You are viewing all VT listings NH Homes between $500000 and $1000000 dollars.
Under Contract
![Brattleboro VT Home for sale $$769,900 $257 per sq.ft.]()

$769,900 $257 per sq.ft. Brattleboro VT Home »
Price Change! Reduced by $25,100 down 3% on July 14th 2026
4 Beds | 4 Baths | Total Sq. Ft. 3600 | Acres: 11.4
Wednesday Apr 1, 2026
Description: New updates: roof replacement with 30 year architectural shingles completed and six new skylights with remote control shades installed. Elegant Post-and-Beam!!! Tucked along a birch-lined drive, this exceptional home is set on almost 2 acres of landscaped grounds with lawns, stone walls & gardens, plus an adjoining 9.4 acre woodland lot with snowshoe trails in the desirable Hillwinds community. Enjoy direct trail access and easy proximity to downtown and the Country Club. Step inside the striking custom-designed interior through a covered porch that opens into a marble floored foyer with skylight, entry closet and stained-glass windows. Adjacent, opens into a warm, spacious family room with cherry wainscoting, a gas stone fireplace, curved architectural accents and mud room access. The formal living room features a brick fireplace and is surrounded by classic post & beam architecture and stained glass windows. The open kitchen & dining area are ideal for entertaining and impress with cherry cabinetry, quartz countertops, stainless appliances, and sliders to an expansive deck with serene views. A den, half bath, and laundry closet complete the main level. Upstairs offers four bedrooms, including a stunning primary suite with cathedral ceiling, triple closets, fireplace, and Palladian windows. There is a tucked-away guest room that enjoys a private ¾ bath. The finished lower level includes a generous game room with wet bar, half bath, propane stove, & TV area - pool table included! A detached 2-car garage with storage, a garden shed, and timeless craftsmanship throughout make this a truly rare offering. 12/1/25 new System 2000 boiler, recently paved drive and so many beautiful appointments. See MLS Property & Listing Details & 38 images.
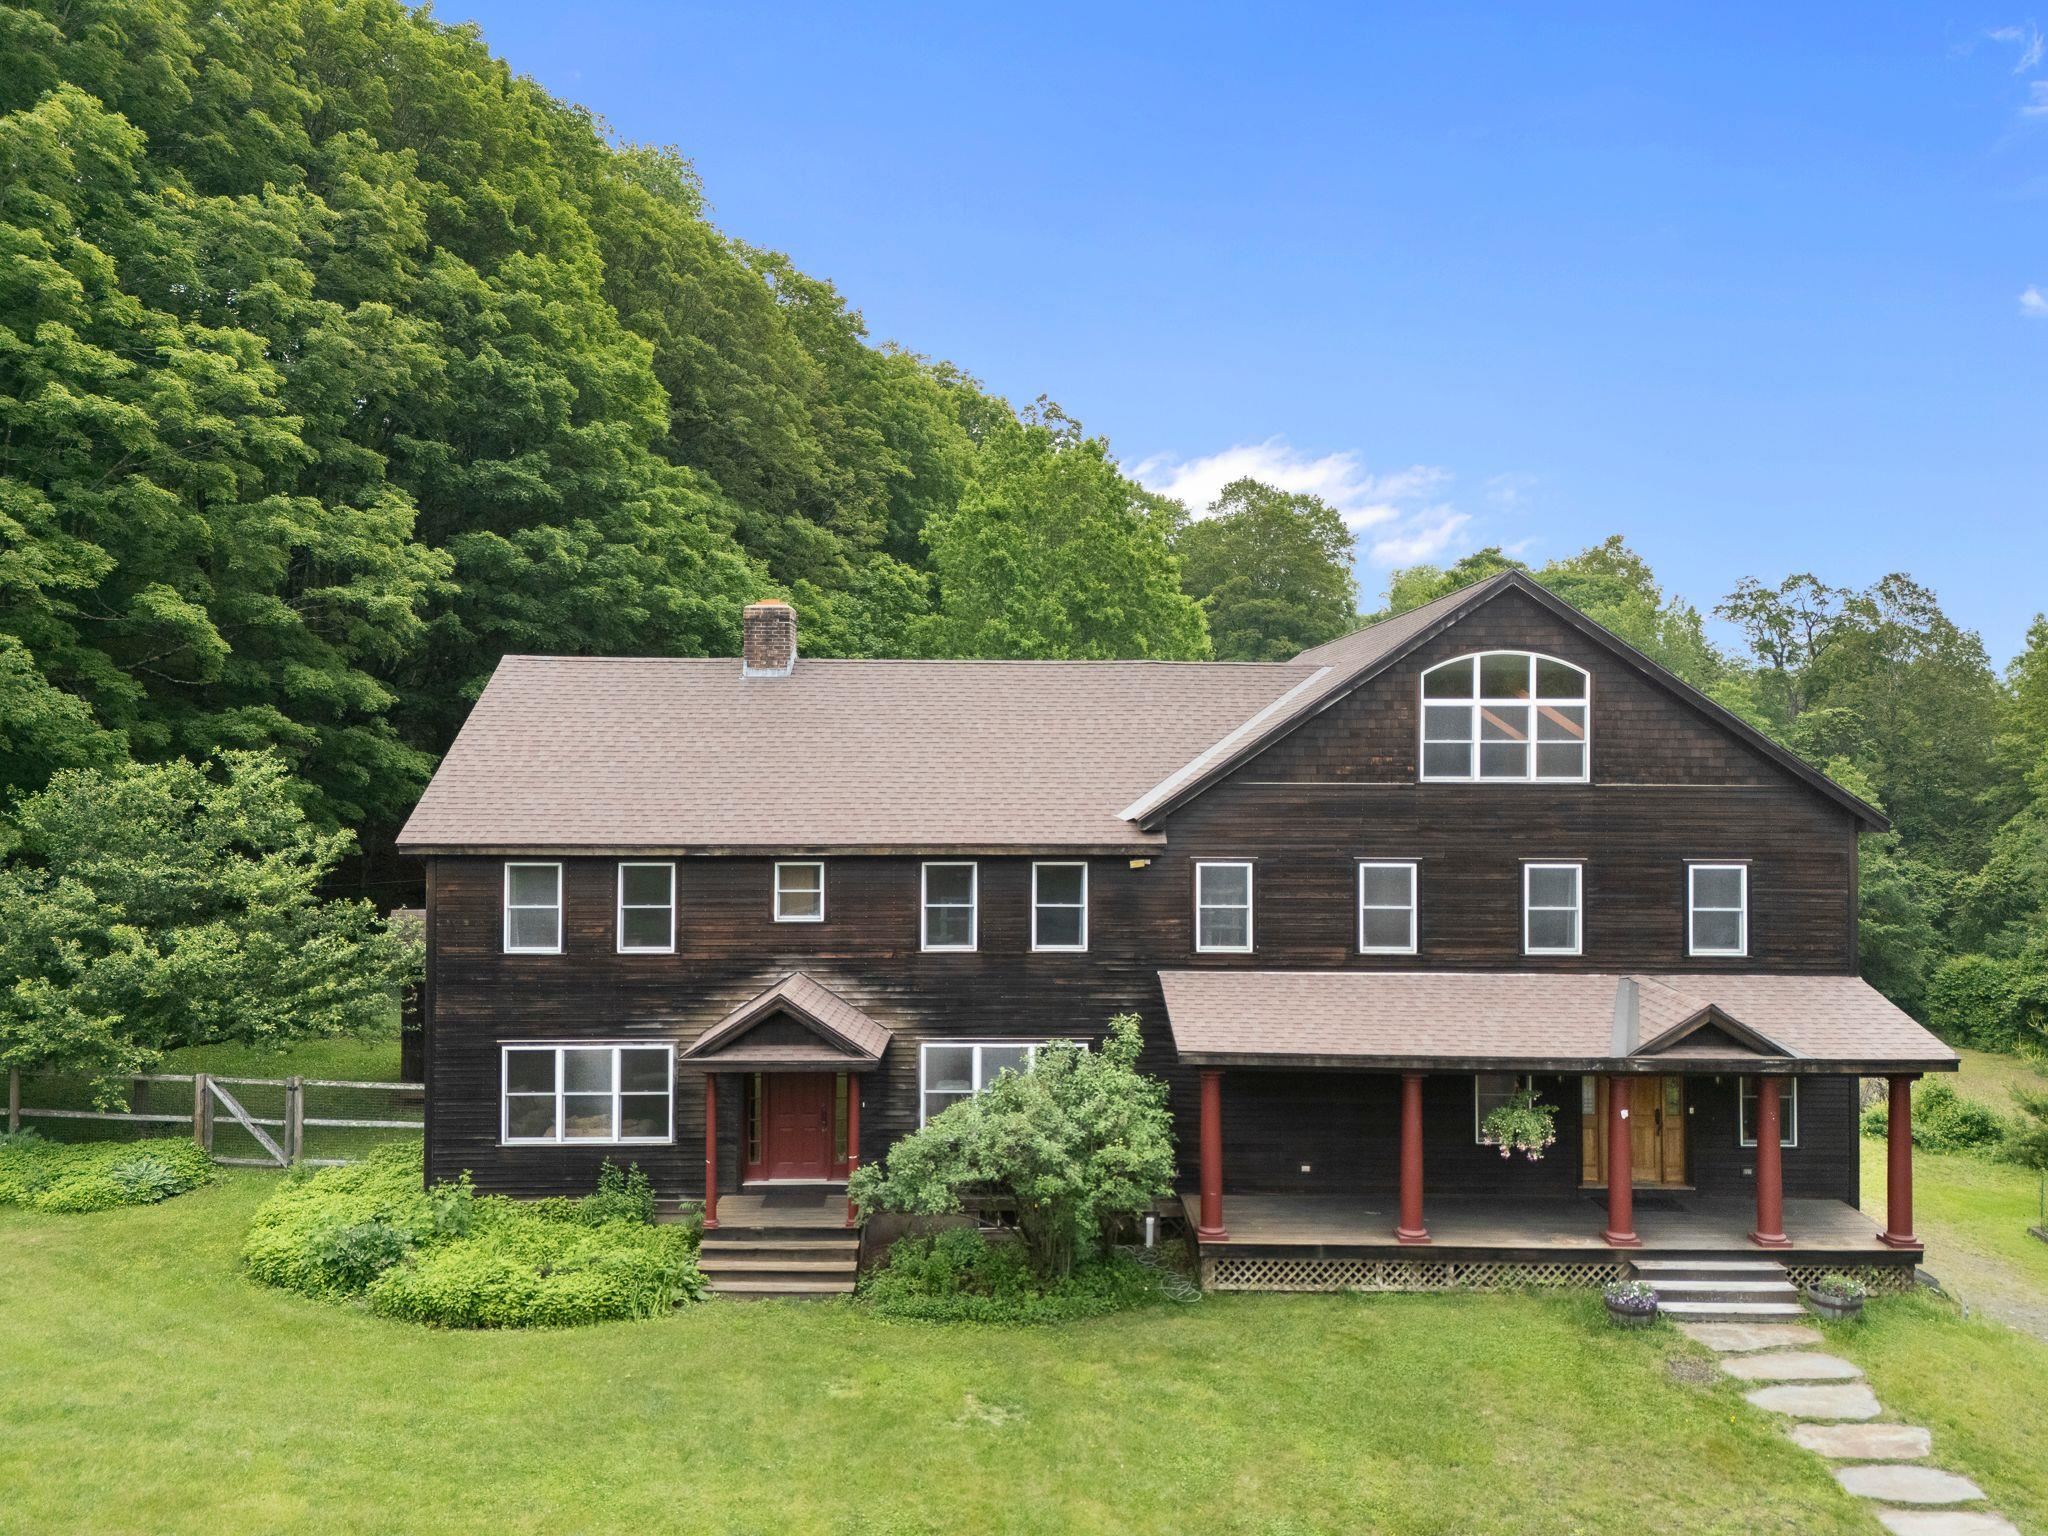
$899,800 $156 per sq.ft. Brattleboro VT Home »
5 Beds | 8 Baths | Total Sq. Ft. 7430 | Acres: 18.11Wednesday Jun 11, 2025
Description: Hidden away, this secluded 18 acre rolling landscape of quiet meadow and woodland is minutes to town, easy access to I-91. Skiing, lakes, river/water fun, hiking/biking Or, stay at home in south facing sanctuary designed for easeful living and enjoy the shimmering pool, huge gourmet kitchen with Viking range and 2 walk-in pantries, creating wonderful memories for friends and family. Plenty of room for everyone in five bedrooms (and of course 7 bathrooms), a choice of large or cozy living rooms and an office to work from home. Toast your toes at either fireplace or soap stone wood stove. Invite your circle of friends to yoga, parties or create a media room in the huge, finished walk-out basement family room, plumbed and wired for a second kitchen, with ½ bath, easily converted to extended family suite. 47x21 bonus room with skylights and ample windows overlooking the grounds is perfect for play/gym space, artist studio, etc. 3 car detached heated, finished garage/workshop with storage above. Create a cross-country ski track for moonlight nights. Watch for fireflies in the meadows and see the forest creatures explore their world. A one-of-a-kind property with so much to love; solid, expansive architecture, two staircases, windows everywhere, gleaming wood floors and well positioned, dimmable lighting, bringing together classic and fun, this home was designed for those who love organization with oodles of storage space. The heart of Vermont is here! See MLS Property & Listing Details & 51 images.

$749,000 $101 per sq.ft. Bridgewater VT Home »
7 Beds | 9 Baths | Total Sq. Ft. 7428 | Acres: 1.5Thursday Feb 19, 2026
Description: The ideal property for a SKI CLUB! 7 bedrooms! 6 bathrooms! An immaculate, professionally appointed commercial kitchen! Spacious common rooms and dining areas! A classic and inviting bar/lounge area! An interior with the true Vermont style appeal of exposed beams, wood floors and a stone faced fireplace! This inviting New England style building is perfectly situated midway between world class skiing at Killington and the numerous year round amenities of shopping, dining and cultural events of historic Woodstock Village! The highly visible and well known property is easily accessed year round off a well maintained paved road. Conveniently separated within this highly versatile complex is a comfortable residence well suited for rental income as an apartment or perhaps for use as the residence of an on site property manager. Outside dining/lounging areas add further appeal in the warmer months! With commercial zoning, the possibilities are unlimited for entrepreneurial dreams! See MLS Property & Listing Details & 40 images.

$849,000 $335 per sq.ft. Bridgewater VT Home »
4 Beds | 4 Baths | Total Sq. Ft. 2534 | Acres: 1Saturday Apr 4, 2026
Description: Turn-key mountain retreat just minutes from Killington or Woodstock! Completely renovated 4-bedroom, 4-bath home blends modern updates with classic Vermont character - featuring an updated kitchen, new bathrooms, a large mudroom with built-in ski storage, and scenic mountain views showcased by oversized custom windows that fill the home with natural light. Multiple living spaces and the expansive deck make this home truly perfect for entertaining large groups in any season. The list of recent improvements is extensive. Some highlights include: all new mini-splits and Rinnai heaters, new tile/hardwood flooring, fresh exterior paint, and a timber frame portico to welcome you home. Located just 9 minutes to the Killington Skyeship Gondola, this property checks all the boxes for a high-demand rental or personal escape. See MLS Property & Listing Details & 39 images.

$579,000 $156 per sq.ft. Bridport VT Home »
Price Change! Reduced by $39,000 down 7% on August 21st 2026
5 Beds | 3 Baths | Total Sq. Ft. 3712 | Acres: 4
Thursday May 21, 2026
Description: **NEW PRICE** Move In This Fall ! Welcome To 4351 Crown Point Road in the Town of Bridport. This West Addison County gem offers buyers the best of both worlds - a home consisting of an 1850s farmhouse retaining all of those well-loved period features, as well as a large modern 1990s contemporary addition. This ensures just the right blend of charm and updated conveniences, for the everyday modern lifestyle. Boasting in excess of 3700 SQFT of finished living space, the 1st floor offers the right balance of open spaces and separation including an office, living room, family room, sunroom, & convenient 1/2 bath. Upstairs you'll find 4 bedrooms plus a 5th bonus room, all are of a good proportion. The primary bedroom suite has vaulted ceilings, its own bathroom as well as a spacious balcony - ideal for relaxing on and savoring those southwesterly views! The addition was architecturally designed to house space for a spiral staircase leading from the bedroom hallway directly into the family room, this final step awaits the next family to complete when time and focus allows! All the important aspects of the house have been taken care of, from the solid standing seam roof to the immaculate siding and trim work. The modern heating & cooling systems include 4 zones, radiant heat in the majority of the 1st floor, 4 AC heat pumps, and the major benefit of (owned) solar panels. Outside enjoy 4 magical acres, with garden shed & convenient canvas carport. Peaceful setting, yet located close to Middlebury, Addison Central School District, & easy access to NY. See MLS Property & Listing Details & 60 images.
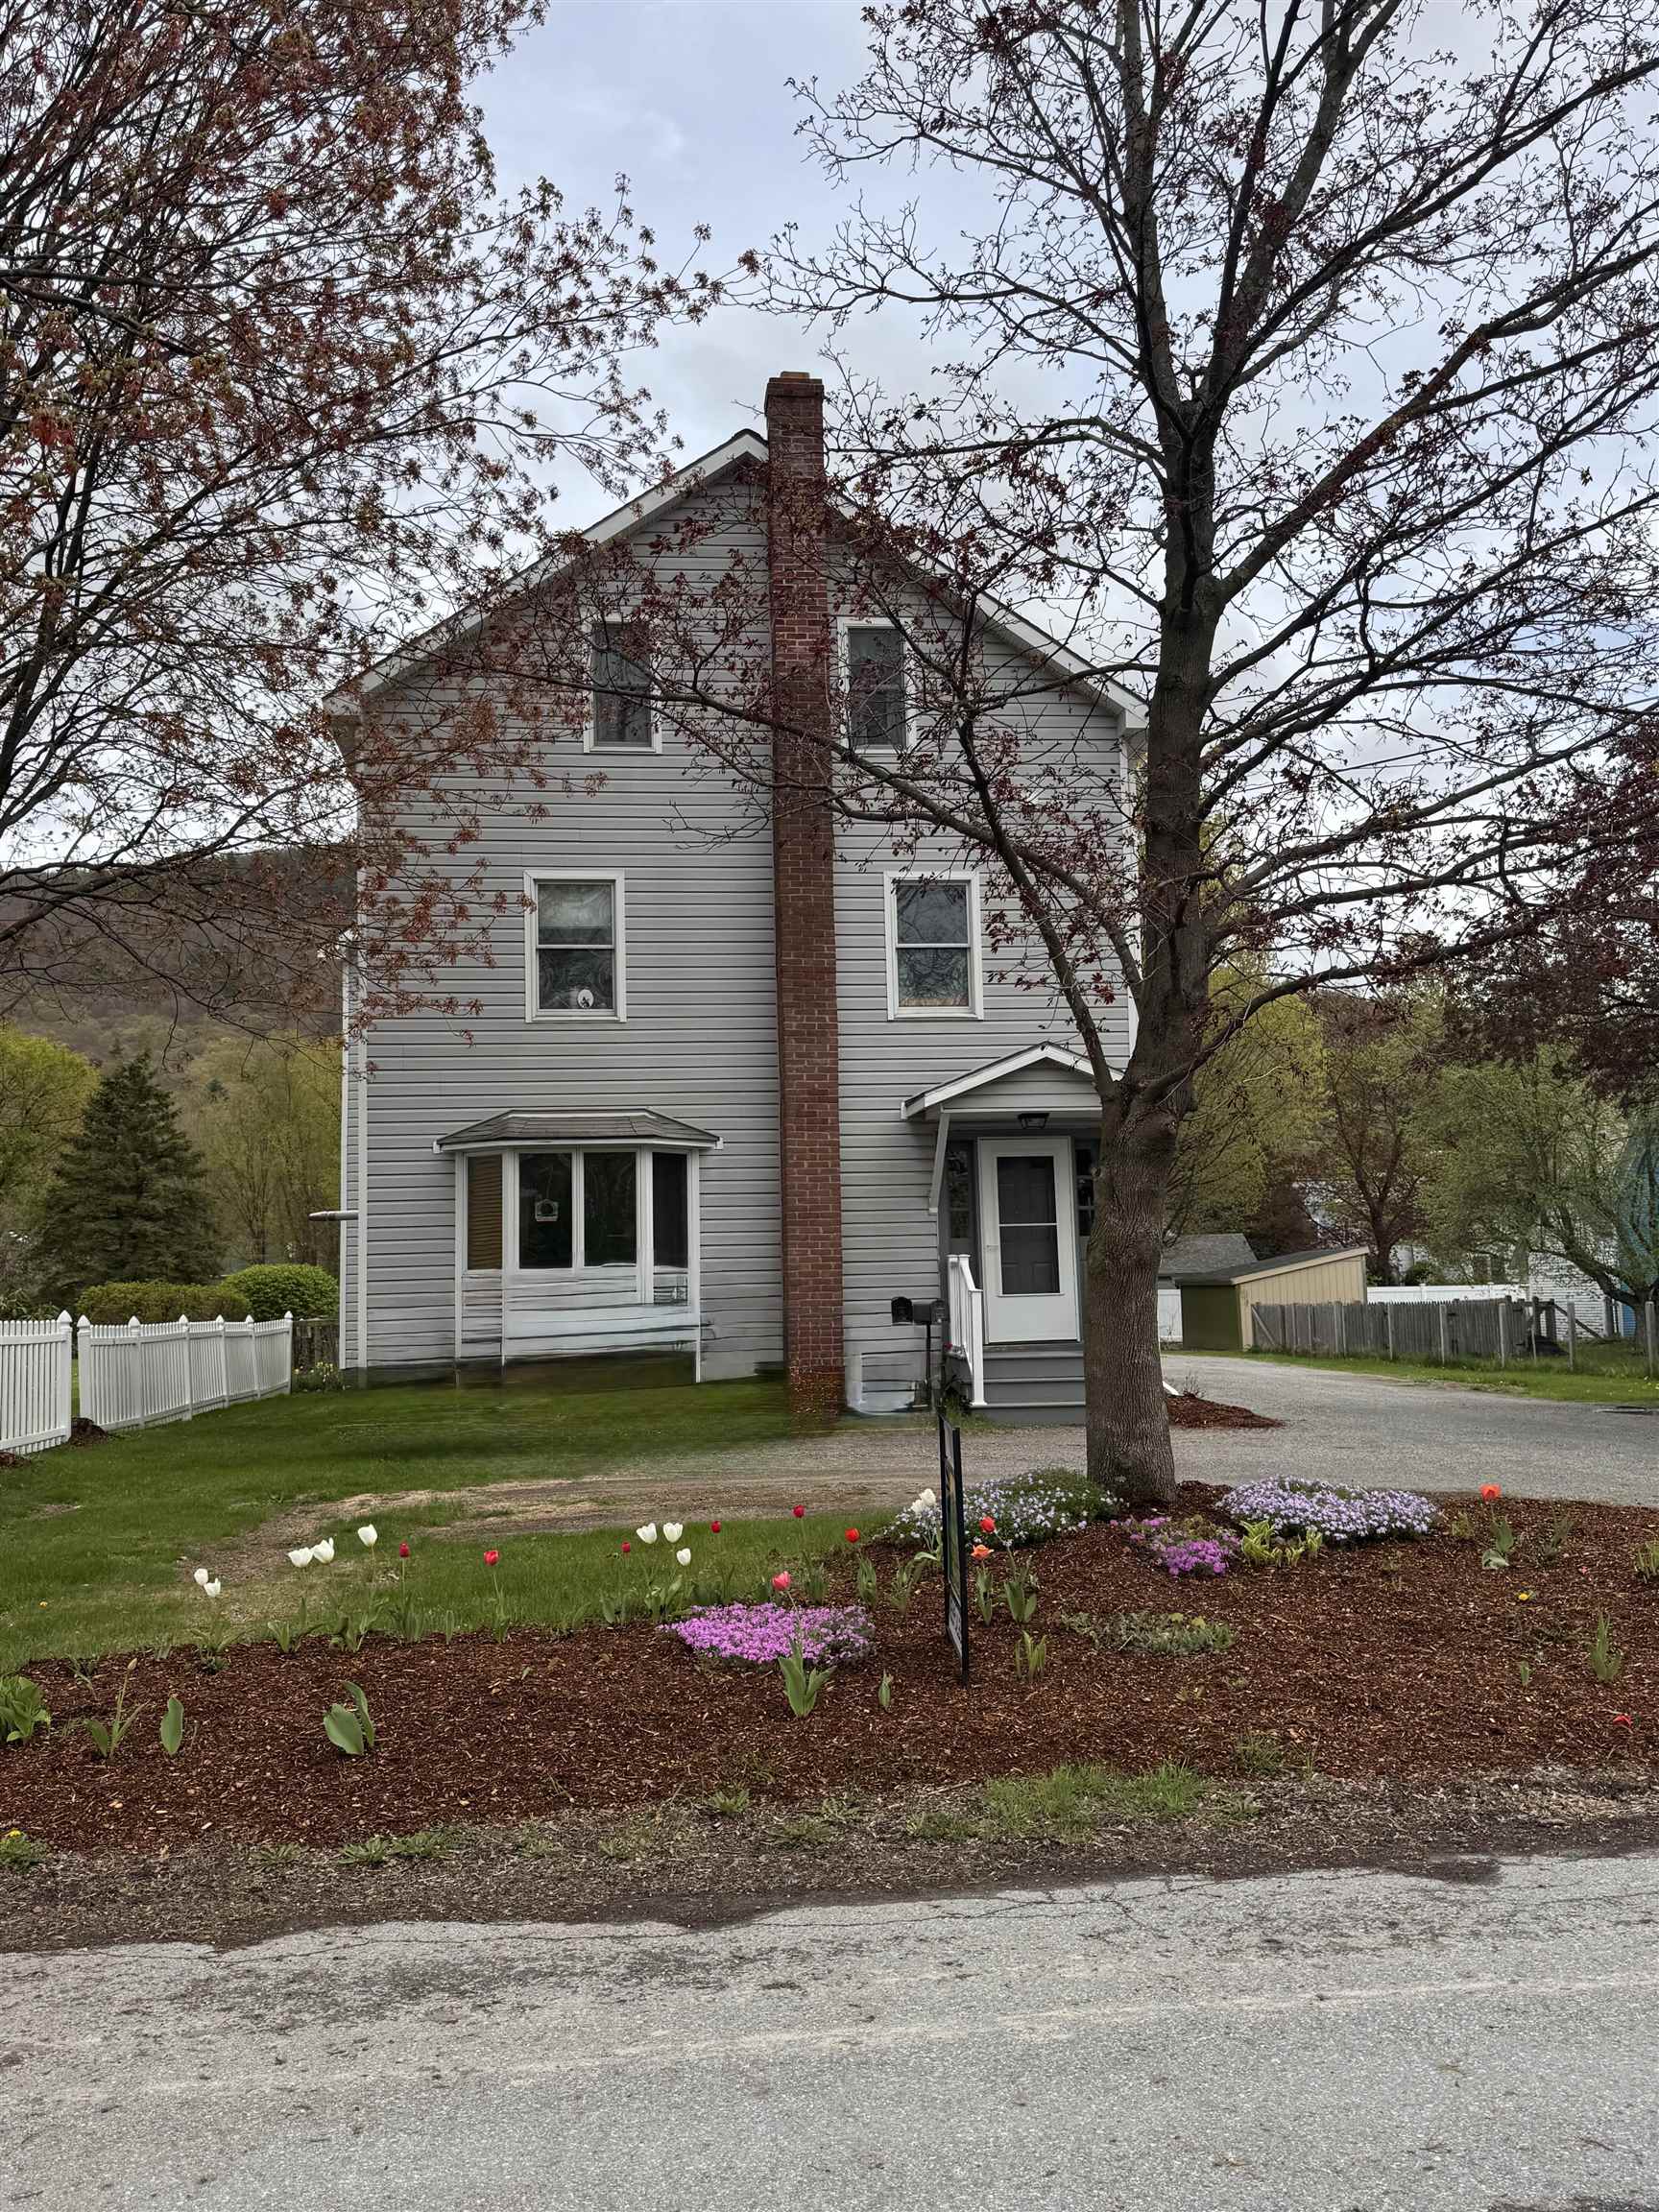
$555,000 $171 per sq.ft. Bristol VT Home »
Price Change! Reduced by $45,000 down 8% on July 6th 2026
5 Beds | 3 Baths | Total Sq. Ft. 3248 | Acres: 0.41
Wednesday Mar 26, 2025
Description: Charming Vermont village home offering the perfect blend of comfort and convenience. This spacious 5-bedroom, 3-bathroom property features 3,248 square feet of thoughtfully designed living space, including a private apartment on the third floor perfect for rental income or visiting guests. Enjoy breathtaking mountain views from this deep lot with a detached garage, pavilion, and storage shed. The outdoor space provides ample room for gardening, entertaining, or simply relaxing in Vermont's natural beauty. Solar panels help reduce electricity costs while supporting sustainable living. The property's prime location allows you to stroll to local parks, schools, and restaurants, genuinely embracing village life. Outdoor enthusiasts will appreciate being just 25 minutes from Mad River Glen and 30 minutes from Sugarbush for winter adventures. Burlington is 40 minutes away for those seeking urban amenities, while Middlebury College is a quick 20-minute drive. This versatile home offers the quintessential Vermont lifestyle where small-town charm meets outdoor recreation and modern conveniences. See MLS Property & Listing Details & 37 images.
New Listing!
![Village of North Ferrisburgh in Town of Bristol VT Home for sale $$695,000 $527 per sq.ft.]()

$695,000 $527 per sq.ft. Village of North Ferrisburgh in Town of Bristol VT Home »
3 Beds | 3 Baths | Total Sq. Ft. 1995 | Acres: 10.9Wednesday Aug 19, 2026
Description: Tucked away on 10.9 private acres off Jerusalem Road, this extraordinary Vermont retreat offers a rare combination of natural beauty, privacy, and versatility. The approximately 1900 square foot home enjoys beautiful views of Mount Abraham and is surrounded by the sights and sounds of nature. The grounds are truly exceptional, featuring extensive perennial gardens thoughtfully cultivated over the years, a peaceful pond, and a beautiful stream with cascading waterfalls. A picturesque bridge crosses the water and leads to the home, creating an unforgettable arrival. An outdoor sauna offers a private place to relax while enjoying the tranquil surroundings. Additional improvements include a barn, greenhouse, and a versatile finished outbuilding featuring a workshop on the main level and a bonus room above ideal for guests, extended family, creative pursuits, or a home office. With its abundant gardens, water features, mountain views, and collection of useful outbuildings, this one-of-a-kind property captures the essence of Vermont country living. See MLS Property & Listing Details & 60 images. Includes a Virtual Tour

$775,000 $256 per sq.ft. Brookfield VT Home »
4 Beds | 2 Baths | Total Sq. Ft. 3032 | Acres: 2.5Tuesday Jul 21, 2026
Description: The Colt House - This circa 1825 historic Vermont farmhouse has been lovingly stewarded for almost 20 years by the current owners who have invested in many upgrades while preserving as many of the historic features of the home as possible. Some notable improvements include major infrastructural upgrades to electrical systems, the basement, boiler, roof, insulation, and most aesthetically notable - extensive stone walls that surround mature perennial gardens all framing this gorgeous home. This property provides the quintessential Vermont country living lifestyle year round - you'll enjoy picking apples in fall at neighboring Liberty Orchards; hear the ringing of sleigh bells while curled up next to the wood-stove in winter as horse drawn sleighs pass along the large front windows; watch winter turn to spring over the valley and hills beyond; and savor berries and beautiful flower bouquets handpicked from your own backyard in summer. Expansive rooms throughout the home are flooded with natural sunlight through modern but period accurate windows. This property is located within close proximity to Brookfield's famous Floating Bridge - a popular fishing and swimming attraction at nearby Sunset Lake (formerly known as Colt Pond) and the quaint "Pond Village" featuring the newly restored Green Trails Inn and Pond Village Pub. It is further served by proximity to the villages of Randolph, Northfield, and Williamstown within less than a 20-minute drive. Vermont's capitol of Montpelier is just a 30-minute drive and both Burlington, VT and Hanover, NH can be reached in less than an hour's drive. See MLS Property & Listing Details & 59 images. Includes a Virtual Tour
Under Contract
![Brookfield VT Home for sale $$845,000 $278 per sq.ft.]()

$845,000 $278 per sq.ft. Brookfield VT Home »
3 Beds | 4 Baths | Total Sq. Ft. 3037 | Acres: 85.1Monday Jul 13, 2026
Description: Welcome to your own slice of Vermont. Tucked away on 85+/- acre of rolling woods and open trails, this beautifully maintained 3,000+ sq. ft. contemporary home, built in 2003, offers the privacy, beauty and lifestyle that make Vermont so special. Inside you will find a lovely chefs kitchen w/ soapstone countertops and an ample sized island, 3 spacious bedrooms, 4 bathrooms, a versatile loft area, previously used as a yoga/exercise area and an oversized living room with amazing views of the Sugarbush/Mad River area. The warm and inviting layout w/plenty of space to gather after a day spent outdoors will truly be appreciated. The recreation room in the basement is a great get a way spot to enjoy a game of billiards or have a movie night and if you are looking to relax or unwind, try the sauna. Step outside and experience everything this remarkable property has to offer. An attached 2-car and a detached 1-car garage, provides ample room for vehicles, tools and all your recreational gear. Wander the acres of private trails, perfect for hiking, snowshoeing, ATV riding or simply taking in the sights and sounds of the changing seasons. The established 500+ tap sugarbush is ready for your maple sugaring tradition, whether you are producing syrup for family & friends or expanding into a larger operation. Watch wildlife from your own backyard, enjoy brilliant fall foliage and embrace the peace and quiet that comes w/owning a significant piece of Vermont countryside. Whether you are looking for a year-round home, a recreational getaway or a property with maple production potential, this is a one-of-a-kind offering. See MLS Property & Listing Details & 57 images.
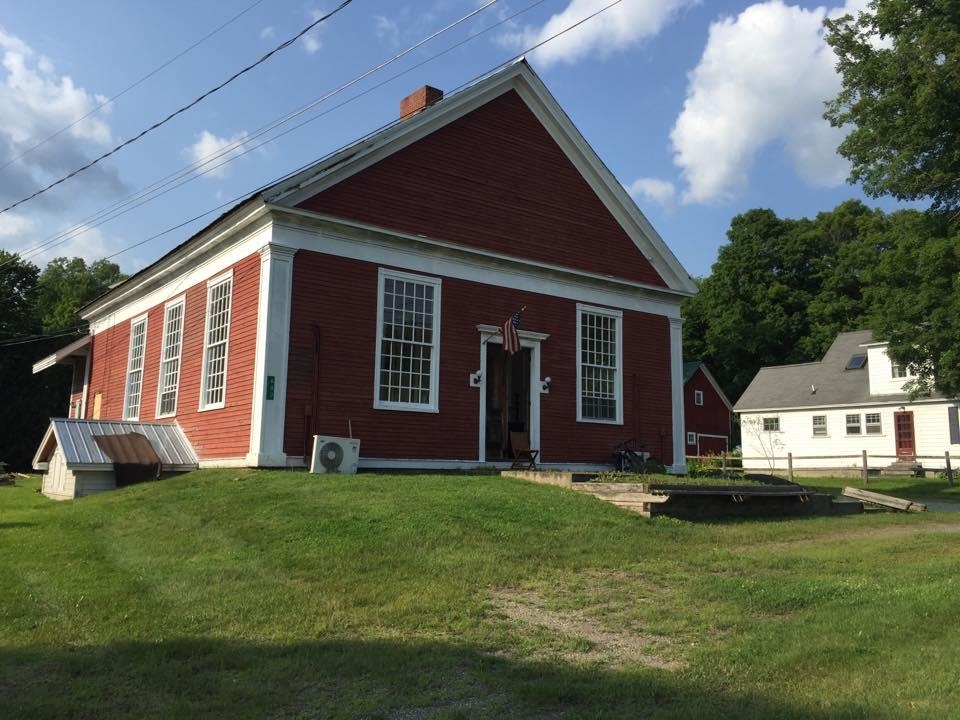
$674,000 $227 per sq.ft. Village of Burke in Town of Burke VT Home »
0 Beds | 2 Baths | Total Sq. Ft. 2968 | Acres: 0.5Tuesday May 13, 2025
Description: Located in the heart of Vermont's storied NEK, Burke is a vibrant , year round recreational paradise. This mixed use property( VMU) offers ultimate flexibility; residential, Short term rental income, commercial restaurant or some combination of all of the above. Currently operating as a favored hub for locals, bikers, riders and skiers, the building is zoned both commercial and residential, ideal for anyone dreaming of a live-work lifestyle. With world-class skiing ( Burke Mountain Academy trains here) in the winter and some of the Northeast's best year-round mountain biking trails right out the door (Kingdom Trails), this location draws tourists and outdoor enthusiasts in every season. The space may be converted into short-term rental units, which consistently command premium rates in this high-demand destination. Whether you continue as a successful business, transform it into your own personal cozy Vermont retreat, or capitalize on dual-income streams, this property is a rare and lucrative opportunity in one of Northern Vermont's/NEK's most sought-after adventure towns. Burke is minutes off of Interstate 91 and is 3 hours from Boston and Montreal. Burke offers choice schooling at the high school level; many students opt to attend Lydon Institute or St. Johnsbury Academy. Burke does have zoning, prospective buyers are advised to review bylaws and consult with local zoning administrator. Call for more details. See MLS Property & Listing Details & 41 images. Includes a Virtual Tour
New Listing!
![Burke VT Home for sale $$675,000 $385 per sq.ft.]()

$675,000 $385 per sq.ft. Burke VT Home »
2 Beds | 1 Baths | Total Sq. Ft. 1752 | Acres: 2.13Tuesday Aug 25, 2026
Description: Custom-built in 1979, this home combines the character of a winter lodge with comfortable, functional living spaces. The impressive, large living room features exposed beams, a wood-burning fireplace framed by a fieldstone surround, and a full wall of glass offering spectacular southeastern views of Burke Mountain and the surrounding mountains. Glass doors open onto a spacious deck directly off the living room, ideal for outdoor relaxing and entertaining. Adjacent to the living room is a cozy dining area and a nicely equipped kitchen outfitted with wood cabinetry and ample workspace. A versatile den/office space features hardwood flooring and is the perfect spot for remote work, study, or a quiet reading room. Completing this level is a three-quarter bath with a washer and dryer. At the top of the stairs, two comfortable bedrooms await, with the primary having its own private balcony to take in the serene surroundings. Situated on a 2.13-acre lot featuring an expansive lawn, shaded patio area, established perennial garden beds that add vibrant pops of summer color, mature apple trees for spring blossoms, and a mix of hardwood trees providing a full spectrum of fall color. Located across the road from a year-round farmstand for fresh, local goods and produce. It's also just minutes to the Kingdom Trails network for mountain biking, and 5 miles from Burke Mountain for classic Vermont skiing and riding. Every day is different as the landscape cycles through the seasons, and you will have a front row seat. See MLS Property & Listing Details & 49 images.

$750,000 $952 per sq.ft. Village of Burke in Town of Burke VT Home »
Waterfront on Pond2 Beds | 2 Baths | Total Sq. Ft. 1260 | Acres: 2.57
Friday Jul 10, 2026
Description: Whether you're searching for a full-time home, a Vermont getaway, or a property with an established vacation rental history, this inviting Burke home offers the opportunity to enjoy one of the Northeast Kingdom's most sought-after outdoor destinations. Set in an excellent East Burke location with access to Kingdom Trails via the Swamp Donkey trail, you can hop on your bike and ride straight from home. A peaceful pond, inviting outdoor spaces, and a spacious deck create the perfect setting to enjoy everything that makes life in Burke so special. Inside, the home is bright, welcoming, and thoughtfully designed with an open main living area featuring cathedral ceilings and a dramatic wall of windows that fills the space with natural light overlooking the pond with breathtaking views of Burke Mountain. The kitchen flows seamlessly into the living area, creating a comfortable gathering space after a day spent riding, skiing, or exploring the Northeast Kingdom. A bedroom and bath complete the main level. Upstairs, the open loft-style primary suite enjoys the same impressive wall of windows and includes a private bath, creating a peaceful retreat at the end of the day. The walkout lower level expands the living space with a comfortable family room, laundry area, and flexible space for guests, hobbies, or relaxing after your next adventure. Step outside onto the deck to grill with friends, enjoy views of the pond, or gather around the nearby fire pit as the evening winds down. Whether you're looking for easy access to Kingdom Trails, Burke Mountain, and year-round recreation or simply a place to enjoy Vermont at its best, this property offers the ideal combination of comfort, convenience, and outdoor lifestyle. Less than 15 mins to downtown Lyndonville and East Burke Academy. See MLS Property & Listing Details & 60 images. Includes a Virtual Tour

$799,000 $569 per sq.ft. Burke VT Home »
4 Beds | 2 Baths | Total Sq. Ft. 1405 | Acres: 2.51Monday Jun 15, 2026
Description: This is a wonderful spot in "Northwood Village". This price includes 2 lots which allows for great privacy in a "neighborhood". Ease of access to cross-country skiing and the Mt. Bike trails and an easy walk to Burke Mt. Academy. The house feautures and open living area with an updated kitchen and newer appliances. The island breakfast bar provides seating for a casual meal. The fireplace in the cozy area of the living room offers a great focal spot for entertaining or just snuggling in for the evening. Then there is the Sunroom-dining room- sitting area. The deck off this area provides great sun and a place to relax and enjoy the yard. Four good sized bedrooms provides room for family and friends. There is a large deck off the master bedroom on the 2nd floor with a stairway to the lawn. The 12x10 shed on the back of the house offers great storage for lawnmower, bikes and whatever other toys you have. There is also a full basement, with a great heated space for tuning skis and working on bikes on a rainy day. See MLS Property & Listing Details & 40 images.
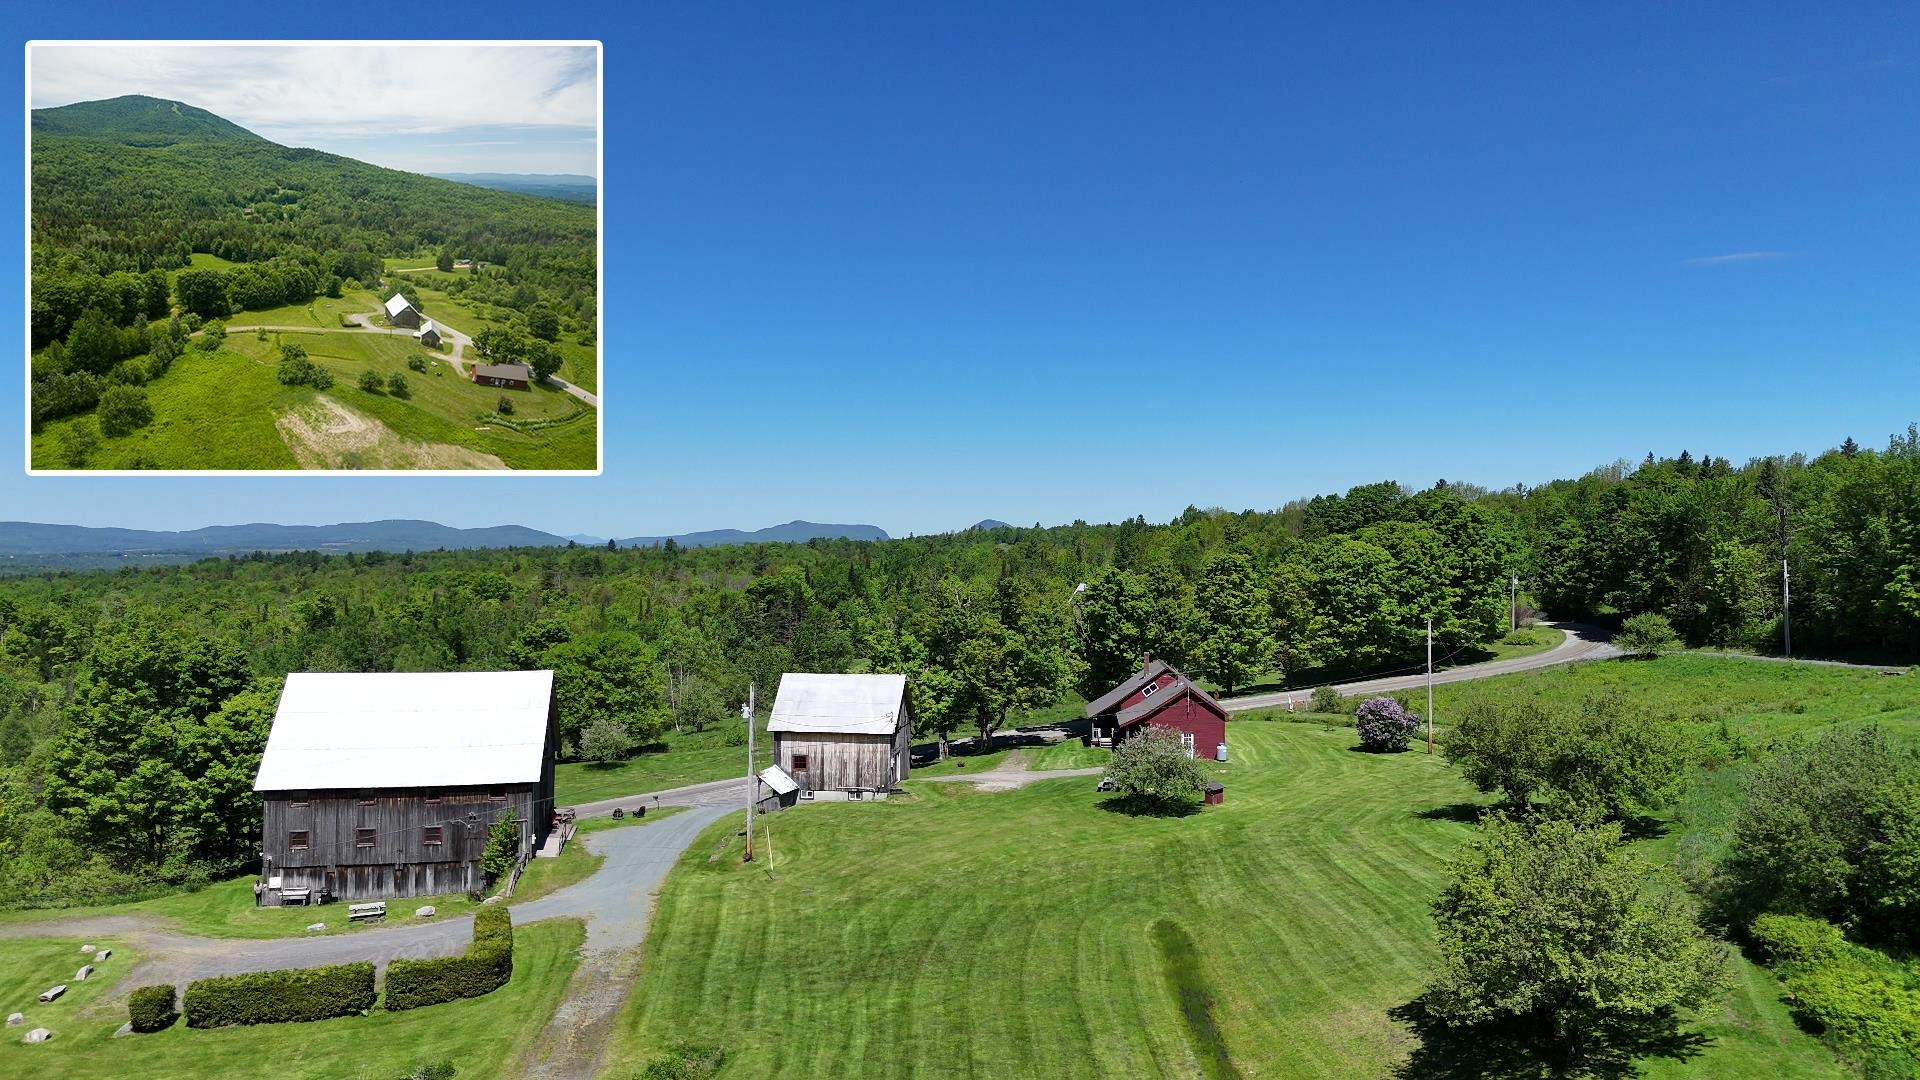
$895,000 $226 per sq.ft. Burke VT Home »
11 Beds | 5 Baths | Total Sq. Ft. 3952 | Acres: 6.4Thursday May 14, 2026
Description: Own a piece of Vermont history with the iconic Kingdom Farm Lodge. This historic 1850s homestead sits atop Burke Mountain. It connects directly to the world-famous Kingdom Trail system. The property features fully approved lodging and wedding venue permits. It serves perfectly as a multi-generational family compound. It also operates as a thriving turn-key hospitality business. The main 1850s residence is beautifully updated for year-round living. An architectural barn renovation in 2013 created spectacular multi-use spaces. The grand main barn features a first-floor dining hall, office, and guest room. The upper level holds seven uniquely themed guest suites. A second detached barn houses a modern bathhouse with indoor/outdoor showers and an upstairs multi-use space. Steps away, a rustic log cabin bunkhouse sleeps four. A private creekside tent site overlooks a rushing, year-round mountain brook. This 6.4-acre estate spans both sides of Pinkham Road. It delivers panoramic mountain vistas. Schedule your private tour today. Serious inquiries only. See MLS Property & Listing Details & 48 images. Includes a Virtual Tour

$550,000 $173 per sq.ft. Cabot VT Home »
Price Change! Reduced by $50,000 down 9% on August 21st 2026
Waterfront on Pond _Unnamed
6 Beds | 2 Baths | Total Sq. Ft. 3174 | Acres: 47.96
Thursday Jun 18, 2026
Description: A well known property, MapleCrest Farm, tucked into rolling hills and surrounded by mature trees, this 6-bedroom, 2-bath home offers a rare combination of charm, opportunity, and income potential. While the house needs some love, its bones and location make it a compelling project for the right buyer, the property's solar income stream sets it apart from anything else on the market. Currently, a local maple producer leases space for a vacuum station, and utilizes approximately 100 taps of the owners trees. The producer would love to continue this arrangement, and is open to discussion. The possibility also exists for purchaser to start their own operation with potential for 400 to 500 taps available on the property. All you can eat maple syrup can be yours! Trails wind through the property, perfect for hiking, snowmobiling, or simply enjoying the scenery. A solar farm lease currently operates on the property. The lease has roughly 12 years remaining, after which, there's a strong opportunity to renegotiate a new contract and increased monthly payments, which is an amazing long-term asset for an investment minded buyer. The home is already set up to function as two apartments (main floor and upstairs), with the layout allowing for a possible third unit, ideal for multi-generational living, rental income, or an owner-occupied duplex/triplex setup. The additional outbuildings & storage include a 2-car garage, one multi bay building with a truck carport at 16' x 27', woodshed/equipment bay at 20' x 27', and a side unit at 9' x 20', which has been used for firewood and furnace storage. This is a property for the buyer who wants more than just a house, such as a working landscape with future income, flexible living arrangements, and room to make it their own. Act fast as this property won't last long. See MLS Property & Listing Details & 27 images.
