You are viewing all VT listings NH Homes between $500000 and $1000000 dollars.
Under Contract
![Dummerston VT Home for sale $$769,000 $481 per sq.ft.]()

$769,000 $481 per sq.ft. Dummerston VT Home »
Price Change! Reduced by $26,000 down 3% on July 27th 2026
2 Beds | 3 Baths | Total Sq. Ft. 1600 | Acres: 10.1
Monday Jun 22, 2026
Description: Stunning Southern Vermont home with views, gardens and private pond on 10 acres in coveted Dummerston, Windham County. Entering the circular drive, lush perennial gardens welcome you and the magic begins. This meticulously designed 1600-square-foot home features soaring ceilings and superior craftsmanship throughout. The spacious kitchen includes custom cabinetry, Sub-Zero and Wolf appliances, Carrara marble countertops, a wine fridge and a sitting area beside a fireplace. An oversized great room creates a wonderful gathering place with expansive views from the ample south-facing windows. Beautifully designed bathrooms continue the Carrara marble theme with custom vanities, radiant floors and heated towel racks. The first floor primary offers one-level living and overlooks a tranquil screened porch. A second bedroom upstairs offers lovely views, for a total of 2 bedrooms and 2.5 baths. Step onto the large stone terrace to take in the parklike, private setting, lush wetlands, a spring-fed swimmable pond and a custom-built gazebo from Thailand. Goshen stone steps lead to a lower garden, sitting area and fire pit. An attached oversized 2-car garage adds convenience plus storage and workspace. A whole-house backup generator and raised vegetable garden beds are just a few of many extras included in this special offering. Garden enthusiasts and nature lovers seeking superior construction, privacy, and artistic design will love this one-of-a-kind serene, Vermont retreat. Walk to nearby hiking trails, a nature reserve, and several working orchards and farms, while being just 10 minutes from the eclectic village of Putney and Route 91. This Southern Vermont country home is a wonderful second home or vacation property for those coming from Boston (2¼ hours), Hartford (1¼ hours), or NYC (3½ hours). Easy drive to ski mountains. Landmark College, Putney School and Greenwood School are minutes away, as is Brattleboro, Southern Vermont's most vibrant artistic hub. See MLS Property & Listing Details & 60 images. Includes a Virtual Tour
New Listing!
![Duxbury VT Home for sale $$569,000 $303 per sq.ft.]()

$569,000 $303 per sq.ft. Duxbury VT Home »
4 Beds | 2 Baths | Total Sq. Ft. 1875 | Acres: 9.6Wednesday Aug 19, 2026
Description: Lovely 4 bedroom country home on 9.6+/- acres located between three world-renowned ski resorts: Stowe, Mad River Glen and Sugarbush. Newly renovated kitchen with solid wood cabinetry, lighting, new smart electric range and microwave. Refinished wide-pine floors, new laminate flooring and plush upstairs carpeting. Fresh interior paint throughout. Newer roof. Insulated garage. This home is a delight for year round living or for enjoying your weekends in Vermont. Relax in the evenings in the hot tub after a day on the slopes or take a hike along the "Old Waitsfield Road" trail, a path from history right in your own back yard. Approx. 13 miles to Mad River Glen, 14 miles to Sugarbush and 20 miles to Stowe Resort. Schedule your private tour today! See MLS Property & Listing Details & 44 images.
Under Contract
![East Montpelier VT Home for sale $$539,900 $269 per sq.ft.]()
$539,900 $269 per sq.ft. East Montpelier VT Home »
4 Beds | 2 Baths | Total Sq. Ft. 2010 | Acres: 5.25Thursday May 14, 2026
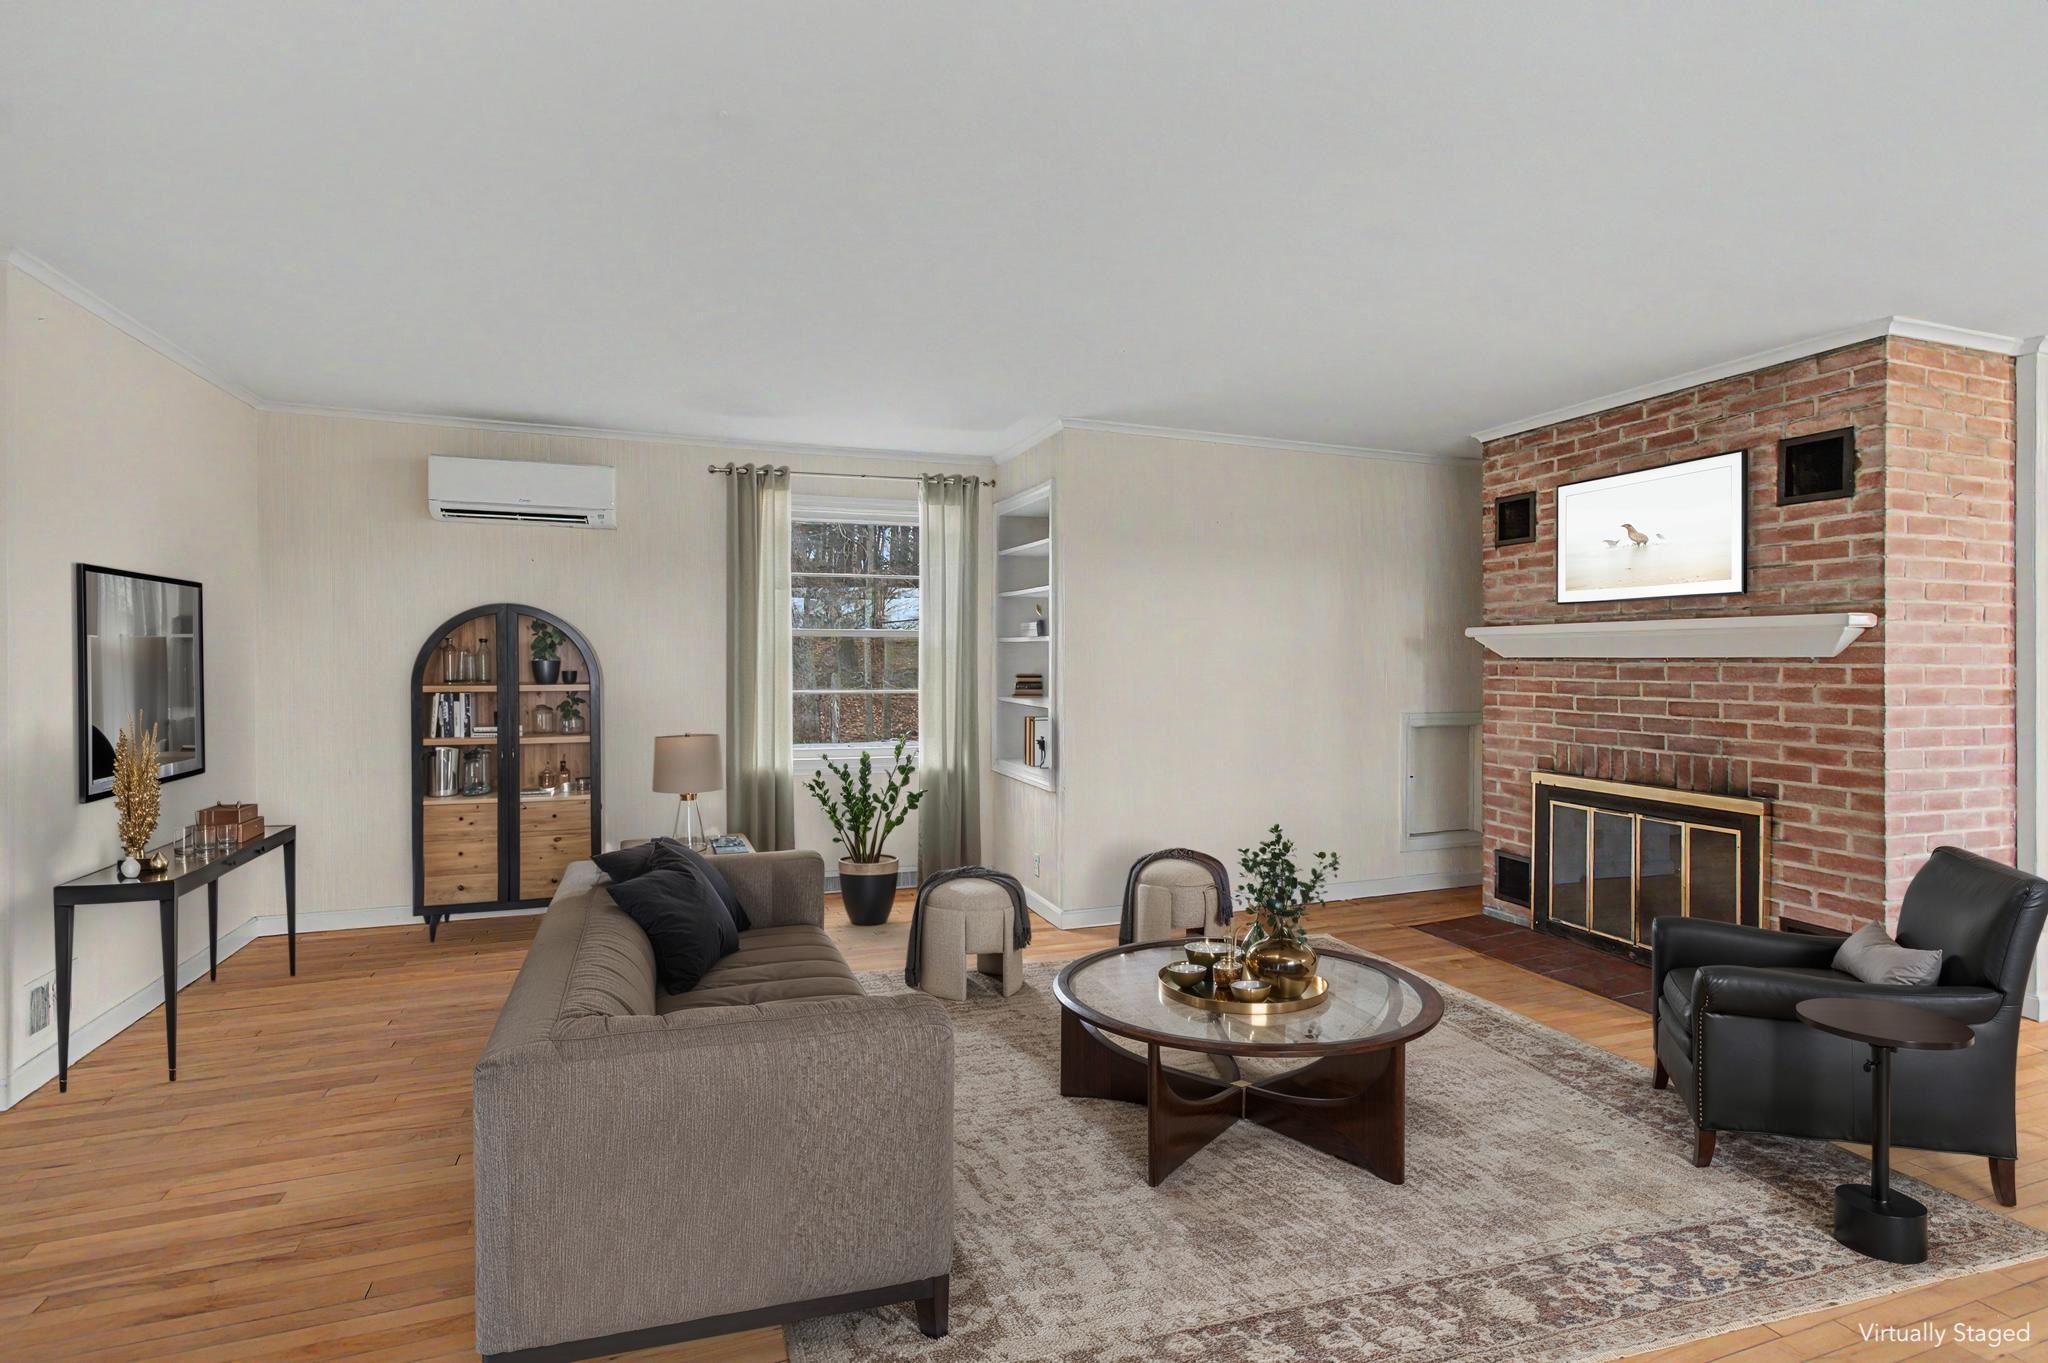
Description: Set on 5.25 private acres just minutes from downtown Montpelier, this East Montpelier home offers a rare combination of privacy and space that's hard to find this close to town! Sunshine fills the expansive main living area, where hardwood floors, a wood-burning fireplace, and large windows create a warm, open feel, flowing seamlessly into the dining room and kitchen with windows looking out to the yard and seasonal mountain views. Just beyond the main living area, the layout opens into a comfortable secondary wing with two bedrooms, a 3/4 bath, and a family room centered around a Jøtul wood stove. Nearby, a separate office or study and the beautiful four-season porch with wood beams add even more flexibility and character. Upstairs, the spacious primary bedroom loft feels like a retreat of its own, with warm wood ceilings, a large walk-in closet, an additional bedroom, full bath, and laundry just down the hall. Outside, the setting is a major part of what makes this property so special. The large front deck is the perfect place to sit back and take in the stunning, colorful sunsets, and there's plenty of room to garden in the fully fenced 30x40 garden space, along with established perennial gardens and all the peace and privacy that come with having 5+ acres of open, usable land. With two separate driveways, a detached garage, and an attached carport, there is no shortage of parking or storage space, while updates like the newer roof, recently replaced chimney liner, and Kohler whole-house generator add even more practicality. Minutes to downtown Montpelier, Hunger Mountain Co-op, I-89, area trails, and outdoor recreation, this property offers a tucked-away feel without giving up easy access to restaurants, shopping, and everyday essentials that make this location so desirable! See MLS Property & Listing Details & 51 images. Includes a Virtual Tour
New Listing!
![East Montpelier VT Home for sale $$543,900 $457 per sq.ft.]()

$543,900 $457 per sq.ft. East Montpelier VT Home »
3 Beds | 2 Baths | Total Sq. Ft. 1682 | Acres: 7.2Wednesday Aug 26, 2026
Description: This is the kind of Vermont setting that makes it easy to forget downtown Montpelier is just minutes away. Set on 7.2+/- acres of mostly open land, this North Street home pairs sweeping views and excellent solar exposure with the breathing room of country living. Inside, high ceilings give the main level an airy feel, while the living room is anchored by a substantial brick Rumford-style fireplace. It is a space made for slow mornings, long conversations, and watching the landscape change with the seasons. Along the home's southern side, the updated kitchen flows into the dining area, where glass doors open to the deck and sunlight becomes part of the architecture. Coffee outside. Dinner with a view. A front-row seat to Vermont weather rolling across the hills. Three bedrooms and a 3/4 bath complete this level. Downstairs, a large den offers an entirely different mood, with a second fireplace and efficient insert creating a cozy retreat when winter arrives. A second bath with shower, laundry area, utility space, and convenient two-car garage add everyday practicality. The real luxury here may be the balance: open land, big sky, trails nearby, and a sense of being away from it all, without actually being far away. For anyone searching for an East Montpelier, Vermont home with acreage, views, solar exposure, and quick access to downtown Montpelier, this one deserves to be experienced in person. See MLS Property & Listing Details & 59 images.

$775,000 $449 per sq.ft. East Montpelier VT Home »
2 Beds | 3 Baths | Total Sq. Ft. 2176 | Acres: 3.1Friday May 8, 2026
Description: Set back from the road in an elevated private setting, this immaculate custom-built home in East Montpelier offers views, craftsmanship, and convenience all in one exceptional property. Though located just off a main road for easy access, the home feels tucked away and serene, with beautiful mountain views and meticulously maintained grounds creating a true Vermont retreat. Inside, every detail reflects quality and care. From the elegant wainscoting to the warmth of radiant floor heating, every corner exudes quality and style. As you enter, be greeted by a cozy den that sets the tone for comfort and relaxation. The custom kitchen is both elegant and functional, designed for gathering and entertaining with timeless finishes and thoughtful touches throughout. Rich black walnut floors add warmth and character, complementing the home's bright and inviting living spaces. The spacious living room features stunning woodwork and large windows that invite natural light, creating an inviting atmosphere for gatherings or quiet evenings. Enjoy the privacy of a rural setting while being just off Main Road. The property offers breathtaking mountain views, making it a serene retreat. Along with the best of central Vermont living with this home being ideally located just minutes to Montpelier, Barre, and Berlin, while still enjoying the feel of a country setting. In addition to the main residence, the property also includes a separate rental home on site which is perfect for generating income, hosting guests, or creating a multi-generational living setup. Experience the perfect balance of luxury and nature in this exceptional home. Schedule your private showing today and discover all that this East Montpelier gem has to offer! See MLS Property & Listing Details & 53 images.
New Listing!
![East Montpelier VT Home for sale $$780,000 $298 per sq.ft.]()

$780,000 $298 per sq.ft. East Montpelier VT Home »
3 Beds | 3 Baths | Total Sq. Ft. 2620 | Acres: 4.8Wednesday Aug 26, 2026
Description: Certain homes capture your heart before you even step inside, and this enchanting East Montpelier farmhouse is one of them. From its graceful architecture and welcoming covered porch to its sun filled rooms and gardens, 4288 County Road overflows with warmth, character and Vermont charm. Natural light pours through windows in nearly every direction, including a dramatic stairway window rising across two levels. The inviting first floor offers a dedicated dining room, a charming study with built in bookshelves and a flexible bonus room warmed by a propane stove. Multiple rooms open to the shaded porch, creating an effortless connection between indoors and out. A beloved three season porch feels as though you are sitting right in the garden. Upstairs are three bedrooms and two full bathrooms. The primary suite includes a private bath, walk in closet, additional storage and even a hidden space tucked behind one of the closets. Delightful details wait to be discovered throughout the home. Expansive flower beds draw hummingbirds back year after year, while established apple trees and a raspberry patch complete the country setting. An oversized garage painted classic Cabot Vermont red offers tremendous versatility and abundant storage upstairs. Separate garden and garbage sheds provide even more useful space. Enjoy colorful sunrises, full moon views and frequent rainbows. Deer meander through the grounds, coyotes and owls can often be heard, and a beaver pond at the bottom of the meadow attracts memorable birdlife. Mountain bike from the house, cross country ski out the back door and connect with the nearby VAST trail. Curtis Pond and Maple Corner are about three miles away, Montpelier is six miles from home, and the much loved Adamant Co-op, complete with penny candy, is about a mile down the road. Warm, soulful and filled with unexpected details, this is a home that makes everyday life feel more magical. See MLS Property & Listing Details & 60 images.
$998,500 $292 per sq.ft. East Montpelier VT Home »
Price Change! Reduced by $51,500 down 5% on August 19th 2026
5 Beds | 4 Baths | Total Sq. Ft. 3416 | Acres: 9.15
Wednesday May 13, 2026
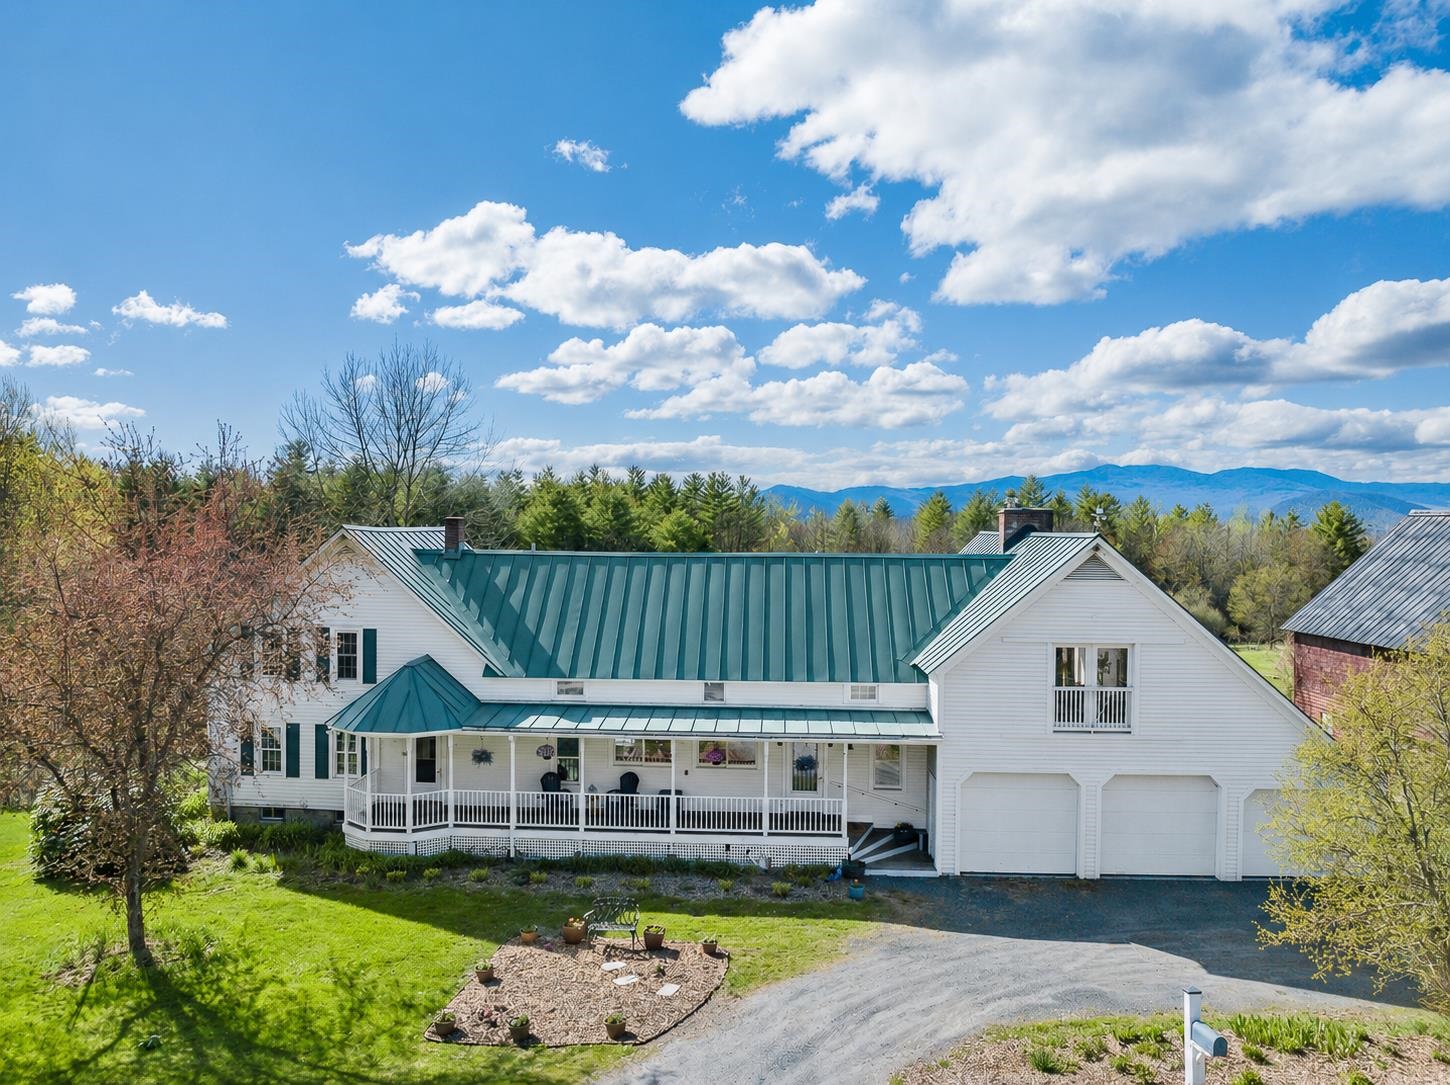
Description: Picture yourself in the Vermont countryside, you've found the quintessential renovated farmhouse with a historic barn. You walk into the warm and inviting house and sit at the dining table, looking out over the over 50-year-old apple orchard, open meadows and beyond the tree line to beautiful mountain views. This is Home. Step inside and feel warmth and a peaceful flow that carries throughout the home. The traditional covered front porch leads into a thoughtfully designed entry with built-ins, storage, and a coffee bar. Walk through to the sunroom and the covered porch with an expansive back deck, inviting you to slow down and savor every season. The heart of the home unfolds into an open kitchen and dining area. At one end of the original farmhouse, a sunlit living room, bedroom with bay windows, and full bath create the perfect guest or in-law suite. On the opposite side, the great room addition stuns with vaulted ceilings, beautiful chalet windows & a substantial stone hearth with propane fireplace. Above, a lofted living space with a Juliet balcony on one end and views through chalet windows on the other offers the ideal retreat or gathering space. Upstairs, you'll find four additional bedrooms and two bathrooms, including a serene primary suite with a walk-in closet, tiled bath with skylight, and french doors leading to a private covered porch, the perfect place to enjoy quiet mornings listening to the birds and taking in the view. Updated with energy-efficient improvements, including insulation, solar shades, EV charger, and combo boiler furnace, adding modern comfort. The historic barn, already equipped with electricity, water and a carport with RV hookup, is ready for your homesteading dreams. Outside, the property feels like a living landscape painting. A seasonal stream borders one side of the property. This is more than a home, it's a lifestyle and a rare opportunity to own a truly special place. See MLS Property & Listing Details & 60 images. Includes a Virtual Tour
Under Contract New Listing!
![Fayston VT Home for sale $$649,000 $546 per sq.ft.]()

$649,000 $546 per sq.ft. Fayston VT Home »
3 Beds | 3 Baths | Total Sq. Ft. 1684 | Acres: 0.23Thursday Aug 13, 2026
Description: This rare opportunity offers a home situated mere moments from Mad River Glen, a unique location with limited availability. Positioned adjacent to the parking area, this residence is rich in history and located within a close-knit community. The property provides swift access to the slopes and is even closer to the Base Lodge and its dining options. Expansive prow front windows afford expansive views of the ski trails and flood the interior with natural light. Designed as an ideal resort home, it features vaulted ceilings, a wood stove, an open floor plan with a modern kitchen, wrap-around decks, and ample sleeping accommodations. Recent enhancements include a newly installed roof in 2026, ensuring both comfort and durability. See MLS Property & Listing Details & 37 images.
Under Contract
![Fayston VT Home for sale $$675,000 $420 per sq.ft.]()

$675,000 $420 per sq.ft. Fayston VT Home »
4 Beds | 2 Baths | Total Sq. Ft. 1608 | Acres: 1.1Wednesday Feb 11, 2026
Description: Green Mountain Skiers & Riders take note! Imagine sliding down Slide Brook Basin and walking home! Or walking to the free shuttle bus. This location offers both as well as a summer paradise along the banks of Lockwood Brook. Really, the sound of cascading water is sublime! 4 bedroom, 2 bath Cape Cod style home with many updates including kitchen cabinets, counters and flooring, granite counters in baths & custom lighting. New, in July, 2026: high efficiency tankless LP boiler for heat & hot water & new roof! The brick hearth and wood flooring are so very inviting. Covered porch, sun deck and an awesome detached garage complete this homestead. See MLS Property & Listing Details & 60 images.

$595,000 $361 per sq.ft. Ferrisburgh VT Home »
Price Change! Reduced by $44,000 down 7% on August 4th 2026
Waterfront on Lake Champlain
3 Beds | 2 Baths | Total Sq. Ft. 1648 | Acres: 0.5
Wednesday Jul 15, 2026
Description: Welcome to Long Point, a charming lake community on Lake Champlain in North Ferrisburgh! This beautifully renovated, 3 bedroom, 1 3/4 bath, two story home offers the perfect blend of comfort and lake living. The custom kitchen boasts plenty of cabinets and counter space, upgraded appliances, and a tile backsplash, opening to a sunny dining room with lots of windows. Cozy up by the wood stove in the family/living room with built ins, overlooking the front yard. Enjoy seasonal lake views, extensive landscaping, a patio with pergola, plus a breakfast area. Outside you'll find raised garden beds and a detached shed/shop that could easily be converted to a garage, all bordering common area woods. Long Point is mainly a seasonal community, but this is one of the year round homes allowed, with the town of Ferrisburgh maintaining the main road, including plowing in winter. Enjoy spectacular lake views and sunsets, surrounded by nature, with convenient boat launches and boat and dock storage. Members enjoy clay tennis courts, a playground, shuffleboard, community gardens, nature trails, a lending library, the yearly ice cream social, beverages on the bay, and spring cleanup days. This home is close to shopping, with an easy 35 minute commute to Burlington or Middlebury. Other features include mini splits, a hearth stone wood stove, and a new roof in 2024. Water access is available across the road, offering shared access to put in a small boat, swim, or simply enjoy the peacefulness of the lake. Don't miss this opportunity to live year round on Lake Champlain or have the perfect seasonal property! See MLS Property & Listing Details & 60 images. Includes a Virtual Tour
Under Contract
![Ferrisburgh VT Home for sale $$624,900 $334 per sq.ft.]()

$624,900 $334 per sq.ft. Ferrisburgh VT Home »
3 Beds | 3 Baths | Total Sq. Ft. 1872 | Acres: 10.13Thursday Jul 16, 2026
Description: Set against an extraordinary Green Mountain panorama, this one-owner Ferrisburgh Colonial offers a Vermont setting increasingly difficult to find. Watch the morning light move across Mount Mansfield, Camel's Hump, Bread Loaf Mountain, Robert Frost Mountain and neighboring peaks. Follow the seasons as distant ridgelines turn green, blaze with autumn color and rise snow-capped above 10.13 open, usable acres. Built for its owners in 1985, the three-bedroom, two-bath home offers 1,872 square feet with generously sized bedrooms, warm interior woodwork, first-floor laundry, a wood stove and a full basement offering abundant storage, workspace and future possibilities. An attached two-car garage and additional outdoor storage provide room for vehicles, equipment and country pursuits. Plant a garden. Gather apples from the Golden Delicious tree. Explore the open land. Welcome the sunrise over the mountains and watch evening light settle across the landscape. Mature trees planted by the sellers create privacy while preserving the views that make this property memorable. Thoughtful improvements include a natural gas forced-air furnace installed in 2017, an architectural shingle roof completed in 2018 with a transferable 50-year warranty, a chimney relined in 2024, and Low-E replacement windows installed in 2009. Underground electric and Comcast/Xfinity service bring modern convenience to this peaceful rural setting. An highly productive private well with a documented output of 150 gallons per minute and a private septic system serve the home. Travel approx 5 minutes to Vergennes, 20 minutes to Middlebury, 10 mins to Basin Harbor Club & Lake Champlain, 35 mins to Snow Bowl, 45 min to Sugar bush, 60 min to Killington, 30 minutes to Burlington Int'l Airport and UVM Medical Center, 45 mins to Burlington...or better yet, simply stay home, settle in, and enjoy nature's ever-changing canvas, where the surrounding landscape and Green Mountains create a new masterpiece every day. See MLS Property & Listing Details & 58 images. Includes a Virtual Tour

$899,999 $328 per sq.ft. Ferrisburgh VT Home »
Price Change! Reduced by $97,001 down 11% on August 5th 2026
4 Beds | 3 Baths | Total Sq. Ft. 2742 | Acres: 3.8
Wednesday Apr 29, 2026
Description: Mt. Philo views, a first-floor primary suite, owned solar and 3.8 private acres define this beautifully maintained North Ferrisburgh home. Enjoy stunning mountain views, extensive perennial gardens and peaceful outdoor living from the covered front porch, spacious rear deck with new Trex decking or bright interior living spaces. The chef's kitchen features granite countertops, maple cabinetry, a live-edge wood breakfast bar and stainless steel appliances including a gas convection oven. It opens to a sunny breakfast area and formal dining room. The vaulted living room is filled with natural light and anchored by a gas fireplace, hardwood floors and a balcony overlook. The first-floor primary suite offers two walk-in closets and an ensuite bath with a double vanity, tiled shower and jetted tub. A first-floor home office, three additional bedrooms and a generous bonus room provide room for work, guests or hobbies. The lower level with garden windows offers excellent potential for a recreation room, gym, media room or additional living space. Outside, enjoy a young apple, pear and plum orchard, mature elderberry bushes, a private fenced backyard and room to garden, play or relax. The chicken coop easily converts back to a garden shed. Energy-efficient owned solar and mini splits provide year-round comfort. Just 2 miles from Mt. Philo State Park with an easy commute to Burlington, Williston, Vergennes and Middlebury. 3D tour available! See MLS Property & Listing Details & 40 images. Includes a Virtual Tour
New Listing!
![Grafton VT Home for sale $$529,000 $220 per sq.ft.]()

$529,000 $220 per sq.ft. Grafton VT Home »
4 Beds | 2 Baths | Total Sq. Ft. 2400 | Acres: 0.5Thursday Aug 27, 2026
Description: Beautifully updated 4 bedroom, 2 bathroom home located in the heart of Grafton along Main Street. Brand new kitchen with all new cabinetry, appliances and quartz countertops. All new windows throughout, 2 brand new bathrooms, new paint both interior and exterior, and newly sanded floors. Old world charm with the amenities of today. Very easy to maintain home. Airbnb Rental Income of $4,000 per month. See MLS Property & Listing Details & 15 images.

$549,000 $197 per sq.ft. Grafton VT Home »
3 Beds | 3 Baths | Total Sq. Ft. 2782 | Acres: 3.31Monday Sep 8, 2025
Description: One of only two stone houses in the charming town of Grafton, this stately home is a truly special opportunity. Perched on a hill across from the renowned Grafton Cheese Company, the property offers easy access to village amenities and year-round recreation at Grafton Ponds Outdoor Center. Inside, you'll find a spacious and inviting layout: Large front living room with exposed beams, a beautiful stone hearth, and a wood-burning fireplace the perfect winter centerpiece. Bright eat-in kitchen with ample space for a breakfast table move-in ready or a canvas for your personal updates. A cozy, four-season sunroom offers additional living space and opens to a charming patio ideal for morning coffee or evening relaxation. Practical main-level features include a half bath, pantry with laundry, and a versatile dining area with room to entertain. Upstairs, the character continues: Three generously sized bedrooms, office space, and two full bathrooms. Deep windowsills, exposed brick features, and abundant natural light throughout. Additional highlights include wood and tile floors, replacement windows, and a fantastic floor plan. A large, plateau-style backyard with a sweet trail leading to a spacious open field ideal for gardening, recreation, or simply enjoying nature. A one-car garage is tucked under the sunroom for added convenience. This rare stone gem blends timeless charm with modern comfort don't miss your chance to own a piece of Grafton history. See MLS Property & Listing Details & 60 images. Includes a Virtual Tour
$549,000 $183 per sq.ft. Grafton VT Home »
Price Change! Reduced by $50,000 down 9% on July 22nd 2026
5 Beds | 3 Baths | Total Sq. Ft. 3000 | Acres: 45.6
Friday Jan 23, 2026
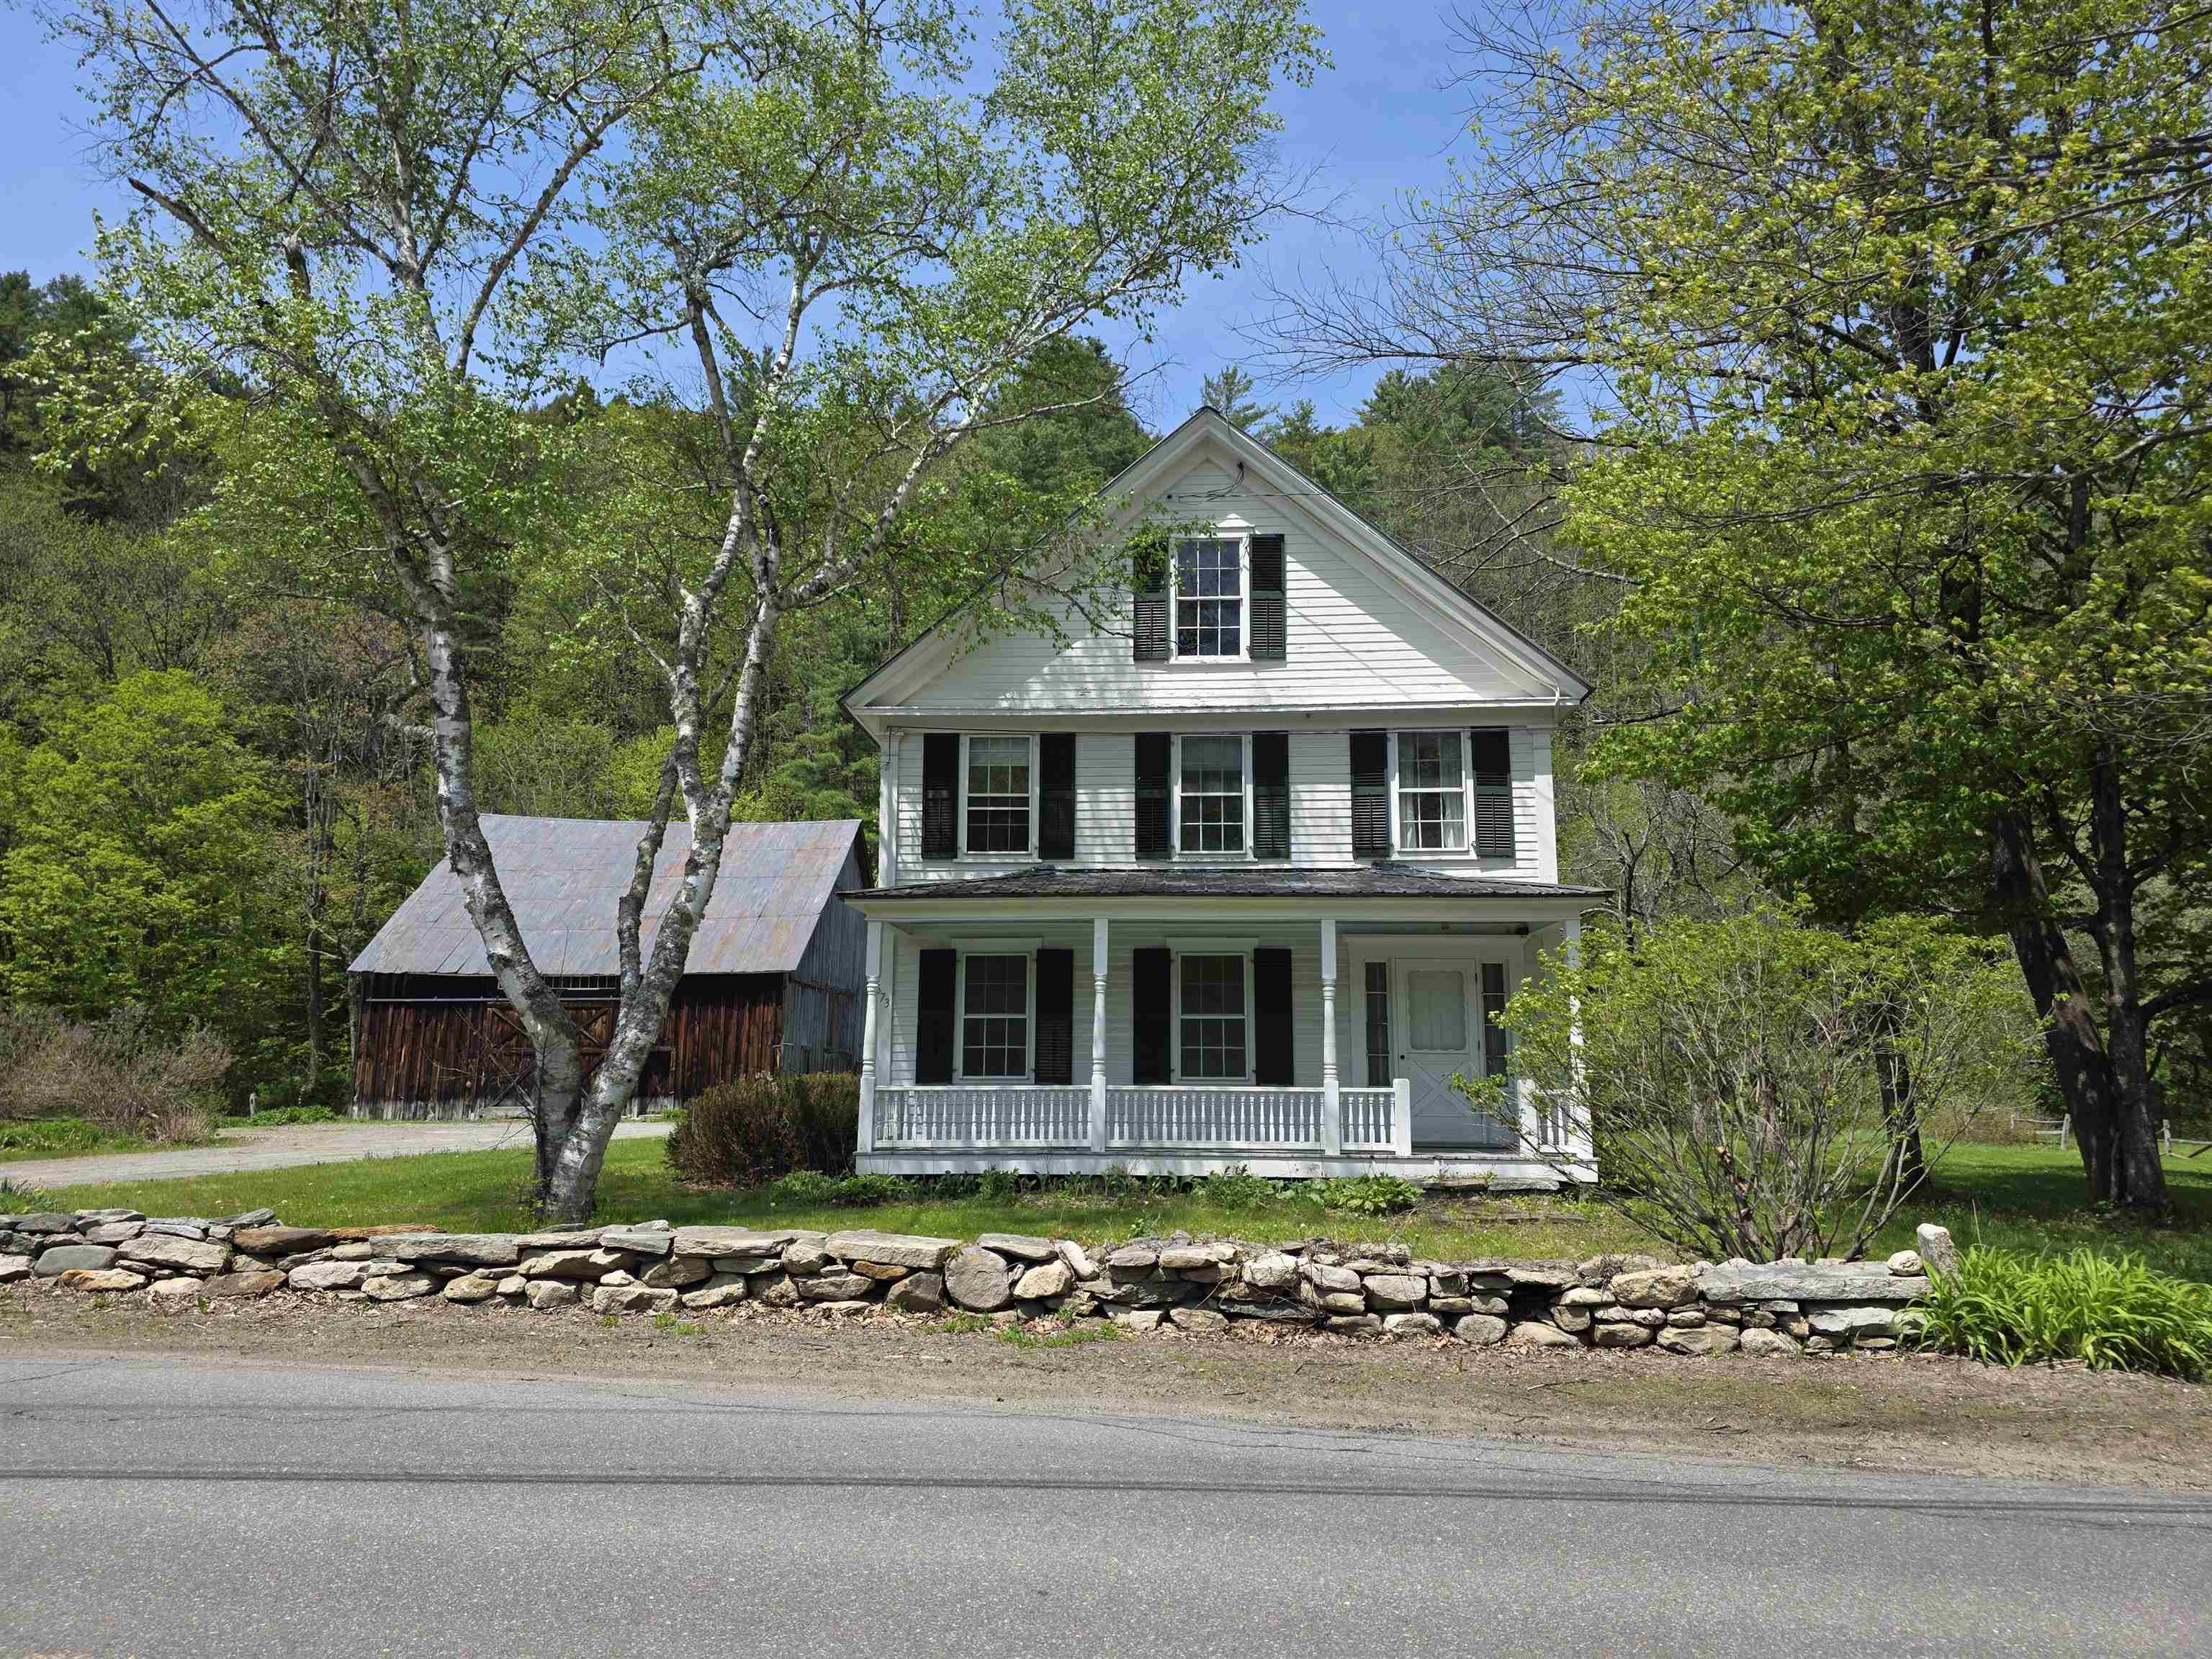
Description: Historic Charmer, this c. 1830 farmhouse has been loved and stewarded by its current owners for half a century. It is time to pass this amazing vintage home on to another lucky family. The house has original features including 2 fireplaces, curved plaster walls and beautiful honey colored wide pine floors. The first floor offers an eat-in- kitchen, formal dining room, spacious sunny living room with adjacent family room also a bedroom and combination bathroom laundry. The second floor has 3 additions bedrooms with two bathrooms and a large bunkroom with 5 built in bunkbeds. Take your pick, enjoy privacy outback in the large screen porch or listening to the babbling Saxtons River on the covered front porch. This property has 45 acres with groomed lawn surrounding the house and a large stand of natural forest along the hillside. The property also offers a classic post and beam barn for vehicles, recreation equipment or endless possibilities. Walking distance to, the Phelps Barn Pub, The Grafton Inn, the Market or the village library. Minutes to Summer and Winter activities at the Grafton Trails, Okemo or Stratton . Come be a part of the Vermont experience. See MLS Property & Listing Details & 58 images.
