You are viewing all VT listings NH Homes between $250000 and $500000 dollars.

$350,000 $259 per sq.ft. Andover VT Home »
Price Change! Reduced by $25,000 down 7% on August 21st 2026
Waterfront on Pond Middle Branch Williams River
3 Beds | 2 Baths | Total Sq. Ft. 1352 | Acres: 51.2
Friday May 15, 2026
Description: Looking to find your own peaceful piece of the Vermont countryside? Look no further than this move in ready homestead on 51.2 rolling acres with two paddocks already fenced and ready waiting for your animals. Also complete with two spacious sheds for animals or storage, and a chicken coop ready to house them. Established asparagus patch, garden plot, blueberry bushes, apple trees, and even your own cranberry bog meticulously maintained by the current owners await you. Live in the updated home or build the home of your dreams up on the hill overlooking the farm. Make hay for your animals in the fields up on top of the hill, dig gravel from your own private gravel pit, or sit next to the beautiful pond! Plenty of space to hike, homestead, hunt, vacation close to lots of ski resorts or just relax away from the hustle and bustle of the world. Soak up the sun in the attached sunroom or have plenty of room to have all the indoor plants you can dream of. Close to VAST snowmobile trail and within 10-45 minutes of Bromley, Okemo, Stratton, and Magic Mountains! The current owners have done a lots of improvements and cleared the land and are ready to retire to a smaller lot. Don't let this opportunity get away, come take a look today. See MLS Property & Listing Details & 38 images.

$314,000 $235 per sq.ft. Arlington VT Home »
Price Change! Reduced by $25,900 down 8% on August 12th 2026
3 Beds | 2 Baths | Total Sq. Ft. 1337 | Acres: 0.3
Monday Mar 16, 2026
Description: Enjoy effortless one-level living in this wonderful Arlington home, offering 3 bedrooms, 2 bathrooms, and a bright, modern layout. Set in a lovely neighborhood, the home welcomes you with a west-facing living room window that frames beautiful mountain views. Two bedrooms are tucked into the northeast corner of the home, while the spacious primary suite with its own full bathroom sits privately on the south side. The kitchen opens seamlessly to the dining room and extends out to the private backyard, where you'll find an in-ground pool, a storage shed, and plenty of room for outdoor entertaining. Outdoor enthusiasts will appreciate the unbeatable location. The Battenkill River is just a short walk away, and nearby mountains and hiking trails offer endless opportunities for adventure. Arlington provides the charm of small-town living while being only a quick drive to Manchester or Bennington for shopping, dining, and additional amenities. See MLS Property & Listing Details & 21 images. Includes a Virtual Tour
Under Contract
![Arlington VT Home for sale $$325,000 $225 per sq.ft.]()
$325,000 $225 per sq.ft. Arlington VT Home »
Price Change! Reduced by $74,900 down 23% on July 14th 2026
3 Beds | 2 Baths | Total Sq. Ft. 1444 | Acres: 14
Friday Apr 24, 2026
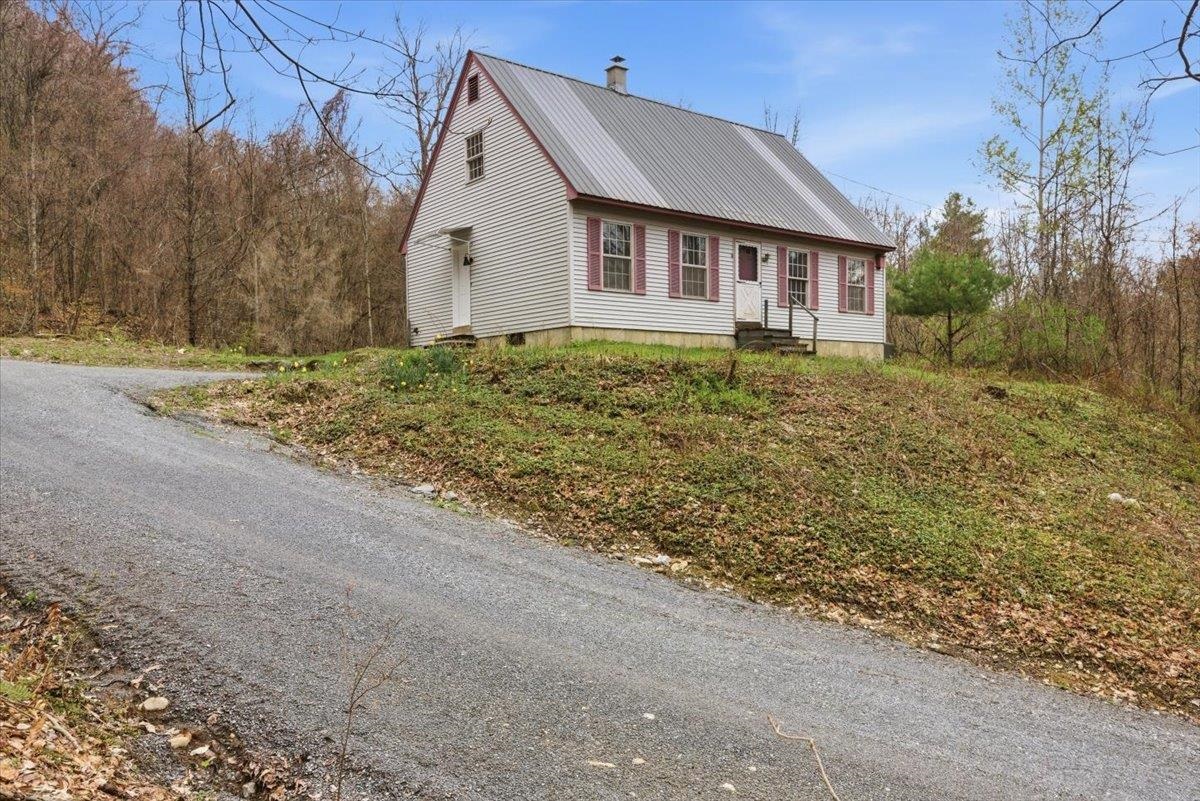
Description: Looking for privacy with The National Forest right in your backyard? Welcome Home to a 3 bedroom, 2 bath home that offers the perfect blend of peaceful country living and everyday convenience. Set on a private retreat like setting, this property gives you the space and flexibility to live the lifestyle you want. Dreaming of building a barn or having horses? There's room to make it happen. Prefer quiet mornings and nature all around you? You've got that too. Despite the privacy, you're never far from what you need groceries and essentials are just 15 minutes away, and you can be shopping and dining in Manchester, Vermont in about 20 minutes, with easy access to designer outlets, dining, and year-round activities like skiing and hiking. Whether you're looking to relax, explore, or enjoy the best of both worlds, this home truly has it all. Schedule your private showing today! See MLS Property & Listing Details & 38 images.

$389,000 $253 per sq.ft. Arlington VT Home »
Price Change! Reduced by $10,000 down 3% on July 9th 2026
3 Beds | 1 Baths | Total Sq. Ft. 1535 | Acres: 0.25
Monday Jun 8, 2026
Description: Completely renovated from top to bottom, this move-in-ready home perfectly blends modern updates with classic Vermont charm. 3 bedrooms and 1 bathroom with a layout that includes multiple practical options for adding a second bathroom. The layout also includes a unique, unfinished bonus area off the primary bedroom with its own private staircase to the backyard--a blank canvas ideal for an expanded suite, home office, or studio, and a back enclosed porch continues to present many options to suit your own living needs. Tucked away in a desirable neighborhood setting, the thoughtfully positioned lot offers a surprising level of peace and privacy. Nestled between the Green Mountains and the Taconic Range, Arlington is famed for its scenic beauty, historic covered bridges, and world-class recreation on the Batten Kill River, putting hiking, biking, and fly-fishing right at your doorstep. The location is hard to beat with the quick access to Historic Route 7A and Route 7 to get to several shire towns and ski resorts. See MLS Property & Listing Details & 24 images.
Under Contract New Listing!
![Arlington VT Home for sale $$395,000 $201 per sq.ft.]()

$395,000 $201 per sq.ft. Arlington VT Home »
5 Beds | 2 Baths | Total Sq. Ft. 1963 | Acres: 0.5Wednesday Aug 5, 2026
Description: Wake to birdsong on the screened porch, spend afternoons in the garden, and gather around the wood-burning fireplace as the seasons change. Thoughtfully updated and meticulously maintained, this inviting 1945 Cape offers the warmth and flexibility that make a house feel like home. The renovated kitchen features Kraft Maid cabinetry, granite countertops, and stainless-steel appliances, opening to a sun-filled dining area with easy access to the private deck and backyard. A flexible floor plan includes the option for one-level living with two first-floor bedrooms, full bath, and laundry, while three additional bedrooms and a second updated bath are upstairs. A full basement provides abundant storage, and the attached one-car garage is connected by a welcoming breezeway. A fully renovated one-bedroom studio cottage offers approximately 540 square feet with a full bath and its own washer and dryer. Ideal for guests, a home office, creative pursuits, or rental income, it adds exceptional versatility to the property. Surrounded by mature landscaping with room for gardens, this West Arlington property combines timeless character, modern updates, and the flexibility to fit a variety of lifestyles. Schedule your private showing and discover all this property has to offer. See MLS Property & Listing Details & 41 images.

$399,000 $305 per sq.ft. Arlington VT Home »
Price Change! Reduced by $10,900 down 3% on July 30th 2026
2 Beds | 2 Baths | Total Sq. Ft. 1648 | Acres: 2
Monday Jul 6, 2026
Description: Enjoy beautiful Green Mountain views from this exceptionally well-maintained home offering the perfect blend of comfort, space, and Vermont country living. The bright, inviting floor plan features a spacious living room with a gas fireplace, a well-appointed kitchen with abundant cabinetry, center island, gas range, stainless steel appliances, and direct access to the expansive rear deck overlooking the mountains. Central air conditioning and a newer heating system provide year-round comfort, while the finished lower level offers flexible space for a home office, recreation room, guests, or hobbies. The primary suite features a generous cedar-lined walk-in closet, with abundant storage found throughout the home. Outside, enjoy the covered front porch, level two-acre setting, oversized detached two-car garage/workshop, additional storage shed, and peaceful location just minutes from Arlington, Bennington, and Manchester, offering convenient access to shopping, dining, skiing, hiking, and all the recreation Southern Vermont has to offer. See MLS Property & Listing Details & 38 images.
Under Contract
![Arlington VT Home for sale $$475,000 $316 per sq.ft.]()
$475,000 $316 per sq.ft. Arlington VT Home »
Price Change! Reduced by $75,000 down 16% on August 14th 2026
2 Beds | 2 Baths | Total Sq. Ft. 1504 | Acres: 3.9
Wednesday May 20, 2026
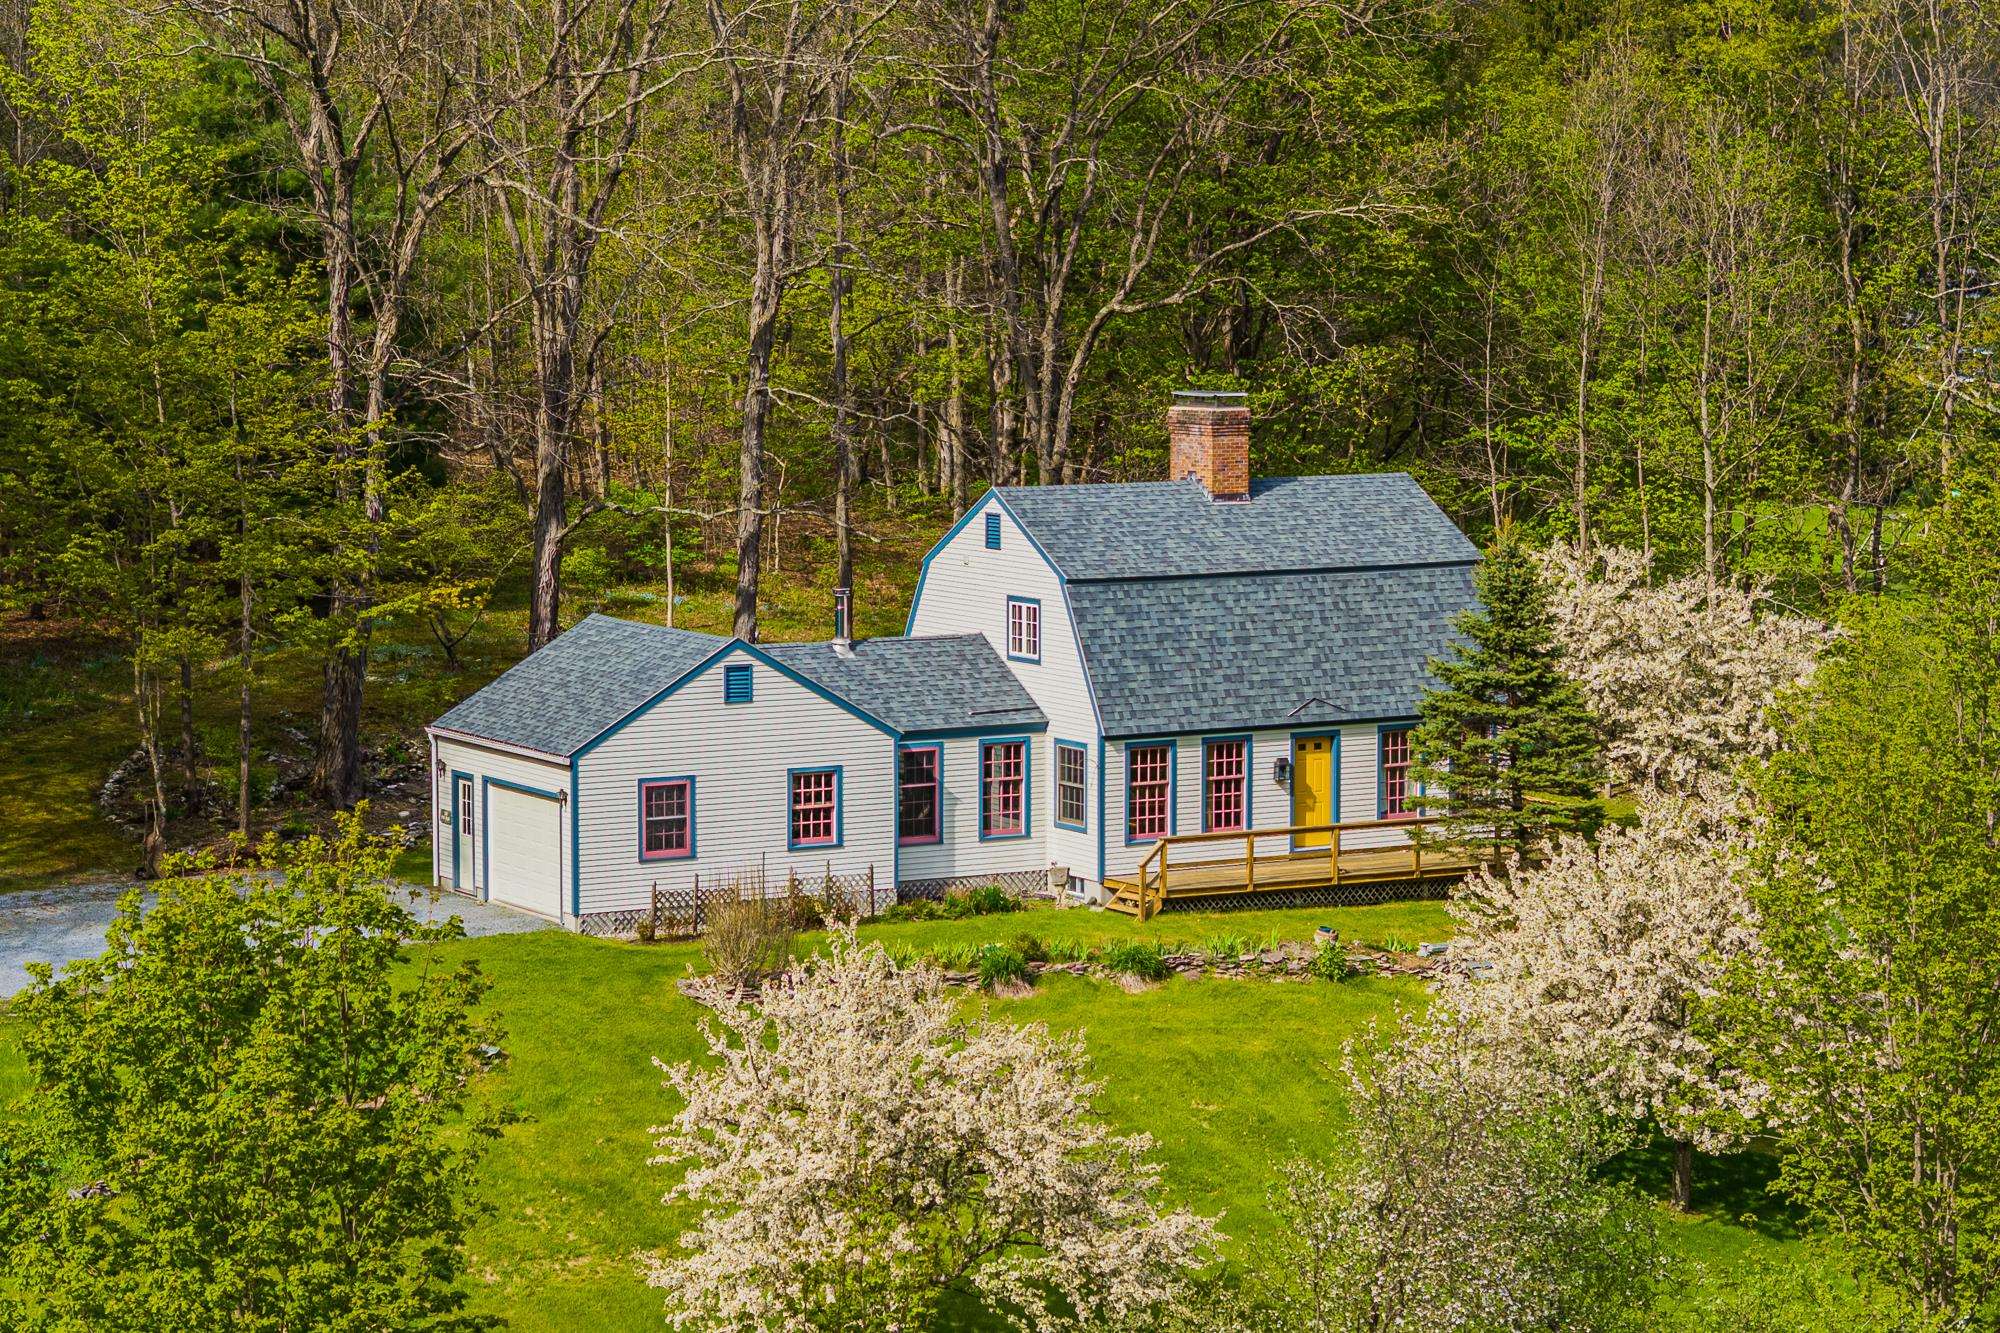
Description: Perched above the Battenkill River Valley and surrounded by mountain views this two story Vermont Gem is waiting for you. The perfect size two bedrooms, two bath home offers maple hardwood flooring, oversized windows and soaring mountain views. Lovely perennial gardens, flowering apple trees and large meadows grace the 3.90 acre property. This thoughtfully constructed home was built in 2000 with meticulous details, including; crown molding, built-in bookshelves, solid wood pocket doors and large closets are just a snipit of the construction. The soapstone wood stove and attached garage offer convenience and practical living. Don't miss the large, heated, unfinished basement with high ceilings an additional 700 sqft. The front porch and back patio offer a nice mix of outside living. The second meadow parcel would make a fabulous garden or horse pasture. Fishing, Swimming and floating on the Battenkill River, The picturesque West Arlington Covered Bridge and Wayside Country Store are just down the way. Manchester and Ski mountains are a short drive. Five Ski Mountains with in an hour drive. Come live your Vermont Dream and make this property your own. Showings by appointment. Call today! Don't let this one get away. Truly a special property. See MLS Property & Listing Details & 58 images.
Under Contract New Listing!
![Arlington VT Home for sale $$475,000 $236 per sq.ft.]()

$475,000 $236 per sq.ft. Arlington VT Home »
3 Beds | 2 Baths | Total Sq. Ft. 2721 | Acres: 2.19Tuesday Aug 11, 2026
Description: Tucked into the foothill of the green mountains you will find this well constructed 3 bedroom 2 bath cape style home with oversized 2 car garage on 2.19 acres. This comfortable home features an updated kitchen with new island, updated appliances 6 burner gas range and classic tile back splash. The living room offers a beautiful soap stone wood burning stove and a new mini split for AC and heat. All windows and door are in excellent condition and sliders that our to the fenced in back yard. The first floor also features a full bathroom, laundry, pantry and office/ mudroom space. The second features three generous sized bedrooms and a three-quarter bath. The lower level is partially finished with a Rec room for a full sized pool table and a gym area. There is a also a spacious workshop, boiler room and extra storage with a door right out to the back yard. Very well thought out. Everything about the house is well done, from expansive covered front porch with mountain views, the large backyard with canopy covered sitting area to the new garage. Seller has recently rebuilt a stone wall and taken down trees to open up the view. All this in the Arlington Area. 10 minutes to Manchester and 15 minutes to Bennington. Priced to sell! Call today for a showing. See MLS Property & Listing Details & 51 images.

$279,000 $154 per sq.ft. Baltimore VT Home »
5 Beds | 3 Baths | Total Sq. Ft. 1812 | Acres: 4.97Friday Mar 6, 2026
Description: COUNTRY LIVING ON 4.97 ACRES, JUST 6 MILES TO SPRINGFIELD SHOPPING PLAZA. 9 ROOM HOME OFFERS GROUND FLOOR WITH APPLIANCED KITCHEN W/ DINING AREA, LIVING ROOM, SUNROOM, FULL BATH, FRONT BEDROOM, & ANOTHER BEDROOM W/ FULL BATH. THE SECOND FLOOR HAS 2 BEDROOMS PLUS ANOTHER BEDROOM W/ 3/4 BATH AND WALK-IN CLOSET. SEVCA RECENTLY INSULATED ENTIRE HOUSE AND ADDED A NEW FHA OIL FURNACE IN THE SUMMER OF 2025. RETIRED OWNER WANTS TO DOWNSIZE. NEED 24-HOUR NOTICE TO SHOW. See MLS Property & Listing Details & 22 images.

$369,000 $366 per sq.ft. Barnard VT Home »
2 Beds | 1 Baths | Total Sq. Ft. 1140 | Acres: 2.6Wednesday Jun 10, 2026
Description: All the advantages of single level living! Privately located, in a rural area of desirable Barnard Vermont, is a home of a manageable size, with a comfortable interior floor plan. An appealing amenity is an attached oversize 2 car garage, with direct entry into the home. In Vermont winters the ability to exit and enter a home under cover from the weather is so practical. When entering the home from the garage a well appointed kitchen is immediately ahead. To the right is the living room, with a decorative antique cast iron wood stove on a brick hearth. Passing down a hallway leads to a bathroom on the left, with a laundry area with washer and dryer. At the end of the hallway are 2 bedrooms on either side of the home. An additional amenity of the home is that through a door in the hallway a full size basement is accessed down a stairway. Immediately to the left within the basement is a spacious 12' by 10'8" finished room that presents many possible uses! The basement is dry and could become an great workshop area. An oil furnace provides the heat. However, there is also a wood furnace in place which previous owners had used to heat the home. The potential for a solar panel heating hot water also exists. This pleasantly sited home has been a full time residence for the current owner. Being of a manageable size, the home could easily become a vacation retreat in desirable Barnard! See MLS Property & Listing Details & 23 images.

$379,000 $232 per sq.ft. Barnard VT Home »
Price Change! Reduced by $10,000 down 3% on July 8th 2026
3 Beds | 2 Baths | Total Sq. Ft. 1635 | Acres: 6.6
Thursday Mar 12, 2026
Description: This sunny residence has been a beloved home to several generations of the same Vermont family. The location invites endless recreational activities! A snowmobile trail passes nearby, for winter excursions and the property is bounded by the cascading waters of Locust Creek, for cooling off in the Summer! The country road that passes by leads to the extraordinary Chateauguay-No Town conservation region, an undeveloped forested area covering approximately 60,000 acres! Barnard's well loved Silver Lake is just a 5 minute drive, with all of its year round outdoor fun! In every direction, unlimited recreation opportunities are just moments away! The interior of the home is comfortable, with pleasing room dimensions. A 17'x15' kitchen/dining area is well suited to assume the typical role of a household's gathering area. The generously sized 25'x12' living room presents plenty of space for relaxation, with high speed fiber optic internet access adding to the options. A 3/4 bath with a tiled shower and a practical mud room area further compliment the ground floor. Upstairs are 3 bedrooms and a 2nd 3/4 bath, with a tiled shower. The 16'x13' primary bedroom is quietly sited on one end of the home and the additional 2 family bedrooms are nicely situated on the opposite side of the 2nd floor. With 6.6 open acres of land, the owners enjoy ample opportunity for gardening and outdoor activities! Locust Creek's flowing waters provide an ever mesmerizing background! The property benefits from a well maintained septic system and a drilled well. The circa 1870 home has undergone several transformations as the number of household residents has varied over time. A current interior configuration is both practical and appealing. Some interior finishing remains to be completed. Thus, an opportunity is presented to acquire a good home, in a good location, at a great price point! See MLS Property & Listing Details & 60 images.
New Listing!
![Barnard VT Home for sale $$410,000 $366 per sq.ft.]()

$410,000 $366 per sq.ft. Barnard VT Home »
2 Beds | 2 Baths | Total Sq. Ft. 1120 | Acres: 0.17Friday Aug 14, 2026
Description: Great opportunity to own a small cape in "The Grove" with the ability to expand. This is a 2 bedroom, 2 bath cottage all on one level with the second floor open and unfinished for the next owner to create their own personal space with endless possibilities. This is a low maintenance home with mini split air conditioning, a generator and perennial gardens. Open floor concept for ideal entertaining with an abundance of light throughout. Primary bedroom has an en-suite bathroom with soaking tub. Another guest bedroom with 3/4 bath also on the first floor. Quick walk to the Barnard General Store for breakfast or to Silver Lake for swimming and canoeing. This property does not have direct access to Silver Lake. Just 12 minutes to historic Woodstock for all amenities, shopping, dining, golf and skiing. This is a turn-key affordable home the premiere village of Barnard. Building inspection available. See MLS Property & Listing Details & 29 images.

$289,900 $87 per sq.ft. Barnet VT Home »
5 Beds | 5 Baths | Total Sq. Ft. 3345 | Acres: 1.34Thursday Jul 2, 2026
Description: Here comes a large Vintage Colonial home with plenty of space for gathering with friends, family and guests. With multiple bedrooms, bathrooms, and in home office space for remote working! The rooms are bright with many daylight windows, and several rooms have versatile uses A Boasting yesteryear style, character and history, some tin ceilings in the first-floor entry and bedroom and hardwood floors throughout. If you need space for receiving, vacationing, home schooling, and crafting look no further! There is plenty of storage, pantry and closet space. The first floor has a enclosed porch overlooking the back yard and the second floor has a covered porch with local mountain views. The 2nd and 3rd floors also have a second stairway for egress from the rear living space. Each floor has its own full bathroom with an additional half bath on the main level. See MLS Property & Listing Details & 60 images.

$303,125 $141 per sq.ft. Barnet VT Home »
Price Change! Reduced by $9,375 down 3% on July 9th 2026
6 Beds | 2 Baths | Total Sq. Ft. 2585 | Acres: 1
Monday Jun 1, 2026
Description: What's better than listening to a cascading waterfall or being sprinkled with the mist? Or sitting on the wrap-around porch to watch the world go by? Or lions welcoming you home? This classic vintage home has beautiful hardwood floors, antique fixtures, original window frames and doors, 6 big bedrooms, updated windows, new roof in 2023. Some of the latest improvements are a new driveway, freshly painted exterior doors and wrap-around porch, new sink faucet, new oven, and more. Now you can decide how you will proceed to update to your liking. It also has the potential to have 2 apartments with some work, or keep it all to yourself. The carriage room/garage has more built-ins for tool storage with access to the basement and a storage room on the second level. The Owner continues to spruce up and update as she waits to pass on this gem to the next Owners. This property was NOT effected by '23 or '24 flood. Motivated Seller! See MLS Property & Listing Details & 59 images.

$434,950 $247 per sq.ft. Barnet VT Home »
Price Change! Reduced by $25,000 down 6% on August 15th 2026
3 Beds | 2 Baths | Total Sq. Ft. 1949 | Acres: 7.3
Monday Jul 20, 2026
Description: Experience the Vermont lifestyle that draws visitors to the Northeast Kingdom year after year. Situated on a picturesque parcel in West Barnet, this property offers sweeping views of Roy Mountain, open meadows, classic stone walls, and the privacy and tranquility that define this special corner of New England. Just minutes from Harvey's Lake, enjoy boating, kayaking, paddleboarding, swimming, fishing, and lakeside recreation. Nearby, Willoughby Lake offers stunning mountain scenery, hiking trails, and crystal-clear waters, while countless ponds, rivers, and forests provide endless opportunities to explore. Outdoor enthusiasts will appreciate easy access to some of Vermont's premier recreational destinations. Spend summers hiking, cycling scenic backroads, paddling pristine waters, or exploring the renowned Kingdom Trails network, consistently ranked among North America's top mountain biking destinations. Winter brings skiing and snowboarding at Burke Mountain, cross-country skiing, snowshoeing, and extensive snowmobile trails. A unique benefit is Vermont's school choice system. High school students residing in Barnet have the opportunity to attend internationally recognized St. Johnsbury Academy, a prestigious independent college-preparatory school known for exceptional academics, arts, athletics, and a diverse student body from across the U.S. and around the world. Recent improvements add significant value: a new 5-bedroom septic system was installed in 2025, and the driveway was completely rebuilt and raised with drainage ditches added along both sides. Despite its peaceful country setting, I-91 is nearby, placing Burlington within approximately 90 minutes and Montreal and Boston within a comfortable drive, making this an attractive option for year-round residents, remote professionals, and second-home buyers alike. Whether seeking a primary residence or Vermont retreat, this property offers the best of Northeast Kingdom living. See MLS Property & Listing Details & 60 images. Includes a Virtual Tour
