You are viewing all VT listings NH Homes between $1000000 and $99999999 dollars.
New Listing!
![Hartland VT Home for sale $$3,500,000 $716 per sq.ft.]()

$3,500,000 $716 per sq.ft. Hartland VT Home »
5 Beds | 5 Baths | Total Sq. Ft. 6170 | Acres: 104.35Monday Aug 10, 2026
Description: CREAMPOT FARM- Idyllic country estate with easy access to Woodstock Village. Set on 104+ acres, this pristine property offers private groomed trails, beautifully landscaped grounds, multiple ponds, and stunning southerly views toward Mount Ascutney. From the moment you enter the gated drive and wind through stone walls, there is an immediate sense of peace and privacy. Originally built by G.R. Porter & Sons, the classic home has been thoughtfully updated and impeccably maintained. Elegant, spacious interiors provide a warm and inviting setting for both everyday living and entertaining. The main level features a generous living room for family gatherings, a cozy library, and a beautifully appointed kitchen that opens to a stunning sun porch, brick patio, and expansive southerly views. A private dining area completes this side of the home. The second floor is devoted to a luxurious primary suite with a large private sitting area and recently updated en suite bath, along with two additional en suite bedrooms. On the top floor are two bright bedrooms sharing a central bath. The lower level includes a spacious recreation room, private office, and handsome wine cellar. Outside, the main pond features a charming gazebo perched over the water adjacent a swimming beach. A four-stall barn and fenced pastures are ready for horses or other animals, while a separate barn garage provides additional vehicle and storage space, with a wonderful one-bedroom guest apartment above. Throughout the property is a comprehensive network of well-maintained trails that connect to larger nearby trail systems. Furnishings are negotiable, offering the possibility of a quick, turnkey transition. Just minutes from Woodstock Village and South Woodstock, with easy access to the Green Mountain Horse Association, Hanover, Dartmouth College, and the best of the Upper Valley region. Some photos are virtually adjusted. See MLS Property & Listing Details & 59 images. Includes a Virtual Tour

$5,250,000 $680 per sq.ft. Hartland VT Home »
Waterfront on Pond4 Beds | 7 Baths | Total Sq. Ft. 7715 | Acres: 93.6
Wednesday Jul 22, 2026
Description: Hartland Hill Farm unfolds across rolling meadows in one of the Upper Valley's most picturesque settings. Sited to embrace the surrounding landscape, the property enjoys sweeping pastoral views east to New Hampshire's White Mountains and south over open fields to the iconic silhouette of Mount Ascutney. Mature maples, stone walls, an apple orchard, two ponds, productive farmland, and a classic Vermont barn define a working landscape rooted in stewardship and unmistakably Vermont. The Hamady-designed four-bedroom residence, completed in 2019, draws upon the enduring traditions of American country architecture, pairing classical proportions with exceptional craftsmanship and modern livability. A columned front porch, balanced façade, and well proportioned rooms establish an atmosphere of refined simplicity, while expansive windows frame the changing landscape and fill the home with natural light throughout the day. Designed for both everyday living and gathering with family and friends, the home is warm, inviting, and deeply connected to the outdoors. A guest suite above the garage, separate two-bedroom guest house, and two sleeping cabins provide flexibility for extended family and guests. The land is equally compelling. Open meadows, fenced paddocks, trails, and well-established farm infrastructure support a variety of agricultural and equestrian pursuits. Together, the residence and surrounding landscape create a property that functions as both a productive working farm and a peaceful country retreat. Hartland Hill Farm is 3.6 miles from I-91, 7.5 miles to Woodstock, 19 miles to Dartmouth College and 21 miles to Dartmouth Hitchcock Medical Center, and 2 1/4 hours to Boston. See MLS Property & Listing Details & 49 images. Includes a Virtual Tour
New Listing!
![Hartland VT Home for sale $$8,750,000 $1,510 per sq.ft.]()

$8,750,000 $1,510 per sq.ft. Hartland VT Home »
Waterfront on Pond _Unnamed5 Beds | 5 Baths | Total Sq. Ft. 8899 | Acres: 418.9
Friday Aug 7, 2026
Description: Hart's Crossing is a home and a haven featuring a custom 21st-century residence and a comprehensively restored Civil War-era guest house, set on 418 acres of private land. The property provides a refuge in nature, with a kingdom-sized backyard to explore and adventures that change with the seasons. Located at the end of a town-maintained road, the property is a 10-minute drive from either Woodstock Village or the Upper Connecticut River Valley to access the conveniences and necessities of life, yet a century away from the inconveniences, in a peaceful sanctuary. The airy and light-filled 5-bedroom main residence sits on a plateau overlooking the Ottauquechee and White River Valleys to the east and north, with sweeping views to the south along the Connecticut River through walls of windows. The historic farmhouse has been reimagined as a comfortable 2-bedroom guest cottage, featuring exposed timber framing accented by a modern kitchen and bath, with a screened porch and wide deck alongside a refreshing, spring-fed swimming pond. Nearby is a multipurpose barn with a caretaker's apartment for farm and recreational purposes. The property is enrolled in Vermont's Current Use program, intended to help large landowners preserve the working landscape with a professional land management plan and a reduction in property taxes as consideration. There are miles of trails enabling access to the entire property for hiking, biking, snowmobiling, and simply wandering without a watch. At the end of Sugar House Road, you'll discover the best of today, thoughtfully combined with the timeless values of yesterday. See MLS Property & Listing Details & 60 images. Includes a Virtual Tour

$1,499,000 $324 per sq.ft. Hubbardton VT Home »
5 Beds | 4 Baths | Total Sq. Ft. 5006 | Acres: 86Wednesday Jul 2, 2025
Description: Discover your Vermont sanctuary just 2 miles from stunning Lake Bomoseen and a short drive to the scenic Half Moon State Park! This exceptional home offers a perfect blend of natural beauty and luxurious comfort nestled within over 80 acres of lush land. Imagine waking up to breathtaking water features - a deep spring-fed pond, a majestic fifty-foot waterfall, and a tranquil year-round brook gently flowing behind the house - that create a peaceful, inspiring setting every day. This unique property boasts three distinct living areas, centered around a serene interior stone garden that invites relaxation and connection. The main house, an inviting guest wing, and a spa/living area with a swim-current pool, plunge pool, entertainment zone, cozy café, and exercise area give everyone space to enjoy. Throughout, you'll find exceptional finishes and thoughtful upgrades, including a modernized primary kitchen, solar energy system, and mini-splits for ultimate comfort. With up to five bedrooms and separate spaces for privacy, this home is designed for creating lifelong memories in harmony with nature. The property's expansive land offers endless outdoor adventures and privacy in a beautiful Vermont setting. Don't miss this once-in-a-lifetime opportunity! Schedule your showing today and experience firsthand this one-of-a-kind Vermont retreat - your dream home awaits! See MLS Property & Listing Details & 60 images.

$1,100,000 $269 per sq.ft. Jamaica VT Home »
Price Change! Reduced by $100,000 down 9% on August 23rd 2026
Waterfront on Pond _Unnamed
4 Beds | 3 Baths | Total Sq. Ft. 4193 | Acres: 15.13
Tuesday Sep 9, 2025
Description: Discover a truly unique four season home. In the summer, kayak and swim on a private pond. In the fall, hike the many trails that are available and enjoy the foliage. When the Winter comes, it's a ten minute trip to Stratton Mountain and afterwards, ice skate on your own back yard pond. In the spring, step outside to a private hot tub inviting you to to soak while overlooking the sprawling perennial gardens or perhaps grilling on your fabulous deck. 70 Hunter Lane, set within the private Highland Forest development in the Cole Pond community with your own private beach. Minutes to Stratton Mountain Resort, this exceptional property offers the perfect balance of privacy, convenience, and year-round recreation, hiking biking, fishing, snowshoeing, snowmobiling and nearby skiing at three resorts. This 4,200 square foot home features four bedrooms and three Bathrooms. The generous living spaces highlighted by two fireplaces, creating a warm and inviting atmosphere. A bonus room presently used as an art studio. Adjacent to a two car expansive garage. See MLS Property & Listing Details & 58 images.

$1,250,000 $618 per sq.ft. Jamaica VT Home »
Waterfront on River Winhall River4 Beds | 3 Baths | Total Sq. Ft. 2022 | Acres: 2.31
Thursday Jul 23, 2026
Description: 10 MINUTES TO STRATTON RESORT | This beautifully reimagined former schoolhouse blends timeless Vermont character with thoughtful modern updates. Built around the historic Goodaleville Road schoolhouse with a timber-frame addition, and renovated by Vermont Country Builders, the home reflects exceptional craftsmanship, energy efficiency, and enduring design. Just 10 minutes from Stratton Mountain Resort, the location offers easy access to the mountain, local favorites, and everything the area has to offer. High ceilings, generous windows, and two sunrooms fill the interior with natural light, while quality construction and thoughtful details are evident throughout. Recent improvements include a standing-seam metal roof, new Marvin windows, mini-split heating and cooling, new appliances, a large new deck, a new drilled well, a whole-house generator, an EV charger, restored floors and fir doors, updated tile, and custom built-ins. The property has a deep connection to the surrounding land. Beautiful landscaping and stonework complement an open field, apple orchard, raised garden beds built with hemlock milled from the property, and a useful storage shed. The large deck with hot tub creates an inviting place to relax and take in the serene setting. Situated along the Winhall River with direct access to the West River Rail Trail, the property makes it easy to walk, bike, swim, and enjoy the outdoors right from home. A five-bedroom septic system provides flexibility for future expansion. This is the Vermont home you have been looking for-full of character, warmth, and history, yet updated with the level of care and quality that makes ownership easy from day one. A trusted local builder has already done the hard work. Make this your Vermont address. Seller is the listing broker. Neighboring property available 494-498 Goodaleville Road - MLS#5101688. See MLS Property & Listing Details & 40 images.
$1,295,000 $426 per sq.ft. Jamaica VT Home »
5 Beds | 4 Baths | Total Sq. Ft. 3040 | Acres: 11.12Saturday May 23, 2026
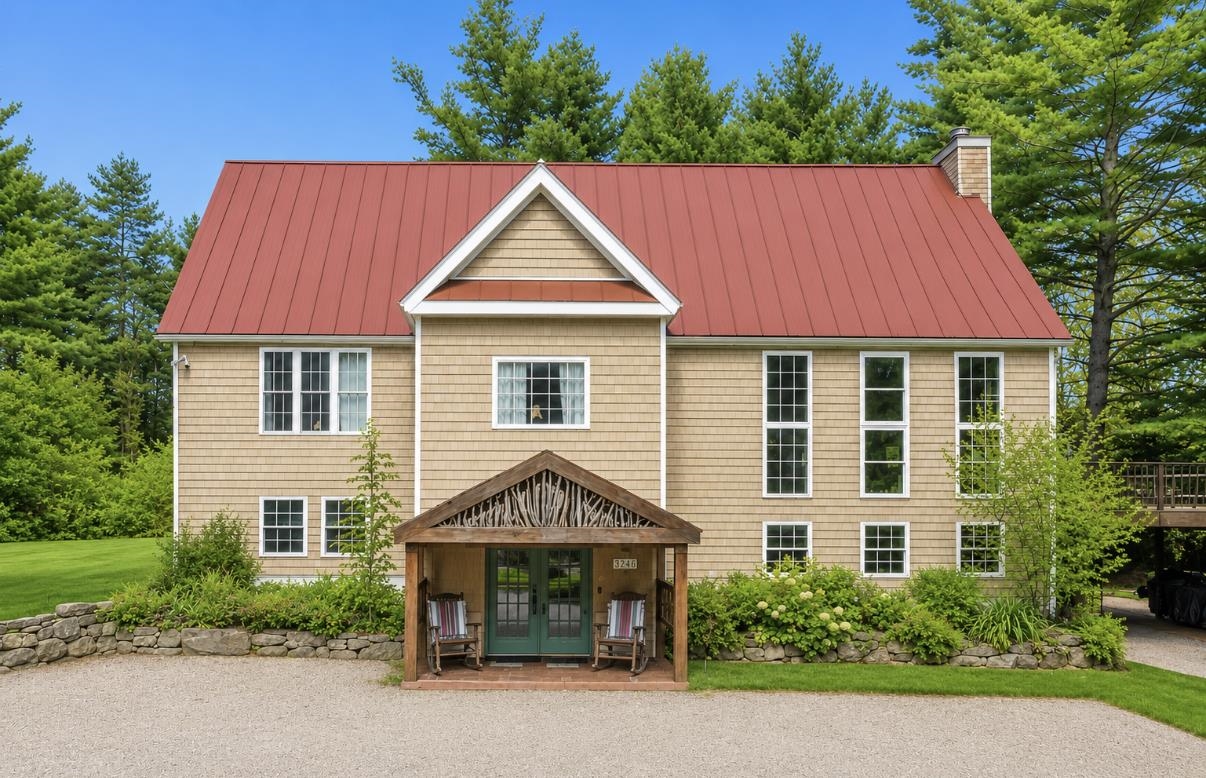
Description: One-of-a-kind luxury lodge offering the comfort and amenities of a five-star retreat with the warmth and charm of a Vermont mountain home. The house provides all the space your friends and family could want--an expansive open layout perfect for gatherings, along with plenty of cozy, private spots for quiet moments. Enjoy movie nights in the 11-foot home theater, or relax in front of one of two fireplaces with your favorite beverage while watching the snow fall. The great room features a 90-inch TV, perfect for watching your favorite sporting event. Outdoors, you'll find a grill and seating area for dining under the stars beside a six-person hot tub and an eight-person sauna. After your meal, gather around the fire pit to roast marshmallows and take in the beauty of the surrounding forest. No expense was spared in creating this extraordinary Vermont home--thoughtfully designed for comfort, connection, and unforgettable memories. See MLS Property & Listing Details & 36 images.

$1,450,000 $753 per sq.ft. Jamaica VT Home »
5 Beds | 4 Baths | Total Sq. Ft. 2974 | Acres: 2.96Thursday Jul 23, 2026
Description: 10 MINUTES TO STRATTON RESORT | 4BR main house, 1BR barn apartment, and separate restored vintage barn | Just minutes from Stratton Mountain Resort, this beautifully restored Vermont farmhouse blends authentic character, exceptional craftsmanship, and modern comfort. Once the summer residence of renowned art historian Meyer Schapiro, the property retains the riverside beauty and creative spirit that have long defined it. Thoughtfully renovated by Vermont Country Builders, the home preserves its historic soul while providing quality and efficiency suited for each season. The main house spans three finished levels. An expanded kitchen with soapstone countertops opens to a spacious dining room and cozy sitting area with gas fireplace. Original wide-plank floors, antique doors, and a classic clawfoot tub celebrate the home's heritage. Extensive improvements include modern insulation, electrical, plumbing, a new foundation, sheetrock, high-efficiency propane boiler, HRV ventilation, mini-splits, Marvin windows, and an improved floor plan. Additional upgrades include standing-seam roofs on all three buildings, custom gutters and snow guards, updated baths, custom built-ins, new appliances, and AZEK decks. A separate guest house, originally Schapiro's art studio, offers a self-contained one-bedroom apartment with SMEG appliances, in-unit laundry and private hot tub. Below is a large heated storage area and screened porch. The vintage barn has been stabilized and restored with parking and EV charger. Extensive stonework, thoughtful landscaping, gardens, decks, a stone patio, and welcoming front porch complement the setting along the Winhall River. Direct access to the West River Rail Trail makes it easy to walk, bike, swim, and explore right from home. Only minutes to Stratton Mountain Resort. Listing agent is related to seller. See neighboring property MLS # 5101689. See MLS Property & Listing Details & 52 images.

$1,475,000 $921 per sq.ft. Jamaica VT Home »
2 Beds | 2 Baths | Total Sq. Ft. 1601 | Acres: 199.73Thursday Jun 18, 2026
Description: A long winding driveway through a mountain of foliage leads you to this extraordinary mountain-modern retreat, perched high above nearly 200 acres of protected Vermont wilderness. Thoughtfully crafted by Big Pine Builders LLC, this striking off-grid solar home seamlessly blends contemporary design with Vermont's rugged natural beauty, allowing you to live on the sun's rhythm while enjoying refined comfort, complete privacy, and breathtaking surroundings. The cedar and metal exterior complements the landscape, while expansive living room windows provide nearly 180-degree views across your own nature preserve-like setting. Inside, a simple and sleek design creates an airy living space filled with natural light, warm bamboo floors, and clean modern lines. Indoor and outdoor wood-burning fireplaces add warmth and ambiance throughout every season. An additional family room offers flexible living space, perfect for gathering with friends and family, a media room, home office, or quiet retreat. Designed for year-round enjoyment, the property features an extensive town trail system that connects directly to the VAST trail network, making it a dream for outdoor enthusiasts. Entertain or unwind on the large bluestone patio surrounded by complete serenity and nature in every direction. In just 15 minutes, you can be enjoying all that Stratton Mountain has to offer, including skiing, golf, dining, and year-round recreation, while Jamaica Village is just 10 minutes away in the opposite direction. Recent improvements include a new boiler and hot water heater, offering peace of mind for years to come. A propane generator provides added convenience and reliability for off-grid living. Currently enrolled in the Vermont Current Use program, this remarkable property offers a rare opportunity to own nearly 200 acres of protected Vermont wilderness paired with sophisticated, sustainable living. See MLS Property & Listing Details & 44 images.

$1,500,000 $264 per sq.ft. Jamaica VT Home »
Waterfront on Pond _Unnamed7 Beds | 8 Baths | Total Sq. Ft. 8364 | Acres: 16.05
Wednesday Jul 1, 2026
Description: Cold Moon Farm: Where Dreams Take Root! Ever imagine waking up to mountain vistas & the gentle sound of contented goats? This legendary Vermont property, makes that dream a reality. This once-in-a-lifetime offering is brimming with possibilities, whether you crave a sprawling family haven, a luxurious personal retreat, or a chance to revive the farm's celebrated B&B. Prepare to be Enchanted! An open floor plan unfolds into a breathtaking two-story great room, showcasing panoramic mountain views. Prepare feasts fit for royalty in the commercial-grade kitchen, then unwind in one of 6 spacious bedrooms, each with a private en-suite bath. Rise with the sun on the first-floor primary suite: Cozy up by the fireplace, or step out to the deck & savor the scenery with a steaming cup of coffee. Unwind in the lower-level living room, a haven for gatherings. An exercise room, office, & billiard room cater to every mood, while a walk-out door beckons you farm-side. A two-level barn currently houses a menagerie of friendly goats, sheep, chickens, & ducks! A heated garage provides convenient access, while a workshop & storage area keep things organized. The milking room & stalls below are ready for those who dream of a farm-to-table lifestyle. Plus, a charming 1-bedroom, 1-bath guesthouse offers the perfect space for visiting family, friends or potential rental income. Just 4 mi. from Stratton & close to Bromley, Magic & Snow, Cold Moon Farm puts you at the heart of all that Vermont offers! Listing agent is an owner of this property. See MLS Property & Listing Details & 40 images.
$2,399,000 $723 per sq.ft. Jamaica VT Home »
Waterfront on Pond4 Beds | 5 Baths | Total Sq. Ft. 3569 | Acres: 366.1
Saturday Sep 30, 2023
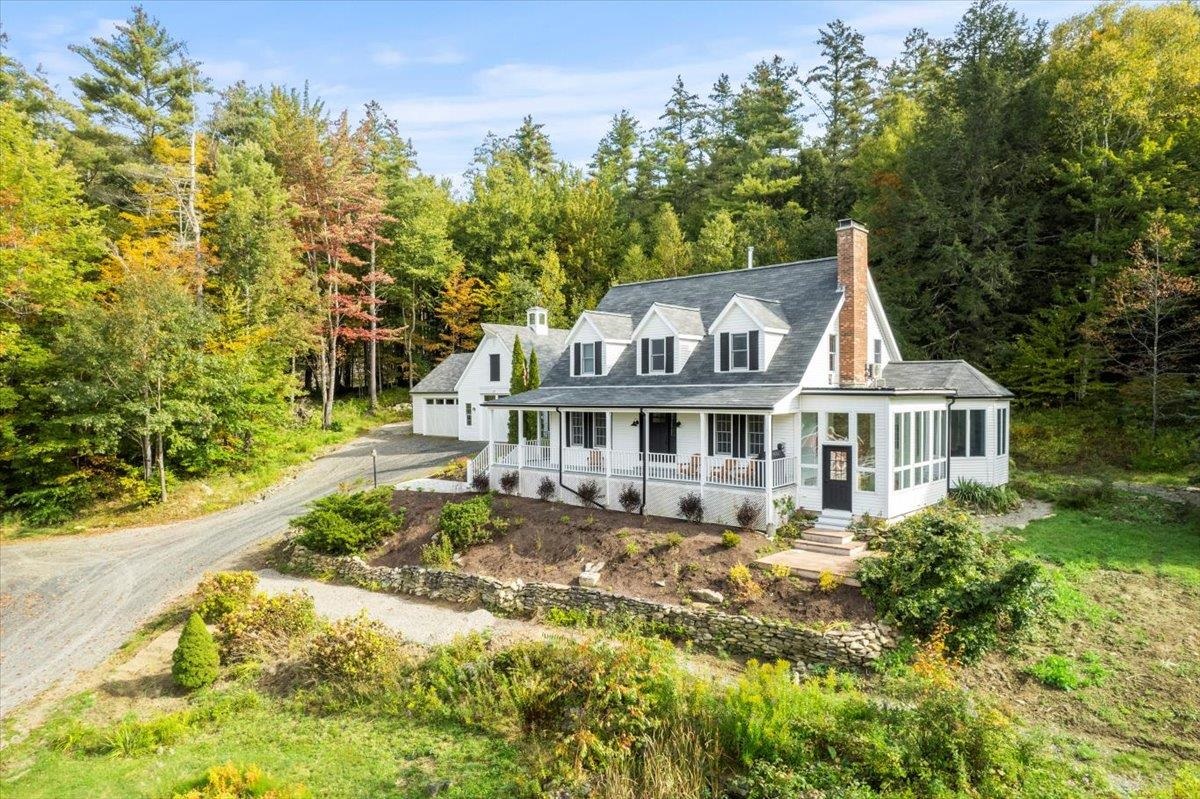
Description: Discover this renovated timber frame home nestled on 366 acres of private land. Offering a seamless blend of historic character and modern comfort, this 4 bedroom plus office, 4 and a half bathroom home showcases attention to detail. The gourmet kitchen, inviting living spaces, bonus game room and home gym are complemented by a sunlit dining space with a greenhouse sunroom, adding a touch of nature to your daily life. Multiple bedrooms give everyone in your party a private space to relax after a long day exploring the outdoors. Step outside to witness dramatic views of the rolling hills that surround the property. A tranquil pond with gazebo graces the landscape. A well-appointed barn with 5 stalls and a paddock caters to equestrian enthusiasts. Miles of trails crisscross the property, providing endless opportunities for outdoor activities. This property is subject to an Act 250 permit and enrolled in Vermont Current Use Program, securing its natural beauty for the future. Whether you are relaxing on the porch or hosting gatherings in the spacious bonus room, this estate balances seclusion and convenience. Situated in bucolic Jamaica, it is 20 minutes from Stratton and 25 minutes from Mount Snow. Let this be your four season retreat, close to the mountains in the winter, swimming holes in the summer, and stunning views all year round! See MLS Property & Listing Details & 35 images. Includes a Virtual Tour

$3,995,000 $726 per sq.ft. Jamaica VT Home »
4 Beds | 6 Baths | Total Sq. Ft. 5500 | Acres: 44.47Friday Jun 26, 2026
Description: Set atop the Vermont hillside with stunning views, offering 4 bedrooms with additional sleeping rooms accommodating up to 16 family and friends. A custom-built home by The Wadsworth Design Build/Vermont Barns is an example of craftsmanship blended with modern luxury. Timber-framed architecture, this four-bedroom, six-bath estate offers a warm, rustic elegance that embraces its natural surroundings. Just a short drive from Stratton and Mt Snow ski resorts. The moment you arrive; the home's striking presence is undeniable. A porte-cochère welcomes you, setting the tone for the beauty that lies within. The heart of the home is the gourmet chef's kitchen, anchored by a La Cornue stove, rich custom cabinetry, and an expansive island.Douglas fir beams and wide oak floors lend warmth and character, while a masonry fireplace in the great room offers the perfect setting to unwind after a day on the slopes. One of the home's most captivating features is its silo with a winding staircase illuminated by gas lanterns. A bonus playroom above the three-car garage provides additional space for recreation, while a custom wine room and private movie theater elevate the home's entertainment offerings. The seamless connection between indoor and outdoor living is one of the home's greatest attributes. Heated pool, hot tub and fireplace sit against a backdrop of vast mountain views. The landscape is adorned with a sea of peony bushes, adding vibrant color to the meticulously designed gardens. See MLS Property & Listing Details & 60 images.

$8,200,000 $762 per sq.ft. Jamaica VT Home »
Waterfront on Pond6 Beds | 10 Baths | Total Sq. Ft. 10763 | Acres: 416.27
Friday Feb 6, 2026
Description: Premier 416 acre Vermont Mountain Sanctuary -Luxury Estate with sweeping mountain views-a rare expression of outdoor and mountain living where nature inspired artistry, master craftsmanship and the environment converge in quiet harmony.. Set within an expansive private landscape, the 10,000+SF residence unfolds as a sanctuary oasis designed to elevate everyday living, remaining deeply rooted in its surroundings while still just a short drive to Stratton Mountain Resort and the Stratton Helipad. Step into an open-concept haven where elegance meets comfort. Framed by soaring timber beam ceilings, the main living area echoes the grandeur of the mountains while preserving the warmth and intimacy of a true retreat. Natural materials, handcrafted details, and thoughtful design choices create a home that feels warm, timeless and deeply personal. The estate preserves uninterrupted views across the landscape--ensuring that natural beauty remains the focal point from every vantage point.The grand stone fireplace anchors the living area, drawing the eye to soaring ceilings and expansive windows that frame breathtaking mountain ridges. Sunlight floods the space, highlighting the harmonious blend of natural textures and refined finishes.The gourmet kitchen blends beauty and function with custom wood cabinetry, hand-carved artistic accents, a welcoming breakfast bar, and an expansive island designed for conversation, connection, and effortless entertaining. Every space in this residence has been intentionally designed with a keen eye to detail. While every room blends effortlessly with the home's elevated rustic feel, each one remains extremely unique. Offering six en-suite bedroom in the main residence and 2 bedroom2.5 bath guest quarters. Main Residence with extraordinary gathering rooms and multiple suites, 5 bay barn, guest quarters, pond, miles of maintained trails for mountain biking and winter activities, See MLS Property & Listing Details & 60 images.

$1,072,000 $424 per sq.ft. Killington VT Home »
Price Change! Reduced by $77,000 down 7% on August 21st 2026
3 Beds | 3 Baths | Total Sq. Ft. 2529 | Acres: 1.1
Sunday Dec 21, 2025
Description: Welcome to Bearly Lodge. This turn-key 3 bedroom/ 3 bathroom , plus bonus room, home has recently undergone a major face lift. The exterior has brand new LP Smart siding, new windows throughout the home and an expansive new pressure treated deck. The interior renovations include a monitored commercial alarm system, 3 updated bathrooms, new flooring throughout the home, renovated kitchen with quartz countertops and stainless steel appliances. Located centrally between the K1 Lodge and Bear Mountain, this home offers convenience and functionality. Enjoy the comforts of having a spacious primary suite on the top floor to yourself. Unwind in the living room cozied up near the woodstove. Soak away the day in the hot tub, gather around the dining room table with family and friends or enjoy playing games or watching the game in the dedicated rec/family room. No matter what you are hoping to do while you are Killington, 1990 East Mountain Road makes a perfect home base. This home has great rental income. Schedule your showing today! See MLS Property & Listing Details & 60 images.

$1,100,000 $430 per sq.ft. Killington VT Home »
Price Change! Reduced by $300,000 down 27% on July 31st 2026
4 Beds | 3 Baths | Total Sq. Ft. 3092 | Acres: 1.5
Friday Jan 30, 2026
Description: Situated on 1.5 acres in the desirable Tanglewood Drive neighborbood, this 4 bedroom/ 3 bath, recently renovated home is being sold fully furnished and is move in ready. Renovations include a new 200 amp electrical service, PEX plumbing, heating system, roof, siding, doors, windows, fixtures, flooring, programmable thermostats, appliances and furnishings. Enter into the home through the recently added mudroom with a storage room for all of your gear. Walk into the bright, naturally lit living area with cathedral ceilings. Take in the views just outside the living room on the expansive new deck. Enjoy entertaining and cooking in the open concept kitchen complete with new stainless steel appliances, a large quartz counter top and plenty of cupboard space. With 4 generously sized bedrooms , a media room and an additional bonus room, there is plenty of space for everyone to spread out. With nothing left to do at the house but bring your personal belongings, you will love the convenience of being centrally located to all that Killington has to offer. Schedule your showing today and prepare to be wowed around every corner of this home. See MLS Property & Listing Details & 60 images.
