You are viewing all VT listings NH Homes with 3 Bedrooms between $0 and $30000000 dollars.
New Listing!
![Wilmington VT Home for sale $$520,342 $494 per sq.ft.]()

$520,342 $494 per sq.ft. Wilmington VT Home »
3 Beds | 3 Baths | Total Sq. Ft. 1521 | Acres: 0.58Monday Aug 3, 2026
Description: Perched atop Chimney Hill, this 3-bedroom, 3-bathroom home is perfectly suited as a vacation retreat or a primary residence, offering fantastic indoor and outdoor entertaining spaces. Enter the main level via the newly expanded staircase and deck. Inside, a spacious tile entryway provides ample room for gear and clothing storage. The sunken living room, with stone fireplace, flows seamlessly into the open-concept dining area and kitchen, where a deck extends your living space for seasonal enjoyment. A main-floor bedroom with a private balcony and a full bathroom rounds out this level. Upstairs, you'll find a bright, spacious bedroom with another private balcony and an en-suite bathroom. Additionally, a lofted bonus room that easily doubles as an office, media nook, or extra sleeping space. The walkout basement adds further versatility, featuring a third bedroom with an en-suite, a large den, with wet-bar, perfect for lounging, games, or fitness equipment, and a laundry room equipped with a workbench for DIY projects or gear maintenance. Outside, the property is as impressive as the interior, featuring thoughtfully landscaped grounds. Recent updates include a Generac whole-house generator, Mitsubishi mini-split, fiber optic internet service, and septic system improvements including a new riser and D-box. Chimney Hill is a recreationist's dream, offering access to indoor and outdoor pools, tennis/pickleball courts, ice skating, and direct trail access to Haystack Summit, all with low HOA fees. See MLS Property & Listing Details & 39 images.

$535,000 $223 per sq.ft. Wilmington VT Home »
Price Change! Reduced by $25,000 down 5% on July 17th 2026
Waterfront on Lake Raponda
3 Beds | 3 Baths | Total Sq. Ft. 2397 | Acres: 0.81
Thursday Apr 30, 2026
Description: Section B Cul de Sac. Fabulous large house on an oversized lot! First time on the market in 20 years! 3+ bedrooms, 3 bathrooms, gas fireplace, large deck, workshop space, large driveway with plenty of level parking. Mudroom entry, laundry room, open concept living, dining and kitchen. Newer appliances, second fridge, first floor bedroom and bathroom, plus a study and two glass rooms that are connected; one was previously a hot tub room. Second level features a primary bedroom with ensuite bath, walk-in closet, and two additional bedrooms with a shared bath, and one has an oversized closet. Vaulted ceiling, natural woodwork, tons of privacy. This is it! Start living the dream of your resort getaway lifestyle. Chimney Hill is situated on 1,200 acres, with 550 owned in common by the members. Owners enjoy all the recreation amenities CHOA offers, including our exclusive member-only clubhouse located at 2,00' in elevation with an outdoor heated pool, playground, basketball and tennis, indoor heated pool and hot tub, fitness room, toddler playroom, après ski lounge, fully equipped kitchen, reading nook, community room, arcade, extensive trail system, seasonal pickleball and ice skating, and a stocked fishing pond. Plus, enjoy all that the Deerfield Valley and Southern Vermont offer including world class skiing and shredding, snowmobiling, snow shoeing, hiking, biking, boating, theater, music, breweries, distilleries, fine dining, flea markets, antiques, unique shopping, horseback riding, and so much more! See MLS Property & Listing Details & 60 images.
New Listing!
![Wilmington VT Home for sale $$997,000 $430 per sq.ft.]()

$997,000 $430 per sq.ft. Wilmington VT Home »
3 Beds | 4 Baths | Total Sq. Ft. 3865 | Acres: 1.09Thursday Aug 20, 2026
Description: Be among the first to enjoy this brand-new mountain modern home in the sought-after Chimney Hill community, with an anticipated completion date of September 2026. Thoughtfully designed for both year-round living and weekend getaways, this 3-bedroom, 4-bath home offers a bright, open floor plan filled with natural light and clean, contemporary finishes. The main living area creates an inviting space for gathering, with an open kitchen, dining, and living room designed for today's lifestyle. Upstairs, you'll find a spacious primary suite along with two comfortable guest bedrooms, offering privacy and comfort for family and friends. The fully finished lower level significantly expands the home's living space with multiple bonus rooms and a generous recreation area, providing endless possibilities for a home office, fitness room, media room, bunk room, hobby space, or additional guest accommodations. Located in Chimney Hill, owners enjoy access to outstanding community amenities including indoor and outdoor swimming pools, hot tub, fitness center, tennis and pickleball courts, skating rink, community center, hiking and snowmobile trails, and year-round recreational activities. Just minutes from Mount Snow, The Hermitage Club, Lake Whitingham, and downtown Wilmington, this exceptional new construction home offers the perfect combination of modern design, low-maintenance living, and Vermont mountain lifestyle. Photos have been virtually staged. See MLS Property & Listing Details & 30 images.
Under Contract
![Windsor VT Home for sale $$225,000 $205 per sq.ft.]()

$225,000 $205 per sq.ft. Windsor VT Home »
3 Beds | 1 Baths | Total Sq. Ft. 1095 | Acres: 0.14Wednesday Jul 8, 2026
Description: Looking for an affordable way into homeownership? This ranch features 3 bedrooms and 1 full bath, this single-level home is perfect for first-time buyers or downsizers. Cozy up in the living room next to the fireplace or relax on the covered porch with your morning coffee. The easy, one-floor layout means low-maintenance living at a price that's hard to beat. Located just minutes from downtown Windsor's shops, restaurants, K-12 school, and Kennedys Pond, this home offers small-town charm with everyday convenience. Priced to sell at $225,000: Schedule your showing today. See MLS Property & Listing Details & 14 images.
New Listing!
![Winhall VT Home for sale $$425,000 $316 per sq.ft.]()

$425,000 $316 per sq.ft. Winhall VT Home »
3 Beds | 2 Baths | Total Sq. Ft. 1344 | Acres: 1.03Friday Aug 28, 2026
Description: Escape to the mountains in this charming A-frame, ideally located between the bustling town of Manchester and the area's best ski mountains. This home is your perfect base for year-round adventure, putting you just minutes from world-class skiing, hiking, mountain biking, and shopping. Inside, you'll find a comfortable layout featuring 3 bedrooms, 2 bathrooms, and a home office that can easily flex to accommodate extra guests. Cozy up by the wood-burning fireplace after a day on the slopes or soak up the sun on the inviting deck. This isn't just a home; it's a gateway to the best of Vermont. Septic system is being replaced and completion date in early October. See MLS Property & Listing Details & 22 images. Includes a Virtual Tour
New Listing!
![Winhall VT Home for sale $$595,000 $420 per sq.ft.]()

$595,000 $420 per sq.ft. Winhall VT Home »
3 Beds | 2 Baths | Total Sq. Ft. 1416 | Acres: 1.78Monday Aug 17, 2026
Description: Set among sun-dappled woodlands along a peaceful country road, this distinctive post-and-beam home captures the charm of a Vermont sugar shack with the warmth of a classic ski-country retreat. This furnished three bedroom, two bath home offers 1,416 sq ft of inviting living space, thoughtfully designed for both full-time living and memorable getaways. Inside, the vaulted Great Room immediately draws you in with soaring ceilings, warm wood floors, exposed beams, and a dramatic stone fireplace with hearth and wood-storage nook, the ideal gathering place after a day on the slopes or a summer hike. The open kitchen features a breakfast bar and custom stained-glass bar cabinet, creating an inviting space for entertaining. A slider opens to the expansive 400 sq ft deck, where tranquil pond views set the stage for morning coffee, summer dinners, or quiet evenings under the stars. The main level includes a screened porch, welcoming mudroom, bunk room, guest bedroom with deck access, full bath, and laundry closet. Upstairs, a windowed landing leads to a charming loft overlooking the Great Room, offering a cozy reading or relaxation area and generous storage. The vaulted primary suite is a private retreat with his-and-hers closets, sitting area, and en-suite with sauna. Custom wrought-iron fixtures and abundant woodwork enhance the home's warm, authentic character and complement the home's woodland setting. Offered furnished, this turnkey Vermont getaway is equally suited to full-time living, a second home, or a memorable vacation retreat. Enjoy breathtaking views of Stratton Mountain beyond nearby horse-farm paddocks, on your way to Stratton's four-season activities, Manchester's renowned shopping and dining, and Southern Vermont's many outdoor adventures and cultural offerings. Trails toward Gale Meadow Pond are just down Winhall Hollow Road. A unique Southern Vermont retreat ready to create memories for years to come. See MLS Property & Listing Details & 40 images.
New Listing!
![Winhall VT Home for sale $$599,000 $317 per sq.ft.]()

$599,000 $317 per sq.ft. Winhall VT Home »
3 Beds | 2 Baths | Total Sq. Ft. 1890 | Acres: 1.09Sunday Aug 23, 2026
Description: Coming Soon....showings begin Saturday, August 29, 2026. Experience four season Vermont living at 33 Burnt Hill Road in Strattonwald, a recreational community in Winhall just minutes from Stratton Mountain. Set on 1.09 wooded acres, this three bedroom, two bath mountain home combines privacy and Vermont character with access to the Strattonwald swimming pond and beach, tennis courts and winter shuttle service to Stratton. Inside, natural wood, exposed beams and a brick fireplace create the warmth of a classic Vermont retreat. The updated kitchen opens to the dining area, while multiple living spaces provide room for family and friends. The expansive four season sunroom is a highlight, with a vaulted ceiling and walls of glass overlooking the surrounding woods. An additional office or den offers flexibility, and the attached one car garage adds everyday convenience. Late summer means days at the pond and evenings around the firepit. Fall brings hiking, foliage and cool evenings by the fire. When winter arrives, Strattonwald's shuttle makes ski days at Stratton remarkably easy, with Bromley and Magic Mountain also nearby. Manchester is within easy reach for dining, shopping and entertainment. Whether the day is spent swimming, hiking, skiing or simply enjoying the quiet of the woods, 33 Burnt Hill Road offers an inviting home base for experiencing Southern Vermont in every season. See MLS Property & Listing Details & 26 images. Includes a Virtual Tour
$605,000 $386 per sq.ft. Winhall VT Home »
Price Change! Reduced by $20,000 down 3% on August 28th 2026
3 Beds | 2 Baths | Total Sq. Ft. 2288 | Acres: 1.05
Friday Jun 12, 2026
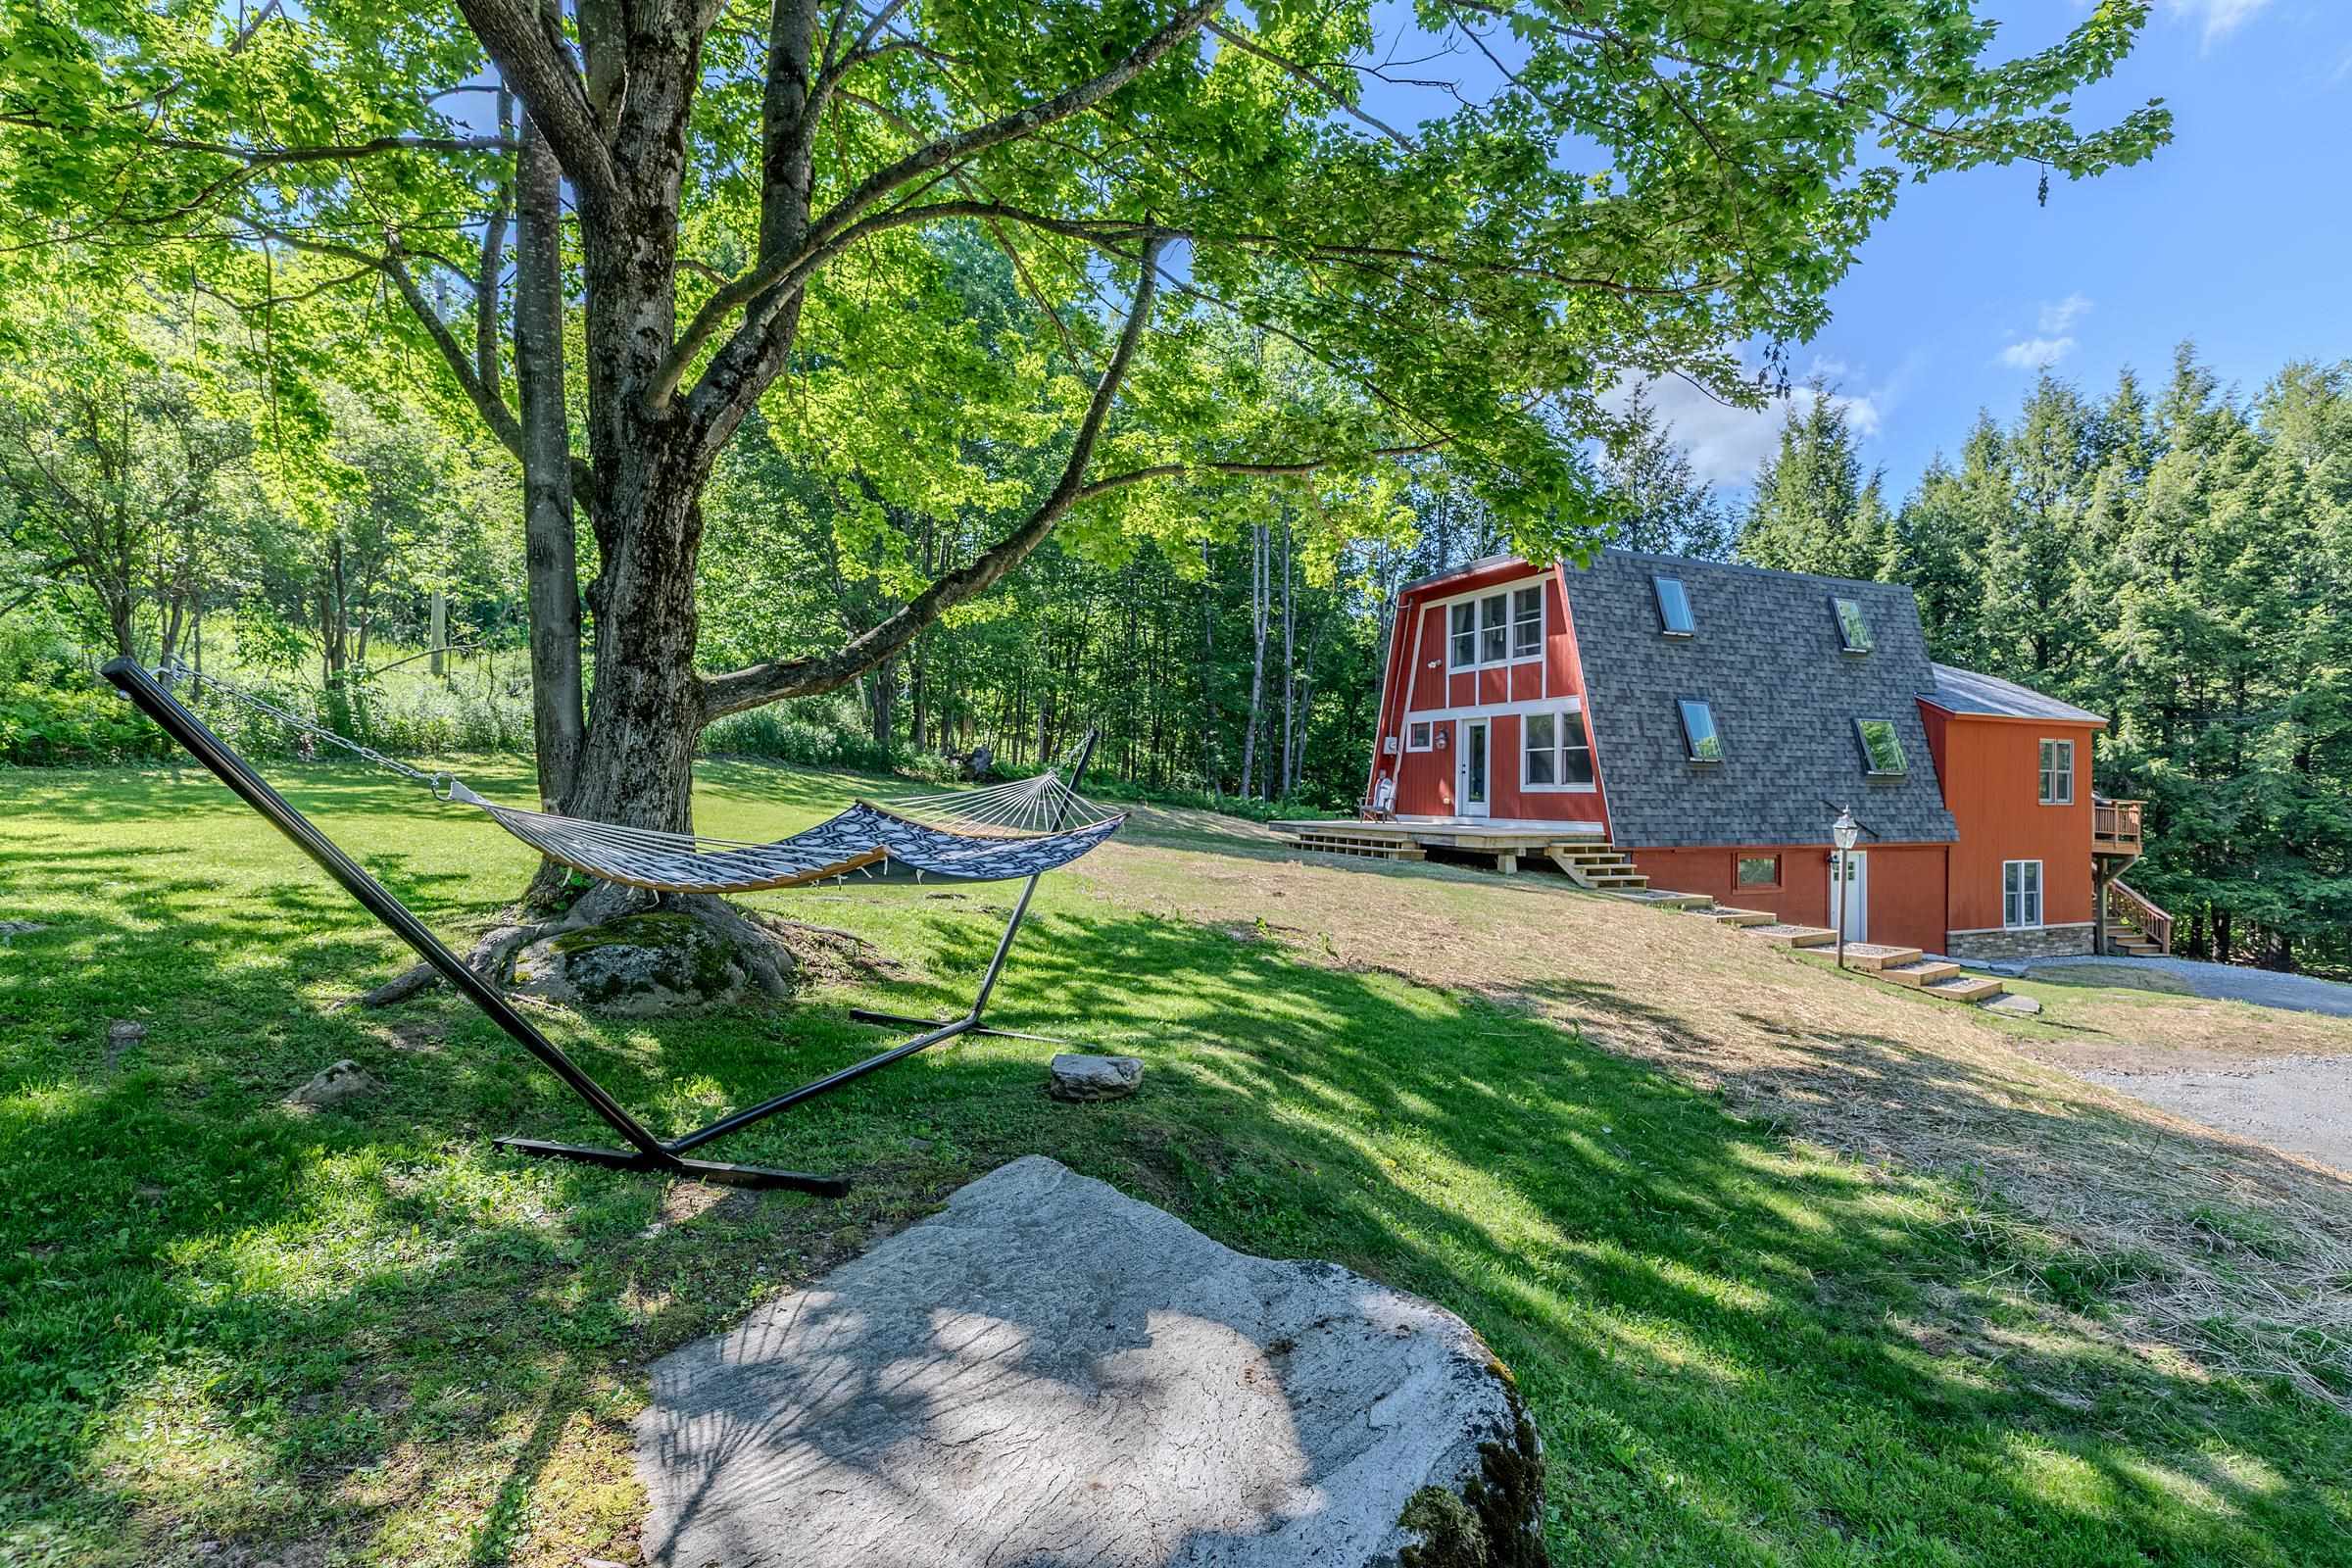
Description: Ideally located between Manchester and the mountains, this home offers the perfect blend of convenience, comfort, and Vermont charm. Just 10 minutes to Stratton, 5 minutes to Bromley, and 12 minutes to Manchester, you'll enjoy easy access to skiing, dining, shopping, and year-round recreation. Inside, the home features a spacious living room filled with natural light, creating a warm and inviting atmosphere for gathering and entertaining. Numerous bonus spaces throughout the home provide flexibility for additional sleeping areas, a home office, workout room, or play space. The finished walk-out lower level adds even more living space and functionality, while the corner lot offers a nice yard and deck perfect for relaxing, outdoor dining, or enjoying the fresh mountain air. From ski season to summer adventures, this inviting home offers the perfect setting to enjoy Vermont year-round. See MLS Property & Listing Details & 38 images.
New Listing!
![Winhall VT Home for sale $$765,000 $528 per sq.ft.]()

$765,000 $528 per sq.ft. Winhall VT Home »
3 Beds | 3 Baths | Total Sq. Ft. 2322 | Acres: 1Friday Aug 14, 2026
Description: Set among the trees just minutes from Stratton Resort, this spacious 3-bedroom, 3-bath mountain home combines beautiful views, flexible living spaces and plenty of room for family and friends. The dramatic main living area features soaring vaulted ceilings, warm wood accents, a floor-to-ceiling stone fireplace and an impressive wall of windows that fills the home with natural light and brings the outdoors in. The open-concept kitchen, dining and living areas create an inviting setting for gathering after a day on the mountain. Glass doors open to an expansive wraparound deck, perfect for outdoor dining, morning coffee or simply relaxing while taking in the surrounding scenery. At the end of the day, unwind in the private hot tub beneath the Vermont sky. Three comfortable bedrooms are complemented by two bonus rooms and two dens, providing exceptional flexibility for additional sleeping space, a game room, home office, exercise area or quiet retreat. The lower-level den offers a comfortable second gathering space, making it easy to host a full house while still giving everyone room to spread out. A convenient entry mudroom provides practical storage for skis, boots and outdoor gear. Whether you are looking for a ski getaway, a year-round Vermont retreat or a home with room to host family and friends, this inviting property offers the space, comfort and mountain atmosphere to enjoy every season near Stratton. See MLS Property & Listing Details & 32 images.
Under Contract
![Winhall VT Home for sale $$1,100,000 $450 per sq.ft.]()
$1,100,000 $450 per sq.ft. Winhall VT Home »
3 Beds | 4 Baths | Total Sq. Ft. 2745 | Acres: 10.4Wednesday Jun 10, 2026
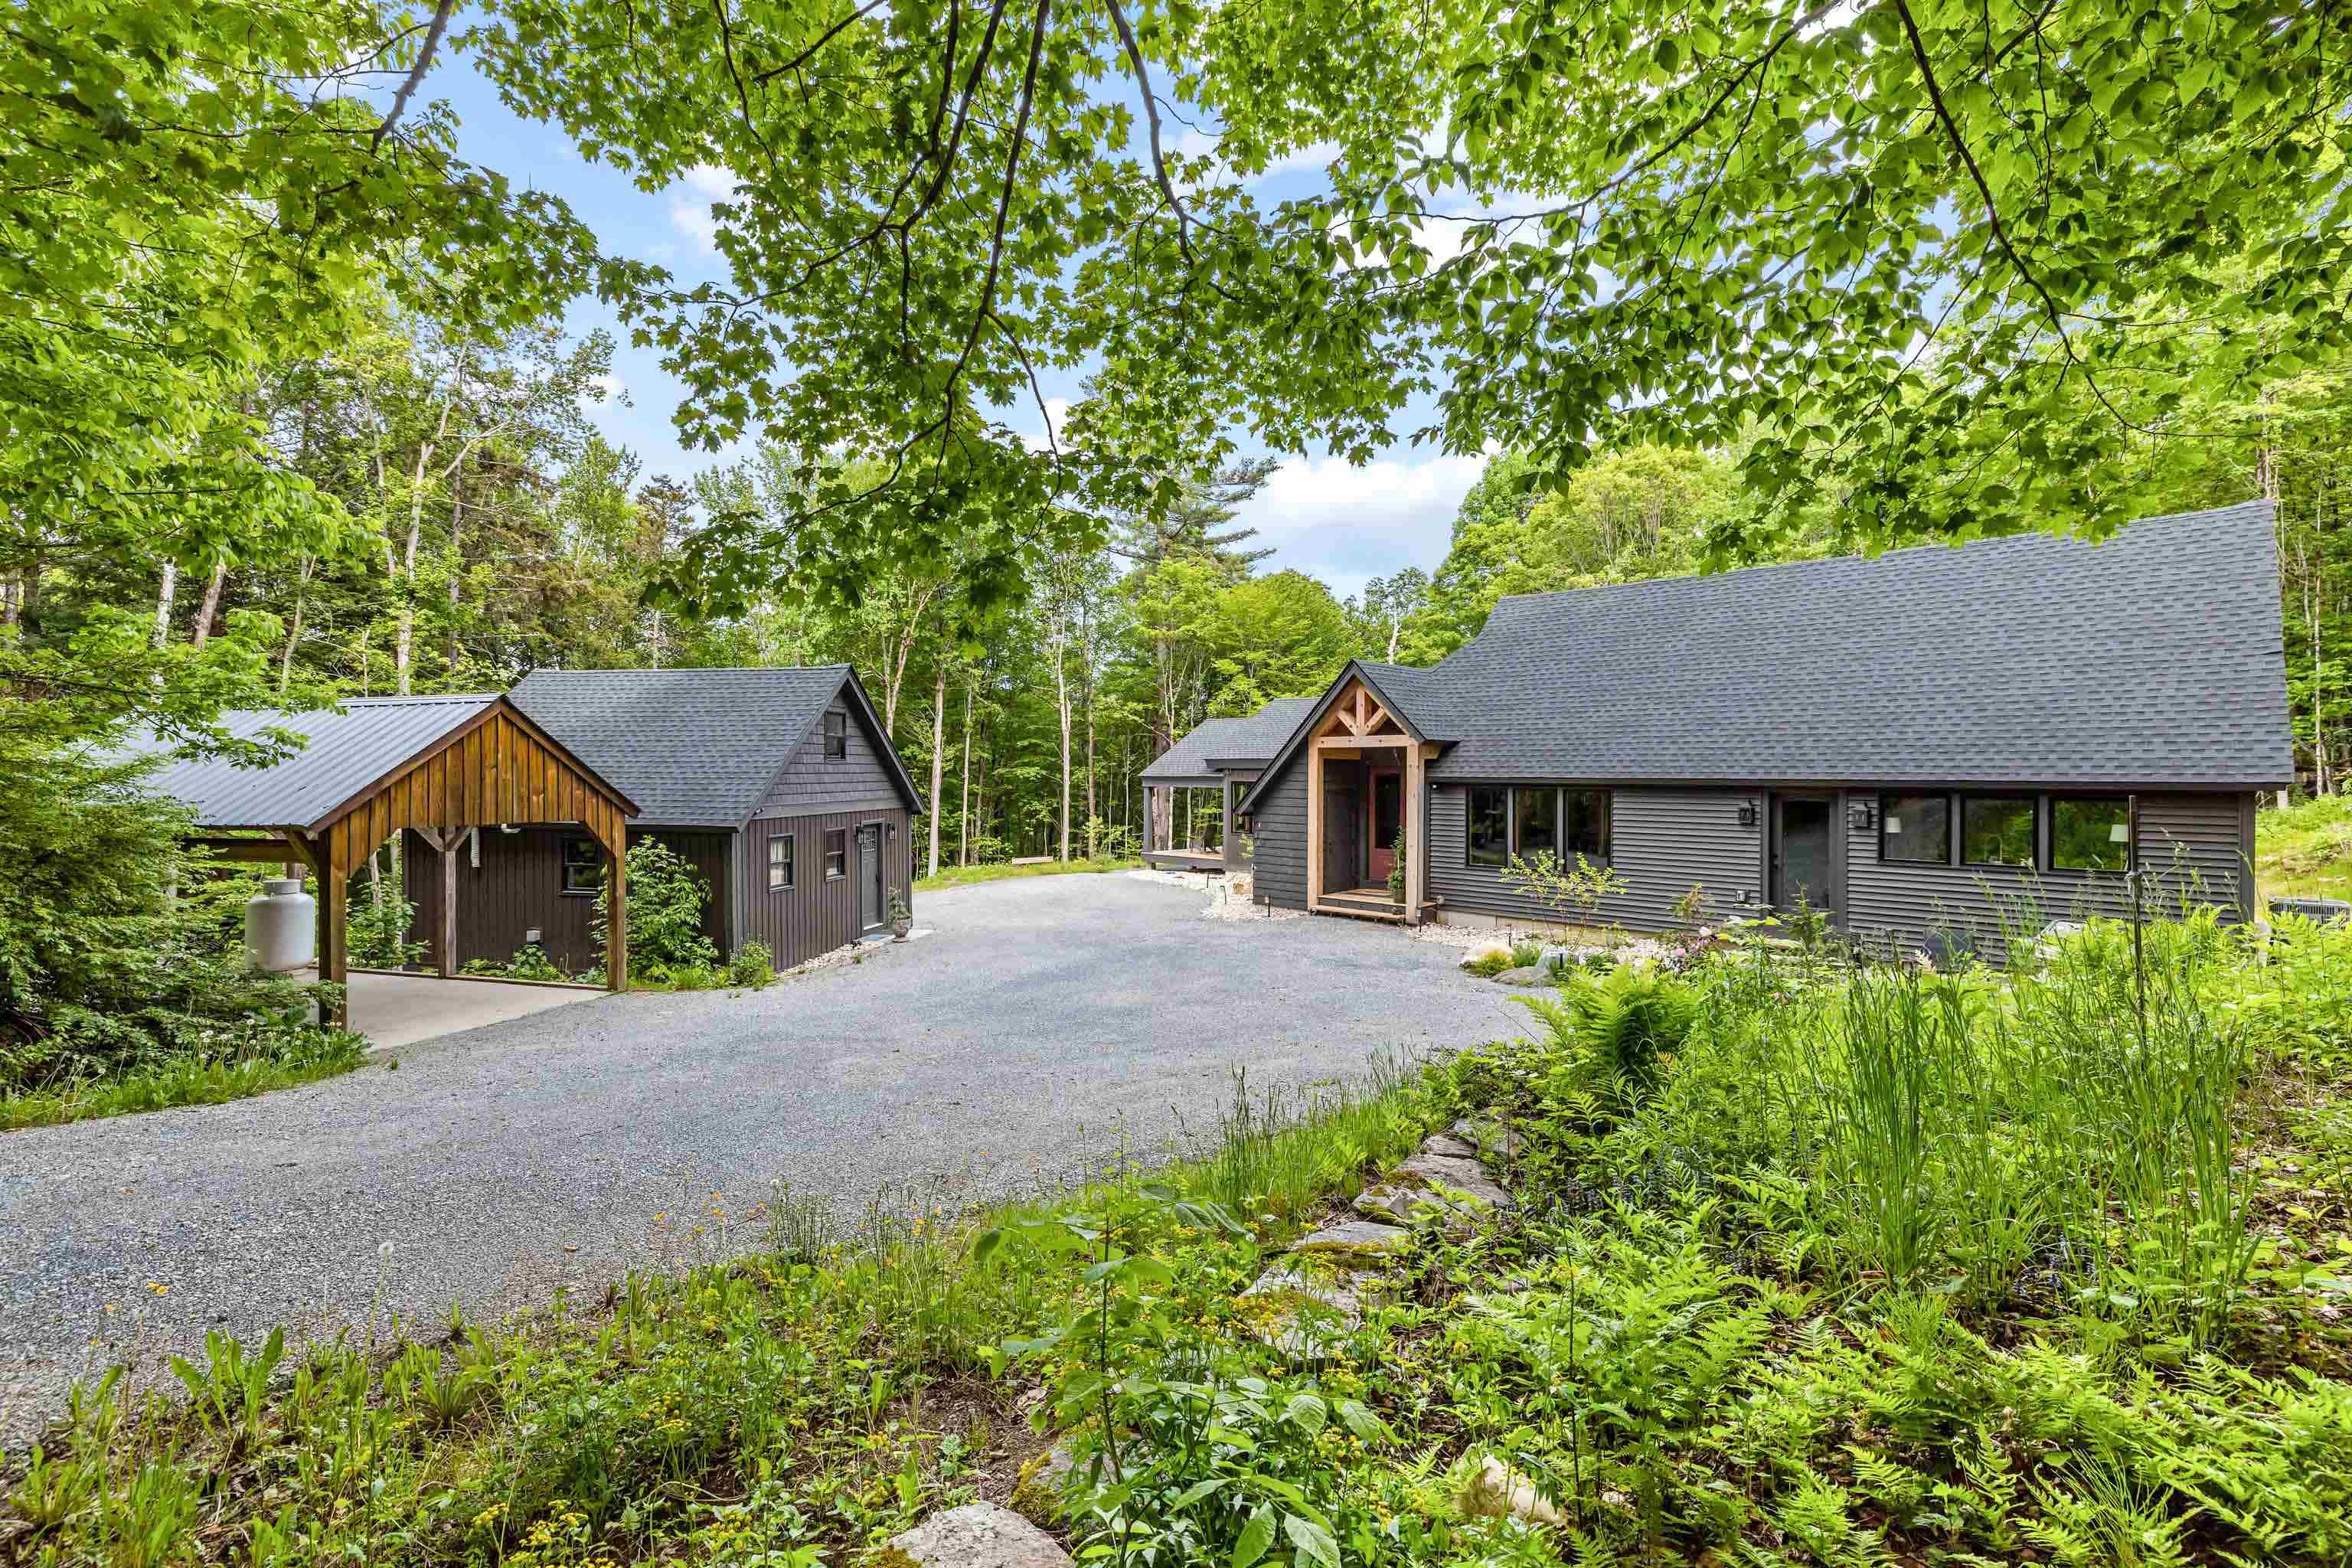
Description: Nestled on 10 private acres just off the Stratton Mountain Access Road, 65 Lower Taylor Hill Road offers a rare opportunity to own a beautifully renovated Vermont retreat ideally positioned between Stratton Mountain Resort and the area's endless four-season recreation. Surrounded by mature woodlands and exceptional privacy, this property offers a three-bedroom, three-bath main house along with a charming bunk house. The home combines refined craftsmanship, modern amenities, and timeless mountain charm. The thoughtfully redesigned interior is highlighted by a dramatic entryway featuring soaring ceilings with exposed beams and beautiful sight lines to the original great room and spacious dining area surrounded by spectacular forest views. French doors from the great room flow onto an expansive covered deck providing sweeping views of the gorgeous mountain surroundings - the perfect place to begin or end the day. Grounding the entry are heated slate tile floors and a convenient mudroom. The stunning all-new custom kitchen features hardwood shaker-style cabinetry, crown molding, elegant slate countertops and professional-grade stainless steel Café appliances. The first-floor master suite includes custom wardrobes and large French doors leading to a private deck. The private en-suite bath features heated slate tile floors, walk-in tile shower, and Kohler finishes. Completing the main floor is a full bath with spacious walk-in tile shower and heated floors. The sunny second floor features two large bedrooms and loft area. The full bath also boasts heated slate tile floors as well as a curved basin tub, and Kohler finishes. The finished basement area includes family space and an adjacent laundry room with new full-sized washer and dryer. The "family favorite" bunk house provides a rustic studio-style flex space with kitchen, full bath, living area, and a roomy loft. Beautiful French doors provide treetop views and lead to a private outdoor sitting area. See MLS Property & Listing Details & 60 images.

$1,650,000 $325 per sq.ft. Winhall VT Home »
Waterfront on Pond3 Beds | 4 Baths | Total Sq. Ft. 5072 | Acres: 1
Wednesday Jul 1, 2026
Description: Your Ultimate Vermont Mountain Retreat Awaits! Luxury log home plus a 2,250 sqft guest house! Just 4 miles from Stratton & minutes to Bromley, this inviting log home is the perfect year-round escape - crafted for adventure, relaxation, and making lasting memories in every season. Whether you're hitting the slopes in winter, hiking through summer trails, or soaking in the stunning fall foliage, this property delivers! Plus, it's only a 10-minute drive to Manchester, where you'll find excellent dining and local shops. Step inside the main house to a soaring great room with exposed beams, a dramatic stone fireplace, and lodge vibes that scream cozy comfort. At the heart is a chef's kitchen that opens to a bright sunroom and dining area, ideal for gathering with family and friends. Fireplaces throughout, plus a game-packed entertainment zone with pool table, shuffleboard, arcade games, TVs, and a wet bar bring endless fun indoors. With 3 bedrooms, 2 bonus rooms and 4 bathrooms, there's room for everyone to relax in comfort. But that's not all - this expansive property also includes a 2,250 sqft guest house with an open kitchen, 1.5 baths, covered porch, and an epic downstairs arcade/bar. Outside is a private playground for all ages: fire pit, hot tub, full outdoor kitchen with fireplace, TV, and grills. Enjoy the pond, playground, horseshoes, and a court for basketball, pickleball, or badminton. Whether you're carving fresh powder, basking in summer nights or soaking in Fall colors - this is Vermont living on a whole new level! See MLS Property & Listing Details & 60 images. Includes a Virtual Tour

$345,000 $369 per sq.ft. Woodbury VT Home »
Price Change! Reduced by $30,000 down 9% on July 23rd 2026
3 Beds | 2 Baths | Total Sq. Ft. 1786 | Acres: 1
Wednesday Mar 11, 2026
Description: Price Reduced! Motivated Sellers! Don't miss your opportunity to be the next owner of this well cared for home! Set on a spacious 1 +/- acre corner lot, this raised ranch offers comfort, functionality, and easy access to outdoor recreation. The attached two-car garage provides convenient direct entry into the lower level great room, making everyday living easy in all seasons. The main level features a bright and inviting living room with an electric fireplace, perfect for relaxing evenings in the cooler months and a wall air conditioning unit for the warm months. The eat-in kitchen offers plenty of space for casual dining and includes a door that opens to the back deck--ideal for enjoying morning coffee or summer grilling. This level also includes a full bath, a spacious primary bedroom with double closets, and a comfortable guest bedroom. Downstairs, the lower level provides a great room warmed by a cozy wood stove, creating a welcoming gathering space. You'll also find an additional guest bedroom, a half bath, laundry, and utility room. Outside, the open acre offers plenty of room to garden, play, or simply enjoy the surroundings. A small stream runs behind the home, adding to the charm, and a storage shed provides extra space for tools and outdoor equipment. Located at the corner of two town-maintained gravel roads, the property offers a country setting while being just up the hill from VT Route 14 for an easy commute. With numerous nearby lakes and ponds to explore, this home is a great base for enjoying Vermont's outdoor lifestyle. See MLS Property & Listing Details & 30 images.

$360,000 $376 per sq.ft. Woodbury VT Home »
Waterfront on Lake Sabin Pond3 Beds | 1 Baths | Total Sq. Ft. 958 | Acres: 0.3
Friday May 15, 2026
Description: Experience the quintessential Vermont lifestyle in this year-round home with breathtaking views of Woodbury Lake. Enjoy spectacular sunsets from the new partially covered deck and host friends and family for memorable long summer weekends. Originally a summer camp, this property has been converted into a comfortable year-round home, featuring single-level living with extra sleeping quarters upstairs. With both oil baseboard heat and a wood stove, this is the perfect year-round residence for those looking to downsize, or a comfortable 4-season camp. This versatile property allows you to enjoy the best of what Vermont offers throughout the seasons. The lake access is directly across the road, giving you the ability to enjoy paddling, swimming, fishing, and boating, and guarantees the best view of the lake for years to come. See MLS Property & Listing Details & 25 images.

$495,000 $362 per sq.ft. Woodbury VT Home »
Waterfront on Pond _Unnamed3 Beds | 2 Baths | Total Sq. Ft. 1368 | Acres: 10.6
Monday Jul 6, 2026
Description: A Vermont Lifestyle Property with Surprises Around Every Corner! So much more than just a home, this unique property offers the space and versatility to live, work, gather, and explore. The inviting 3-bedroom farmhouse was moved back onto a new full foundation and renovated inside and out in the early 1990s, blending classic farmhouse charm with important updates. Inside you will find an eat-in kitchen that opens nicely into the dining and living areas, full bath, 3 bedrooms upstairs with 1/4 bath~ creating a warm and welcoming space to call home. The massive garage/barn opens the door to endless possibilities. The owner has run a successful repair shop in this fully insulated, wood-heated space that includes a car lift and air compressor, making it ideal for a continued workspace, hobbies, equipment, storage, or future ventures. Beyond the home and garage is where this property truly sets itself apart. A small barn and level pasture area offer the opportunity for horses, smaller farm animals, or homesteading. Continue along the gravel drive and discover a private retreat created for relaxing and gathering, complete with a spacious pavilion that doubles as RV winter storage, two storage sheds, a sleeping cottage, and a stone fire pit perfect for evenings under the stars. Travel farther into the land to find a hidden pond that has provided years of summer enjoyment. With some clearing, this peaceful setting could be opened back up to capture more sunlight and beautiful views overlooking the gathering field below. The adventure continues into the back acreage with wooded terrain, hiking opportunities, and an ATV-accessible trail leading toward a level area near the top. From workspaces to recreation, animals to quiet escapes, this is a property designed to be enjoyed in every season. There is more than meets the eye-a property you need to explore! Bring your ideas and discover all the possibilities waiting here! See MLS Property & Listing Details & 36 images.
New Listing!
![Woodbury VT Home for sale $$575,000 $338 per sq.ft.]()

$575,000 $338 per sq.ft. Woodbury VT Home »
3 Beds | 2 Baths | Total Sq. Ft. 1700 | Acres: 8.23Monday Aug 17, 2026
Description: Can you find a more unique property to call home? This one of a kind property has been the homestead of the current owner for the last 10 years. During that time they have carefully upgraded the property. The most recent addition includes a brand new super efficient 2nd home: a fully equipped craftsman quality 230 square foot ADU, which makes this property a perfect candidate for a family compound or to provide some passive income. The home speaks for itself with large sun-filled rooms, many fun features, an intuitive and cozy layout, and boasts a large oversized basement with a partially finished area that was used as a bedroom and is currently staged as a workout area. The current owner has taken on many projects including: rehabbing the massive 20x30 sugarhouse, adding a half bath off of the primary bedroom, a covered porch, new Rennai heaters, new kitchen countertops, an upgraded septic system, and a boatload of other other practical upgrades. Come see for yourself how loved this home has been and how magical an opportunity this is. The grounds include old stone walls, orchards and berries, many perennial flowers, firepit, a large field just behind the home, a greenhouse, numerous recreation trails, and a lost pond in the woods behind the house! Located just minutes from Hardwick, Wolcott, Elmore and Morristown, and the Lamoille Valley Rail Trail and 35 minutes from Stowe. The main home's address is 854 West Woodbury Road, and the ADU is 856 West Woodbury Road. OPEN HOUSE, Saturday August 22nd, 1-4pm with snacks and door prizes. See MLS Property & Listing Details & 57 images.
