You are viewing all VT listings NH Homes with 4 or more Bedrooms between $0 and $30000000 dollars.
Under Contract
![Waterford VT Home for sale $$324,900 $218 per sq.ft.]()

$324,900 $218 per sq.ft. Waterford VT Home »
4 Beds | 2 Baths | Total Sq. Ft. 2093 | Acres: 1.07Monday Jul 6, 2026
Description: Welcome to this 4-bedroom, 2-bath home situated on a surveyed 1.07-acre lot just outside the White Village in Waterford. Enjoy the convenience of easy access to I-93, with Littleton, NH, and St. Johnsbury just a short drive away. Recreation opportunities along the Connecticut River are nearby, offering boating, fishing, kayaking, and more. Inside, the main level features an open-concept living, dining, and kitchen area designed for comfortable everyday living and entertaining. 2 bedrooms and a full bath are conveniently located on the main level. A welcoming entryway provides a practical drop zone for coats and shoes, while the attached two-car garage offers storage above for seasonal items and equipment. The lower level includes a finished family room, dedicated laundry room, and workshop. Upstairs, you'll find two additional bedrooms and a second full bath, creating a flexible floor plan for a variety of living arrangements. Conveniently located near local amenities and outdoor recreation, this property offers comfortable living in a desirable Waterford location- come see! See MLS Property & Listing Details & 32 images.
Under Contract
![Waterford VT Home for sale $$475,000 $363 per sq.ft.]()
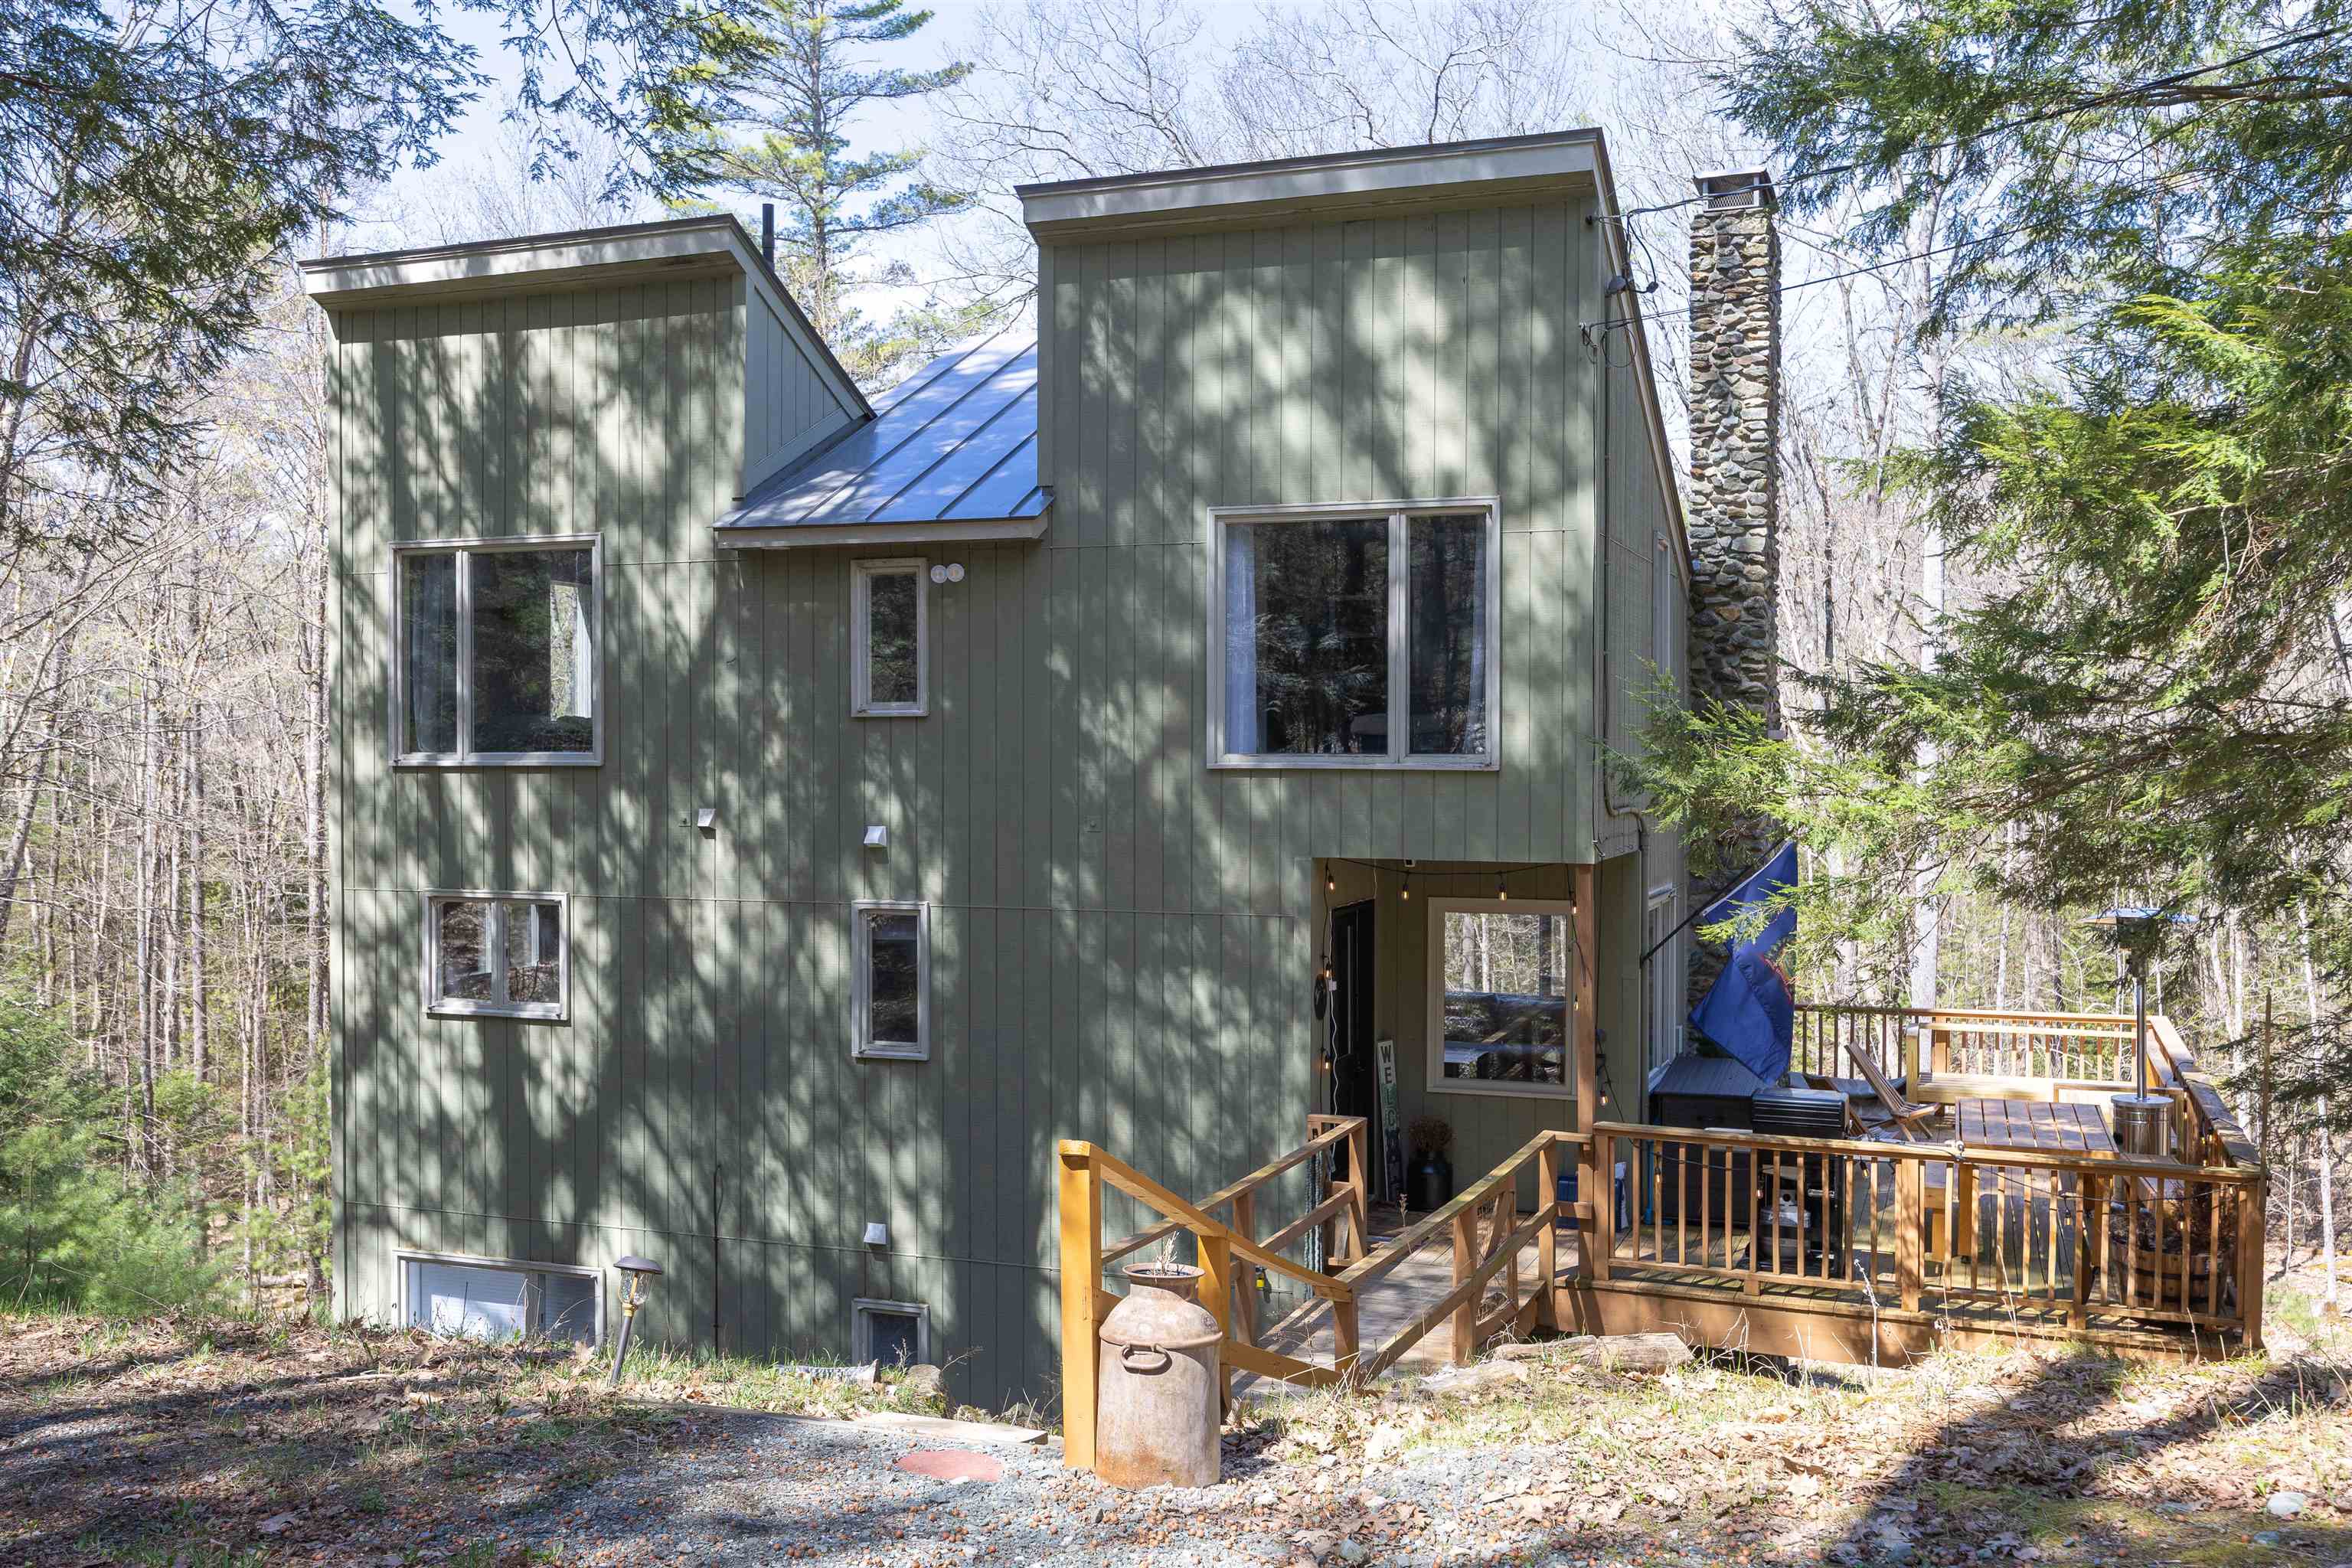
$475,000 $363 per sq.ft. Waterford VT Home »
Waterfront on River Connecticut River4 Beds | 3 Baths | Total Sq. Ft. 2040 | Acres: 2.1
Wednesday Apr 29, 2026
Description: Beautifully updated and thoughtfully designed, this contemporary home at Waterford Springs offers comfort, style, and access to one of the area's most amenity-rich communities along the Connecticut River. Set on a nicely wooded, low-maintenance lot, this property is all about easy living with a strong connection to the outdoors. Inside, the home is arranged across three well-planned levels with a bright and inviting central living space at its core. The main level brings together the kitchen, dining area, and living room in an open layout that works beautifully for both everyday living and entertaining. A striking spiral staircase adds architectural character and connects each level with style. Upstairs, you'll find two comfortable bedrooms and a full bath. The lower level offers even more flexibility with two additional bedrooms, another bath, and a second living area, ideal for guests, a home office, or a cozy retreat. Beyond the home itself, Waterford Springs offers a lifestyle that's hard to beat. Enjoy private access to a sandy beach along the Connecticut River for long summer days, plus a spacious clubhouse, guest accommodations, picnic and BBQ area, pickleball and tennis courts, and trails to explore right outside your door. Whether you're looking for a full-time home or a low-maintenance getaway, this beautifully updated property offers the perfect blend of comfort, recreation, and community. See MLS Property & Listing Details & 57 images. Includes a Virtual Tour

$575,000 $211 per sq.ft. Waterford VT Home »
Price Change! Reduced by $35,000 down 6% on August 21st 2026
Waterfront on Pond Unknown Pond
5 Beds | 4 Baths | Total Sq. Ft. 4032 | Acres: 3.03
Monday Apr 20, 2026
Description: Located in Waterford, VT this home has just had a Price Improvement - now offered for $575,000! This beautiful Colonial style home sits stately on the knoll, overlooking an easterly hillside view while the sun rises and you sip your morning coffee in your rocking chair on the front covered porch. The birds are chirping, the peepers are peeping in the community pond, and you know you are HOME! Built in 1993 and very well maintained, step in from the oversized 2 car garage into the laundry/mudroom with 1/2 bath. The kitchen boasts oak cabinets, large kitchen island, stainless steel appliances, a desk/homework station, and a lovely breakfast nook with bay window glancing into the open back yard where there's a lovely rock wall and above-ground swimming pool w/surrounding deck. The main floor includes a formal dining rm, a living rm or exercise room, a family room with sliders to the back deck and private landscaped yard. Upstairs are three bedrooms with large closets, a full bath, and a private primary suite with full bath, double sinks, and big walk-in closet. The basement was finished into the owner's former daycare business for several years and housed up to 12 children where there is a large play room, two bonus rooms, a large white-cabineted kitchen & a half bath. This space has a separate side entrance and has endless possibilities for an in home occupation, overflow guests, or plenty of space for your crafts & hobby skills. The current State wastewater permit may be amended for your needs and use of this lovely large home. Waterford has a K-8 elementary school with Choice for high school, this location is within 15 minutes to Littleton, NH, 45 minutes to Dartmouth Hosp, 5 minutes to St. Johnsbury, within 30 minutes to Burke Mtn for skiing, hiking biking including proximity to several lakes, ponds for fishing and swimming. This is may be the best location to the surrounding towns and activities, just outside of town with a relaxing country feel! See MLS Property & Listing Details & 59 images. Includes a Virtual Tour
Under Contract
![Waterford VT Home for sale $$699,000 $328 per sq.ft.]()

$699,000 $328 per sq.ft. Waterford VT Home »
4 Beds | 2 Baths | Total Sq. Ft. 2128 | Acres: 65Wednesday Apr 29, 2026
Description: Located in Waterford, VT, history comes alive in this c.1857 Greek Revival style home, with an "English Barn" and wagon shed built around 1820, sited on several parcels equaling a full 65 acres of hillside, views, hayland, & some maple trees. A Barn Preservation Grant in 2019 helped restore several areas of the Barn, and the property is on the State Historical Registry, Project BG-19-0045. Purchased in 1985 by this owner, updates include the eat-in kitchen with English Red cabinets from Canada, breakfast island with built in range, corner brick woodstove hearth, lg walk-in pantry and sliders to your private back yard. Enjoy the library, front living room, full bath w/stackable washer & dryer, and a 1st floor bedroom or office space. Upstairs are 4 bedrooms (1 w/out a closet) and a half bath. Off the pantry is the attic access and access to the top floor attic space. Other updates are the new furnace, new fuel oil tank, new heat & AC pump, and newer standing seam roof over the main section of the home. You will love sitting on your enclosed porch where the sun rises and warms you as you sip your morning coffee, then take a walk on the land following the stone walls. This home has a wonderful location with a K-8 elementary school, you'll have choice of high school with St. Johnsbury Academy, Lyndon Institute to name a few. You are less than 15 min to Littleton, NH; within 30 minutes of Cannon Mtn and Burke Mtn for your skiing, hiking and biking activities. Near several lakes and ponds, with the outdoors at your fingertips everywhere! Come view this property today, step back to the farming days to reminisce a former dairy barn where horses worked the land, sheep grazed in the fields, and imagine your life slowing down, and breathing in the fresh Vermont air! This may be your final destination to call Home! See MLS Property & Listing Details & 60 images.
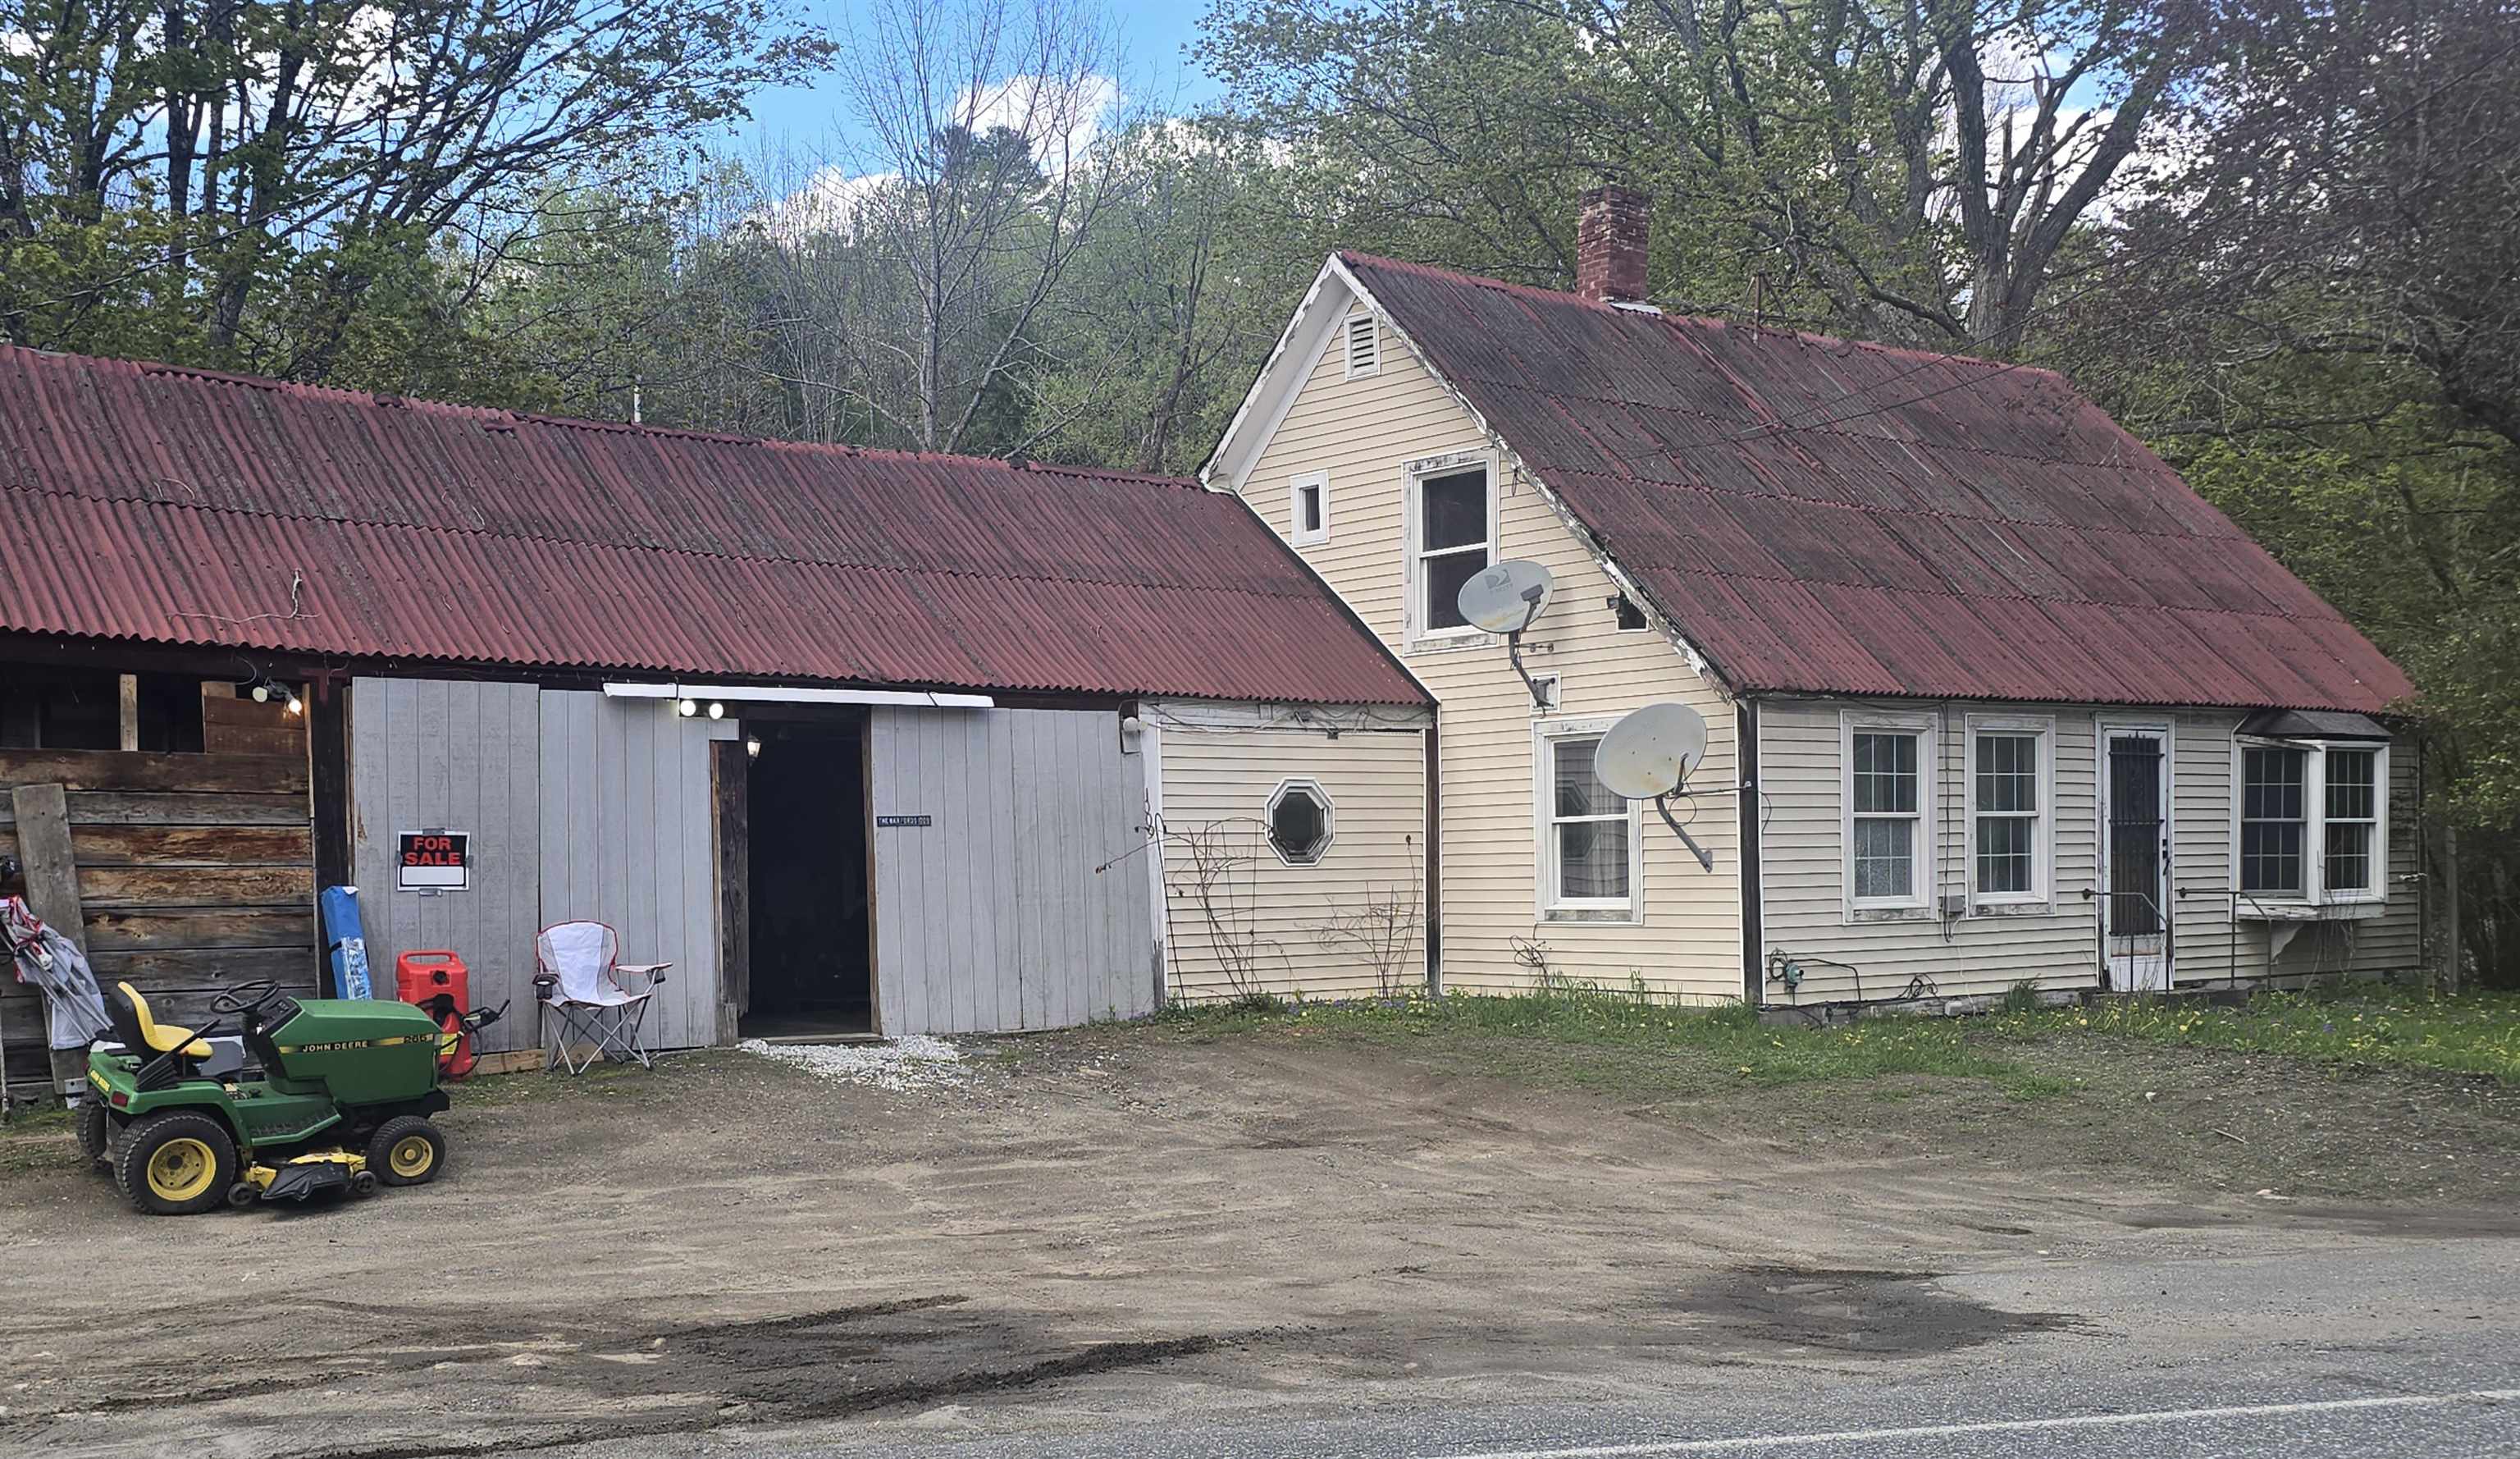
$249,000 $143 per sq.ft. Weathersfield VT Home »
4 Beds | 1 Baths | Total Sq. Ft. 1738 | Acres: 5.4Thursday Jan 8, 2026
Description: MOTIVATED SELLER - PRICE REDUCTION - GREAT LOCATION - Check out this Circa 1840's Farmhouse with attached Garage and Shed on 1.98 acres with open meadows and woods. First floor features an Eat-In Kitchen, Full Bathroom, Laundry Room, Living Room, Bedroom and Den/Dining Room with Pellet Stove. Upstairs you'll find 4 Bedrooms that need some cosmetic work. Just 3/4 mile from Exit 8 for easy commute to Upper Valley and Short drive to Okemo Ski Resort. Make your appointment today!! See MLS Property & Listing Details & 16 images.
New Listing!
![Weathersfield VT Home for sale $$350,000 $98 per sq.ft.]()

$350,000 $98 per sq.ft. Weathersfield VT Home »
6 Beds | 1 Baths | Total Sq. Ft. 3558 | Acres: 39.1Thursday Aug 13, 2026
Description: A rare opportunity to own approximately 39 acres and a genuine piece of Vermont history in the historic hamlet of Weathersfield Bow. Known historically as the former Danforth Inn, this circa-1780 property is far more than an old house, it is a remarkable collection of land, barns, history, and possibilities. The 39.11-acre parcel begins along U.S. Route 5 and extends deep into the countryside behind the homestead, offering a wonderful combination of open space, woods, privacy, and recreational potential. Adding to the property's unique character, historic Road J East (TH-114), currently identified as a Class 4 town highway, runs along a portion of the surrounding acreage. Two impressive historic barns add tremendous character and versatility. The larger barn features a beautiful stone foundation, full lower level, and surviving cow stanchions, reminders of the property's agricultural past and a wonderful opportunity for someone interested in farming, animals, storage, workshops, or preservation. The setting is equally compelling. Located along Route 5 in Weathersfield Bow, the property is surrounded by the rural landscape and history that define this special part of Vermont. At the heart of the property stands the circa-1780 residence, retaining an extraordinary amount of its early character, including wide pine floors, period woodwork, doors, hardware, and a center-hall staircase. The home needs significant restoration, but its remarkably intact character provides an increasingly difficult-to-find opportunity to preserve rather than recreate an early Vermont home. For the preservationist, farmer, equestrian, outdoor enthusiast, or buyer simply searching for substantial acreage with a story, this is a truly uncommon Vermont property where history, land, and opportunity come together. See MLS Property & Listing Details & 42 images.
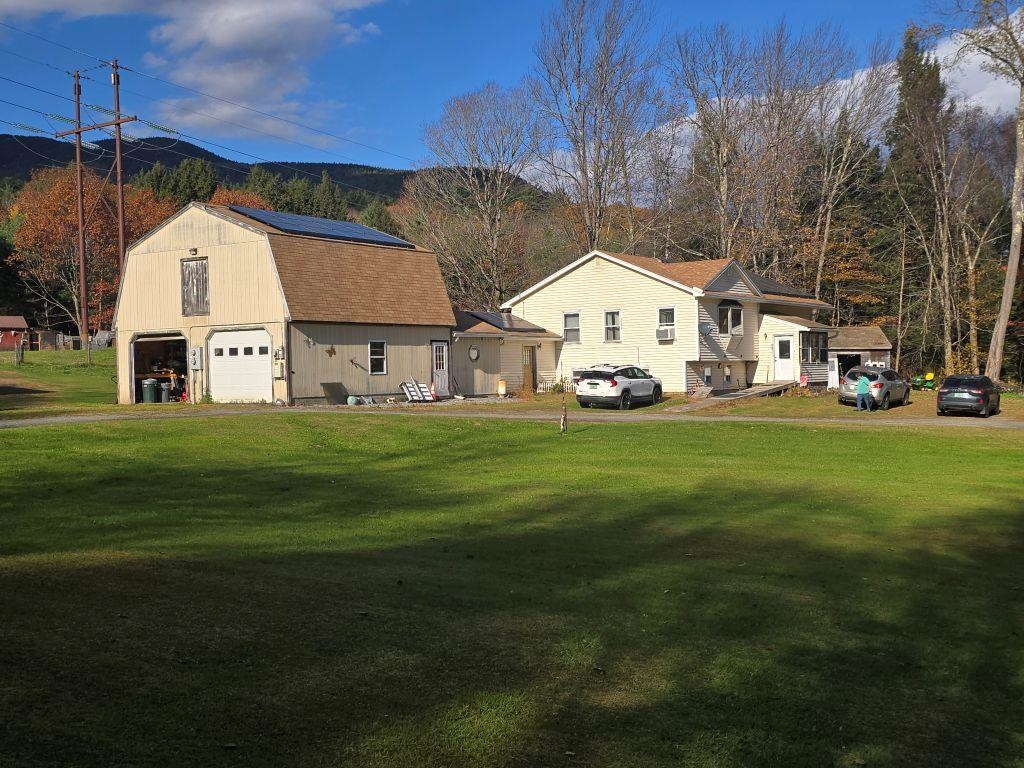
$825,000 $375 per sq.ft. Weathersfield VT Home »
Waterfront on Pond4 Beds | 2 Baths | Total Sq. Ft. 2200 | Acres: 118
Monday Oct 20, 2025
Description: COUNTRY LIVING ON 118 ACRES WITH FULLY APPLIANCED, 4 BR's, 1.5 BATH HOME WITH ATTACHED GARAGE WITH 2ND FLOOR, A STATE-OF-THE ART PELLET BOILER, ROOF TOP SOLAR SYSTEM, SMALL POND, BARN AND STORAGE BUILDINGS. THE LAND BOAST ONE OF THE MOST BEAUTIFUL AND PLENTIFUL SUGAR BUSH IN THE STATE THAT EASILY ACCOMADATES OVER 4500 TAPS. SEVERAL WELL-MAINTAINED WOOD-LAND TRAILS TRAVERSE THE ACREAGE AND THE MATURE STATELY MAPLES. SPECTACULAR MT. ASCUTNEY VIEWS WITH CLEARING. JUST 1 MILE WEST OF EXIT 8. 30 MINUTE DRIVE TO OKEMO OR MT. SUNAPEE. See MLS Property & Listing Details & 17 images.
New Listing!
![Weathersfield VT Home for sale $$850,000 $361 per sq.ft.]()

$850,000 $361 per sq.ft. Weathersfield VT Home »
4 Beds | 2 Baths | Total Sq. Ft. 2352 | Acres: 11.5Monday Aug 10, 2026
Description: Motivated Seller! This exceptional four-bedroom home encompasses 11.5 pristine acres. The residence features light-filled, elegantly scaled principal rooms optimized for entertaining and daily living. There is a study/bedroom on the first floor with a three-quarter hall bath next to it. Upstairs, there are three bedrooms (one is being used as a study) and a generously scaled but cozy reading room. The grounds include meticulously curated perennial gardens, a dedicated potting shed, and views of the surrounding mountain range. Positioned to afford optimal privacy, the property provides immediate proximity to the recreational corridors of Ascutney Mountain and Okemo Mountain, while maintaining efficient transit logistics via direct access to Interstate 91. This house is a beauty. See MLS Property & Listing Details & 57 images.
Under Contract
![Weathersfield VT Home for sale $$1,200,000 $259 per sq.ft.]()

$1,200,000 $259 per sq.ft. Weathersfield VT Home »
4 Beds | 5 Baths | Total Sq. Ft. 4636 | Acres: 64.64Tuesday Jun 23, 2026
Description: High Shelter Farm offers the ultimate Vermont lifestyle on 64.64 extraordinary acres of fields, forests, and breathtaking views.. Direct access to Vermont's VAST trail network makes this a true outdoor enthusiast's paradise. The meticulously maintained 4,500+ sq. ft. home is perfectly positioned to capture spectacular views of Mount Ascutney and the White Mountains of New Hampshire. Floor to ceiling windows fill the living room with natural light and showcase the surrounding landscape. Recent updates include, newly painted interior, beautifully renovated bathrooms and refinished hardwood floors. The home offers four bedrooms, a spacious eat in kitchen, formal dining room, and inviting gathering spaces throughout. An owned, fully paid for net metered solar system transfers with the property, helping power the home while enhancing energy efficiency and long term value. A permitted one bedroom accessory apartment with private entrance and patio provides flexibility for guests, extended family, or rental income. Outside, an inground gunite pool and gazebo create the perfect setting for summer entertaining. The recently built barn, now an exceptional event space, has hosted family weddings and gatherings while honoring the property's agricultural heritage. Ideally located near Hanover, Dartmouth, Woodstock, Crown Point Country Club, area ski resorts, Hartness State Airport, and the Upper Valley, High Shelter Farm is a rare opportunity to own a property that truly embodies the best of Vermont living where recreation, sustainability, privacy, and natural beauty come together in one extraordinary setting. Available with more acreage see MLS 5096178. See MLS Property & Listing Details & 50 images.

$2,295,000 $478 per sq.ft. Weathersfield VT Home »
Waterfront on Pond5 Beds | 5 Baths | Total Sq. Ft. 4800 | Acres: 52.12
Monday Jun 2, 2025
Description: Perched above the Connecticut River Valley with sweeping views to the New Hampshire mountains, this meticulously maintained five bedroom, four and a half bath home offers a rare opportunity just 30 minutes to Hanover, NH, Dartmouth College, and Dartmouth Hitchcock Medical Center. For medical professionals relocating to the Upper Valley, this property provides privacy, acreage, and panoramic views at a value rarely found closer to Hanover or Lebanon. Easy access to I 91 allows a comfortable commute to Dartmouth Hitchcock Medical Center while enjoying a peaceful Vermont setting. The open concept layout offers a desirable main level living option and is well suited for multigenerational living or extended guest stays. Hardwood floors, tall ceilings, and expansive windows fill the home with natural light. The spacious kitchen is ideal for entertaining with granite countertops, high end cabinetry, built in refrigerator, wine fridge, and a generous island with prep sink. Both the living room and den feature fireplaces and custom built ins. Upstairs bedrooms offer comfort and privacy. The walkout lower level with tall ceilings and natural light provides excellent expansion potential for recreation space, gym, or media room. The three-car attached garage includes a separate bay with private entrance and direct access to unfinished space above, ideal for a future guest suite, studio, or in law apartment. Outside, enjoy a spacious deck, fire pit area, cleared yard, fenced pen, and spring fed pond. Convenient to Okemo Mountain Resort, Lake Sunapee, Crown Point Country Club, and Upper Valley amenities. Approximately 2 hours to Boston, MA and under 3 hours to Fairfield County, CT, offering strong appeal for both primary and second home buyers seeking Vermont lifestyle with New England accessibility. See MLS Property & Listing Details & 52 images. Includes a Virtual Tour

$525,000 $151 per sq.ft. Wells River VT Home »
6 Beds | 3 Baths | Total Sq. Ft. 3475 | Acres: 1.03Monday Jun 15, 2026
Description: The historic Baldwin house on Water Street in Wells River, VT is available for sale for the first time in recent years. This historic property has direct access to the Bayley Hazen trail from the front yard of the property, as well as boasting a large layout with many potential uses either as a large unified property or as a broken up, multiple unit structure. The exterior of the home has maintained gardens and flower plantings, as well as multiple exterior living spaces to enjoy the northern regions various seasons. The driveway is circular and provides direct access to the formal entrance to the home into the kitchen. The home has multiple first floor options for living spaces or bedrooms, including a set of additional rooms which currently function as craft space or artistic space. The first floor of the home also exits onto the covered porch, providing a view down Wells River's Main Street and access into the fenced yard for pets or recreation. The second floor of the home has hand painted art along the foyer walls as well as multiple options for bedrooms and living spaces. The top floor of the home is a large, single room, either crafting or work space, but could make a fantastic suite if re-finished as such. This property has historic charm as well as significance in the region, balanced with livability and potential. Come see what this home could be. See MLS Property & Listing Details & 48 images.

$259,000 $152 per sq.ft. West Rutland VT Home »
Price Change! Reduced by $20,000 down 8% on August 28th 2026
4 Beds | 2 Baths | Total Sq. Ft. 1708 | Acres: 0.23
Thursday Jul 16, 2026
Description: HIGHLY MOTIVATED SELLERS! Classic New England charm meets everyday functionality in this spacious four-bedroom home! All four bedrooms are conveniently located on the second floor, while the main level offers plenty of room to spread out with a large living room, formal dining room, and a versatile bonus room that's perfect for a home office, playroom, or guest room. The kitchen features an abundance of cabinet space, providing ample storage for all your cooking essentials. A first floor laundry area and convenient half bath add to the home's practical layout. Just off the bonus room, you'll find a cozy three-season porch the perfect spot to enjoy your morning coffee, unwind with a good book, or take in the changing seasons. Outside, a spacious yard offers plenty of room for gardening, entertaining, or play, while the detached two car garage provides additional storage and parking. With its generous living space, flexible floor plan and cozy charm this home is ready for its next owners to make it their own! See MLS Property & Listing Details & 32 images.
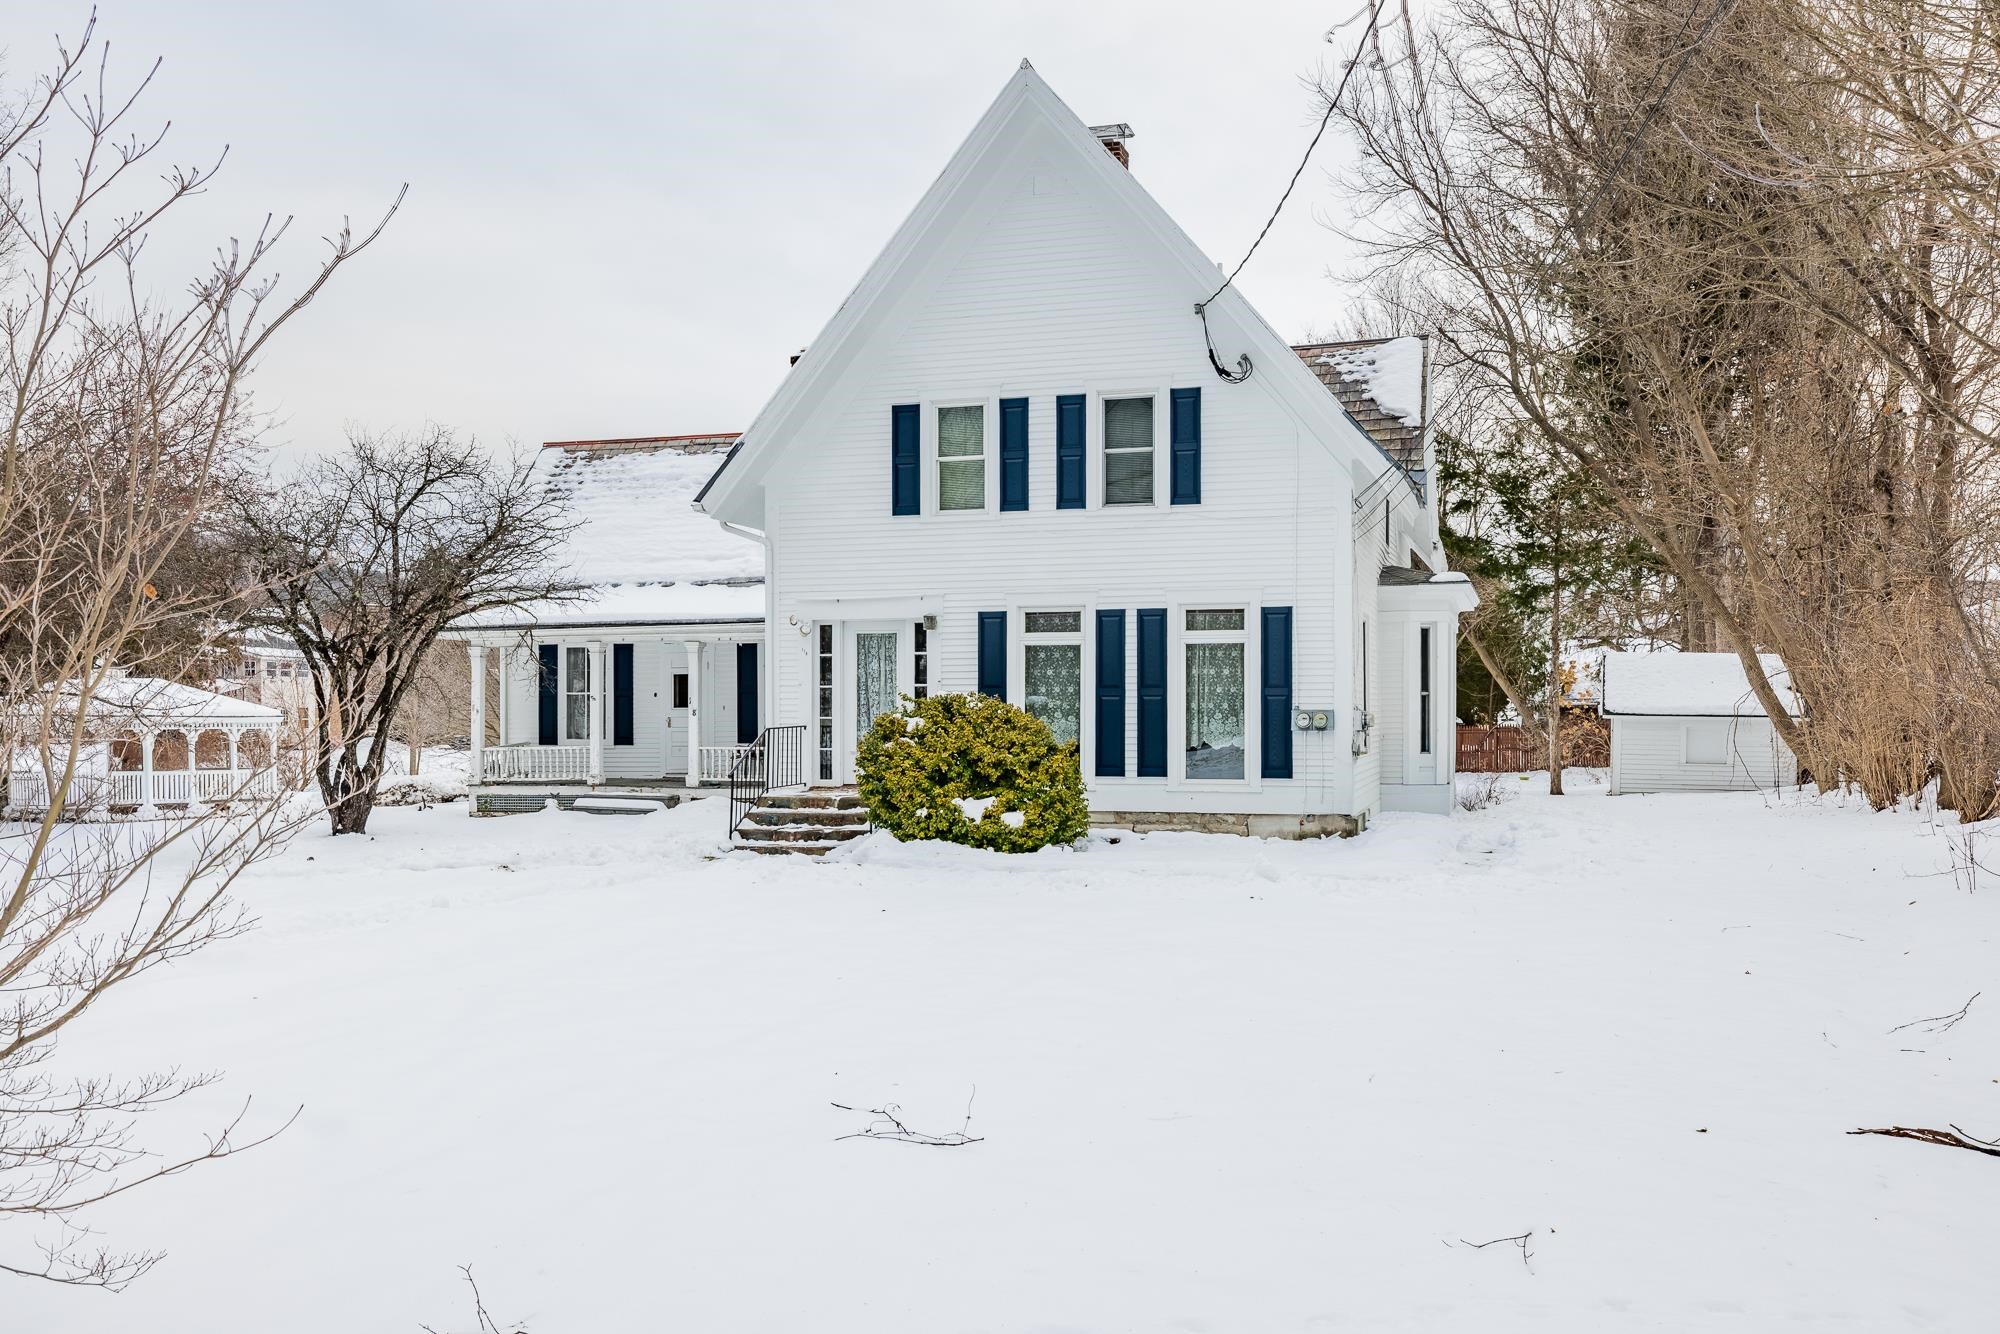
$315,000 $126 per sq.ft. West Rutland VT Home »
Price Change! Reduced by $35,000 down 11% on July 6th 2026
4 Beds | 4 Baths | Total Sq. Ft. 2497 | Acres: 0.46
Thursday May 28, 2026
Description: Versatile and well-maintained property offering the rare opportunity to enjoy homeownership with built-in income. The main residence features a comfortable 2-bedroom, 1.5-bath layout, while two additional units, a 1-bedroom apartment and an efficiency studio, provide immediate rental income. Currently, the owner occupies the main unit, with the other two units leased, creating an ideal setup for a buyer looking to offset their mortgage from day one. Whether you continue this arrangement, adjust rents over time, or eventually transition the property to suit your needs, the flexibility here is a major advantage. The property has been well cared for and is already functioning smoothly as a multi-unit, making for an easy transition. Located in a residential neighborhood with convenient access to local amenities, schools, and outdoor recreation, this is a unique chance to own a home that works for you financially while still providing the comfort of a primary residence. See MLS Property & Listing Details & 16 images.
New Listing!
![West Rutland VT Home for sale $$449,000 $251 per sq.ft.]()

$449,000 $251 per sq.ft. West Rutland VT Home »
4 Beds | 3 Baths | Total Sq. Ft. 2386 | Acres: 0.53Friday Aug 7, 2026
Description: Perched on a peaceful ridge in West Rutland, this four-bedroom, two-and-a-half-bath home blends everyday comfort with a price point that feels genuinely doable. It's the kind of place where roomy living meets real value--no compromise required. Inside, four bedrooms give everyone a corner to call their own, while two and a half baths keep the morning shuffle civilized. Downstairs, a finished basement earns its keep as a family den, home gym, playroom, or that hobby space you've been meaning to claim. Could work for Mother in-law area as well. Extra square footage without the extra fuss--consider it a bonus level ready for whatever life throws its way. The neighborhood does its share of charming, too. West Rutland Art Park sits less than a mile away, sprinkling a little culture into your weekends, and West Rutland School keeps school-day logistics refreshingly simple. Everyday errands stay close, yet the setting feels wonderfully removed from any hustle. Adventure lovers are spoiled here. Pine Hill Park delivers miles of wooded trails for hikers and cyclists, while Lake Bomoseen beckons with summer swims, boating, and lazy afternoons on the water. Castleton University sits a short drive west, and when the flakes fly, legendary Killington Resort waits roughly twenty minutes east for world-class skiing. Comfortable rooms, a versatile lower level, and a location that balances quiet with connection--this one checks the boxes that matter most. Come tour it in person and picture yourself settling right in. See MLS Property & Listing Details & 27 images.
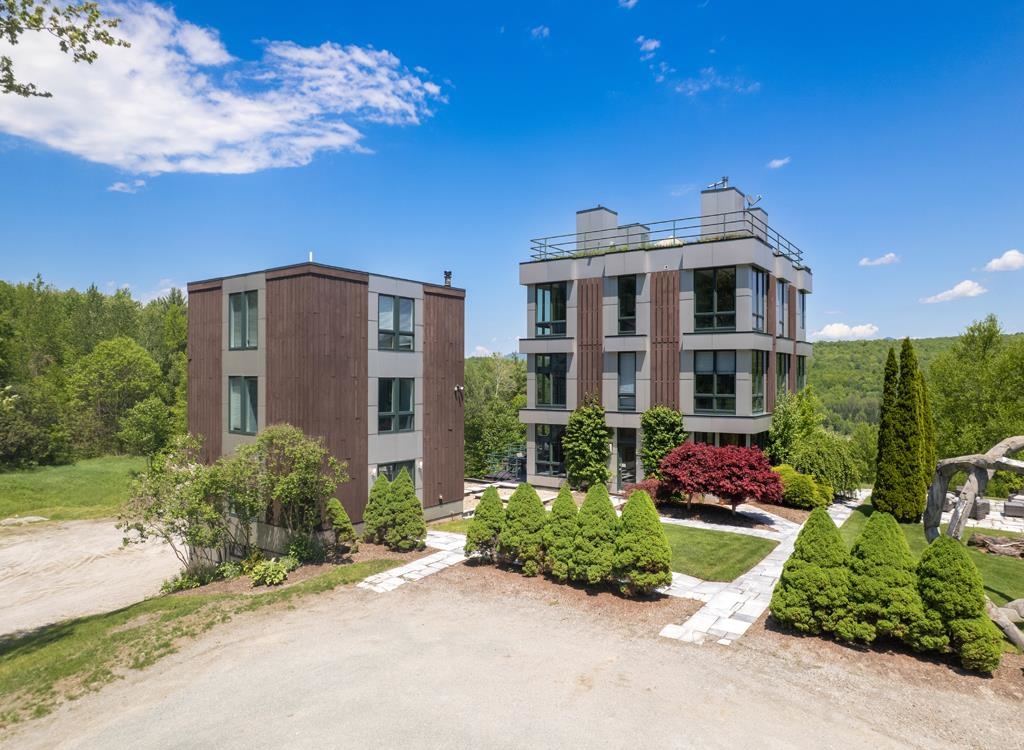
$1,200,000 $214 per sq.ft. West Rutland VT Home »
Waterfront on Pond6 Beds | 6 Baths | Total Sq. Ft. 5616 | Acres: 49.1
Wednesday May 27, 2026
Description: Set on approximately 49 acres of picturesque Vermont countryside, this extraordinary property offers exceptional privacy, natural beauty, and the rare advantage of two separate homes--perfectly suited for a primary residence with an entertaining guest house, multi-generational living, or short-term rental opportunity. This one-of-a-kind offering provides space, comfort, and endless four-season recreational potential. The main home is filled with natural light, highlighted by expansive windows that frame the surrounding landscape. Thoughtfully designed for both everyday living and hosting, it features two bedrooms, two and a half baths, and a dedicated office space ideal for remote work. Two inviting living rooms create flexible gathering spaces, while the fully equipped kitchen serves as the heart of the home. Rooftop access offers a unique vantage point to take in sweeping countryside views, and central air ensures year-round comfort. The second home functions beautifully as an entertaining guest house, offering four bedrooms, two and a half baths, an additional kitchen and living room designed for hosting family and friends. A bonus room provides even more versatility for recreation, a game room, gym, or studio. Below the homes, a substantial four-bay garage offers abundant storage for vehicles, outdoor equipment, and seasonal gear. The land itself is a private playground, complete with a pond and expansive acreage to create trails for hiking, snowshoeing, or ATV riding. Enjoy sledding in winter, wildlife watching, and peaceful seclusion in every season. Ideally located near Pico Mountain, Killington Resort, and Okemo Mountain Resort, as well as the charming town of Manchester, the property is approximately three hours to Boston and four and a half hours to New York City. A rare opportunity to own a truly special Vermont retreat offering both lifestyle and investment appeal. See MLS Property & Listing Details & 59 images.
