You are viewing all VT listings NH Homes with 3 Bedrooms between $0 and $30000000 dollars.
$599,000 $245 per sq.ft. Waitsfield VT Home »
Price Change! Reduced by $51,000 down 9% on August 28th 2026
3 Beds | 2 Baths | Total Sq. Ft. 2448 | Acres: 1.6
Monday Jan 5, 2026
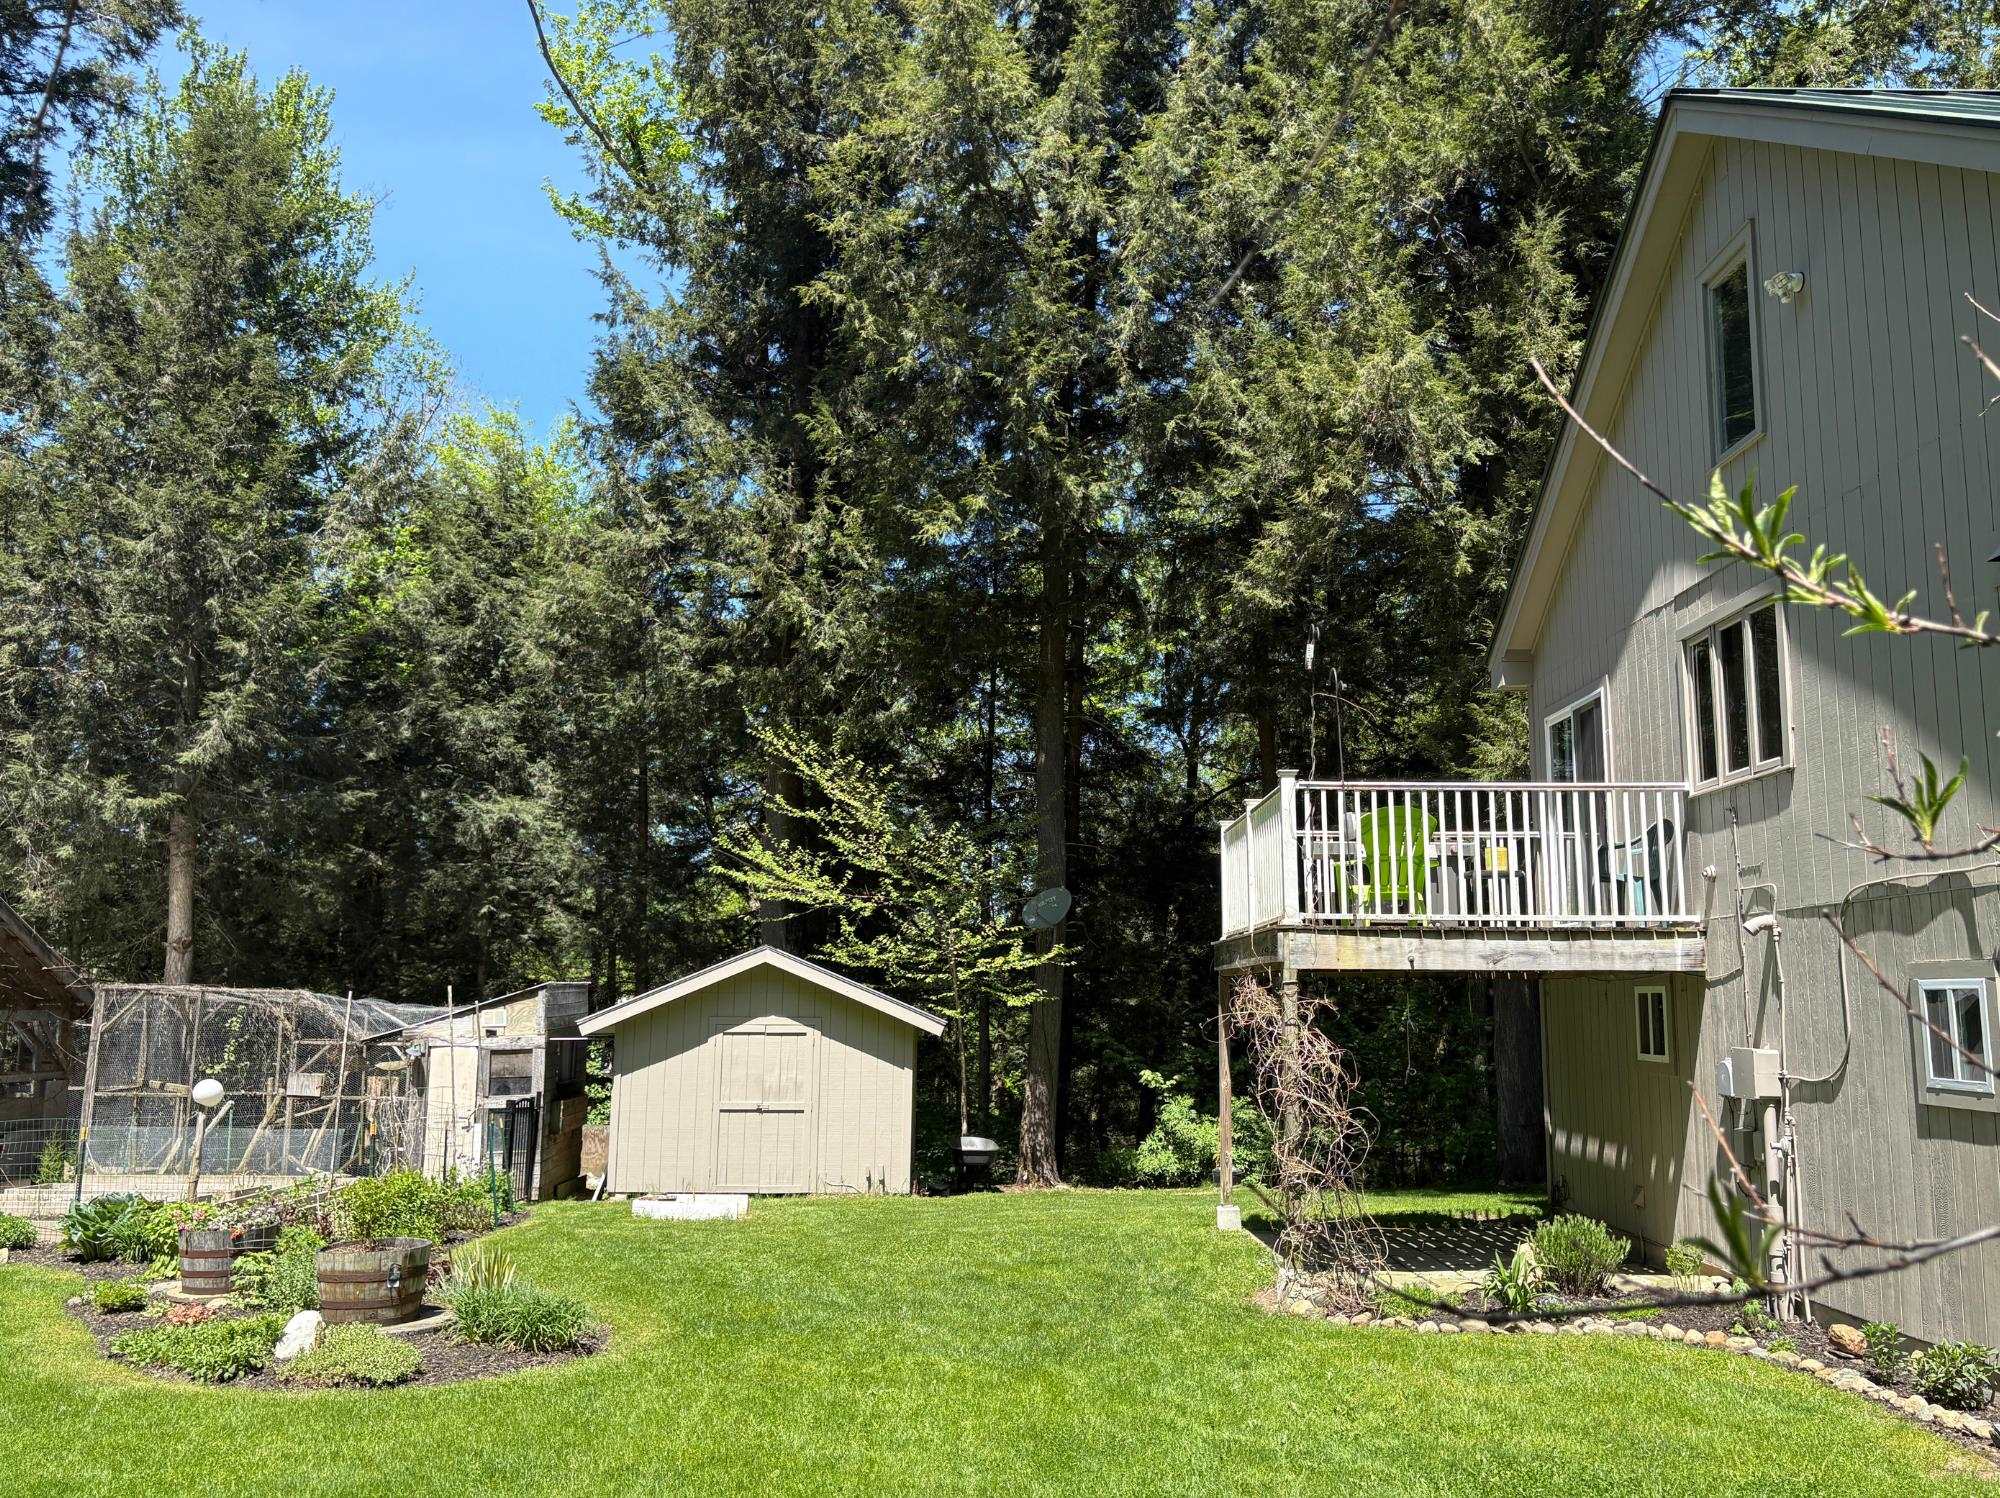
Description: Experience the perfect blend of serenity and convenience at 78 Pinebrook Road in Waitsfield. This exceptional property offers a quiet, retreat-like atmosphere while remaining just minutes from the local amenities of town and the legendary skiing at both Sugarbush Resort and Mad River Glen. It is a rare find that captures the very best of the Mad River Valley lifestyle. The interior of the home features a tastefully updated kitchen and a cozy living area anchored by a beautiful brick hearth fireplace, perfect for warming up after a day on the mountain. Providing incredible versatility, the property includes a two-car oversized heated garage with a 900sf finished room above. This open space has been tastefully finished with local hardwood, offering a warm and inviting framework for a guest quarters or a home office. The grounds are a true paradise for those who love to entertain or live off the land. The outdoor living area is designed for gathering, featuring a pizza oven, covered counter space for outdoor cooking projects, and custom stonework surrounding a dedicated fire pit. Multiple custom-built bluestone patio spaces invite you to relax and enjoy the landscape. For the aspiring homesteader, the property is ready for use with chicken and duck coops, raised garden beds, and multiple storage sheds both with and without power. Whether you are looking for a homesteaders haven or a premier four-season getaway, showings begin Friday 1/9 and open house on Saturday 11AM to 1PM. See MLS Property & Listing Details & 45 images.
Under Contract
![Waitsfield VT Home for sale $$695,000 $371 per sq.ft.]()
$695,000 $371 per sq.ft. Waitsfield VT Home »
3 Beds | 3 Baths | Total Sq. Ft. 1874 | Acres: 28Wednesday May 20, 2026
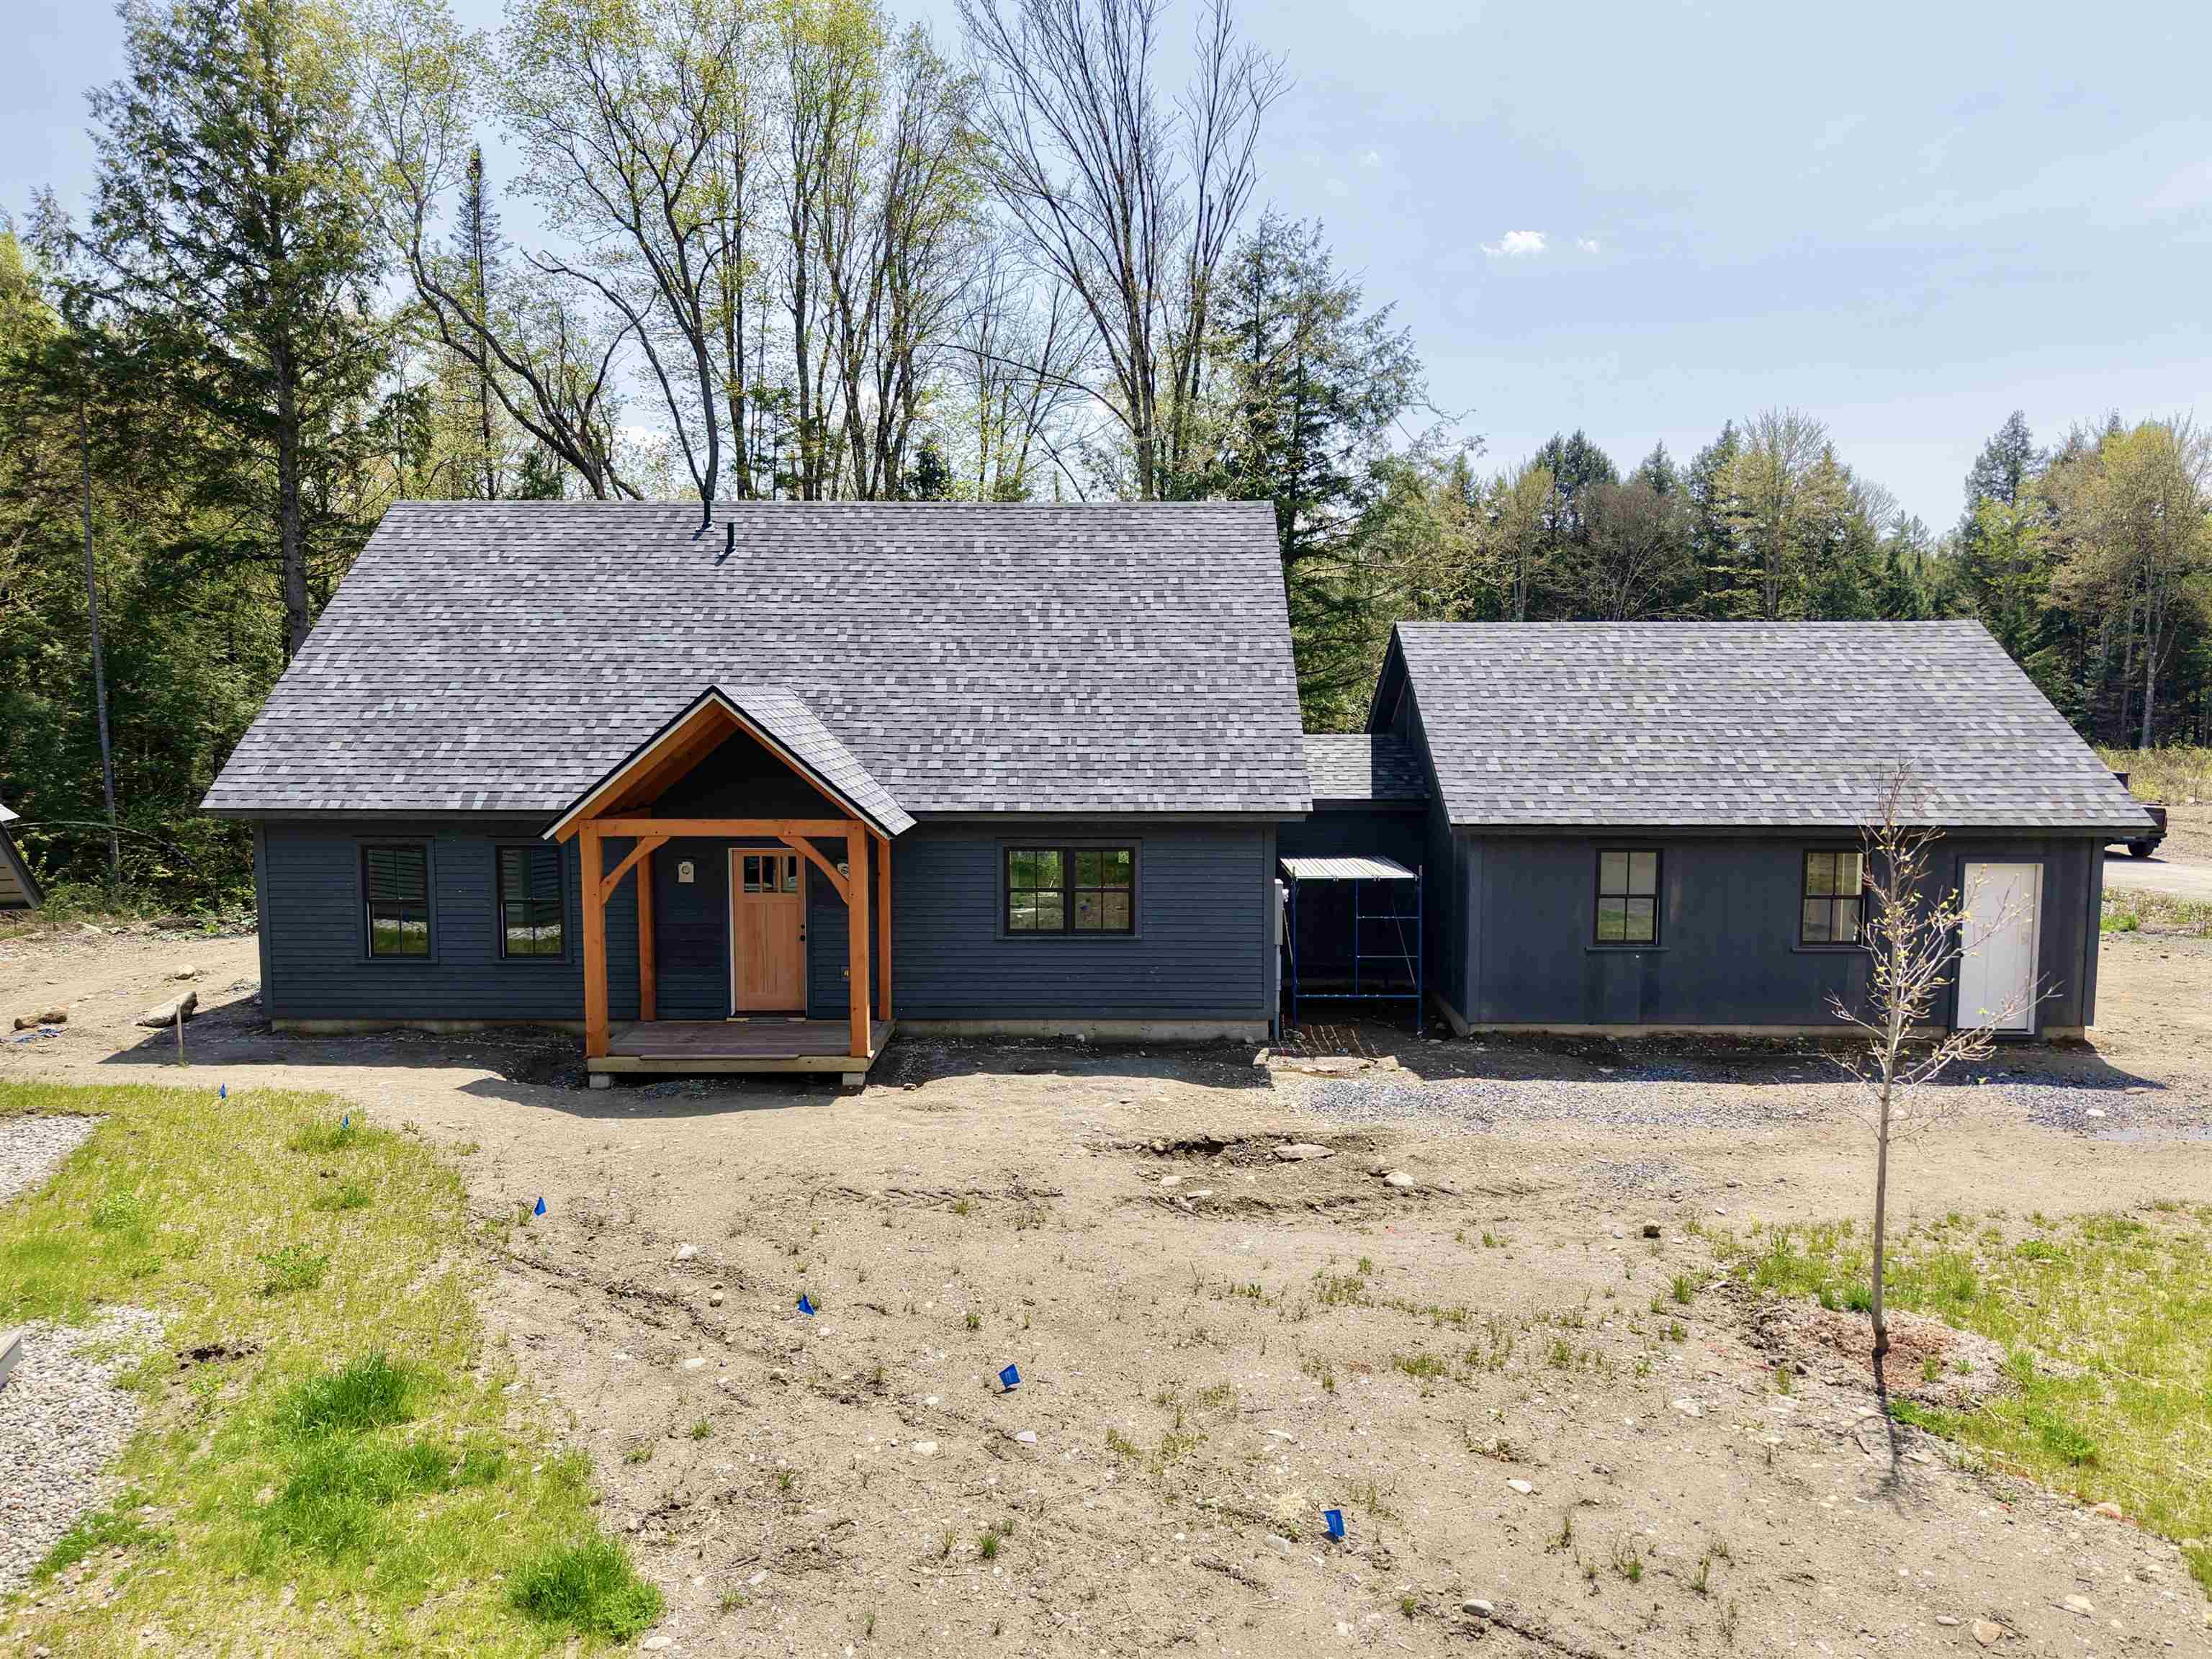
Description: Welcome to Estes Landing! This cape style home is less than two months from completion and will hav a 5+ Star energy rating and ready for you to move in. You will find great attention to detail and high quality finishes throughout. The open floor plan is ideal for family gatherings or entertaining guests. This home features a first floor primary bedroom suite with a walk-in closet and separate linen closet. The spacious mudroom off the attached 2-car garage has a built in bench and large closet. The first floor also includes a powder room and laundry room. Upstairs you will find two more bedrooms and another full bath. The entire home is equipped with a multi-zone heat pump and air recovery system to keep you warm in the winter and cool in the summer. The living room also has an efficient pellet stove for additional warmth and ambiance. Estes Landing combines desirable single family home living with the convenience of condominium-style exterior grounds maintenance and services. The best of both worlds! See MLS Property & Listing Details & 49 images. Includes a Virtual Tour
New Listing!
![Waitsfield VT Home for sale $$1,100,000 $455 per sq.ft.]()

$1,100,000 $455 per sq.ft. Waitsfield VT Home »
3 Beds | 3 Baths | Total Sq. Ft. 2752 | Acres: 4.9Friday Aug 14, 2026
Description: Located at the end of a private road, this expertly crafted residence features open-concept living with high ceilings that enhance the sense of spaciousness. A covered veranda with stone walls and mature landscaping welcomes you to the home. Inside, cherry hardwood floors lead to a living room highlighted by a striking floor-to-ceiling stone fireplace. The kitchen showcases a distinctive, reclaimed, antique apothecary island topped with marble flowing into a sizable dining area. Large windows provide abundant natural light and serene garden views. The first-floor bedroom is accompanied by a hall bath and a private stone patio. An internal garage door from the 2-car garage opens to a versatile room ideal for a workshop or fitness area. Upstairs, two generously sized bedrooms each include dressing rooms and share a bathroom featuring a glass-enclosed shower, whirlpool tub, and antique vanity. The property is sold furnished with minimal exclusions. See MLS Property & Listing Details & 60 images.

$389,000 $177 per sq.ft. Walden VT Home »
Price Change! Reduced by $10,000 down 3% on August 28th 2026
Waterfront on Pond Coles Pond
3 Beds | 2 Baths | Total Sq. Ft. 2200 | Acres: 12.46
Tuesday Jul 14, 2026
Description: Room to Roam, Space to Gather, and Recreation at Your Doorstep! Welcome to this inviting year round home set on an impressive 12.46 acre parcel that offers the perfect blend of comfort, privacy, and outdoor adventure. The thoughtfully designed first floor offers the convenience of three comfortable bedrooms, a spacious full bathroom, and a generously sized laundry and pantry combination that provides abundant storage and keeps everyday tasks organized. The functional layout is ideal for single-level living, making it perfect for families, retirees, or anyone seeking the ease and convenience of having all the essential living spaces on one floor. The second level has a half bath and additional flex space--ideal as a children's playroom, game room, home office, or extra sleeping space for overnight guests. Step outside and discover everything this remarkable property has to offer. Wander along your own private walking trails, create the garden you've always dreamed of, or simply enjoy the open space. There's plenty of room for family gatherings, outdoor activities, and even accommodating visiting friends or relatives with campers or RVs. Outdoor enthusiasts will love the location. Enjoy easy access to nearby snowmobile trails, while being just a short walk to the water for boating, fishing, kayaking, or simply taking in the peaceful scenery. Whether you're looking for a year-round residence, a vacation getaway, or a place where family and friends can gather, this property offers the space, flexibility, and recreational opportunities to make lasting memories. See MLS Property & Listing Details & 52 images.
New Listing!
![Wallingford VT Home for sale $$299,000 $205 per sq.ft.]()

$299,000 $205 per sq.ft. Wallingford VT Home »
Price Change! Reduced by $6,000 down 2% on August 22nd 2026
3 Beds | 1 Baths | Total Sq. Ft. 1456 | Acres: 0.47
Friday Aug 7, 2026
Description: Nestled in the quintessential village of Wallingford, Vermont, this charming three bedroom, one bathroom home is ready to welcome its new owners. Warm, inviting, and full of character, you'll appreciate the beautiful hardwood floors, classic wood trim, and cozy atmosphere throughout. The charming kitchen features a center island, creating the perfect space for meal preparation, casual dining, or gathering with family and friends. Whether you're looking for your first home, a place to downsize, or simply a home in a wonderful village setting, this property offers comfort and convenience. Ideally located just moments from the Wallingford Elementary School, Sweet Birch Coffee Shop, the Village Market, and the many local shops and restaurants, you'll love being within walking distance of everything this vibrant community has to offer. Outdoor enthusiasts will also enjoy nearby Elfin Lake, perfect for swimming, kayaking, fishing, or simply taking in Vermont's natural beauty. If you've been searching for a cute, cozy home in one of Vermont's most beloved villages, this Wallingford gem is one you won't want to miss. See MLS Property & Listing Details & 28 images.
Under Contract
![Wallingford VT Home for sale $$435,000 $324 per sq.ft.]()

$435,000 $324 per sq.ft. Wallingford VT Home »
Price Change! Reduced by $15,000 down 3% on July 4th 2026
3 Beds | 2 Baths | Total Sq. Ft. 2664 | Acres: 3
Saturday Jul 4, 2026
Description: Tucked into the rolling Wallingford countryside, this three-bedroom, two-bathroom home proves that spacious living and rural serenity can happily coexist on one generous lot. Inside, the newer kitchen anchors the home with fresh finishes showcasing Quartz countertops. A pellet stove was added in the living room to provide an extra heat source in the winters. Three efficient heat pumps keep every corner comfortable across all four Vermont seasons. One level living, three bedrooms and full bath complete the main flor. The lower level was completed to offer flexible bonus space that adapts to your needs--home office, playroom, studio, a hobby you keep promising to start. Step outside and the real showstopper appears: a sprawling 700-square-foot TimberTech deck built for lazy mornings and lively gatherings envelopes the Craven above-ground pool and a sizable barn wired with fifty-amp electric stands ready for workshops, storage, toys, or big-dream projects. The expansive rolling lawn that leads to the creek in the far back of the property; delivering breathing room that suburban lots simply can't match. Location seals the appeal. Elfin Lake sits just up the road for paddling and picnicking, while the trails of White Rocks National Recreation Area reward every hiker and nature lover nearby. Families appreciate proximity to Mill River Union High School, and powder chasers will love that Killington Ski Area is a scenic drive away. See MLS Property & Listing Details & 35 images.
$999,999 $412 per sq.ft. Wallingford VT Home »
3 Beds | 2 Baths | Total Sq. Ft. 2430 | Acres: 22.83Thursday Apr 23, 2026
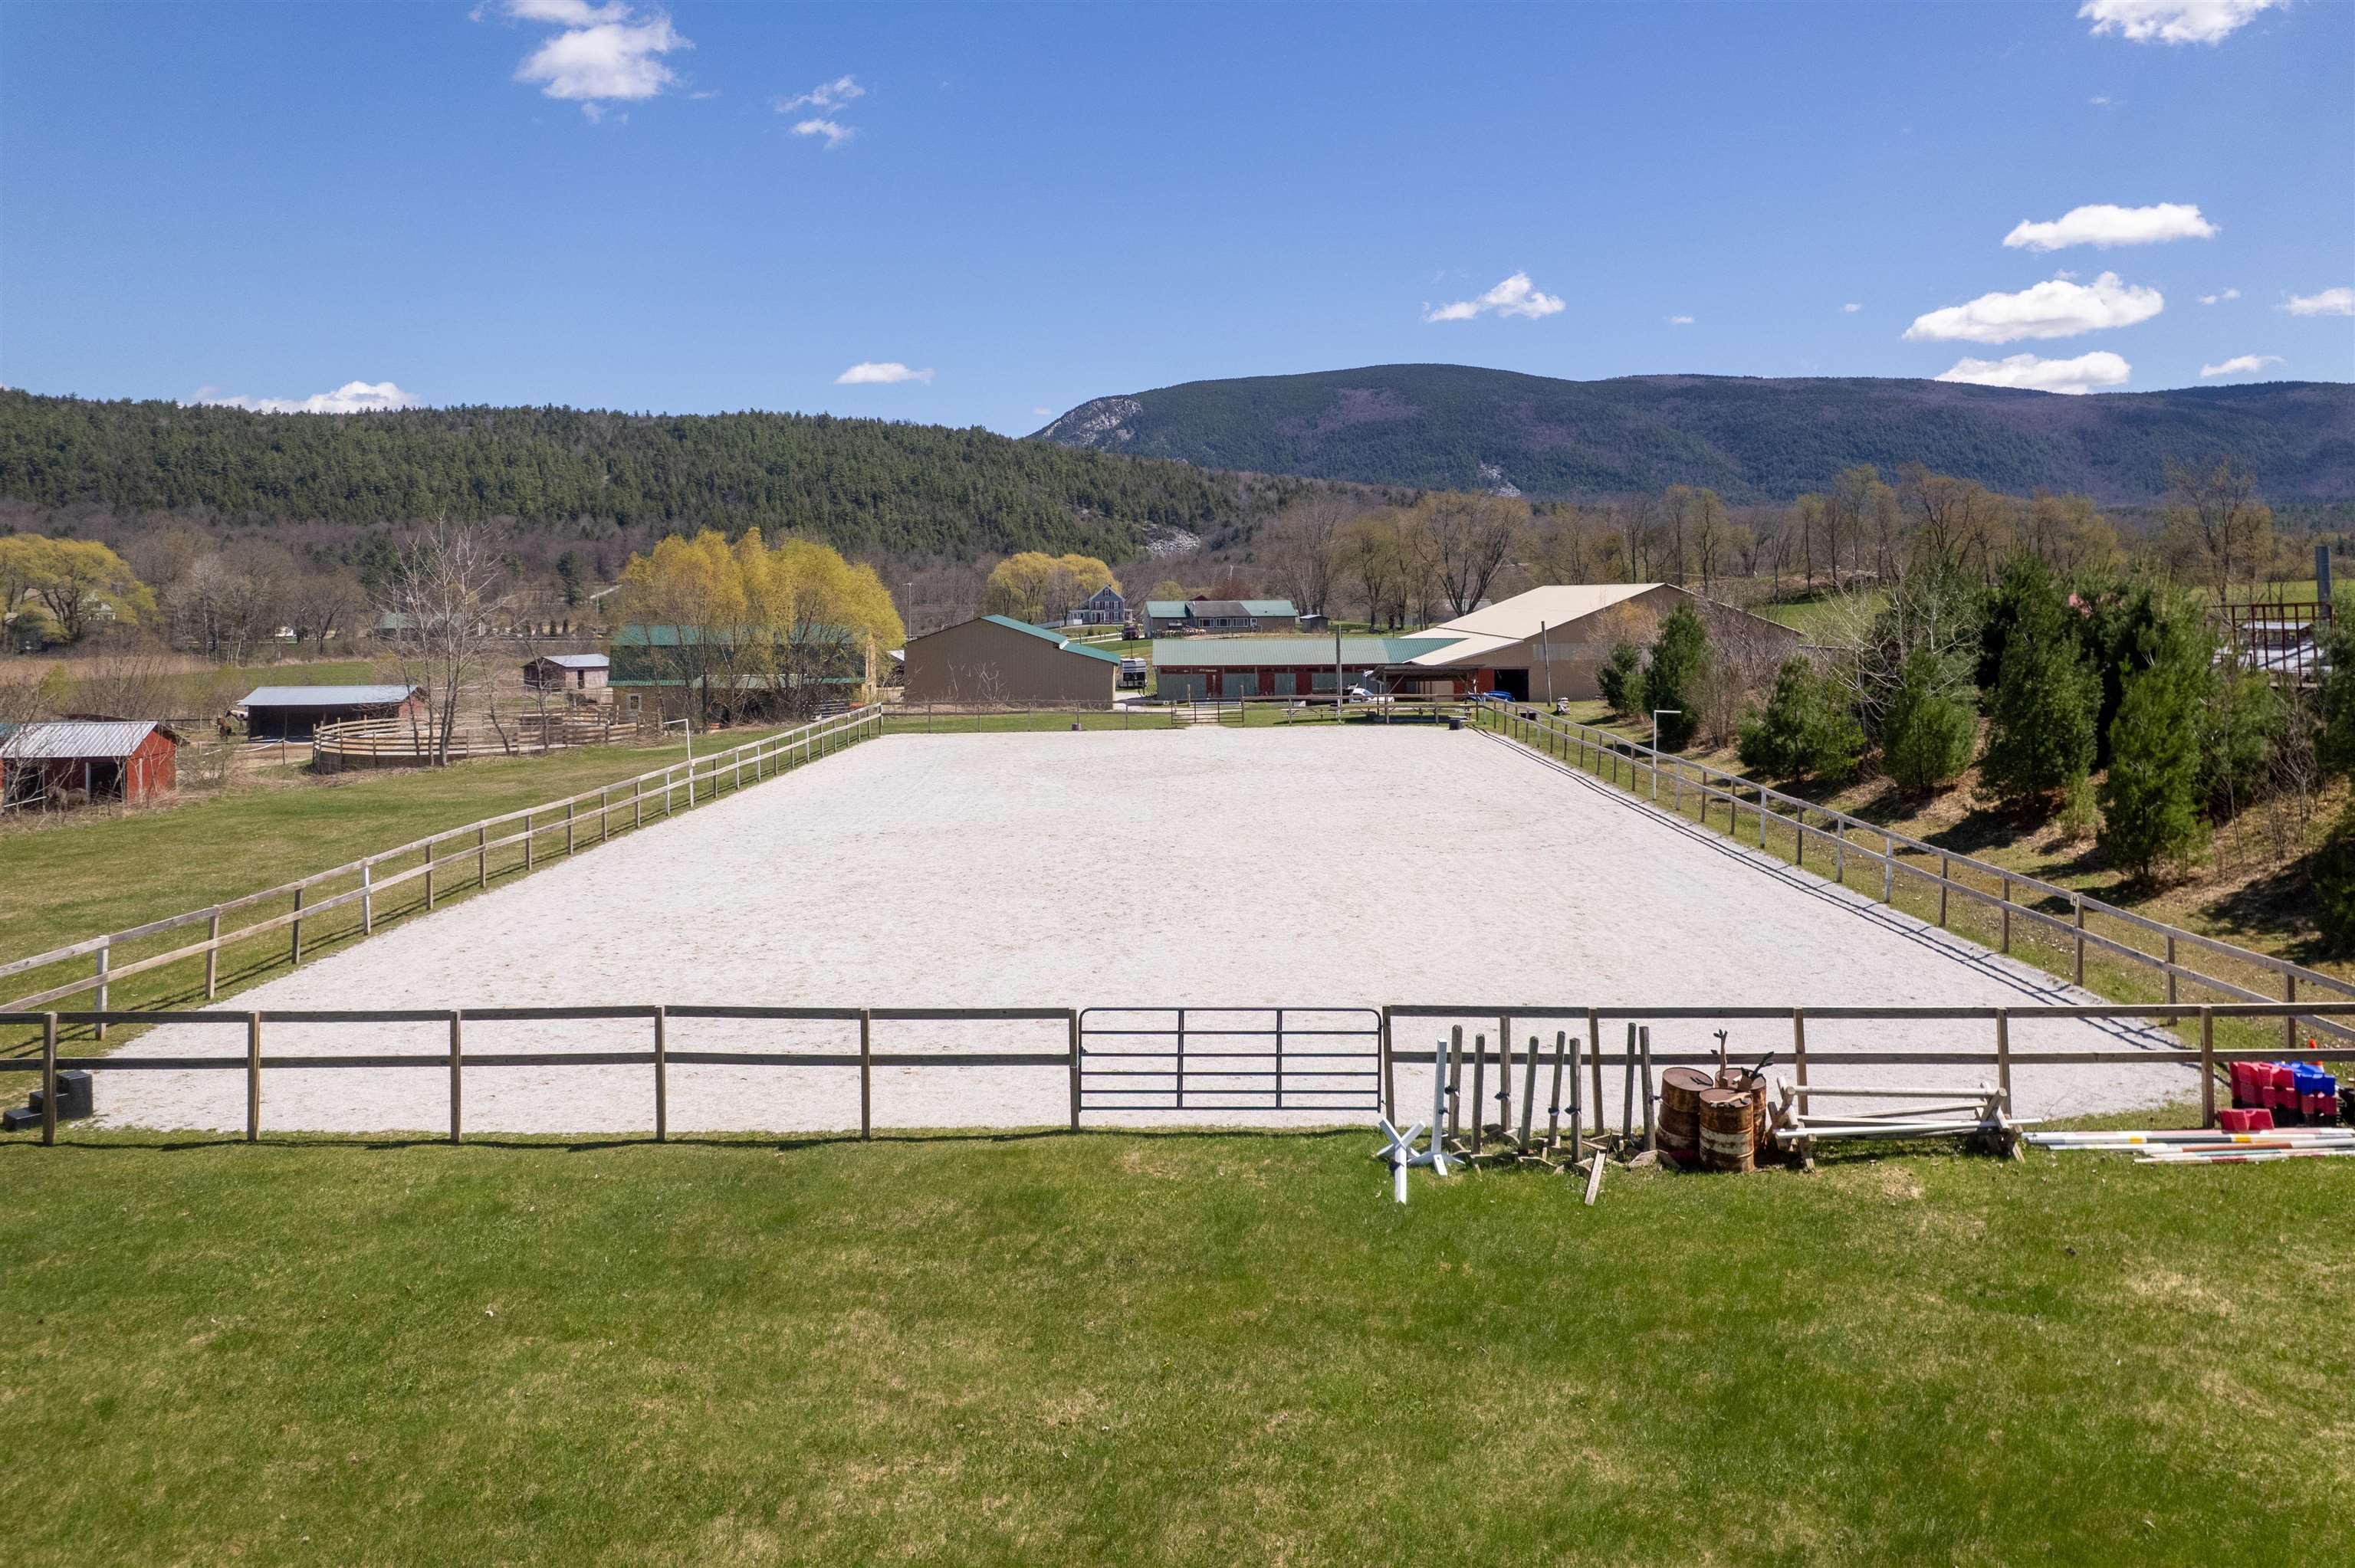
Description: Nestled in the scenic countryside of Wallingford, Vermont, this exceptional equestrian property is a true horse lover's dream. Set on nearly 23 picturesque acres with sweeping mountain and meadow views, this remarkable property offers everything needed for horses, hobbies, and country living. Designed with the equestrian enthusiast in mind, the property features a spacious 62' x 120' indoor riding arena, a well-appointed outdoor arena, 13 stalls, fenced pastures, and a round pen. Each paddock is thoughtfully equipped with its own run-in shed and water access, creating a functional and comfortable setup for horses year-round. Currently set up as a top notch boarding facility, this property was thoughtfully designed for the equestrian by an equestrian! The ease of day to day operation has already been established with functionality and efficiency in mind! With many functional outbuildings and a charming sugar house that adds classic Vermont character and offers endless possibilities. The inviting 3-bedroom, 2-bath home is filled with warmth and natural light, featuring a generous open floor plan ideal for everyday living and entertaining. Beautiful tongue-and-groove ceilings highlight the living room, while rich hardwood floors add timeless appeal. Large windows frame the stunning surrounding views and bring the beauty of the outdoors inside. Whether you are seeking a working horse property, a private retreat, or a place to enjoy the Vermont lifestyle, this one-of-a-kind property must be seen to be truly appreciated. See MLS Property & Listing Details & 49 images.

$169,900 $76 per sq.ft. Wardsboro VT Home »
3 Beds | 2 Baths | Total Sq. Ft. 2246 | Acres: 0.61Wednesday Jun 3, 2026
Description: A great, affordable starter! Mostly open concept with L/D/FM and kitchen all flowing one to the other with lots of windows for light and air, bringing the outside in. There is also a bedroom and full bath on the first floor for aging in place. Attached is a huge shed for a workshop. The big surprise and great treat is the lot across the street that borders the Wardsboro Brook and could be a playground, garden, extra parking or so many other things.. See MLS Property & Listing Details & 27 images.
$299,900 $252 per sq.ft. Wardsboro VT Home »
3 Beds | 1 Baths | Total Sq. Ft. 1192 | Acres: 1Saturday May 9, 2026
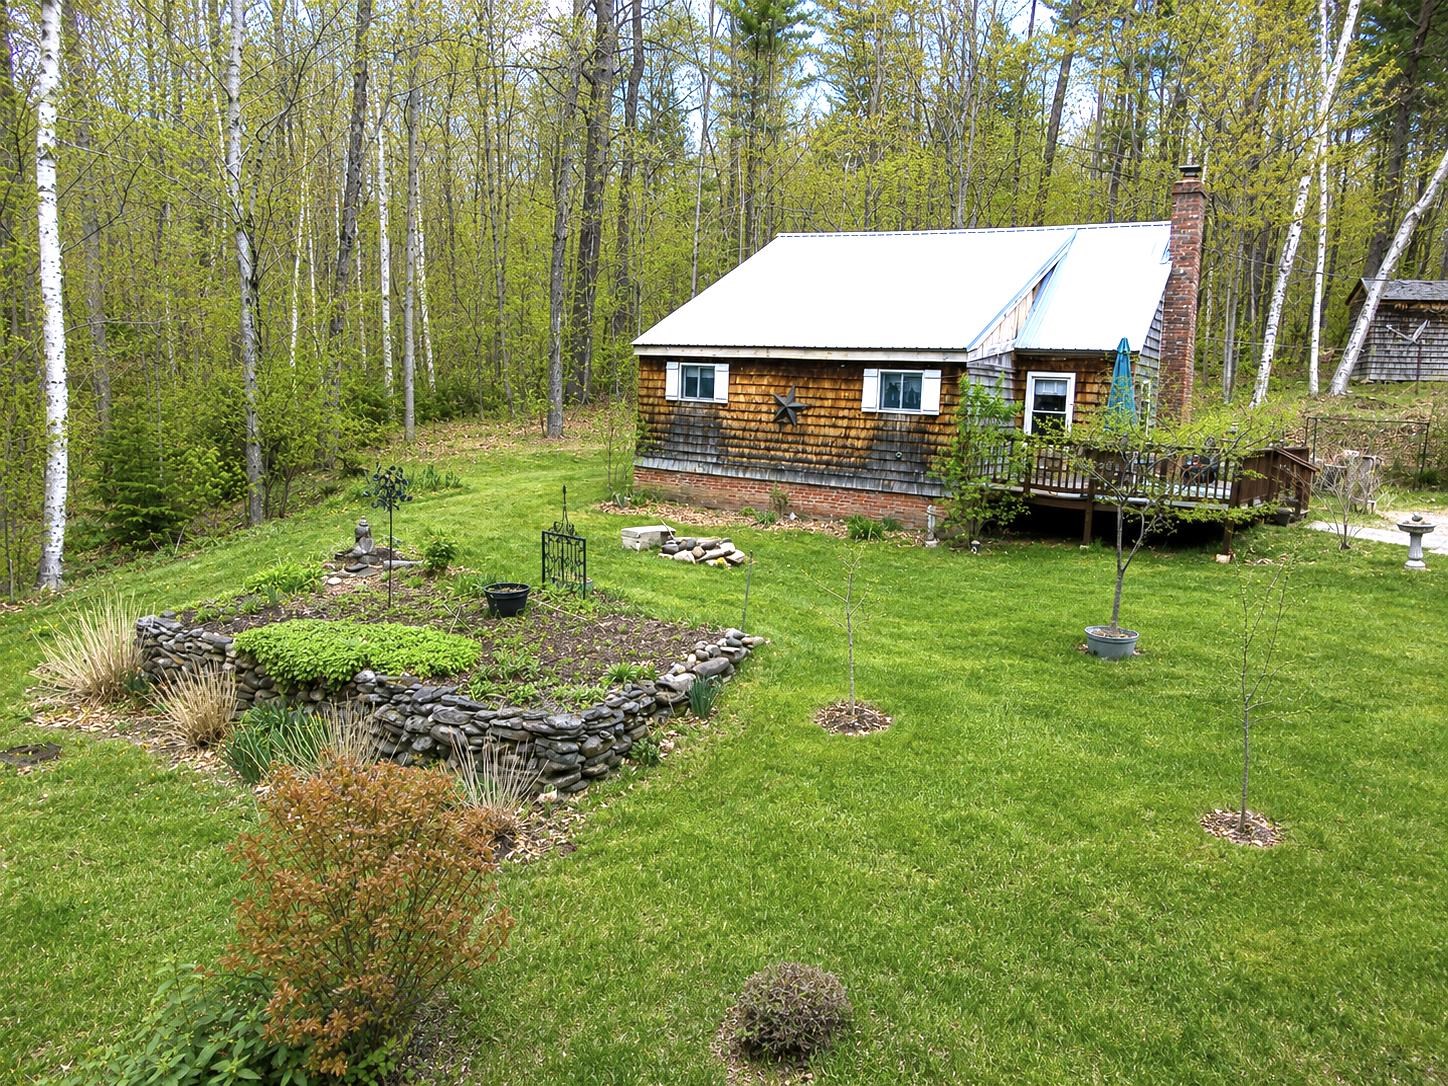
Description: Nature lovers rejoice! Escape to the charm of rural Vermont with this rustic cottage retreat, privately set on a secluded 1-acre lot surrounded by woods and nature. Tucked away in a peaceful setting, this inviting home offers warmth, character, and the simple beauty of country living. The first floor features an open floor plan with hardwood floors and natural woodwork throughout, a cozy livingroom with a beautiful fireplace, a small den leading to a bedroom with a knotty pine ceiling, plus a spacious rebuilt (2018) 400 sqft. Primary bedroom with wide pine floors, laundry, ample closet/storage space, and a wood stove perfect for snowy Vermont evenings. Upstairs, you'll find a third bedroom and an additional bonus room for guests, office space, or hobbies. Step outside onto the large deck, built in 2022, and take in the summer breezes and colorful fall foliage while surrounded by the peaceful beauty of rural Vermont. A loose-laid stone wall elegantly frames the garden and established plantings, evoking the timeless appeal of a classic country setting. Property improvements include an upgraded 3-bedroom septic system (2017), a metal roof (approx. 2013), a new well pump (2020), A new Sure Pack driveway (2018), 200-amp electrical service, two outbuildings, vinyl replacement windows, and a generator hookup. Conveniently located near some of southern Vermont's best skiing and outdoor recreation, it's approximately 25 minutes to Mount Snow and 45 minutes to Stratton and Bromley Mountains. Whether you're searching for a cozy year-round home, a rustic Vermont getaway, or a peaceful escape from city life, this charming country cottage is the perfect place to slow down and reconnect with nature. See MLS Property & Listing Details & 24 images.

$325,000 $186 per sq.ft. Wardsboro VT Home »
Price Change! Reduced by $55,000 down 17% on August 19th 2026
3 Beds | 3 Baths | Total Sq. Ft. 1750 | Acres: 0.22
Monday Feb 16, 2026
Description: Lovely late 1800s farmhouse conveniently located in the village of Wardsboro, Vermont, just a short drive to both Mount Snow and Stratton ski resorts. Meticulously maintained, the home sits on a well-positioned parcel with ample parking, private lawn space, and direct snowmobile trail access, plus easy walking access to the nearby convenience store for everyday necessities. Inside, the home showcases exposed original beams, wide pine floors, and extensive natural woodwork -- the timeless charm you would expect from a property of this vintage. The layout features a vaulted great room with wood-burning fireplace, vaulted dining area off the updated kitchen with stainless appliances, main-floor bunk room, second-floor primary suite, an additional guest bedroom with overflow sleeping loft, and three full bathrooms. A spacious mudroom with cubbies and closets provides excellent storage for winter gear. Additional improvements include an insulated crawlspace with vapor barrier, durable metal roof, efficient direct-vent propane Rinnai heaters, and tasteful upscale country furnishings -- offered for turnkey enjoyment. An attractive price point for those seeking Vermont character, year-round recreation access, and small-town convenience without breaking the bank. See MLS Property & Listing Details & 29 images.

$339,000 $292 per sq.ft. Wardsboro VT Home »
3 Beds | 2 Baths | Total Sq. Ft. 1160 | Acres: 1Thursday Jun 18, 2026
Description: Conveniently located between Mount Snow and Stratton Resort you'll find this three-bedroom, two-bathroom home surrounded by lush perennial gardens that thrive in the sun of the one-acre lot's southern exposure within the desirable Snow Mountain Farms community of Wardsboro, Vermont. The main level features an inviting open-concept layout that seamlessly connects the galley kitchen with eat-in countertops, dining area, and living room with a bathroom off the living area. A fireplace serves as the focal point of the gathering space, creating a warm and welcoming atmosphere. Oversized sliding glass doors fill the home with natural light and lead to a spacious deck overlooking the yard, while an additional front deck provides another outdoor space to relax and entertain.The lower-level entrance opens into a the coveted Vermont mudroom, providing the perfect drop zone for ski gear, hiking boots, and outdoor equipment in every season. This level is also home to all three bedrooms and a full bathroom. Outside, the carefully maintained yard is mostly flat with plenty of open space dotted with perennial gardens, shrubs, and mature trees, providing privacy and room to enjoy Vermont's beautiful summer days. A detached bonus building with electricity could be used for storage, a home office, art studio, workshop, or hobby space. As a member of Snow Mountain Farms, you'll enjoy access to community amenities including an indoor swimming pool, tennis court, and pickleball courts. Whether you're seeking a primary residence, vacation getaway, or investment property, this home offers the perfect combination of comfort, convenience, and Vermont mountain living. See MLS Property & Listing Details & 33 images.

$425,000 $404 per sq.ft. Wardsboro VT Home »
3 Beds | 2 Baths | Total Sq. Ft. 1053 | Acres: 1.1Wednesday Jul 1, 2026
Description: Charming, rustic mountain-theme home in excellent turnkey condition located in the peaceful, convenient Snow Mountain Farms in Wardsboro, offering the best of Vermont living. Surrounded by nature and just minutes from scenic hiking trails, outdoor recreation, and year-round adventure, this 3-bedroom, two-story chalet is the perfect mountain retreat. Features include three updated bedrooms, two fully remodeled bathrooms, an open-concept kitchen, dining, and living area with a wood-burning fireplace insert, pine shiplap walls with live-edge window trim, laminate wood flooring throughout, exposed wood beams with a shiplap ceiling, a brand-new metal roof with added dormer insulation, new water heater and pressure tank, whole-house filtration system with sediment and UV filter, smart electric thermostats, second-floor washer/dryer hookup, and a wood/tool shed for extra storage. Relax on the front balcony or back deck, gather around the fire pit, and enjoy the large yard with ample parking. Snow Mountain Farms HOA amenities include an indoor pool and tennis courts. Conveniently located near Mt. Snow, Stratton, golf, lakes, restaurants, shops, and endless opportunities for hiking, skiing, snowmobiling, kayaking, and exploring Vermont's natural beauty. Experience the tranquility of mountain living while remaining close to everything Southern Vermont has to offer. A must-see before it's gone! See MLS Property & Listing Details & 21 images.

$485,000 $323 per sq.ft. Wardsboro VT Home »
3 Beds | 2 Baths | Total Sq. Ft. 1600 | Acres: 0.4Thursday Jun 18, 2026
Description: Welcome to Your Vermont Retreat on scenic Route 100 in Wardsboro. Beautifully maintained and thoughtfully designed, this turnkey 3-bedroom, 2-bath home is ready to enjoy from day one whether as your full time residence, vacation getaway, or a highly successful short-term rental that guests absolutely love. Walking in through the covered entry you'll find soaring cathedral ceilings in the living room, abundant natural light, a cozy brick hearth with wood stove, and an inviting open kitchen and dining area perfect for gathering with family and friends. This main floor also has a full bathroom. The 3 bedrooms and another full bath are upstairs. Step back outside to a spacious deck featuring a hot tub, sauna, outdoor seating, and peaceful views and sounds of the beautiful Wardsboro Brook. The oversized two car garage includes a finished bonus room above, ideal for a studio apartment, office, or guest space. Bring ALL of your Big Wheels and Small Wheels! Complete with paved driveway and walkways including paved go cart and biking paths around the house and garage and directly onto the paved state road. Just for you, these sellers built a charming and expansive fieldstone fire pit, room for an RV, plenty of lawn space for play and entertaining and some beautiful flowering plantings. Located on desirable Route 100 and just 6 miles from Mount Snow, 12 from Stratton Mtn this property offers year-round adventure and exceptional investment potential. A true Vermont gem fully furnished with memories waiting to be made and income opportunities ready to continue. See MLS Property & Listing Details & 46 images.
Under Contract
![Wardsboro VT Home for sale $$639,000 $371 per sq.ft.]()

$639,000 $371 per sq.ft. Wardsboro VT Home »
Price Change! Reduced by $11,000 down 2% on July 3rd 2026
3 Beds | 2 Baths | Total Sq. Ft. 1722 | Acres: 10.41
Monday Apr 6, 2026
Description: Gorgeous home with so many recent upgrades! Beautiful kitchen with newer updated appliances, baths, roof, windows, flooring, well pump, mini splits, high efficiency propane combo unit for heat and hot water, new pavement, three car detached garage, woodshed, fenced in doghouse area and so much more! This is truly MOVE IN READY! These are just a few of the items this homeowner has done to improve the property. The home offers a walk out basement with patio and outdoor firepit area to gather with friends and family! This home is truly a gem to show! Large front deck to take in the local ridgeline views throughout all four seasons. The property is also surveyed with two additional lots with state approved wastewater permits already on file should you want to build additional homes in the future, sell off or keep them for privacy and future use. Access to miles of trails directly from the home. Just a short drive to Mount Snow, Stratton, Bromley and Magic Mountain Ski Resorts. You're also within walking distance to the center of town, post office, library and general store. See MLS Property & Listing Details & 39 images. Includes a Virtual Tour
New Listing!
![Wardsboro VT Home for sale $$725,000 $354 per sq.ft.]()

$725,000 $354 per sq.ft. Wardsboro VT Home »
3 Beds | 3 Baths | Total Sq. Ft. 2692 | Acres: 1.2Wednesday Aug 19, 2026
Description: A perfect example of the ideal Vermont home. Beautiful natural woodwork abounds in this post and beam/log home hybrid built in 2005. Conveniently located on a corner lot with tremendous privacy and a spacious cul-de-sac driveway, is this perfect home with perennial gardens, a natural wood facade, stone chimney, stone walkway, large entertaining deck, patio with hot tub, and an exterior elevator for easy access to both levels of the home. Never worry about moving your cars for the plow thanks to the 2 car garage. Inside you are treated to a majestic great room with beautiful open concept living space, high ceilings, a large kitchen and dining area, fireplace with stone hearth, and amazing exposed woodwork, all looking out over the private landscaped lot. The main floor also has a large mudroom entry for gear storage, 2 large bedrooms, and a full bathroom. The upper floor has a woodsy primary suite with upscale full bathroom and an overflow sleeping loft or office nook. The finished walkout lower level has a tremendous family room for entertaining with media area and pool table, half bath, second gear mudroom leading out to the hot tub, laundry/storage, and the spacious garage. Additionally outside is a garden shed and wood shed. This home is not currently a part of the Snow Mountain Farms association, but has the ability to join if you are interested in the indoor pool and tennis courts. See MLS Property & Listing Details & 28 images.
