You are viewing all VT listings NH Homes with 3 Bedrooms between $0 and $30000000 dollars.
Under Contract New Listing!
![Stockbridge VT Home for sale $$649,000 $414 per sq.ft.]()

$649,000 $414 per sq.ft. Stockbridge VT Home »
480 Ft. of Waterfront on River White River3 Beds | 2 Baths | Total Sq. Ft. 1568 | Acres: 15.1
Friday Aug 7, 2026
Description: Charming timber frame cottage on 15 private acres with nearly 500 feet of frontage along the pristine White River, where world-class fly fishing, crystal-clear swimming holes, and the soothing sounds of flowing water create an unforgettable Vermont retreat. Rich in authentic character, this extraordinary home showcases hand-hewn posts and beams, beautifully refinished wide pine floors, vaulted ceilings, and a welcoming living room anchored by a traditional fieldstone fireplace. Cozy bedrooms and gently uneven floors aren't imperfections - they're reminders of a time when homes were built by hand and meant to last. The spacious country kitchen blends timeless charm with modern convenience, featuring a large breakfast bar, farmhouse sink, six-burner gas range beneath a handcrafted stucco and tile hood, and contemporary skylights. A whimsical loft overlooks the living room, while the primary suite offers vaulted ceilings, woodland views, and a classic clawfoot soaking tub. Outside, enjoy a wraparound porch, perennial gardens, open lawns, a private spring-fed pond, wooded trails, an outdoor stone fireplace, and a small barn for recreational gear. Fish, swim, tube, hike, bike, or snowshoe directly from your own property. Rarely does a home so perfectly capture the spirit of Vermont, where history, privacy, and outdoor adventure come together in one remarkable setting. Offer deadline 8/18/26. See MLS Property & Listing Details & 43 images. Includes a Virtual Tour

$600,000 $297 per sq.ft. Strafford VT Home »
3 Beds | 3 Baths | Total Sq. Ft. 2020 | Acres: 4.23Friday Apr 17, 2026
Description: BUILDING UNDERWAY! Foundation in, framing in progress --- Discover the opportunity to create your dream home in the heart of Strafford, Vermont. Set on 4.23 picturesque acres, this new construction property offers a rare blend of privacy, space, and modern comfort, surrounded by the beauty of Vermont's countryside. Strafford is known for its strong equestrian community, making it an ideal location for horse enthusiasts, with popular destinations like Huntington Farm nearby. Inside, the home features a bright, open floor plan filled with natural light. The spacious living area flows into an eat-in kitchen with a large center island, pantry, stainless steel appliances, and real stone countertops. Buyers will appreciate the opportunity to personalize finishes, especially when entering the process early. The layout includes three generously sized bedrooms, each with its own en suite bath. Tile finishes are featured in the bathrooms, kitchen, laundry room, and mudroom, while hardwood flooring extends through the main living areas. Additional highlights include a laundry room, mudroom, and attached two-car garage. Above the garage is approximately 884 square feet of unfinished space, offering potential for a guest suite, office, or bonus area. Enjoy the covered back deck and peaceful setting, perfect for relaxing or entertaining while taking in the surrounding landscape. Located just minutes to Strafford Village, you'll have easy access to the Strafford General Store, a local café, preschool, and a community recreation area with tennis courts. Outdoor enthusiasts will love the proximity to VAST snowmobile trails along Brook Road, as well as nearby hiking and year-round recreation. Convenient to Dartmouth College and Dartmouth-Hitchcock Medical Center, both approximately a 30-minute drive away, offering an ideal balance of rural living with access to major employers and amenities. See MLS Property & Listing Details & 17 images.

$669,900 $356 per sq.ft. Strafford VT Home »
Price Change! Reduced by $65,100 down 10% on August 17th 2026
3 Beds | 2 Baths | Total Sq. Ft. 1884 | Acres: 40.87
Wednesday May 27, 2026
Description: Set high above the rolling hills of South Strafford, this charming multi-level New Englander offers the perfect blend of privacy, character, and breathtaking Vermont beauty. Situated on 40.87 acres with sweeping mountain views, this three-bedroom, two-bath home invites you to slow down and embrace four-season living. A welcoming wraparound porch overlooks open meadows and mature trees, creating the ideal setting for morning coffee, evening sunsets, or gathering with friends after a day on the trails or slopes. Inside, warm wood floors, exposed beams, and abundant natural light create a cozy yet spacious atmosphere. The thoughtfully updated kitchen features custom cabinetry, open shelving, and a functional center island, while the inviting living room offers oversized windows framing the surrounding landscape. The home's multi-level layout provides comfortable separation of space, including serene bedrooms with peaceful woodland views and flexible work-from-home potential. Outside, a classic barn adds versatility for storage, hobbies, animals, or future creative use. Located in a wonderful community close to skiing, hiking trails, and a highly regarded school system, this property is ideal for those seeking a Vermont mountain retreat with privacy, charm, and year-round recreation. Whether you are searching for a full-time residence, country getaway, or homestead lifestyle property, this special offering captures the essence of Vermont living. See MLS Property & Listing Details & 33 images. Includes a Virtual Tour

$1,199,000 $479 per sq.ft. Strafford VT Home »
Waterfront on Pond _Unnamed3 Beds | 2 Baths | Total Sq. Ft. 2504 | Acres: 123
Thursday Jul 2, 2026
Description: Sentinel Maples Farm- set on 123 acres, this timber-framed farmhouse offers a rare combination of craftsmanship, scale, and privacy in the Upper Valley. A pair of mature maple trees frames the entrance to the driveway, setting the tone for what follows: hand-hewn beams, cherry floors, and long views across fields, forest, and a private pond toward the surrounding mountains. Built by a local craftsman, the house showcases timber-frame construction throughout, with exposed post-and-beam ceilings running through the main living spaces. The living room opens onto a patio, extending the living space outdoors in warmer months. The kitchen features custom cabinetry and a Waterford Stanley luxury cook stove, imported from Ireland, paired with a farmhouse table and built-in shelving in the adjoining dining area. Wood floors and thoughtful craftsmanship carry through the rest of the home. The land is a mix of hardwoods, softwoods, and a sugar bush that the seller has tapped for many years, complete with a hobbyist sugar house tucked into the trees. A blueberry patch of roughly 50 bushes adds a charming touch to the property, while a private pond, ringed by woods and open meadow, anchors the landscape with mountains rising beyond. A post-and-beam equipment barn with a standing-seam roof rounds out the outbuildings, suited to the working side of a property this size. There's a quiet magic to 38 Ordway Road that's hard to put into words -- the sound of the pond at dusk, the smell of the sugar bush in early spring, the weight of hand-hewn beams overhead. Some properties you buy; this one you inherit as a way of life. Schedule a showing today to experience it for yourself. See MLS Property & Listing Details & 40 images.
Under Contract
![Stratton VT Home for sale $$599,000 $257 per sq.ft.]()

$599,000 $257 per sq.ft. Stratton VT Home »
Price Change! Reduced by $45,000 down 8% on August 19th 2026
3 Beds | 3 Baths | Total Sq. Ft. 2329 | Acres: 1.2
Monday Oct 6, 2025
Description: Charming Log Cabin Compound Near Stratton and Mount Snow Escape to this quintessential Vermont retreat nestled on 1.2 private acres just minutes from Grout Pond, the Green Mountain National Forest, and a short drive to both Stratton and Mount Snow Resorts. The main log home offers three bedrooms and two baths with a warm, inviting open-concept living space. A stone fireplace anchors the great room, complemented by natural wood tones, exposed beams, and cathedral ceilings that evoke classic mountain living. The kitchen and dining area flow seamlessly together, ideal for après-ski gatherings or cozy family meals. A finished lower level provides additional living and game space, perfect for entertaining or relaxing after a day on the slopes. Step outside to enjoy the covered front porch, fenced-in backyard, and raised garden beds, offering peaceful woodland views and space for outdoor enjoyment year-round. The auxiliary building adds incredible flexibility with a spacious great room, kitchen, and wood stove, ideal as a studio, or entertaining space. Below, a one-car garage and ample storage provide room for skis, snowmobiles, and all your Vermont adventure gear. This property offers the perfect blend of privacy, comfort, and proximity to some of southern Vermont's most sought-after recreation an ideal mountain getaway or full-time home. See MLS Property & Listing Details & 48 images.
Under Contract
![Stratton VT Home for sale $$649,000 $313 per sq.ft.]()
$649,000 $313 per sq.ft. Stratton VT Home »
Price Change! Reduced by $50,000 down 8% on August 26th 2026
3 Beds | 3 Baths | Total Sq. Ft. 3024 | Acres: 2.11
Friday Jun 12, 2026
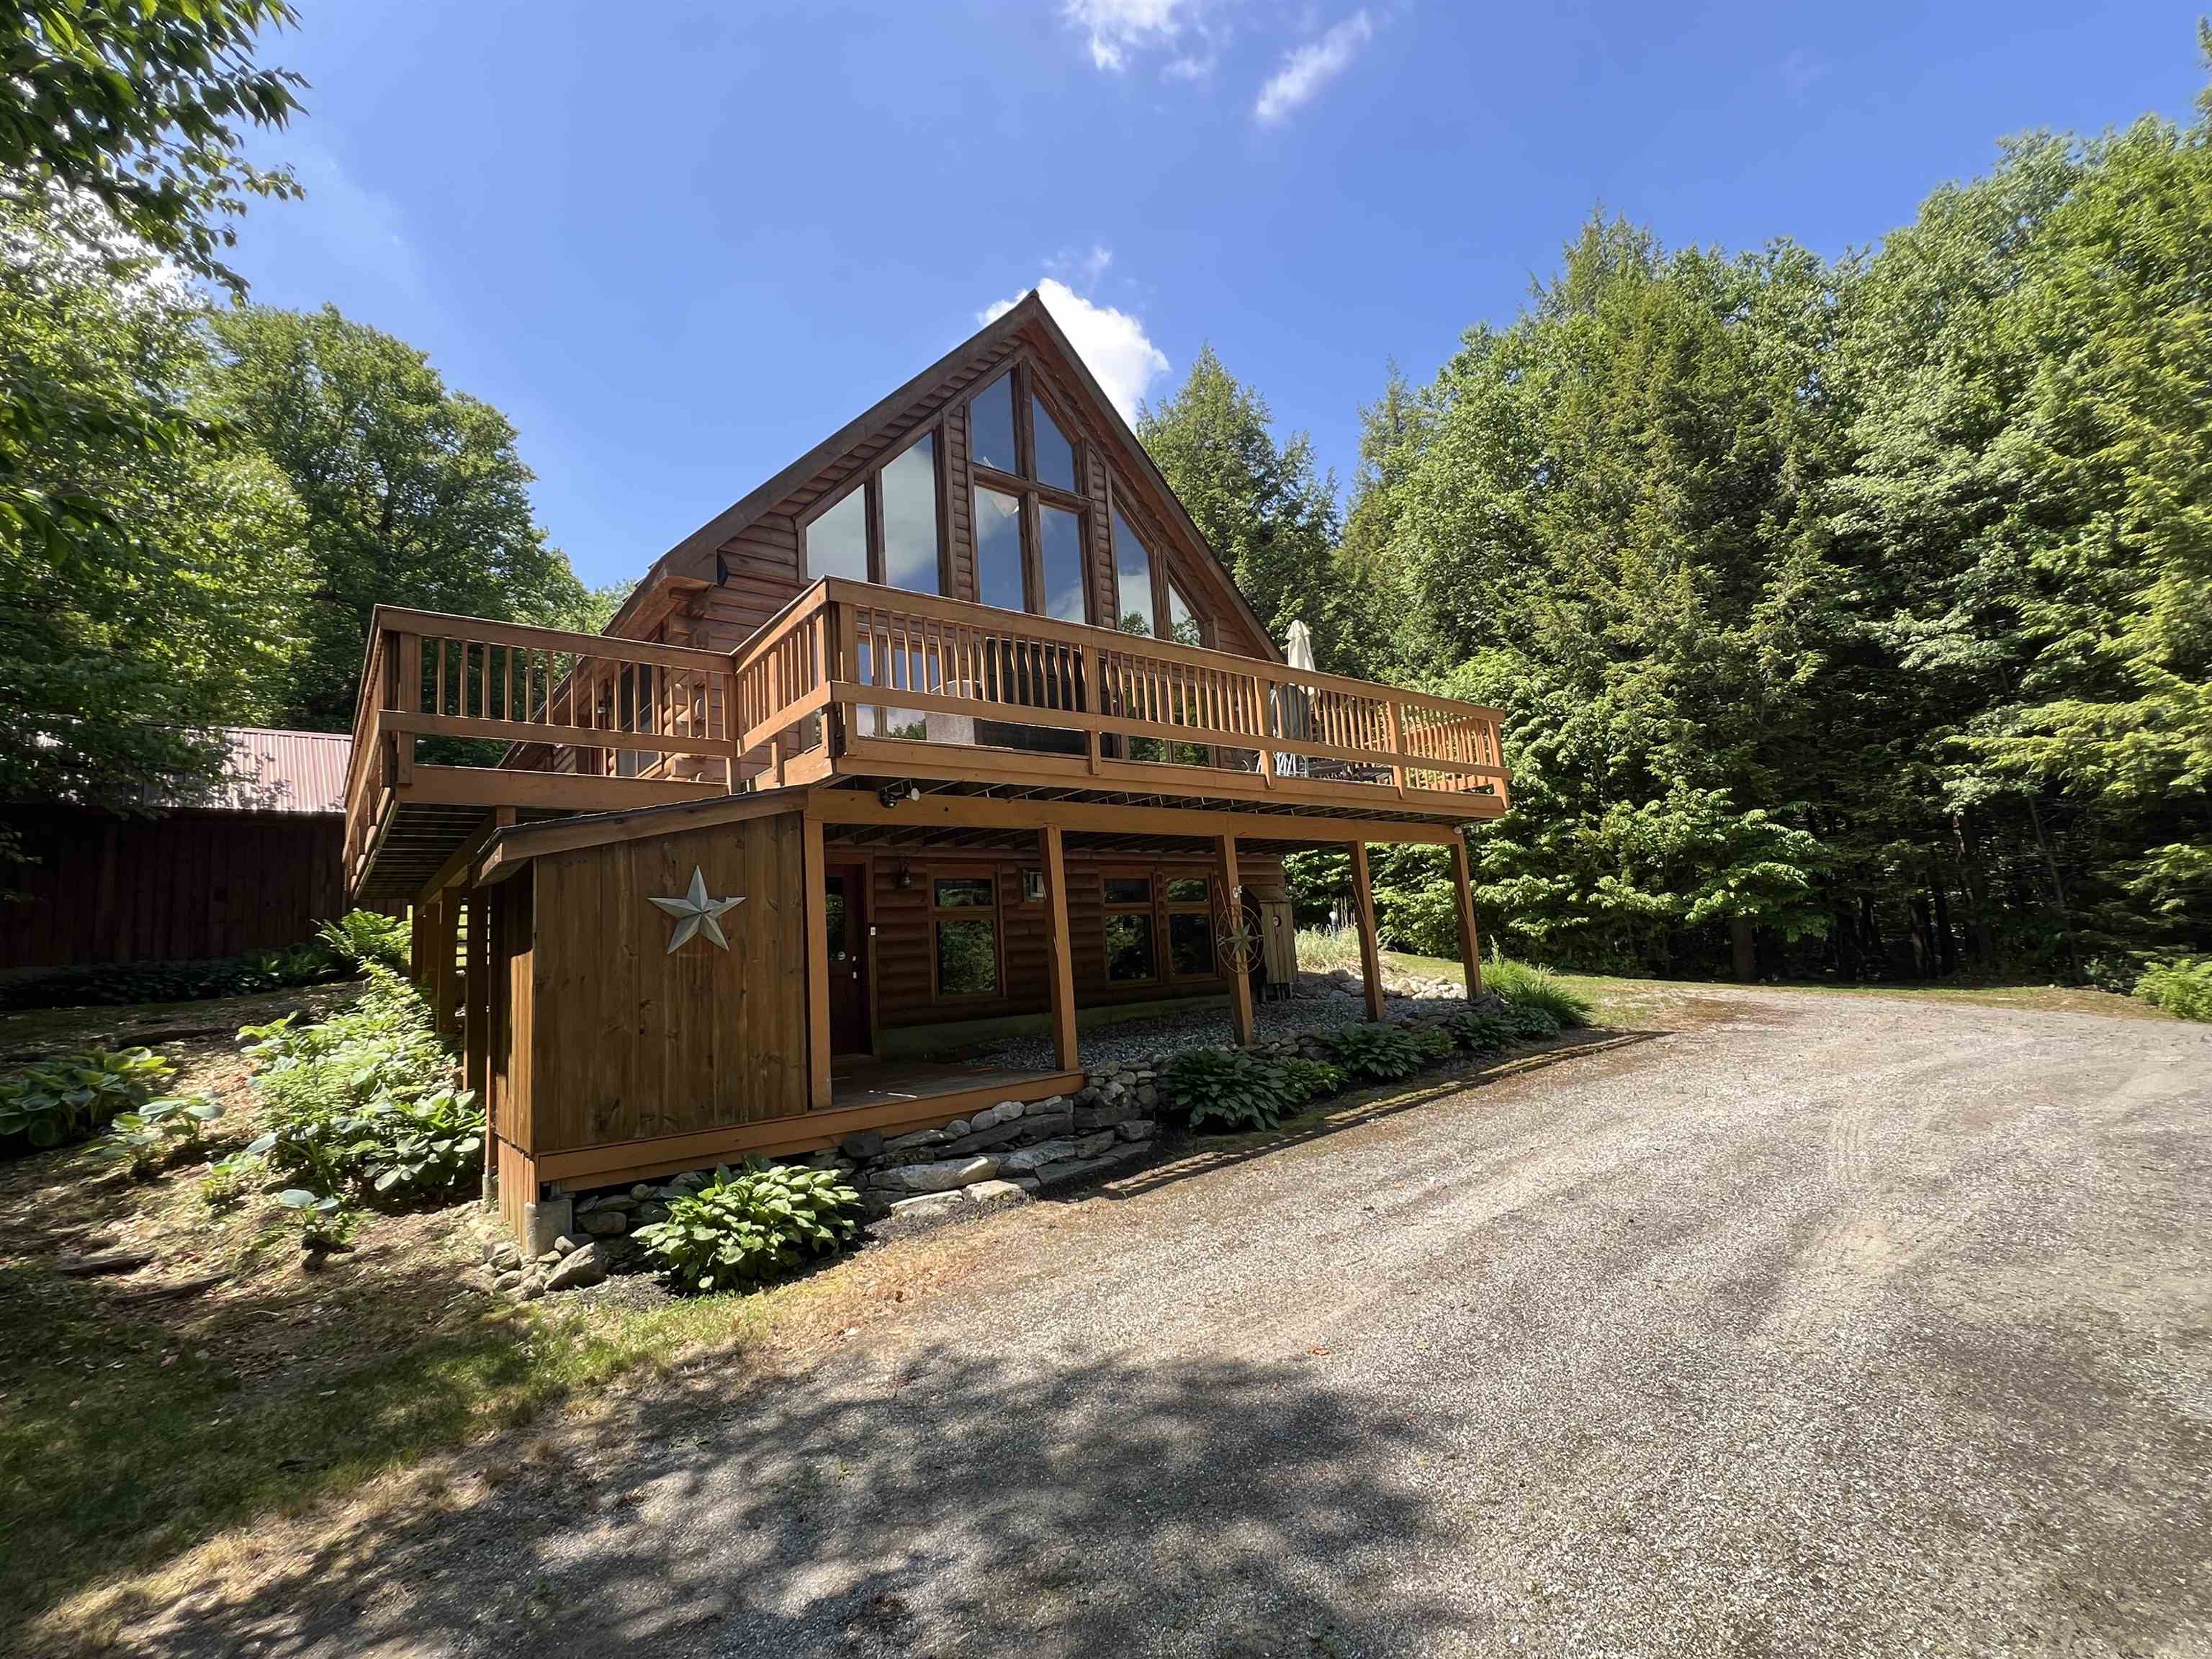
Description: Private Vermont Log Cabin Retreat Near Stratton Mountain. Nestled at the end of a quiet dead-end road and bordering the Green Mountain National Forest, this exceptional log cabin at 42 Bills Road offers the ultimate Vermont mountain escape. Located just minutes from Stratton Mountain Resort, this fully furnished three-bedroom, three-bathroom home combines rustic charm with modern comfort in a truly private setting. The heart of the home is a stunning open-concept great room featuring soaring cathedral ceilings and a dramatic wall of floor-to-ceiling windows that bathe the space in natural light while showcasing the surrounding woodland scenery. The well-appointed kitchen is designed for entertaining, complete with stainless steel appliances, dual wall ovens, and a propane cooktop with a downdraft vent. Upstairs, the spacious primary suite offers a peaceful retreat, highlighted by an open loft design overlooking the living area below. Throughout the home, multiple propane fireplaces and a cozy wood pellet stove provide warmth and ambiance during Vermont's winter months. The fully finished lower level expands the living space with a large recreation room, perfect for game nights, movie marathons, or unwinding after a day on the slopes. Offered completely furnished, this turnkey property is ready for immediate enjoyment. Step outside to discover your own private pond, direct access to local trail networks, and endless opportunities for year-round outdoor recreation. A large storage shed provides ample space for snowmobiles, skis, mountain bikes, and all your Vermont adventure gear. Whether you're seeking a full-time residence, seasonal getaway, or investment property, this private mountain retreat delivers the perfect blend of seclusion, convenience, and outdoor living in one of Vermont's premier resort destinations. See MLS Property & Listing Details & 37 images.
Under Contract
![Stratton VT Home for sale $$699,000 $335 per sq.ft.]()

$699,000 $335 per sq.ft. Stratton VT Home »
3 Beds | 2 Baths | Total Sq. Ft. 2588 | Acres: 7.9Sunday Oct 26, 2025
Description: Nestled between Stratton and Mount Snow and just minutes from Grout Pond, this timeless Vermont log home offers the perfect balance of rustic charm and modern comfort. Set on 7.90 beautifully landscaped acres with perennial gardens, a small pond, and mature fruit trees, the property captures the essence of mountain living. The main level features an open-concept layout with soaring beamed ceilings, a striking fieldstone fireplace, and expansive windows that bathe the space in natural light. The kitchen is ideal for entertaining, complete with stainless steel appliances and a breakfast bar that opens to the dining and living areas perfect for après-ski gatherings or cozy evenings by the fire. Three spacious bedrooms offer comfort for family and guests, while the finished lower level adds a recreation room with a pool table and media area for year-round enjoyment. A covered front porch invites you to take in the tranquil setting, and the two-car garage and additional outbuilding provide ample storage or workspace. Surrounded by evergreens and backing up to the national forest this property is a true Vermont retreat a peaceful escape with easy access to world-class skiing, hiking, lakes, and adventure See MLS Property & Listing Details & 54 images. Includes a Virtual Tour
New Listing!
![Sudbury VT Home for sale $$550,000 $224 per sq.ft.]()

$550,000 $224 per sq.ft. Sudbury VT Home »
3 Beds | 2 Baths | Total Sq. Ft. 2459 | Acres: 20Saturday Aug 22, 2026
Description: 20-Acre Country Farmhouse with Barn, Meadows & Pastures. 20A of mainly open, gently rolling meadows & pastures. This property features a 30' x 60' barn with an attached 13' x 17' milk house(both with metal roof), offering excellent space for farming, livestock, storage, or other rural pursuits. The charming post-and-beam, 9 room farmhouse consists of 3 BRs & 1½ Bs, LR w/wood stove, formal DR, galley Kitchen, Office/Den with cathedral ceiling & Sun Room with ceramic floor & southern exposure, FHA heat by oil, septic mound system and spring water. Separate workshop bldg. w/power-add'l space for projects, equipment, or storage. A fenced chain-link dog area is conveniently located next to the house. A wonderful opportunity to enjoy country living with open land, traditional farmhouse character, and useful outbuildings. See MLS Property & Listing Details & 39 images.
New Listing!
![Sunderland VT Home for sale $$989,000 $589 per sq.ft.]()

$989,000 $589 per sq.ft. Sunderland VT Home »
3 Beds | 2 Baths | Total Sq. Ft. 1680 | Acres: 2.6Tuesday Aug 18, 2026
Description: Modern Four-Season Home with Exceptional Views & Workshop Space. Built in 2022, this modern home offers easy one-floor living, beautiful four-season views, and a convenient location close to Manchester's amenities. The bright, open and airy main level features 3 bedrooms and 2 bathrooms, with comfortable living spaces designed to take full advantage of the surrounding views. The open and inviting kitchen is the heart of the home, featuring a large center island, quartz countertops, and stainless-steel appliances perfect for entertaining family and friends or simply enjoying the pleasure of cooking at home. The modern bathrooms are thoughtfully designed with step-in showers and wide doorways, offering both comfort and accessibility. The home also includes an attached garage and a large workshop with additional space below, providing exceptional flexibility for hobbies, in-suite, or a home-based business. A partially finished walk-out basement provides even more space and potential for recreation, a home office, additional living space, or storage. Enjoy peaceful four-season views while being just minutes from Manchester's shopping, dining, recreation, and services. Families will also appreciate Vermont's high school choice. A thoughtfully designed, nearly new home offering modern comfort, beautiful views, one-level living, and exceptional flexibility ready for its next owners to enjoy. All measurements are approximate. Act 250 subdivision. See MLS Property & Listing Details & 40 images.
New Listing!
![Sutton VT Home for sale $$325,000 $264 per sq.ft.]()

$325,000 $264 per sq.ft. Sutton VT Home »
3 Beds | 2 Baths | Total Sq. Ft. 1232 | Acres: 4.02Tuesday Aug 18, 2026
Description: Welcome to the peace and quiet of Vermont's Northeast Kingdom with this exceptionally well-maintained, turnkey three-bedroom, two-bathroom home in Sutton. Built in 2007, this home perfectly blends rural serenity with modern convenience, offering an opportunity to embrace a homestead lifestyle. The interior is very well cared for and completely move-in ready, featuring a spacious layout designed for comfortable country living. Downstairs, the property features a fantastic basement, room for a pool table or bar and alongside tons of dedicated storage and a generous workspace perfect for hobbies, crafting, or home projects. Outside, four beautiful, open and wooded acres provide ample room for expansive organic gardens, small livestock, or simple outdoor recreation, all anchored by a sturdy, versatile barn that is ready for animals, a workshop, or equipment storage. While the setting feels very private surrounded by the soothing sounds of nature, it is situated on a main road, ensuring effortless year-round commuting, reliable winter plowing, and easy access to local utilities. This ideal location places you just minutes from the town of Barton and the beaches of Crystal Lake, a local favorite for summer swimming, boating, and fishing. Being centrally located in the Northeast Kingdom means you are never far from world-class recreation, from the legendary mountain biking at Kingdom Trails and skiing at Burke Mountain to vast networks of snowmobile and hiking trails right outside your door. Offered at an exceptional value of $325,000, this property is the ultimate basecamp for Vermont adventures and self-sufficient country living. See MLS Property & Listing Details & 28 images.

$335,000 $327 per sq.ft. Sutton VT Home »
3 Beds | 1 Baths | Total Sq. Ft. 1024 | Acres: 45.1Tuesday Jun 16, 2026
Description: Sitting on 45.1 acres, this off grid log home offers the perfect blend of comfort and self sufficiency. Designed and used as a primary residence, 3 bedrooms and a bathroom powered by solar with a generator backup, heated with both propane and wood, making it efficient and dependable in every season. The property features open meadows, wooded acreage, and apple trees providing a mix of recreation, natural beauty, and homestead potential. A barn and shed offer space for animals, equipment, or hobbies while the land spans both sides of the road for added privacy and flexibility. Sitting beside the Wiloughby State Forest and close to the VAST Trails ideal for snow mobiles, hiking, hunting, and exploring nature right out your front door. See MLS Property & Listing Details & 27 images.
Under Contract
![Sutton VT Home for sale $$449,900 $235 per sq.ft.]()
$449,900 $235 per sq.ft. Sutton VT Home »
3 Beds | 2 Baths | Total Sq. Ft. 1914 | Acres: 7.08Thursday Jun 4, 2026
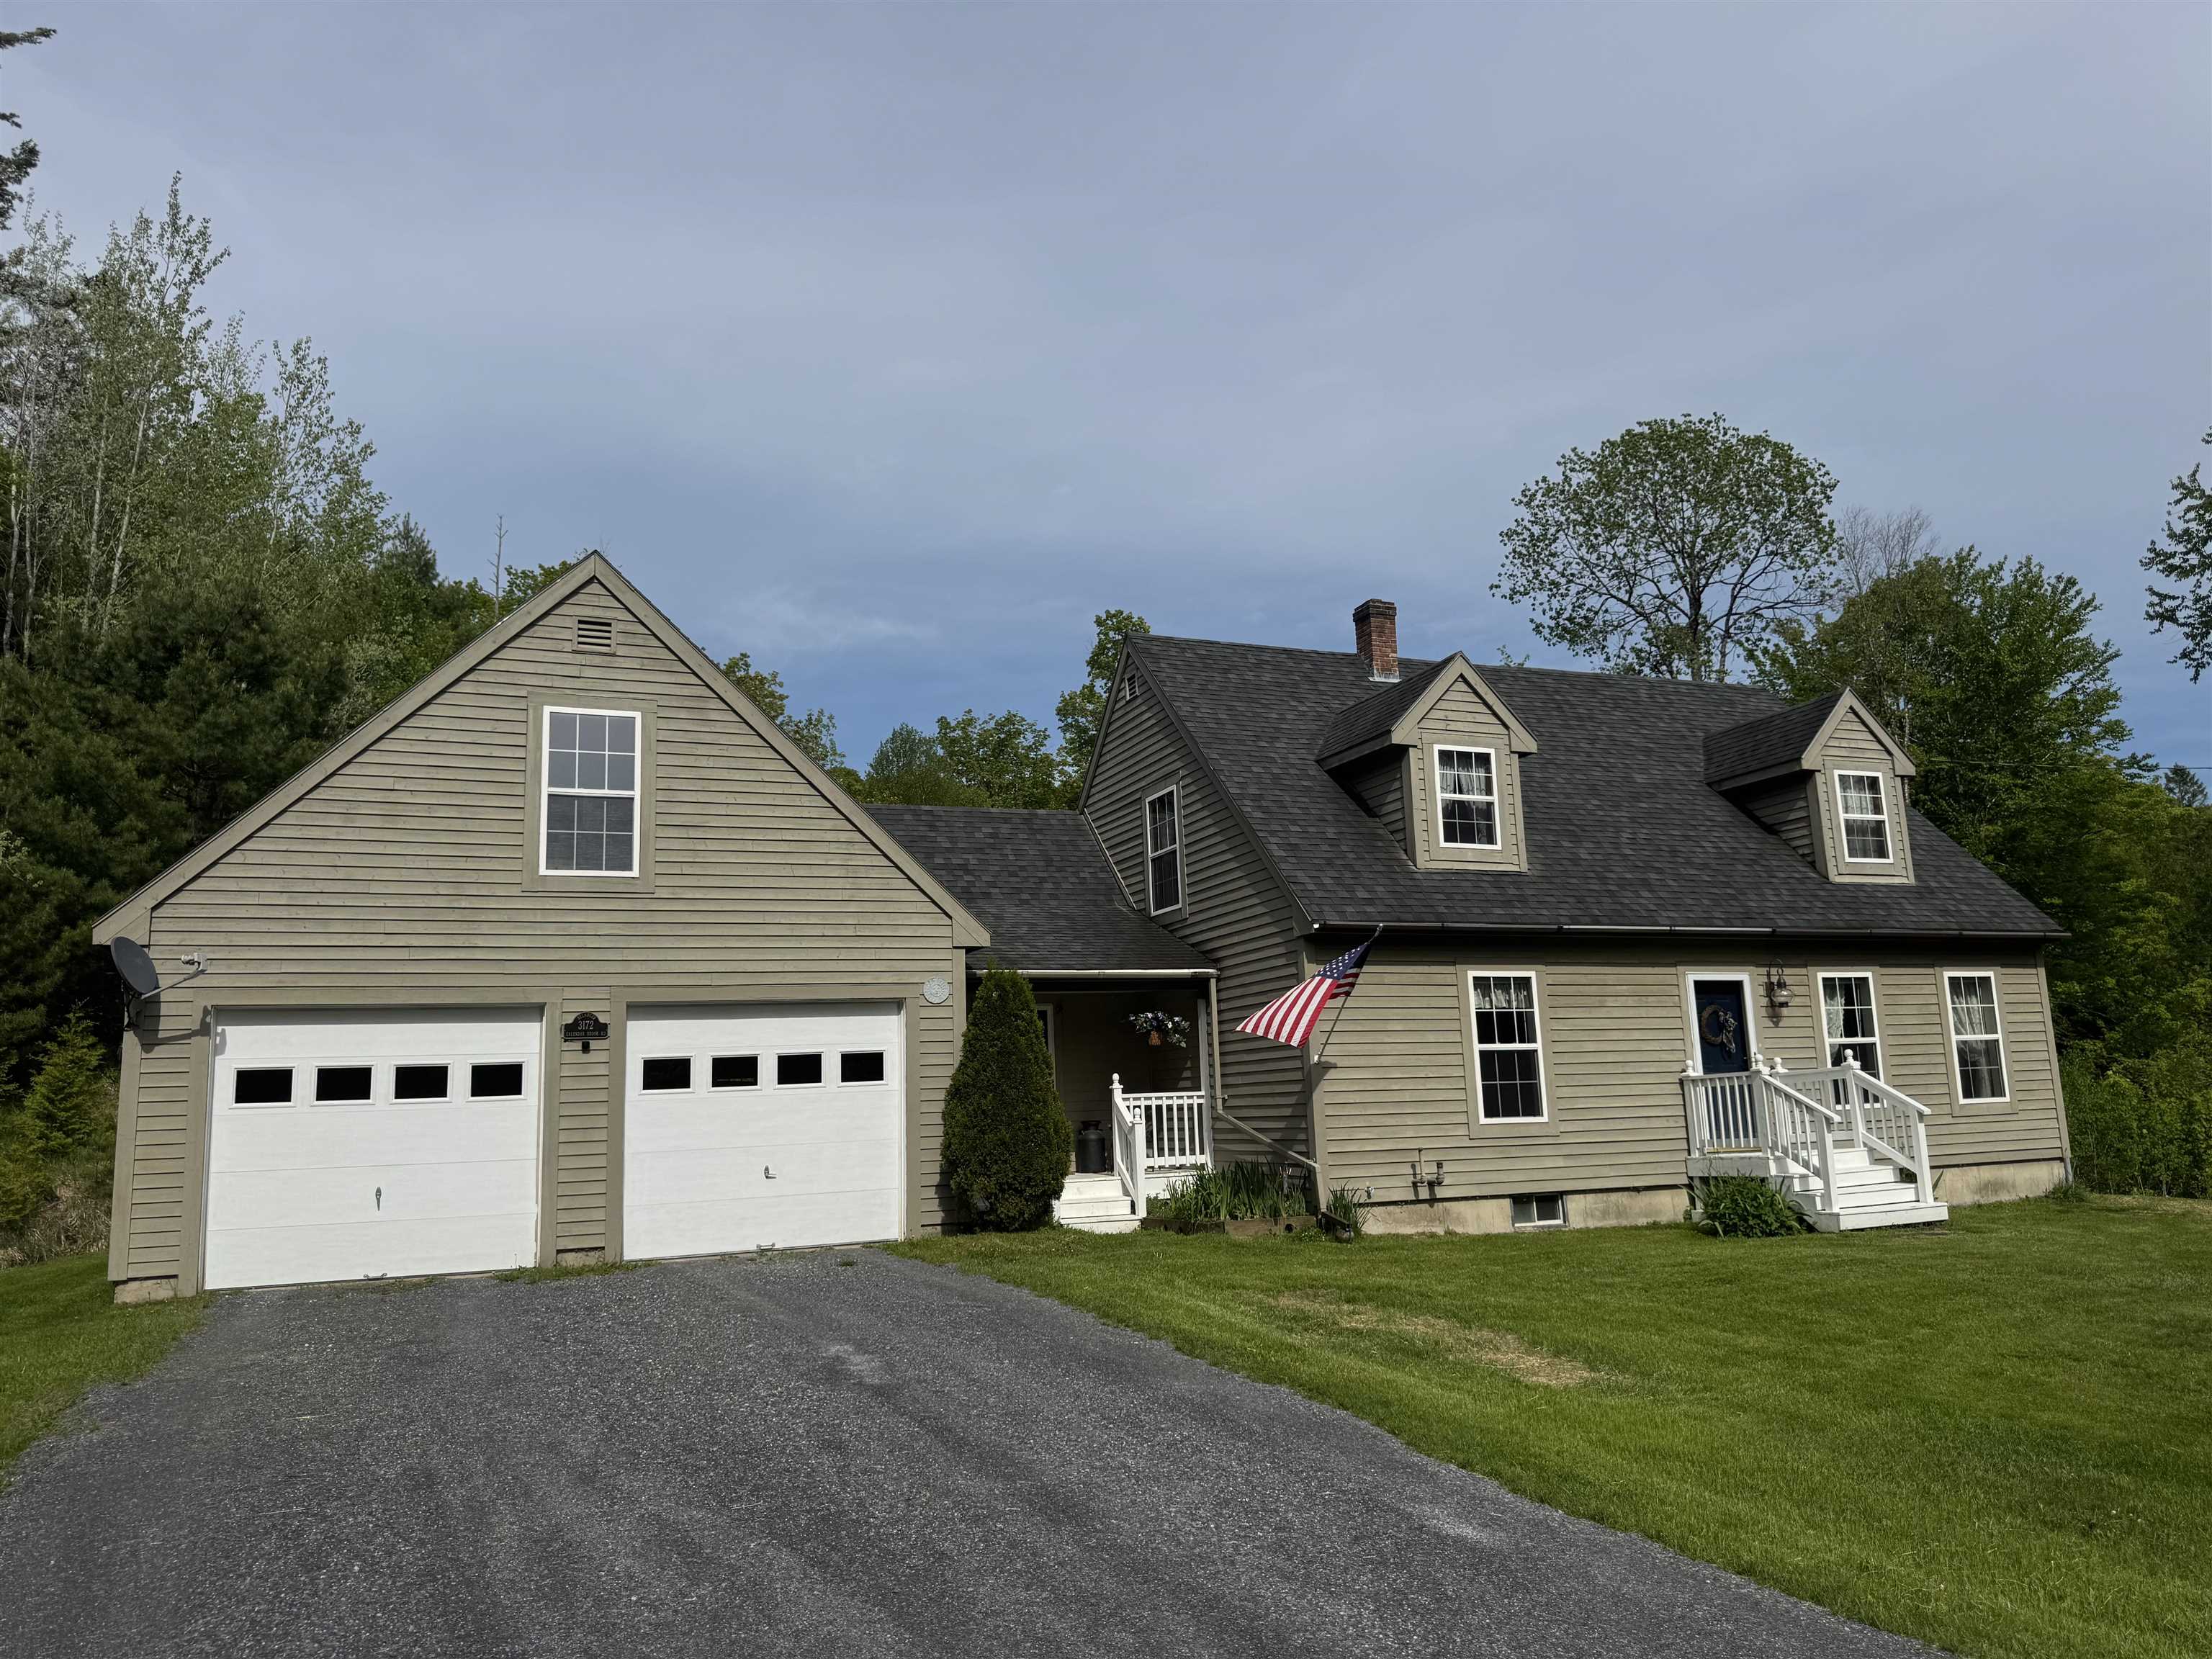
Description: When we say move in ready and a perfect home, we mean it! As perfect of a home that you will find! With 3 bedrooms and 2 full baths this home comes with 7.08 private acres. There is a direct entry, attached, two car garage with beautiful storage above. There is nothing to do here but move in and live! As you enter the home you will find an entry area with closets and laundry. Move in to the modern kitchen that flows into the dining room with wood floors that continues into the living room. A first floor bedroom and full bath round out the main floor. Upstairs you will find two large bedrooms and the second full bath. The basement is full, dry and very usable. There is a bulkhead to the outside. The utilities are updated with an oil fired, hot water furnace that makes the domestic water. It's just a nice basement. There is a brand new septic installed this year so no need to worry about that. The roof has been replaced. The land that this home sits on is slightly sloping, with the home a distance from the paved road. It's only a few minutes into town for everything that's important. This home really does have it all! See MLS Property & Listing Details & 31 images.
Under Contract
![Sutton VT Home for sale $$599,000 $347 per sq.ft.]()
$599,000 $347 per sq.ft. Sutton VT Home »
3 Beds | 2 Baths | Total Sq. Ft. 1724 | Acres: 39.66Friday May 22, 2026
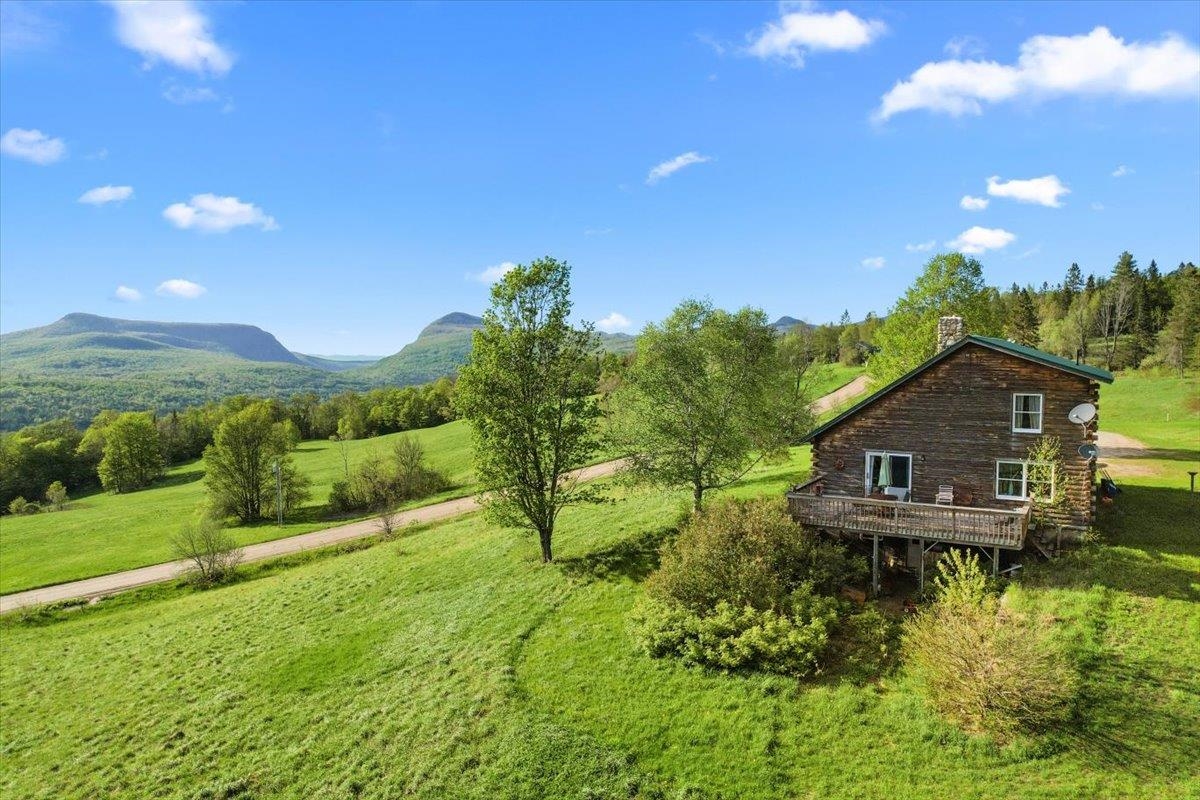
Description: Once in a generation, a property emerges that transcends the ordinary a place where history, nature, and possibility converge in breathtaking harmony. Spanning 39.66 +/- acres of Vermont's most cherished landscape, this extraordinary estate represents the final chapter of a family legacy so deeply woven into the fabric of this land that the very roads bear their name. For more than a century, these rolling acres have served as working farmland, productive timberland, and a sanctuary of quiet beauty. Sweeping panoramas unfold across Sutton and Westmore, with a dramatic sight line cutting directly through Willoughby Gap all the way to Canada a vista that changes with every season and never grows old. The land itself tells a story of thoughtful stewardship. Currently enrolled in the Vermont Current Use program, its open pastures are framed by centuries-old stone walls and flanked by stands of mature forest laced with trails a living testament to generations who cared deeply about what they would leave behind. At the heart of the property, a handsome log home built in 1992 offers 3 bedrooms, 2 bathrooms, and a loft that overlooks the living room anchored by a commanding fieldstone fireplace, each stone hand-selected from the land itself. Recent updates including a new metal roof, furnace, and hot water heater ensure modern comfort wrapped in timeless character. A second lot in Newark adds a historic pole barn dating to the early 1900s a canvas ready to be restored and reimagined to suit your vision, whether for livestock, equipment, or creative pursuits. Set along a picturesque dirt road that has drawn cyclists from across the region for its gravel riding, the location places you minutes from Burke Mountain, Kingdom Trails, and Lake Willoughby, with VAST snowmobile access just around the corner. This is four-season Vermont living at its very finest.Properties like this don't come back on the market. Come experience it for yourself- before someone else calls it home See MLS Property & Listing Details & 49 images.
New Listing!
![Village of Post Mills in Town of Thetford VT Home for sale $$440,000 $247 per sq.ft.]()

$440,000 $247 per sq.ft. Village of Post Mills in Town of Thetford VT Home »
3 Beds | 3 Baths | Total Sq. Ft. 1781 | Acres: 6.91Thursday Aug 27, 2026
Description: This is a well-built Dutch Colonial style home with exposed beams and 3 fireplaces, one with a Vermont Castings gas stove, and one hearth, all wrapped in cedar shake siding. The home offers 3 bedrooms upstairs, plus a den/office on the first floor, and 2.5 baths, all set on 6.91 acres with 472.3'+- river frontage, a pond, and open field land. The property also features a 5-stall horse barn with a heated office and open sheds making it an ideal setting for equestrian pursuits, hobby farming, or simply enjoying the peace and beauty of the countryside. The property is conveniently located just 6 miles from I-91 and approximately 20 minutes from Hanover. This special property combines privacy and rural charm with access to excellent primary and secondary schools, libraries, a publicly accessible lake beach, many walking trails and other family-friendly amenities. The unfinished basement ceiling height exceeds 8-feet; a renovation will significantly increase the total finished floor space, or enable a workshop addition. With some TLC, this home's magic will be restored, and the investment will yield longer term value. Sign on property. This is an estate sale; the property is being sold as-is, where-is. See MLS Property & Listing Details & 57 images.
New Listing!
![Thetford VT Home for sale $$499,000 $297 per sq.ft.]()

$499,000 $297 per sq.ft. Thetford VT Home »
3 Beds | 2 Baths | Total Sq. Ft. 1680 | Acres: 0.83Tuesday Aug 18, 2026
Description: This pristine, turnkey home is situated in an excellent location, just a short walk, bike ride, or drive to Lake Fairlee. The property features convenient, updated, first-floor living and a flat, fenced-in backyard offering ample space for recreation and pets. Located only 20 minutes from Hanover and its local amenities, including Dartmouth College and Dartmouth-Hitchcock Medical Center (DHMC). This home provides a peaceful, vacation-like setting. Open House: Sunday, August 23 from 1:00 PM - 3:00 PM See MLS Property & Listing Details & 37 images.
