You are viewing all VT listings NH Homes with 4 or more Bedrooms between $0 and $30000000 dollars.
Under Contract
![Rutland City VT Home for sale $$305,000 $105 per sq.ft.]()

$305,000 $105 per sq.ft. Rutland City VT Home »
4 Beds | 4 Baths | Total Sq. Ft. 2913 | Acres: 0.13Monday Jul 6, 2026
Description: On a beautiful corner lot in Rutland City, this bold blue Victorian home pairs historic character with thoughtful modern updates throughout. From the moment you step inside, the interior makes a statement. Bold color palettes pair with striking modern lighting fixtures. Hardwood floors run throughout, grounding the space in nature. Large windows throughout the home light up every corner of every space. The multiple living areas on the main floor allow conversations to flow, as life fills the space. A stunning built in bookshelf & fireplace insert anchor the living room. From here, the space opens into a dining and sunroom combination, where natural light pours in from every angle. The kitchen sits at the heart of daily life, spacious enough for the whole family to cook, gather, and move freely between rooms. A full bathroom just off the kitchen offers everyday convenience. A formal office or library rounds out the main floor, warmed by its own mini split and offering flexible space for work or quiet time. A mini split in each the kitchen & living room keeps comfort consistent throughout the home. Downstairs, the unfinished concrete basement includes a dedicated woodshop, ready for a craftsman or hobbyist to make it their own. Upstairs, hardwood floors continue through bright, well-proportioned bedrooms. The primary suite includes its own en suite bathroom. Two large, bright bedrooms, one currently used as a nursery complete the sleeping quarters, along with a generous guest suite featuring a large walk-in closet and full bathroom plus enough space to serve as a den, office, or second living area. This suite could easily function as an alternate primary suite. Outside, established gardens welcome you home. A studio apartment with a separate entrance in the back adds flexibility, whether used for rental income or private guest space, all while preserving true single-family living. This is a home built for real life ~ spacious, bright, and full of character. See MLS Property & Listing Details & 45 images.
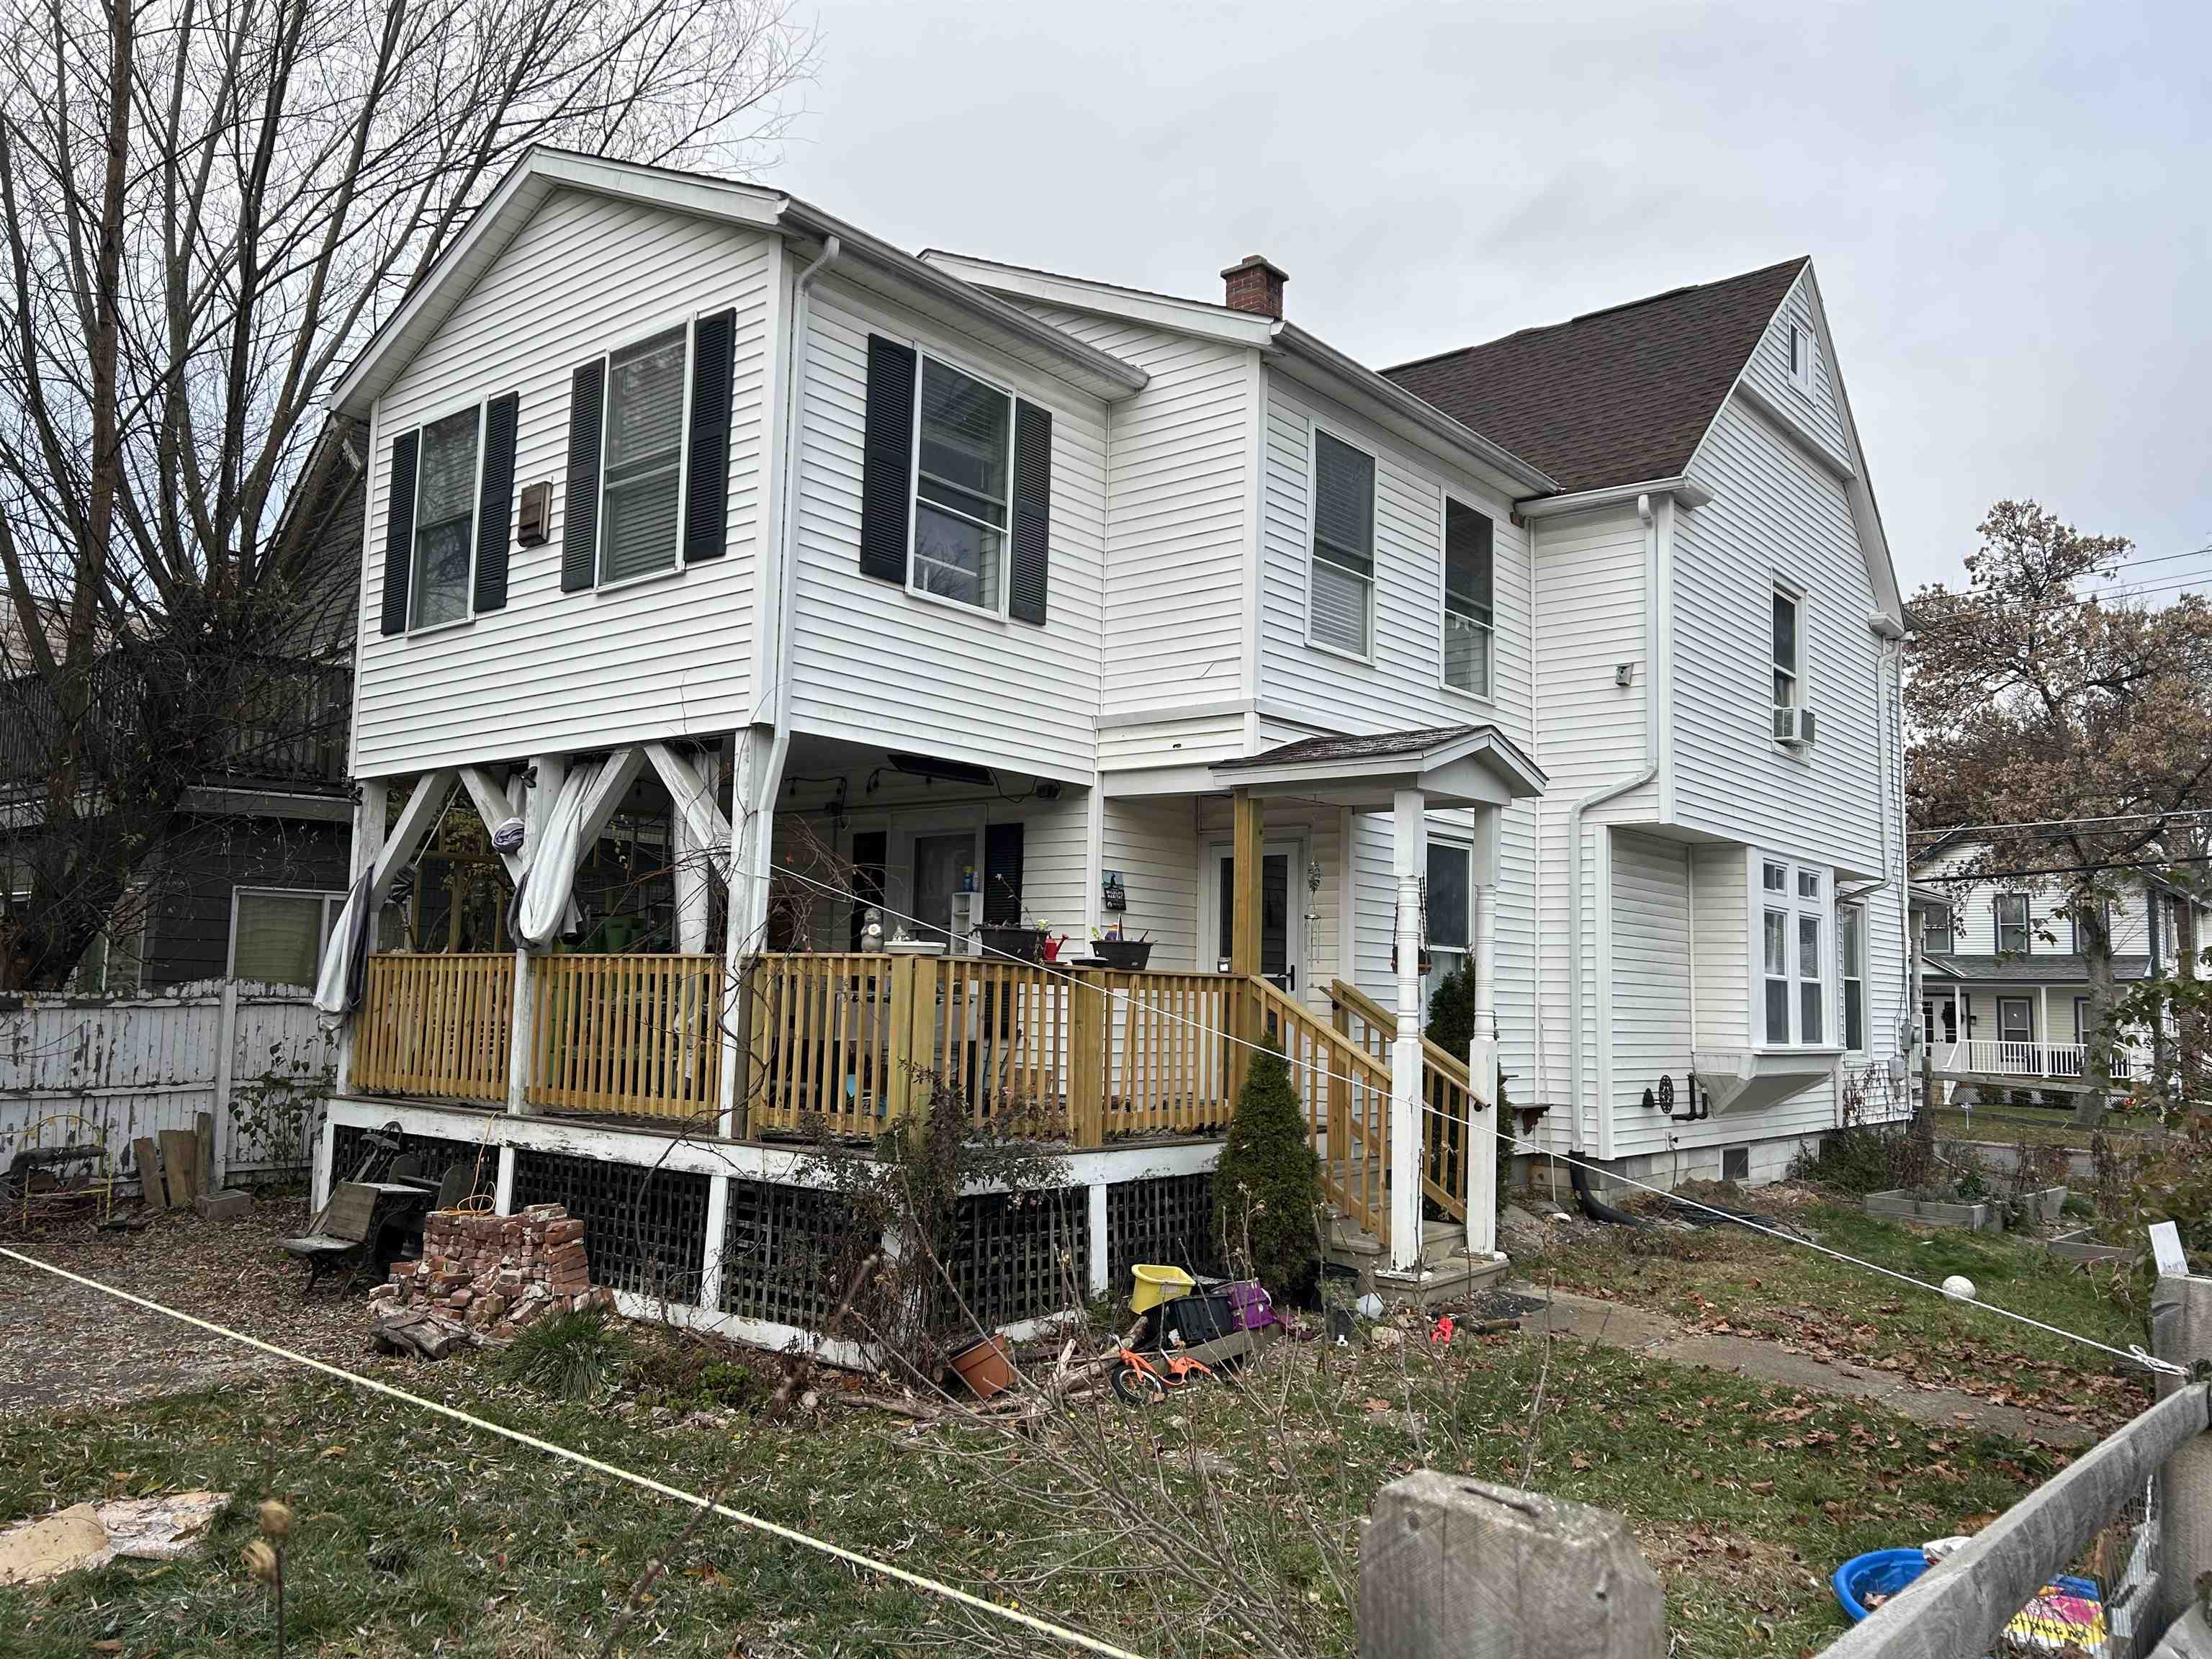
$310,000 $124 per sq.ft. Rutland City VT Home »
4 Beds | 3 Baths | Total Sq. Ft. 2500 | Acres: 0.13Friday Nov 21, 2025
Description: This home features , 4 or 5 bedrooms, 3 bathrooms , formal dining room, living on the main level and a great family room upstairs which could be used as a master bedroom, nice woodwork throughout, great floor plan has a nice flow to it, very well kept up and so many updates , including fully weatherized top to bottom this past summer, Windows are new, upstairs has been painted 4 years ago and the carpet is also only 4 years old upstairs.Attic has been insulated and electrical outlets available, pretty much usable space if needed, Back porch has new railings. And there is even a partial treehouse in the back yard. and a newer shed. Fenced for your little ones and pets so they are safe, a nice porch in the front and another big porch in the back for outdoor relaxation, also there is an electric car charger in the driveway Garden has peach trees, elderberries, hazelnuts, raspberries, blackberries, blueberries, raspberries, blackberries, grape, grape kiwi, etc . It's a wonderful house for a family, who wants to walk to the school, to downtown, and who want to harvest the Vermont summers' fruits right from their back yard. See MLS Property & Listing Details & 31 images.
Under Contract
![Rutland City VT Home for sale $$335,000 $305 per sq.ft.]()

$335,000 $305 per sq.ft. Rutland City VT Home »
4 Beds | 2 Baths | Total Sq. Ft. 1994 | Acres: 0.24Friday Jun 12, 2026
Description: Tucked away on a dead-end street, this raised ranch offers the perfect blend of comfort, updates, and outdoor enjoyment. Relax on the expansive Trex decking while listening to the peaceful sounds of the nearby babbling brook, creating a truly serene setting right in your own backyard. The main level offers two comfortable bedrooms and a full bathroom, while the lower level includes two additional bedrooms and a 3/4 bath. The larger lower-level bedroom provides excellent flexibility and could serve as a family room, home office, playroom, guest space, workout area, or whatever best suits your needs! Outside, you'll find an inviting pool perfect for summer gatherings, along with a basketball court providing endless opportunities for recreation and fun. Inside, the home features a beautifully updated kitchen, hardwood floors, and plenty of living space to accommodate a variety of lifestyles. See MLS Property & Listing Details & 28 images.
Under Contract
![Rutland City VT Home for sale $$345,000 $140 per sq.ft.]()

$345,000 $140 per sq.ft. Rutland City VT Home »
5 Beds | 2 Baths | Total Sq. Ft. 2457 | Acres: 0.38Friday Jul 17, 2026
Description: Welcome home to this well-maintained property offering space, flexibility, and endless possibilities! The main level offers three comfortable bedrooms, a full bathroom and a beautiful updated kitchen with a walk-in pantry. A first-floor washer and dryer add everyday convenience and functionality to the home's thoughtful layout. The spacious living room and large dining area ideal for gathering with family and friends. Upstairs, you'll find three additional bedrooms, offering exceptional flexibility for a growing household, welcoming guests, creating a home office, or designing the perfect hobby or recreation space. Enjoy peace of mind with a new shingle roof installed aprx. 3 years ago and most major mechanical systems less than seven years old. The home is also pre-wired for a whole house generator, making future installation simple and convenient. Step outside to the rear deck and unwind while overlooking the private backyard, naturally screened by mature foliage for a secluded feeling atmosphere. Adding to its appeal, this property was once configured as a two-unit home and offers the potential to be converted back, making it an excellent opportunity for multi-generational living or investment potential. Whether you're looking for a spacious single-family home or a property with income-producing possibilities, this versatile home is ready to meet your needs. See MLS Property & Listing Details & 42 images.

$349,000 $192 per sq.ft. Rutland City VT Home »
Price Change! Reduced by $90,000 down 26% on August 26th 2026
4 Beds | 3 Baths | Total Sq. Ft. 2514 | Acres: 0.49
Saturday Apr 18, 2026
Description: Welcome to this very spacious single-family home located in one of Rutland City's most desirable neighborhoods. Offering the perfect combination of comfort, privacy, and convenience, this property is ideally situated close to shopping, dining, schools, parks, and everyday amenities. Inside, you'll find a thoughtfully designed layout with generous living spaces, four comfortable bedrooms, and three bathrooms, providing plenty of room for family, guests, or a home office setup. Bright and inviting interiors create a warm atmosphere throughout the home. Step outside to a large deck overlooking an expansive private yard an ideal setting for entertaining, summer gatherings, outdoor dining, or simply enjoying your own peaceful retreat. With ample space for recreation, gardening, or relaxation, the backyard offers endless possibilities. This appealing home combines neighborhood appeal with practical convenience, making it a wonderful place to call home. Don't miss your chance to own a home in one of Rutland City's sought-after locations. Schedule your private showing today! Update! Fresh interior upgrades through out! The first floor is primed and ready for paint giving you a clean slate to bring your vision to life. Come see the possibilities and make this space your own. See MLS Property & Listing Details & 46 images.

$365,000 $161 per sq.ft. Rutland City VT Home »
4 Beds | 3 Baths | Total Sq. Ft. 2267 | Acres: 0.23Thursday Jul 30, 2026
Description: Welcome home to this classic Colonial offering over 2,200 square feet of living space in a convenient Rutland City location. With four bedrooms and 2.5 bathrooms, this home blends timeless character with everyday functionality and offers an excellent opportunity to make it your own.The spacious floor plan features generous living areas, making it easy to entertain guests or enjoy quiet evenings at home. Upstairs, you'll find four well-proportioned bedrooms, providing plenty of space for family, guests, or a home office.Situated on a manageable 0.23-acre lot with a paved driveway and public road frontage, this property offers easy maintenance while still providing outdoor space for gardening, recreation, or relaxing. Conveniently located near shopping, restaurants, schools, parks, and downtown Rutland amenities, this home is full of potential and ready for its next owner to add their personal touch. See MLS Property & Listing Details & 36 images.
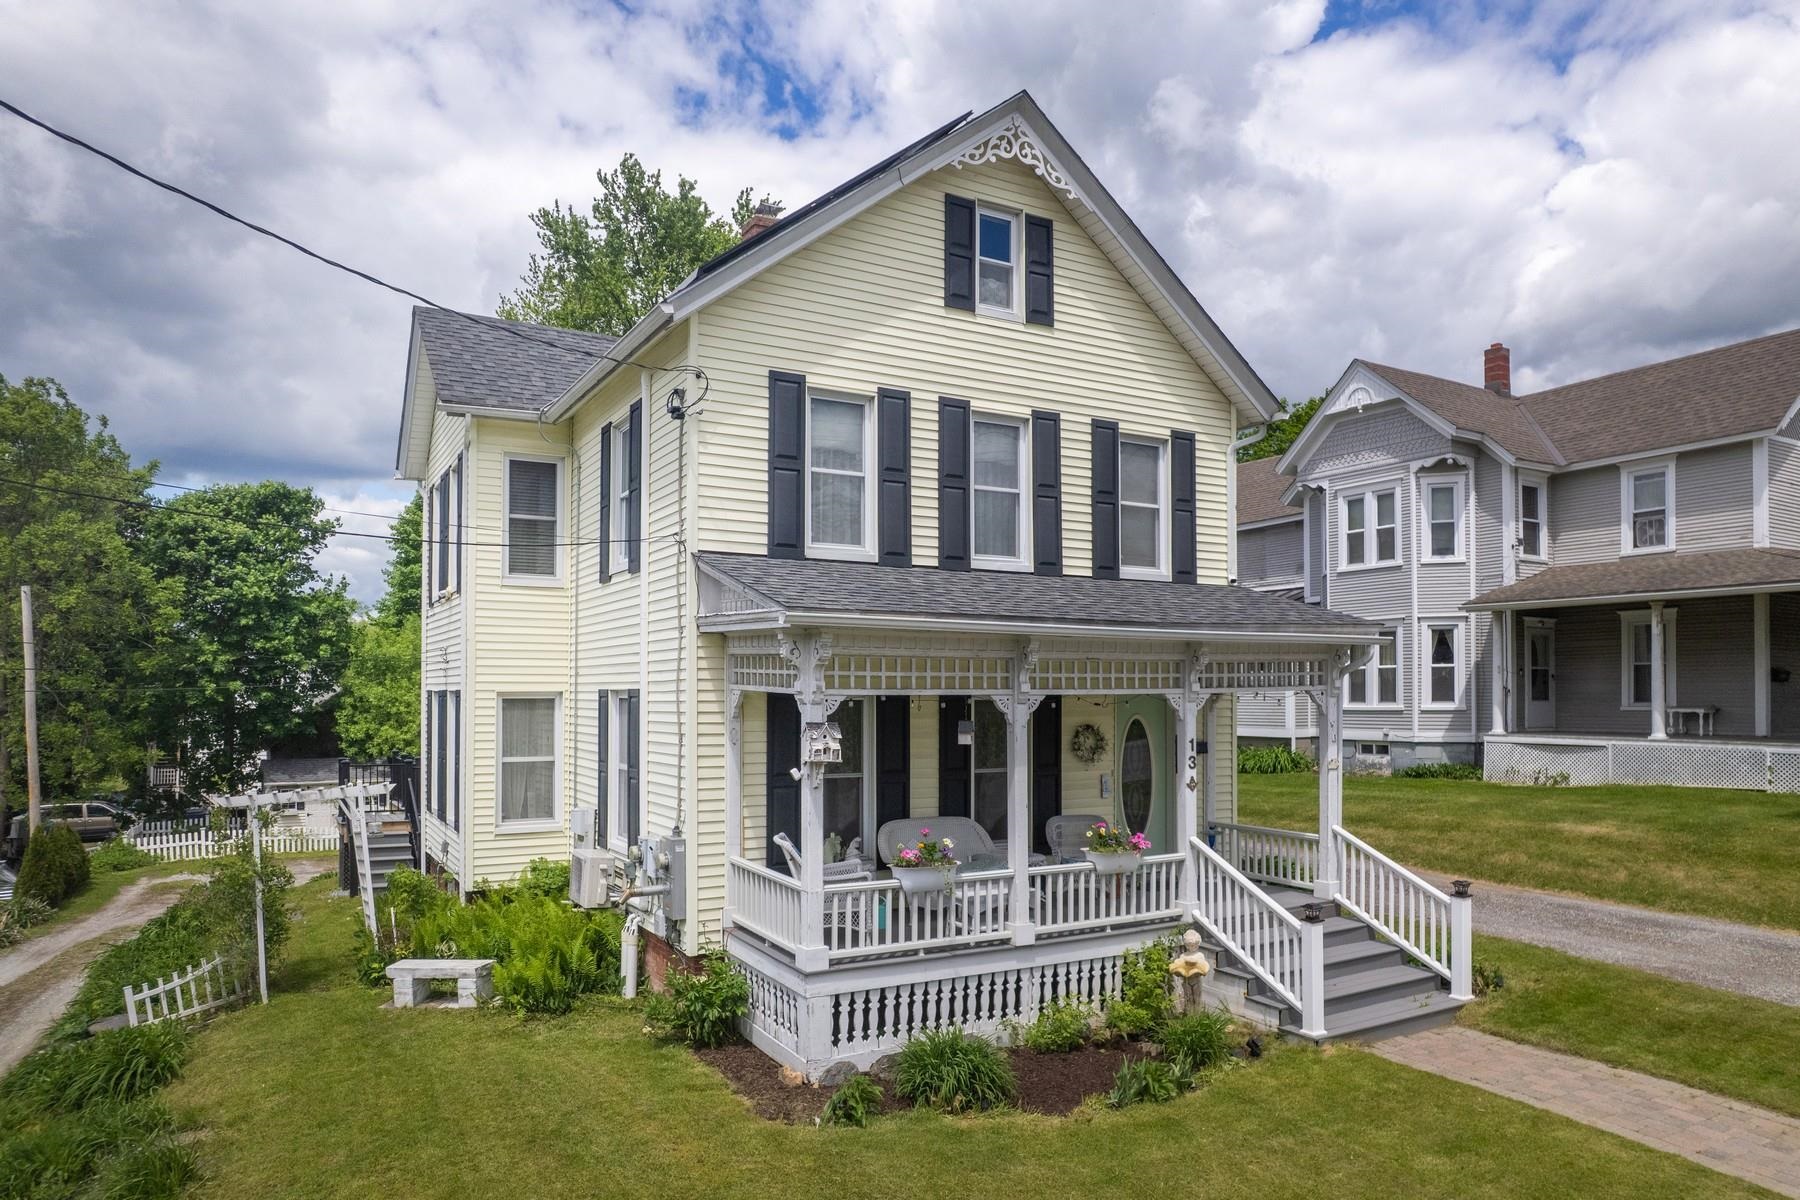
$379,000 $164 per sq.ft. Rutland City VT Home »
Price Change! Reduced by $58,000 down 15% on August 13th 2026
4 Beds | 2 Baths | Total Sq. Ft. 2316 | Acres: 0.2
Monday Jun 1, 2026
Description: NEW PRICE adjustment~now~$379,000! Spacious, energy-efficient, and beautifully maintained. This home has character and many valuable upgrades. See the long list of improvements attached. If you are looking for rental income, convert this home back to its original layout or bring your family and friends to ski in the winter and hike in the summer. Two stairways to access the second floor which includes a spacious laundry room and a new bathroom with a quartz vanity. The first floor bathroom was renovated with the original claw-foot tub. New kitchen appliances and flooring. Over the years the owners have lovingly made improvements for efficiency with replacement windows, 3 mini-split heat pumps for additional heat and air conditioning, a pellet stove, a Buderus furnace, and hybrid hot water heater, while solar panels often generate "NEGATIVE" electric bills! You will find plenty of storage between the walk-up attic and full dry basement. Relax on the inviting classic front porch or head out the door to downtown shopping or school is within walking distance! Enjoy the light filled breakfast sunroom with a sliding glass door leading to a back wraparound deck featuring TREX composite decking, which overlooks the beautiful perennial gardens and a 8x12 garden shed. The walk-out basement has a drainage system with sump pump to ensure a dry basement during wet seasons. This home is move-in ready and waiting with so much potential. Close to the hospital, schools, downtown and year-round recreation makes this a great find. All the expensive work has been taken care of. See MLS Property & Listing Details & 38 images.
New Listing!
![Rutland City VT Home for sale $$399,000 $169 per sq.ft.]()

$399,000 $169 per sq.ft. Rutland City VT Home »
4 Beds | 3 Baths | Total Sq. Ft. 3436 | Acres: 0.31Wednesday Aug 26, 2026
Description: This beautifully maintained ranch offers generous living space and a desirable Northeast Rutland location. The main level includes three bedrooms, one with an en suite half bath, as well as a full bathroom, living room, and updated kitchen offering plenty of cabinetry, counter space, and all appliances. The kitchen overlooks the impressive great room, featuring expansive windows extending into the vaulted ceiling, hardwood flooring, abundant natural light, and a woodstove. The walkout finished lower level provides even more living space with a spacious 24-foot family room, fireplace, fourth bedroom, three-quarter bathroom, dedicated laundry room, and direct access to a delightful patio. Outside, the nearly half-acre yard provides plenty of room to enjoy the outdoors in a peaceful residential setting. Ideally situated in Rutland City's Northeast section, the home offers convenient access to local schools, parks, recreation, shopping, dining, and downtown Rutland. Rutland Northeast Primary School is approximately 0.3 miles away, while downtown attractions include the Paramount Theatre, Rutland Free Library, Wonderfeet Kids' Museum, and a variety of locally owned shops and restaurants. Outdoor enthusiasts will appreciate easy access to Pine Hill Park and its extensive trail network for hiking, biking, running, and winter recreation. A wonderful opportunity to enjoy plenty of space, comfort, and all that Rutland City has to offer. See MLS Property & Listing Details & 56 images.
New Listing!
![Rutland City VT Home for sale $$425,000 $272 per sq.ft.]()

$425,000 $272 per sq.ft. Rutland City VT Home »
4 Beds | 3 Baths | Total Sq. Ft. 2424 | Acres: 0.99Thursday Aug 6, 2026
Description: Offered for the first time in more than 50 years, this spacious raised ranch has been lovingly cared for by the same family and stands as a testament to a home where memories were made. Set on a rare double city lot in one of Rutland's established neighborhoods, this property offers the perfect combination of generous living space, convenience, and a backyard designed for making the most of Vermont's seasons. The thoughtfully designed main level features a spacious living room filled with natural light, a dining area, an inviting kitchen, and a bright four-season sunroom overlooking the backyard. Three comfortable bedrooms are located on this level, including a primary suite with its own private bath, plus an additional full bathroom. Original hardwood flooring lies beneath the carpeting throughout the main level, having been protected and preserved for decades. The walkout lower level expands the home's living space with a large family room centered around a cozy fireplace, a additional bedroom, a convenient half bath, and direct access to the covered patio and level backyard, which is ideal for entertaining, gardening, children at play, or simply enjoying the outdoors. A substantial workshop, originally built as the home's attached two-car garage, provides exceptional space for hobbies, woodworking, storage, or future customization. Adding even more value, a beautifully integrated two-car attached garage was thoughtfully added and blends so seamlessly with the home's original design that it appears to have always been part of the residence. Whether you're searching for room to grow, multi-generational living potential, or simply a well-built home with outstanding bones in a convenient Rutland location close to schools, shopping, dining, healthcare, and recreation, 6 Green Knolls Lane offers an exceptional opportunity. Lovingly maintained, rich in character, and ready for its next chapter, this is a home where another generation can create a lifetime of memories. See MLS Property & Listing Details & 34 images. Includes a Virtual Tour

$449,500 $146 per sq.ft. Rutland City VT Home »
Price Change! Reduced by $100,500 down 22% on August 5th 2026
5 Beds | 5 Baths | Total Sq. Ft. 3084 | Acres: 0.32
Monday May 18, 2026
Description: PROVEN PRODUCING RENTAL INCOME. Versatile single-family home offering exceptional flexibility and income potential. This beautifully renovated property features a spacious four-bedroom, four-and-a-half-bath main residence that has served as a highly successful Airbnb for the owners over the past several years. A separate ground-floor one-bedroom in-law apartment with its own private entrance is currently rented for $1,060 per month, providing reliable income to help offset ownership costs, a true win-win opportunity. Ideal for multigenerational living, guest accommodations, or continued rental income, this property offers tremendous versatility. Renovated from top to bottom in 2006, the home features updated plumbing, wiring, insulation, oil furnace, central air, appliances, and a beautifully refreshed interior with the added warmth and charm of a fireplace. Offered fully furnished, this is a true turnkey opportunity. A large rear storage shed, abundant paved parking, and excellent Route 7 North access add to the appeal. Fantastic location just minutes to Killington Resort, pristine lakes, and downtown Rutland, featuring Paramount Theatre, outstanding restaurants, farmers markets, and year-round events. Experience the very best of Vermont and Live Vermont! See MLS Property & Listing Details & 36 images. Includes a Virtual Tour

$455,000 $159 per sq.ft. Rutland City VT Home »
4 Beds | 3 Baths | Total Sq. Ft. 2853 | Acres: 0.45Monday Jun 22, 2026
Description: Welcome to this beautifully appointed 4-bedroom, 3-bath contemporary home located at 6 Moon Brook Drive in Rutland City. Designed with both comfort and entertaining in mind, this spacious residence offers an inviting blend of quality finishes including Hubbardton Forge light fixtures, thoughtful updates, and a desirable location. The main level features an impressive eat-in kitchen with rich cherry cabinetry, quartz countertops, and a sliding glass door that opens to the outdoor deck overlooking the yard. The living room offers a warm and inviting atmosphere with a fireplace and soaring cathedral ceilings, while the adjoining formal dining area with parquet floors flows seamlessly into a comfortable den/study. A formal foyer with elegant granite flooring, convenient laundry area, half bath, and private ensuite bedroom complete the first floor. Upstairs, a charming balcony area overlooks the foyer and living room, creating an open and airy feel. Three additional bedrooms and a full bath provide plenty of space for family or guests. The attached two-car garage includes an EV hookup, and the walk-out basement offers partially finished space with excellent potential for additional living, recreation, or storage needs. Set among mature plantings and established landscaping, this attractive home offers a peaceful residential setting while remaining conveniently located near Rutland City amenities, shopping, dining, entertainment, and outdoor recreation. A wonderful opportunity to enjoy contemporary living with space, style, and convenience. See MLS Property & Listing Details & 40 images. Includes a Virtual Tour

$470,000 $134 per sq.ft. Rutland City VT Home »
Price Change! Reduced by $22,000 down 5% on August 20th 2026
4 Beds | 2 Baths | Total Sq. Ft. 3499 | Acres: 0.25
Friday Jul 17, 2026
Description: Welcome to a truly remarkable residence - a timeless old-style home where exceptional craftsmanship, historic elegance, & thoughtful updates harmonize. From the moment you step inside, you'll be greeted by breathtaking original woodwork, rich oak floors, stunning fireplaces, & impressive architectural details. Every room tells a story of enduring quality while offering the comfort & functionality today's buyers desire. The beautifully remodeled kitchen is the heart of the home, masterfully updated to preserve its historic character while embracing modern convenience. Light-filled, airy, & impeccably designed, it is truly a flawless space. A grand foyer leads to an expansive formal dining room, perfect for hosting family gatherings & memorable celebrations. The 1st floor also features a spacious living room along with a versatile bonus finished space. The 2nd floor continues to impress with 4 generously sized bedrooms, an open central hallway, full bathroom, custom built-ins, & exquisite craftsmanship. Every detail exudes elegance & rare authenticity. The 3rd floor attic presents even more opportunity, whether envisioned as additional living space or storage. Offering nearly 3,500 finished sq. ft. above grade, this monumental floor plan provides room to live, entertain, & grow without sacrificing character. Architecturally, the home is a striking blend of late 19th-century Victorian influence & romantic Italian countryside design, with a hipped roof, stucco exterior, grand covered entry, & an abundance of oversized windows. Completing the property is a partially above-grade basement, detached 2-car garage, charming balcony & a desirable corner lot. More than just a house, this is an estate; a rare chance to own an architectural treasure where history, beauty, & craftsmanship have been lovingly preserved while offering the space & amenities for modern living. Homes of this caliber are seldom available, making this a truly unforgettable Rutland City offering. See MLS Property & Listing Details & 46 images.
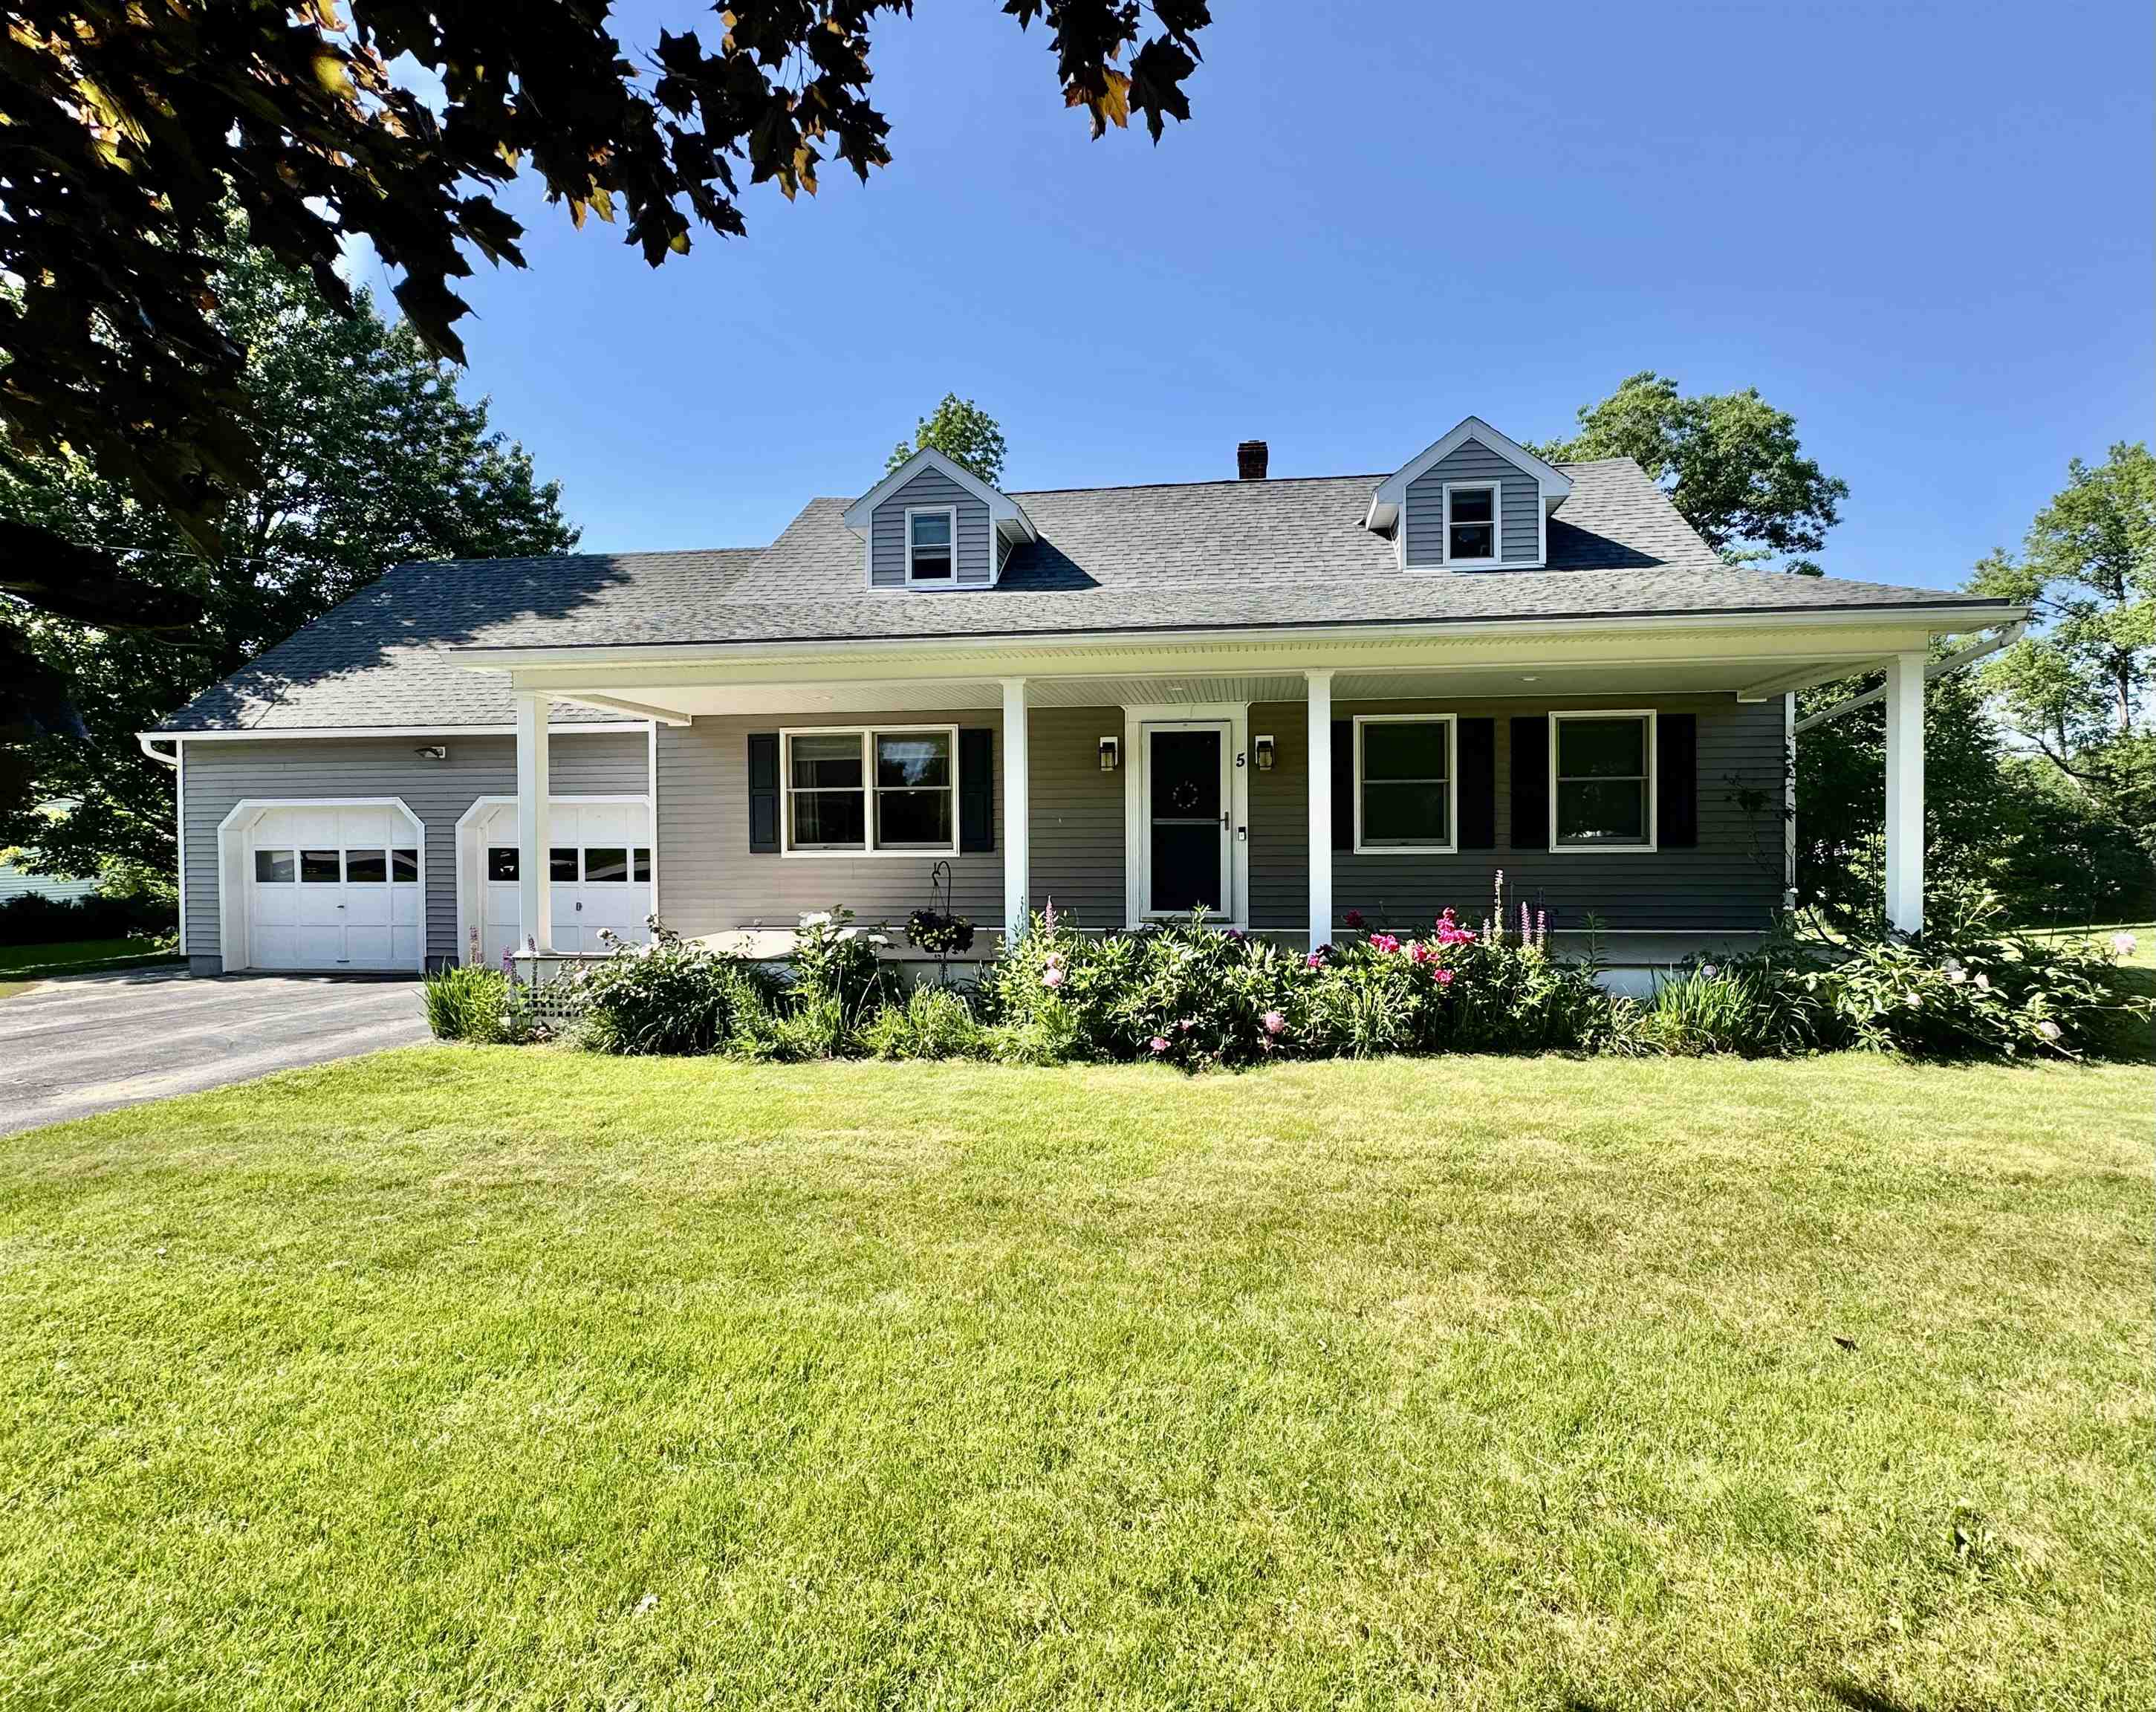
$489,000 $294 per sq.ft. Rutland City VT Home »
Price Change! Reduced by $51,000 down 10% on August 14th 2026
4 Beds | 2 Baths | Total Sq. Ft. 2618 | Acres: 0.54
Thursday Jun 11, 2026
Description: Welcome to this beautifully maintained Cape style home situated on a large city lot in one of Rutland's most desirable neighborhoods. Built in 1985, this inviting residence combines classic charm with thoughtful updates and comfortable living spaces throughout. Offering 3 bedrooms and 2 full bathrooms, the home features a sought-after first floor primary bedroom complete with private deck access, perfect for enjoying a quiet morning coffee or relaxing at the end of the day. Hardwood floors extend throughout much of the home, adding warmth and character to every room. The updated kitchen is designed for both everyday living and entertaining, featuring granite countertops, stainless steel appliances, and ample cabinetry. Updated bathrooms provide modern style and convenience. A screened in porch overlooking the backyard with hot tub creates the perfect setting as a place to unwind as your very own private retreat for year-round enjoyment. The finished lower level provides exceptional flexibility and is ideal for a media room, home gym, playroom, or additional recreation space. An attached two car garage offers convenience and storage, while the expansive city lot provides plenty of room for outdoor activities, gardening, and entertaining. Conveniently located near schools, shopping, dining, and recreational amenities, this move in ready home offers the perfect combination of neighborhood living and modern comfort. Don't miss this opportunity to own a beautifully updated home in one of Rutland's most sought-after locations. *Some rooms are staged photos to show potential of the space See MLS Property & Listing Details & 34 images.

$515,000 $207 per sq.ft. Rutland City VT Home »
4 Beds | 3 Baths | Total Sq. Ft. 2486 | Acres: 0.3Wednesday Jul 15, 2026
Description: Welcome to this beautifully maintained 4-bedroom, 3-bathroom home nestled in a great Rutland City neighborhood. Offering a flexible floor plan, generous living spaces, and an exceptional backyard oasis, this home is ready for its next owners. The first floor features an updated kitchen, a formal dining room, and a spacious living room that's perfect for everyday living and entertaining. Also on the main level are two bedrooms and two full bathrooms, creating an ideal setup for a first-floor primary suite or a separate wing for children, guests, or multi-generational living. Upstairs, you'll find two additional bedrooms, including a spacious bedroom with an adjoining sitting area that would make an excellent home office, reading nook, or private retreat. A ¾ bathroom completes the second level. Outside, enjoy your private backyard with beautiful perennial gardens, a spacious deck, an in-ground swimming pool, and a storage shed. This move-in-ready home offers the perfect combination of comfort, flexibility, and outdoor enjoyment. Don't miss the opportunity to make it yours! See MLS Property & Listing Details & 41 images.

$530,000 $312 per sq.ft. Rutland City VT Home »
Price Change! Reduced by $70,000 down 13% on July 25th 2026
4 Beds | 3 Baths | Total Sq. Ft. 2400 | Acres: 0.46
Monday Feb 9, 2026
Description: PRICE IMPROVEMENT + NEW CONSTRUCTION + MOTIVATED SELLERS! If you've been waiting for the right opportunity, this is it. This stunning new-build raised ranch is tucked away on a quiet dead-end street and offers the perfect combination of luxury, space, and convenience. Situated on a ±0.46-acre corner lot, this home features 4 bedrooms, 2.5 bathrooms, and a bright, open-concept layout designed for modern living. The heart of the home is the beautifully appointed kitchen, complete with quartz countertops, stainless steel appliances, and a spacious island, flowing seamlessly into the dining and living areas. Step directly onto the back deck and enjoy effortless summer entertaining and backyard BBQs. Retreat to your private primary suite, highlighted by a spa-inspired bathroom featuring an oversized tiled shower with a rainfall shower head. Additional features include: - Fully finished walkout basement with impressive 10-foot ceilings and abundant natural light - Luxury vinyl plank flooring throughout - Radiant heat for year-round comfort - Main-level bedrooms and laundry - Oversized heated two-car garage with additional workshop space and radiant floors A clean Certificate of Occupancy will be provided prior to closing. Conveniently located just 3 minutes from RRMC, a stones throw to Rutland High School, and within easy reach of Killington, Pico, and Okemo for some of Vermont's best skiing and year-round recreation. Now offered at an improved price. Schedule your private showing today! Disclosure: Listing agent has a personal interest due to a personal relationship with the seller. See MLS Property & Listing Details & 18 images.
