You are viewing all VT listings NH Homes with a 3 Bedrooms and 2 Bathrooms between $0 and $30000000 dollars.
Under Contract
![Manchester VT Home for sale $$875,000 $357 per sq.ft.]()

$875,000 $357 per sq.ft. Manchester VT Home »
3 Beds | 3 Baths | Total Sq. Ft. 2454 | Acres: 3.62Saturday Jul 18, 2026
Description: Perfectly blending Vermont charm with exceptional versatility, this beautifully maintained raised ranch is set on 3.2 picturesque acres with sweeping mountain views, offering a rare opportunity to live, work, and create in one remarkable setting. The thoughtfully designed residence includes a in-law apartment, providing flexibility for extended family, guests, or supplemental income. A truly extraordinary feature of the property is the expansive detached workshop and garage complex with nine oversized bays, offering limitless possibilities for the automobile enthusiast, collector, craftsman, entrepreneur, or home-based business seeking outstanding workspace with effortless access. The level grounds provide abundant room for recreation, gardens, or future expansion, all while enjoying a peaceful country setting just minutes from Manchester's shops, dining, schools, and everyday conveniences. World-class skiing, hiking, biking, golf, and the Green Mountain National Forest are all within easy reach, creating an unmatched four-season lifestyle. Whether envisioned as a private retreat, a premier live-work estate, or an investment in Vermont living, this exceptional property presents a rare combination of luxury, flexibility, and enduring value. See MLS Property & Listing Details & 16 images.
Under Contract
![Manchester VT Home for sale $$925,000 $366 per sq.ft.]()

$925,000 $366 per sq.ft. Manchester VT Home »
3 Beds | 5 Baths | Total Sq. Ft. 3718 | Acres: 1Friday Apr 10, 2026
Description: Looking for "NEW"? This residence is as close to new construction as it gets, having been thoughtfully gutted to the studs and tastefully renovated across all three levels. The stunning new quartz island kitchen features all new stainless appliances, new soft gray cabinetry, and an open-concept design flowing seamlessly into the dining room, living room and main-level office. A dramatic two-story tiled foyer with powder room welcomes you inside, while the spacious vaulted living room showcases a propane fireplace and beautiful white oak flooring that extends though the main living areas. The main-level primary suite offers a finished walk-in closet and beautifully updated bath. Upstairs are two additional bedrooms, one of which serves as a second option for primary ensuite, along with 2 additional baths. The finished lower level adds exceptional flexibility with storage, new mechanics an alcove area, another bath and the potential to use as a fourth bedroom or divide to use as a bedroom with additional game room/den, creating a comfortable 3-4 bedroom home configuration. A septic design for four bedrooms is already in place. The oversized attached two-bay garage includes a mudroom/laundry area, plus an additional windowed space ideal for a workshop, studio fitness room room, or private office. Major updates include new heating, air conditioning, roof, and more, providing peace of mind for years to come. Landscaping has intentionally been left open to the purchaser's vision with a $20K allowance in the purchase price, allowing creativity to compliment the property's beautiful stone walls and setting. This is a turnkey residence shall nurture and inspire for many years to come! See MLS Property & Listing Details & 56 images.

$1,575,000 $483 per sq.ft. Manchester VT Home »
3 Beds | 3 Baths | Total Sq. Ft. 3264 | Acres: 4.7Friday Jun 26, 2026
Description: Set back from a quiet country road in Manchester, Vermont, this spacious Federal farmhouse style home offers a wonderful blend of comfort, privacy and Vermont charm. The classic white exterior with its attached red barn creates a welcoming first impression, while the home's thoughtful design provides plenty of space for everyday living, entertaining and enjoying the peaceful surroundings. Inside, wide-plank wood floors and abundant natural light create a warm and attractive atmosphere throughout. The main living areas are open and comfortable, featuring a modern kitchen, separate dining space and generous living areas with high ceilings and a stone fireplace in the living room, making gathering with family and friends easy. The layout offers both functionality and flexibility, creating spaces that feel connected while still providing room to spread out. The upper level features multiple bedrooms and bathrooms, including a spacious primary suite complete with an en-suite bath with glass-enclosed shower and marble finishes, walk-in closet and a second fireplace. A dedicated home office adds versatility for remote work, study, etc., while a bonus family room above the garage offers additional living space that can adapt to a variety of needs. Outdoor patios and gathering spaces with mountain views provide a natural extension of the home and a perfect spot for relaxing, dining or entertaining. Amidst a tranquil setting, yet conveniently located just minutes from Manchester's shops, restaurants and amenities, this inviting property combines contemporary living with the character and charm that make Vermont so special. All measurements approximate. See MLS Property & Listing Details & 26 images.
Under Contract
![Manchester VT Home for sale $$2,875,000 $940 per sq.ft.]()
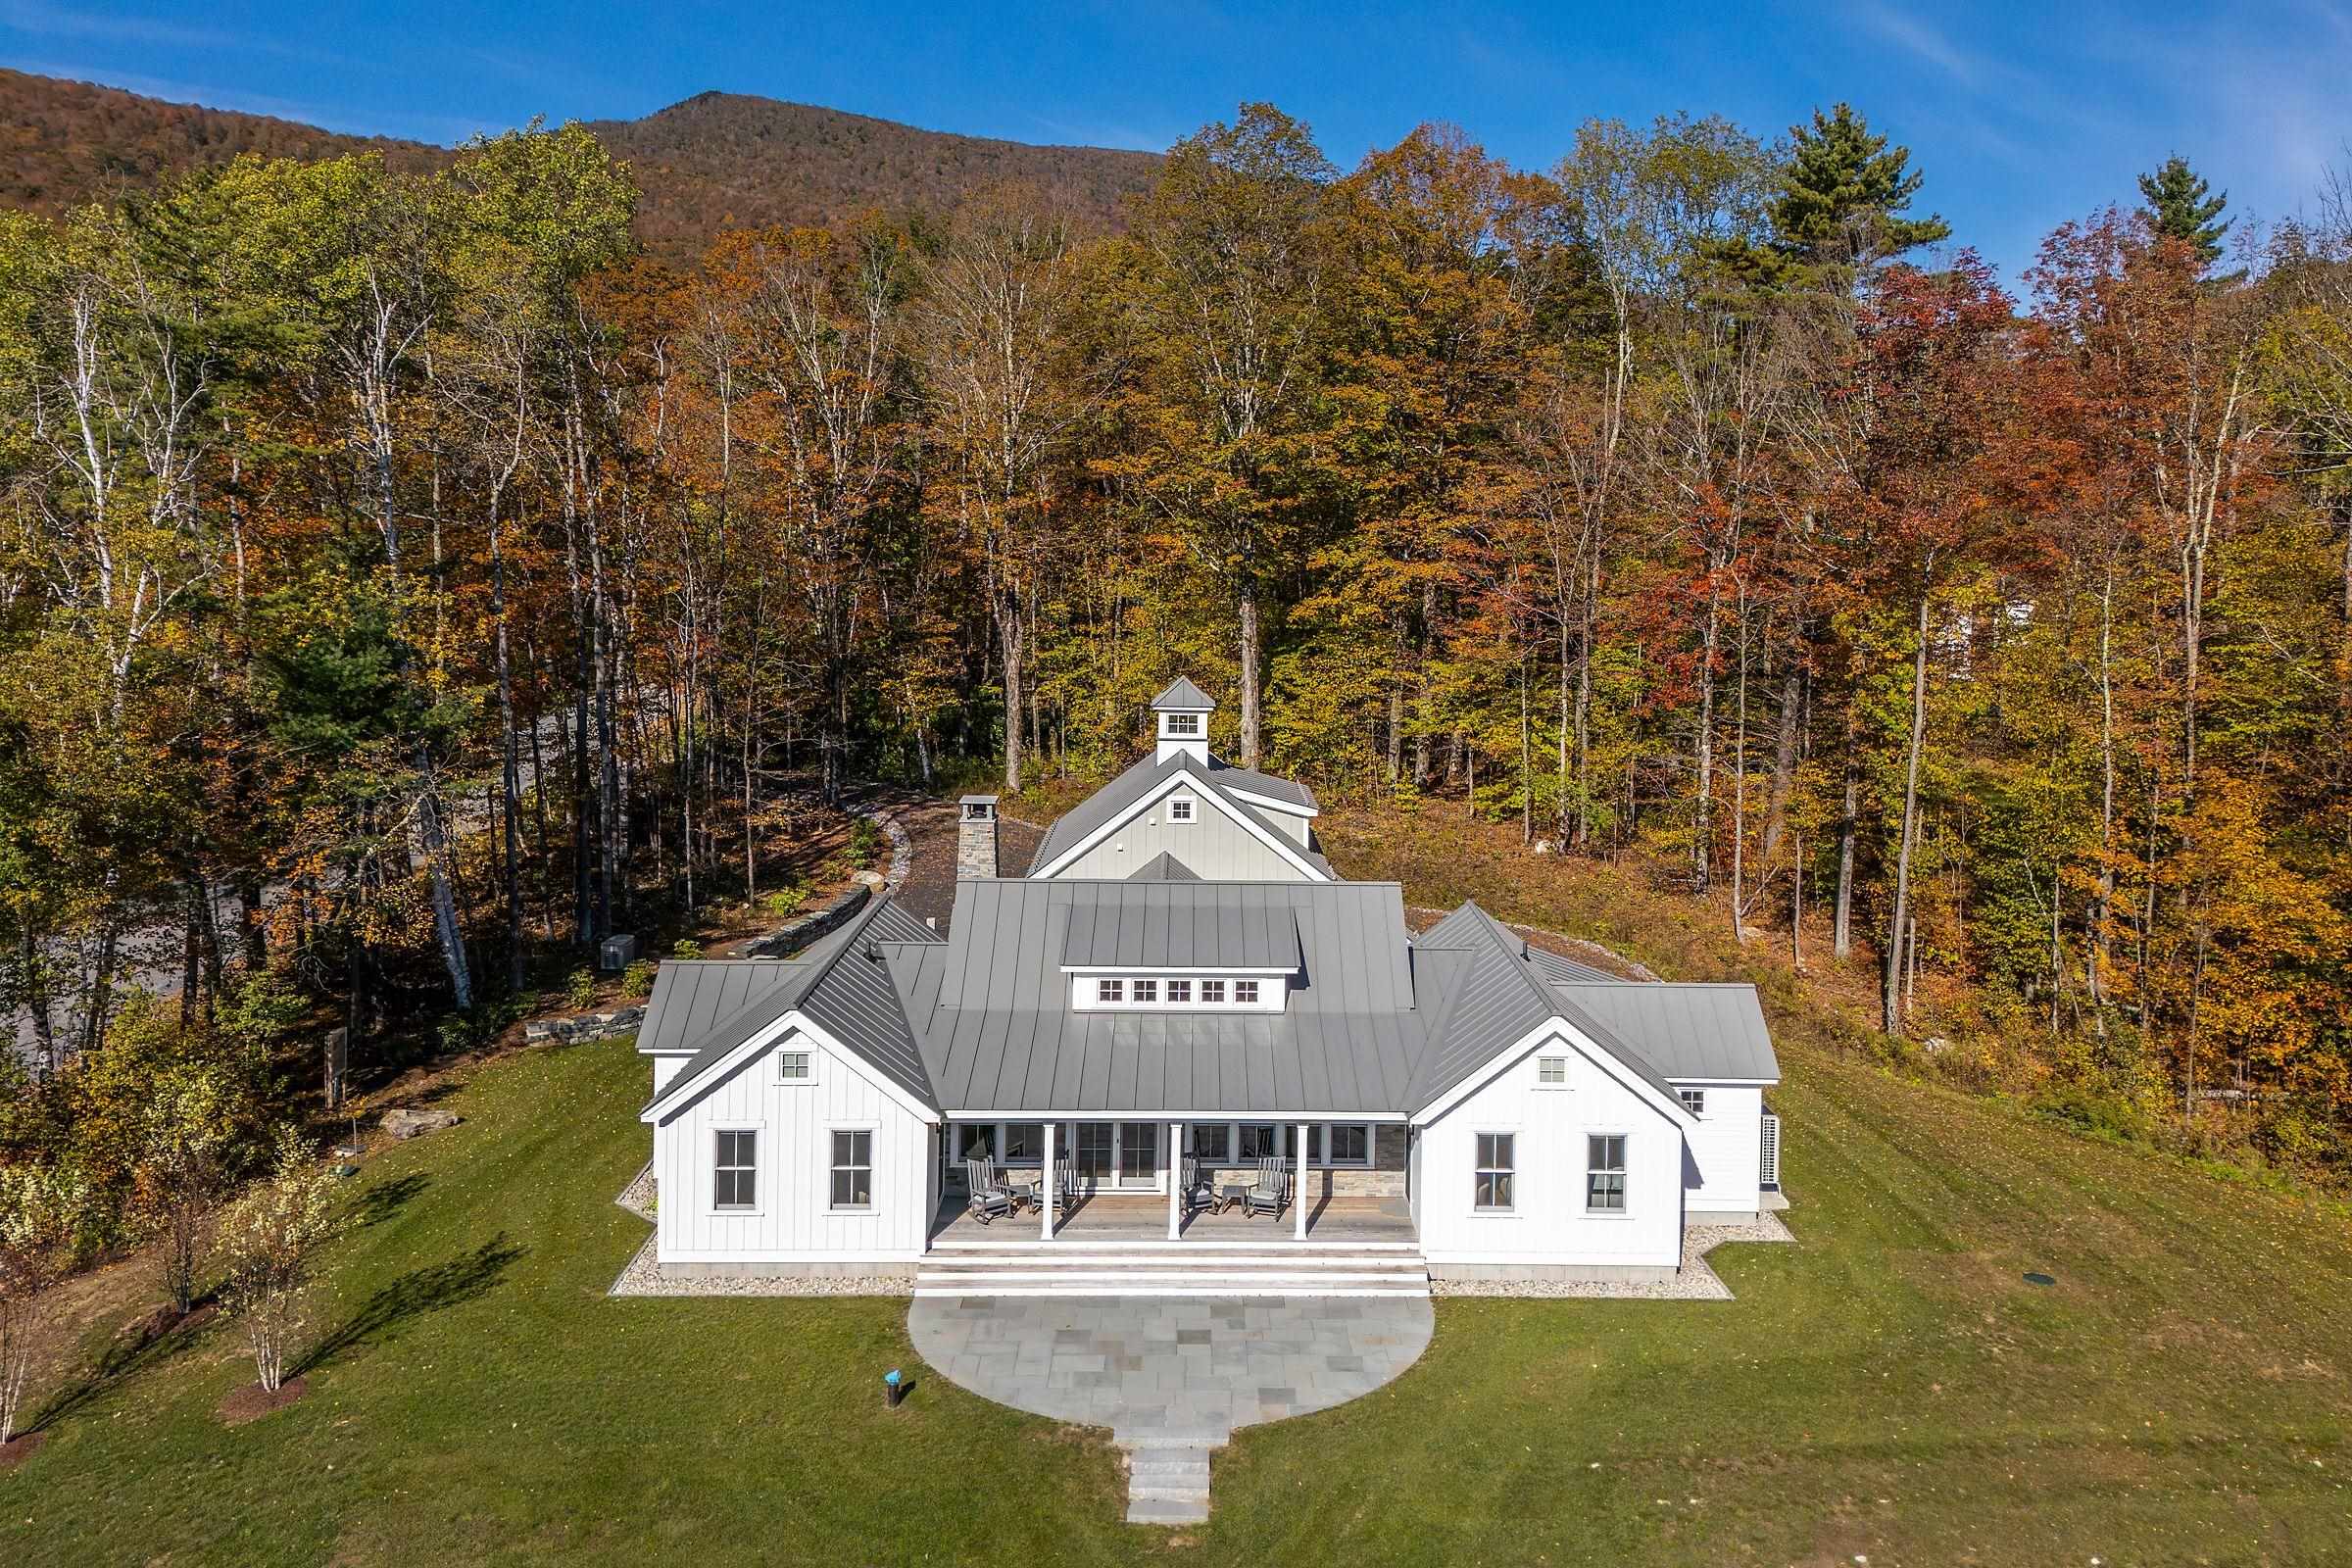
$2,875,000 $940 per sq.ft. Manchester VT Home »
3 Beds | 5 Baths | Total Sq. Ft. 3059 | Acres: 3.85Thursday Oct 9, 2025
Description: Welcome to Three Maple Drive, a beautifully crafted, brand-new single-family home nestled in a quiet and scenic location in Manchester, Vermont. Built in 2023 with impeccable attention to detail, this 3,059 sq ft modern farmhouse seamlessly blends luxury, comfort, and timeless design--all set on a private 3.85-acre lot with gorgeous mountain views. This home features three spacious bedroom suites, each with its own private bath, along with an additional half bath on the main level and a ¾ bath in the expansive bonus room above the garage--perfect for a guest suite, office, or studio. The heart of the home is an open-concept kitchen, dining, and living area filled with natural light from oversized windows and designed for effortless entertaining and everyday living. High-end tile work, thoughtfully chosen countertops, and custom finishes create a sense of understated elegance throughout the kitchen and bathrooms. Built with quality and longevity in mind, this home is truly turn-key--from its clean, contemporary farmhouse style to its well-considered layout and luxurious touches. Whether you're seeking a primary residence, a second home, or a Vermont retreat, this property offers it all. Enjoy the peace and privacy of country living while being just 5 minutes from downtown Manchester, close to Dorset, and surrounded by some of the area's best walking and hiking trails. Luxury, comfort, and an unbeatable location--this home checks every box. See MLS Property & Listing Details & 56 images.
Under Contract
![Marlboro VT Home for sale $$235,000 $167 per sq.ft.]()

$235,000 $167 per sq.ft. Marlboro VT Home »
3 Beds | 2 Baths | Total Sq. Ft. 1410 | Acres: 1.7Thursday Jul 23, 2026
Description: Set on 2.2 wooded acres in Marlboro, this 3-bedroom, 2-bath Cape offers 1,410 square feet of living space and plenty of classic Vermont character. The main level features a spacious kitchen and dining area, a comfortable living room with a brick fireplace and hearth, a first-floor bedroom, full bath, and convenient laundry hookups. Two additional bedrooms and a second full bath are located upstairs. Outside, the level and gently sloping grounds provide room to garden, relax, or enjoy the surrounding woods, a lovely haven for nature and wildlife viewing. A detached two-car garage offers extra-large covered parking with valuable storage space above, ideal for vehicles, toys, or business equipment. Additional highlights include fiber-optic internet availability, a private spring water source, and multiple heating options, including wood and pellet stoves. Conveniently located along Route 9 with easy access to Brattleboro and Wilmington, this residential/commercial property is ready for its second owner to make it their own. Please note: This property is shown by private appointment only. To respect the seller's privacy, please do not park in the driveway without a confirmed appointment accompanied by a licensed real estate agent. See MLS Property & Listing Details & 40 images.
Under Contract
![Mendon VT Home for sale $$699,000 $335 per sq.ft.]()

$699,000 $335 per sq.ft. Mendon VT Home »
3 Beds | 2 Baths | Total Sq. Ft. 2088 | Acres: 7.1Monday Feb 17, 2025
Description: If you need space, storage, and breathtaking views, this home has it all! Nestled on 7 private acres, this 3-bedroom, 2-bathroom home is perched above a huge heated two-car garage, making it the perfect setup for car enthusiasts, contractors, or anyone in need of a workshop or extra storage. The garage is partially finished and ready for your projects, whether you're working on vehicles, storing equipment, or creating your dream workspace. There is additional space in the car port as well. Upstairs, the home offers a bright and inviting living space with mountain views, and plenty of natural light. Step outside to enjoy the fresh mountain air and wide-open deck space, giving you room to roam, explore, or simply relax in your own private retreat. Whether you're looking for a functional home with endless possibilities for hobbies and work or just a peaceful escape with plenty of space, this property delivers. Don't miss out--schedule your showing today! See MLS Property & Listing Details & 40 images.

$379,000 $170 per sq.ft. Middlebury VT Home »
3 Beds | 2 Baths | Total Sq. Ft. 2232 | Acres: 1.1Wednesday Jul 29, 2026
Description: Set on a picturesque 1.1-acre corner lot with a country feel, this beautifully maintained 1800s home offers the perfect blend of historic character, thoughtful updates, and exceptional versatility. The spacious, renovated eat-in kitchen serves as the heart of the home, featuring custom cabinetry, stainless-steel appliances, and plenty of room for gathering. The first floor also offers a generous living room with a wood stove and direct access to the backyard. A full bathroom with laundry hookups and a den with a fireplace complete the main level. Recently remodeled, the den could easily serve as a home office, formal sitting room, or playroom. Upstairs, you'll find three bedrooms, including a spacious primary bedroom with an adjoining bonus room already equipped with plumbing beneath the floor. This flexible space offers the opportunity to create a dream walk-in closet, private nursery, home office, or future en suite bathroom. A second laundry area and three-quarter bathroom complete the upper level. Major improvements completed within the past eight years include a new roof, water heater, front deck, and extensive landscaping that has transformed the yard into a more functional outdoor space. The possibilities continue with an impressive collection of outbuildings. The attached garage offers space for three or more vehicles while still leaving room for storage or a workshop. A detached one-car garage and an additional barn with room for two more vehicles, multiple storage areas, hobby space, or potential home-business use provide incredible flexibility. Enjoy a country setting while remaining only 10 minutes from Middlebury College, Porter Medical Center, downtown Middlebury, local restaurants, shops, schools, and everyday amenities. Whether you're looking for room to grow, space to work from home, extensive garage and workshop space, or a historic Middlebury property with endless potential, this one-of-a-kind home is ready to welcome its next owners. See MLS Property & Listing Details & 55 images.
New Listing!
![Middlebury VT Home for sale $$410,000 $282 per sq.ft.]()

$410,000 $282 per sq.ft. Middlebury VT Home »
3 Beds | 2 Baths | Total Sq. Ft. 1455 | Acres: 1.24Monday Aug 10, 2026
Description: Welcome to your next home,10 Case Street, a charming 3-bedroom, 2-bath home dating back to 1840. Filled with character and warmth, this home features beautiful wood floors and the timeless appeal of an older Vermont property. Outside, there is plenty of garden space to create your own outdoor retreat, whether you envision flower gardens, vegetables, entertaining areas, or simply a peaceful place to enjoy the seasons. Conveniently located in East Middlebury, this home is just a short distance from the post office, gas station, and the historic Waybury Inn, making everyday errands and local amenities easily accessible. Enjoy the close-knit feel of East Middlebury while being just minutes from everything Middlebury has to offer. A wonderful opportunity to own a historic Vermont home with character, usable outdoor space, and a convenient location! See MLS Property & Listing Details & 32 images.
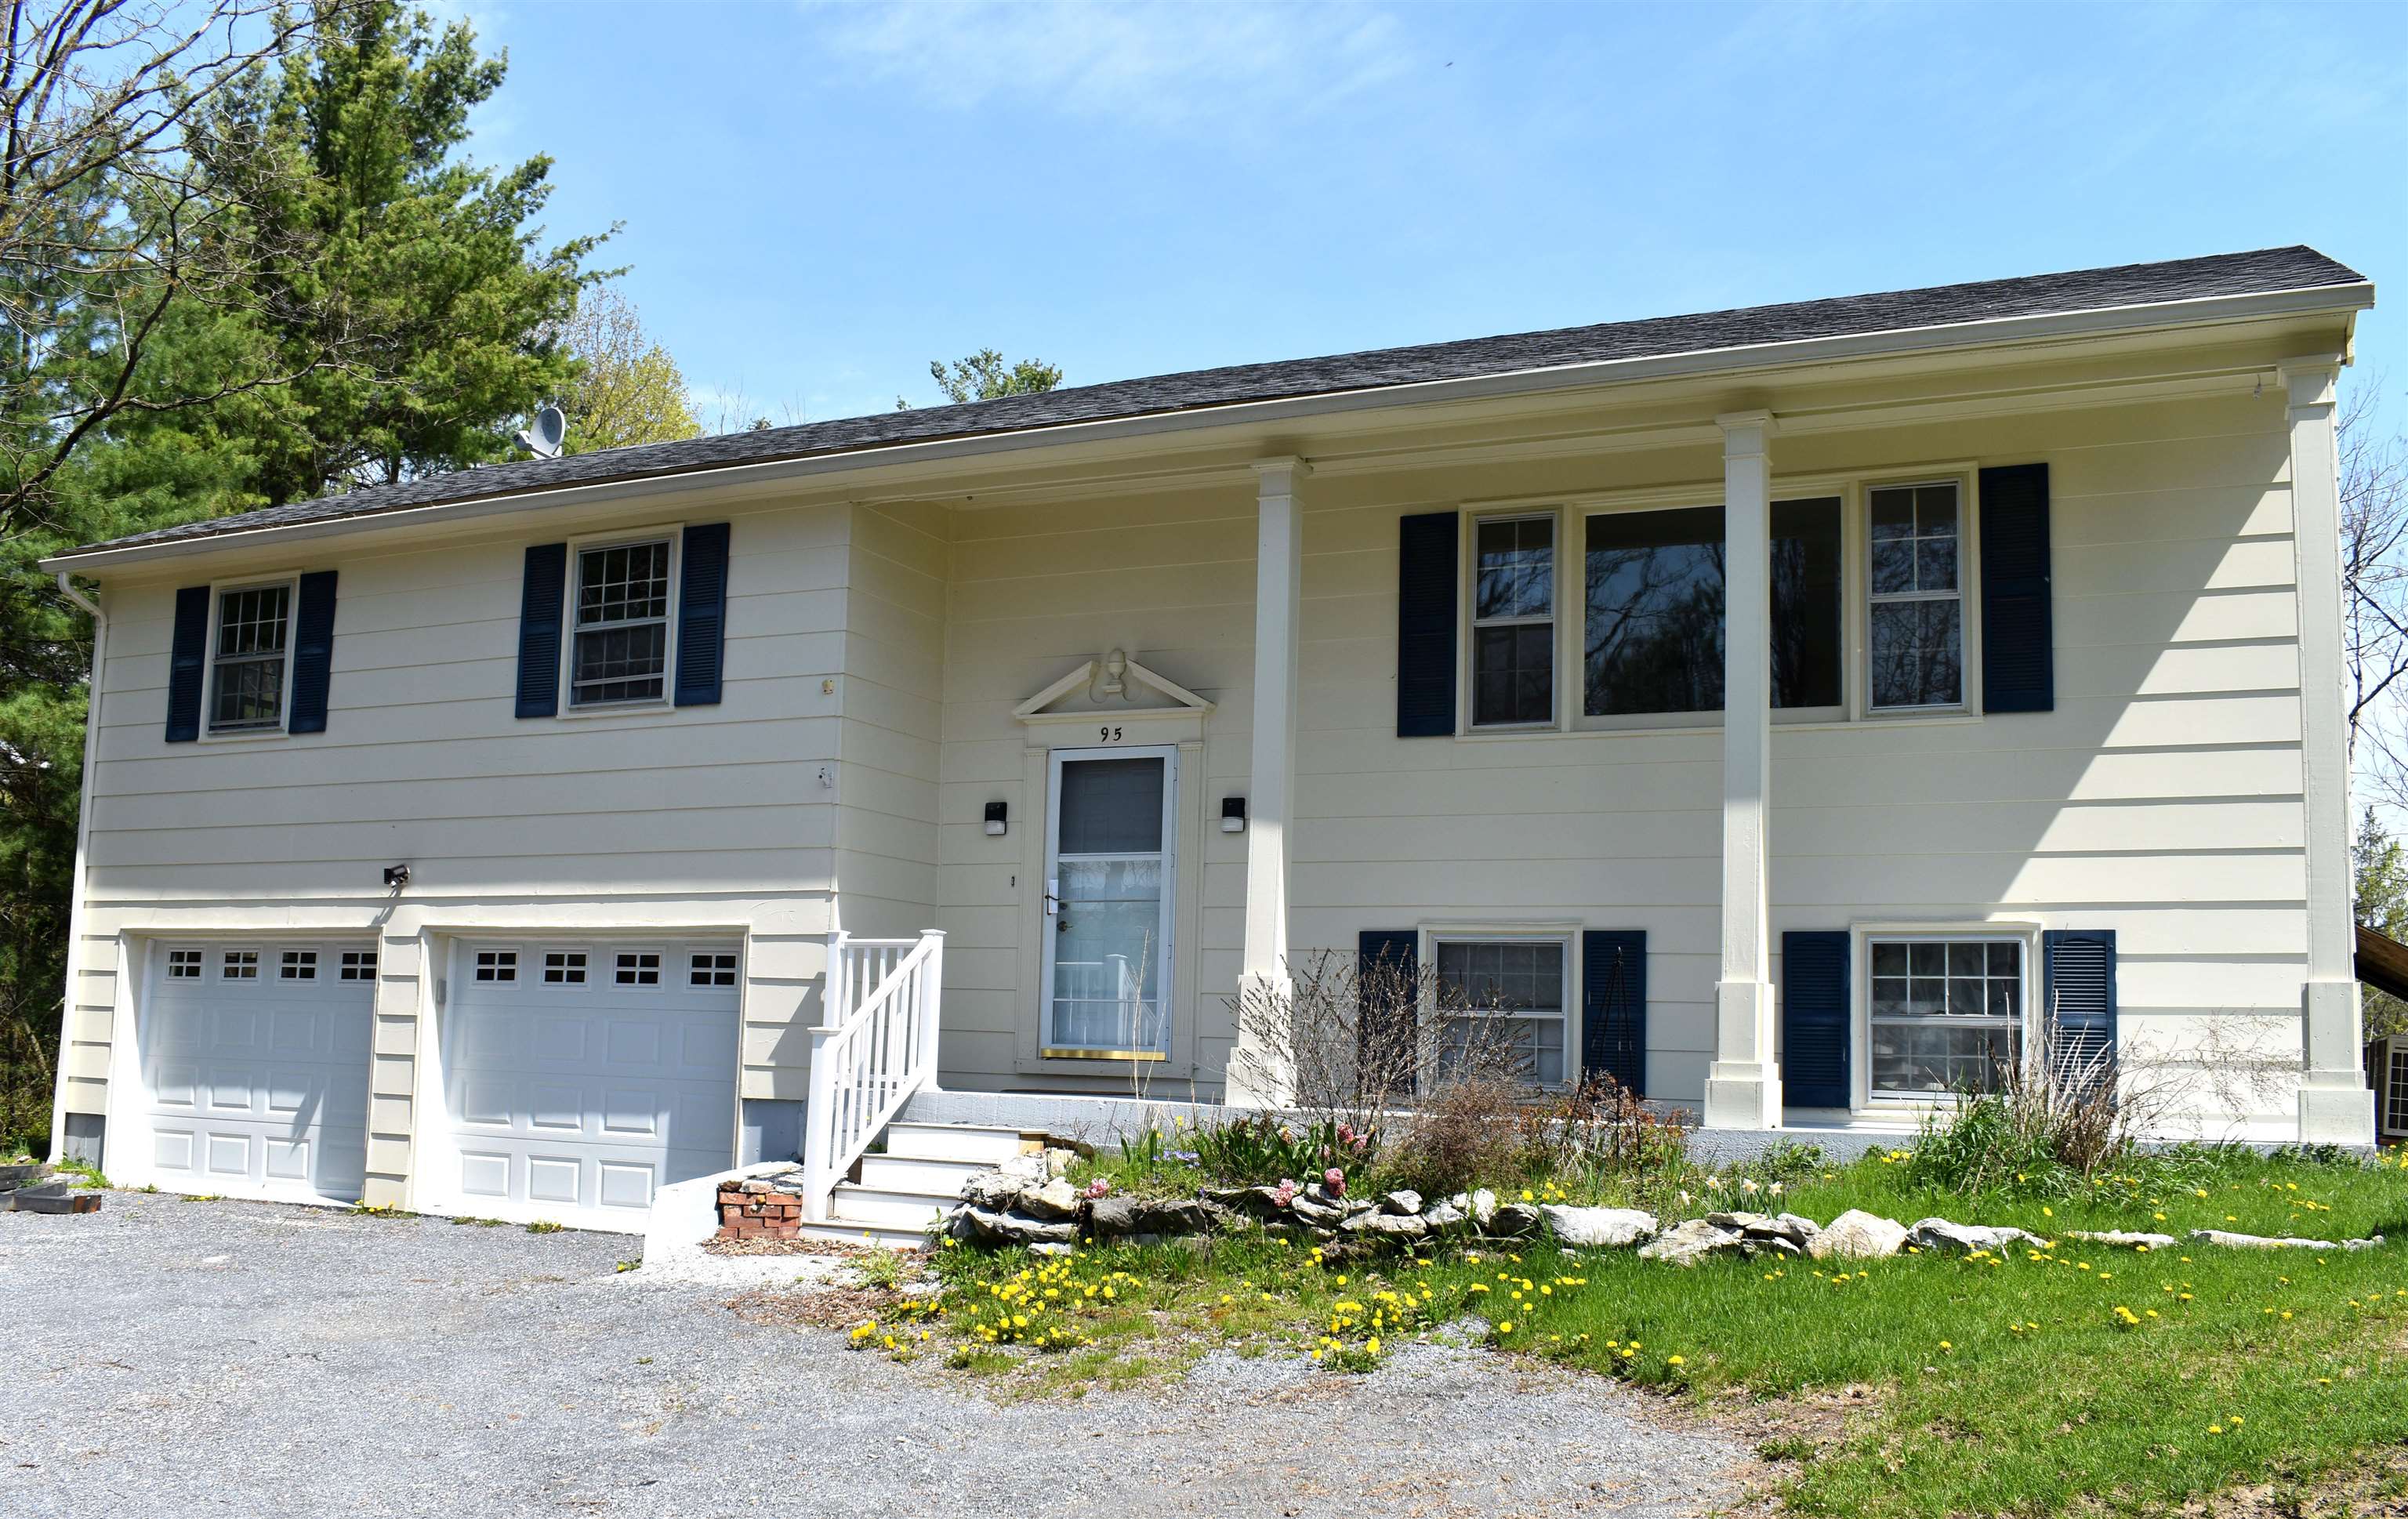
$470,000 $350 per sq.ft. Middlebury VT Home »
Price Change! Reduced by $35,000 down 7% on August 11th 2026
3 Beds | 2 Baths | Total Sq. Ft. 1916 | Acres: 1.1
Monday May 25, 2026
Description: This updated mid-century home features new flooring and fresh interior paint. Step outside onto the new back deck, the perfect place to entertain, relax, and take in views of your own private slice of Vermont. Set on 1.1 acres, the property offers plenty of space for a vegetable garden and complements the existing perennial plantings. The spacious home is conveniently located just minutes from Middlebury College, Porter Medical Center, and the Middlebury Natural Foods Co-op, while Burlington International Airport is only 52 minutes away. The oversized two-car garage provides ample room for vehicles, hobbies, and storage, with an additional separate workshop or storage area located at the rear. Outdoor enthusiasts will also appreciate the home's close proximity to several walking trails and recreation opportunities. See MLS Property & Listing Details & 28 images.

$479,000 $377 per sq.ft. Middlebury VT Home »
3 Beds | 2 Baths | Total Sq. Ft. 2213 | Acres: 1.2Monday Feb 2, 2026
Description: Spacious East Middlebury Ranch on 1.20 Acres with Mountain Views Set on a generous 1.20-acre lot with a beautiful Green Mountain backdrop, this inviting ranch-style home offers comfort, flexibility, and room to grow. The property includes an attached two-car garage plus a separate detached building--perfect for hobbies, a workshop, or a small business--complete with its own power supply. Home has many new upgrades, new windows, new roof, new siding (concrete James hardy), new heating system VT GAS, new electrical and new deck! Inside, the bright and open living space features a sunny three-season sunroom that flows into the dining area and kitchen. The main level includes a full bathroom, while a convenient half bath is located on the finished lower level. The lower level provides excellent versatility for additional living space, whether you need room for guests, extended family, or recreation. Enjoy the ease of being close to East Middlebury amenities, including a bakery, convenience stores, the post office, and more. Outdoor enthusiasts will appreciate quick access to skiing, hiking, and snowmobiling trails. The expansive yard offers ample space for gardening, play areas, and pets. This spacious lot also offers the potential for subdivision to create an additional building lot, giving buyers even more opportunity. A wonderful chance to enjoy space, comfort, and flexibility in a desirable location. See MLS Property & Listing Details & 43 images.
Under Contract
![Middlebury VT Home for sale $$499,000 $287 per sq.ft.]()
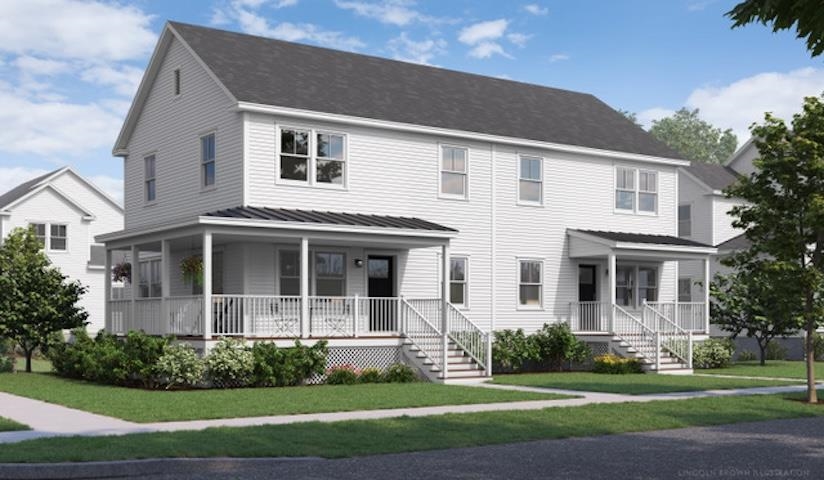
$499,000 $287 per sq.ft. Middlebury VT Home »
Price Change! Reduced by $41,000 down 8% on July 9th 2026
3 Beds | 3 Baths | Total Sq. Ft. 1938 | Acres: 0
Thursday Mar 26, 2026
Description: Special pricing for qualified buyers! Inquire with your agent to see if you qualify. Welcome to Stonecrop Meadows, Middlebury's newest neighborhood! Located just 1/2 mile from downtown Middlebury, where restaurants, shopping, theater, and more will be at your fingertips. This three-bedroom duplex will be ready for occupancy in the fall of 2026. To be built with energy efficiency at the forefront, each unit will be heated and cooled with mini split technology, with a whole-house ventilation system. The wrap-around, covered porch entry welcomes you into the home, and is perfect for morning coffee or evening relaxing. Enter into the open concept first-floor living area, with a generous kitchen featuring an oversized island with seating and Energy Star appliances. The kitchen transitions seamlessly into spacious dining and living areas, making entertaining a breeze, and a powder room for guests is nearby. The primary suite is on the main floor- to make one-level living possible! Upstairs, you will find 2 spacious bedrooms and full bath, along with an open area for lounging, office space, or playroom. The lower level provides private garage parking, gear-friendly mudroom, storage space, and laundry room. Future community amenities will include green space, community garden, access to trails, and more. Inquire for more details! Photos are "Likeness Only" See MLS Property & Listing Details & 9 images.
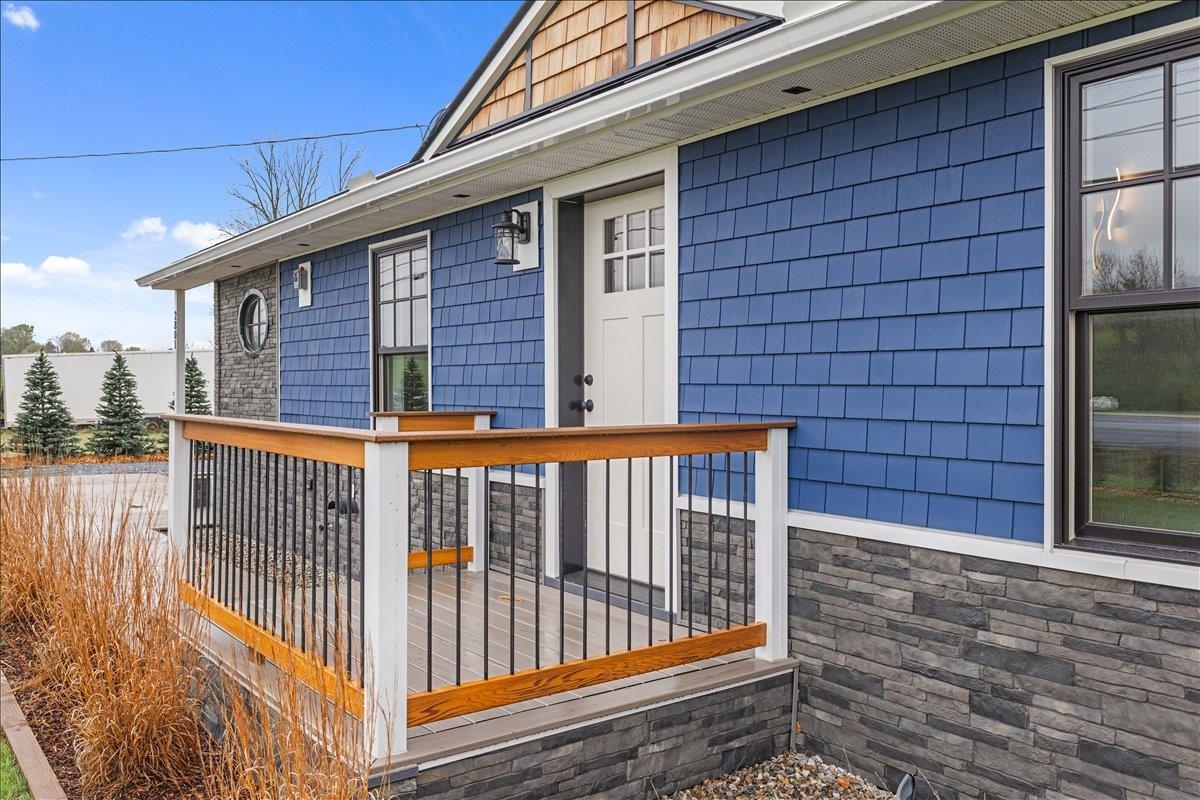
$499,000 $390 per sq.ft. Middlebury VT Home »
Price Change! Reduced by $50,000 down 10% on July 28th 2026
3 Beds | 2 Baths | Total Sq. Ft. 1976 | Acres: 0.5
Friday May 22, 2026
Description: Looking for somewhere truly special to call home? This exceptional property offers 2,140 square feet of beautifully finished living space with 3 bedrooms, 2 baths, and breathtaking Green Mountain views from its private backyard and expansive deck. Meticulously rebuilt from top to bottom by the builder-owner, this home delivers the quality, efficiency, and peace of mind of new construction. Features include durable 2x6 wall construction, a standing seam metal roof, maintenance-free siding, new windows and doors, updated 200-amp electrical service, and FHA heating with an A-coil already installed for future air conditioning. Inside, the bright, open-concept design is filled with natural light and showcases vaulted ceilings, dramatic architectural lines, modern finishes, and a striking stone chimney centerpiece. The thoughtfully designed kitchen is perfect for entertaining, featuring extensive cabinetry, stainless steel appliances, granite and maple butcherblock countertops, a tiled backsplash, and a large center island with seating. The adjoining living and dining spaces flow seamlessly together, creating a warm and inviting atmosphere. The primary suite offers a peaceful retreat with scenic views and an updated bath, while additional bedrooms provide flexibility for guests, a home office, or family living. The fully finished lower level adds valuable living space and includes a new egress window, making it ideal for a recreation room, media room, gym, guest accommodations, or workspace. Outside, attractive stonework, cedar shake accents, vibrant siding, and an oversized detached garage enhance the home's curb appeal and functionality. The generous lot provides privacy and room to enjoy Vermont's beauty in every season. Located just minutes from Middlebury's amenities, this move-in-ready home offers an unmatched combination of craftsmanship, comfort, efficiency, and Vermont charm. The list of improvements goes on and on, but this is one property that must be seen. See MLS Property & Listing Details & 48 images.

$499,000 $287 per sq.ft. Middlebury VT Home »
3 Beds | 3 Baths | Total Sq. Ft. 1938 | Acres: 0Monday Jul 20, 2026
Description: Special pricing for qualified buyers! Inquire with your agent to see if you qualify. Welcome to Stonecrop Meadows, Middlebury's newest neighborhood! Located just 1/2 mile from downtown Middlebury, where restaurants, shopping, theater, and more will be at your fingertips. This three-bedroom duplex will be ready for occupancy in the fall of 2026. To be built with energy efficiency at the forefront, each unit will be heated and cooled with mini split technology, with a whole-house ventilation system. The wrap-around, covered porch entry welcomes you into the home, and is perfect for morning coffee or evening relaxing. Enter into the open concept first-floor living area, with a generous kitchen featuring an oversized island with seating and Energy Star appliances. The kitchen transitions seamlessly into spacious dining and living areas, making entertaining a breeze, and a powder room for guests is nearby. The primary suite is on the main floor- to make one-level living possible! Upstairs, you will find 2 spacious bedrooms and full bath, along with an open area for lounging, office space, or playroom. The lower level provides private garage parking, gear-friendly mudroom, storage space, and laundry room. Future community amenities will include green space, community garden, access to trails, and more. Inquire for more details! Photos are "Likeness Only" See MLS Property & Listing Details & 6 images.
Under Contract
![Middlebury VT Home for sale $$499,000 $287 per sq.ft.]()

$499,000 $287 per sq.ft. Middlebury VT Home »
3 Beds | 3 Baths | Total Sq. Ft. 1938 | Acres: 0Monday Jul 27, 2026
Description: Special pricing for qualified buyers! Inquire with your agent to see if you qualify. Welcome to Stonecrop Meadows, Middlebury's newest neighborhood! Located just 1/2 mile from downtown Middlebury, where restaurants, shopping, theater, and more will be at your fingertips. This three-bedroom duplex will be ready for occupancy in the fall of 2026. To be built with energy efficiency at the forefront, each unit will be heated and cooled with mini split technology, with a whole-house ventilation system. The covered porch entry welcomes you into the home, and is perfect for morning coffee or evening relaxing. Enter into the open concept first-floor living area, with a generous kitchen featuring an oversized island with seating and Energy Star appliances. The kitchen transitions seamlessly into spacious dining and living areas, making entertaining a breeze, and a powder room for guests is nearby. The primary suite is on the main floor- to make one-level living possible! Upstairs, you will find 2 spacious bedrooms and full bath, along with an open area for lounging, office space, or playroom. The lower level provides private garage parking, gear-friendly mudroom, storage space, and laundry room. Future community amenities will include green space, community garden, access to trails, and more. Inquire for more details! Photos are "Likeness Only" See MLS Property & Listing Details & 6 images.
Under Contract New Listing!
![Middlebury VT Home for sale $$499,000 $287 per sq.ft.]()

$499,000 $287 per sq.ft. Middlebury VT Home »
3 Beds | 3 Baths | Total Sq. Ft. 1938 | Acres: 0Friday Aug 7, 2026
Description: Special pricing for qualified buyers! Inquire with your agent to see if you qualify. Welcome to Stonecrop Meadows, Middlebury's newest neighborhood! Located just 1/2 mile from downtown Middlebury, where restaurants, shopping, theater, and more will be at your fingertips. This three-bedroom duplex will be ready for occupancy in the fall of 2026. To be built with energy efficiency at the forefront, each unit will be heated and cooled with mini split technology, with a whole-house ventilation system. The wrap-around, covered porch entry welcomes you into the home, and is perfect for morning coffee or evening relaxing. Enter into the open concept first-floor living area, with a generous kitchen featuring an oversized island with seating and Energy Star appliances. The kitchen transitions seamlessly into spacious dining and living areas, making entertaining a breeze, and a powder room for guests is nearby. The primary suite is on the main floor- to make one-level living possible! Upstairs, you will find 2 spacious bedrooms and full bath, along with an open area for lounging, office space, or playroom. The lower level provides private garage parking, gear-friendly mudroom, storage space, and laundry room. Future community amenities will include green space, community garden, access to trails, and more. Inquire for more details! Photos are "Likeness Only" See MLS Property & Listing Details & 6 images.
