You are viewing all VT listings NH Homes with 2 Bedrooms between $0 and $30000000 dollars.

$139,900 $111 per sq.ft. Braintree VT Home »
Price Change! Reduced by $9,100 down 7% on August 3rd 2026
2 Beds | 1 Baths | Total Sq. Ft. 1260 | Acres: 1
Friday May 8, 2026
Description: Looking to build your own equity? This home has an acre of land, drilled well, septic system and new furnace in 2025. Make whatever cosmetic improvements that meet your needs and desires. Just over 5 miles from Randolph Village on a paved road. Come visit this property and see how you can make it yours. See MLS Property & Listing Details & 13 images.
Under Contract
![Brandon VT Home for sale $$299,000 $500 per sq.ft.]()

$299,000 $500 per sq.ft. Brandon VT Home »
Waterfront on River2 Beds | 2 Baths | Total Sq. Ft. 1066 | Acres: 0.64
Sunday Jun 14, 2026
Description: Crafted by a skilled boat builder, this one-of-a-kind home showcases exceptional craftsmanship, thoughtful design, and timeless character. Set along a peaceful river, the property is surrounded by established gardens, mature fruit trees, and a greenhouse, creating a wonderful setting for gardeners, nature lovers, and anyone seeking a quieter pace of life. Beautifully maintained and easy to care for, the home offers comfortable, manageable living with plenty of charm. Spend your days tending the gardens, relaxing by the river, soaking in the hot tub, or simply enjoying the peaceful surroundings of your own Vermont retreat. An insulated outbuilding provides excellent space for hobbies, woodworking, gardening projects, a studio, or additional storage, with flexibility to suit a variety of needs. The property's unique setting and versatile amenities also make it an appealing option as a full-time residence, weekend getaway, vacation rental, or investment opportunity. Conveniently located just 4 minutes from Neshobe Golf Club, 10 minutes from Lake Dunmore, and only 7 minutes to downtown Brandon, you'll enjoy easy access to outdoor recreation, local dining, shopping, and the best of Vermont living. This is a rare opportunity to own a home where quality craftsmanship, natural beauty, and everyday convenience come together. See MLS Property & Listing Details & 54 images.
Under Contract New Listing!
![Brandon VT Home for sale $$399,000 $300 per sq.ft.]()

$399,000 $300 per sq.ft. Brandon VT Home »
2 Beds | 2 Baths | Total Sq. Ft. 1330 | Acres: 0.65Sunday Aug 9, 2026
Description: Welcome to easy, one-level living in this well-maintained two-bedroom, two-bath ranch home! The open-concept living, dining, and kitchen area features vaulted ceilings, creating a spacious and inviting great room that's perfect for everyday living and entertaining. A mini-split system provides efficient cooling in the summer and comfortable warmth during the shoulder seasons, while a cozy gas stove fireplace adds warmth and ambiance. Set on a lovely, level lot, the property offers plenty of space for gardening, outdoor games, and relaxing. The new deck is ideal for summer gatherings, while the front porch is ready for quiet mornings with a cup of coffee. A large shed provides additional storage, and solar panels on the roof add an energy-efficient touch. Convenience continues with town water and sewer, a paved driveway, an attached two-car garage, and a full basement offering abundant storage space. Located in the welcoming community of Brandon, you'll enjoy local shops, restaurants, and the charm of a true New England small town. This home offers comfort, convenience, and an easy lifestyle in a wonderful Vermont community! See MLS Property & Listing Details & 45 images. Includes a Virtual Tour
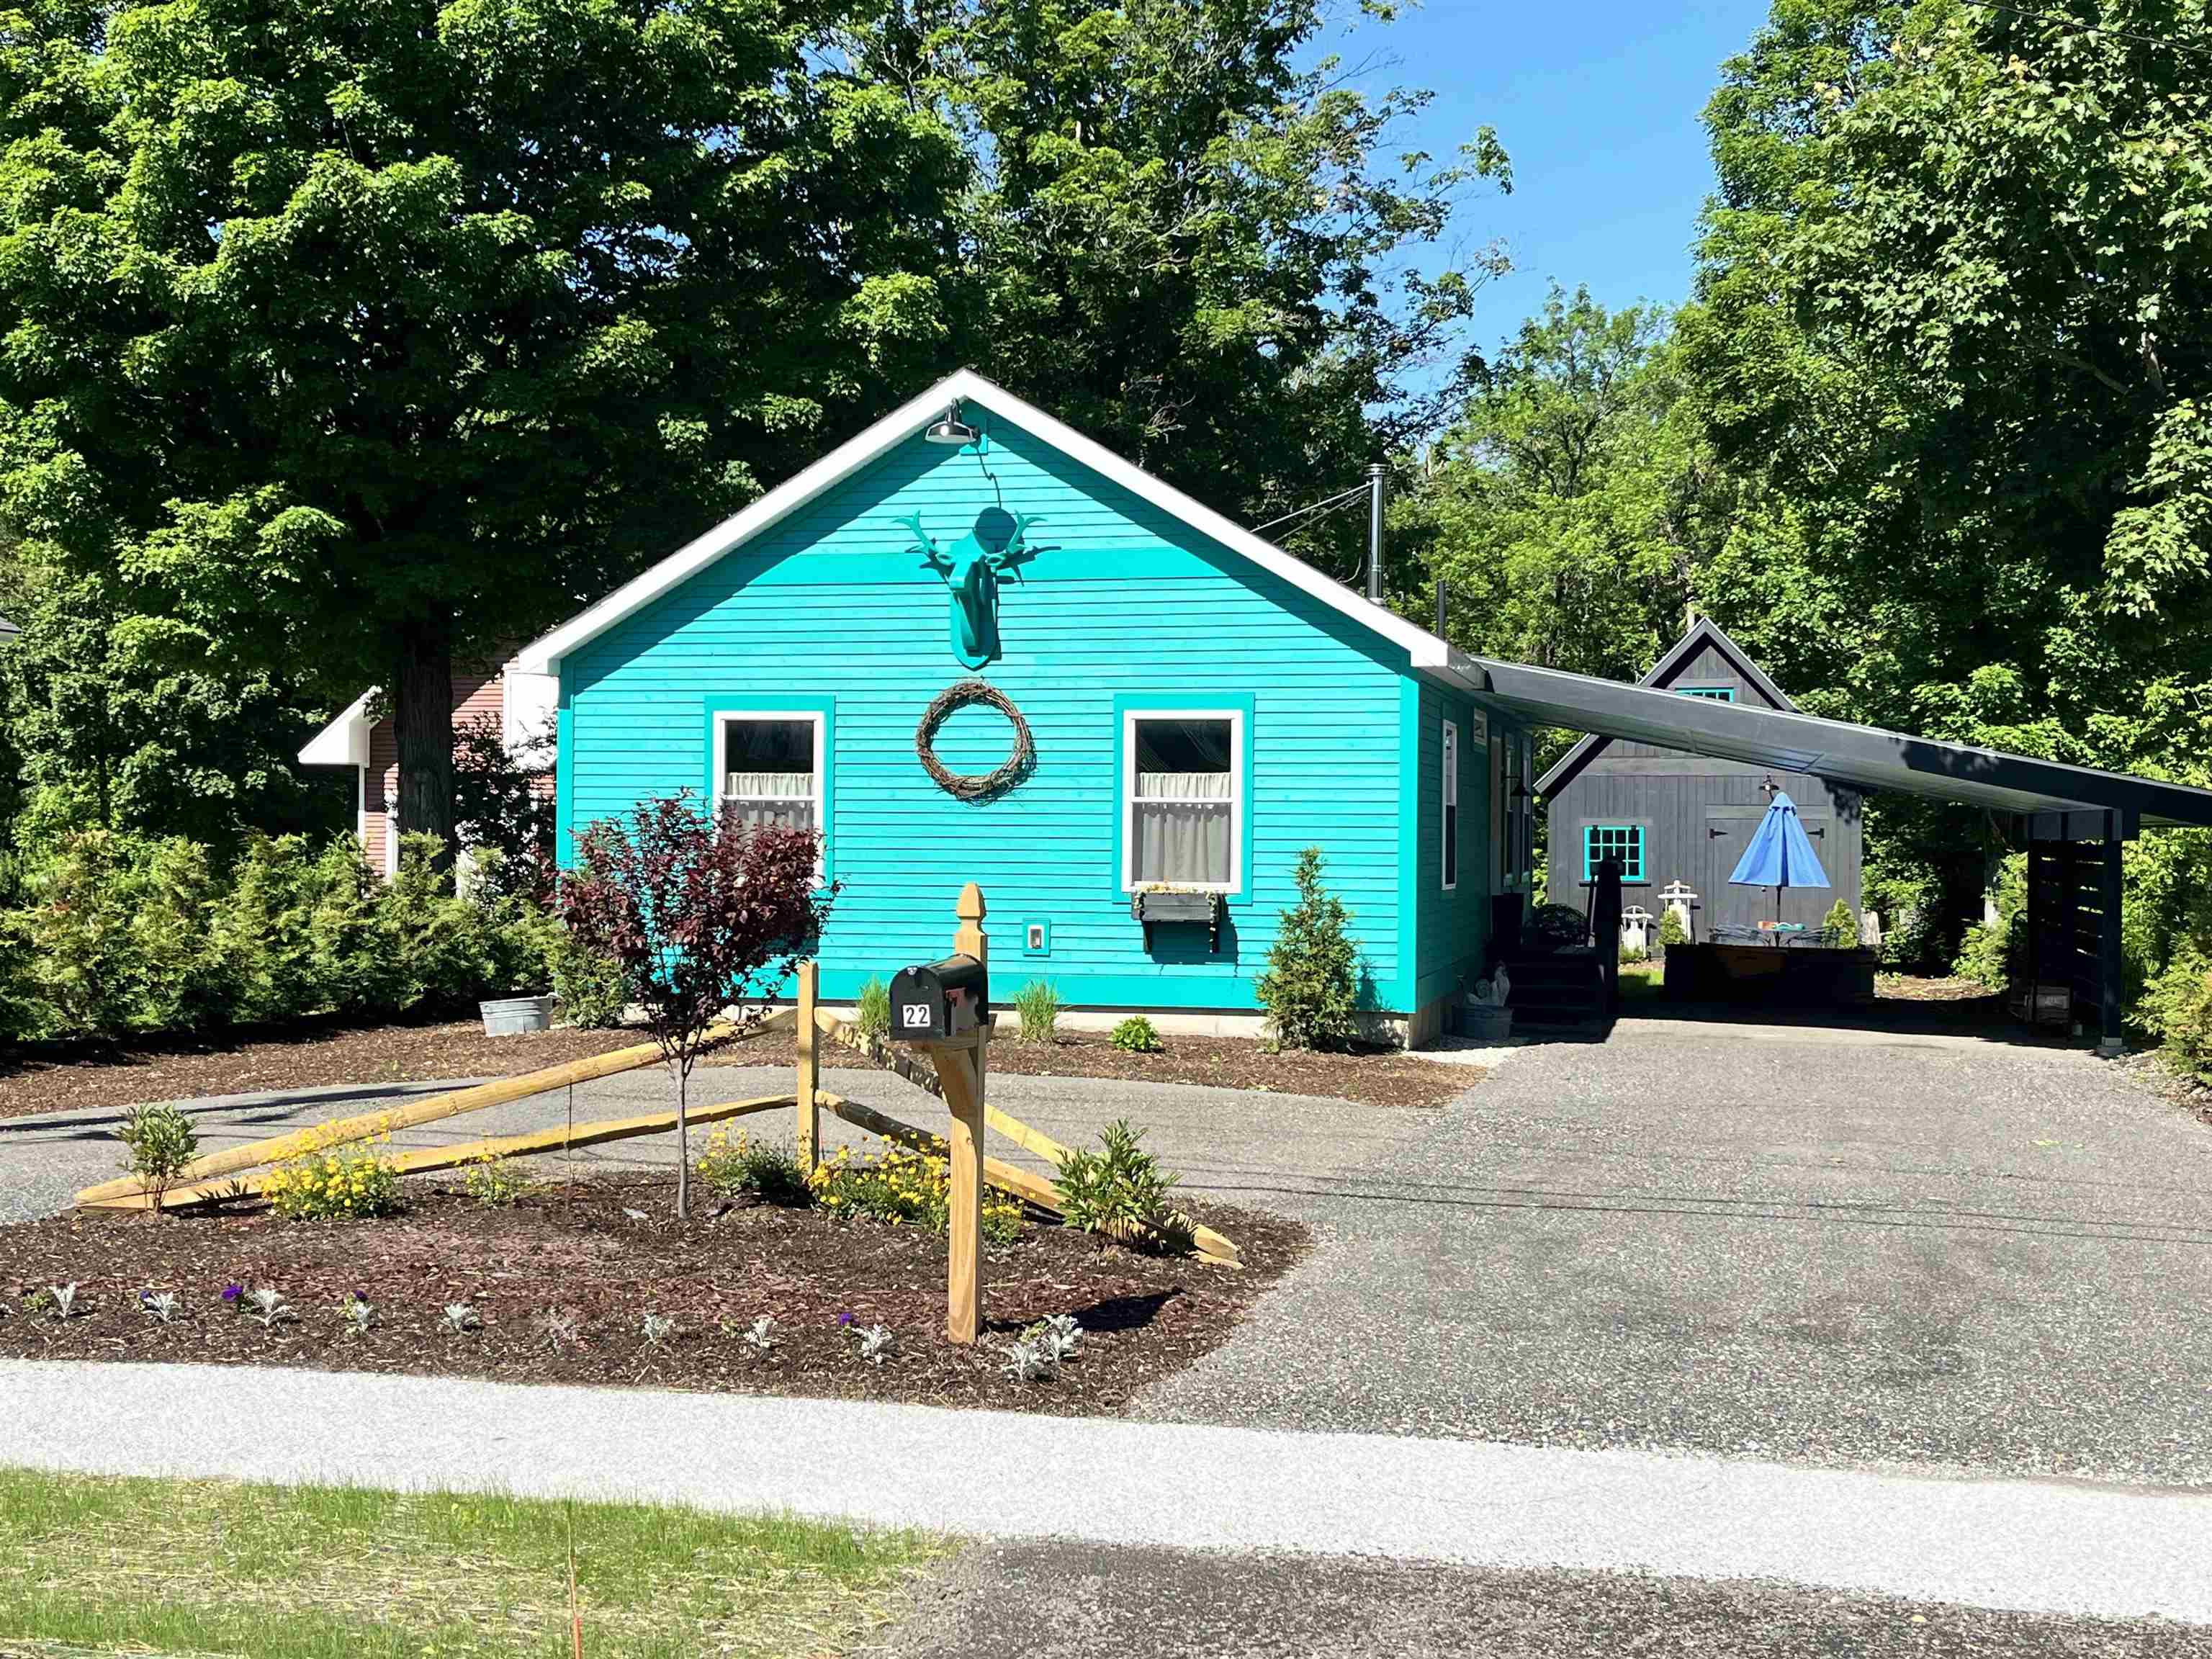
$525,000 Brandon VT Home »
2 Beds | 2 Baths | Total Sq. Ft. 960 | Acres: 0.33Wednesday May 20, 2026
Description: Stylish newly built home featuring thoughtful design and quality finishes throughout. Open concept living with an inviting living room with a cozy wood stove overlooking the barn and backyard. Kitchen with custom shelving, striking walnut and black tile countertops, brand new Unique Classic retro style kitchen appliances and a center bar for workspace and entertaining. Custom moldings throughout and added exposed beams bring warmth, charm, and architectural character. A true highlight of the property is the completely renovated barn, with vaulted ceiling with exposed beams, shiplap walls, pine flooring, fully spray foamed, recessed lighting and chandelier! Ideal as an art studio, fitness space or for gatherings. The barn already includes 60 amp service, offering the potential to add a heat pump and create year-round finished living space. This fossil fuel free, air conditioned home offers the convenience of town sewer and water, along with an added water filtration system. Additional details include custom wood awnings, wool insulation, three exterior hose spigots supporting the extensive landscaping opportunities, durable recycled material circular driveway and a full basement for plenty of storage. The deep lot is further enhanced by new modern and split rail fencing, fire pit, and an attractive, highly functional covered carport that also adds privacy. All of this is conveniently located within walking distance to downtown Brandon, where you can enjoy restaurants, galleries, shops, and the vibrant community events that make Brandon such a special place to call home. See MLS Property & Listing Details & 60 images.
New Listing!
![Brattleboro VT Home for sale $$325,000 $508 per sq.ft.]()

$325,000 $508 per sq.ft. Brattleboro VT Home »
Price Change! Reduced by $25,000 down 8% on August 24th 2026
2 Beds | 1 Baths | Total Sq. Ft. 640 | Acres: 0.25
Friday Aug 7, 2026
Description: PRICE IMPROVEMENT! MOTIVATED SELLER! Welcome to this brand NEW, beautiful home, professionally blower-door tested at an exceptional 1.7 providing outstanding airtightness, energy efficiency, & year-round comfort. Completed in July 2026 & designed for low-maintenance living, the home benefits from net-metered solar credits that have offset the owner's electrical needs, including heating & cooling. Warrantied ENERGY STAR® appliances, two quiet high-efficiency mini-splits, & a continuous fresh-air ventilation system support healthy indoor air, low operating costs, & efficient climate control. Just minutes from Brattleboro Hospital, shopping, restaurants, downtown, & Interstate 91, the home also offers walking access to miles of peaceful forested hiking trails. Designed for one-level living, the first floor includes an inviting foyer, abundant natural light, an open-concept kitchen, dining, & living area, a primary bedroom & full bath, & a large pantry with a washer & dryer. The cozy loft offers flexible space for a second bedroom, office, studio, or guests. Southeast-facing windows & double glass doors open to a rear deck overlooking the Connecticut River Valley. Enjoy autumn foliage, mountain views, classic winter landscapes, colorful sunrises, & warm-weather privacy from mature maple, oak, & locust trees. The poured-concrete walk-out basement is plumbed for radiant heat & includes two windows & double glass doors, offering potential for a workshop, recreation room, studio, guest suite, or possible efficiency apartment, subject to local approvals. The backyard offers room for gardens & outdoor enjoyment. Solar credits are available for purchase separately, creating an exceptional opportunity for long-term energy savings. Every major design decision reflects quality, durability, energy performance, & ease of living. Whether as a year-round residence, Vermont retreat, or simplified one-level home, this home offers thoughtful design, modern comfort, & long-term value. See MLS Property & Listing Details & 35 images.
Under Contract New Listing!
![Brattleboro VT Home for sale $$390,000 $246 per sq.ft.]()

$390,000 $246 per sq.ft. Brattleboro VT Home »
2 Beds | 3 Baths | Total Sq. Ft. 1614 | Acres: 0.25Wednesday Aug 12, 2026
Description: Welcome to 116 Green Meadow Road, where a unique shared-meadow setting offers the feel of country living with the convenience of Brattleboro nearby. Built in 1981 and situated on a manageable .25-acre lot, this home overlooks a beautiful 22-acre meadow. The current owner holds 20 shares in the meadow, providing shared ownership, recreational use and a voice in its stewardship. Purchase of the 20 shares by the buyer is a condition of sale ($6,800). Step inside to a freshly painted interior with all-new flooring and new appliances. The flexible floor plan currently offers two bedrooms, including an exceptionally spacious bedroom with potential to be divided to create additional sleeping or living space. Three 3/4 baths provide convenience throughout the home, with one offering space to accommodate a future bathtub. The walk-out basement already has a 3/4 bath and offers wonderful potential for additional finished living space. Enjoy your morning coffee or unwind at the end of the day on the back deck under the awning while taking in the peaceful meadow views. Inside, a propane stove in the living room adds warmth and coziness during the cooler Vermont months. Energy-conscious and practical features include solar panels, a standing seam metal roof, 3 heat pumps, mini-splits and a whole-house propane generator. A one-car garage with additional storage, fully fenced backyard, garden shed and space for gardening complete the property. A special opportunity to enjoy the privacy, views and open feeling of a much larger country property without having to maintain 22 acres yourself. Open House Saturday, August 22: 10am to 12 Noon. See MLS Property & Listing Details & 59 images.
New Listing!
![Brattleboro VT Home for sale $$439,000 $283 per sq.ft.]()

$439,000 $283 per sq.ft. Brattleboro VT Home »
2 Beds | 2 Baths | Total Sq. Ft. 1550 | Acres: 0.18Tuesday Aug 25, 2026
Description: You've earned it.....the right to easy living.....have someone to do the heavy lifting...This community has become a much needed addition to the housing community. All are designed for the 55 and over who are looking for an easy way to settle in. Just think, the snowplowing, shoveling and salting are all taken care of, as well as the summer mowing and hedge trimming. One level living with no steps, a step in shower...no hopping over the tub rim...no cleaning off the car when you park in the garage...Besides all this there is a community center featuring exercise equipment, a function room, cozy fireplace and kitchen. A great place for walking, meeting the neighbors and making friends. Pickle Ball anyone? Located right off I91, you CAN get there from here. No mud season, no fuss. You have earned it! This property is being subdivided from a larger parcel. See MLS Property & Listing Details & 17 images.
New Listing!
![Brattleboro VT Home for sale $$479,000 $270 per sq.ft.]()

$479,000 $270 per sq.ft. Brattleboro VT Home »
2 Beds | 2 Baths | Total Sq. Ft. 1775 | Acres: 0.14Tuesday Aug 25, 2026
Description: It has all you wanted! Shiny wood floors to celebrate New England building, plenty of windows to capture every inch of light possible, granite tops on a multitude of cabinets, a step in shower but also a tub for long soaks or the little ones who visit....total one floor living, so rare locally, even no stairs to the direct entry garage. A service that plows, shovels and mows.....a playground for adults with pickle ball, dedicated exercise room, meeting room and kitchen, and a cozy place by the fire to sit and visit. If you are at an age when you can appreciate an easier lifestyle, come take a look and see if this is your next adventure. This property is being subdivided from a larger parcel. See MLS Property & Listing Details & 19 images.
New Listing!
![Brattleboro VT Home for sale $$499,000 $281 per sq.ft.]()

$499,000 $281 per sq.ft. Brattleboro VT Home »
2 Beds | 2 Baths | Total Sq. Ft. 1775 | Acres: 0.21Thursday Aug 27, 2026
Description: Celebrate! You have earned it! A gentle neighborhood for 55 and more, mowing, plowing and shoveling included in the HOA.. Leave the tough stuff for the young at heart! Sit snug as a bug in the sun room and watch it snow, without a care or worry, or run off to play pickle ball in the warm seasons....Want to be snow birding? Perfect set up as the home is easy care inside and out. Park a car in the garage for the winter and forget about it till spring. Comfort is what you deserve and have earned. This is it. See MLS Property & Listing Details & 19 images.
Under Contract
![Brattleboro VT Home for sale $$545,000 $494 per sq.ft.]()
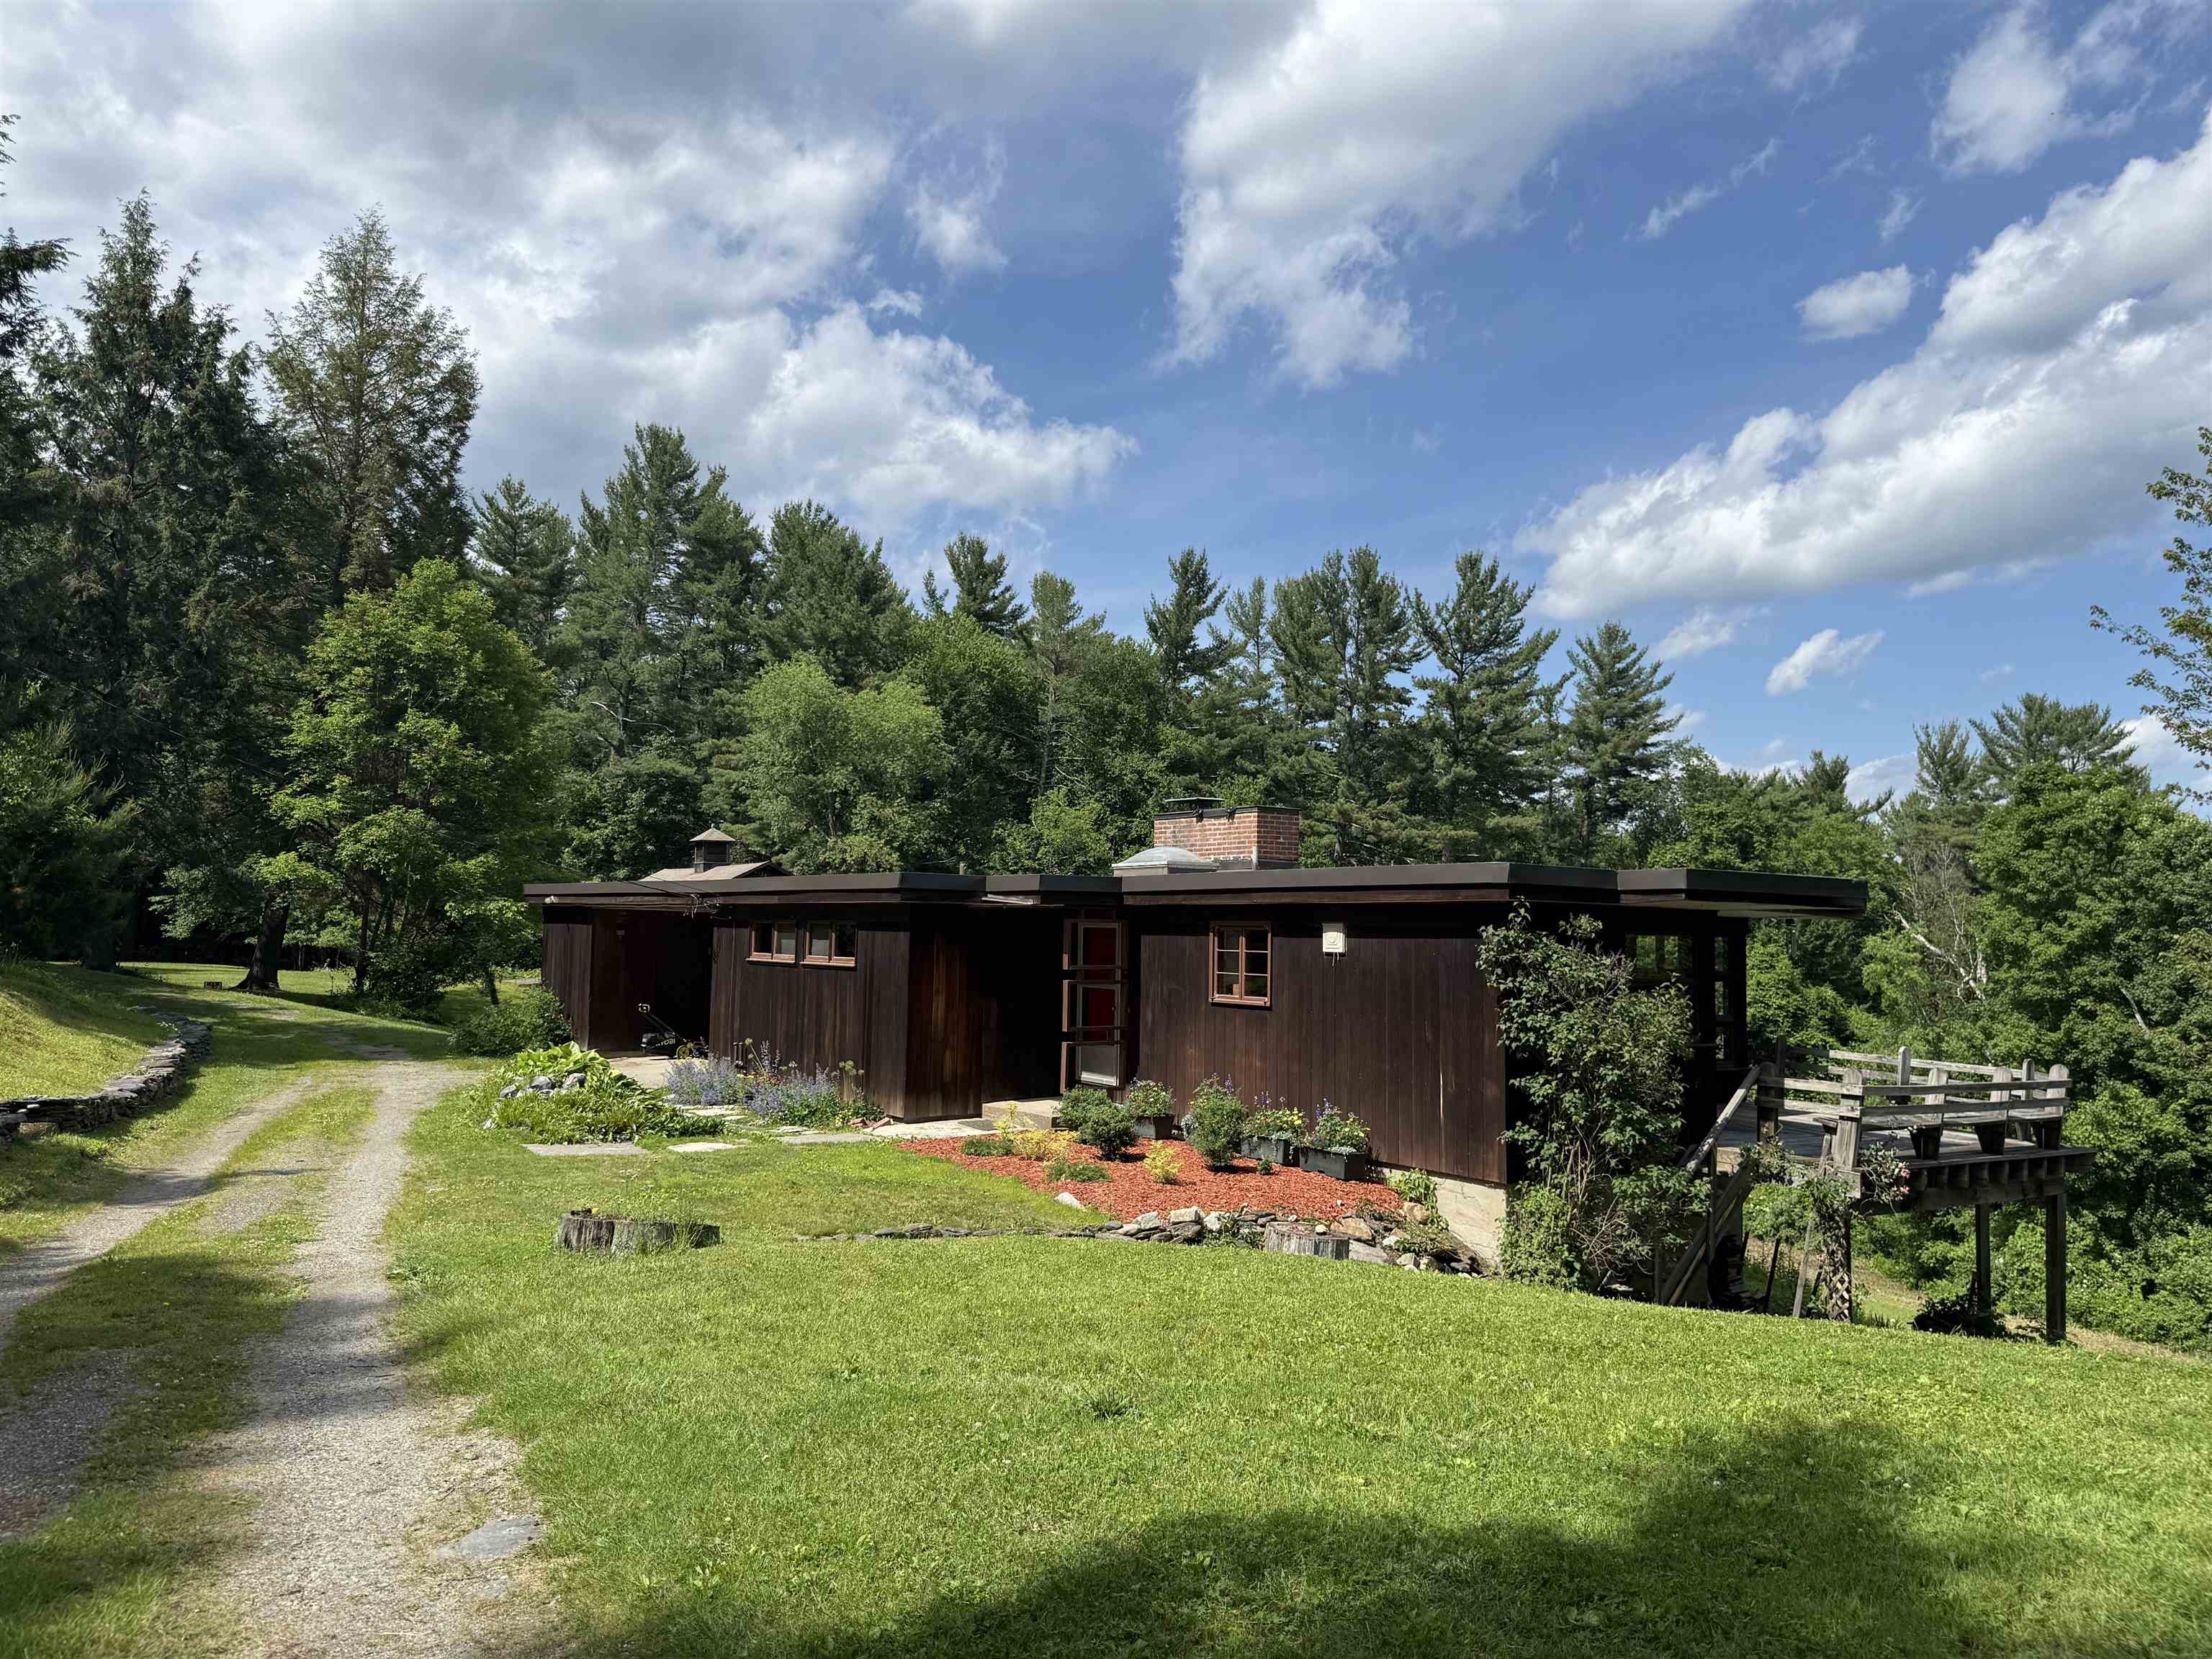
$545,000 $494 per sq.ft. Brattleboro VT Home »
2 Beds | 1 Baths | Total Sq. Ft. 1576 | Acres: 5.9Sunday Jun 14, 2026
Description: Perched atop this scenic hillside on 6 acres, this distinctive contemporary home and classic gambrel two-story barn once enjoyed sweeping easterly views to Mount Wantastiquet and distant Mount Monadnock. Glimpses of the long-range views exist but will need to be reclaimed. Located on highly desirable Pleasant Valley Road in West Brattleboro, the property offers an exceptional combination of rural Vermont charm, privacy and convenience, with easy access to town. The beautiful Pleasant Valley Reservoir and the recreational opportunities provided by its protected land, trail system and class 4 road network are an underutilized outdoor paradise just down the road. The home's striking flat roof design, redwood siding, and clean mid-century modern influences create a timeless architectural aesthetic. Inside, the open concept living/dining and kitchen area is filled with natural light from the expansive windows that frame the surrounding landscape. An East/SE facing corner deck provides the perfect setting for morning coffee and sunrise views. The main level features two bedrooms and a full bath updated in 2026. The finished walkout lower level offers a spacious additional living space. The impressive gambrel barn once housed horses in its 3-5 stall lower level and has water and power. The top level of the barn is open clear span with a drive-in door ideal for vehicles and equipment storage, a wood shop, workshop, studio space or a variety of other uses including a possible second dwelling unit with applicable permits. The open land in front of the barn was once a dressage arena and provides an excellent level outdoor space for recreation, animals or agriculture. The remainder of the property includes a mix of open field, young growth forest and established yard areas surrounding the home with abundant room for large gardens and outdoor fun. Despite its peaceful country setting skiing, golf, hiking and biking are only minutes away. A rare one-of-a-kind Vermont property. See MLS Property & Listing Details & 47 images.

$174,900 $303 per sq.ft. Bridport VT Home »
Price Change! Reduced by $25,000 down 14% on August 3rd 2026
Waterfront on Lake Champlain
2 Beds | 1 Baths | Total Sq. Ft. 578 | Acres: 0.25
Friday May 29, 2026
Description: Escape to the beauty of Lake Champlain with this newly renovated seasonal cottage. It is almost ready for you to call home! It is situated on leased land in a peaceful lakeside community. Enjoy shared water access just a short walk away, offering opportunities for boating, kayaking, fishing, swimming, and breathtaking views of the lake. The cottage features a light filled and welcoming interior. The newly renovated kitchen has white cupboards, new stainless appliances, granite countertop with a dining area that is open to the living room for everyone to be together to enjoy camp life. The bathroom will have a tiled shower and floor for easy maintenance. New prefinished hard wood floors throughout the rest of the cottage give it that warm cozy feel. This cottage is perfect for weekend getaways, summer vacations. You can extend your season with the rinaii heater that will keep you warm. Relax on the porch, entertain outdoors, or simply enjoy the tranquil surroundings and fresh lake air. Its time to make new memories in this affordable lakeshore cottage. See MLS Property & Listing Details & 18 images.
Under Contract
![Bristol VT Home for sale $$249,900 $434 per sq.ft.]()

$249,900 $434 per sq.ft. Bristol VT Home »
2 Beds | 1 Baths | Total Sq. Ft. 576 | Acres: 1Wednesday Jul 22, 2026
Description: Bring your ideas and vision to this very useable one acre homestead with panoramic views of the mountains. This cute minimalist farmhouse is in its original 1960's condition. Whether you are looking for a full time residence or artist's retreat, this property offers lots of opportunity. There is an 8x12 shed for storage and a heated one car garage! Above the garage is a loft with stairs on the outside, perfect for any number of hobbies, a studio or just extra storage. There are also established gardens with Rhubarb and horseradish and more room to grow whatever you wish. Don't miss out on the opportunity to own this home. Priced under $250,000! Book your appointment today! See MLS Property & Listing Details & 19 images.
Under Contract
![Bristol VT Home for sale $$419,900 $409 per sq.ft.]()

$419,900 $409 per sq.ft. Bristol VT Home »
Price Change! Reduced by $10,000 down 2% on July 27th 2026
2 Beds | 2 Baths | Total Sq. Ft. 1026 | Acres: 0.86
Monday Jul 6, 2026
Description: Set on .86 private, wooded acres, this charming 2-bedroom, 2-bath post and beam home offers warmth, character, and a peaceful Vermont setting. Surrounded by mature trees and natural landscape, the property feels tucked away while still offering comfortable year-round living. Inside, the home showcases beautiful exposed beams, wood ceilings, wide-plank wood floors, and an inviting open layout full of rustic charm. The kitchen features warm wood cabinetry, a gas range, dishwasher, and generous workspace, opening easily to the dining and living areas for a cozy, connected feel. Large windows bring in natural light and frame the surrounding greenery, while glass doors lead to an expansive elevated deck, creating a wonderful outdoor space for relaxing, entertaining, or simply enjoying the quiet. A new Rinnai heater was installed in the living room in February 2026, adding efficient comfort to the main living space. Upstairs, two bedrooms continue the post and beam character with vaulted wood ceilings, exposed framing, and peaceful treetop views. The lower level adds valuable function with laundry, utility space, storage, a bath, and flexible room for recreation, hobbies, or future possibilities. A Brunswick slate 7' pool table conveys with the property, adding to the usability and enjoyment of the basement space. Outside, two outbuildings provide convenient storage for lawn equipment, tools, outdoor gear, and more. With its distinctive craftsmanship, private setting, useful storage, and classic Vermont feel, this home is a wonderful retreat for anyone looking for character, nature, and comfort in one special property. See MLS Property & Listing Details & 38 images.

$290,000 $358 per sq.ft. Burke VT Home »
2 Beds | 1 Baths | Total Sq. Ft. 810 | Acres: 5.05Saturday Jun 20, 2026
Description: This modern East Burke camp blends the best of all the recreational opportunities the Northeast Kingdom has to offer. Set on over 5 remote acres of manicured hardwood forest, Flower Brook crosses the property and there is direct Kingdom Trails access leading right into the Moose Haven trail section. A pristine wading pool to come home to after a day spent riding the trails. Located at the very end of the road, even the drive in can be a fun adventure, so come prepared with AWD or 4x4. There is total privacy with no neighbors in sight. The beautiful 2 bedroom home is filled with hand crafted wooden accent pieces and quality upgrades. Wide pine floors, cathedral ceilings, and a custom epoxy countertop to name a few. The interior is bathed in natural light making the space warm and comfortable in all seasons. The big woodstove with a cooktop provides plenty of warmth and enjoyment for cozy winter visits. A modest off-grid solar power system provides ample capacity for lights, outlets and necessities and there is a small pump system that provides brook water for washing at the sinks and shower inside. There is a nicely kept outhouse, no septic. Winter access is typically by snowmobile or snowshoe and the VAST trail crosses the property in the same place as the bike trail does in the summer. If you love Burke and riding Kingdom Trails but the hubbub of East Burke Village isn't your relaxing cup of tea this might be just the compromise you've been looking for. See MLS Property & Listing Details & 52 images.

$295,000 $226 per sq.ft. Burke VT Home »
2 Beds | 2 Baths | Total Sq. Ft. 1306 | Acres: 0.5Wednesday Apr 15, 2026
Description: Completely renovated, this West Burke home is ready to move into. Situated on a back street in a pleasant neighborhood it provides a practical and attractive home close to all of the Kingdom's recreational opportunities. The VAST snow mobile trail is directly across the street and the property is easily accessible to Route 5, Burke Mtn. and Kingdom Trails. The main floor is an open concept with kitchen, dining, and spacious living room, and there is a mudroom leading into the one car garage. A full bath with laundry is located just off the living room.The upper level has an open landing area that could be an office. two bedrooms and a three quarter bath. The attached garage is mostly finished, over sized with high ceiling. It could be made into another 432 square feet of living space or a nice shop if needed. The basement is unfinished and dry. This is basically t needs nothing but a new owner. See MLS Property & Listing Details & 26 images.
