You are viewing all VT listings NH Homes with 3 Bedrooms between $0 and $30000000 dollars.
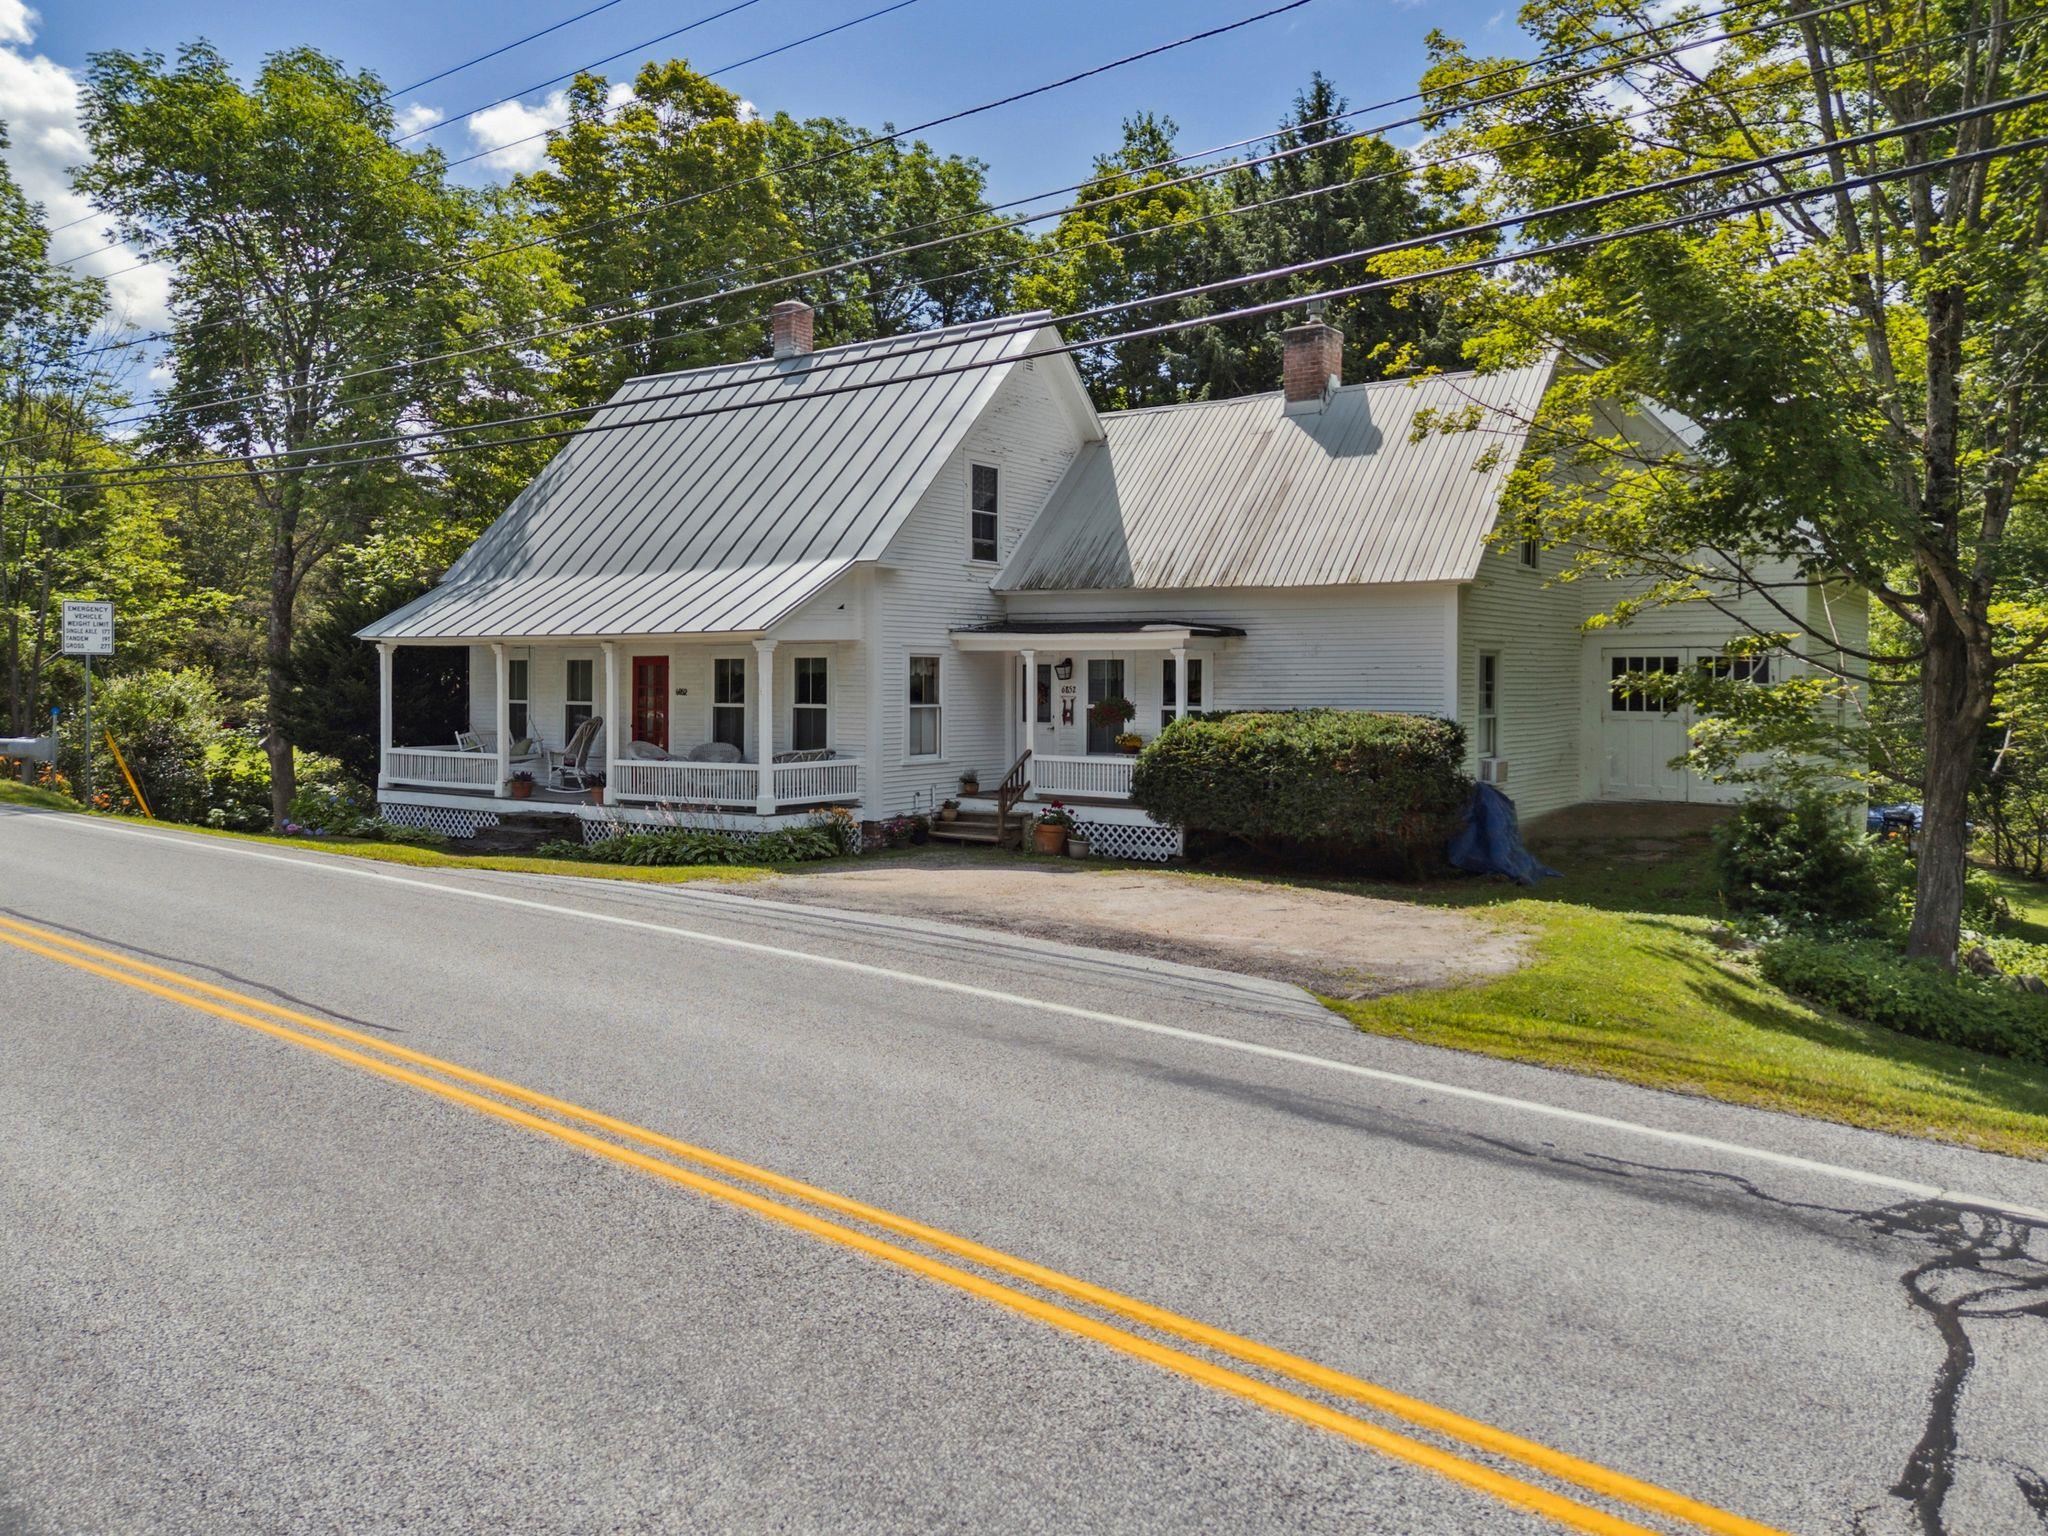
$449,000 $302 per sq.ft. Bridgewater VT Home »
Waterfront on River Ottauquechee River3 Beds | 2 Baths | Total Sq. Ft. 1489 | Acres: 0.33
Thursday Jul 24, 2025
Description: This 1885 antique story and a half cape has been comprehensively updated during the long ownership of the sellers who made the home more energy efficient with all new windows, recent heating system, modern kitchen and bathrooms. The home creatively blends an historic floor plan defined by a traditional living room and dining room with the more casual lifestyle of today. The open concept Vermont country kitchen-dining and family room flow into a south facing sunroom overlooking the Ottauquechee River with a terraced yard providing direct access to the water. The home is midway between the resort communities of Woodstock and Killington 5 and 9 miles away. A public park and the Bridgewater Mill showcasing nationally and internationally recognized handmade furniture and pottery of Charles Shackelton and Miranda Thomas, respectively, in addition to a popular restaurant with live entertainment all within walking distance. Ideally sited offering an array of amenities at an attractive price. See MLS Property & Listing Details & 34 images.

$299,000 $233 per sq.ft. Bridport VT Home »
Price Change! Reduced by $50,000 down 17% on July 30th 2026
3 Beds | 1 Baths | Total Sq. Ft. 1285 | Acres: 1
Saturday May 30, 2026
Description: Enjoy the best of Vermont living with Green Mountain views to the east and Adirondack views to the west. Drive through Bridport and you'll see why people love calling this area home...working farms, apple orchards, open fields, wooded back roads, and beautiful lake views all around. It's the kind of small town where neighbors wave and life moves at a comfortable pace. Owned by the same family for many years, this home is ready for its next chapter. If you've been looking for a solid house with good bones and room to make it your own, this could be the opportunity you've been waiting for. Inside, the layout is practical and functional with a central dining room, living room, kitchen, and a convenient 3/4 bath with laundry on the main level. Upstairs offers four additional rooms plus a spacious landing, giving you flexibility for bedrooms, a home office, hobby space, or extra storage. The level one-acre lot is easy to maintain and gives you plenty of room for cookouts, yard games, gardening, or simply relaxing after work. The attached shed is perfect for tools, bikes, lawn equipment, or an extra freezer, while the detached shed makes a great workshop or garden space. There's also ample parking for trucks, trailers, and guests. Just a short drive to Middlebury for groceries, hardware stores, restaurants, and everyday essentials and close to Bridport's well-loved general store for quick stops and local conversation. See MLS Property & Listing Details & 44 images. Includes a Virtual Tour
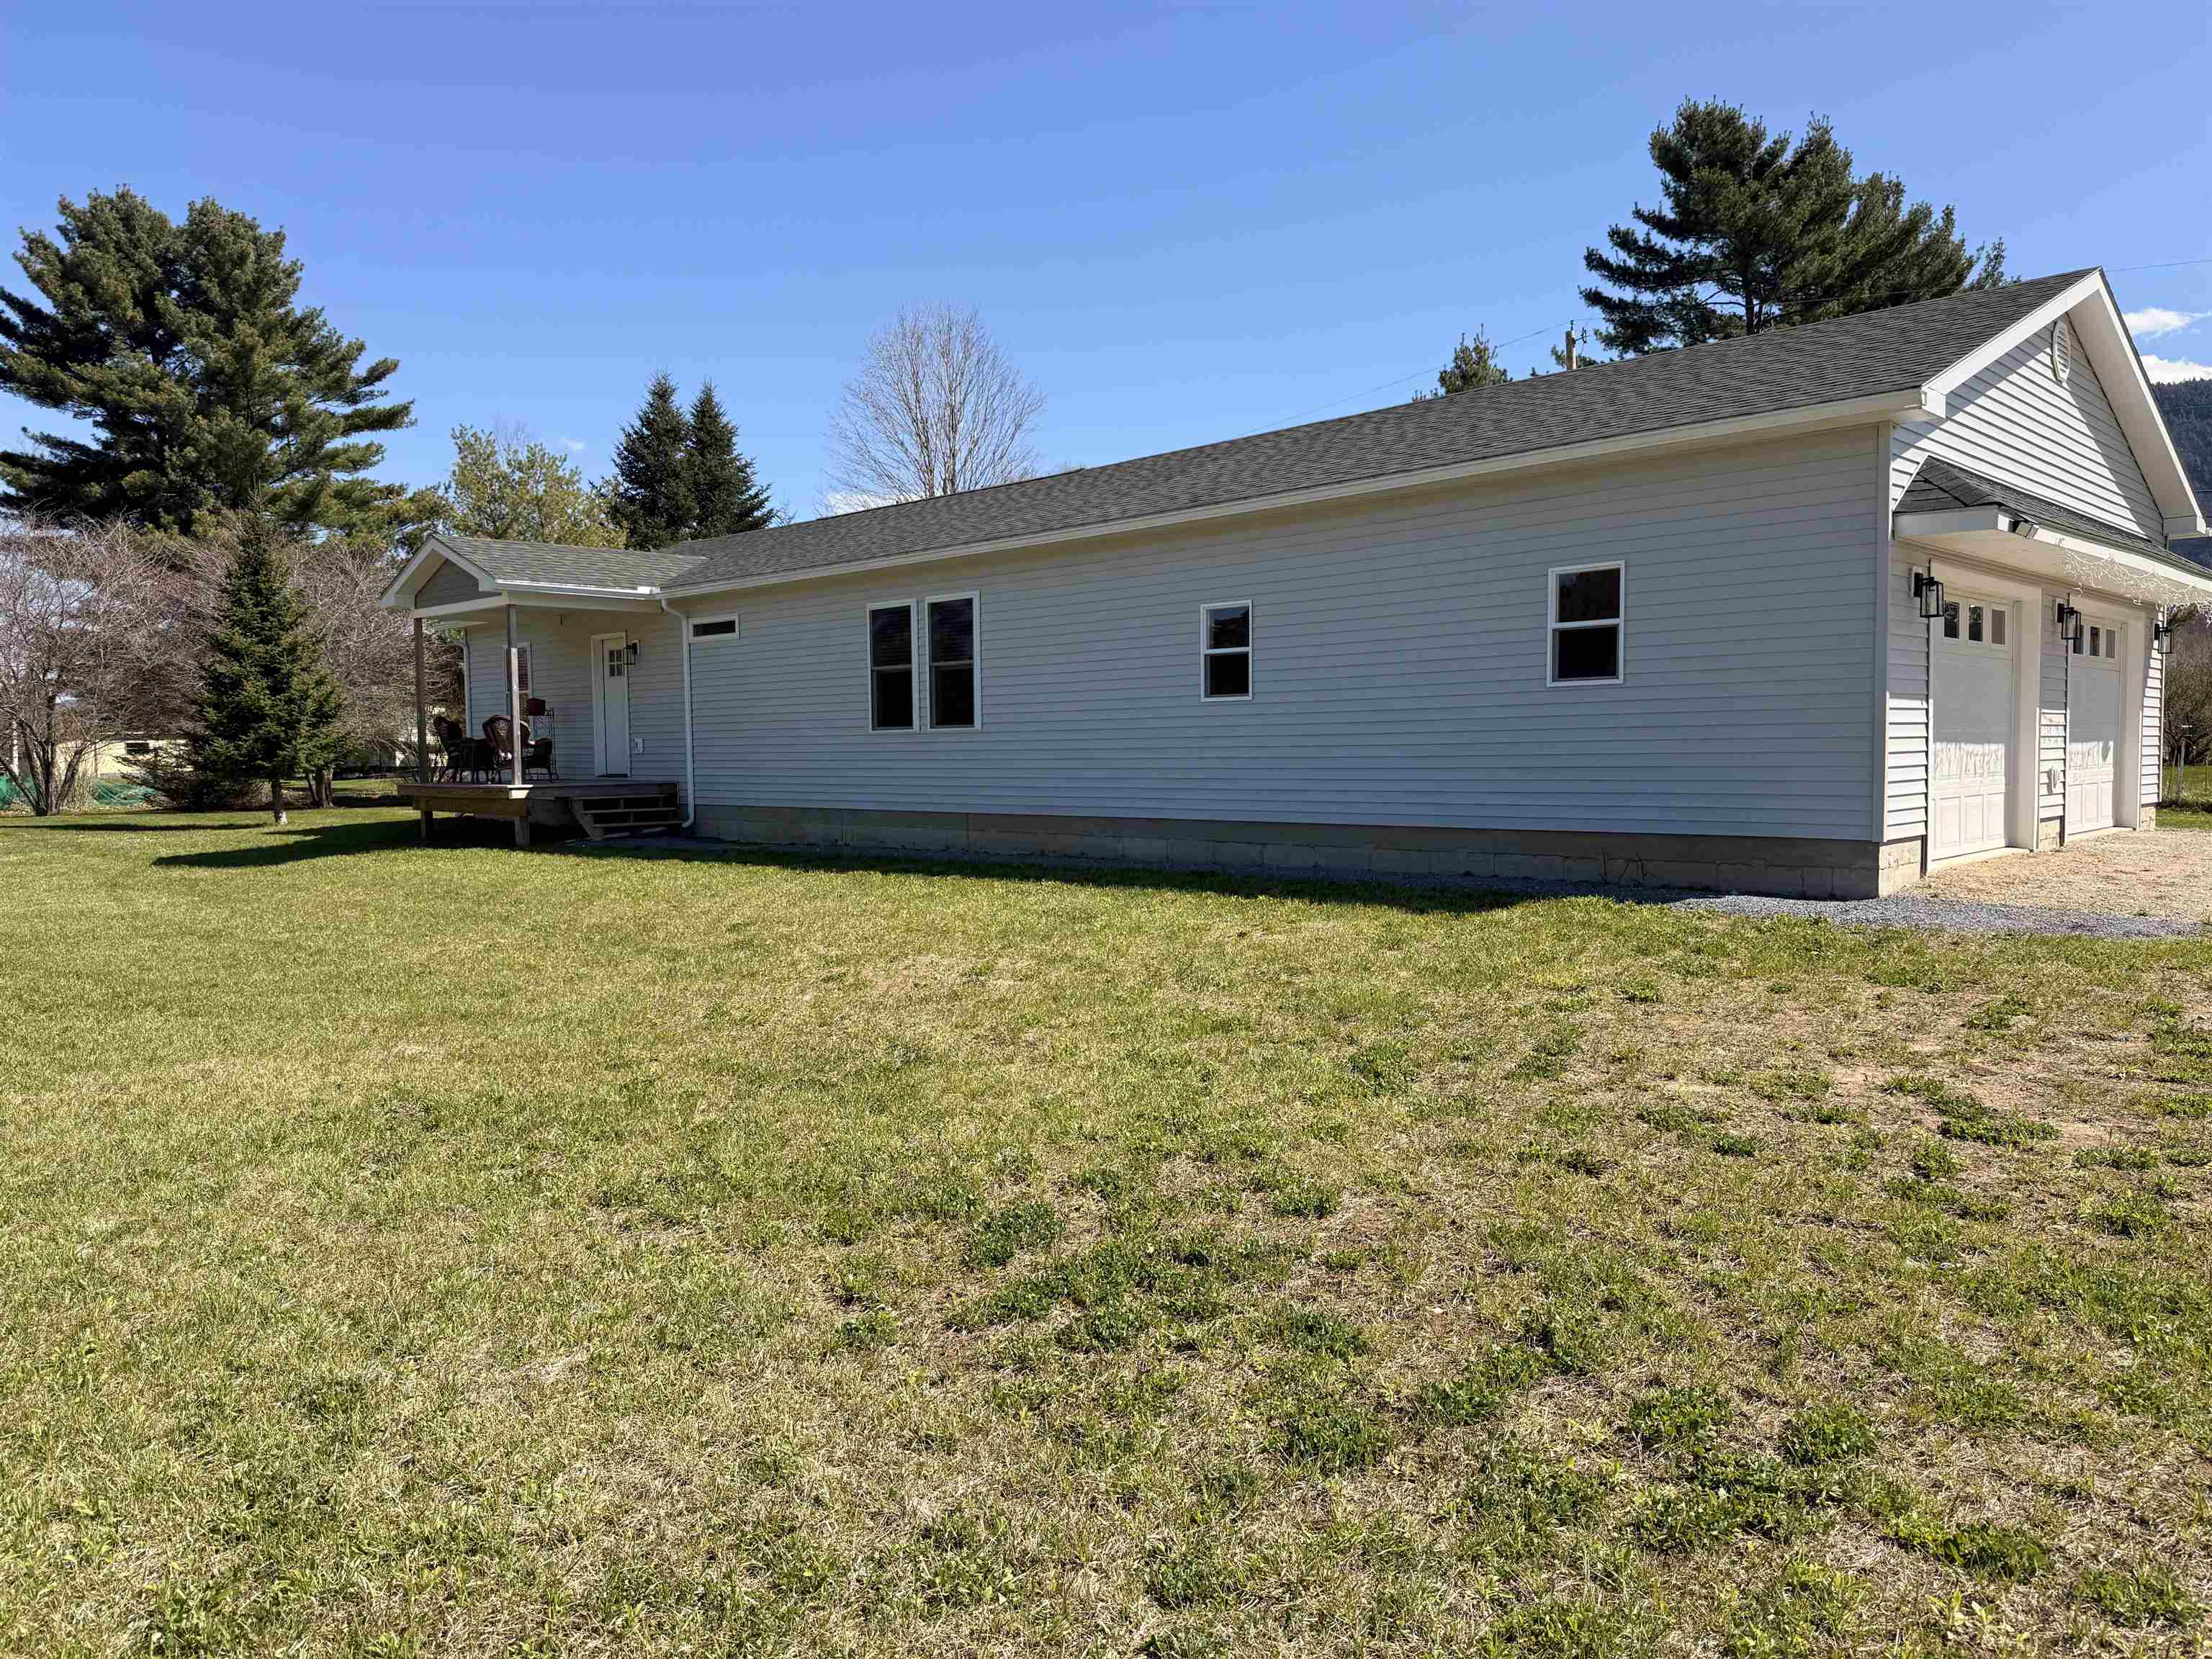
$450,000 $335 per sq.ft. Bristol VT Home »
3 Beds | 2 Baths | Total Sq. Ft. 1344 | Acres: 0.6Tuesday Apr 28, 2026
Description: Turn up the excitement--this is the one you've been waiting for! Welcome to a stunning, low-maintenance one year old home on charming Little Brook Lane, where modern design meets peaceful mountain views in a private community setting. From the moment you arrive, you'll love the spacious 2-car garage with extra room for storage--perfect for all your gear and more. Step inside and experience the seamless transition from the garage into a bright, open living space designed for both relaxation and entertaining. The show-stopping kitchen features sleek quartz countertops, a wall oven, and a deep farmhouse sink--equal parts style and function. Down the hall, discover three well-appointed bedrooms, including a sun-filled primary suite at the end of the corridor, complete with a generous en-suite bath. A full main bathroom with tub, dedicated laundry area, and a convenient mudroom entrance add to the home's smart layout. ????: basement access provides even more storage potential! Outside, unwind on your private deck or welcoming porch--ideal for soaking in those serene surroundings. Modern comfort, thoughtful design, and unbeatable charm--this home truly has it all. Don't miss your chance to make it yours! See MLS Property & Listing Details & 43 images.
New Listing!
![Village of North Ferrisburgh in Town of Bristol VT Home for sale $$695,000 $527 per sq.ft.]()

$695,000 $527 per sq.ft. Village of North Ferrisburgh in Town of Bristol VT Home »
3 Beds | 3 Baths | Total Sq. Ft. 1995 | Acres: 10.9Wednesday Aug 19, 2026
Description: Tucked away on 10.9 private acres off Jerusalem Road, this extraordinary Vermont retreat offers a rare combination of natural beauty, privacy, and versatility. The approximately 1900 square foot home enjoys beautiful views of Mount Abraham and is surrounded by the sights and sounds of nature. The grounds are truly exceptional, featuring extensive perennial gardens thoughtfully cultivated over the years, a peaceful pond, and a beautiful stream with cascading waterfalls. A picturesque bridge crosses the water and leads to the home, creating an unforgettable arrival. An outdoor sauna offers a private place to relax while enjoying the tranquil surroundings. Additional improvements include a barn, greenhouse, and a versatile finished outbuilding featuring a workshop on the main level and a bonus room above ideal for guests, extended family, creative pursuits, or a home office. With its abundant gardens, water features, mountain views, and collection of useful outbuildings, this one-of-a-kind property captures the essence of Vermont country living. See MLS Property & Listing Details & 60 images. Includes a Virtual Tour
Under Contract
![Brookfield VT Home for sale $$350,000 $335 per sq.ft.]()
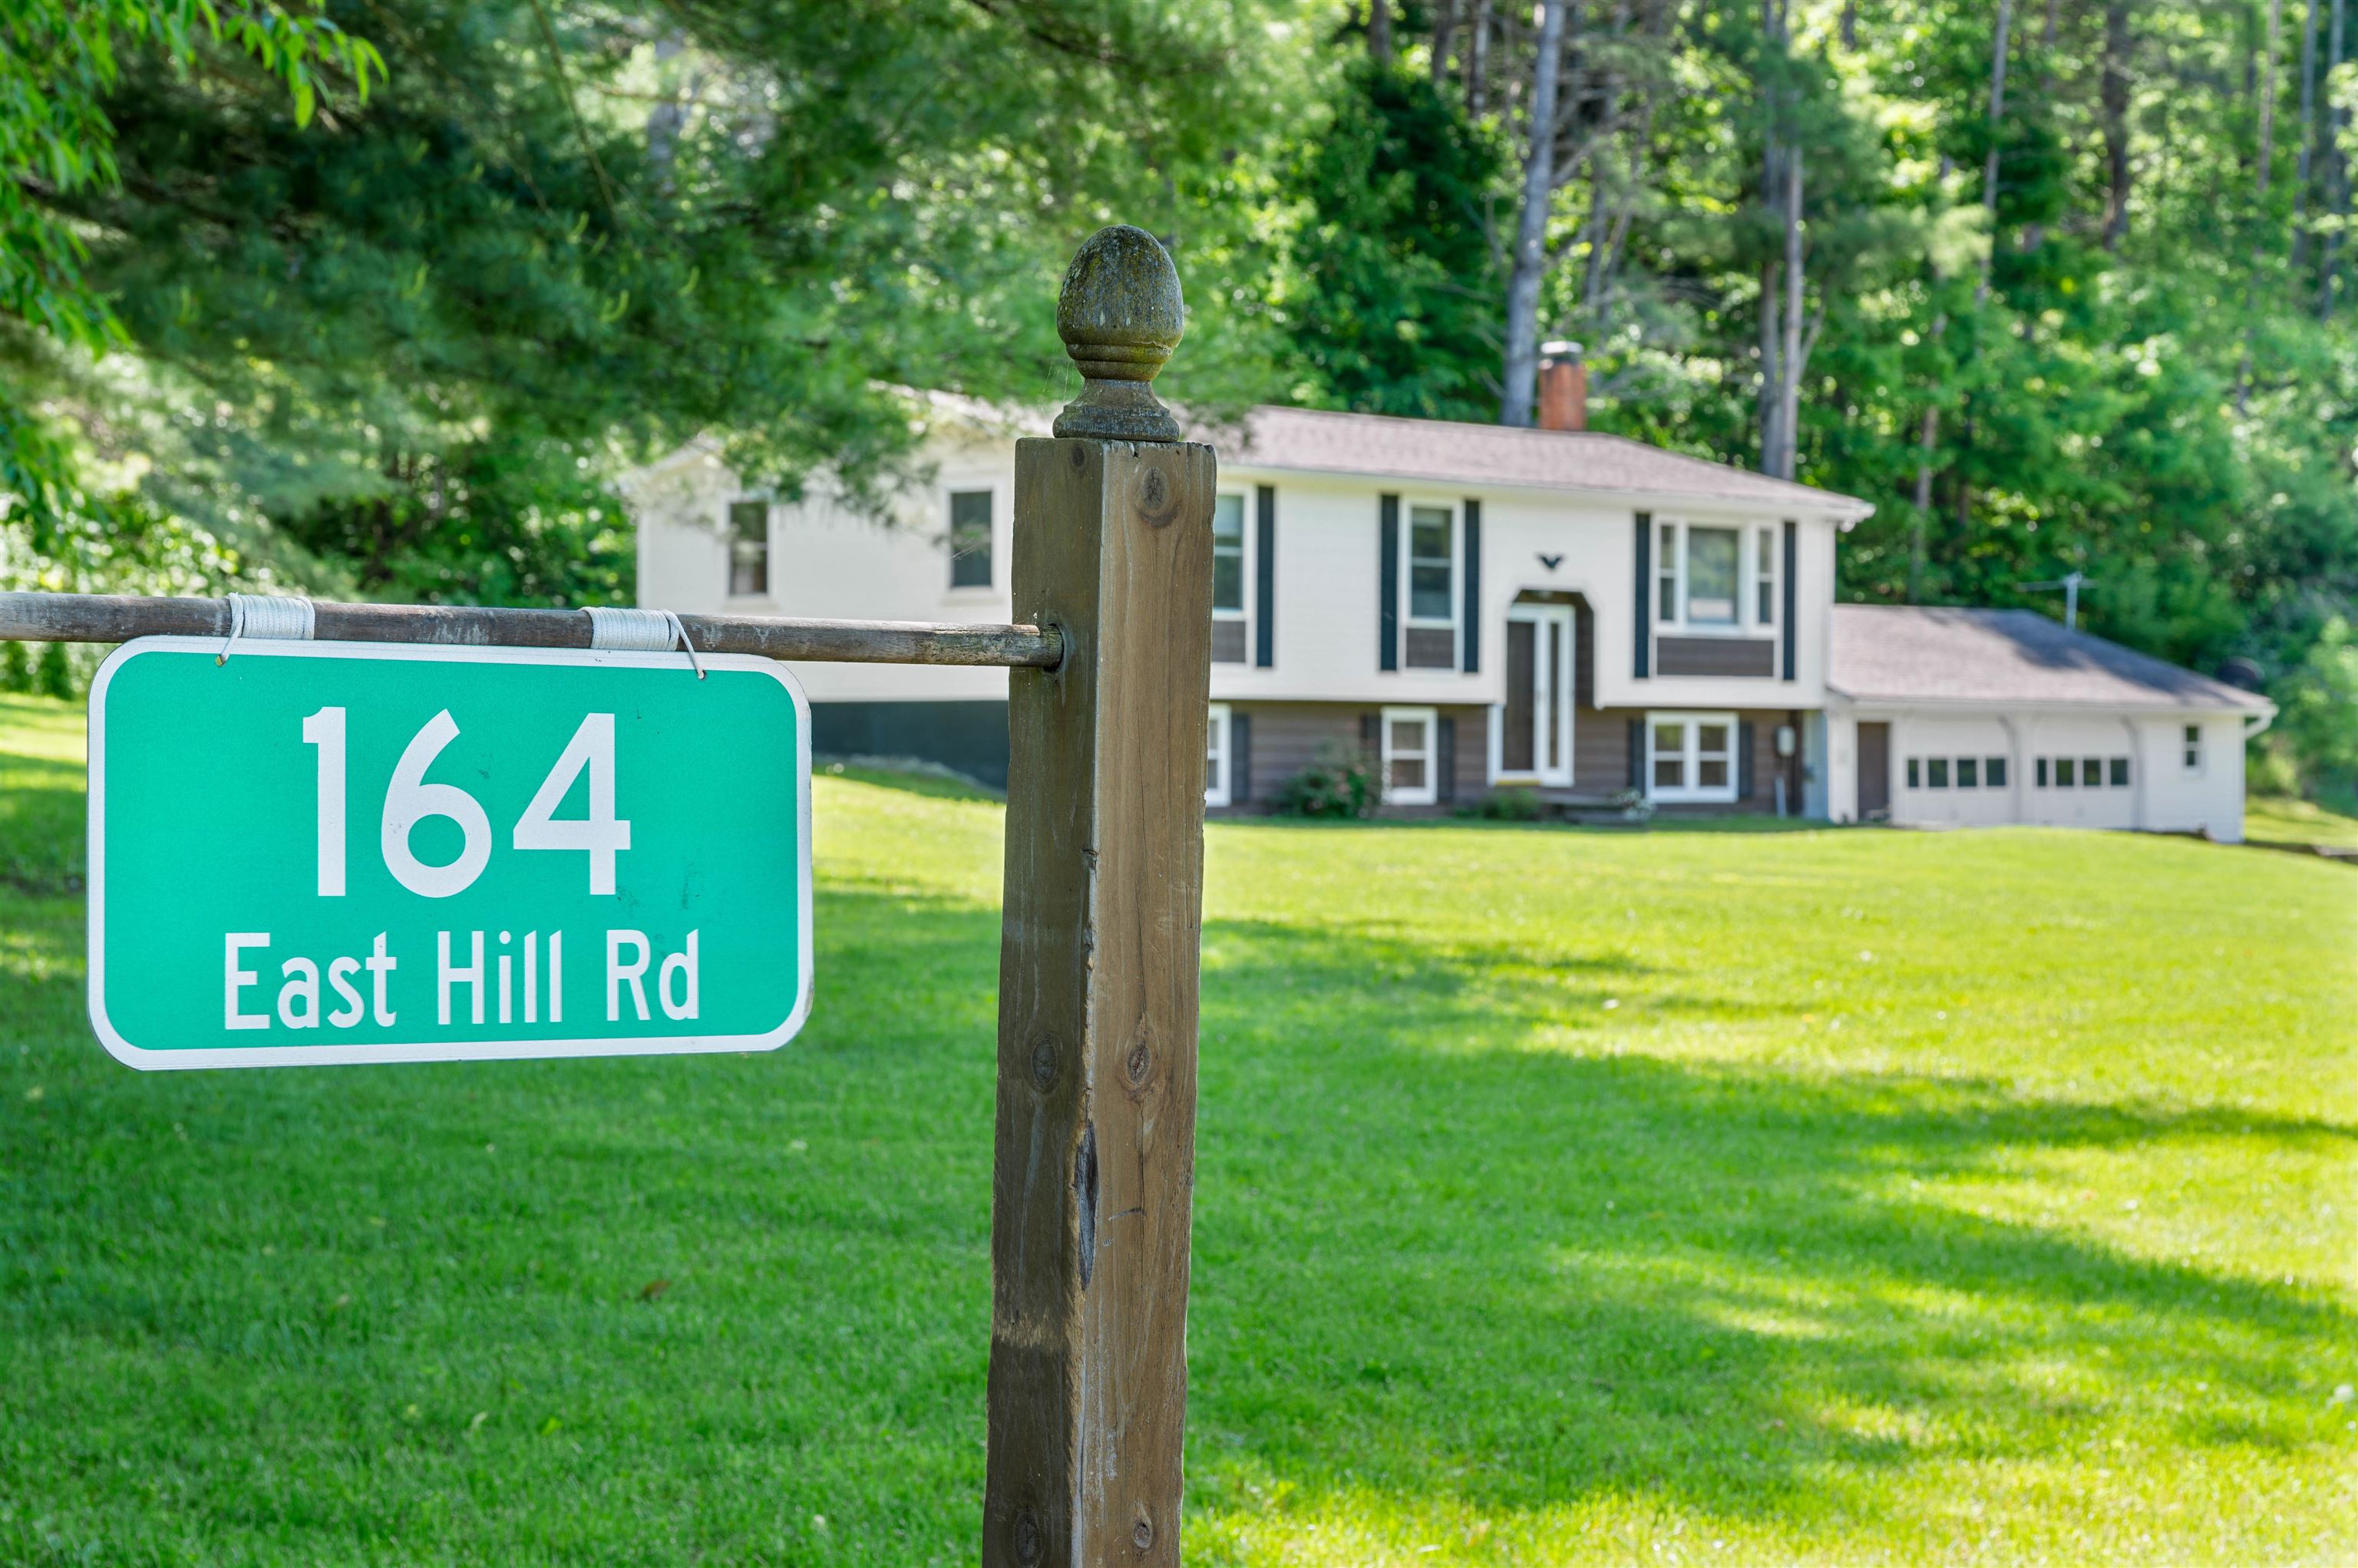
$350,000 $335 per sq.ft. Brookfield VT Home »
Price Change! Reduced by $35,000 down 10% on July 16th 2026
3 Beds | 1 Baths | Total Sq. Ft. 1804 | Acres: 2.5
Tuesday Jun 9, 2026
Description: Welcome to 164 East Hill Road in Brookfield, where country living meets peace of mind. Situated on approximately 2.5± acres, this well-maintained raised ranch offers flexible living space, extensive updates, and room to enjoy Vermont's outdoor lifestyle. The main level features three bedrooms, a bright and inviting living area, an updated kitchen accented with a tile backsplash, a dining room lat leads to a deck, and comfortable spaces designed for everyday living. The lower level expands your options with a spacious family room, two bonus rooms ideal for a home office, hobby space, guest accommodations, or fitness area, plus a laundry room, utility room, and convenient access to the attached garage. Recent improvements provide confidence and value, including a new roof system, central air conditioning, updated electrical work, radon mitigation system, replacement flooring with engineered hardwood, fresh interior paint, and numerous safety-related upgrades. The water system has also seen improvements with new tiles installed to the spring-fed water source, and a new RO system with UV sterilization under the kitchen sink, along with plumbing updates Outside, enjoy open yard space, mature trees, and the privacy of a rural setting. A woodshed provides convenient storage for the firepit, while the former sugar shack offers endless possibilities as storage, a workshop, hobby space, chicken coop, or small animal shelter. Following a historic weather event, the town completed roadway improvements and drainage modifications in the area to better manage stormwater flow. The property itself is not located within a designated flood zone. Whether you're seeking space for hobbies, homesteading, remote work, or simply enjoying the Vermont countryside, this versatile property offers comfort, functionality, and the benefit of substantial recent updates. See MLS Property & Listing Details & 51 images.

$375,000 $347 per sq.ft. Brookfield VT Home »
3 Beds | 2 Baths | Total Sq. Ft. 1608 | Acres: 0.9Thursday Mar 19, 2026
Description: New, new, new! Originally started as a 2018 build but never completed, this home has been expertly finished and thoughtfully elevated by its current owners resulting in a property that exceeds expectations at every turn. What appears to be a modest exterior opens into a surprisingly spacious and well-designed interior, where every inch of space has been maximized with intention, comfort, and style. The main level features a desirable first-floor primary bedroom and a versatile full bath that can function as either a private ensuite or a guest bath, offering flexibility for a variety of living arrangements. First floor laundry and thoughtful upgrades, including a heated towel rack, add a touch of everyday luxury. The well-appointed kitchen flows seamlessly into the open-concept dining and living areas, creating a bright and welcoming space ideal for both daily living and entertaining. Step through the sliding glass doors onto the expansive rear deck overlooking Sunset Brook just beyond the property line, an inviting setting for morning coffee, evening relaxation, or hosting gatherings with friends and family. Upstairs, you'll find two additional bedrooms, a convenient half bath, and bonus storage spaces. The walkout lower level adds even more versatility, featuring a comfortable media or recreation room, additional storage, and access that lends itself well to covered parking or flexible use. A new Presby septic system and EC Fiber, fiber optic internet already installed! Also inquire about the home being offered fully furnished and professionally staged, which presents an exceptional turnkey opportunity for investors, short-term or long-term rental potential, second-home buyers, or anyone seeking a seamless move-in experience for additional cost. Deceptively spacious, thoughtfully finished, and ready to enjoy...this is a property you won't want to miss! See MLS Property & Listing Details & 49 images.

$479,995 $429 per sq.ft. Brookfield VT Home »
3 Beds | 2 Baths | Total Sq. Ft. 2240 | Acres: 2Friday May 22, 2026
Description: 87 Stage Road offers more than 2,200 square feet of finished living space with three bedrooms, two full baths, and room to enjoy every season in Vermont. The main level features comfortable living spaces, a spacious primary bedroom, and easy access to the large wraparound deck overlooking the backyard. Outside, the property is set up for relaxing and entertaining with an above ground pool, hot tub, generous deck space, paved driveway, and detached two car garage. The finished walkout lower level adds valuable additional living space with a custom bar, wood stove, and flexibility for a family room, game room, home office, or guest space. Set on approximately two acres in Brookfield, the property combines country surroundings with practical features that make everyday living easier. Publicly maintained road access, garage storage, outdoor recreation, and multiple finished living areas give buyers plenty of ways to make the property their own. Whether it is summer afternoons by the pool, fall evenings on the deck, or winter nights around the wood stove, 87 Stage Road offers space to enjoy home year round. See MLS Property & Listing Details & 22 images. Includes a Virtual Tour
Under Contract
![Brookfield VT Home for sale $$845,000 $278 per sq.ft.]()

$845,000 $278 per sq.ft. Brookfield VT Home »
3 Beds | 4 Baths | Total Sq. Ft. 3037 | Acres: 85.1Monday Jul 13, 2026
Description: Welcome to your own slice of Vermont. Tucked away on 85+/- acre of rolling woods and open trails, this beautifully maintained 3,000+ sq. ft. contemporary home, built in 2003, offers the privacy, beauty and lifestyle that make Vermont so special. Inside you will find a lovely chefs kitchen w/ soapstone countertops and an ample sized island, 3 spacious bedrooms, 4 bathrooms, a versatile loft area, previously used as a yoga/exercise area and an oversized living room with amazing views of the Sugarbush/Mad River area. The warm and inviting layout w/plenty of space to gather after a day spent outdoors will truly be appreciated. The recreation room in the basement is a great get a way spot to enjoy a game of billiards or have a movie night and if you are looking to relax or unwind, try the sauna. Step outside and experience everything this remarkable property has to offer. An attached 2-car and a detached 1-car garage, provides ample room for vehicles, tools and all your recreational gear. Wander the acres of private trails, perfect for hiking, snowshoeing, ATV riding or simply taking in the sights and sounds of the changing seasons. The established 500+ tap sugarbush is ready for your maple sugaring tradition, whether you are producing syrup for family & friends or expanding into a larger operation. Watch wildlife from your own backyard, enjoy brilliant fall foliage and embrace the peace and quiet that comes w/owning a significant piece of Vermont countryside. Whether you are looking for a year-round home, a recreational getaway or a property with maple production potential, this is a one-of-a-kind offering. See MLS Property & Listing Details & 57 images.

$129,900 $83 per sq.ft. Burke VT Home »
Price Change! Reduced by $70,000 down 54% on August 11th 2026
3 Beds | 2 Baths | Total Sq. Ft. 1559 | Acres: 0.25
Monday May 11, 2026
Description: This classic Vermont farmhouse sits on a 0.25+/- acre corner lot just outside of West Burke Village and offers an opportunity to restore a property full of character and potential. Features include an attached two-story barn, large screened-in porch, open lawn space, 2-3 bedrooms, and 2 bathrooms. Wide plank flooring, exposed beams, and rustic details hint at the home's historic charm awaiting revival. Conveniently located near village amenities, Burke Mountain, and Kingdom Trails. Property has not been occupied in approximately 8 years and will require some rehabilitation. Limited property information is available and is being sold as-is. Property will likely not qualify for low down payment financing options. See MLS Property & Listing Details & 25 images. Includes a Virtual Tour
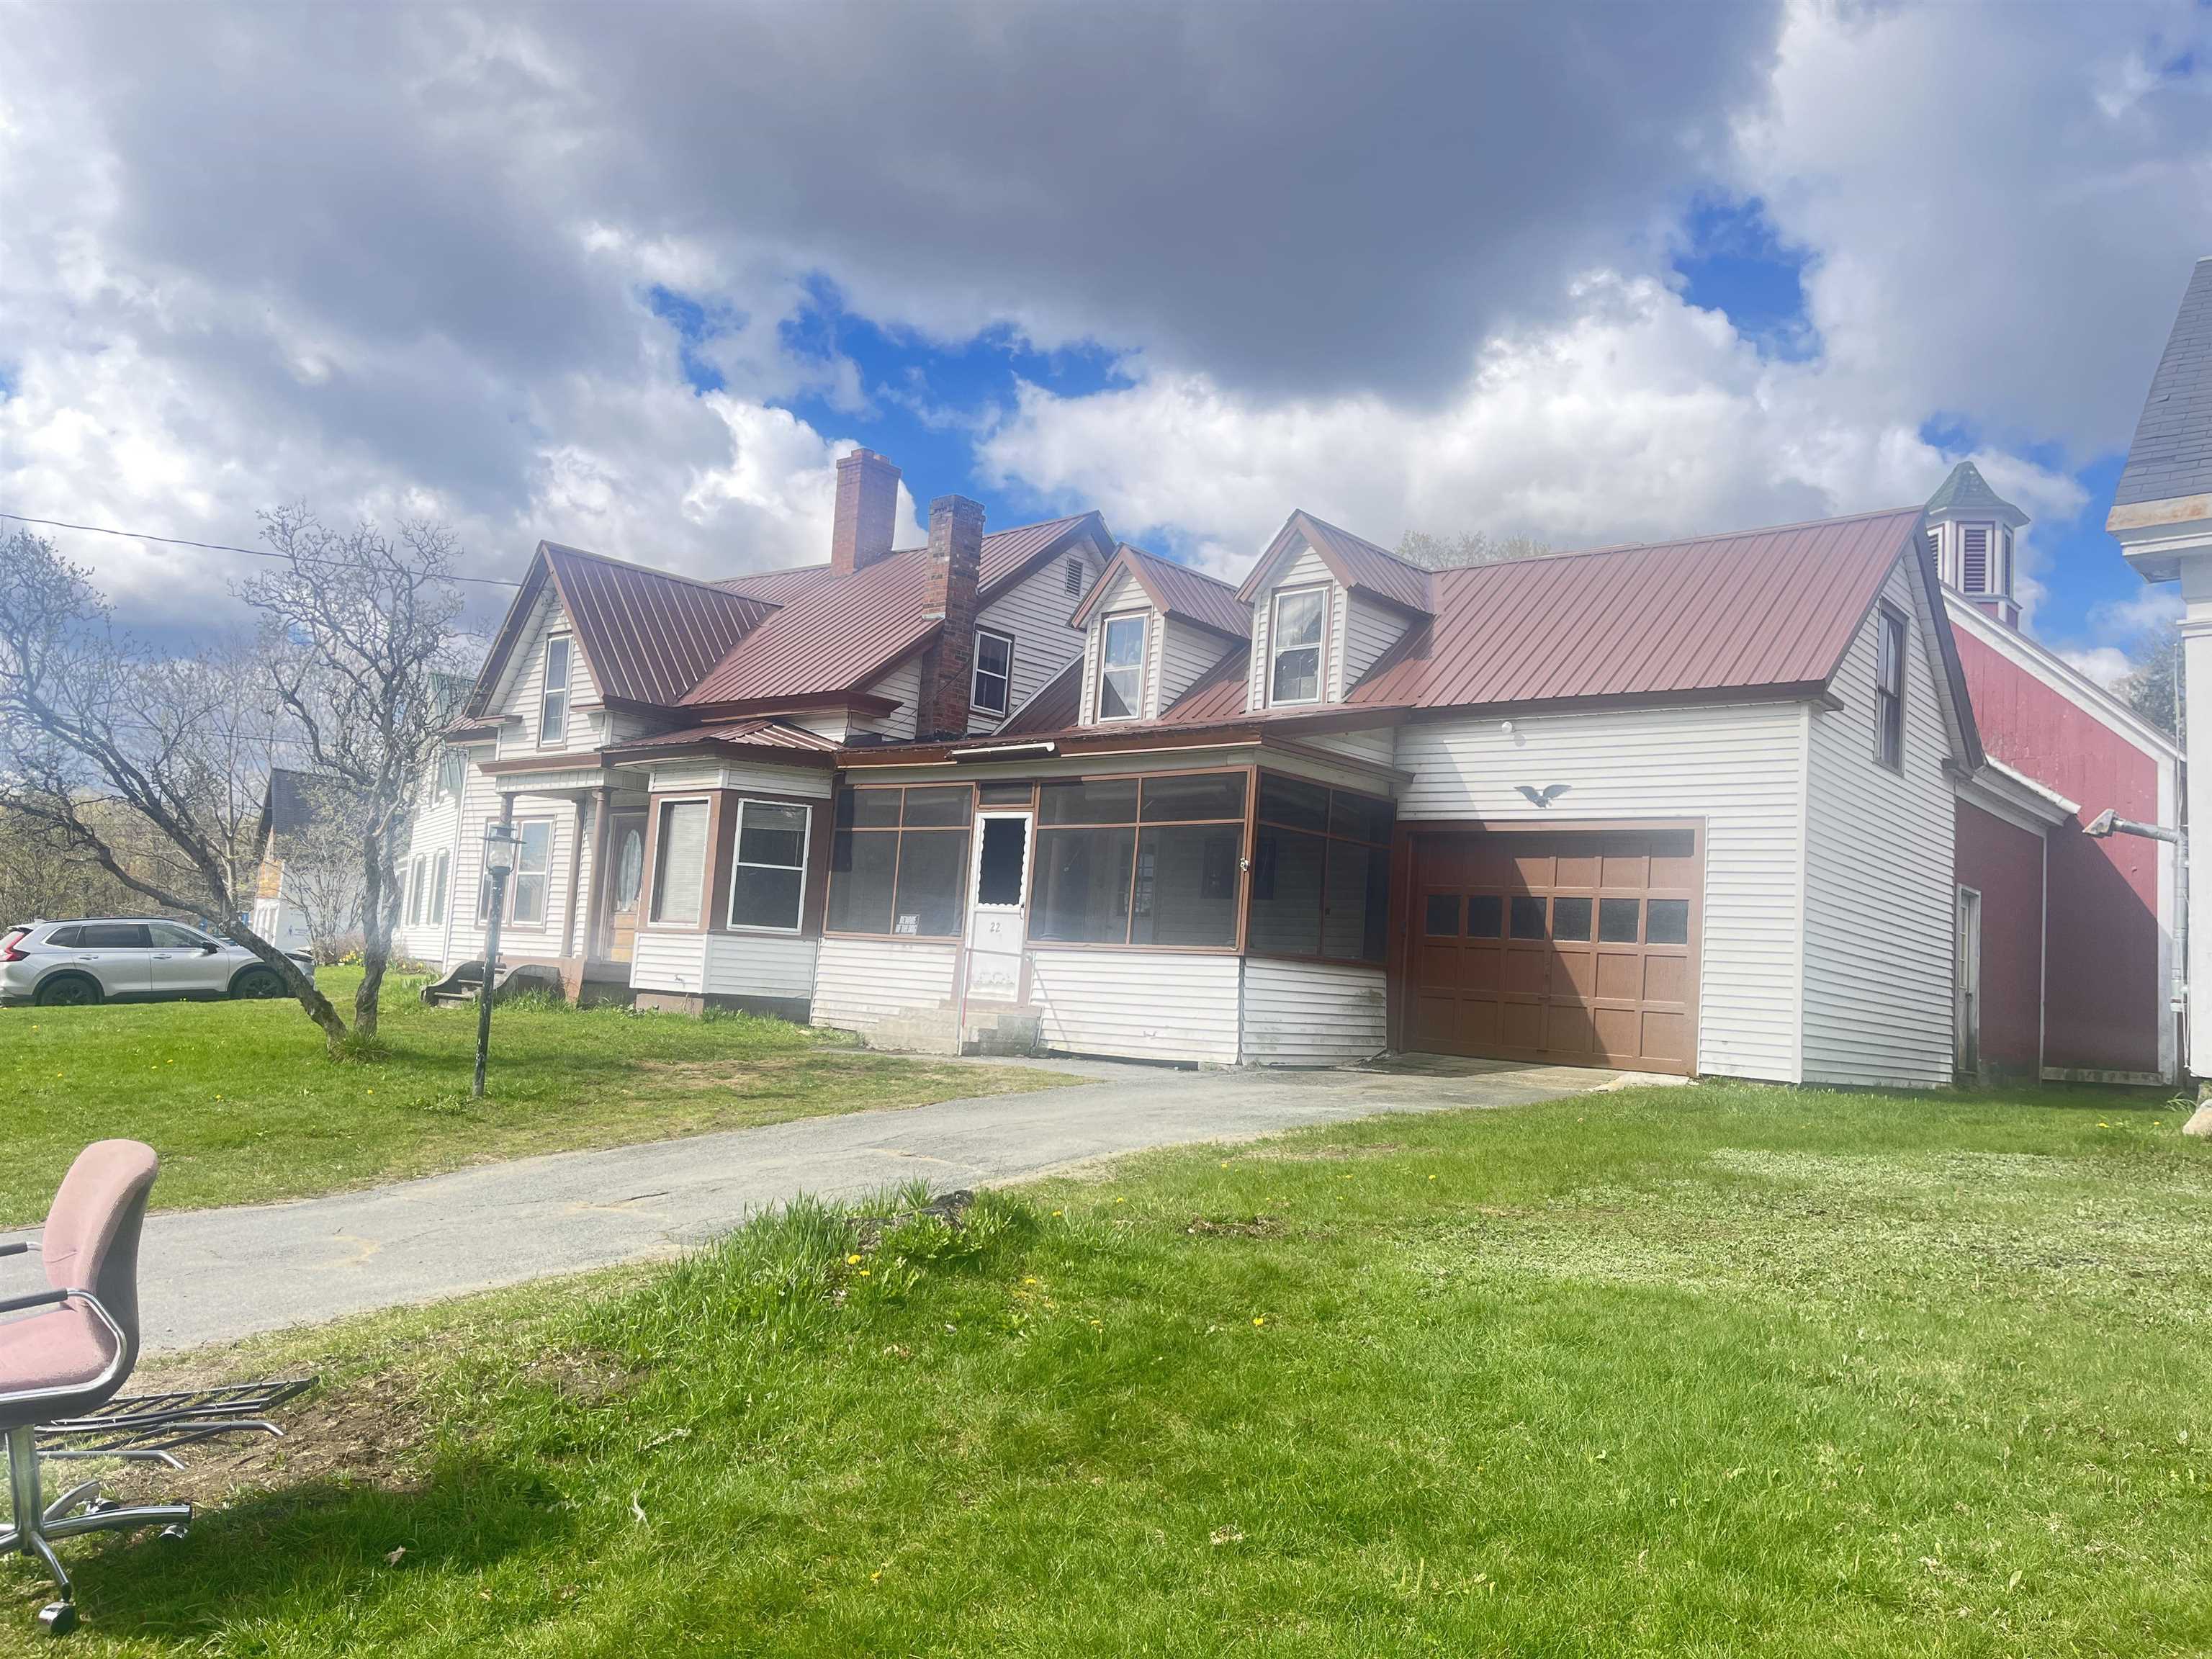
$265,000 $156 per sq.ft. Burke VT Home »
Price Change! Reduced by $100,000 down 38% on August 18th 2026
3 Beds | 2 Baths | Total Sq. Ft. 1699 | Acres: 0.75
Monday May 11, 2026
Description: Location, Location!! Motivated Sellers, bring your vision to this early 1900s farmhouse located in Burke, Vermont. While the home does need cosmetic updates, it is rock solid with good bones and offers a great opportunity for someone looking to restore, personalize, or invest in a property with character and useful space. The home offers 3 bedrooms, including one conveniently located on the first floor, along with a full bath on the main level, first-floor laundry hookup, and a half bath upstairs. As you enter, you are welcomed by a spacious screened-in porch, perfect for relaxing or creating additional seasonal living space. From there, step into the large eat-in kitchen, which connects to the dining area and living room featuring a wood stove. A back deck off the dining area provides easy access to the yard. Upstairs, you will find two additional bedrooms and a half bath. Attached to the home is a barn, offering excellent storage space or the possibility of use for a small family farm or hobby animals. Situated on .75 acres, the lot provides room for gardens, outdoor enjoyment, and future improvements. With its farmhouse layout, attached barn, solid structure, and Burke location, this property is ready for its next owner to bring it back to life. Zoned, residential, and commercial. Close to Burke Mountain, Kingdom Trails, and Willoughby Lake See MLS Property & Listing Details & 39 images.
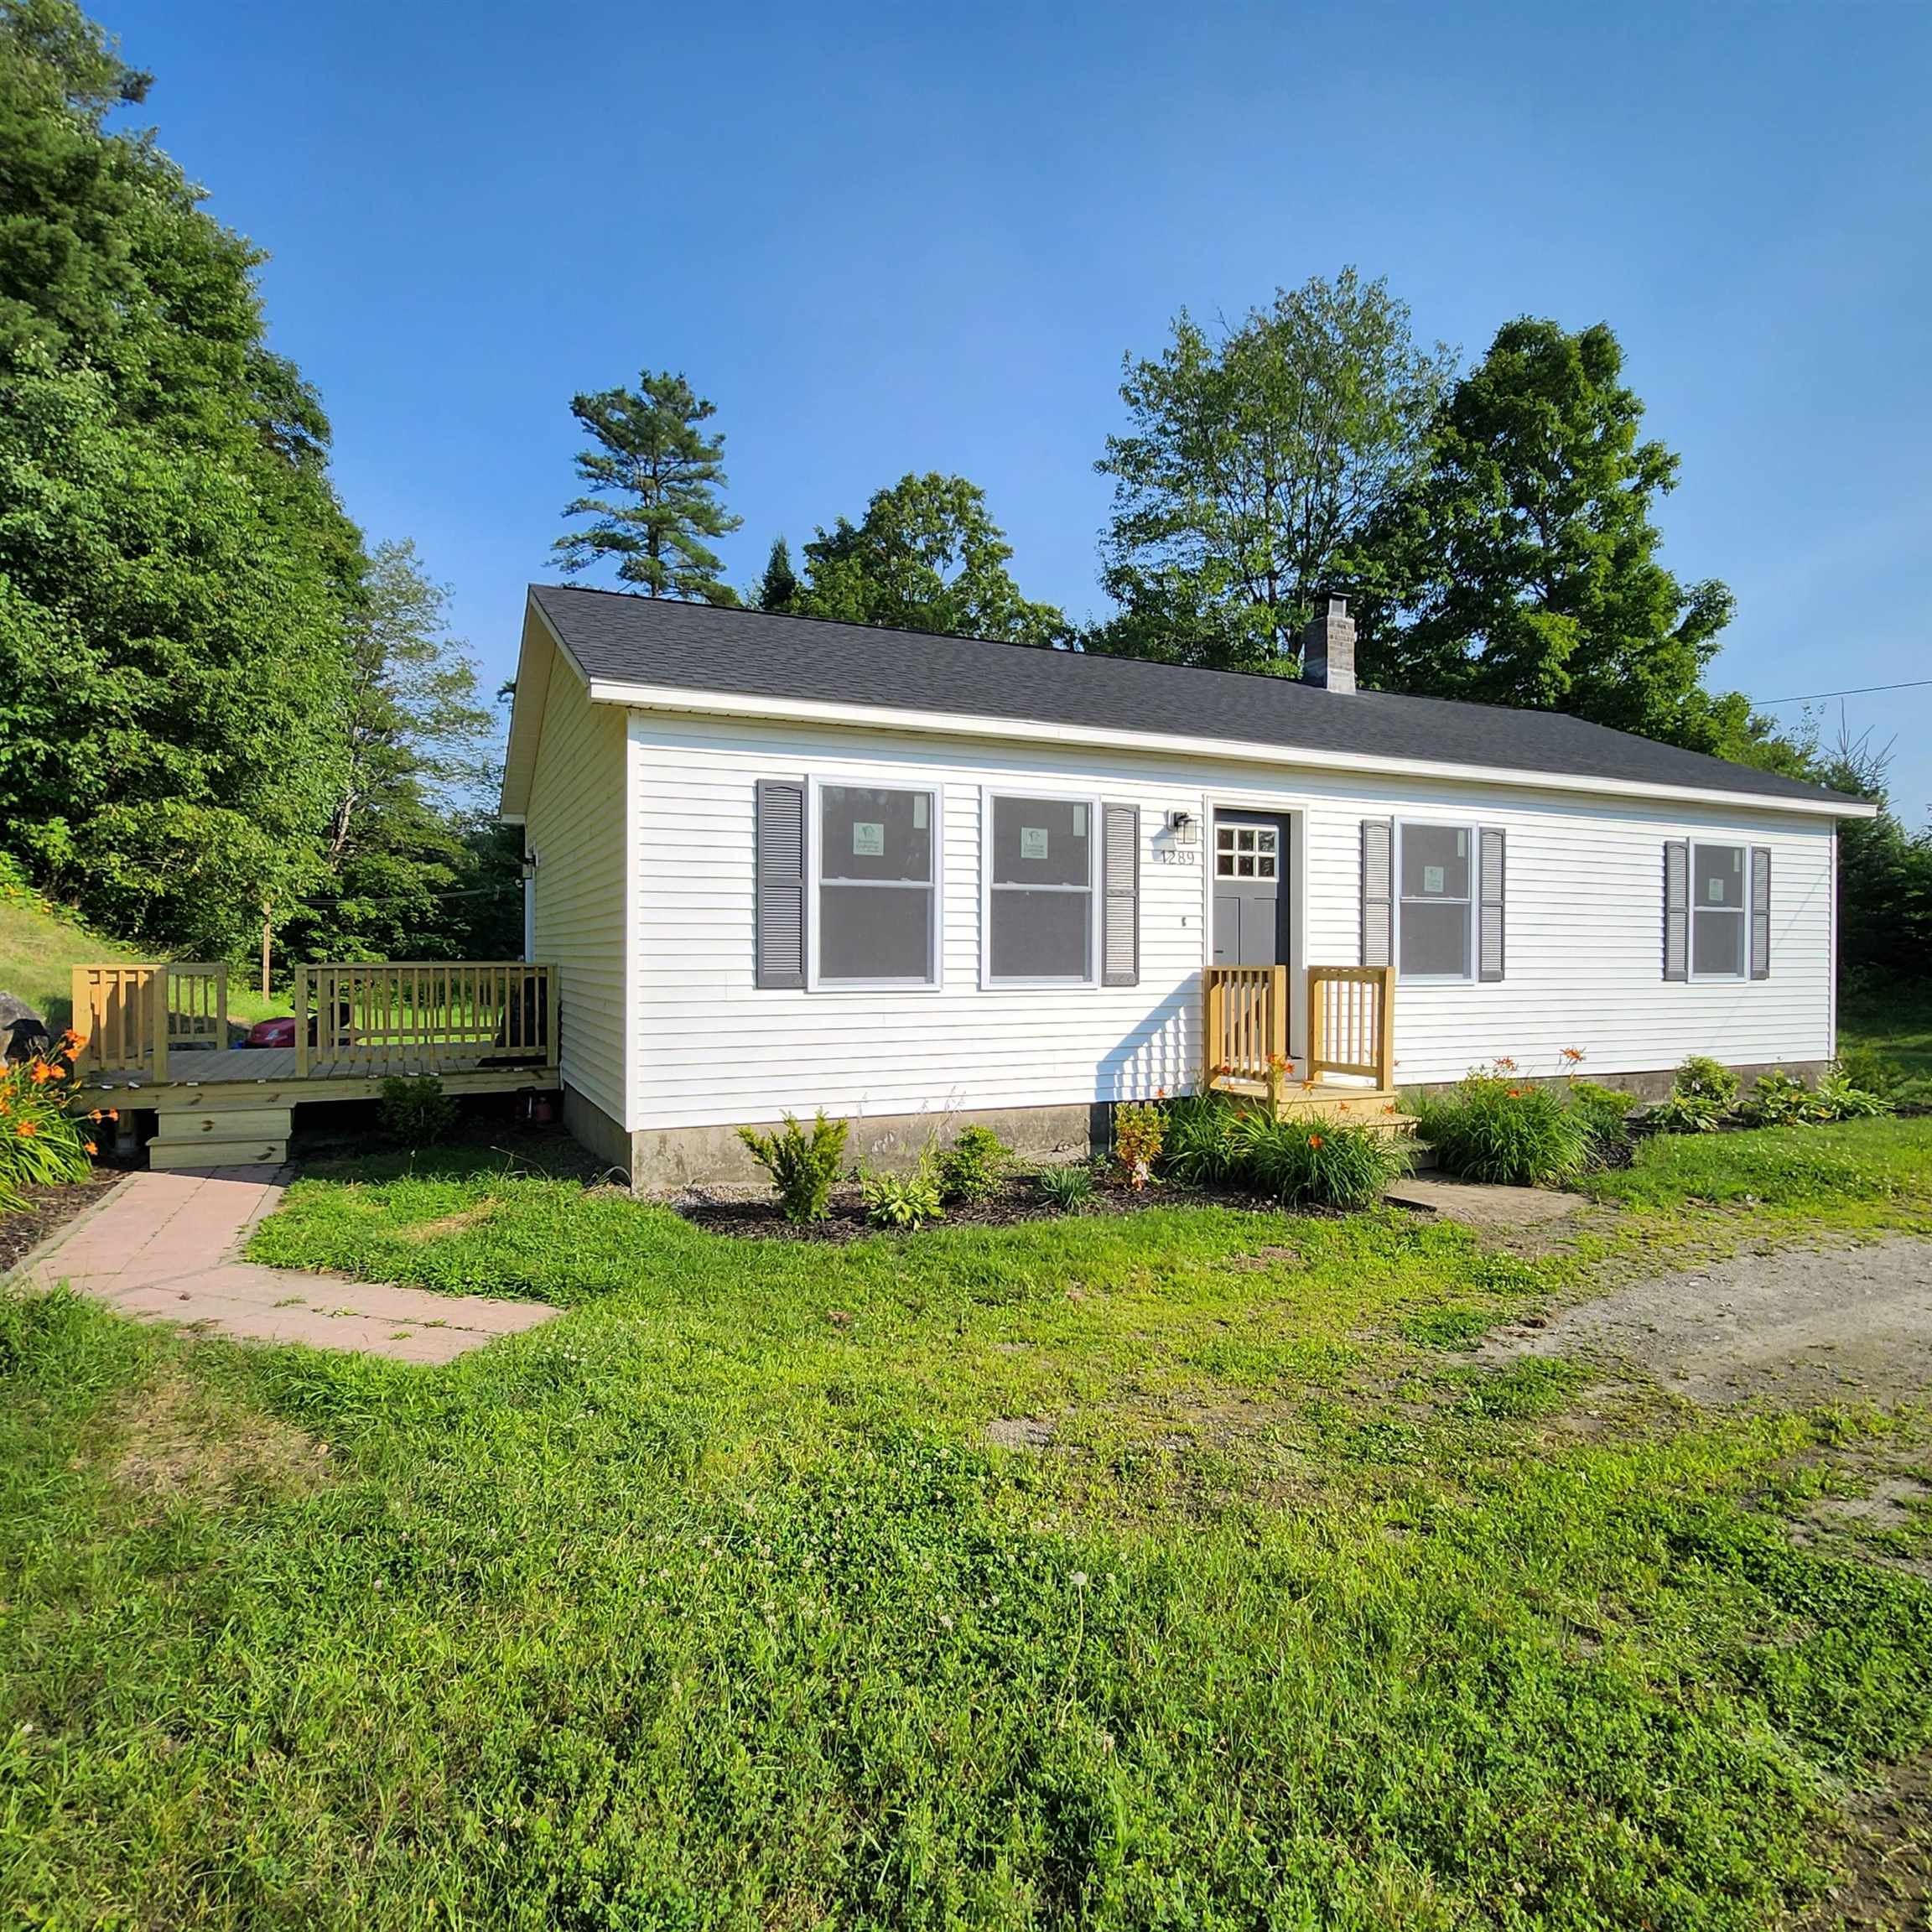
$339,000 $336 per sq.ft. Burke VT Home »
Price Change! Reduced by $40,000 down 12% on August 11th 2026
3 Beds | 2 Baths | Total Sq. Ft. 1348 | Acres: 1.1
Tuesday Jul 29, 2025
Description: Welcome to 1289 Bugbee Crossing. This beautifully updated 3-bedroom, 1.5-bath home offers a flexible layout and quality upgrades. With a bright and sunny living room that flows seamlessly into the kitchen, showcasing sleek modern cabinets, a beautiful spacious island, quartz countertops, and premium stainless steel appliances. Down the hall, you'll discover a beautifully renovated bathroom, and 3 bedrooms with generous closet space. The lower level offers a large bonus room including a half bath with washer and dryer hook-ups and Lifeproof luxury vinyl plank flooring throughout. Outside, you'll enjoy a spacious deck overlooking a level yard and a large driveway. Generator hook-up for power outages. New windows and a new architectural roof complete the outside. Conveniently located minutes from East Burke Village, Burke Mountain, and Kingdom Trails. This home blends comfort, style, and functionality. See MLS Property & Listing Details & 14 images.

$399,999 $277 per sq.ft. Burke VT Home »
Price Change! Reduced by $49,001 down 12% on July 27th 2026
Waterfront on River Roundy Brook
3 Beds | 3 Baths | Total Sq. Ft. 2345 | Acres: 26.5
Friday Mar 27, 2026
Description: Back on market due to no issues with property! Seller is ready to sell, multiple reductions. Now below market value. More than a house or a home, this is a retreat! Sited on wooded 26.5 acres with Roundy Brook running through, the 3-bedroom, 3-bath Cape has 2-car garage with overhead storage, paved drive & a gazebo placed in an optimal spot to take full advantage of the brook's sounds and scenery. Serenity is calling! Full woodburning fireplace for those cozy nights with 3 full flues so you can also have supplemental heating, if wanted. Oil-fired boiler with multiple zones also supplies domestic hot water. Full-house automatic generator insures power even during outages, adding safety and security. Ideally located close enough to Kingdom Trails where you cas start from your garage! Minutes from Burke Mountain for exceptional skiing and riding along with other amenities. This is the center of The Northeast Kingdom with adventures in all directions from this driveway. A large deck overlook the brook and with numerous access points, you can fish, take a dip or just admire the water. There is a main floor bedroom as well as an office / work space, creating one-level living if desired. Upstairs is a very large loft with bedroom and family room, all sharing a 3/4 bath. Lower level offers another bedroom, bath and huge laundry. But it's the yard and setting that will make you feel at home. Hidden behind the treelined road you're screened from the bustling world at this retreat that is waiting for you. See MLS Property & Listing Details & 60 images.

$1,400,000 $810 per sq.ft. Burke VT Home »
3 Beds | 2 Baths | Total Sq. Ft. 1728 | Acres: 3.5Tuesday Jun 23, 2026
Description: For Sale By Owner: $1,400,000 Modern Trailside Sanctuary: 2035 Mountain Rd, East Burke 3+ Bed | 1.25 Bath | 1,728 SF + Expandable Walkout Basement | 3.4 +/- Acres 2022 custom Organic Modern home offers architectural sophistication & world-class recreation. True ski-in/skin-out capability with direct Kingdom Trails access, abutting state land adjacent to Burke Mountain Academy. Views of the iconic Willoughby Gap nestled in quintessential rolling Vermont fields. Interior Highlights: ~ Chef's Inspired Kitchen: Open-concept, custom cabinetry, hand-crafted Clé zellige tile, marble island, soapstone counters, & a handcrafted Pinch Design London light fixture. ~ Premium Finishes: White Oak flooring throughout with multi-zone radiant heat, authentic Belgian reproduction entryway flooring, walk-in pantry, & a sleek propane stucco fireplace. ~ Athlete's Gear Room: Functional gear storage with built-in office space or ski tuning/bike maintenance area. High-Performance Infrastructure: ~ Vermont Efficiency code qualified, Energy Star-rated envelope, Marvin Ultimate triple-pane windows, & HRV air exchange. ~ 200-amp service, 12 GPM well, Staymat driveway, & extensive landscaping. ~ Expansion Potential: Septic/leach field designed & basement plumbed for a future 1-bed apartment/second kitchen in the walkout lower level. A turn-key, high-performance mountain retreat sold directly by owner. See MLS Property & Listing Details & 40 images.

$245,000 $198 per sq.ft. Cabot VT Home »
Price Change! Reduced by $20,000 down 8% on August 10th 2026
3 Beds | 1 Baths | Total Sq. Ft. 1240 | Acres: 0.33
Friday Jul 17, 2026
Description: There are homes you renovate, and there are homes that inspire you. This charming 1850s Vermont farmhouse is the kind of place that invites you to slow down, embrace its history, and make it your own. Just minutes from the heart of Cabot Village, it offers timeless character, a peaceful setting, and endless potential for someone who appreciates the beauty of an old home. Morning coffee on the screened porch comes with the sound of the brook and views of colorful perennial gardens. Inside, wide pine floors, a classic tin ceiling, and warm natural light create spaces that feel welcoming in every season. The kitchen has plenty of room to gather around the table, while the living room is the perfect spot to unwind beside the wood stove after a day exploring Vermont. The former summer kitchen has been thoughtfully transformed into a cozy library or home office with built-in bookshelves, its own wood stove, and a direct vent propane heater. Whether you're working remotely, reading your favorite novel, or simply enjoying a quiet afternoon, it's a room you'll find yourself returning to again and again. Upstairs are three comfortable bedrooms and a full bath. The primary bedroom offers space for a sitting area, The second bedroom has plenty of space for a full-size bed. The third bedroom can accommodate a twin bed and is currently being used as an artist's studio and overlooks a beautiful apple tree. Recent updates, including a newer roof on the main house and study, along with furnace and insulation improvements, provide a solid foundation for future updates. Outside, you'll also find a covered front porch, attached woodshed, private well, public sewer, clapboard siding, and the convenience of a paved road. Located just minutes from Cabot's school, library, grocery store, hardware store, and beloved village amenities, this is more than a fixer-upper. It's an opportunity to restore a piece of Vermont history and create a home filled with stories for generations to come. See MLS Property & Listing Details & 51 images.

$425,000 $283 per sq.ft. Cabot VT Home »
Price Change! Reduced by $100,000 down 24% on August 19th 2026
1250 Ft. of Waterfront on River Winooski River
3 Beds | 2 Baths | Total Sq. Ft. 1504 | Acres: 3
Thursday Jun 25, 2026
Description: Come check out this private Vermont sanctuary! Set back at the end of a 650 foot driveway, this 3 acre compound is truly one of a kind. The absolute highlight of the property is the approx 1,250 feet of direct frontage right on the Winooski River, featuring a private cascading waterfall. The heart of the estate is the stunning main cabin, which was custom-built in 2022. It features a bright, open concept main floor, a mudroom, and a primary bedroom suite upstairs with its own private bath and balcony overlooking the living room. The bathroom has an oversized custom ADA shower. If a tub would be preferred, it is something that can be changed as the space is large enough. You can enjoy nature by spending time in the 14x8 3-season enclosed sunroom, which looks right out over the river. If you'd prefer to be outside, the sunroom steps straight out onto a large deck. For comfort, you will find Bosch mini-splits for heating and cooling. Next to the cabin is a 2-car "garage" that hides a completely self-contained studio apartment/ADU. It's perfect for hosting family and friends, or bringing in rental income. If you or your guests love camping, there are two RV pedestals ready to be plugged into. A 30-amp hookup in front of the home, and a 50/30/20 amp setup down in the lower field, near the river. Living here, you'd get the best of both worlds: peace and quiet, but also an easy 30-minute drive to Montpelier, or St Johnsbury, and an hour drive to several popular Vermont ski resorts. Come see the beauty that this property has to offer. See MLS Property & Listing Details & 22 images.
