You are viewing all VT listings NH Condos between $500000 and $1000000 dollars.
Under Contract
![Winhall VT Condo for sale $$720,000 $439 per sq.ft.]()
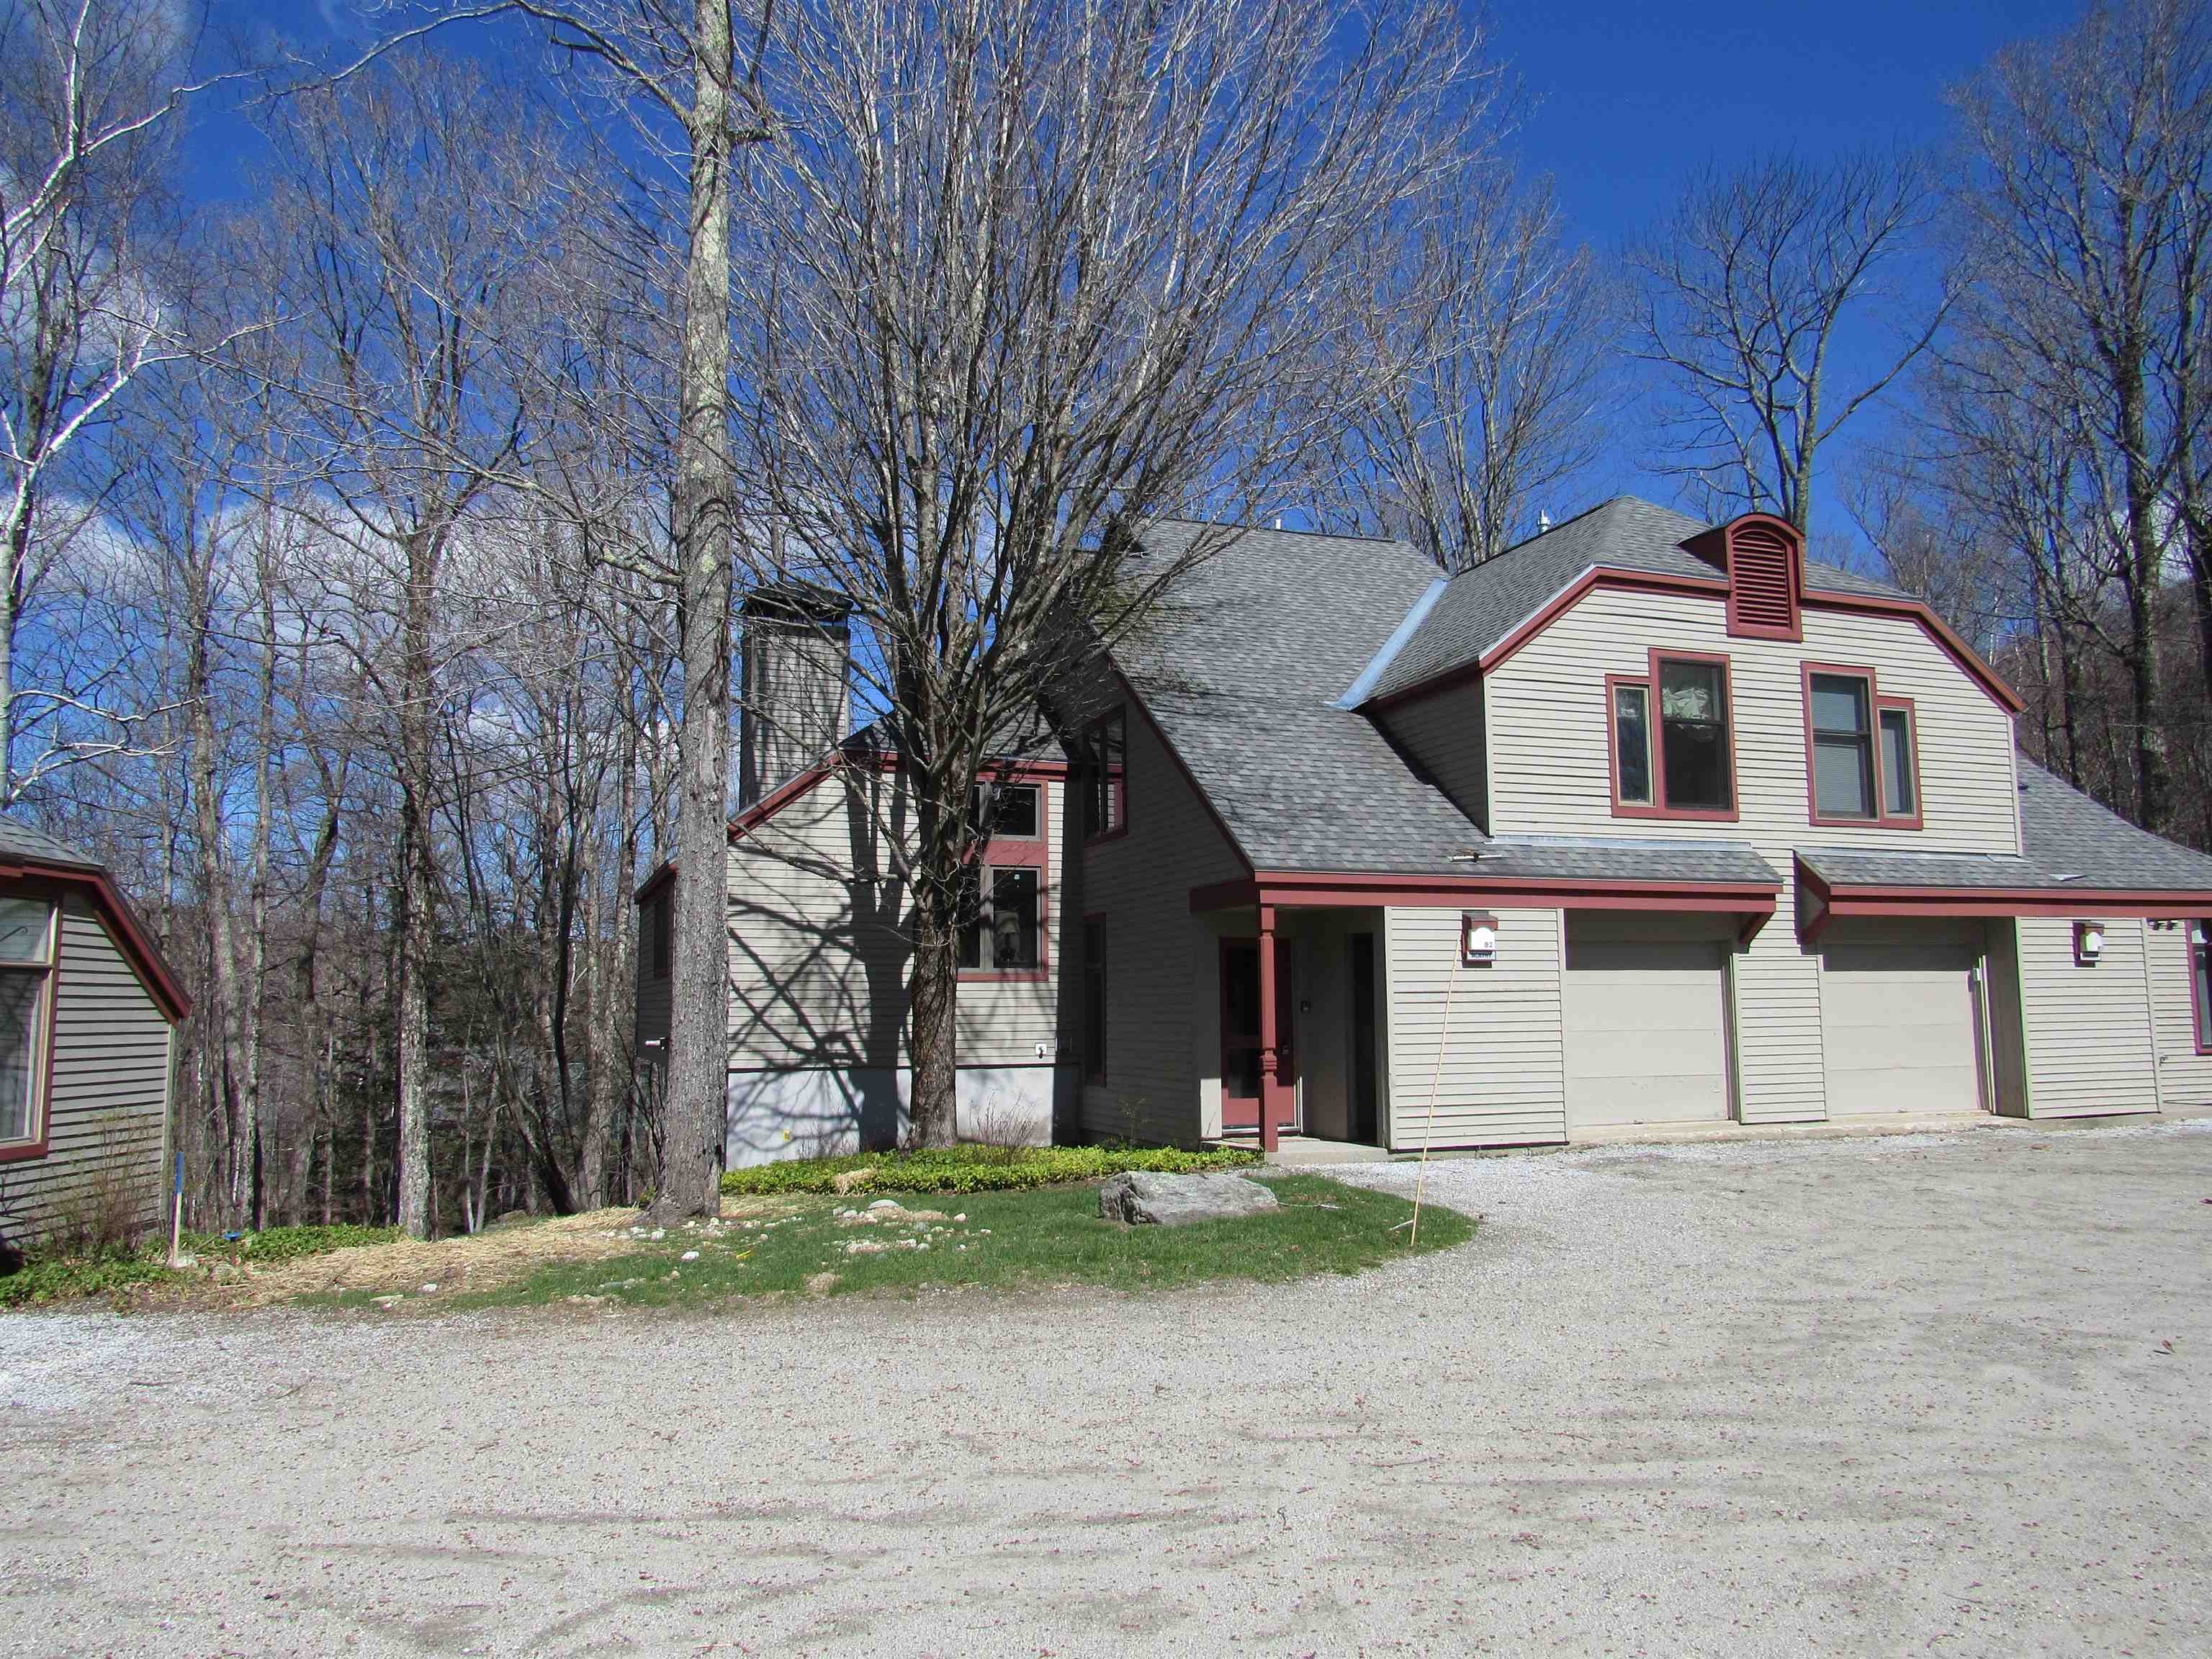
$720,000 $439 per sq.ft. Winhall VT Condo »
4 Beds | 3 Baths | Total Sq. Ft. 2317Friday Apr 24, 2026
Description: The Highgate Piper Ridge Townhome is ideally located just a short stroll from the exclusive sports center and provides convenient shuttle service to Stratton's ski lifts during the winter season. This residence is filled with natural light and features a contemporary kitchen and bathrooms, polished hardwood floors, and elegant tile accents throughout. The one-car garage has been ingeniously converted into a spacious ski room, complete with a large storage closet, making it perfect for winter equipment. This turnkey property is ready for immediate occupancy, offering an exceptional mountain retreat in one of Stratton's most desirable communities. With a well-designed layout that includes four bedrooms and three bathrooms, the home is situated in a peaceful cul-de-sac with ample parking. See MLS Property & Listing Details & 40 images.

$825,000 $430 per sq.ft. Village of Bondville in Town of Winhall VT Condo »
Price Change! Reduced by $25,000 down 3% on August 6th 2026
3 Beds | 3 Baths | Total Sq. Ft. 2598
Saturday Jun 13, 2026
Description: Experience four-season Vermont living in this beautifully appointed end-unit townhome in the highly sought-after Highgate neighborhood at Piper Ridge, one of Stratton Mountain's premier resort communities. Ideally located in Winhall, Vermont, just minutes from Stratton Mountain Resort, this spacious 3-bedroom, 3-bath residence offers exceptional privacy, abundant natural light, The thoughtfully designed floor plan features expansive living and entertaining spaces highlighted by a dramatic floor-to-ceiling stone fireplace, vaulted ceilings, and multiple outdoor decks that seamlessly connect indoor and outdoor living. Additional features include a den/family room, private indoor hot tub and sauna, attached garage, and generous storage for ski, golf, and outdoor gear. Piper Ridge residents enjoy one of the area's most comprehensive amenity packages, including a year-round sports and fitness center with indoor pool, hot tub, fitness room, racquetball, tennis and pickleball courts, locker rooms, and owner's lounge. During the winter season, a private shuttle provides convenient transportation to Stratton Village, ski slopes, dining, shopping, and resort activities. This exceptional Stratton-area townhome offers the perfect combination of comfort, privacy, convenience, and resort-style living in the heart of Southern Vermont. See MLS Property & Listing Details & 26 images.

$899,000 $387 per sq.ft. Winhall VT Condo »
4 Beds | 3 Baths | Total Sq. Ft. 3252Tuesday Feb 3, 2026
Description: Ideally situated near the renowned Stratton Mountain Resort and offering convenient shuttle service to the slopes, this spacious four-bedroom, three-bath ski condo is thoughtfully designed for year-round enjoyment. A true retreat for outdoor enthusiasts, the home provides effortless access to world-class skiing in the winter and outstanding hiking and mountain biking throughout the warmer months. Step inside to a bright, open-concept living area where expansive windows showcase stunning views of Stratton Mountain. Warm wood accents throughout reflect classic Vermont style, creating a welcoming yet refined atmosphere. The generous kitchen, living, and dining spaces are perfectly suited for both everyday living and entertaining, offering an ideal place to gather after a day on the trails or slopes. Unwind in the private hot tub, or recharge by the wood-burning fireplace for another day of adventure. A finished lower level adds valuable additional space, perfect for guests to relax, gather, or be entertained. Nestled within a pristine natural setting, this condo offers a rare balance of privacy and convenience just minutes from premier resort amenities while surrounded by scenic beauty. Whether you're seeking adventure, relaxation, or both, this exceptional mountain retreat delivers comfort, charm, and the best of alpine living. Unit is being sold Furnished with AC units. See MLS Property & Listing Details & 41 images.
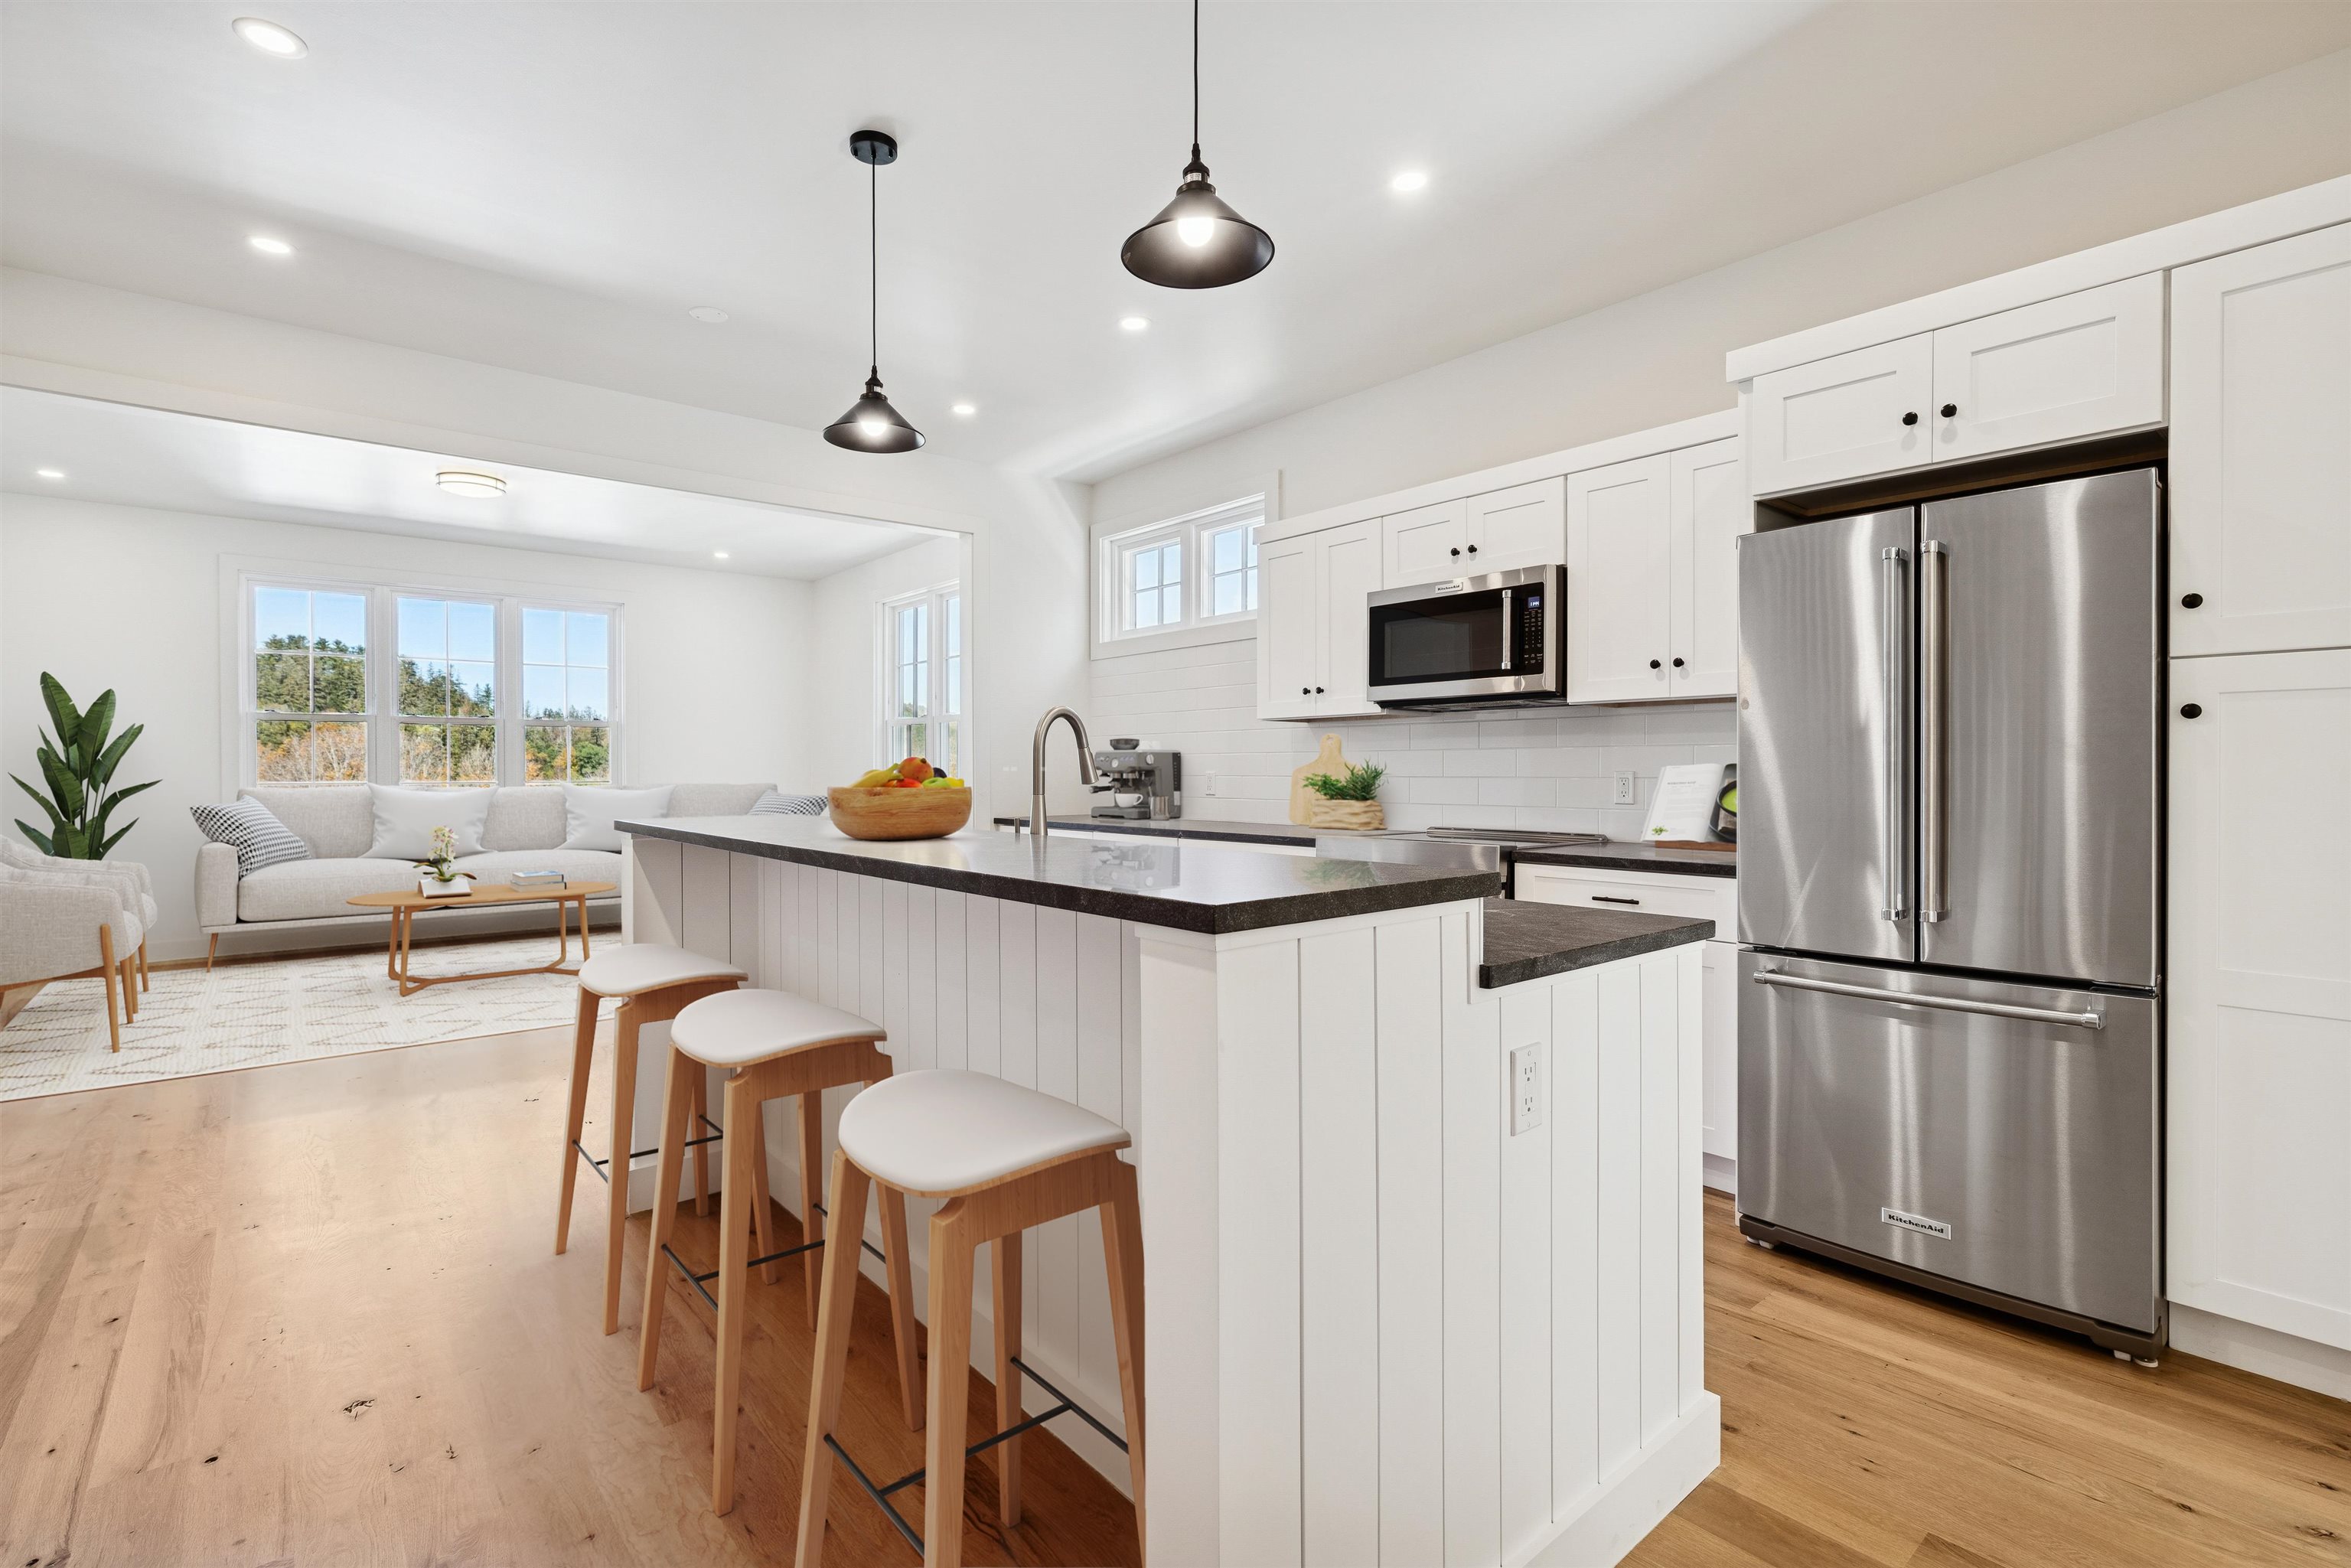
$995,000 $385 per sq.ft. Woodstock VT Condo »
3 Beds | 4 Baths | Total Sq. Ft. 2584Thursday Oct 9, 2025
Description: Introducing the Mt Peg Condos - Beautifully situated at the foot of Mt. Peg in the Village of Woodstock! Rare opportunity to enjoy a turn-key, new construction condo in a prime location that offers ease of access to and year-round enjoyment of a plentitude of options for recreating, dining, shopping, theatre, and the arts. A light-filled main level interior with white oak flooring sets the stage for the open kitchen/dining/living area. The centrally located kitchen offers copious counter space and a spacious island for dining and food prep all of which are detailed with handsome jet mist granite counter tops. An office/media room and half bath complete the main level. The upper level continues with the white oak flooring and offers two ensuite bedrooms. A third bedroom, full bath, laundry room, and storage room complete the walkout lower level. Take in captivating views of Mt. Tom and the Marsh-Billings-Rockefeller National Park from every level of the condo. Hike, bike, and ski the Mt. Peg trails and enjoy a variety of fine dining options just outside your door. Please note that all interior photos are of the end Unit D, and some photos are virtually staged. Units A and D are end units, and Units B and C are interior units. See MLS Property & Listing Details & 28 images. Includes a Virtual Tour
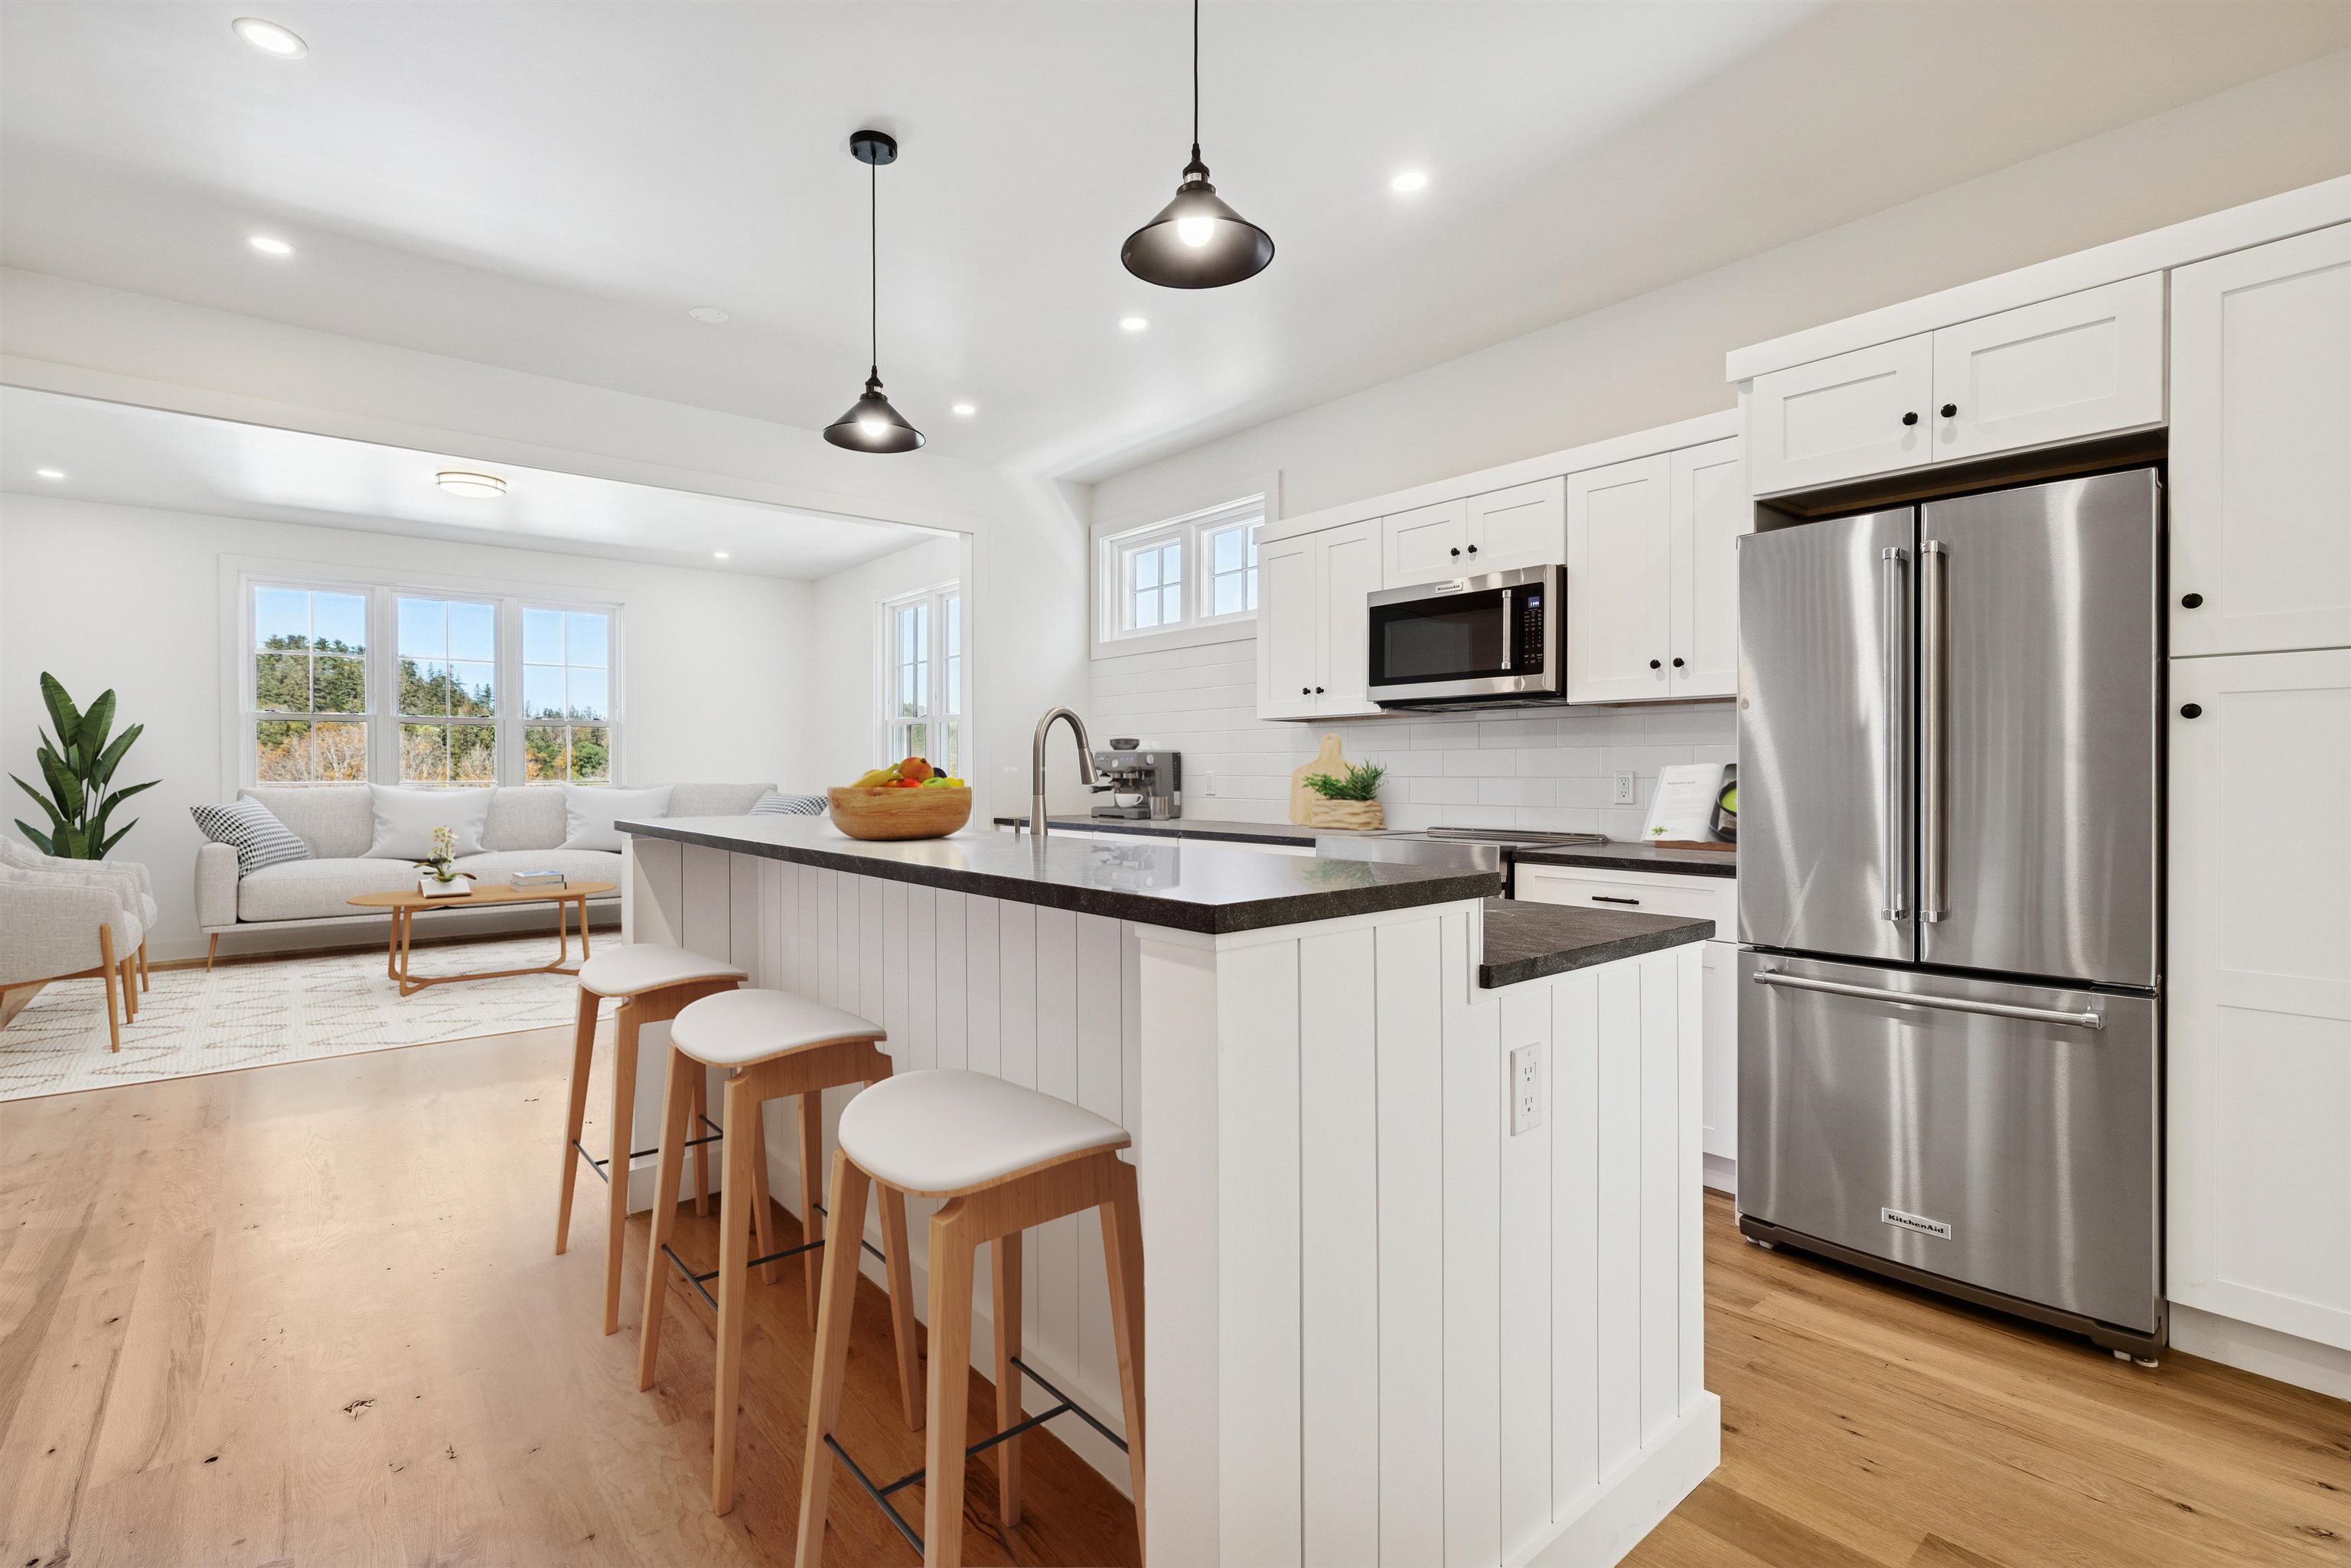
$995,000 $385 per sq.ft. Woodstock VT Condo »
3 Beds | 4 Baths | Total Sq. Ft. 2584Thursday Oct 9, 2025
Description: Introducing the Mt Peg Condos - Beautifully situated at the foot of Mt. Peg in the Village of Woodstock! Rare opportunity to enjoy a turn-key, new construction condo in a prime location that offers ease of access to and year-round enjoyment of a plentitude of options for recreating, dining, shopping, theatre, and the arts. A light-filled main level interior with white oak flooring sets the stage for the open kitchen/dining/living area. The centrally located kitchen offers copious counter space and a spacious island for dining and food prep all of which are detailed with handsome jet mist granite counter tops. An office/media room and half bath complete the main level. The upper level continues with the white oak flooring and offers two ensuite bedrooms. A third bedroom, full bath, laundry room, and storage room complete the walkout lower level. Take in captivating views of Mt. Tom and the Marsh-Billings-Rockefeller National Park from every level of the condo. Hike, bike, and ski the Mt. Peg trails and enjoy a variety of fine dining options just outside your door. Please note that all interior photos are of the end Unit D, and some photos are virtually staged. Units A and D are end units, and Units B and C are interior units. See MLS Property & Listing Details & 31 images. Includes a Virtual Tour
