You are viewing all VT listings NH Condos between $250000 and $500000 dollars.
Under Contract
![Putney VT Condo for sale $$275,000 $183 per sq.ft.]()
$275,000 $183 per sq.ft. Putney VT Condo »
Price Change! Reduced by $75,000 down 27% on July 6th 2026
2 Beds | 1 Baths | Total Sq. Ft. 1500
Saturday Mar 7, 2026
Description: Bright, airy, and full of personality, this charming two-bedroom, one-bathroom condo in the Village of Putney offers comfort, style, and convenience. Ideally located just minutes from I-91 and close to Putney's vibrant downtown shops, cafés, and everyday amenities, this condo offers easy access to village life. Inside, natural light fills the thoughtfully designed space, highlighting dreamy wallpaper and artistic touches throughout. The customized modern kitchen is both stylish and functional, complemented by a beautifully updated bathroom. Built-in bookshelves create a warm, character filled living area, perfect for curling up with a book beside the cozy Jotul gas stove. Both bedrooms offer comfortable retreats, complemented by generous closet space and additional storage within the building. A covered carport provides convenient protected parking year-round. Best of all, step outside onto your private deck perched above the town- an ideal spot for morning coffee, sunset unwinding, or simply enjoying the peaceful village setting. A rare blend of creativity, comfort, and location, this Putney condo is ready to welcome you home. Open House Sunday March 15 10am-1pm See MLS Property & Listing Details & 49 images.

$279,000 $200 per sq.ft. Rutland City VT Condo »
2 Beds | 2 Baths | Total Sq. Ft. 1395Tuesday Jun 30, 2026
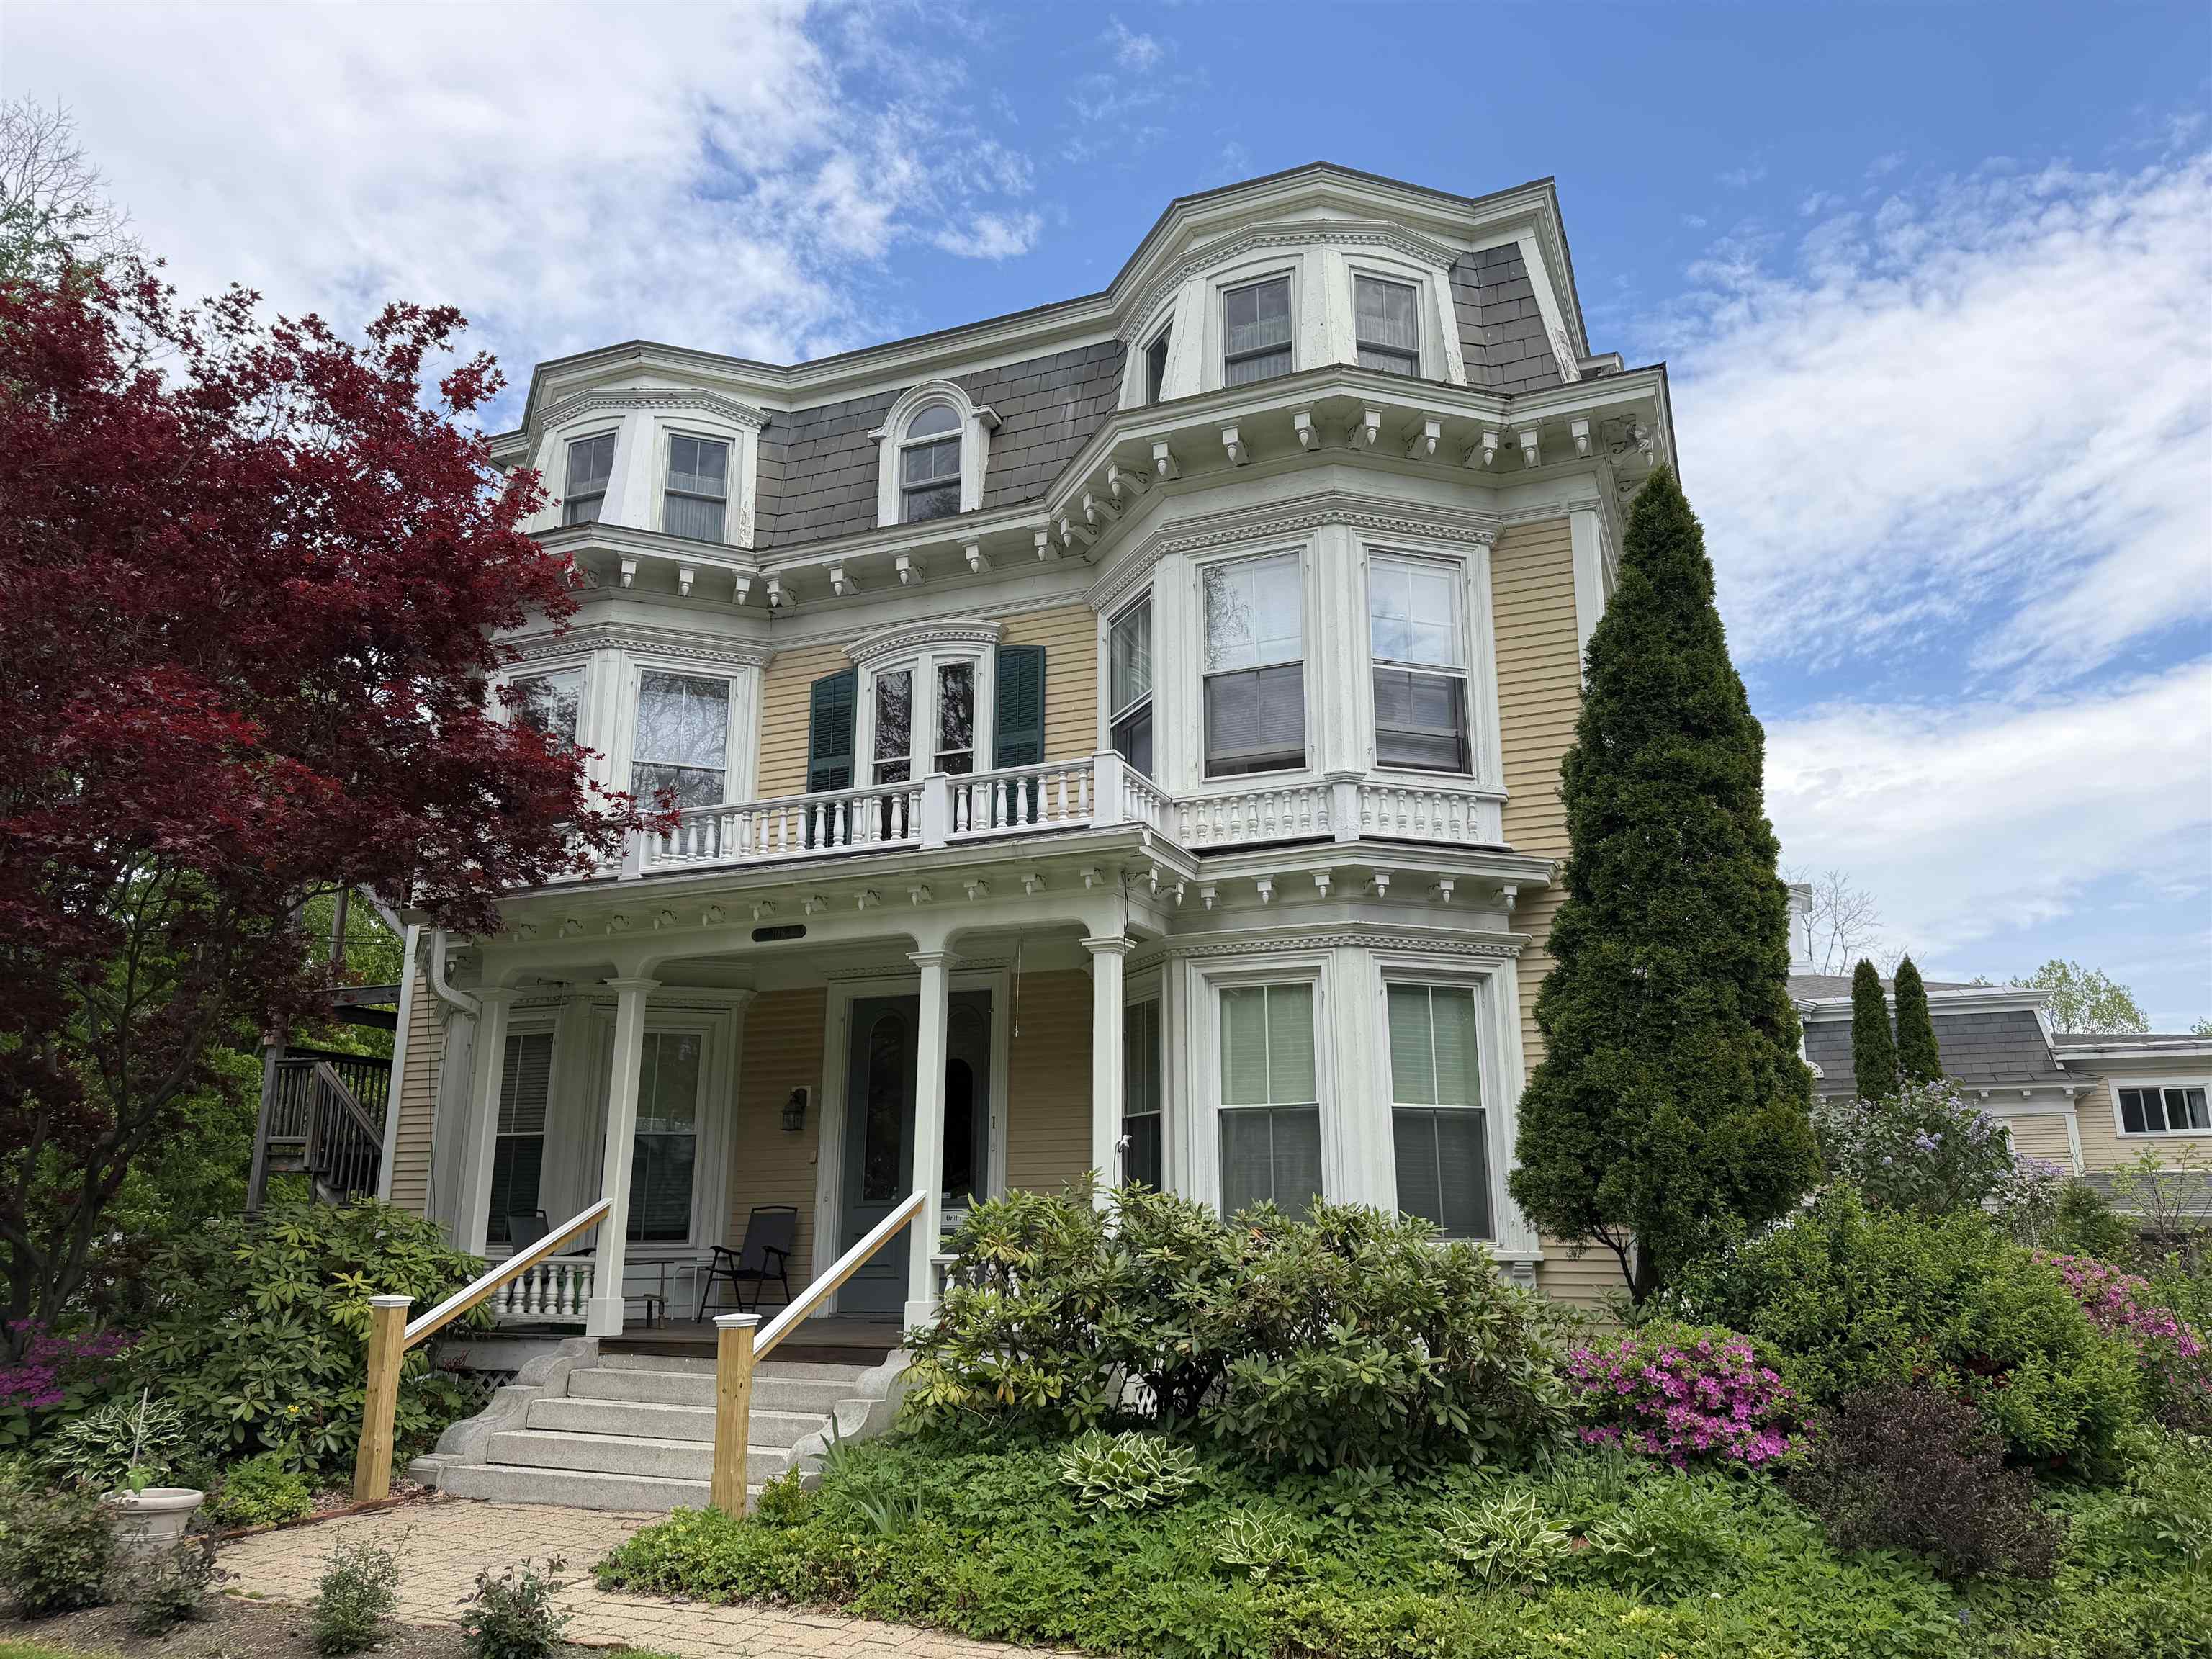
Description: The Sycamore Inn -- A Piece of Vermont History, Reimagined for Modern Living Rich in history and timeless appeal, The Sycamore Inn occupies part of the stately mid-1800s residence once known as the Governor's Mansion. Thoughtfully restored into a limited collection of condominium homes in the early 1980s, it preserves the craftsmanship and architectural character of its era while offering the comforts and conveniences of modern living. Opportunities to own within this iconic Rutland landmark are rare. Perfectly positioned on the first floor, Unit #2 offers both front and rear private entrances for everyday convenience. Step inside and be welcomed by soaring cathedral ceilings, remarkable period woodwork, and oversized windows that fill the home with natural light. Recently refinished hardwood floors extend throughout the main living areas, creating a warm and inviting atmosphere. The beautifully updated kitchen serves as the heart of the home, featuring an oversized granite island perfect for gathering, abundant cabinetry, space for a full dining table, and a striking arched built-in buffet that blends timeless character with everyday function. Two spacious bedrooms, a large full bath, and a private en suite half bath provide a comfortable and thoughtfully designed floor plan. Custom closet systems, abundant storage, an in-unit washer and dryer, and a fully enclosed private basement storage area offer conveniences rarely found in historic homes. Located in the heart of Rutland City, you'll enjoy the convenience of walking to downtown restaurants, shops, parks, and everyday services. Just a short drive away are Killington and Pico ski resorts, the lakes of Bomoseen and St. Catherine, scenic hiking trails, and year-round outdoor recreation that make Vermont living so desirable. Historic elegance. Modern convenience. A home with a story all its own. Schedule your private showing today--Be sure to ask for the property video. Open House Friday July 3rd, 1pm to 2:30pm See MLS Property & Listing Details & 32 images.

$325,000 $287 per sq.ft. Rutland Town VT Condo »
2 Beds | 2 Baths | Total Sq. Ft. 1134Thursday Jul 30, 2026
Description: Welcome to this well-maintained and updated 2-bedroom, 1½-bath condo in desirable Rutland Town, offering comfortable, low-maintenance living. The thoughtfully designed floor plan features a first-floor bedroom, a ¾ bathroom, and convenient first-floor laundry, making everyday living easy. Relax in the inviting three-season porch, perfect for enjoying your morning coffee or unwinding at the end of the day. Upstairs, you'll find a spacious second bedroom, a dedicated office or flex space ideal for working from home or hobbies, and a convenient half bath. With the HOA handling exterior maintenance, you can enjoy a worry-free lifestyle and spend more time doing what you love. Whether you're looking to downsize, purchase your first home, or enjoy easy condo living, this updated Rutland Town property is ready to welcome you home. See MLS Property & Listing Details & 18 images.
New Listing!
![Village of Rutland in Town of Rutland Town VT Condo for sale $$375,000 $262 per sq.ft.]()

$375,000 $262 per sq.ft. Village of Rutland in Town of Rutland Town VT Condo »
3 Beds | 2 Baths | Total Sq. Ft. 1434Wednesday Aug 12, 2026
Description: Welcome to 26 Heritage Hill Circle Place, a well-maintained three-bedroom, two-bath condominium offering 1,434 finished square feet of comfortable, low-maintenance living. Built in 1987, this inviting home features a one-car garage with additional driveway parking, along with access to common outdoor spaces. The thoughtfully designed floor plan includes a first-floor bedroom, full bath, and laundry, providing convenient single-level living options. Inside, you'll find an updated kitchen and baths, new windows and screens, newer appliances and mechanicals, and plenty of storage throughout. A wood-burning fireplace adds warmth and character to the living space, while the screened-in porch provides the perfect spot to relax and enjoy the outdoors. The HOA fee includes water and sewer maintenance along with plowing, landscaping, trash removal, and exterior maintenance, making for easy, low-maintenance living. Conveniently located in Rutland Town, you'll enjoy close proximity to the shopping, dining, recreation, and other amenities of Rutland City while benefiting from a Rutland Town location. Schedule your private tour today and see all that this spacious condo has to offer! See MLS Property & Listing Details & 28 images.
Under Contract New Listing!
![Rutland Town VT Condo for sale $$375,000 $262 per sq.ft.]()

$375,000 $262 per sq.ft. Rutland Town VT Condo »
3 Beds | 2 Baths | Total Sq. Ft. 1434Friday Aug 28, 2026
Description: Welcome to 26 Heritage Hill Circle Place, a well-maintained three-bedroom, two-bath condominium offering 1,434 finished square feet of comfortable,low-maintenance living. Built in 1987, this inviting home features a one-car garage with additional driveway parking, along with access to common outdoor spaces. Thethoughtfully designed floor plan includes a first-floor bedroom, full bath, and laundry, providing convenient single-level living options. Inside, you'll find an updatedkitchen and baths, new windows and screens, newer appliances and mechanicals, and plenty of storage throughout. A wood-burning fireplace adds warmth andcharacter to the living space, while the screened-in porch provides the perfect spot to relax and enjoy the outdoors. The HOA fee includes water and sewer maintenancealong with plowing, landscaping, trash removal, and exterior maintenance, making for easy, low-maintenance living. Conveniently located in Rutland Town, you'll enjoyclose proximity to the shopping, dining, recreation, and other amenities of Rutland City while benefiting from a Rutland Town location. Schedule your private tour today and see all that this spacious condo has to offer! See MLS Property & Listing Details & 28 images.
Under Contract New Listing!
![Rutland Town VT Condo for sale $$424,900 $206 per sq.ft.]()

$424,900 $206 per sq.ft. Rutland Town VT Condo »
2 Beds | 3 Baths | Total Sq. Ft. 2059Sunday Aug 23, 2026
Description: What a great place to call home! This highly sought-after upper Heritage Hill townhome offers an open floor plan, cathedral ceilings, and over 2,000 square feet of comfortable living space. Step inside through the tiled foyer and into a beautifully updated kitchen featuring quartz countertops, new cabinetry, and newer appliances. One of the larger kitchens offered in Heritage Hill, this wonderful space truly makes this townhome feel like a home. The spacious living room features soaring cathedral ceilings, wonderful natural light, and a warming gas fireplace to take the chill off on winter evenings. Sliding glass doors lead to a private cement patio, perfect for relaxing outdoors. A wonderful first-floor primary suite is filled with southern light and includes a gorgeous newly renovated bathroom. Upstairs, an open loft overlooks the living room below and offers flexible space for a home office, family room, reading area, or craft room. Two additional bedrooms and another full bath complete the second floor. These larger Heritage Hill townhomes are especially desirable and rarely available. Set high on a knoll, this unit enjoys a wonderful sense of privacy, with a beautiful stone wall and natural surroundings across the street rather than neighboring homes. A two-car garage with direct entry and a newly paved driveway add even more convenience and appeal. Priced right and offering a combination of space, privacy, and extensive updates, this Heritage Hill townhome is one you will not want to miss. See MLS Property & Listing Details & 32 images.
Under Contract
![Stratton VT Condo for sale $$409,000 $606 per sq.ft.]()

$409,000 $606 per sq.ft. Stratton VT Condo »
1 Beds | 1 Baths | Total Sq. Ft. 675Thursday Jul 2, 2026
Description: Perfectly positioned in the heart of Stratton Mountain Resort, this well-maintained fourth-floor Long Trail condominium offers the mountain lifestyle you are looking for. Enjoy partial views of the mountain from your retreat while being just a short walk to Stratton's ski slopes, Village shops, restaurants, year-round events, and outdoor activities. Whether you're heading out for first tracks, dinner with friends, or an evening concert, everything is just steps from your door. This inviting one-bedroom has been lovingly cared for and is a low-maintenance home base for every season. After a day on the mountain, take advantage of Long Trail's outstanding owner amenities, including a heated outdoor pool, relaxing hot tubs, sauna, welcoming common areas, and the convenience of a parking garage. Dedicated ski lockers on the lower level make it easy to store all of your gear outside the unit, keeping your living space uncluttered and ready to enjoy. Whether you're searching for a weekend getaway, a four-season retreat, or an investment in one of Stratton's most sought-after locations, this Long Trail condominium offers an exceptional combination of comfort, convenience, and resort living. With the slopes, Village, and amenities all within easy walking distance, you'll spend less time driving and more time enjoying everything Stratton has to offer. See MLS Property & Listing Details & 18 images.
Under Contract
![Stratton VT Condo for sale $$415,000 $741 per sq.ft.]()

$415,000 $741 per sq.ft. Stratton VT Condo »
1 Beds | 1 Baths | Total Sq. Ft. 560Friday Jul 31, 2026
Description: Enjoy the convenience of mountain living from this well-positioned residence in Long Trail House. Overlooking the peaceful Commons Pond, this home offers a relaxing setting while placing you directly across the street from Stratton Village and the ski slopes. The functional floor plan provides comfortable living with easy access to outdoor space, making it simple to enjoy every season. Whether you're returning from a day on the mountain or spending a quiet summer afternoon looking at the pond, the location offers the ideal balance of recreation and relaxation. Owners enjoy sought-after amenities including heated underground parking, a year-round outdoor heated pool, and hot tubs, adding comfort and convenience throughout the year. With Stratton Village's dining, shopping, and year-round activities just across the street, everything you need is within easy reach. Long Trail House continues to be one of Stratton's most desirable communities, offering exceptional access to the resort while providing a comfortable mountain retreat in every season. See MLS Property & Listing Details & 15 images.

$425,000 $383 per sq.ft. Stratton VT Condo »
2 Beds | 2 Baths | Total Sq. Ft. 1110Wednesday Jul 15, 2026
Description: Welcome to Your Stratton Mountain Getaway Discover the ultimate in mountain convenience with this turnkey, ground level condo in the highly sought after Vantage Point community. Featuring a spacious 2 bedroom, 2 bathroom layout, this home boasts a bright, open concept living, dining, and kitchen area designed for effortless entertaining and relaxation. Positioned in an unbeatable location, this property keeps you active and connected year round. Enjoy walking distance access to the premier Stratton Sports Center for tennis, pickleball, swimming, or a quick workout. When winter arrives, leave the car behind and take advantage of the convenient weekend shuttle service straight to the slopes of Stratton Mountain. Stepping outside is a breeze from your private, ground level patio offering seamless, easy access to walk your dog right out the door. Whether you are looking for a turnkey vacation retreat or a savvy mountain investment, this property delivers the perfect blend of active living and alpine convenience. Open House Sunday July 26 12 - 2 pm See MLS Property & Listing Details & 31 images.

$429,000 $317 per sq.ft. Stratton VT Condo »
2 Beds | 2 Baths | Total Sq. Ft. 1353Wednesday Mar 18, 2026
Description: Embrace the ultimate Stratton lifestyle in this turnkey, one-level 2BR/2BA condo designed for effortless mountain access. Located just moments from the Village and the Stratton training center, this home eliminates the logistics and maximizes the fun with a dedicated gear-ready mudroom and a complimentary shuttle that whisks you straight to the lifts. The interior features a bright, open-concept floor plan anchored by a classic wood-burning fireplace, while the kitchen's breakfast bar serves as the perfect hub for morning coffee or apres-ski snacks. Whether you're relaxing in the spacious primary ensuite, hosting on the private deck, or enjoying the community pool and BBQ area in the summer, this residence is the perfect four-season basecamp. Your Vermont story starts here. See MLS Property & Listing Details & 30 images. Includes a Virtual Tour
New Listing!
![Vergennes VT Condo for sale $$345,000 $276 per sq.ft.]()

$345,000 $276 per sq.ft. Vergennes VT Condo »
2 Beds | 3 Baths | Total Sq. Ft. 1251Thursday Aug 27, 2026
Description: Immaculate & Upgraded Three-Level Condo Built in 2021 Welcome to this immaculate and beautifully upgraded three-level condo offering modern comfort, abundant natural light, and a thoughtful open-concept design. This 2-bedroom, 2.5-bath home features a one-car garage and the potential to finish the walk-out lower level, adding approximately 800+- square feet of additional living space. The first-floor bedroom offers flexibility for guests, a home office, or additional living needs, with convenient access to the laundry and bath with a walk in shower. The kitchen has an abundance of cabinets, granite countertop and a full suite of energy efficient stainless appliances. The entire second floor is dedicated to the spacious primary suite, offering plenty of room for a sitting area, desk, or yoga space. The suite includes a private full bathroom, generous walk-in closet, and large windows that fill the space with natural light. Outdoor living is easy with both a deck and patio, perfect for grilling, relaxing, and enjoying the serene setting. With its modern construction, upgraded finishes, spacious primary suite, one-car garage, and incredible potential to expand into the walk-out lower level, this exceptional condo offers comfort, style, and room to grow. See MLS Property & Listing Details & 31 images.
New Listing!
![Vergennes VT Condo for sale $$355,000 $282 per sq.ft.]()

$355,000 $282 per sq.ft. Vergennes VT Condo »
2 Beds | 3 Baths | Total Sq. Ft. 1260Thursday Aug 27, 2026
Description: Welcome to 9B Country Commons in Vergennes, a well-designed 2-bedroom, 2-bath townhouse offering comfortable living with the convenience of a low-maintenance condo lifestyle. Built in 2021, this home features an inviting layout filled with natural light, hardwood flooring, and flexible spaces throughout. The main level offers an open living and dining area that flows into the kitchen, creating an easy space for everyday living and entertaining. A half bath adds convenience, while the rear deck provides a great spot to relax outdoors and enjoy the surrounding green space. Upstairs, you'll find two bedrooms, a full bath, and convenient second-floor laundry. The lower level adds even more versatility with a bonus room, three-quarter bath, additional living or hobby space, and storage. A one-car garage, paved parking, mini-split cooling, and a combination of efficient heating options add to the home's everyday functionality. The Country Commons association helps simplify ownership with landscaping, snow removal, trash removal, and water included in the monthly fee, allowing you more time to enjoy everything the area has to offer. Located in Vergennes, you'll have easy access to the city's charming and walkable downtown, where locally owned shops, restaurants, cafes, and community gathering spots line Main Street. Enjoy nearby recreation along Otter Creek, Vergennes Falls Park, and the surrounding Champlain Valley, while Middlebury, Bristol, and the Lake Champlain area are all within convenient reach. With local schools, everyday services, and plenty of opportunities for outdoor recreation nearby, this Country Commons townhouse offers a great combination of modern living and small-city Vermont convenience. See MLS Property & Listing Details & 32 images.

$260,000 $260 per sq.ft. Waitsfield VT Condo »
Price Change! Reduced by $15,000 down 6% on July 23rd 2026
2 Beds | 1 Baths | Total Sq. Ft. 999
Thursday Jun 11, 2026
Description: Bright, open, and inviting, this beautifully renovated two-story condominium offers the perfect blend of comfort, style, and convenience. Gleaming hardwood floors, oversized windows that fill the space with natural light, and a thoughtfully updated kitchen create a truly turnkey opportunity. Ideally located within walking distance of historic Bridge Street, you'll enjoy easy access to local shops, restaurants, and the refreshing waters of the Mad River. Commuters will appreciate the central location, with convenient access to the Mad River Valley, Waterbury, Montpelier, and Burlington. Whether you're seeking a full-time residence, weekend retreat, or investment opportunity, this property places you just minutes from all the recreation and amenities the Mad River Valley is known for, including Sugarbush Resort and Mad River Glen. See MLS Property & Listing Details & 32 images. Includes a Virtual Tour
New Listing!
![Waitsfield VT Condo for sale $$289,000 $362 per sq.ft.]()

$289,000 $362 per sq.ft. Waitsfield VT Condo »
1 Beds | 2 Baths | Total Sq. Ft. 798Monday Aug 10, 2026
Description: An exceptional opportunity to own a beautifully appointed condo perfectly situated between Waitsfield and Warren Village, where the best of Vermont's four-season lifestyle is right outside your door. Whether you're looking for a smart investment with short-term rental potential, a convenient ski retreat just minutes from Sugarbush and Mad River, or a peaceful year-round home surrounded by nature, this charming property offers it all. This spacious one-bedroom end unit is filled with natural light and thoughtfully designed for comfortable, effortless living. The inviting open-concept layout flows from the living and dining areas to sliding glass doors that open onto your own private porch, a perfect spot to enjoy the peaceful surroundings. The bright, fully equipped kitchen offers generous storage and features a brand-new dishwasher. A full bath and spacious entry area with warm cork flooring complete the main level. Upstairs, a versatile loft provides additional space for a cozy retreat. At the top of the stairs, the private bedroom welcomes you with beautiful vaulted ceilings, an additional storage loft, its own half bath, and a private balcony. The community amenities make Vermont living even more enjoyable, with a swimming pool, two tennis courts, and a common laundry area included as part of the association fee. And for those who love the outdoors, approximately 100 acres of hiking and biking trails are just steps from your door, offering endless opportunities to explore and reconnect with nature. Tastefully decorated and offered turnkey, excluding personal belongings, artwork, and accessories, this condo is ready to become your Vermont escape. Come for the skiing, stay for the trails, the seasons, and the unmistakable magic of Mad River Valley. See MLS Property & Listing Details & 51 images.

$260,000 $306 per sq.ft. Warren VT Condo »
Price Change! Reduced by $15,000 down 6% on August 21st 2026
2 Beds | 1 Baths | Total Sq. Ft. 850
Friday Apr 10, 2026
Description: Close to Sugarbush skiing and golf, but private and quiet area with views of the trails at the end of the day. Winter shuttle to Sugarbush Resort, Lincoln Peak and Warren goes through the complex frequently. EV parking at the recreation center, fire pits for summer gatherings, lovely outdoor ground for strolling and kids playground on site. Bridges offers the two outdoor heated pools, indoor year round heated pool, workout room, sauna, two outdoor hot tubs, playground, BBQ areas, outdoor Har-tru tennis courts as well as two indoor. Dogs are welcome on leashes on 45 acres. Basically fantasy camp for owners and for renters. AirBnB site with years of traction to entice renters as well. See MLS Property & Listing Details & 23 images.
