You are viewing all VT listings NH Condos with a 3 Bedrooms and 2 Bathrooms between $0 and $30000000 dollars.
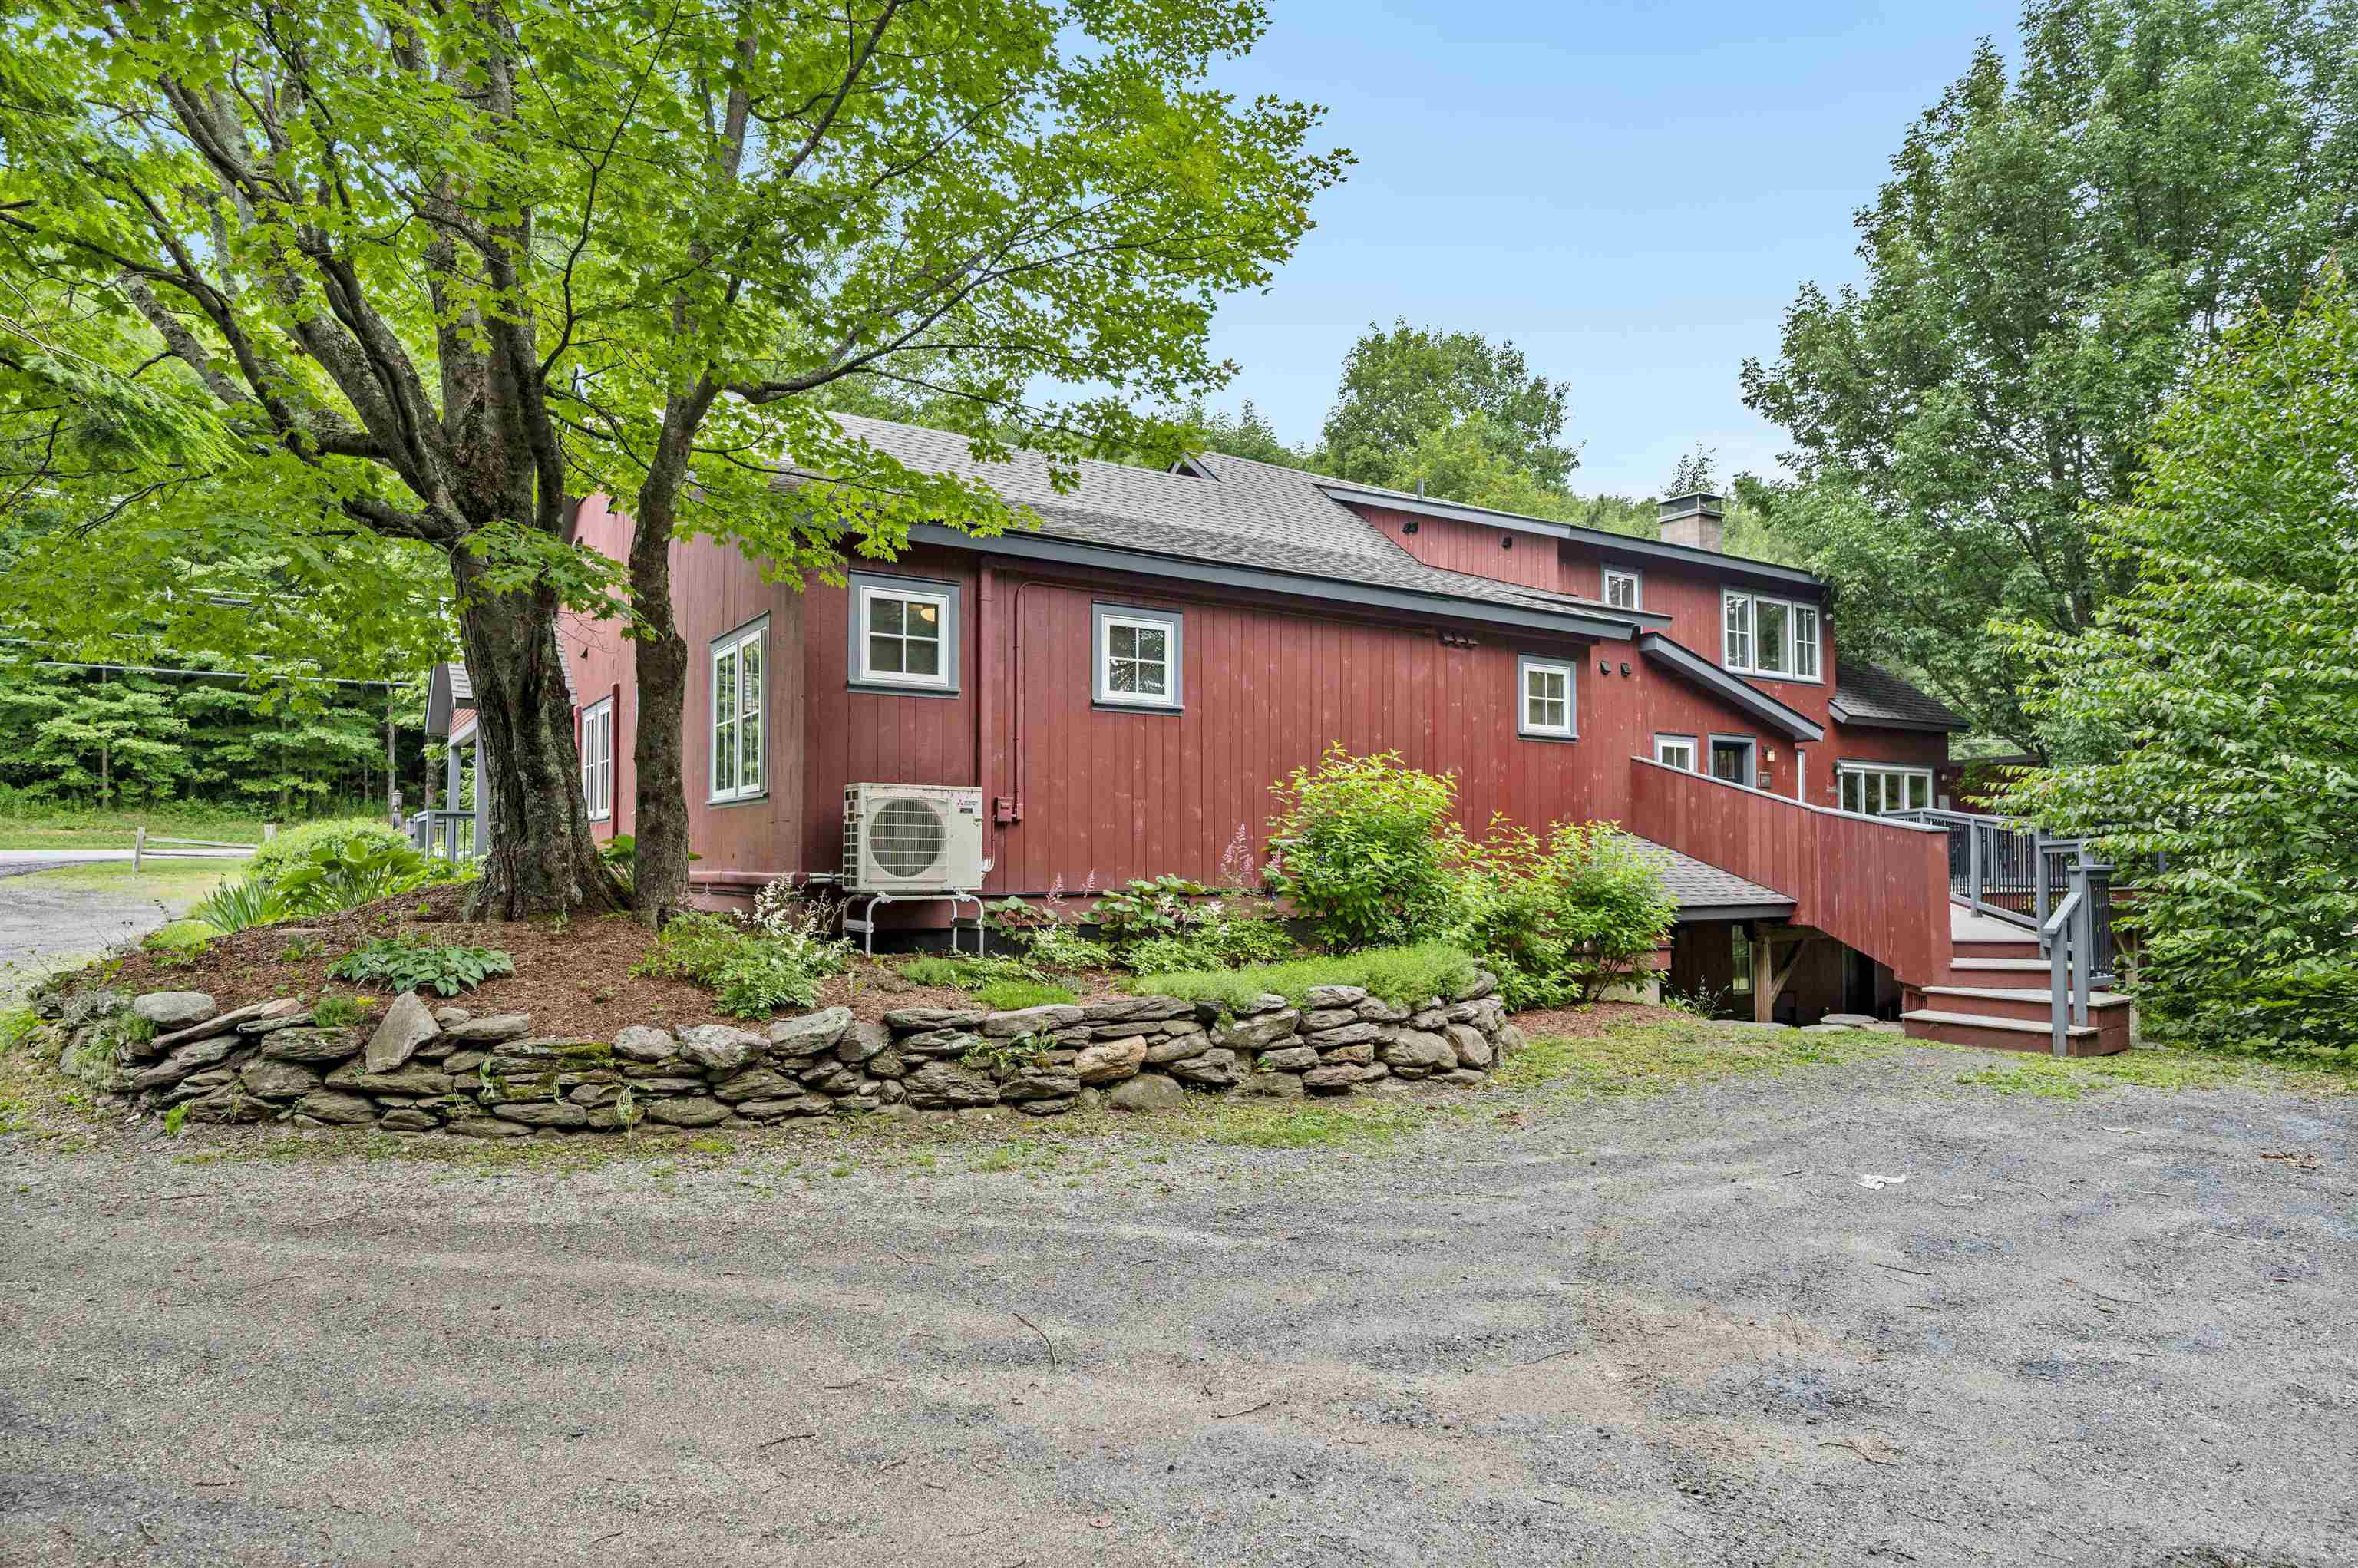
$899,000 $462 per sq.ft. Warren VT Condo »
Price Change! Reduced by $201,000 down 22% on July 31st 2026
3 Beds | 4 Baths | Total Sq. Ft. 1945
Wednesday Jul 30, 2025
Description: Transport yourself to a piece of history within this enchanting two-story condo, reminiscent of the barn's illustrious past. The commanding central fireplace, an ode to yesteryears, serves as the heart of this space, harmonizing vintage allure with contemporary convenience. Formerly the location of the renowned Common Man restaurant, this extraordinary property has undergone a million-dollar renovation to transform into a haven of relaxation & adventure. Nestled between the majestic peaks of Lincoln Peak & Mount Ellen, with the famed Mad River Glen just a stone's throw away. You need to walk up 4 steps to the unit and two bedrooms are on the second floor. Upon entry, experience the privacy of a separate, keyless access, ensuring a tranquil retreat. As summers grow warmer, relish in the comfort of air conditioning. The central wood-burning fireplace invites intimate gatherings on crisp evenings, preserving the barn's rustic charm. A mudroom thoughtfully accommodates outdoor gear & there are washer/dryers on both levels. The open floor plan seamlessly combines a modern kitchen, dining area, and living space. Adjacent is a dedicated TV area, complete with a sleeper sofa and a generous 55" smart TV. Each of the three bedrooms is also equipped with a smart television. The main-level master bedroom offers a king-size bed & ensuite bathroom, while two queen bedrooms upstairs also feature ensuite bathrooms. Outside you will find a private hot tub, BBQ grill, and outdoor dining area. See MLS Property & Listing Details & 45 images. Includes a Virtual Tour
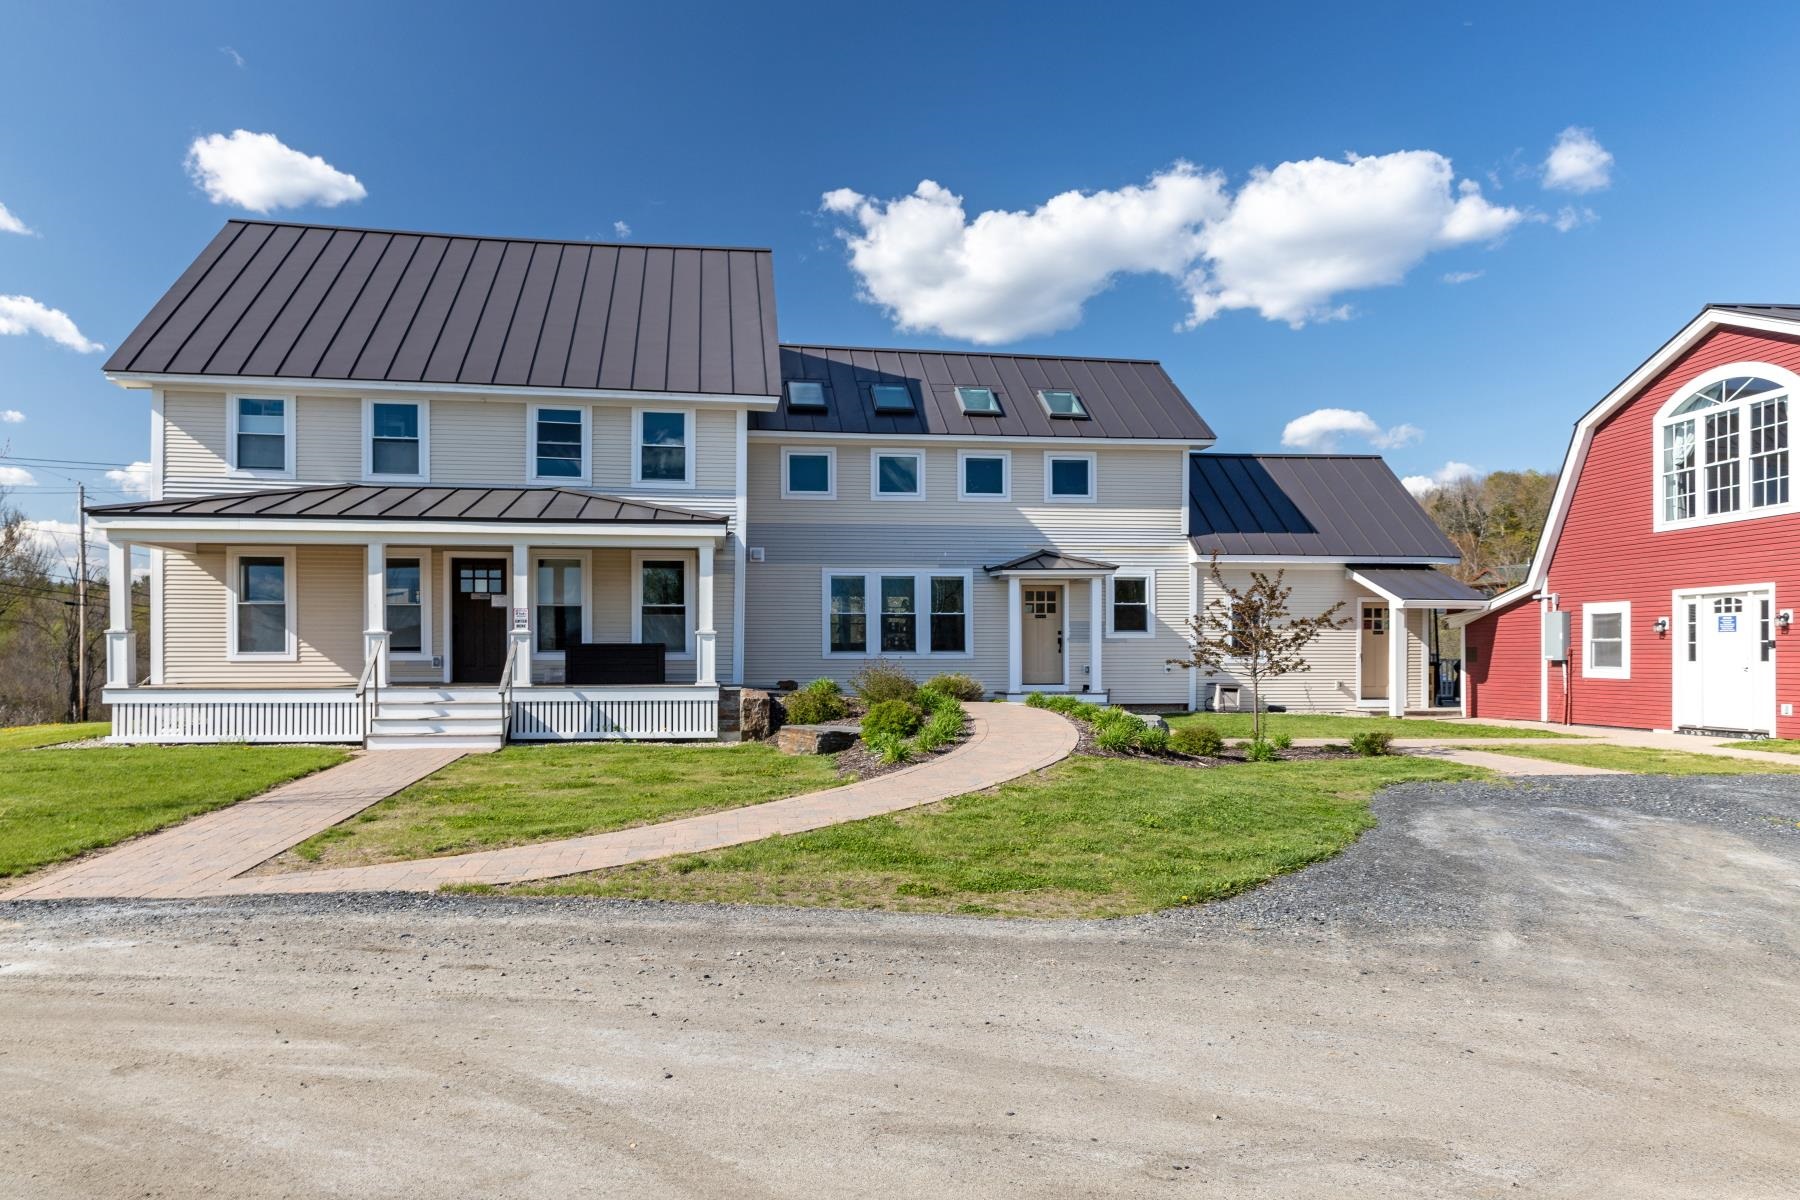
$999,000 $279 per sq.ft. Waterbury VT Condo »
Price Change! Reduced by $300,000 down 30% on July 10th 2026
3 Beds | 6 Baths | Total Sq. Ft. 3578
Monday Mar 17, 2025
Description: Fully updated and turn-key, Multi-Family Condominium Farmhouse with three short-term rental units - A Unique Investment Opportunity-Step into a world of rustic elegance with this enchanting multi-family farmhouse, perfectly designed for those seeking a lucrative rental property. This unique home combines the charm of farmhouse living with modern conveniences in an excellent location, making it an ideal investment for savvy buyers. Key Features include two separate condominium units -one with an additional lock-off suite- all in one building. This property boasts a spacious main condominium unit that features an inviting open layout, perfect for family gatherings. Additionally, unit #2 and the lock-off suite offer private entrances and full amenities, providing an excellent opportunity for rental income or accommodating guests. Experience the warmth of farmhouse aesthetics, highlighted by beautiful wide pine floors and exposed beams. A charming porch invites you to enjoy morning coffee or evening sunsets. This property is within close proximity to local shops, restaurants and all that both Waterbury & Stowe have to offer and is a great candidate for a 1031 tax exchange. See MLS Property & Listing Details & 49 images.
New Listing!
![Wilmington VT Condo for sale $$287,900 $325 per sq.ft.]()

$287,900 $325 per sq.ft. Wilmington VT Condo »
3 Beds | 2 Baths | Total Sq. Ft. 1770Friday Aug 21, 2026
Description: Enjoy the best of Southern Vermont from this spacious and inviting condo, offering a distinctive blend of comfort, convenience, and privacy. Ideally located just a short drive from Mount Snow and downtown Wilmington, this property is perfectly suited as a year-round retreat or four-season home. The open-concept second floor creates an effortless flow between the kitchen, dining, and living areas, with abundant windows filling the space with natural light and drawing the surrounding greenery indoors. The generously sized kitchen offers ample cabinetry, a large center island with seating, and plenty of room for both everyday living and entertaining. The adjoining dining and living areas provide inviting spaces for family and friends to gather and unwind after a day in the mountains. Step outside onto the expansive deck and enjoy the peaceful, private setting perfect for morning coffee, summer dining, or relaxing after a day of skiing, hiking, or exploring the Deerfield Valley. A spacious lower-level family room provides additional flexible living space for movie nights, games, guests, or après-ski relaxation. The dedicated storage shed offers convenient room for seasonal gear and outdoor equipment, including kayaks and a trailer, all included in the sale for easy transport to nearby lakes. Recent improvements, including a new roof, windows, and updated kitchen, along with low HOA fees, further enhance the appeal. The private setting offers a true sense of escape while maintaining easy access to skiing, hiking, mountain biking, Lake Raponda, restaurants, shops, and the many year-round attractions of the Deerfield Valley. See MLS Property & Listing Details & 33 images.

$319,000 $160 per sq.ft. Wilmington VT Condo »
3 Beds | 4 Baths | Total Sq. Ft. 2000Tuesday Jul 21, 2026
Description: Enjoy year-round Vermont living in this classic Spyglass townhome that is located right on the 10th fairway of the Haystack Golf course. Offering 3 bedrooms plus a sleeping loft and 3.5 baths. Designed for comfort and convenience, the main level features a mudroom, an open-concept living and dining area with vaulted ceilings, a fully equipped kitchen, and a cozy wood-burning fieldstone fireplace. Step outside onto the deck to relax and enjoy the peaceful mountain setting. The upper level offers a versatile loft with its own private bath, ideal for additional sleeping space, a home office, or a guest suite. The lower level includes 3 comfortable bedrooms and two full baths. The Spyglass Association provides exceptional maintenance-free living, with dues covering landscaping, snow plowing, walkway shoveling, firewood delivered right to your door, and trash removal. Conveniently located just minutes from The Hermitage Club, Mount Snow Resort, Lake Whitingham, and the charming village of Wilmington, this property is an ideal four-season getaway, full-time residence, or investment opportunity. Walk to Hastack Golf Course clubhouse and the Stack restaurant. See MLS Property & Listing Details & 36 images.

$425,000 $241 per sq.ft. Wilmington VT Condo »
3 Beds | 4 Baths | Total Sq. Ft. 2814Monday Dec 8, 2025
Description: Beautifully positioned along the 11th fairway of the Haystack Golf Course, this contemporary 3-bedroom, 4-bath townhouse offers four-season comfort with gorgeous mountain and sunrise views. The bright main level features an open layout with vaulted ceilings, a wood-burning fireplace, contemporary kitchen with breakfast bar, and a spacious dining area overlooking the outdoors. The primary suite is a true retreat with a gas fireplace, walk-in closet, and spa-like bath with jetted tub and separate shower. A guest bedroom, full bath, laundry, and a shared sunroom opening to a private patio provide inviting all-season living. Upstairs, a generous open loft with vaulted ceilings and its own bath offers ideal space for guests, work, or relaxation. Additional conveniences include a large mudroom entry, outdoor ski locker, and easy access to the deck and patio for year-round enjoyment. Just minutes to the Hermitage Club, Haystack Golf Course, Mount Snow Resort, local lakes, trails, and the village of Wilmington, this turnkey condo delivers low-maintenance living in a quiet, welcoming atmosphere. Being sold furnished excluding a few personal items. See MLS Property & Listing Details & 60 images.

$499,000 $357 per sq.ft. Wilmington VT Condo »
3 Beds | 3 Baths | Total Sq. Ft. 1912Sunday Jul 19, 2026
Description: Beautiful three story Powderhorn townhome on the slopes of Haystack Mountain at the exclusive Hermitage Club Ski Resort - a true four-season retreat with thoughtful upgrades that set it apart from anything else in the development. Wake up to sunrise winter views over the mountains through expansive windows thanks to the end unit location. Enjoy woodsy scenery over your private deck and great natural light. The main living level features a vaulted great room area with wood-burning fireplace on stone hearth, a well-appointed kitchen with breakfast bar, dining area and guest half bath. Step out to the private deck and sip your coffee, or slip into the standout feature of this unit: a dedicated sunroom extension housing a private hot tub and shower, creating a spa-like retreat unlike anything typically found in a ski condo. Upstairs, the primary suite is a genuine sanctuary, positioned to capture the best light and views the home has to offer, with a large private bath and a sense of calm separation from the living spaces below. There is also a loft space ideal for office or reading nook. The lower level rounds out the unit with two bedrooms, a full bath, and a flexible bonus room ideal for a media area, home gym, bunk overflow, or additional storage - versatile space that gives this unit a footprint well beyond what most ski properties can offer. There is also a nice size mudroom with storage for all your gear, a great carport to keep your vehicle out of the elements, and great yard space for anyone looking for outdoor fun. At just three miles from Mount Snow and moments from the village of Wilmington and the surrounding lakes, this is a property that earns its keep in every season - with easy spaces to upgrade and make your own, and without the cost and complexity of newer on-mountain ownership. The siding and windows were just updated for tremendous new curb appeal. See MLS Property & Listing Details & 26 images.
New Listing!
![Winhall VT Condo for sale $$399,000 $326 per sq.ft.]()

$399,000 $326 per sq.ft. Winhall VT Condo »
3 Beds | 2 Baths | Total Sq. Ft. 1225Monday Aug 17, 2026
Description: TURN-KEY VERMONT MOUNTAIN RETREAT JUST MINUTES FROM BROMLEY & STRATTON! Beautifully renovated in 2021, this fully furnished 3-bedroom, 2-bath condominium offers the perfect combination of Vermont charm, modern comfort, and year-round recreation. Located just one minute from Bromley Mountain and approximately ten minutes from Stratton, this property is ideally situated for skiing, hiking, mountain biking, golf, shopping, and all that Southern Vermont has to offer. The spacious interior features an updated kitchen with granite countertops and stainless-steel appliances, comfortable living spaces, and a cozy wood stove perfect for relaxing after a day on the slopes. Large windows bring in natural light and showcase seasonal mountain views, while the covered wraparound porch provides the perfect place to enjoy your morning coffee or unwind after a day of adventure. This 1,225-square-foot condo includes three bedrooms, two full bathrooms, ample parking, a newer heating system, and a newer well system. Offered fully furnished and move-in ready, buyers can begin enjoying the property immediately. The property has been successfully operated as both an Airbnb and VRBO rental and includes an established rental history with future reservations in place. Short-term and long-term rentals are permitted, making this an excellent opportunity for personal use, investment, or both. Conveniently located near Bromley Mountain, Stratton Mountain, Magic Mountain, and the shops and restaurants See MLS Property & Listing Details & 20 images.
Under Contract
![Winhall VT Condo for sale $$649,000 $393 per sq.ft.]()
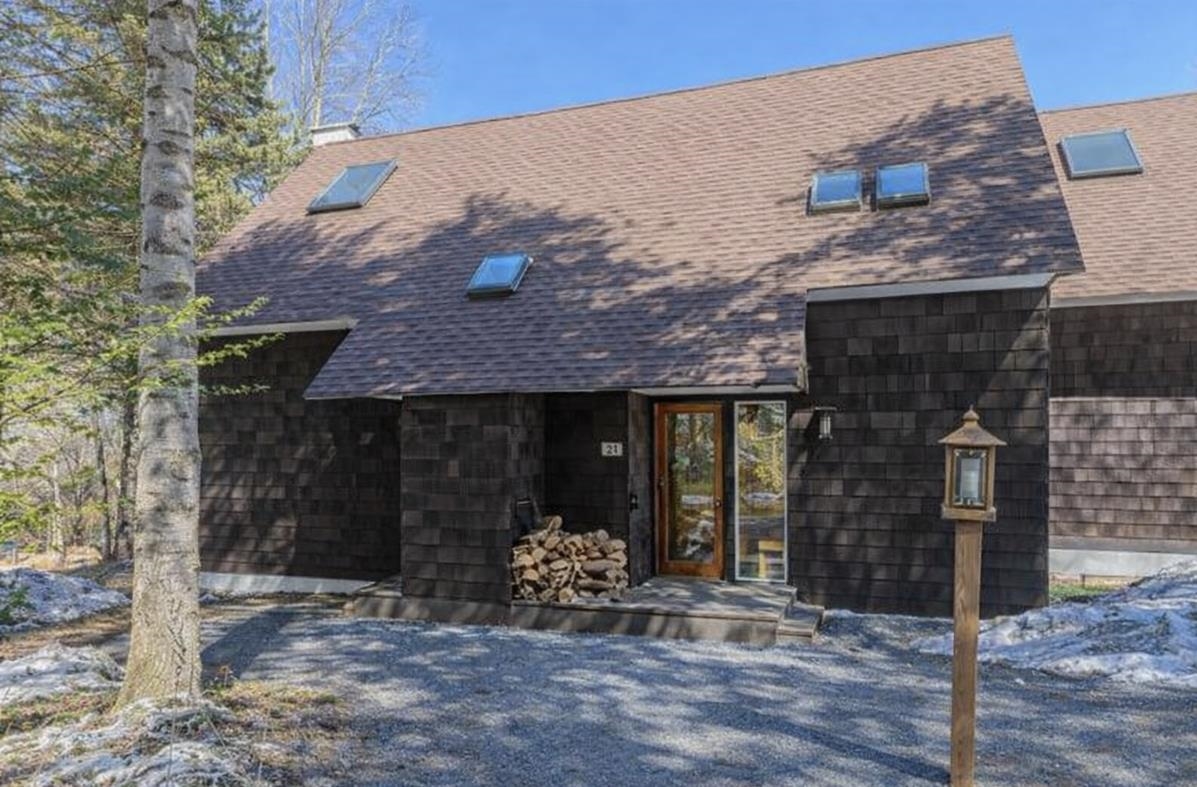
$649,000 $393 per sq.ft. Winhall VT Condo »
3 Beds | 3 Baths | Total Sq. Ft. 1650Wednesday Mar 25, 2026
Description: Set in a prime location along Stratton Access Road, this Intervale townhouse offers an easygoing mountain lifestyle with everything you need close at hand--including weekend and holiday winter shuttle service to the base lodge. The 3-bedroom + loft, 3-bath layout provides plenty of space for guests, while the open living area brings everyone together with a seamless flow between the kitchen, dining, and living spaces. Step outside onto the private deck--perfect for enjoying fresh mountain air or relaxing after a day of hiking. Recent updates and central air add modern comfort, and the nearby covered carport makes day-to-day living simple in any season. This property checks all the boxes! The current owners have not purchased the Stratton Sports Center bond; however, the new owner will have the option to do so. The Association is in the process of replacing decks at Intervale over the next two summers, and the deck for Unit #39 is scheduled to be replaced in Spring/Summer 2027. See MLS Property & Listing Details & 33 images.

$825,000 $430 per sq.ft. Village of Bondville in Town of Winhall VT Condo »
Price Change! Reduced by $25,000 down 3% on August 6th 2026
3 Beds | 3 Baths | Total Sq. Ft. 2598
Saturday Jun 13, 2026
Description: Experience four-season Vermont living in this beautifully appointed end-unit townhome in the highly sought-after Highgate neighborhood at Piper Ridge, one of Stratton Mountain's premier resort communities. Ideally located in Winhall, Vermont, just minutes from Stratton Mountain Resort, this spacious 3-bedroom, 3-bath residence offers exceptional privacy, abundant natural light, The thoughtfully designed floor plan features expansive living and entertaining spaces highlighted by a dramatic floor-to-ceiling stone fireplace, vaulted ceilings, and multiple outdoor decks that seamlessly connect indoor and outdoor living. Additional features include a den/family room, private indoor hot tub and sauna, attached garage, and generous storage for ski, golf, and outdoor gear. Piper Ridge residents enjoy one of the area's most comprehensive amenity packages, including a year-round sports and fitness center with indoor pool, hot tub, fitness room, racquetball, tennis and pickleball courts, locker rooms, and owner's lounge. During the winter season, a private shuttle provides convenient transportation to Stratton Village, ski slopes, dining, shopping, and resort activities. This exceptional Stratton-area townhome offers the perfect combination of comfort, privacy, convenience, and resort-style living in the heart of Southern Vermont. See MLS Property & Listing Details & 26 images.
Under Contract
![Woodstock VT Condo for sale $$497,500 $329 per sq.ft.]()

$497,500 $329 per sq.ft. Woodstock VT Condo »
3 Beds | 3 Baths | Total Sq. Ft. 2268Wednesday Jul 8, 2026
Description: Live Work Play, Retire and Play, or Just Play on the Weekends and Holidays! This wonderful 3 BR, 3 Bath Townhome/Condo has it all. Nestled in a small quiet wooded community less than 5 minutes from the Historic Woodstock Center and conveniently located within walking distance of Woodstock Union Middle & High School. It is also located only 30 minutes from Killington Ski Resort and Okemo Ski Resort and 10 minutes from Saskadena Six. The location and price make this home a truly unique buying opportunity for several types of owners. The very private 24 home community is comprised of retirees, working families, and second home owners who want to enjoy all Vermont has to offer. The neighbors are awesome! This home is the most private in the complex as it is the very end unit surrounded on 3 sides by woods and streams. The unit is in very good condition and move in ready. The first floor is comprised of a den/bedroom with pocket doors for added privacy and an adjacent 3/4 bath. Also on the first floor is a spacious living room anchored by a propane fireplace, nicely crafted mantle and hardwood floors. A couple of steps down takes you into a renovated kitchen with stainless appliances and gleaming soapstone counters. A small eating area is surrounded by windows overlooking the back deck facing east with beautiful woods on 2 sides. Wildlife abounds. Tall ceilings and an abundance of natural light make the kitchen area a favorite space. The second floor consists of a very large primary bedroom with a seating area and three closets for an abundance of storage. The second bedroom is spacious with lots of sunlight. A good size full bathroom with tiled floors completes the second level. The lower level is a large family room with a walk out to a lovely patio. This level also has its own 3/4 bathroom, laundry area and several storage closets. The lower level has lots of options for use given the design. Open House- Saturday July 18th from 11am-1pm See MLS Property & Listing Details & 20 images.
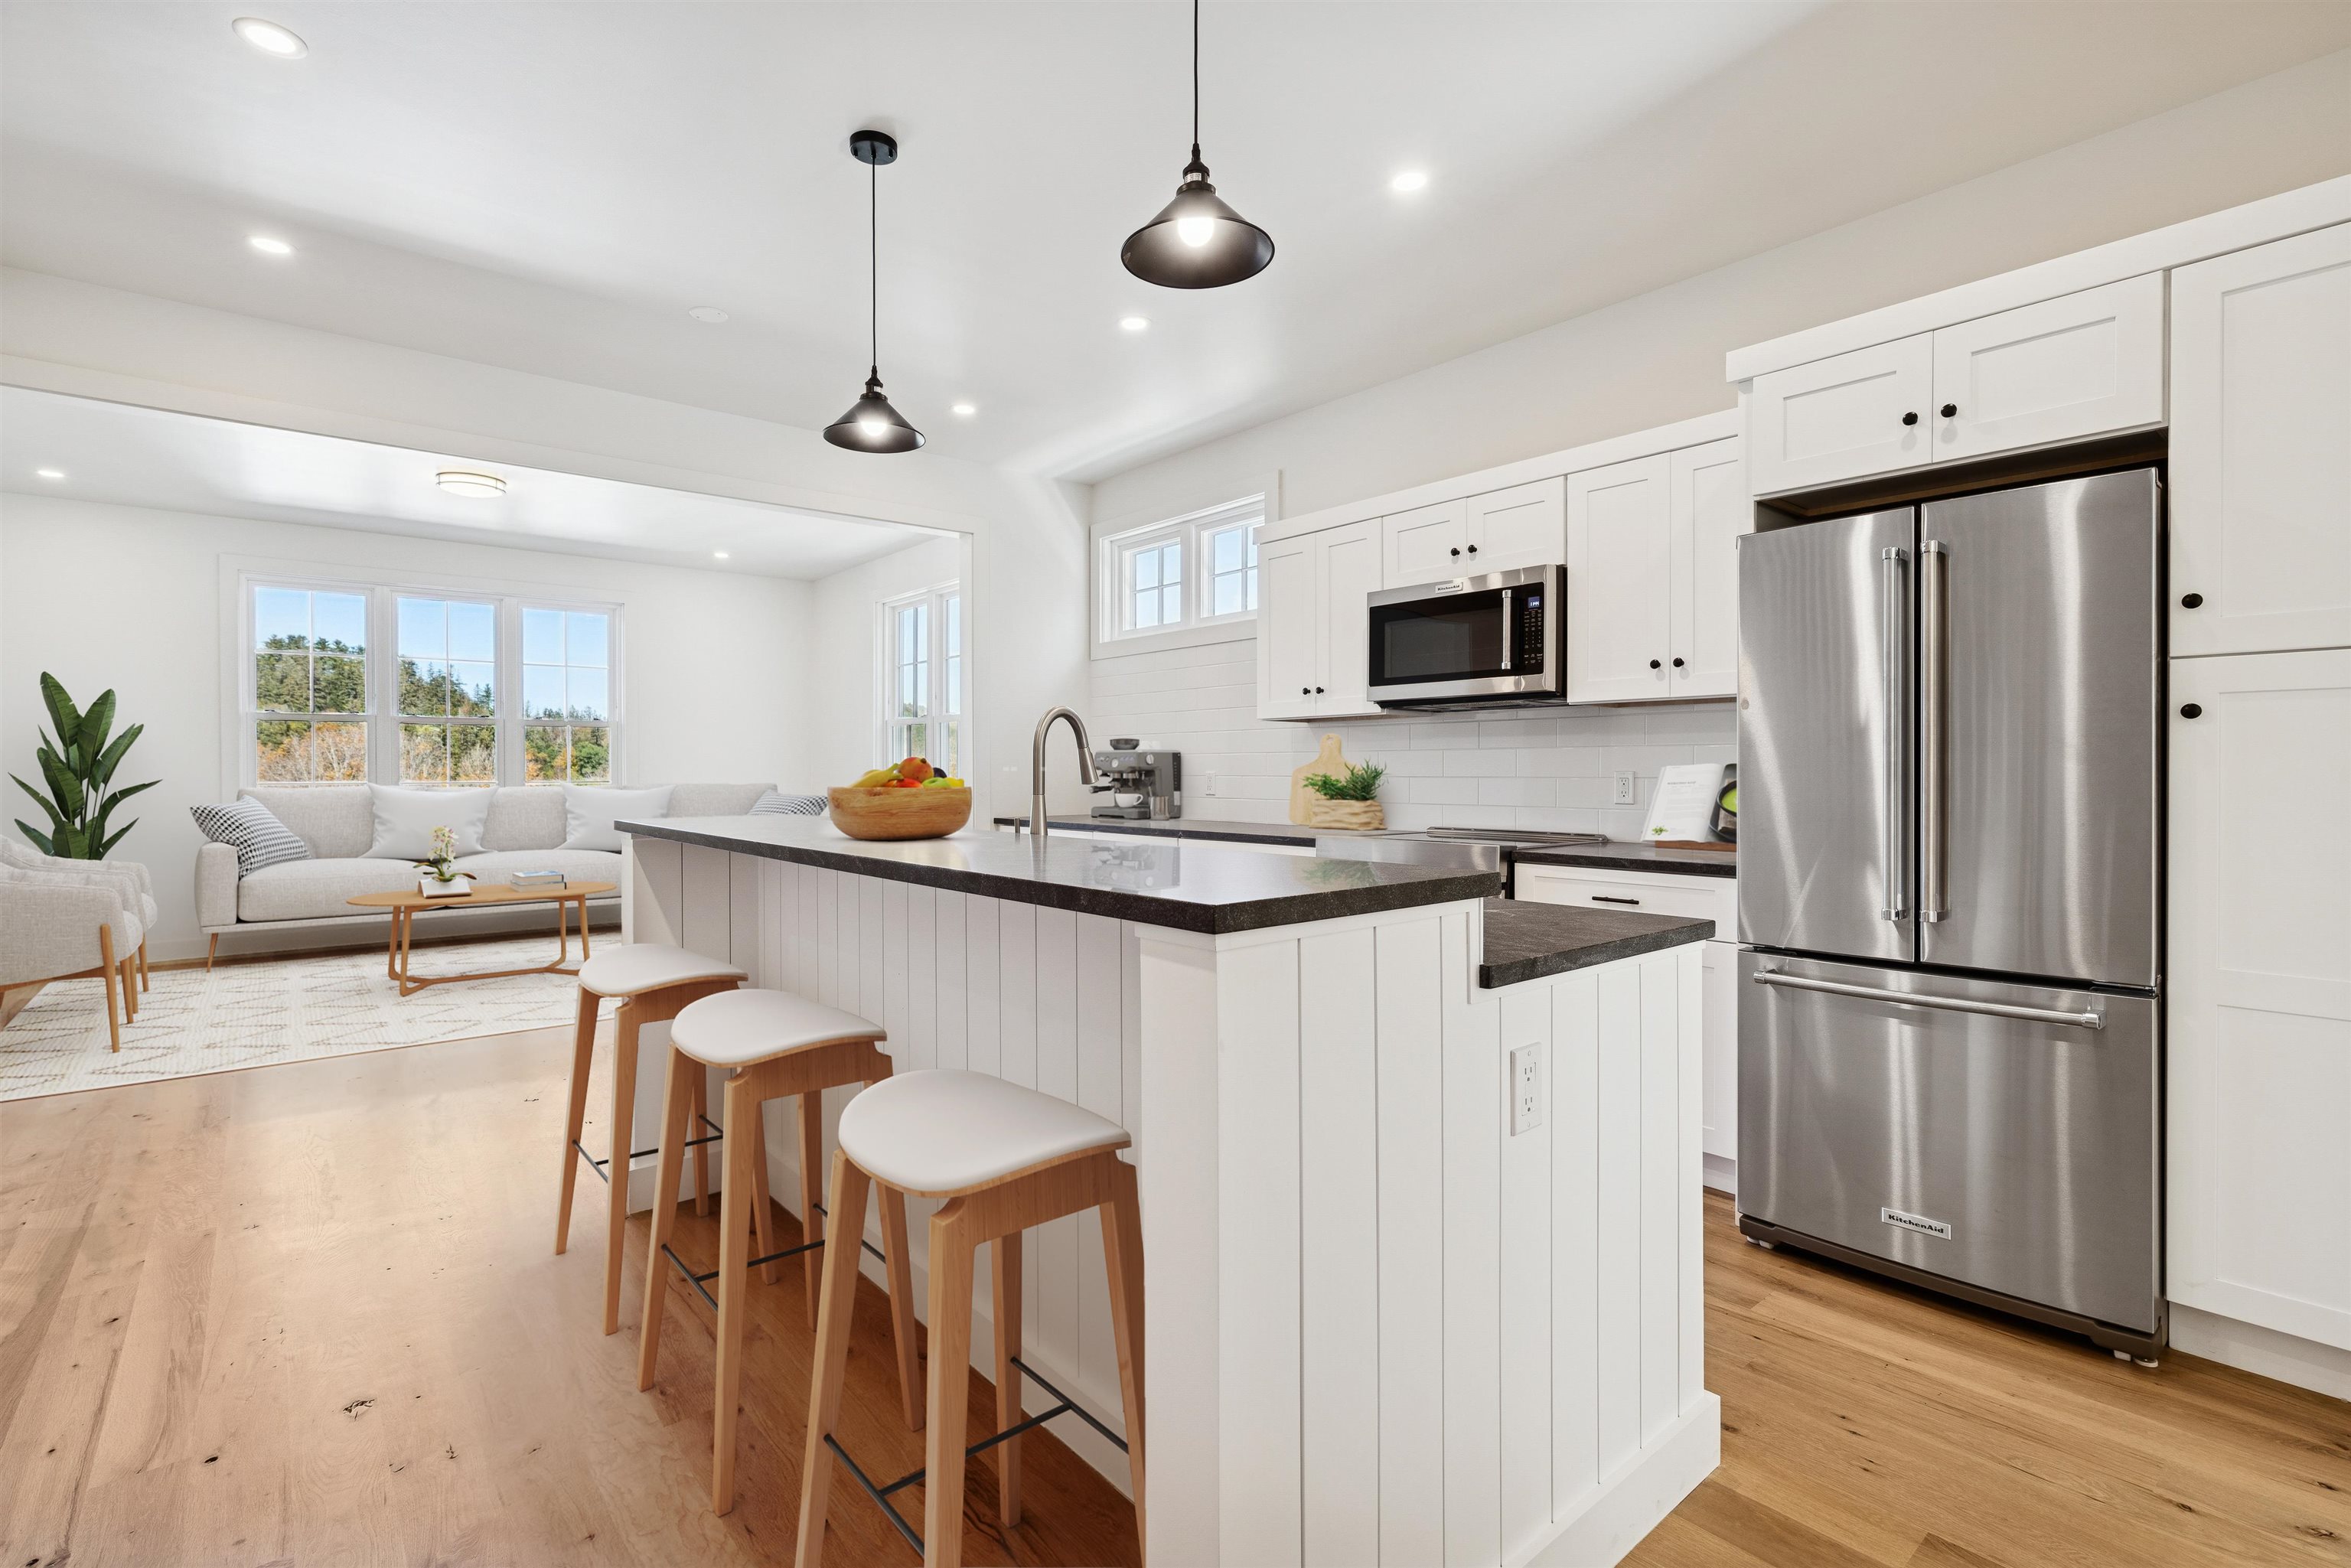
$995,000 $385 per sq.ft. Woodstock VT Condo »
3 Beds | 4 Baths | Total Sq. Ft. 2584Thursday Oct 9, 2025
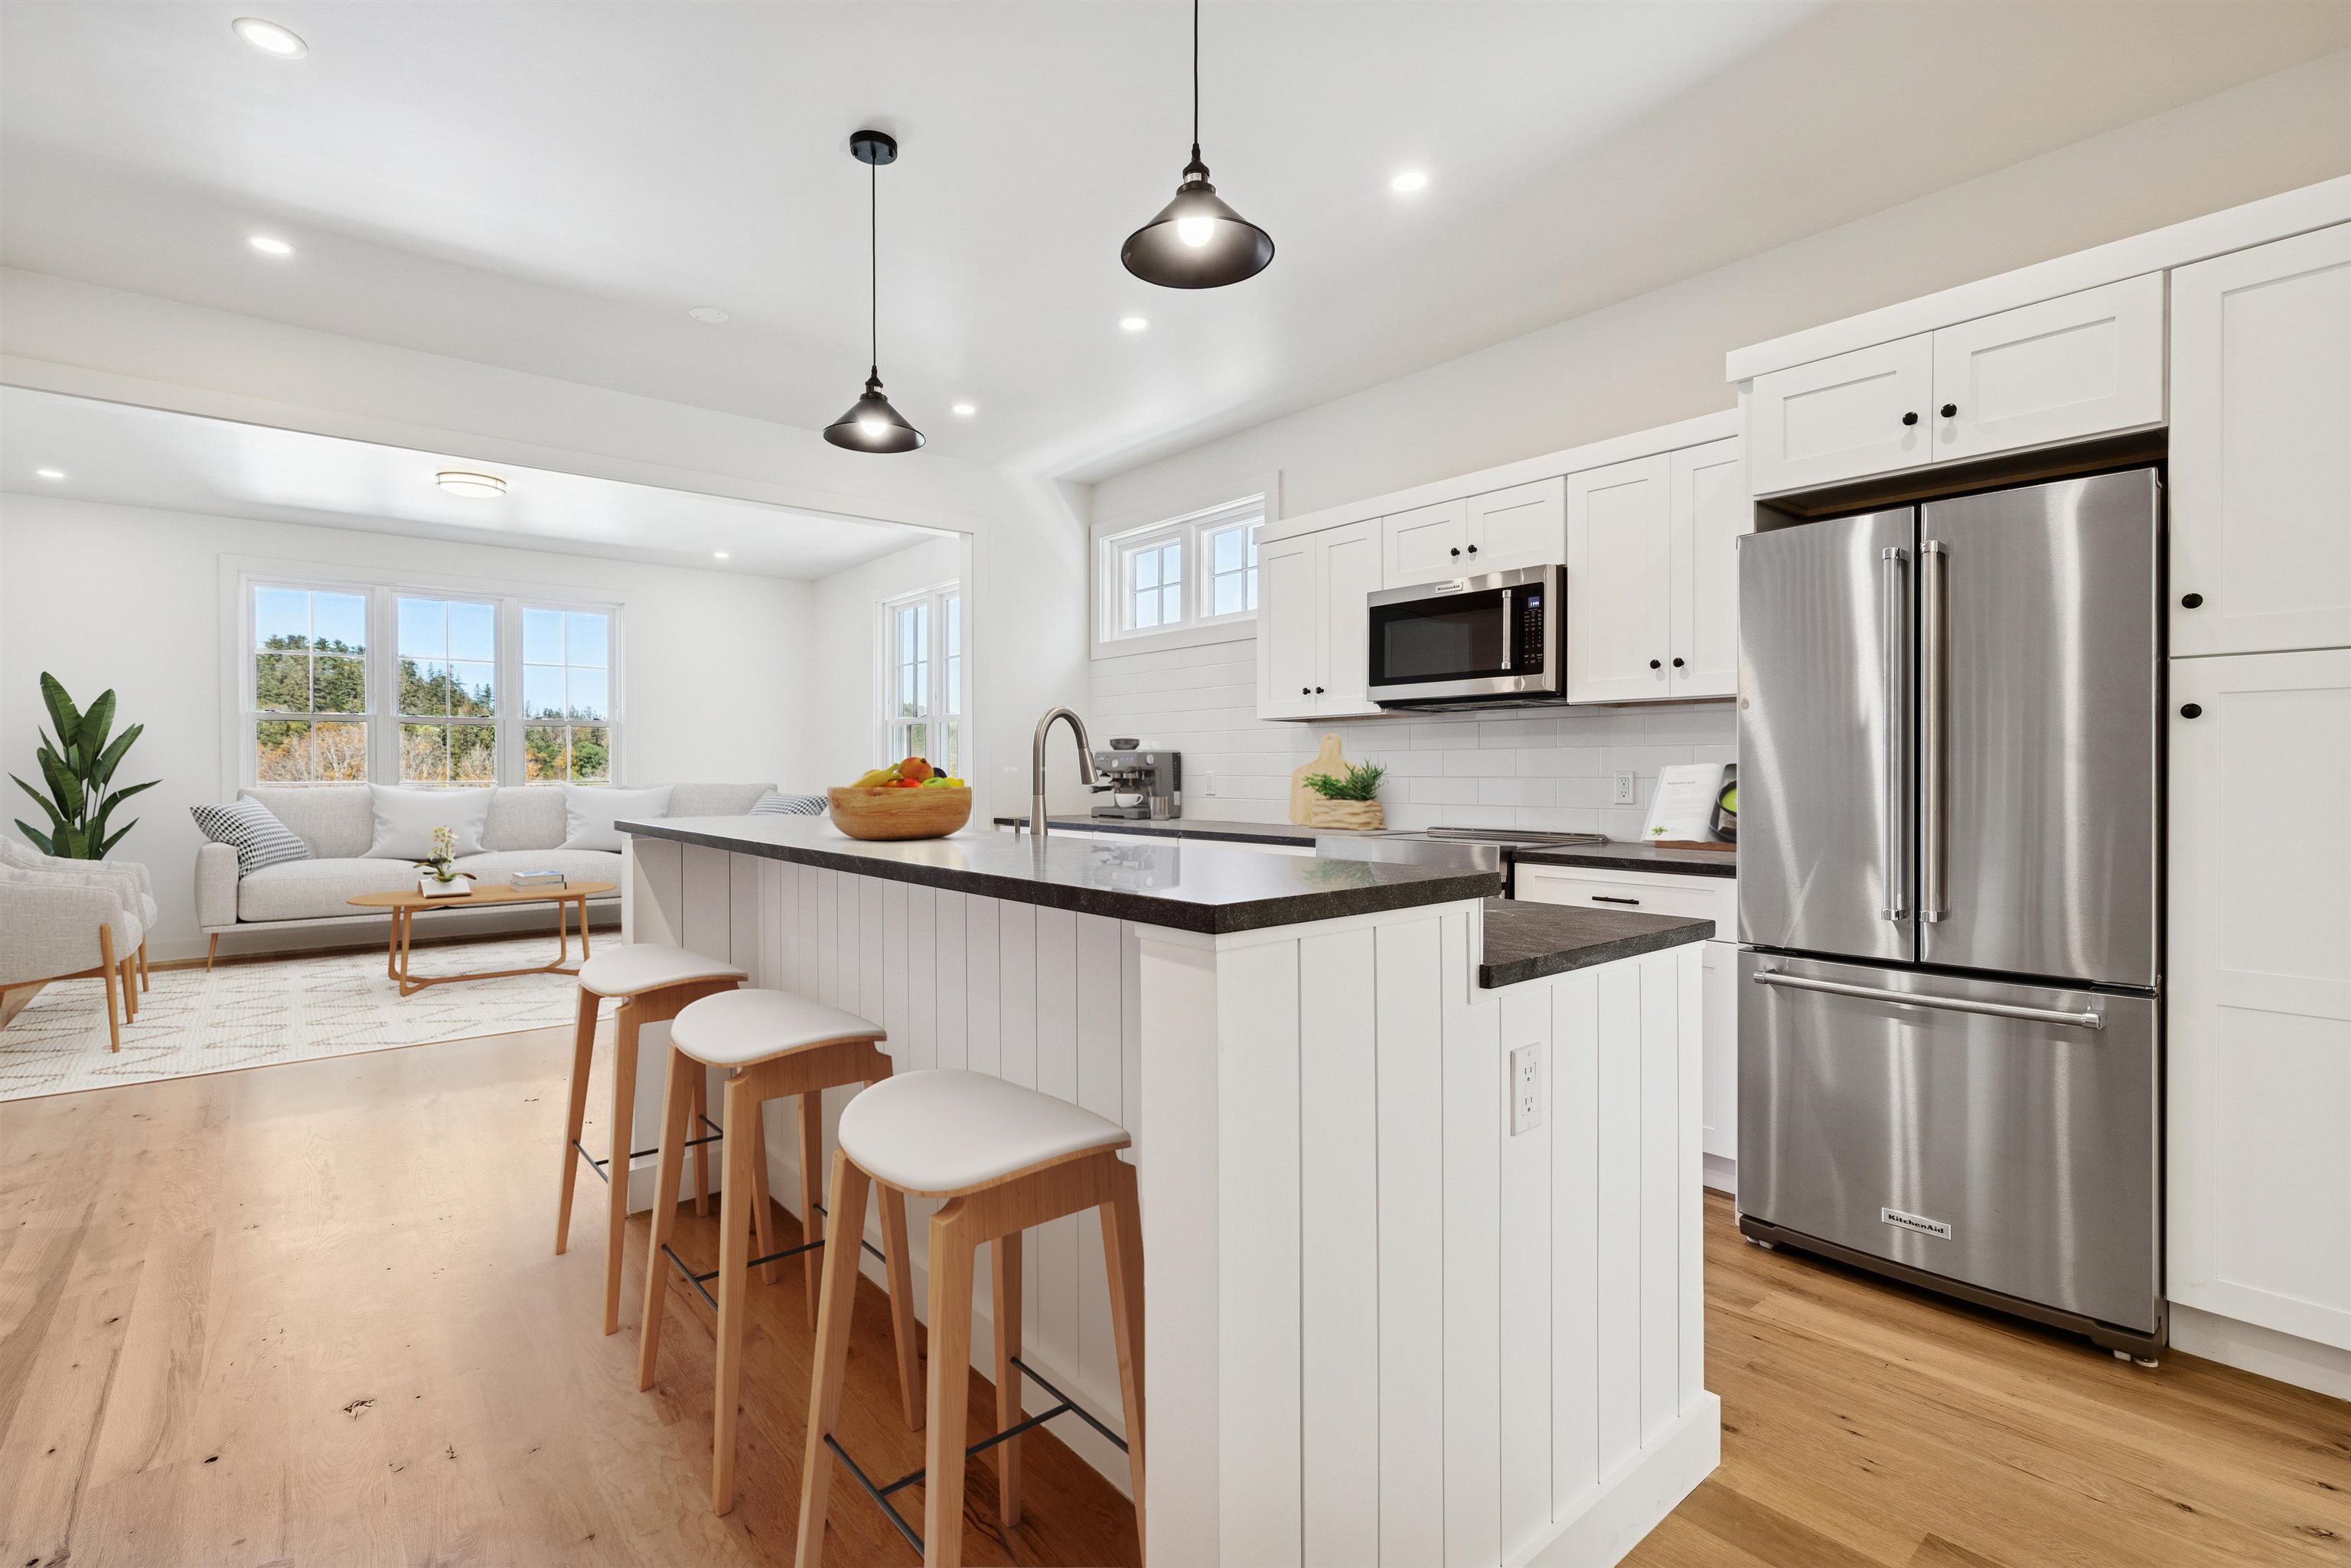
Description: Introducing the Mt Peg Condos - Beautifully situated at the foot of Mt. Peg in the Village of Woodstock! Rare opportunity to enjoy a turn-key, new construction condo in a prime location that offers ease of access to and year-round enjoyment of a plentitude of options for recreating, dining, shopping, theatre, and the arts. A light-filled main level interior with white oak flooring sets the stage for the open kitchen/dining/living area. The centrally located kitchen offers copious counter space and a spacious island for dining and food prep all of which are detailed with handsome jet mist granite counter tops. An office/media room and half bath complete the main level. The upper level continues with the white oak flooring and offers two ensuite bedrooms. A third bedroom, full bath, laundry room, and storage room complete the walkout lower level. Take in captivating views of Mt. Tom and the Marsh-Billings-Rockefeller National Park from every level of the condo. Hike, bike, and ski the Mt. Peg trails and enjoy a variety of fine dining options just outside your door. Please note that all interior photos are of the end Unit D, and some photos are virtually staged. Units A and D are end units, and Units B and C are interior units. See MLS Property & Listing Details & 28 images. Includes a Virtual Tour
$995,000 $385 per sq.ft. Woodstock VT Condo »
3 Beds | 4 Baths | Total Sq. Ft. 2584Thursday Oct 9, 2025
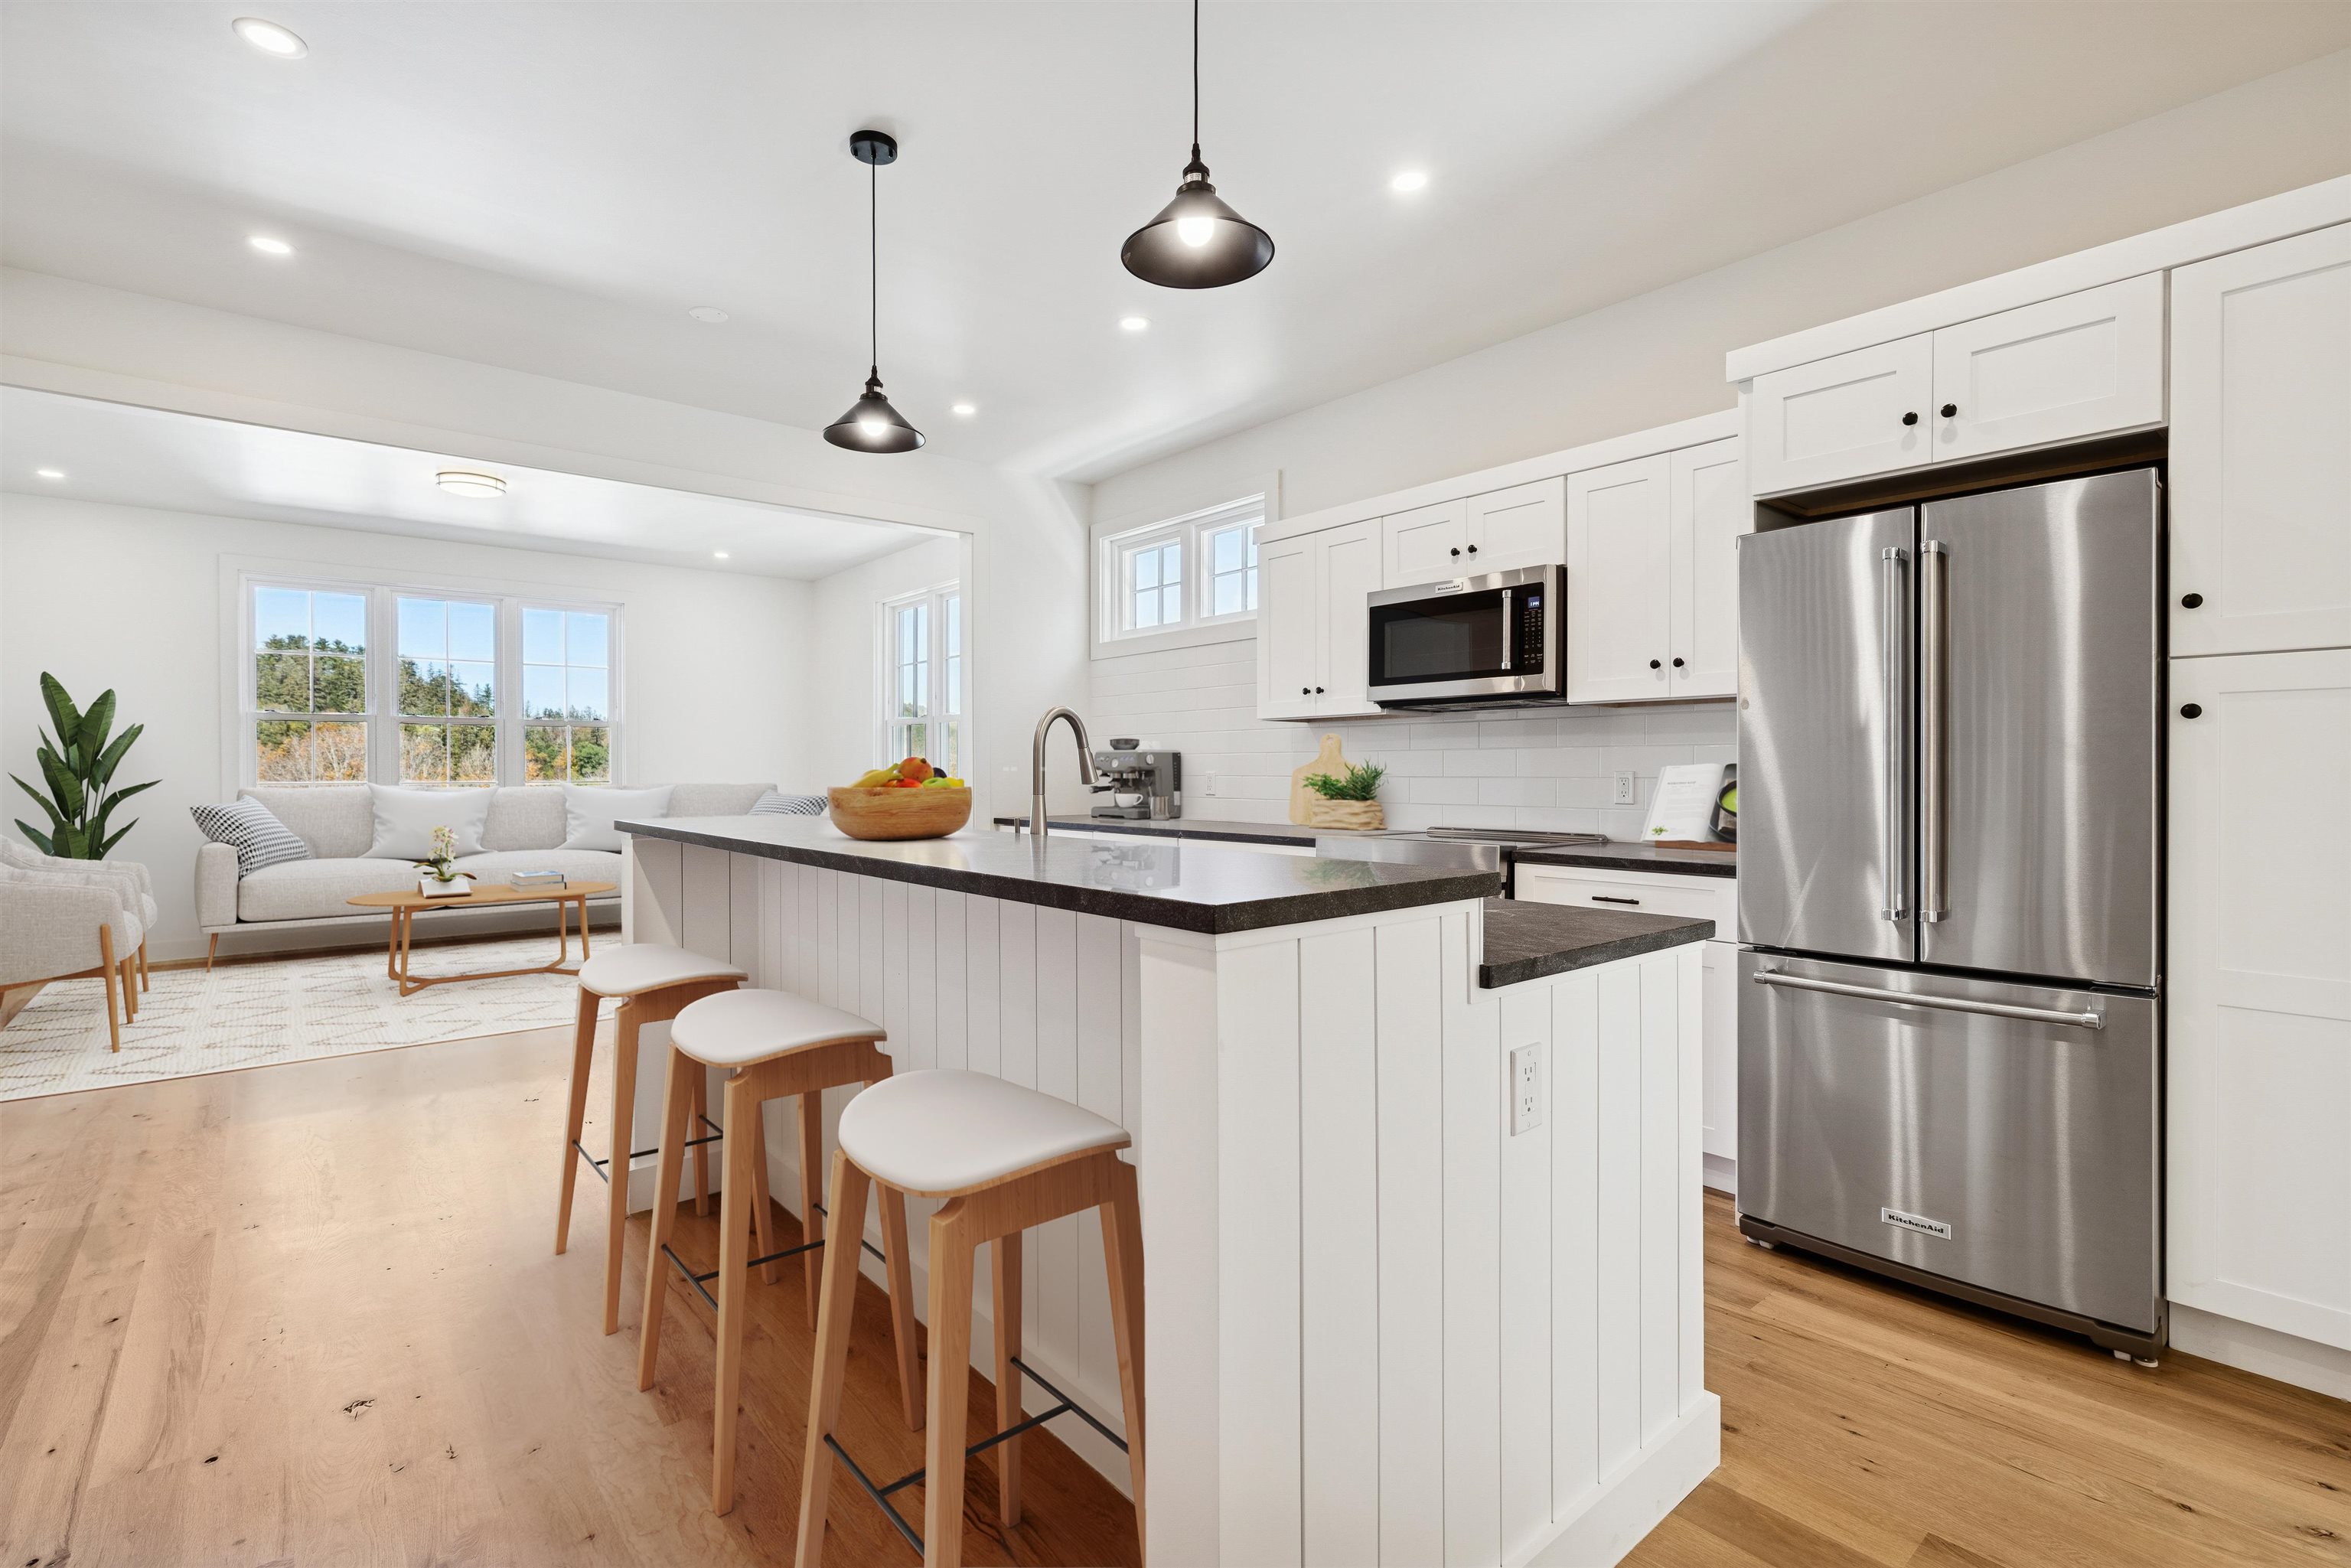
Description: Introducing the Mt Peg Condos - Beautifully situated at the foot of Mt. Peg in the Village of Woodstock! Rare opportunity to enjoy a turn-key, new construction condo in a prime location that offers ease of access to and year-round enjoyment of a plentitude of options for recreating, dining, shopping, theatre, and the arts. A light-filled main level interior with white oak flooring sets the stage for the open kitchen/dining/living area. The centrally located kitchen offers copious counter space and a spacious island for dining and food prep all of which are detailed with handsome jet mist granite counter tops. An office/media room and half bath complete the main level. The upper level continues with the white oak flooring and offers two ensuite bedrooms. A third bedroom, full bath, laundry room, and storage room complete the walkout lower level. Take in captivating views of Mt. Tom and the Marsh-Billings-Rockefeller National Park from every level of the condo. Hike, bike, and ski the Mt. Peg trails and enjoy a variety of fine dining options just outside your door. Please note that all interior photos are of the end Unit D, and some photos are virtually staged. Units A and D are end units, and Units B and C are interior units. See MLS Property & Listing Details & 31 images. Includes a Virtual Tour
$1,195,000 $501 per sq.ft. Woodstock VT Condo »
3 Beds | 4 Baths | Total Sq. Ft. 2385Thursday Oct 9, 2025

Description: Introducing the Mt Peg Condos - Beautifully situated at the foot of Mt. Peg in the Village of Woodstock! Rare opportunity to enjoy a turn-key, new construction condo in a prime location that offers ease of access to and year-round enjoyment of a plentitude of options for recreating, dining, shopping, theatre, and the arts. A light-filled main level interior with white oak flooring sets the stage for the open kitchen/dining/living area. The centrally located kitchen offers copious counter space and a spacious island for dining and food prep all of which are detailed with handsome jet mist granite counter tops. An office/media room and half bath complete the main level. The upper level continues with the white oak flooring and offers two ensuite bedrooms. A third bedroom, full bath, laundry room, and storage room complete the walkout lower level. Take in captivating views of Mt. Tom and the Marsh-Billings-Rockefeller National Park from every level of the condo. Hike, bike, and ski the Mt. Peg trails and enjoy a variety of fine dining options just outside your door. Please note that all interior photos are of end Unit D, and some photos are virtually staged. Units A and D are end units, and Units B and C are interior units. See MLS Property & Listing Details & 31 images. Includes a Virtual Tour
$1,195,000 $461 per sq.ft. Woodstock VT Condo »
3 Beds | 4 Baths | Total Sq. Ft. 2592Thursday Oct 9, 2025
Description: Introducing the Mt Peg Condos - Beautifully situated at the foot of Mt. Peg in the Village of Woodstock! Rare opportunity to enjoy a turn-key, new construction condo in a prime location that offers ease of access to and year-round enjoyment of a plentitude of options for recreating, dining, shopping, theatre, and the arts. A light-filled main level interior with white oak flooring sets the stage for the open kitchen/dining/living area. The centrally located kitchen offers copious counter space and a spacious island for dining and food prep all of which are detailed with handsome jet mist granite counter tops. An office/media room and half bath complete the main level. The upper level continues with the white oak flooring and offers two ensuite bedrooms. A third bedroom, full bath, laundry room, and storage room complete the walkout lower level. Take in captivating views of Mt. Tom and the Marsh-Billings-Rockefeller National Park from every level of the condo. Hike, bike, and ski the Mt. Peg trails and enjoy a variety of fine dining options just outside your door. Please note that all interior photos are of the end Unit D, and some are virtually staged. Units A and D are end units, and Units B and C are interior units. See MLS Property & Listing Details & 32 images. Includes a Virtual Tour
$1,600,000 $486 per sq.ft. Village of Woodstock in Town of Woodstock VT Condo »
3 Beds | 4 Baths | Total Sq. Ft. 3294Monday Feb 16, 2026
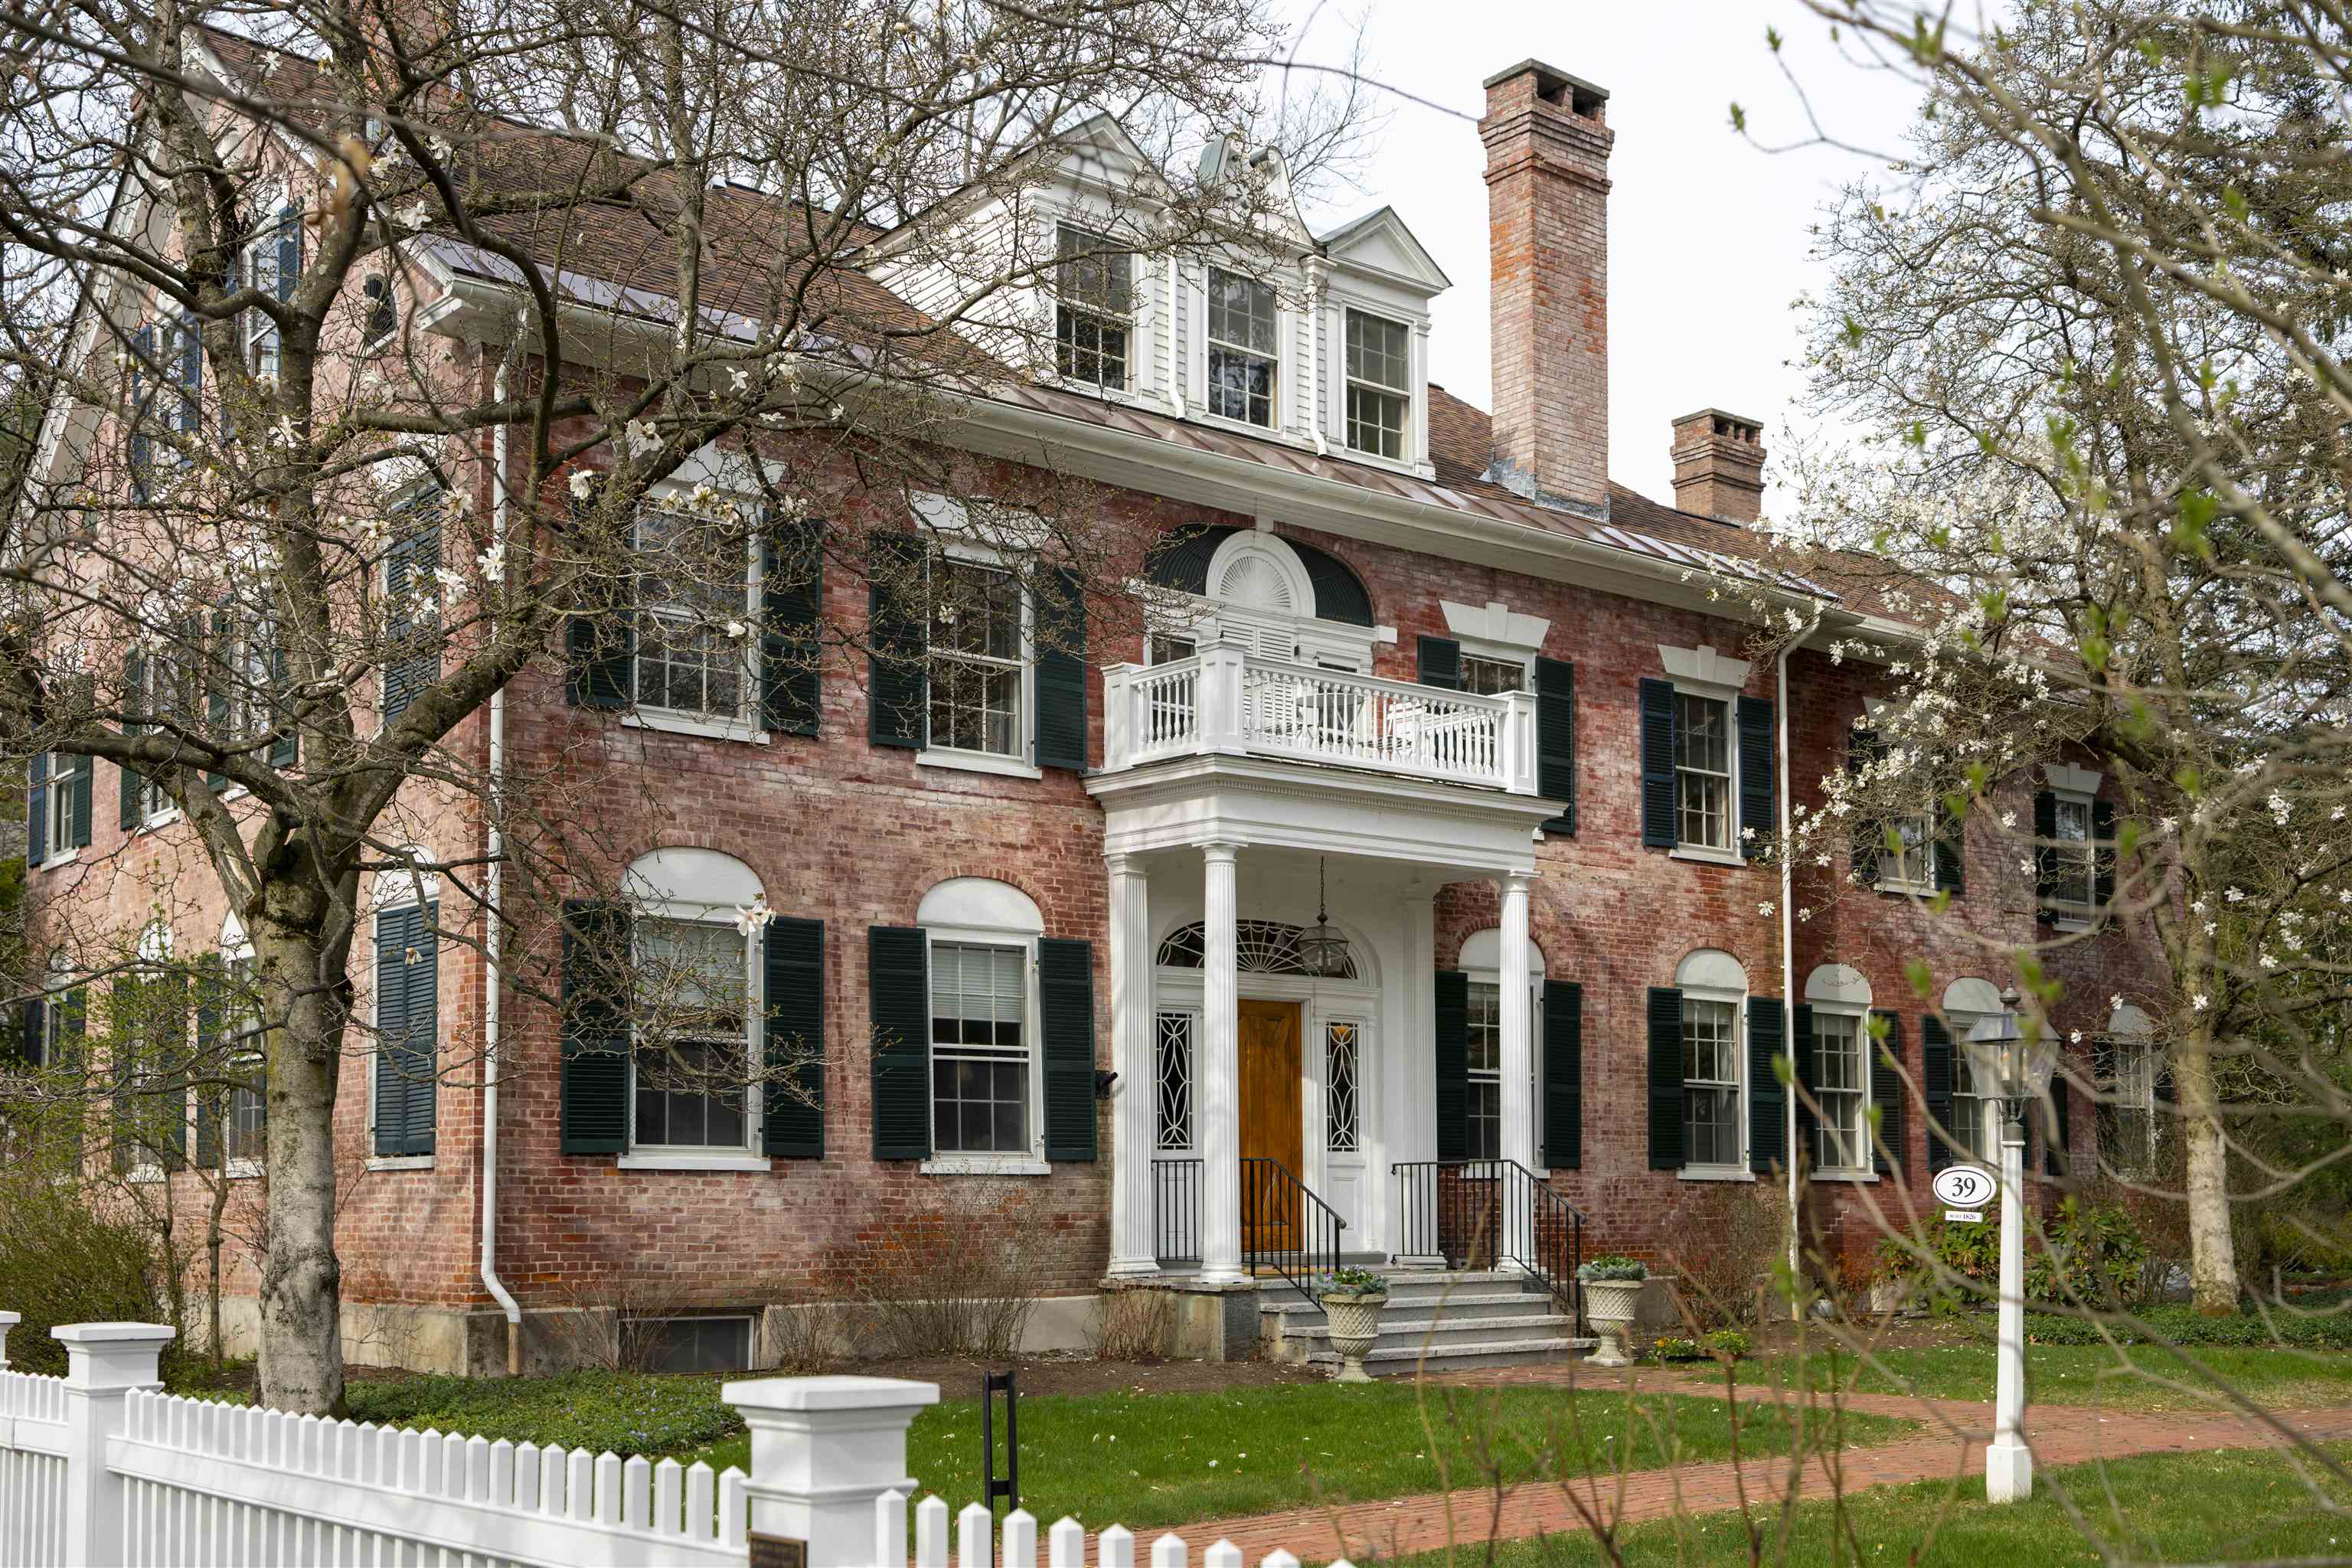
Description: The Richmond House Unit B | Woodstock Village. An enduring Woodstock landmark, the iconic Richmond House (c.1826) is a proud brick Federal distinguished by its softly weathered rose-hued patina and refined architectural detail. Set on more than an acre behind a classic white picket fence and thoughtfully reimagined under the direction of Laurence Rockefeller, the property comprises three luxurious residences in the heart of the Village. Unit B occupies the top two floors and offers over 3,200 square feet of beautifully appointed living space with the feel of a private home. The main level features gracious living and dining rooms with a wood-burning fireplace, a spacious family room, and an en-suite study or guest bedroom with its own fireplace. The kitchen opens to the family room and is filled with southern light. A built-in bar near the dining area leads to a private balcony overlooking the Village and landscaped grounds, perfect for morning coffee or evening entertaining. The upper level opens to a charming landing with built-in bookcases, a serene primary suite, and an ensuite guest bedroom. A rear Carriage House provides covered garage and storage. With timeless character, refined interiors, and walk-to-everything convenience, this is a rare opportunity to own one of Woodstock's most photographed and cherished historic homes. See MLS Property & Listing Details & 54 images.
