You are viewing all VT listings NH Condos between $0 and $30000000 dollars.
New Listing!
![Wilmington VT Condo for sale $$949,000 $441 per sq.ft.]()

$949,000 $441 per sq.ft. Wilmington VT Condo »
4 Beds | 4 Baths | Total Sq. Ft. 3494Friday Aug 28, 2026
Description: Elevated Mountain Living at Haystack Highlands. Discover the ultimate four-season retreat in this exceptional townhome, ideally positioned along the 11th fairway of Haystack Golf Course and framed by distant mountain views. Designed for effortless entertaining and memorable gatherings, this beautifully appointed home offers an exceptional blend of finishes, generous living spaces, and the relaxed elegance of Vermont mountain living. At its heart, dramatic great room makes a striking impression with a soaring 20-foot ceiling, locally sawn timber beams, hardwood flooring, and a wood-burning fireplace the perfect setting to gather after a day on the slopes, the golf course, or exploring the surrounding mountains. Open concept dining and kitchen areas flow seamlessly together, featuring granite countertops, stainless steel appliances, and a welcoming breakfast bar. Step outside to the deck and unwind with a glass of wine. The main level offers the convenience of a laundry room, a bedroom and a full bath. Upstairs, the primary suite provides a serene escape, complete with its own private deck an idyllic spot to savor a quiet morning coffee and a luxurious bath featuring a double vanity, separate shower, and jetted soaking tub. A guest en suite, privately situated at the opposite end of the hallway, features vaulted ceilings and a bath. The walkout lower level is designed with entertaining in mind. A custom bar, granite countertops, wine and beverage coolers, and a dishwasher opens to a spacious family room, creating the ideal setting for gatherings with family and friends. An additional bedroom, full bath, and bonus room provide plenty of flexibility for guests. Mudroom for all your gear, exterior ski closets. Offering the ease of a well-maintained mountain lifestyle. Perfectly situated just minutes from the Village of Wilmington, the Hermitage Club, five miles from Mount Snow, this exceptional residence places the very best of southern Vermont at your doorstep. See MLS Property & Listing Details & 51 images. Includes a Virtual Tour
New Listing!
![Winhall VT Condo for sale $$345,000 $359 per sq.ft.]()

$345,000 $359 per sq.ft. Winhall VT Condo »
2 Beds | 2 Baths | Total Sq. Ft. 960Friday Aug 21, 2026
Description: Tucked at the end of a quiet back road less than one mile from the Stratton Access Road, The Winhall Condos offer a charming mountain retreat with easy access to both Stratton and Manchester. This updated 2-bedroom, 2-bath unit features an open-concept kitchen, living, and dining area, two elevated decks, and amazing views of Stratton Mountain. Offered furnished and ready to enjoy, it's an ideal home base for skiing, hiking, biking, golf, swimming, and all that Southern Vermont has to offer. The intimate six-unit association is made up second-home owners who value the peaceful, close-knit atmosphere and relaxed vacation-home setting. Limited short-term rentals are permitted, while full-time residency is not. With reasonable HOA fees, a convenient location, and a welcoming community, this is an easy and appealing place to enjoy Vermont in every season. See MLS Property & Listing Details & 34 images.
New Listing!
![Winhall VT Condo for sale $$399,000 $326 per sq.ft.]()

$399,000 $326 per sq.ft. Winhall VT Condo »
3 Beds | 2 Baths | Total Sq. Ft. 1225Monday Aug 17, 2026
Description: TURN-KEY VERMONT MOUNTAIN RETREAT JUST MINUTES FROM BROMLEY & STRATTON! Beautifully renovated in 2021, this fully furnished 3-bedroom, 2-bath condominium offers the perfect combination of Vermont charm, modern comfort, and year-round recreation. Located just one minute from Bromley Mountain and approximately ten minutes from Stratton, this property is ideally situated for skiing, hiking, mountain biking, golf, shopping, and all that Southern Vermont has to offer. The spacious interior features an updated kitchen with granite countertops and stainless-steel appliances, comfortable living spaces, and a cozy wood stove perfect for relaxing after a day on the slopes. Large windows bring in natural light and showcase seasonal mountain views, while the covered wraparound porch provides the perfect place to enjoy your morning coffee or unwind after a day of adventure. This 1,225-square-foot condo includes three bedrooms, two full bathrooms, ample parking, a newer heating system, and a newer well system. Offered fully furnished and move-in ready, buyers can begin enjoying the property immediately. The property has been successfully operated as both an Airbnb and VRBO rental and includes an established rental history with future reservations in place. Short-term and long-term rentals are permitted, making this an excellent opportunity for personal use, investment, or both. Conveniently located near Bromley Mountain, Stratton Mountain, Magic Mountain, and the shops and restaurants See MLS Property & Listing Details & 20 images.
$609,000 $369 per sq.ft. Winhall VT Condo »
4 Beds | 3 Baths | Total Sq. Ft. 1650Wednesday Mar 18, 2026
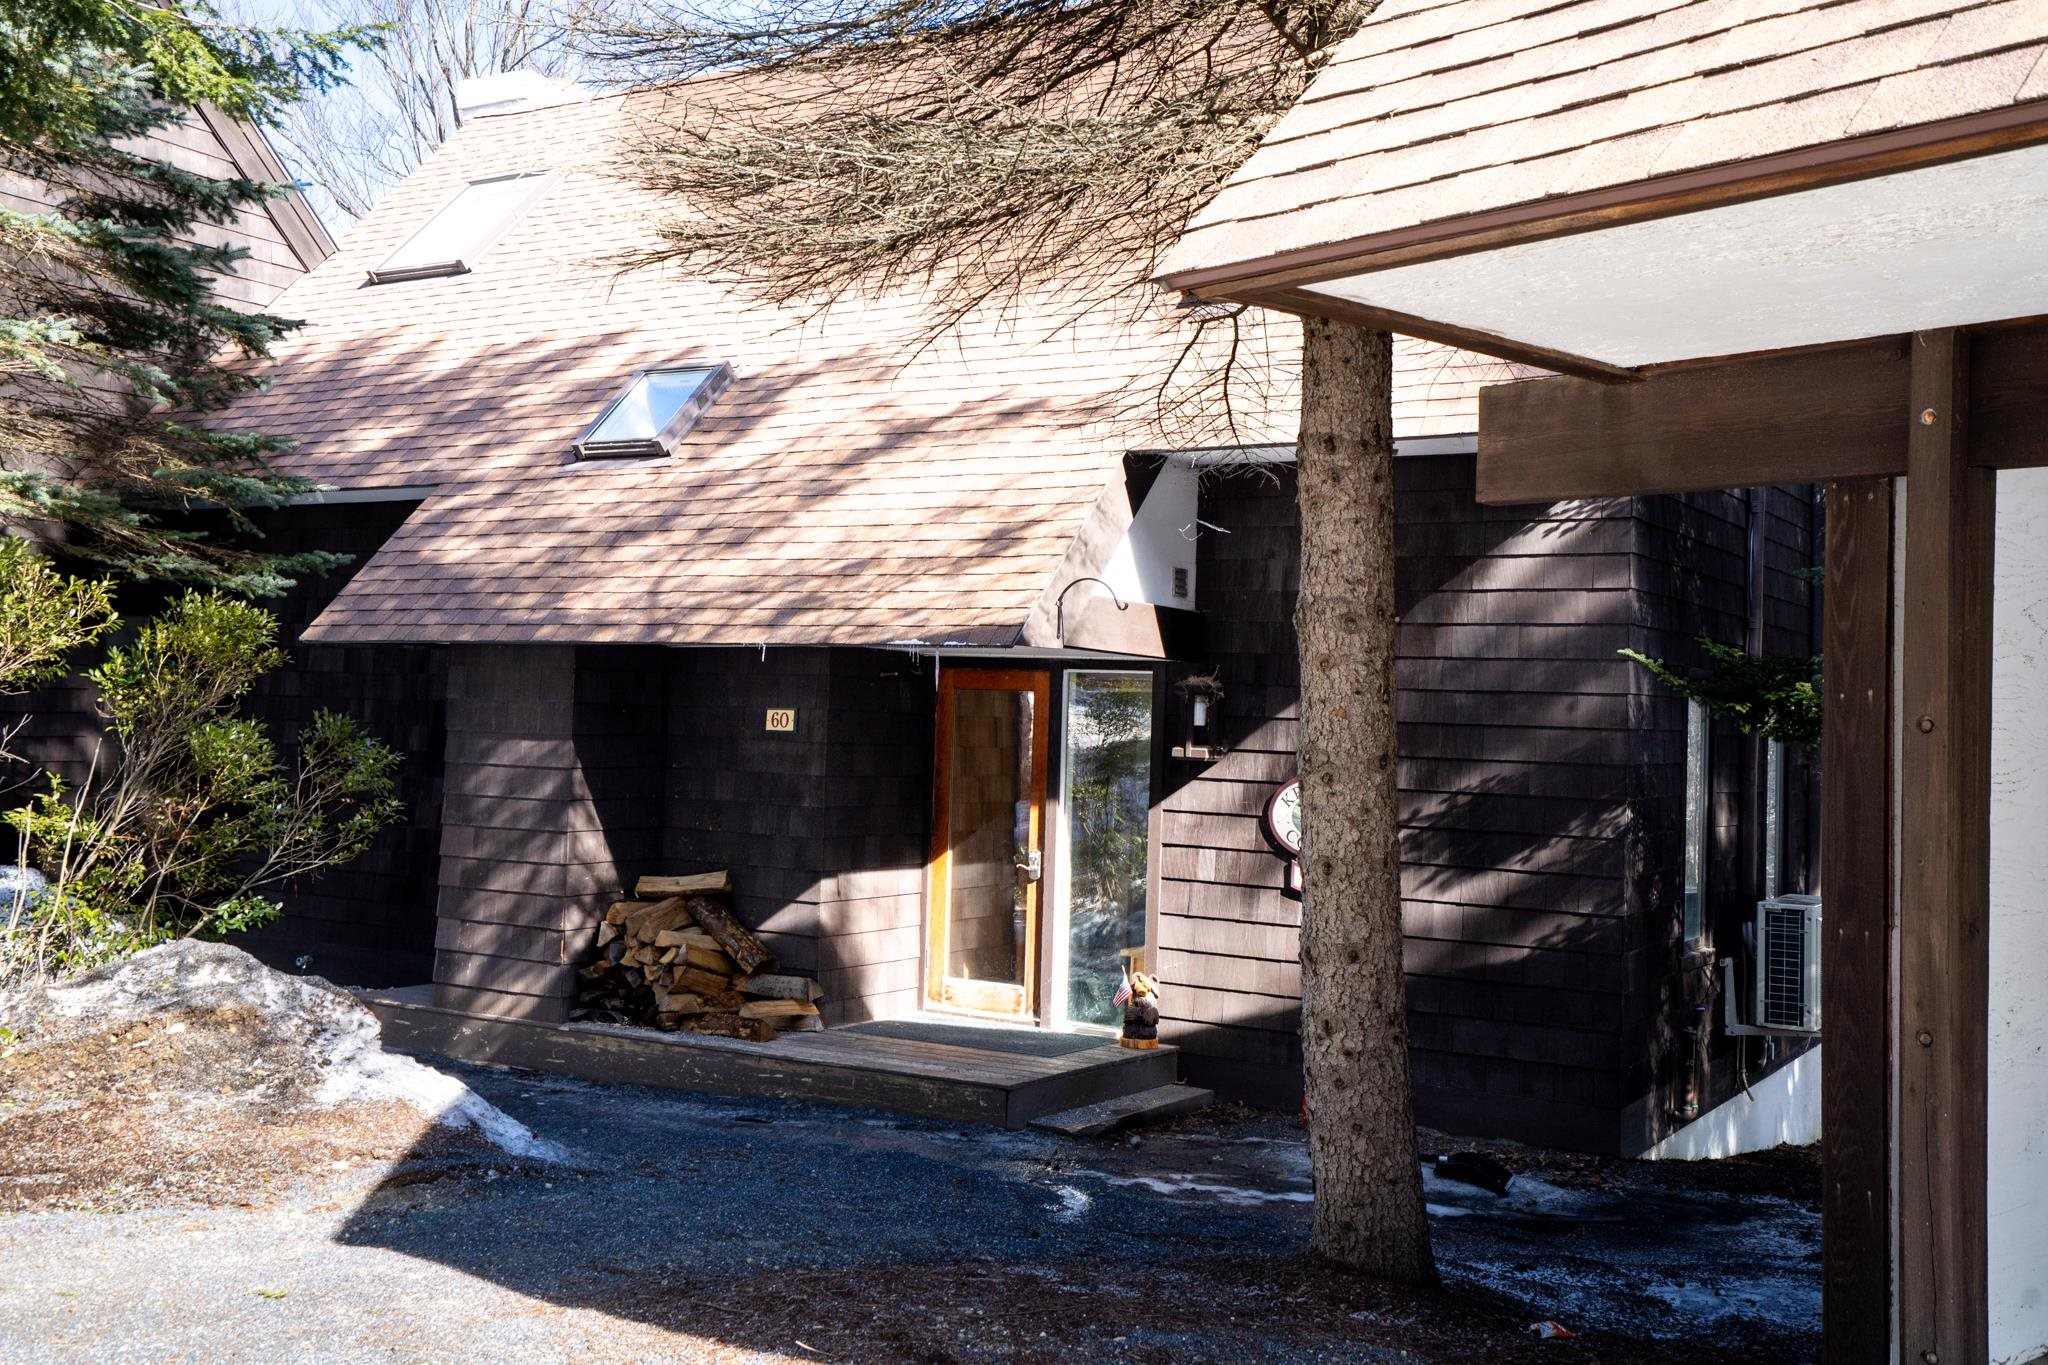
Description: Turn-key Stratton retreat in one of the area's most desirable year-round communities. This 4-bedroom, 3-bath Intervale townhome offers the perfect blend of comfort and convenience--just minutes to the slopes with seasonal shuttle service right from the community. The open-concept living area is ideal for gathering after a day on the mountain, while five mini-split systems provide efficient heating and cooling for year-round comfort. Two en suite bedrooms offer added privacy and flexibility for owners and guests, and the well-proportioned layout makes it easy to host family and friends. Set in a peaceful wooded setting, Intervale is known for its quiet surroundings while still being close to everything--skiing, golf, hiking, and Stratton Village dining and events. A true Vermont getaway offering easy access to adventure in every season. See MLS Property & Listing Details & 27 images. Includes a Virtual Tour
Under Contract
![Winhall VT Condo for sale $$649,000 $393 per sq.ft.]()
$649,000 $393 per sq.ft. Winhall VT Condo »
3 Beds | 3 Baths | Total Sq. Ft. 1650Wednesday Mar 25, 2026
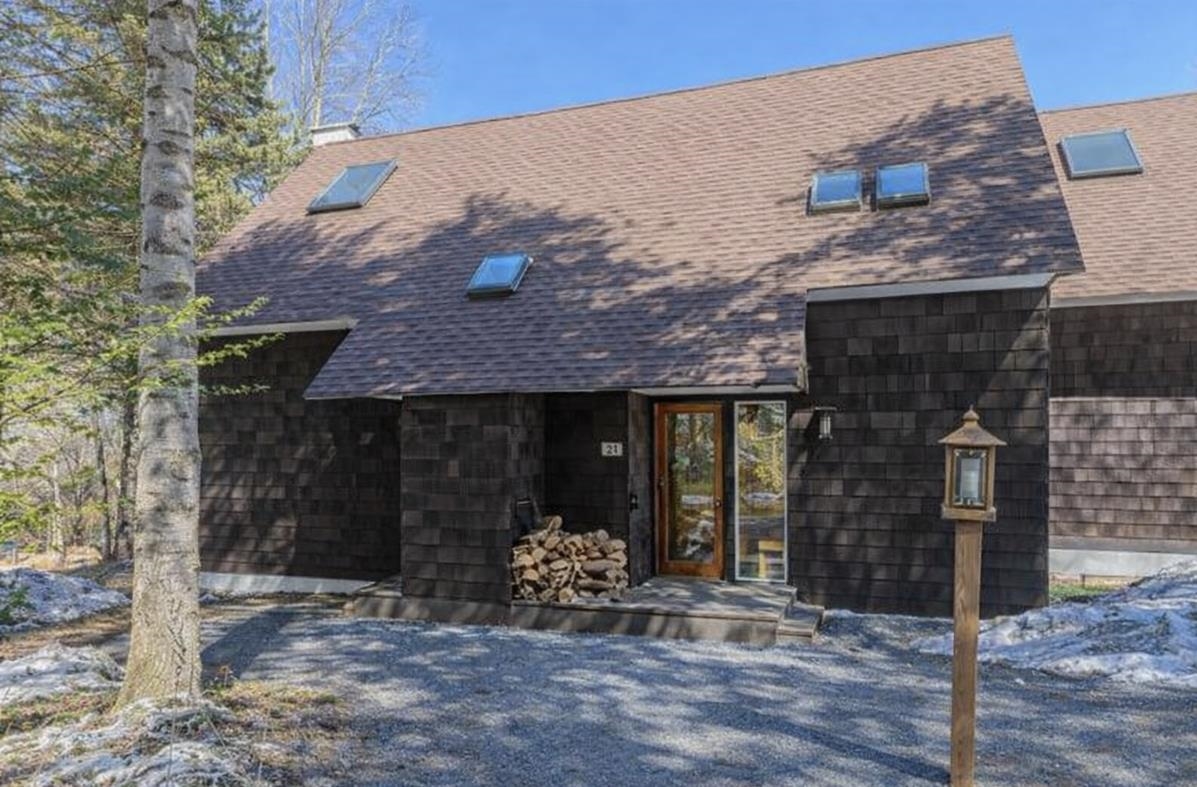
Description: Set in a prime location along Stratton Access Road, this Intervale townhouse offers an easygoing mountain lifestyle with everything you need close at hand--including weekend and holiday winter shuttle service to the base lodge. The 3-bedroom + loft, 3-bath layout provides plenty of space for guests, while the open living area brings everyone together with a seamless flow between the kitchen, dining, and living spaces. Step outside onto the private deck--perfect for enjoying fresh mountain air or relaxing after a day of hiking. Recent updates and central air add modern comfort, and the nearby covered carport makes day-to-day living simple in any season. This property checks all the boxes! The current owners have not purchased the Stratton Sports Center bond; however, the new owner will have the option to do so. The Association is in the process of replacing decks at Intervale over the next two summers, and the deck for Unit #39 is scheduled to be replaced in Spring/Summer 2027. See MLS Property & Listing Details & 33 images.
Under Contract
![Winhall VT Condo for sale $$720,000 $439 per sq.ft.]()
$720,000 $439 per sq.ft. Winhall VT Condo »
4 Beds | 3 Baths | Total Sq. Ft. 2317Friday Apr 24, 2026
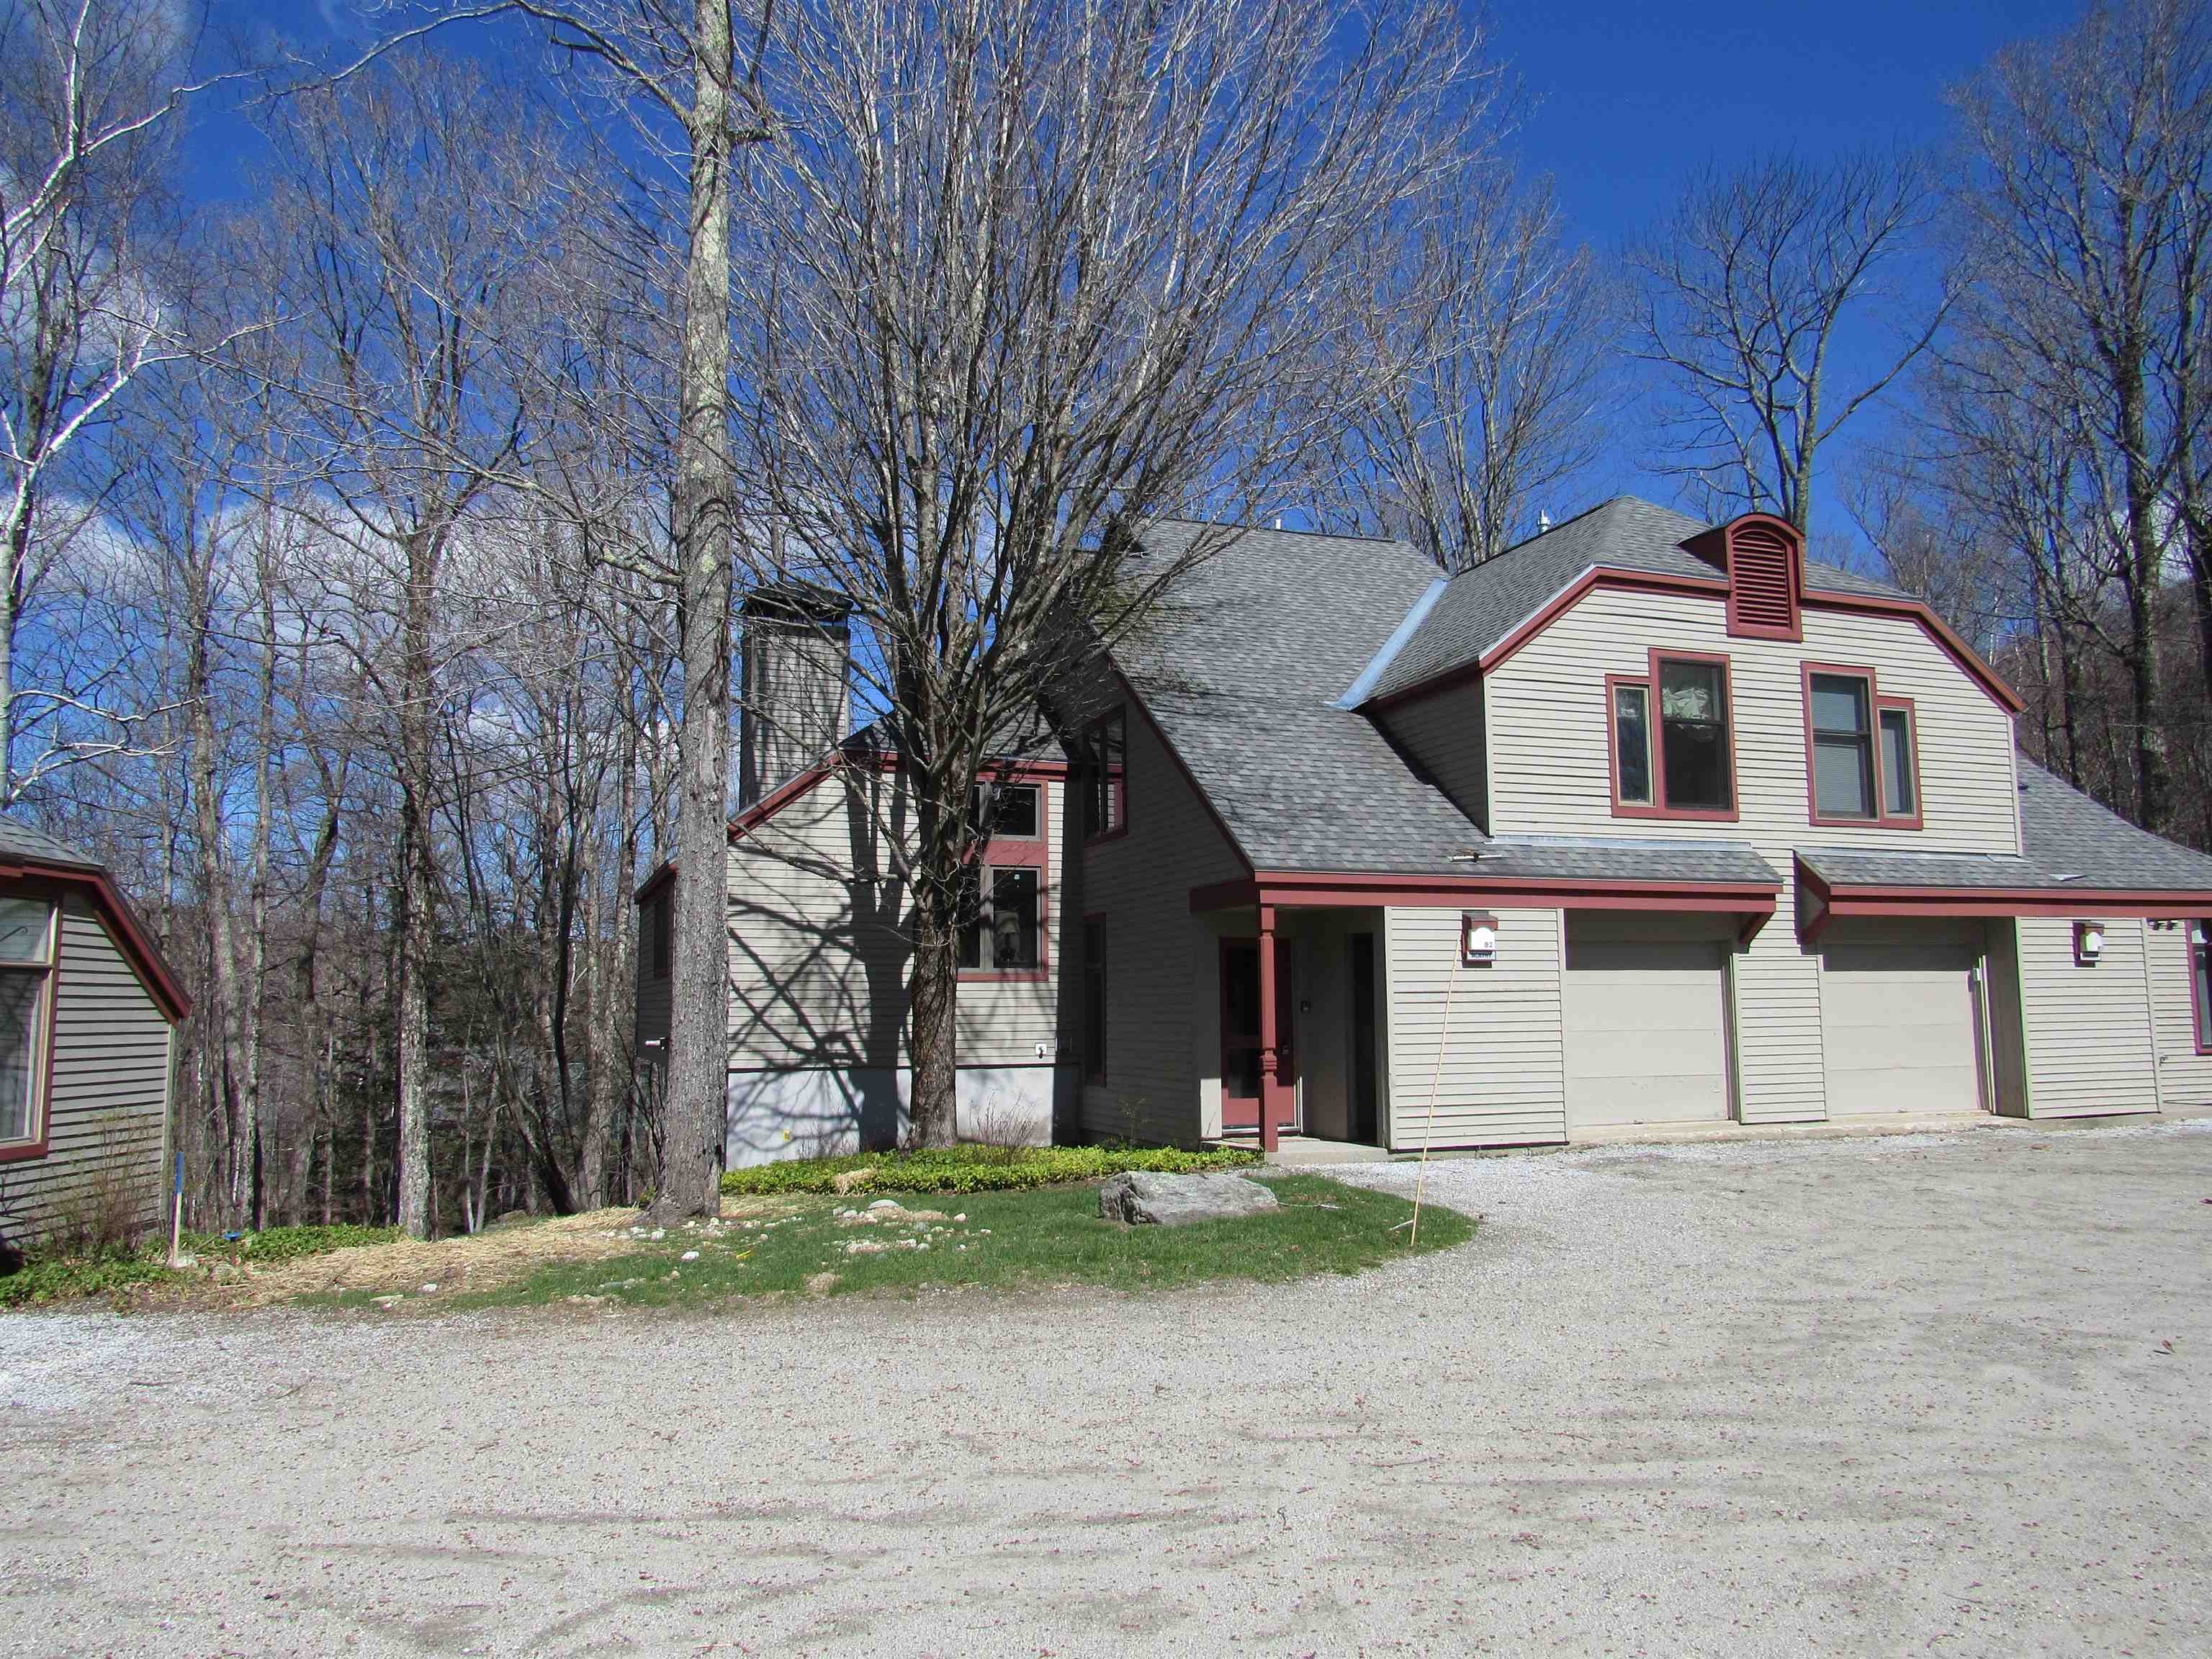
Description: The Highgate Piper Ridge Townhome is ideally located just a short stroll from the exclusive sports center and provides convenient shuttle service to Stratton's ski lifts during the winter season. This residence is filled with natural light and features a contemporary kitchen and bathrooms, polished hardwood floors, and elegant tile accents throughout. The one-car garage has been ingeniously converted into a spacious ski room, complete with a large storage closet, making it perfect for winter equipment. This turnkey property is ready for immediate occupancy, offering an exceptional mountain retreat in one of Stratton's most desirable communities. With a well-designed layout that includes four bedrooms and three bathrooms, the home is situated in a peaceful cul-de-sac with ample parking. See MLS Property & Listing Details & 40 images.

$825,000 $430 per sq.ft. Village of Bondville in Town of Winhall VT Condo »
Price Change! Reduced by $25,000 down 3% on August 6th 2026
3 Beds | 3 Baths | Total Sq. Ft. 2598
Saturday Jun 13, 2026
Description: Experience four-season Vermont living in this beautifully appointed end-unit townhome in the highly sought-after Highgate neighborhood at Piper Ridge, one of Stratton Mountain's premier resort communities. Ideally located in Winhall, Vermont, just minutes from Stratton Mountain Resort, this spacious 3-bedroom, 3-bath residence offers exceptional privacy, abundant natural light, The thoughtfully designed floor plan features expansive living and entertaining spaces highlighted by a dramatic floor-to-ceiling stone fireplace, vaulted ceilings, and multiple outdoor decks that seamlessly connect indoor and outdoor living. Additional features include a den/family room, private indoor hot tub and sauna, attached garage, and generous storage for ski, golf, and outdoor gear. Piper Ridge residents enjoy one of the area's most comprehensive amenity packages, including a year-round sports and fitness center with indoor pool, hot tub, fitness room, racquetball, tennis and pickleball courts, locker rooms, and owner's lounge. During the winter season, a private shuttle provides convenient transportation to Stratton Village, ski slopes, dining, shopping, and resort activities. This exceptional Stratton-area townhome offers the perfect combination of comfort, privacy, convenience, and resort-style living in the heart of Southern Vermont. See MLS Property & Listing Details & 26 images.

$899,000 $387 per sq.ft. Winhall VT Condo »
4 Beds | 3 Baths | Total Sq. Ft. 3252Tuesday Feb 3, 2026
Description: Ideally situated near the renowned Stratton Mountain Resort and offering convenient shuttle service to the slopes, this spacious four-bedroom, three-bath ski condo is thoughtfully designed for year-round enjoyment. A true retreat for outdoor enthusiasts, the home provides effortless access to world-class skiing in the winter and outstanding hiking and mountain biking throughout the warmer months. Step inside to a bright, open-concept living area where expansive windows showcase stunning views of Stratton Mountain. Warm wood accents throughout reflect classic Vermont style, creating a welcoming yet refined atmosphere. The generous kitchen, living, and dining spaces are perfectly suited for both everyday living and entertaining, offering an ideal place to gather after a day on the trails or slopes. Unwind in the private hot tub, or recharge by the wood-burning fireplace for another day of adventure. A finished lower level adds valuable additional space, perfect for guests to relax, gather, or be entertained. Nestled within a pristine natural setting, this condo offers a rare balance of privacy and convenience just minutes from premier resort amenities while surrounded by scenic beauty. Whether you're seeking adventure, relaxation, or both, this exceptional mountain retreat delivers comfort, charm, and the best of alpine living. Unit is being sold Furnished with AC units. See MLS Property & Listing Details & 41 images.

$1,050,000 $465 per sq.ft. Winhall VT Condo »
4 Beds | 4 Baths | Total Sq. Ft. 2256Saturday Jun 13, 2026
Description: Unique four bedroom three and one half bath townhome, located directly across the street from the Stratton Village and ski area. Built in 1988, Fox Chapel is the second phase of the Village Chalet neighborhood. Only 27 of these properties exist. Although connected by a breezeway to the property next to it, feels very much like a stand alone home. Walking distance to shops, restaurants and all ski amenities. Private, gated parking area. See MLS Property & Listing Details & 16 images. Includes a Virtual Tour
New Listing!
![Woodstock VT Condo for sale $$238,000 $278 per sq.ft.]()

$238,000 $278 per sq.ft. Woodstock VT Condo »
1 Beds | 1 Baths | Total Sq. Ft. 856Wednesday Aug 5, 2026
Description: Amazing opportunity to own a property that is perfect as a full time home or a vacation get away, in the highly desired Heritage Condo community. Quiet setting in a low density area. This end unit condo has had many updates and is ready for new owners to add their personal touch. A private deck looking out to woodlands and lawn. The bright kitchen is a pleasure to work in . Upstairs the den with skylight offers an opportunity for many uses. There is private storage space in the historic red barn. Woodstock Middle and High Schools are across the road. It is a short distance to all of the amenities historic Woodstock Village offers including dining , shopping and entertainment. Ski at Woodstock's own Saskadena Six or head over to Killington Ski Resort. See MLS Property & Listing Details & 14 images.

$244,000 $285 per sq.ft. Woodstock VT Condo »
1 Beds | 1 Baths | Total Sq. Ft. 856Wednesday Jul 22, 2026
Description: Easy living in this updated condo that is perfect for a primary or secondary residence. Located in a small condo community that is mostly owner occupied the setting offers a private living space. The deck looks out to well maintained grounds and woodlands. The updated kitchen and bathroom are well appointed. The main level has an open floor plan that includes the kitchen, dining area and living room . Upstairs , in addition to the bedroom, bath and laundry there is a wonderful bonus area that can be used in multiple ways and the sliding barn door provides privacy to the area. Located across from Woodstock Middle and Senior High School as well as the Woodstock Senior Center and just minutes from the center of the historic town of Woodstock voted one of the prettiest small towns in America ! Close to skiing at Killington and Woodstock's own Saskadena Six there is access to sports and activities for every season. Call for a private viewing . See MLS Property & Listing Details & 31 images.
New Listing!
![Woodstock VT Condo for sale $$415,000 $274 per sq.ft.]()

$415,000 $274 per sq.ft. Woodstock VT Condo »
2 Beds | 3 Baths | Total Sq. Ft. 2268Monday Aug 17, 2026
Description: QUINTESSENTIAL WOODSTOCK VILLAGE WORKFORCE HOUSING OPPORTUNITY: Offered at $415,000 through a local workforce housing covenant, providing qualifying buyers a rare opportunity to purchase in Woodstock Village at a price below comparable unrestricted-market properties. Enjoy premium Village living while preserving quality housing for qualifying members of our local and Upper Valley workforce. THE HOME: The largest layout in a peaceful 24 home community, this immaculate Federal-style brick townhouse offers 2,268 sq ft of living space across three fully finished levels. It functions seamlessly like a single-family home, boasting an open floor plan, bright natural light, a wood burning fireplace, and stunning hardwood floors. The layout features 2 spacious upstairs bedrooms and a highly versatile 1st-floor flex room with pocket doors, perfect as a 3rd bedroom, home office, or guest suite. KEY HIGHLIGHTS: Baths on every level. Private, oversized outdoor deck surrounded by mature woods and perennial gardens. Walking distance to the Woodstock Farmers' Market and National Park trailheads. Updated electrical, plumbing, 2019 furnace, and a brand-new dryer. ELIGIBILITY: One occupant of your household works or will work locally at least 25 hours per week for a business or organization located within a 16 mile radius of the Woodstock Town Hall. The occupant can be either the homeowner or a long term tenant. Short term rentals (i.e., less than 30 days) are strictly prohibited. Covenants and Woodstock Trust eligibility documents are attached. See MLS Property & Listing Details & 28 images.

$450,000 $323 per sq.ft. Woodstock VT Condo »
Price Change! Reduced by $45,000 down 10% on August 7th 2026
2 Beds | 3 Baths | Total Sq. Ft. 2091
Friday Feb 27, 2026
Description: Fully furnished condo nestled in a small quiet community just 5 minutes from "Historic Woodstock". Super location! This unit is in very good condition- first floor comprised of a den//bedroom with pocket doors for added privacy and an adjacent 3/4 bath. Spacious living room anchored by a newer propane fireplace to curl up with a book on a cold winter day. A couple of steps down takes you into a renovated kitchen with small eating area overlooking the back deck. Tall ceilings allow this space to feel spacious with an abundance of natural light. Second floor consisted of a very large primary bedroom with ample closets and sitting area. A full bathroom and the second bedroom is a perfect size for guests. Lower level has a walk out patio with new slider doors, large family room with a small kitchen and eat-in area, spacious laundry and 3/4 bathroom. Newer Buderus boiler. Pets are allowed- Offered furnished with all new custom curtains. Come take a look at this turn key property! See MLS Property & Listing Details & 26 images.
Under Contract
![Woodstock VT Condo for sale $$497,500 $329 per sq.ft.]()

$497,500 $329 per sq.ft. Woodstock VT Condo »
3 Beds | 3 Baths | Total Sq. Ft. 2268Wednesday Jul 8, 2026
Description: Live Work Play, Retire and Play, or Just Play on the Weekends and Holidays! This wonderful 3 BR, 3 Bath Townhome/Condo has it all. Nestled in a small quiet wooded community less than 5 minutes from the Historic Woodstock Center and conveniently located within walking distance of Woodstock Union Middle & High School. It is also located only 30 minutes from Killington Ski Resort and Okemo Ski Resort and 10 minutes from Saskadena Six. The location and price make this home a truly unique buying opportunity for several types of owners. The very private 24 home community is comprised of retirees, working families, and second home owners who want to enjoy all Vermont has to offer. The neighbors are awesome! This home is the most private in the complex as it is the very end unit surrounded on 3 sides by woods and streams. The unit is in very good condition and move in ready. The first floor is comprised of a den/bedroom with pocket doors for added privacy and an adjacent 3/4 bath. Also on the first floor is a spacious living room anchored by a propane fireplace, nicely crafted mantle and hardwood floors. A couple of steps down takes you into a renovated kitchen with stainless appliances and gleaming soapstone counters. A small eating area is surrounded by windows overlooking the back deck facing east with beautiful woods on 2 sides. Wildlife abounds. Tall ceilings and an abundance of natural light make the kitchen area a favorite space. The second floor consists of a very large primary bedroom with a seating area and three closets for an abundance of storage. The second bedroom is spacious with lots of sunlight. A good size full bathroom with tiled floors completes the second level. The lower level is a large family room with a walk out to a lovely patio. This level also has its own 3/4 bathroom, laundry area and several storage closets. The lower level has lots of options for use given the design. Open House- Saturday July 18th from 11am-1pm See MLS Property & Listing Details & 20 images.
$995,000 $385 per sq.ft. Woodstock VT Condo »
3 Beds | 4 Baths | Total Sq. Ft. 2584Thursday Oct 9, 2025
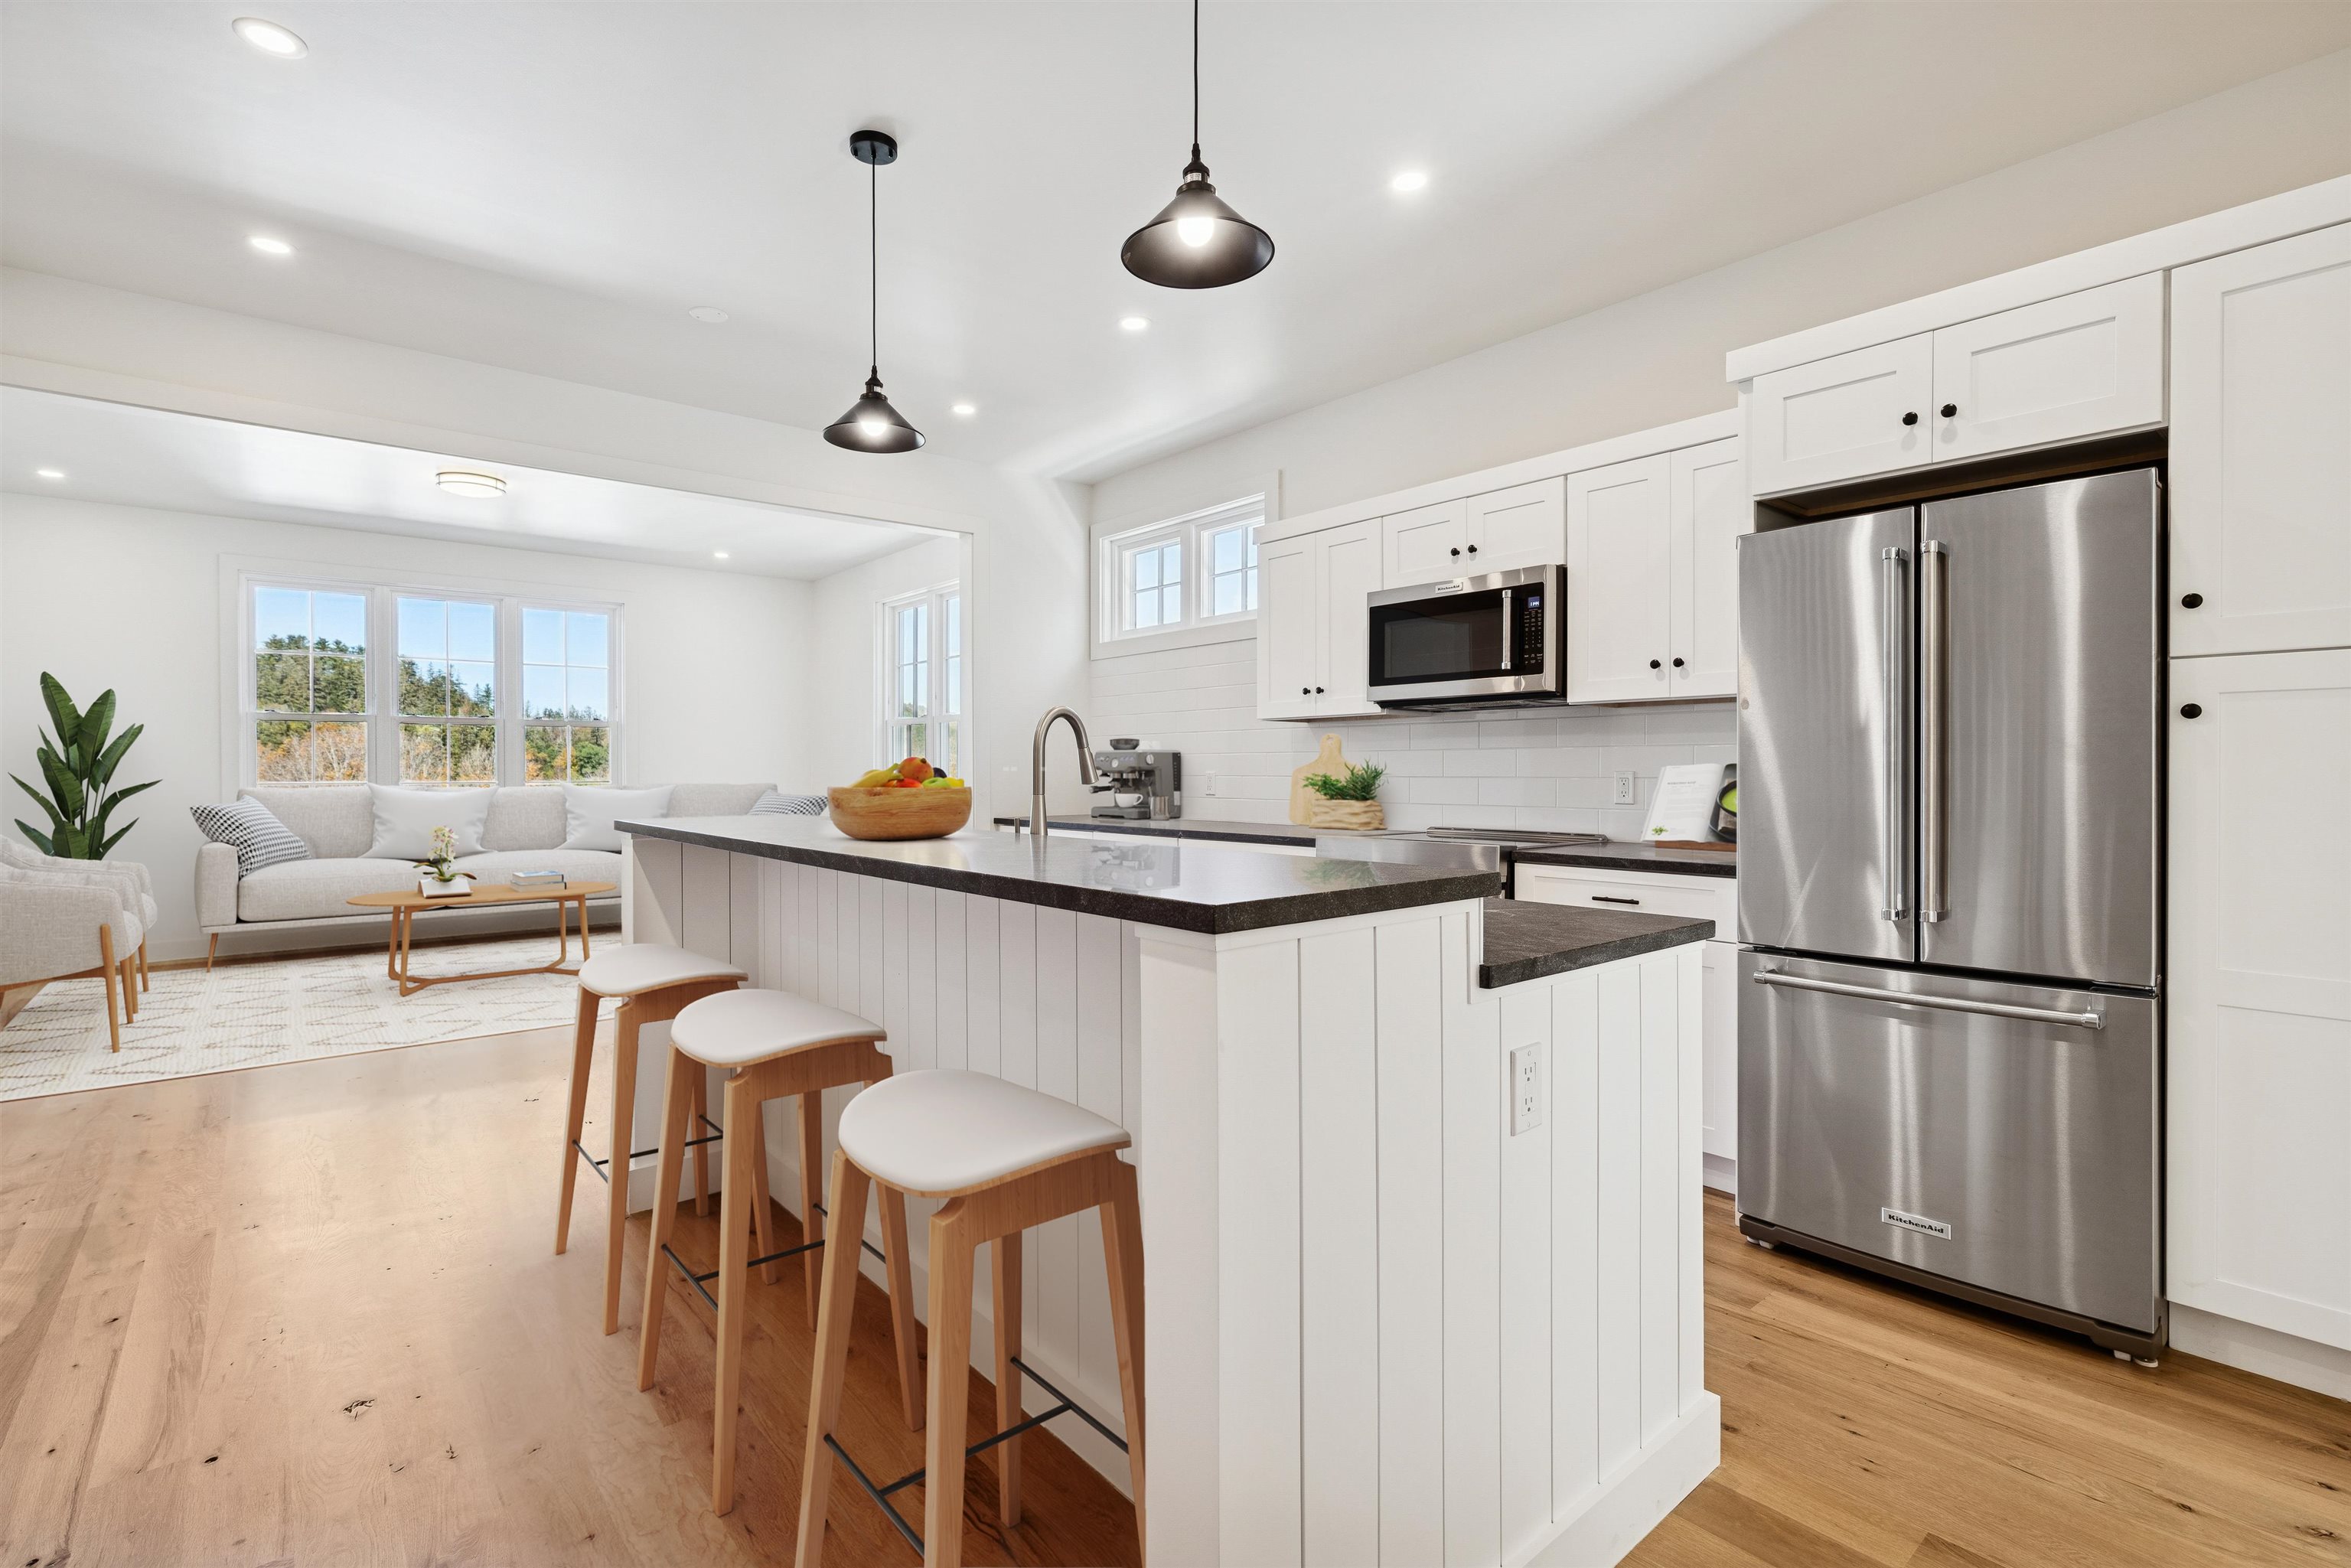
Description: Introducing the Mt Peg Condos - Beautifully situated at the foot of Mt. Peg in the Village of Woodstock! Rare opportunity to enjoy a turn-key, new construction condo in a prime location that offers ease of access to and year-round enjoyment of a plentitude of options for recreating, dining, shopping, theatre, and the arts. A light-filled main level interior with white oak flooring sets the stage for the open kitchen/dining/living area. The centrally located kitchen offers copious counter space and a spacious island for dining and food prep all of which are detailed with handsome jet mist granite counter tops. An office/media room and half bath complete the main level. The upper level continues with the white oak flooring and offers two ensuite bedrooms. A third bedroom, full bath, laundry room, and storage room complete the walkout lower level. Take in captivating views of Mt. Tom and the Marsh-Billings-Rockefeller National Park from every level of the condo. Hike, bike, and ski the Mt. Peg trails and enjoy a variety of fine dining options just outside your door. Please note that all interior photos are of the end Unit D, and some photos are virtually staged. Units A and D are end units, and Units B and C are interior units. See MLS Property & Listing Details & 28 images. Includes a Virtual Tour
