You are viewing all NH listings NH Homes between $500000 and $1000000 dollars.
New Listing!
![Manchester NH Home for sale $$950,000 $236 per sq.ft.]()
$950,000 $236 per sq.ft. Manchester NH Home »
4 Beds | 3 Baths | Total Sq. Ft. 4034 | Acres: 0.34Monday Jul 13, 2026
Description: Impressive 4-bedroom, 2.5-bath Colonial home nestled in a highly coveted North End neighborhood of Manchester. This sophisticated residence offers a peaceful, country-like feel, tucked away and off the beaten path, yet centrally located for all your daily needs. Greet each day from the welcoming front porch, perfectly positioned for stunning sunrises and warm morning light. Inside, beautiful hardwood flooring flows throughout the first level. The chef's eat-in kitchen with stainless steel appliances opens seamlessly to a spacious vaulted family room with soaring ceilings centered around a pellet stove. Additional main-level features include a formal dining room with elegant shadow box wainscoting and chair rail, a gracious sitting area, and a convenient half bath with laundry. Step out from the kitchen onto a large deck overlooking a serene wooded backdrop: ideal for outdoor dining and gatherings. This home offers three finished levels. Upstairs, the primary bedroom includes a generous walk-in closet and private en-suite bathroom. Three additional bedrooms (including one oversized bedroom over the garage that easily fits a king bed, large bureaus, and a sitting area with two chairs and a table) are served by a second full bathroom with attractive tile. Upstairs bedrooms feature comfortable wall-to-wall carpeting. A finished attic provides excellent flex space, perfect for a home office, playroom, guest suite, or entertaining area. The drywalled basement is ready for your finishes to add even more living space, while the 2-car garage offers ample storage. Built in 2000 on a sizable 0.34-acre lot, 694 Walnut Street is a welcoming place to build lasting memories. Schedule your private showing today! See MLS Property & Listing Details & 36 images. Includes a Virtual Tour
New Listing!
![Manchester NH Home for sale $$950,000 $412 per sq.ft.]()

$950,000 $412 per sq.ft. Manchester NH Home »
3 Beds | 3 Baths | Total Sq. Ft. 2580 | Acres: 0.3Wednesday Jul 15, 2026
Description: Opportunity to own this exceptional, custom Cape Style home located in highly desirable North End neighborhood. Quality craftsmanship and thoughtful detail are evident throughout! Meticulously maintained grounds with mature landscaping, classic stone walls, and beautifully crafted stone patio creating a peaceful, private outdoor retreat. The main living area features an open concept floorplan with soaring cathedral ceilings, custom molding, skylights, gleaming HW floors, and premium Anderson windows. The kitchen showcases elegant, honed marble counter tops & backsplash, high end cabinetry, and an inviting center island - Perfect for everyday living or entertaining! Also included on the 1st floor is the living room with gas FP, office, laundry area, 3/4 bathroom, and the primary bedroom with beautiful bathroom. All this plus a welcoming screen porch offering the perfect space to unwind any time of the day! Upstairs you'll find 2 charming bedrooms, full bathroom, and a fabulous Great room ideal for family gatherings. Additional features include Whole house generator, central vacuum, cedar closet, custom blinds, Central Ac, New heating system and hot water tank. This gorgeous home offers the perfect blend of luxury, comfort, and convenience.. Open House Saturday July 18th, 1-3:00pm See MLS Property & Listing Details & 44 images. Includes a Virtual Tour
New Listing!
![Manchester NH Home for sale $$990,000 $208 per sq.ft.]()

$990,000 $208 per sq.ft. Manchester NH Home »
4 Beds | 4 Baths | Total Sq. Ft. 5132 | Acres: 0.36Wednesday Jul 15, 2026
Description: Exceptional Contemporary Colonial located in a highly sought-after North End neighborhood. This masterfully constructed residence features premium materials, refined finishes, and a thoughtfully designed floor plan. The European-style primary suite offers a spacious retreat with a private bath including a walk-in shower and a dedicated dressing room. A mostly finished third floor provides additional living flexibility with a bonus room, sauna, and mini-split system. Additional features include a finished lower-level room with daylight windows, second-floor laundry, refinished hardwood floors, and new carpeting throughout. The kitchen is appointed with quartz countertops and stainless steel appliances. Sliding doors lead to a back deck overlooking a sunken above-ground pool, ideal for outdoor enjoyment. This property combines modern amenities, quality craftsmanship, and a premier location, offering an exceptional opportunity in the North End. See MLS Property & Listing Details & 58 images.
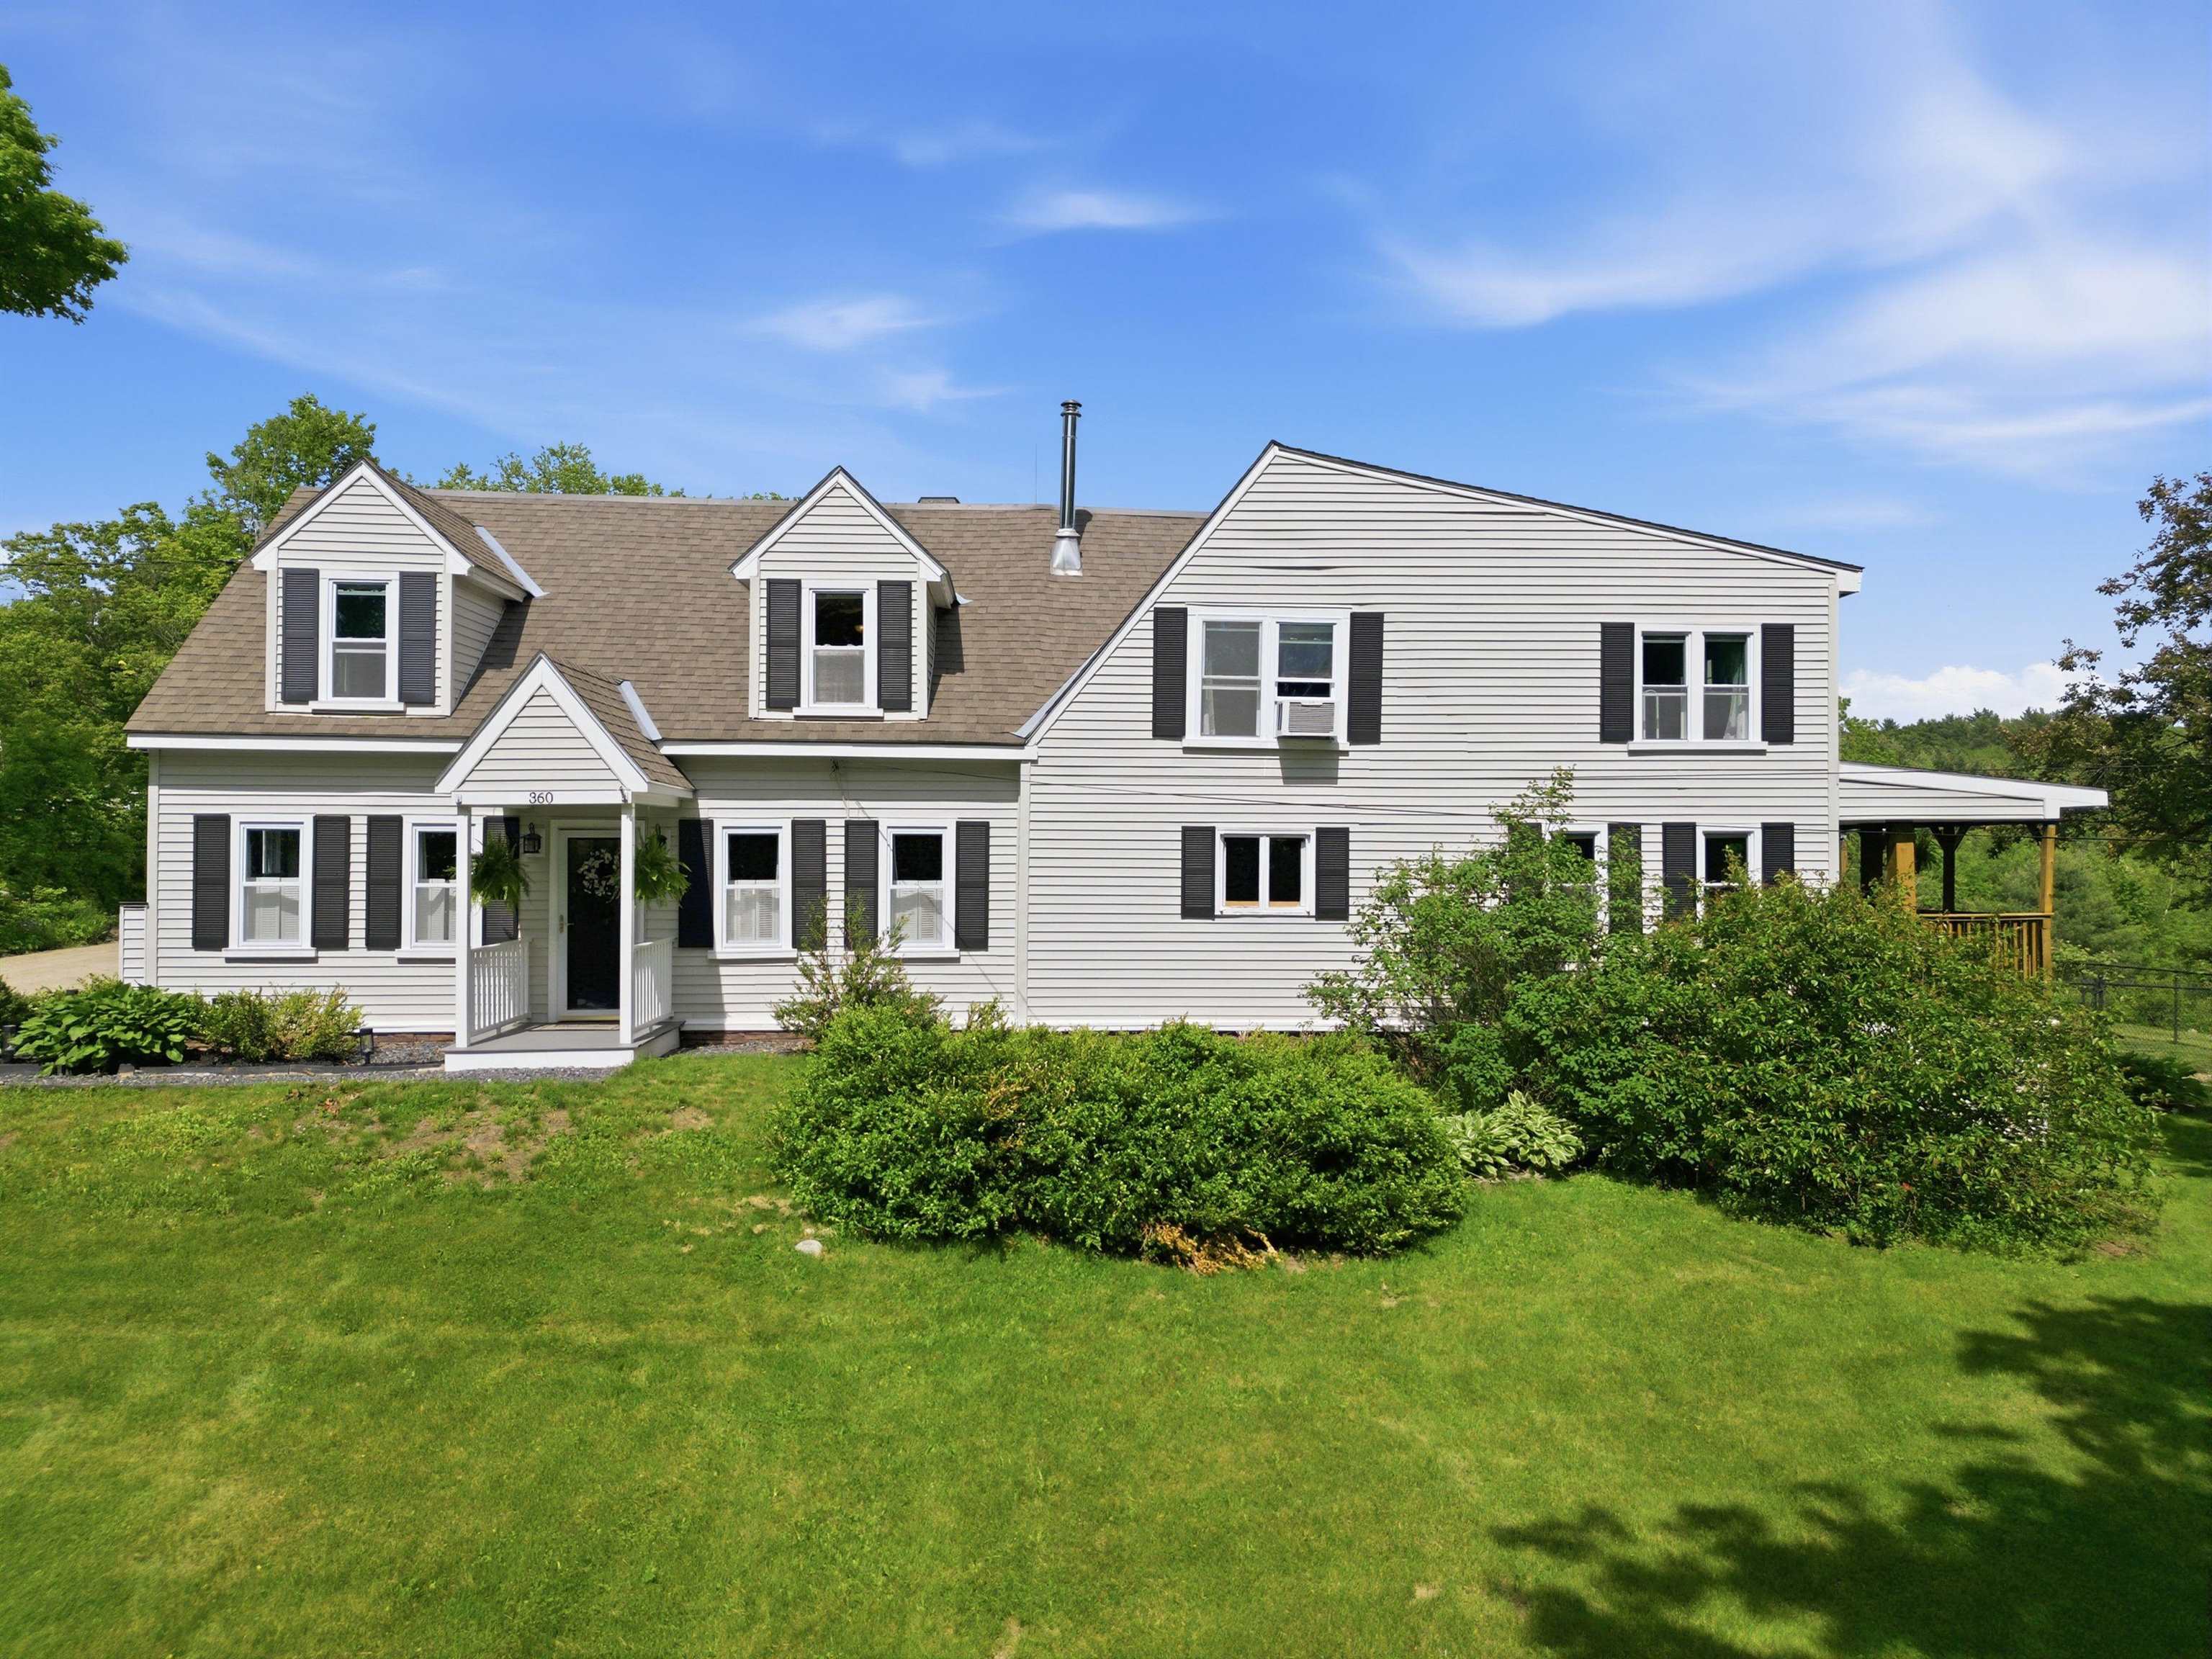
$699,000 $137 per sq.ft. Marlborough NH Home »
6 Beds | 6 Baths | Total Sq. Ft. 5100 | Acres: 15.34Friday Jun 5, 2026
Description: Country living at its finest! Nestled on 15 private acres, this expansive farmhouse offers the perfect blend of rural charm, versatility, and modern convenience. Weather your seeking a peaceful homestead, multi-generational living, or a property ideal for animals and hobby farming, this exceptional estate delivers. This property features a spacious main farmhouse, separate guest suite, along with a separate accessory dwelling unit. This property provides excellent flexibility for extended family, guest, rental income or a home-based business. The ADU is handicap accessible and includes a functional stair chair, offering enhanced accessibility and comfort. Outside you will find ample open space for horses, livestock, gardening or simply enjoying the privacy and beauty of the countryside. Mature fruit trees, raspberry bushes and grape vines for homemade treats await you. Enjoy the view from your covered porch that overlooks the pond and sprawling flat acreage that truly creates a special setting. Relax and entertain with the pool at your feet and enjoy the hot tub for the brisk winter weather. A rare opportunity to own a private country retreat with room to grow, explore and enjoy the lifestyle you have been dreaming of. Benefit from land in current and receive a property tax reduction. Walking distance to class VI road, great for snowmobiling, ATVs horseback riding or a nature walk. SHOWINGS START AT THE OPEN HOUSE 6/13/26 11:30AM-1:30PM See MLS Property & Listing Details & 60 images.
Under Contract
![Marlow NH Home for sale $$600,000 $206 per sq.ft.]()
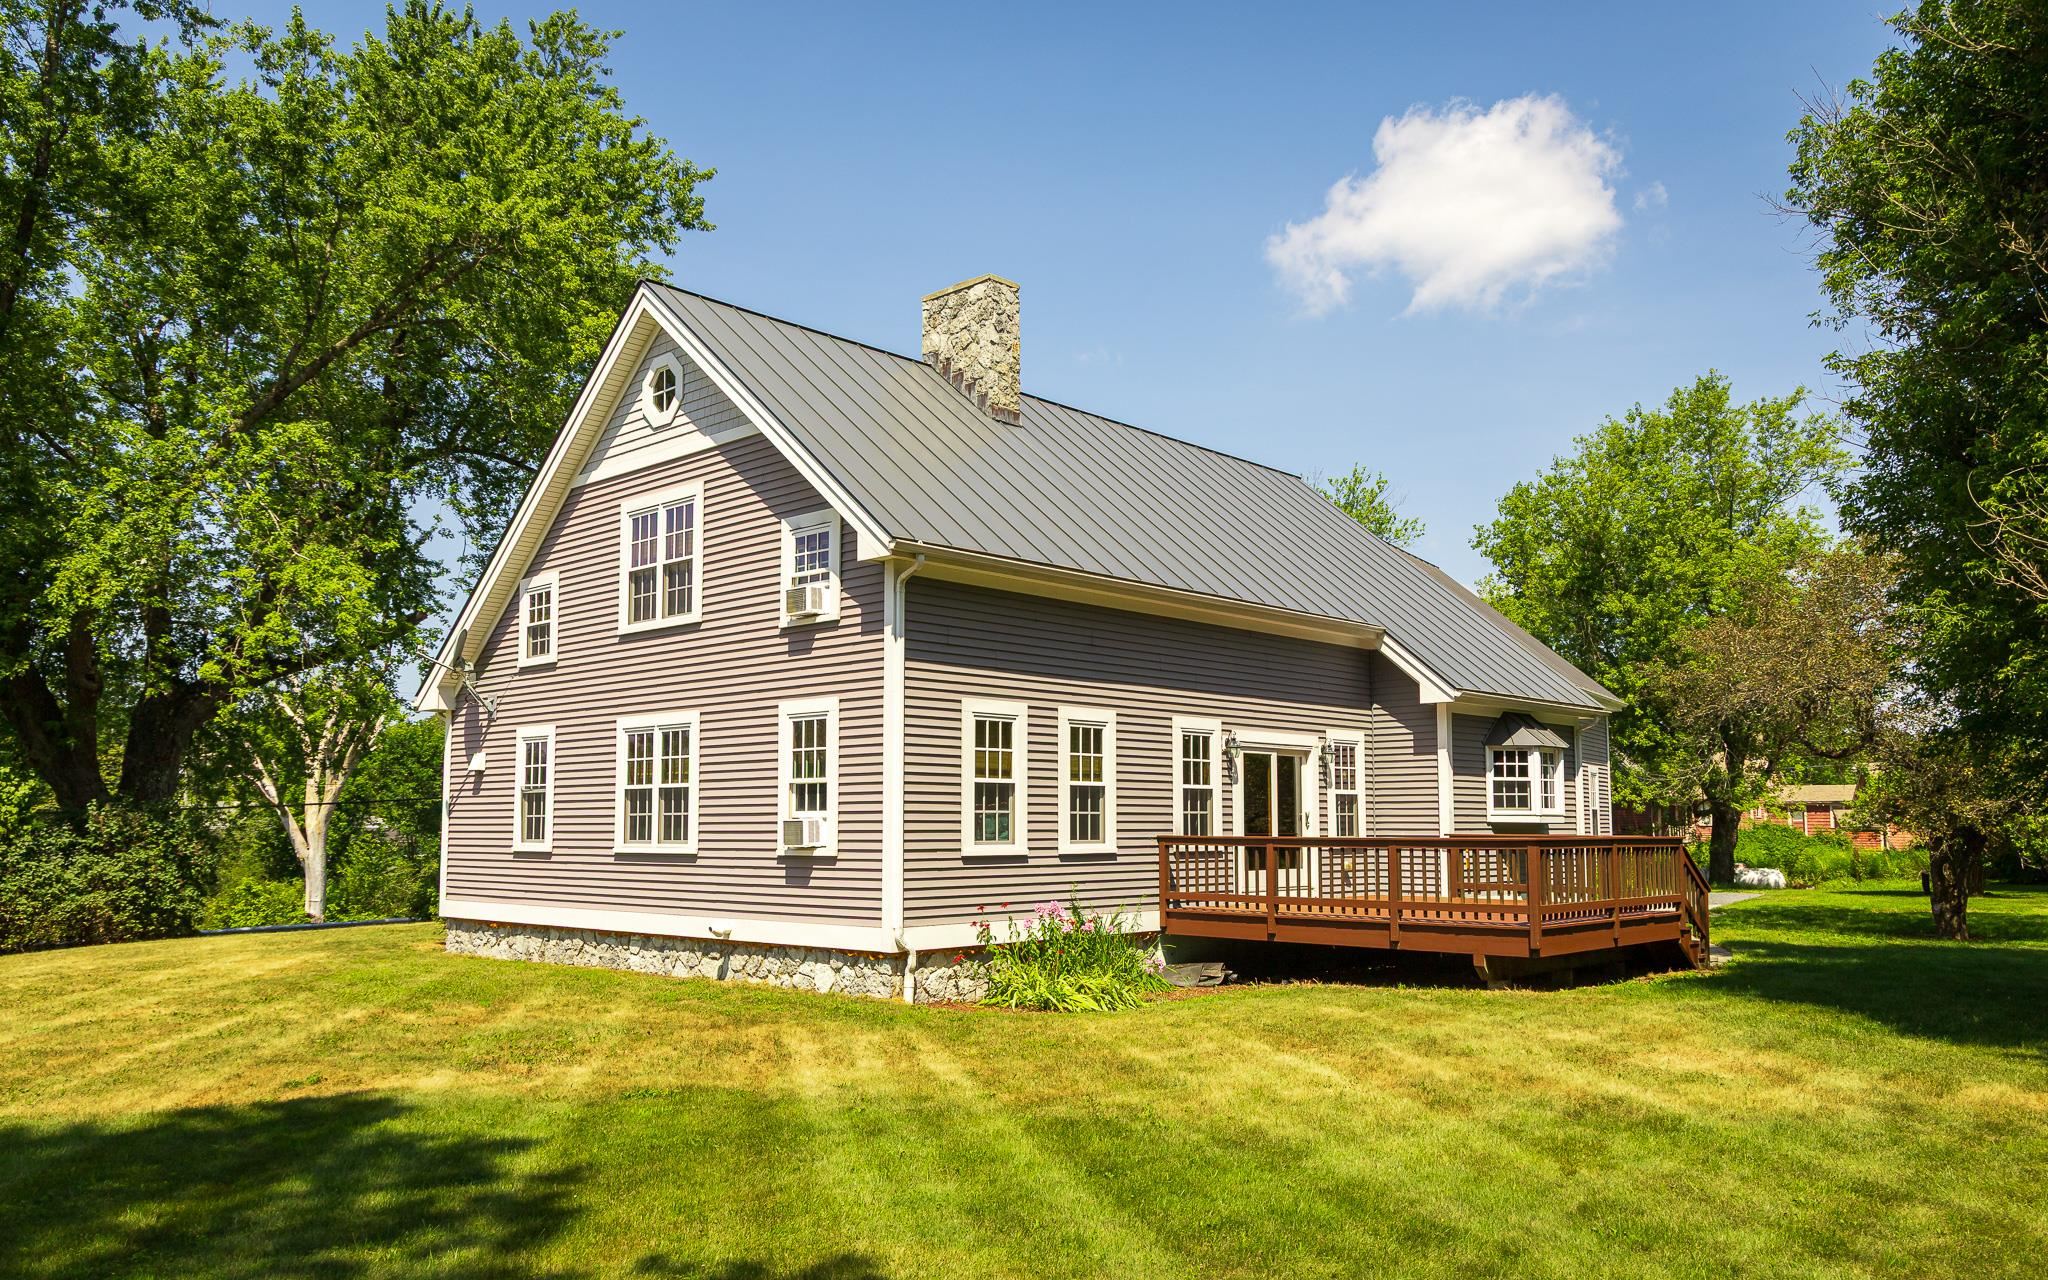
$600,000 $206 per sq.ft. Marlow NH Home »
Waterfront on River Ashuelot River3 Beds | 3 Baths | Total Sq. Ft. 2913 | Acres: 0.98
Thursday Jun 4, 2026
Description: Welcome to this exceptional post-&-beam home in the charming town of Marlow, where timeless craftsmanship meets modern comfort. Set on a beautiful lot with views of the Ashuelot River, this property offers the perfect balance of convenience, and outdoor enjoyment. Relax on the inviting farmer's porch, entertain on the expansive deck & patio, or enjoy the large yard. Inside, soaring cathedral ceilings, exposed beams, and warm woodwork create an atmosphere of rustic elegance. The stunning floor-to-ceiling stone fireplace anchors the open-concept living space, providing a welcoming gathering spot year-round. The updated kitchen features a gas range, tiled backsplash, ample counter space, and seamless flow into the dining and living areas. A practical mudroom entry includes 1st-floor laundry with a built-in pet washing station. The attached 2-car garage offers oversized doors and direct access to the home. The primary suite serves as a private retreat with a walk-in shower and jetted soaking tub. Two additional bedrooms upstairs provide comfortable accommodations for family and guests. Above the garage, a spacious bonus room with plumbing access offers exciting possibilities for future expansion. Built for lasting quality and efficiency, the home features a metal roof, vinyl siding, Harvey windows, and a Buderus heating system. The full basement provides storage and utility space. Located in the heart of the Monadnock Region, Marlow is known for its scenic beauty, small-town charm, and abundant outdoor recreation. Enjoy easy access to nearby lakes, ponds, hiking trails, snowmobile routes, and skiing, while Keene and Newport are both within a convenient drive for shopping, dining, and services. Whether you're seeking a year-round residence or a peaceful New Hampshire retreat, this remarkable property offers a lifestyle you'll love coming home to. See MLS Property & Listing Details & 53 images.
New Listing!
![Mason NH Home for sale $$650,000 $276 per sq.ft.]()
$650,000 $276 per sq.ft. Mason NH Home »
3 Beds | 1 Baths | Total Sq. Ft. 2352 | Acres: 27.81Thursday Jul 9, 2026
Description: WALKER BROOK FARM-Tucked away at the end of a short gravel road, yet conveniently located near local amenities, this unique and charming property offers the perfect blend of history, character, and country living. Antique enthusiasts will appreciate 2 beautifully preserved c. 1780 rooms in one ell, each w/original paneling, fireplaces, early stenciling, and period hardware. The rest of the home reflects its farmhouse evolution, with additions made over time. Improvements include reconstruction of the kitchen's south wall with insulated 2"x6" construction on a new sill and new cabinets with granite counters (2011). Most windows (the exception being the historic rms) were replaced with Andersen). The floor plan offers 5+rooms on the 1st floor, laundry, and three rooms upstairs, plus an unfinished room for second bath. Outside, the 27+ acre setting is truly special. The property has extensive frontage along both a public road and its discontinued section, providing excellent opportunities for trail riding, hiking, and dog walking. Two picturesque fields framed by mature shade trees complement approximately 1,800 feet of frontage on scenic Walker Brook, complete with a dramatic gorge. Additional features include an antique barn and a 42-foot shed well-suited for livestock or other agricultural pursuits with a bit of imagination. The enclosed front section of the shed currently houses a hot tub and could easily be converted into a tack room or feed room for horse/livestock use. While a few finishing touches remain in and out, they are well within the reach of a handy owner. With its historic character, beautiful acreage, and versatile outbuildings, Walker Brook Farm offers everything needed to embrace the country lifestyle, whether homesteading, or just enjoying the country life. According to US News & World Report, Mason Elementary is #3 in NH for 2026! High-speed internet (Fidium). See MLS Property & Listing Details & 47 images. Includes a Virtual Tour
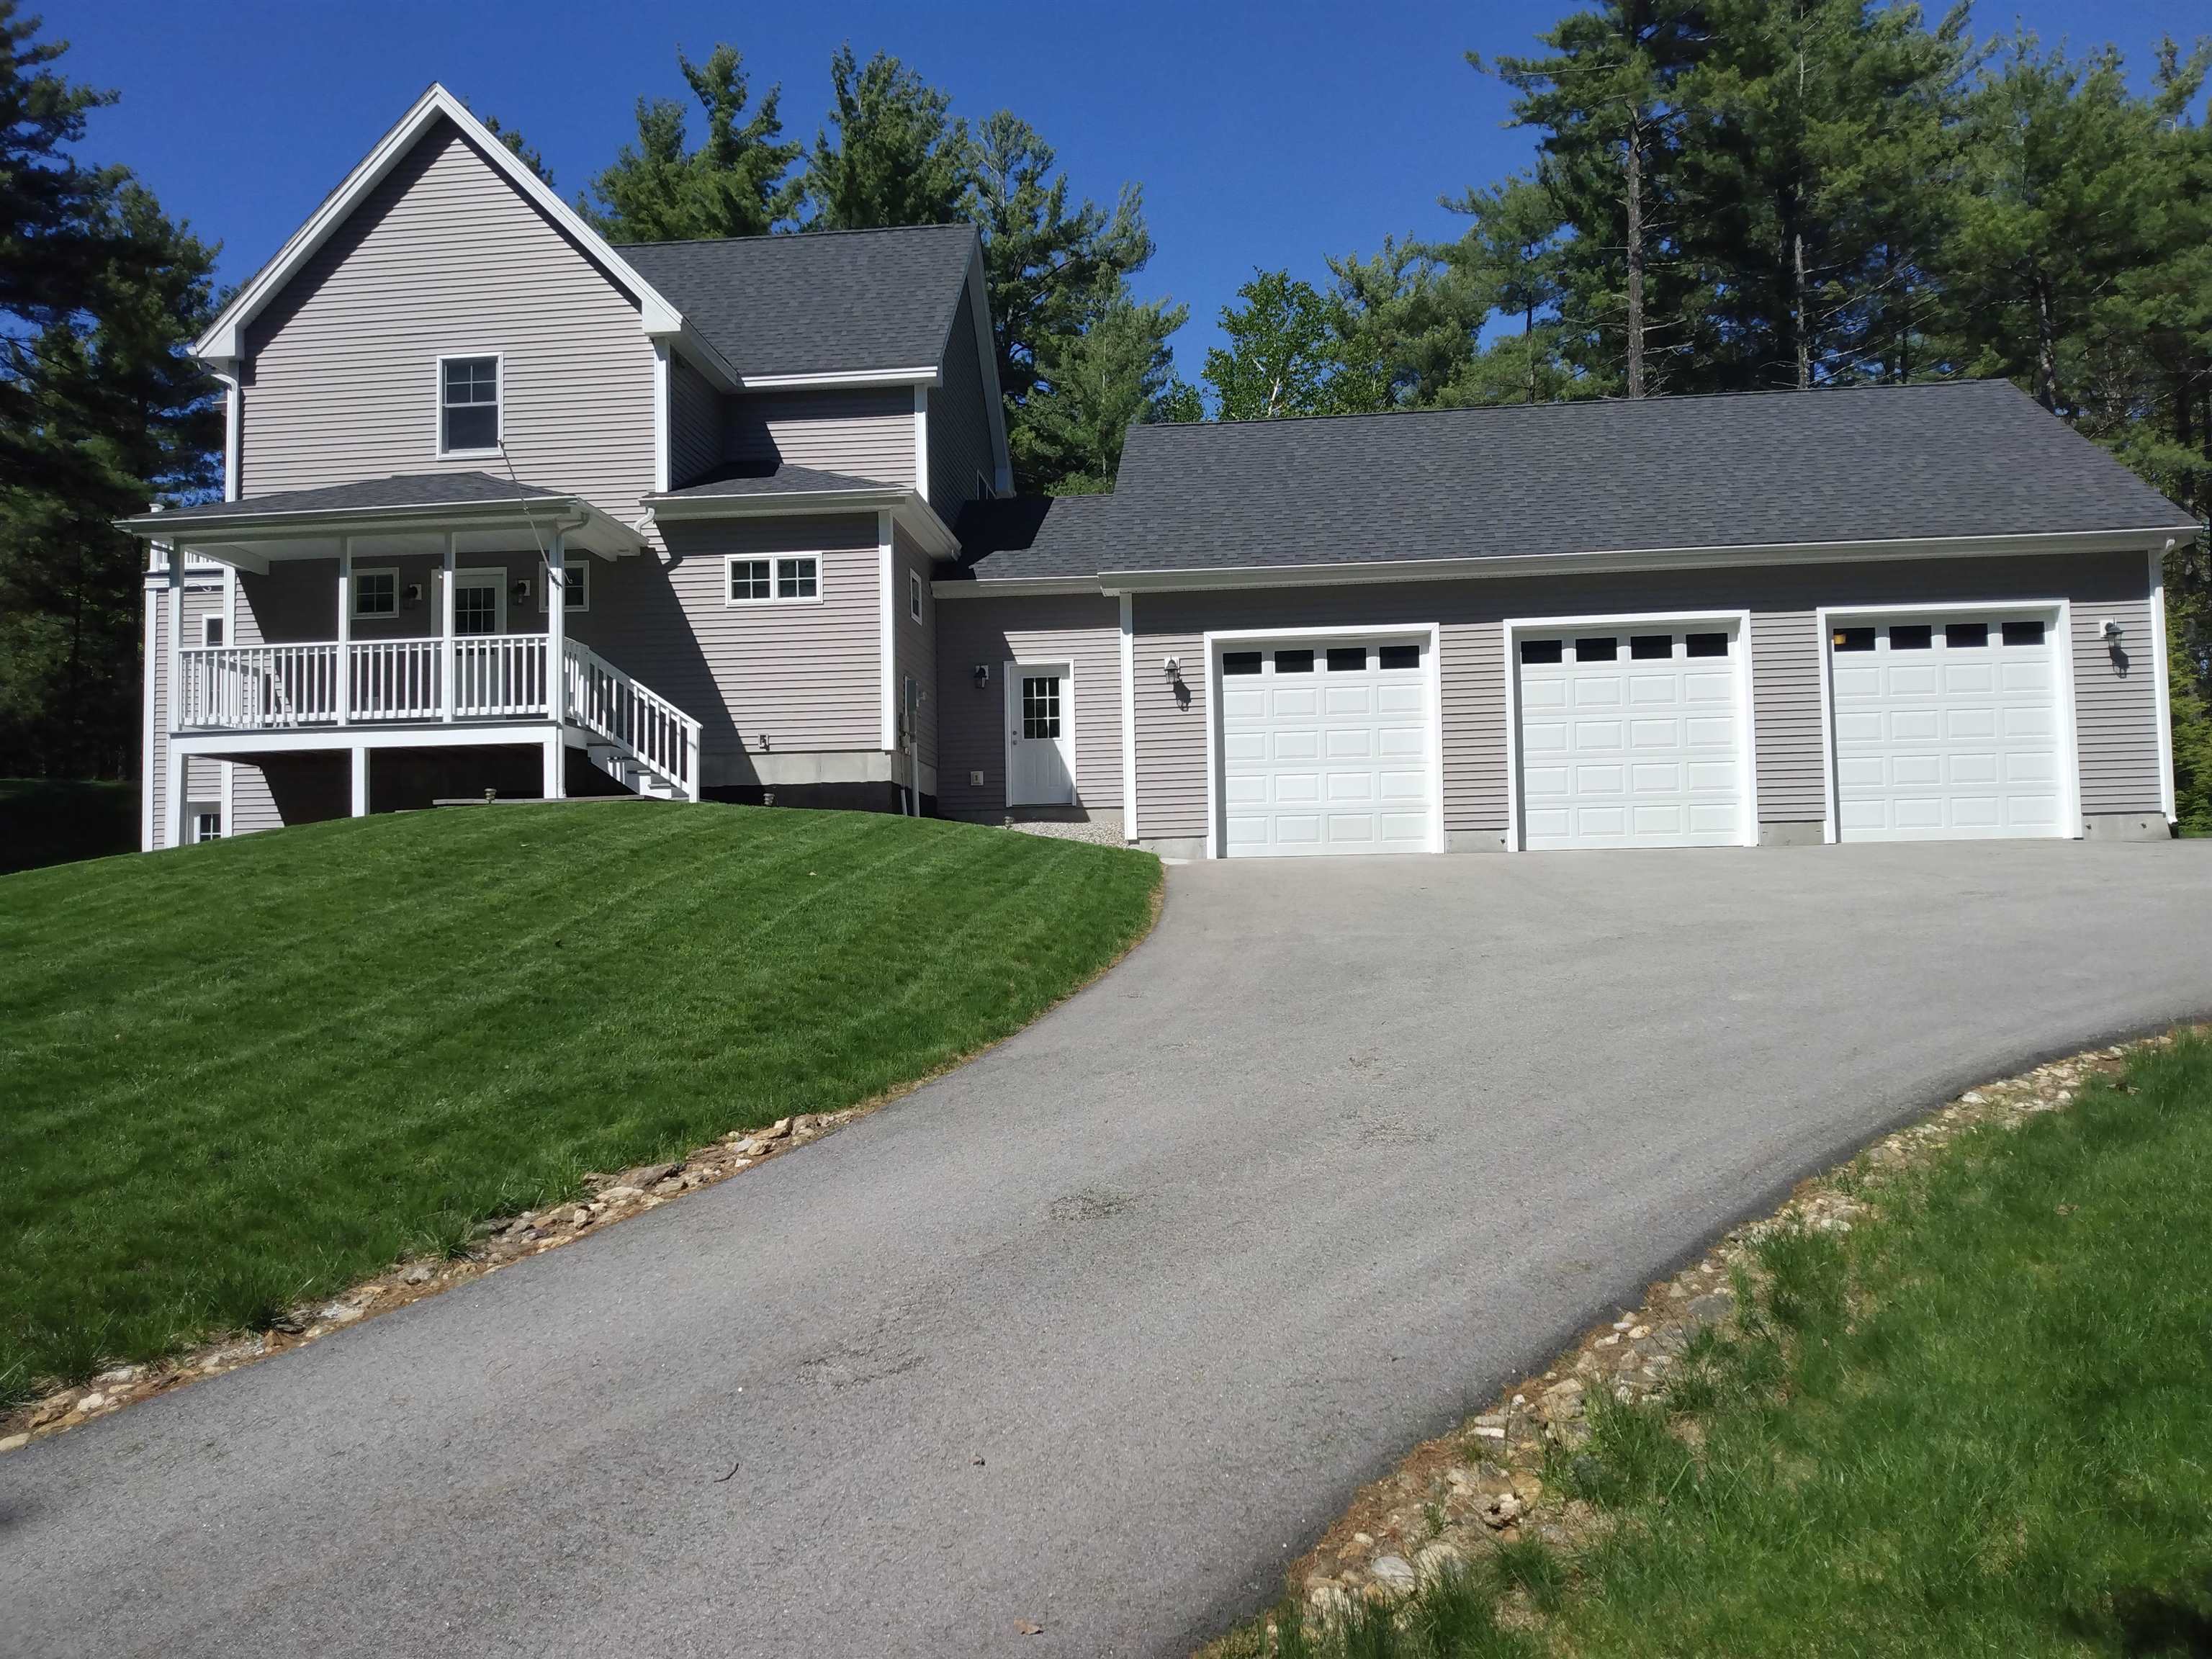
$699,900 $389 per sq.ft. Mason NH Home »
2 Beds | 2 Baths | Total Sq. Ft. 2600 | Acres: 4.2Saturday May 30, 2026
Description: Newly constructed 2019 home that has been well maintained and needs nothing, it's super clean and move-in ready. There are many amenities included for comfort and peace of mind. Energy efficient spray foam insulated exterior walls, fully automatic 12 kW generator, HVAC humidifier and dehumidifier, on demand tankless water heater, peninsula gas fireplace, granite countertops throughout, oversized 3 car garage and finished walk-out basement with French style doors. It is a well located, beautiful, wooded lot complete with spacious yard and private trail. See MLS Property & Listing Details & 33 images.

$725,000 $336 per sq.ft. Mason NH Home »
Waterfront on Pond _Unnamed3 Beds | 2 Baths | Total Sq. Ft. 2156 | Acres: 3.52
Thursday May 28, 2026
Description: Custom-built home is being offered for the first time by its original owner. With three bedrooms, one and a half baths, and timeless character throughout, this special property blends, comfort, privacy, and outdoor living in all the right ways. Step outside and discover your own backyard retreat-from the inground pool to the expansive outdoor spaces perfect for summer gatherings, morning coffee, or evenings under the stars. Surrounded by nature and set back for some privacy, the property feels like a hidden escape while still being conveniently close to local dining, schools and commuter routes. Whether you're looking for a forever home filled with warmth and memories or a serene place to create new ones, this one-of-a-kind Mason gem offers the rare combination of tranquility, quality craftsmanship, space and accessibility. Hand made cabinets, as well as custom woodwork can be found throughout. Other highlights include a massive 3 bay garage with 17'10 x 44'5 door, as well as a work space and loft areas for storage, barn with electricity and water available for a flex space, as well as separate storage for all your outdoor accessories. Being shown by appointment only. See MLS Property & Listing Details & 48 images.
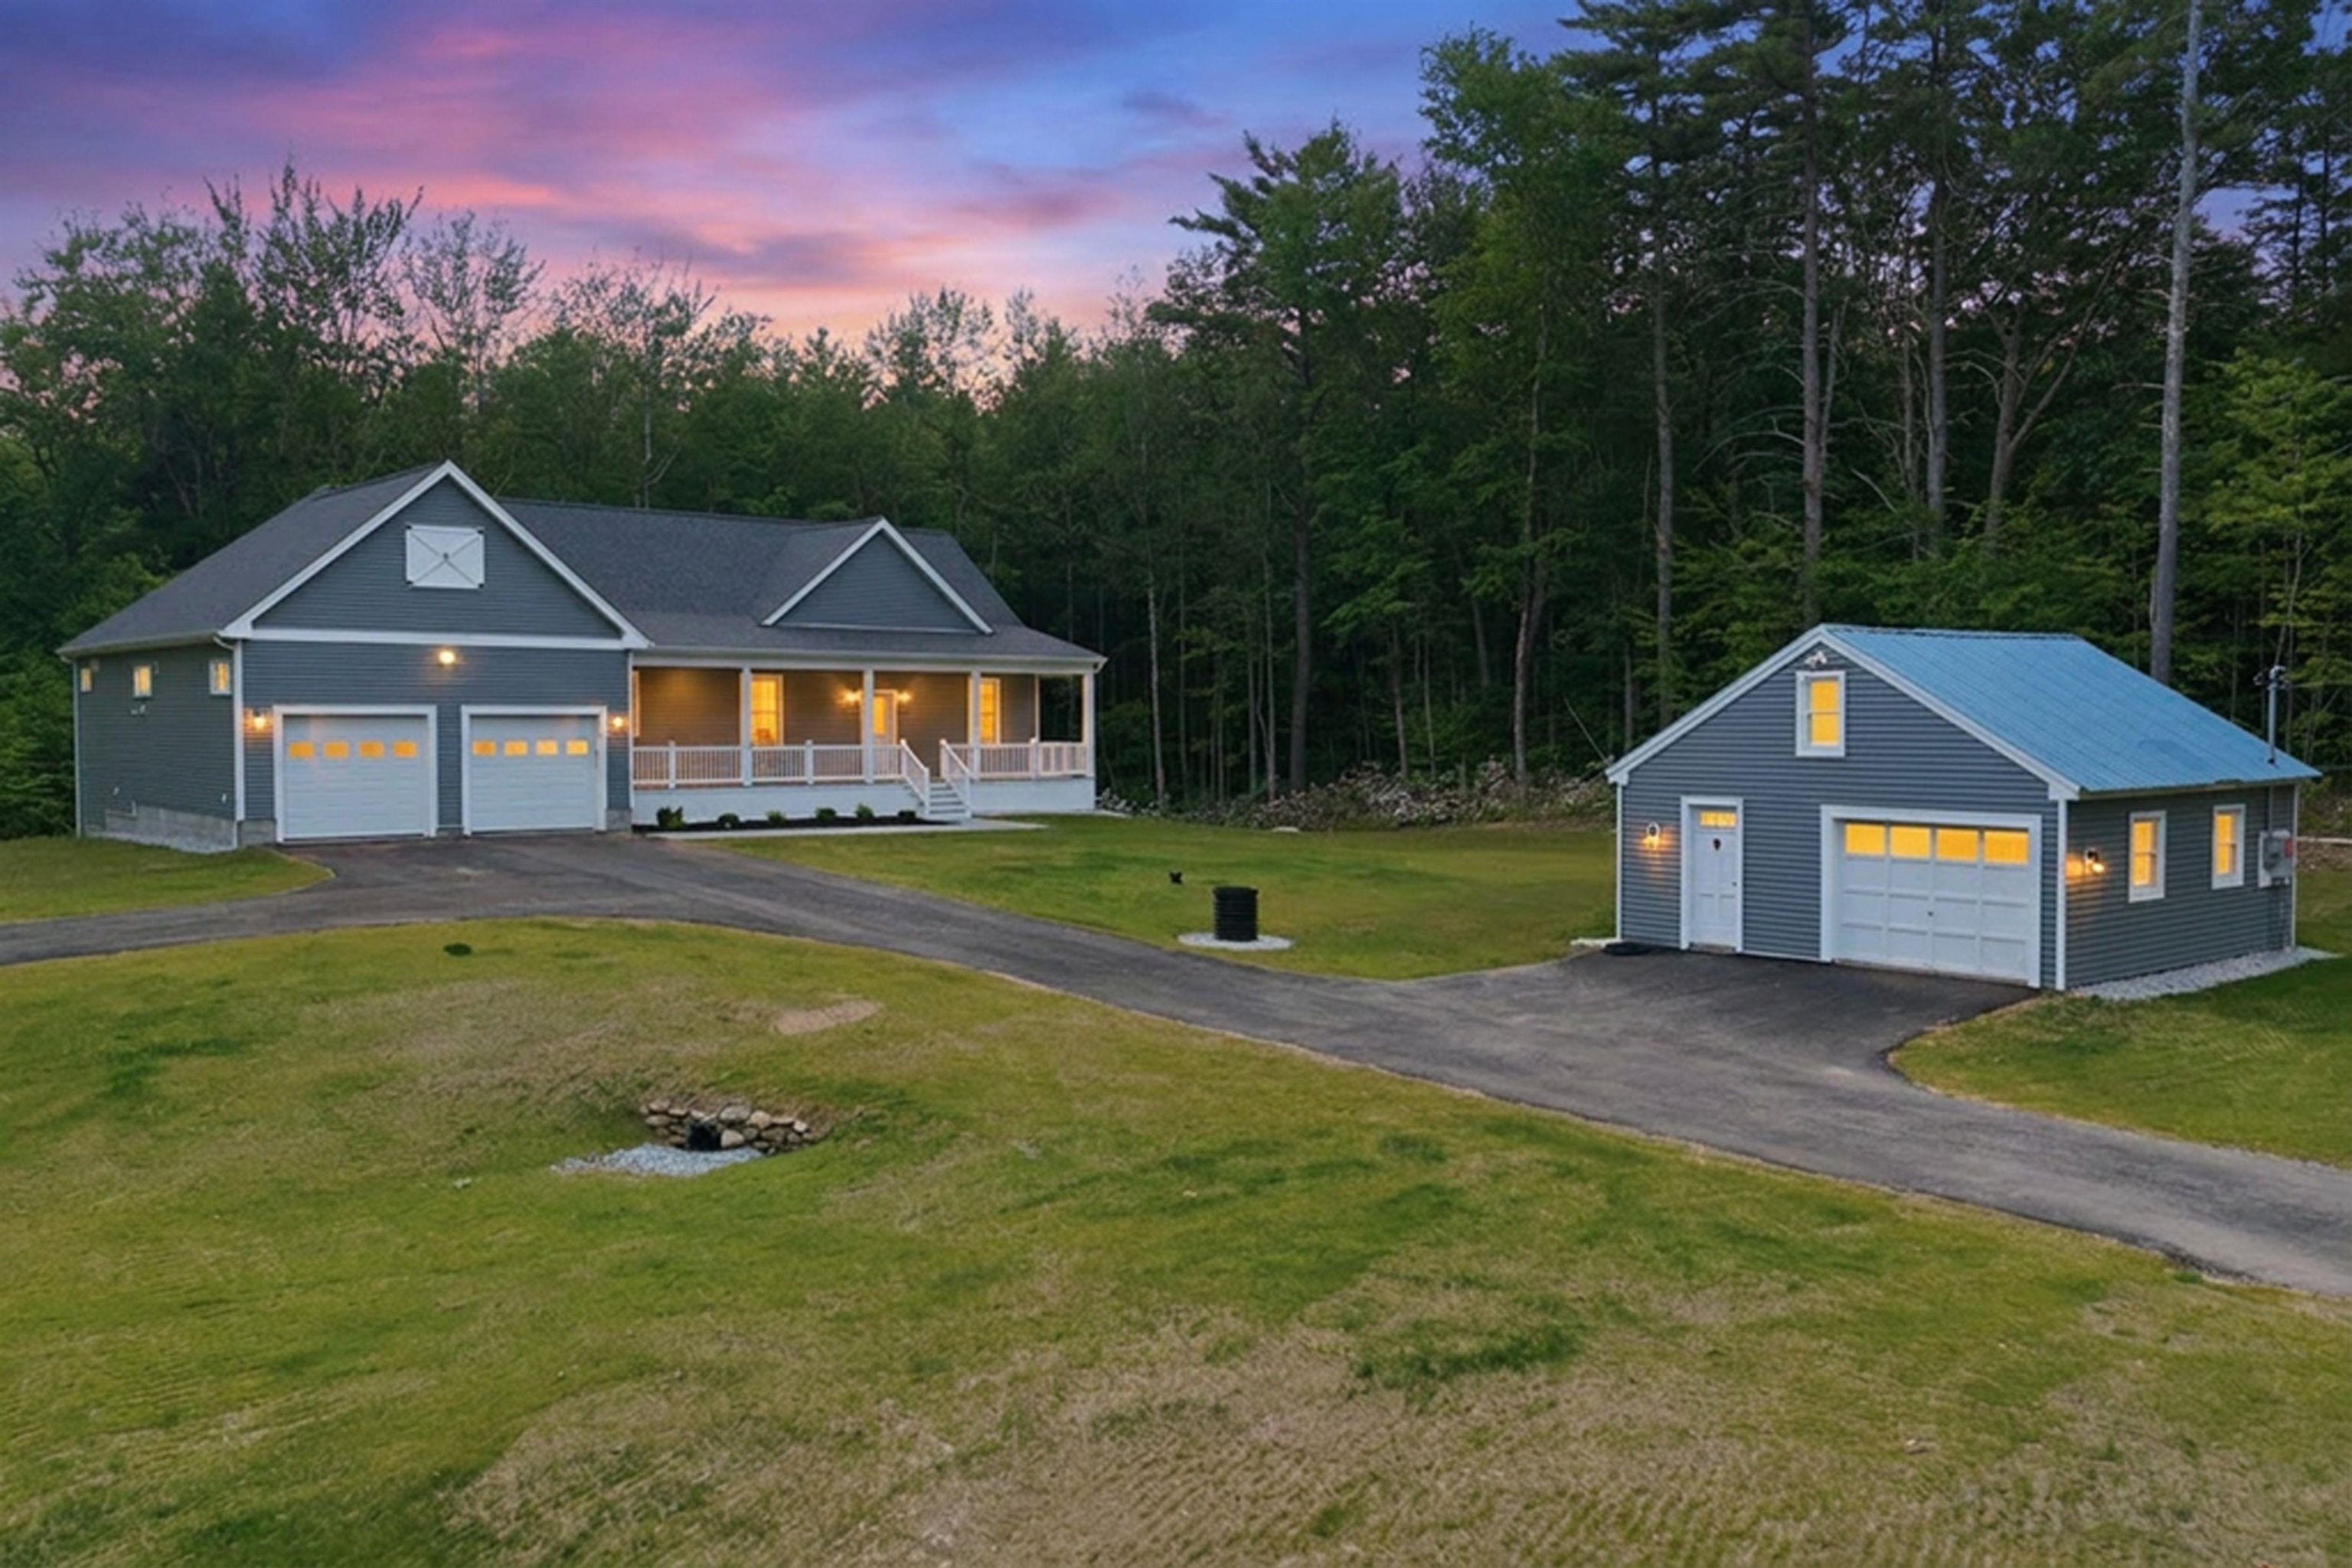
$924,900 $311 per sq.ft. Mason NH Home »
Price Change! Reduced by $25,000 down 3% on July 7th 2026
3 Beds | 3 Baths | Total Sq. Ft. 2978 | Acres: 3
Thursday Jun 11, 2026
Description: Welcome to this exceptional new construction home, thoughtfully crafted and beautifully situated on 3 private wooded acres in desirable Mason, NH. Built with pride and an uncompromising attention to detail, the seller took the time to ensure quality materials and superior craftsmanship were incorporated throughout, creating a home designed to be enjoyed for years to come. Offering nearly 3,000 square feet of finished living space and 1800 square feet of unfinished space downstairs, this stunning 3-bedroom, 2.5-bath home features an open-concept layout with soaring cathedral ceilings, abundant natural light, central air, and brand-new appliances throughout. The spacious primary suite with a walk in closet, beautifully appointed baths, and thoughtfully designed floor plan provide effortless one-level living while maintaining ample room for entertaining and everyday comfort. A heated attached garage offers year-round convenience and includes an electric vehicle charging outlet, while the expansive unfinished basement provides tremendous storage space and endless possibilities for future expansion. Outside, enjoy a detached shed for additional storage, a sprawling front yard perfect for recreation and gatherings, and a peaceful wooded setting that creates a true sense of privacy and seclusion. Relax on the covered porch or spacious rear deck and take in the tranquility that surrounds you. Conveniently located just minutes from Parker's Maple Barn, scenic Lake Potanipo, and Route 13, this property offers the perfect balance of peaceful country living with easy access to Milford, Nashua, Massachusetts, and beyond. If you've been searching for quality craftsmanship, privacy, and modern amenities in a truly picturesque setting, this remarkable home delivers. **OPEN HOUSE SAT 7/11 12PM-2PM AND SUNDAY 7/12 12PM-2PM** ****WASHER AND DRYER JUST INSTALLED IN HOME. SELLER OFFERING 20K CLOSING COSTS/MORTGAGE RATE BUYDOWN**** See MLS Property & Listing Details & 56 images.
$549,000 $615 per sq.ft. Meredith NH Home »
Price Change! Reduced by $101,000 down 18% on July 15th 2026
304 Ft. of Waterfront on Lake Pemingewasset
1 Beds | 1 Baths | Total Sq. Ft. 892 | Acres: 2.3
Thursday May 28, 2026
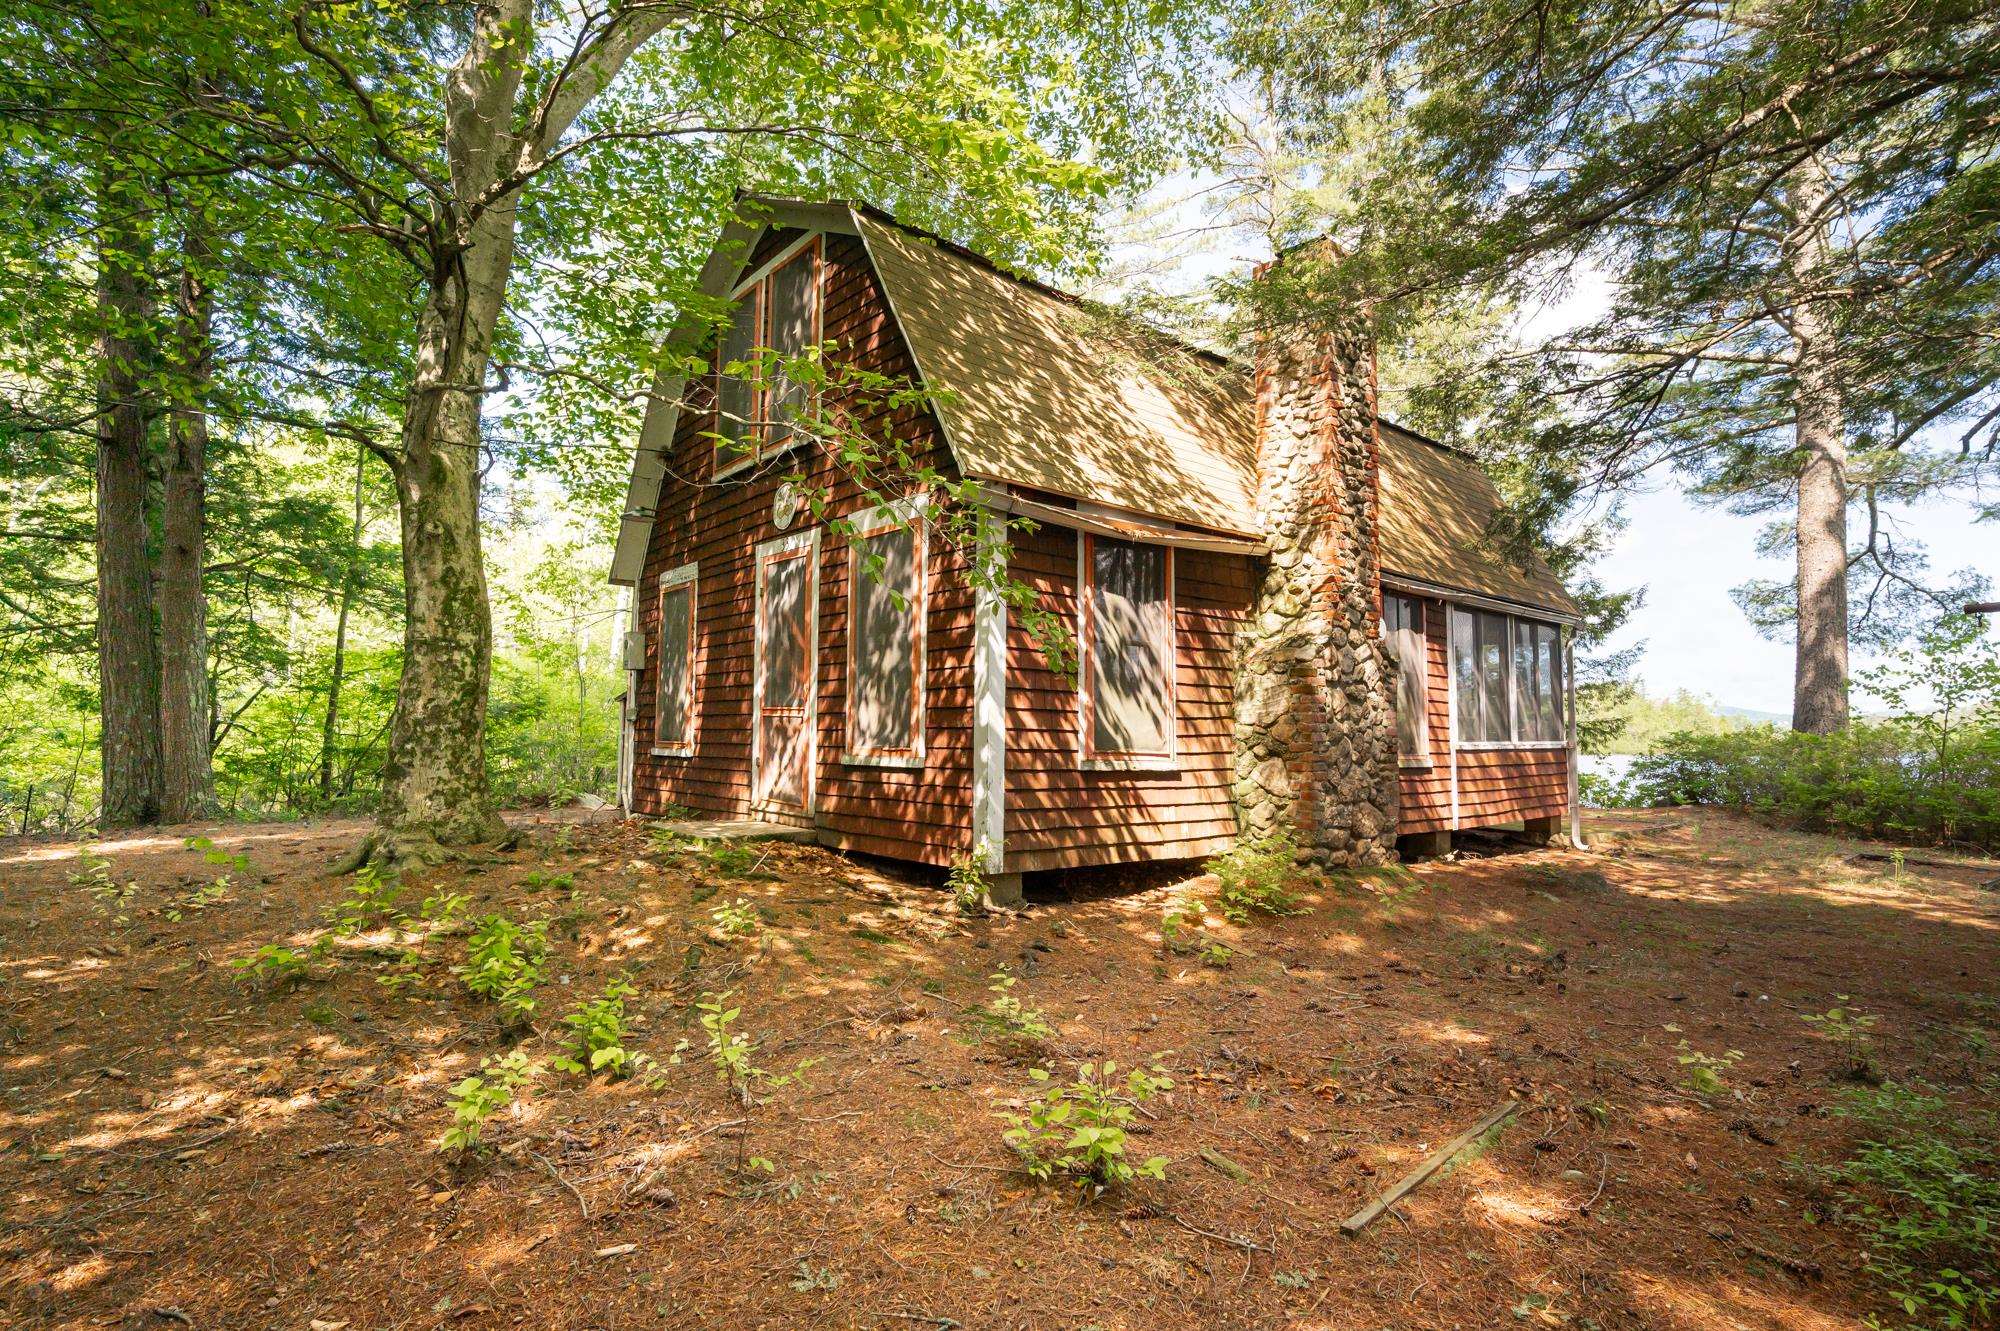
Description: Come explore the possibilities with this waterfront property! 2.30 acre lot with the potential for expansion or future development. Buyers encouraged to bring your vision and explore the development possibilities! This property is Lovingly known as the "Sunset Cottage," this vintage lakeside retreat offers a rare chance to enjoy the peaceful beauty of Pemigewasset Lake in Meredith. Tucked away in a quiet wooded setting just 15 minutes from the Meredith Town Docks, the property is rich in charm, character, and opportunity.Set on a level lot, the property features a deck, fully enclosed porch, woodshed/lean-to, and private dock perfect for relaxing, entertaining, and enjoying lakeside living.Inside, you'll find warm wood accents, vintage details, and a classic stone fireplace anchoring the cozy living space. The main level includes the kitchen, bath, and gathering area that flows into the enclosed porch. Upstairs, the open loft offers two sleeping areas for family and guests.Whether you choose to preserve its nostalgic charm or bring your own vision for updates and improvements, this property offers endless potential in the heart of the Lakes Region. Pemigewasset Lake spans 249 acres, features one island and a nearby loon sanctuary, and is ideal for boating, kayaking, fishing, and peaceful waterfront living. See MLS Property & Listing Details & 36 images.
$595,000 $397 per sq.ft. Meredith NH Home »
Waterfront on Lake Winnipesaukee4 Beds | 2 Baths | Total Sq. Ft. 2124 | Acres: 1.33
Friday Feb 20, 2026
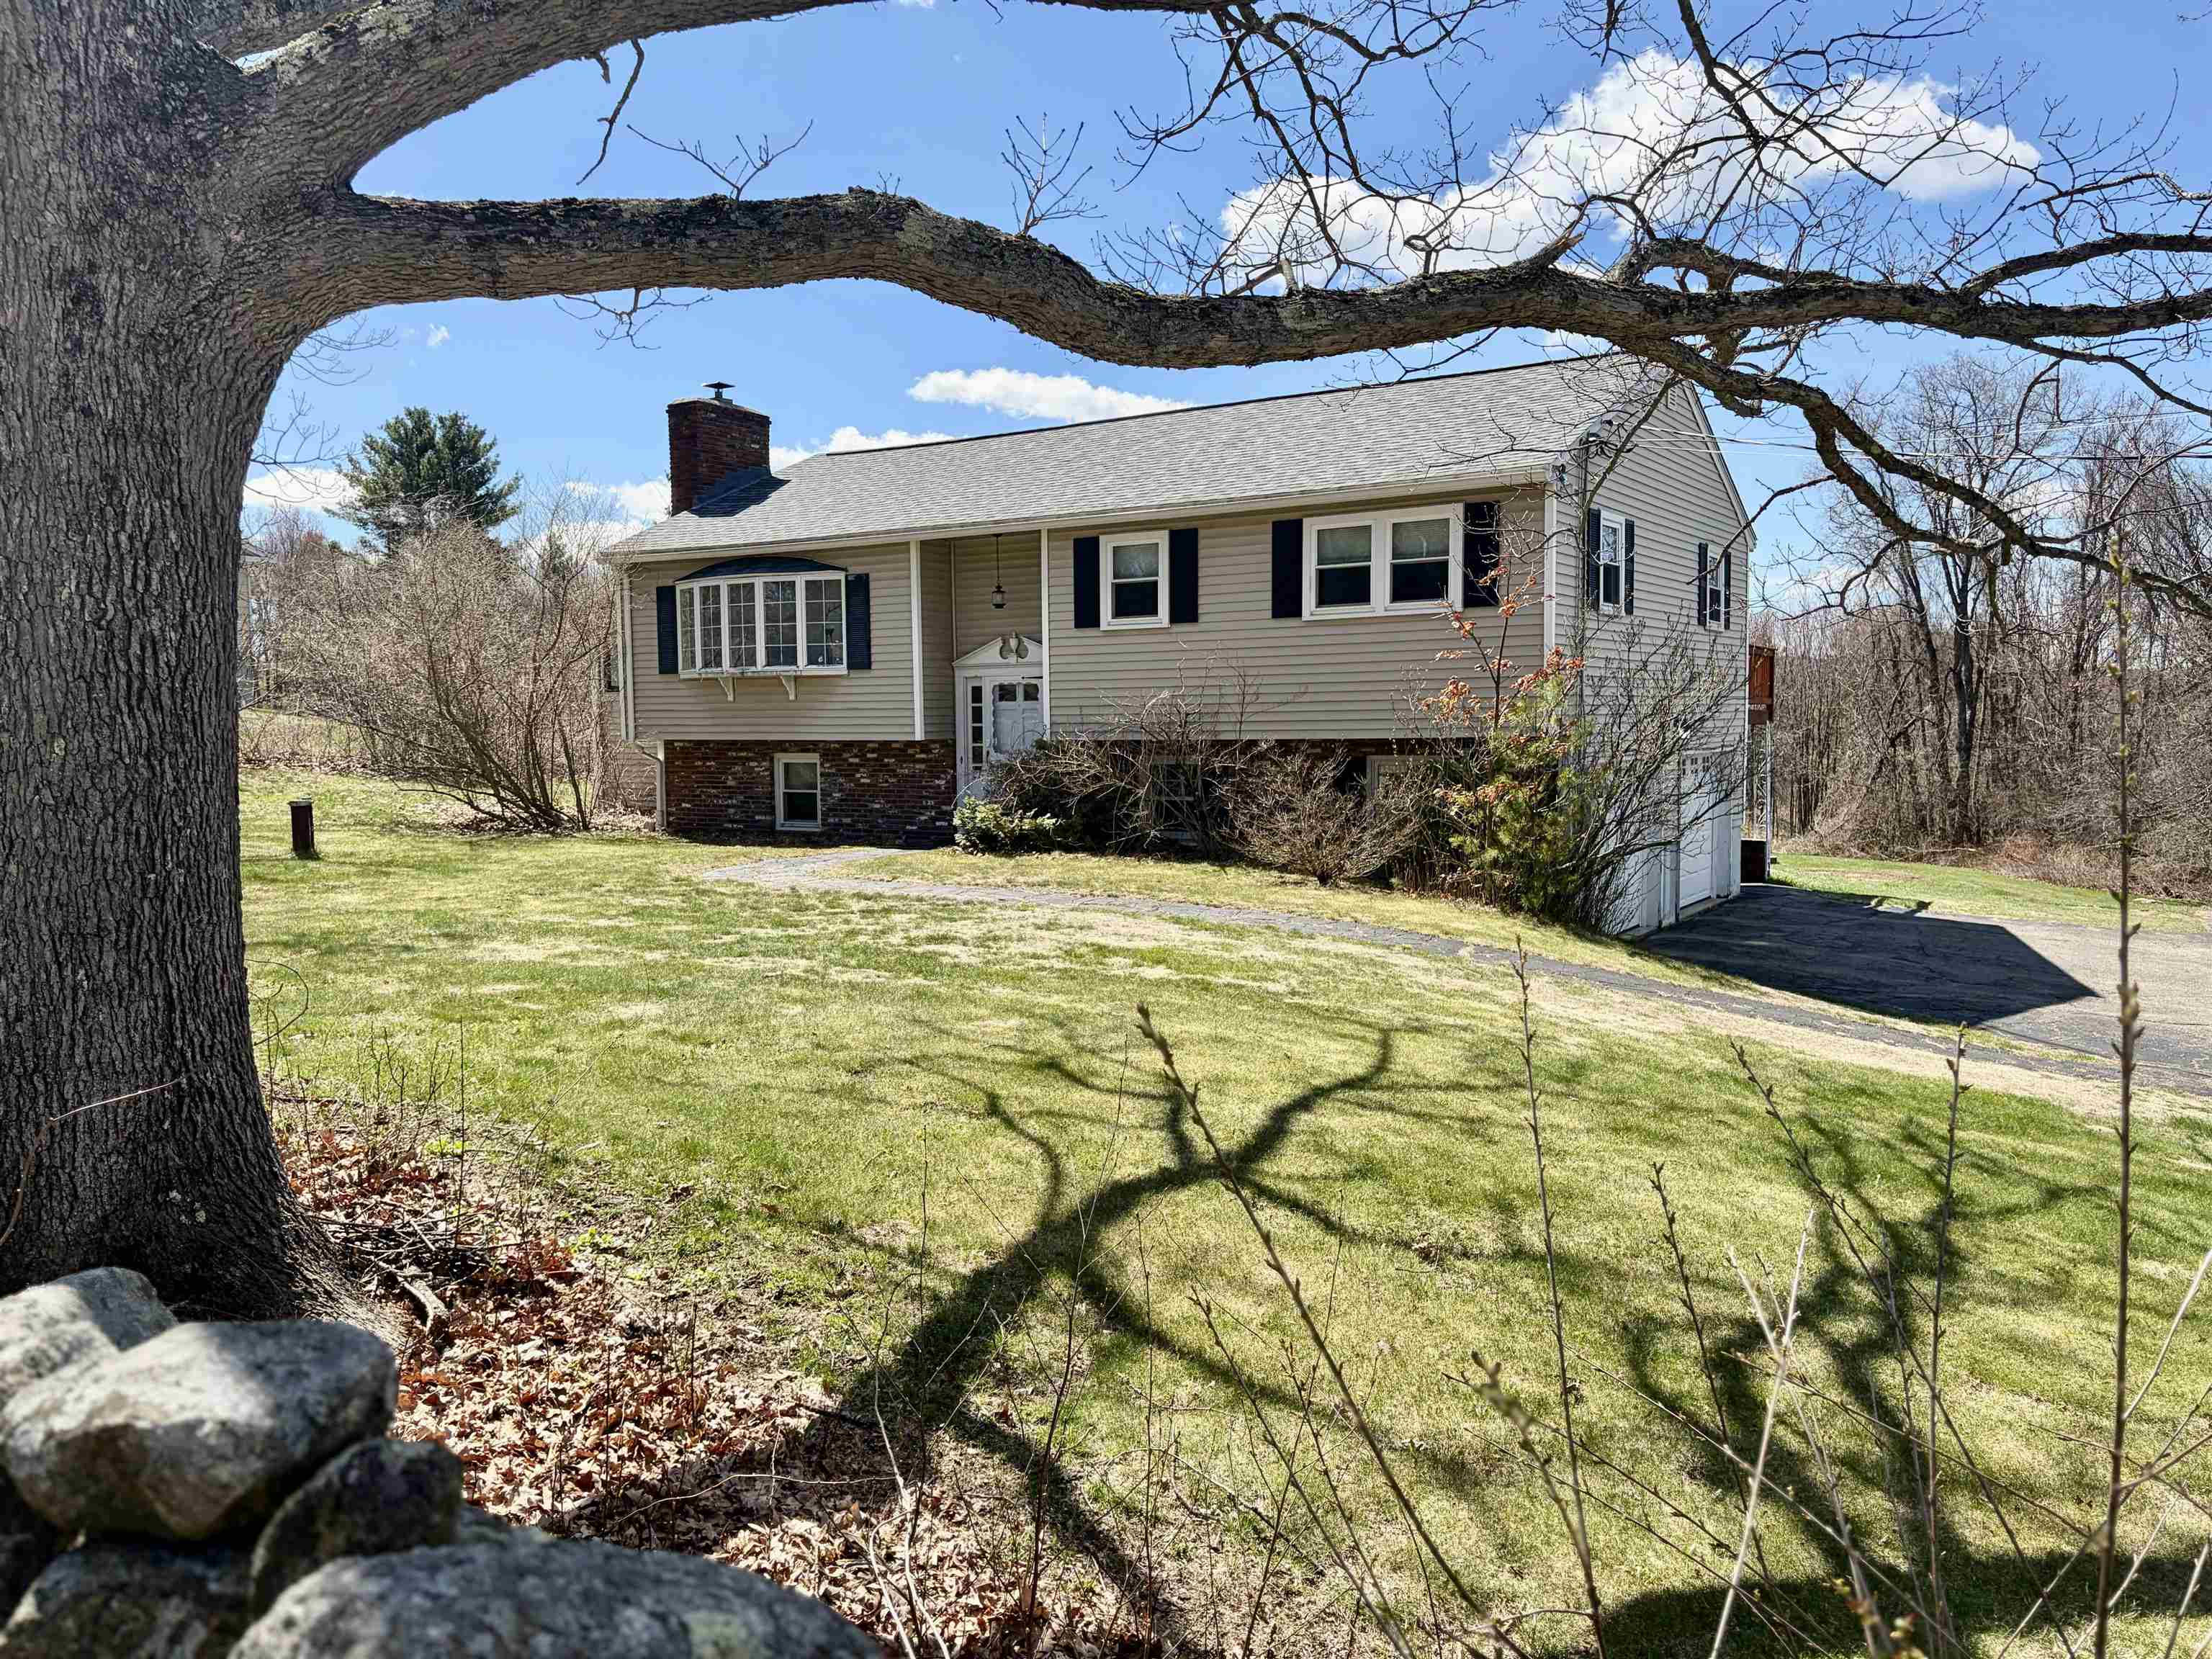
Description: 21 Barnard Ridge Road -- Situated on a mostly level 1.33± acre lot, this three-bedroom, two-bath raised ranch offers a flexible layout and an inviting setting in one of Meredith's most desirable locations.The lower level features two finished rooms perfect for guest space, office use, or hobbies, along with a convenient bathroom on this floor.The main level provides true one-level living, offering three bedrooms, a full bath, a spacious living room with a pellet-stove insert set into a charming brick-hearth fireplace, a dining room, and a well-appointed kitchen. A large finished sunroom extends the living space and is ideal for entertaining or simply relaxing throughout the year.Just off the dining area, step onto the expansive full-length deck, a wonderful spot for grilling, gathering, or unwinding while taking in beautiful sunsets.This home enjoys a premium Meredith location, close to schools and all the amenities the town is known for--excellent restaurants, shopping, access to the town boat launch, two town beaches, and a wide variety of year-round activities.Come experience the NH lifestyle at its finest! 3 bedroom septic. See MLS Property & Listing Details & 40 images. Includes a Virtual Tour
$599,000 $286 per sq.ft. Meredith NH Home »
Price Change! Reduced by $130,000 down 22% on June 24th 2026
Waterfront on Lake Winnipesaukee
4 Beds | 3 Baths | Total Sq. Ft. 2096 | Acres: 0.59
Friday Feb 20, 2026

Description: 53 Oak Knoll Road offers ample space and Beach Rights to Lake Winnipesaukee! This home features four bedrooms and two and a half baths, a dining room, two family rooms, a kitchen, a formal foyer, and a large open basement with sliders leading to the backyard. The spacious two-car garage provides plenty of storage. A sunroom off the family rooms opens to a lovely deck, perfect for relaxing and grilling after a busy day. Situated in a desirable neighborhood in Meredith, this home is conveniently close to dining, Meredith Bay, a boat launch, two town beaches, the community center, the Interlakes School District, and all of Meredith's wonderful activities. Walking to town is even possible. Don't miss the opportunity to enjoy everything the Lakes Region has to offer. See MLS Property & Listing Details & 32 images.
$599,000 $606 per sq.ft. Meredith NH Home »
Price Change! Reduced by $61,000 down 10% on July 14th 2026
Waterfront on Lake Winnipesaukee
2 Beds | 1 Baths | Total Sq. Ft. 988 | Acres: 0.38
Wednesday May 20, 2026
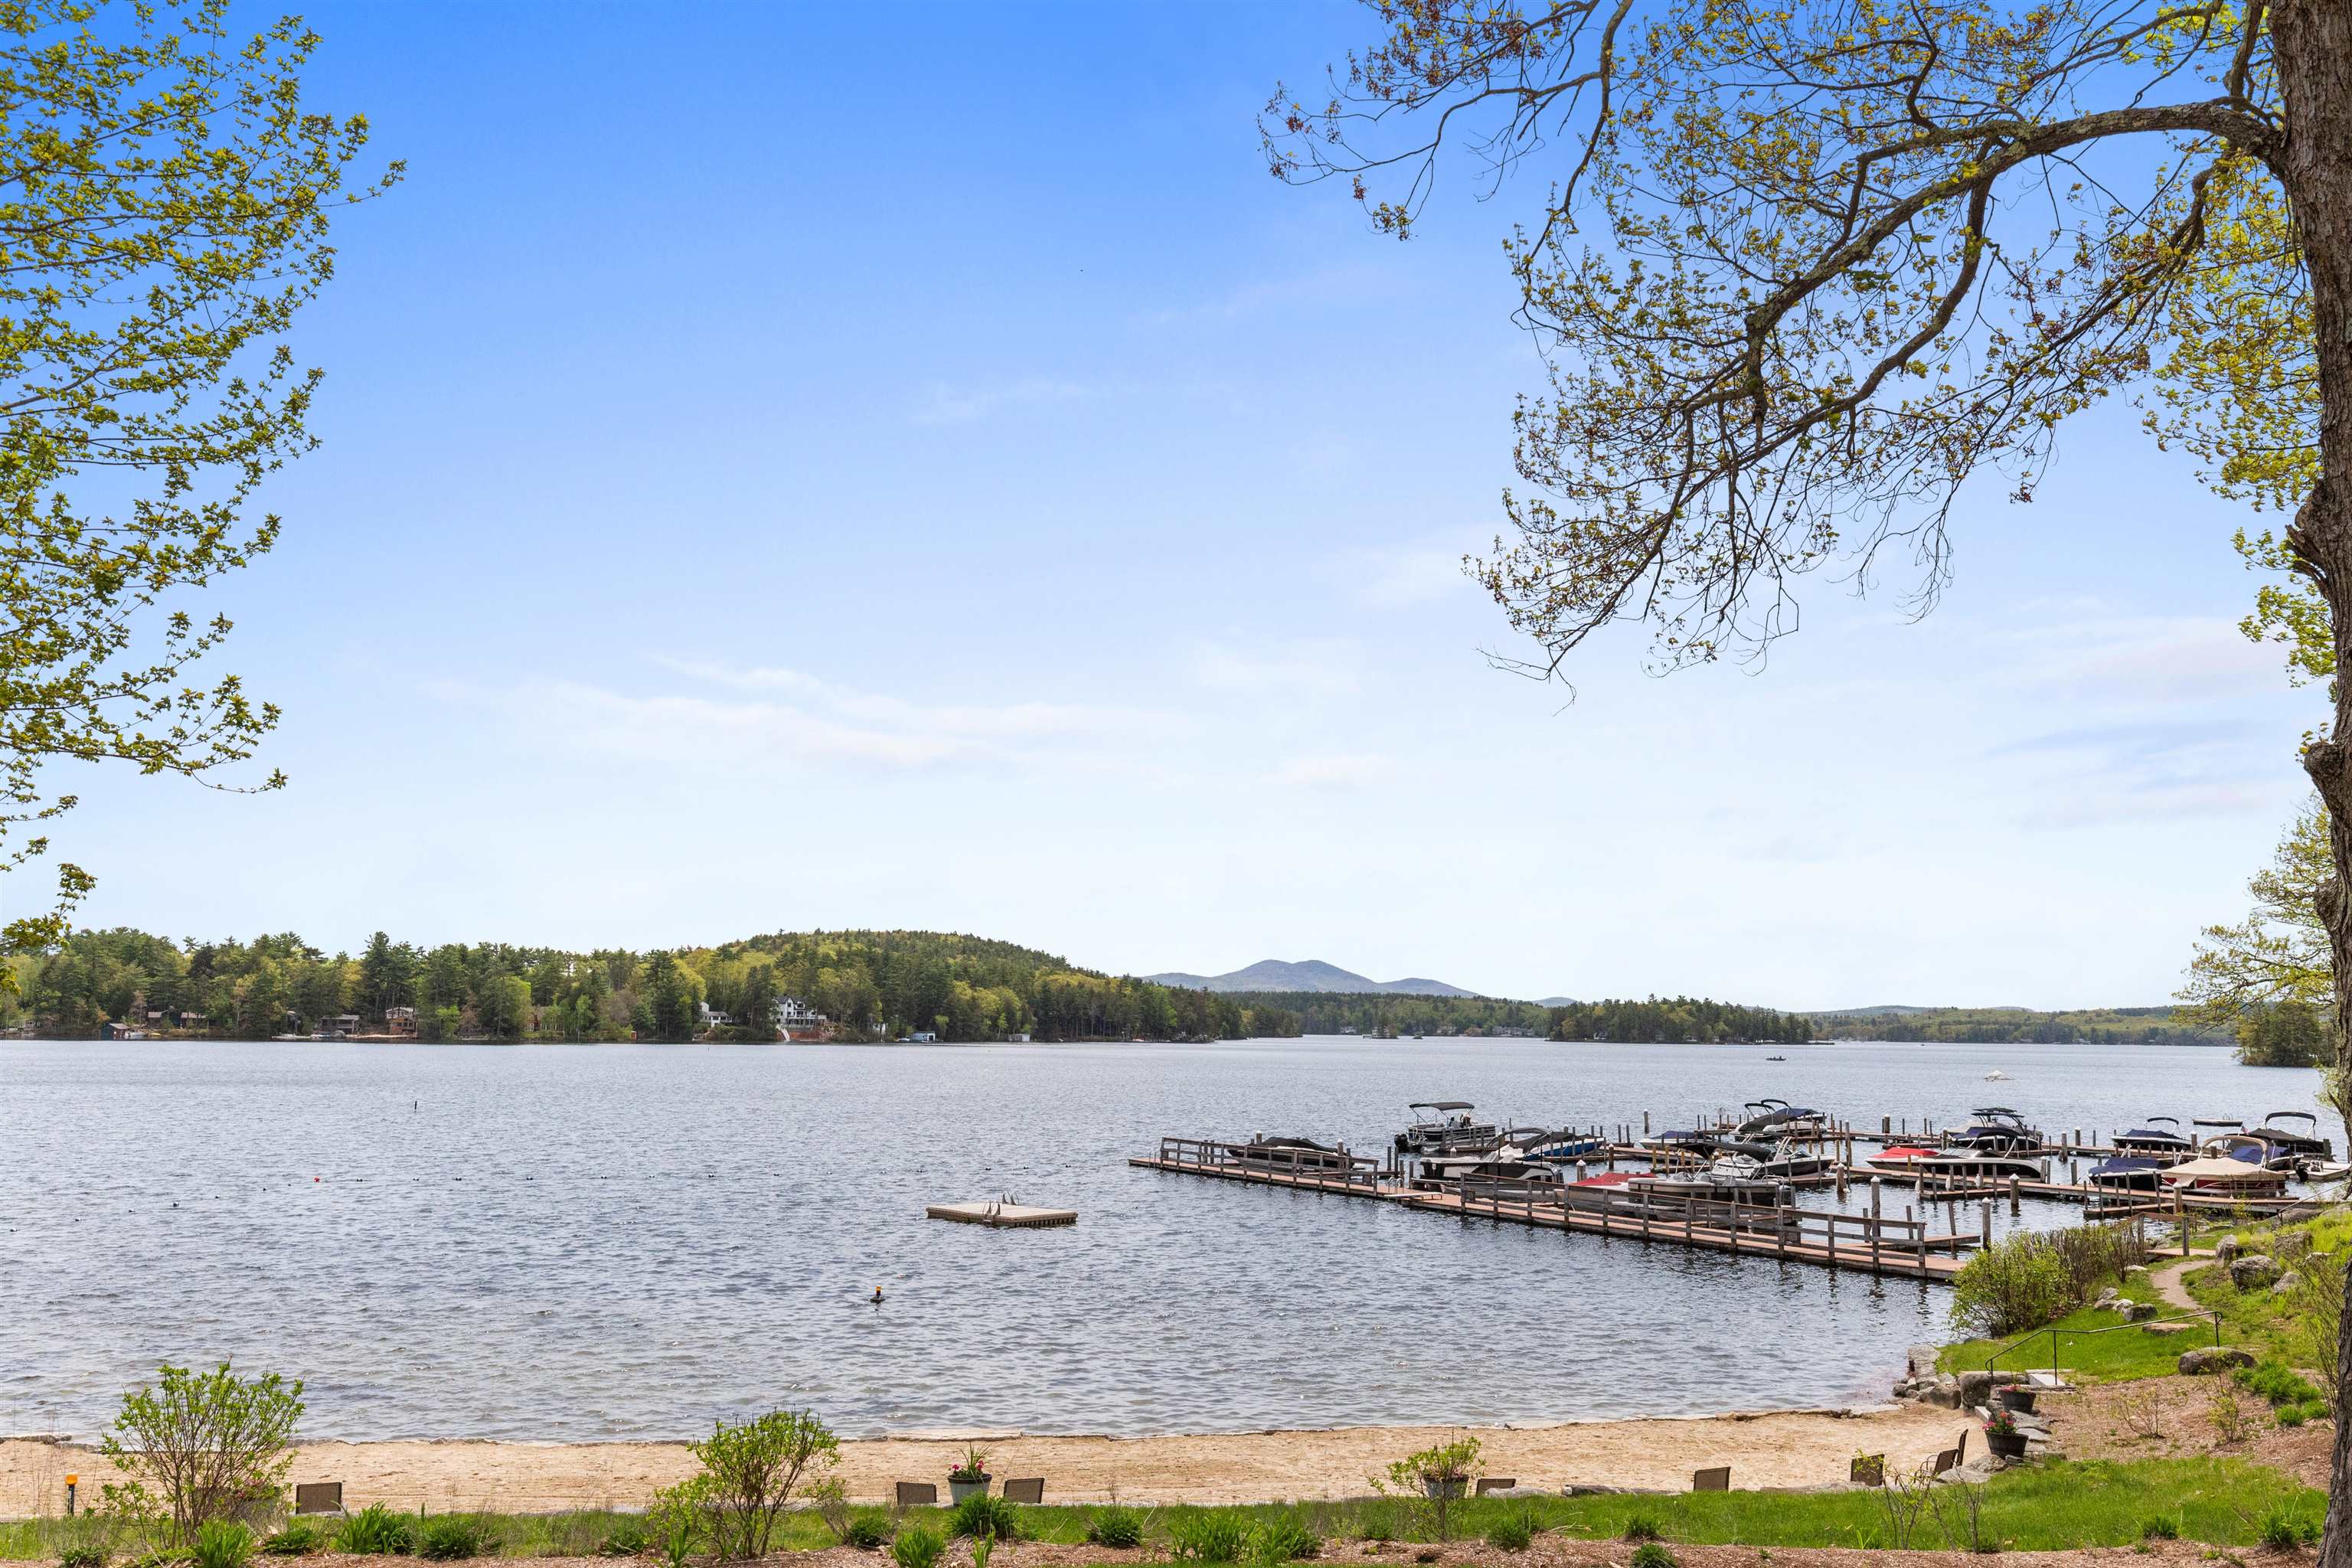
Description: Welcome to easy living in the sought after Winnipesaukee Beach Colony Club in Meredith, NH. This charming 2 bedroom, 1 bath home offers a bright and inviting layout with an open-concept kitchen and dining area, spacious living room filled with natural light, and two comfortably sized bedrooms. The unfinished basement features four above grade windows and is already plumbed for a second bathroom, making it easy for someone to finish the space for an additional living area. Situated on a level lot, this property also includes a golf cart for convenient access around the community and is included in the sale. Enjoy being less than a 10 minute walk, or just a 1 minute drive, to the association's sandy beach and common areas. Winnipesaukee Beach Colony Club amenities include a beautiful shared beach with sandy shoreline, tennis and pickleball courts, and more. A wonderful opportunity to enjoy all that Lake Winnipesaukee living has to offer. Seller is including a golf cart in the sale! See MLS Property & Listing Details & 37 images.

$625,000 $272 per sq.ft. Meredith NH Home »
4 Beds | 3 Baths | Total Sq. Ft. 2300 | Acres: 0Wednesday Aug 6, 2025
Description: Welcome to Granite Ridge at Brook Hill in Meredith, NH--the third and final phase of these luxury duplex-style townhomes. Construction is nearing completion and ready for new homeowners! Each home offers 4 bedrooms (2 official with closets) and 3 bathrooms. The bright, open-concept first floor features hardwood floors throughout, a gas fireplace, and a sunroom with access to the back deck. The first-floor primary suite includes a walk-in closet and a bathroom with dual vanities and tiled shower. Additional conveniences on this level include first-floor laundry and direct entry from the attached one-car garage. The kitchen offers beautiful granite countertops, stainless steel appliances, a pantry, and custom cabinetry, with a seamless flow into the living and dining areas. The 2nd floor makes for a wonderful guest suite feel with a large bedroom, full bath and 2 guest rooms for everyone to enjoy the many uses and options this affords. The loft-style hallway provides added sitting or workspace area and contains an oversized storage closet. A full basement provides potential for additional living space or storage. Set back from the main road, Brook Hill offers privacy while remaining minutes from downtown Meredith and Weirs Beach. The community includes scenic walking trails, abundant green space, and low condo fees. Don't miss your chance to experience easy, luxurious Lakes Region living at Granite Ridge! See MLS Property & Listing Details & 46 images.
Under Contract
![Meredith NH Home for sale $$639,000 $319 per sq.ft.]()

$639,000 $319 per sq.ft. Meredith NH Home »
3 Beds | 2 Baths | Total Sq. Ft. 2001 | Acres: 2.26Tuesday May 26, 2026
Description: Meredith, NH 03253-As you are looking for your next home, we realize how important the location is to you. When you see this home, you are going to love this location. Close to the schools, close to downtown, close to the beaches, this is an ideal location for many reasons. We understand, the setting is crucial as you try to locate to your next home. You want a nice lawn to enjoy and play on, a nice backyard for privacy and maybe a small area for the dog to run. This home offers an incredible yard area. Now, it would be nice to find the home, at the right price, with ease of maintenance. Considering that all the major systems were updated within the past 6 years, you should not need to do any work prior to moving in. When you come to see this home, you will love the wood floors, the updated kitchen, the newer first floor bath and you will want to plant yourself in the 3-season sun room as you enjoy the visit. If one floor living is what you are looking for today or maybe a thought for the future, you have everything you need to keep you on the first floor with bedroom options. The second floor bedroom is spacious and offers a large, private bath. As you retire to this private bedroom suite, you will be living like royalty. Less than a mile down the road is a parking lot that will give you access to over 200 acres of town owned conservation land. Our town beach at Veasey Shores is a short drive and a perfect place to relax on a summer day. A sure way for you to meet your neighbors and get your steps in will be to stroll the length of Birch Ledge Road on any given day. You have chosen Meredith as your #1 town, now come and see why this home will quickly become your top choice for your next home. See MLS Property & Listing Details & 52 images. Includes a Virtual Tour
