You are viewing all NH listings NH Homes between $500000 and $1000000 dollars.
Under Contract
![Litchfield NH Home for sale $$525,000 $340 per sq.ft.]()

$525,000 $340 per sq.ft. Litchfield NH Home »
Price Change! Reduced by $24,999 down 5% on July 16th 2026
3 Beds | 2 Baths | Total Sq. Ft. 1928 | Acres: 2.87
Thursday Jun 18, 2026
Description: SELLER OFFERING $10K TOWARDS BUYERS CLOSING COSTS. Tucked away on a private lot in a quiet, walkable neighborhood, this well-loved 3 bed, 1.5 bath colonial offers the perfect opportunity to make it your own. Enjoy the peaceful, cul-de-sac neighborhood ideal for morning runs, evening strolls, and bike rides, all while surrounded by the charm and community feel that make Litchfield so desirable. Relax on your front porch, swing on your porch swing, or watch the deer come through the yard as you recline around the firepit. The inside of the home boasts an open floor plan on the first level--ideal for entertaining. The large eat-in kitchen comes with plenty of storage space and the attached living room features a gorgeous gas fireplace. Upstairs you'll find the huge primary bedroom and massive walk-in closet as well as 2 additional bedrooms and full bathroom. The finished basement is ready for whatever you want it to be - hangout space, bar, play area, etc! Walk to Innes Memorial Field (.3 mi away), hike at the Litchfield State Forest, and bike the ~6mi Litchfield bike path. Enjoy all the amazing amenities the town has to offer while also benefiting from the convenient access to Nashua (10 min), Manchester (15 min), and major highways. See MLS Property & Listing Details & 32 images.
New Listing!
![Litchfield NH Home for sale $$599,900 $289 per sq.ft.]()
$599,900 $289 per sq.ft. Litchfield NH Home »
4 Beds | 3 Baths | Total Sq. Ft. 3012 | Acres: 1Thursday Jul 16, 2026
Description: Excellent value! This wonderful 4-bedroom, 2.5-bath Colonial features a heated two-car attached garage and sits on an acre of land in beautiful Litchfield, NH. The spacious kitchen boasts Silestone countertops and a new KitchenAid double oven gas range that matches the other stainless-steel appliances. Enjoy a formal dining room with hardwood floors, a large front-to-back living room, and a finished basement that just needs flooring. Relax on the screened porch overlooking the level, private backyard. The property also includes a well-built 26x30 detached two-level building, only four years old, with 10-foot ceilings on the first level perfect for a workshop or future ADU. Don't miss this one! Showings start at the Open House on Saturday July 18th 10AM-Noon. See MLS Property & Listing Details & 56 images.
Under Contract
![Litchfield NH Home for sale $$730,000 $290 per sq.ft.]()
$730,000 $290 per sq.ft. Litchfield NH Home »
3 Beds | 2 Baths | Total Sq. Ft. 2900 | Acres: 1.01Thursday May 21, 2026
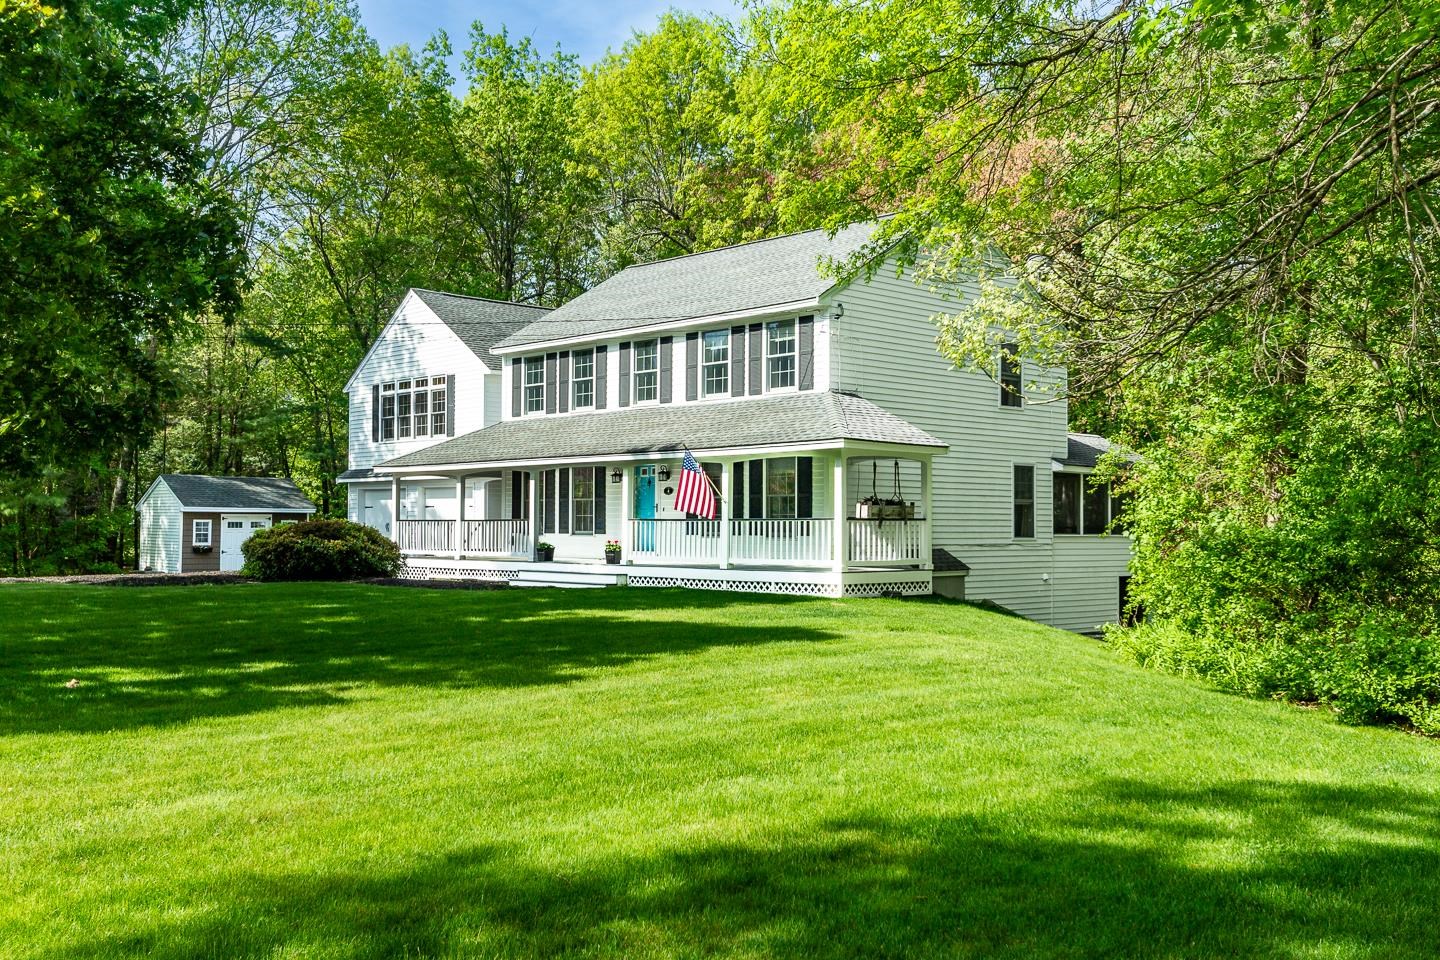
Description: Tucked away on a quiet cul-de-sac road in a small, serene neighborhood setting, this warm, inviting and spacious colonial offers the perfect blend of comfort, charm, and space for entertaining. From the beautiful curb appeal and manicured lawn to the peaceful pond views and abundant wildlife, this property feels like a private retreat while still being part of a friendly, walkable neighborhood. Step onto the welcoming farmer's porch or unwind in the screened covered porch overlooking the pond - the perfect spot for morning coffee, evening relaxation, or year-round nature viewing. Inside, you'll find a spacious and versatile layout designed for gathering and making memories. The oversized family room above the garage features cathedral ceilings and a bar area, creating an incredible entertaining space and the ultimate "party house." A second family room, large dining area, kitchen island, and finished lower-level room provide plenty of room for everyone to spread out and enjoy. Large windows throughout the home allow natural light to pour in while showcasing the tranquil outdoor scenery. Practical features include a large mudroom entry and an insulated, finished 2-car garage with oversized doors designed to accommodate pickup trucks. The rear deck with two sets of stairs extends the living space outdoors, ideal for cookouts and summer gatherings. Located in charming Litchfield known for its recreation and small-town values, residents enjoy two golf courses, restaurants, farms, pickleball courts, ball fields, river access, fishing, state forest trails, a 7-mile paved bike path, and local favorites like Mel's Funway and Lik's ice-cream. Conveniently situated just an hour from Boston, mountain regions, and the ocean, this home offers the lifestyle you've been looking for in a truly picturesque setting. See MLS Property & Listing Details & 60 images.

$819,900 $362 per sq.ft. Litchfield NH Home »
3 Beds | 3 Baths | Total Sq. Ft. 2262 | Acres: 0.5Thursday Apr 16, 2026
Description: Welcome to your Dream Home in a Brand New Neighborhood! Nestled in a serene cup-de-sac, this stunning single-family home offers the perfect blend of modern luxury and comfortable living. With three+ spacious bedrooms, elegant hardwood floors throughout the first floor, this home is designed to meet all your needs. Customizable options: Choose your floor plan and personalize your home to suit your lifestyle. Spacious living: Enjoy ample space with a 2-car garage and community, you'll have access to schools, parks and convenient shopping. Don't miss the opportunity to make this beautiful house your forever home! See MLS Property & Listing Details & 1 images.
Under Contract
![Litchfield NH Home for sale $$850,000 $332 per sq.ft.]()
$850,000 $332 per sq.ft. Litchfield NH Home »
4 Beds | 3 Baths | Total Sq. Ft. 3720 | Acres: 0.99Wednesday Jun 3, 2026
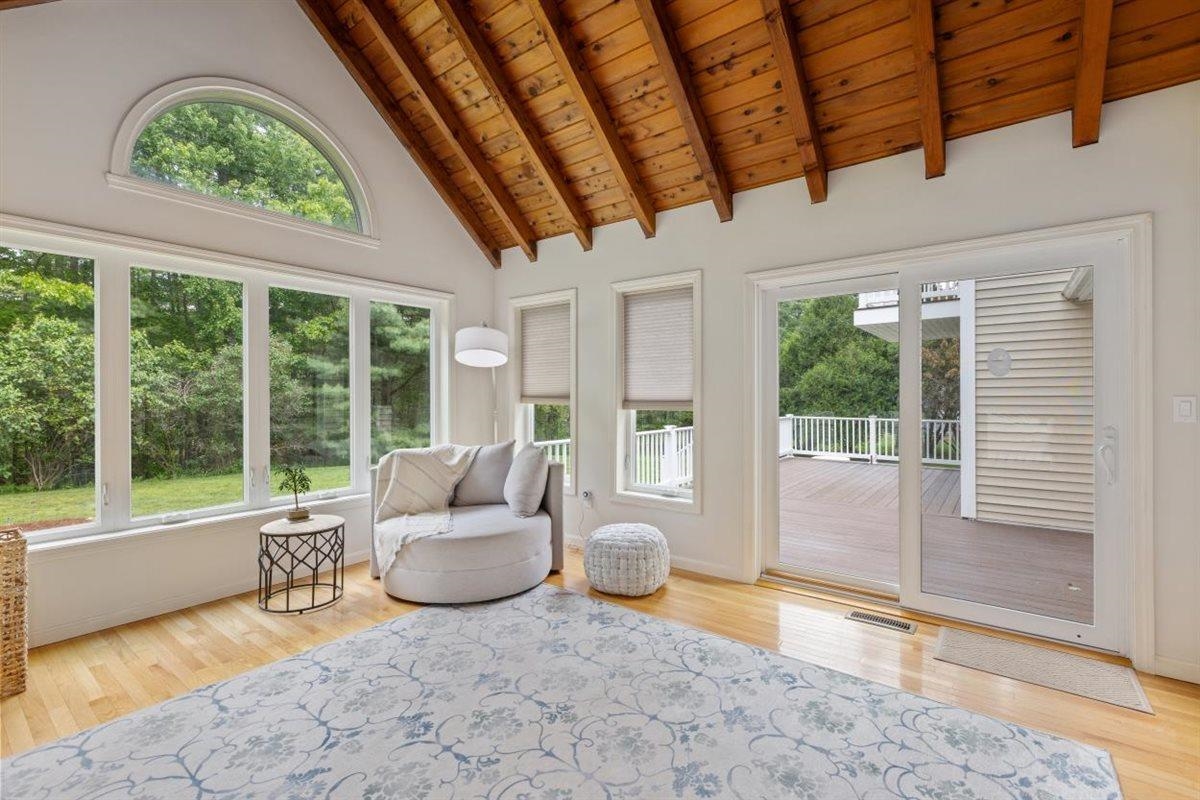
Description: BONUS BRAND NEW high efficiency FHA by Propane Furnace with warranty installed TODAY! Welcome to a rare opportunity in one of Litchfield's most peaceful neighborhood settings--where privacy, flexibility, and timeless comfort come together on a beautifully wooded 1-acre lot. This stunning 4-bedroom, 3 full bath home offers over 3,720 sq ft of thoughtfully designed living space with a layout that adapts to every stage of life, including highly sought-after first AND second-floor primary suite options. At the heart of the home, the beautifully updated kitchen features granite countertops, newer appliances, under-cabinet lighting, fresh finishes, and seamless flow into inviting gathering spaces designed for everyday living and effortless entertaining. Imagine slow mornings in the breathtaking sunroom beneath soaring pine cathedral ceilings, sunlight pouring through a dramatic Palladian window while overlooking peaceful backyard views. Designed for connection and comfort, the finished lower level offers the perfect media, recreation, fitness, or entertaining space complete with built-in speakers, recessed lighting, and dimmer ambiance. Step outside to your oversized Trex deck and expansive private yard--ideal for summer gatherings, morning coffee, or quiet evenings surrounded by nature. Additional highlights include: - Whole-house generator - Irrigation system - Central air - 2-car attached garage - Hardwood details & updated flooring - Roof replaced in 2018 - Quiet, private neighborhood setting This isn't just a home--it's a lifestyle of comfort, flexibility, and everyday luxury. See MLS Property & Listing Details & 42 images. Includes a Virtual Tour
Under Contract
![Littleton NH Home for sale $$579,900 $447 per sq.ft.]()
$579,900 $447 per sq.ft. Littleton NH Home »
3 Beds | 3 Baths | Total Sq. Ft. 1783 | Acres: 2Monday Apr 27, 2026
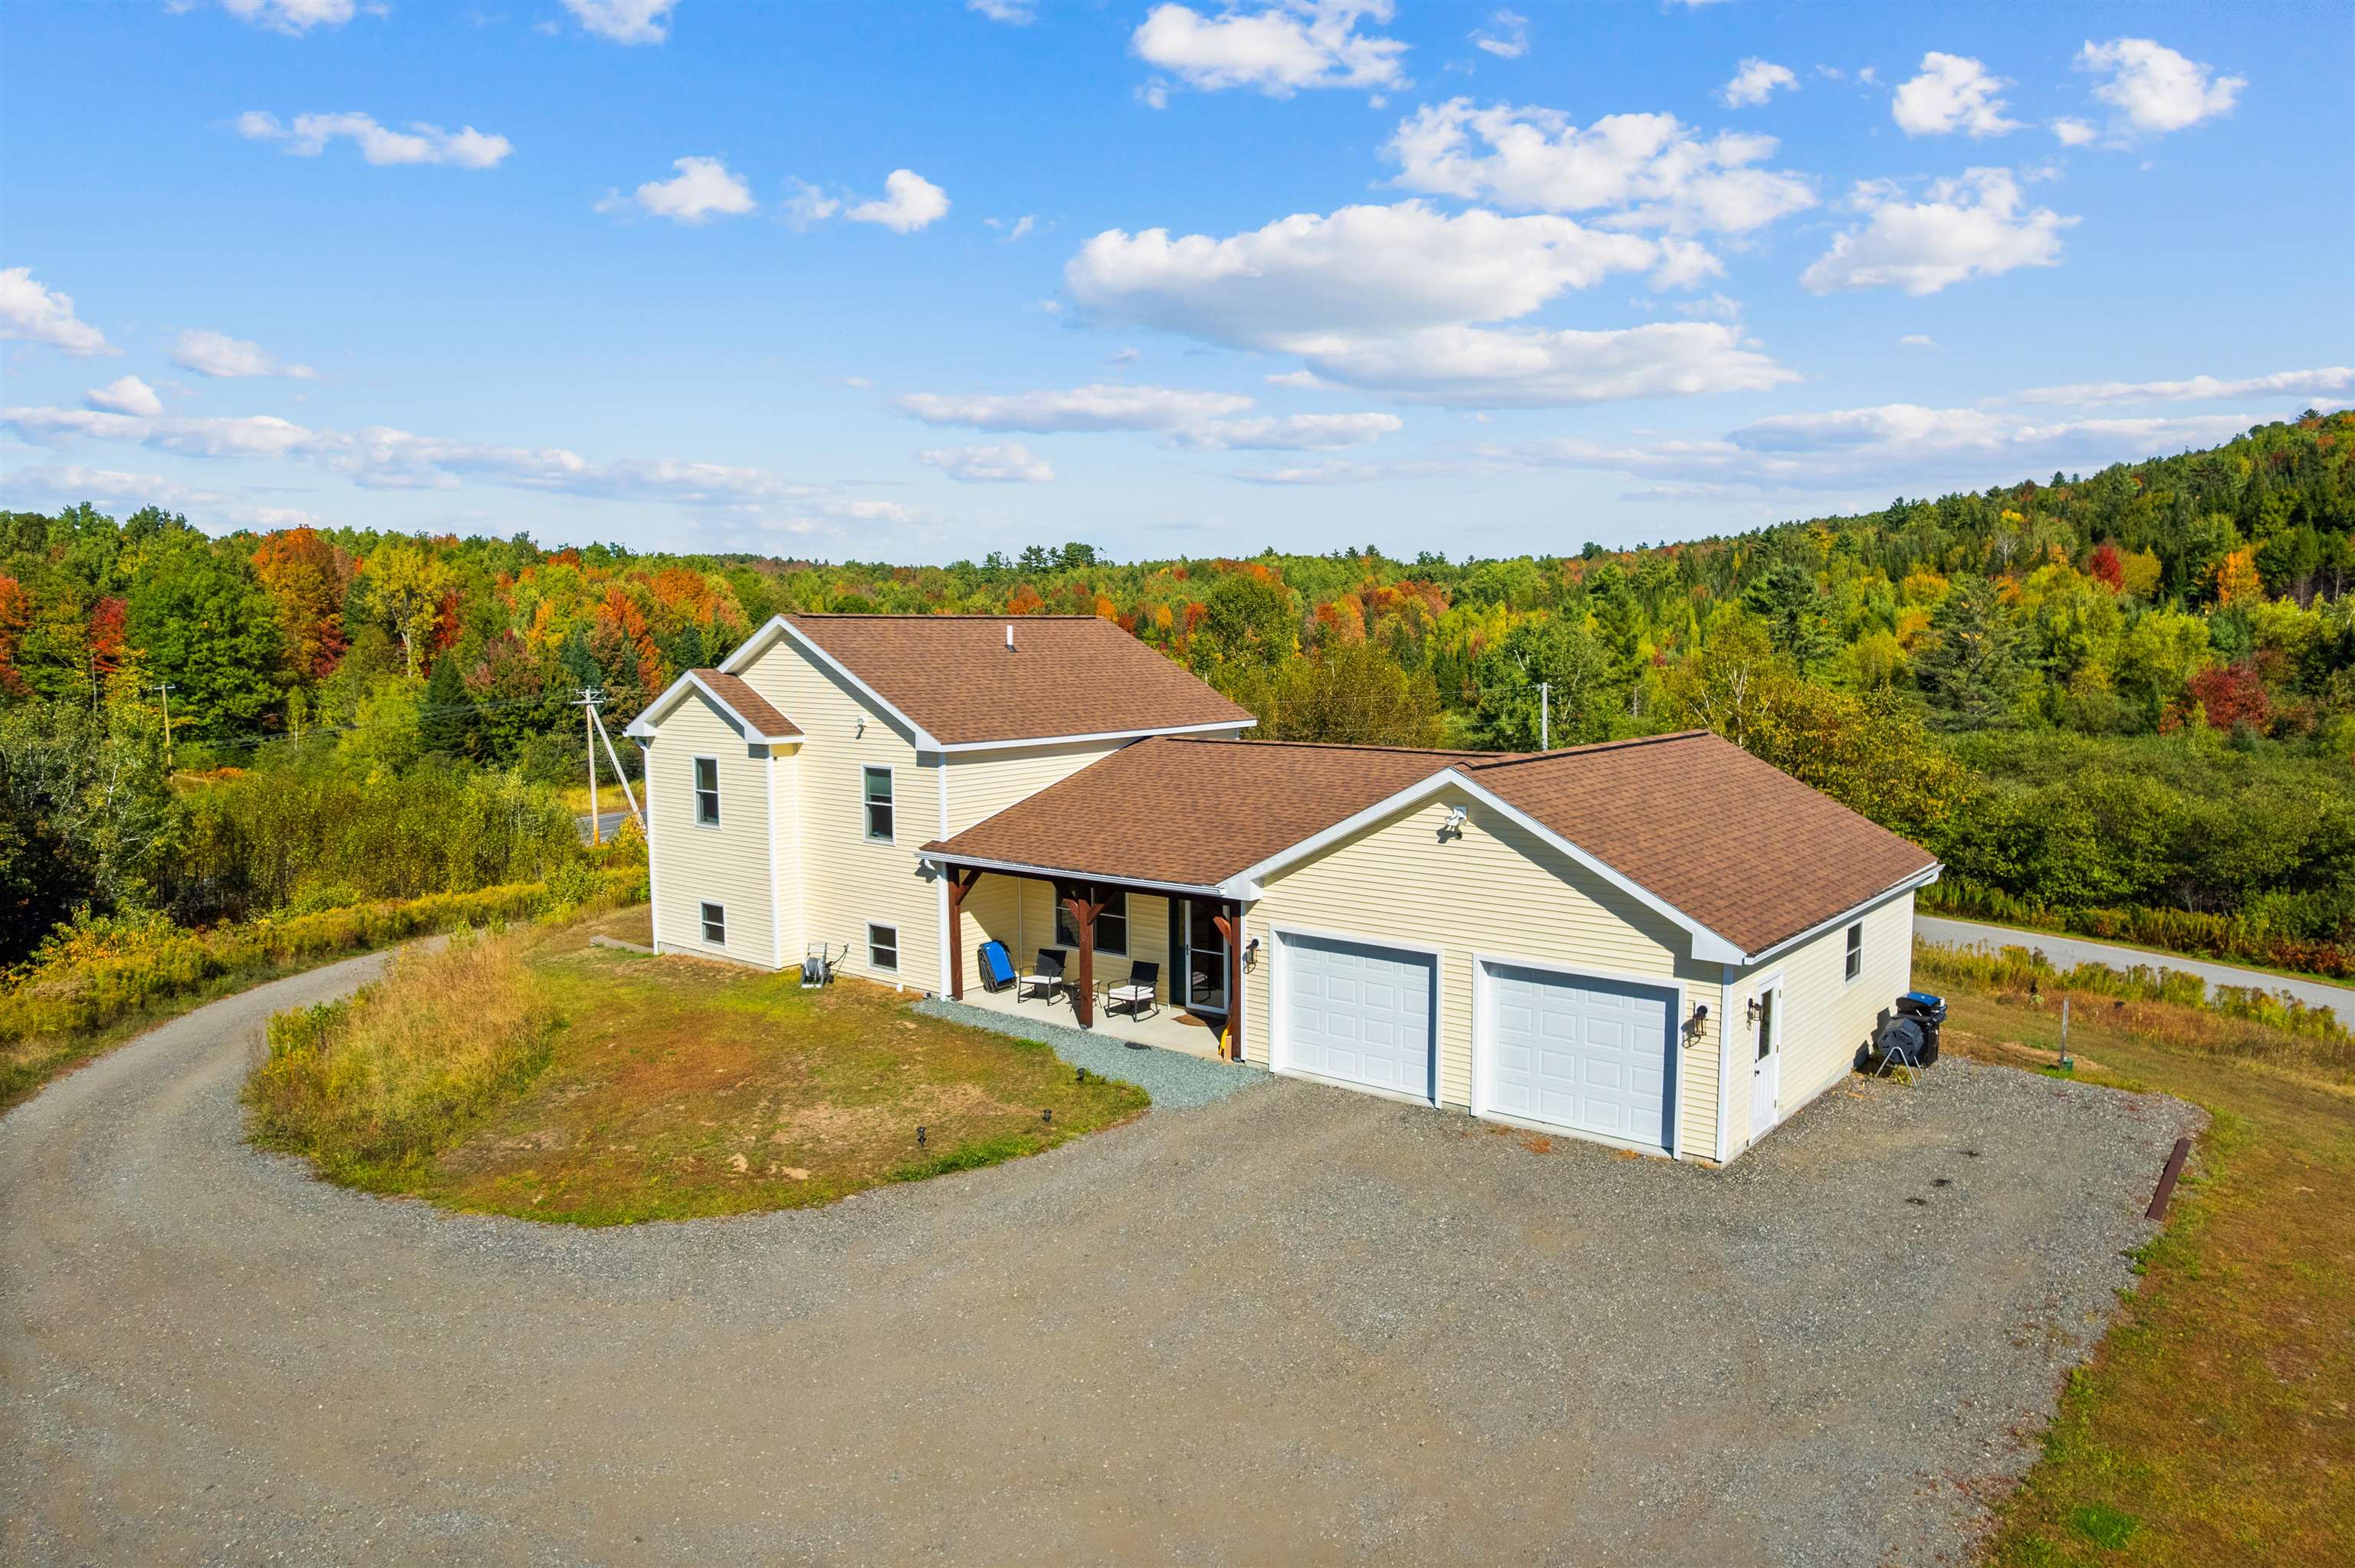
Description: Splendid five year young three bedroom three bath tri level home has been meticulously maintained and is move in ready. Newer plantings including apple trees, blackberry, blueberry, and raspberry bushes, and other ornamental plantings are starting to fill in nicely and will add to the already private feel of the property. A 50 amp service is available for those who enjoy RV vacationing or have guests that do.There's also a generator for back up power in case of emergency. Inside find direct entry from the attached garage to the massive well appointed kitchen/dining area, with enough room left for another smaller living room. One floor up reveals three bedrooms and two baths, with the primary bedroom having its own ensuite. One floor down find an oversized living room, a bonus room, and bath, and a small office and laundry/utility room. A new deck was recently added off of the living room creating an outside room great for relaxing or grilling out or anything you might like to do. This property is available fully furnished if you wish. Conveniently located to shopping, dining, medical services, and all White Mountain activities, but far enough away to have a sense of peaceful privacy. Come see this lovely property soon. See MLS Property & Listing Details & 43 images.
$739,000 $308 per sq.ft. Littleton NH Home »
Price Change! Reduced by $160,000 down 22% on July 11th 2026
5 Beds | 3 Baths | Total Sq. Ft. 3300 | Acres: 3.13
Monday May 4, 2026
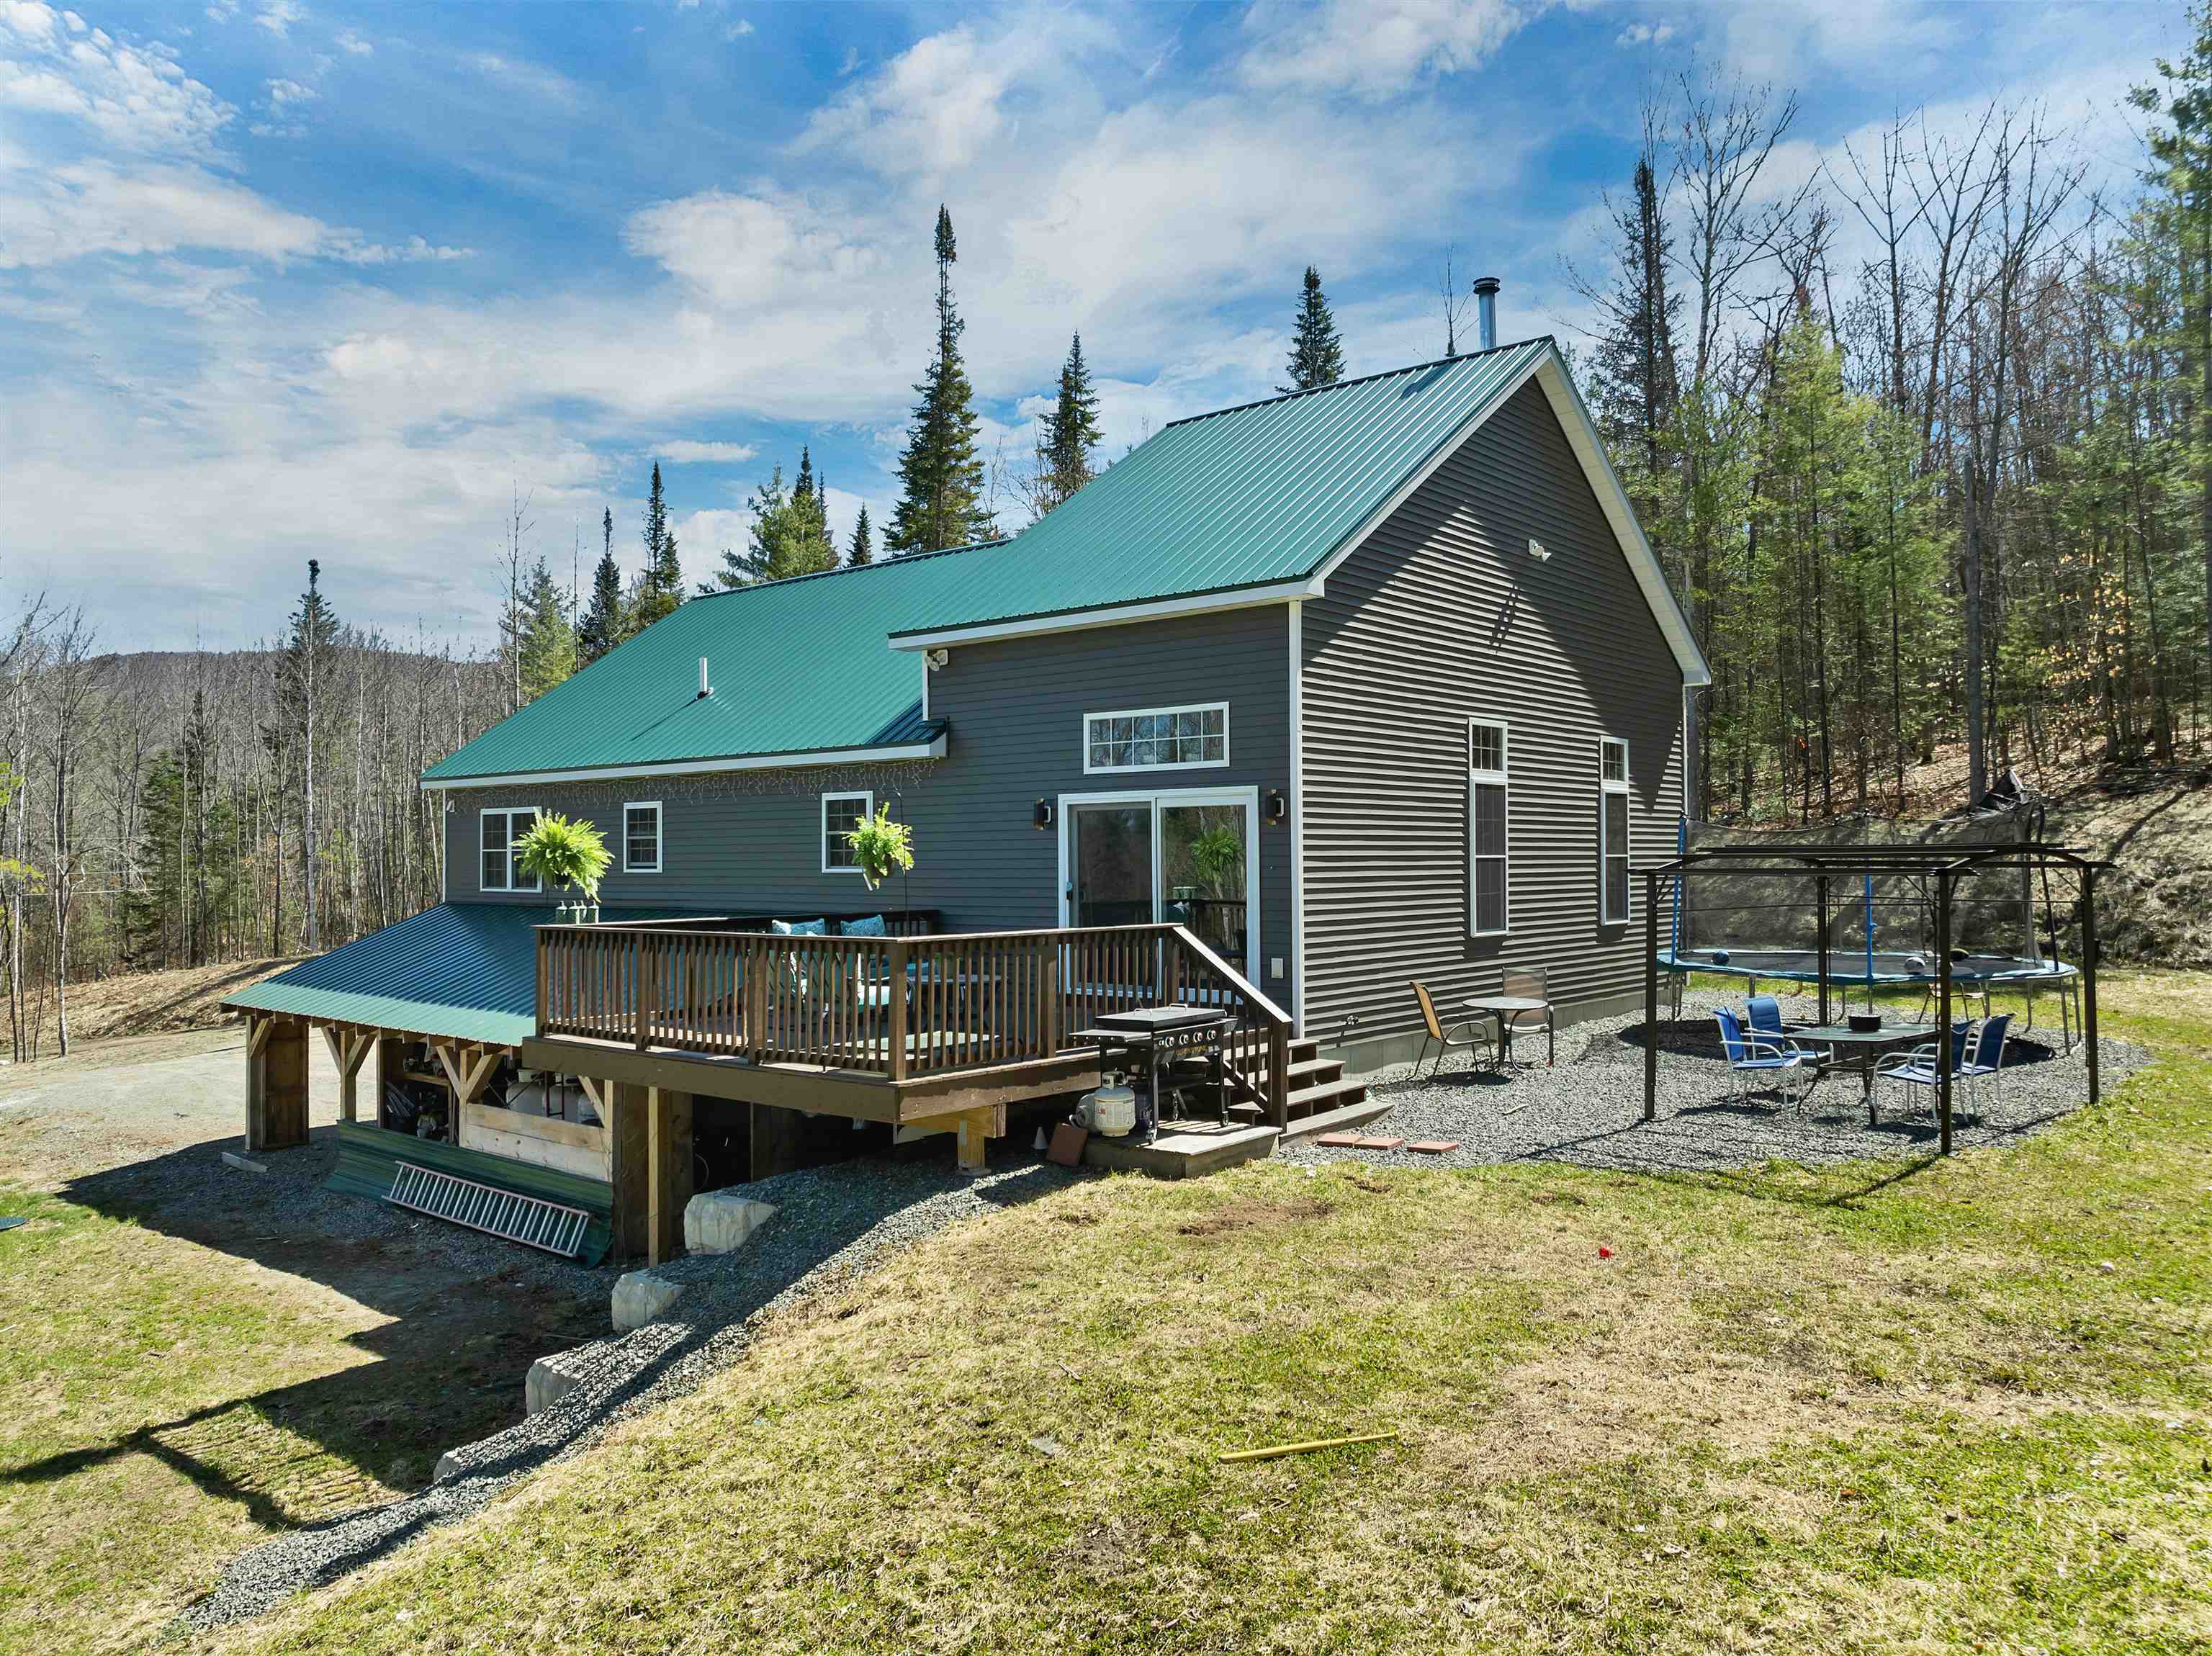
Description: Motivated seller. Discover the modern mountain retreat you've been waiting for at 1881 Broomstick Hill Road a 2021 built contemporary home on a beautifully private, quiet country site just minutes from I 93, Littleton Regional Healthcare, and all the four season amenities of the White Mountains. Designed for today's lifestyle and tomorrow's efficiency, this 5 bedroom, 3 bath home offers about 3,300 square feet of living space with high quality craftsmanship and custom woodwork throughout. A welcoming mudroom/foyer leads into an open-concept main level where the kitchen, dining room, and large cathedral-ceilinged great room flow together, anchored by a handsome hearth with wood stove for cozy evenings after a day on the slopes, trails or in office. The main level primary suite features a spacious bedroom, walk in closet with laundry, and private bath, providing an ideal single level living option. Upstairs, a generous rec room plus an additional bedroom create the perfect zone for guests, office, or play space. The walkout lower level offers even more versatility with a separate entrance 1 bedroom, 1 bath apartment complete with living room, dining room, and kitchenette ideal for extended family, guests, or potential in-law/auxiliary use. Behind the scenes, this home is engineered for efficiency: propane fired radiant and baseboard hot water heat, on demand hot water, spray foam insulated roof system and gables, R 19 walls, HRV air handling system, four heating zones, underground utilities, private drilled well, and an oversized two car garage under adding convenience and storage. Whether you're seeking a high quality primary residence for a local professional or a turnkey vacation home for extended family and friends, opportunities like this a rare combination of modern construction, flexible 5 bedroom layout, and exceptional privacy in a coveted White Mountains location, are scarce. See MLS Property & Listing Details & 55 images. Includes a Virtual Tour
Under Contract New Listing!
![Littleton NH Home for sale $$799,999 $376 per sq.ft.]()

$799,999 $376 per sq.ft. Littleton NH Home »
Waterfront on River Connecticut River3 Beds | 3 Baths | Total Sq. Ft. 3536 | Acres: 5.31
Monday Jun 29, 2026
Description: Enjoy breathtaking views of Vermont's Green Mountains and the Connecticut River from this beautifully maintained contemporary Cape, privately situated on 5.3 acres. Expansive floor-to-ceiling windows fill the home with natural light while showcasing the surrounding landscape from multiple levels. The open-concept floor plan is ideal for everyday living and entertaining. The kitchen features maple cabinetry, a stainless steel gas range with a 4-burner cooktop and griddle, and a large center island with seating. Hardwood floors extend throughout the home, creating a warm and inviting atmosphere. Offering three spacious bedrooms, three full bathrooms, and a versatile bonus room perfect for a home office, guest space, or hobby room, this home provides plenty of room to fit your lifestyle. Step outside to the expansive wraparound deck, relax in the hot tub, and take in the peaceful surroundings. Additional features include a detached two-car garage, whole-house generator, and new washer and dryer. The beautifully landscaped grounds are highlighted by a charming pond, seasonal lupines, and mature trees, creating a picturesque setting that enhances the property's privacy and natural beauty. Despite its peaceful setting, the property is conveniently located just 10-15 minutes from downtown Littleton, I-93, shopping, dining, and healthcare. Whether you're looking for a year-round residence or a second home, this property offers exceptional views, privacy, and convenience in one remarkable setting. See MLS Property & Listing Details & 60 images.
Under Contract New Listing!
![Littleton NH Home for sale $$850,000 $328 per sq.ft.]()

$850,000 $328 per sq.ft. Littleton NH Home »
647 Ft. of Waterfront on River Connecticut River4 Beds | 4 Baths | Total Sq. Ft. 2593 | Acres: 15.06
Wednesday Jul 1, 2026
Description: Where the Connecticut River becomes your backyard. Set on 15.06 private acres with 647 feet of pristine Connecticut River frontage, this extraordinary property offers breathtaking mountain views and an estate-like setting rarely found. Whether you're boating, fishing, kayaking, or simply taking in the ever-changing scenery, this is a property that embraces the very best of New England living. The spacious home features four bedrooms plus a dedicated office, offering flexibility for today's lifestyle. Expansive windows fill the home with natural light while perfectly framing the river and mountain views. Thoughtfully designed living spaces provide plenty of room for gathering with family and friends, while the large wrap around deck creates the ideal place to relax, entertain, or enjoy your morning coffee overlooking the water. Beyond the home, the property is equally impressive. A classic barn w/ bonus room that has a propane hook up for heat, detached garage w/ 3/4 bath, storage shed, additional outbuildings, and a nostalgic vintage gas pump add both character and versatility. The attached three-car garage with over sized doors offers abundant space for vehicles, recreational equipment, or workshop space, making this property ideal for hobbyists, collectors, or anyone seeking room to pursue their passions. From the sweeping waterfront to the expansive grounds, every aspect of this remarkable property has been designed to embrace the outdoors. Whether you're searching for a year-round residence or a private waterfront retreat, this exceptional Connecticut River property offers a rare opportunity to own one of the area's most distinctive estates. *The house can not be seen from the road. Call for your private tour. See MLS Property & Listing Details & 58 images.

$890,000 $423 per sq.ft. Littleton NH Home »
Price Change! Reduced by $109,900 down 12% on June 25th 2026
3 Beds | 3 Baths | Total Sq. Ft. 3369 | Acres: 12.78
Wednesday May 27, 2026
Description: A rare opportunity! The last home on a private road near Partridge Lake Public Boat Launch. This Log Ranch Style Home has 12.78 private wooded acres with open lawn directly surrounding the home and a loop driveway. The landscape includes 2 Apple trees, Cherry Tree, established Blueberries and some wild blackberries with plenty of garden space to play or relax and listen to the birds! On the back lot there is about 1.5 miles of private trails to walk. Existing wiring is in place if you want to install a hot tub spa. The interior is finished with tongue & groove natural pine, massive beams, large windows and cathedral ceilings in the main living space. A semi open concept floor plan has dining, kitchen and living room surrounding a wood burning fireplace with hearth. The main kitchen comes with cherry cabinets, LG appliances plus a wine cooler appliance, gas cooking range, pot filler faucet, granite counter & peninsula. Quality materials include hardwoods and tile floors throughout. A walk out lower level offers a potential In Law Suite, guest quarters or remote working space. This is fully finished with a kitchenette, bathroom, bedroom, living room, exercise room with equipment included and an office room. A pellet stove warms the main living space downstairs. Plenty of storage for all your seasonal items throughout this home. There are multiple entrances to access front, back or from the garage. This spacious 1148 square foot framed 3 car garage has a mudroom entry with an additional storage room or work room. Radiant heat, security alarm system, automatic transfer standby generator, central vacuum, interior jetted tub and warming towel drawers in the master bedroom to name a few upgrades. The options are endless here. If you work remotely, a private office set up downstairs with full walk out egress on ground level is already set up. Zero stairs access. Proof of preapproval of financing or cash funds required prior to showings. See MLS Property & Listing Details & 59 images.
Under Contract
![Loudon NH Home for sale $$530,000 $325 per sq.ft.]()
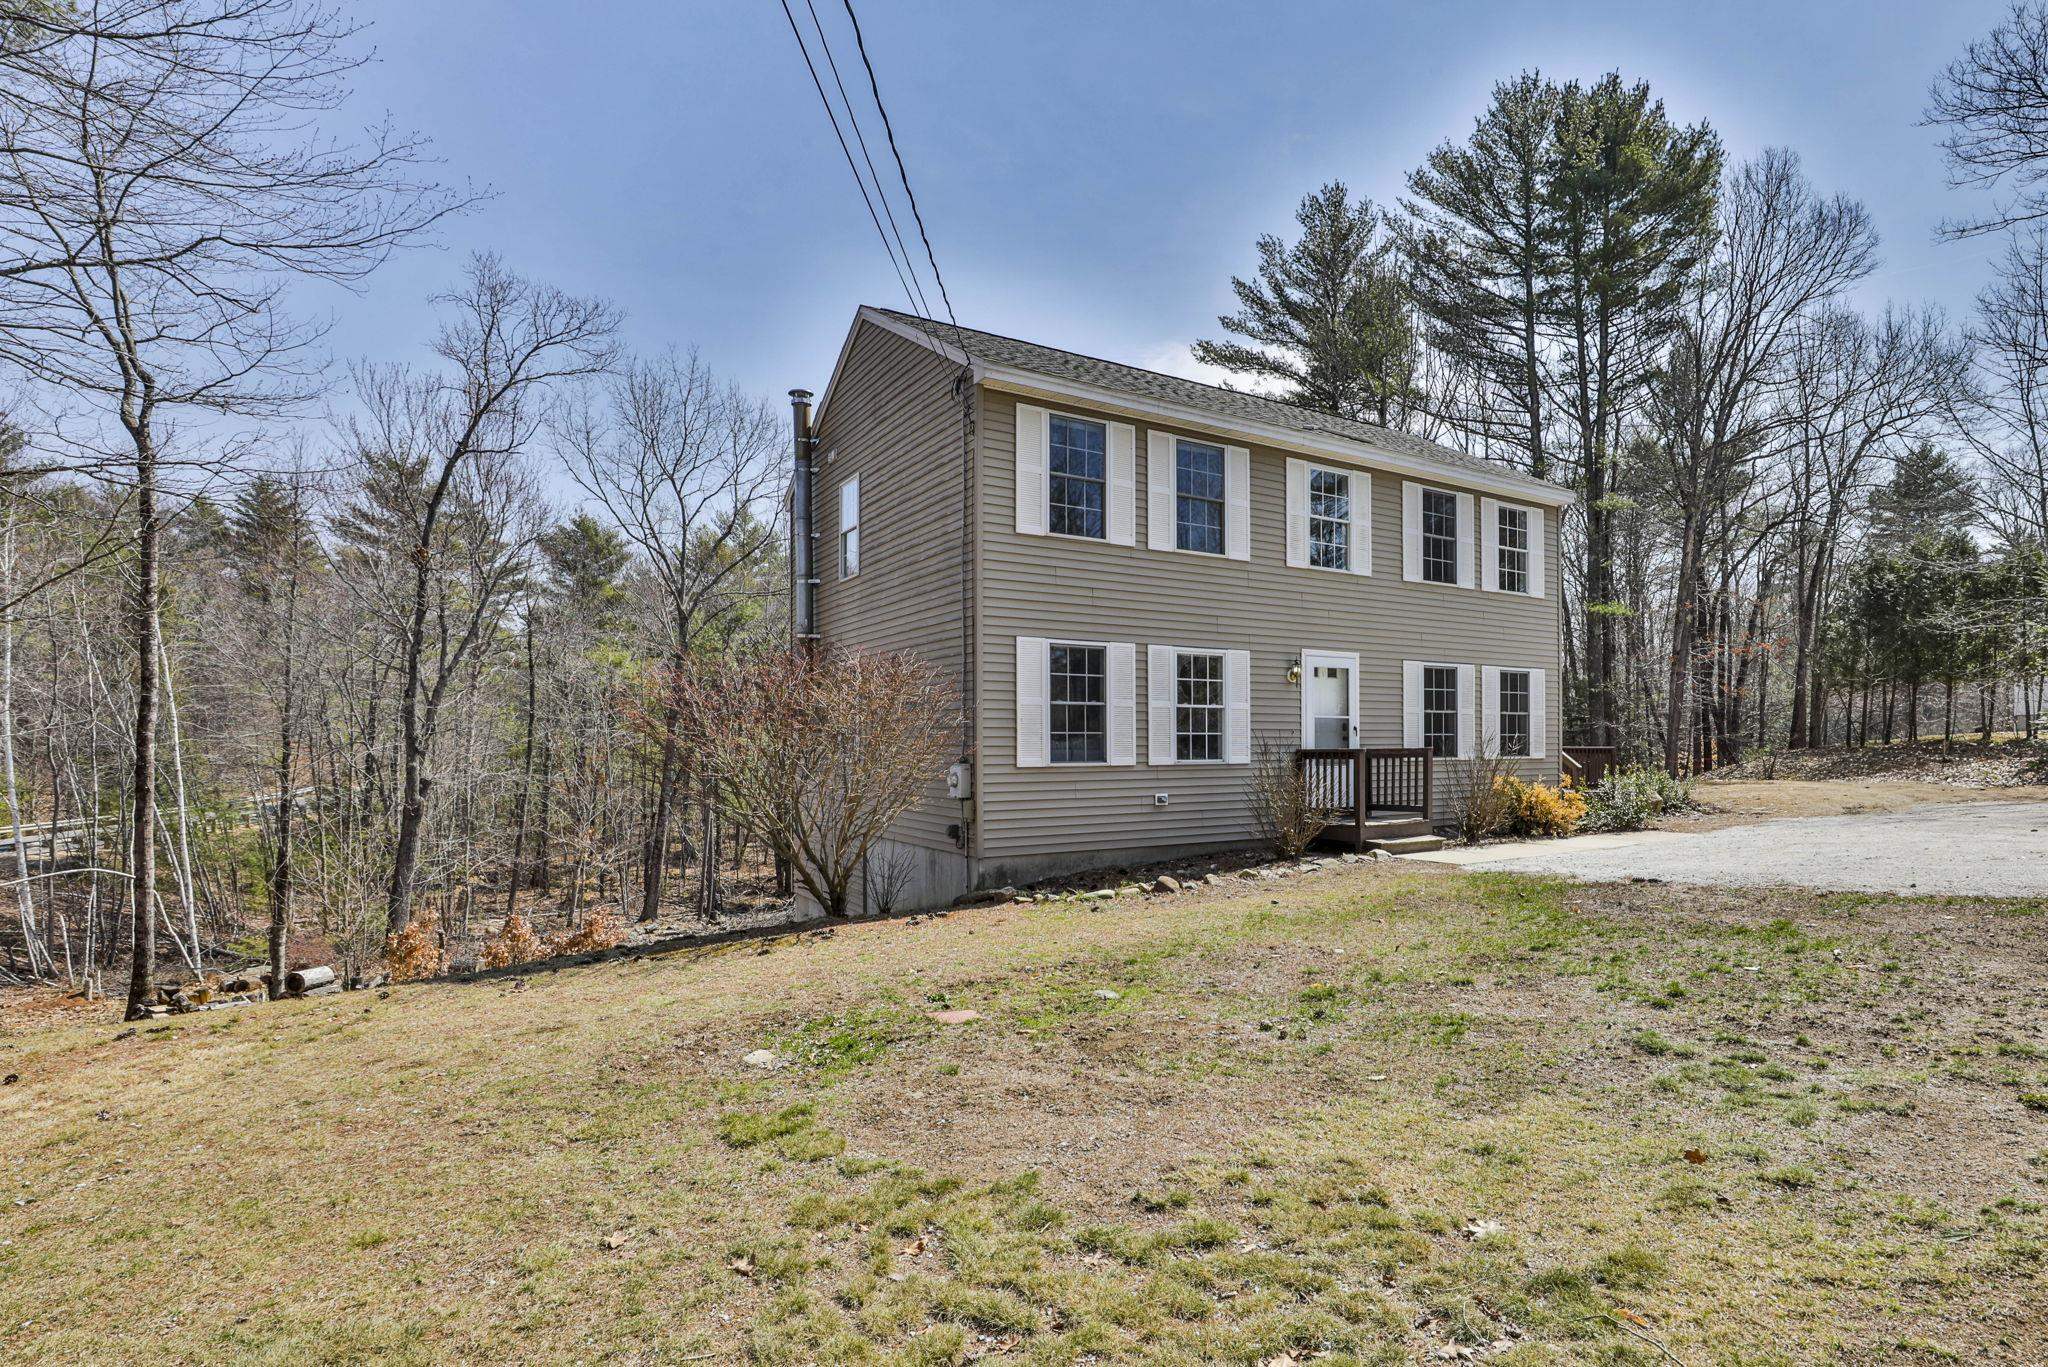
$530,000 $325 per sq.ft. Loudon NH Home »
4 Beds | 3 Baths | Total Sq. Ft. 2342 | Acres: 2.33Wednesday Apr 15, 2026
Description: Back on the market with a favorable price improvement! Nestled on 2.33 acres of picturesque New Hampshire landscape, this expansive home offers the perfect blend of modern updates, timeless charm, and family-friendly living. With 4 generously sized bedrooms and 3 beautifully updated bathrooms there is room for everyone to live, work, and relax in comfort. A classic New England stone wall welcomes you as you arrive, while the oversized driveway provides ample space for multiple vehicles, trailers, and recreational equipment. An additional driveway off Corner Brook Road adds extra convenience and flexibility. Step inside to find sun-filled living spaces enhanced by large windows that invite natural light throughout the home. Gleaming wood floors flow through the family and dining rooms creating a warm and inviting atmosphere ideal for everyday living and gatherings. Upstairs you will notice brand new carpeting and updated finishes bring a fresh modern touch. Each bathroom has also been thoughtfully and professionally renovated with style in mind. The fully finished walkout basement further expands the home's living space offering endless possibilities -- perfect for a playroom, media room, home office, or guest suite. Surrounded by nature yet designed with today's lifestyle in mind this meticulously maintained and move-in ready home delivers space, privacy, and comfort in a truly beautiful setting. All this providing an exceptional opportunity to create lasting memories. Come see for yourself! See MLS Property & Listing Details & 47 images.
Under Contract
![Loudon NH Home for sale $$599,000 $280 per sq.ft.]()
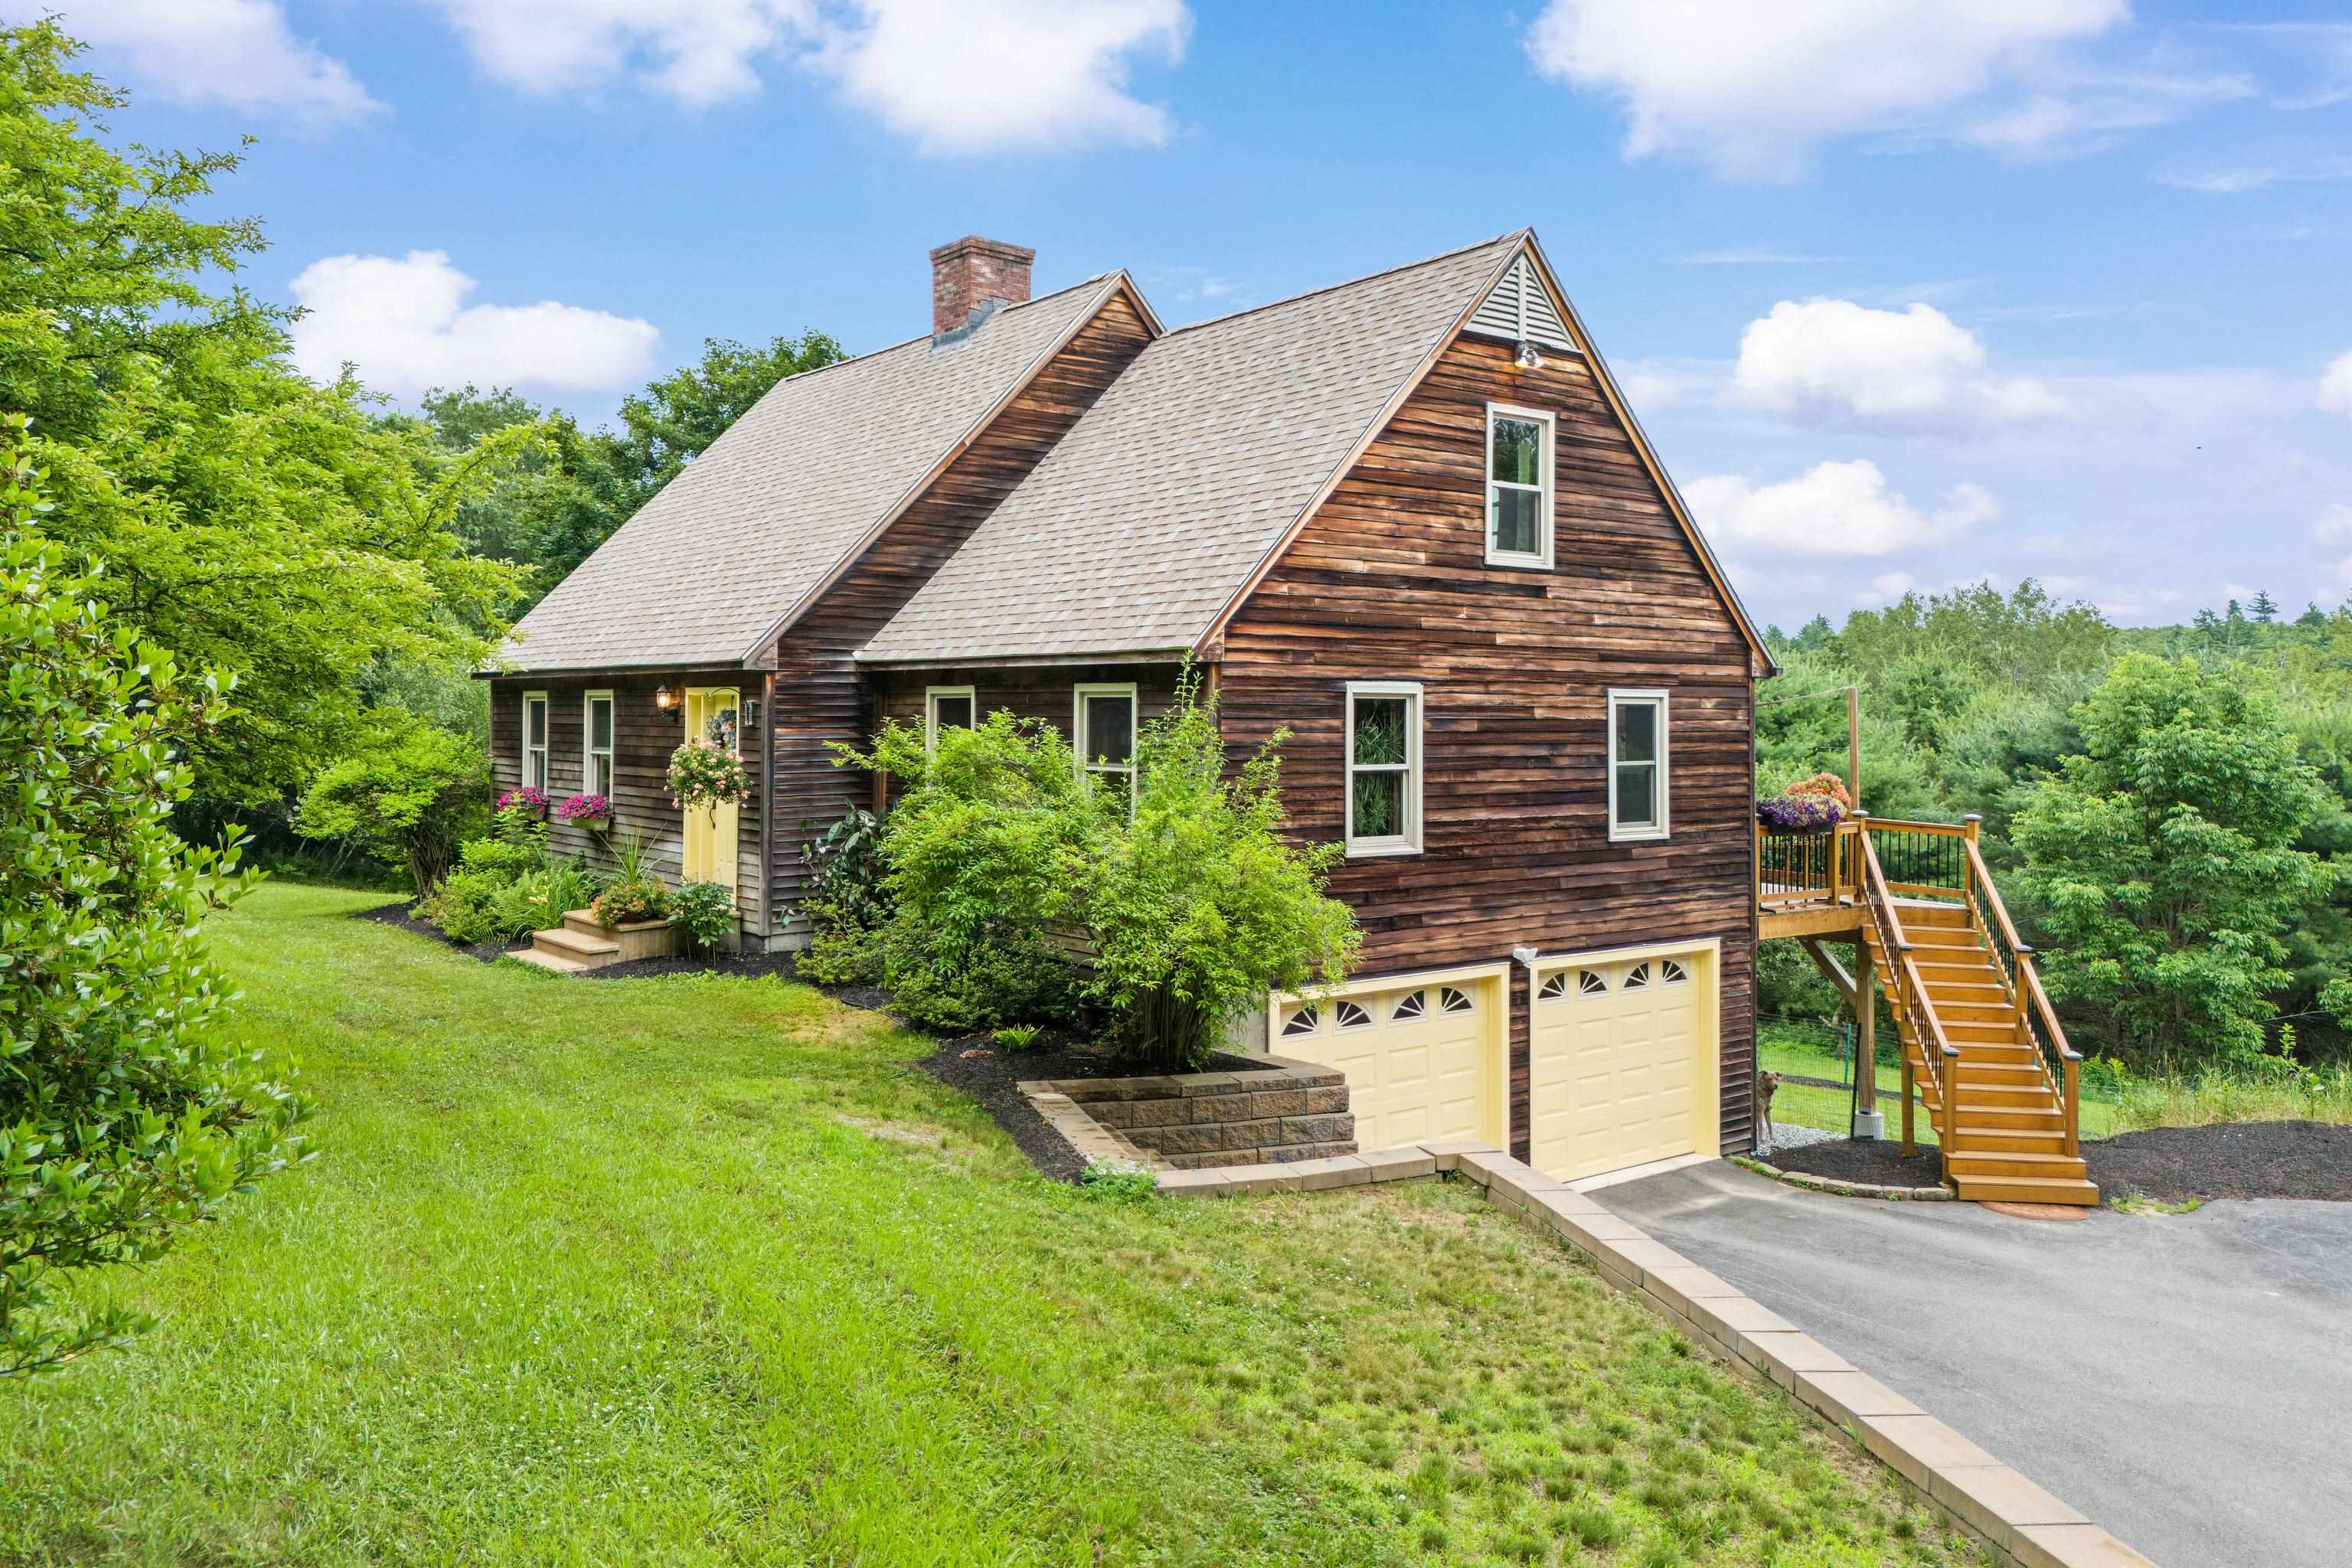
$599,000 $280 per sq.ft. Loudon NH Home »
3 Beds | 3 Baths | Total Sq. Ft. 2142 | Acres: 2.32Thursday May 21, 2026
Description: Peacefully and conveniently located just over the Concord town line in Loudon, this beautifully maintained full-dormer Contemporary Cape sits on one of the highest lots on Oak Hill Road. Offering 8 spacious rooms, 3 bedrooms, and 3 bathrooms, this home is filled with warm natural woodwork, two fireplaces, and thoughtful updates throughout. The completely remodeled kitchen, new flooring, new deck, and many recent upgrades make this home truly move-in ready. Additional features include a 2-car under garage and a layout that offers both comfort and functionality. Enjoy easy access to I-93 (just 4 miles away), Route 106, shopping, restaurants, and nearby golf courses. Outdoor enthusiasts will love the abundance of walking, hiking, and biking trails, along with nearby ponds, lakes, and rivers perfect for swimming, fishing, kayaking, and boating. See MLS Property & Listing Details & 52 images.
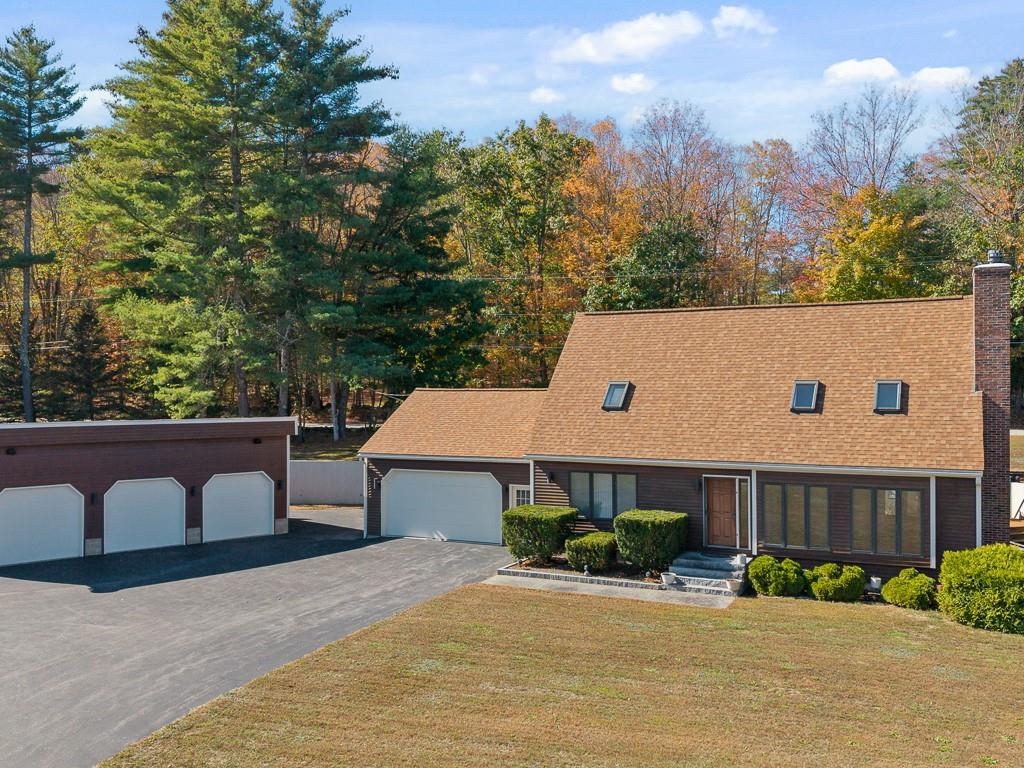
$674,000 $349 per sq.ft. Loudon NH Home »
3 Beds | 3 Baths | Total Sq. Ft. 2732 | Acres: 1.28Wednesday Oct 8, 2025
Description: Convenient travel time to Concord, Manchester & Boston! You will see quality construction in this well cared for home with attached two car garage the minute you drive in. Separate 3 bay 4 car heated garage with water & separate storage/tool area. Open floor plan sunny kitchen, dining, and living room with cathedral ceiling, & gas fireplace. The kitchen has an abundance of cabinets, pantry cupboard, island, and stainless steel appliances. Patio doors to the private rear deck with canopy. First floor primary bedroom and 3/4 bath. 1/2 bath as you come in from the attached 2 car garage. The second floor has an open loft with cathedral ceiling that would make a great home office, full bathroom, and 2 other bedrooms with walk in closets. The lower level is finished with a recreation room that could be your work out space, entertainment or play area. Roof shingles in 2018. Extras a gas stove, walk in cedar closet, 2 storage rooms, & automatic generator. Taxed as 2 separate lots totaling 1.28 ac+/- See MLS Property & Listing Details & 58 images.
New Listing!
![Loudon NH Home for sale $$675,000 $270 per sq.ft.]()

$675,000 $270 per sq.ft. Loudon NH Home »
4 Beds | 3 Baths | Total Sq. Ft. 2500 | Acres: 2.76Wednesday Jul 15, 2026
Description: Brand new Construction, 100% completed and ready for you to move right into! Light and bright with southern exposure, this home reflects everything one would desire- A gorgeous custom kitchen with large center island, stainless steel appliances, double oven, granite counters, walk in pantry. Luxurious upgrades from the soaking tub to the tiled shower and comfort of central ac. First floor bedroom, bathroom and laundry for multigenerational living. Oversized 25x23 garage with adjoining and practical mudroom. Maintenance free, from the siding and windows to the flooring. Beautiful level lot for kids to play, animals or gardens. All in low tax Loudon, just minutes to Concord. Central to Seacoast, Lakes Region and an hour to Boston. An incredible home and value! See MLS Property & Listing Details & 32 images.
Under Contract
![Loudon NH Home for sale $$699,000 $179 per sq.ft.]()

$699,000 $179 per sq.ft. Loudon NH Home »
3 Beds | 5 Baths | Total Sq. Ft. 3908 | Acres: 2.05Monday May 4, 2026
Description: Sprawling and versatile, this impressive Loudon property offers exceptional space, style, and functionality, complete with a massive garage setup that's a rare find. Set on 2 beautifully maintained acres, this 4,000 sq ft contemporary home is perfectly suited for families, hobbyists, or car enthusiasts alike. Inside, you'll find a first floor Primary Suite with 2 more spacious bedrooms upstairs, each with its own private en suite bath, delivering both comfort and privacy. The open-concept layout is filled with natural light and features a welcoming living room, an elegant dining area with lofted ceilings, and a recently updated kitchen showcasing stylish finishes, a dedicated coffee bar, and pantry-style cabinetry. French doors lead to a 20x20 Trex deck--ideal for entertaining or relaxing outdoors. Additional highlights include a cozy family room, a tucked-away office nook, gleaming hardwood floors, and a finished loft with new carpeting--perfect for guests, hobbies, or a play space. Enjoy peaceful mornings on the inviting farmer's porch, surrounded by meticulously landscaped grounds, a charming small pond, and even a vent-controlled greenhouse for year-round growing. Car enthusiasts and entrepreneurs will appreciate the incredible garage capacity: in addition to the attached 2-car garage, the property boasts a remarkable 60x46 detached garage with three oversized doors--ideal for vehicle collections, recreational equipment, workshop use, or a home-based business. With a sprawling floor plan, 5 total garage bays, and a prime Loudon location, this one-of-a-kind property offers privacy, flexibility, and endless possibilities. See MLS Property & Listing Details & 59 images.
