You are viewing all NH listings NH Homes between $500000 and $1000000 dollars.
New Listing!
![Laconia NH Home for sale $$899,000 $620 per sq.ft.]()

$899,000 $620 per sq.ft. Laconia NH Home »
Price Change! Reduced by $900 down 0% on July 14th 2026
Waterfront on Lake Winnipesaukee
3 Beds | 2 Baths | Total Sq. Ft. 1450 | Acres: 0.18
Tuesday Jul 14, 2026
Description: DOCK INCLUDED!!! This eye-catching home has just been finished and is waiting for its new owner. The easy single level home has three bedrooms and two baths. A large unfinished lower level can easily be finished for additional living space. The lot is level, and the home has a private rear yard. It is open in design with a Great Room with beamed ceilings, a fireplace and a well appointed kitchen. Sliders lead to a rear deck. Primary en-suite is located on one end of the home with the additional two bedrooms on the other. It has a mudroom and a laundry room and an attached two bay garage. There are hardwood floors throughout. It is light, bright and welcoming and is located in Phase II of Governors Crossing. Mountain View Yacht Club dock F-12 at 73 Weirs Road, Gilford is included in the sale. It accommodates a boat with a 13 foot beam and is 38 feet in length. Tax amount of $853 is for dock only. Taxes for the home will be determined. $2200 HOA fee is for the dock only. Fee for the home is $300 paid annually. See MLS Property & Listing Details & 60 images.
Under Contract
![Village of Lakeport in Town of Laconia NH Home for sale $$899,950 $501 per sq.ft.]()
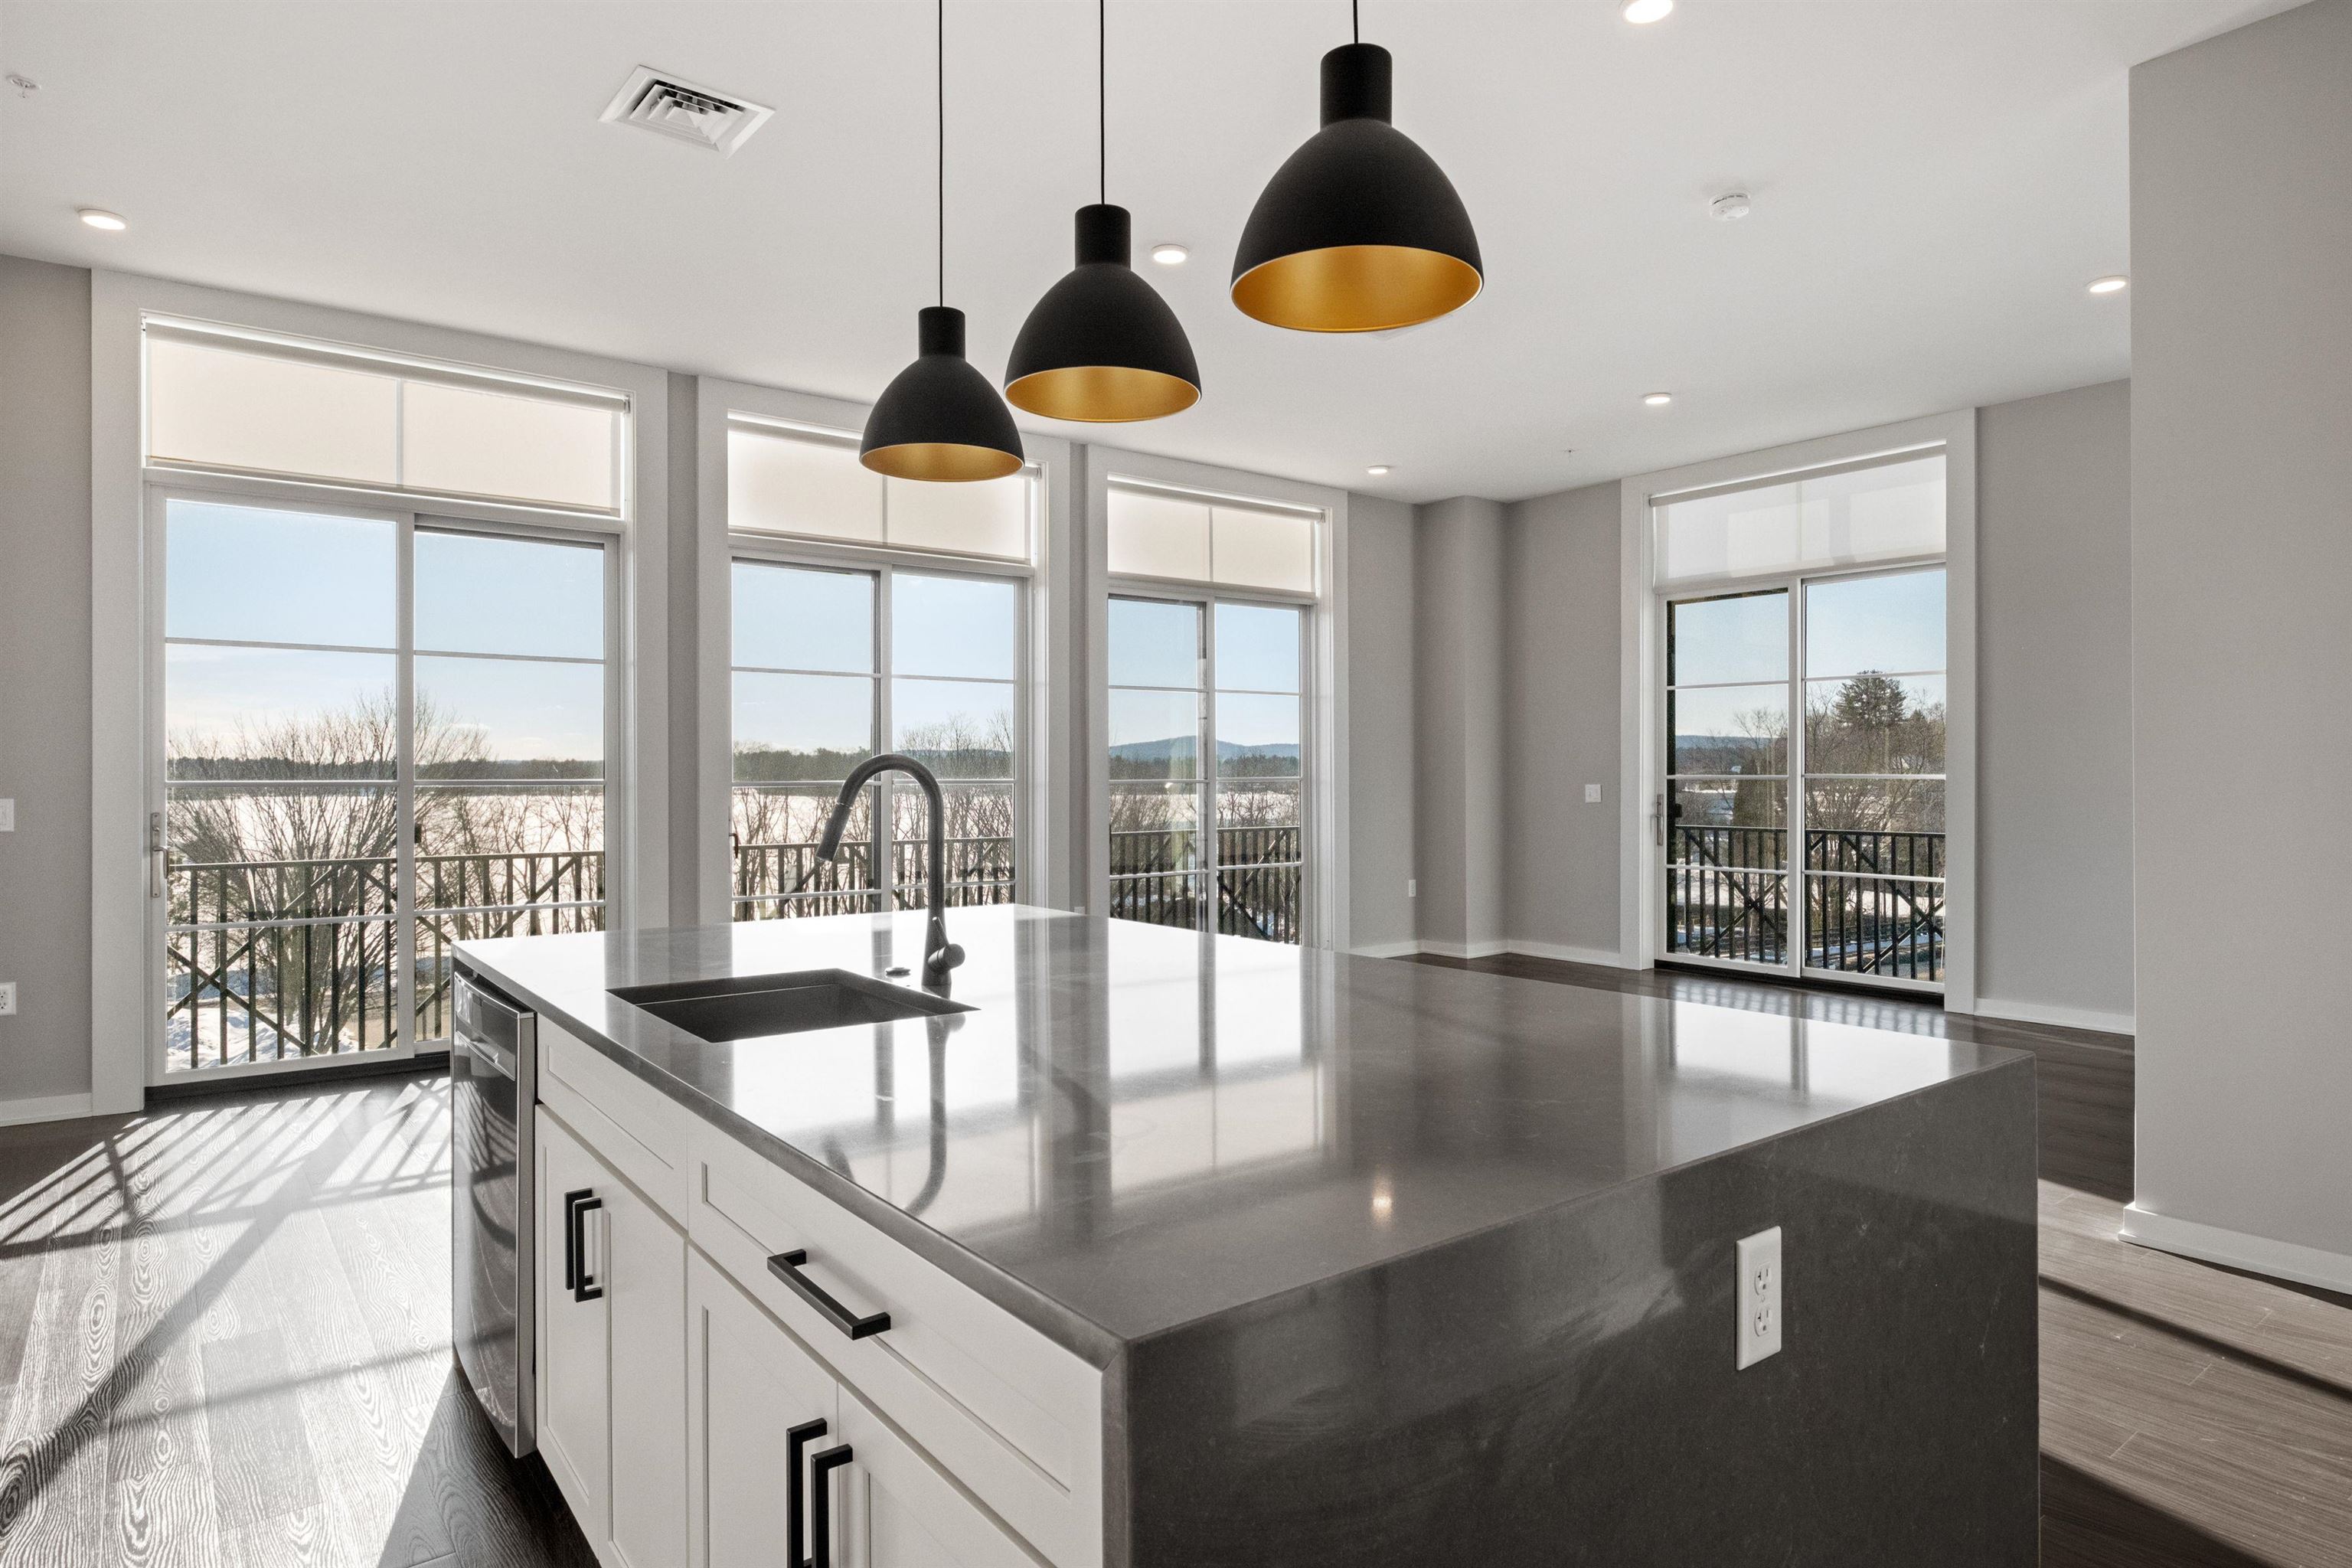
$899,950 $501 per sq.ft. Village of Lakeport in Town of Laconia NH Home »
Waterfront on Lake Winnipesaukee3 Beds | 2 Baths | Total Sq. Ft. 1795 | Acres:
Wednesday Mar 18, 2026
Description: Welcome to 51 Elm Street, Unit 302, where luxury, convenience, and effortless one-level living come together in the heart of the Lakes Region. Perfectly positioned between Lake Winnipesaukee and Lake Opechee, this in-town condo puts dining, shopping, waterfront recreation, and everyday essentials just steps from your door. Spanning 1,795 square feet, this single-floor, three-bedroom unit offers a seamless open layout designed for both everyday living and entertaining. The kitchen, centered around a stunning waterfall island, flows naturally into the bright and spacious living area, creating a modern, inviting space filled with natural light. Designer-grade finishes and premium materials elevate every corner of the home, blending timeless style with a fresh, contemporary edge. From the sleek open-concept living area to the carefully curated details throughout, this unit is polished, functional, and built to last. Life at 51 Elm is completely maintenance-free. Enjoy true single-level living, elevator access, and an attached covered garage for year-round convenience. Residents also have access to unmatched amenities, including a state-of-the-art fitness center and a one-of-a-kind rooftop deck with sweeping views--an exclusive feature in the Lakes Region. From the dramatic arched entry to the tech-forward touches and high-end finishes throughout, Unit 302 offers a lock-and-leave lifestyle, perfect as a full-time residence, downsizing opportunity, or a weekend escape--combining effortless living with a modern, sophisticated aesthetic. See MLS Property & Listing Details & 60 images.
New Listing!
![Laconia NH Home for sale $$919,000 $426 per sq.ft.]()

$919,000 $426 per sq.ft. Laconia NH Home »
Waterfront on Lake Opechee Bay (AKA Opechee)4 Beds | 4 Baths | Total Sq. Ft. 2990 | Acres: 0.07
Friday Jul 17, 2026
Description: Lake Opechee, Laconia - Welcome to this exceptional 4-bedroom, 4-bath home with a beautifully appointed in-law suite, located in the highly desirable lake-access community of Country Club Shores. Meticulously maintained, this home offers a gourmet kitchen featuring granite countertops, a breakfast bar, and an eat in kitchen. The formal dining room provides the perfect setting for entertaining family and friends. The spacious living room is filled with natural light and showcases cathedral ceilings, and a cozy gas fireplace. Step onto the deck to enjoy your morning coffee or unwind with an evening glass of wine while taking in seasonal views of Lake Opechee. The main-level primary suite is a true retreat, complete with a walk-in closet and a luxurious en-suite bath featuring a large vanity with two sinks, a walk-in shower, and a jetted soaking tub. Convenient first-floor laundry adds to the home's thoughtful design. Upstairs, you will find three additional bedrooms, a versatile loft, and a full bath, providing plenty of space for family and guests. The walkout lower level offers outstanding flexibility with a fully equipped in-law suite featuring its own kitchen, family room, three quarter bath and a study or potential fifth bedroom. Ample storage and a utility room complete the lower level. Residents enjoy private access to Lake Opechee with a bathhouse, restrooms, kayak and canoe racks, a picnic area, moorings, and docks available through an annual lottery. Golf enthusiasts will appreciate being just steps from Laconia Country Club. Ideally located in the heart of New Hampshire's Lakes Region, you will be minutes from shopping, excellent restaurants, boating, hiking, Gunstock Mountain Resort, and concerts at the Bank of New Hampshire Pavilion. Whether you are searching for a year-round residence or the perfect vacation retreat, this exceptional property offers the best of Lakes Region living. Come Live Where You Play! See MLS Property & Listing Details & 57 images. Includes a Virtual Tour
New Listing!
![Laconia NH Home for sale $$950,000 $462 per sq.ft.]()

$950,000 $462 per sq.ft. Laconia NH Home »
Waterfront on Lake Opechee Bay (AKA Opechee)3 Beds | 3 Baths | Total Sq. Ft. 2056 | Acres: 0.36
Thursday Jul 2, 2026
Description: Perfectly blending timeless farmhouse charm with thoughtful modern updates, this beautifully remodeled waterfront home offers an exceptional opportunity to enjoy life on picturesque Lake Opechee. Set on approximately 130 feet of shoreline with direct waterfront access just across a quiet neighborhood street, the property is perfectly positioned to capture breathtaking eastern sunrises over the water. The private waterfront is designed for making memories, featuring a 30+ foot dock complete with built-in seating, table, and umbrella, ideal for entertaining, boating, swimming, or simply relaxing while taking in the peaceful lake views. Additional shoreline seating creates the perfect setting for evenings by the water. Inside, the home offers warm, inviting spaces that seamlessly frame the lake beyond. Expansive windows throughout the main living areas create the feeling of being directly over the water, while the spacious living and dining rooms provide an ideal setting for everyday living and entertaining alike. The beautifully updated eat-in kitchen serves as the heart of the home, complemented by the convenience of first-floor laundry and a first-floor primary suite with a private bathroom. The true showpiece is the expansive wraparound four-season porch, where panoramic lake views become part of everyday life. Whether enjoying your morning coffee, gathering with family and friends, or unwinding after a day on the water, this remarkable space offers year-round enjoyment. Outside, a generous yard provides ample room for lawn games, summer barbecues, and outdoor entertaining, creating the perfect balance of waterfront living and functional outdoor space. Beautifully updated throughout and offering one of Lake Opechee's most desirable waterfront settings, this exceptional property delivers the quintessential New Hampshire lakefront lifestyle just minutes from downtown Laconia's restaurants, shopping, and year-round recreation. See MLS Property & Listing Details & 48 images.
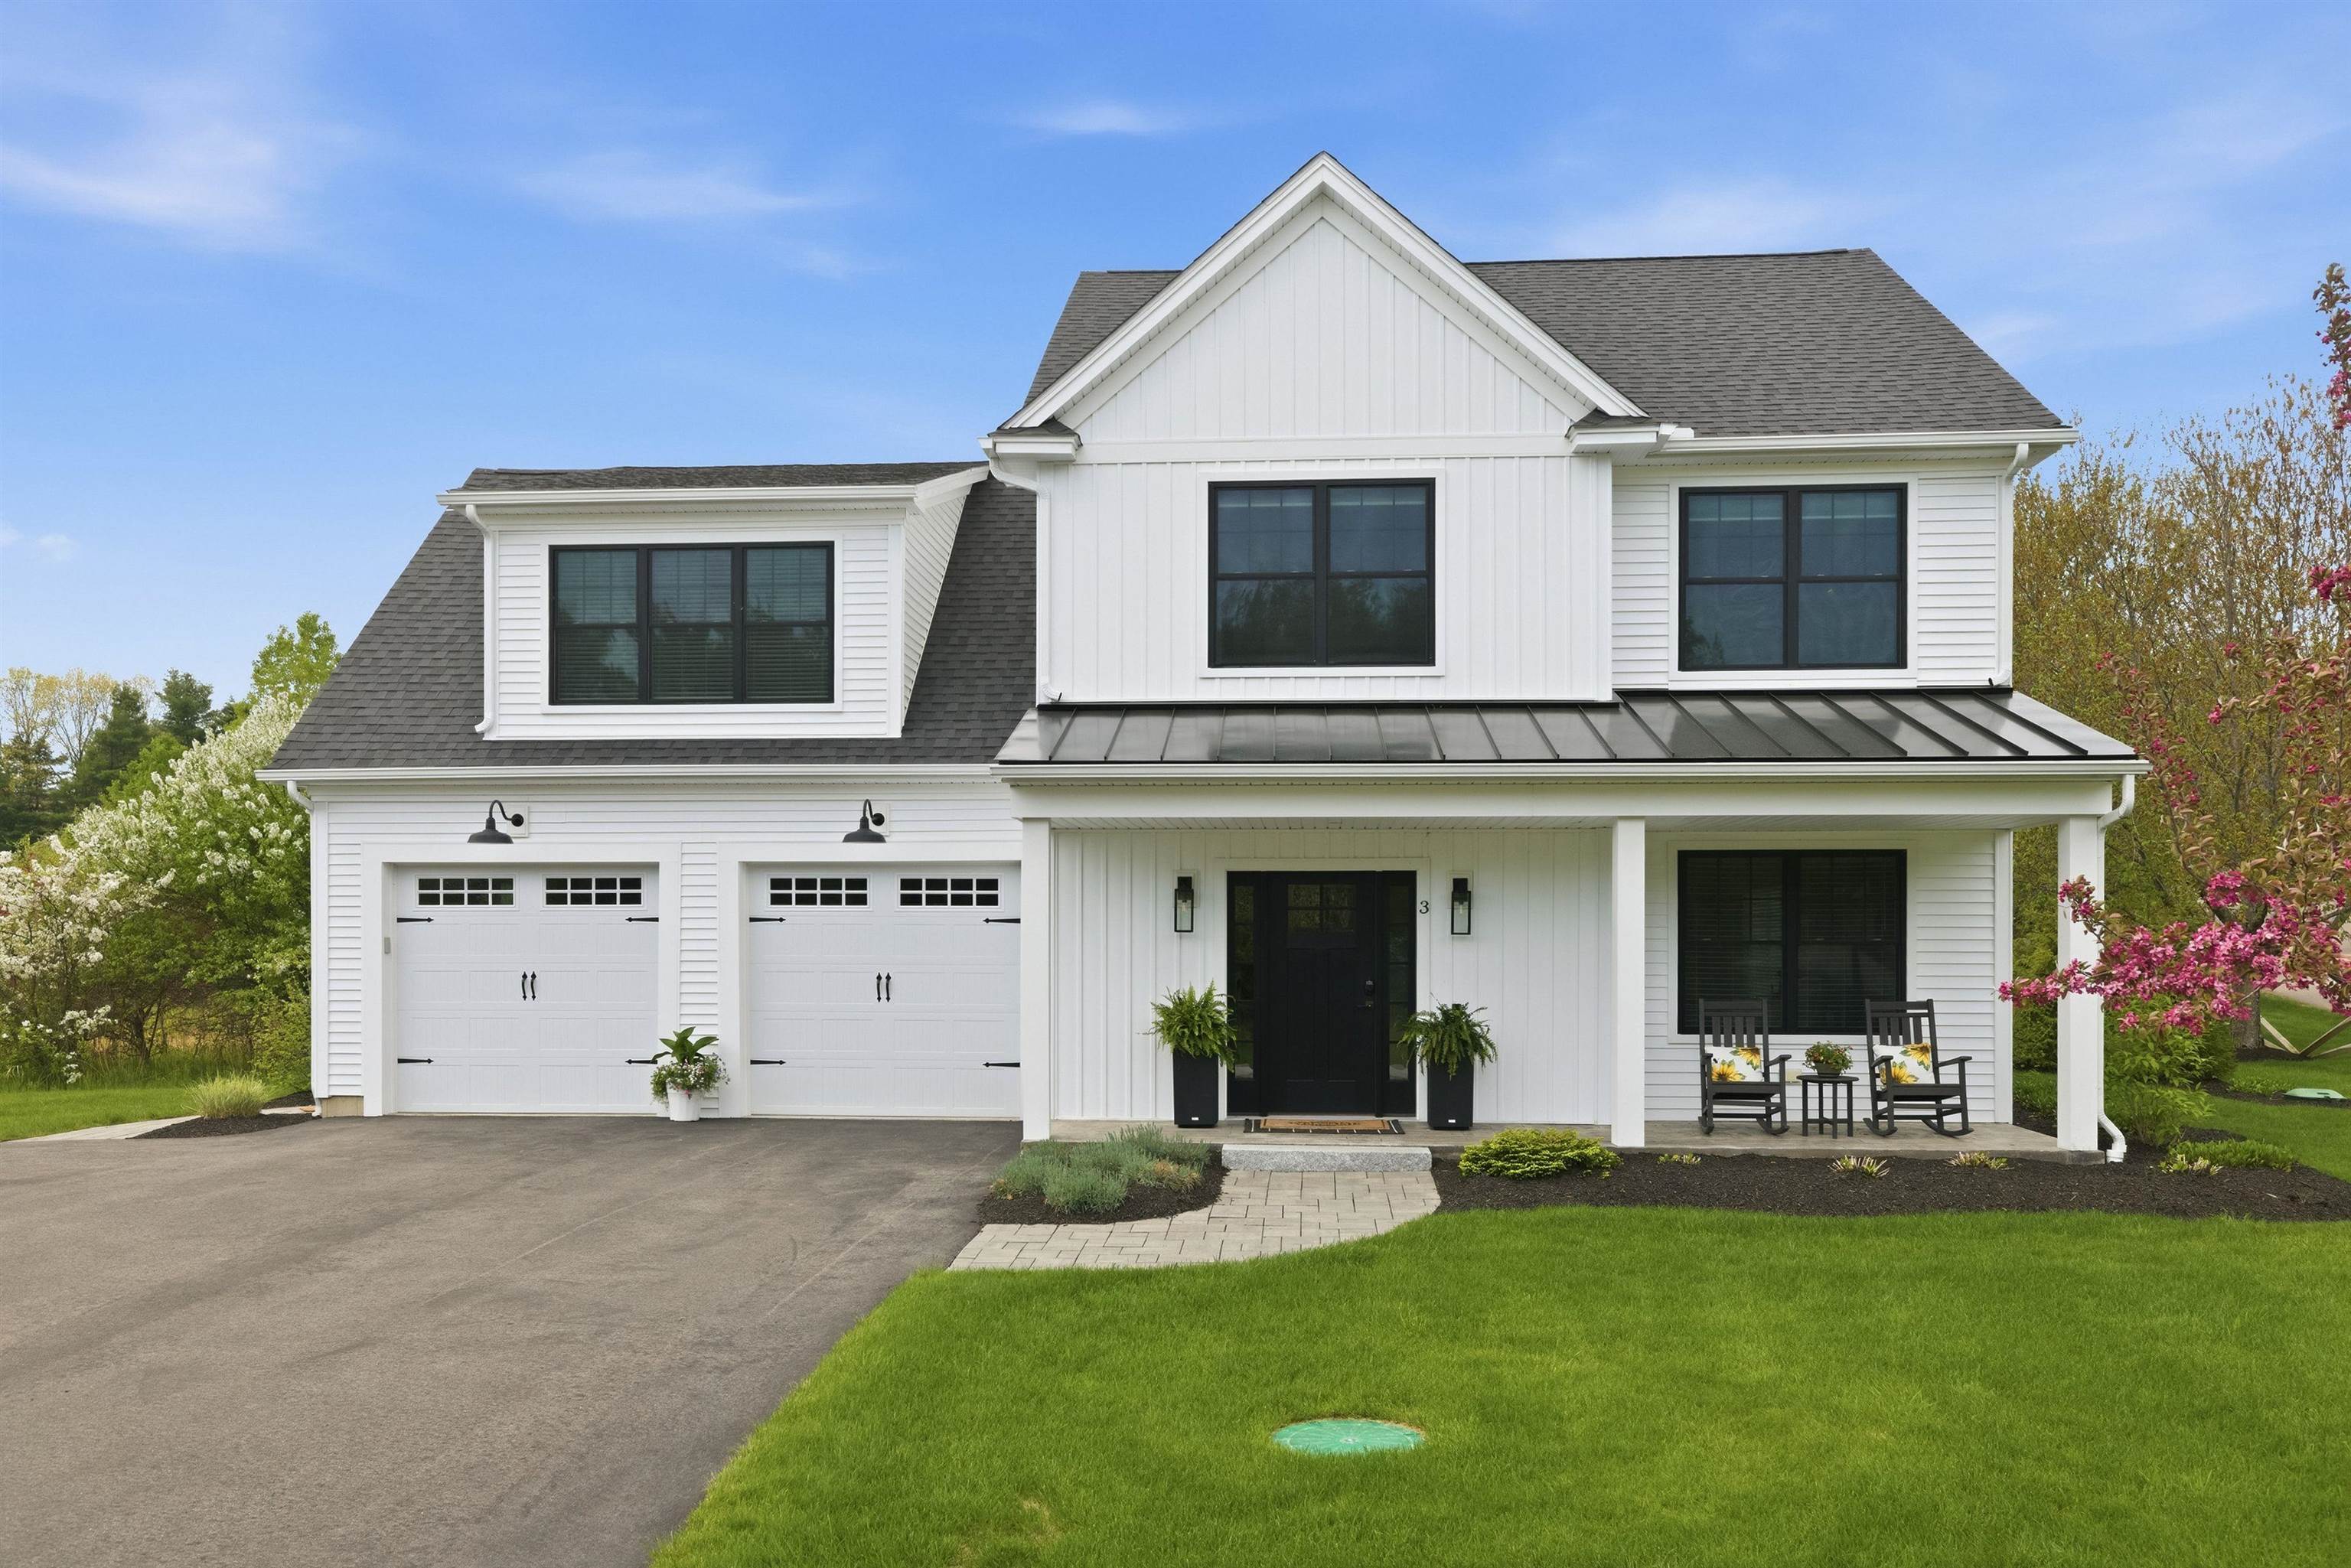
$979,900 $455 per sq.ft. Laconia NH Home »
Waterfront on Lake Winnipesaukee4 Beds | 4 Baths | Total Sq. Ft. 2154 | Acres: 0.31
Friday Nov 14, 2025
Description: Welcome to South Down Shores. A premiere gated community set on the southern shore of Lake Winnipesaukee. This single family 4BR (2 Suites), 3.5BA home sits on a single family lot, built in 2021. This home has all the features one would want. Shaker style cabinetry, Quartz countertops and LVP floors all throughout the house. Beautiful propane fireplace with floor to ceiling granite surround, large primary suite with custom tile shower, 2 car heated garage, large paver patio, lawn irrigation system, large kitchen island, open concept living area and 9 foot first floor ceilings. Close to the beach and marina. This home has it all to go along with the South Down Shores amenities which include, clubhouse, kayak racks, beach, marina, bocce ball, green space, tennis & pickle ball courts, basketball, snowmobile trails, and miles of walking trails throughout. Buyer has the right of first refusal for a boat rack at the South Down Shores Boat Club. See MLS Property & Listing Details & 57 images.
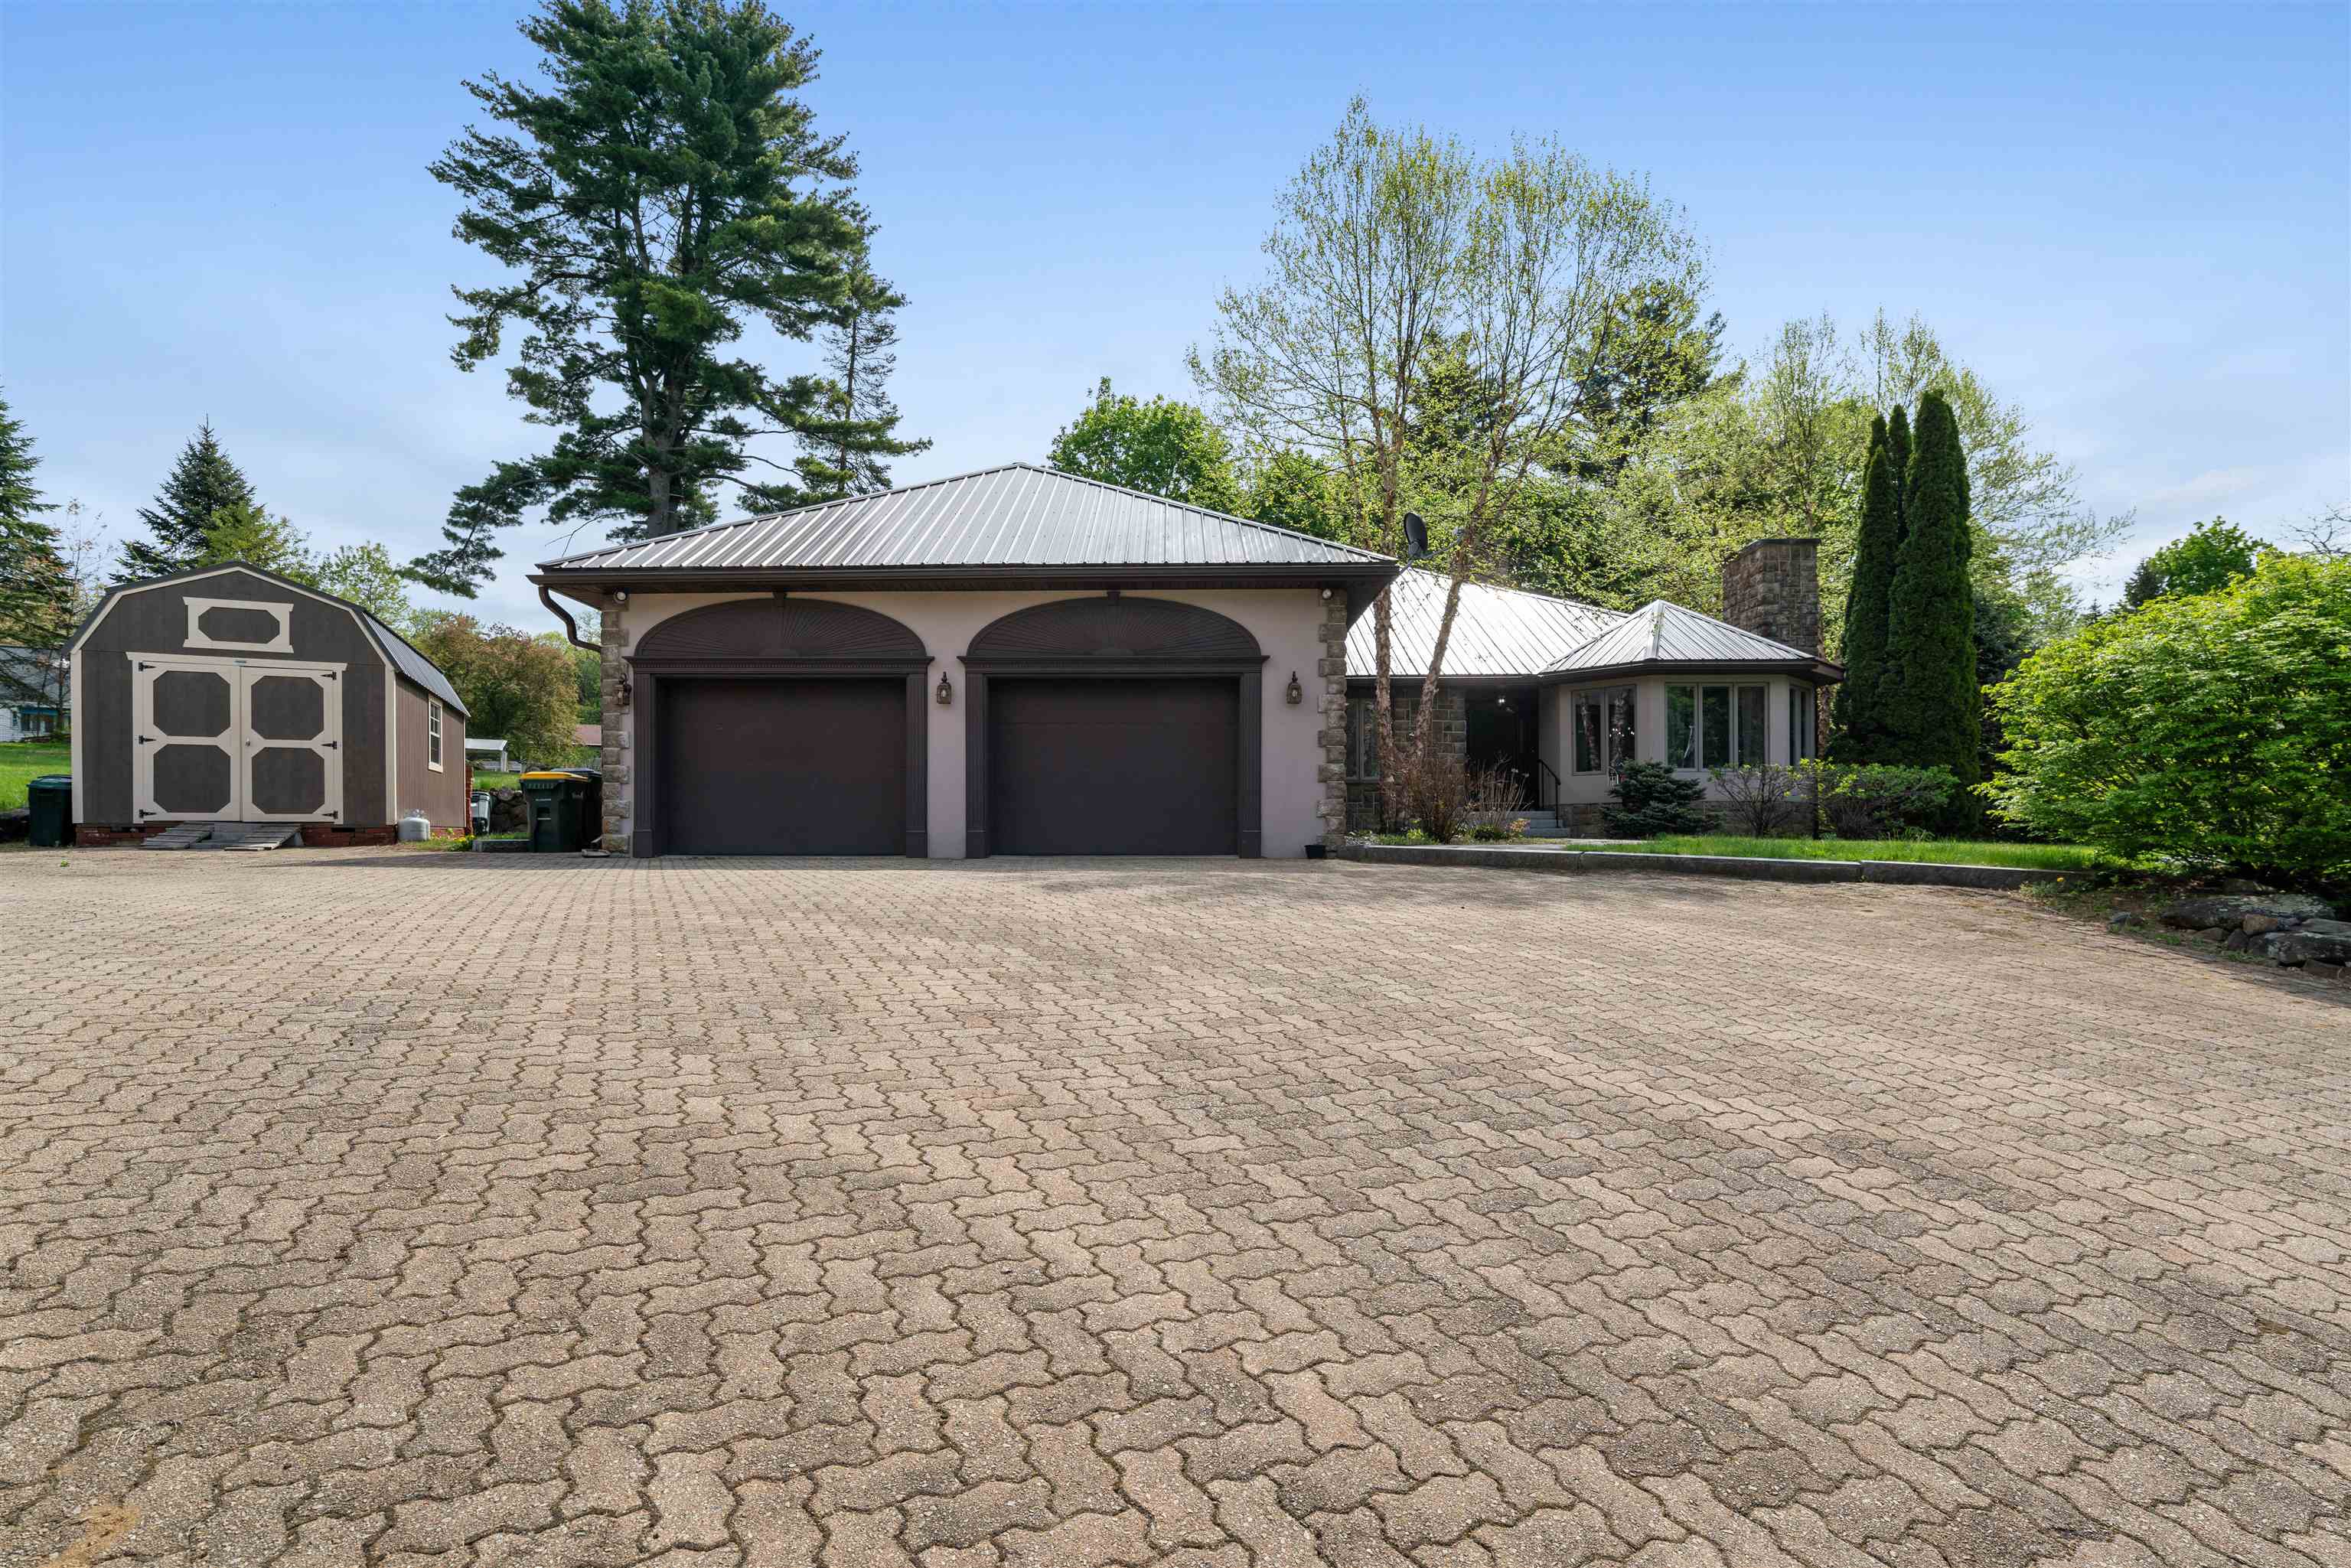
$995,000 $376 per sq.ft. Laconia NH Home »
Waterfront on Lake Opechee Bay (AKA Opechee)4 Beds | 3 Baths | Total Sq. Ft. 2647 | Acres: 0.76
Wednesday May 13, 2026
Description: "Built to Last" -- Custom built ranch on a beautifully landscaped double lot (.76 acres) with 2,600 sq ft of meticulous craftsmanship. Soaring vaulted ceilings, plaster walls, custom archways, and sliding barn doors set the tone throughout. The formal living room features a gas marble fireplace; the family room showcases a floor-to-ceiling stone gas insert. The chef's kitchen boasts cherry cabinetry, counters, updated appliances, including refrigerator, gas range and radiant-heat tile floors. The primary suite offers a double-door entry, cedar walk-in closet, marble bath, and Jacuzzi tub. Energy-efficient geothermal heating & cooling is powered by a private artesian well. Relax outside on the Double Pavilion patio, fenced back yard, concrete paver driveway, metal roof, irrigation system, oversized 2-car garage, 10' X 20' shed and space for a boat or RV. Walk to Town Beach; marinas, restaurants, ice cream shop, coffee shop and the Lakeport Opera House less than 1 mile away. A rare opportunity in the NH Lakes Region. See MLS Property & Listing Details & 60 images.
New Listing!
![Village of Weirs Beach in Town of Laconia NH Home for sale $$997,500 $356 per sq.ft.]()

$997,500 $356 per sq.ft. Village of Weirs Beach in Town of Laconia NH Home »
Waterfront on Lake Winnipesaukee4 Beds | 3 Baths | Total Sq. Ft. 2800 | Acres: 8.87
Thursday Jun 25, 2026
Description: Tucked away down a long tree-lined driveway, this beautifully renovated farmhouse offers a rare combination of privacy, acreage, recreation and development potential on sought-after White Oaks Rd. Situated on nearly 9 acres just minutes from Weirs Beach, shopping, restaurants and Lake Winnipesaukee, this property is truly one of a kind. Outdoor enthusiasts will love the direct snowmobile trail access from the oversized two story 2-car garage. The property also boasts an excellent Airbnb rental history, subdivision potential and future building or expansion opportunities. The cleared rear portion of the land offers mountain views, while the front pasture enjoys seasonal views of Paugus Bay. Inside, timeless charm and character shine throughout with gleaming hardwood floors, large picture windows, abundant closet space and a spacious eat-in kitchen featuring granite countertops, pantry & a breakfast bar. The open-concept layout is ideal for both everyday living and entertaining. The sun-drenched sunroom overlooks the yard and opens directly to the patio w/ stone FP, koi pond, and fire pit area. The living room features a gas fireplace, while the library offers rich wood paneling and a wood-burning fireplace with flexibility as a home office or 4th bedroom. A large screened porch provides the perfect place to relax, while a ¾ bath & two mudrooms add convenience to the main level. The second floor features a spacious primary bedroom with walk-in closet and private access to the full bath, along with two guest bedrooms, an additional bath and a conveniently located laundry room. Beautifully landscaped grounds feature perennial gardens, apple and pear trees, blueberry and raspberry bushes and numerous maple trees ready for tapping. Zoned CR and connected to town water and sewer, this exceptional Lakes Region property offers endless possibilities as a year-round residence, vacation retreat, income-producing property, horse property, or future development opportunity. See MLS Property & Listing Details & 60 images. Includes a Virtual Tour

$625,000 $238 per sq.ft. Landaff NH Home »
Price Change! Reduced by $50,000 down 8% on June 29th 2026
3 Beds | 3 Baths | Total Sq. Ft. 2630 | Acres: 22
Wednesday May 20, 2026
Description: +/- 22 acres of your own private oasis in the heart of New Hampshire's White Mountain region. This custom-built modern farmhouse on Mill Brook Road in Landaff offers the perfect balance of rustic charm and refined comfort. Surrounded by wooded hillsides, local mountain views, and a peaceful brook winding through the property, this home delivers the kind of quiet retreat that's increasingly hard to find. Built in 2010 with timeless farmhouse styling, the home features approximately 2,630 square feet of thoughtfully designed living space with three bedrooms and two-and-a-half baths. Inside, warm hardwood floors, crown moldings, and abundant natural light create an inviting atmosphere throughout. The chef's kitchen is the centerpiece of the home, showcasing cherry shaker cabinetry, granite countertops, and an open flow ideal for entertaining or everyday living. A gas fireplace anchors the main living area, while the first-floor primary suite offers comfort and privacy with a spacious walk-in closet and ensuite bath. Designed for four-season living, the property includes an oversized mudroom, attached two-car garage, and a shed perfect for equipment, hobbies, or recreational storage. The covered farmer's porch overlooks the surrounding landscape, creating a peaceful setting for morning coffee or evening sunsets. Located just a short drive from Littleton and Franconia Notch, the property offers easy access to hiking, skiing, fishing, biking, and all the outdoor recreation the North Country is known for, while still maintaining complete privacy and a true country feel. See MLS Property & Listing Details & 54 images.

$749,000 $339 per sq.ft. Landaff NH Home »
Price Change! Reduced by $10,000 down 1% on June 12th 2026
3 Beds | 2 Baths | Total Sq. Ft. 3174 | Acres: 32.4
Wednesday Nov 12, 2025
Description: 32+ AC of pure peace is found here in the heart of Landaff. As soon as you turn up the long driveway, you are greeted w/grounds that used to house animals and there is also a barn w/stalls should you wish to have animals again. The 2-car detached garage w/loft above can store your vehicles & has plumbing for a bathroom if you wanted to use this space for a workshop. The gorgeous 3-bedroom home is the main attraction. This off-grid, completely solar home welcomes you w/a foyer & opens into a grand living room where your eyes are drawn to the 3 story stone fireplace made from stones gathered from the property. You then can't help but wander towards the wall of windows to take in the mountain views in the distance. The dining room is cozy & enjoys the fireplace as well & the kitchen is a great place to gather as meals are being prepared. Slider door to small deck & front yard from here makes it easy to see who is coming & going while in the kitchen. Main level is finished off w/2 bedrooms & the 3/4 bathroom w/laundry. Upstairs is the primary suite w/spacious bedroom & fireplace, private full bathroom & huge walk-in closet as well as a loft area currently used as a home office. Lower level is complete w/rec room, bonus room, bar area & utility room and is a walk-out to back yard. Pond, above ground pool, out buildings, garden area, woods, trails - this property truly has it all and is only about 15 minutes back to Main Street. 25+/- acres of property is in Current Use Tax Status. See MLS Property & Listing Details & 60 images.

$565,000 $241 per sq.ft. Langdon NH Home »
Price Change! Reduced by $20,000 down 4% on June 27th 2026
4 Beds | 2 Baths | Total Sq. Ft. 2348 | Acres: 4
Sunday May 24, 2026
Description: Welcome to this beautifully updated Cape in the charming village of Langdon. Original character is evident in the living room's exposed beams while modern updates make for comfortable everyday living. The roomy kitchen features granite counters and opens into a well-lit dining area and spacious family room. A 3/4 bath on the first floor with laundry, adds flexibility, allowing the lovely bonus room to serve as a first floor bedroom, home office, or cozy den. Upstairs, you'll find a generous primary bedroom along with two additional bedrooms and a full bath. Comfort is assured with a new propane boiler, new water heater, a pellet stove, and a wood stove to keep you warm through the winter. Outside, enjoy a swimming pool, a barn/shed perfect for animals or equipment, and a level backyard that leads down a wooded path. Follow the trail past the pond to Great Brook, where your own waterfall and swimming hole await. With easy access to Walpole, Keene, Claremont, and I 91, this special property blends convenience, charm, and natural beauty. Seller credit of $2,500 towards closing costs. Make your dreams come true! Open House Sunday, July 12th from 12:00 - 2:00! See MLS Property & Listing Details & 58 images.
$775,000 $190 per sq.ft. Langdon NH Home »
Price Change! Reduced by $75,000 down 10% on July 8th 2026
2 Beds | 4 Baths | Total Sq. Ft. 5111 | Acres: 6.7
Monday Dec 1, 2025
Description: The gorgeous views of the Connecticut River Valley and Vermont's Green Mountains are not the only perks of this contemporary ranch on 6.7 acres. Enjoy these views from your wrap-around deck and large windows or from the orchard, gardens, and spacious yard. Exposed beams over a fieldstone fireplace flow through the spacious living/dining room to the master bedroom, featuring a walk-in cedar closet and master bath with an included whirlpool tub. Imagine swimming year round in your indoor pool which boasts a kitchenette and 3/4 bath. Right off of the pool room is the greenhouse for getting that garden started in the spring. The walkout basement den includes 2 attached guestrooms and a 3/4 bath of their own which could be used as an in-law apartment. Along with the two heated garages which could accommodate 3 vehicles, the property contains three other buildings, including an equipment shed and renovated 2 stall horse barn move-in ready, rubber stall mats, tack room and solar fencing. There is also a solar panel array which heats the basement. Get ready to move into a small piece of paradise. See MLS Property & Listing Details & 43 images.
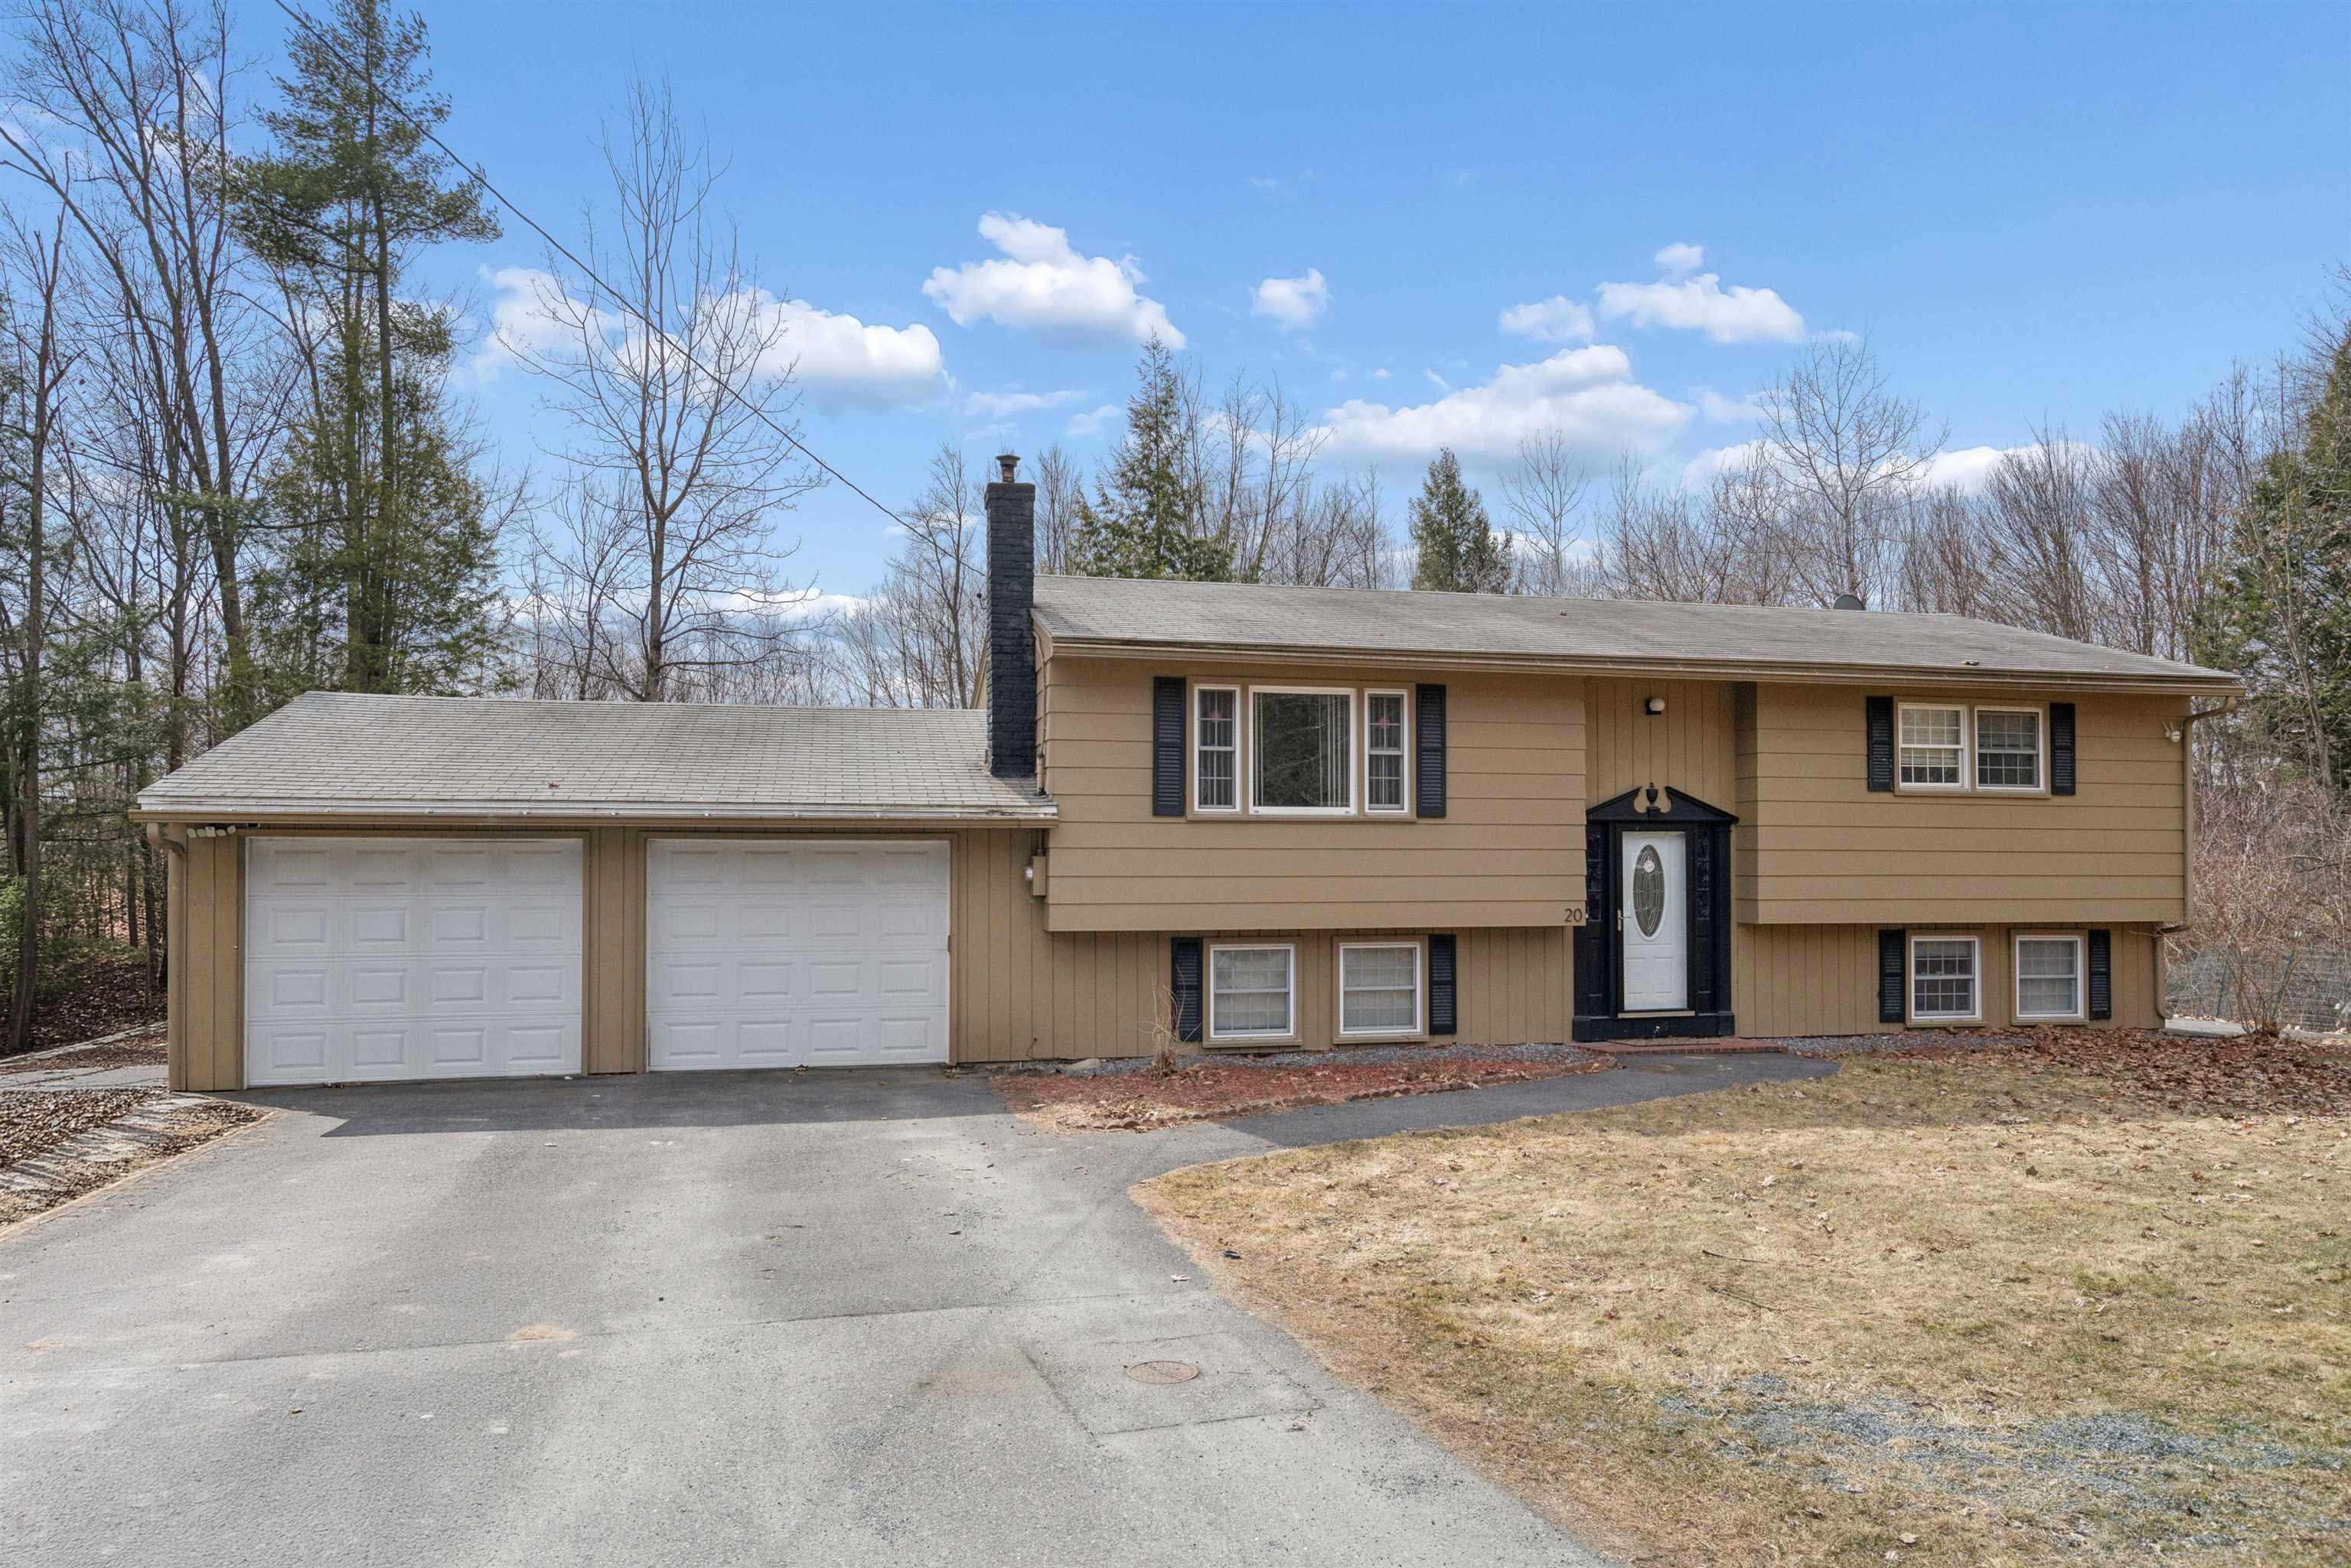
$565,000 $589 per sq.ft. Lebanon NH Home »
4 Beds | 2 Baths | Total Sq. Ft. 1884 | Acres: 0.27Monday Apr 6, 2026
Description: Welcome to this well-maintained 4-bedroom, 2-bath home, ideally situated at the end of a quiet cul-de-sac. The interior is bright and open, featuring an updated kitchen on the upper level that flows seamlessly into the dining and living areas--perfect for both everyday living and entertaining. Just off the dining area, a seasonal porch provides a peaceful spot for morning coffee while overlooking the private backyard, complete with a large, level lawn and a solid wood perimeter fence. The upper level also includes two comfortable bedrooms and a shared full bath. On the lower level are two additional bedrooms, a second bath with laundry, and a spacious family/recreation room. New hot water heater, mini-split, flooring on both levels and fresh paint throughout the interior. Conveniently located just 10 minutes from the Lebanon Green--offering a variety of restaurants, arts, and entertainment--as well as downtown Hanover and Dartmouth College, and only 20 minutes to Dartmouth Health, this home provides easy access to the very best of the Upper Valley. Furnished photos are virtually staged. Open house on Saturday, 6/20 from 11 - 2 See MLS Property & Listing Details & 37 images.
New Listing!
![Lebanon NH Home for sale $$589,000 $390 per sq.ft.]()

$589,000 $390 per sq.ft. Lebanon NH Home »
2 Beds | 2 Baths | Total Sq. Ft. 1512 | Acres: 0.18Friday Jun 26, 2026
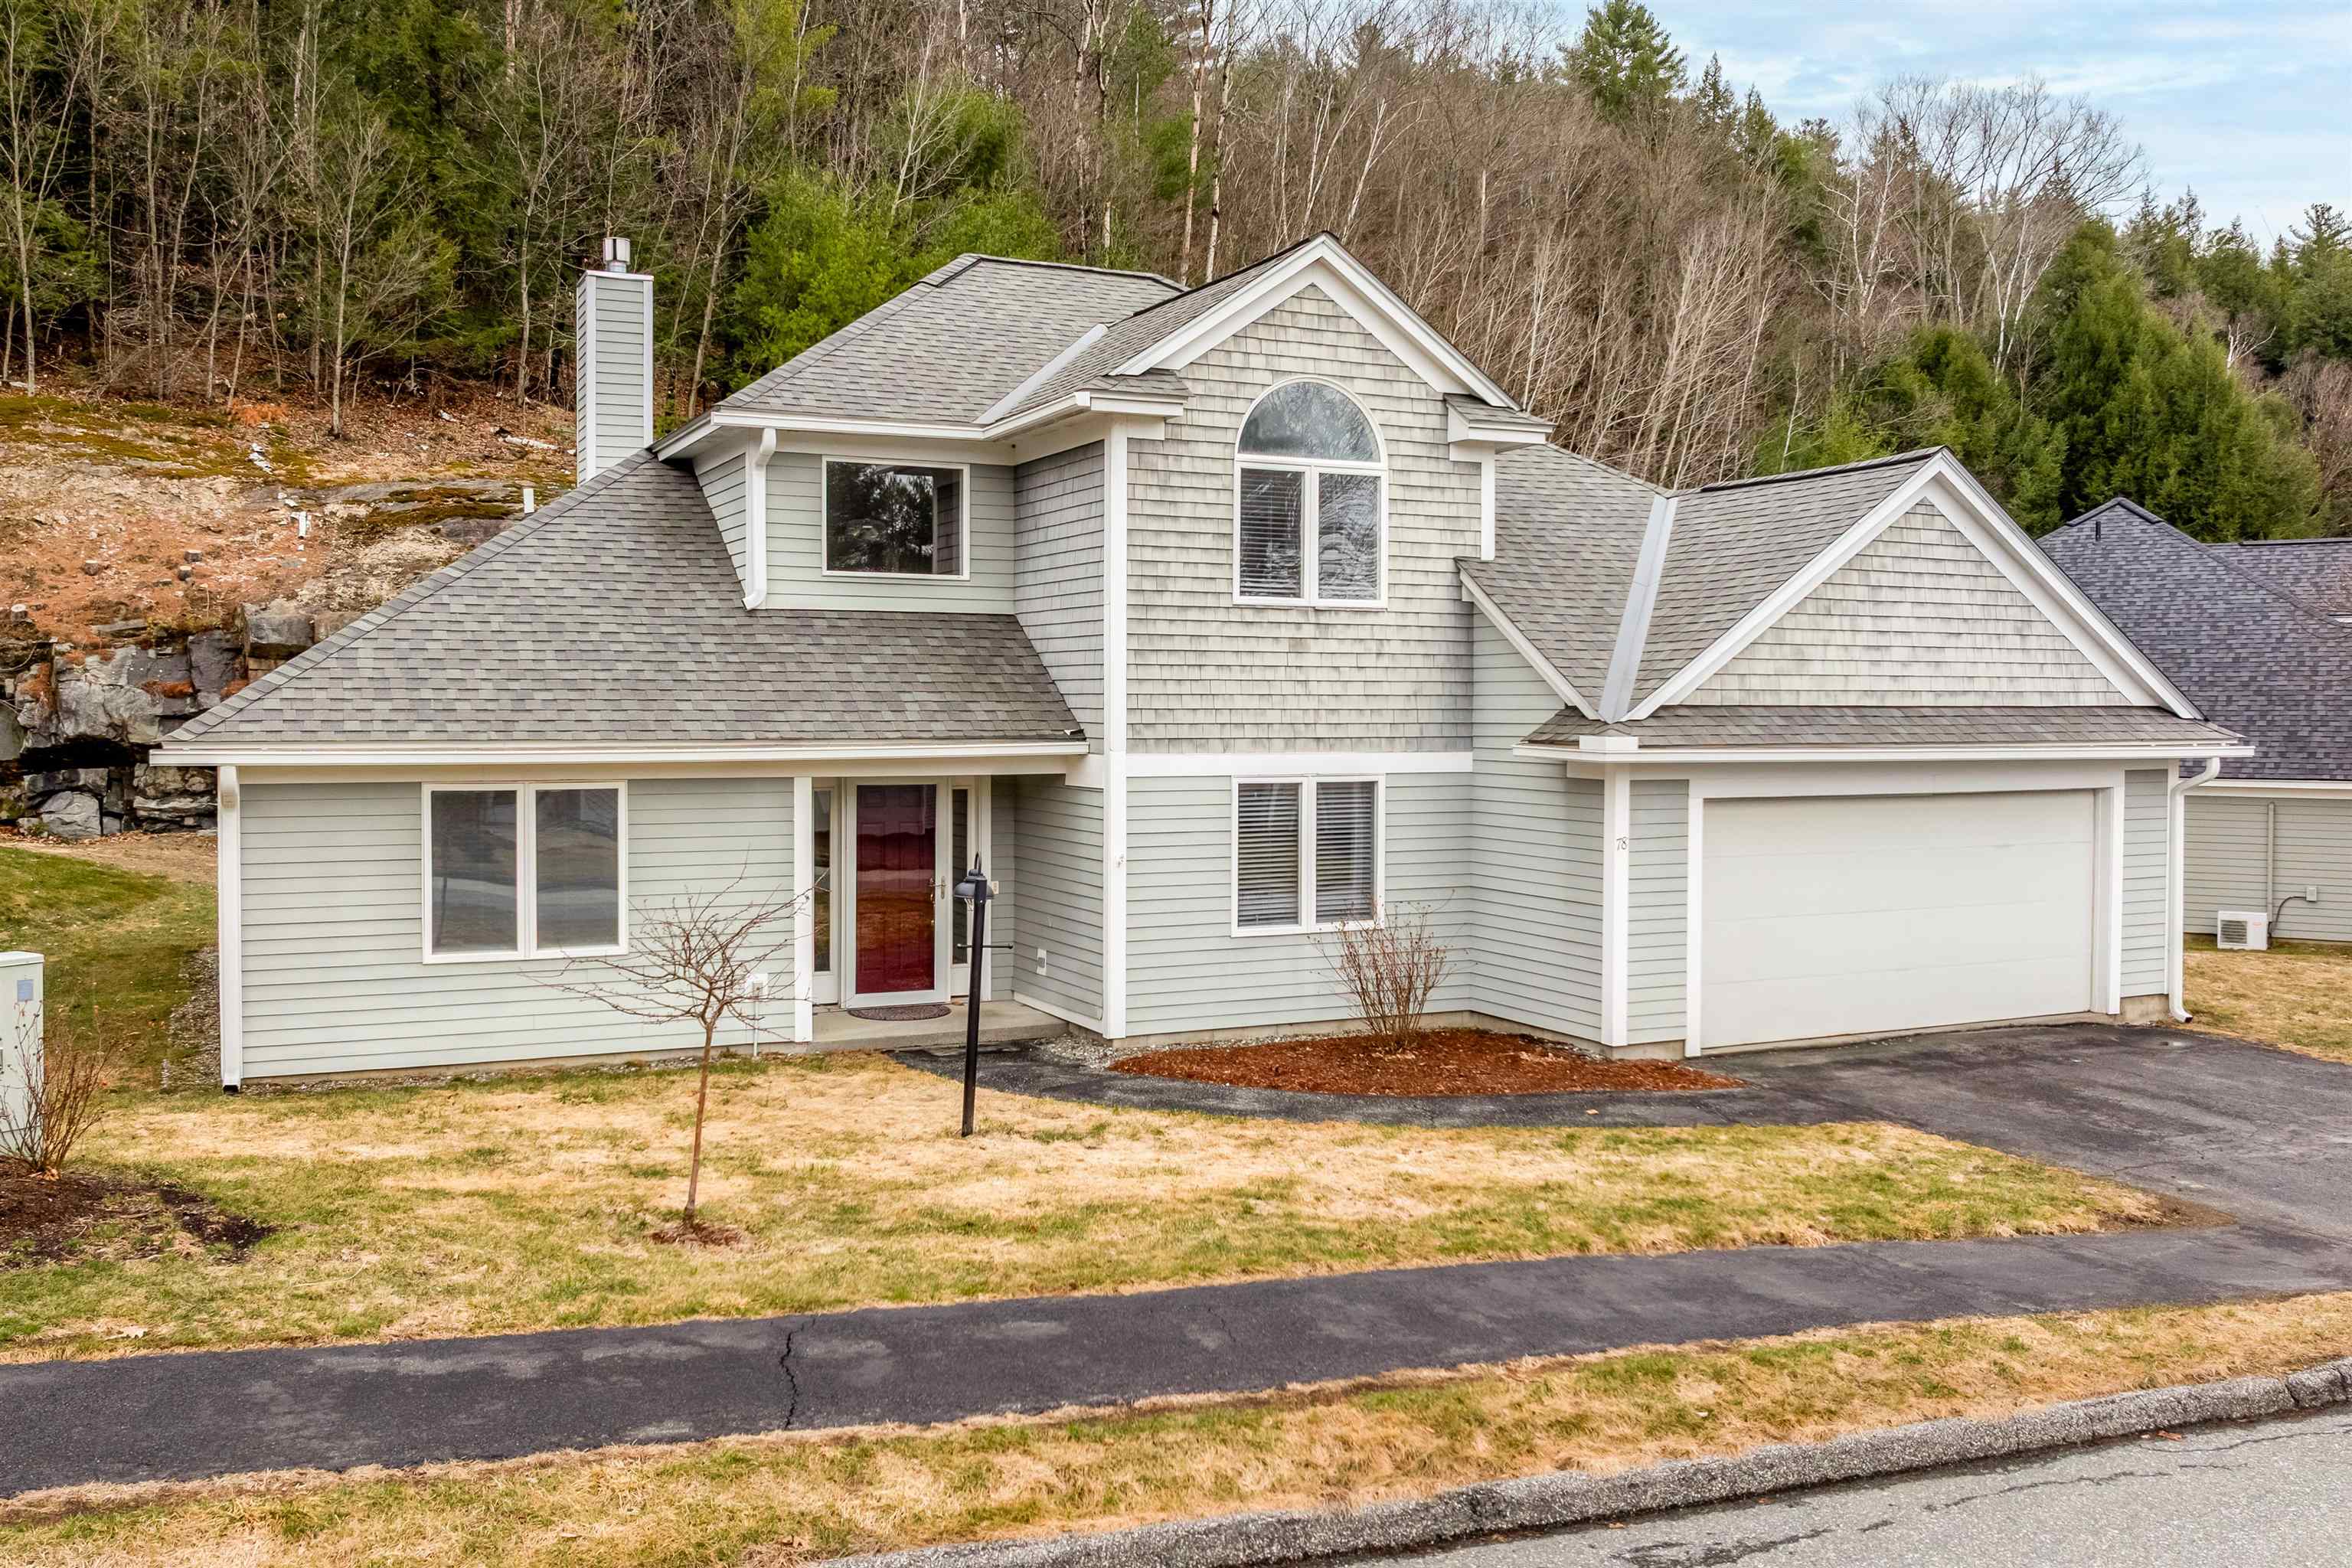
Description: Bright, modern ranch-style condo in The Falls at Rivers Edge. This single-level home features an open-concept living, dining and kitchen area perfect for everyday living and entertaining, two comfortable bedrooms, two full bathrooms, a private office for remote work, and a handy storage room. Gleaming, contemporary finishes and a fresh décor create a stylish, move-in-ready atmosphere. An attached two-car garage offers generous storage and convenience. The PUD community includes an in-ground pool and quiet, well-maintained grounds, with easy access to Lebanon, Hanover and White River Junction. Perfect for downsizers, professionals, or anyone seeking streamlined, modern living in a desirable setting. See MLS Property & Listing Details & 41 images.
Under Contract
![Lebanon NH Home for sale $$599,000 $299 per sq.ft.]()
$599,000 $299 per sq.ft. Lebanon NH Home »
Price Change! Reduced by $100,000 down 17% on May 24th 2026
2 Beds | 3 Baths | Total Sq. Ft. 2001 | Acres: 0.18
Wednesday Apr 1, 2026
Description: One of the most desirable locations in the Falls at Rivers Edge! Sited at the end of the dead end road, this move-in ready home offers comfortable living with the convenience of a primary living space on the main level and additional rooms upstairs for guests or extended family. The sun-filled living room features hardwood flooring, a propane fireplace framed by built-in bookcases, and expansive windows that bring in abundant natural light while showcasing views of the private yard and striking natural ledge. The kitchen is both functional and inviting with granite countertops and flows easily to the dining and living areas. The spacious first-floor primary suite includes a large en suite bath and two walk-in closets. A dedicated office/study and half bath complete the main level. Upstairs, guests will appreciate their own private retreat with a loft area, bedroom and bathroom. Additional features include central air conditioning, hardwood floors in the main living spaces, a propane fireplace, granite countertops in the kitchen, and a roof that is approximately five years old. Recent improvements include a new Trex deck with railings and new slider to the back deck, fresh interior paint throughout, new carpet, new gutters, new storm door, updated window treatments, new dishwasher, microwave and washer, new tile in two bathrooms. Ideally located near Dartmouth Hitchcock Medical Center, Dartmouth College, Boston Lot for hiking, shopping, restaurants and major highways. See MLS Property & Listing Details & 44 images.
New Listing!
![Lebanon NH Home for sale $$645,000 $403 per sq.ft.]()

$645,000 $403 per sq.ft. Lebanon NH Home »
5 Beds | 3 Baths | Total Sq. Ft. 3000 | Acres: 0.28Tuesday Jun 23, 2026
Description: Some homes are just houses. This one has been a home. Filled with the laughter and memories of a large family, 6 Orcutt Avenue carries a warmth that is hard to manufacture. The owner has brought a special eye for design to every corner of this property. Go ahead and search the market. You will be hard pressed to find a home with a more thoughtfully executed interior design and layout at this price point. Tucked away on a quiet street yet completely walkable to elementary school, the location checks every box for families looking for the perfect balance of privacy and convenience. And when you step into the backyard, you will immediately understand the love that has been poured into this property. A tremendous patio, a fully fenced yard, and the kind of outdoor space that is ready for the next family to make memories of their own. Don't miss your chance to own a home with great bones, an unbeatable West Lebanon location, and a backyard that was built for living. See MLS Property & Listing Details & 35 images.
