You are viewing all NH listings NH Homes between $500000 and $1000000 dollars.

$899,900 $541 per sq.ft. Deering NH Home »
1 Beds | 2 Baths | Total Sq. Ft. 1664 | Acres: 78.98Tuesday Jan 20, 2026
Description: Welcome to 120 Deering Center Road -- 3 separate lots totaling an extraordinary +/- 79 acres in desirable Deering, NH with breathtaking mountain views! These properties offer unmatched privacy, charm and opportunity. These picturesque lots feature not only views, but open land, rolling fields, established roads/paths, forest, and plenty of natural beauty! This spacious home is situated on +/- 72 acres & has unlimited potential! Walk in, kick off your shoes & you will feel right at home. The main level boasts an open floor plan/plenty of natural light, as well as 1 bedroom, ½ bath, 1 large bonus room (could be broken up into 2 rooms), & a ¾bath w/ laundry. Enjoy cozying up & sipping coffee in the living room while looking out the windows at the expansive views! Some updating and minor TLC may be needed - can be done over time. Upstairs is currently unfinished, but can be finished off into whatever your heart desires! Outside you will find 2 detached 2 car garages with plenty of space to store your heavy machinery. Abutting the house lot, are two smaller lots, one totaling 2.30 ac & the other is +/- 2.07 ac. There is an additional +/- 2.56 referenced as "proposed town road" on the maps. The house lot offers subdivision potential (with proper approvals). Conveniently located 30 mins to Concord, 45 to Manchester, & 35 to Keene. This property is located only mins away from the center of Hillsborough where you can enjoy restaurants, shops, and more! Schedule your private showing today! See MLS Property & Listing Details & 60 images.
Under Contract
![Dublin NH Home for sale $$515,000 $257 per sq.ft.]()

$515,000 $257 per sq.ft. Dublin NH Home »
Price Change! Reduced by $24,900 down 5% on June 22nd 2026
4 Beds | 5 Baths | Total Sq. Ft. 2341 | Acres: 2
Wednesday May 6, 2026
Description: OFFER DEADLINE set for 6/26 at 5pm. Price adjustment = amazing opportunity! Welcome to your quintessential New Hampshire retreat in the heart of Dublin. Set on a peaceful and private 2-acre lot in the highly desirable Monadnock region, this spacious dormered Cape offers the perfect blend of country charm, flexibility, and everyday comfort. Designed to accommodate a variety of lifestyles, the home features a versatile floor plan with open-concept living spaces that flow comfortably between the kitchen, dining, and living areas; ideal for both entertaining and daily living. A flexible first-floor bedroom option offers convenience for guests, home office needs, or single-level living potential. Upstairs, you'll find four sun-filled bedrooms along with additional flex space, while the finished lower level expands the possibilities even further with a mini kitchen, renovated bath (2025), and additional living space ideal for extended family, guests, hobbies, or potential in-law use. Baths include 2 full baths, 2 half baths, plus a separate shower in the first-floor laundry area. A cozy wood stove adds warmth and character during New Hampshire's colder months. Recent improvements include fresh interior paint throughout much of the home, updated laminate flooring upstairs, renovated main-level bath, and deck enhancements, allowing the next owner to move in and personalize over time. Outside, enjoy everything country living has to offer with a detached barn for parking/storage, chicken coop, fire pit area, open yard space, and peaceful natural surroundings perfect for gardening, recreation, or simply relaxing under the stars. Located just minutes from hiking trails, lakes, local shops, restaurants, and the vibrant cultural charm of the Monadnock region, this property offers a rare opportunity to enjoy privacy, space, and the timeless appeal of Dublin living. See MLS Property & Listing Details & 48 images. Includes a Virtual Tour
Under Contract
![Dublin NH Home for sale $$565,000 $201 per sq.ft.]()

$565,000 $201 per sq.ft. Dublin NH Home »
Price Change! Reduced by $24,000 down 4% on June 24th 2026
4 Beds | 3 Baths | Total Sq. Ft. 2806 | Acres: 2.93
Thursday Jun 11, 2026
Description: This charming Cape-style home in Dublin, NH offers comfort, character, and peaceful seclusion. Tucked away in a beautiful private setting, step inside to discover a spacious and welcoming living room that flows effortlessly into the dining area, creating an ideal space for gathering and entertaining. The thoughtfully designed kitchen features gleaming granite countertops and abundant workspace for the home chef. Beyond the kitchen, a warm and inviting family room showcases a cozy wood stove, perfect for relaxing on chilly New England evenings. Just beyond, a sun-filled porch provides the ideal setting for thriving houseplants, morning coffee, or simply enjoying the changing seasons. OPEN HOUSE JULY 2, 4:30 - 6:00 PM The main level includes a convenient first-floor bedroom with generous closet space and a nearby full bath. Upstairs, you'll find two additional bedrooms and another bath, providing comfortable accommodations for family and guests. The space continues to a large and versatile bonus room offering endless possibilities as a home office, studio, recreation room, or guest retreat. Surrounded by privacy and natural beauty, this special property provides the perfect balance of tranquility and everyday convenience. More Photos Coming! Open House June 13th 11-1pm See MLS Property & Listing Details & 46 images.

$589,000 $255 per sq.ft. Dublin NH Home »
Price Change! Reduced by $36,000 down 6% on July 8th 2026
3 Beds | 3 Baths | Total Sq. Ft. 2310 | Acres: 2.03
Wednesday May 27, 2026
Description: Meticulously maintained home with major systems already updated! Set amid the natural landscape of Dublin, this 3-bedroom, 3-bath Colonial is privately sited on 2.03 acres and allows for both entertaining and quiet daily living. Summer unfolds easily from the three-season sun porch to the expansive wraparound deck, extending the living spaces outdoors and overlooking the peaceful wooded setting. A hot tub adds another place to unwind and enjoy the surroundings. Inside, the home features a traditional layout with well-proportioned rooms that allow for multiple uses, including a first-floor bedroom or office. The formal living room opens directly to the deck, while a separate dining room and generously sized family room with vaulted ceilings, a wood stove, and a hearth create inviting gathering spaces. The family room also offers direct access to the back deck. An updated kitchen with added French doors and a new electric range, along with a half bath and first-floor laundry room, completes the main level. Upstairs, the spacious primary suite includes a three-quarter bathroom and a walk-in closet, complemented by two additional bedrooms and a hallway bath. A substantial list of owner improvements reflects careful stewardship and long-term maintenance, including a brand-new hot water heater, updated well pump and pressure tank, drainage system, and a dual-fuel furnace. Additional enhancements include replacement windows and patio doors, updated garage doors, and improved attic insulation for greater energy efficiency. Outside, natural stone steps, a gardening shed, wood storage, and striking glacial erratics lend a quiet sense of place and reinforce the property's understated New England character. Located just west of Peterborough and convenient to Keene, the home offers easy access to shopping, schools, healthcare, and the cultural and outdoor amenities of the Monadnock region, including the historic Dublin Lake area. *Seller is a licensed NH real estate broker. See MLS Property & Listing Details & 60 images.
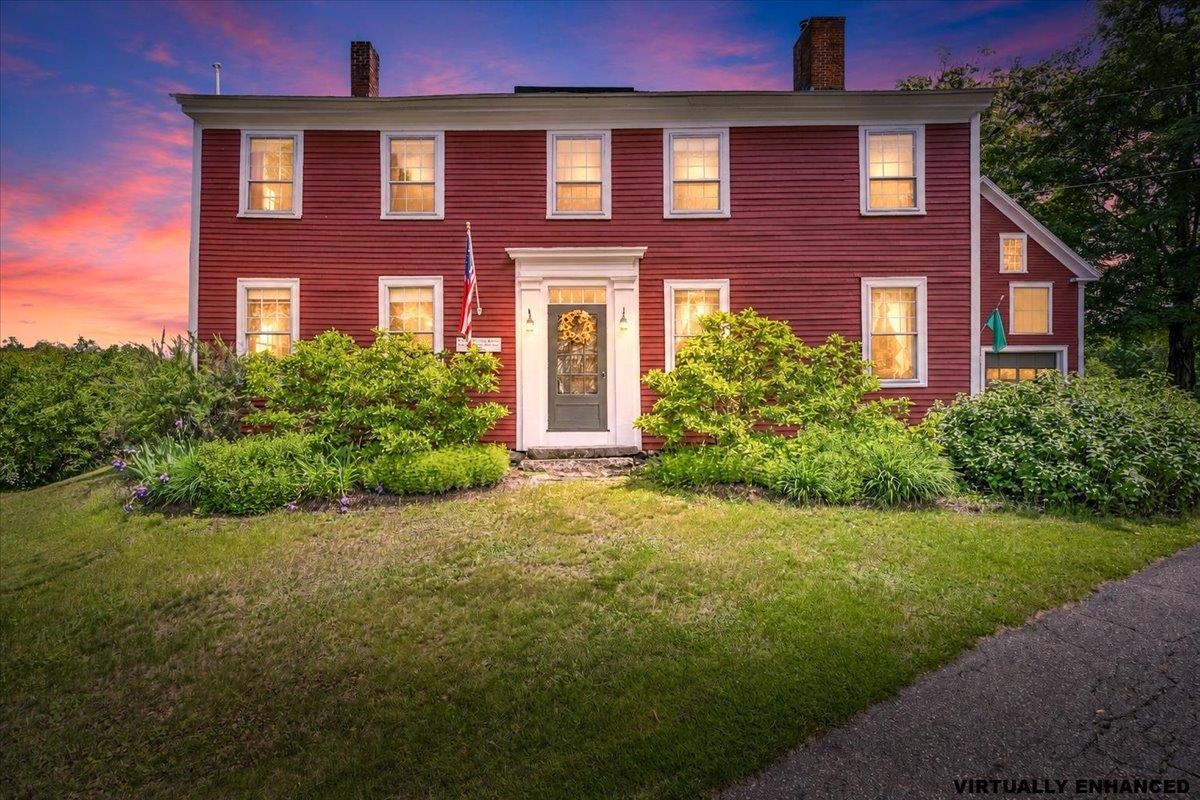
$599,000 $267 per sq.ft. Dunbarton NH Home »
Price Change! Reduced by $26,000 down 4% on June 24th 2026
5 Beds | 2 Baths | Total Sq. Ft. 2240 | Acres: 0.86
Wednesday Jun 3, 2026
Description: Welcome to the historic "Flying Dragon Tavern," an iconic antique Colonial nestled in the heart of Dunbarton's town center. Steeped in character and beautifully maintained, this 5-bedroom, 2-bath treasure blends early New England charm with thoughtful updates that support today's lifestyle. Inside, you'll find the classic warmth of an antique home, nooks, crannies, built-ins, and wide pine floors paired with spacious bedrooms, abundant closet space, and a highly desirable first-floor bedroom. The home has been meticulously cared for, featuring new roofing, fresh exterior paint, and a layout that offers both comfort and flexibility. The attached garage/barn provides incredible potential, ideal for an ADU, studio, workshop, or hobby space (buyer to perform all due diligence). Step outside and discover your own private oasis: a fully fenced backyard with a tiered bluestone patio, lush perennial gardens, and peaceful spaces perfect for relaxing or entertaining. Located just moments from the school, town center, and major commuter routes, this property offers the rare combination of history, convenience, and timeless New England beauty. 11 Stark Highway N. is a one-of-a-kind opportunity to own a piece of Dunbarton's past while enjoying all the comforts of modern living. Showings begin at the open house on Saturday 6/6/26 from 11-1 and Sunday 6/7/26 from 11-1. See MLS Property & Listing Details & 60 images.
New Listing!
![Dunbarton NH Home for sale $$659,900 $272 per sq.ft.]()

$659,900 $272 per sq.ft. Dunbarton NH Home »
3 Beds | 2 Baths | Total Sq. Ft. 2424 | Acres: 5.1Wednesday Jul 8, 2026
Description: Now is your opportunity to own a beautiful Colonial in desirable Dunbarton! Privately sited on over 5 acres and set well back from the road, this property offers both space and serenity. With over 2,400 square feet of living area, the home features 3 bedrooms, 2 bathrooms, and a spacious bonus room above the 2-car garage. The well appointed kitchen showcases stainless steel appliances, stunning new granite countertops, and flows seamlessly into a bright, open dining area. A front-to-back family room with a classic brick fireplace and slider to the backyard creates the perfect space for relaxing or entertaining. The unfinished walk out basement, complete with a wood stove hookup, offers excellent potential for future expansion. Recent updates include a new roof, new boiler, generator hookup, and freshly painted exterior providing peace of mind for years to come. Charming details such as solid wood doors and hardwood flooring add warmth and character throughout. Don't miss your chance to make this exceptional property your own See MLS Property & Listing Details & 25 images. Includes a Virtual Tour

$698,900 $224 per sq.ft. Dunbarton NH Home »
Price Change! Reduced by $90,100 down 13% on June 24th 2026
3 Beds | 2 Baths | Total Sq. Ft. 3116 | Acres: 2.01
Friday May 29, 2026
Description: Step back in time and experience the charm and character of the very first Reverend's home in Dunbarton, once owned by Walter Harris. Nestled in a picturesque country setting, this remarkable move-in ready 1789 Antique Colonial is truly one-of-a-kind. Rich history blends beautifully with timeless features including stunning wide pine flooring throughout, a bridal staircase, and fireplaces in nearly every room. The impressive dining room is the heart of the home, showcasing an enormous original fireplace complete with a rare bread oven that tells a story all its own. Thoughtful updates include updated electrical, generator hookup, propane added for a gas range, plus a workshop, patio area, and abundant storage. Enjoy the perfect balance of relaxation and outdoor adventure with Clough State Park, snowmobile trails, and walking trails just minutes away, along with nearby Pats Peak for skiing and year-round recreation. Located in the highly sought-after Bow School District, this special property offers a rare opportunity to own a piece of New Hampshire history while enjoying the comforts of today. See MLS Property & Listing Details & 51 images.
Under Contract
![Dunbarton NH Home for sale $$725,000 $253 per sq.ft.]()
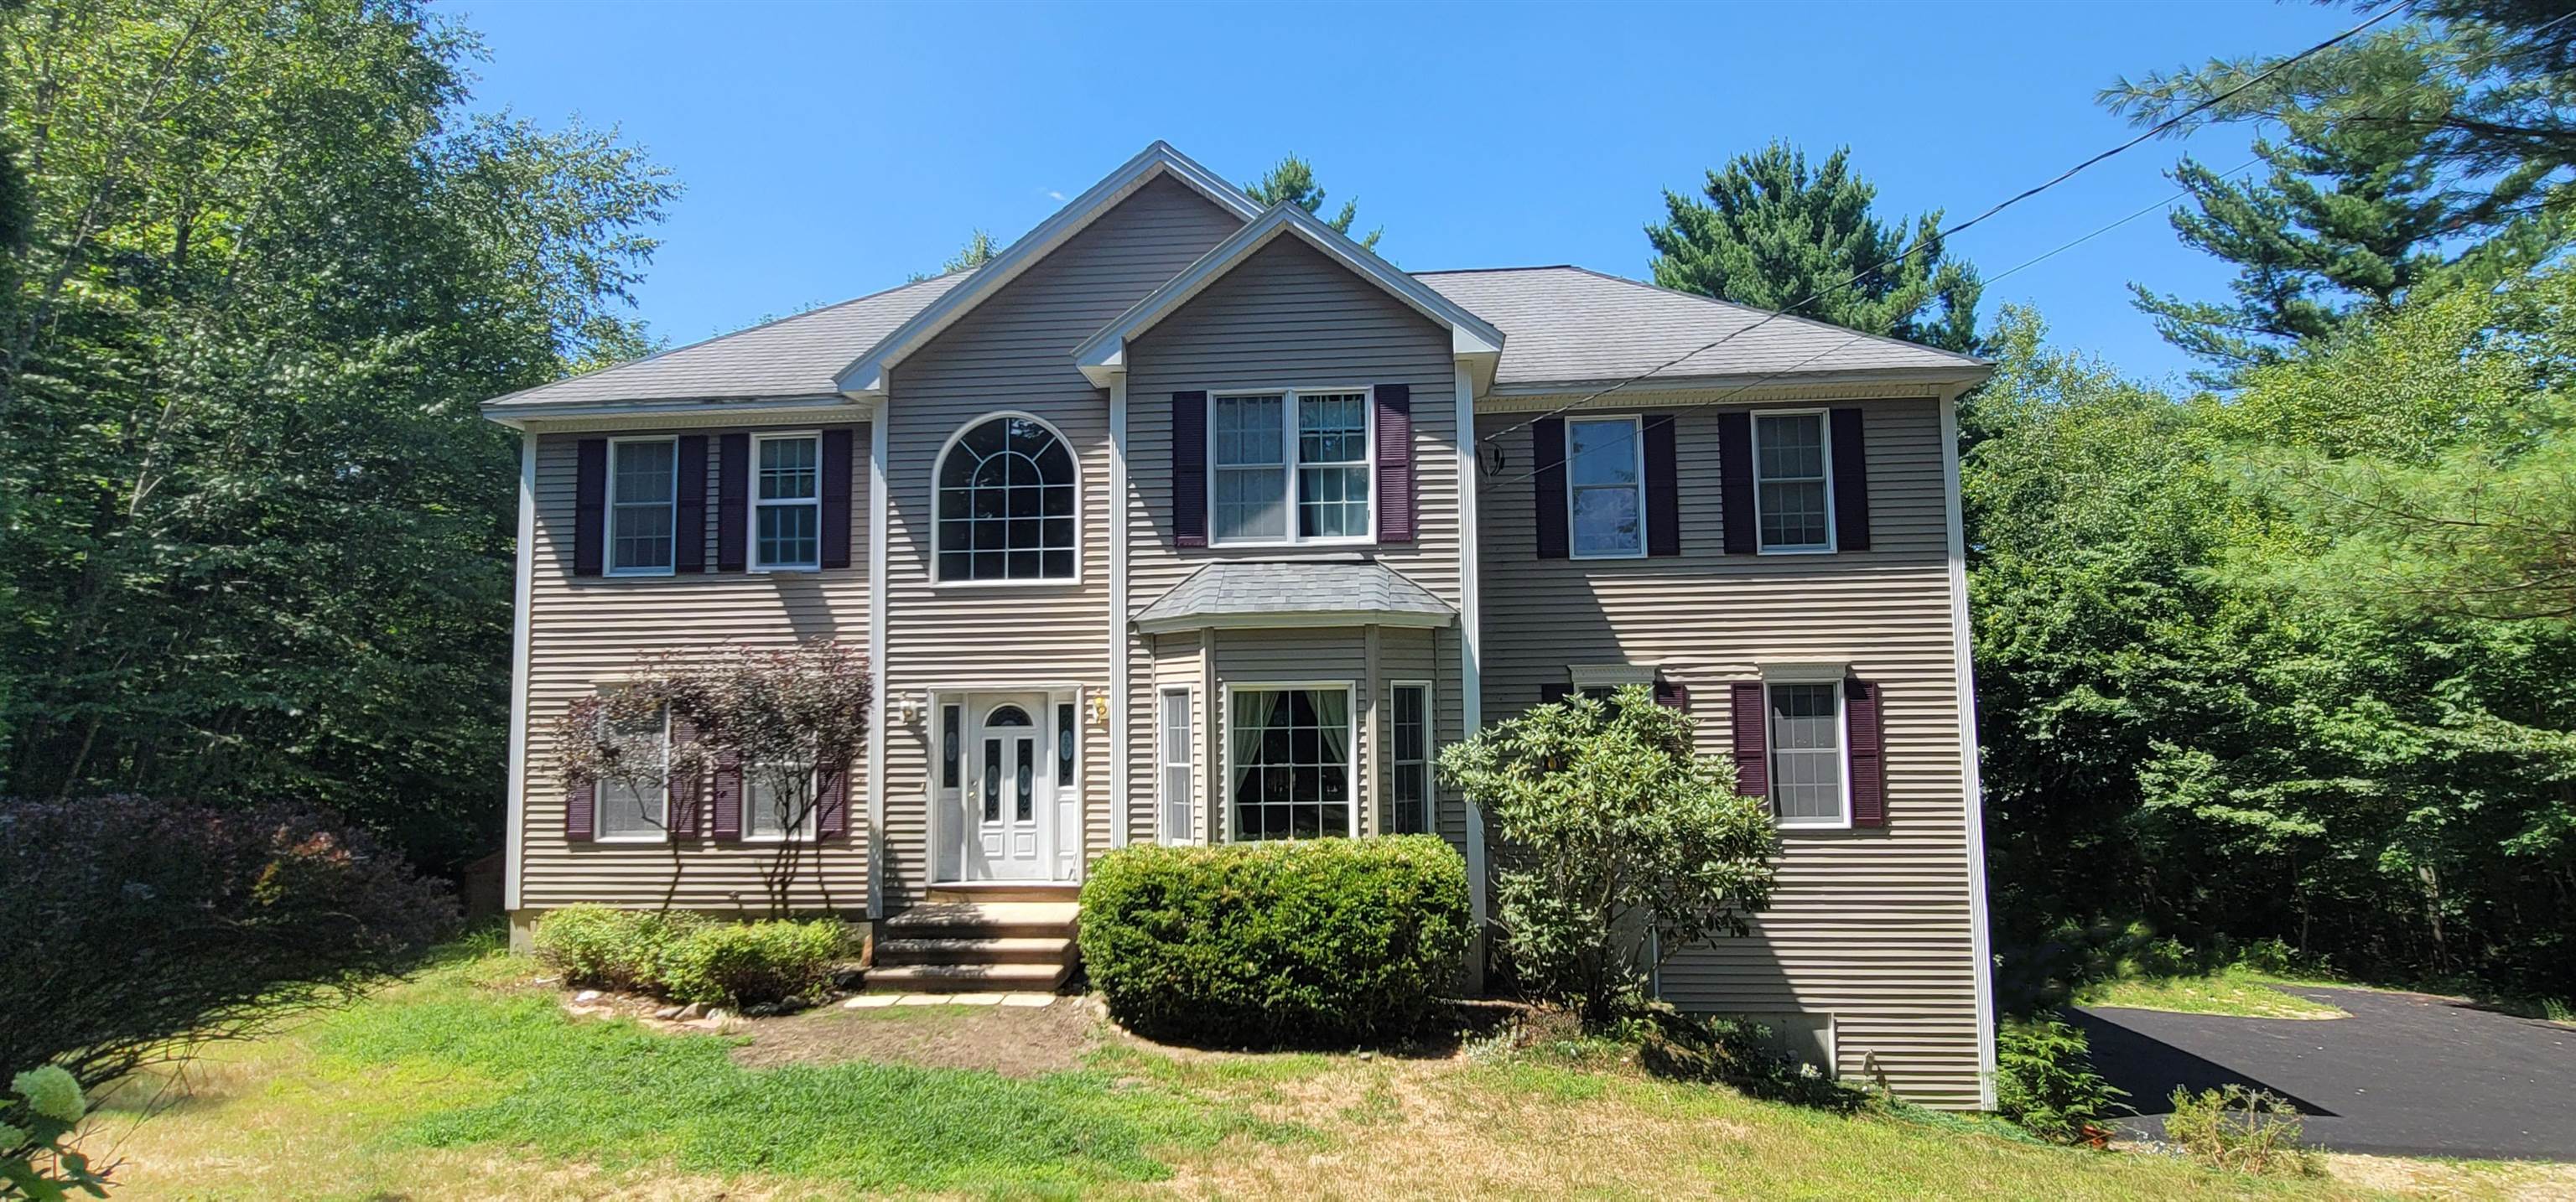
$725,000 $253 per sq.ft. Dunbarton NH Home »
4 Beds | 3 Baths | Total Sq. Ft. 3216 | Acres: 5.03Wednesday Apr 29, 2026
Description: This lovely 4 bedroom, 2.5 bath colonial is over 3,200 Square feet sitting on a private 5 acre parcel just steps away from Bela Brook Trails. Located just over the Bow/Dunbarton line, this home is just minutes to Highways, shopping, banks, restaurants and your students attend Bow High School! It boast hardwood throughout most of the first floor, a tiled kitchen, foyer and 1/2 bath. There is a 1st floor office, spacious formal dining room with arched doorways, a very large front to back living room, a fully applianced eat-in Kitchen w/a breakfast bar and a large deck off the back, there is also a built in pantry and a half bath with laundry just down the hallway with a door to the side yard. Upstairs has 4 generous sized bedrooms, a shared full bath and a very large Primary Suite with vaulted tray ceilings, a walkin customized closet and another with custom cabinets, and a private full bath is ajoining this space. The basement has a large open space that has been professionally finished leaving some storage area. It has a 2 car under garage and the driveway was just freshly paved! A brand new furnace was just installed! Much of the landscaping is done for you! Available for immediate occupancy. Showings will begin at the Open House on May 10, 2026 from 1-3:00PM. See you then. See MLS Property & Listing Details & 60 images.
Under Contract
![Easton NH Home for sale $$750,000 $242 per sq.ft.]()

$750,000 $242 per sq.ft. Easton NH Home »
Price Change! Reduced by $125,000 down 17% on June 11th 2026
4 Beds | 4 Baths | Total Sq. Ft. 3100 | Acres: 2.3
Friday Apr 17, 2026
Description: Welcome to your mountain sanctuary! Perched on 2.3 private acres, the property boasts a level yard ideal for gardening, entertaining, outdoor gatherings, or simply soaking in the sweeping mountain views of North Peak and Cannon Mountain. Step inside to discover an oversized mudroom complete with a dedicated ski waxing area, perfect for storing and maintaining all your seasonal gear. The eat-in kitchen features custom cabinetry, a gas cooktop, and generous prep space for the chef in the family. Throughout the home, hardwood floors, custom crown molding, and detailed trim work add warmth and elegance. The spacious dining area showcases stunning backyard and mountain views, with direct access to the patio, an ideal setting for summer meals under the stars. A cozy sitting area with exposed wood beams and a wood burning stove creates the perfect retreat after a day of skiing or hiking. For larger gatherings, the expansive living room is filled with natural light, offering ample space for entertaining, movie nights, or relaxing with family and friends. A versatile bonus room on the main level can serve as a home office or playroom, while the large primary suite provides a peaceful escape, complete with a double vanity and spacious walk-in shower. A half bathroom completes the first floor. Upstairs, you'll find 3 generously sized bedrooms, each offering picturesque views, along with an updated full bathroom. There is a large basement with a half bathroom, two cedar closets, with the potential to be finished adding to your living space. Located just minutes from outdoor adventure and local attractions, including Cannon Mountain and Echo Lake, as well as snowmobile trails, charming local shops, restaurants, and hiking. This home delivers the ultimate blend of serene mountain living and modern convenience. Welcome to 340 Sugar Hill Road! See MLS Property & Listing Details & 60 images. Includes a Virtual Tour
Under Contract New Listing!
![Easton NH Home for sale $$949,000 $367 per sq.ft.]()

$949,000 $367 per sq.ft. Easton NH Home »
3 Beds | 2 Baths | Total Sq. Ft. 2586 | Acres: 4.69Tuesday Jun 23, 2026
Description: 4.69± private acres, this custom Beaver Mountain log-style home is tucked into the mountainside of Easton, NH, one of the lowest tax towns in NH. This home exudes comfort, craftsmanship, and outdoor adventure. Enter directly from the attached 2-car garage into the mudroom/laundry area and spacious foyer, opening to a dramatic cathedral-ceiling living room highlighted by a handsome floor-to-ceiling stone fireplace. The open-concept kitchen and dining area open to a covered front deck with amazing views. Should you choose, you could enhance views to reach from the Presidentials to the Kinsman Range. An ideal spot for relaxing and enjoying the peaceful surroundings. Two bedrooms and a full bath complete the main level. Upstairs, a loft provides flexible office or sitting space, while the primary suite features a private covered deck with stunning views. The walkout lower level is currently an exceptional woodworking shop, yet offers excellent potential for additional living space. Transferring fully furnished, including accessories and custom cabinetry in the basement, this home has been meticulously maintained with annual servicing of systems, recent exterior staining, and a whole-house generator. Minutes from Cannon Mountain, Franconia Notch, hiking, biking, skiing, and the Jericho Cooly Forest's miles of conserved trails. Wildlife abounds, as do endless recreational activities right out your door. Whether you've dreamt of a vacation home or you're looking for a full-time year-round. This home will have broad market appeal for those passionate about the outdoors. Come live, work and play in our wonderful small communities surrounded by the White Mountains of NH. See MLS Property & Listing Details & 60 images. Includes a Virtual Tour
New Listing!
![Easton NH Home for sale $$989,000 $382 per sq.ft.]()

$989,000 $382 per sq.ft. Easton NH Home »
3 Beds | 2 Baths | Total Sq. Ft. 2592 | Acres: 5.05Saturday Jun 27, 2026
Description: 5.05+/- private acres, exceptional custom ranch captures breathtaking, unobstructed views of majestic Kinsman Range. Designed for effortless 1-level living, home exudes quality craftsmanship, comfort, the natural beauty of New Hampshire's White Mountains. The heart of the home is spacious open-concept living area. Feel enveloped by the view with walls of windows that frame spectacular mountain scenery. Beautifully appointed kitchen offers a large center island perfect for meal preparation, entertaining, or simply enjoying your morning coffee while taking in ever-changing views. Just off kitchen is large walk-in pantry. Step outside onto expansive rear deck where you'll find the perfect setting for outdoor dining, relaxing, or watching unforgettable colors over the mountains. Welcoming covered front porch provides another peaceful place to unwind on a hot summer day. Currently being used as 2 bedrooms and generous home office/study or could easily be a 3rd bedroom if desired. Spacious primary suite is complete with 2 walk-in closets and private bath. A 2nd bedroom and full bath round out 1st floor for easy one-level living! Everyday convenience is enhanced by attached two-car garage with direct entry into mudroom/laundry area. The enormous unfinished walkout daylight basement offers exceptional potential for future expansion, whether you envision additional living space, recreation room, workshop, or fitness area. The separate 3 bay barn has electric and is ideal for toys, tools and or equipment. Easton is treasured for its quiet country roads, scenic beauty, low taxes and quintessential small-town New England character while only minutes from Cannon Mountain, Franconia Notch State Park, skiing, hiking, mountain biking, fishing, and countless year-round outdoor adventures. Whether you're looking for a full-time residence or a peaceful mountain retreat, this property offers outstanding and unforgettable mountain views in the White Mountains. See MLS Property & Listing Details & 60 images. Includes a Virtual Tour
Under Contract New Listing!
![Eaton NH Home for sale $$509,000 $336 per sq.ft.]()

$509,000 $336 per sq.ft. Eaton NH Home »
3 Beds | 2 Baths | Total Sq. Ft. 1515 | Acres: 1.9Wednesday Jun 24, 2026
Description: Searching for a quaint, private, and quintessential New Hampshire retreat in the Mount Washington Valley? Your search ends here! This charming 3-bedroom, 2-bath Saltbox home is tucked away on 1.9 wooded acres, offering a rare combination of privacy, character, and modern updates in a picturesque natural setting. Step inside and you'll find open-concept living, dining, and kitchen area, where cathedral ceilings, skylights, and a striking floor-to-ceiling brick hearth with a wood stove create a warm and inviting centerpiece. Natural light pours into the space, enhancing the home's cozy yet spacious feel. Recent improvements include beautiful new hardwood flooring, a tastefully updated kitchen, a new roof, a newer well, and fresh interior paint throughout, providing both style and peace of mind. The thoughtfully designed floor plan offers the convenience of a first-floor bedroom and full bath, ideal for guests or single-level living. Upstairs, you'll find two additional bedrooms connected by a Jack-and-Jill full bath, creating a comfortable and functional layout for family and visitors alike. A practical mudroom adds everyday convenience and helps keep outdoor gear organized after a day of enjoying the Valley's four-season recreation. Outside, a large deck with a hot tub invites you to unwind beneath the stars while taking in the peaceful woodland surroundings. Whether you're seeking a year-round residence, a vacation getaway, or the perfect weekend escape, this enchanting Eaton property captures the very best of New Hampshire living. Where privacy, charm, and nature come together in one exceptional setting. See MLS Property & Listing Details & 46 images. Includes a Virtual Tour
Under Contract
![Eaton NH Home for sale $$875,000 $380 per sq.ft.]()

$875,000 $380 per sq.ft. Eaton NH Home »
2 Beds | 3 Baths | Total Sq. Ft. 2300 | Acres: 23.3Thursday Jun 18, 2026
Description: Nestled amidst the breathtaking beauty of the Eaton mountains, this charming home beckons you to experience its serene allure. Spanning over 23 acres, this expansive property is divided into two lots, each offering its own unique charm. Imagine waking up to panoramic views of lush green fields, mature forests, and the majestic Moat Mountain Range, Mnt Washington, as well as the Presidential Range. The property boasts a spacious two-story barn and a three-bay shed, providing ample space to accommodate all your animals. The stalls are already set up, ensuring a comfortable living environment for your furry companions. Beyond the animal accommodations, the property features stone walls, a covered porch that welcomes you regardless of the season, and ample space for your gardening endeavors. Whether you're seeking tranquility or adventure, this property offers the perfect blend of nature's beauty and privacy. Don't miss the opportunity to explore 95 Bush Rd and discover how this exceptional property can transform your life and the lives of your family. See MLS Property & Listing Details & 53 images.
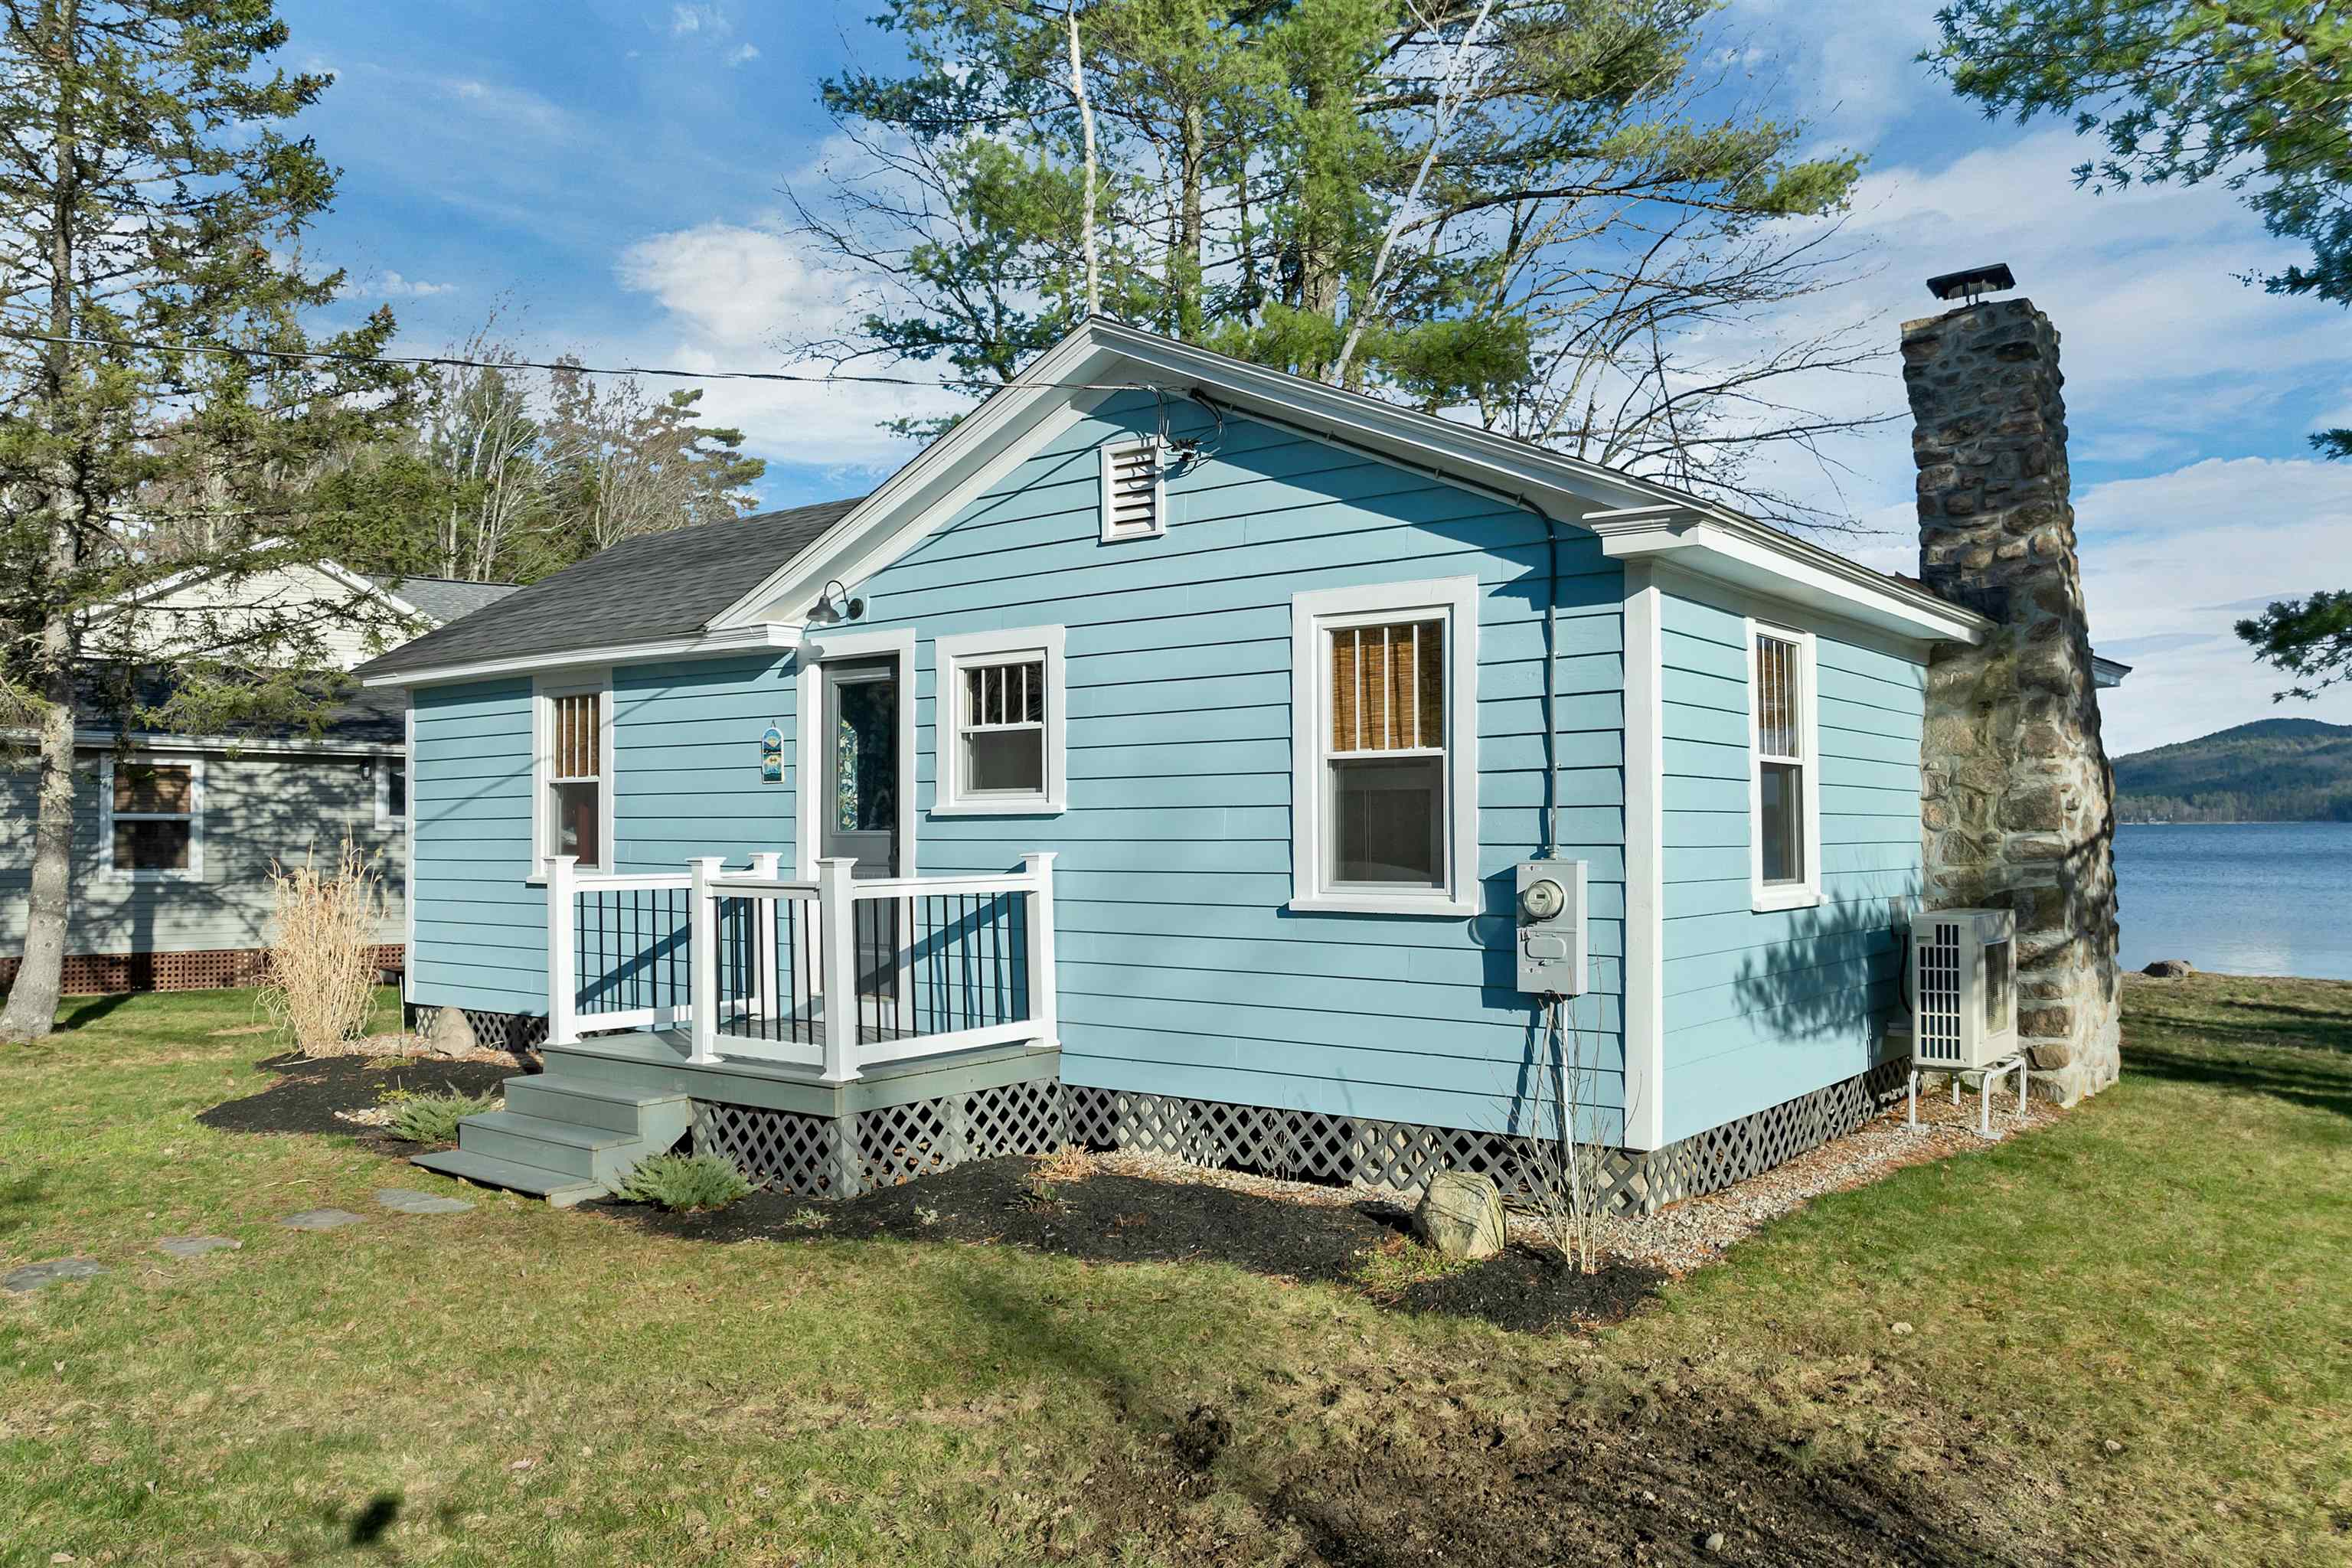
$560,000 $715 per sq.ft. Effingham NH Home »
Price Change! Reduced by $20,000 down 4% on July 15th 2026
50 Ft. of Waterfront on Lake Province
2 Beds | 1 Baths | Total Sq. Ft. 783 | Acres: 0.11
Thursday Apr 23, 2026
Description: Welcome to 31 Lake Shore Drive in Effingham, a charming waterfront retreat on beautiful Province Lake. This inviting 2-bedroom, 1-bath home offers a bright and spacious living room with stunning views of the lake and surrounding mountain... perfect for relaxing or entertaining. Thoughtfully updated, the home features a renovated kitchen and bathroom, new windows and doors, upgraded electrical, a new mini-split system for efficient heating and cooling, as well as a new water tank and hot water heater. Along with many more updates, these improvements provide peace of mind and allow you to focus on enjoying lakeside living. The property is being sold fully furnished as well. Whether you're looking for a potential year-round residence or the perfect second home getaway, this property delivers. Ideally located near Province Lake Golf Club, snowmobile trails, and popular ski destinations, it's a dream spot for outdoor enthusiasts in every season. Don't miss your opportunity to own a slice of New Hampshire's sought-after Lakes Region. See MLS Property & Listing Details & 38 images. Includes a Virtual Tour
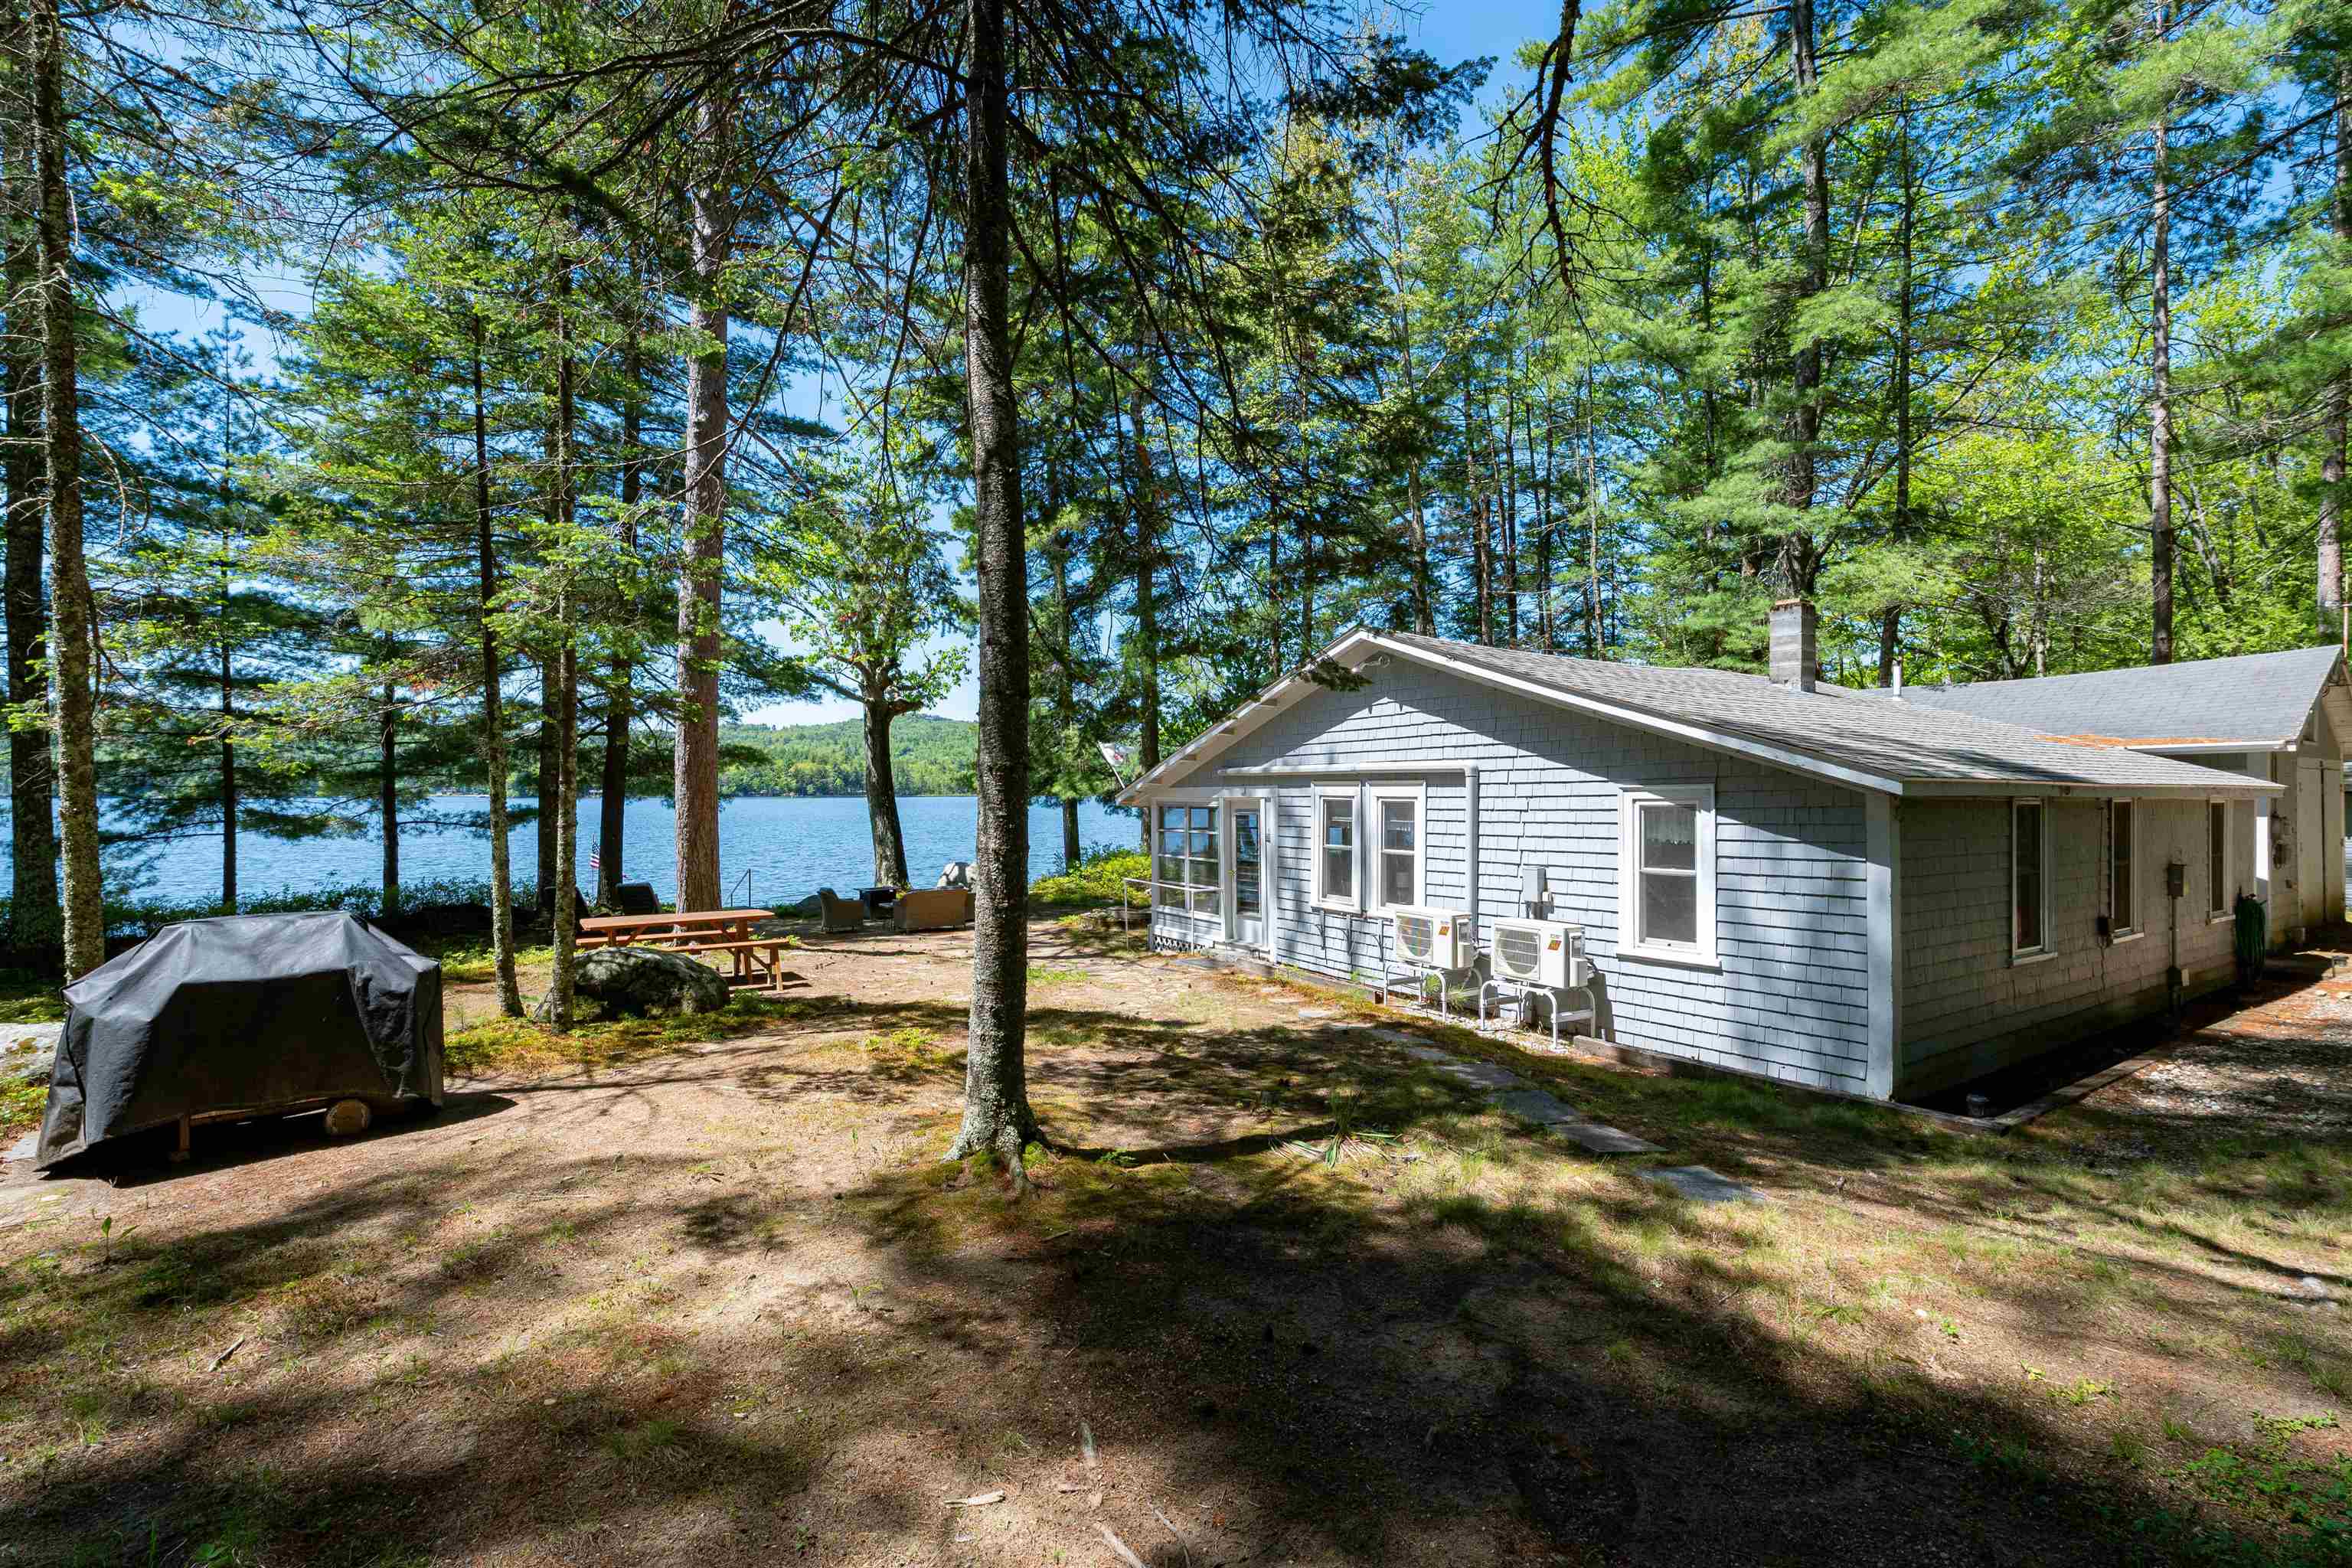
$569,900 $663 per sq.ft. Effingham NH Home »
215 Ft. of Waterfront on Lake Province2 Beds | 1 Baths | Total Sq. Ft. 860 | Acres: 0.42
Saturday May 30, 2026
Description: Open House Saturday 7/11 from 1pm to 3pm. Stop by!! This beautiful seasonal cottage is situated on a level lot featuring 215 feet of private shore frontage on Province Lake. The property offers excellent sunny exposure with beautiful, panoramic views of both the lake and the surrounding mountains. Designed for convenience, the home features single-story living and a glassed-in porch that overlooks the water, along with modern mini-split systems for both heating and air conditioning. Outdoor amenities include a large garage/shed for recreational gear and your own private boat and swim dock. The level yard provides ample space for a hammock, screen house, or lakeside camping. Offered mostly furnished, this property is a ready-to-use lakefront getaway--simply bring your personal items and begin enjoying life on the lake. See MLS Property & Listing Details & 46 images.
