You are viewing all NH listings NH Homes between $1000000 and $99999999 dollars.

$2,350,000 $512 per sq.ft. Gilmanton NH Home »
4 Beds | 4 Baths | Total Sq. Ft. 4594 | Acres: 229.8Saturday Jun 27, 2026
Description: Historic circa-1763 Parsons Homestead is an architectural masterpiece on 230± acres, seamlessly blending 18th-century craftsmanship with modern luxury. Meticulously restored, this 4-bedroom, 3.5 bath twin-chimney Colonial boasts period detail including wide-pine flooring, period hardware, and classic Gunstock corners. The formal main house showcases a harlequin-floored grand foyer, refined parlor and formal dining room with built-in corner cubbards, and a striking "blue room"--each featuring a character fireplace. The ideally situated ell hosts a premium chef's kitchen, a keeping room overlooking the rear patio, and a luxurious master suite with a custom bath and radiant heat. A spectacular post-and-beam great room delivers dramatic architectural volume alongside in-floor radiant warmth. Three additional fireplaced bedrooms with walk-in closets occupy the second level, complemented by 7'8"+ ceilings, a fully excavated cellar and walk-up attic storage. Equipped for modern peace of mind, the property features full security, a generator, an attached 3-story barn/garage, a detached barn, and a sugar shack. Spanning over 230± acres, the five lot estate combines open meadows, a meandering brook, and extensive wooded trails. It offers exceptional stewardship with direct access to an addiitonal 322 acres of protected NH Forest. This property is an irreplaceable New England landmark with limitless possibilities. See MLS Property & Listing Details & 60 images. Includes a Virtual Tour
Under Contract
![Gilmanton NH Home for sale $$2,750,000 $889 per sq.ft.]()

$2,750,000 $889 per sq.ft. Gilmanton NH Home »
3 Beds | 4 Baths | Total Sq. Ft. 3093 | Acres: 113.34Thursday May 21, 2026
Description: Frisky Hill in Gilmanton is an extraordinary compound awaiting its next steward - someone who will honor its remarkable history while carrying its legacy forward. The spectacular setting spans 113+/- largely conserved acres with nearly 360-degree views of the Belknap, Presidential, Southern NH and Green Mountains. Nearly every element of the estate has been thoughtfully sourced, transported to the property, and carefully sited, rebuilt, or restored. Over the past decade, a series of strategic land acquisitions expanded the property by almost 100 acres, creating a remarkable landscape of open fields, woodlands, and gardens framed by meticulously crafted stone walls and complemented by a newly constructed guest house. Designed with three en-suite bedrooms (4-bedroom septic) the main house has all the historic charm of a gracious early colonial home with the best modern systems including whole house A/C, radiant floor heat, whole house generator, and luxury appliances, while preserving the warmth and character of an elegant early colonial with magnificent hand-hewn beams, richly paneled walls, wide-plank floors, brick flooring, and five historic fireplaces. Additional period structures include a grand post & beam barn (featured on the cover of Pottery Barn), Gilmanton's original one-room schoolhouse, a water tower, and a traditional corn crib. This estate is a place where architecture, landscape, and history exist in quiet harmony, creating an experience that feels both timeless and deeply authentic. Except for 11.25 acres surrounding the home, the property is permanently protected by a conservation easement. Located close to lakes and skiing, the property is just 19 miles from Concord and 90 miles from Boston. See MLS Property & Listing Details & 41 images.

$1,250,000 $401 per sq.ft. Goffstown NH Home »
Price Change! Reduced by $100,000 down 8% on August 5th 2026
4 Beds | 4 Baths | Total Sq. Ft. 3117 | Acres: 7.8
Thursday Jun 25, 2026
Description: OPEN HOUSE 8/29 & 8/30 11:00AM - 1:00PM. Custom built and owned by the original contractor, this thoughtfully designed Colonial offers the perfect blend of quality craftsmanship, flexibility, and privacy on nearly eight beautiful acres. Whether you're looking for space for extended family, the potential for an accessory dwelling unit (ADU), or simply room to spread out, this home offers opportunities that are hard to find. The spacious layout is ideal for multigenerational living, featuring a first-floor primary suite with direct access to a private patio and hot tub, plus a second primary suite upstairs for added comfort and privacy. The walk-out basement offers excellent potential for future expansion or a private living space while still providing access to a second attached garage. Inside, soaring first-floor ceilings, a grand staircase, and a custom double-sided wood-burning fireplace handcrafted from stone gathered directly from the property create a warm and inviting atmosphere. The open-concept kitchen, dining, and living areas make entertaining effortless, while the whole-home Sonos sound system, central air conditioning, and convenient chandelier lift add modern comfort. Outside, the expansive backyard is designed for making memories. Mature apple, Japanese maple, and lilac trees surround endless space for entertaining, gardening, children's play areas, or simply relaxing in the privacy of your own property. Enjoy riding throughout the acreage on ATVs, dirt bikes, horseback, or hiking the trails. Nearly eight acres provide the freedom to create the lifestyle you've been looking for. Two attached garages with professionally finished polyaspartic-coated floors offer exceptional space for vehicles, hobbies, storage, or a workshop. Enjoy the privacy of country living with a short commute to Manchester and Bedford, easy access to Routes 101, 93, and Route 3, and only about an hour from Boston and New Hampshire's Seacoast. See MLS Property & Listing Details & 60 images.

$3,750,000 $866 per sq.ft. Goffstown NH Home »
Price Change! Reduced by $200,000 down 5% on August 17th 2026
5 Beds | 4 Baths | Total Sq. Ft. 4328 | Acres: 269.5
Thursday Nov 14, 2024
Description: Discover a RARE OPPORTUNITY to own an extraordinary antique Colonial estate set on approximately 270 ACRES of captivating pastoral landscape. Offering the perfect blend of historic charm and thoughtful and important updates, Hadley Hill Farm is a place to reconnect with nature, explore for hours on your own private trail network, and create lasting memories for generations to come. ADD the GATE and create access via a private gated entrance (at Story), this hidden gem feels worlds away, yet remains just minutes from town and everyday amenities. The property encompasses approximately 80 acres of open fields, woods and hay land, with breathtaking field and distant mountain views, stunning sunsets, and endless opportunities for hiking, horseback riding, farming, recreation, or peaceful retreat. Approximately 244 acres are enrolled in Current Use, providing valuable tax-saving benefits. Inside, the home is rich with character and warmth, featuring: Wide pine floors, Classic period details, Original charm throughout, Traditional shutters...and of course the character floors. There are Inviting gathering spaces designed for comfortable living, and the floorplan is ideal for multi-generational living, with a convenient first-floor primary suite, plus four additional bedrooms, a bunkroom/bonus space, and a connecting versatile loft/den area on the second floor. Complementing the home is a remarkable two-story, 3,400-square-foot barn (80' x 45'), full of character and ready for agricultural, equestrian, storage, or creative uses. Recent improvements include: New Roof, Exterior Painting, and pellet stove. Whether you envision a working farm, equestrian property, family compound, recreational retreat, or private sanctuary, Hadley Hill Farm offers a truly exceptional lifestyle surrounded by nature. EXPLORE property through the walk-through video, drone aerials, and 3D floor plans available online. Shown by appointment only. VISit to arrange your private tour. See MLS Property & Listing Details & 60 images. Includes a Virtual Tour
Under Contract New Listing!
![Village of Eastman in Town of Grantham NH Home for sale $$1,189,000 $521 per sq.ft.]()

$1,189,000 $521 per sq.ft. Village of Eastman in Town of Grantham NH Home »
150 Ft. of Waterfront on Lake Eastman Pond3 Beds | 3 Baths | Total Sq. Ft. 3348 | Acres: 0.76
Wednesday Aug 12, 2026
Description: This exceptional waterfront property in the desirable community of Eastman, has been completely renovated with custom craftsmanship throughout along with the new addition in 2019. Sitting at water's edge, you will enjoy listening to the Loons from the screened in porch, deck or any open window. This 3 bedroom, 3 bath home, with all the modern updates has a two sided propane fireplace to enjoy while dining or relaxing in the living room. Easy to work from home in the library/office over looking the lake. Lower level family room is perfect for game night or workout space. Situated privately at the end of the cul-de-sac. Well landscaped yard and a greenhouse of your very own. SEE YOU AT THE OPEN HOUSE 8/15 11:00-1:00! See MLS Property & Listing Details & 56 images.
New Listing!
![Grantham NH Home for sale $$1,275,000 $628 per sq.ft.]()

$1,275,000 $628 per sq.ft. Grantham NH Home »
3 Beds | 3 Baths | Total Sq. Ft. 2030 | Acres: 9.41Thursday Aug 6, 2026
Description: Completed in 2023, this custom-built home is set on 9.41 acres in the Olde Farms subdivision and captures sweeping panoramic views. Enjoy vistas of nearby peaks, including Grantham and Croydon Mountains, as well as Mount Kearsarge, Mount Sunapee, and Mount Cardigan. The elevated setting offers a peaceful location with a private approach from the road. Designed with energy efficiency in mind, the all-electric home is powered by a solar tracking system for much of the year and utilizes high-efficiency heat pumps for both heating and air conditioning. The open-concept floor plan features soaring 22+ foot ceilings in the central living area, expansive windows, and mountain views from nearly every room. A floor-to-ceiling fireplace anchors the living space, which flows seamlessly into a spacious dining area, sunroom nook, and designer kitchen with an oversized island. Adjacent to the kitchen is a flexible guest room with vaulted ceilings and custom barn doors. The upper-level loft, complete with a full bath and large closet, offers additional space suitable for a bedroom, office, or studio. The main-level primary suite is positioned to take advantage of the surrounding views and includes a walk-through closet with custom built-ins and an ensuite bath featuring a tiled walk-in shower and dual vanity. The heated lower level includes an oversized garage with space for up to three vehicles, equipment, and additional storage. This thoughtfully designed property combines contemporary construction, energy-efficient systems, and exceptional mountain views in a convenient Grantham location. See MLS Property & Listing Details & 48 images.

$1,550,000 $726 per sq.ft. Village of Eastman in Town of Grantham NH Home »
Price Change! Reduced by $325,000 down 21% on August 21st 2026
125 Ft. of Waterfront on Lake Eastman Pond
3 Beds | 3 Baths | Total Sq. Ft. 2726 | Acres: 2.48
Saturday Mar 28, 2026
Description: Nestled along the serene shores of Eastman Lake in the sought-after four-season Eastman Community, this fully renovated three bedroom waterfront home offers a perfect blend of modern comfort, natural beauty, and a touch of Adirondack style. Step inside to discover a stunning new kitchen featuring Quartz countertops, gleaming stainless-steel appliances, including a 3-foot gas cooktop ideal for the home chef along with a wall oven, microwave, and wet bar. Custom built-in cherry cabinetry enhances both the kitchen and living room, while a full-height stone fireplace with a custom cherry mantel creates a warm and inviting focal point. Each level offers an updated bath, including a beautifully appointed primary bath that stands out as a private retreat. A second kitchen adds exceptional flexibility, making it easy to entertain guests while enjoying the hot tub or dining outdoors. Beyond the walls, the thoughtfully designed, tiered landscape features stone steps, walkways, and curated plantings, all leading to a peaceful path to the lake. In just a short walk, you can be relaxing on one of Eastman's inviting beaches. Living in Eastman means embracing a true four-season lifestyle. Residents enjoy access to a championship golf course, indoor pool, fitness center, tennis and pickleball courts, as well as cross-country skiing, snow shoeing, hiking, and biking trails. The centerpiece is the 345-acre lake with six beaches, offering endless opportunities for recreation and relaxation. Unwind at the water's edge or take in expansive lake views from your private deck this is lakeside living at its finest. Seller is a licensed real estate agent. See MLS Property & Listing Details & 50 images.
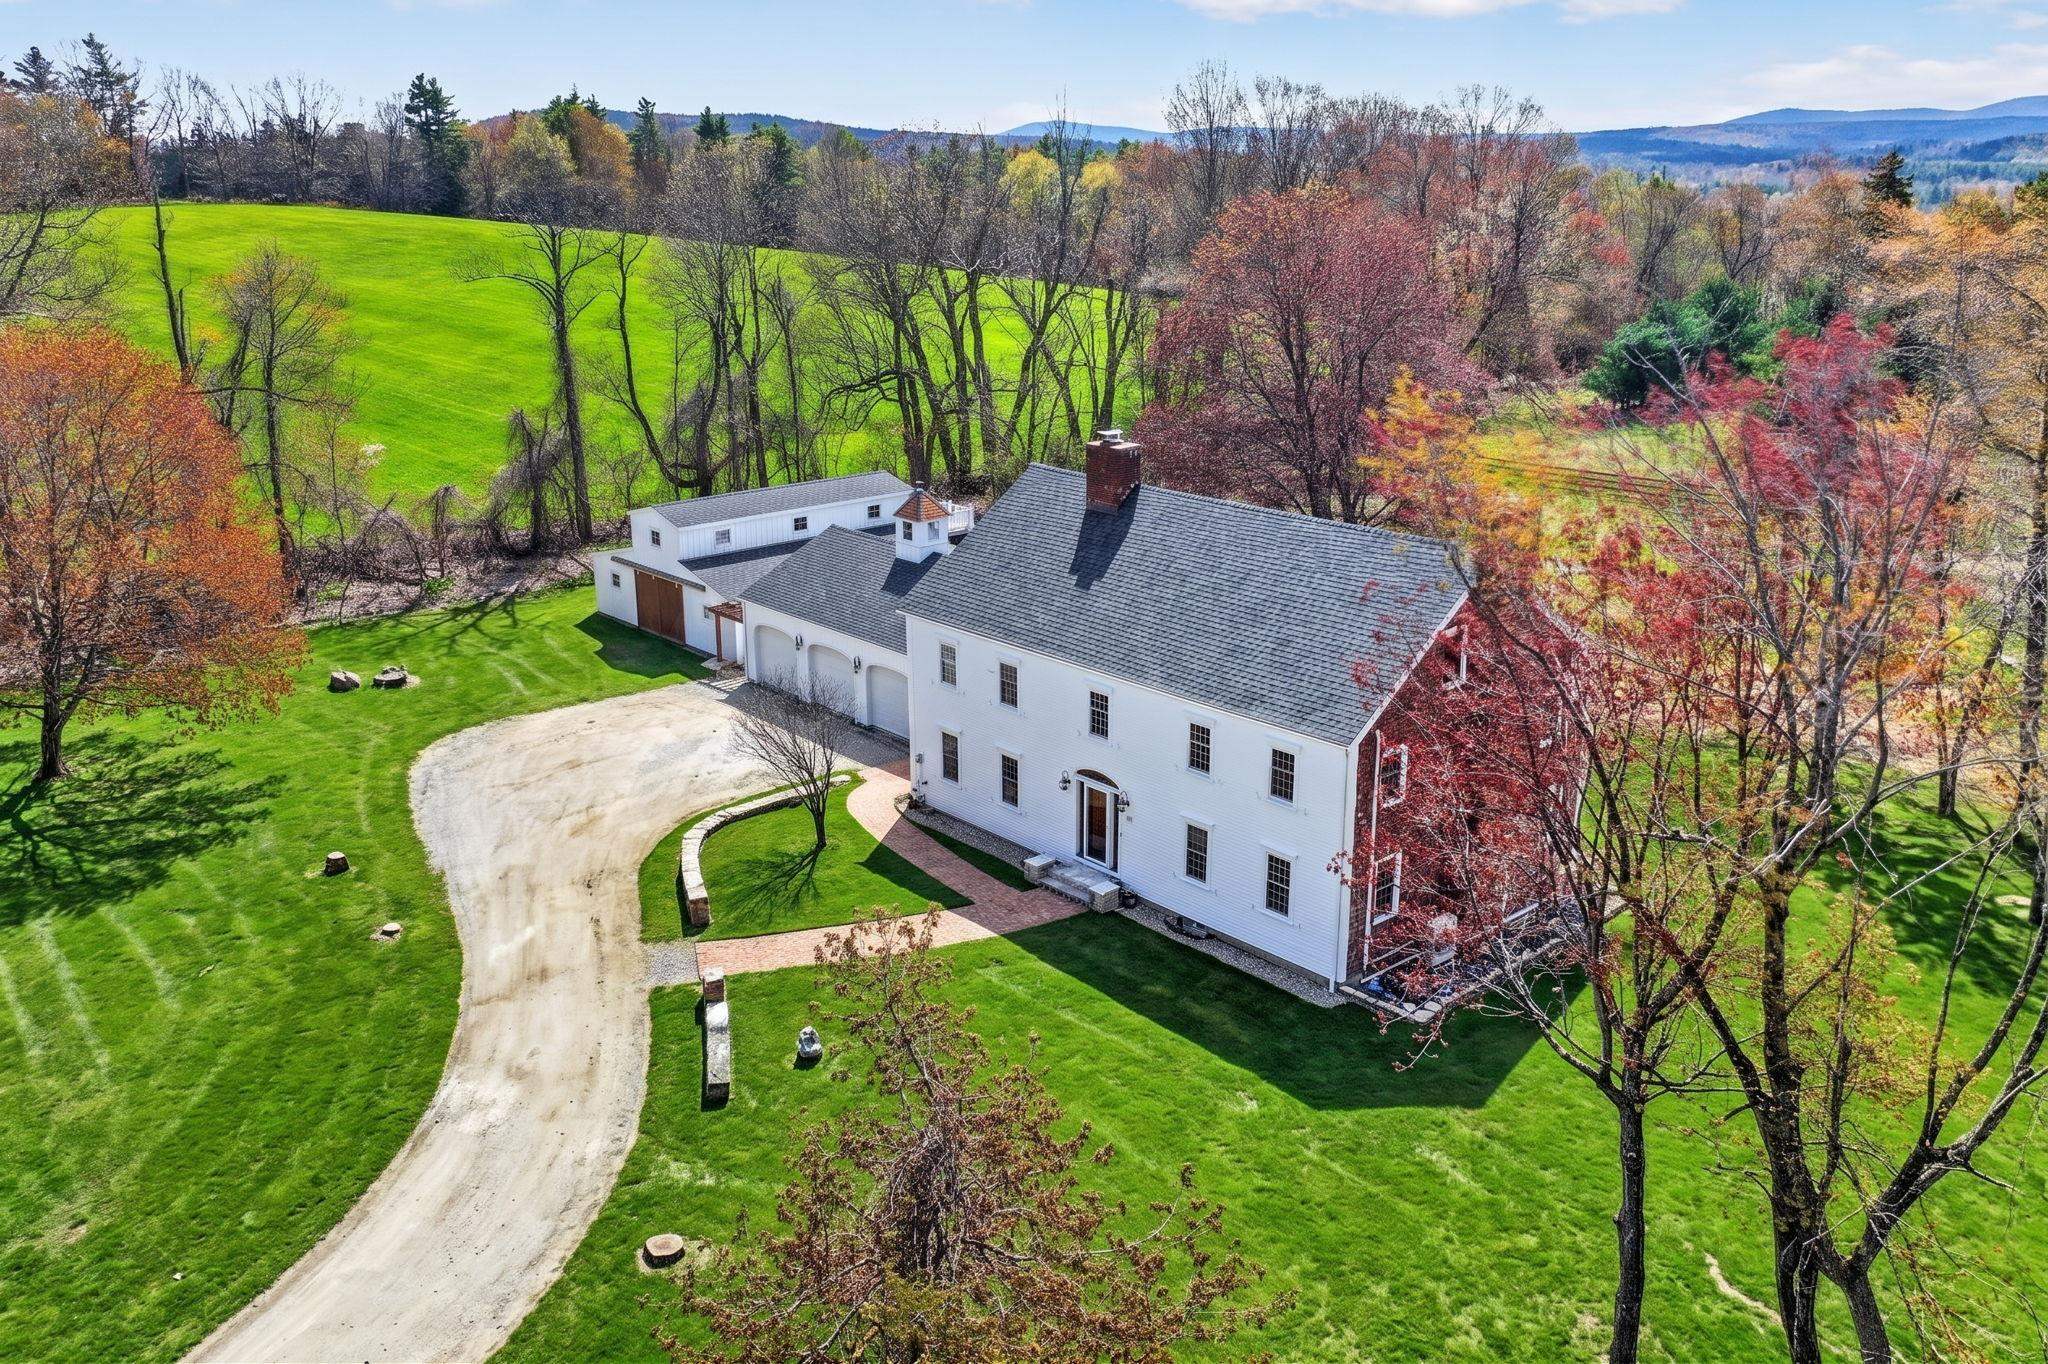
$1,399,999 $263 per sq.ft. Greenville NH Home »
5 Beds | 4 Baths | Total Sq. Ft. 6419 | Acres: 19Monday May 11, 2026
Description: Here's your chance to own a once-in-a-lifetime property--a custom-built 1961 Colonial Farm set on a sprawling 19 acres. This home isn't just a residence; it embodies a lifestyle rich in classic farmhouse charm and modern comforts, perfect for those seeking a connection with nature. Step inside to find a brand-new kitchen featuring unique copper appliances and a stylish range hood, all meticulously designed to enhance the classic farmhouse vibe. The inviting great room, anchored by a massive marble-faced fireplace, exudes warmth and character. Newly updated bathrooms reflect thoughtful attention to detail, ensuring both elegance, character, and functionality. The expansive 19 acres provide endless opportunities for horseback riding and outdoor activities, complete with a run-in 6-stall horse barn offering direct access to lush pastures--ideal for equestrian enthusiasts who value a lifestyle of freedom and exploration. This property features numerous updates, including a new heating and cooling system, a new septic system, and a new roof, enhancing both functionality and aesthetics. Enjoy the huge sauna for relaxation, perfectly complementing the tranquil farmhouse lifestyle. Awaken each morning to breathtaking views of Mount Monadnock and stunning sunrises that inspire a peaceful start to your day. Conveniently located near the famed Pickity Place and essential amenities, this heirloom property offers a rare opportunity for discerning buyers to embrace a lifestyle enriched by the charm of a classic farmhouse on a magnificent 19-acre estate. This is more than just a property--it's your dream lifestyle waiting to be realized! See MLS Property & Listing Details & 60 images.
Under Contract New Listing!
![Hales Location NH Home for sale $$1,392,000 $497 per sq.ft.]()

$1,392,000 $497 per sq.ft. Hales Location NH Home »
3 Beds | 3 Baths | Total Sq. Ft. 2800 | Acres: 0.46Monday Aug 10, 2026
Description: This contemporary-style home features over 2,800 square feet of space with 3 bedrooms and 3 bathrooms, set on a cul-de-sac. The open floor plan flows easily and is perfect for entertaining. The remodeled kitchen features added cabinetry and upgraded appliances, complemented by a breakfast nook and a separate dining room. The home also includes a sunny office and a primary suite with a large private bath, walk-in shower, and jetted tub. On the second level you will find 2 more bedrooms and a full bath. A Bonus Room over the garage offers many possibilities. Outside, the patio and deck provide views toward White Horse Ledge and the 7th Fairway. A two-car garage rounds out the property, along with a separate golf cart outbuilding that offers room for a workshop or lawn equipment. If you are looking for exceptionally low taxes, golf, and views you will find it all in the highly sought-after Hales Location community. Hale's Location is an idyllic, year-round community located in the beautiful White Mountains of New Hampshire, set at the base of White Horse Ledge, Cathedral Ledge, and Echo Lake State Park. The property is close to downtown North Conway, offering easy access to Cranmore Mountain, Settlers Green Outlets, Diana's Baths, and some of the best shopping and restaurants in New England. See MLS Property & Listing Details & 45 images.

$1,800,000 $391 per sq.ft. Hales Location NH Home »
4 Beds | 6 Baths | Total Sq. Ft. 4599 | Acres: 0.51Thursday Jul 23, 2026
Description: A rare opportunity to own this exceptional custom home in Hales Location, one of the Mount Washington Valley's most sought after luxury golf communities, where exceptionally low property taxes and a deeded membership to the award winning 9 hole golf course create an unmatched lifestyle. From the moment you enter, soaring ceilings, expansive windows, and a striking stone hearth gas fireplace create an impressive yet welcoming living room. Just beyond, a sun filled three season room with a wall of windows captures seasonal mountain views and provides the perfect space for relaxing or entertaining. The kitchen is both beautiful and functional, featuring granite countertops, maple cabinetry, a walk in pantry, and a bright breakfast nook. A formal dining room and private office with double glass doors offer ideal spaces for gatherings and working from home. The main level is completed by a stunning primary suite with a luxurious ensuite bath, a guest bath, and an oversized laundry room with abundant storage and an additional bath conveniently located off the heated two car garage. Upstairs, you'll find three spacious bedrooms, two full baths, and additional access to a large bonus room over the garage, offering flexible space for guests, hobbies, or recreation. Designed with entertaining in mind, the finished walk out lower level features a billiards area, multiple sitting spaces, a cozy gas stove, and a three quarter bath. Sliders lead to the beautifully landscaped backyard, while the deck above provides another place to enjoy seasonal mountain views. Community amenities include onsite dining at the White Mountain Hotel & Resort, along with water, road maintenance, and trash service through the HOA. Nearby trails lead directly to Echo Lake State Park for swimming, hiking, and biking, while North Conway Village is just minutes away for shopping, dining, tax free shopping, and year-round recreation. Shown by appointment. Three bedroom septic. See MLS Property & Listing Details & 60 images.

$1,550,000 $548 per sq.ft. Hancock NH Home »
Price Change! Reduced by $120,000 down 8% on July 7th 2026
3 Beds | 4 Baths | Total Sq. Ft. 3894 | Acres: 5.95
Thursday Apr 30, 2026
Description: Experience elevated country living in this exceptional Craftsman-style residence, on approximately 5.95 acres of beautifully manicured grounds. Showcasing dramatic views of iconic Mt Monadnock, this custom home exudes warmth, sophistication, and artisan quality at every turn. The heart of the home is a dramatic great room featuring soaring ceilings, a sensational floor-to-ceiling granite fireplace, and an expansive wall of windows framing spectacular mountain views. The expansive chef kitchen is outfitted with Crown Point Cabinetry, hand-forged Craftsman Hardware, premium appliances, and ample space for culinary inspiration. The luxurious first-floor primary suite is a private sanctuary, complete with tranquil views of the mountains and spa-inspired comforts. On the lower level, two generously sized bedrooms and a recreation room offer space for family and guests, while the upper-level family room provides an additional retreat, ideal for hosting in style. Throughout the home is hand-crafted lighting from Hubbardton Forge. An oversized, heated 2.5-car garage ensures year-round convenience, while multiple patios throughout the estate allow for picture-perfect outdoor living spaces to take in the natural beauty. A striking three-story barn (24' x 34') offers flexible space for hobbies or storage. Offered fully furnished with only a select few personal exclusions, this is a rare opportunity to own a fully appointed luxury country haven, ready for immediate enjoyment! See MLS Property & Listing Details & 57 images.
Under Contract
![Hanover NH Home for sale $$1,025,000 $737 per sq.ft.]()
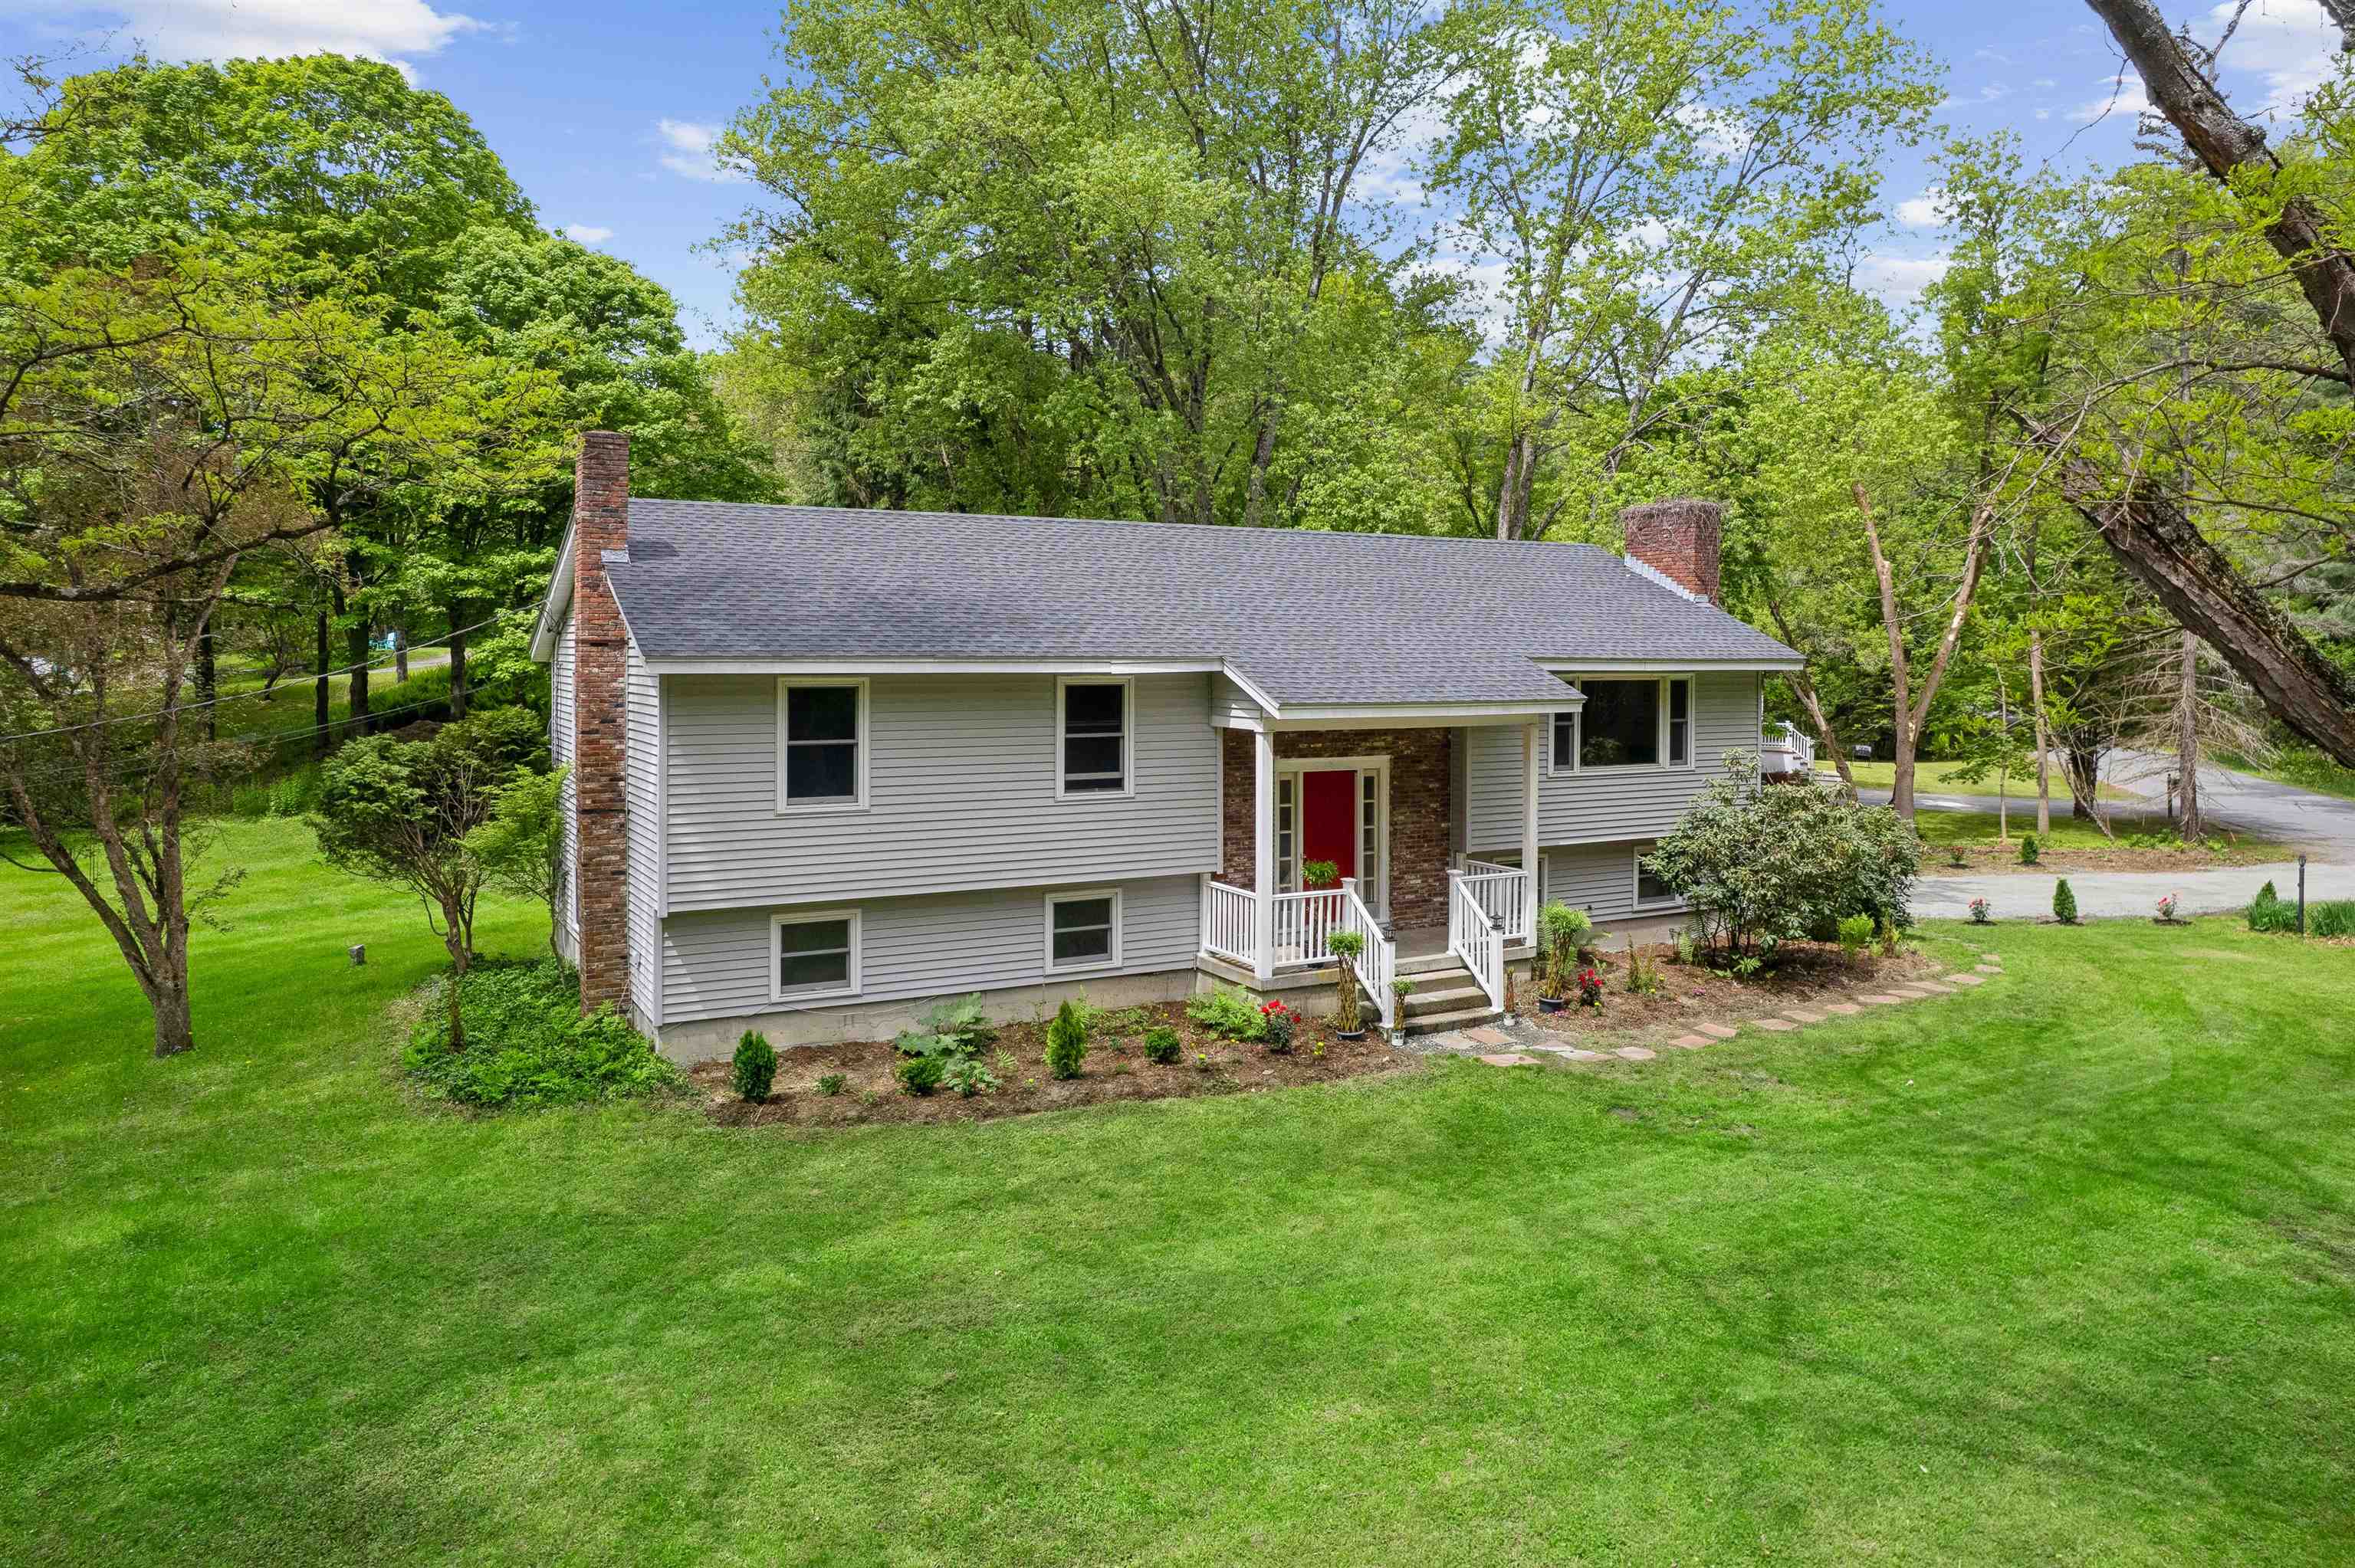
$1,025,000 $737 per sq.ft. Hanover NH Home »
3 Beds | 3 Baths | Total Sq. Ft. 2506 | Acres: 0.27Wednesday May 27, 2026
Description: Located just a half mile south of the Dartmouth Green, this beautifully updated raised ranch offers the perfect blend of comfort, flexibility, and convenience. Tucked on a level, landscaped lot with lawn space and landscaping, the home provides an easy lifestyle in a truly exceptional location, walkable to downtown, schools, dining, and recreation. The thoughtfully designed main level features three bedrooms--one ensuite with a 3/4 bath and two that share an additional full bath. Sunlight fills the welcoming living room, while the adjoining dining area opens seamlessly onto a deck - ideal for morning coffee or summer BBQs. The updated kitchen offers both style and functionality, creating a warm central gathering space for everyday living. The finished lower level adds remarkable versatility, with a large family room centered around a cozy wood stove, perfect for relaxing evenings or casual entertaining. A full bath, laundry room, dedicated office, and smaller bonus room provide flexible spaces to work, create, or host guests with ease. Direct access to the attached one-car garage adds everyday convenience, especially during New England winters. With recent updates, abundant usable space, and an unbeatable in-town setting, this move-in-ready home offers the rare opportunity to enjoy comfort, character, and walkability in the heart of Hanover. Furnished photos are virtually staged. See MLS Property & Listing Details & 55 images. Includes a Virtual Tour
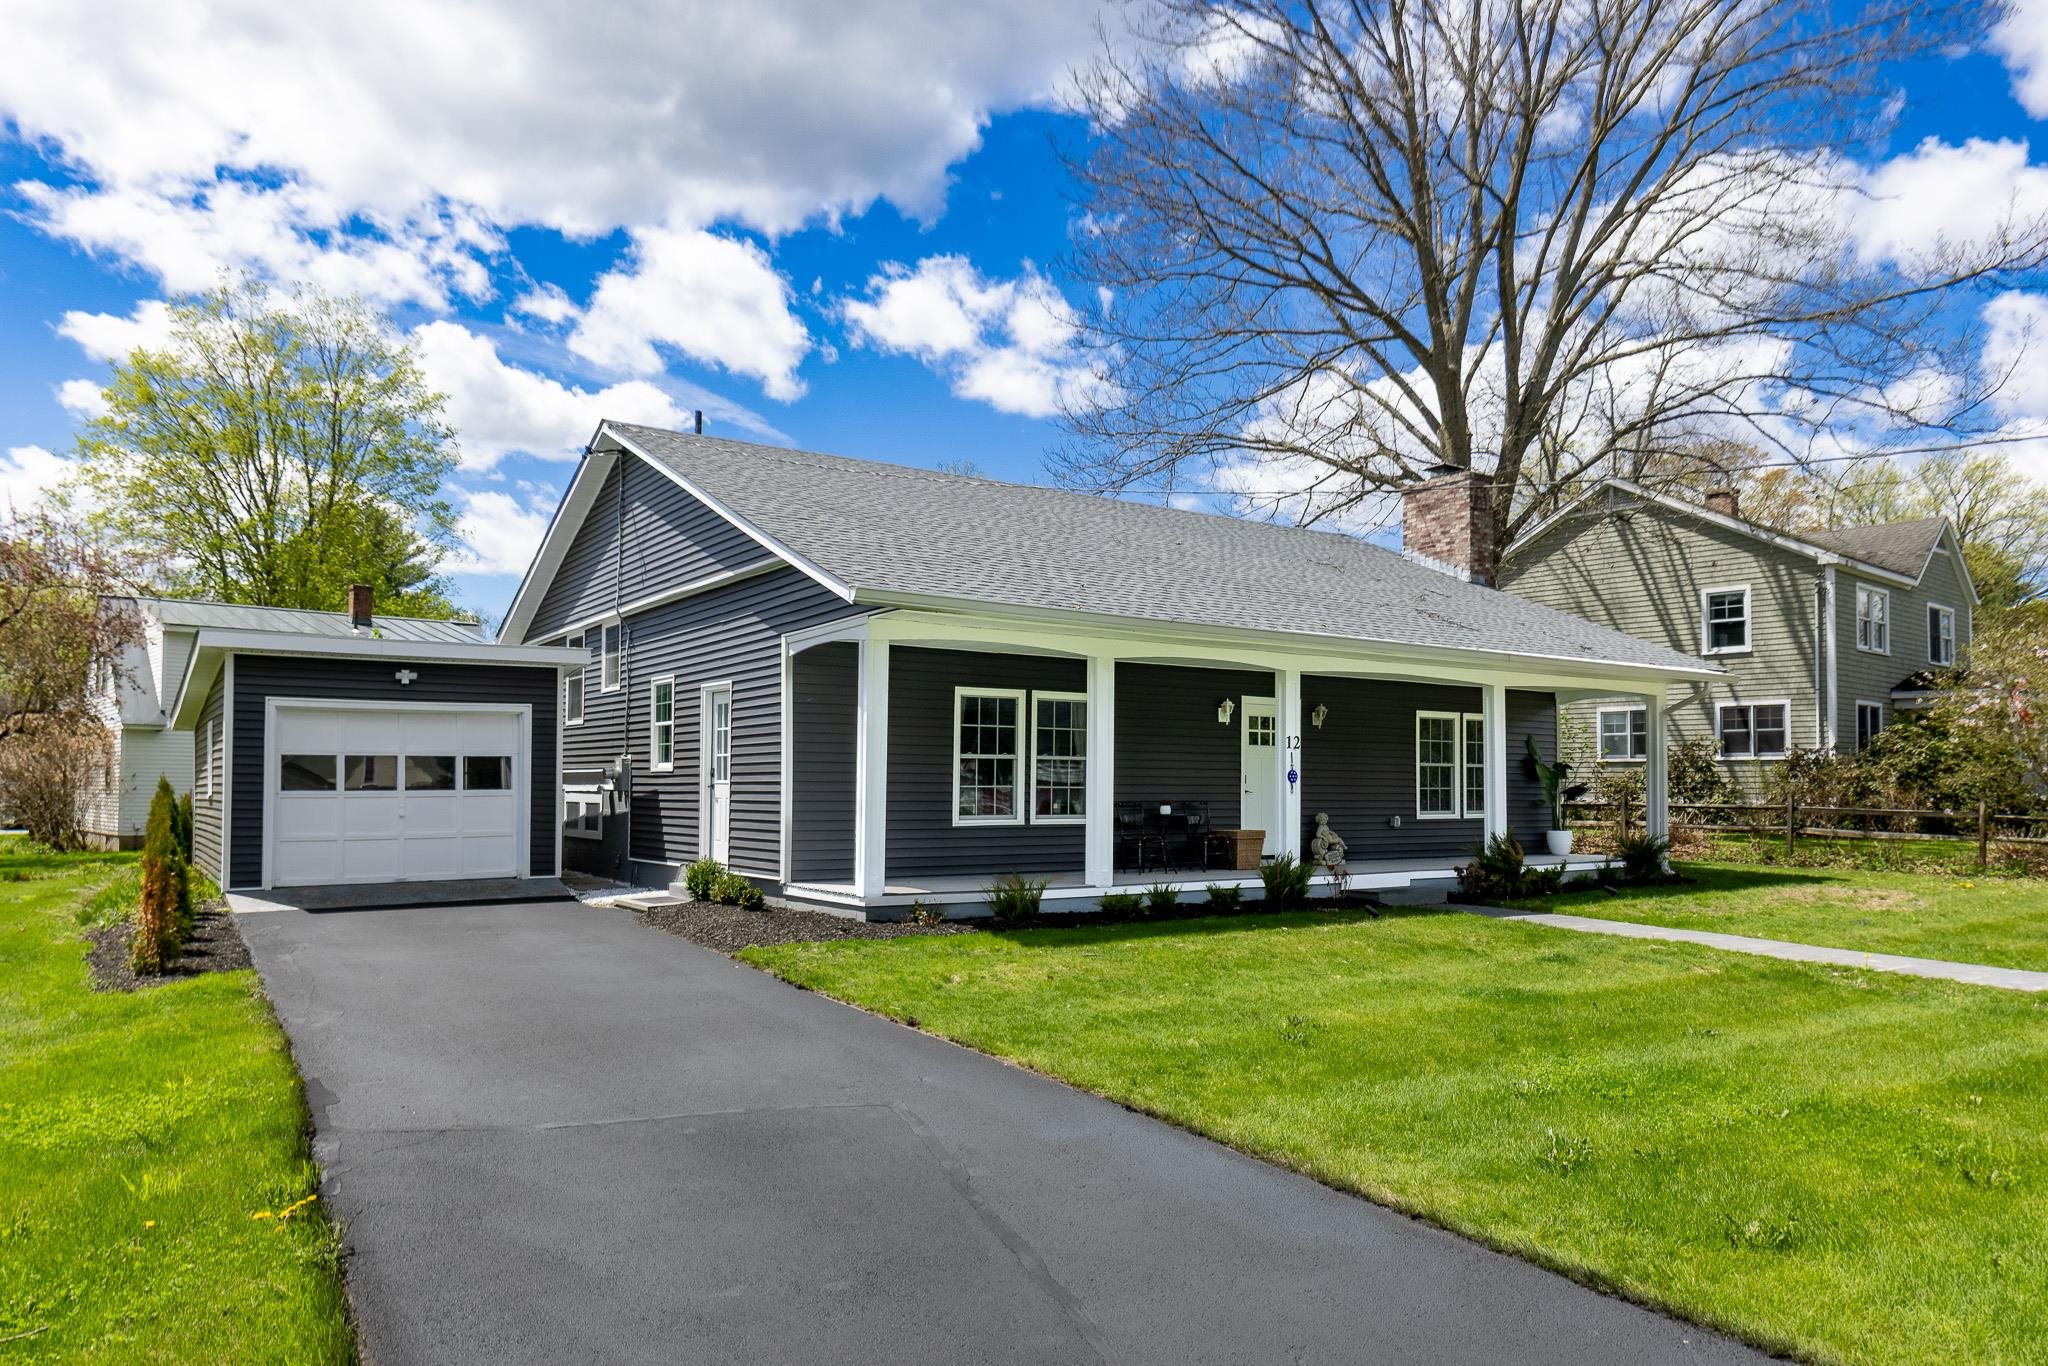
$1,035,000 $694 per sq.ft. Hanover NH Home »
Price Change! Reduced by $115,000 down 11% on August 25th 2026
3 Beds | 3 Baths | Total Sq. Ft. 1827 | Acres: 0.21
Wednesday May 13, 2026
Description: This beautifully renovated 3-bedroom, 3-bath split-level home offers the perfect blend of modern updates and an unbeatable Hanover location. Thoughtfully redesigned from top to bottom, the property features all-new siding, roof, windows, central air conditioning, and stylishly updated kitchen and baths. Bright, comfortable living spaces and a versatile floor plan make everyday living and entertaining effortless. Set in a sought-after neighborhood within easy walking distance to the highly acclaimed Hanover elementary and middle schools, this turnkey home combines quality, convenience, and timeless appeal. See MLS Property & Listing Details & 40 images.

$1,145,000 $527 per sq.ft. Village of Etna in Town of Hanover NH Home »
Price Change! Reduced by $130,000 down 11% on August 18th 2026
4 Beds | 2 Baths | Total Sq. Ft. 2172 | Acres: 5.1
Wednesday May 6, 2026
Description: Price adjustment! This BRAND NEW home is a fresh, modern offering in Etna. This contemporary offers a composed, modern feel, combining clean lines with durable finishes. The main level is designed for connection while maintaining definition, with kitchen and dining areas that flow naturally yet feel purposeful. Vaulted ceilings and large windows bring in abundant natural light, and the finishes are current and understated, keeping the focus on space and light. Four bedrooms are thoughtfully distributed across two floors, offering flexibility for guests, work-from-home needs, or long-term living. The primary suite is comfortable and private, and the first-floor laundry adds everyday convenience. A lofted living room adds architectural interest and a sense of openness, creating a light-filled upper level that overlooks the main living space. This area connects seamlessly to an additional second-floor bedroom, providing a flexible option for guests, a studio, or a quiet retreat. The setting is peaceful, with level land that invites a range of uses while remaining easy to maintain. Outdoor space extends the living experience, offering room to garden, gather, or simply enjoy the surroundings. A detached two-car garage and generous parking area complement the home without overwhelming the site. Inside, storage is well considered, with ample closets and practical spaces that support organized, everyday living. Located just minutes from Hanover and Dartmouth, and within the Dresden School District, the property offers a compelling balance of accessibility and a more relaxed pace. Clean, modern, and thoughtfully designed, this home is well executed and ready for immediate enjoyment. See MLS Property & Listing Details & 49 images. Includes a Virtual Tour
Under Contract
![Hanover NH Home for sale $$1,250,000 $453 per sq.ft.]()
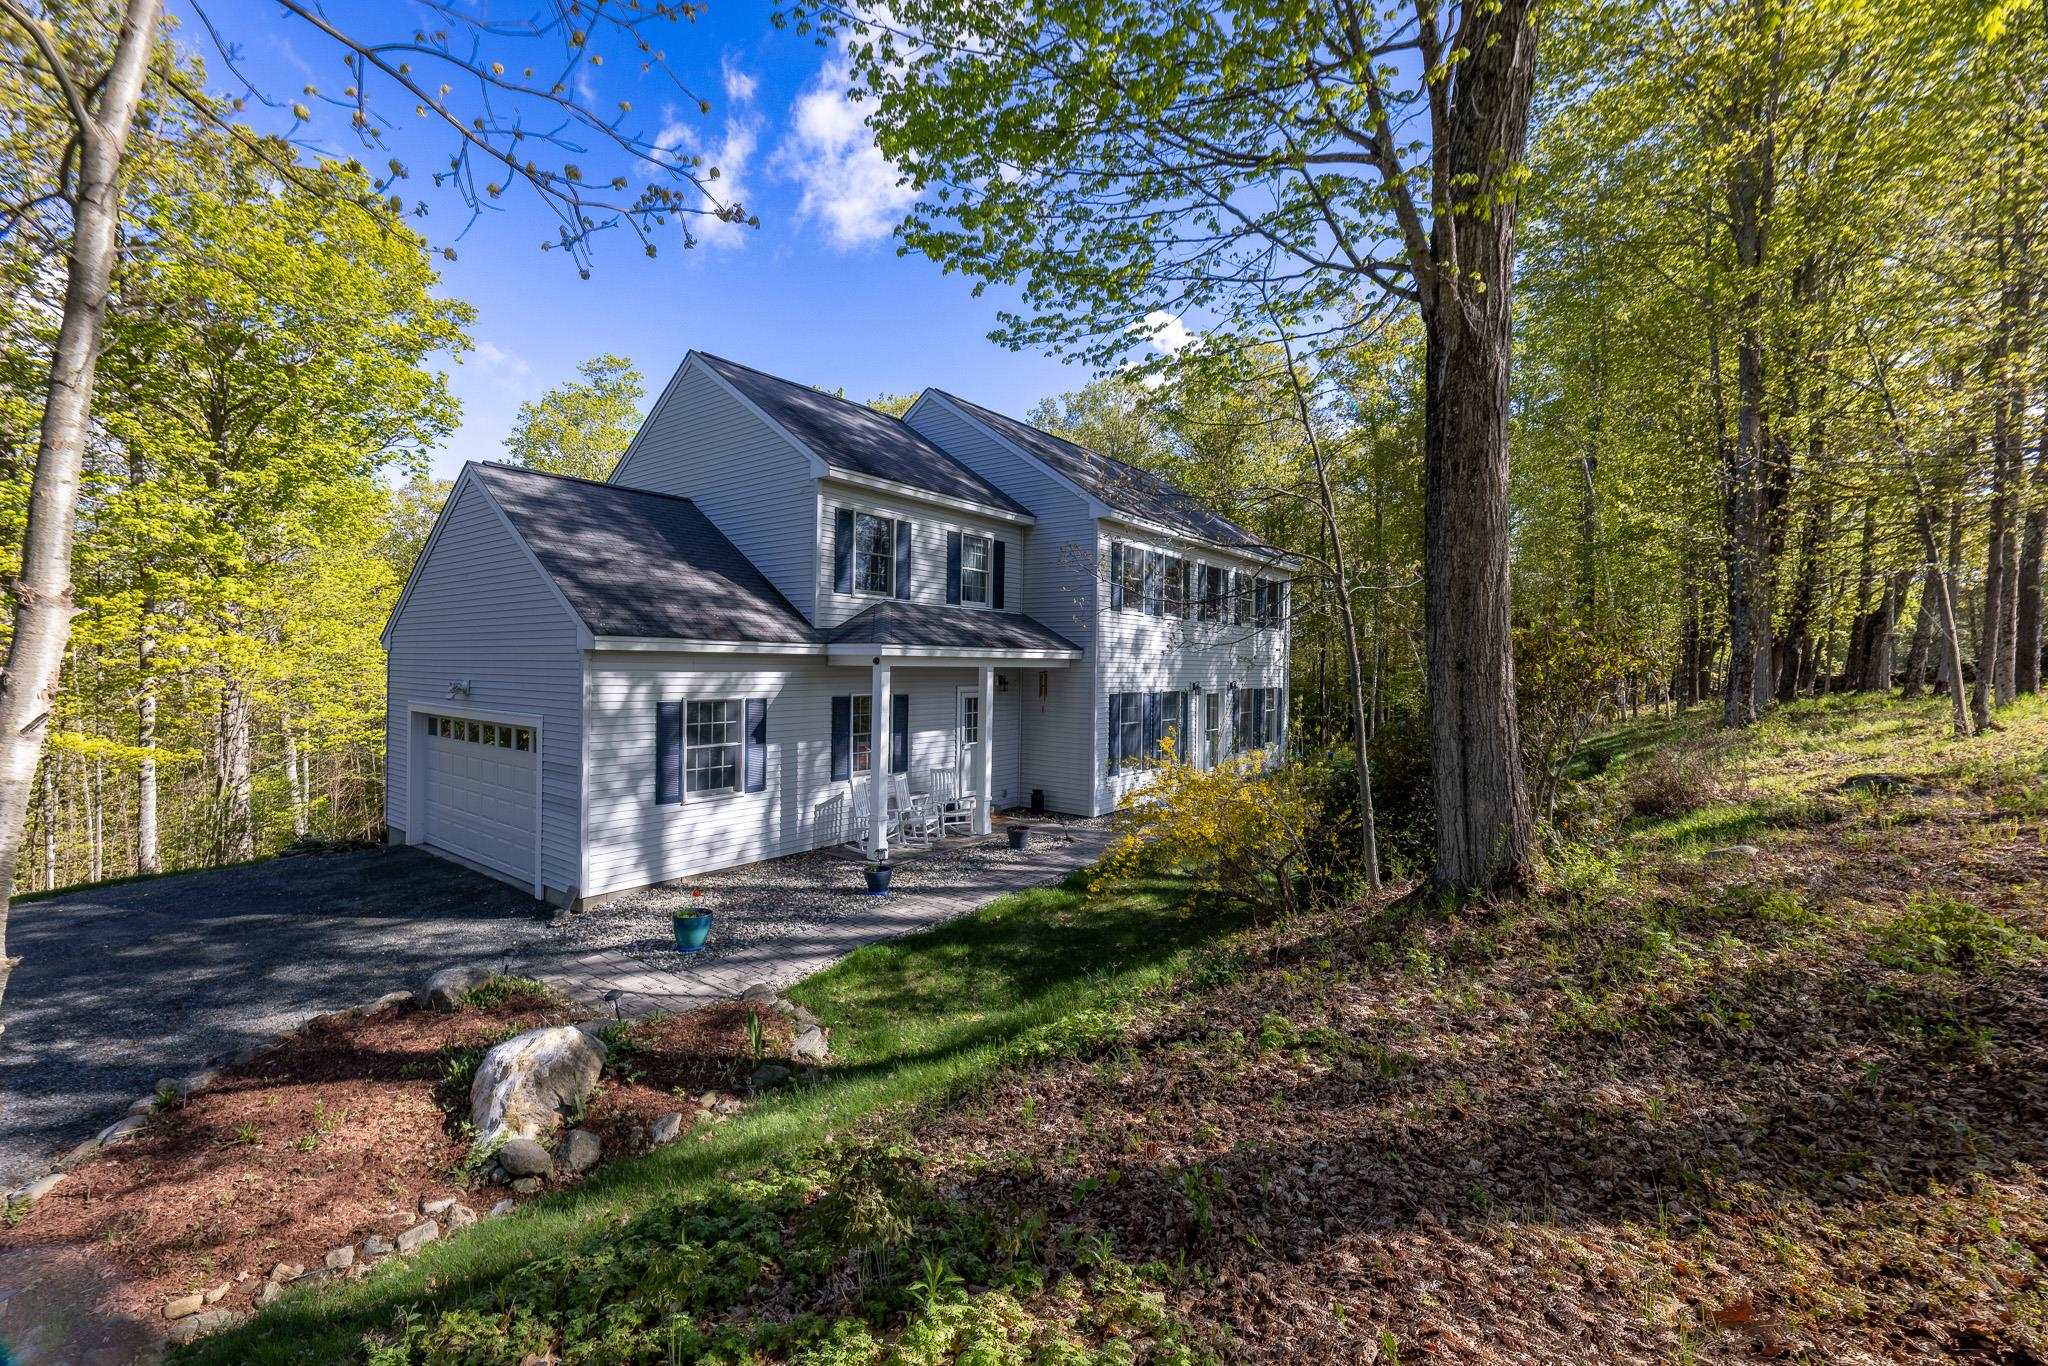
$1,250,000 $453 per sq.ft. Hanover NH Home »
4 Beds | 3 Baths | Total Sq. Ft. 2760 | Acres: 6.3Wednesday Jun 10, 2026
Description: Tucked away on 6.3 acres, this classic 1998 Colonial offers a rare blend of seclusion and modern comfort. Built and lovingly maintained by the original owner, the home has a spacious open floor plan, and abundant natural light through oversized windows. The heart of the home is the bright eat-in kitchen, opening to the back deck--perfect for morning coffee while watching local wildlife. Upstairs, the second floor features a generous primary suite, three additional bedrooms, and a versatile den/office. Downstairs, the large, unfinished walkout basement is a blank canvas. Whether you envision a home gym, a media room, or an expansive workshop, the possibilities are endless. Complete with an attached two-car garage, this is the perfect place to call home. See MLS Property & Listing Details & 36 images.
