You are viewing all NH listings NH Condos between $0 and $30000000 dollars.

$1,250,000 $438 per sq.ft. Lincoln NH Condo »
Price Change! Reduced by $40,000 down 3% on May 19th 2026
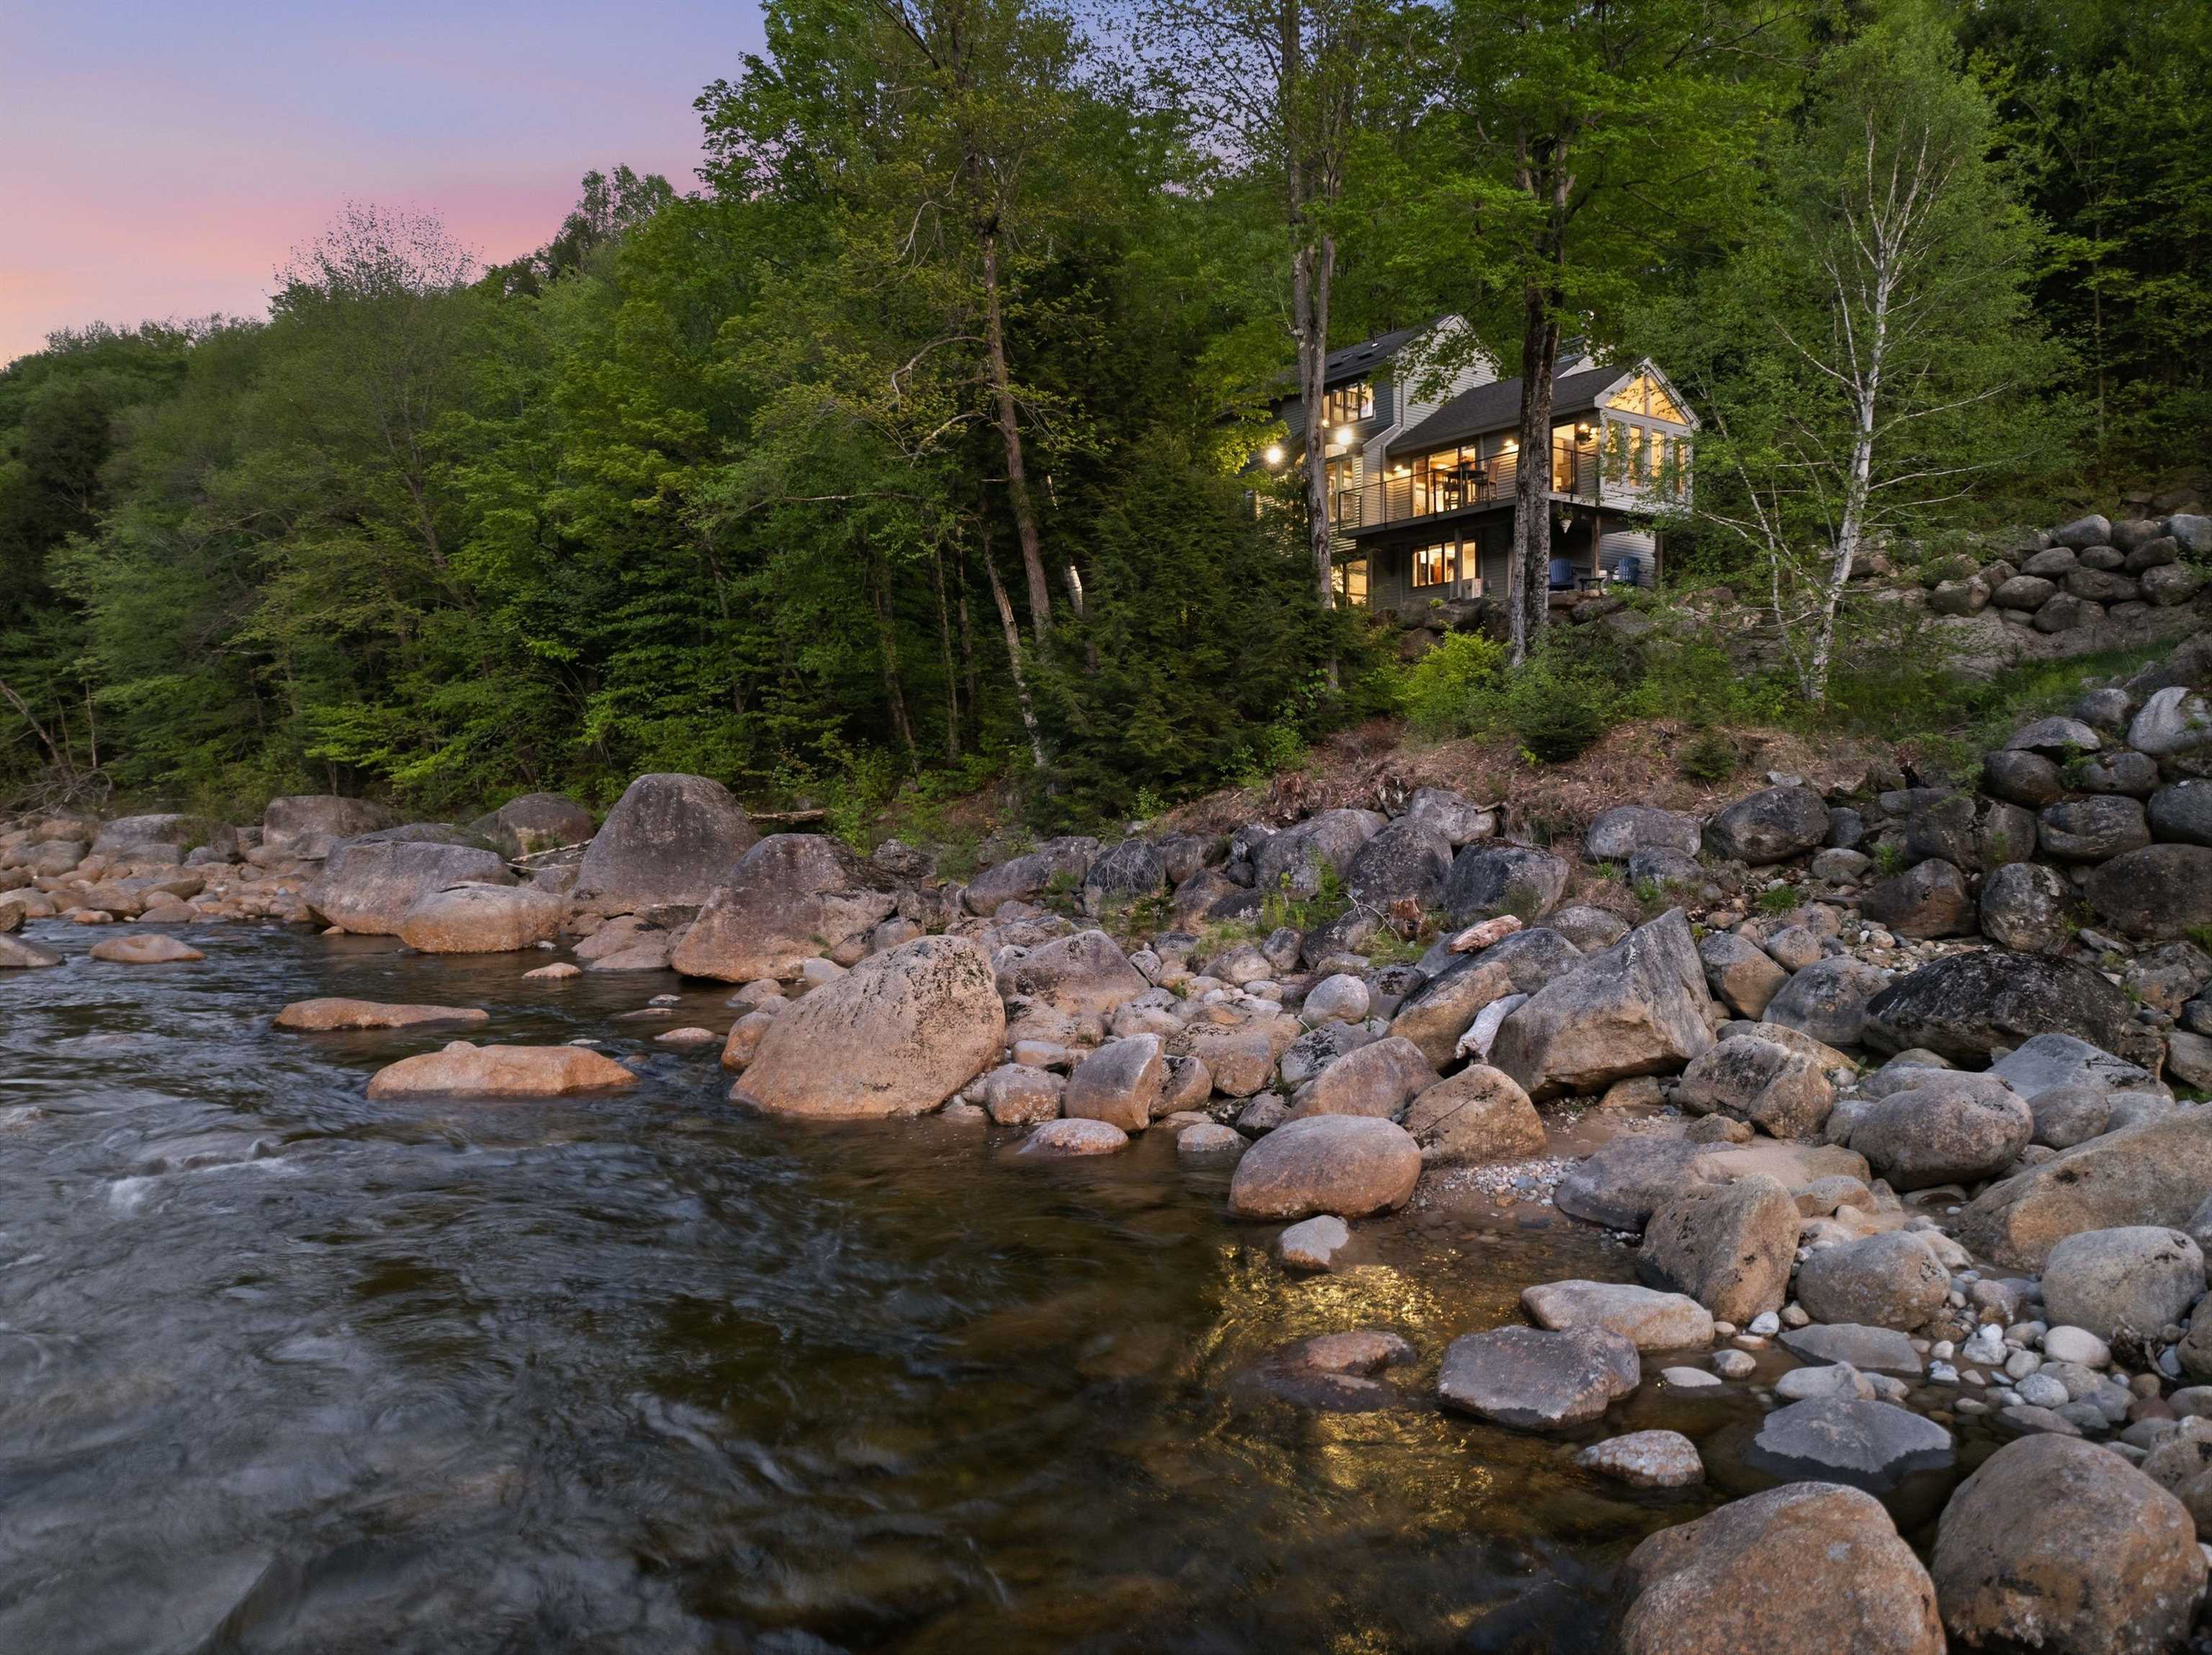
720 Ft. of Waterfront on River East Branch Pemigewasset River
4 Beds | 3 Baths | Total Sq. Ft. 2855
Tuesday Mar 31, 2026
Description: Nestled along the river in the heart of Lincoln, 52 Bunker Lane presents a rare opportunity to own a fully furnished luxury retreat just moments from downtown and Loon Mountain Resort. Blending modern mountain design with an unbeatable location, this exceptional property offers the ideal balance of personal getaway and high-performing investment opportunity in one of New Hampshire's most desirable four-season destinations. Thoughtfully renovated with virtually every surface and system updated, the home showcases a refined interior with central air conditioning, beautifully remodeled bathrooms, updated flooring, custom accent walls, new ceilings, a redesigned kitchen with upgraded cabinetry, countertops, backsplash, and appliances, plus a stylish wet bar designed for entertaining after a day on the slopes or trails. Sold fully furnished, the property is completely turnkey and ready for immediate enjoyment or rental income potential. With four spacious bedrooms and three full bathrooms, there is ample room for hosting family and guests comfortably. Expansive windows and outdoor living spaces capture year-round mountain views, while the home's exceptional river frontage creates a peaceful setting rarely found this close to town. Step directly from the living room or sun deck to the water's edge and enjoy the sights and sounds of the river flowing through the property. The heated garage with direct interior access offers additional convenience and storage for all your outdoor gear. Located within walking distance to both downtown Lincoln and the expanding South Peak base area, this home places restaurants, shopping, skiing, hiking, and entertainment just minutes away. Whether you are searching for a luxury second home, a year-round mountain residence, or a proven vacation rental opportunity in the White Mountains, 52 Bunker Lane delivers an unmatched combination of lifestyle, location, and versatility. See MLS Property & Listing Details & 50 images. Includes a Virtual Tour
New Listing!
![Lincoln NH Condo for sale $$1,550,000 $826 per sq.ft.]()
$1,550,000 $826 per sq.ft. Lincoln NH Condo »
3 Beds | 3 Baths | Total Sq. Ft. 1876Saturday May 23, 2026
Description: LUXURY RIVERFRONT Mountainside living awaits! This 1,876 sq. ft. curated sanctuary, ideally situated along the banks of the Pemi River has been meticulously remodeled to the highest standards, featuring custom finishes that elevate every corner of the home. The space is beautifully illuminated with recessed lighting and sculptural fixtures, complemented by a contemporary fireplace that serves as a centerpiece. Highlighted upgrades include a brand-new fireplace, modernized kitchen, renovated bathrooms, along with a stylish dining area and furnishings that enhance both aesthetics and functionality. Framing stunning river views from every angle, this three-bedroom townhouse is a perfect retreat for outdoor enthusiasts, with the East Ridge Trail just around the corner and Loon Mountain in your backyard. Loon offers winter skiing and snowboarding, summer gondola rides, and exhilarating mountain biking, with hiking trailheads mere minutes away. The well designed floor plan features a private primary suite with an office space loft, providing an ideal work-from-home environment. This unit boasts comprehensive renovations, including custom cabinetry, electric and plumbing updates, and all new heating and cooling systems. The smart home enhancements include a Lutron lighting system, Power Graber shades, Ecobee thermostats, and a Ring security system, ensuring convenience and peace of mind. The interior is flooded with natural light and kept perfectly comfortable in every season with brand new mini split systems. From top to bottom, this unit stands unparalleled, offering a unique blend of luxury, comfort, and modern technology. Outside, the large deck overlooks the Pemi and features custom railings and premium trex decking, creating the perfect sun-shaded oasis to relax and enjoy the calming sounds of the water. This home is nestled in a vibrant community and is an absolute dream for vacationers or full time residents! Call today and set up your private showing! See MLS Property & Listing Details & 58 images. Includes a Virtual Tour

$2,295,000 $1,193 per sq.ft. Lincoln NH Condo »
4 Beds | 4 Baths | Total Sq. Ft. 1923Wednesday Apr 15, 2026
Description: Discover an exceptional furnished slopeside retreat in Lincoln, NH, offering unmatched access to Loon Mountain and a level of craftsmanship that sets it apart. This fully renovated 4-bedroom, 4-bathroom home blends mountain living with modern luxury, featuring thoughtful expansions and premium upgrades throughout. Step inside to an enlarged entryway designed to accommodate a much-needed half bath on the main level, along with a spacious mudroom equipped with a ski boot dryer--perfect after a day on the mountain. The dining area and lower-level bedroom have also been expanded, creating generous spaces for gathering and hosting. The heart of the home features a stunning gas fireplace with floor-to-ceiling stonework, complemented by Carlisle wood flooring and high-end custom cabinetry. The kitchen is outfitted with new appliances and Emtek hardware, while all new windows, doors, and skylights bring in abundant natural light. Comfort is prioritized at every turn, beginning with a newer forced-air heating and A/C system and extending to the heated floors in the basement and all bathrooms. The home features fully upgraded electrical throughout, with every room wired for cable, and a washer and dryer conveniently located on the upper level, along with additional hookups in the basement for expanded laundry needs. After a day on the slopes, unwind in the private hot tub and enjoy the convenience of a heated garage that includes a 220V outlet ready for electric-vehicle charging. This is a rare opportunity to own a slopeside home on Loon that has been meticulously updated from top to bottom, offering both luxury and practicality in one of New Hampshire's most desirable mountain communities. See MLS Property & Listing Details & 44 images. Includes a Virtual Tour
$2,545,000 $816 per sq.ft. Lincoln NH Condo »
3 Beds | 5 Baths | Total Sq. Ft. 3120Saturday Jan 3, 2026
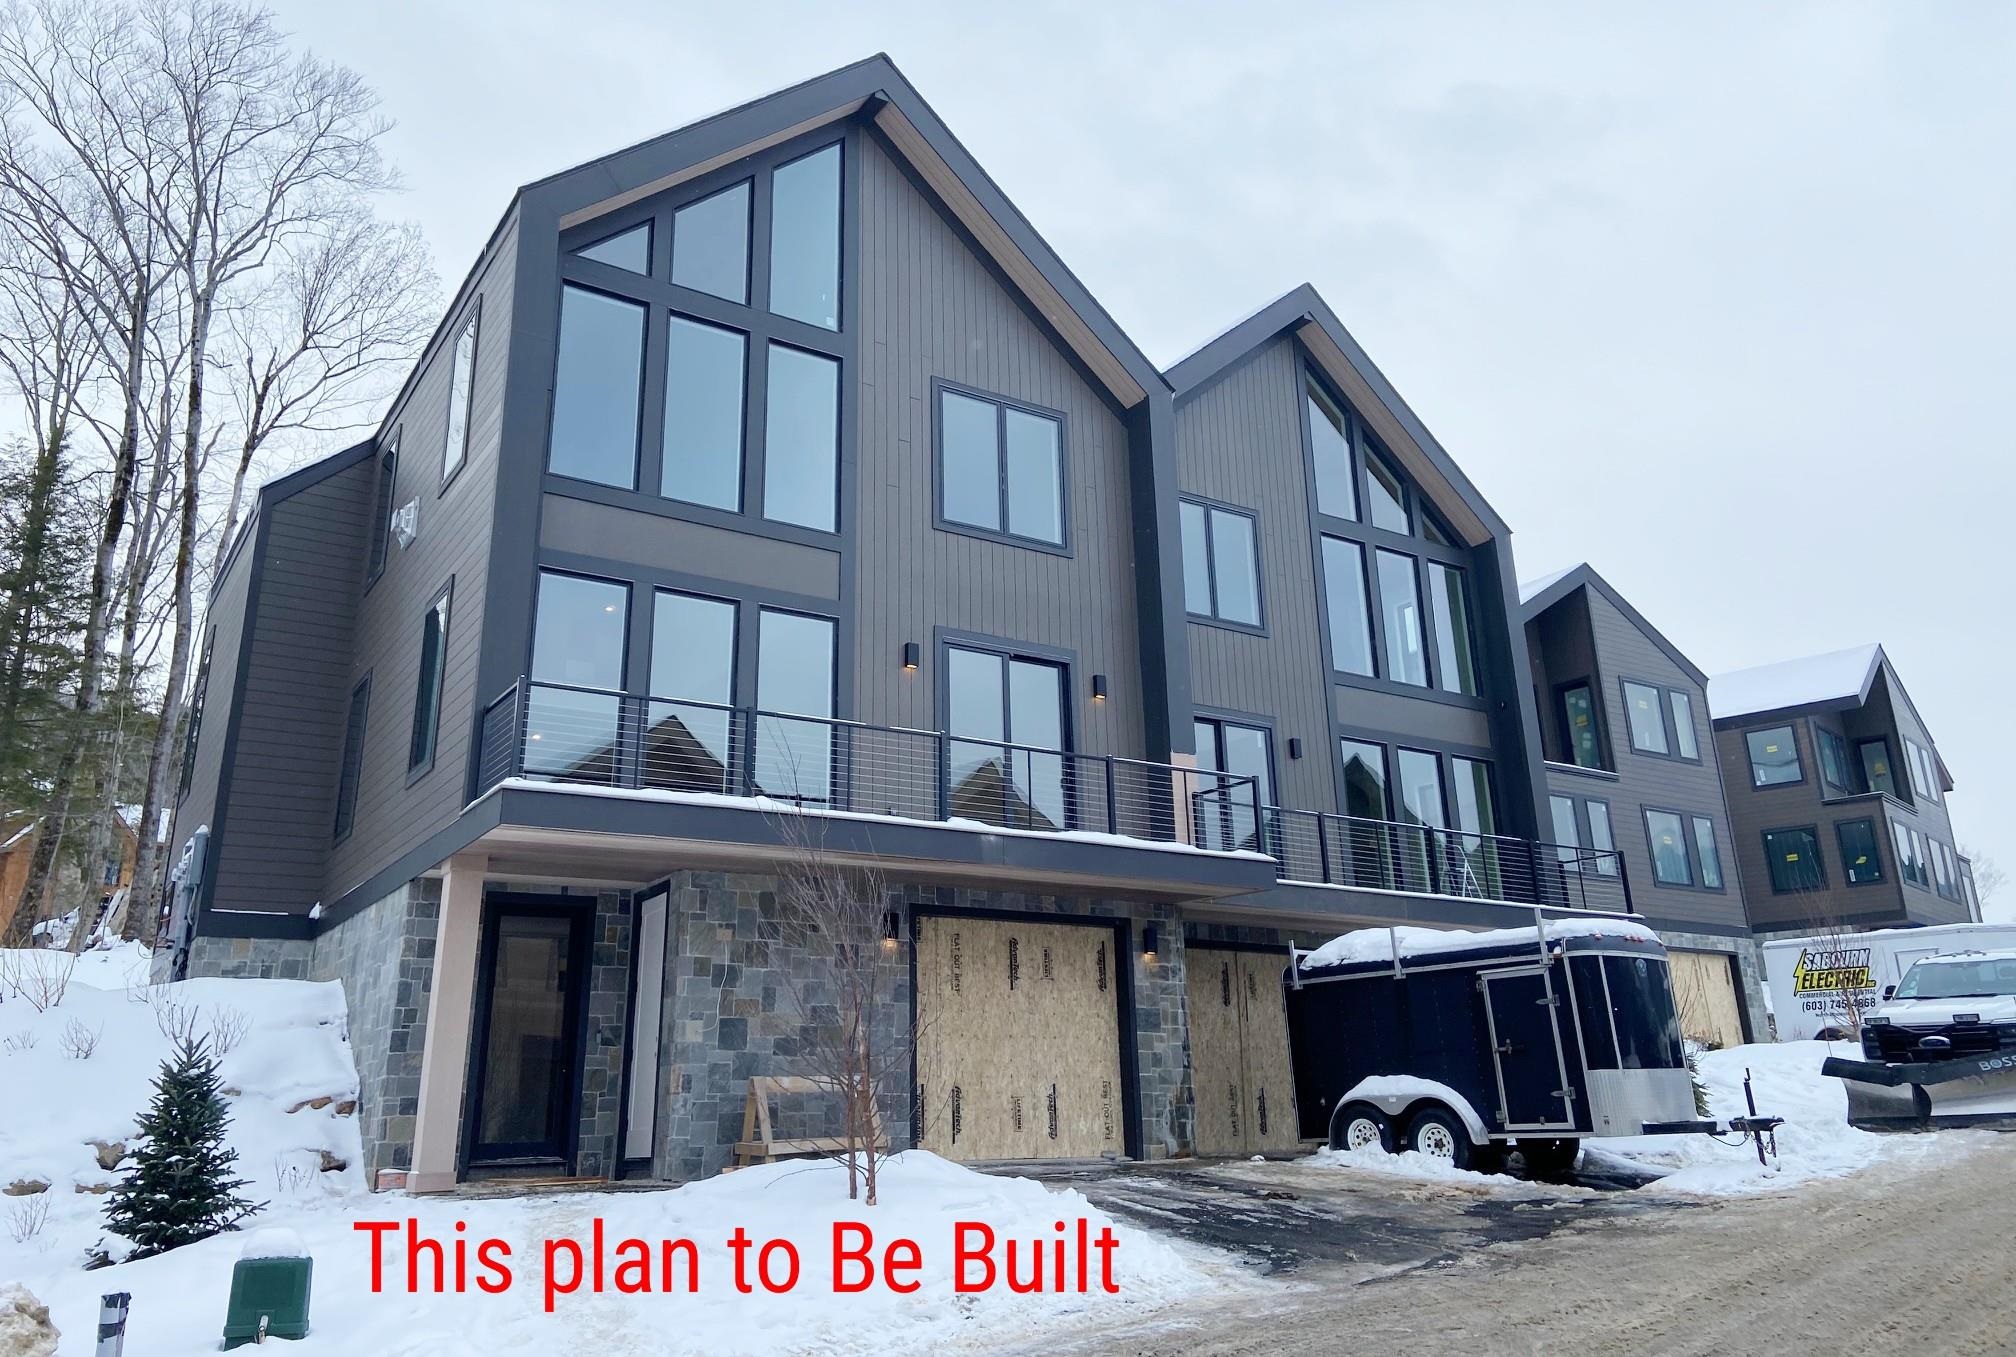
Description: SKI-ON/SKI-OFF LUXURY LIVING. All the style & comfort you are accustomed to with direct ski out/ski home access to Loon Mountain trails. The Residences at Fireside are well-appointed for modern mountain living and hosting, complete with private outdoor spaces, community amenities and direct access to Loon's Timbertown Quad. Designed to create a comfortable and inviting living experience, enjoy spacious layouts, modern conveniences and thoughtful design elements for the perfect balance of style and practicality. Enjoy true ski out/ski home access and spectacular views with this amazing trailside 3120 SF, 3-level townhome. Featuring 3 bedrooms plus bonus room & office, 4.5 bathrooms, ski lockers and a private 2 car garage. Pre-construction purchase allows you to choose from three interior design styles to customize your residence to reflect your personal style. Sub-Zero & Wolf appliances, custom cabinetry, premium tile and stone finishes, outside deck space and hot tub add-on option are among the many features that will help make The Residences at Fireside your luxury mountain escape. Just a short distance to the Pemi Base Camp and the future South Peak Village, Fireside's spacious, luxury townhomes put you in the center of all that South Peak has to offer, easy mountain access with sweeping views of Loon Mountain and beyond. See MLS Property & Listing Details & 35 images.
$2,595,000 $762 per sq.ft. Lincoln NH Condo »
4 Beds | 5 Baths | Total Sq. Ft. 3406Friday Mar 20, 2026
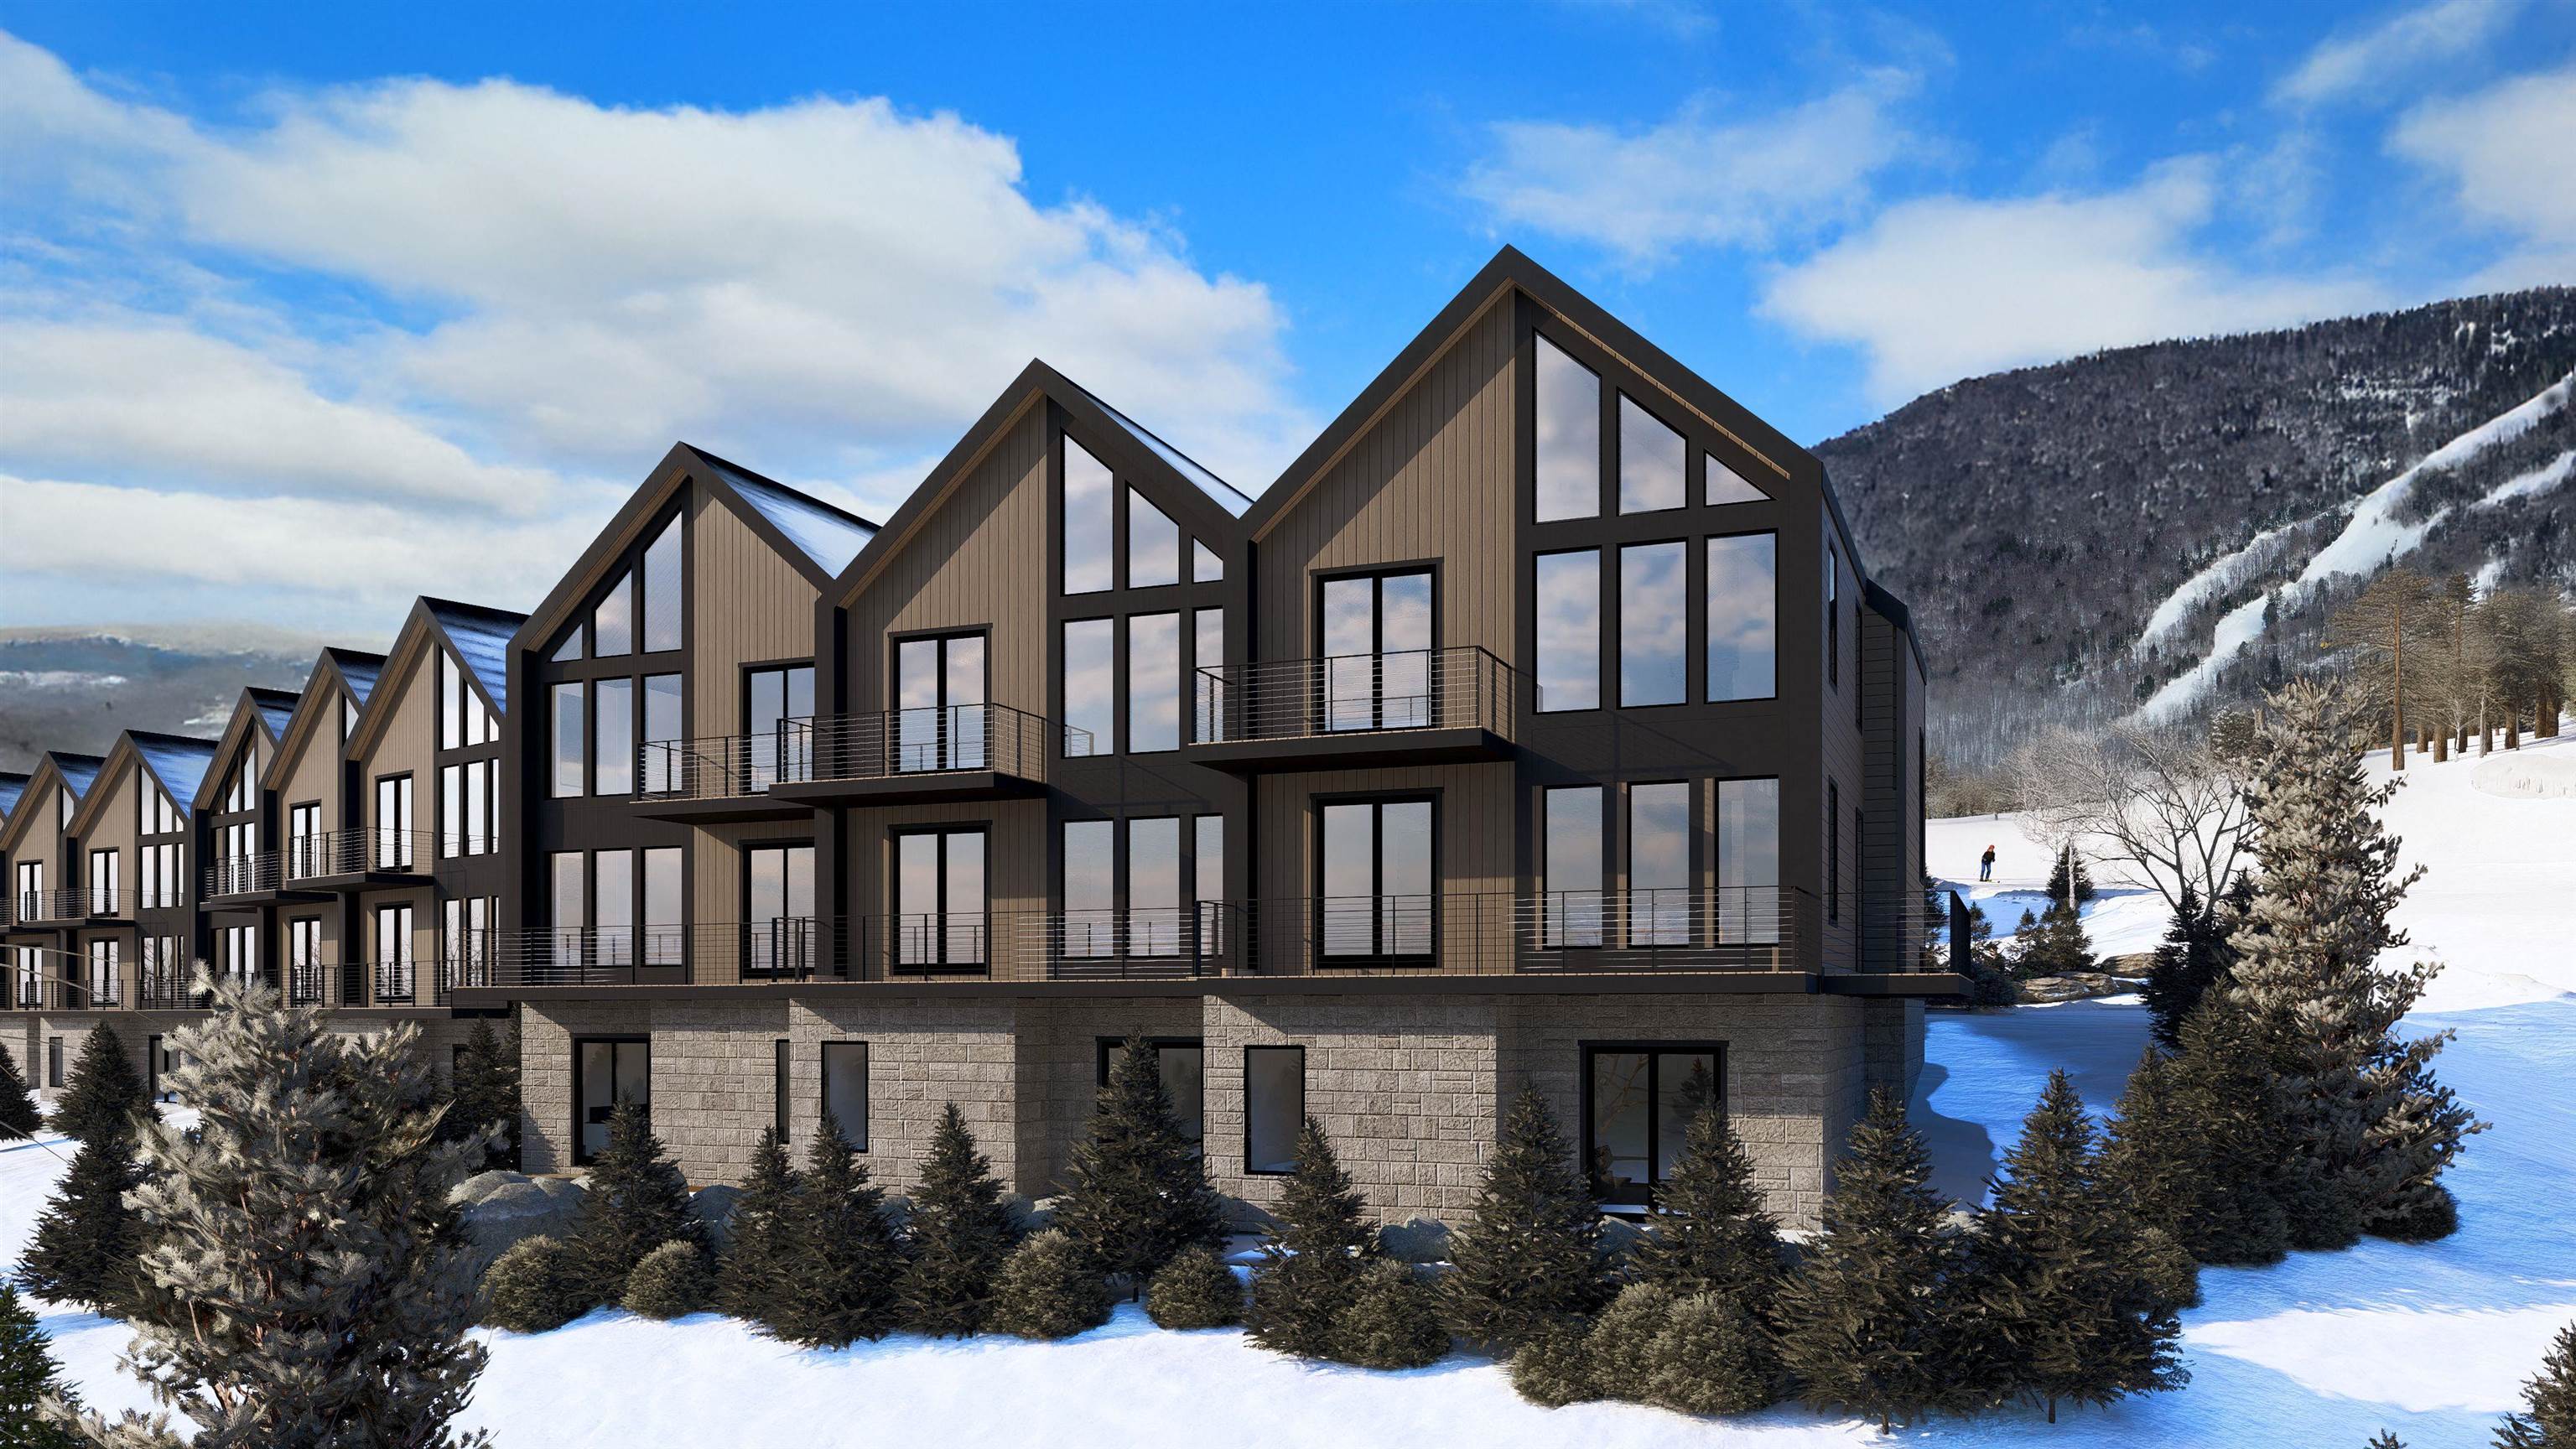
Description: South Peak Resort's Fox Run Trail is on-site of these townhomes, as is the Timbertown Chair lift giving owners access to all of Loon Mountains skiing terrain. The Mountain Views are truly awesome from these condos, and you are a short walk away from the Pemigewasset River and the Village of Lincoln New Hampshire. This location has something for everyone in your travel group. Early to rise skiers will grab the first chair front right out your front door, the late to rise will not have to deal with crowded parking lots, as they too will buckle up the boot and push off when they are ready. Ski home for Lunch or walk to one of the many restaurants in town if you don't want to cook. In the summer grab a towel and your cooler and head to the swimming hole. Or jump on your bike and hit the JE Henry trail back to Loon's bike park. Foliage on the Kancamagus Scenic Highway is world famous, fall in love with Autumn. All Seasons for all the right reasons. See MLS Property & Listing Details & 16 images.
Under Contract
![Lincoln NH Condo for sale $$2,695,000 $791 per sq.ft.]()
$2,695,000 $791 per sq.ft. Lincoln NH Condo »
4 Beds | 5 Baths | Total Sq. Ft. 3406Saturday Mar 21, 2026
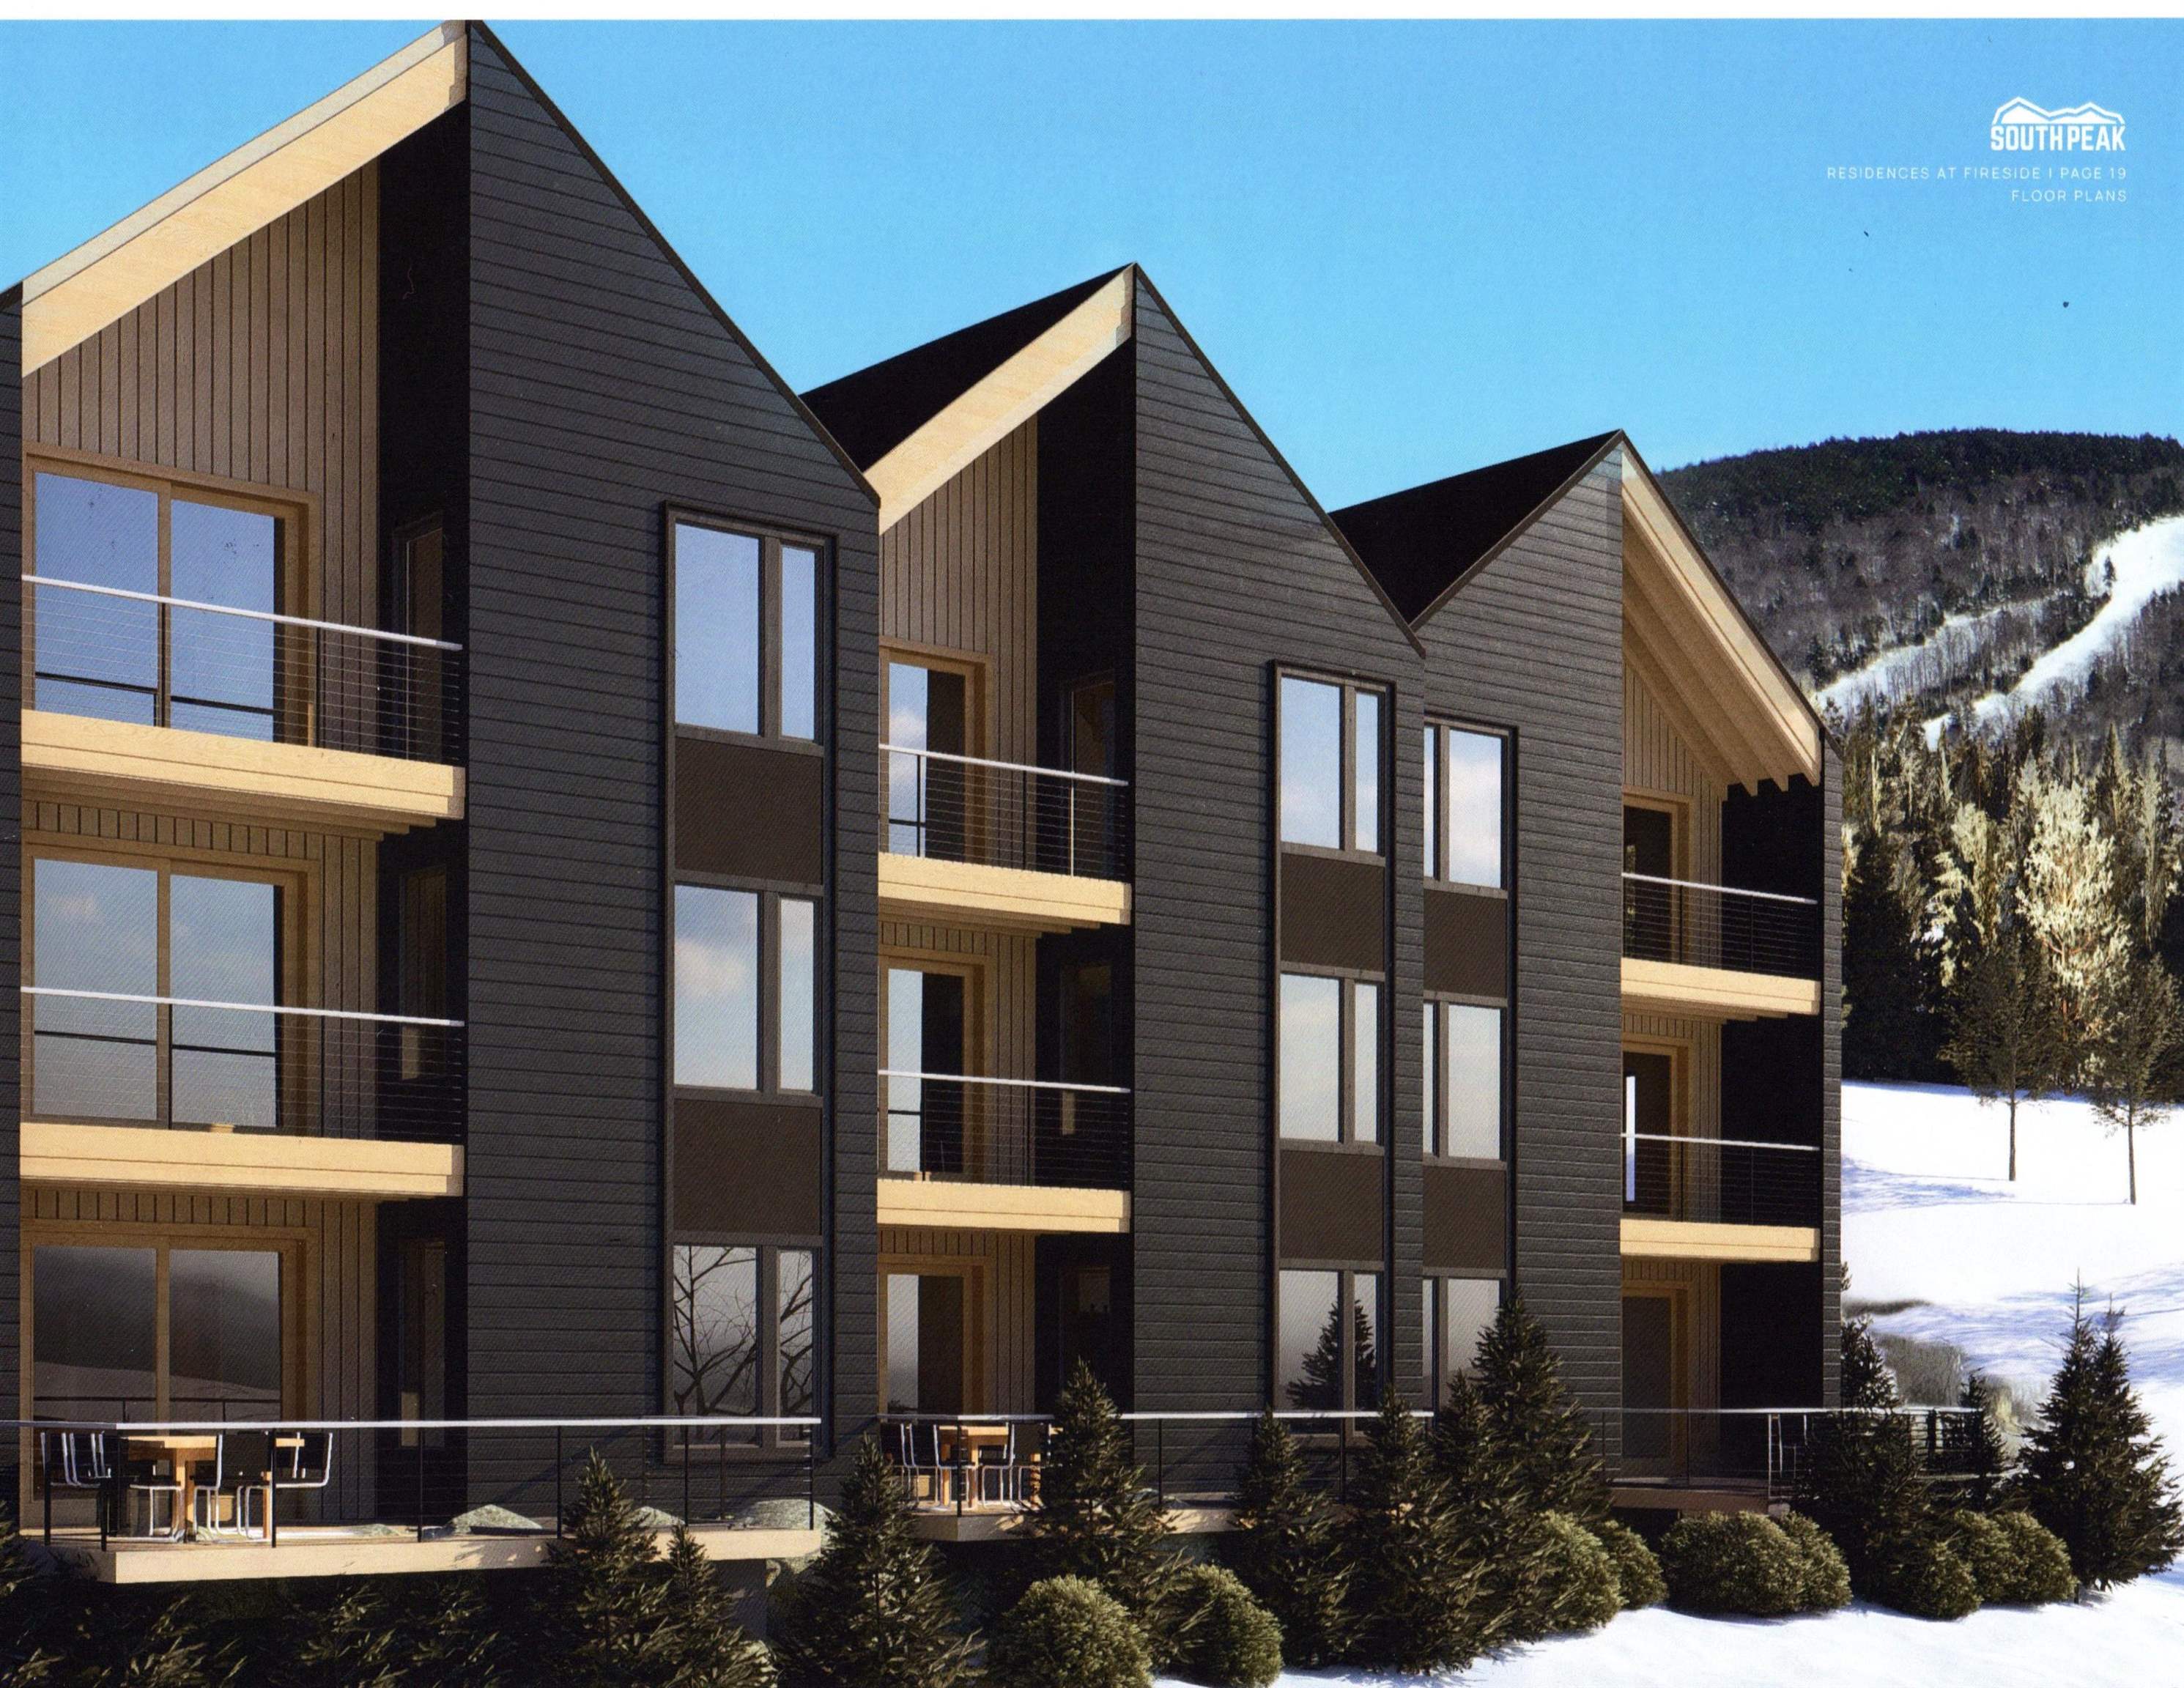
Description: Remarkable location for a ski family or a rental investor (who skis between leases) Extraordinary White Mountain views from all three finished levels of living space. Windows and balconies galore to let in the sunlight, and the sounds of nature and the Pemigewasset river nearby. Ski directly to your door and ski back to the nearby Timer town chair lift on Loon's South Peak Resort. When the day is done, you can stroll to the village of Lincoln NH, with its quaint shops and hot spots for entertainment. See MLS Property & Listing Details & 5 images.
Under Contract
![Litchfield NH Condo for sale $$500,000 $251 per sq.ft.]()
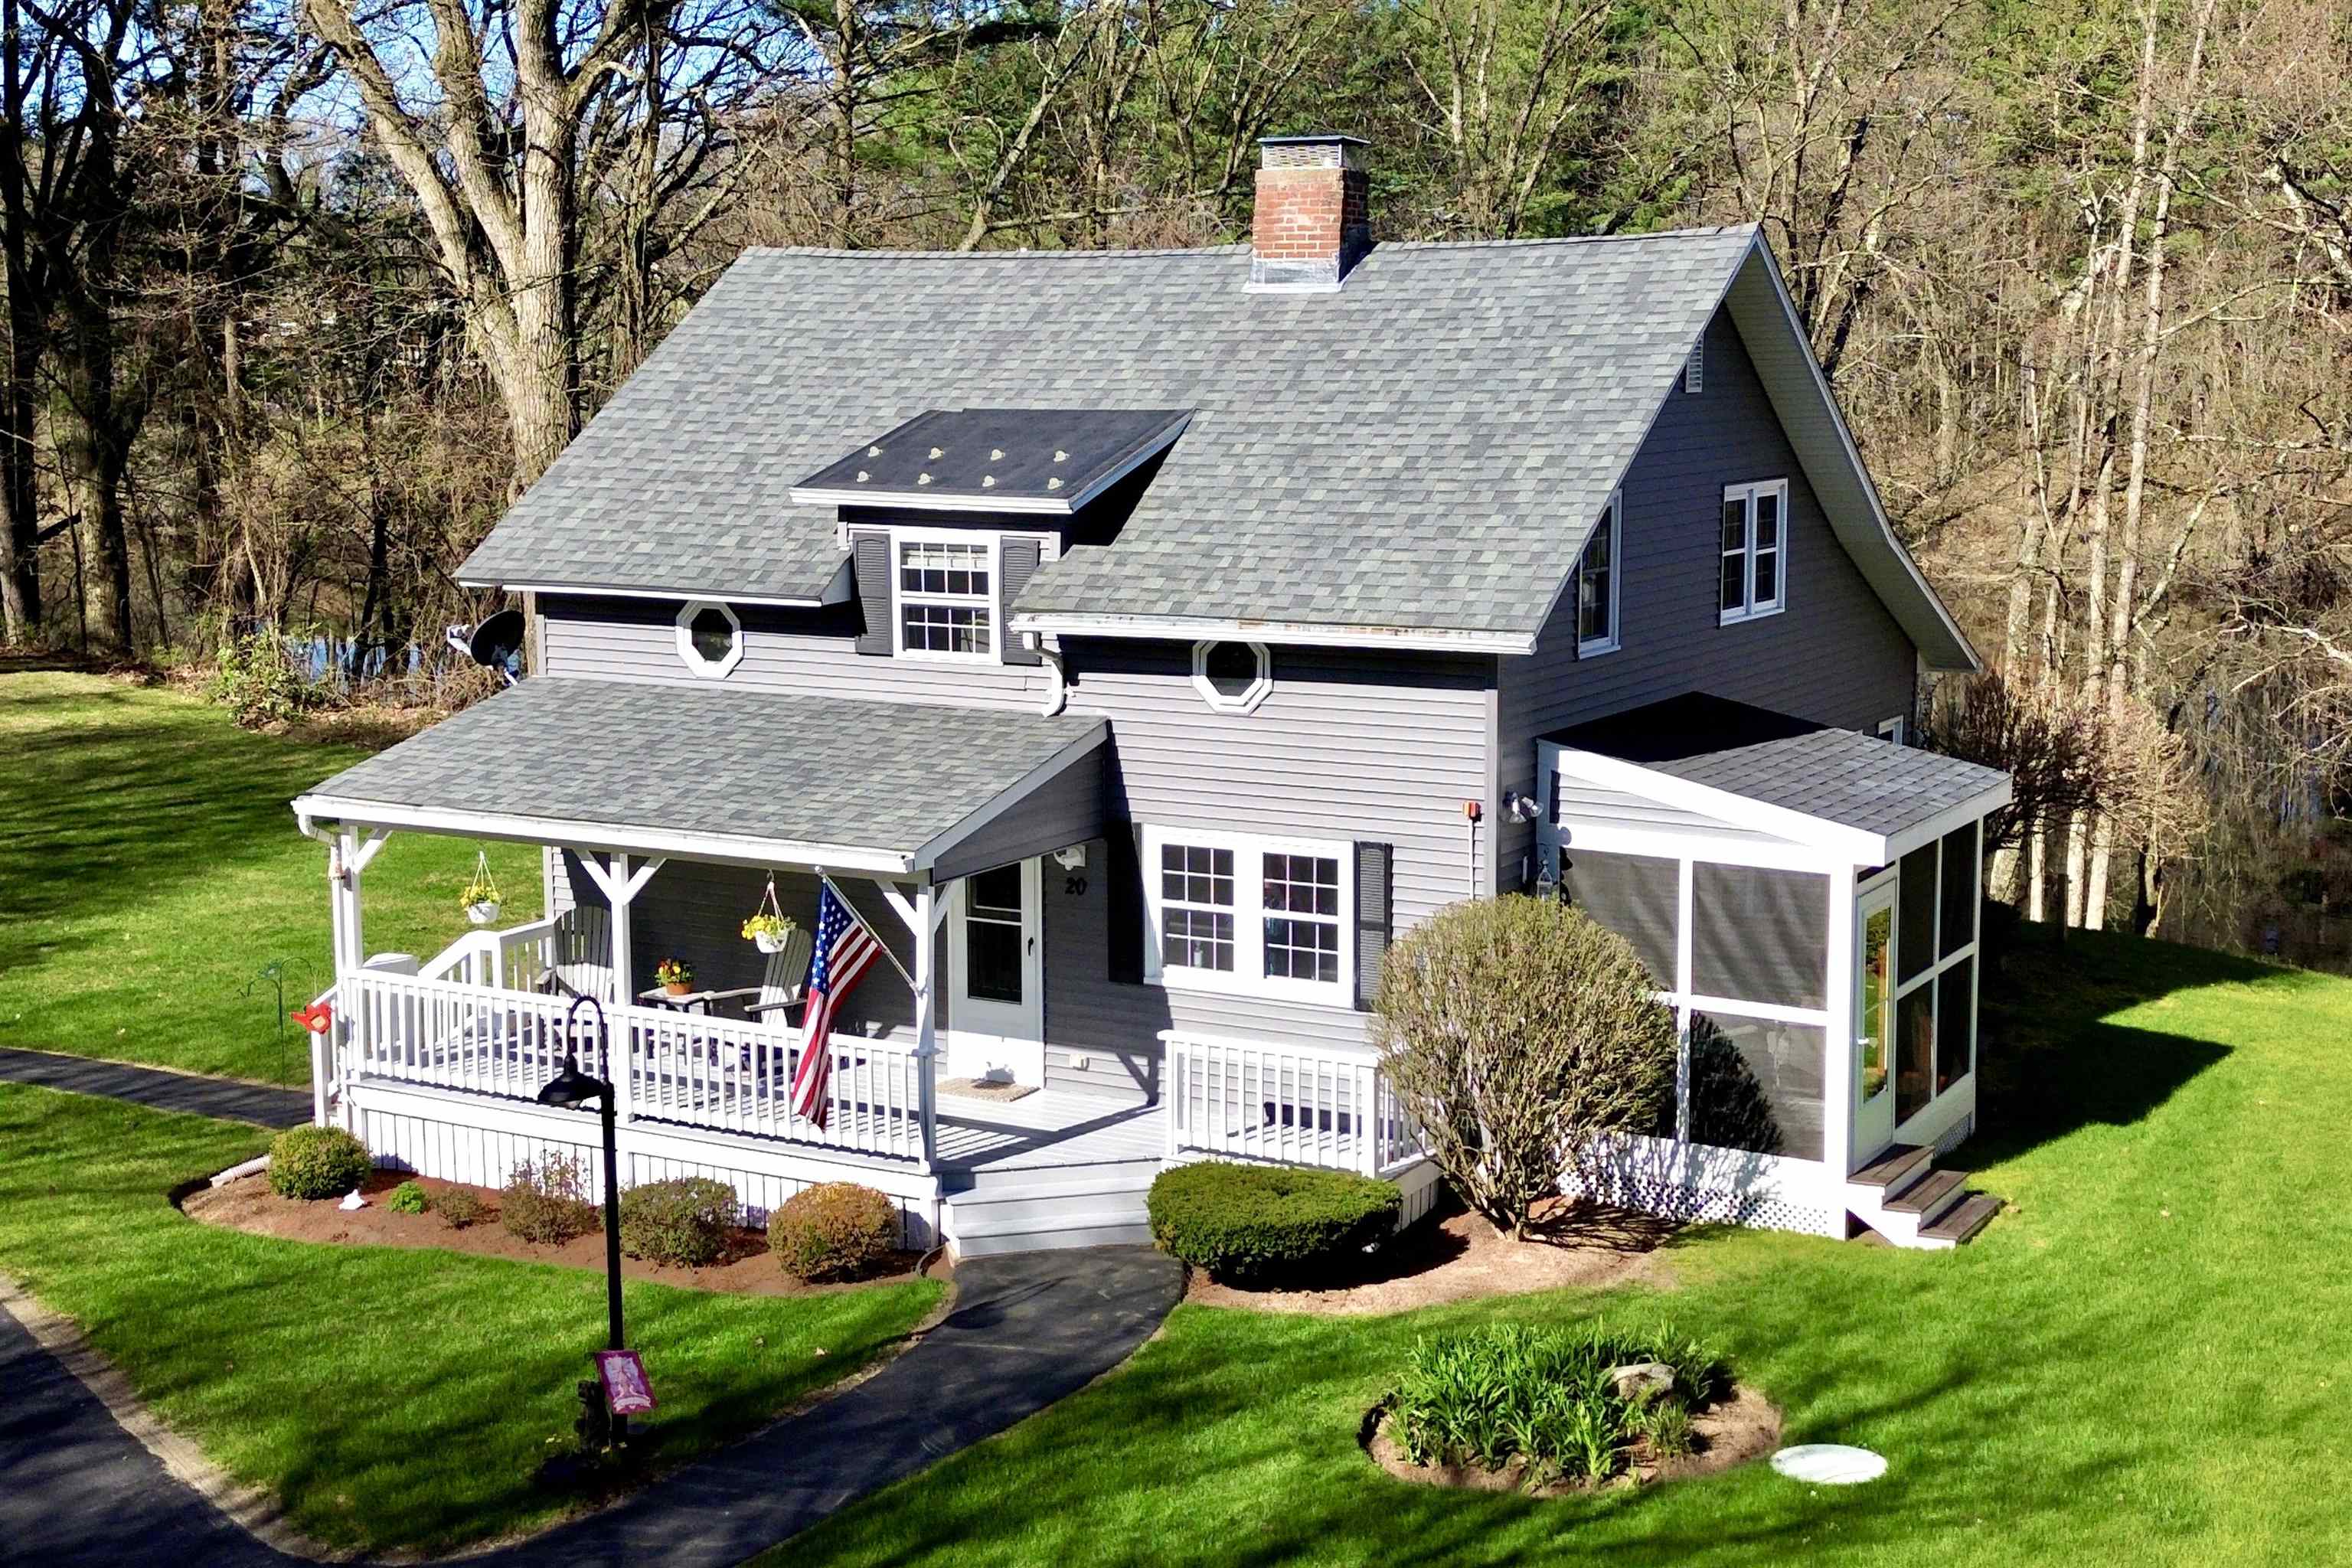
$500,000 $251 per sq.ft. Litchfield NH Condo »
Price Change! Reduced by $24,900 down 5% on May 14th 2026
2 Beds | 3 Baths | Total Sq. Ft. 1990
Wednesday Apr 29, 2026
Description: ***BACK ON MARKET, NEW PRICE, SAME BEAUTY!*** A ONE-OF-A-KIND WATERFRONT LITCHFIELD CAPE, WELCOME HOME! This beautifully maintained home is nestled in one of Litchfield's most desirable 55+ neighborhoods, Gilcreast Farms. As you step onto the expansive front porch and enter the home, you'll discover a warm and inviting interior filled with natural light. The main level features a spacious layout, ideal for both everyday living and entertaining. A well-appointed kitchen boasts ample cabinetry, generous counter space, and a seamless flow into the dining area, creating a perfect gathering space for family and guests alike. Off the dining area is a lovely screened in porch, a perfect place to relax in the warmer months. The living room offers a cozy yet expansive atmosphere, featuring a gorgeous brick fireplace, perfect for relaxing evenings. The main level also features a beautiful en-suite bedroom, with his and her closets and leads out to the private back patio overlooking the beautiful Merrimack River, offers gorgeous views. Upstairs, you'll stumble upon a large flex space - the perfect spot to relax! Additionally, you'll find a very generously sized primary bedroom, with plenty of closet space, as well as a large bonus room, ideal for an additional sleeping space or a home office. The stunning upstairs bathroom is equipped with a jacuzzi soaking tub, a gorgeous tile shower and a double vanity! The basement is a massive unfinished space, with tons of potential. Outside, enjoy your own private backyard oasis along the banks of the Merrimack River--ideal for barbecues, gardening, or simply unwinding and observing the incredible nature this property provides. Whether entertaining or enjoying quiet moments, the outdoor space provides both beauty and functionality. Additional features include an expansive detached 1-car garage, a standby generator, Central AC and walkway shoveling! Homes like this don't come around often. DO NOT MISS THIS GEM! See MLS Property & Listing Details & 54 images.
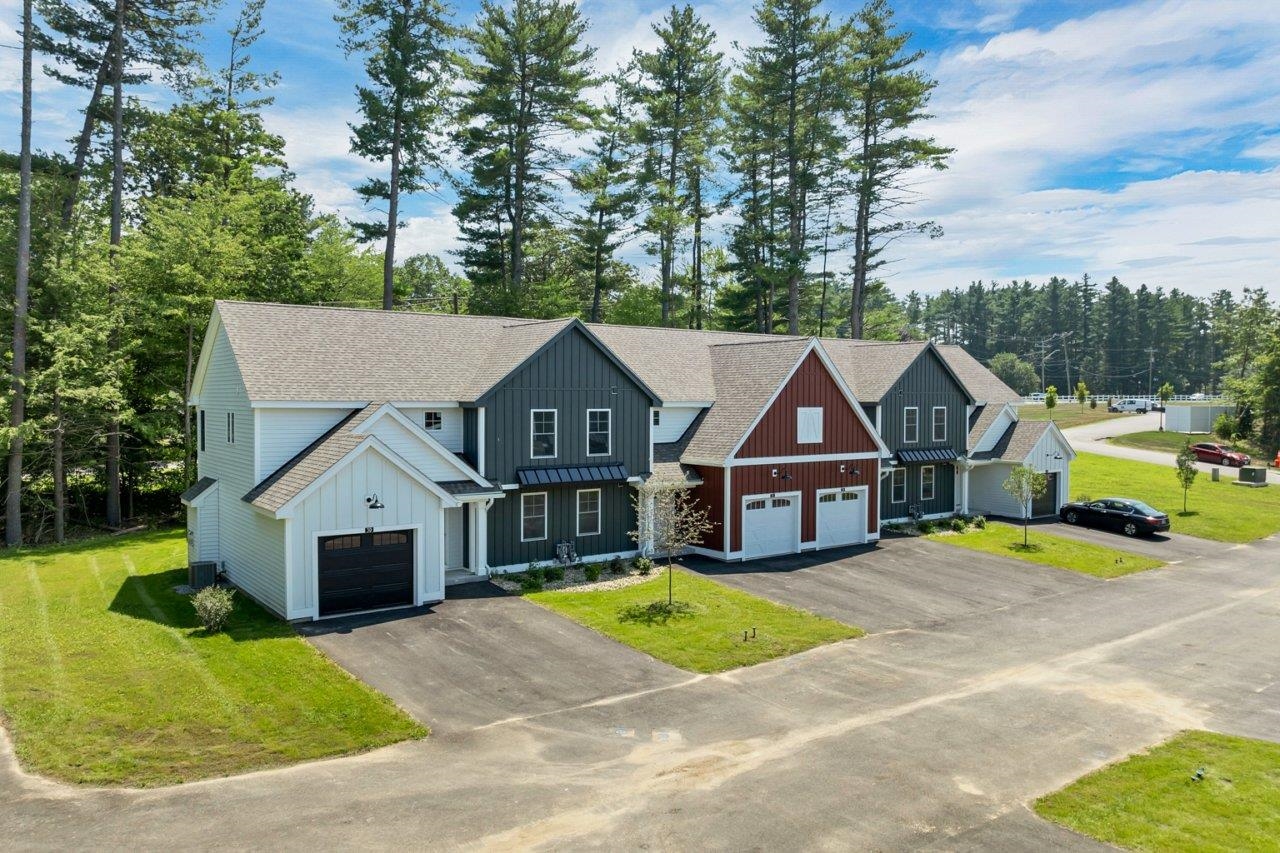
$509,000 $353 per sq.ft. Litchfield NH Condo »
Waterfront on River Merrimack River3 Beds | 3 Baths | Total Sq. Ft. 1443
Thursday Apr 23, 2026
Description: WE ARE NOW VA APPROVED!!! 32 units to be built in four phases, several units already complete and the others are waiting for your personal touches. Reserve your unit early prior to any price increases on future phases! Luxurious three bedroom, three bath townhomes in beautiful, picturesque Litchfield, NH!! Fully applianced kitchen including granite countertops, stainless steel appliances, micro, and dishwasher and eat in area. Separate open concept dining room and fireplaced living room with hardwood floors. Second floor laundry for your convenience! The second level also includes three bedrooms, a primary suite with huge bath and walk-in closet, plus a separate full bath. Central AC for those hot summer nights and economical gas heat with Rinnai, ( or equal), heating system. Large 10x14 patio for outside enjoyment. Onsite trails connect to Moore Falls Conservation area for peaceful walks along the Merrimack River! LOW condo fees of $300 monthly. Pets allowed with Board approval. One year Builder Warranty. Fannie and Freddie approved. Garage wired for EV charger. NO BUY-IN FEE HERE! PRICES STARTING AT $509,000. See MLS Property & Listing Details & 60 images. Includes a Virtual Tour
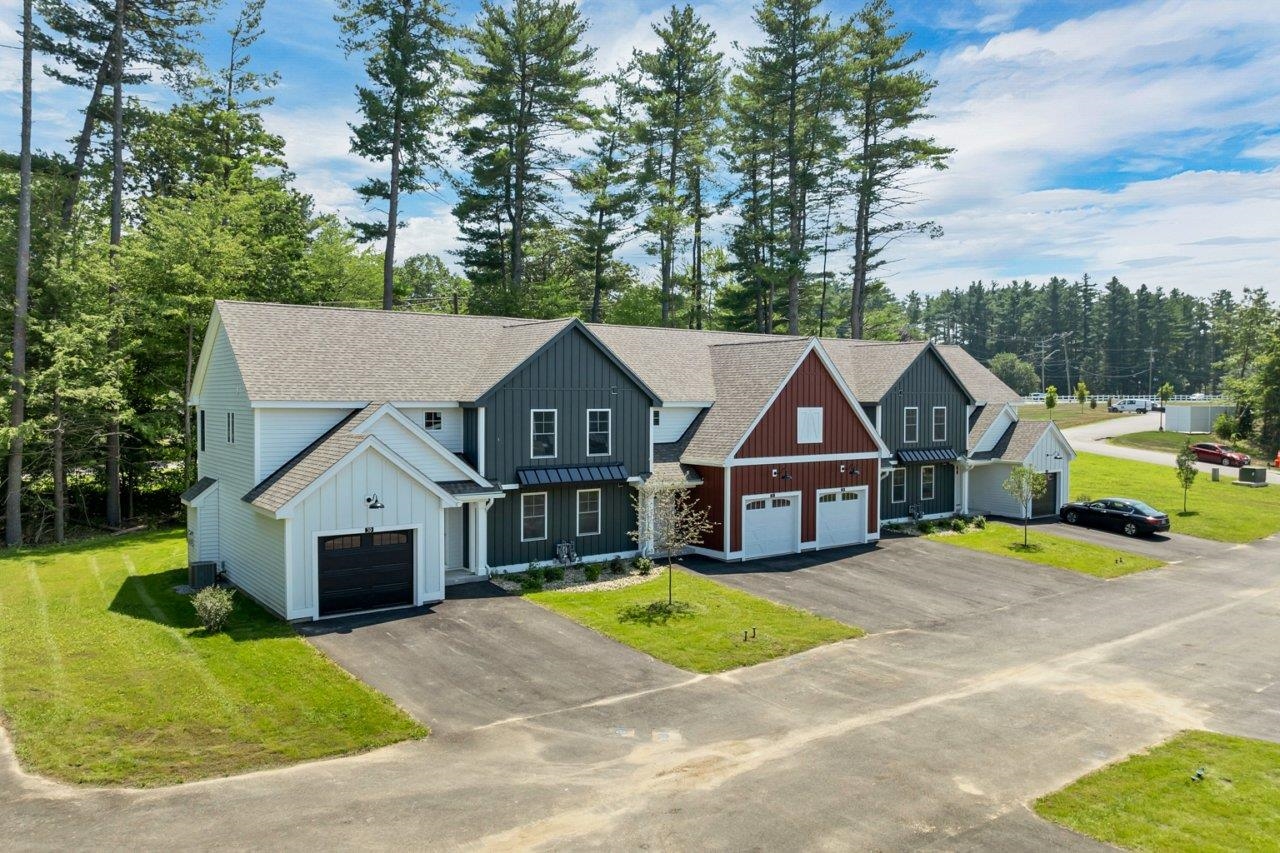
$509,000 $353 per sq.ft. Litchfield NH Condo »
Waterfront on River Merrimack River3 Beds | 3 Baths | Total Sq. Ft. 1443
Thursday Apr 23, 2026
Description: WE ARE NOW VA APPROVED!!! 32 units to be built in eight phases, several units already complete and the others are waiting for your personal touches. Reserve your unit early prior to any price increases on future phases! Luxurious three bedroom, three bath townhomes in beautiful, picturesque Litchfield, NH!! Fully applianced kitchen including granite countertops, stainless steel appliances, micro, and dishwasher and eat in area. Separate open concept dining room and fireplaced living room with hardwood floors. Second floor laundry for your convenience! The second level also includes three bedrooms, a primary suite with huge bath and walk-in closet, plus a separate full bath. Central AC for those hot summer nights and economical gas heat with Rinnai, ( or equal). heating system. Large 10x14 patio for outside enjoyment. Onsite trails connect to Moore Falls Conservation area for peaceful walks along the Merrimack River! LOW condo fees of $300 monthly. Pets allowed with Board approval. One year Builder Warranty. Fannie and Freddie approved. Garage wired for EV charger. NO BUY-IN FEE HERE! PRICES STARTING AT $509,000. See MLS Property & Listing Details & 60 images. Includes a Virtual Tour
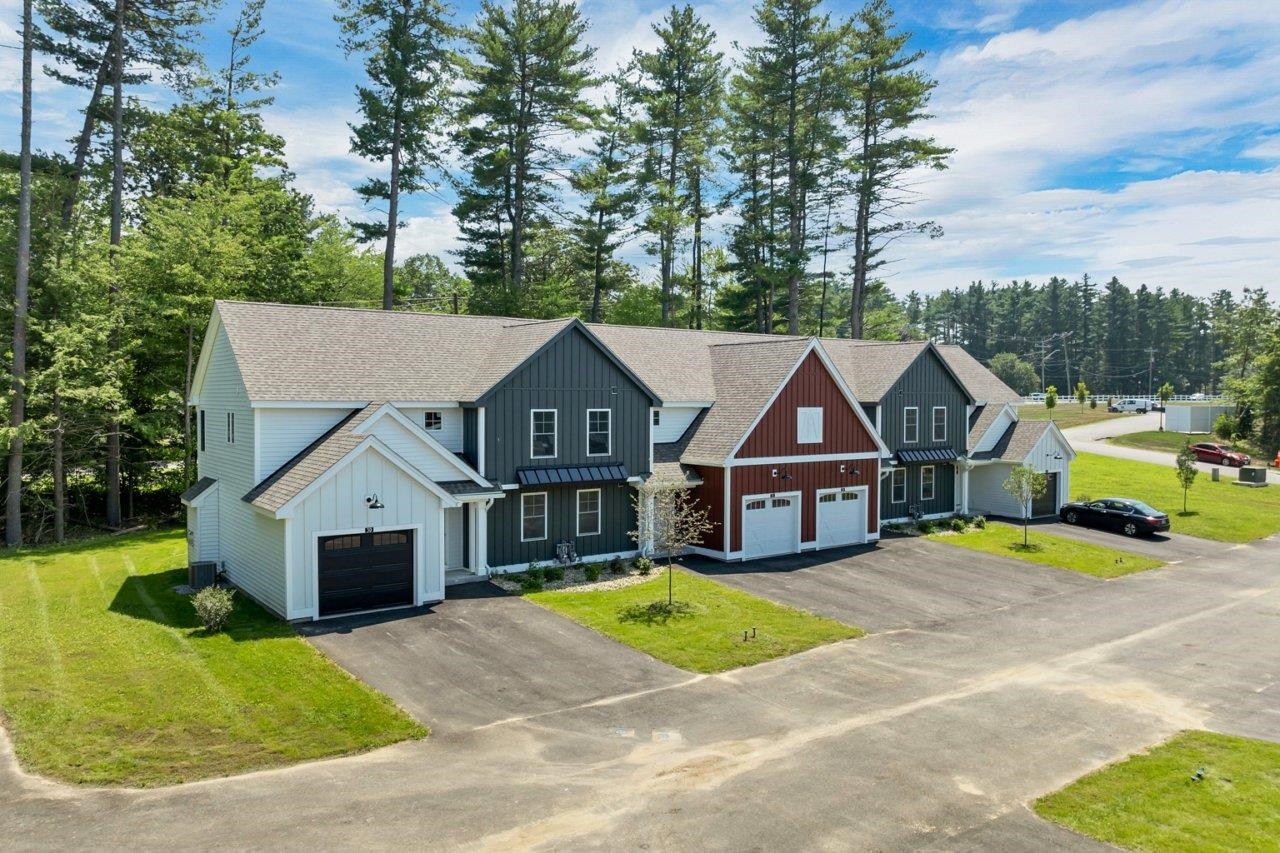
$509,000 $352 per sq.ft. Litchfield NH Condo »
Waterfront on River Merrimack River3 Beds | 3 Baths | Total Sq. Ft. 1447
Thursday Apr 23, 2026
Description: WE ARE NOW VA APPROVED!!! 32 units to be built in four phases, several units already complete and the others are waiting for your personal touches. Reserve your unit early prior to any price increases on future phases! Luxurious three bedroom, three bath townhomes in beautiful, picturesque Litchfield, NH!! Fully applianced kitchen including granite countertops, stainless steel appliances, micro, and dishwasher and eat in area. Separate open concept dining room and fireplaced living room with hardwood floors. Second floor laundry for your convenience! The second level also includes three bedrooms, a primary suite with huge bath and walk-in closet, plus a separate full bath. Central AC for those hot summer nights and economical gas heat with Rinnai, ( or equal), heating system. Large 10x14 patio for outside enjoyment. Onsite trails connect to Moore Falls Conservation area for peaceful walks along the Merrimack River! LOW condo fees of $300 monthly. Pets allowed with Board approval. One year Builder Warranty. Fannie and Freddie approved. Garage wired for EV charger. NO BUY-IN FEE HERE! PRICES STARTING AT $509,000. See MLS Property & Listing Details & 60 images. Includes a Virtual Tour
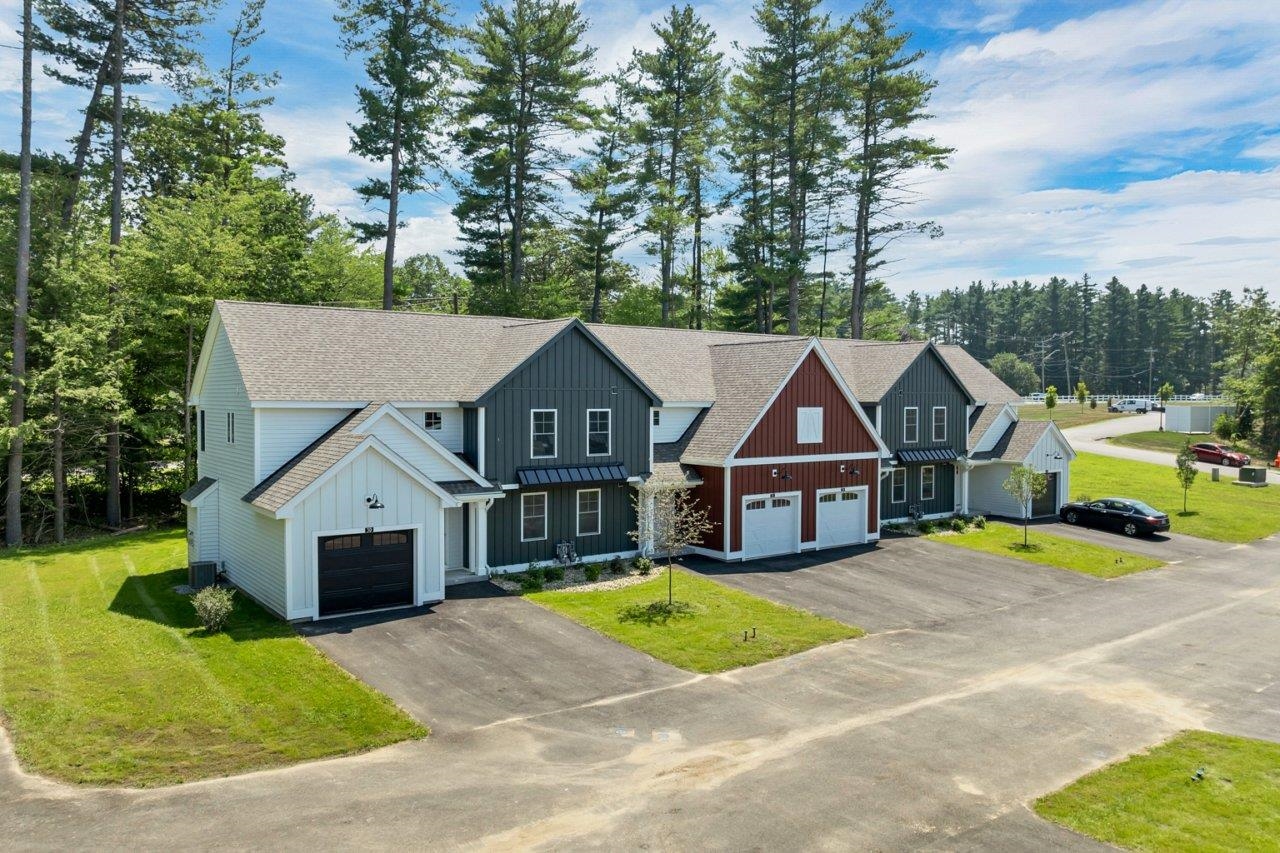
$519,000 $360 per sq.ft. Litchfield NH Condo »
Waterfront on River Merrimack River3 Beds | 3 Baths | Total Sq. Ft. 1443
Thursday Apr 23, 2026
Description: WE ARE NOW VA APPROVED!!!NOW UNDER CONSTRUCTION!! LAST BUILDING FACING THE MERRIMACK RIVER!! 32 units to be built in eight phases, several units already complete and the others are waiting for your personal touches. Reserve your unit early prior to any price increases on future phases! Luxurious three bedroom, three bath townhomes in beautiful, picturesque Litchfield, NH!! Fully applianced kitchen including granite countertops, stainless steel appliances, micro, and dishwasher and eat in area. Separate open concept dining room and fireplaced living room with hardwood floors. Second floor laundry for your convenience! The second level also includes three bedrooms, a primary suite with huge bath and walk-in closet, plus a separate full bath. Central AC for those hot summer nights and economical gas heat with Rinnai, ( or equal), heating system. Large 10x14 patio for outside enjoyment. Onsite trails connect to Moore Falls Conservation area for peaceful walks along the Merrimack River! LOW condo fees of $300 monthly. Pets allowed with Board approval. One year Builder Warranty. Fannie and Freddie approved. Garage wired for EV charger. NO BUY-IN FEE HERE! PRICES STARTING AT $509,000. See MLS Property & Listing Details & 60 images. Includes a Virtual Tour
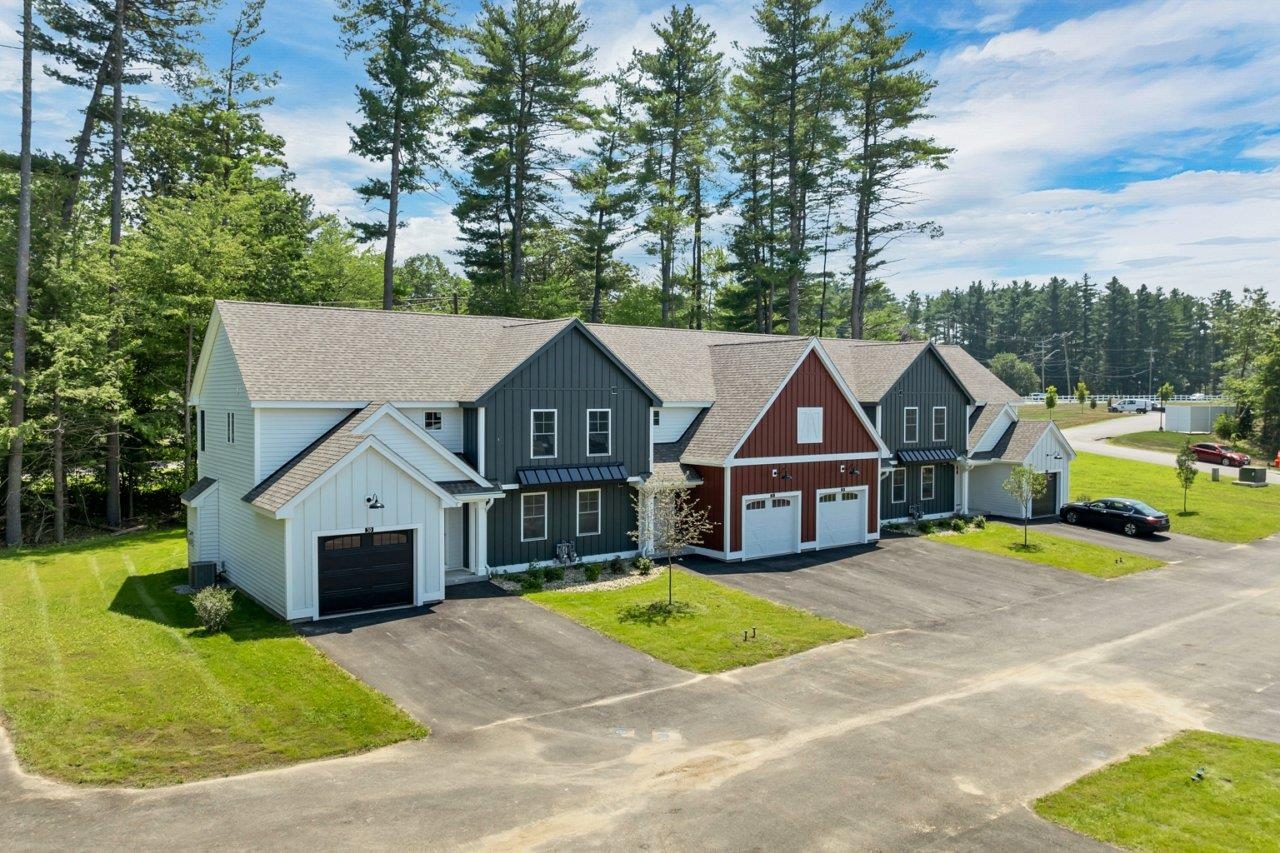
$519,000 $359 per sq.ft. Litchfield NH Condo »
Waterfront on River Merrimack River3 Beds | 3 Baths | Total Sq. Ft. 1447
Friday Apr 17, 2026
Description: WE ARE NOW VA APPROVED!!!NOW UNDER CONSTRUCTION!! 32 units to be built in four phases, several units already complete and the others are waiting for your personal touches. Reserve your unit early prior to any price increases on future phases! Luxurious three bedroom, three bath townhomes in beautiful, picturesque Litchfield, NH!! Fully applianced kitchen including granite countertops, stainless steel appliances, micro, and dishwasher and eat in area. Separate open concept dining room and fireplaced living room with hardwood floors. Second floor laundry for your convenience! The second level also includes three bedrooms, a primary suite with huge bath and walk-in closet, plus a separate full bath. Central AC for those hot summer nights and economical gas heat with Rinnai, ( or equal) heating system. Large 10x14 patio for outside enjoyment. Onsite trails connect to Moore Falls Conservation area for peaceful walks along the Merrimack River! LOW condo fees of $300 monthly. Pets allowed with Board approval. One year Builder Warranty. Fannie and Freddie approved. Garage wired for EV charger. NO BUY-IN FEE HERE! PRICES STARTING AT $509,000. See MLS Property & Listing Details & 60 images. Includes a Virtual Tour
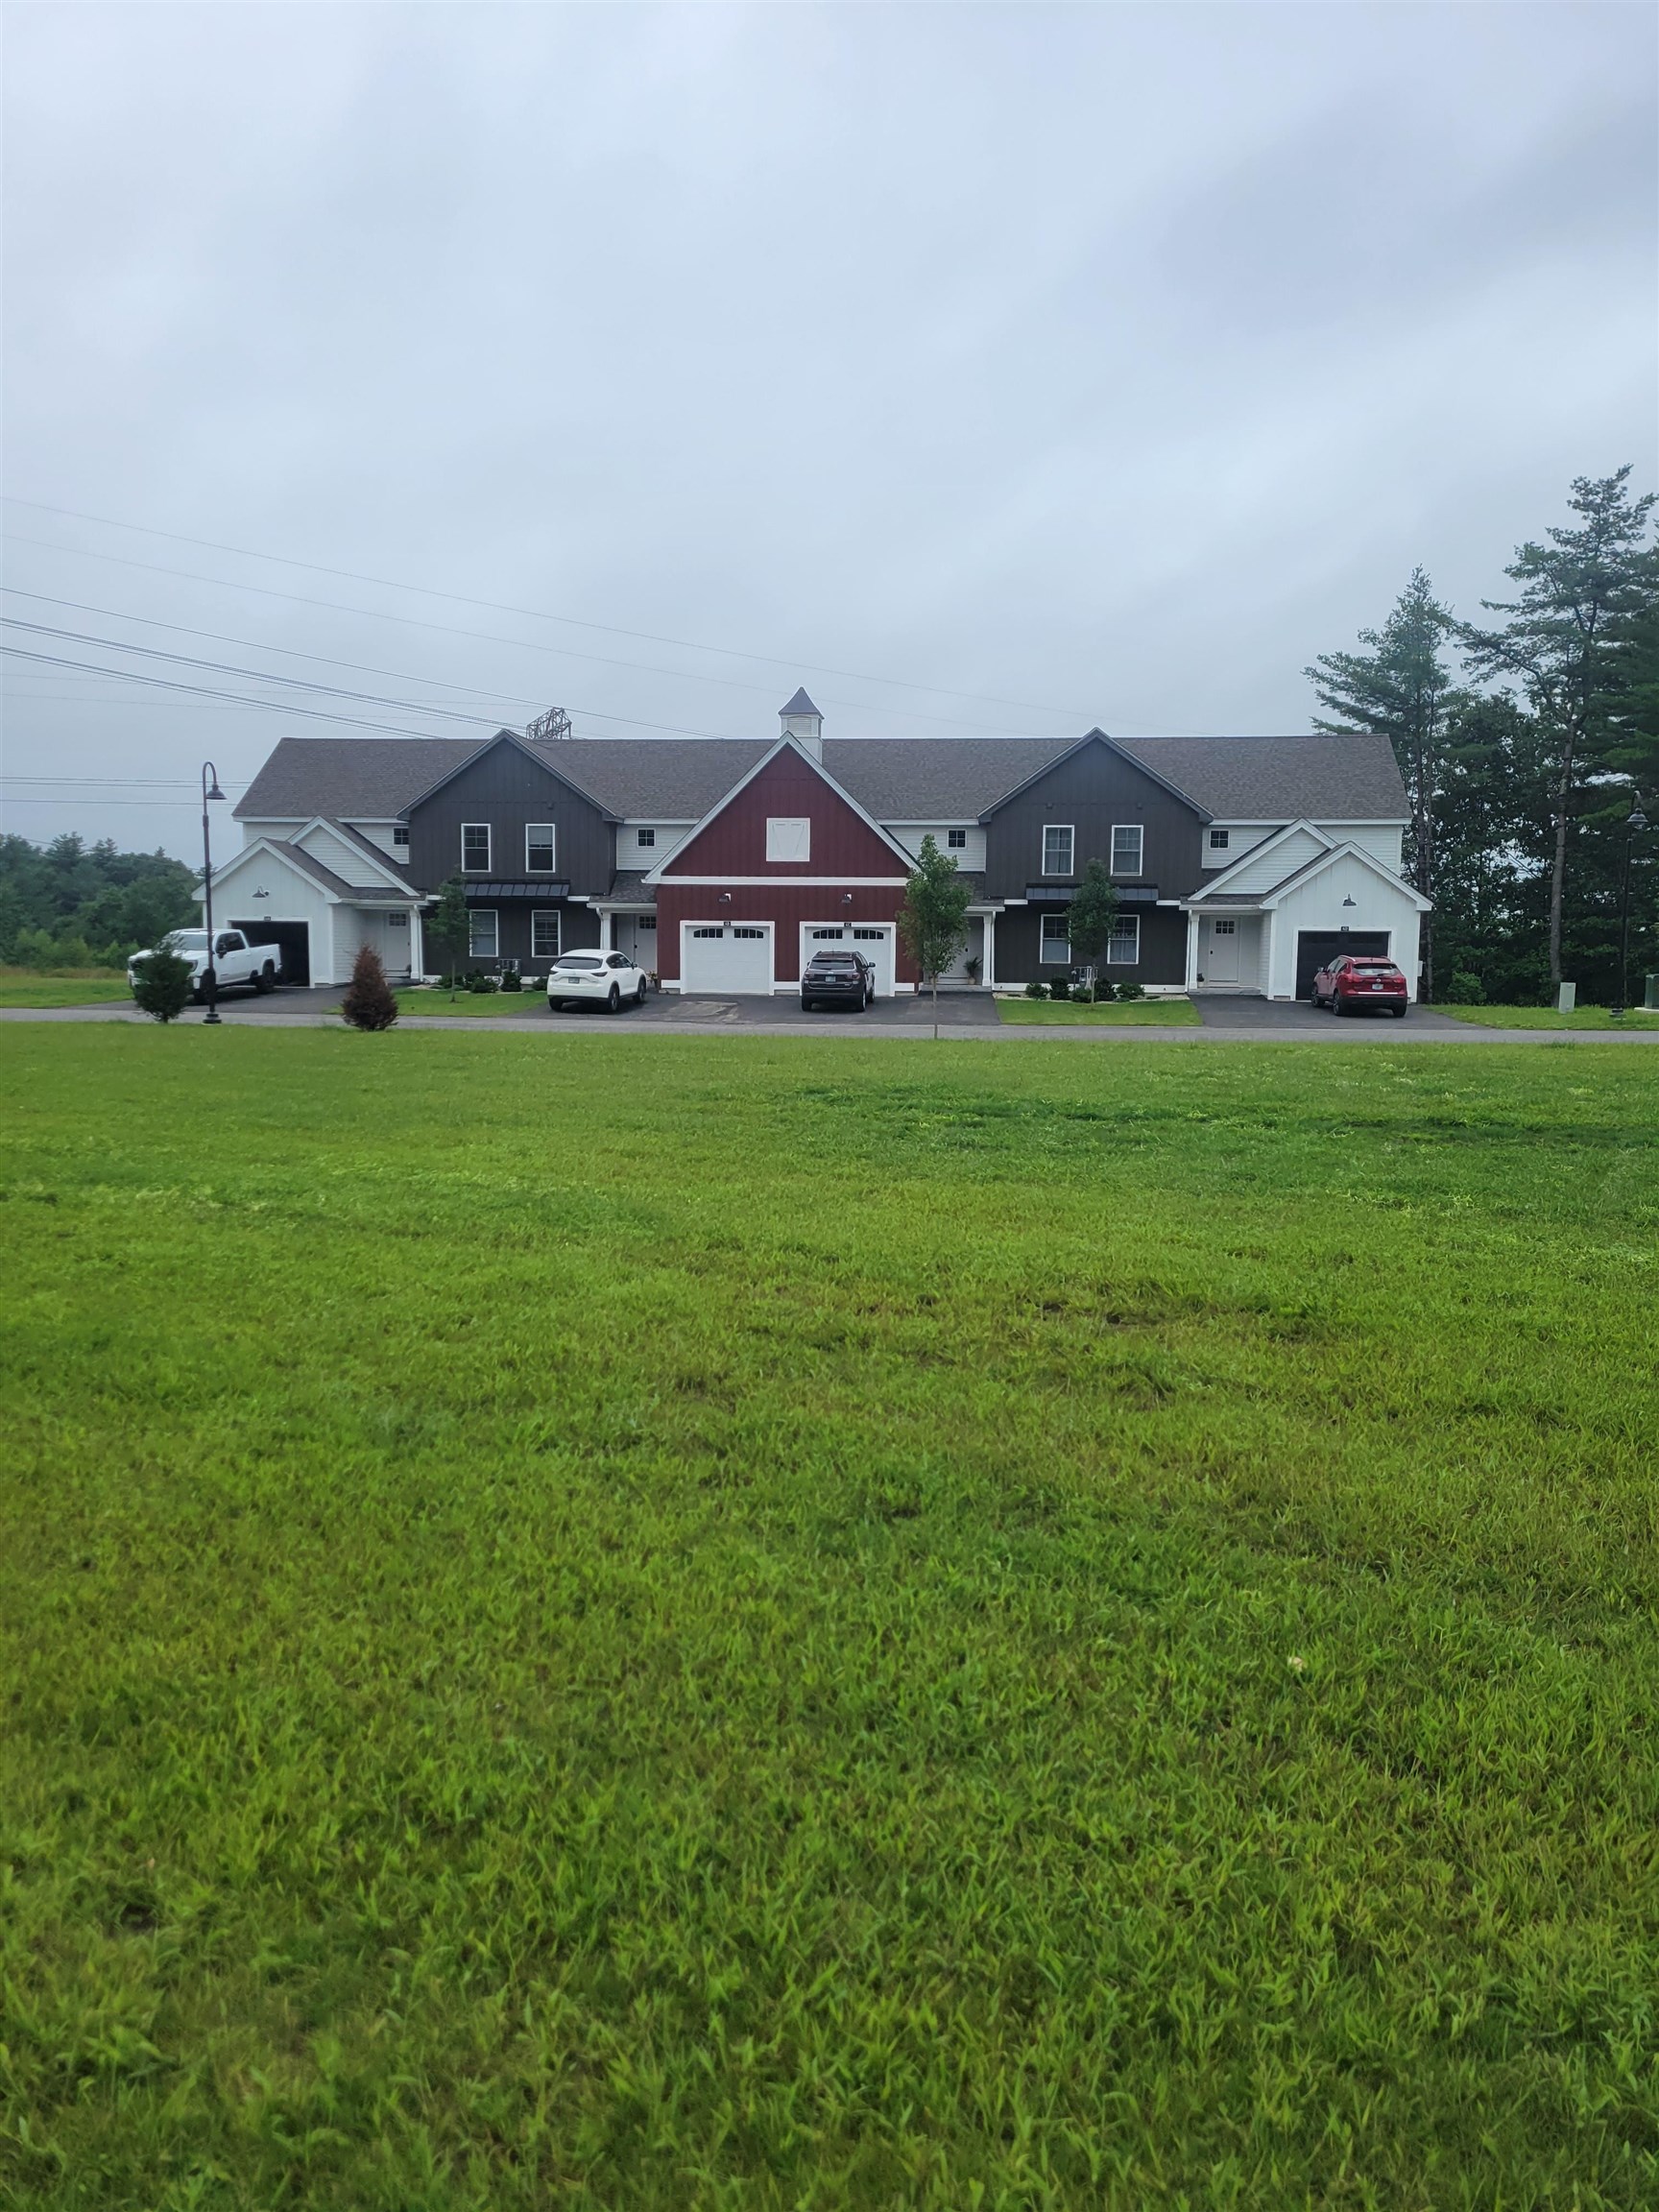
$519,000 $359 per sq.ft. Litchfield NH Condo »
Waterfront on River Merrimack River3 Beds | 3 Baths | Total Sq. Ft. 1447
Friday Apr 24, 2026
Description: WE ARE NOW VA APPROVED!!! NOW UNDER CONSTRUCTION!! 32 units to be built in four phases, several units already complete and the others are waiting for your personal touches. Reserve your unit early prior to any price increases on future phases! Luxurious three bedroom, three bath townhomes in beautiful, picturesque Litchfield, NH!! Fully applianced kitchen including granite countertops, stainless steel appliances, micro, and dishwasher and eat in area. Separate open concept dining room and fireplaced living room with hardwood floors. Second floor laundry for your convenience! The second level also includes three bedrooms, a primary suite with huge bath and walk-in closet, plus a separate full bath. Central AC for those hot summer nights and economical gas heat with Rinnai, (or equal), heating system. Large 10x14 patio for outside enjoyment. Onsite trails connect to Moore Falls Conservation area for peaceful walks along the Merrimack River! LOW condo fees of $300 monthly. Pets allowed with Board approval. One year Builder Warranty. Fannie and Freddie approved. Garage wired for EV charger. NO BUY-IN FEE HERE! PRICES STARTING AT $509,000. See MLS Property & Listing Details & 60 images. Includes a Virtual Tour
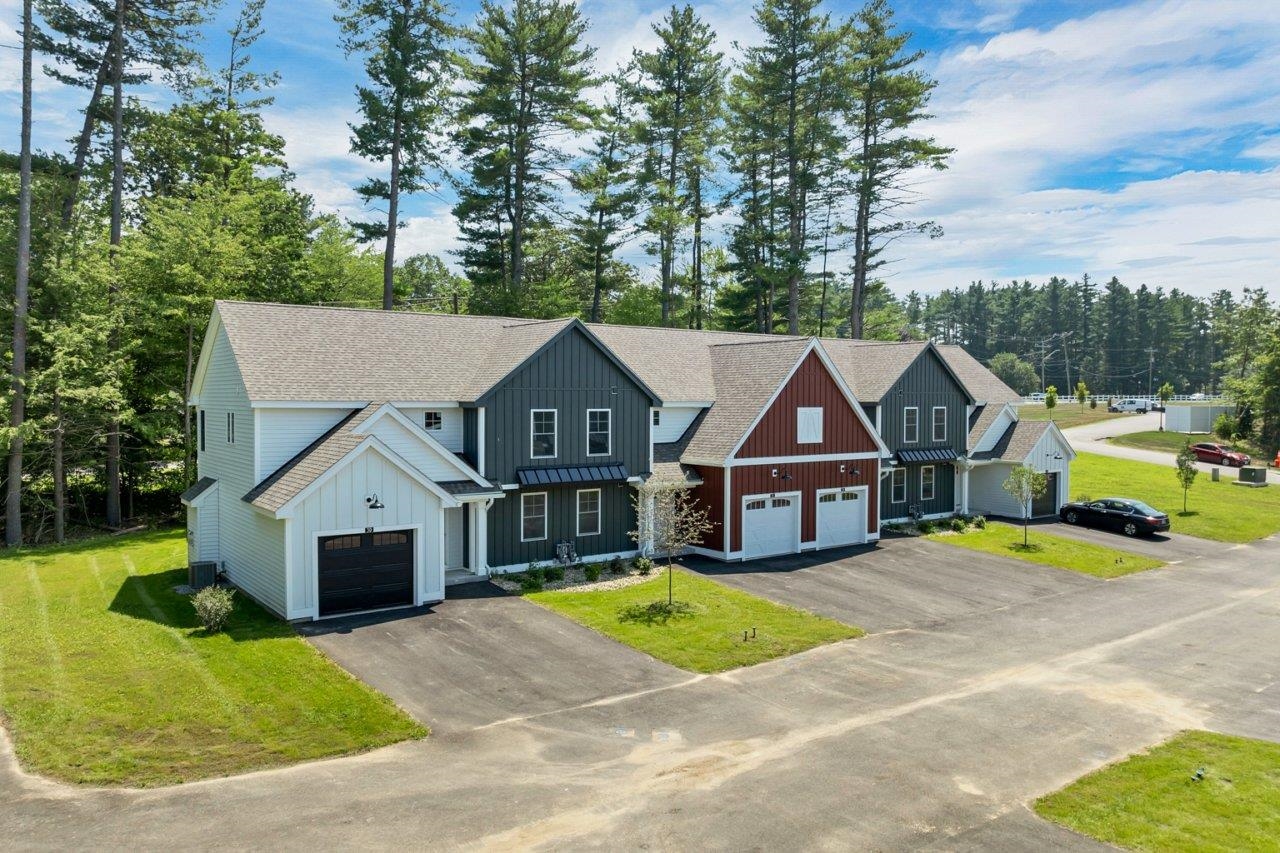
$529,000 $366 per sq.ft. Litchfield NH Condo »
Waterfront on River Merrimack River3 Beds | 3 Baths | Total Sq. Ft. 1447
Thursday Apr 23, 2026
Description: WE ARE NOW VA APPROVED!!!!NOW UNDER CONSTRUCTION!! LAST BUILDING FACING THE MERRIMACK RIVER!!! 32 units to be built in four phases, several units already complete and the others are waiting for your personal touches. Reserve your unit early prior to any price increases on future phases! Luxurious three bedroom, three bath townhomes in beautiful, picturesque Litchfield, NH!! Fully applianced kitchen including granite countertops, stainless steel appliances, micro, and dishwasher and eat in area. Separate open concept dining room and fireplaced living room with hardwood floors. Second floor laundry for your convenience! The second level also includes three bedrooms, a primary suite with huge bath and walk-in closet, plus a separate full bath. Central AC for those hot summer nights and economical gas heat with Rinnai, ( or equal), heating system. Large 10x14 patio for outside enjoyment. Onsite trails connect to Moore Falls Conservation area for peaceful walks along the Merrimack River! LOW condo fees of $300 monthly. Pets allowed with Board approval. One year Builder Warranty. Fannie and Freddie approved. Garage wired for EV charger. NO BUY-IN FEE HERE! PRICES STARTING AT $509,000. See MLS Property & Listing Details & 60 images. Includes a Virtual Tour
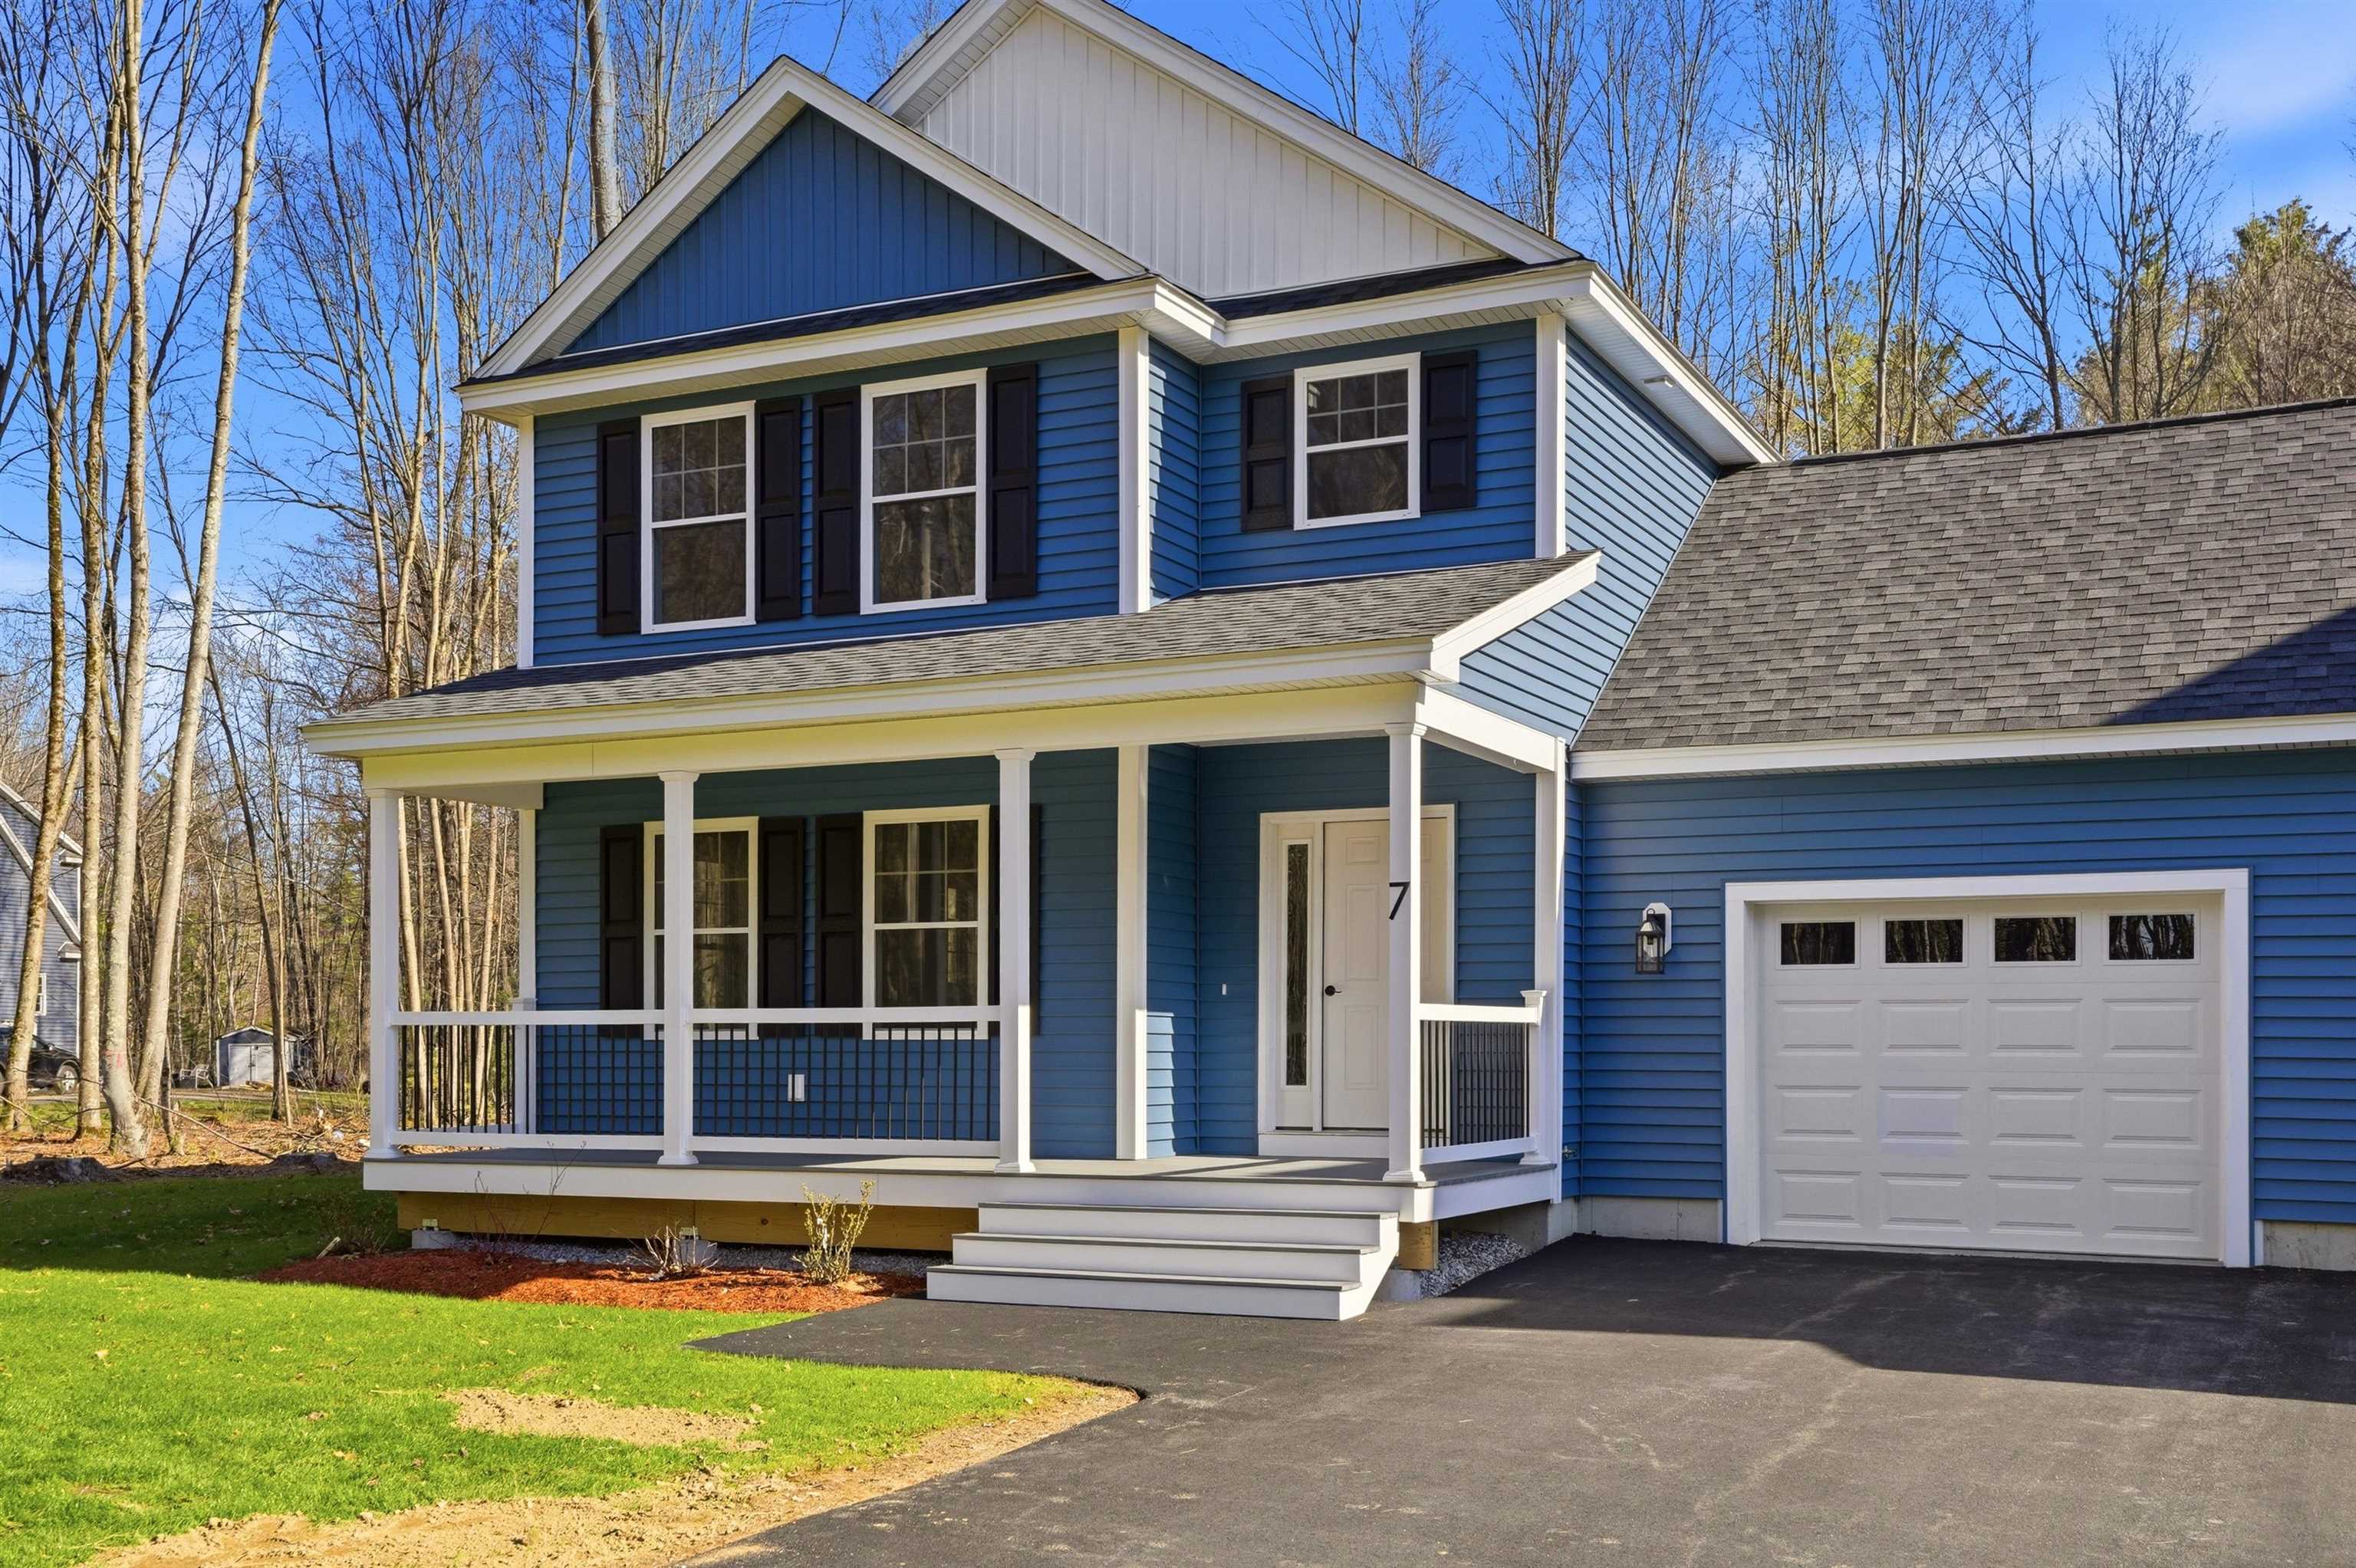
$629,900 $314 per sq.ft. Litchfield NH Condo »
Price Change! Reduced by $69,100 down 11% on May 27th 2026
3 Beds | 3 Baths | Total Sq. Ft. 2004
Monday Jul 14, 2025
Description: Don't miss out on this beautiful condex townhome. Home has 2,004 square feet of living space with a nice level wooded lot. New construction. Great location in Litchfield, NH. Only 10 minutes away from restaurants, grocery stores, airport, medical facilities, highways and more. Large farmers porch on front of home. Bright open concept living with a large living area and a gas fireplace. Features Stainless kitchen appliances including Microwave, gas range (Propane) and dish washer. Granite counters in kitchen and baths. On-demand hot water - 12 x 12 composite deck - large primary suite with ¾ bath & walk-in closet. 1/2 bath on 1st floor - Attached 1 car garage - private wooded backyard - Public water. NOTE: Photos on the left side are facsimile to the right side on the house. See MLS Property & Listing Details & 38 images.
