You are viewing Upper Valley NH Homes with a 3 Bedrooms and 2 Bathrooms between $0 and $30000000 dollars.
Under Contract
![Village of Bradford in Town of Bradford VT Home for sale $$305,000 $287 per sq.ft.]()

$305,000 $287 per sq.ft. Village of Bradford in Town of Bradford VT Home »
3 Beds | 2 Baths | Total Sq. Ft. 1064 | Acres: 0.5Wednesday Jul 29, 2026
Description: Welcome home to this inviting 3-bedroom, 2-bath home situated on a level 0.50-acre lot in a desirable Bradford, Vermont neighborhood. Conveniently located just minutes from downtown, you'll enjoy easy access to local shops, restaurants, schools, and all the amenities Bradford has to offer. Inside, you'll find comfortable living spaces with plenty of room for family and guests. Step outside to a private backyard where you can relax and take in the peaceful views. The full unfinished basement offers endless possibilities, whether you're looking to create additional living space, a home gym, workshop, or simply need ample dry storage. Offering the perfect combination of convenience, privacy, and potential, this home is ready for its next chapter. "Coming Soon" with activation date and first showings on 8/1/2026 at the open house from 9am - 11am. See MLS Property & Listing Details & 21 images.
Under Contract
![Bradford VT Home for sale $$319,000 $233 per sq.ft.]()

$319,000 $233 per sq.ft. Bradford VT Home »
3 Beds | 2 Baths | Total Sq. Ft. 1368 | Acres: 0.32Wednesday Jul 8, 2026
Description: Welcome to this beautifully updated three bedroom, two bath home located in the heart of Bradford Village. Thoughtfully improved over the past decade, this inviting home features a bright, open-concept first floor filled with natural light, creating a warm and welcoming space for everyday living and entertaining. Upstairs, you'll find a spacious primary bedroom along with two additional bedrooms. Some recent updates include modern appliances, a spray foam insulated foundation, and three energy-efficient mini-splits providing both heating and air conditioning for year-round comfort. Connected to town water and sewer, this home offers convenience and efficiency. Step outside to the back deck, perfect for outdoor dining and relaxing, overlooking a large, fenced-in yard with plenty of room for pets, play, or gardening. Conveniently located just minutes from downtown shops, restaurants, schools, golf, and easy access to I-91, this move-in-ready home offers the perfect blend of comfort, updates, and village living. Open House-07/11/26, 9am-11-am. See MLS Property & Listing Details & 23 images.

$325,000 $233 per sq.ft. Bradford VT Home »
Price Change! Reduced by $4,000 down 1% on July 6th 2026
3 Beds | 2 Baths | Total Sq. Ft. 1392 | Acres: 0.47
Wednesday Jun 3, 2026
Description: This inviting three-bedroom ranch is located in the desirable Blue Spruce development and offers the ease of one-level living with a functional open-concept layout. Featuring a spacious mudroom, dedicated office space, 1.5 baths, and comfortable living areas, this home is designed for both everyday living and entertaining. Step out onto the back screened in porch and enjoy your morning coffee while taking in the peaceful surroundings. The full unfinished basement offers excellent potential for additional living space, a home gym, workshop, or extra storage. A wonderful opportunity to make this well-located home your own! First showings will be at the Open House 06/06/2026 from 10 a.m.- 12 p.m. See MLS Property & Listing Details & 27 images.
Under Contract
![Bradford VT Home for sale $$450,000 $251 per sq.ft.]()

$450,000 $251 per sq.ft. Bradford VT Home »
3 Beds | 2 Baths | Total Sq. Ft. 2602 | Acres: 1.6Monday Jul 27, 2026
Description: Welcome to this well-maintained raised ranch situated on 1.6 acres in a peaceful country setting. Set back from a publicly maintained road, this property offers the perfect blend of privacy, open space, and convenience. The main level features 2-bedrooms, 1-bath, a large living room and an open kitchen and dining area, creating an inviting space for everyday living and entertaining. Step outside onto the large back deck, the perfect place to host summer BBQs with family and friends or simply relax while enjoying your morning coffee or unwinding with an evening drink as you take in the peaceful surroundings. The finished basement includes 1-bedroom, 1-bath, a comfortable den and a dedicated laundry area, with plenty of potential to create a separate living space for extended family, guests, or additional income opportunities. Outside, you'll find beautifully maintained grounds featuring a large open lawn, established perennial flower gardens, fruit trees, and a vegetable garden, offering something for every gardening enthusiast. The attached two-car garage provides ample room for vehicles, storage, and hobbies. If you've been searching for a home that offers the tranquility of country living with room to garden, entertain, and expand, this charming raised ranch is ready to welcome you home. See MLS Property & Listing Details & 45 images.
Under Contract
![Bradford VT Home for sale $$475,000 $197 per sq.ft.]()

$475,000 $197 per sq.ft. Bradford VT Home »
3 Beds | 3 Baths | Total Sq. Ft. 2415 | Acres: 1.02Friday Jun 12, 2026
Description: This is a special opportunity to own one of Bradford's iconic brick homes. Built in 1853, and updated to modern standards, this well-maintained home will continue to provide comfort for generations to come. The main floor offers a primary bedroom with ensuite bath, laundry room, and newer half bath, as well as gracious living spaces. A wood stove anchors the chef-designed kitchen, and newly installed mini splits heat or cool in every season. Large, light-filled rooms abound, and original built-ins bring historic charm and exquisite details throughout the home. Upstairs, there are two bedrooms, a full bath, and large closets, as well as an unfinished bonus room that could become another bedroom, office, or craft room. Attached to the home is a grand multi-level barn offering a tremendous opportunity for expansion or a variety of other endeavors. Hidden behind the barn is a spacious, private backyard with fruit trees, established perennial gardens, and inviting spaces to explore. There are recreational opportunities for all ages within walking distance, as well easy access to public transportation. Located in a charming neighborhood with good internet and an easy commute to Hanover/Lebanon, this property has it all. See MLS Property & Listing Details & 59 images.
New Listing!
![Claremont NH Home for sale $$199,000 $154 per sq.ft.]()

$199,000 $154 per sq.ft. Claremont NH Home »
3 Beds | 2 Baths | Total Sq. Ft. 1296 | Acres: 0.24Thursday Aug 20, 2026
Description: 3 bedroom ranch home on a dead end street. Brick exterior on a well maintained .24 acre lot. The rear of the property is fenced. This is a short sale and requires third party approval. Home is being sold "AS-IS, "AS-Seen". See MLS Property & Listing Details & 18 images.

$199,000 $120 per sq.ft. Claremont NH Home »
Price Change! Reduced by $20,000 down 10% on August 10th 2026
3 Beds | 2 Baths | Total Sq. Ft. 1652 | Acres: 0.44
Tuesday Jun 23, 2026
Description: Attn home remodelers, this may be your perfect opportunity. This gem needs a new start, but you won't need to worry about the heating system. The System 2000 boiler has 2 heat zones, one for each floor. For additional backup there is a Harman Pellet Stove. Nice high ceilings. Even the basement has extra space with a high ceiling. Check out the side yard photo, with another section of the property behind the garage so there's plenty of room here! About 25 min to the Upper Valley along I-91. An easy walk to downtown. About 8 min or less to Washington St for mostly shopping and restaurants. 5 min to the Community Center, the Senior Center, and the Maker Space. Perfect for cash buyers. Make an appointment to see the potential here! See MLS Property & Listing Details & 22 images.

$270,000 $177 per sq.ft. Claremont NH Home »
3 Beds | 2 Baths | Total Sq. Ft. 1528 | Acres: 0.22Monday Jul 13, 2026
Description: Same owner for 43 years! This charming 3-bedroom, 2¼-bath bungalow offers the perfect opportunity to make a well-loved home your own. Situated on .22 acres in a convenient in-town location, the property features beautiful perennial flower gardens, a paved driveway, and an attached two-car garage. Inside, you'll find a functional kitchen with room for a small island, a formal dining room that could serve as a dining room, office, or additional living area. A spacious living room perfect for relaxing or entertaining, and an enclosed porch, the perfect spot to enjoy your morning coffee or tea. An additional ¼ bath (toilet only) for added convenience. Upstairs offers three bedrooms with large closets and a full bathroom. The primary bedroom offers the potential for a private bathroom, with existing plumbing in place. Buyer to verify condition and suitability with a licensed plumber. The roof is only one year old, providing peace of mind for years to come. Come see the possibilities and make this long-time family home your own! See MLS Property & Listing Details & 33 images.
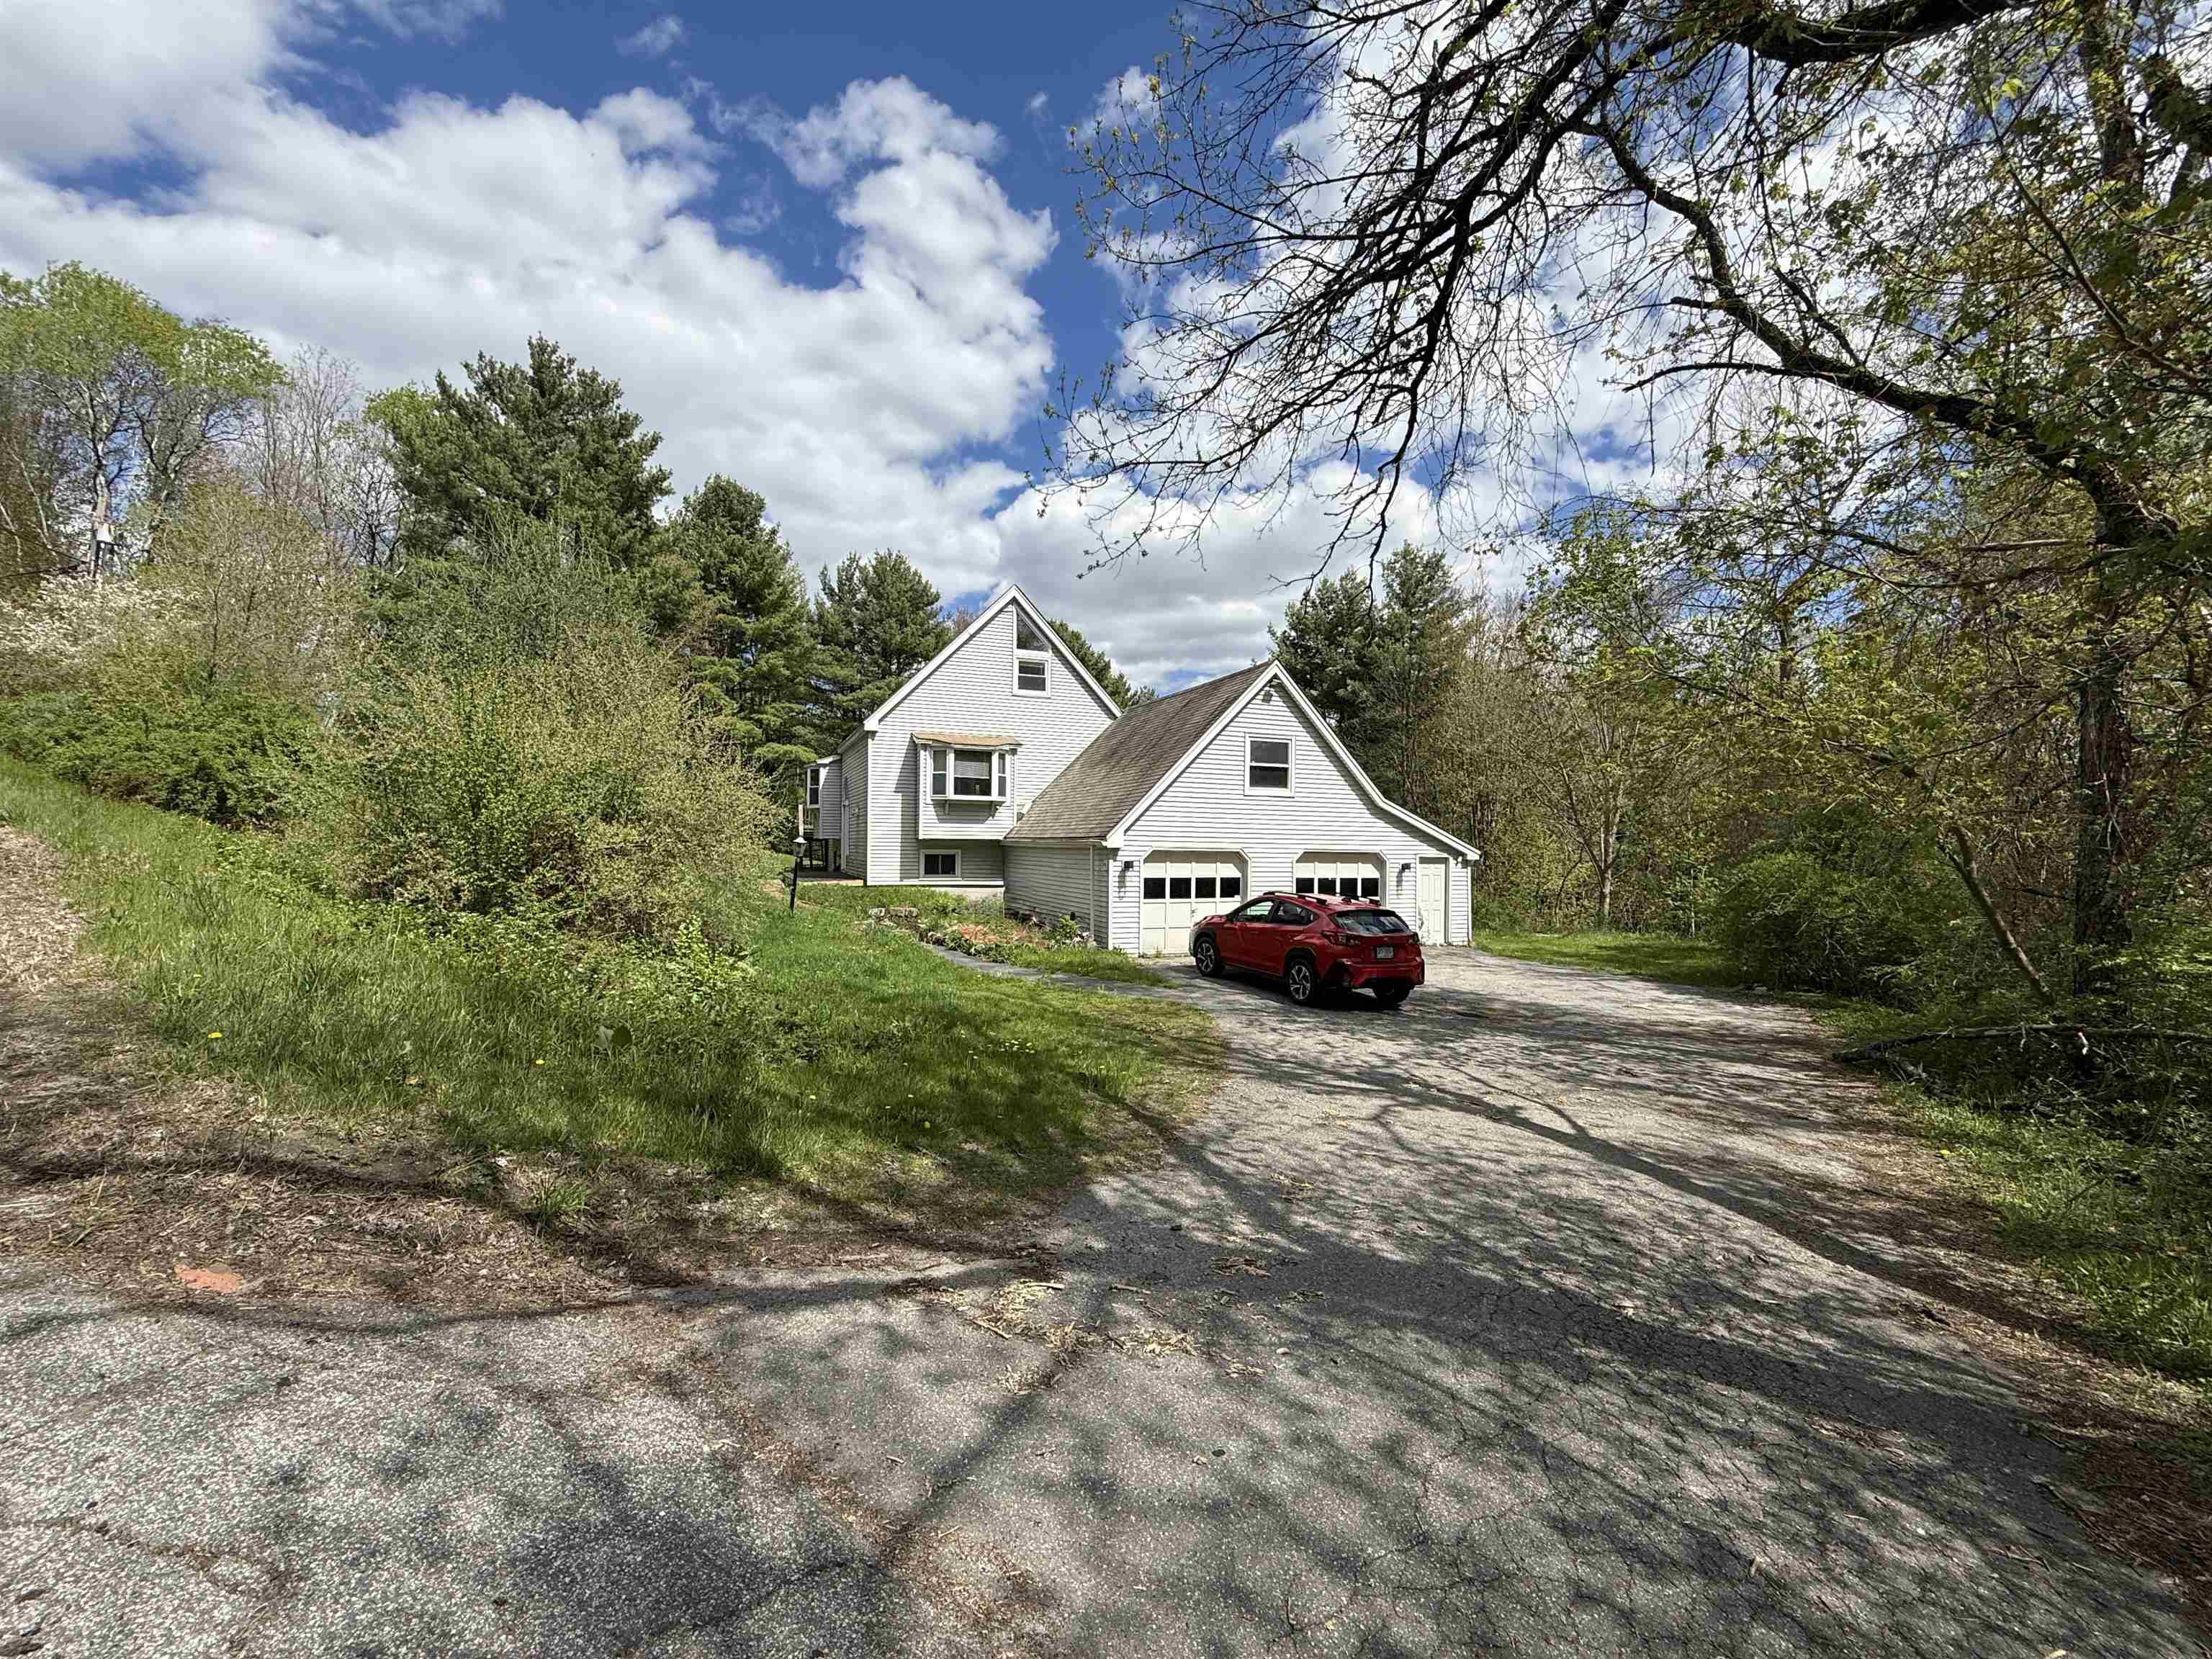
$312,000 $115 per sq.ft. Claremont NH Home »
Price Change! Reduced by $13,000 down 4% on August 13th 2026
3 Beds | 3 Baths | Total Sq. Ft. 2707 | Acres: 2.57
Wednesday May 13, 2026
Description: Offering a single family home with room for everyone has exposed beams ,open kitchen area and oversized living room with a three sided wood burning fireplace.There are bedrooms on each level, finished basement with a walkout to back yard .The master bathroom offers a jacuzzi tub and custom tiled shower .Home needs mostly cosmetic work already has new Sheetrock just needs some finish work which gives you the option of adding your own finishing touches.Seller is offering 18,000 towards buyers closing costs and or updates .Property consist of 2 lots one is 1.2 ac and 1.37 ac that abuts the property. See MLS Property & Listing Details & 18 images.
New Listing!
![Claremont NH Home for sale $$322,500 $250 per sq.ft.]()

$322,500 $250 per sq.ft. Claremont NH Home »
3 Beds | 2 Baths | Total Sq. Ft. 1640 | Acres: 0.16Thursday Aug 13, 2026
Description: A Charming 3 Bedroom/2 Bath home in the Bluff Area. This home sits behind a fenced in yard offering privacy while you are sitting on the cute porch. Enter the home through a convenient mudroom which opens into a dining space and an updated kitchen with pantry for extra storage. The living room has an electric fireplace. You will be pleased by the attractive character and detail that this home offers including a large 1st floor three quarter bath with storage area. The upstairs has 3 large bedrooms with high ceilings. The primary has a walk-in closet, and another bedroom has a sweet loft area. As well, a three-quarter bath is conveniently located on the second floor, where the washer and dryer are also located. The basement has a partially finished area for a little extra bonus room. The one car garage has newly installed electricity. There is also a shed for storing those lawn items. The yard has a small fenced in area for pets. Close to Downtown Claremont with shopping and restaurants, Claremont Golf Course/Country Club, Moody Park, the Amtrak Station and I-91 for commuting. Come see this charmer for yourself. Open House on Saturday, August 15th from 10 am to 12 noon. See MLS Property & Listing Details & 48 images.

$343,000 $330 per sq.ft. Claremont NH Home »
Price Change! Reduced by $16,000 down 5% on August 27th 2026
3 Beds | 2 Baths | Total Sq. Ft. 1991 | Acres: 0.24
Wednesday Jun 24, 2026
Description: This charming home is listed having 3 bedrooms home yet there's another room which could be used making it a 4 bedroom house. It could also be used as a primary bedroom and private bath on the lower level. Spacious living room, for company. Hardwood floors. A completely brand new bathroom on the main floor. Downstairs there's a big family room with a woodstove and direct access to the lower level deck and backyard. You could even turn it into a gym. A new 2 level deck was recently replaced. New double pane windows. Most appliances are newer and rated Energy Star. 30 minutes to the Upper Valley. About 7 minutes to I-91. Low traffic makes this neighborhood a good place for walking. The Senior Center and the Golf Course are both about 5 min away. Measurements are approximate. See what a great place this is to call home! See MLS Property & Listing Details & 24 images.

$365,900 $235 per sq.ft. Claremont NH Home »
Price Change! Reduced by $9,100 down 2% on July 29th 2026
3 Beds | 2 Baths | Total Sq. Ft. 1560 | Acres: 0.4
Friday Jul 10, 2026
Description: Welcome home to easy living! This move-in ready 3-bedroom home has been thoughtfully updated, allowing you to settle in without the hassle of major projects. From the moment you step inside, you'll appreciate the comfortable layout, updated kitchen, and refreshed bathrooms designed for everyday living Recent improvements, including a newer roof, furnace, and appliances, provide added value and peace of mind. The spacious primary bedroom offers a flexible bonus space that can easily serve as a home office, nursery, sitting area, or walk-in dressing room to fit your lifestyle. Outside, the generous 0.40-acre lot offers plenty of room for gardening, outdoor entertaining, pets, or play. Enjoy quiet mornings on the covered front porch or relax in the inviting three-season porch overlooking the backyard. A detached 2-car garage provides excellent storage and keeps your vehicles protected year-round. Conveniently located near shopping, schools, and everyday amenities, this home is also within walking distance of Monadnock Park, Bobby Woodman Trail, and Arrowhead Recreation Area, making it easy to enjoy the outdoors whenever you choose. Whether you're buying your first home, downsizing, or simply looking for a property that's ready to enjoy from day one, this one is a must-see. Schedule your showing today! Open house Saturday 08/01/26 from 12 pm to 1:30 pm. See MLS Property & Listing Details & 30 images.

$375,000 $357 per sq.ft. Claremont NH Home »
Price Change! Reduced by $50,000 down 13% on August 11th 2026
3 Beds | 2 Baths | Total Sq. Ft. 1578 | Acres: 1.8
Sunday May 3, 2026
Description: Discover the perfect blend of modern comfort and rural serenity in this beautifully remodeled 1,578-square-foot raised ranch, nestled on 1.8 acres of private land on the outskirts of Claremont. This move-in-ready home offers complete peace of mind with a brand-new roof, updated electrical, and all-new lighting fixtures. The brand-new kitchen is an entertainers delight, featuring sleek new cabinetry, modern appliances and a great open floor plan. The walk-out off the kitchen/living room transitions to a flat backyard featuring a deck and stone patio area--ideal for hosting summer gatherings or enjoying a warm fire on a cool night. Inside, the sun-drenched open layout connects the dining and living areas, highlighted by expertly sanded and refinished original wood floors and a beautiful wood-burning fireplace. Three comfortable bedrooms and a full bathroom complete this main level. The lower level offers exceptional versatility with a large bonus room currently functioning as a bedroom with an ensuite half-bath and laundry room. With its spacious layout and separate walk-out access, this floor has excellent potential for a private in-law suite. Outside, the property features two separate gravel driveways and an integrated underground garage. Located at 13 Leet Drive, this property is a must-see for anyone seeking contemporary design paired with turn-key comfort and peace of mind. Situated in the desirable Bible Hill area on a quiet dead-end street, this home offers the perfect blend of tranquility and convenience. You are minutes from downtown Claremont, Dartmouth Health's Valley Regional Hospital, the Connecticut River, & local parks--plus just 10 minutes to I-91 and approximately 30 miles to Dartmouth/Lebanon areas. This is a remarkable opportunity to own a move-in-ready home in a great area! See MLS Property & Listing Details & 40 images.
Under Contract
![Claremont NH Home for sale $$375,000 $269 per sq.ft.]()

$375,000 $269 per sq.ft. Claremont NH Home »
Price Change! Reduced by $24,900 down 7% on August 14th 2026
3 Beds | 2 Baths | Total Sq. Ft. 1678 | Acres: 0.45
Thursday Jul 9, 2026
Description: Welcome to this well-maintained home offering space, charm, and thoughtful updates throughout. A standout feature is the beautiful three-season breezeway finished with warm pine tongue and groove paneling, new flooring and storm doors providing a comfortable and inviting connection between the home and attached garage with auto opener. Inside you will find a spacious open concept dining and living area highlighted by a full wall of built-in glass cabinetry and a large window overlooking a private tree-lined back yard. Hardwood floors run throughout complimented by new flooring at the front entry. The generously sized kitchen features updated fixtures, a pantry for extra storage and a convenient half bath on the main level. Upstairs includes three bedrooms and an updated full bath.The basement has a large finished area for an home office, playroom or for crafts and a cedar closet, laundry, workshop with ample shelves for storage. Additional updates and features include energy efficient windows, new bulkhead door, new basement windows, four zone heating with new thermostat and hardwired smoke detectors. Major exterior improvements provide peace of mind including a new main house roof (2023)and garage roof (2019). See MLS Property & Listing Details & 40 images.
Under Contract
![Claremont NH Home for sale $$379,900 $265 per sq.ft.]()

$379,900 $265 per sq.ft. Claremont NH Home »
3 Beds | 2 Baths | Total Sq. Ft. 2421 | Acres: 0.57Saturday Jul 4, 2026
Description: Perched atop Juniper Hill at the end of a quiet dead-end road, this well-maintained home offers a rare combination of privacy and convenience. Bordering over 100 acres of protected land, the property is surrounded by nature while remaining just minutes from shopping, dining, schools, and everyday amenities. The beautifully landscaped yard, newly paved driveway, and completely private back deck with hot tub create the perfect setting to relax or entertain. The finished lower level offers flexible living space with potential for a future in-law suite, adding versatility for multi-generational living, guests, or a home office. Enjoy easy access to hiking, skiing, snowmobiling, and year-round outdoor recreation, all while coming home to your own peaceful hilltop retreat. Open House: Sunday, July 12 | 12:00 PM - 2:00 PM See MLS Property & Listing Details & 27 images.
