You are viewing Upper Valley NH Homes with 3 Bedrooms between $0 and $30000000 dollars.

$619,900 $320 per sq.ft. Weathersfield VT Home »
Waterfront on Pond3 Beds | 2 Baths | Total Sq. Ft. 1938 | Acres: 15.55
Friday Mar 6, 2026
Description: Step into timeless New England charm with this historic circa-1760s expanded Cape, offering a wonderful blend of early craftsmanship, character, and modern-day livability. The home showcases classic timber frame construction with hand hewn beams, beautiful wide plank floors, and preserved period details that create warmth and authenticity throughout every room. With three bedrooms and two full bathrooms, the layout includes a highly desirable first floor primary bedroom and bath, allowing for convenient single level living while still providing flexible space for family, guests, or a home office. Set on an expansive 15.55 acre parcel, the property captures scenic mountain views, open space, and a peaceful rural setting. The land features 47 established blueberry bushes and offers endless possibilities for gardening, agricultural pursuits, equestrian use, or simply enjoying the privacy and natural beauty of the countryside. A fantastic paved driveway provides easy year round access and leads to an oversized four car garage with abundant space for vehicles, tools, and storage. In addition, a separate three and a half car garage and a large barn greatly enhance the property's versatility, making it ideal for car collectors, hobbyists, workshops, creative studios, or expanded storage needs. One of the most captivating features is the large scenic pond, complete with a charming, renovated boathouse perfect for peaceful mornings with coffee, quiet afternoons by the water, or memorable outdoor gatherings with friends and family. Ideally located just 10 minutes from the base of Mount Ascutney for hiking and year-round outdoor adventure, and within 25 minutes of Okemo Mountain and other ski destinations, this unique property offers the perfect balance of historic character, natural beauty, and recreation. See MLS Property & Listing Details & 34 images.
$724,900 $539 per sq.ft. Weathersfield VT Home »
Price Change! Reduced by $25,100 down 3% on July 11th 2026
3 Beds | 3 Baths | Total Sq. Ft. 2049 | Acres: 10
Wednesday Jun 10, 2026
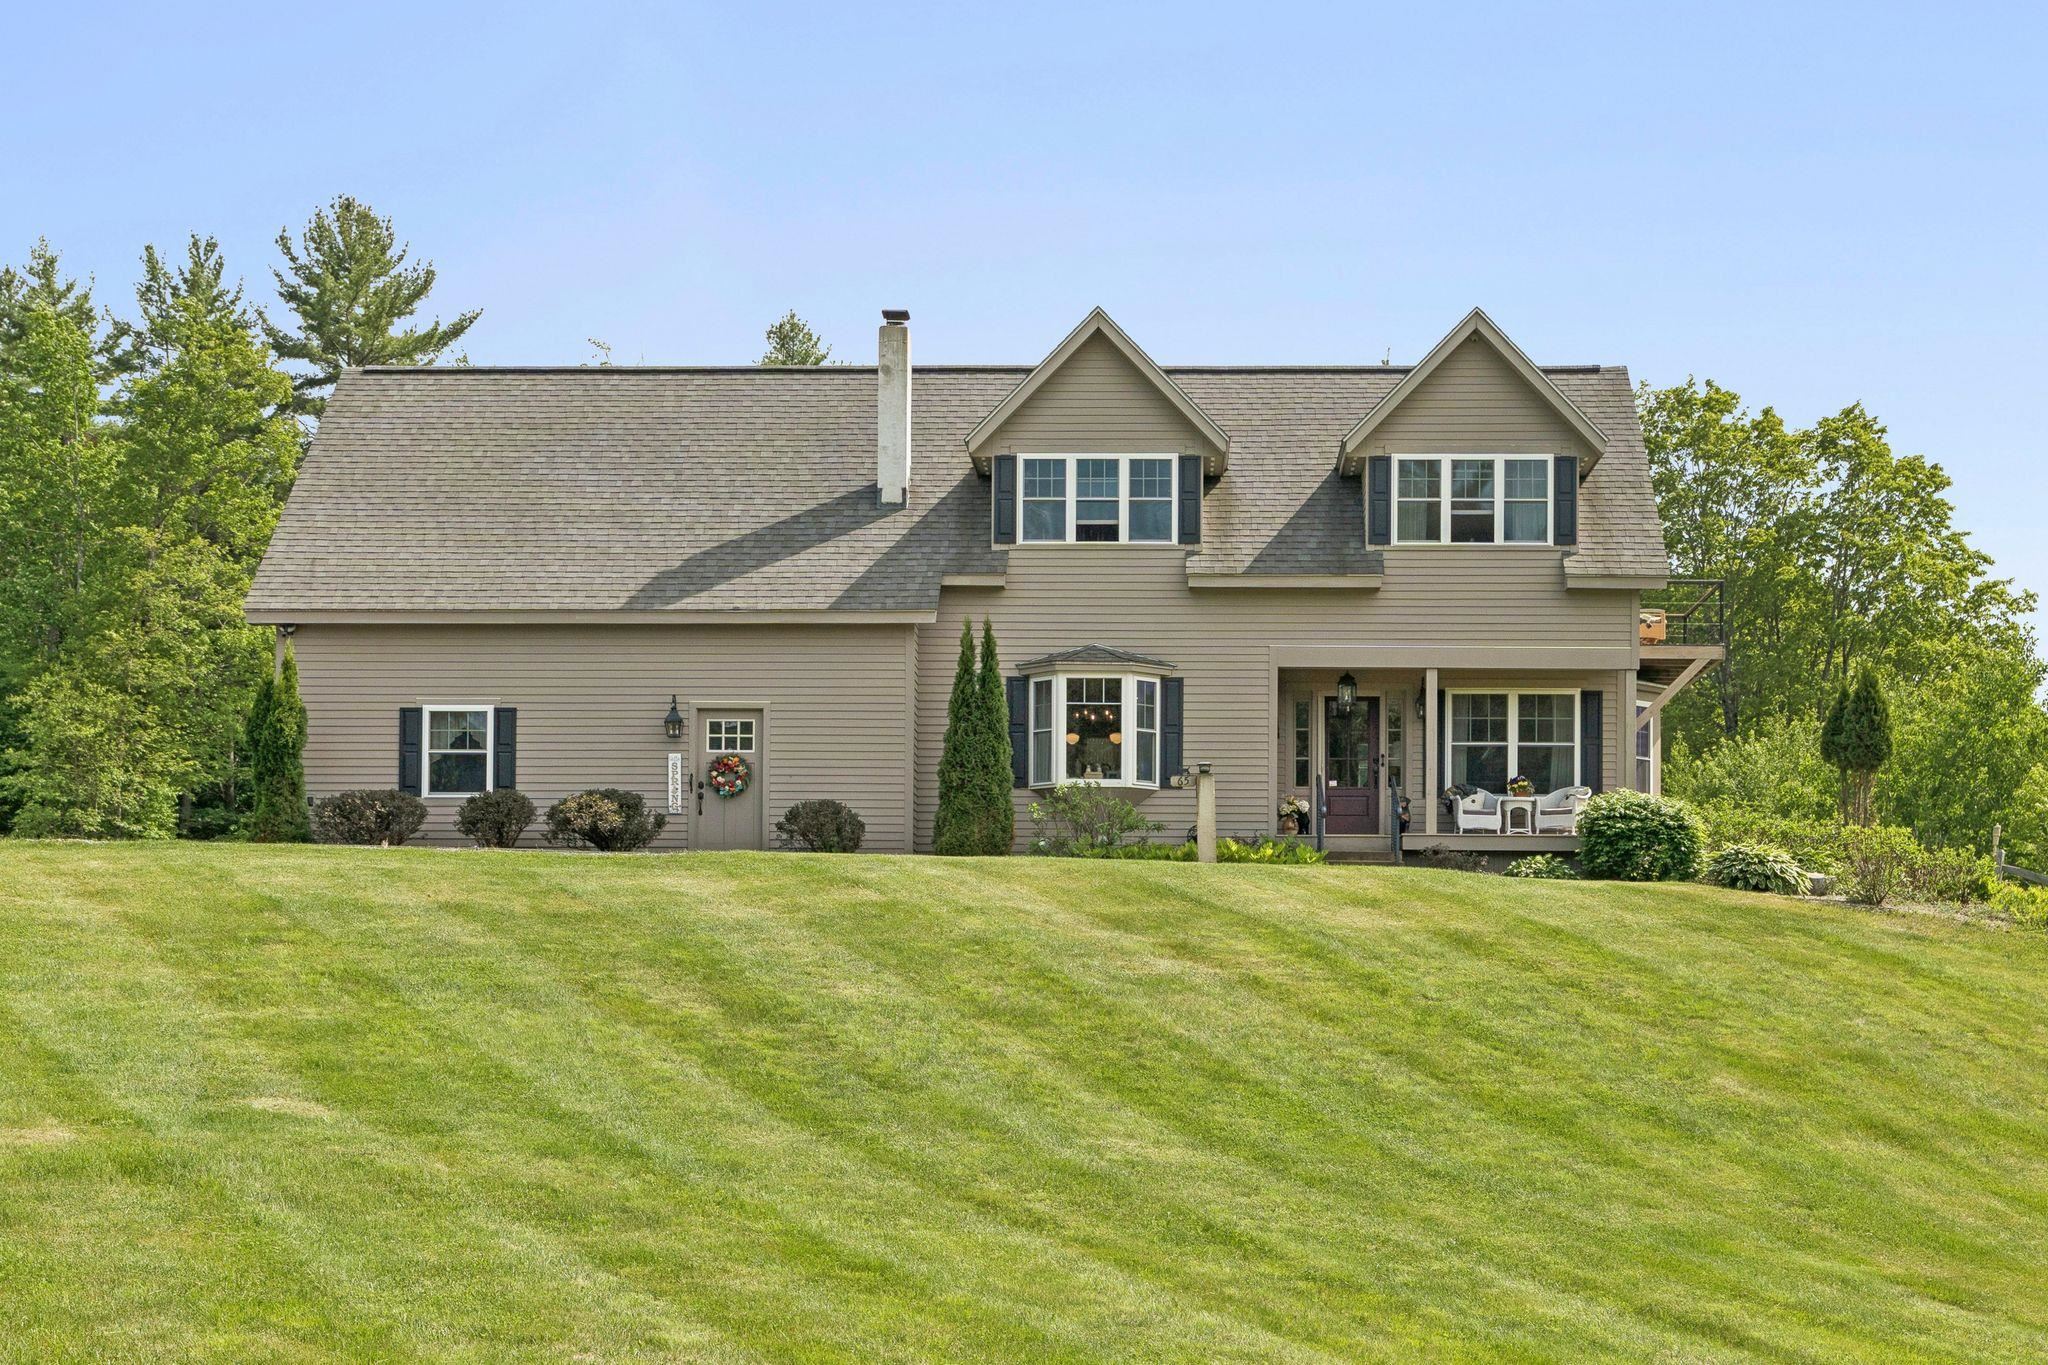
Description: Tucked among the trees with mountain views that stop you in your tracks, this 2-bedroom, 3-bath Cape pairs old New England charm with everything you'd want in a modern home. Even before you reach the door, the landscaping tells you something special is inside: ornamental plantings, natural boulder accents, manicured gardens, and a fire pit for cool evenings. There is beauty tucked into every corner. Step in and the layout carries you easily from room to room, all of it washed in natural light. A private elevator puts every floor within easy reach, no matter what season of life you or your loved ones are in. Downstairs, the finished walkout basement gives the whole family room to spread out and stay the night. Mornings call for coffee on the covered front porch. Evenings belong on the elevated rear deck, where the mountains and countryside stretch out in front of you, unobstructed, a favorite spot whether you're hosting a crowd or keeping the moment to yourself. The oversized driveway and garage make having people over that much easier, and out back, a classic barn and carriage shed lend character along with real storage or workshop space. Full-time home or peaceful retreat, this property offers the quintessential New England lifestyle with every modern comfort built in and everything Steele Hill has to offer just outside your door. Schedule your private showing today. See MLS Property & Listing Details & 52 images. Includes a Virtual Tour
Under Contract
![Weathersfield VT Home for sale $$749,000 $348 per sq.ft.]()

$749,000 $348 per sq.ft. Weathersfield VT Home »
3 Beds | 2 Baths | Total Sq. Ft. 2715 | Acres: 10.74Friday Jul 10, 2026
Description: Welcome to a rare opportunity to own an exceptional property that combines privacy, space, and convenience. Offered for the very first time on the market, this meticulously maintained home is set on a beautiful parcel of acreage, providing a peaceful retreat while remaining just minutes from interstate access for an easy commute. Take in breathtaking views of the Connecticut River from the back yard and enjoy the perfect balance of open scenery and secluded surroundings. Car enthusiasts, hobbyists, and those needing ample storage will appreciate the attached three-bay garage featuring radiant floor heat, as well as a second oversized detached garage complete with a loft, offering endless possibilities for a workshop, studio, barn for livestock/horses, or additional storage. Outdoor living shines with an inviting in-ground pool and cabana, creating the ideal setting for summer gatherings, relaxation, and entertaining family and friends. Whether you're enjoying the river views, spending time poolside, or taking advantage of the expansive acreage, this property offers a lifestyle that's increasingly difficult to find. A truly unique offering with privacy, versatility, and convenience. This is a home that must be experienced to be fully appreciated. See MLS Property & Listing Details & 39 images. Includes a Virtual Tour
Under Contract
![Windsor VT Home for sale $$225,000 $205 per sq.ft.]()

$225,000 $205 per sq.ft. Windsor VT Home »
3 Beds | 1 Baths | Total Sq. Ft. 1095 | Acres: 0.14Wednesday Jul 8, 2026
Description: Looking for an affordable way into homeownership? This ranch features 3 bedrooms and 1 full bath, this single-level home is perfect for first-time buyers or downsizers. Cozy up in the living room next to the fireplace or relax on the covered porch with your morning coffee. The easy, one-floor layout means low-maintenance living at a price that's hard to beat. Located just minutes from downtown Windsor's shops, restaurants, K-12 school, and Kennedys Pond, this home offers small-town charm with everyday convenience. Priced to sell at $225,000: Schedule your showing today. See MLS Property & Listing Details & 14 images.

$695,000 $304 per sq.ft. Woodstock VT Home »
3 Beds | 2 Baths | Total Sq. Ft. 2285 | Acres:Wednesday May 20, 2026
Description: Excellent opportunity for residential or office/commercial space with easy access and high visibility on Rt 4 coming into town, Currently configured as office space downstairs (which previously has been living space), combined with a separate two-bedroom apartment (with its own access) upstairs. The 1,335 sf lower level (Unit C) is currently a chiropractor's office space and was previously used as natural food store and barber shop. The 950 sf upstairs two-bedroom apartment (Unit D) has been leased out by the month for approx $2,000 per month, and has two separate bedrooms, a kitchen, sitting area, balcony and full bath. Or you could re-combine the two units into a larger 2,285 sf in-town residence or office space. There are 4 dedicated parking spaces for the two units, plus other parking in the rear that is shared with the other two units (A & B) of this commercial condo complex. This is a great opporunity to own a highly visible, move-in-ready building right on Route 4. See MLS Property & Listing Details & 33 images.
Under Contract
![Woodstock VT Home for sale $$718,500 $433 per sq.ft.]()
$718,500 $433 per sq.ft. Woodstock VT Home »
3 Beds | 2 Baths | Total Sq. Ft. 1660 | Acres: 0.19Saturday Mar 28, 2026
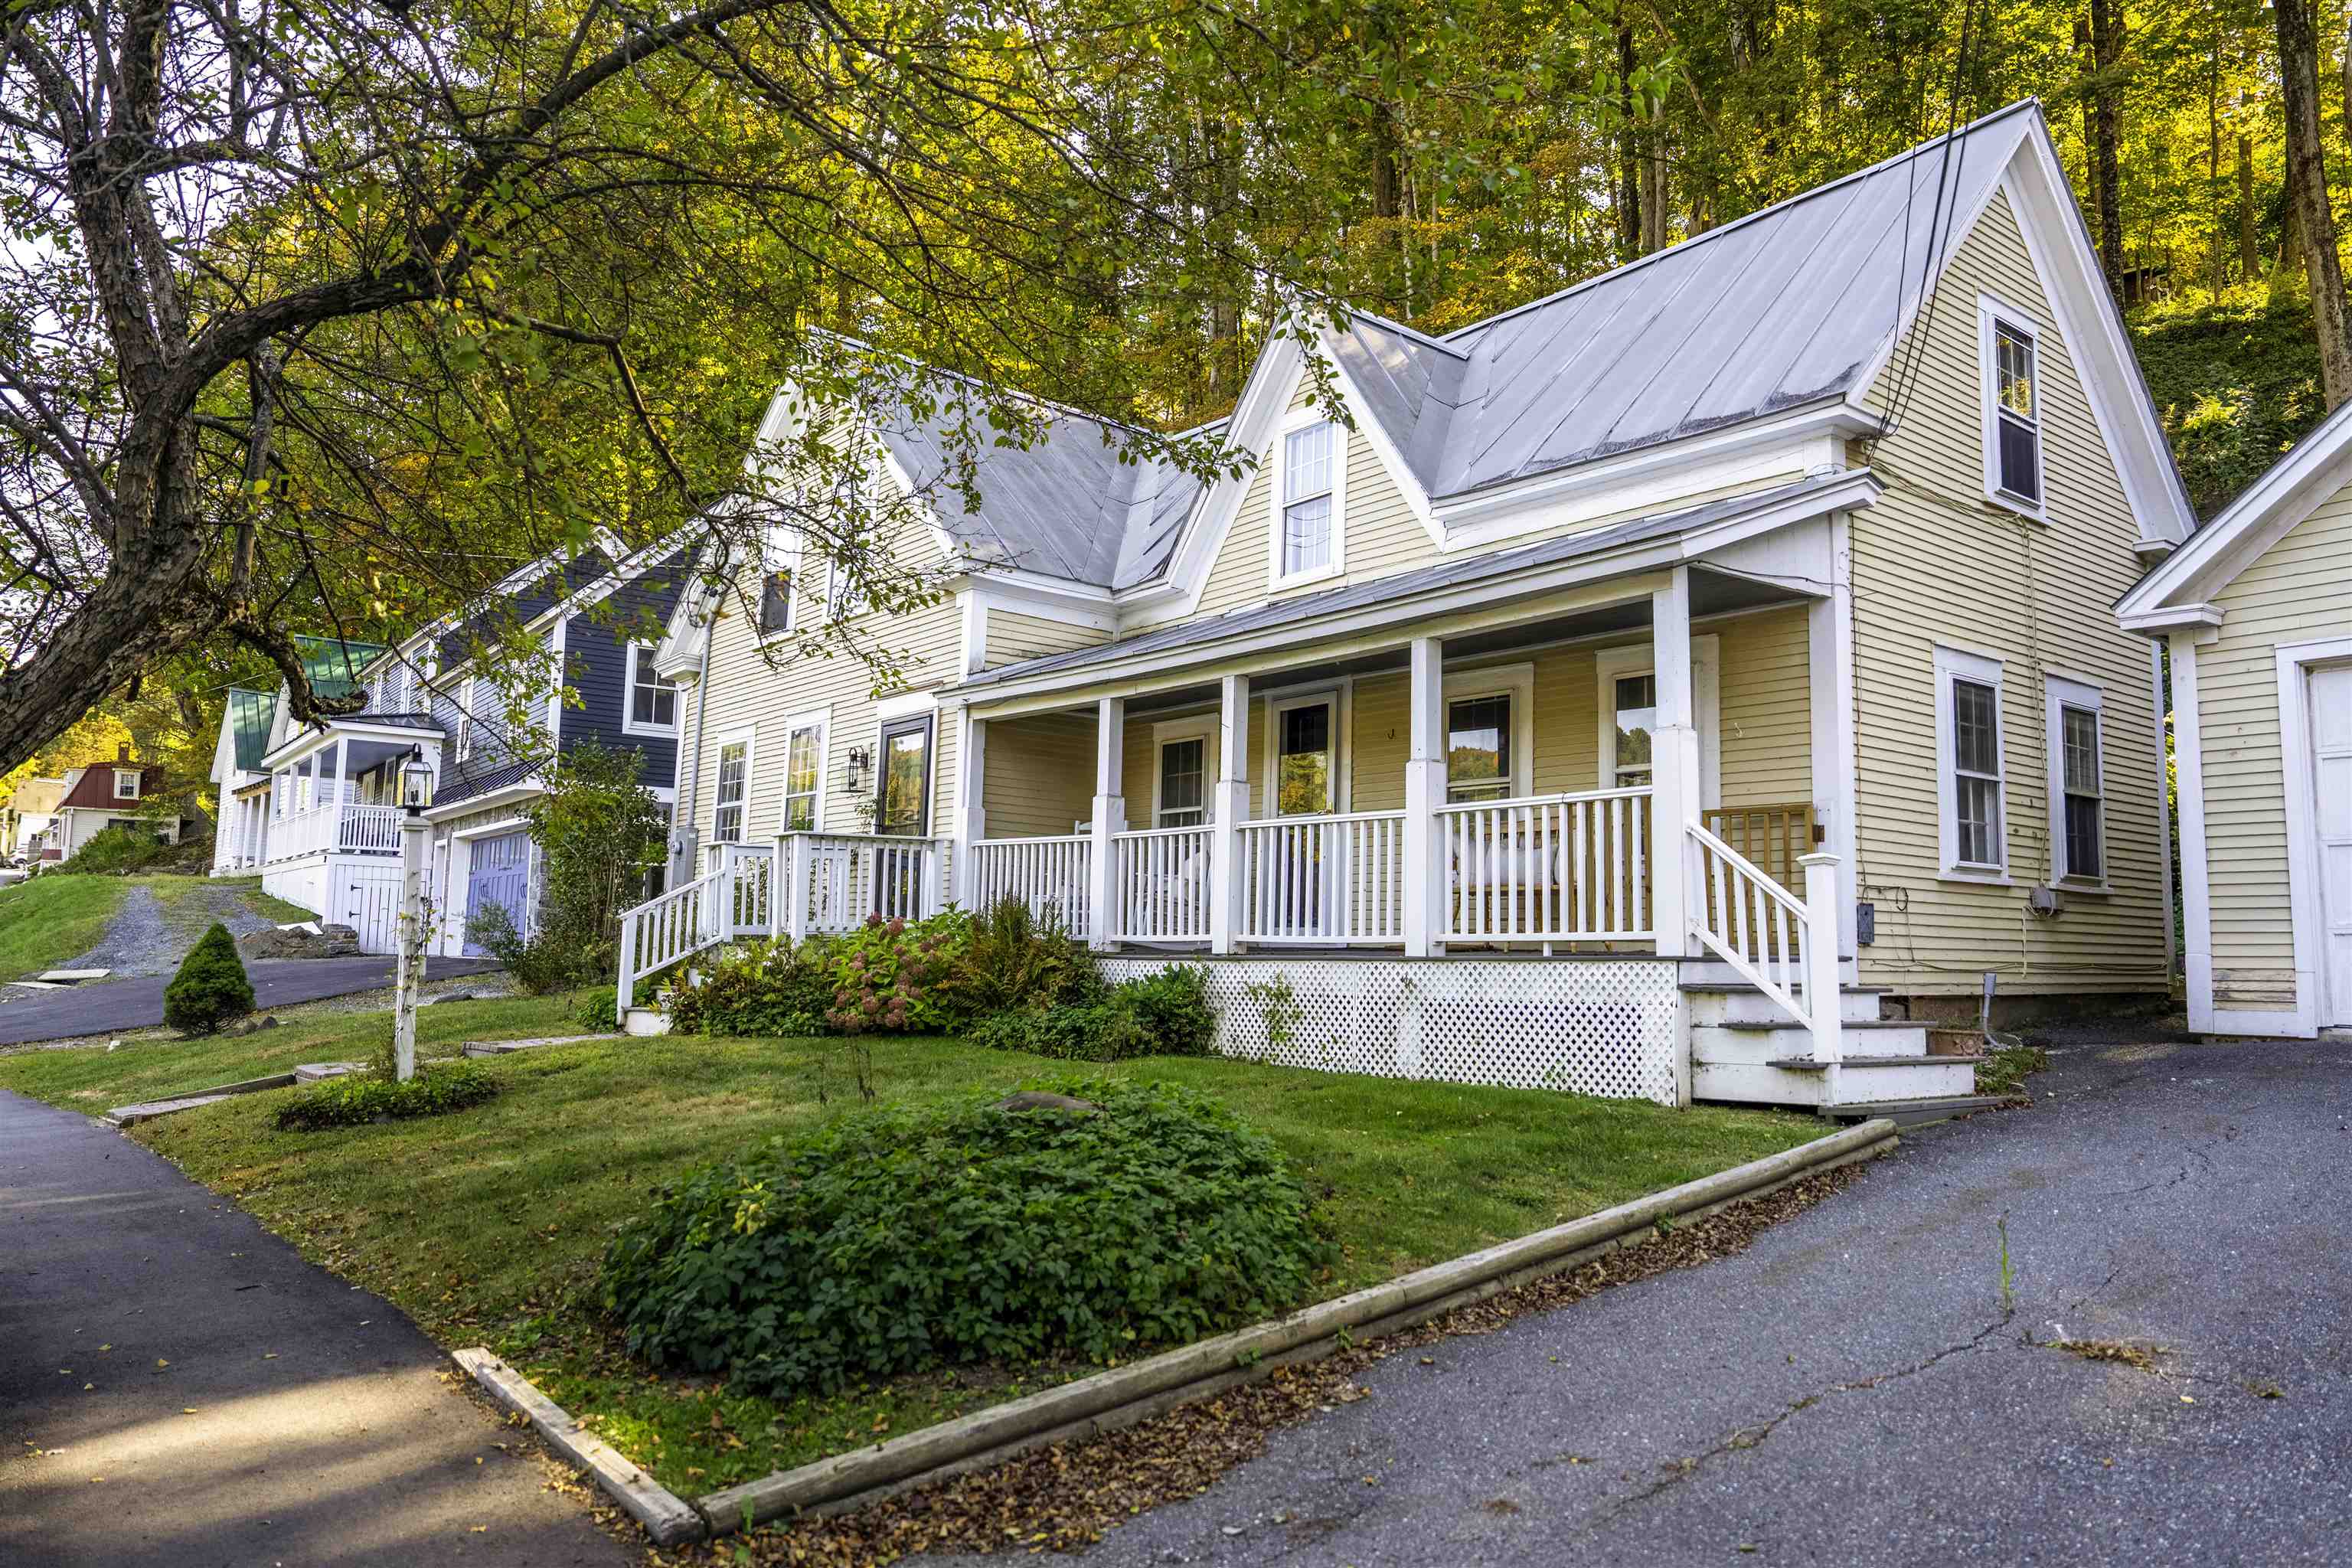
Description: Great new price! Nestled in the vibrant heart of Woodstock Village, this beautifully renovated residence offers the ultimate "walk to all" lifestyle. Stepping inside, newly installed pine flooring guides you through an inviting main level designed for both daily living and effortless entertaining. The cozy living room anchors the home with its warm gas fireplace, while the spacious dining area flows seamlessly into a stunning, expanded kitchen equipped with sleek quartz countertops, and elegant cabinetry. Upstairs, three comfortable bedrooms provide peaceful retreats, highlighted by a versatile sitting room off the primary bedroom that easily transforms into a private study or playroom. Modern peace of mind is built right in, thanks to a new second floor bath, new energy efficient propane furnace, upgraded 200 AMP electrical wiring, and many more upgrades. Outside, the classic covered porch serves as your front-row seat to the serene village surroundings. Directly across the street, the open green spaces of Vail Field invite you to enjoy playgrounds, ball fields, pickleball/tennis courts or simply walk the dog. Just a short, picturesque stroll away, the very best of Woodstock awaits...from the historic Woodstock Inn and the iconic Village Green to the local elementary school and an array of charming artisan shops, bakeries, and restaurants. For the athlete, this home puts you in the heart of the premier Vermont cycling communities and world class skiing. Complete with a two-car garage with plenty of room to store your outdoor gear, featuring a customizable, partially finished space above, this move in ready gem perfectly blends timeless New England charm with modern sophistication. IMPORTANT NOTE: this home is verified as NOT being in a flood zone! Flood insurance is NOT needed. Come and see this charming updated home in the beautiful village of Woodstock! See MLS Property & Listing Details & 46 images.

$774,000 $386 per sq.ft. Woodstock VT Home »
Price Change! Reduced by $25,000 down 3% on August 18th 2026
3 Beds | 3 Baths | Total Sq. Ft. 2004 | Acres: 30.18
Monday Jun 29, 2026
Description: If you've been dreaming of the quintessential Vermont lifestyle, this exceptional property delivers the perfect blend of privacy, charm, and convenience. Nestled on over 30 acres in Woodstock, this classic farmhouse is surrounded by beautiful open fields, mature trees, and peaceful natural beauty. Inside, you'll find a spacious eat-in kitchen that's perfect for gathering with family and friends, while the inviting living room features exposed beams and a cozy wood stove that adds warmth and character. The first floor also offers a primary bedroom with an ensuite bath and the convenience of first-floor laundry. Upstairs are two additional bedrooms, a bonus room, and a separate office or flex space ideal for working from home. Outside, relax on the covered front porch, unwind on the patio, or soak in the hot tub while taking in the scenic surroundings. The classic Vermont barn offers abundant storage, space for vehicles or equipment, and includes an attached chicken coop. The land is truly the highlight, with a picturesque pond, perennial gardens, open pasture, and a mix of wooded acreage offering endless opportunities for recreation, gardening, or simply enjoying the outdoors. All of this is just minutes from Woodstock Village, world-class skiing, shopping, dining, and everything this sought-after region has to offer. See MLS Property & Listing Details & 30 images. Includes a Virtual Tour

$799,999 $308 per sq.ft. Woodstock VT Home »
3 Beds | 3 Baths | Total Sq. Ft. 2600 | Acres: 2.9Tuesday Jul 7, 2026
Description: On a small hill, amongst trees and beautiful gardens, sits this beautifully maintained log cabin with sweeping views of the surrounding mountains and river valley. Just a short drive outside of Woodstock Village, this cabin offers the perfect blend of privacy and convenience. Built in 1996, this thoughtfully crafted home features approximately 2,600 square feet of living space on 2.9 acres. The home offers 3 bedrooms and 2.5 bathrooms, with warm and inviting open living spaces anchored by both a fireplace and a wood stove, perfect for cozy Vermont evenings. A spacious porch takes full advantage of the South Easterly views, providing an ideal spot to relax and take in the natural surroundings. A detached 2-car garage with an accessory dwelling unit studio above, complete with a 3/4 bath; ideal for guests, rental potential, or a private office/studio. A potting shed and a wood shed complete the outdoor spaces, offering ample storage and outdoo hobbies. With its combination of rustic charm, modern utility, and an central location, this property is a rare opportunity to enjoy mountain living without sacrificing accessibility to nearby amenities and recreation. See MLS Property & Listing Details & 22 images.
$895,000 $562 per sq.ft. Woodstock VT Home »
Price Change! Reduced by $70,000 down 8% on August 11th 2026
3 Beds | 3 Baths | Total Sq. Ft. 2638 | Acres: 2
Friday Jun 12, 2026
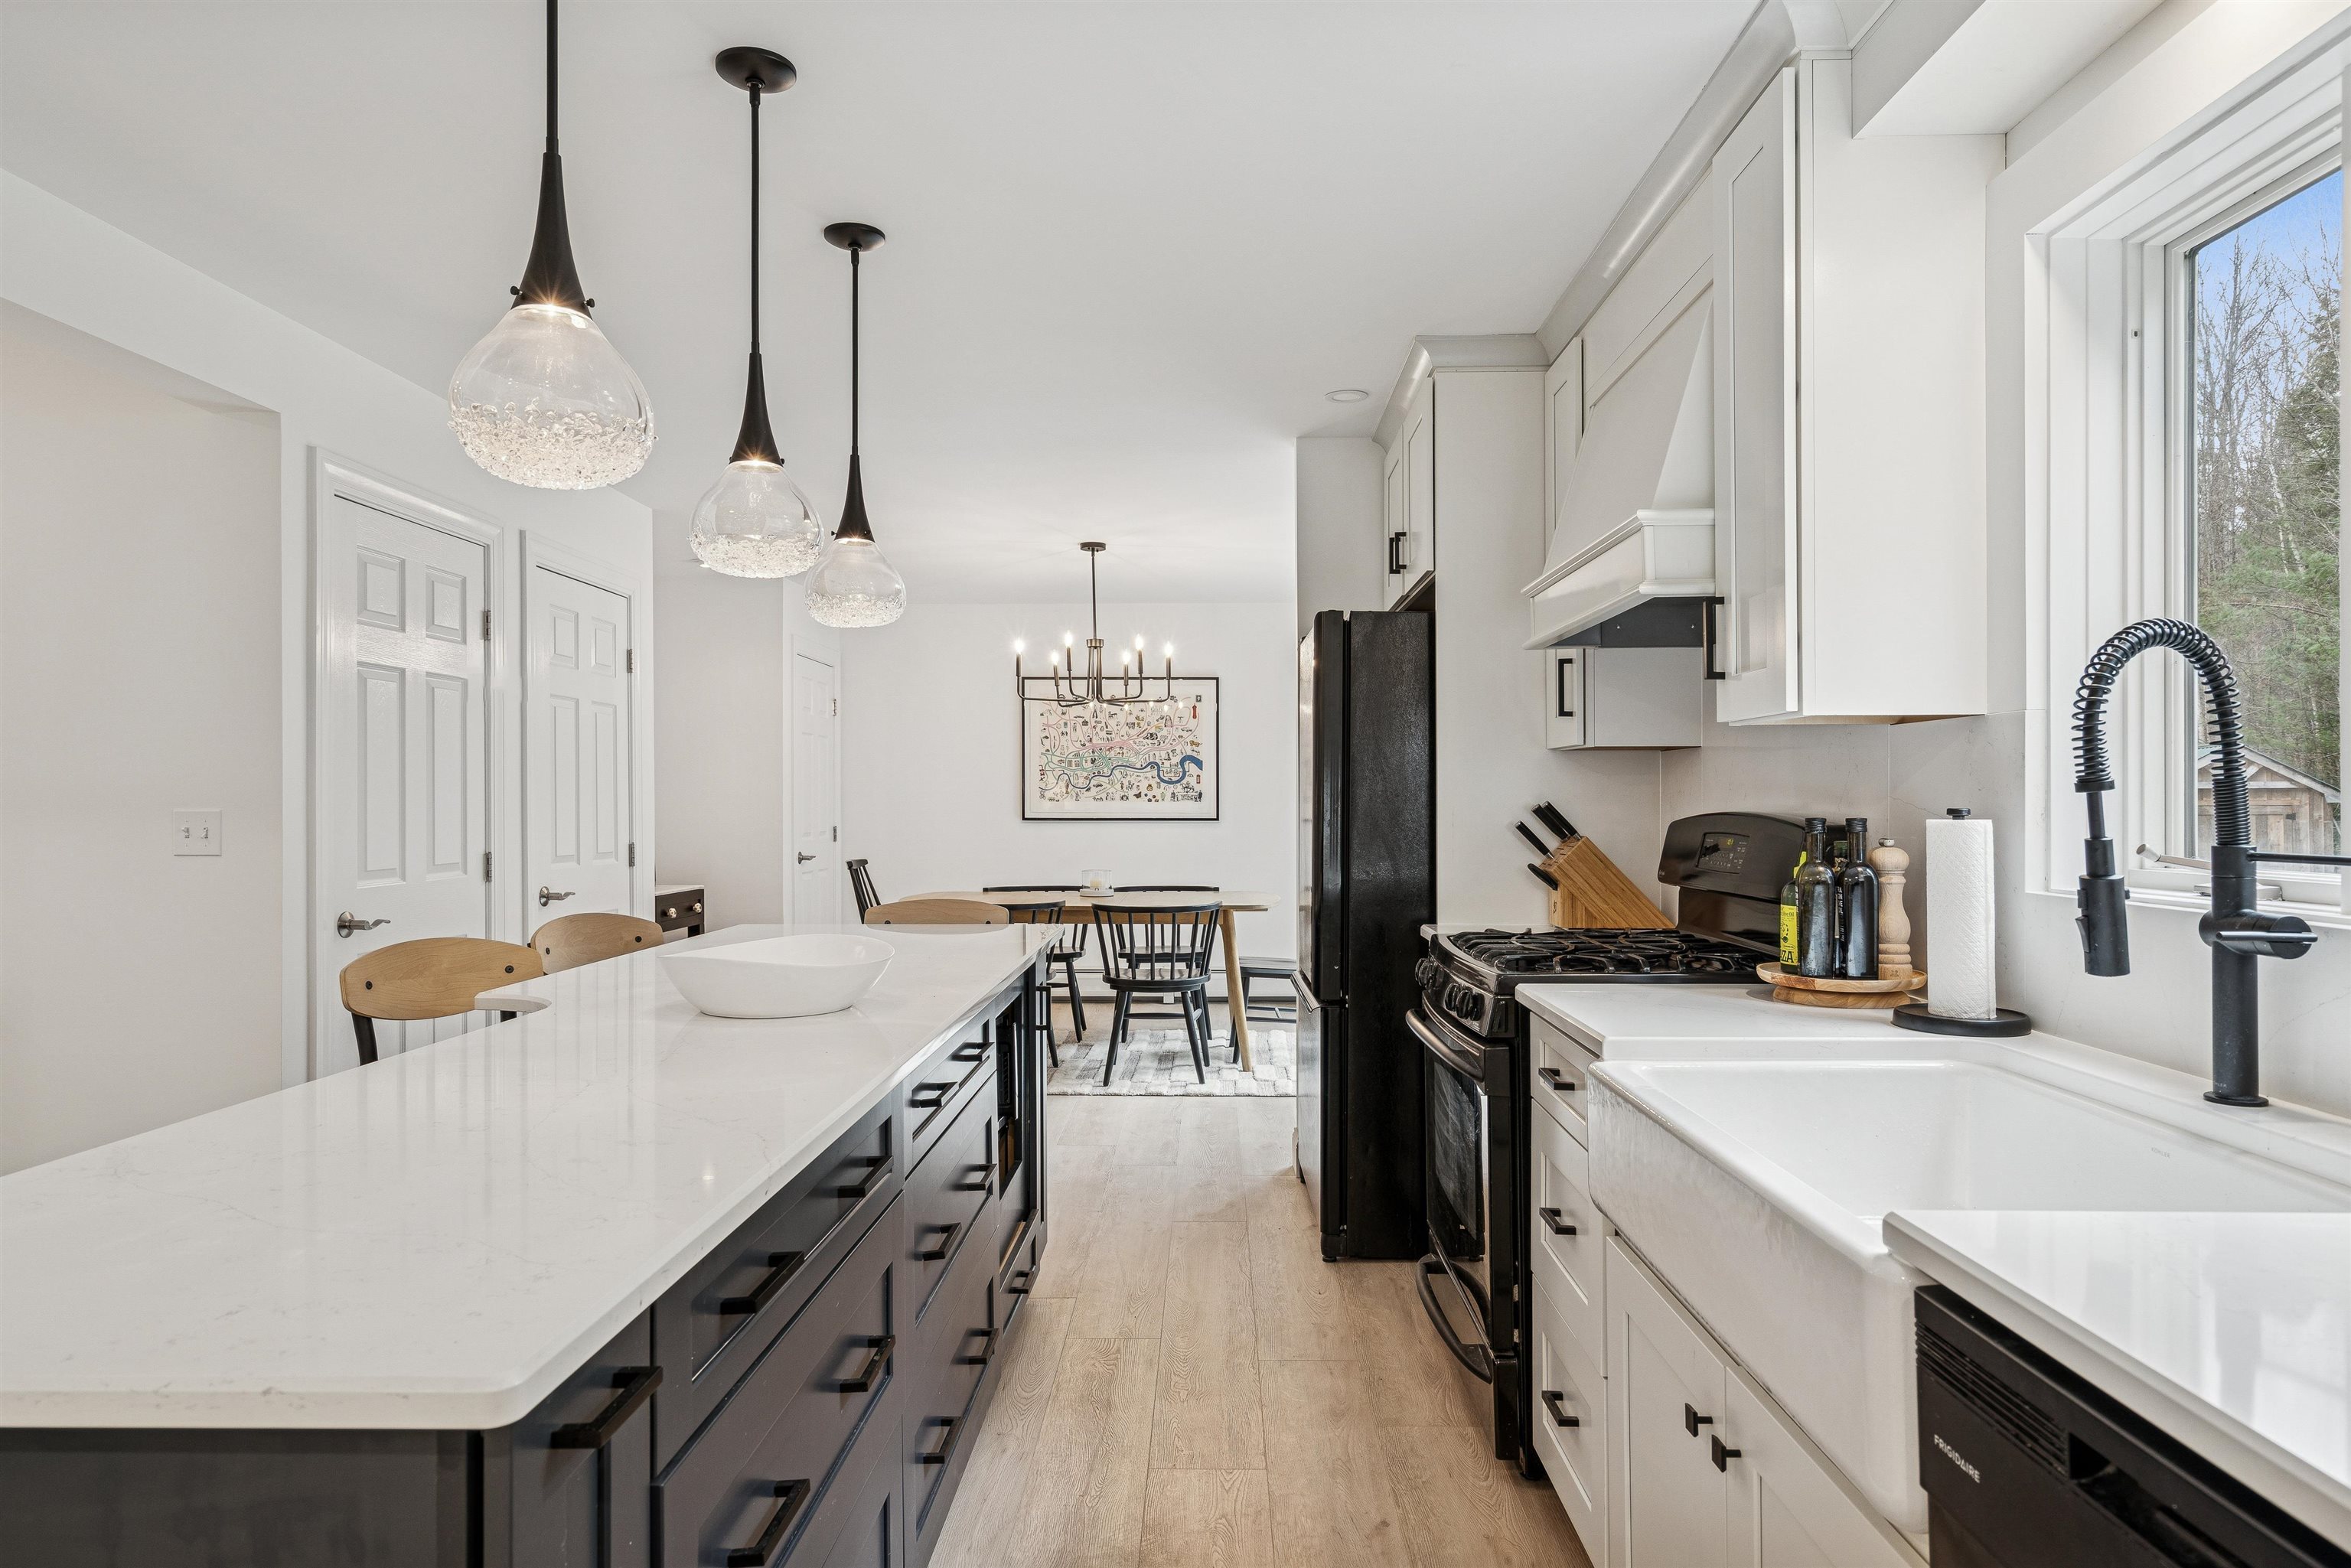
Description: This beautifully renovated, truly move-in-ready home has been thoughtfully updated throughout including a brand-new kitchen, refreshed flooring, modernized bathrooms, fresh interior paint, a new garage door, an automatic full-house generator, and more. The property is offered FULLY TURNKEY, with nearly all furniture and furnishings conveying with the sale (artwork excluded). Privately sited in desirable South Woodstock just seven minutes to the Woodstock Green, this home blends comfort, style, and convenience. The open-concept main level brings together the kitchen, dining area, and living room, where a vaulted ceiling and sleek propane fireplace create a warm, contemporary feel. The dining area opens onto a spacious deck and a flat backyard abutting conserved land, offering peaceful views and serene outdoor relaxation. A updated 1st-floor den/office provides flexibility and could easily serve as a 4th bedroom. Upstairs, the primary bedroom features a walk-in closet and a newly updated ensuite bath with elegant glass-tile walls. Two additional bedrooms share a renovated hallway bath. The finished lower level includes a dedicated laundry room and two rooms perfect as game/rec/gym/play rooms or offices. The attached two-car garage leads into a practical mudroom with built-in benches, hooks, and cubbies, ideal for Vermont living. With excellent mechanical systems, a full-house automatic generator, and updates already completed, this home offers effortless ownership in a prime location. If you're seeking a turnkey, stylishly updated home just minutes from town, this South Woodstock gem is the one! See MLS Property & Listing Details & 46 images.
New Listing!
![Woodstock VT Home for sale $$1,040,000 $584 per sq.ft.]()

$1,040,000 $584 per sq.ft. Woodstock VT Home »
3 Beds | 2 Baths | Total Sq. Ft. 1782 | Acres: 0.31Tuesday Aug 18, 2026
Description: Woodstock Village Home~ A rare opportunity to enjoy the best of Woodstock Village living from this charming and beautifully updated 3-bedroom, 2-bath home, once the town's blacksmith shop. Just steps from the heart of the village, you can leave the car at home and walk to shops, restaurants, galleries, cafés, and everything that makes Woodstock one of Vermont's most beloved destinations. Inside, an open-concept floor plan, beautiful wood floors, and abundant natural light create a warm and inviting atmosphere. Recent improvements include a new heat pump providing efficient heating and air conditioning, electrical upgrades, interior painting, and extensive basement work, enhancing both comfort and functionality. Outside is where this village property becomes truly special. The spacious fenced yard borders the Kedron Brook, creating a surprisingly peaceful setting in the heart of town. Relax on the deck and listen to the water, enjoy the newly planted fruit trees, or step through the yard to the nearby village footbridge spanning the brook--a picturesque connection to the surrounding neighborhood. Historic character, thoughtful improvements, a wonderful yard, and an exceptional walkable location come together in a home that captures the charm and ease of life in Woodstock Village. See MLS Property & Listing Details & 48 images. Includes a Virtual Tour
Under Contract New Listing!
![Woodstock VT Home for sale $$1,075,000 $355 per sq.ft.]()

$1,075,000 $355 per sq.ft. Woodstock VT Home »
3 Beds | 3 Baths | Total Sq. Ft. 3030 | Acres: 5.1Tuesday Aug 4, 2026
Description: This superbly cared-for cape-style home has been thoughtfully and comprehensively updated, with all bathrooms tastefully renovated with quality fixtures and finishes. The home features a creative, livable floor plan with a mix of open gathering rooms and comfortable private spaces, accented with crown molding and 8 1/2-foot ceilings on the main level. The main level has two entries, with additional direct access from the spacious 2-car garage. A mudroom connects the front and garage entries, and the back entry near the garden barn is close to the kitchen. The generous living room centers on a wood-burning fireplace with floor-to-ceiling windows spanning the width of the room. A gracious dining room adjoins the living room, den/bedroom, kitchen, and private stairway to the primary bedroom suite. The second level includes the primary bedroom with study/dressing room, walk-in closet, private balcony, and en suite bath with Italian marble vanity, tile, and surfaces. The second bedroom is illuminated by natural light and well-appointed en suite bathroom. A second-floor family/media room is separate from the sleeping areas. The property is within easy walking distance to the Village Green, shopping, entertainment, elementary school, and all resort amenities. A gem waiting to be discovered. See MLS Property & Listing Details & 58 images. Includes a Virtual Tour

$2,950,000 $1,003 per sq.ft. Woodstock VT Home »
Price Change! Reduced by $350,000 down 12% on July 16th 2026
3 Beds | 5 Baths | Total Sq. Ft. 3682 | Acres: 2.37
Monday Dec 15, 2025
Description: Located in Woodstock, Vermont just one mile from the village green, the Alta House offers a rich quality of life filled with poolside sunsets, mountain vistas, proximity to town, and access to endless outdoor recreation opportunities. Enjoy the convenience of living close to the shops, cafes, and restaurants of Woodstock, while being tucked away in your own world above. The 3-bedroom primary residence is perfectly sited to overlook Woodstock's iconic Mount Tom and the Marsh-Billings Museum, Vermont's only National Park. The property sits at the end of a quiet road with only one other neighboring residence and is surrounded by over 400 acres of conserved land. There is a bedroom suite on each of the three levels, allowing family members or guests to claim their own space. The open living room on the main level is a natural gathering place, either by the fire in the winter, or out on the deck in the summertime to take in the views. The adjoining 1,040-sqft modern pool house was completed in 2023, providing a luxurious new extension of the home. Inside is an open floor plan, where floor-to-ceiling windows showcase unobstructed mountain views to the North and West. Thoughtfully designed with a custom Viking kitchen, spa-style walk-in shower, and guest bed, the pool house is ideal for entertaining guests, hosting family parties, or relaxing apres-ski. The outdoor heated pool is a centerpiece of the property, providing four-season enjoyment. See MLS Property & Listing Details & 21 images. Includes a Virtual Tour

$5,875,000 $1,446 per sq.ft. Woodstock VT Home »
3 Beds | 4 Baths | Total Sq. Ft. 5384 | Acres: 68.92Monday Jul 13, 2026
Description: Sorgenfrei, German for "carefree" captures the spirit of this remarkable 68 acre property in one of South Woodstock's most desirable locations: a place where life slows and the beauty of the Vermont countryside takes center stage. At the end of a quiet road, the property combines sweeping mountain views, and exceptional privacy with a thoughtfully designed hand-crafted, timber frame home. Outside, perennial gardens give way to open pasture suitable for a few horses or sheep, woodland trails for riding, hiking, cross-country skiing, and snowshoeing and direct access to the GMHA trail system. Built in 2015, the three-bedroom residence is defined by soaring spaces, exposed fir beams, walls of glass, and craftsmanship that feels substantial without being formal. Nearly every principal room is oriented toward the eastern views, bringing the surrounding mountains and changing Vermont landscape into daily life. The main level is equally comfortable for quiet everyday living or a houseful of guests, with an open kitchen, dining area, and dramatic great room centered around a floor-to-ceiling double-sided stone fireplace. A more intimate sitting room, screened porch, expansive deck, and primary suite are also located on this floor. Upstairs are a loft office, two en suite guest bedrooms, and a media room. The walk-out lower level adds a gym, infrared sauna, workshop, and temperature-controlled wine room with capacity for approximately 1,000 bottles. An 18.5 kW solar array supports near net-zero living, while a three-bay garage accommodates vehicles, sporting equipment, and the gear that comes with an active Vermont life. Just minutes from Woodstock Village, 16 miles from Killington Resort, and 26 miles from Okemo Mountain Resort. See MLS Property & Listing Details & 29 images. Includes a Virtual Tour
