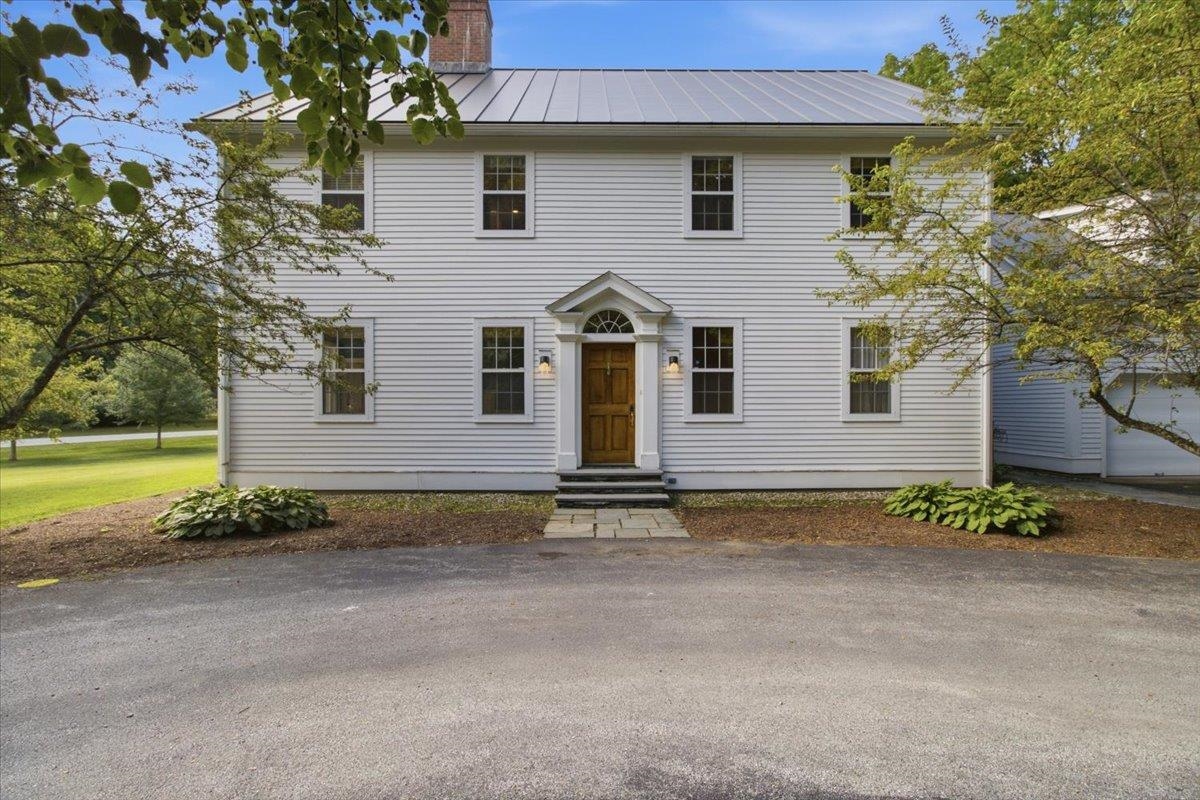
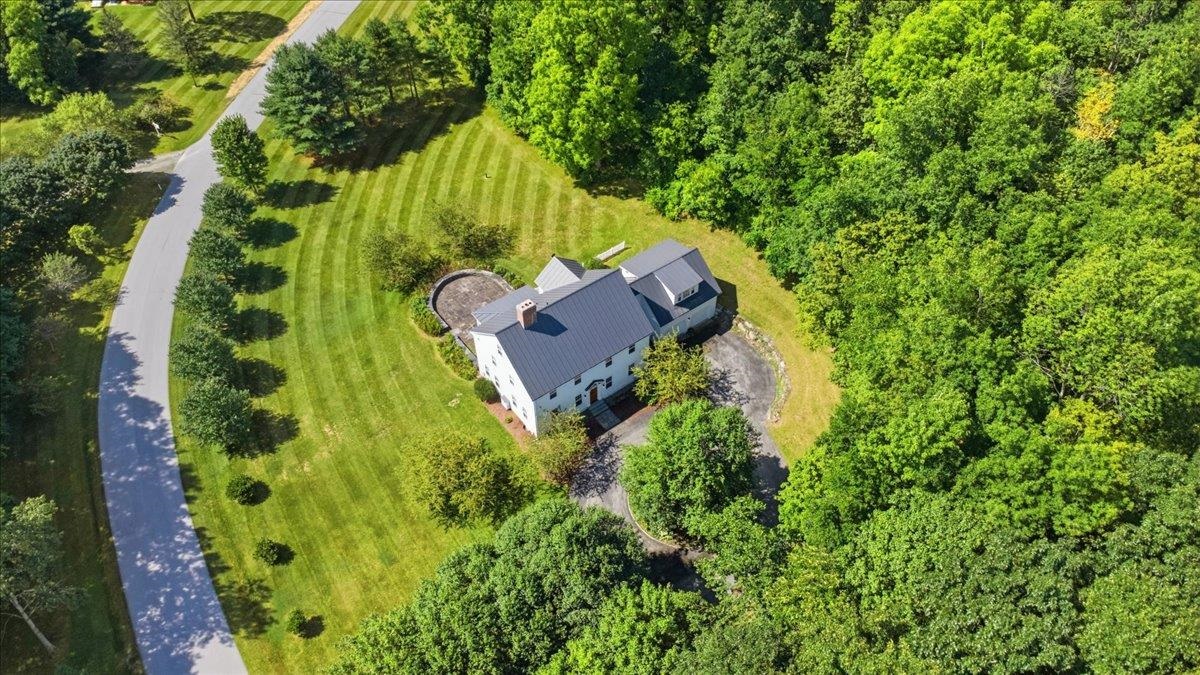
Welcome Home! (Virtual Twilight) Welcome Home!            (Virtual Twilight) 26100538
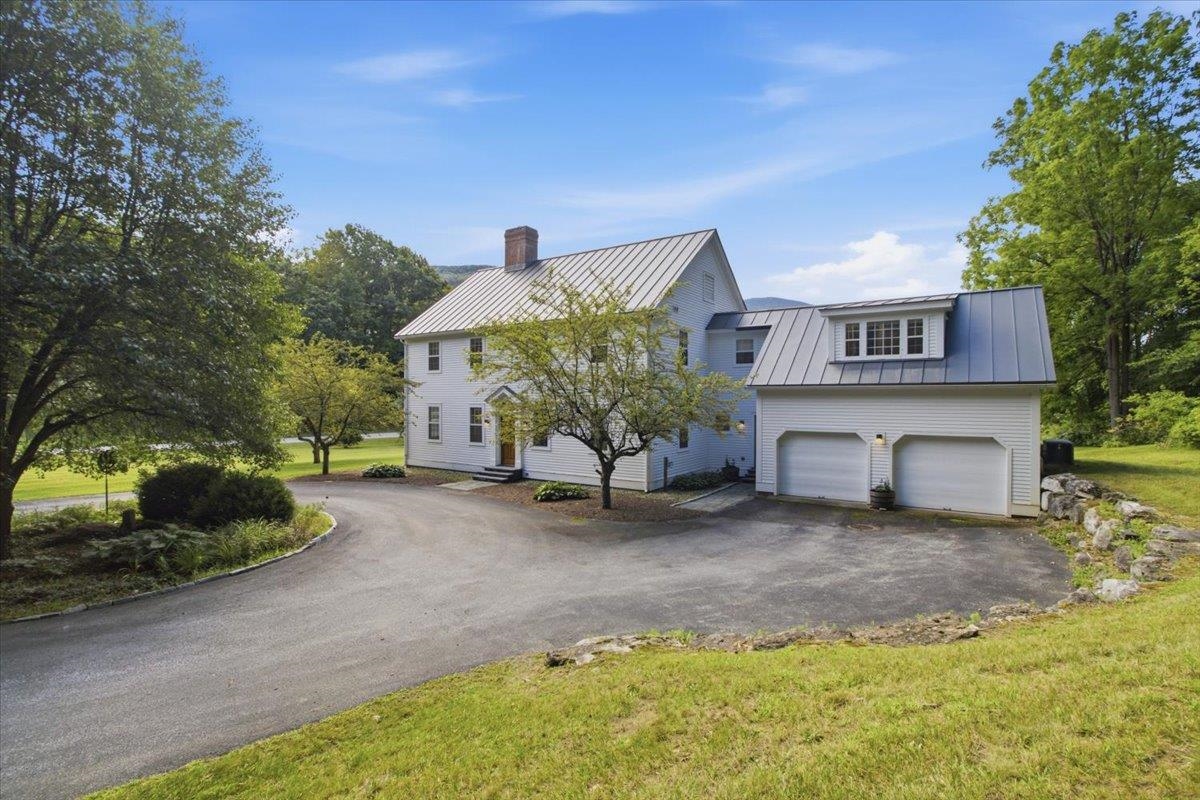
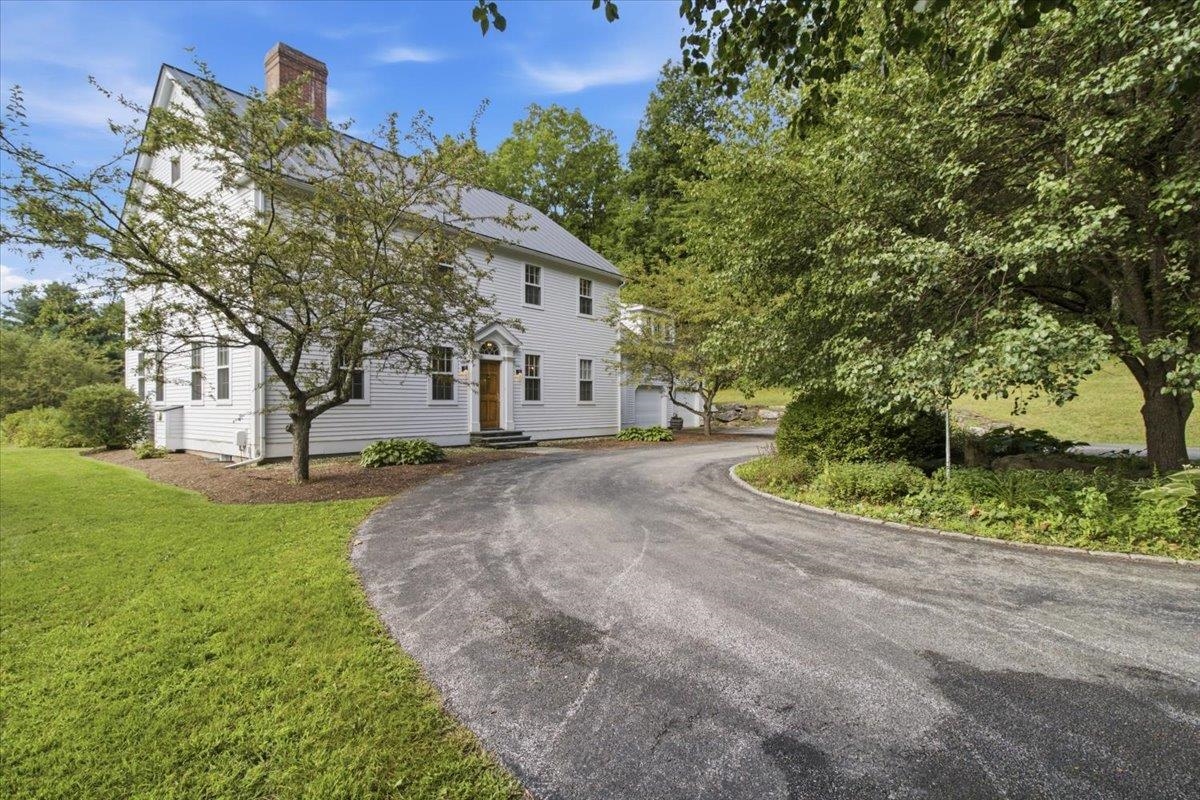
Circular Driveway and oversized two-car Garage Circular Driveway and oversized two-car Garage 26100539
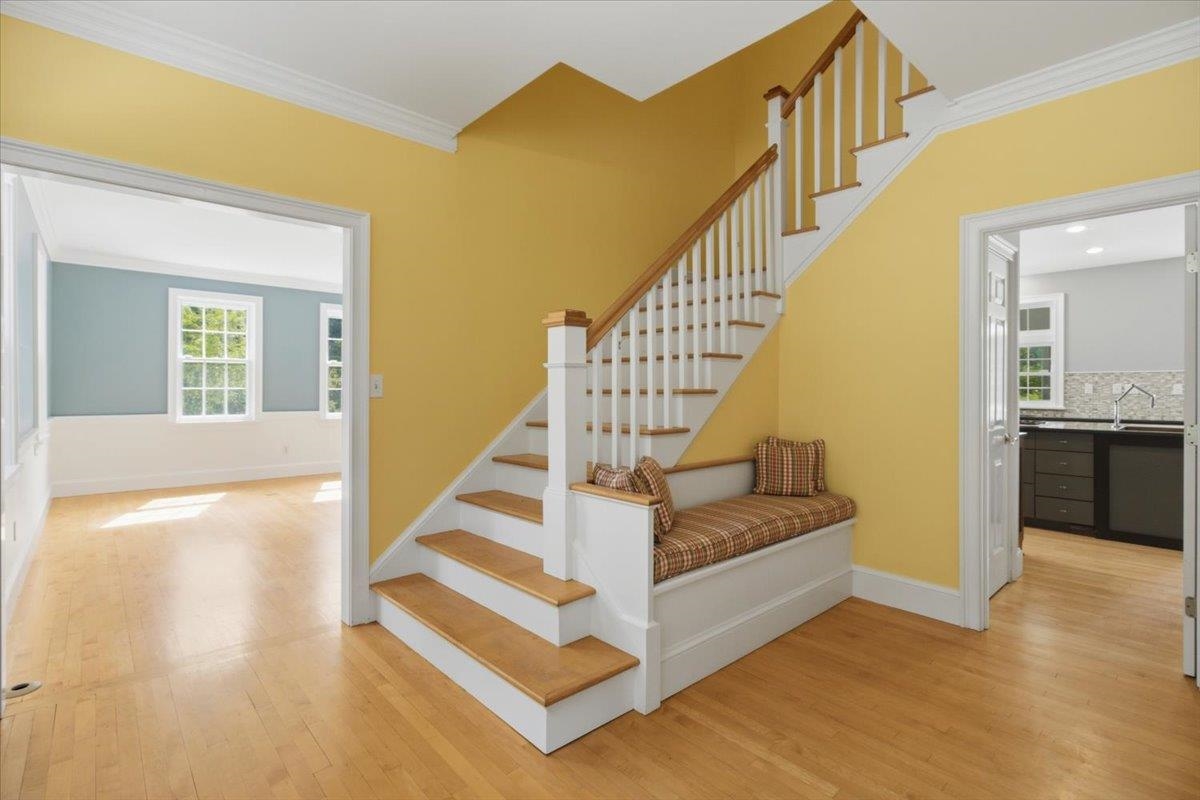
Elegant Main Entrance features seating area! Elegant Main Entrance features seating area! 26100532
Living Room - Virtually Staged and flames added Living Room - Virtually Staged and flames added 26100416
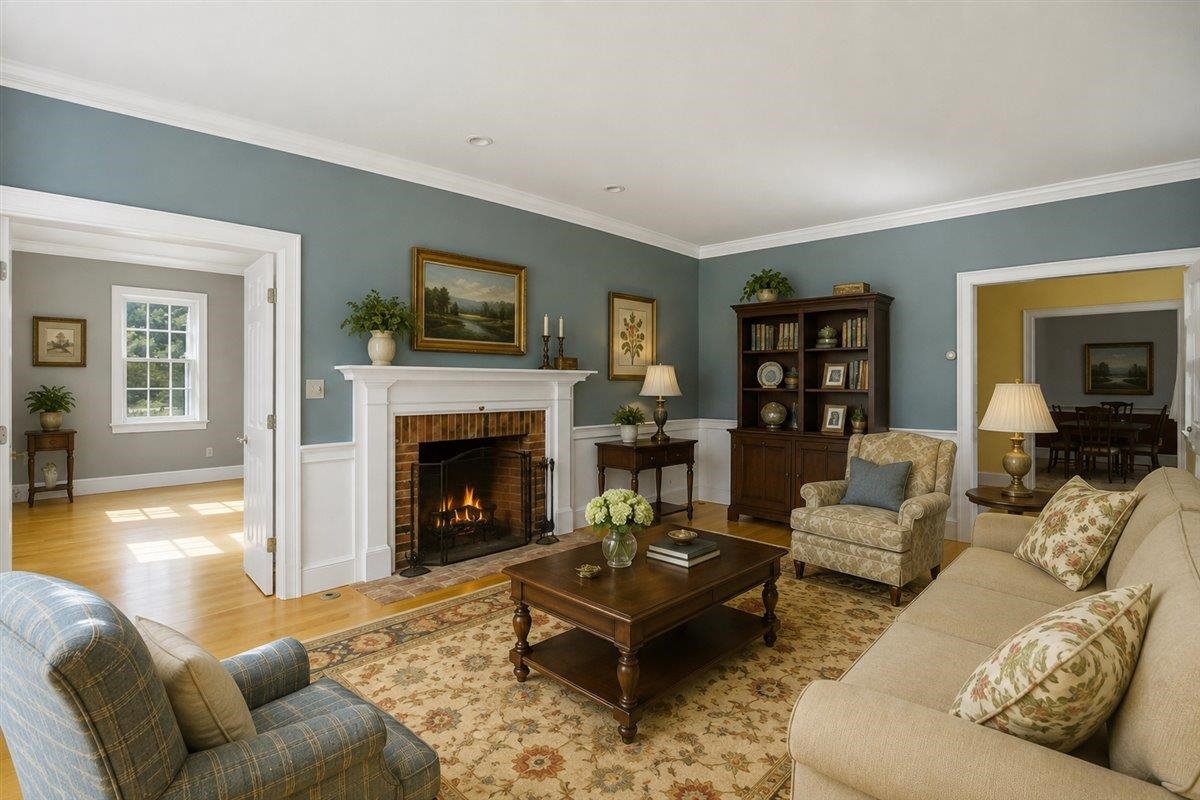
Living Room with brick hearth - (virtual flames added) Living Room with brick hearth - (virtual flames added) 26100530
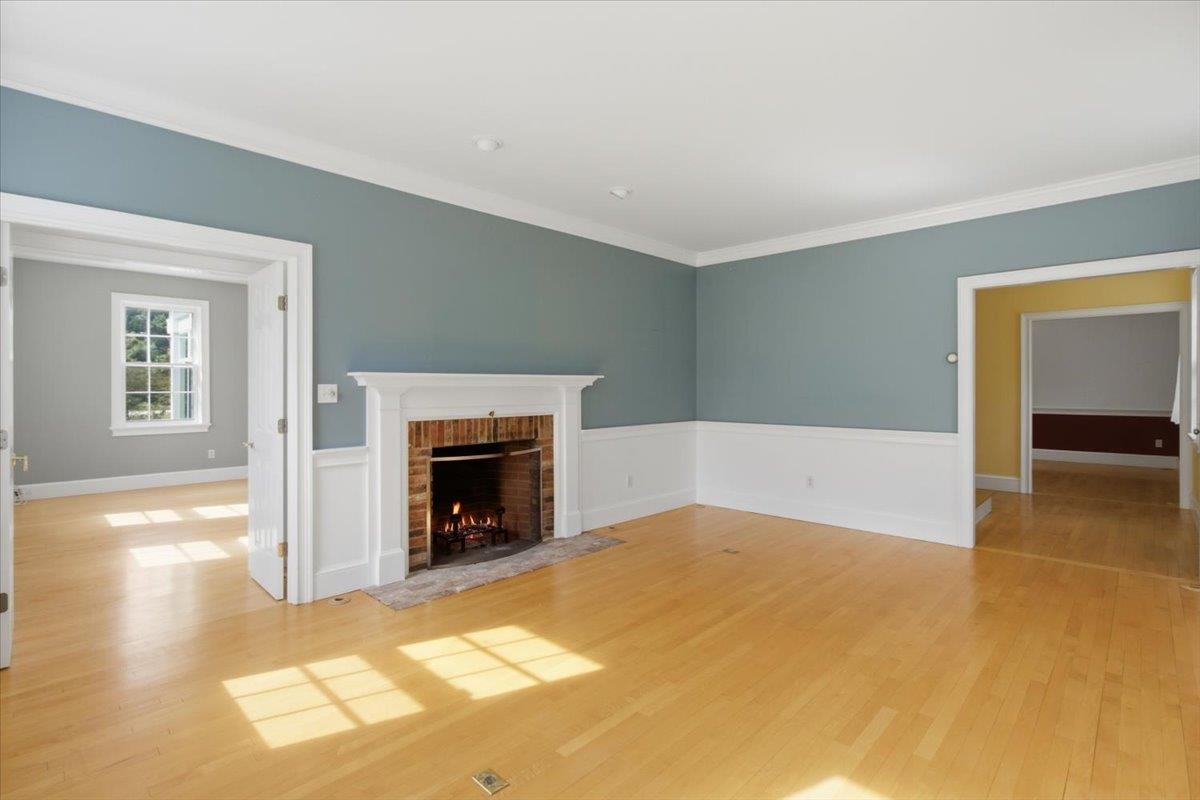
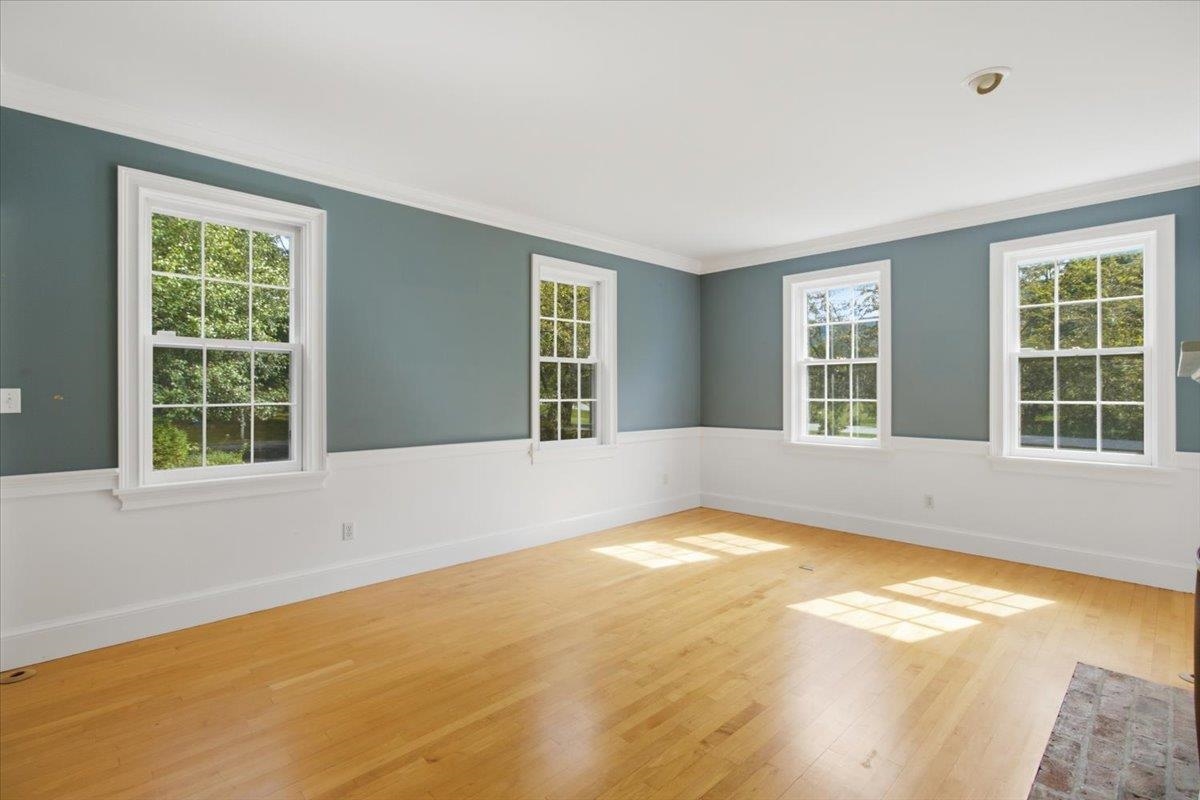
Living Room with beautiful light from large windows Living Room with beautiful light from large windows 26100520
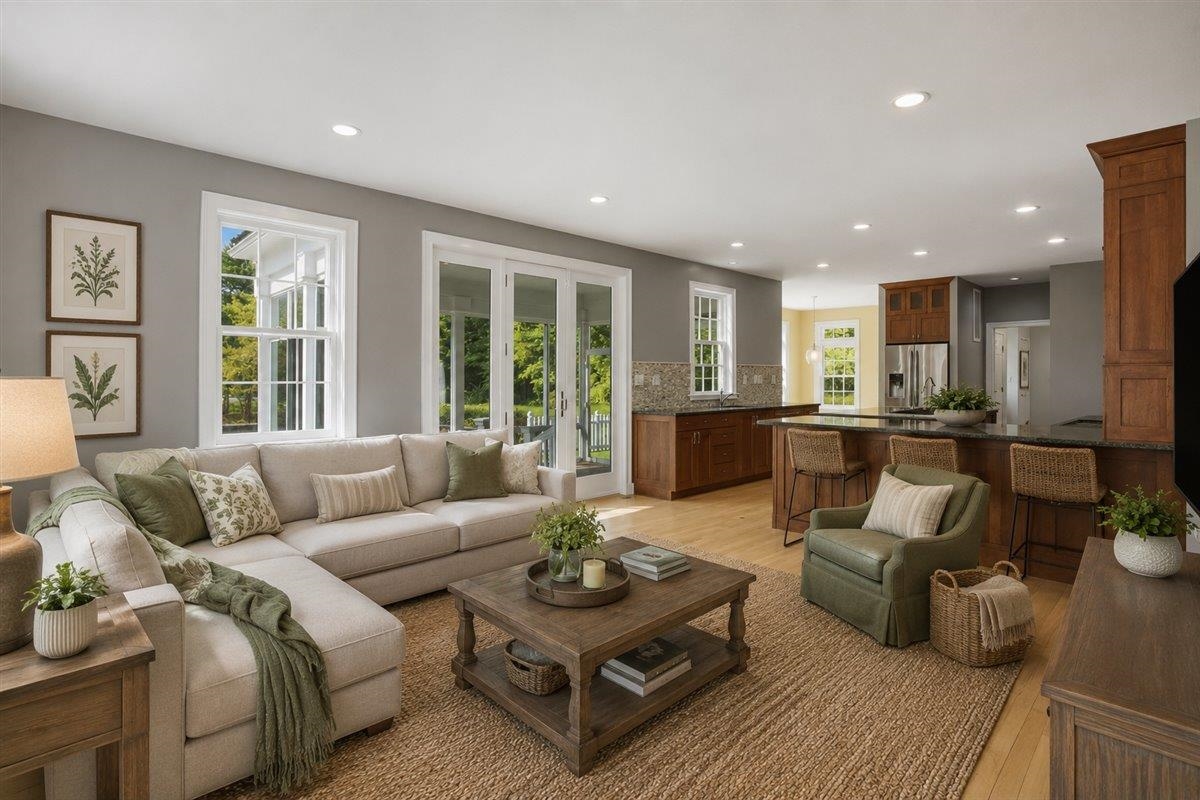
Family Room - Virtually Staged Family Room - Virtually Staged 26100415
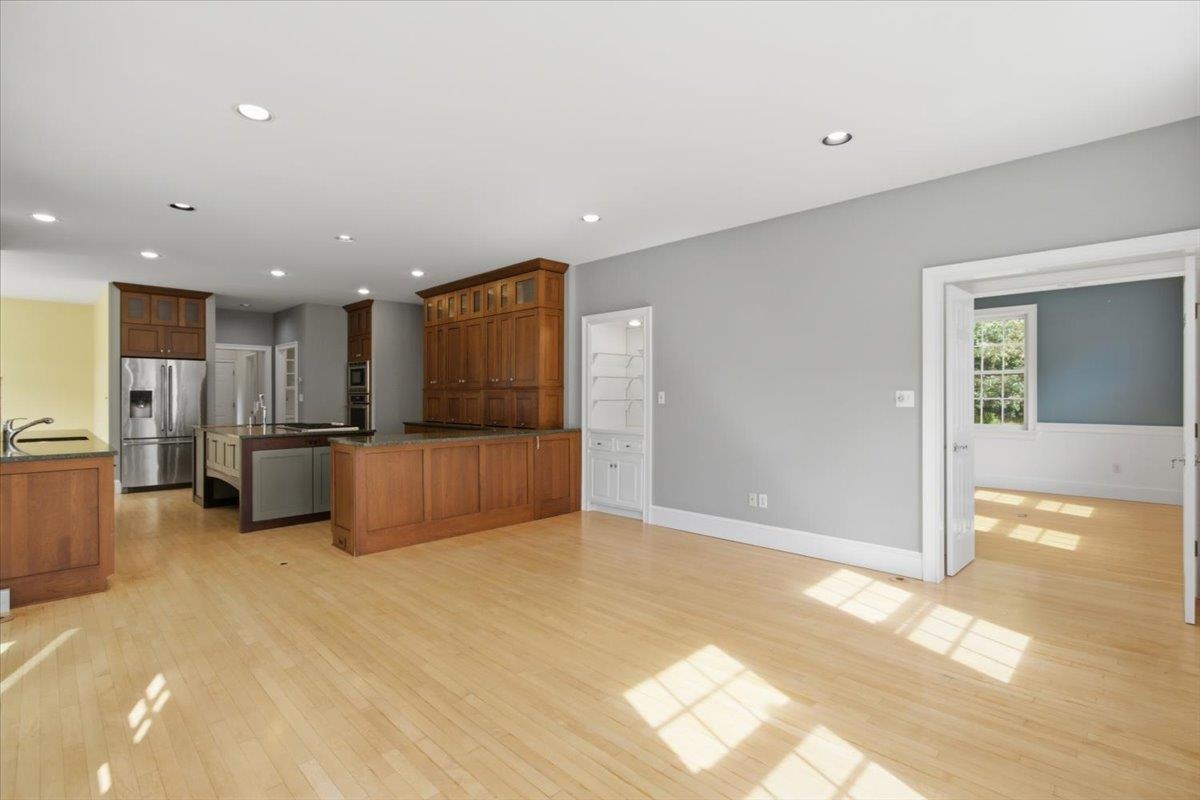
Family Room, open to Kitchen, with door to Sun Room... Family Room, open to Kitchen, with door to Sun Room... 26100528
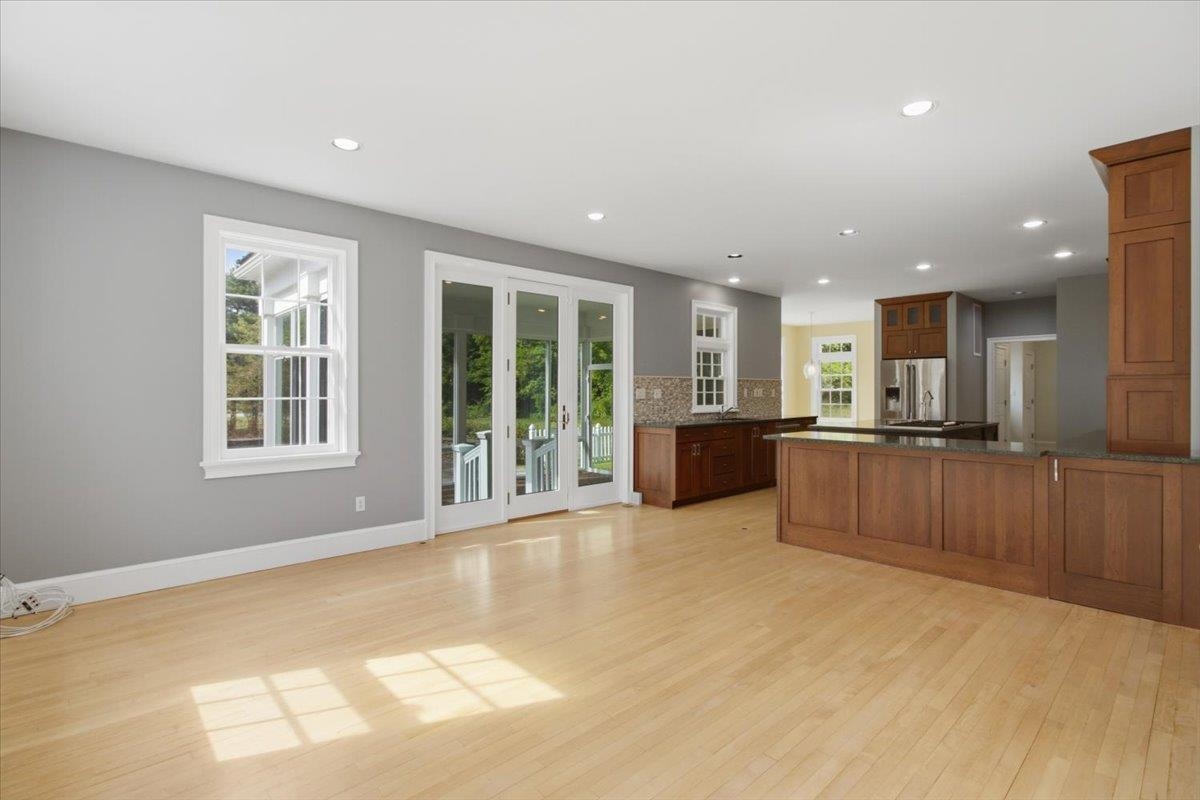
...and doors to the Living Room. ...and doors to the Living Room. 26100529
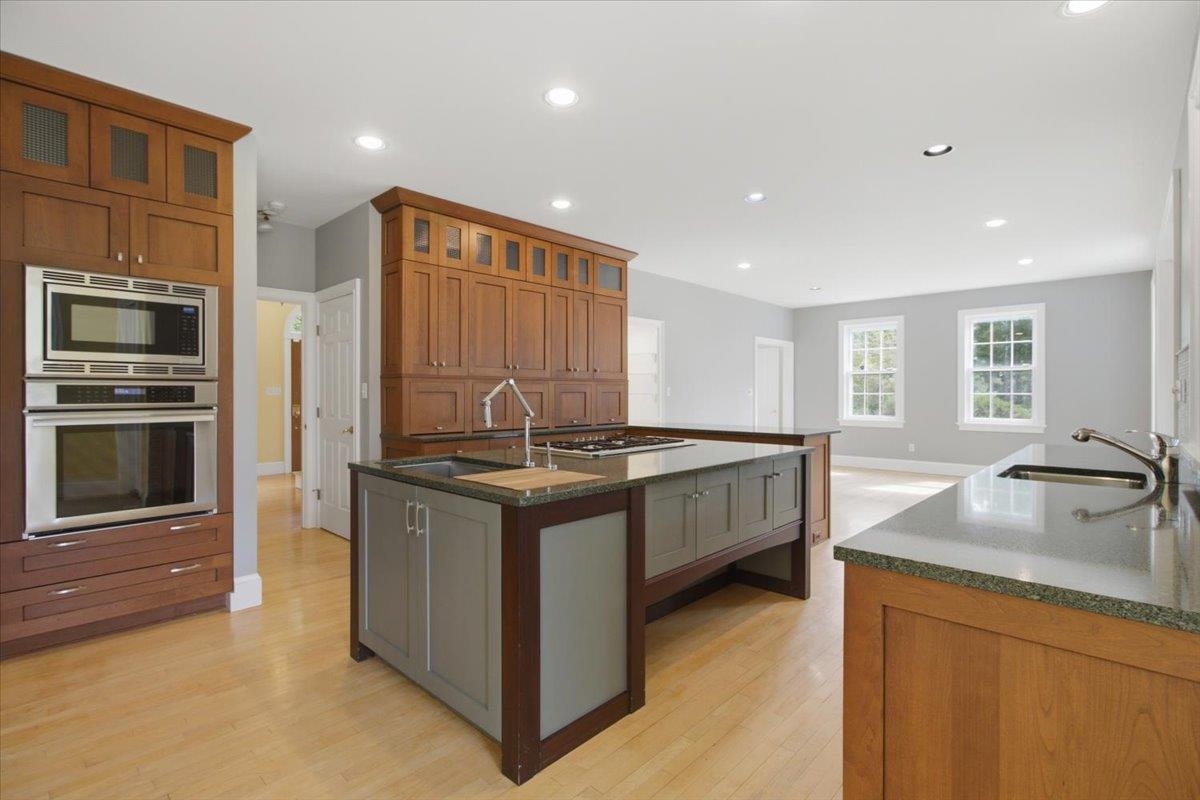
Chef's Kitchen has ample storage and custom cabinetry Chef
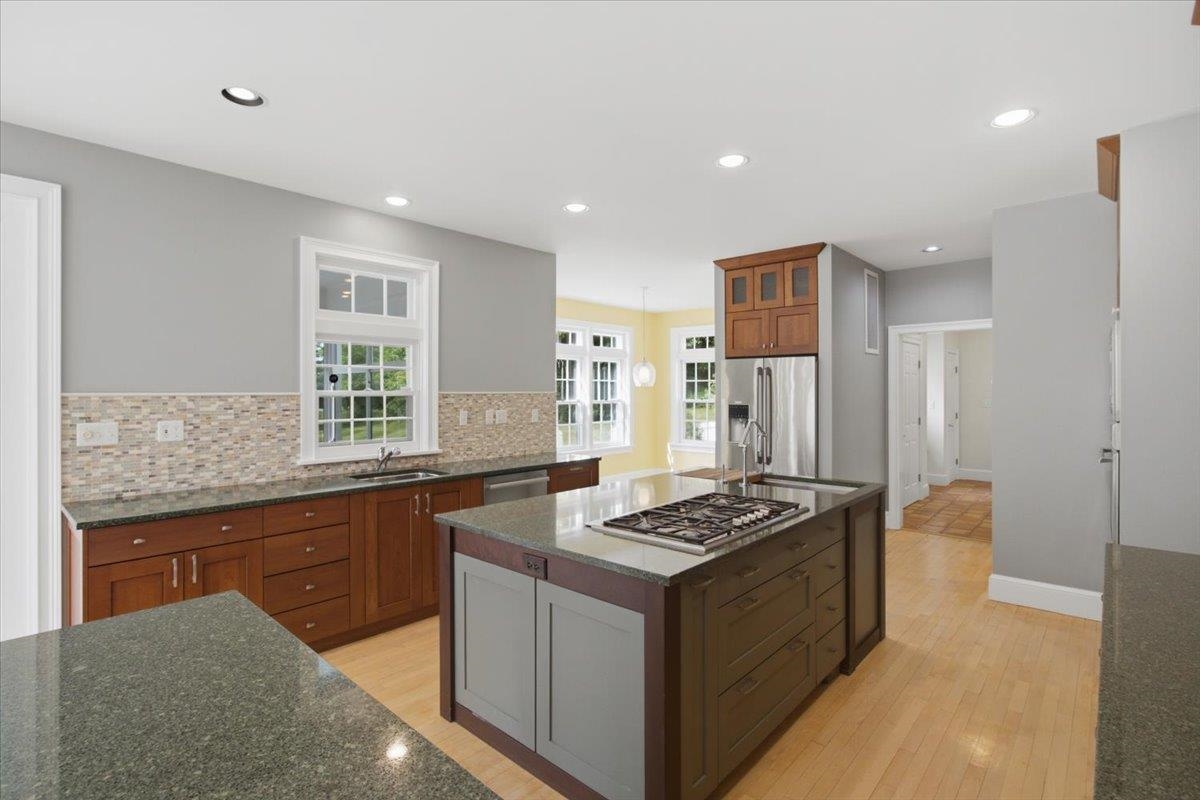
Kitchen features two sinks, seating peninsula, ample counter space! Kitchen features two sinks, seating peninsula, ample counter space! 26100525
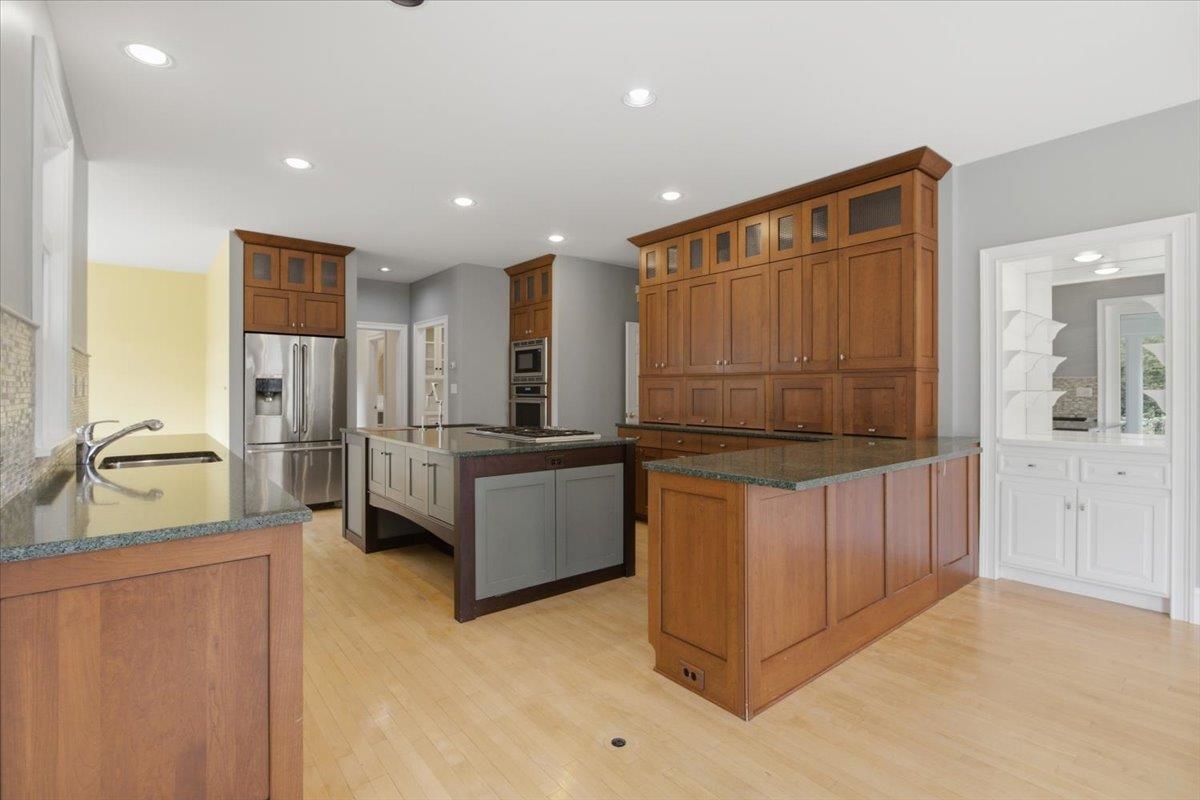
Custom Island features Stainless Sink and 5-burner gas cooktopstove top Custom Island features Stainless Sink and 5-burner gas cooktopstove top 26100526
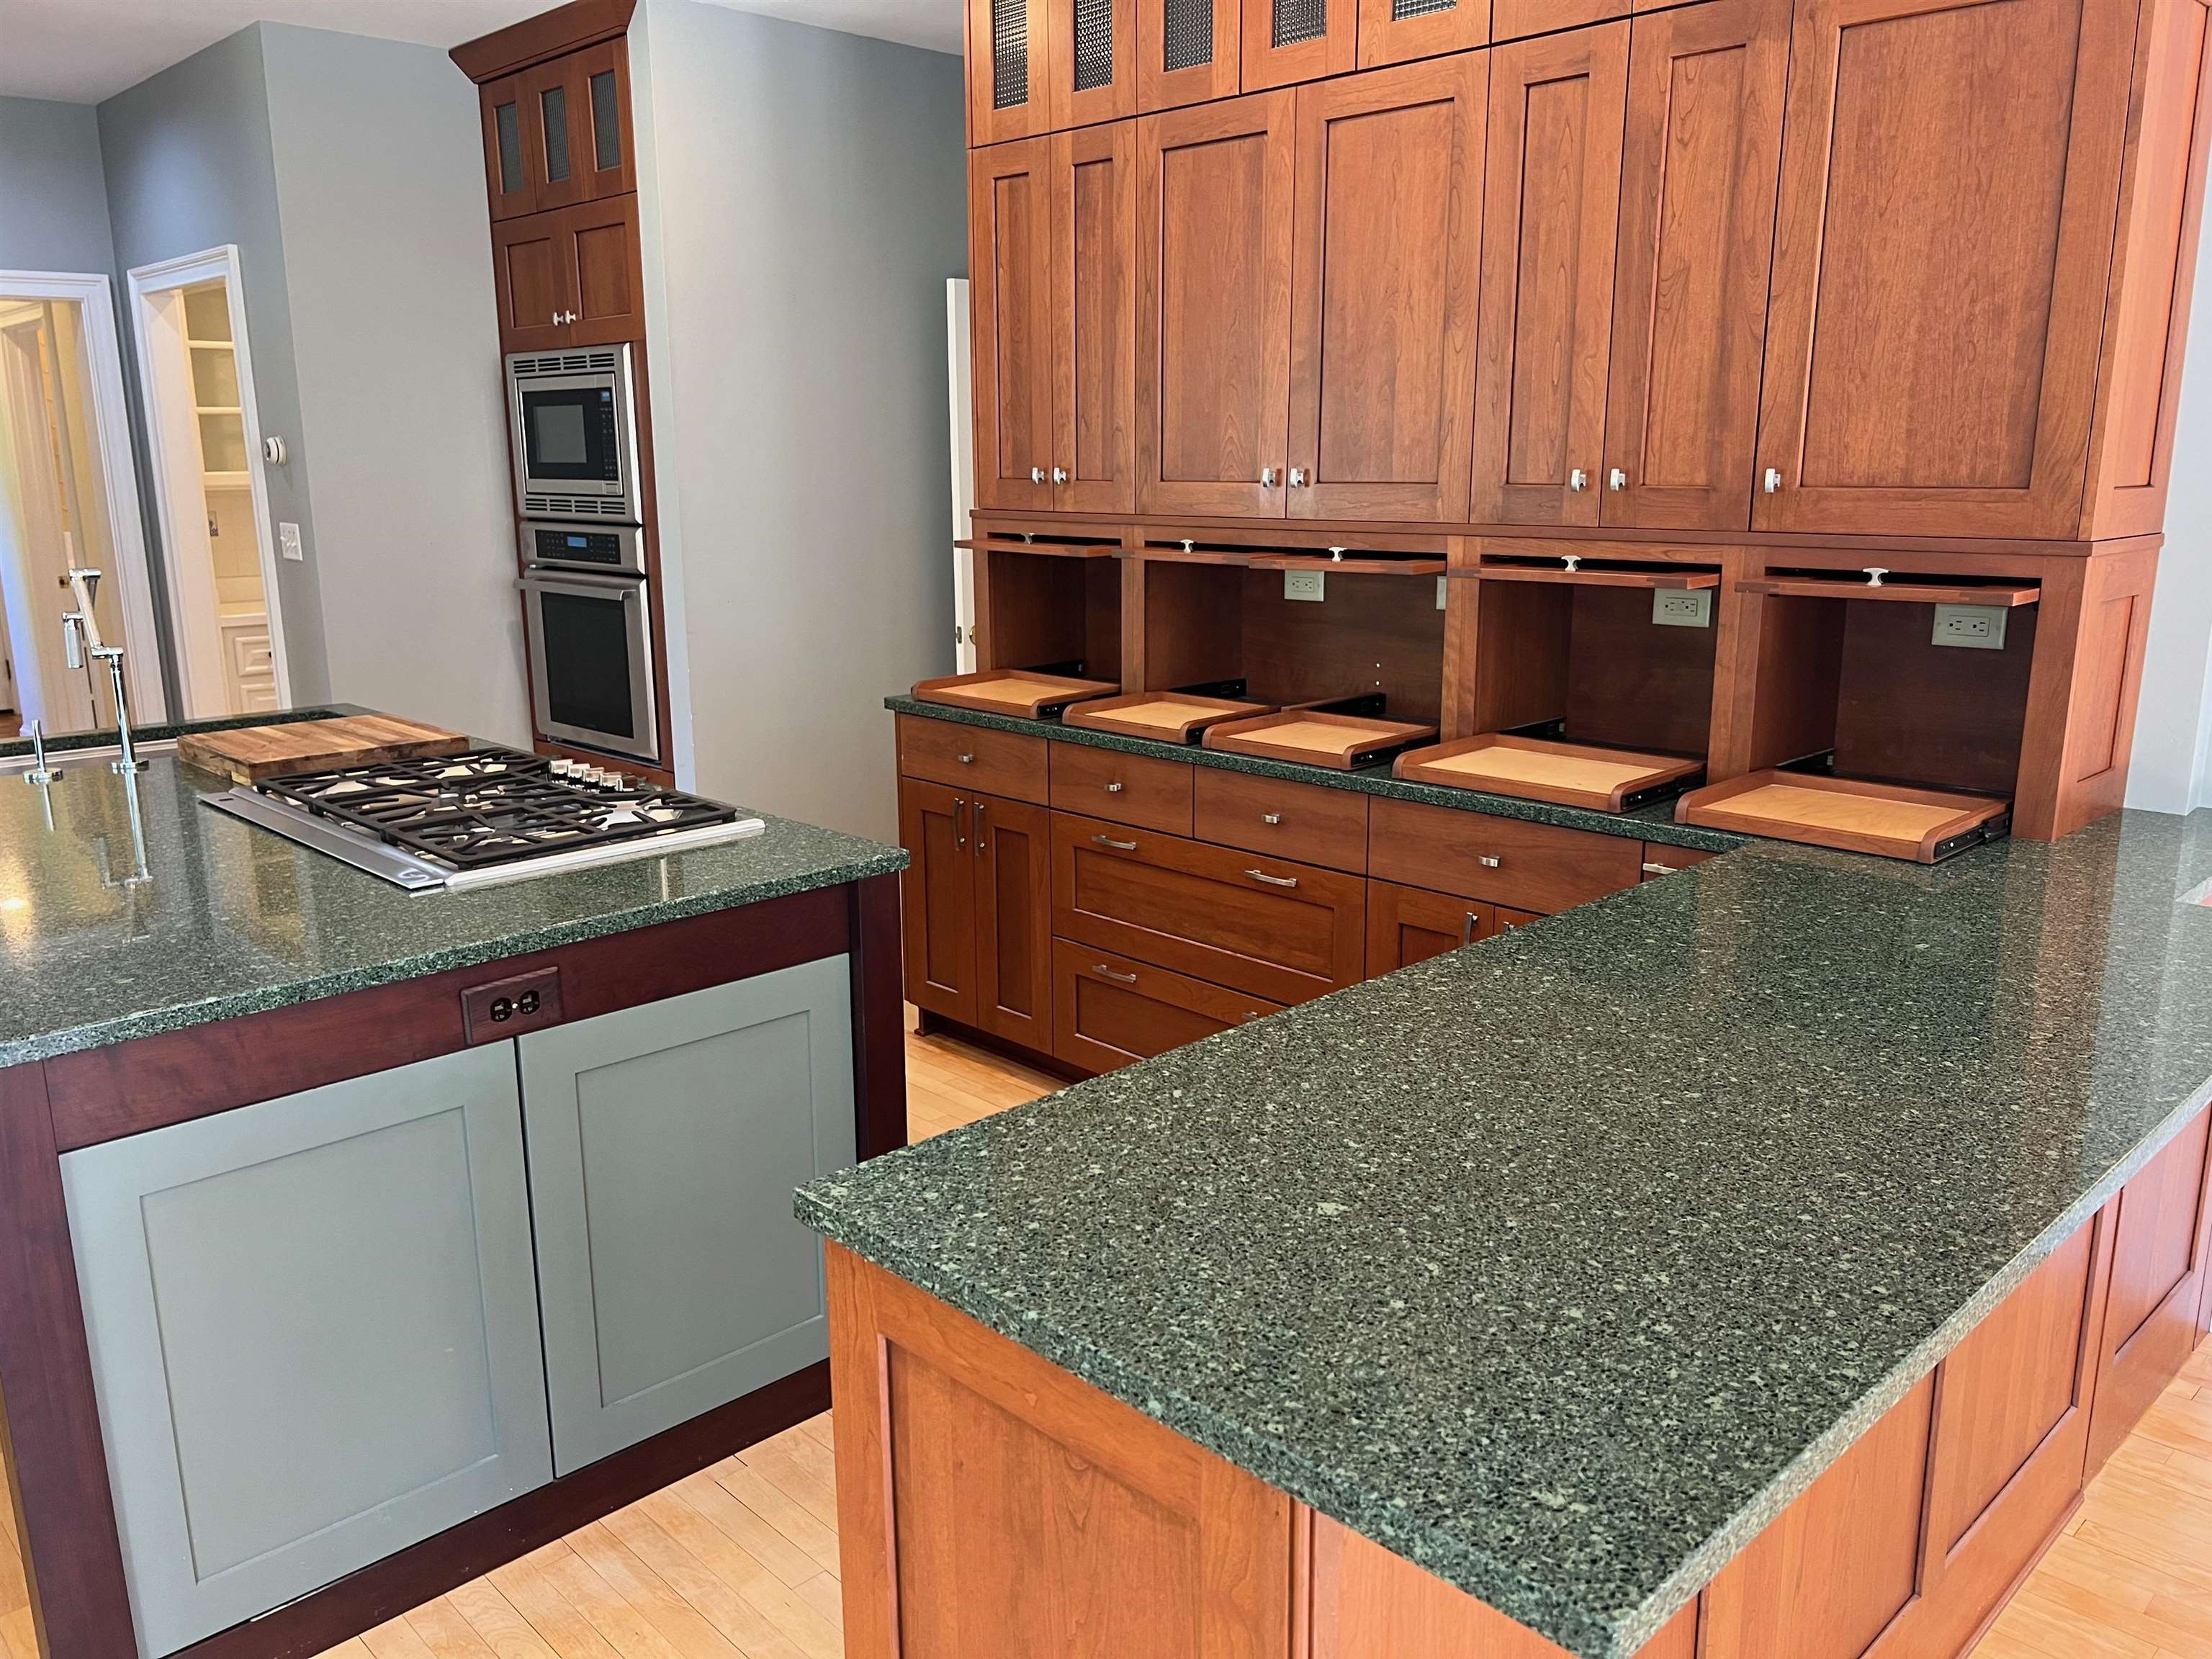
Five bays for kitchen appliance Storage with power sources Five bays for kitchen appliance Storage with power sources 26100418
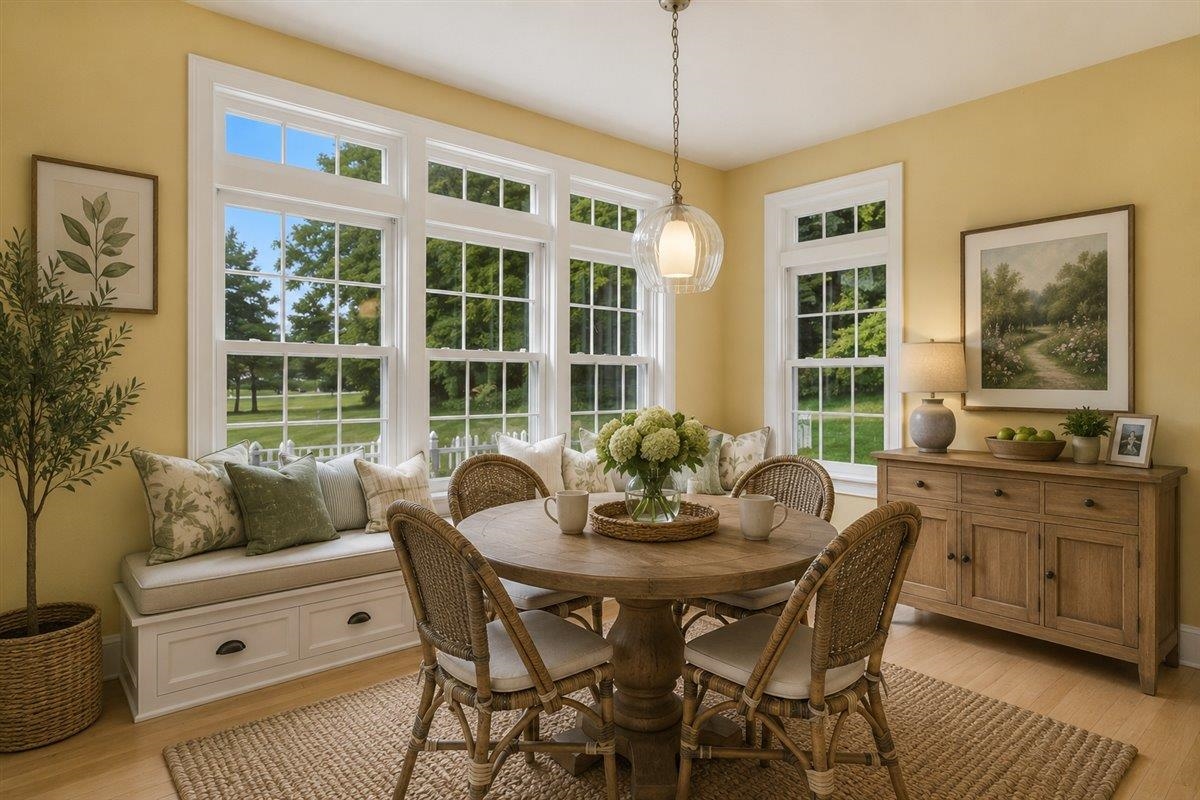
Breakfast Room - Virtually Staged Breakfast Room - Virtually Staged 26100413
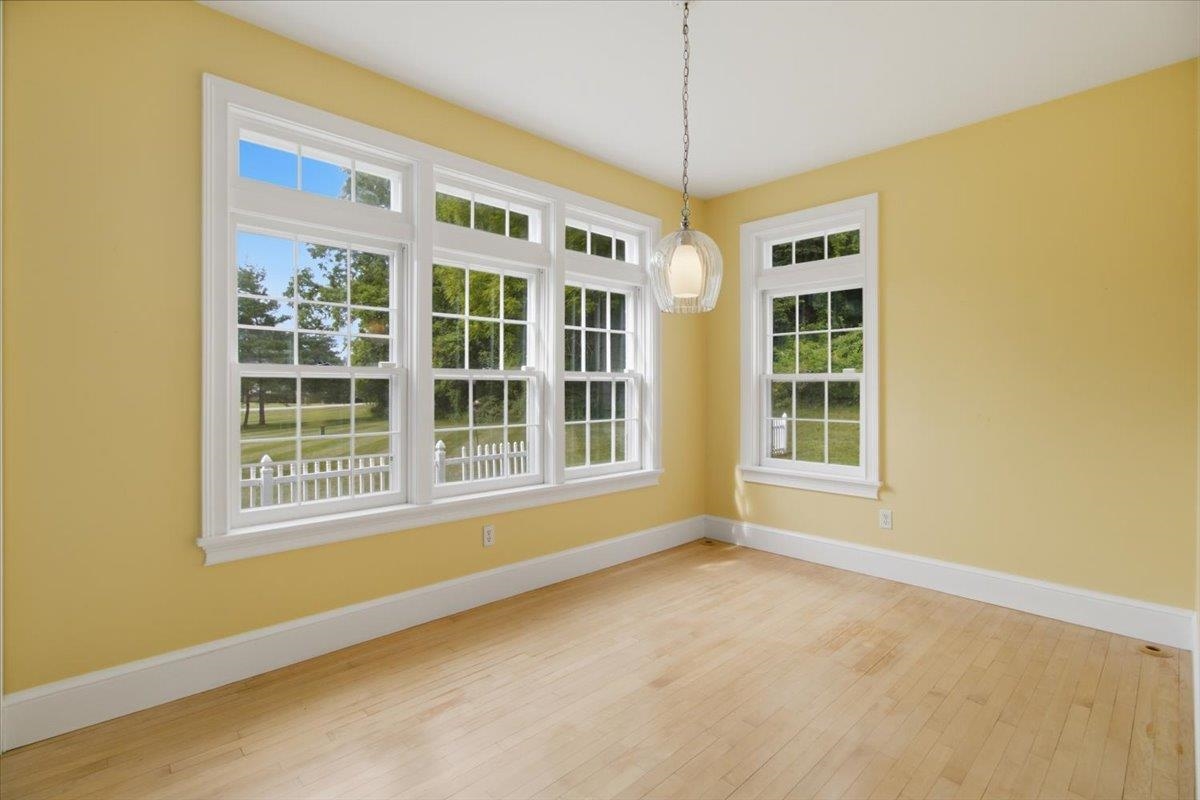
Breakfast Room features corner windows... Breakfast Room features corner windows... 26100521
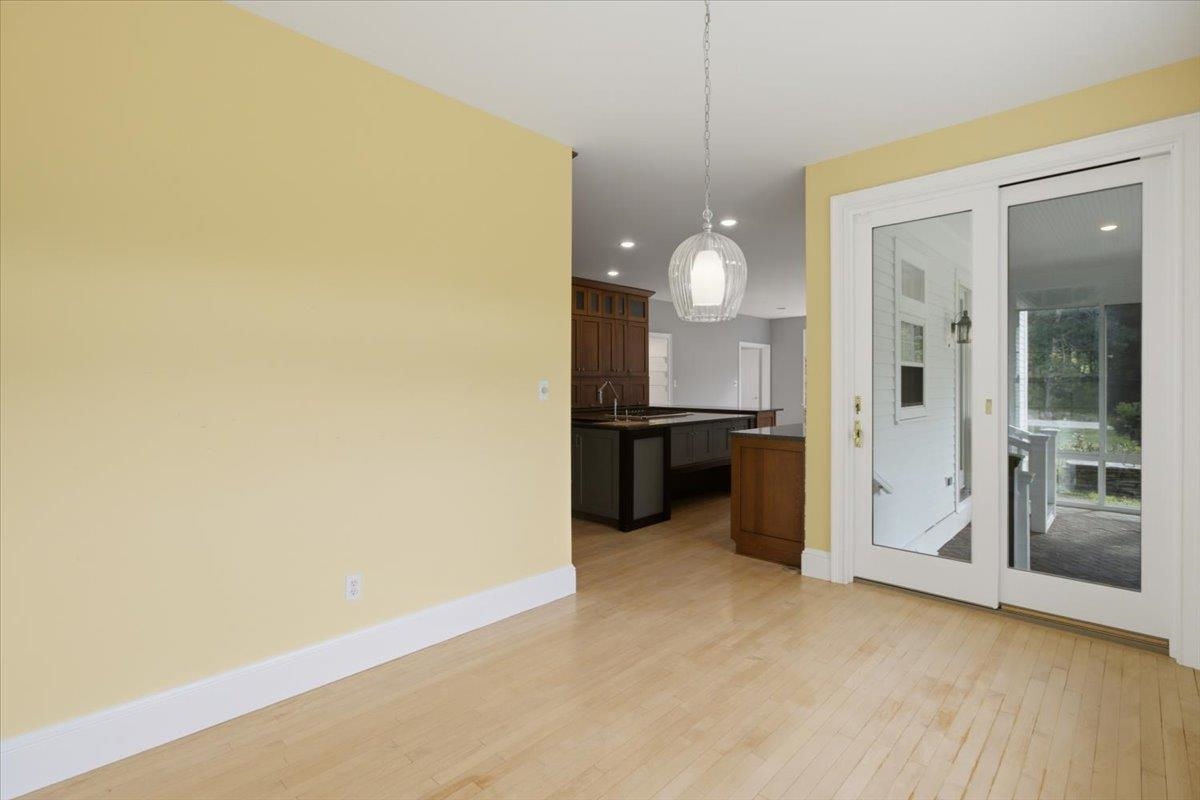
...and a sliding door to the Sun Room! ...and a sliding door to the Sun Room! 26100533
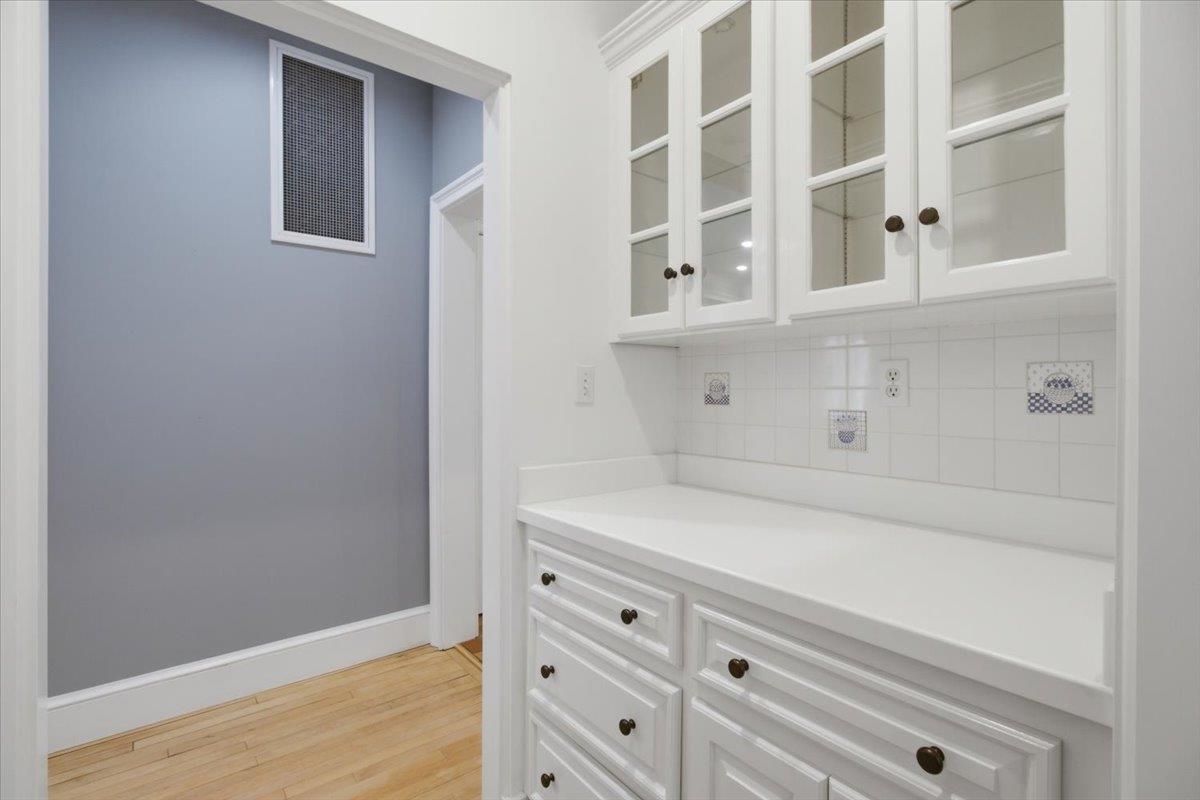
"Butler's" Pantry between kitchen and dining room "Butler
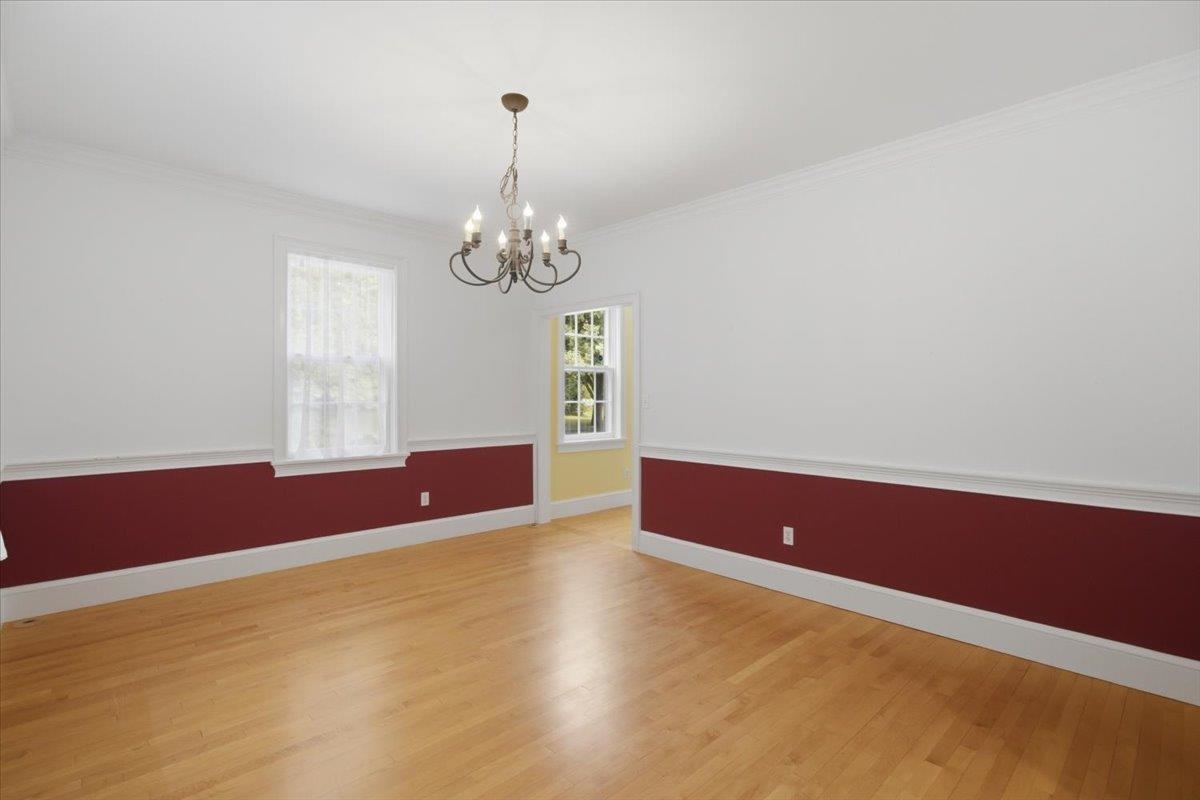
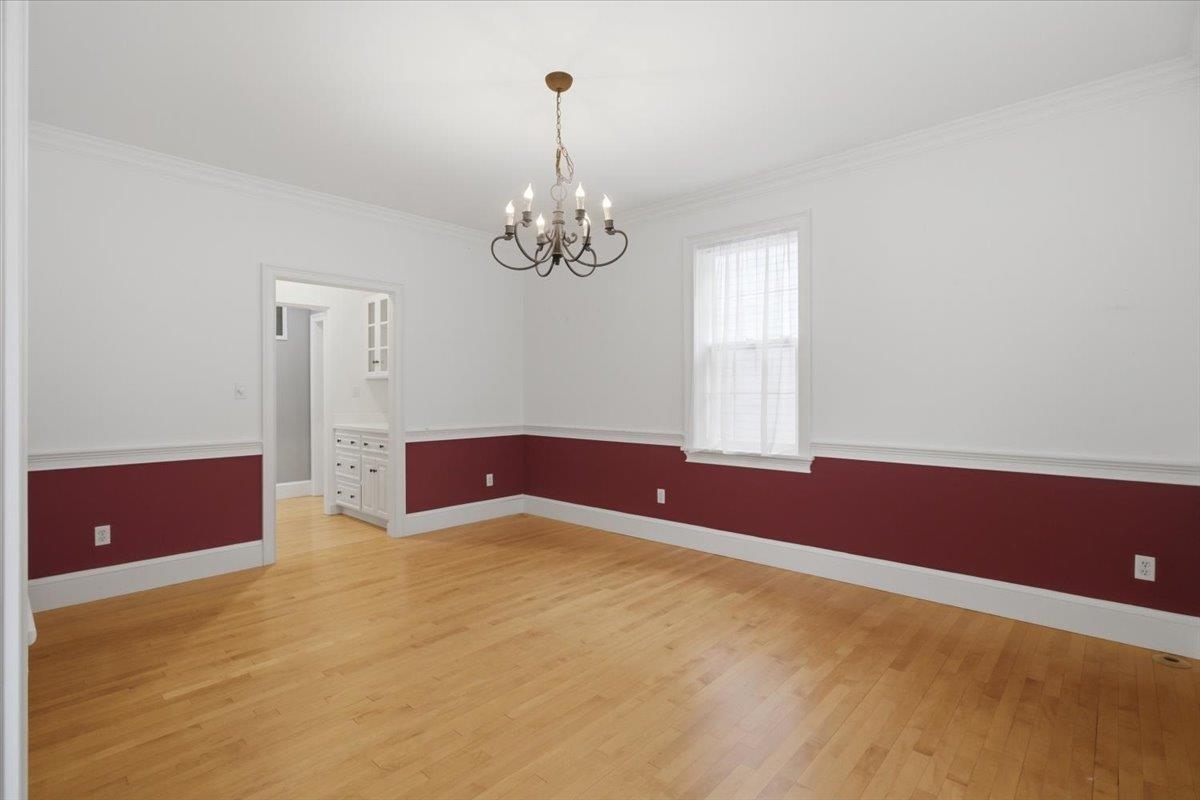
Dining Room, adjacent to Foyer... Dining Room, adjacent to Foyer... 26100522
... and Pantry entrance to the open Kitchen. ... and Pantry entrance to the open Kitchen. 26100523
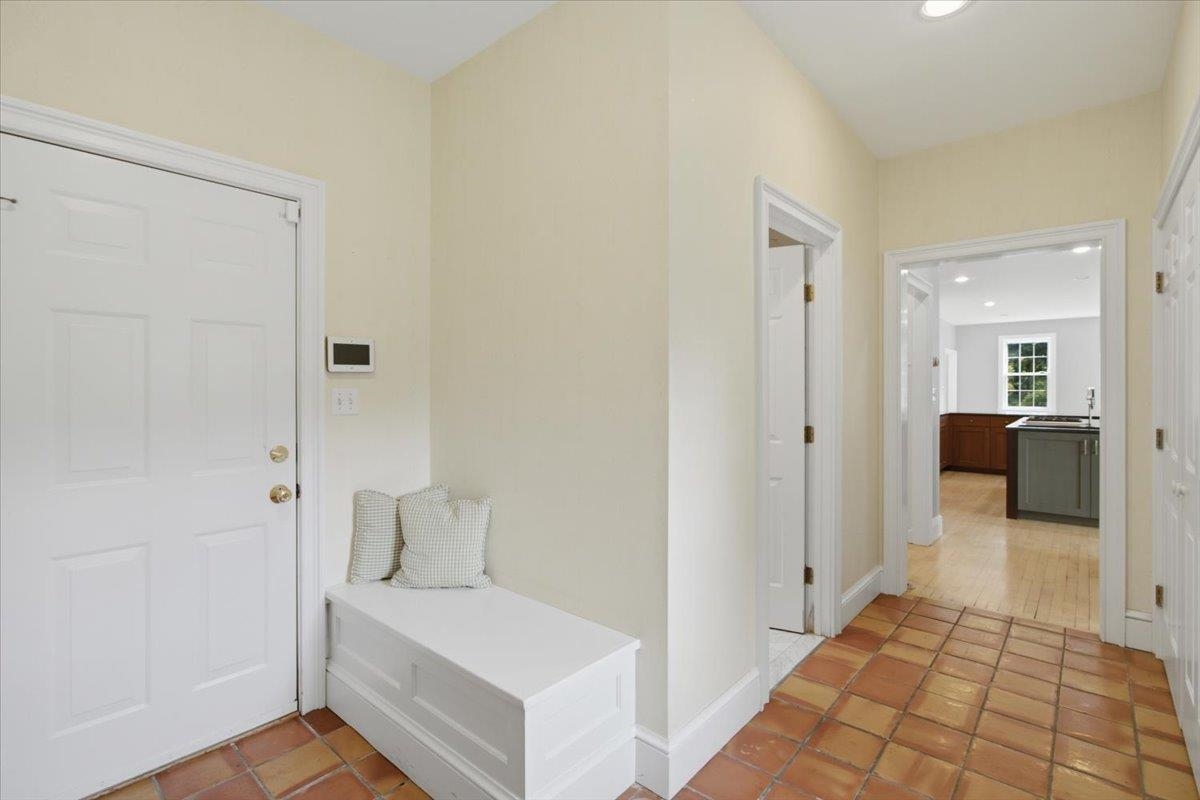
Mud Room with terracotta tile, adjacent to front yard, garage and powder room. Mud Room with terracotta tile, adjacent to front yard, garage and powder room. 26100531
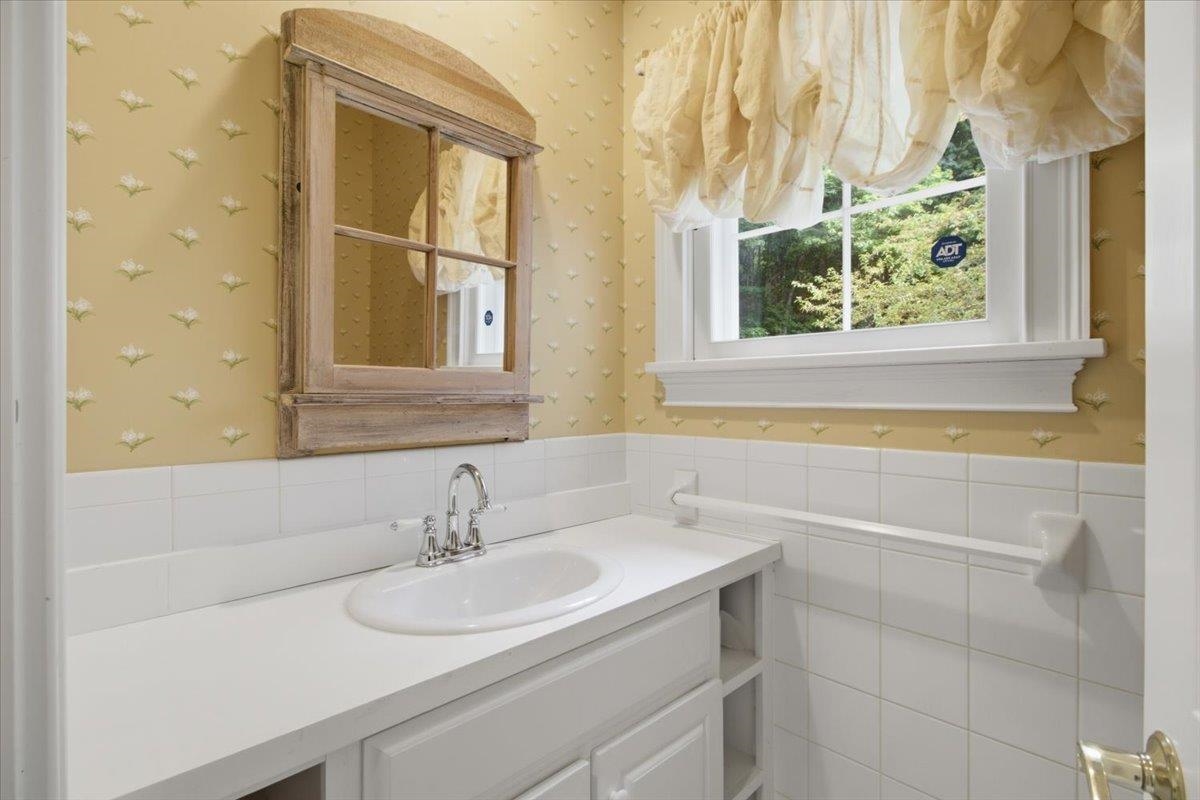
Powder Room - conveniently located near mud room/garage/side entrance Powder Room - conveniently located near mud room/garage/side entrance 26100508
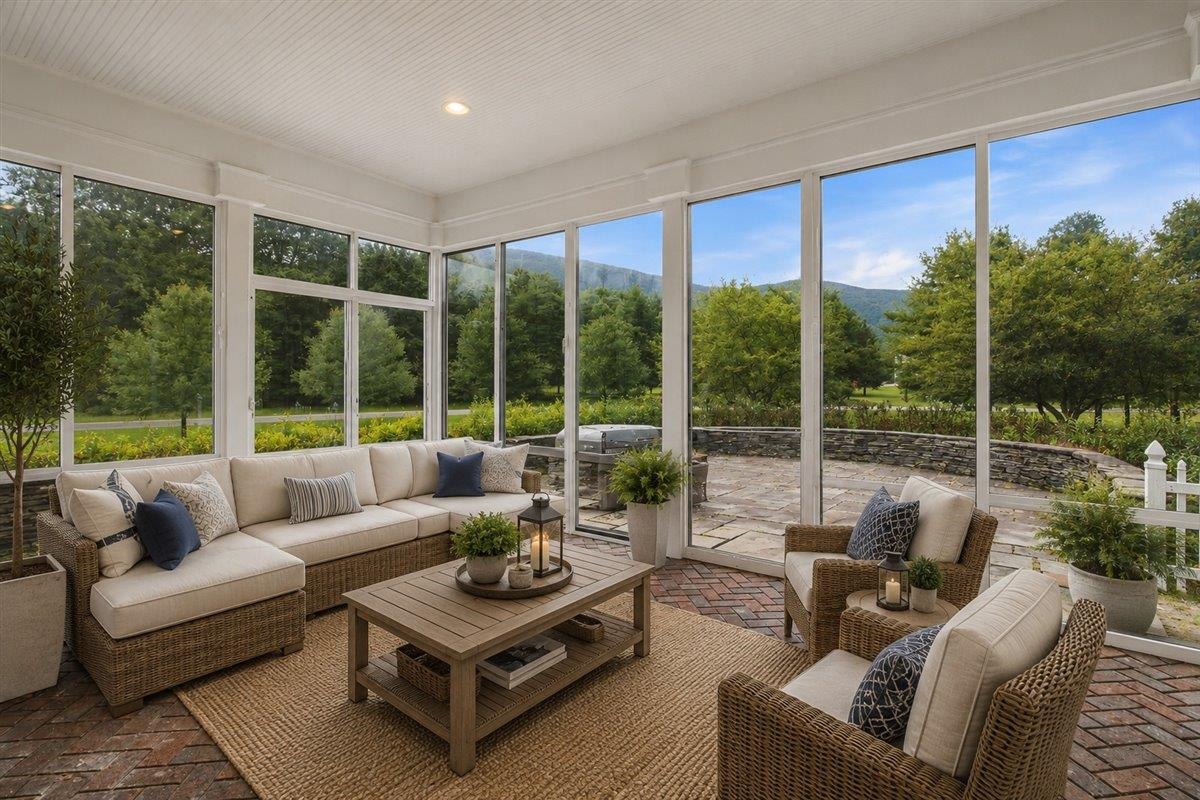
Sun Room - Virtually Staged Sun Room - Virtually Staged 26100414
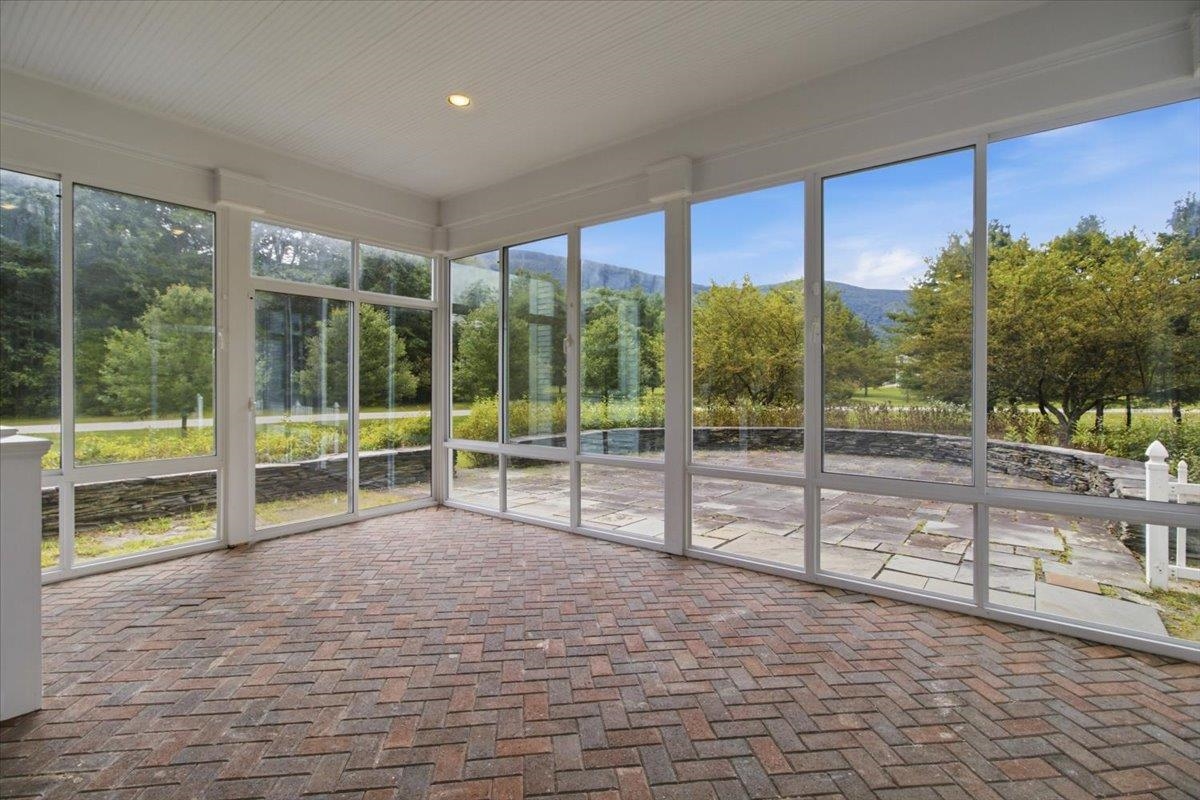
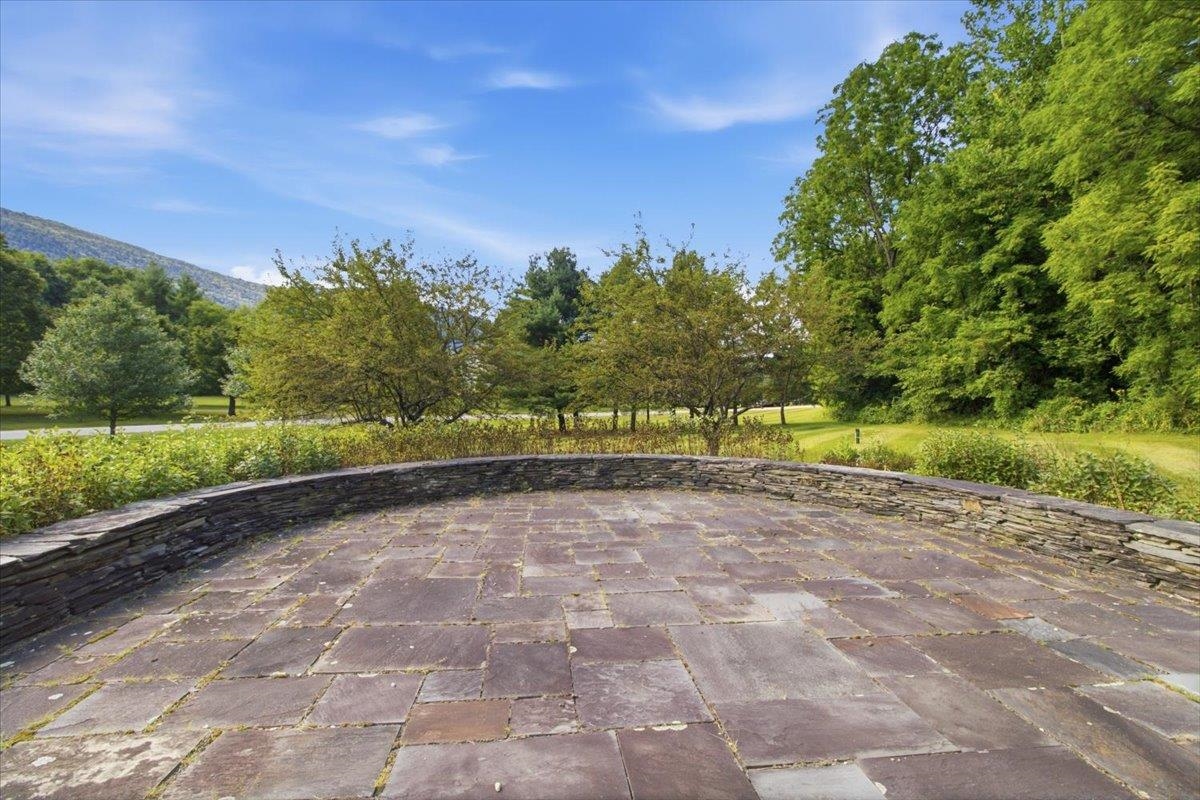
Sun Room - features sliding glass doors to the slate patio Sun Room - features sliding glass doors to the slate patio 26100499
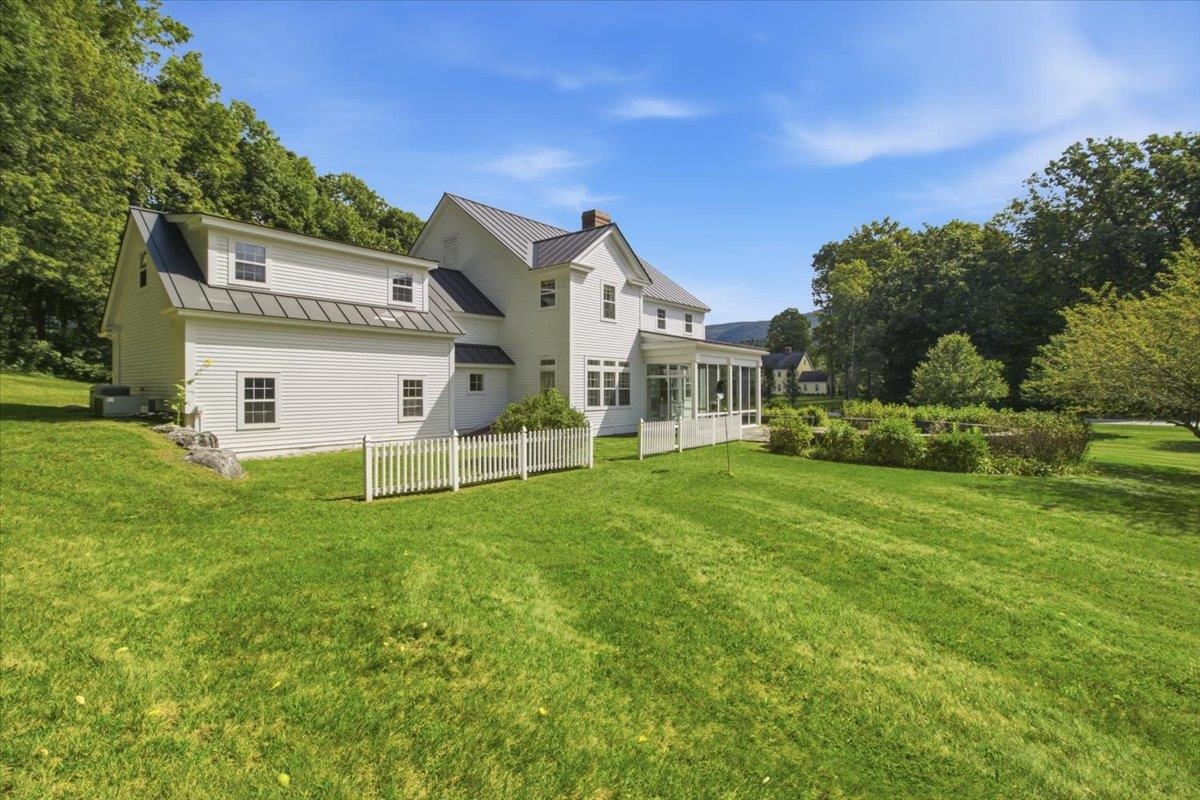
View of patio and Sun Room from the level back yard. View of patio and Sun Room from the level back yard. 26100535
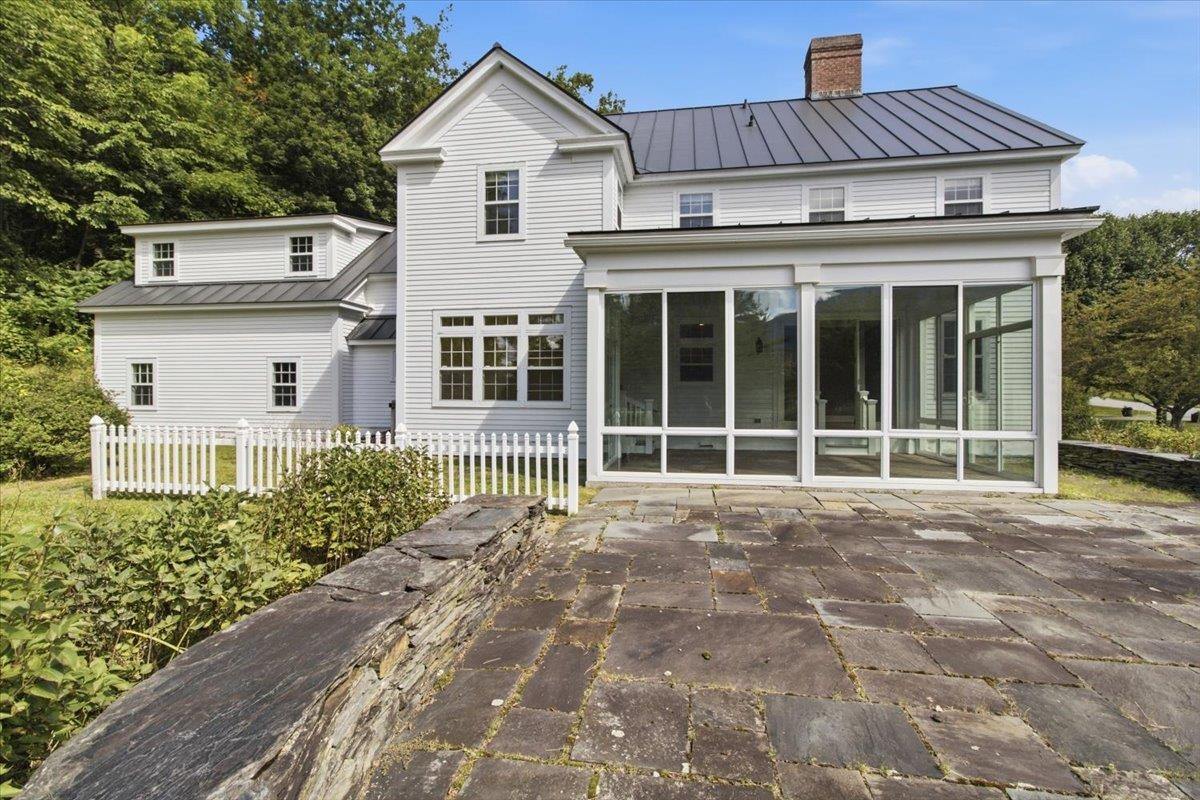
Slate Patio, located off of the Sun Room Slate Patio, located off of the Sun Room 26100536
 26100498
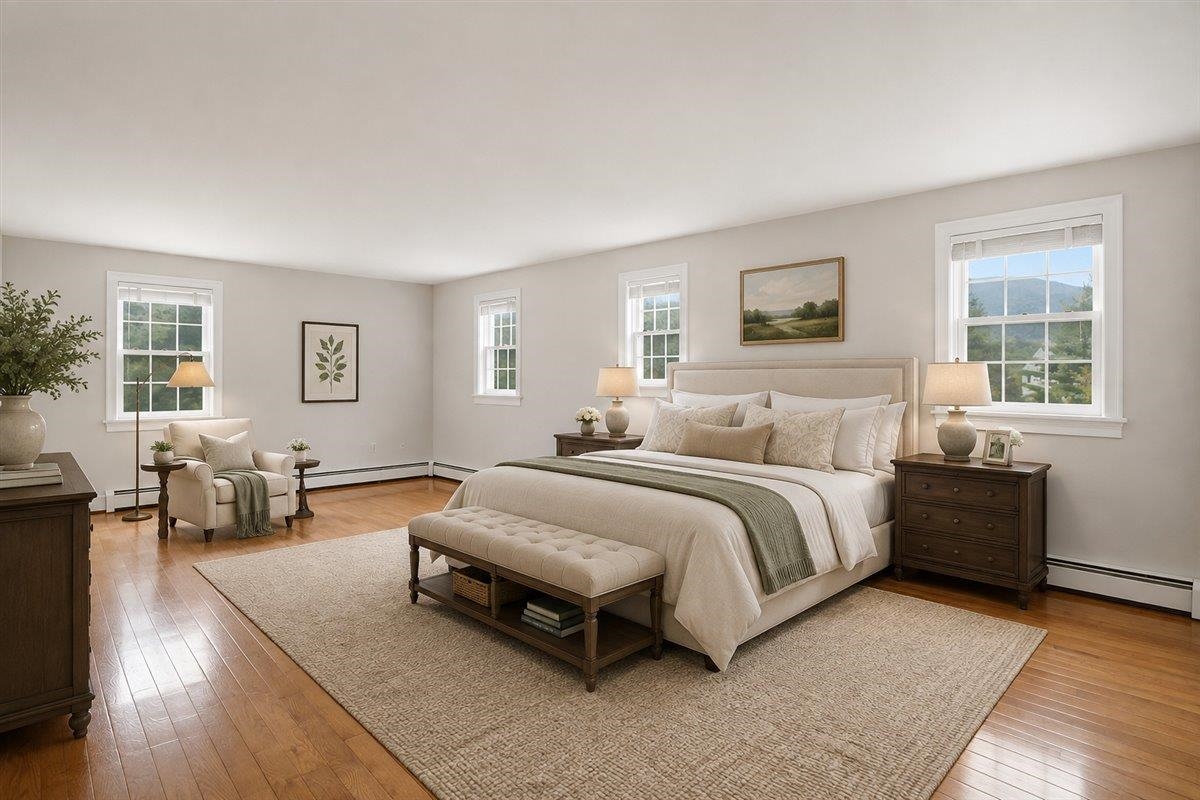
Primary Bedroom - Virtually Staged Primary Bedroom - Virtually Staged 26100412
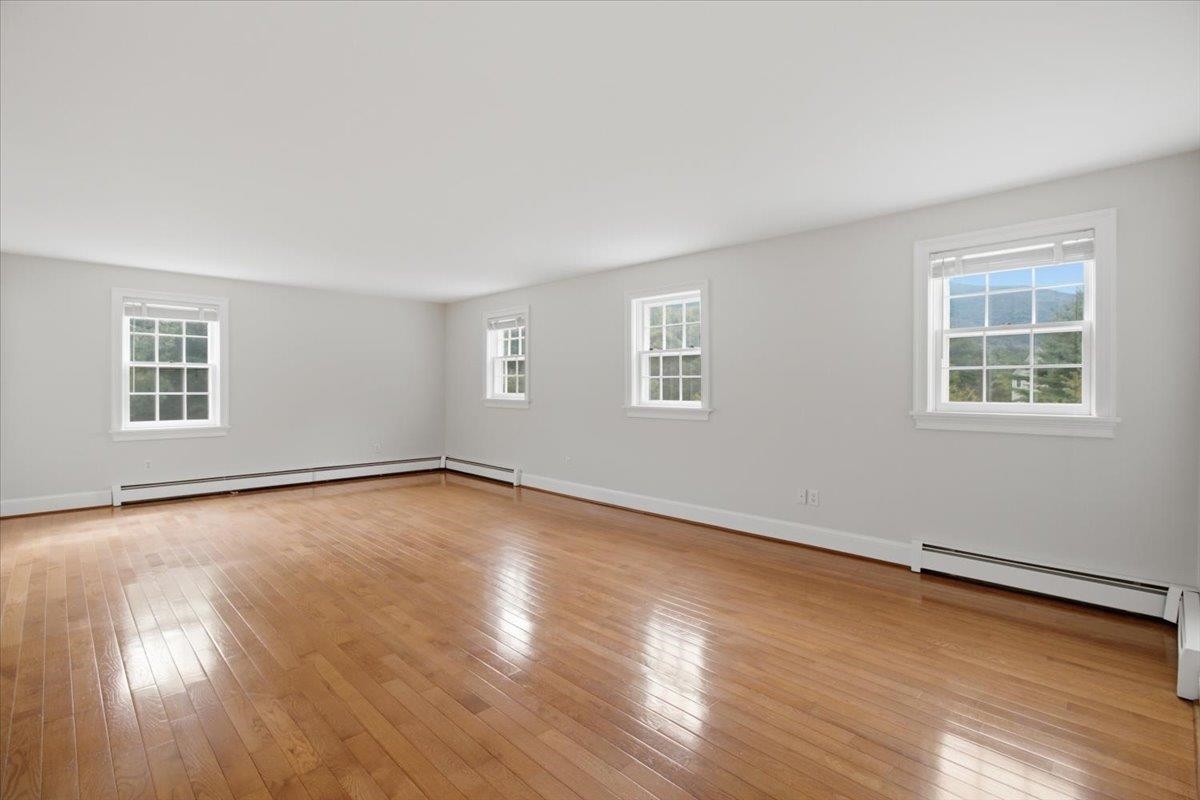
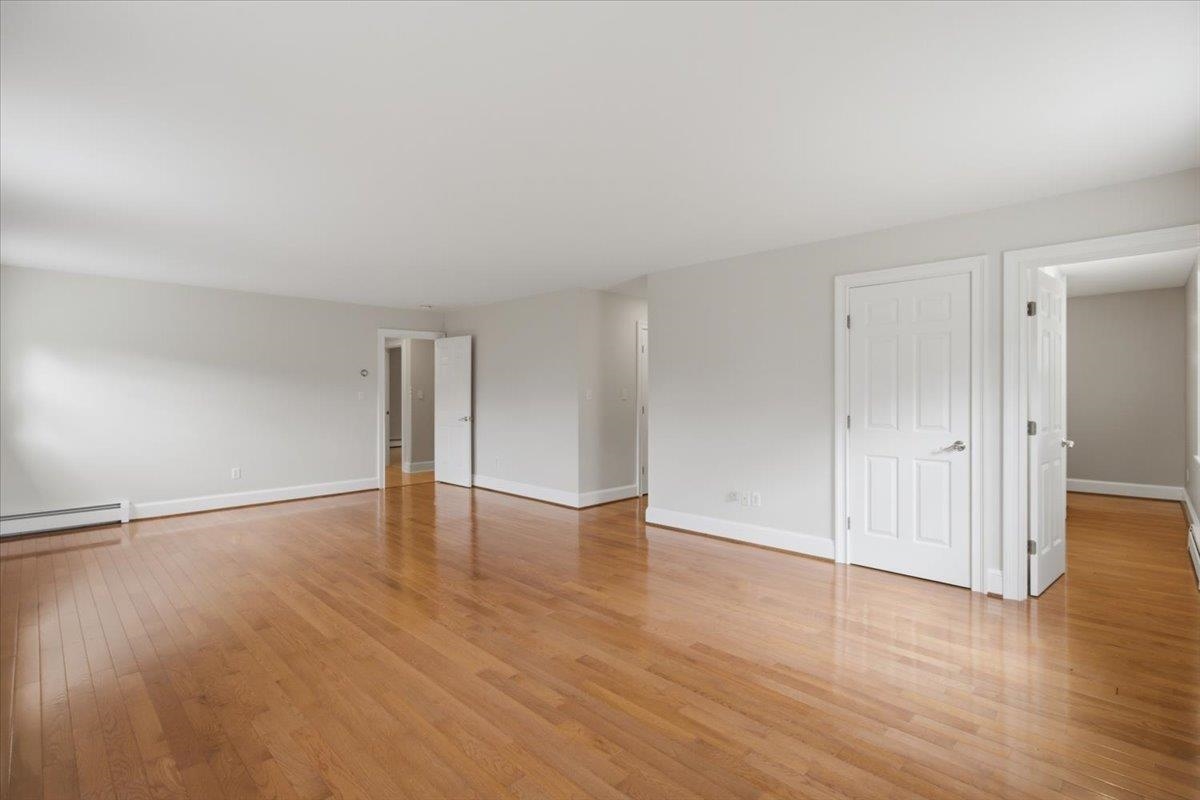
Primary Bedroom Primary Bedroom 26100519
Primary Suite showing hallways to office, walk-in closet(s), bath, Primary Suite showing hallways to office, walk-in closet(s), bath, 26100518
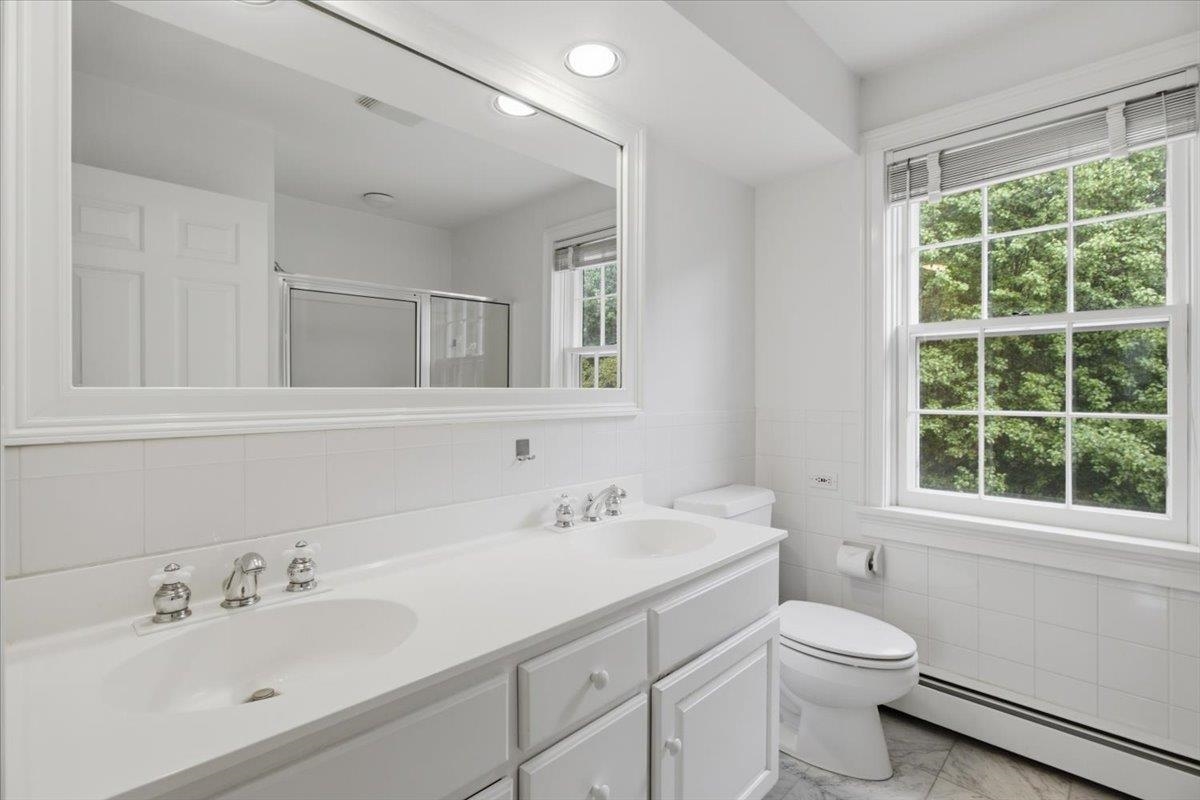
Primary Bath, 2 sinks, walk-in shower Primary Bath, 2 sinks, walk-in shower 26100506
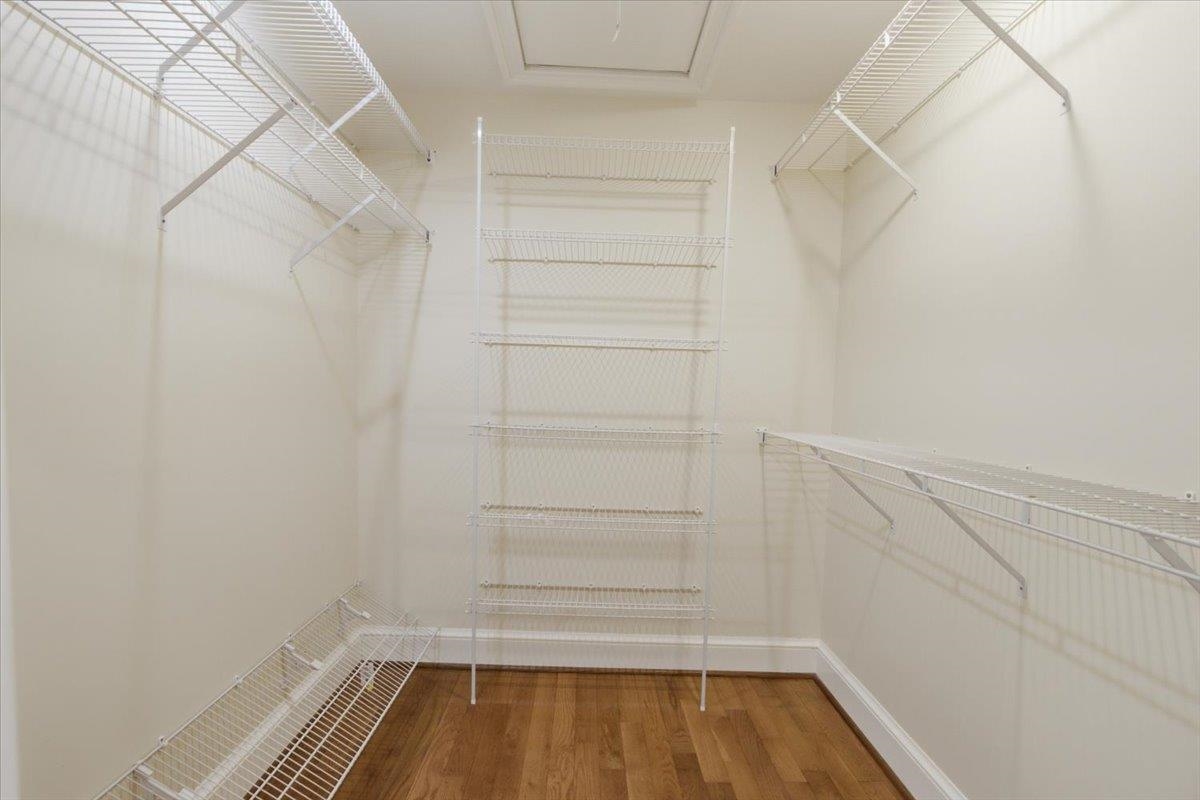
Primary Suite - Walk-in Closet Primary Suite - Walk-in Closet 26100510
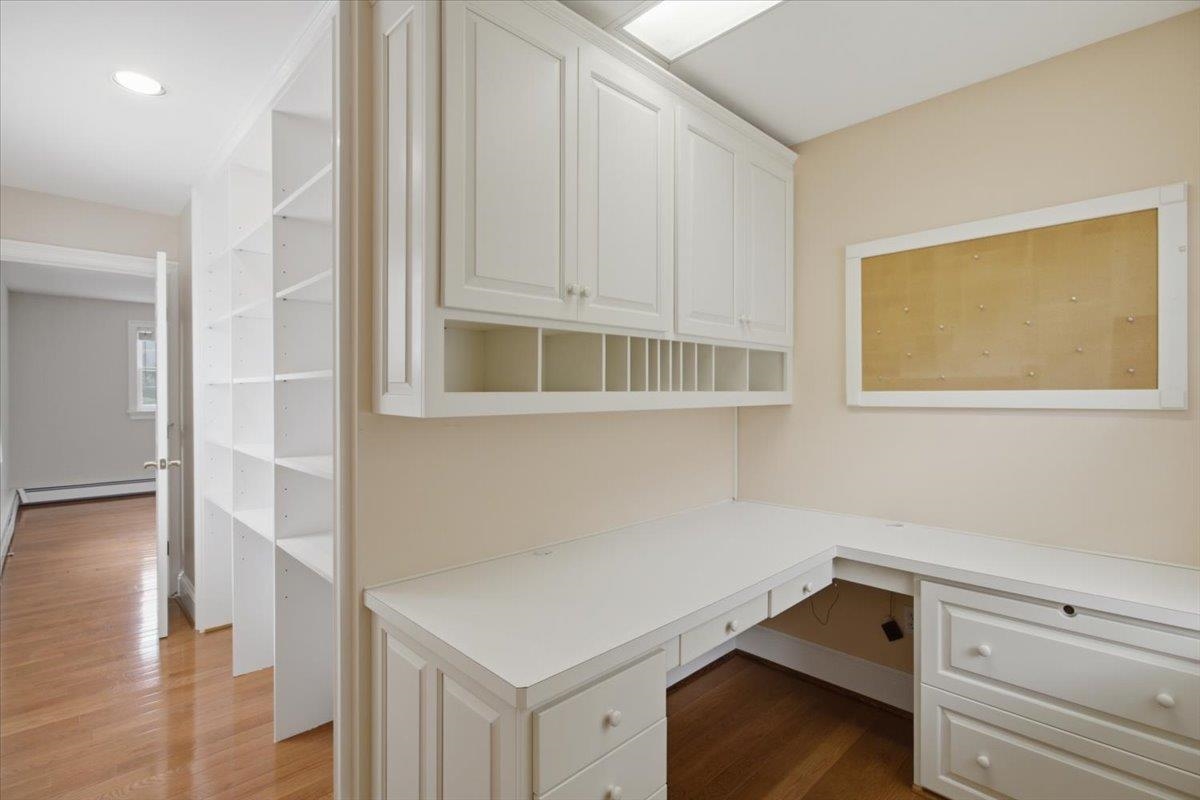
Primary Suite - private office Primary Suite - private office 26100509
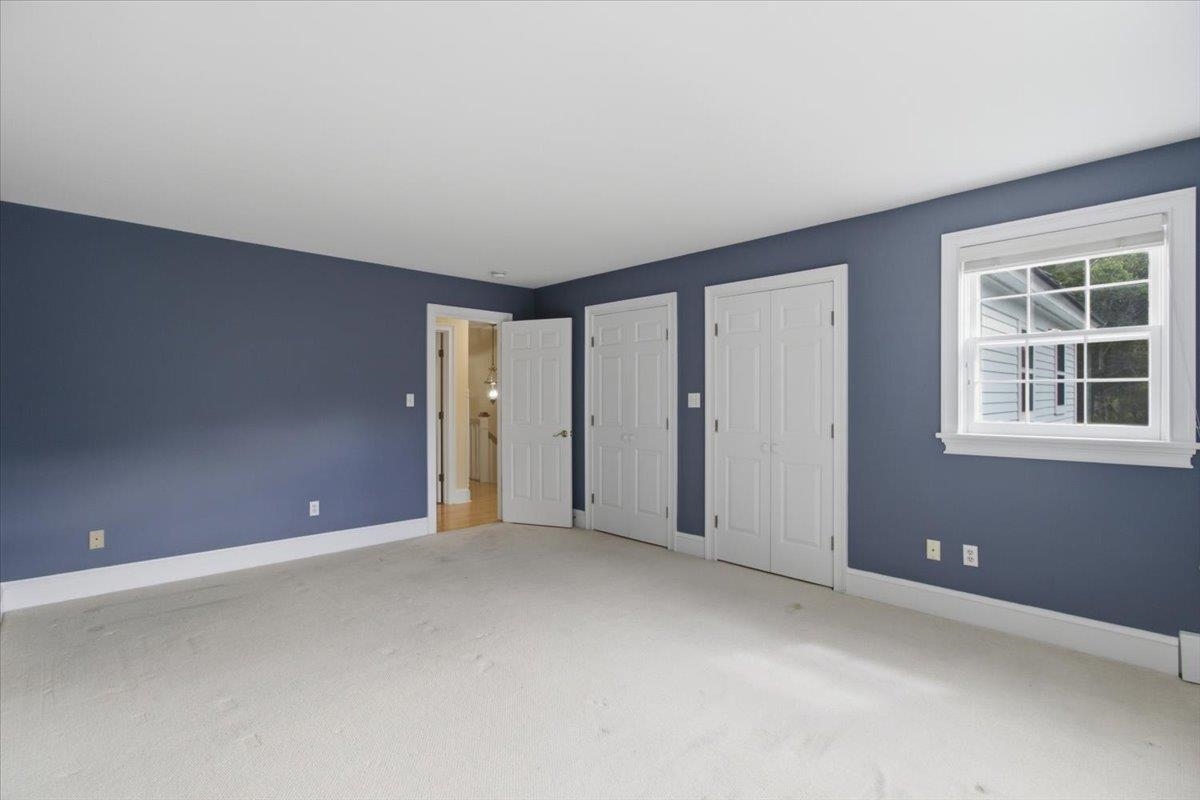
Bedroom - Suite 2 - with en suite bath, two closets Bedroom - Suite 2 - with en suite bath, two closets 26100511
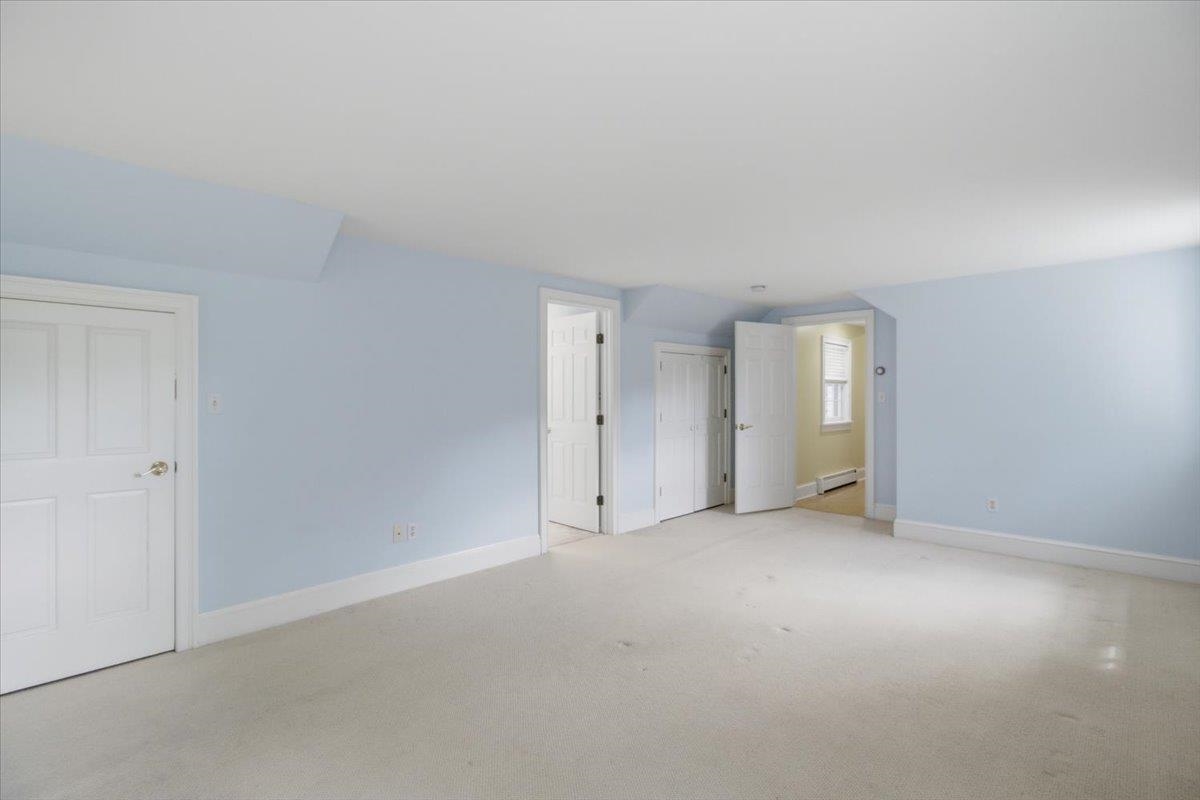
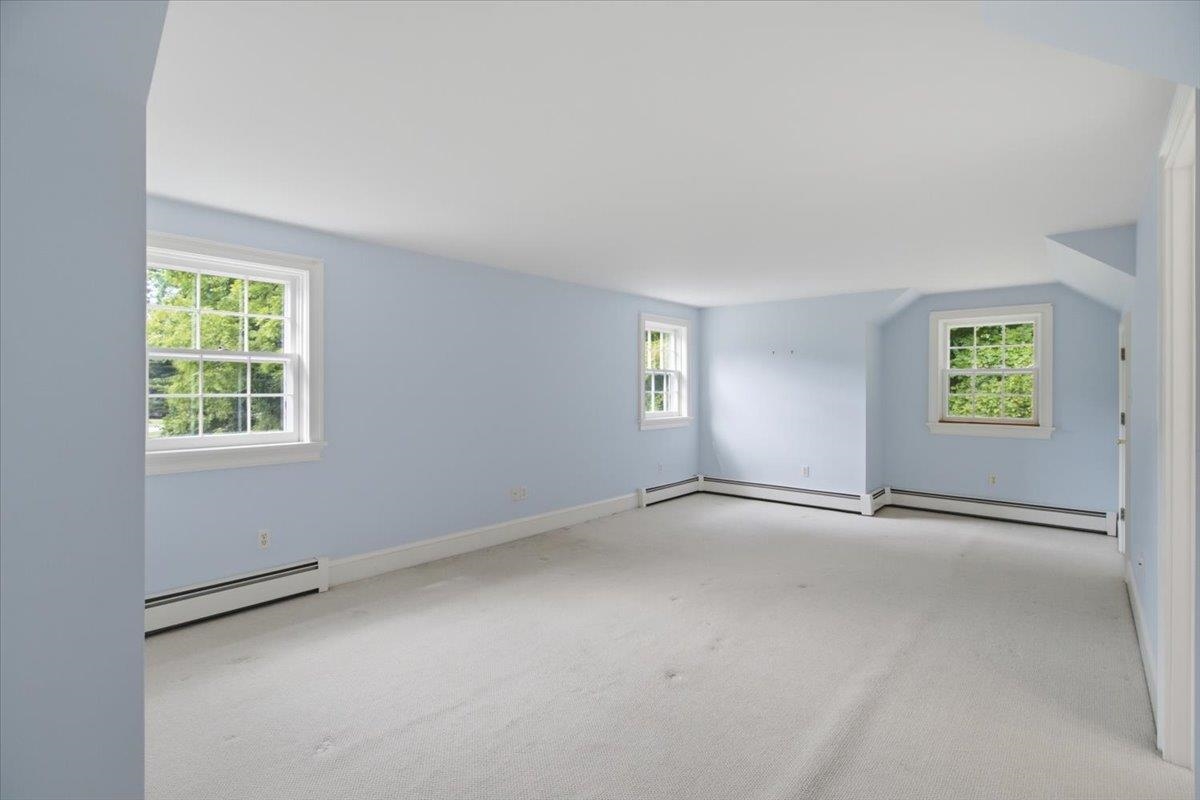
Bedroom - Suite 2 Bedroom - Suite 2 26100513
Bedroom 2 - en suite Full Bath Bedroom 2 - en suite Full Bath 26100505
Bedroom 3 - great light from windows on three sides! Bedroom 3 - great light from windows on three sides! 26100515
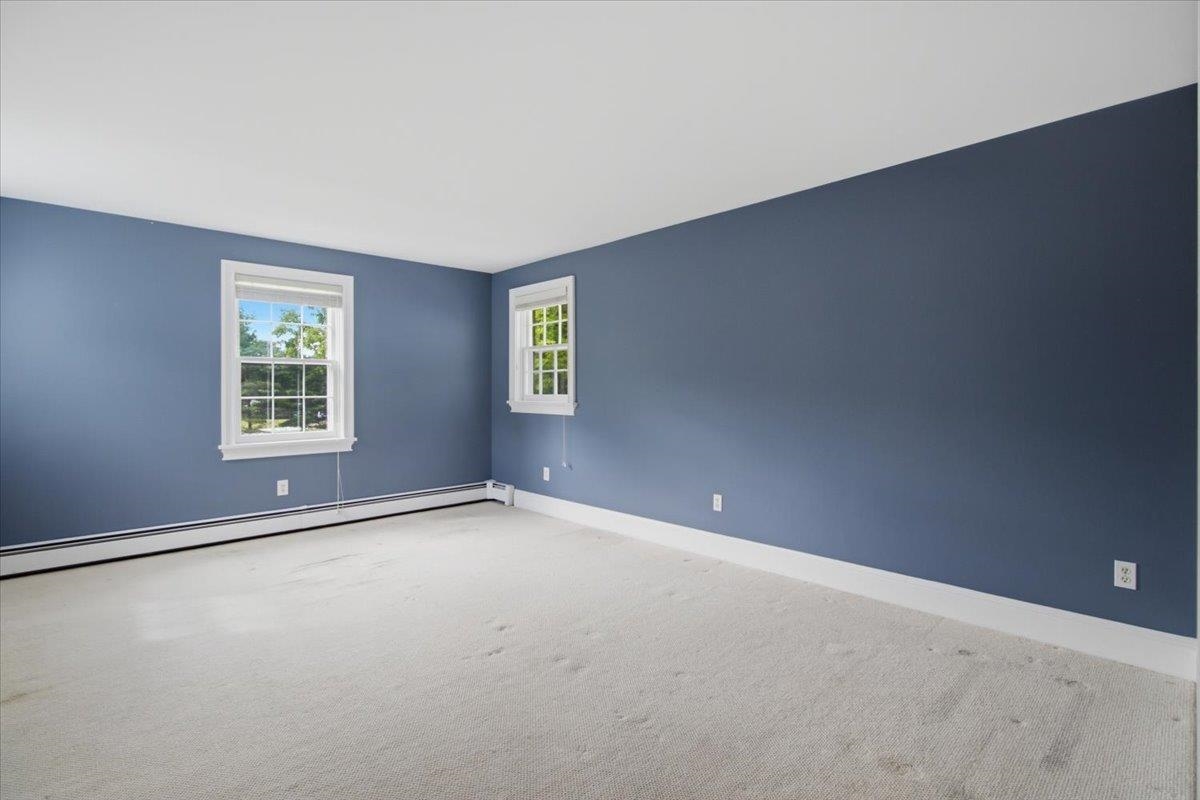
Bedroom 3 - two closets Bedroom 3 - two closets 26100514
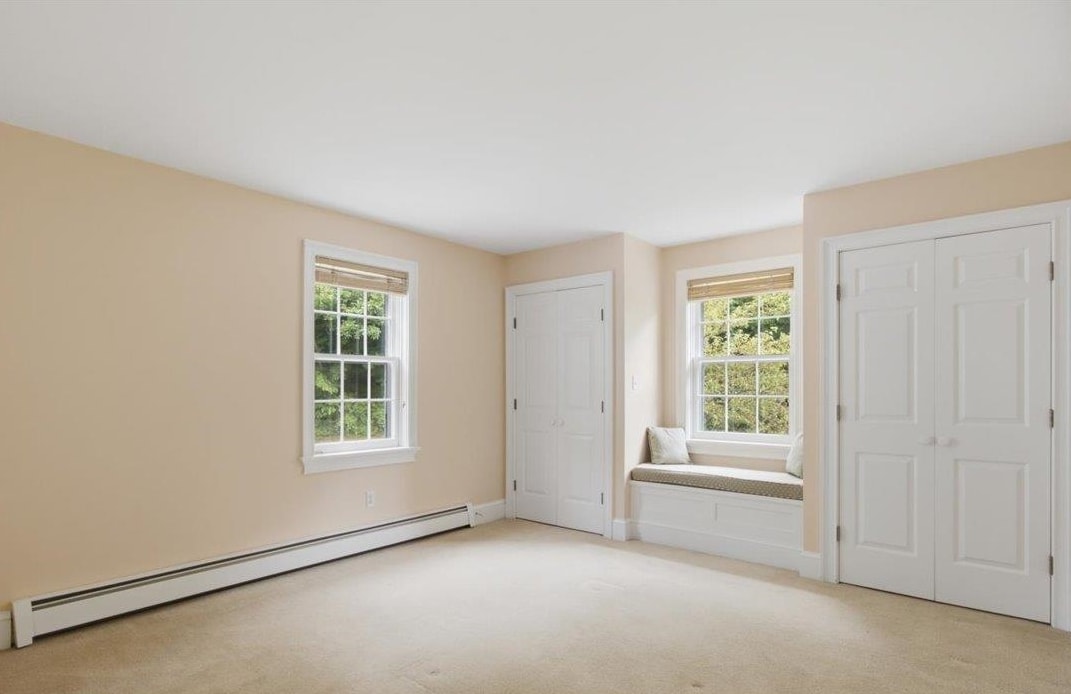
Bedroom 4 - two closets and cozy window seat! Bedroom 4 - two closets and cozy window seat! 26100517
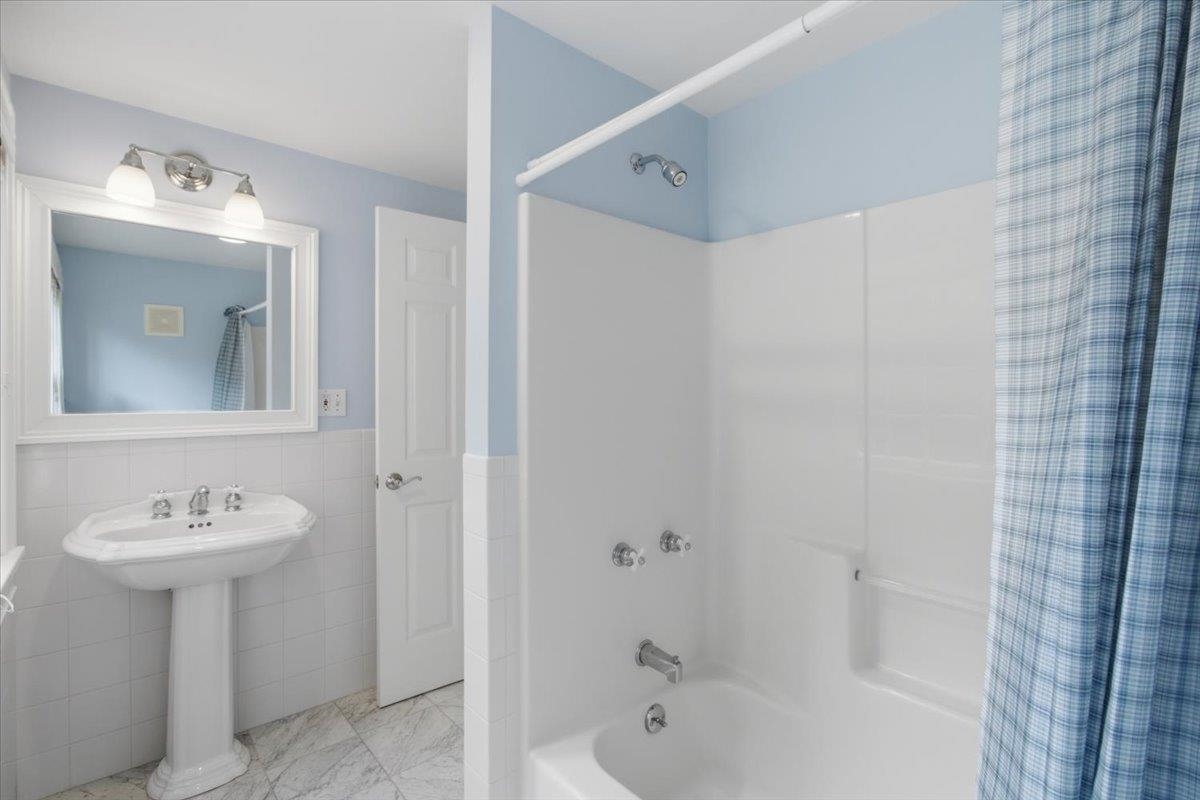
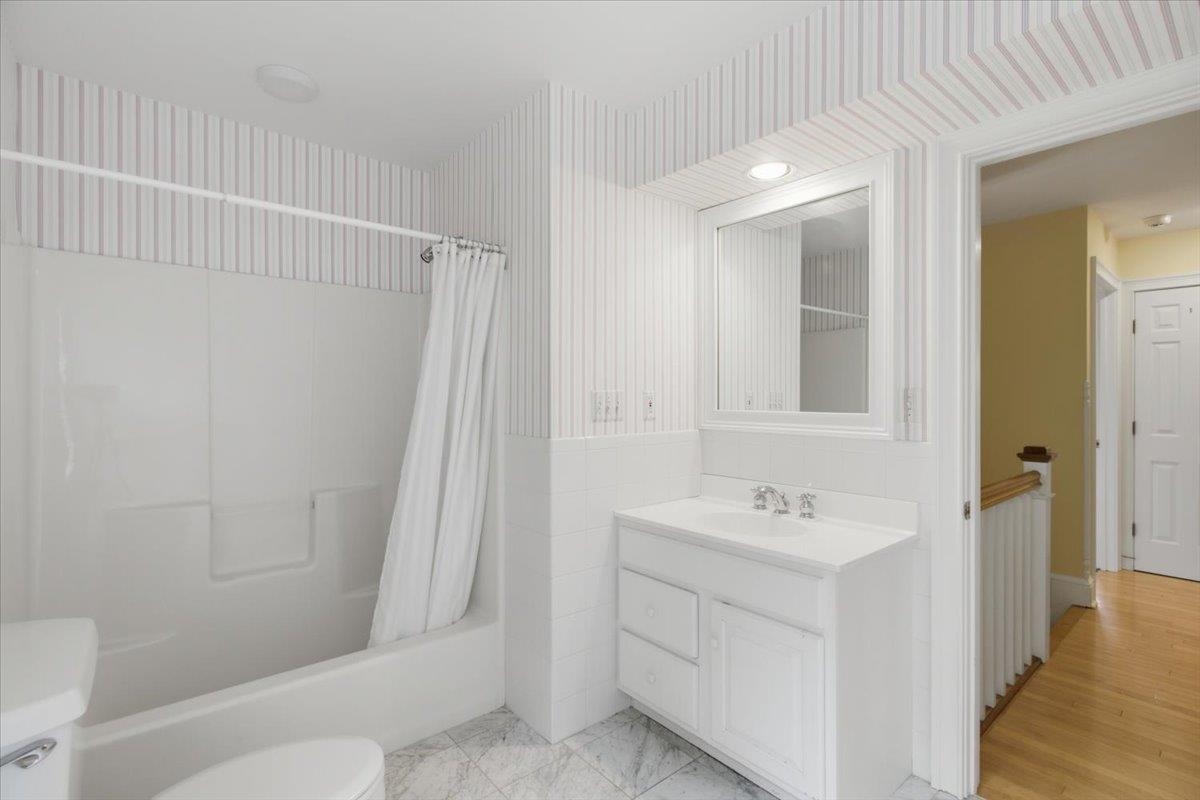
Hall Bath, includes tub/shower, at the top of the stairs. Hall Bath, includes tub/shower, at the top of the stairs. 26100507
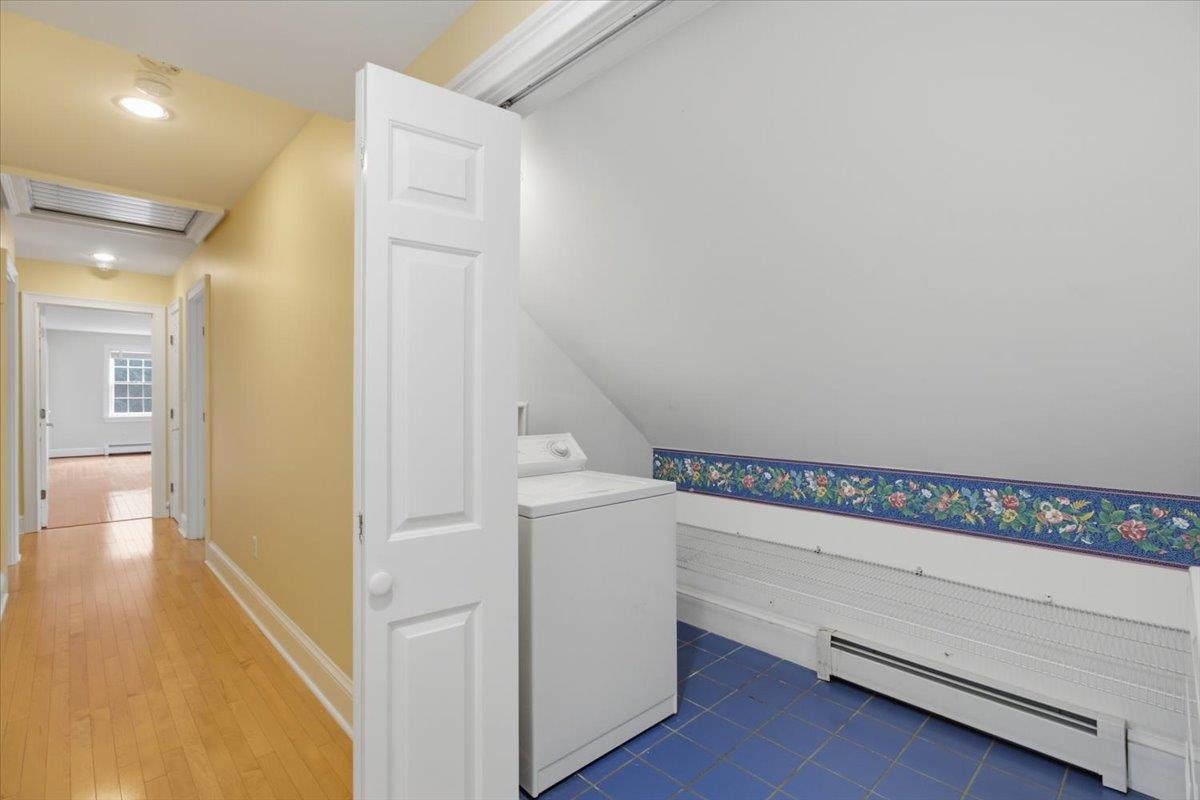
Laundry conveniently located on the Bedroom Level. Laundry conveniently located on the Bedroom Level. 26100504
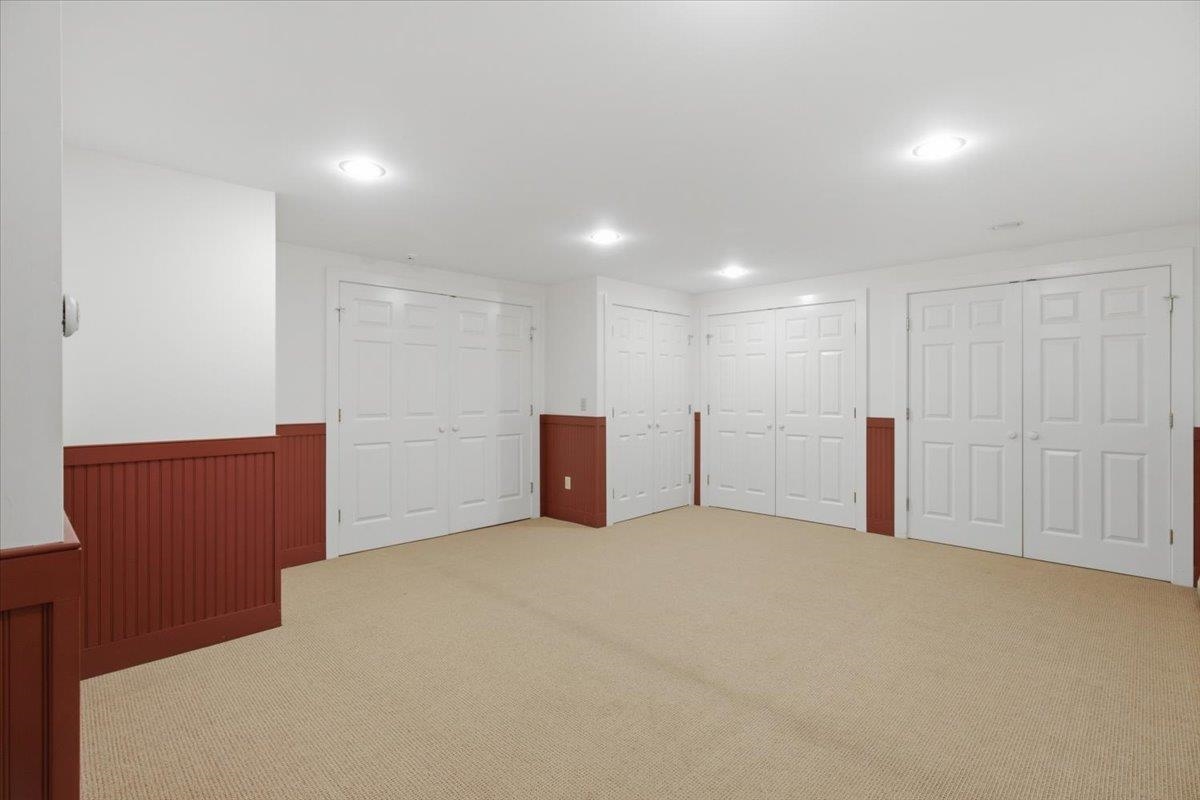
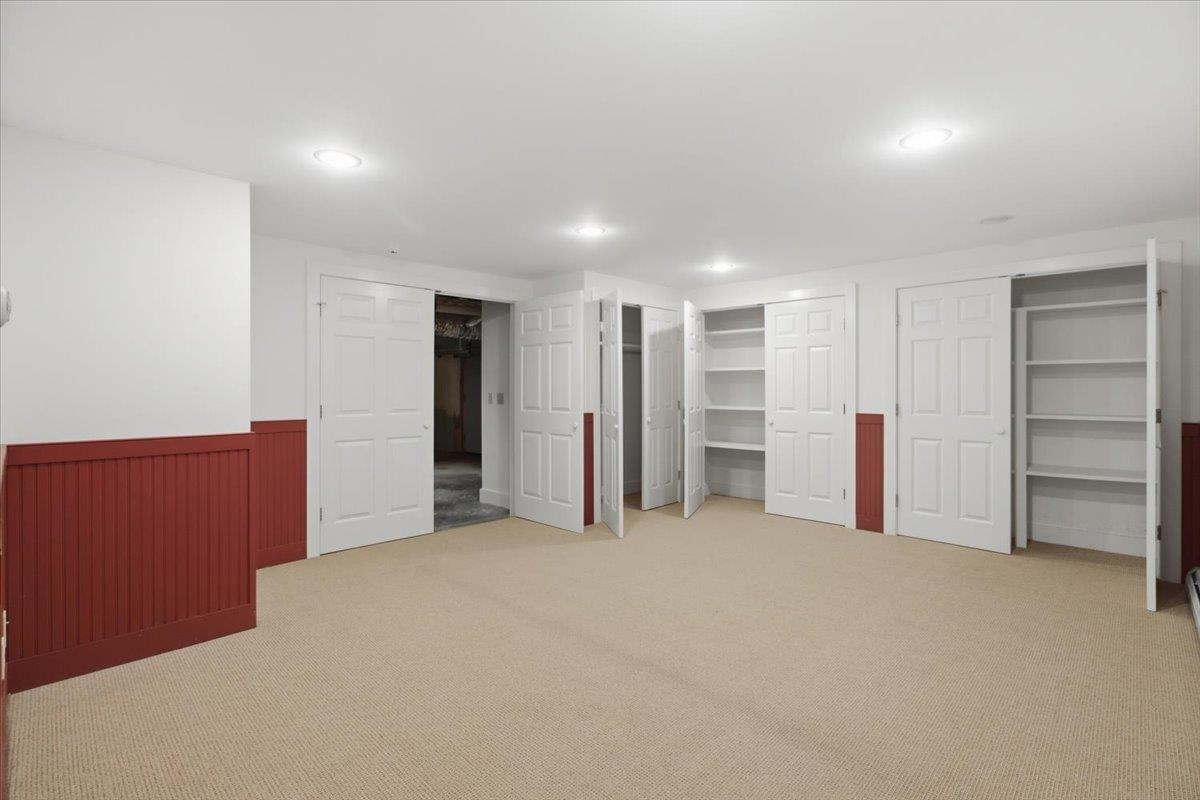
Finished recreation space downstairs... Finished recreation space downstairs... 26100503
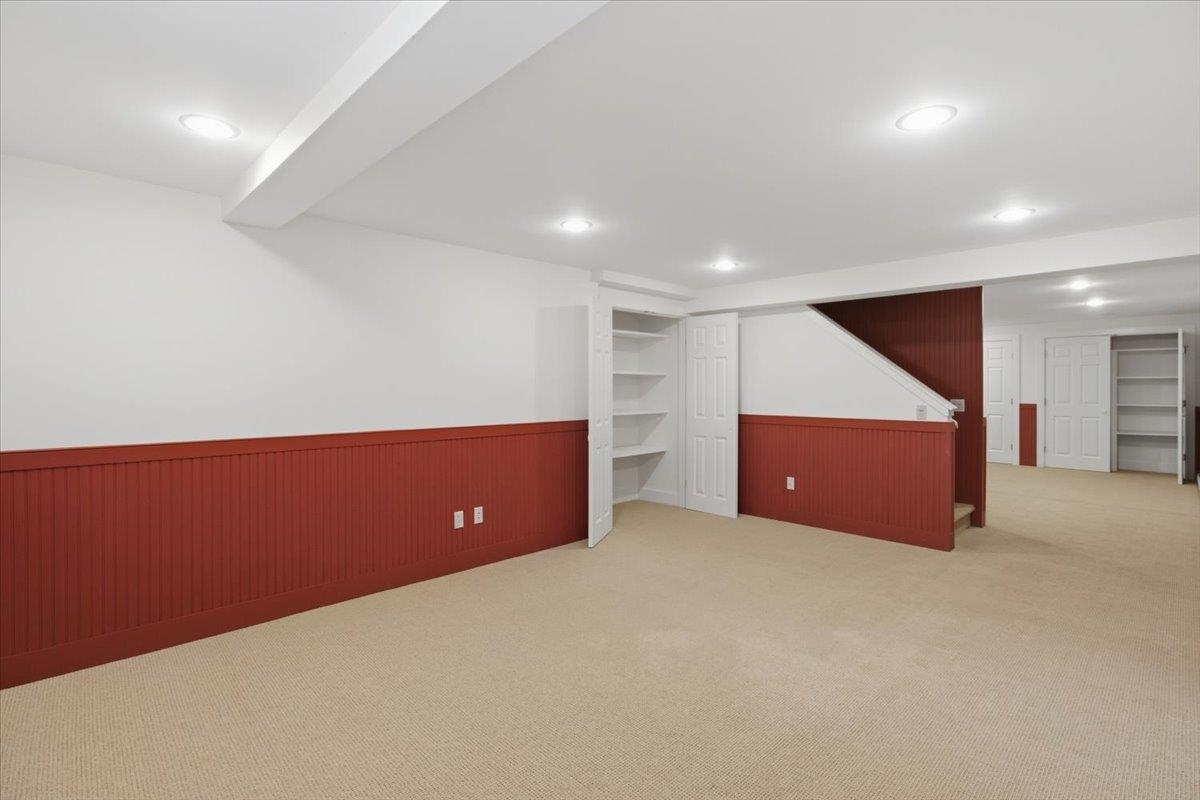
...with room to play... ...with room to play... 26100500
...and ample storage!! ...and ample storage!! 26100502
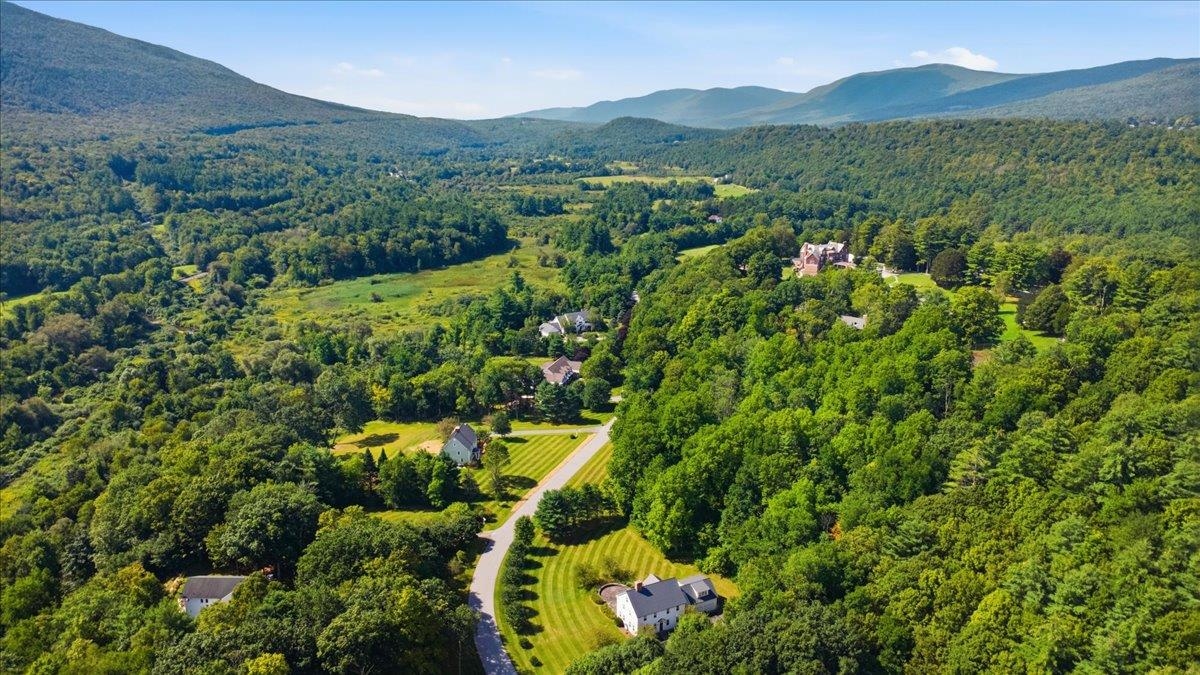
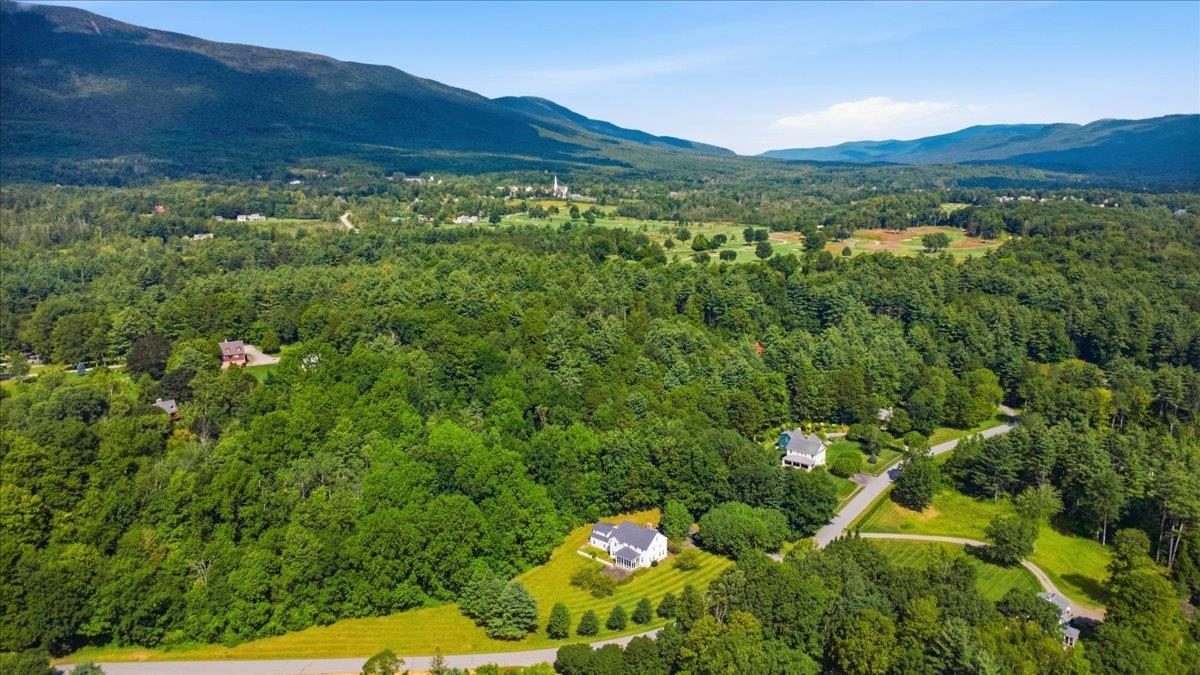
Serene Valley setting...neighborhood walking path leads to the Battenkill Serene Valley setting...neighborhood walking path leads to the Battenkill 26100544
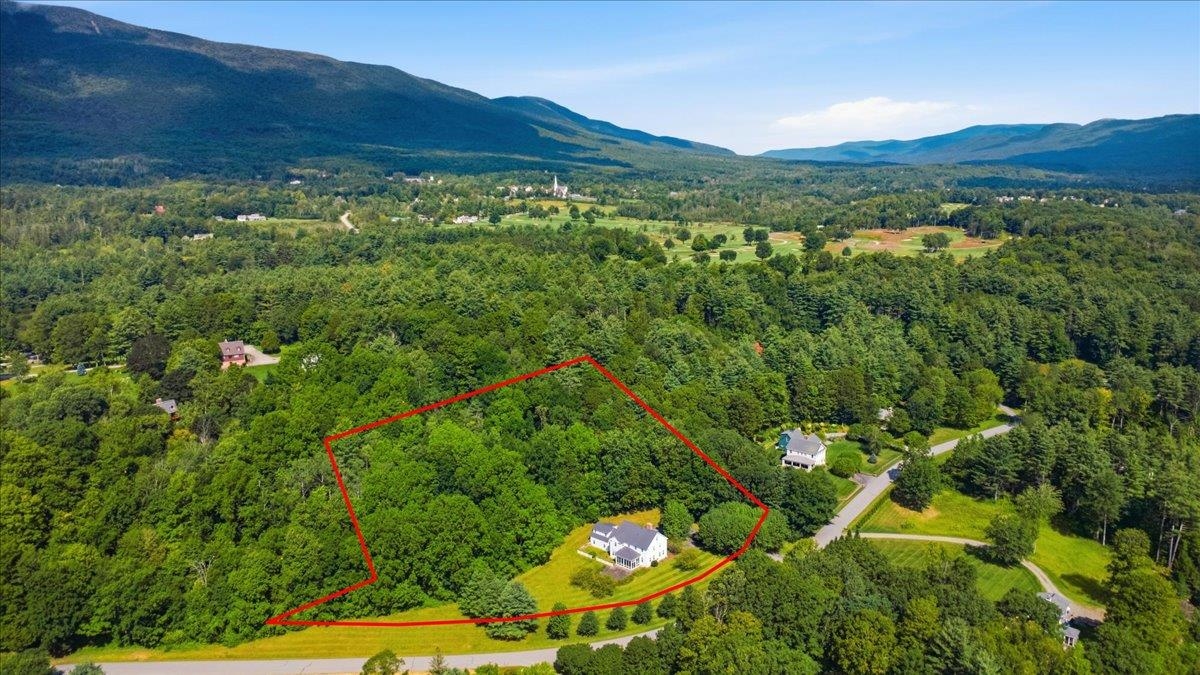
Lot Lines are approximate. Tax Map provided in Documents. Lot Lines are approximate. Tax Map provided in Documents. 26100417
 26100543
Level backyard Level backyard 26100534
Paved Circular Drive with garden island Paved Circular Drive with garden island 26100540
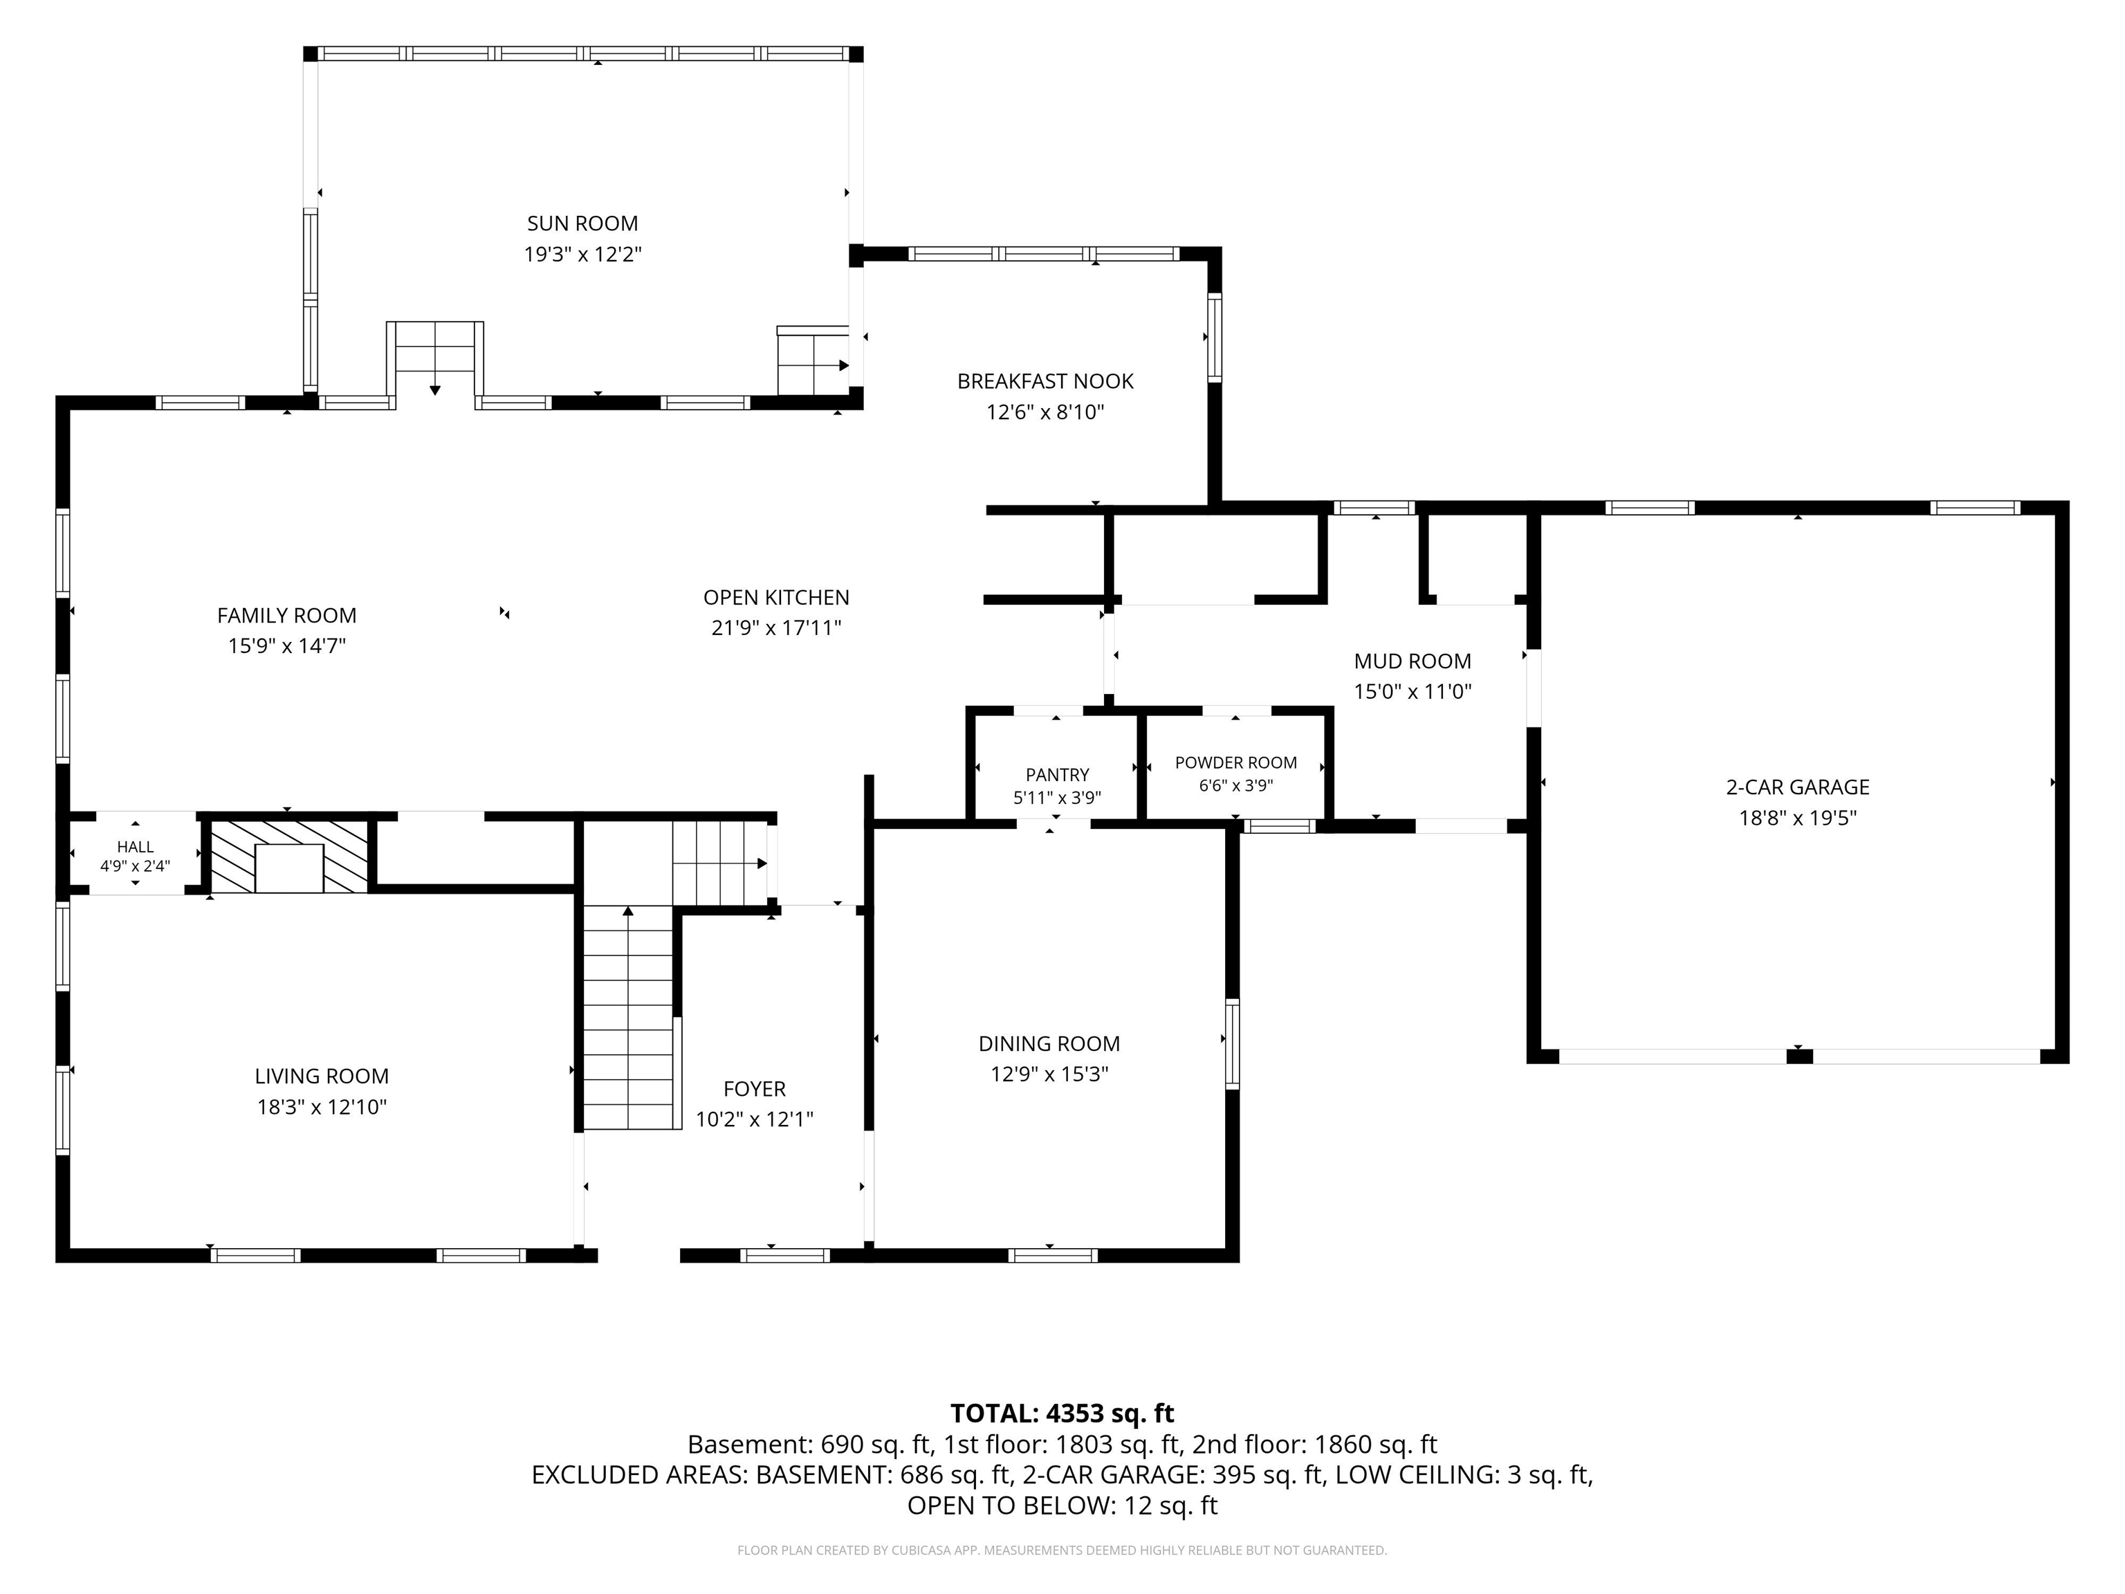
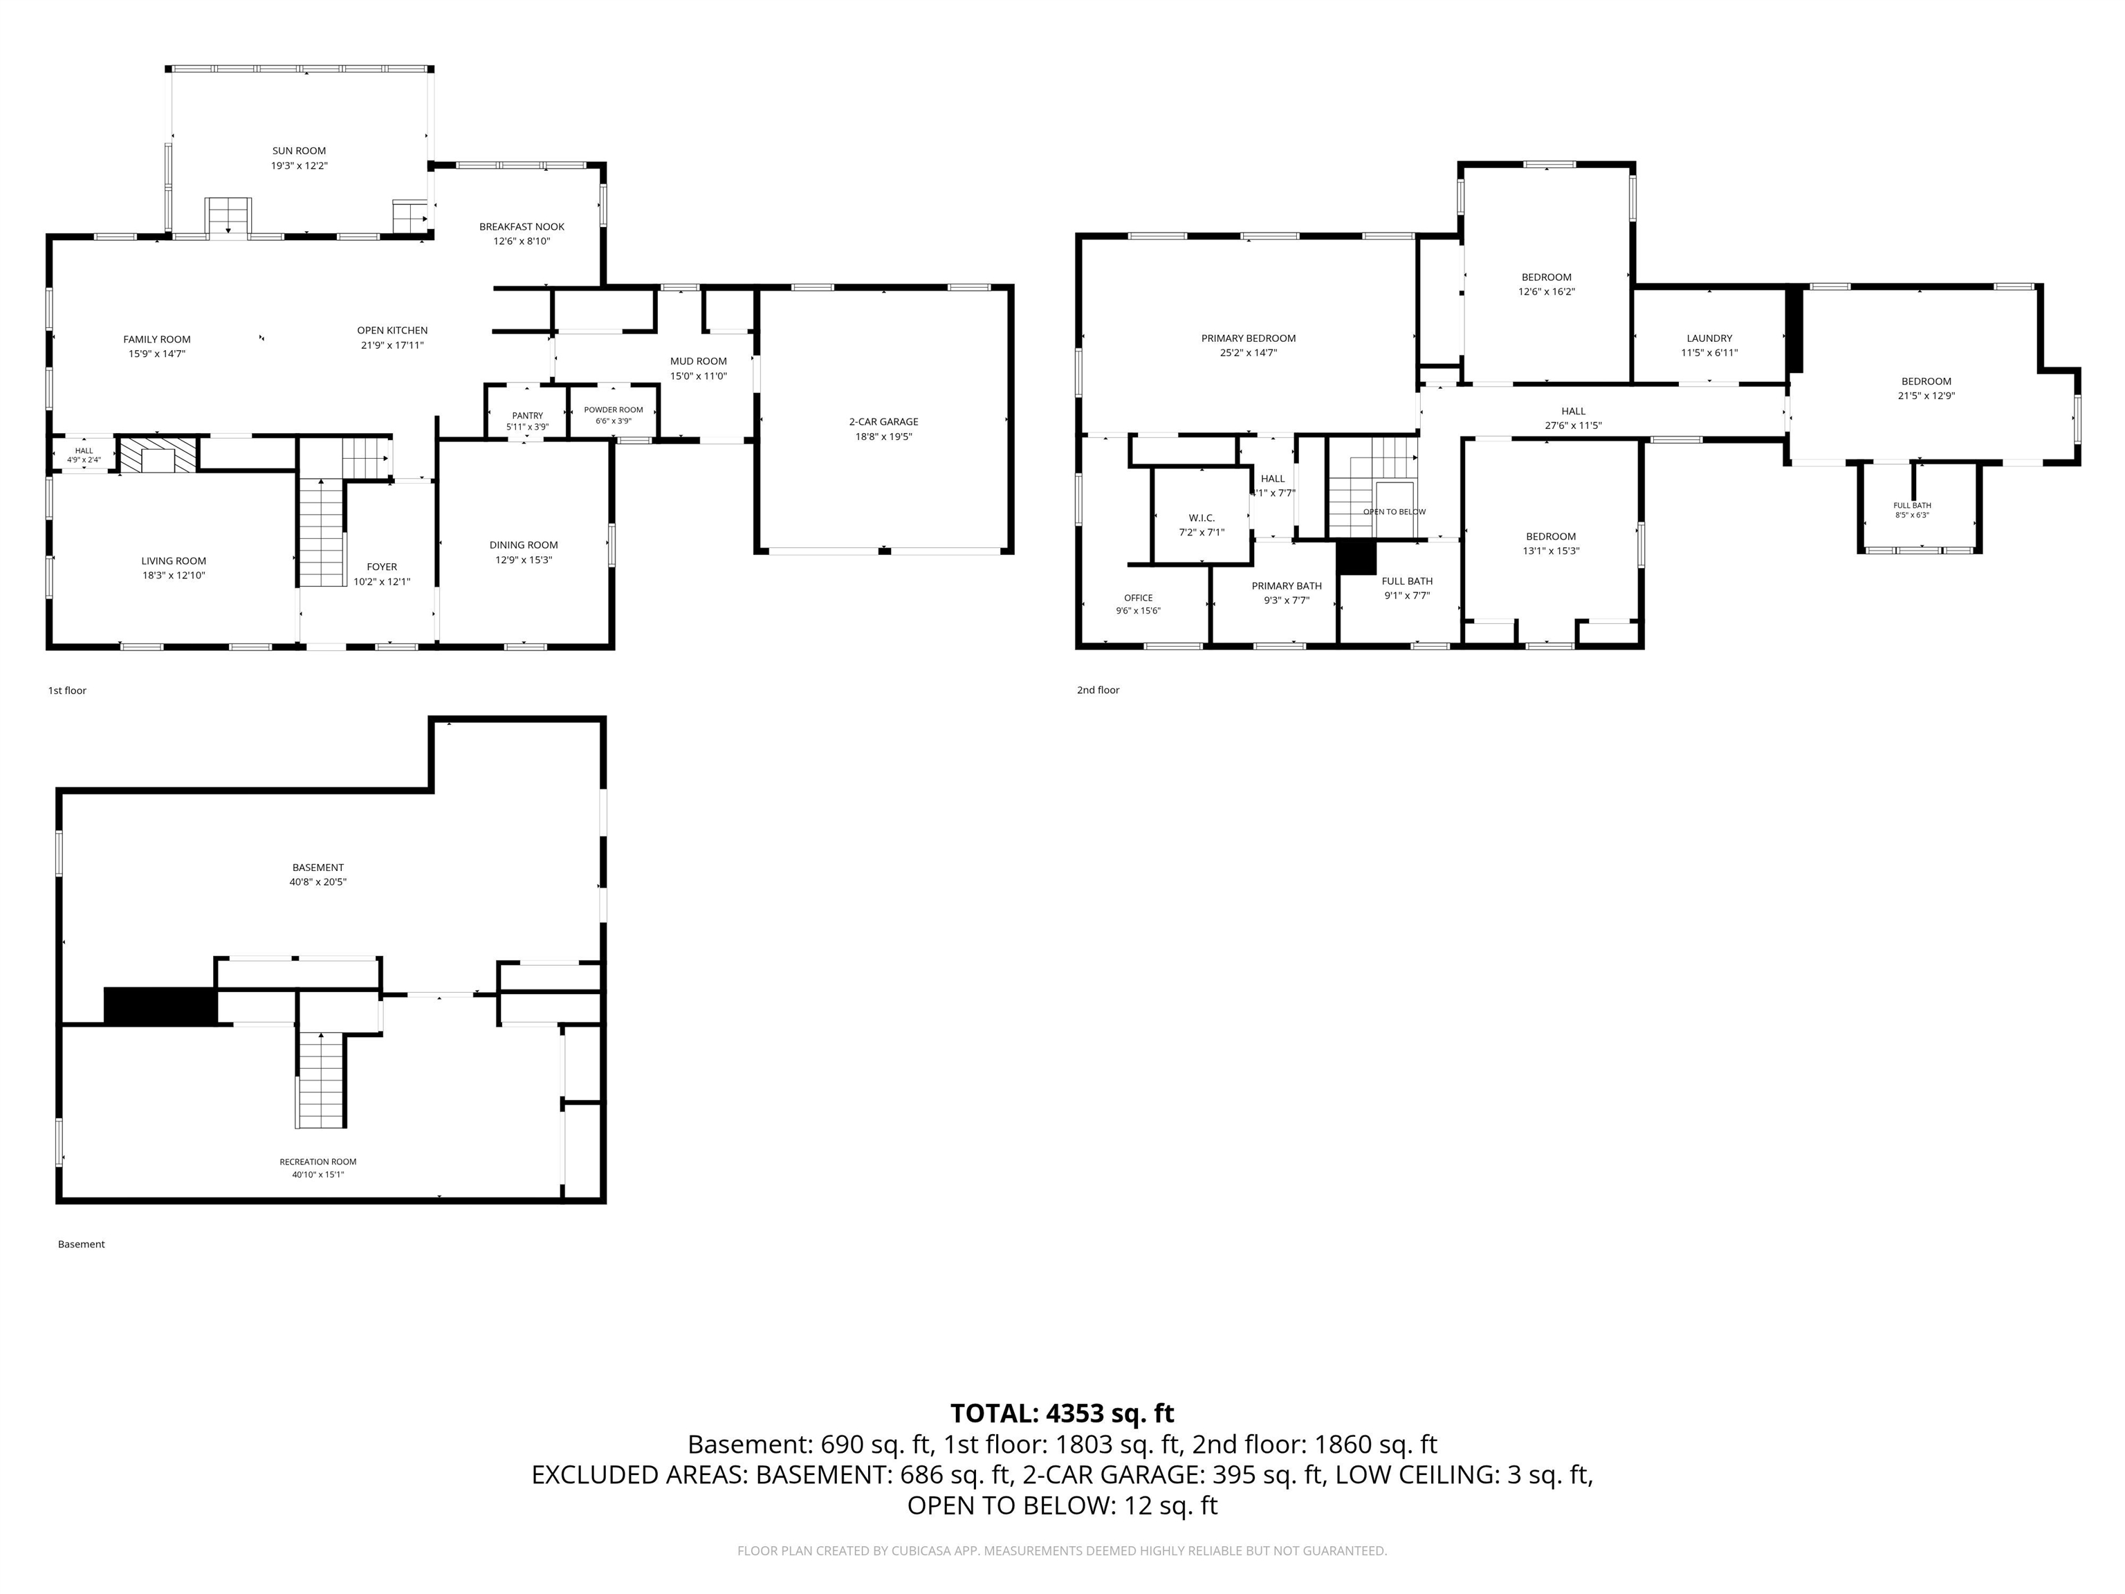
Main Floor Main Floor 26101973
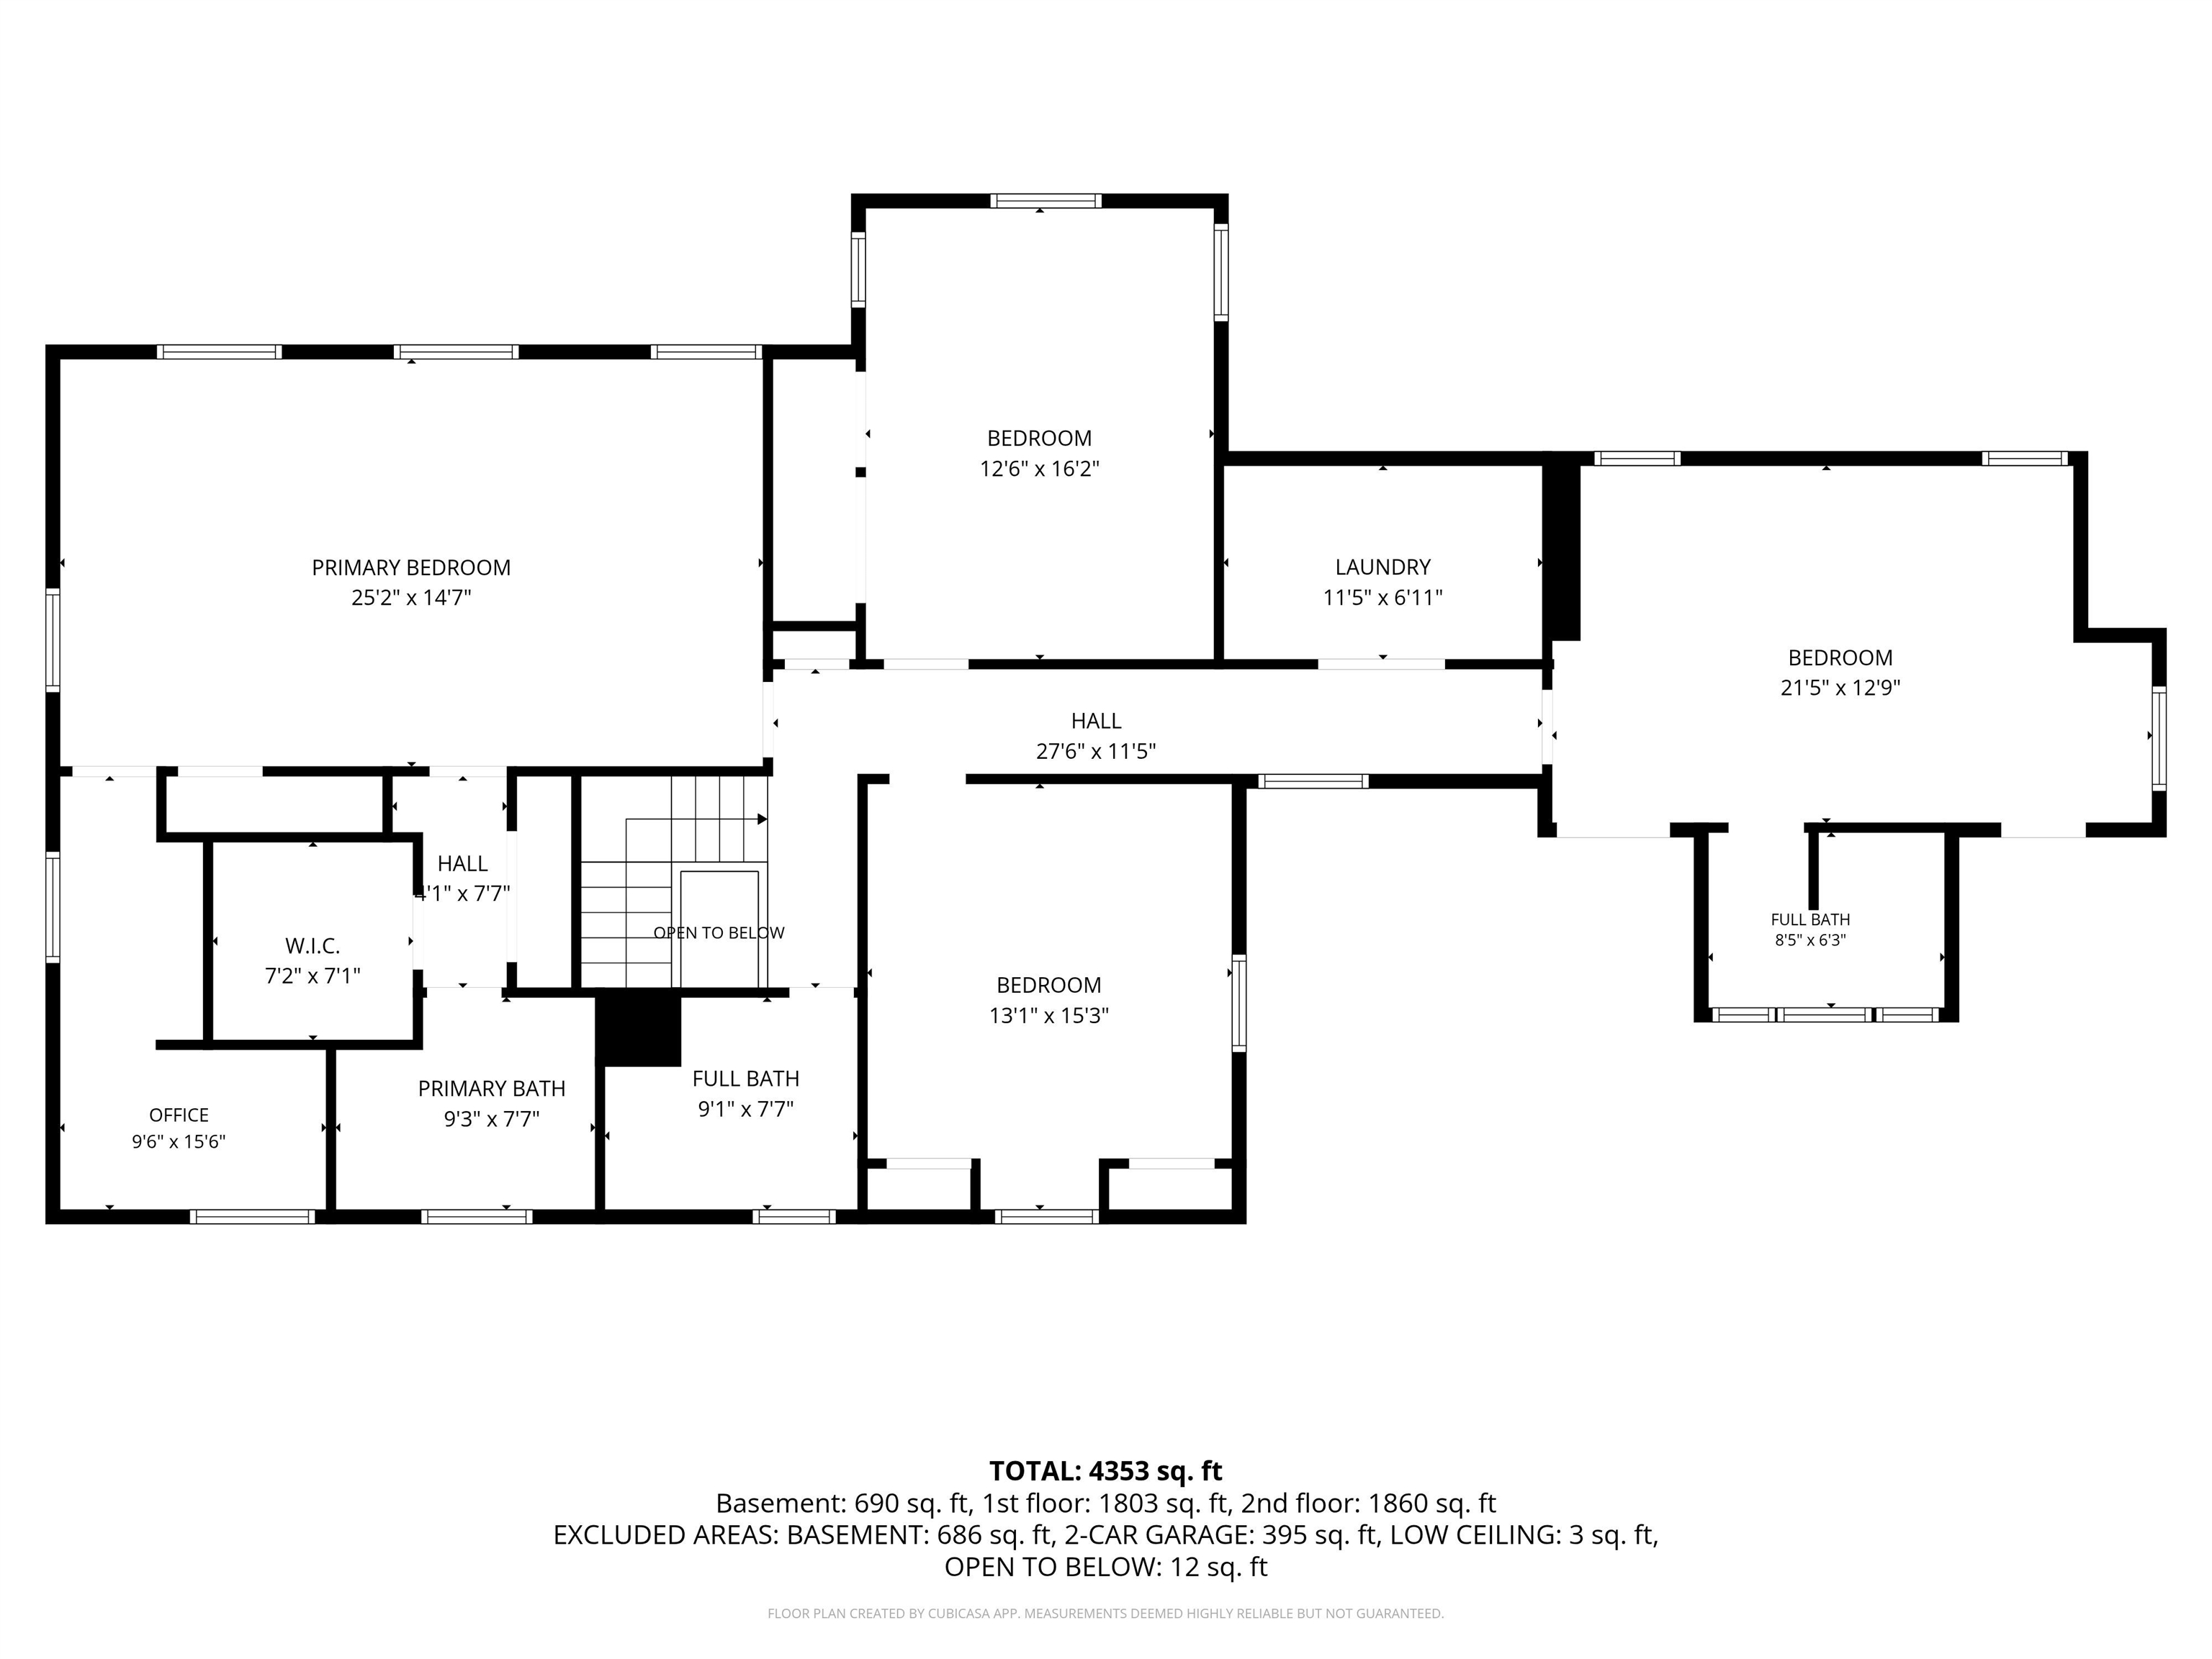
Second Floor Second Floor 26101972
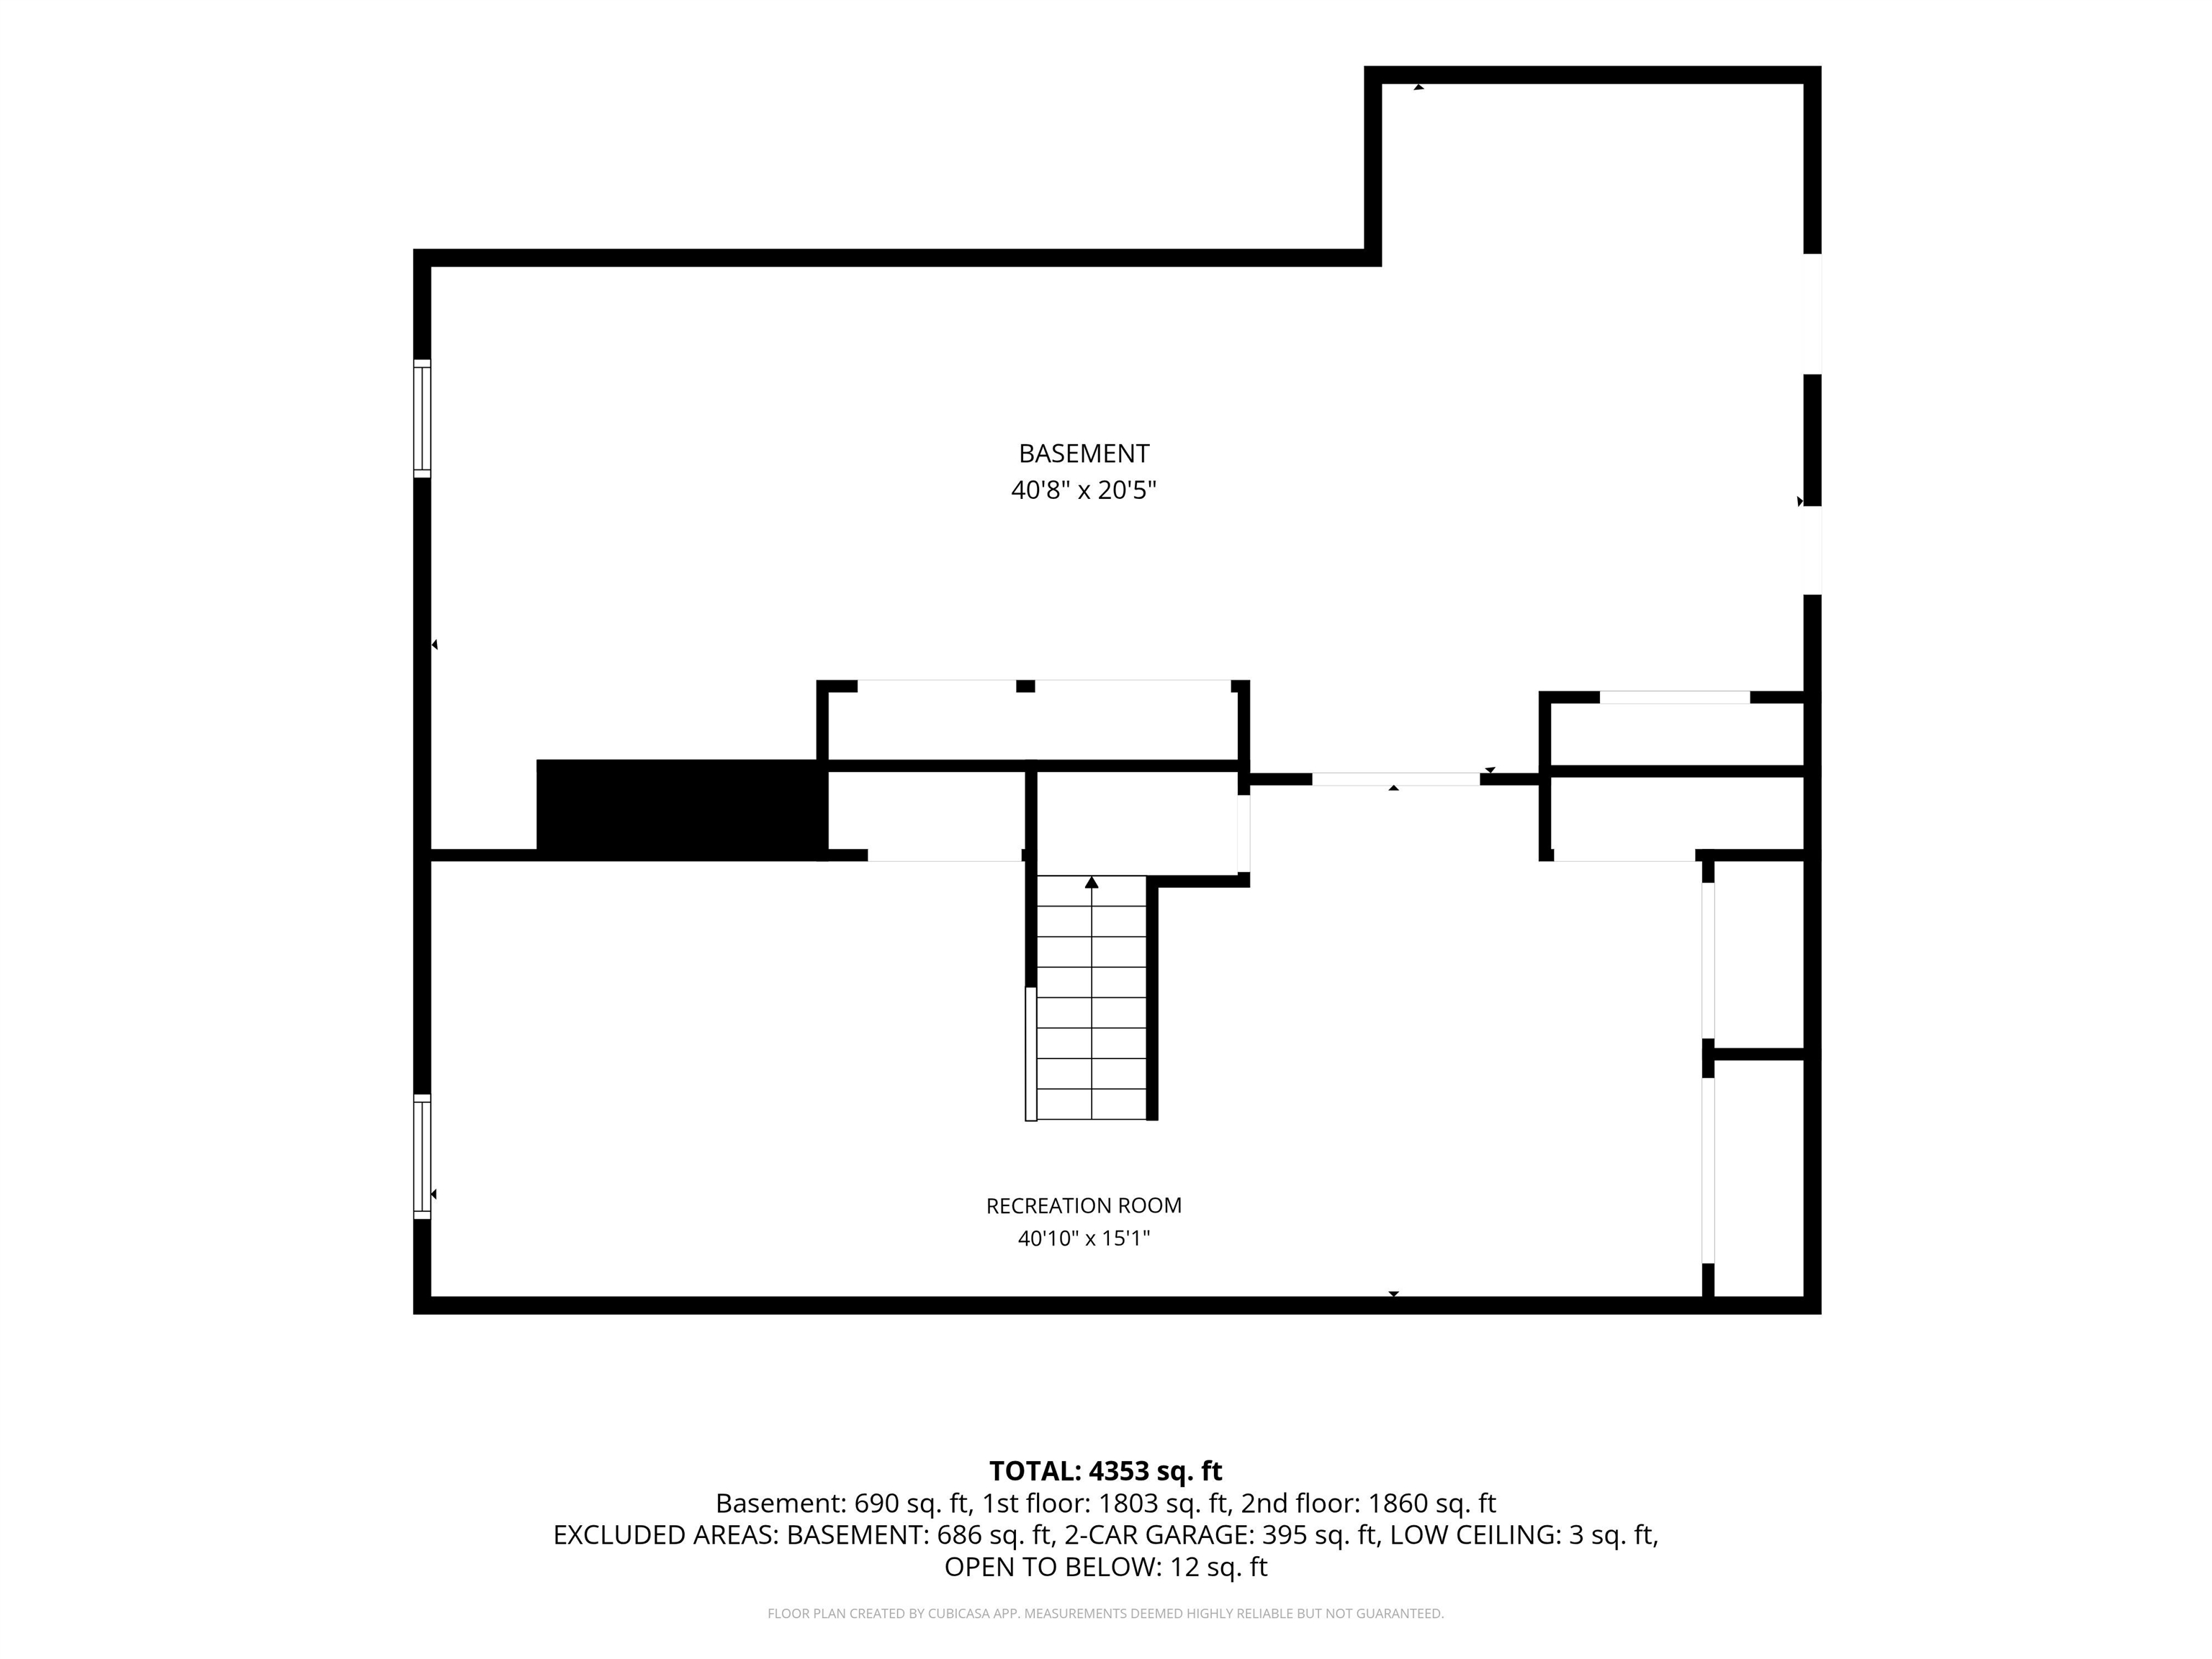
Basement Basement 26101970
All Floors All Floors 26101971
Welcome to 601 Riverbend! (Virtual Twilight) Welcome to 601 Riverbend!  (Virtual Twilight) 26100542
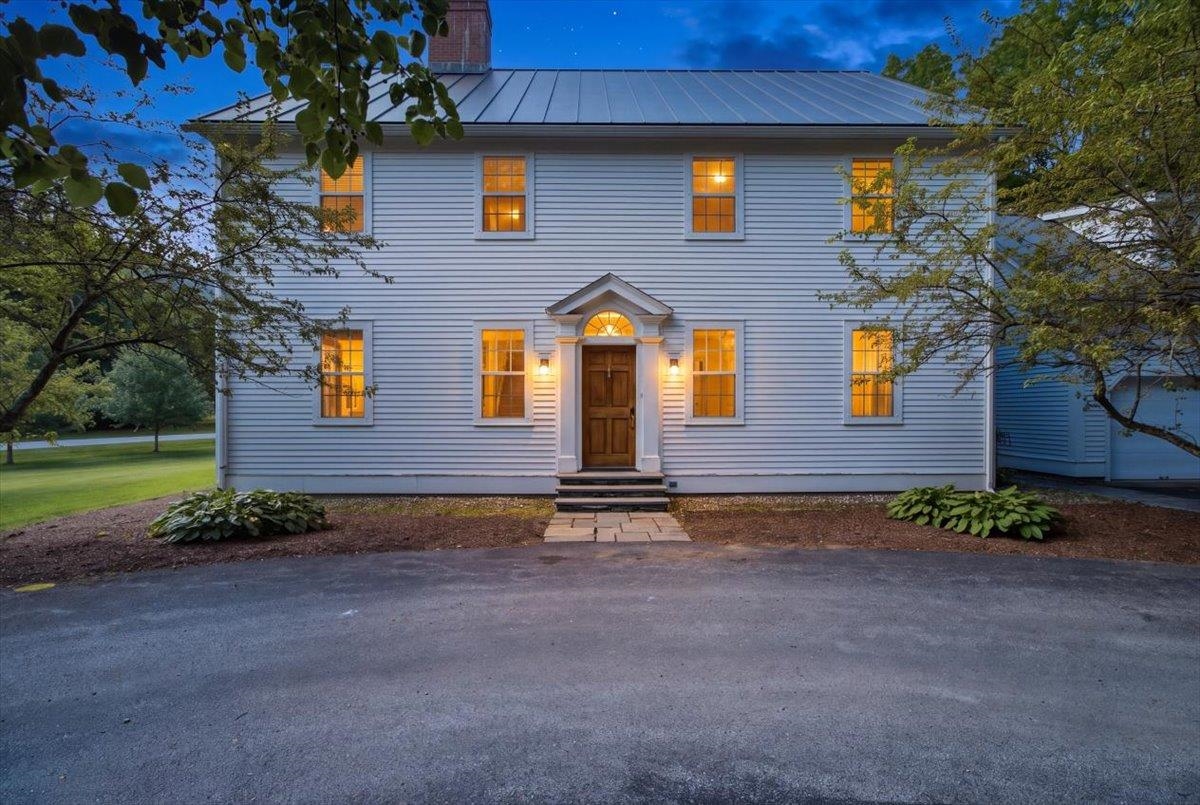
Welcome to 601 Riverbend Drive! Welcome to 601 Riverbend Drive! 26100541
© 2000-2026 Big Green Real Estate
NEREN Logo
5 Old Nugget Alley, Hanover, NH 03755 603-643-3942
CONTACT STAR

Big Green Real Estate is not affiliated with nor officially sanctioned by Dartmouth College

Copyright © 2026 PrimeMLS, Inc. All rights reserved. This information is deemed reliable, but not guaranteed. The data relating to real estate displayed on this display comes in part from the IDX Program of PrimeMLS. The information being provided is for consumers’ personal, non-commercial use and may not be used for any purpose other than to identify prospective properties consumers may be interested in purchasing. Data last updated August 29th, 2026

PLEASE NOTE: Both New Hampshire and Vermont law require brokers and agents to disclose at the “time of first business meeting, prior to any discussion of confidential information”, in New Hampshire’s case, and “first reasonable opportunity”, in Vermont’s case, the nature of the relationships brokers have or may have with customers and clients. Each state requires that a disclosure form be presented to consumers for their review and acknowledgment at the appropriate time. These forms can be accessed at the following websites and you are encouraged to read these documents.Big Green Real Estate chooses as a business model to represent both buyers and sellers; please do not assume, without any contractual agreement otherwise, that Big Green Real Estate at this time represents your interests as an agent.
VT: VERMONT REAL ESTATE COMMISSION MANDATORY CONSUMER DISCLOSURE FORM
NH: NEW HAMPSHIRE REAL ESTATE COMMISSION BROKERAGE RELATIONSHIP DISCLOSURE FORM

Web Sites Designed and Hosted by Business Services Consultants.