26095012
 26095013
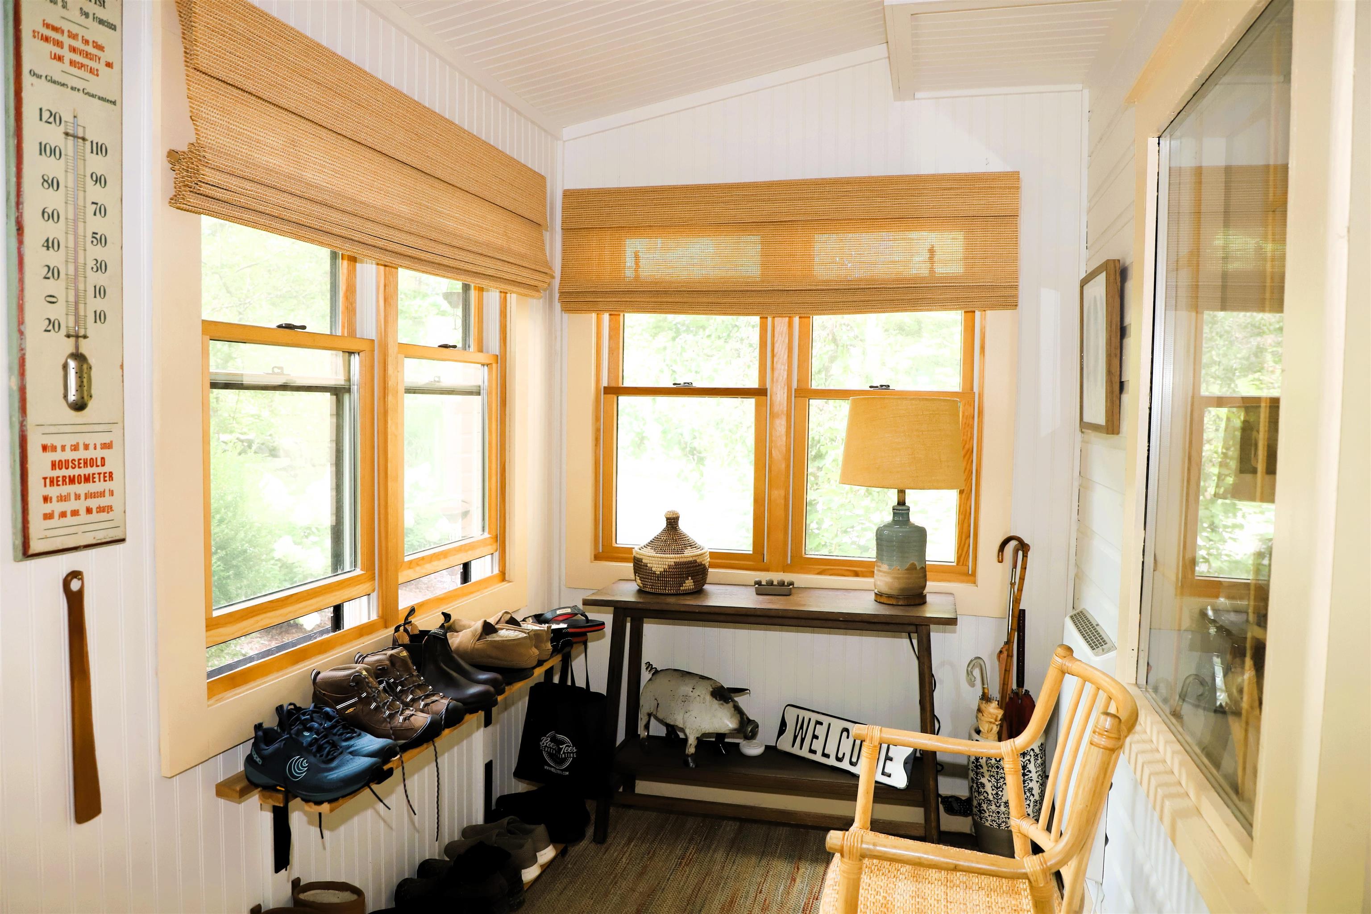
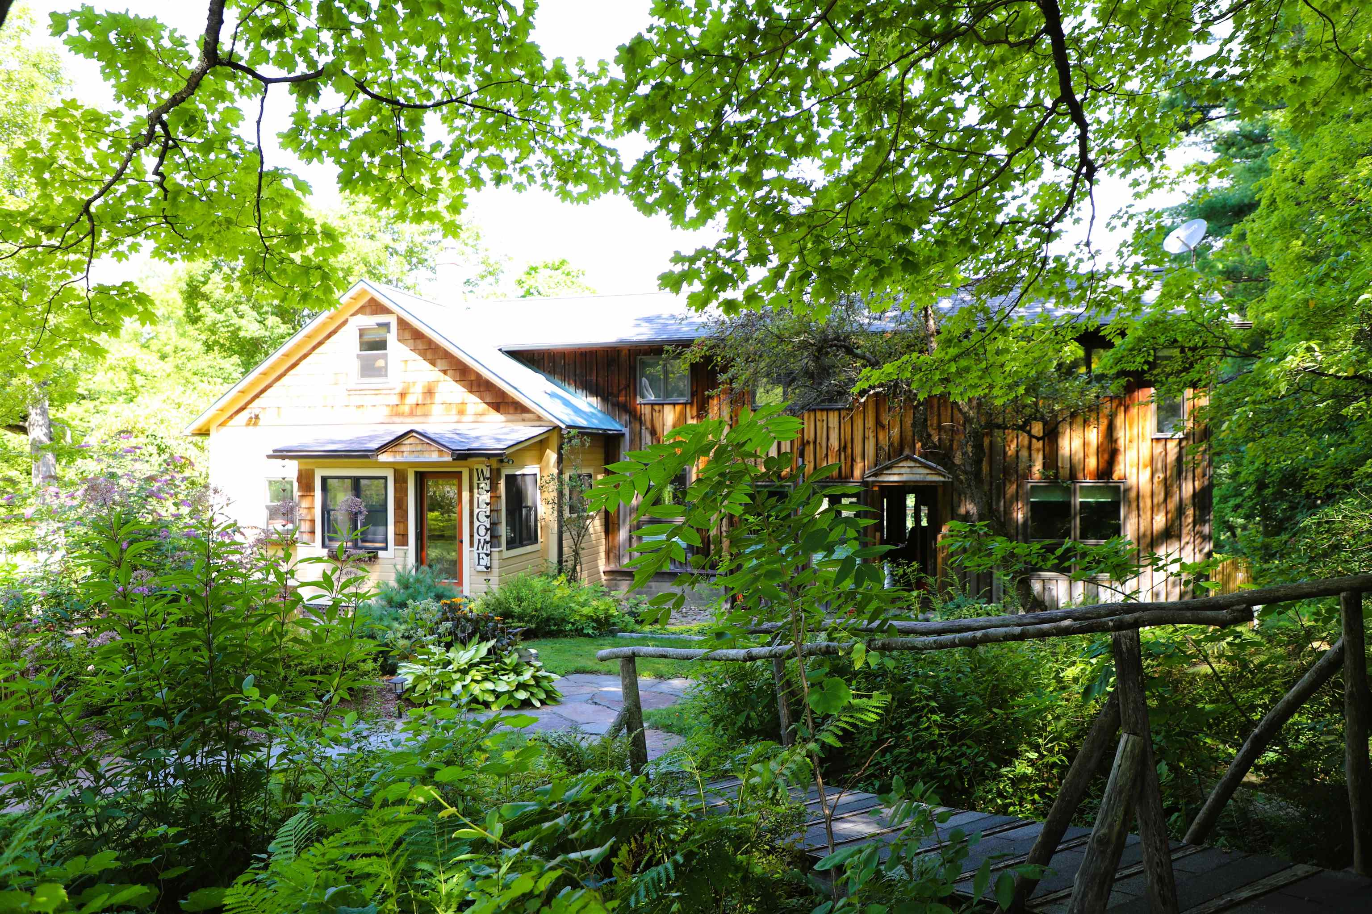
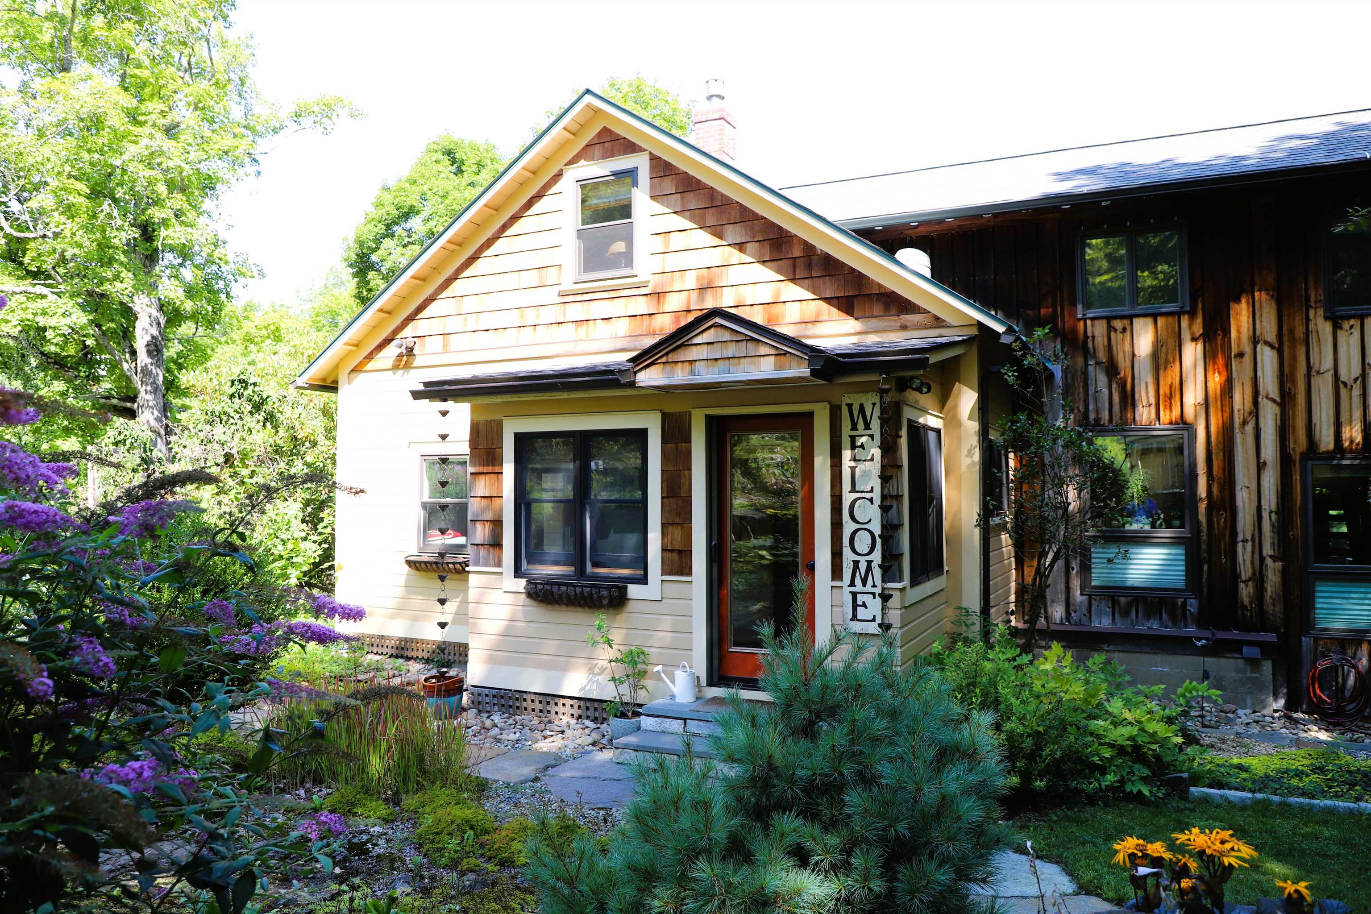
Entry to mudroom and kitchen- Welcome! Entry to mudroom and kitchen- Welcome! 26095069
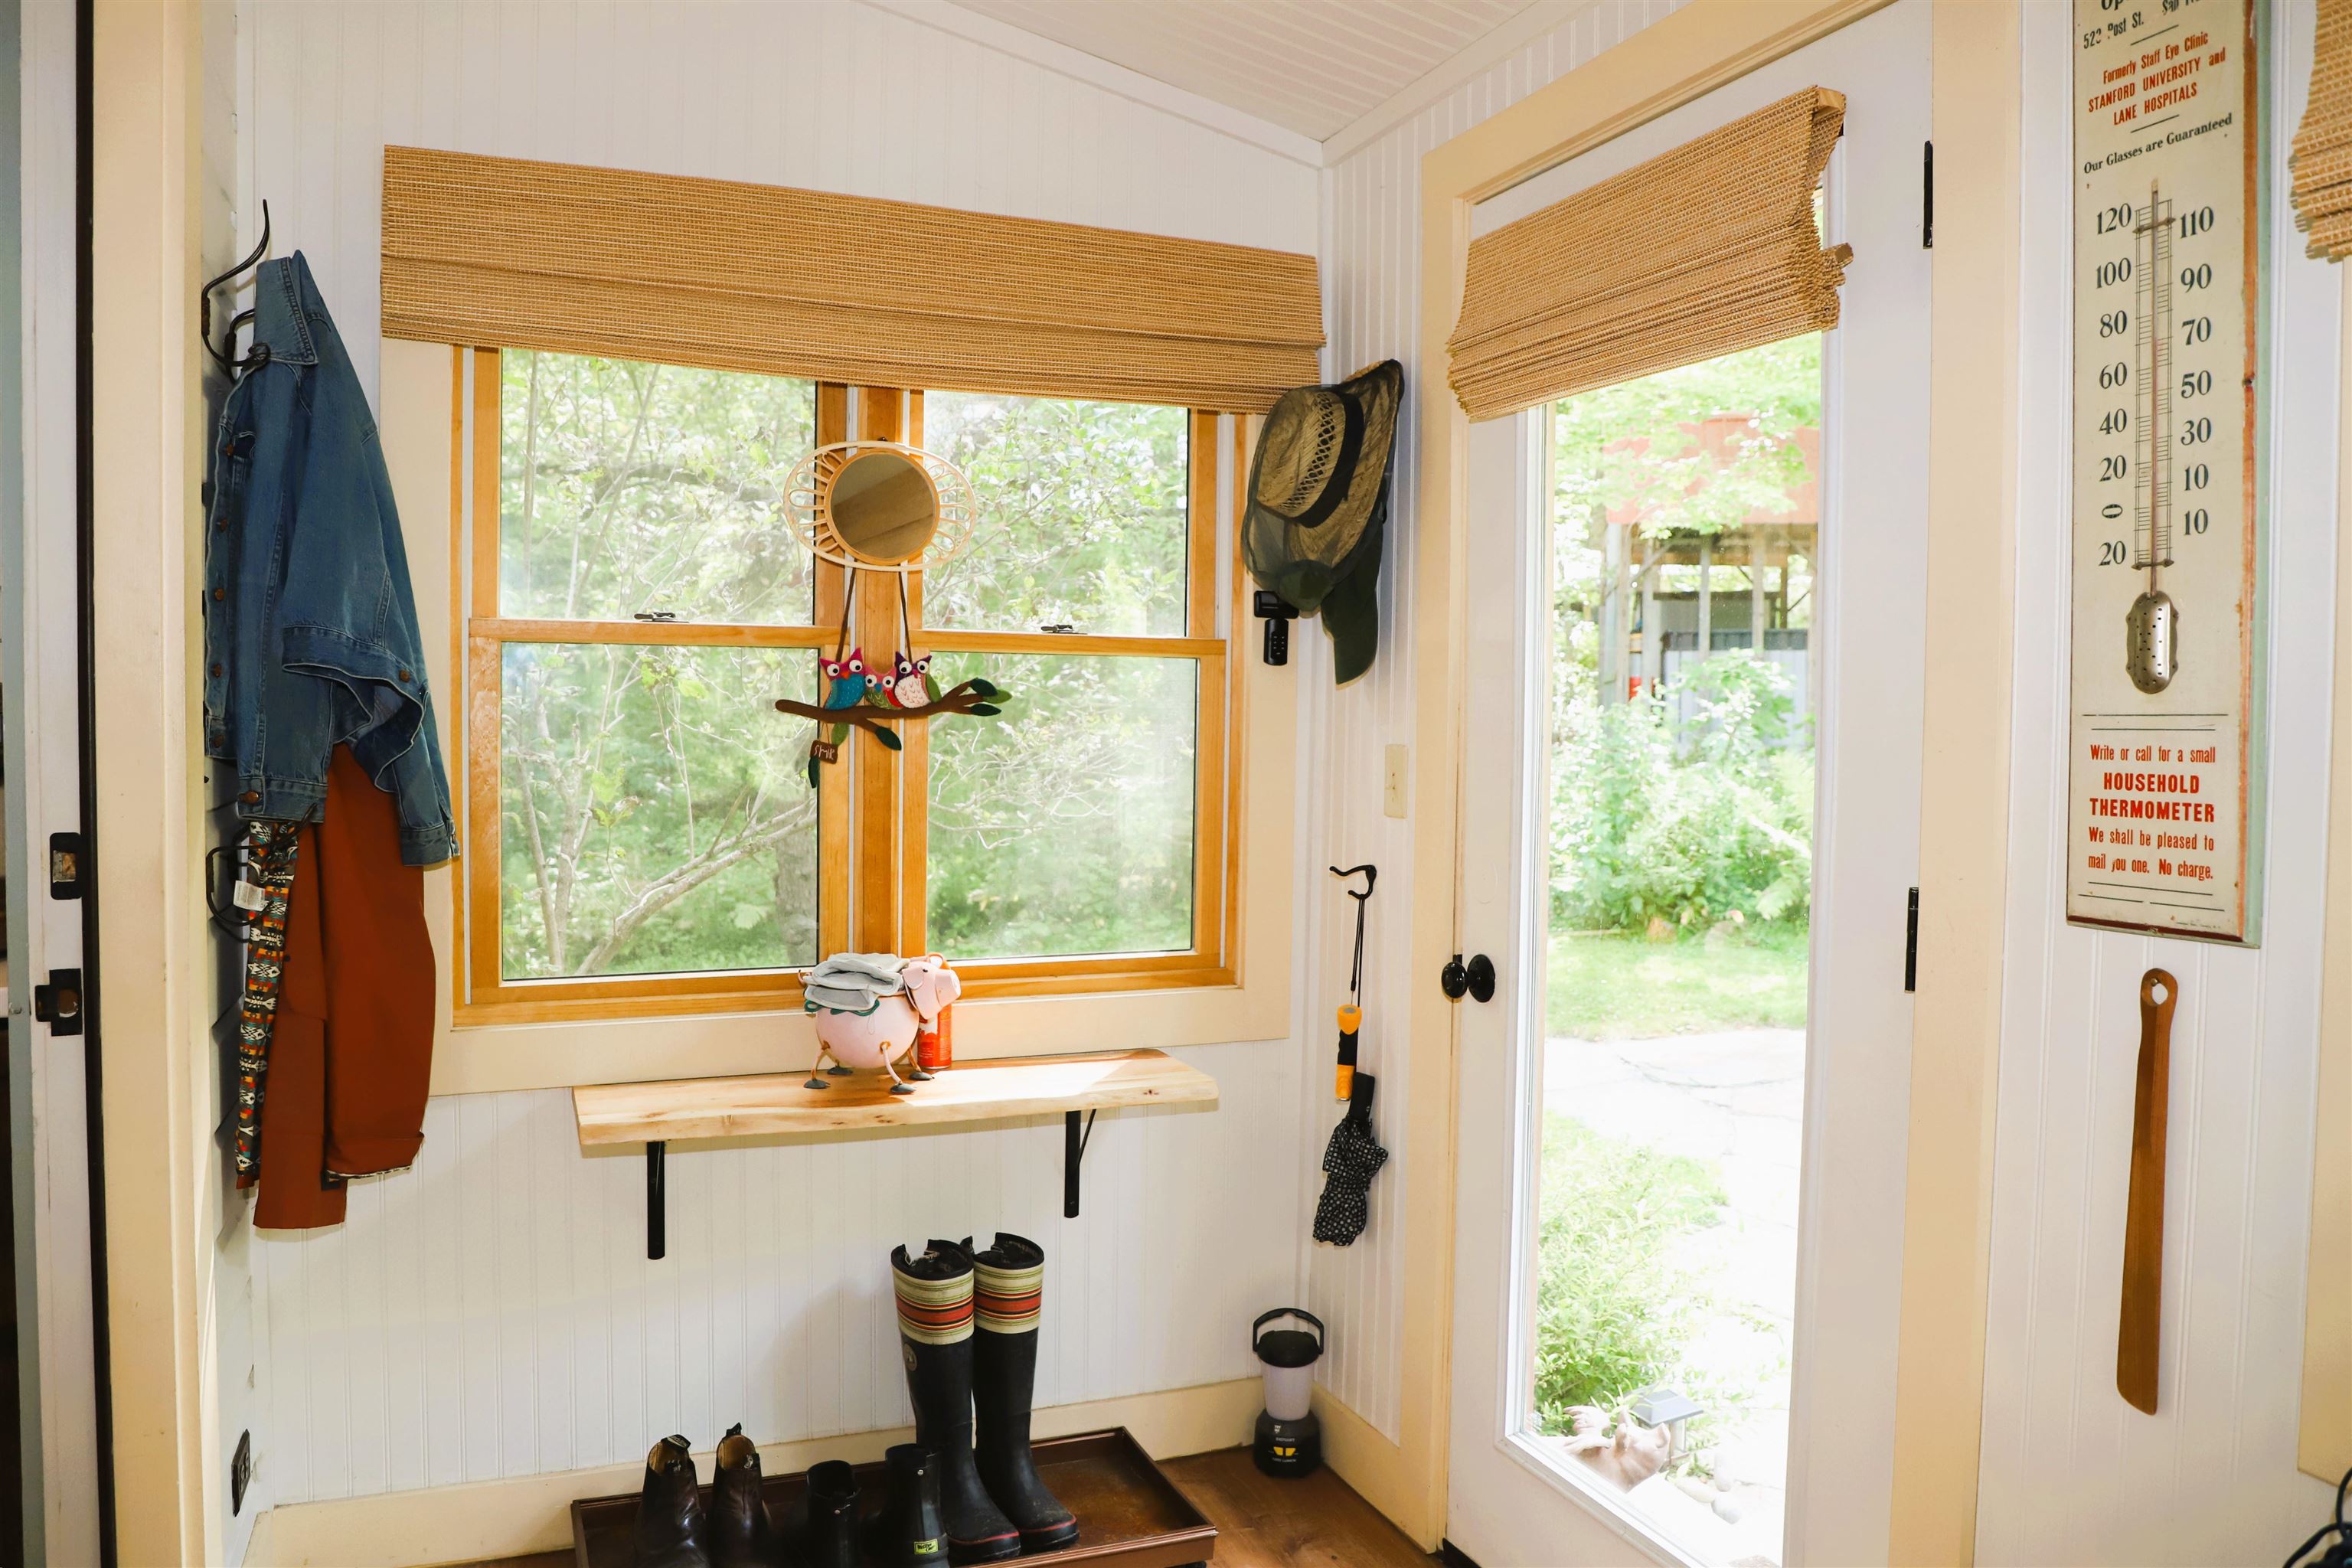
Mudroom Entry Mudroom Entry 26095015
Mudroom Entry Mudroom Entry 26095016
 26095018
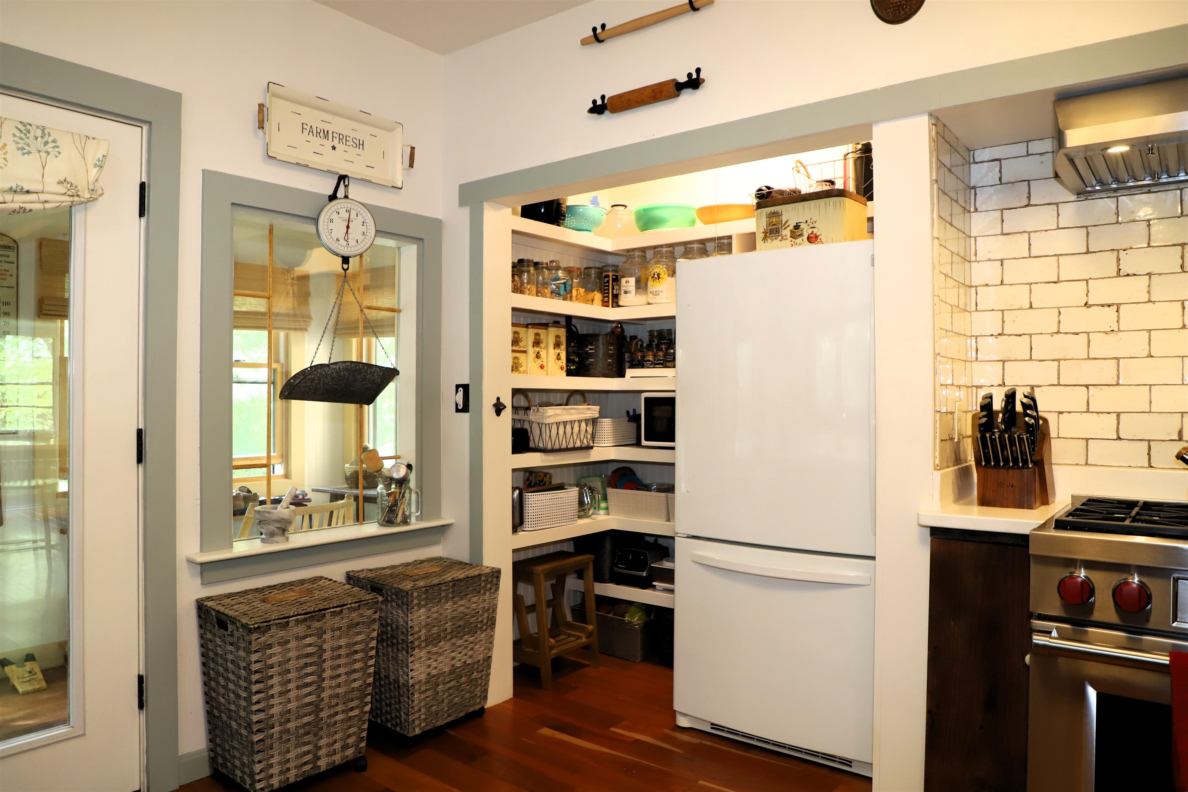
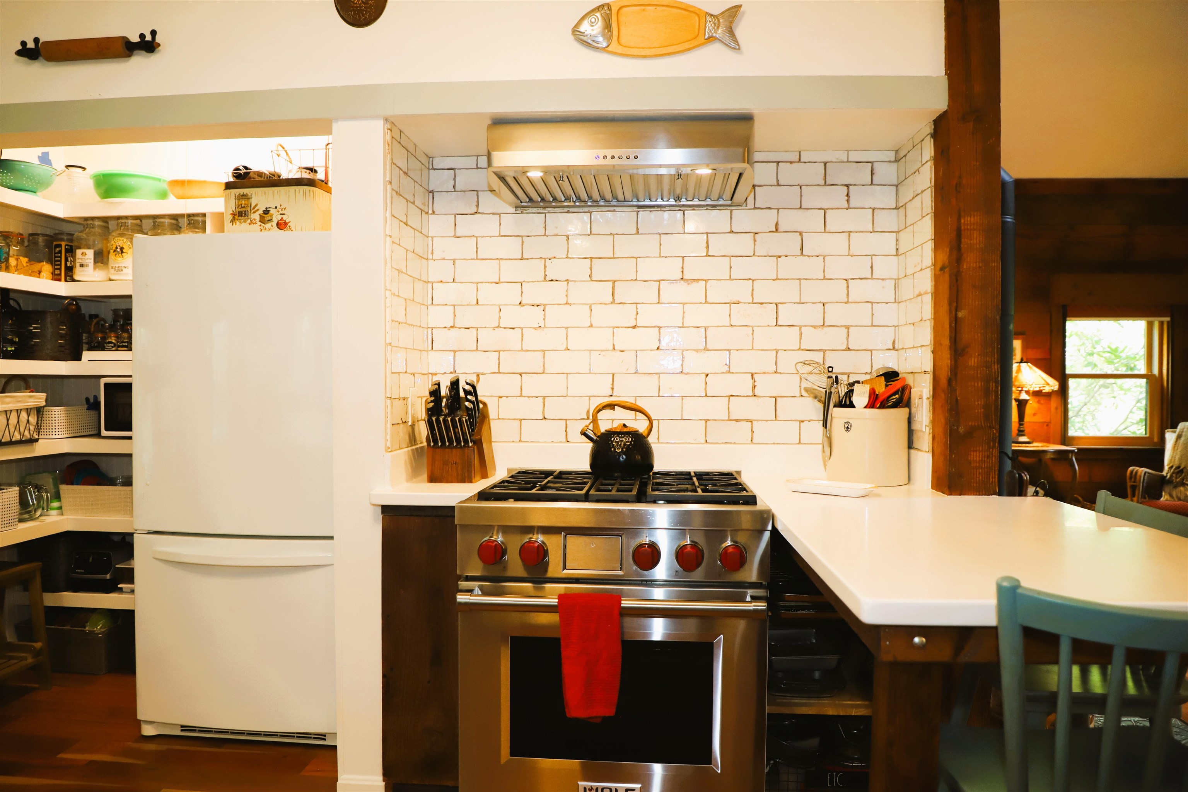
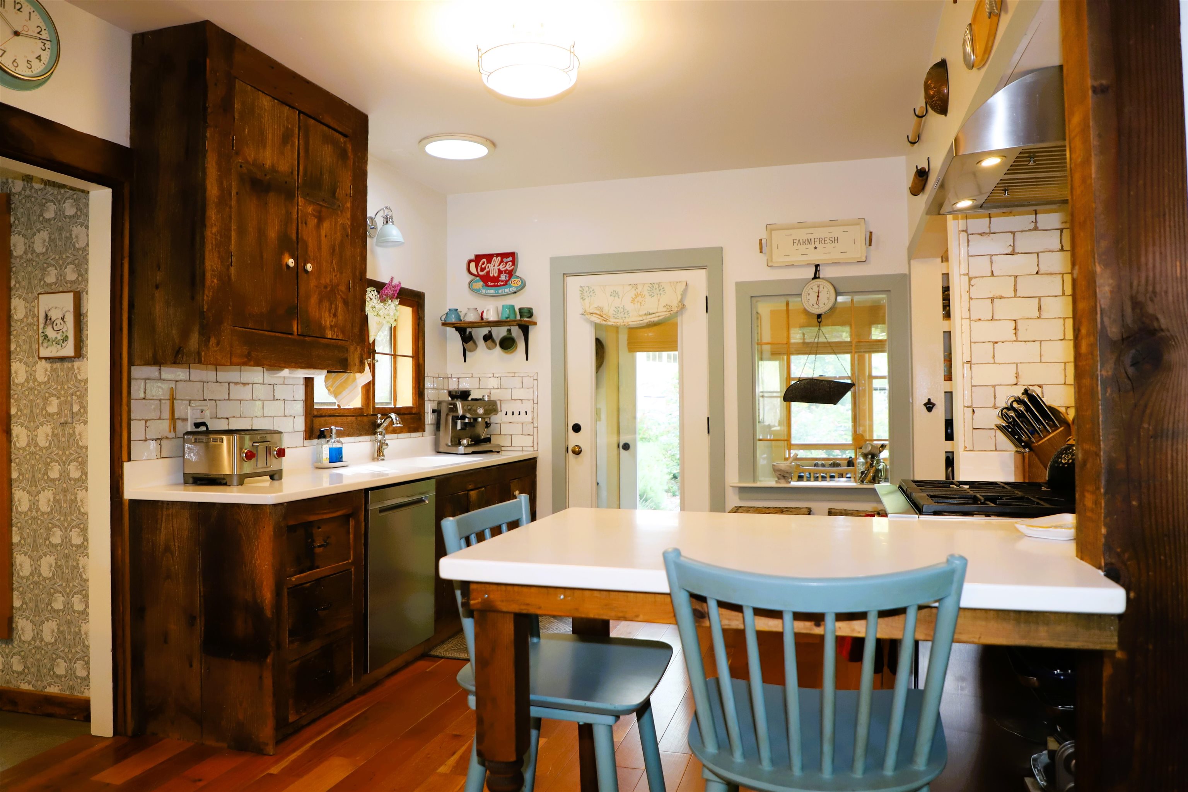
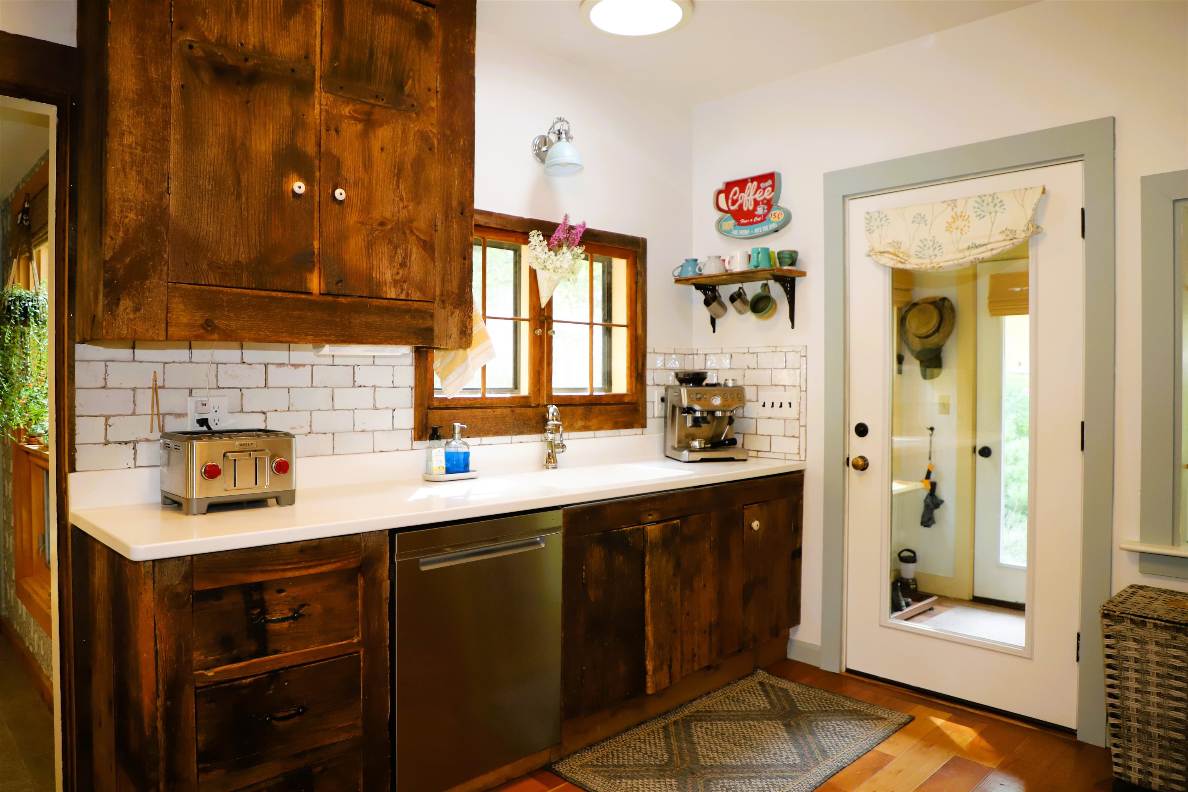
Kitchen with Wolf range Kitchen with Wolf range 26095019
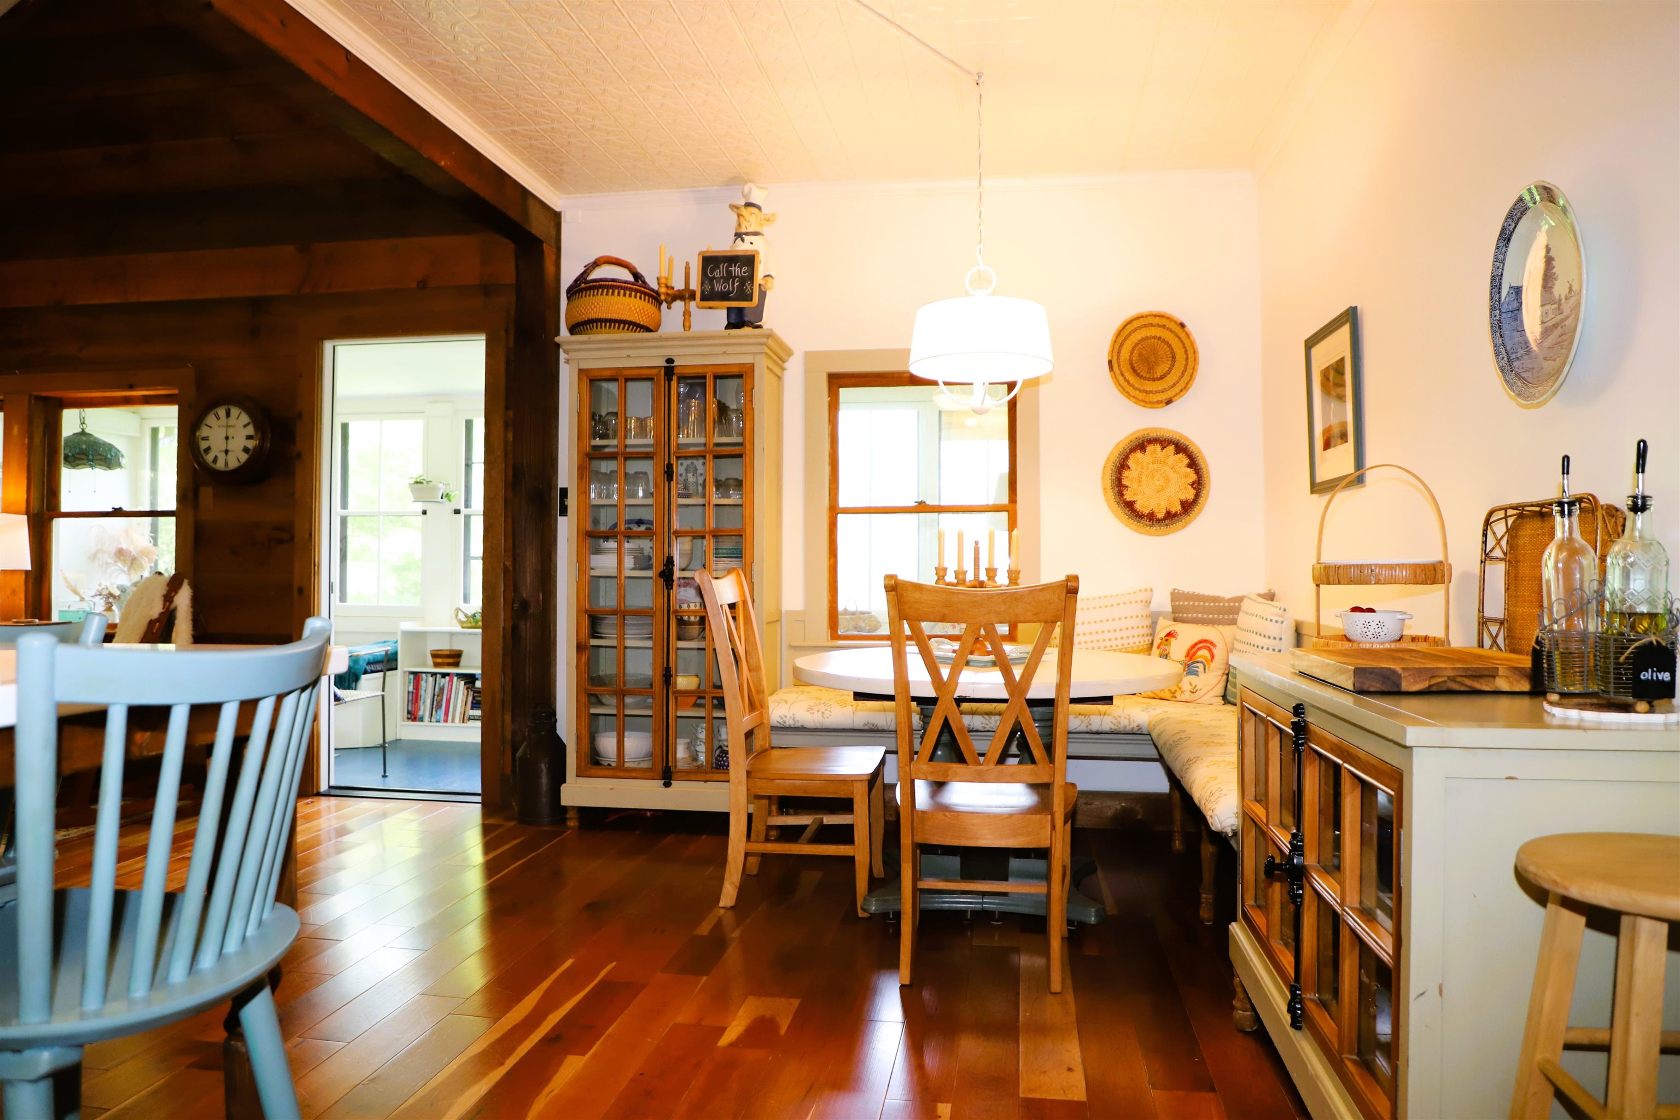
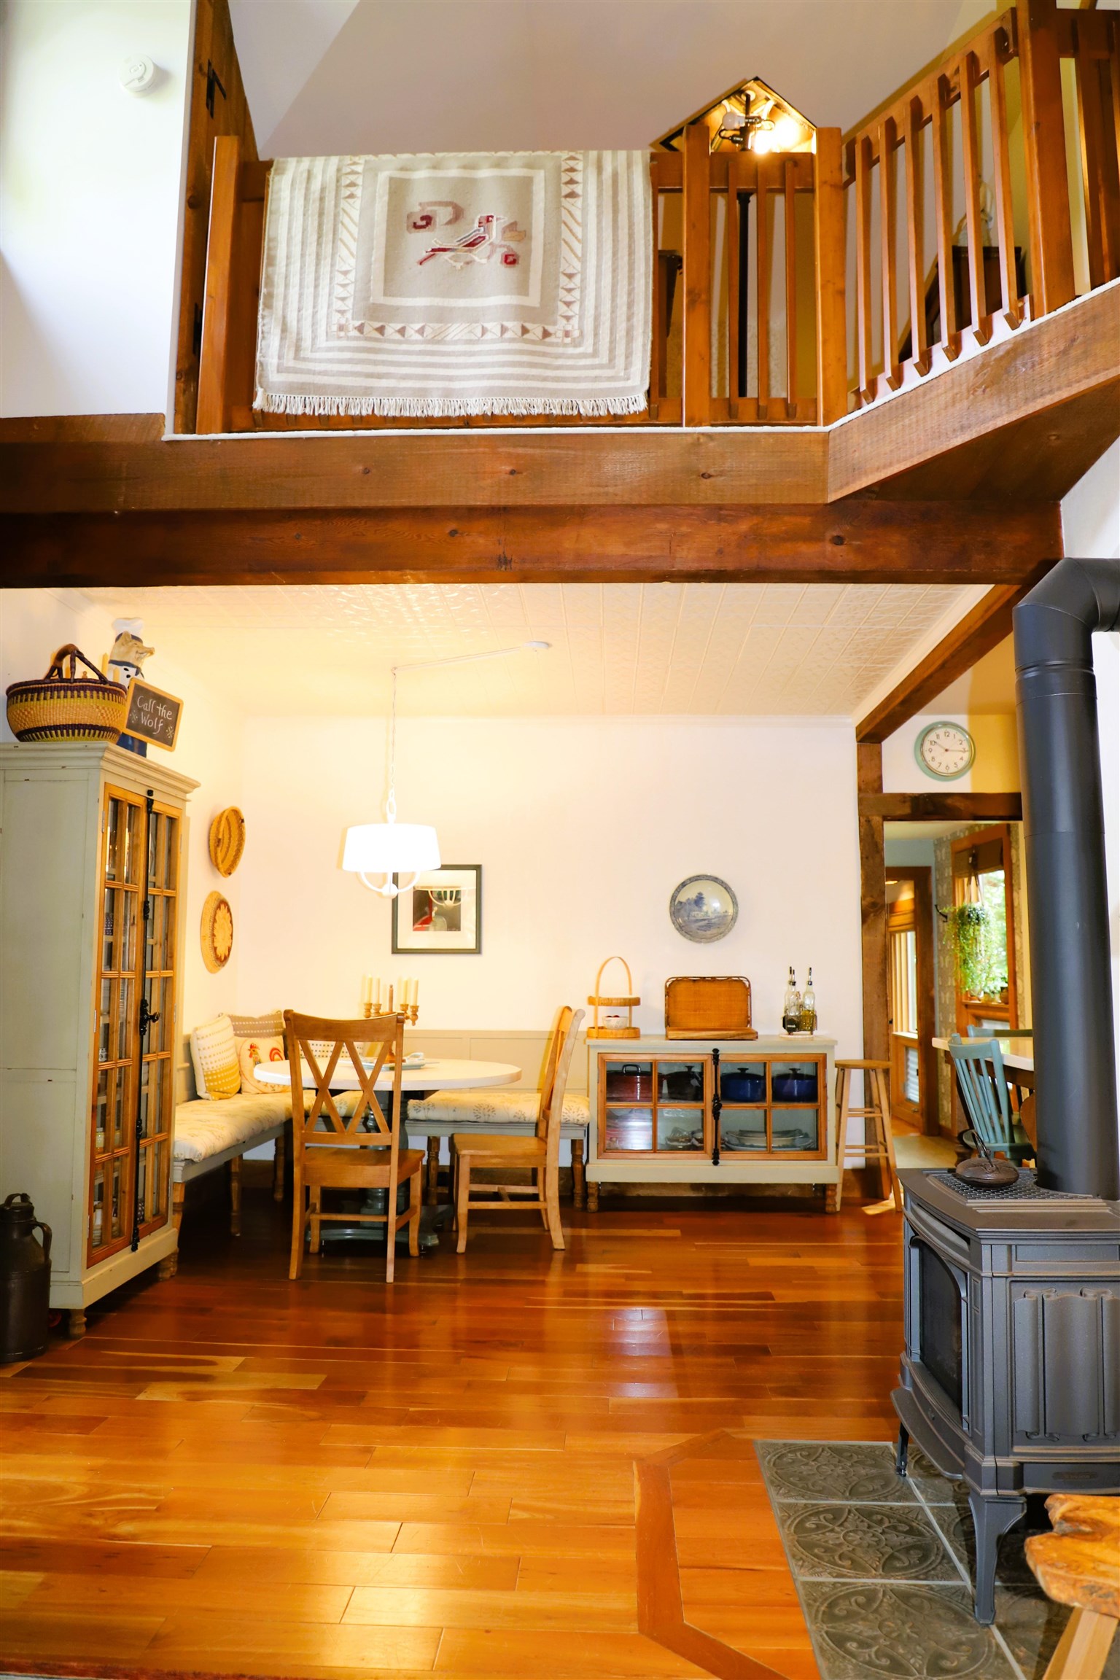
Open concept to dining room and then living room Open concept to dining room and then living room 26095020
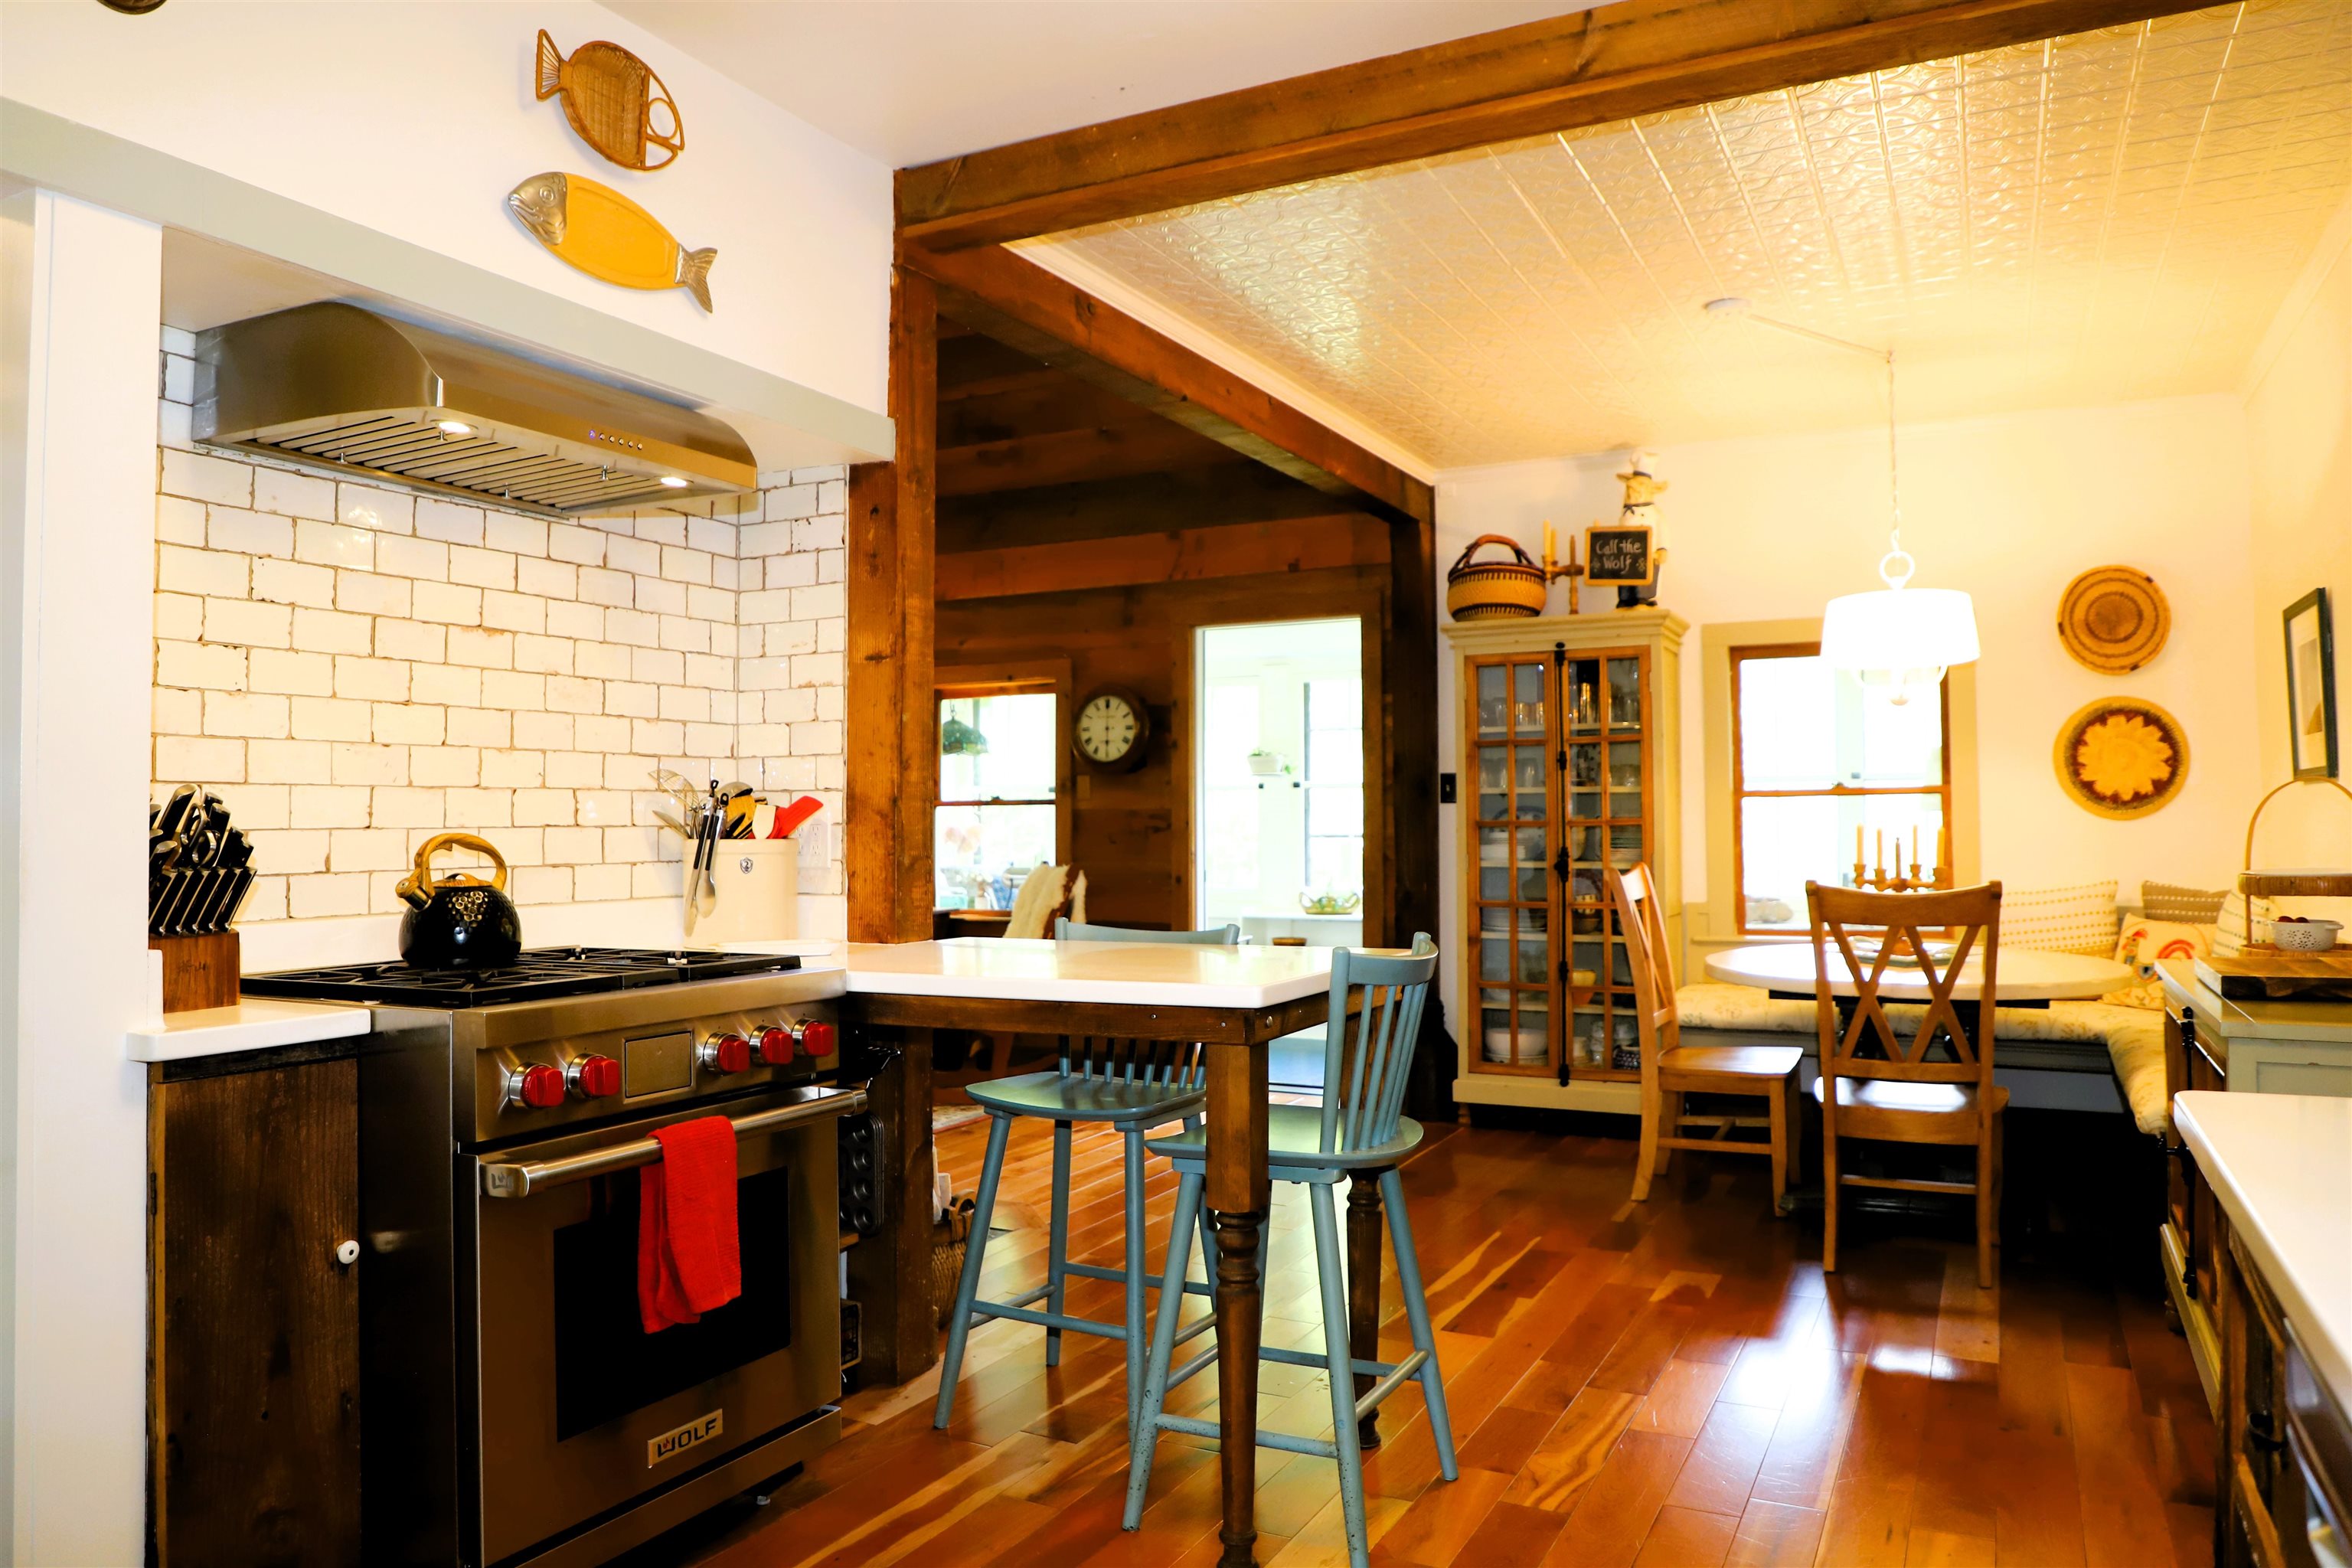
Breakfast bar Breakfast bar 26095021
Vintage cabinetry Vintage cabinetry 26095022
Built in dining room storage units and bench Built in dining room storage units and bench 26095023
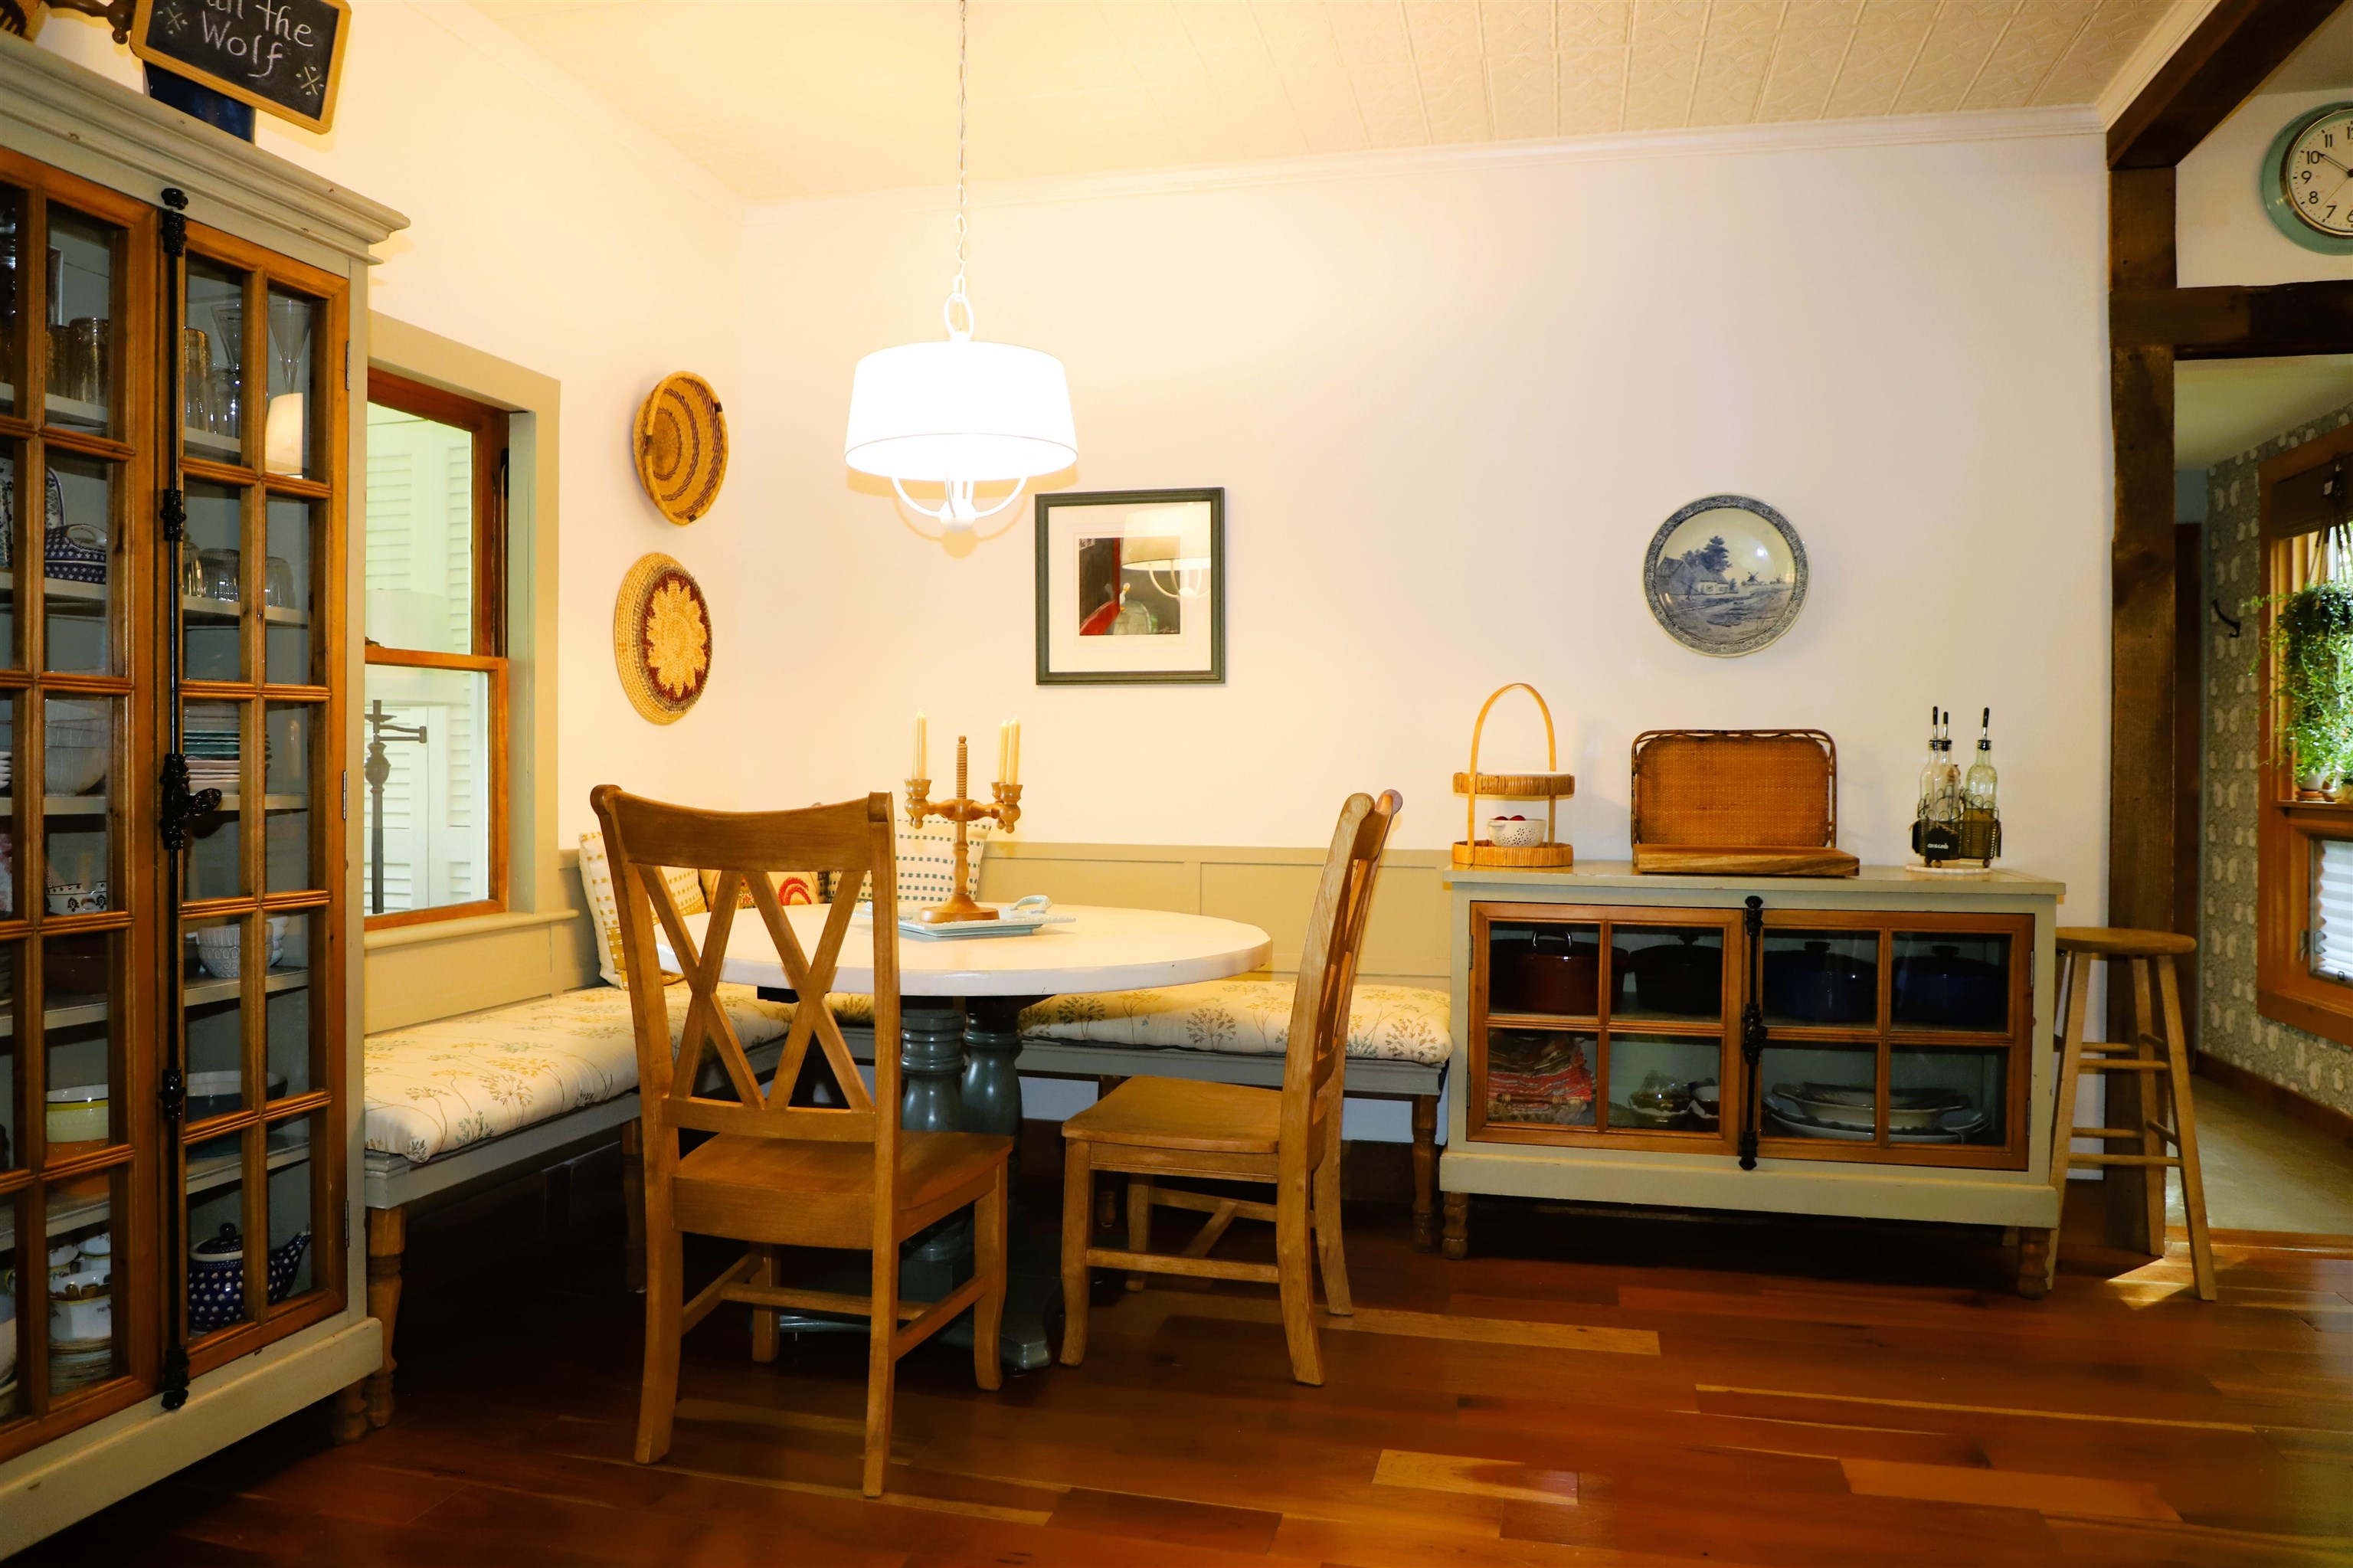
Cherry floors throughout the main level of original house. Cherry floors throughout the main level of original house. 26095024
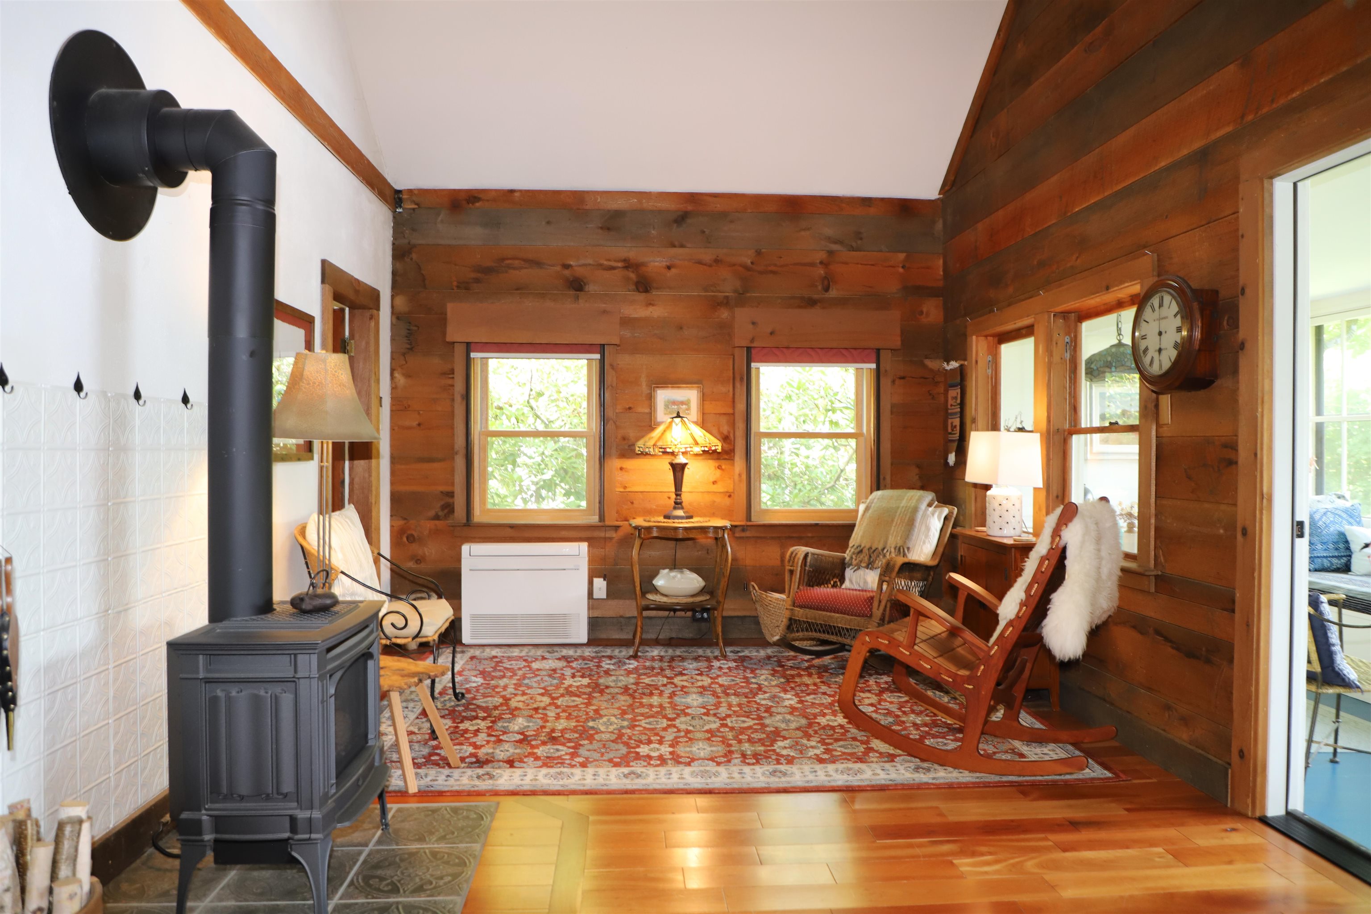
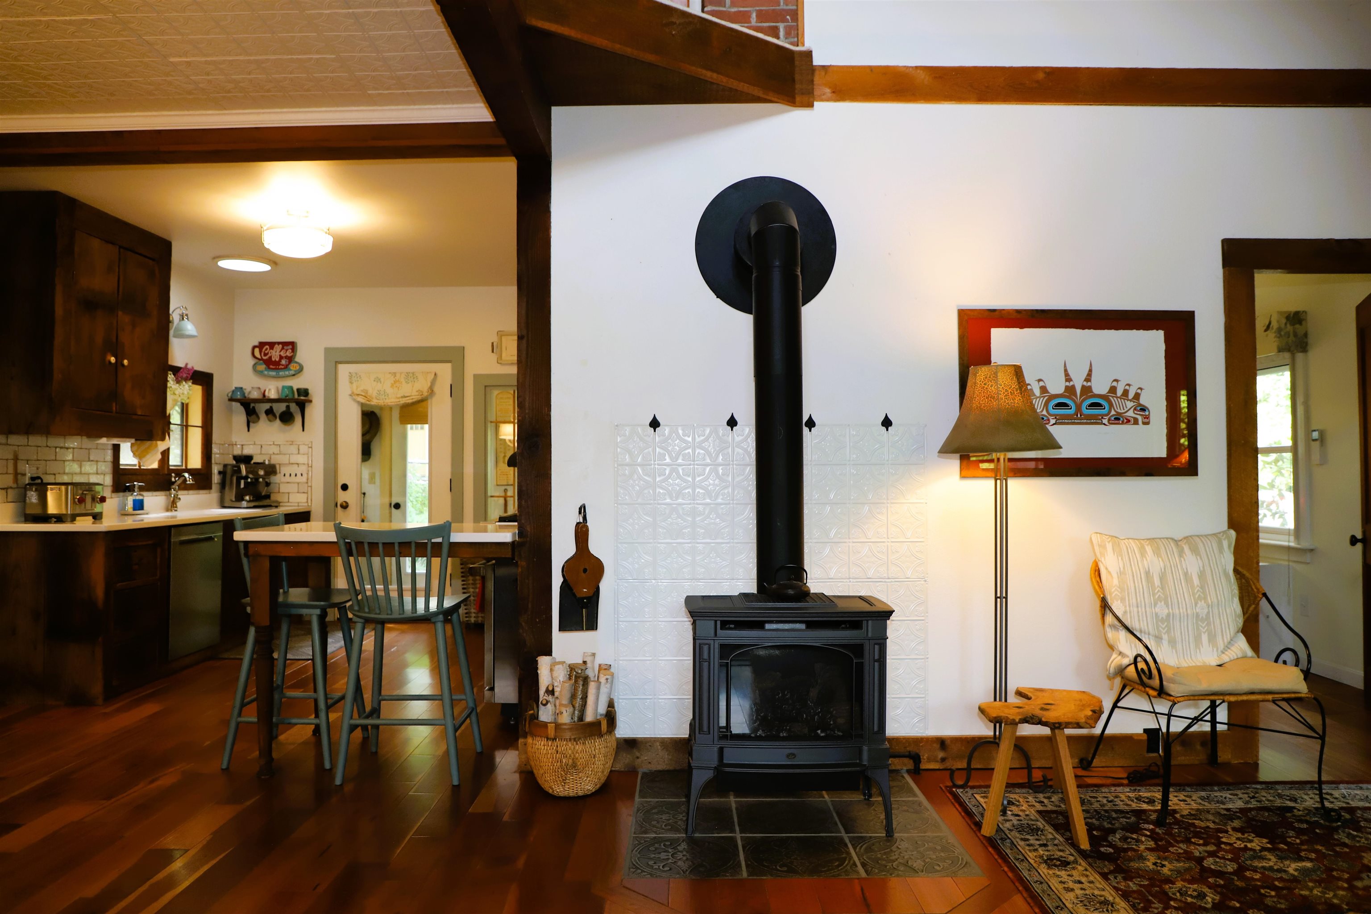
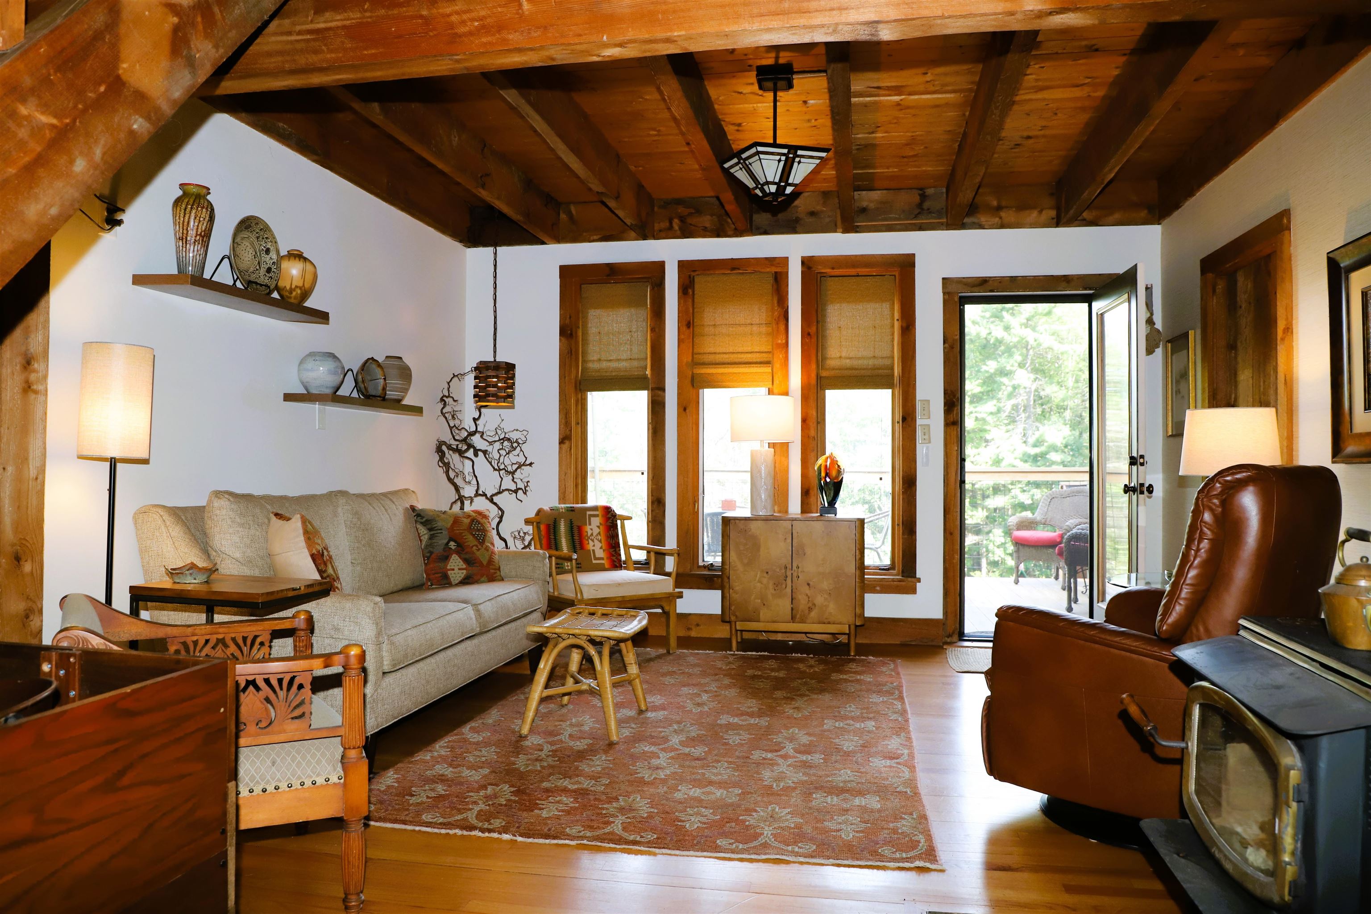
Living room Living room 26095025
Propane stove for comfort and charm Propane stove for comfort and charm 26095026
Living rooms opens to the enclosed porch Living rooms opens to the enclosed porch 26095027
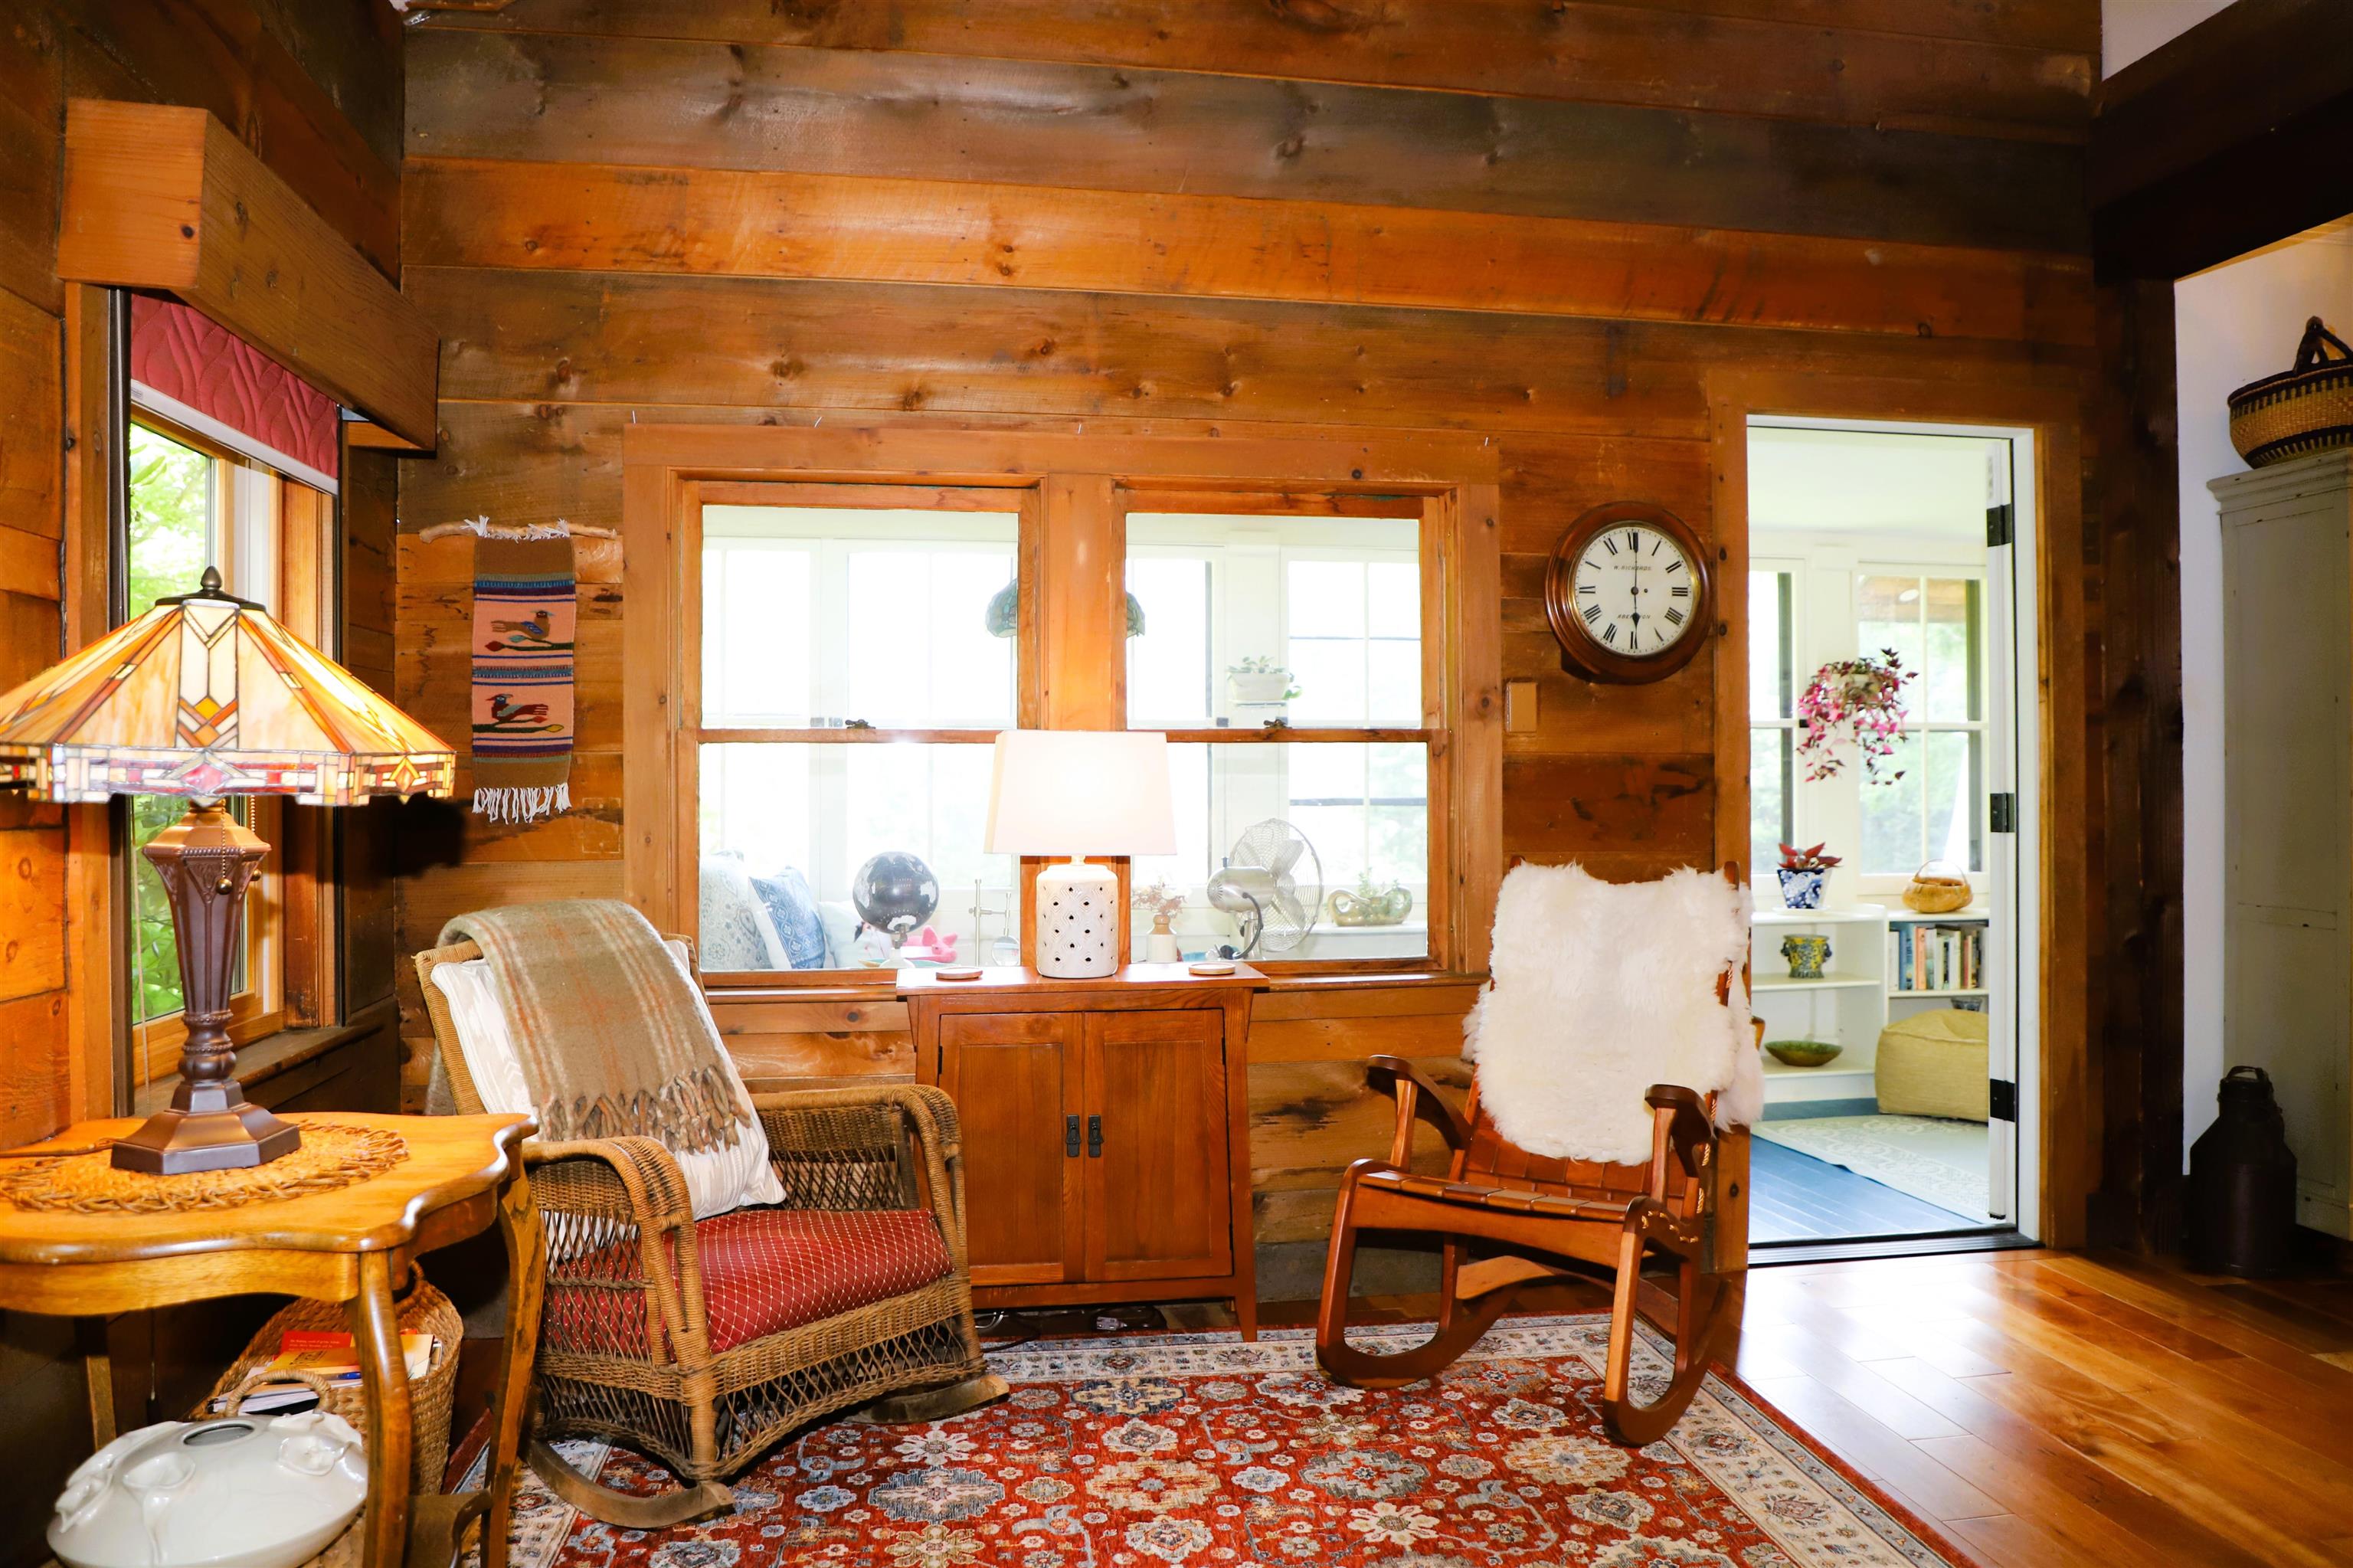
Living room cathedral ceiling opens to Kramer sitting room Living room cathedral ceiling opens to Kramer sitting room 26095028
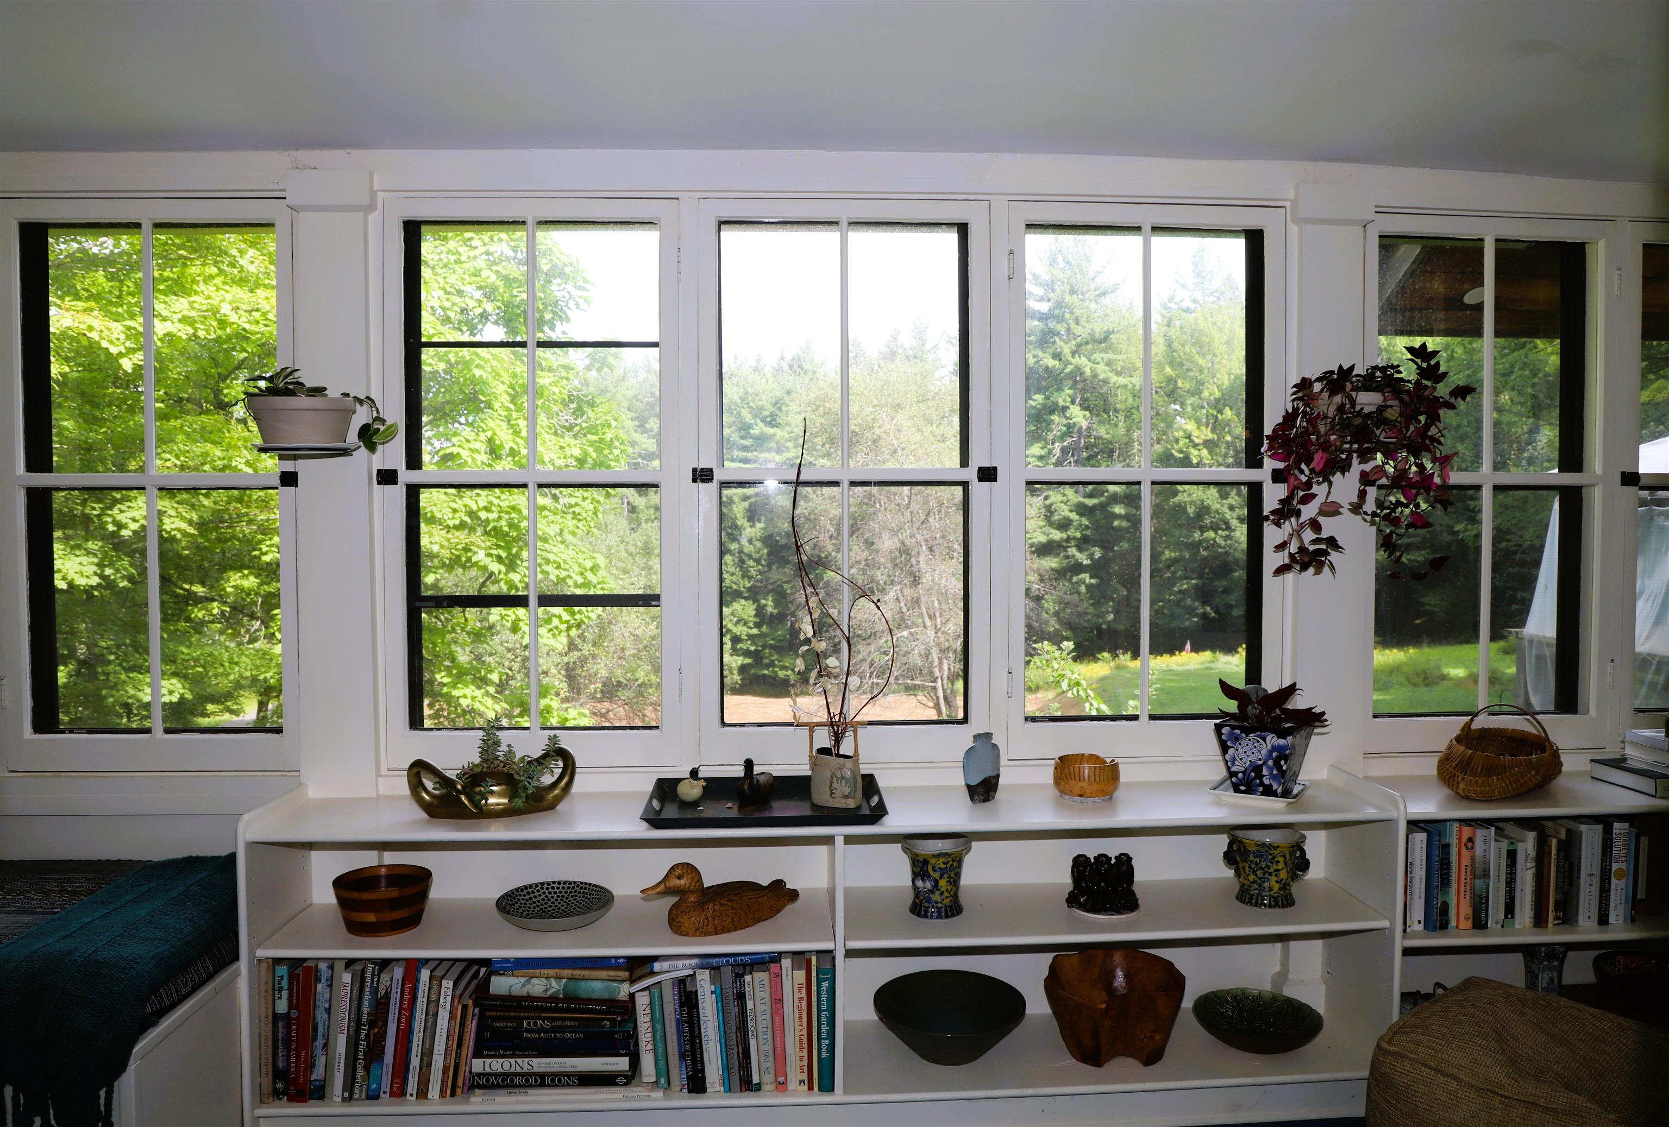
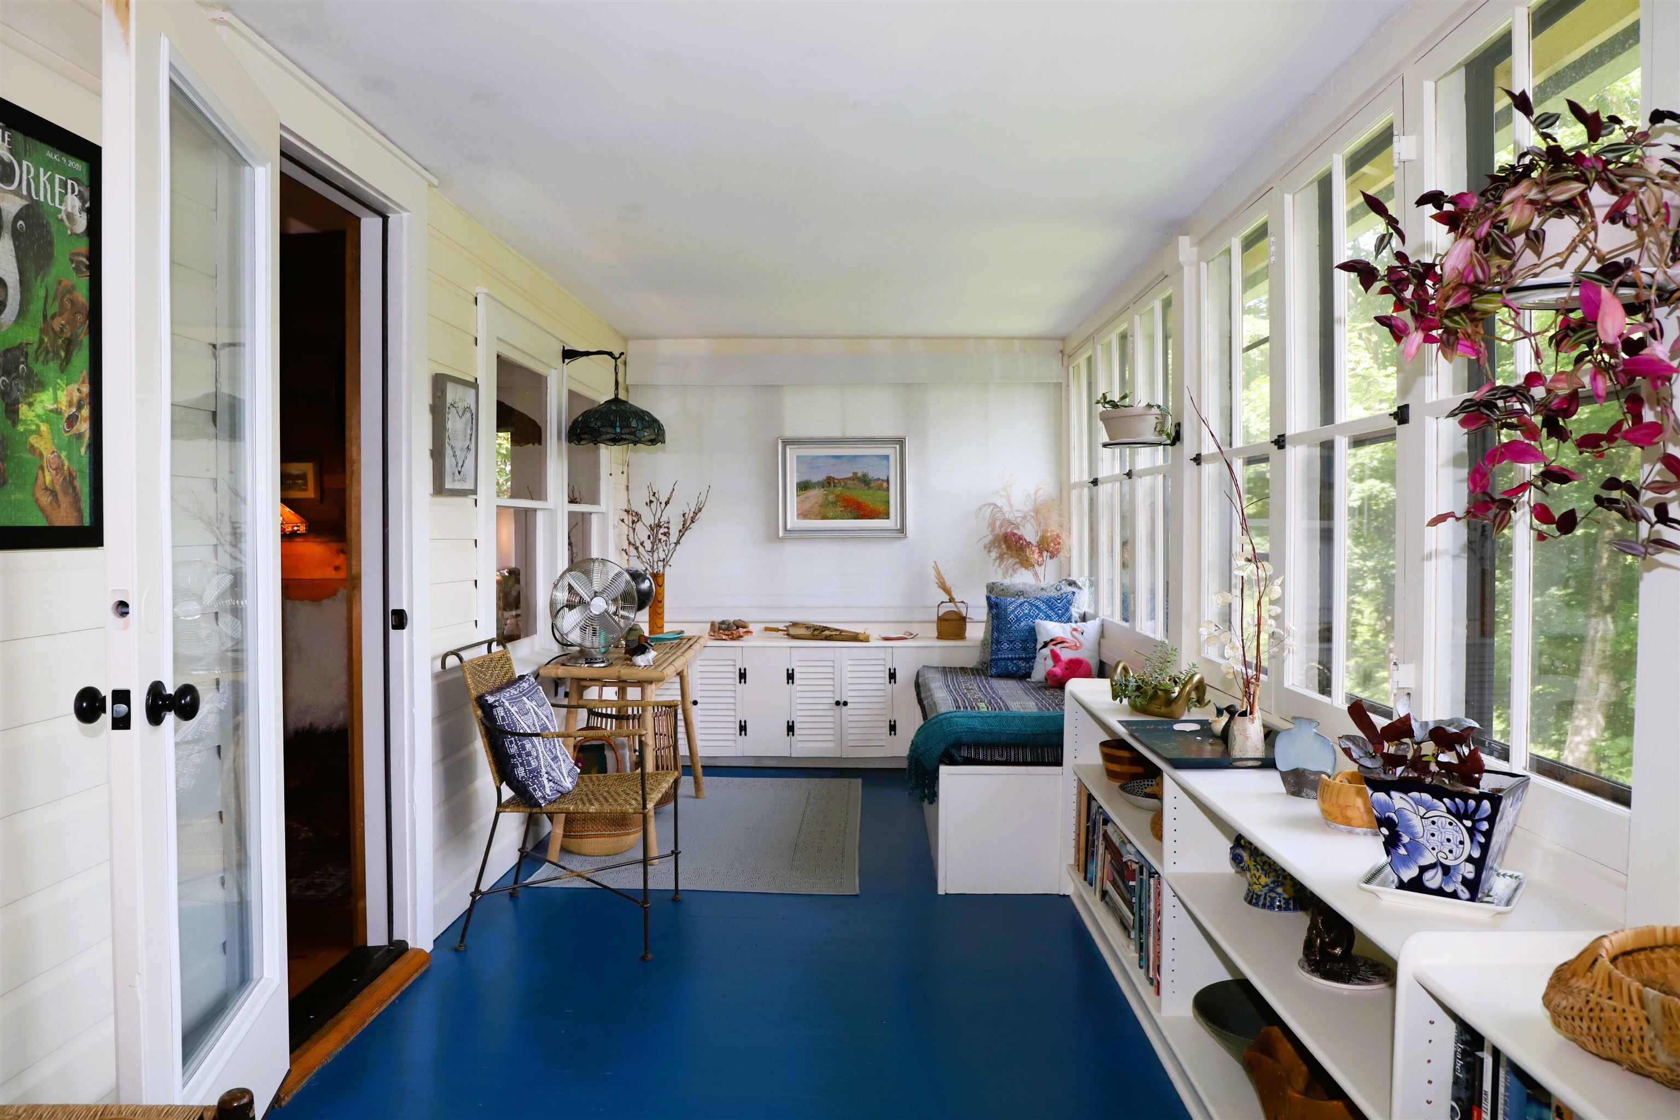
Enclosed porch begs you to sit and relax Enclosed porch begs you to sit and relax 26095029
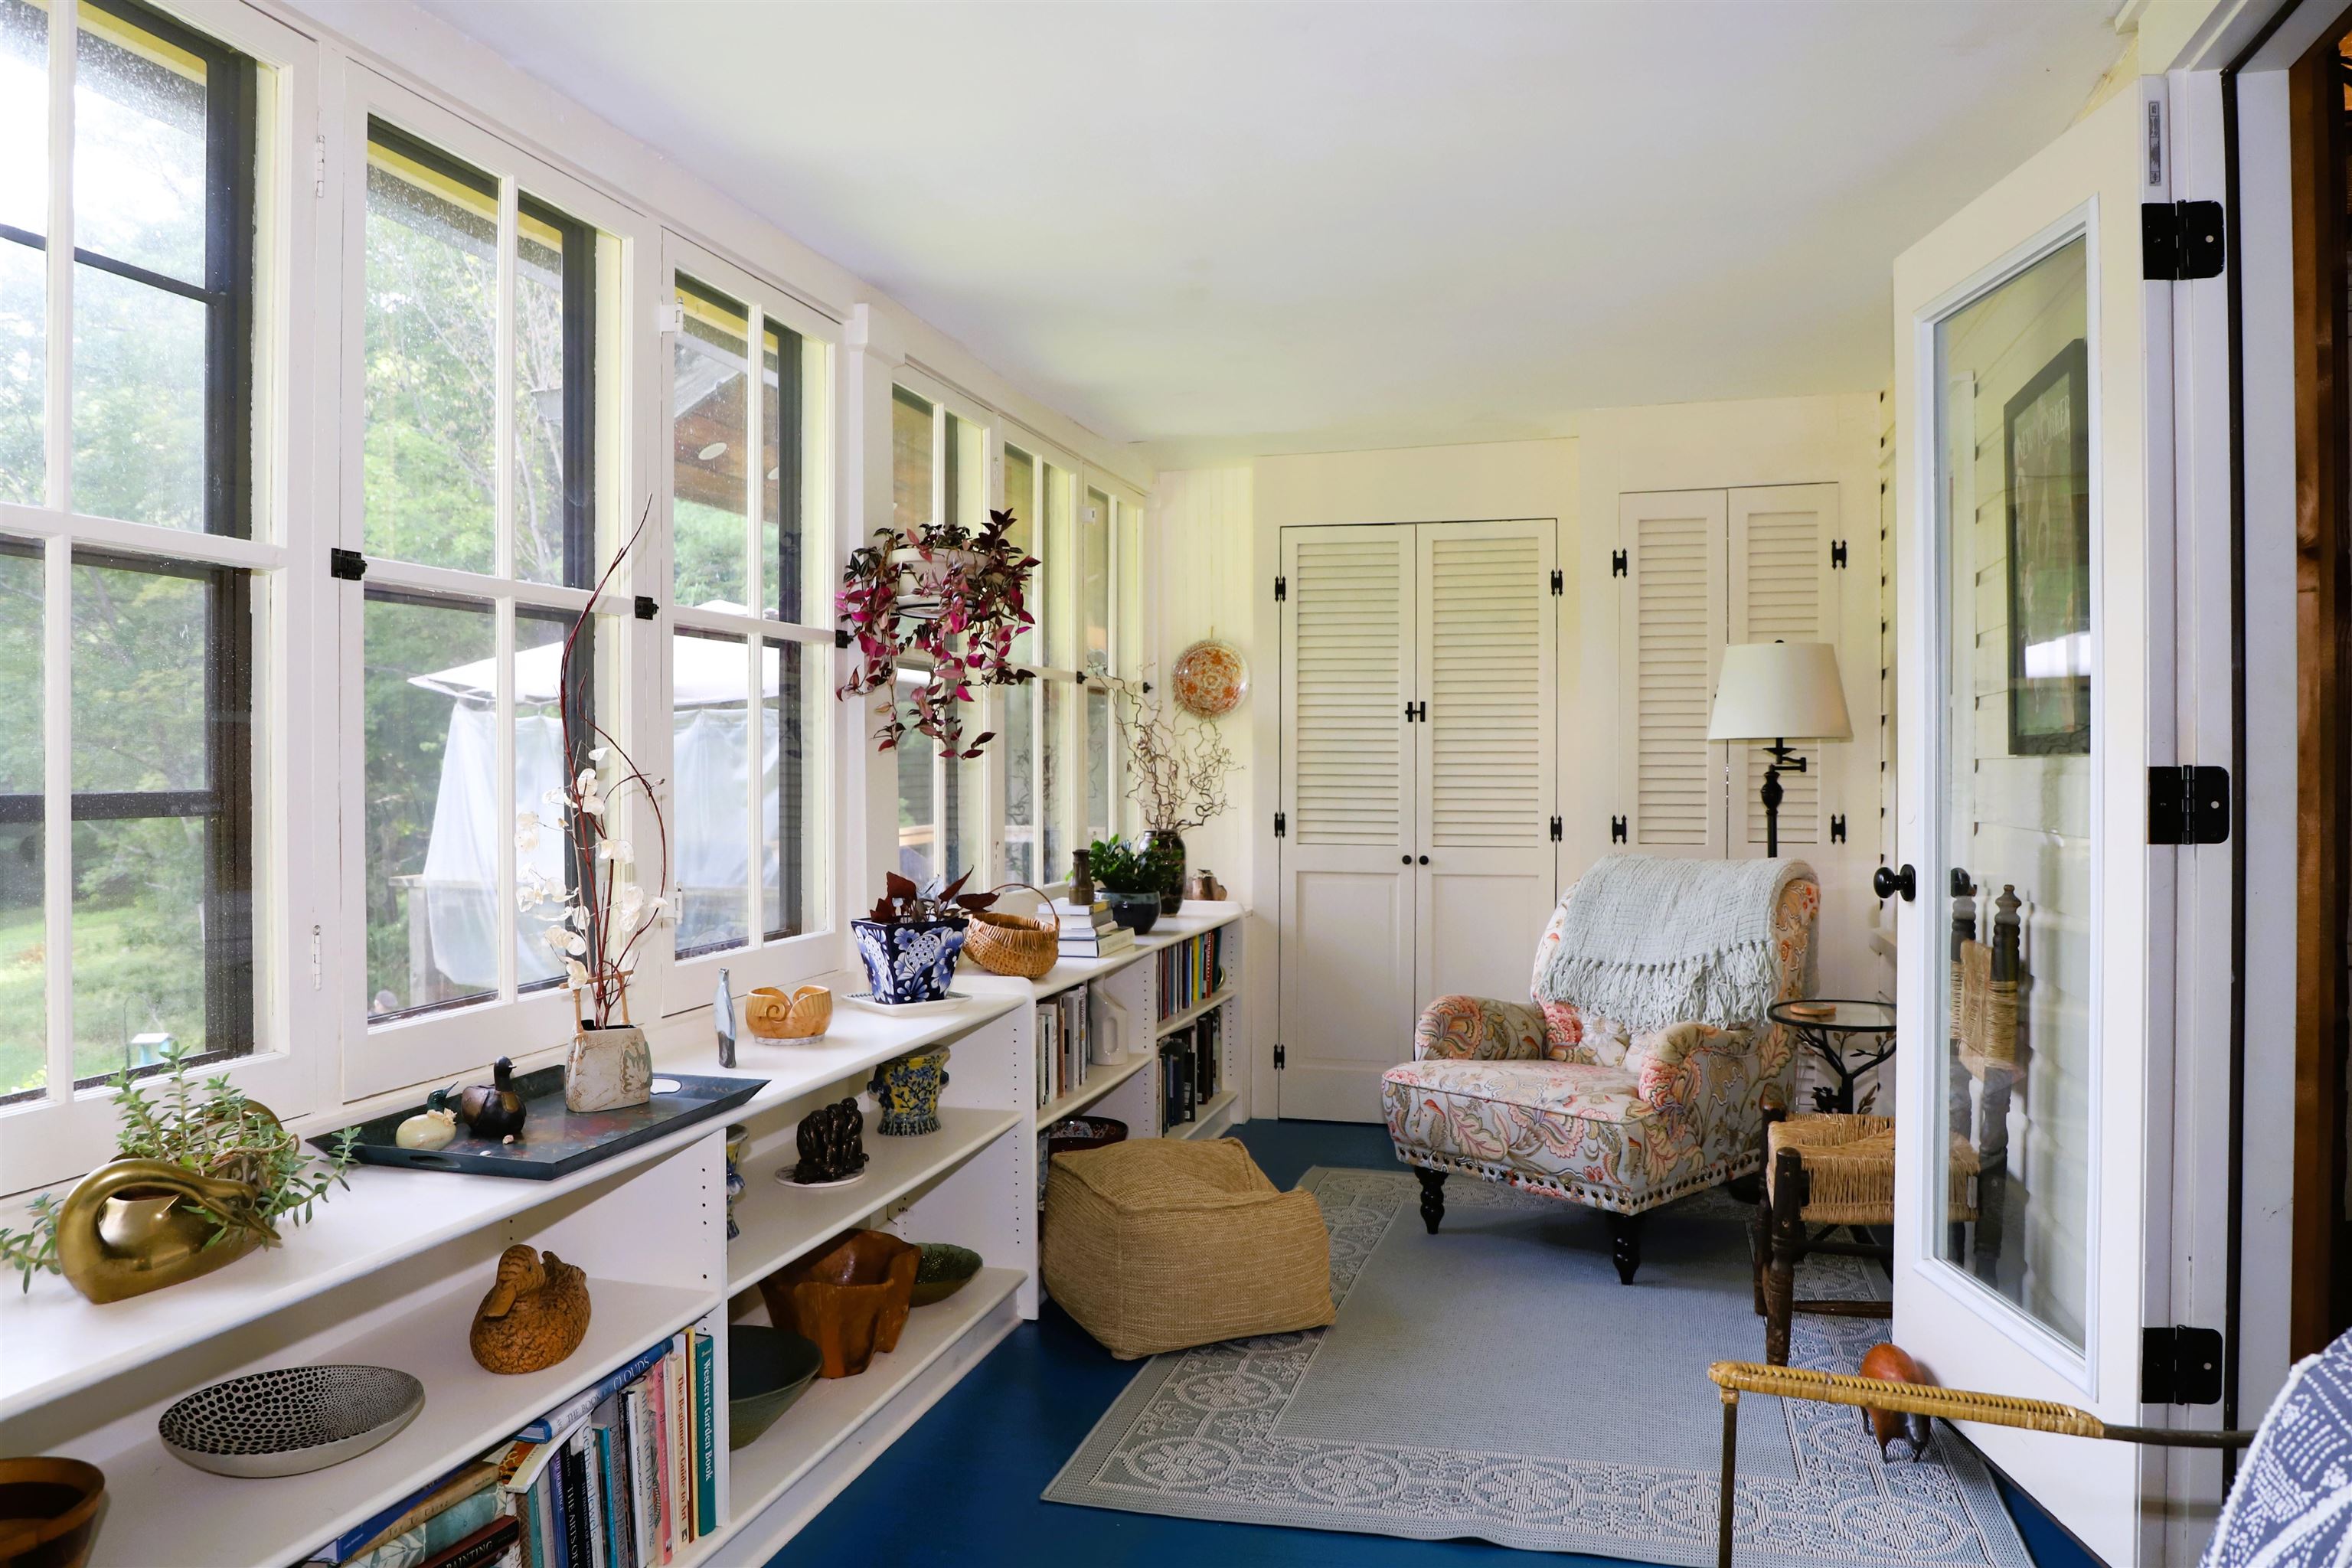
Porch overlooks the side meadow Porch overlooks the side meadow 26095030
3 season usuage 3 season usuage 26095031
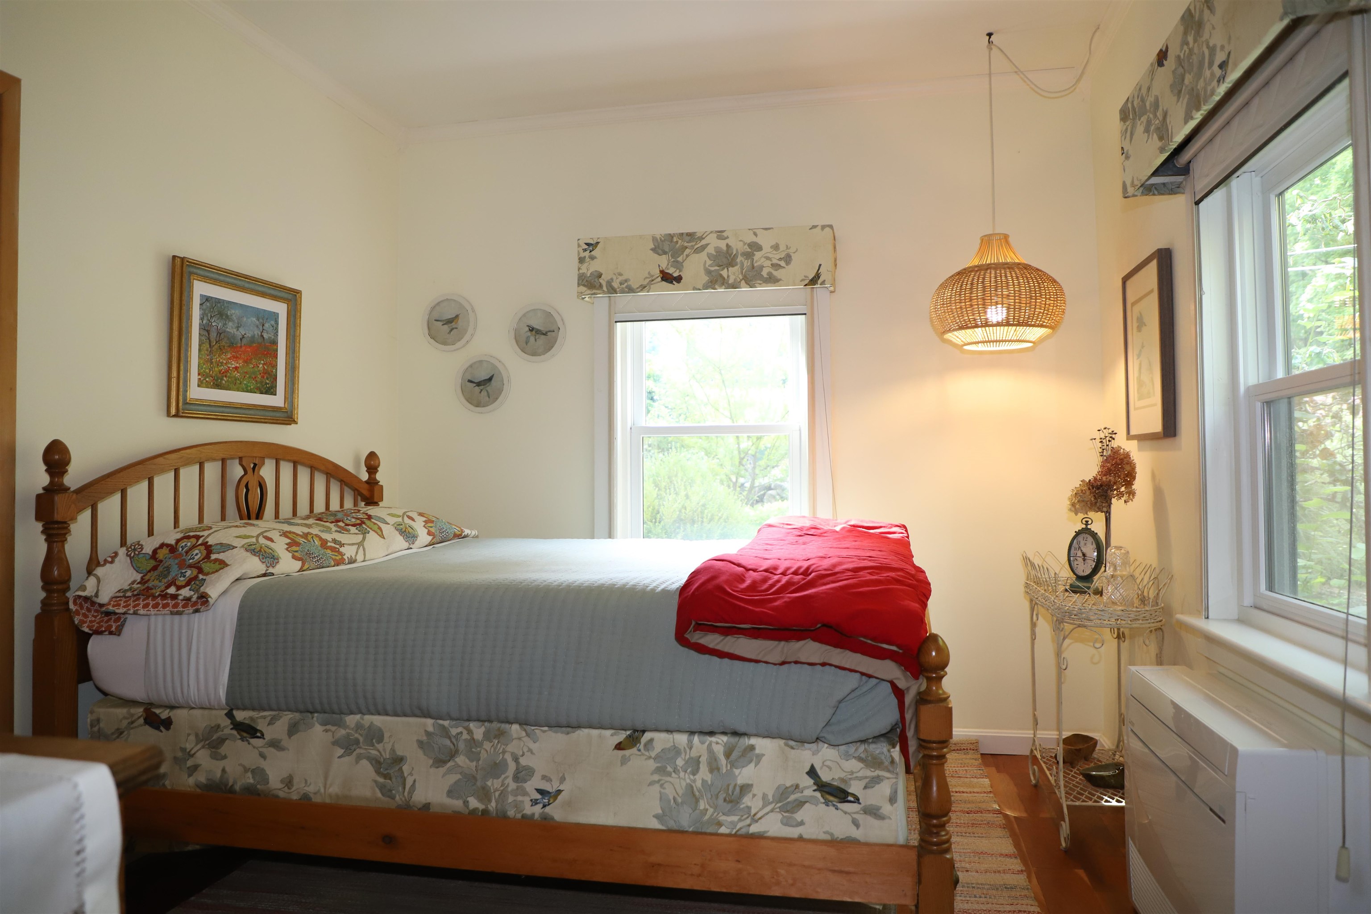
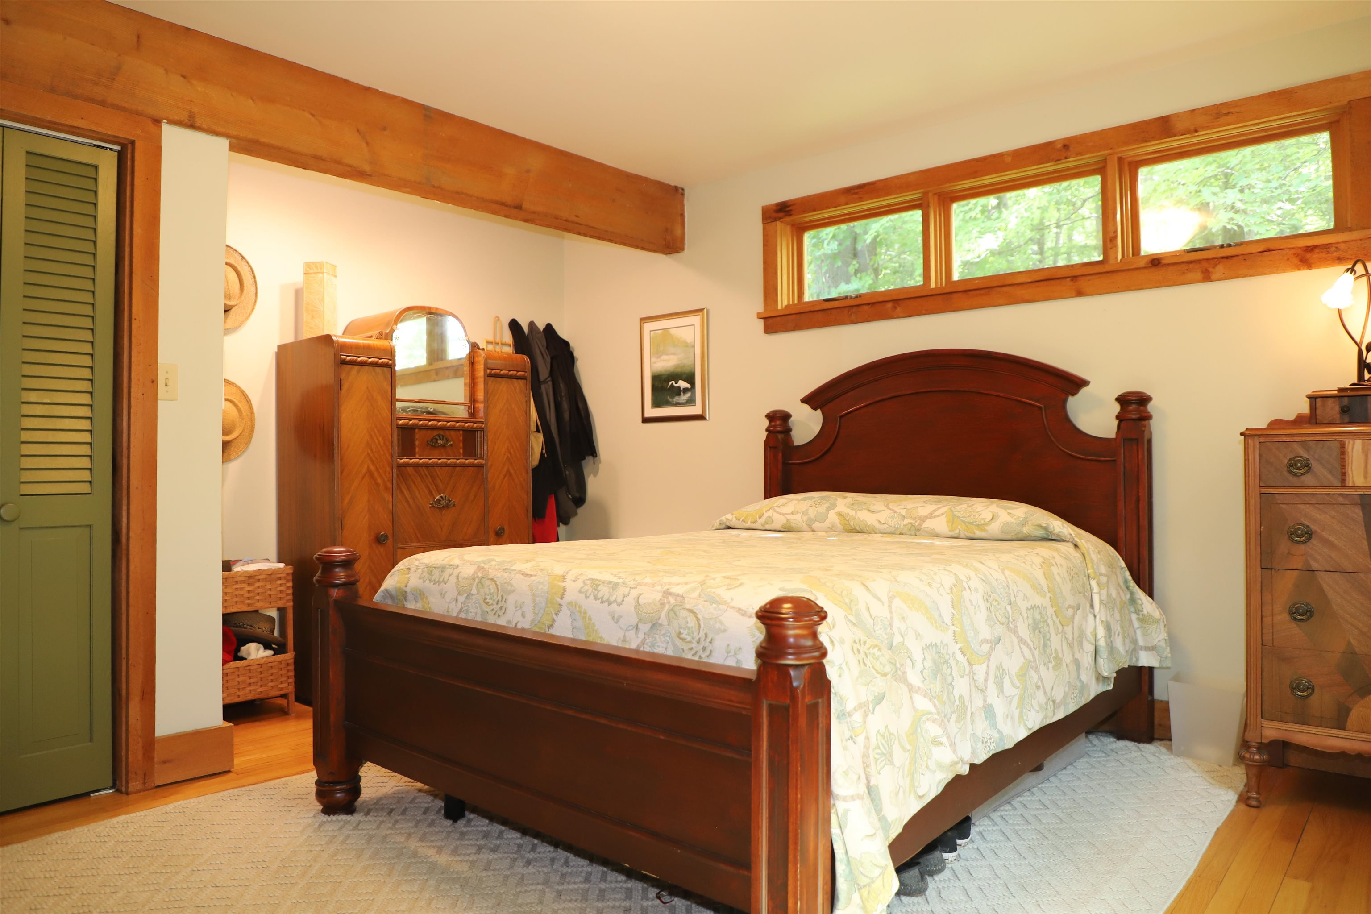
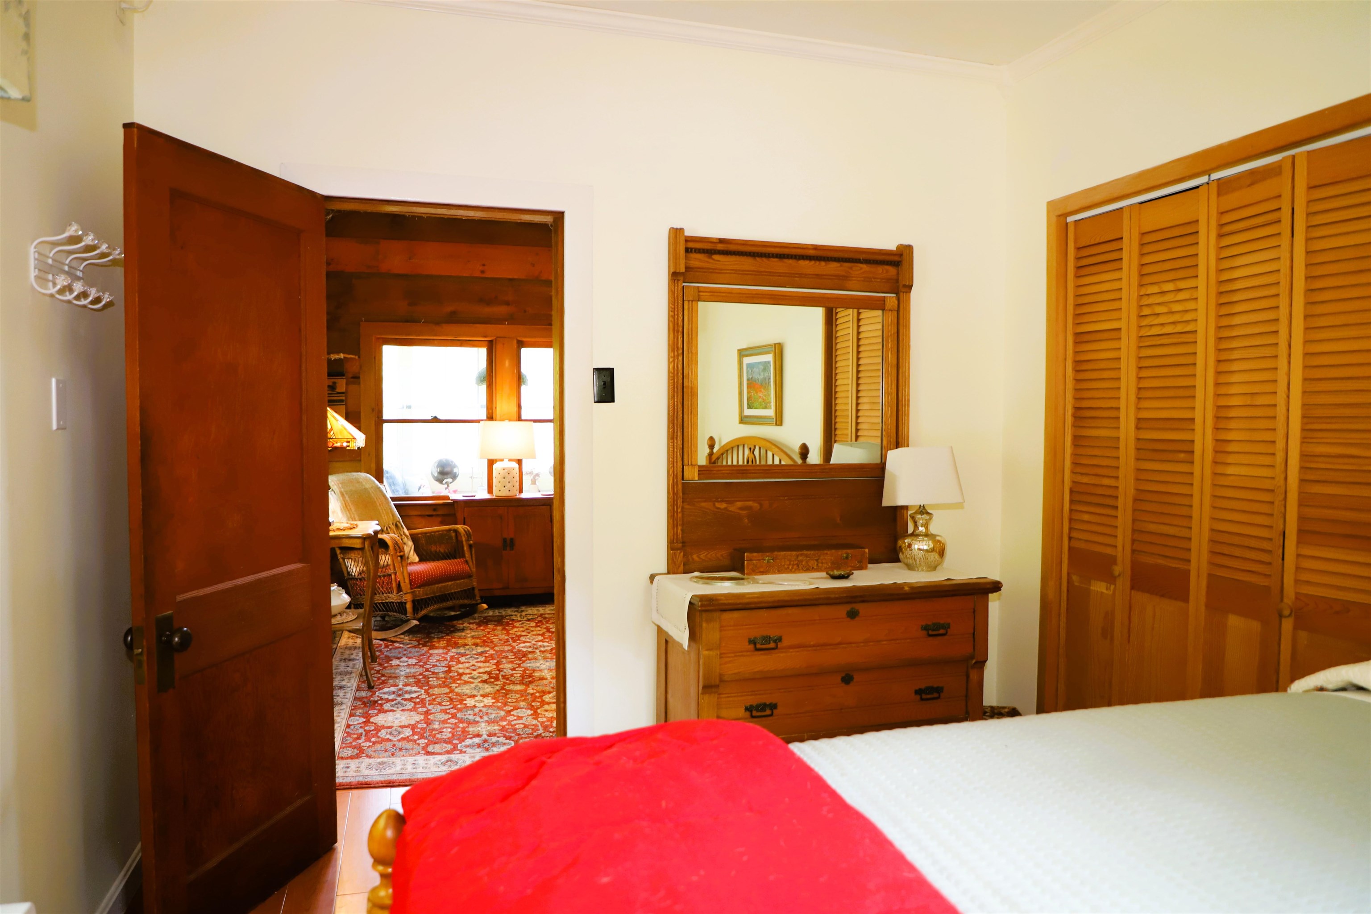
Elaine bedroom Elaine bedroom 26095032
Elaine located off the living room Elaine located off the living room 26095033
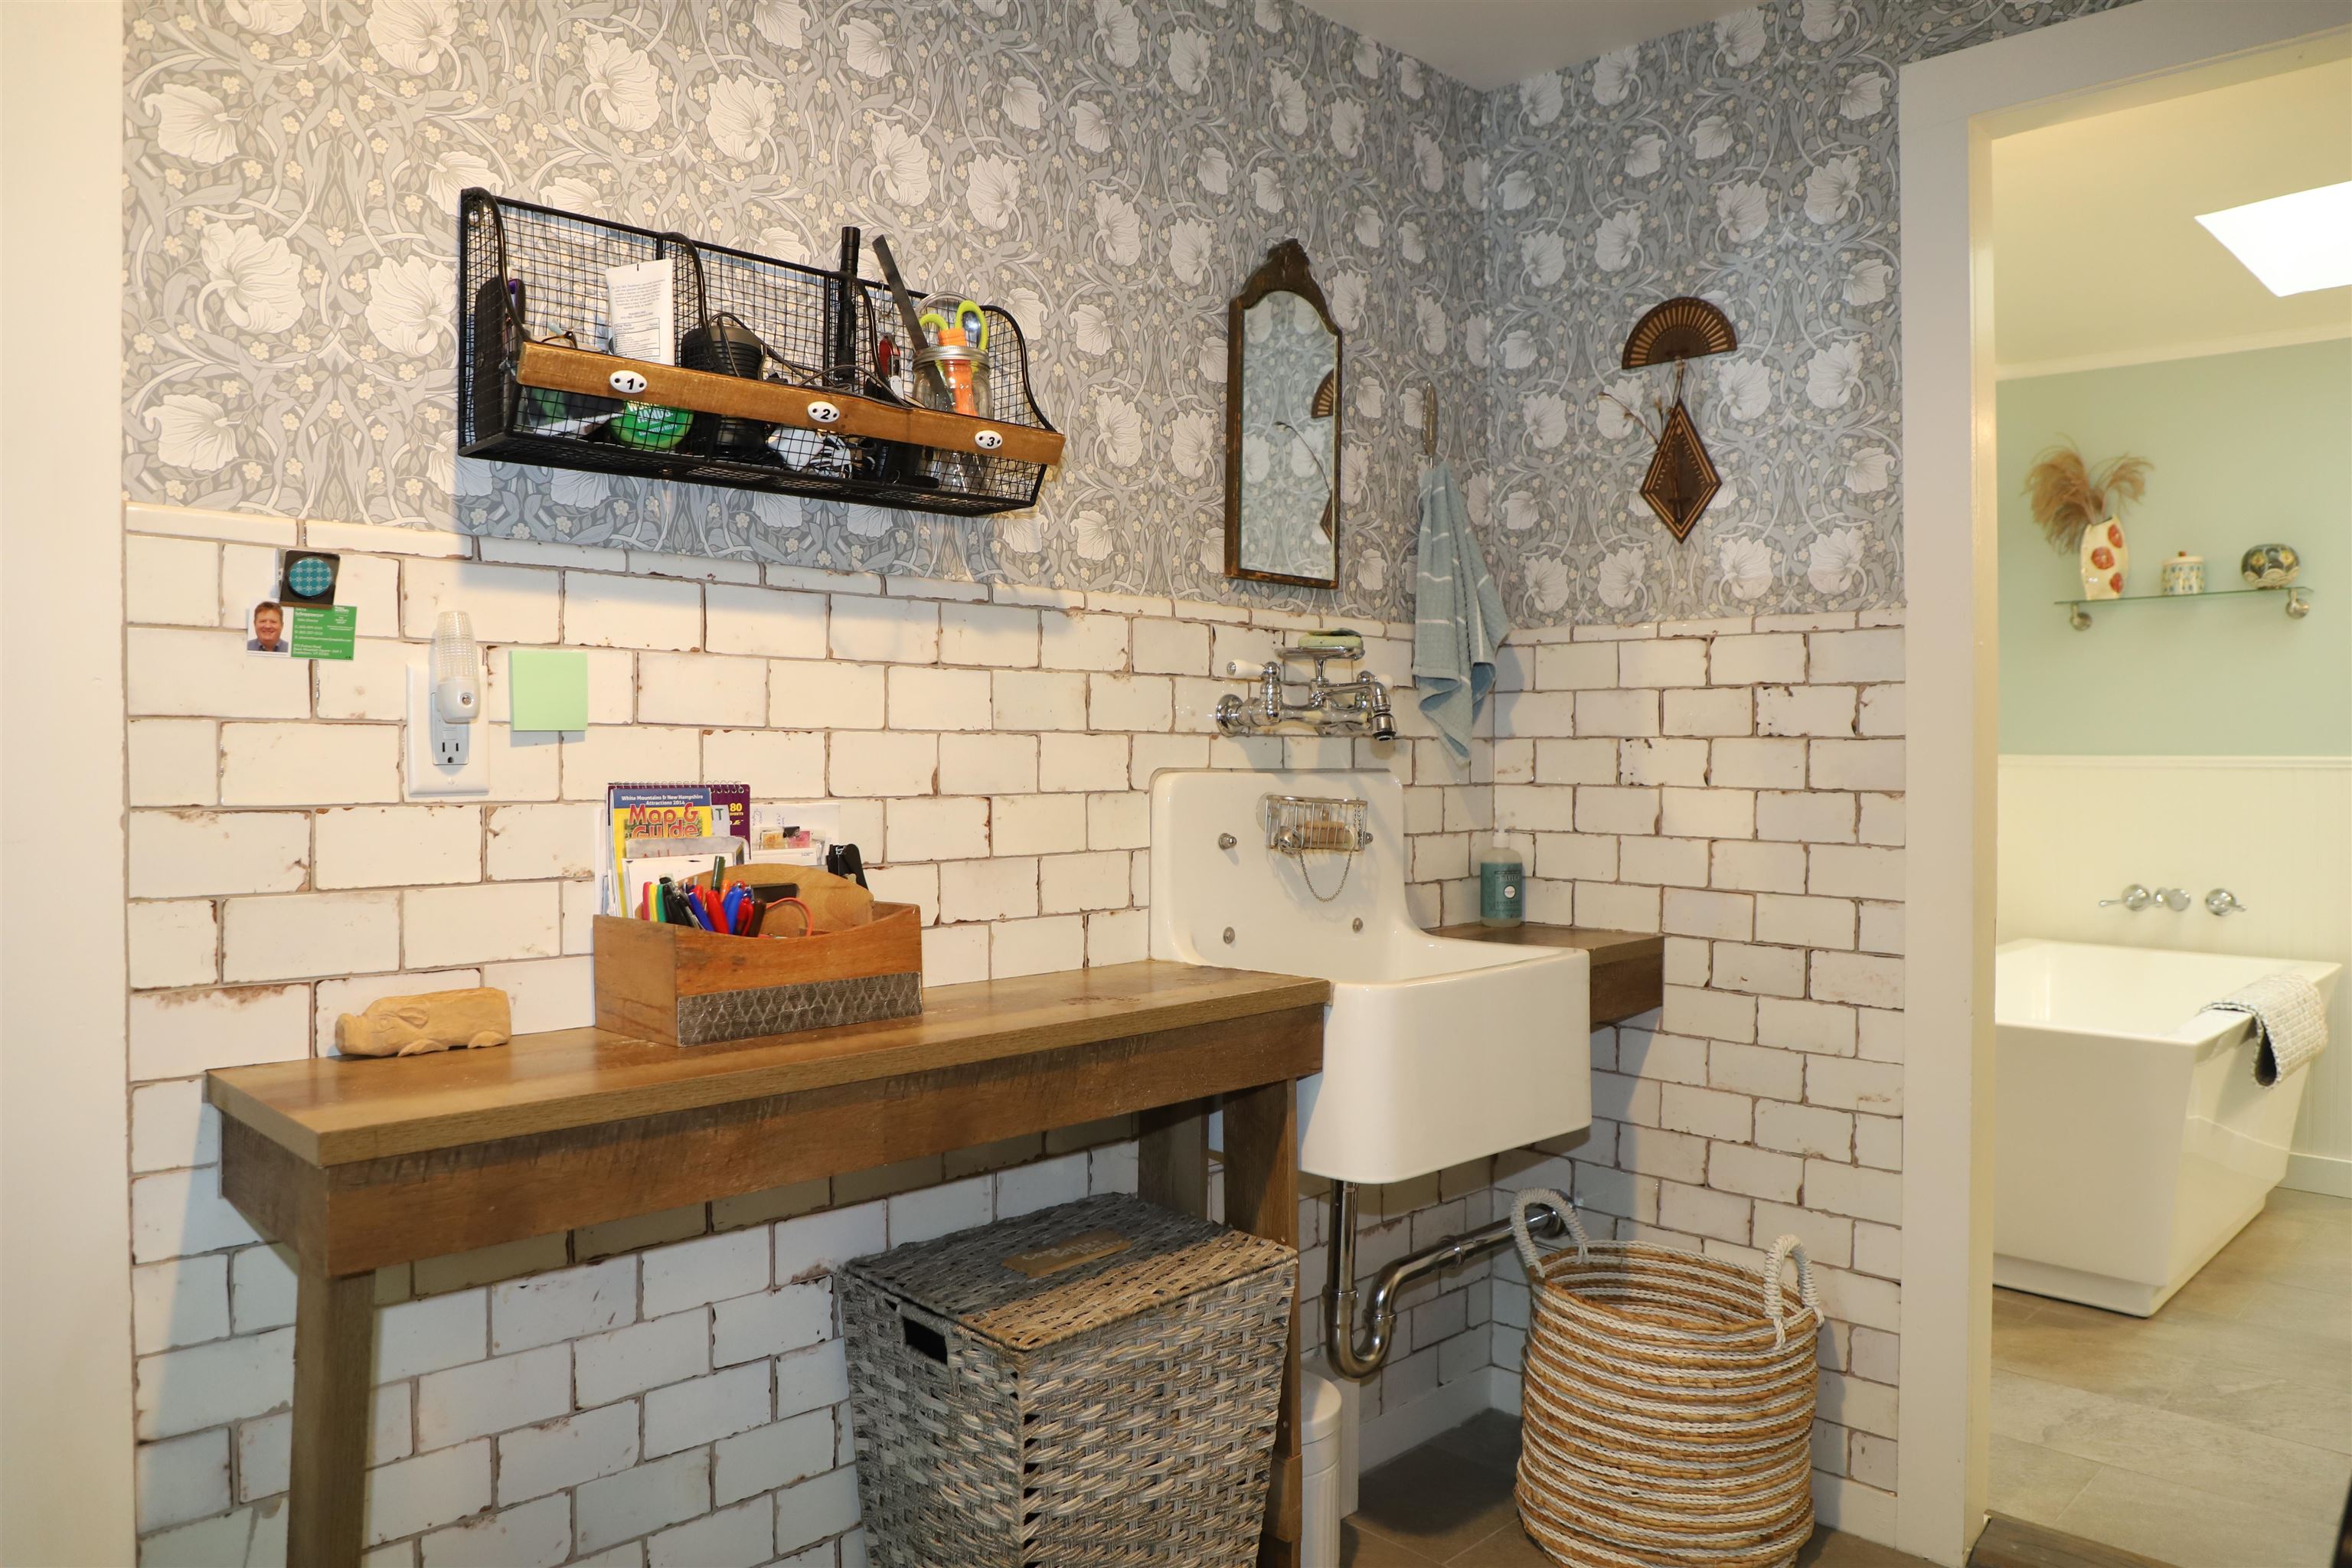
Main floor laundry and storage space off the kitchen Main floor laundry and storage space off  the kitchen 26095035
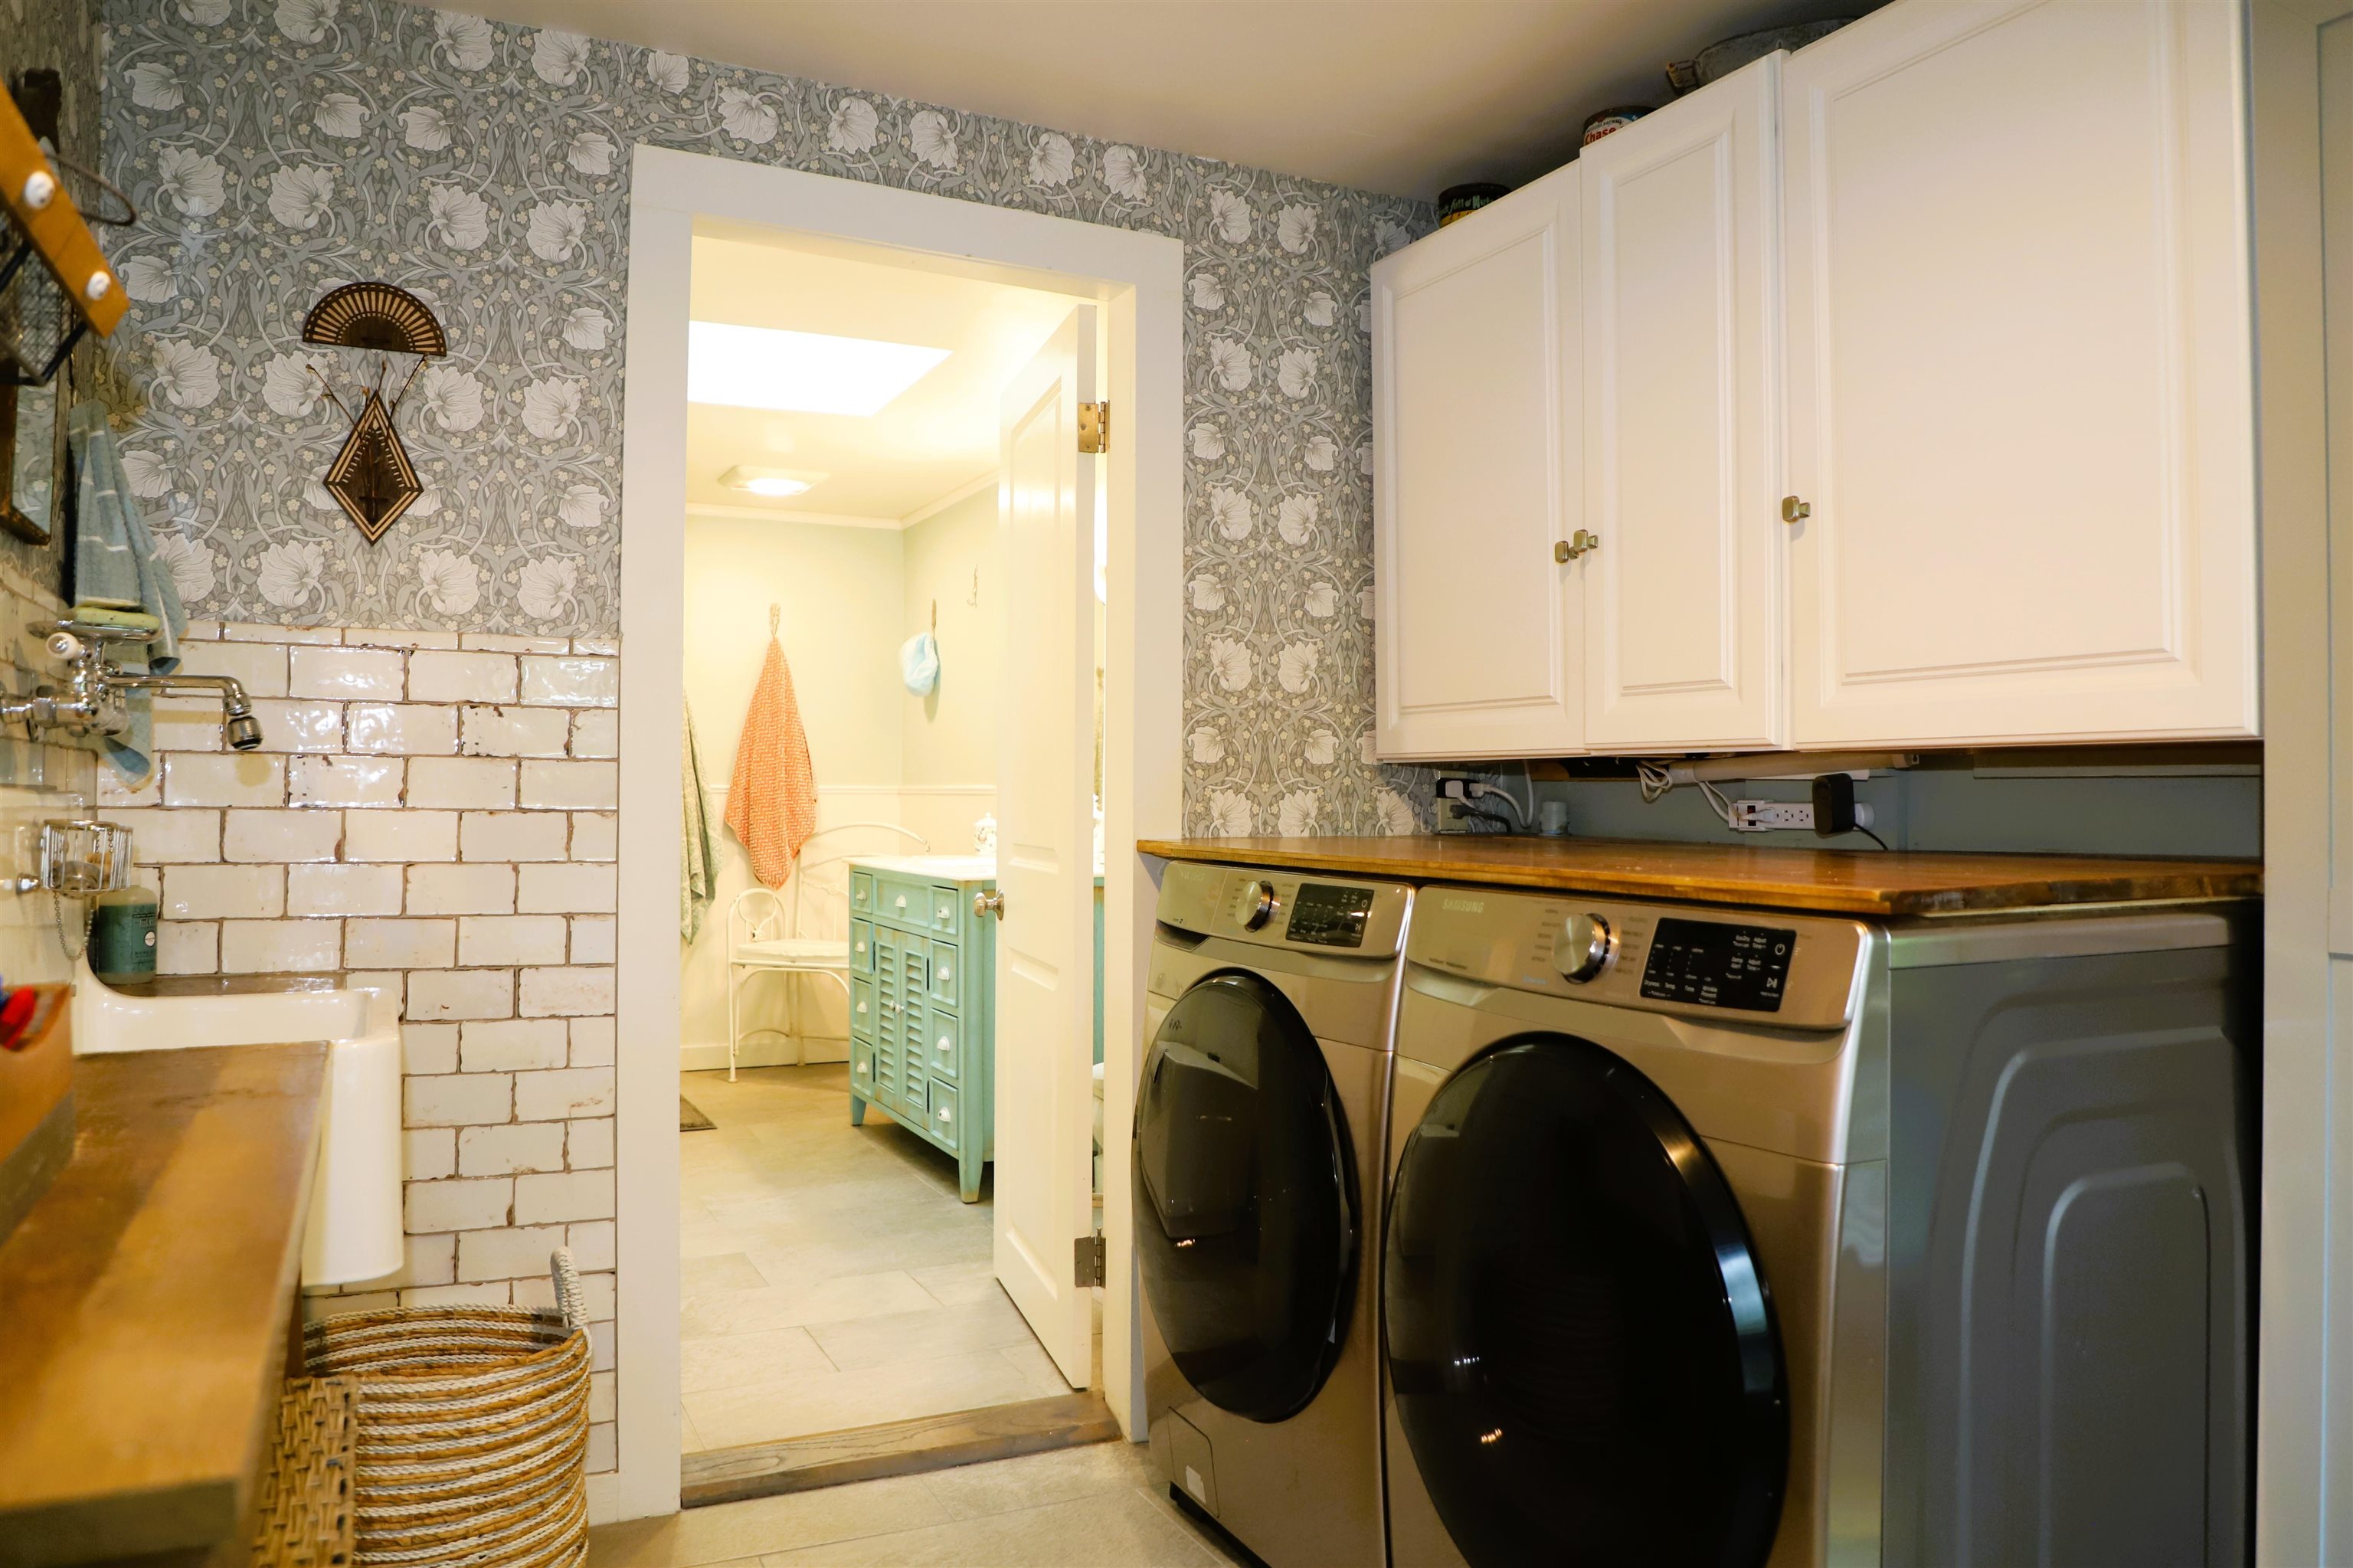
Laundry sink with custom tiled wall. Laundry sink with custom tiled wall. 26095036
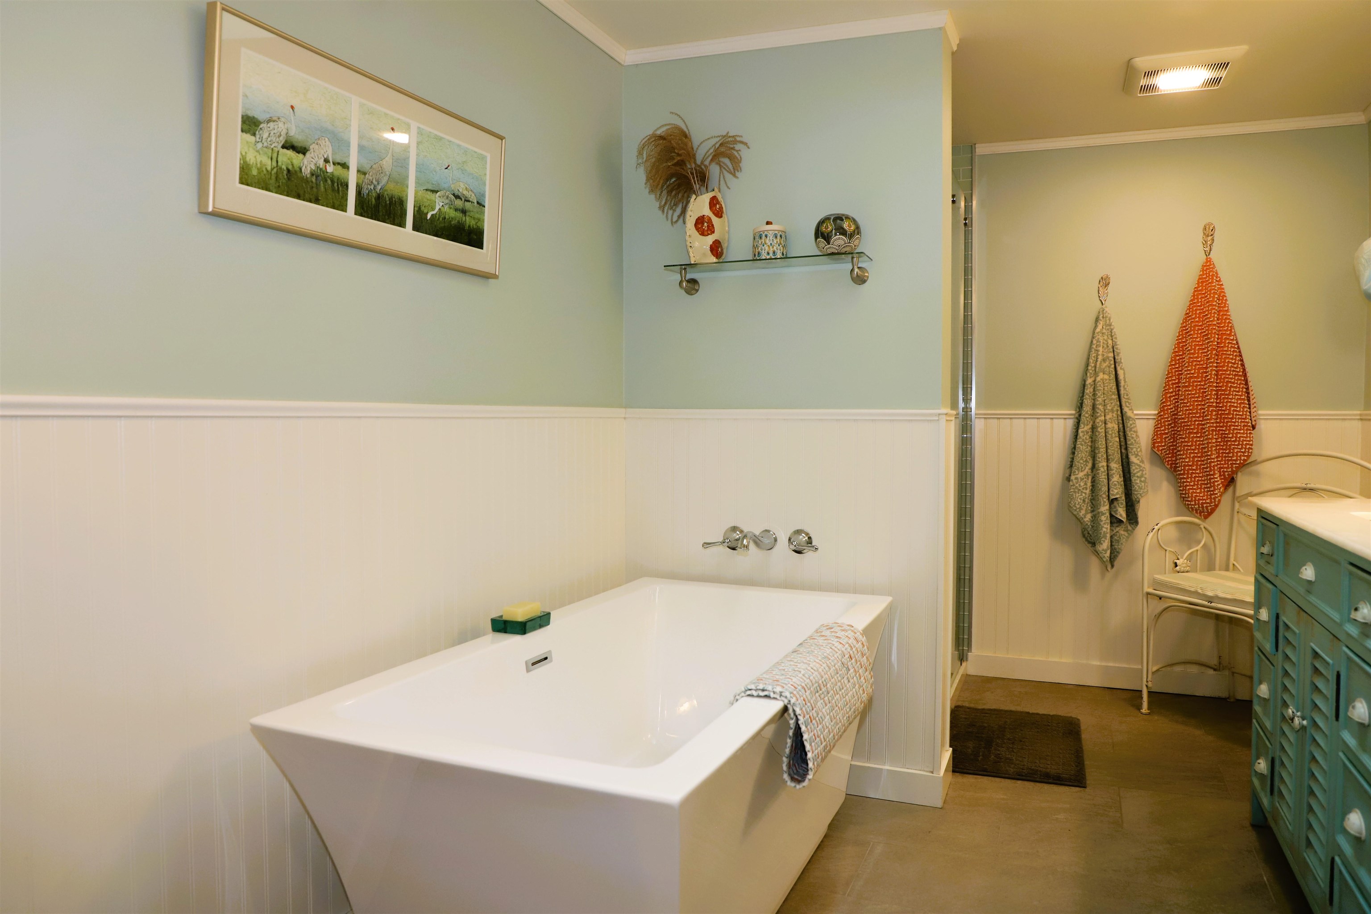
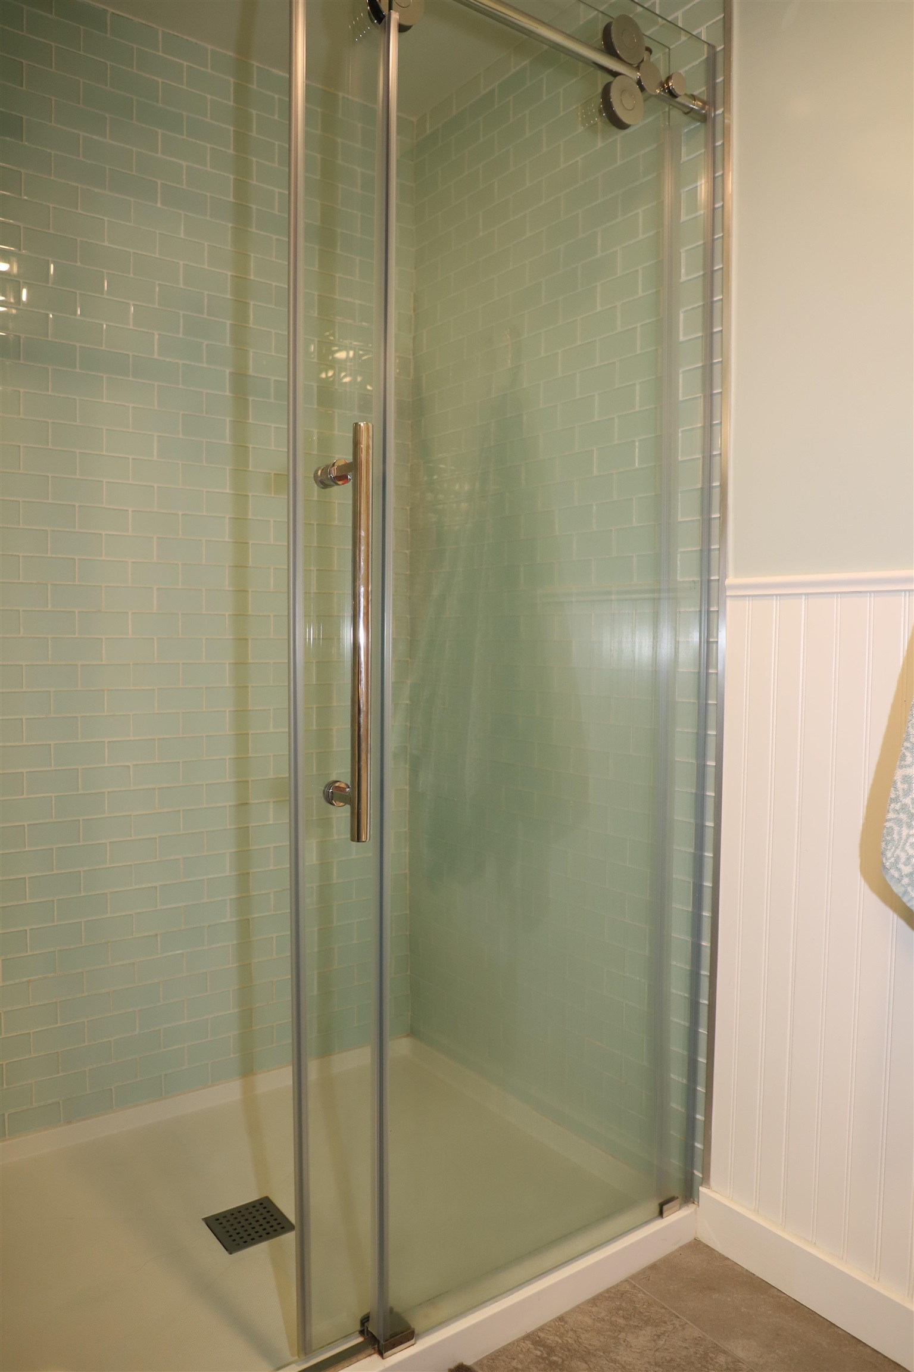
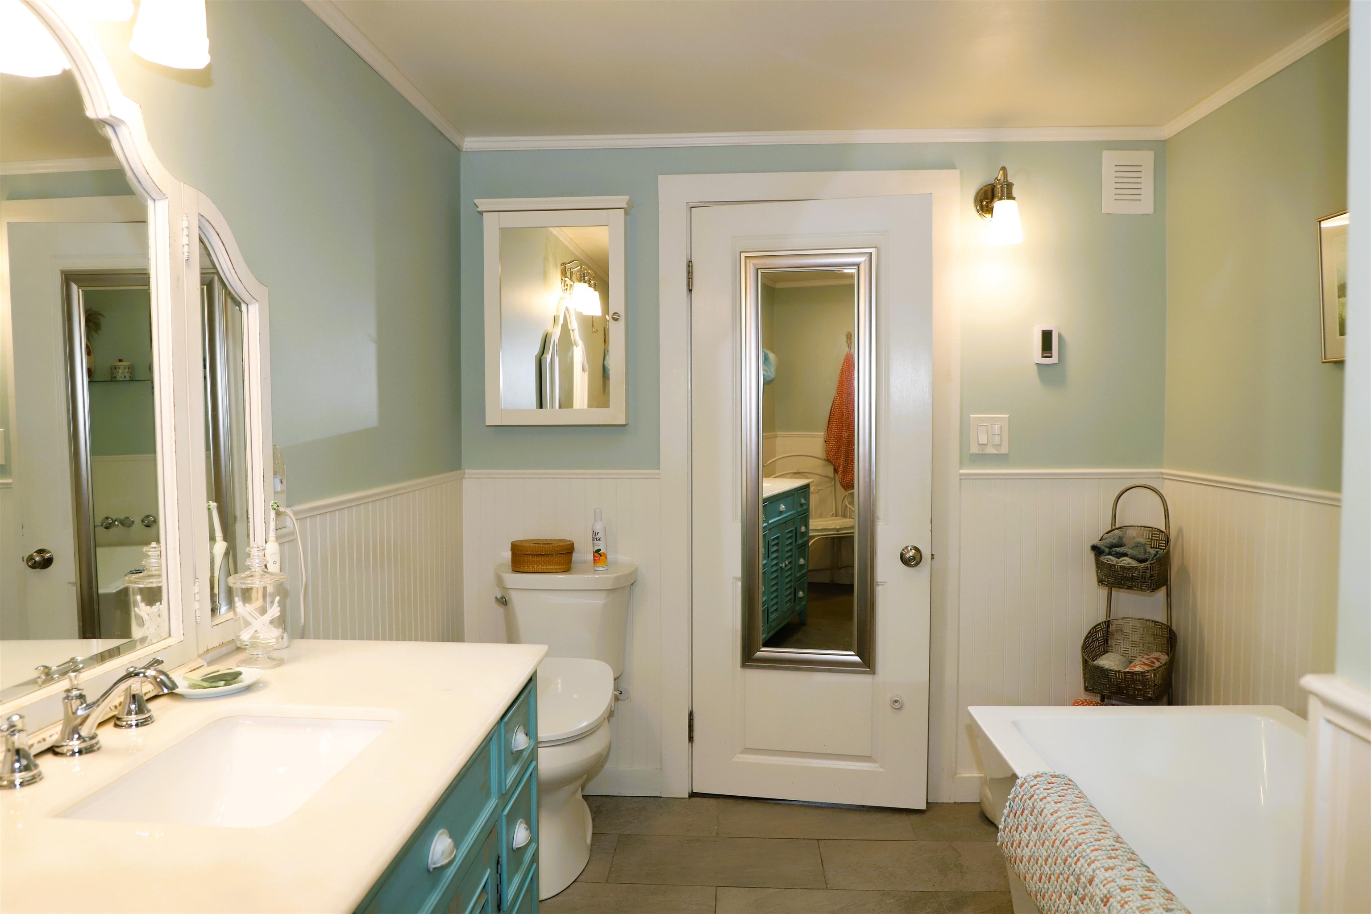
First floor full bath with soaking tub and separate shower First floor full bath with soaking tub and separate shower 26095037
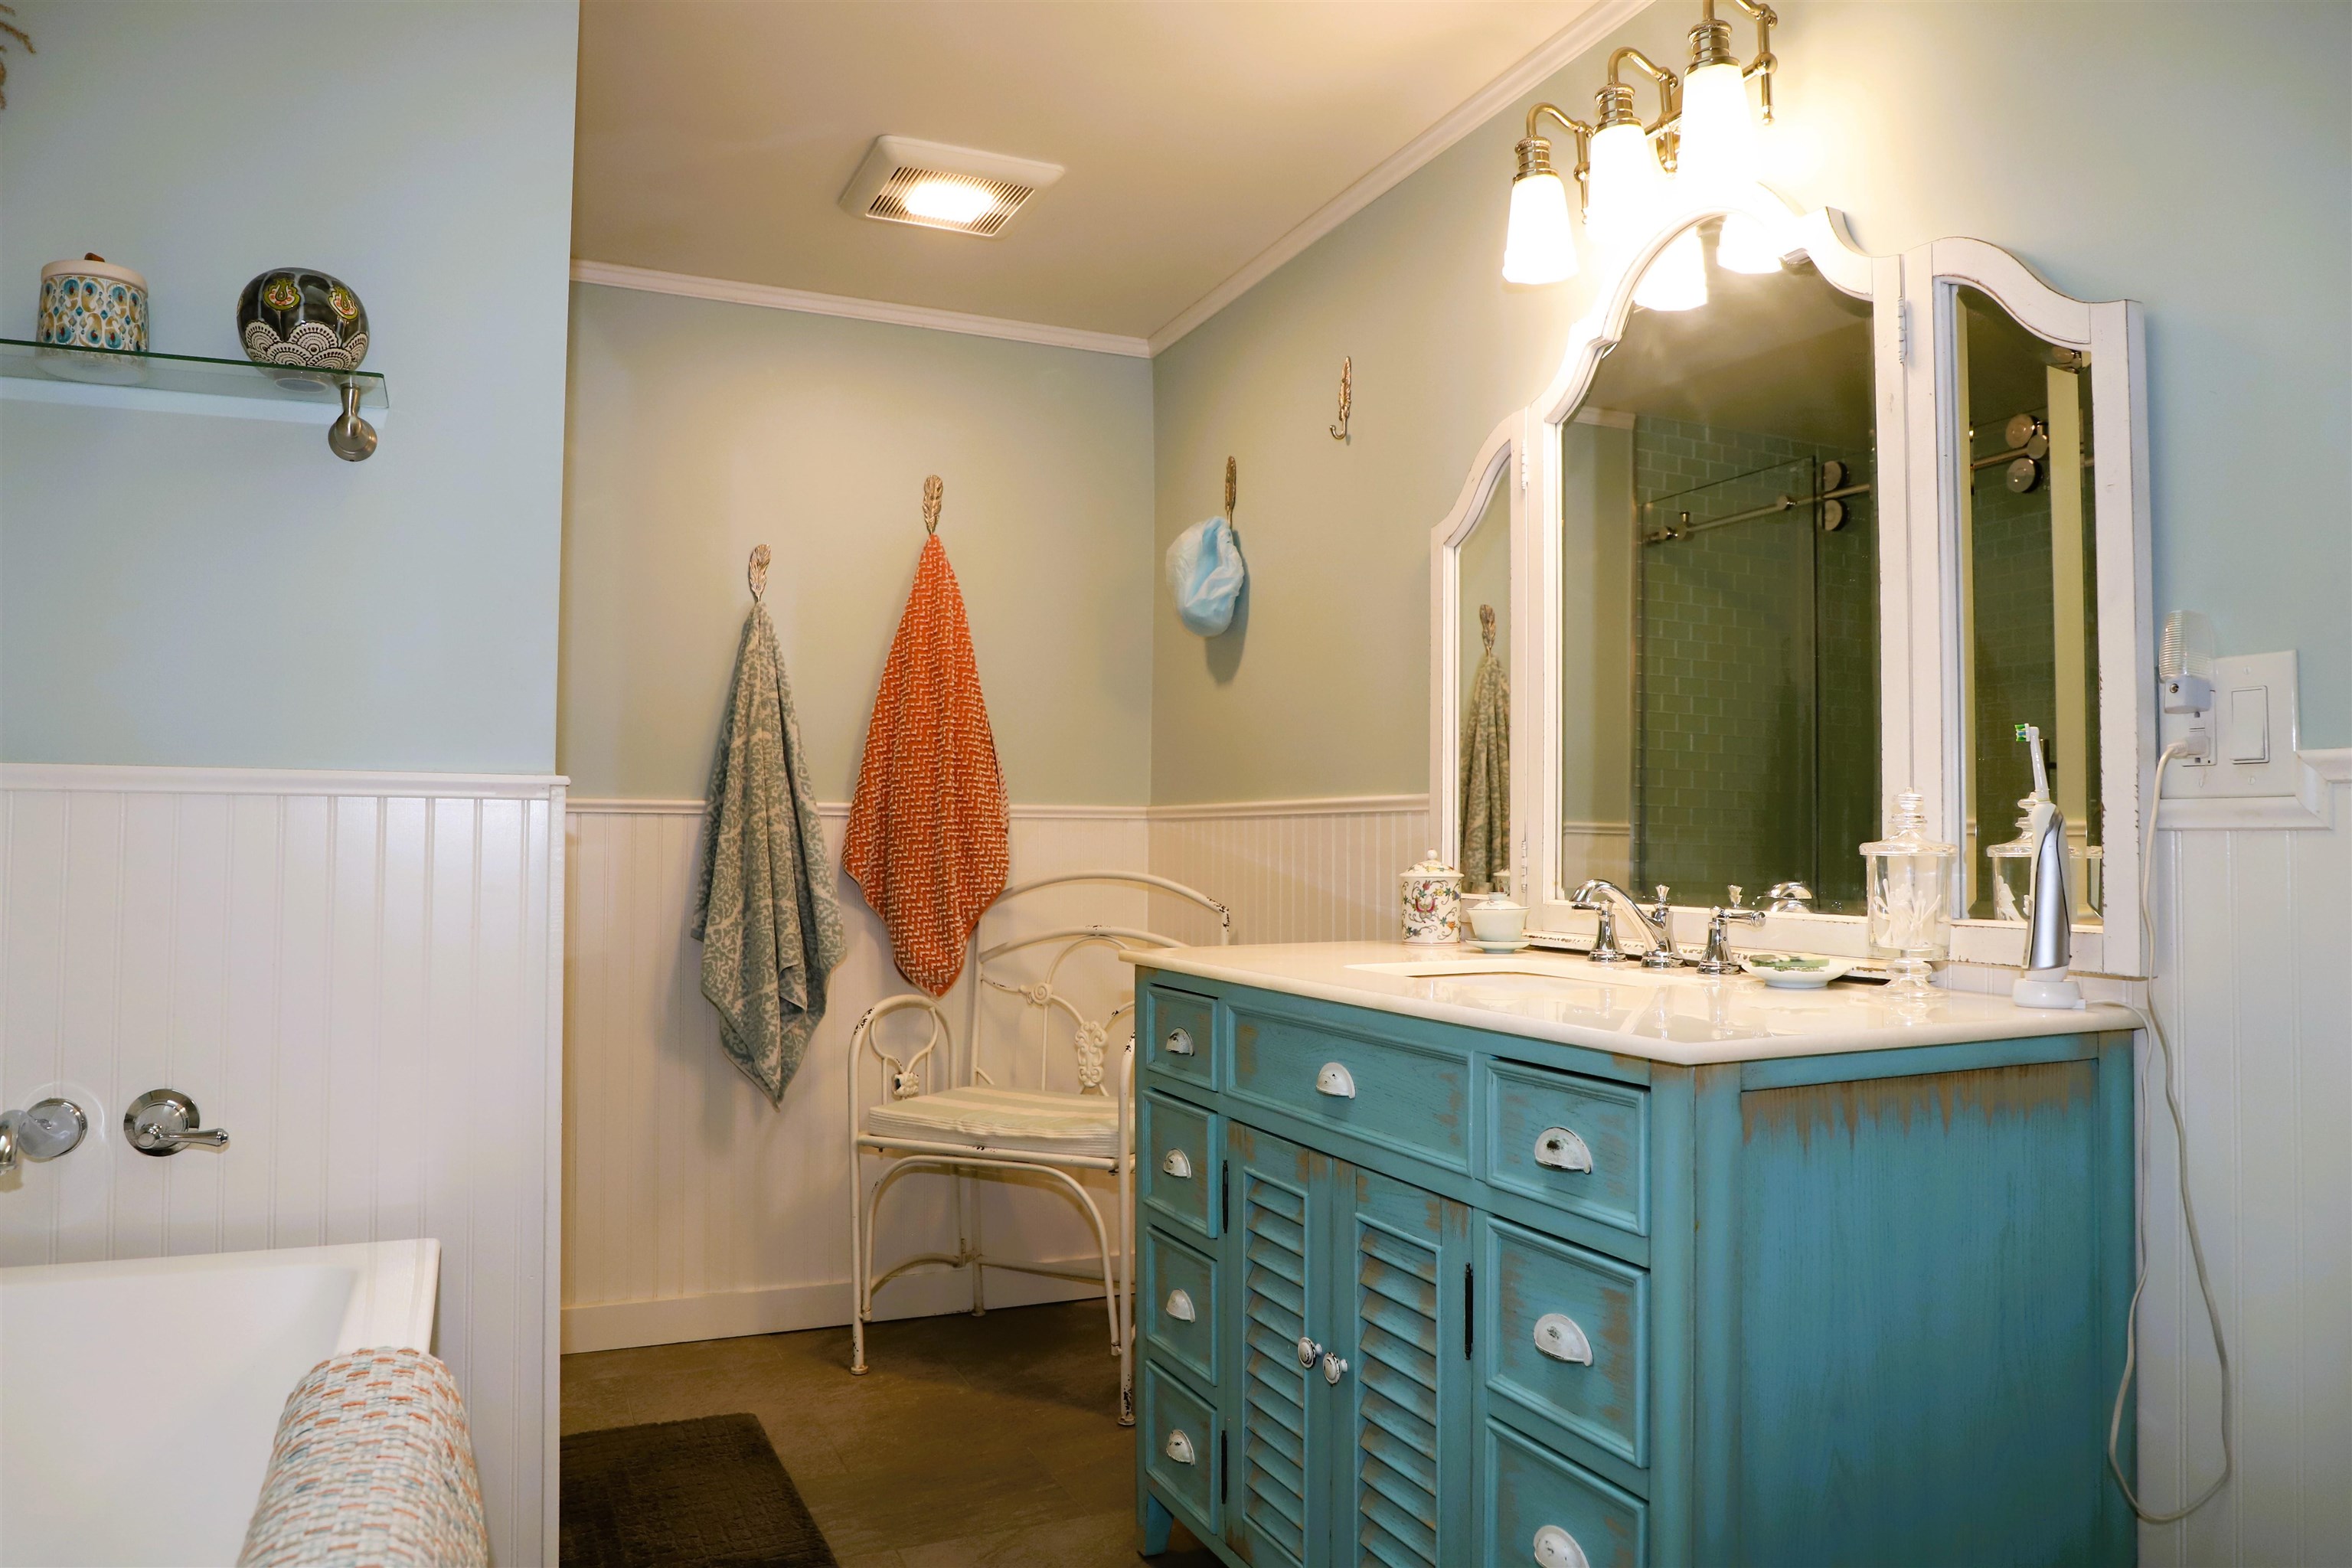
Soaking tub Soaking tub 26095038
custom shower custom shower 26095039
Full bath Full bath 26095040
Family room Family room 26095041
wood burning stove in family room wood burning stove in family room 26095042
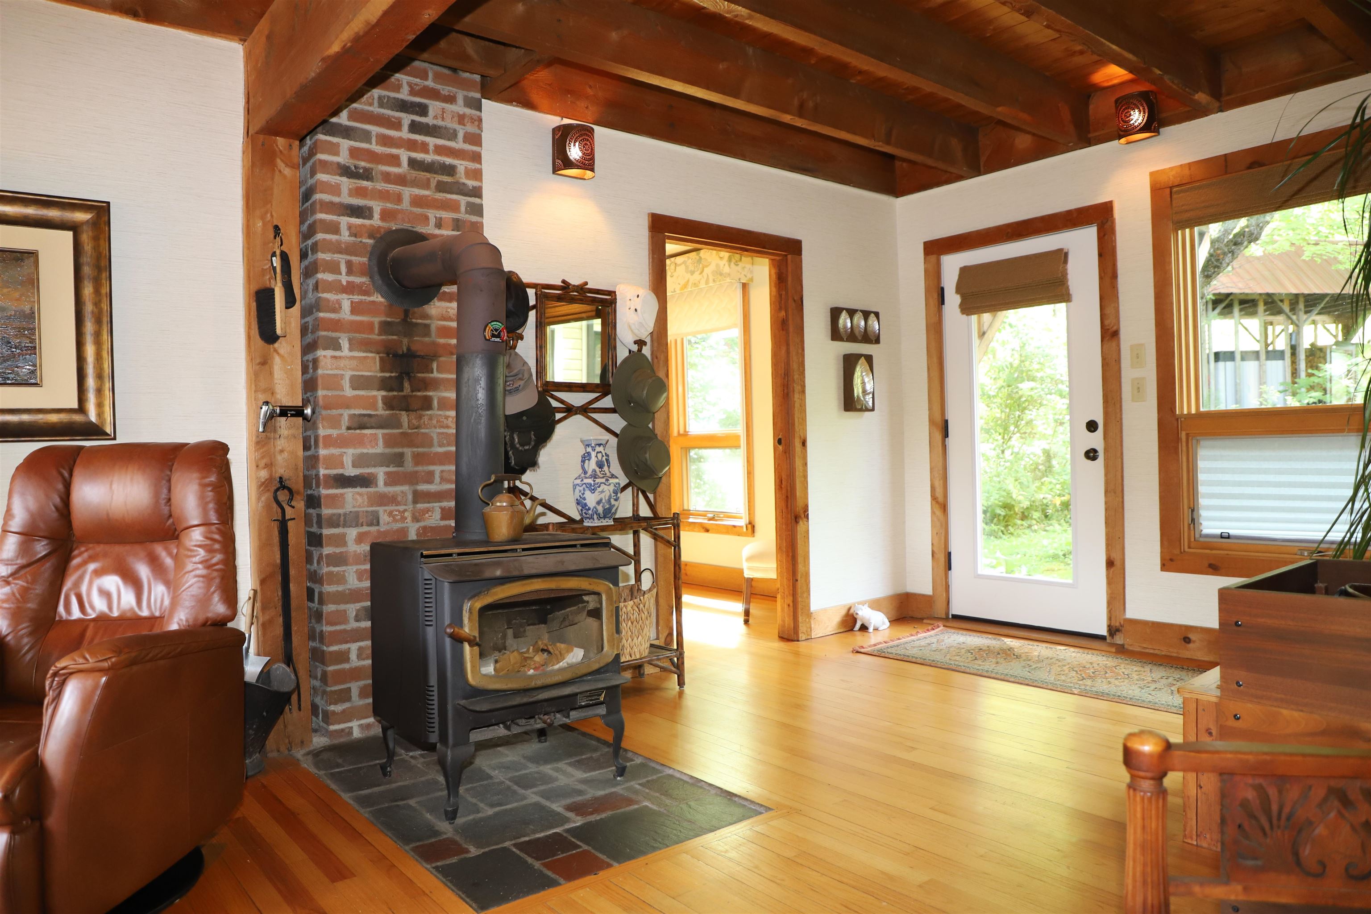
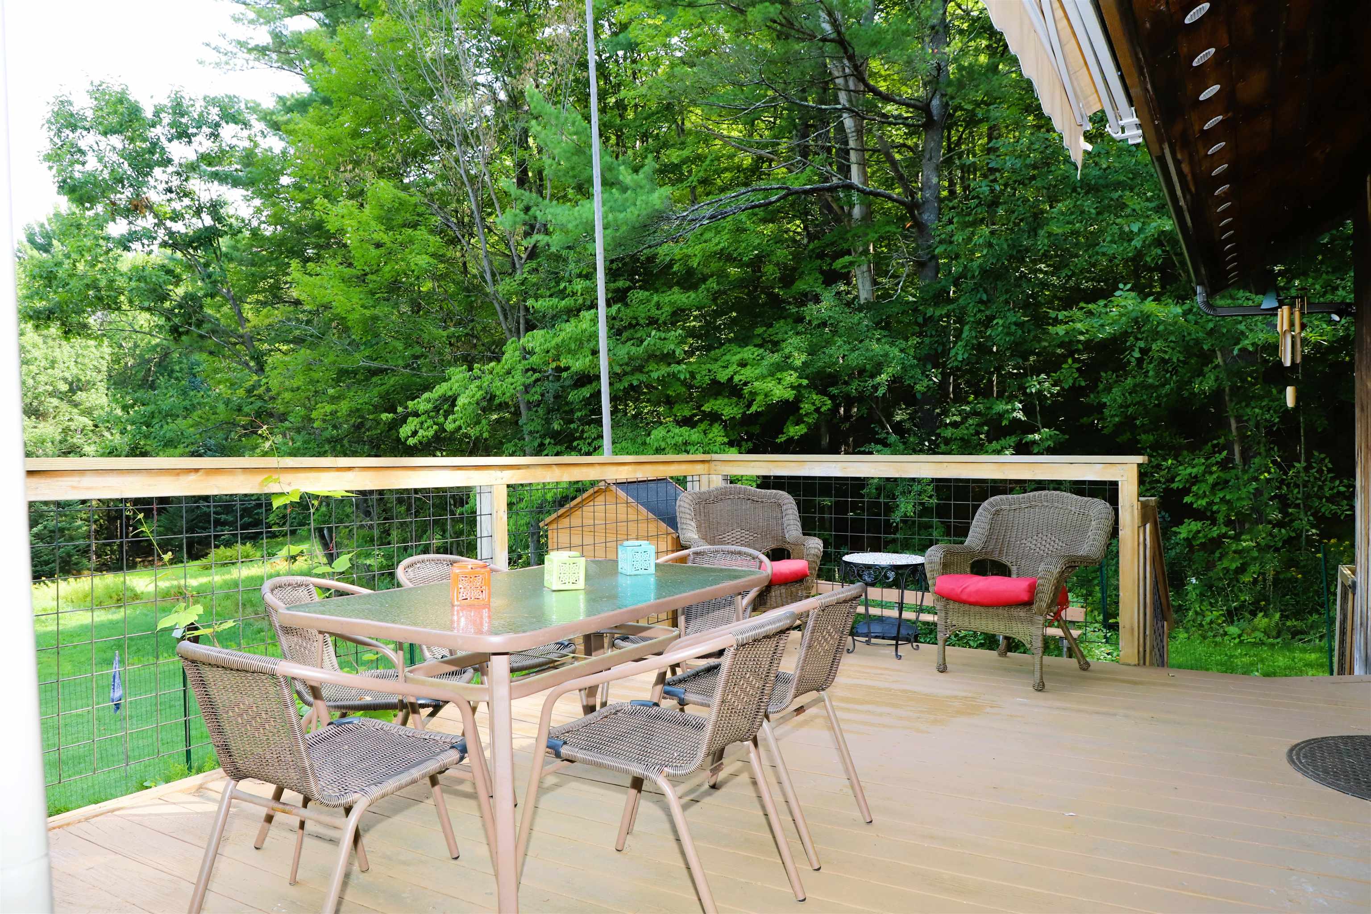
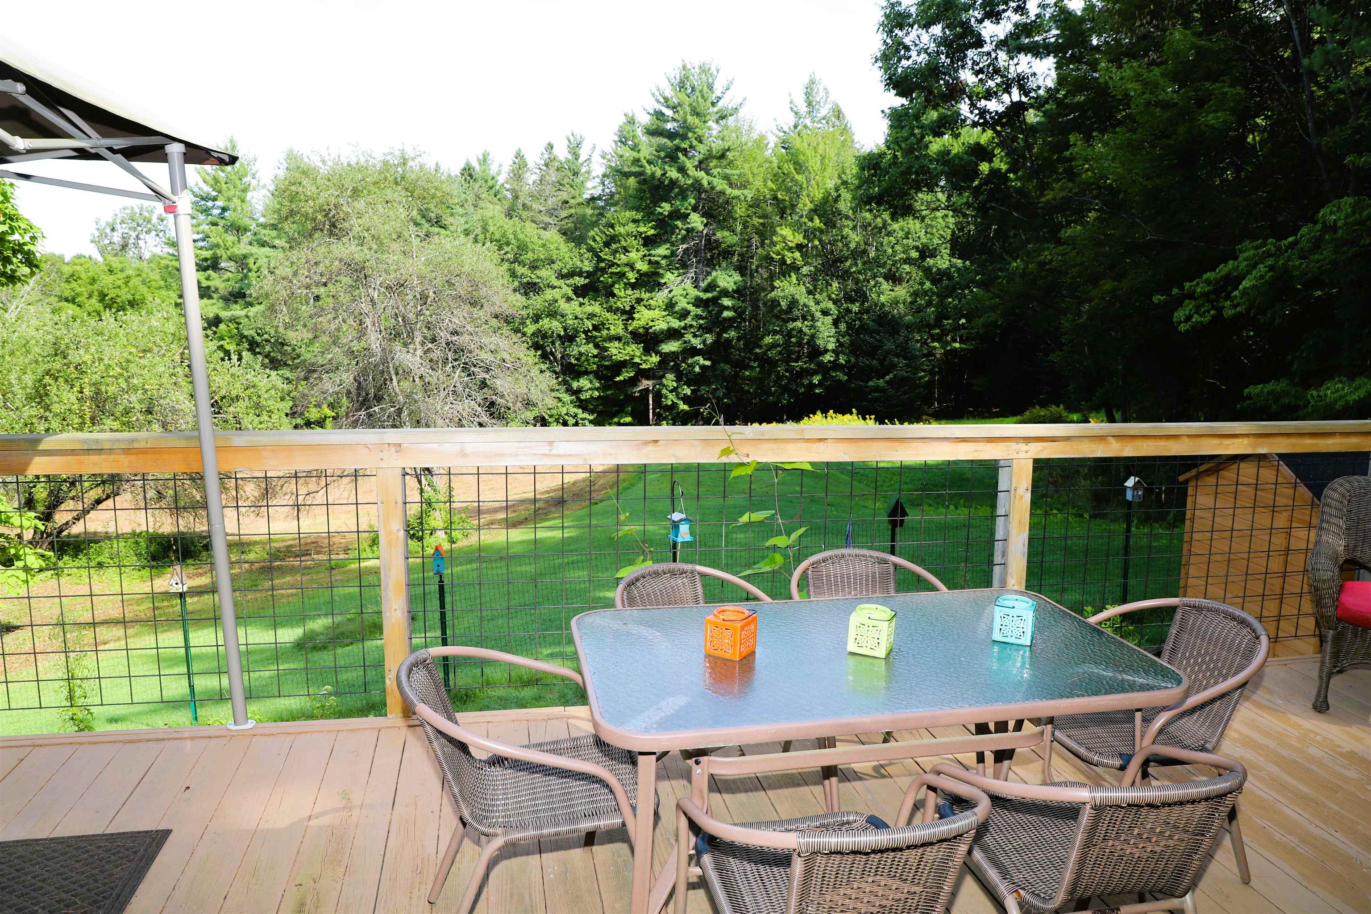
Family room opens to expansive 2 level deck and yard Family room opens to expansive 2 level deck and yard 26095043
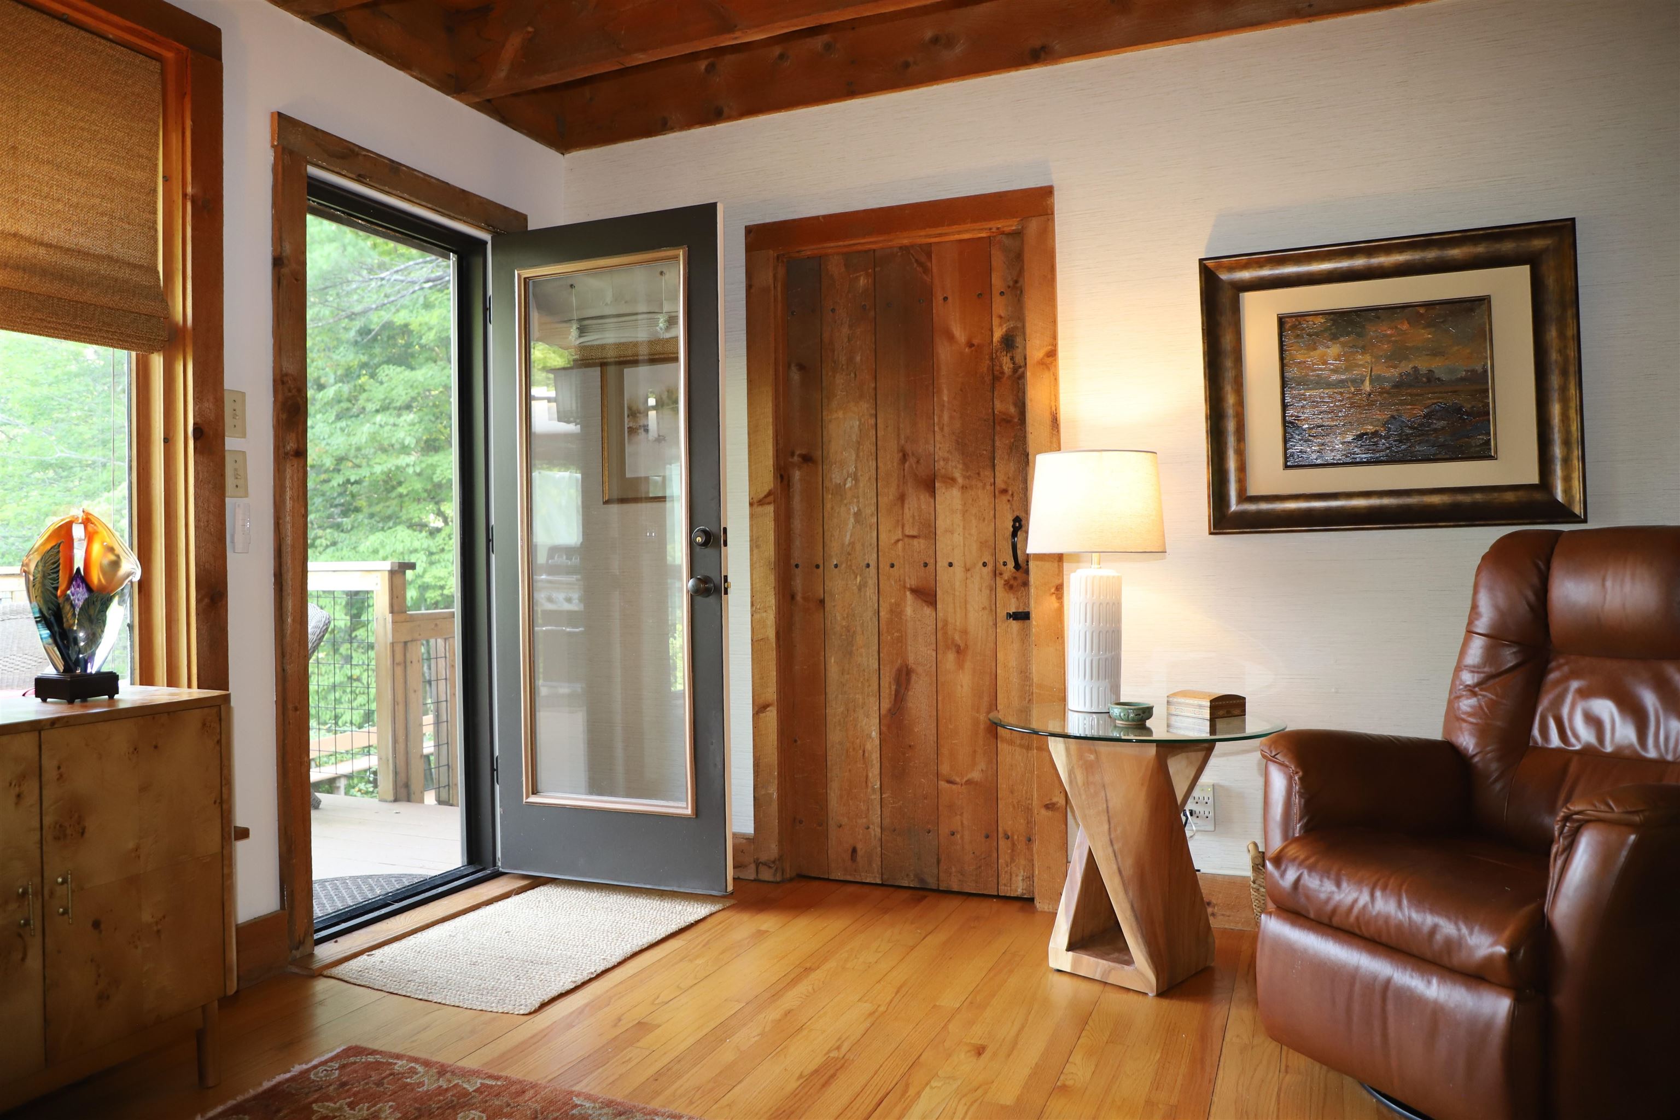
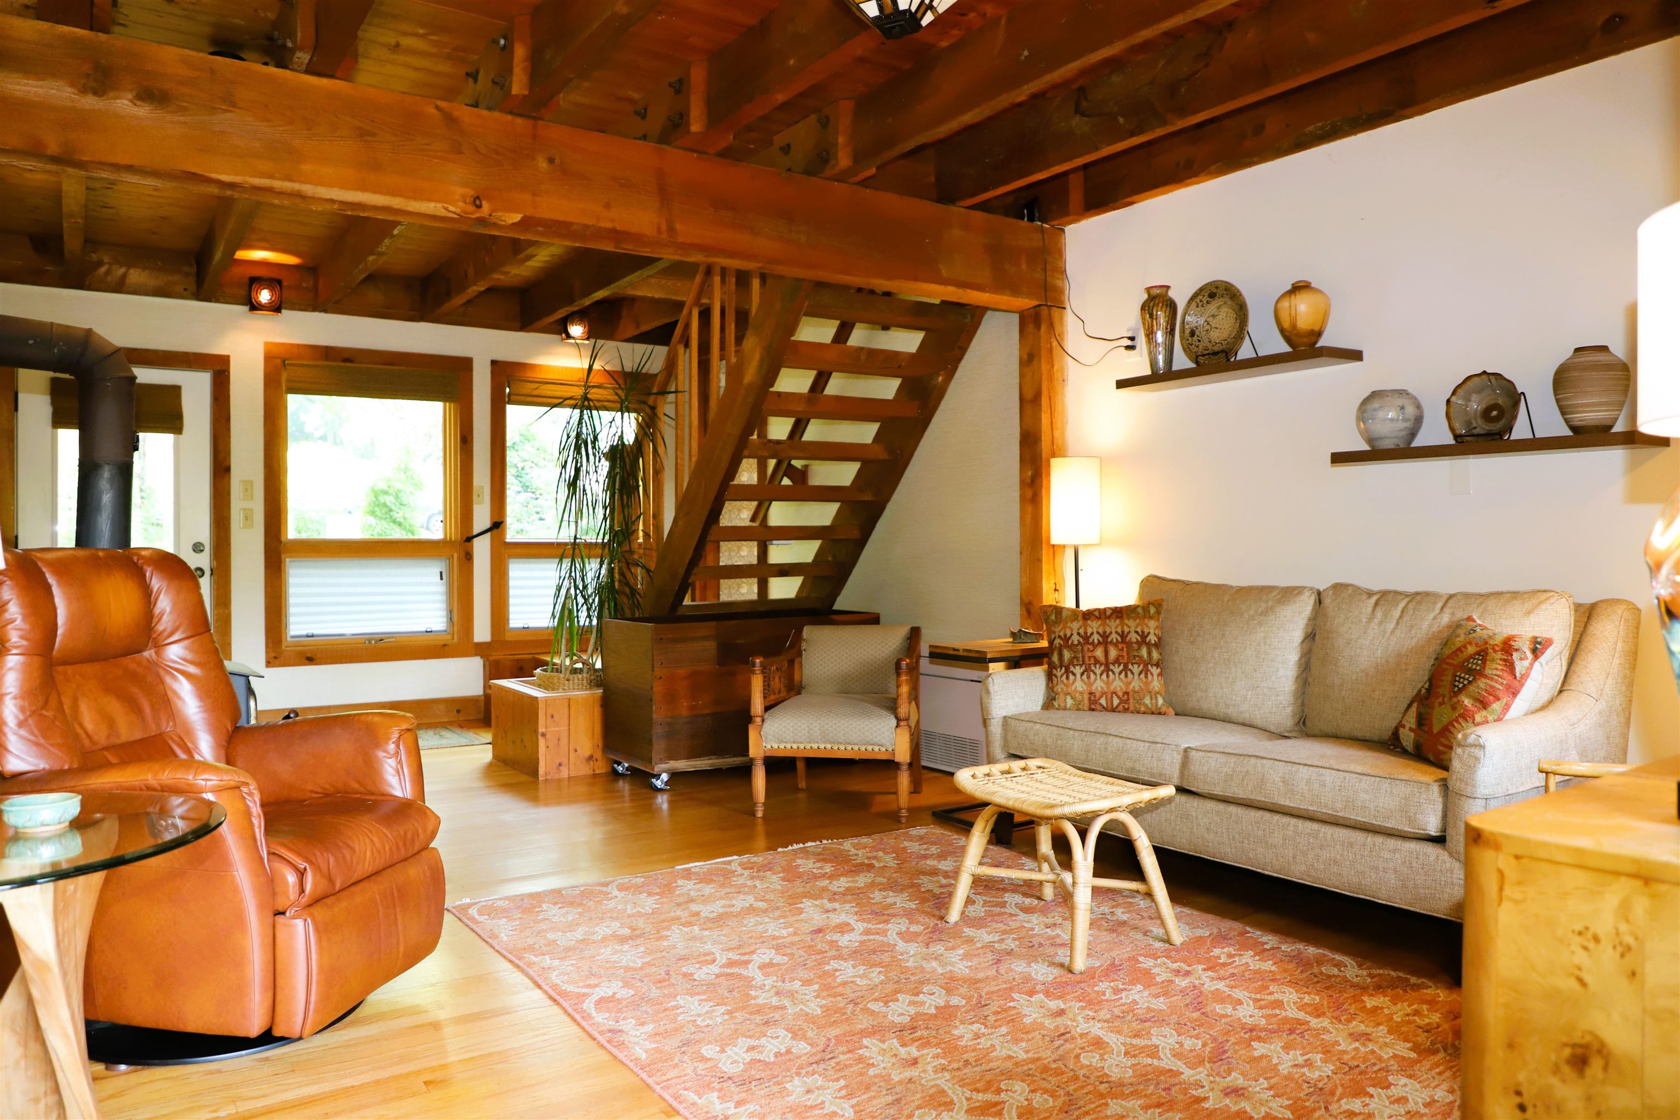
Family room Family room 26095044
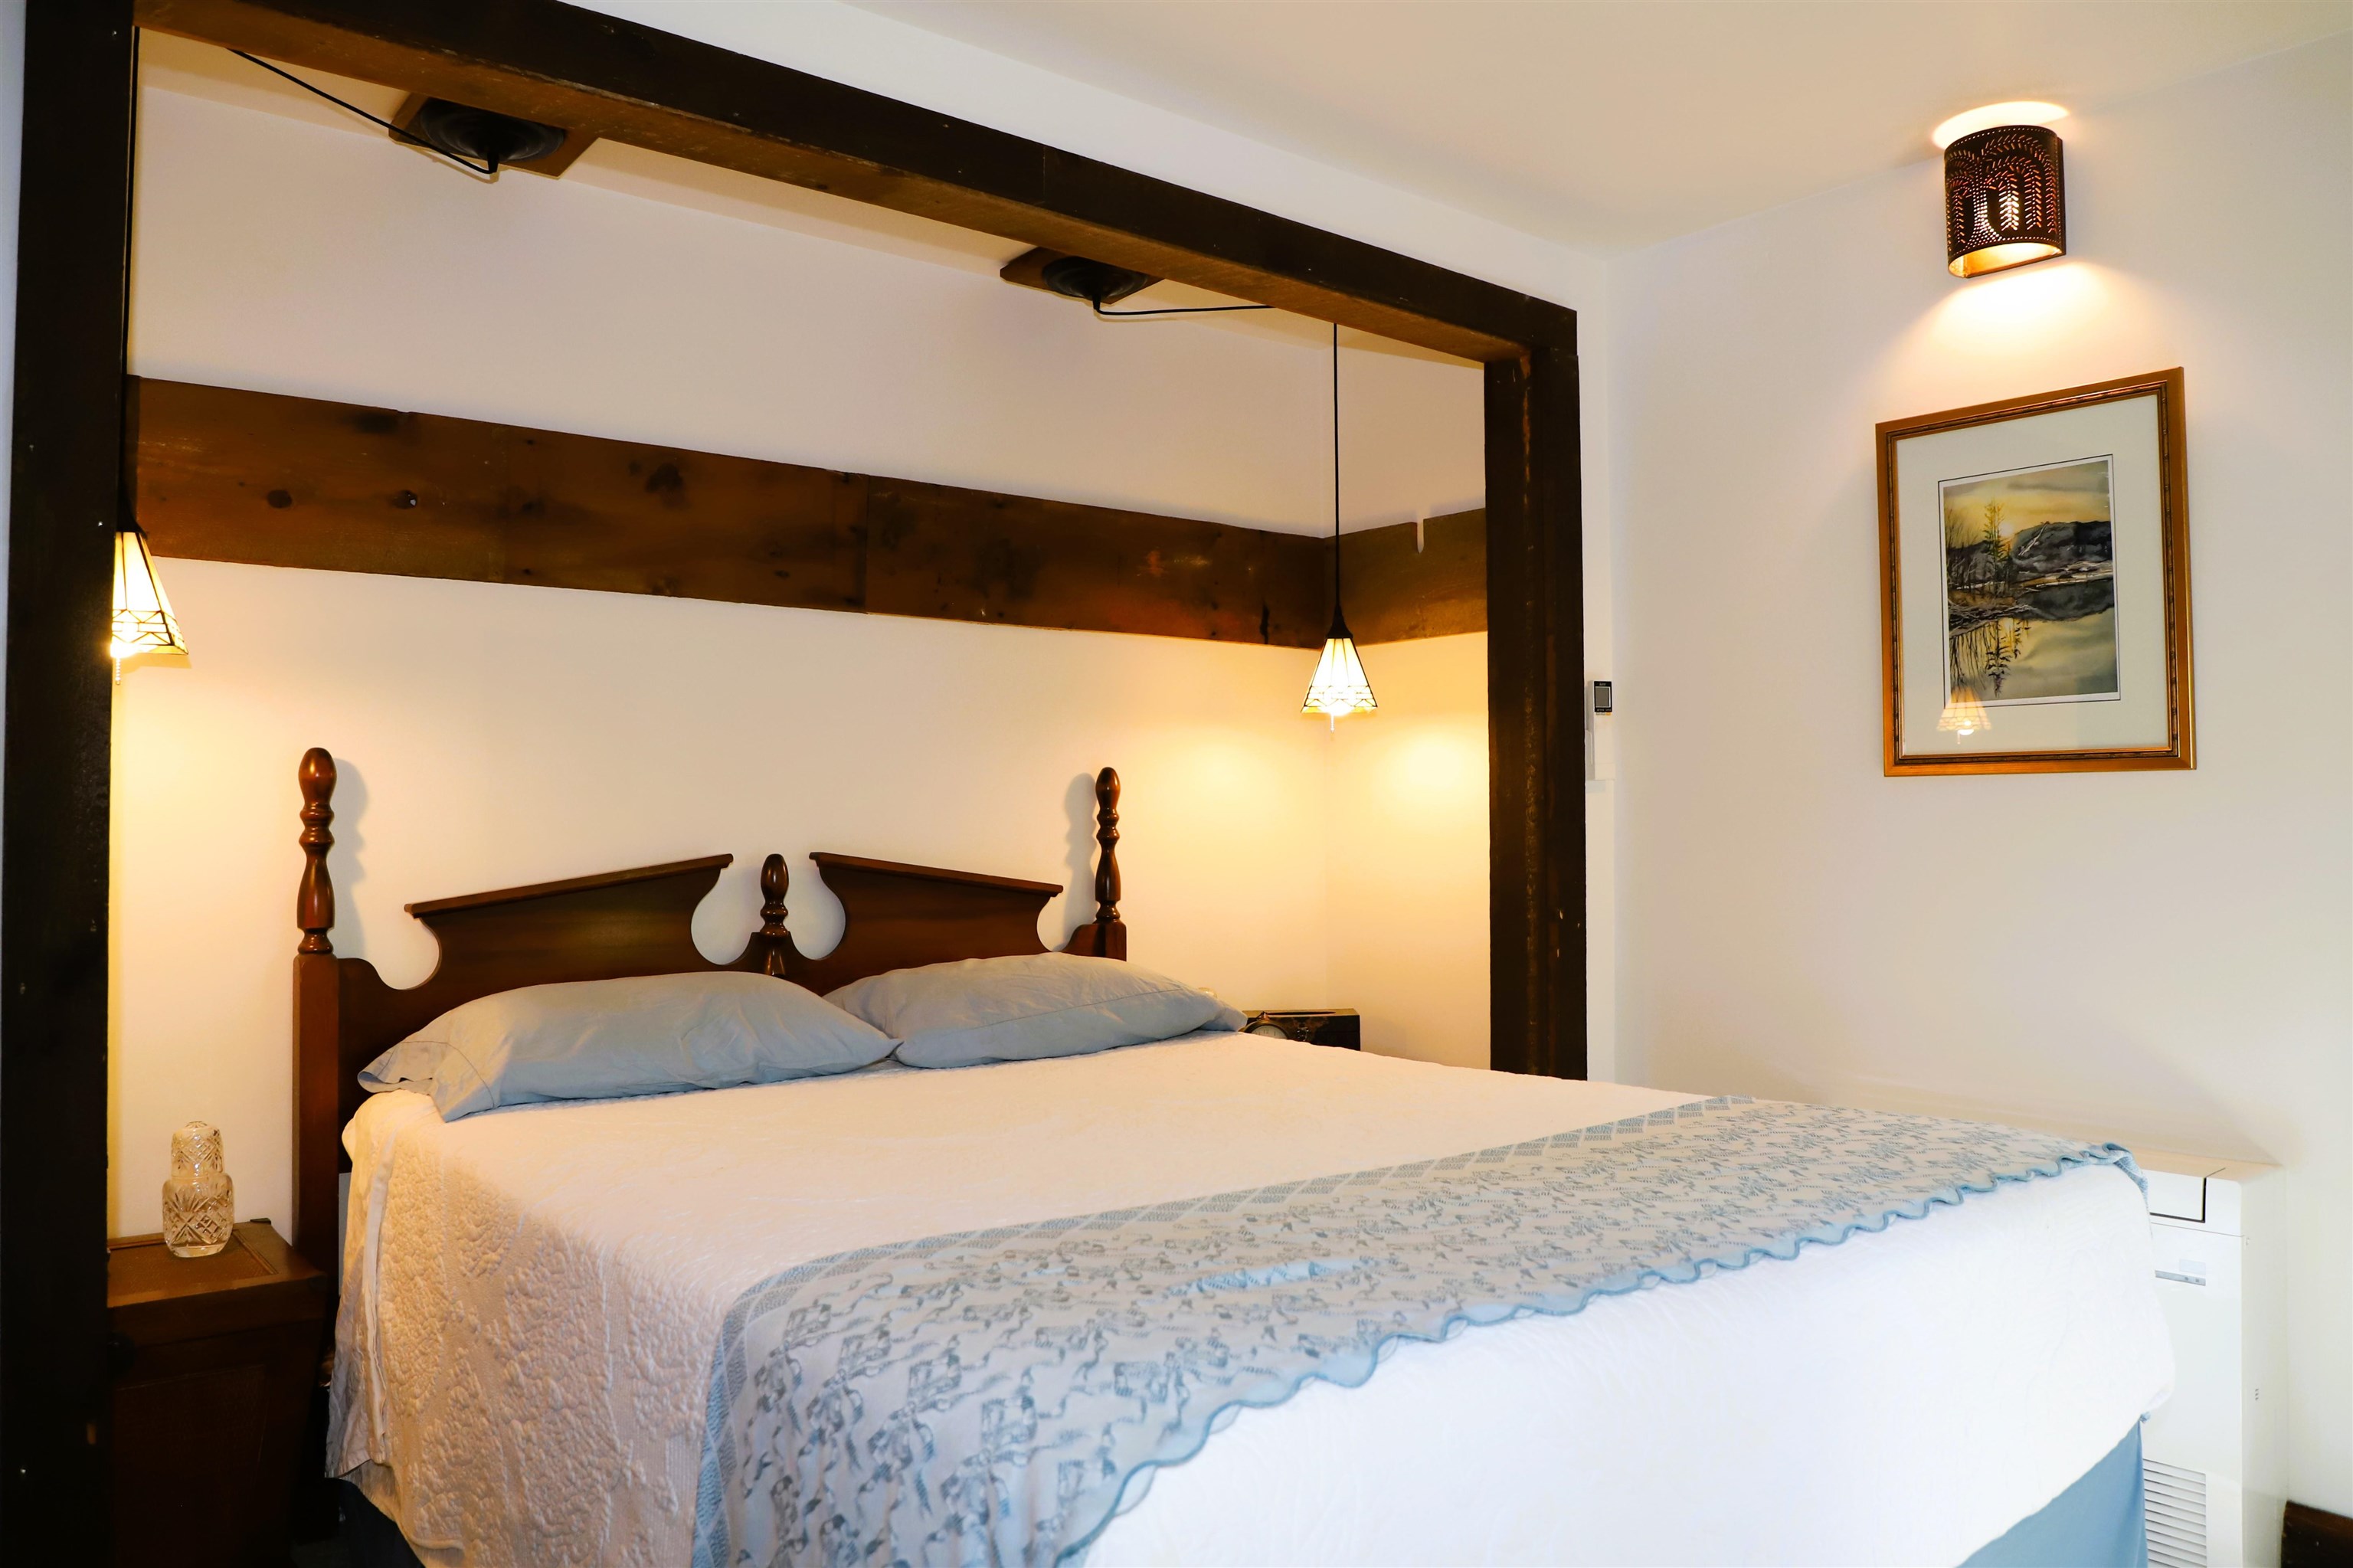
Primary Bedroom Primary Bedroom 26095046
Primary bedroom located off family room Primary bedroom located off family room 26095047
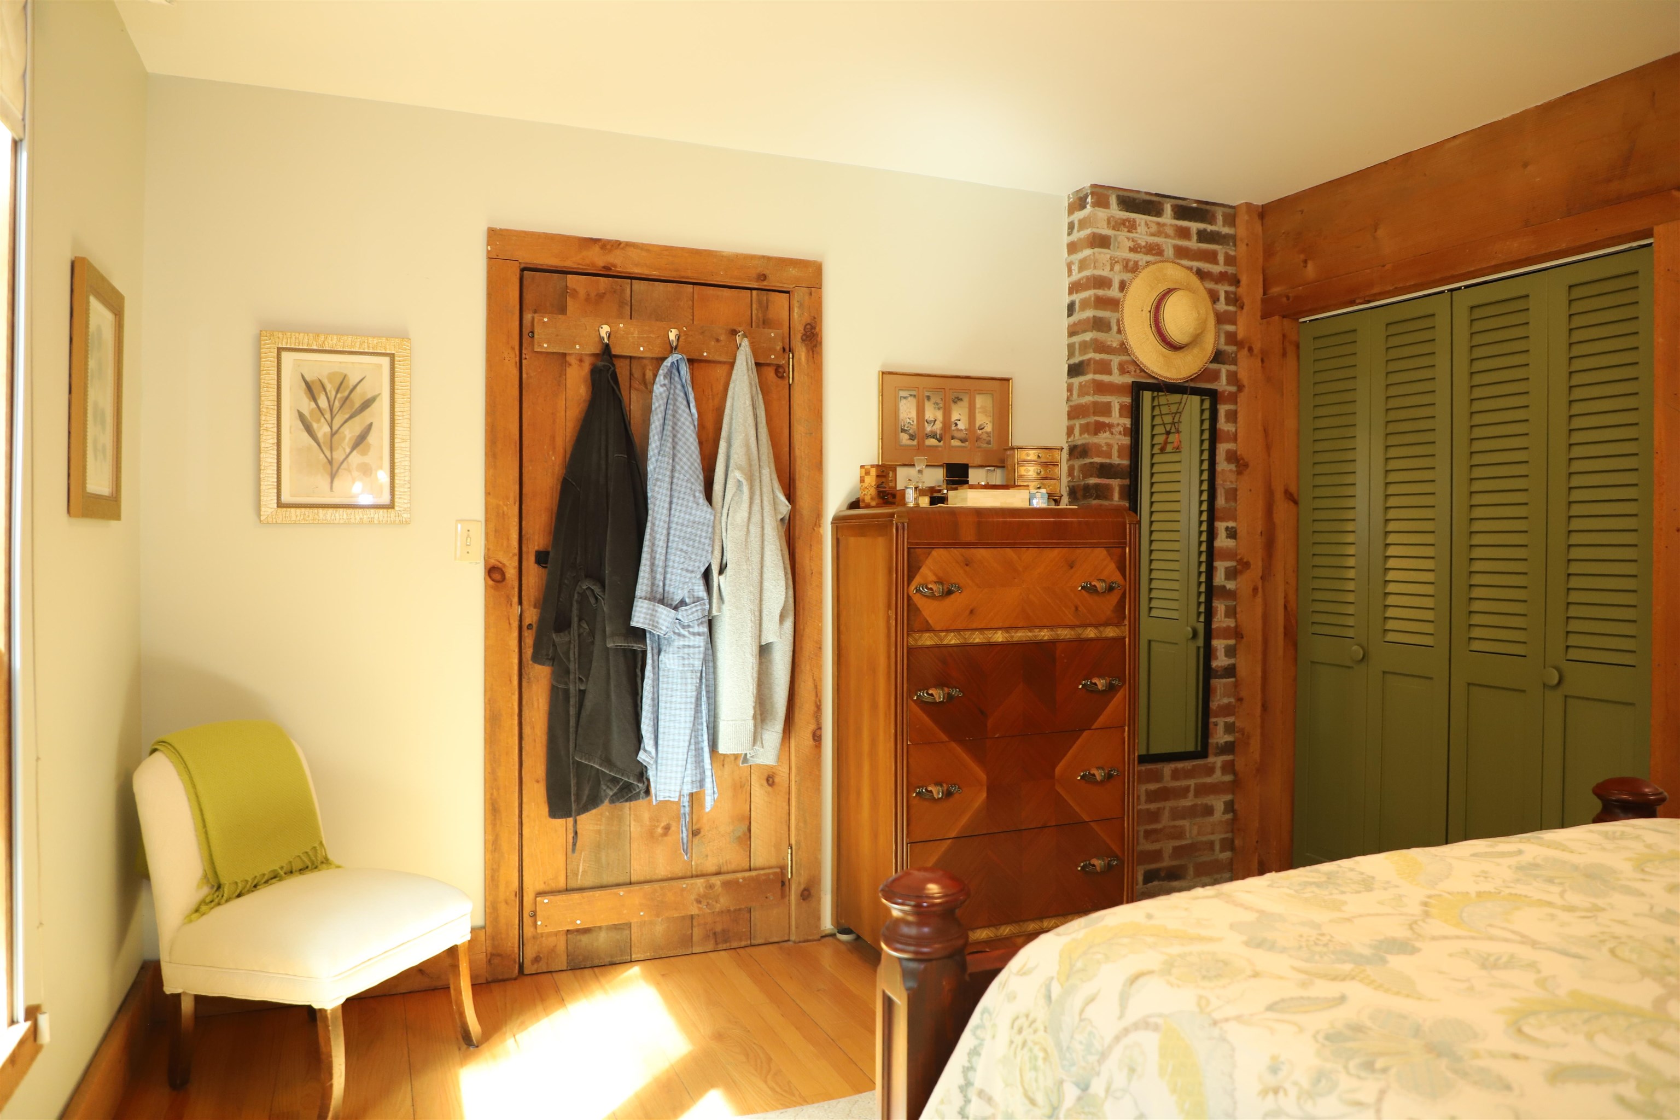
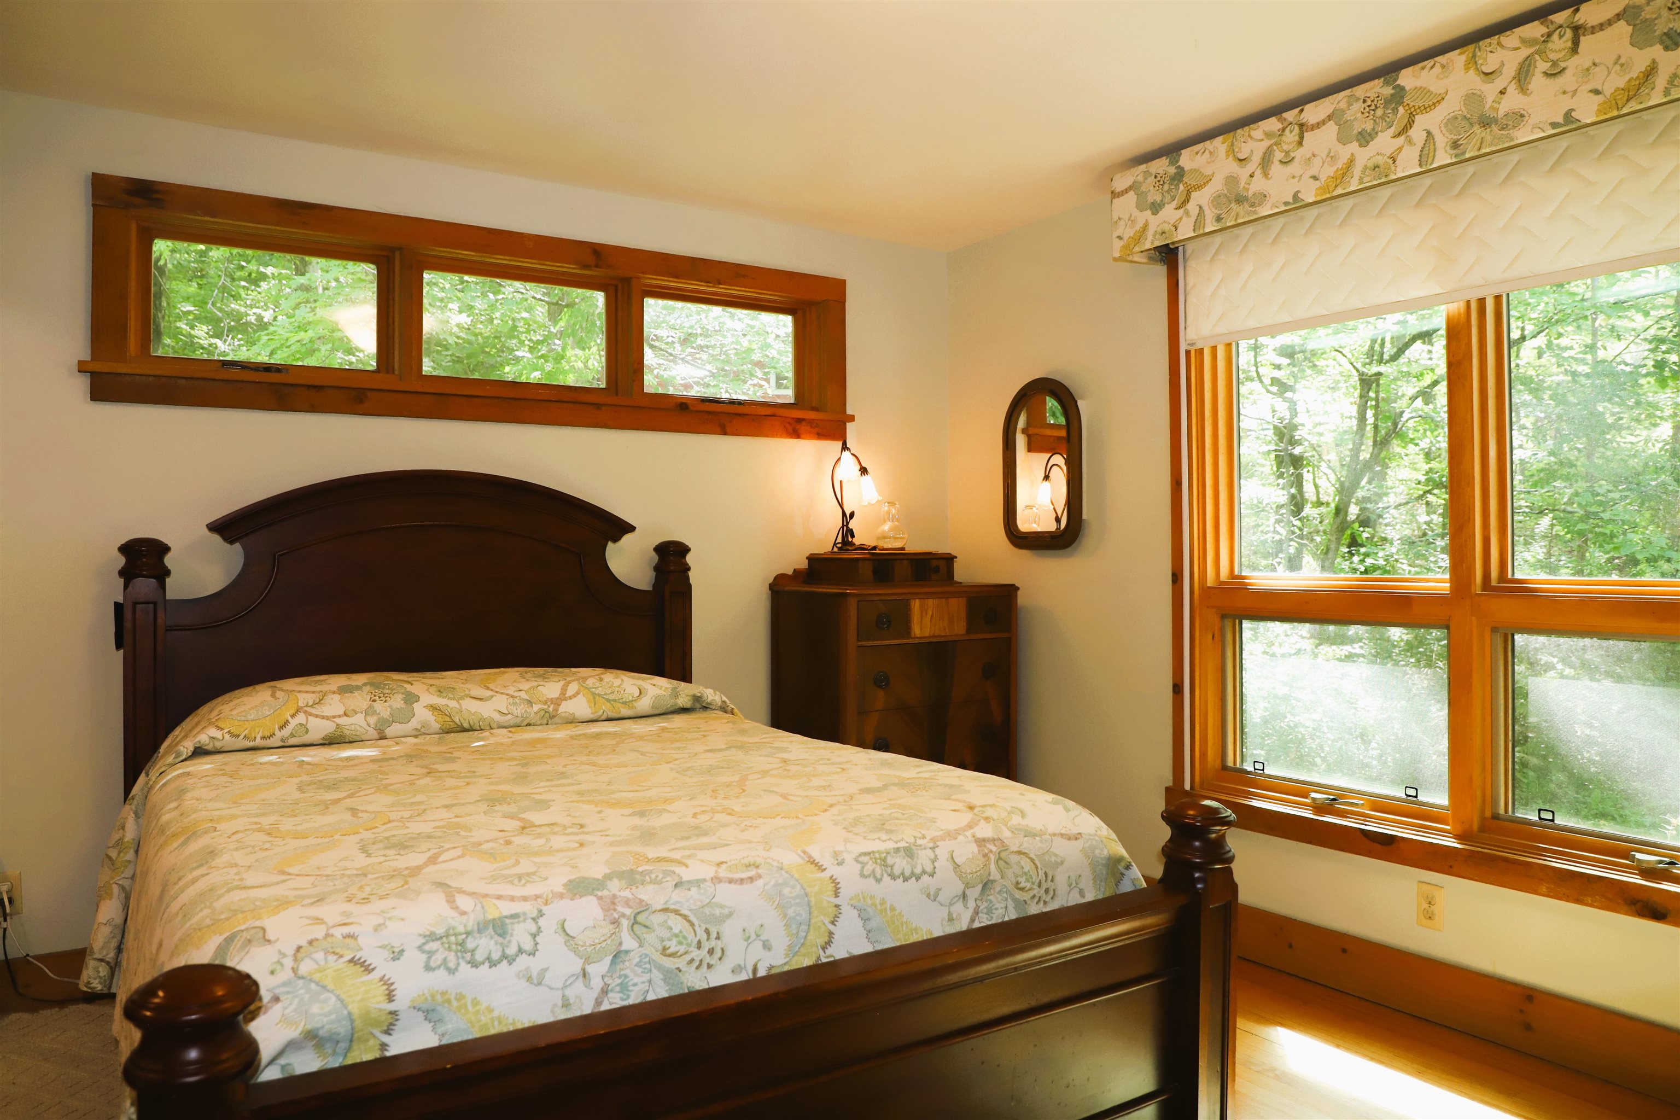
 26095048
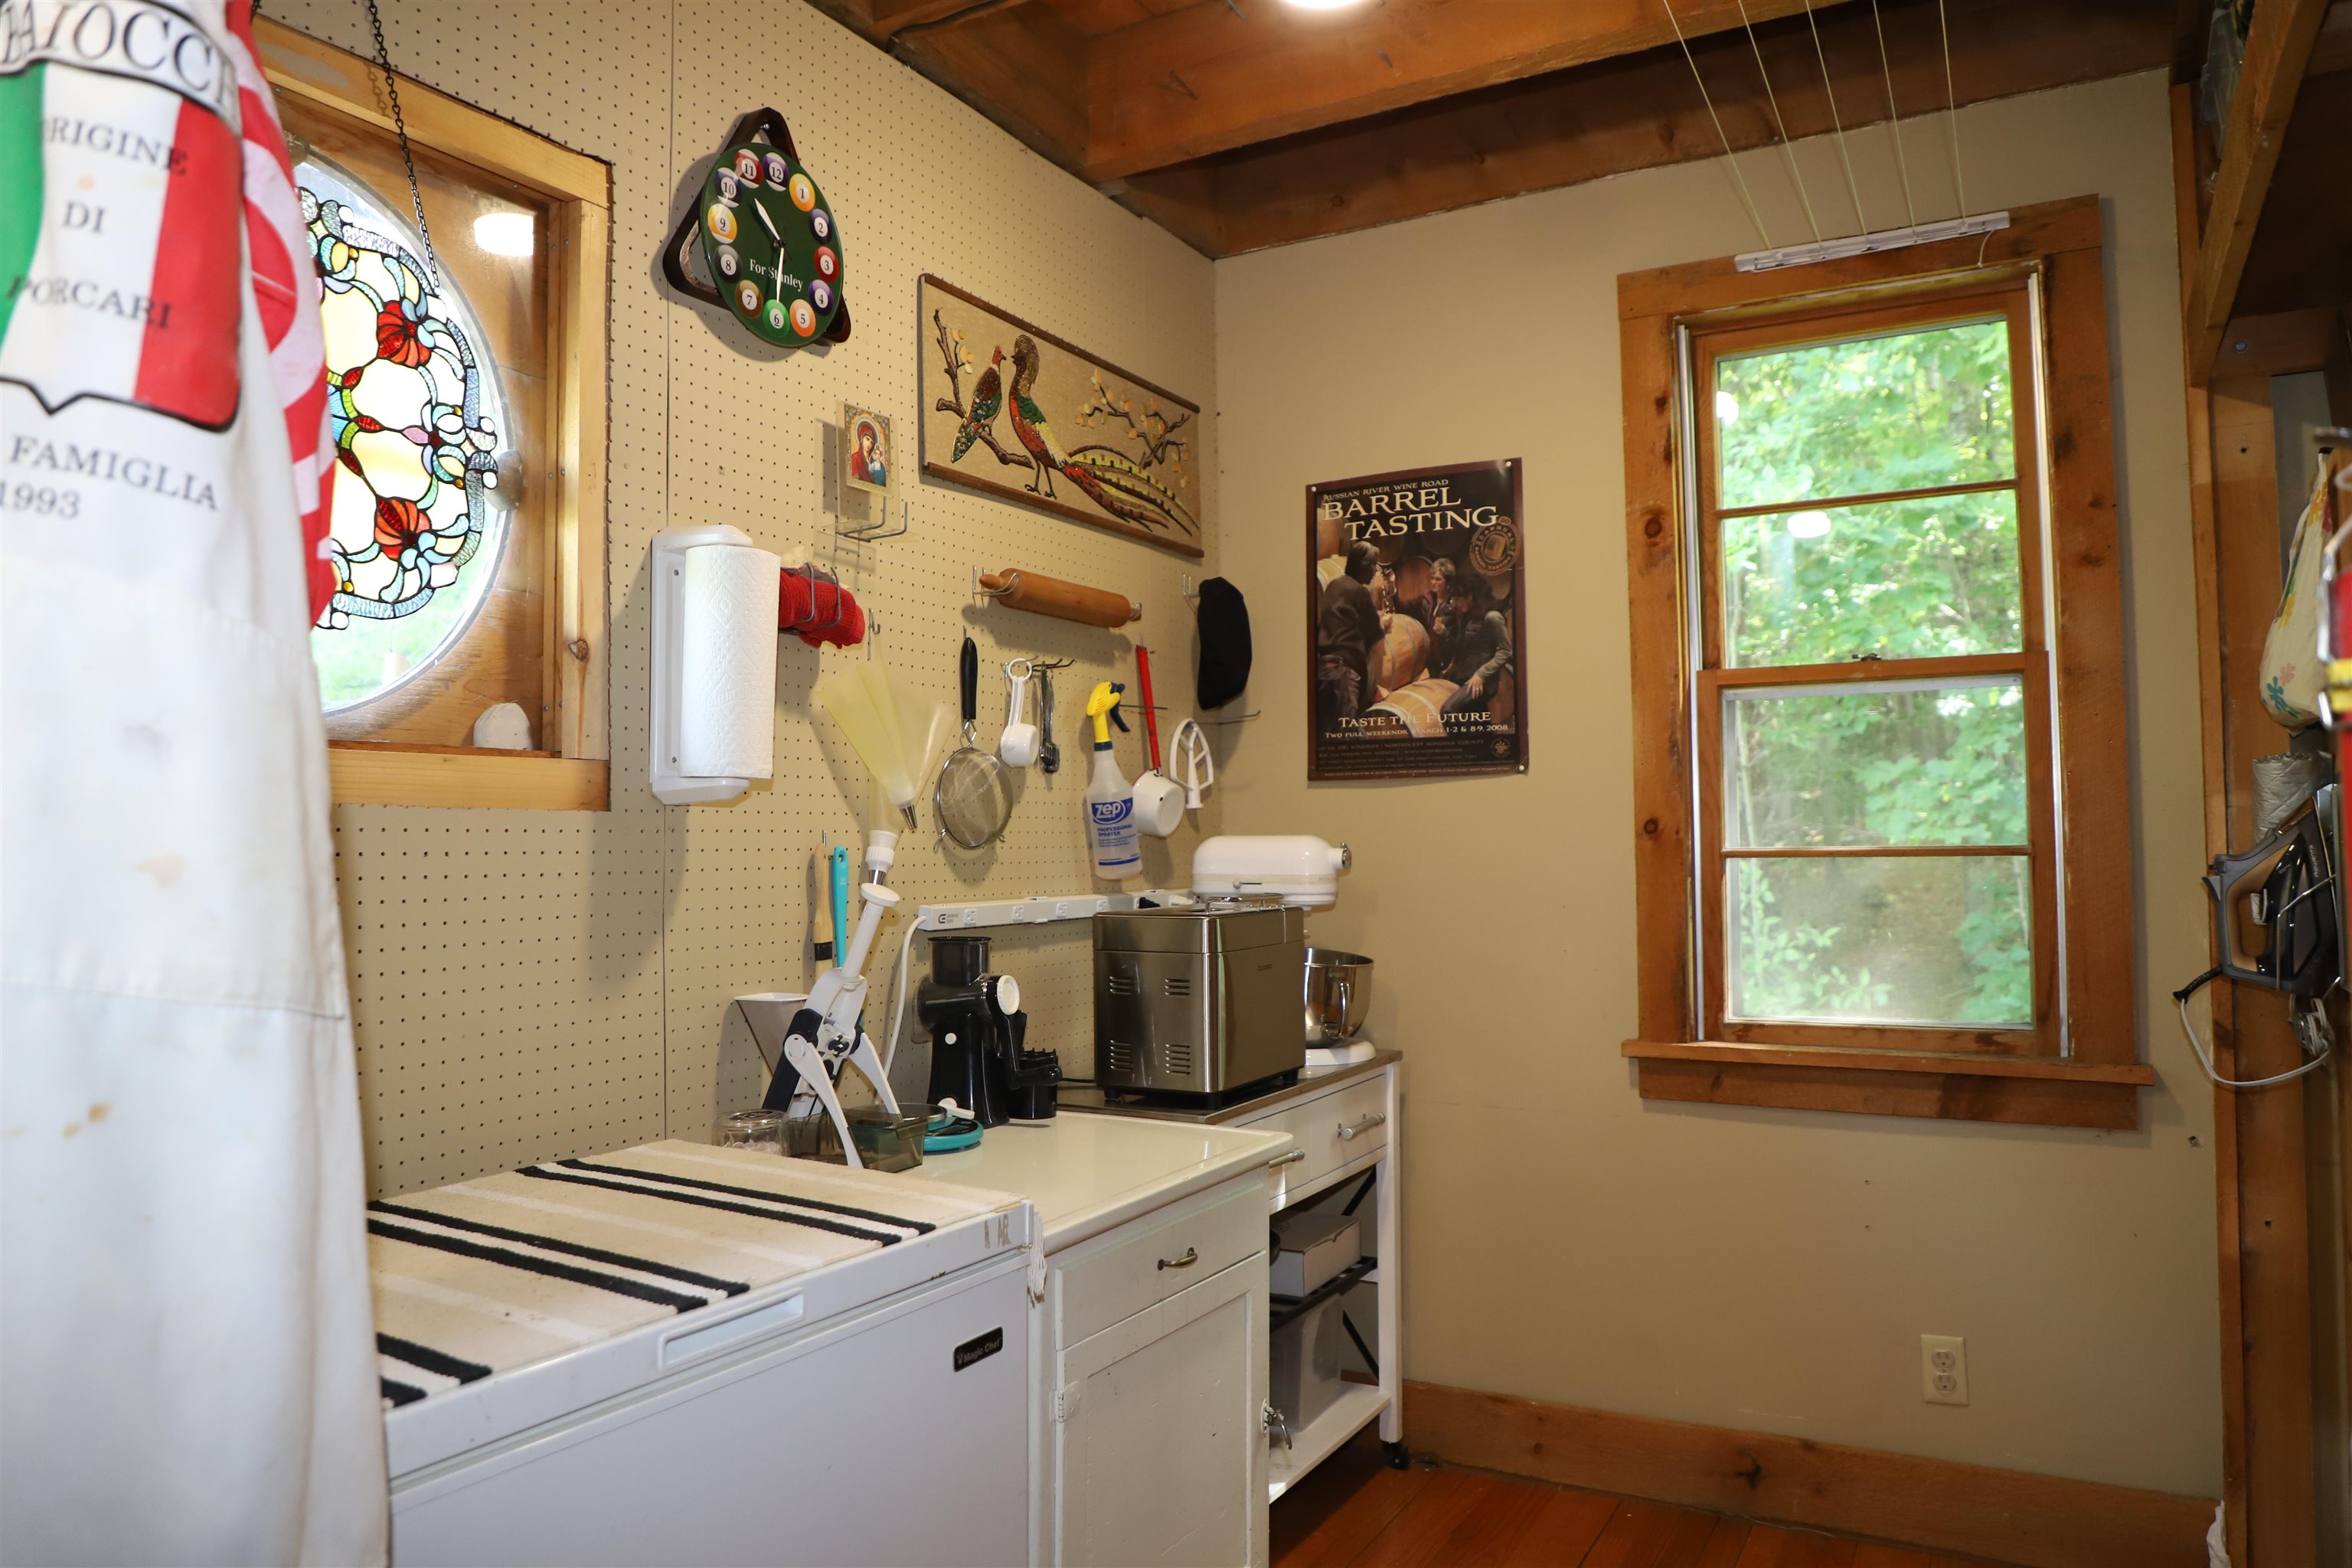
Storeroom located behind primary could be ensuite bath Storeroom located behind primary could be ensuite bath 26095049
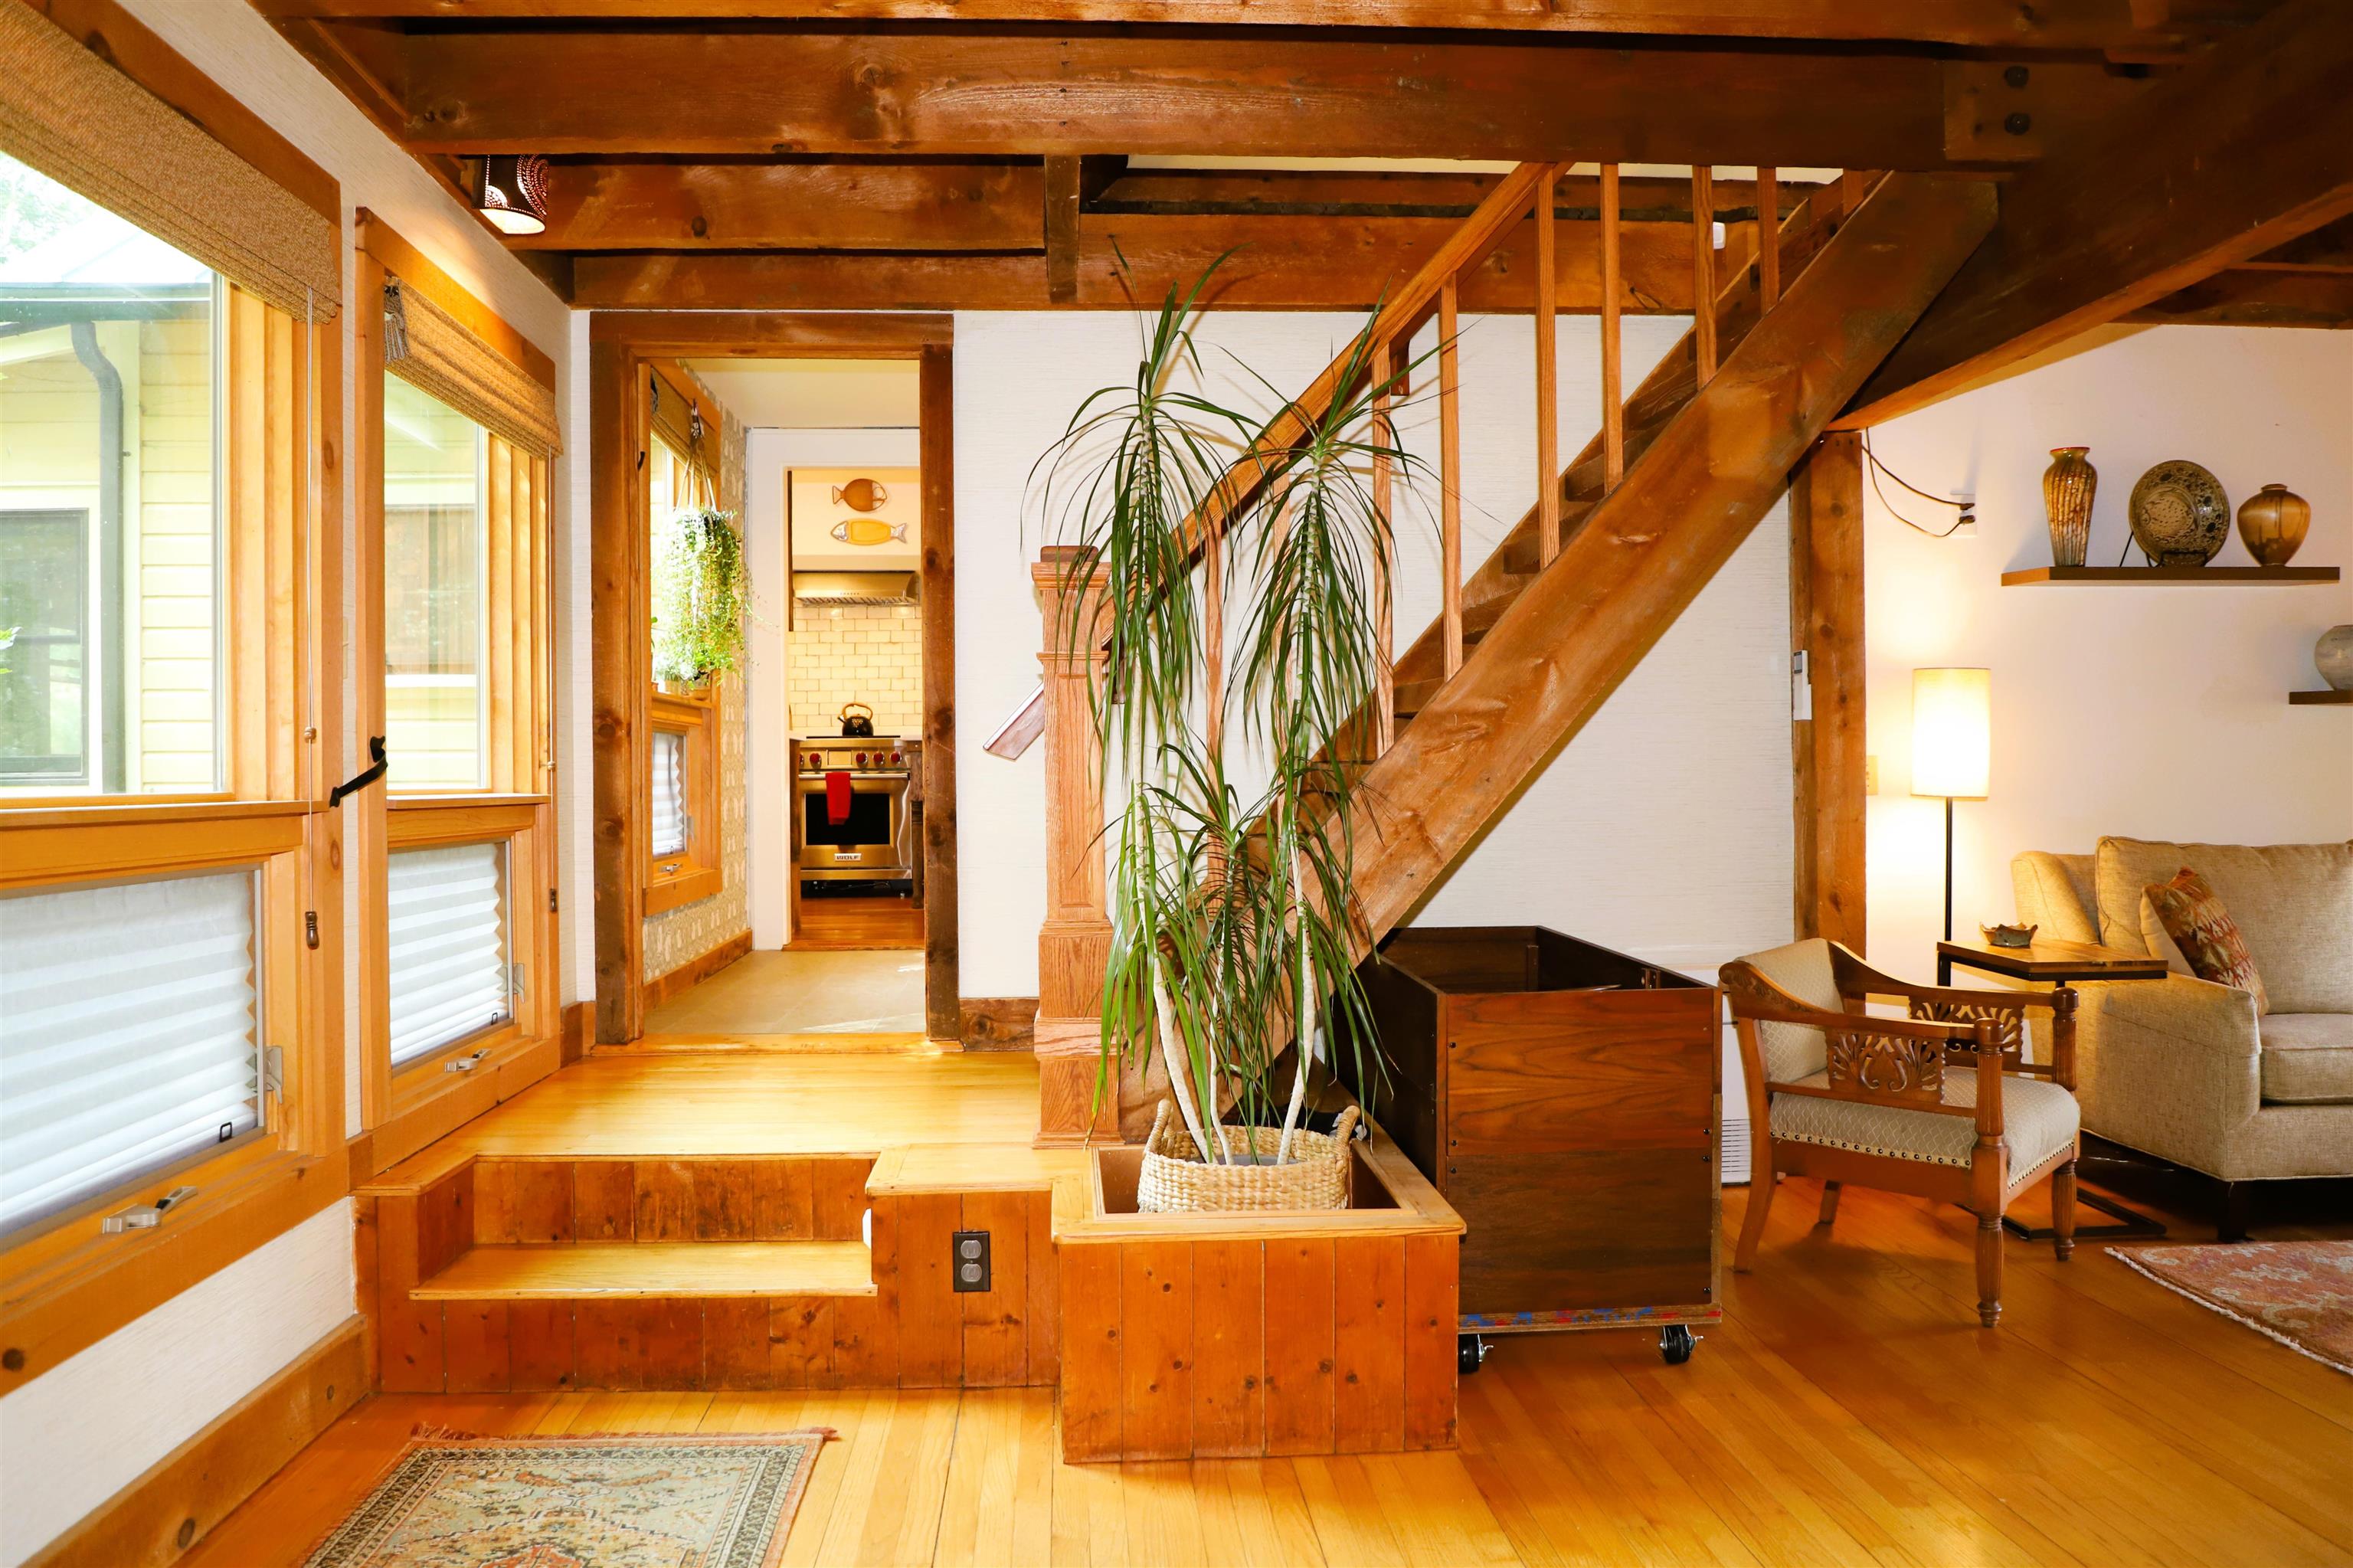
stairs to 2nd floor and George sitting room stairs to 2nd floor and George sitting room 26095045
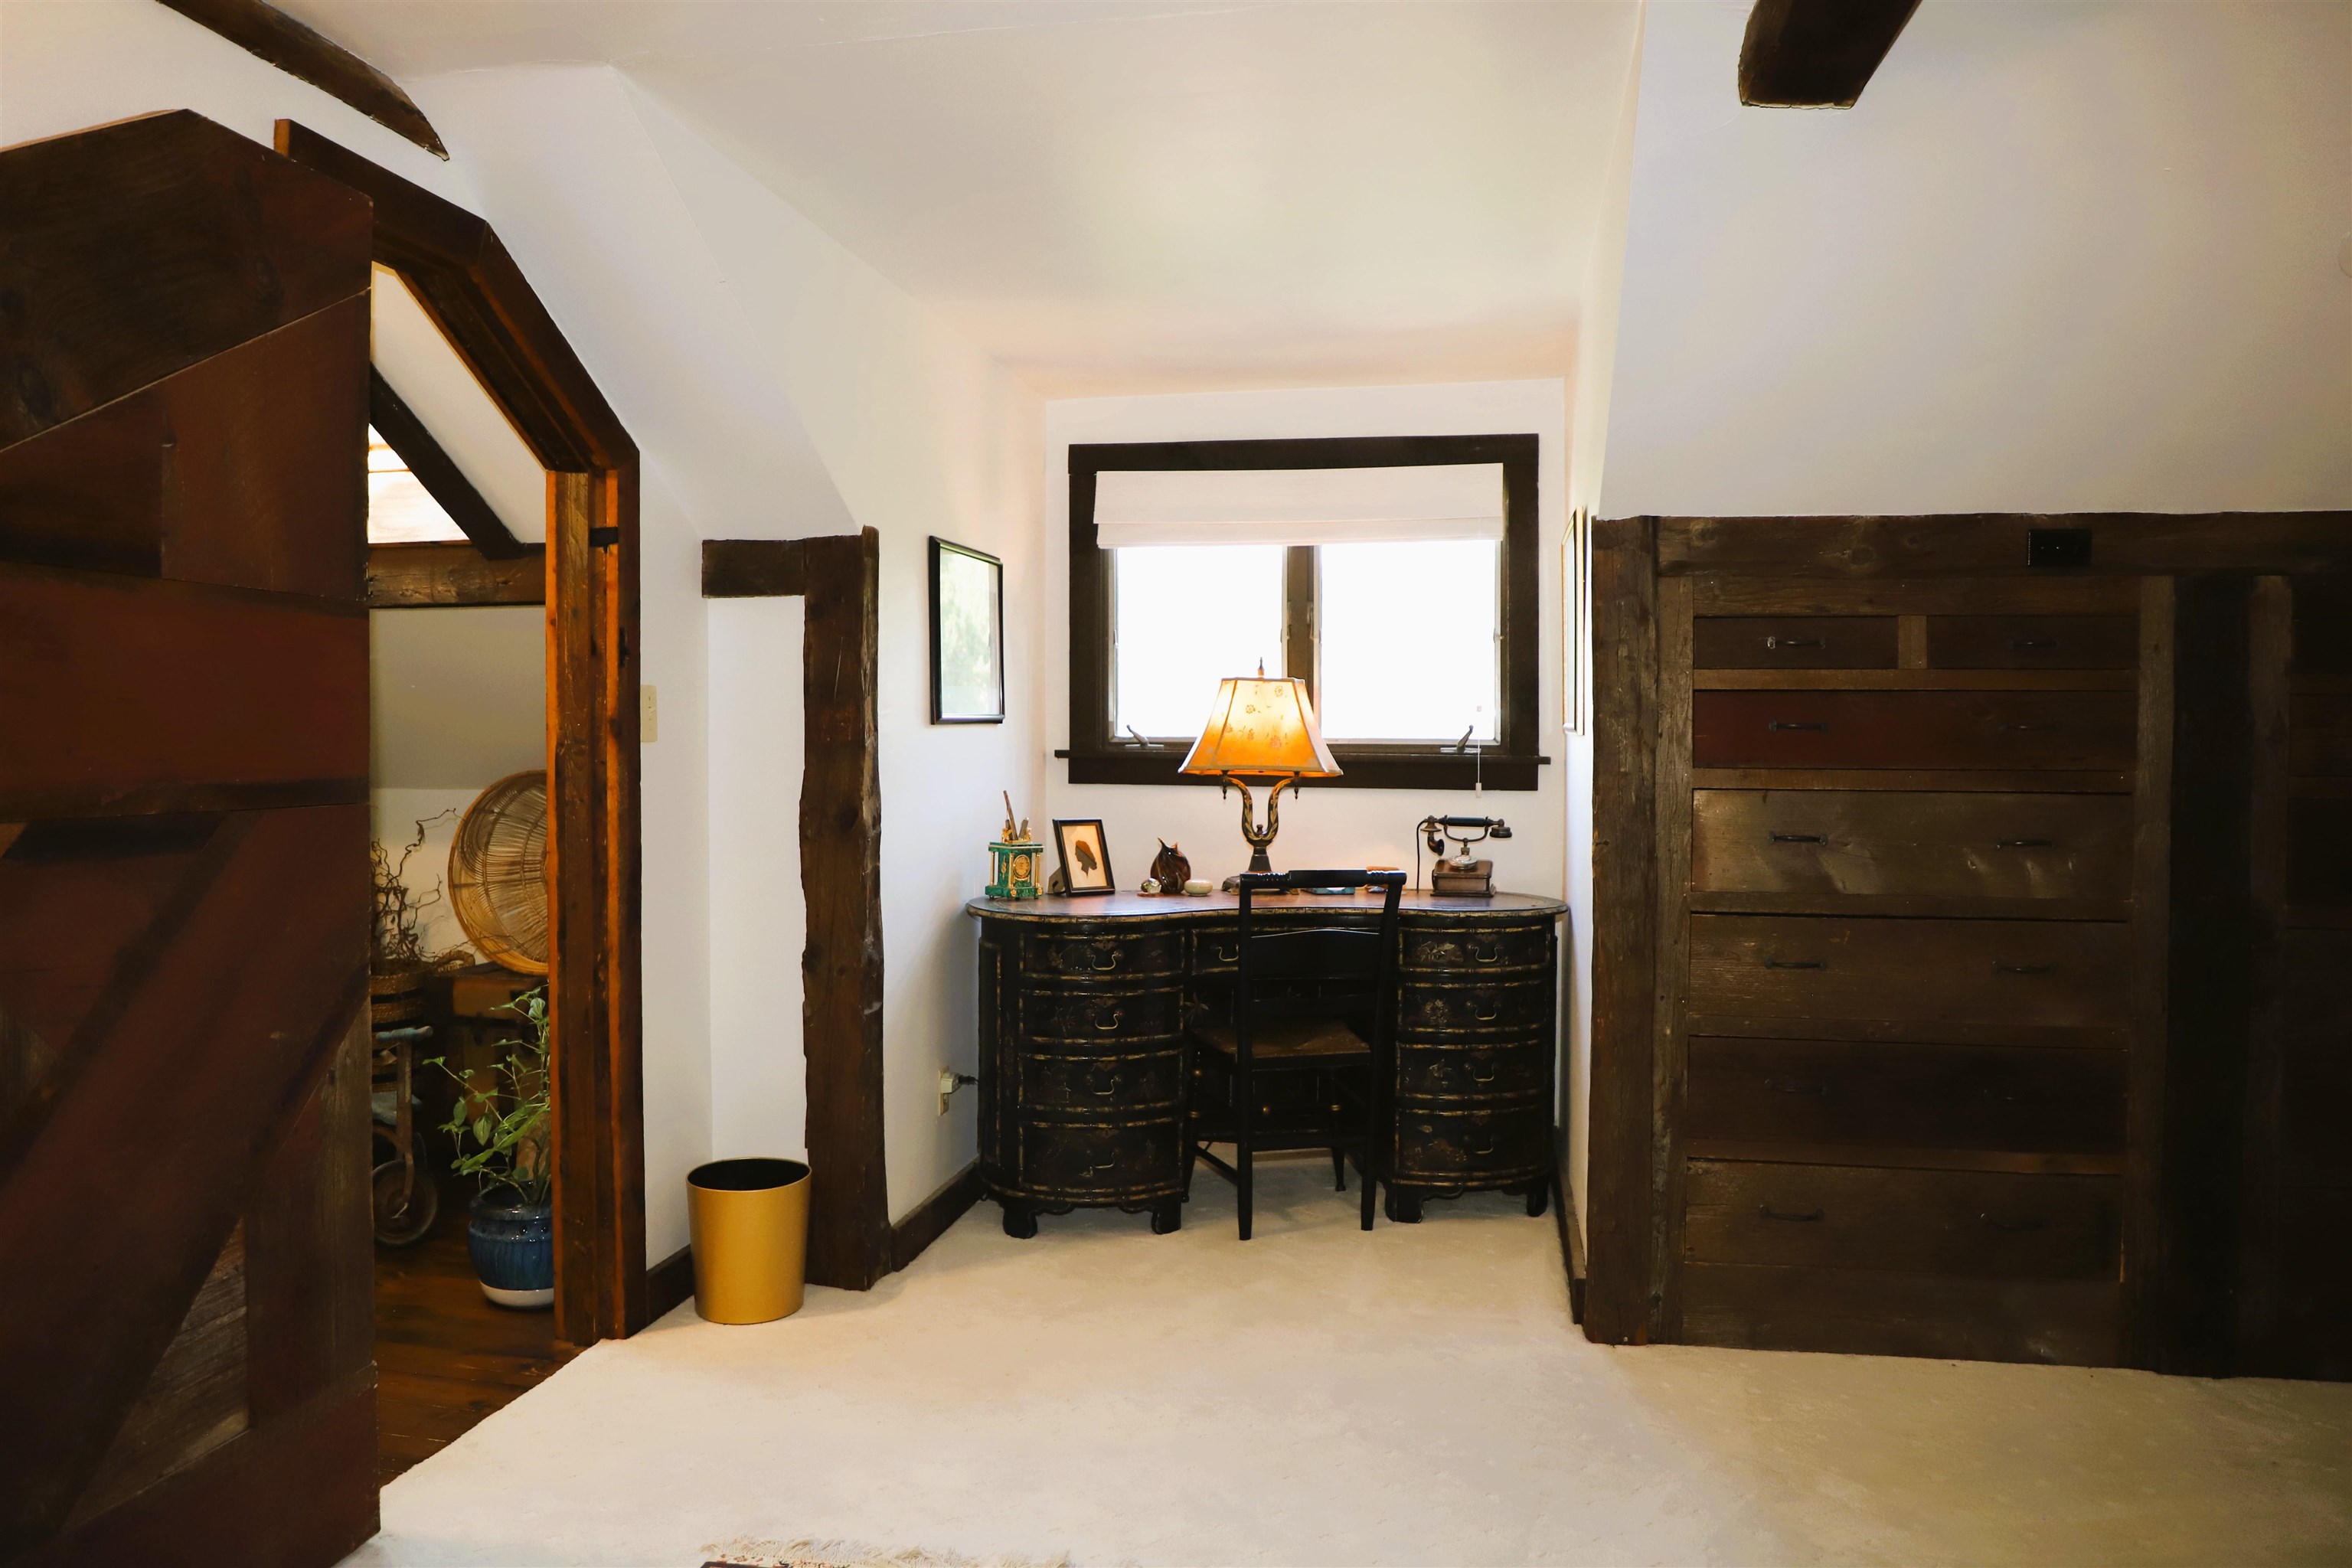
George sitting room with built in dresser George sitting room with built in dresser 26095056
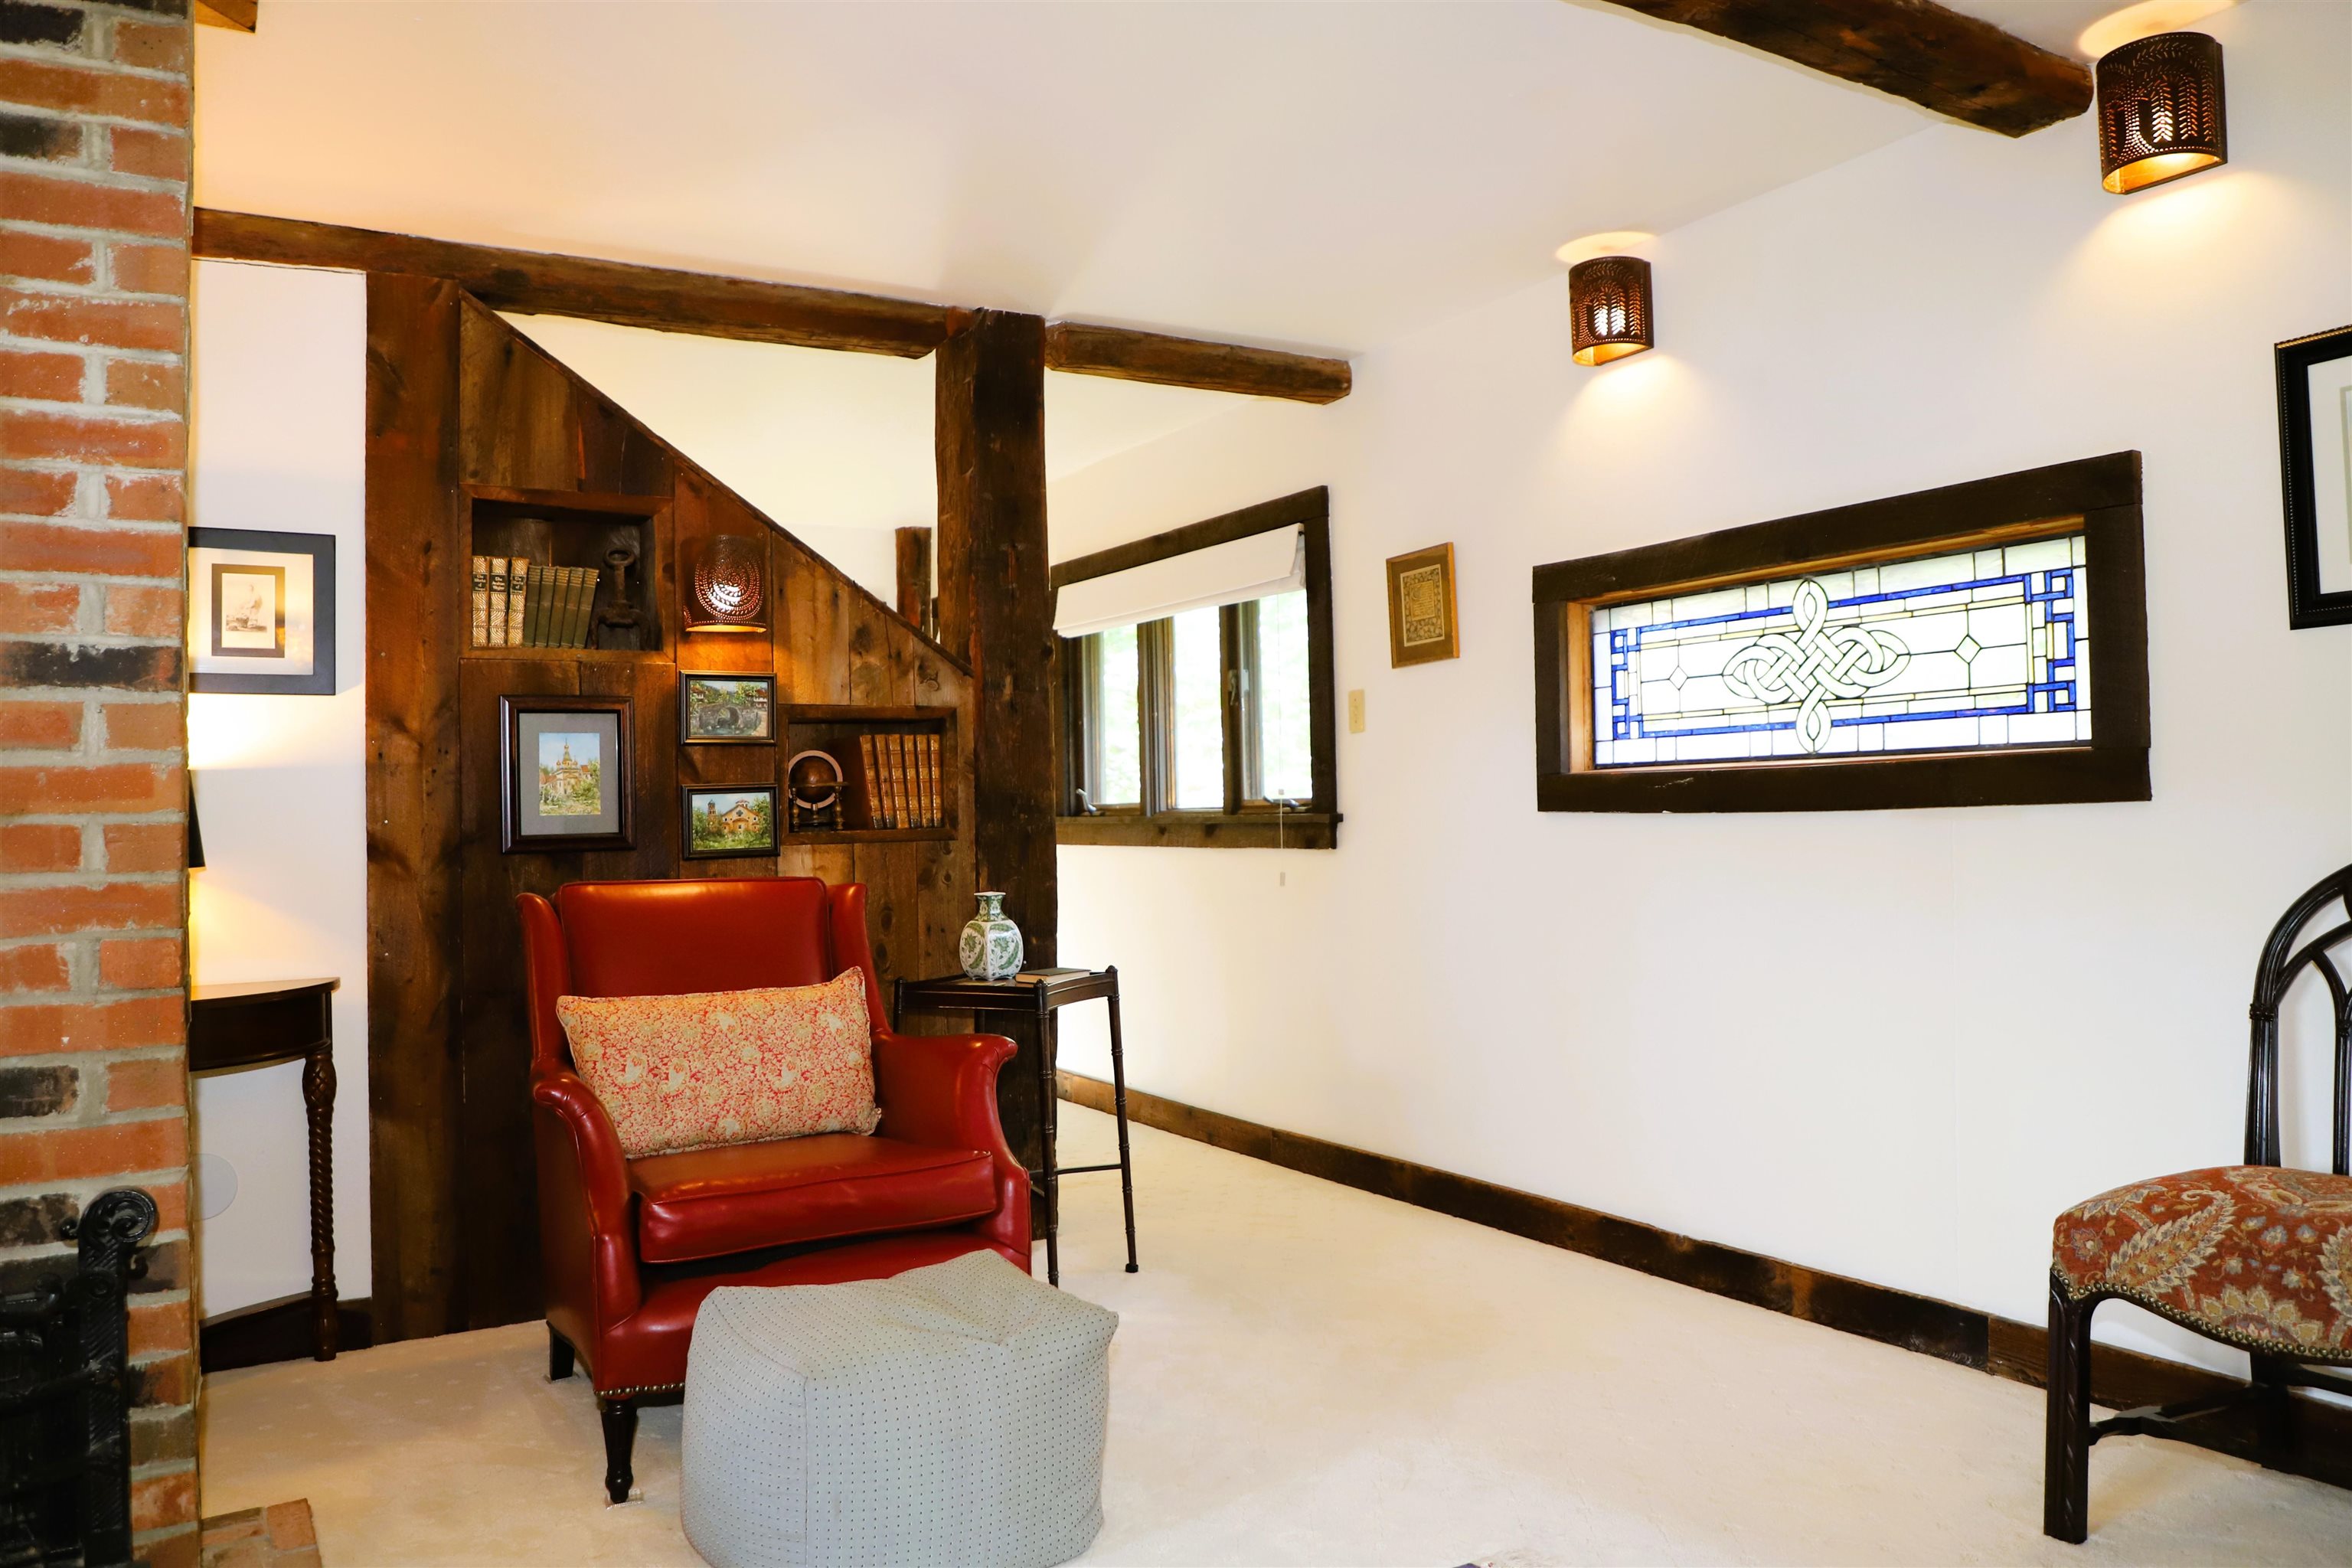
George sitting room enters to the bedroom area past stained glass George sitting room enters to the bedroom area past stained glass 26095057
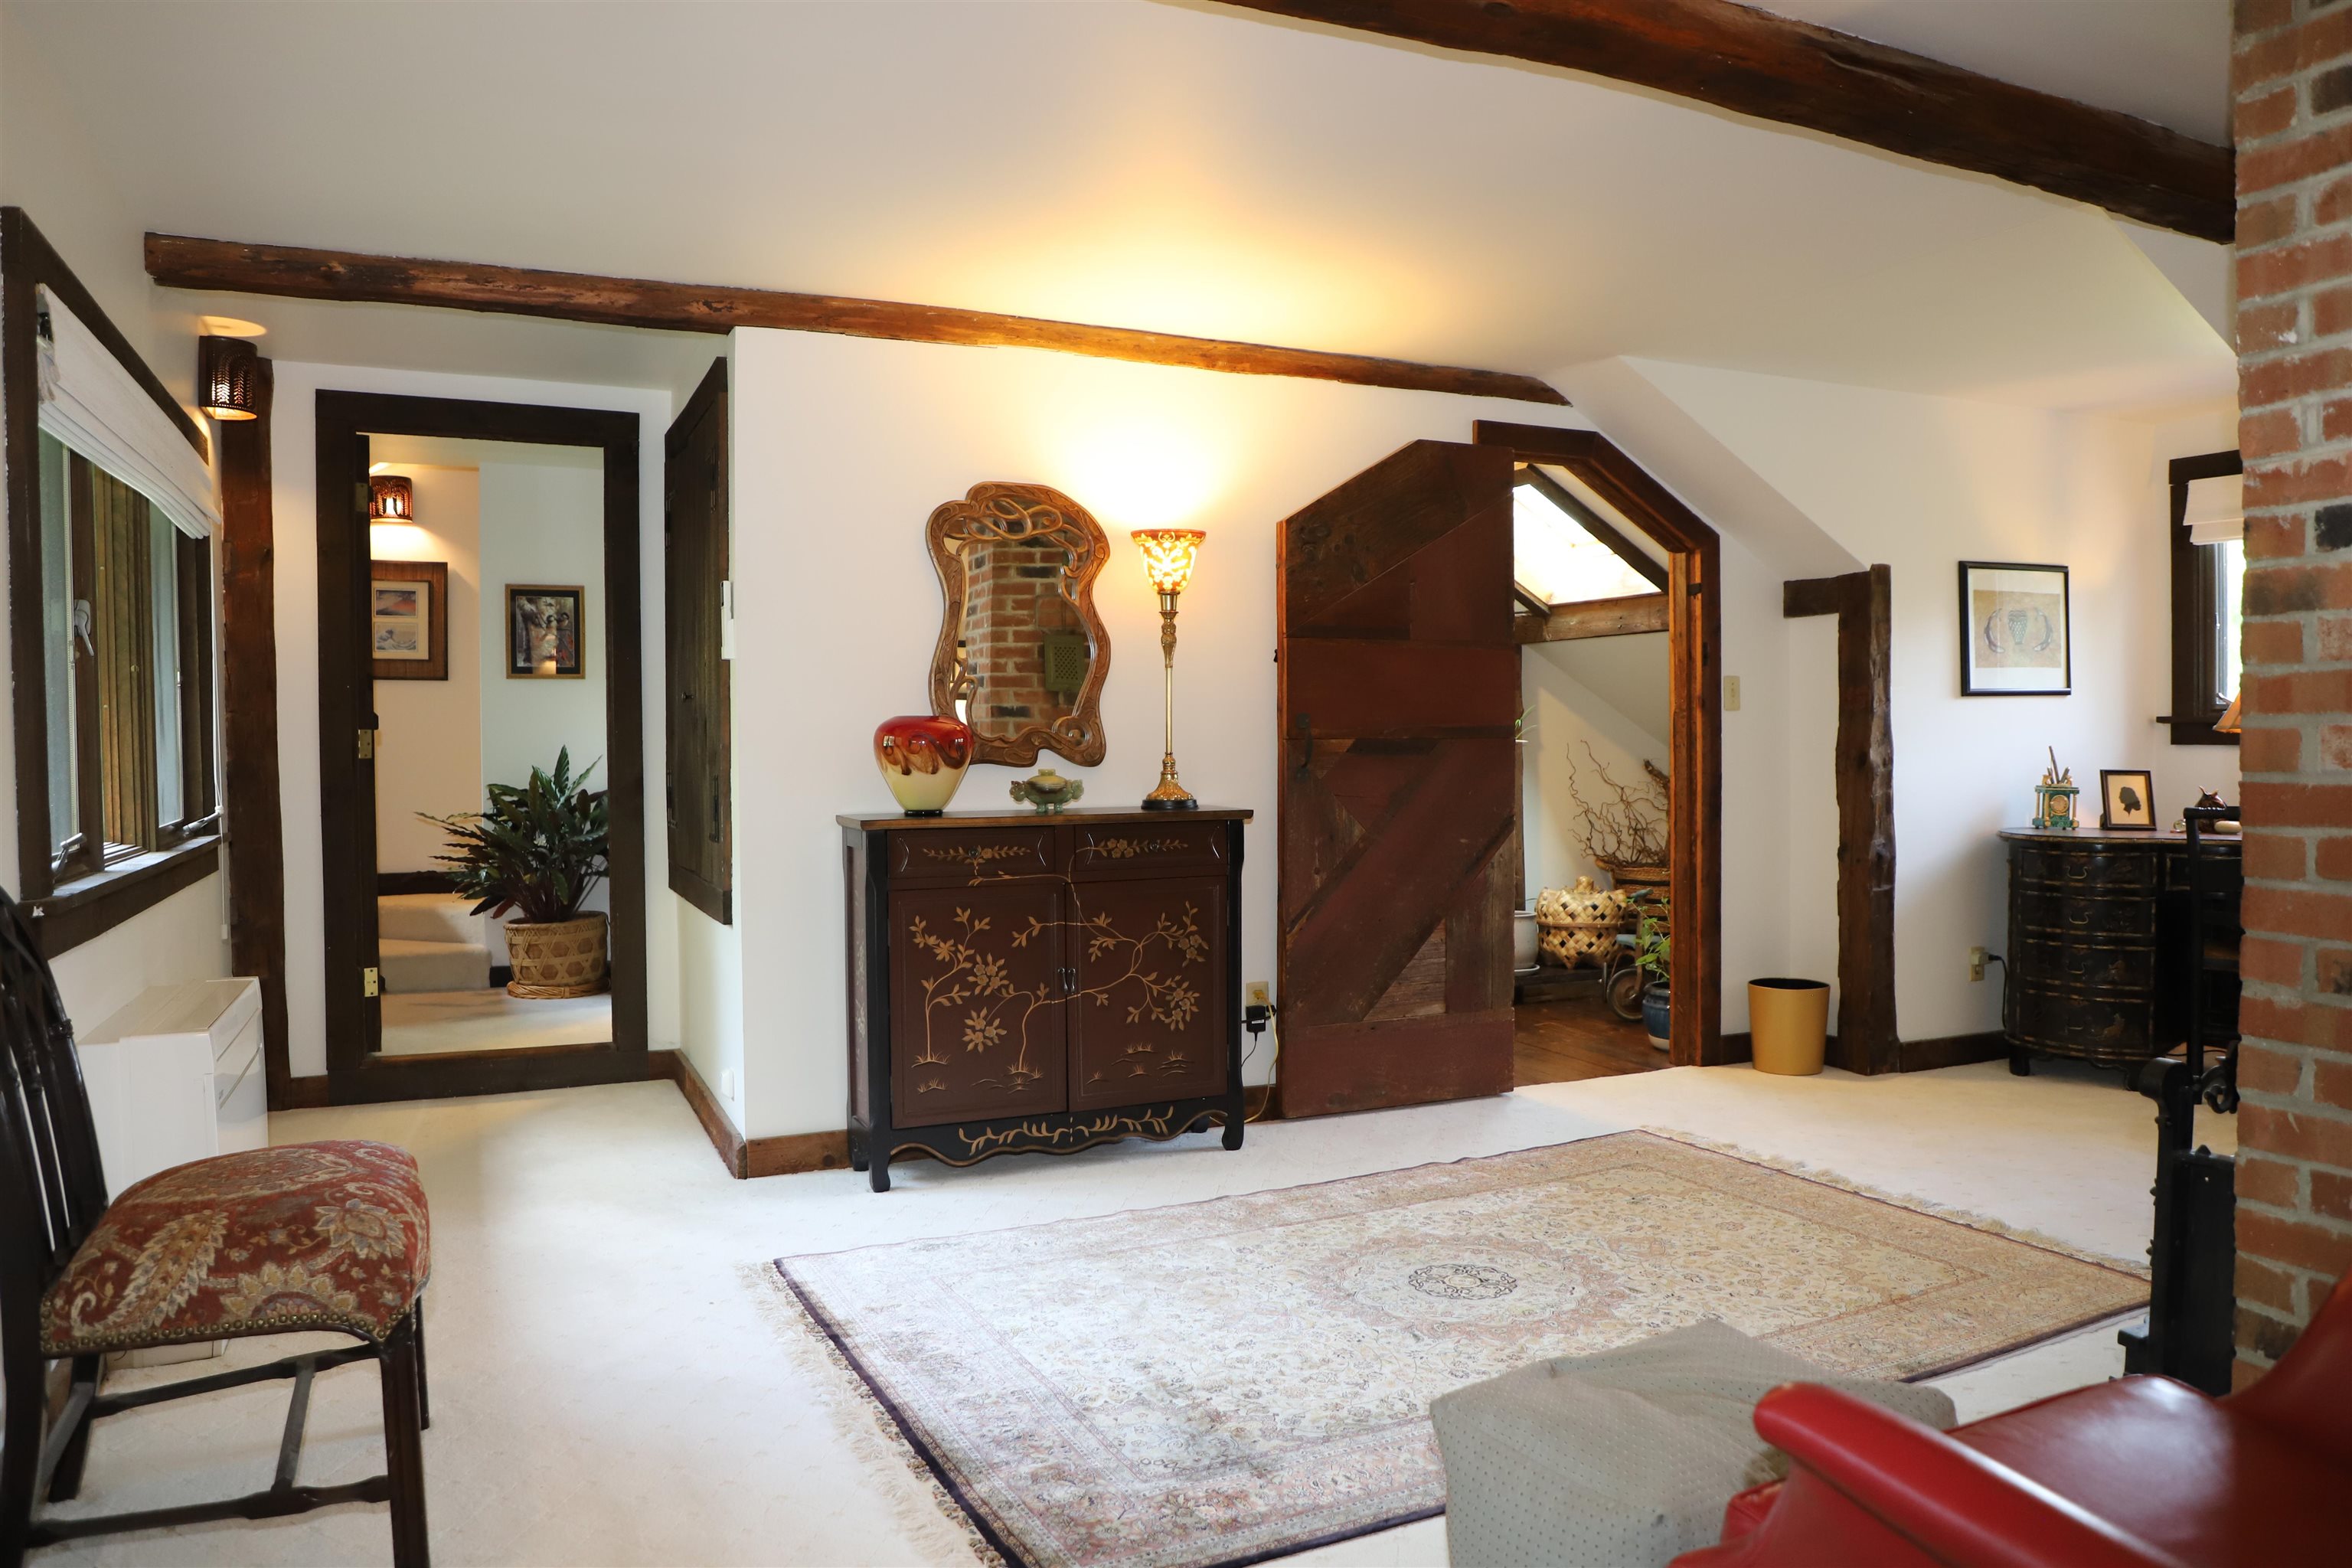
George sitting room passes Bath shared by Kramer George sitting room passes Bath shared by Kramer 26095058
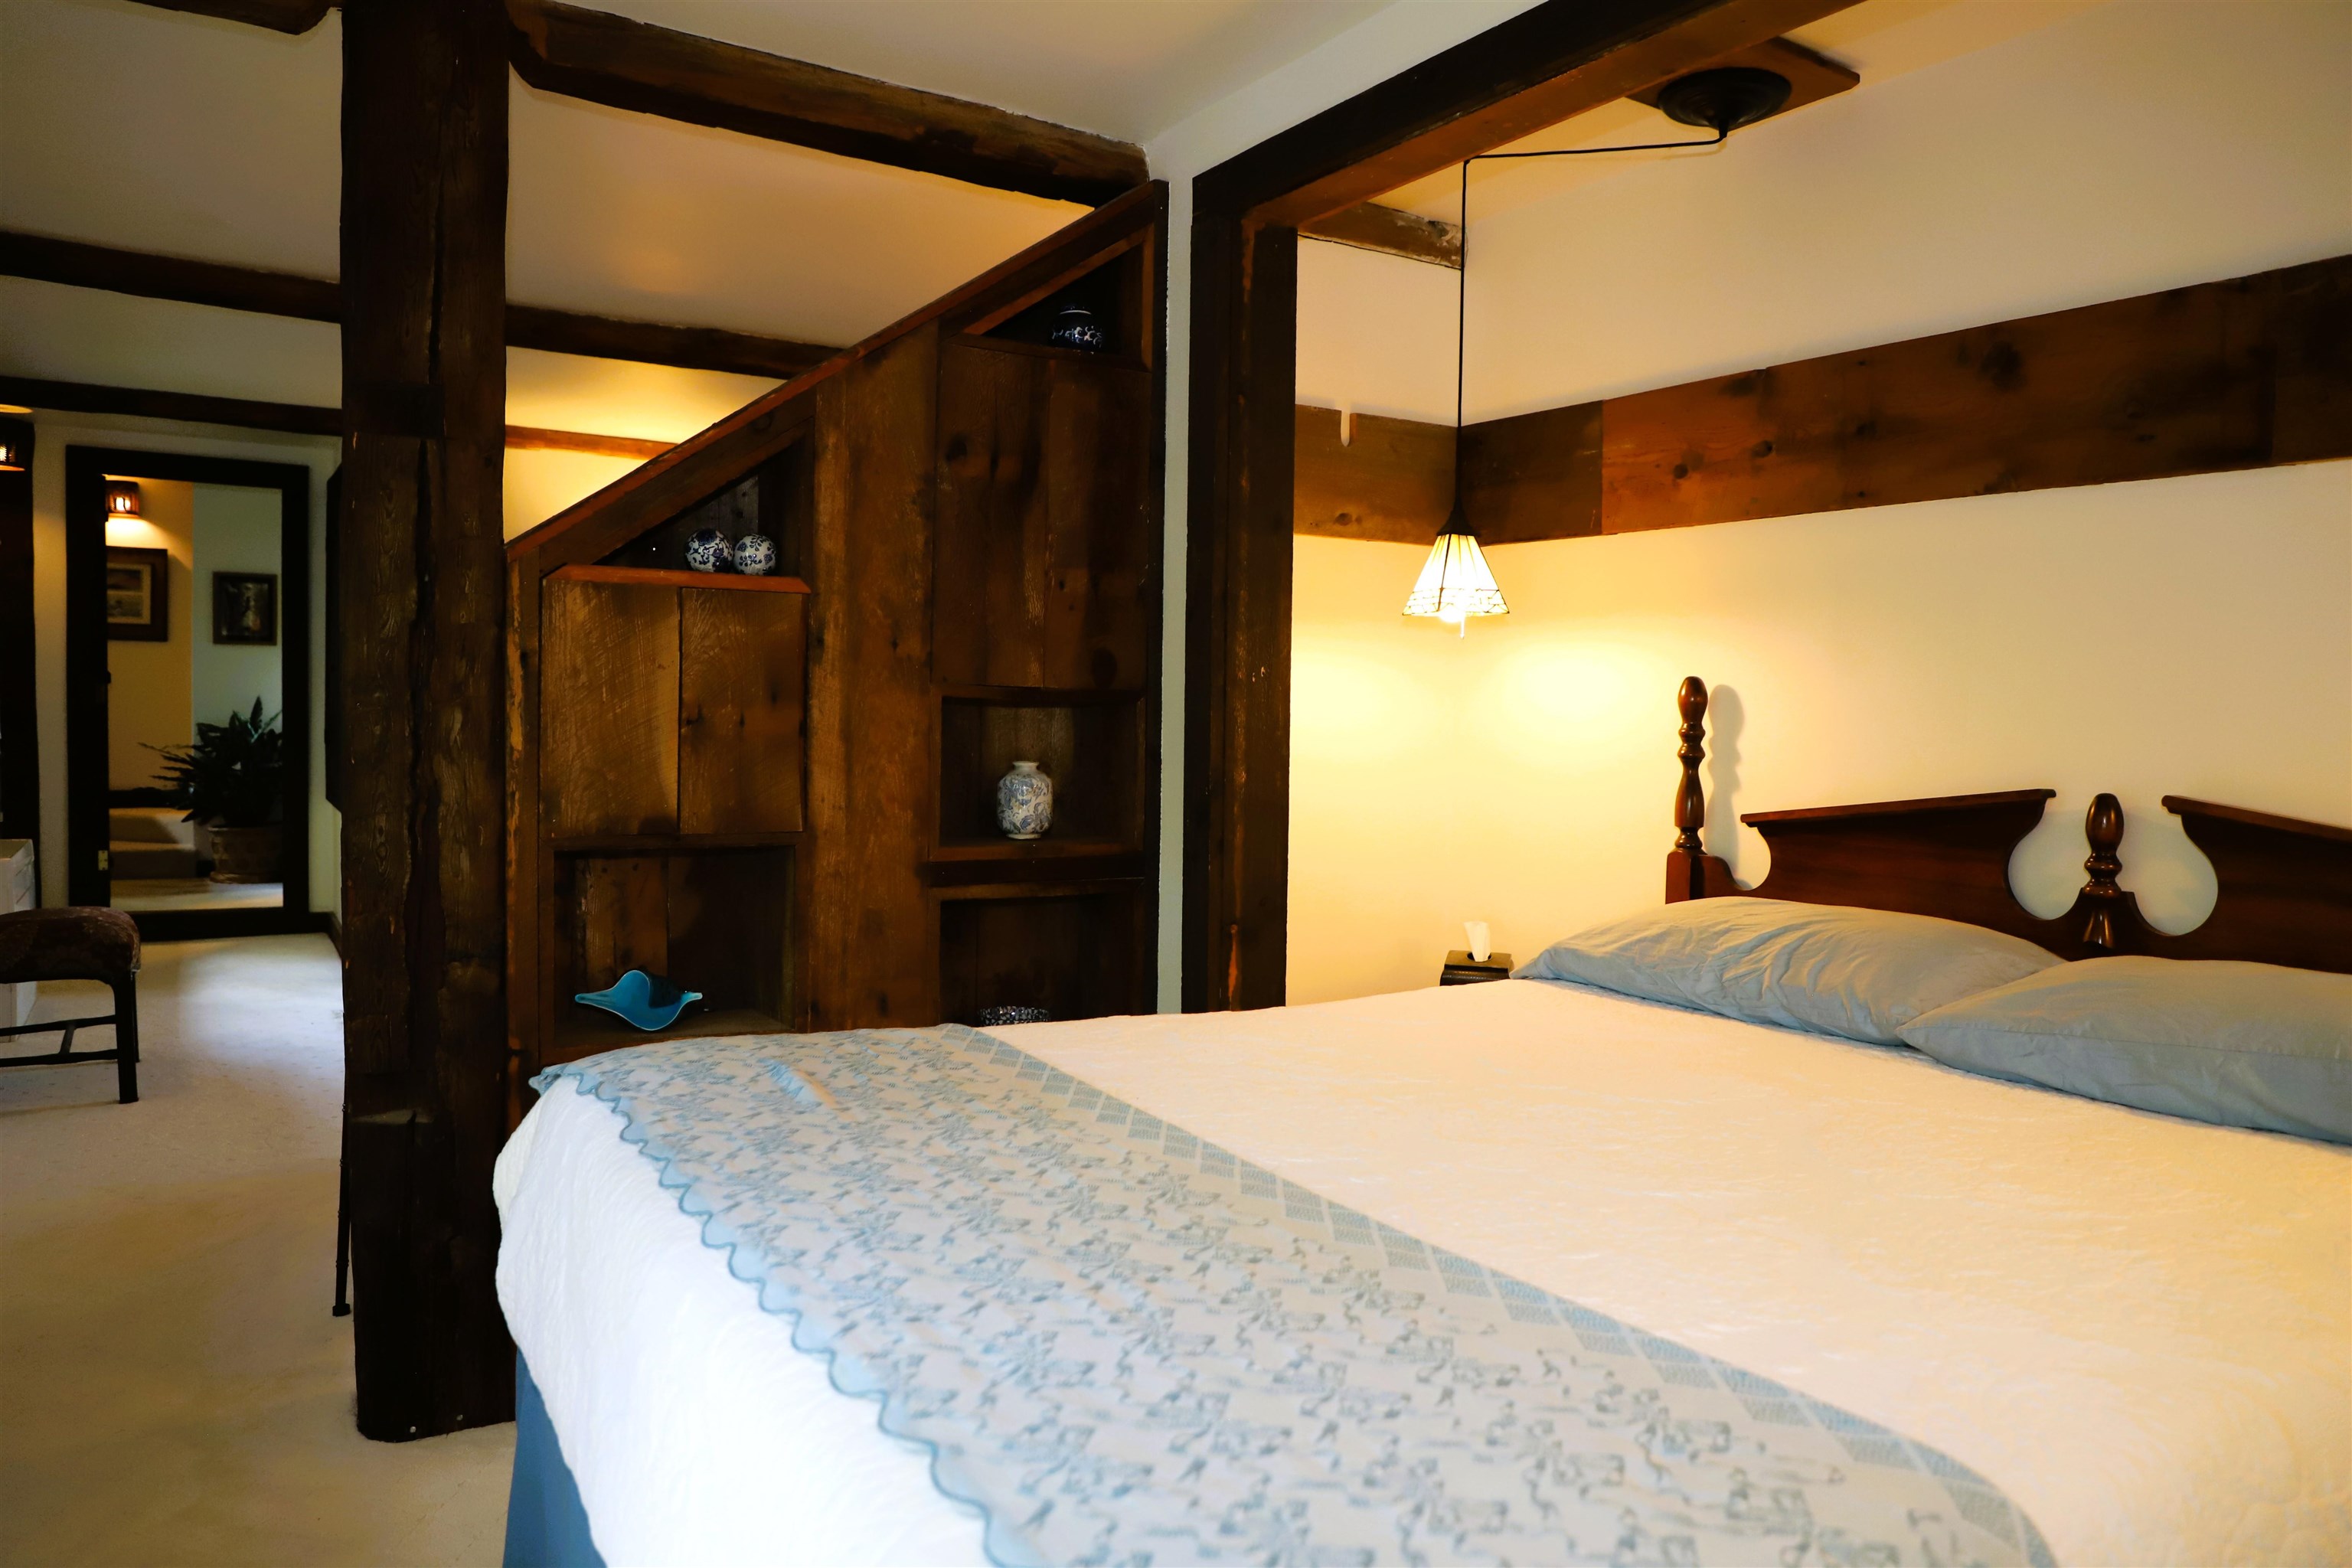
George Bedroom George Bedroom 26095059
George bedroom George bedroom 26095060
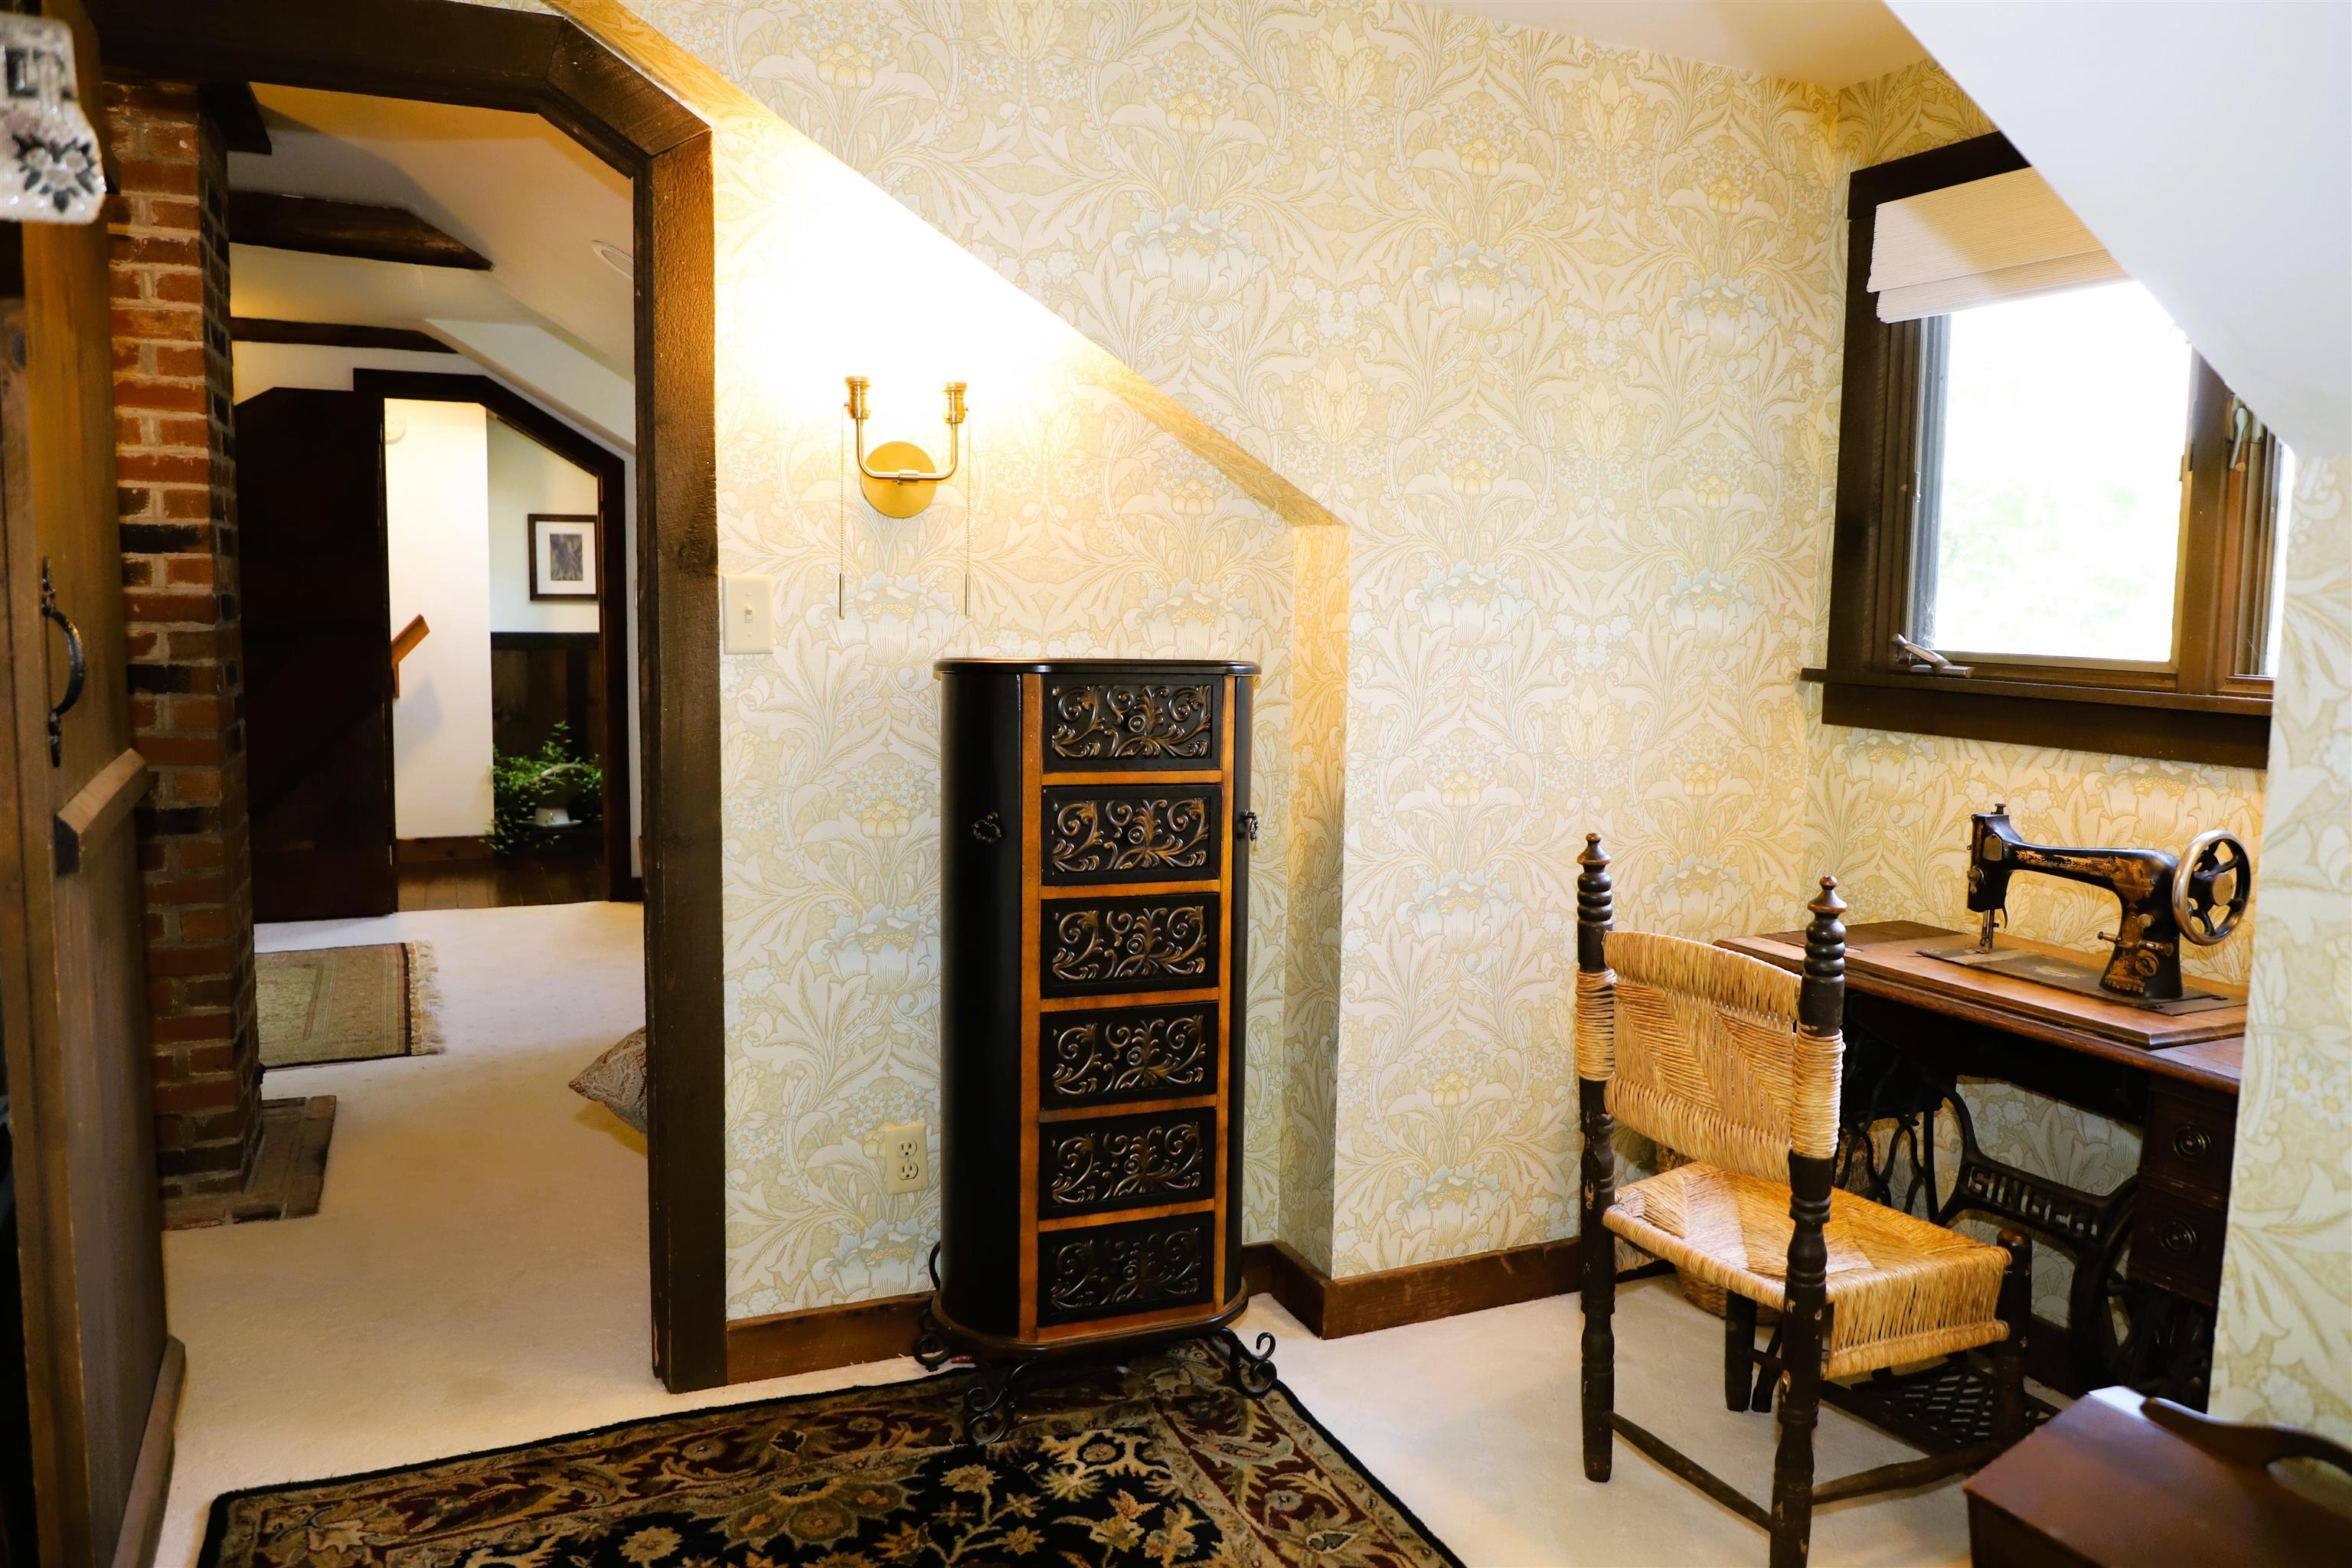
Sewing room / office off the George sitting room Sewing room / office off the George sitting room 26095061
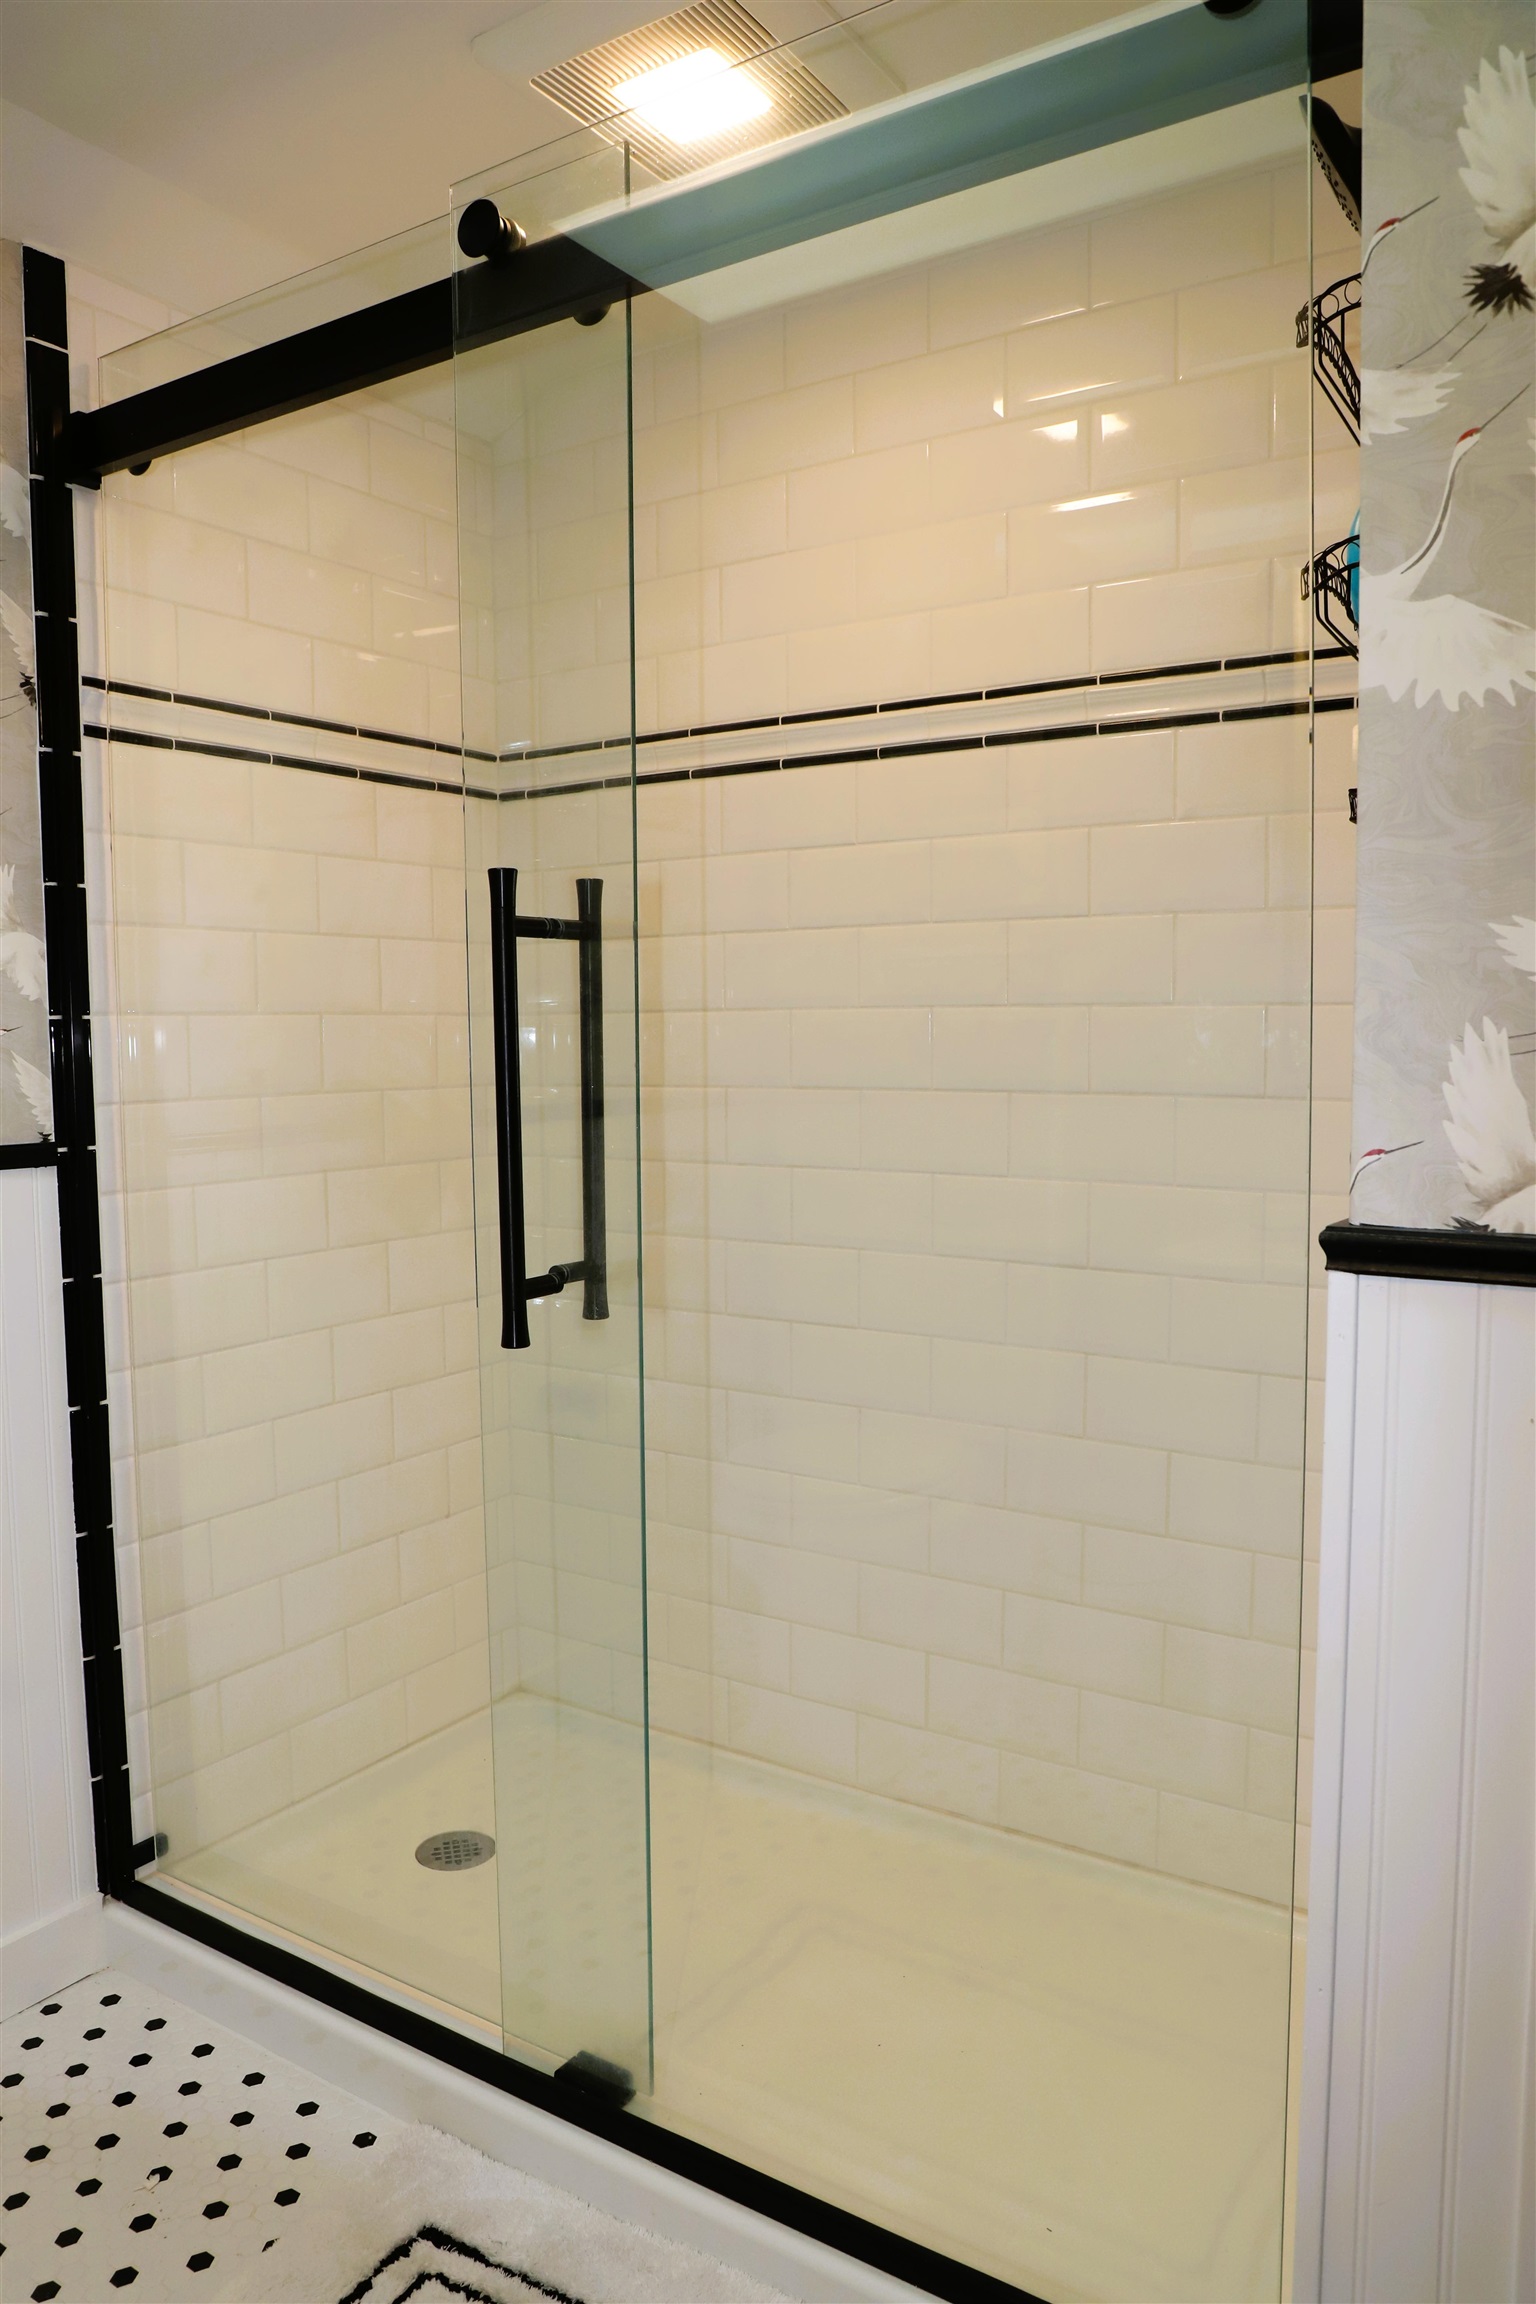
2nd floor 3/4 bath with custom tile and fixtures 2nd floor 3/4 bath with custom tile and fixtures 26095062
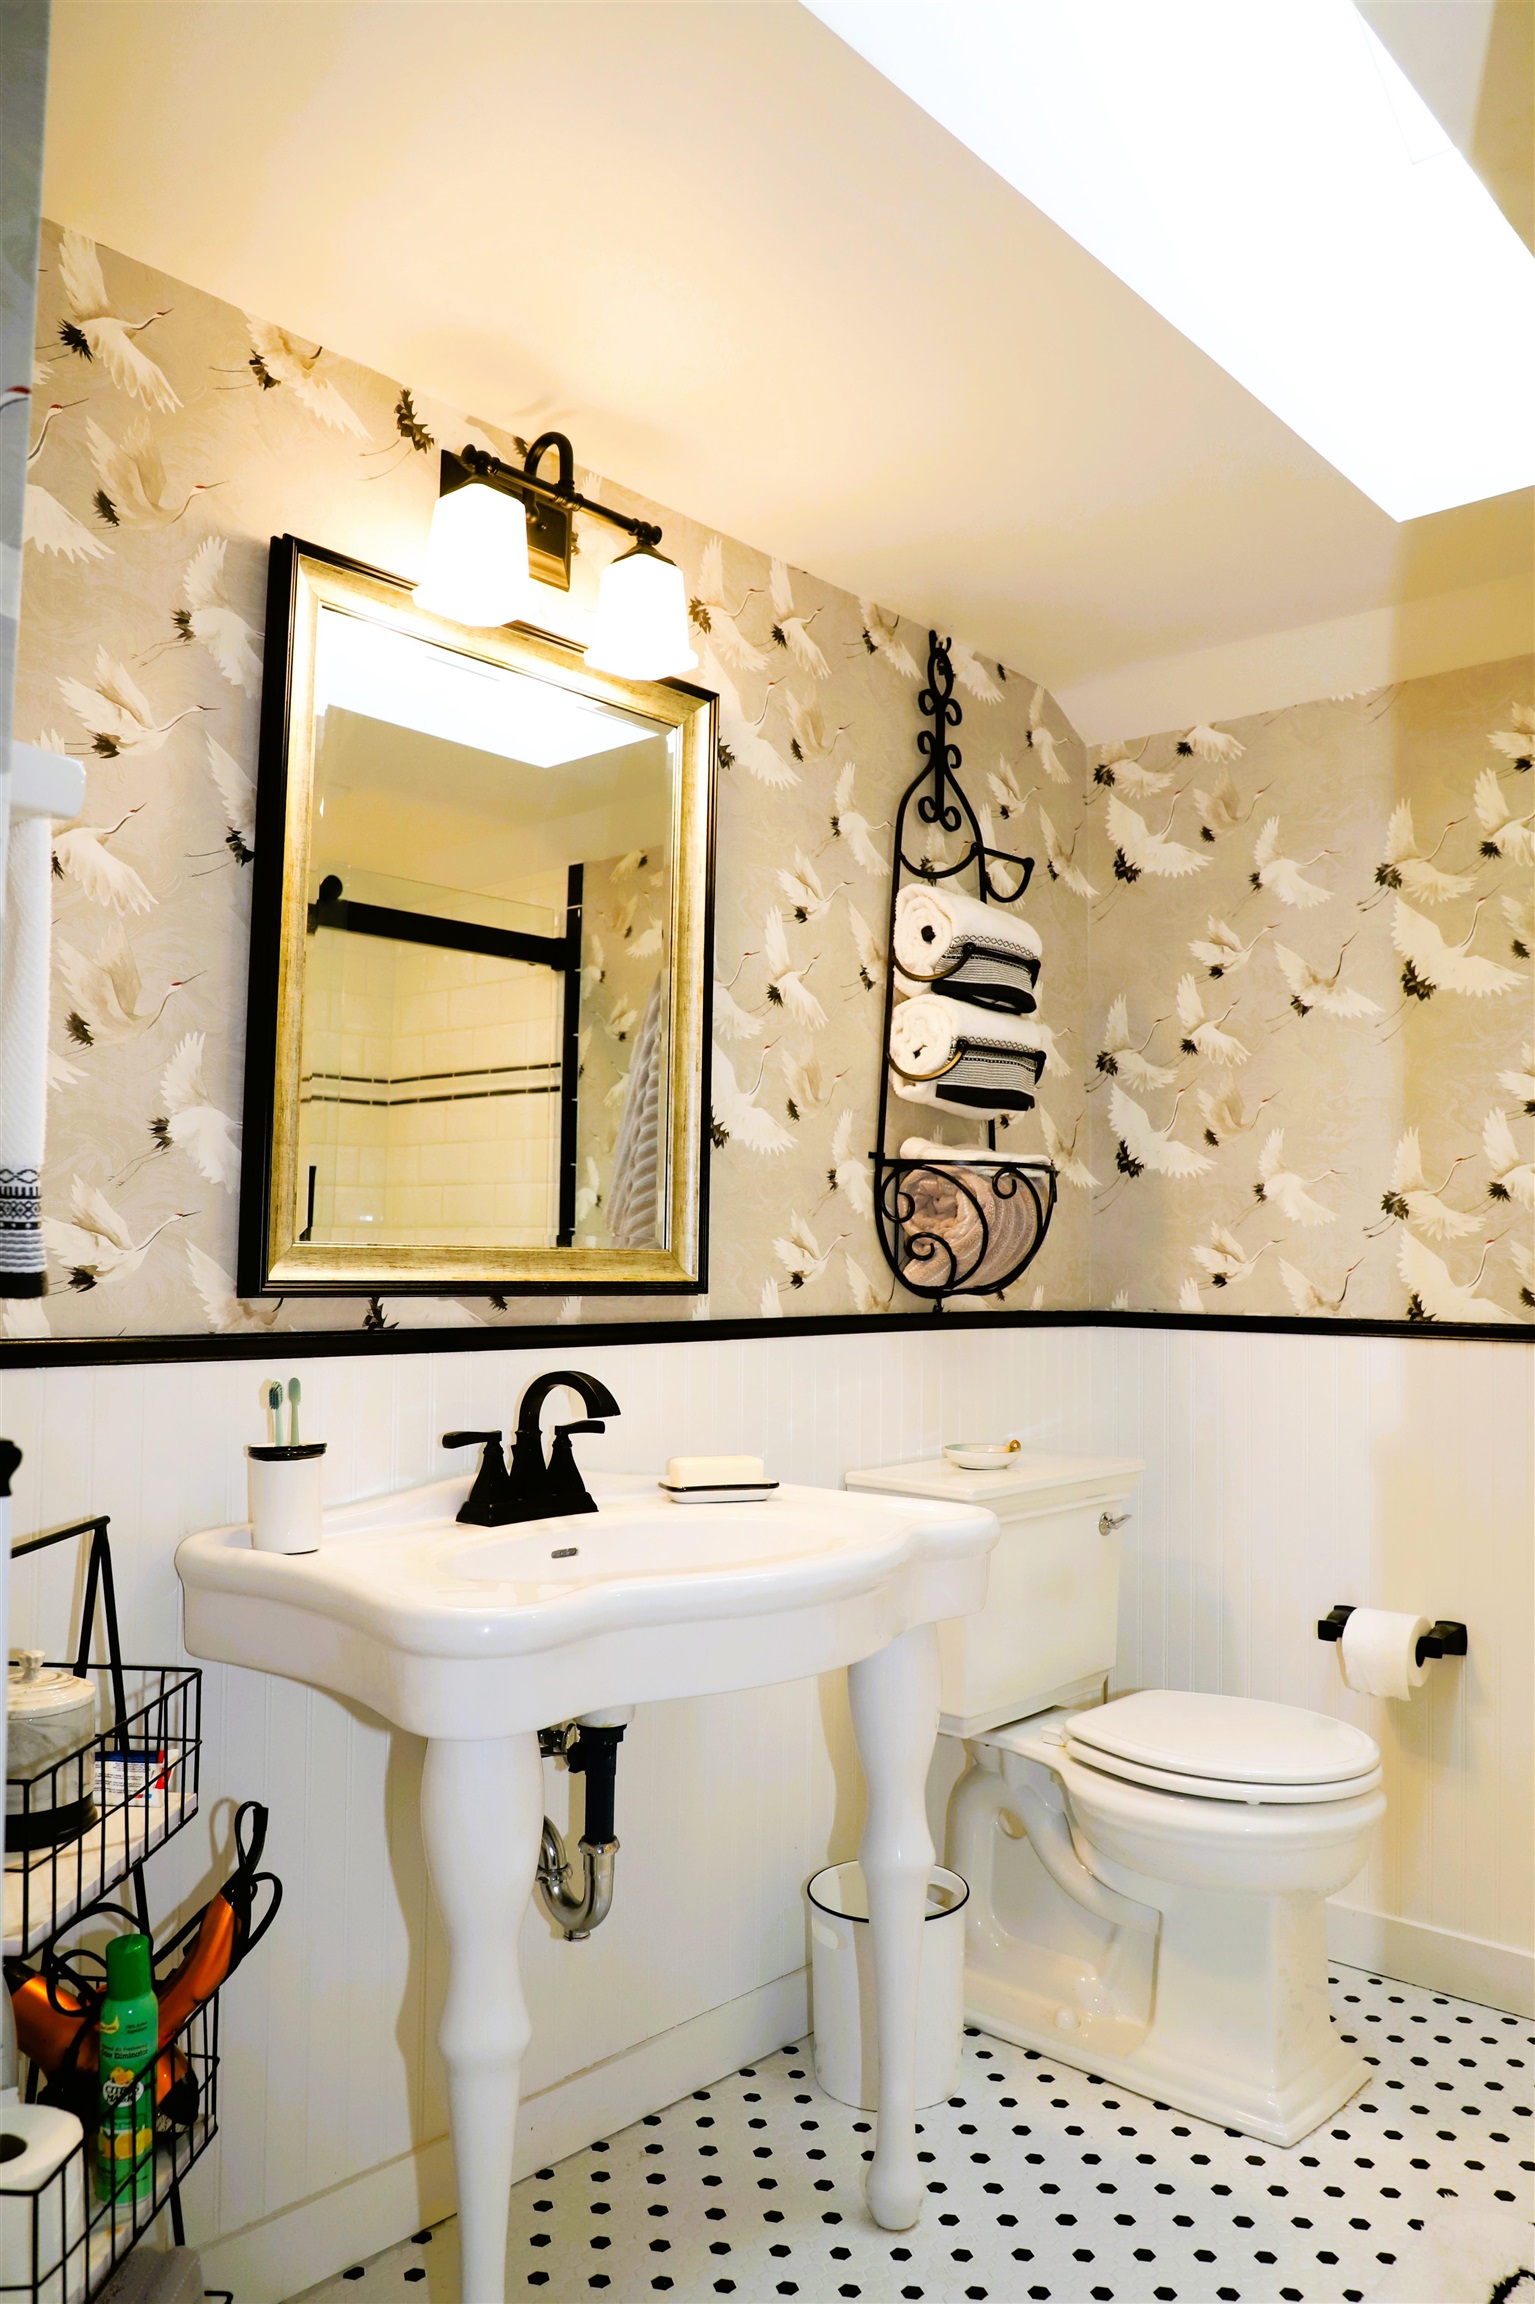
Tiled shower Tiled shower 26095063
Kramer sitting room overlooks the living room below Kramer sitting room overlooks the living room below 26095065
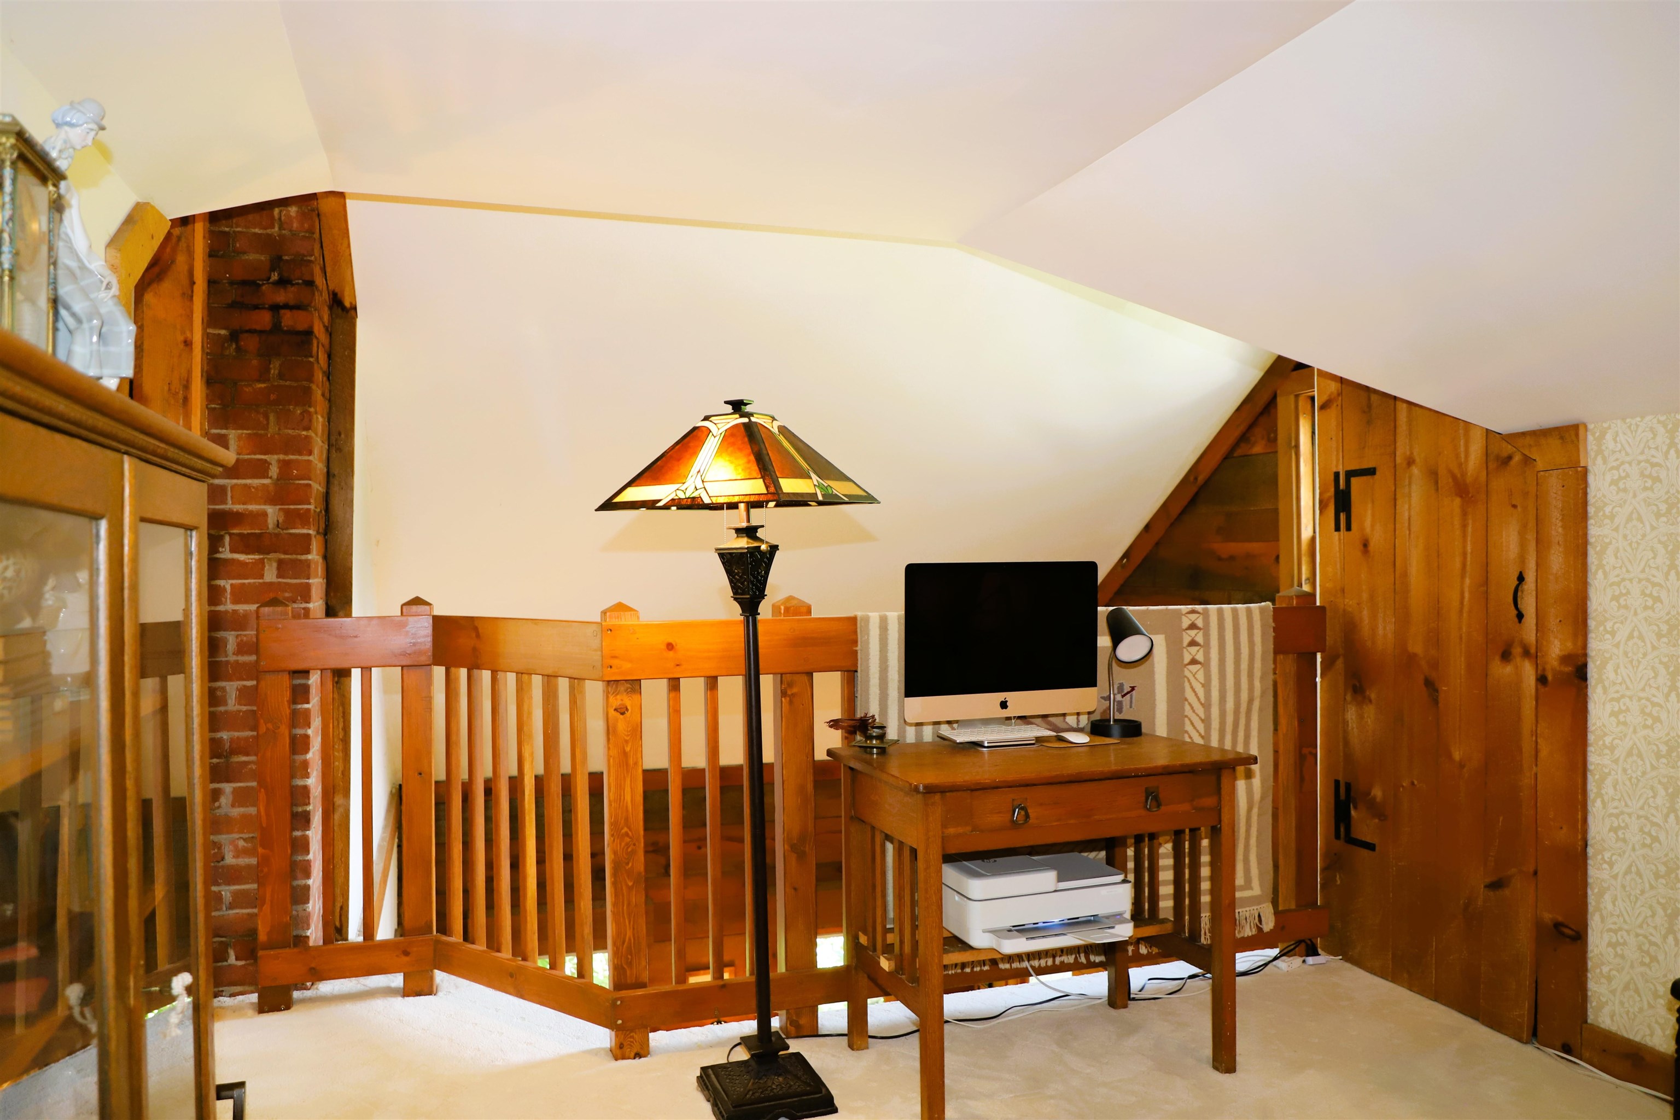
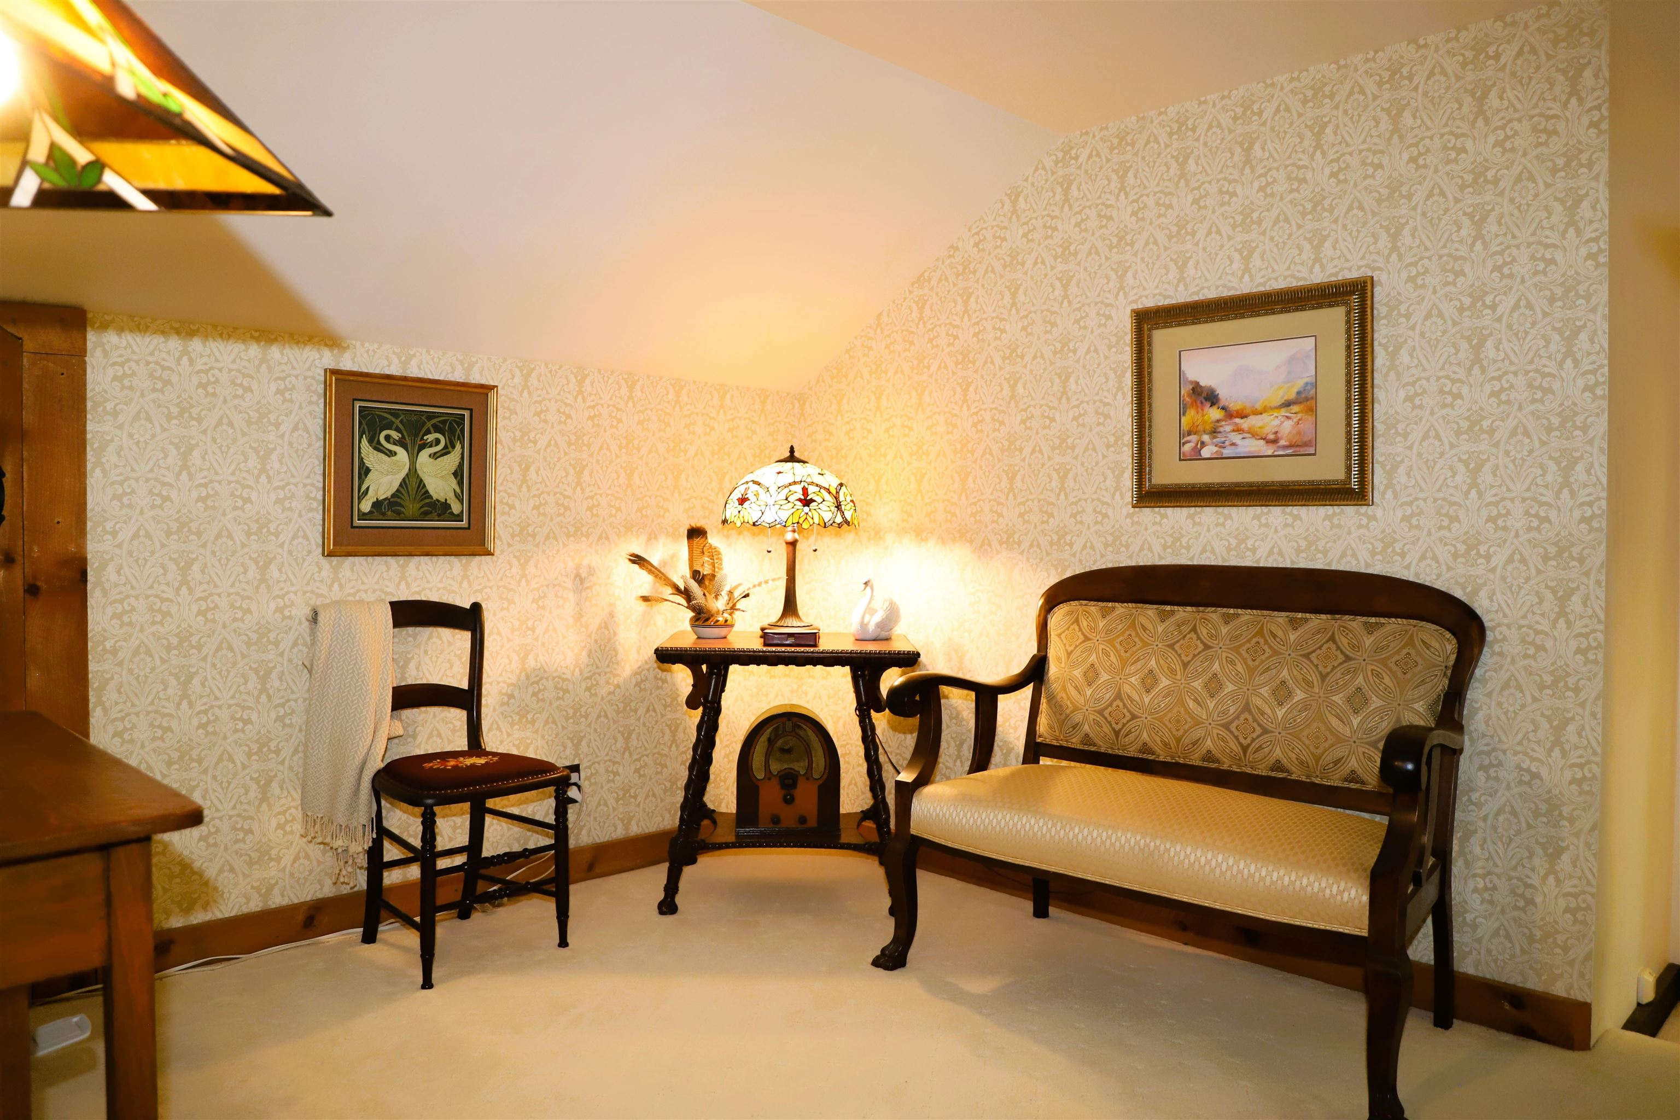
Kramer sitting room Kramer sitting room 26095066
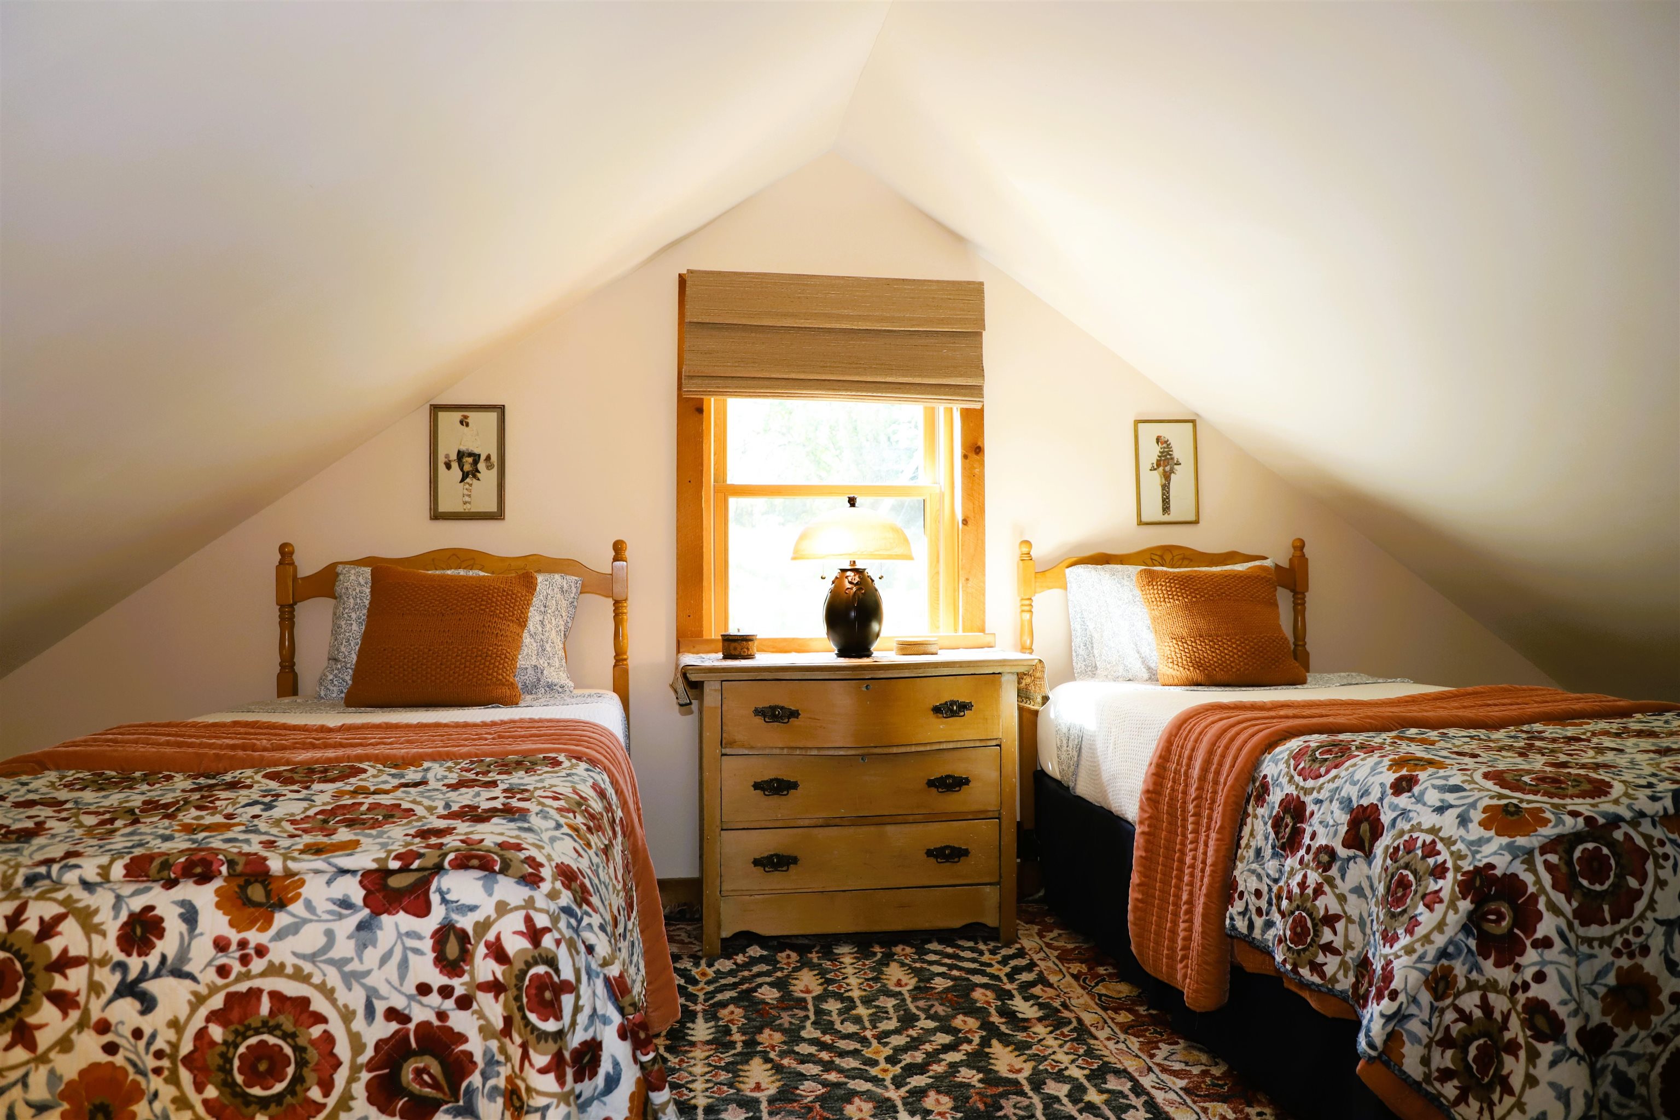
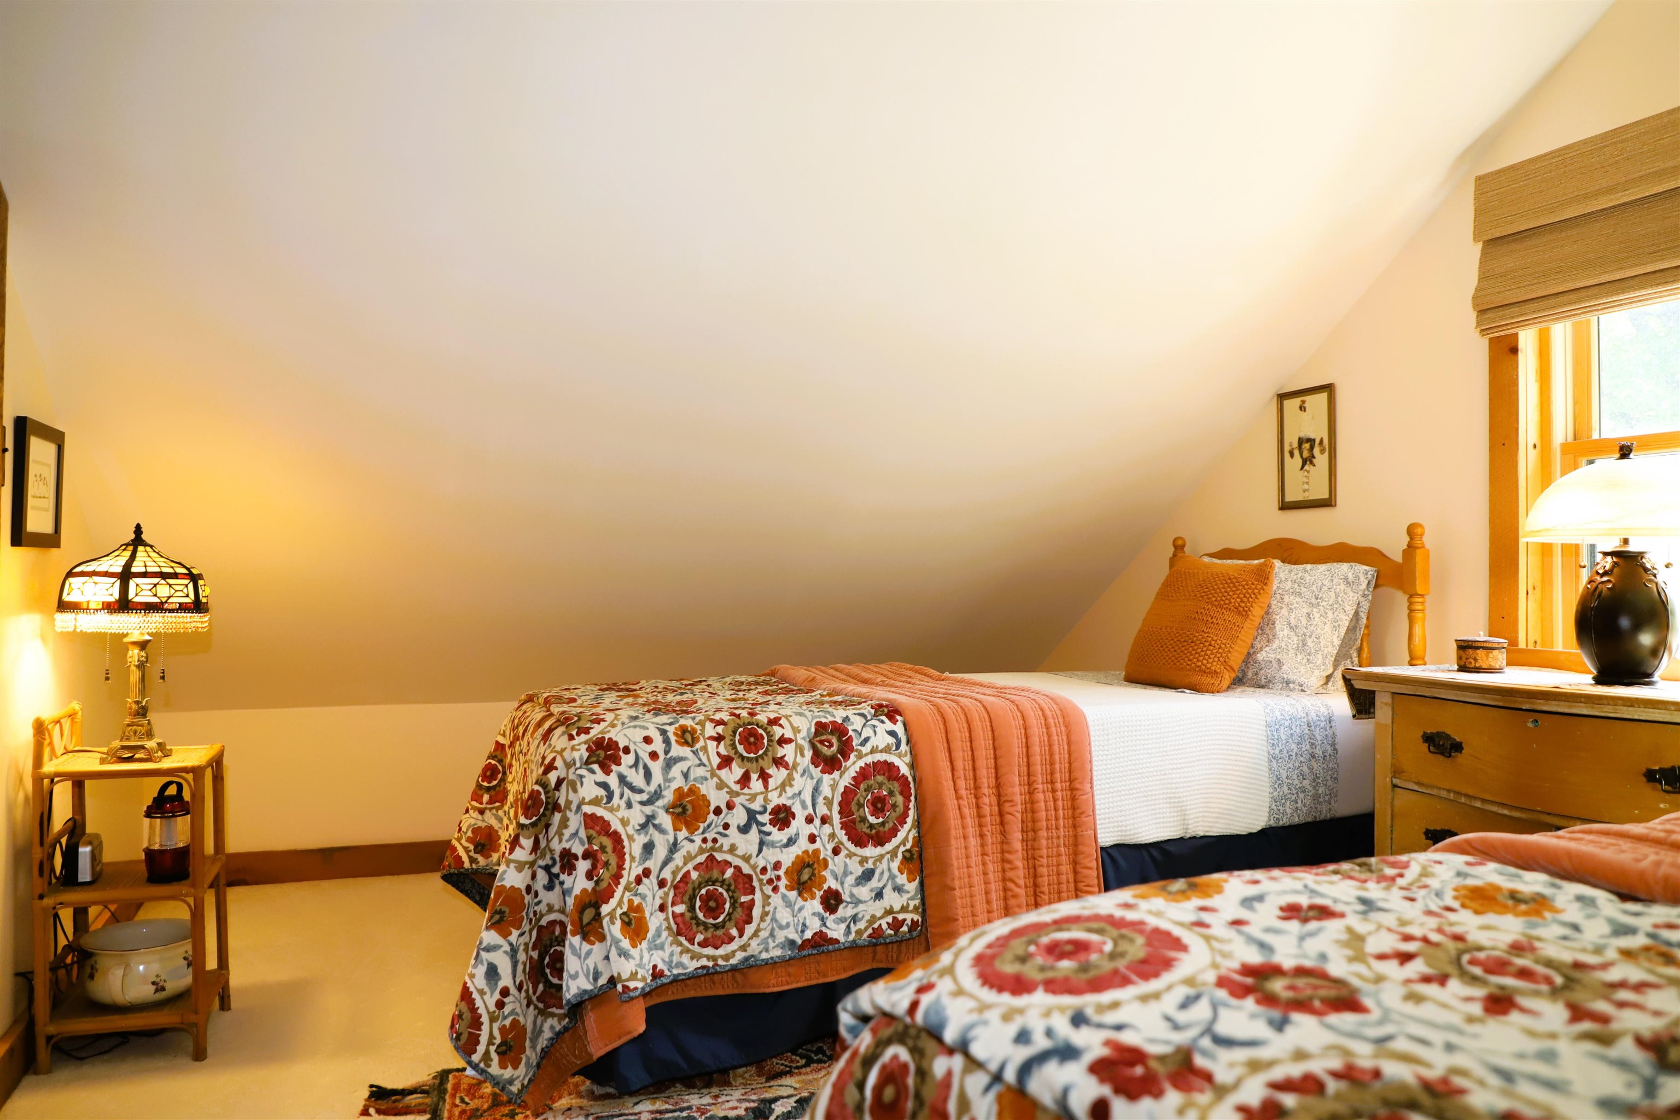
The Kramer bedroom The Kramer bedroom 26095067
Kramer bedroom Kramer bedroom 26095068
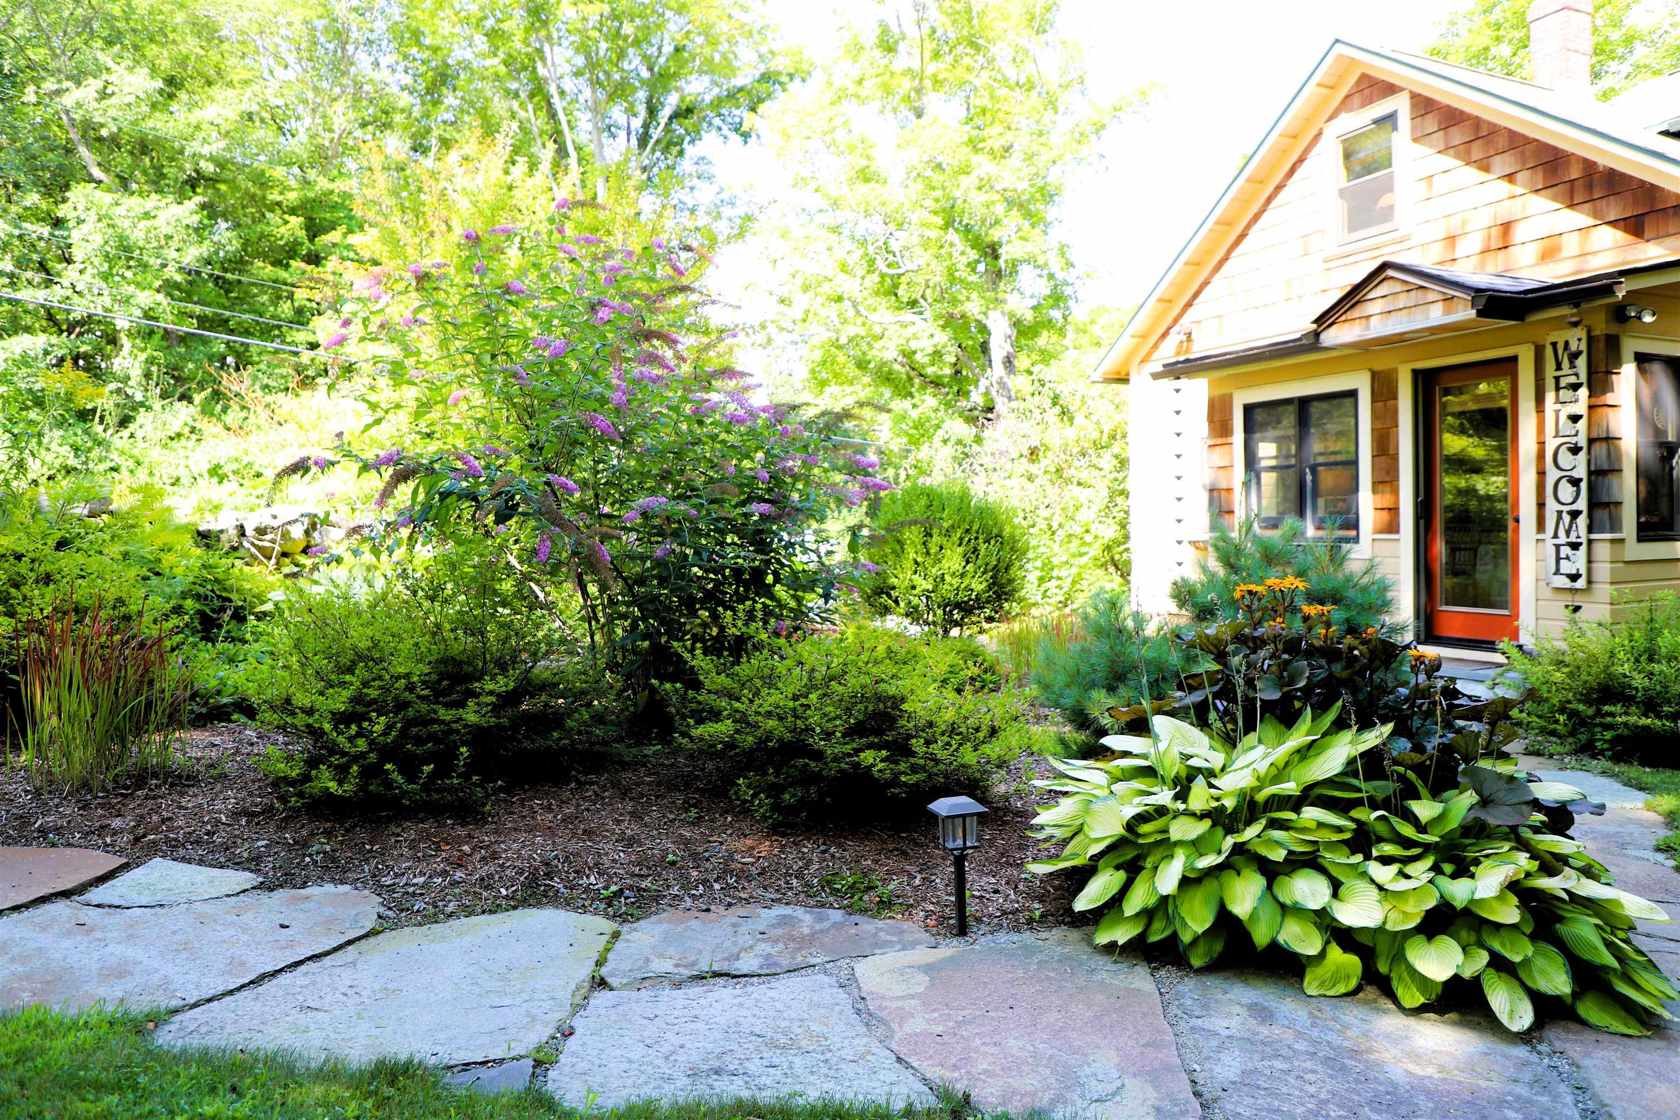
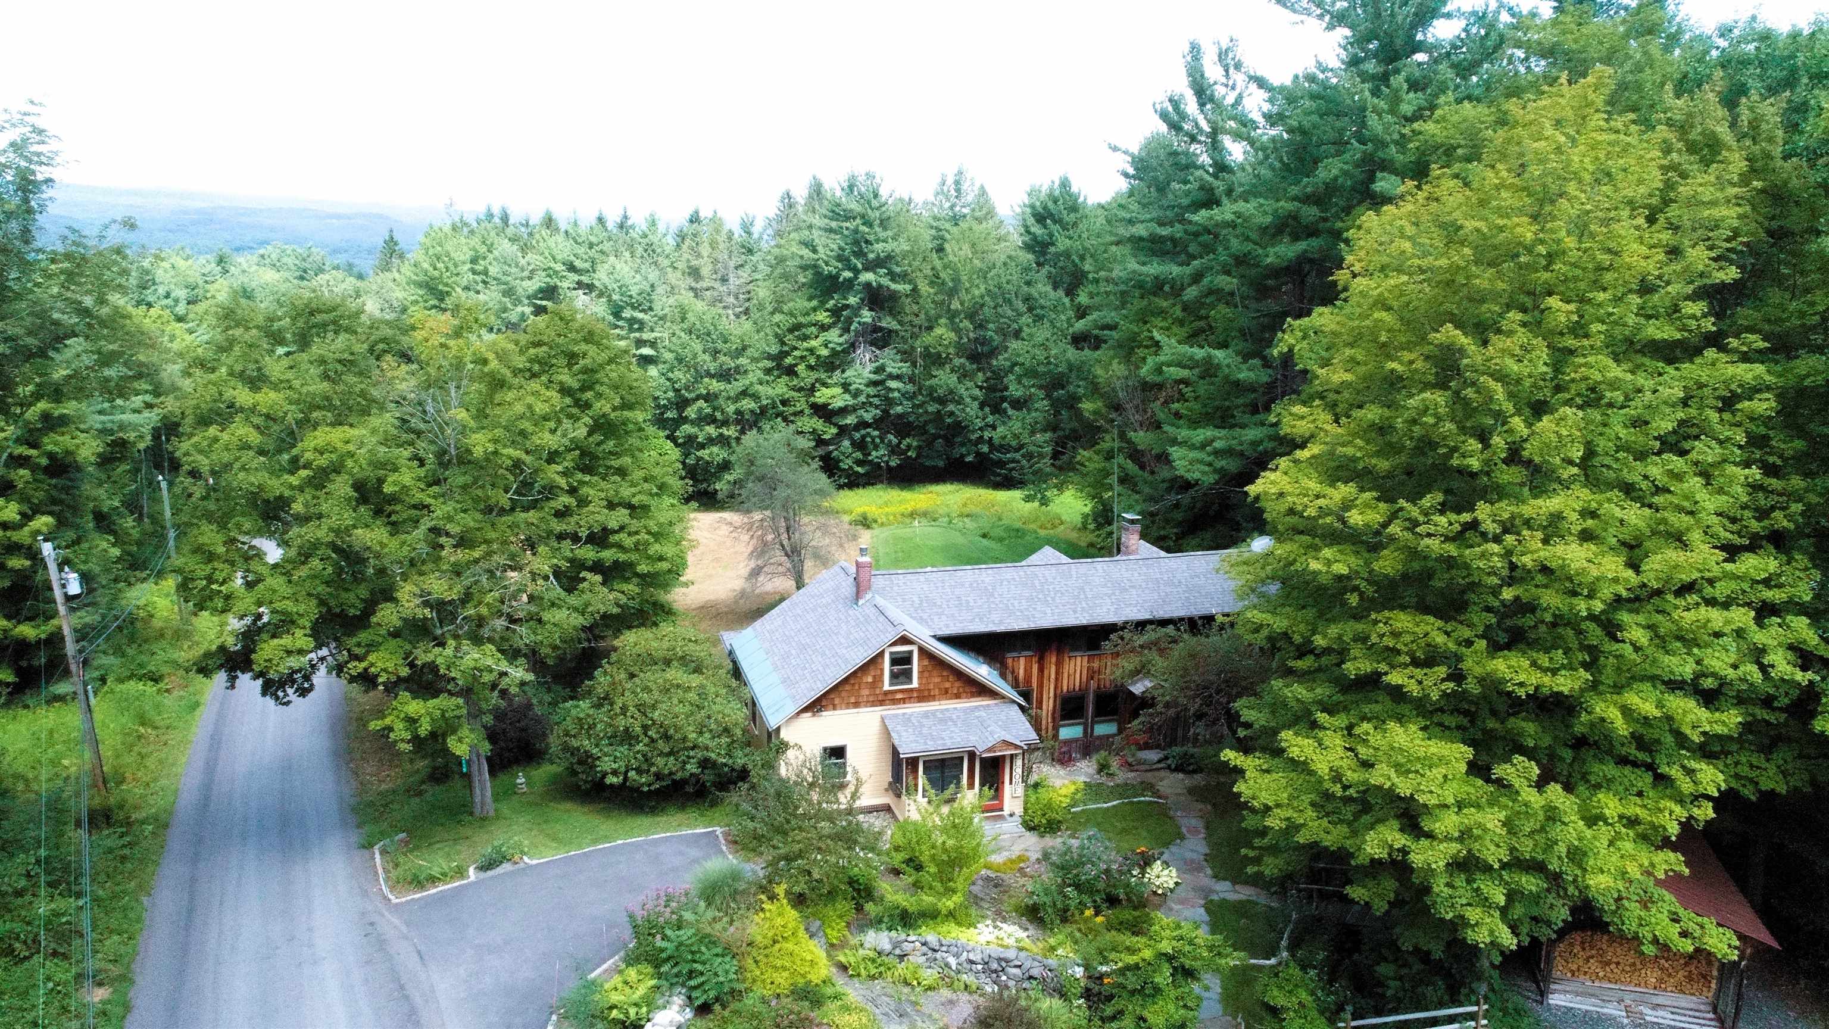
Stone walkway and gardens Stone walkway and gardens 26095073
 26095070
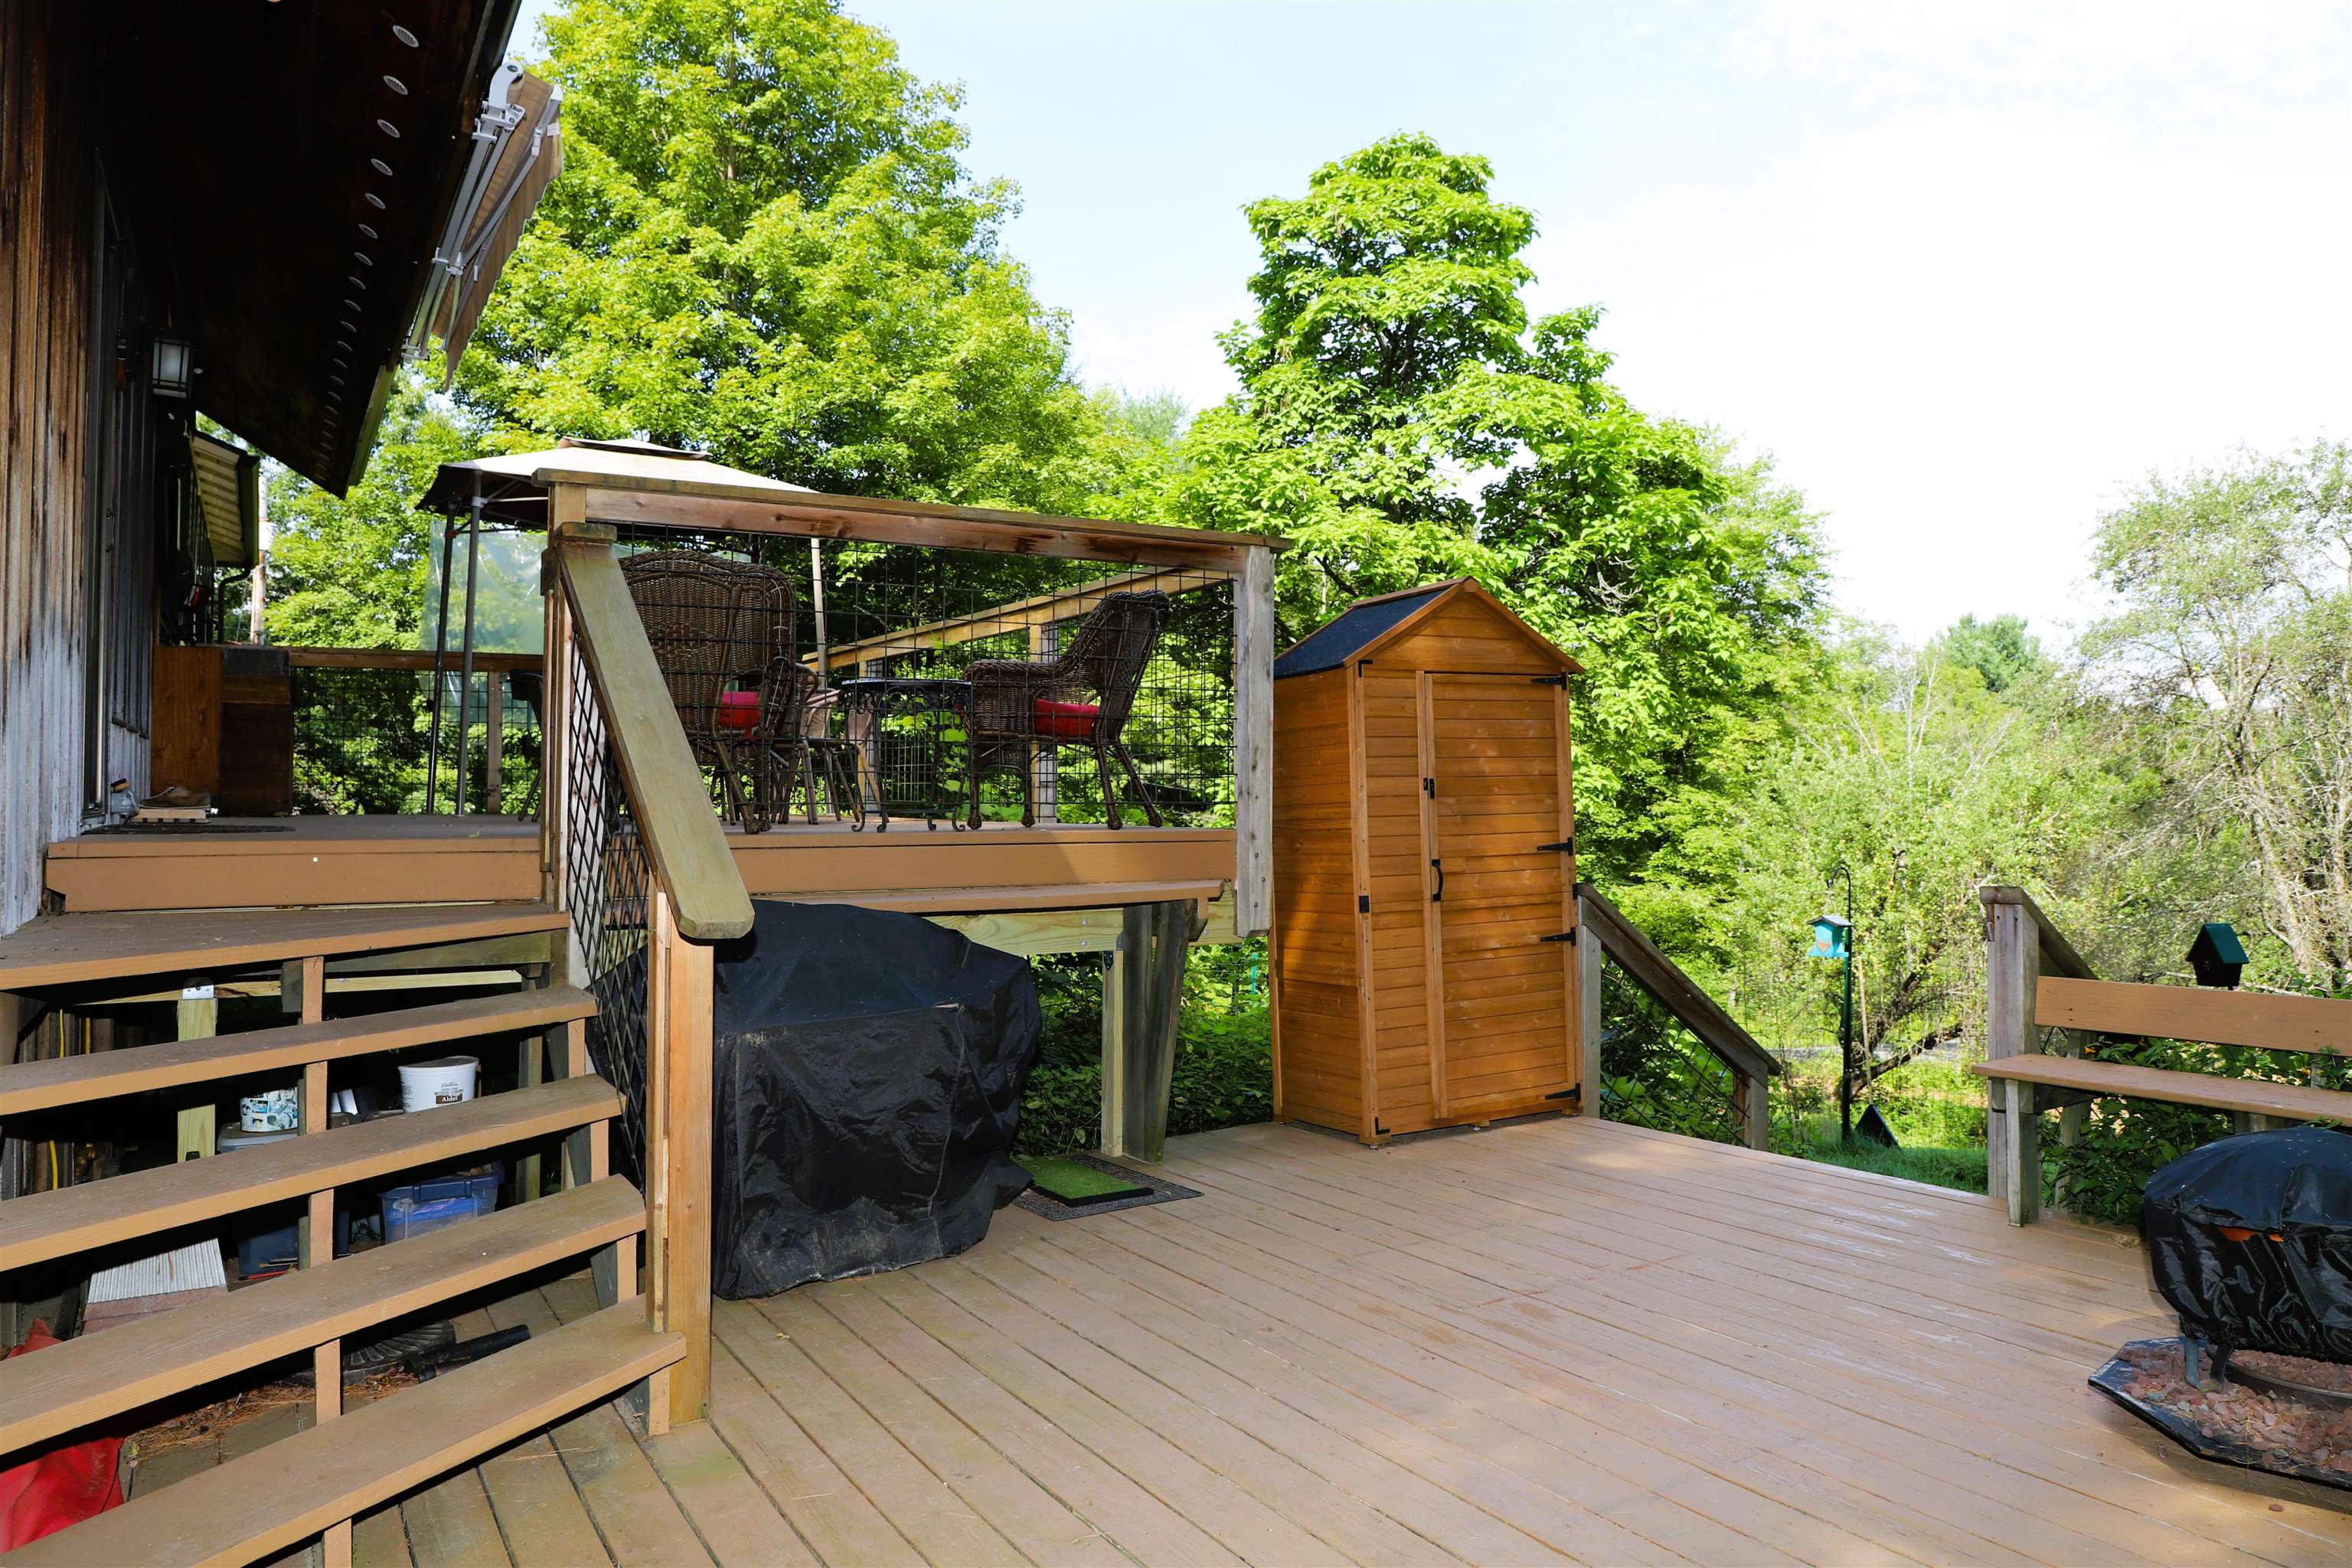
The upper deck level The upper deck level 26095053
Upper deck Upper deck 26095054
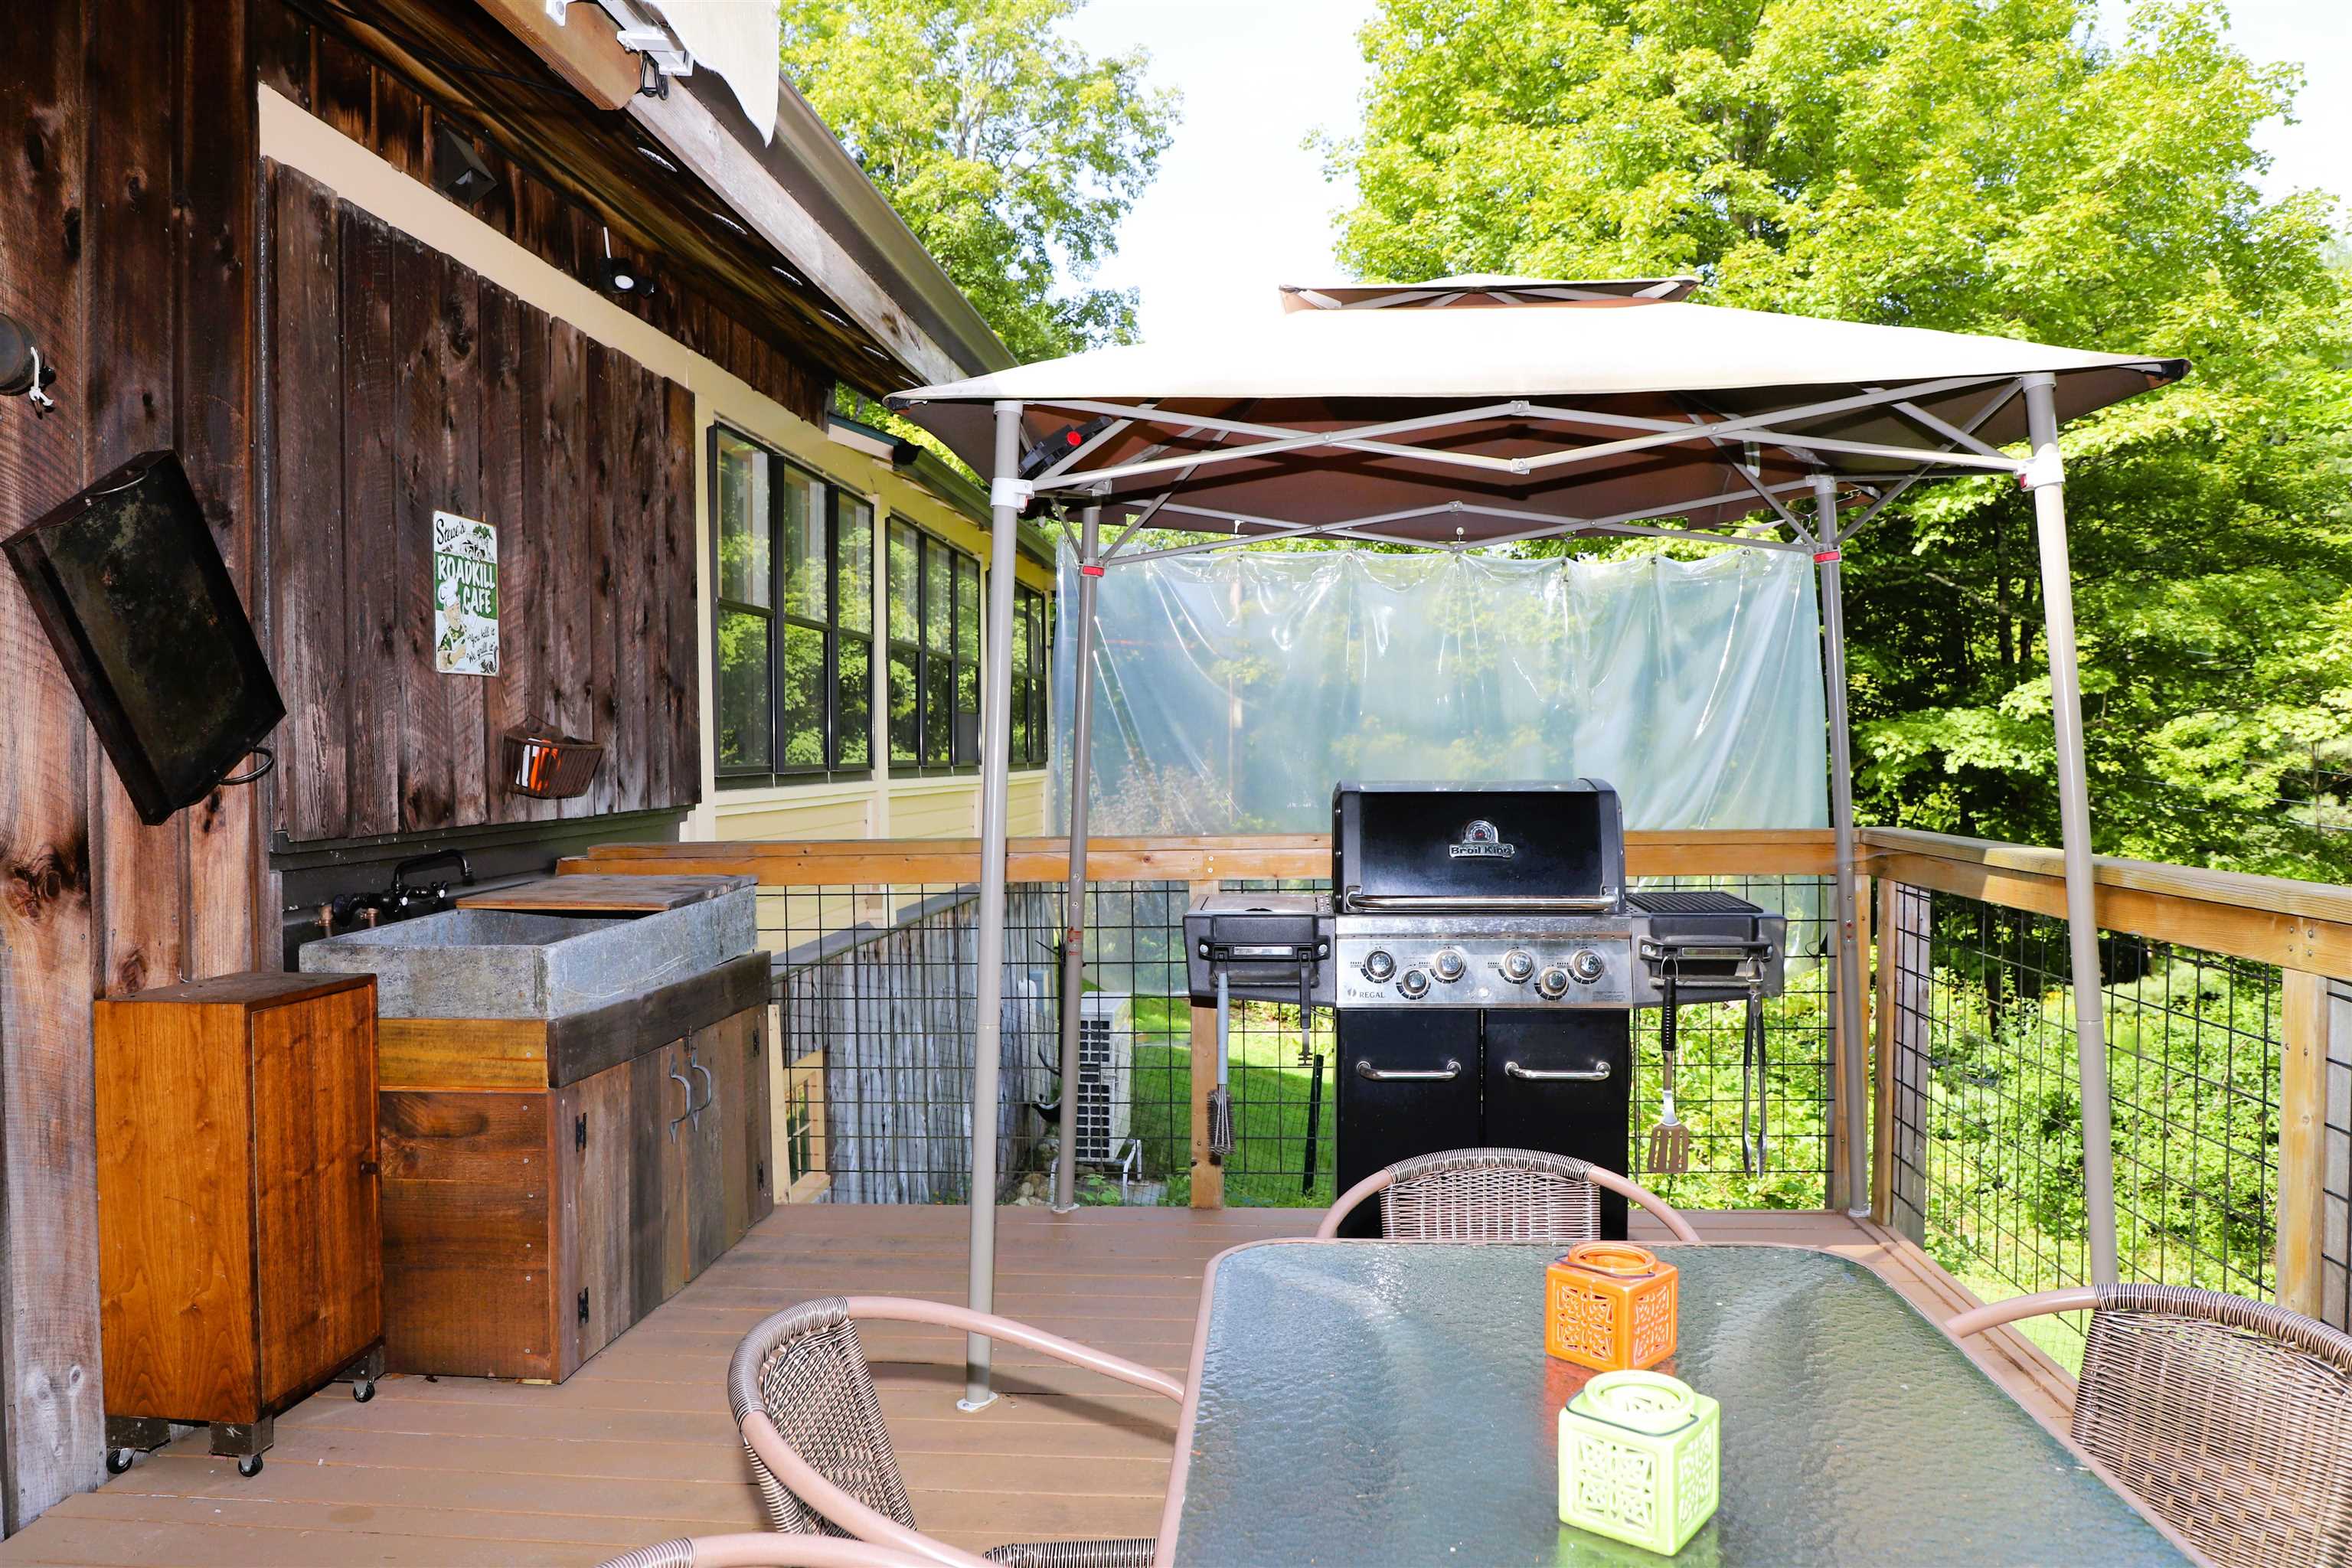
cooking area on upper deck cooking area on upper deck 26095051
Reclaimed soapstone outdoor 3 season sink on deck Reclaimed soapstone outdoor 3 season sink on deck 26095052
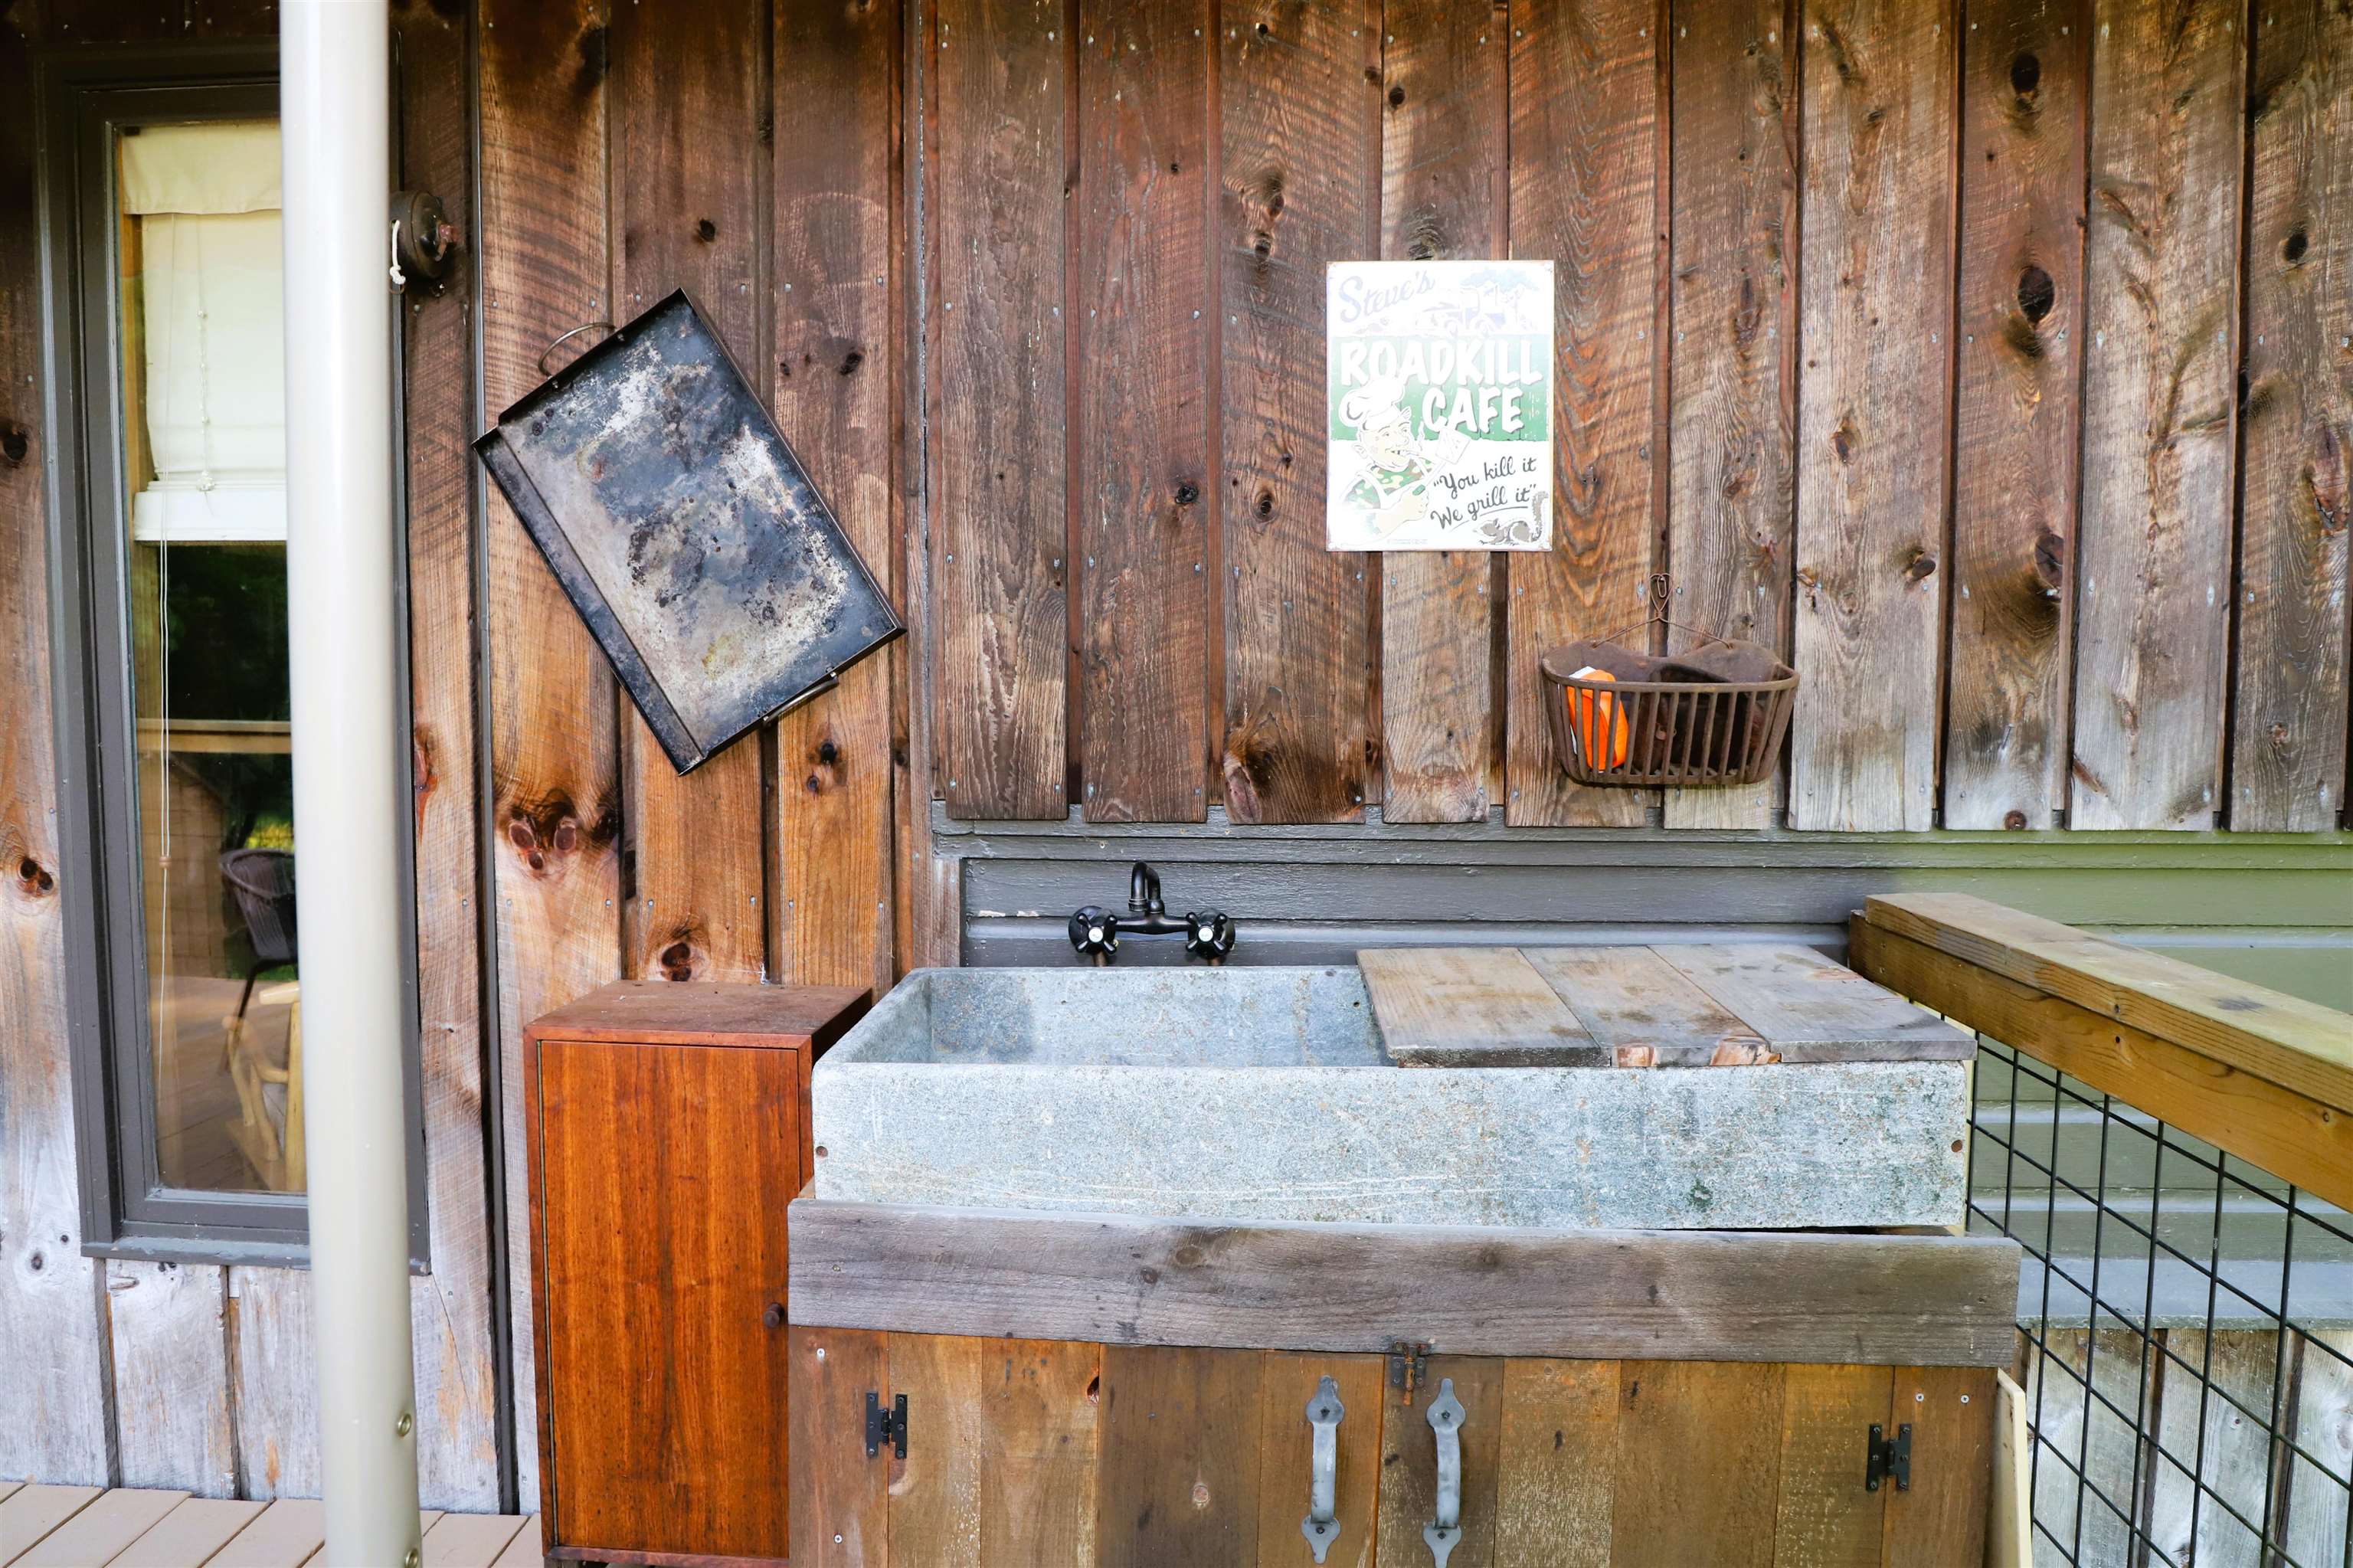
Lower deck enters into the side yard and meadow Lower deck enters into the side yard and meadow 26095055
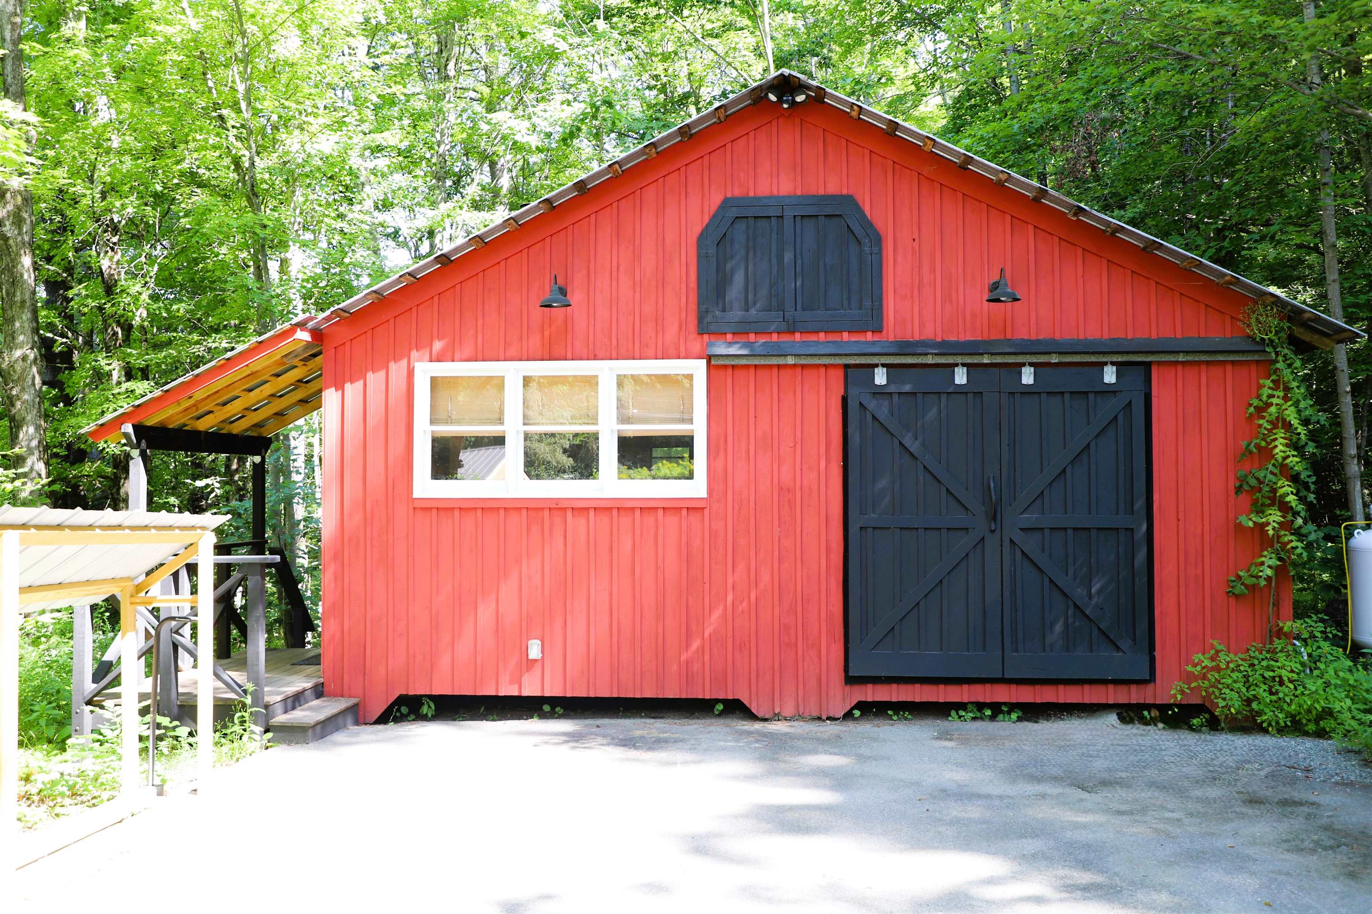
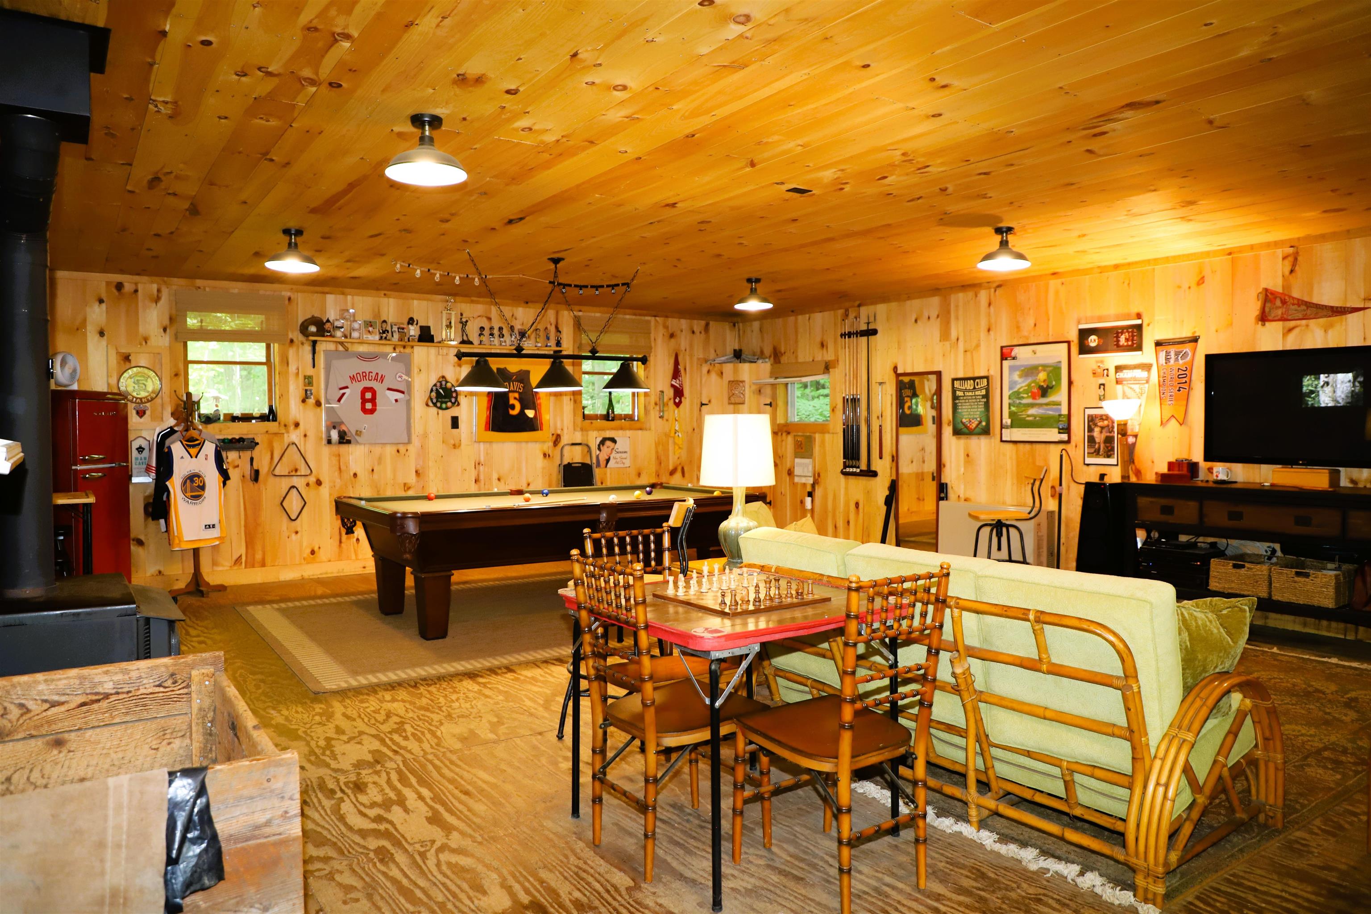
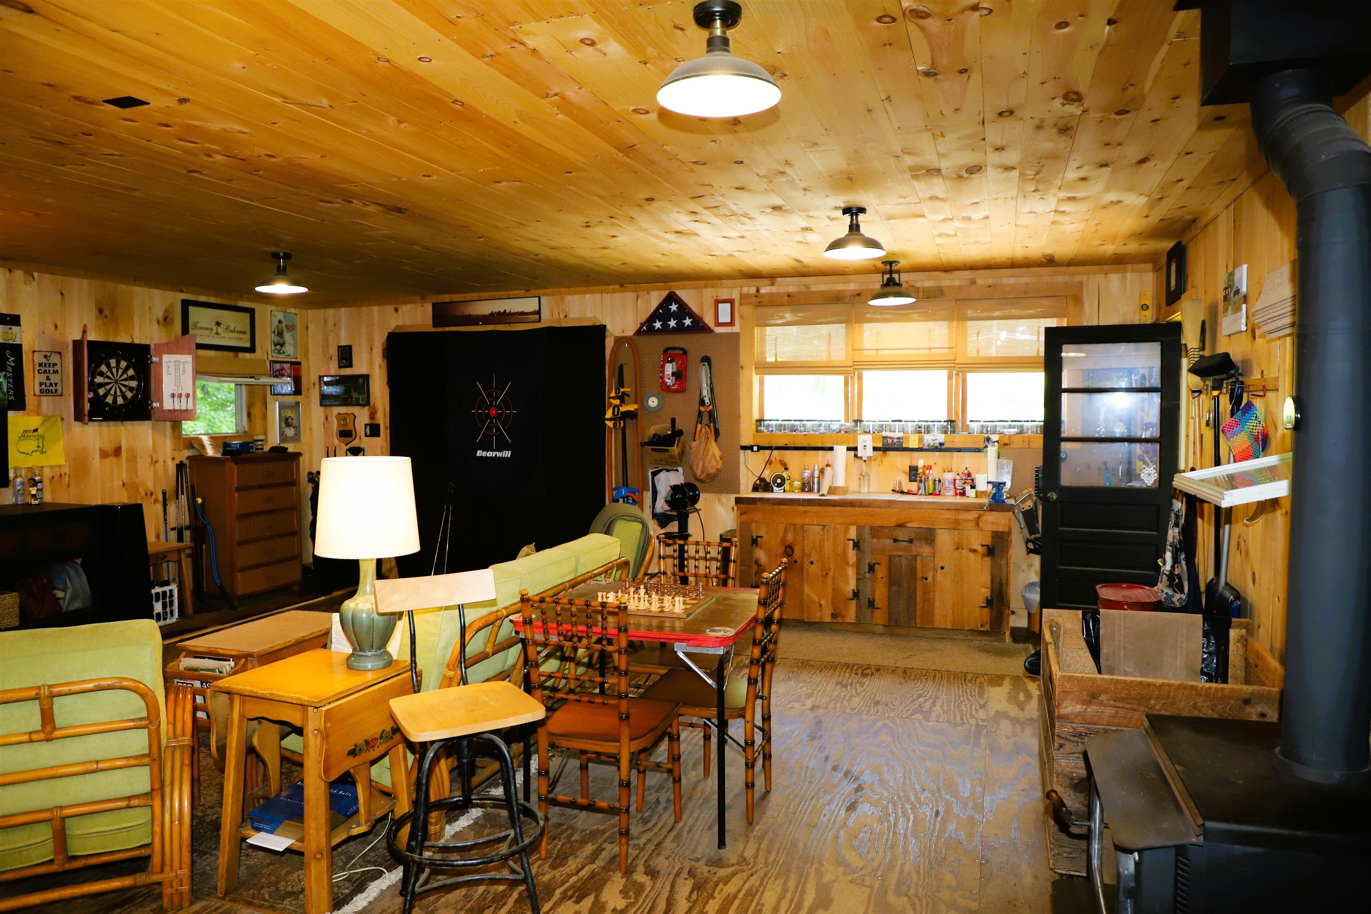
The barn Man-Cave The barn Man-Cave 26095074
conditioned space in the man cave conditioned space in the man cave 26095075
large door to the front could allow use as workshop as well large door to the front could allow use as workshop as well 26095076
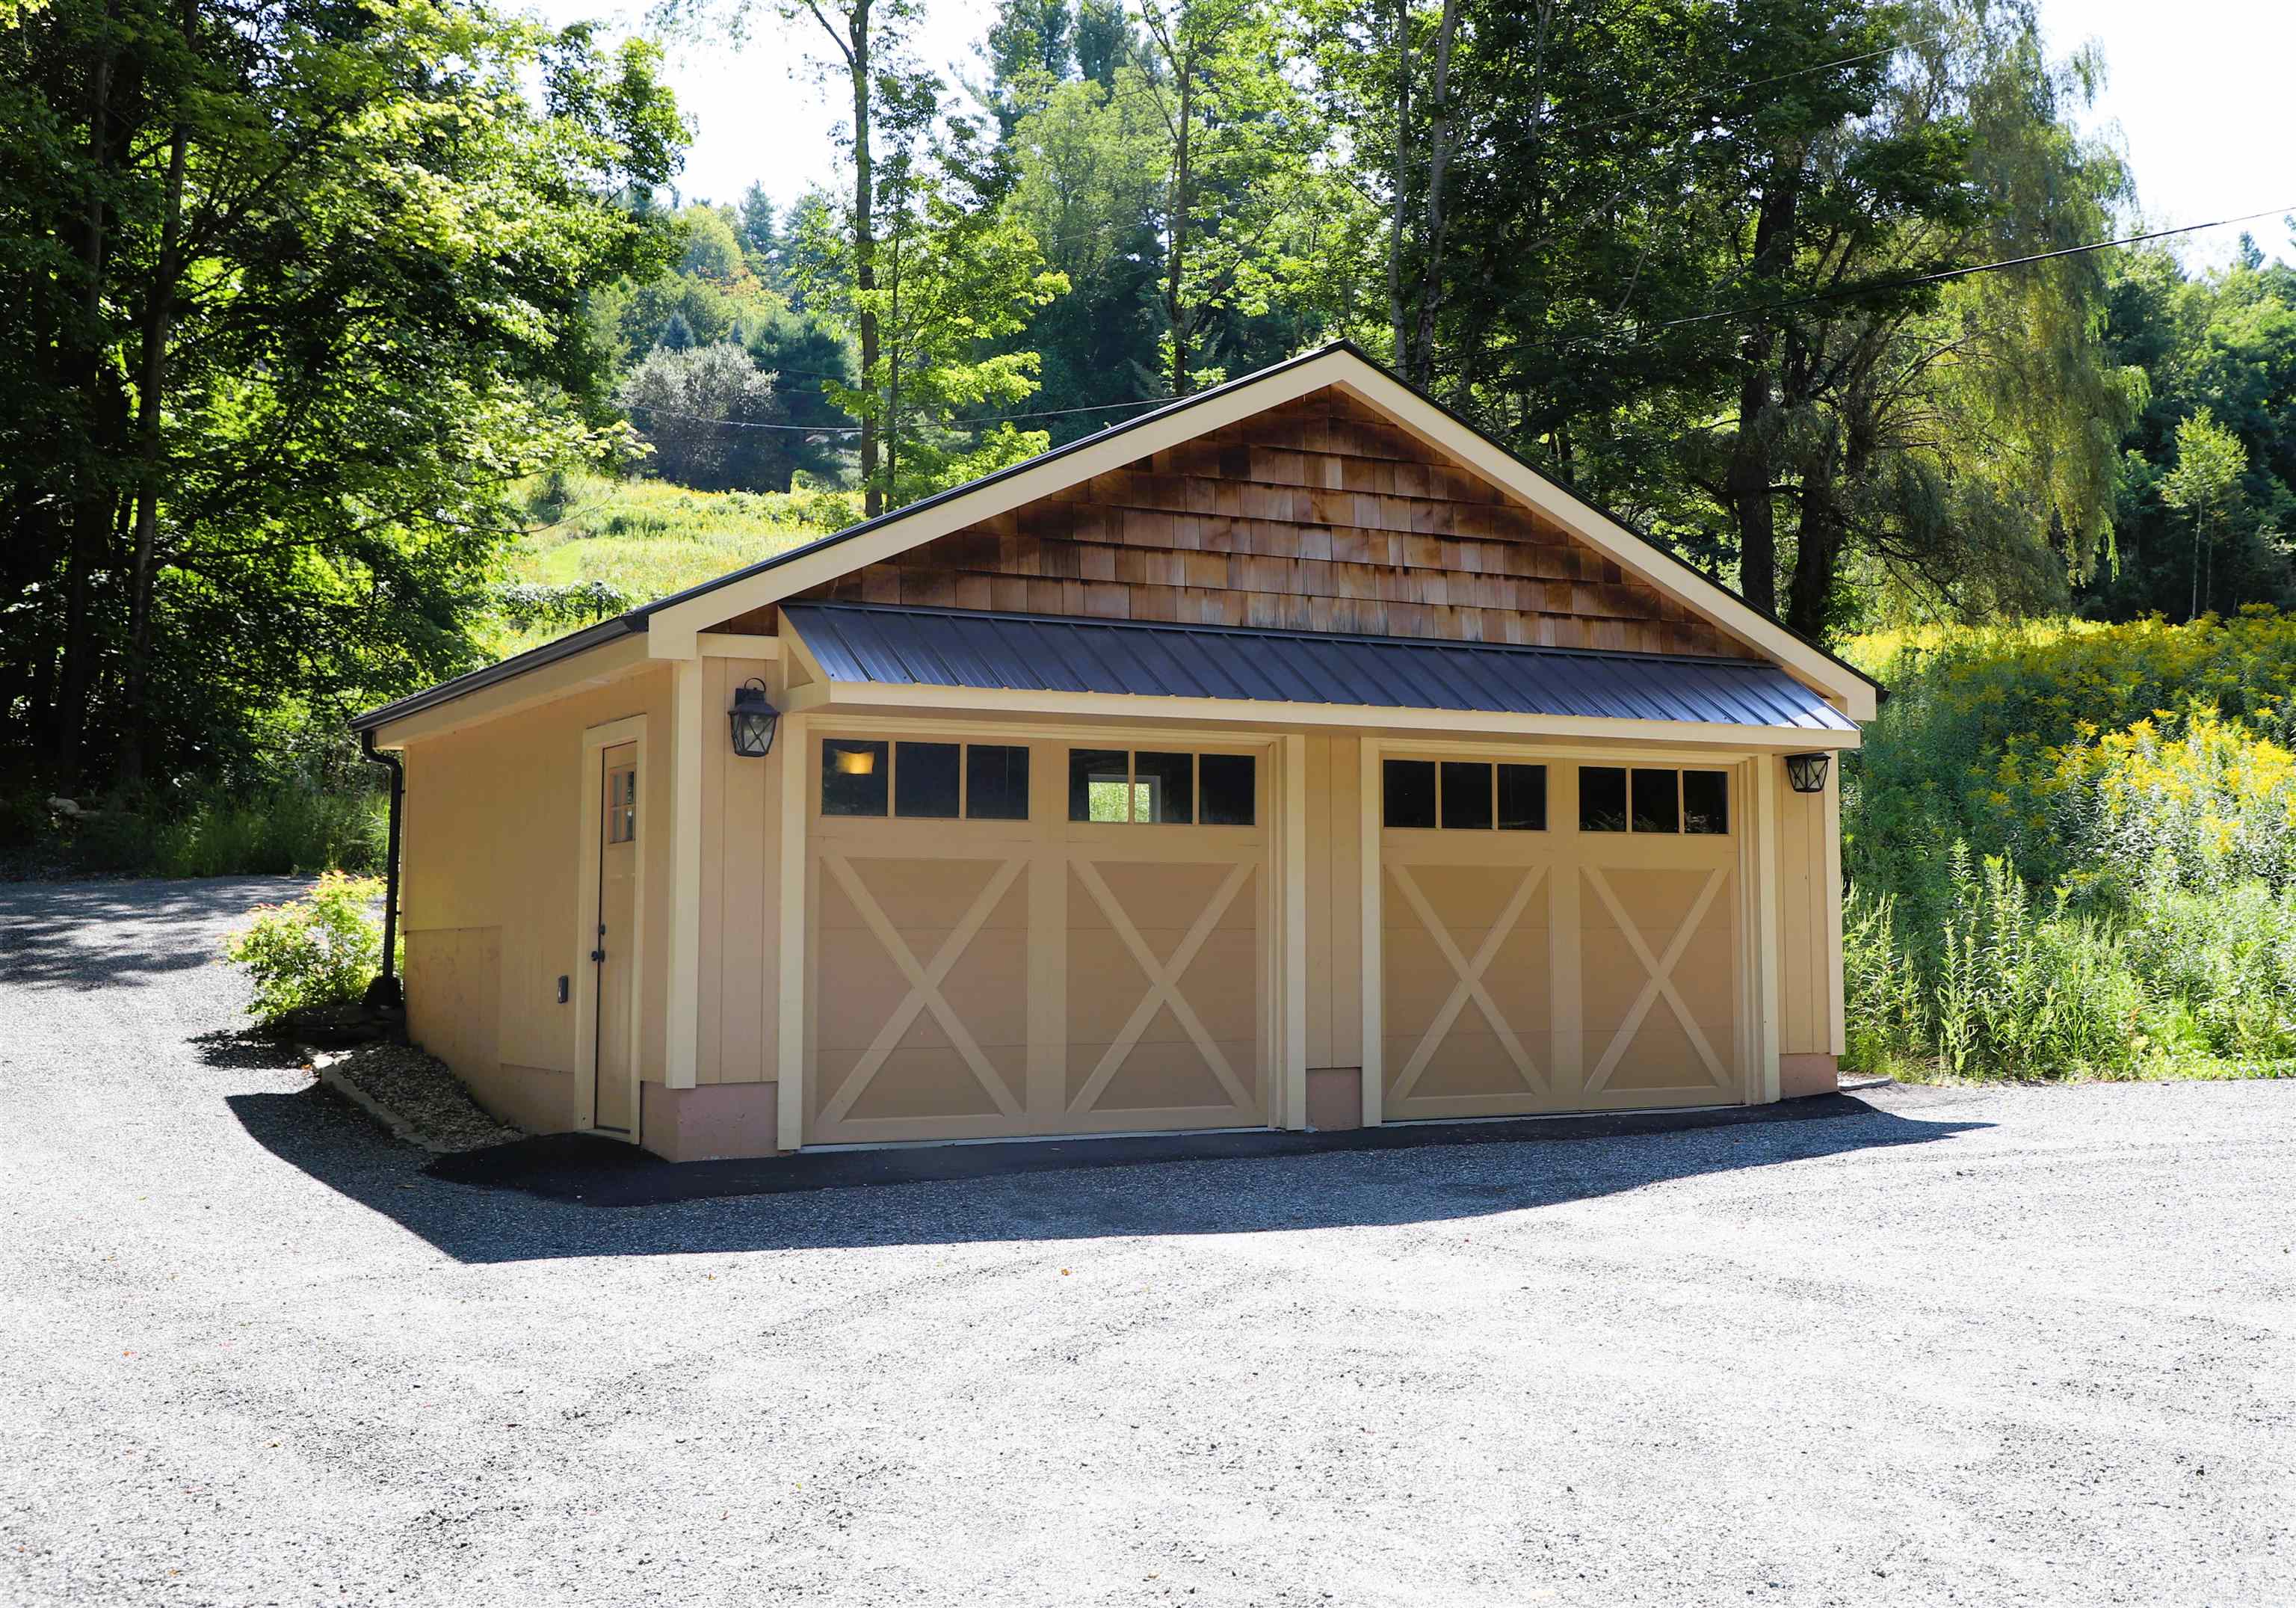
Newer 2 car garage to park your cars out of the weather. Newer 2 car garage to park your cars out of the weather. 26095071
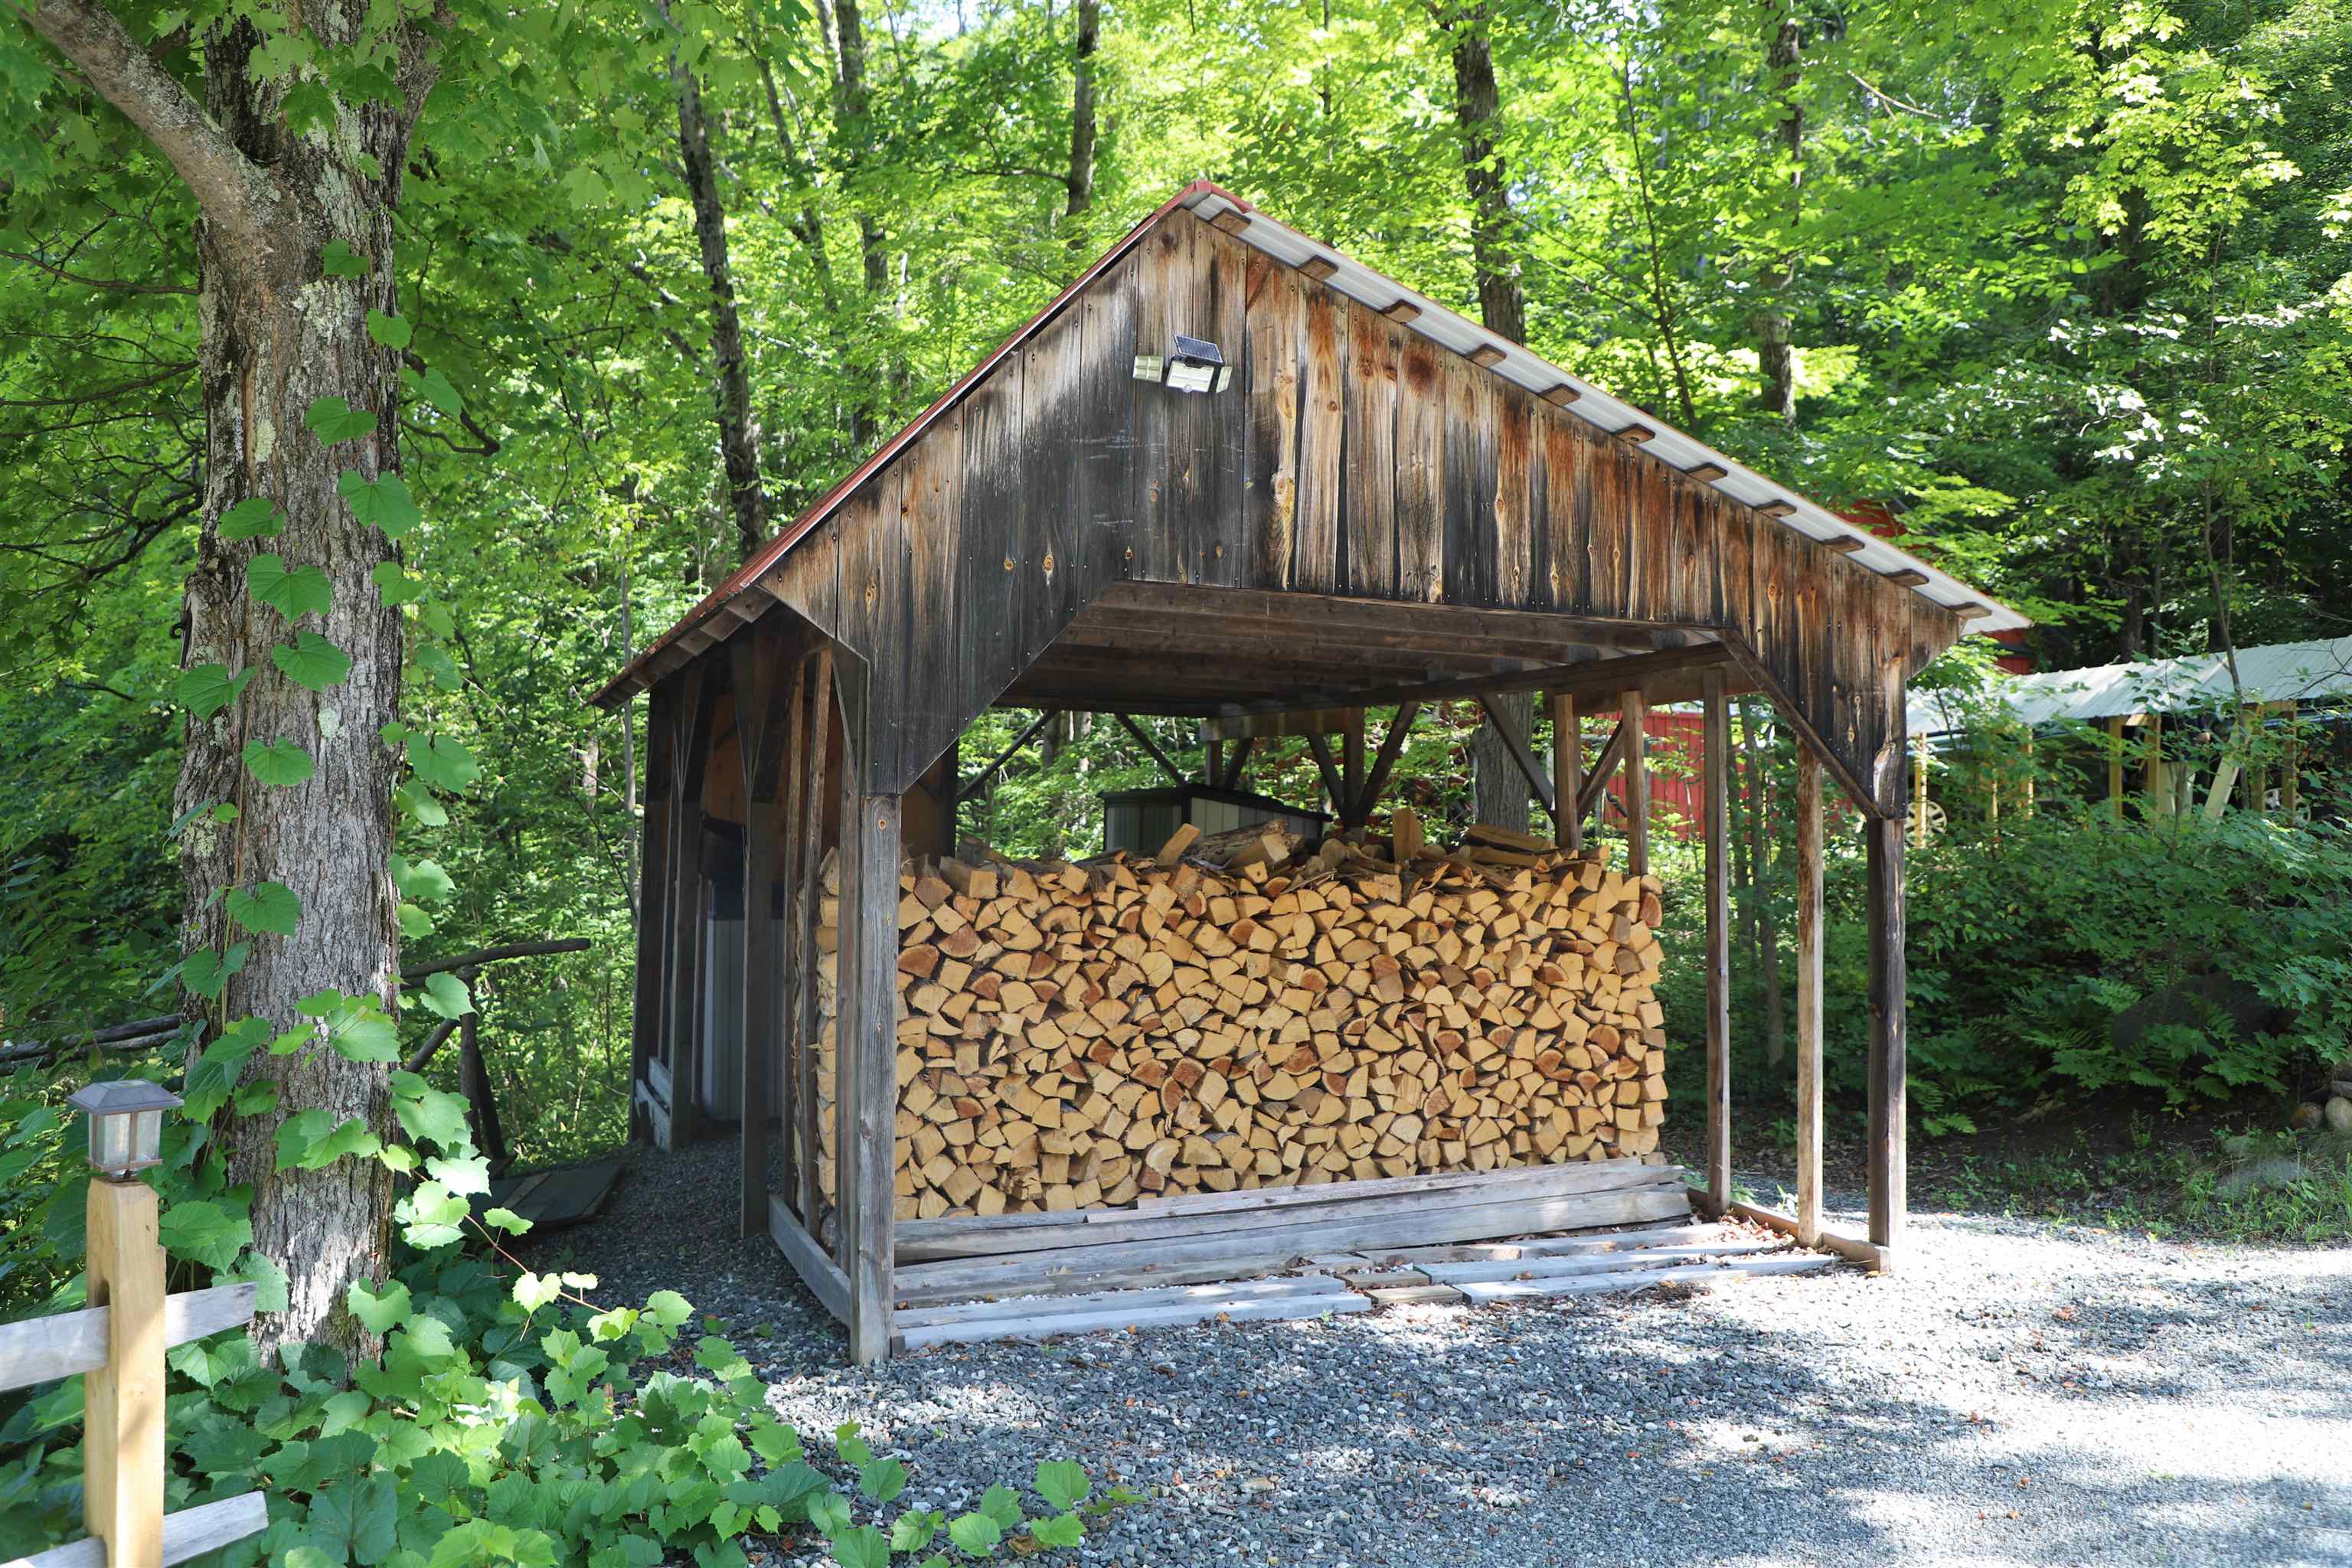
woodshed / pavillion woodshed / pavillion 26095072
© 2000-2026 Big Green Real Estate
NEREN Logo
5 Old Nugget Alley, Hanover, NH 03755 603-643-3942
CONTACT STAR

Big Green Real Estate is not affiliated with nor officially sanctioned by Dartmouth College

Copyright © 2026 PrimeMLS, Inc. All rights reserved. This information is deemed reliable, but not guaranteed. The data relating to real estate displayed on this display comes in part from the IDX Program of PrimeMLS. The information being provided is for consumers’ personal, non-commercial use and may not be used for any purpose other than to identify prospective properties consumers may be interested in purchasing. Data last updated August 29th, 2026

PLEASE NOTE: Both New Hampshire and Vermont law require brokers and agents to disclose at the “time of first business meeting, prior to any discussion of confidential information”, in New Hampshire’s case, and “first reasonable opportunity”, in Vermont’s case, the nature of the relationships brokers have or may have with customers and clients. Each state requires that a disclosure form be presented to consumers for their review and acknowledgment at the appropriate time. These forms can be accessed at the following websites and you are encouraged to read these documents.Big Green Real Estate chooses as a business model to represent both buyers and sellers; please do not assume, without any contractual agreement otherwise, that Big Green Real Estate at this time represents your interests as an agent.
VT: VERMONT REAL ESTATE COMMISSION MANDATORY CONSUMER DISCLOSURE FORM
NH: NEW HAMPSHIRE REAL ESTATE COMMISSION BROKERAGE RELATIONSHIP DISCLOSURE FORM

Web Sites Designed and Hosted by Business Services Consultants.