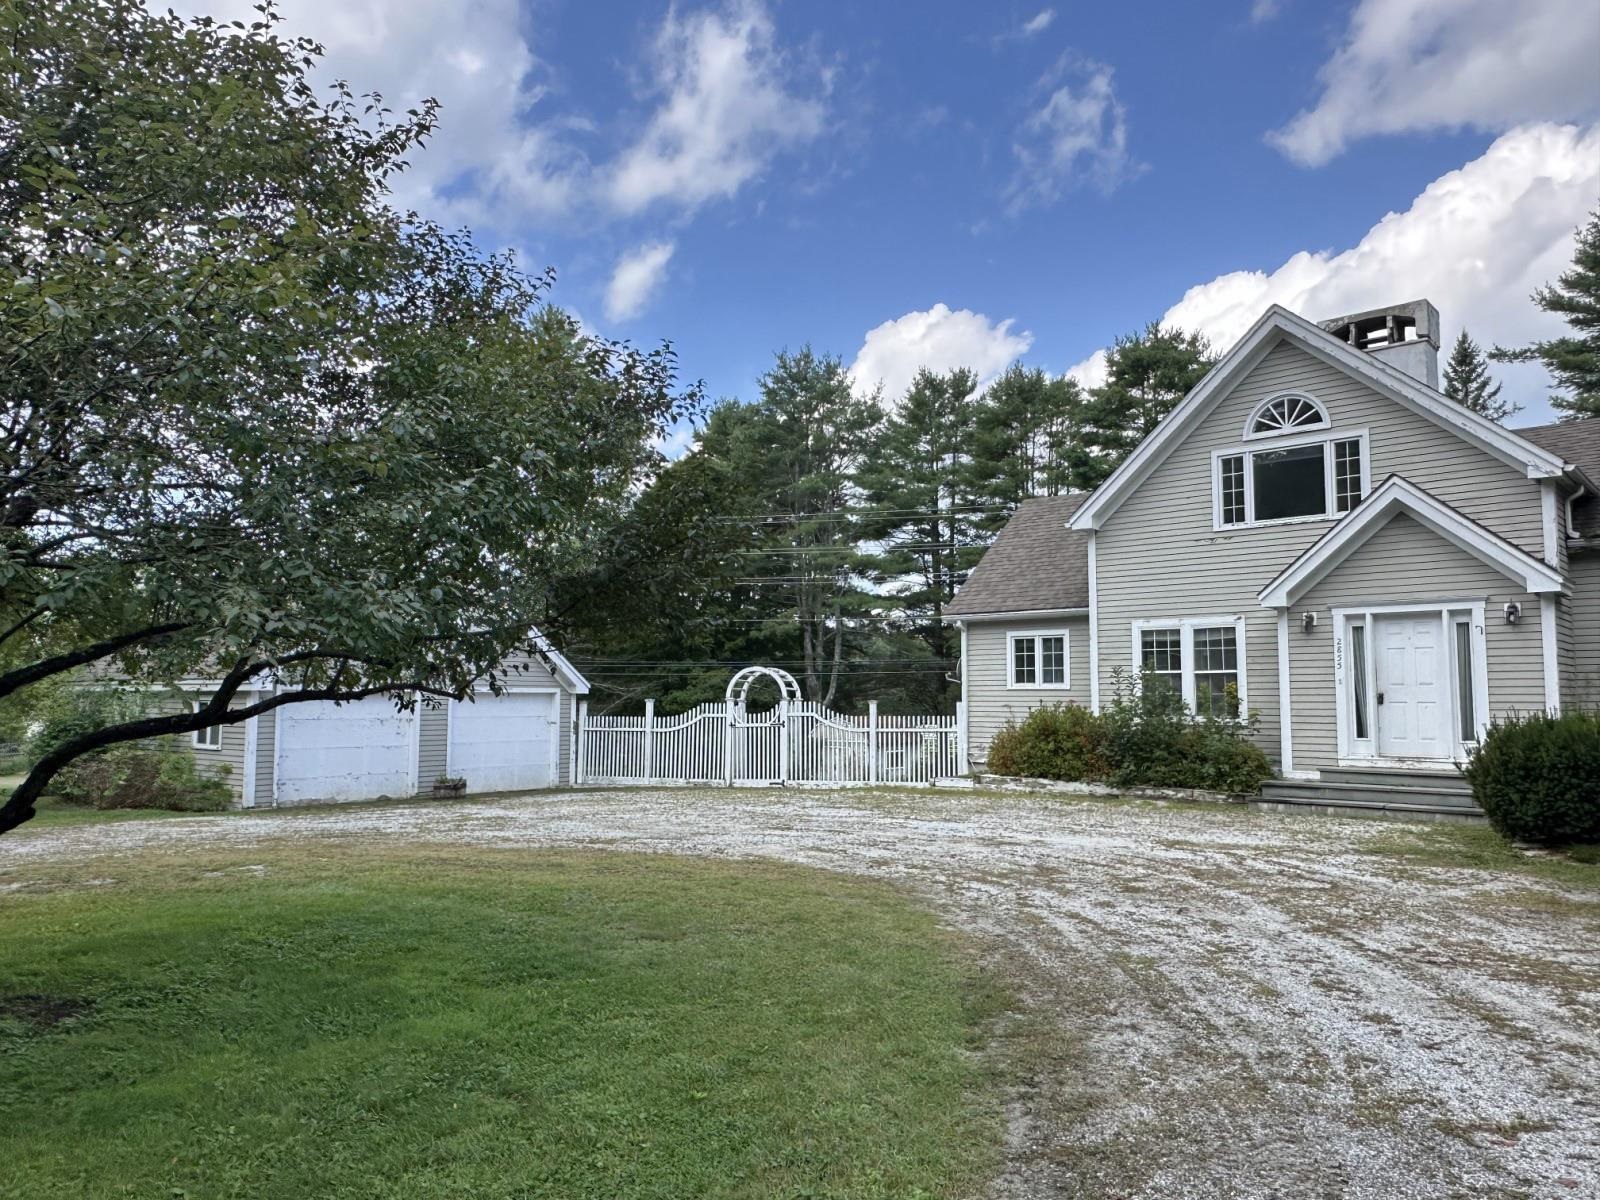
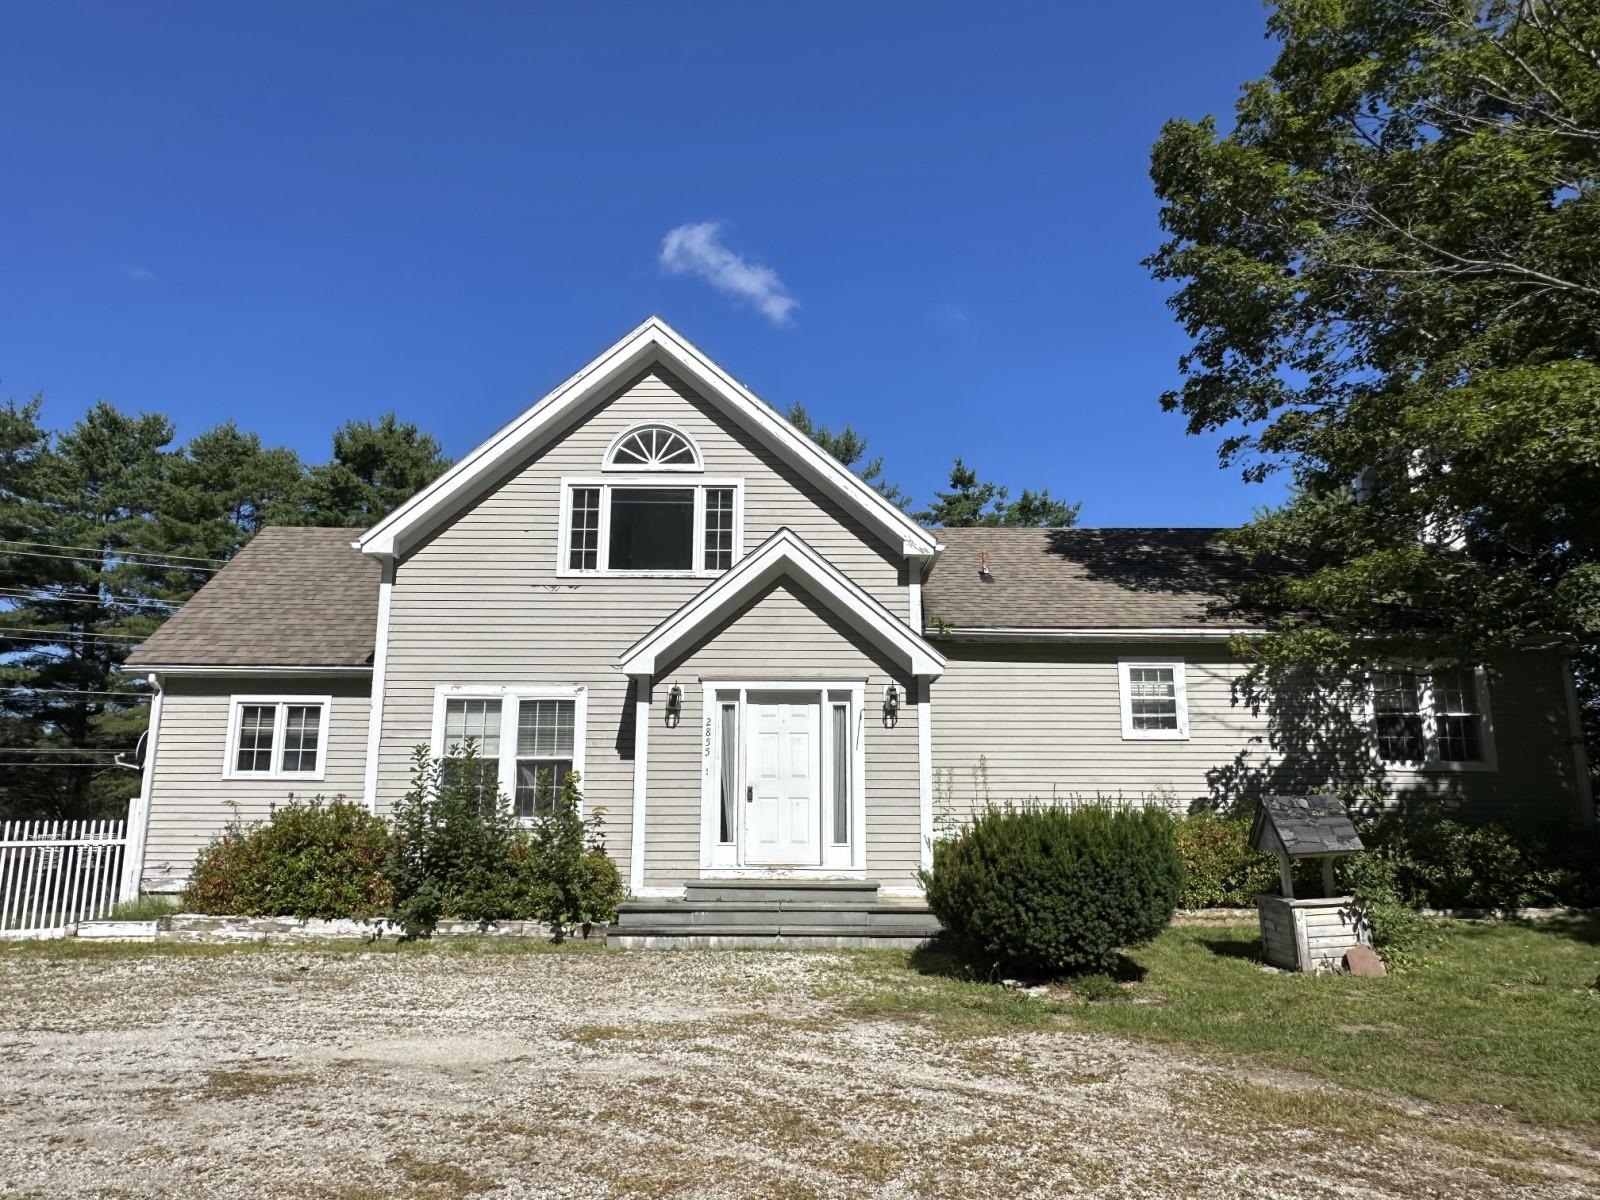
2855 Thompsonburg Road in Londonderry 2855 Thompsonburg Road in Londonderry 26099326
2855 Thompsonburg Road in Londonderry 2855 Thompsonburg Road in Londonderry 26056441
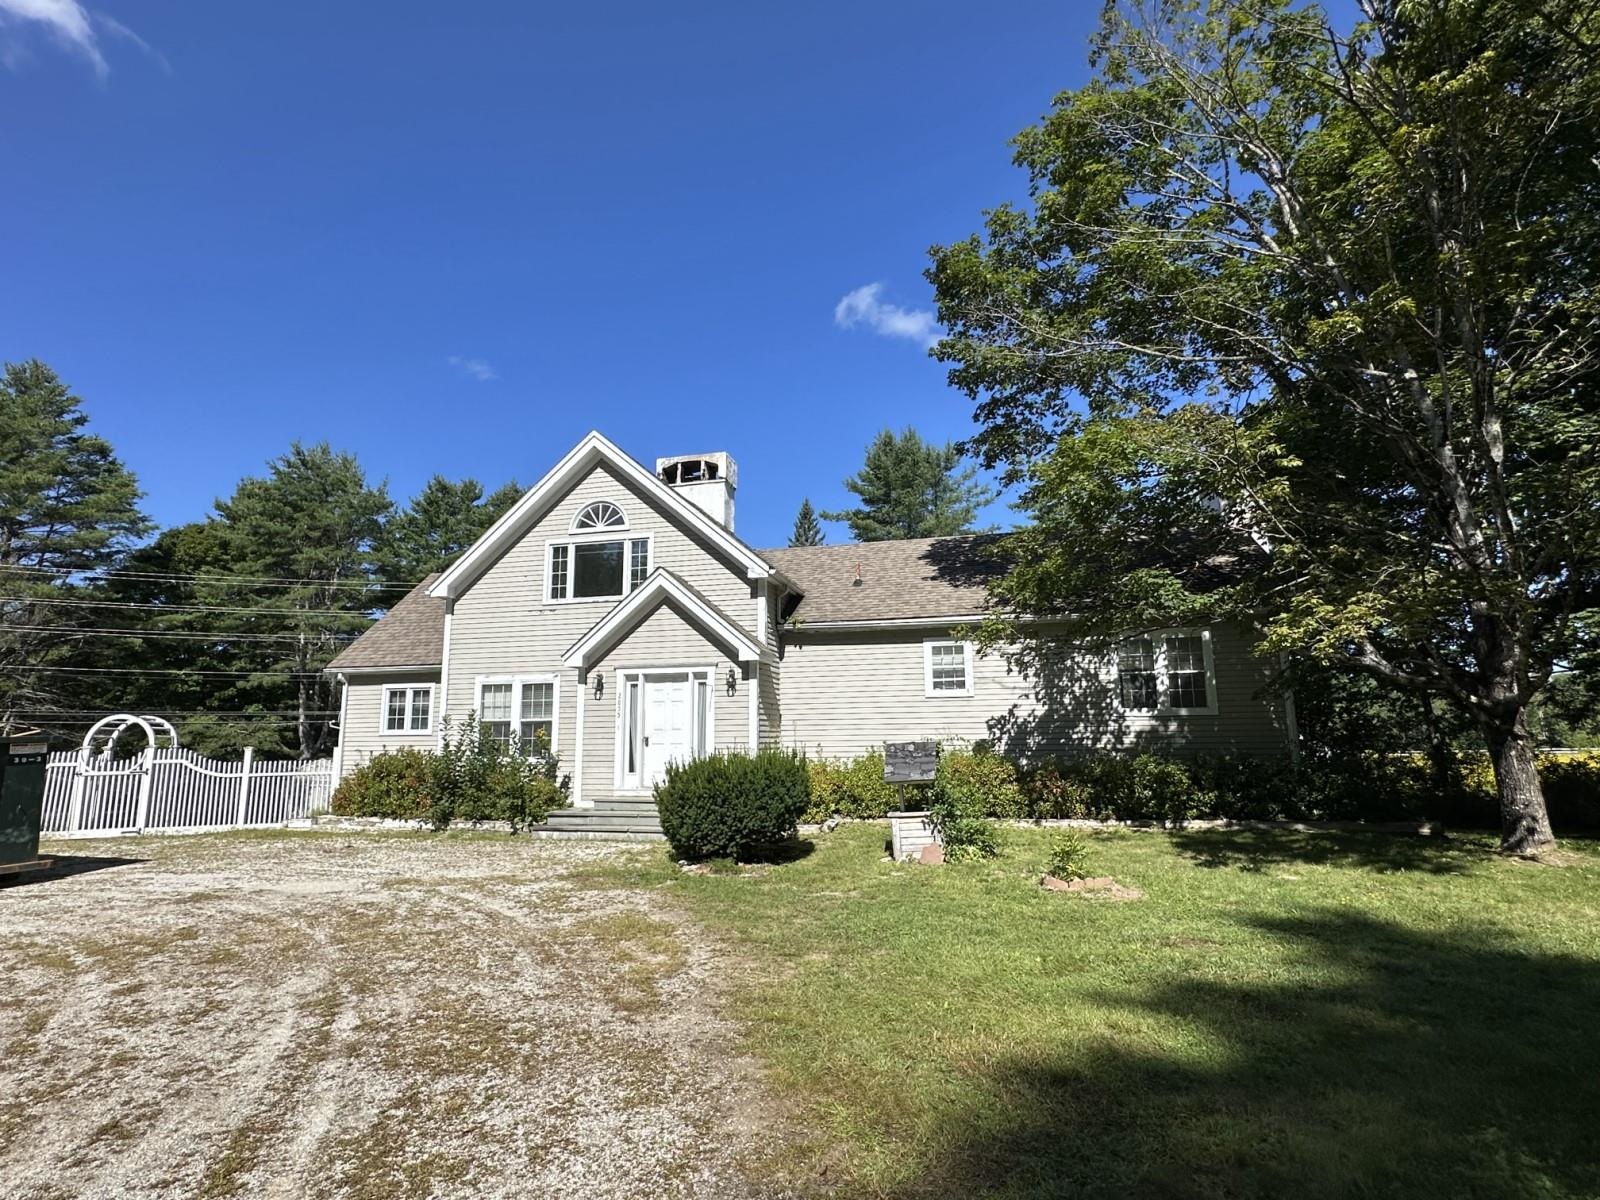
 26056442
 26065027
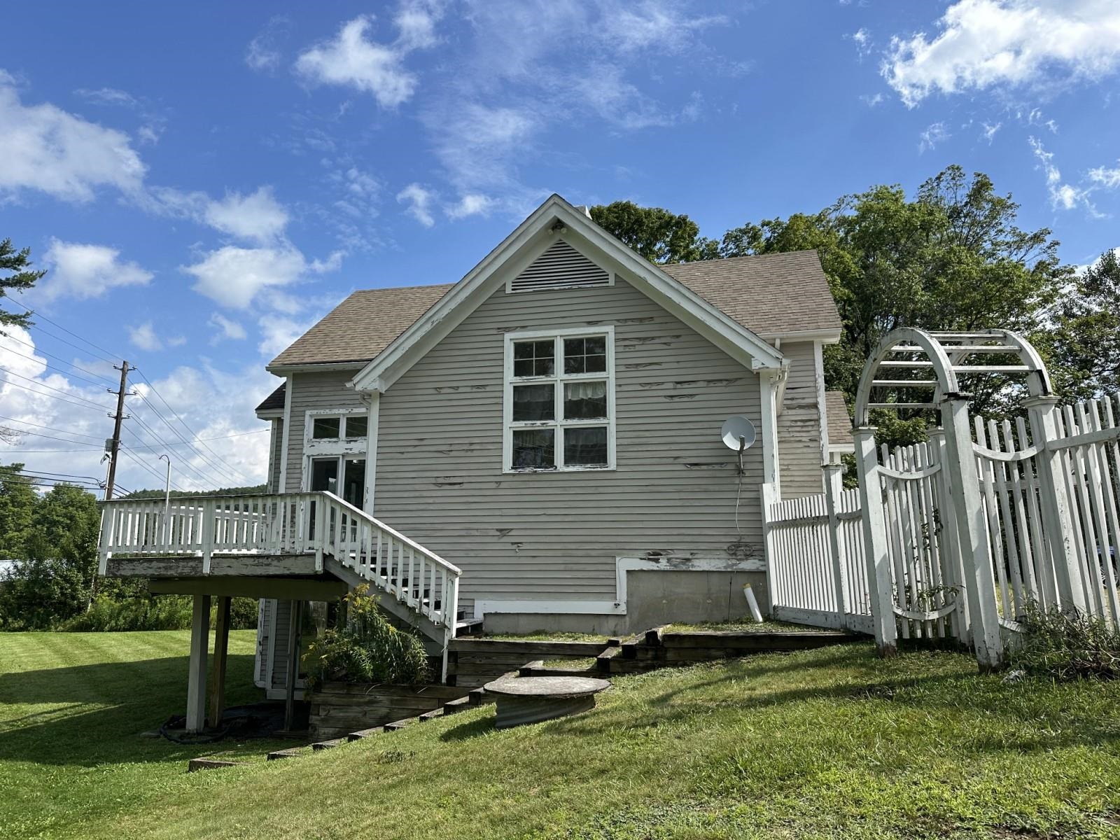
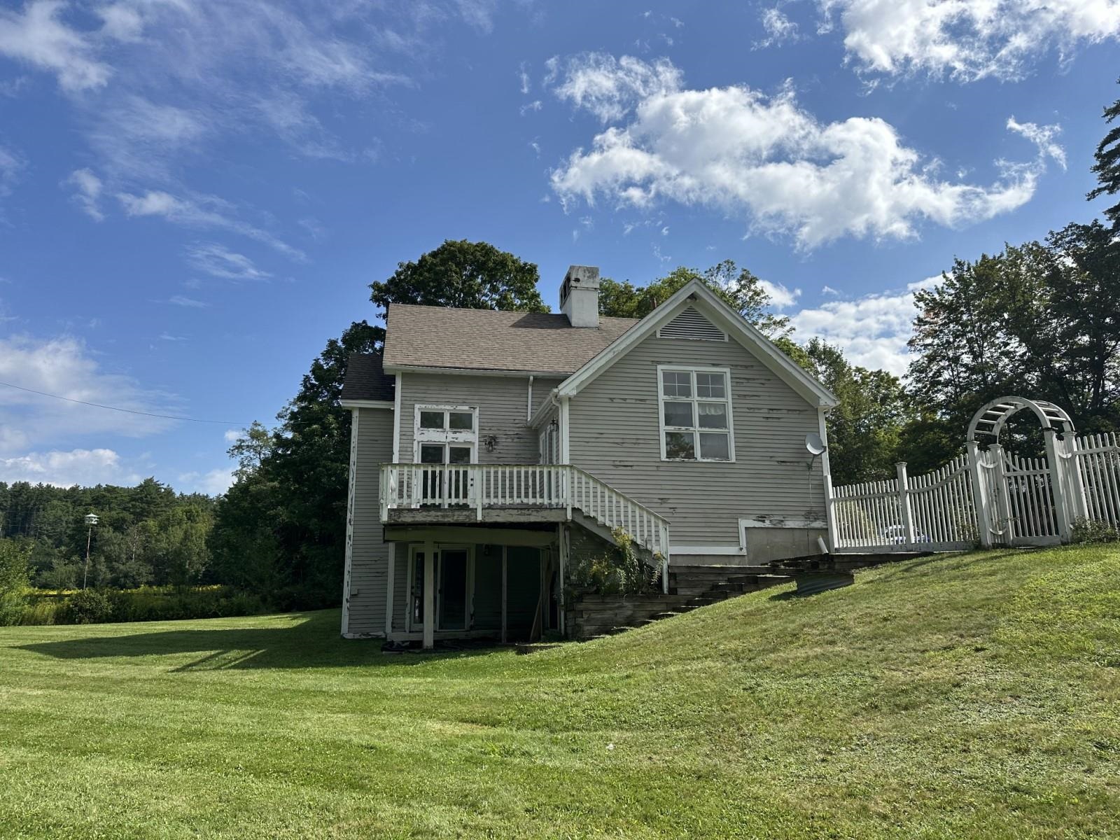
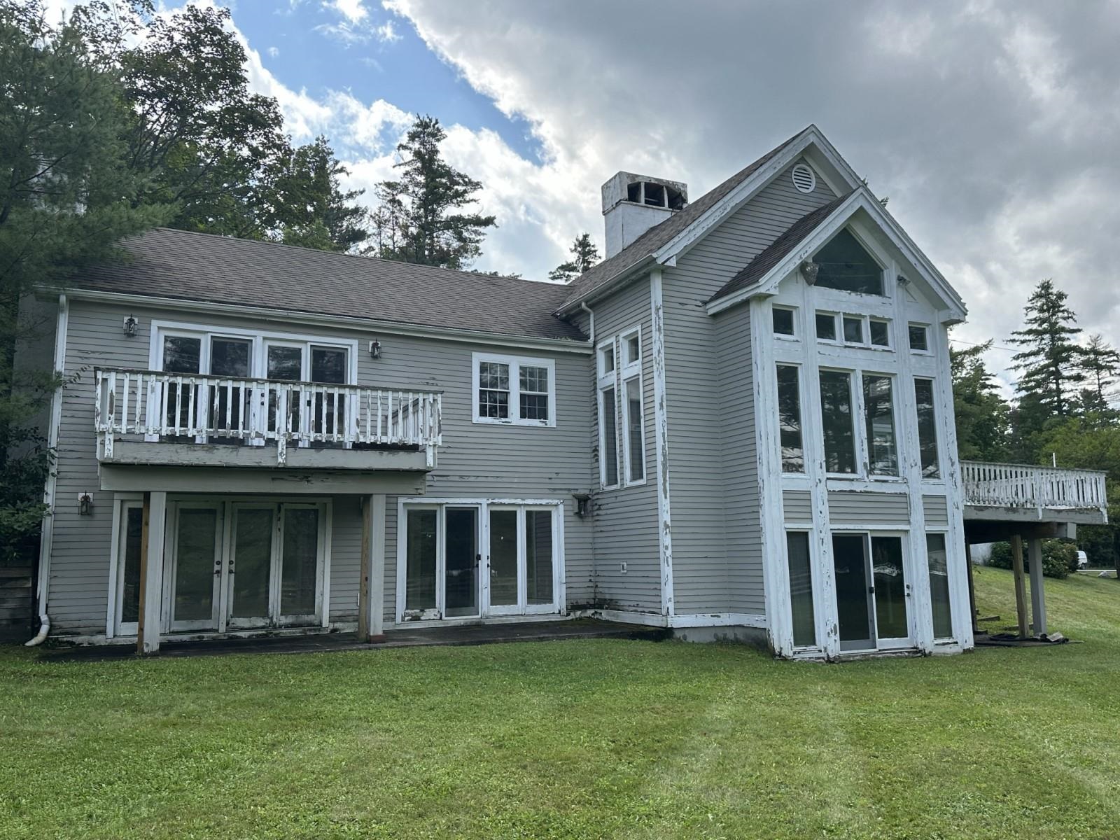
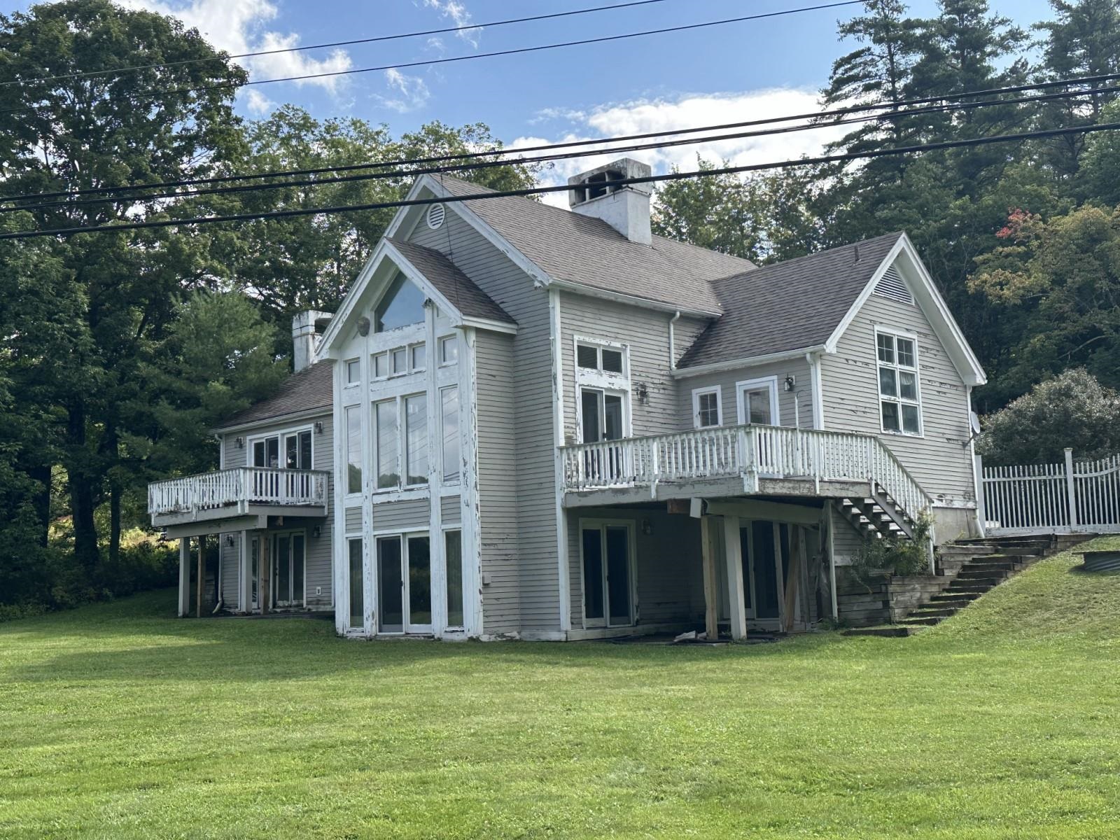
Rear of the House Showing Three Levels of Living Rear of the House Showing Three Levels of Living 26064825
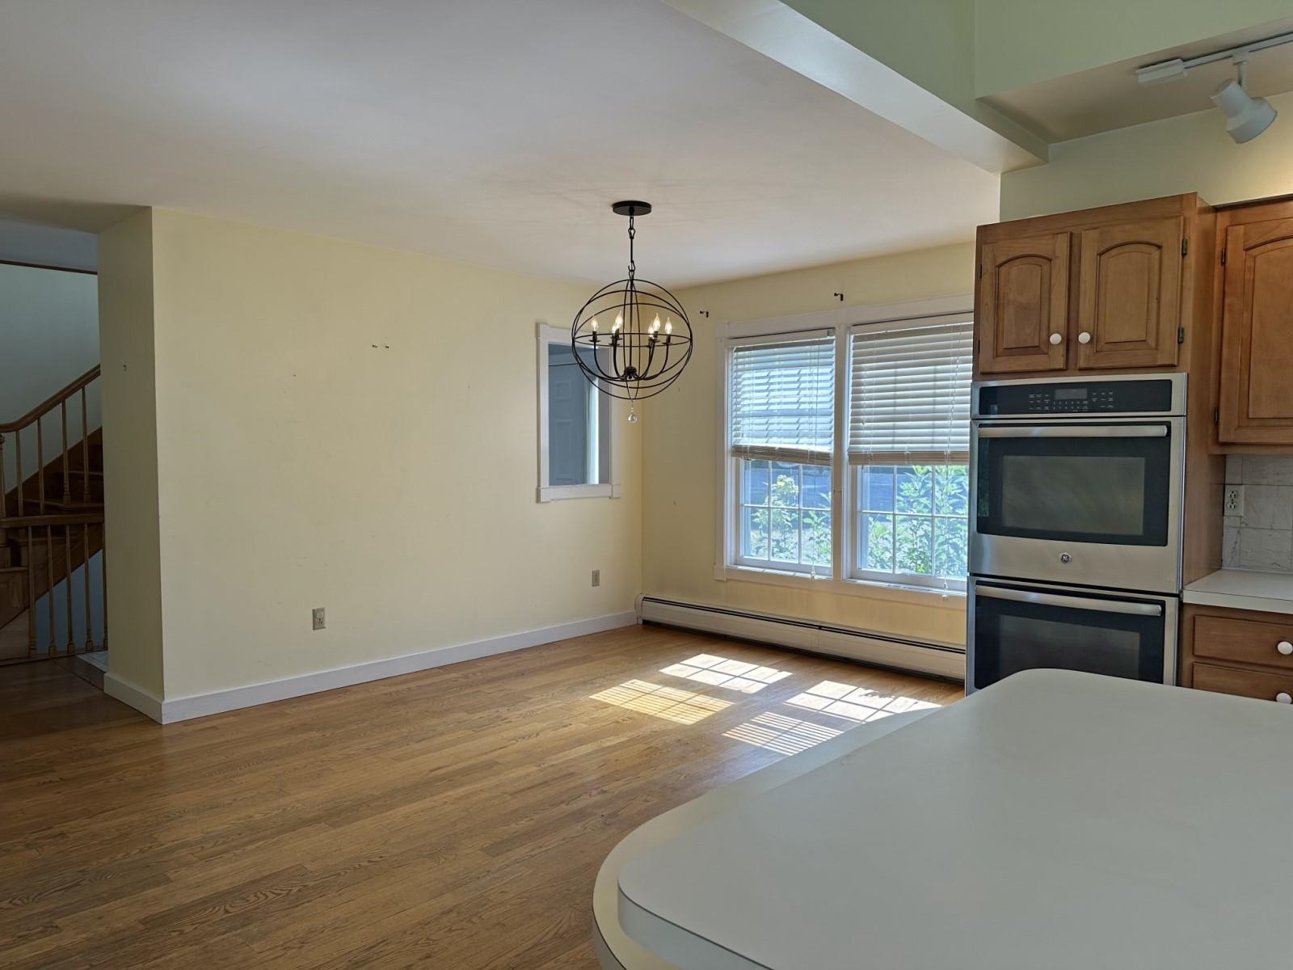
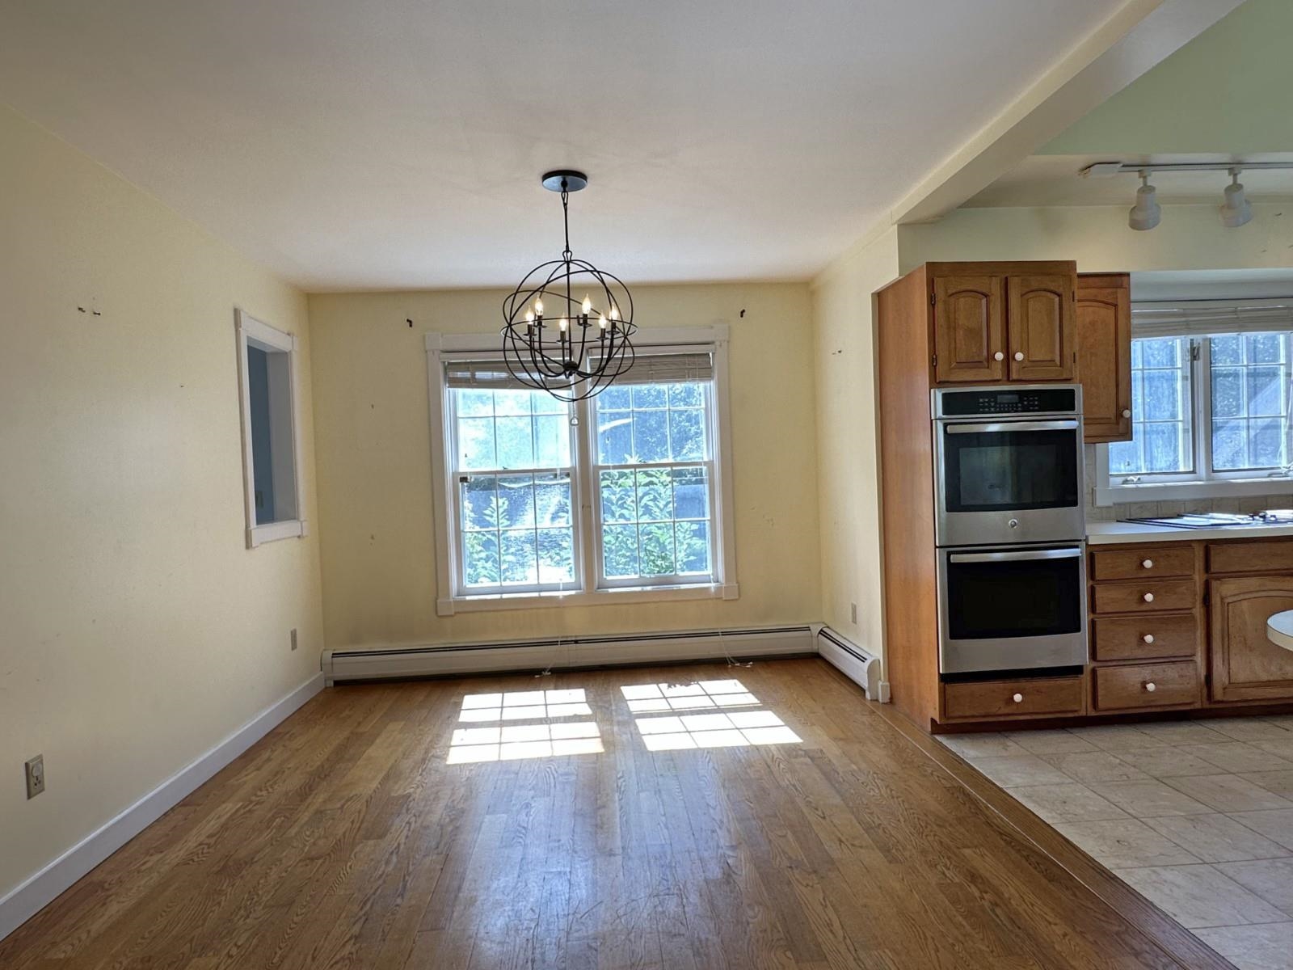
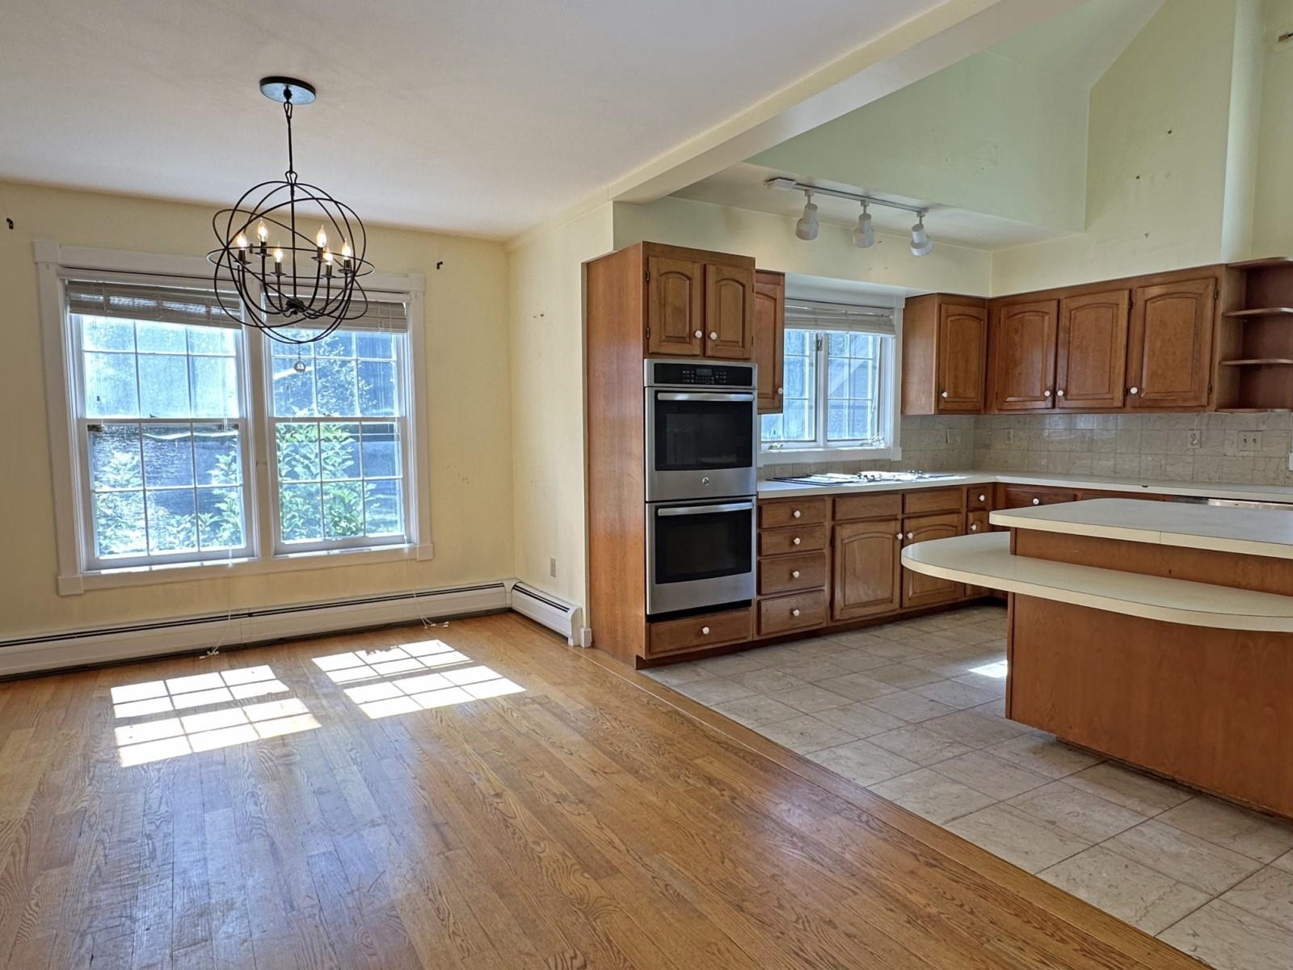
Dining Room with Wood Floors and Spacious Kitchen with Tiles Dining Room with Wood Floors and Spacious Kitchen with Tiles 26056467
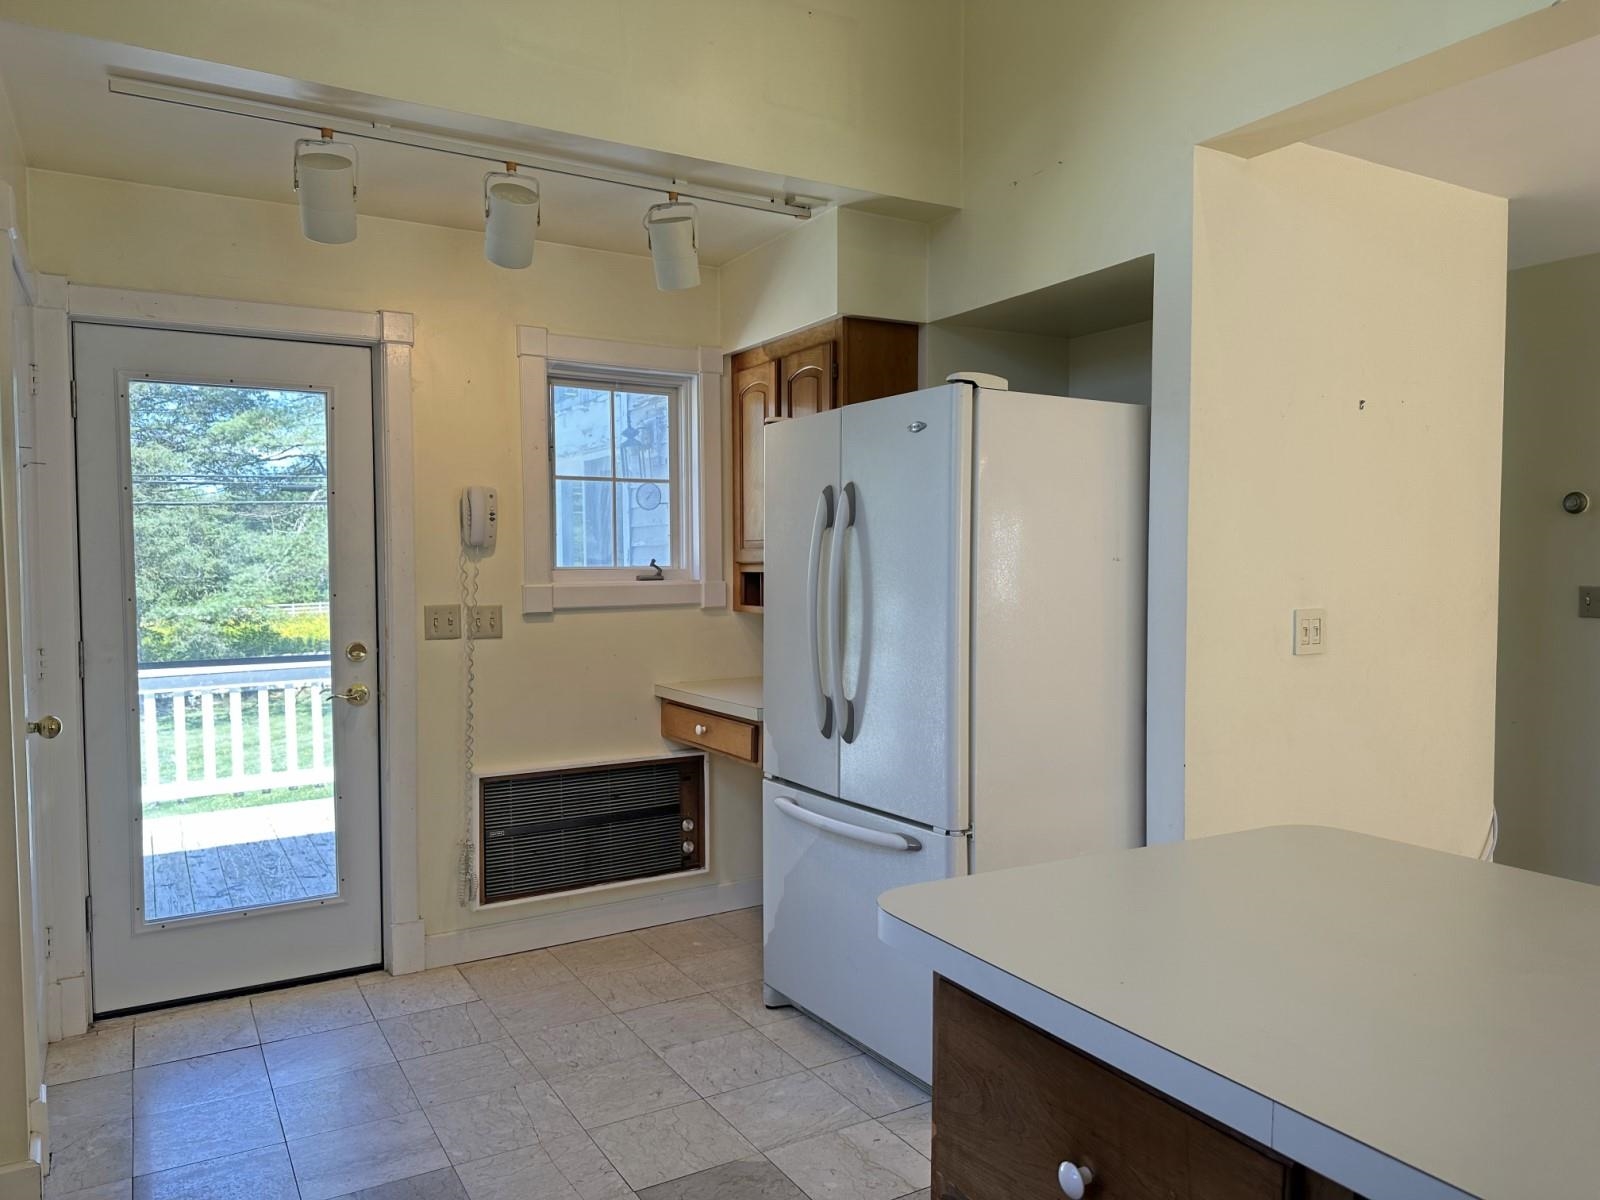
 26056443
Dining Area Dining Area 26056444
 26065008
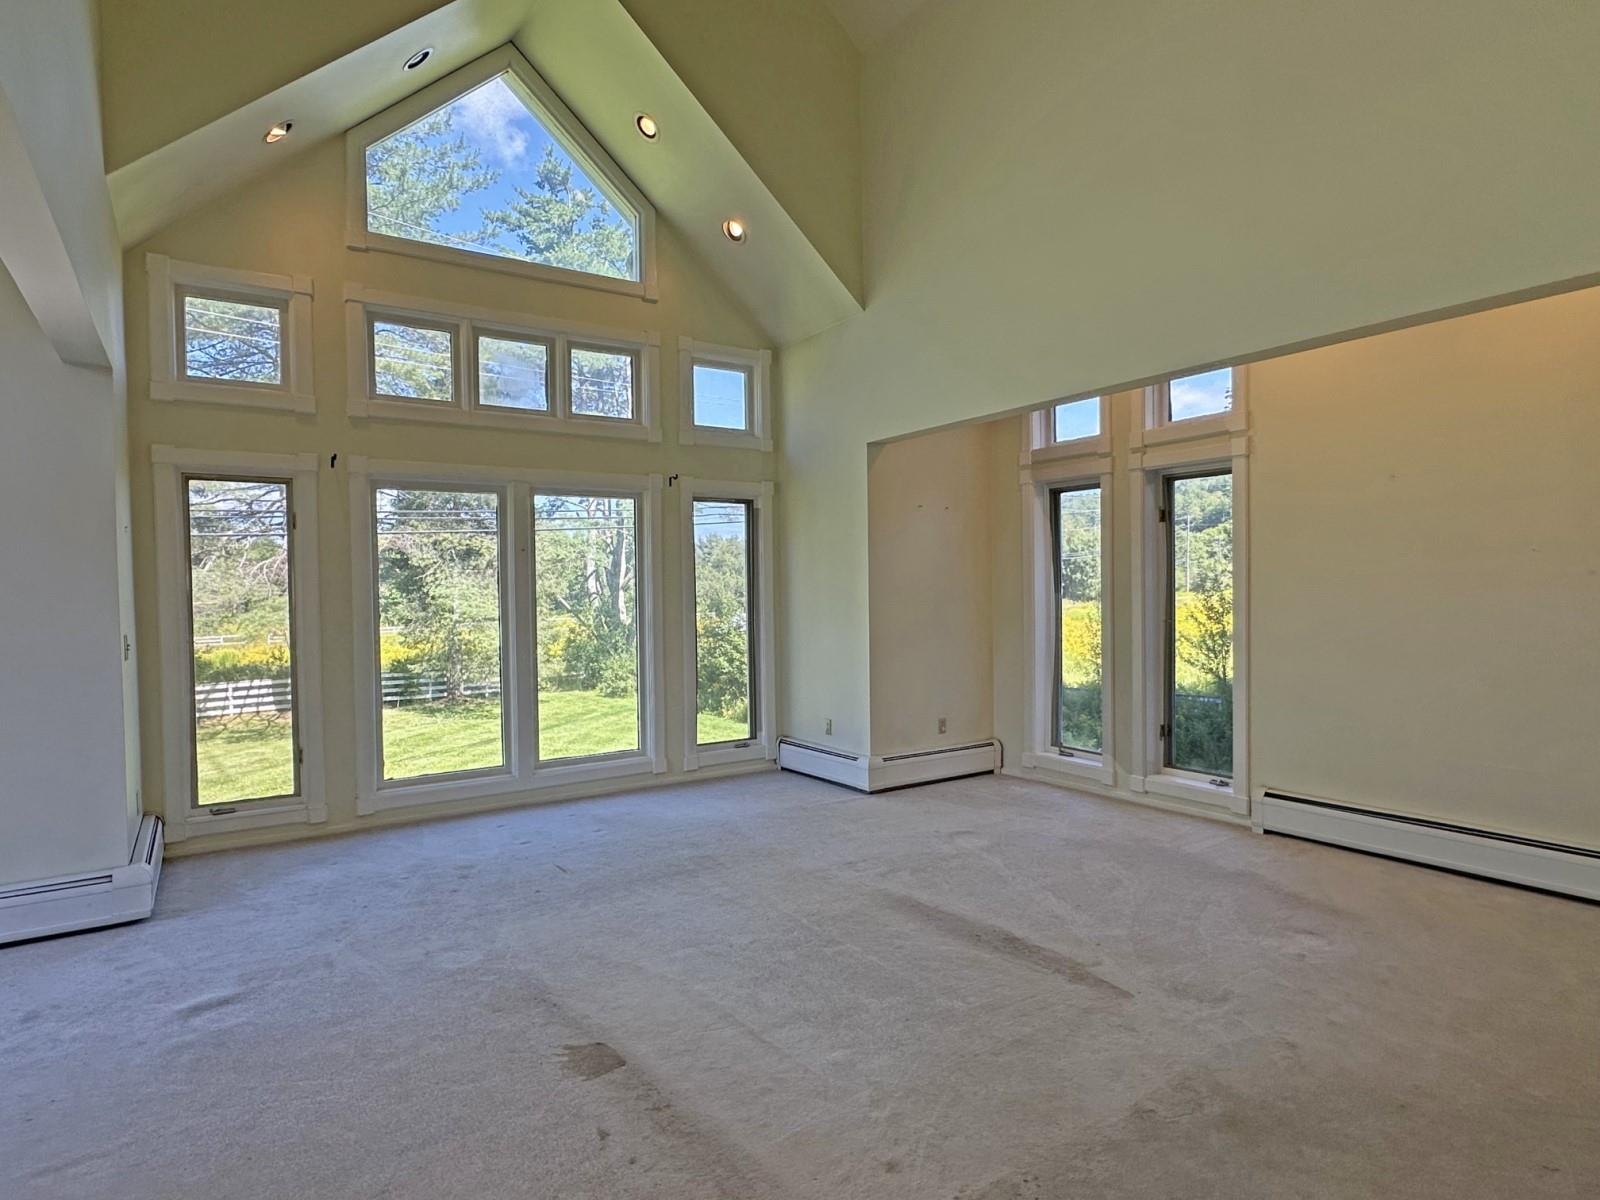
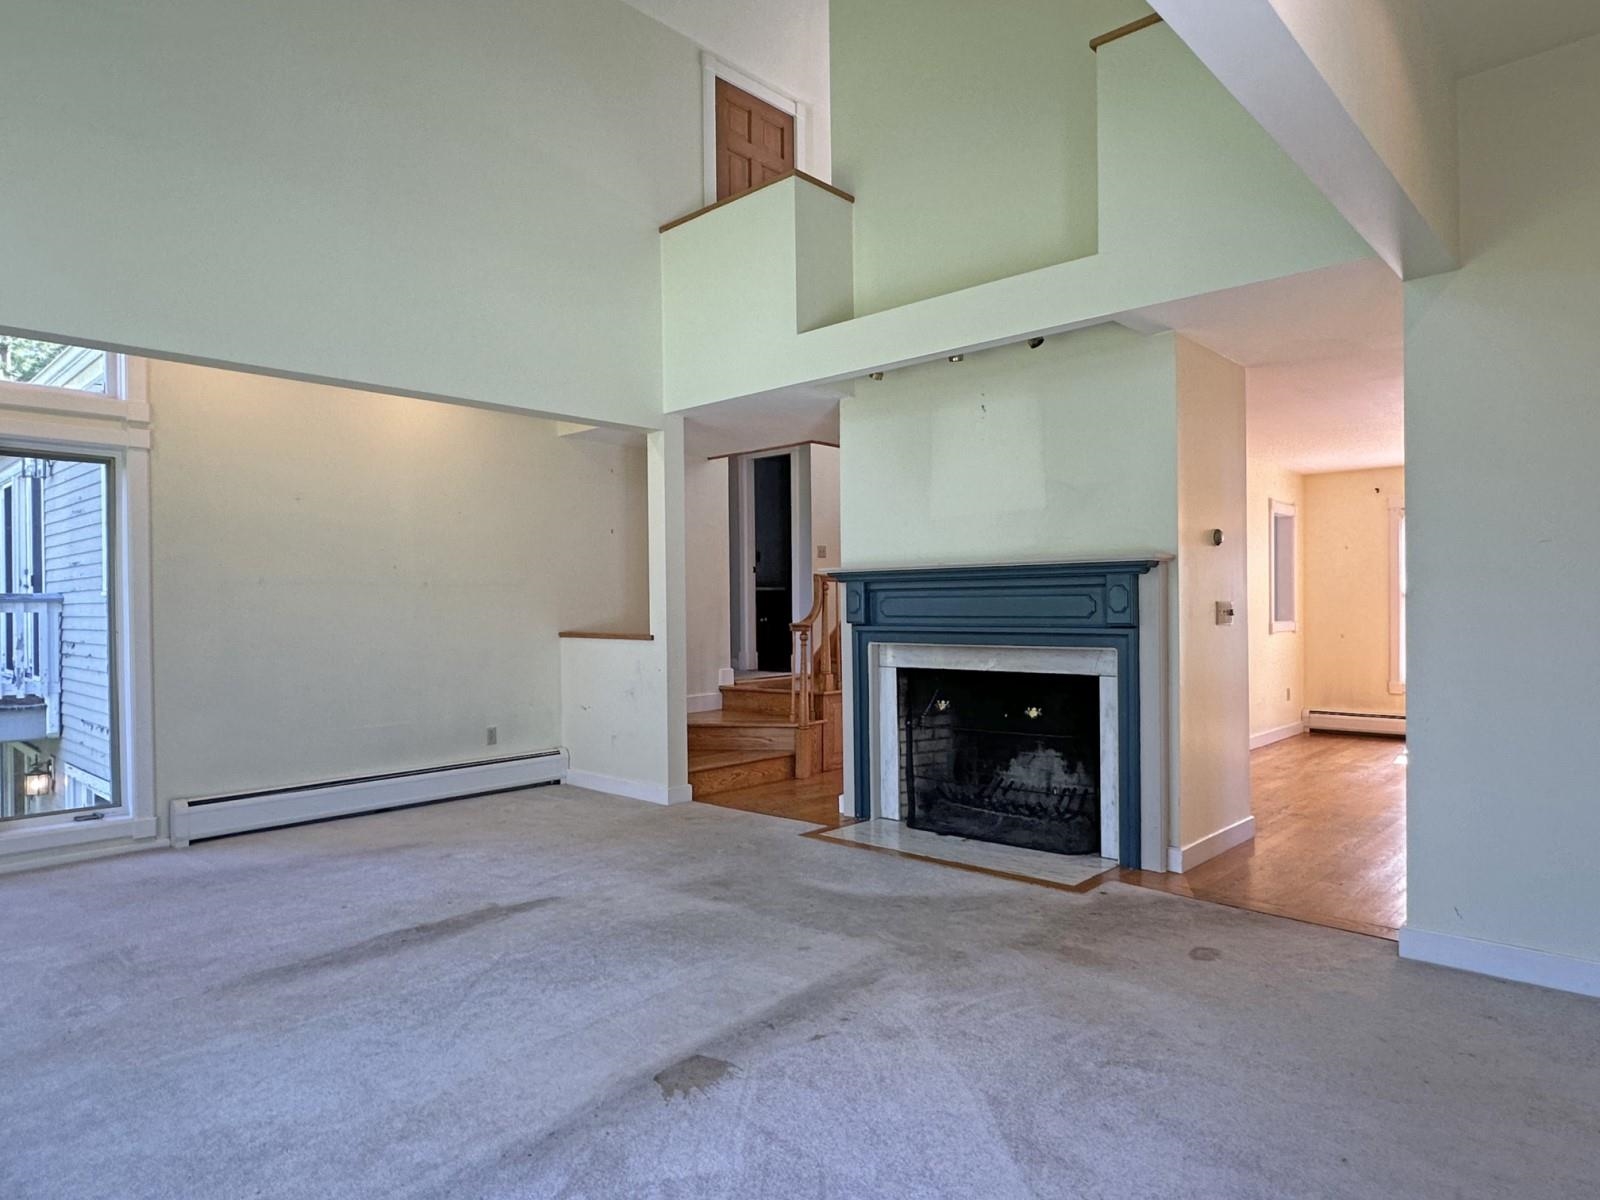
Living Room with Vaulted Ceilings Living Room with Vaulted Ceilings 26056446
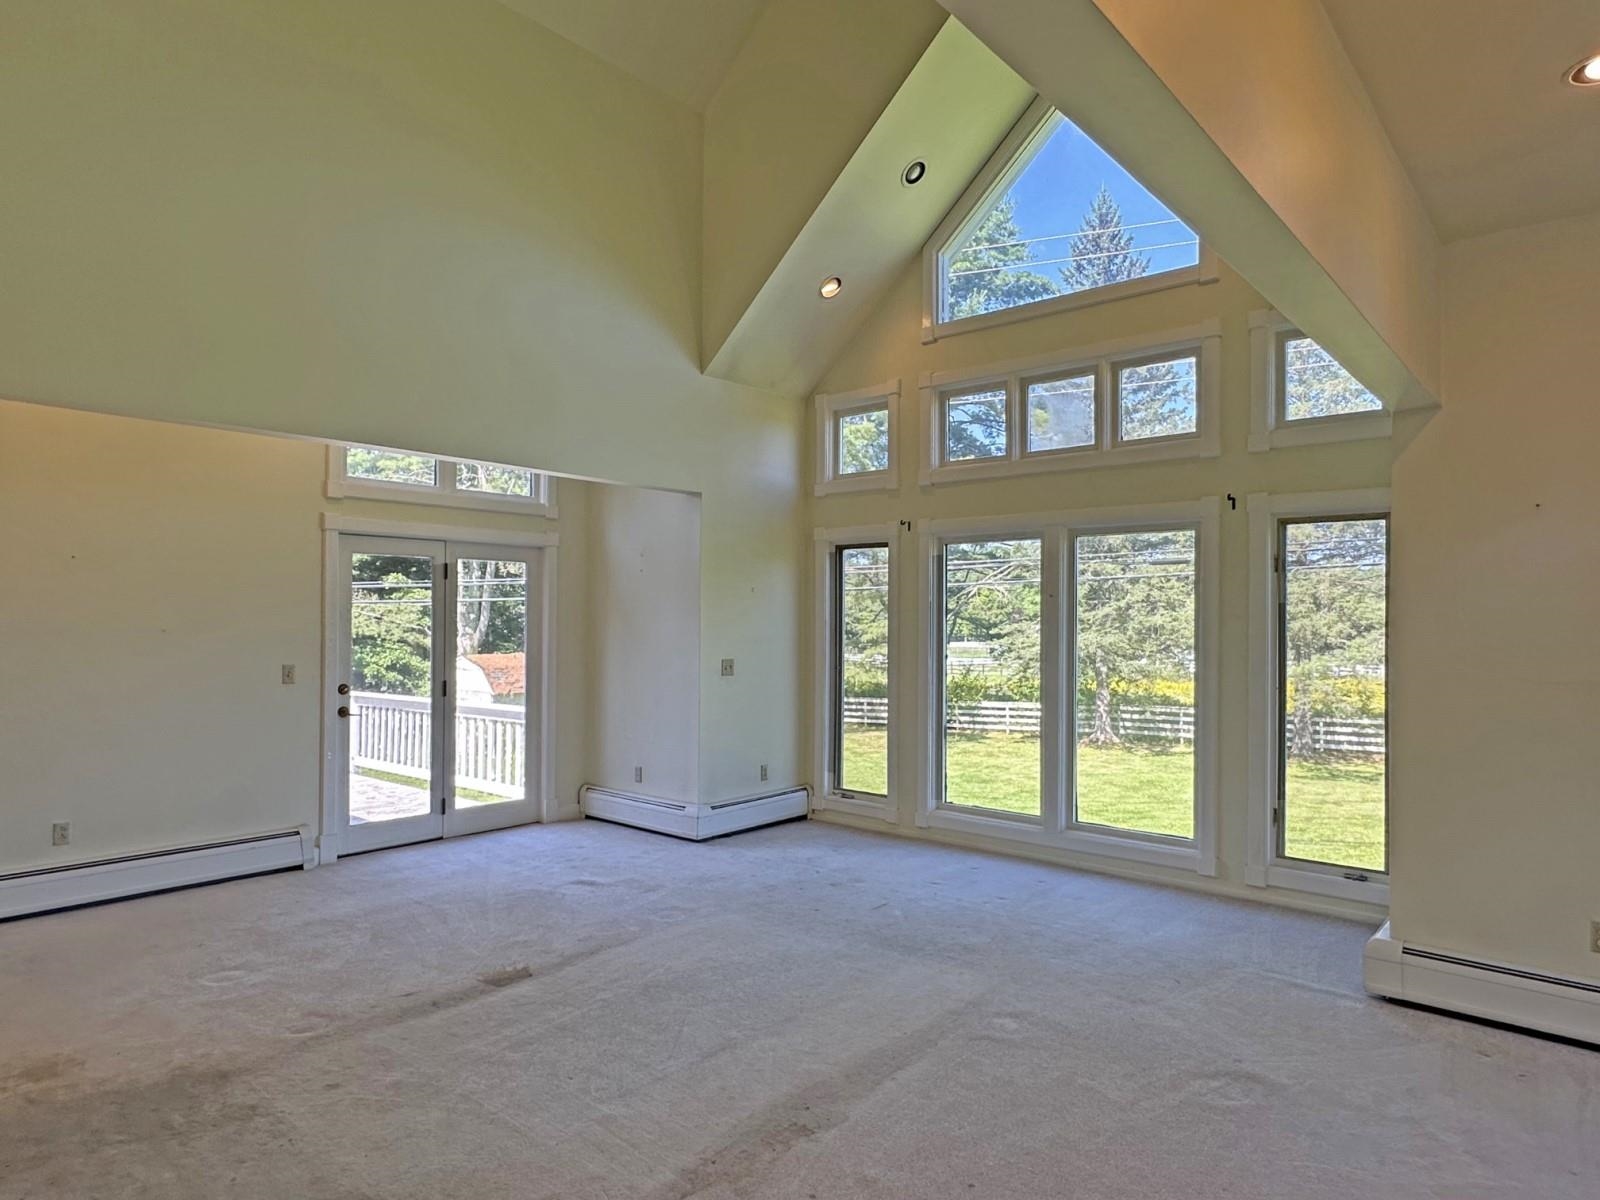
Living Room with Vaulted Ceilings Living Room with Vaulted Ceilings 26056447
Living Room with Fireplace Living Room with Fireplace 26056465
Looking from Living Room Towards Kitchen with Bar Area In Between Looking from Living Room Towards Kitchen with Bar Area In Between 26065007
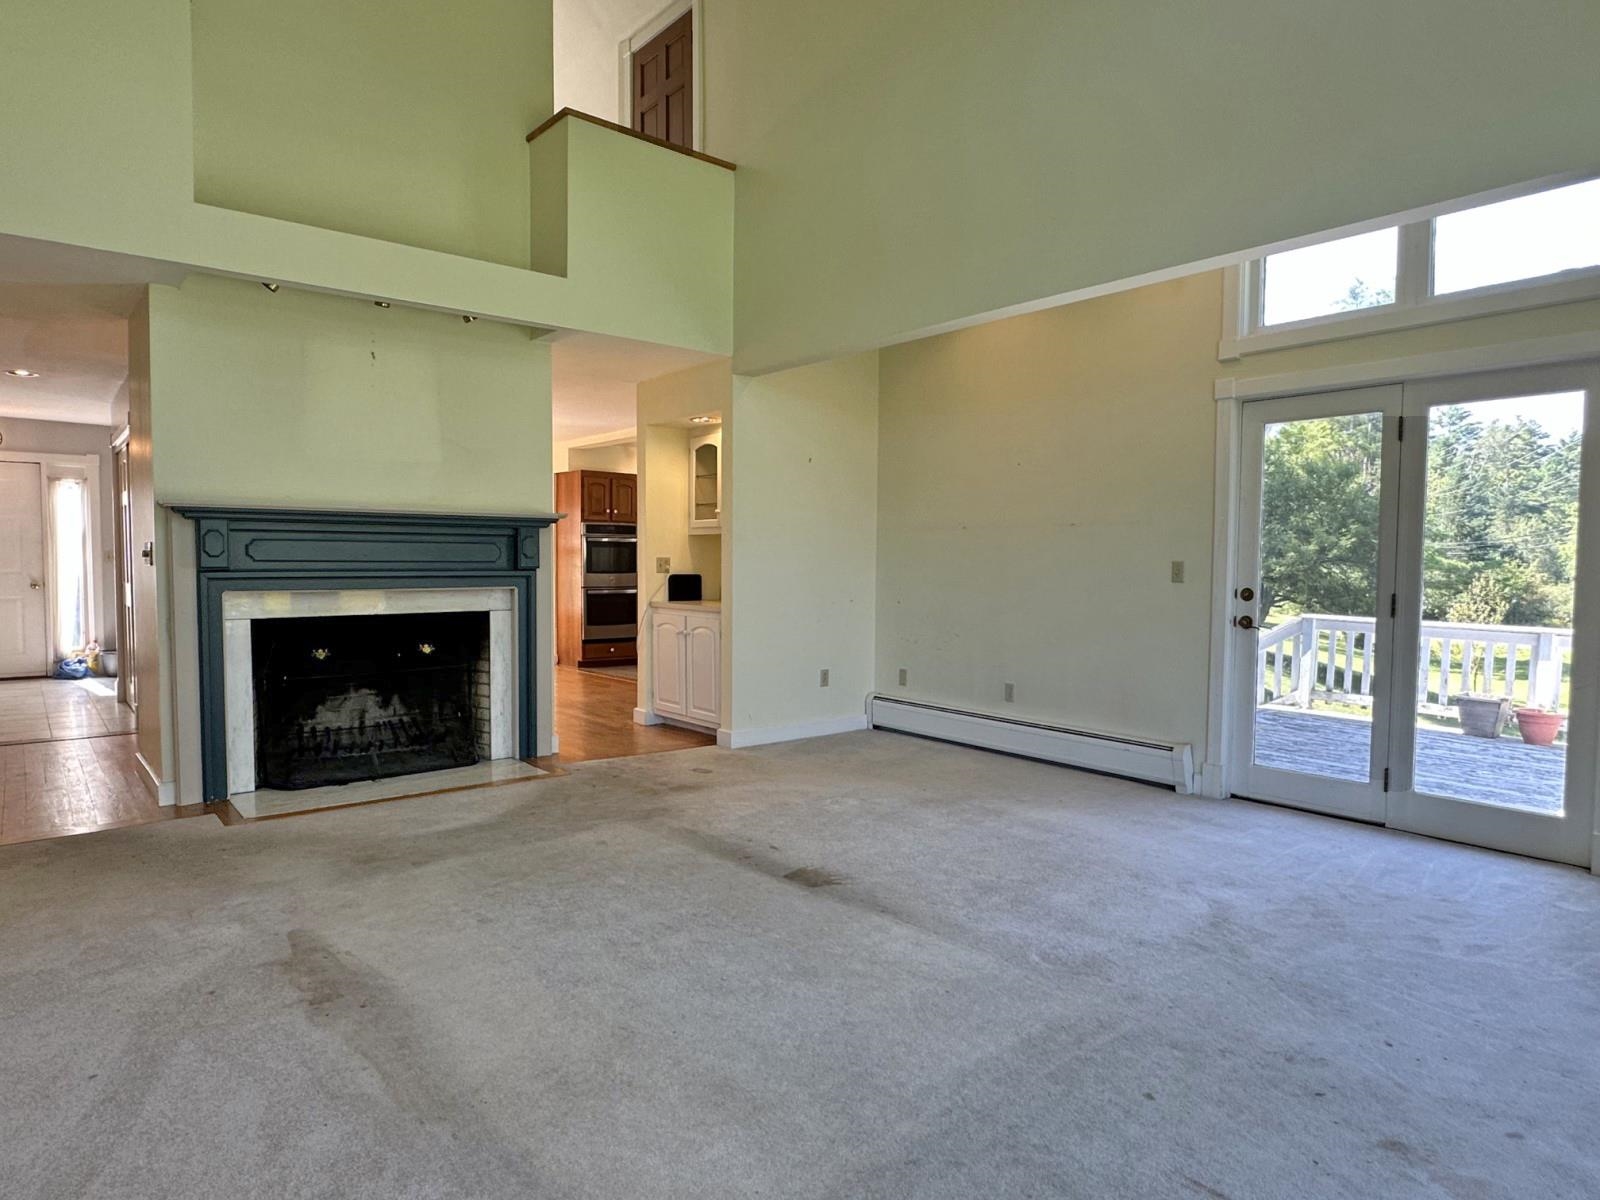
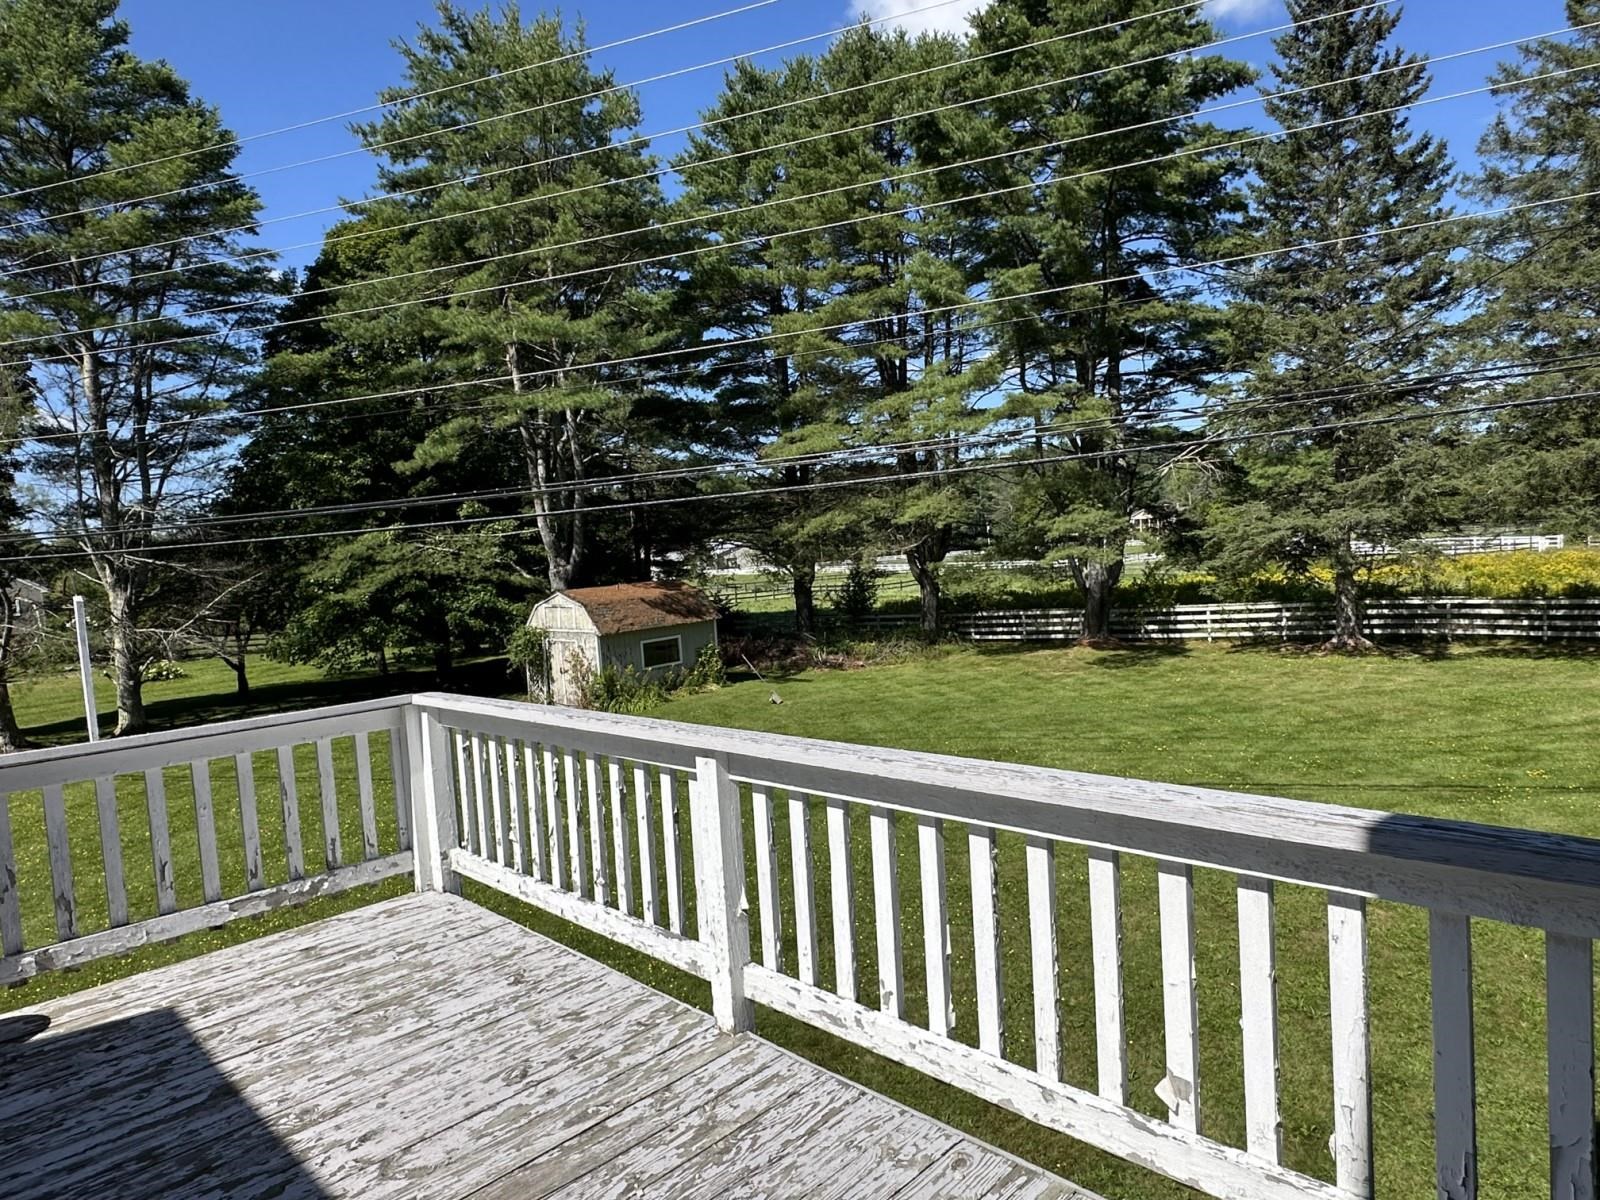
Rear Deck Off Living Room Rear Deck Off Living Room 26056463
Primary Suite with Large Private Bathroom and Walk-In Closet Primary Suite with Large Private Bathroom and Walk-In Closet 26056456
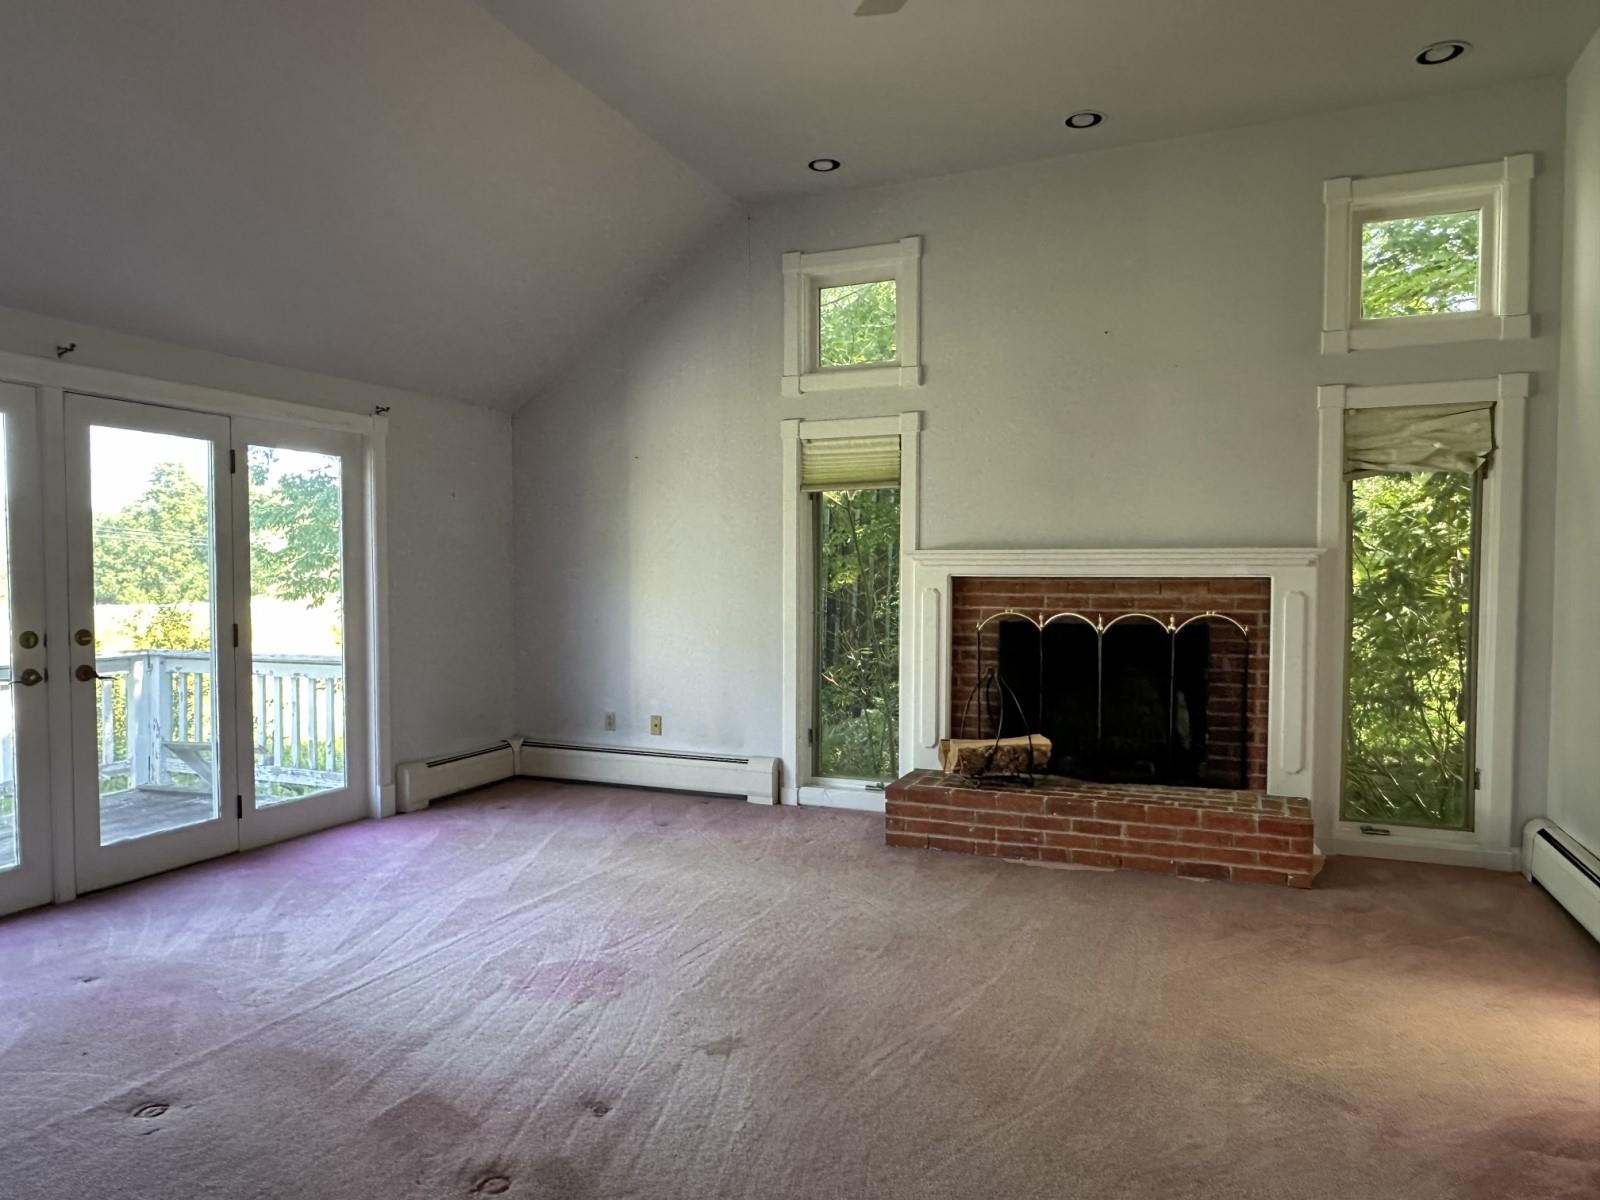
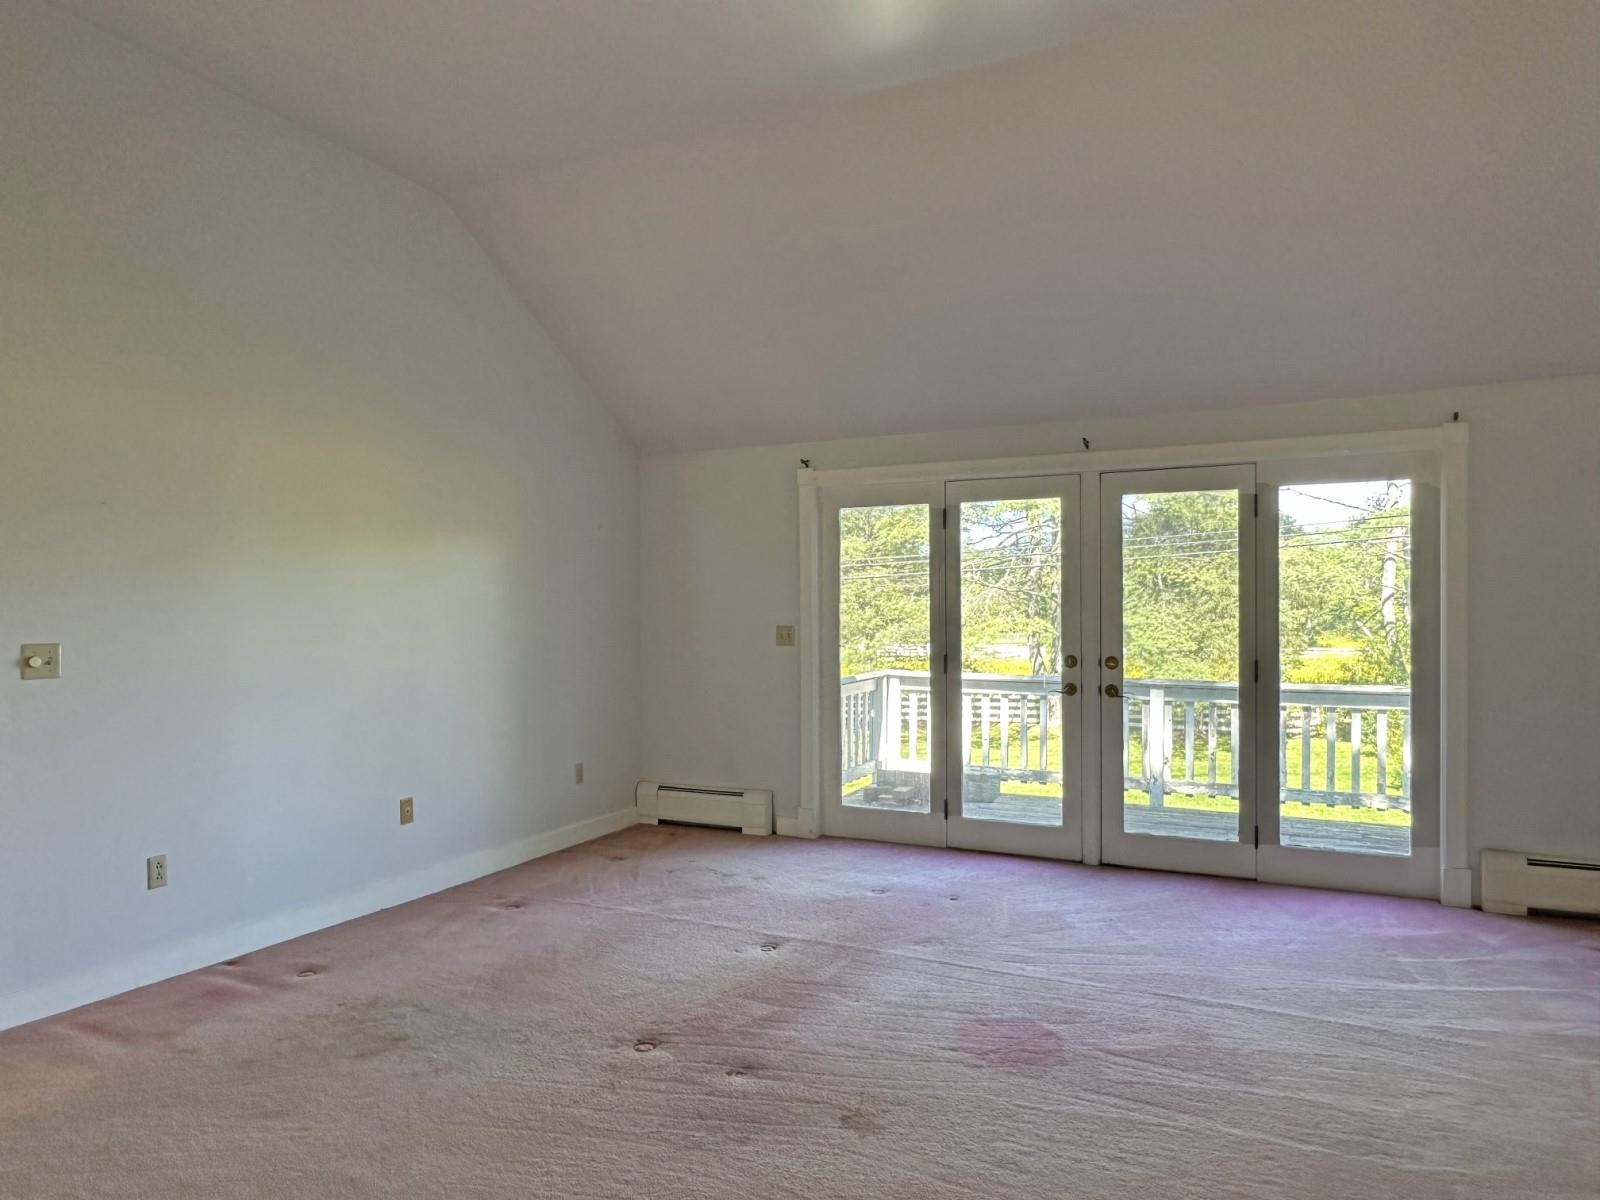
Primary Bedroom with Private Deck Primary Bedroom with Private Deck 26056454
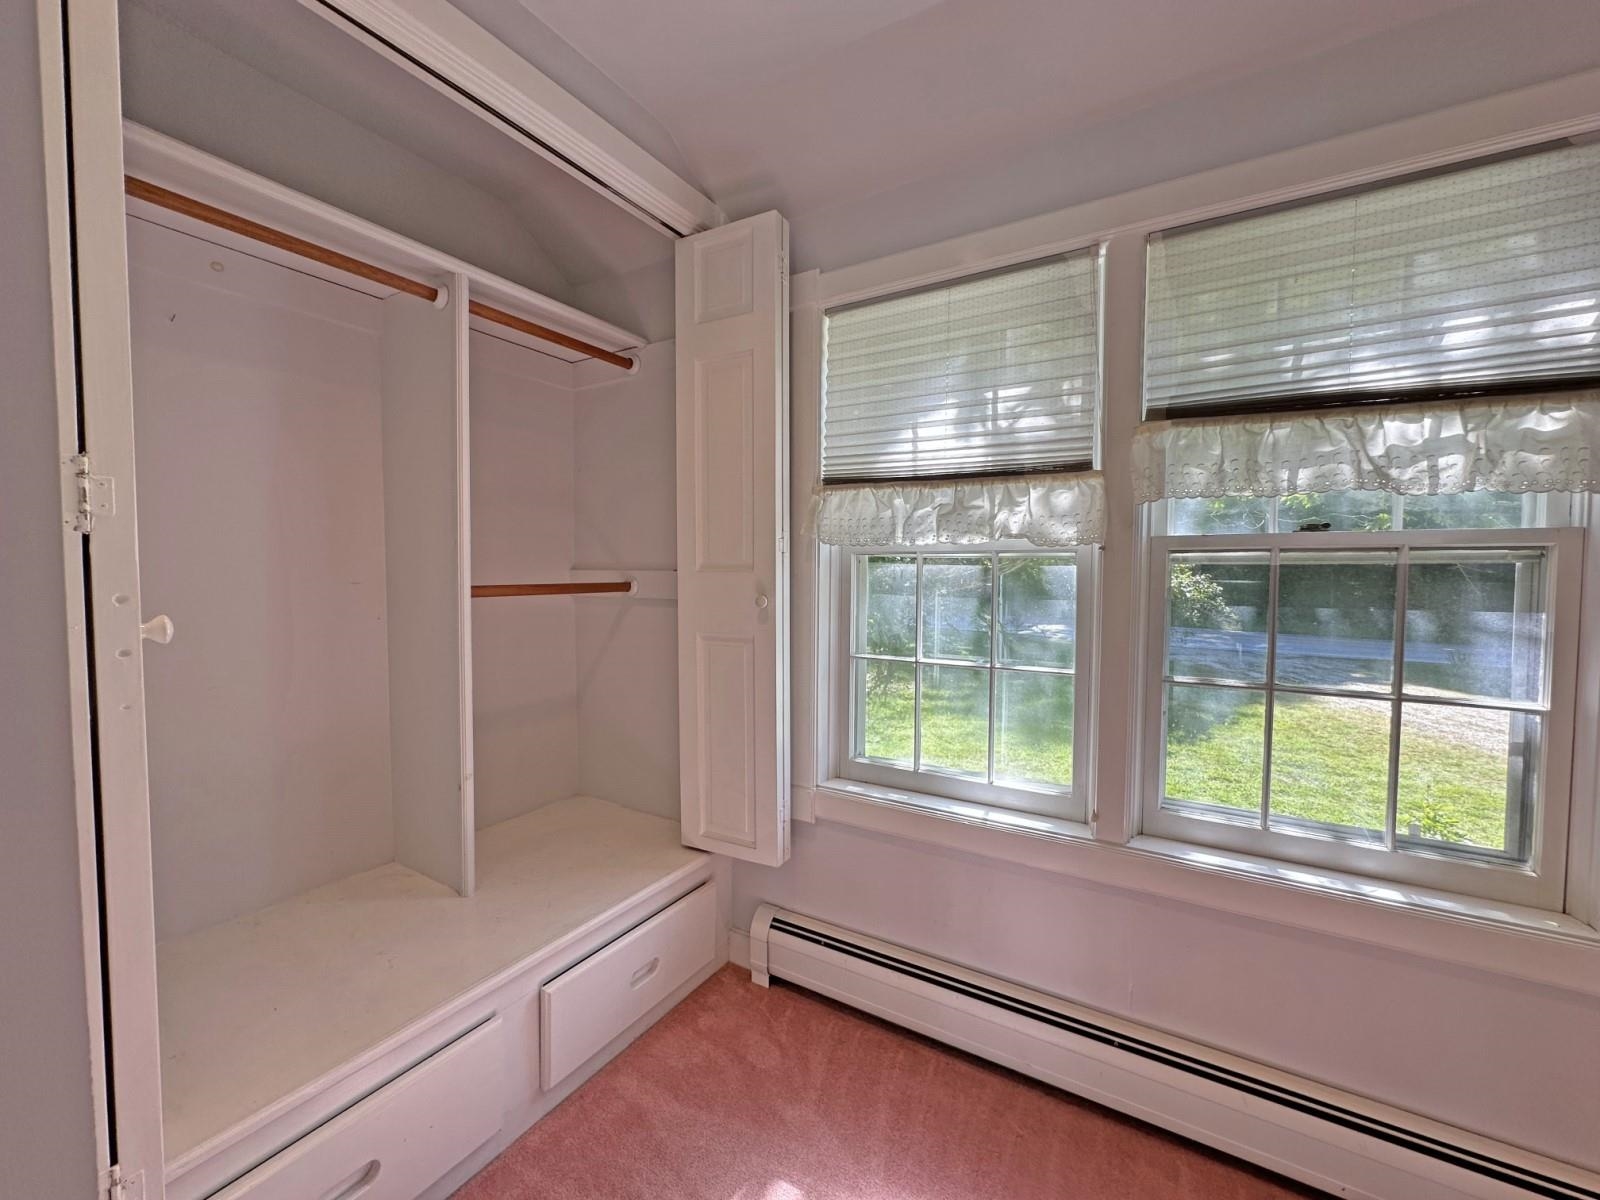
Primary Bedroom with Walk-In Closet Primary Bedroom with Walk-In Closet 26056453
Primary Bath (Private) Primary Bath (Private) 26056451
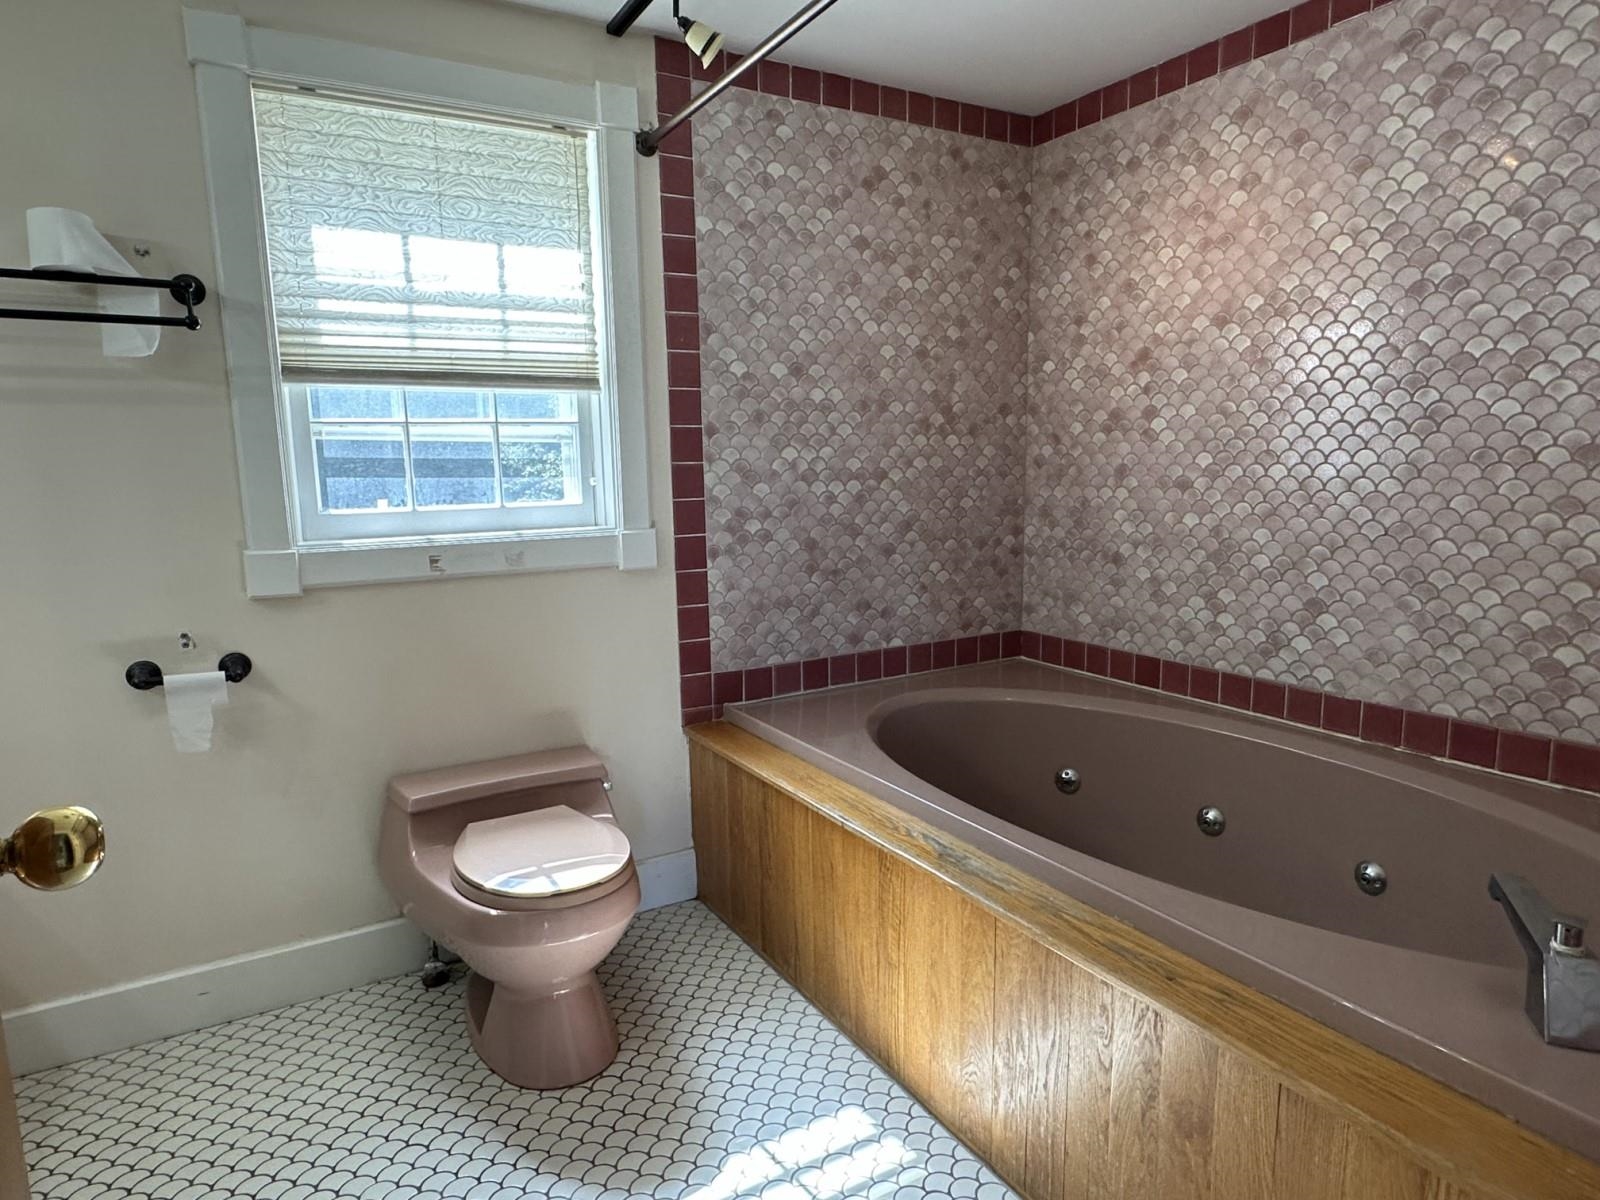
Primary Bath (Private) Primary Bath (Private) 26056450
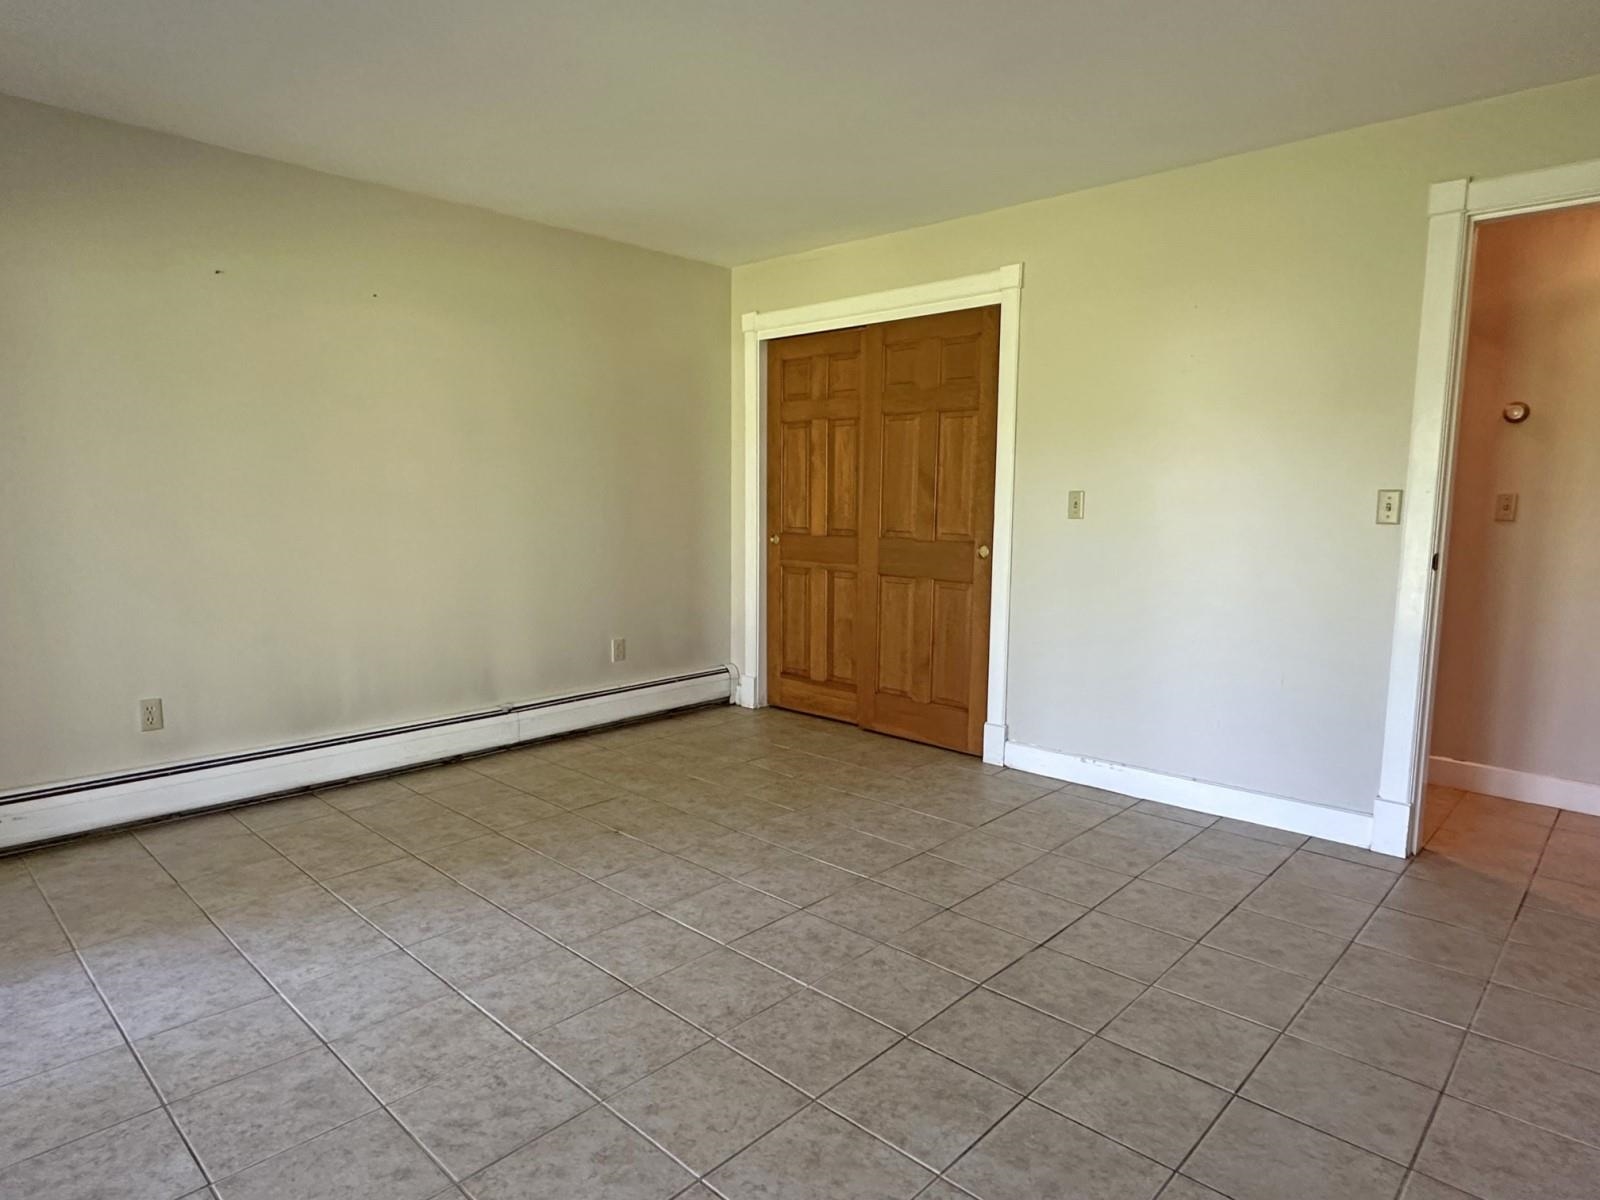
Bedroom #2 of 4 - Off Hall to Primary Suite Bedroom #2 of 4 - Off Hall to Primary Suite 26056449
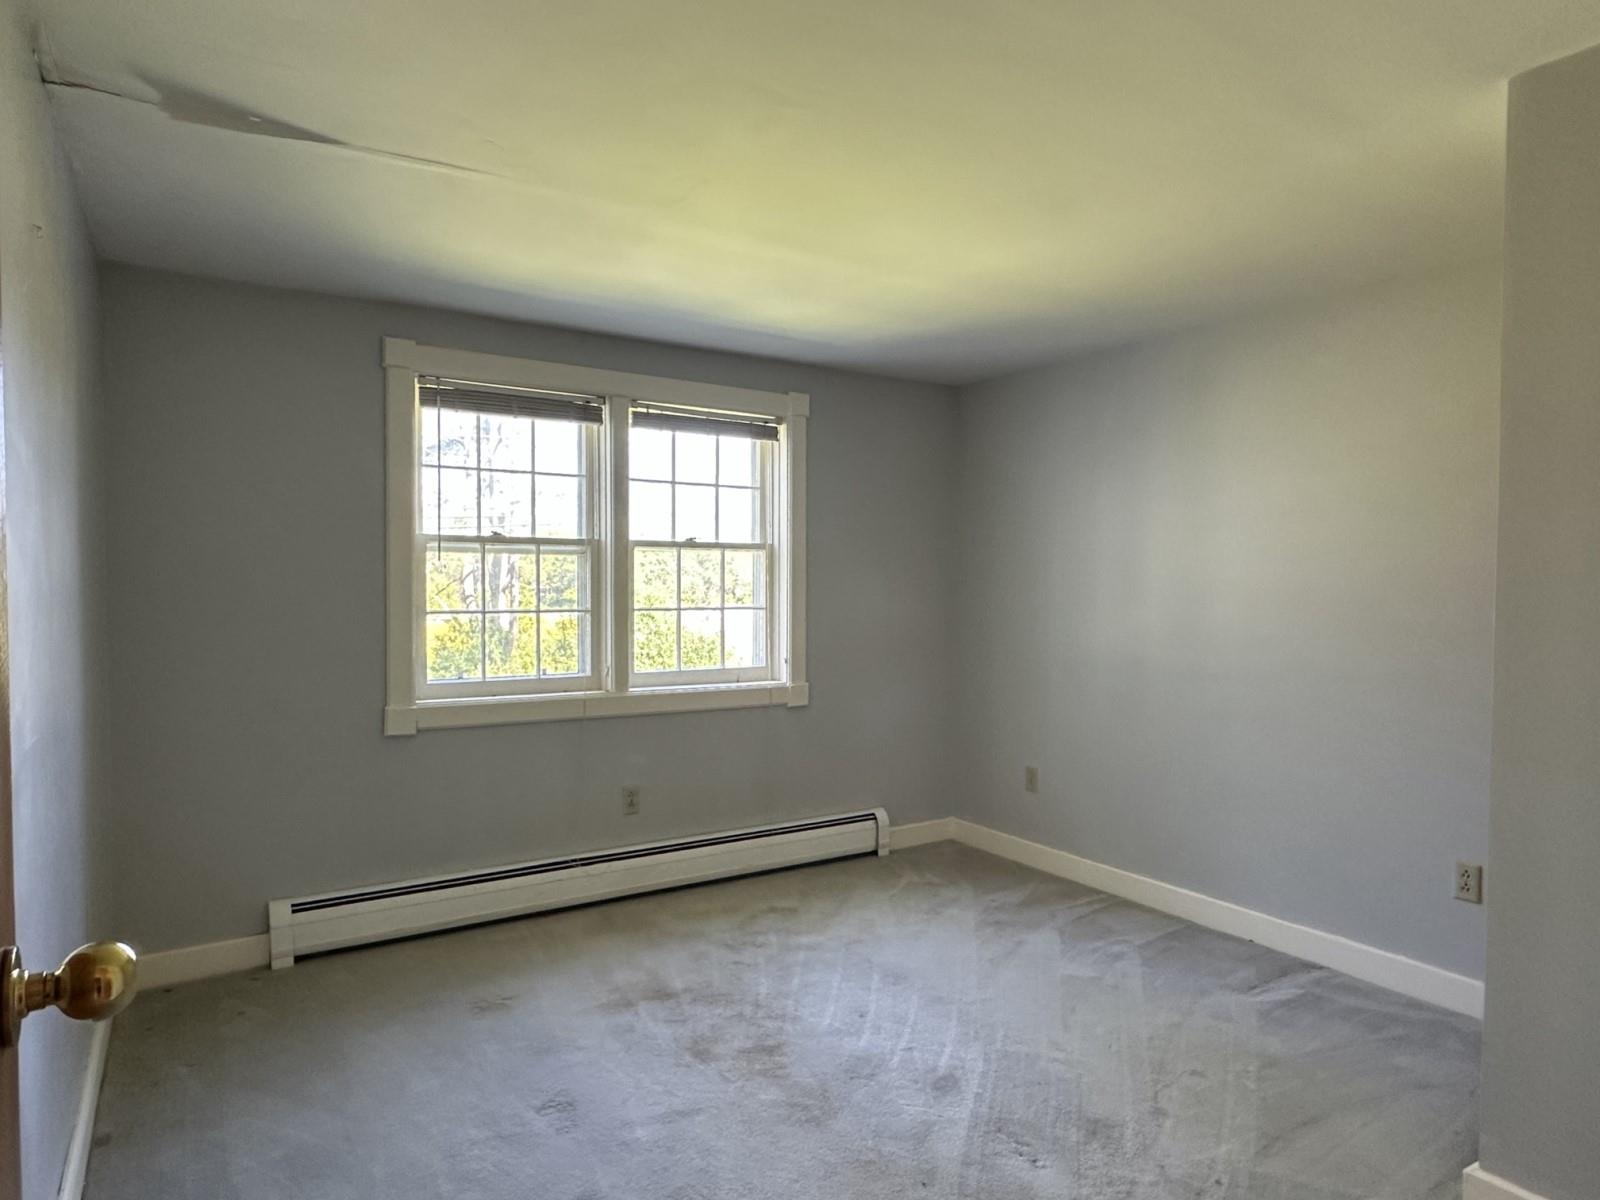
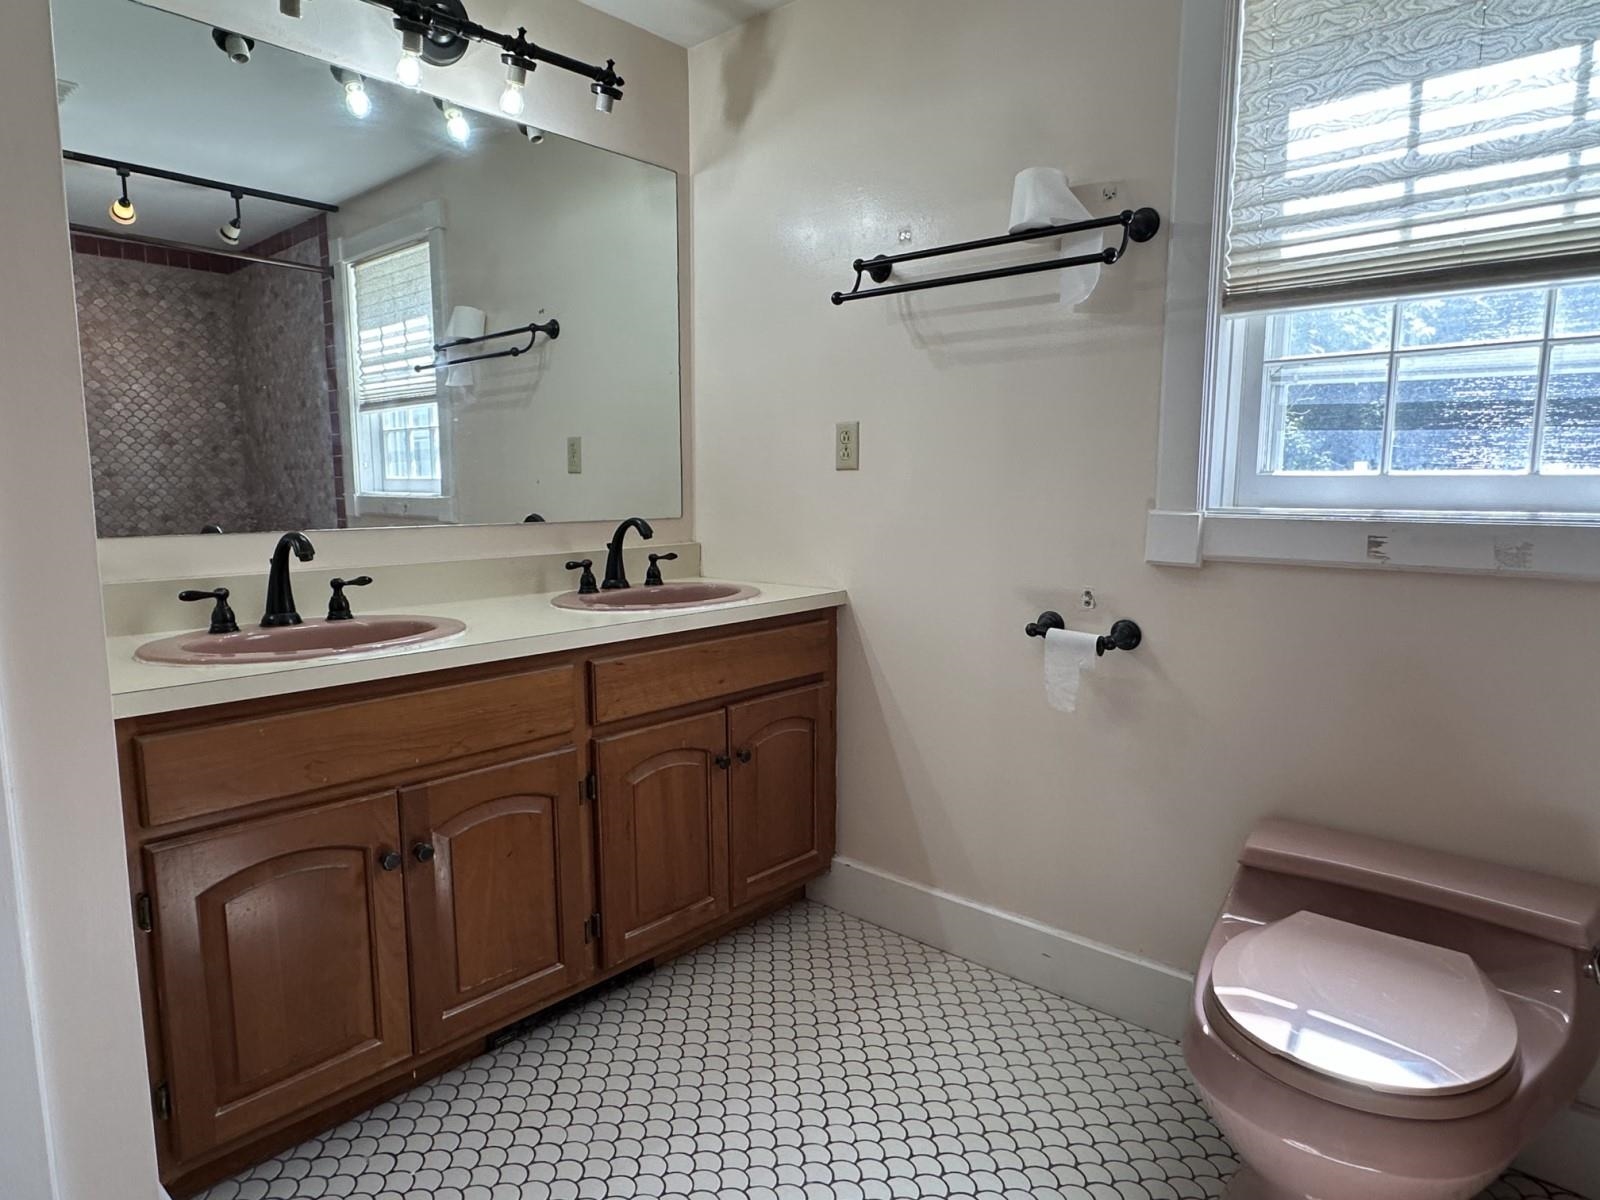
Full Bath Off Main Level Hallway Full Bath Off Main Level Hallway 26056448
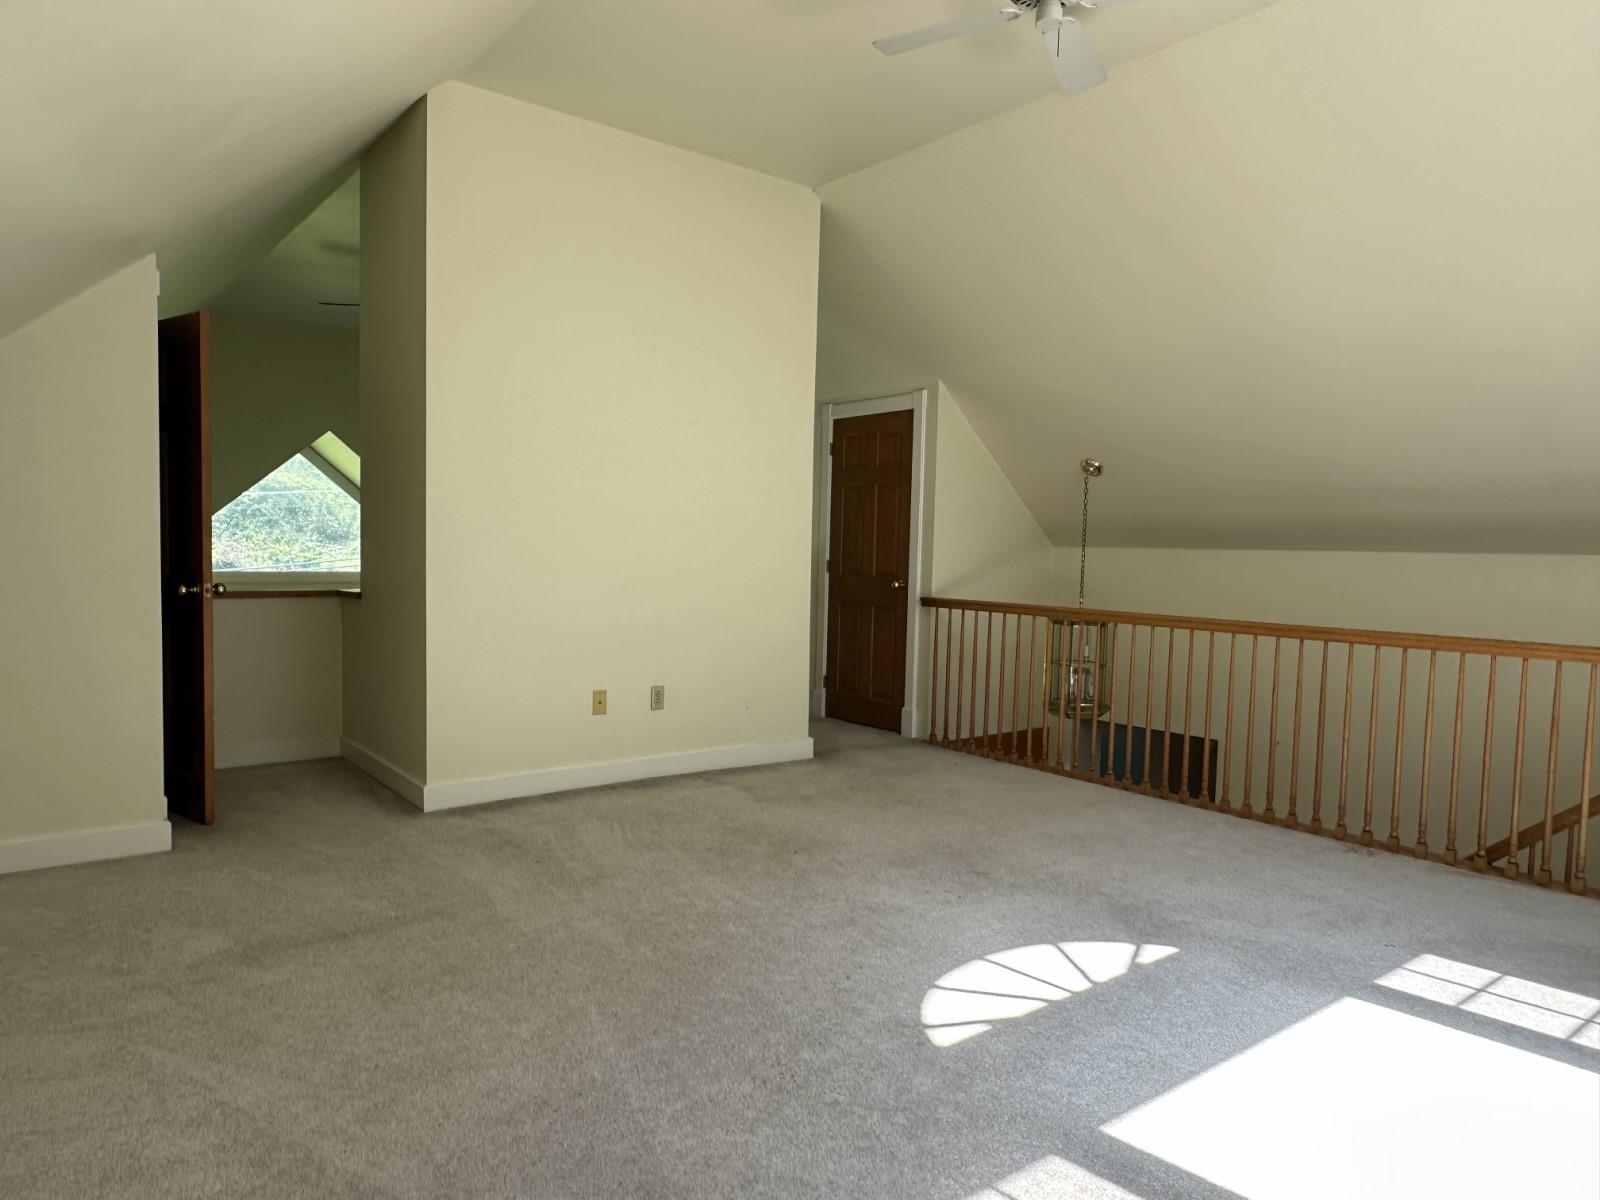
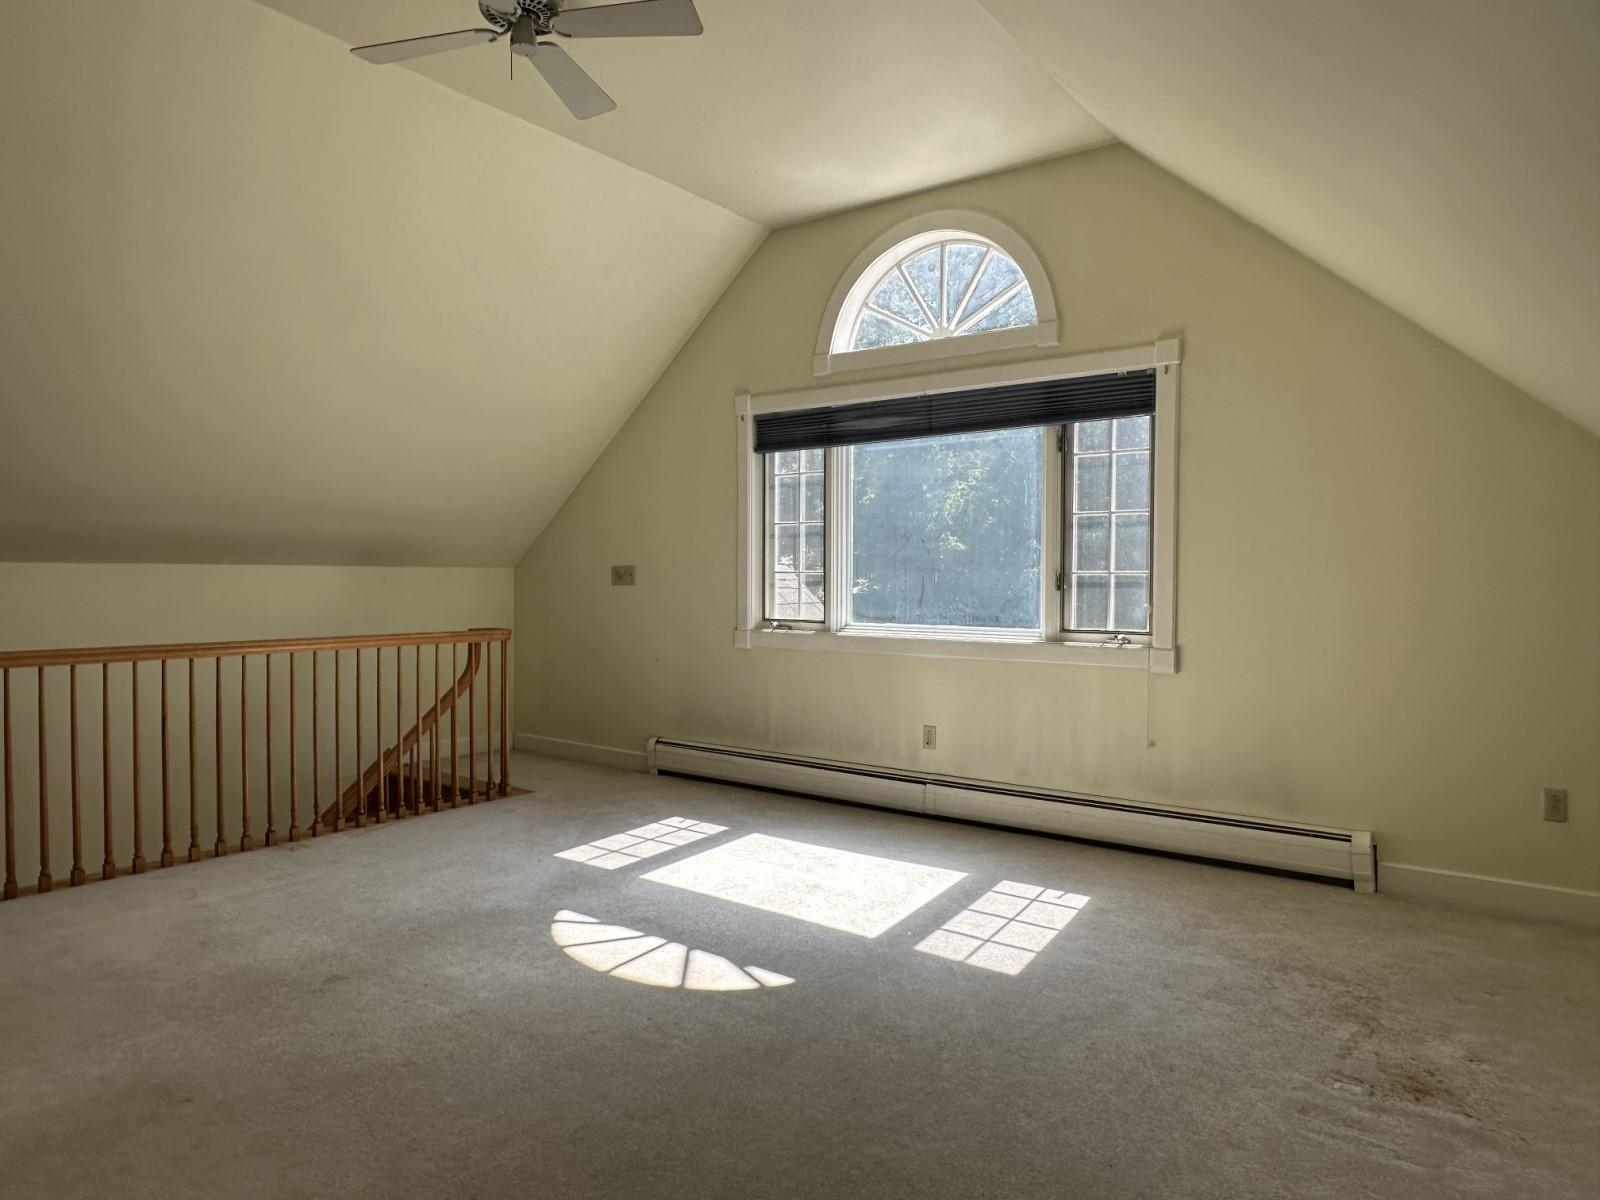
Spacious Loft ~ Open to Below with Lots of Storage Spacious Loft ~ Open to Below with Lots of Storage 26056457
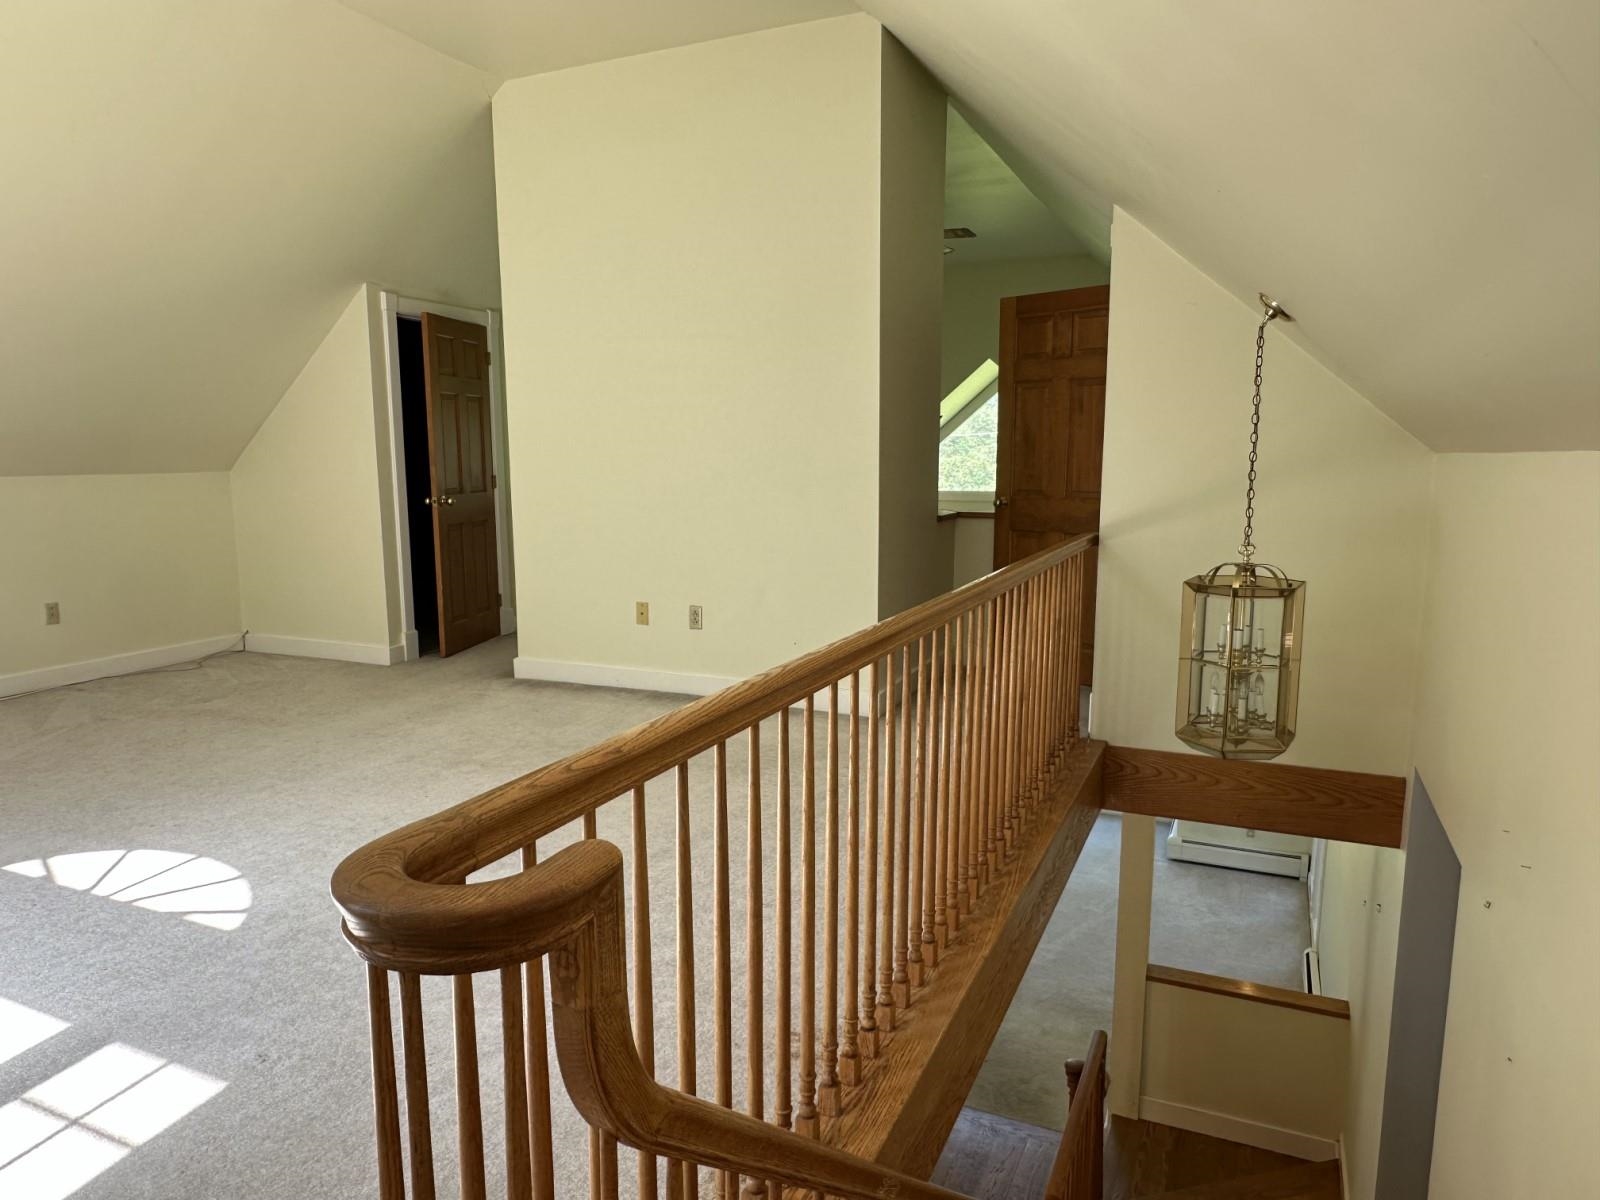
Loft - Open to Below Loft - Open to Below 26056458
 26056459
Tiled Entry Area Tiled Entry Area 26056466
Lower Level Baedroom with Walkout Slider (#4 of 4) Lower Level Baedroom with Walkout Slider (#4 of 4) 26056480
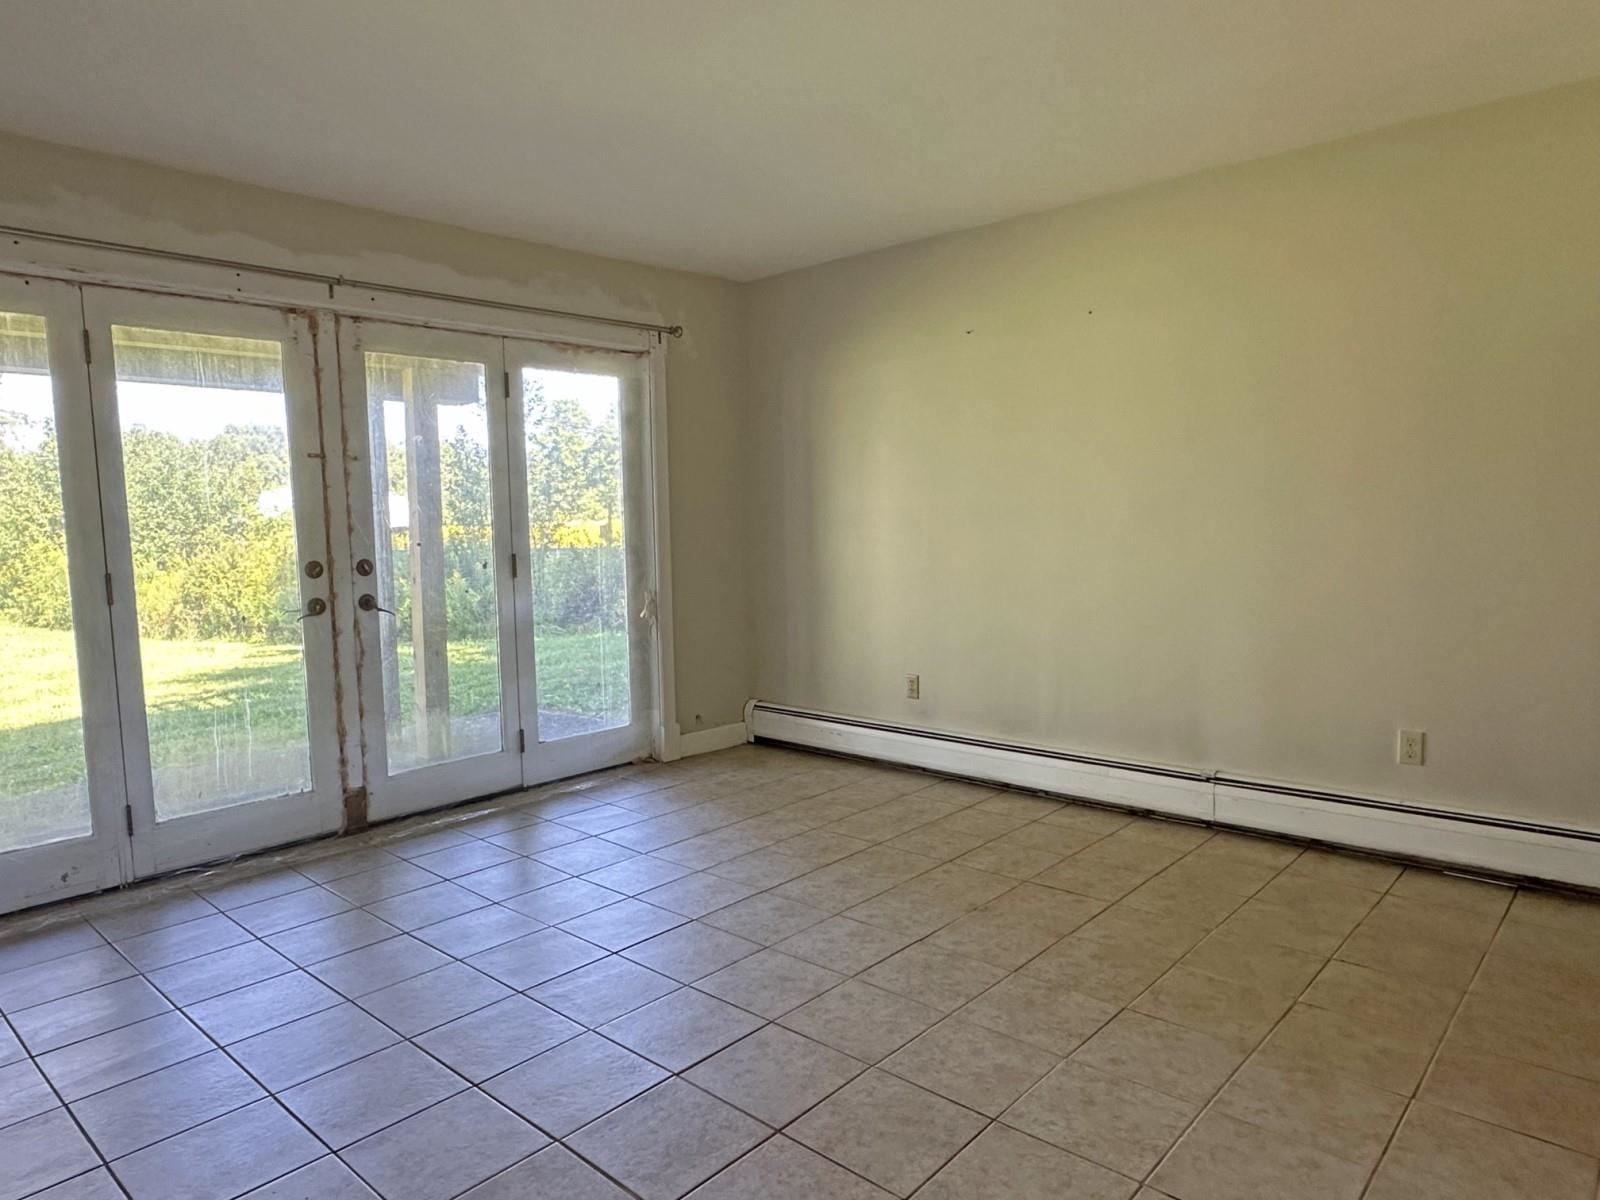
Bedroom 3 of 4 Bedroom 3 of 4 26056481
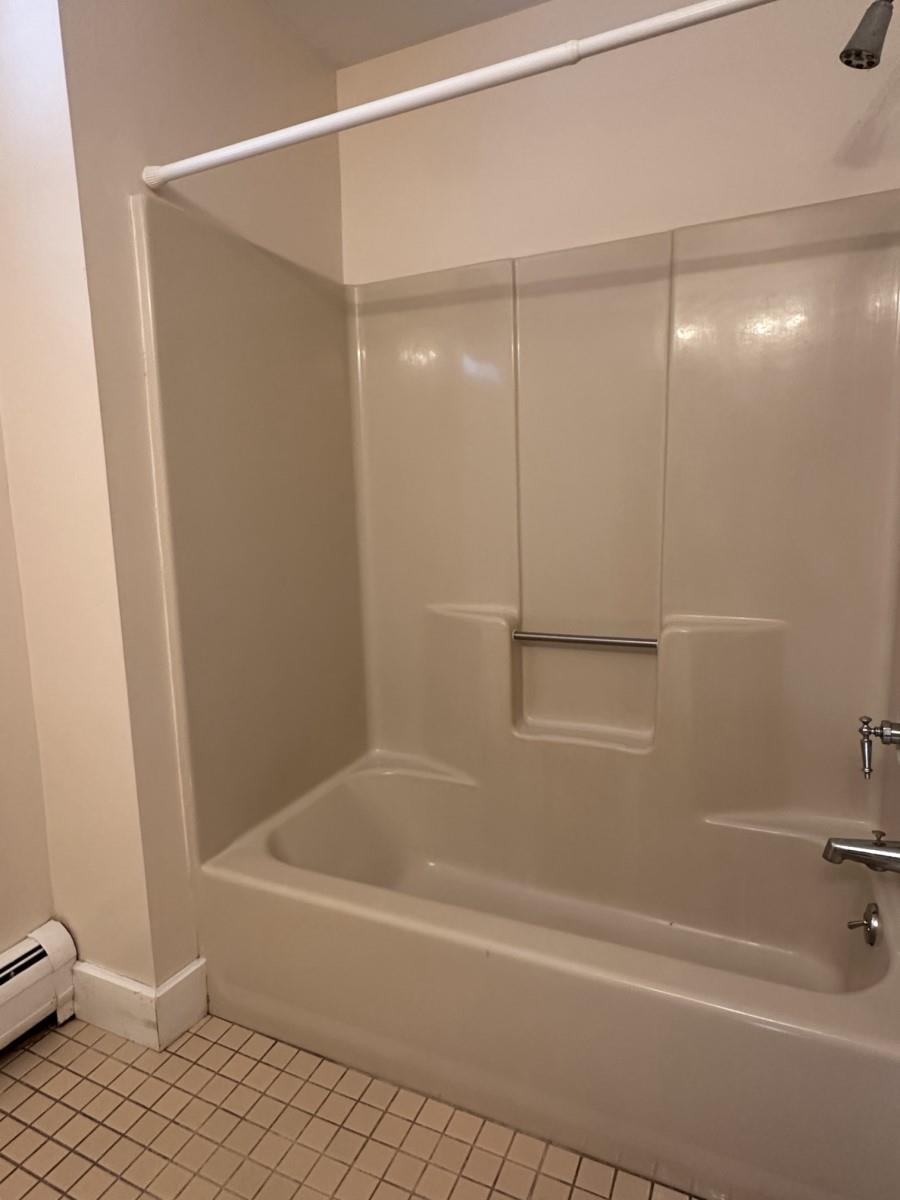
Lower Level Hall Bathroom Lower Level Hall Bathroom 26056482
Lower Level Hall Bathroom with Tub Lower Level Hall Bathroom with Tub 26056483
Lower Level Rec Room - Needs Carpeting Lower Level Rec Room - Needs Carpeting 26056484
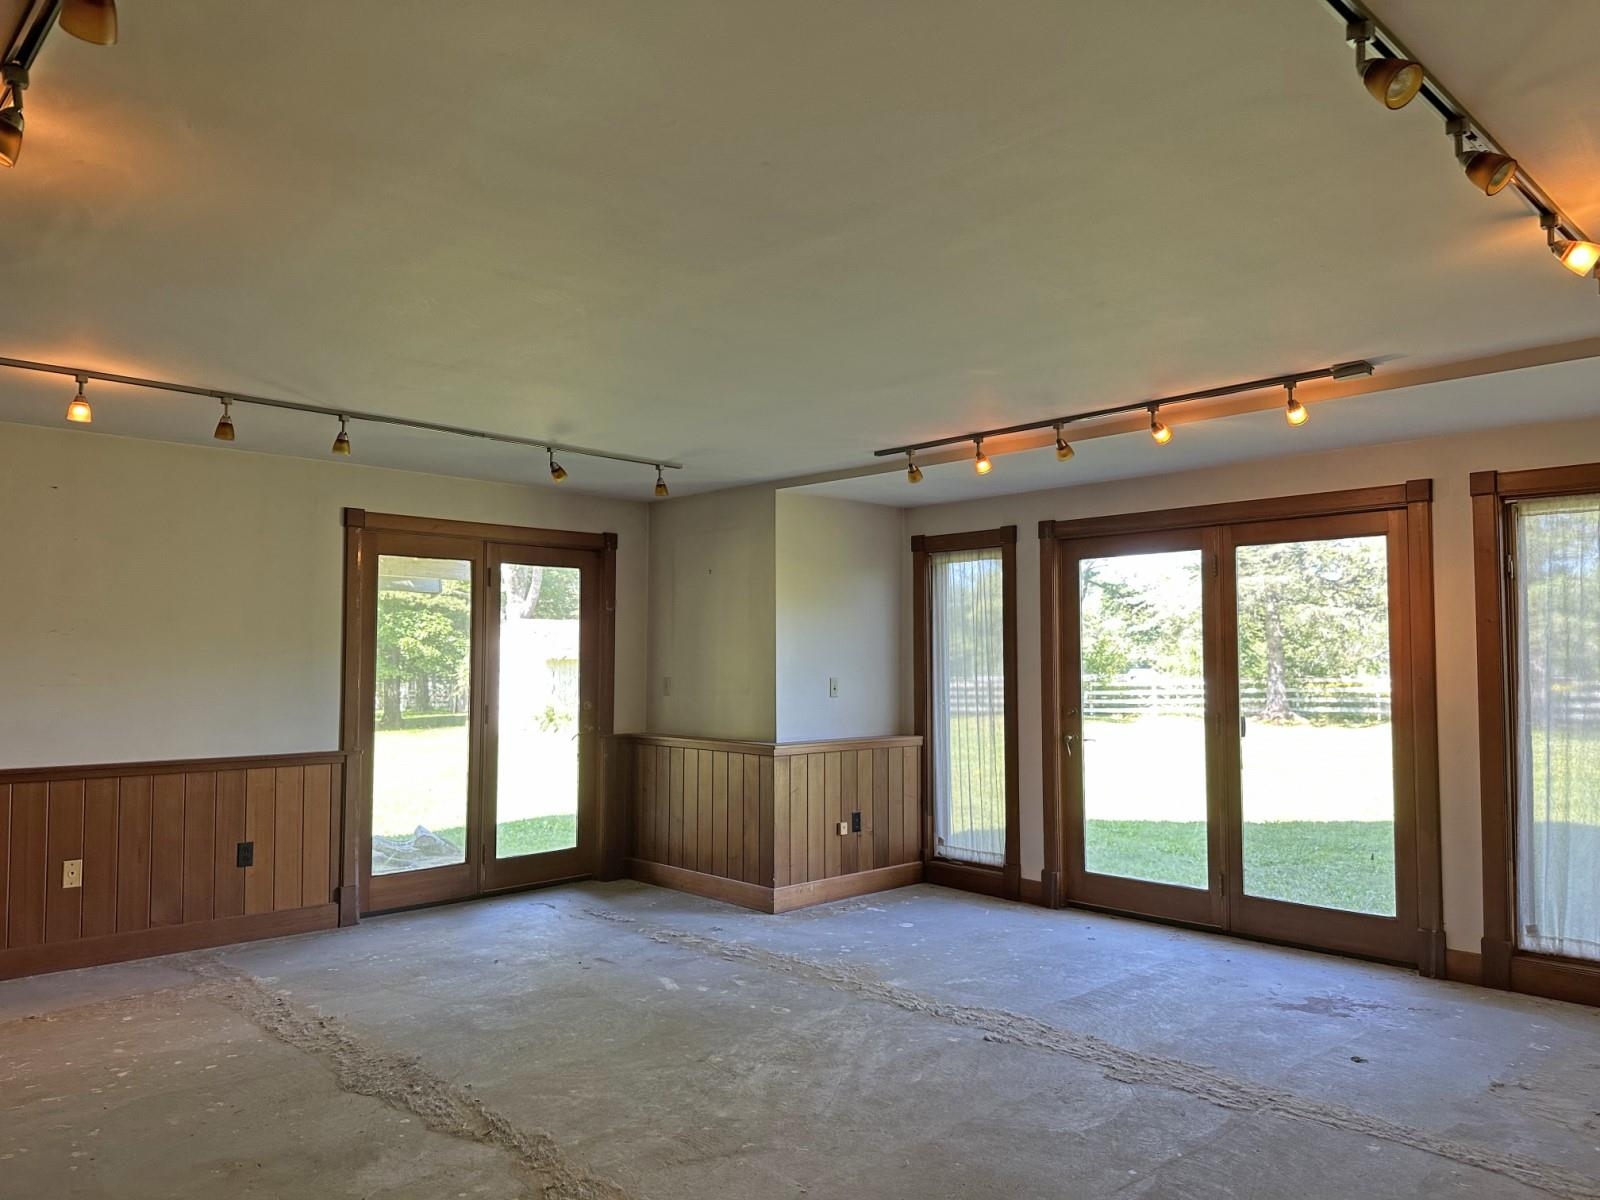
Pellet Stove and Built-Ins in Rec Room Pellet Stove and Built-Ins in Rec Room 26056485
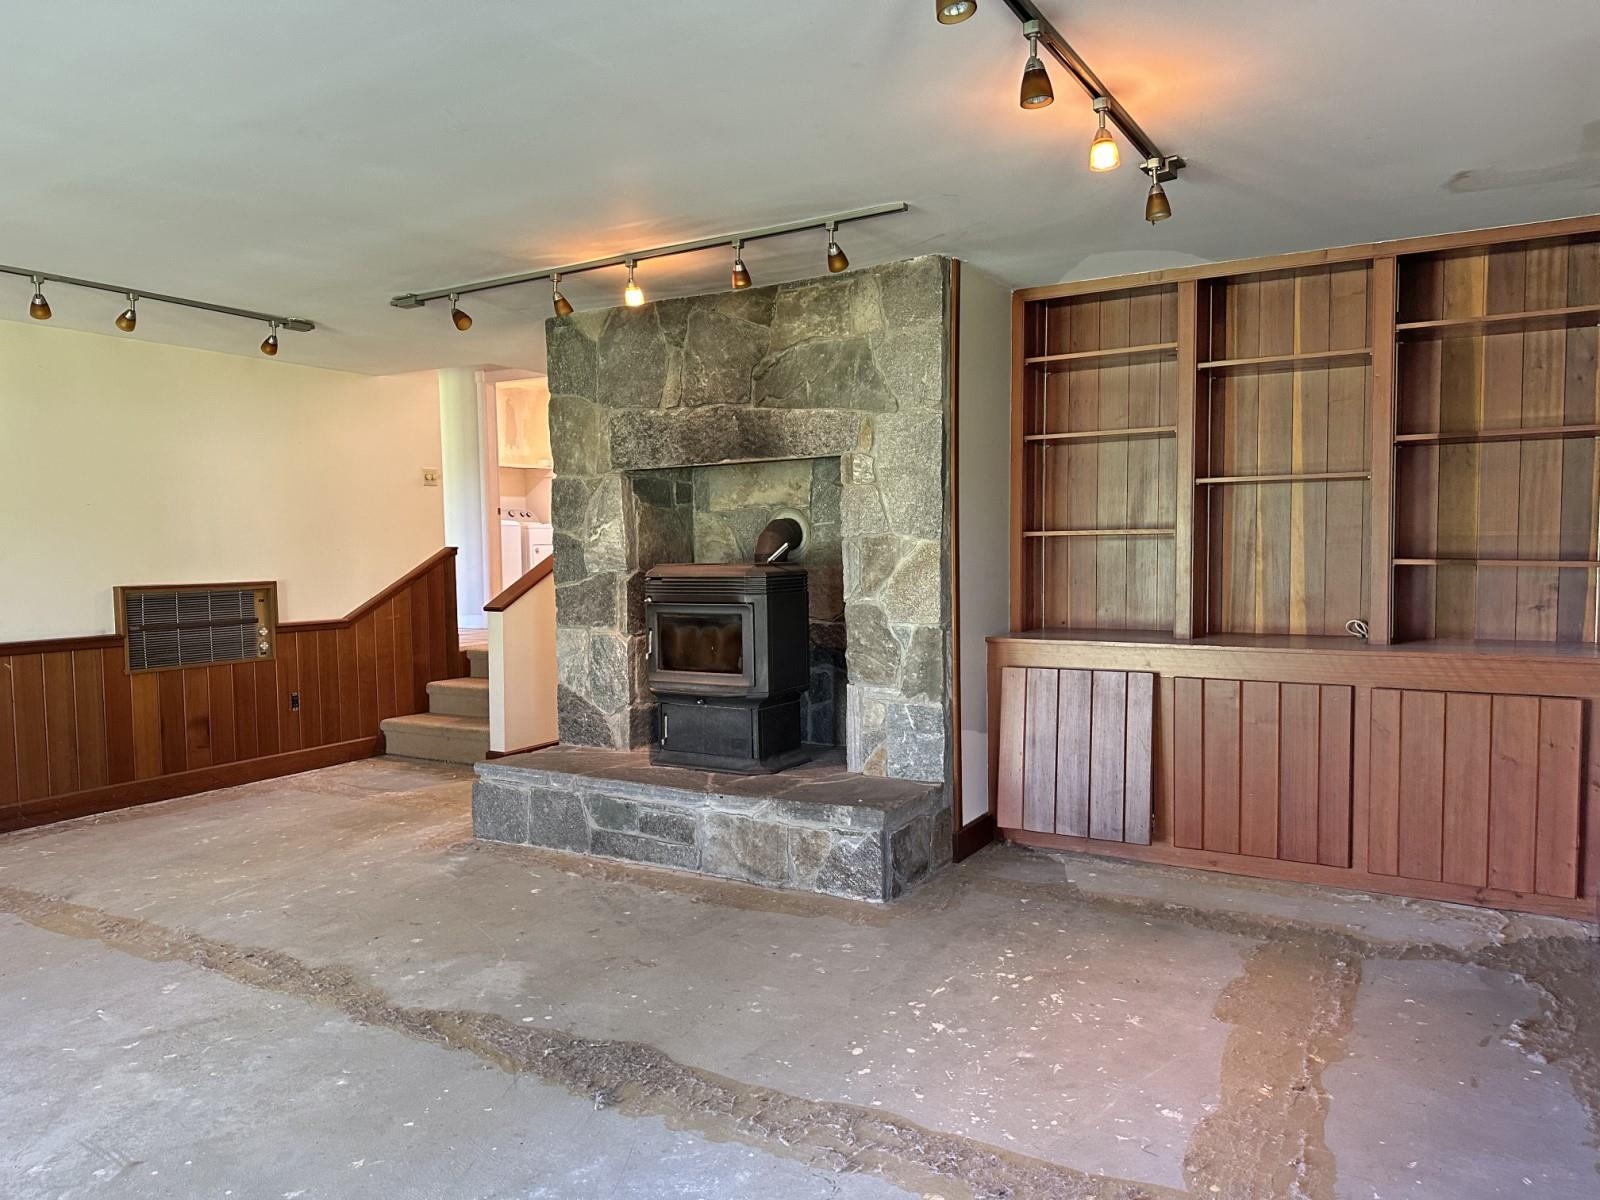
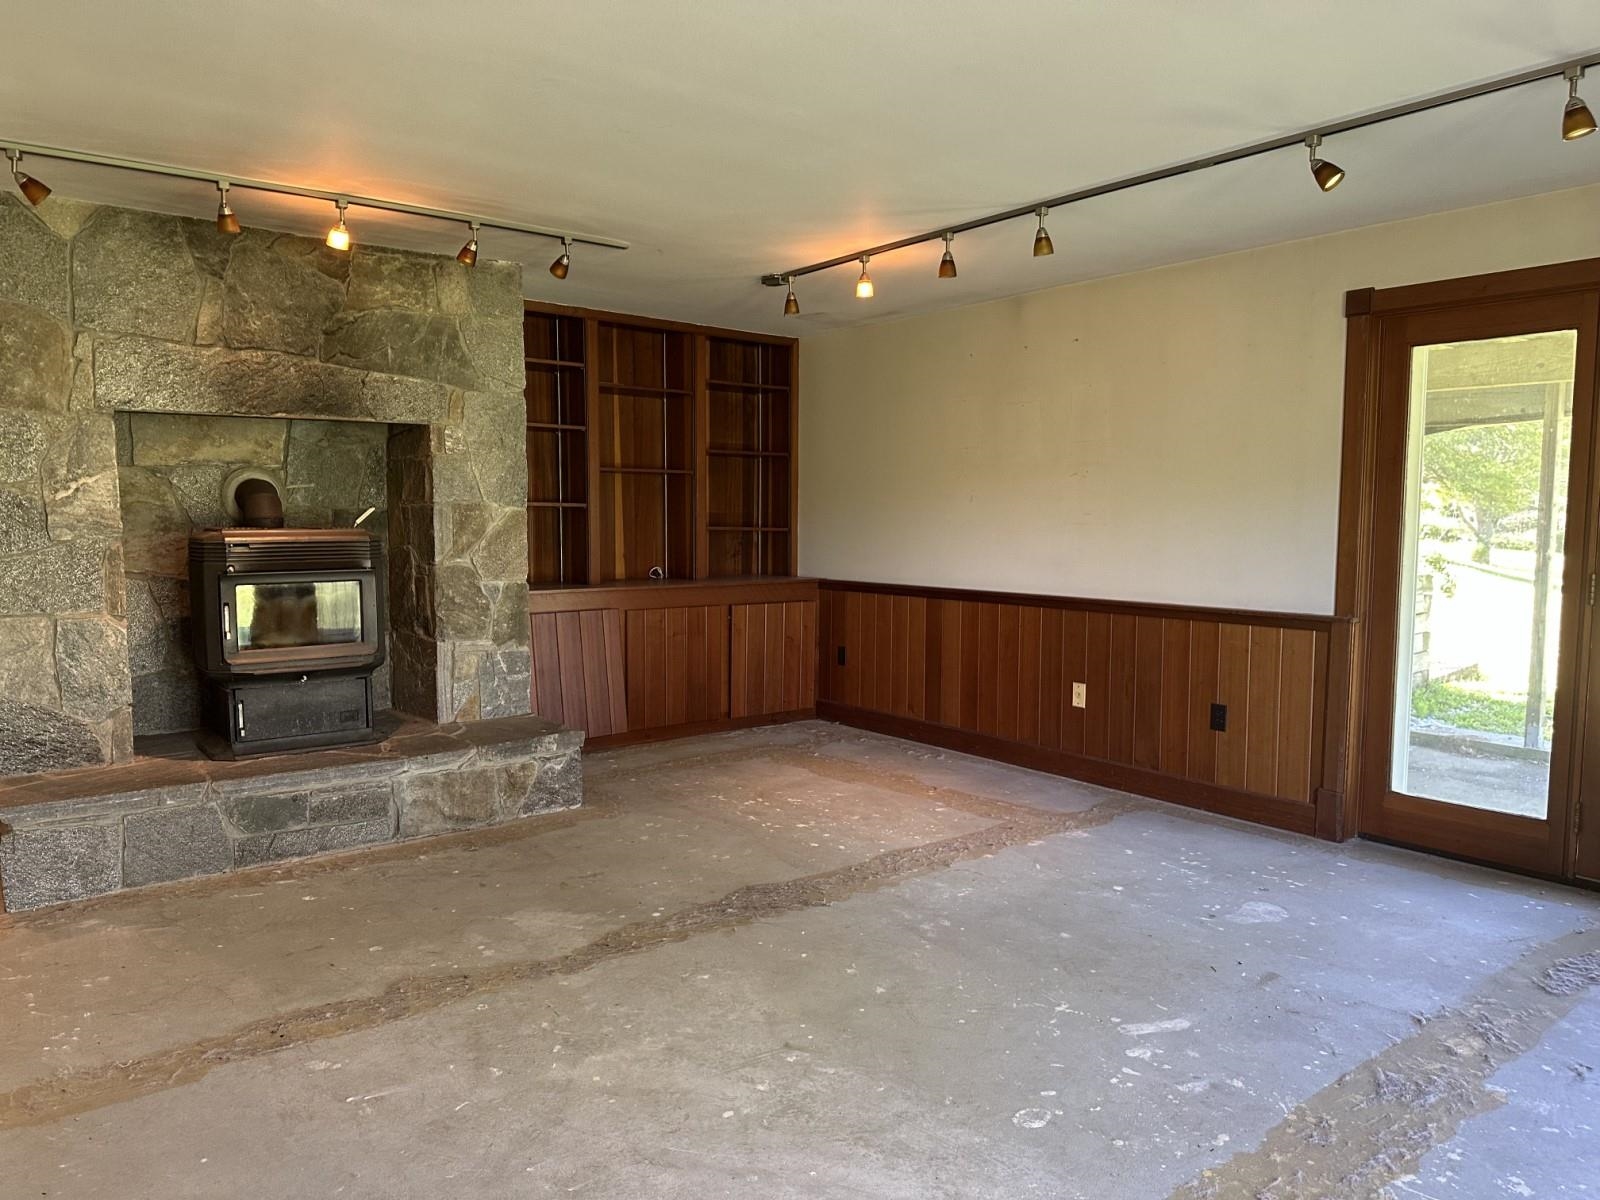
 26056486
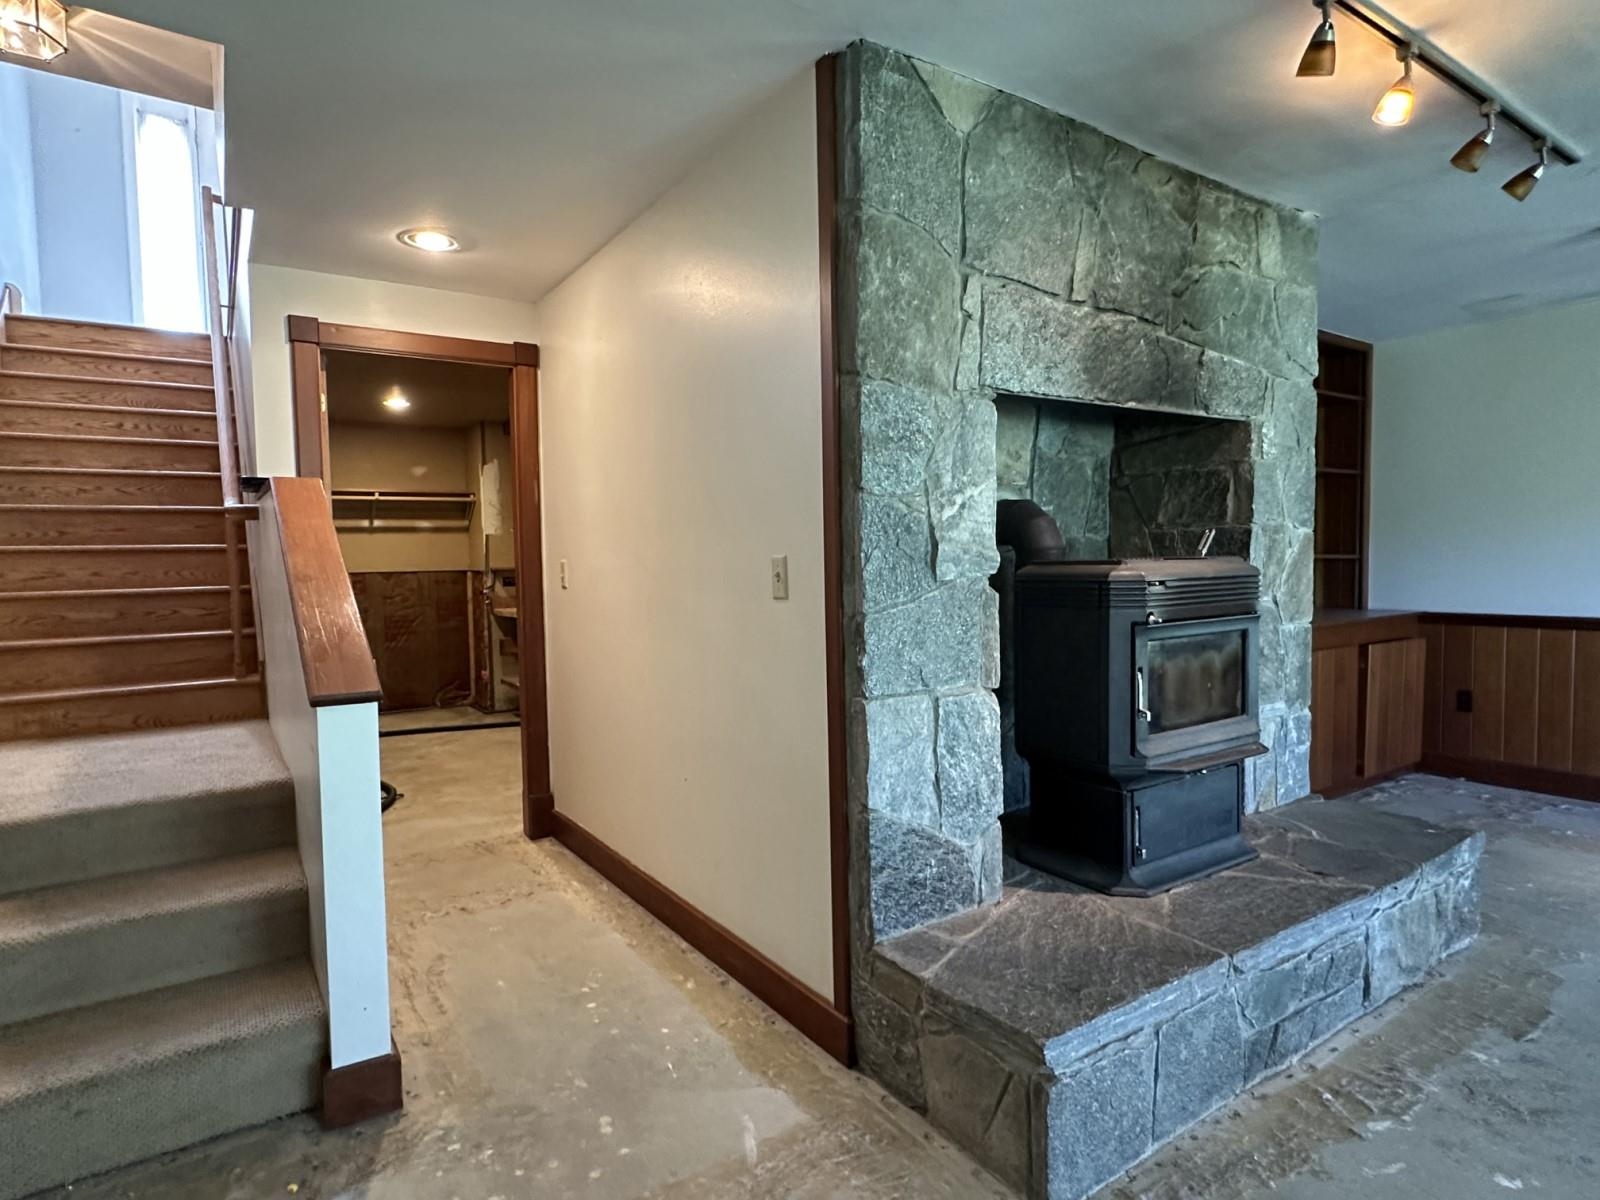
Pellet Stove in Lower Level Rec Room Pellet Stove in Lower Level Rec Room 26056489
Lower Level - Hall to Workshop, Storage and Mechanical Room Lower Level - Hall to Workshop, Storage and Mechanical Room 26056488
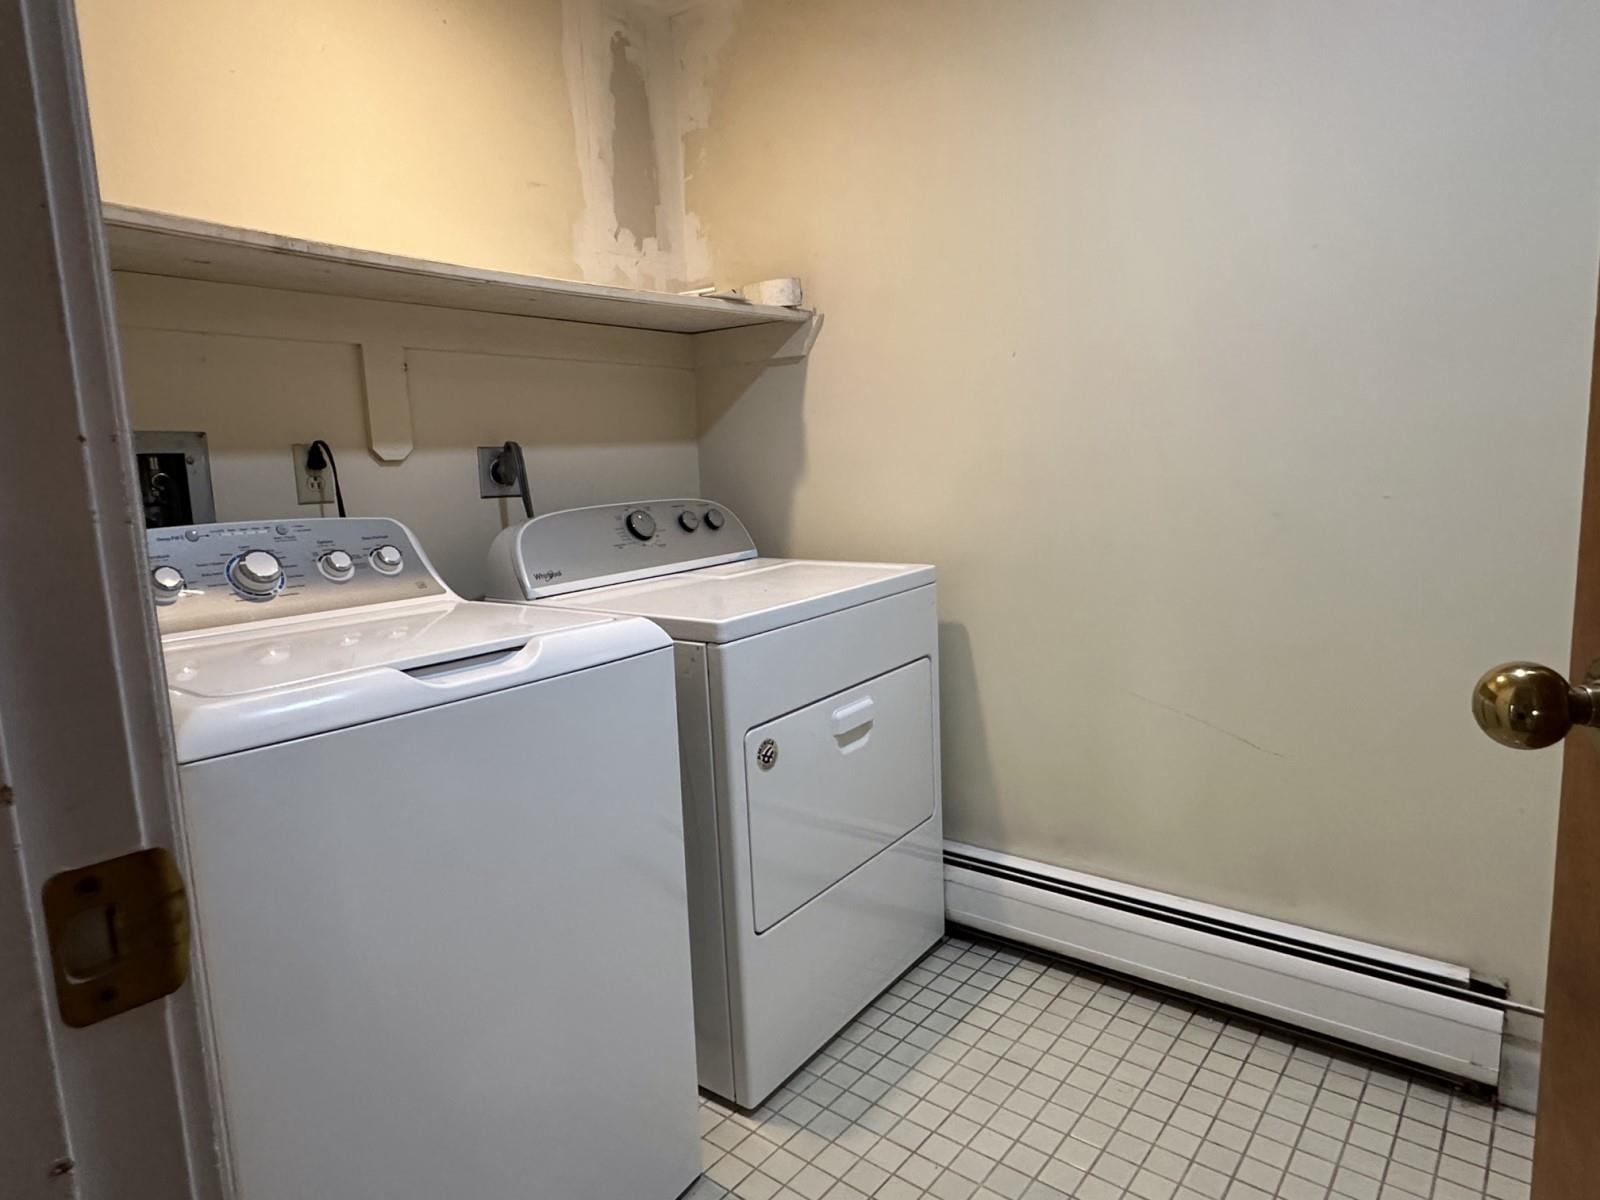
Lower Level Laundry Room Lower Level Laundry Room 26056494
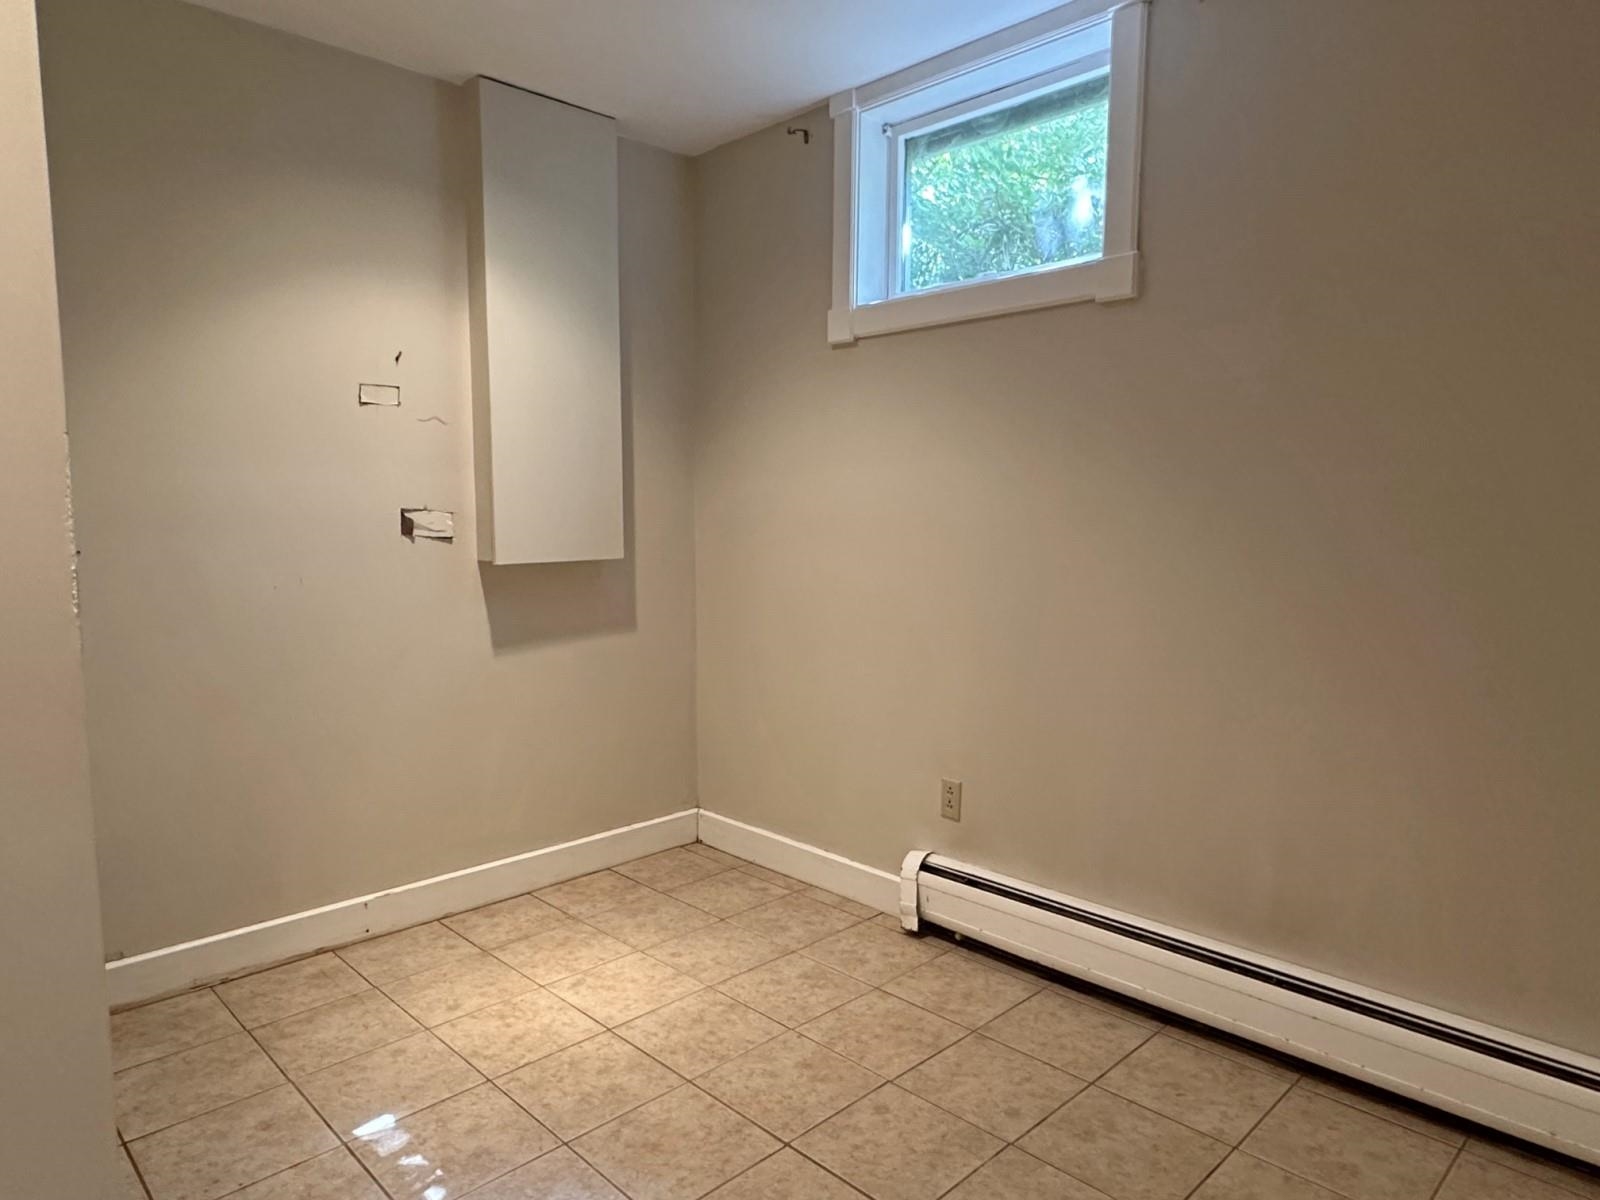
Lower Level Bonus Room (with Electrical Panel) Lower Level Bonus Room (with Electrical Panel) 26056478
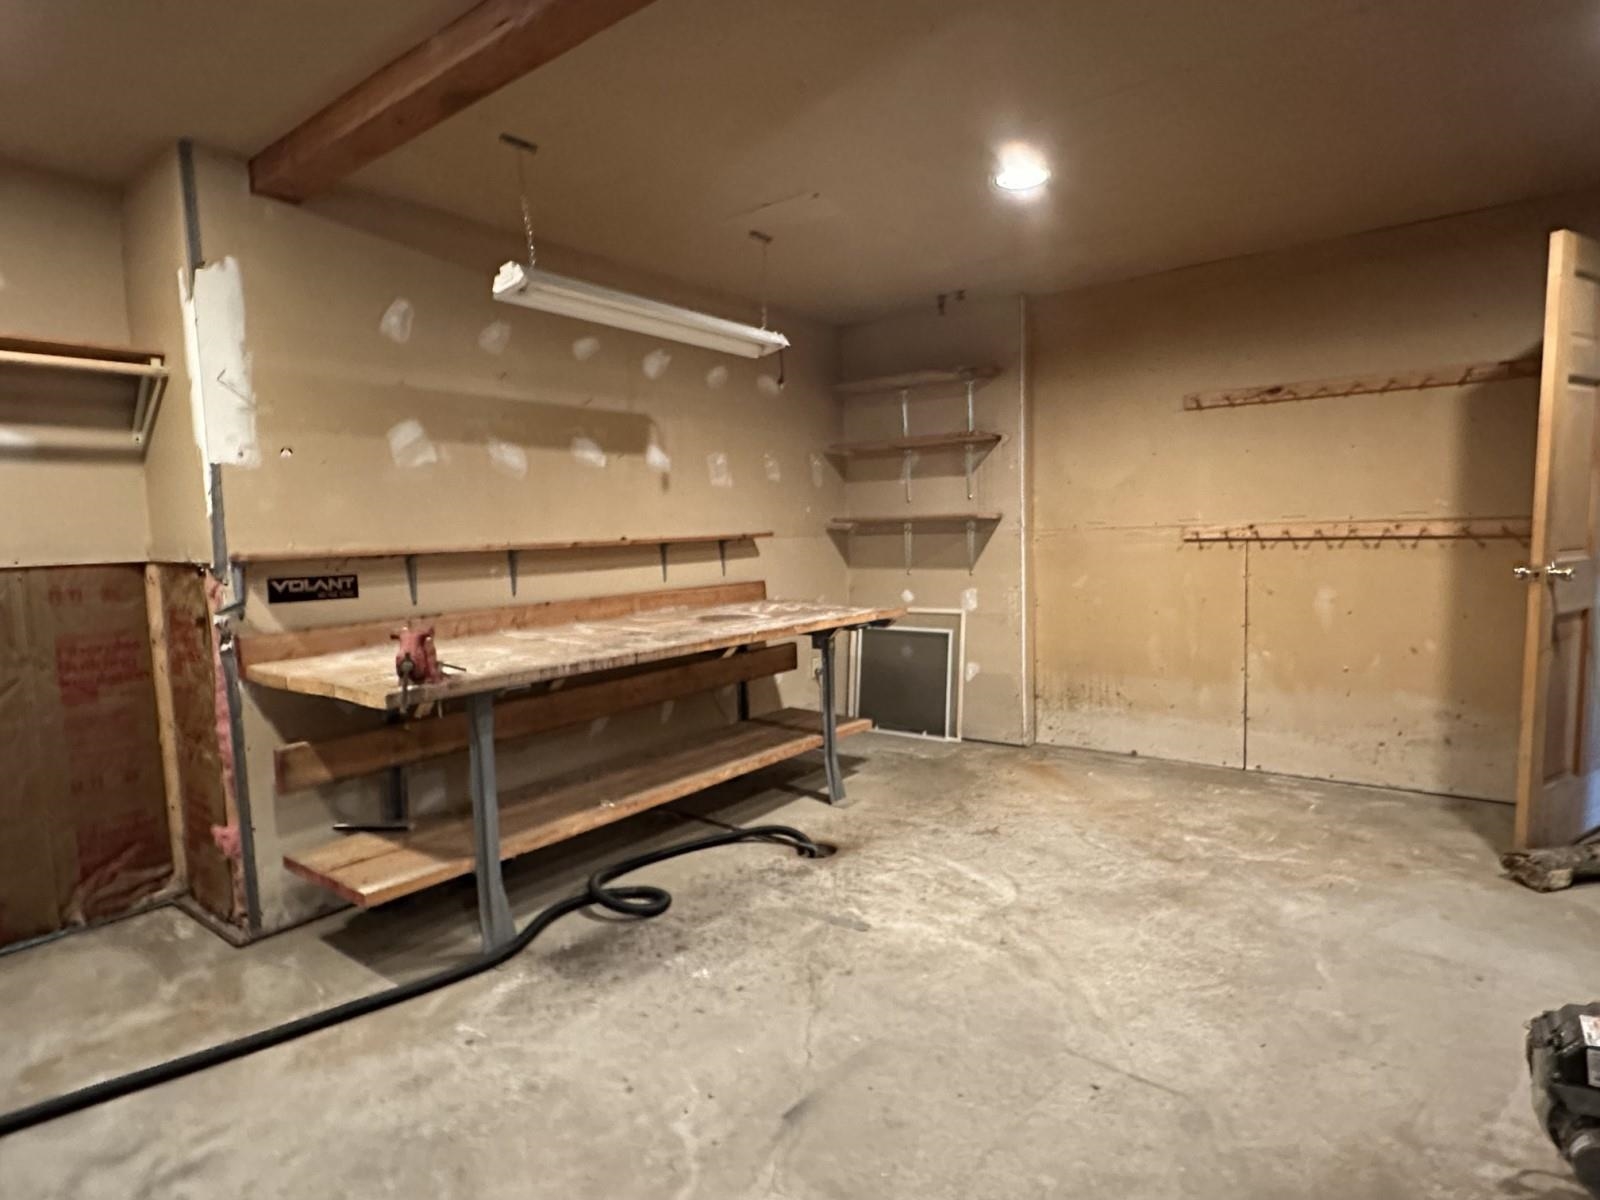
Basement Workshop and Utility Room Basement Workshop and Utility Room 26056491
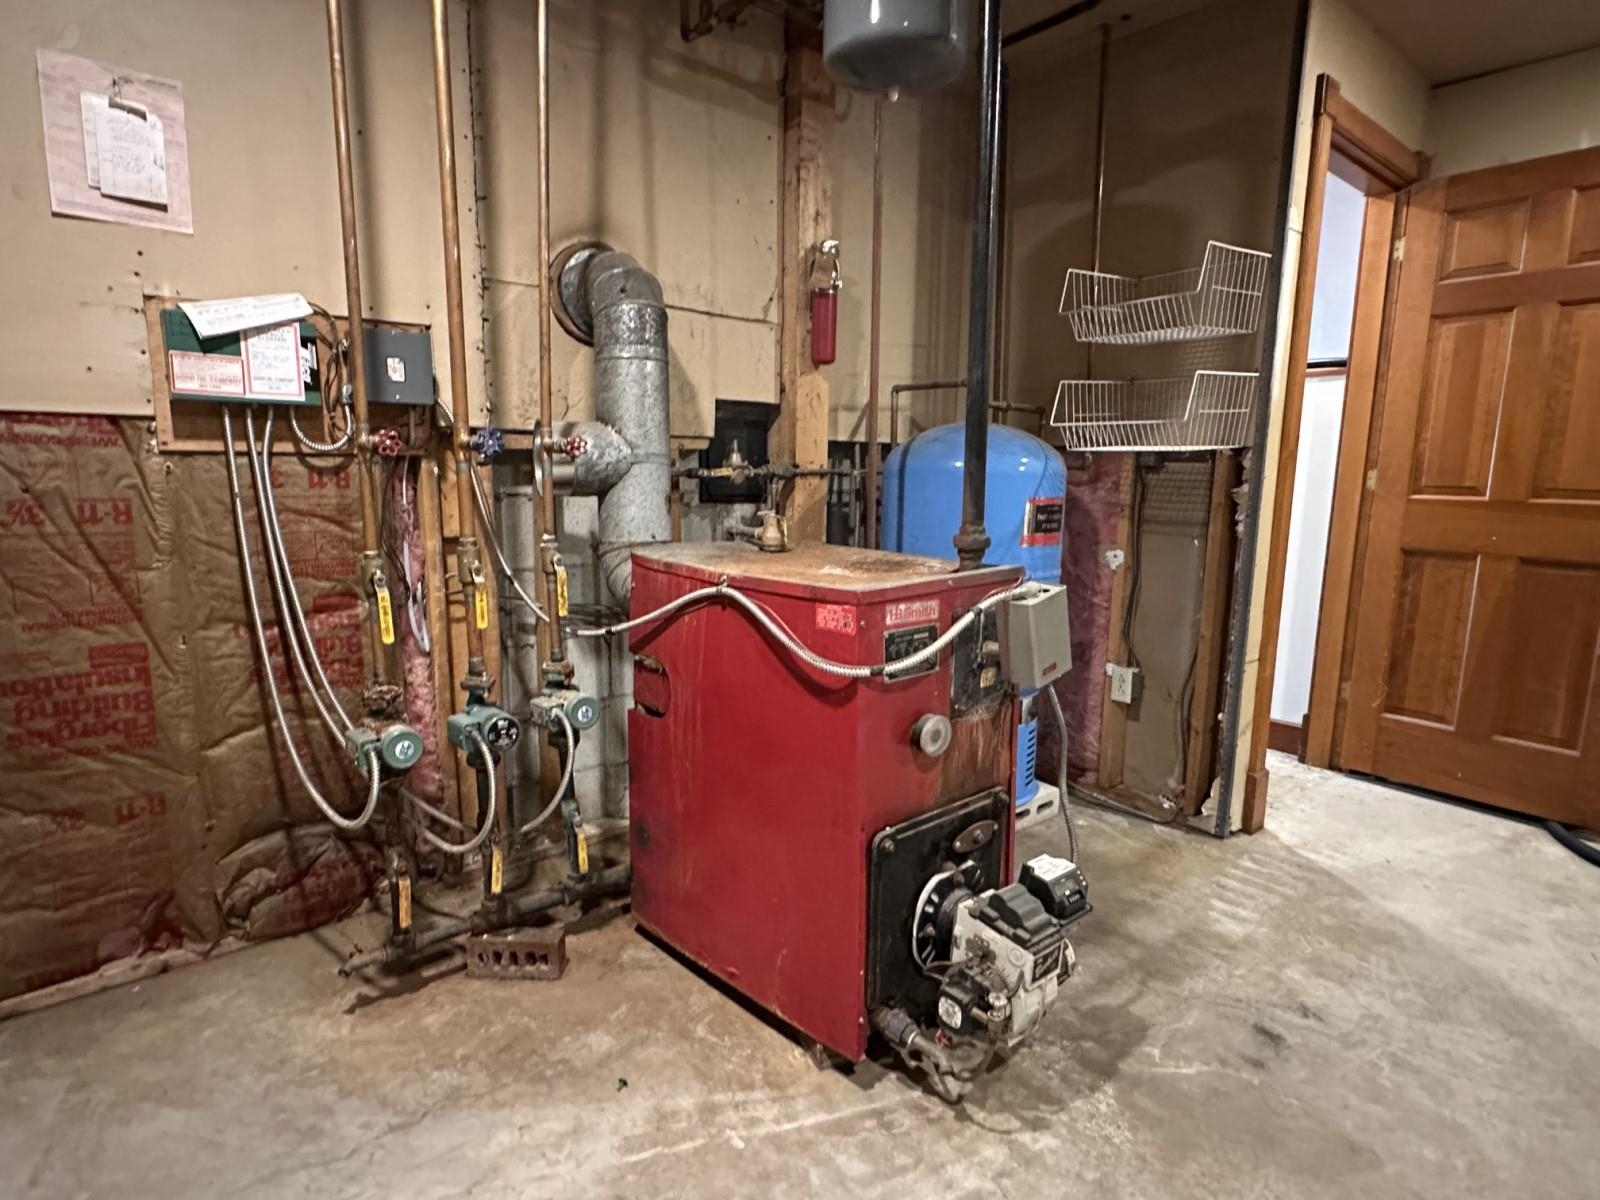
Mechanical Equipment in Basement Mechanical Equipment in Basement 26056492
 26056493
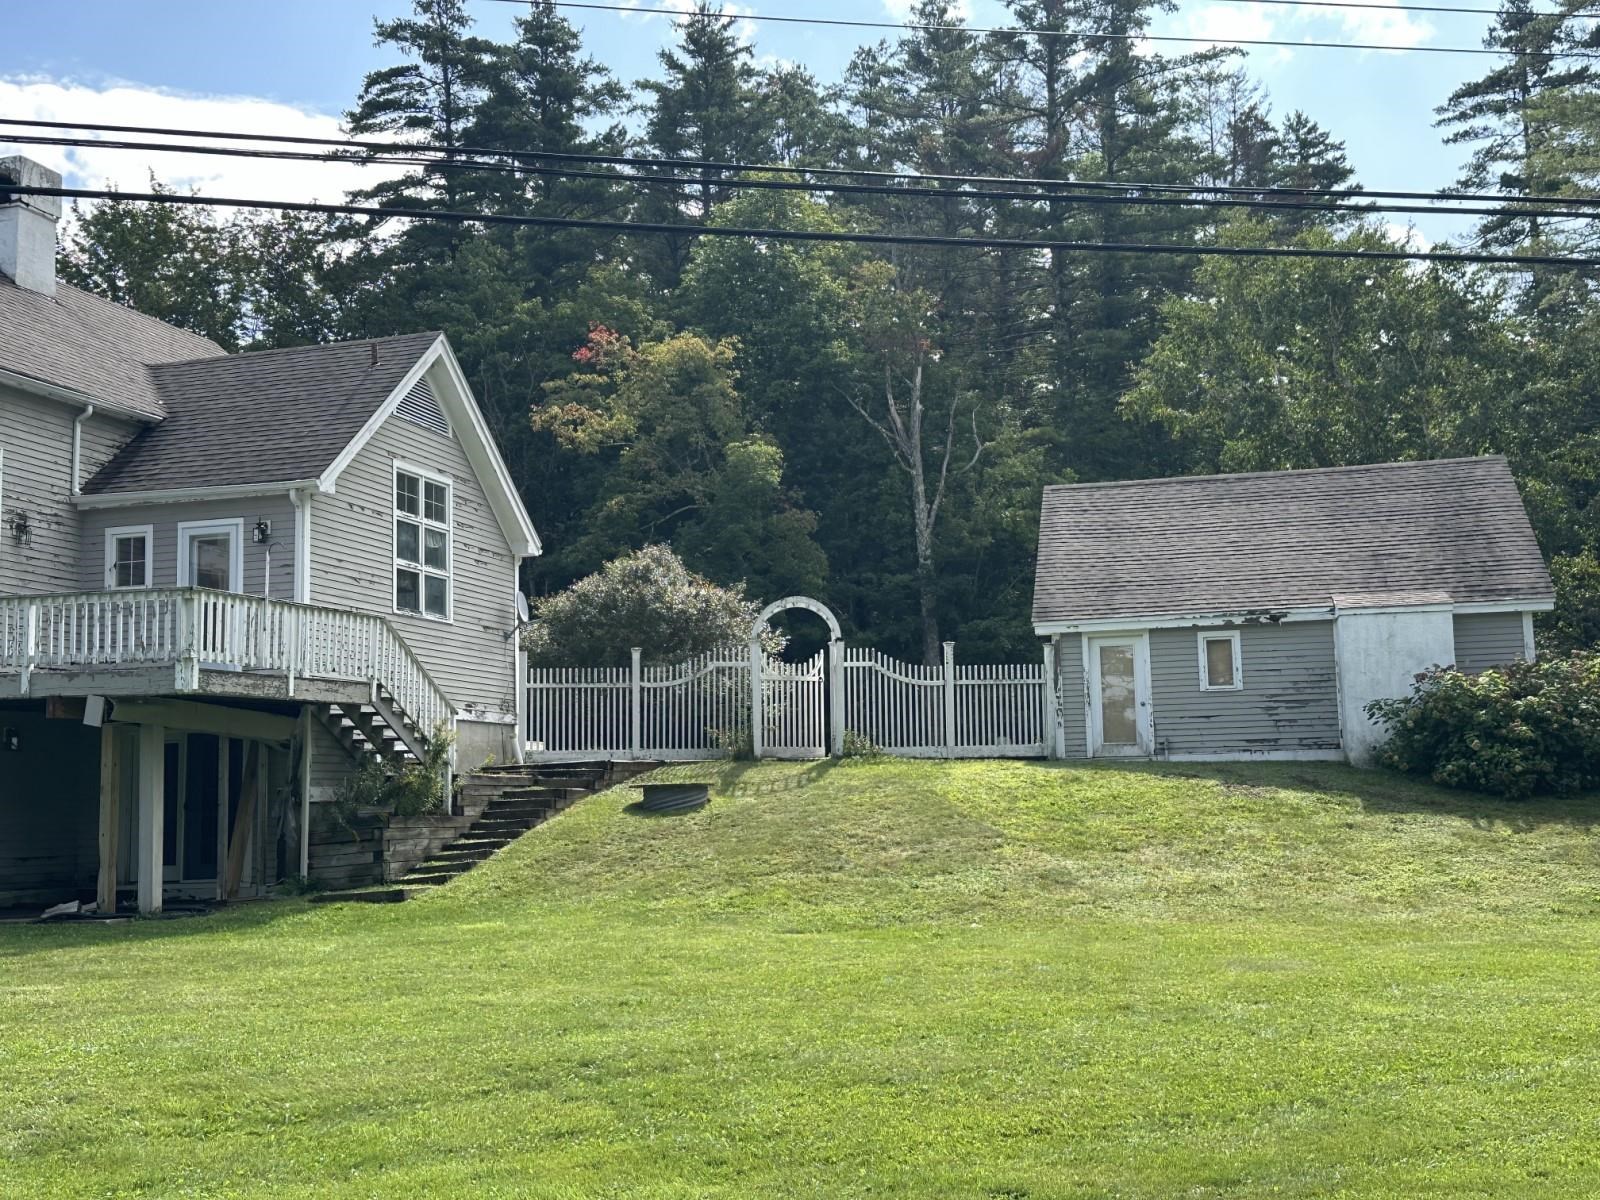
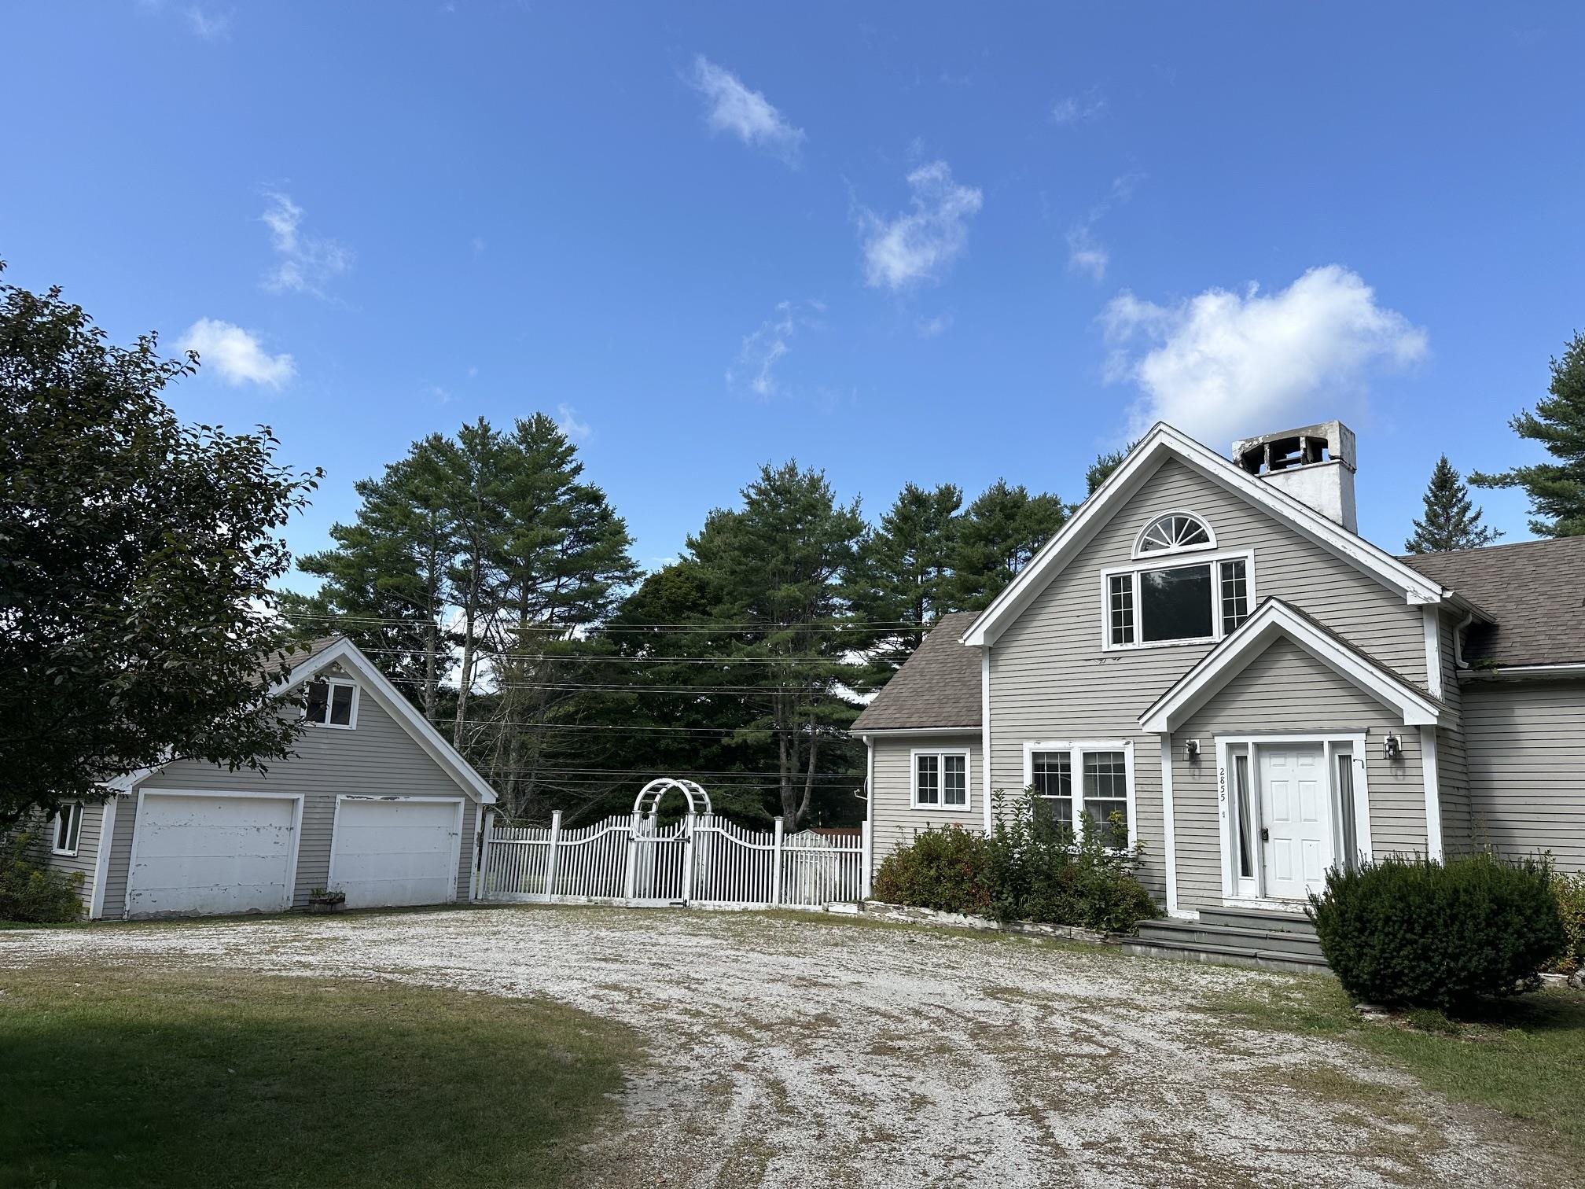
Two-Car Garage with Storage Above Two-Car Garage with Storage Above 26064817
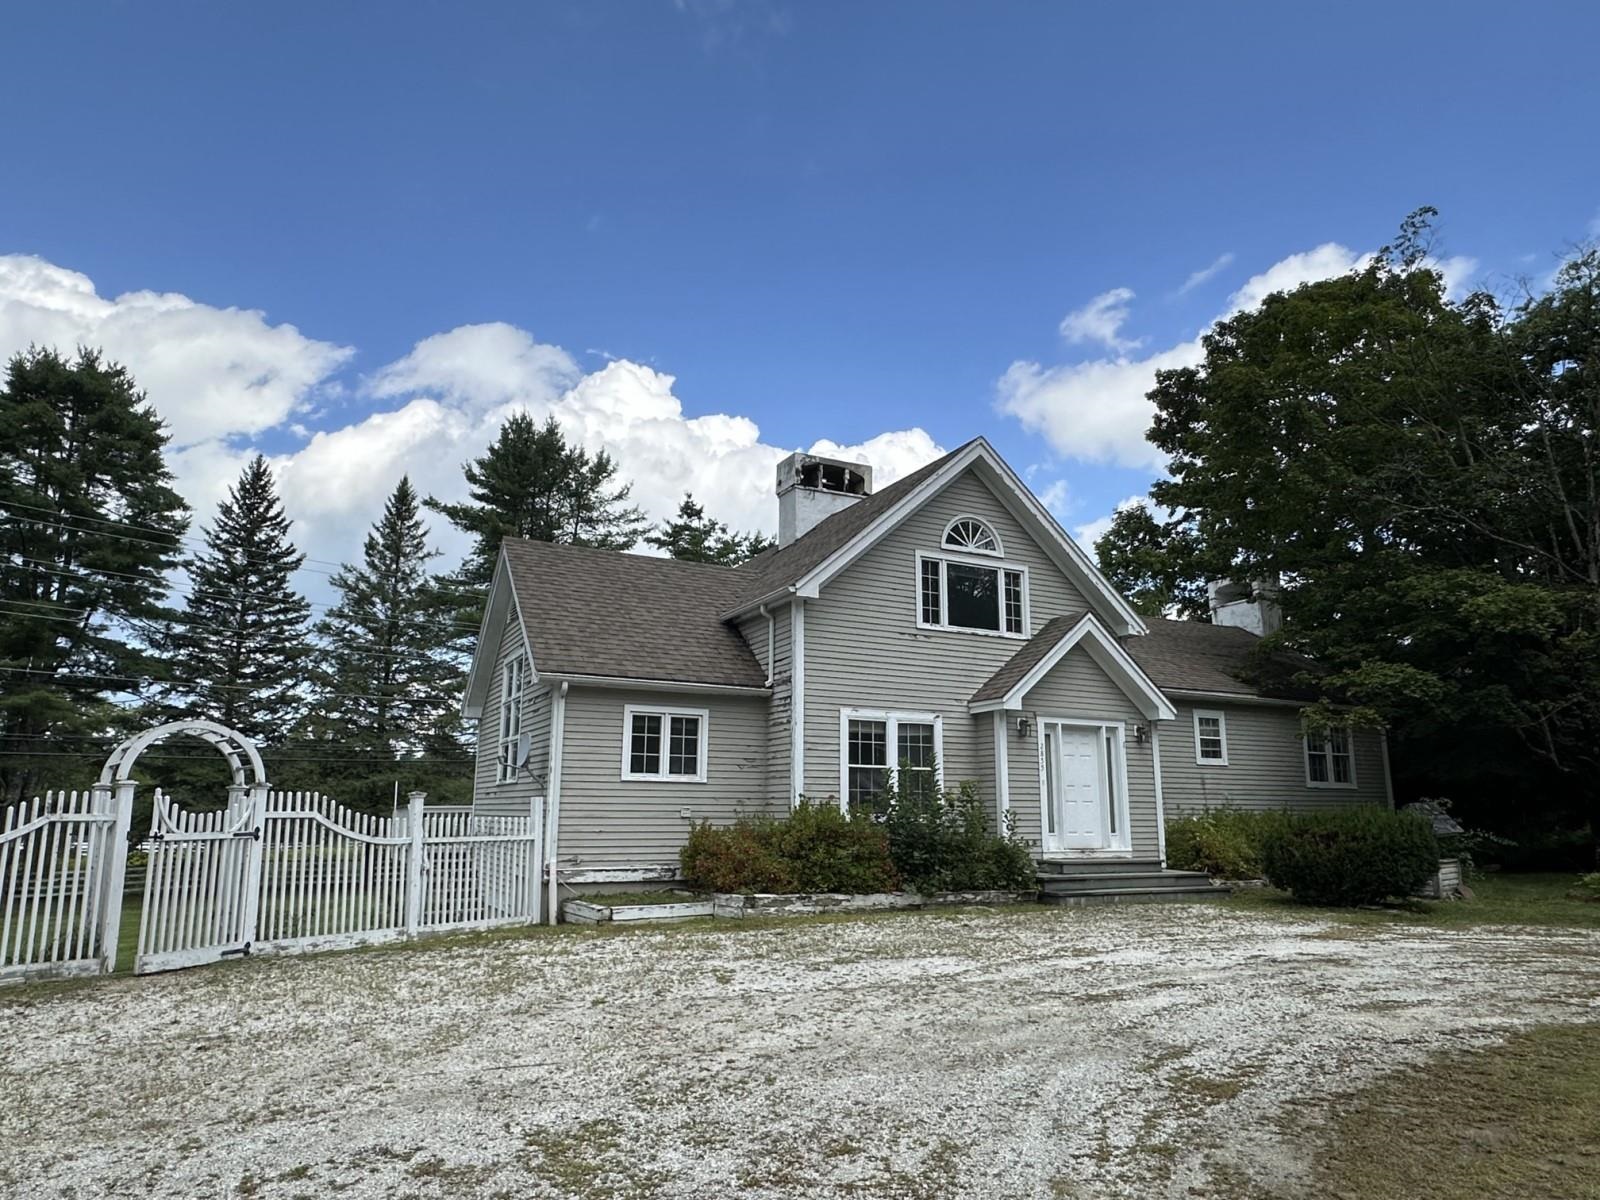
South Side of House South Side of House 26064819
 26064821
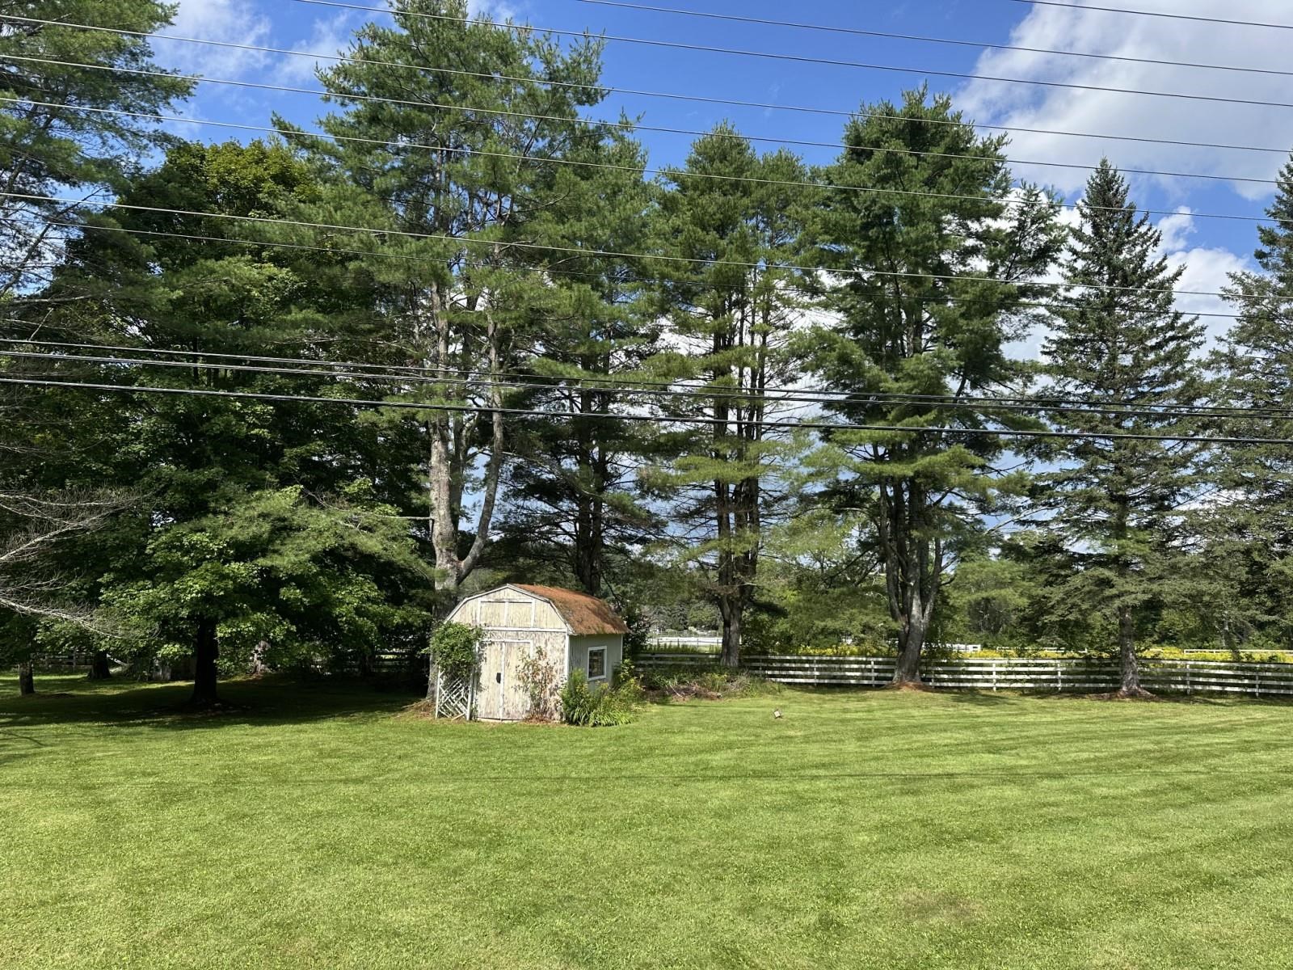
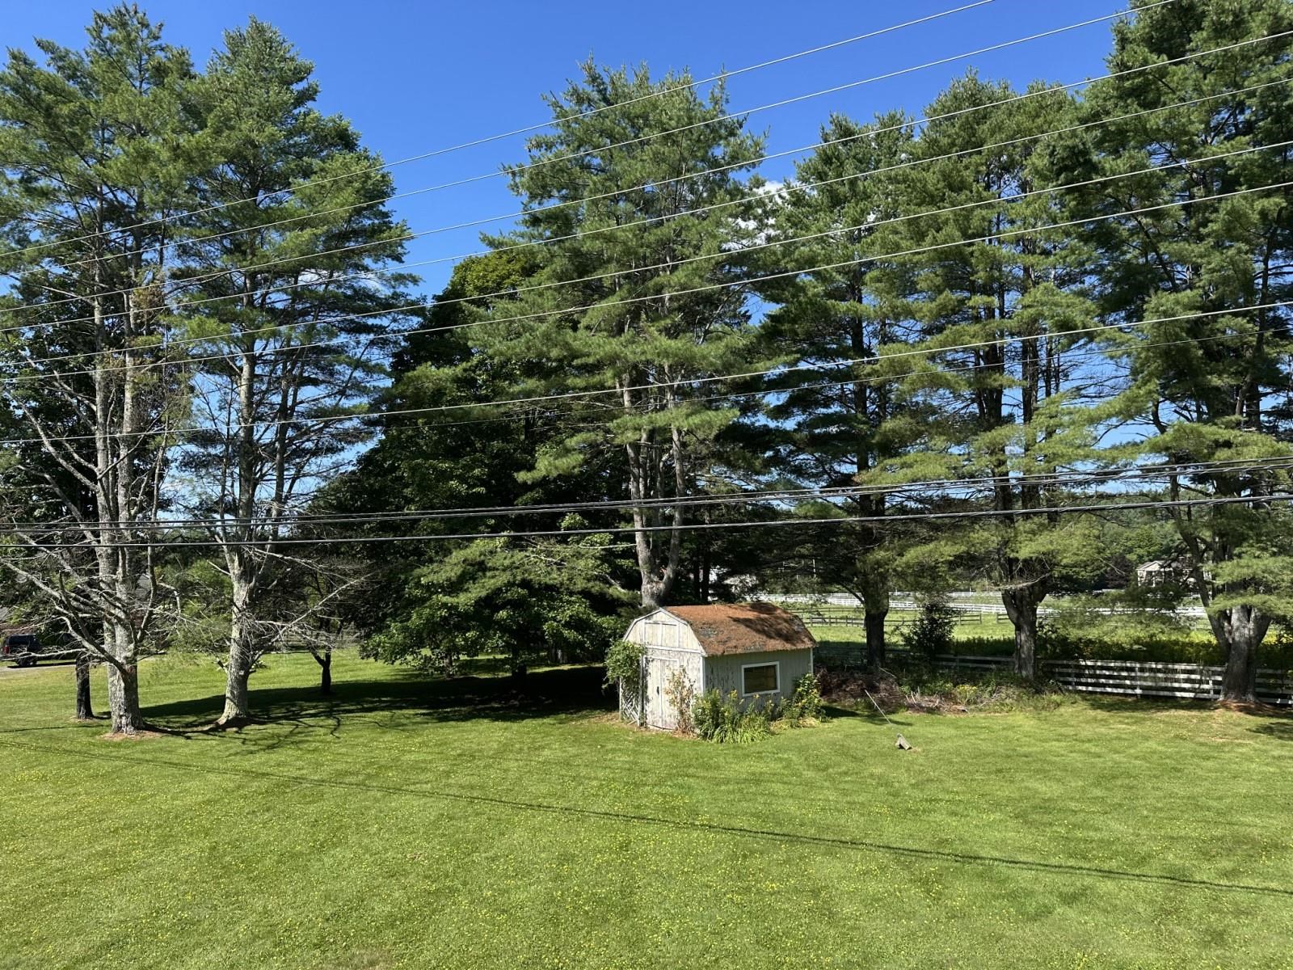
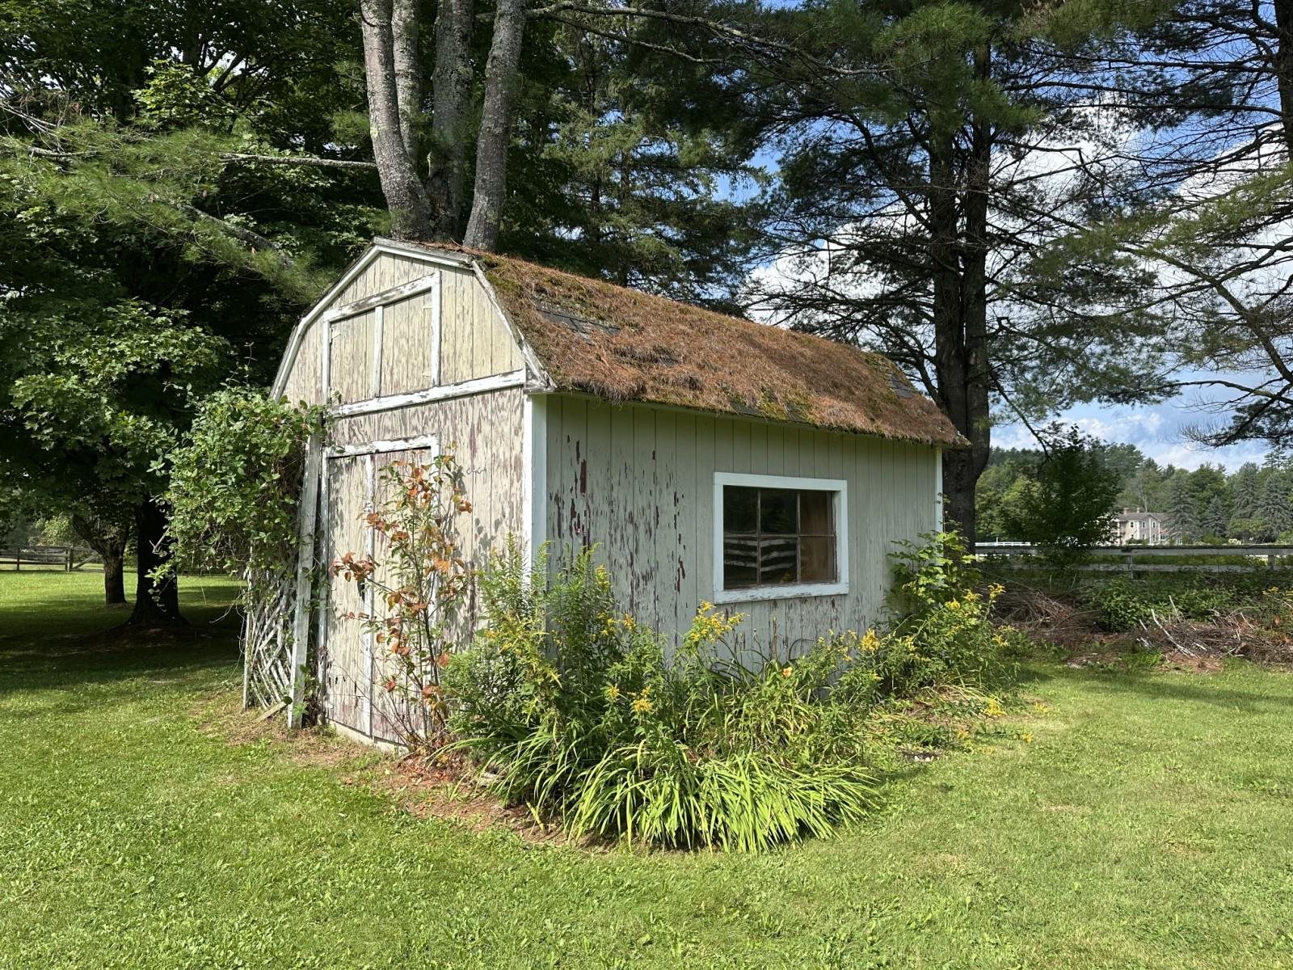
Large Level Lawn with Tool Shed Large Level Lawn with Tool Shed 26064820
 26056474
 26064822
 26056472
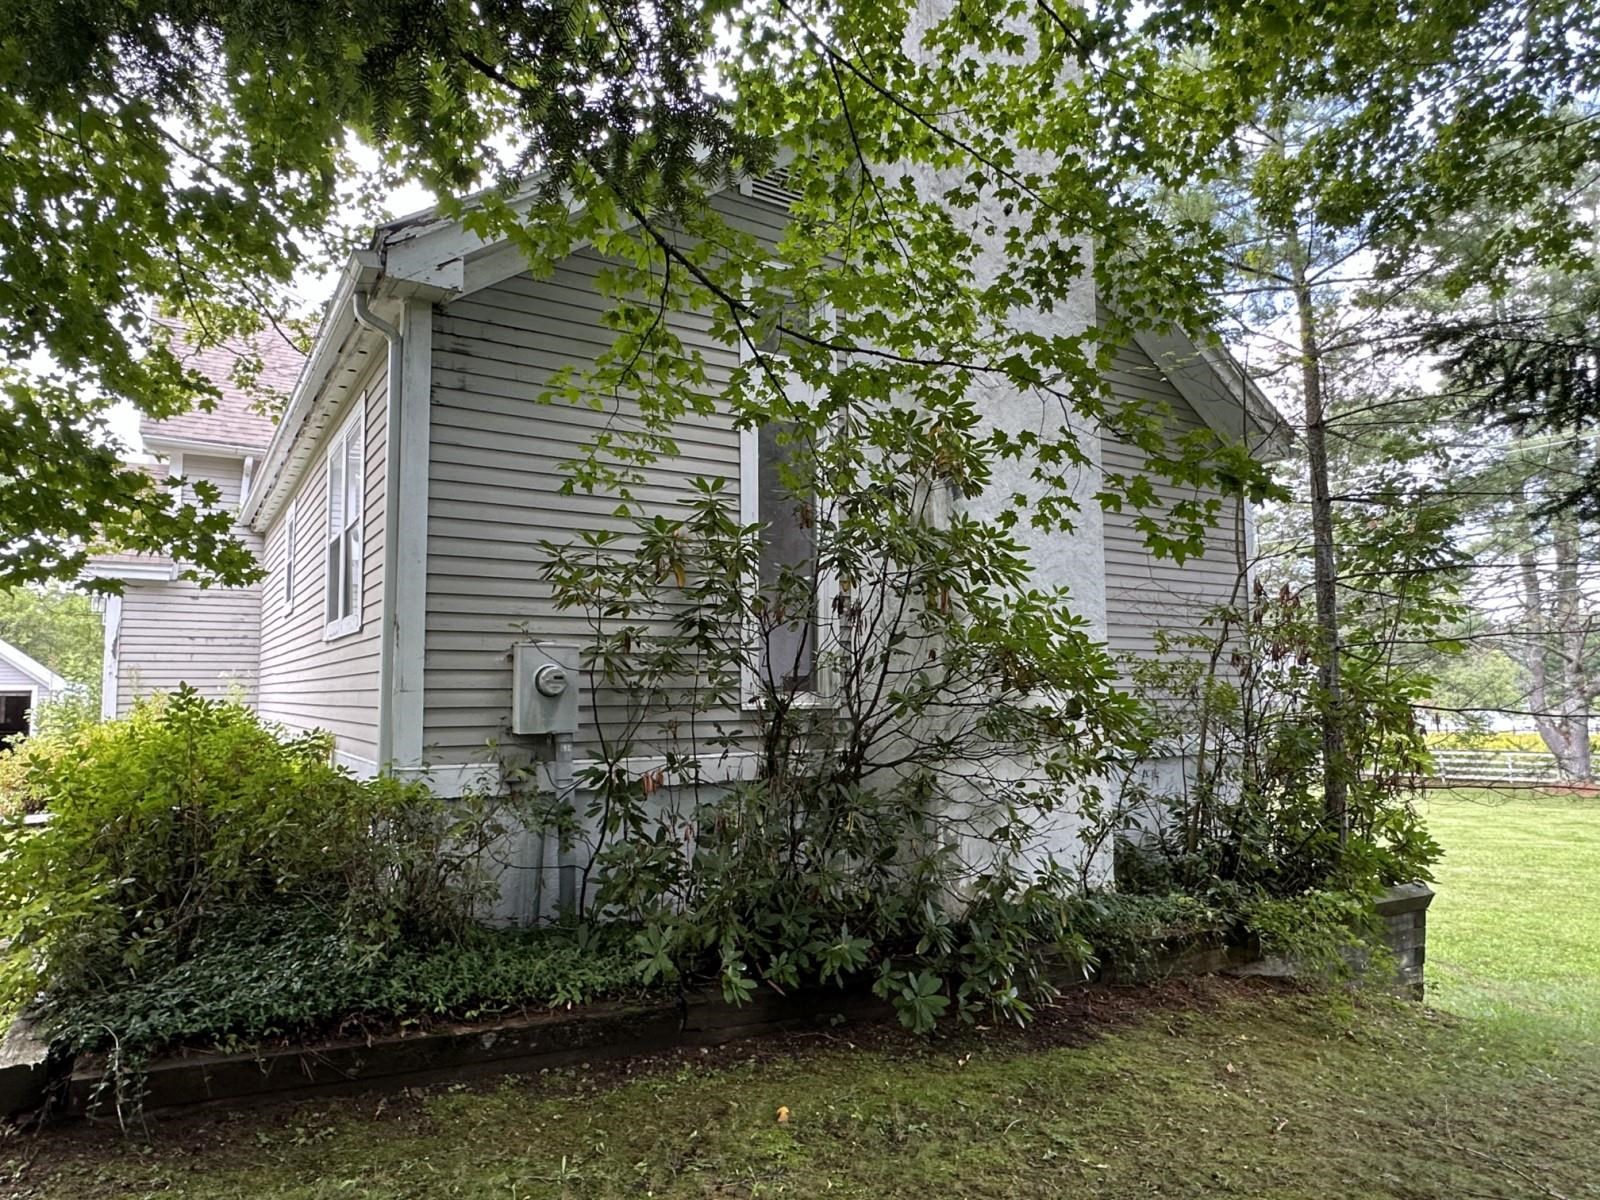
Rear and Side of House Rear and Side of House 26064823
 26064824
 26064826
Rear (East) Side of House Rear (East) Side of House 26064827
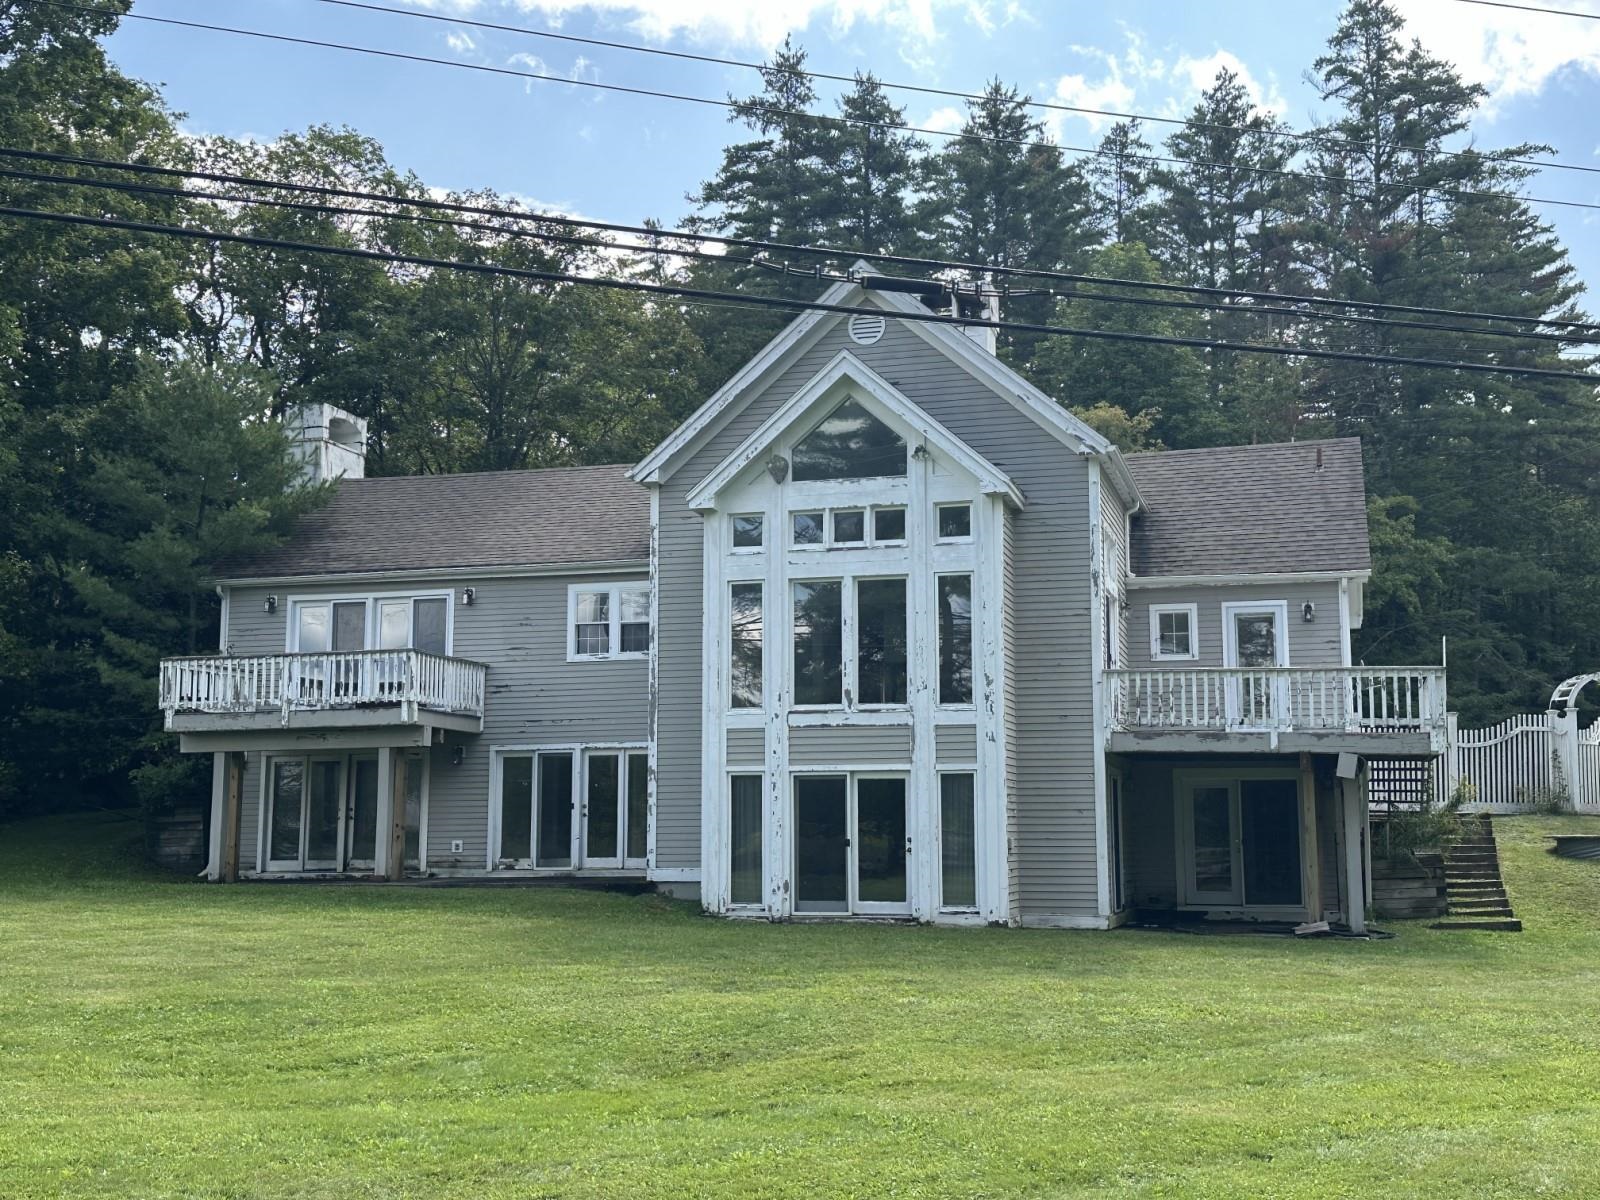
 26064830
 26064828
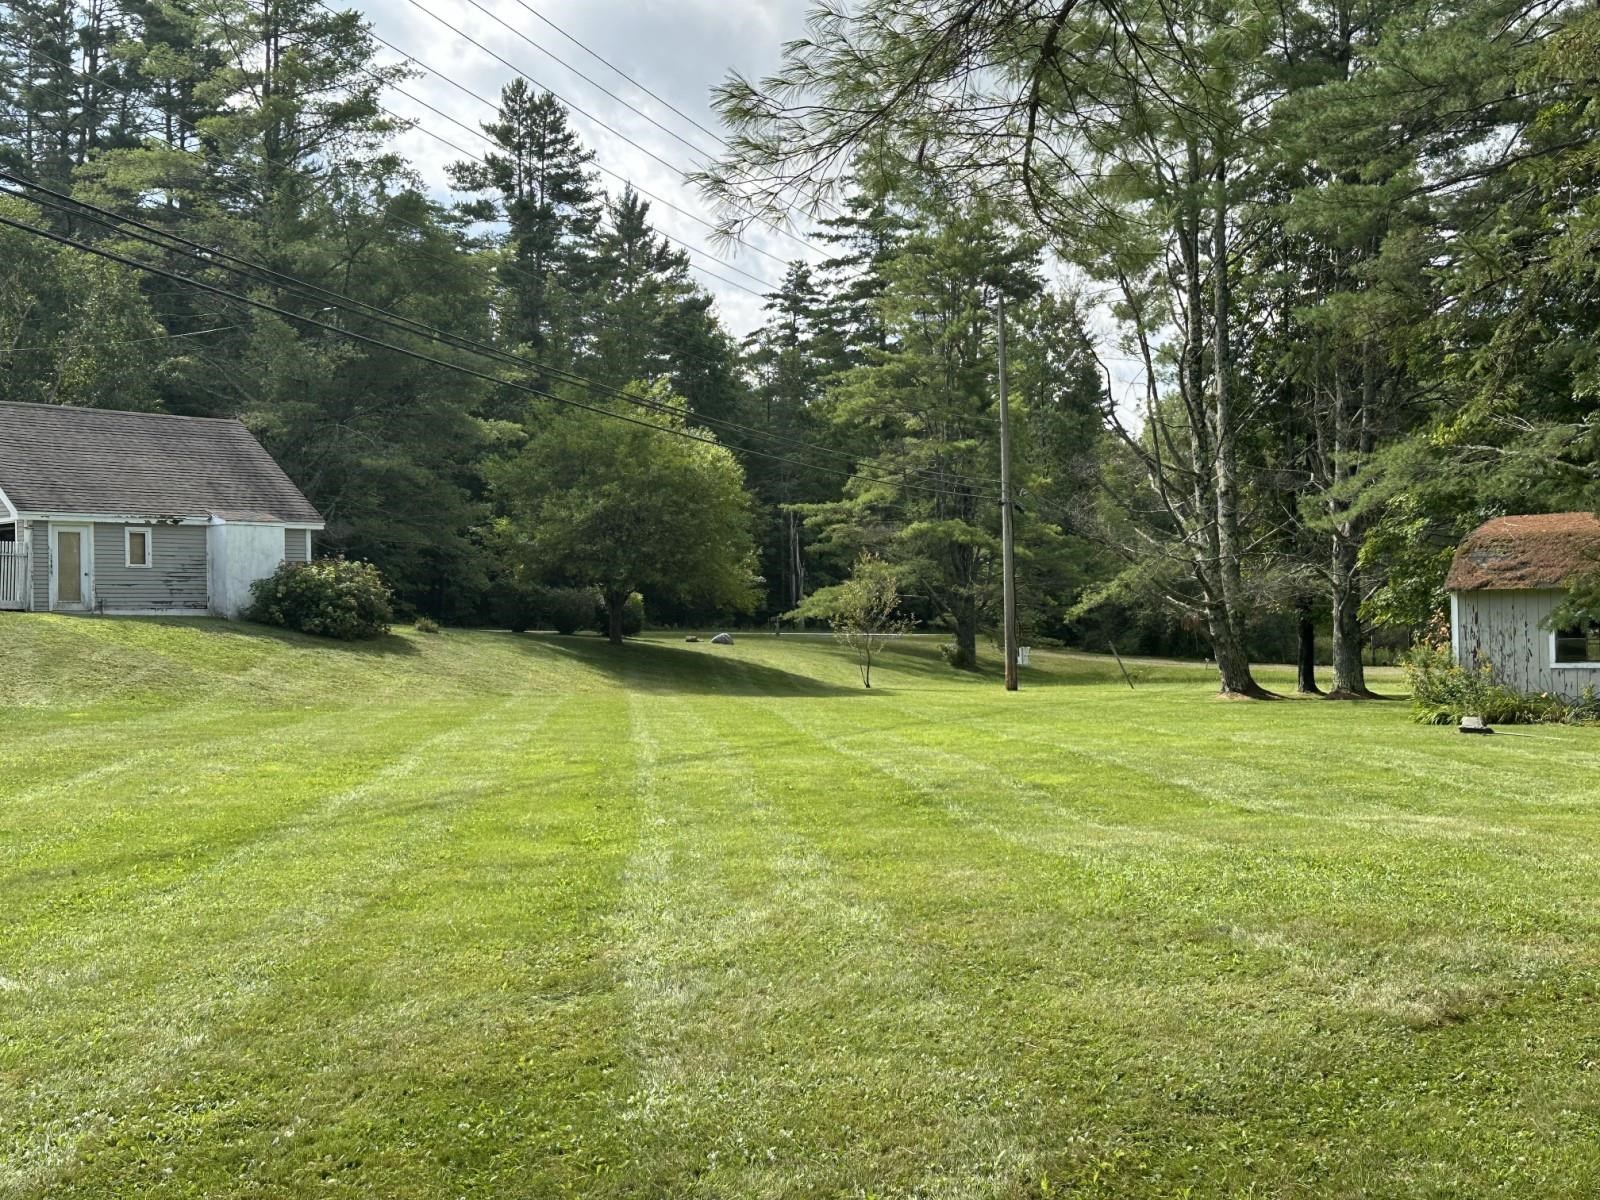
Large, Level Backyard - Ready for Fun! Large, Level Backyard - Ready for Fun! 26056477
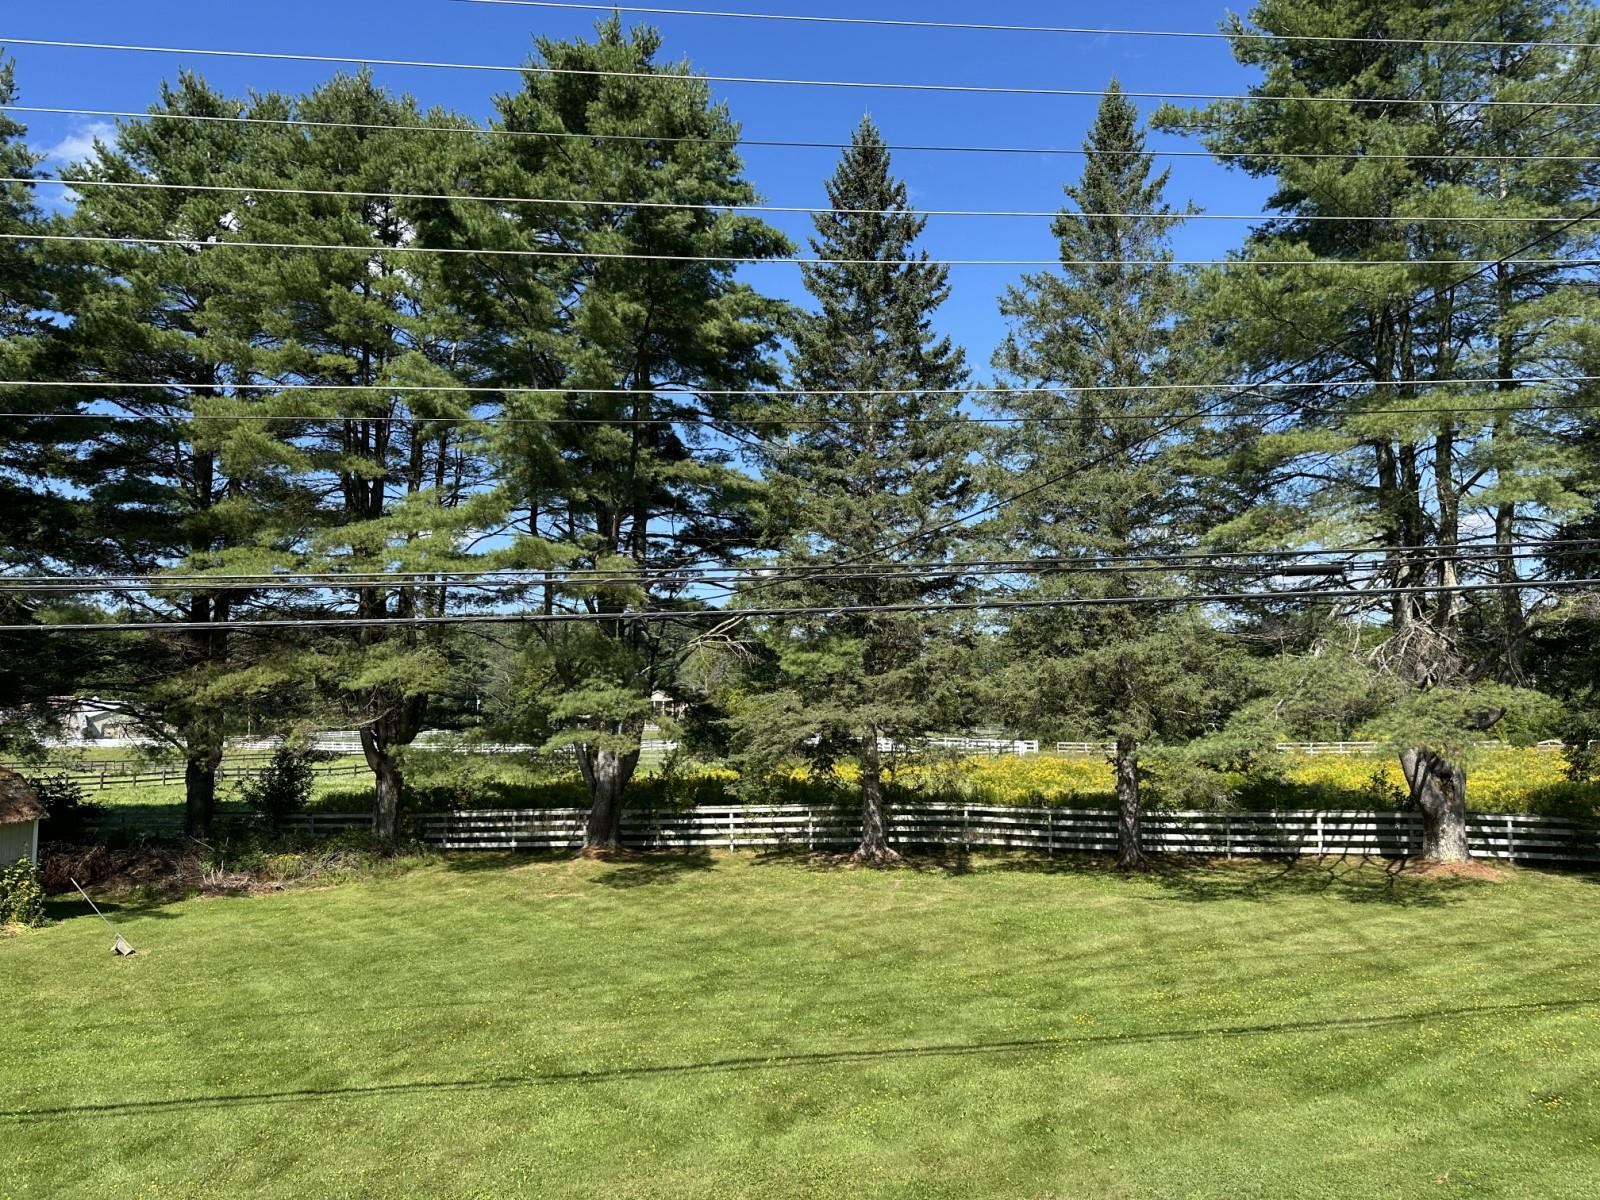
 26056475
North Side of House North Side of House 26064831
 26064832
 26099327
© 2000-2026 Big Green Real Estate
NEREN Logo
5 Old Nugget Alley, Hanover, NH 03755 603-643-3942
CONTACT STAR

Big Green Real Estate is not affiliated with nor officially sanctioned by Dartmouth College

Copyright © 2026 PrimeMLS, Inc. All rights reserved. This information is deemed reliable, but not guaranteed. The data relating to real estate displayed on this display comes in part from the IDX Program of PrimeMLS. The information being provided is for consumers’ personal, non-commercial use and may not be used for any purpose other than to identify prospective properties consumers may be interested in purchasing. Data last updated August 30th, 2026

PLEASE NOTE: Both New Hampshire and Vermont law require brokers and agents to disclose at the “time of first business meeting, prior to any discussion of confidential information”, in New Hampshire’s case, and “first reasonable opportunity”, in Vermont’s case, the nature of the relationships brokers have or may have with customers and clients. Each state requires that a disclosure form be presented to consumers for their review and acknowledgment at the appropriate time. These forms can be accessed at the following websites and you are encouraged to read these documents.Big Green Real Estate chooses as a business model to represent both buyers and sellers; please do not assume, without any contractual agreement otherwise, that Big Green Real Estate at this time represents your interests as an agent.
VT: VERMONT REAL ESTATE COMMISSION MANDATORY CONSUMER DISCLOSURE FORM
NH: NEW HAMPSHIRE REAL ESTATE COMMISSION BROKERAGE RELATIONSHIP DISCLOSURE FORM

Web Sites Designed and Hosted by Business Services Consultants.