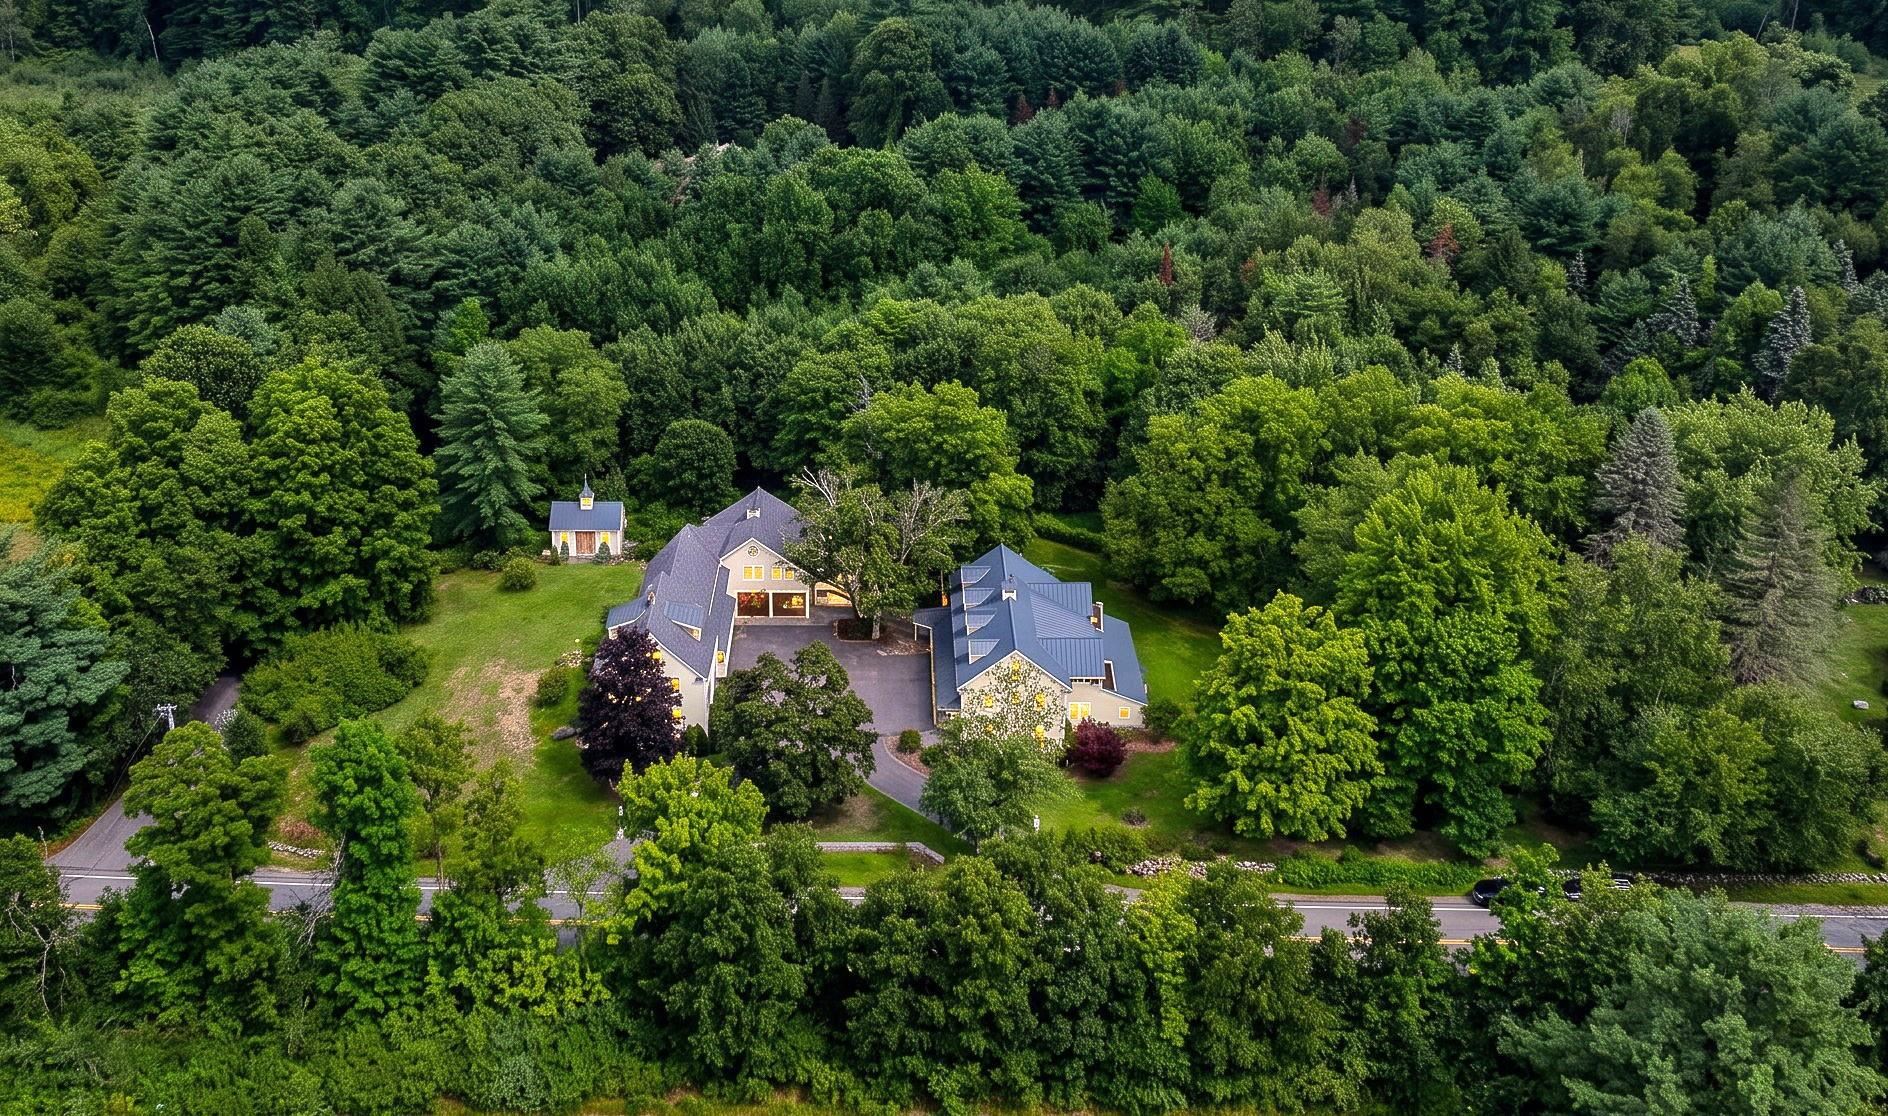
Iconic Bedford Landmark Iconic Bedford Landmark 25987256
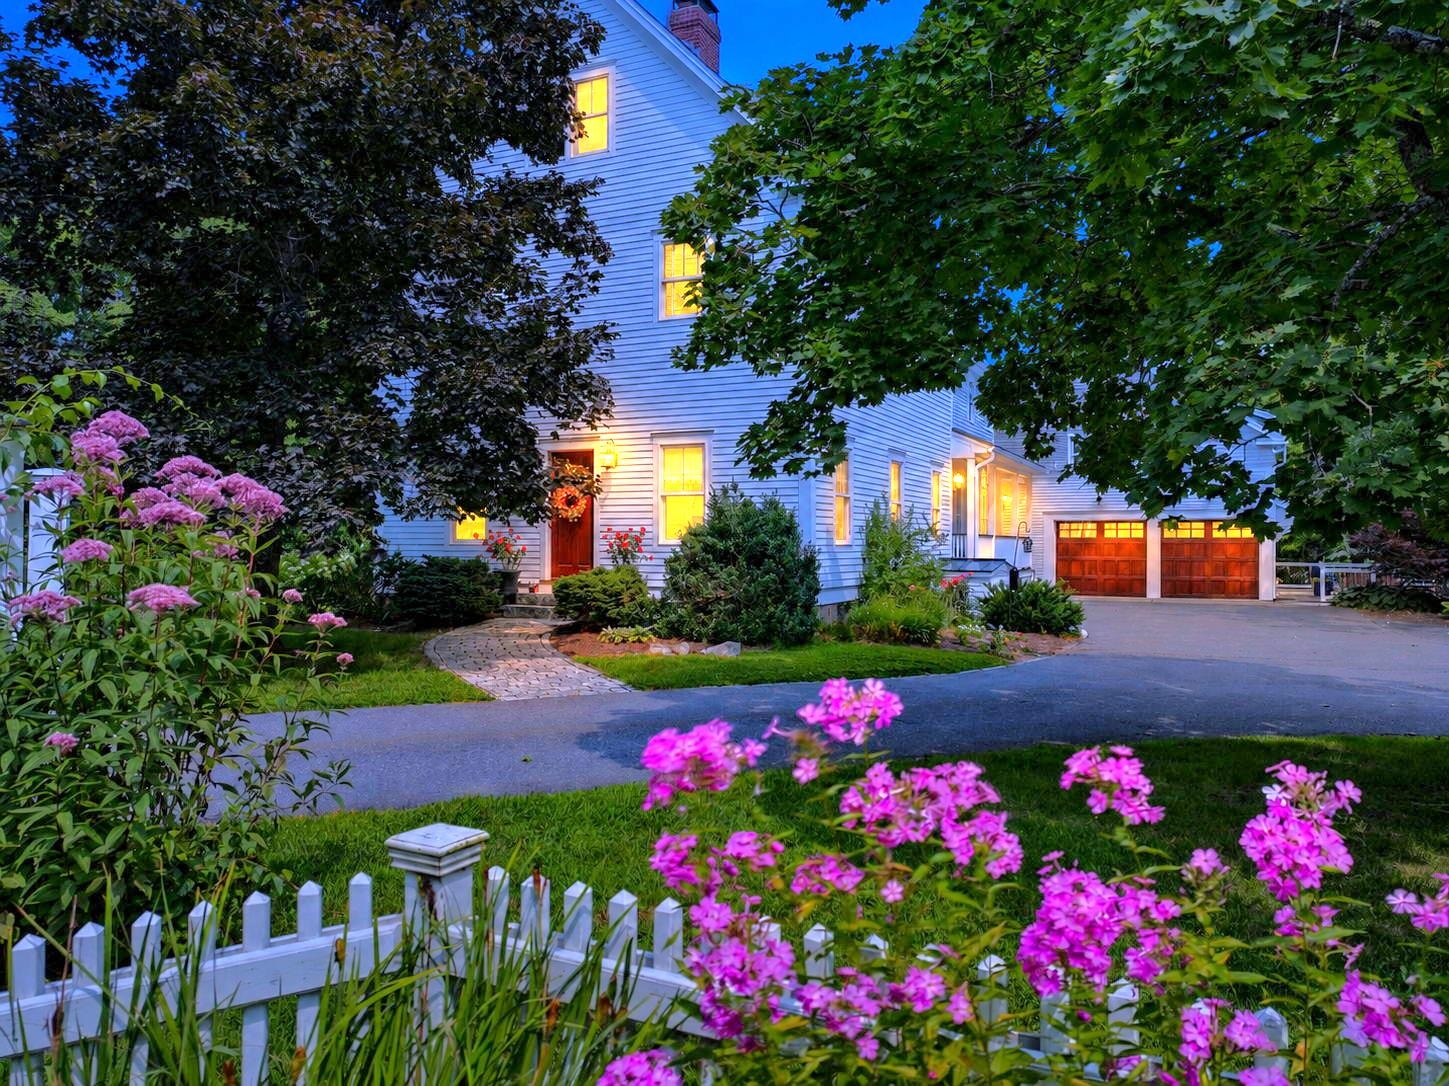
Gardens in Full Bloom! Gardens in Full Bloom! 25986021
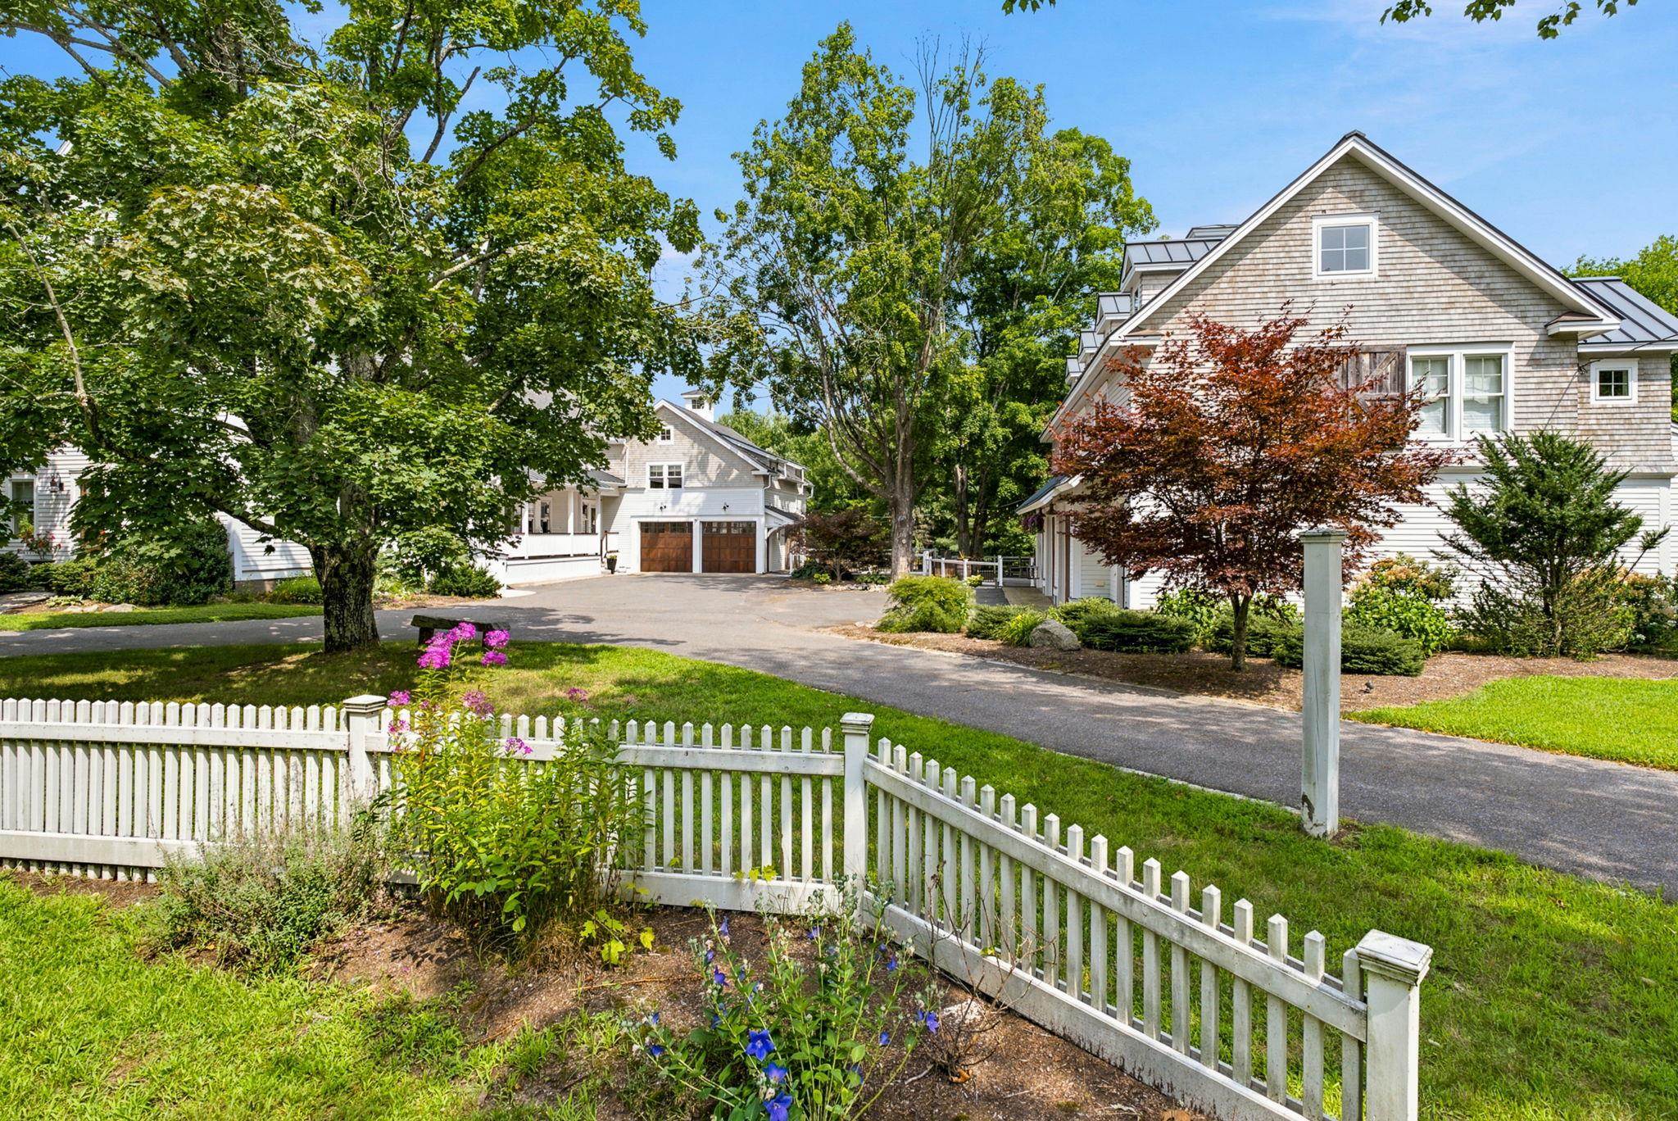
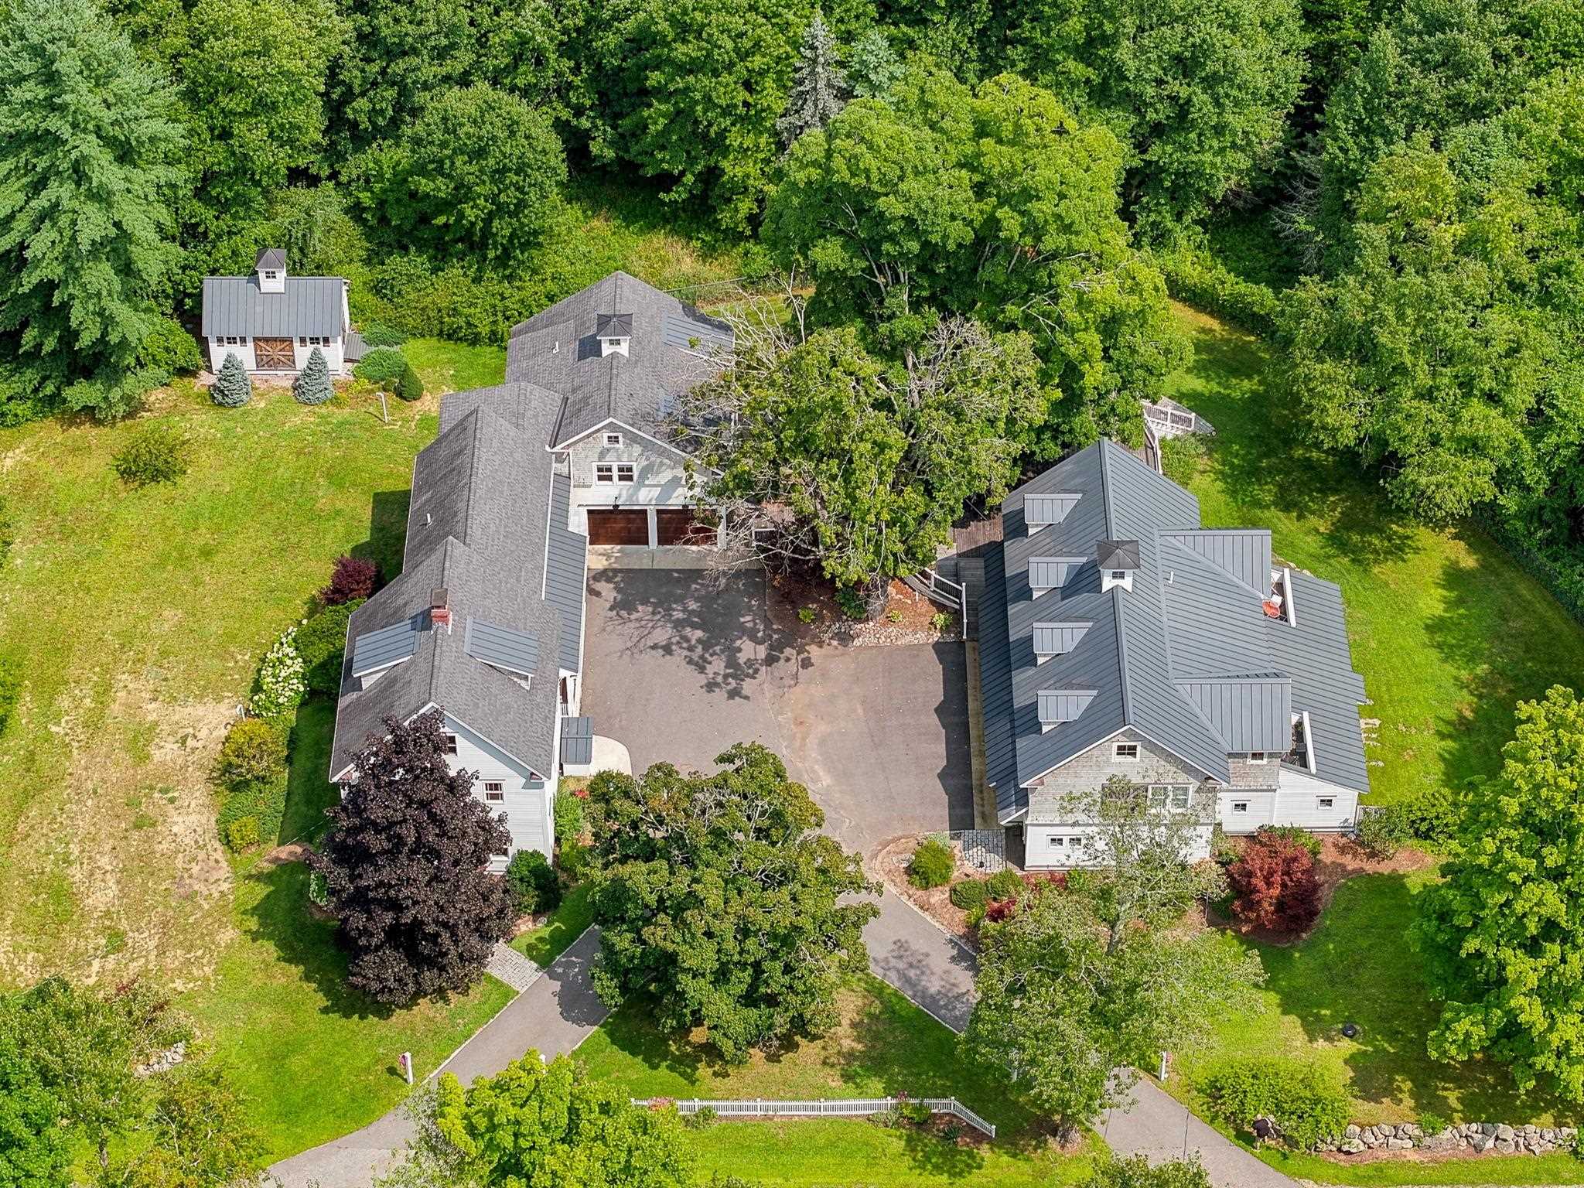
Main Farmhouse & Carriage House with 2 ADUs Main Farmhouse & Carriage House with 2 ADUs 25986023
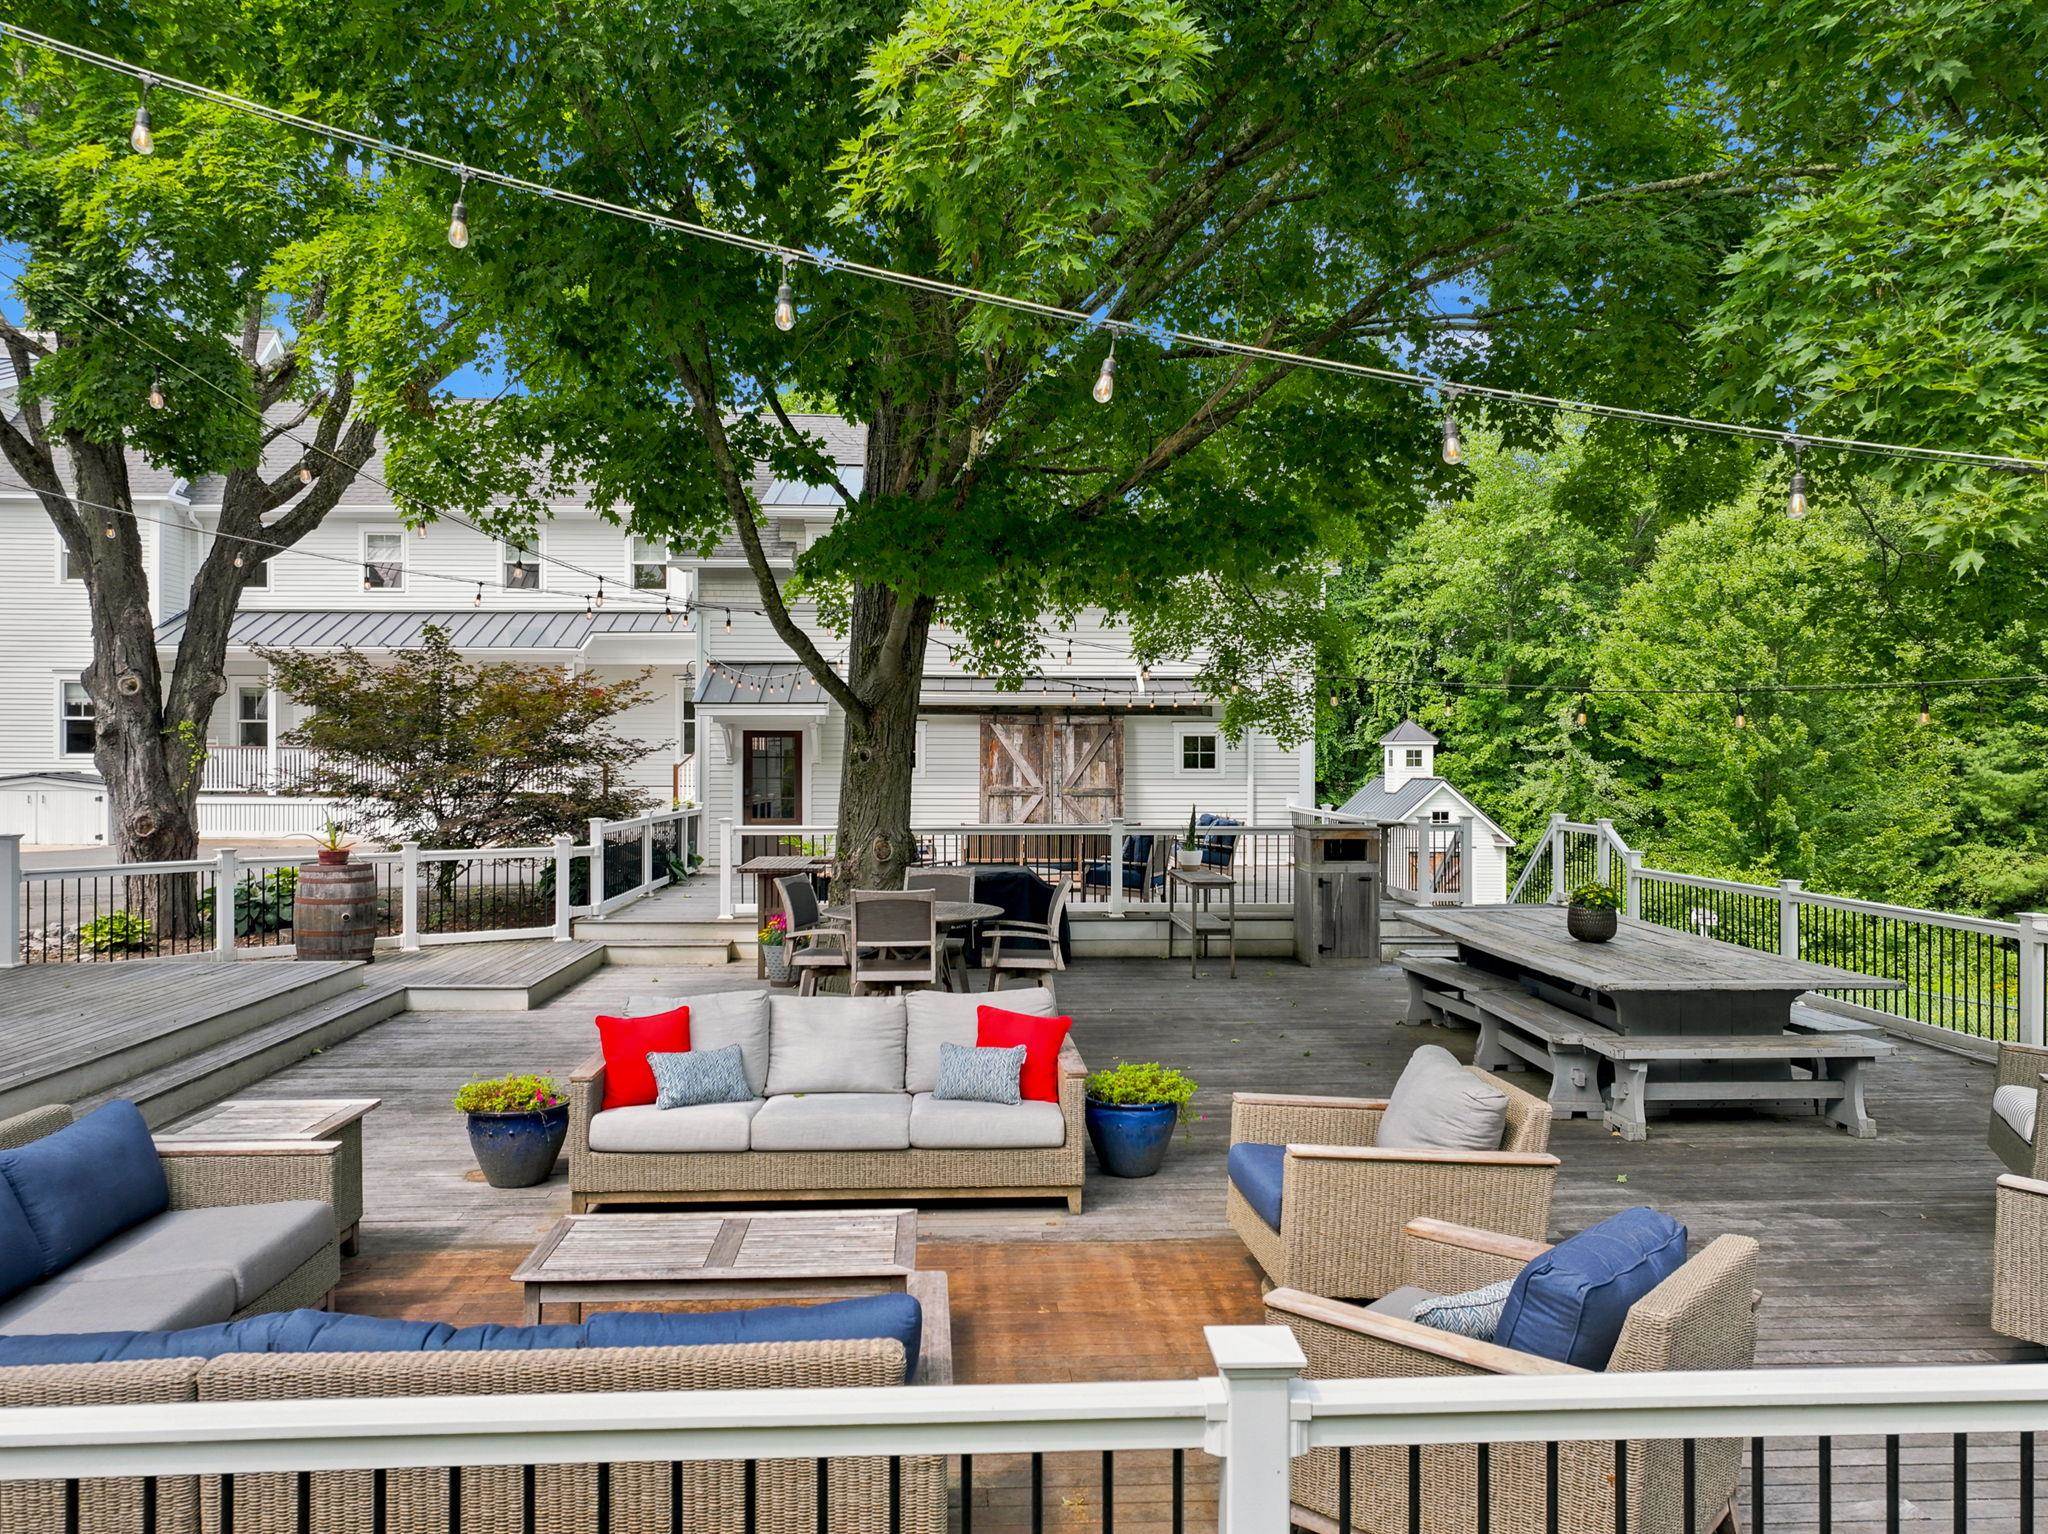
Entertainer's Haven 1,520 sft Deck Entertainer
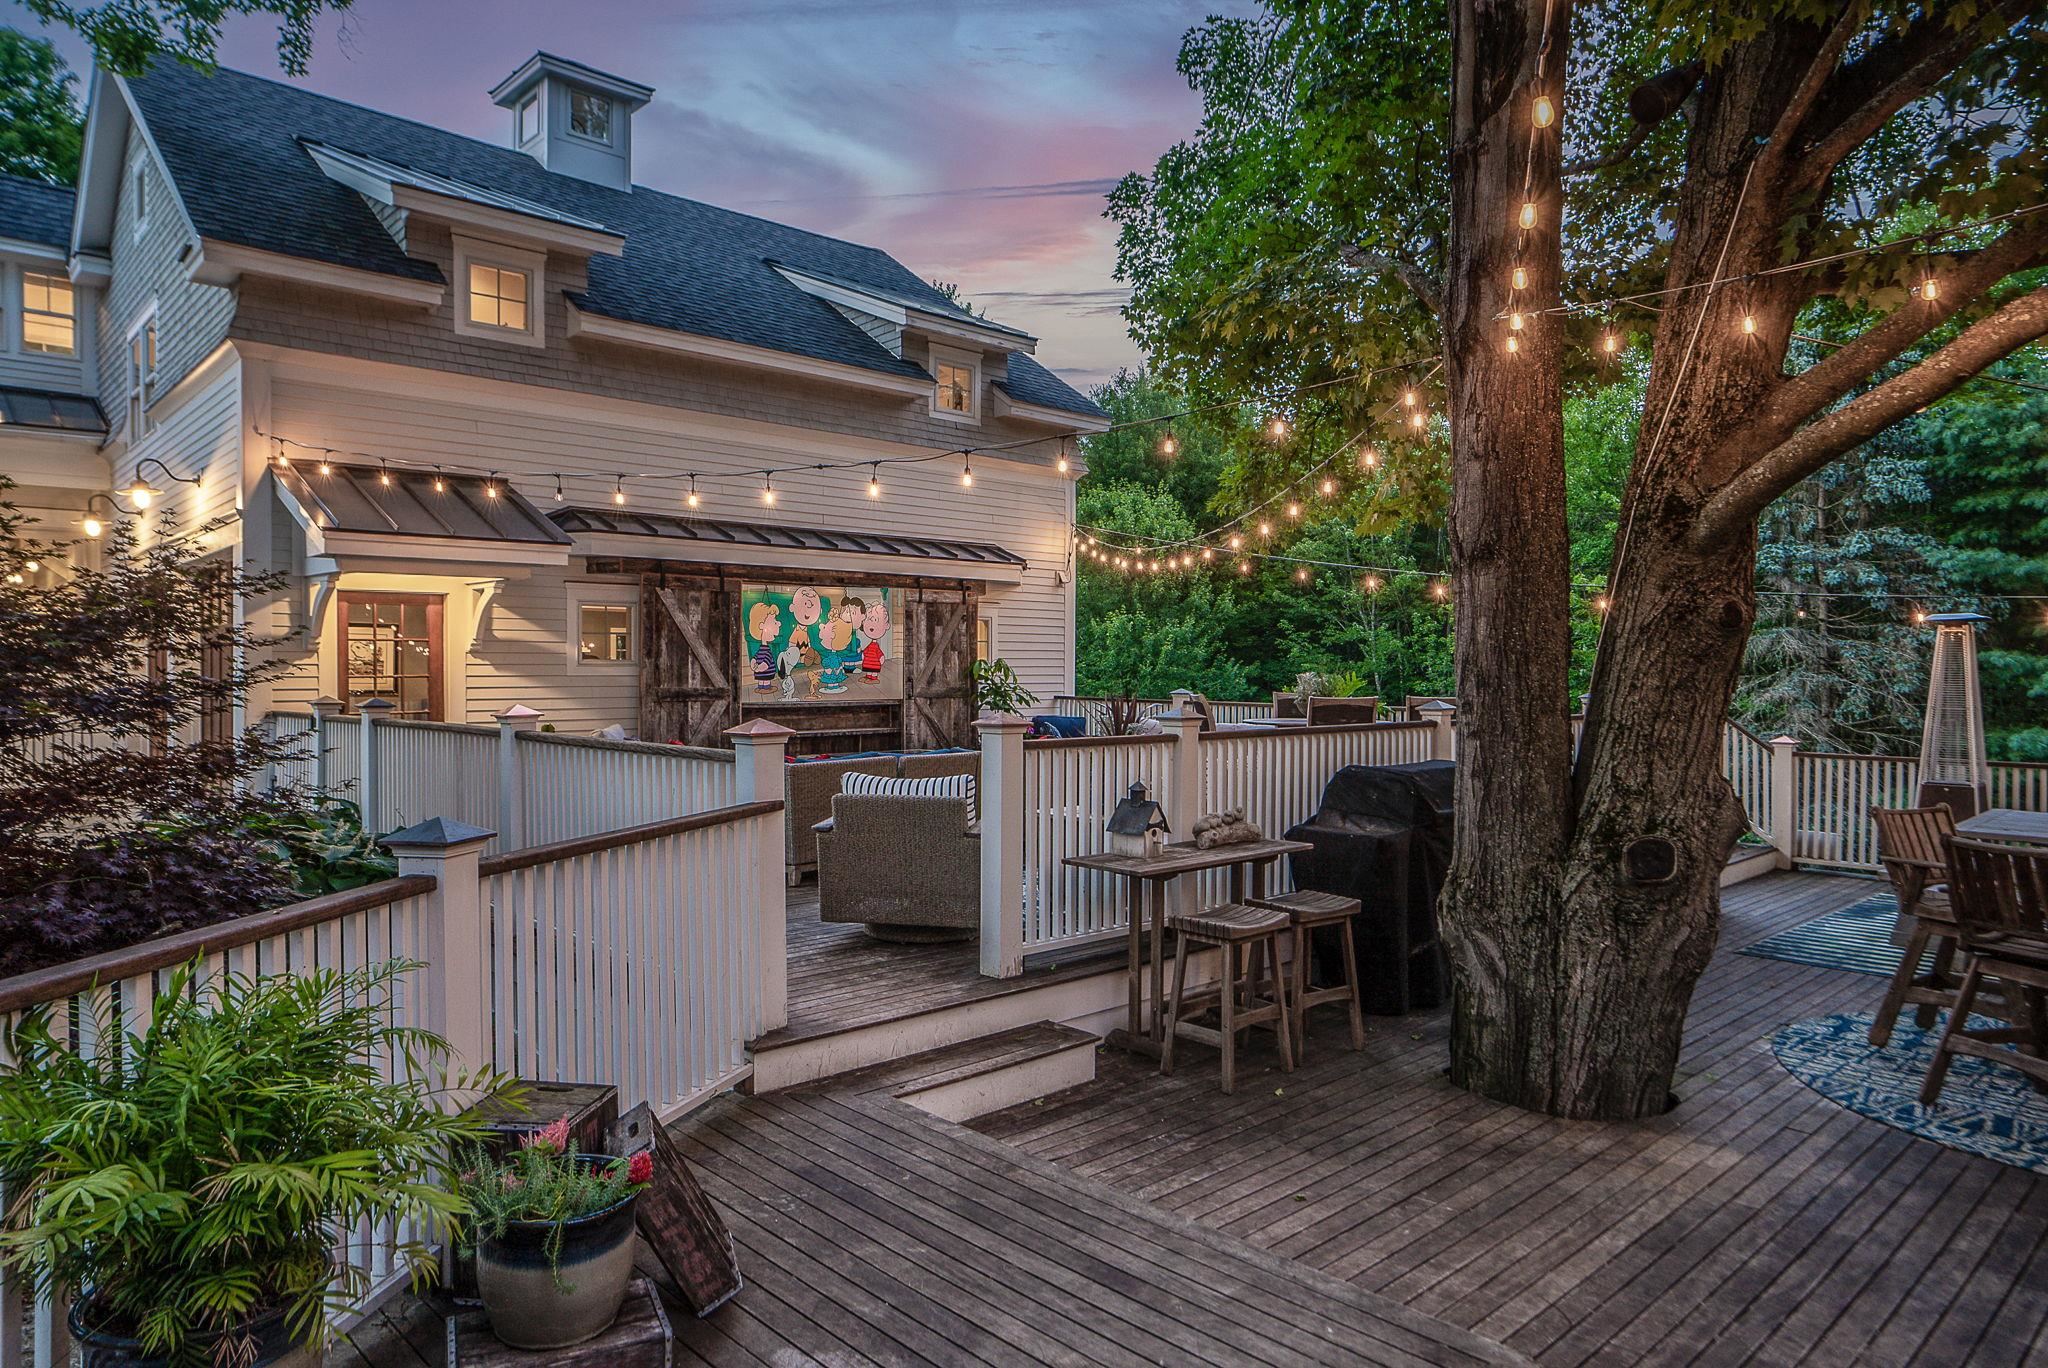
Outdoor Media Center Outdoor Media Center 25986835
Extend Entertaining to Outdoors Extend Entertaining to Outdoors 25986027
Multi-Level Deck for Eatng/Dancing/Media Multi-Level Deck for Eatng/Dancing/Media 25986029
Front Door Entry Front Door Entry 25986036
Family Room with Granite FP & Built-Ins Family Room with Granite FP & Built-Ins 25986032
Family Room Family Room 25986034
Dining/Game Room with Built-Ins Dining/Game Room with Built-Ins 25986037
Kitchen Breakfast Nook Kitchen Breakfast Nook 25986039
Inset Cabinets and Quartz Surfaces Inset Cabinets and Quartz Surfaces 25986040
Center Island with Prep Sink & Wine Cooler Center Island with Prep Sink & Wine Cooler 25986043
Center Island with Seating Center Island with Seating 25986045
Powder Room Powder Room 25986042
Sit a While Porch Sit a While Porch 25986031
Side Entry & Mud Room Side Entry & Mud Room 25986046
Fine Architectural Details Throughout Fine Architectural Details Throughout 25986052
Primary Suite with Vaulted Ceiling Primary Suite with Vaulted Ceiling 25986054
Primary Suite Primary Suite 25986055
Balcony Off Primary Suite Balcony Off Primary Suite 25986057
Shower & Soaking Tub in Primary BA Shower & Soaking Tub in Primary BA 25986058
Shower & Twin Vanities Primary BA Shower & Twin Vanities Primary BA 25986059
Custom Closet/Dressing Room Custom Closet/Dressing Room 25986060
Laundry Room 2nd Floor Laundry Room 2nd Floor 25986061
17.10 x 11.11 Bedroom 2 17.10 x 11.11 Bedroom 2 25986063
Guest Full Bath 2nd Floor Guest Full Bath 2nd Floor 25986062
17.10 x 12.3 Bedroom 3 17.10 x 12.3 Bedroom 3 25986064
27 x 20.5 Bedroom 4 27 x 20.5 Bedroom 4 25986065
27 x 20.5 Bedroom 4 27 x 20.5 Bedroom 4 25986066
Game Room Connects Home to Decks Game Room Connects Home to Decks 25986048
Walkout Lower Level Office/Gym/Media Room Walkout Lower Level Office/Gym/Media Room 25986068
Built-Ins Lower Level Built-Ins Lower Level 25986069
Carriage House w/ 2 ADUs Carriage House w/ 2 ADUs 25986464
APT 1: Private Entrance APT 1: Private Entrance 25986612
APT 1: Vaulted Ceiling in LR APT 1: Vaulted Ceiling in LR 25986085
APT 1: Same Detail & Millwork as Main House APT 1: Same Detail & Millwork as Main House 25986087
APT 1: 3/4 Bath APT 1: 3/4 Bath 25986608
APT 1: Bedroom APT 1: Bedroom 25986088
APT 1: Office/Art Studio APT 1: Office/Art Studio 25986089
Laundry for APTs Laundry for APTs 25986084
APT 2: Private Entrance APT 2: Private Entrance 25986070
APT 2: LR with French Doors to Balcony APT 2: LR with French Doors to Balcony 25986075
APT 2: Granite Surfaces & Stainless Appliances APT 2: Granite Surfaces & Stainless Appliances 25986077
APT 2: 3/4 Bath APT 2: 3/4 Bath 25986078
APT 2: Study APT 2: Study 25986079
APT 2: Loft Family Room & Barn Doors to BR APT 2: Loft Family Room & Barn Doors to BR 25986081
APT 2: Vaulted Ceiling BR APT 2: Vaulted Ceiling BR 25986083
APT 2: Half Bath APT 2: Half Bath 25986792
Dog Wash Room Dog Wash Room 25986074
Copper Surfaces for Entertainment Staging Copper Surfaces for Entertainment Staging 25986072
RADIANT Floors in 6-Car Garage & 2 Copper Surfaced Cabinets RADIANT Floors in 6-Car Garage & 2 Copper Surfaced Cabinets 25986793
Abundant Parking & U-Shaped Driveway Abundant Parking & U-Shaped Driveway 25986018
The Pinnacle of Timeless Style, Designed for TODAY The Pinnacle of Timeless Style, Designed for TODAY 25987282
3.45 Acres of Feilds and Woods 3.45 Acres of Feilds and Woods 25986016
1st Floor Plan 1st Floor Plan 25986090
2nd Floor Plan 2nd Floor Plan 25986091
3rd Floor & Lower Level Plans 3rd Floor & Lower Level Plans 25987366
Carriage House & ADUs Floor Plans Carriage House & ADUs Floor Plans 25986092
© 2000-2026 Big Green Real Estate
NEREN Logo
5 Old Nugget Alley, Hanover, NH 03755 603-643-3942
CONTACT STAR

Big Green Real Estate is not affiliated with nor officially sanctioned by Dartmouth College

Copyright © 2026 PrimeMLS, Inc. All rights reserved. This information is deemed reliable, but not guaranteed. The data relating to real estate displayed on this display comes in part from the IDX Program of PrimeMLS. The information being provided is for consumers’ personal, non-commercial use and may not be used for any purpose other than to identify prospective properties consumers may be interested in purchasing. Data last updated August 29th, 2026

PLEASE NOTE: Both New Hampshire and Vermont law require brokers and agents to disclose at the “time of first business meeting, prior to any discussion of confidential information”, in New Hampshire’s case, and “first reasonable opportunity”, in Vermont’s case, the nature of the relationships brokers have or may have with customers and clients. Each state requires that a disclosure form be presented to consumers for their review and acknowledgment at the appropriate time. These forms can be accessed at the following websites and you are encouraged to read these documents.Big Green Real Estate chooses as a business model to represent both buyers and sellers; please do not assume, without any contractual agreement otherwise, that Big Green Real Estate at this time represents your interests as an agent.
VT: VERMONT REAL ESTATE COMMISSION MANDATORY CONSUMER DISCLOSURE FORM
NH: NEW HAMPSHIRE REAL ESTATE COMMISSION BROKERAGE RELATIONSHIP DISCLOSURE FORM

Web Sites Designed and Hosted by Business Services Consultants.