Colonial Colonial 25914668
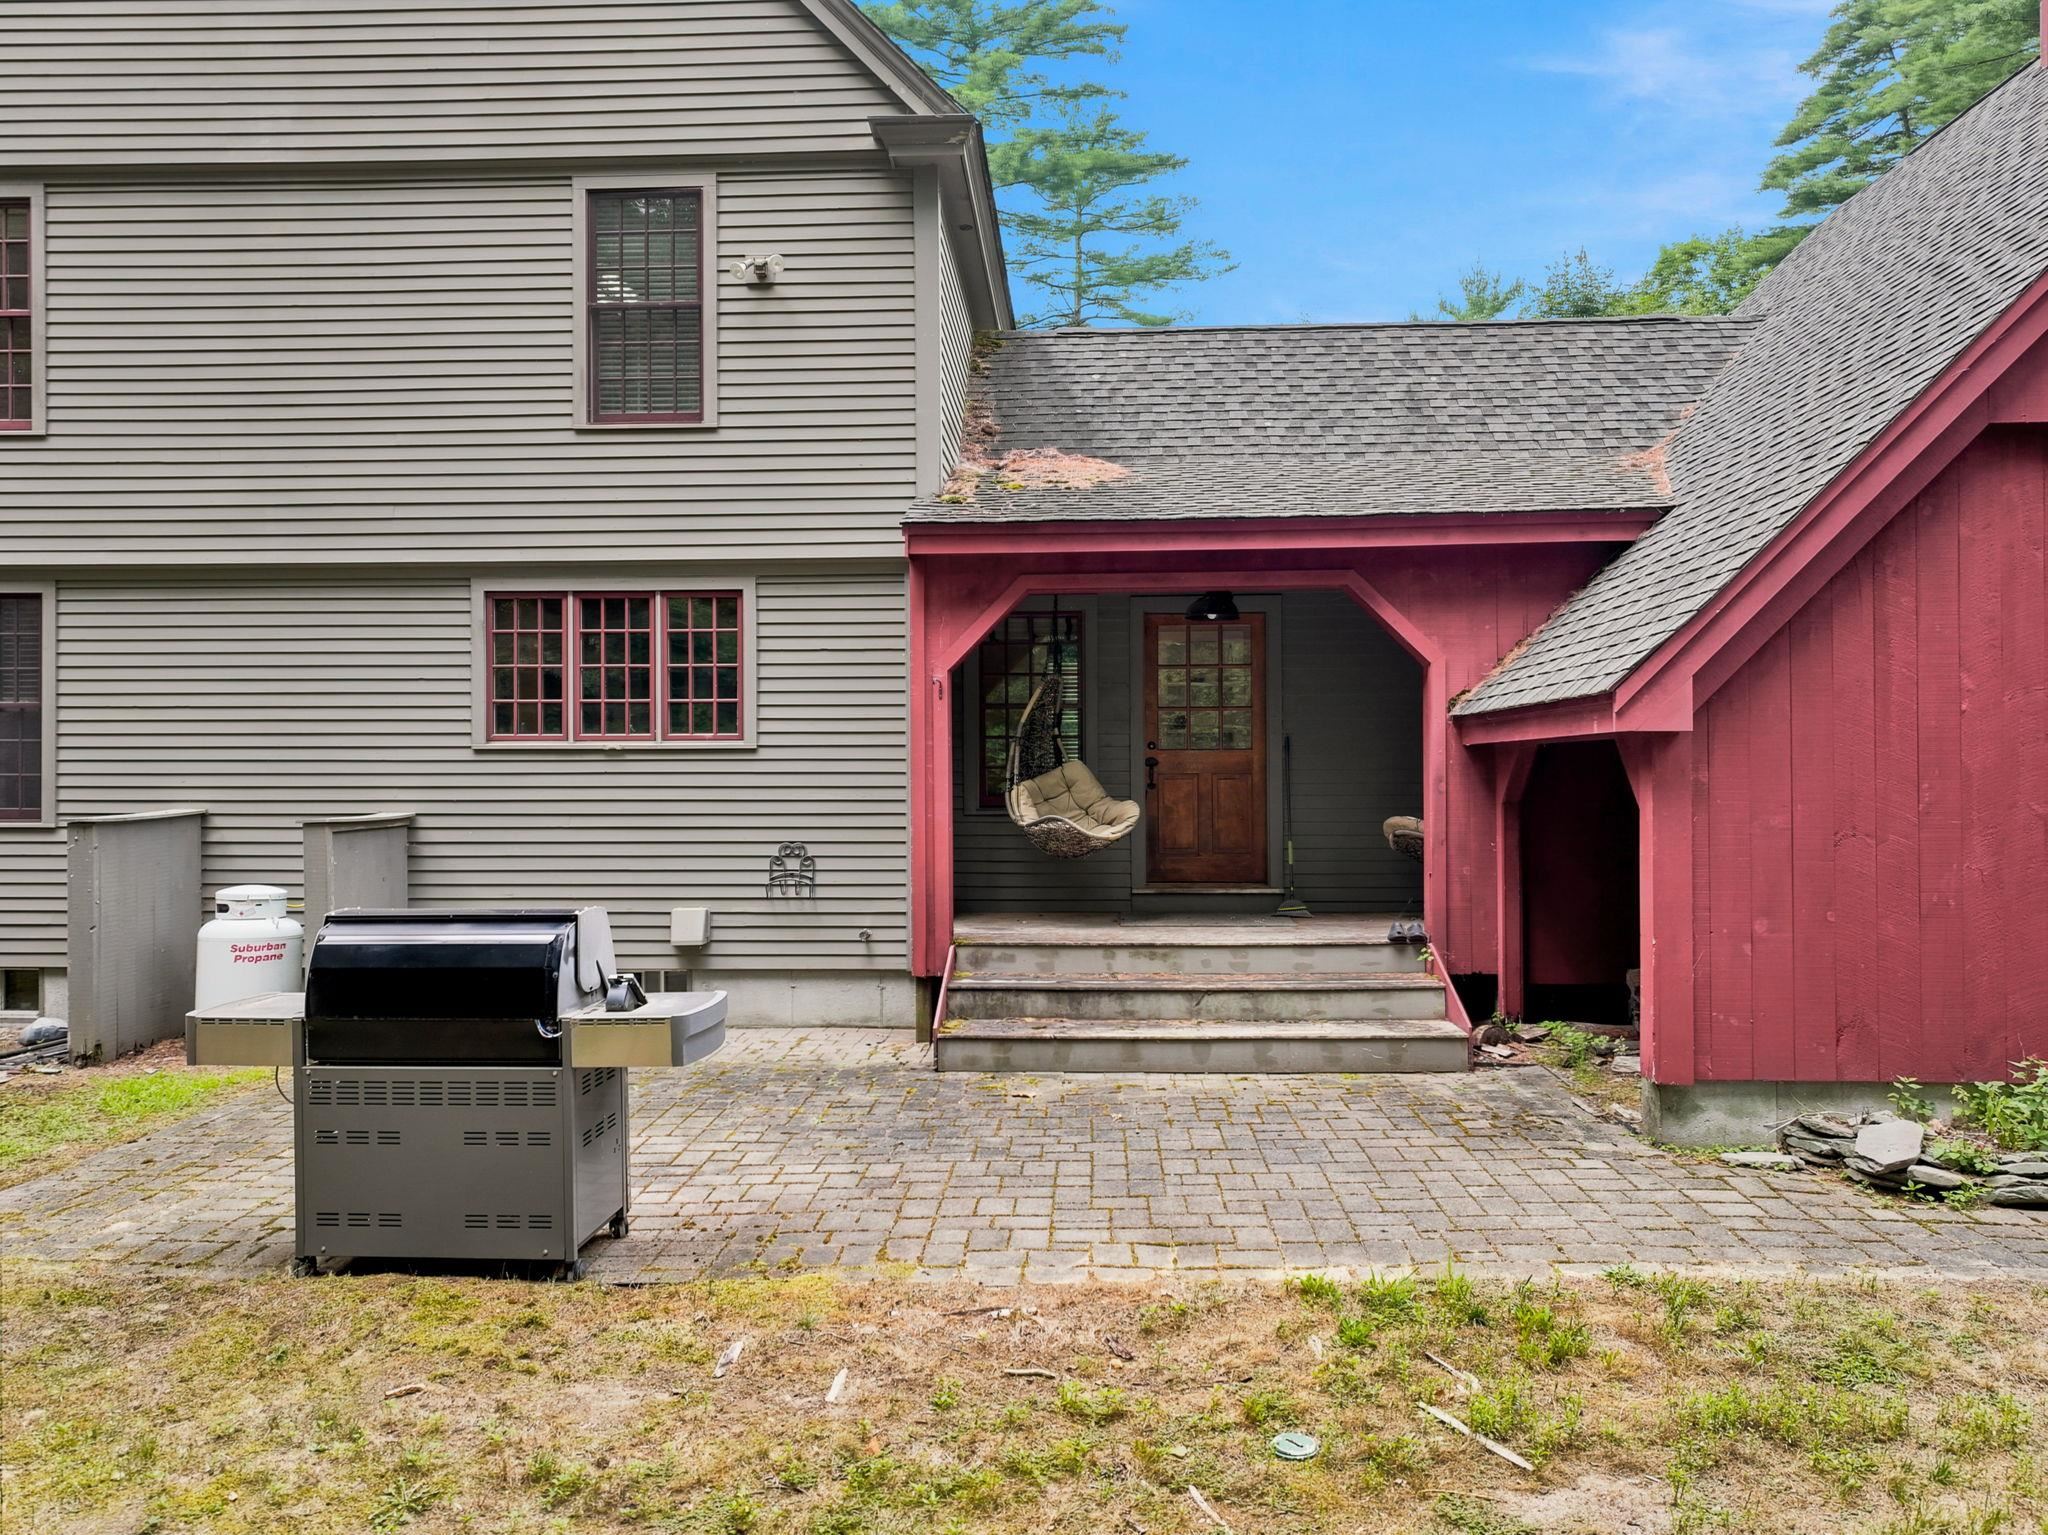
Stone Path & Patio to Entry Stone Path & Patio to Entry 25914671
2 Car Garage with Finished Room Above 2 Car Garage with Finished Room Above 25914672
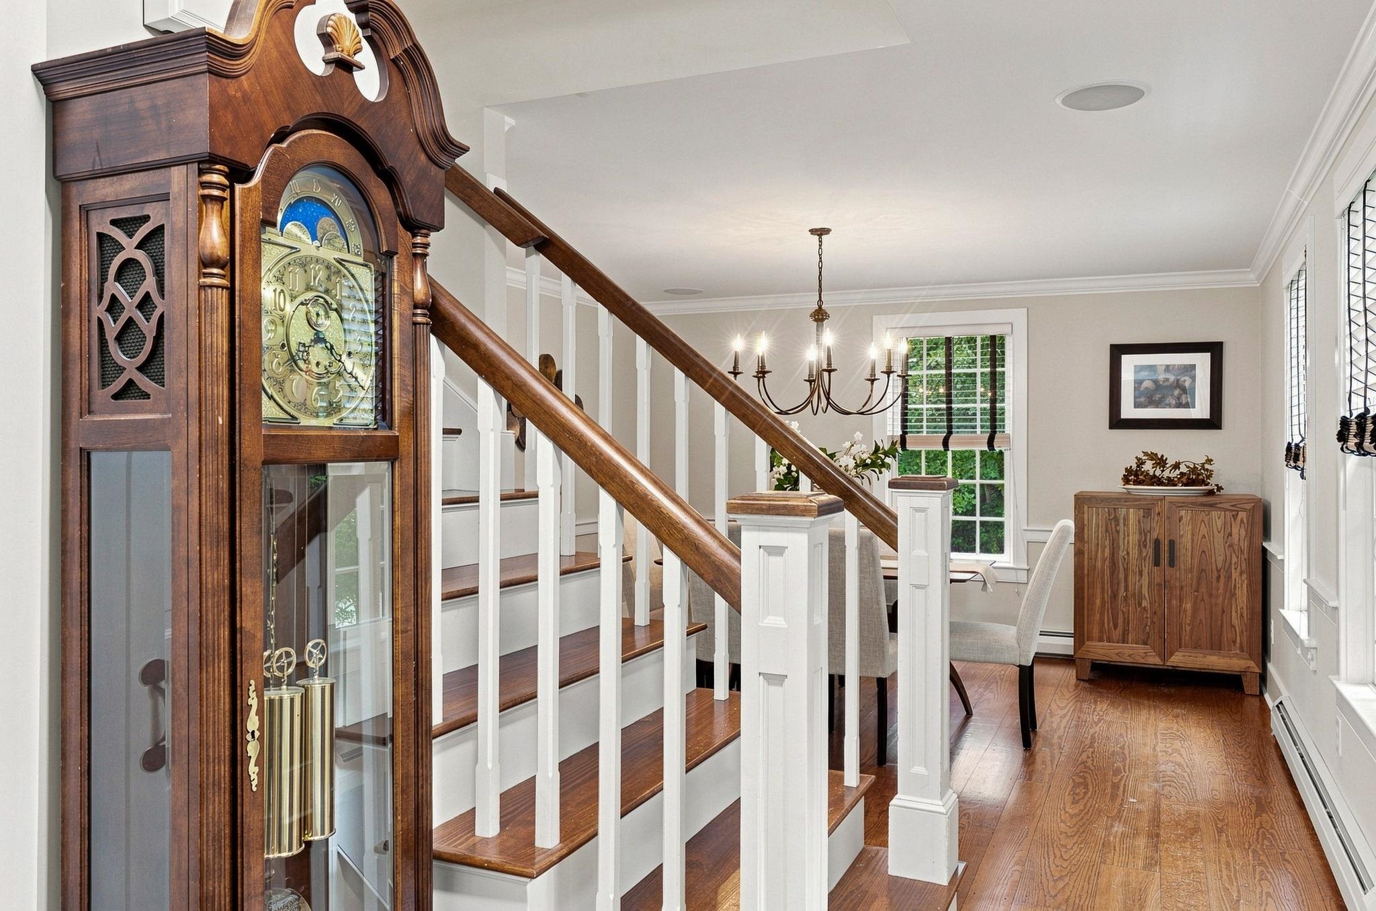
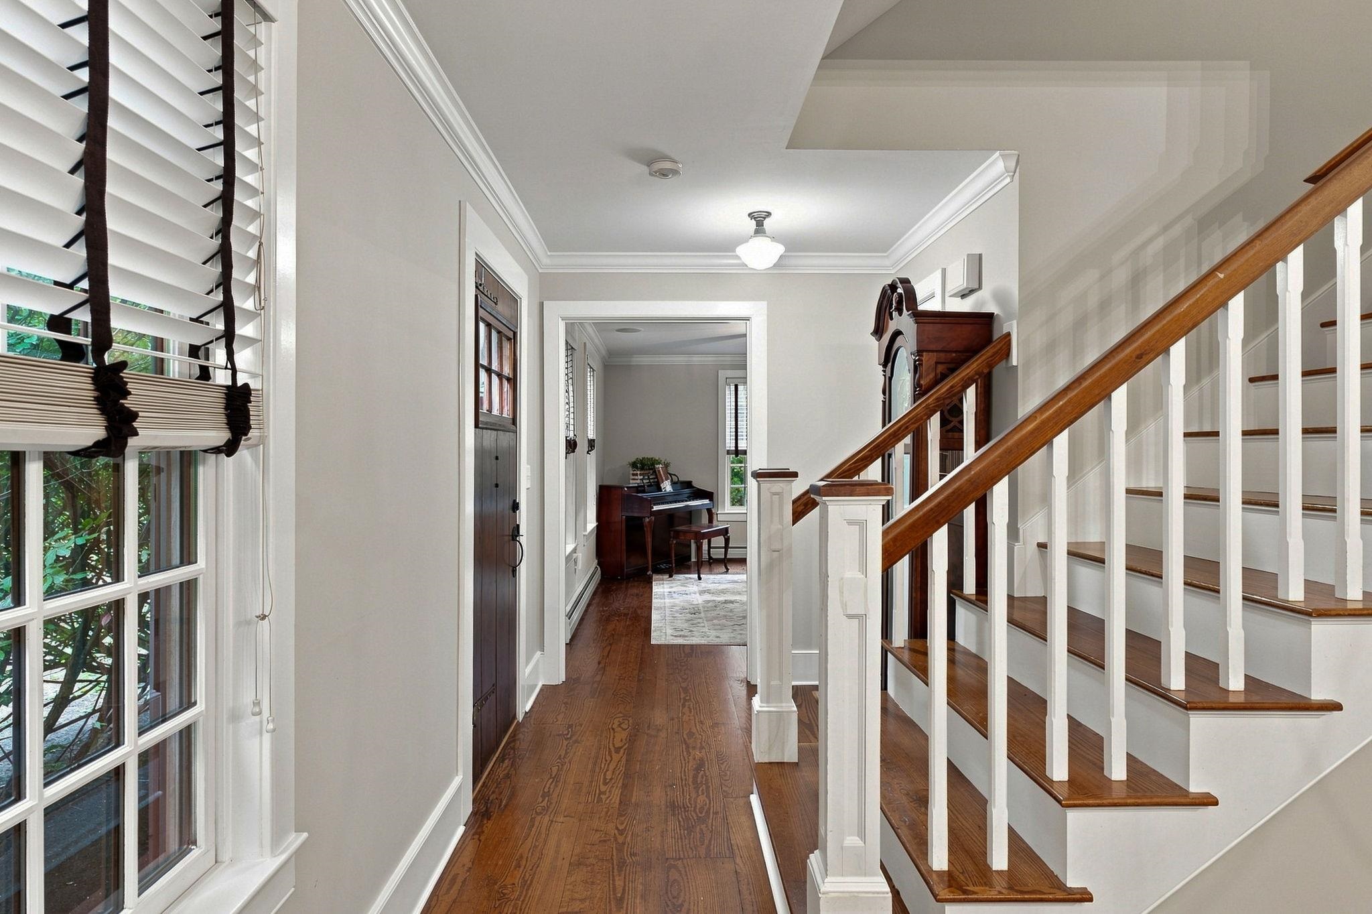
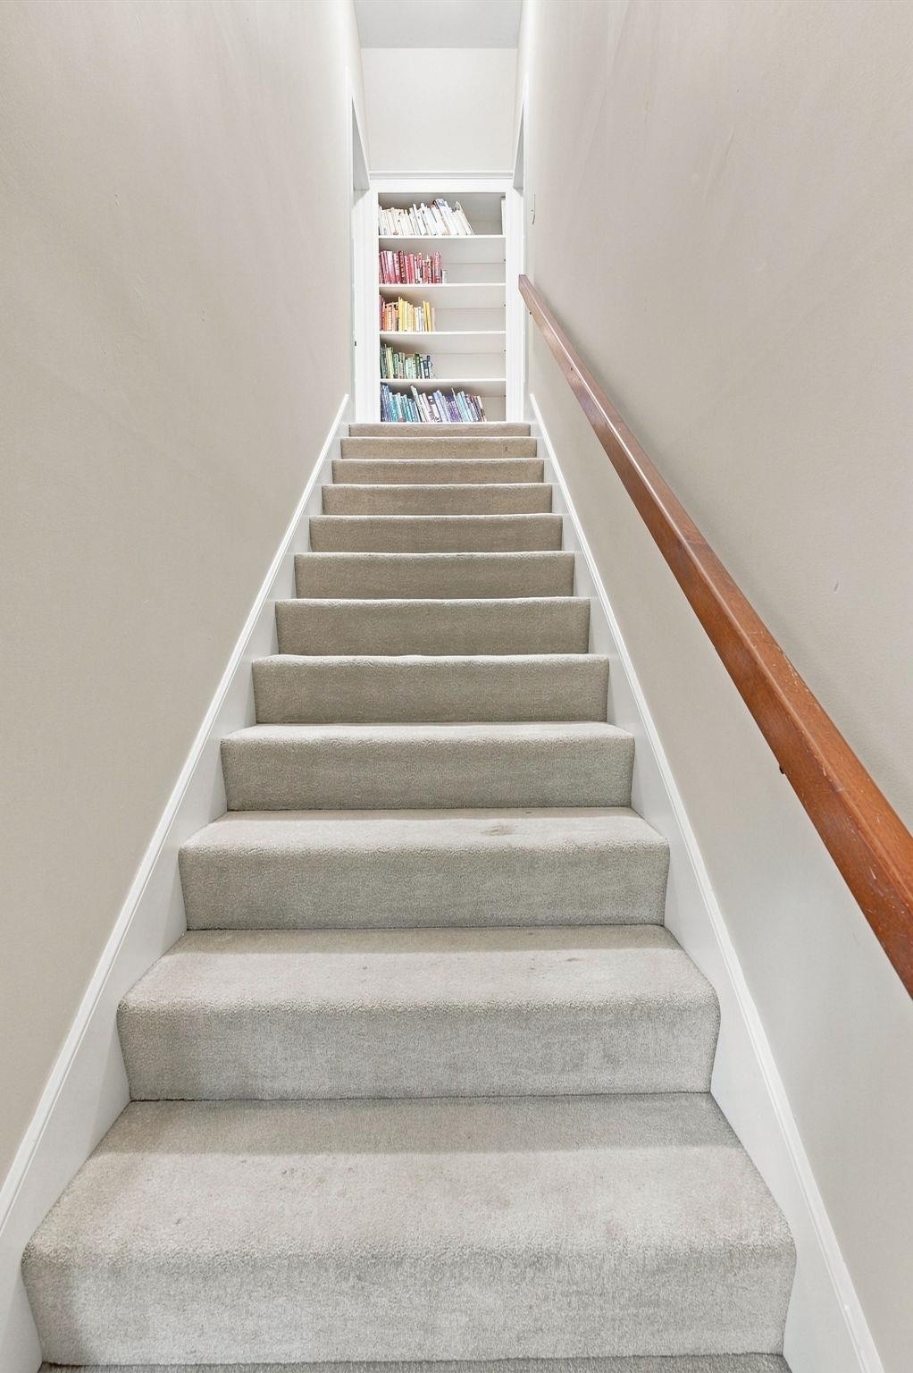
Stairs to 2nd Level Stairs to 2nd Level 25914676
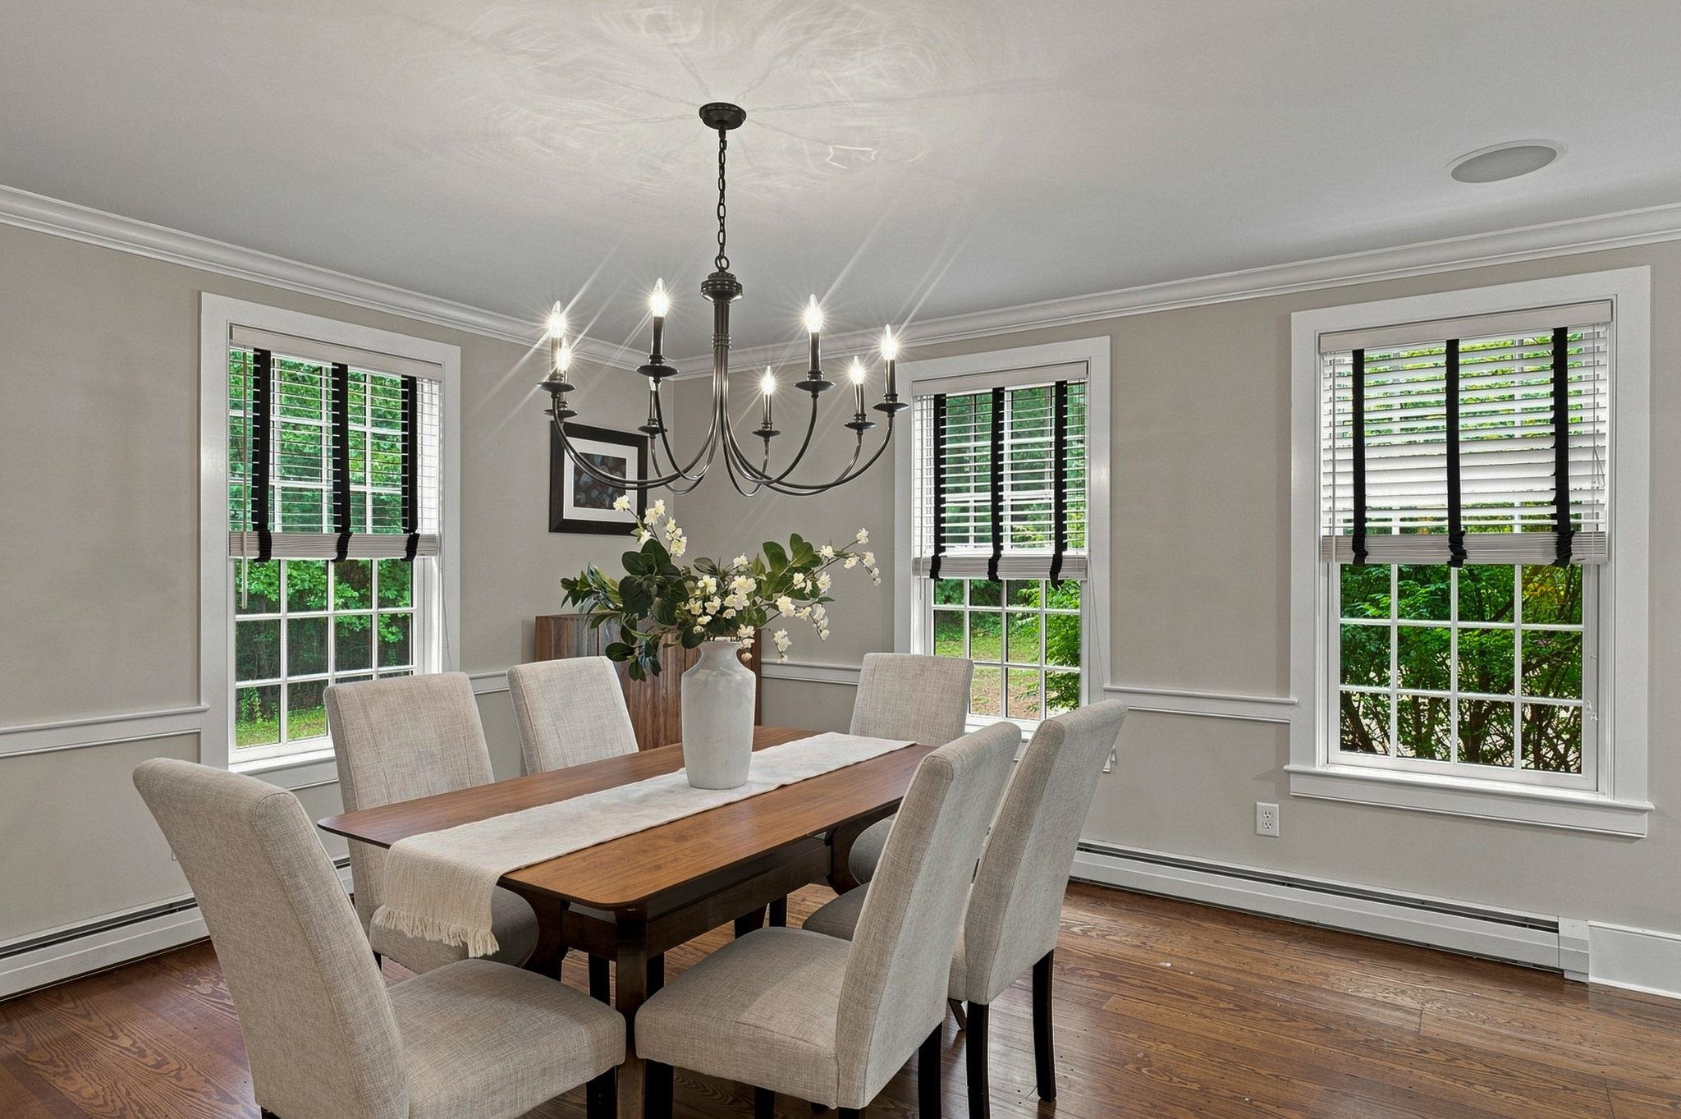
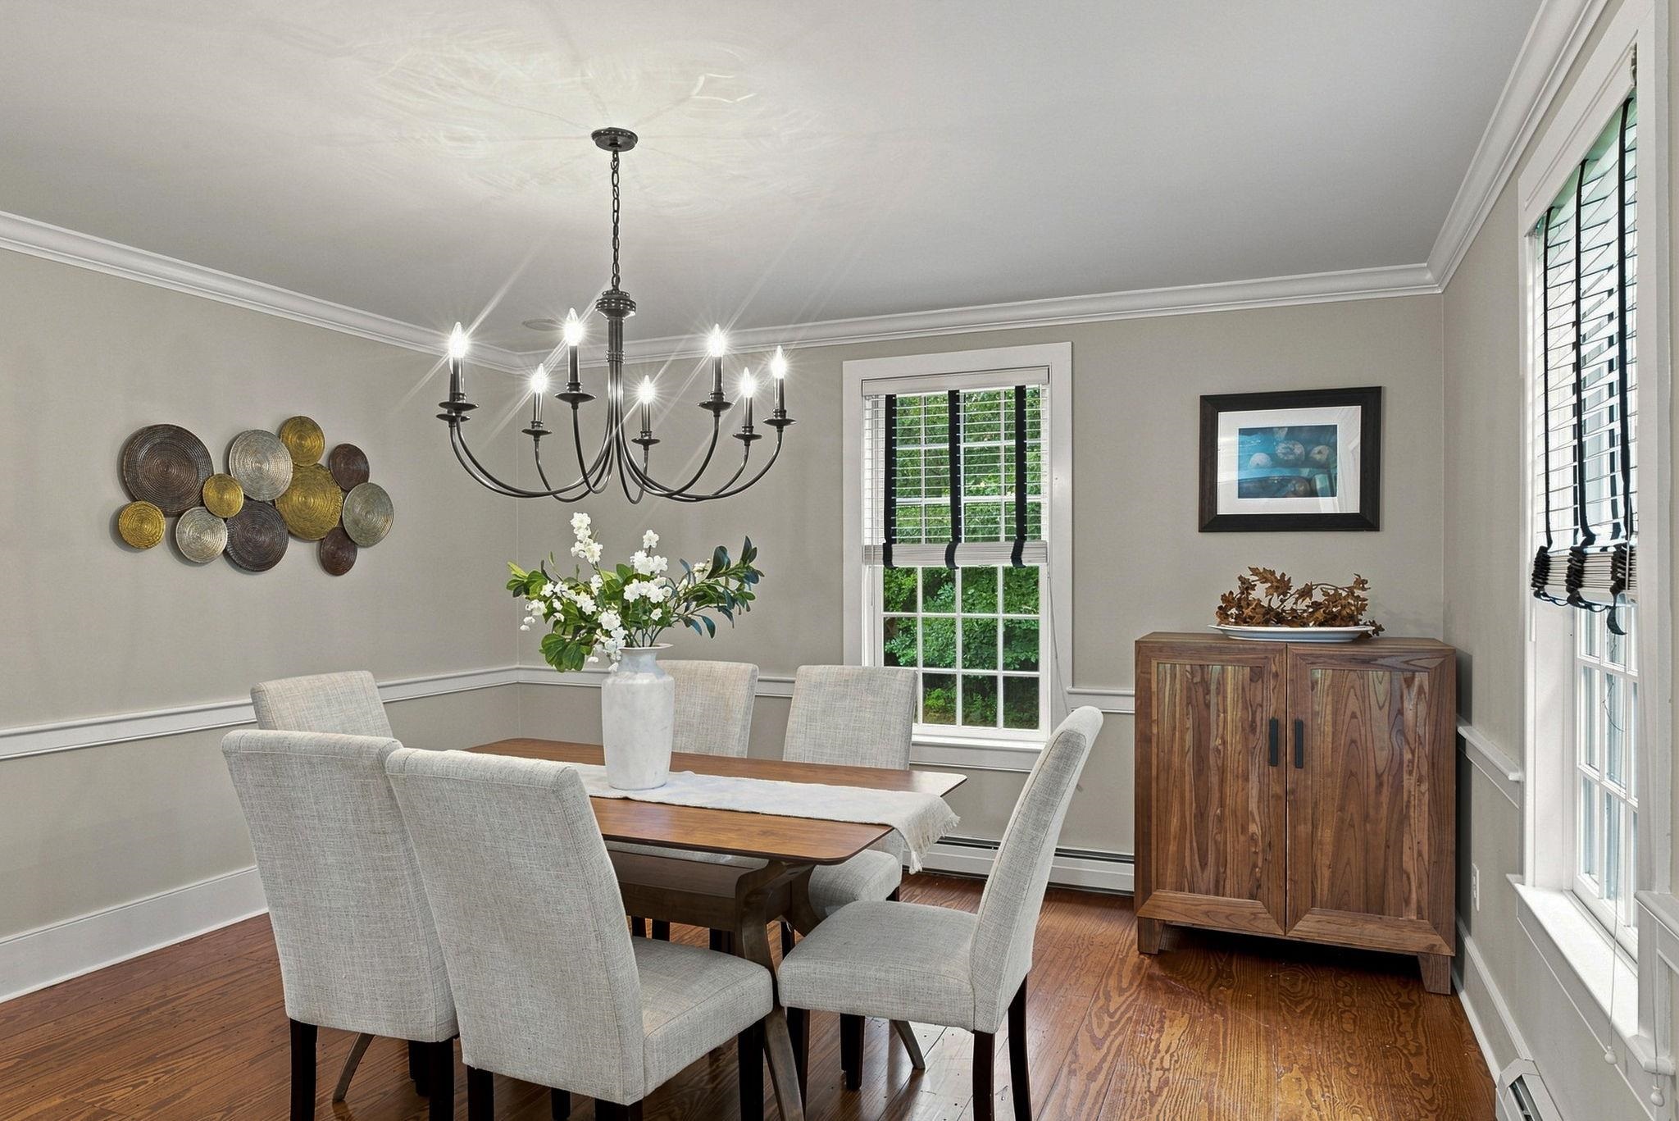
Dining Room Dining Room 25914679
Dining Room Dining Room 25914678
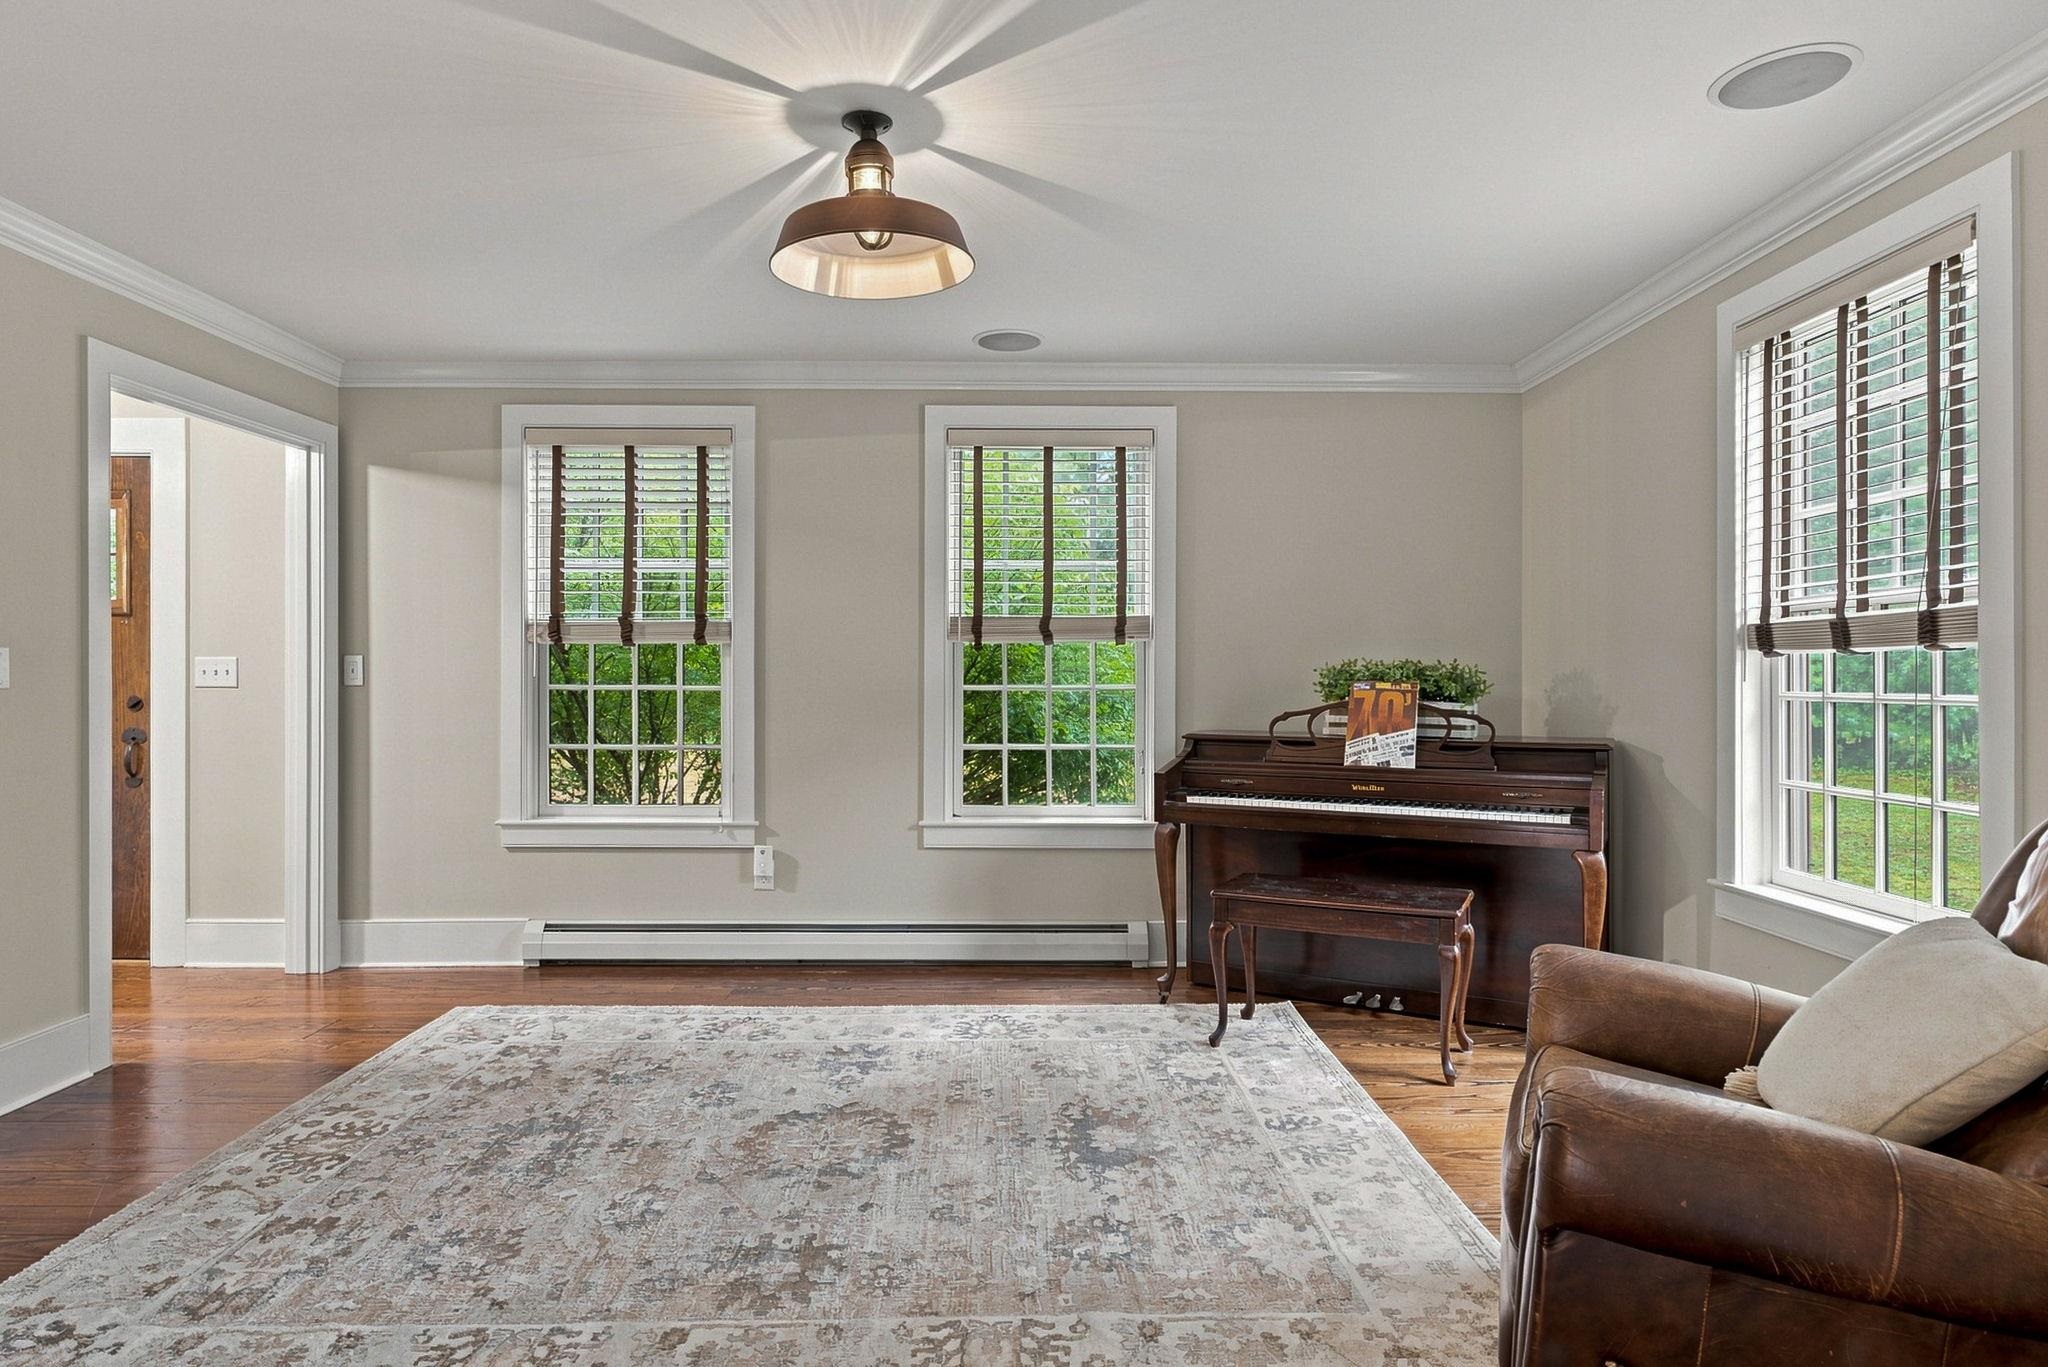
Living Room Living Room 25914681
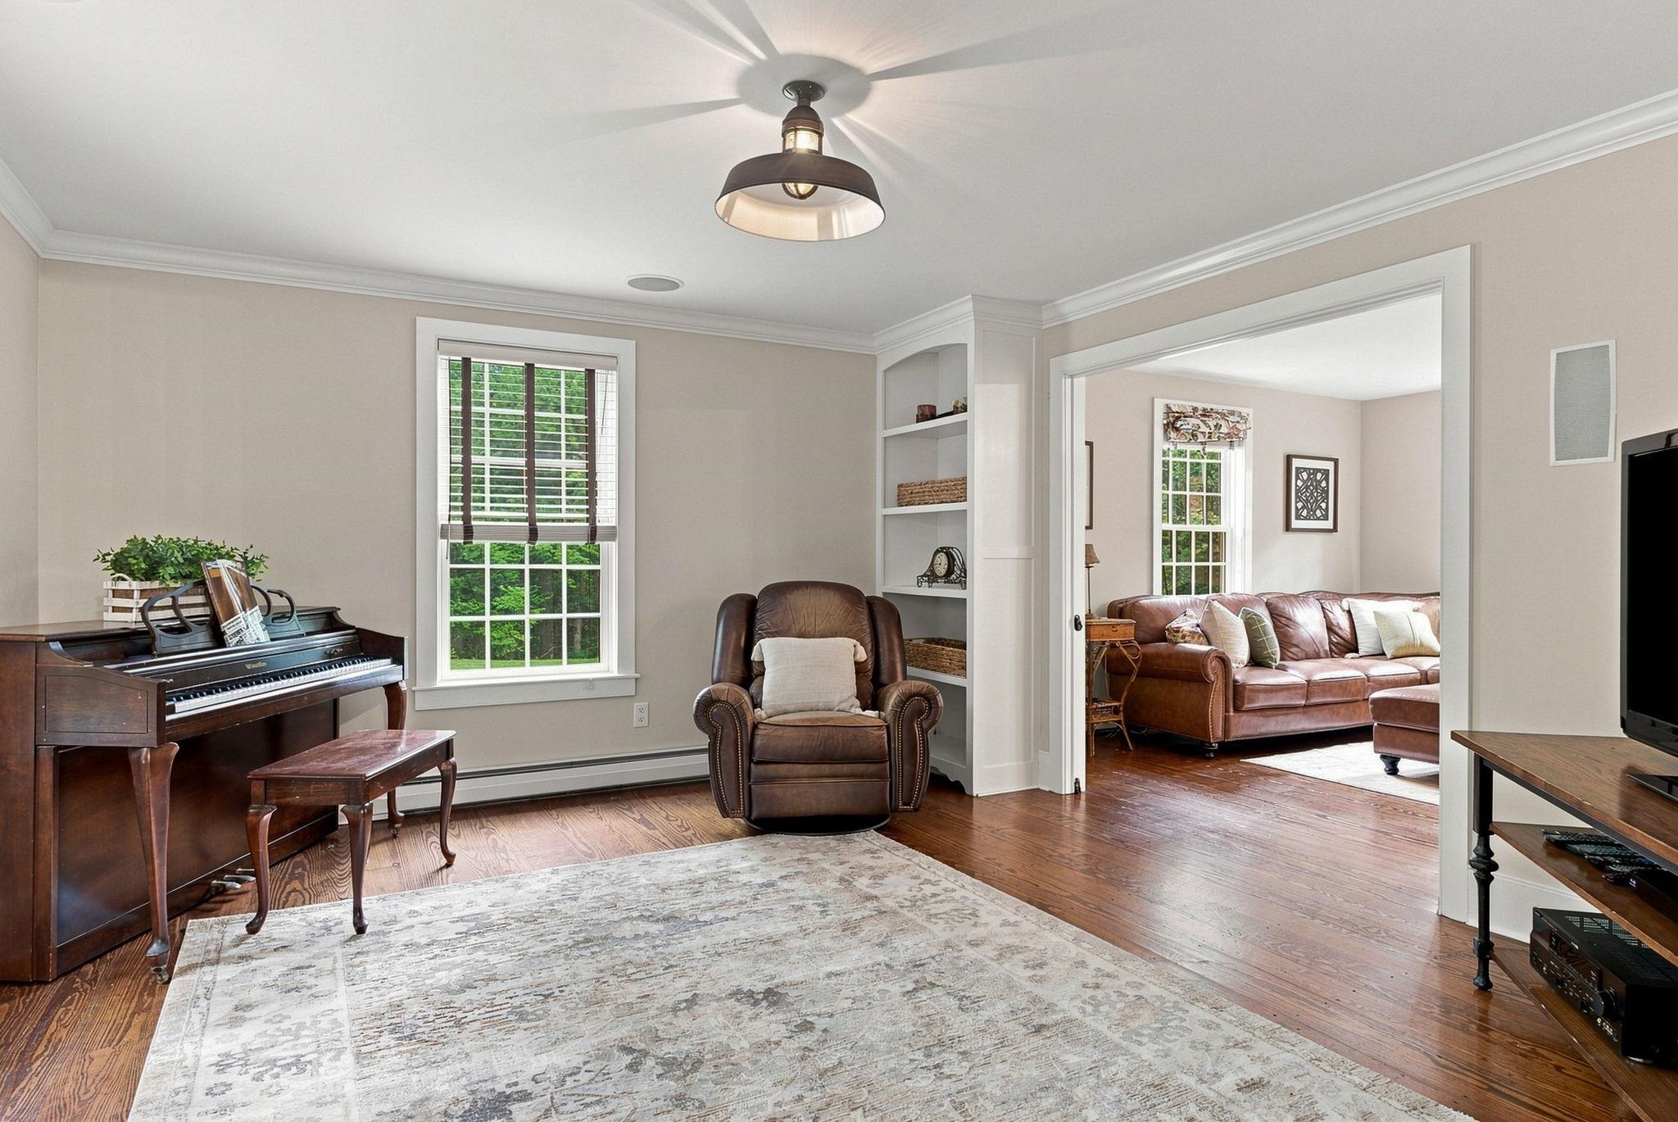
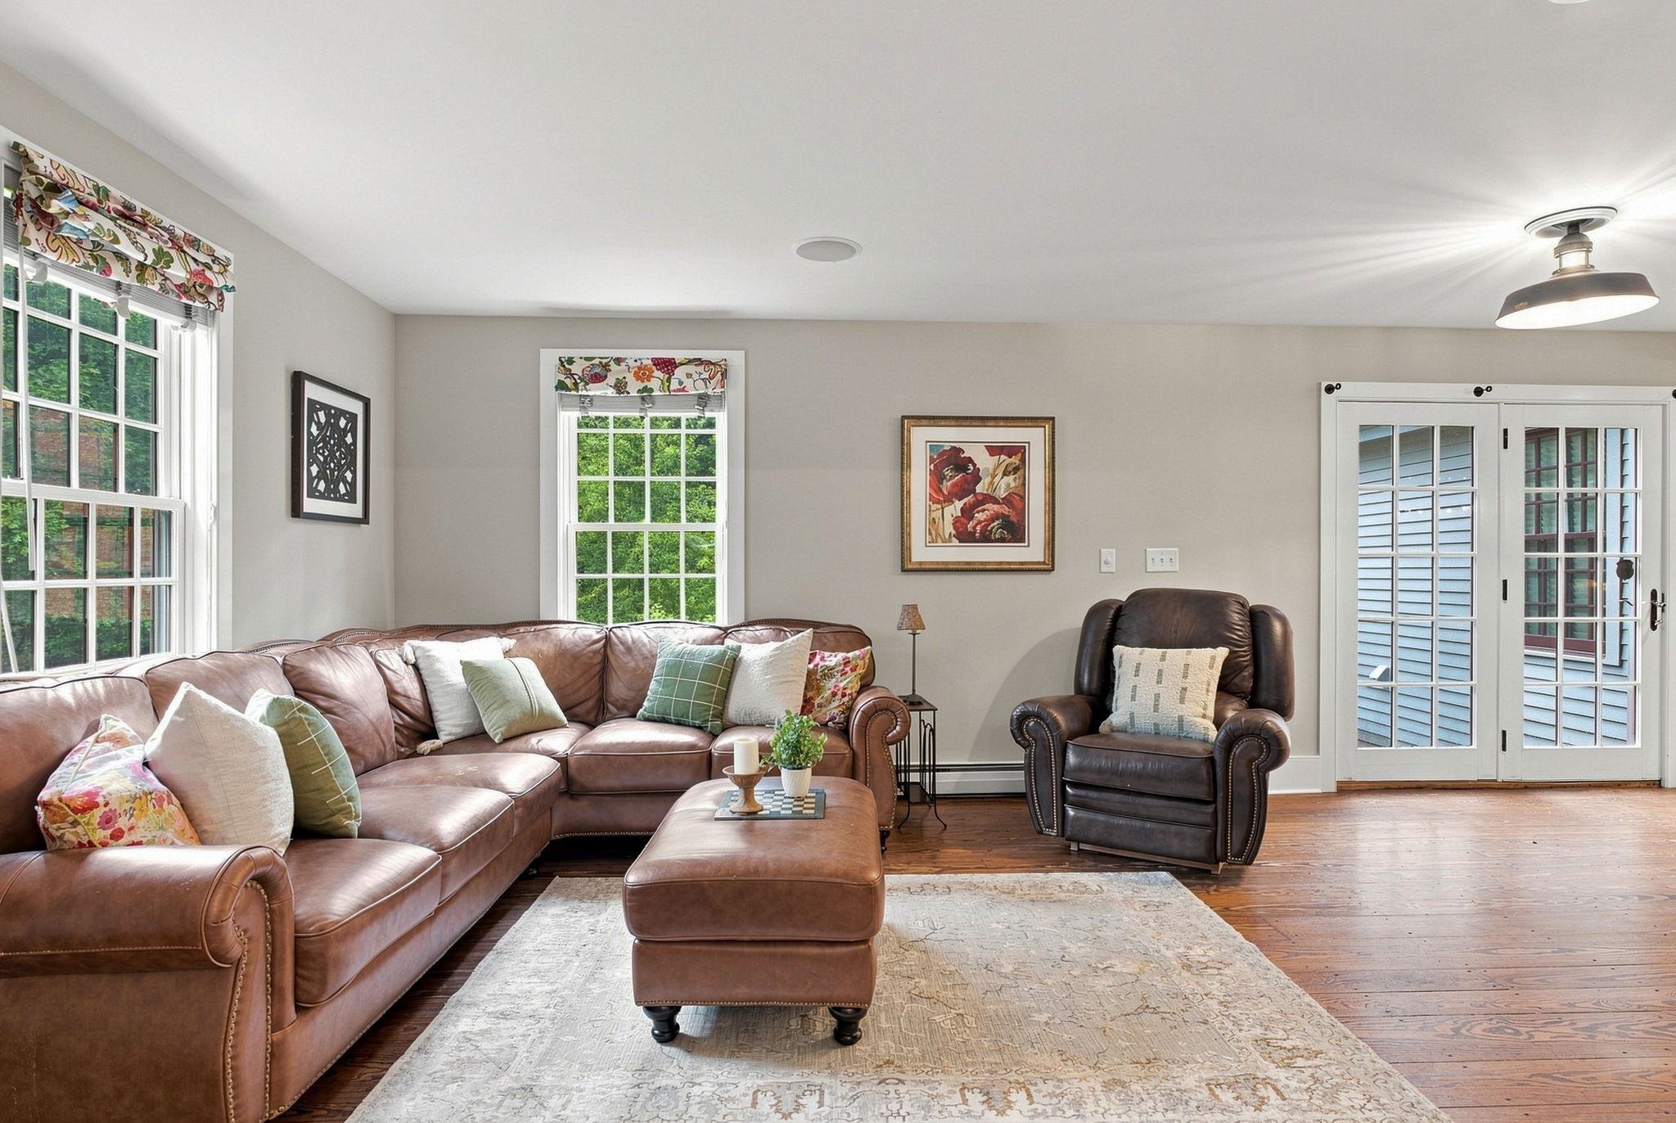
Living Room Open to Family Room Living Room Open to Family Room 25914680
Family Room Opens to Dining Patio Family Room Opens to Dining Patio 25914682
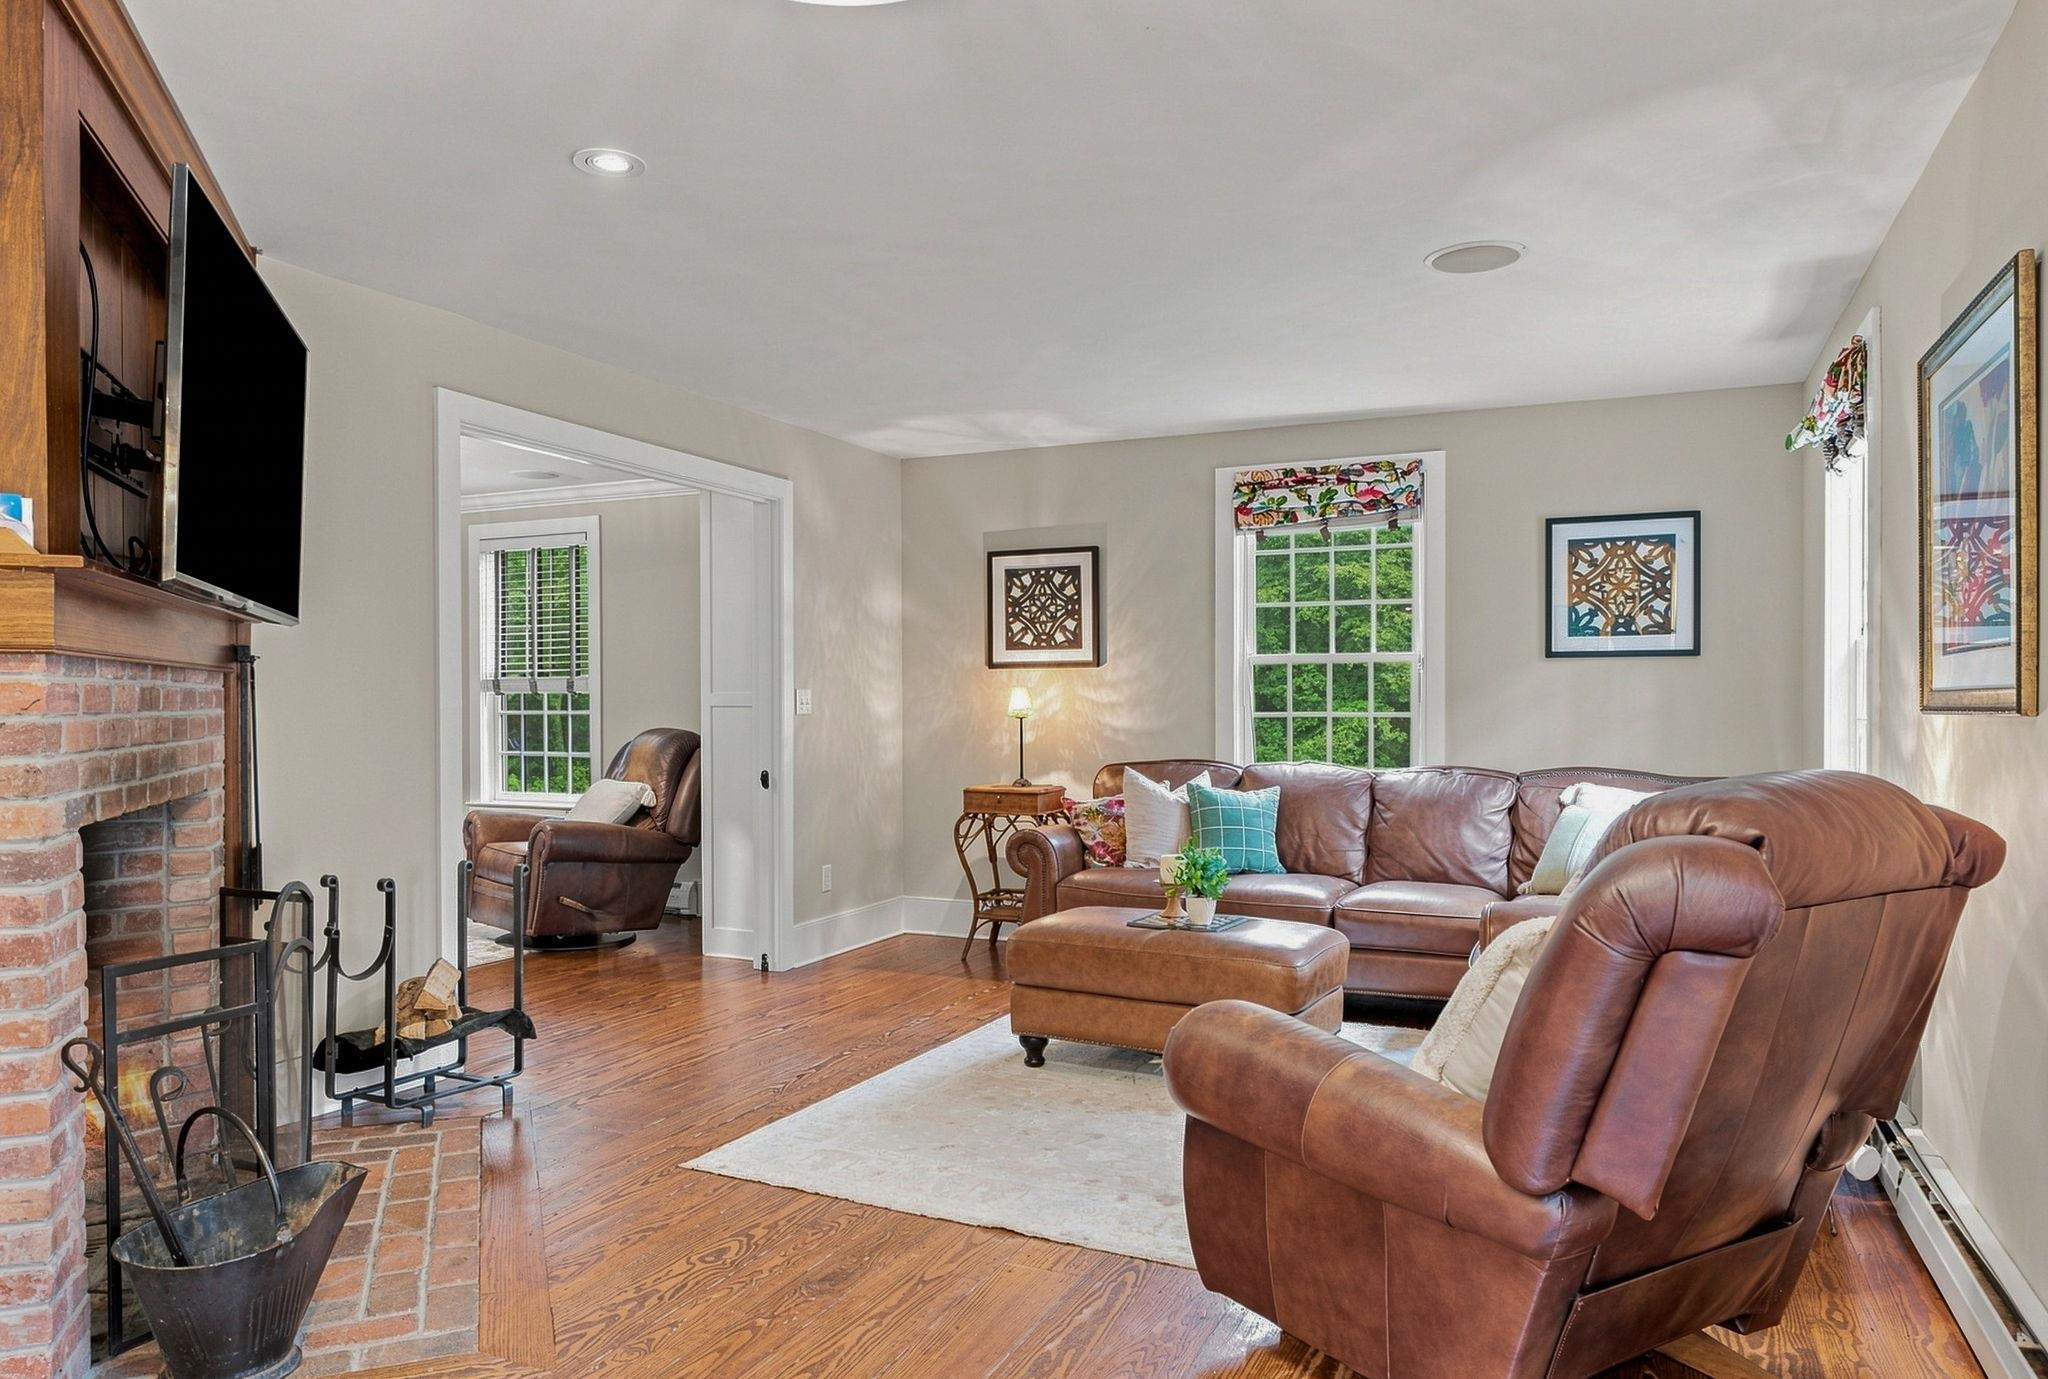
Rumford Fireplace in Family Room Rumford Fireplace in Family Room 25914683
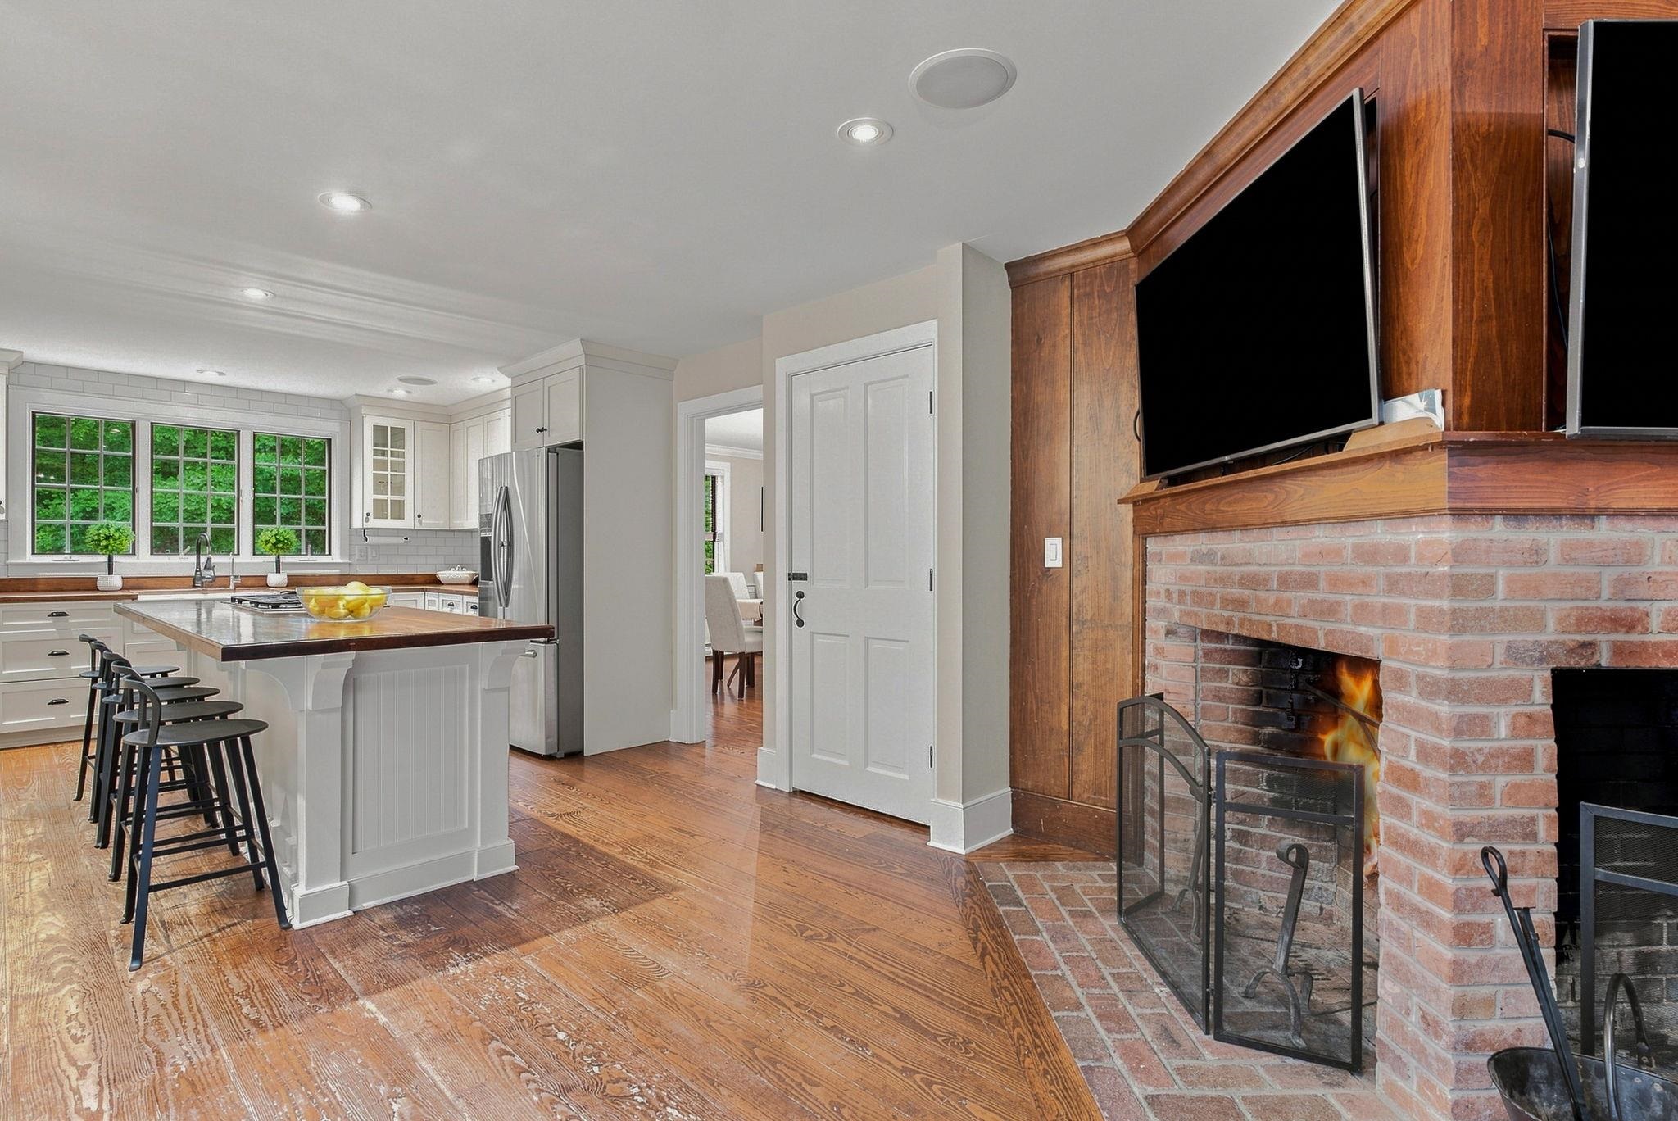
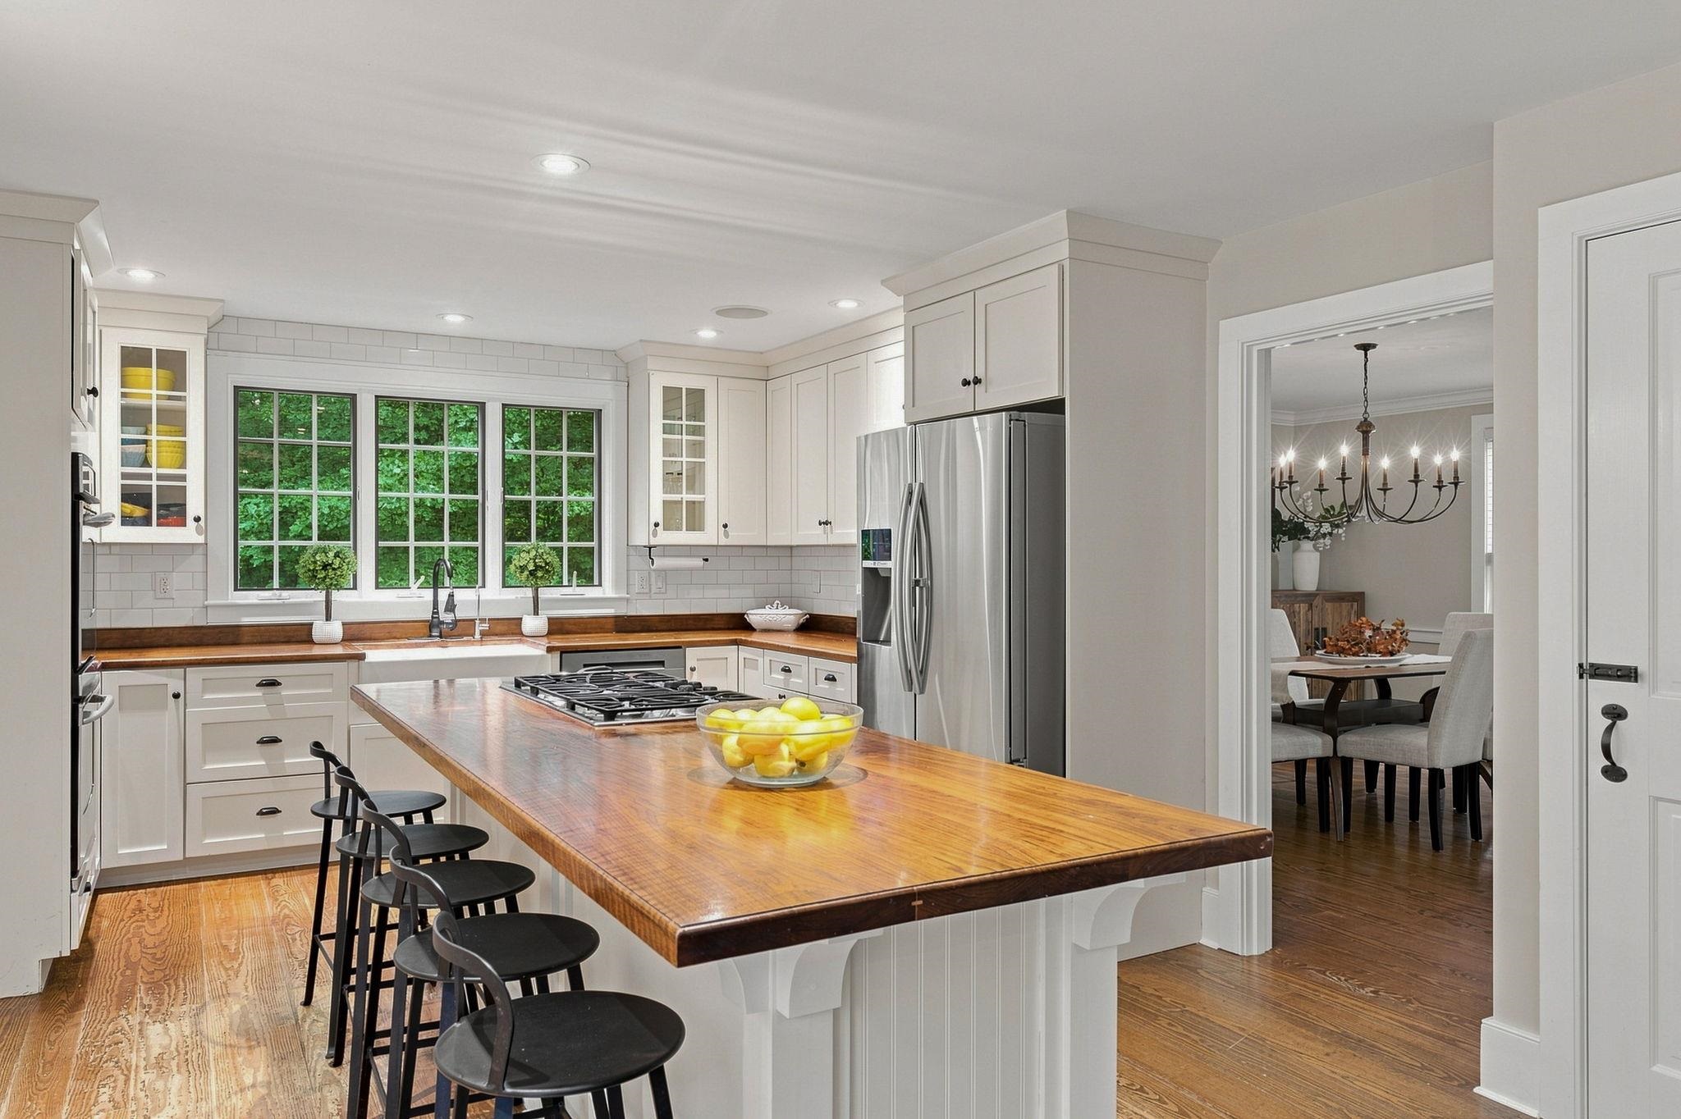
Kitchen Open to Family Room Kitchen Open to Family Room 25914692
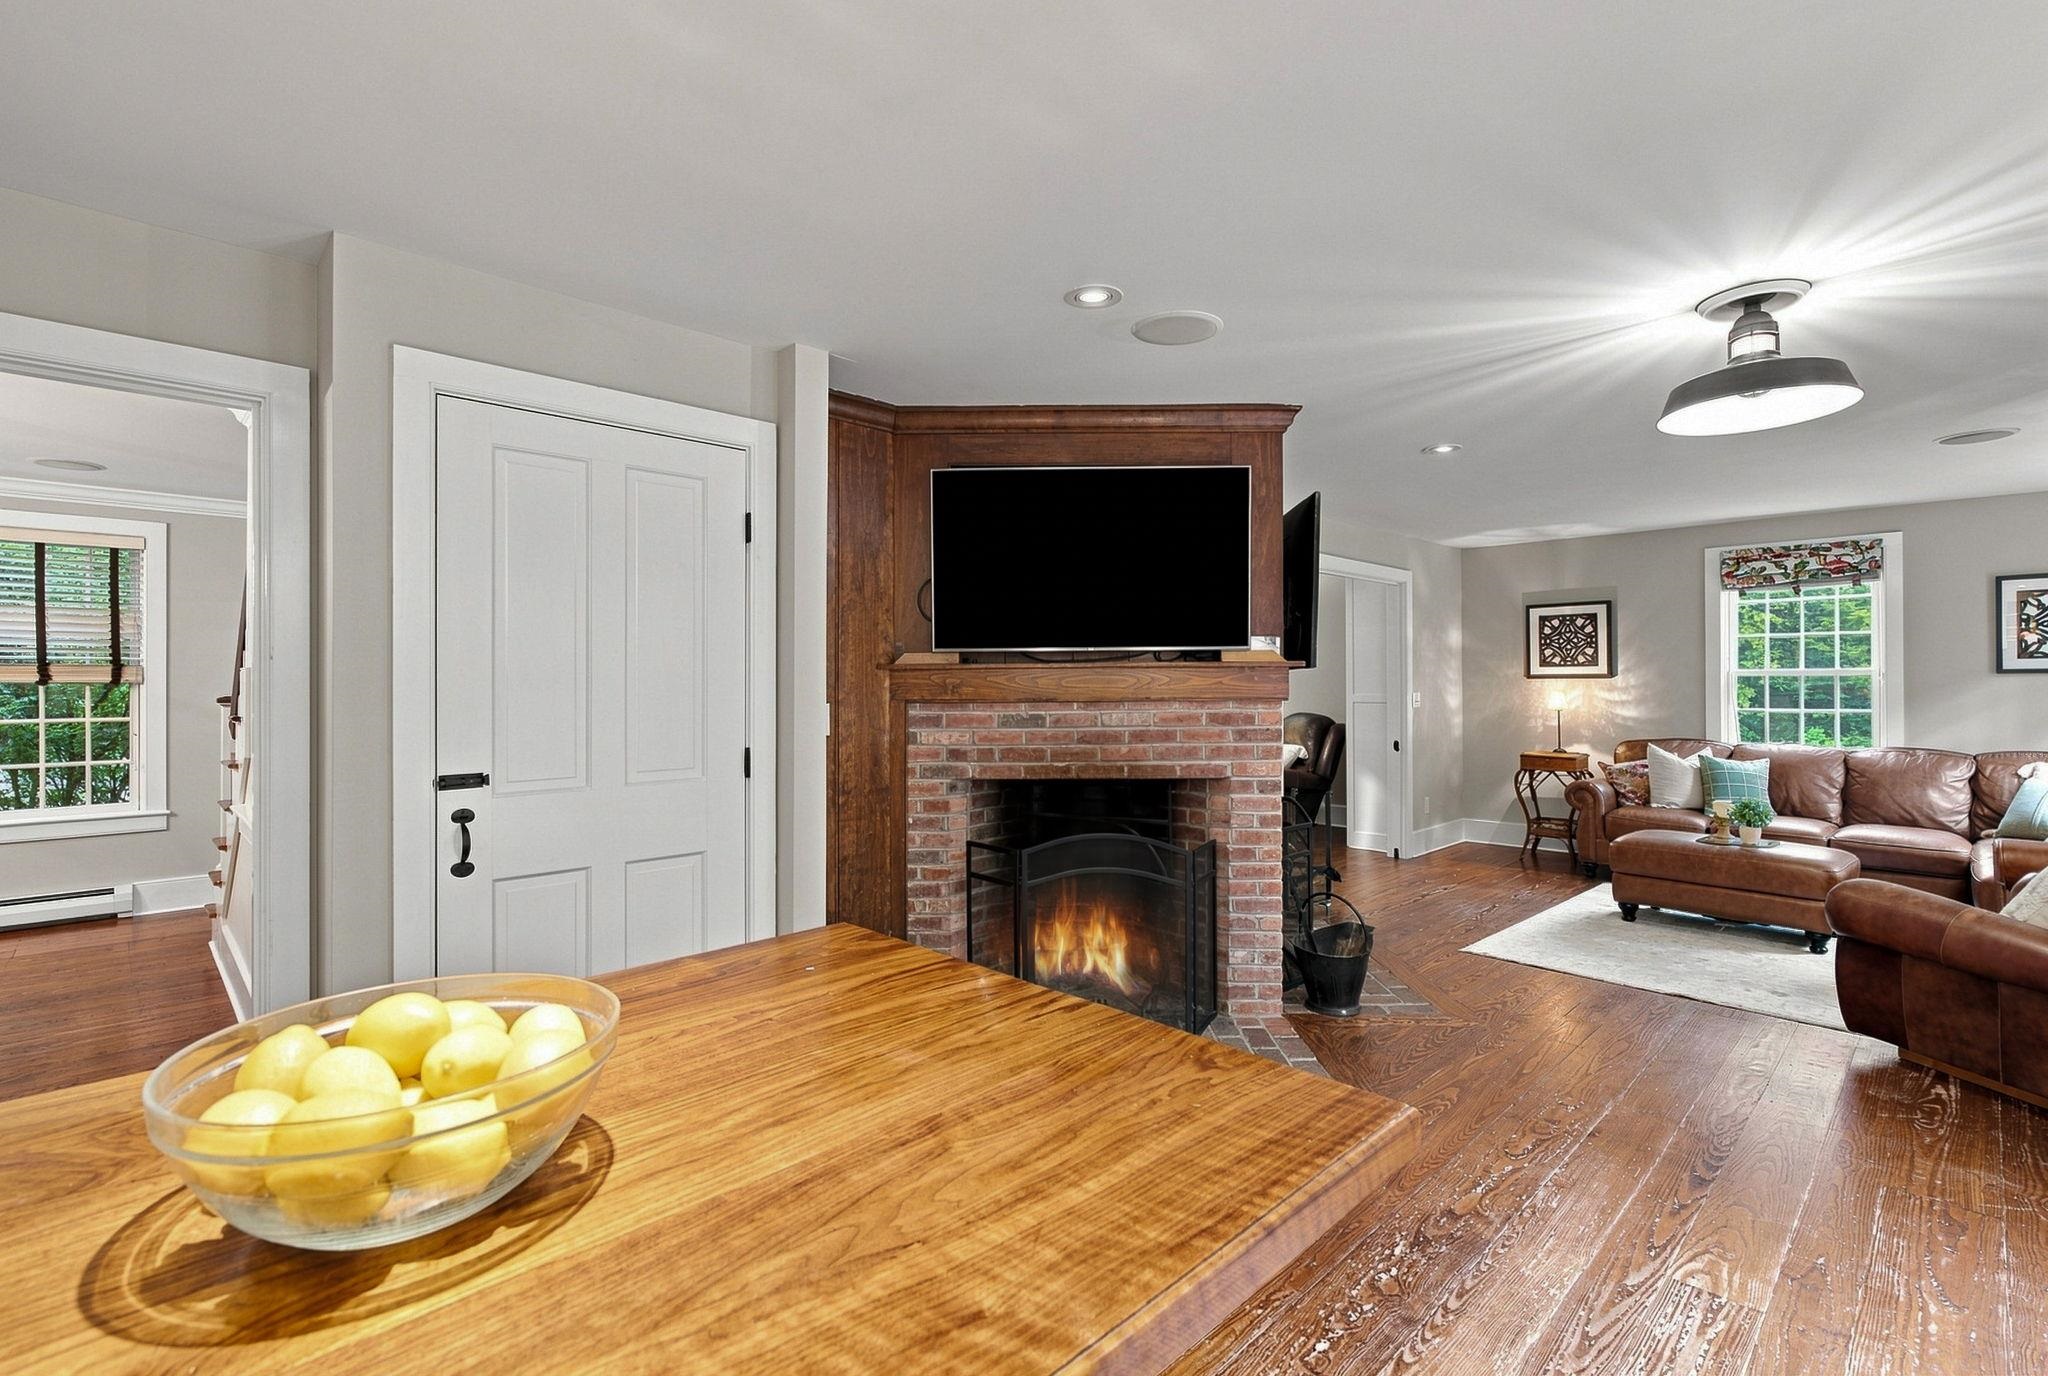
Cozy Fireplace in Kitchen Cozy Fireplace in Kitchen 25914685
Seating at Center Island Seating at Center Island 25914686
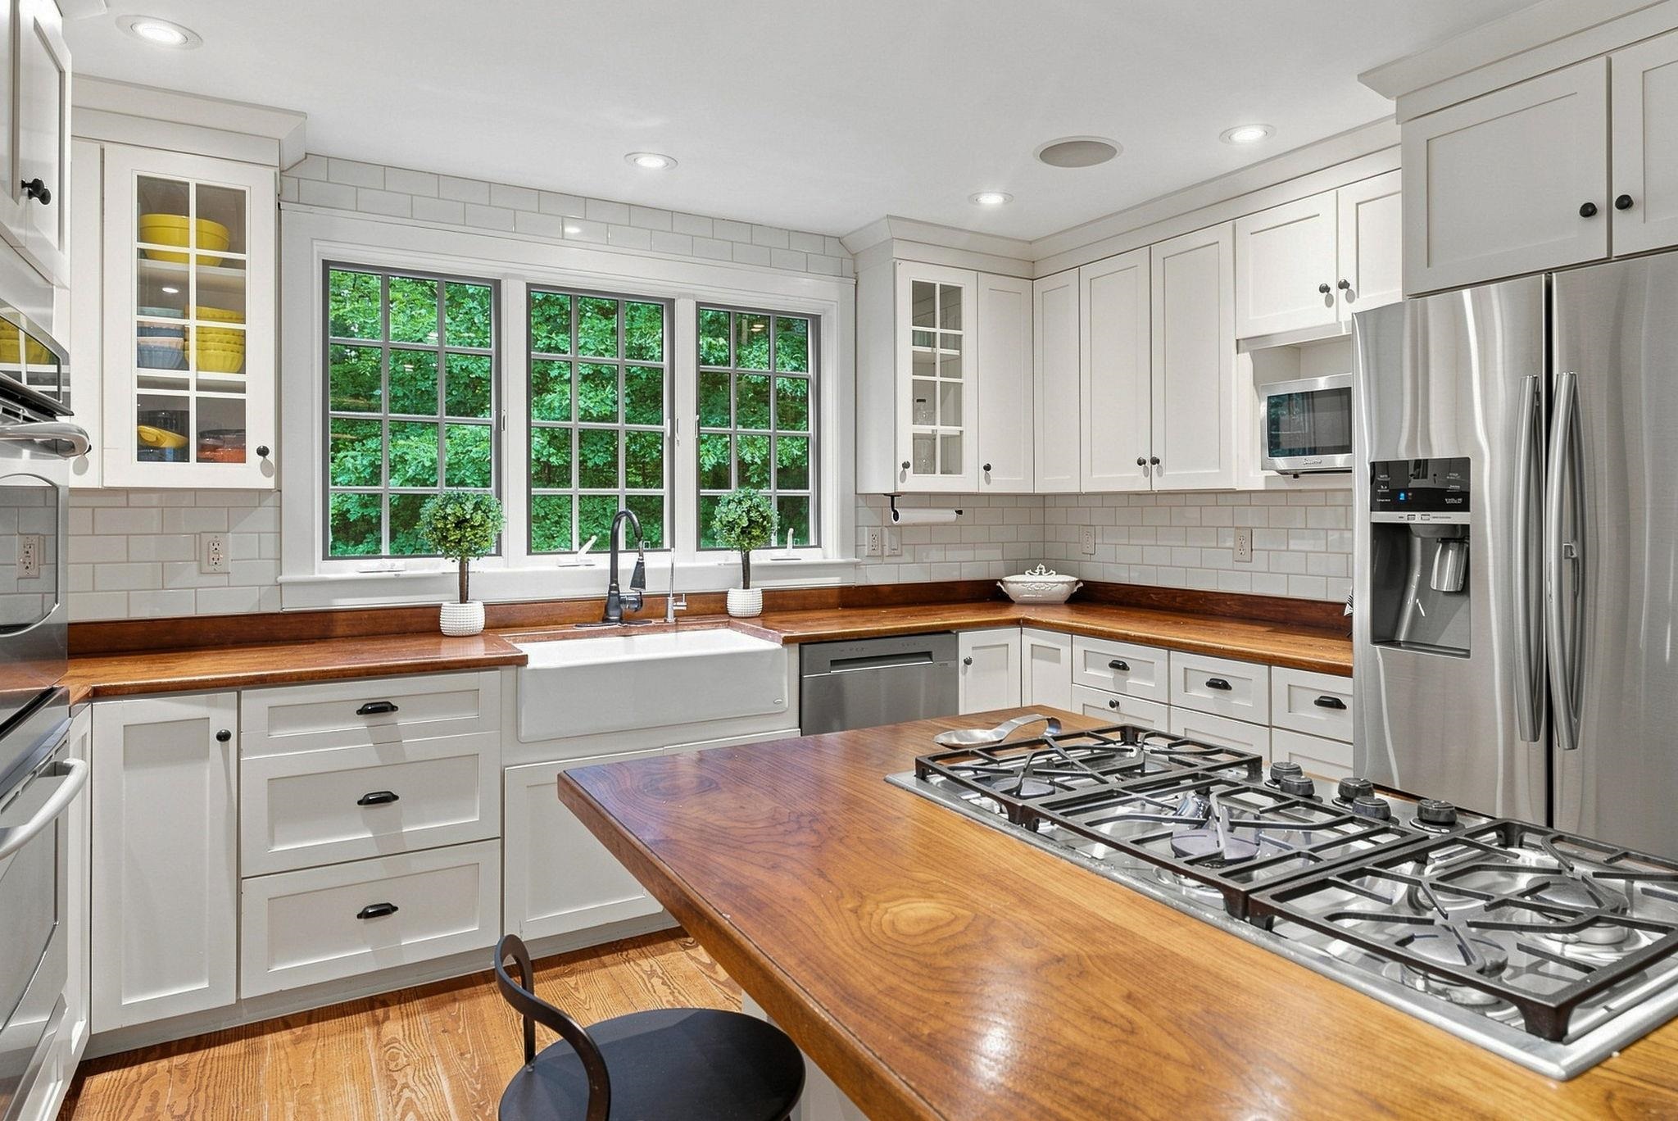
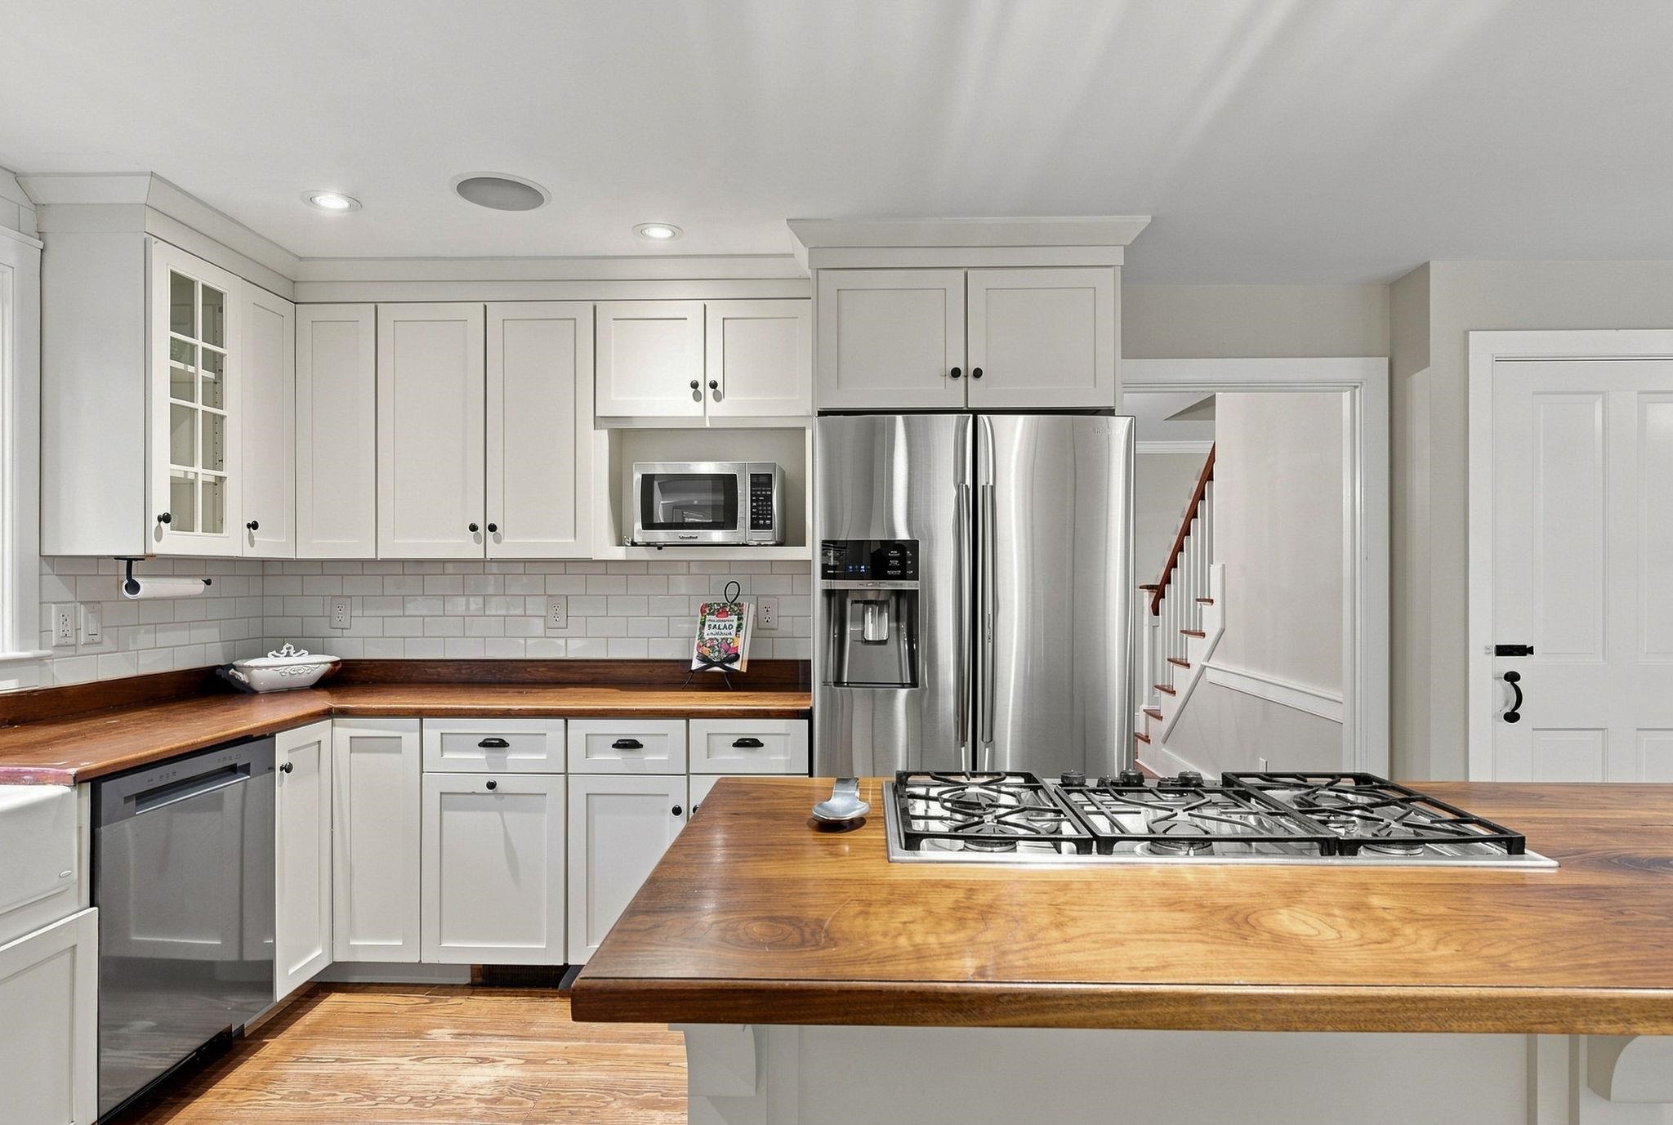
Wood Surfaces Wood Surfaces 25914687
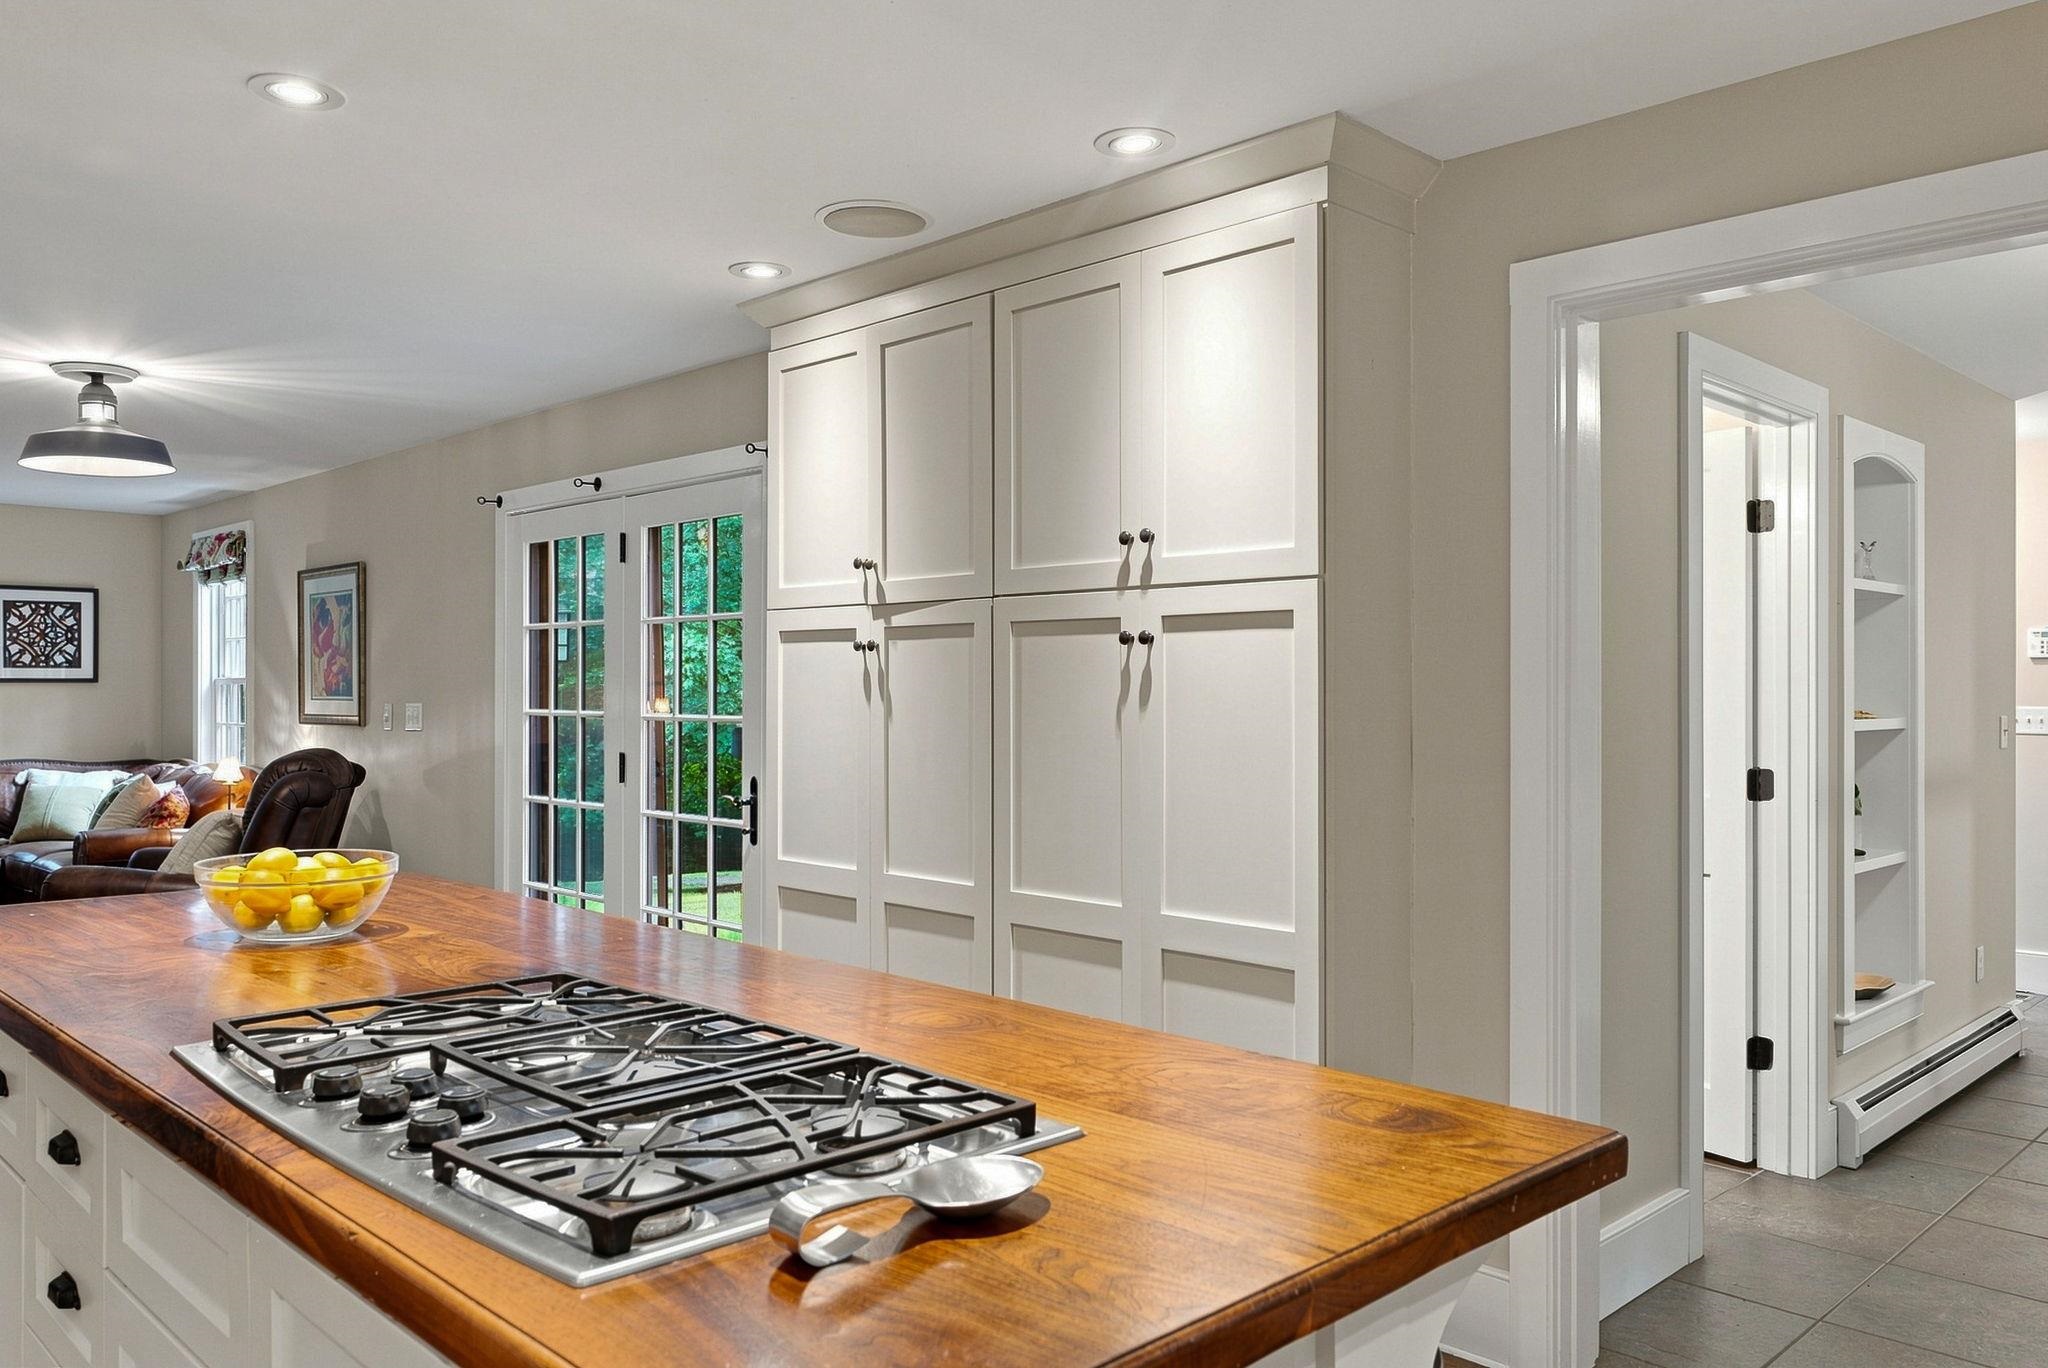
Stainless Appliances & Gas Cooktop Stainless Appliances & Gas Cooktop 25914688
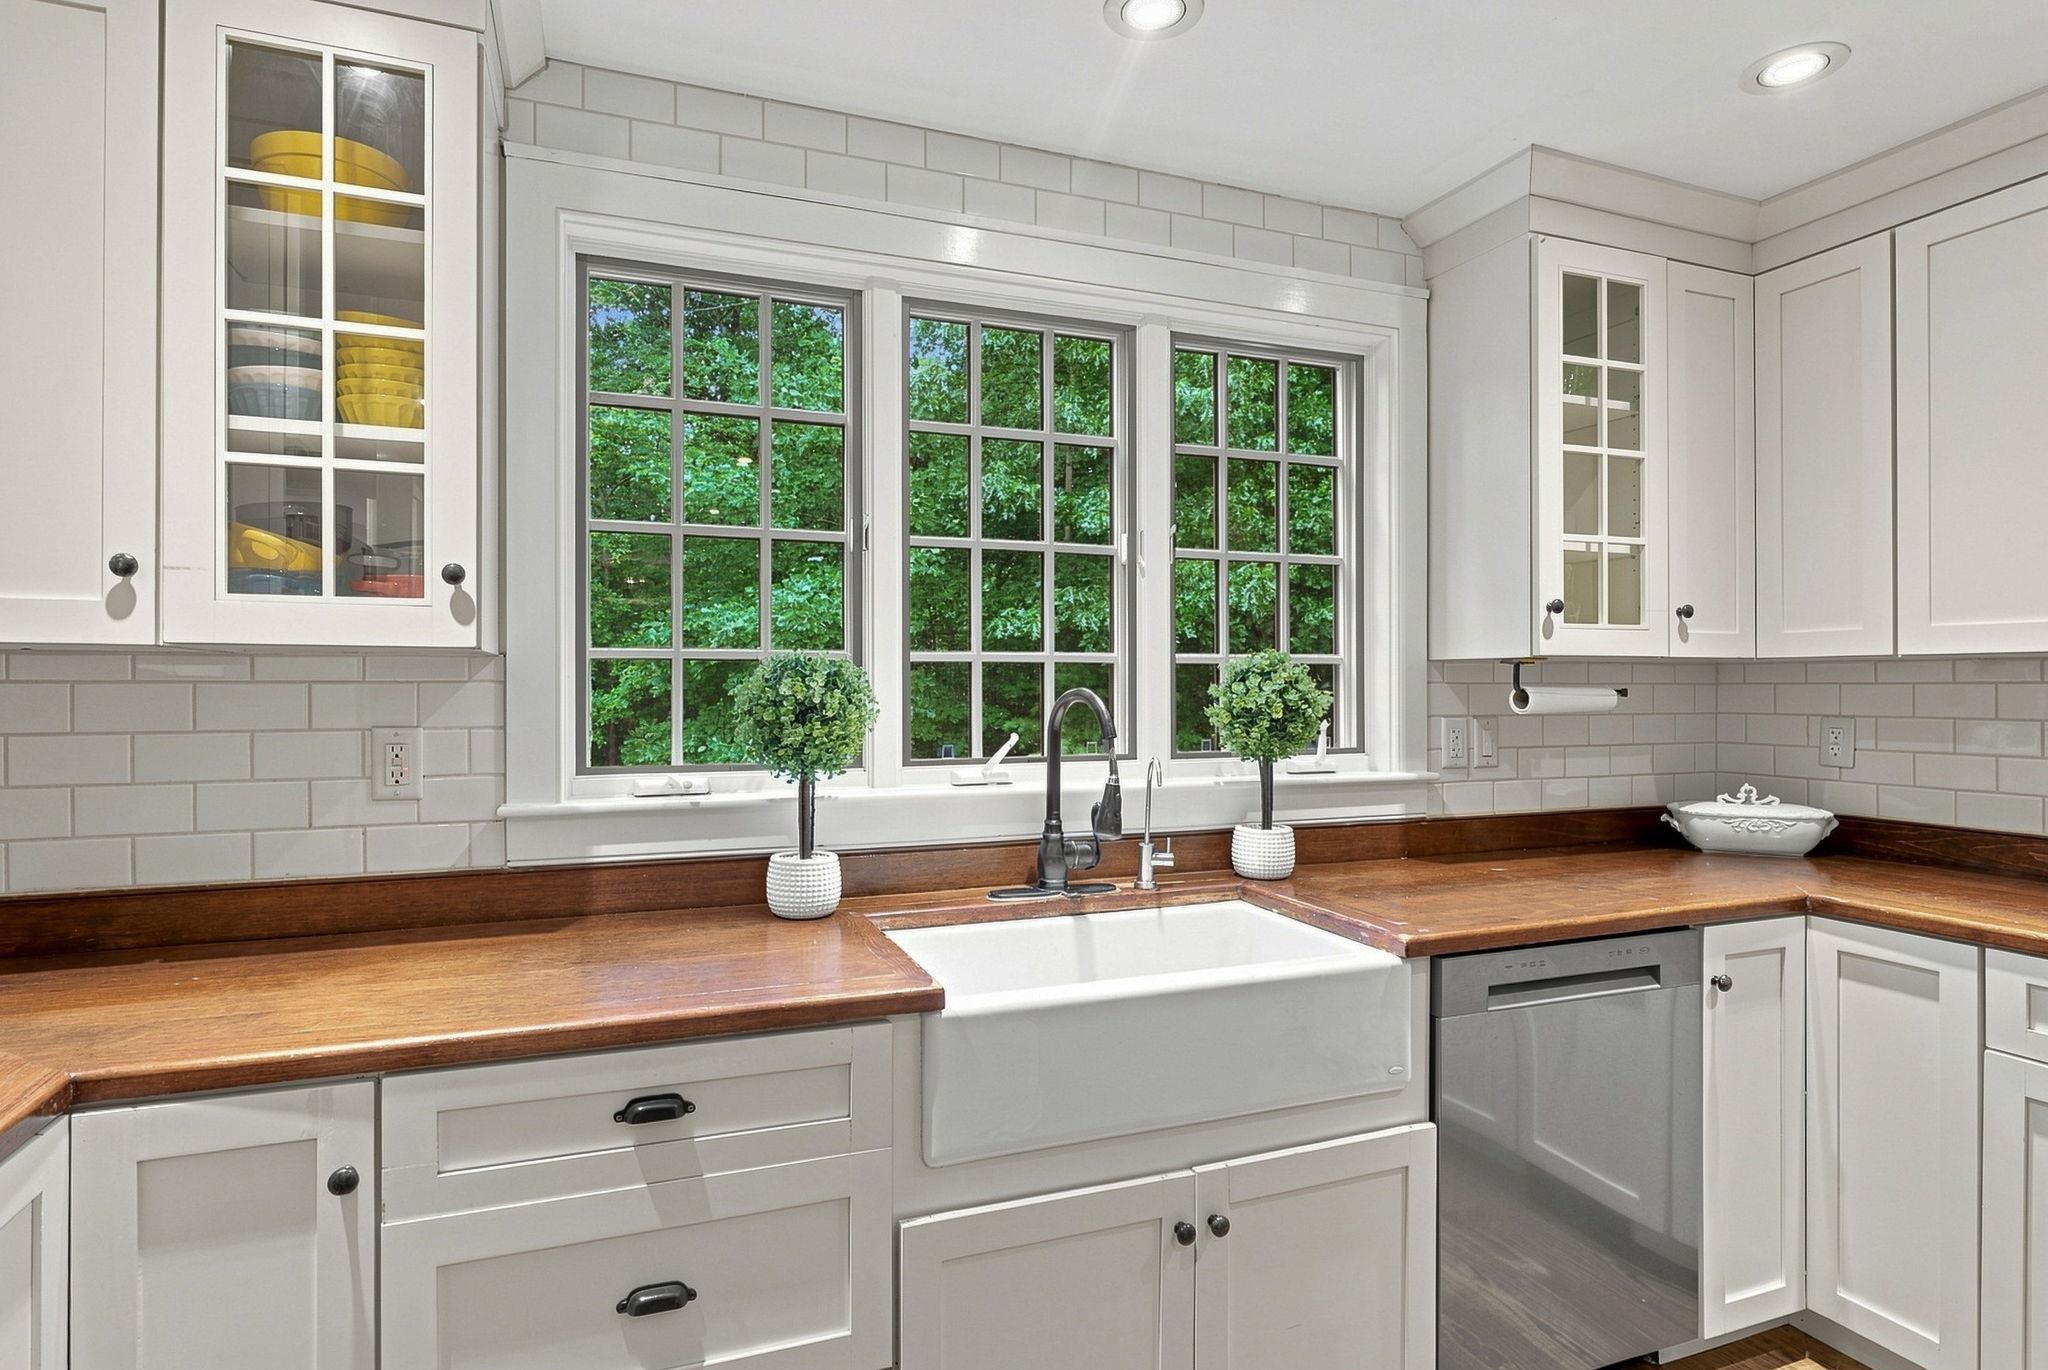
Porcelain Farmers Sink Porcelain Farmers Sink 25914689
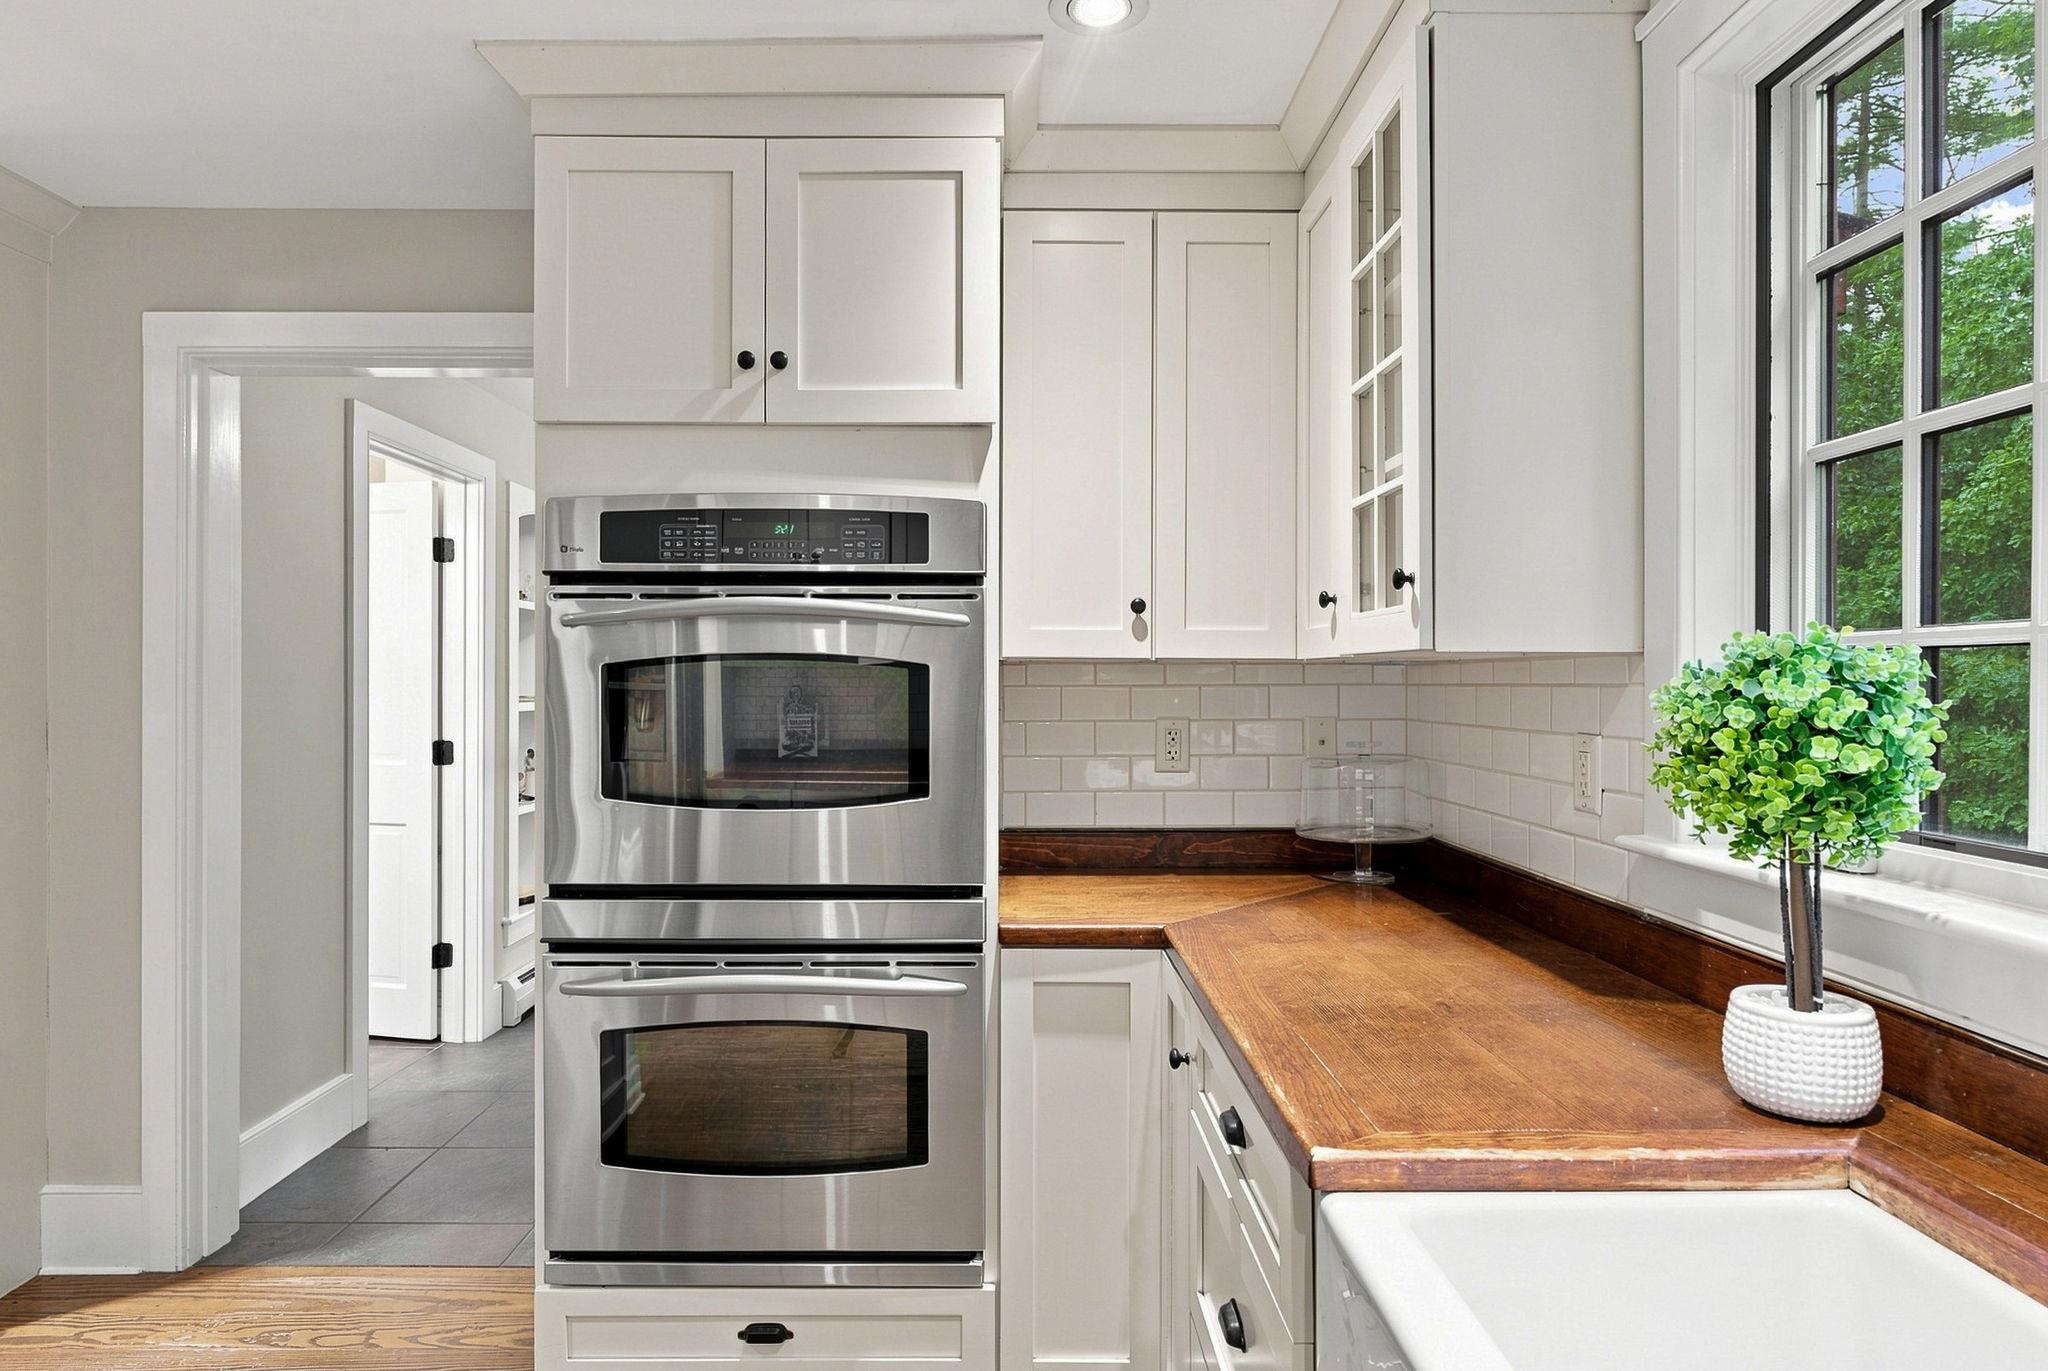
Double Oven Double Oven 25914690
Wall of Pantry Cabinets Wall of Pantry Cabinets 25914691
Stairs to 2nd Level Stairs to 2nd Level 25914677
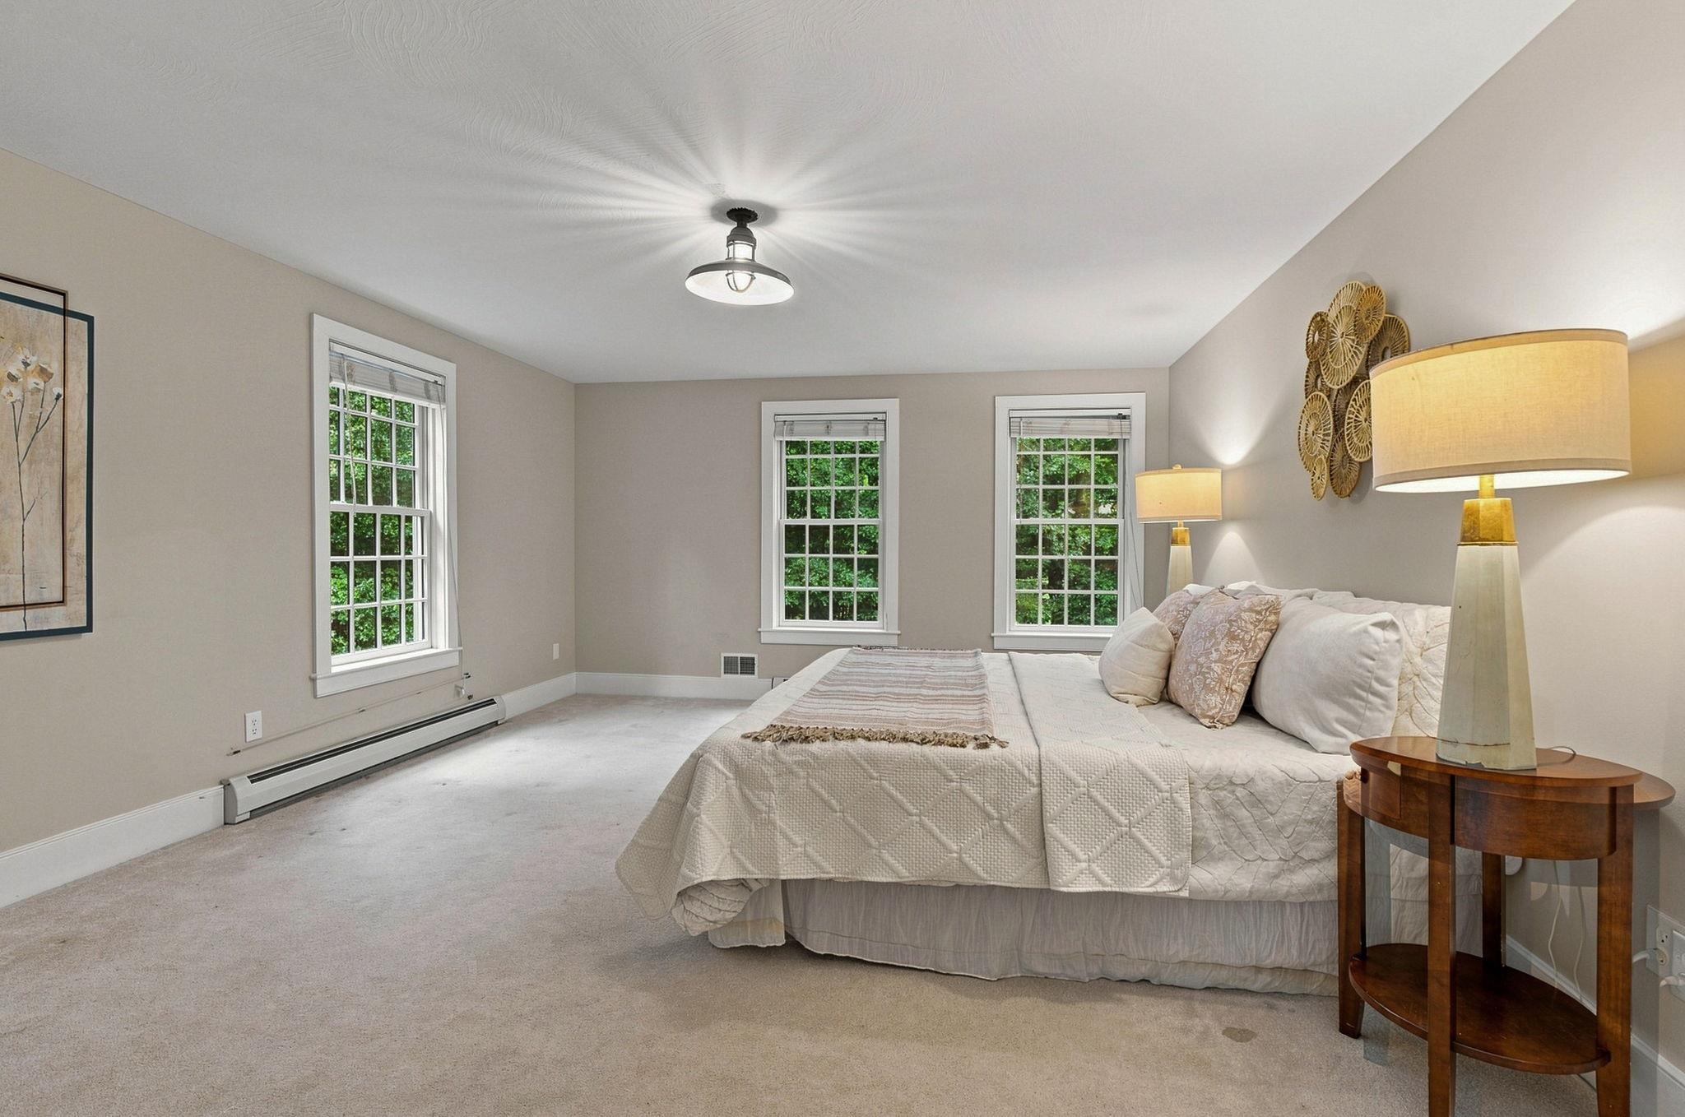
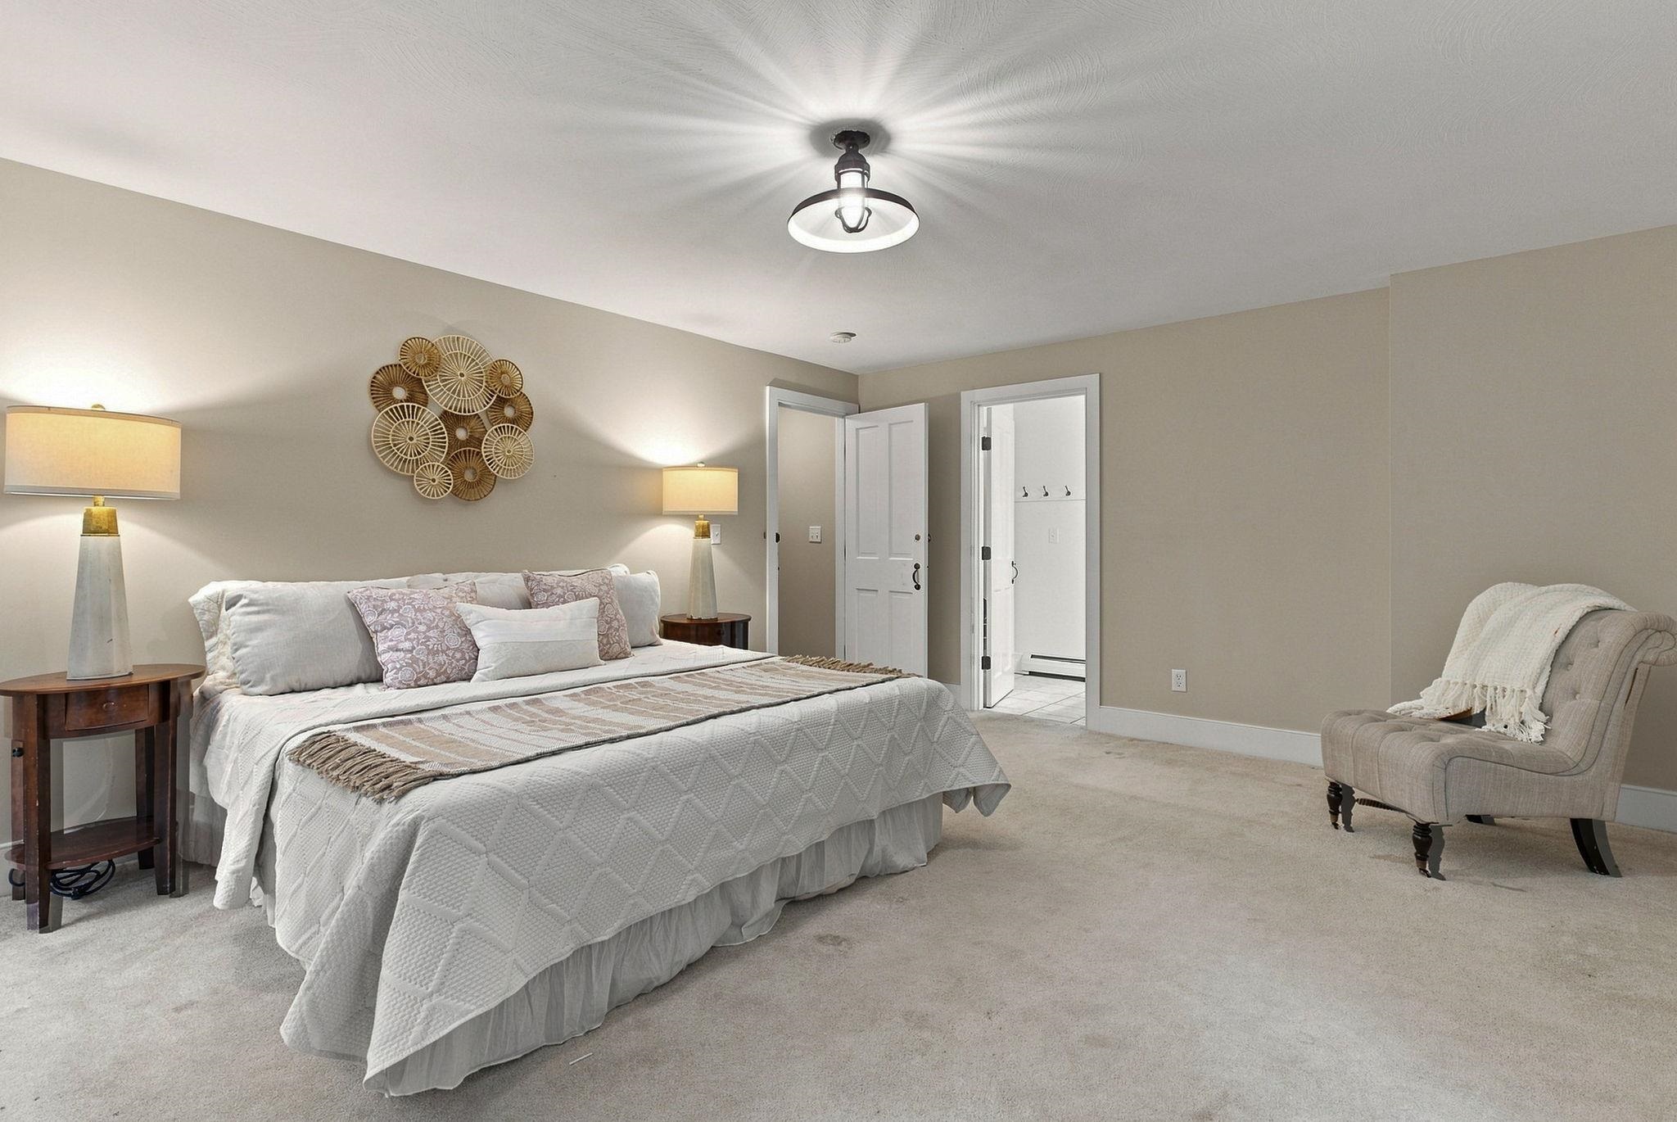
Primary Bedroom Primary Bedroom 25914699
 25914700
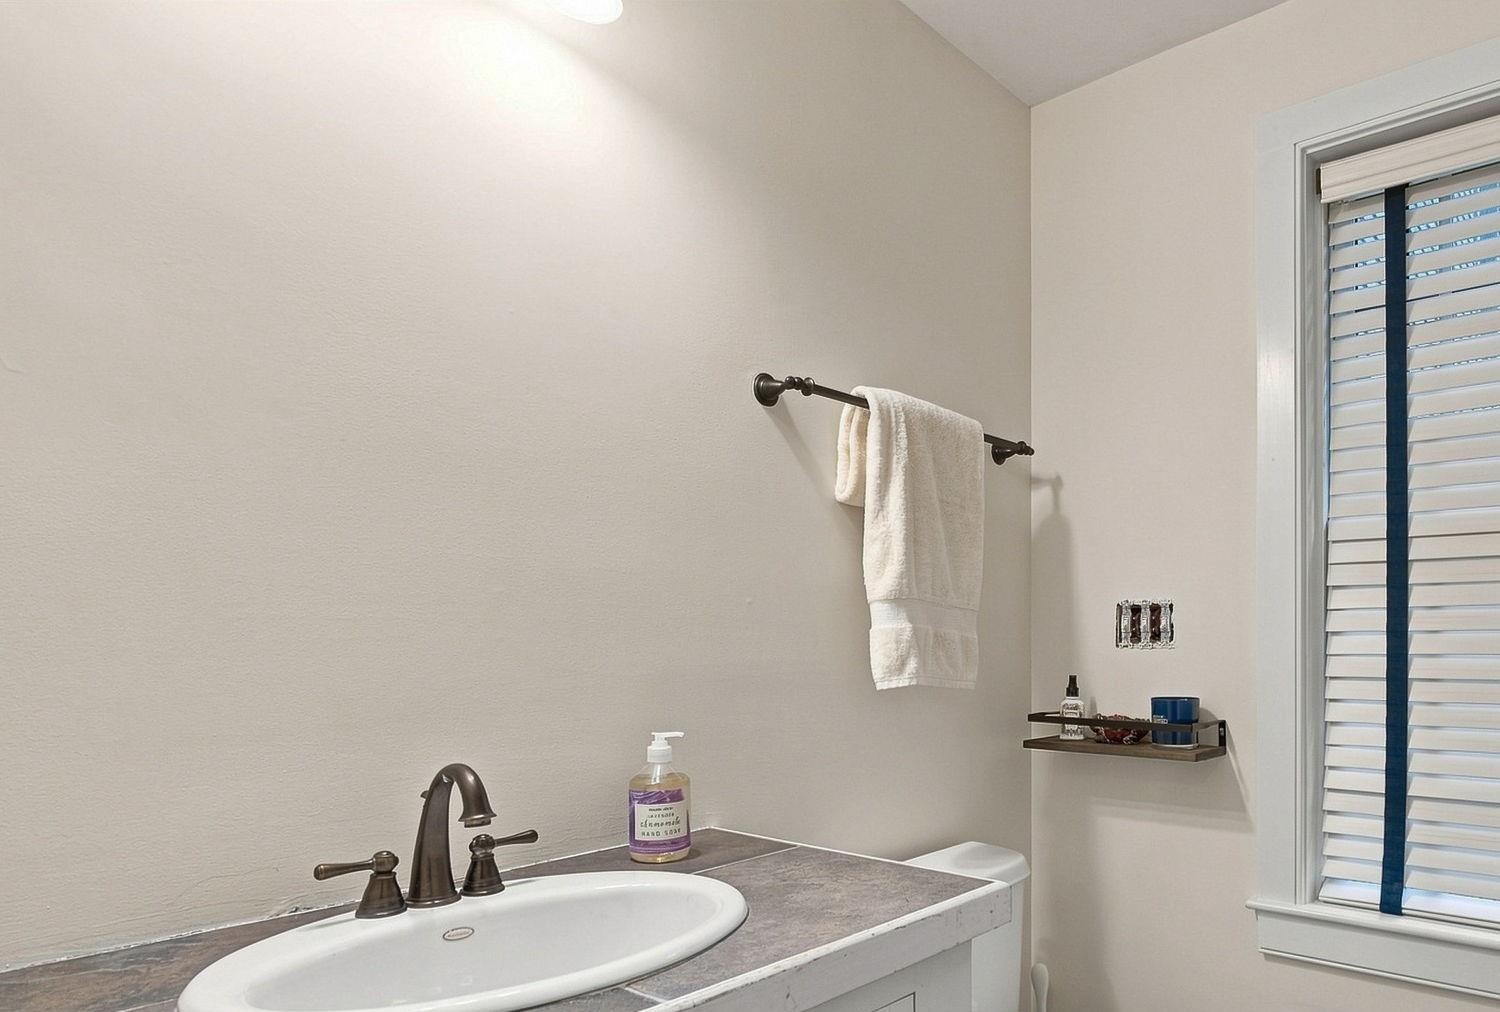
Primary Bath Vanity with Tile Surface Primary Bath Vanity with Tile Surface 25914702
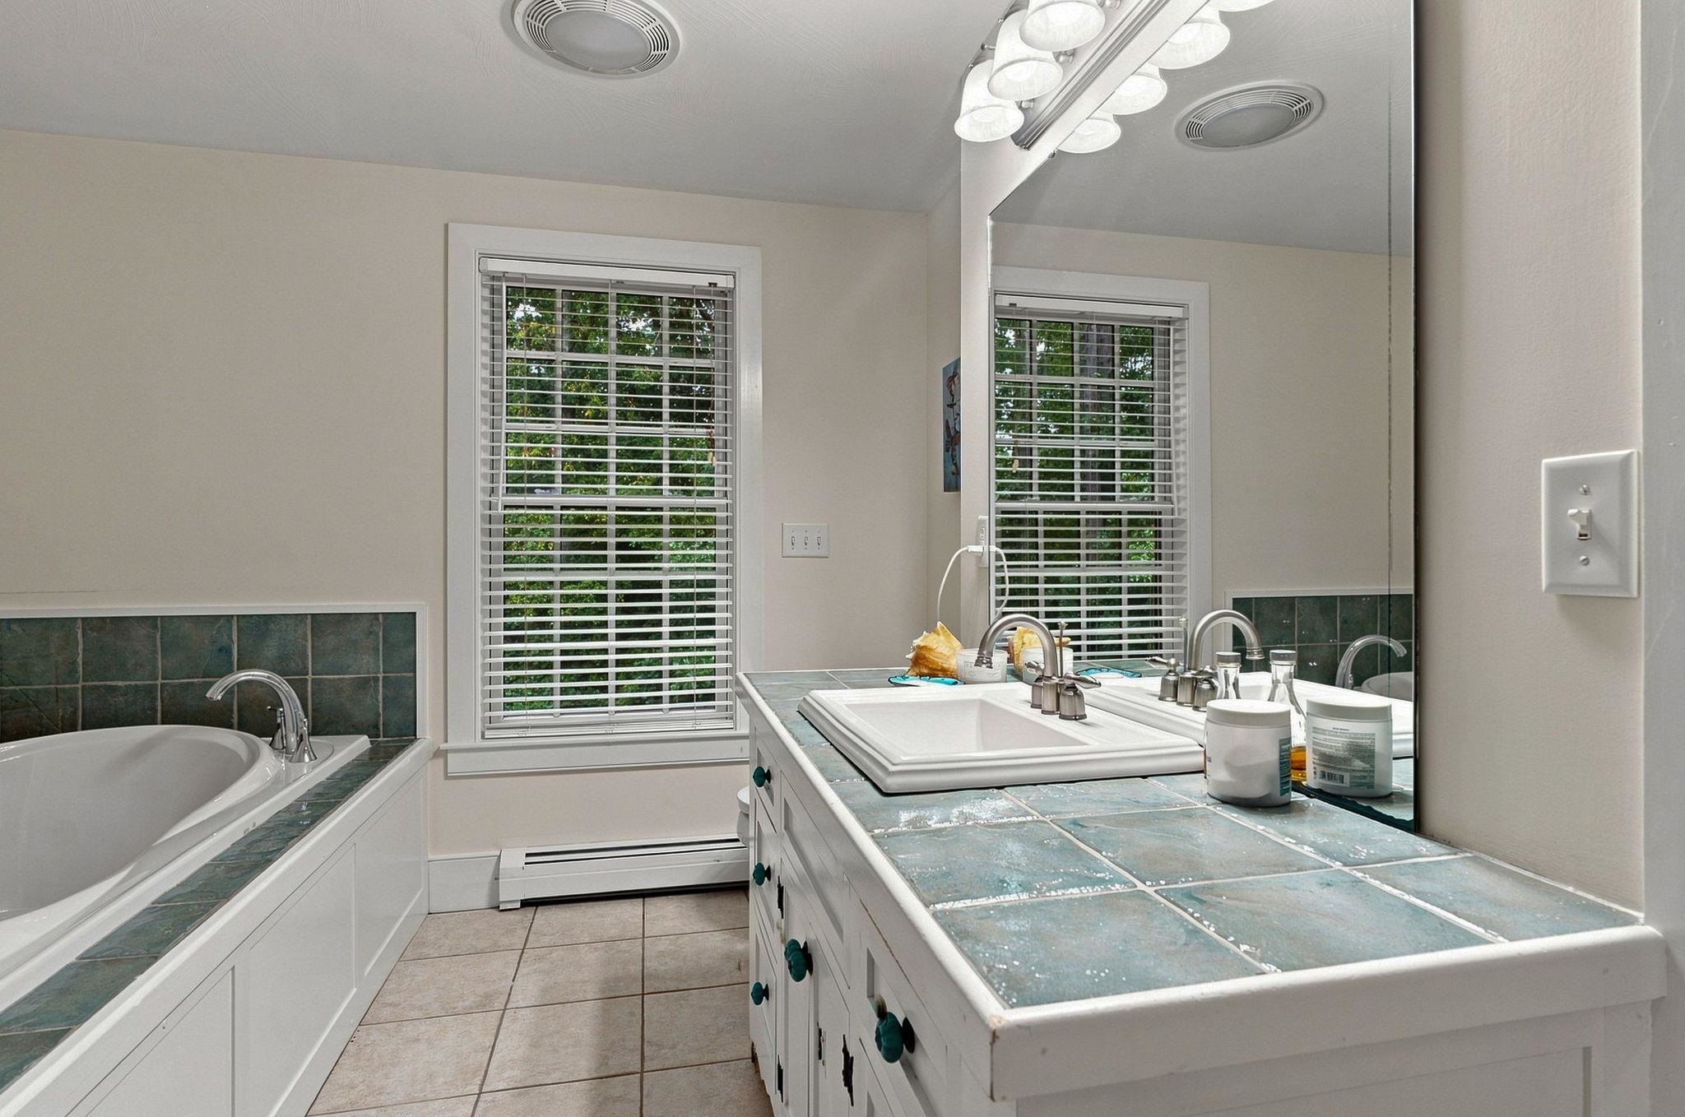
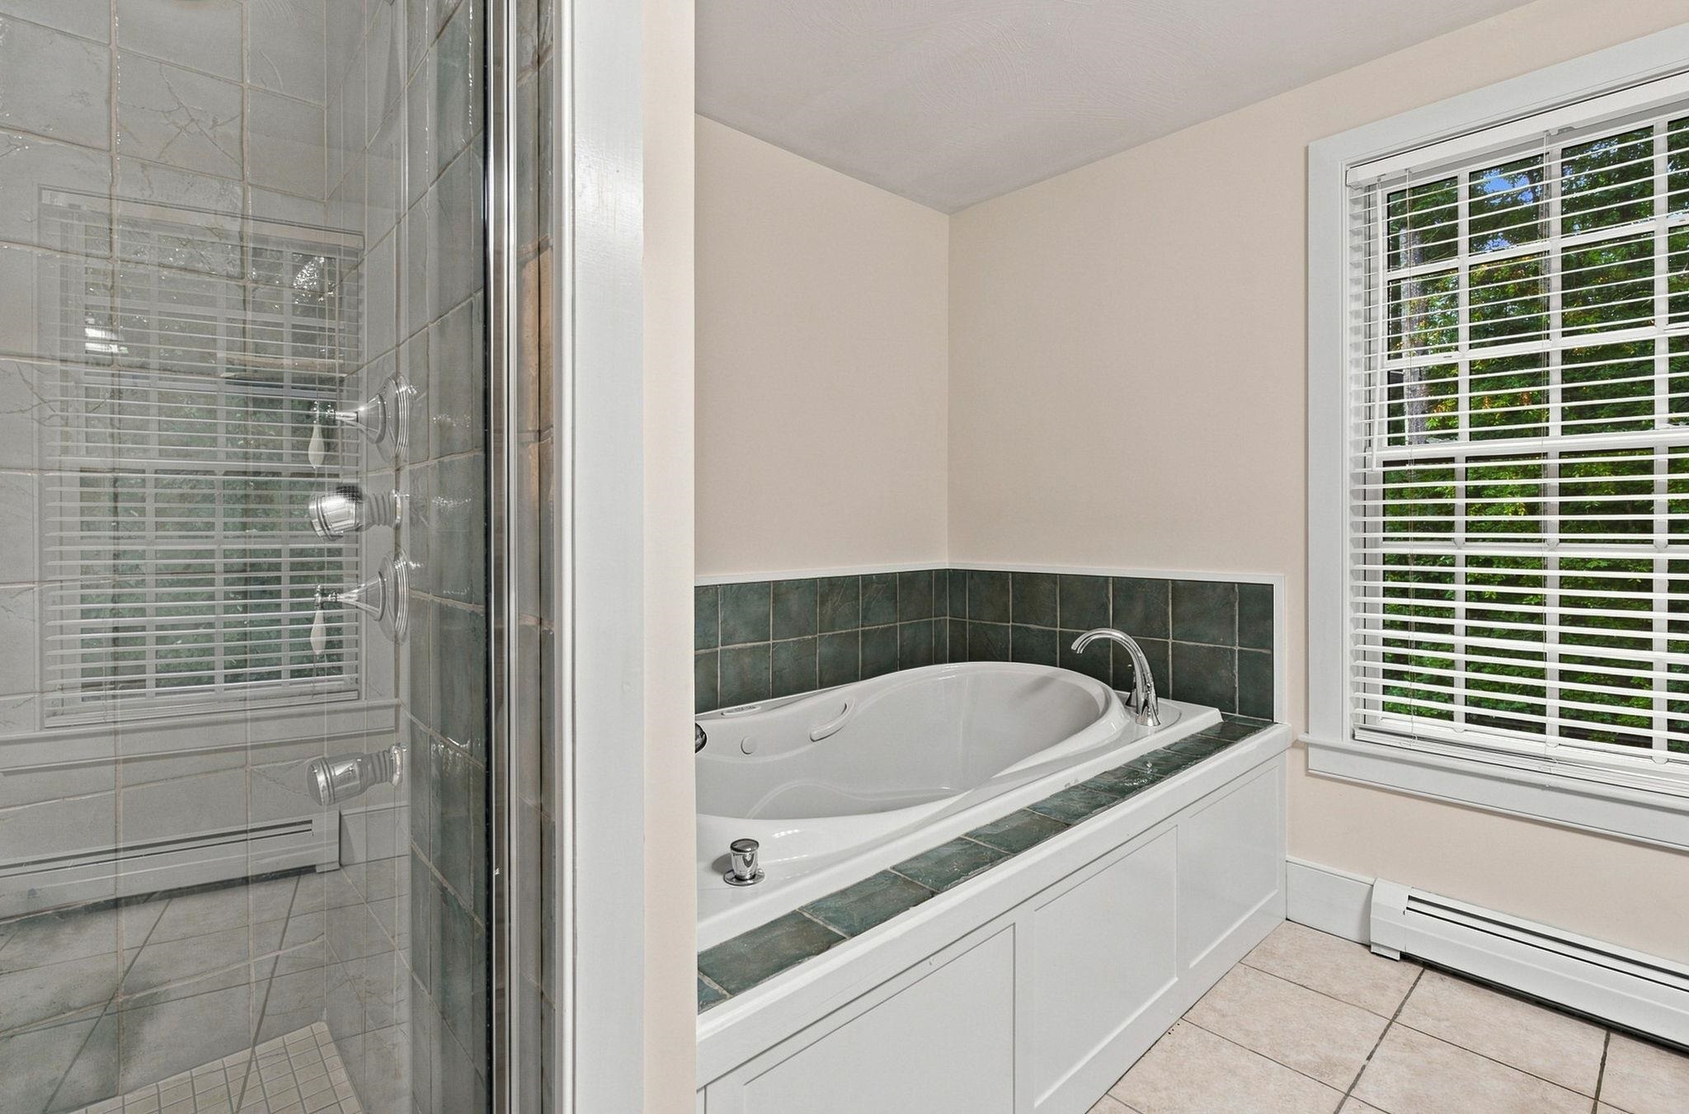
Primary Bath Shower & Spa Tub Primary Bath Shower & Spa Tub 25914701
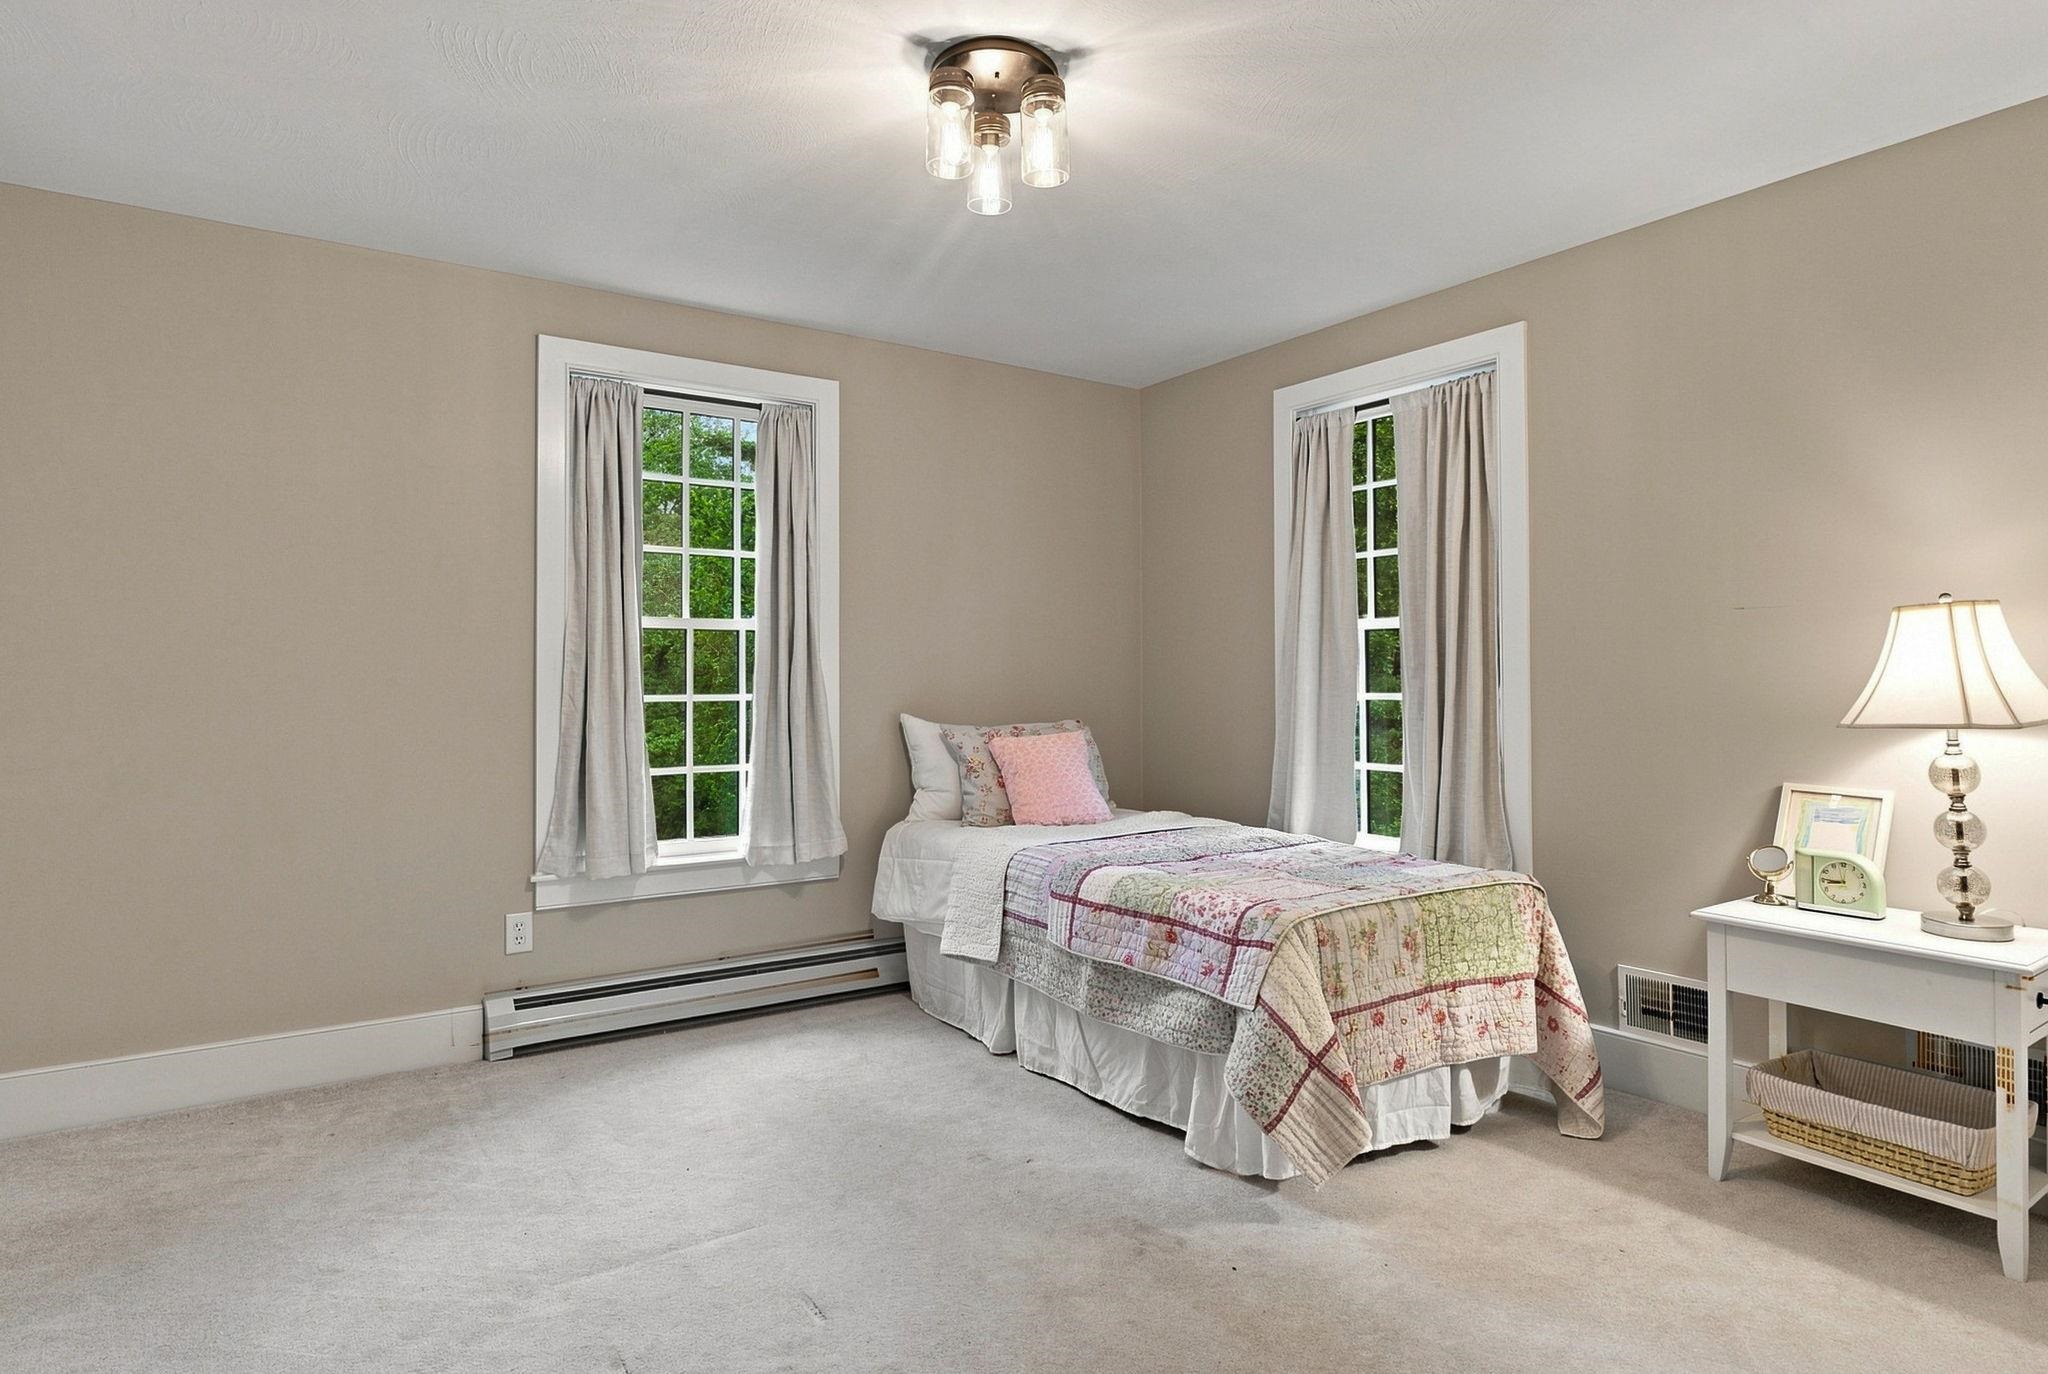
13 x 12.4 Bedroom 13 x 12.4 Bedroom 25914704
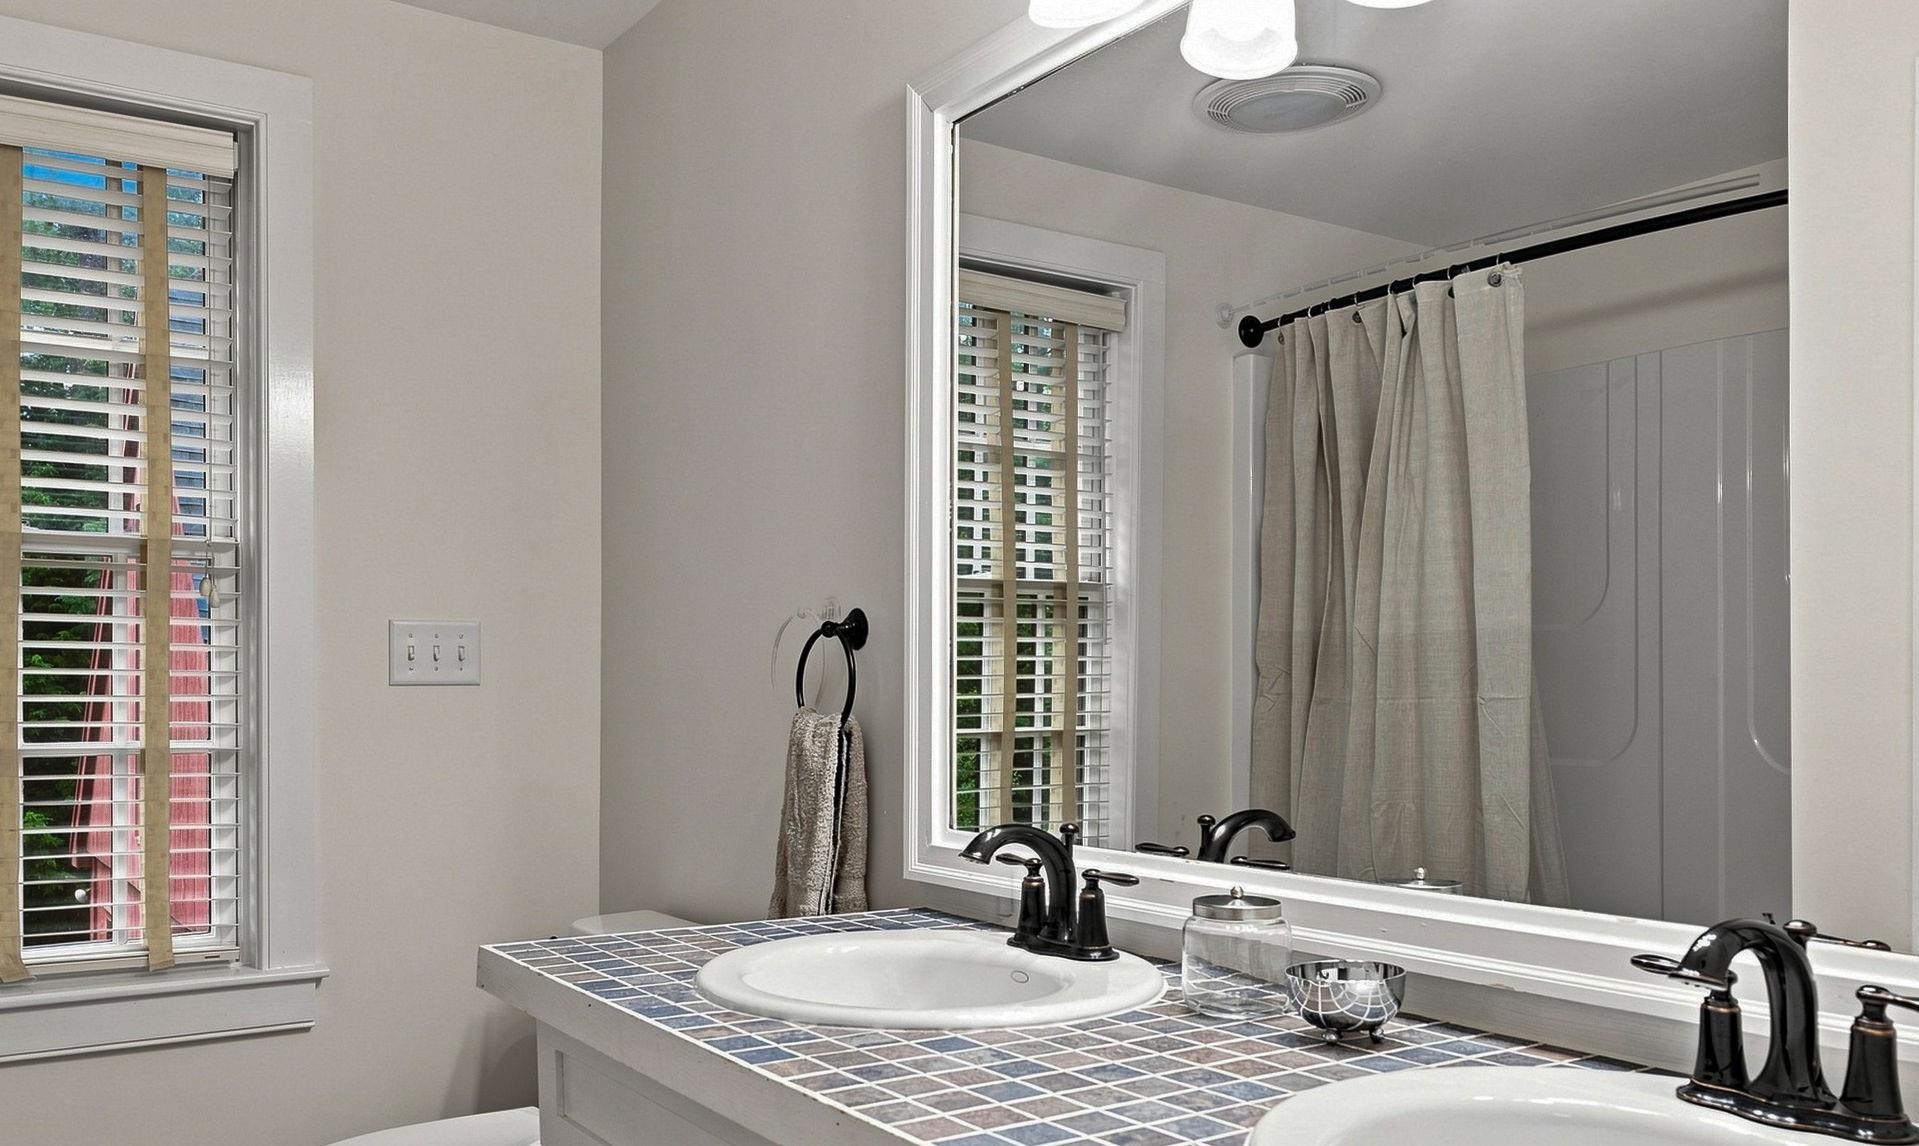
Double Sink Vanity in Full Guest Bath Double Sink Vanity in Full Guest Bath 25914703
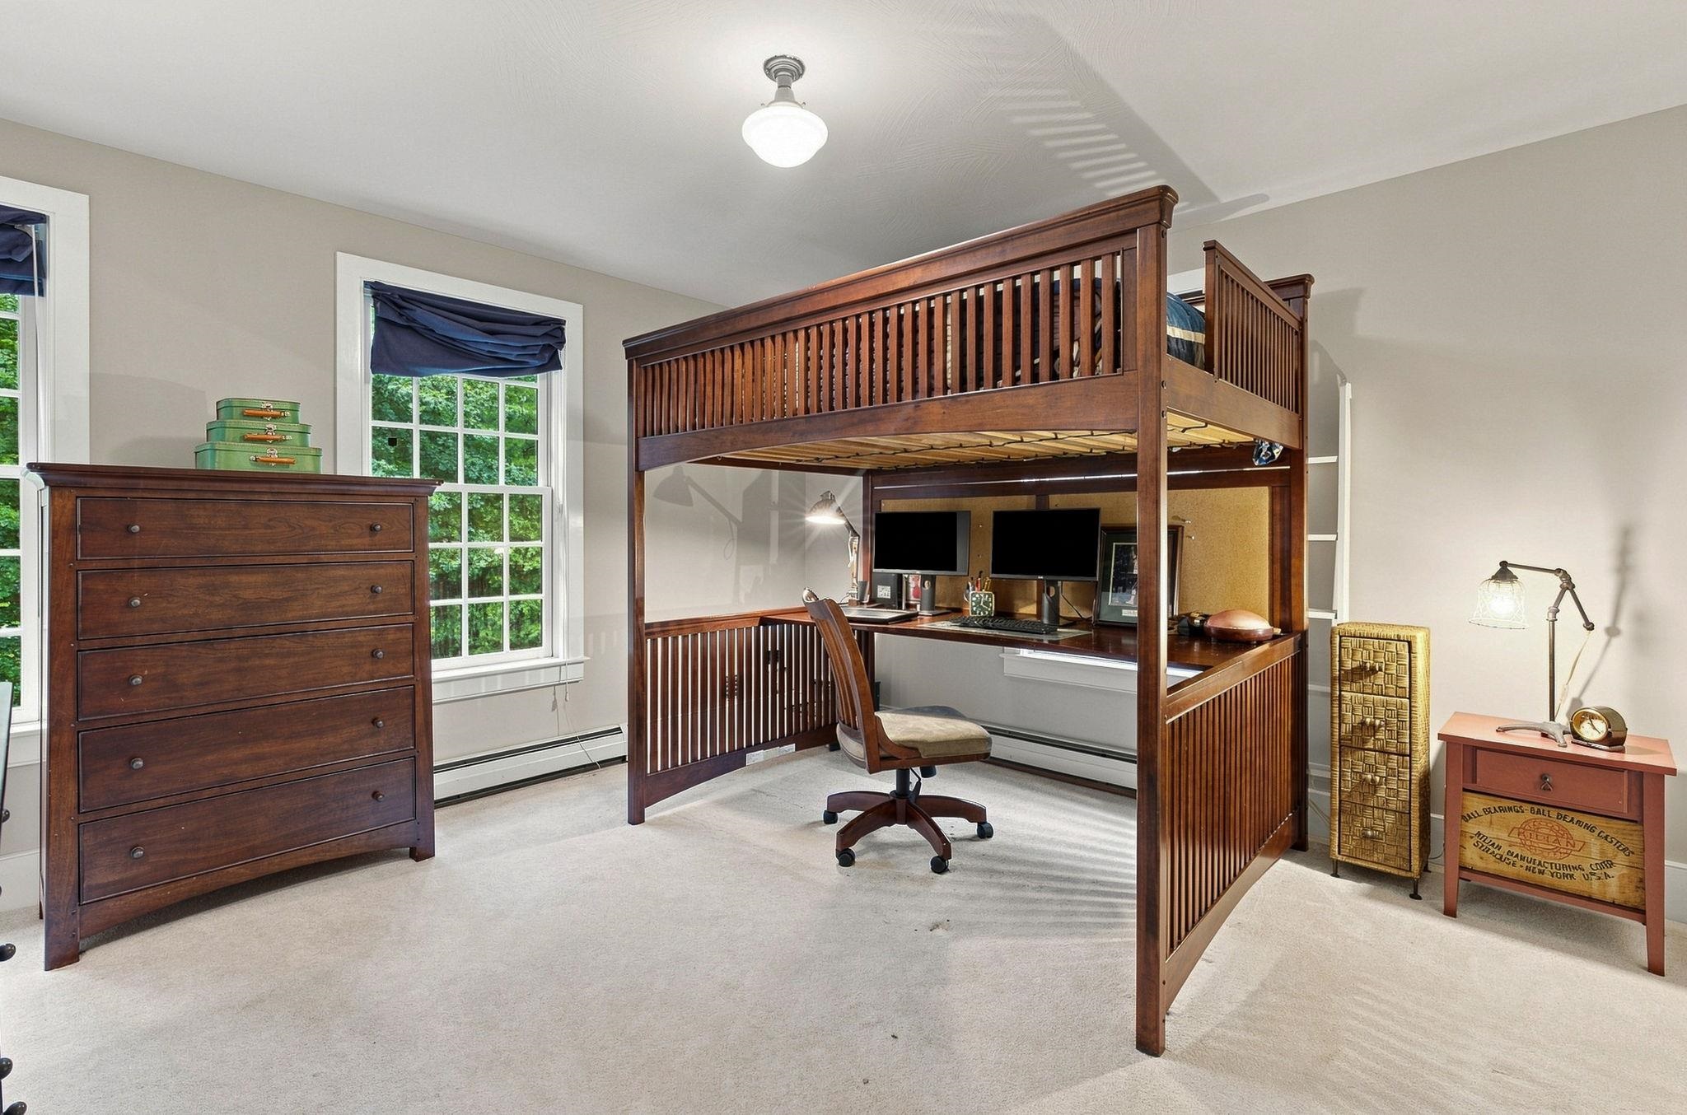
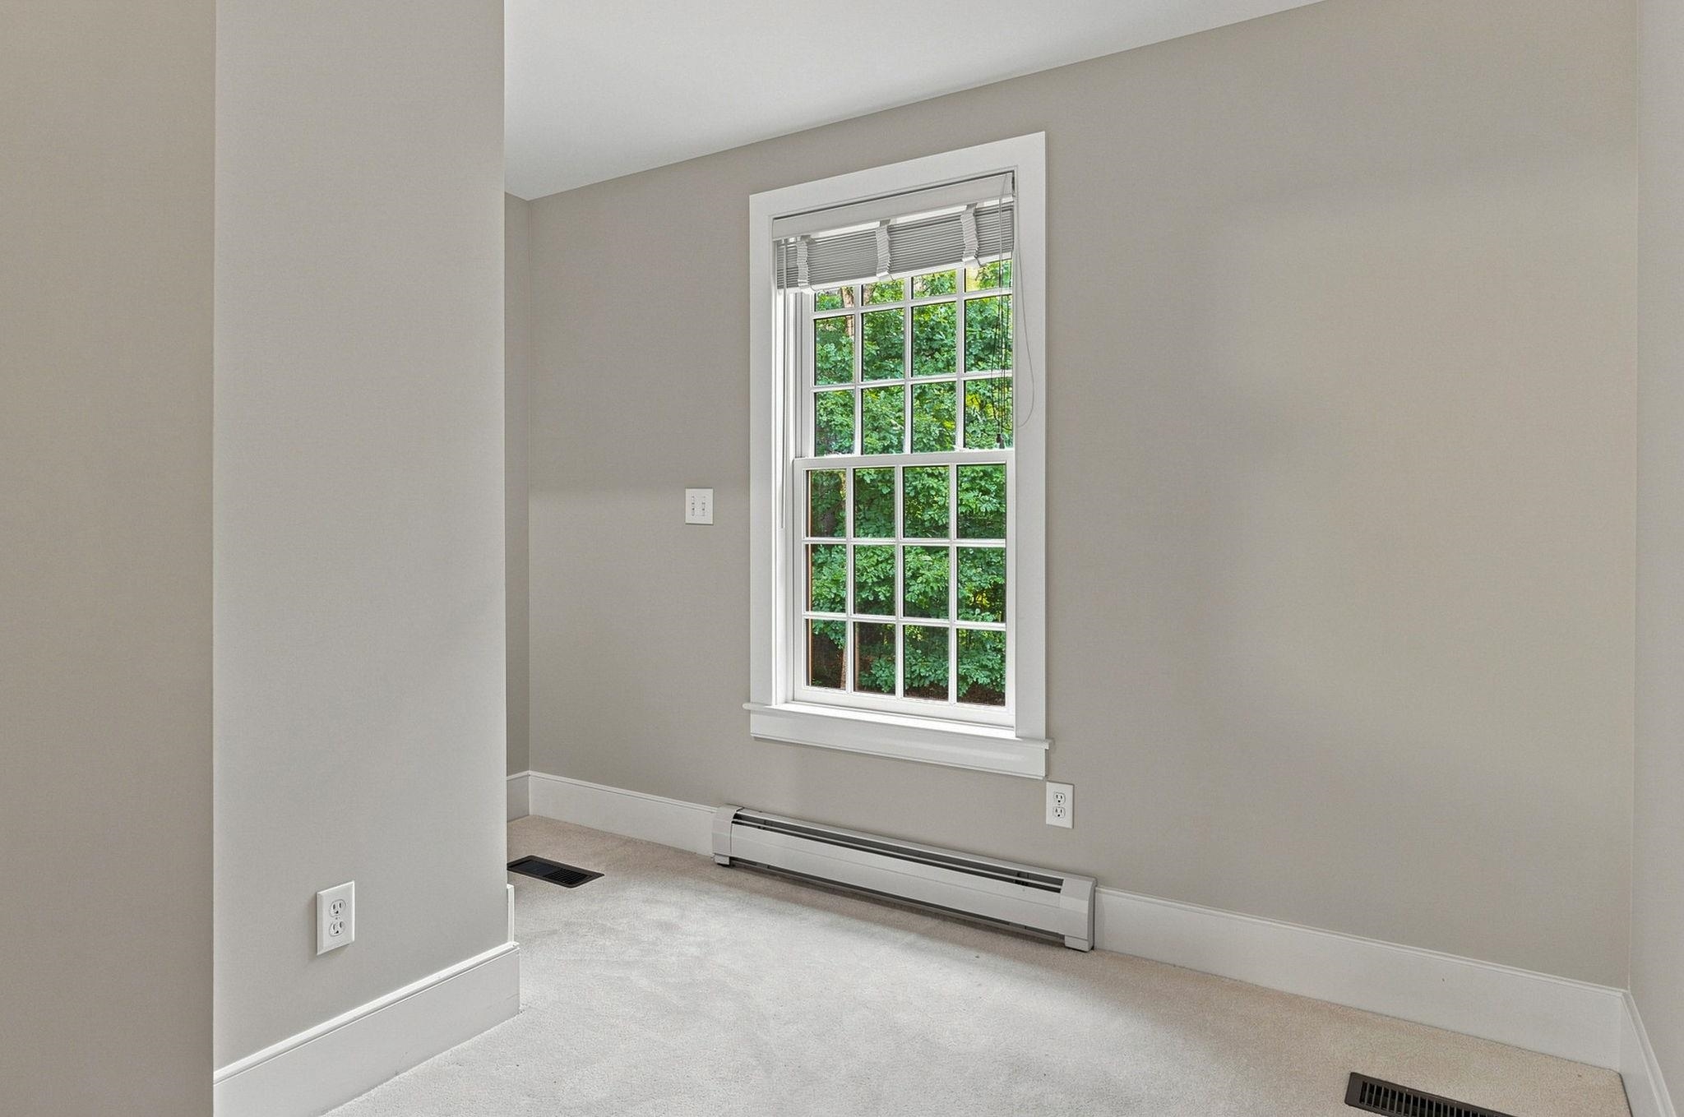
13.6 x 14.9 Bedroom 13.6 x 14.9 Bedroom 25914705
Exposed Brick in 2nd Level Hall Exposed Brick in 2nd Level Hall 25914712
Hall to 3rd Level Hall to 3rd Level 25914706
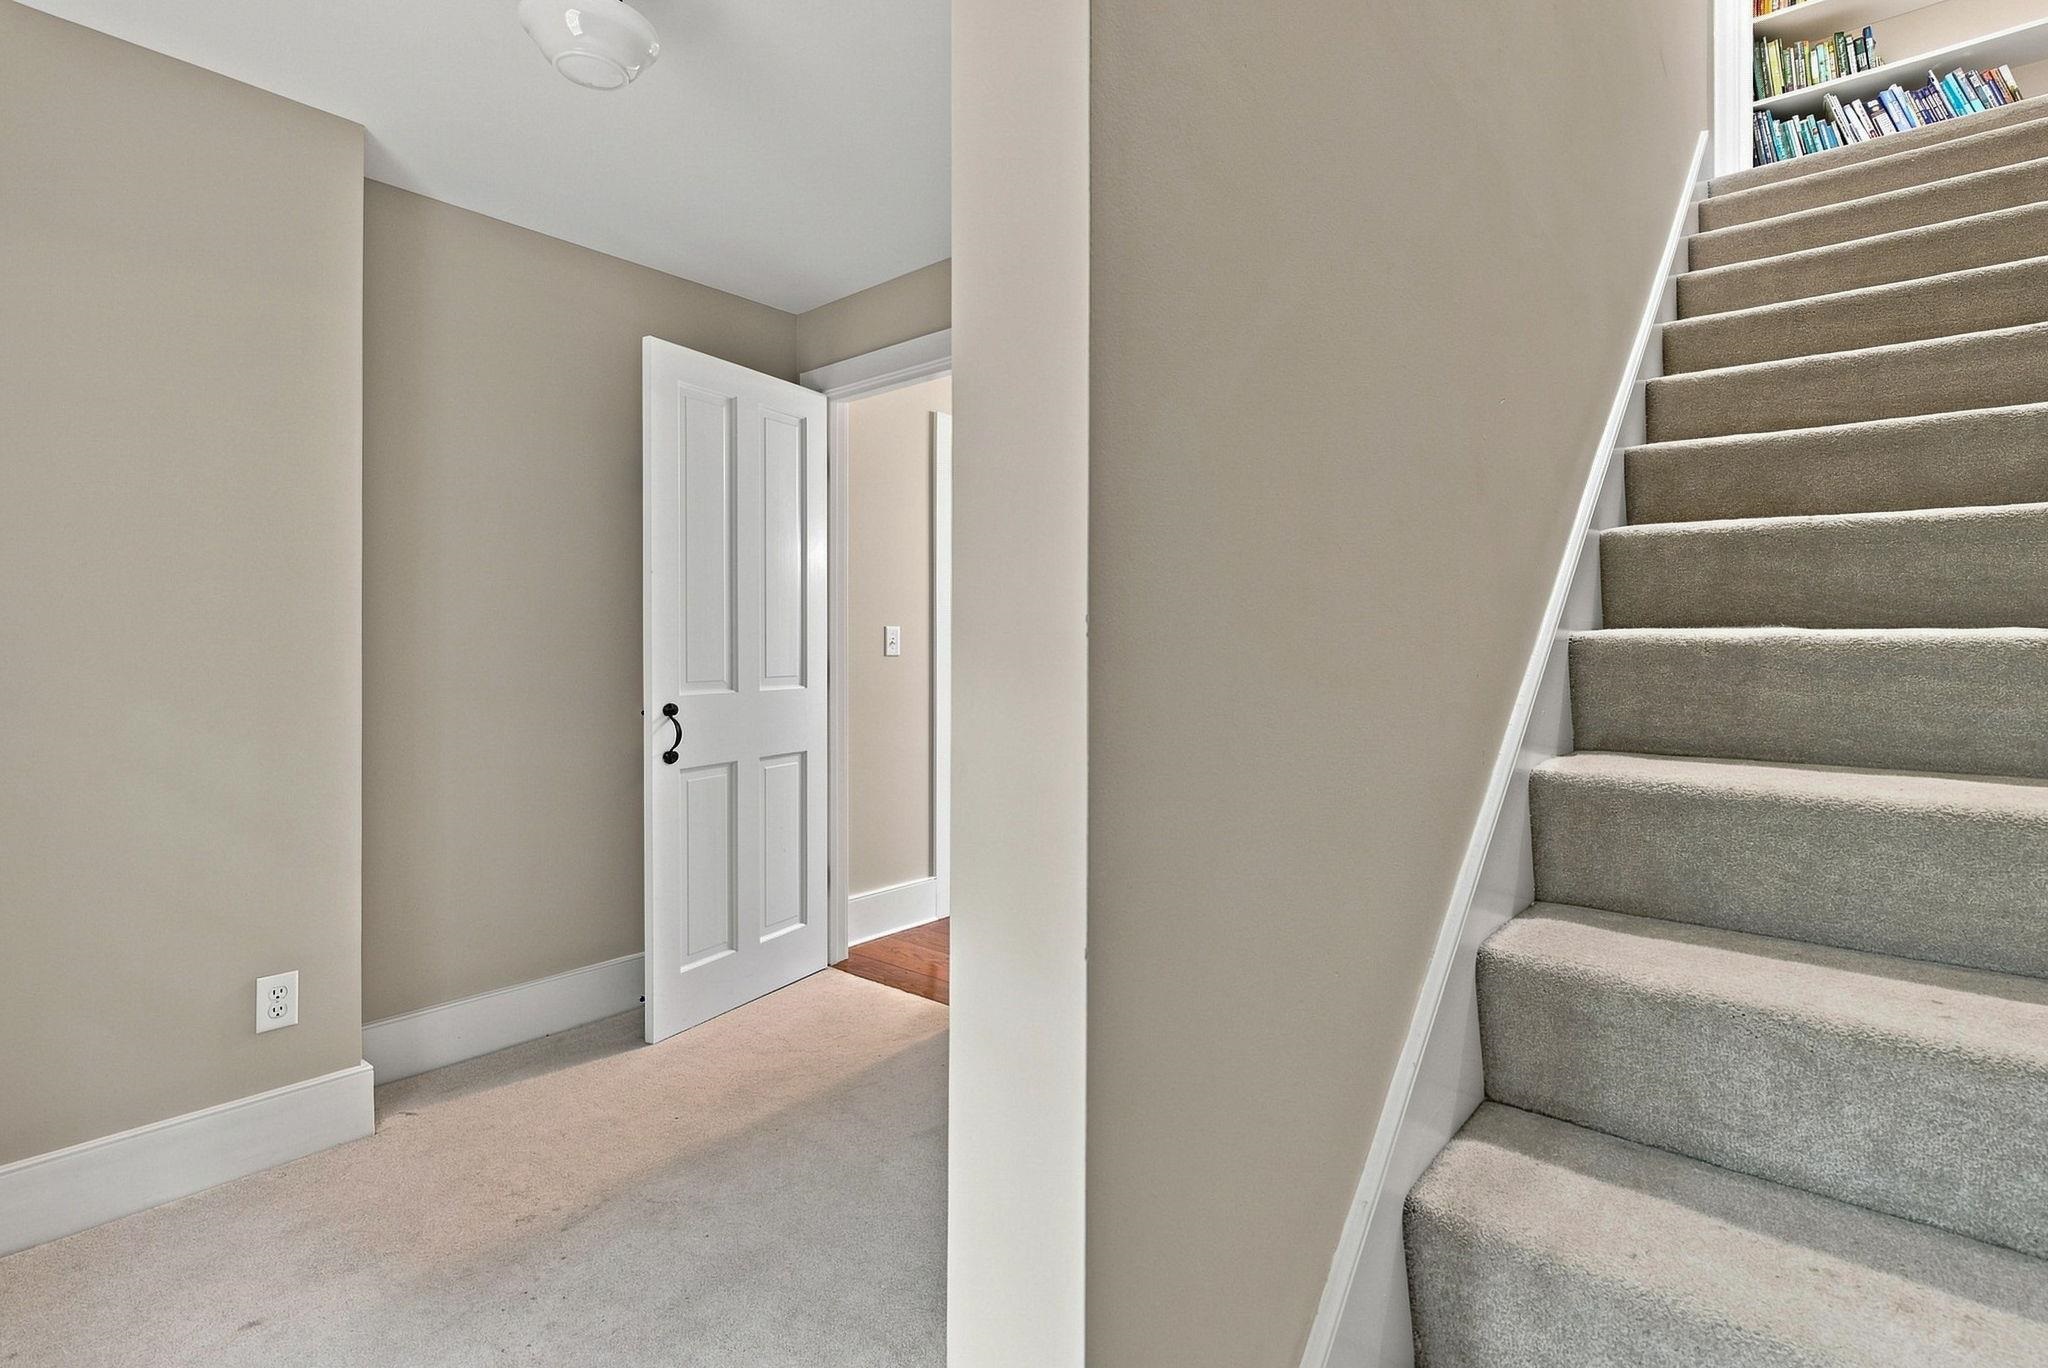
Stairs to 3rd Level Stairs to 3rd Level 25914707
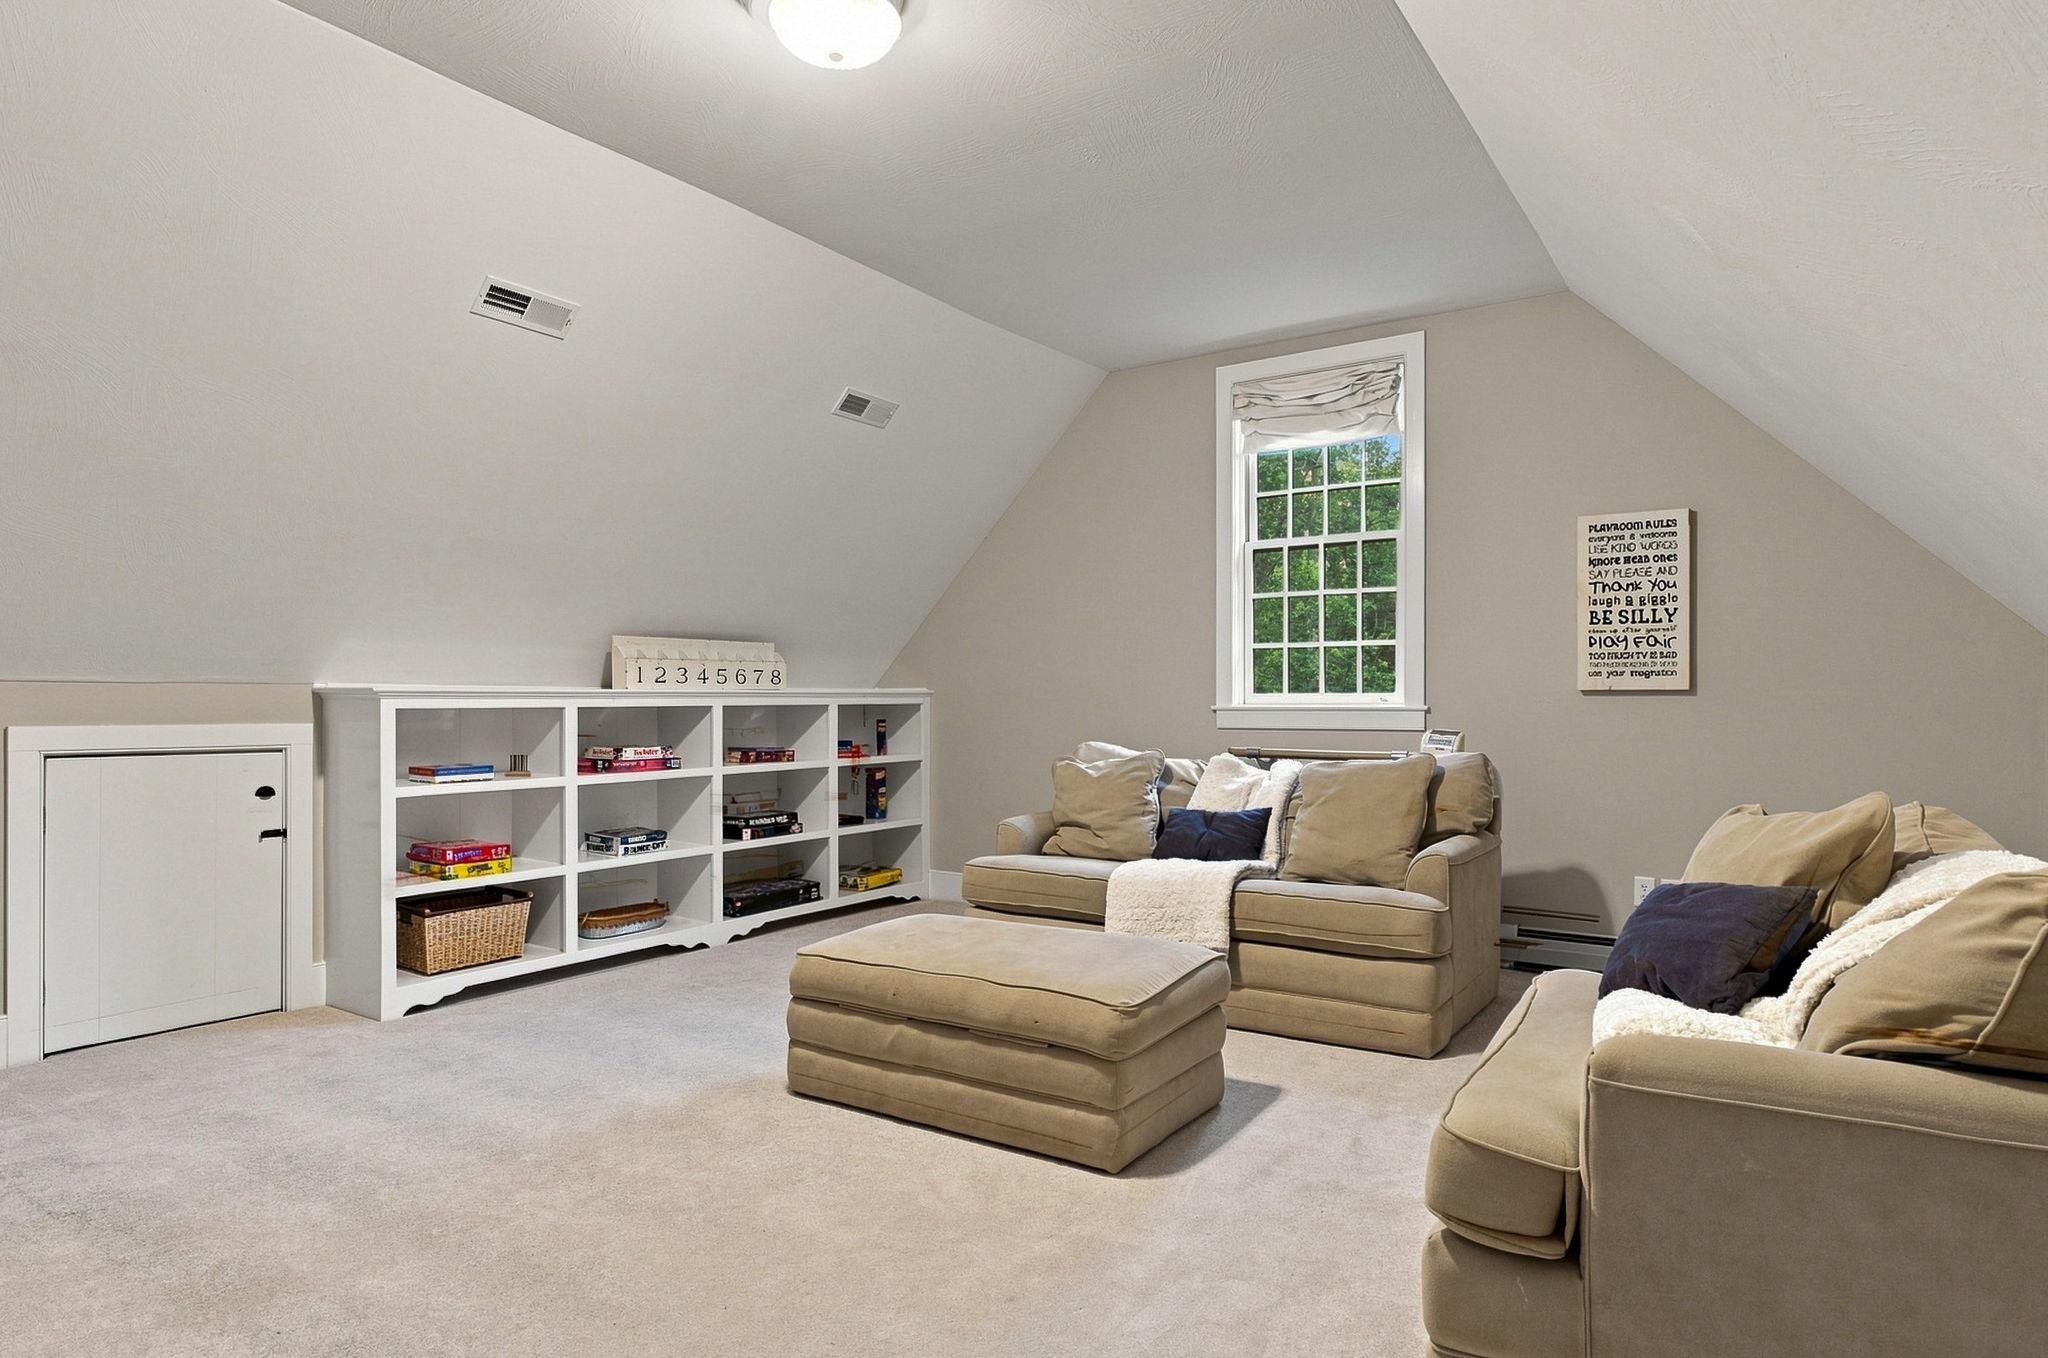
3rd Level Play Room 3rd Level Play Room 25914709
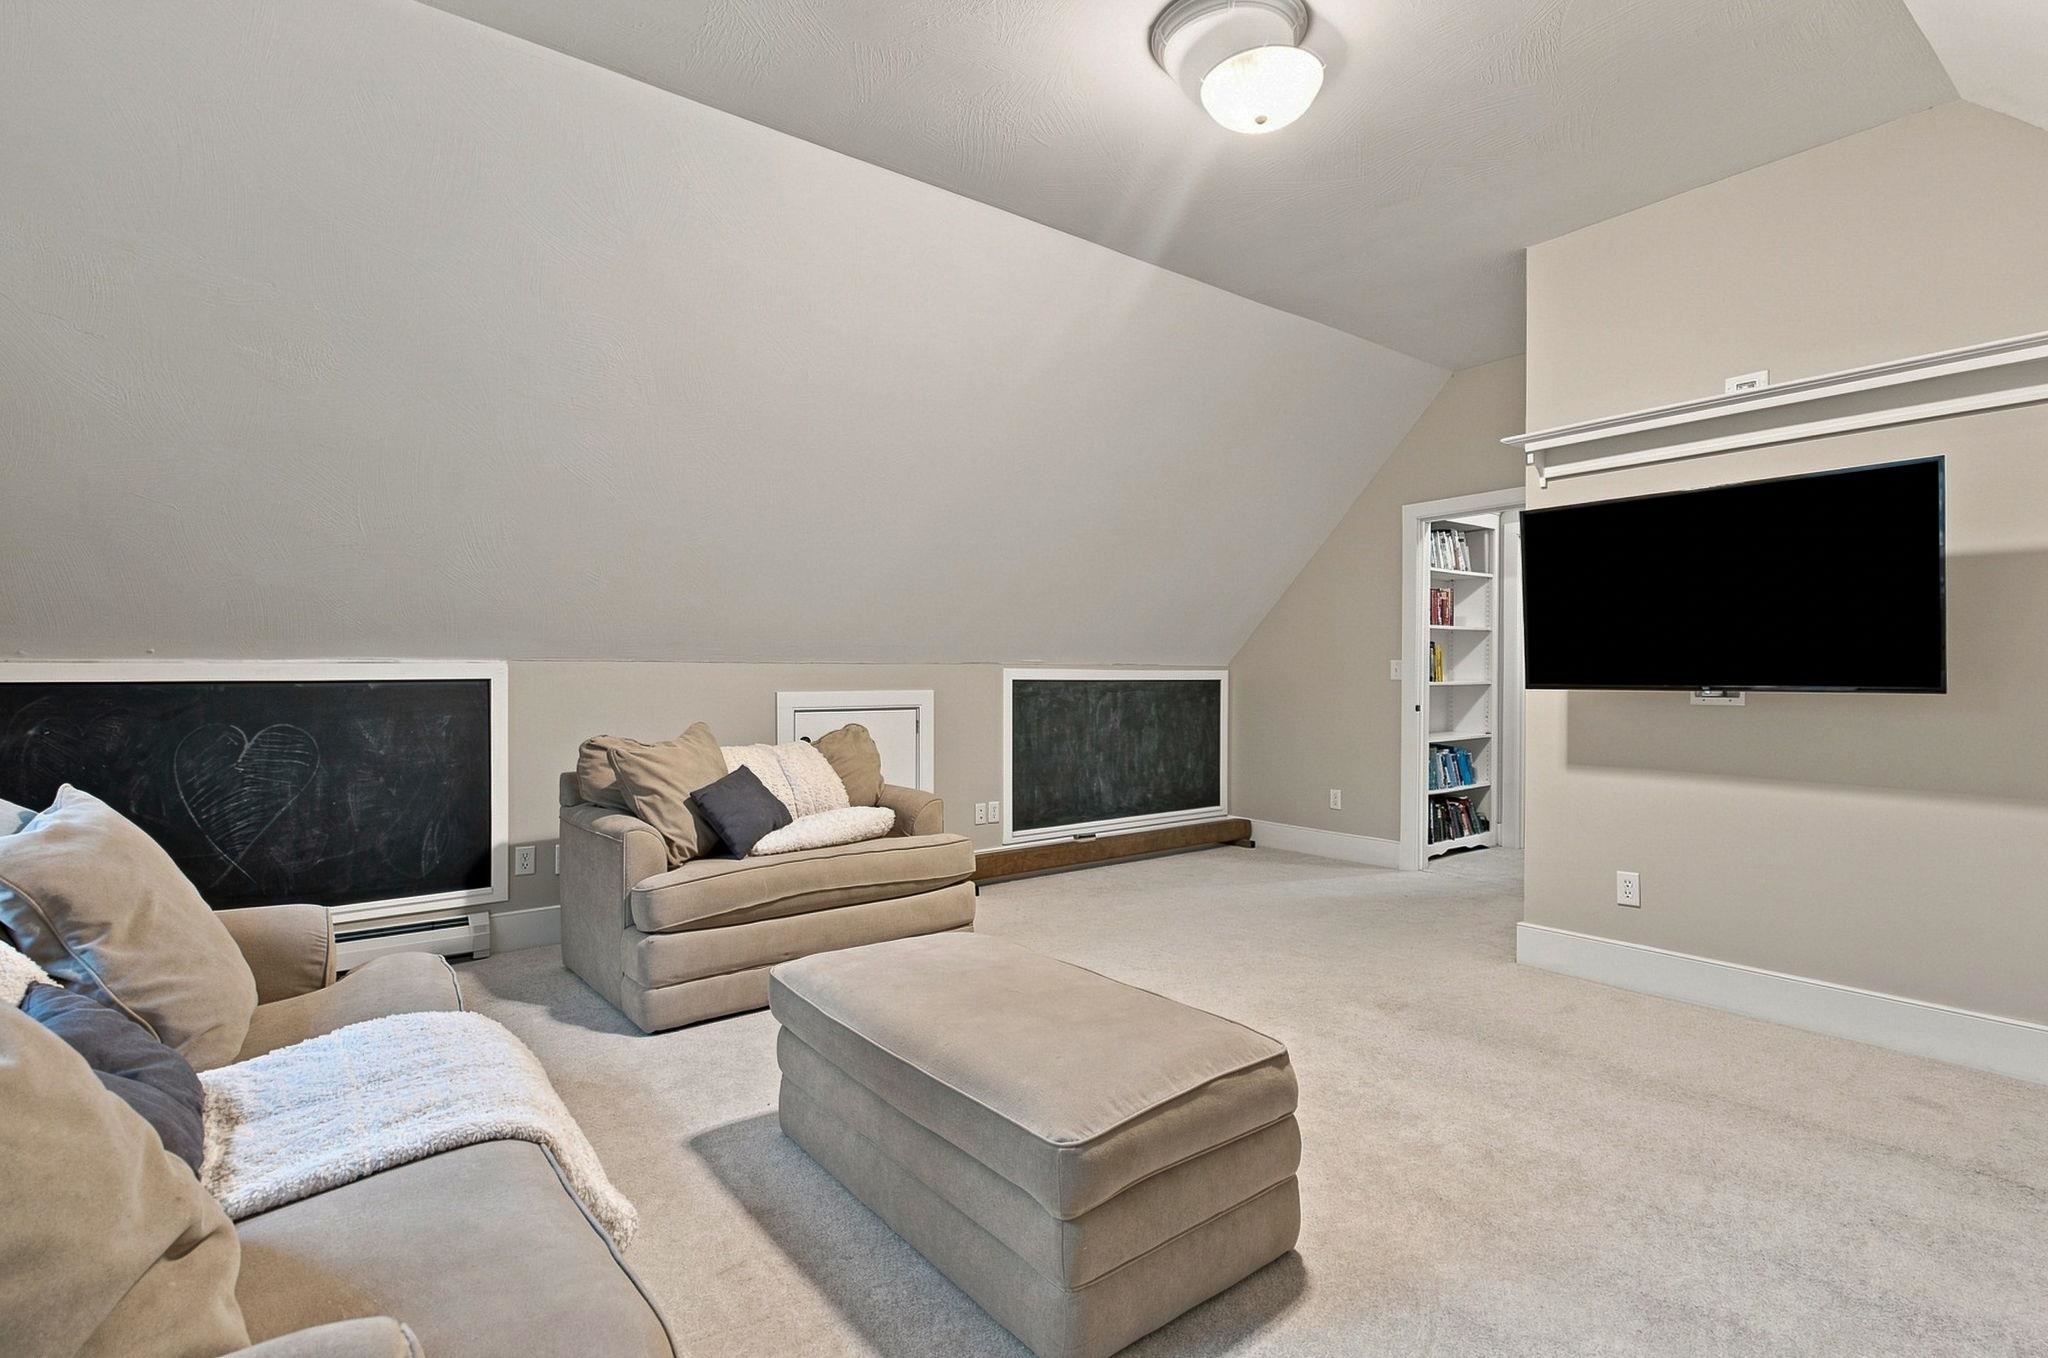
3rd Level Play Room 3rd Level Play Room 25914710
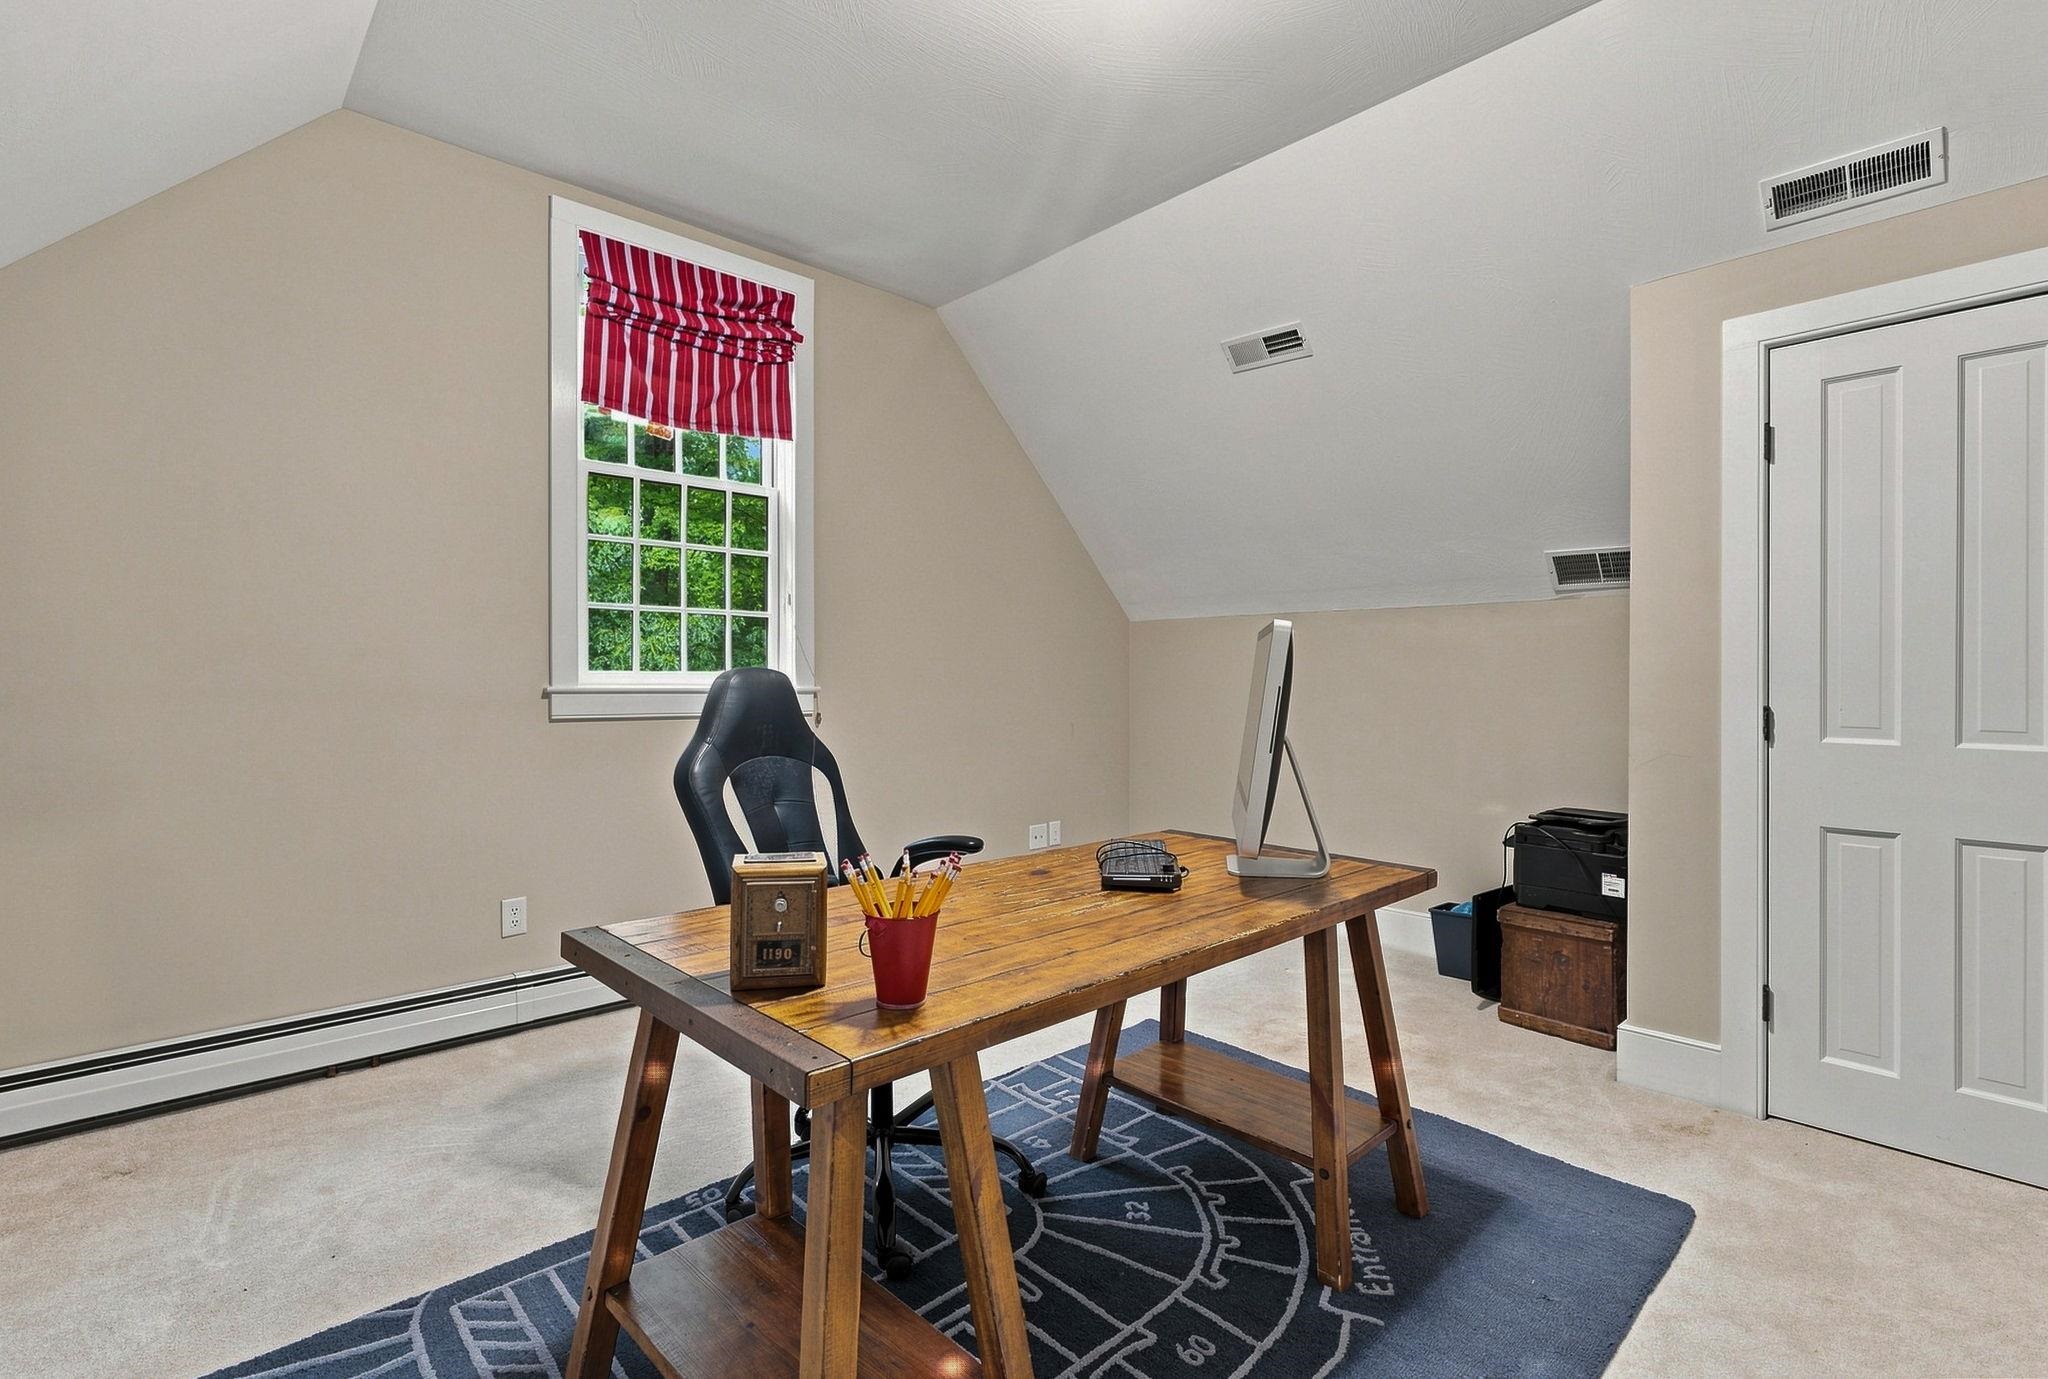
3rd Level Bedroom or Office 3rd Level Bedroom or Office 25914711
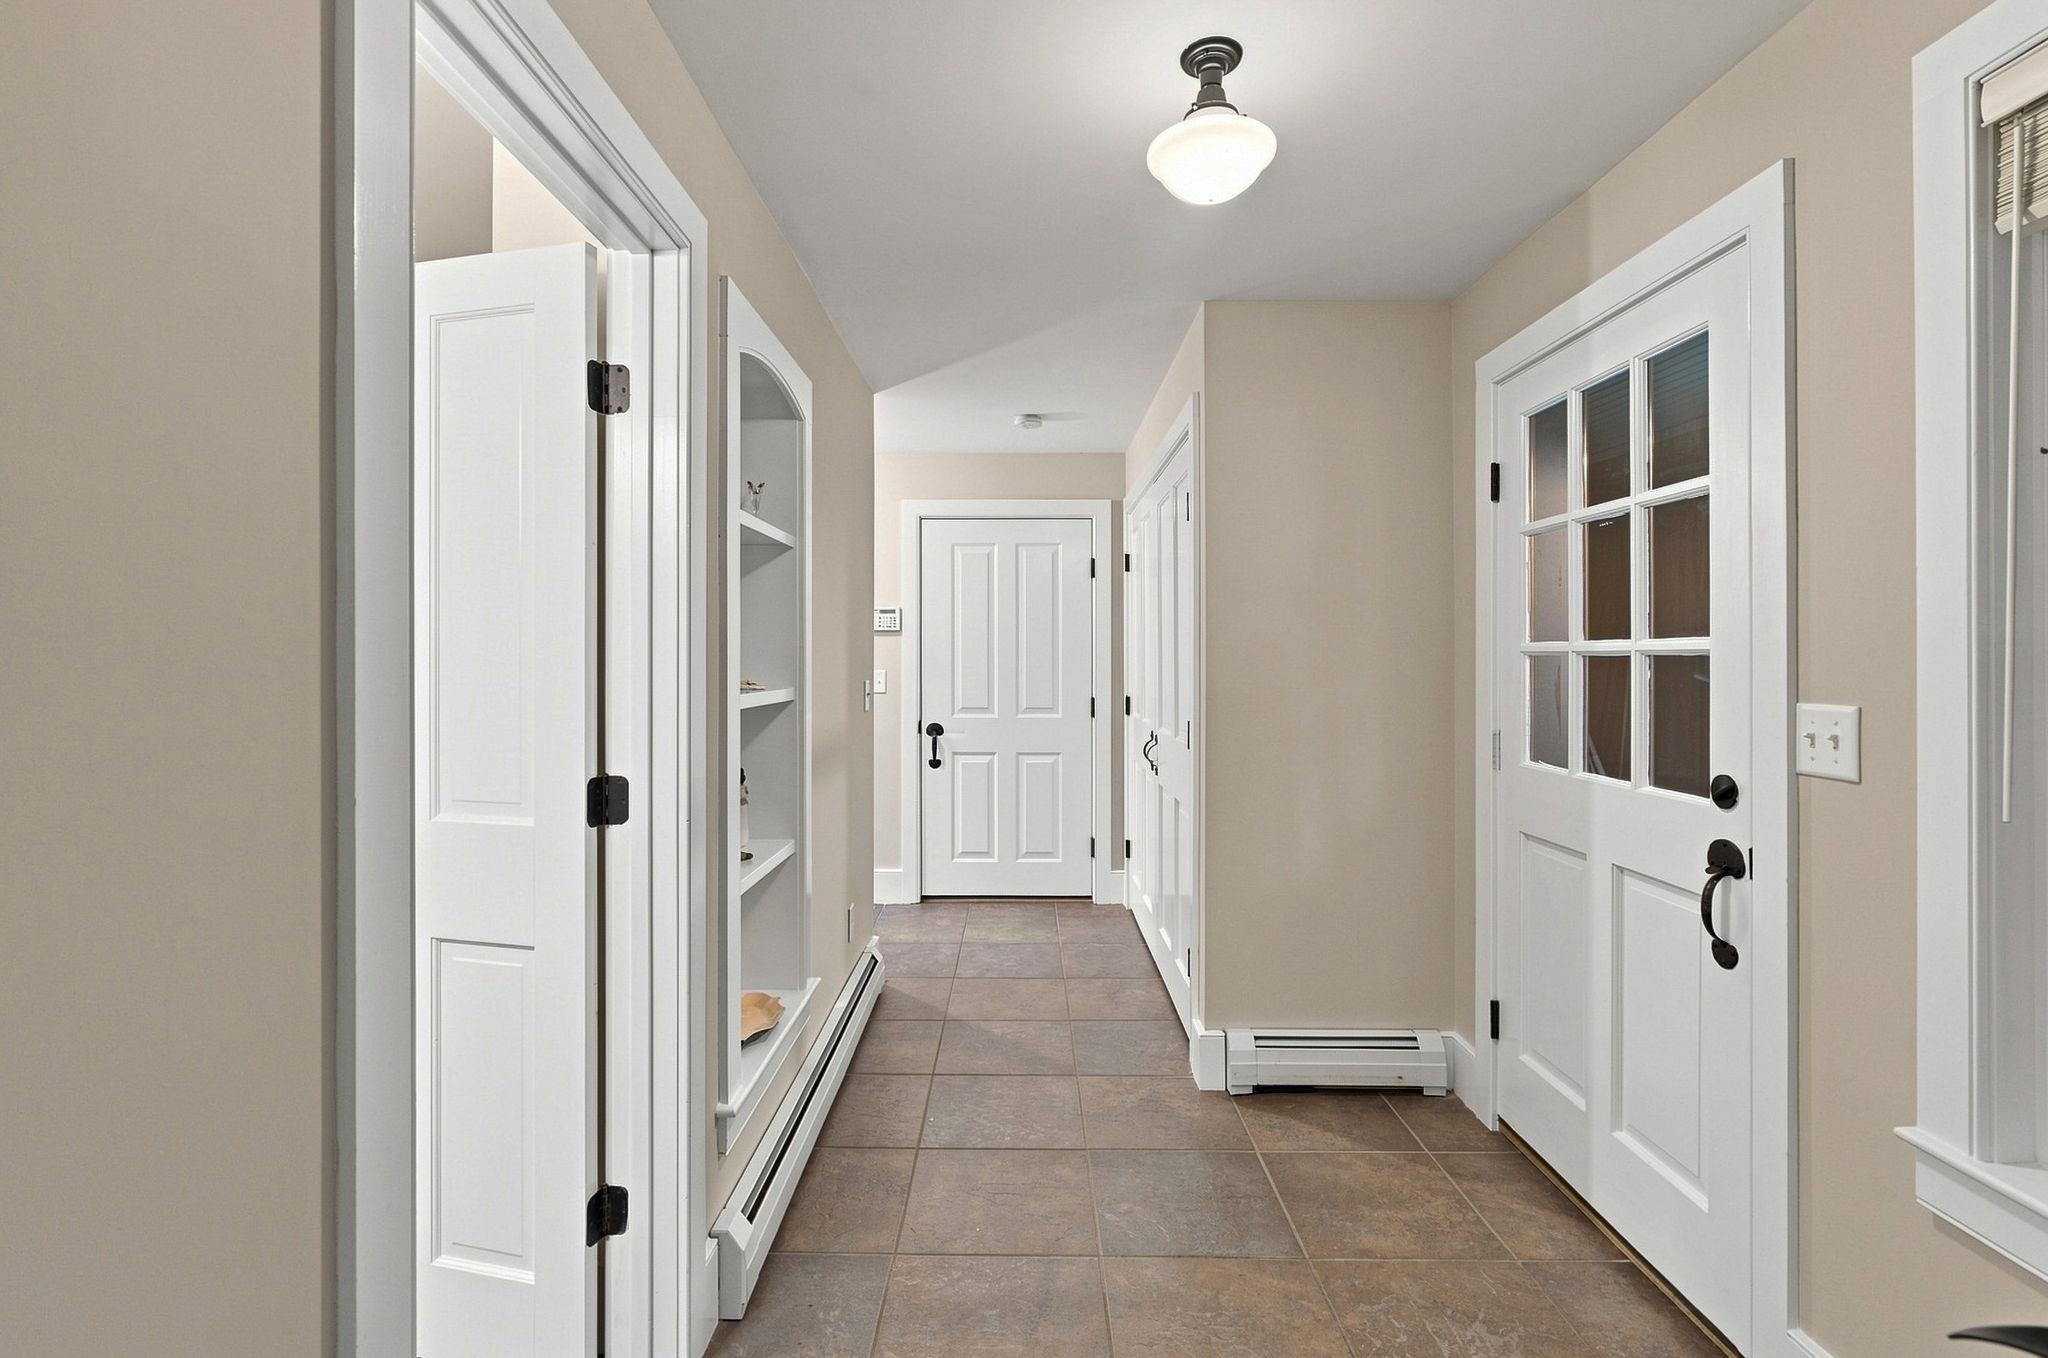
Service Hall to Laundry & Garage Service Hall to Laundry & Garage 25914693
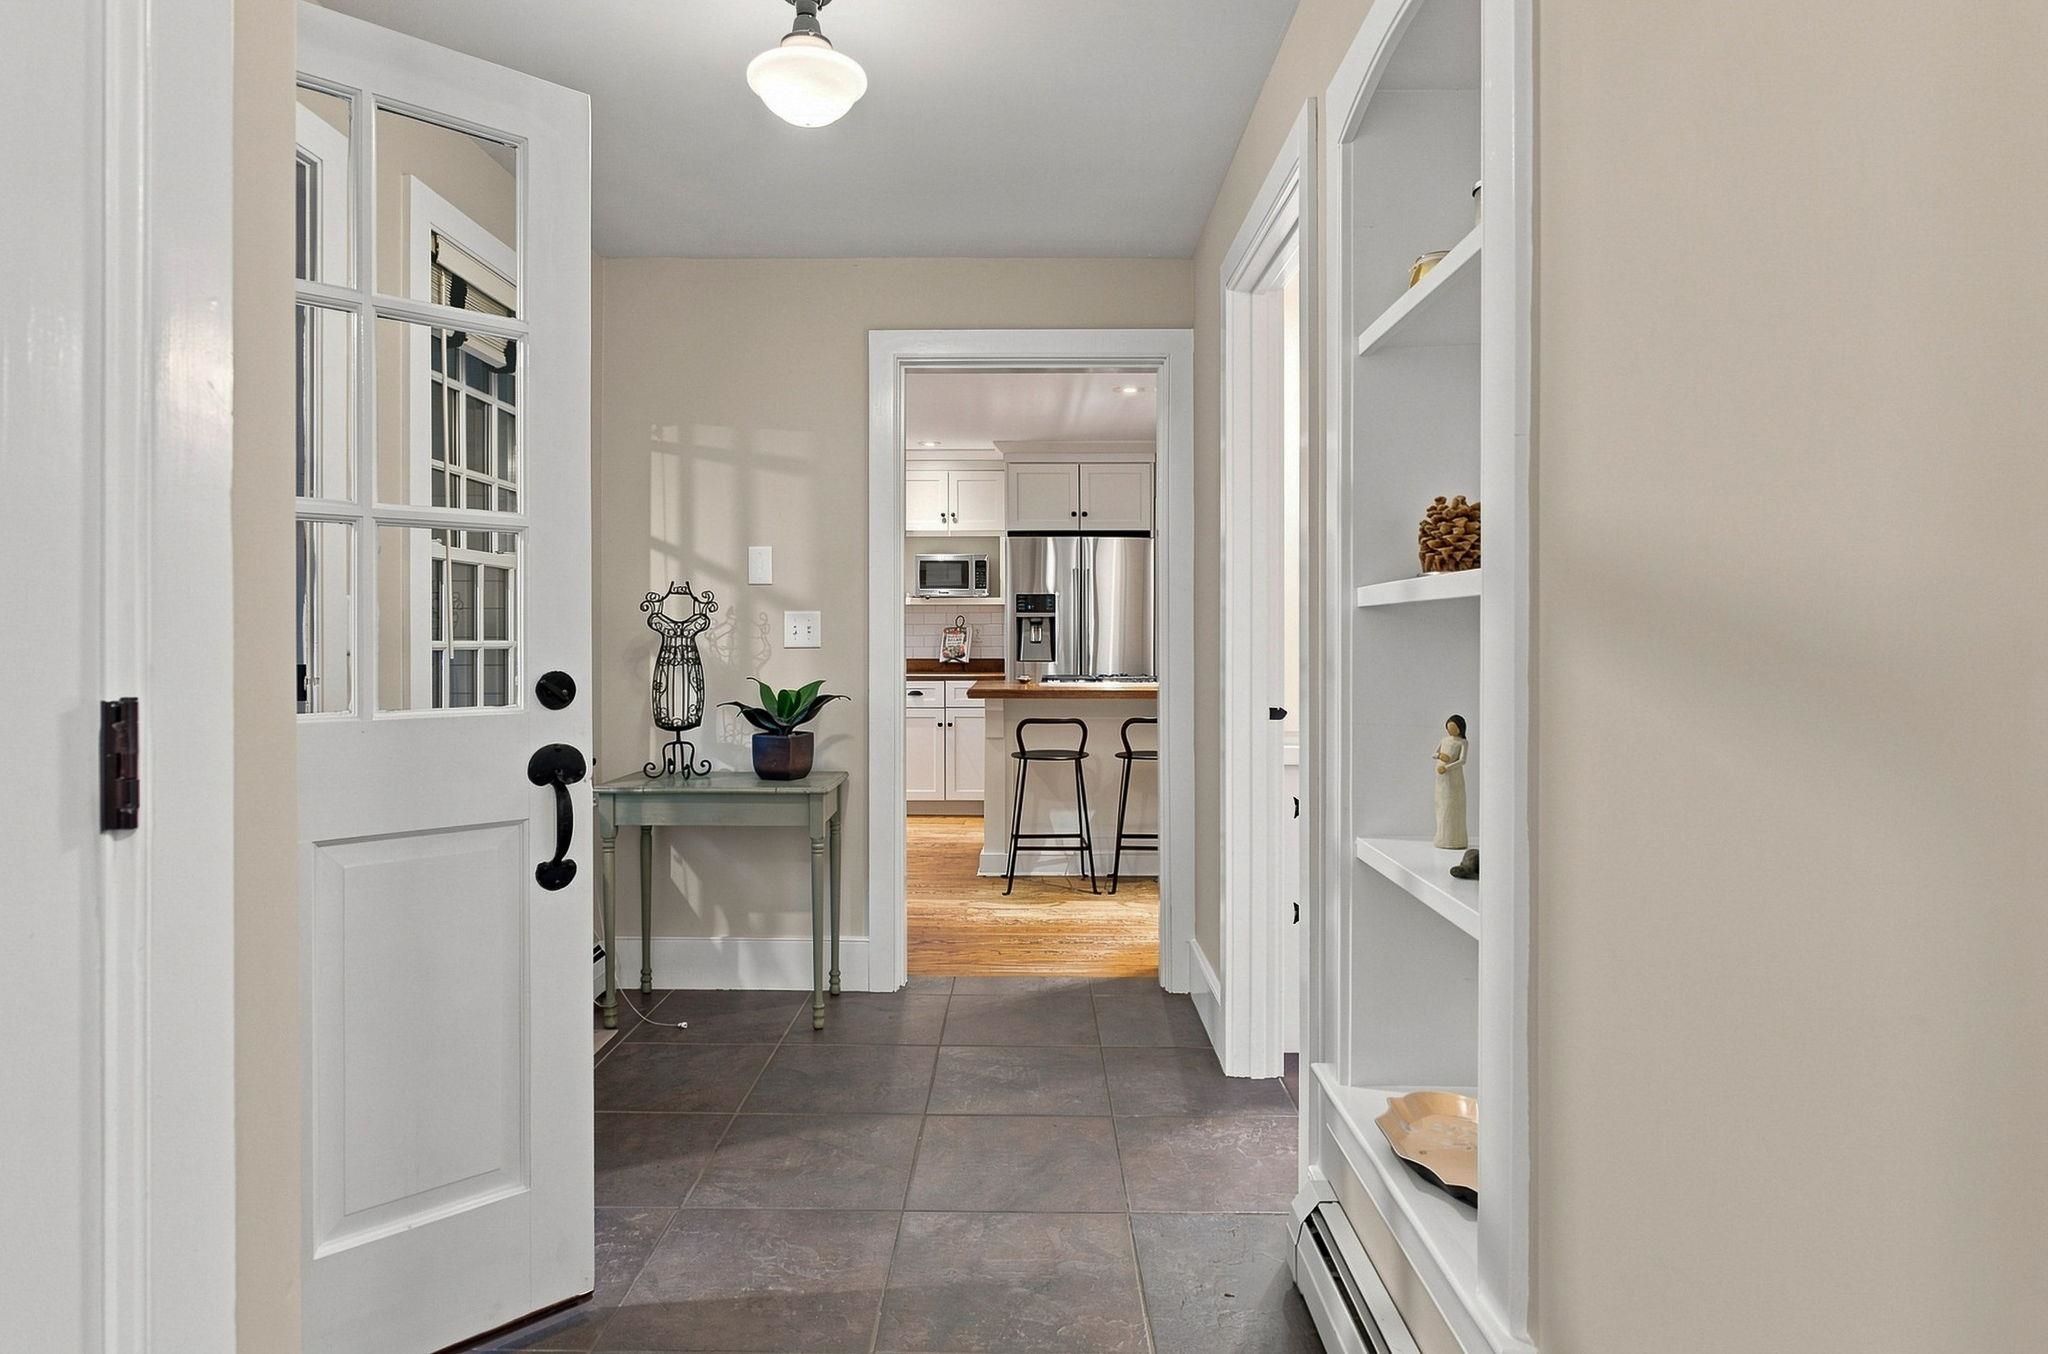
Built-ins in Service Hall Built-ins in Service Hall 25914695
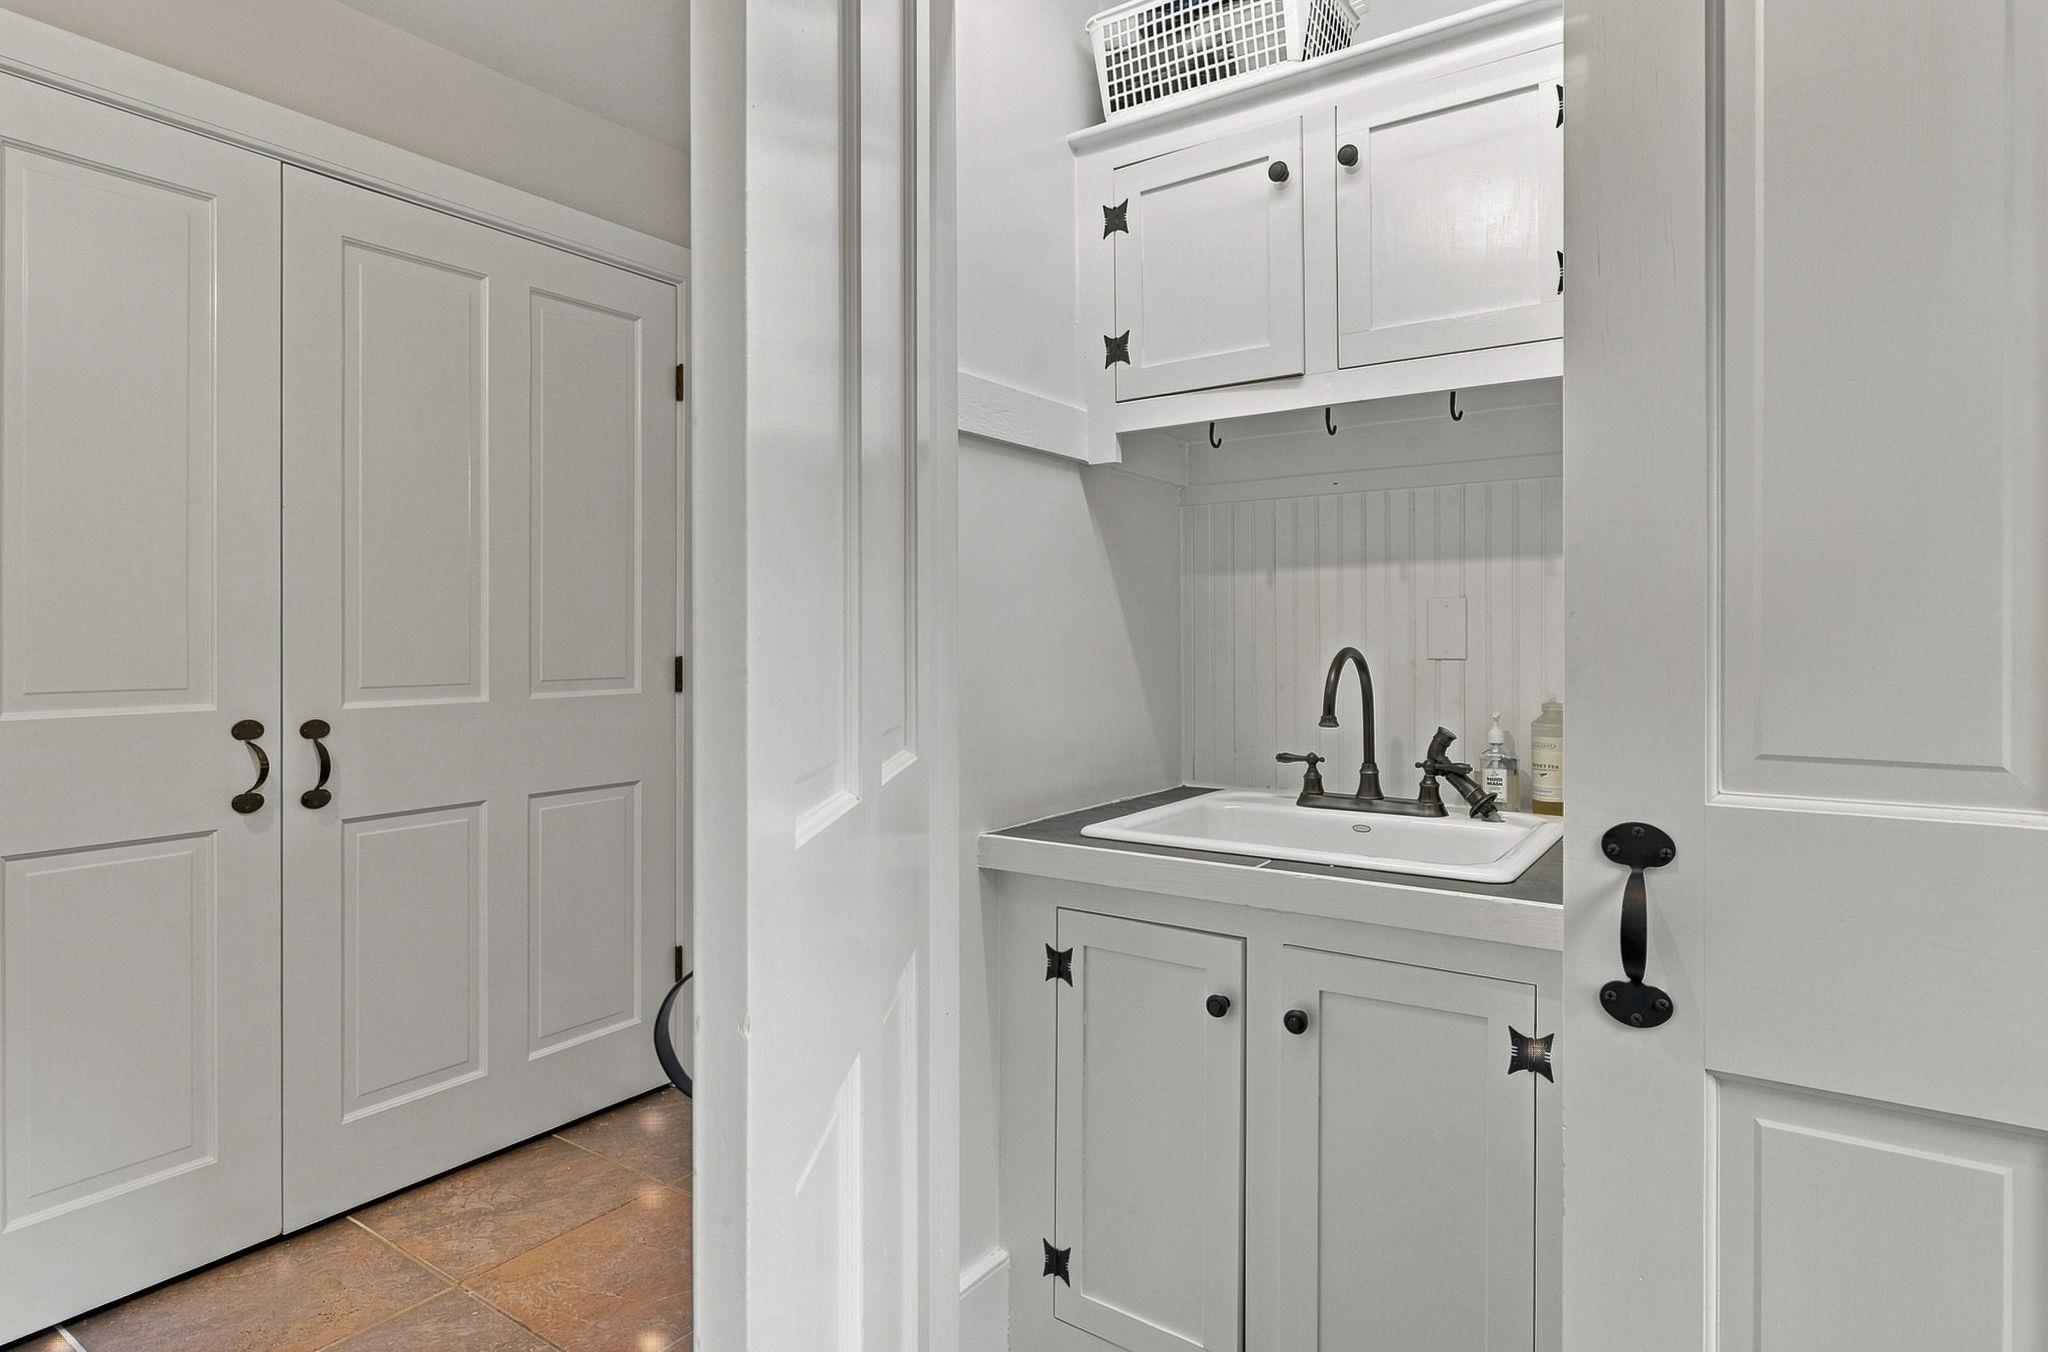
Laundry Area Sink Laundry Area Sink 25914696
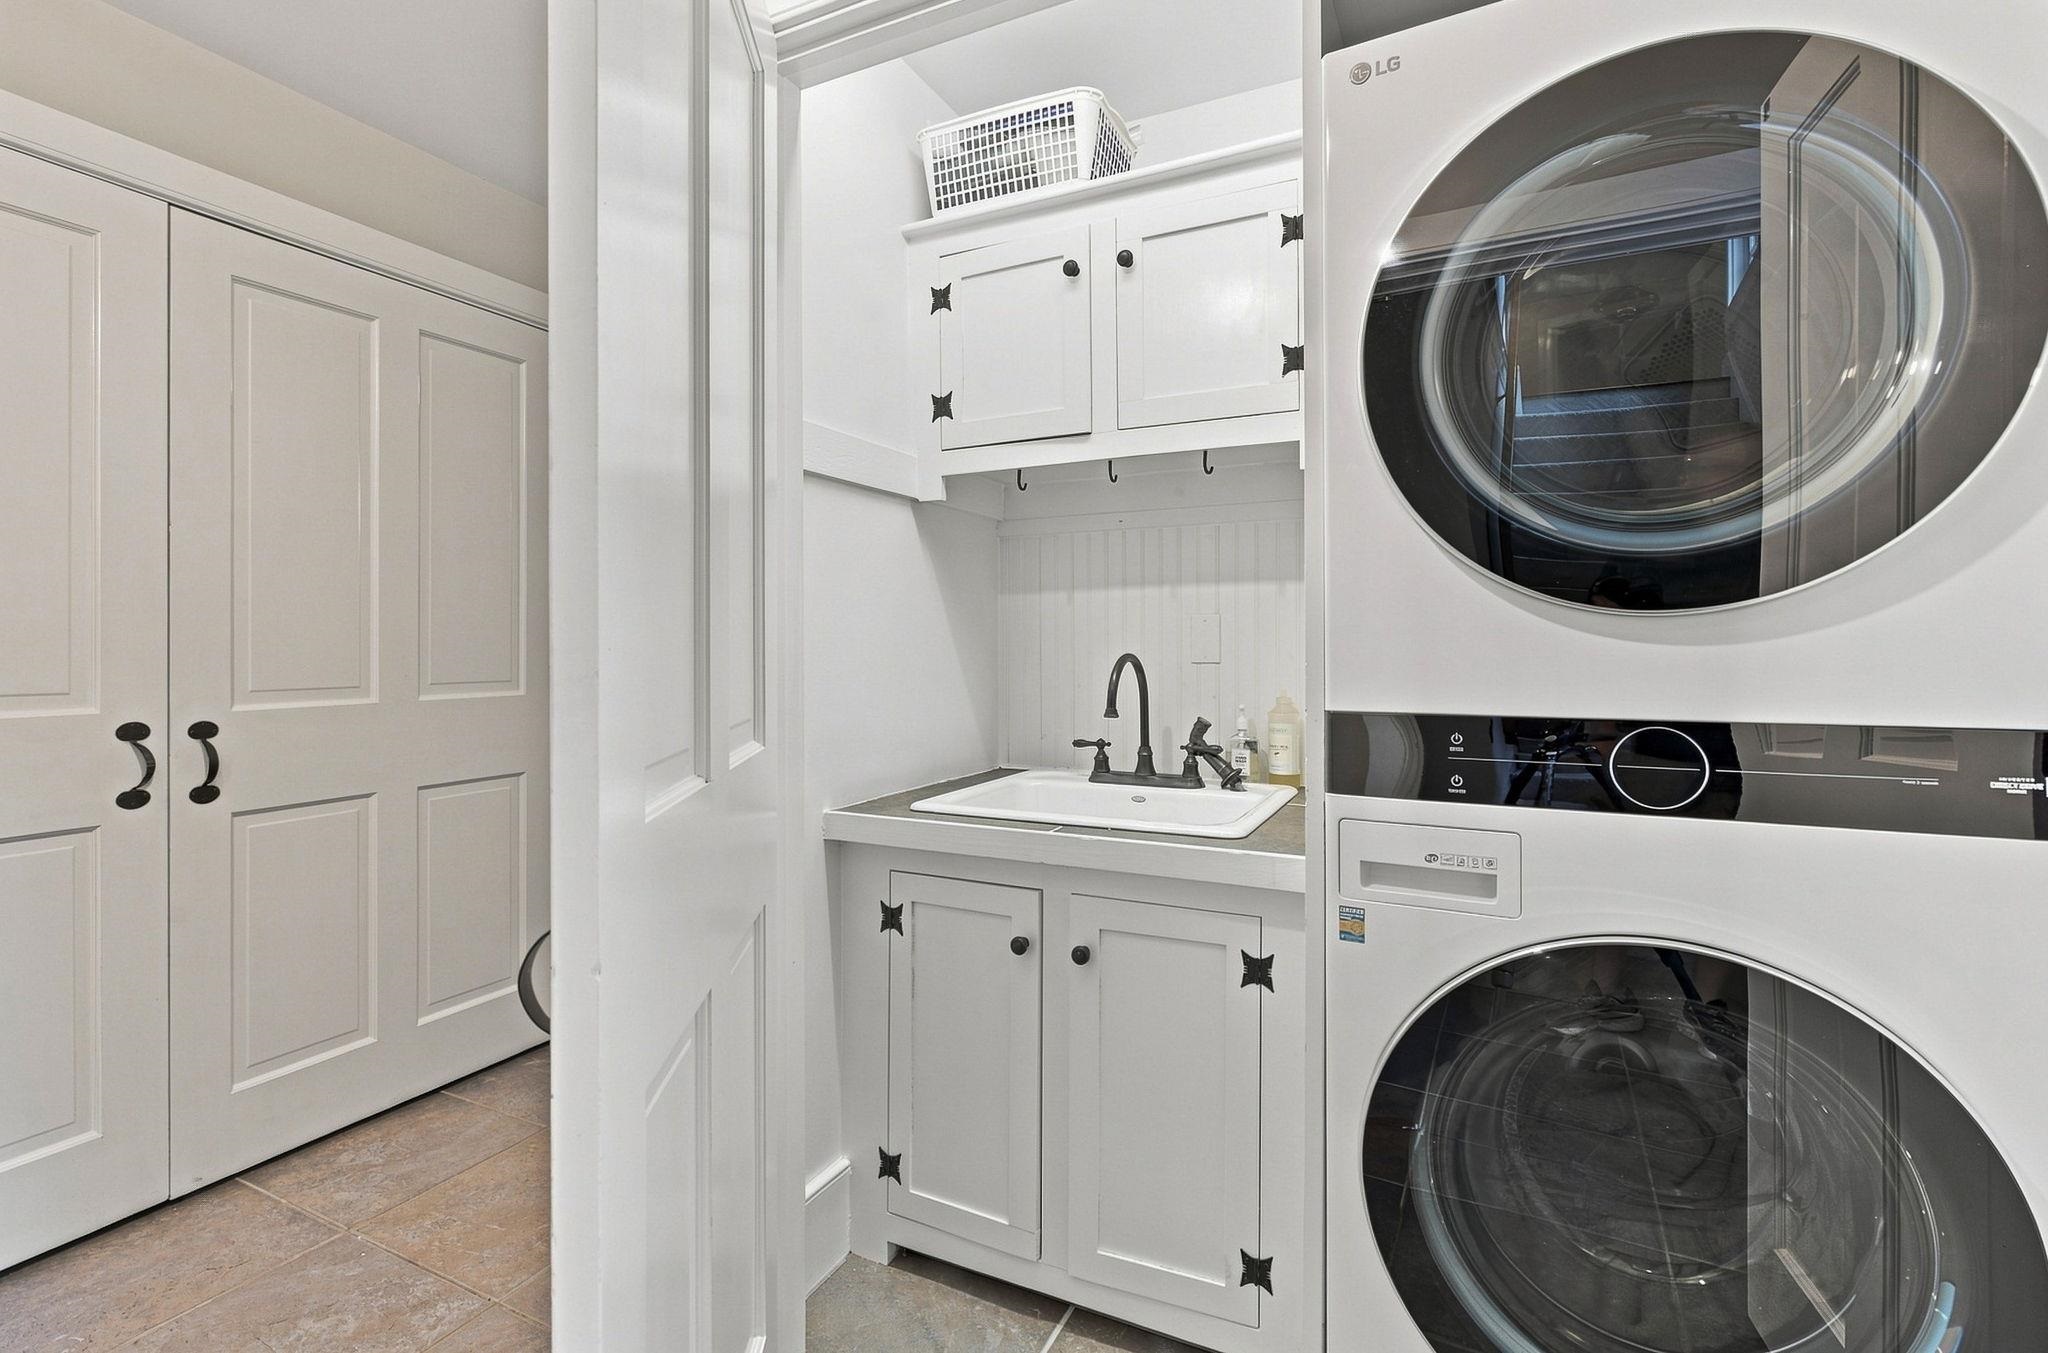
Laundry Laundry 25914697
Full Bath 1st Floor Full Bath 1st Floor 25914694
Stairs to 3rd Level Stairs to 3rd Level 25914708
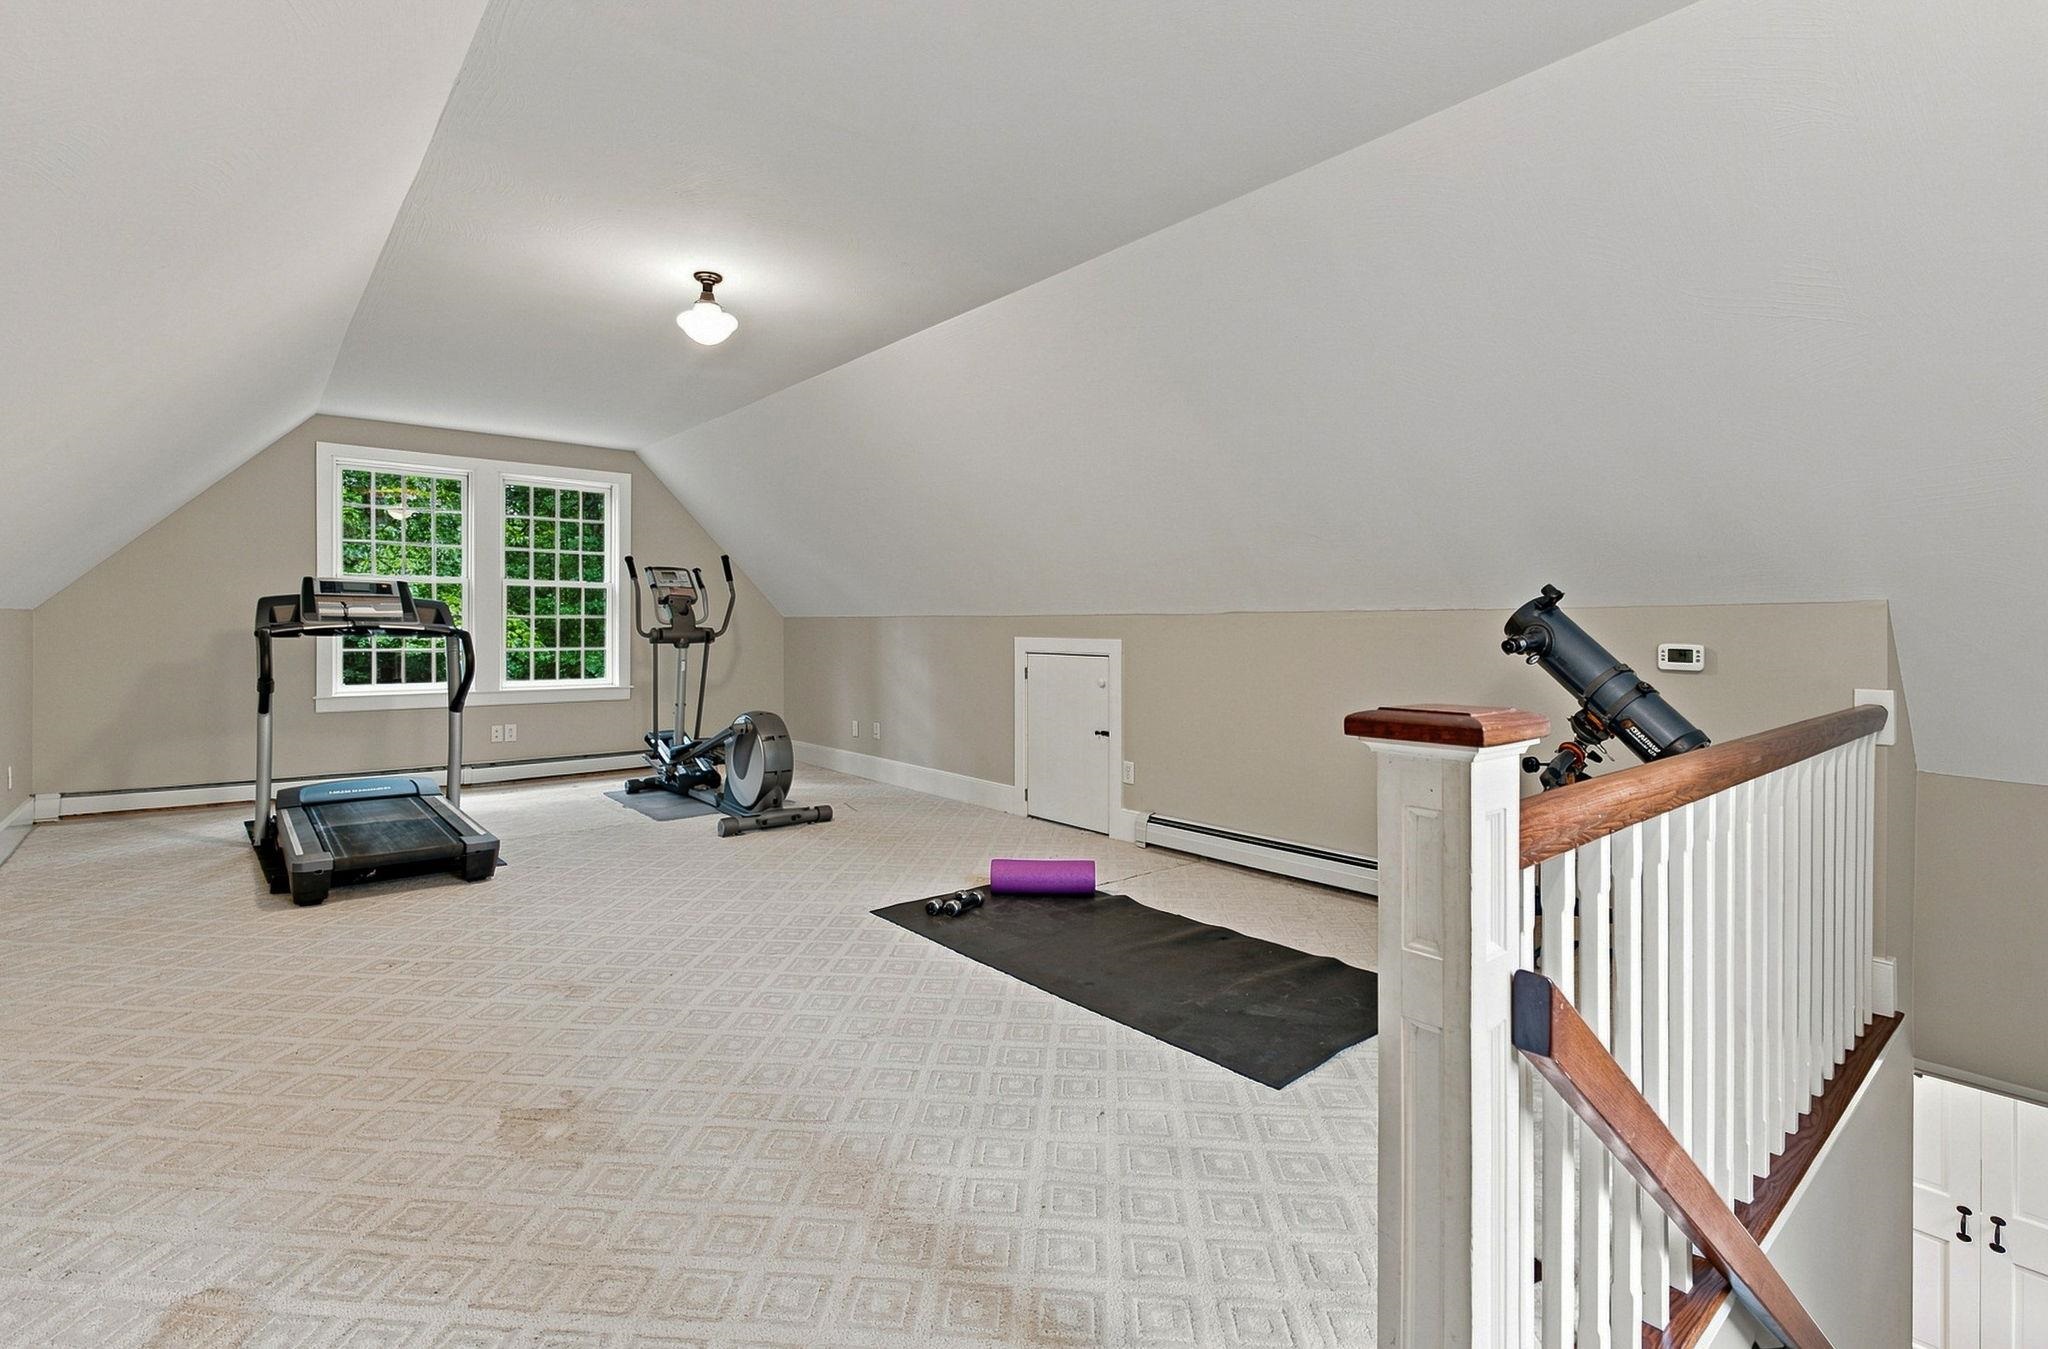
Over-Garage Finished Bonus/Exercise Room Over-Garage Finished Bonus/Exercise Room 25914698
Paver Dining Patio Paver Dining Patio 25914674
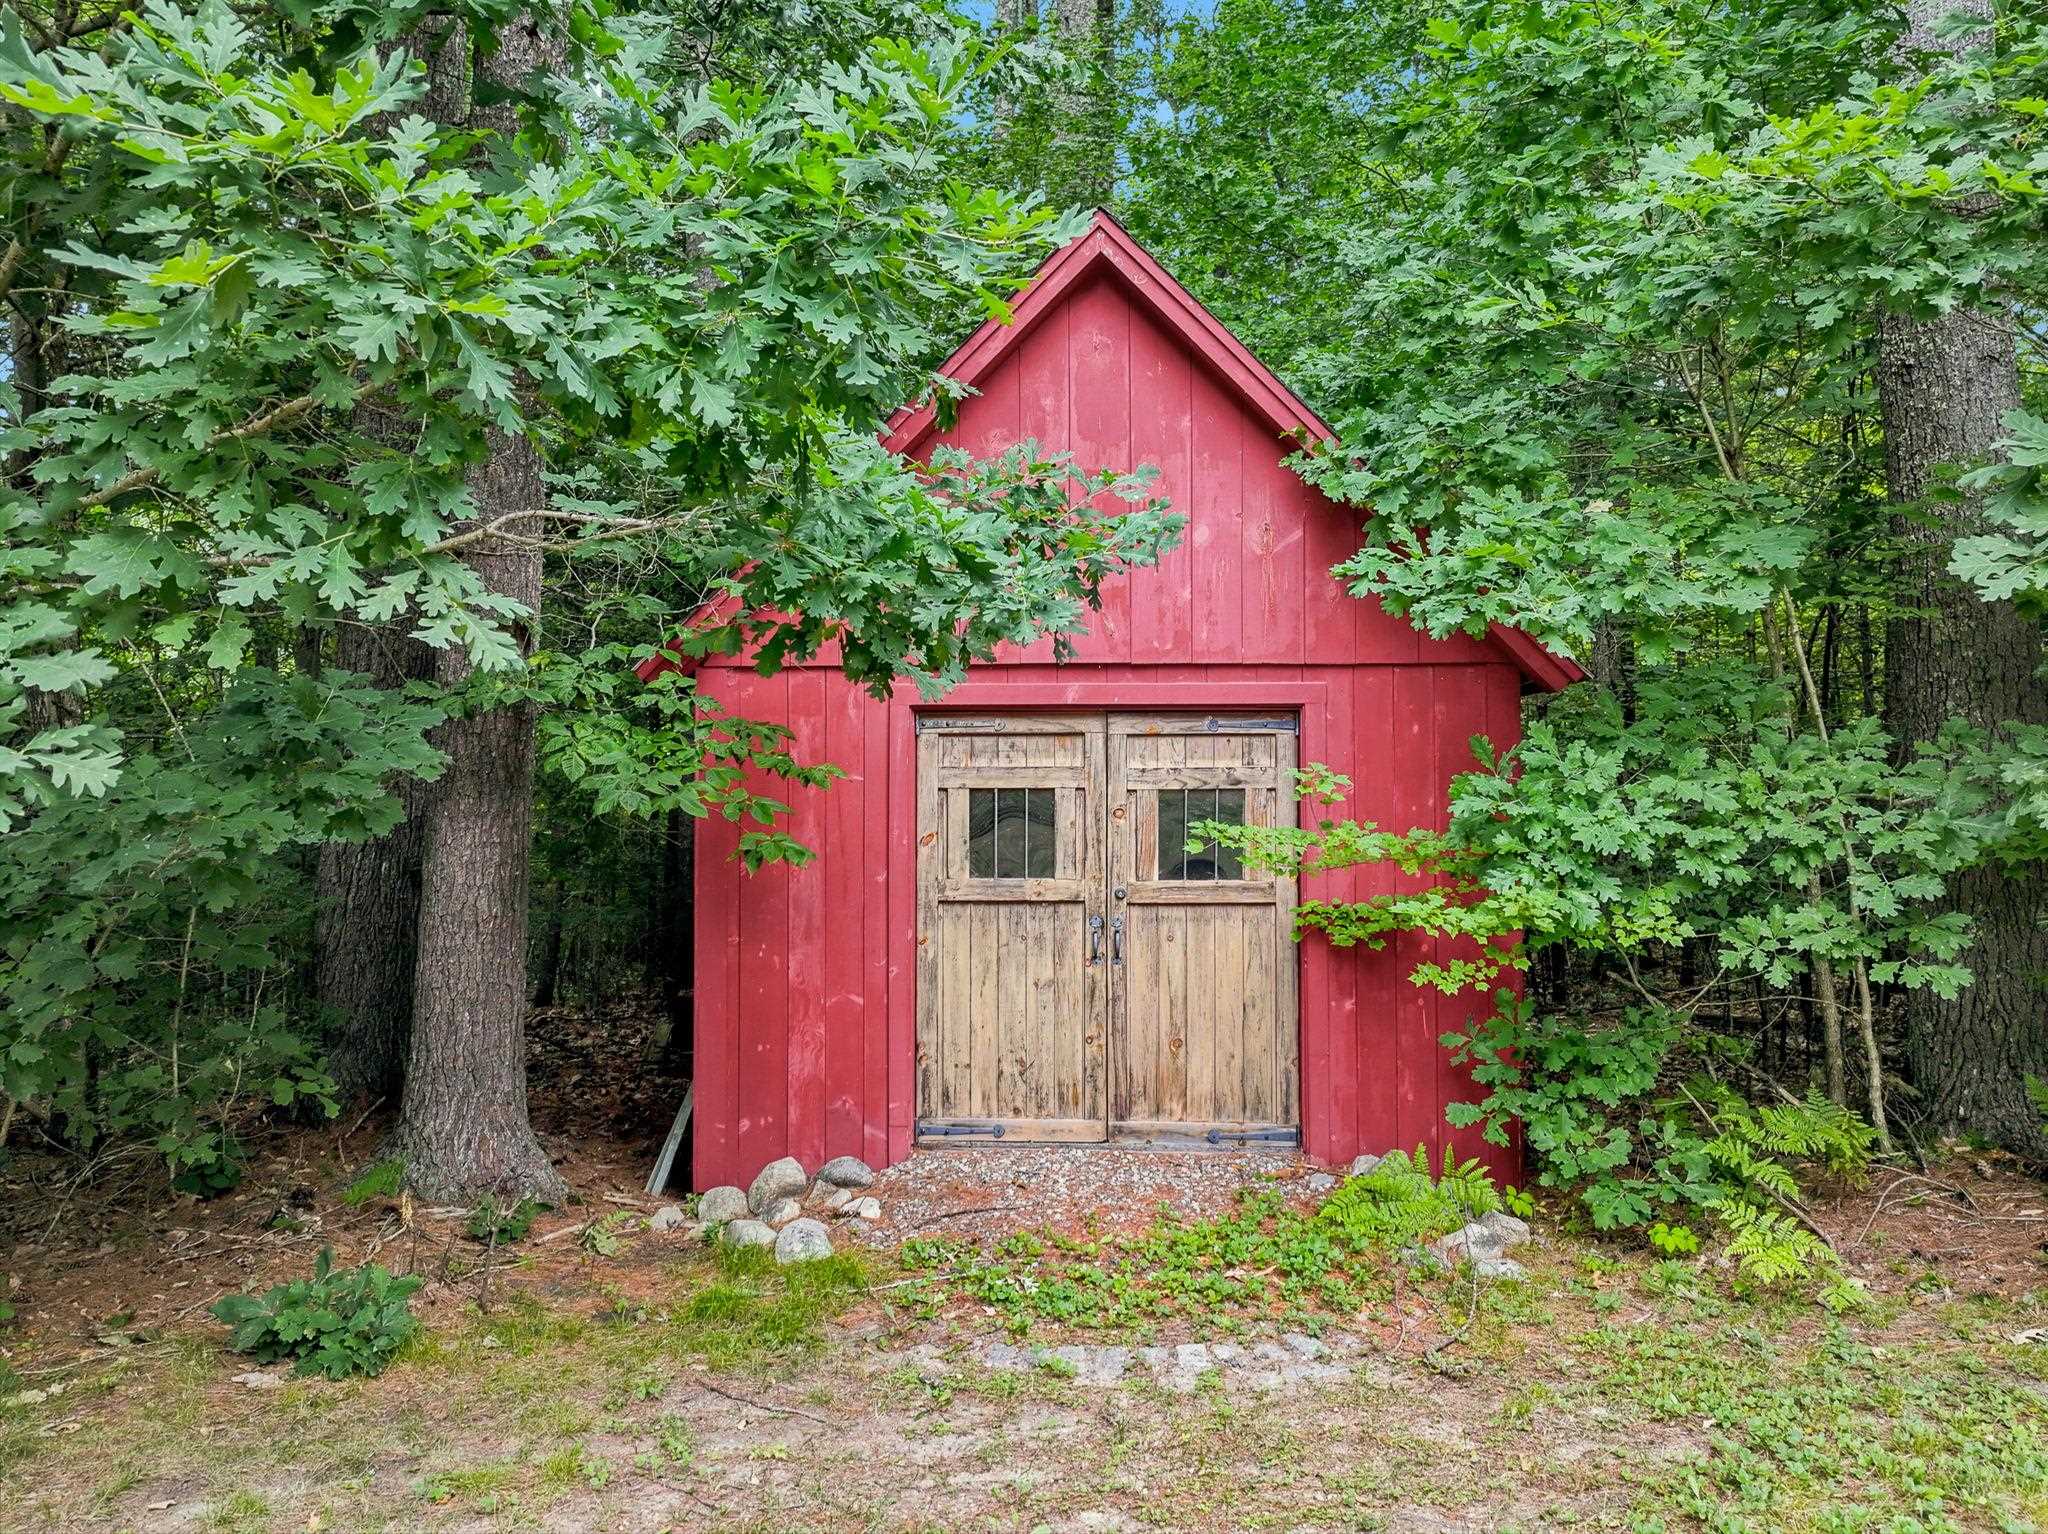
Shed Matches House Style Shed Matches House Style 25914673
Level Yard Level Yard 25914670
 25914669
© 2000-2026 Big Green Real Estate
NEREN Logo
5 Old Nugget Alley, Hanover, NH 03755 603-643-3942
CONTACT STAR

Big Green Real Estate is not affiliated with nor officially sanctioned by Dartmouth College

Copyright © 2026 PrimeMLS, Inc. All rights reserved. This information is deemed reliable, but not guaranteed. The data relating to real estate displayed on this display comes in part from the IDX Program of PrimeMLS. The information being provided is for consumers’ personal, non-commercial use and may not be used for any purpose other than to identify prospective properties consumers may be interested in purchasing. Data last updated August 29th, 2026

PLEASE NOTE: Both New Hampshire and Vermont law require brokers and agents to disclose at the “time of first business meeting, prior to any discussion of confidential information”, in New Hampshire’s case, and “first reasonable opportunity”, in Vermont’s case, the nature of the relationships brokers have or may have with customers and clients. Each state requires that a disclosure form be presented to consumers for their review and acknowledgment at the appropriate time. These forms can be accessed at the following websites and you are encouraged to read these documents.Big Green Real Estate chooses as a business model to represent both buyers and sellers; please do not assume, without any contractual agreement otherwise, that Big Green Real Estate at this time represents your interests as an agent.
VT: VERMONT REAL ESTATE COMMISSION MANDATORY CONSUMER DISCLOSURE FORM
NH: NEW HAMPSHIRE REAL ESTATE COMMISSION BROKERAGE RELATIONSHIP DISCLOSURE FORM

Web Sites Designed and Hosted by Business Services Consultants.