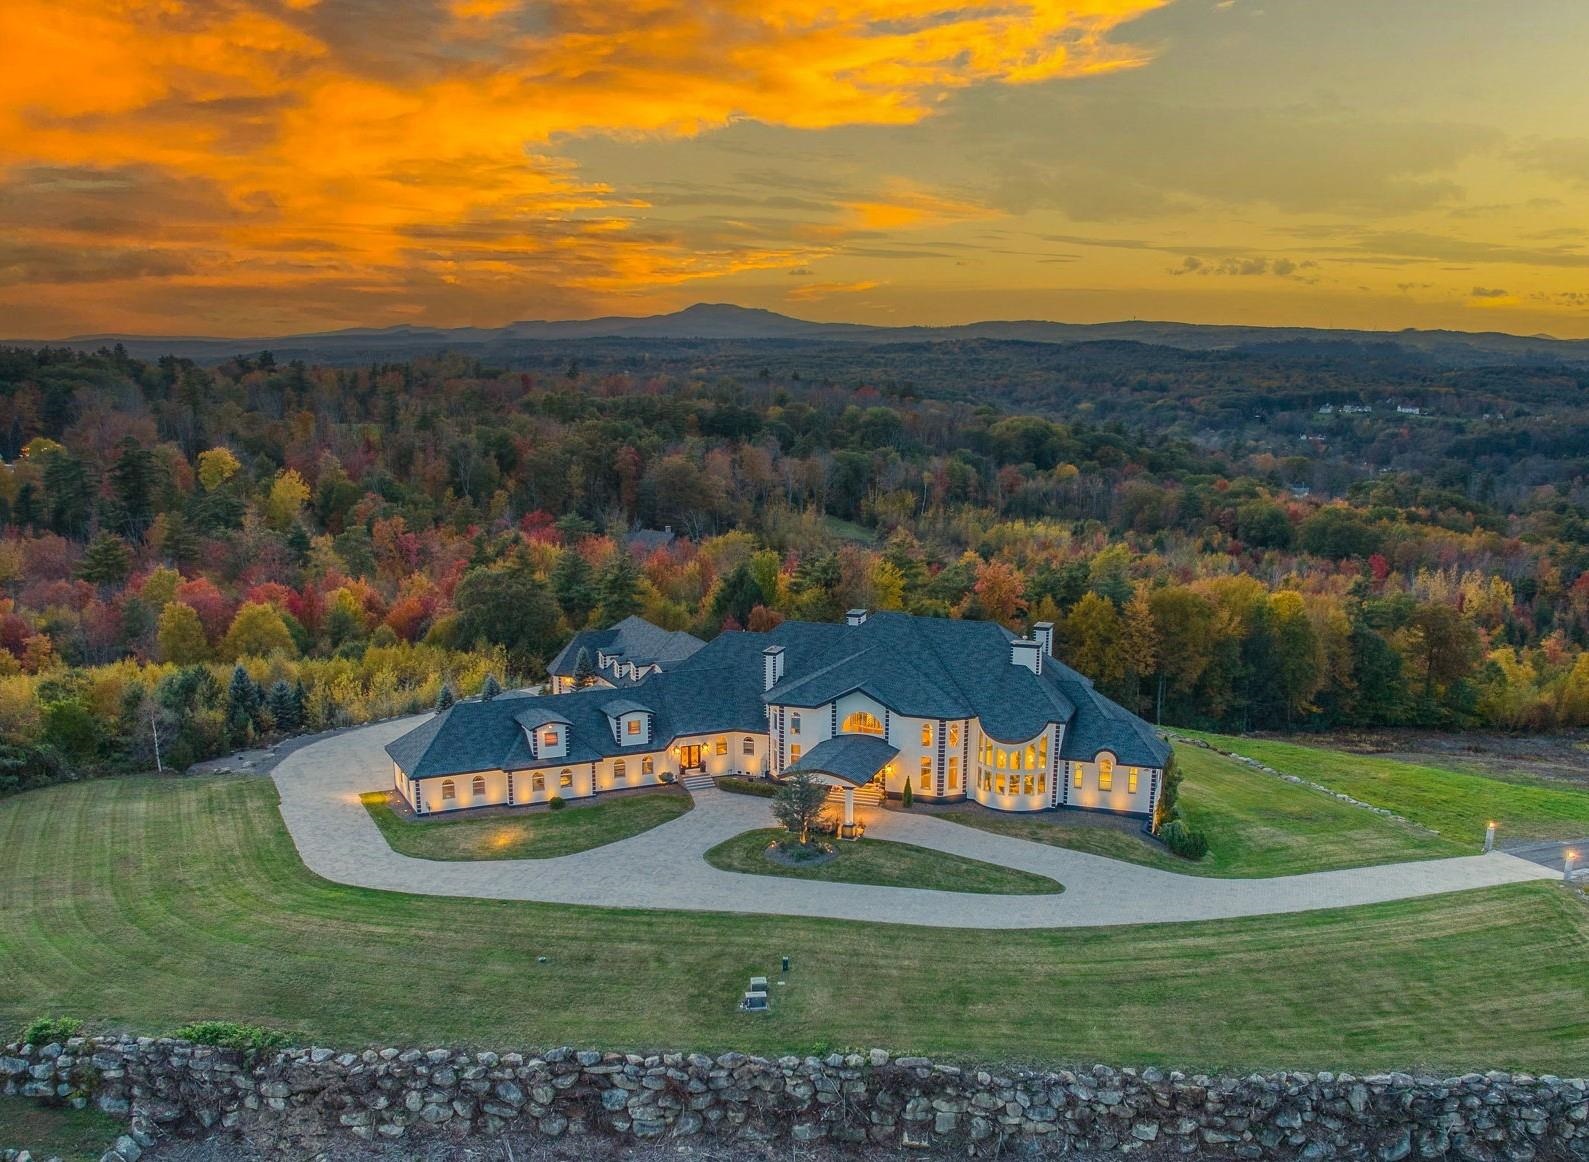
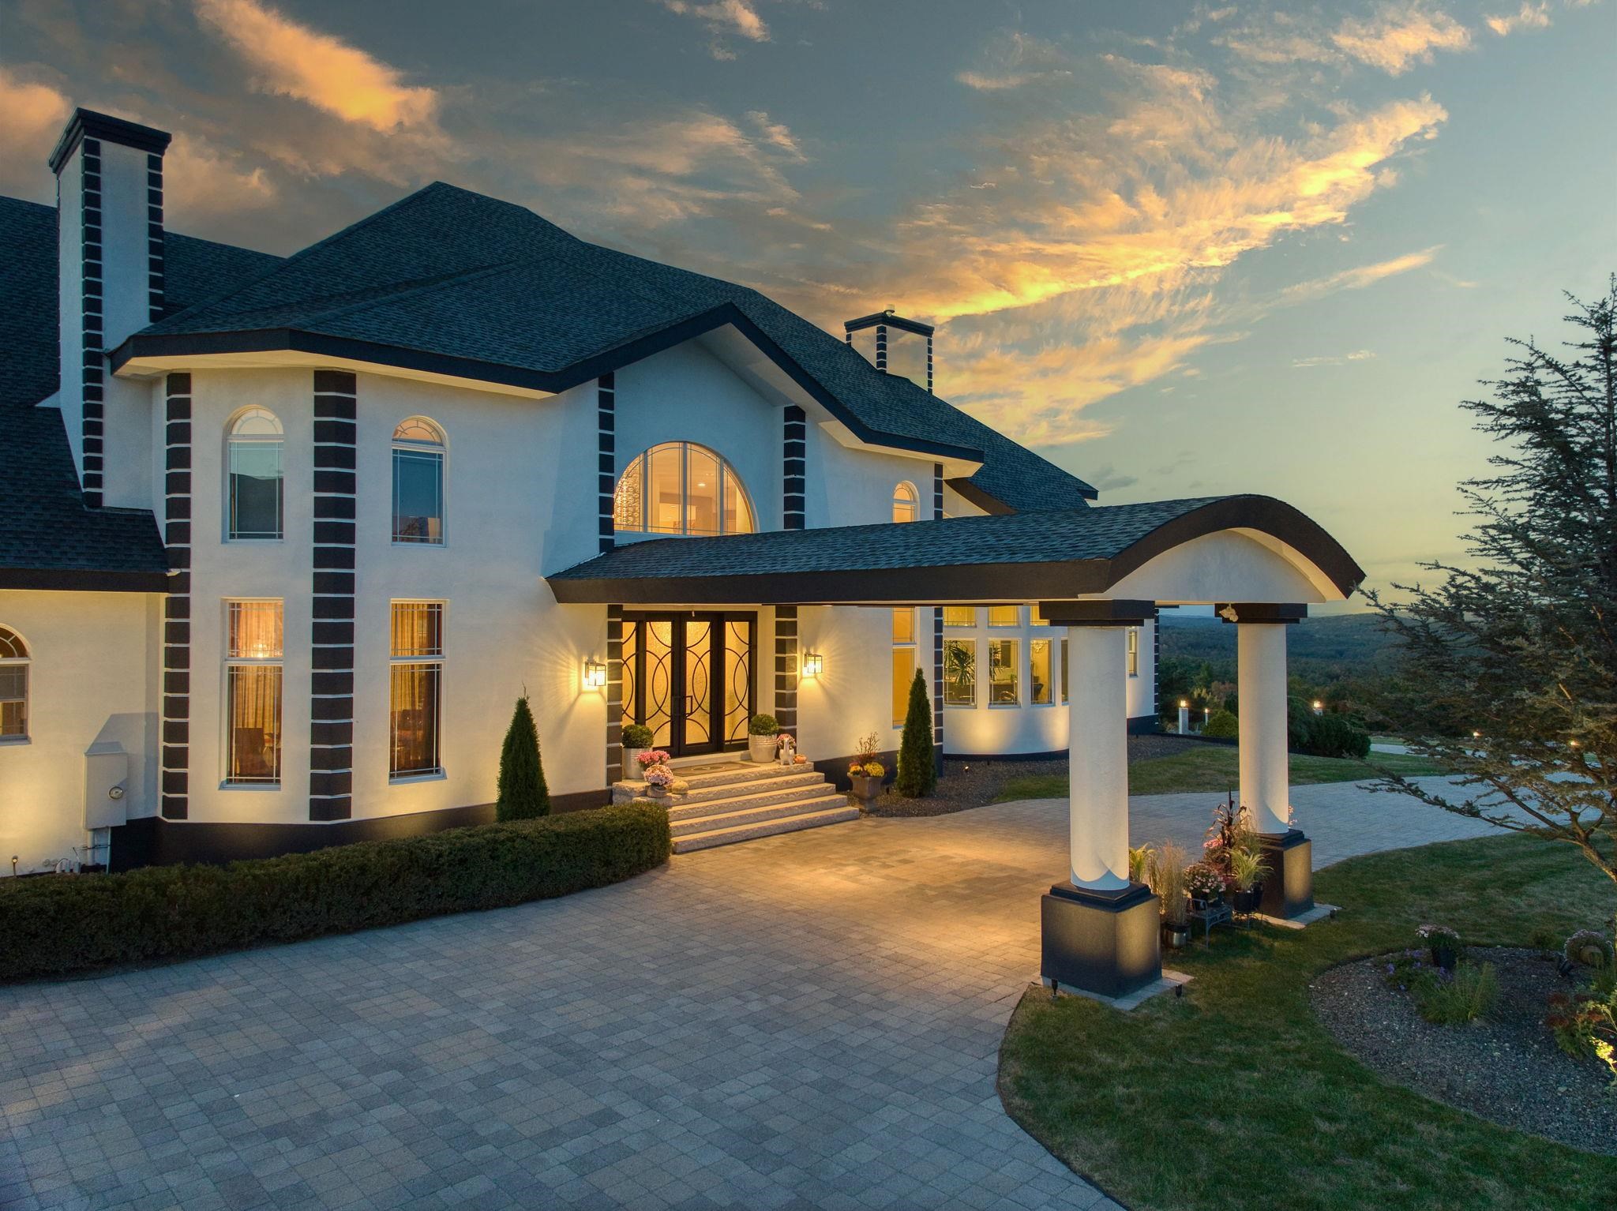
Your Hilltop Haven Awaits Your Hilltop Haven Awaits 25831459
Nirvana! Nirvana! 25831460
International Flair and Architectural Finesse International Flair and Architectural Finesse 25831461
Porte Cochere for an Arrival with an Impact Porte Cochere for an Arrival with an Impact 25831462
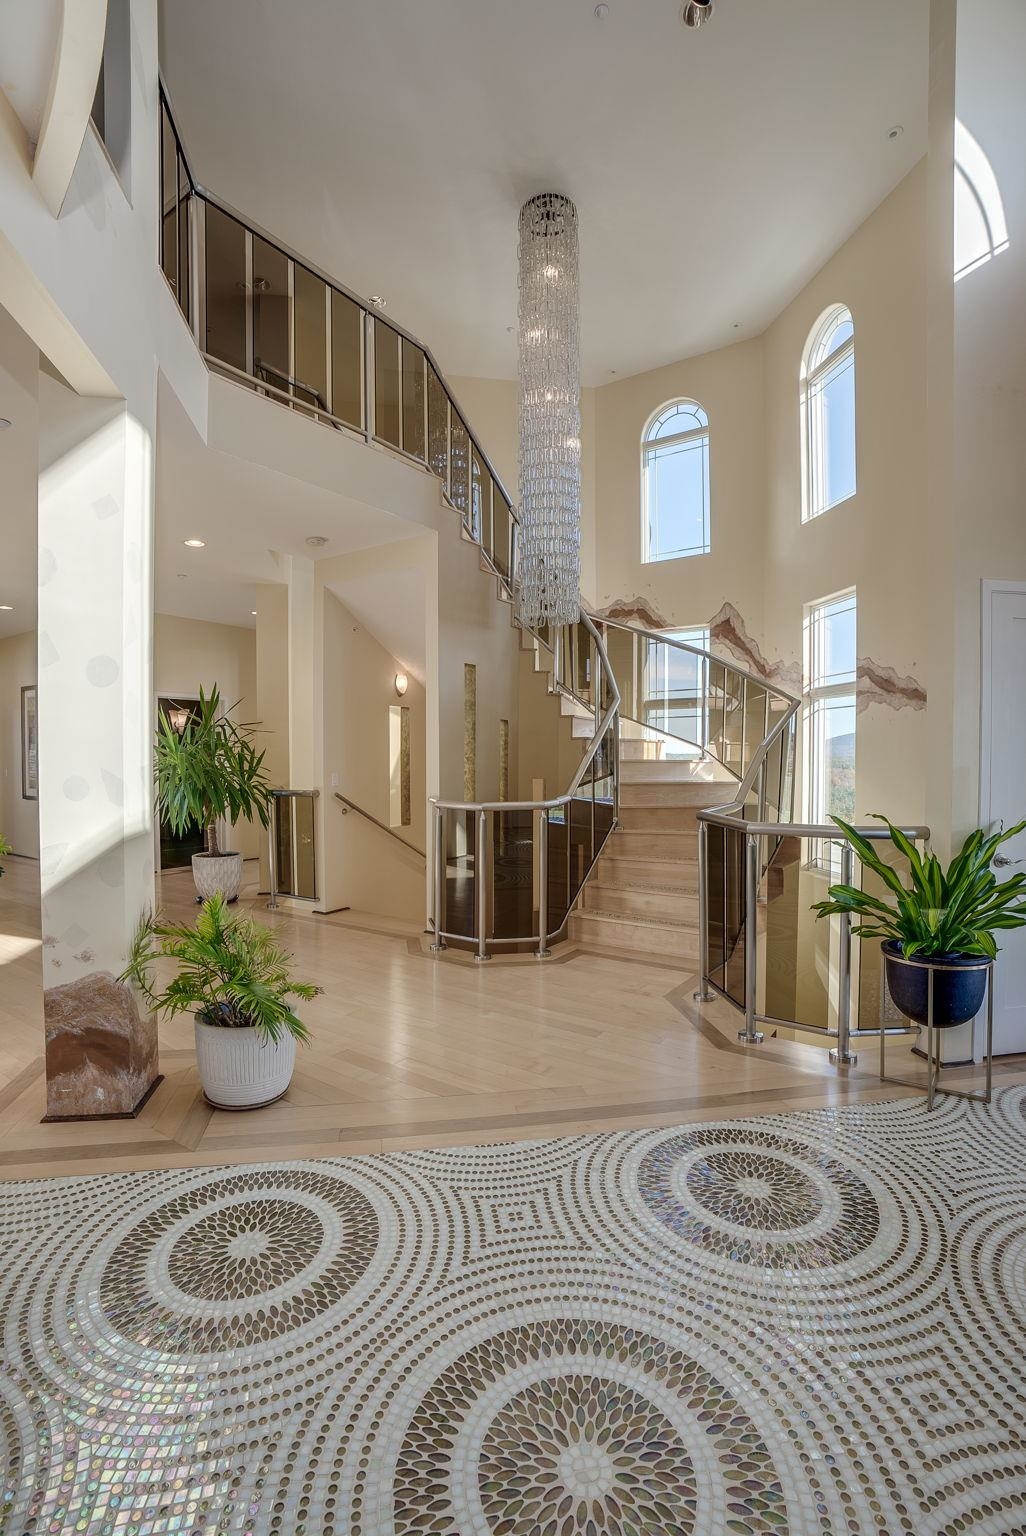
2 Story Front-to-Back Foyer 2 Story Front-to-Back Foyer 25831463
Automated Chandelier Highlights Winding Staircase Automated Chandelier Highlights Winding Staircase 25831464
Fireplaced Den Fireplaced Den 25831465
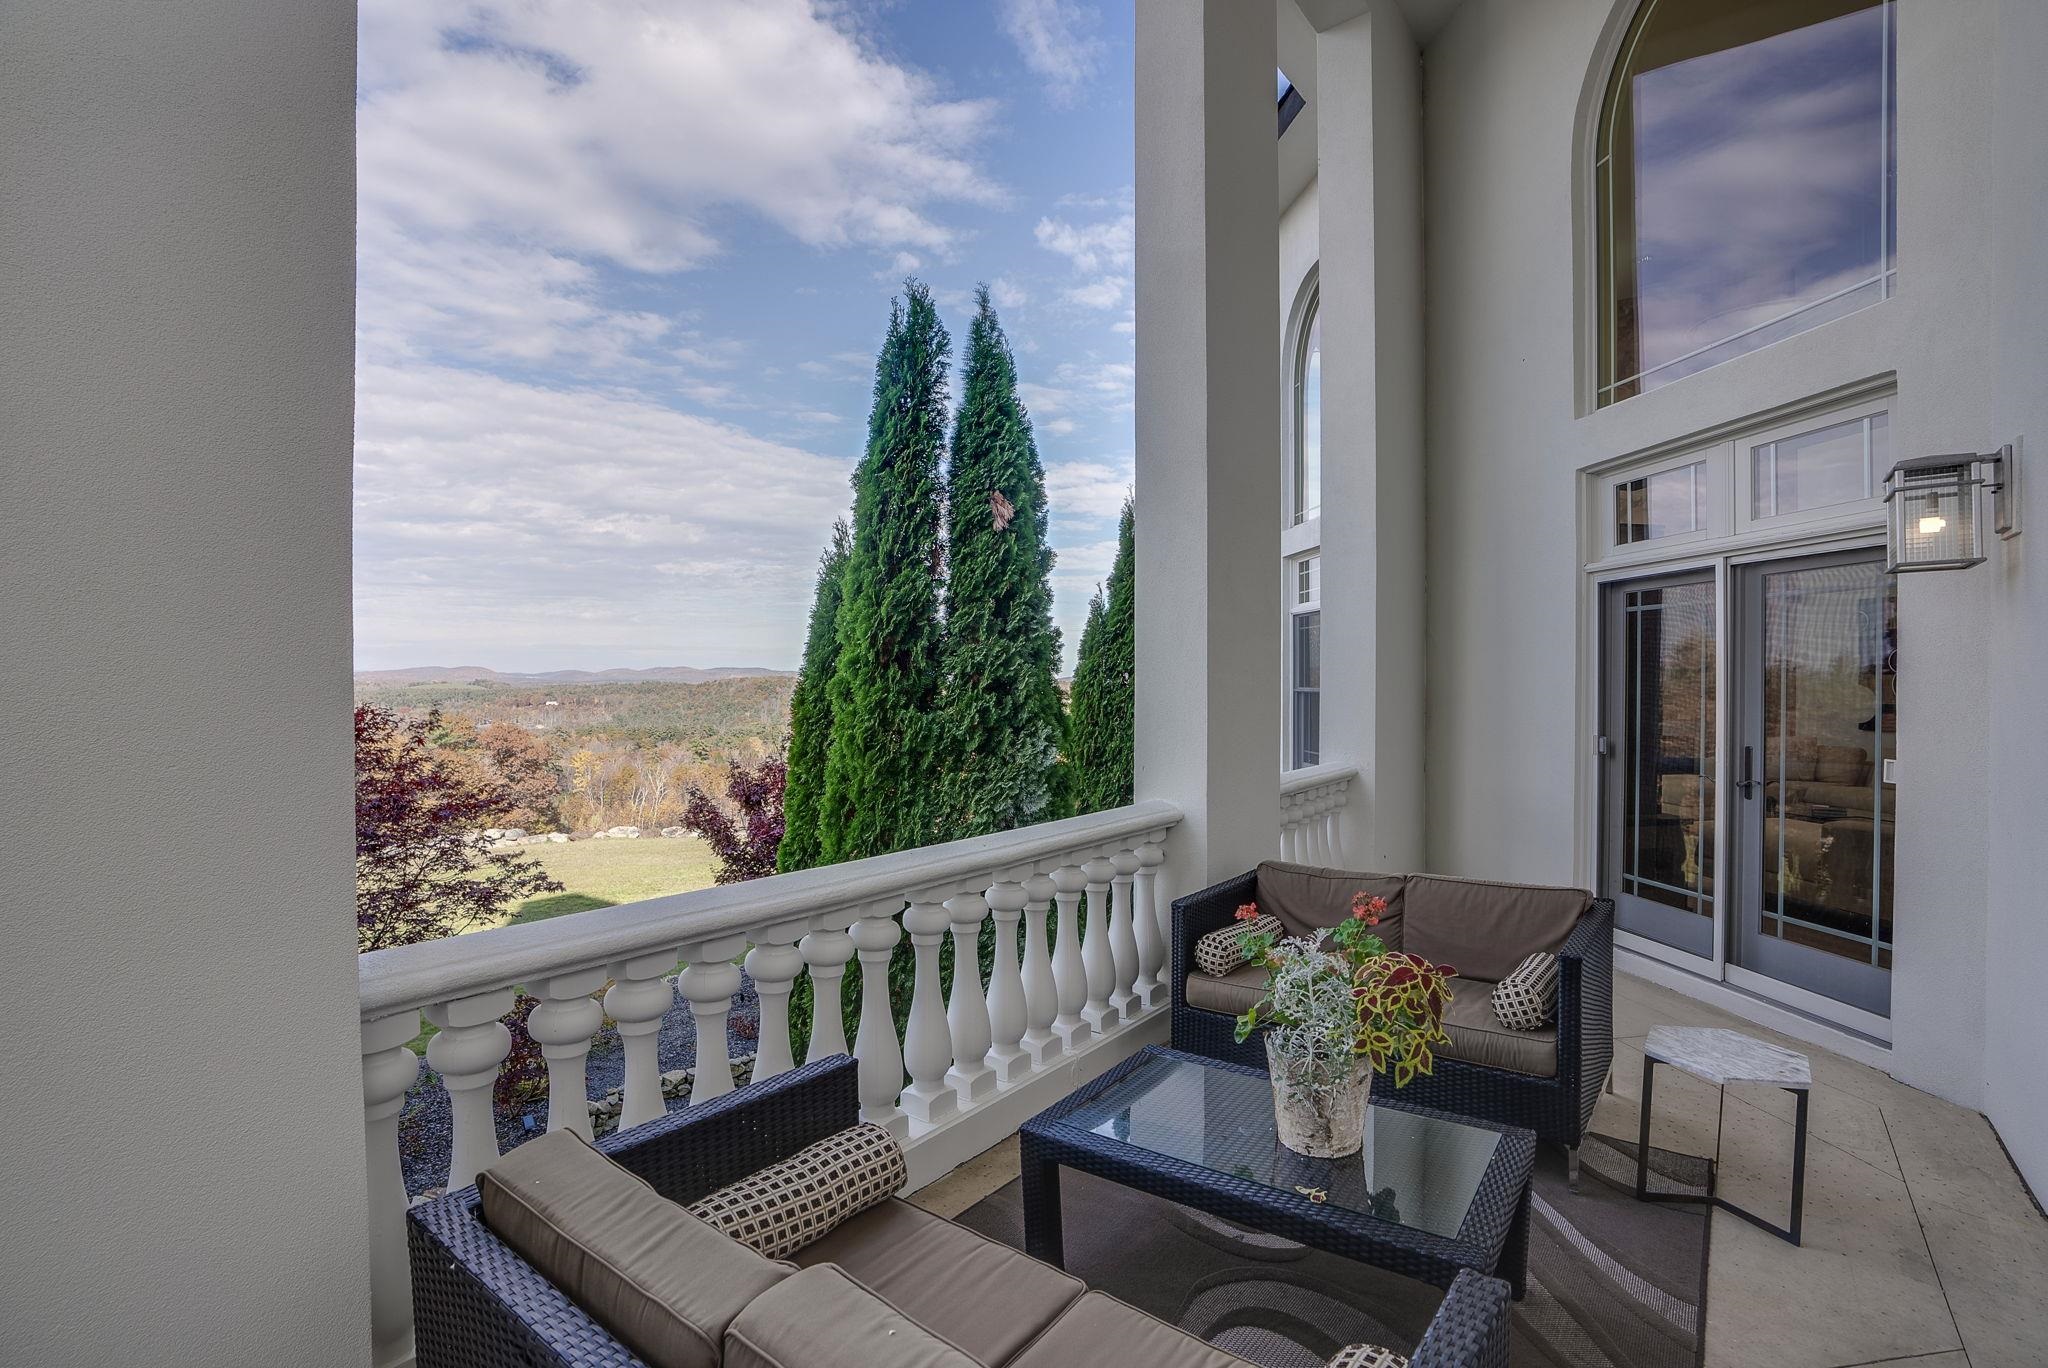
View Balcony View Balcony 25831466
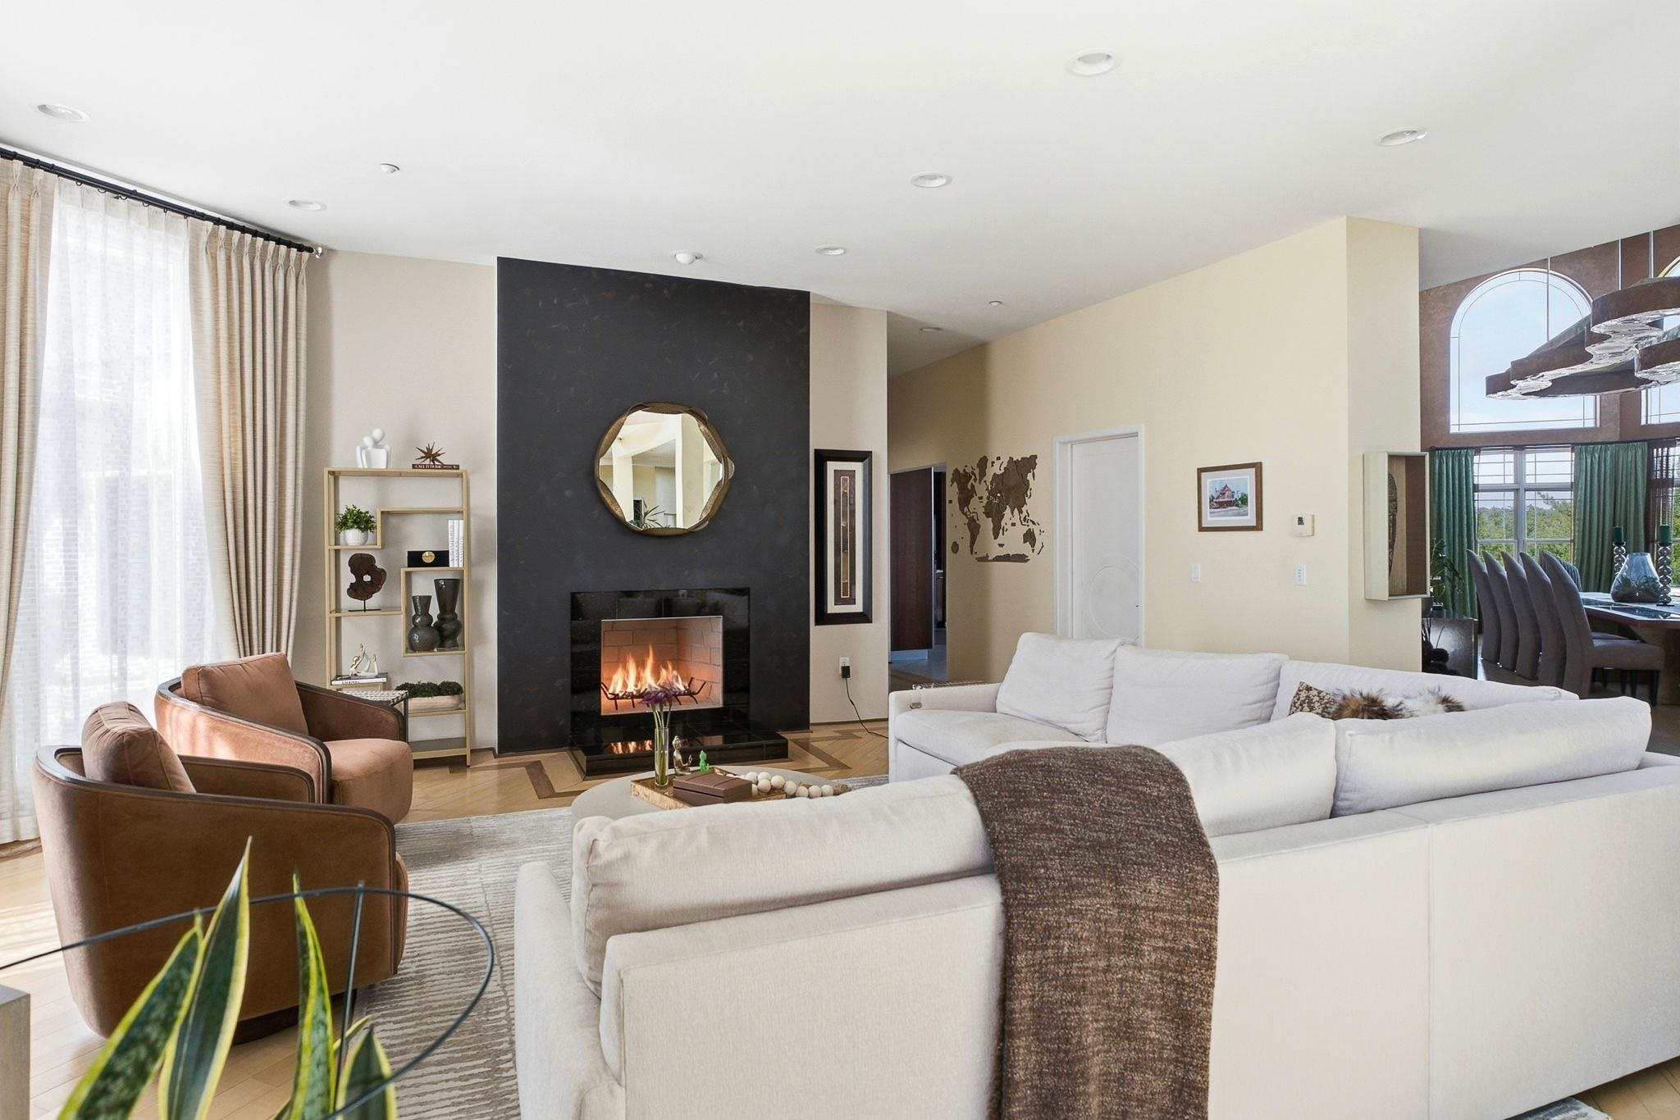
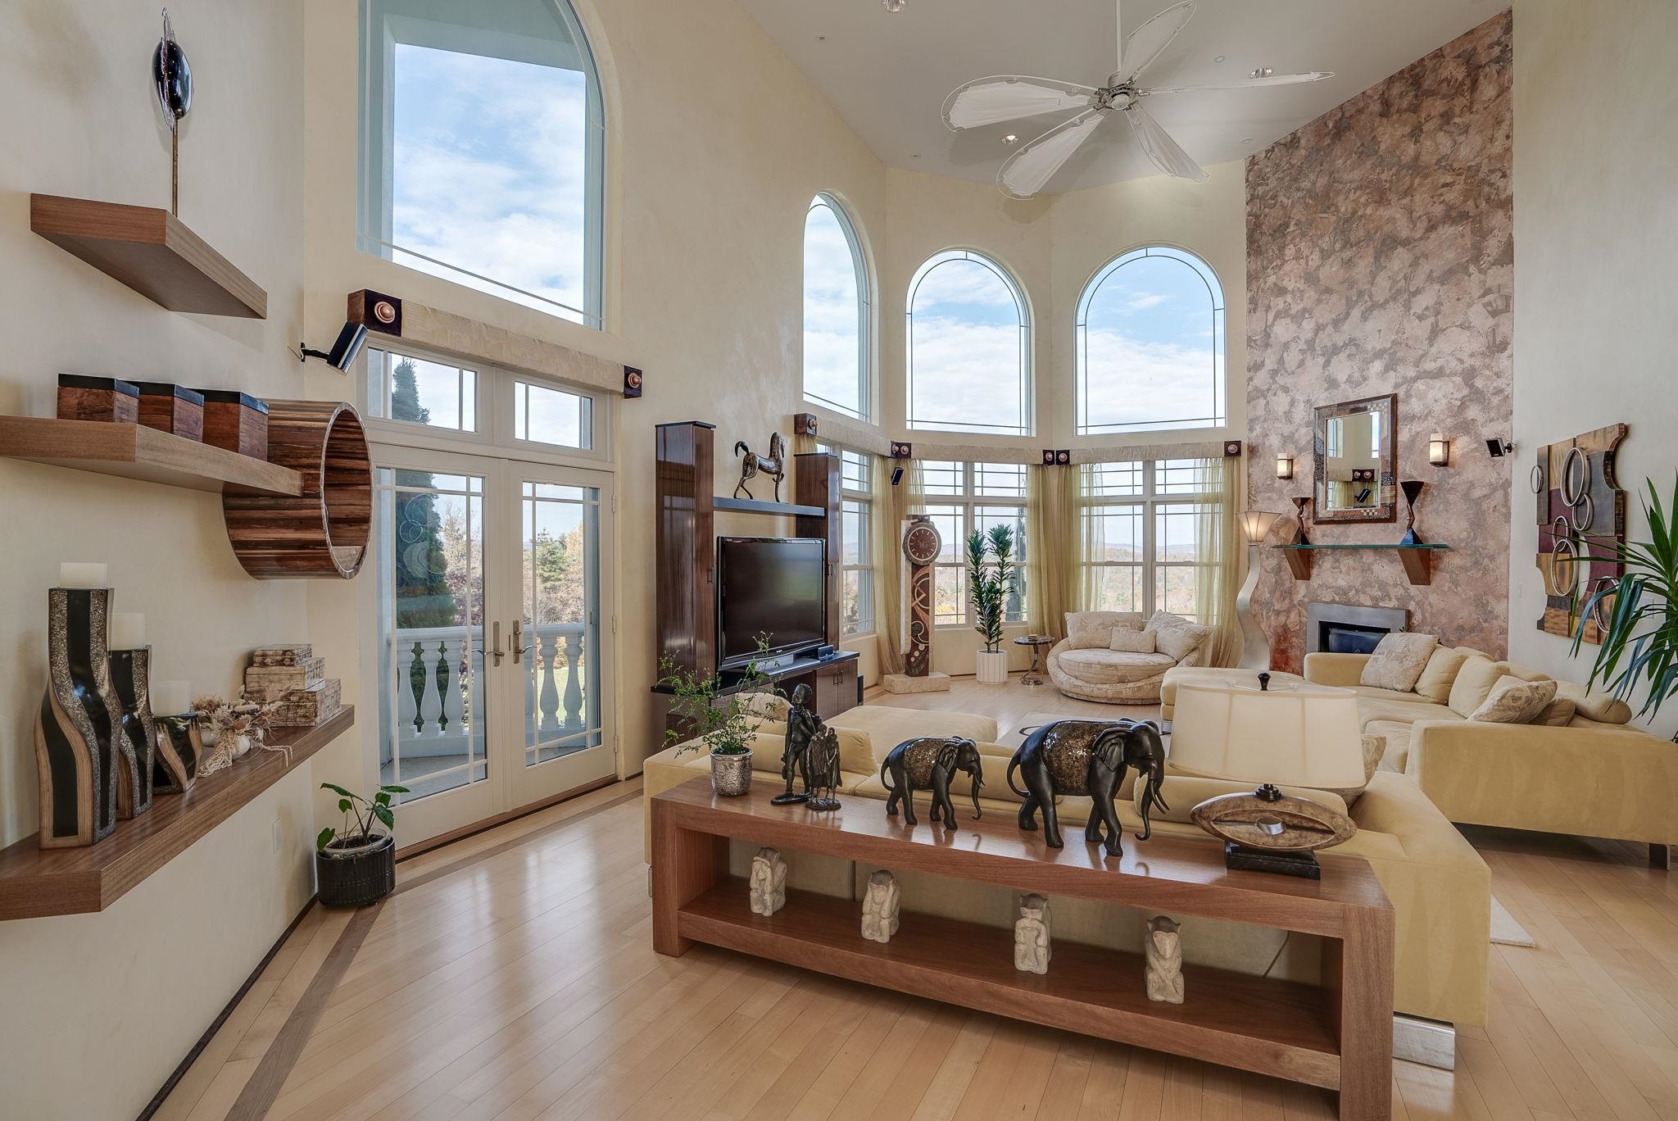
2 Story Great Room with Gas Fireplace 2 Story Great Room with Gas Fireplace 25831467
Balcony Overlooking Great Room Balcony Overlooking Great Room 25831468
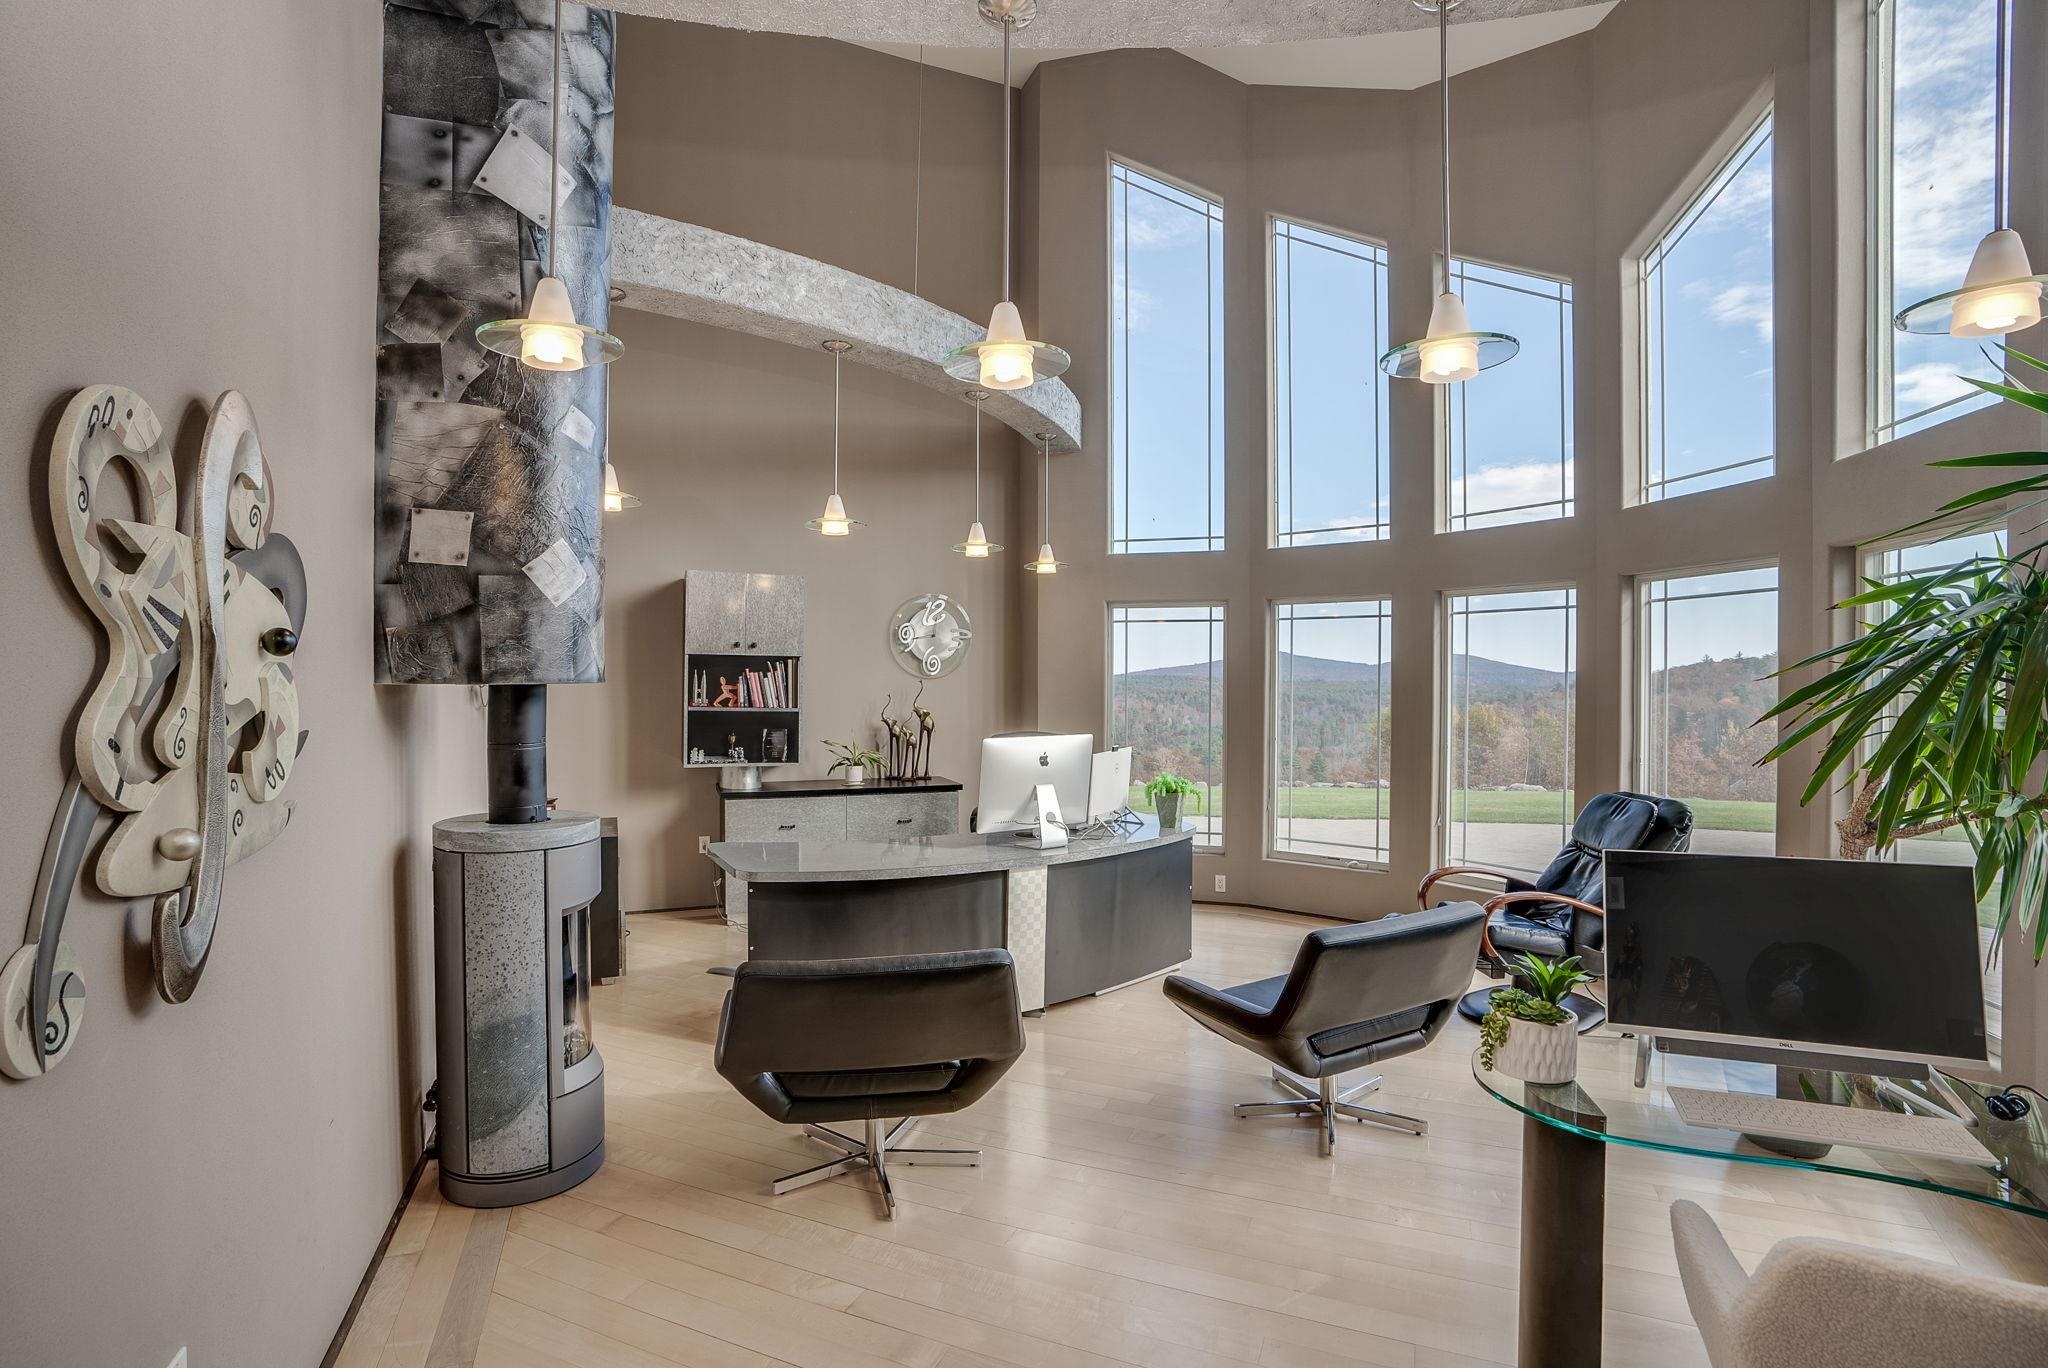
1st Floor Office with VIEWS 1st Floor Office with VIEWS 25831469
Fireplace in Office Fireplace in Office 25831470
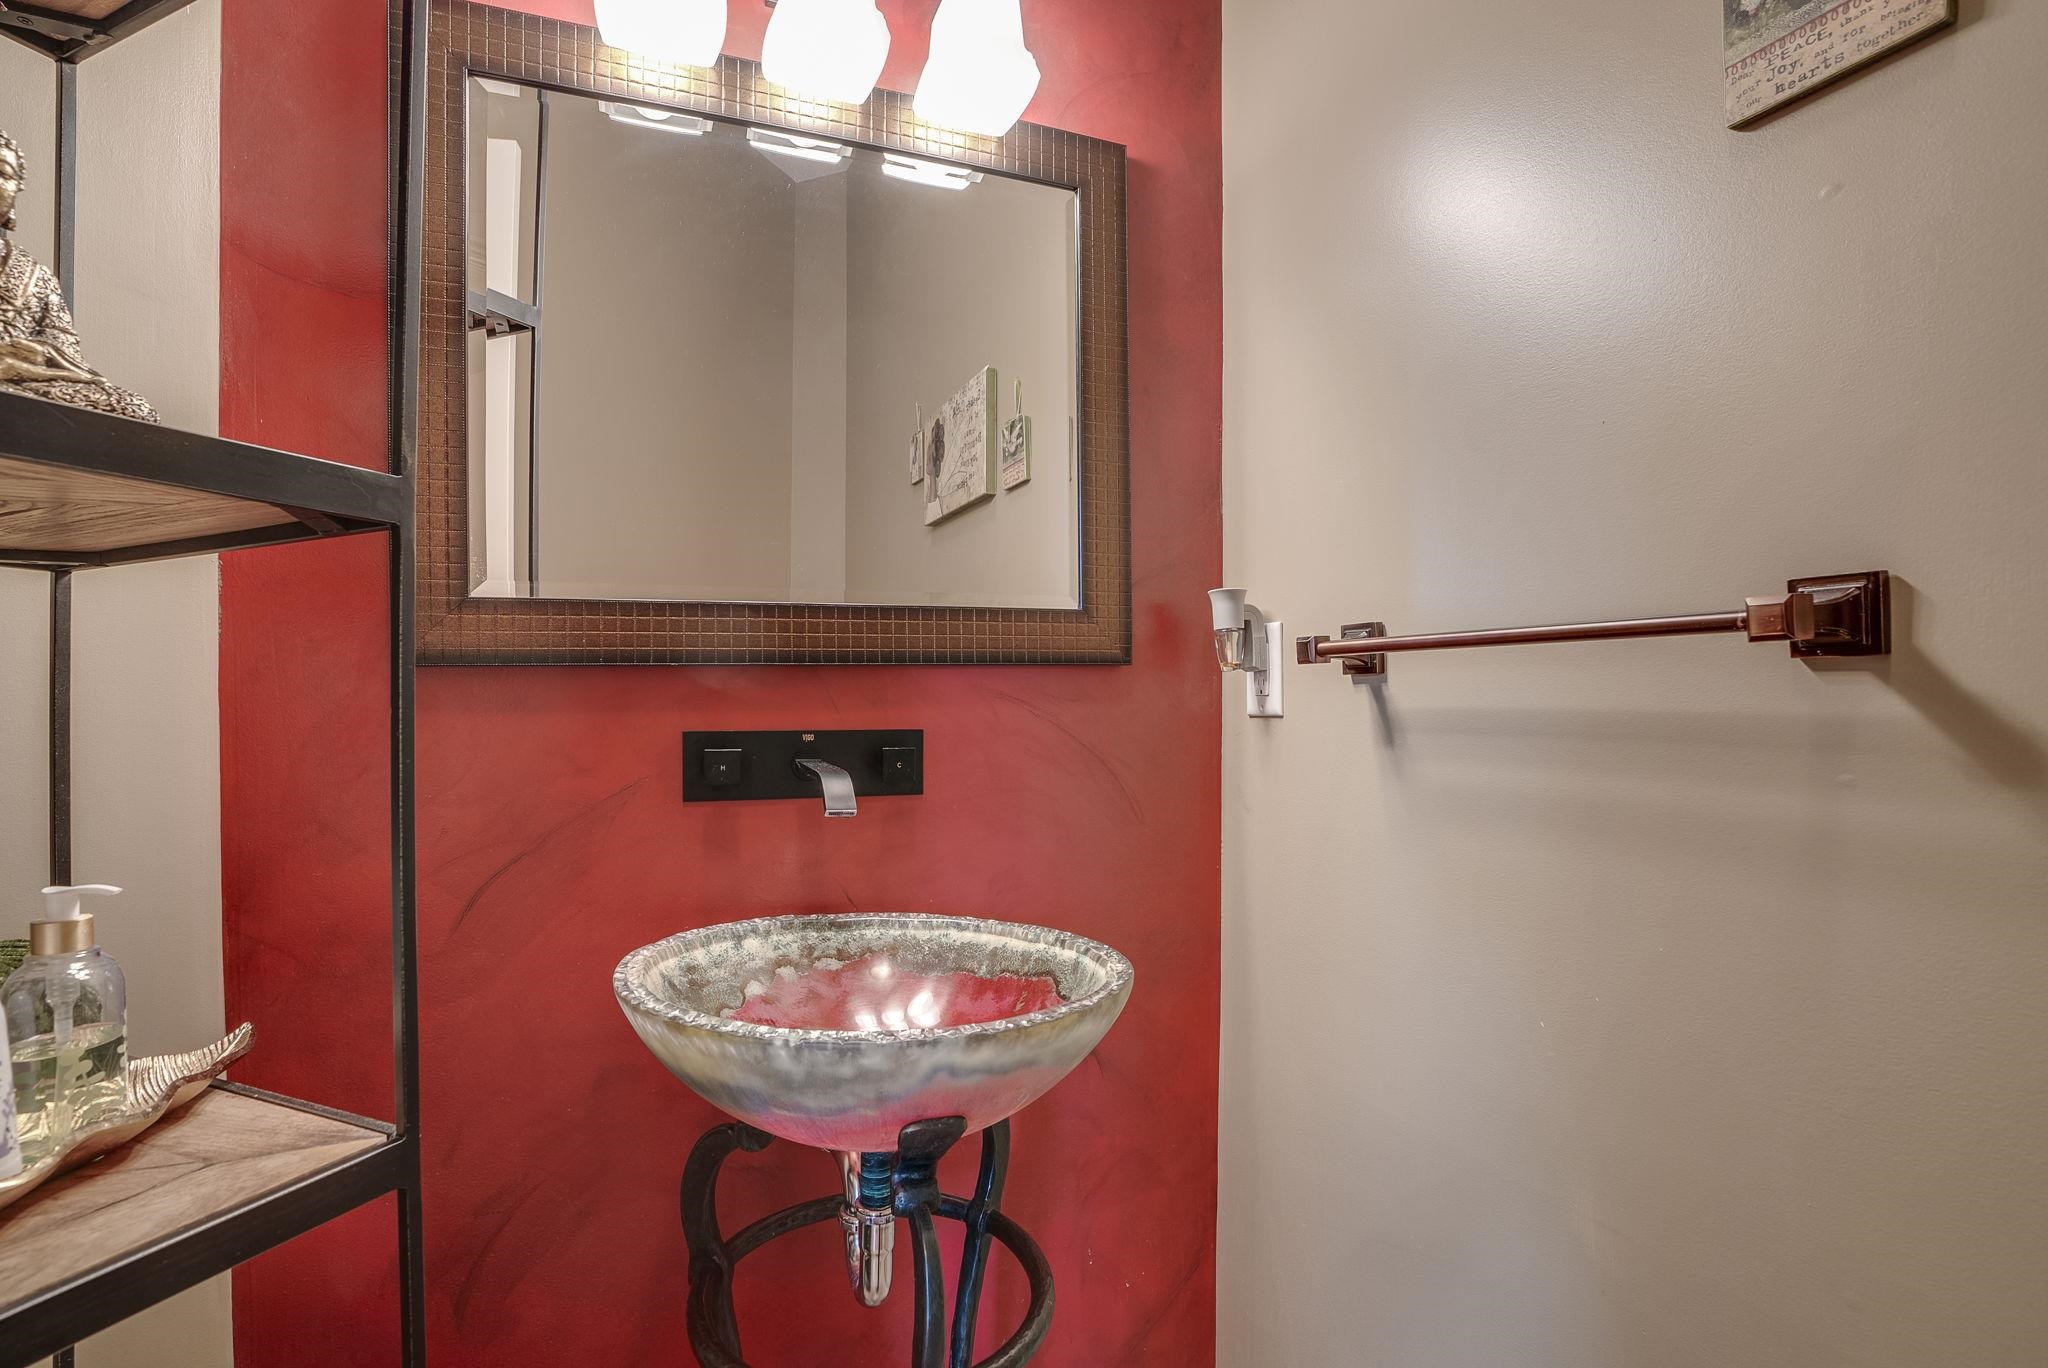
Powder Room Powder Room 25831471
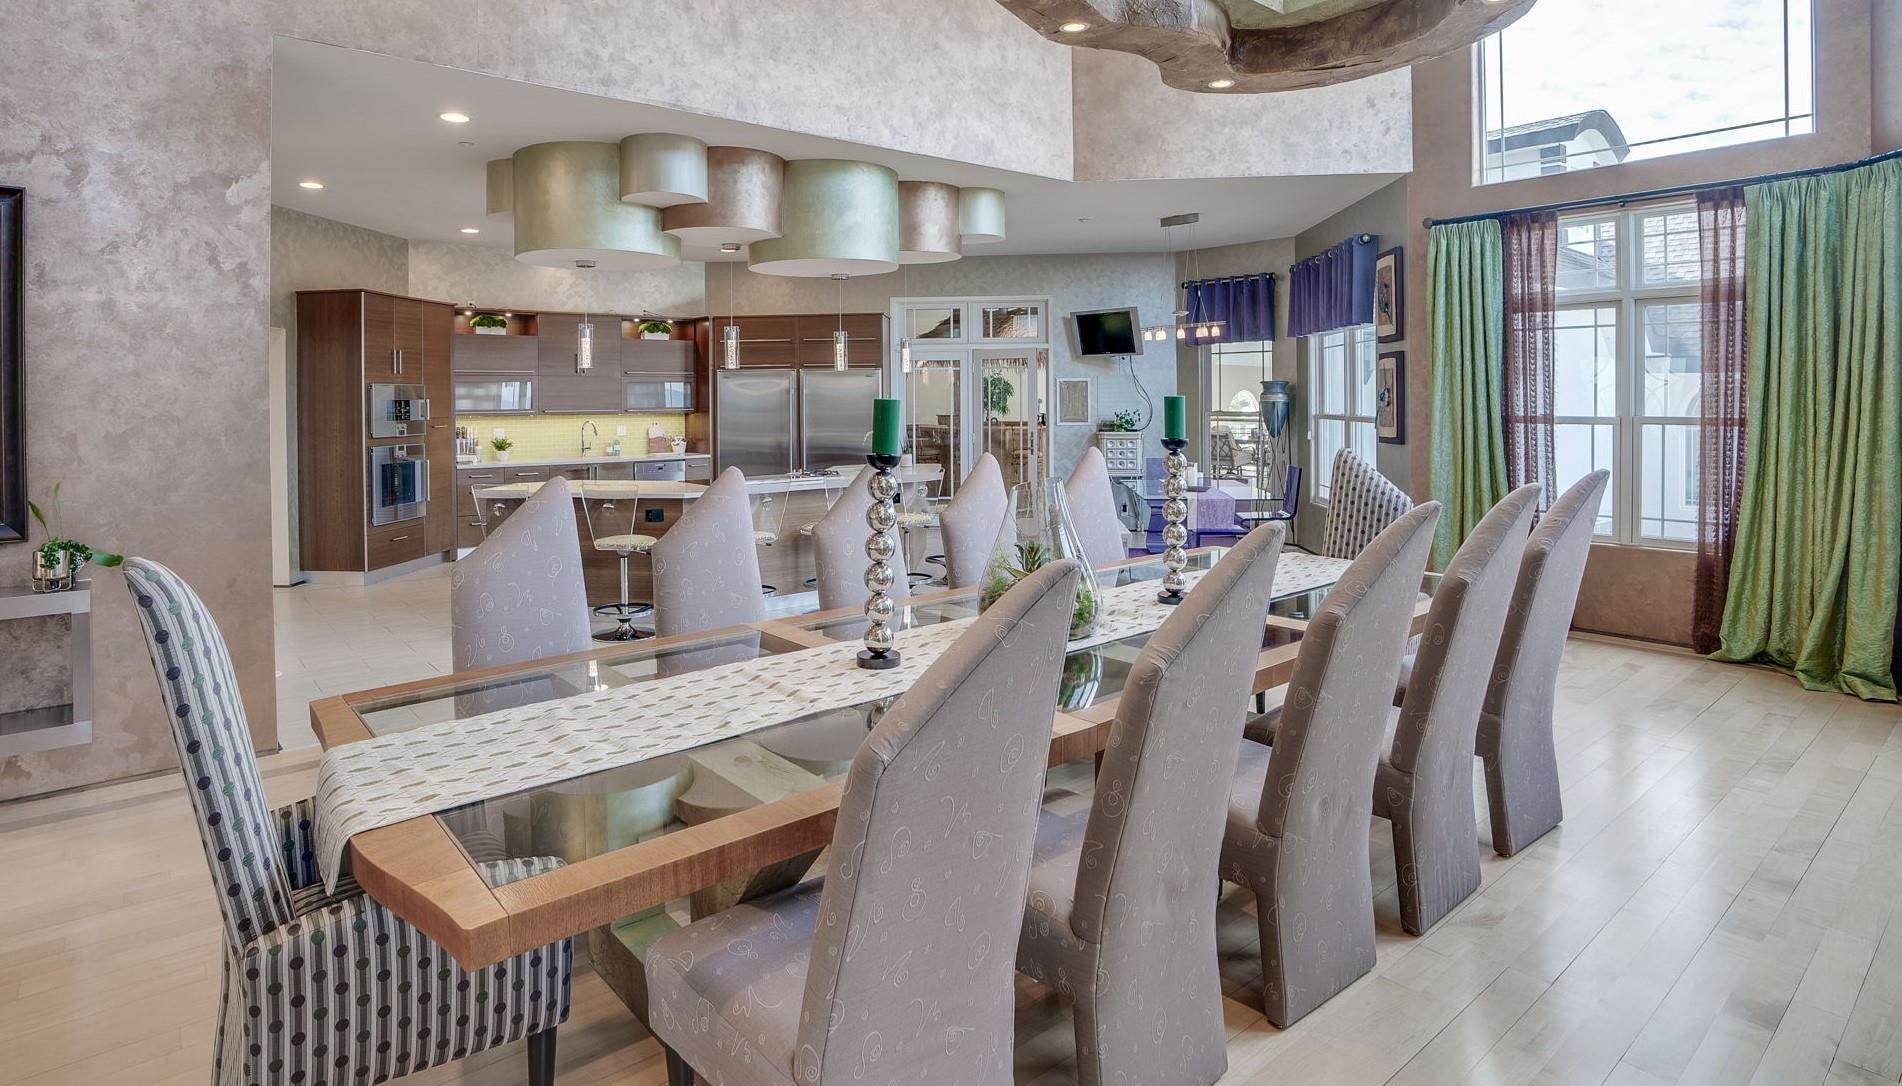
2-Story Dining Room Open to Kitchen 2-Story Dining Room Open to Kitchen 25831472
Open Dining Room Open Dining Room 25831473
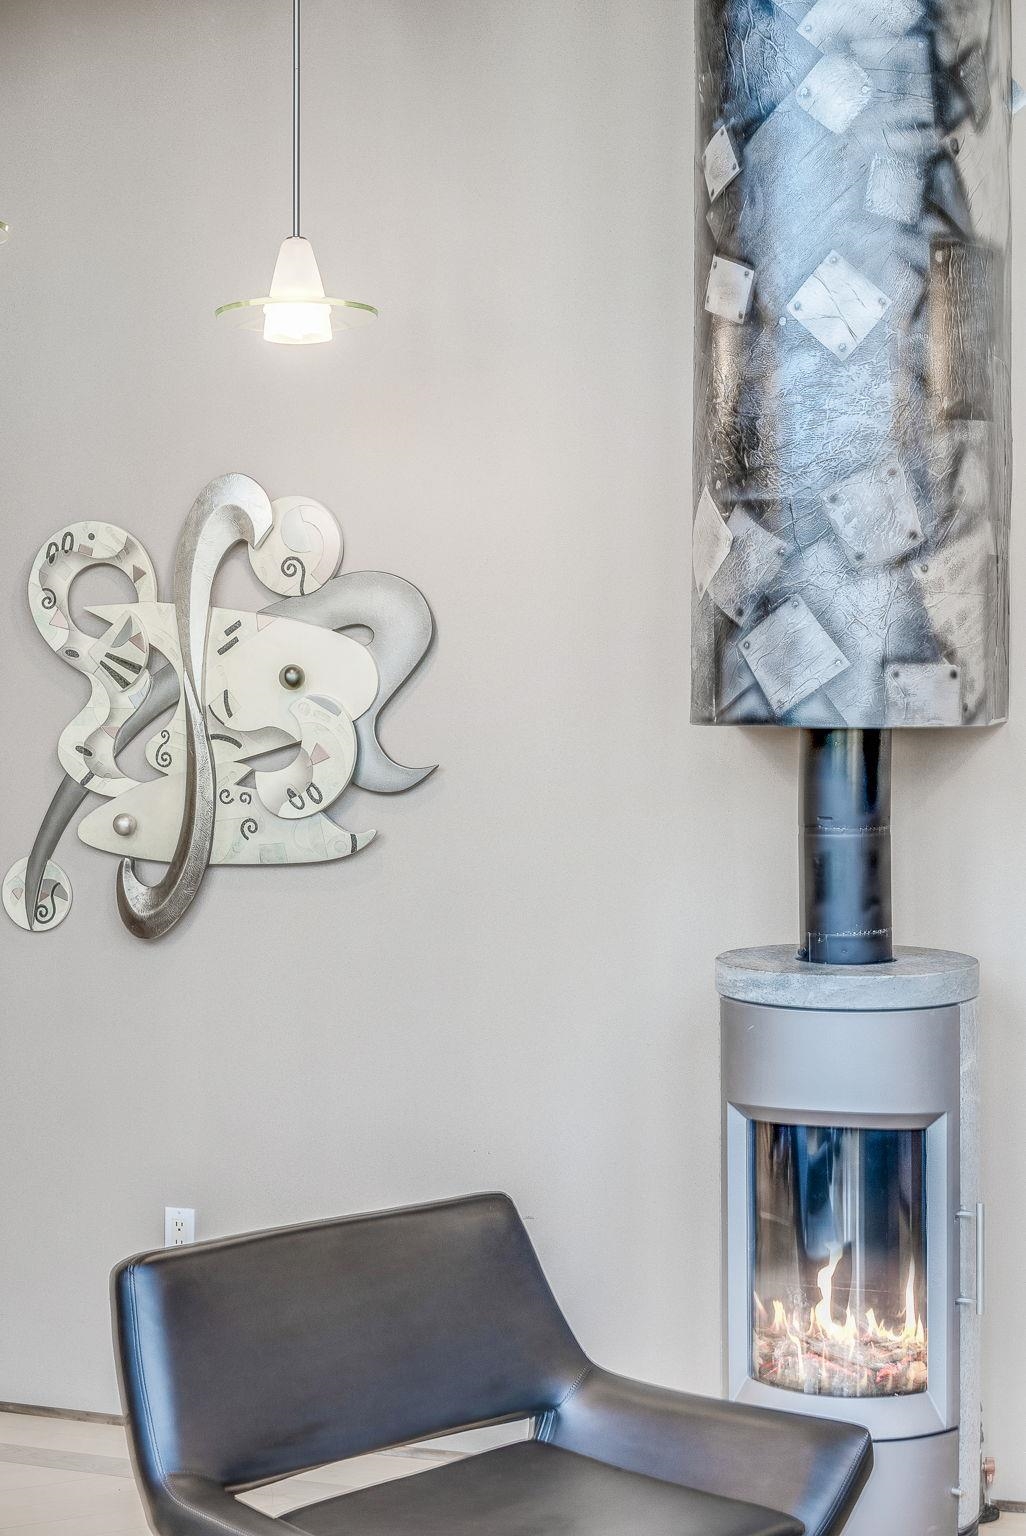
Fireplace in Dining Room Fireplace in Dining Room 25831474
Center Island Kitchen with Commercial Appliances Center Island Kitchen with Commercial Appliances 25831475
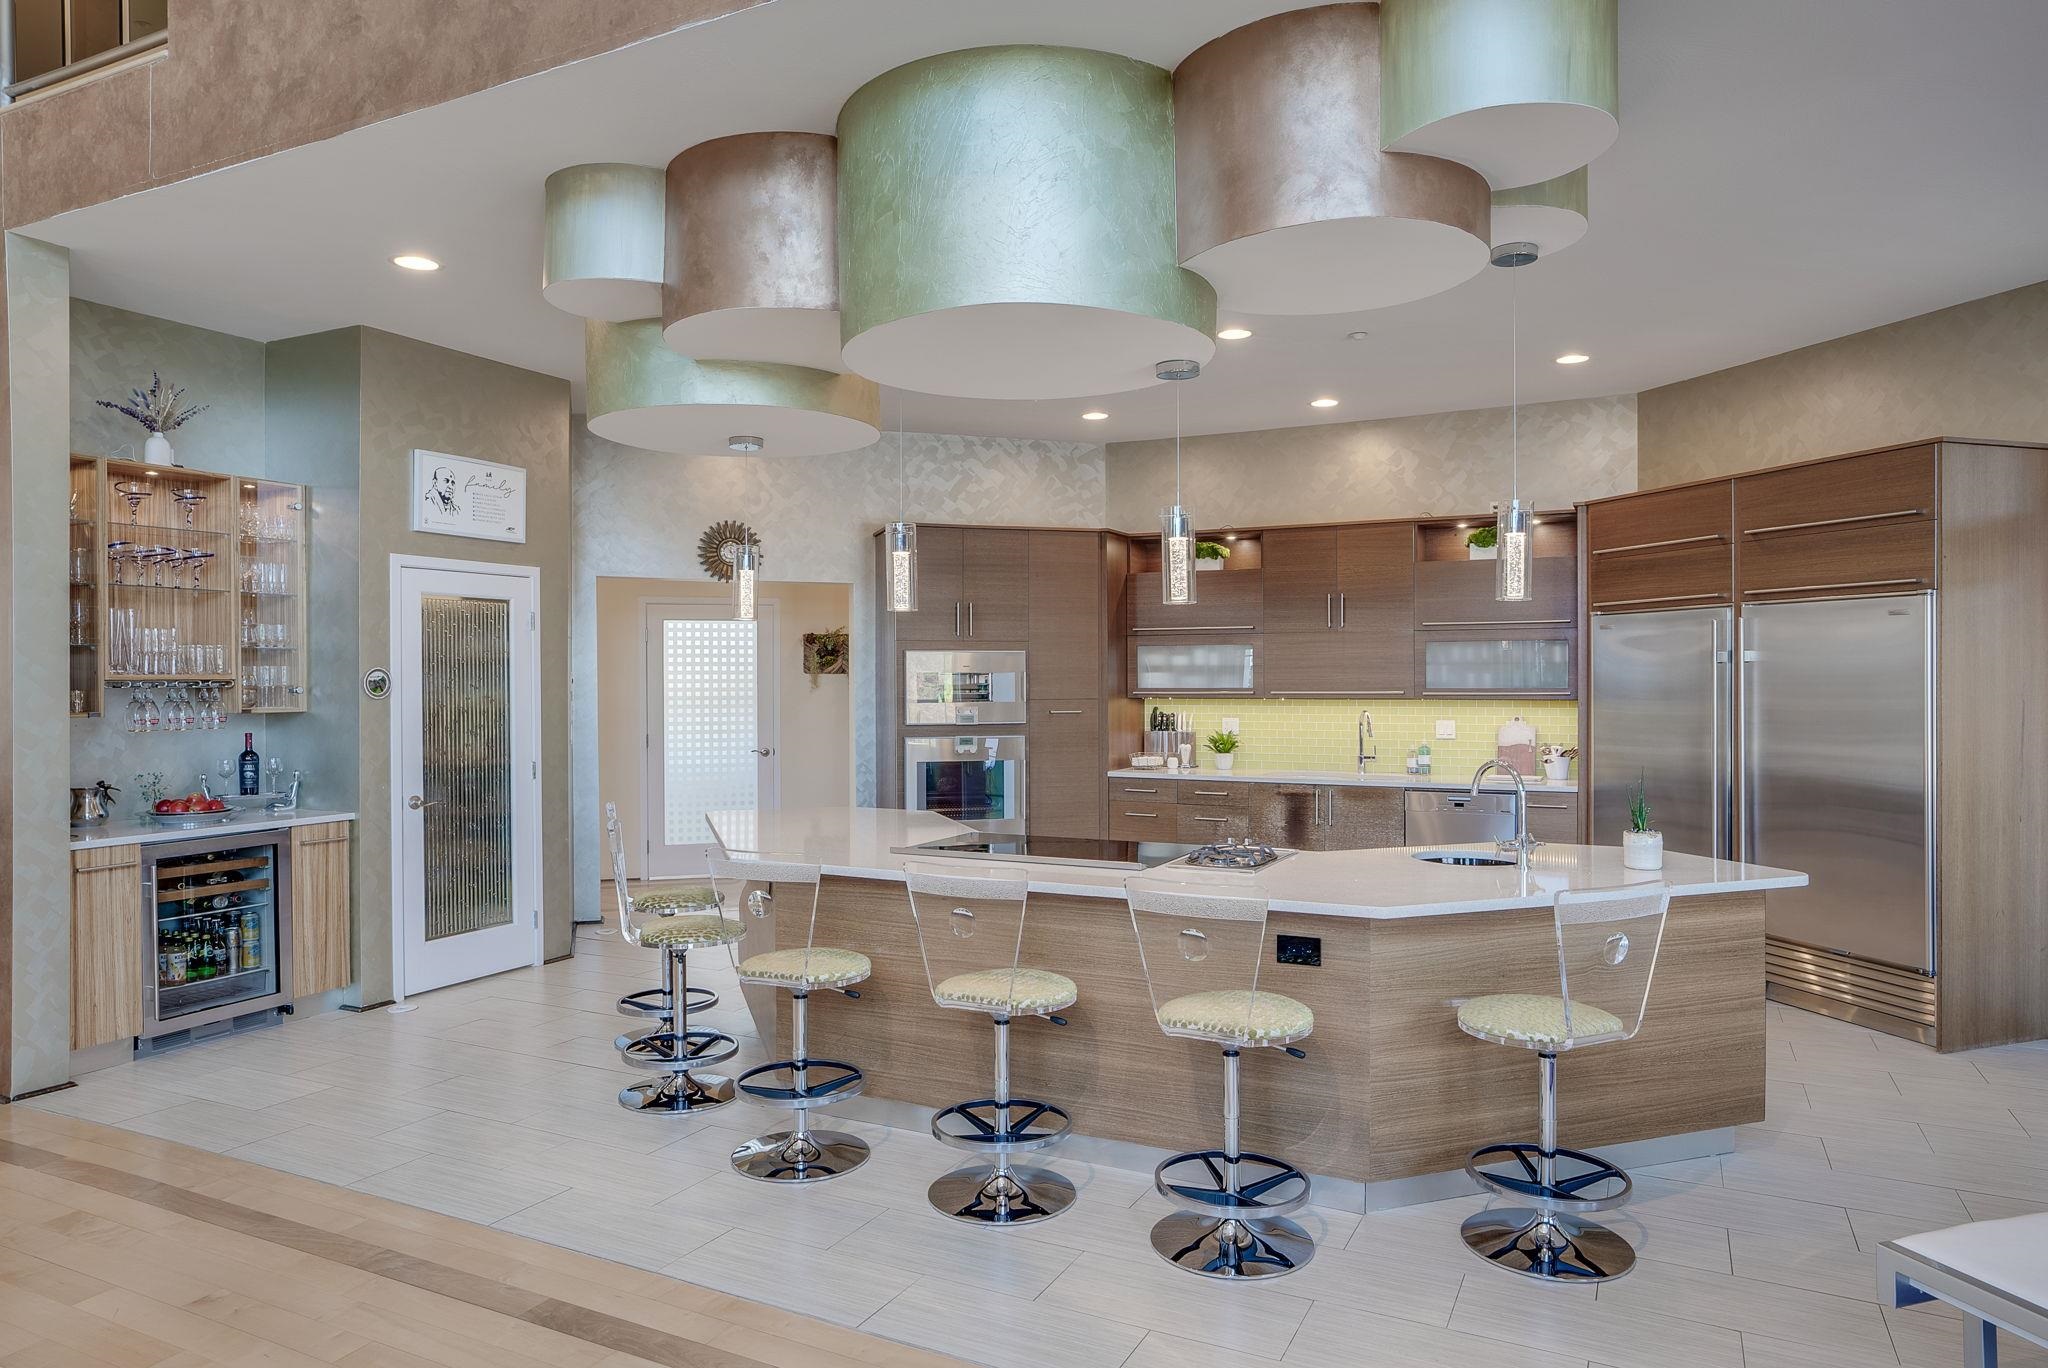
Italian Cabinetry, Silestone Surfaces & Beverage Center Italian Cabinetry, Silestone Surfaces & Beverage Center 25831476
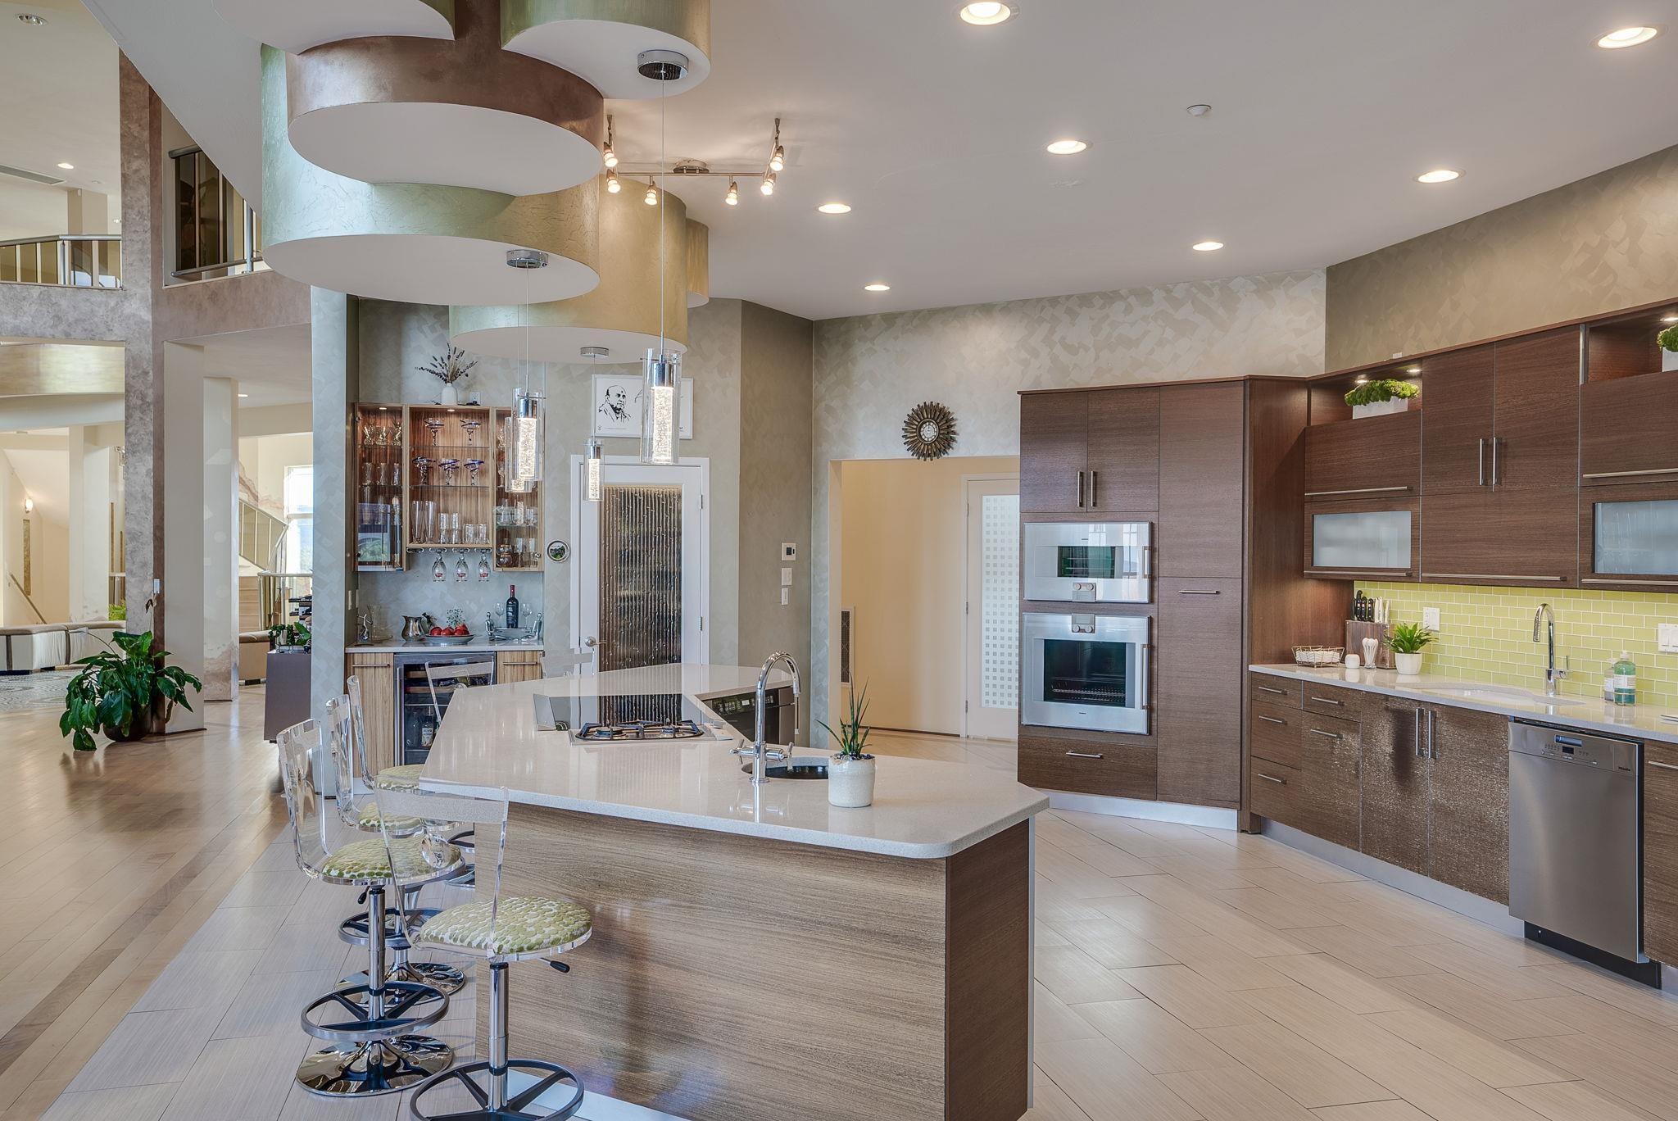
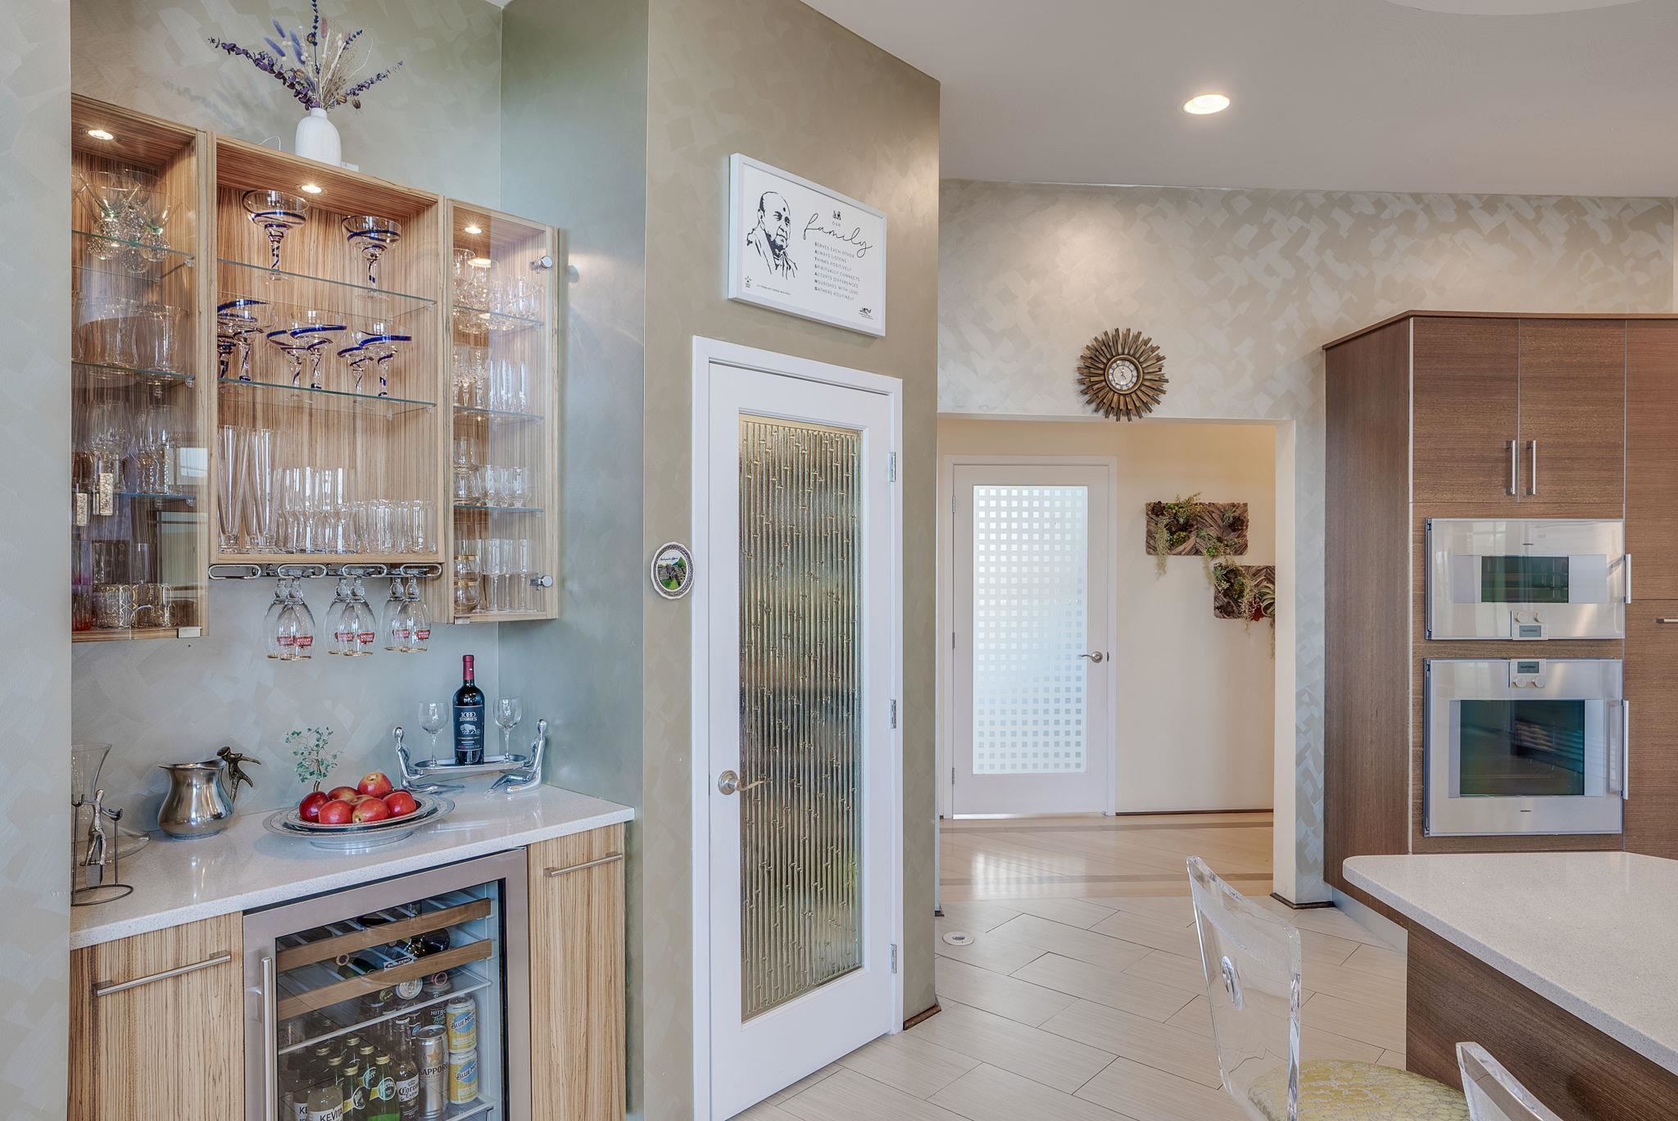
Beverage Station & Walk In Pantry Beverage Station & Walk In Pantry 25831477
Commercial Grade Appliances Commercial Grade Appliances 25831478
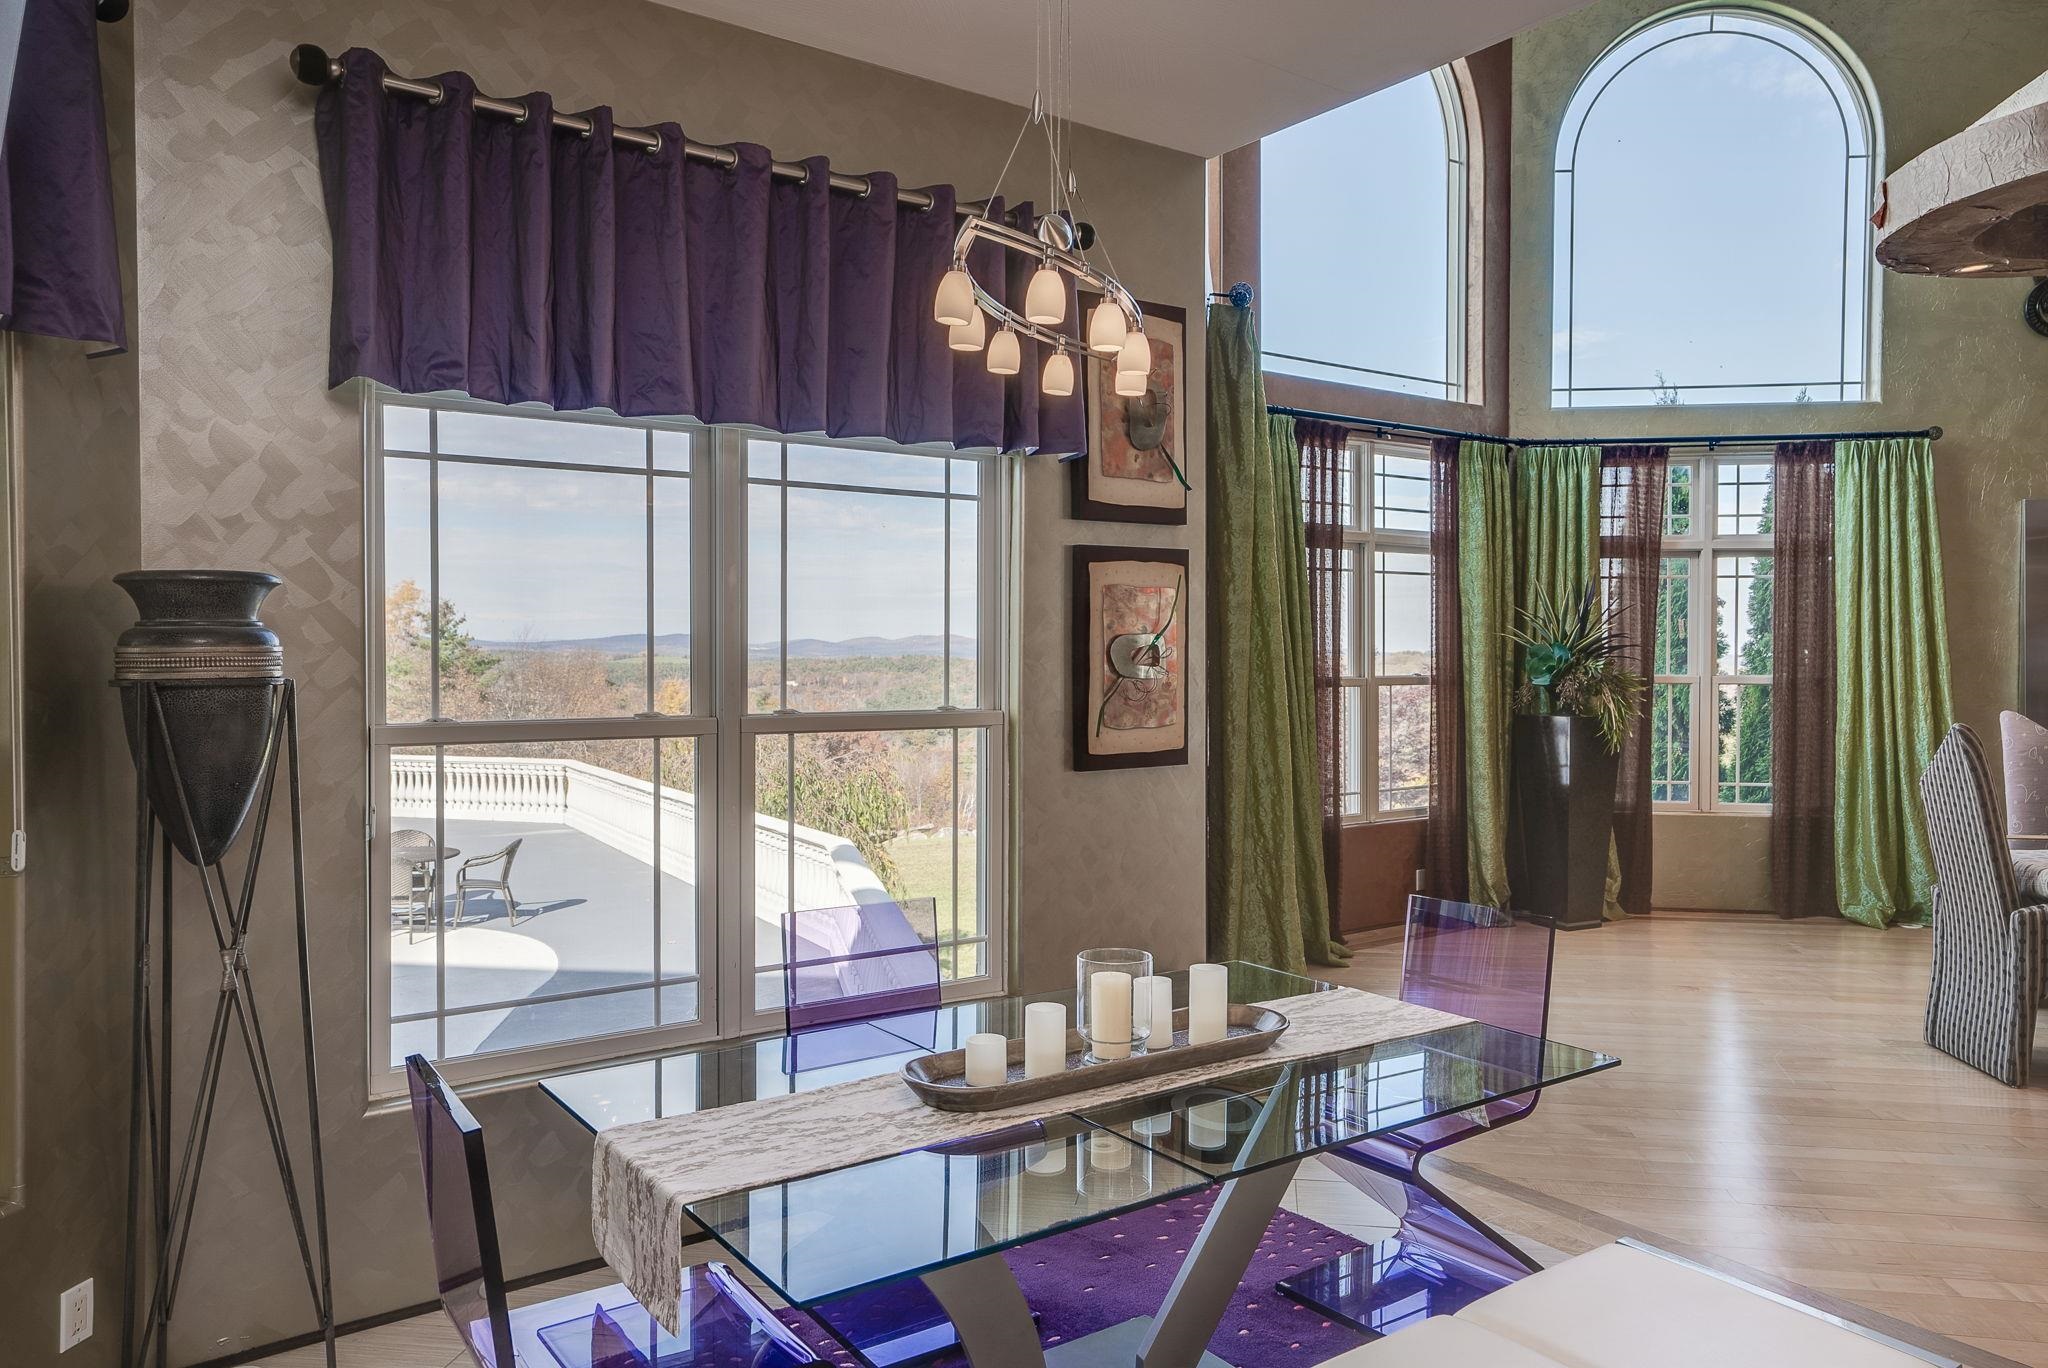
Breakfast Room Overlooking the Grand Patio and Views Breakfast Room Overlooking the Grand Patio and Views 25831479
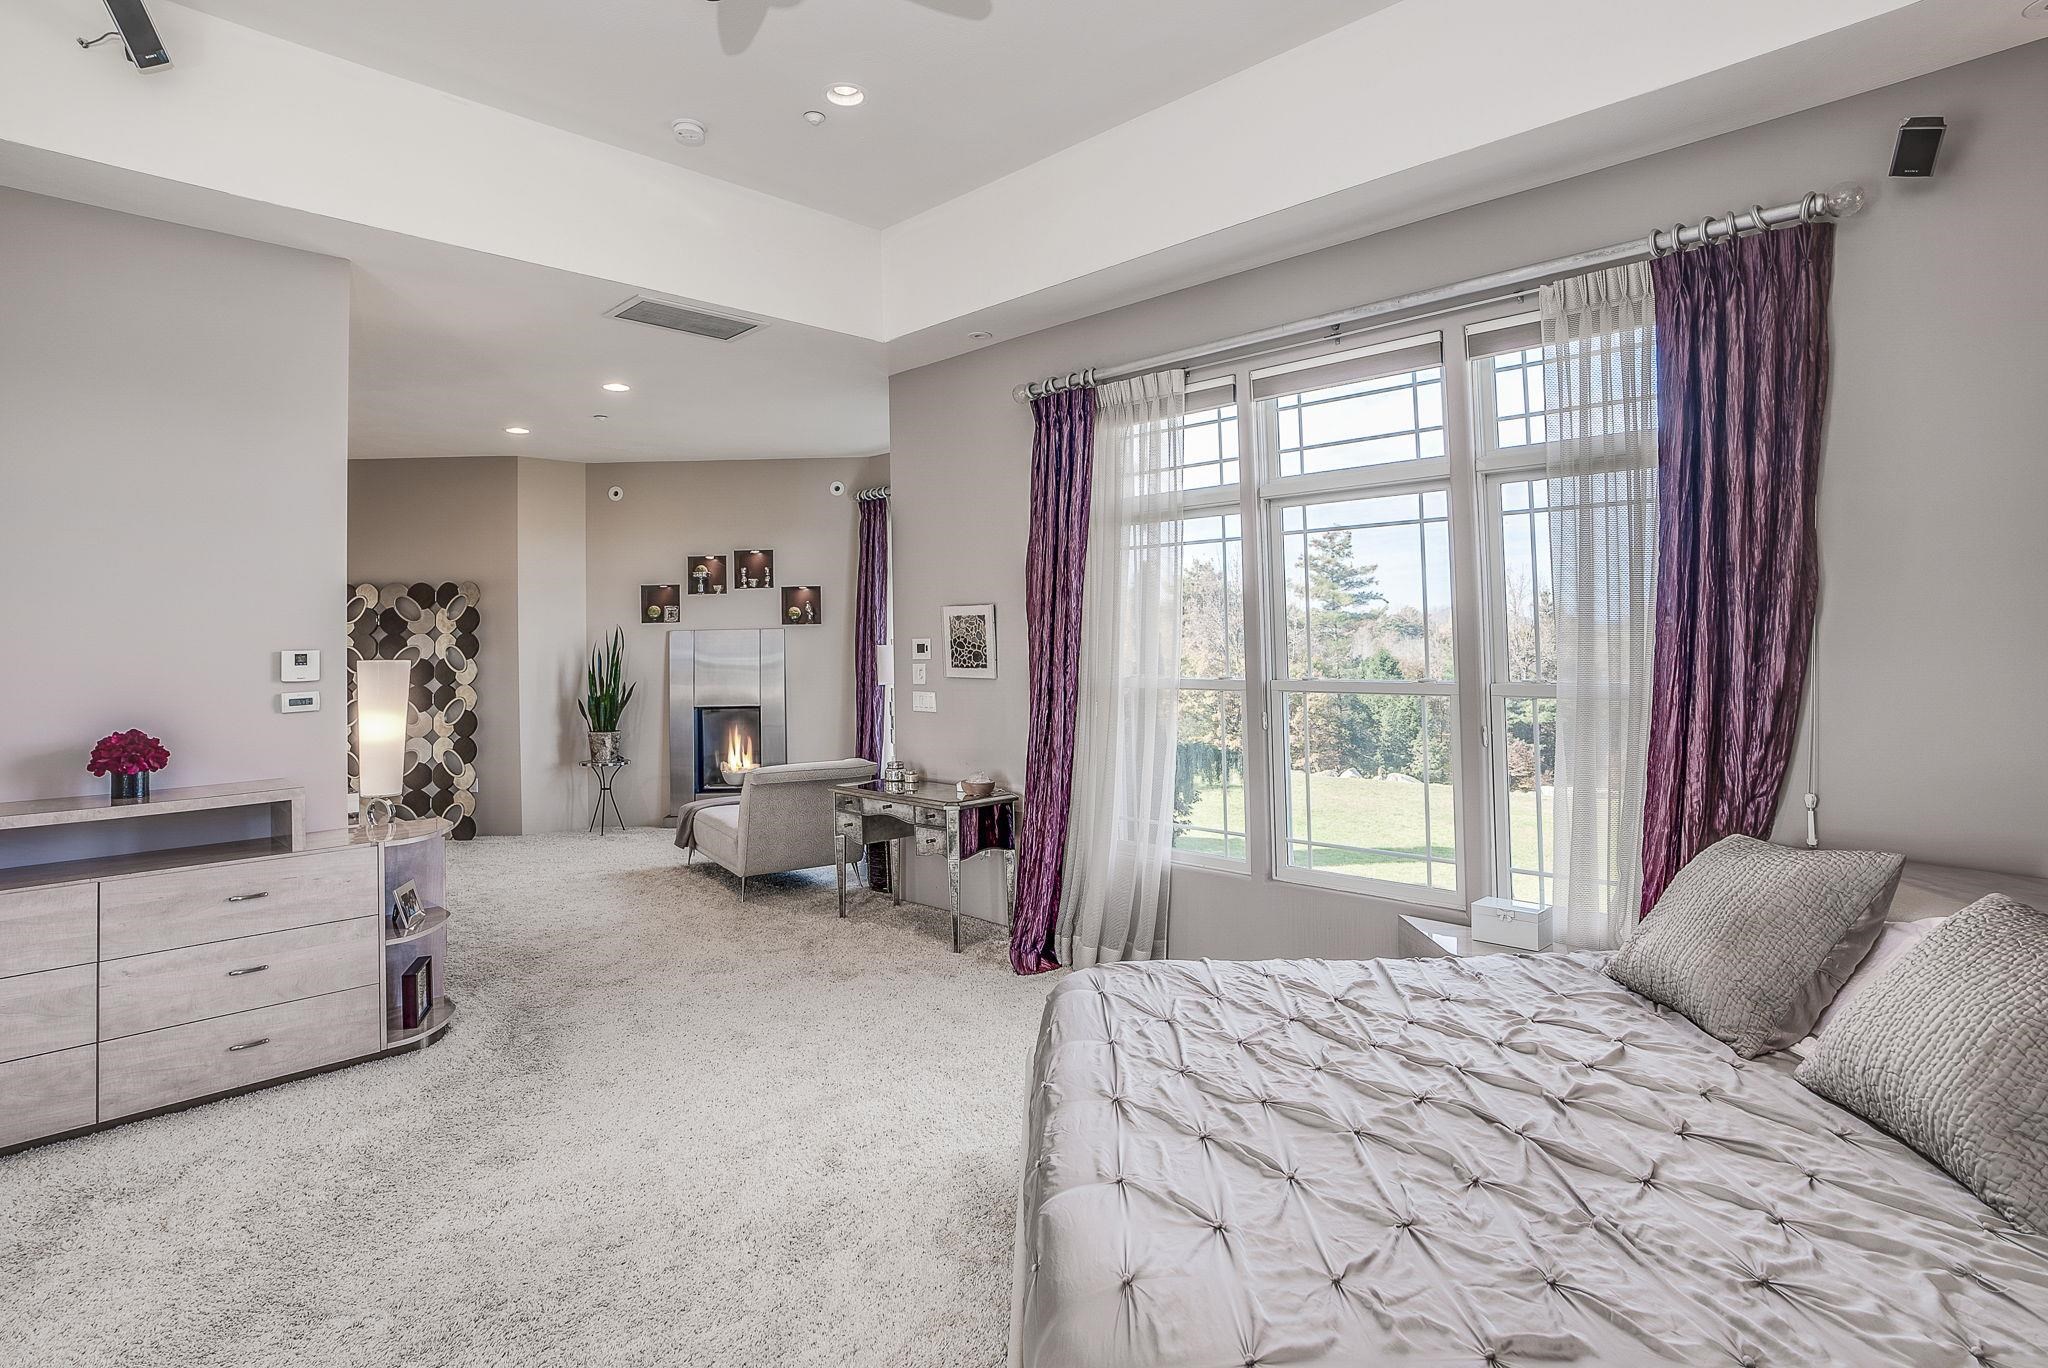
Primary Suite with Fireplaced Sitting Area Primary Suite with Fireplaced Sitting Area 25831480
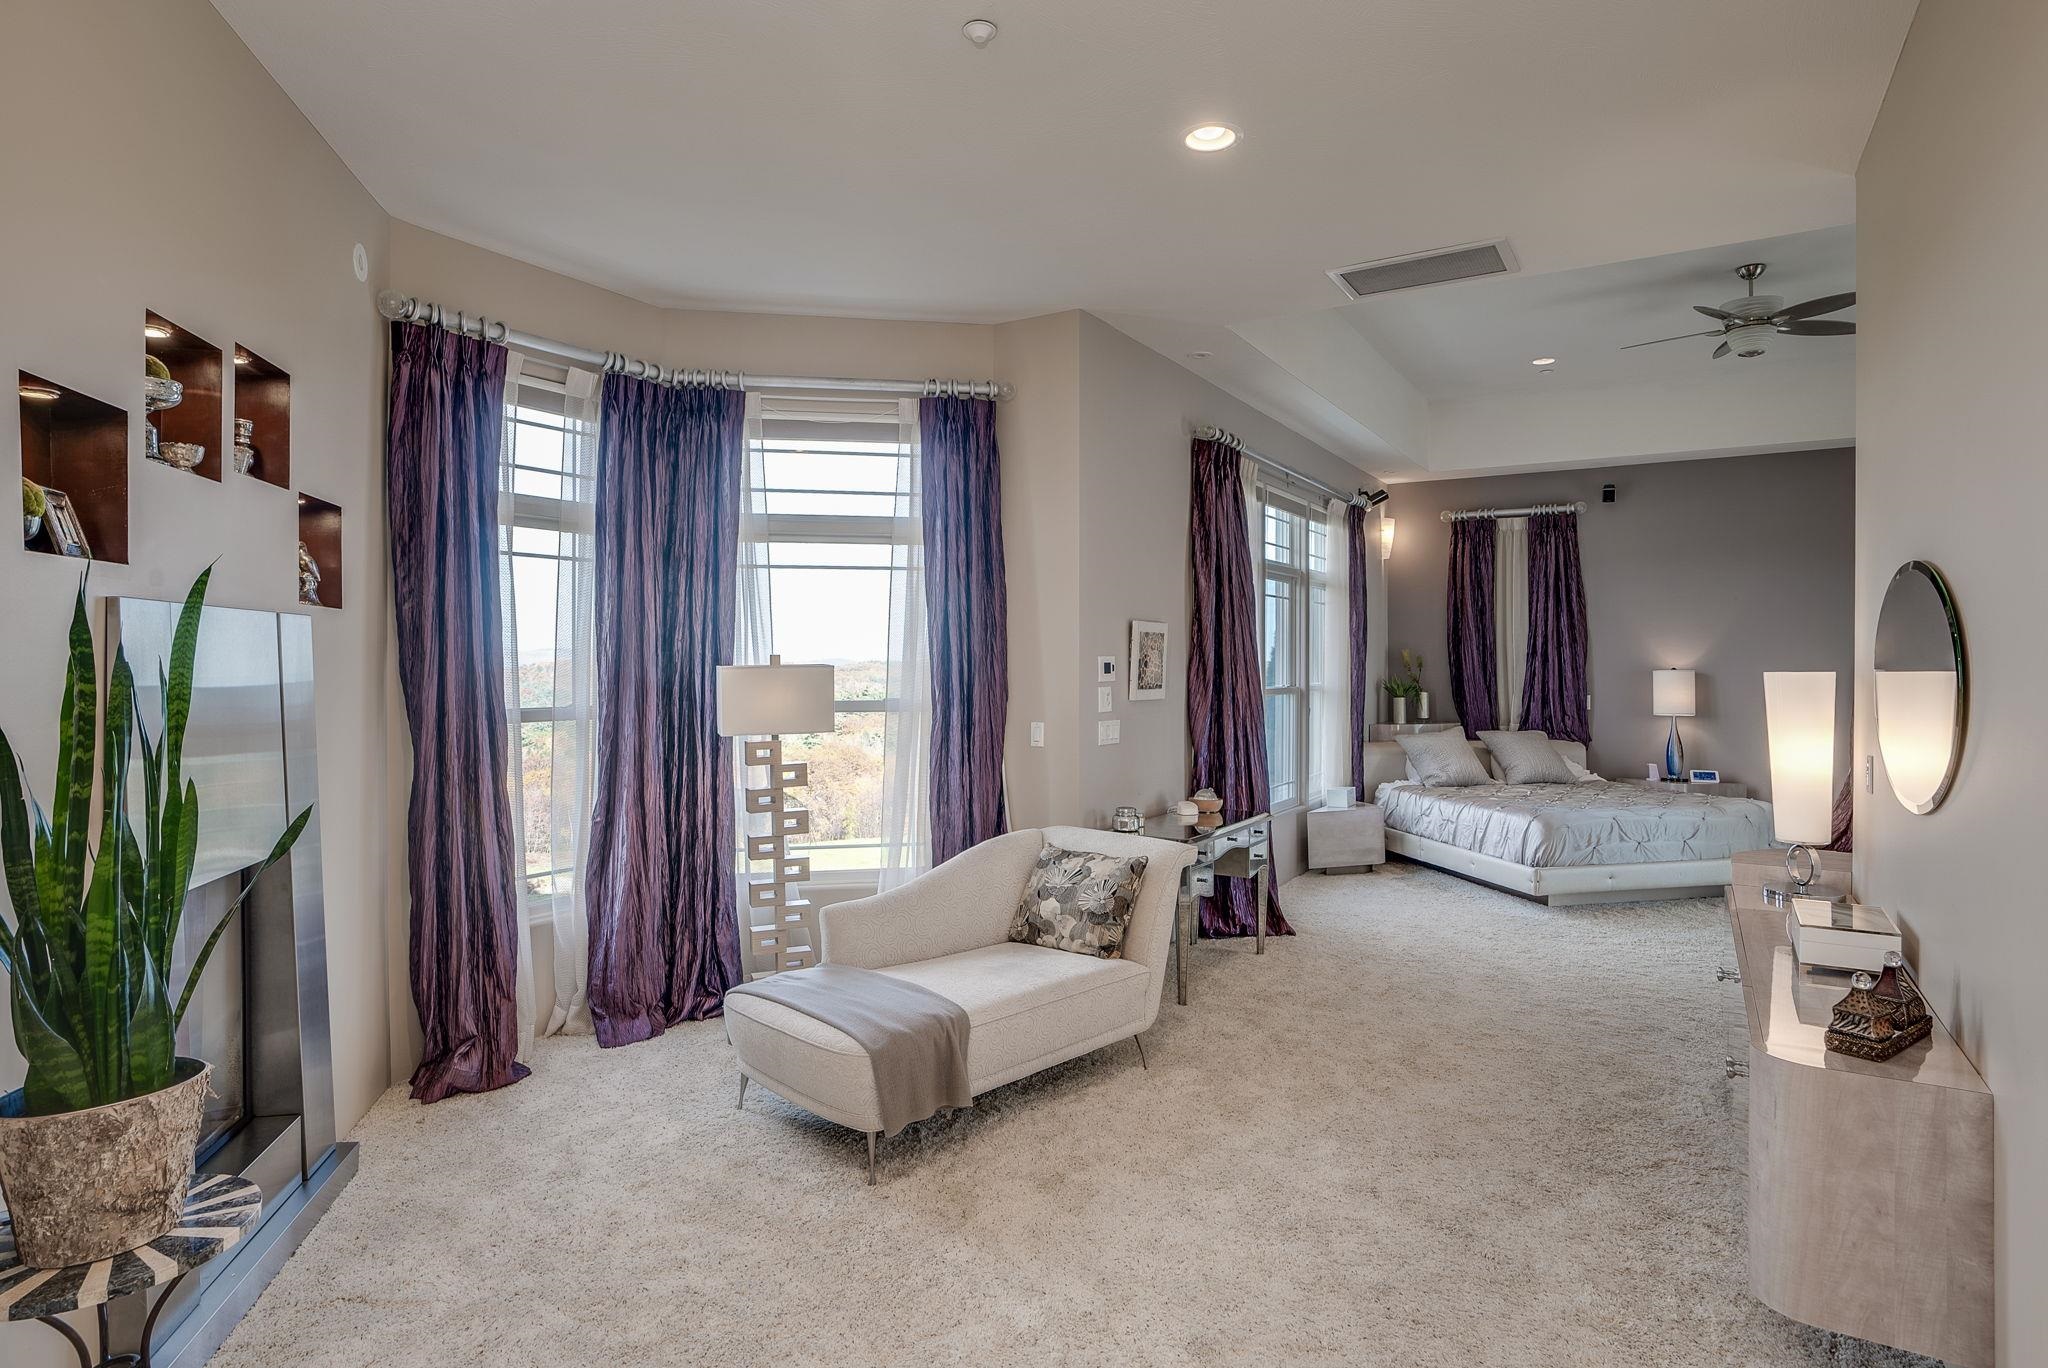
Multi-Room 1st Floor Primary Suite Multi-Room 1st Floor Primary Suite 25831481
Primary Bath with Domed Ceiling Over Spa Tub Primary Bath with Domed Ceiling Over Spa Tub 25831482
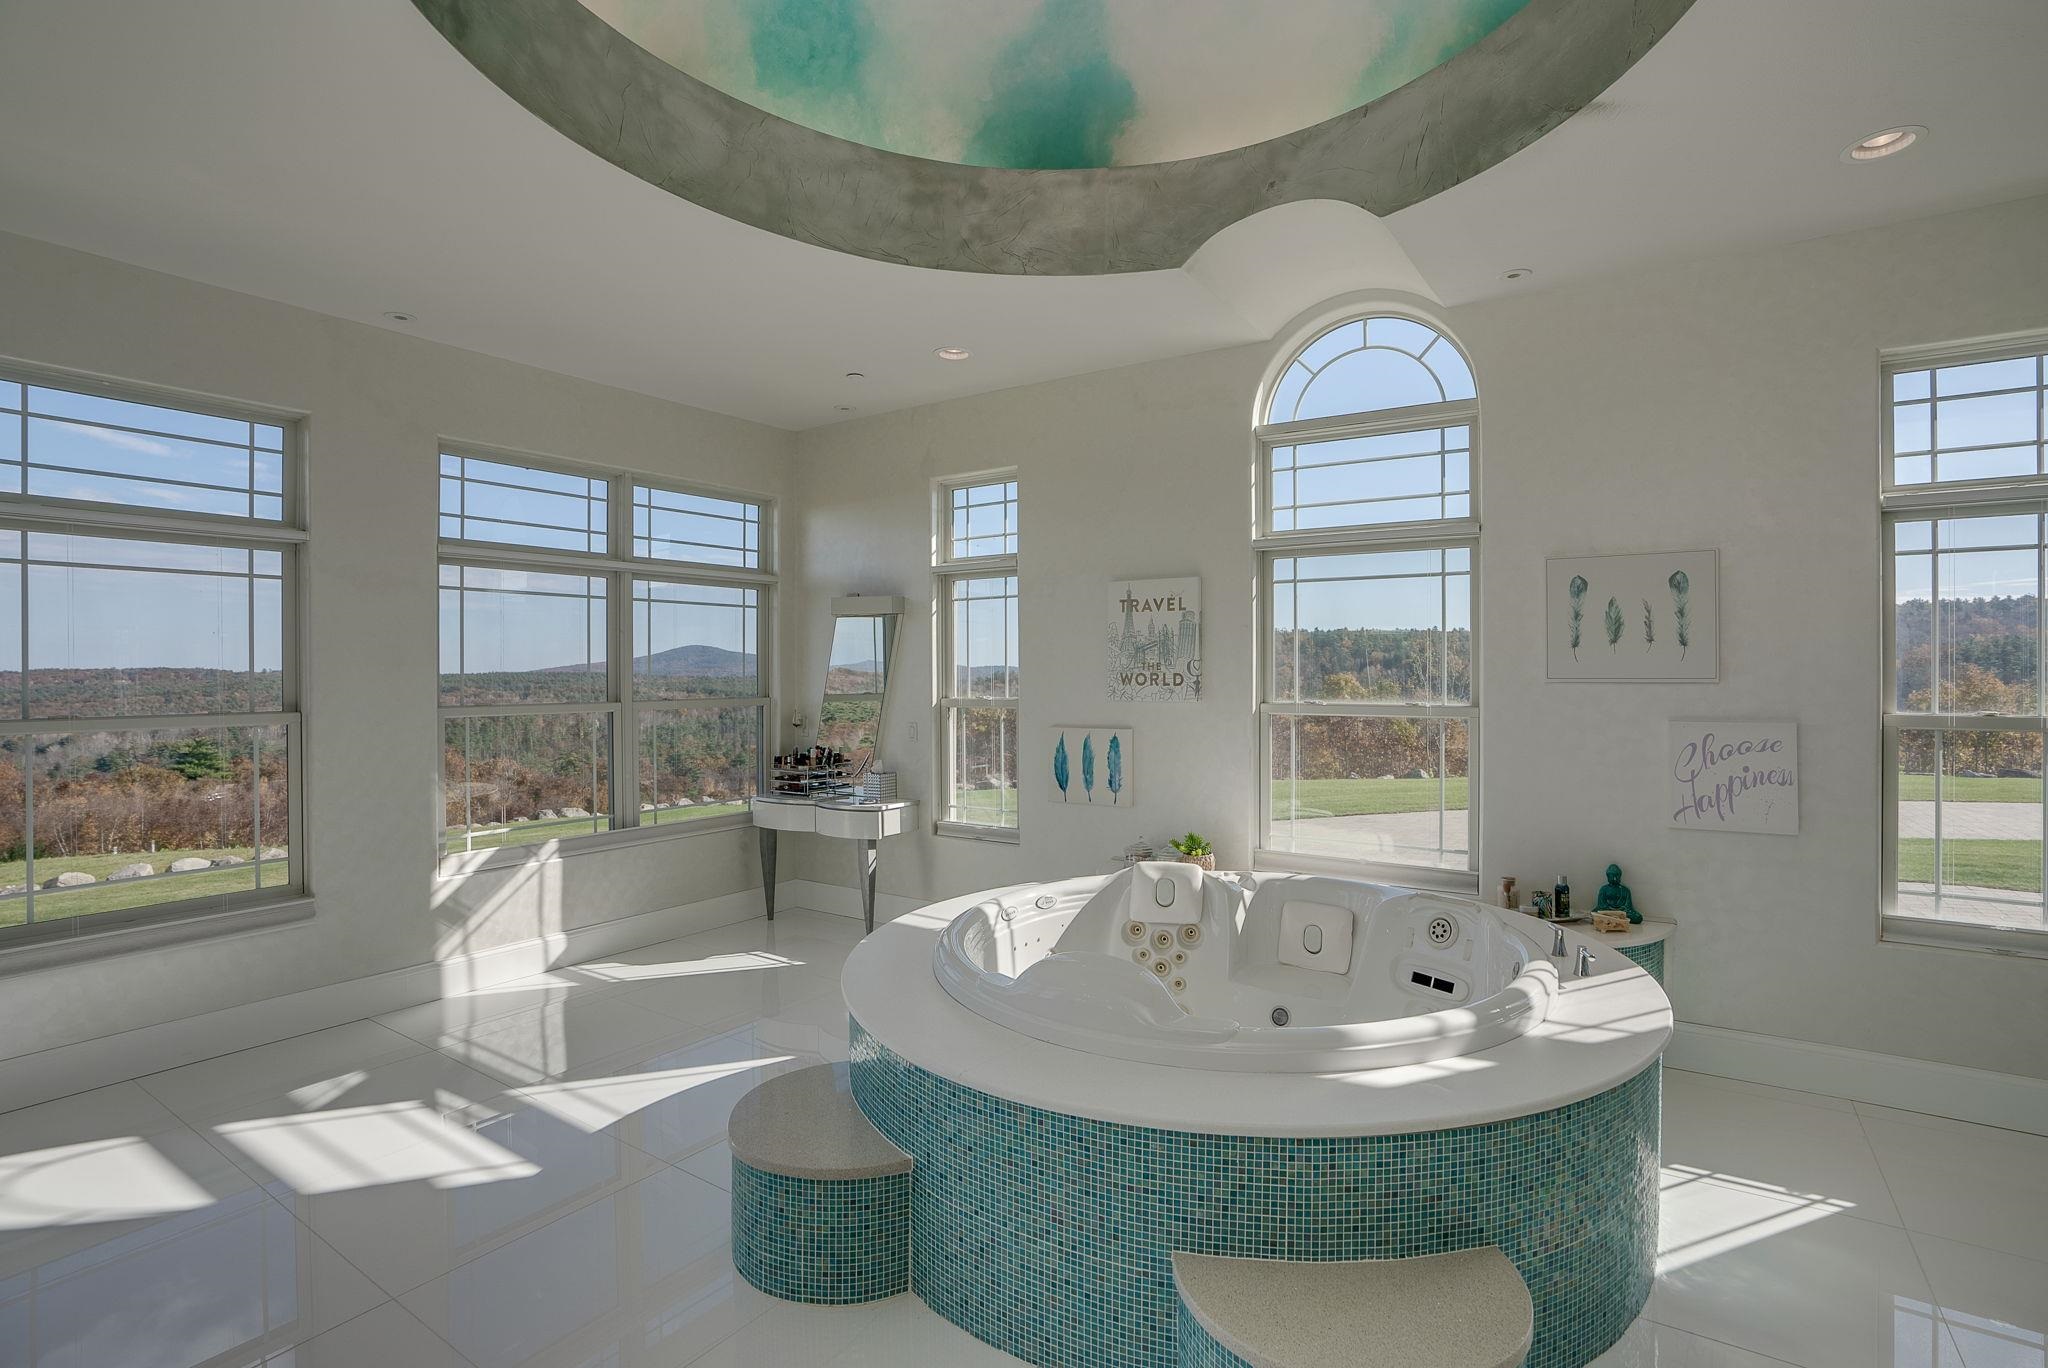
Primary Dressing Room and Walk-in Closet Primary  Dressing Room and Walk-in Closet 25831483
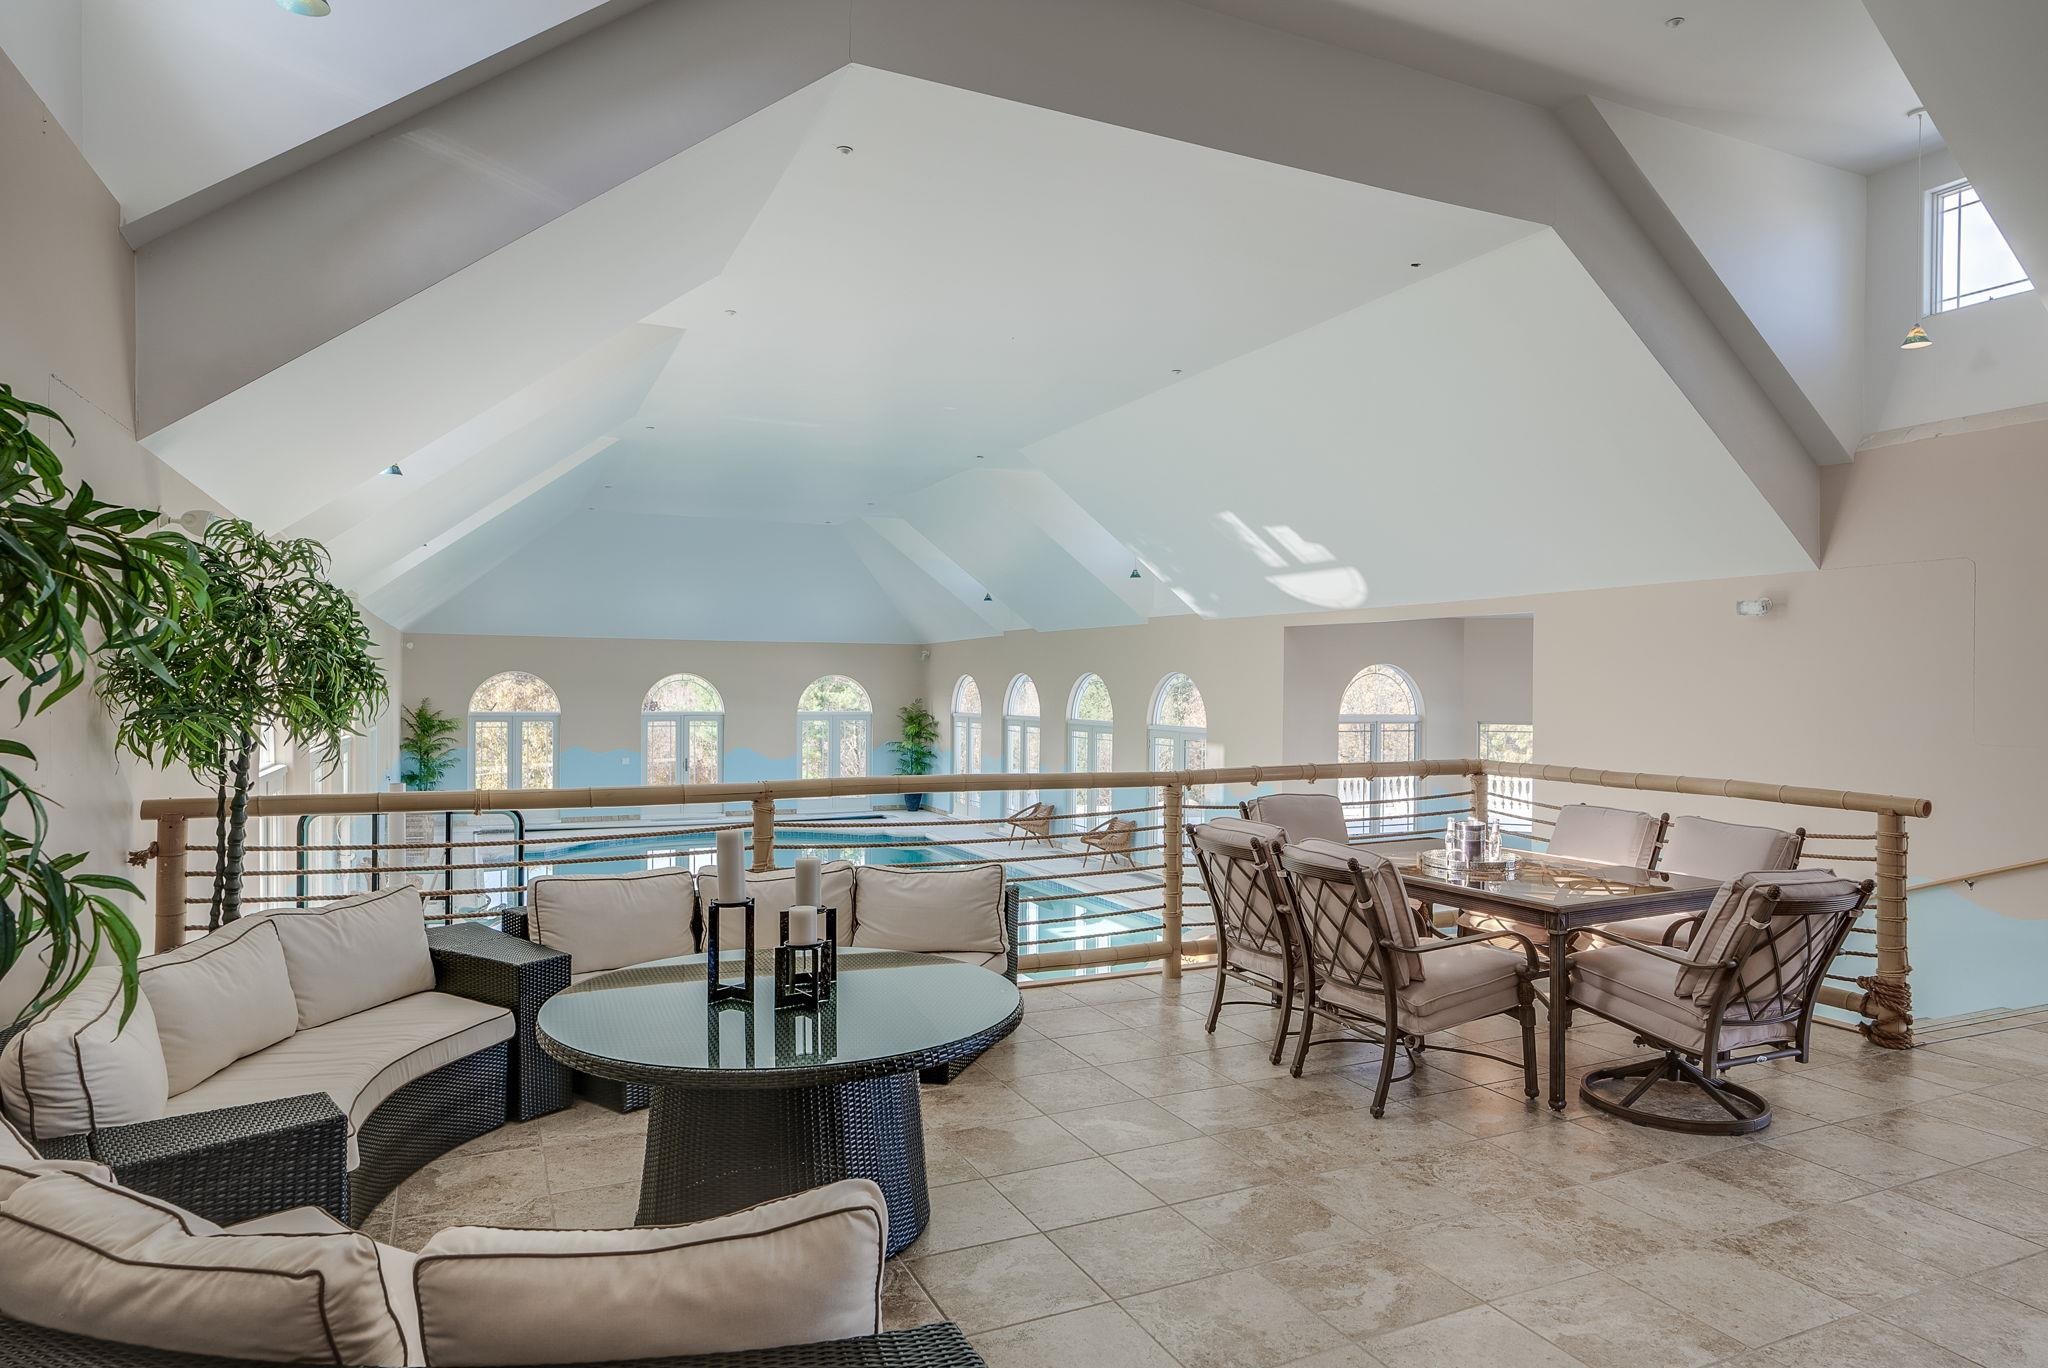
24 x 40 Indoor Pool 24 x 40 Indoor Pool 25831484
Tiki Bar and Lounge Area Overlooks Pool Tiki Bar and Lounge Area Overlooks Pool 25831485
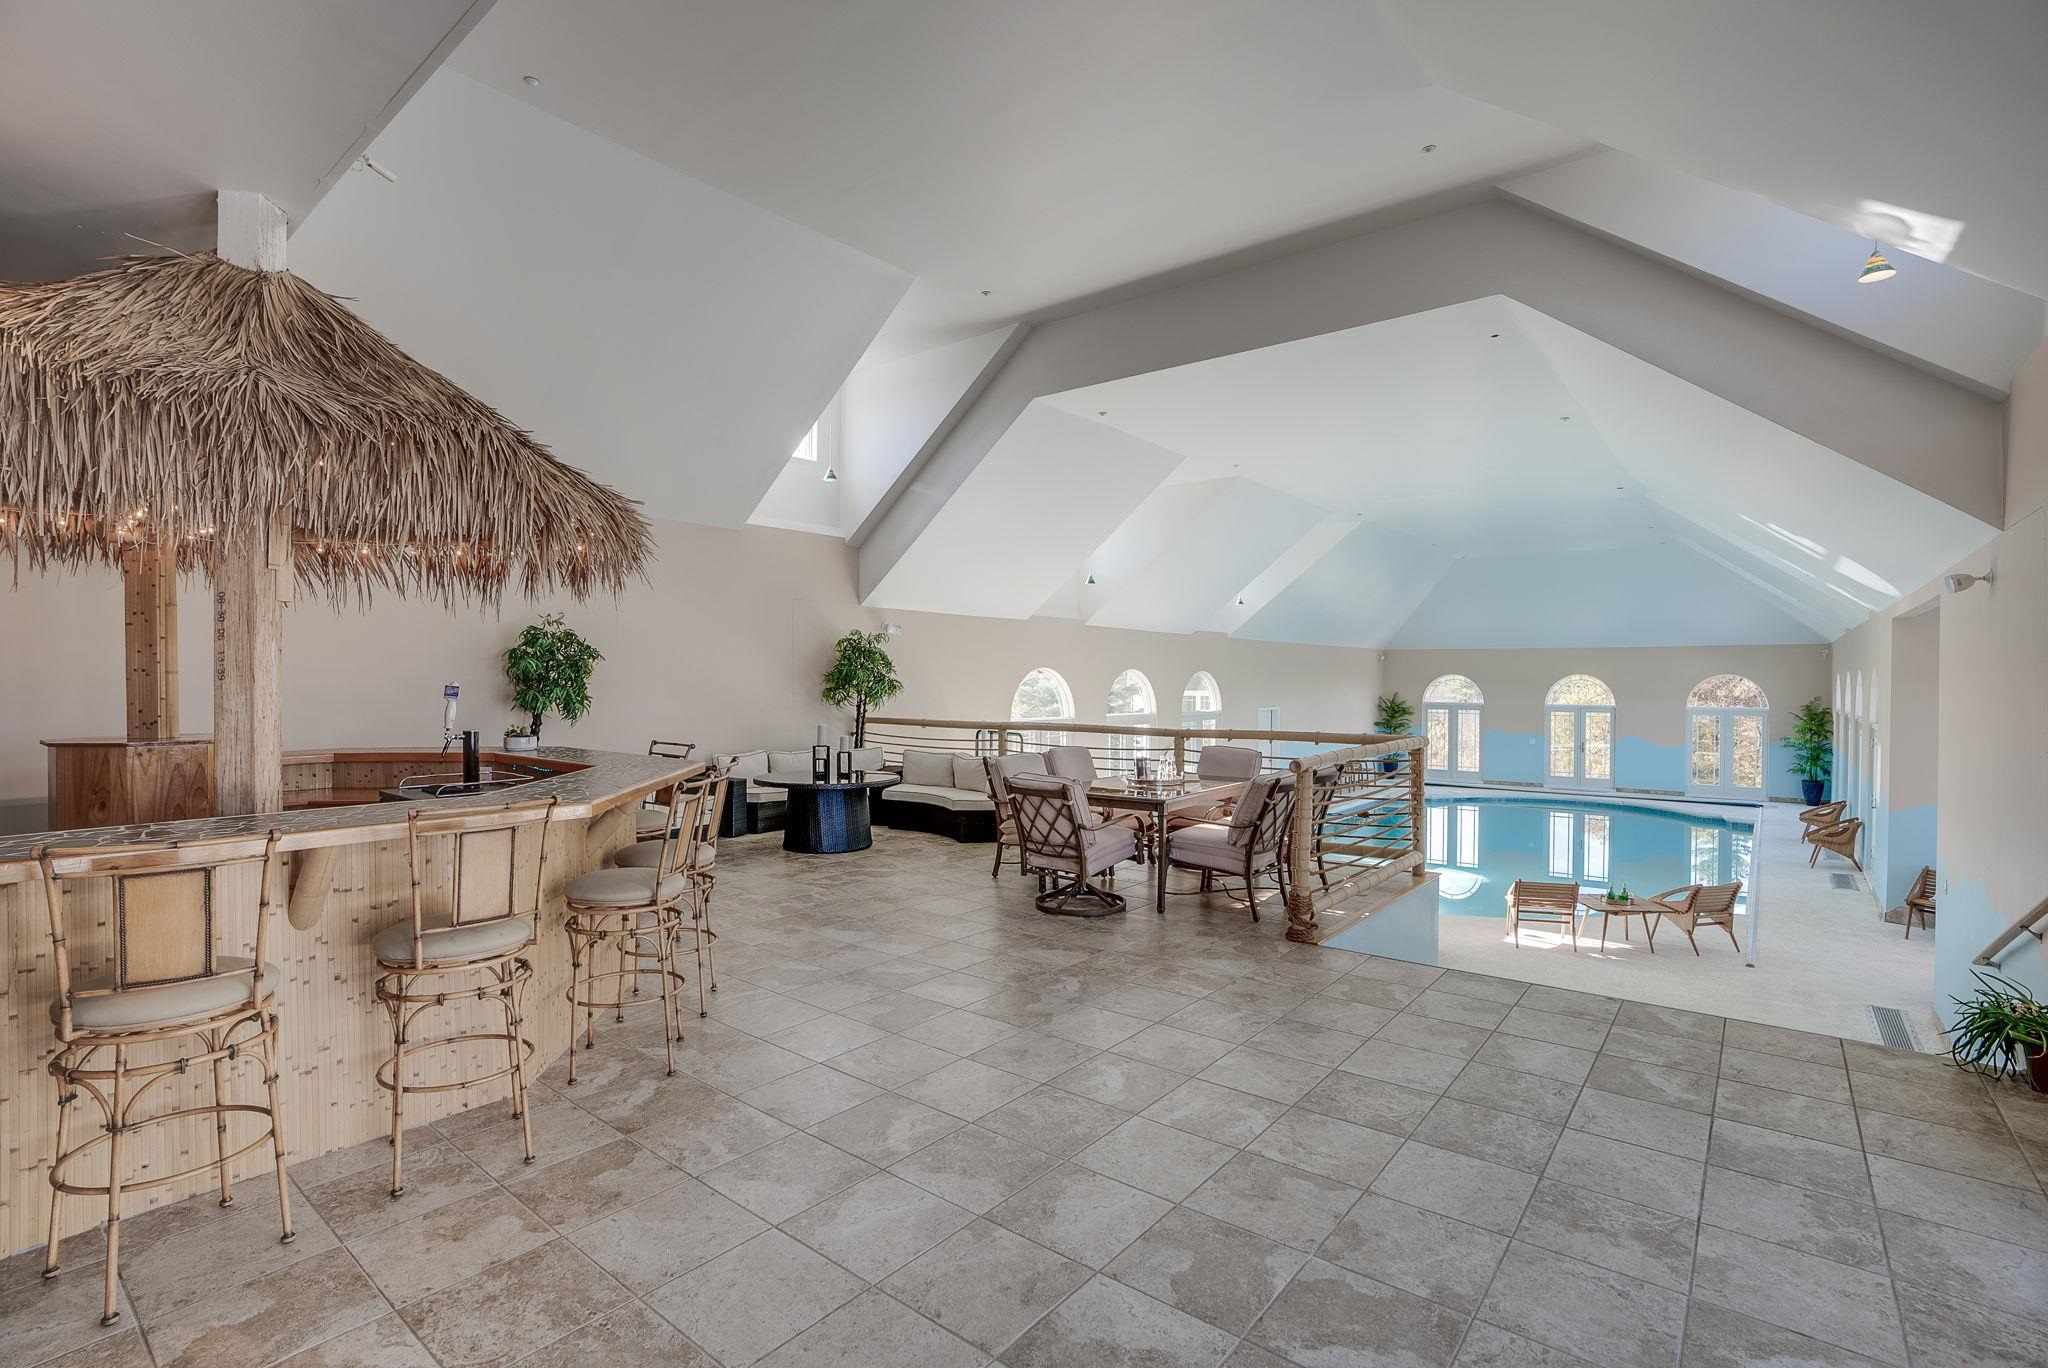
Beverage Fridge in Tiki Bar Beverage Fridge in Tiki Bar 25831486
Lounging Area Overlooks Pool Lounging Area Overlooks Pool 25831487
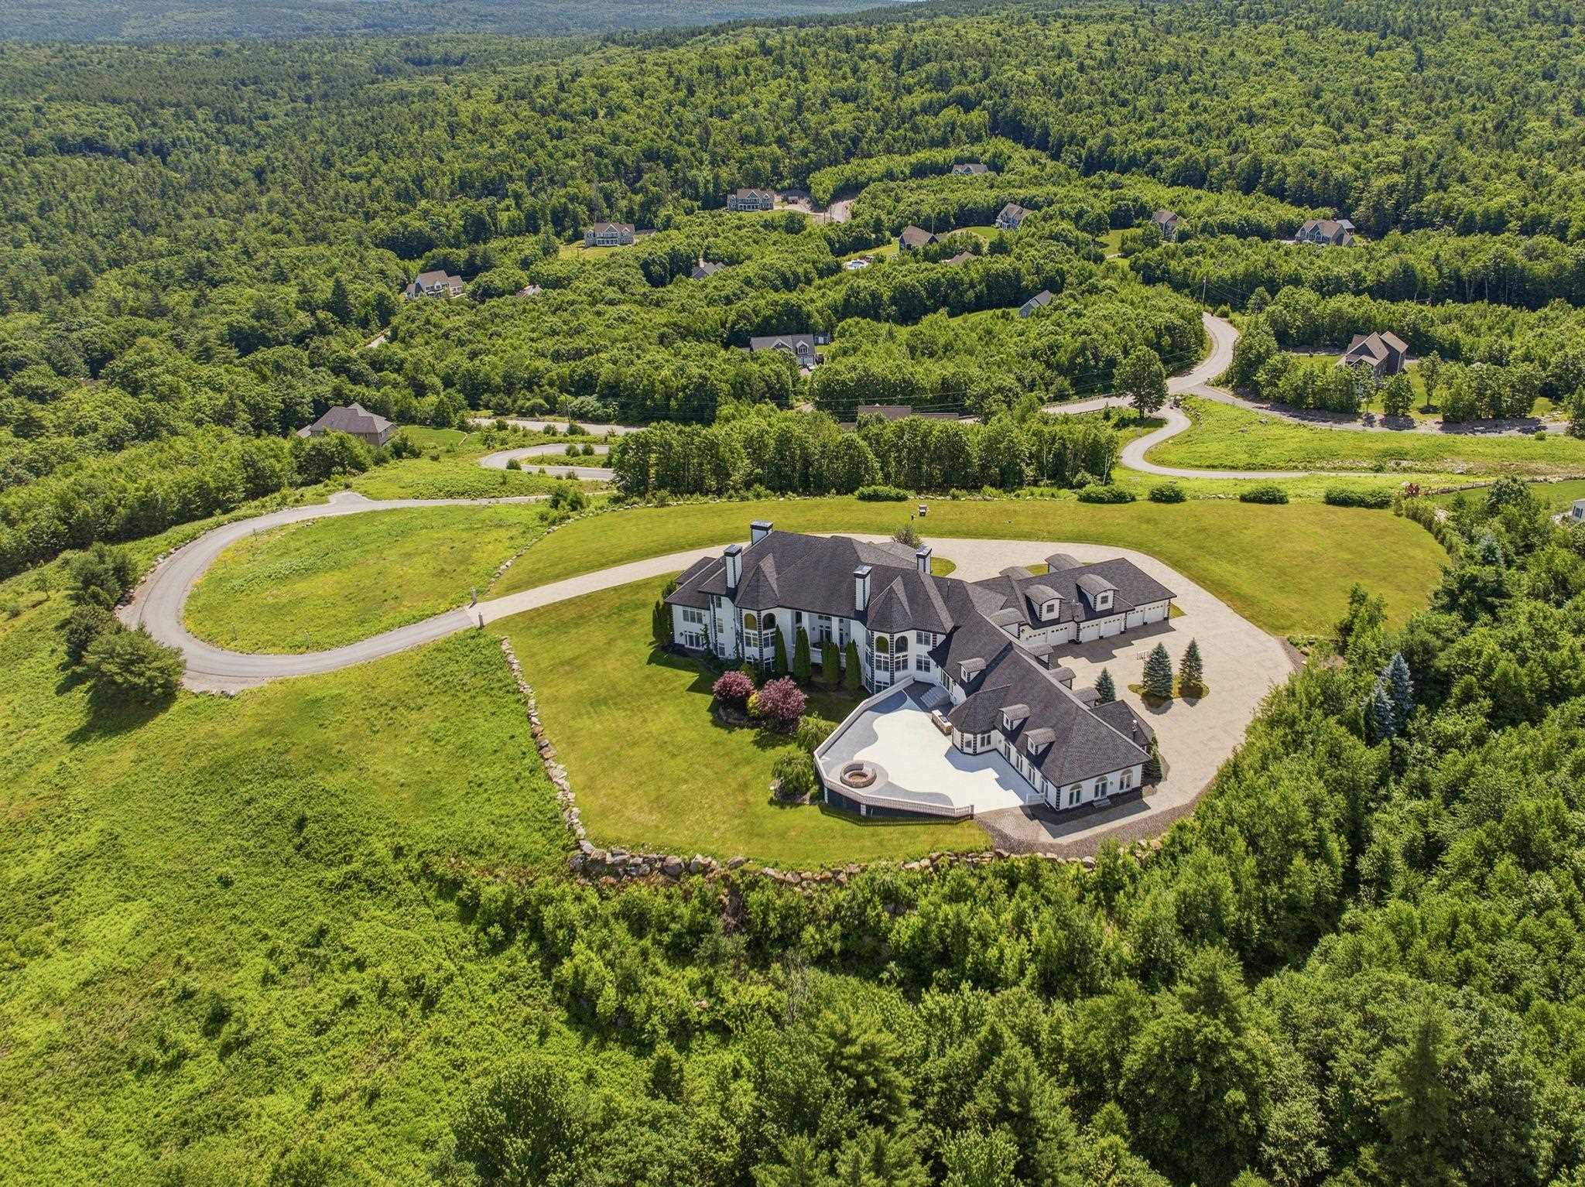
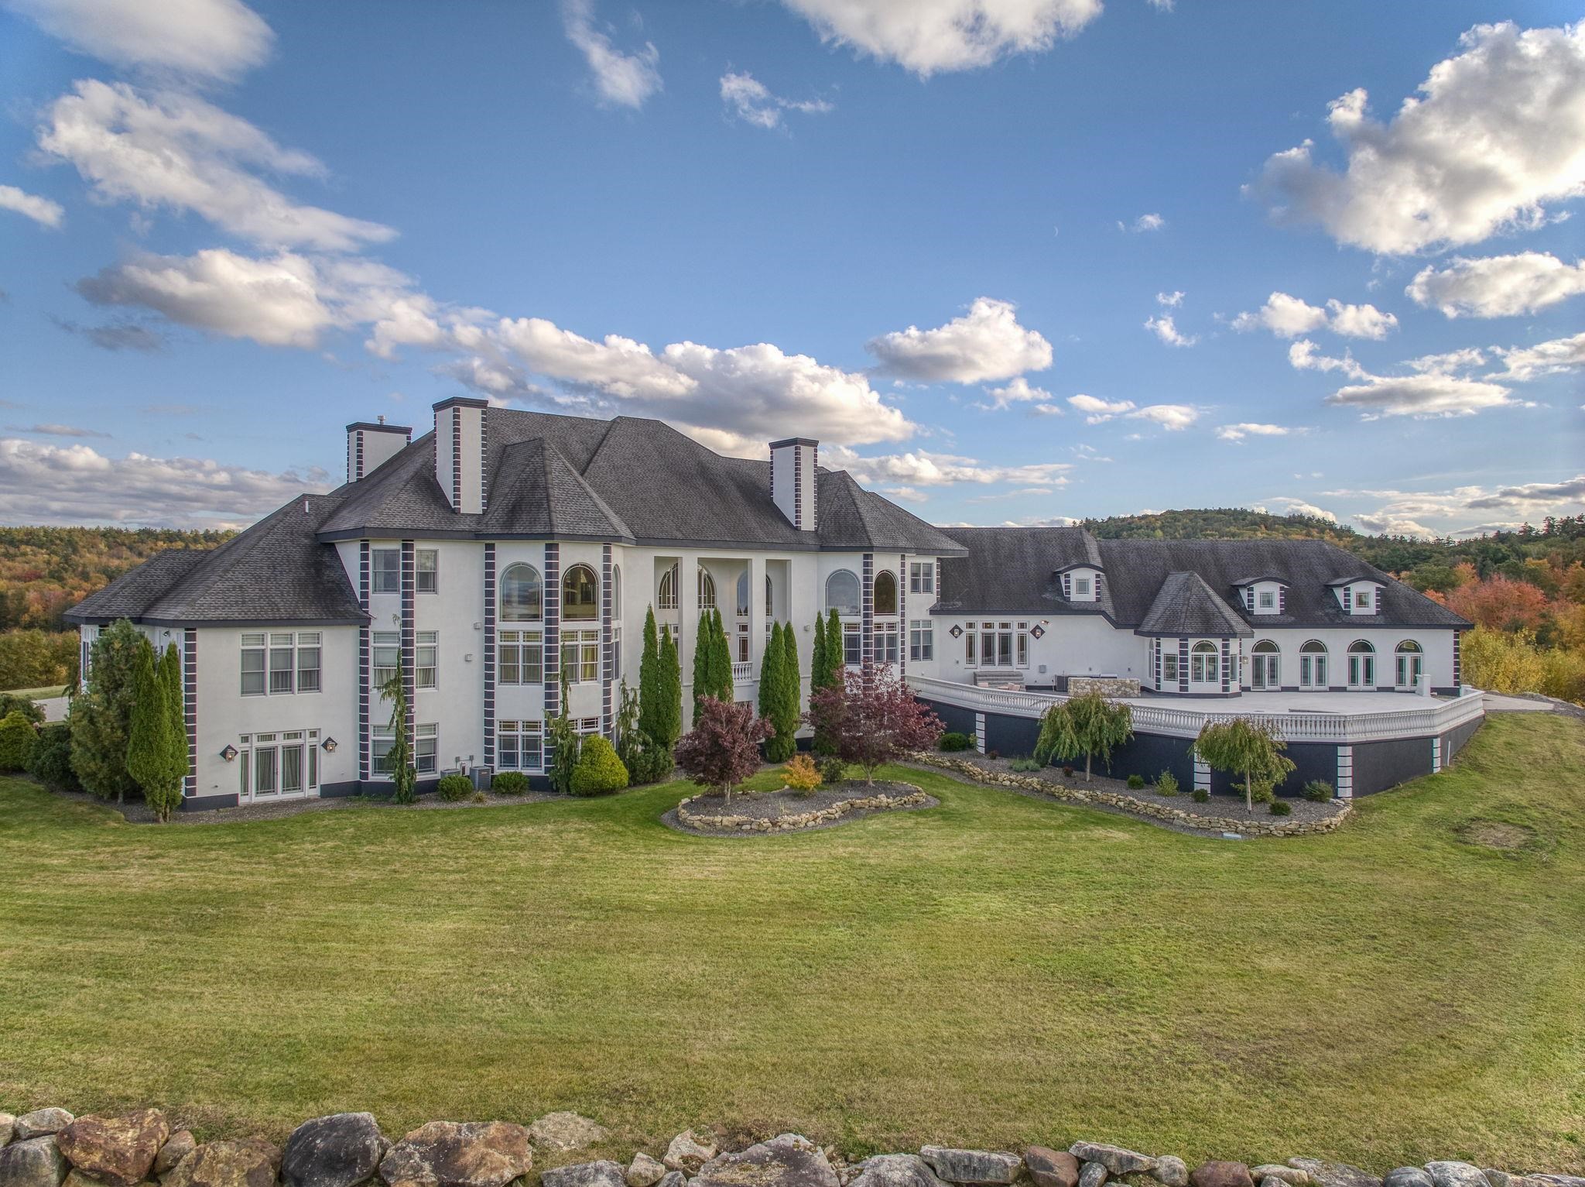
Back of Home with Large Patio Back of Home with Large Patio 25831488
Back View of Home Shows 3 Levels of Living Back View of Home Shows 3 Levels of Living 25831489
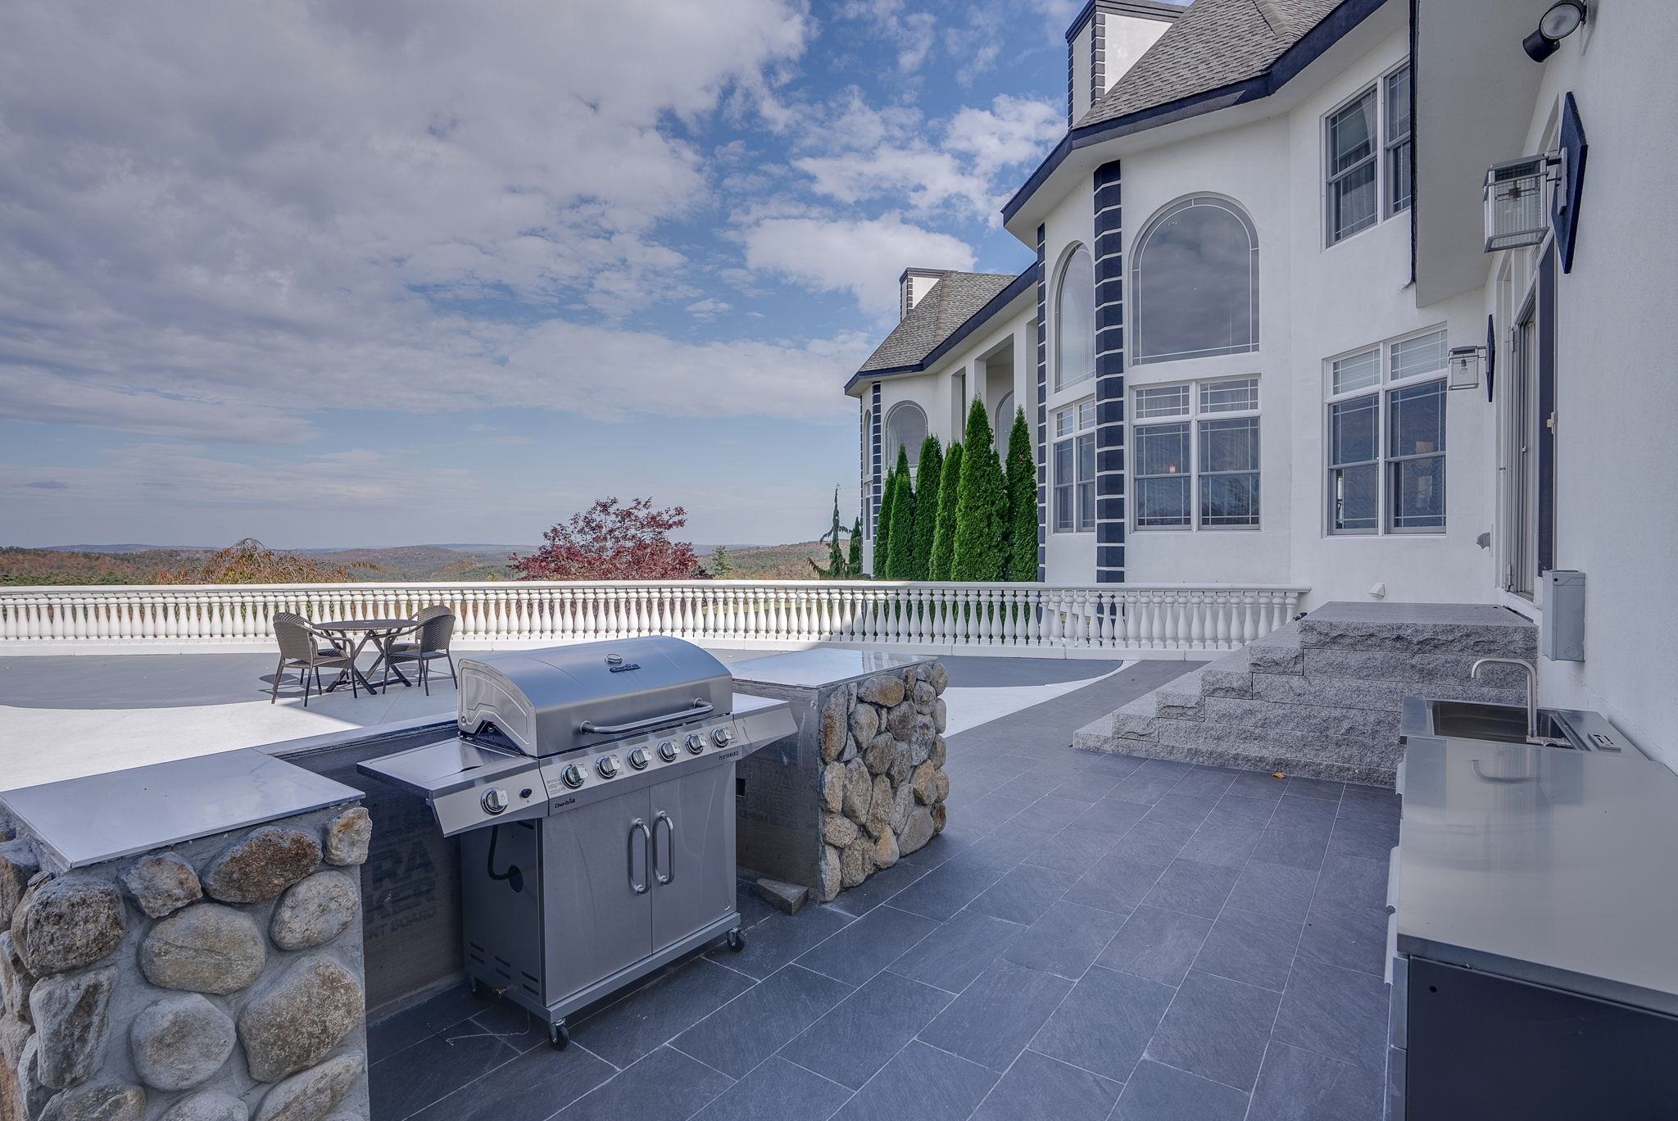
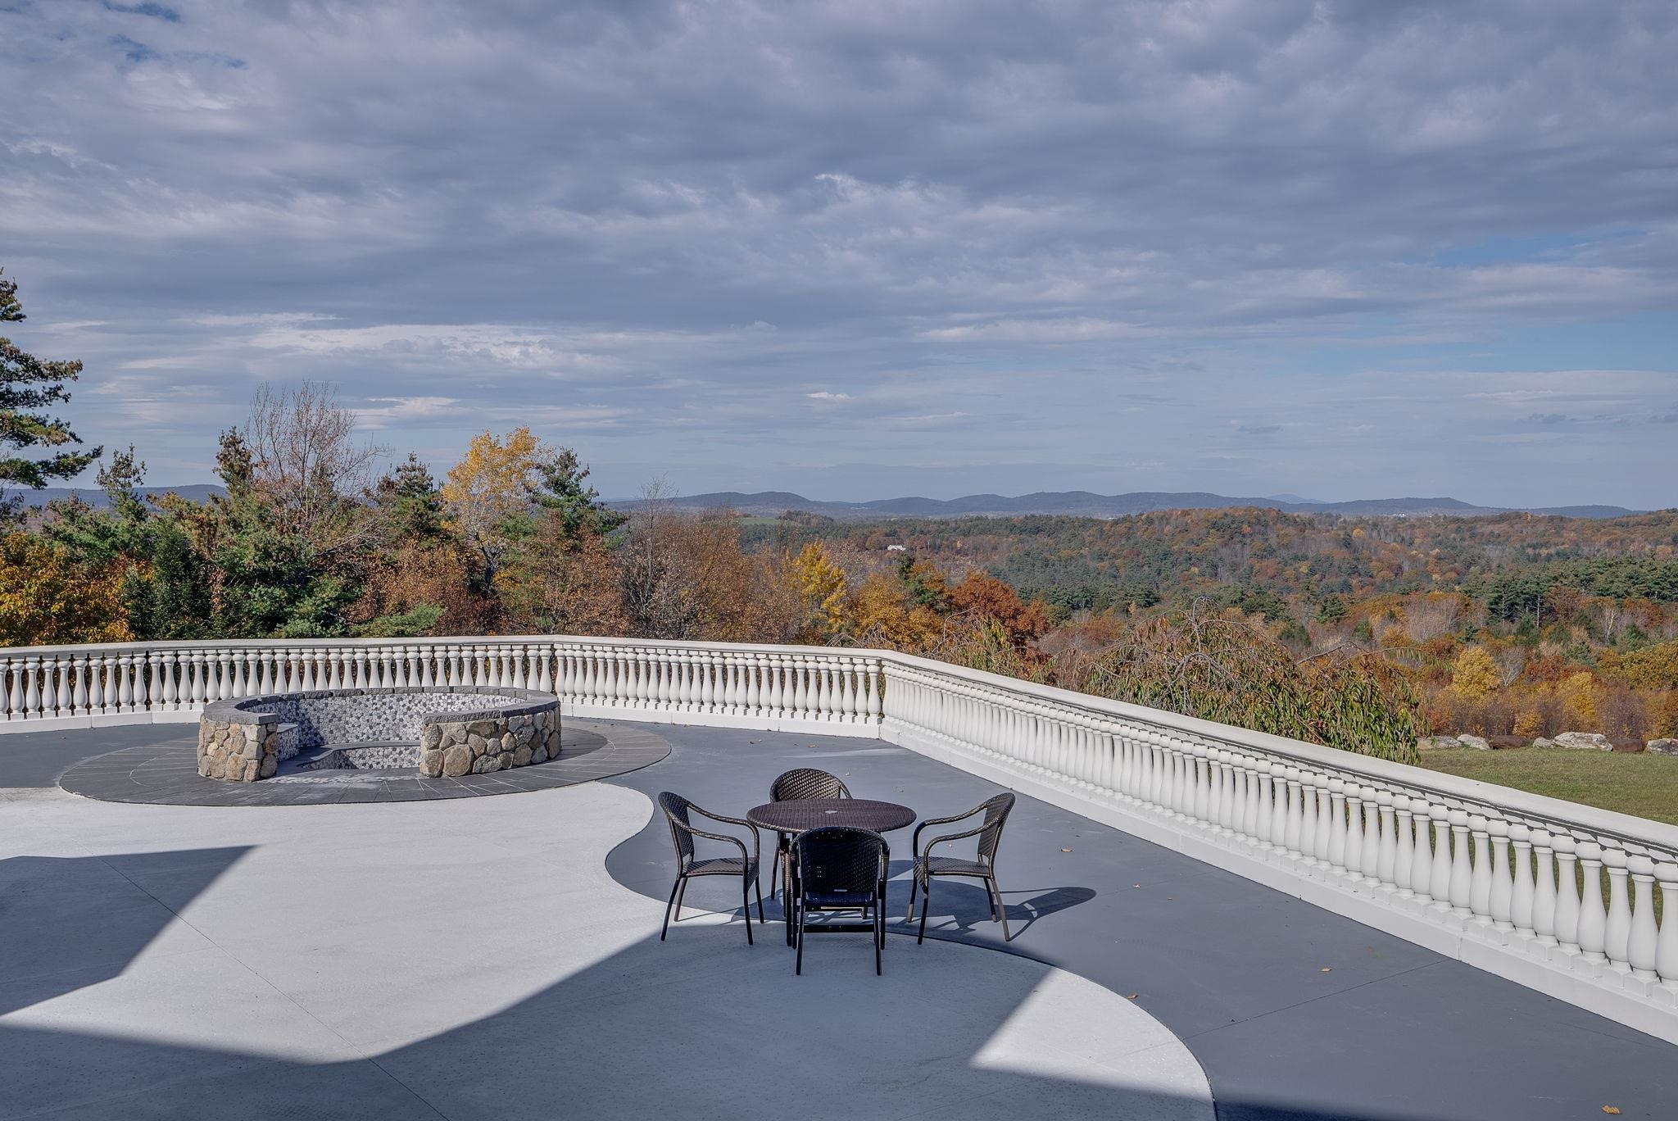
Grand Patio & Fire Pit to Enjoy Outdoor Views Grand Patio & Fire Pit to Enjoy Outdoor Views 25831490
Outdoor Kitchen on Patio Outdoor Kitchen on Patio 25831491
Balcony Overlooks Public Rooms on First Floor Balcony Overlooks Public Rooms on First Floor 25831492
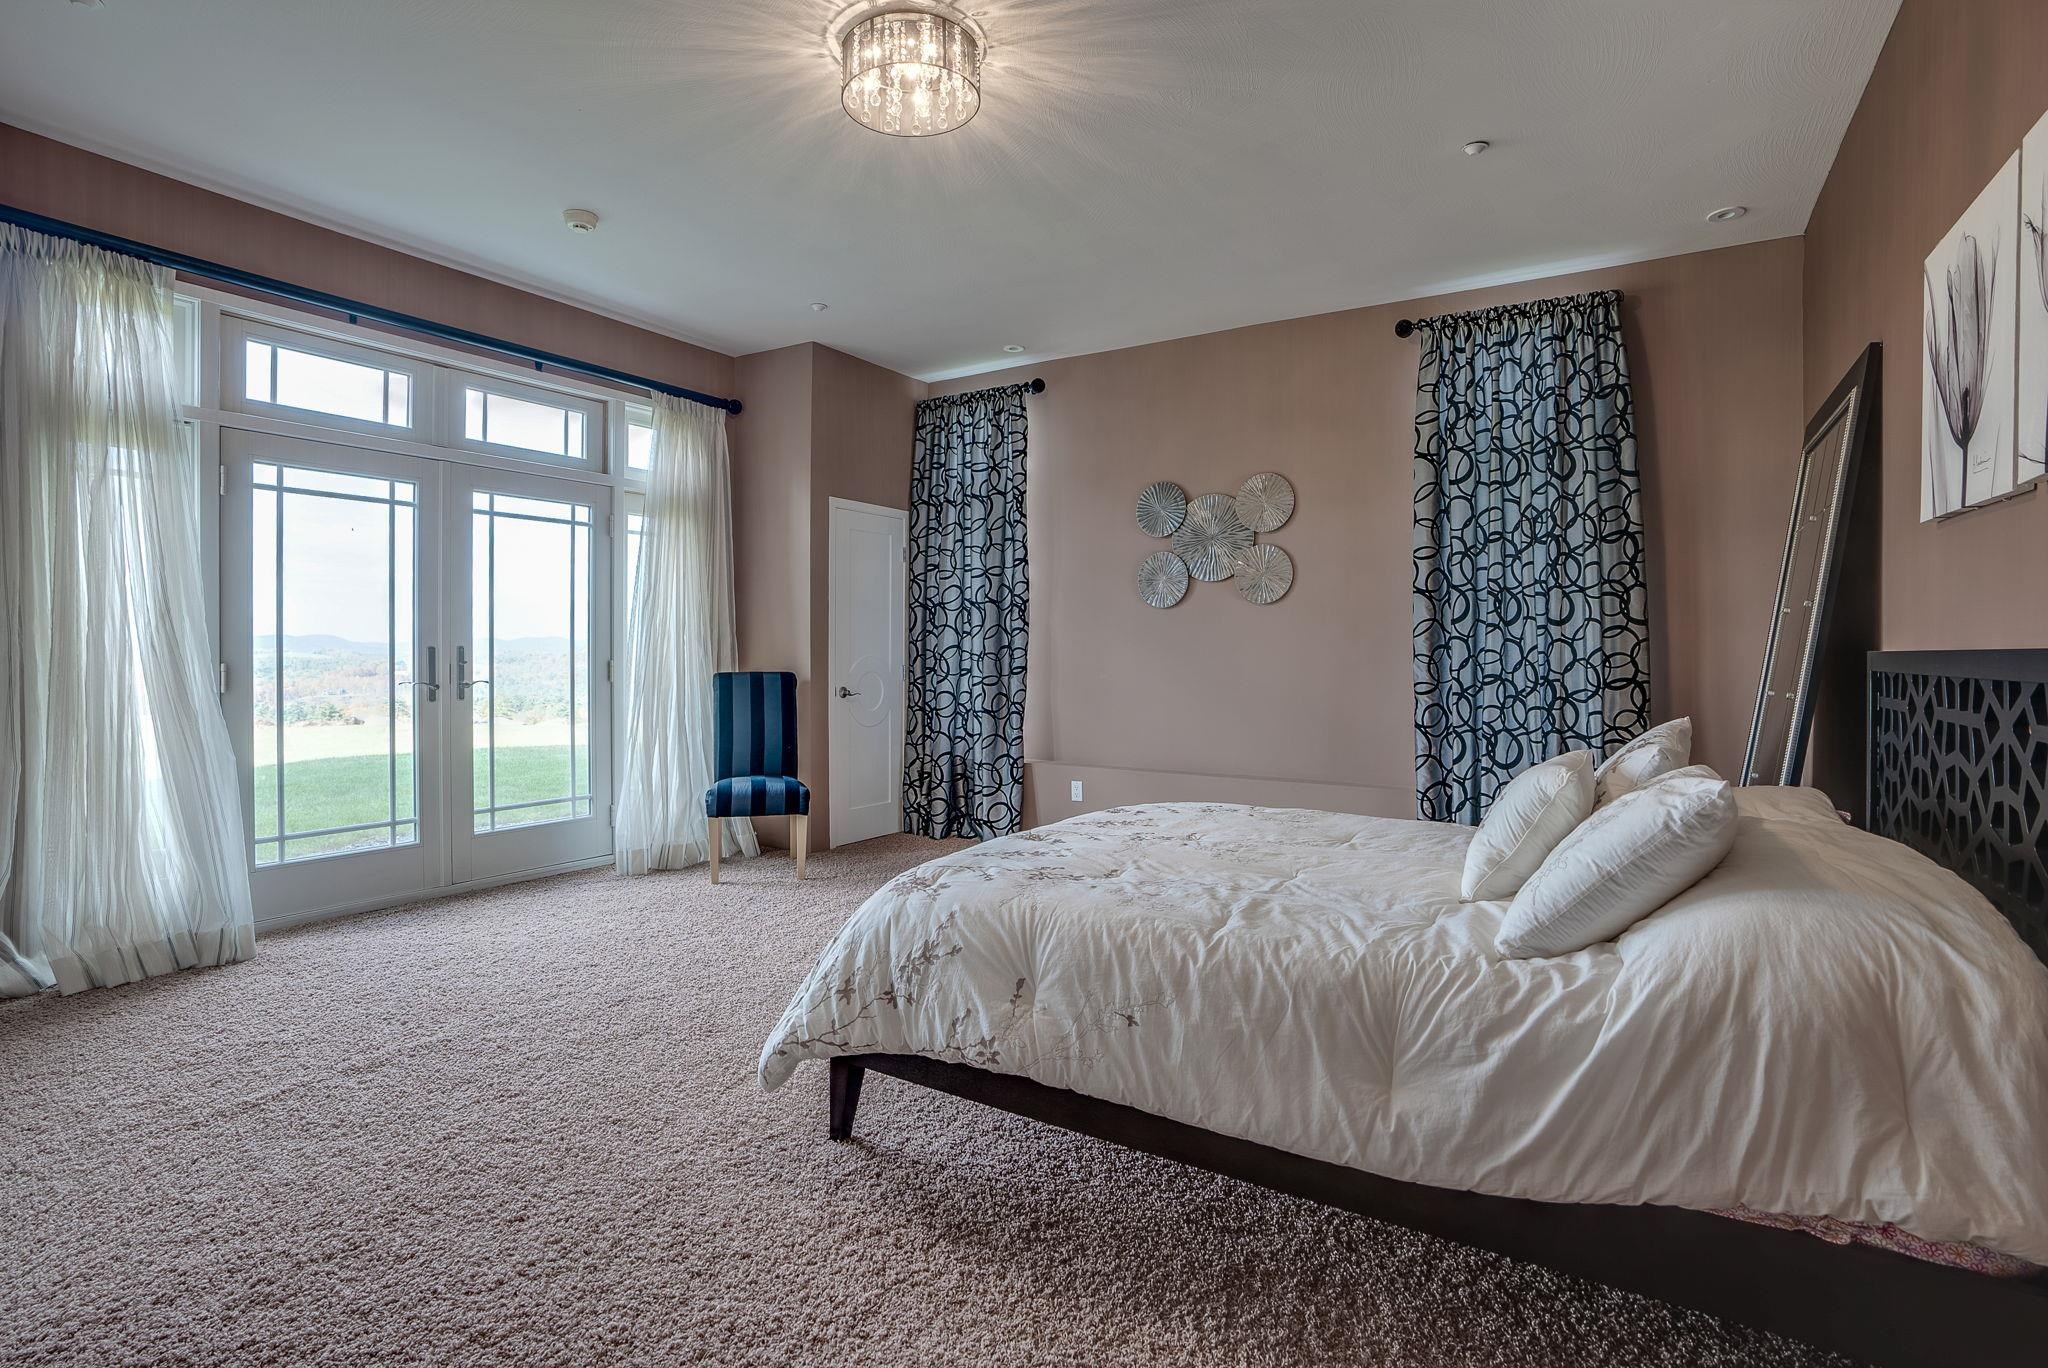
18.7 x 18.9 Ensuite Bedroom 18.7 x 18.9 Ensuite Bedroom 25831493
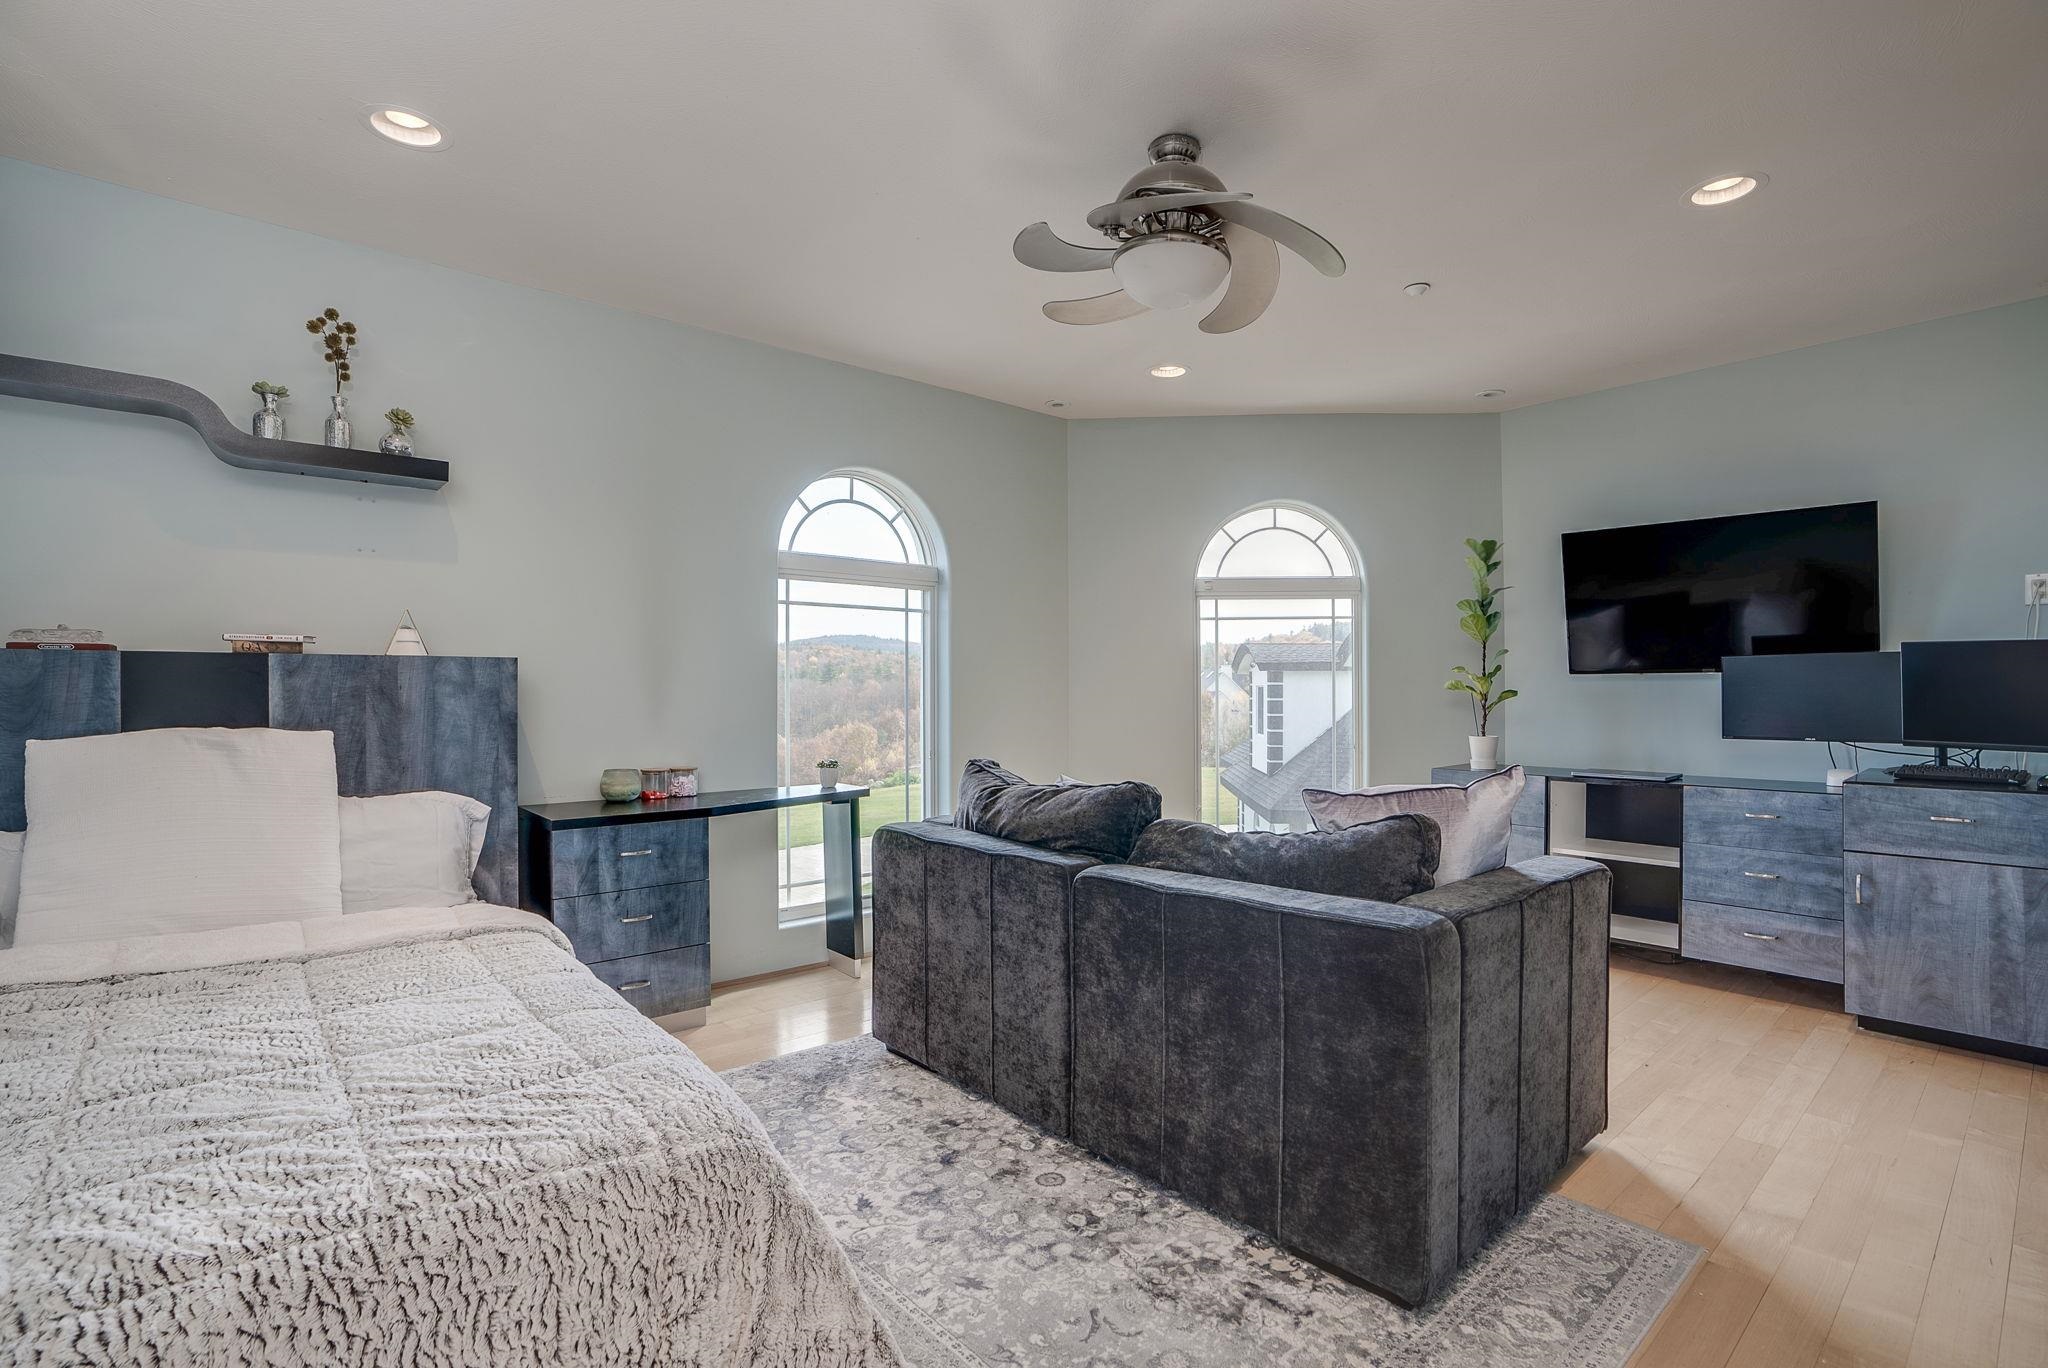
13.9 x 24.9 Ensuite Bedroom with Den 13.9 x 24.9 Ensuite Bedroom with Den 25831494
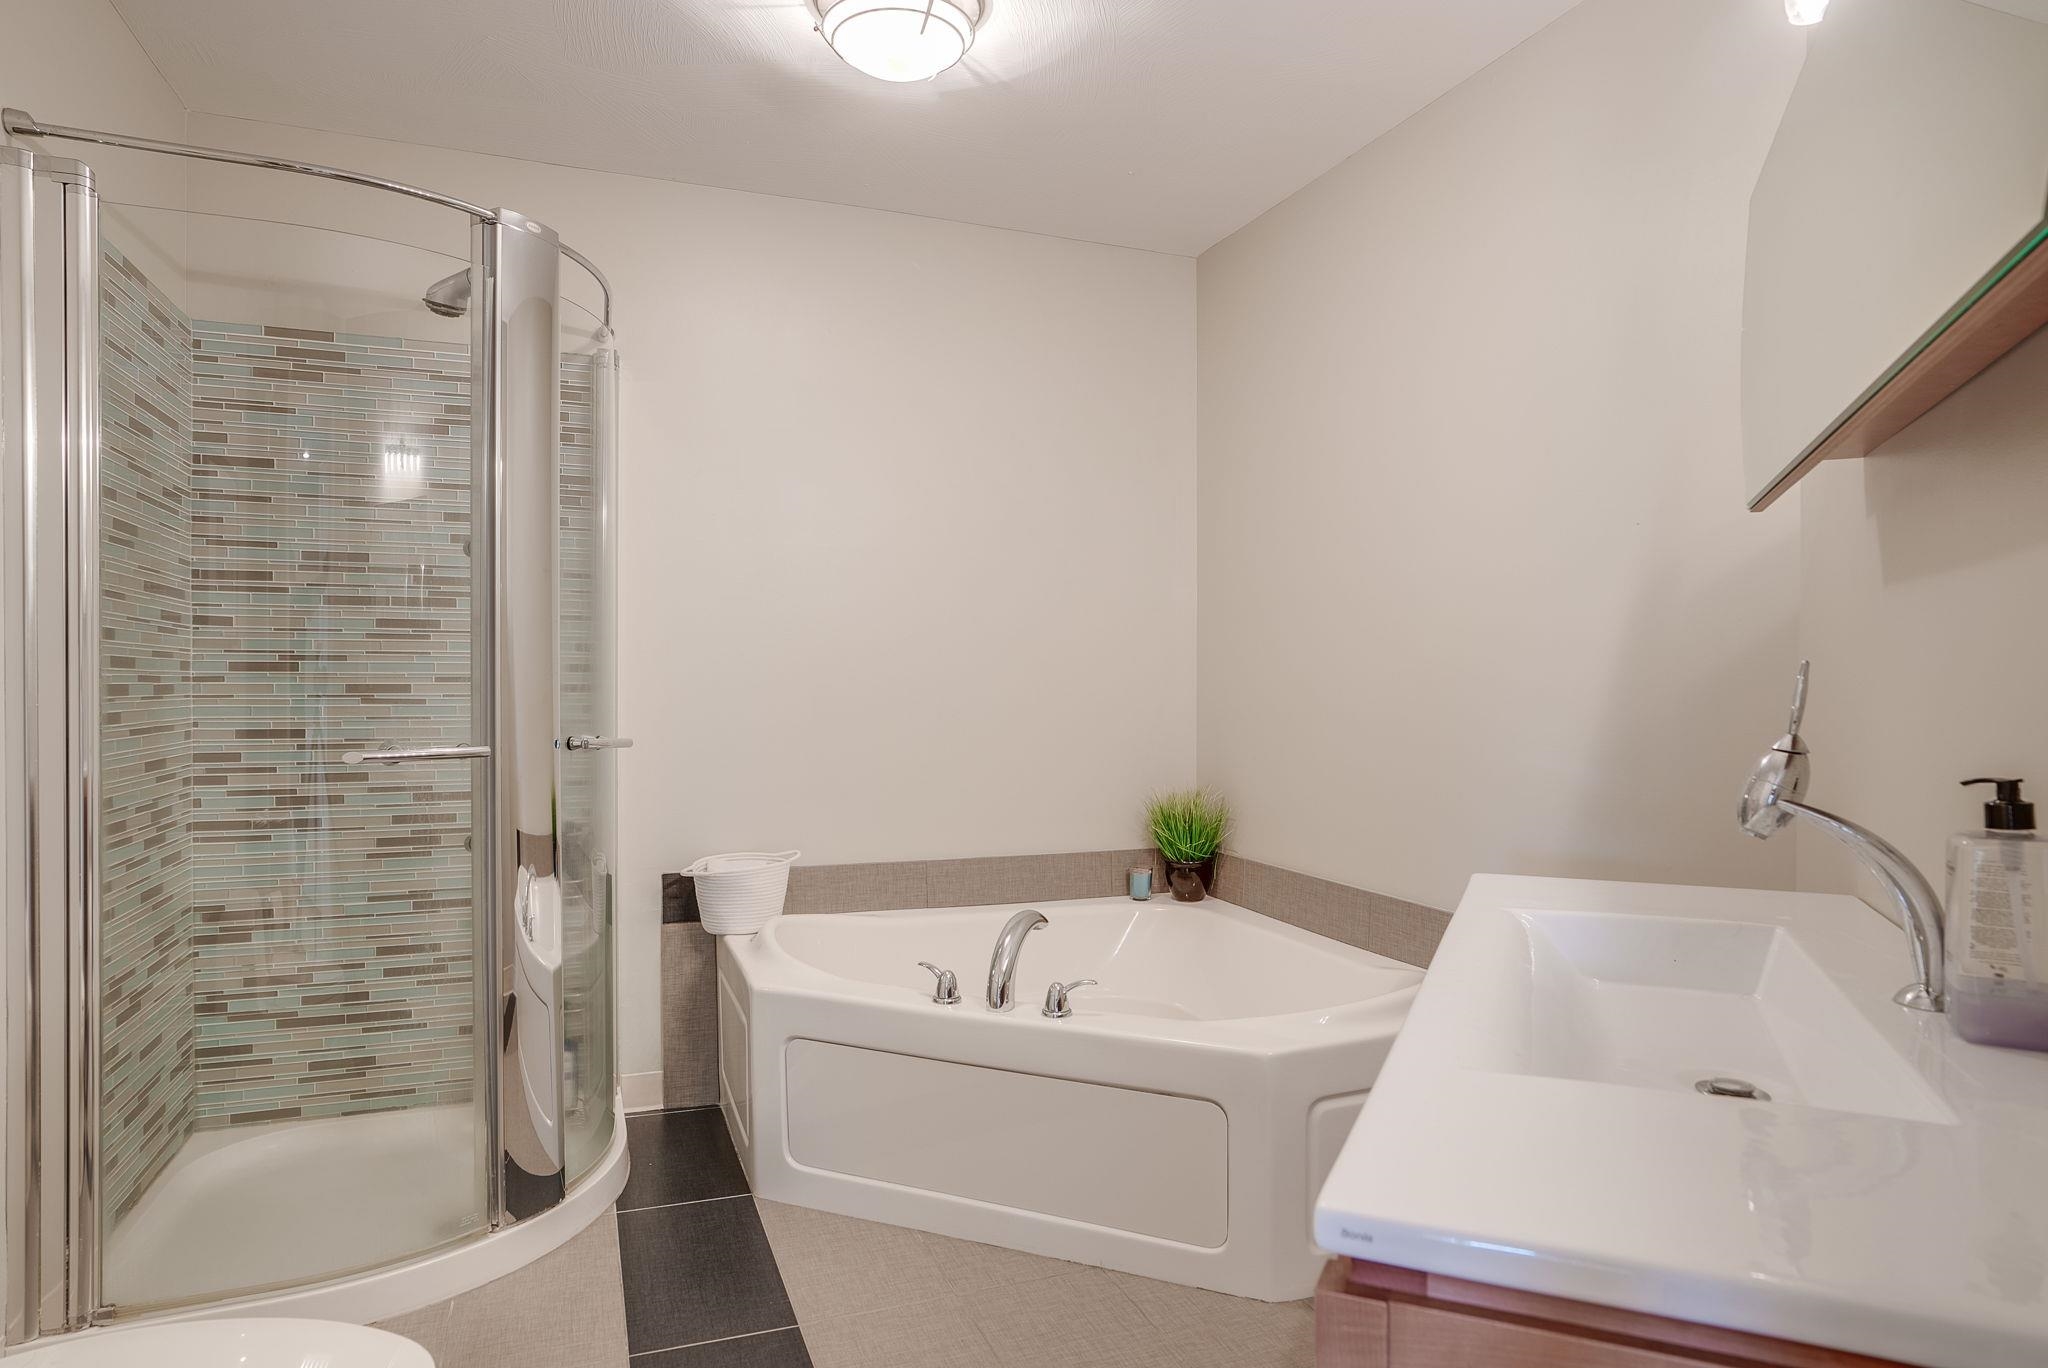
Private Bath Private Bath 25831495
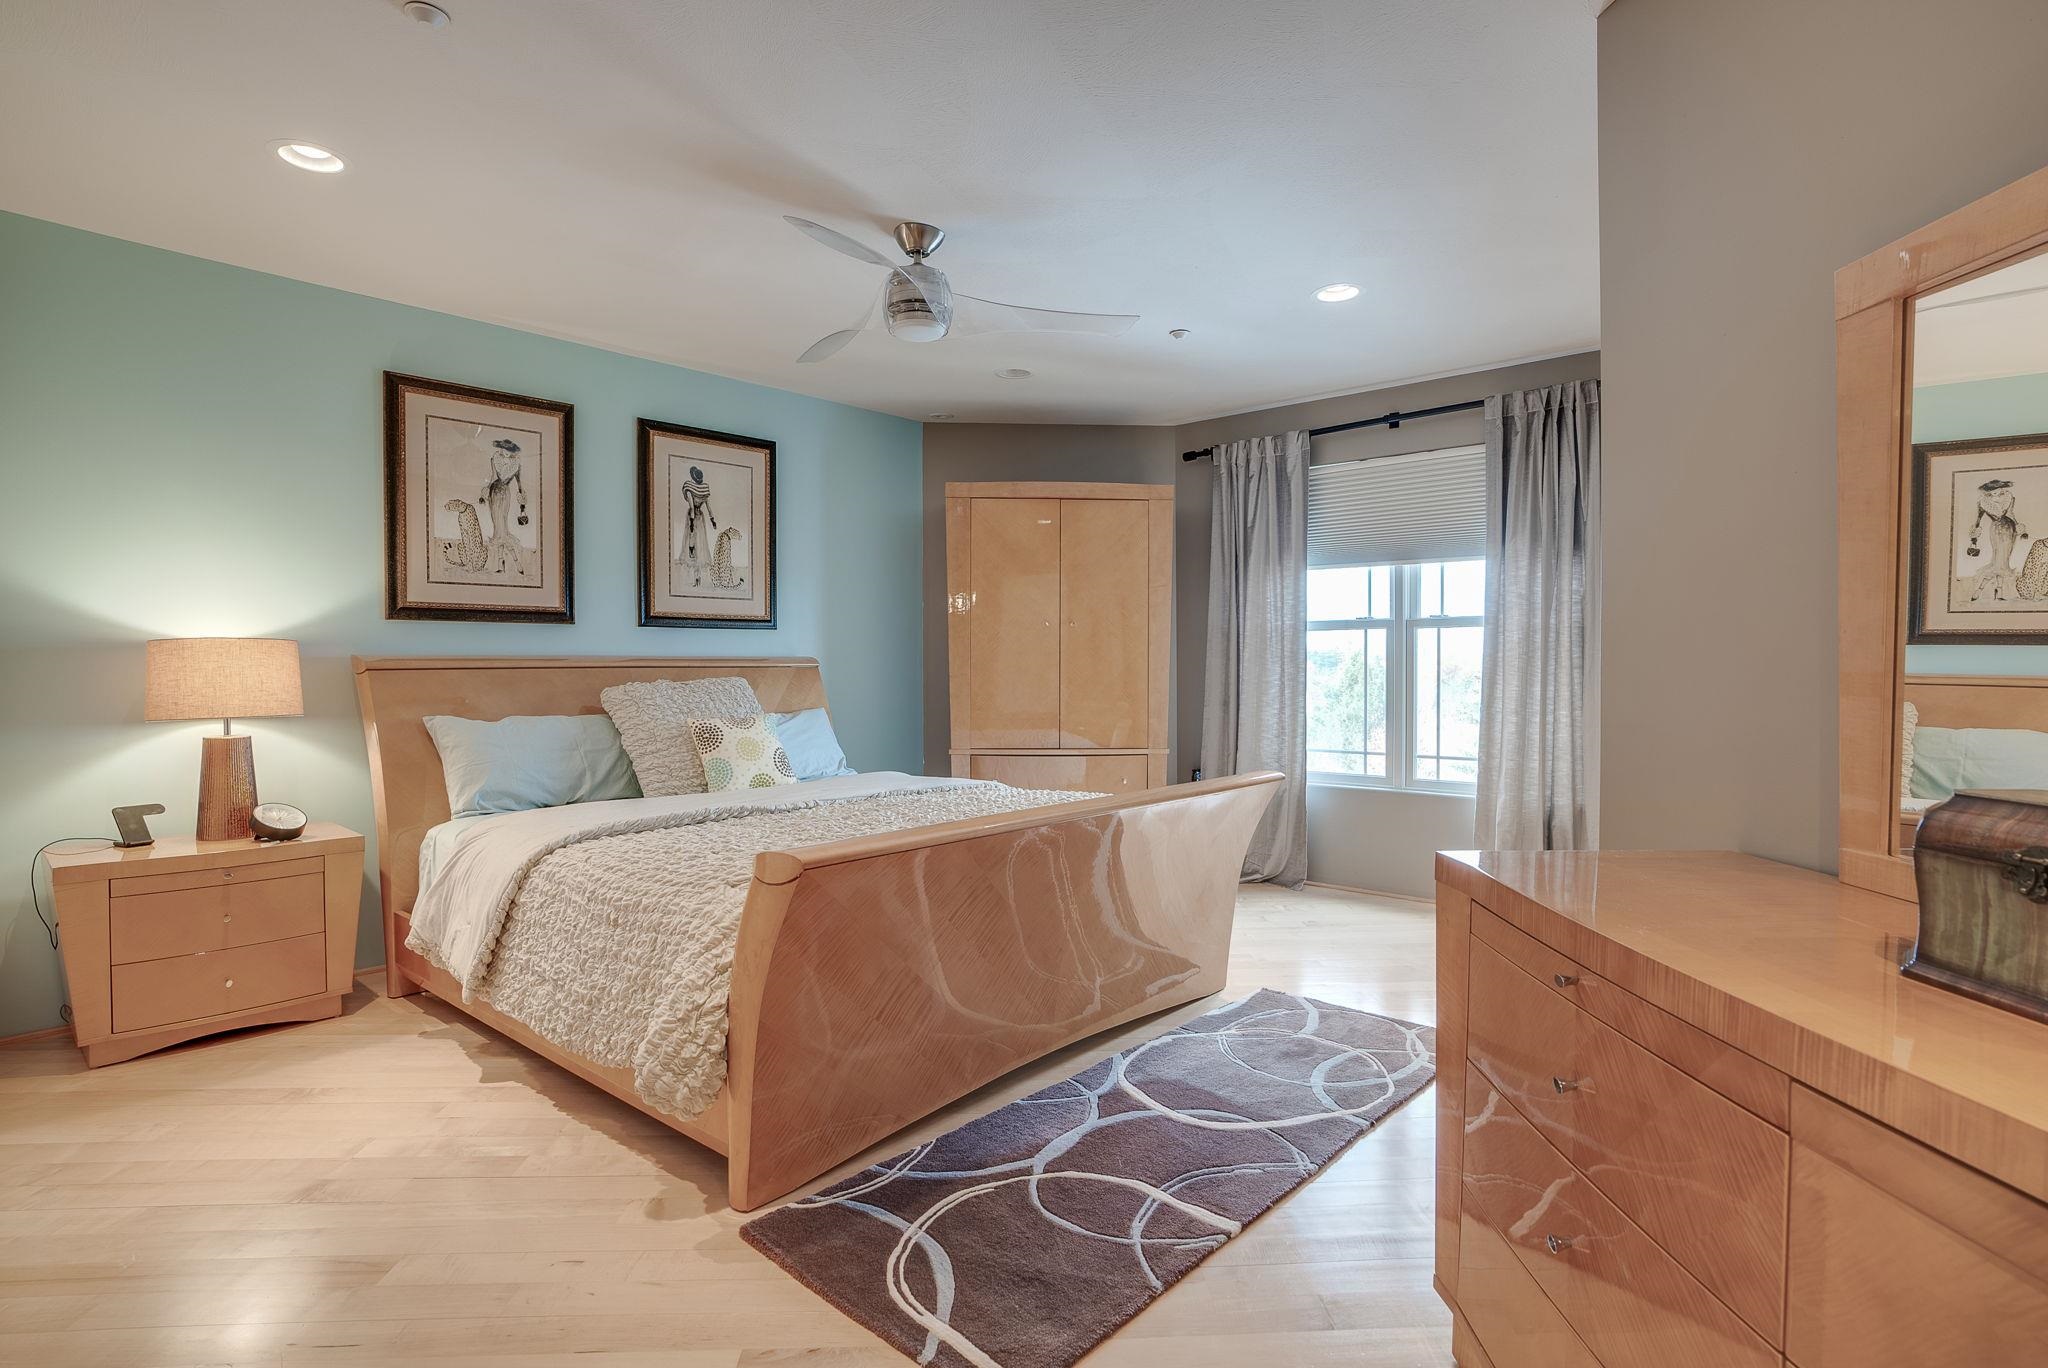
19 x 15.4 Ensuite Bedroom 19 x 15.4 Ensuite Bedroom 25831496
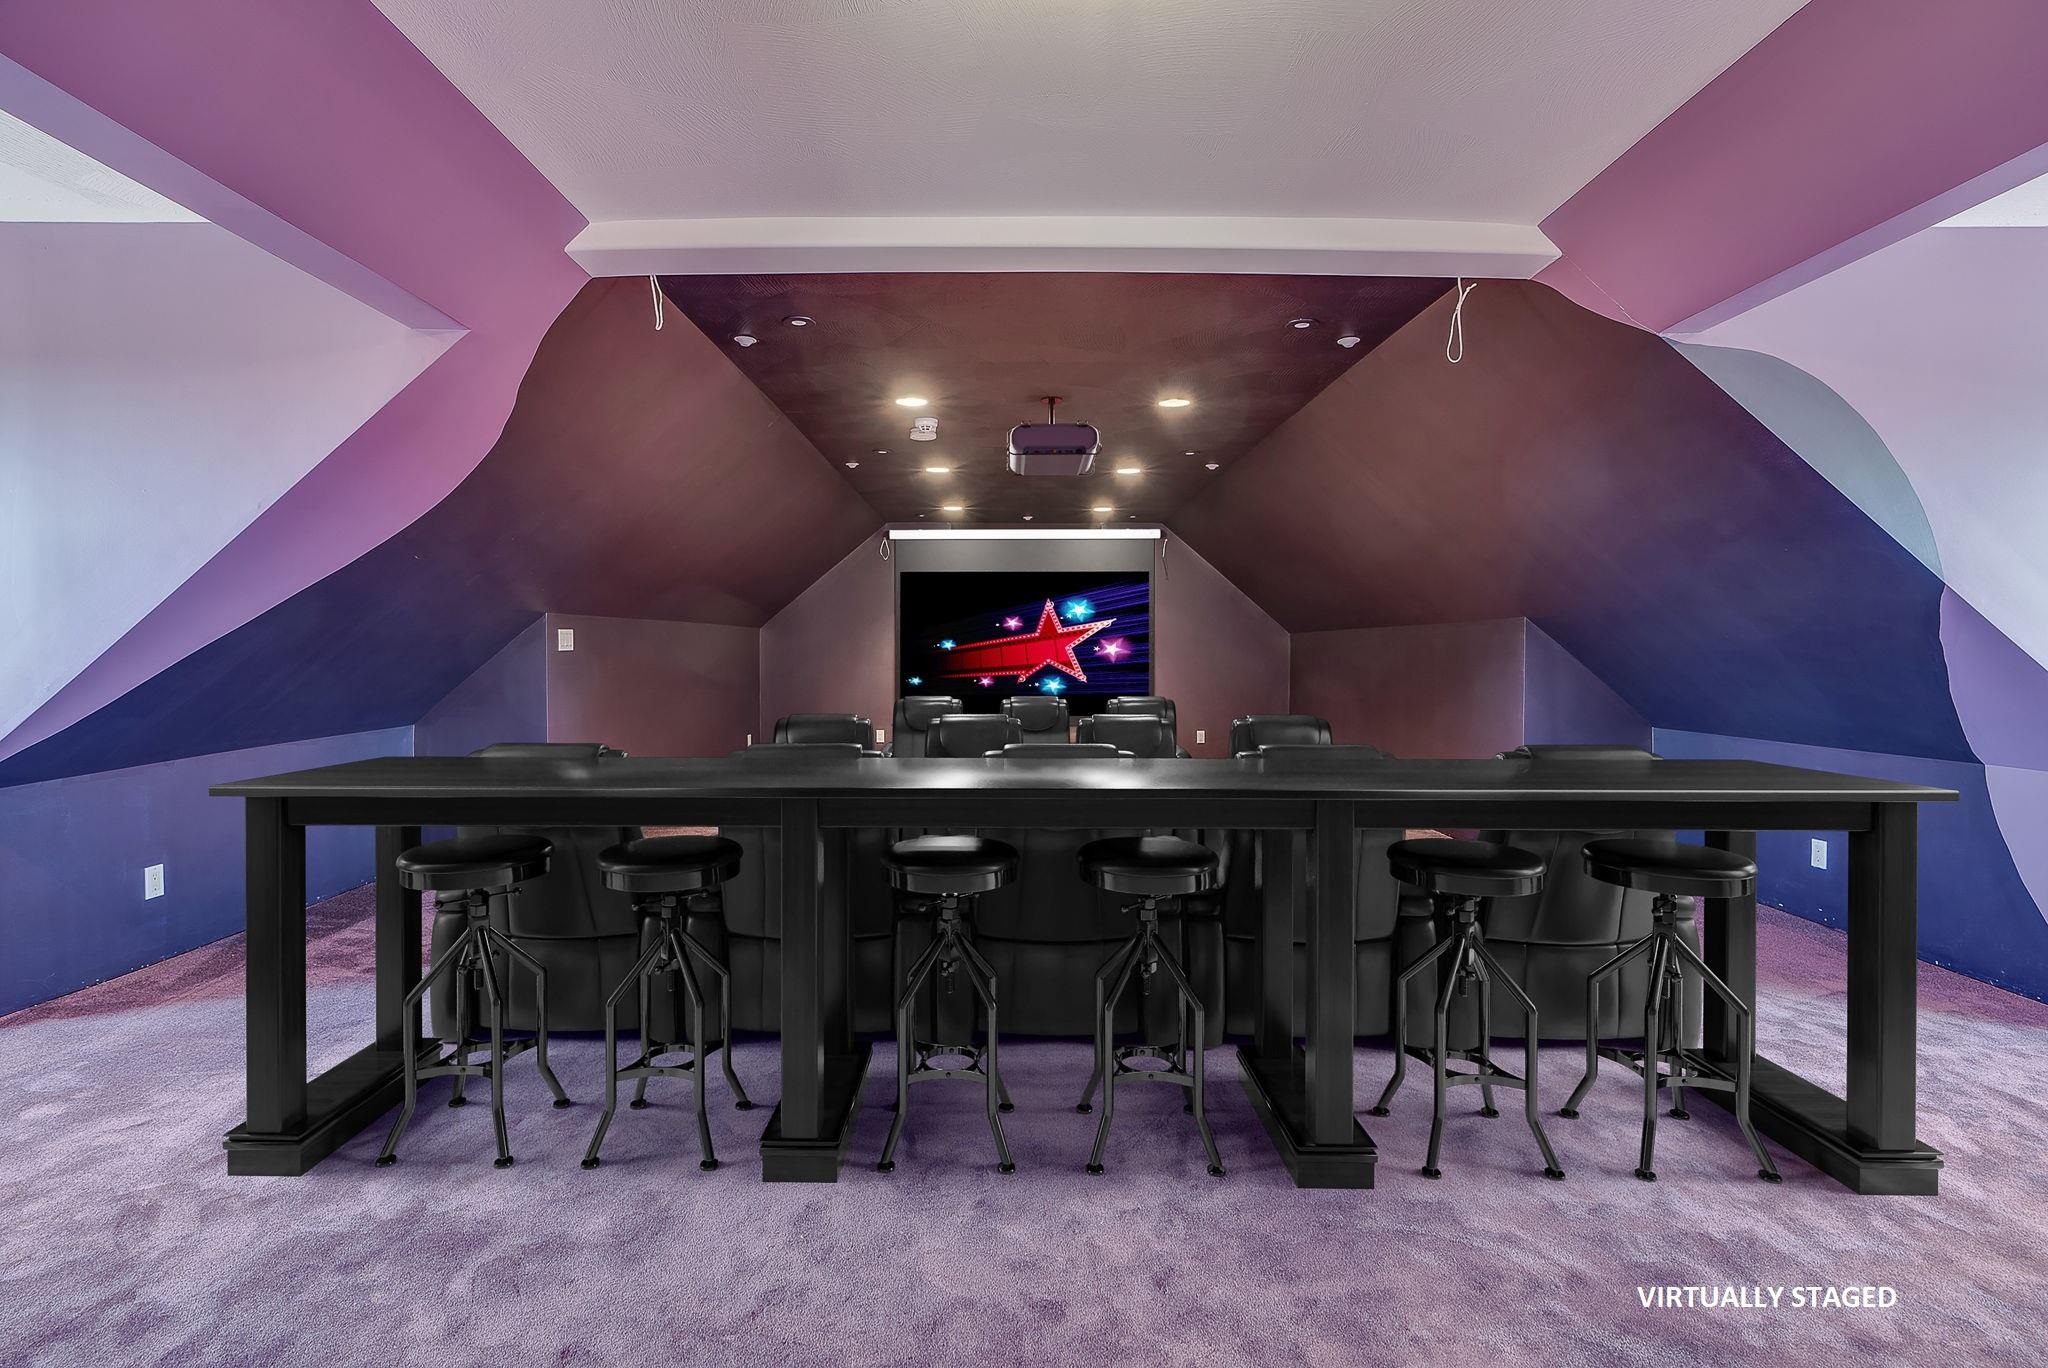
2nd Floor: Media Room * Virtually Staged 2nd Floor: Media Room * Virtually Staged 25831497
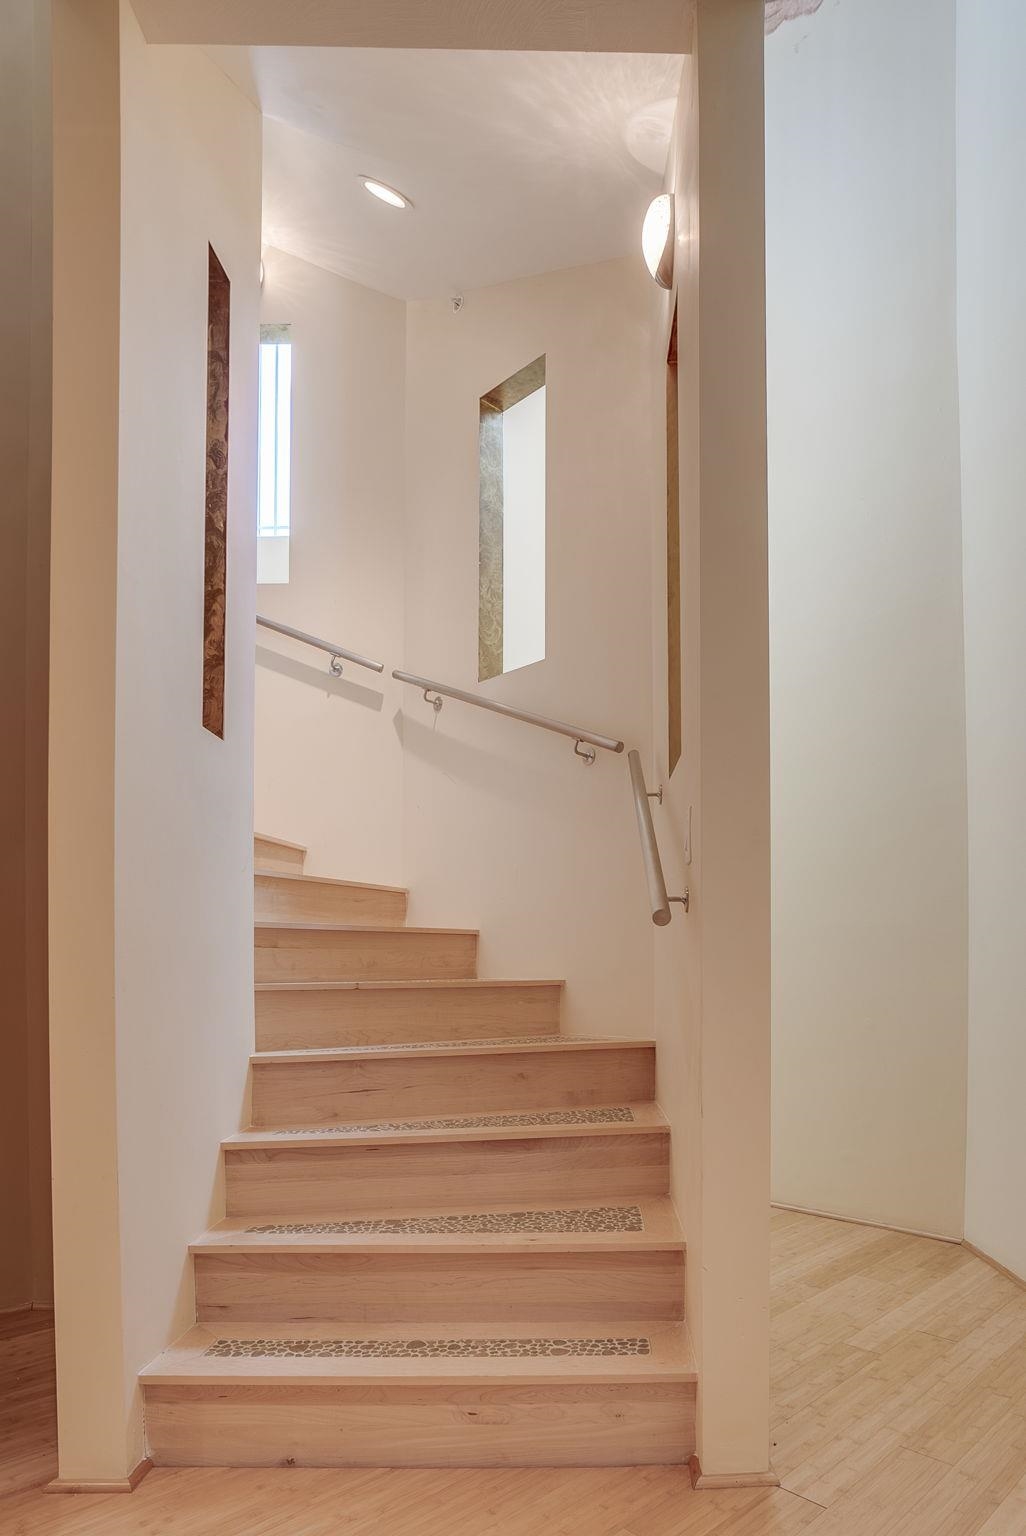
Hardwood Stairs w/ Stone Inserts to Lower Level Hardwood Stairs w/ Stone Inserts to Lower Level 25831498
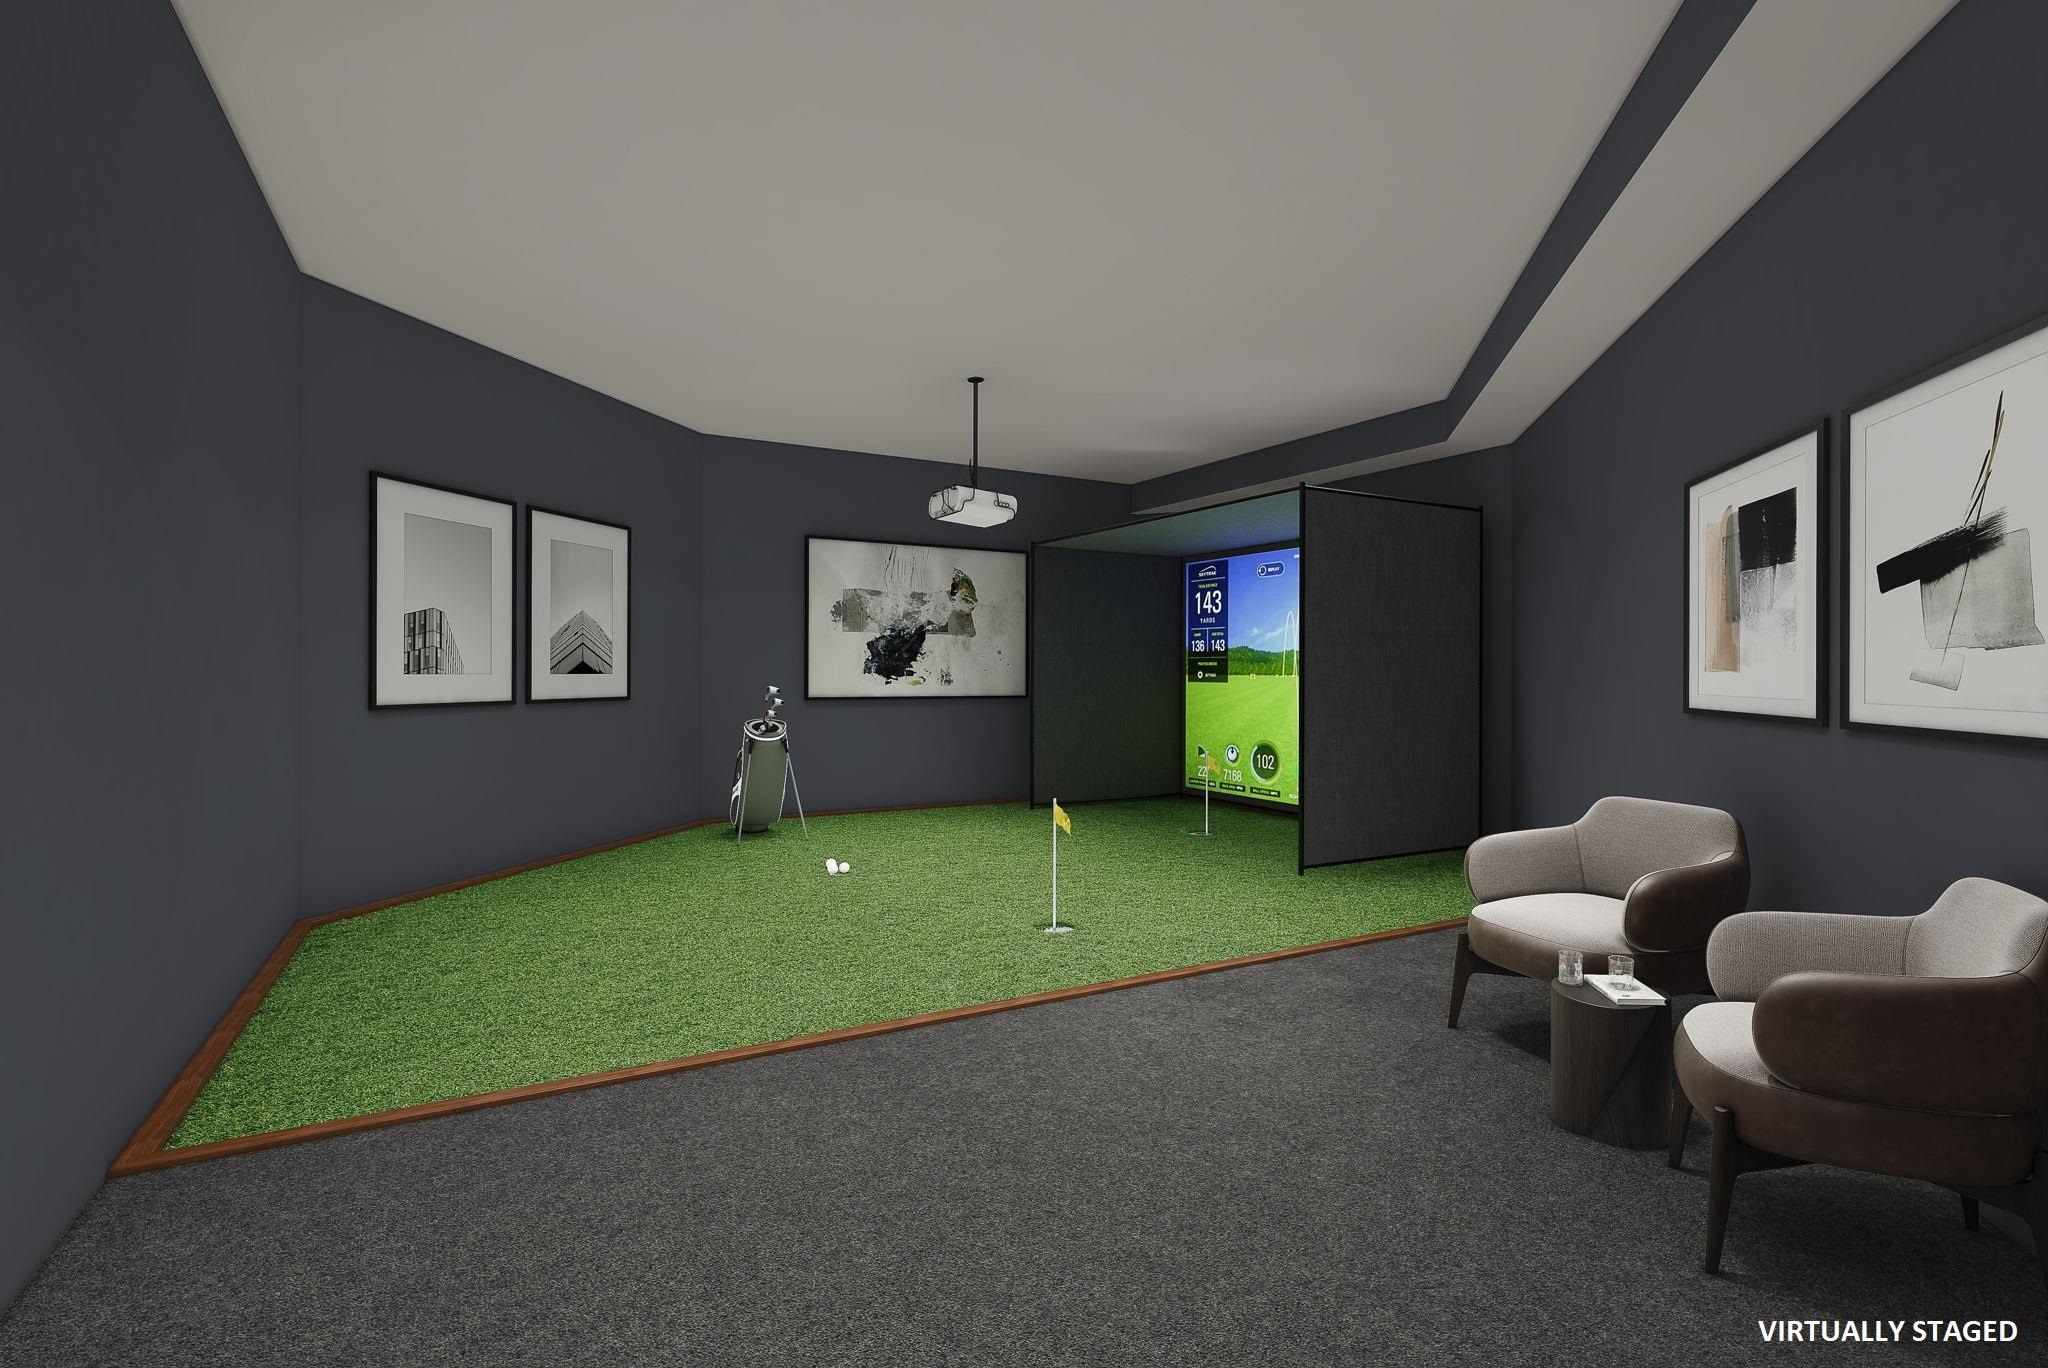
ADD a Golf Simulator 2nd or walkout LL* Virtually Staged ADD a Golf Simulator 2nd or walkout LL* Virtually Staged 25831499
Family Room Area Lower Level Family Room Area Lower Level 25831500
Virtually Staged Final Fireplace Surround Virtually Staged Final Fireplace Surround 25831501
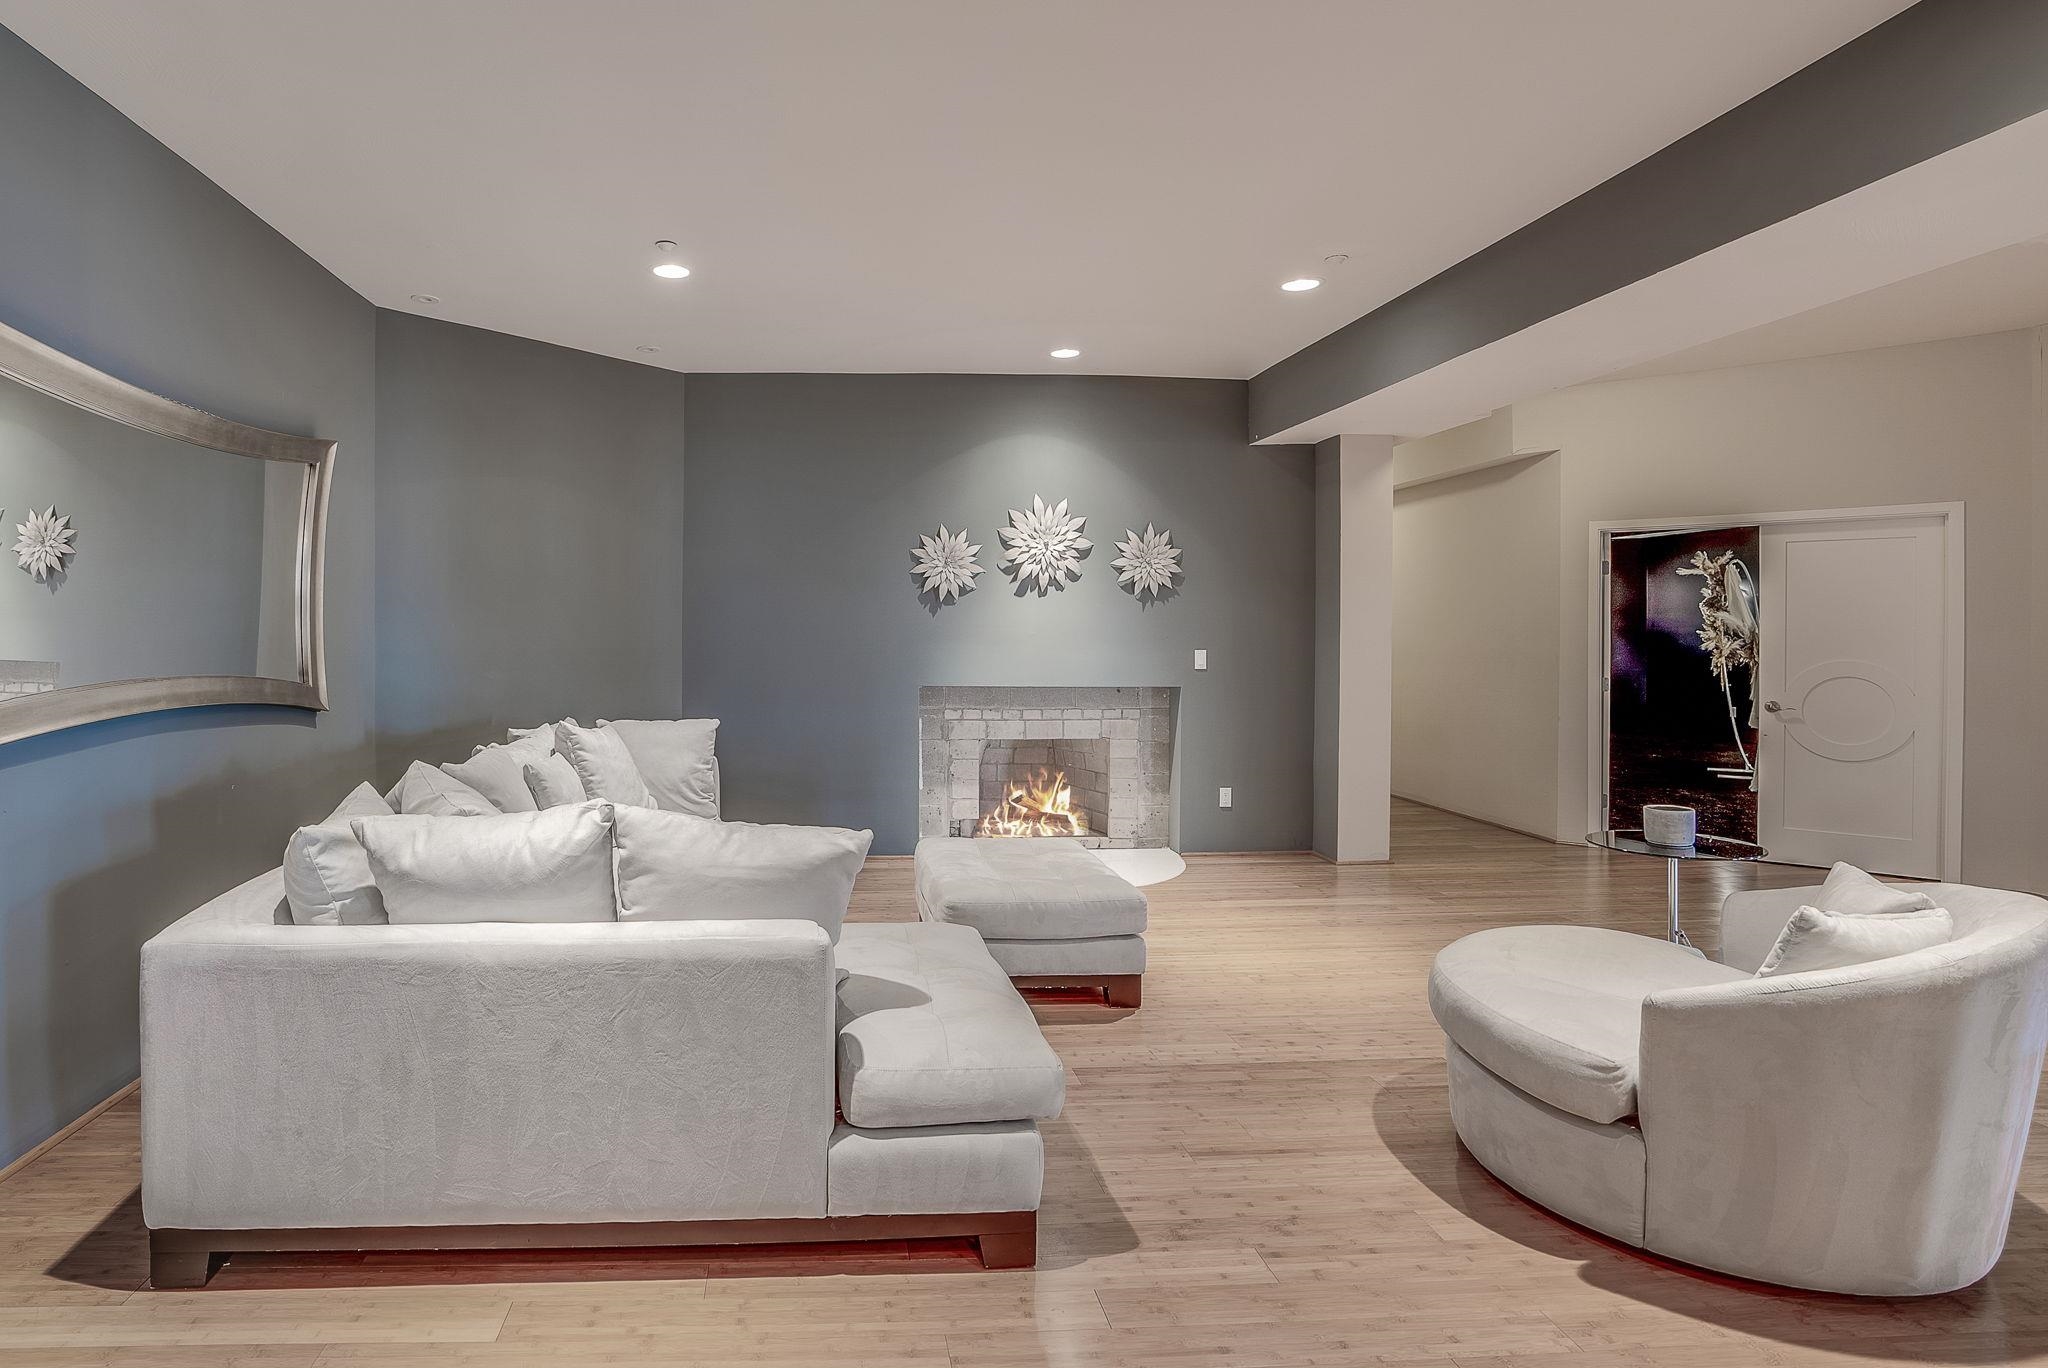
Walkout French Doors and Family Room Walkout French Doors and Family Room 25831502
Gym with Powder Room Gym with Powder Room 25831503
16.4 x 25 In-Law /Guest Suite with Study 16.4 x 25 In-Law /Guest Suite with Study 25831504
In-Law Bath w Soaking Tub and Glass Door Shower In-Law Bath w Soaking Tub and Glass Door Shower 25831505
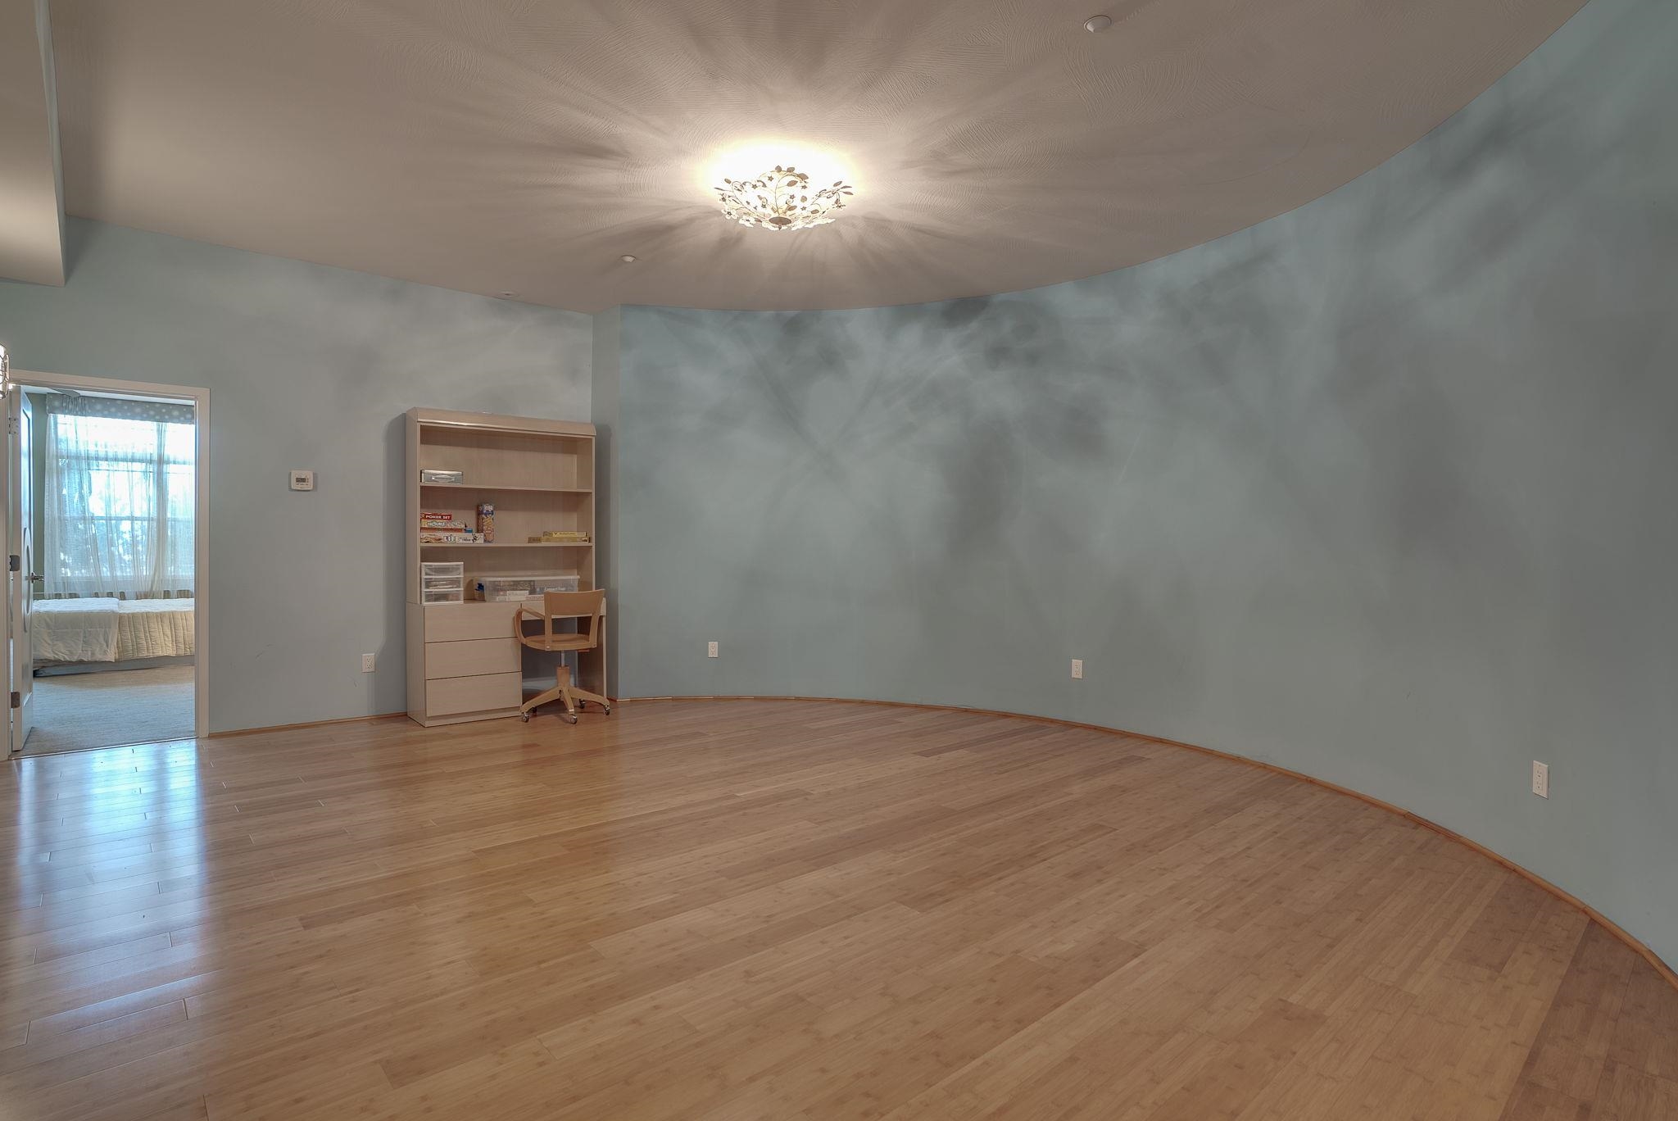
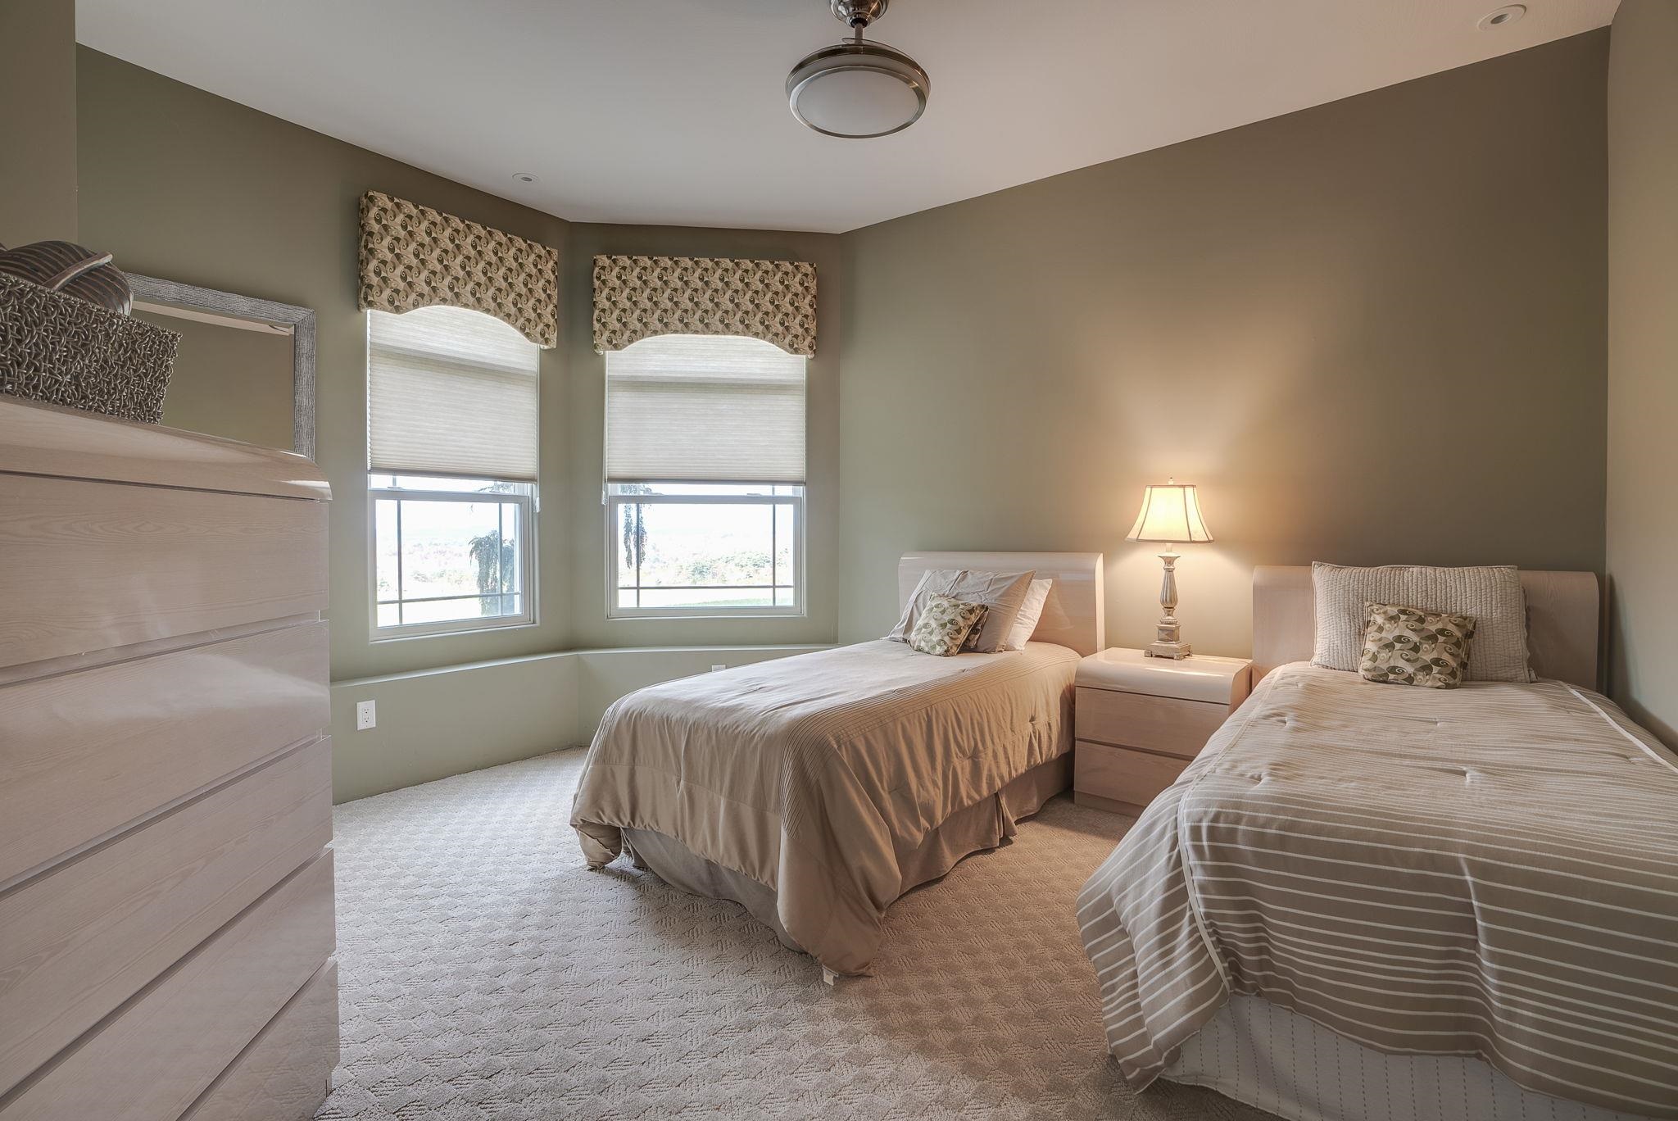
17.2 x 18.10 Bedroom 17.2 x 18.10 Bedroom 25831506
Living Area for In-Law Suite Living Area for In-Law Suite 25831507
14.5 x 15.5 Bedroom 14.5 x 15.5 Bedroom 25831508
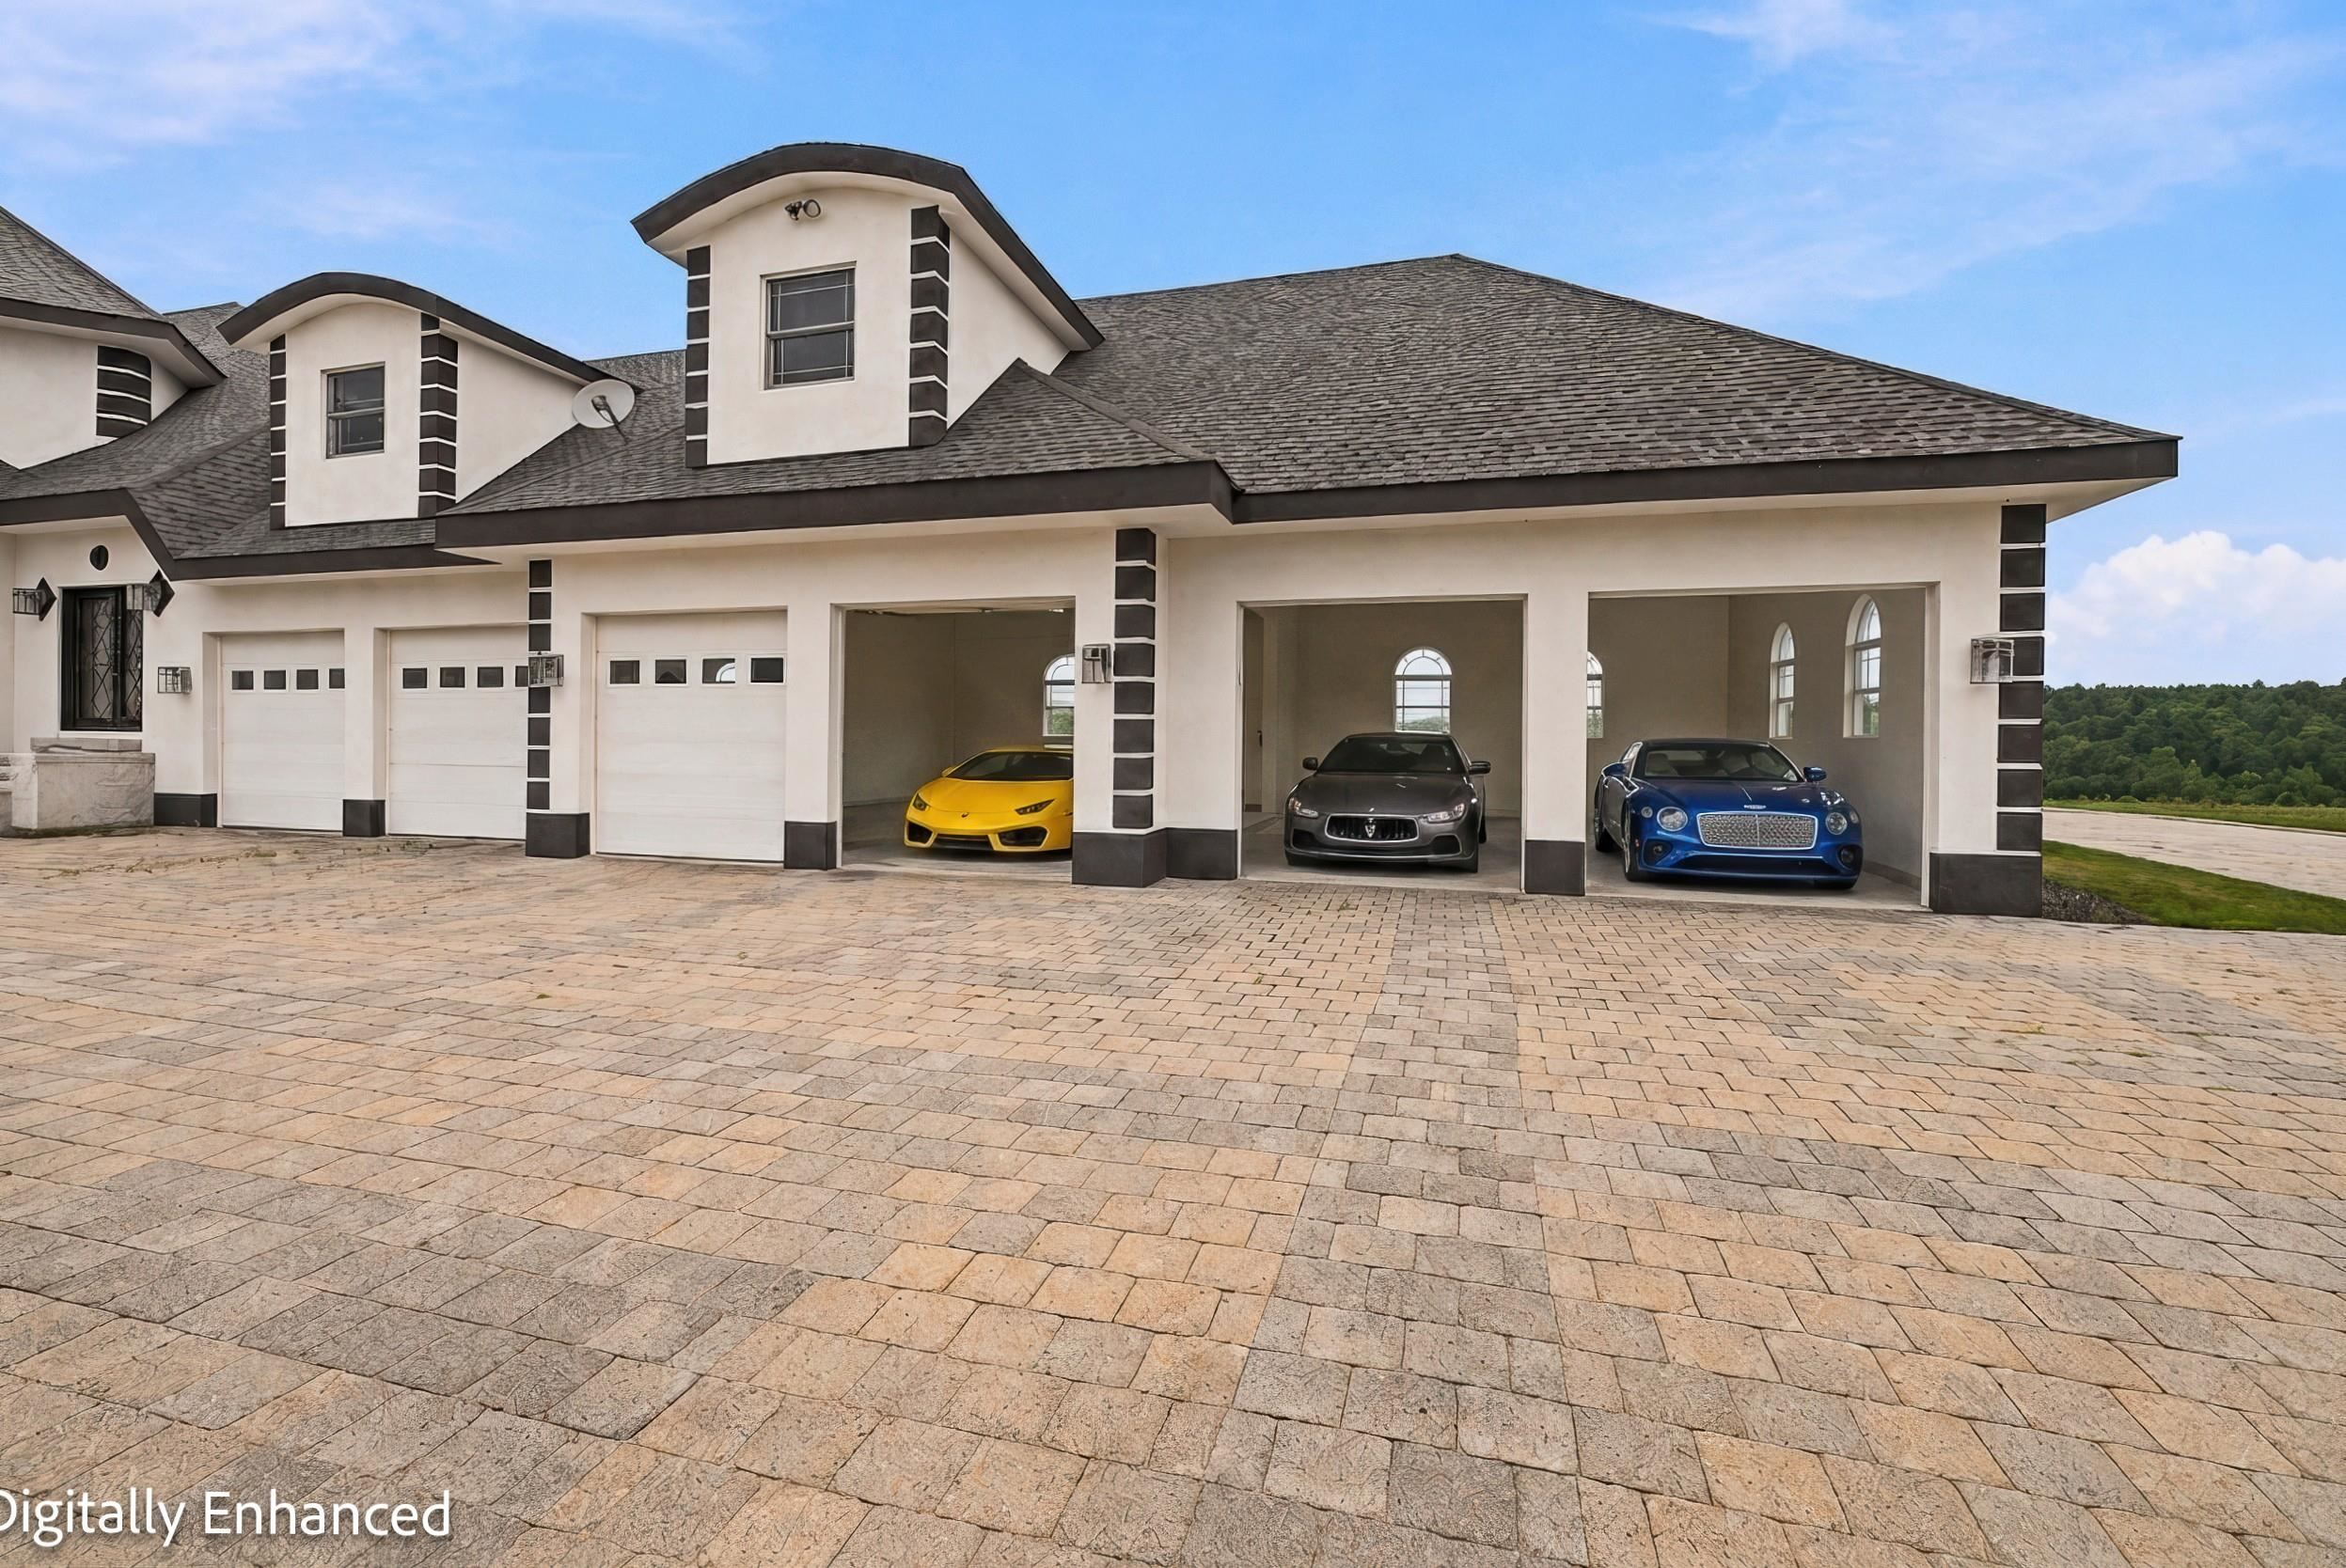
Paver Driveway, 6 Garages & Parking for 9 Cars Paver Driveway, 6 Garages & Parking for 9 Cars 25831509
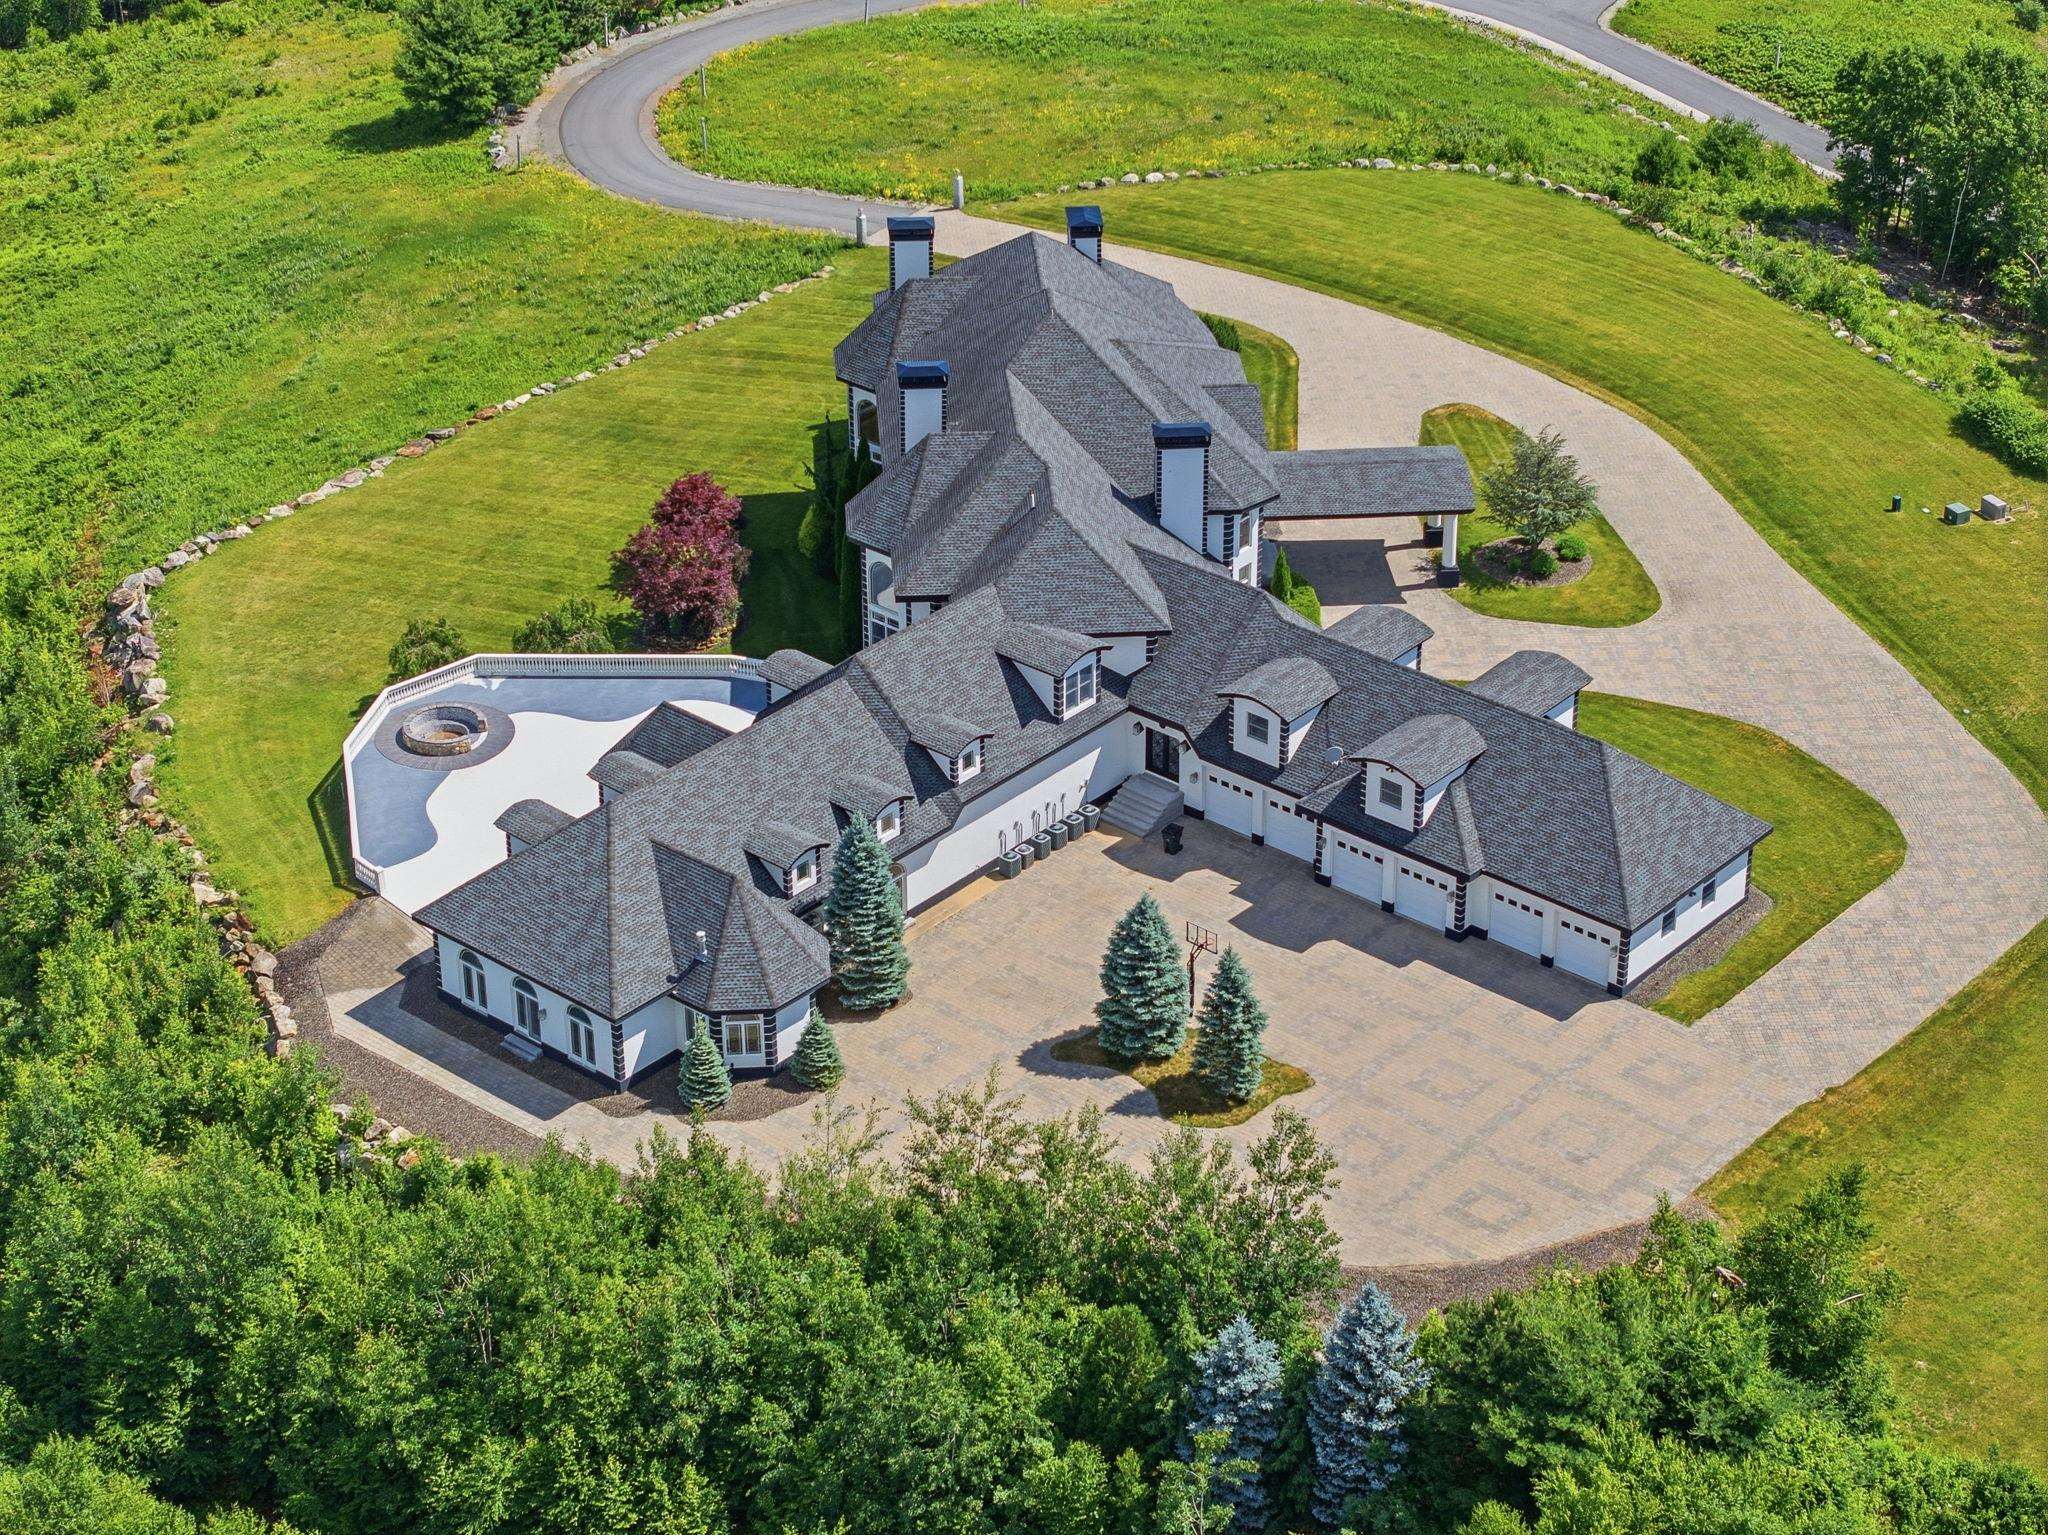
Paver Driveway, 6 Garages Paver Driveway, 6 Garages 25831513
6 Garages 6 Garages 25831512
6 Garage Bay 6 Garage Bay 25831533
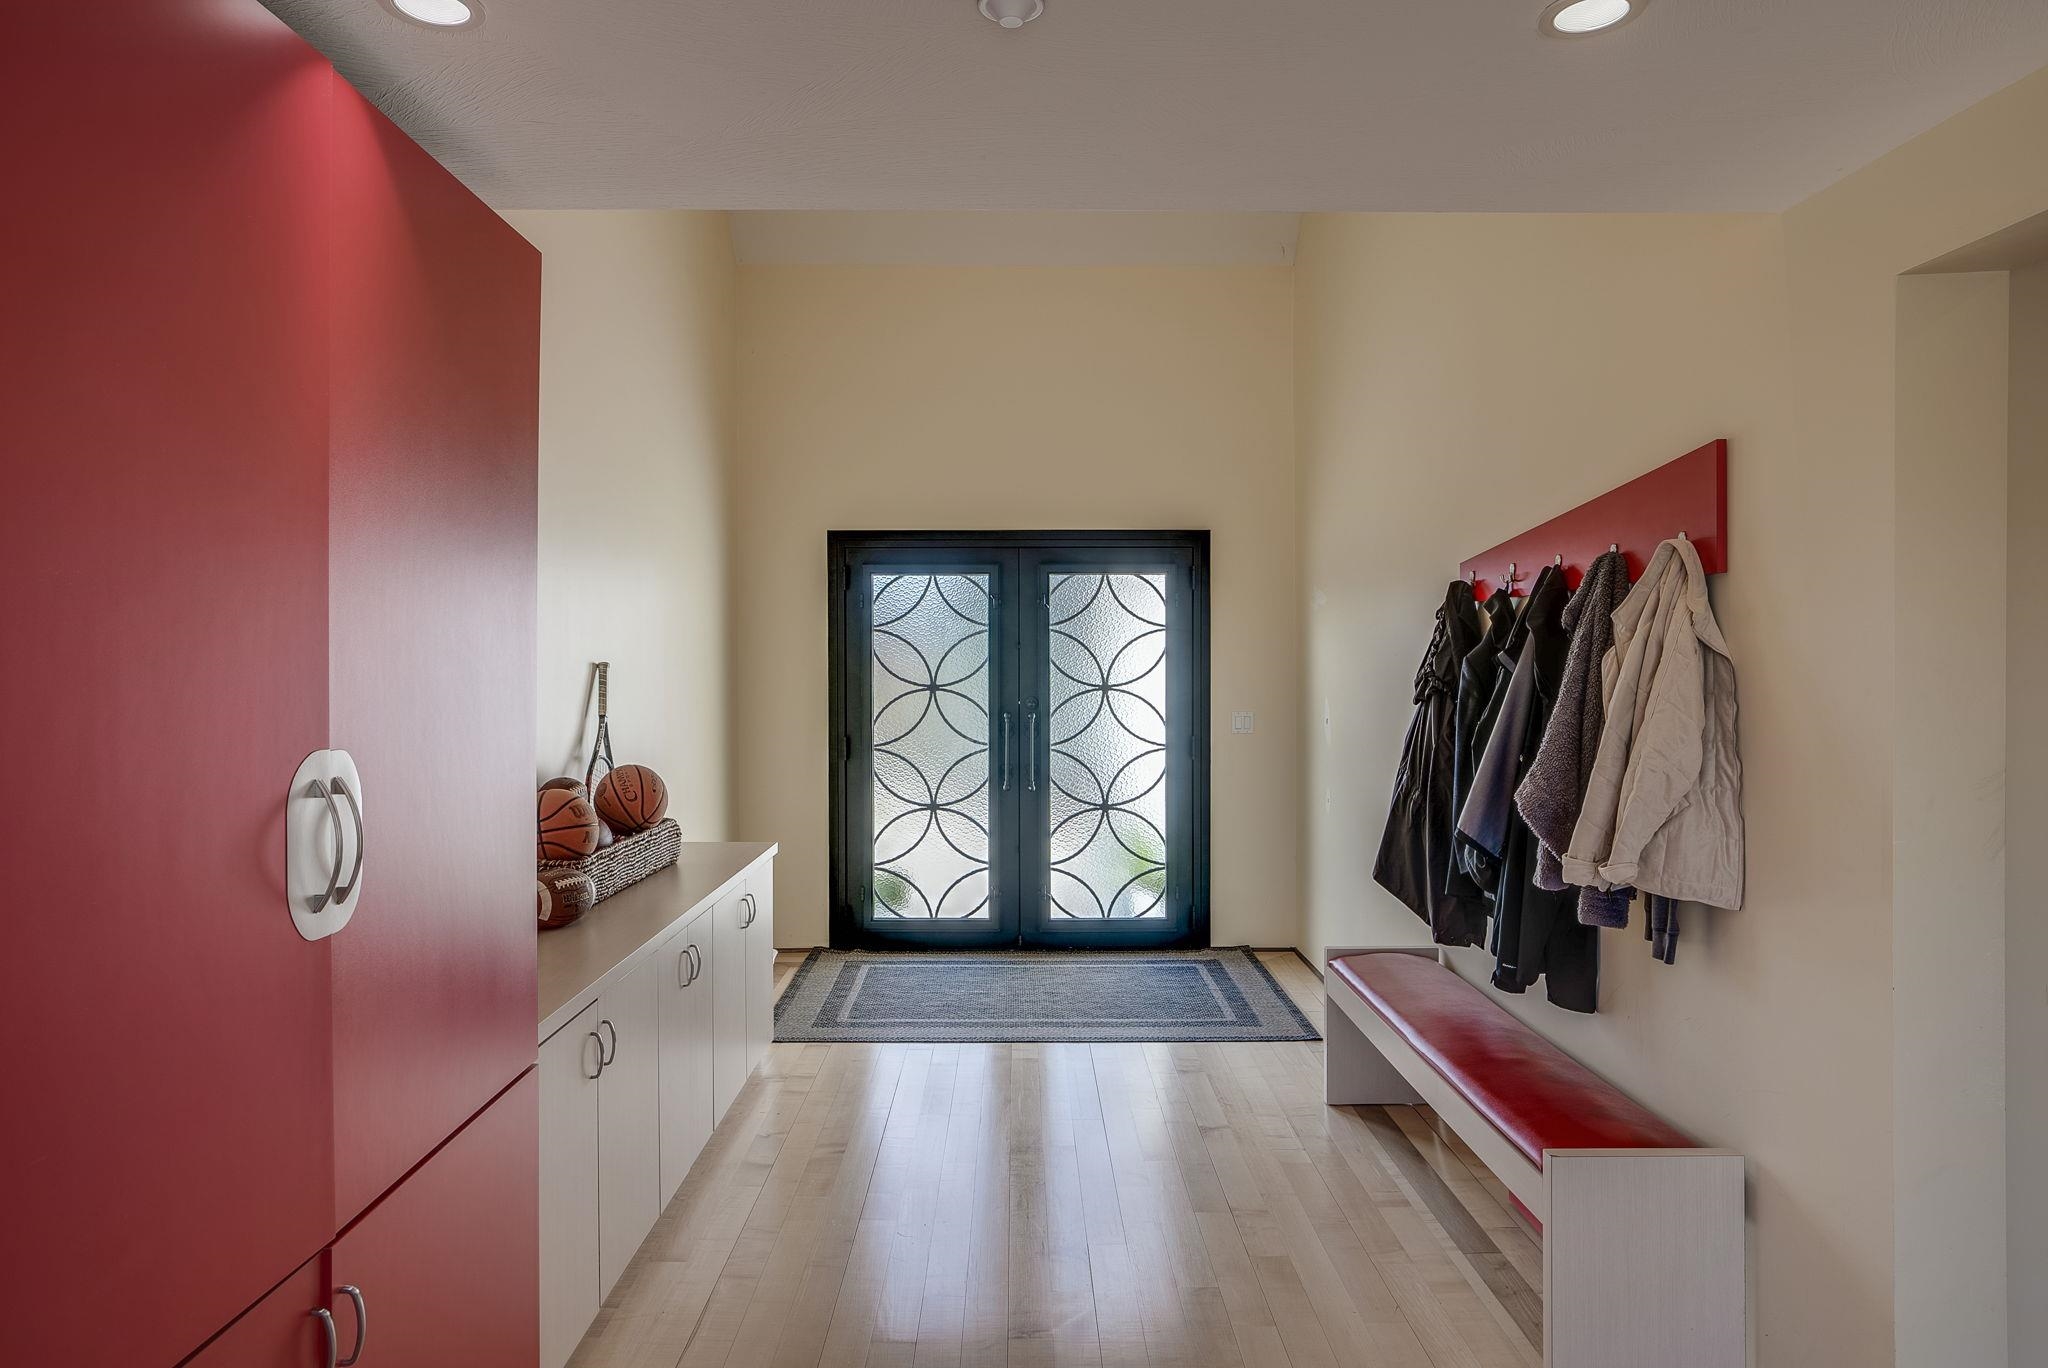
Mud Room Mud Room 25831514
HEAVENLY Reach-the-Stars PANORAMIC Views HEAVENLY Reach-the-Stars PANORAMIC Views 25831510
Panoramic Views of Southern NH Mountains Panoramic Views of Southern NH Mountains 25831511

1st Floor Plan 1st Floor Plan 25831515
2nd Floor Plan 2nd Floor Plan 25831516
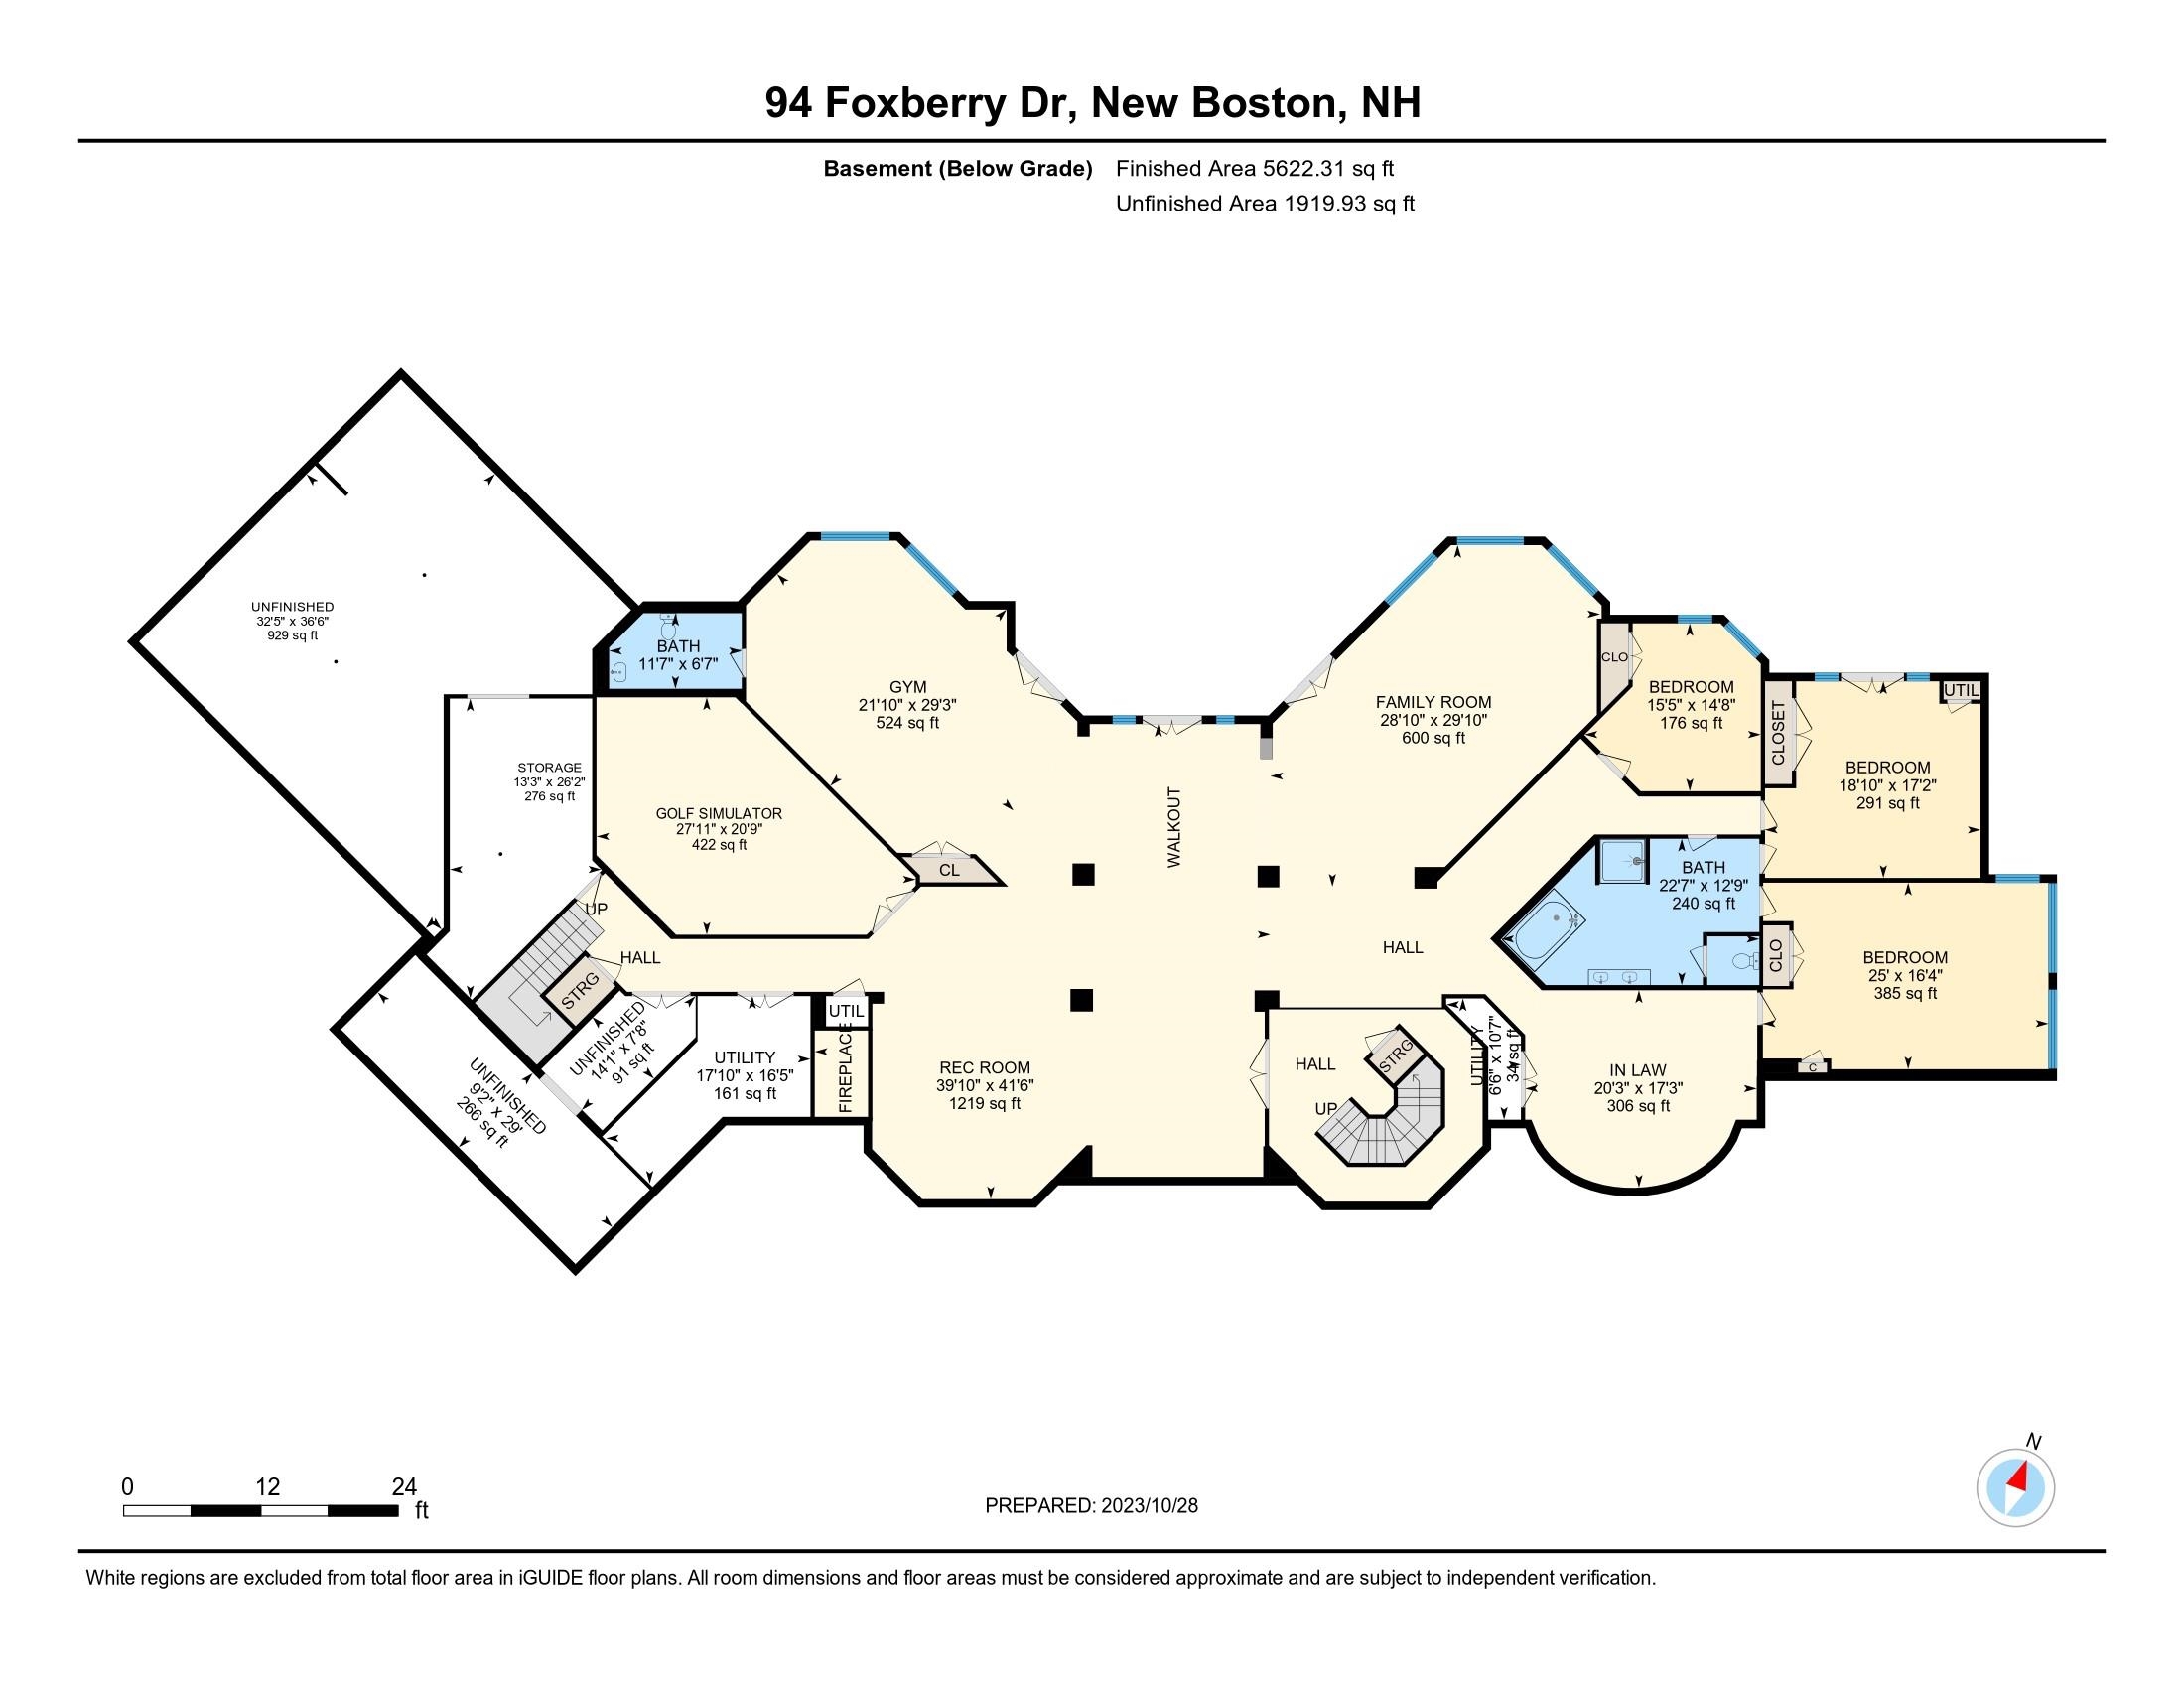
Lower Level Plan Lower Level Plan 25831517
© 2000-2026 Big Green Real Estate
NEREN Logo
5 Old Nugget Alley, Hanover, NH 03755 603-643-3942
CONTACT STAR

Big Green Real Estate is not affiliated with nor officially sanctioned by Dartmouth College

Copyright © 2026 PrimeMLS, Inc. All rights reserved. This information is deemed reliable, but not guaranteed. The data relating to real estate displayed on this display comes in part from the IDX Program of PrimeMLS. The information being provided is for consumers’ personal, non-commercial use and may not be used for any purpose other than to identify prospective properties consumers may be interested in purchasing. Data last updated August 29th, 2026

PLEASE NOTE: Both New Hampshire and Vermont law require brokers and agents to disclose at the “time of first business meeting, prior to any discussion of confidential information”, in New Hampshire’s case, and “first reasonable opportunity”, in Vermont’s case, the nature of the relationships brokers have or may have with customers and clients. Each state requires that a disclosure form be presented to consumers for their review and acknowledgment at the appropriate time. These forms can be accessed at the following websites and you are encouraged to read these documents.Big Green Real Estate chooses as a business model to represent both buyers and sellers; please do not assume, without any contractual agreement otherwise, that Big Green Real Estate at this time represents your interests as an agent.
VT: VERMONT REAL ESTATE COMMISSION MANDATORY CONSUMER DISCLOSURE FORM
NH: NEW HAMPSHIRE REAL ESTATE COMMISSION BROKERAGE RELATIONSHIP DISCLOSURE FORM

Web Sites Designed and Hosted by Business Services Consultants.