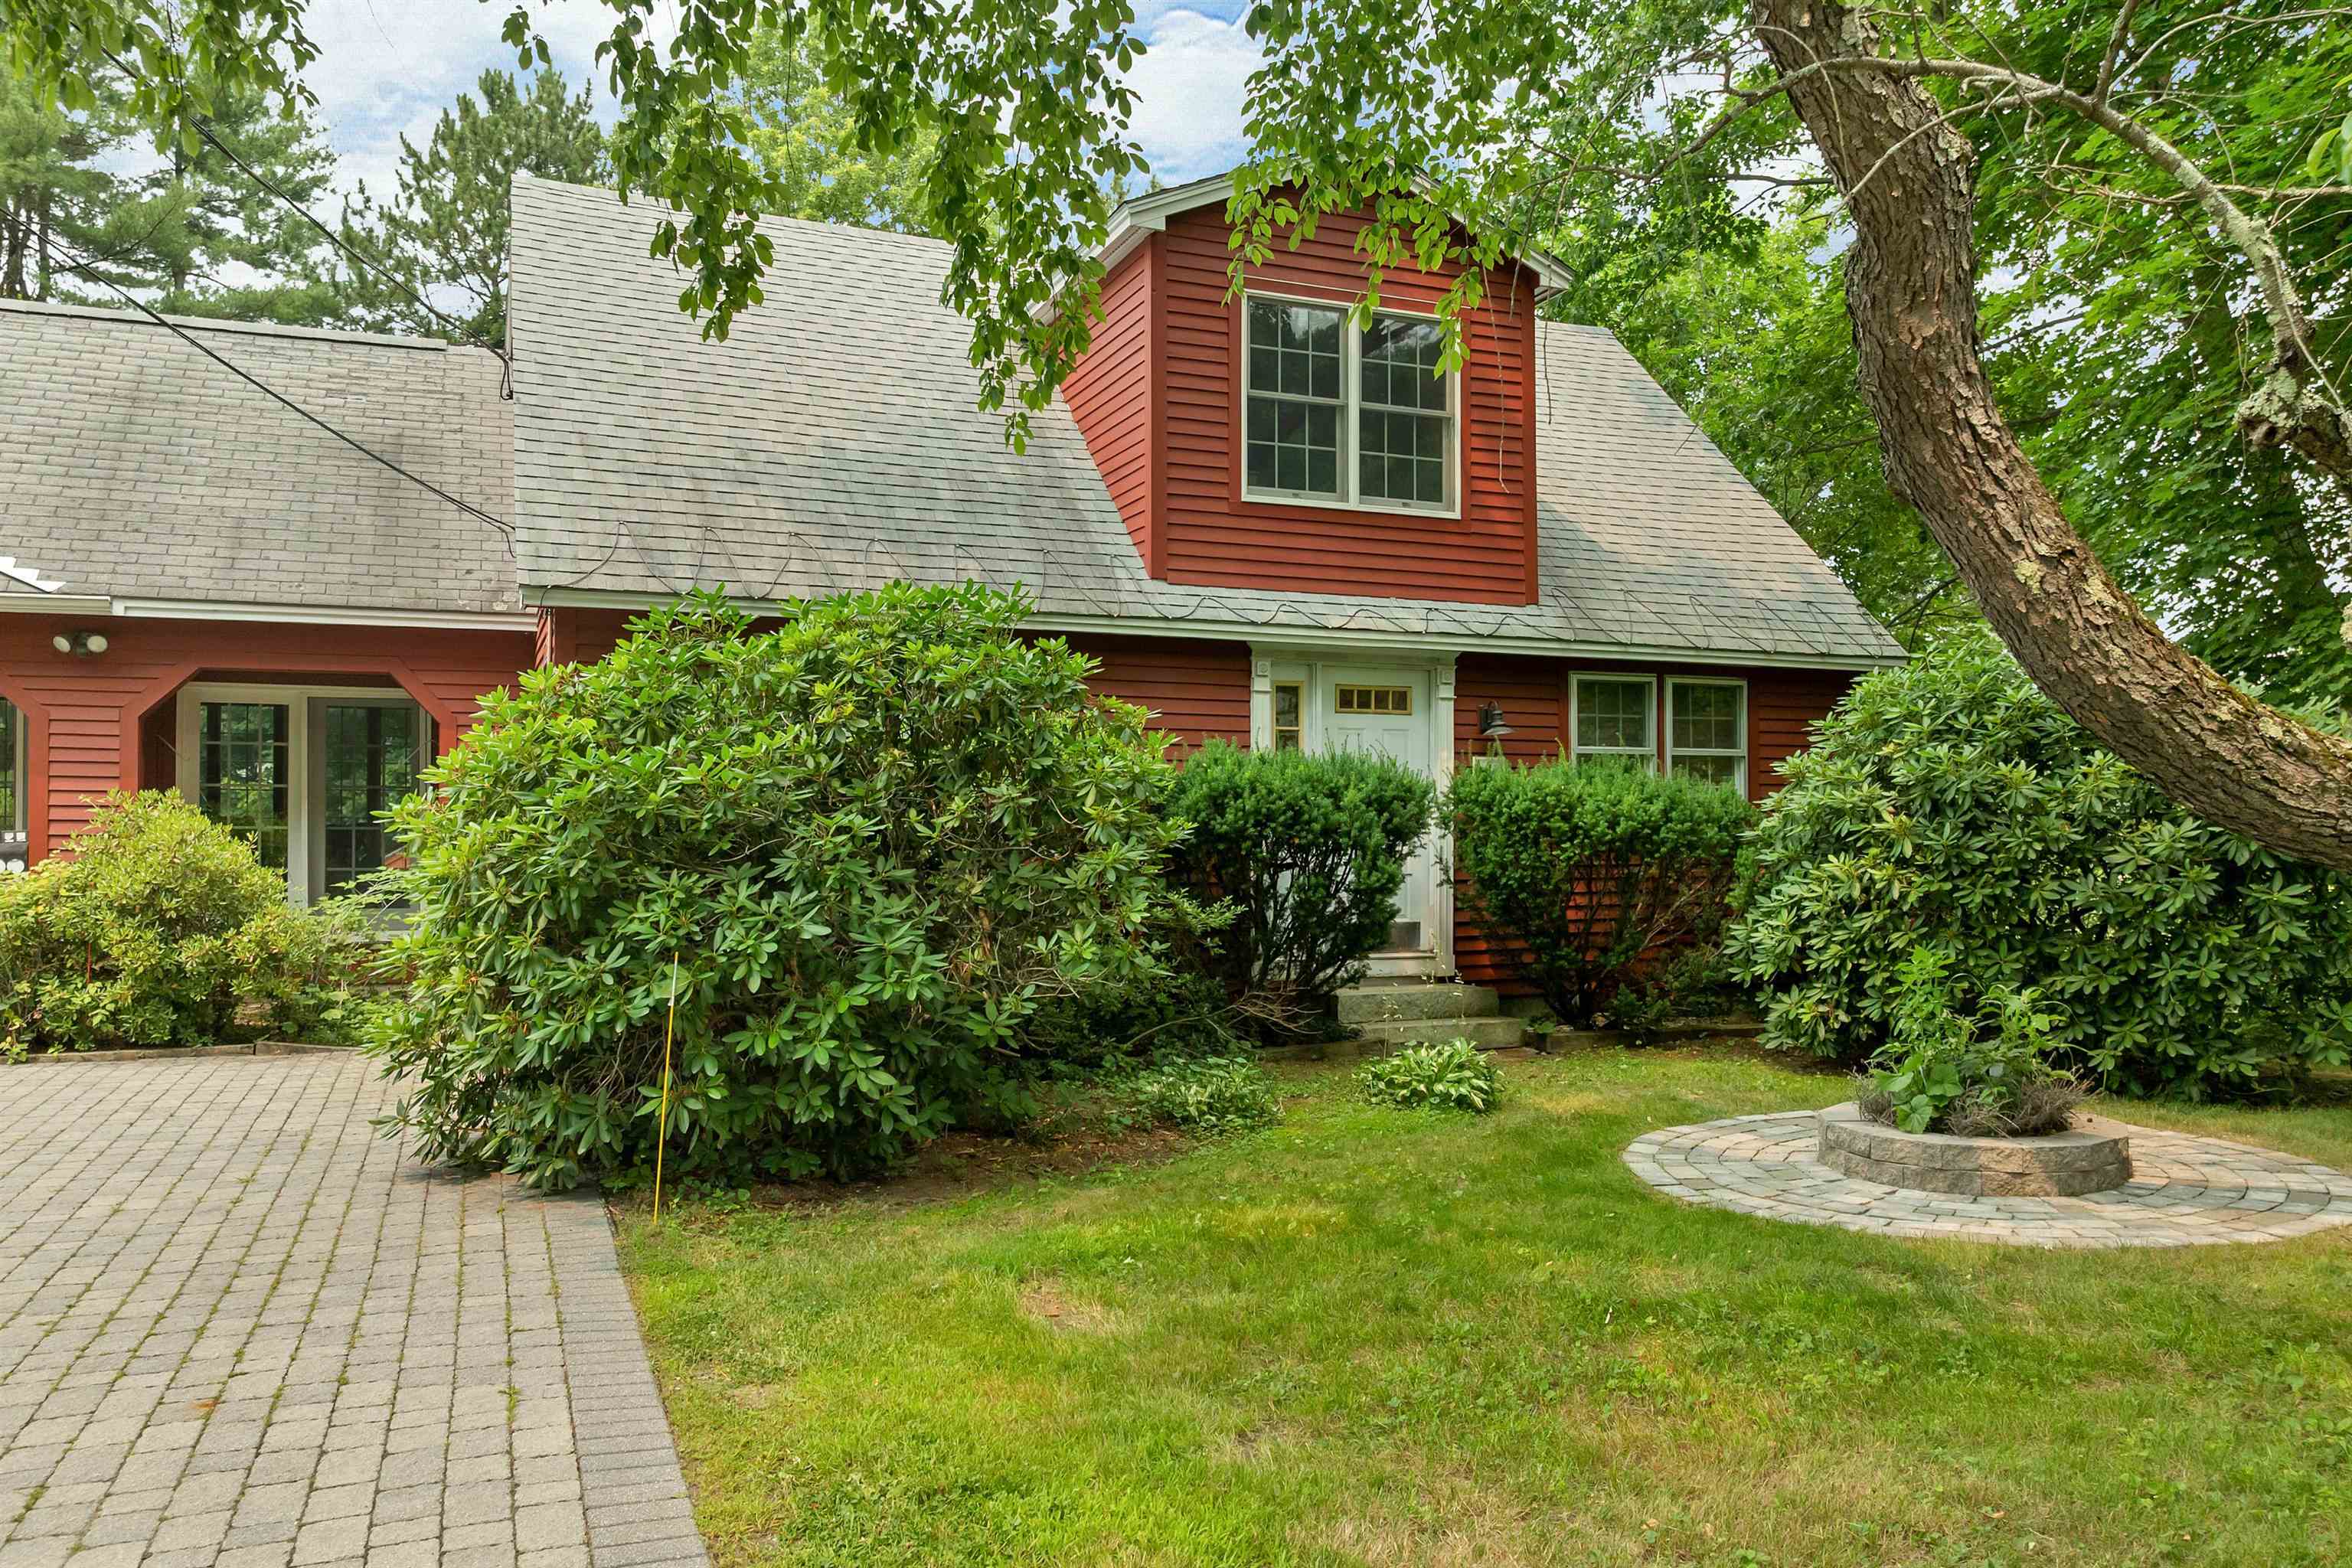
welcome to #4 Highland Ave, Goffstown welcome to #4 Highland Ave, Goffstown 25804456
Front facing south, Front facing south, 25804458
Front entrance highlighted by flowers and mature bushes Front entrance highlighted by flowers and mature bushes 25804459
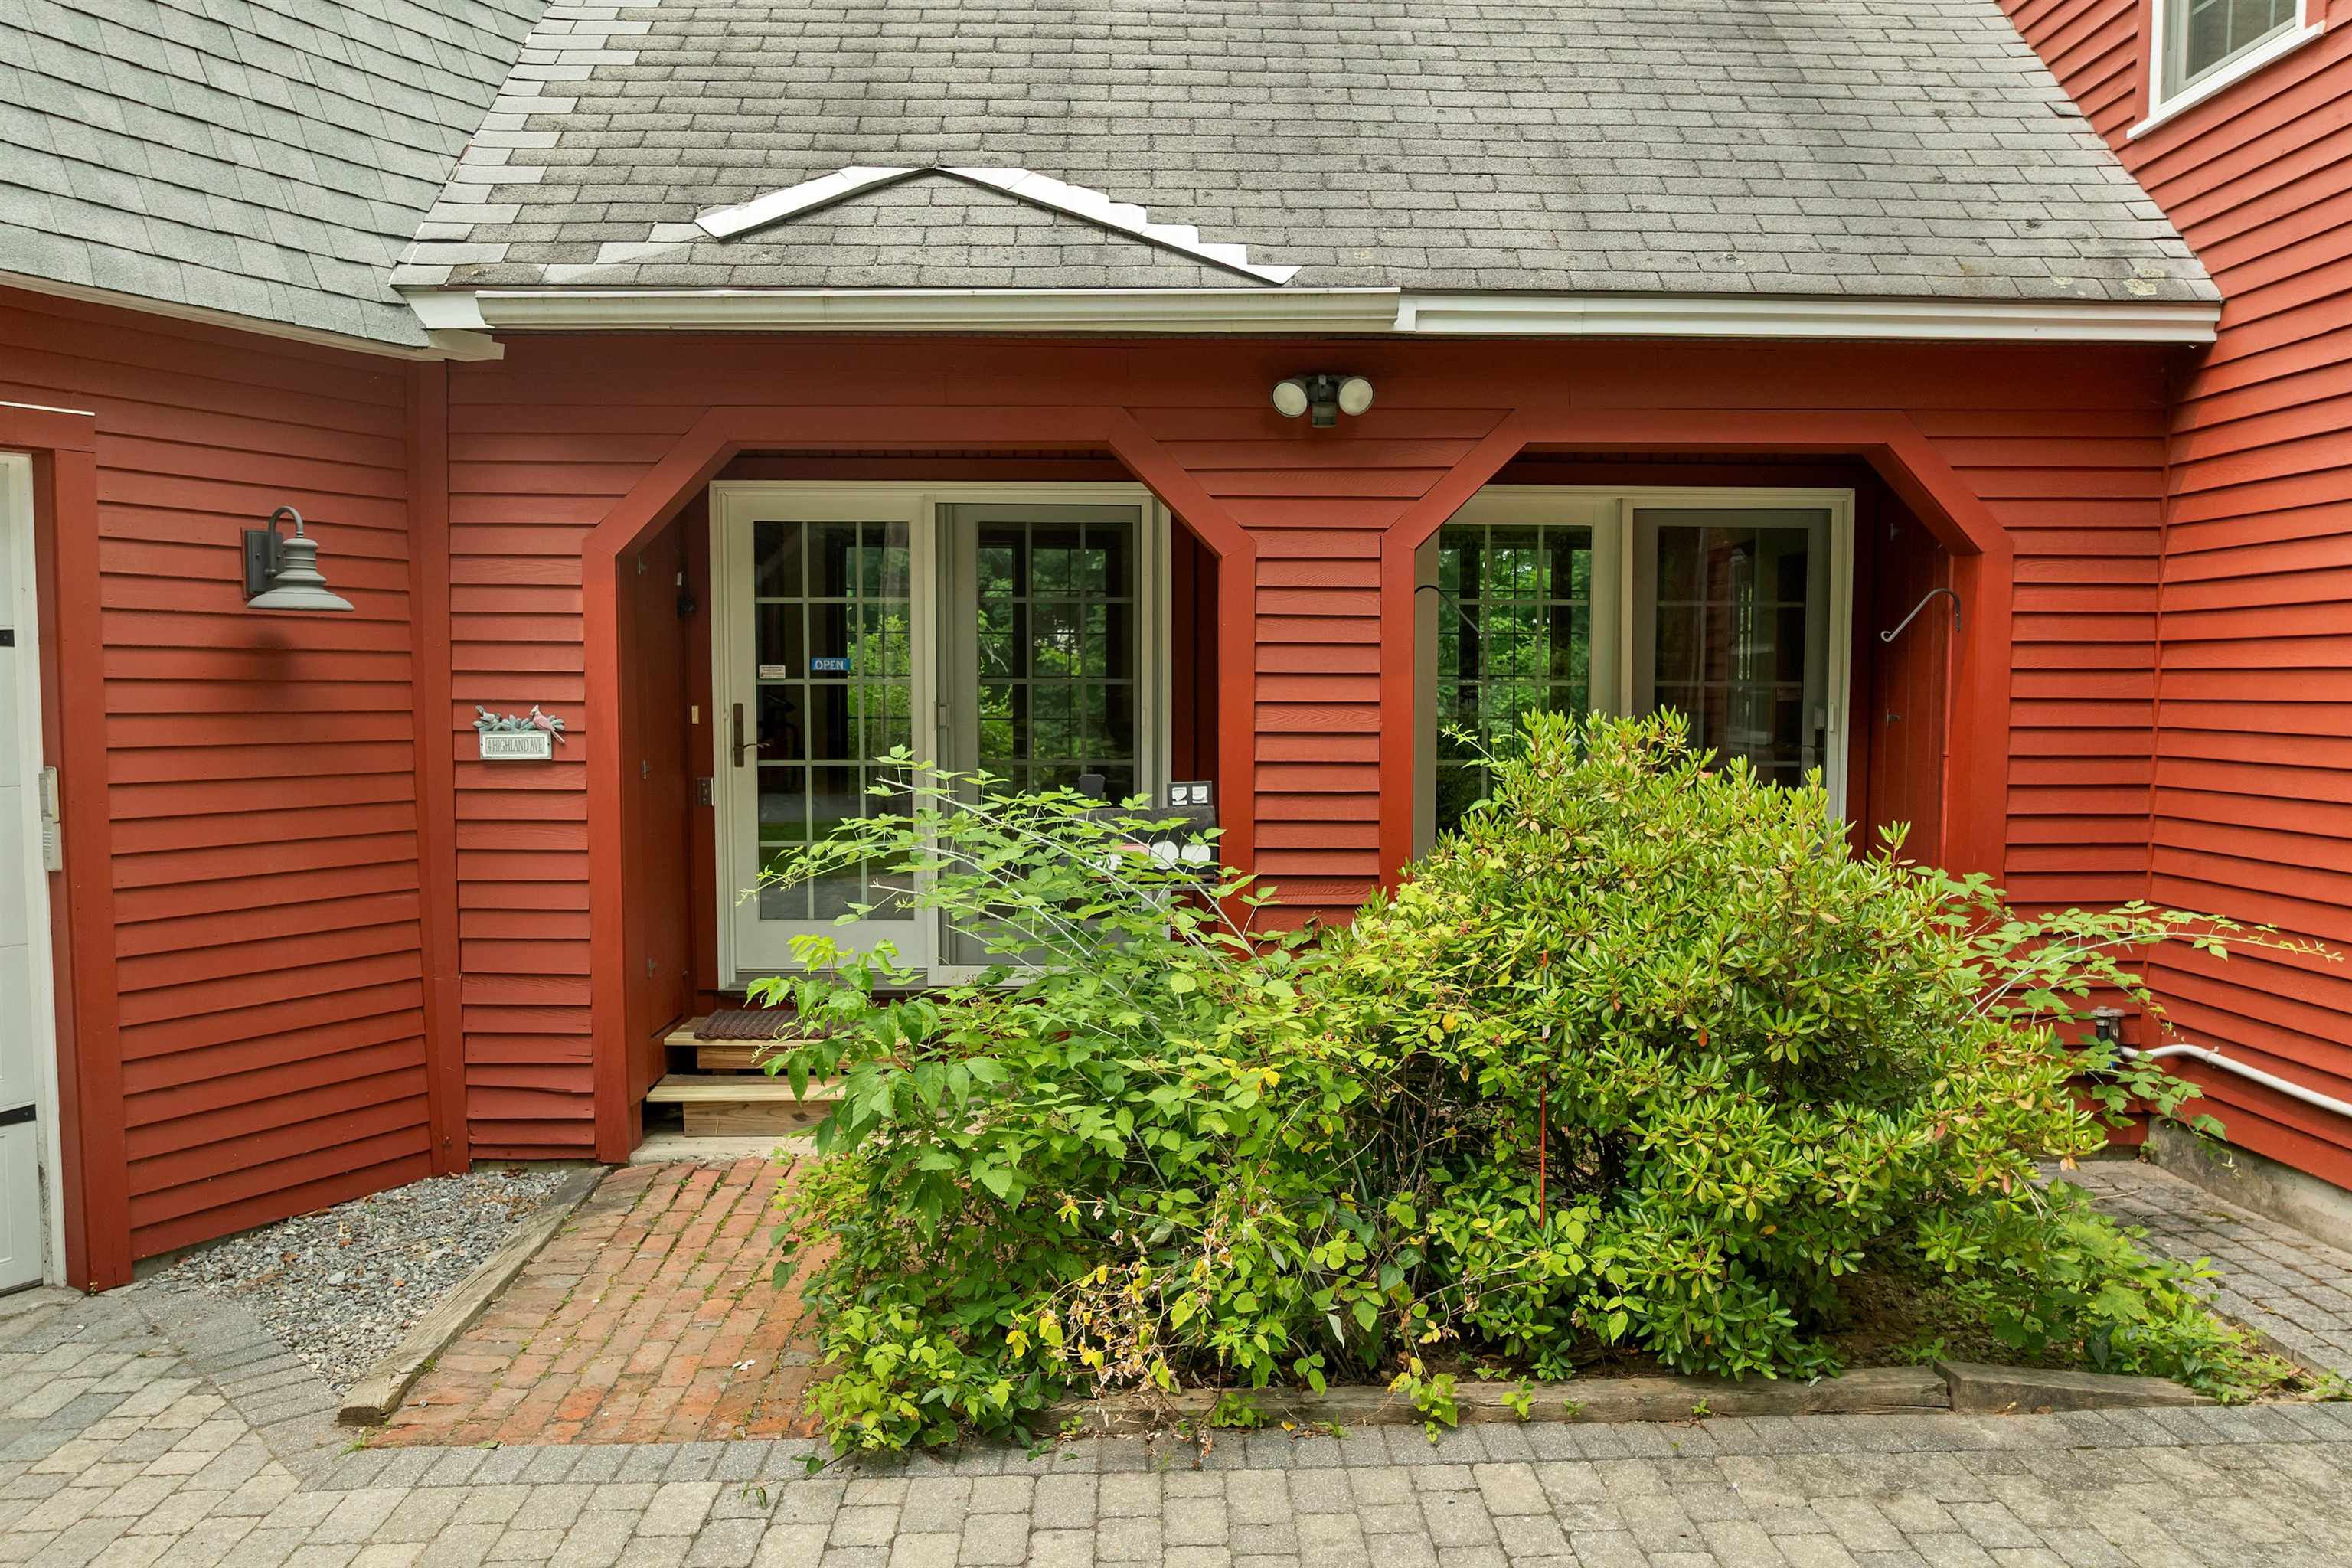
Entrance to the family room Entrance to the family room 25804460
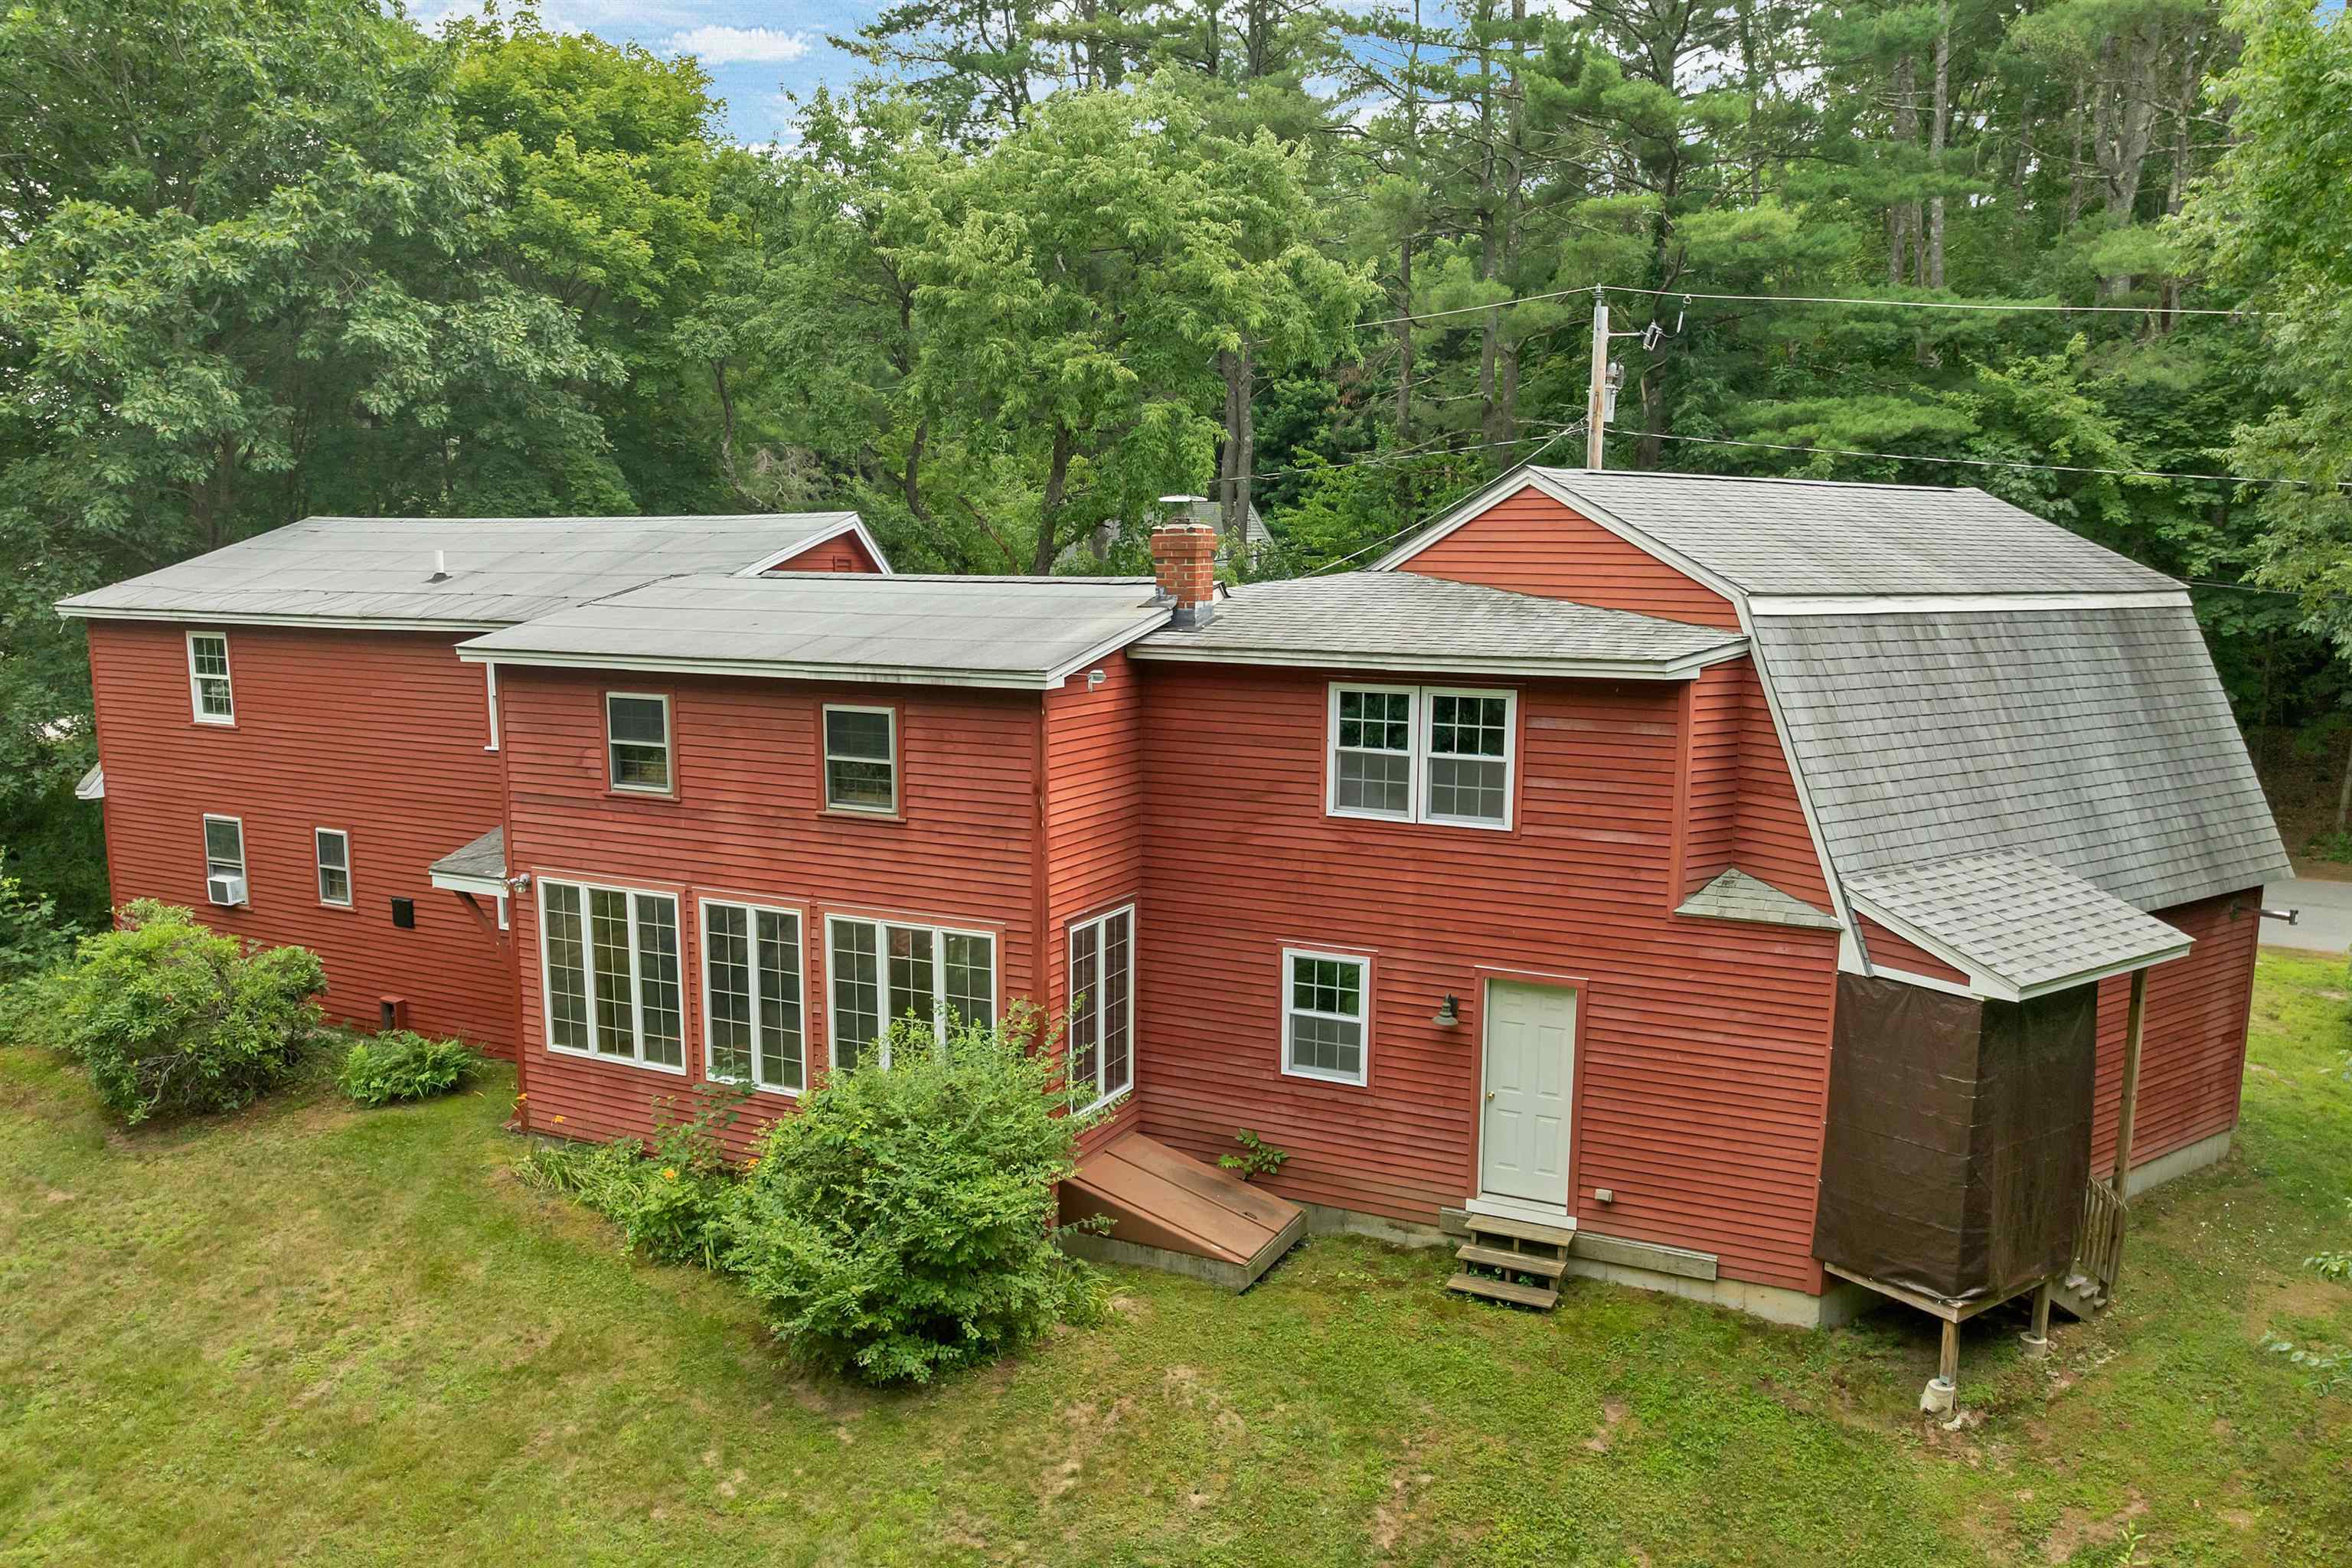
Backyard view of entire home Backyard view of entire home 25804461
Free standing shed Free standing shed 25804462
Looking south from north edge of the yard Looking south from north edge of the yard 25804464
 25804466
Whole house generator and 2 propane tanks Whole house generator and 2 propane tanks 25804467
3 discreet additions to the house 3 discreet additions to the house 25804468
aerial photo of lot aerial photo of lot 25804469
aerial photo of lot aerial photo of lot 25804470
aerial photo of lot aerial photo of lot 25804471
aerial photo of lot aerial photo of lot 25804472
aerial photo of lot aerial photo of lot 25804473
aerial of Glen Lake reservoir in back ground aerial of Glen Lake reservoir in back ground 25804474
Pineridge-Highland corner lot Pineridge-Highland corner lot 25804476
Looking westward on 114 as it enters south Goffstown Looking westward on 114 as it enters south Goffstown 25804477
Privacy at its best with village like living Privacy at its best with village like living 25804478
Privacy at its best with village like living Privacy at its best with village like living 25804479
Privacy at its best with village like living Privacy at its best with village like living 25804501
Privacy at its best with village like living Privacy at its best with village like living 25804480
Privacy at its best with village like living Privacy at its best with village like living 25804481
Privacy at its best with village like living Privacy at its best with village like living 25804485
Barnard Park with all its local sport amenities Barnard Park with all its local sport amenities 25804491
Pool and tennis courts are a short walk Pool and tennis courts are a short walk 25804496
Kitchen Kitchen 25804507
 25804530
Kitchen opens to breakfast nook Kitchen opens to breakfast nook 25804517
Kitchen opens to family room-library Kitchen opens to family room-library 25804524
Breakfast nook with corner china and crystal curio cabinet Breakfast nook with corner china and crystal curio cabinet 25804548
Breakfast nook Breakfast nook 25804547
breakfast nook looking east to center hall stairs and formal dining room breakfast nook looking east to center hall stairs and formal dining room 25804550
Family room opens to panorama of the backyard Family room opens to panorama of the backyard 25804535
Family room with ladder to upper bookshelves. Family room with ladder to upper bookshelves. 25804539
Family room looking out to the driveway Family room looking out to the driveway 25804544
Formal Dining Room Formal Dining Room 25804551
Formal Dining Room or Sitting Room Formal Dining Room or Sitting Room 25804552
Formal Dining Room looking to center hall stairs and breakfast nook Formal Dining Room looking to center hall stairs and breakfast nook 25804553
First floor bedroom First floor bedroom 25804571
First floor bedroom First floor bedroom 25804573
First floor bedroom First floor bedroom 25804572
Main bedroom - second floor Main bedroom - second floor 25804554
Main bedroom - second floor Main bedroom - second floor 25804555
Main bedroom - second floor Main bedroom - second floor 25804556
expander dormer with library shelving expander dormer with library shelving 25804557
expander dormer with library shelving expander dormer with library shelving 25804559
Georgia O'keefe unique shower Georgia O
Second Bedroom on second floor Second Bedroom on second floor 25804561
second bedroom with more library shelving second bedroom with more library shelving 25804562
Second bedroom on second floor Second bedroom on second floor 25804563
Gallery display area above family room Gallery display area above family room 25804564
Gallery display area above family room Gallery display area above family room 25804565
alcove storage area next gallery and space above garage alcove storage area next gallery and space above garage 25804570
Rough'd in room above garage Rough
eclectic room choice above the garage eclectic room choice above the garage 25804567
room above the garage, approximately 24 X 24 feet room above the garage, approximately 24 X 24 feet 25804569
Basement - open walls as the owner had train collection here Basement - open walls as the owner had train collection here 25804574
open basement - ready for your imaginative use. open basement - ready for your imaginative use. 25804575

© 2000-2026 Big Green Real Estate
NEREN Logo
5 Old Nugget Alley, Hanover, NH 03755 603-643-3942
CONTACT STAR

Big Green Real Estate is not affiliated with nor officially sanctioned by Dartmouth College

Copyright © 2026 PrimeMLS, Inc. All rights reserved. This information is deemed reliable, but not guaranteed. The data relating to real estate displayed on this display comes in part from the IDX Program of PrimeMLS. The information being provided is for consumers’ personal, non-commercial use and may not be used for any purpose other than to identify prospective properties consumers may be interested in purchasing. Data last updated August 29th, 2026

PLEASE NOTE: Both New Hampshire and Vermont law require brokers and agents to disclose at the “time of first business meeting, prior to any discussion of confidential information”, in New Hampshire’s case, and “first reasonable opportunity”, in Vermont’s case, the nature of the relationships brokers have or may have with customers and clients. Each state requires that a disclosure form be presented to consumers for their review and acknowledgment at the appropriate time. These forms can be accessed at the following websites and you are encouraged to read these documents.Big Green Real Estate chooses as a business model to represent both buyers and sellers; please do not assume, without any contractual agreement otherwise, that Big Green Real Estate at this time represents your interests as an agent.
VT: VERMONT REAL ESTATE COMMISSION MANDATORY CONSUMER DISCLOSURE FORM
NH: NEW HAMPSHIRE REAL ESTATE COMMISSION BROKERAGE RELATIONSHIP DISCLOSURE FORM

Web Sites Designed and Hosted by Business Services Consultants.