138 Cunningham Pond Road, Peterborough 138 Cunningham Pond Road, Peterborough 25537833
Beautiful Home on over 3 acres Beautiful Home on over 3 acres 25537819
Peaceful Peaceful 25537798
First Floor Plan First Floor Plan 25537744
Mudroom Entry off of Garage Mudroom Entry off of Garage 25537802
Entry into Kitchen/Dining Entry into Kitchen/Dining 25538370
First Floor 1/2 Bath off of Entry First Floor 1/2 Bath off of Entry 25537803
 25537746
Dining Dining 25537804
Kitchen with Cherry Cabinets and Granite Countertops Kitchen with Cherry Cabinets and Granite Countertops 25537805
Leathered Granite Counter Tops Leathered Granite Counter Tops 25537793
Siting Room off of Kitchen/Dining Siting Room off of Kitchen/Dining 25538379
Open Floor Plan Open Floor Plan 25538386
 25538375
Office/Family Room Office/Family Room 25537807
Office/Family Room Office/Family Room 25537806
Porch off of Office/Family Room Porch off of Office/Family Room 25537808
First Floor hall to Primary Bedroom and Living Room First Floor hall to Primary Bedroom and Living Room 25538545
First Floor Primary Bedroom First Floor Primary Bedroom 25537851
First Floor Primary Bedroom First Floor Primary Bedroom 25537852
First Floor Primary Bathroom First Floor Primary Bathroom 25538492
Large Living Room Large Living Room 25537827
Large Living Room Large Living Room 25537748
Second Floor Plan Second Floor Plan 25537738
Stairs to Second Floor Stairs to Second Floor 25537828
Landing at Top of Second Floor Landing at Top of Second Floor 25537829
Second Floor Primary Bedroom with Walk In Closet connecting to Bathroom Second Floor Primary Bedroom with Walk In Closet connecting to Bathroom 25537751
Second Floor Primary Bedroom with Walk In Closet connecting to Bathroom Second Floor Primary Bedroom with Walk In Closet connecting to Bathroom 25537811
Bathroom and Laundry connecting to Primary Walk in Closet Bathroom and Laundry connecting to Primary Walk in Closet 25537830
Second Floor Bedroom #2 Second Floor Bedroom #2 25537750
Second Floor Bedroom #2 Second Floor Bedroom #2 25538766
Second Floor Bedroom #3 Second Floor Bedroom #3 25537831
Second Floor Bedroom #3 Second Floor Bedroom #3 25537749
Basement Floor Plan Basement Floor Plan 25537743
Office with Internet in Basement Office with Internet in Basement 25537837
Office with Internet in Basement Office with Internet in Basement 25537838
 25537820
 25537795
 25538765
 25537835
 25537755
 25537752
Guest Cabin with Porch Guest Cabin with Porch 25537839
 25537801
Guest Cabin with electricity. Guest Cabin with electricity. 25537823
Loft in Guest Cabin Loft in Guest Cabin 25537840
Cozy Guest Cabin Cozy Guest Cabin 25537824
Playground and Treehouse Playground and Treehouse 25537832
Shed with Workshop to left Shed with Workshop to left 25537818
Workshop with Electricy and Heat Workshop with Electricy and Heat 25537745
Workshop with Electricity and Heat Workshop with Electricity and Heat 25537822
Large Back Deck Large Back Deck 25538768
 25538769
 25539677
 25539678
 25539676
 25537836
 25537797
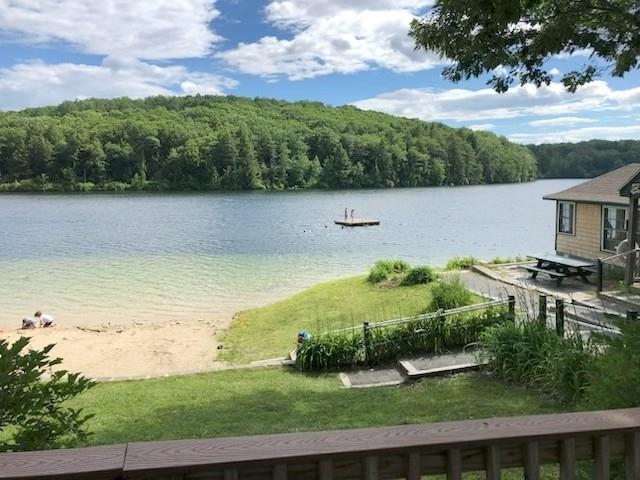
Beach Beach 25586852
 25789856
© 2000-2026 Big Green Real Estate
NEREN Logo
5 Old Nugget Alley, Hanover, NH 03755 603-643-3942
CONTACT STAR

Big Green Real Estate is not affiliated with nor officially sanctioned by Dartmouth College

Copyright © 2026 PrimeMLS, Inc. All rights reserved. This information is deemed reliable, but not guaranteed. The data relating to real estate displayed on this display comes in part from the IDX Program of PrimeMLS. The information being provided is for consumers’ personal, non-commercial use and may not be used for any purpose other than to identify prospective properties consumers may be interested in purchasing. Data last updated July 21st, 2026

PLEASE NOTE: Both New Hampshire and Vermont law require brokers and agents to disclose at the “time of first business meeting, prior to any discussion of confidential information”, in New Hampshire’s case, and “first reasonable opportunity”, in Vermont’s case, the nature of the relationships brokers have or may have with customers and clients. Each state requires that a disclosure form be presented to consumers for their review and acknowledgment at the appropriate time. These forms can be accessed at the following websites and you are encouraged to read these documents.Big Green Real Estate chooses as a business model to represent both buyers and sellers; please do not assume, without any contractual agreement otherwise, that Big Green Real Estate at this time represents your interests as an agent.
VT: VERMONT REAL ESTATE COMMISSION MANDATORY CONSUMER DISCLOSURE FORM
NH: NEW HAMPSHIRE REAL ESTATE COMMISSION BROKERAGE RELATIONSHIP DISCLOSURE FORM

Web Sites Designed and Hosted by Business Services Consultants.