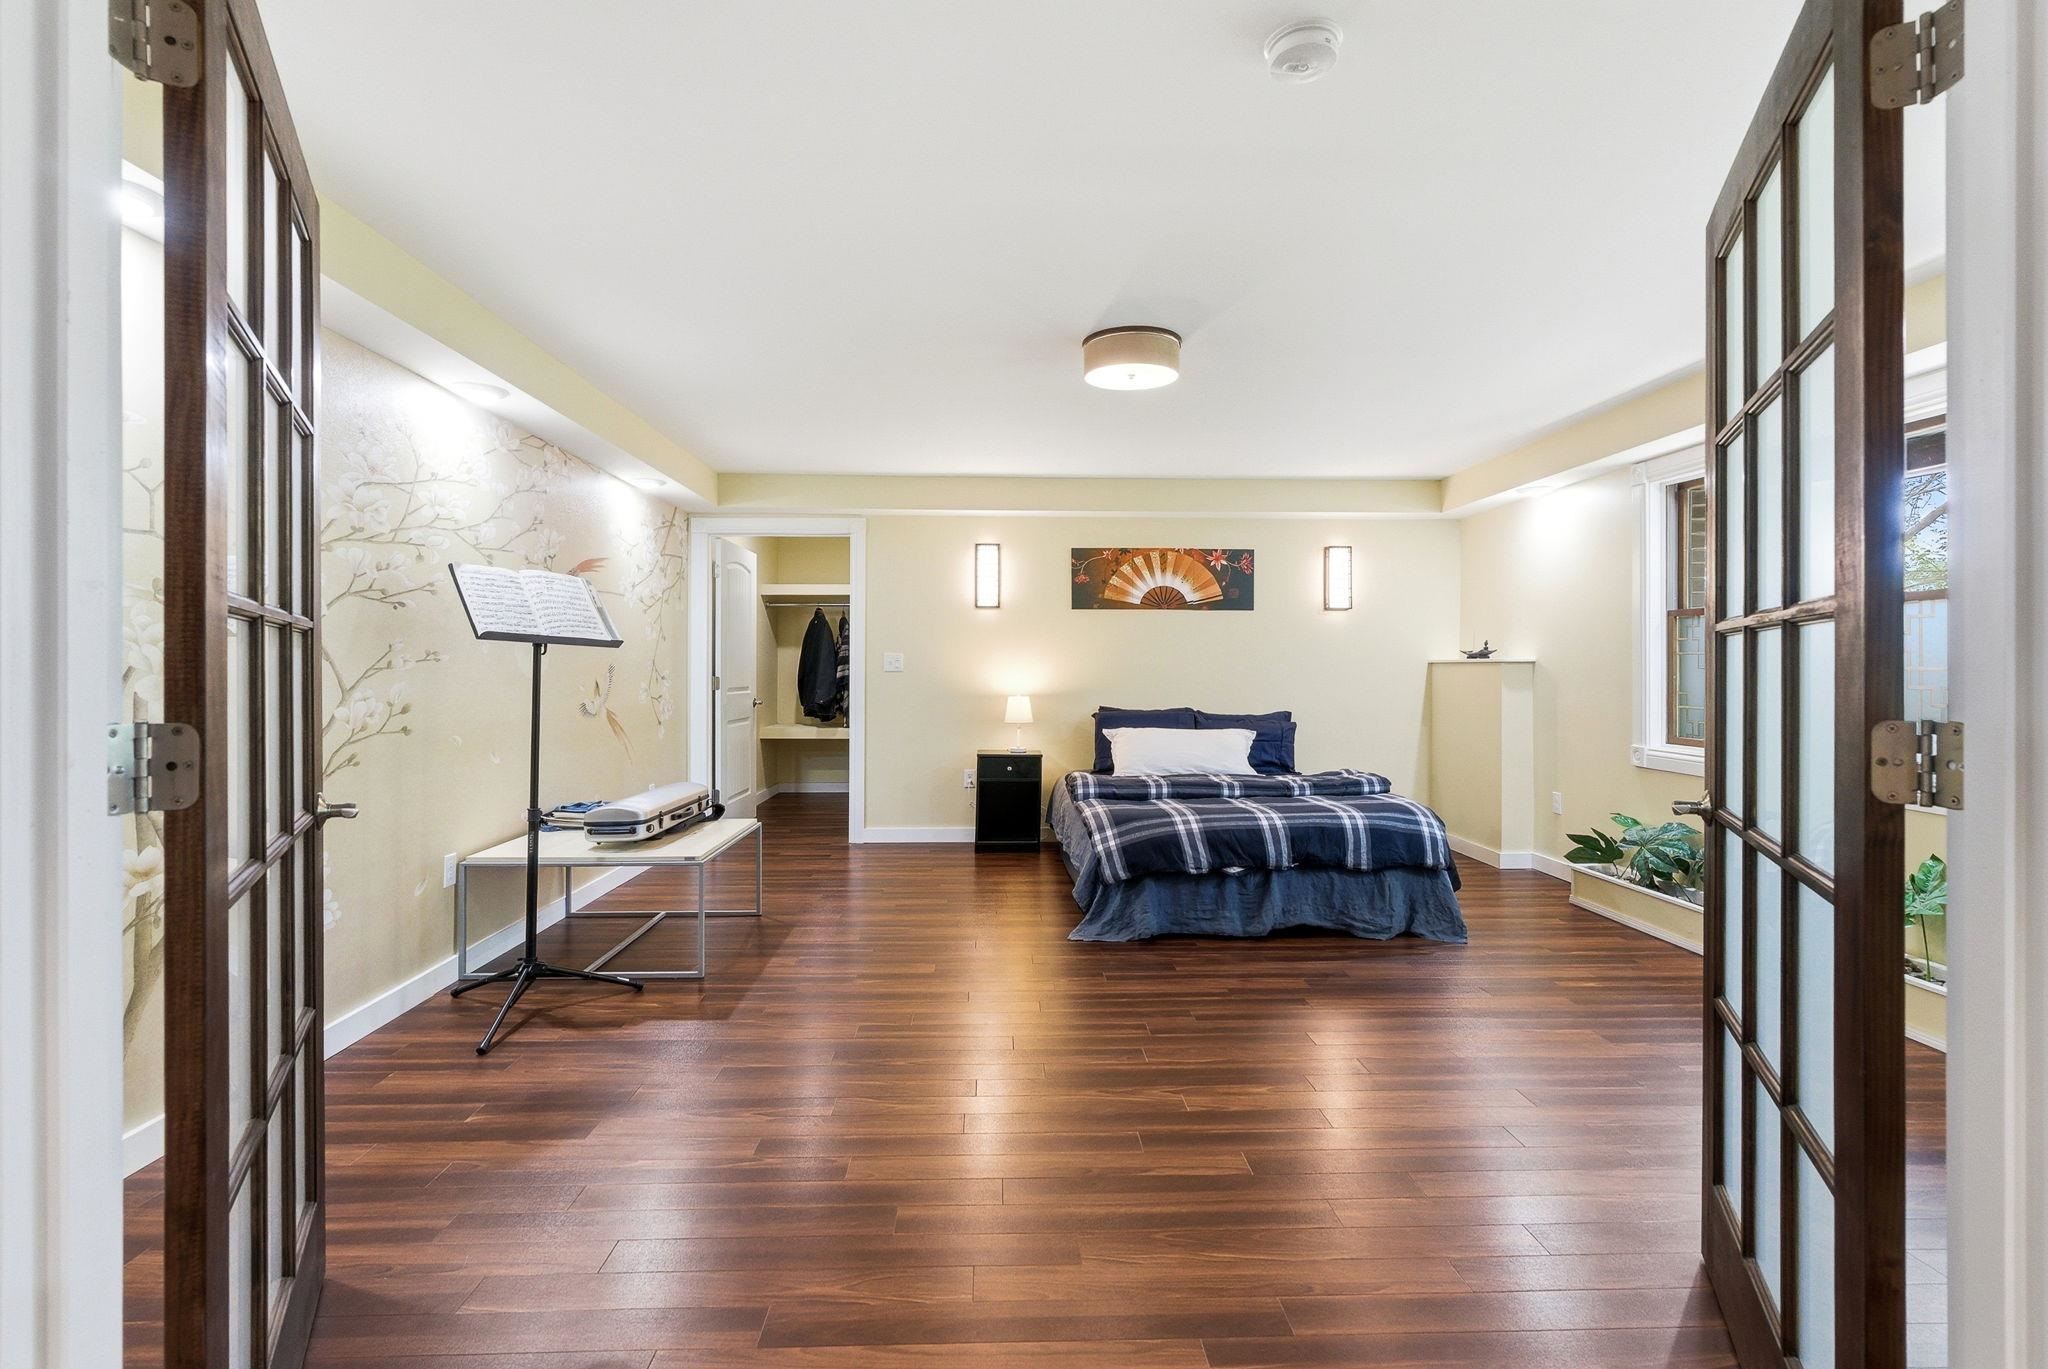
Estate Home in Cote d'Or Estate Home in Cote d
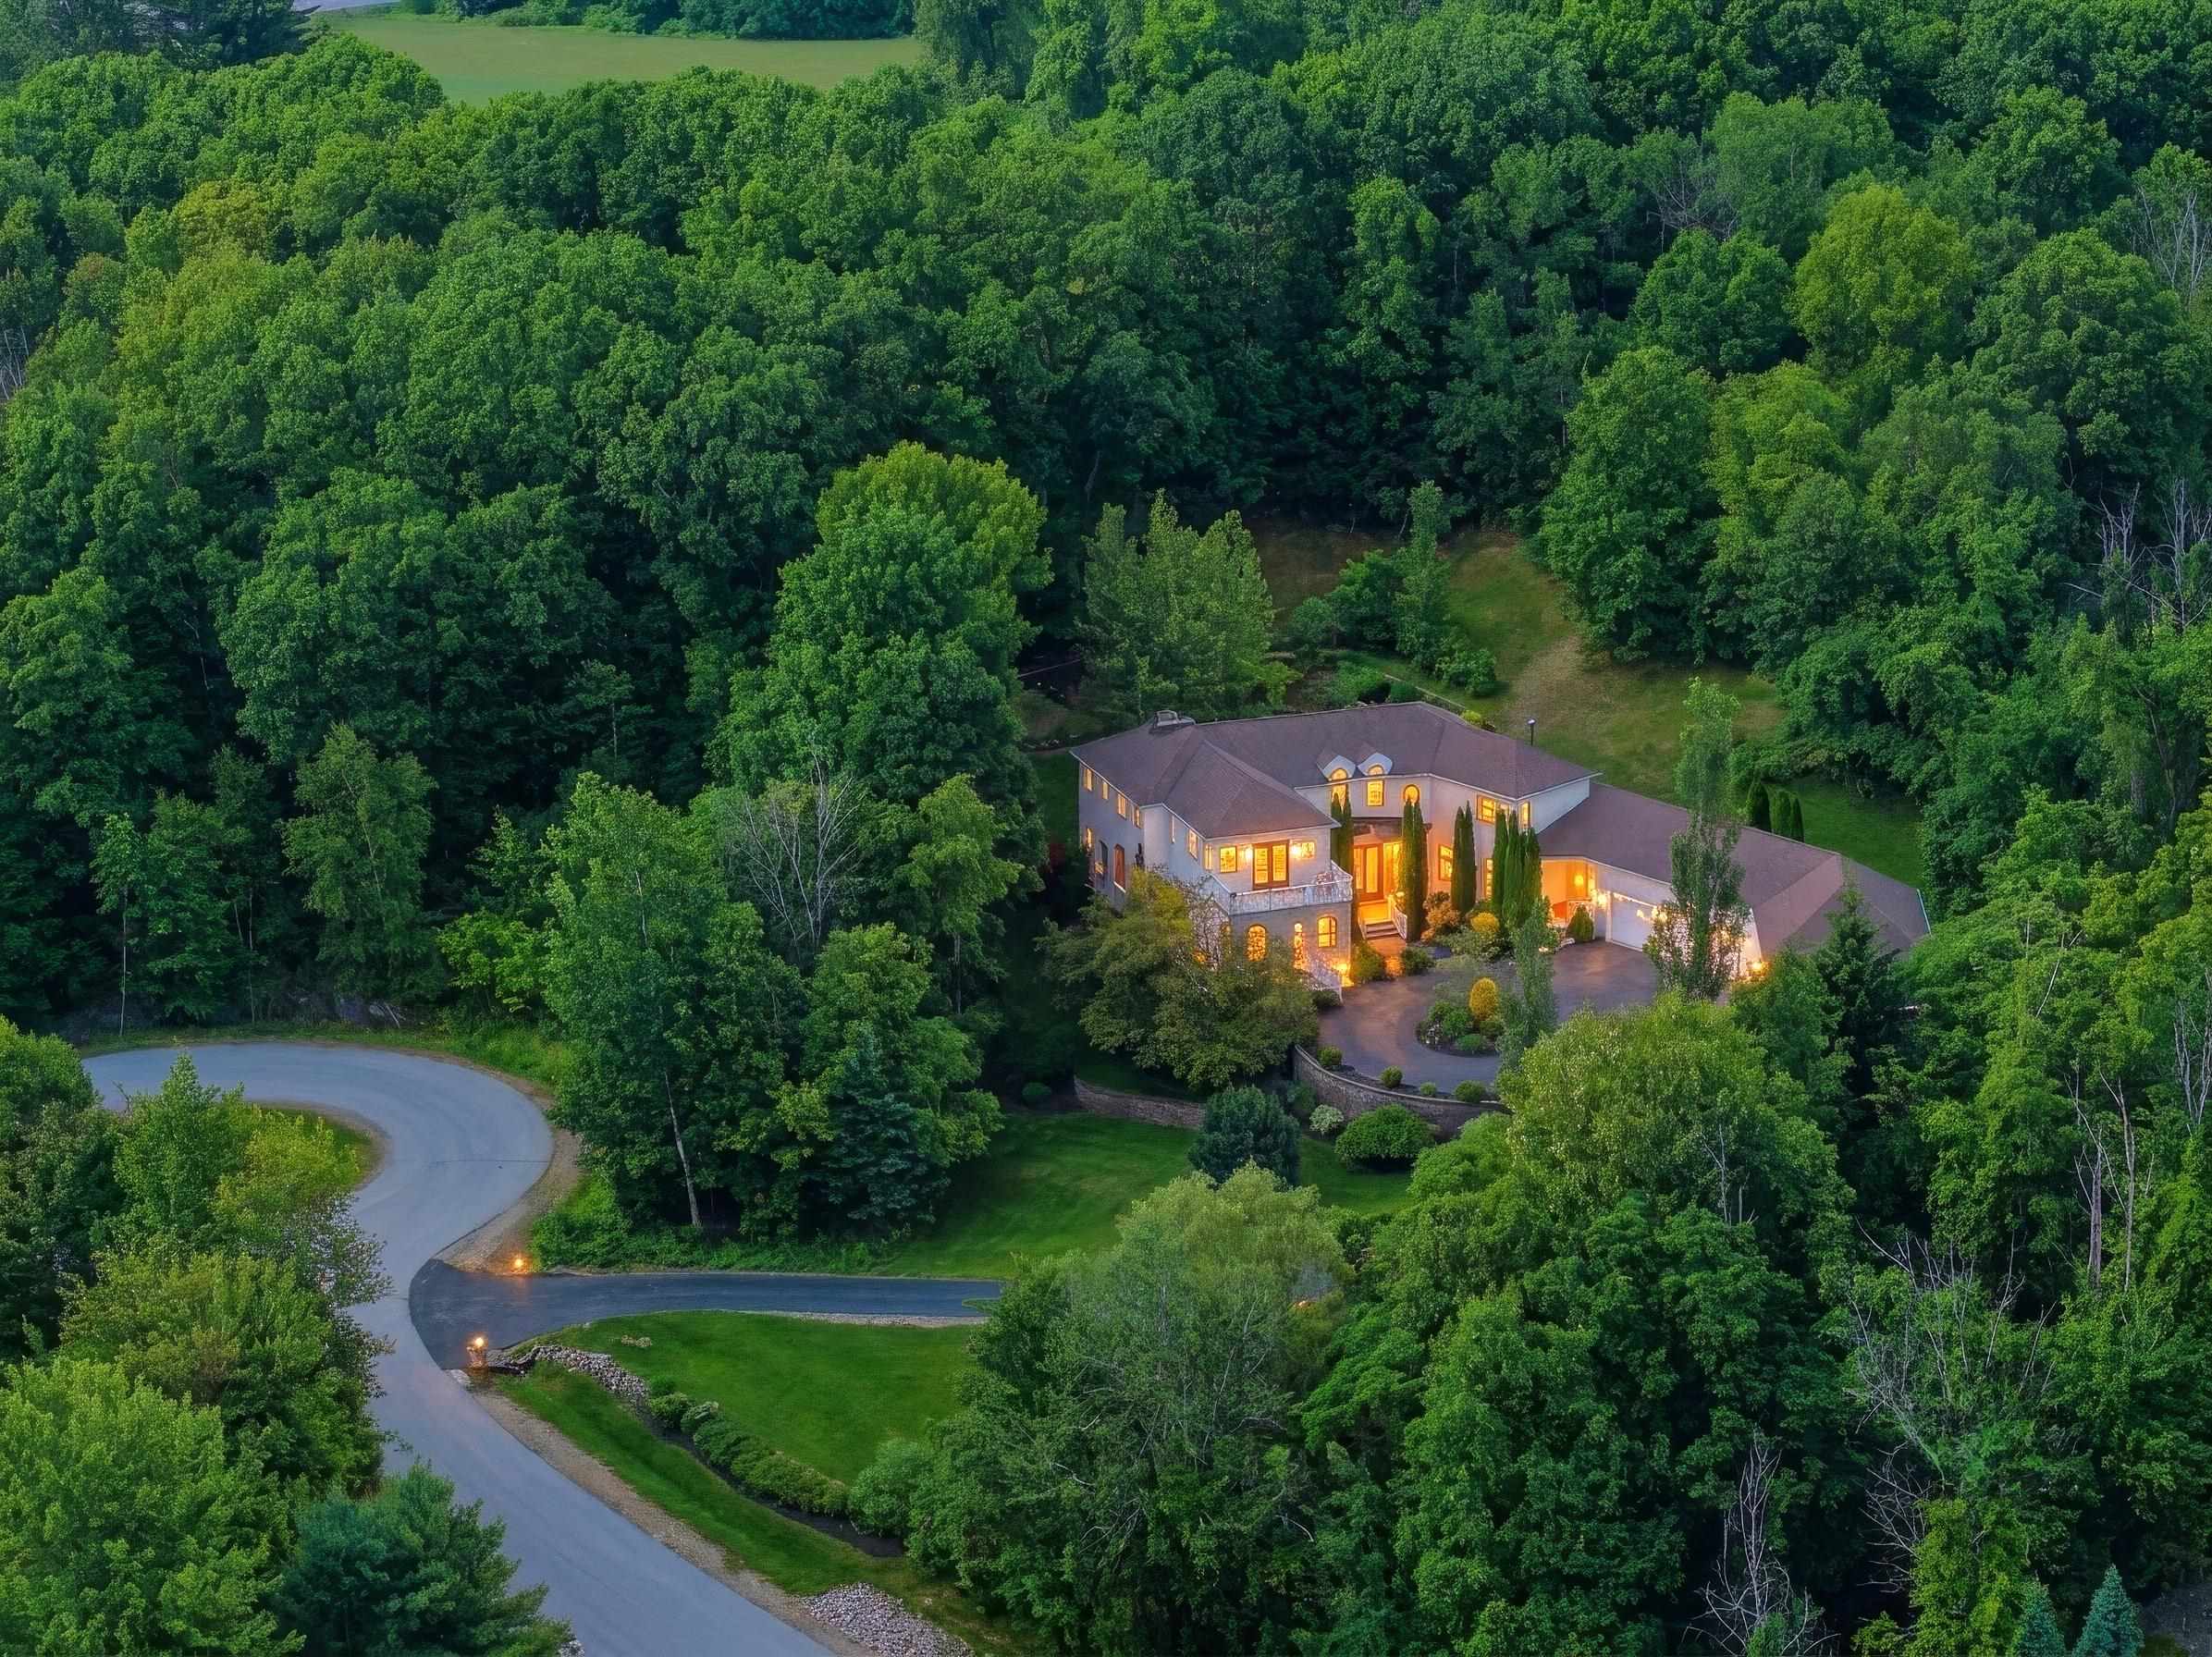
 25486474
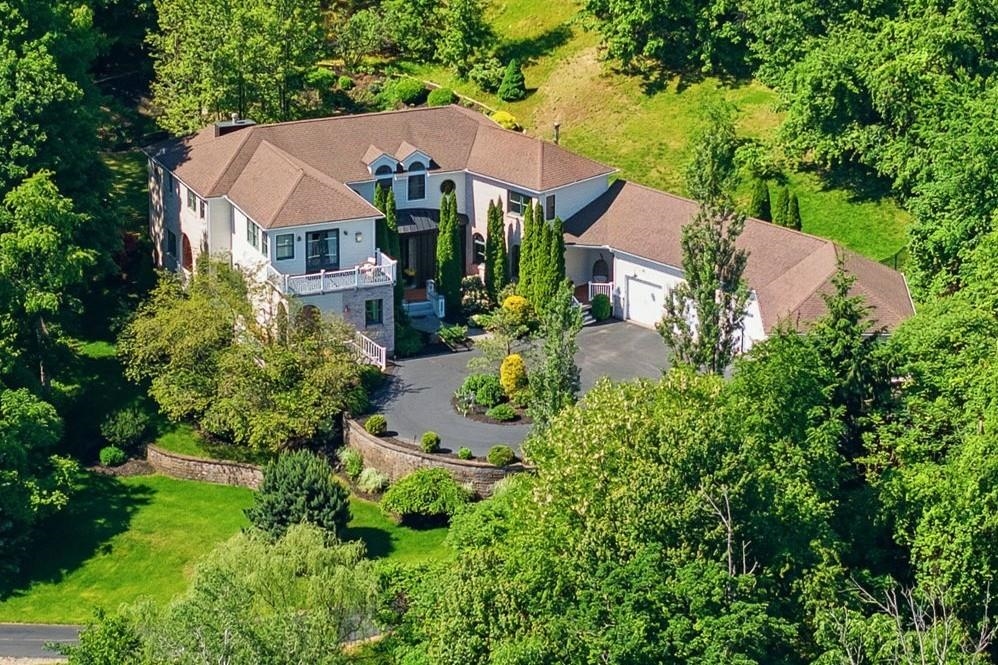
Located at the End of the Cul-de-Sac Located at the End of the Cul-de-Sac 25475796
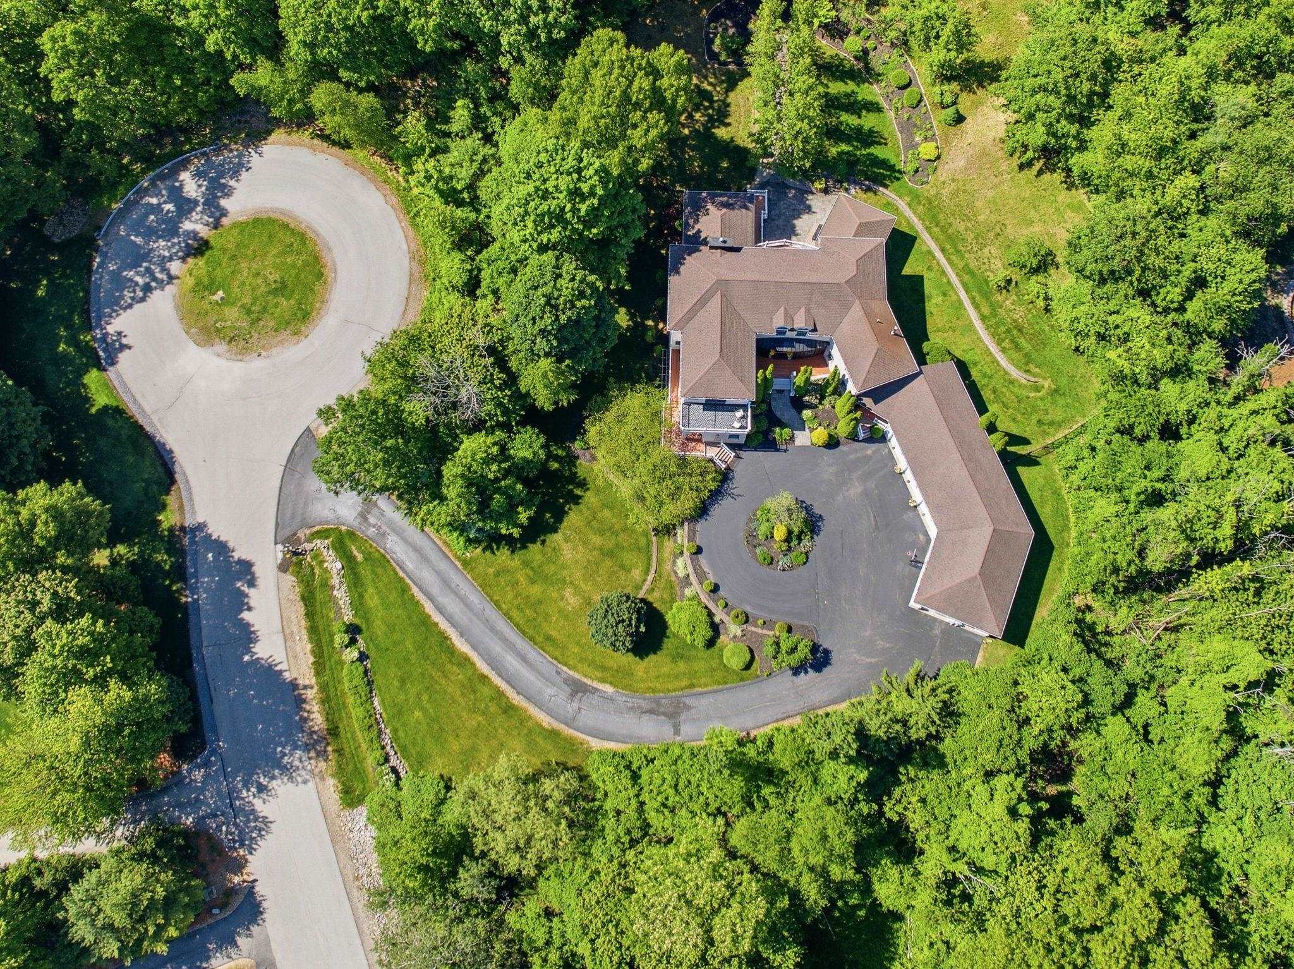
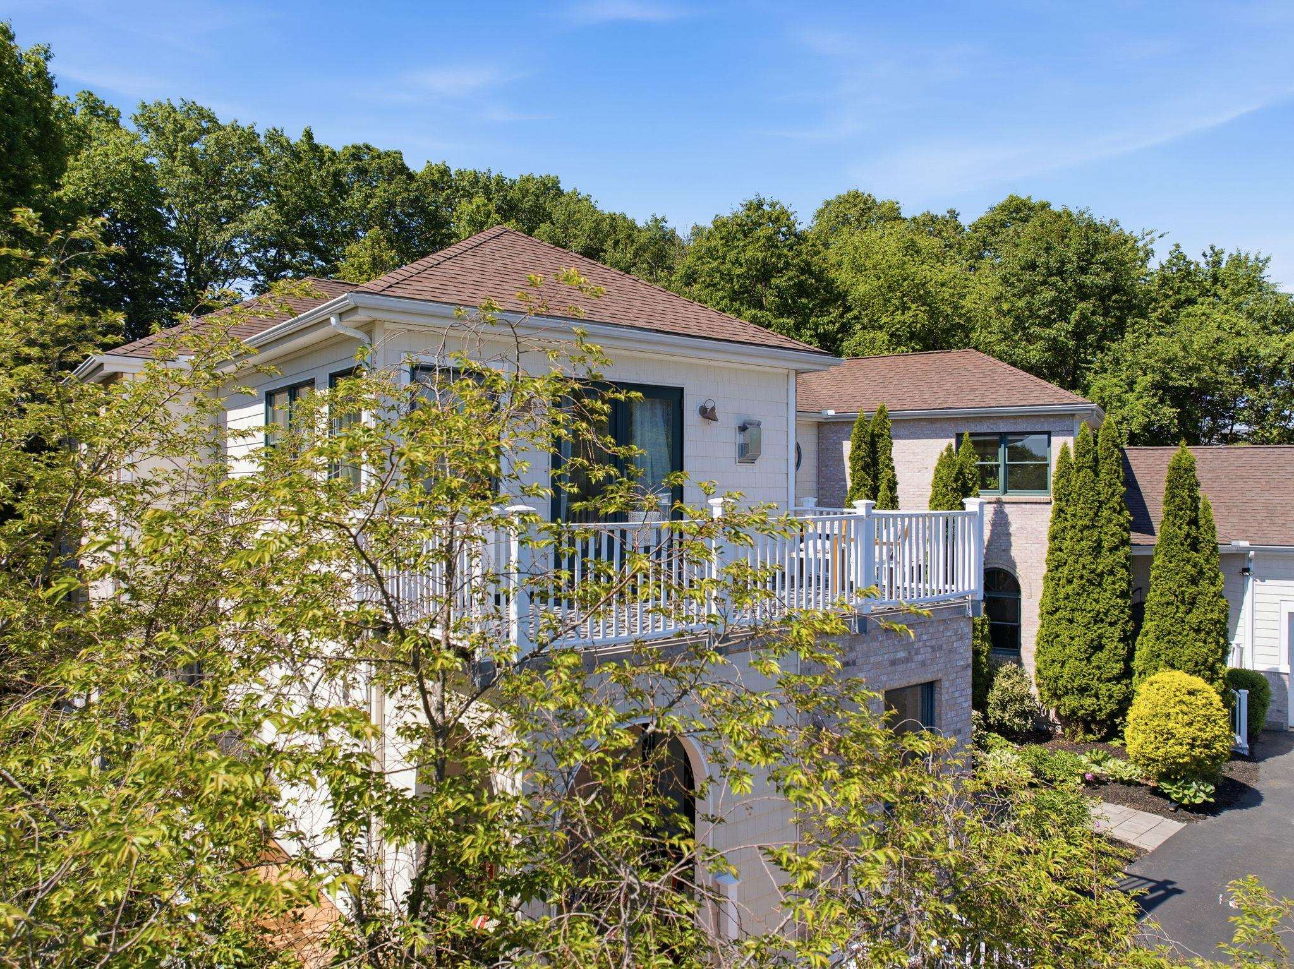
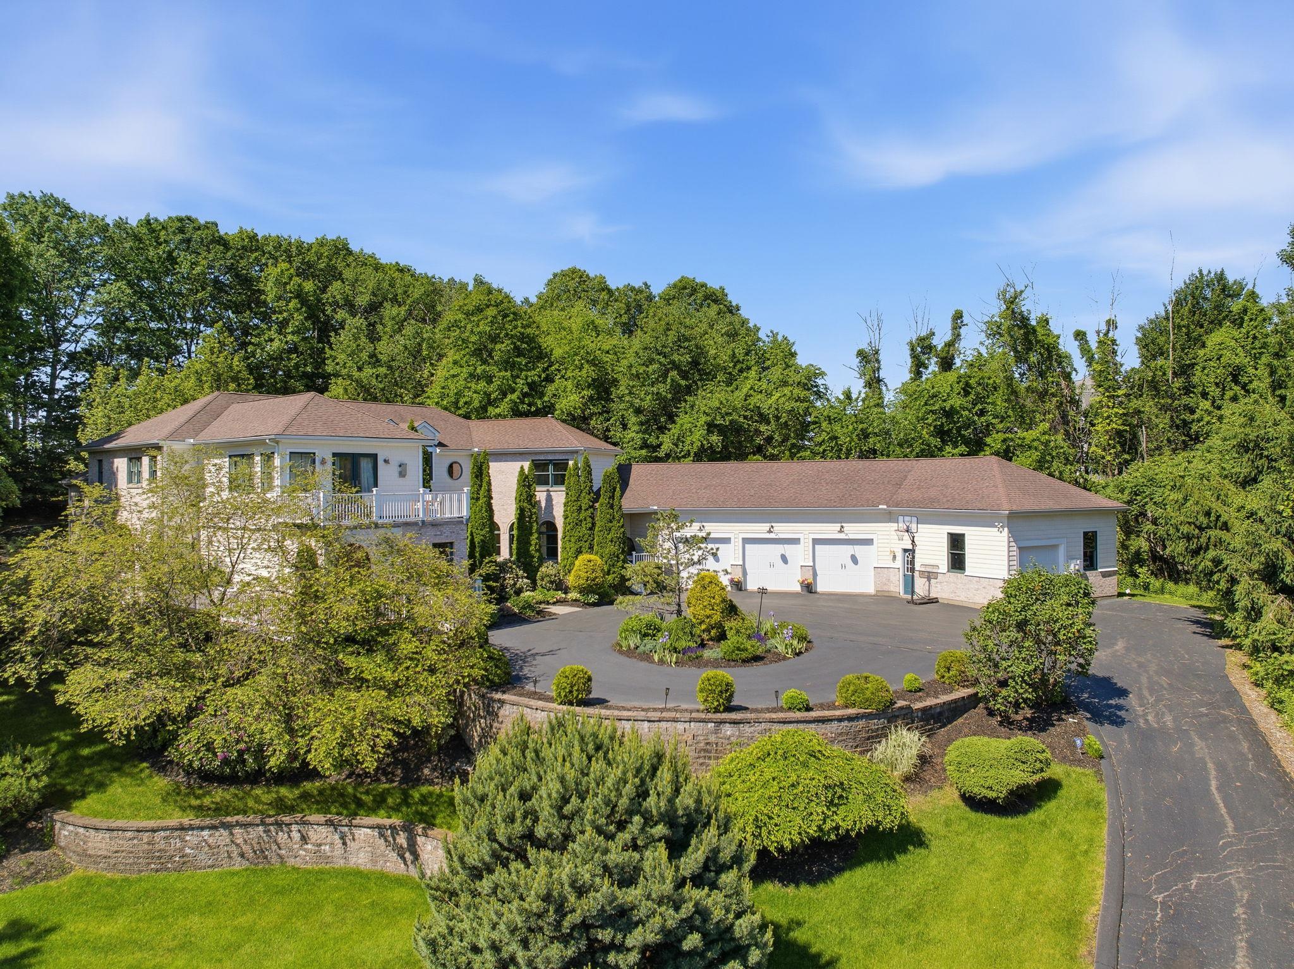
Mature Landscaping Enhances Stately Home Mature Landscaping Enhances Stately Home 25475798
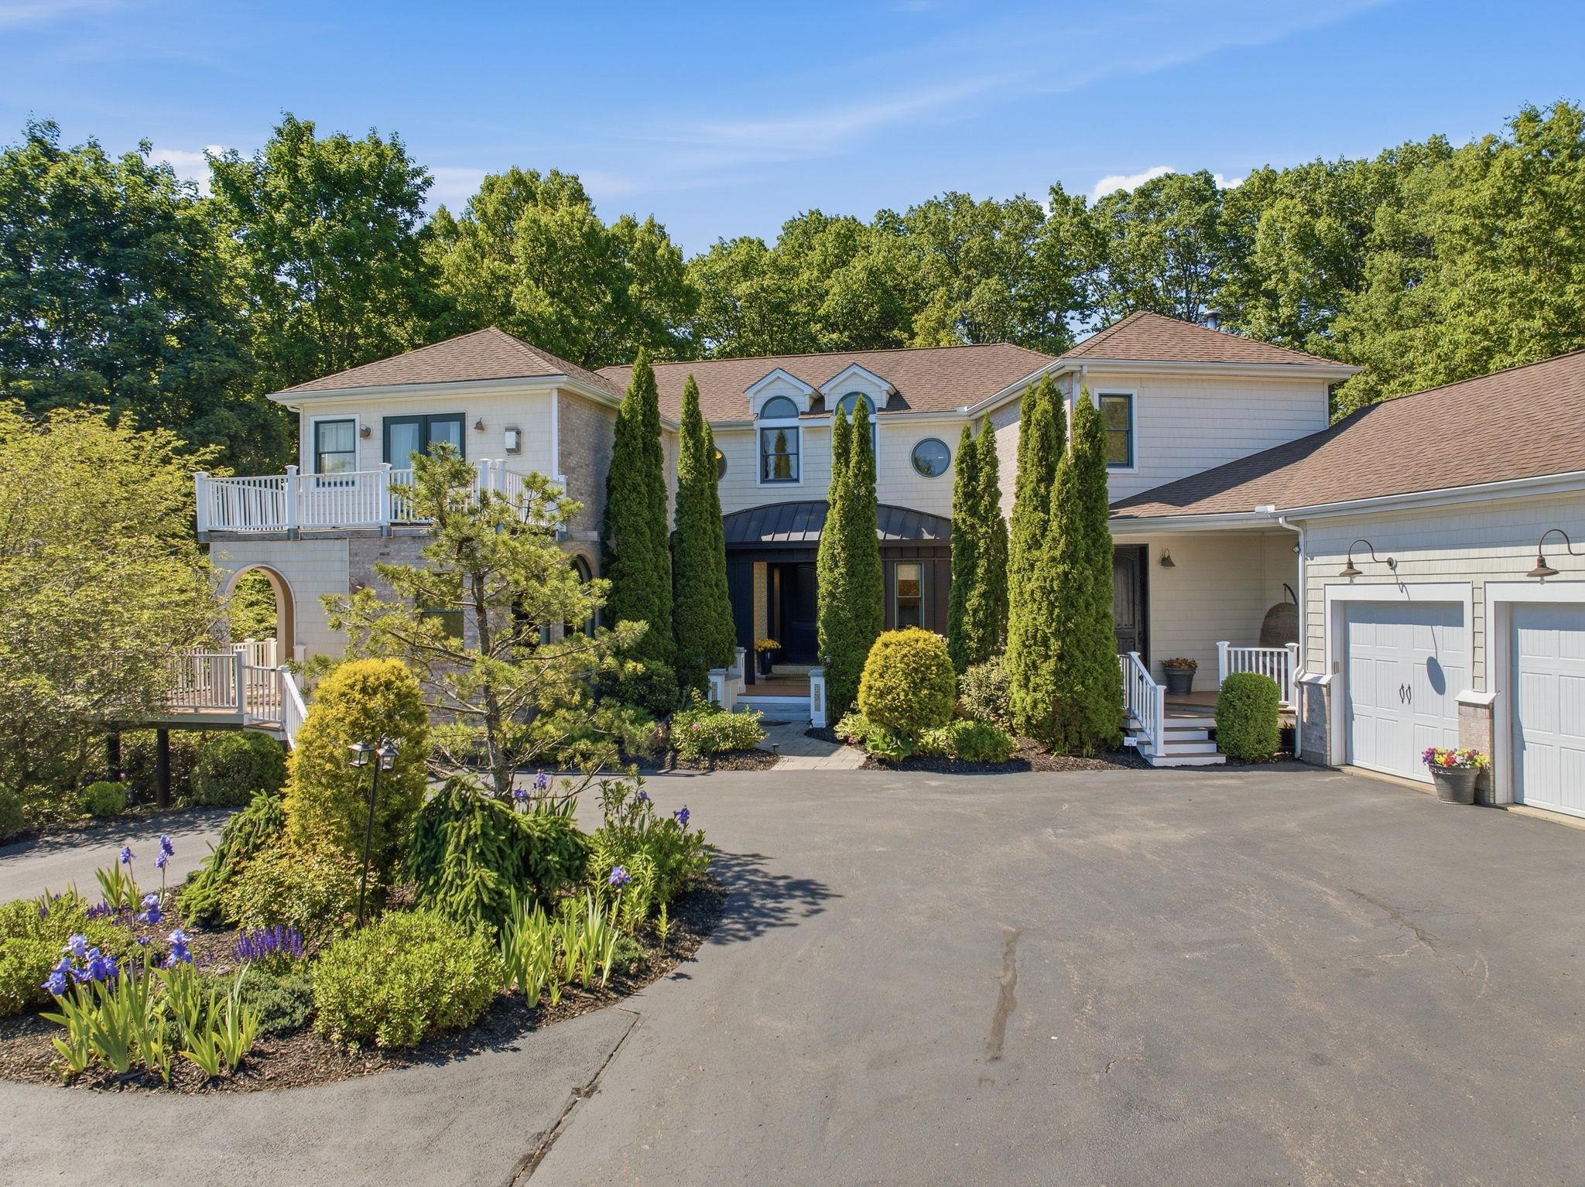
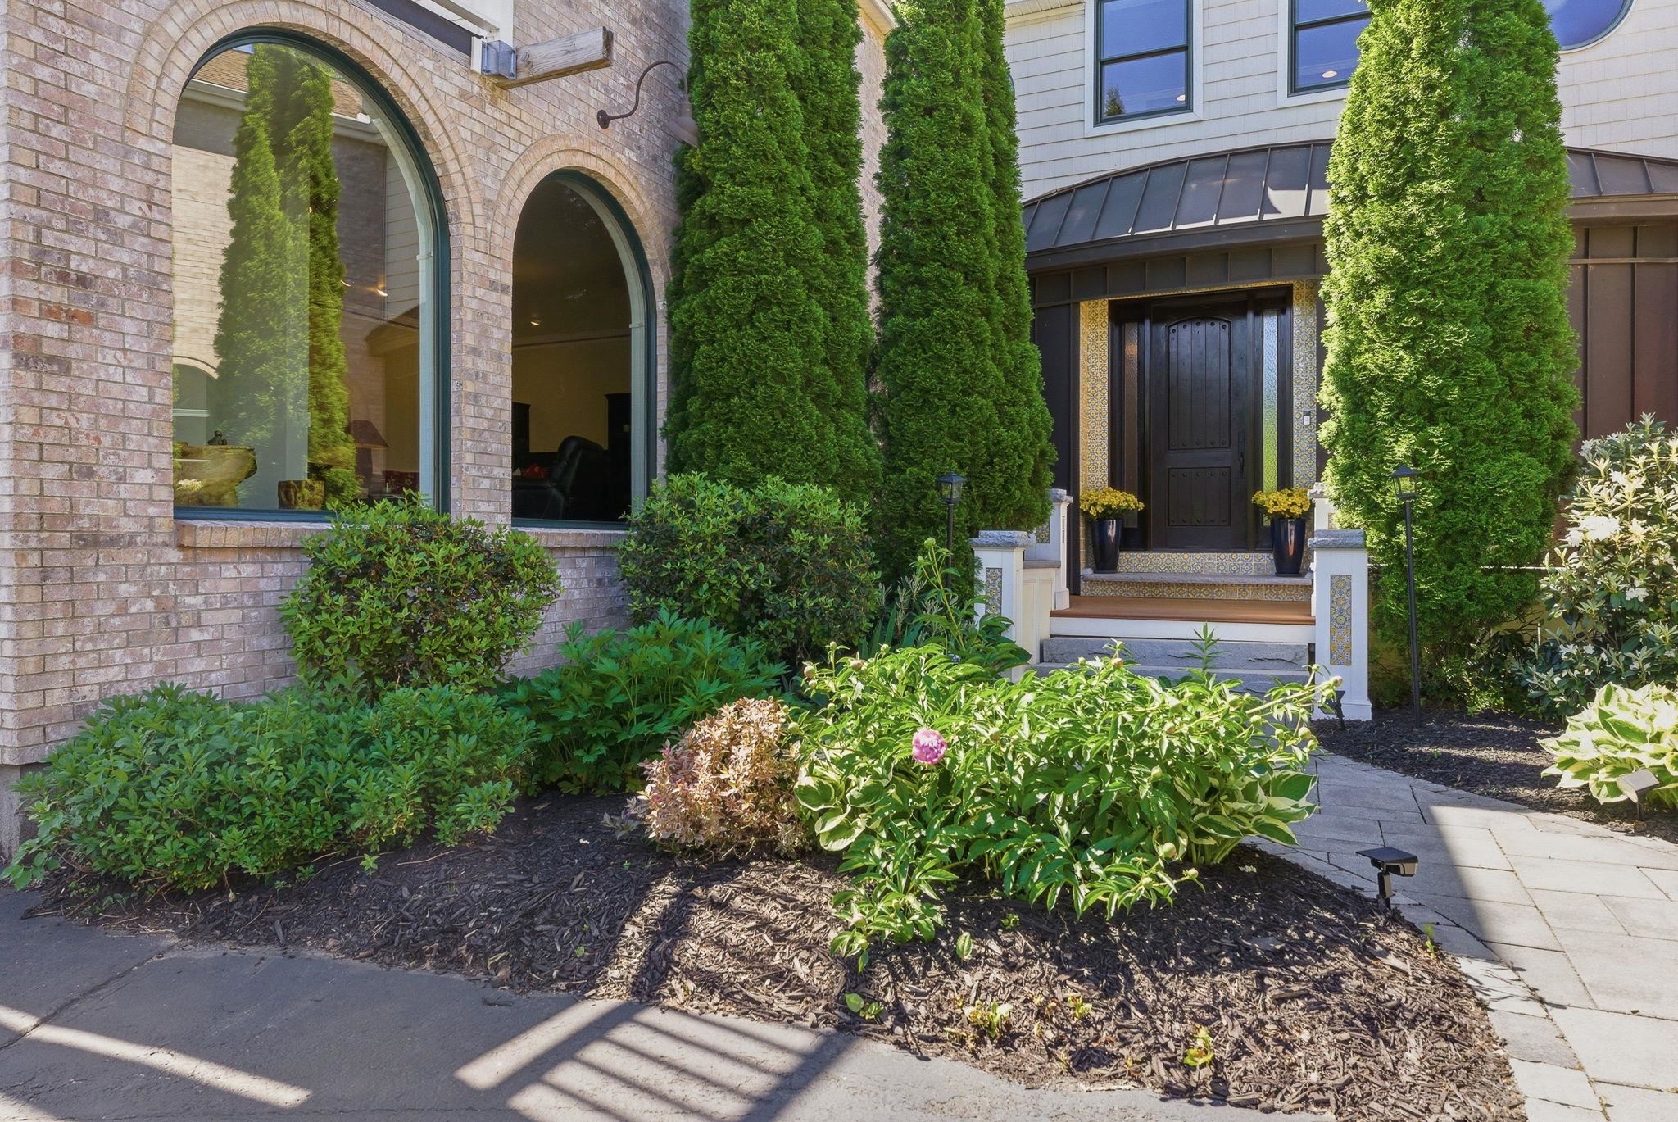
Entry Garden Entry Garden 25475811
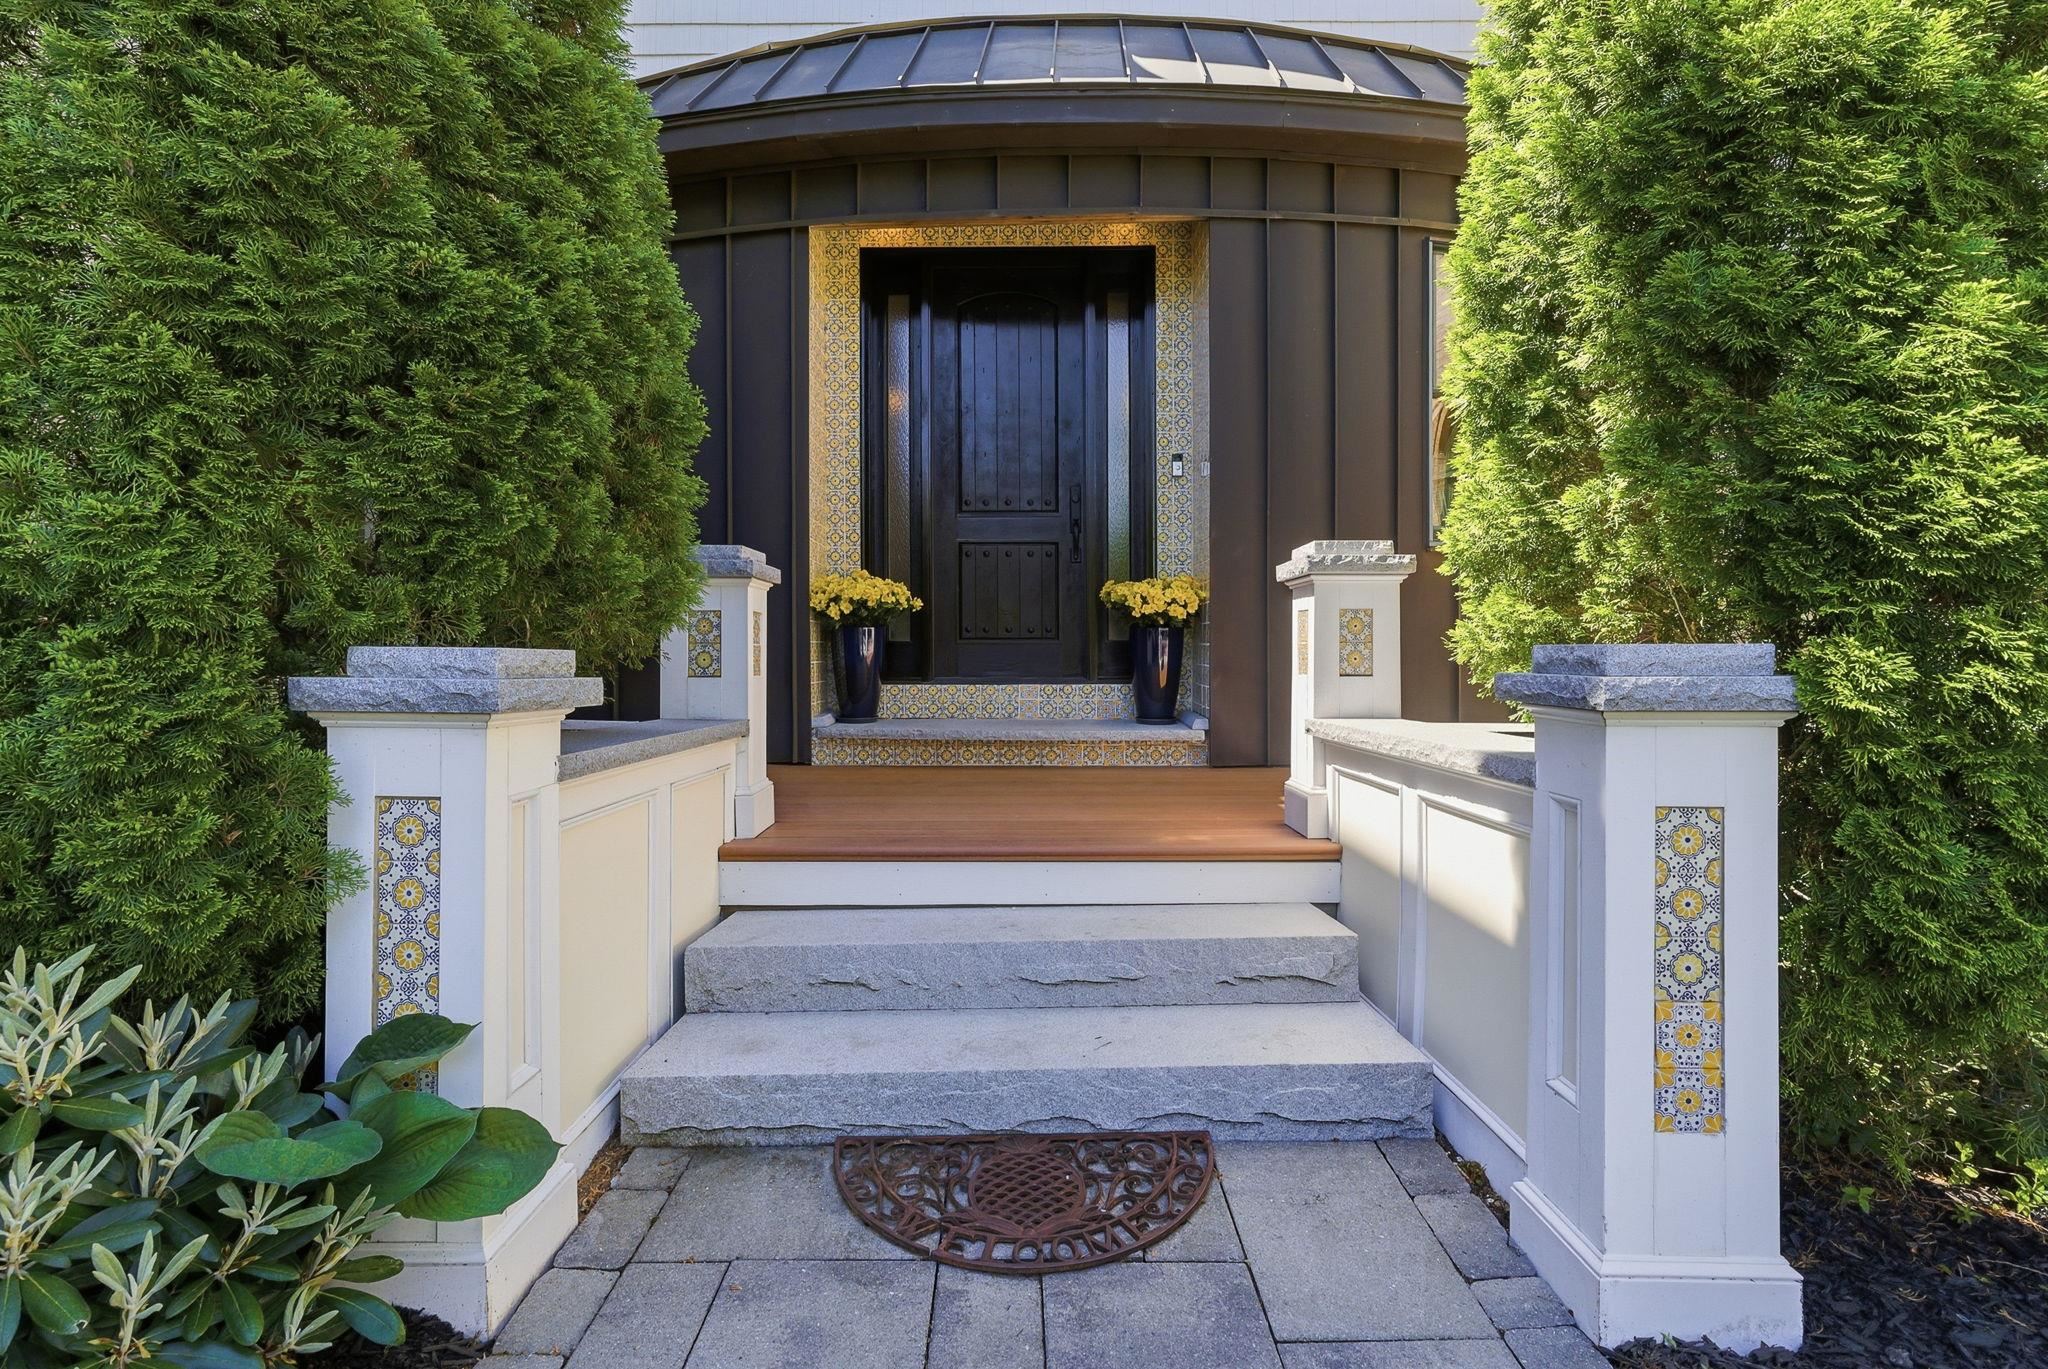
Main Entry Main Entry 25475812
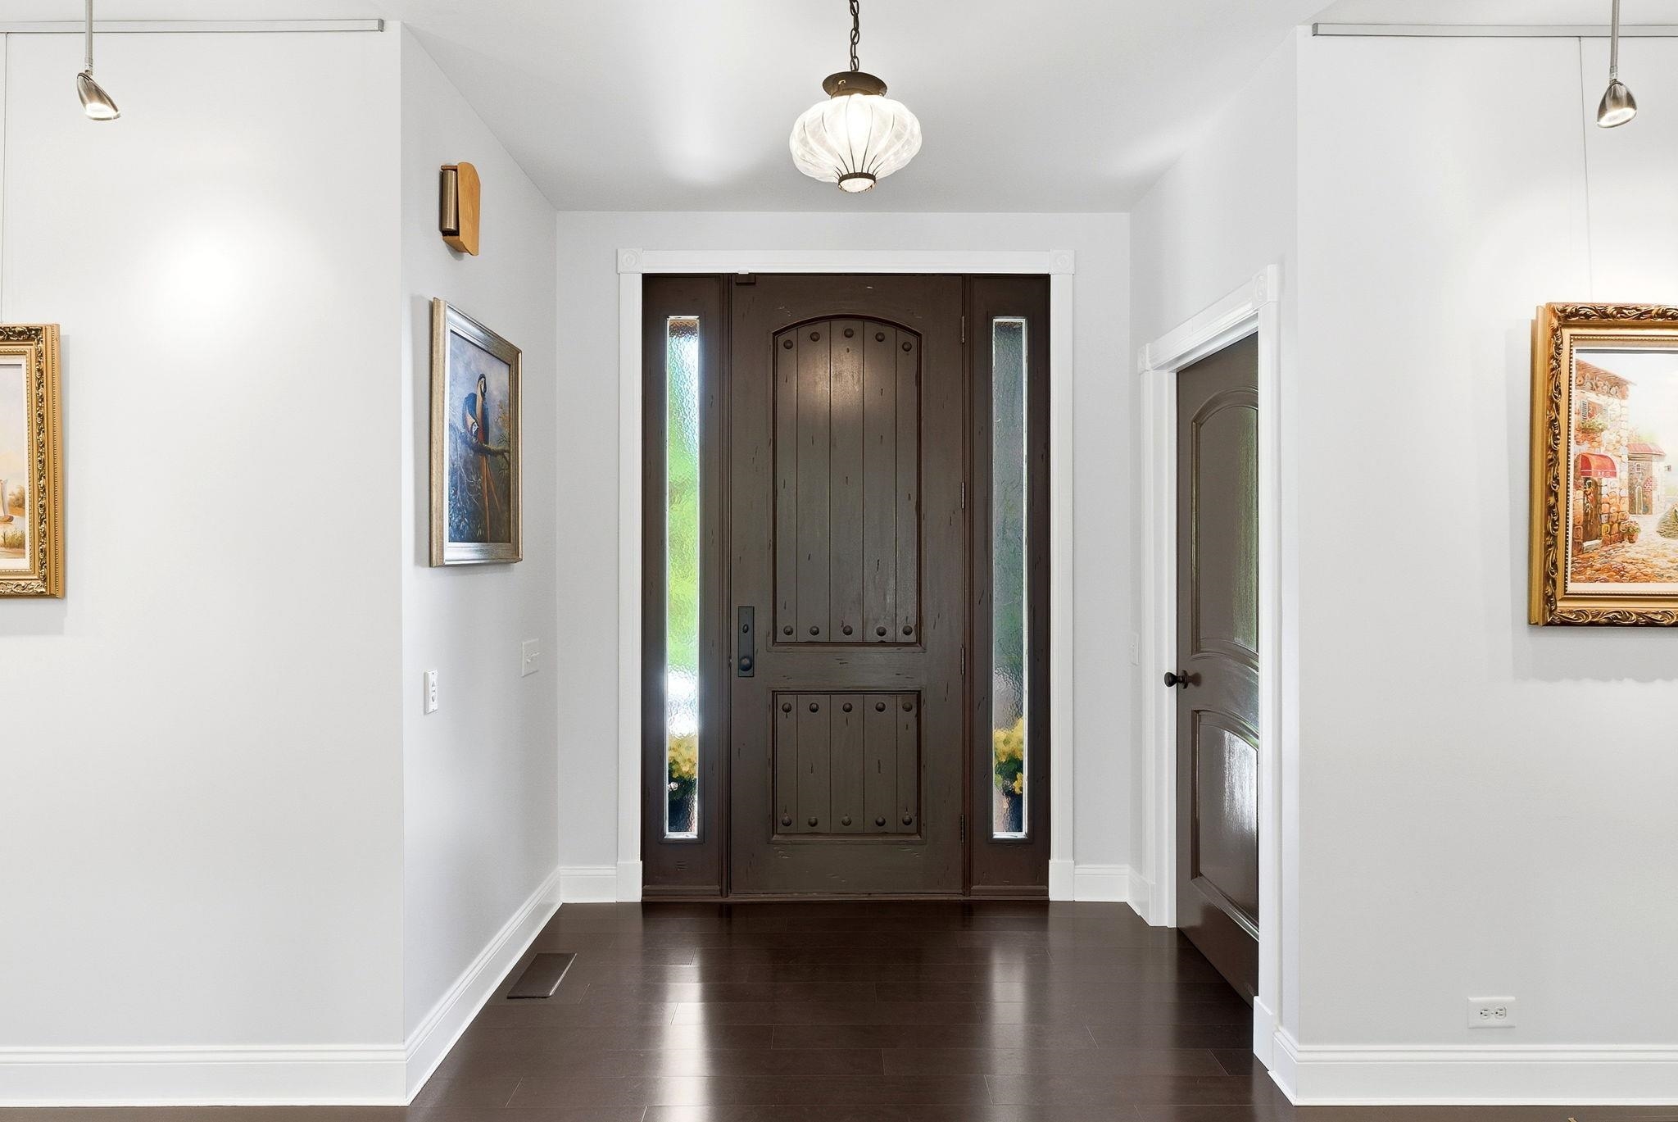
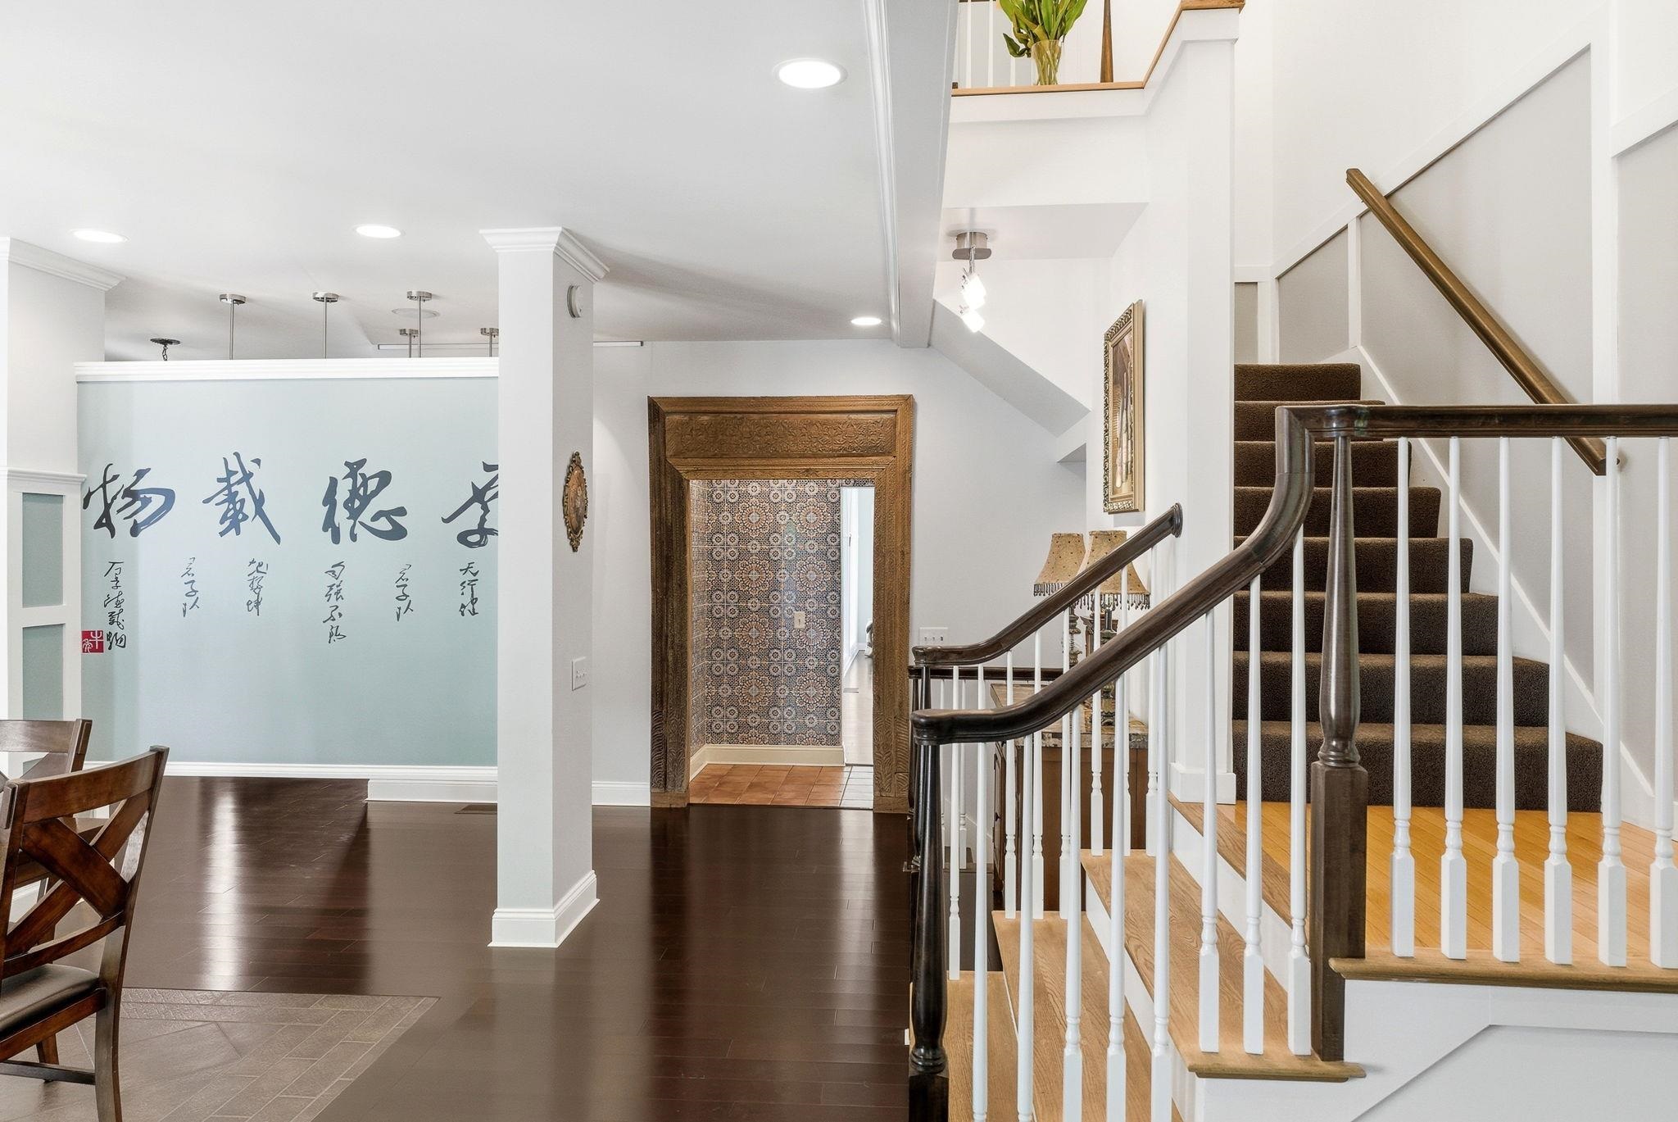
Entry Foyer Entry Foyer 25475814
View to Back Yard from Entry Foyer View to Back Yard from Entry Foyer 25475815
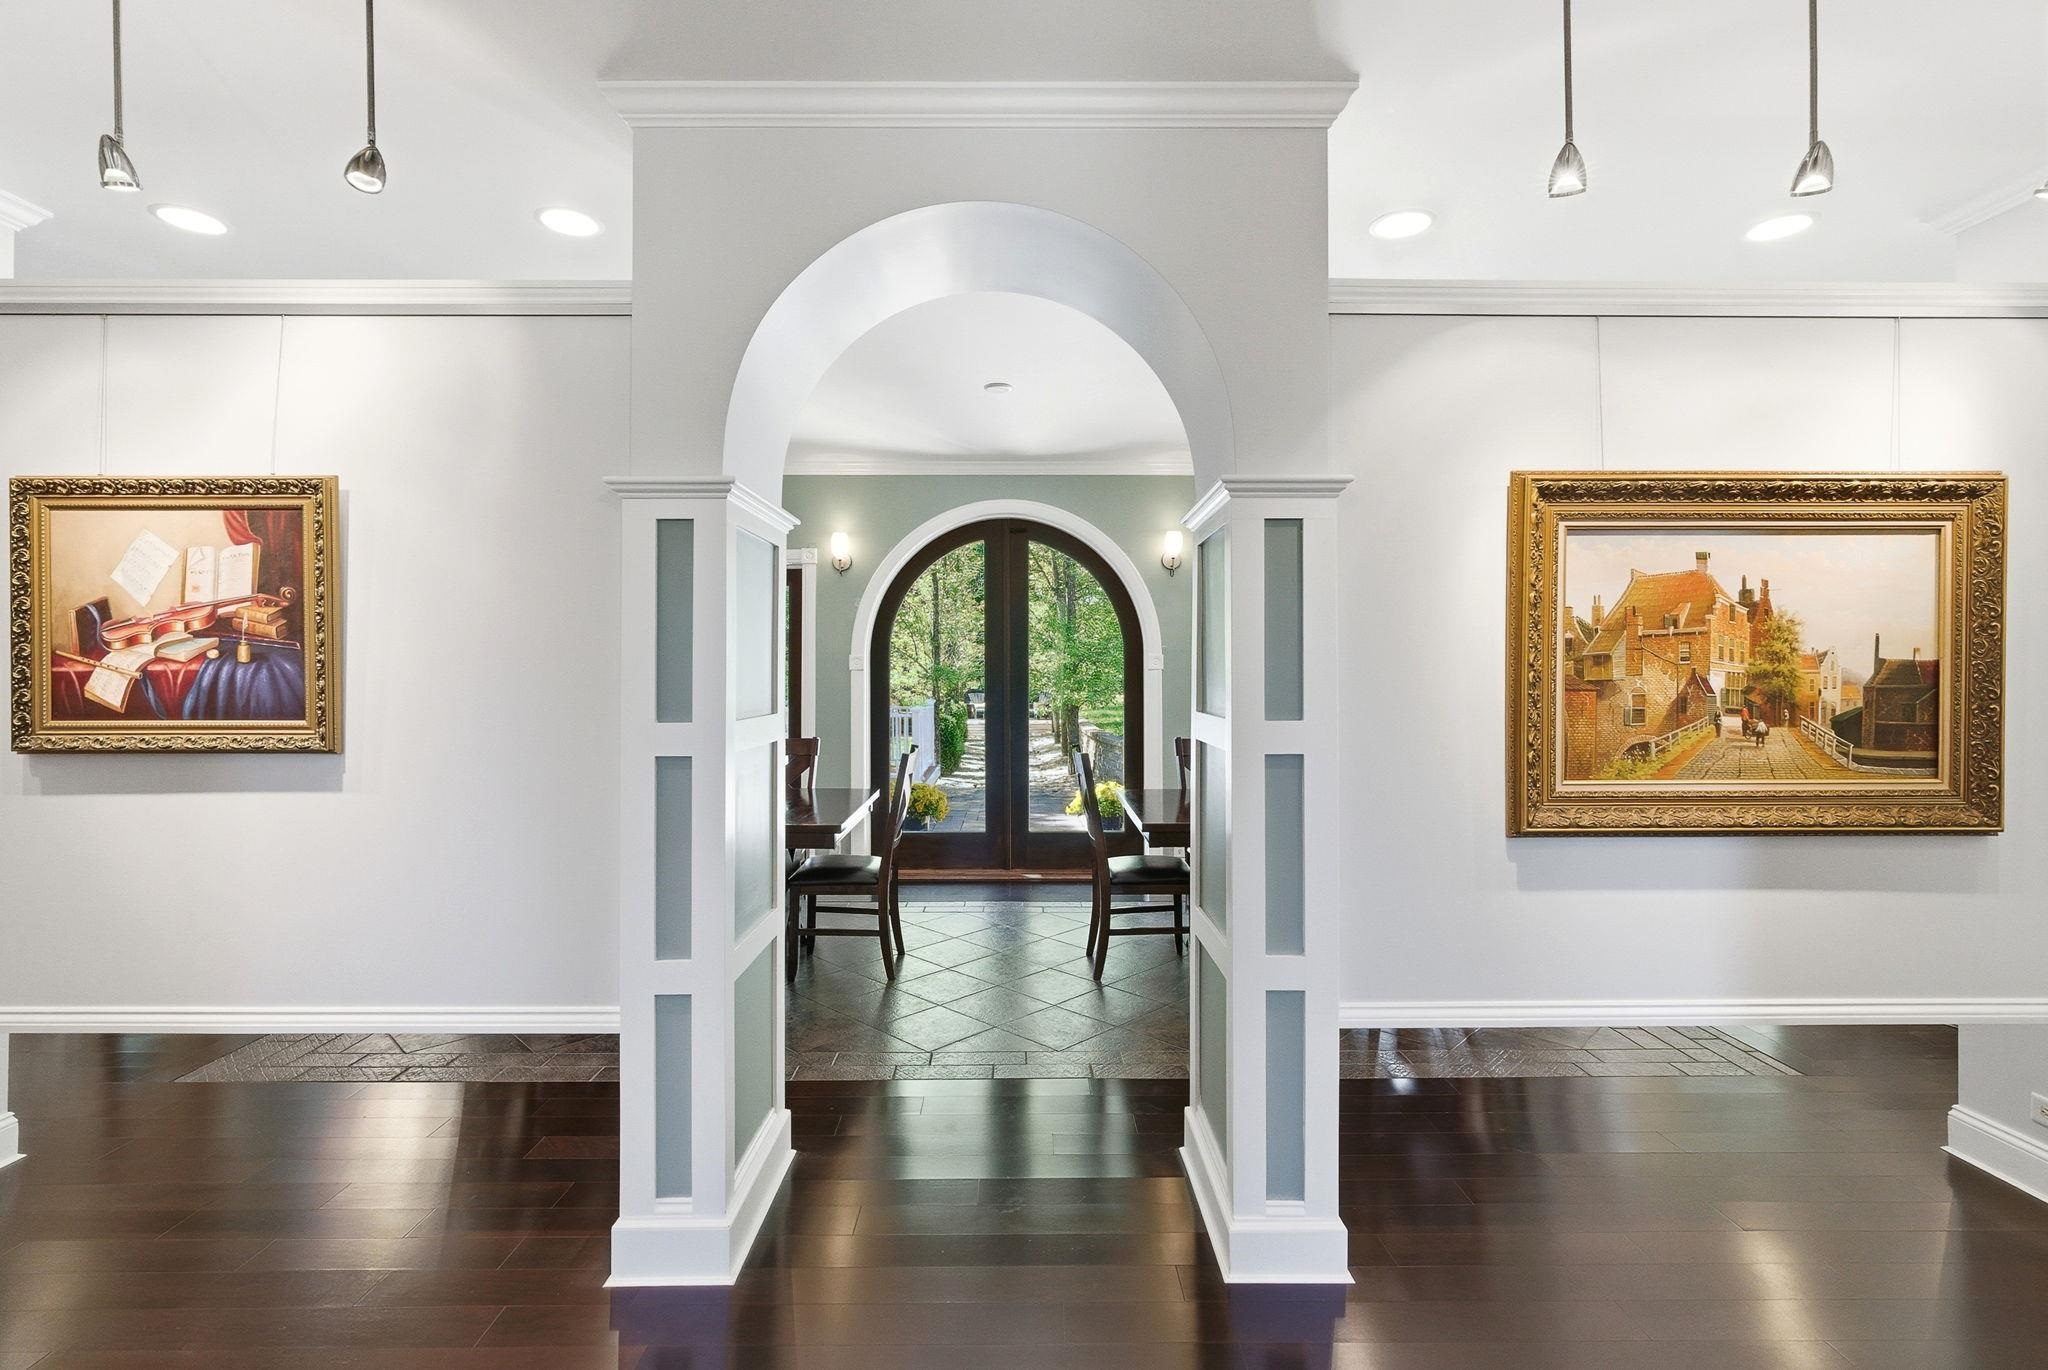
View to Back Yard View to Back Yard 25477000
 25479822
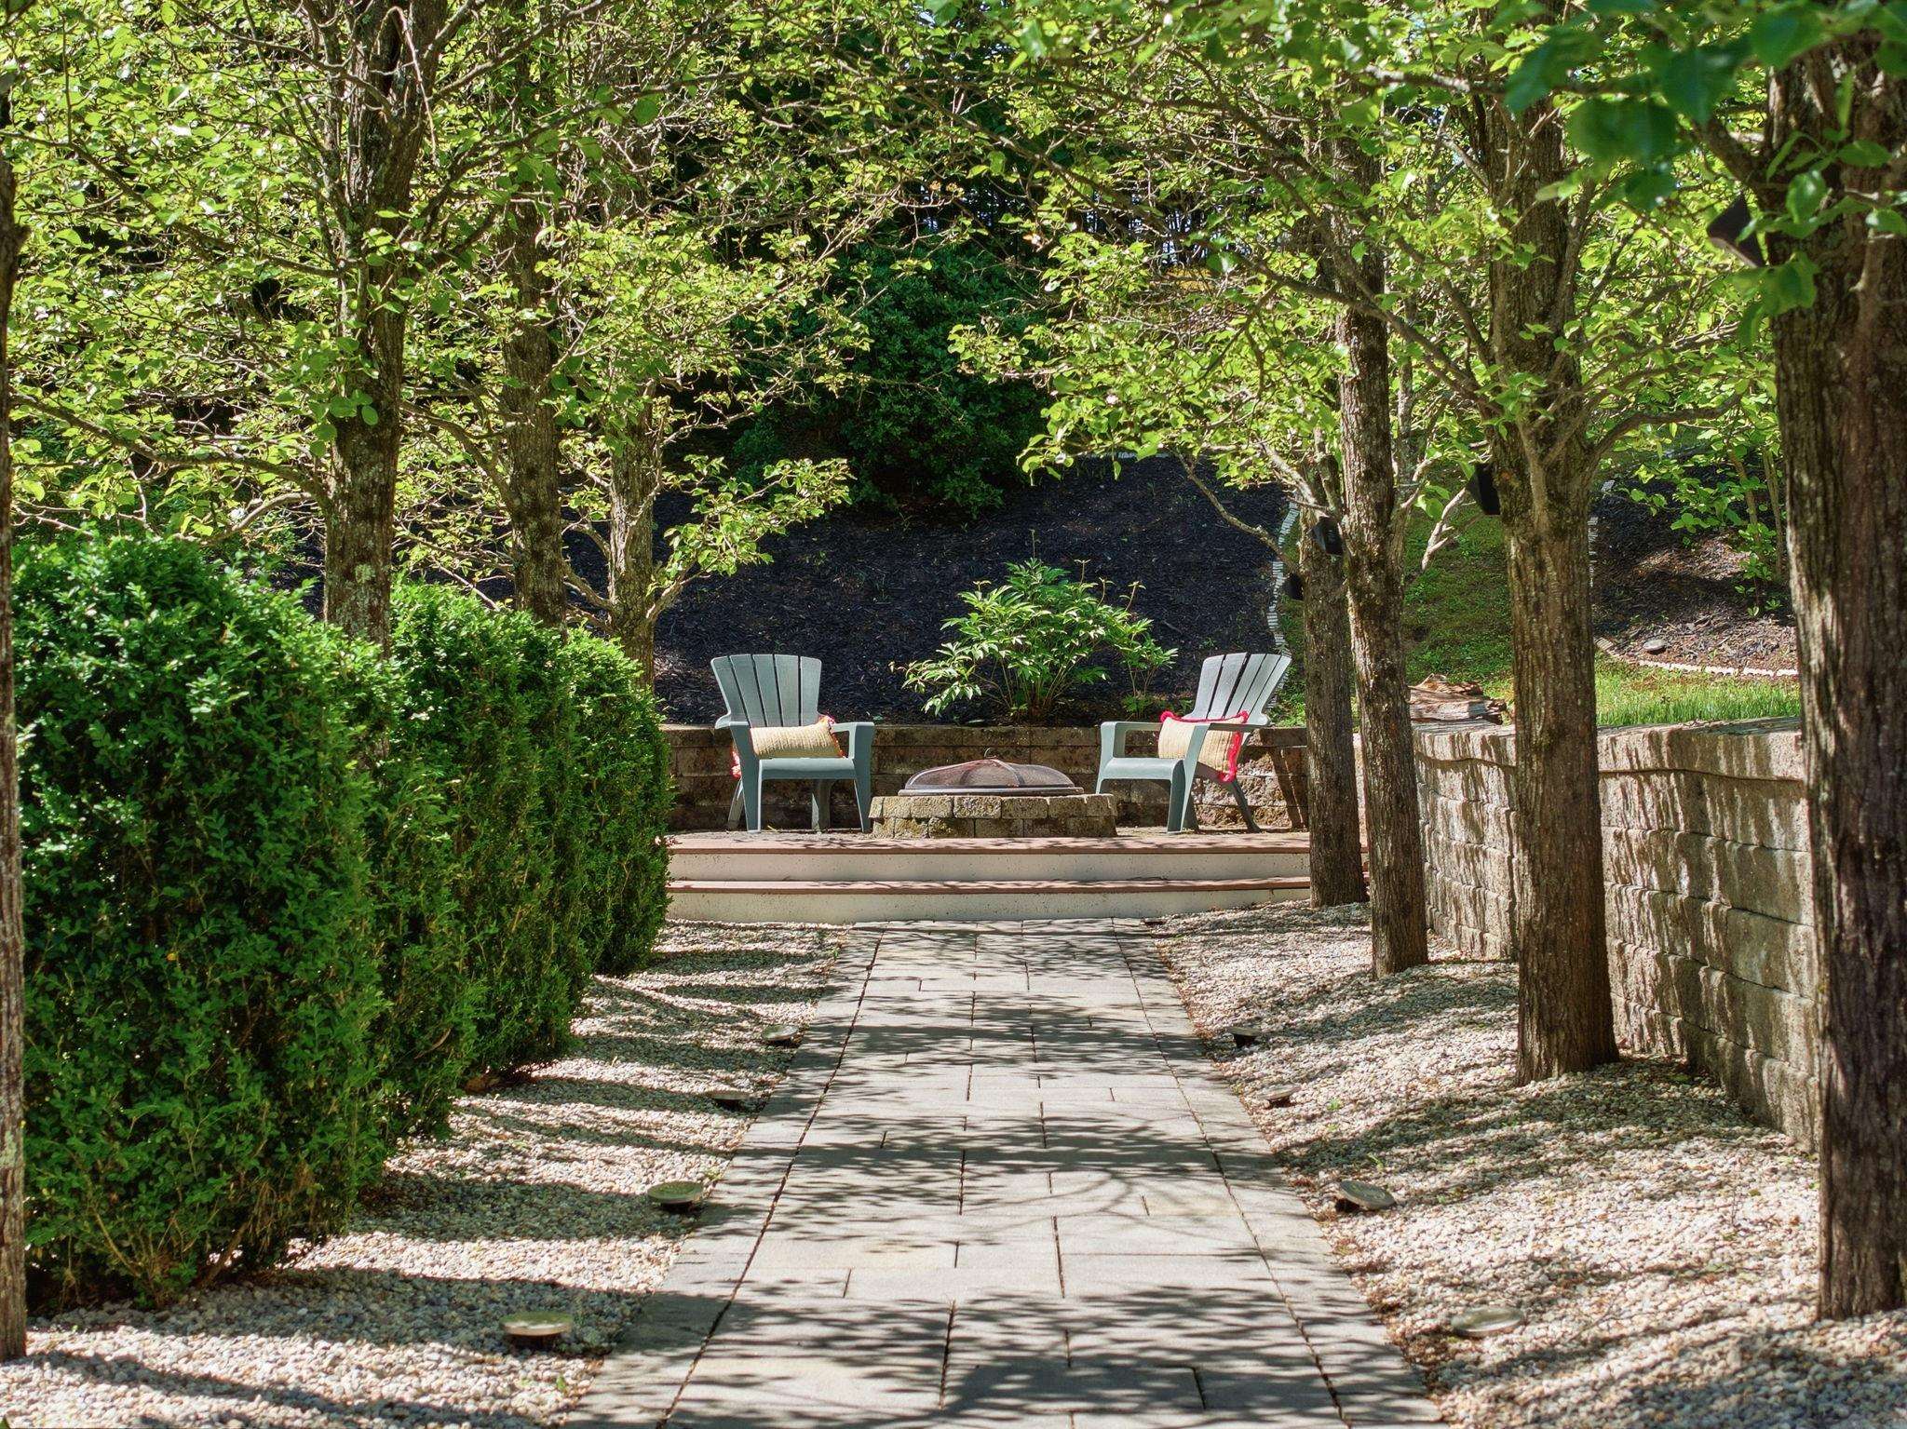
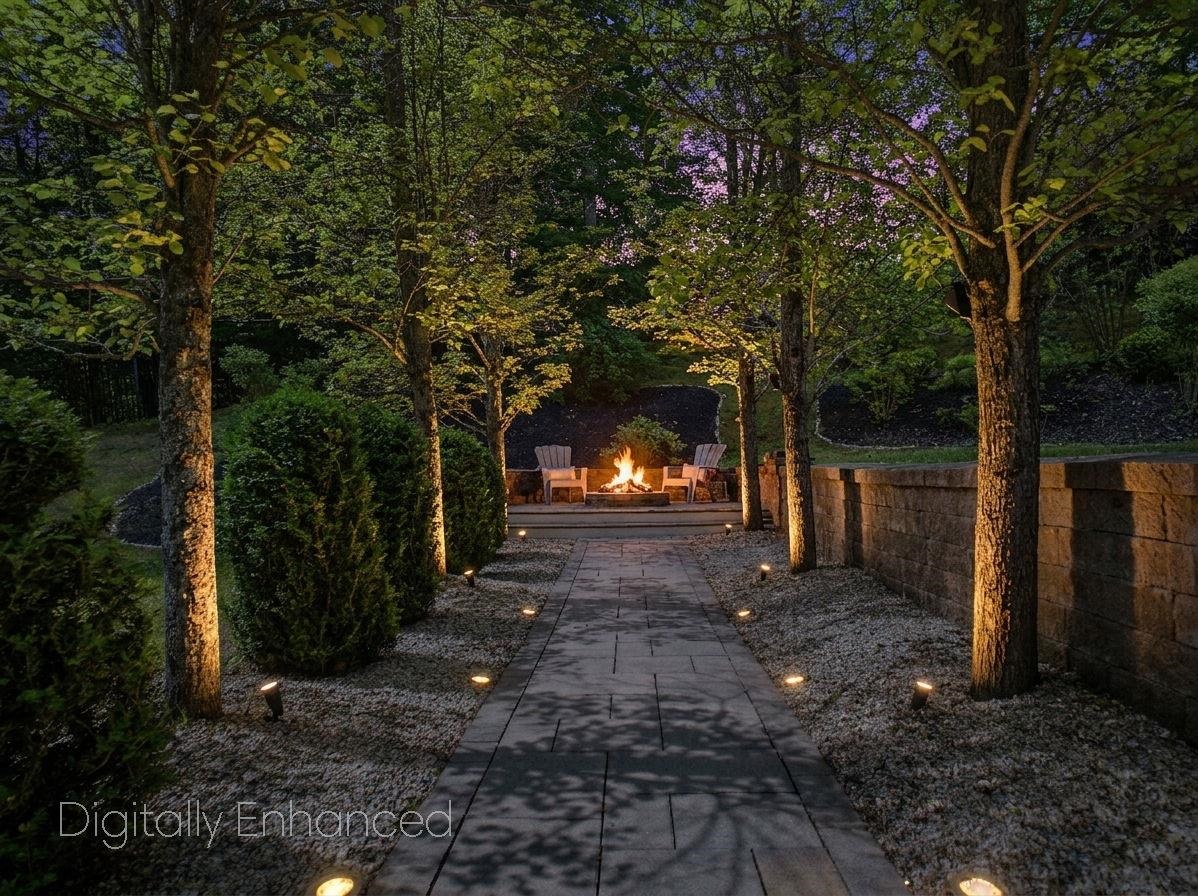
Path to Fire Pit Path to Fire Pit 25475806
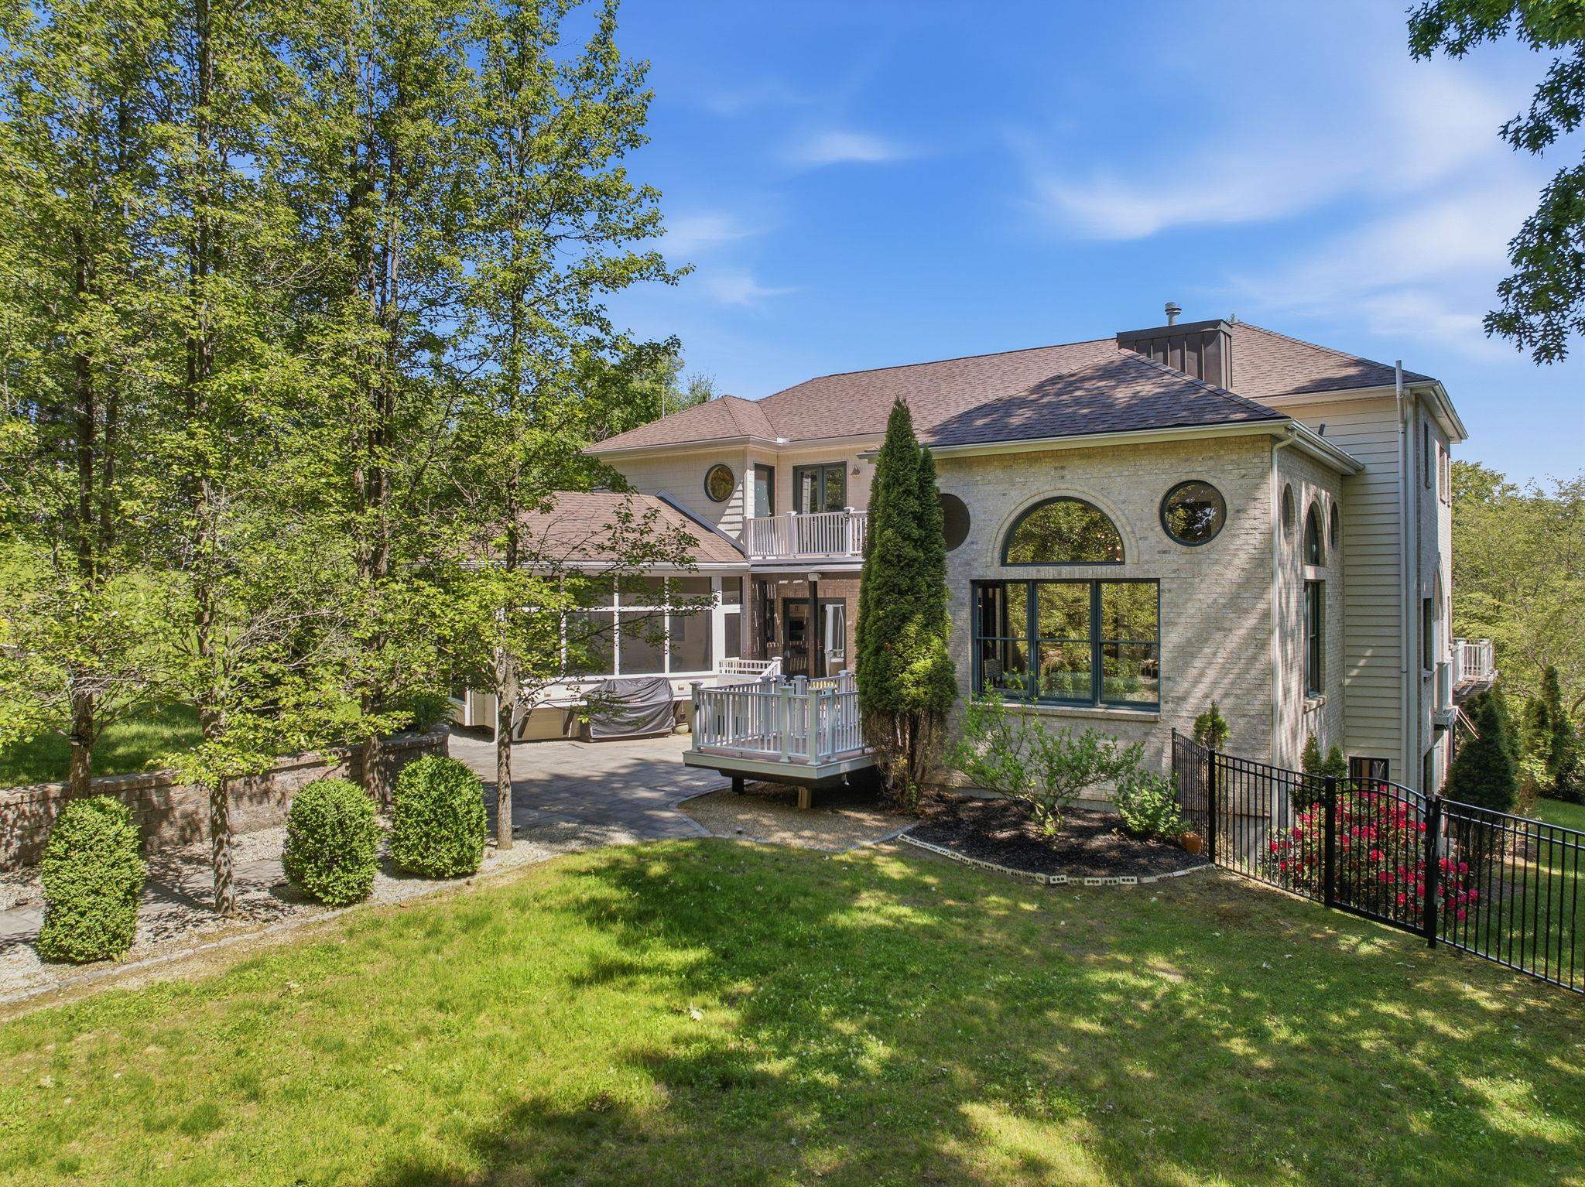
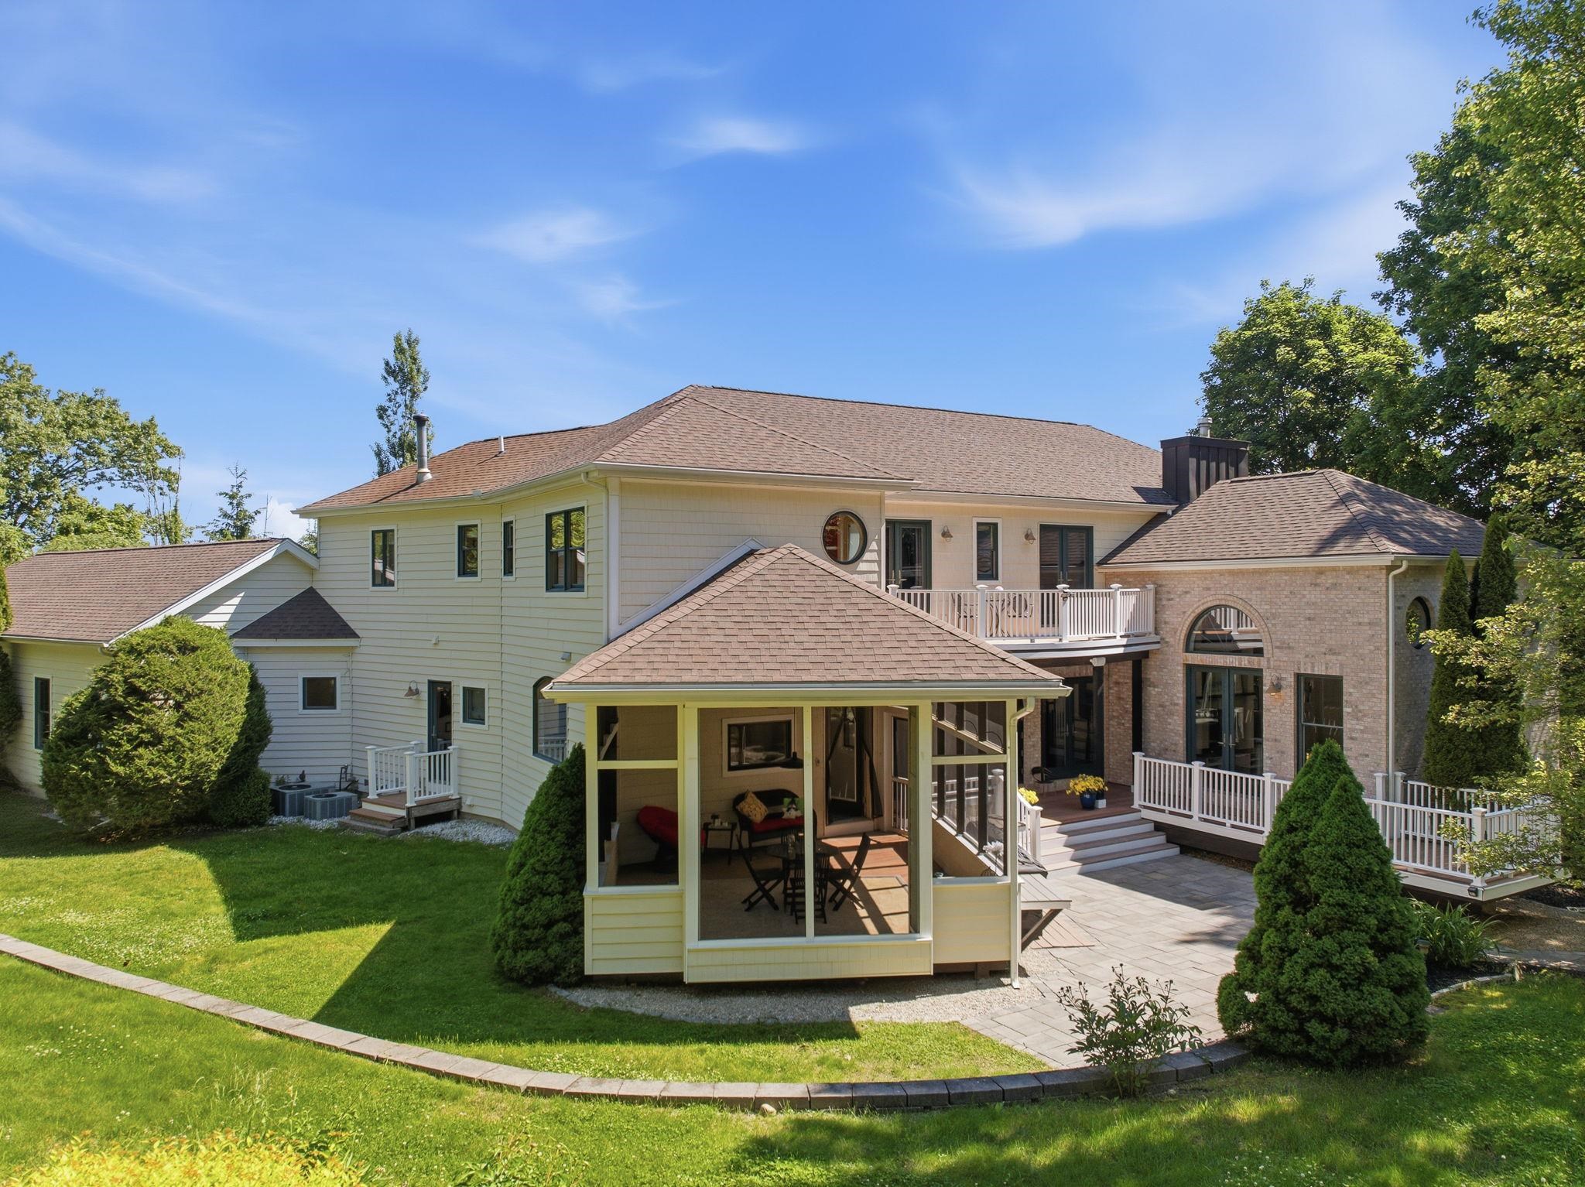
Back of House Back of House 25475810
Back Terrace and Deck off Dining & Living Rooms Back Terrace and Deck off Dining & Living Rooms 25475805
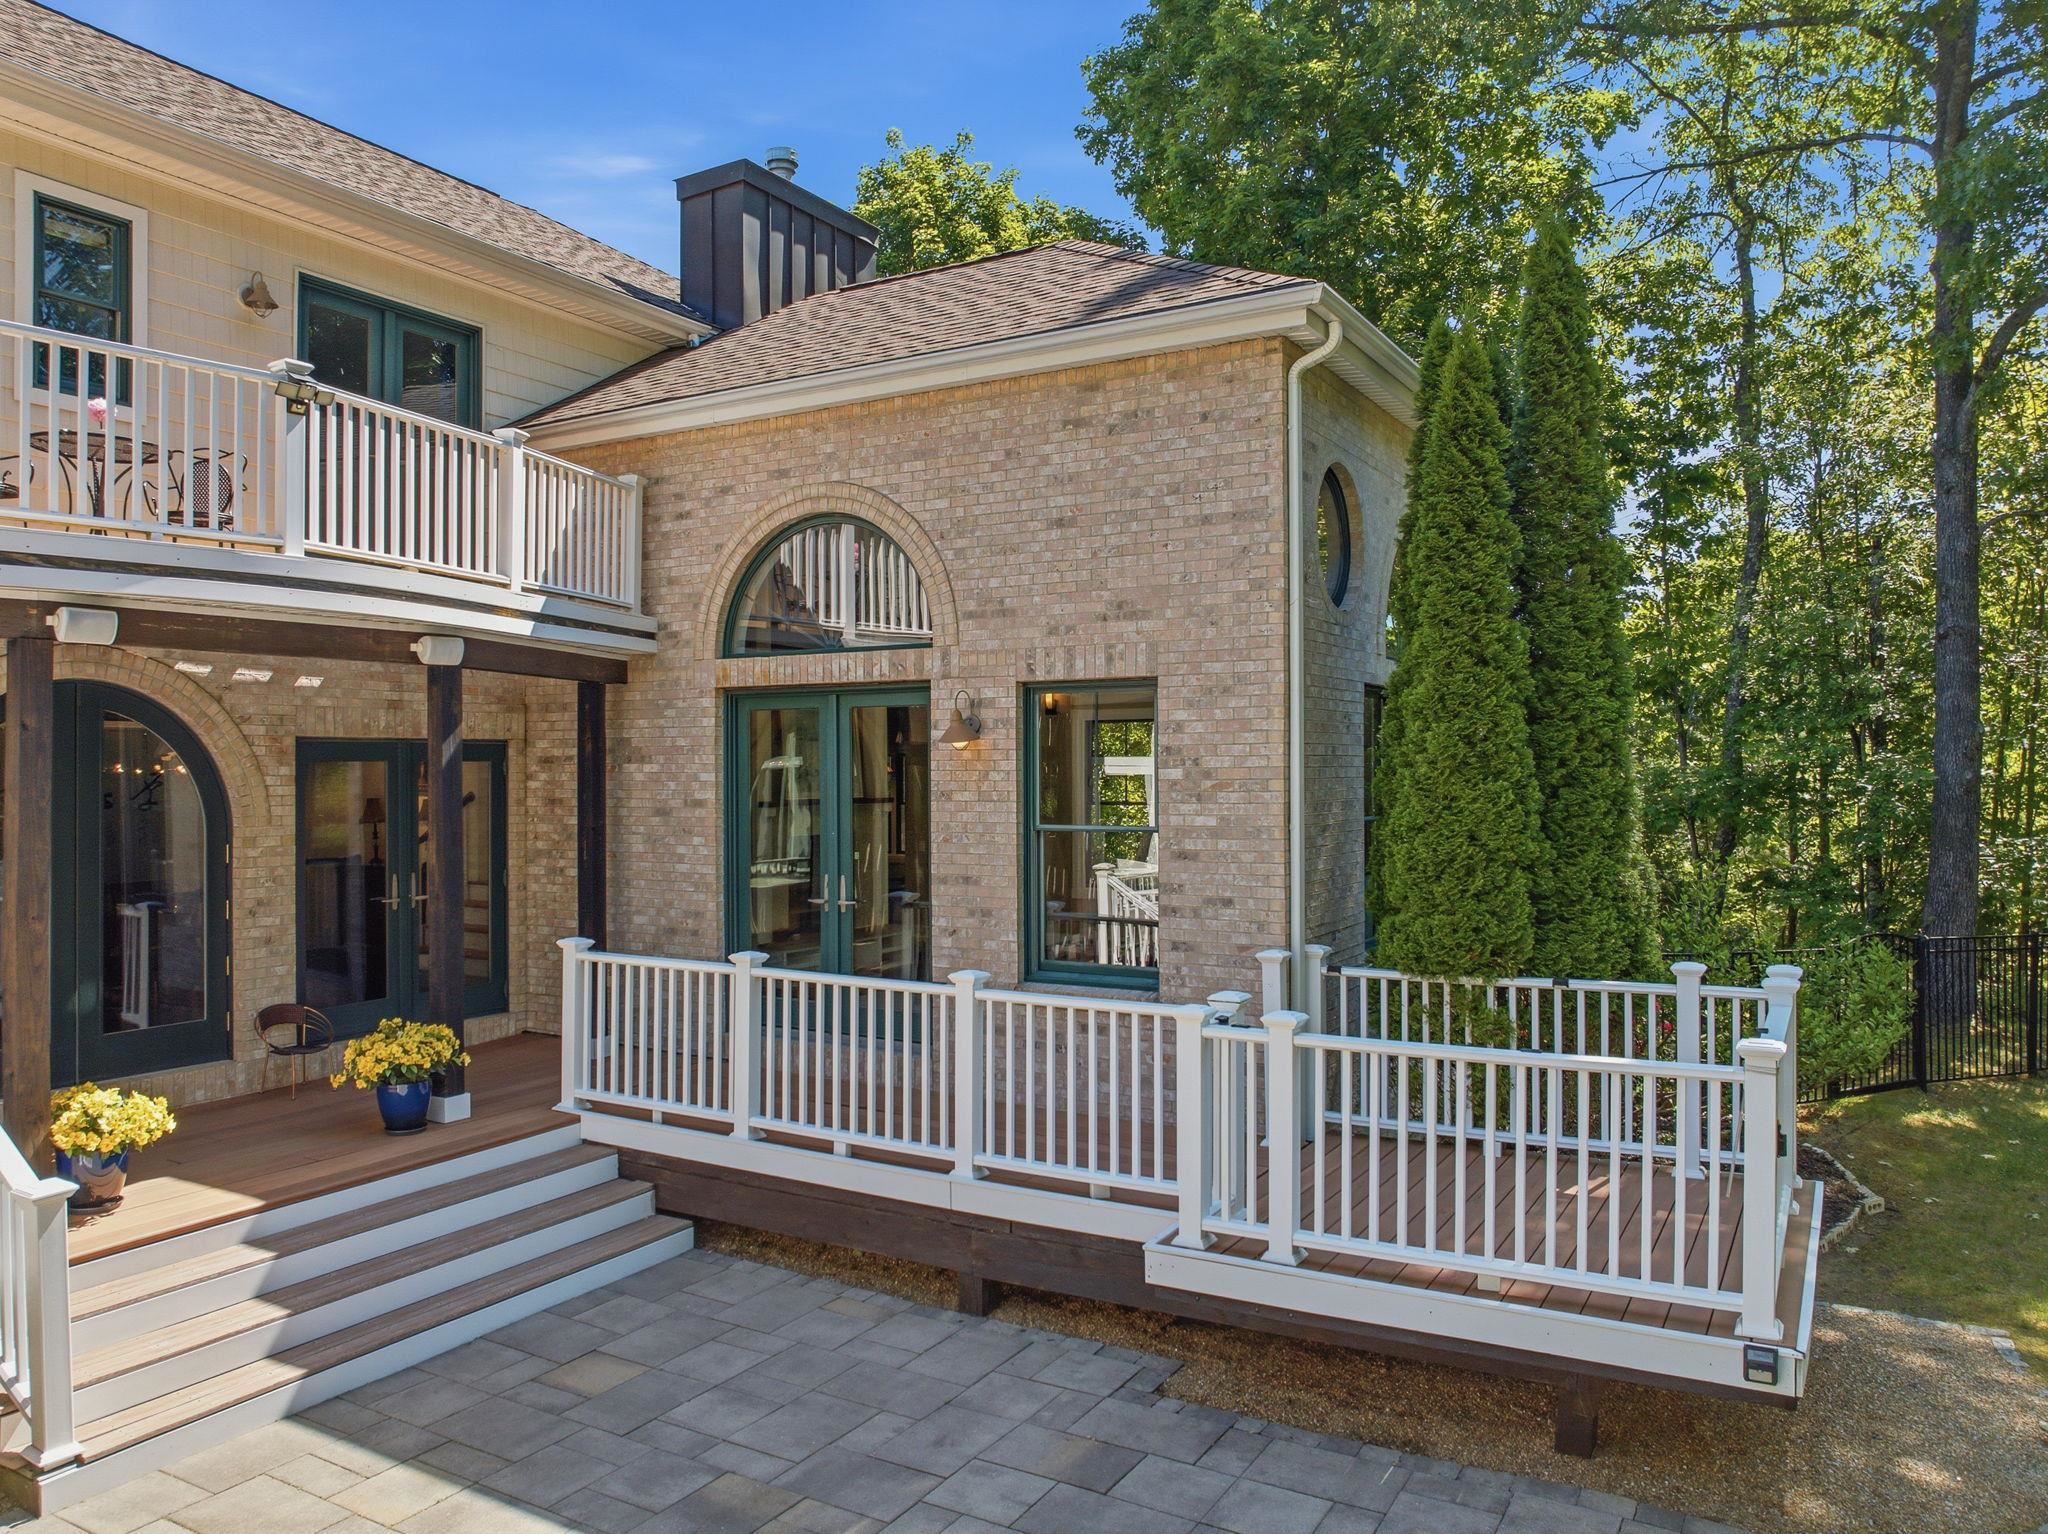
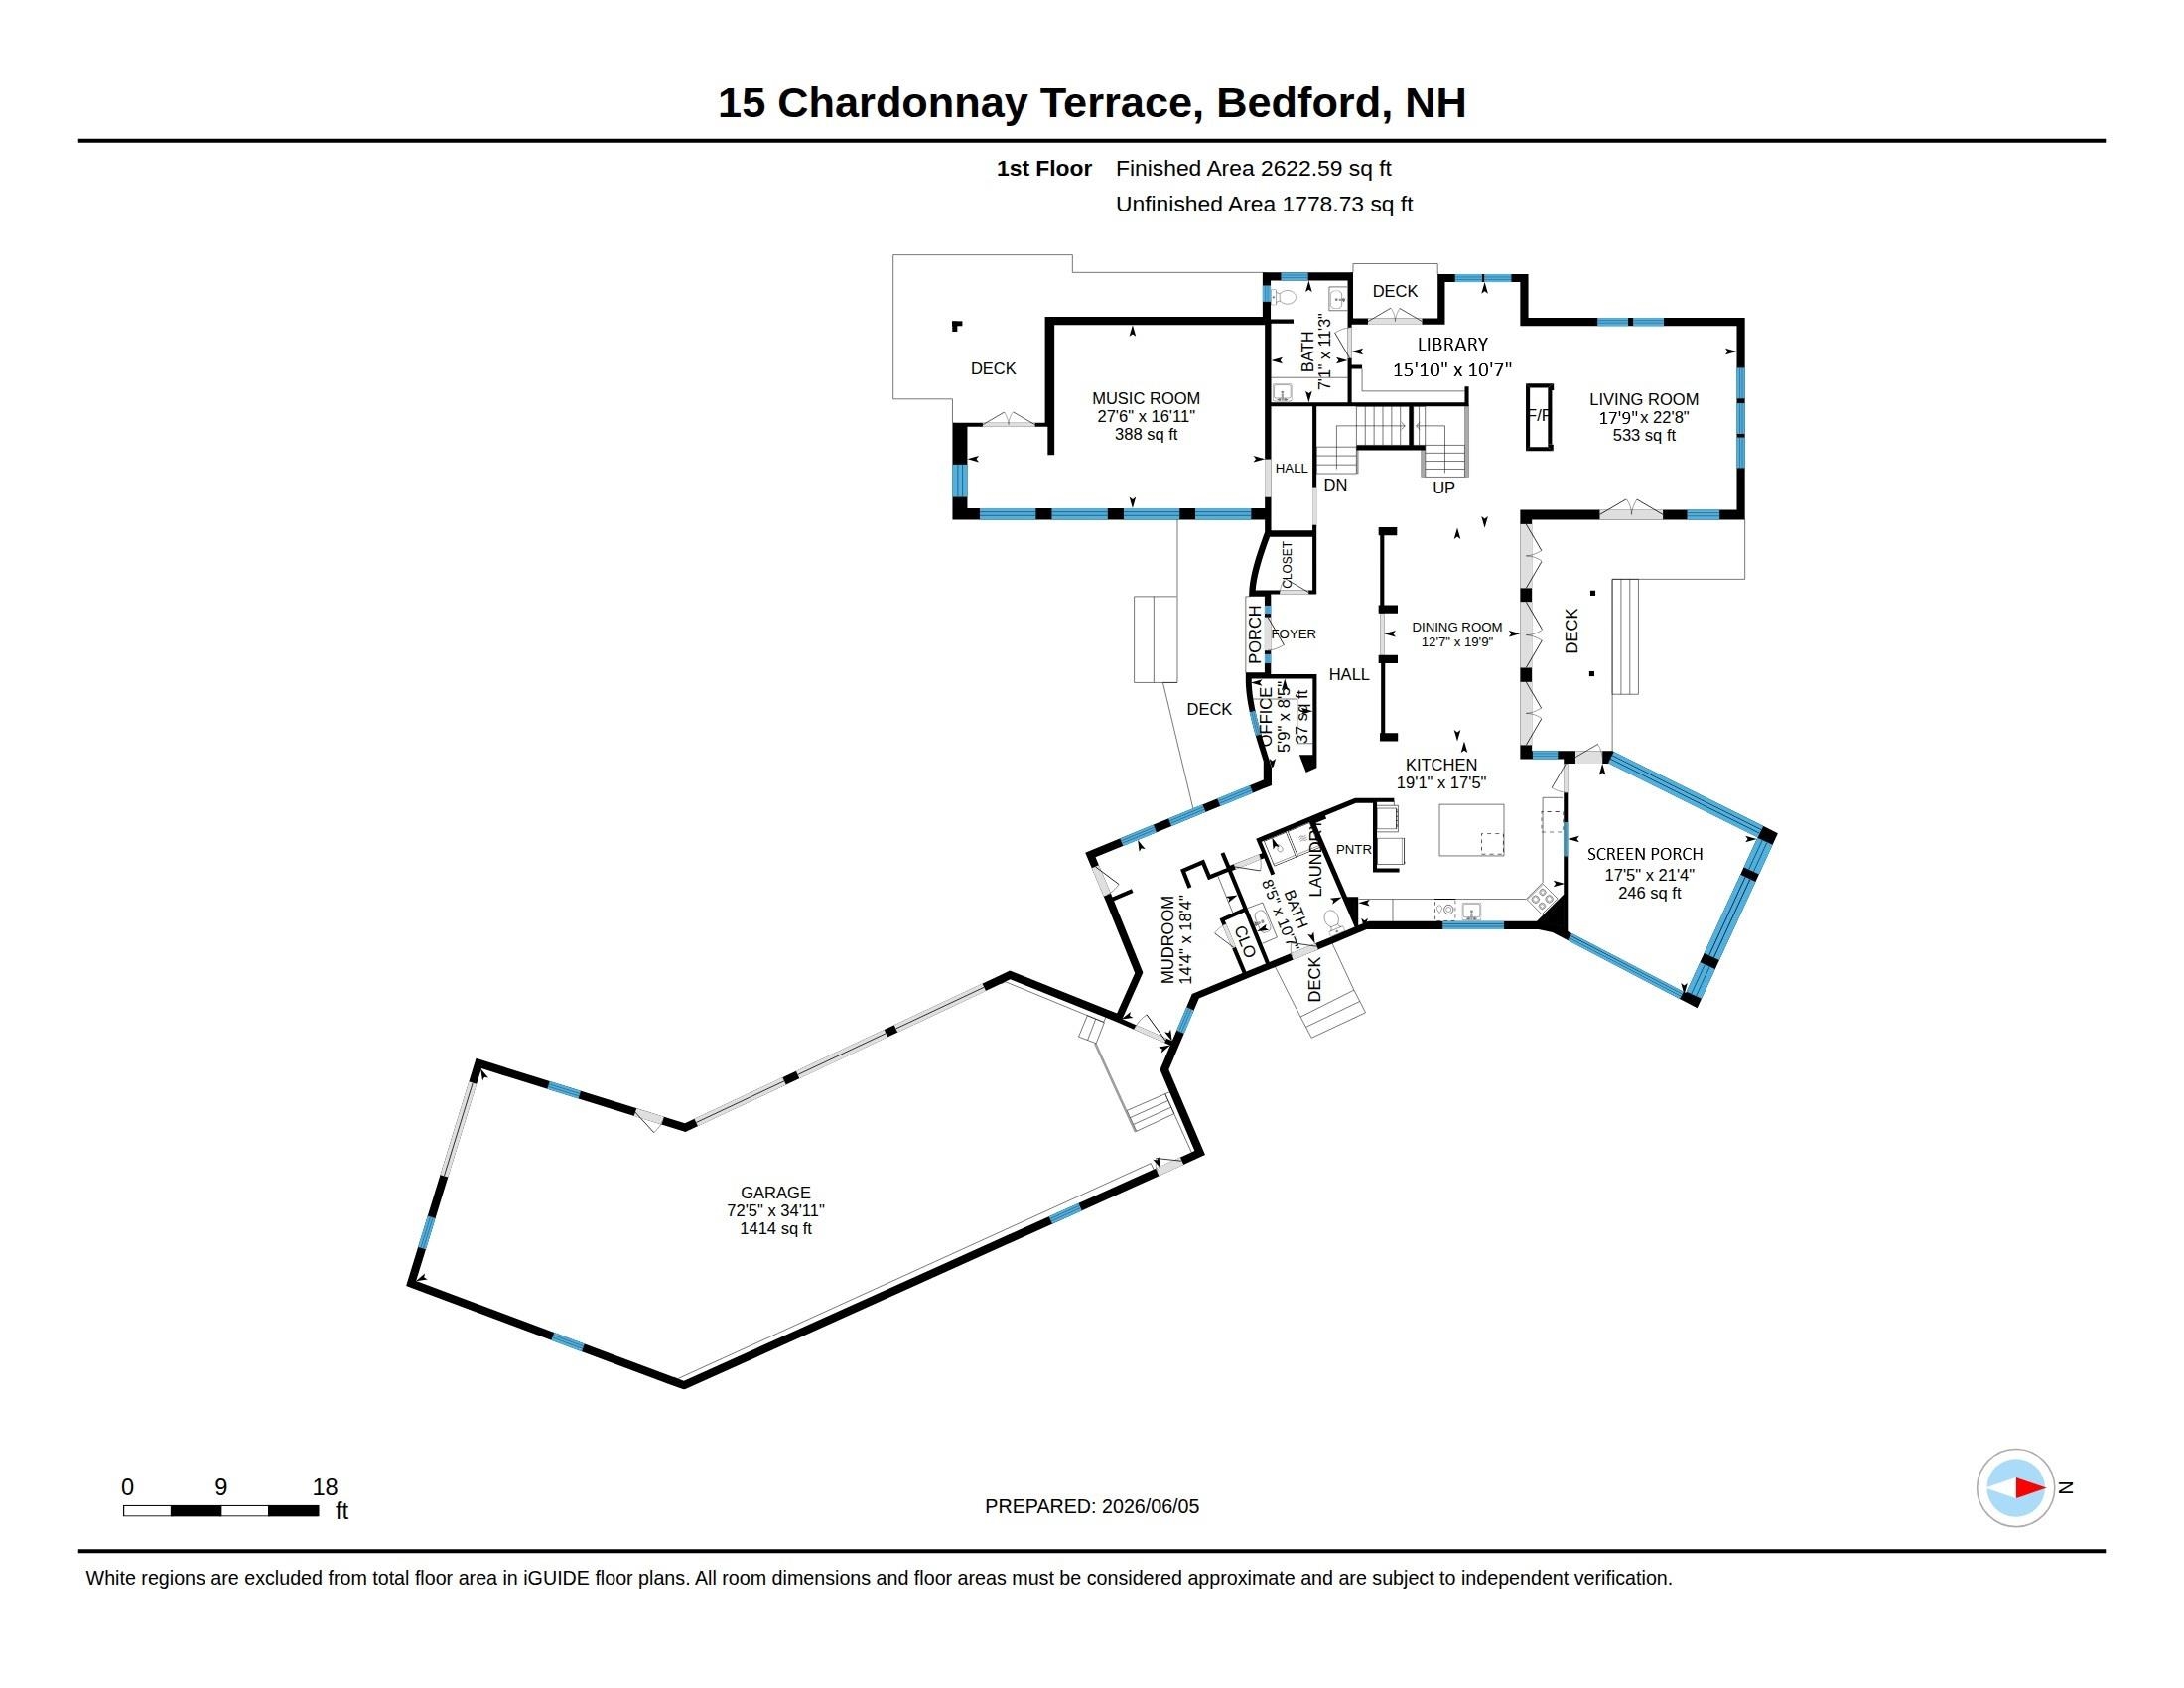
First Floor Plan First Floor Plan 25475868
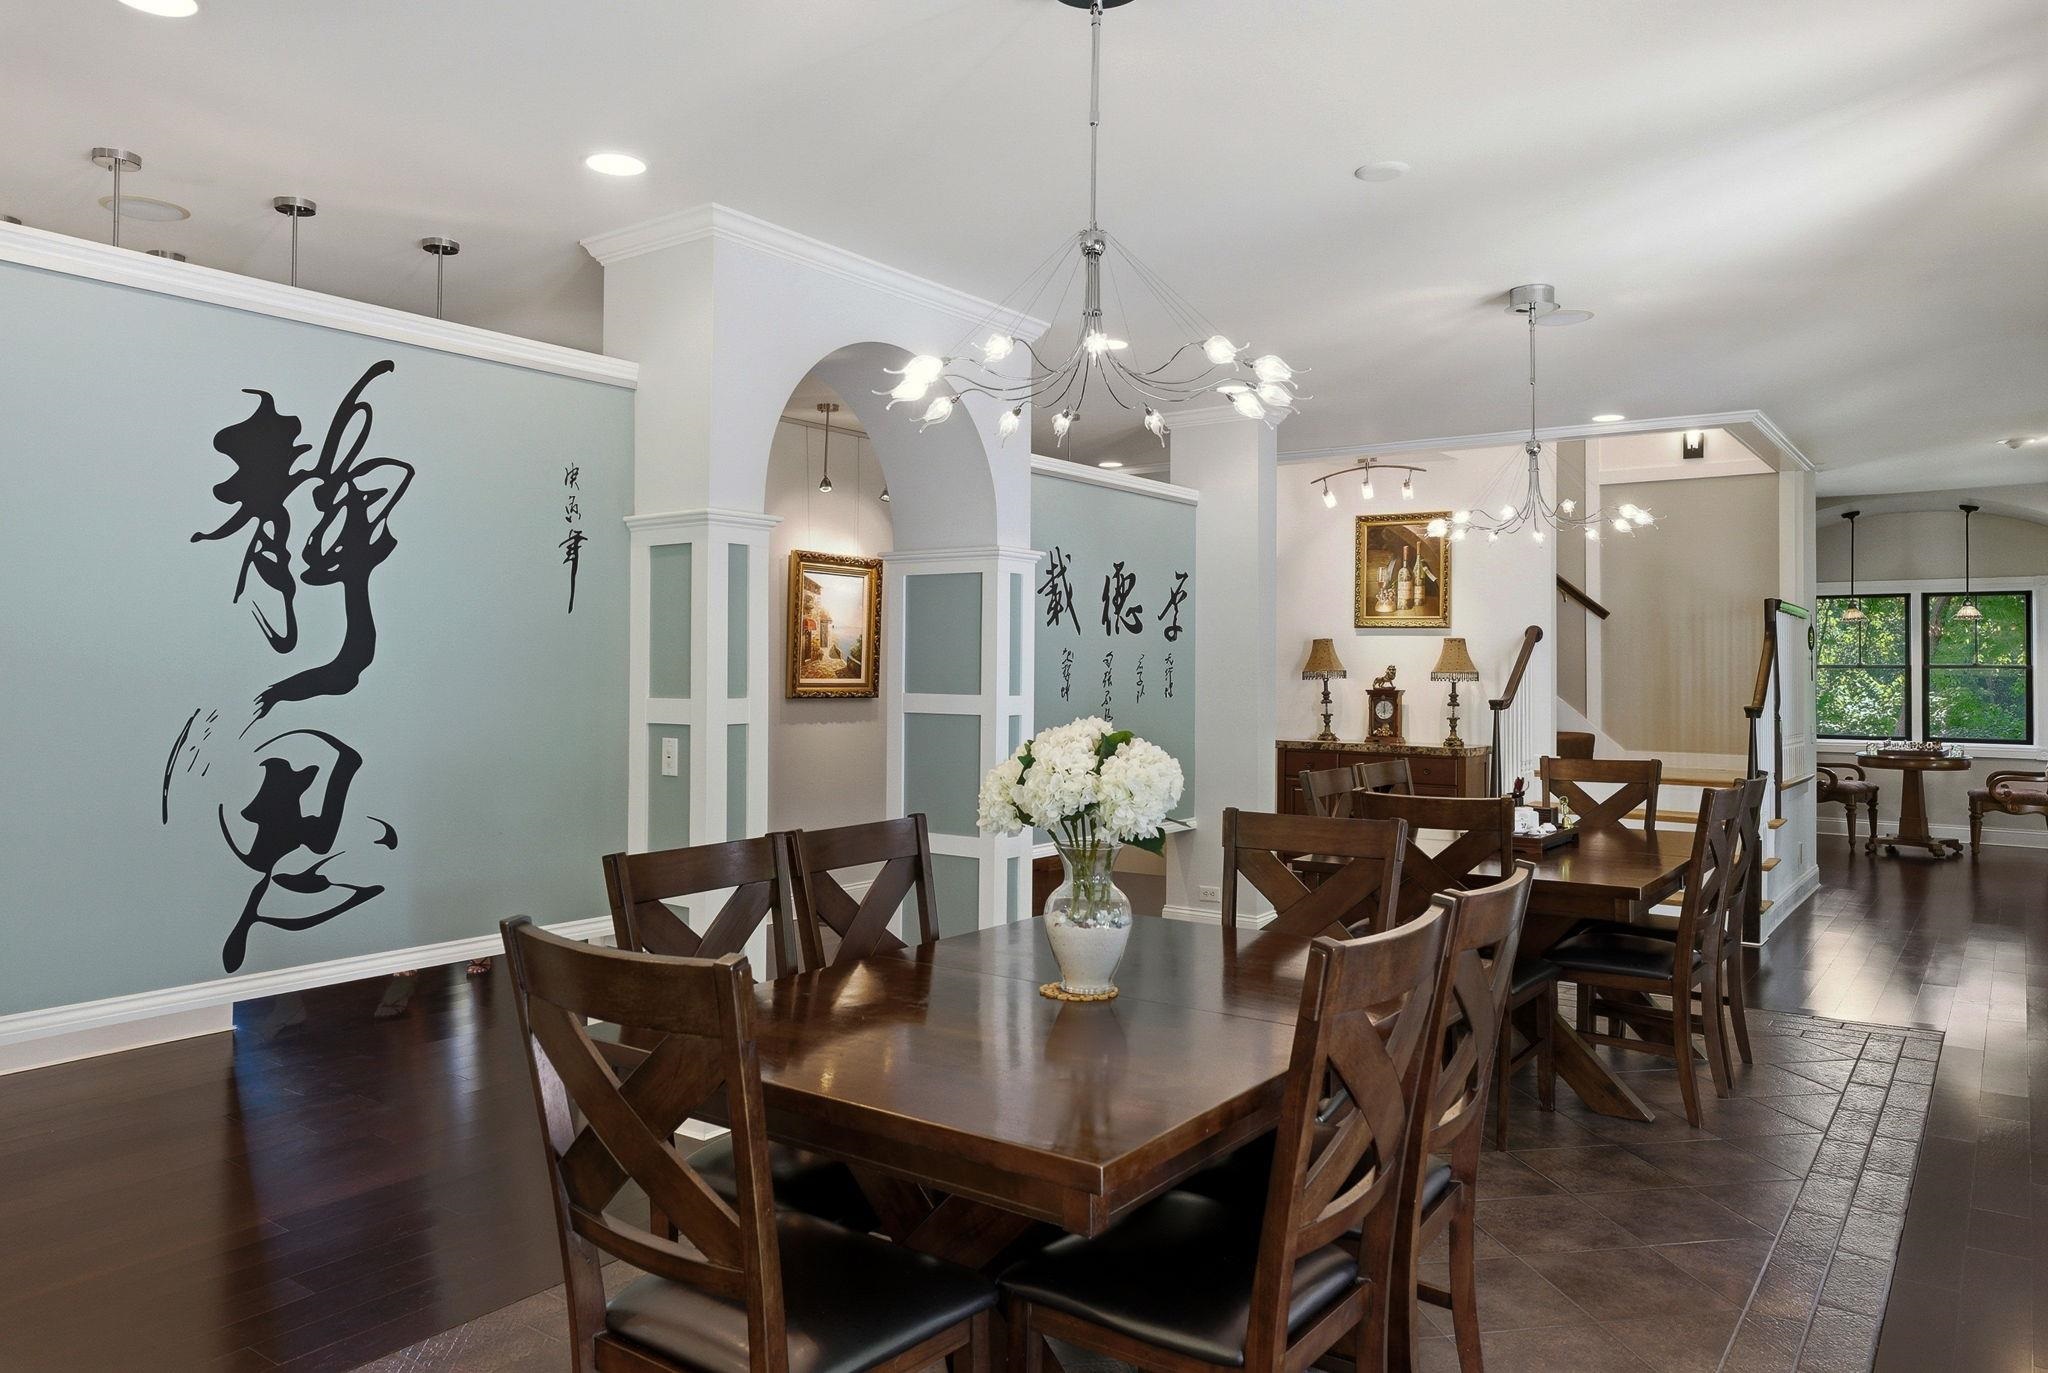
Dining Room View to Living Room Dining Room View to Living Room 25475818
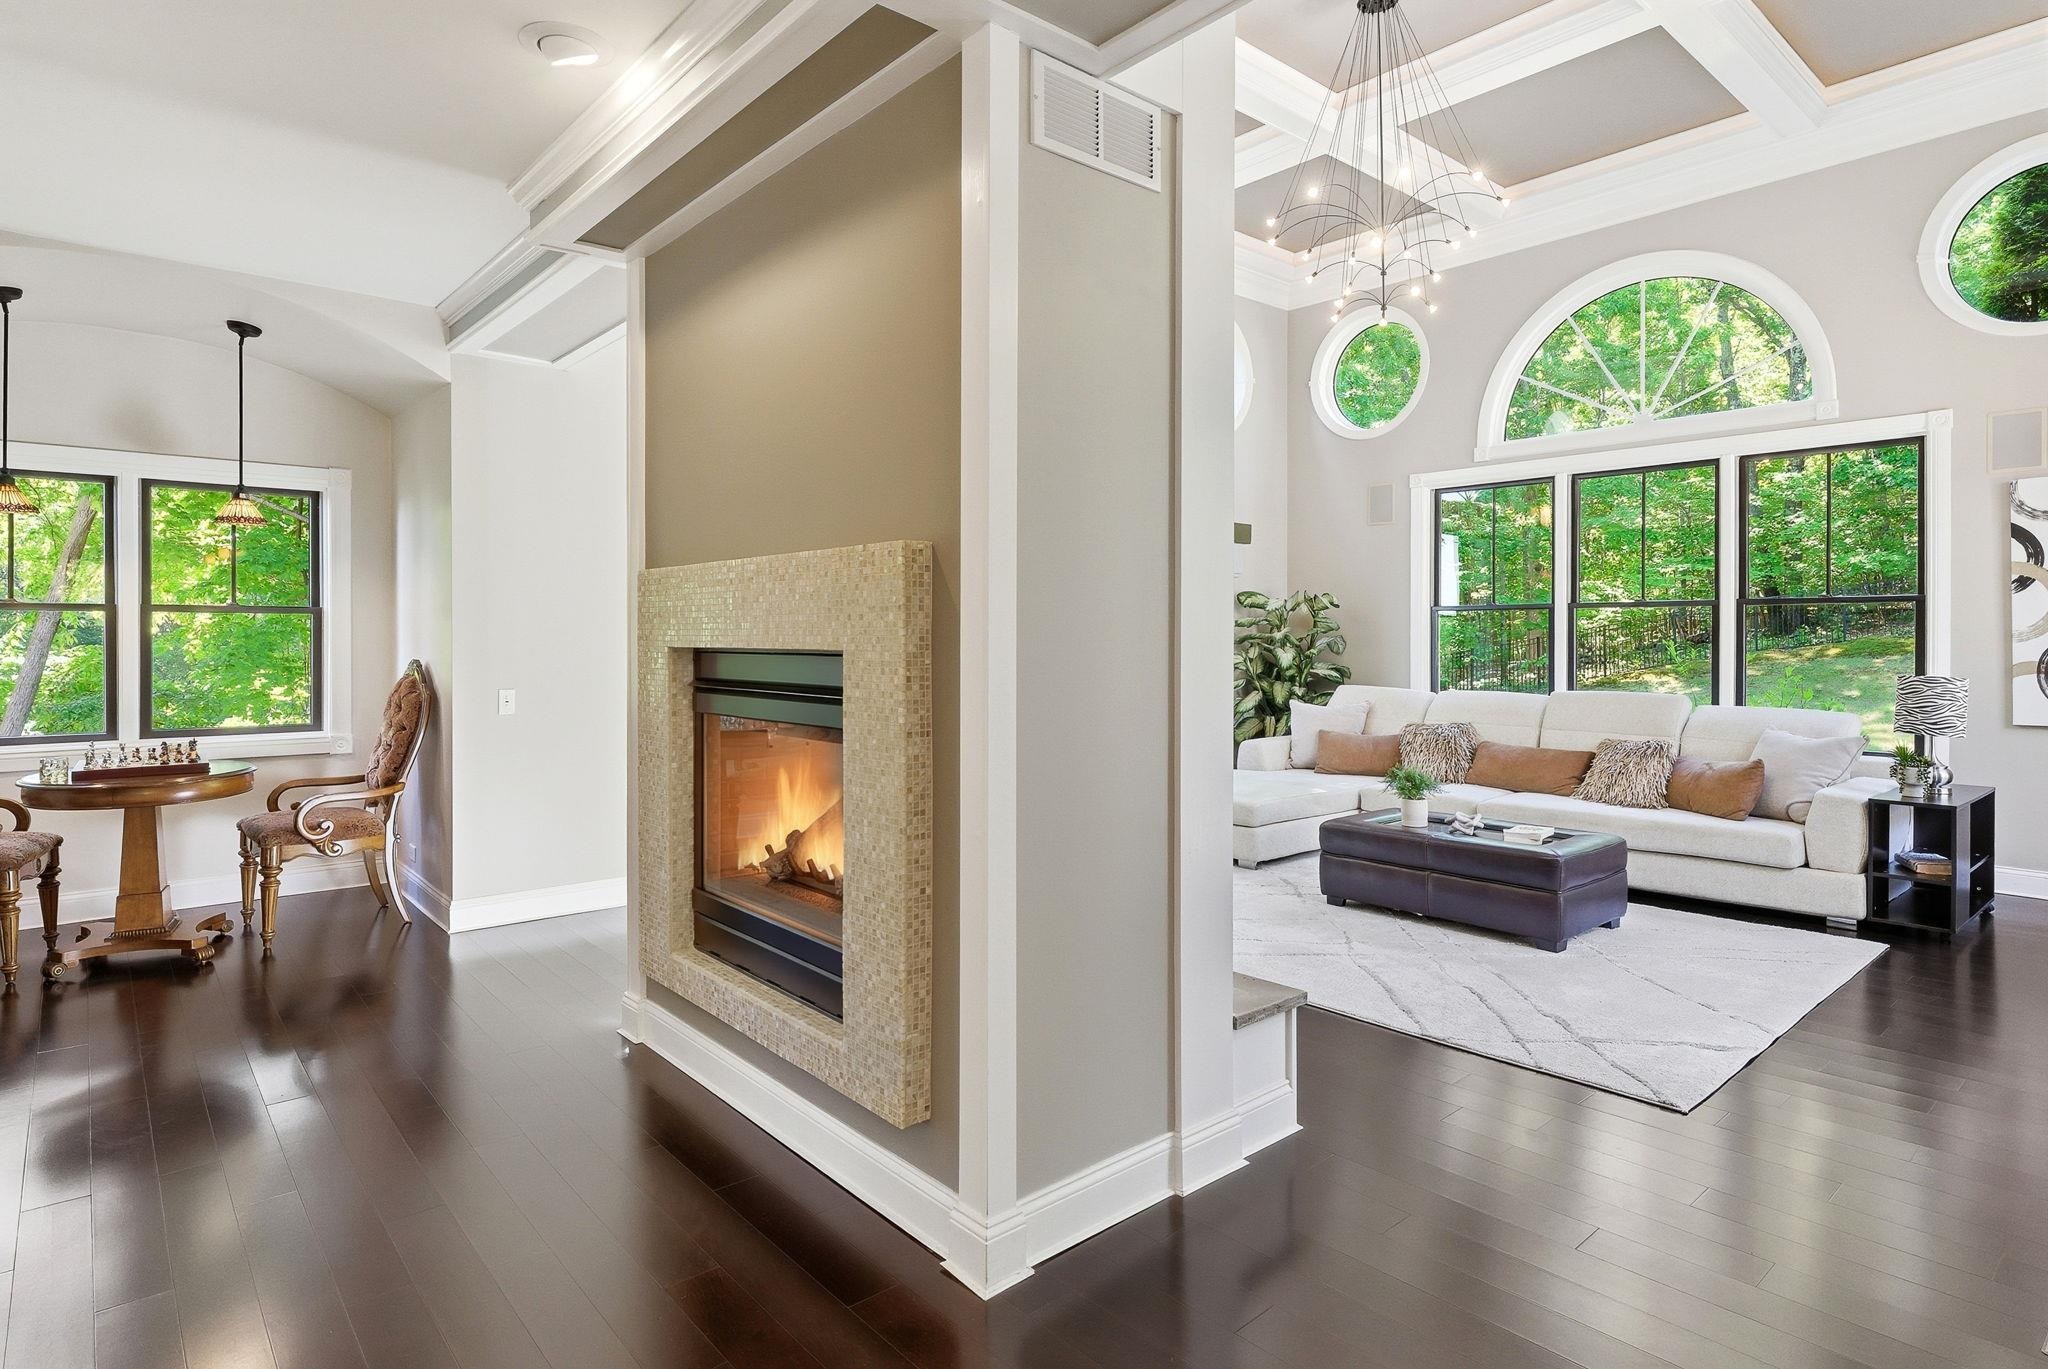
2-Sided Fireplace 2-Sided Fireplace 25475833
Living Room with Vaulted, Coffered Ceiling Living Room with Vaulted, Coffered Ceiling 25475834
Fireplace in Living Room Fireplace in Living Room 25475835
Game Nook in Living Room Game Nook in Living Room 25475838
Library Area with Access to Side Deck Library Area with Access to Side Deck 25475839
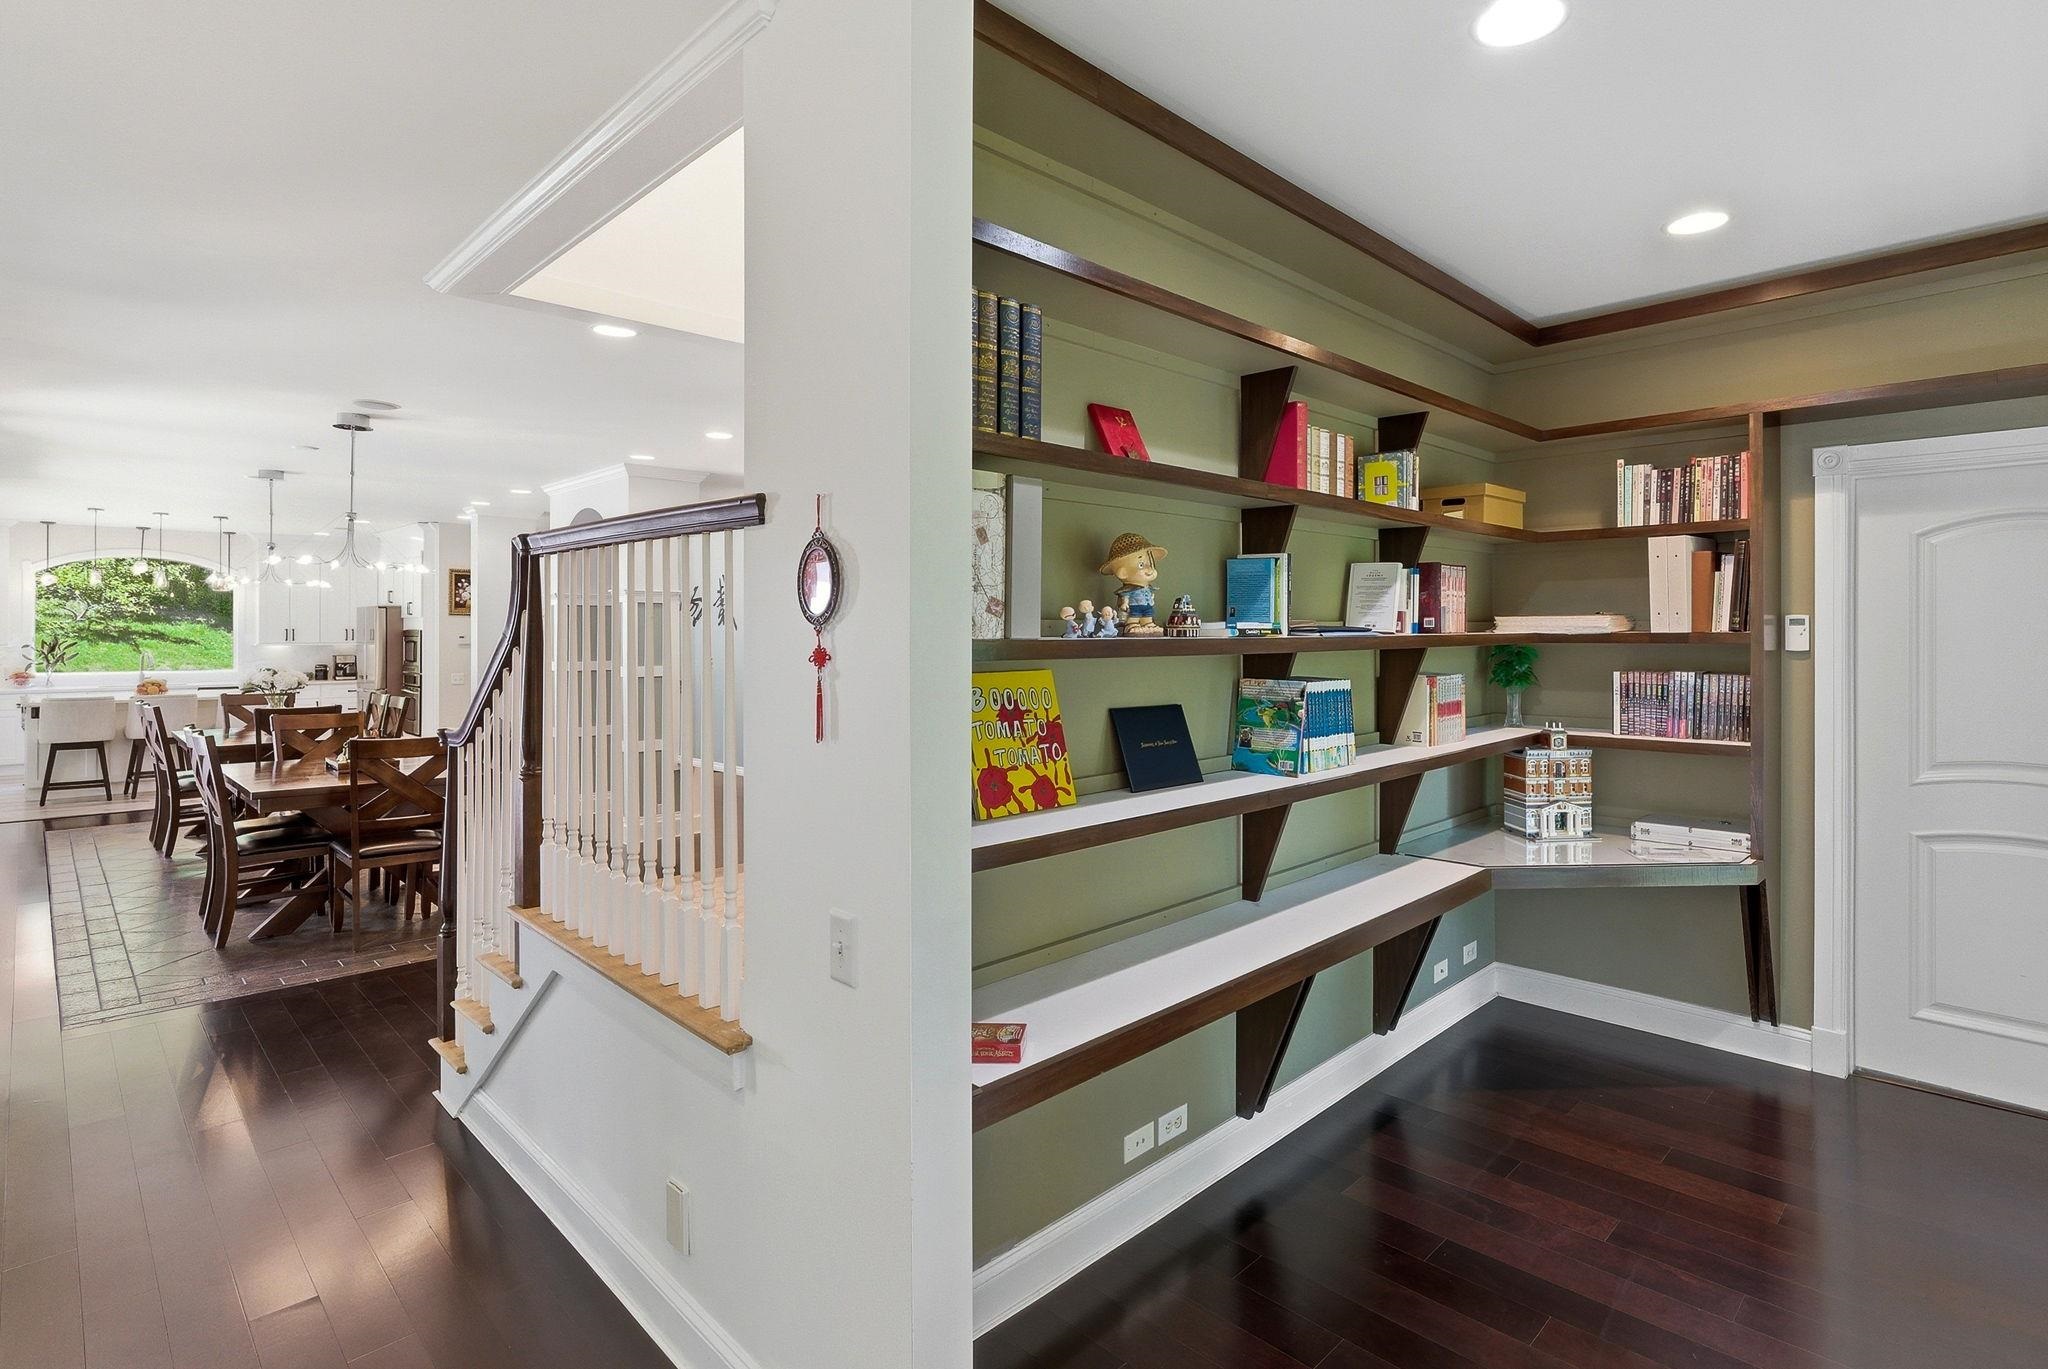
Entry to Music Room Entry to Music Room 25475828
Arched Windows in Music Room Arched Windows in Music Room 25475830
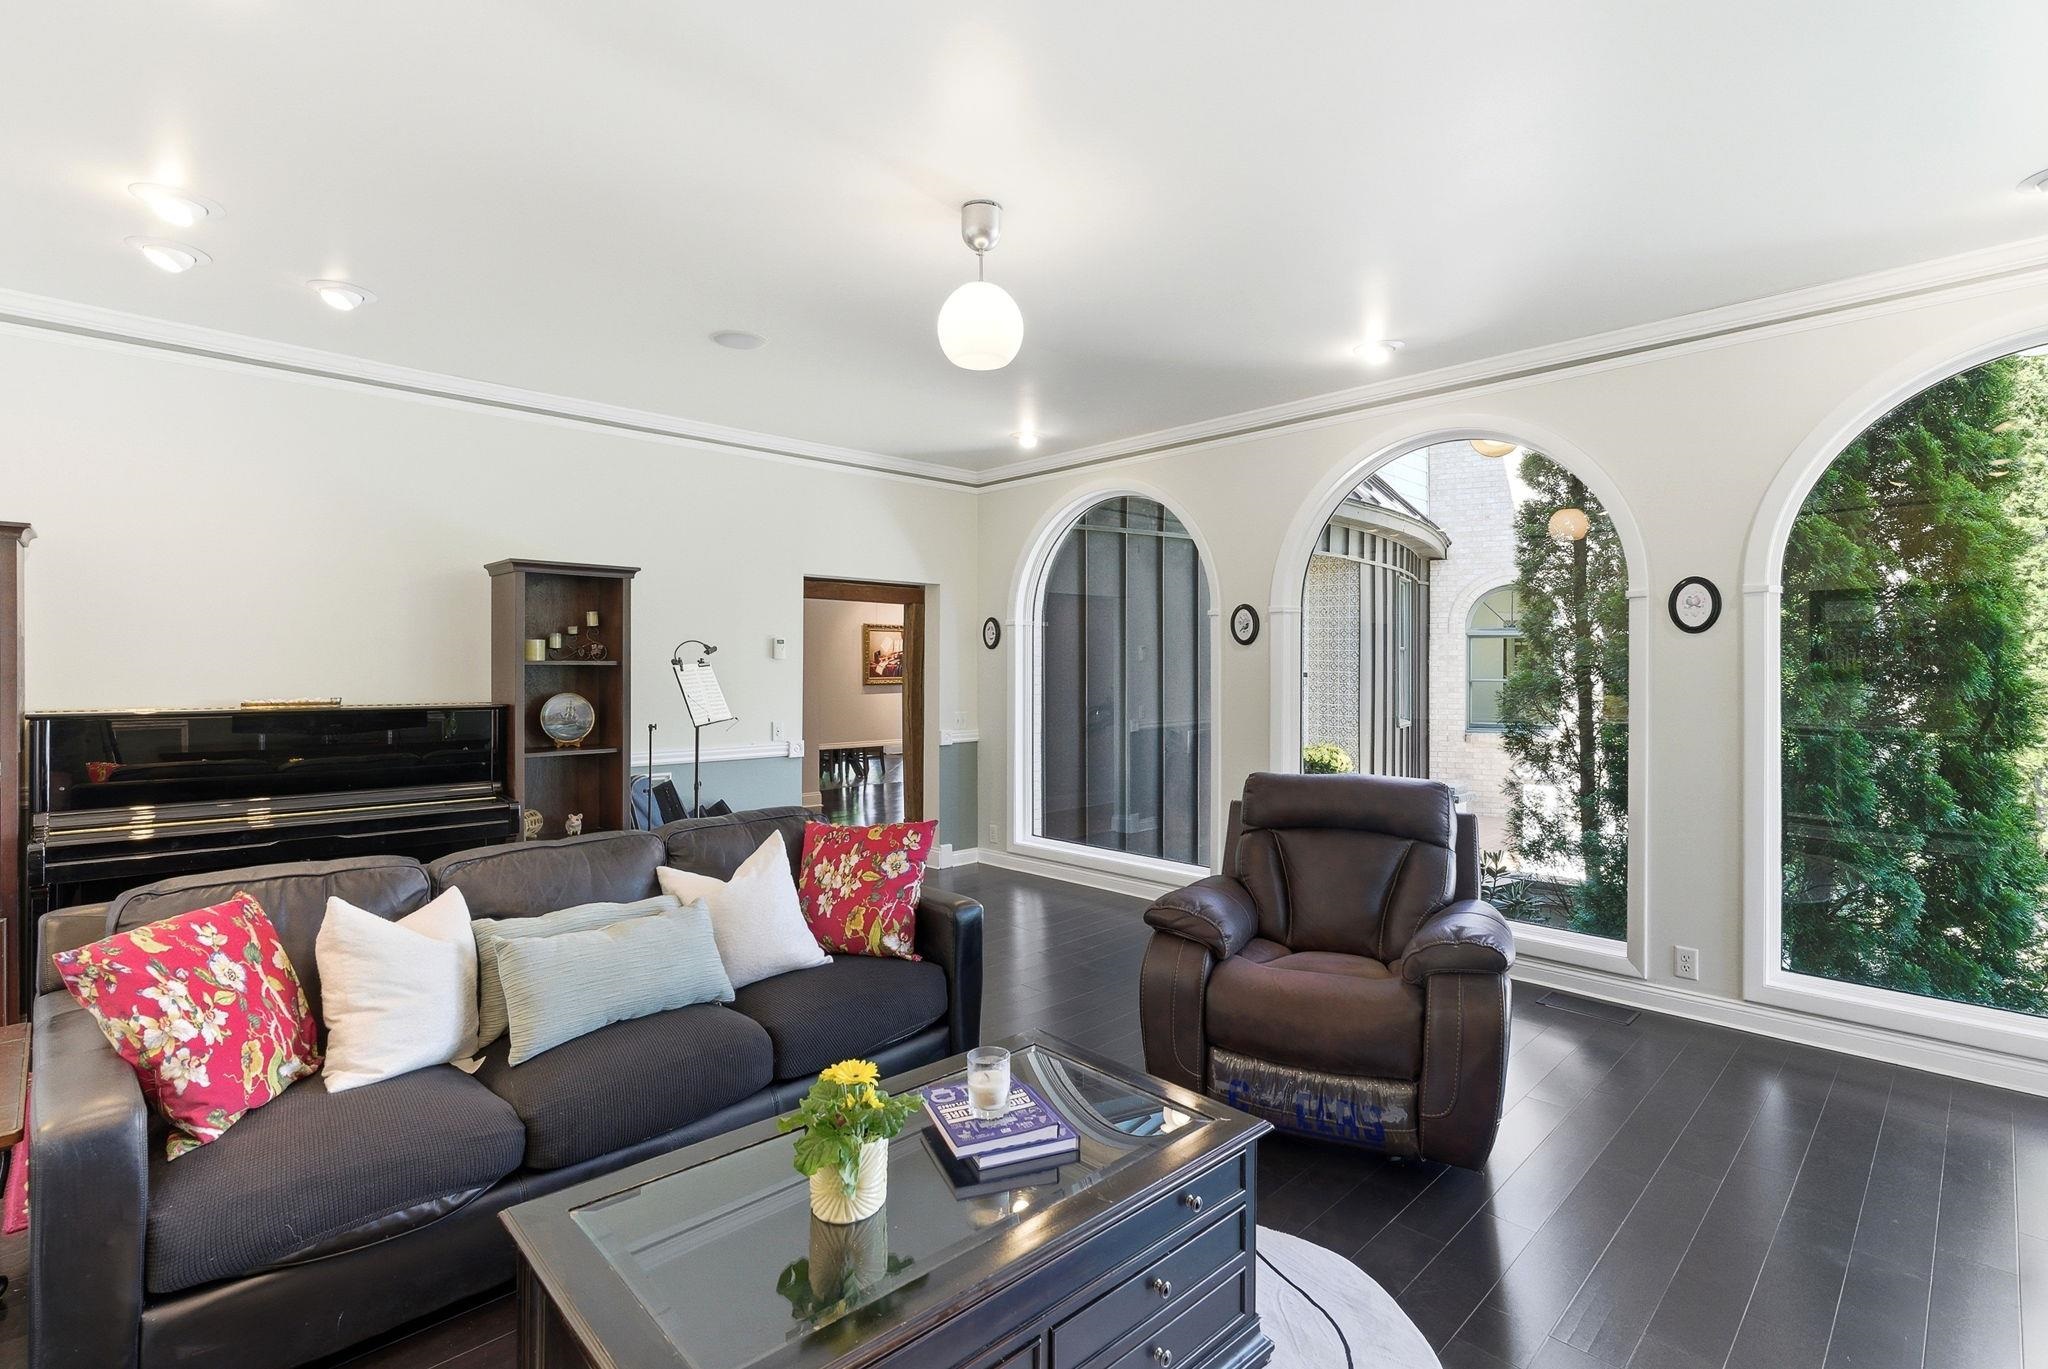
Music Room Music Room 25475831
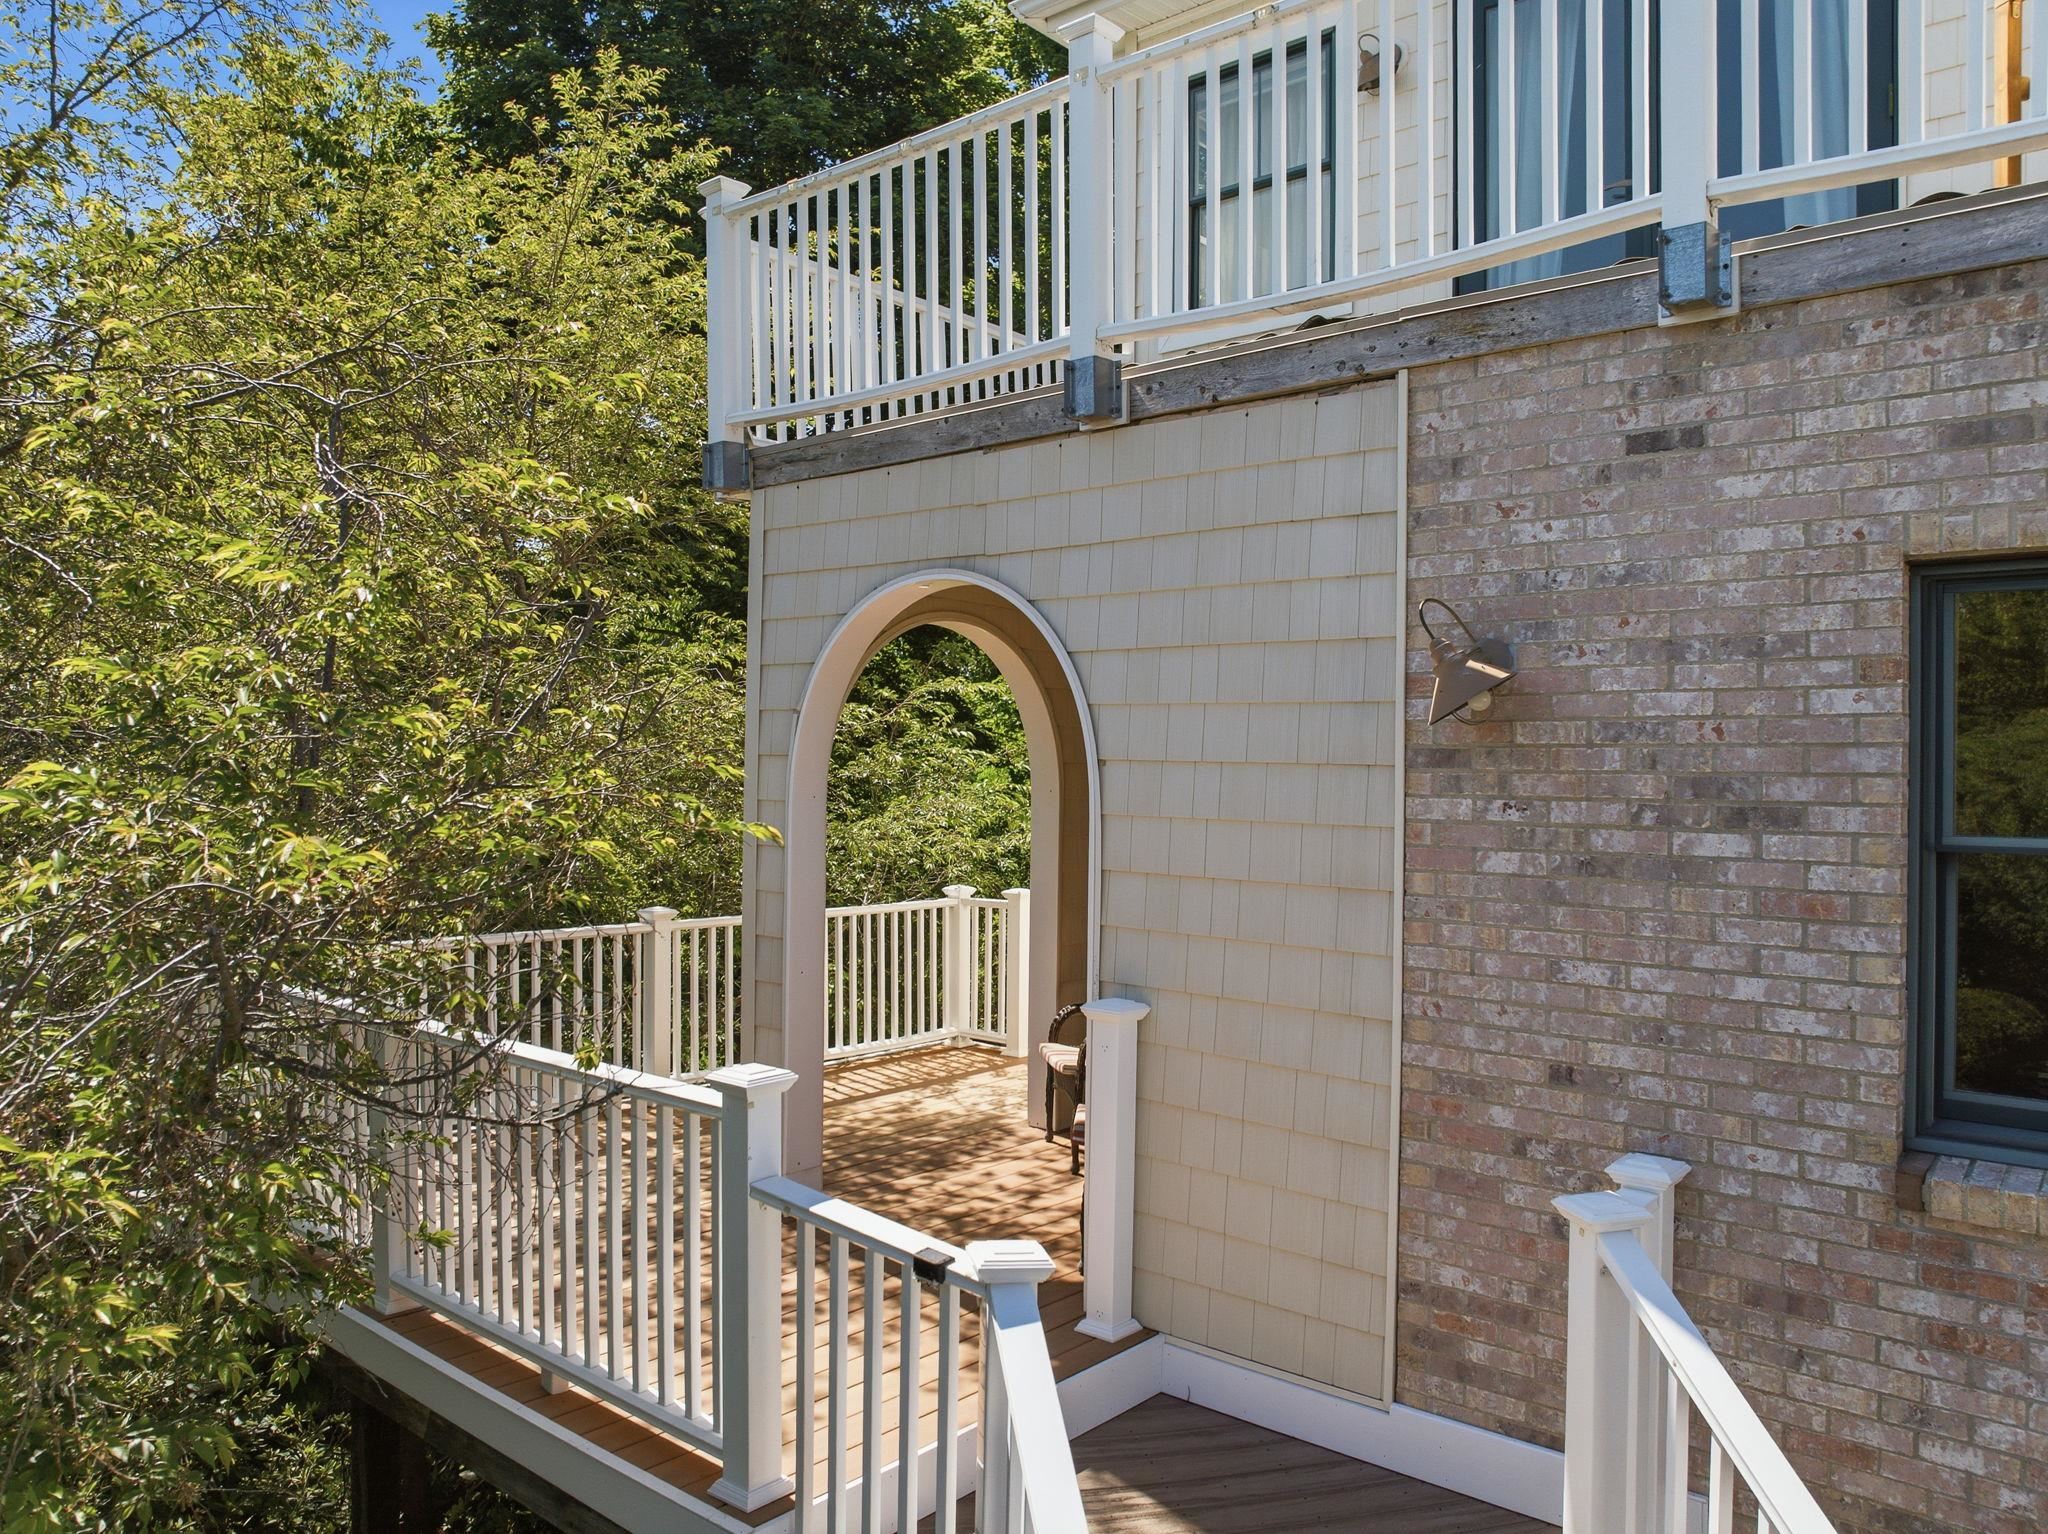
Deck with Arched Openings off Music Room Deck with Arched Openings off Music Room 25475832
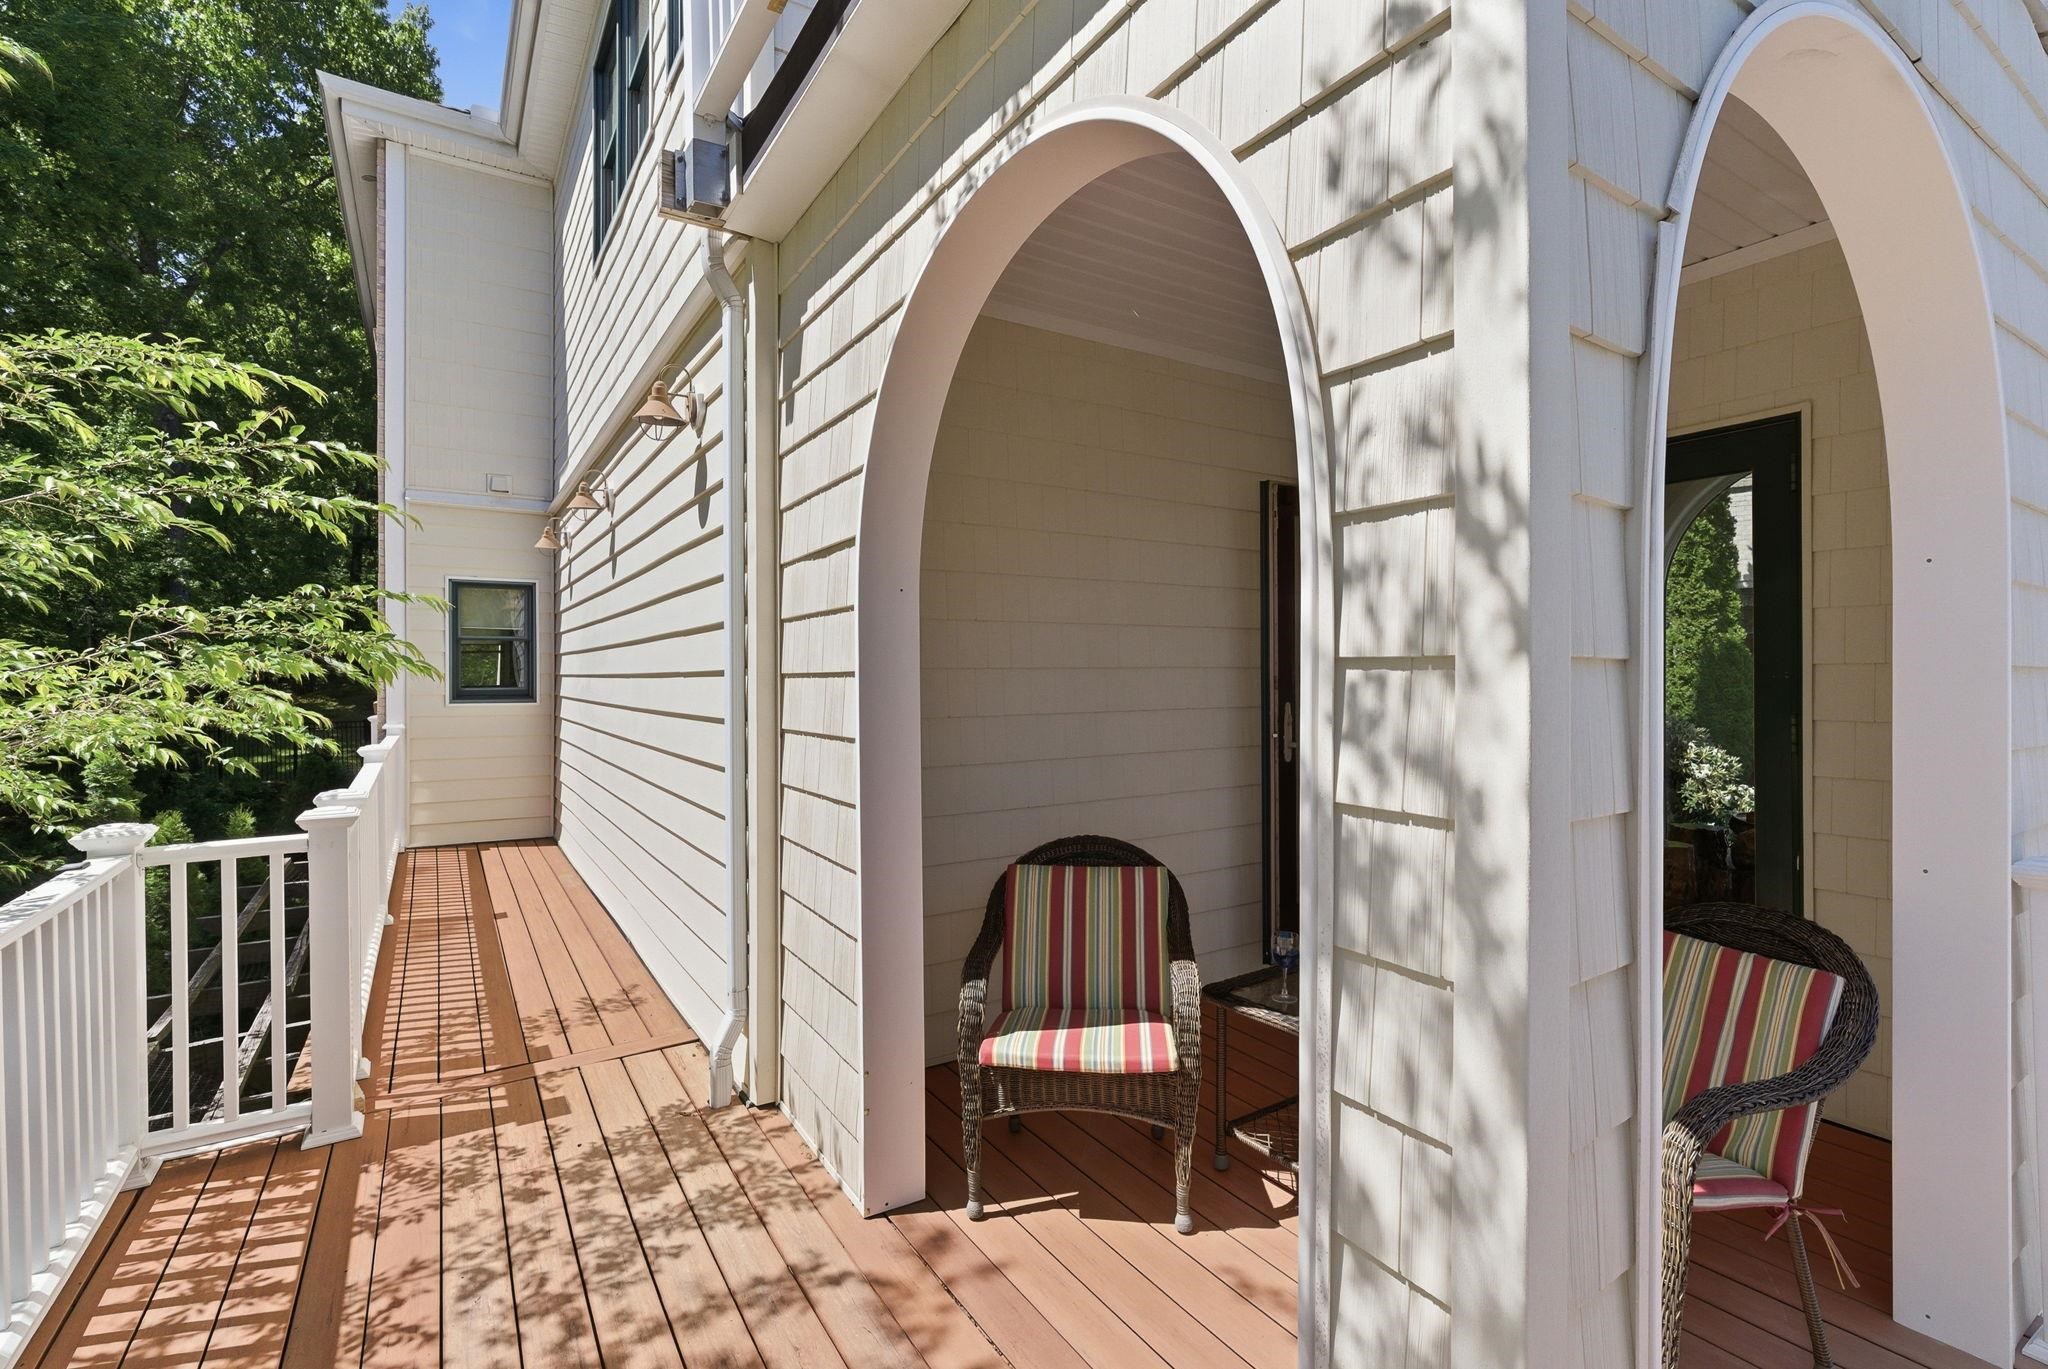
Music Room Deck Music Room Deck 25475801
Music Room to Dining Room Music Room to Dining Room 25475829
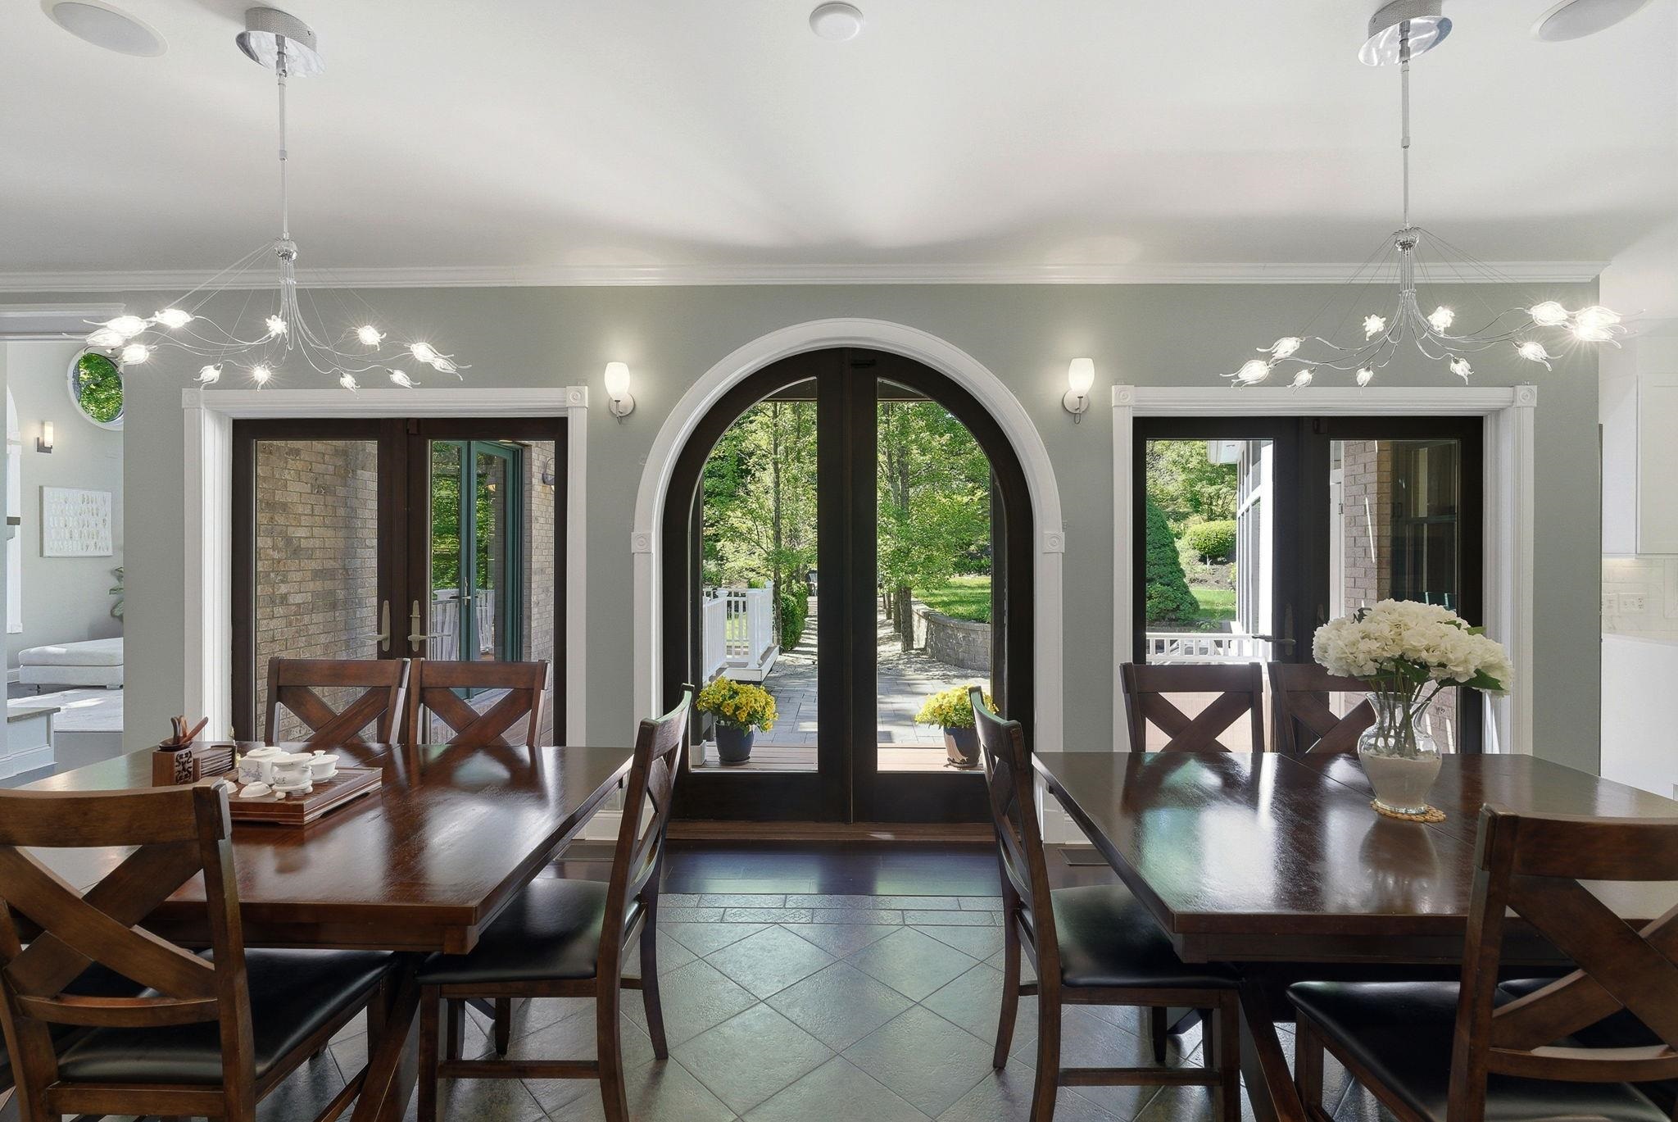
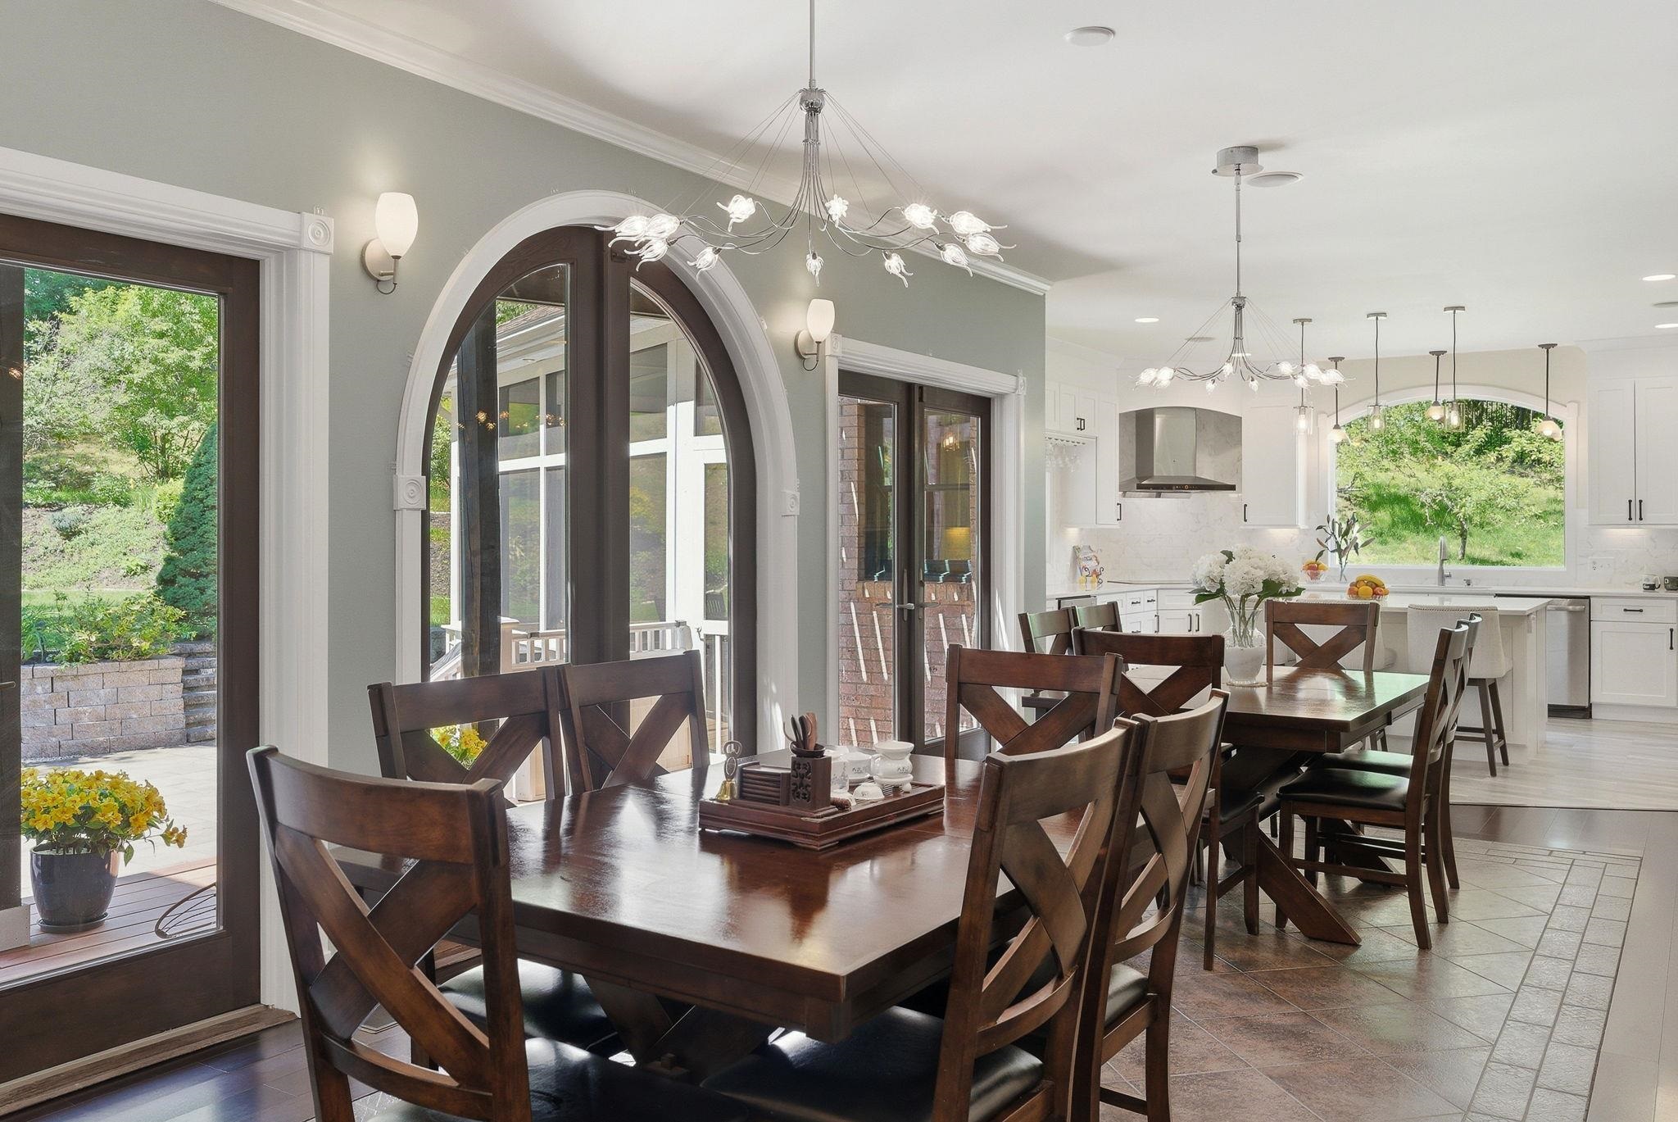
Dining Room Open to Kitchen Dining Room Open to Kitchen 25475817
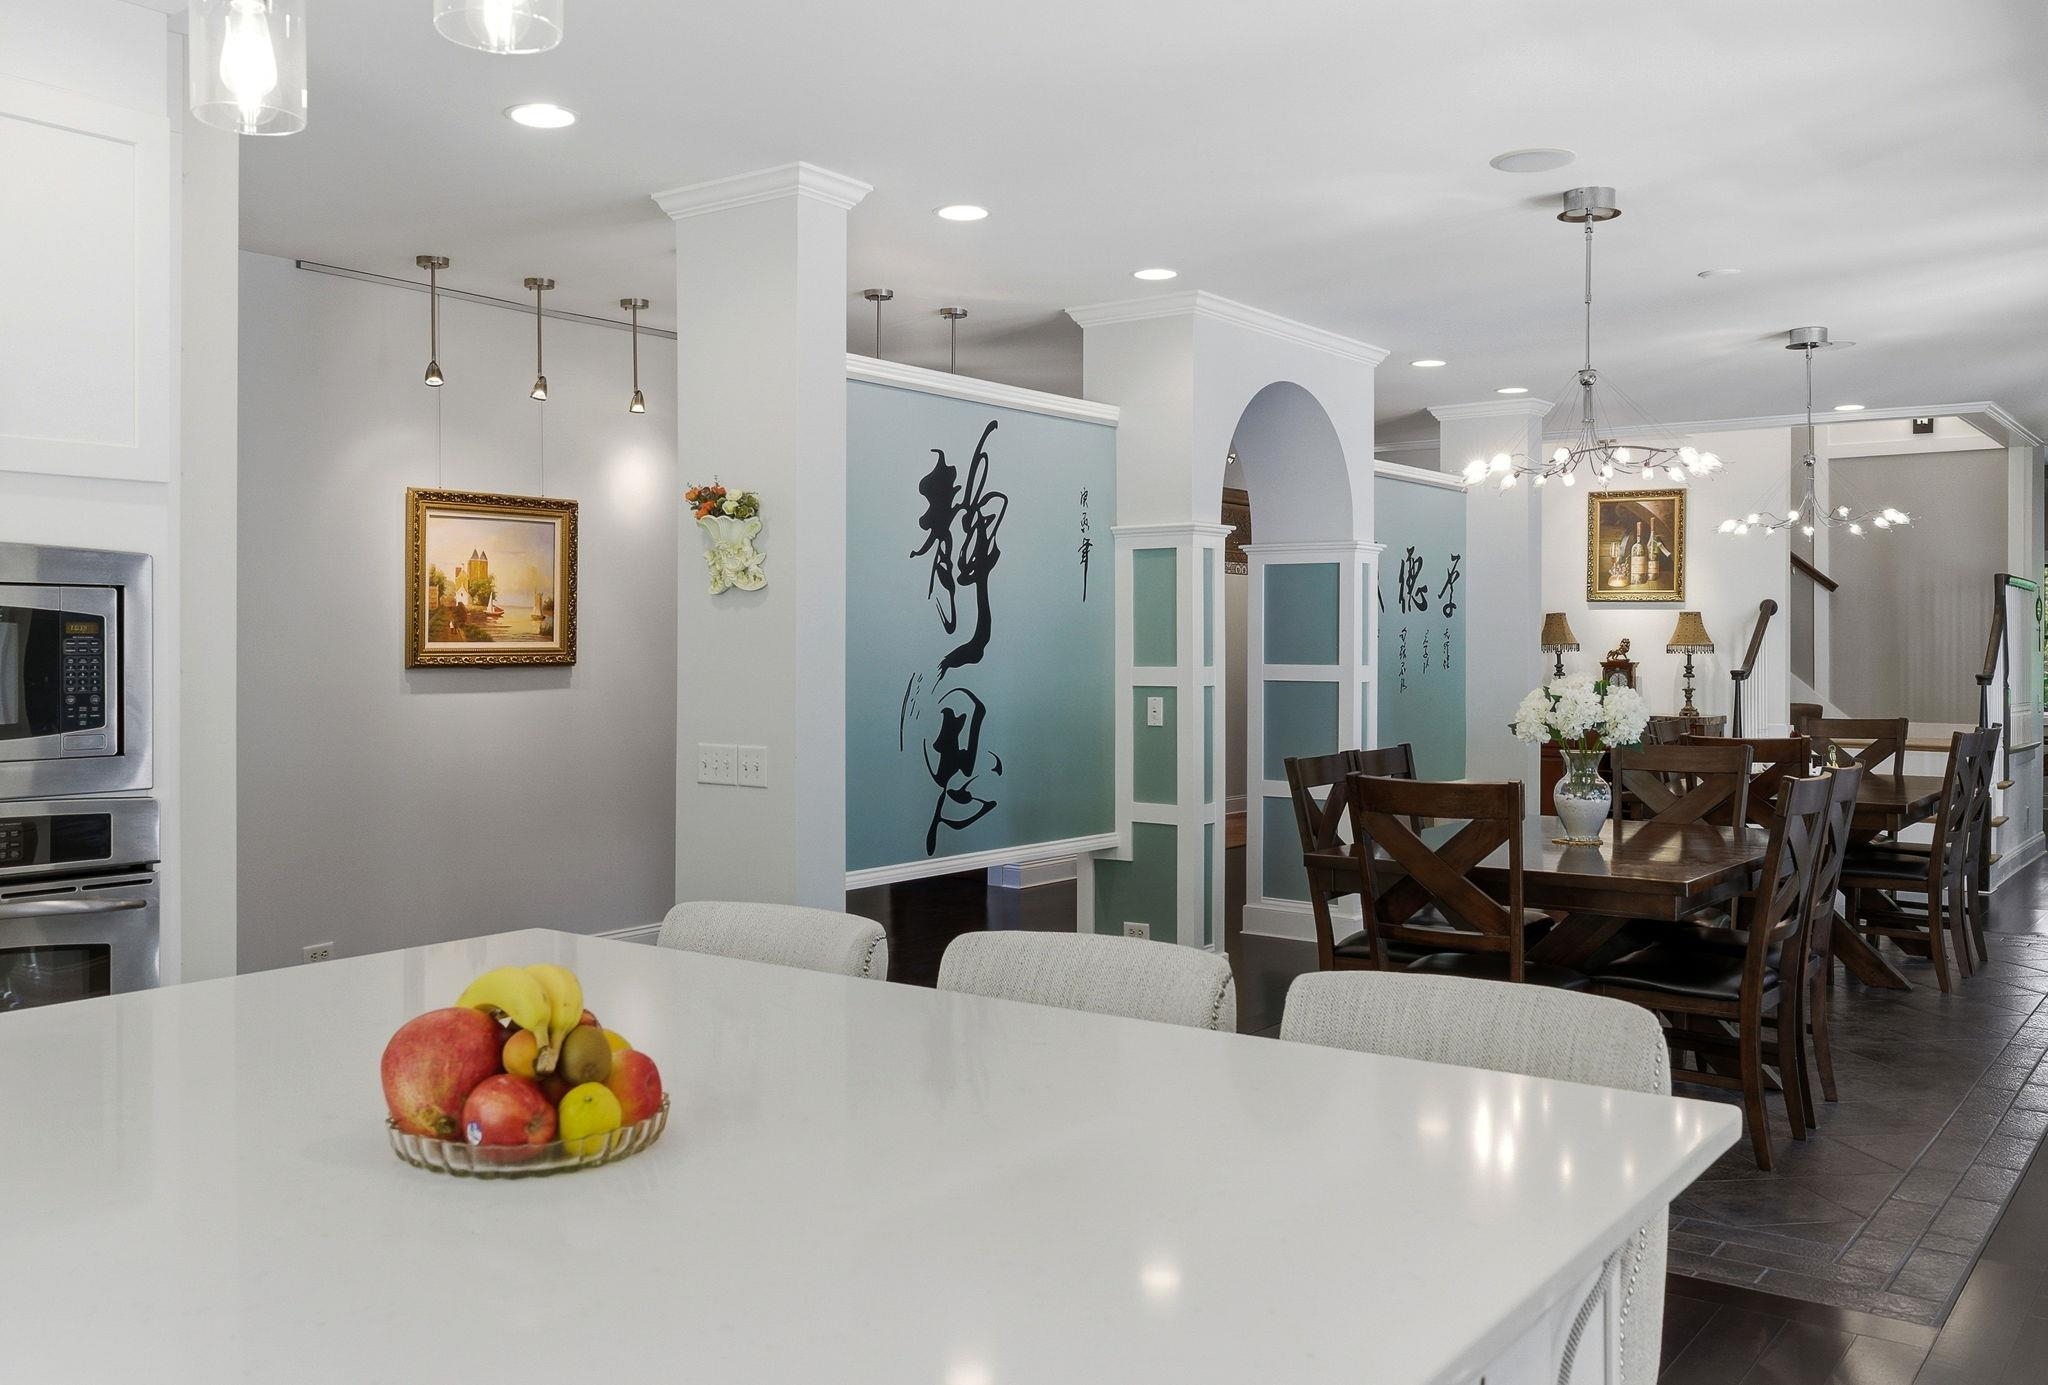
Center Island with Seating Center Island with Seating 25477162
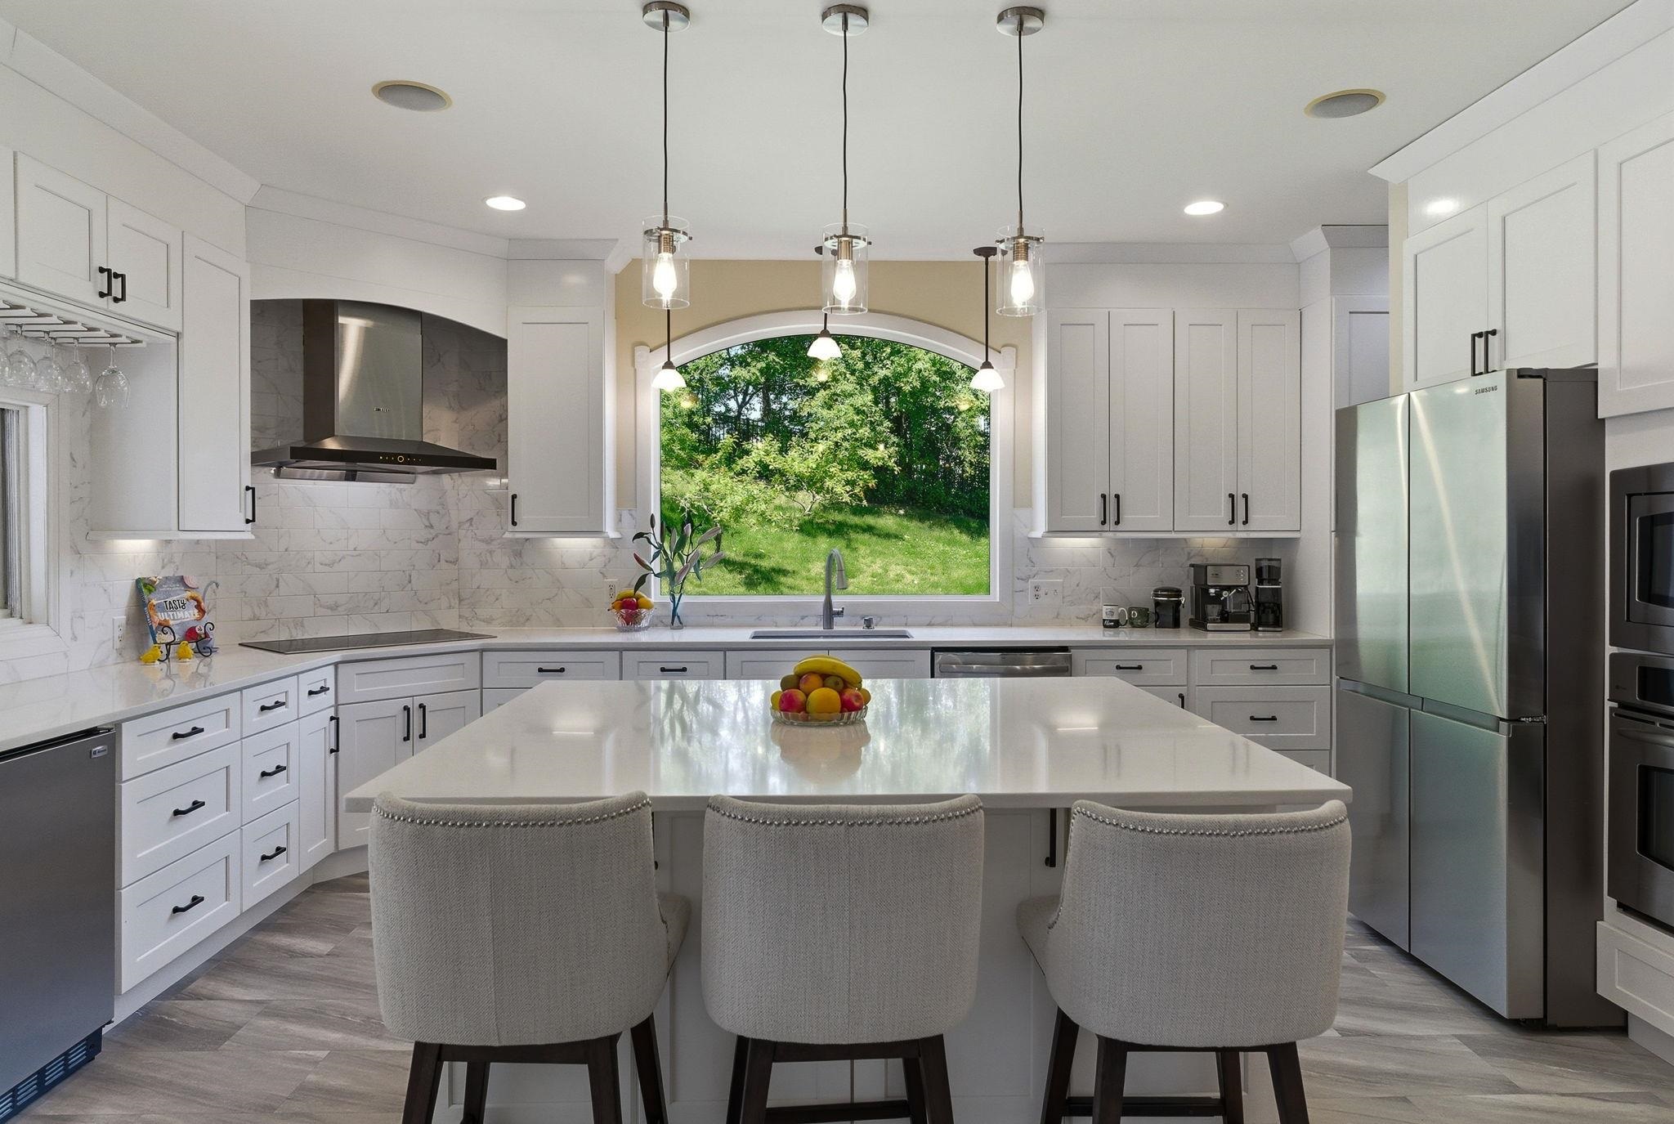
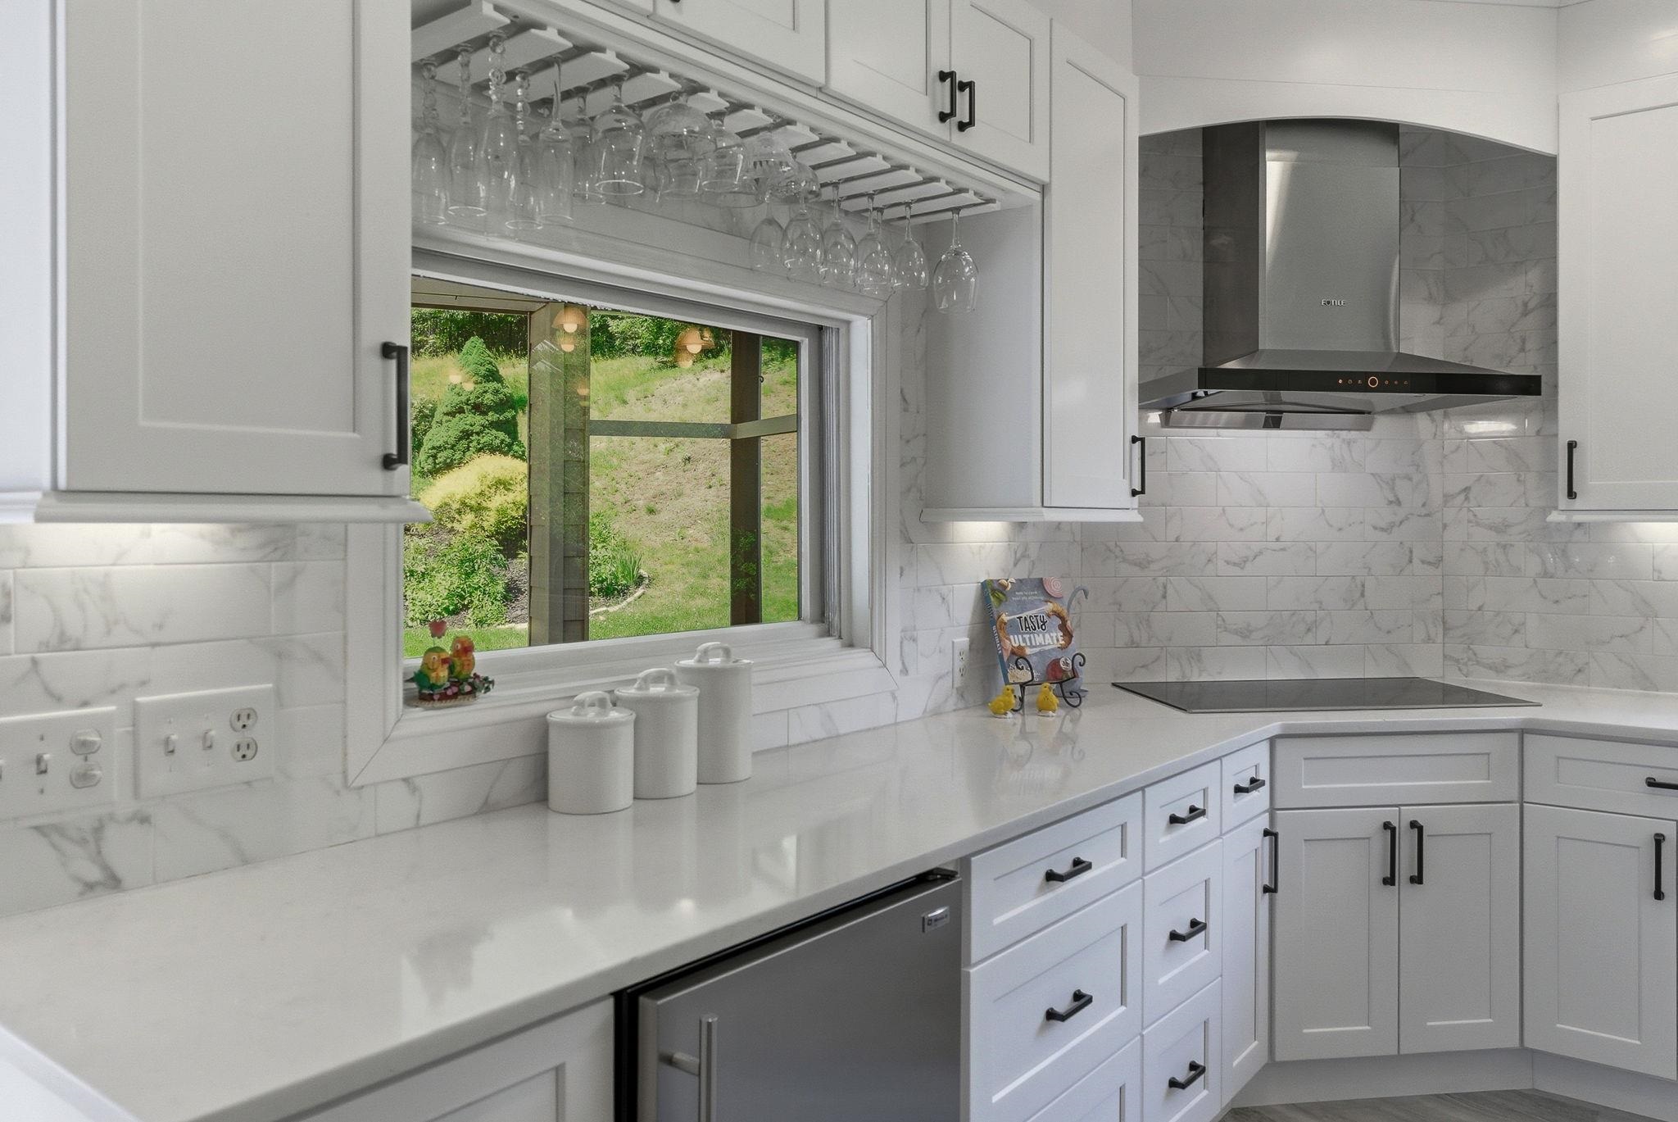
Chef's Center Island Kitchen Chef
View of Backyard from Kitchen View of Backyard from Kitchen 25475820
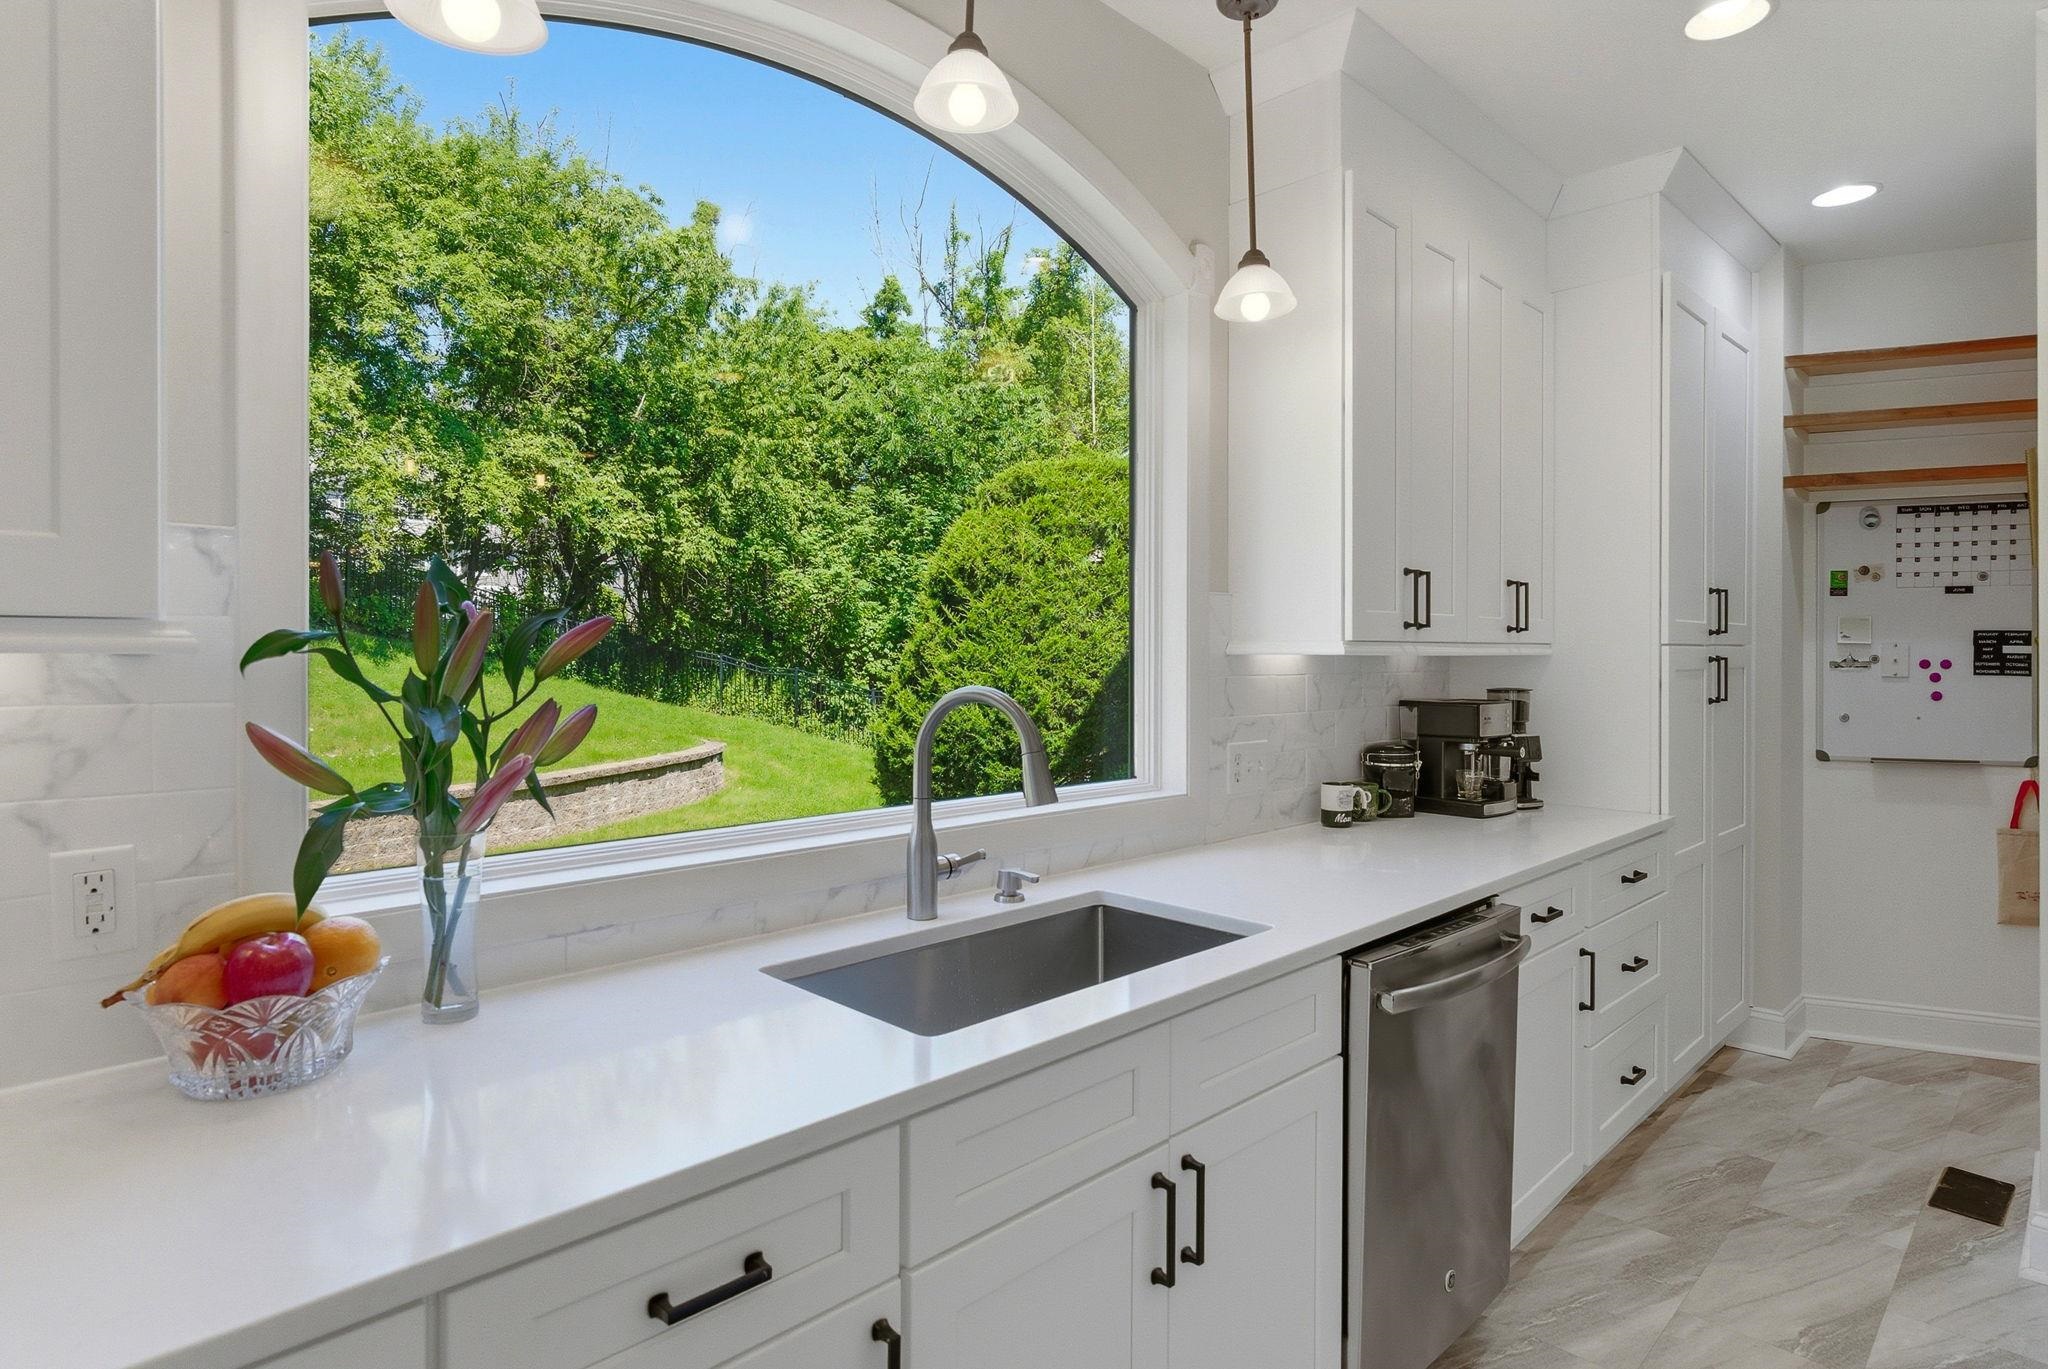
Kitchen Overlooks Screen Porch Kitchen Overlooks Screen Porch 25475821
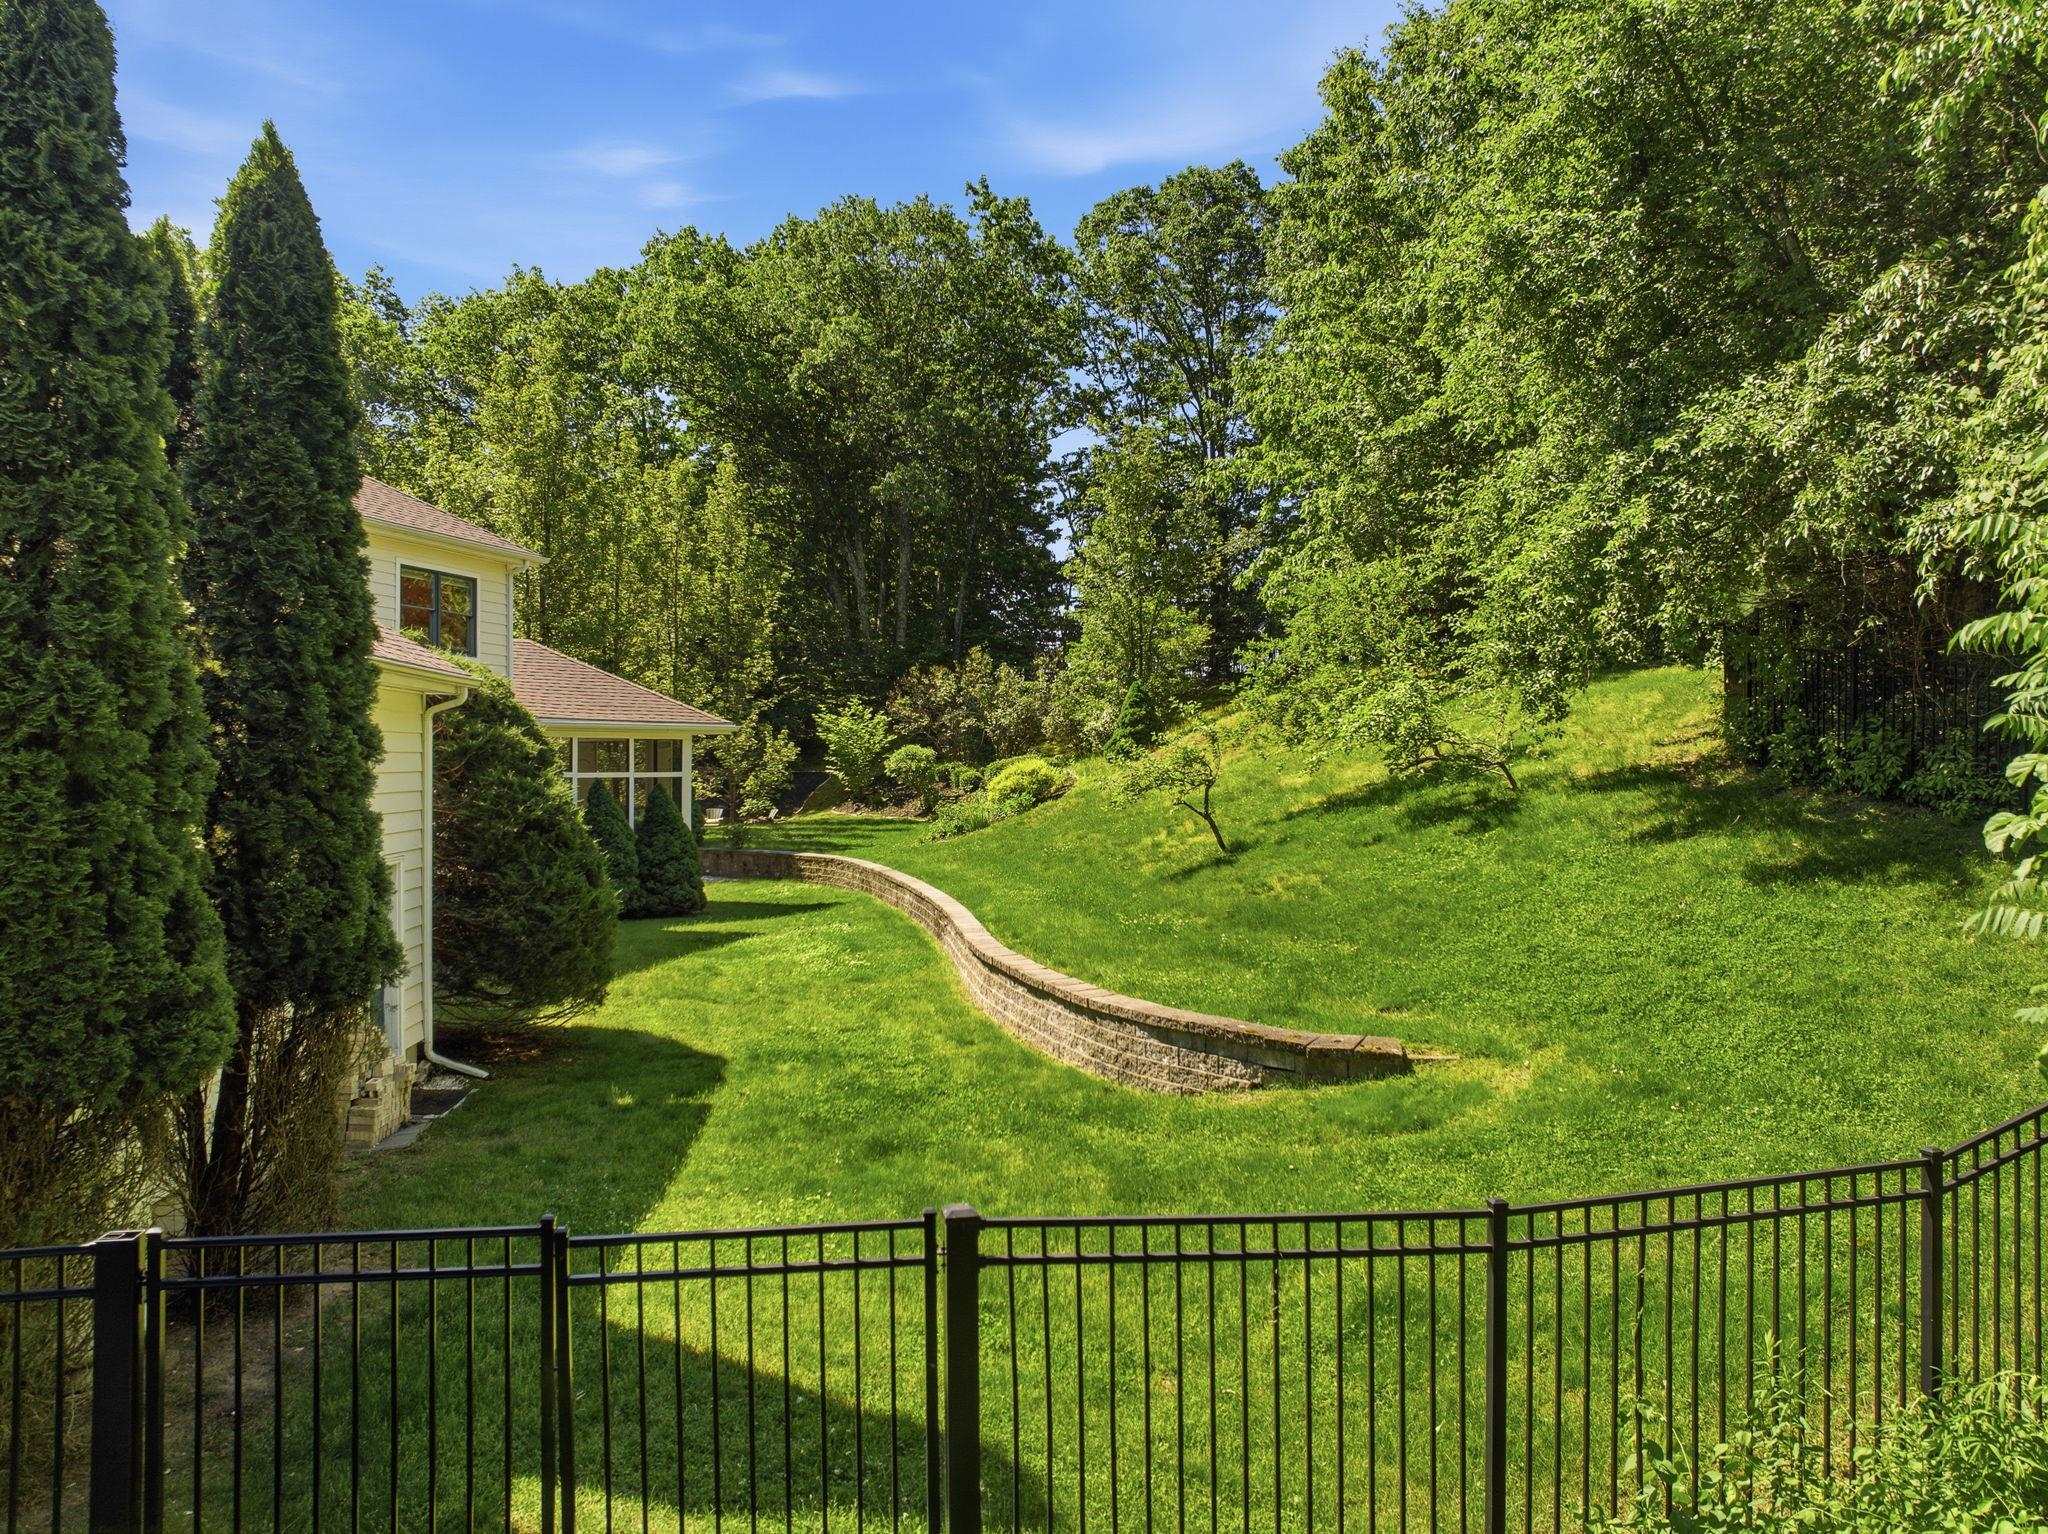
Partially Fenced Verdant Yard Partially Fenced Verdant Yard 25475803
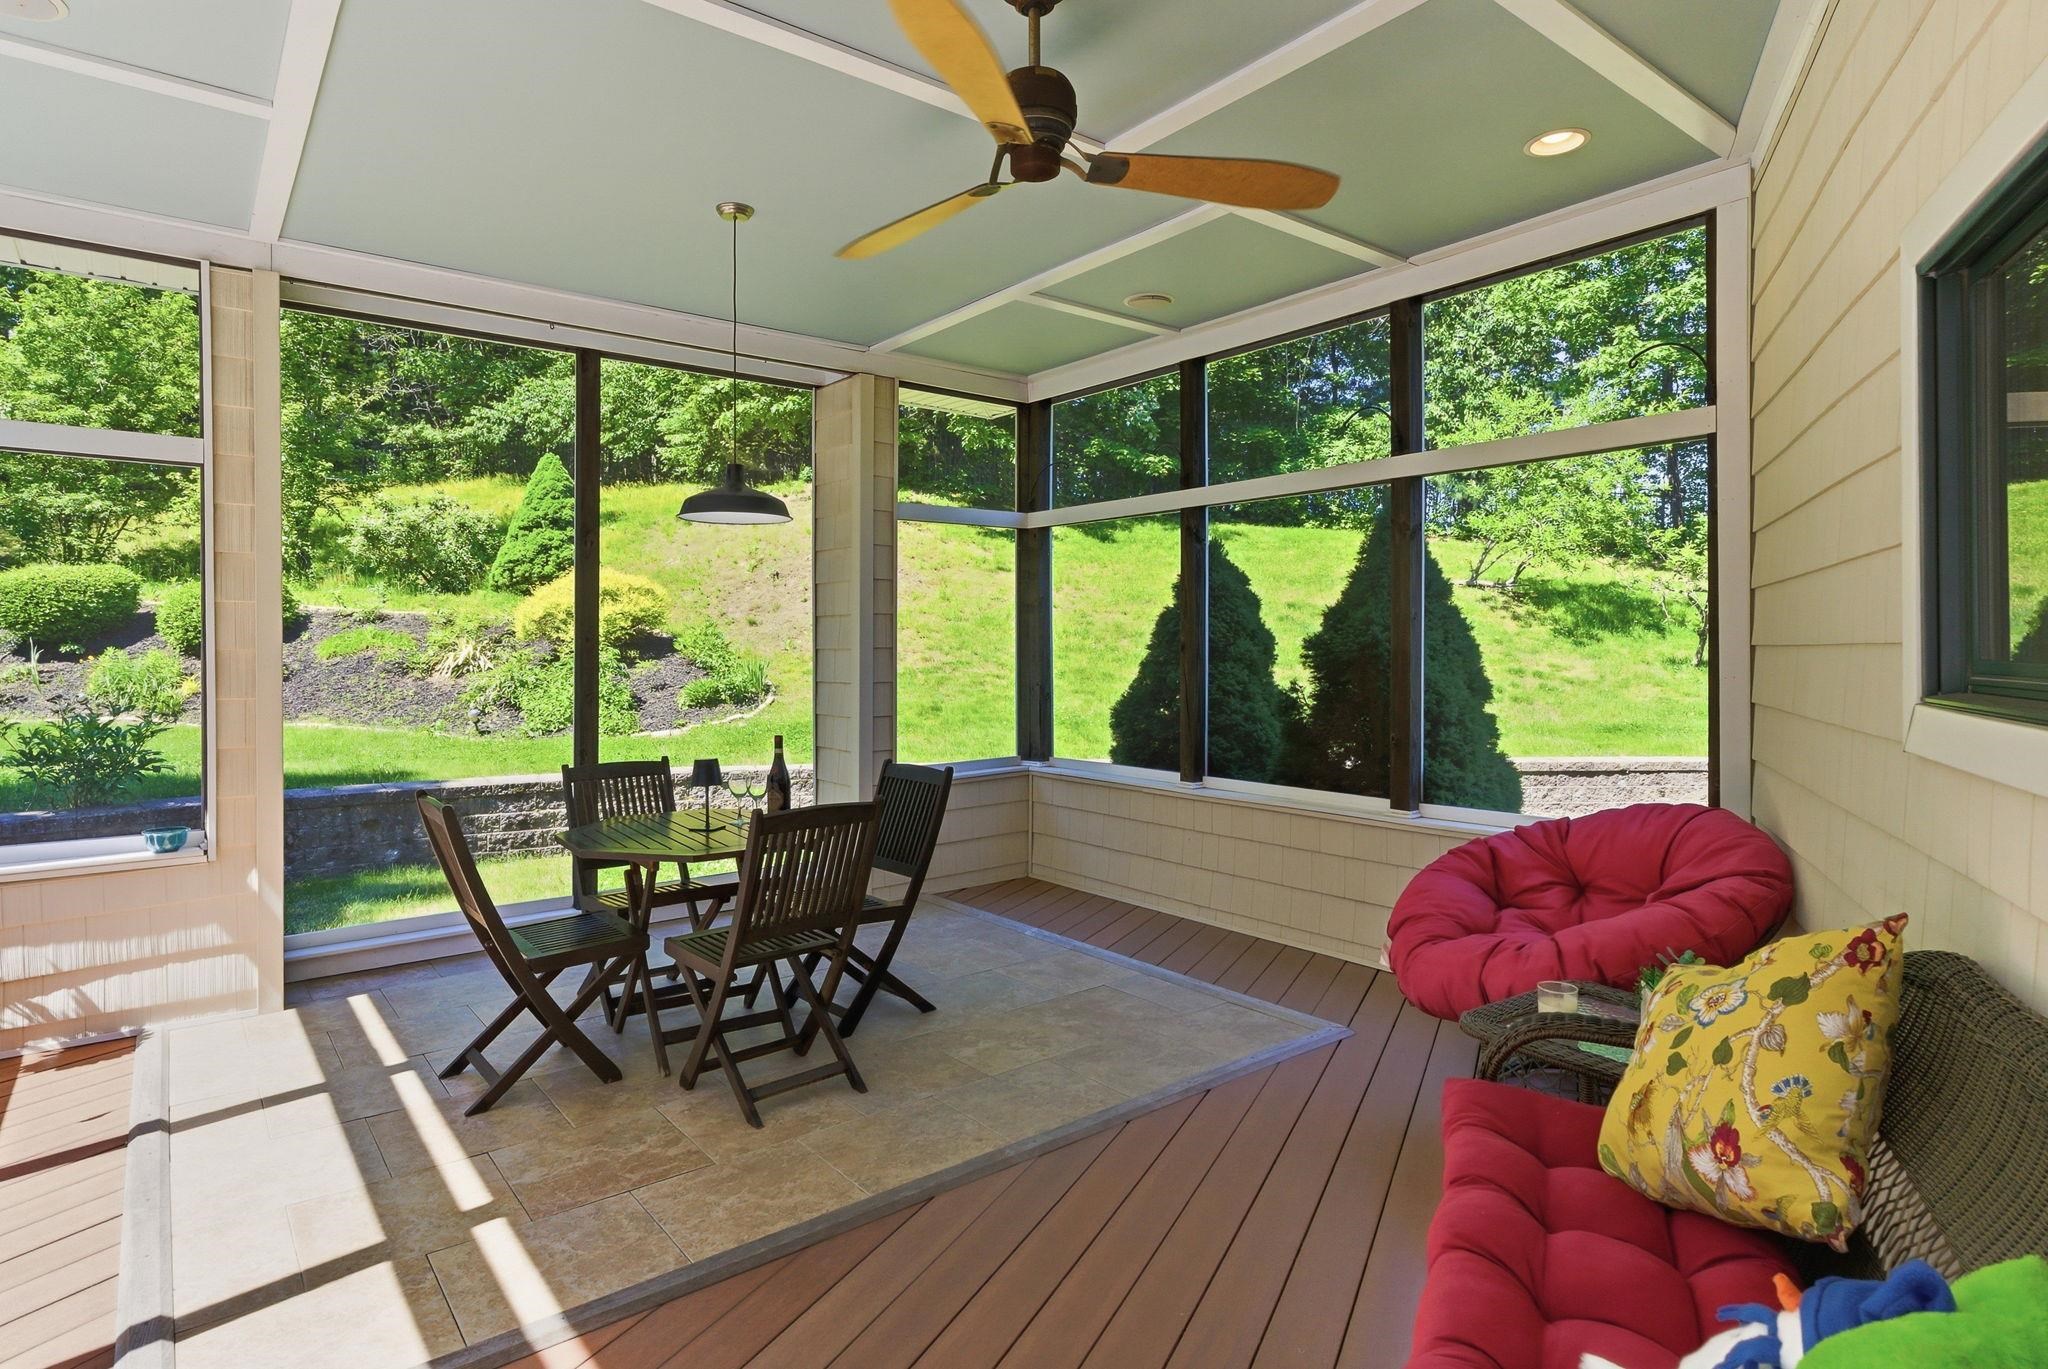
Screen Porch Screen Porch 25475822
Screen Porch off Kitchen Screen Porch off Kitchen 25475804
1st Floor Office 1st Floor Office 25475823
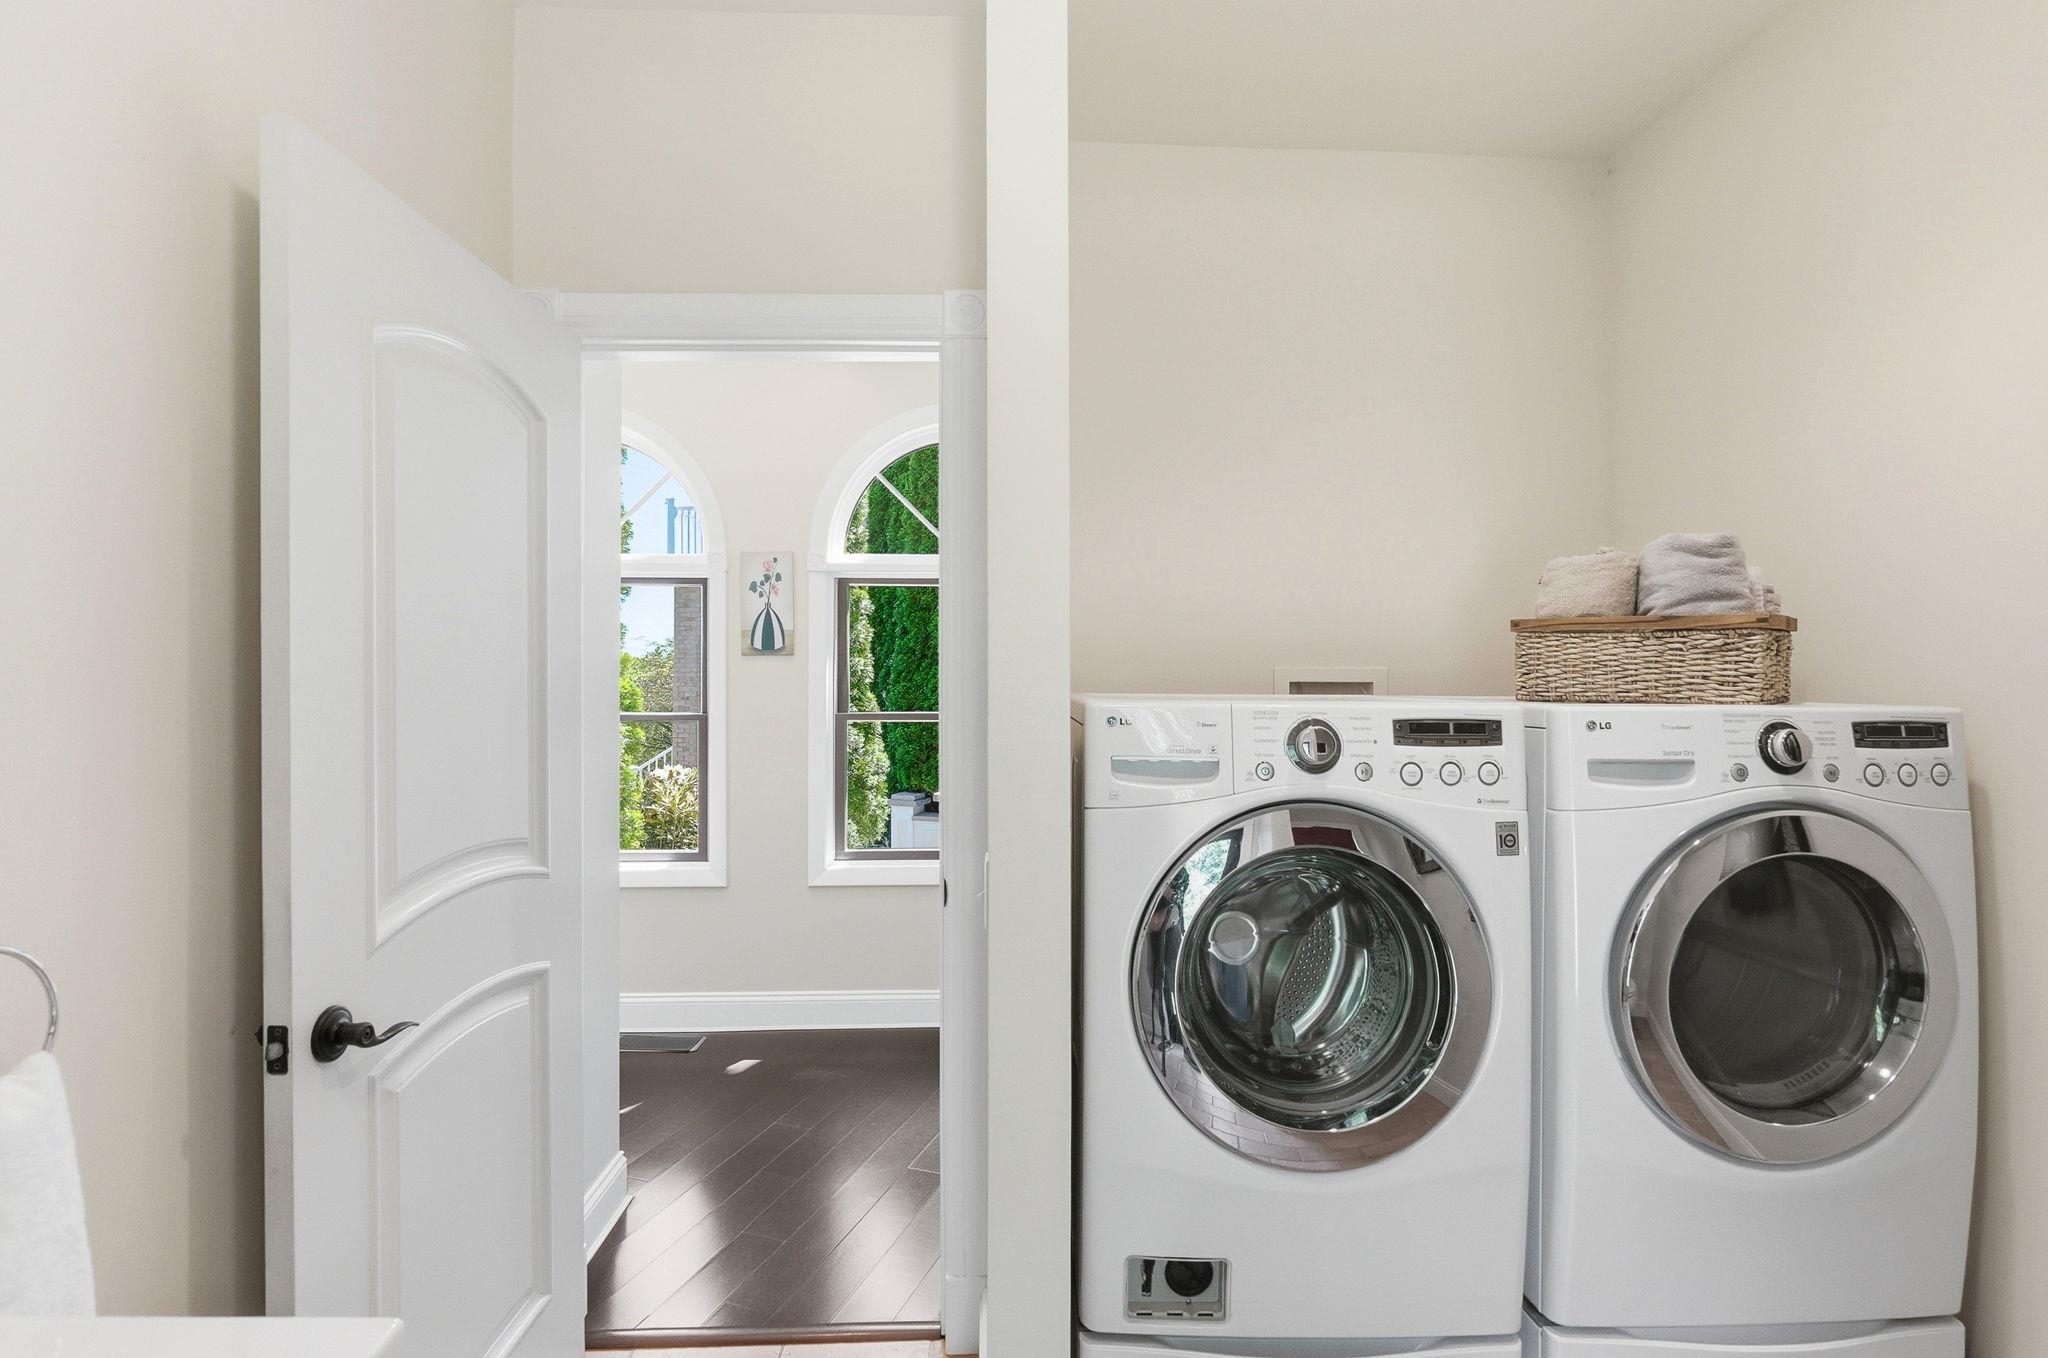
Powder Room/Laundry has Direct Access to Yard Powder Room/Laundry has Direct Access to Yard 25475824
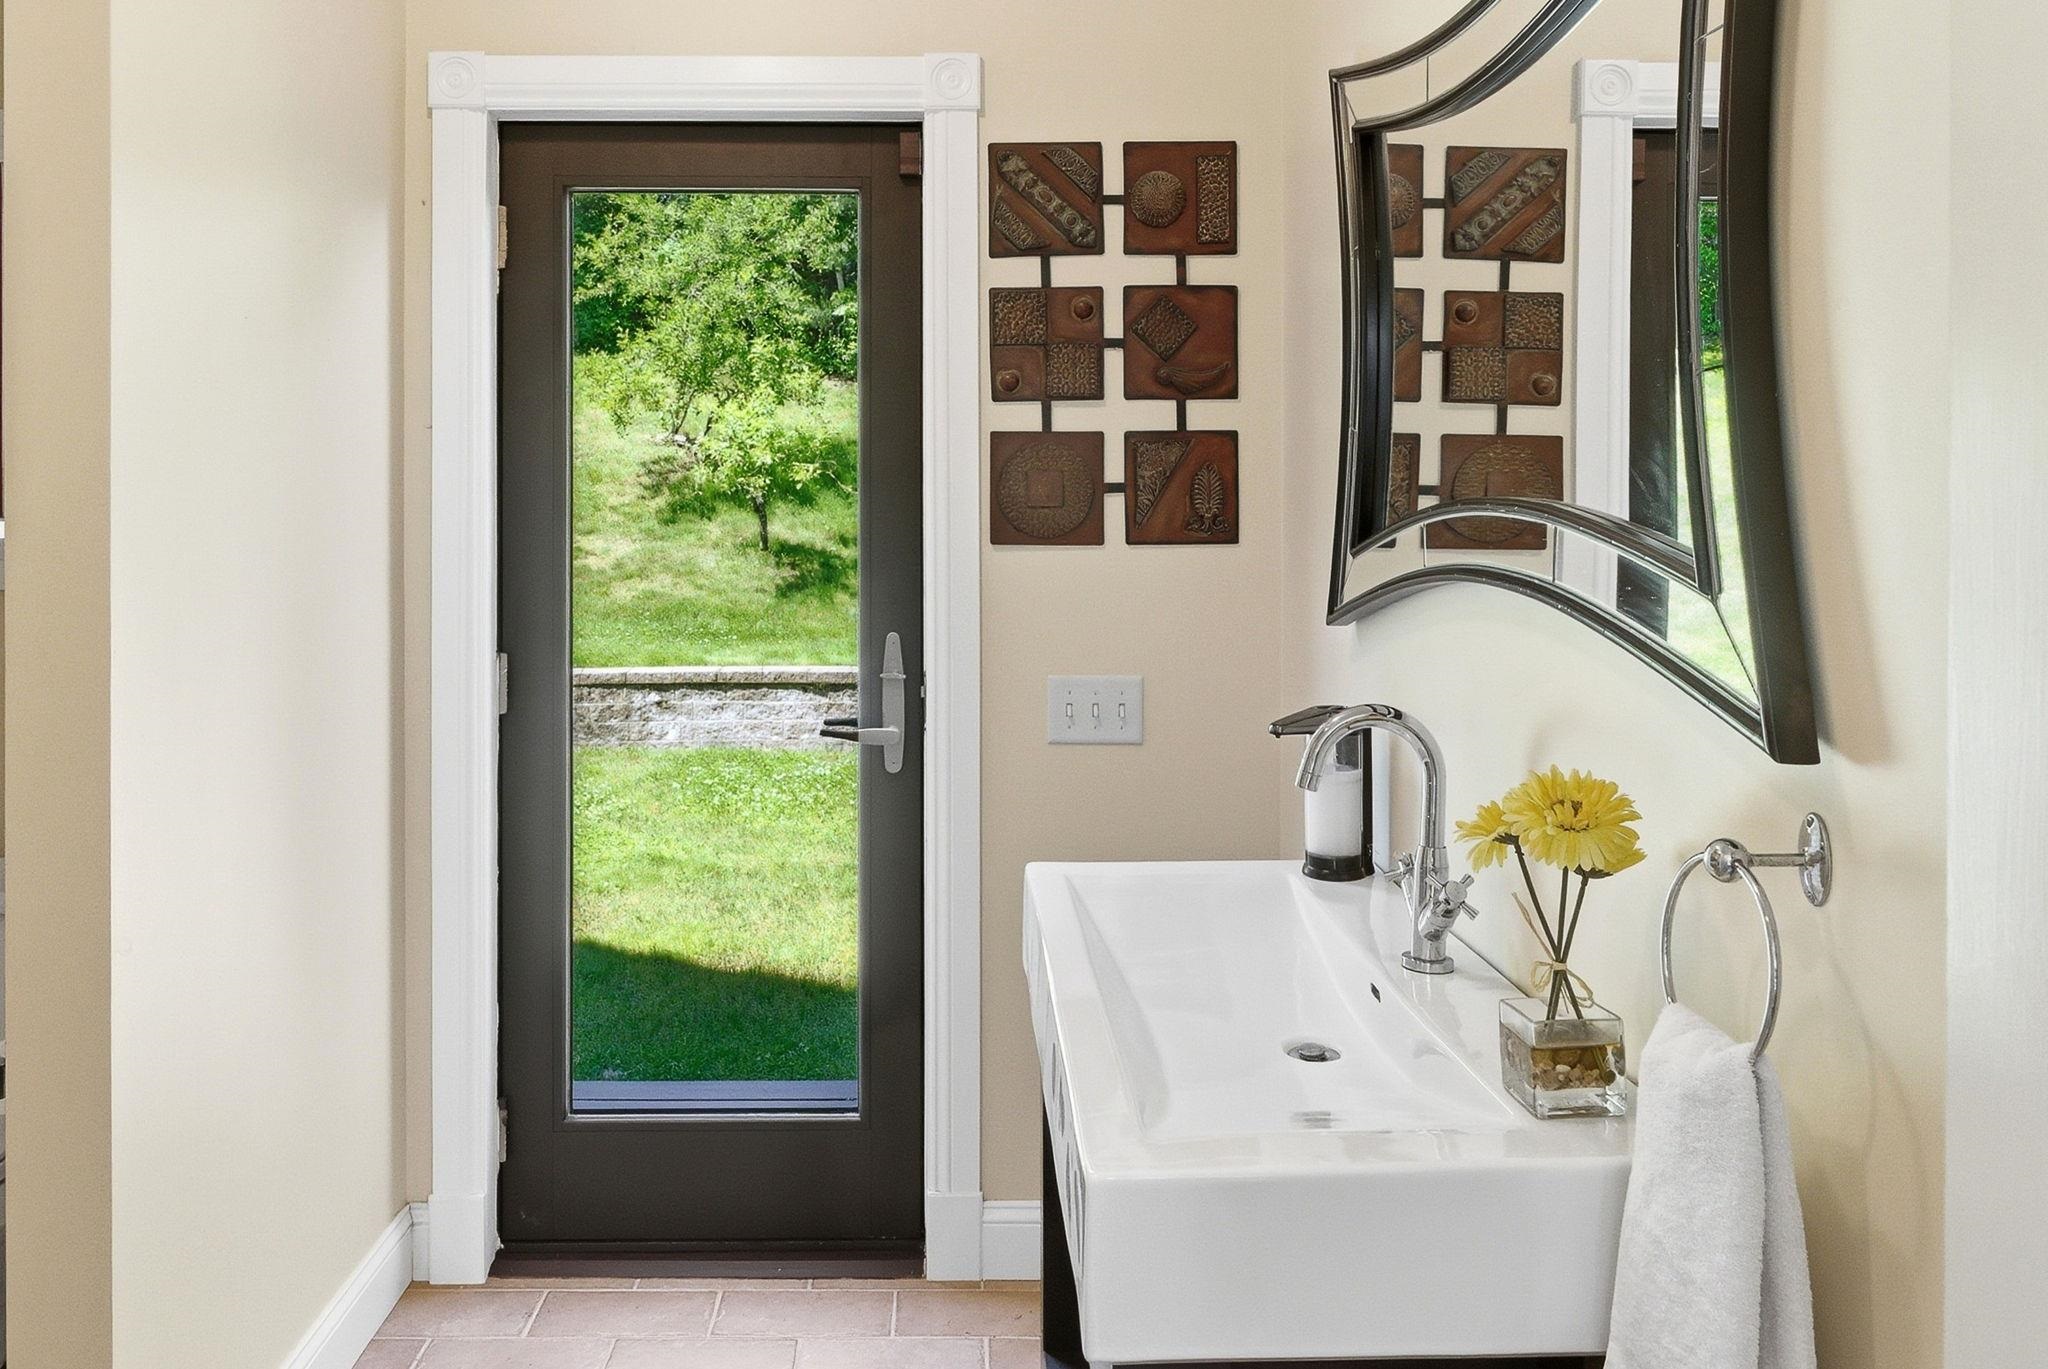
Laundry Area Laundry Area 25475825
Mud Room to Garage Mud Room to Garage 25475827
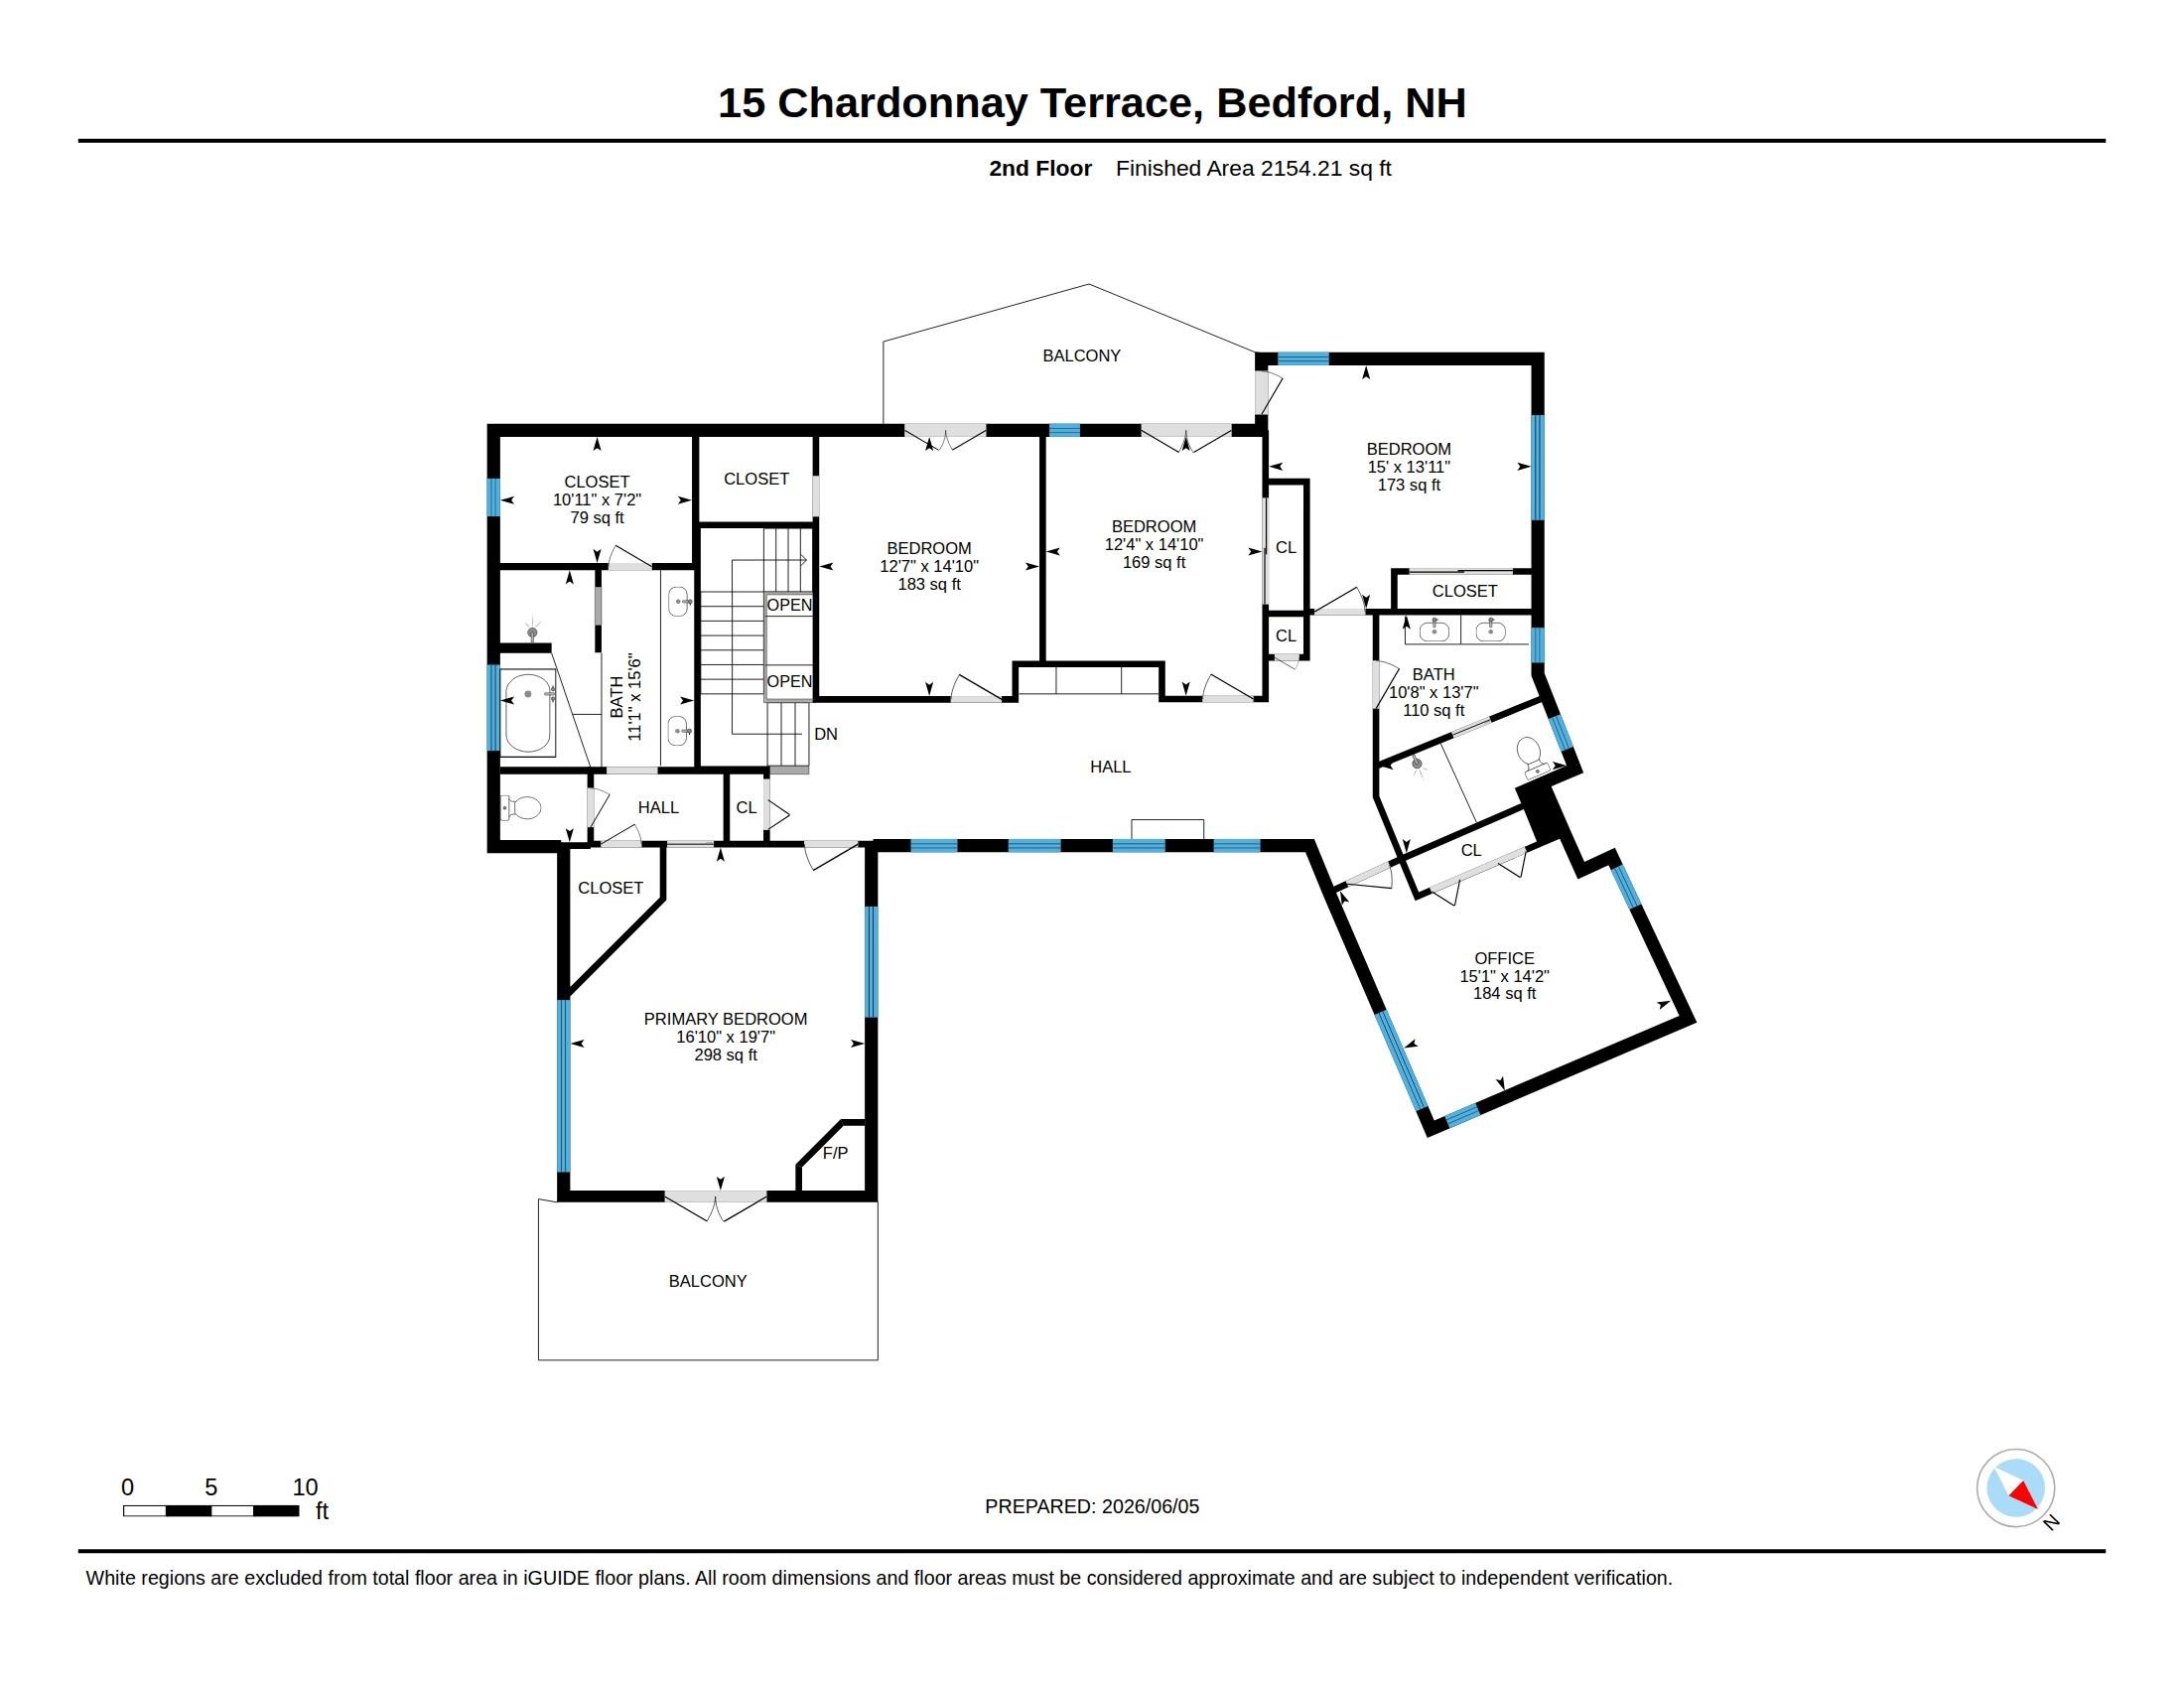
2nd Floor Plan 2nd Floor Plan 25475869
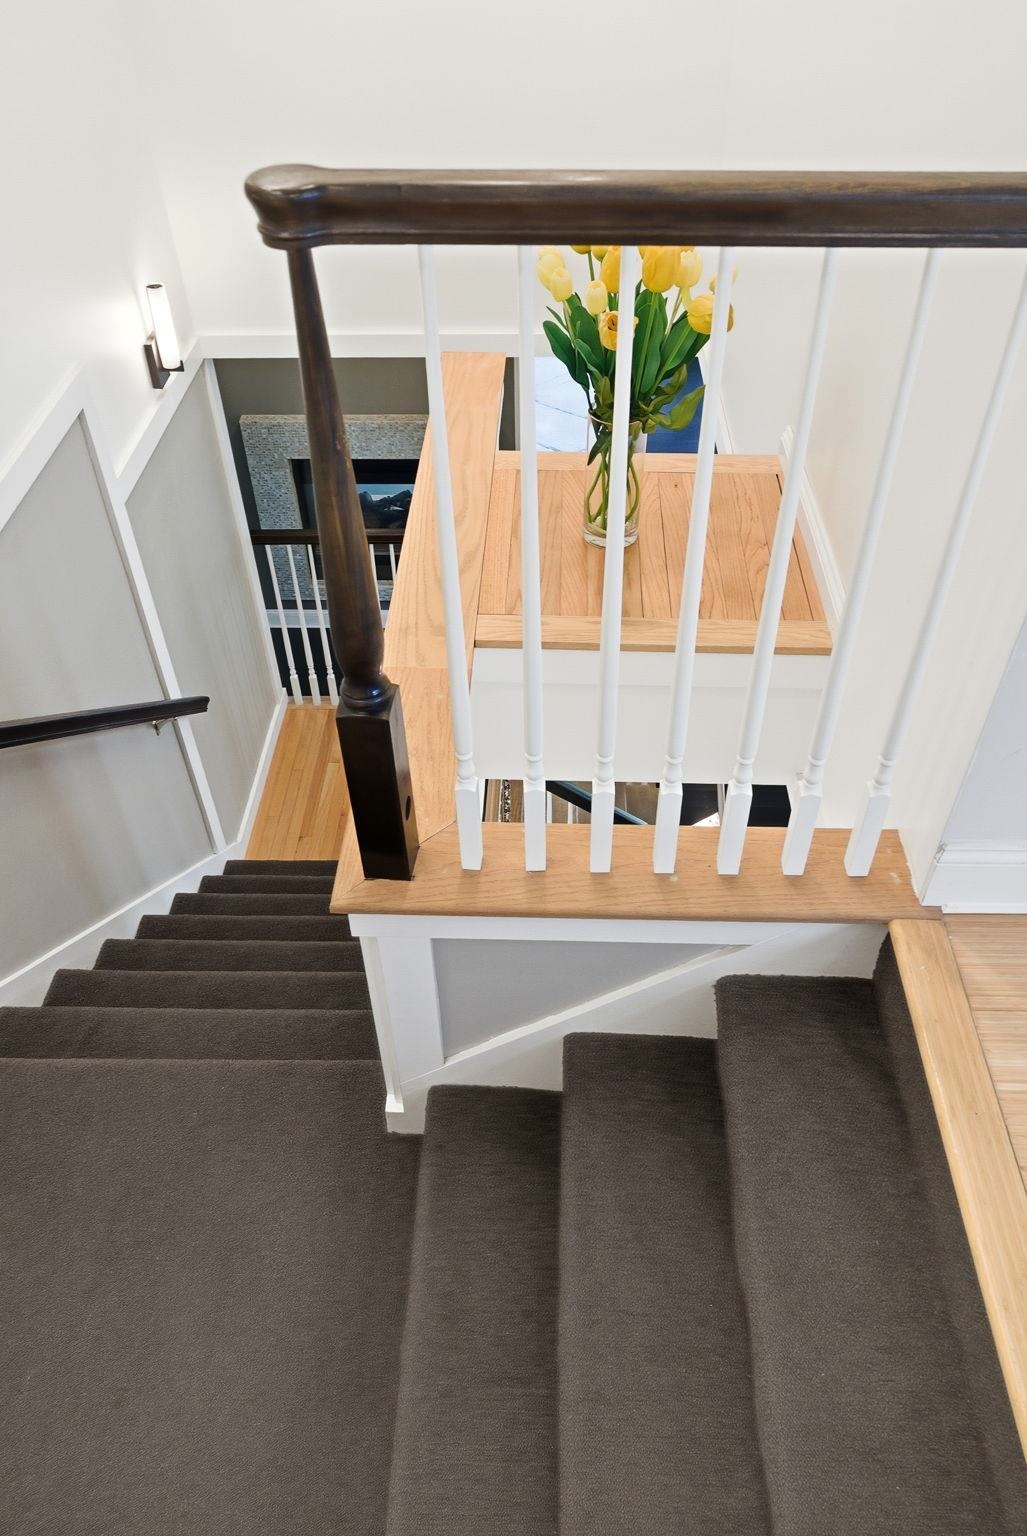
Stairs to 2nd Floor Stairs to 2nd Floor 25475842
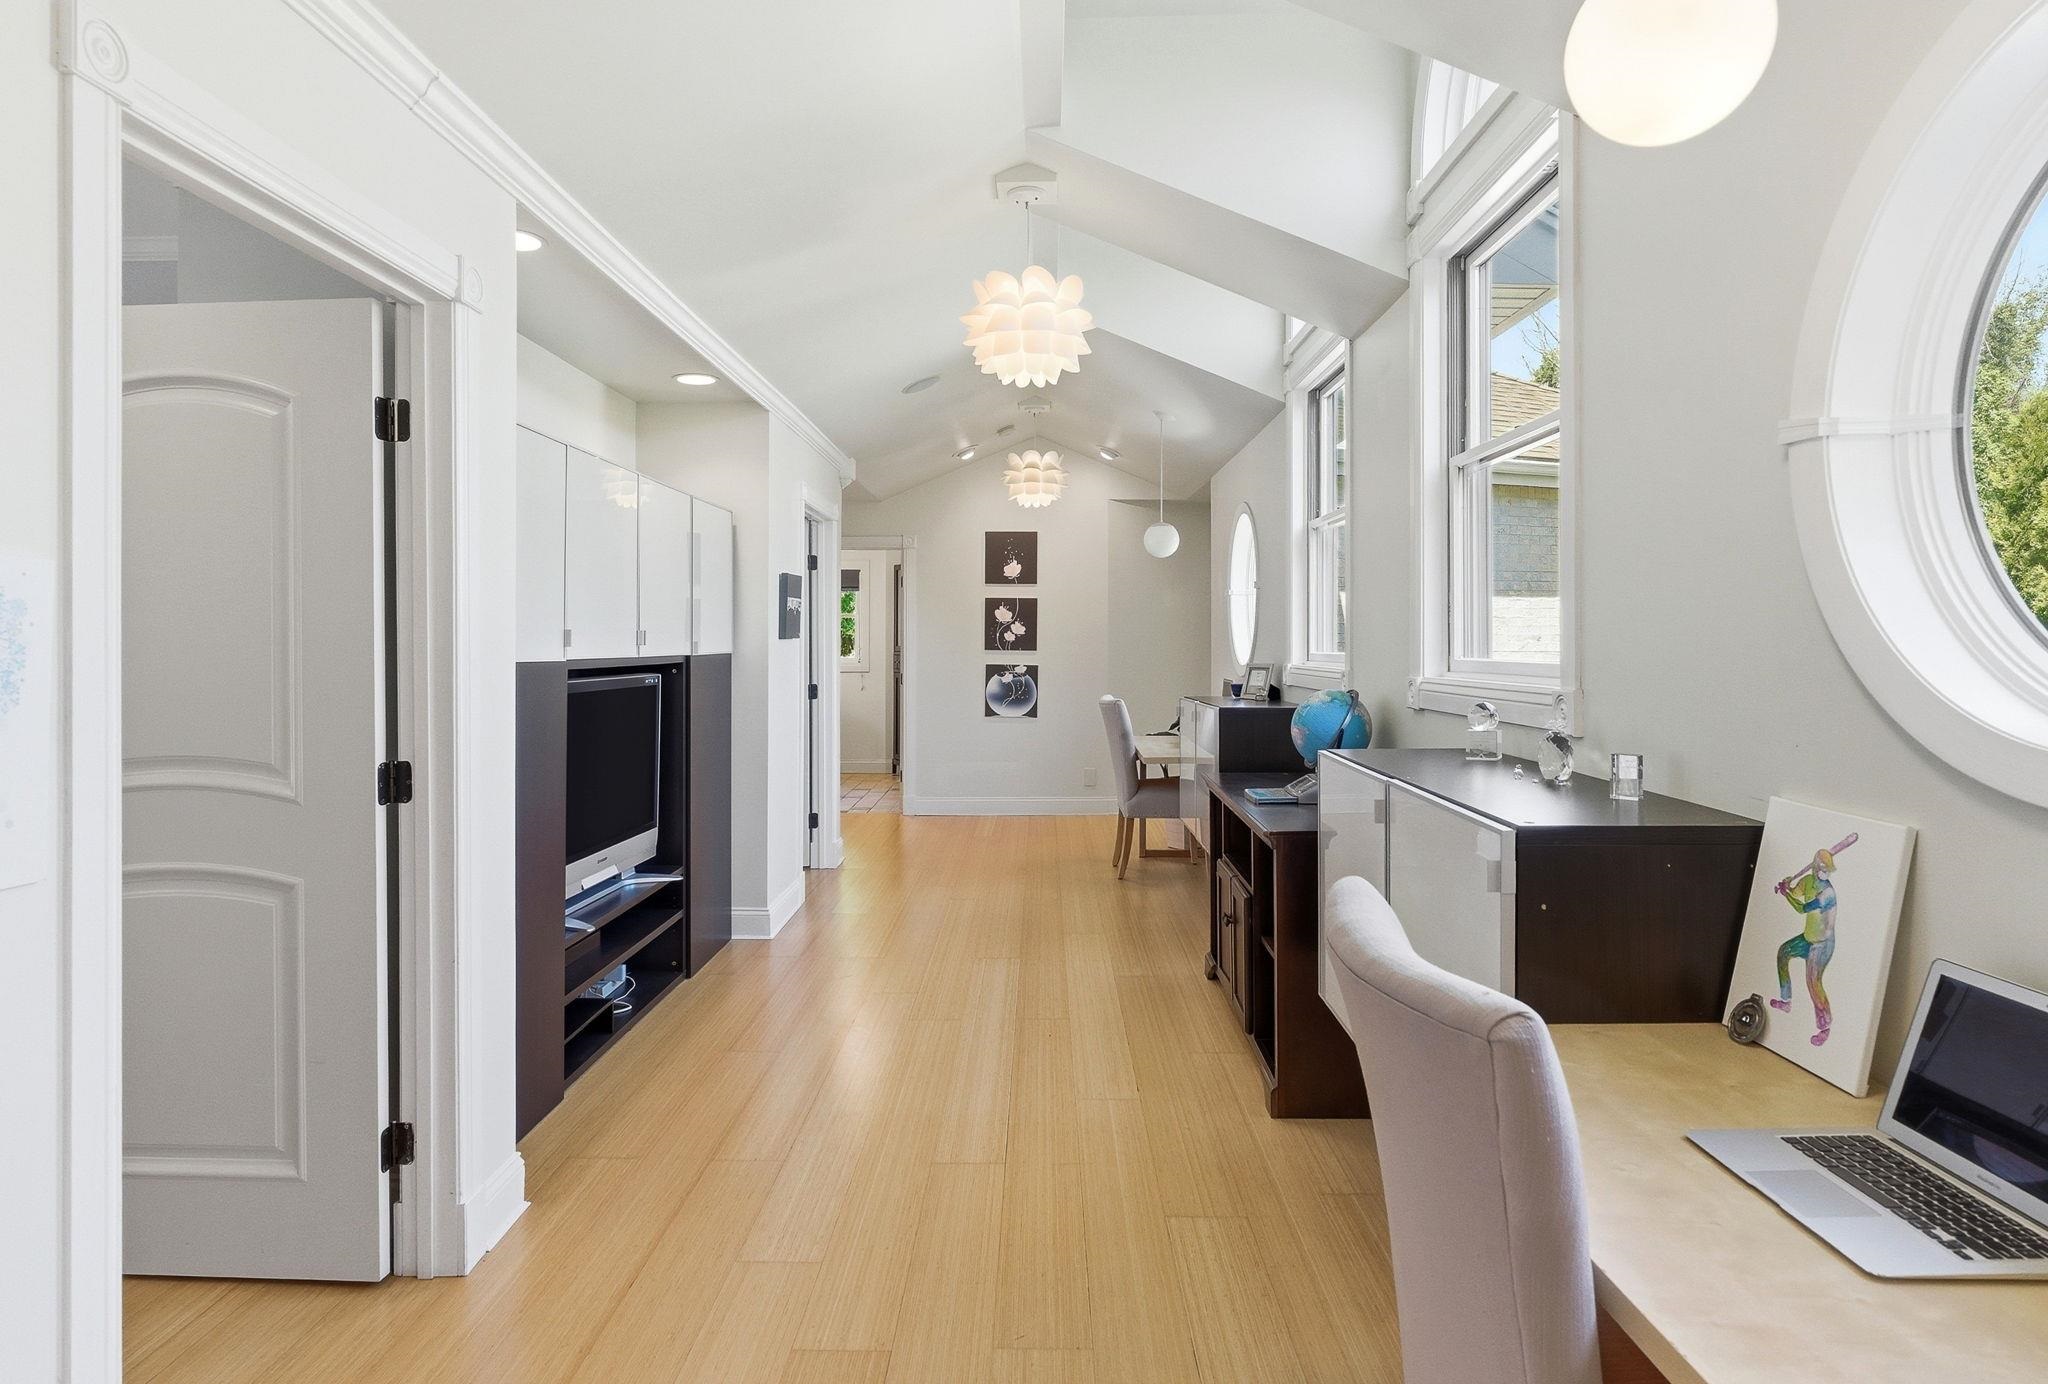
Study Area in 2n Floor Hall Study Area in 2n Floor Hall 25475843
Primary Bedroom with Fireplace & Balcony Primary Bedroom with Fireplace & Balcony 25475844
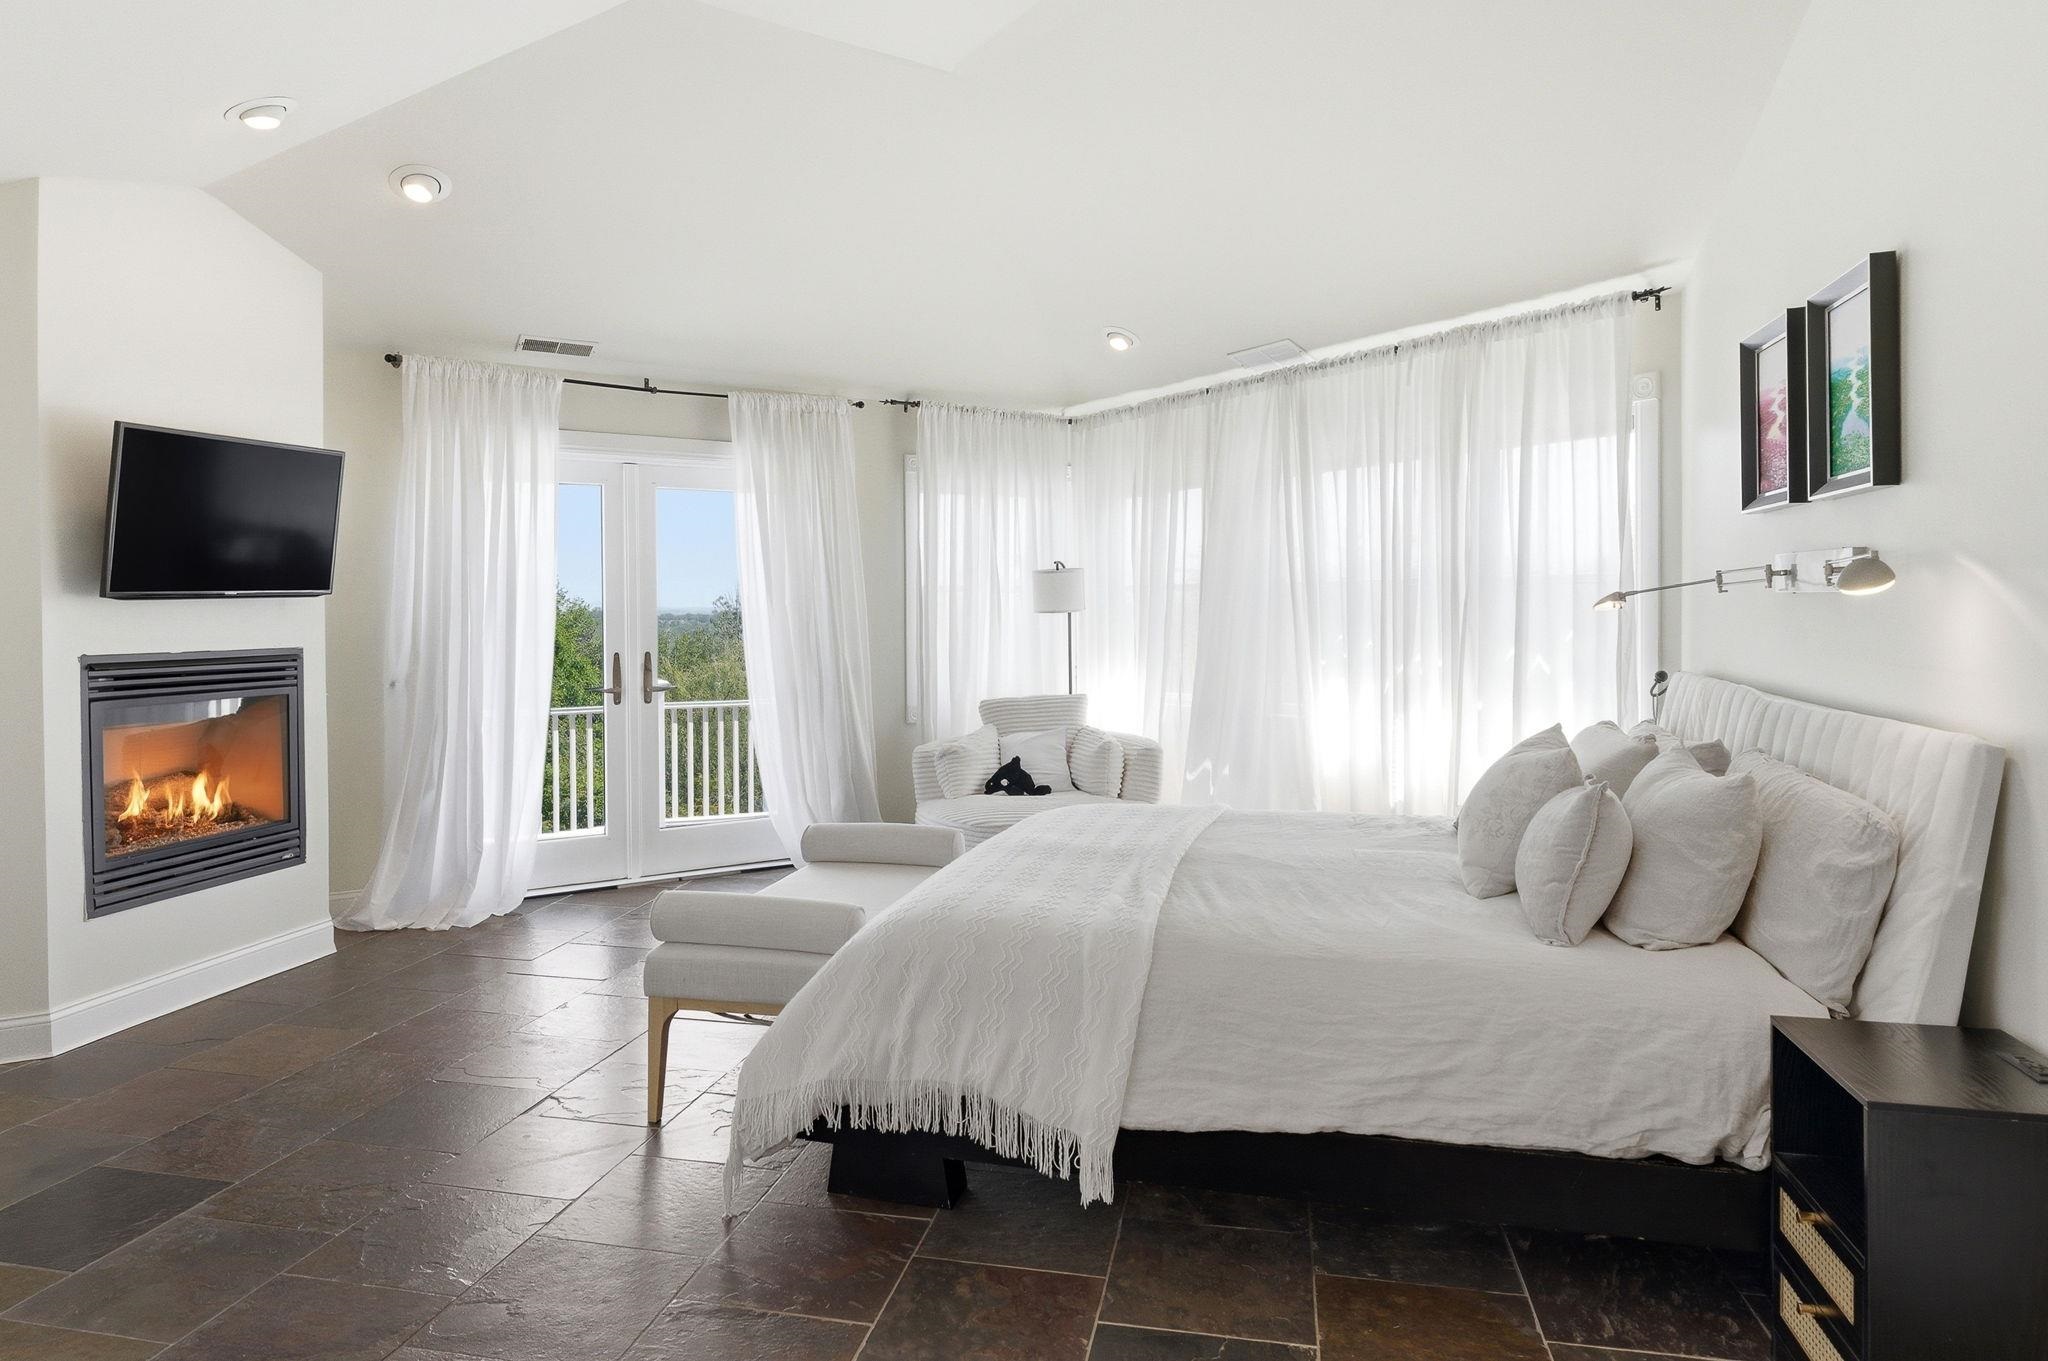
Views Views 25475846
Balcony off Primary Bedroom Balcony off Primary Bedroom 25475799
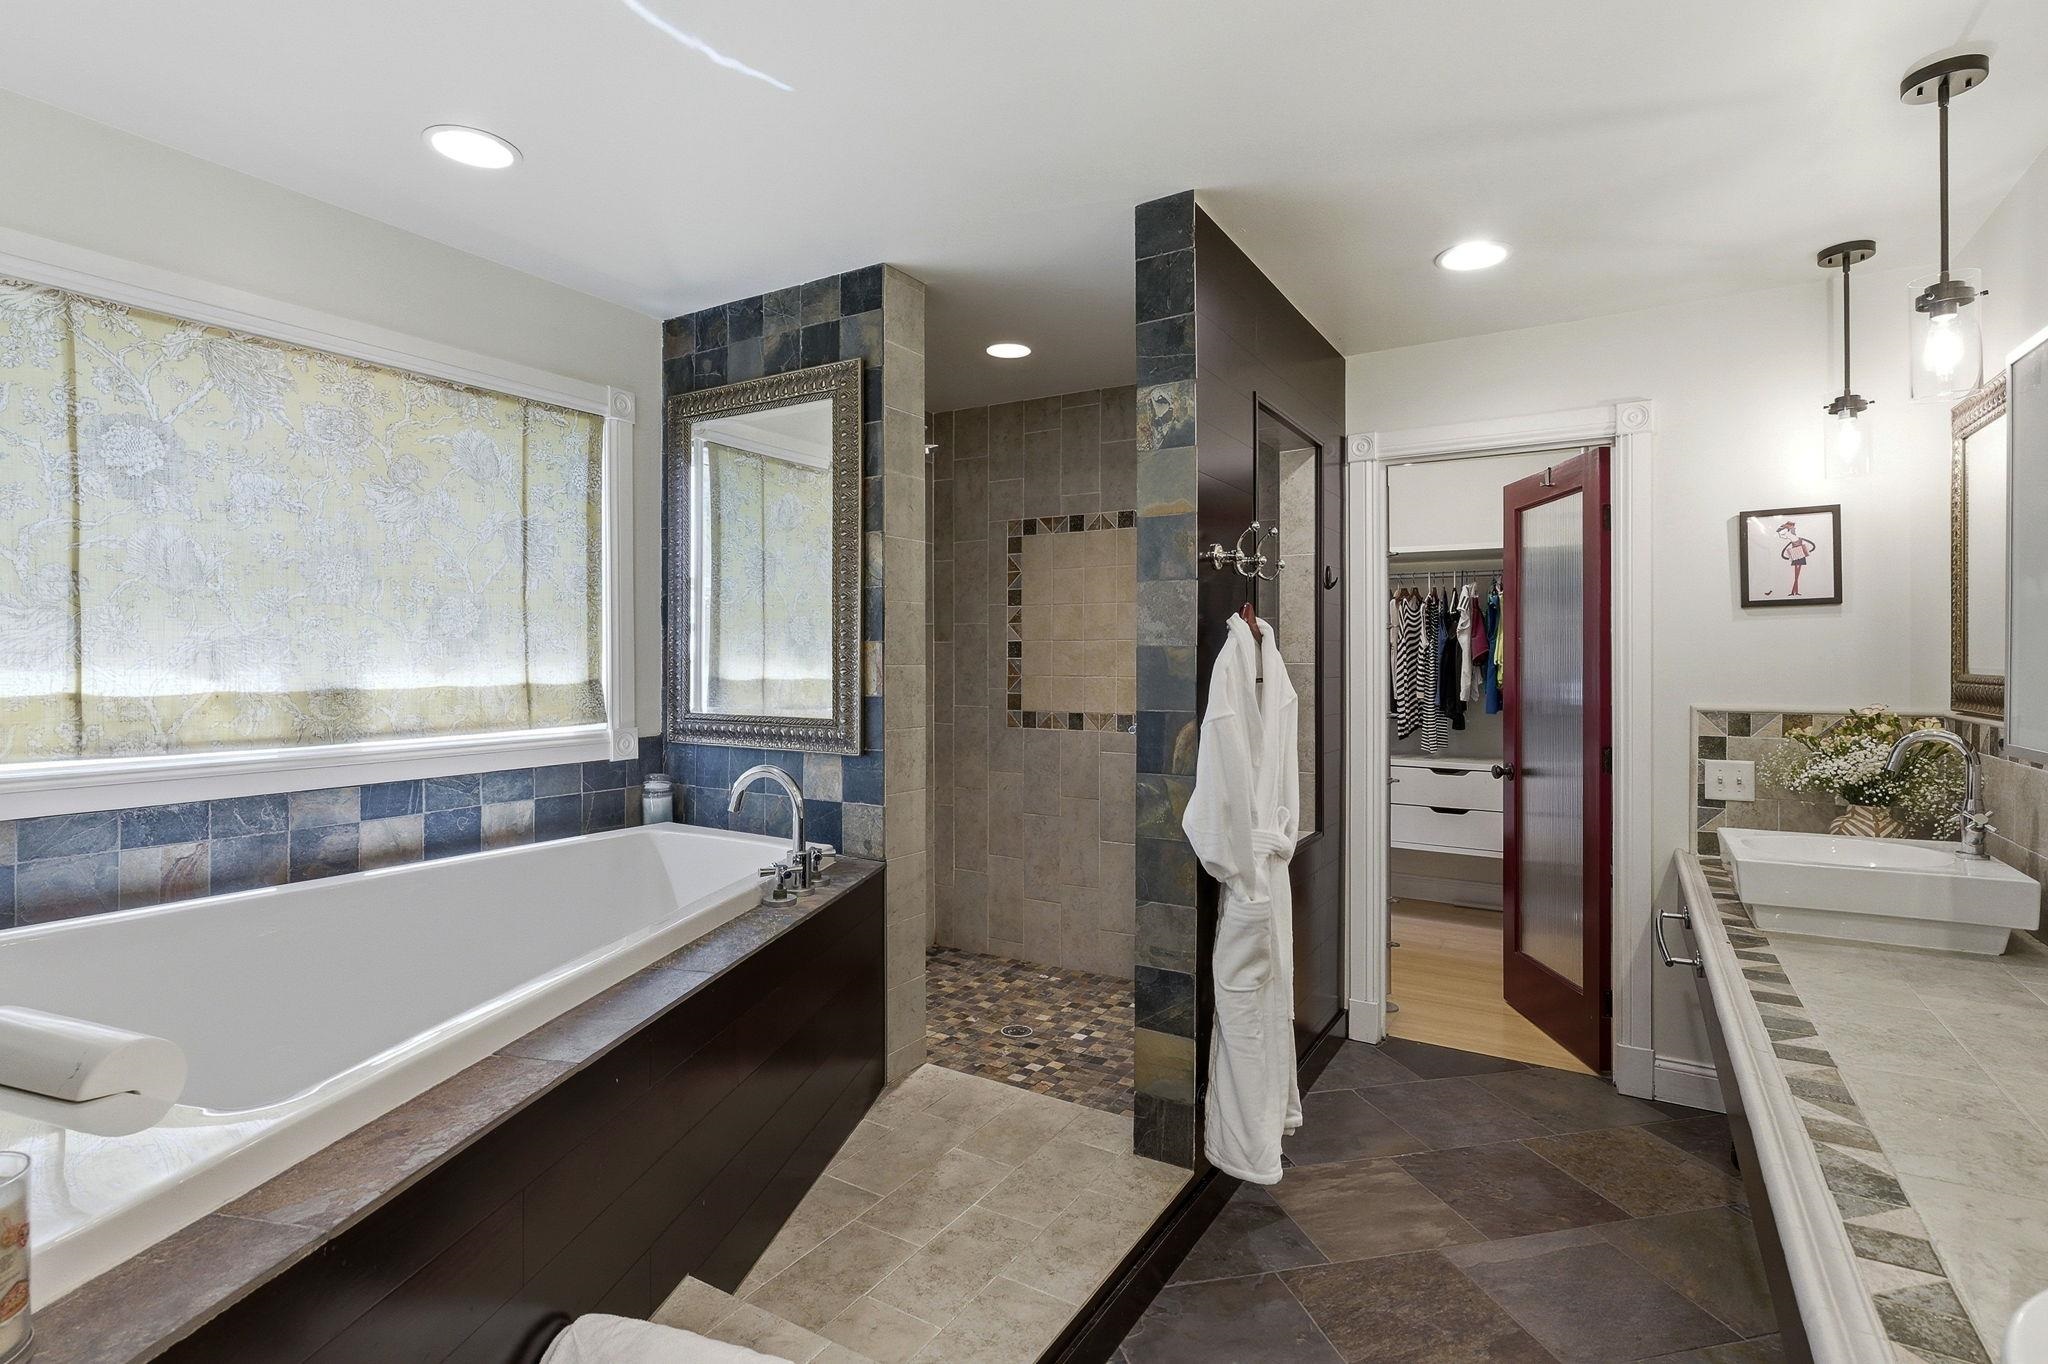
Primary Bath with Shower & Soaking Tub Primary Bath with Shower & Soaking Tub 25475847
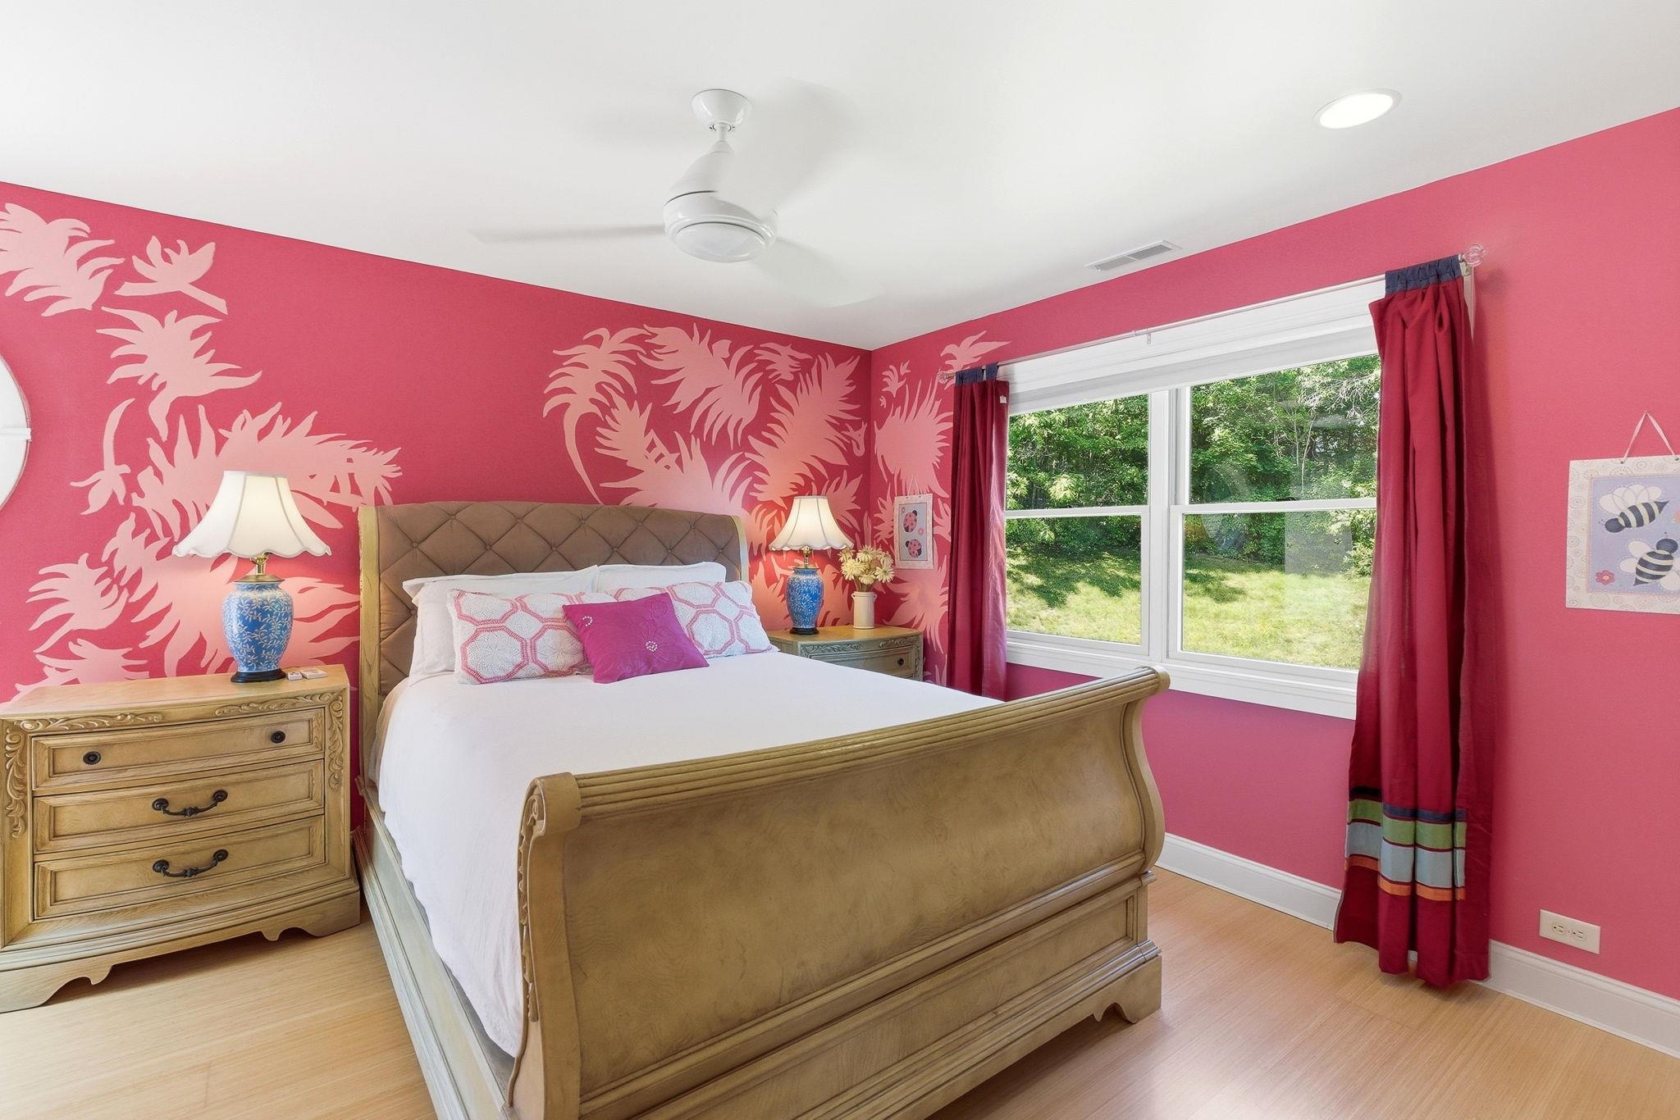
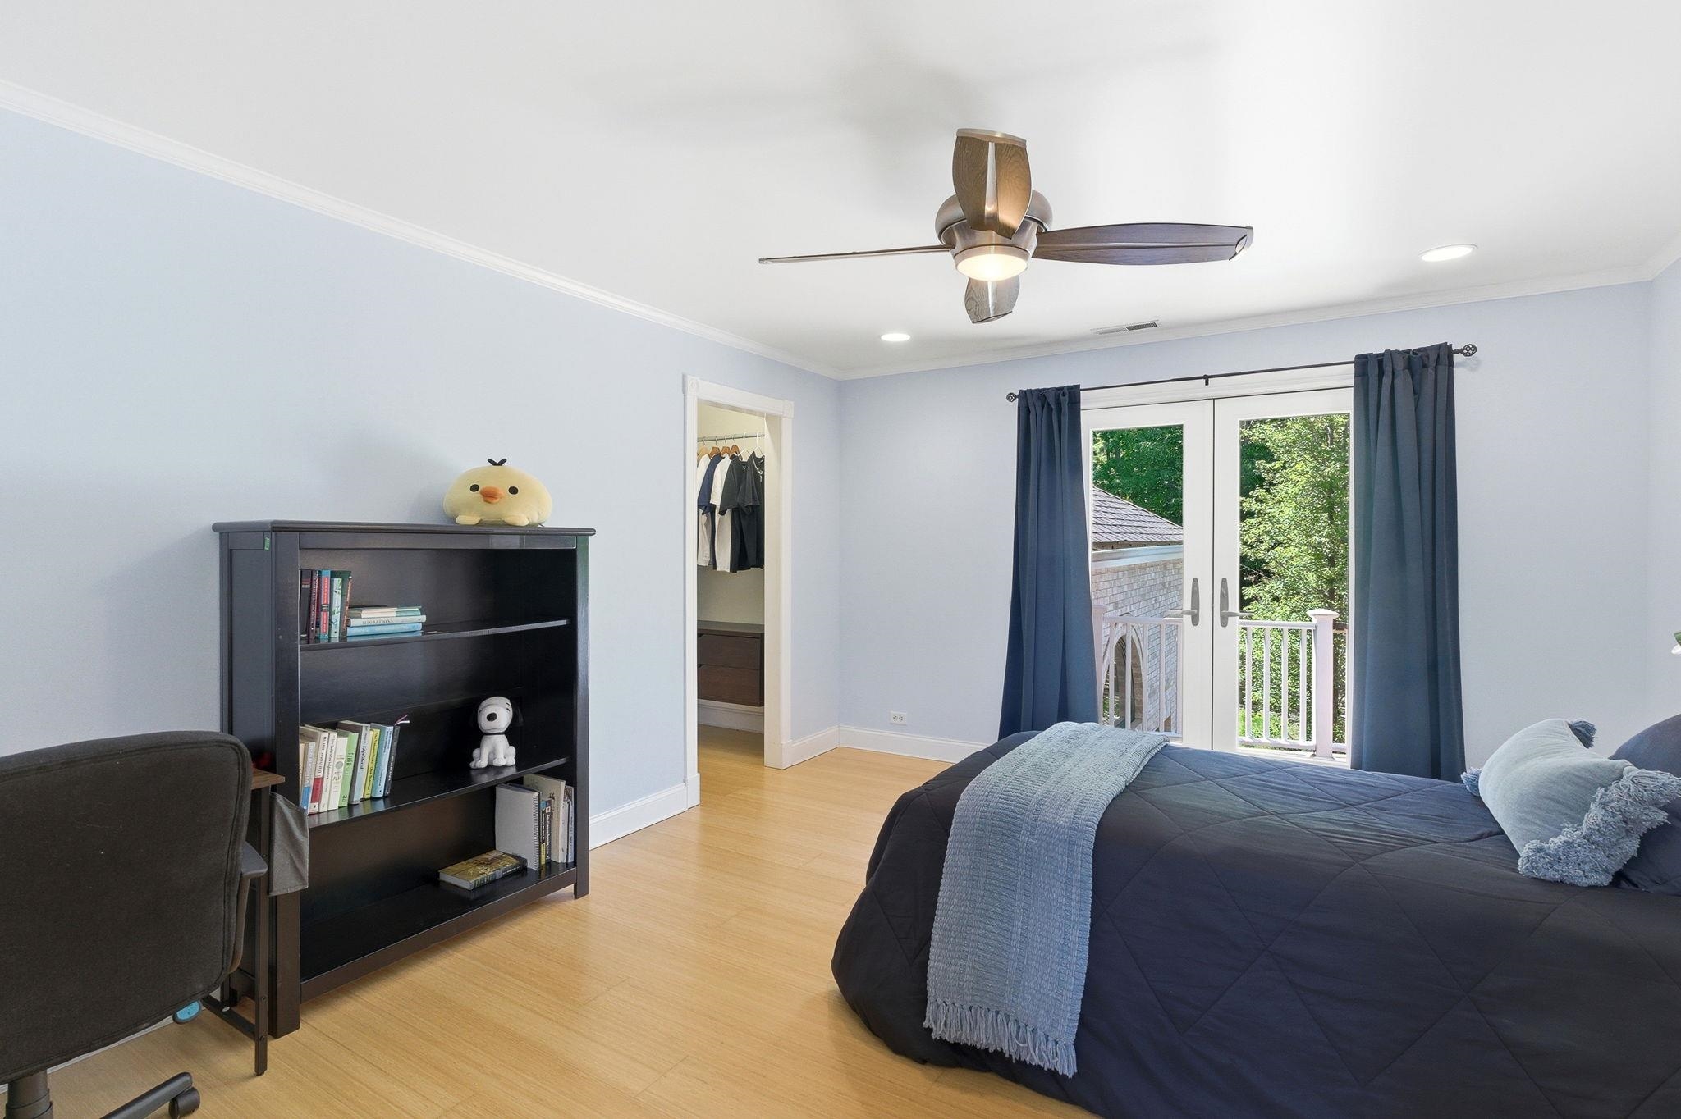
12.7 x 14.10 BR w Balcony & Walk-In Closet 12.7 x 14.10 BR w Balcony & Walk-In Closet 25475848
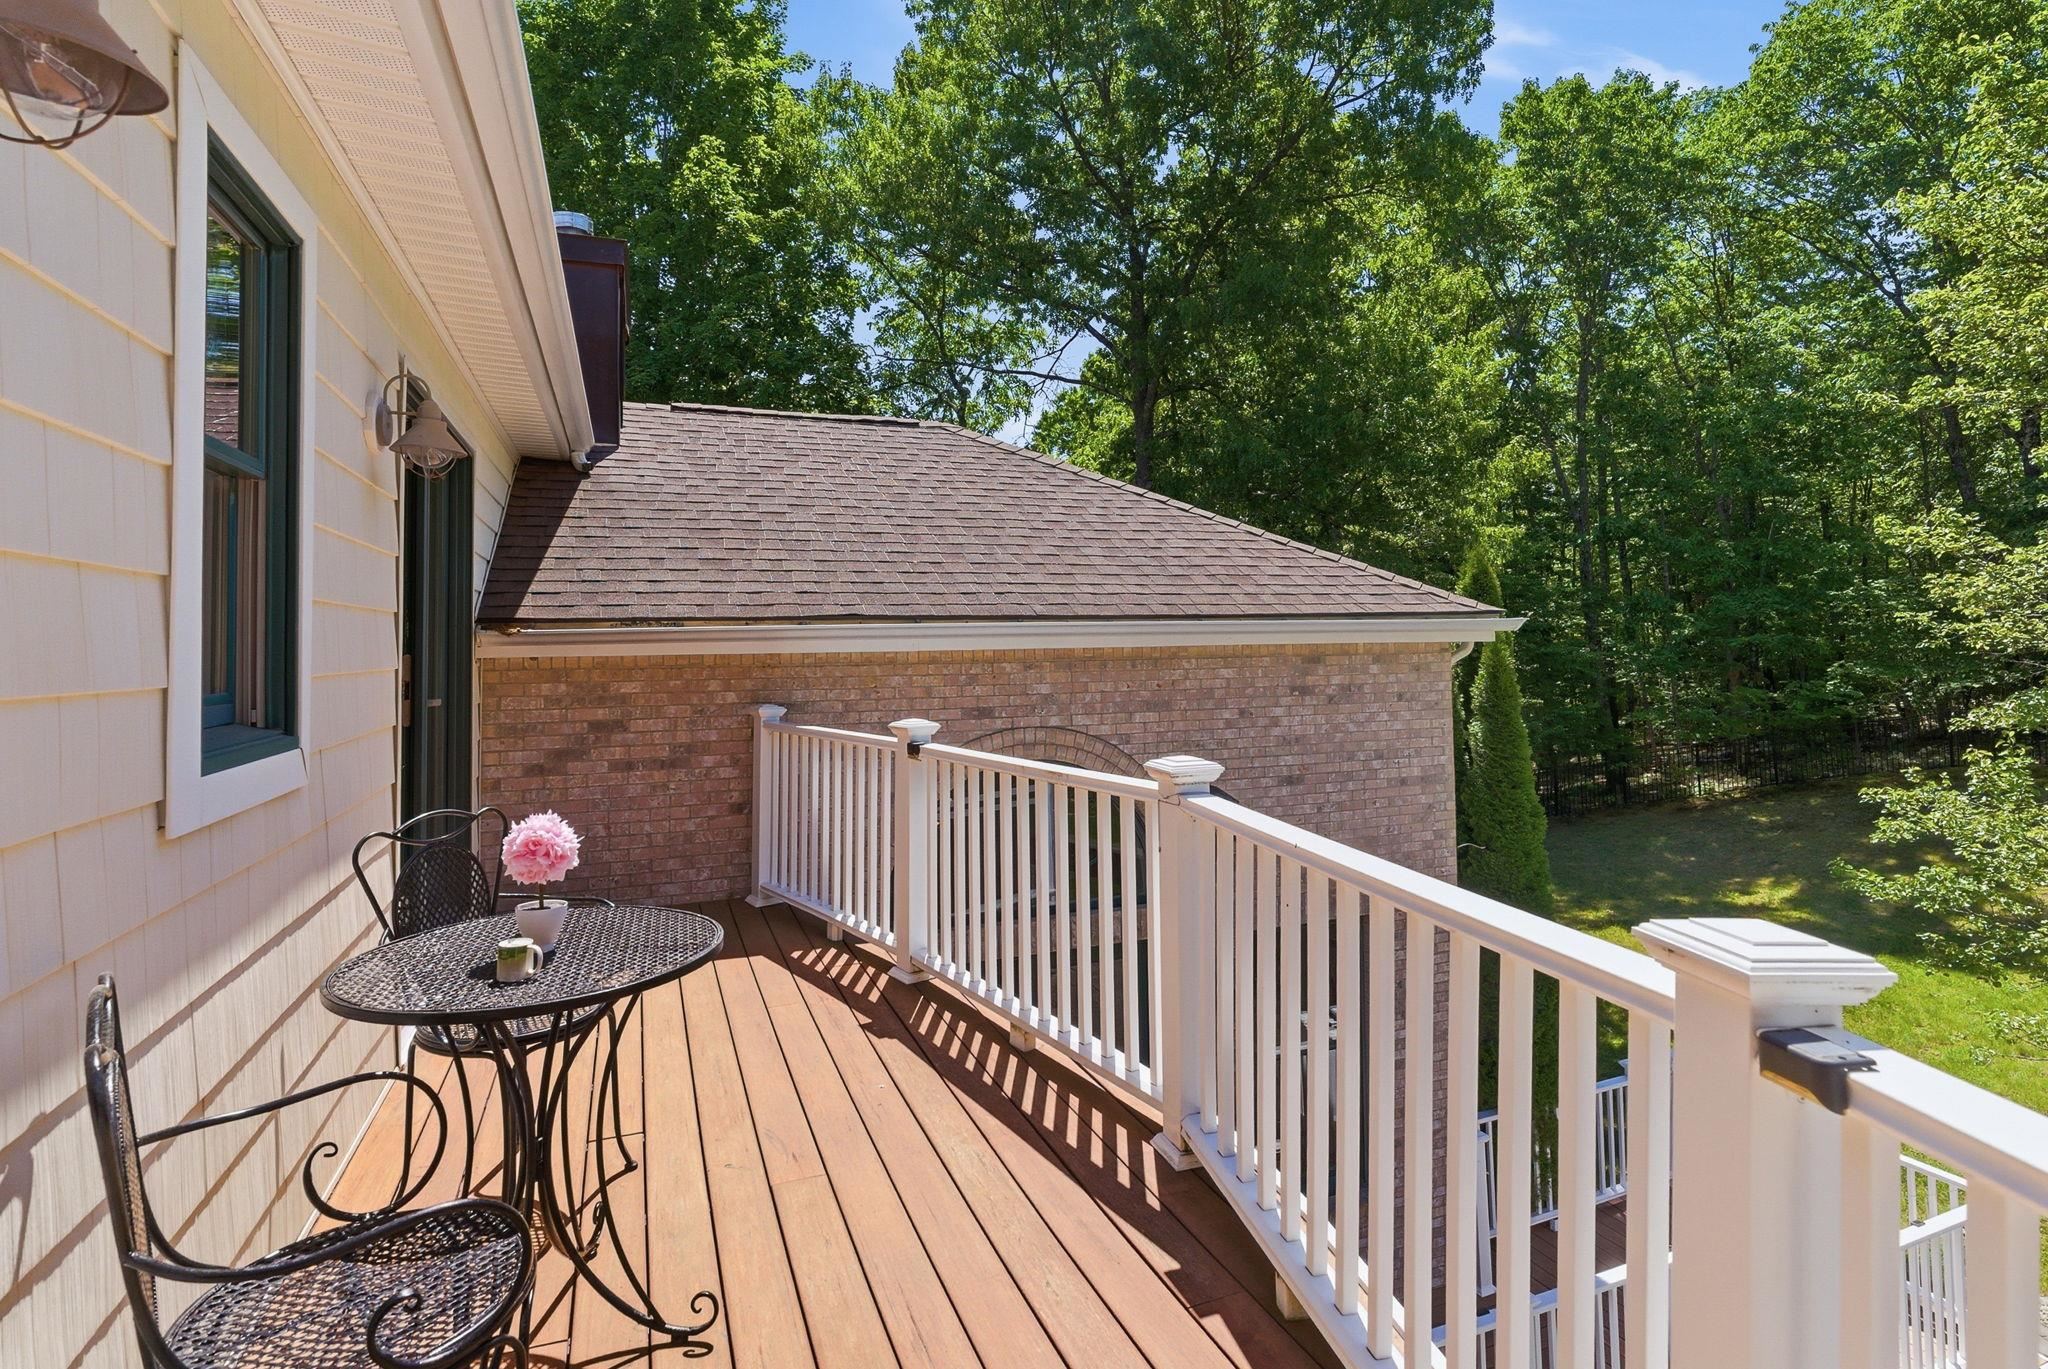
Balcony Shared by 3 Bedrooms Balcony Shared by 3 Bedrooms 25475849
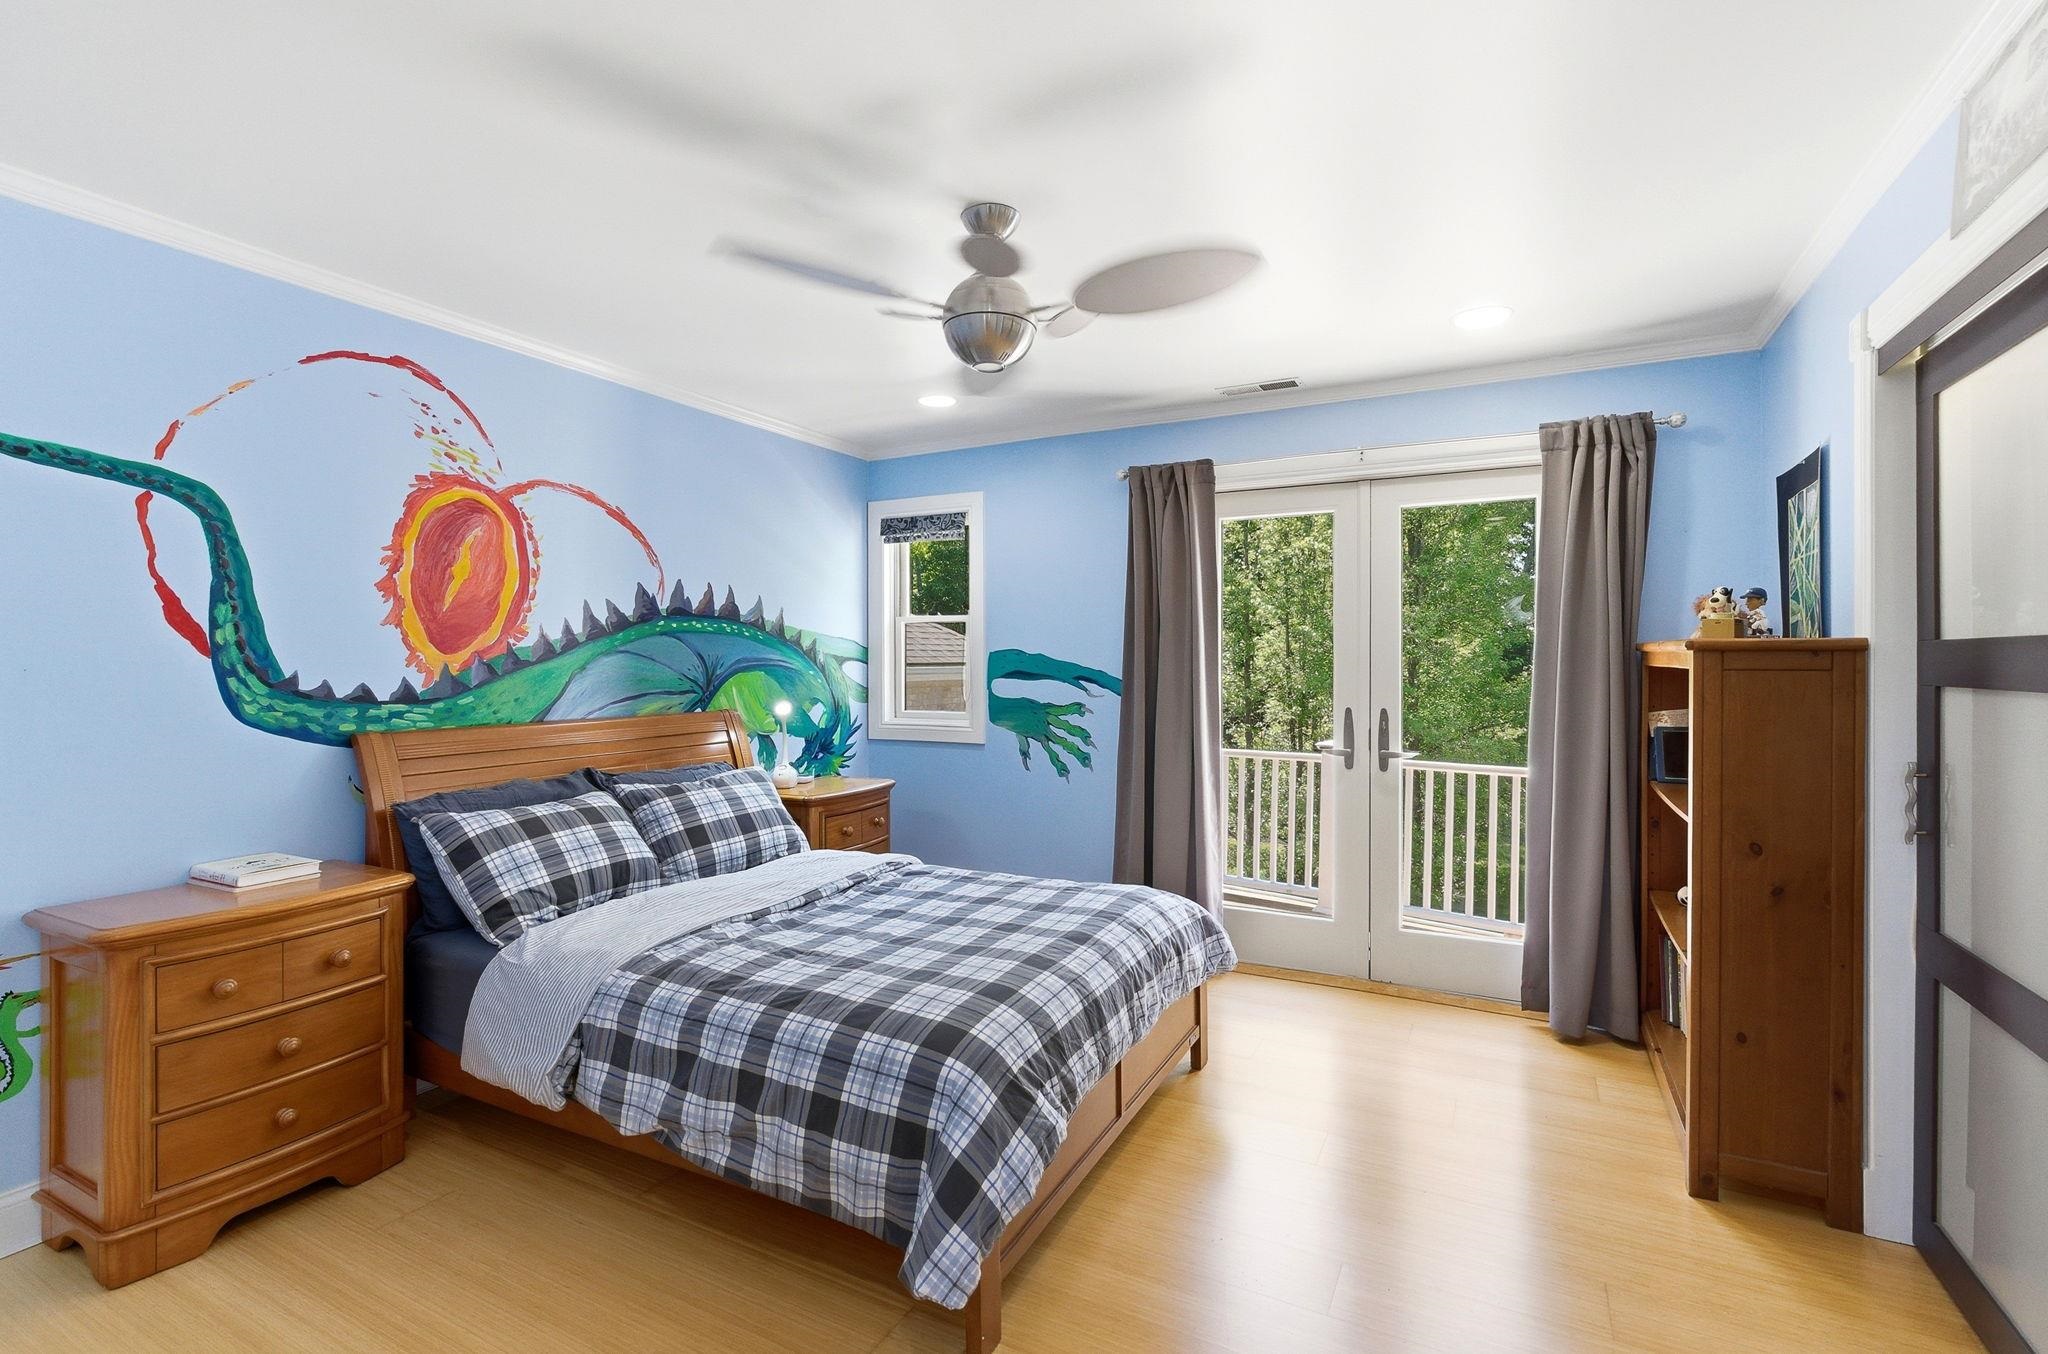
12.4 x 14.10 BR w Balcony Access 12.4 x 14.10 BR w Balcony Access 25475850
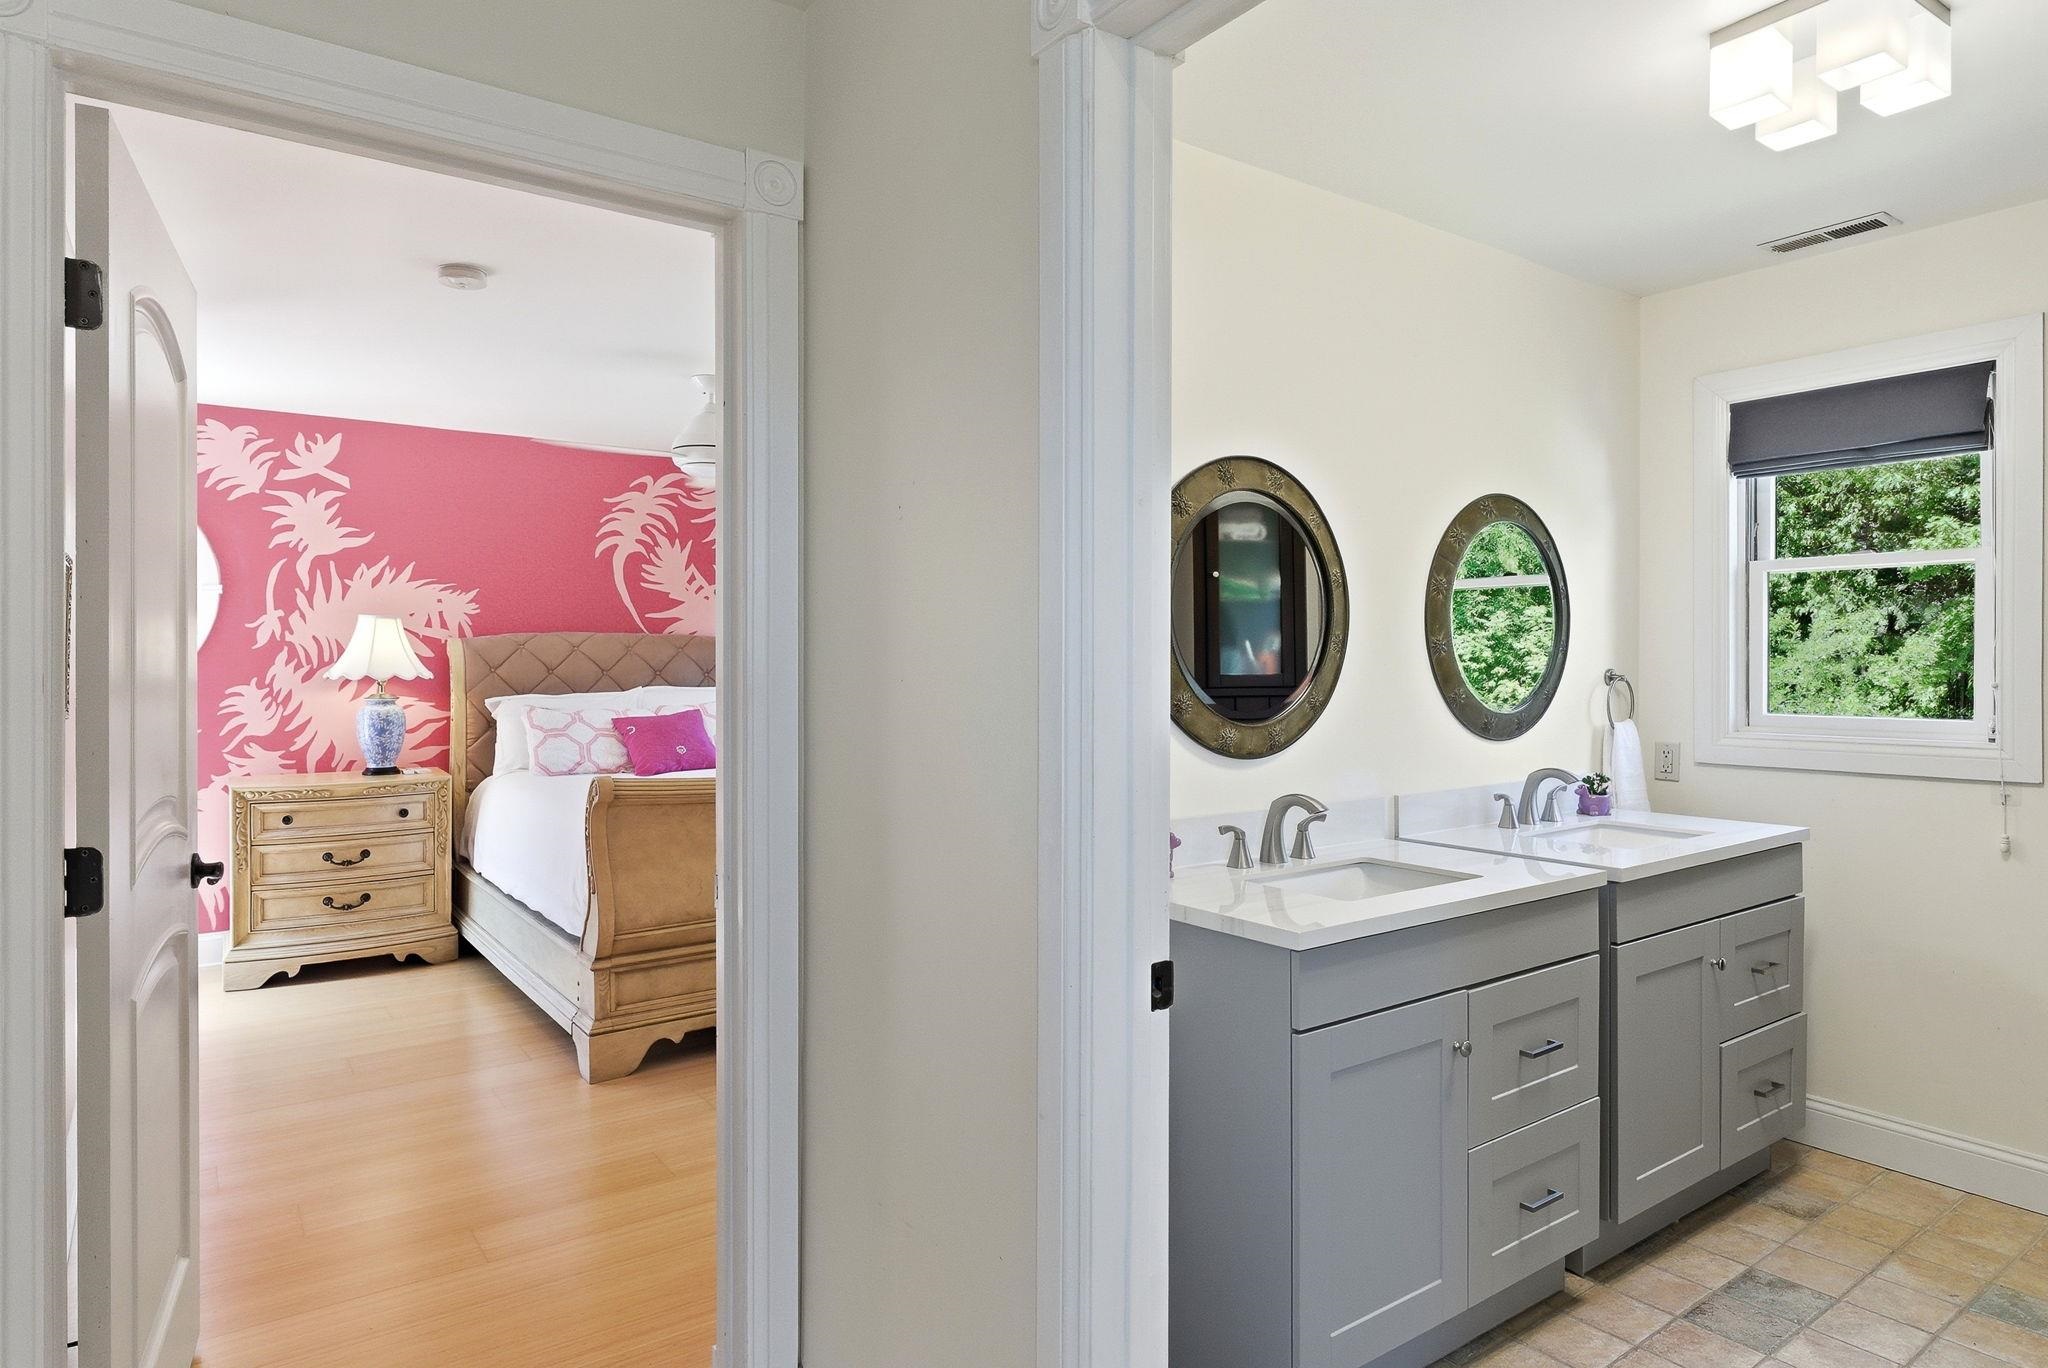
3/4 Guest Bath 3/4 Guest Bath 25475851
15 x 13.11 BR w Balcony Access 15 x 13.11 BR w Balcony Access 25475853
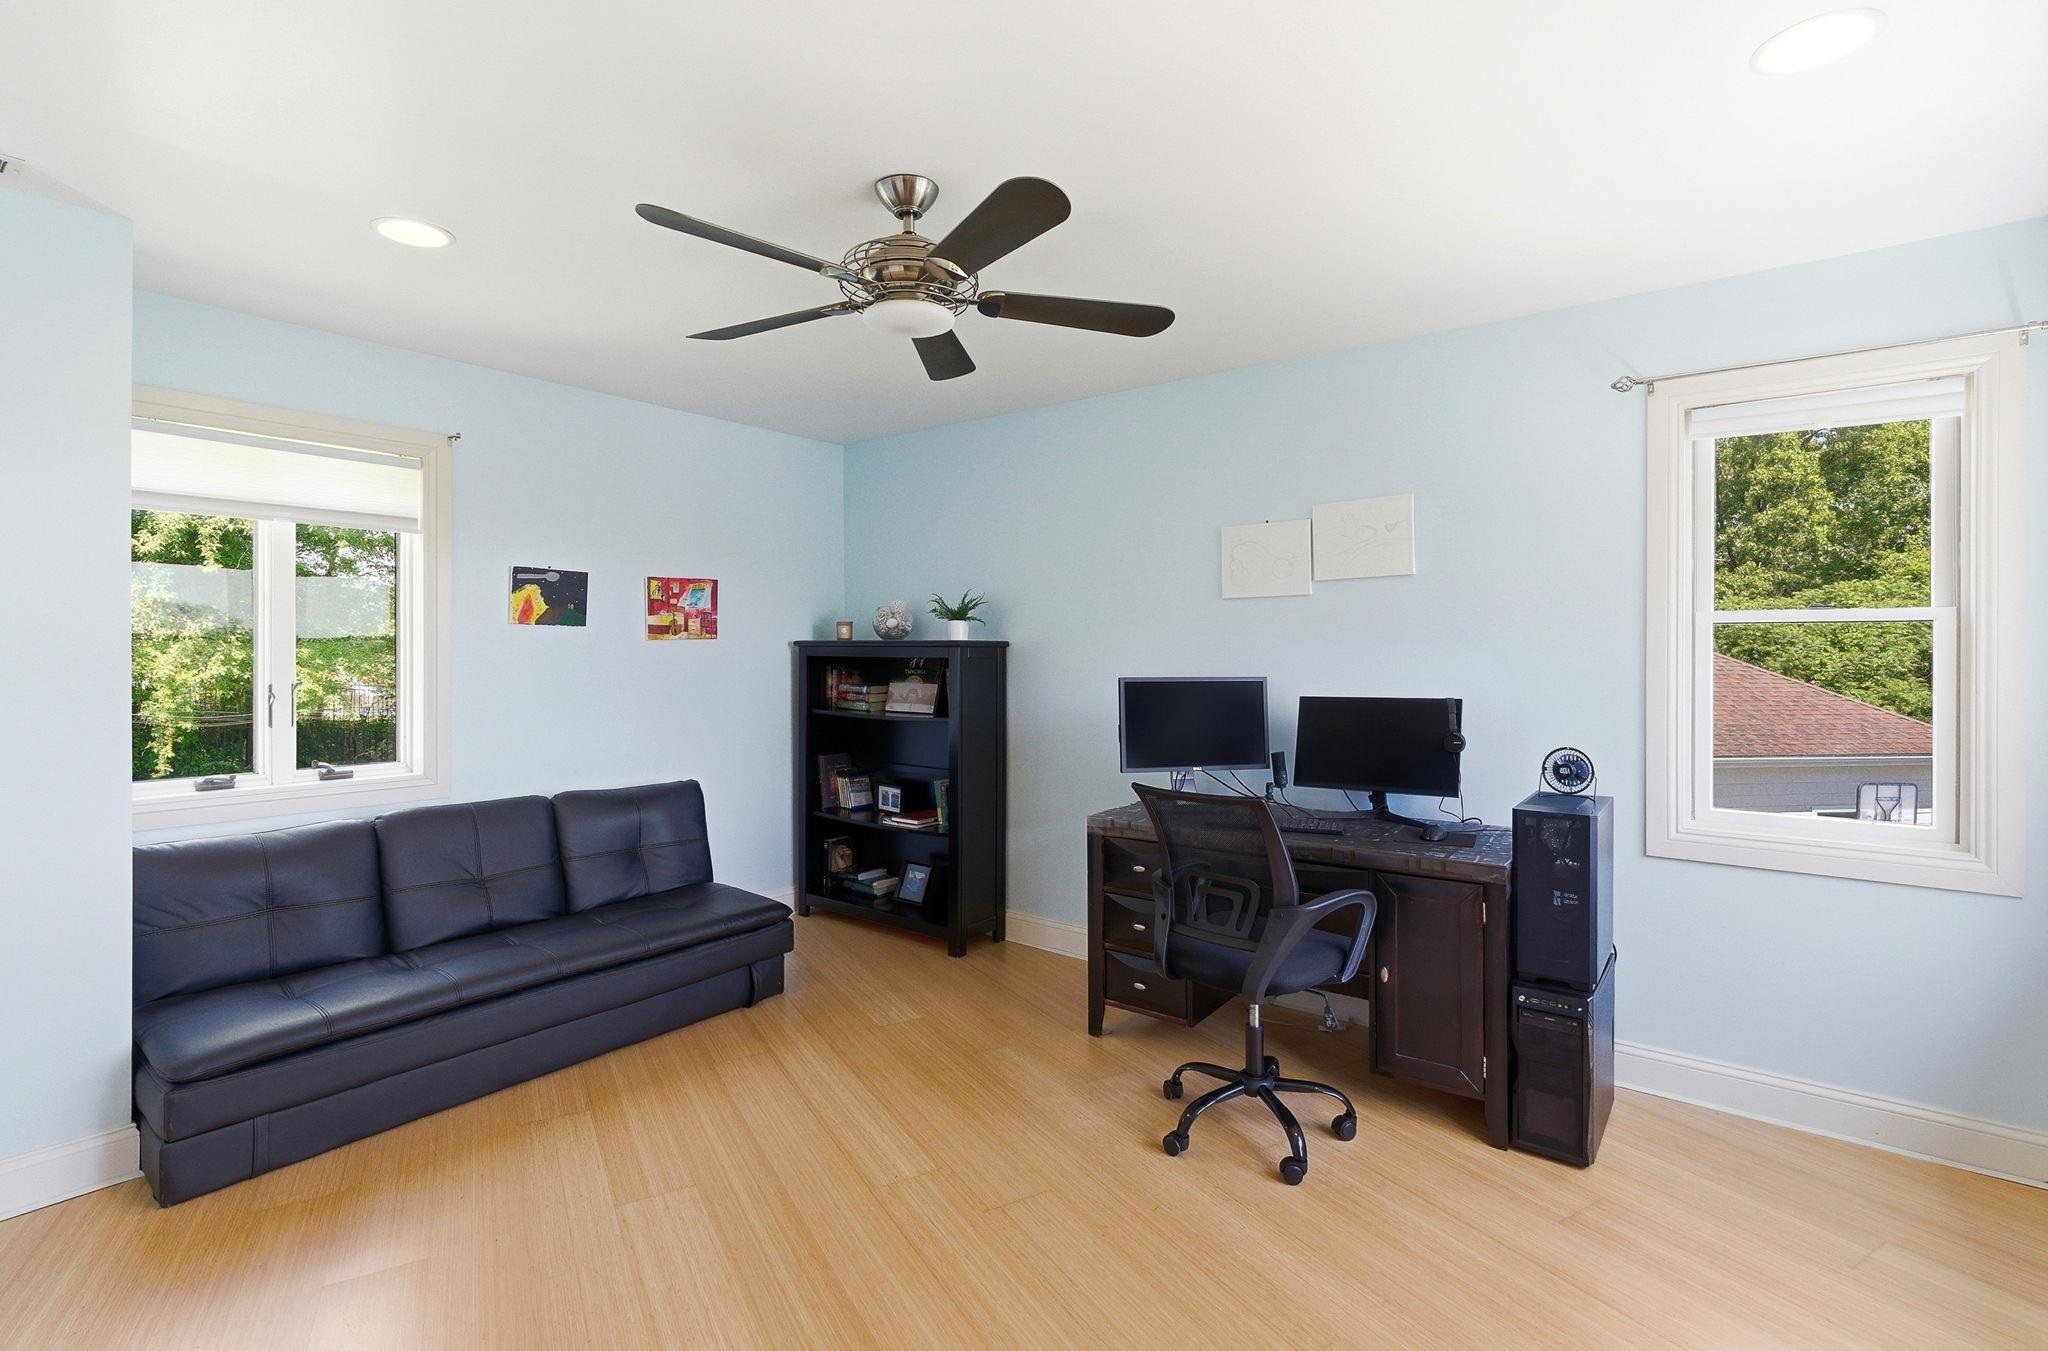
2nd Floor 15.1 x 14.2 Office 2nd Floor 15.1 x 14.2 Office 25475854
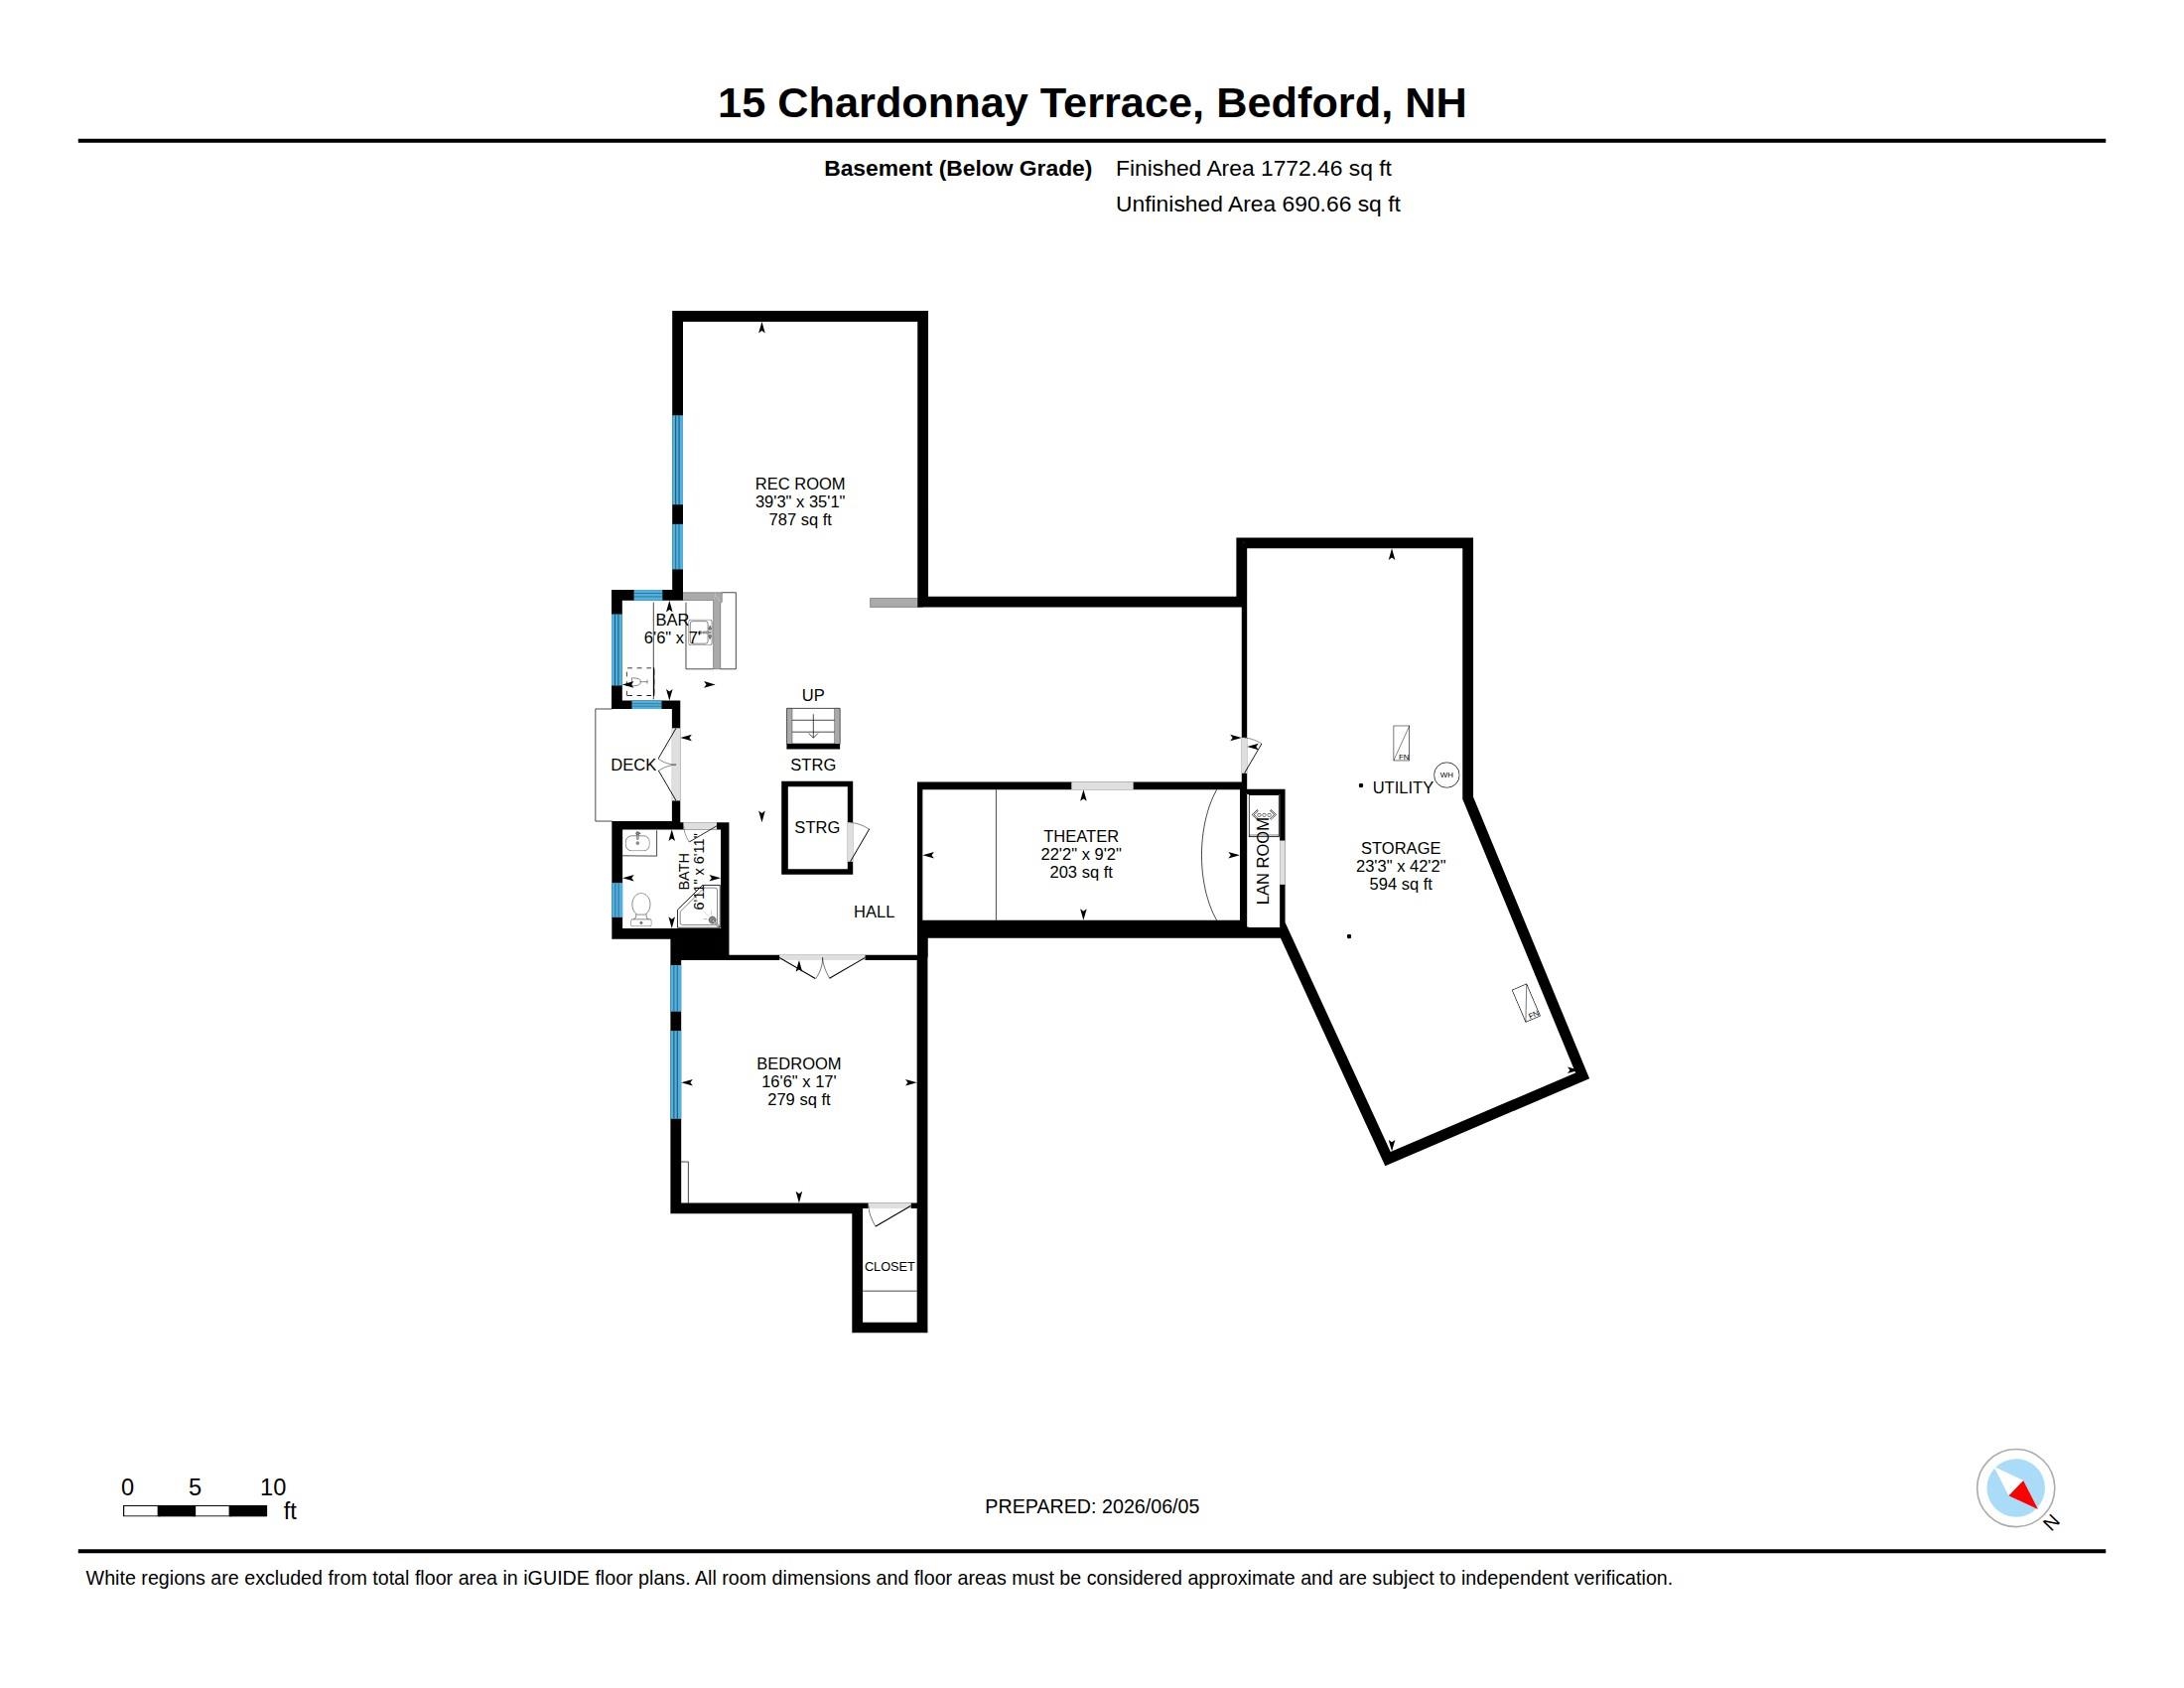
Lower Level Floor Plan Lower Level Floor Plan 25475870
Lower Level Walk-out Rec Room w Wet Bar Lower Level Walk-out Rec Room w Wet Bar 25475857
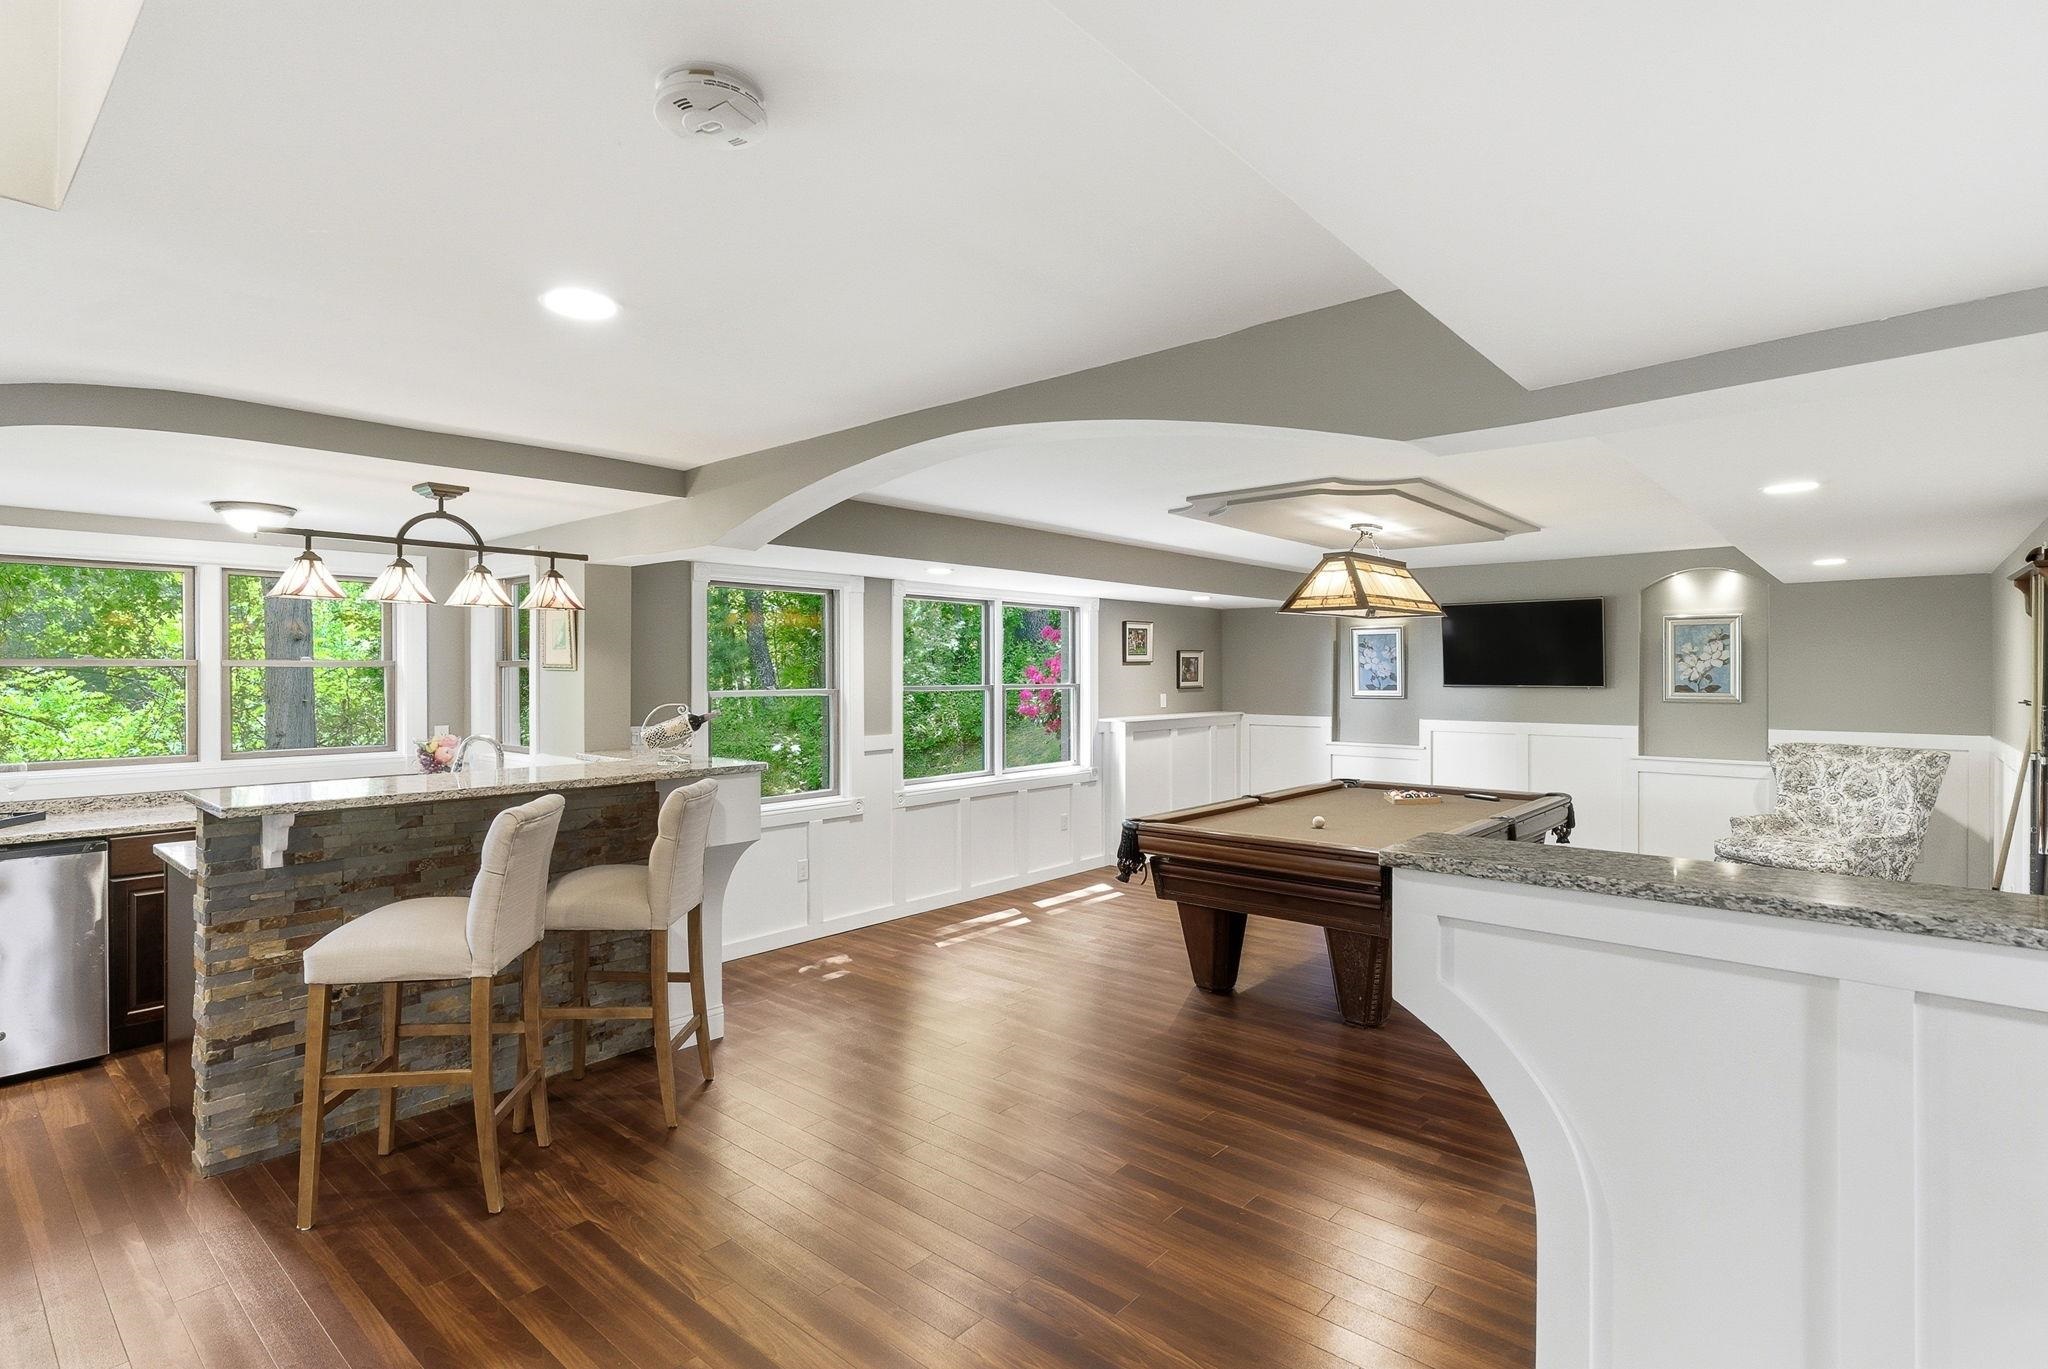
Pool Table Room Pool Table Room 25475855
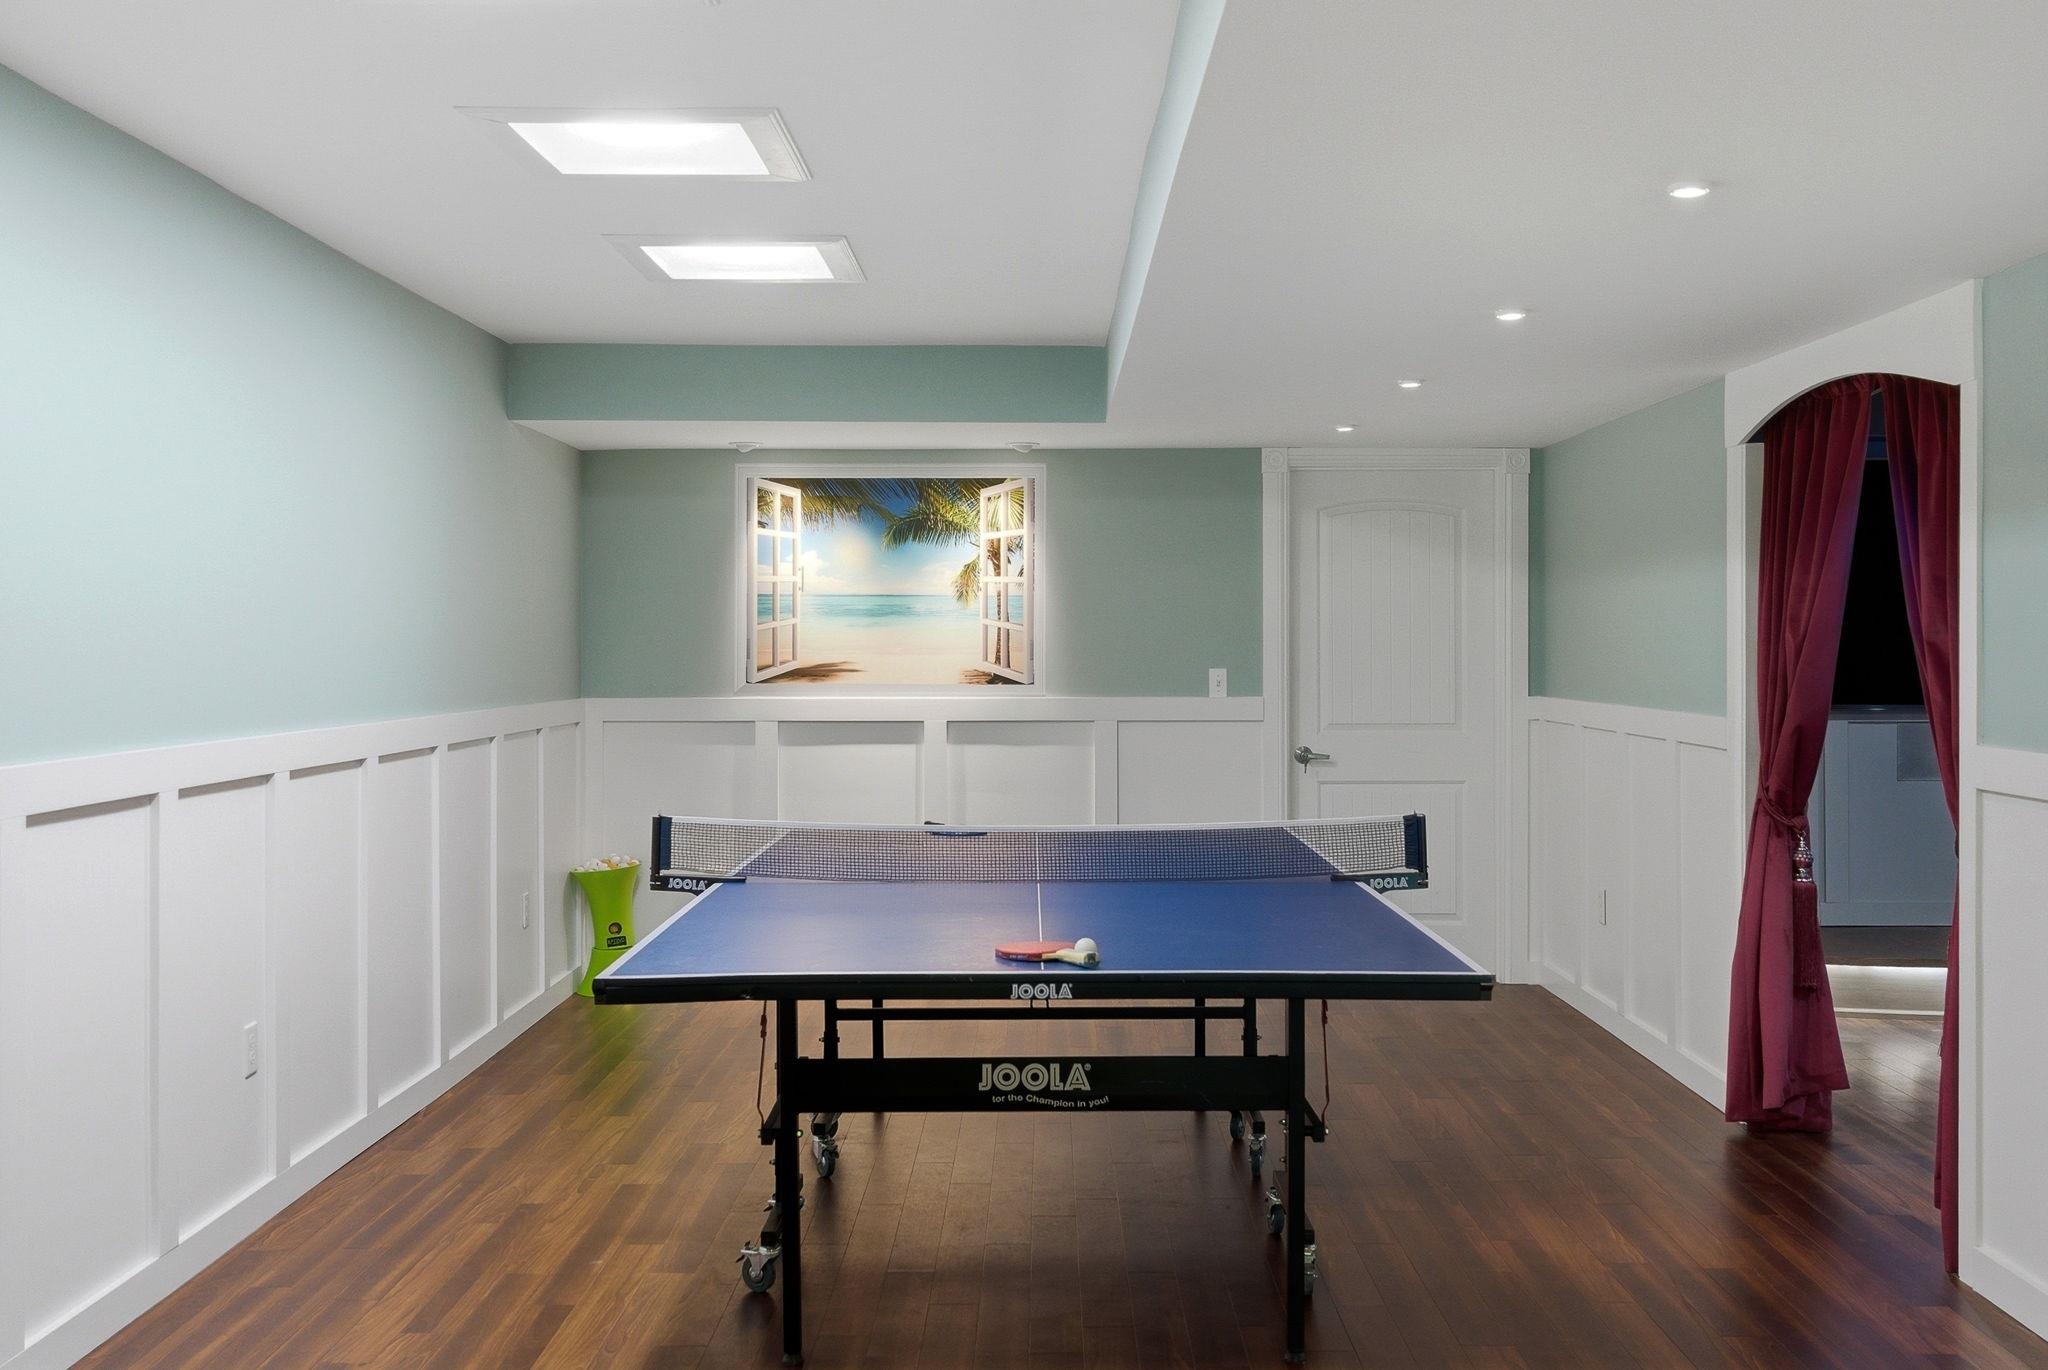
Ping Pong Area in Rec Room Ping Pong Area in Rec Room 25475856
16.6 x 17 BR in Lower Level 16.6 x 17 BR in Lower Level 25475859
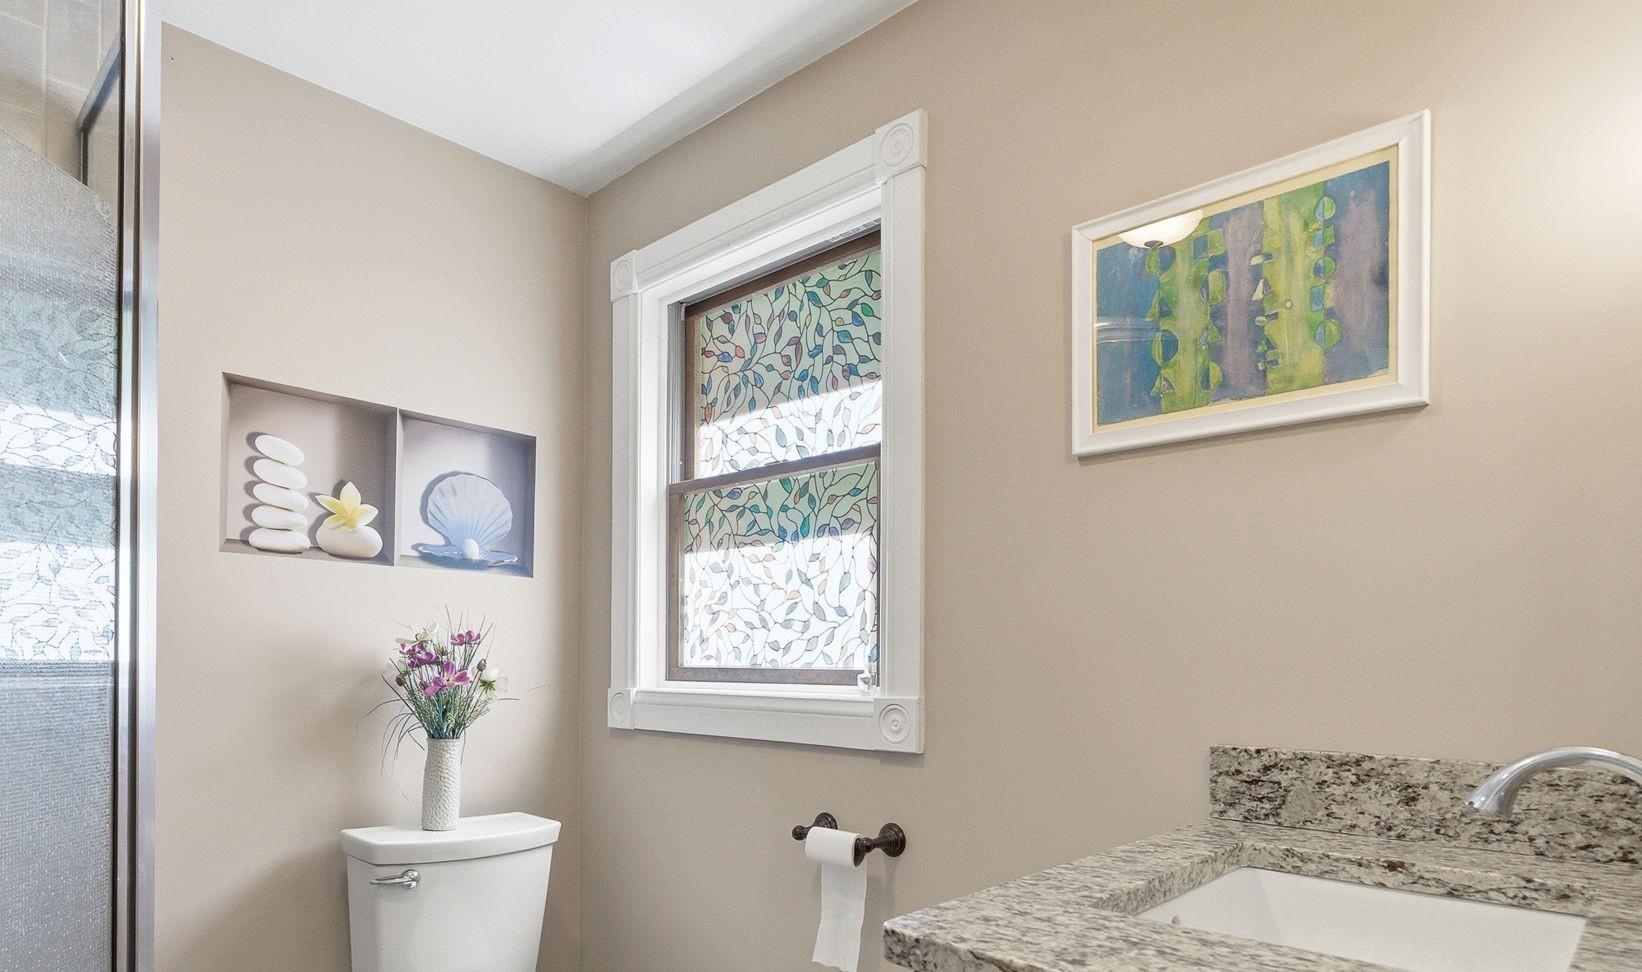
3/4 Bath in Lower Level 3/4 Bath in Lower Level 25475858
Theater with Stage Theater with Stage 25475860
Most Indoor Spaces have Direct Access to Outdoor spaces Most Indoor Spaces have Direct Access to Outdoor spaces 25475797
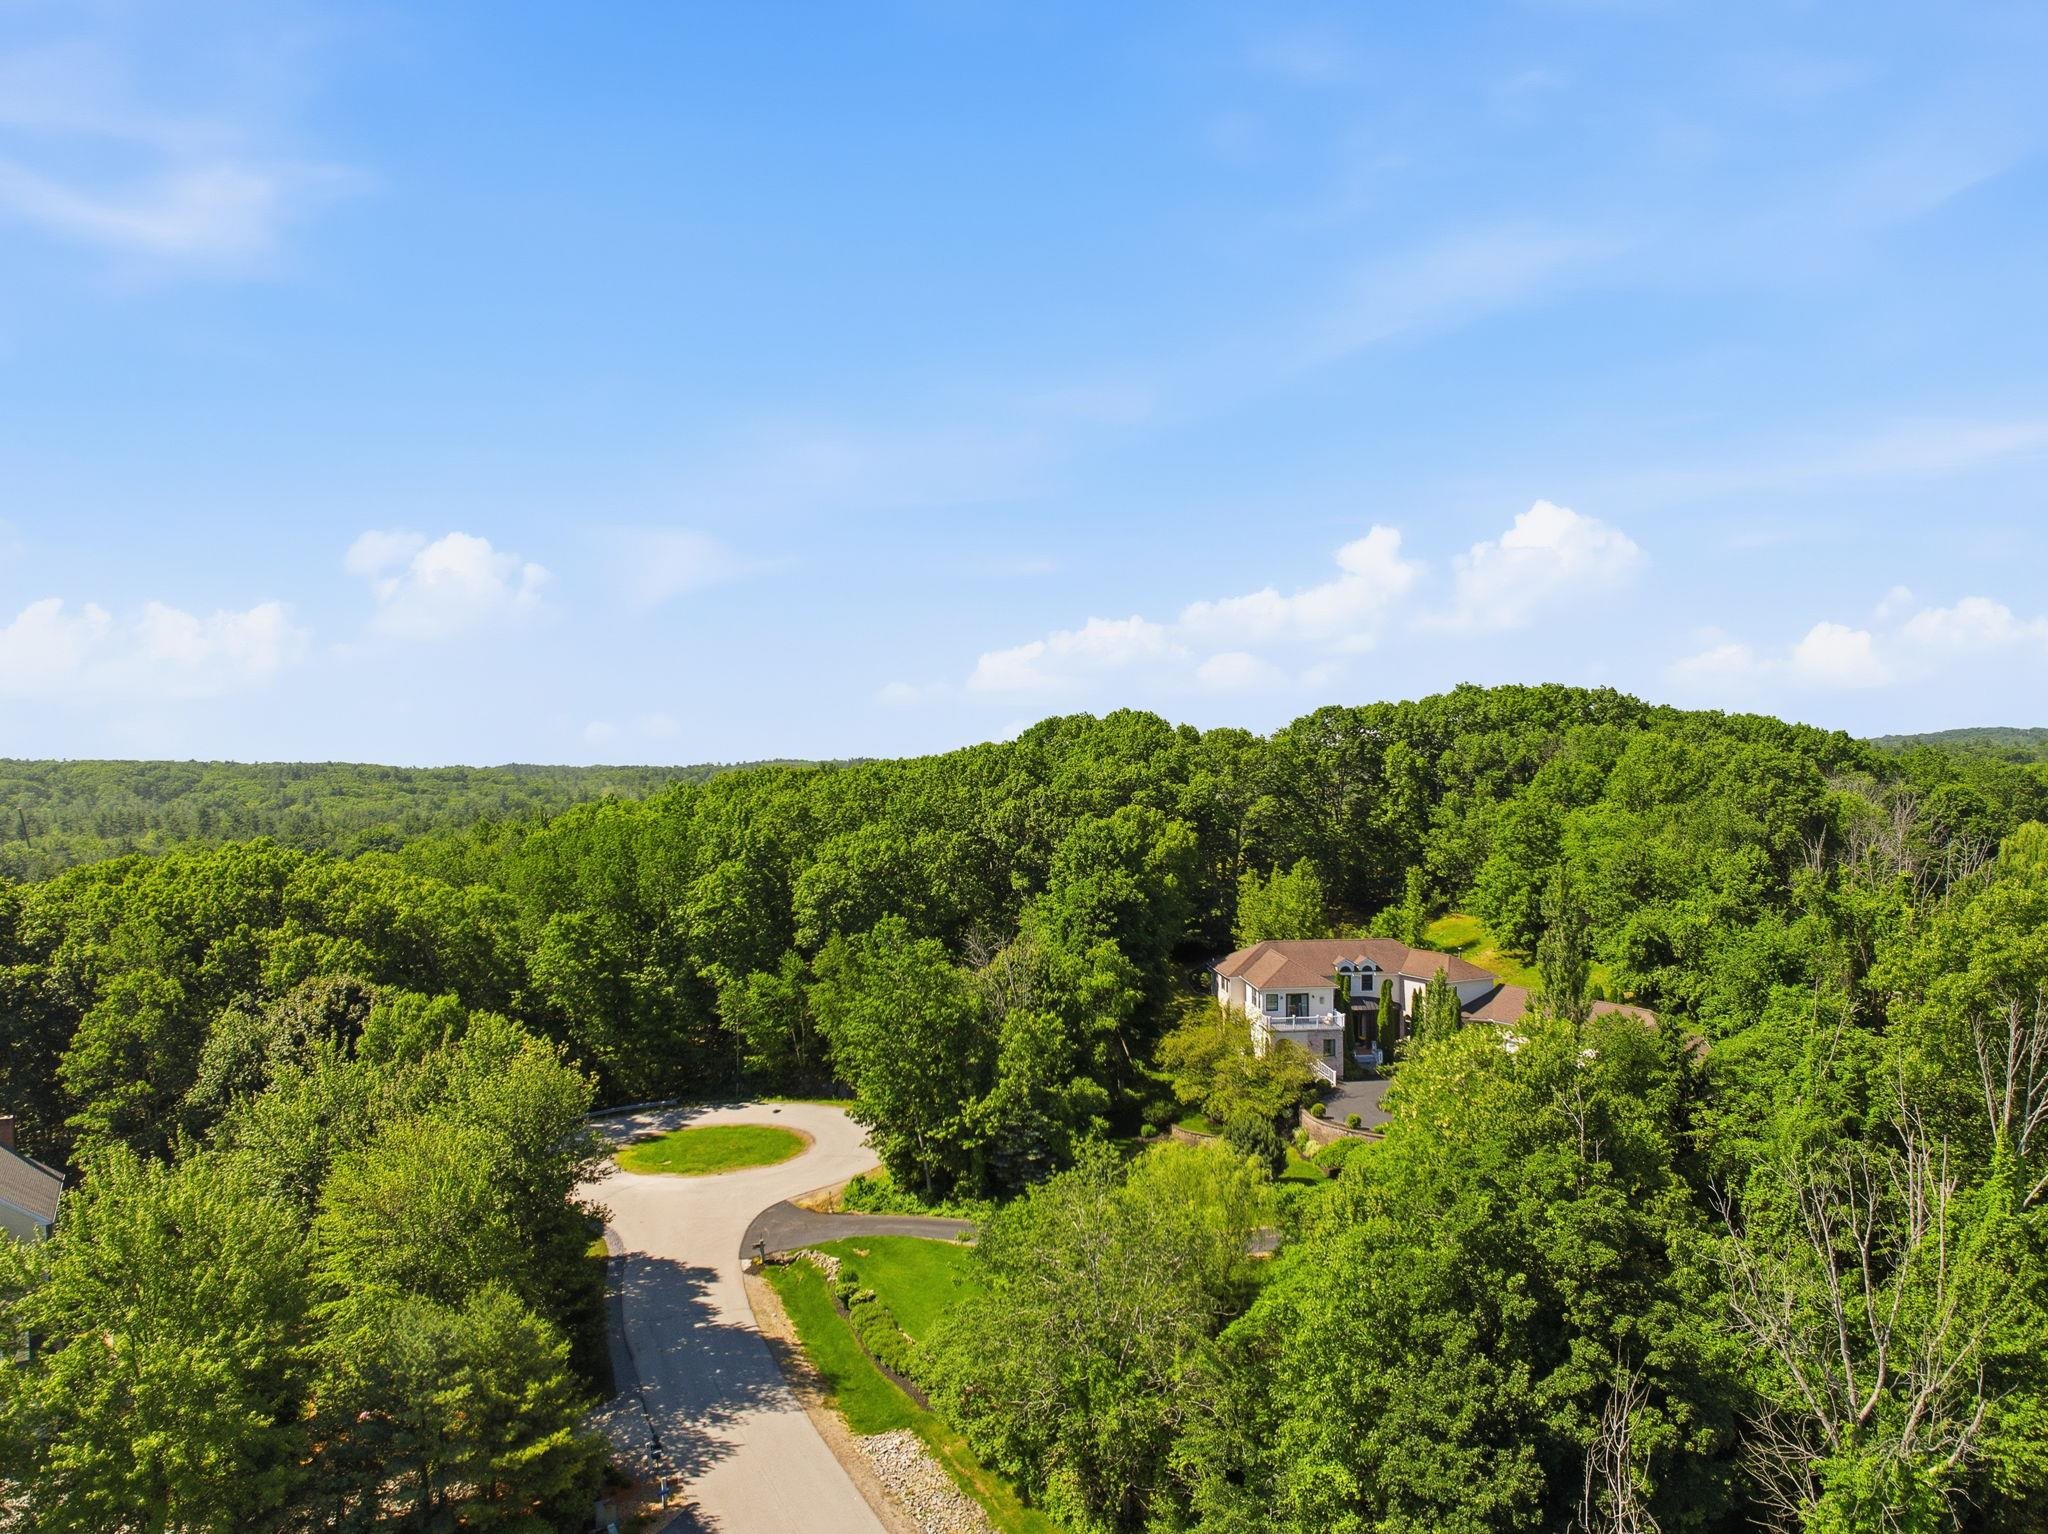
Wooded/Landscaped Yard Provides Provacy Wooded/Landscaped Yard Provides Provacy 25475795

© 2000-2026 Big Green Real Estate
NEREN Logo
5 Old Nugget Alley, Hanover, NH 03755 603-643-3942
CONTACT STAR

Big Green Real Estate is not affiliated with nor officially sanctioned by Dartmouth College

Copyright © 2026 PrimeMLS, Inc. All rights reserved. This information is deemed reliable, but not guaranteed. The data relating to real estate displayed on this display comes in part from the IDX Program of PrimeMLS. The information being provided is for consumers’ personal, non-commercial use and may not be used for any purpose other than to identify prospective properties consumers may be interested in purchasing. Data last updated August 29th, 2026

PLEASE NOTE: Both New Hampshire and Vermont law require brokers and agents to disclose at the “time of first business meeting, prior to any discussion of confidential information”, in New Hampshire’s case, and “first reasonable opportunity”, in Vermont’s case, the nature of the relationships brokers have or may have with customers and clients. Each state requires that a disclosure form be presented to consumers for their review and acknowledgment at the appropriate time. These forms can be accessed at the following websites and you are encouraged to read these documents.Big Green Real Estate chooses as a business model to represent both buyers and sellers; please do not assume, without any contractual agreement otherwise, that Big Green Real Estate at this time represents your interests as an agent.
VT: VERMONT REAL ESTATE COMMISSION MANDATORY CONSUMER DISCLOSURE FORM
NH: NEW HAMPSHIRE REAL ESTATE COMMISSION BROKERAGE RELATIONSHIP DISCLOSURE FORM

Web Sites Designed and Hosted by Business Services Consultants.