25456086
 25456082
 25456085
 25456087
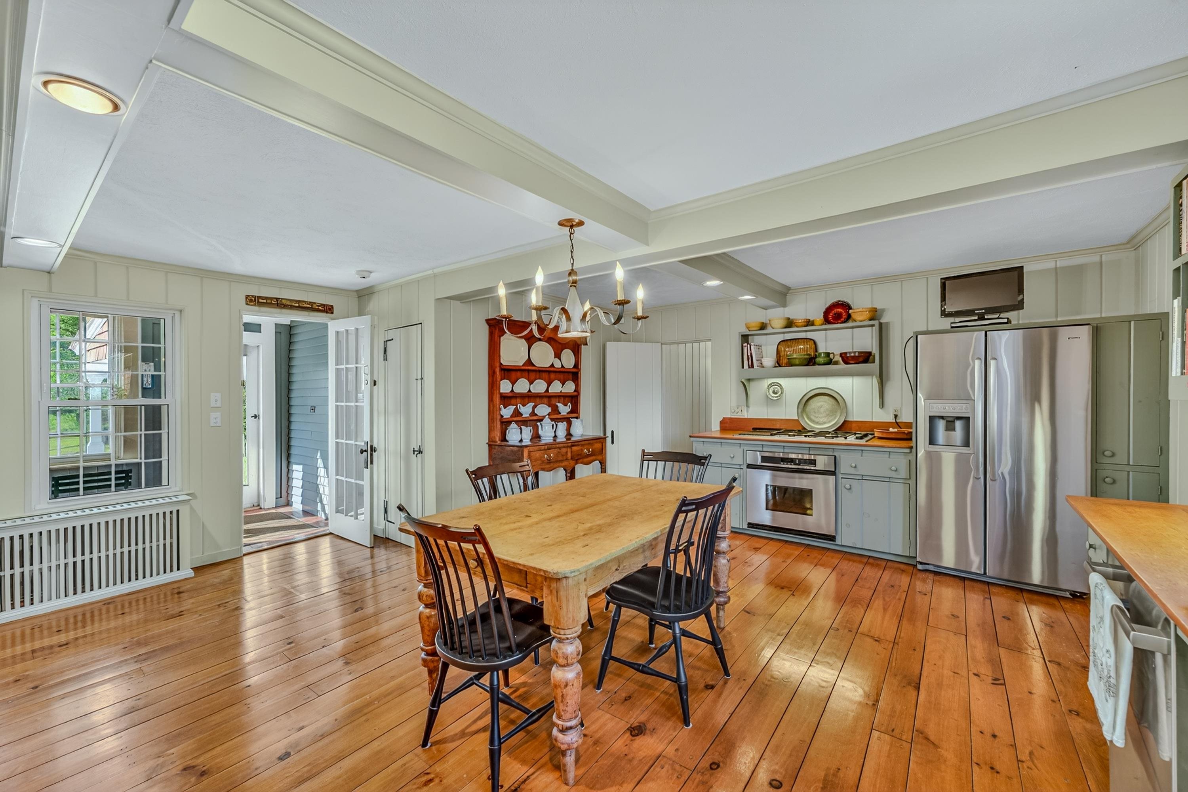
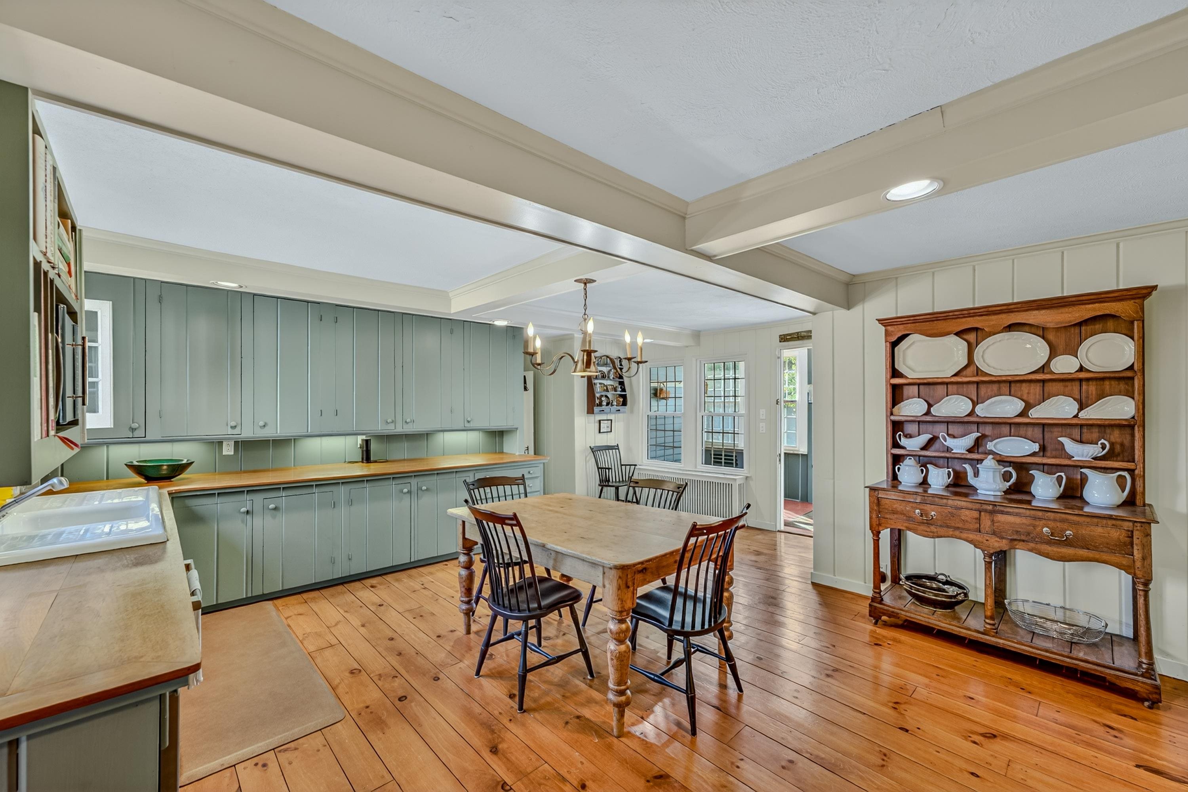
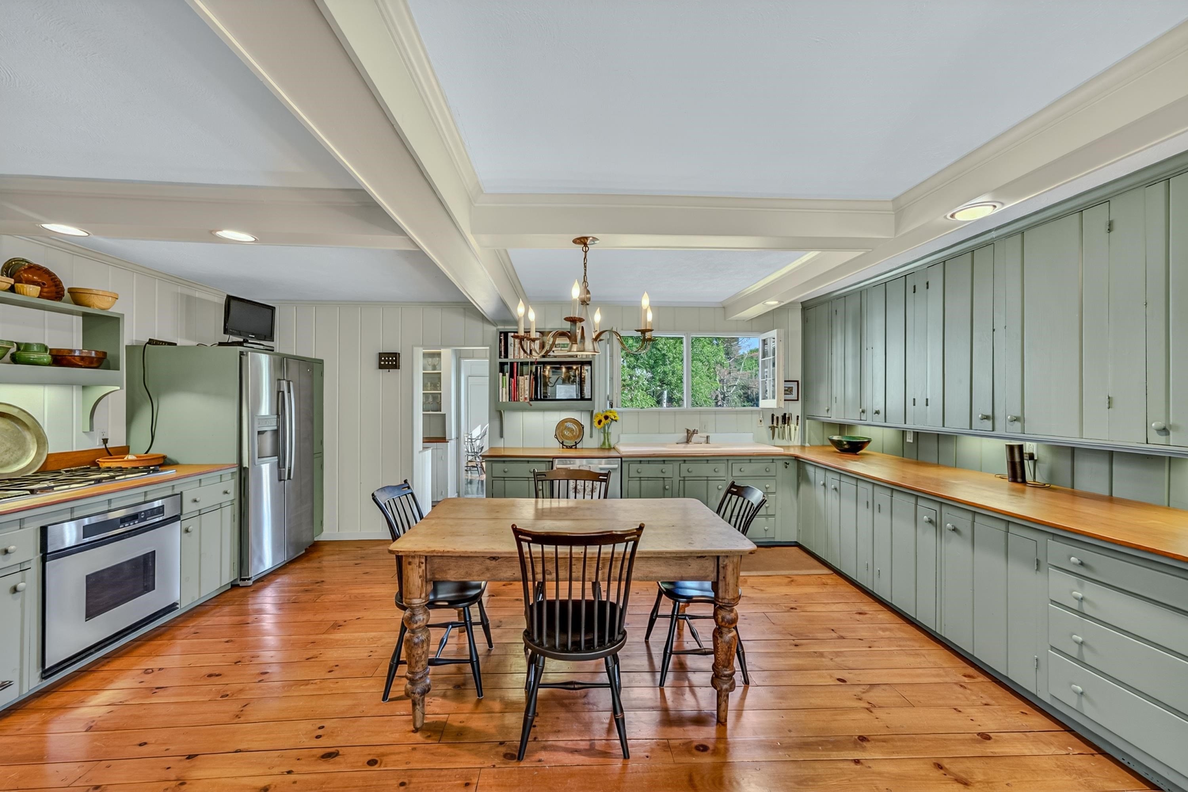
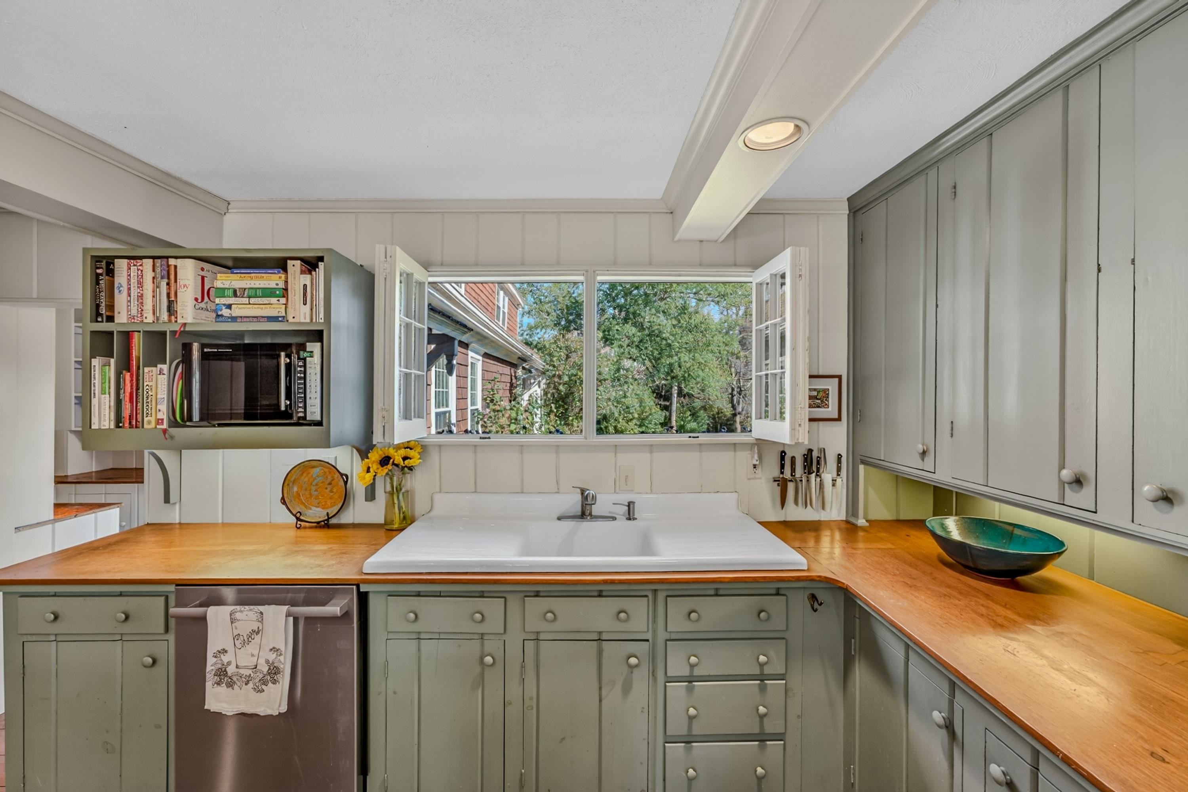
Spacious Eat In Kitchen Spacious Eat In Kitchen 25444508
 25444513
 25444514
 25444517
 25444521
 25444523
 25444526
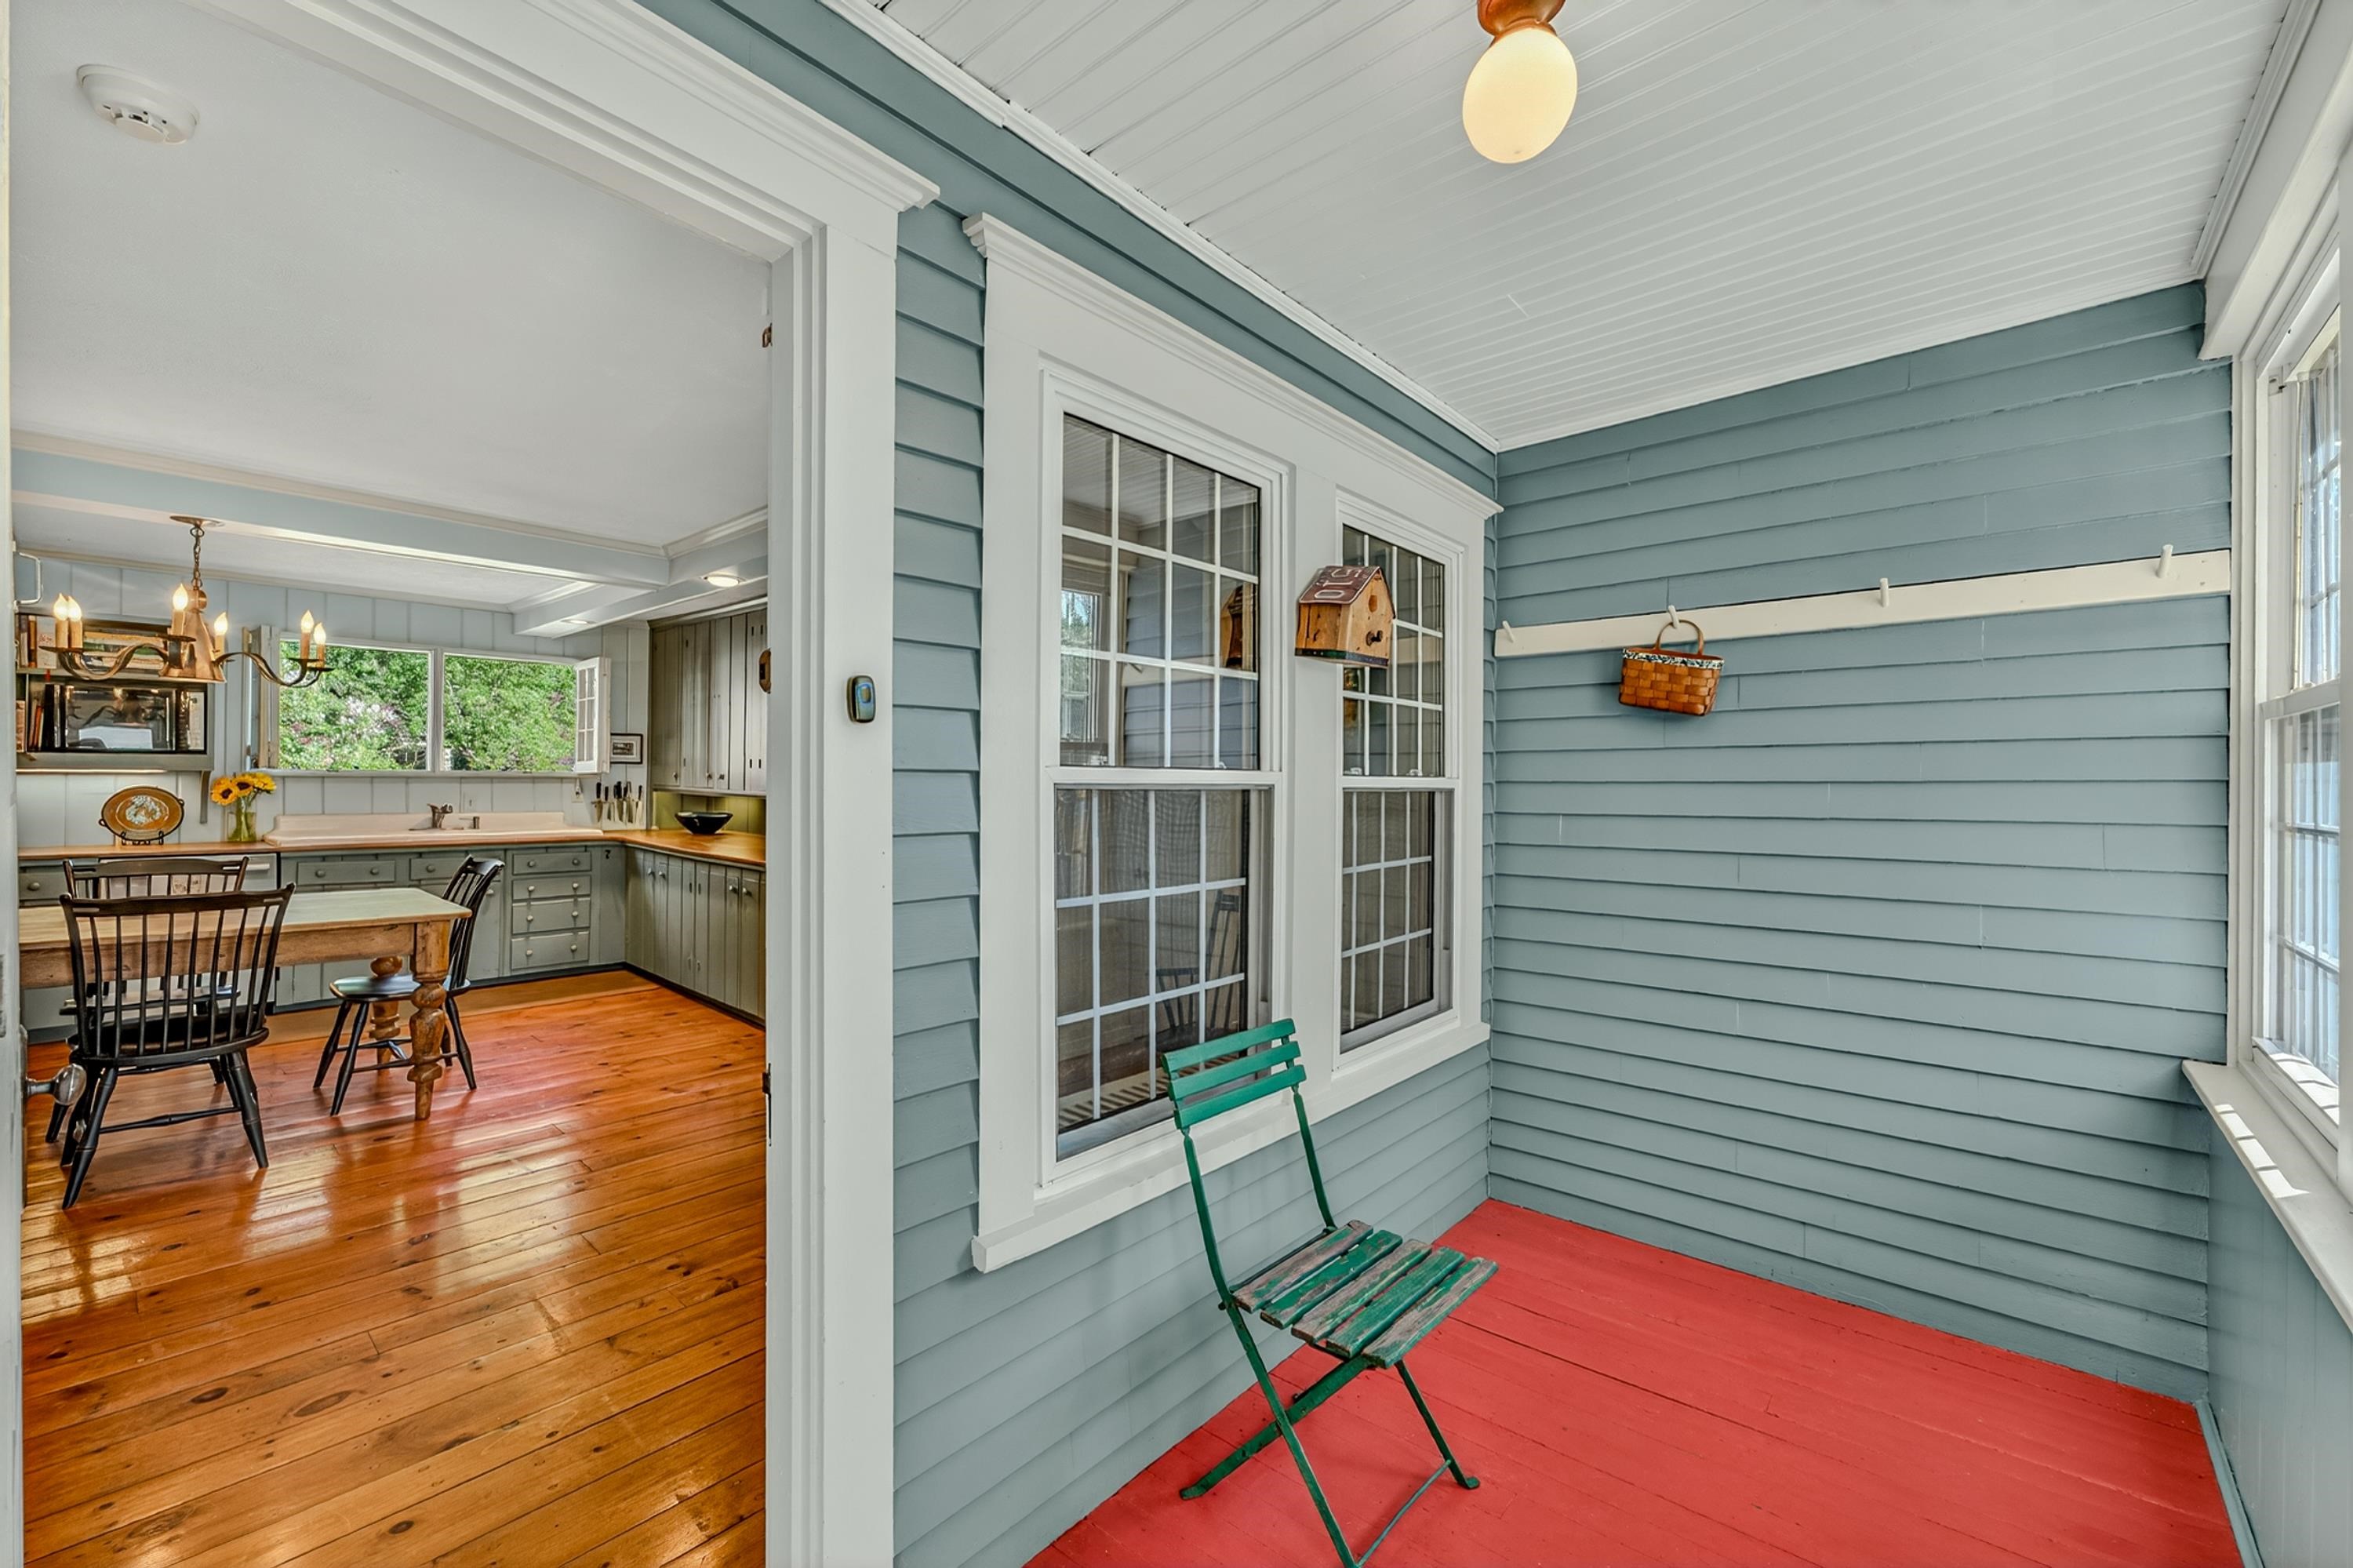
Side Porch Entry Into Mudroom And Kitchen Side Porch Entry Into Mudroom And Kitchen 25444507
Butlers Pantry Butlers Pantry 25444530
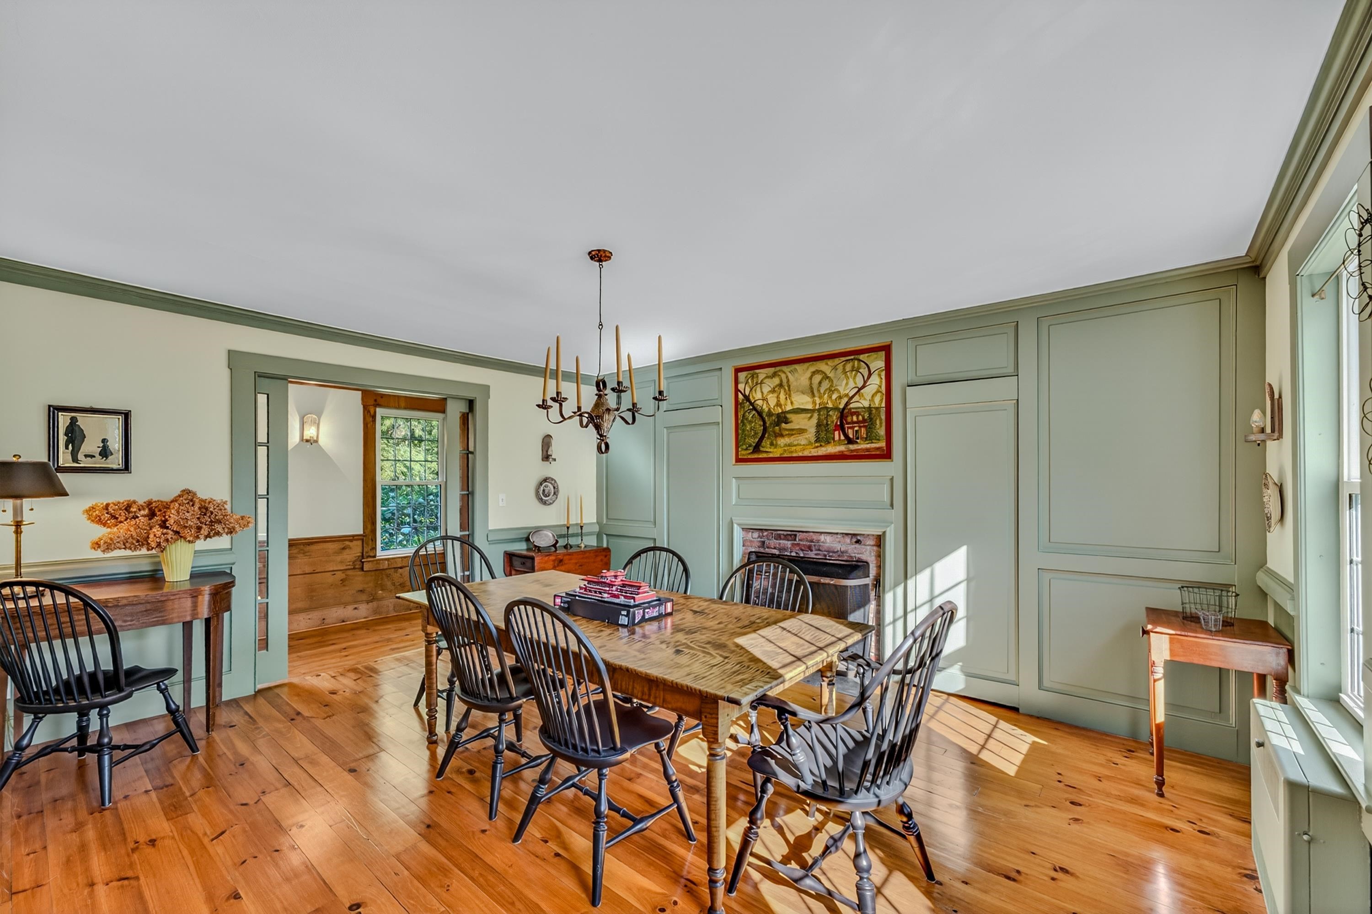
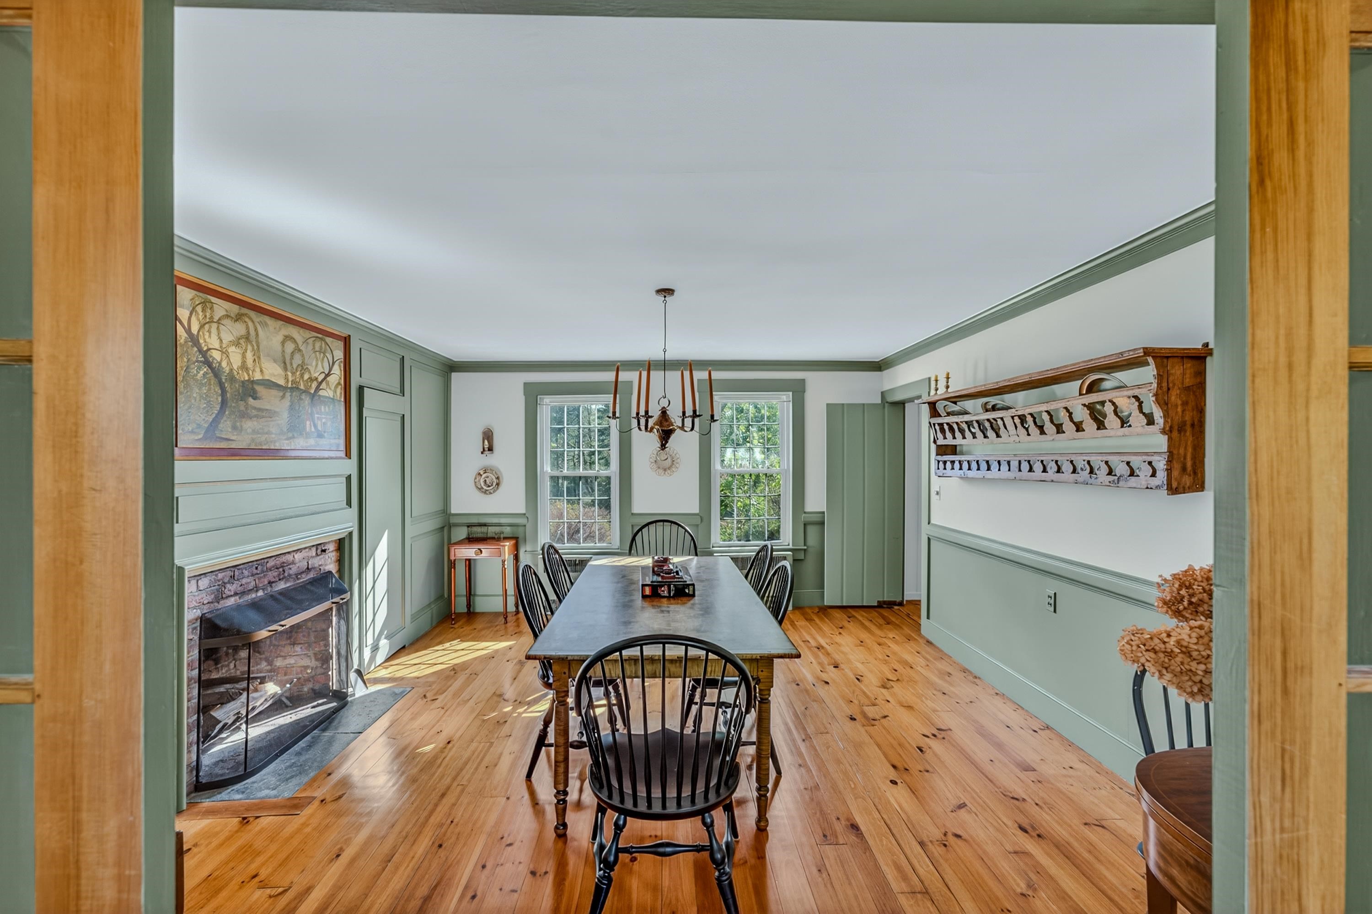
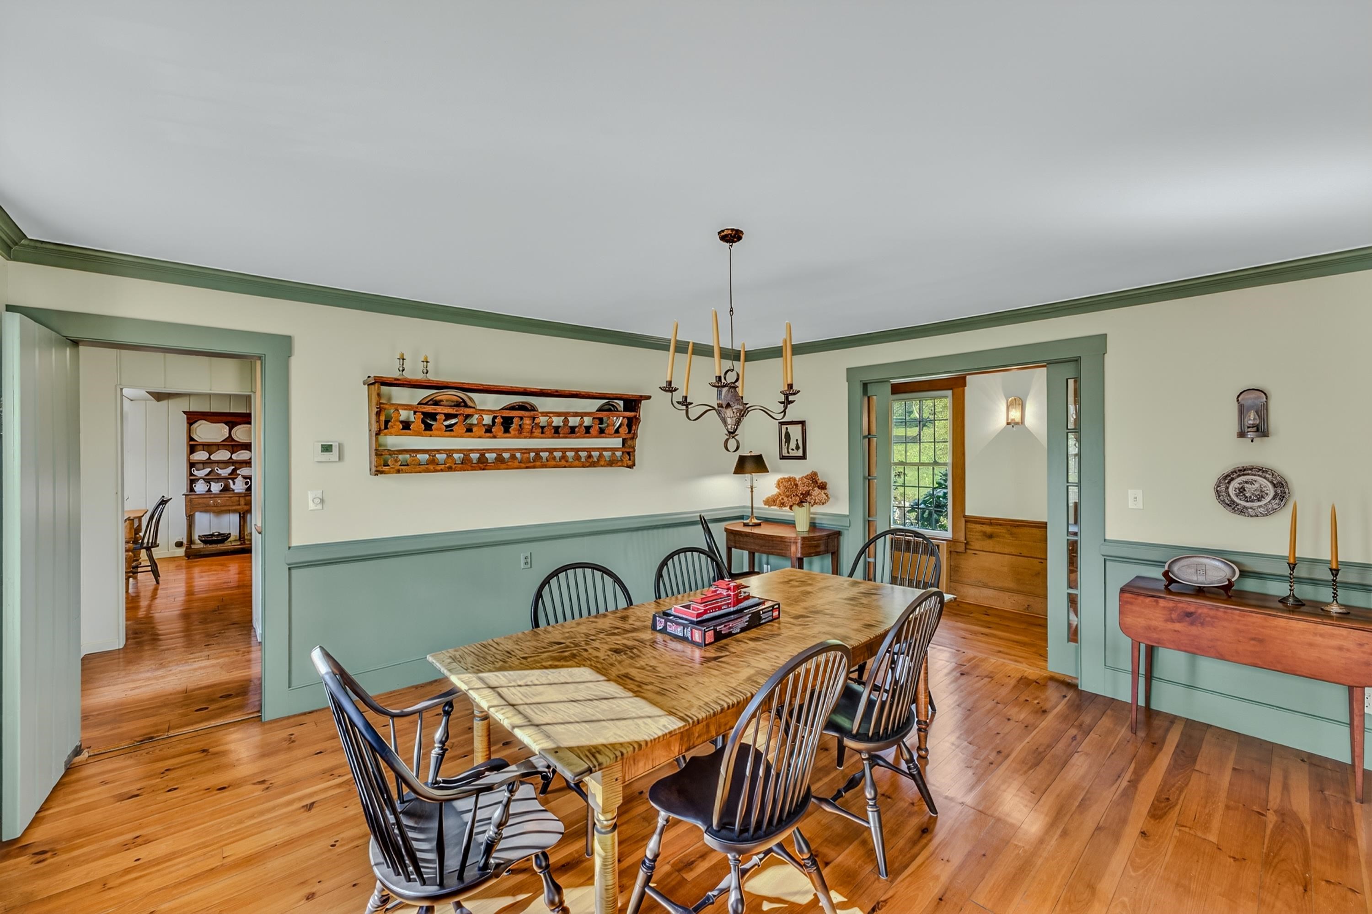
Dining Area Dining Area 25444534
 25444537
 25444544
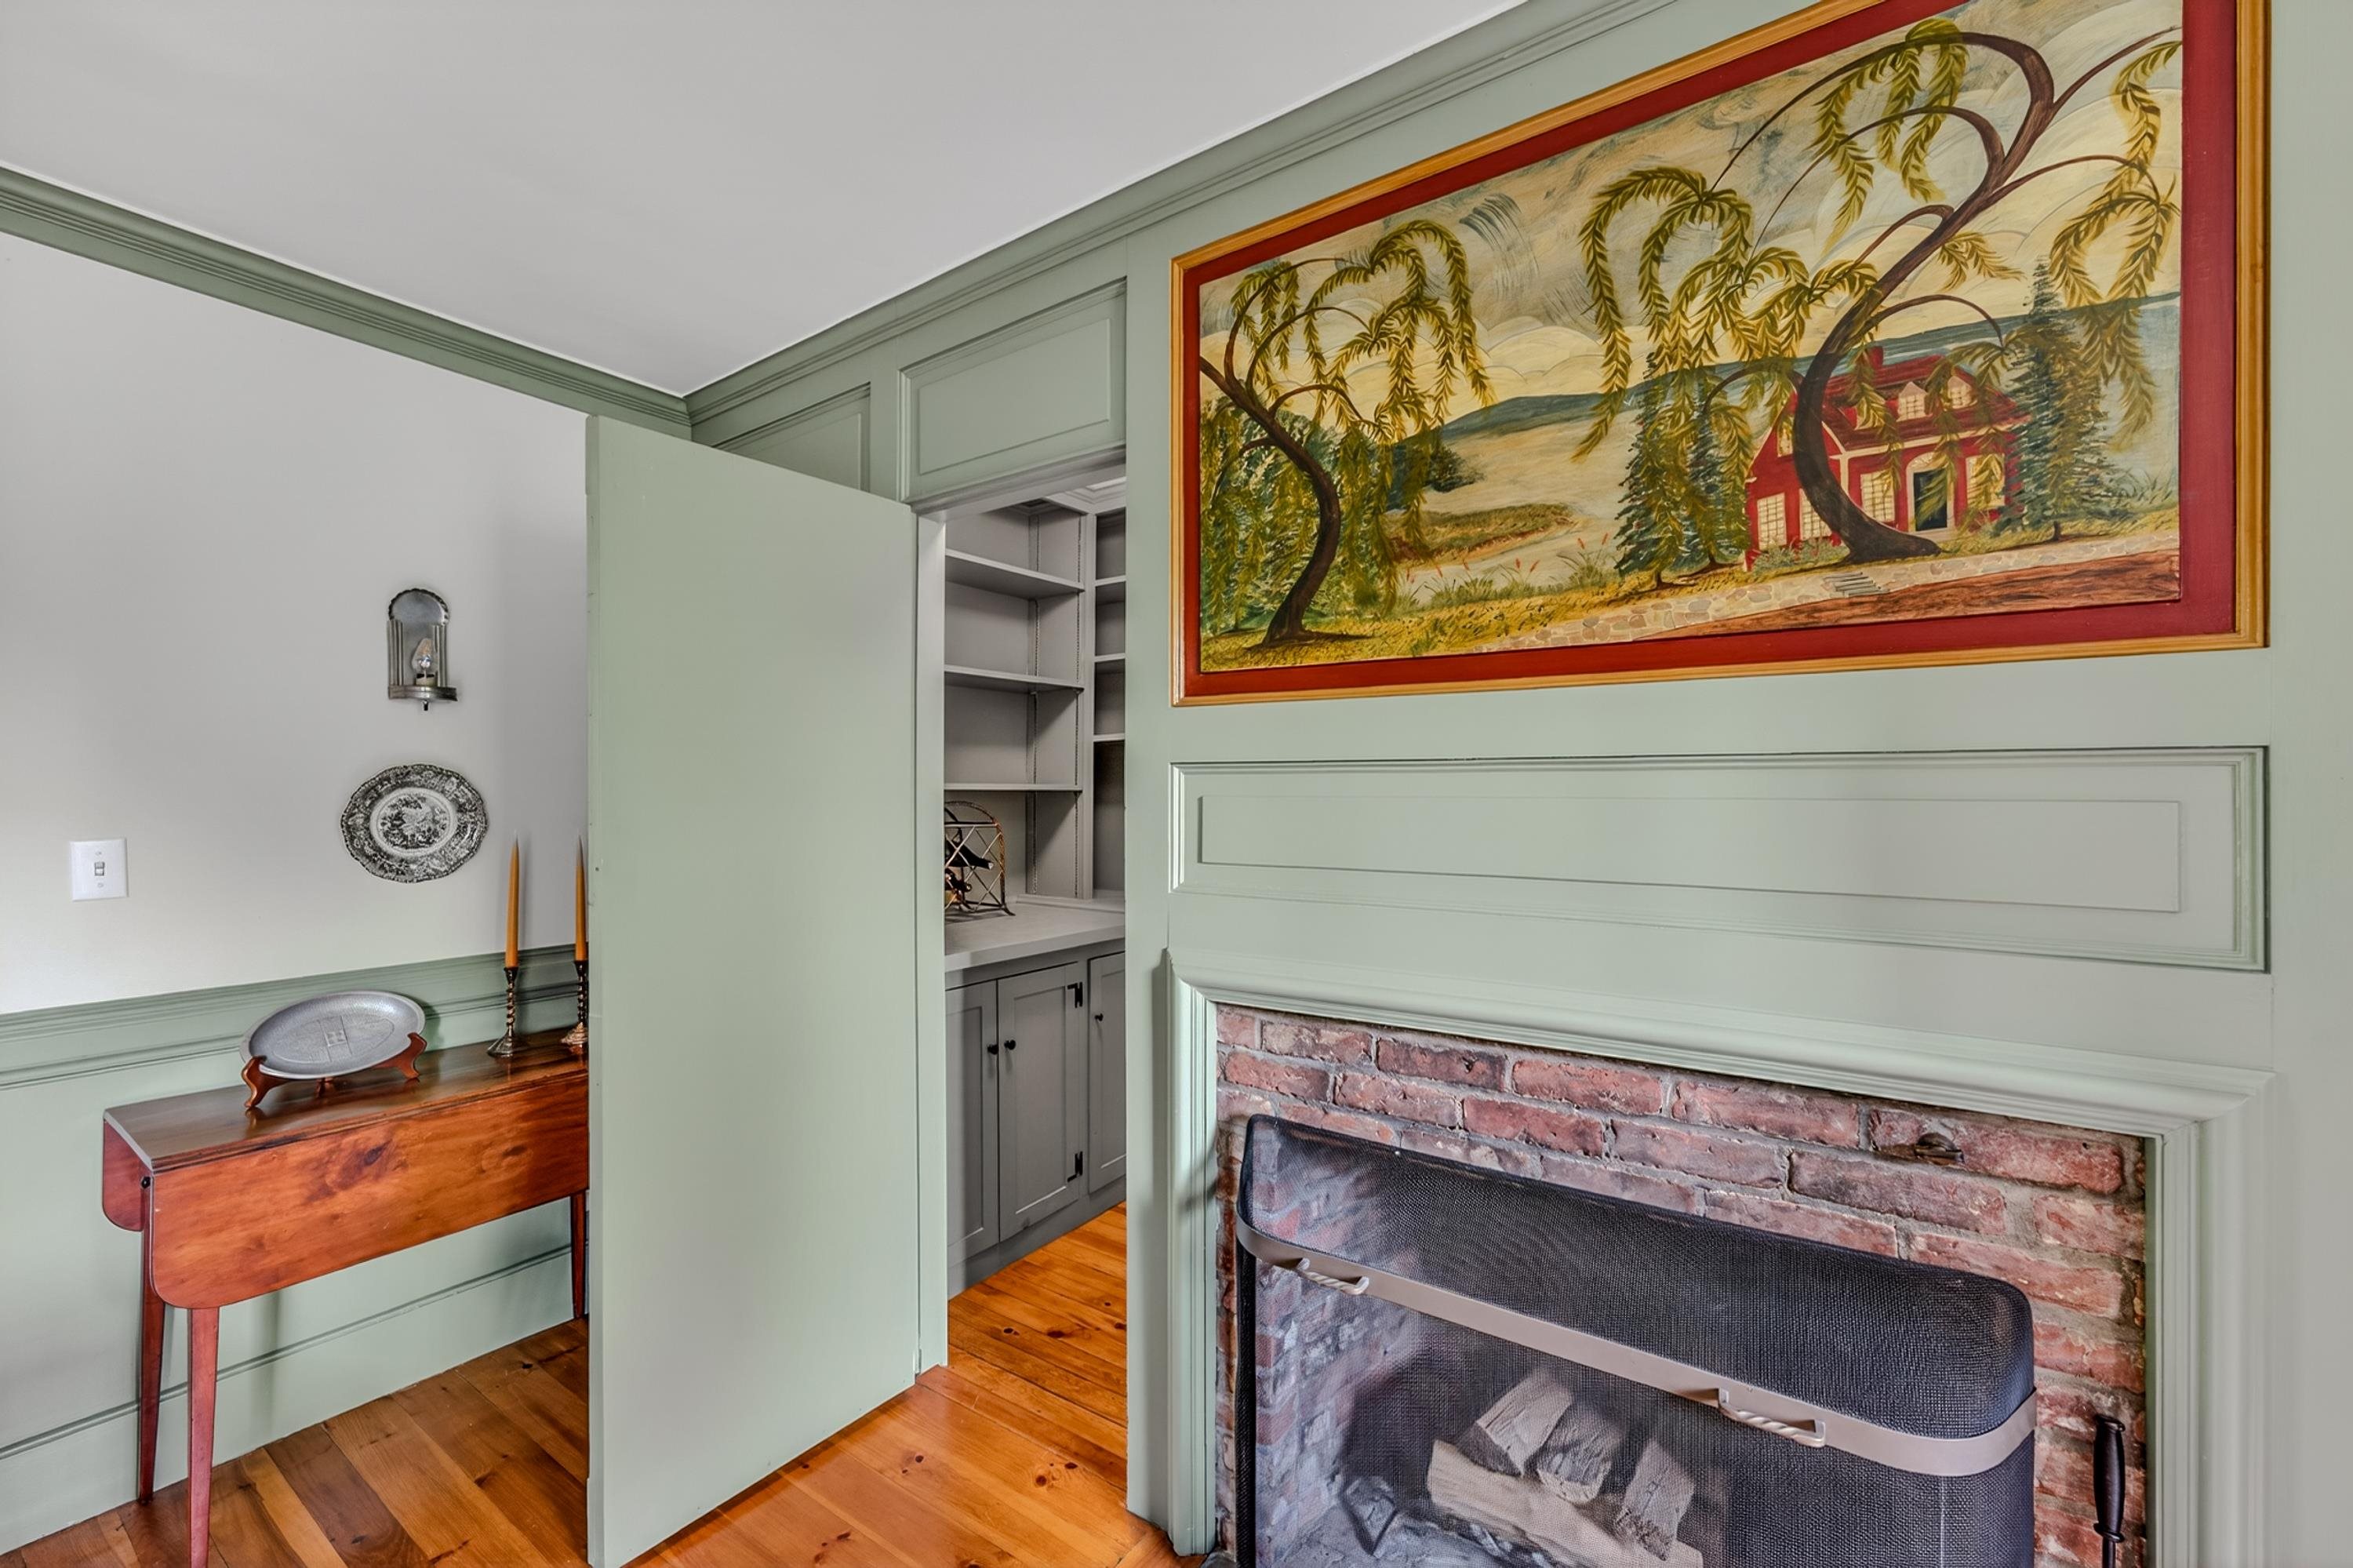
Butlers Closet Off Dining Room Butlers Closet Off Dining Room 25456079
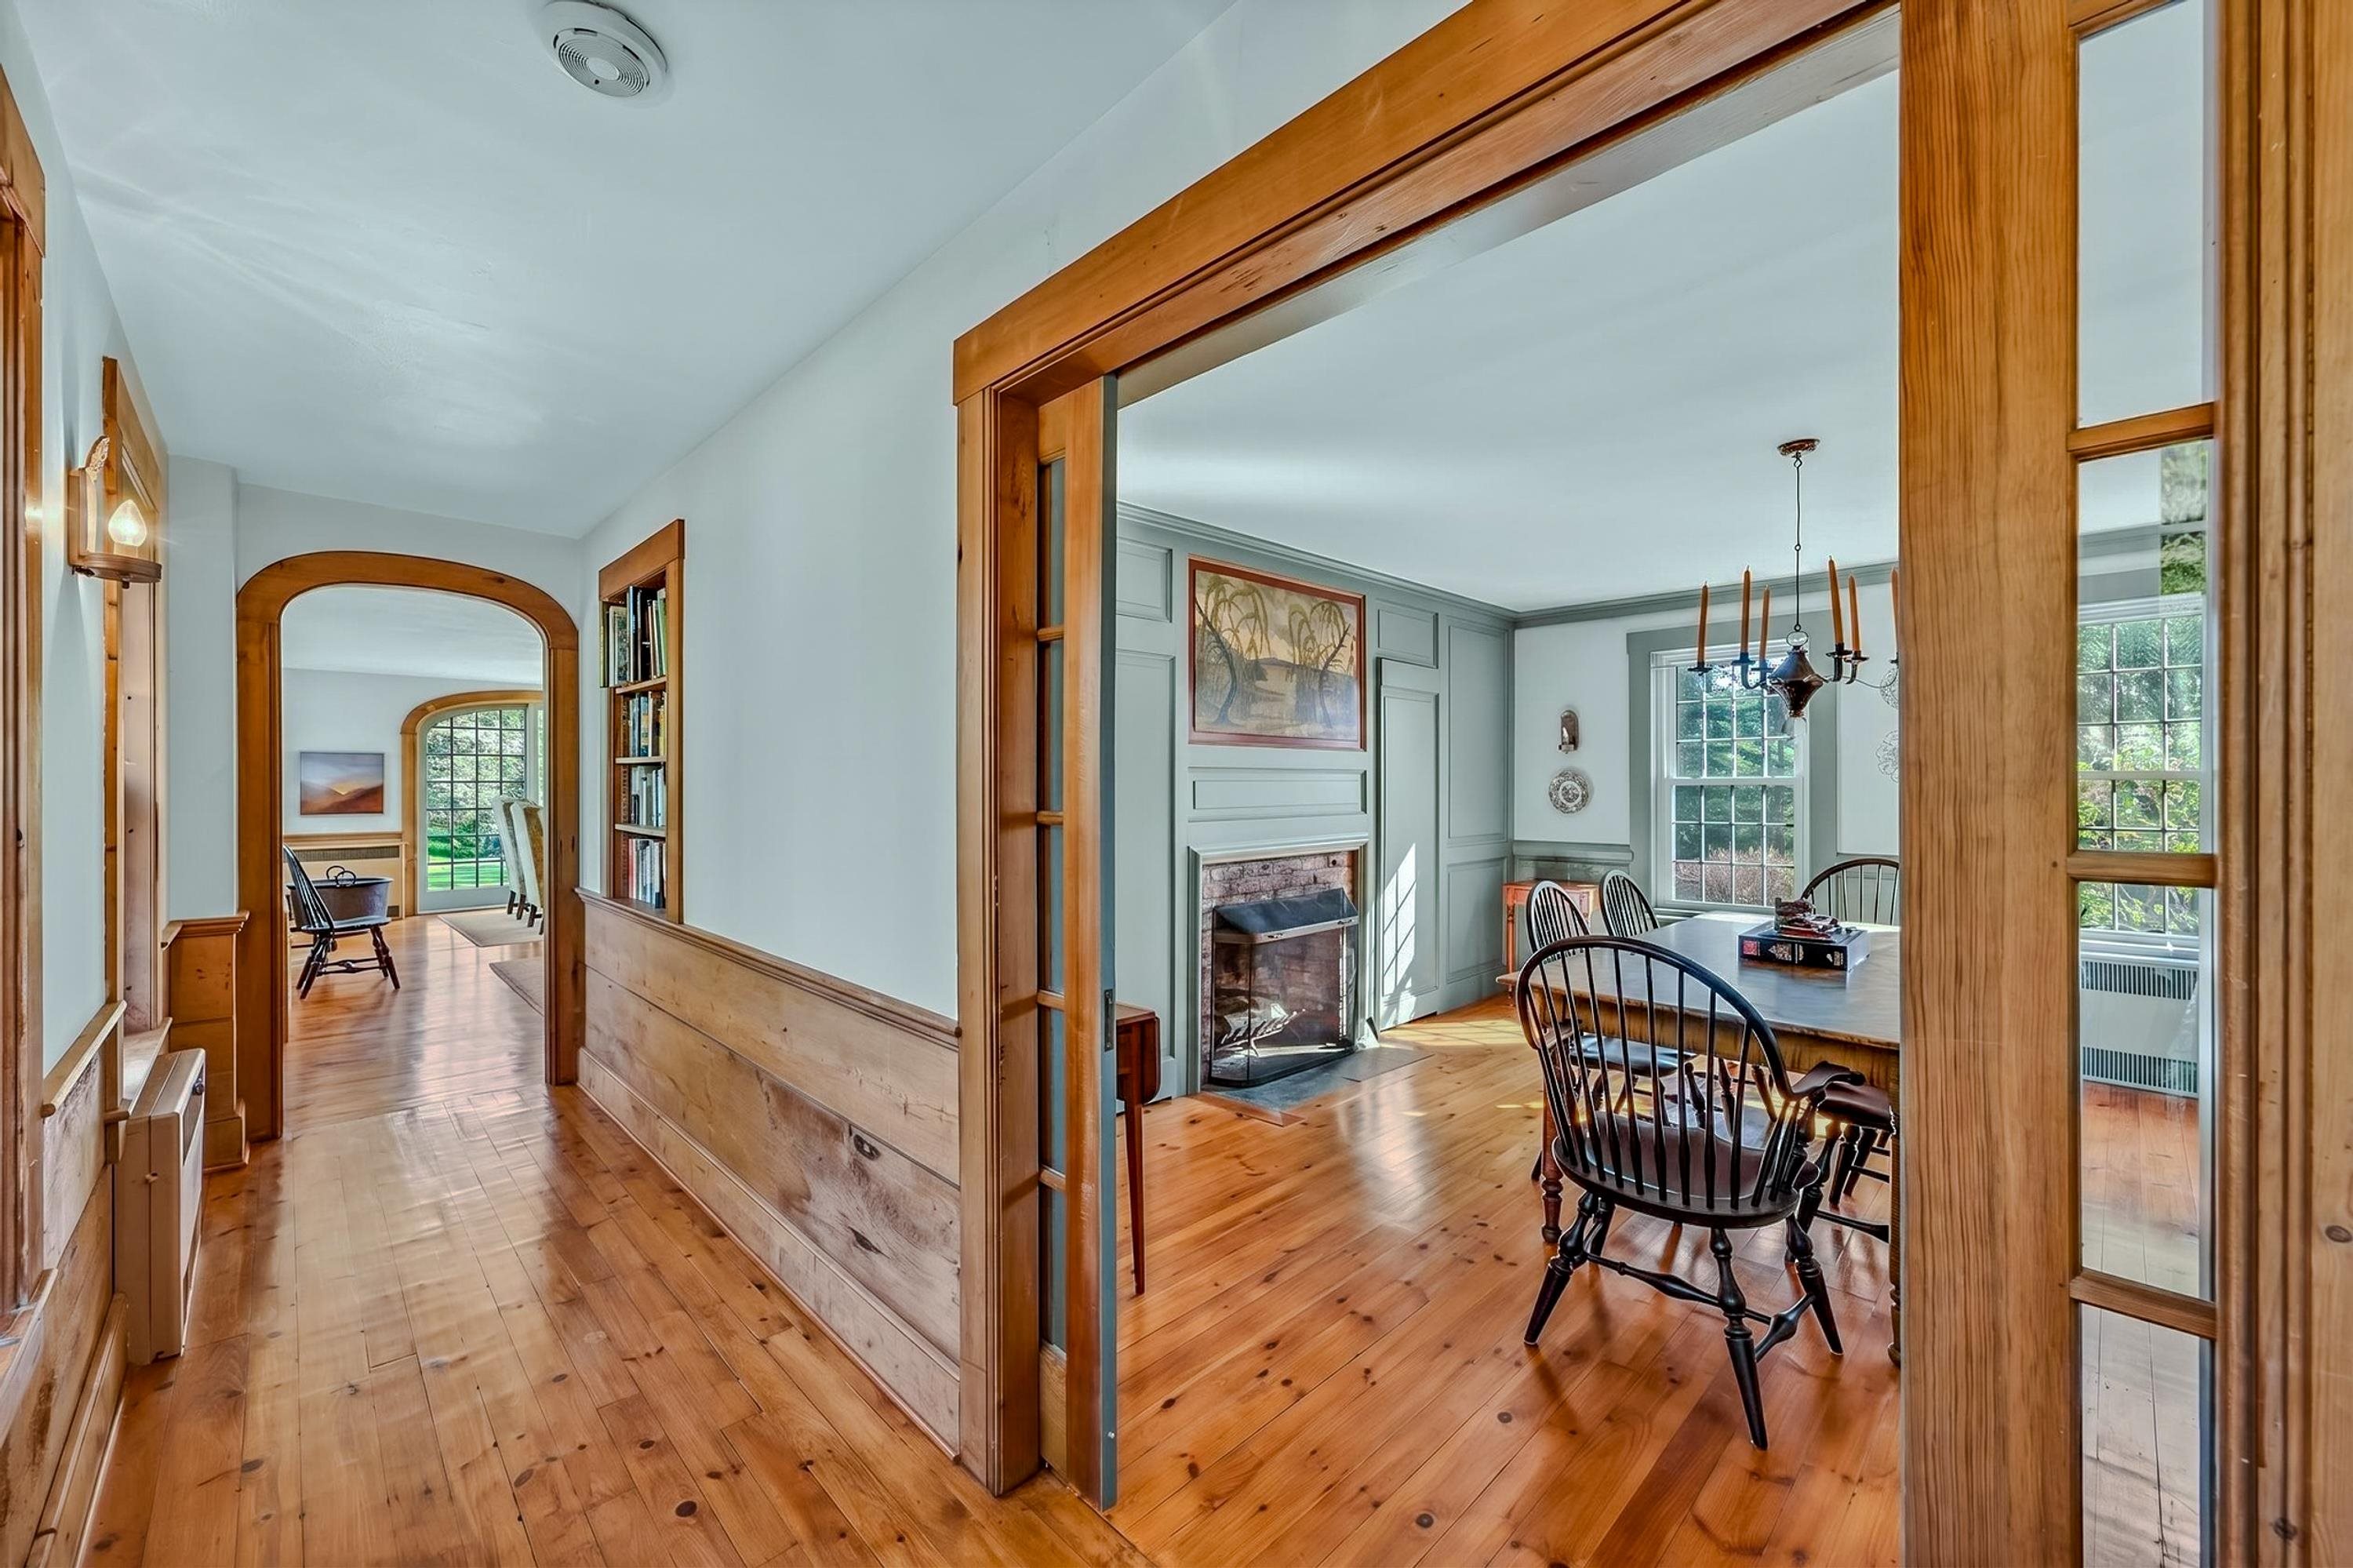
Looking From Dining Room To Sunroom Looking From Dining Room To Sunroom 25444546
 25444550
 25444558
 25444554
Looking To Back Stairs Looking To Back Stairs 25444562
 25444564
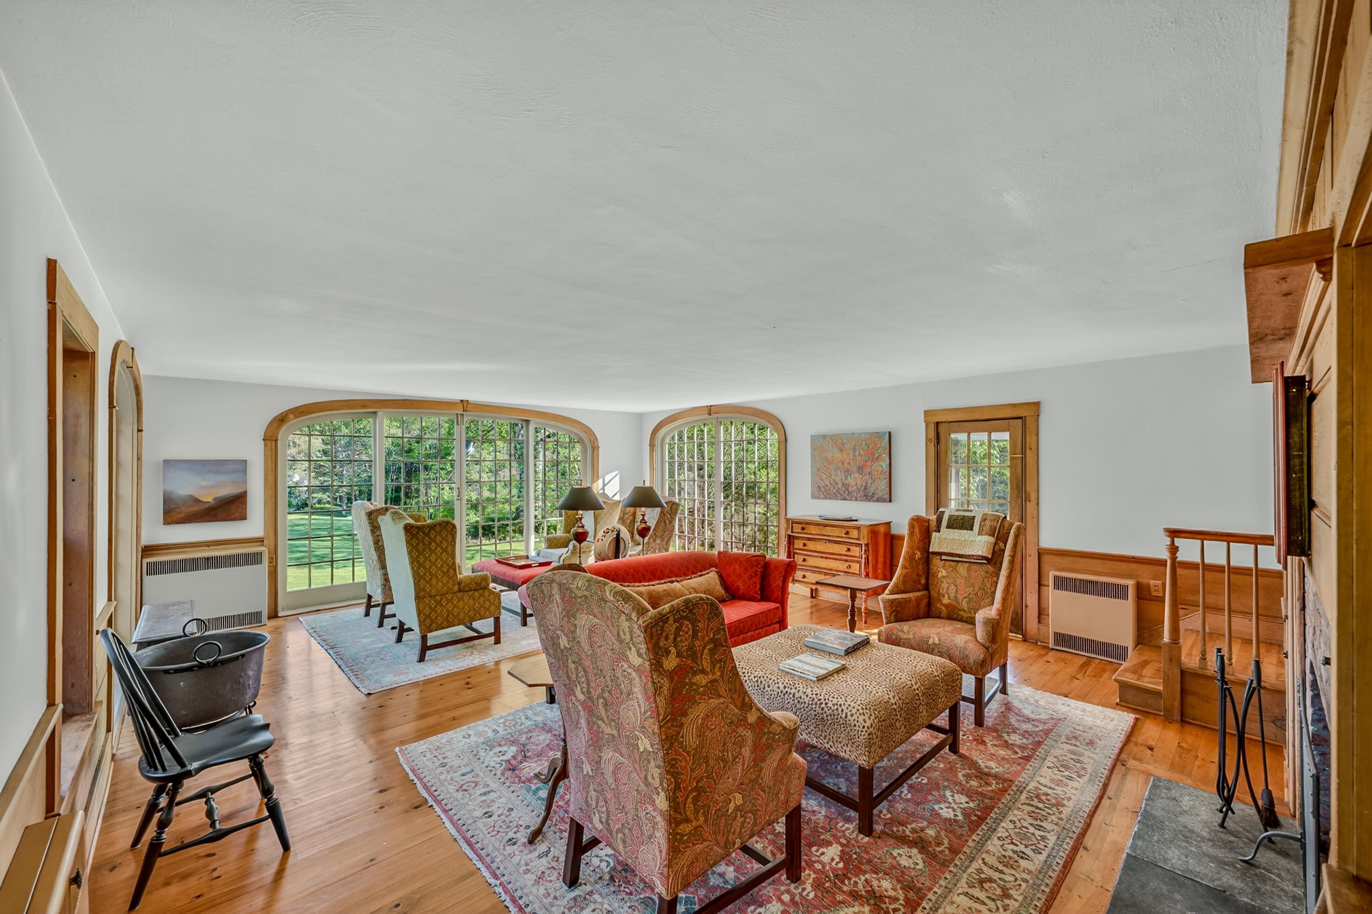
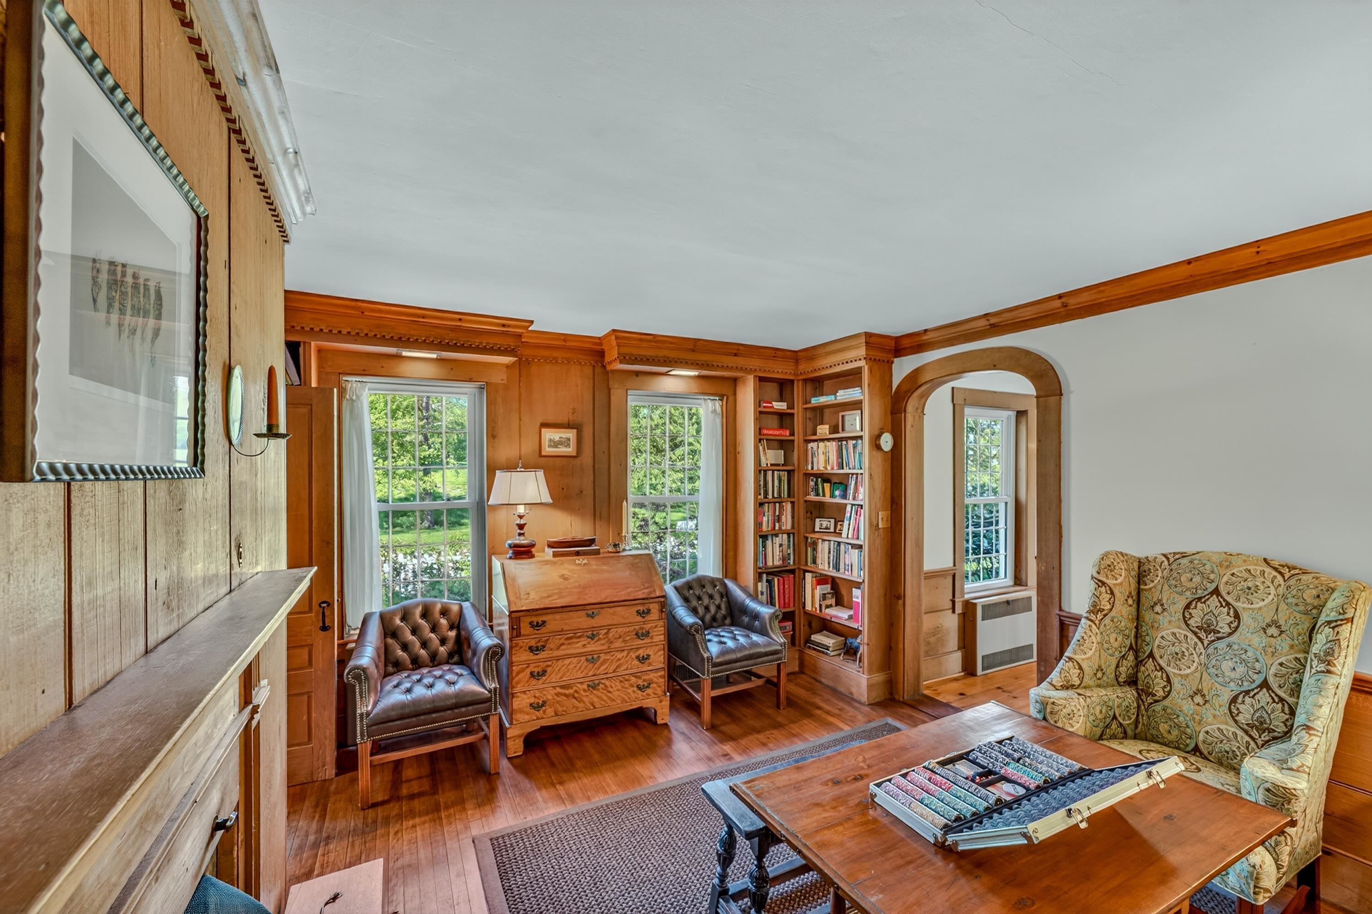
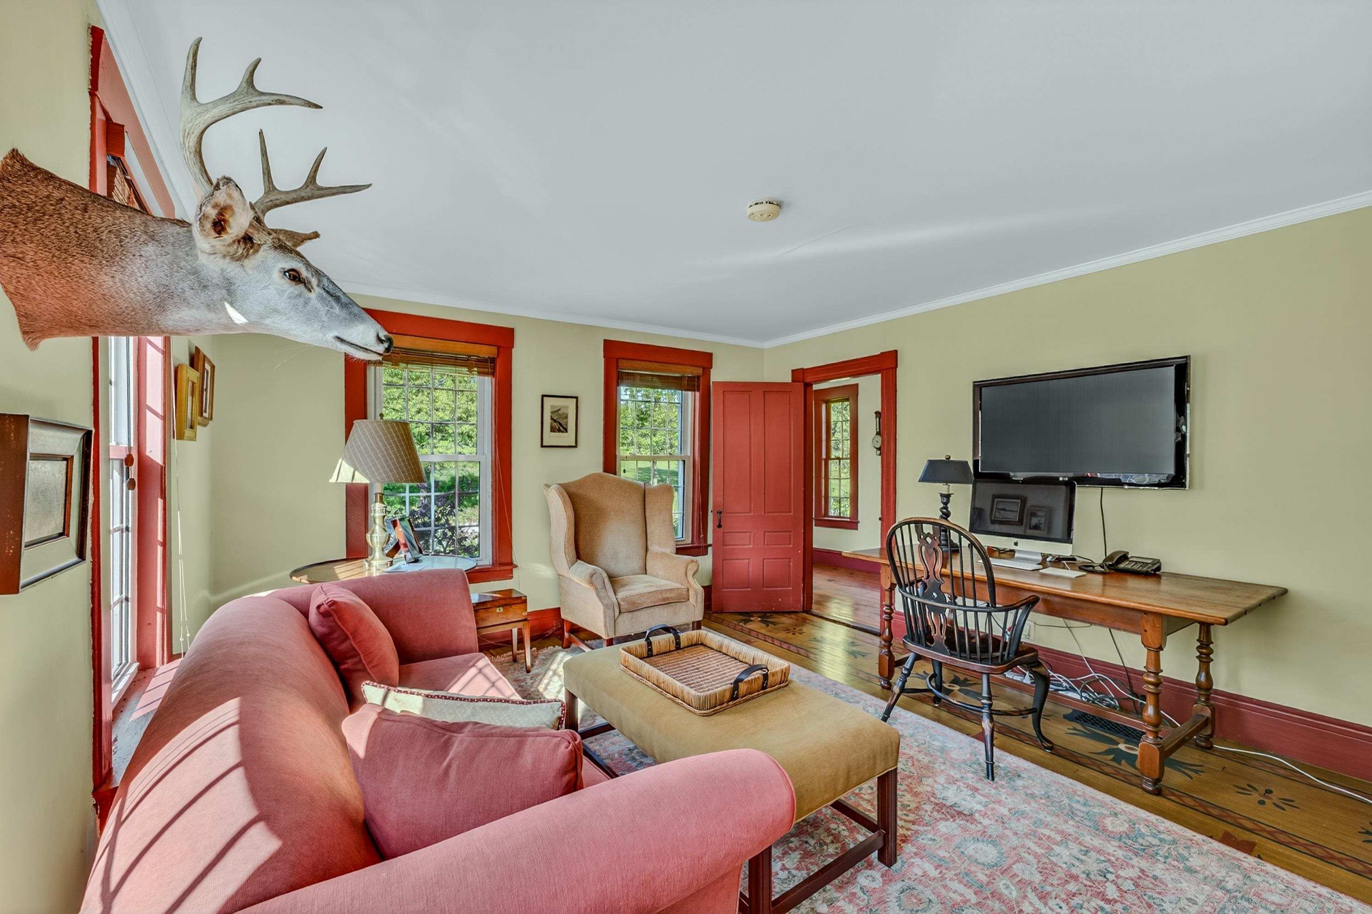
DEN DEN 25444566
 25444715
 25444567
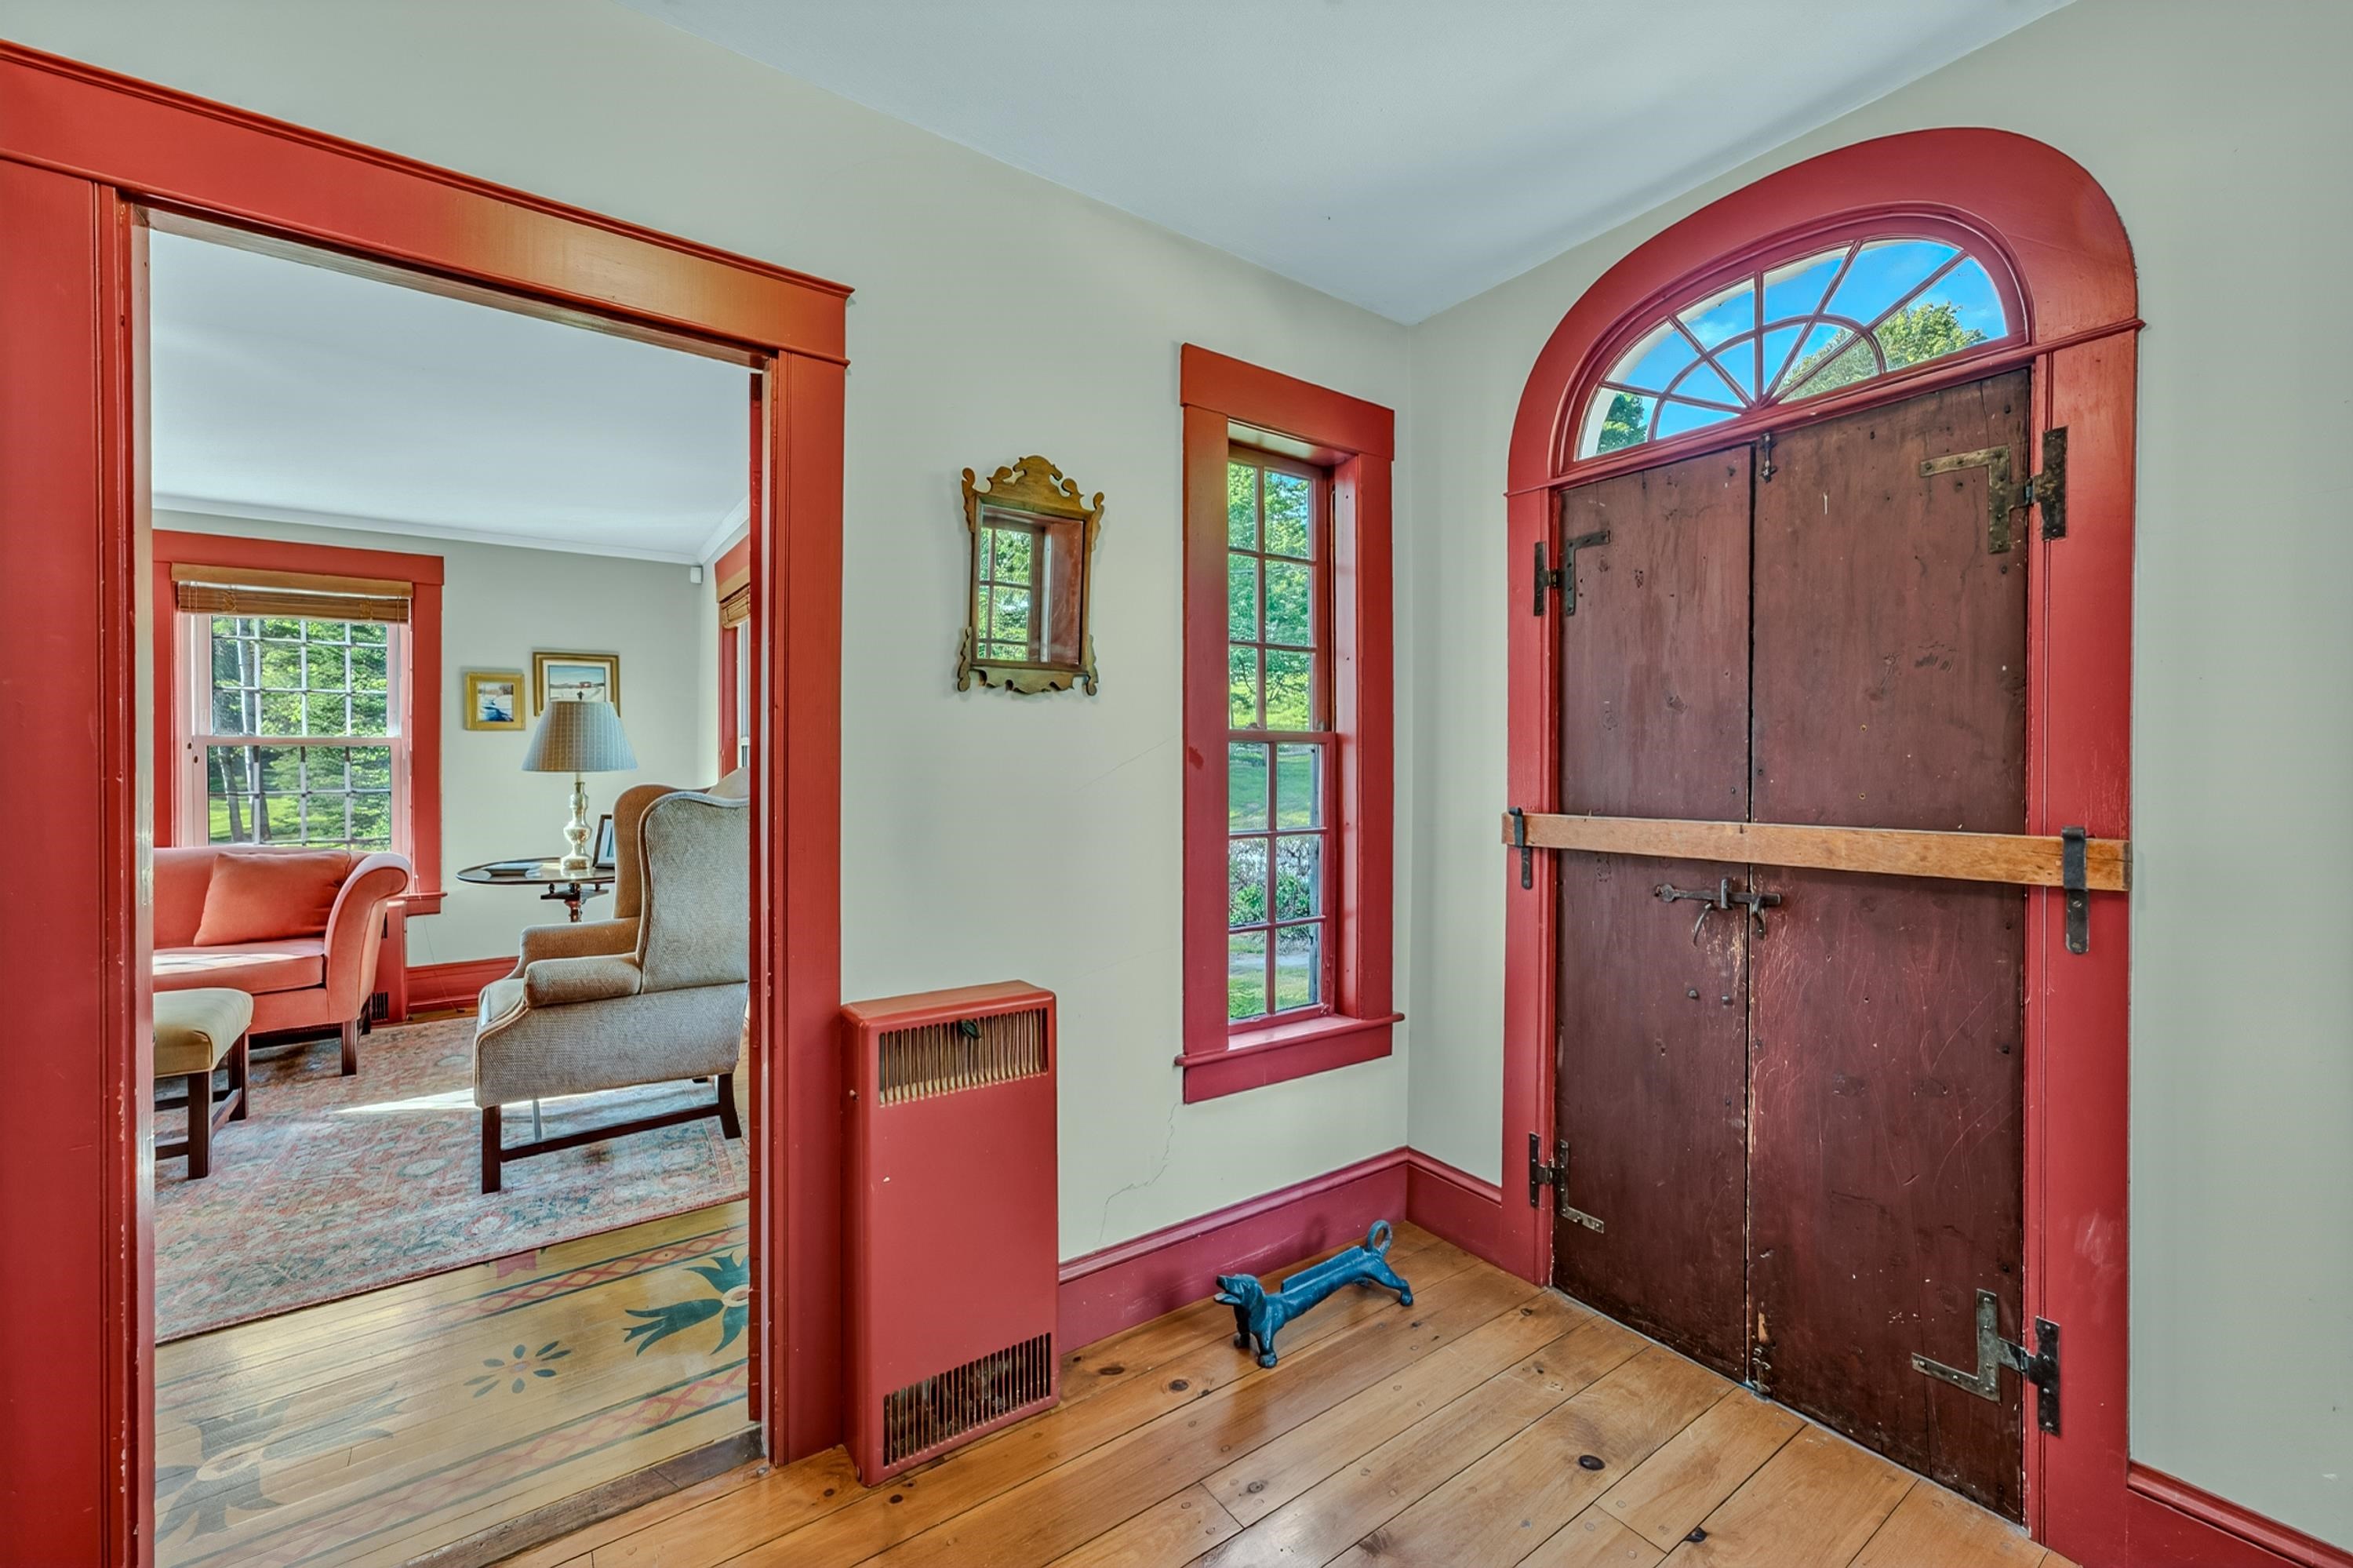
Front Hall Looking To Hand Painted Front Stairs, Beyond To Kitchen, Back to Den Front Hall Looking To Hand Painted Front Stairs, Beyond To Kitchen, Back to Den 25444714
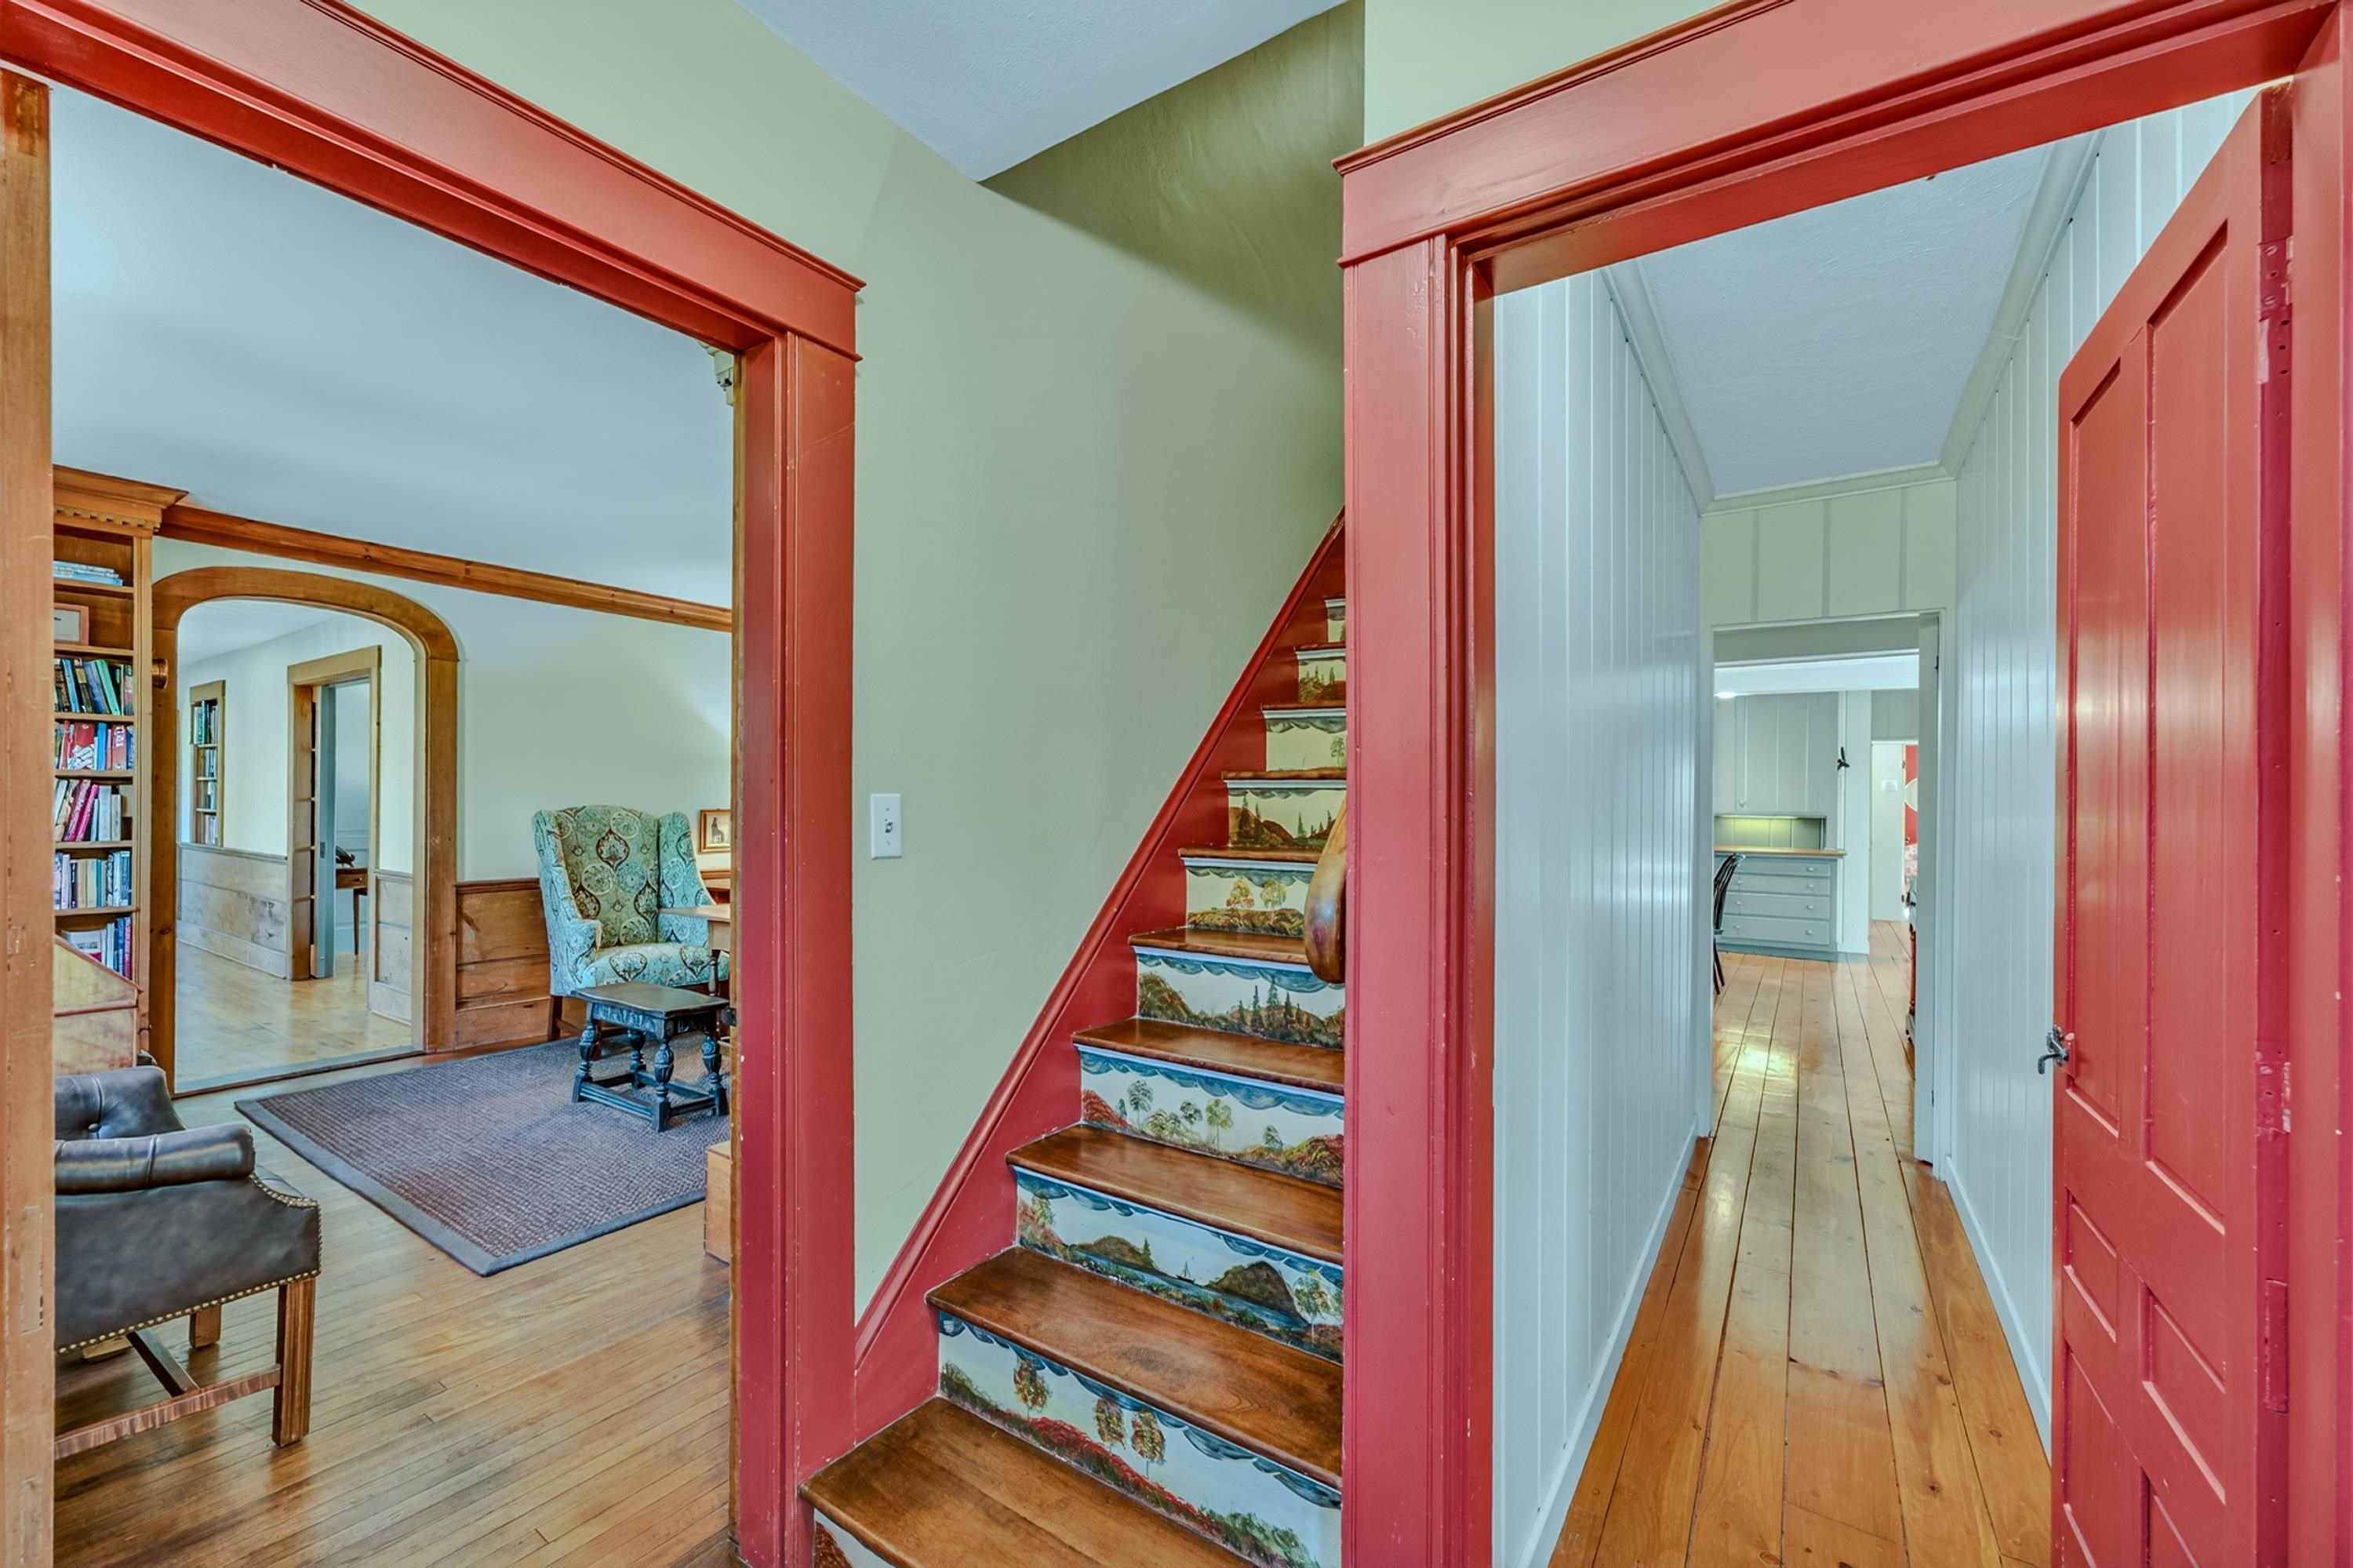
Front Hall/Entry Looking to Office Front Hall/Entry Looking to Office 25444569
 25444718
Office Office 25444716
Full Bathroom Off Of Office Full Bathroom Off Of Office 25444717
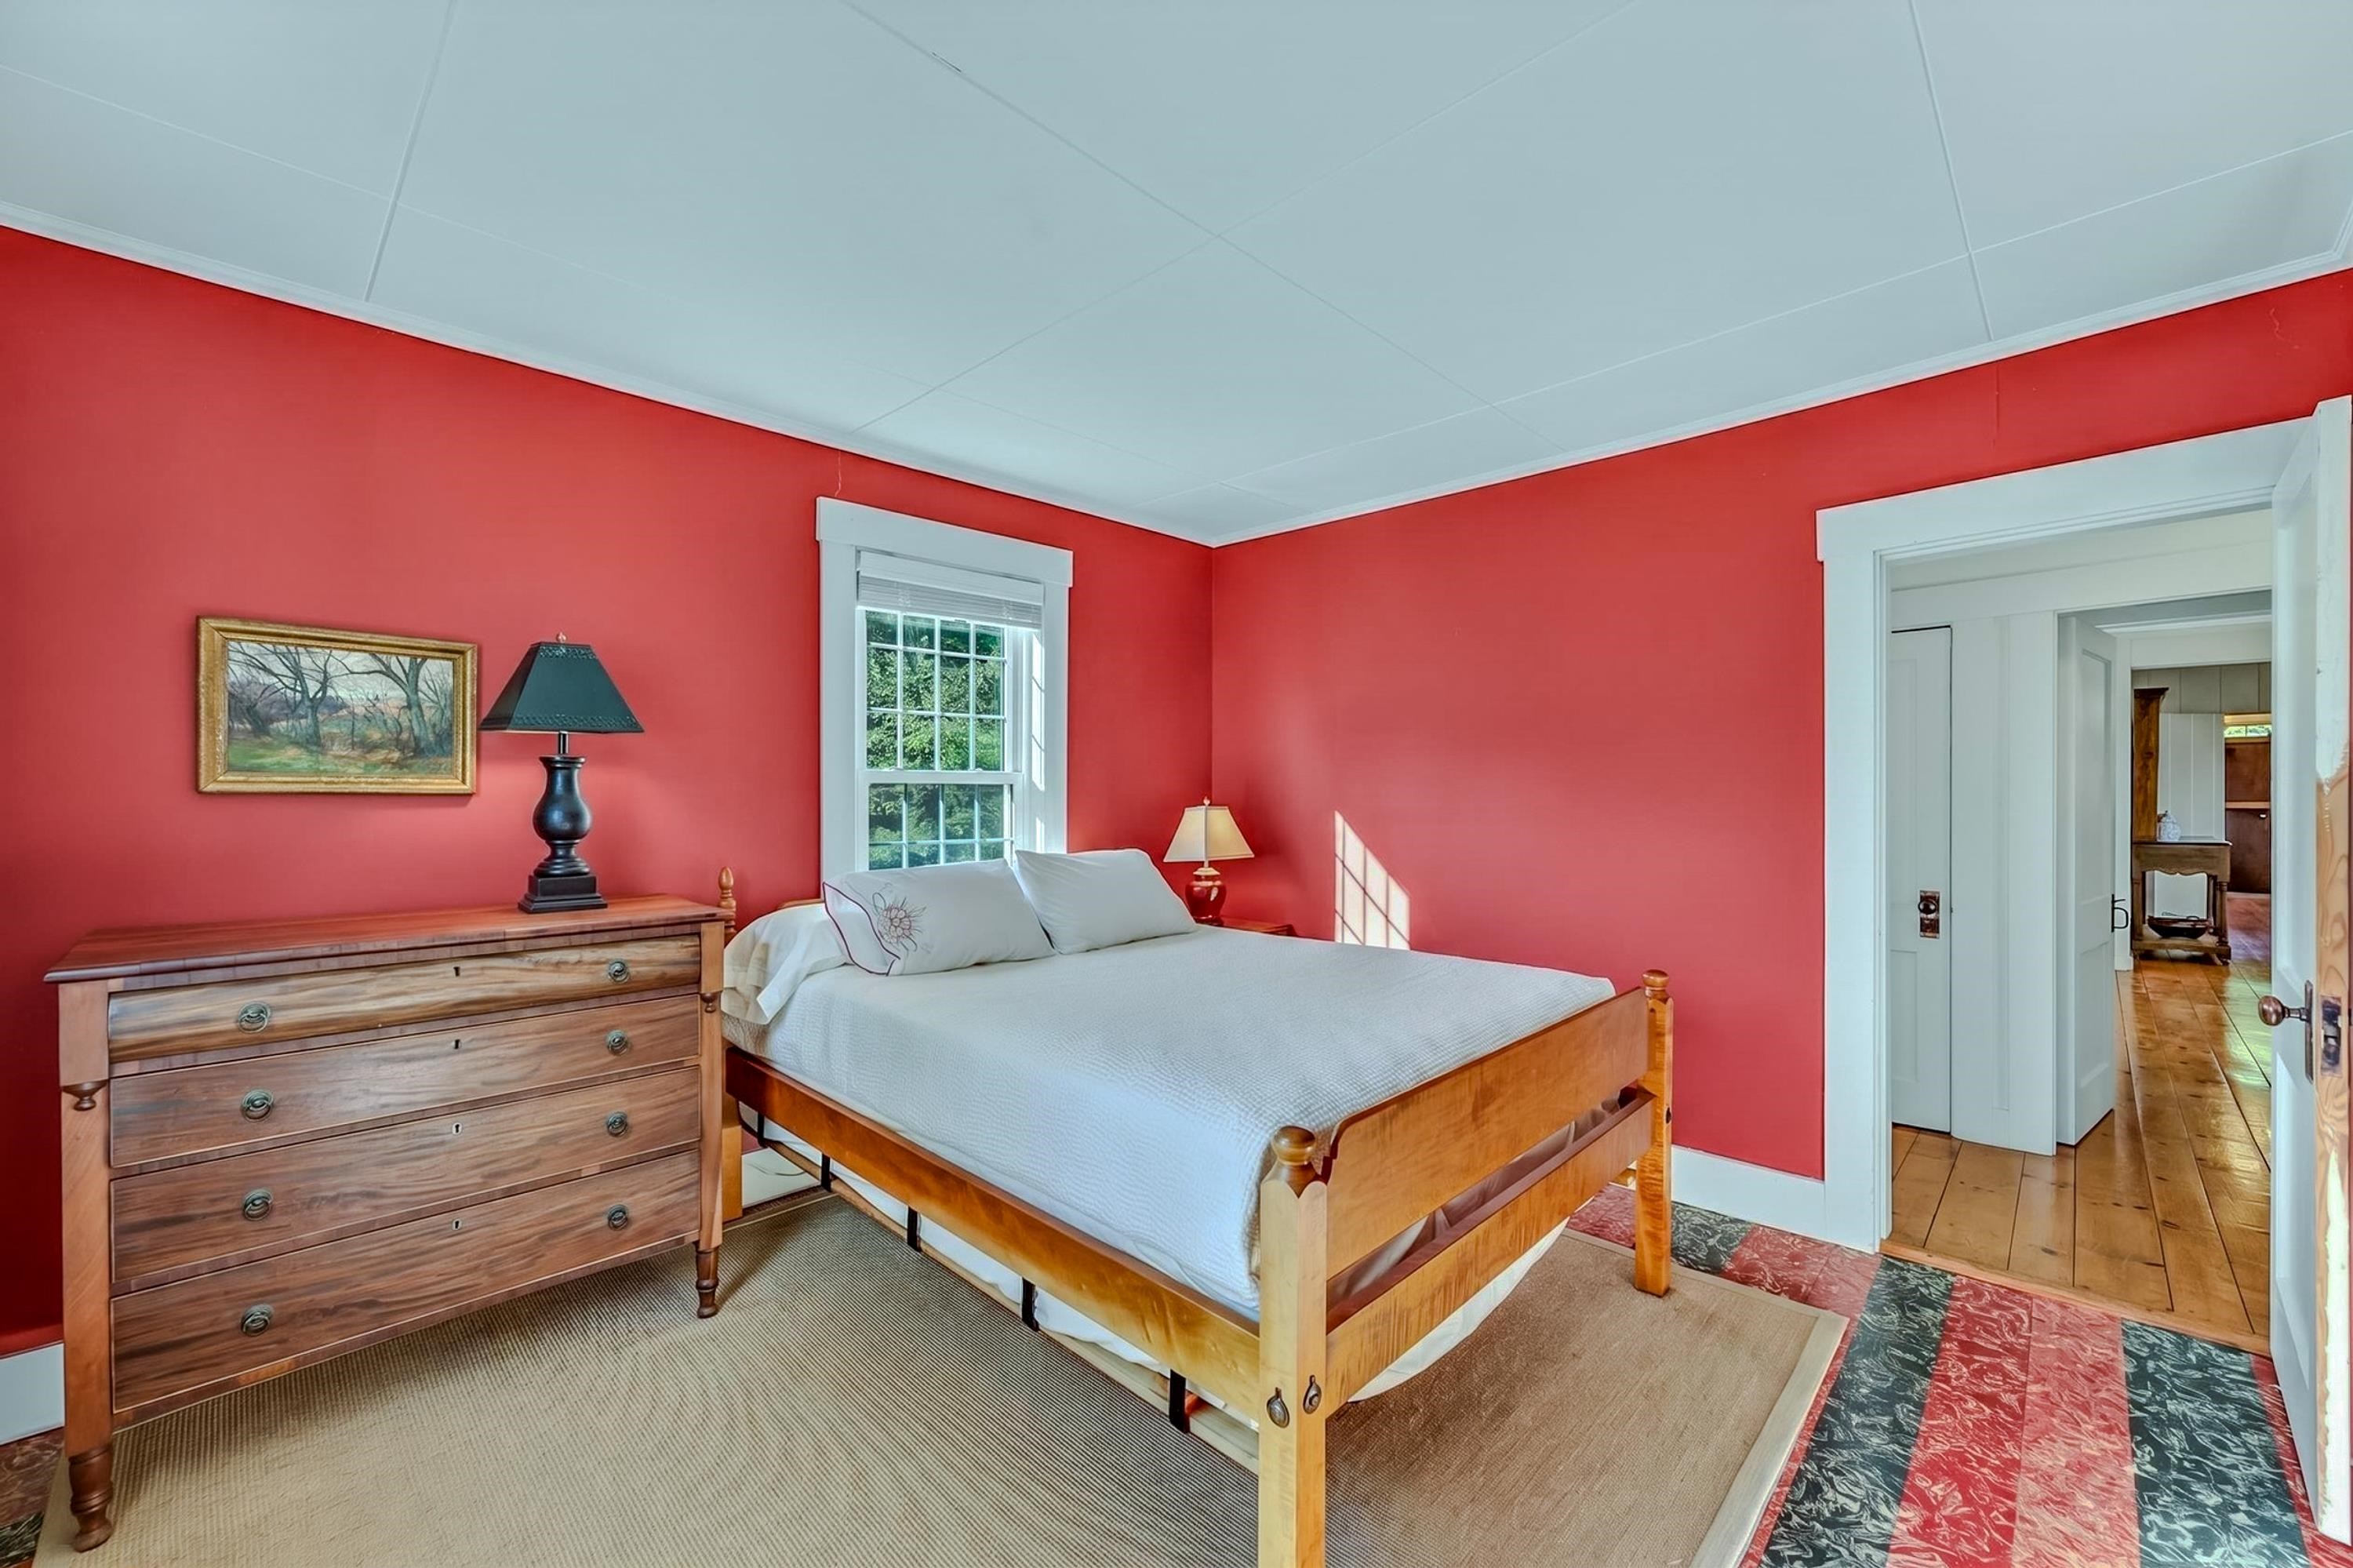
1st Floor Bedroom 1st Floor Bedroom 25444719
 25444720
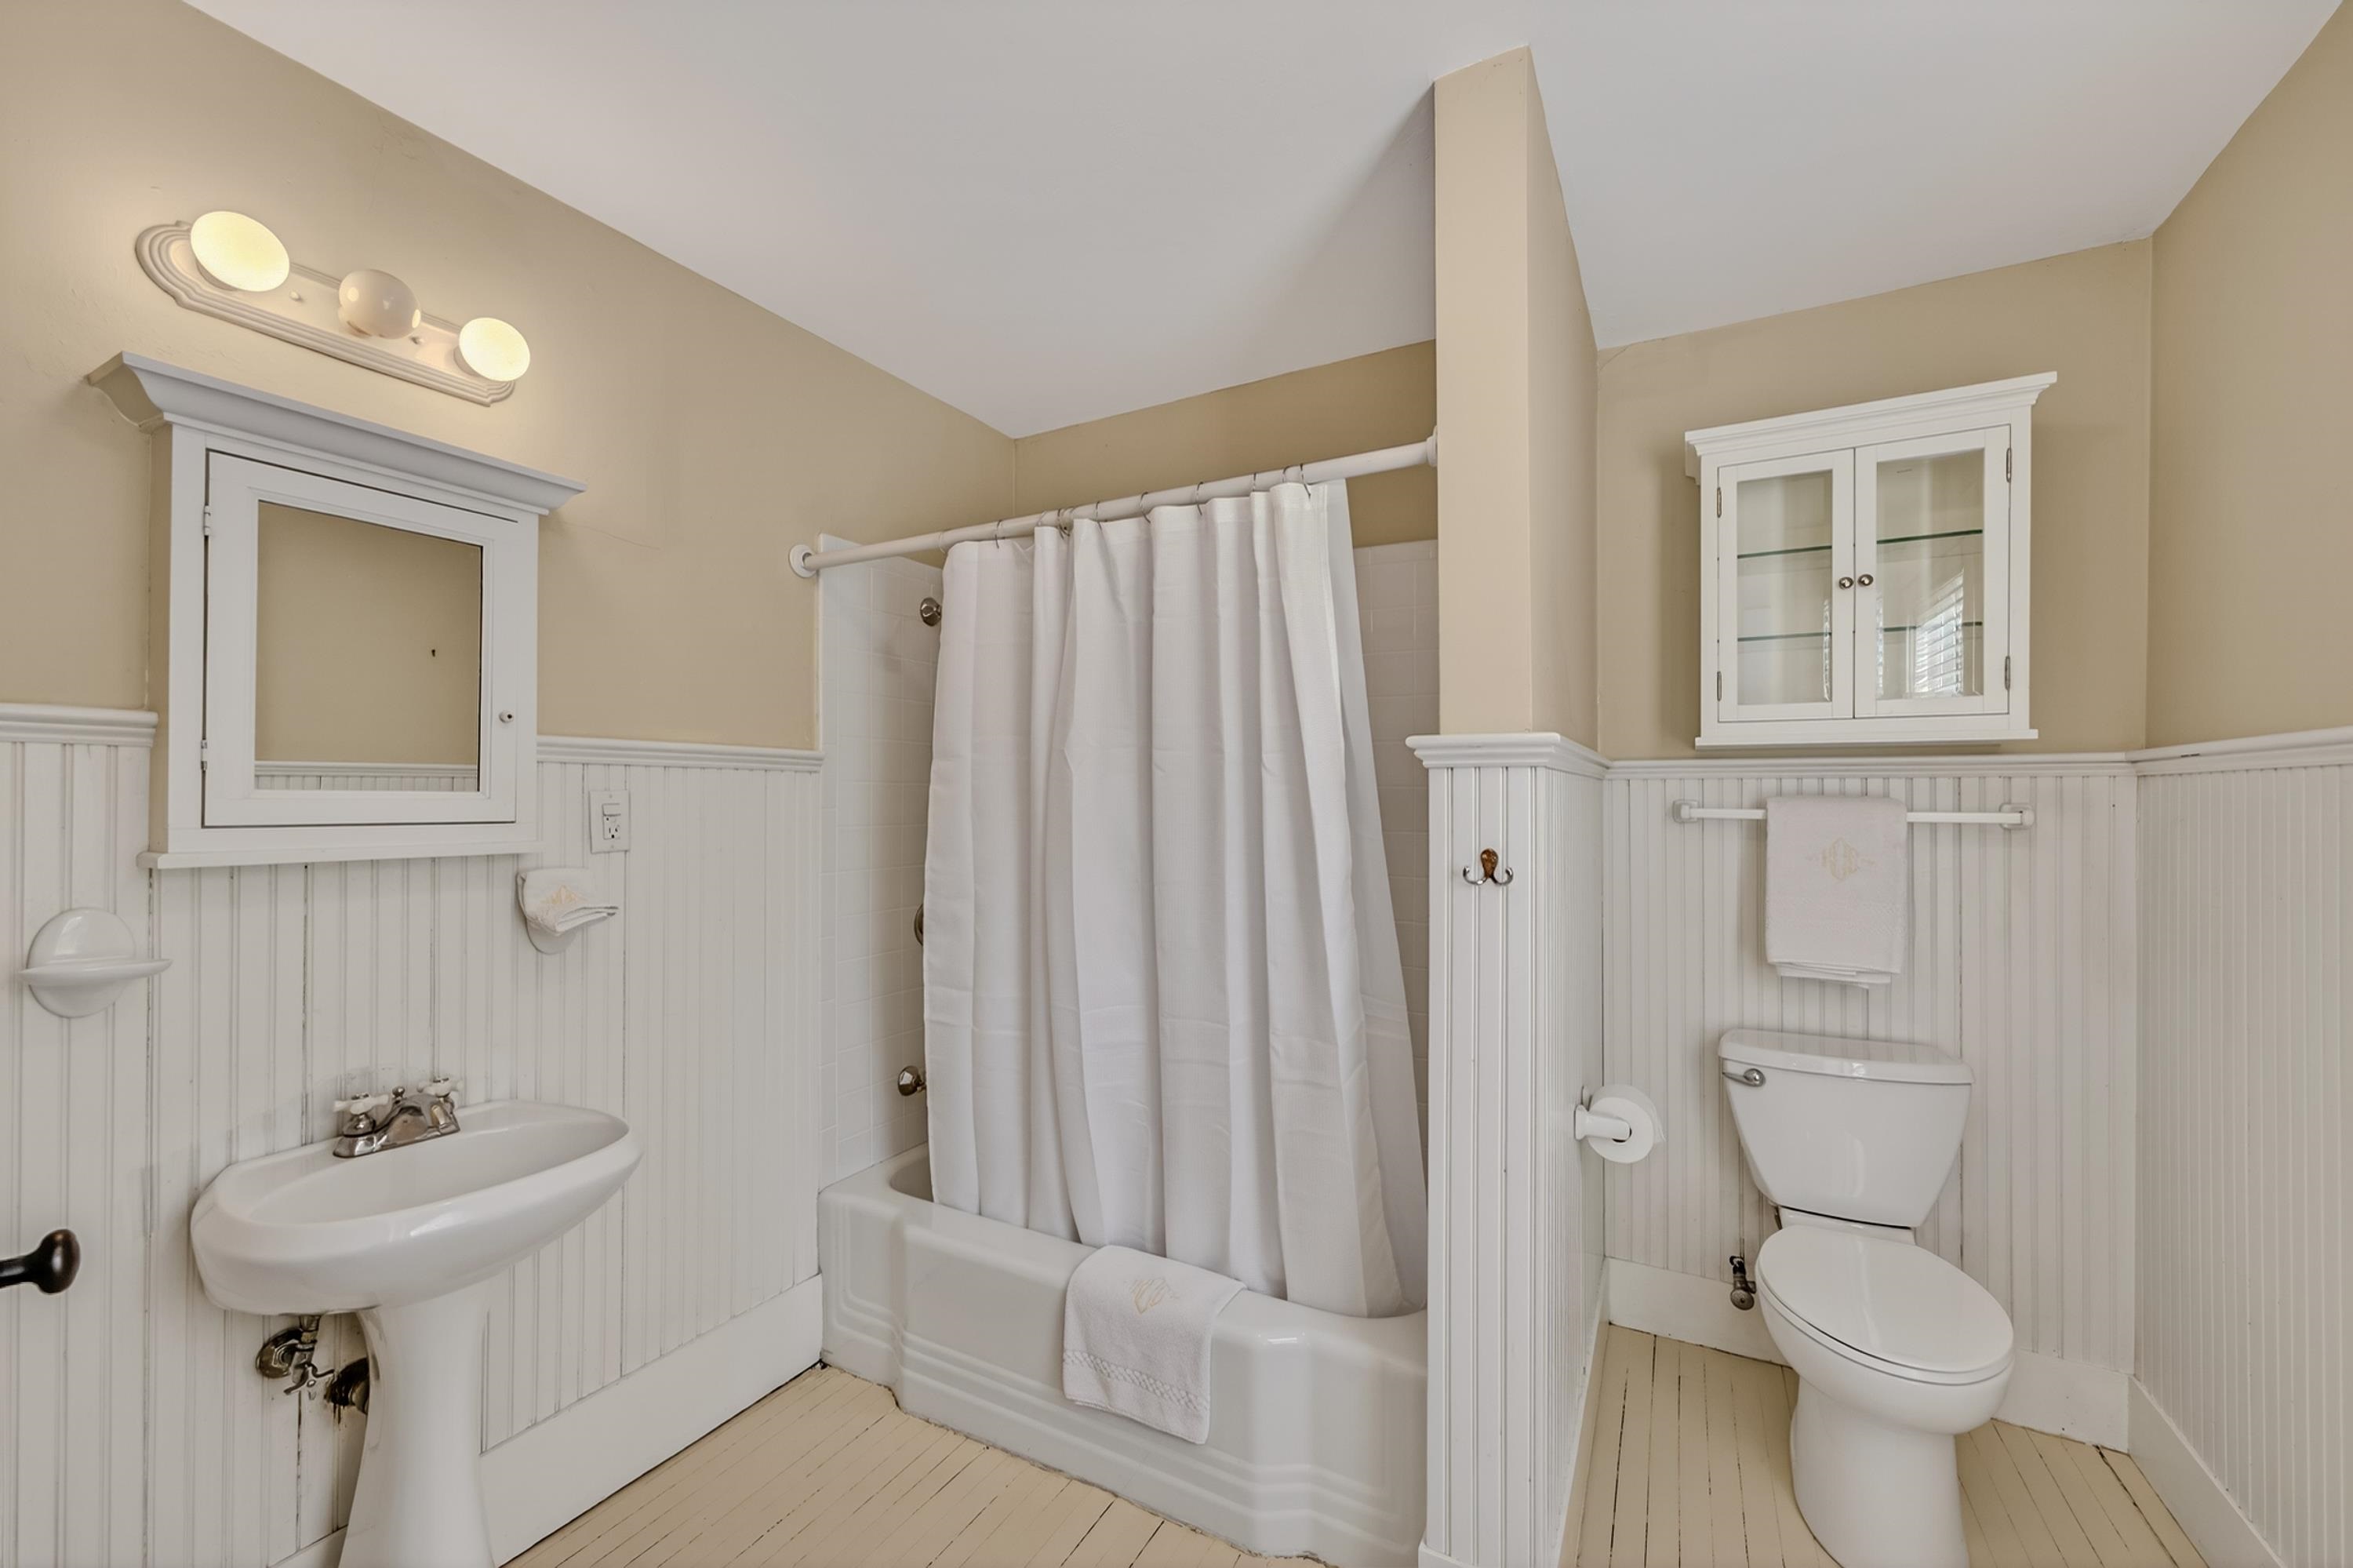
1st Floor Full Bathroom 1st Floor Full Bathroom 25444721
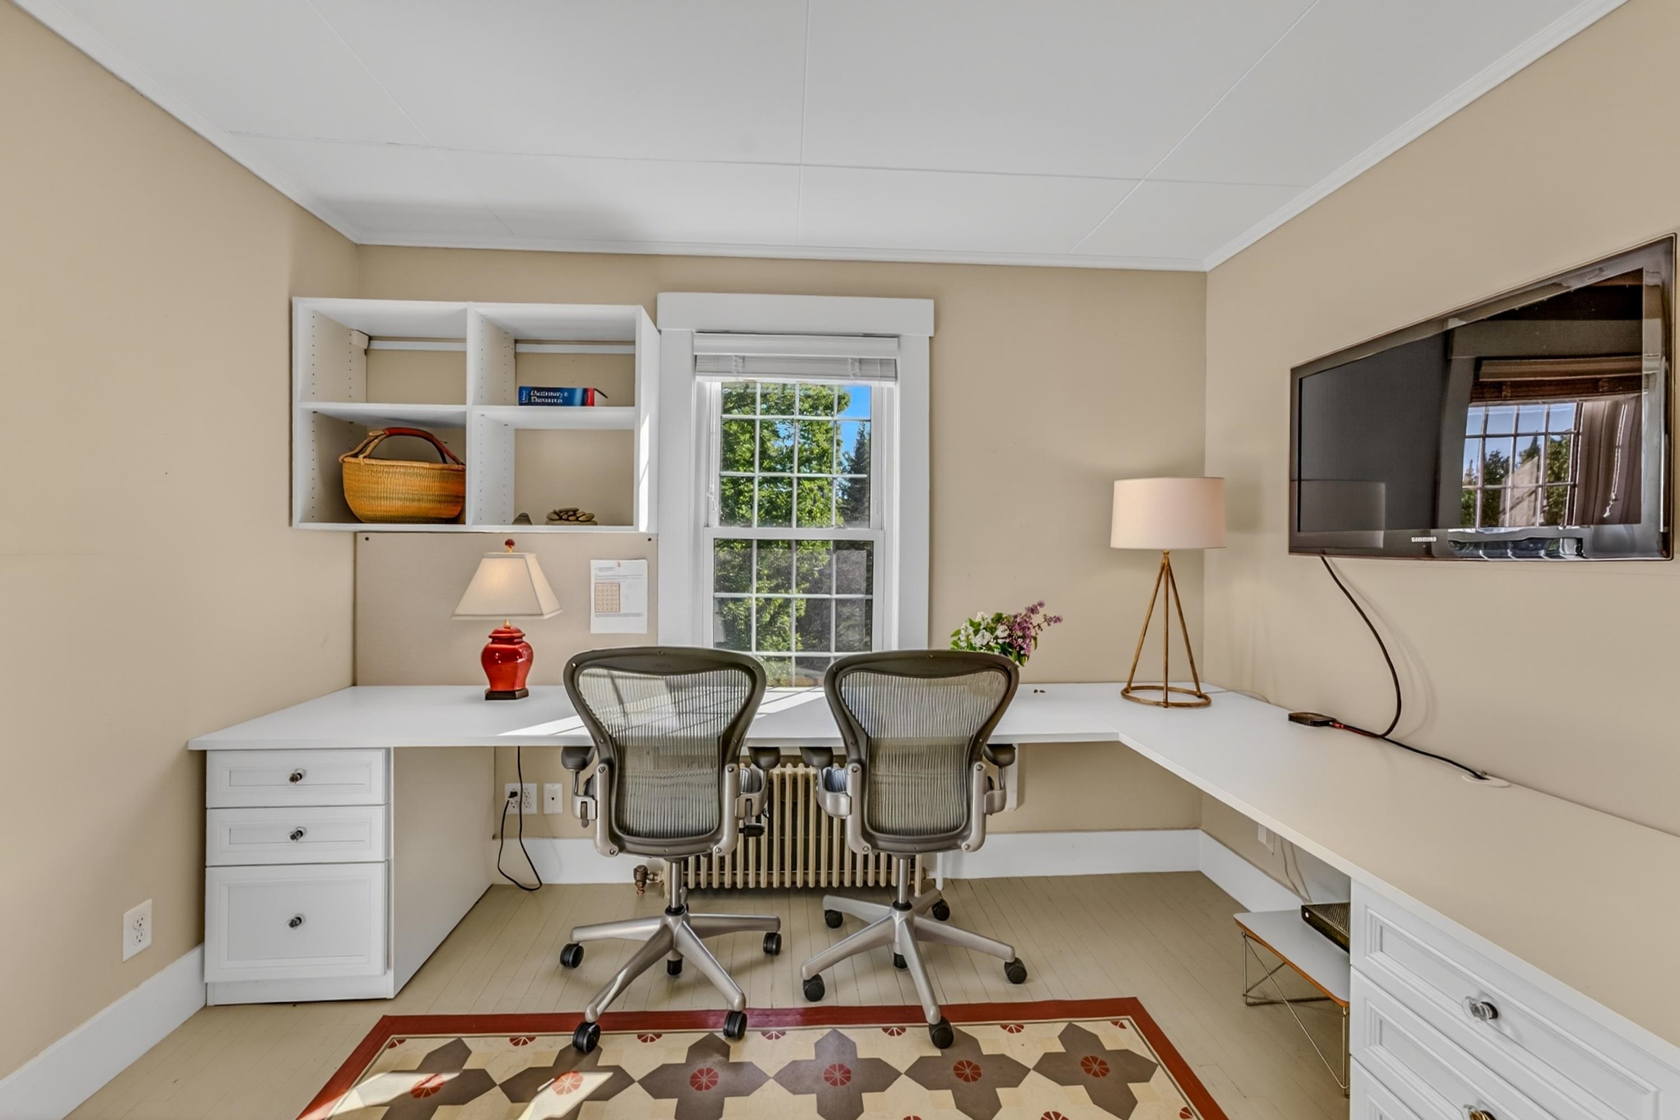
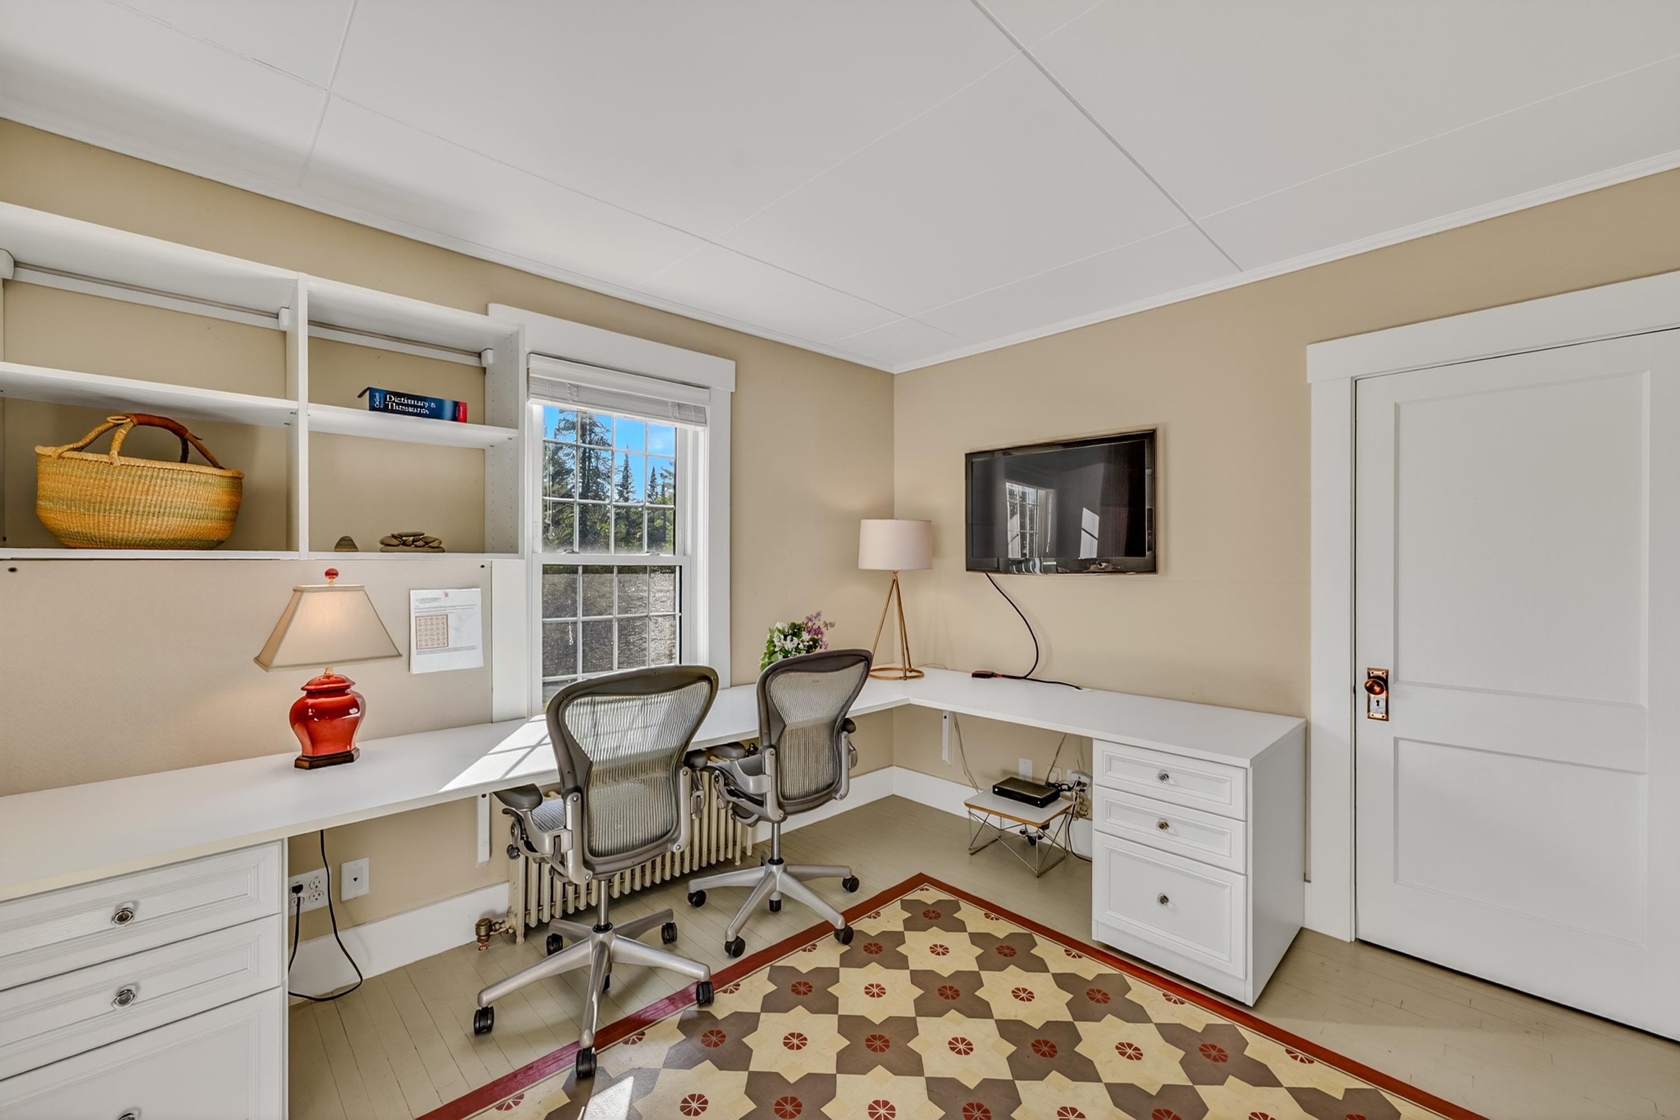
Office/Craft Room With Custom Built-Ins Office/Craft Room With Custom Built-Ins 25444722
 25444723
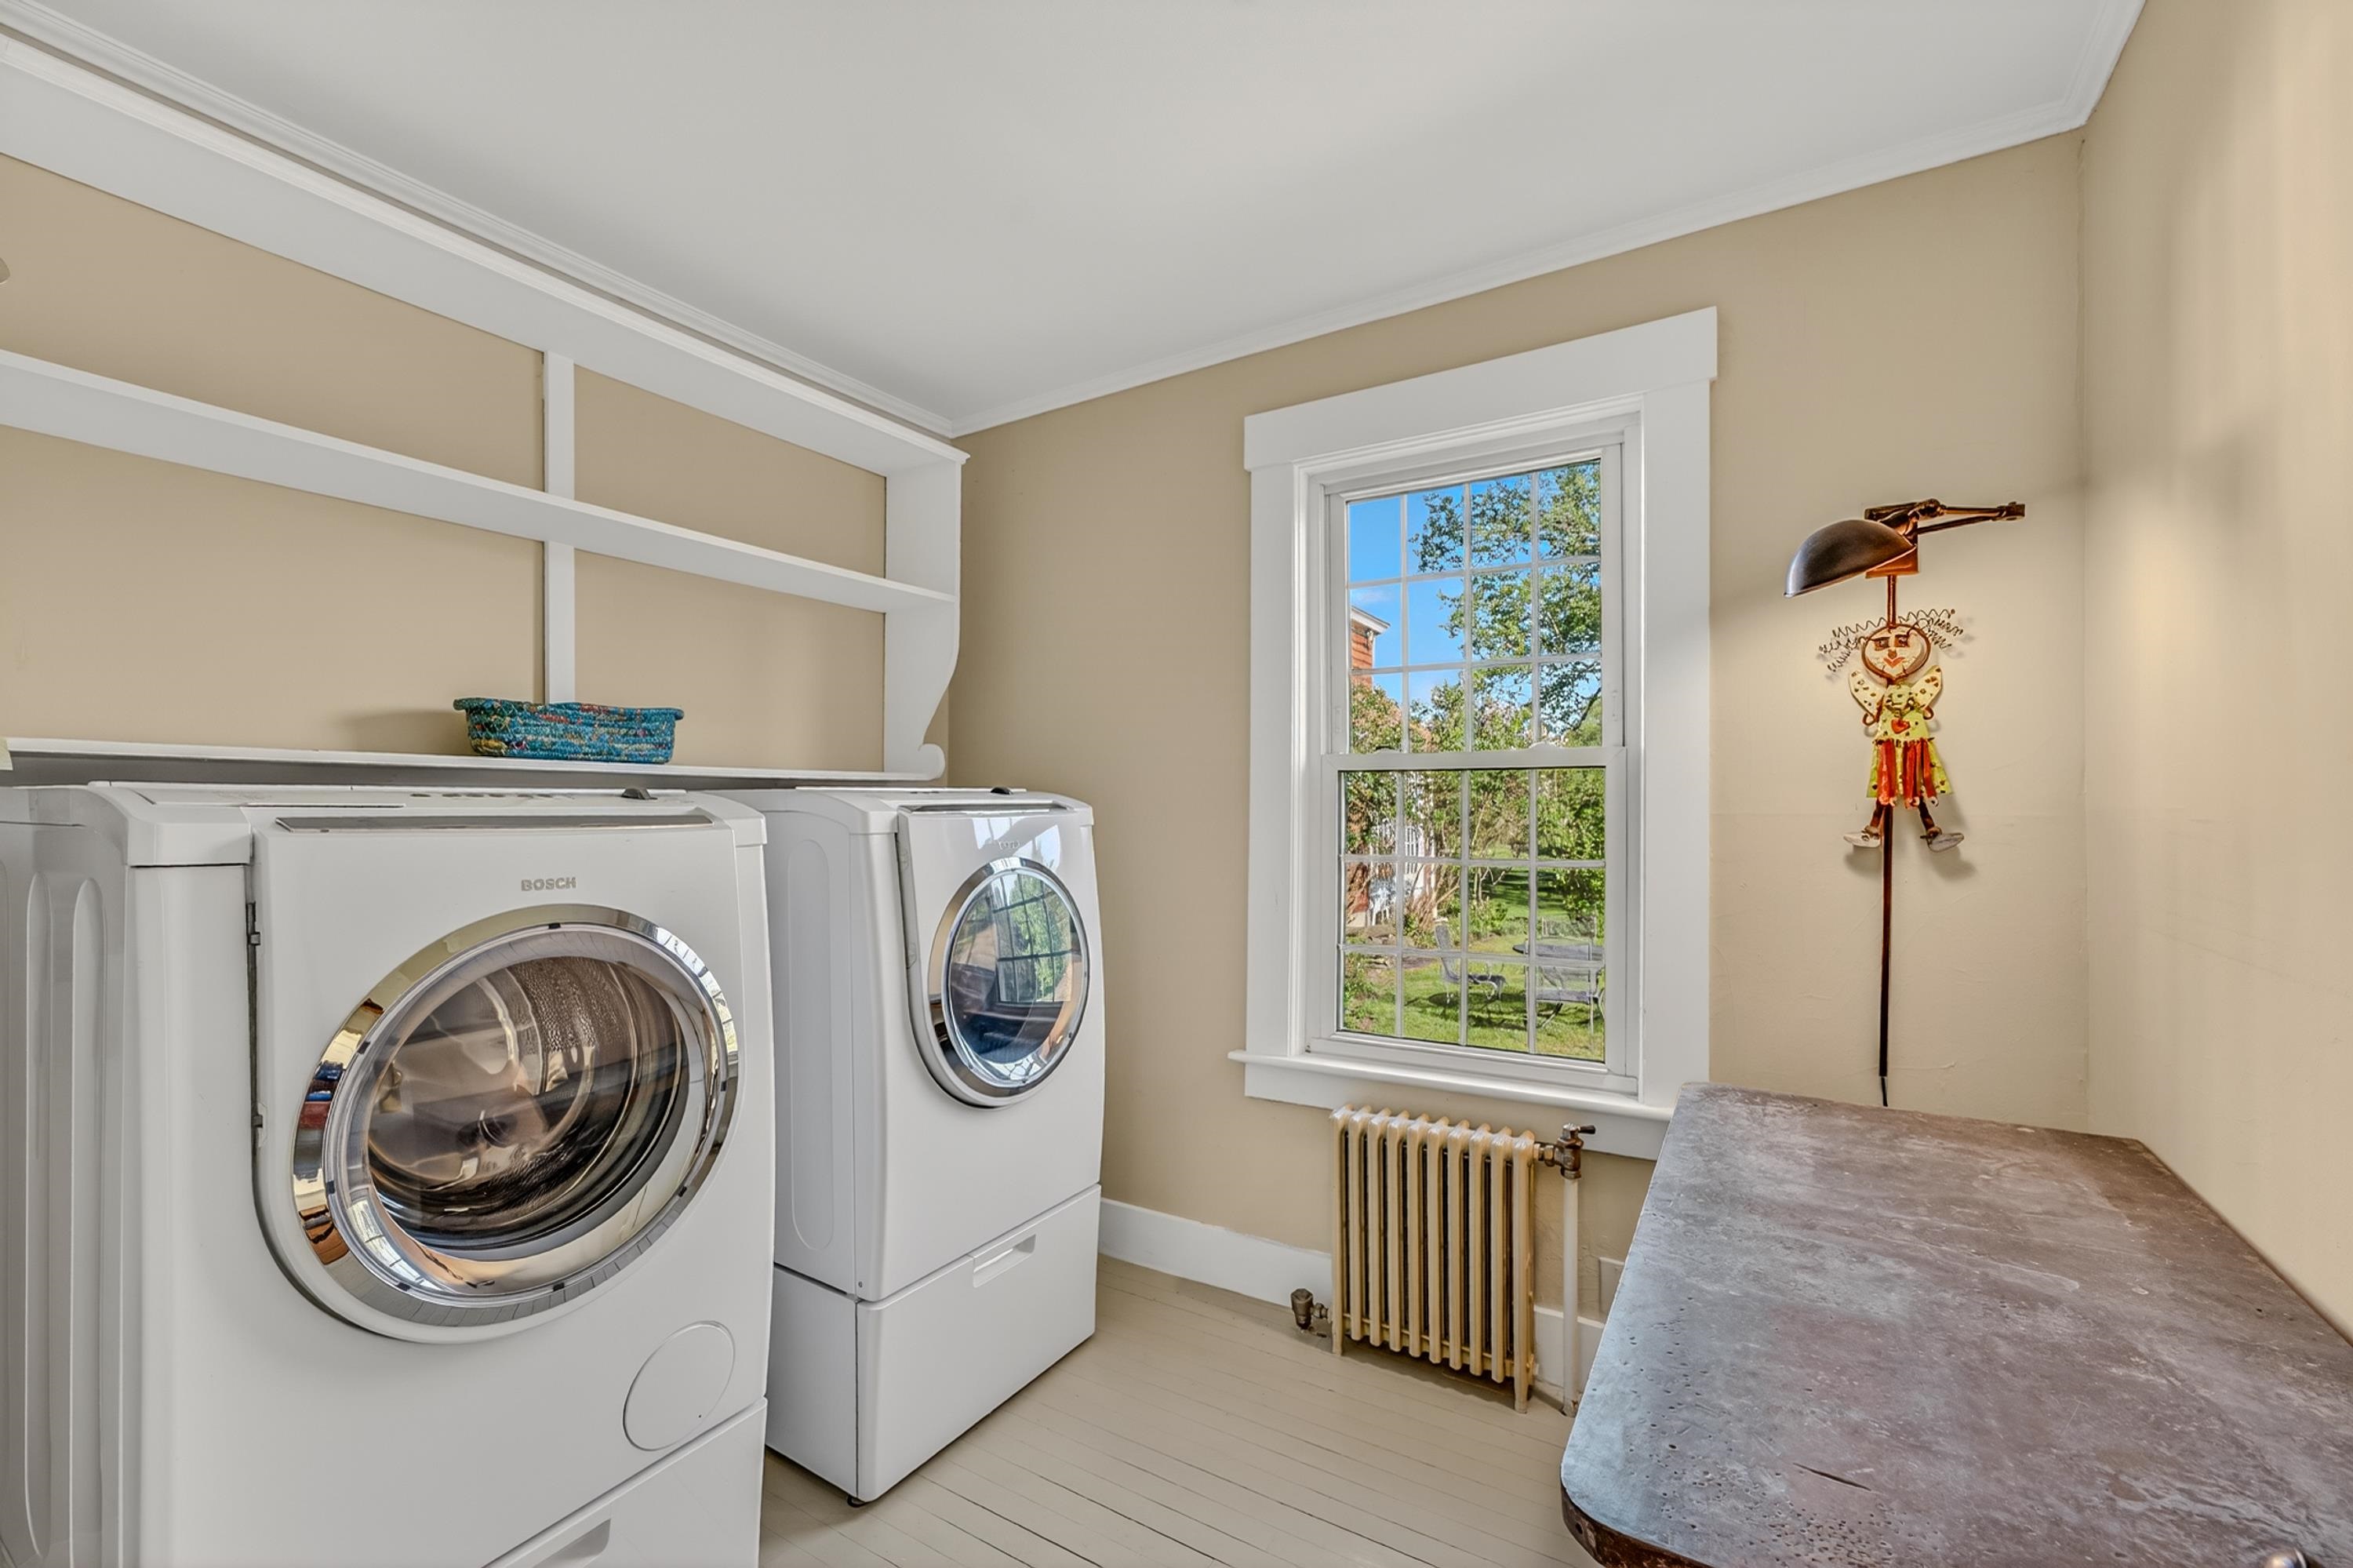
1st Floor Laundry 1st Floor Laundry 25444725
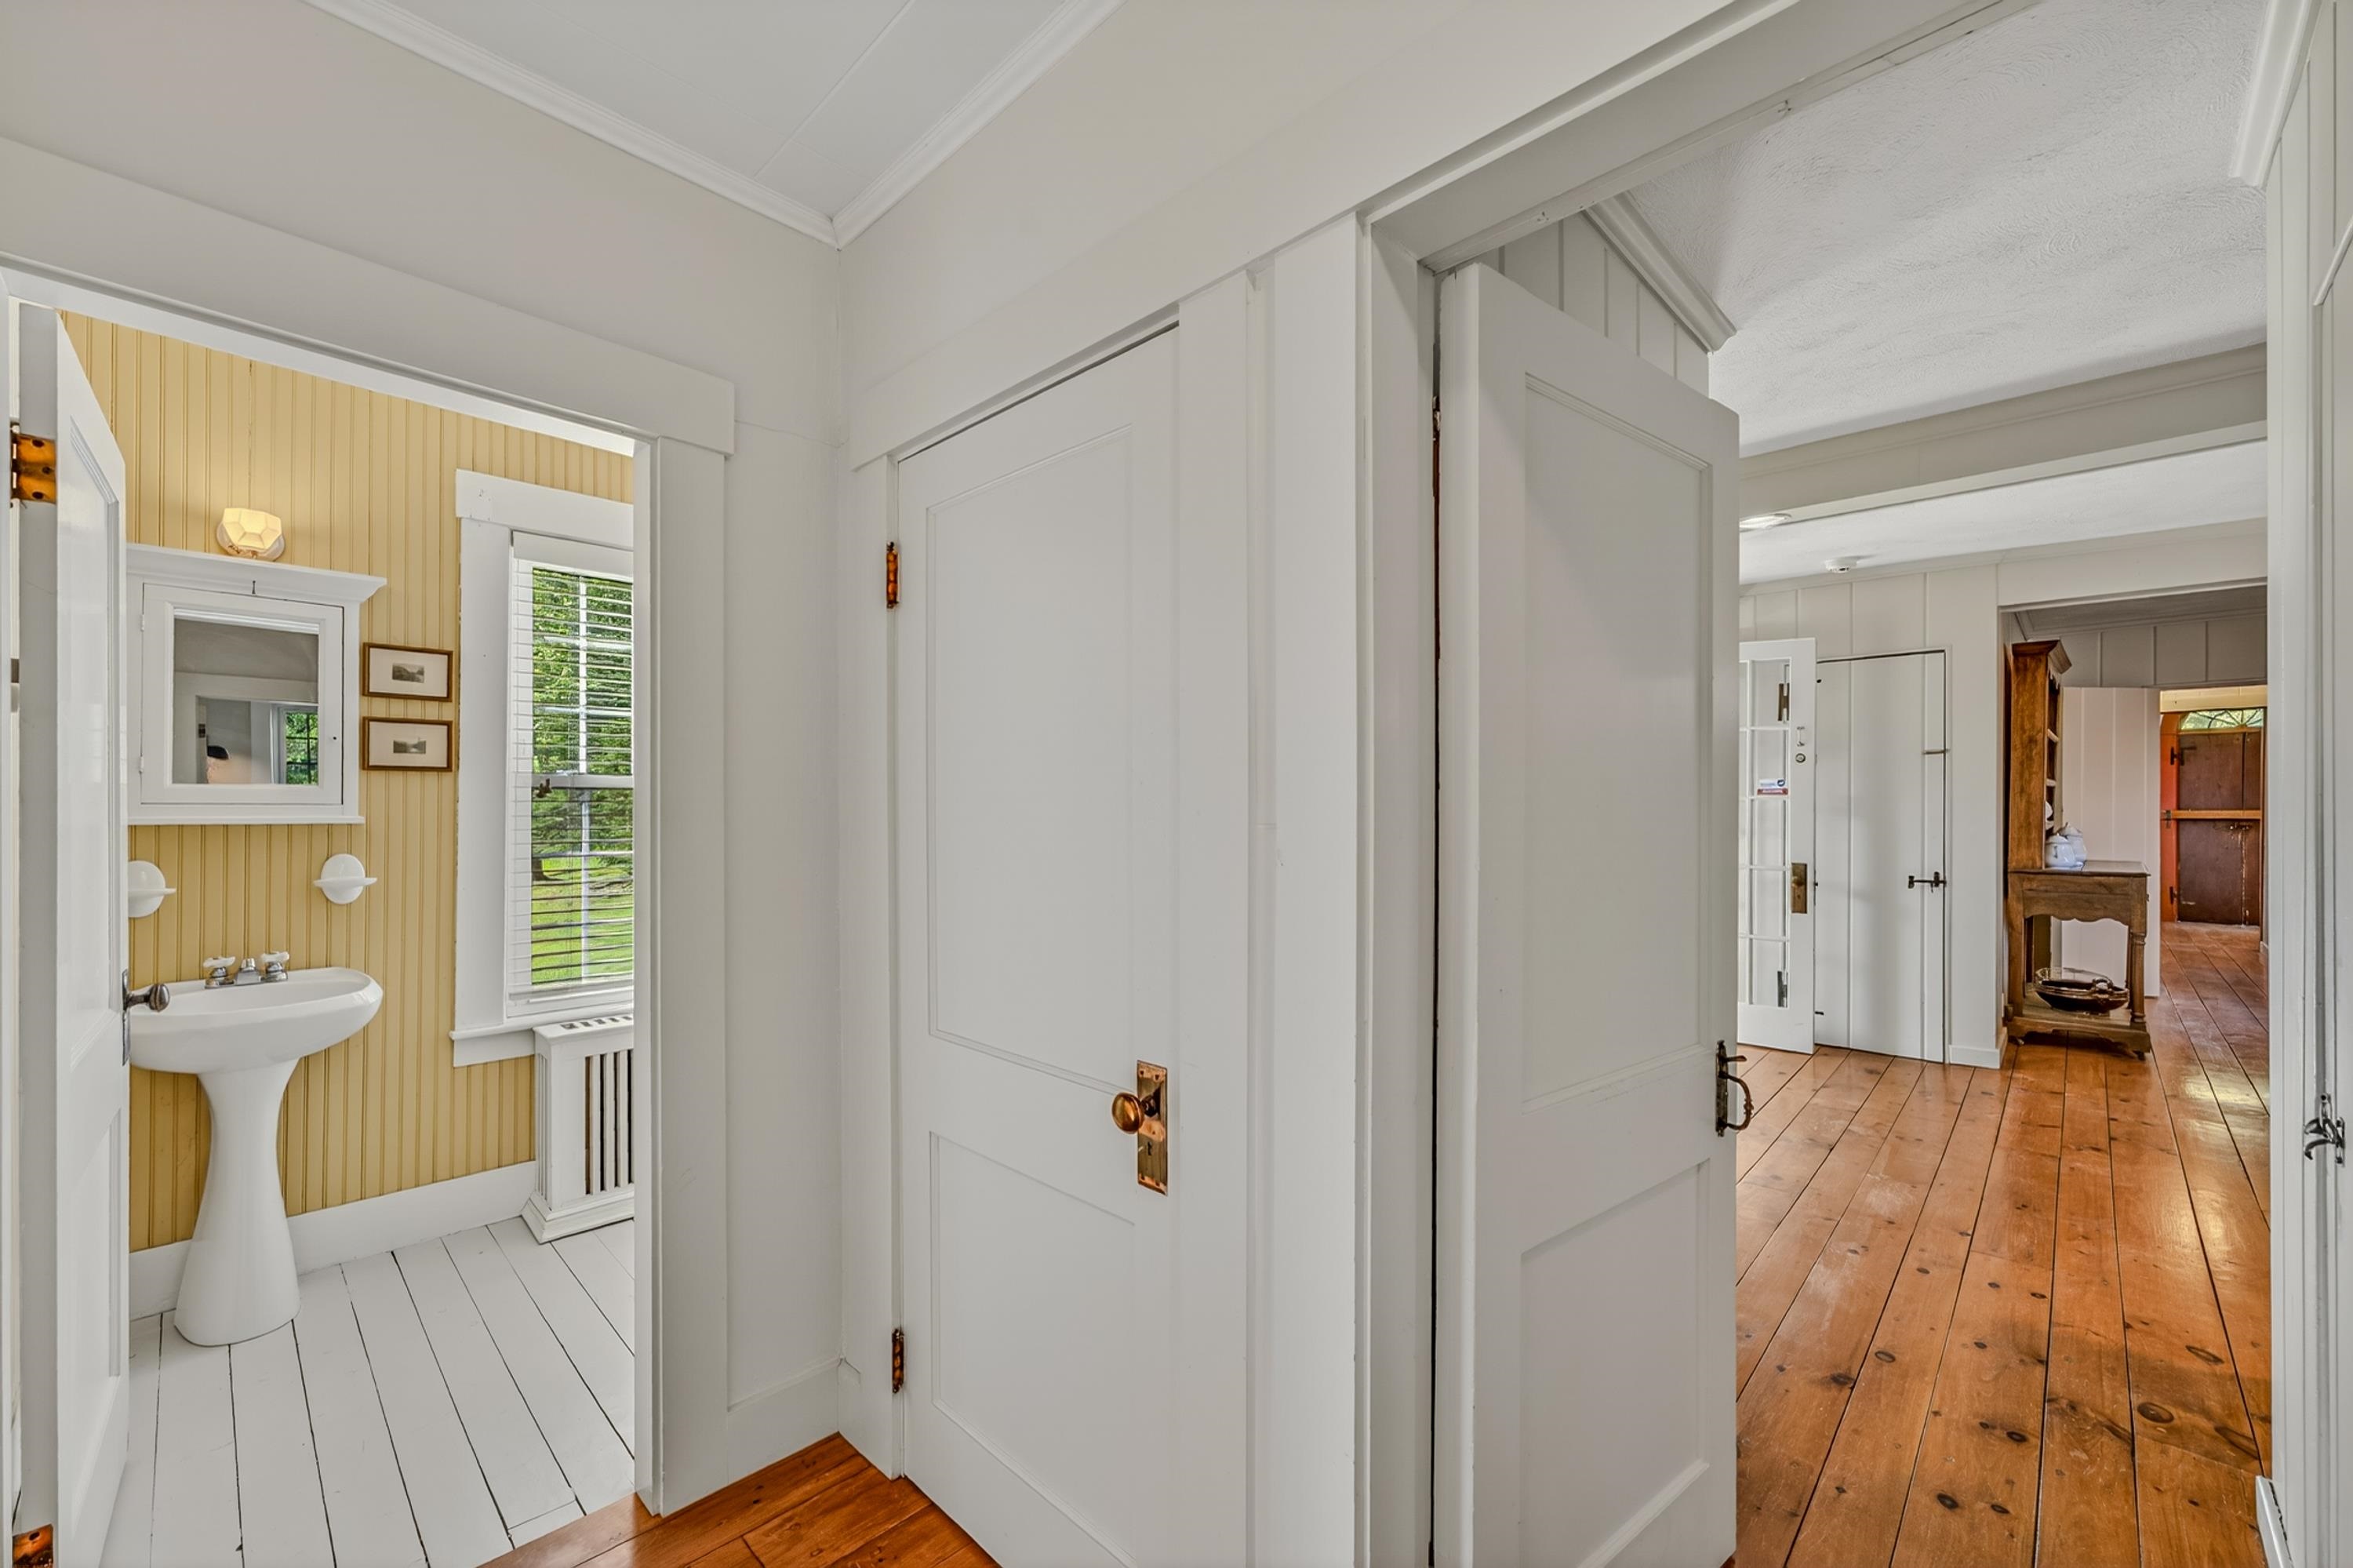
1st Floor Looking From Bedroom To Kitchen And Bathroom 1st Floor Looking From Bedroom To Kitchen And Bathroom 25444727
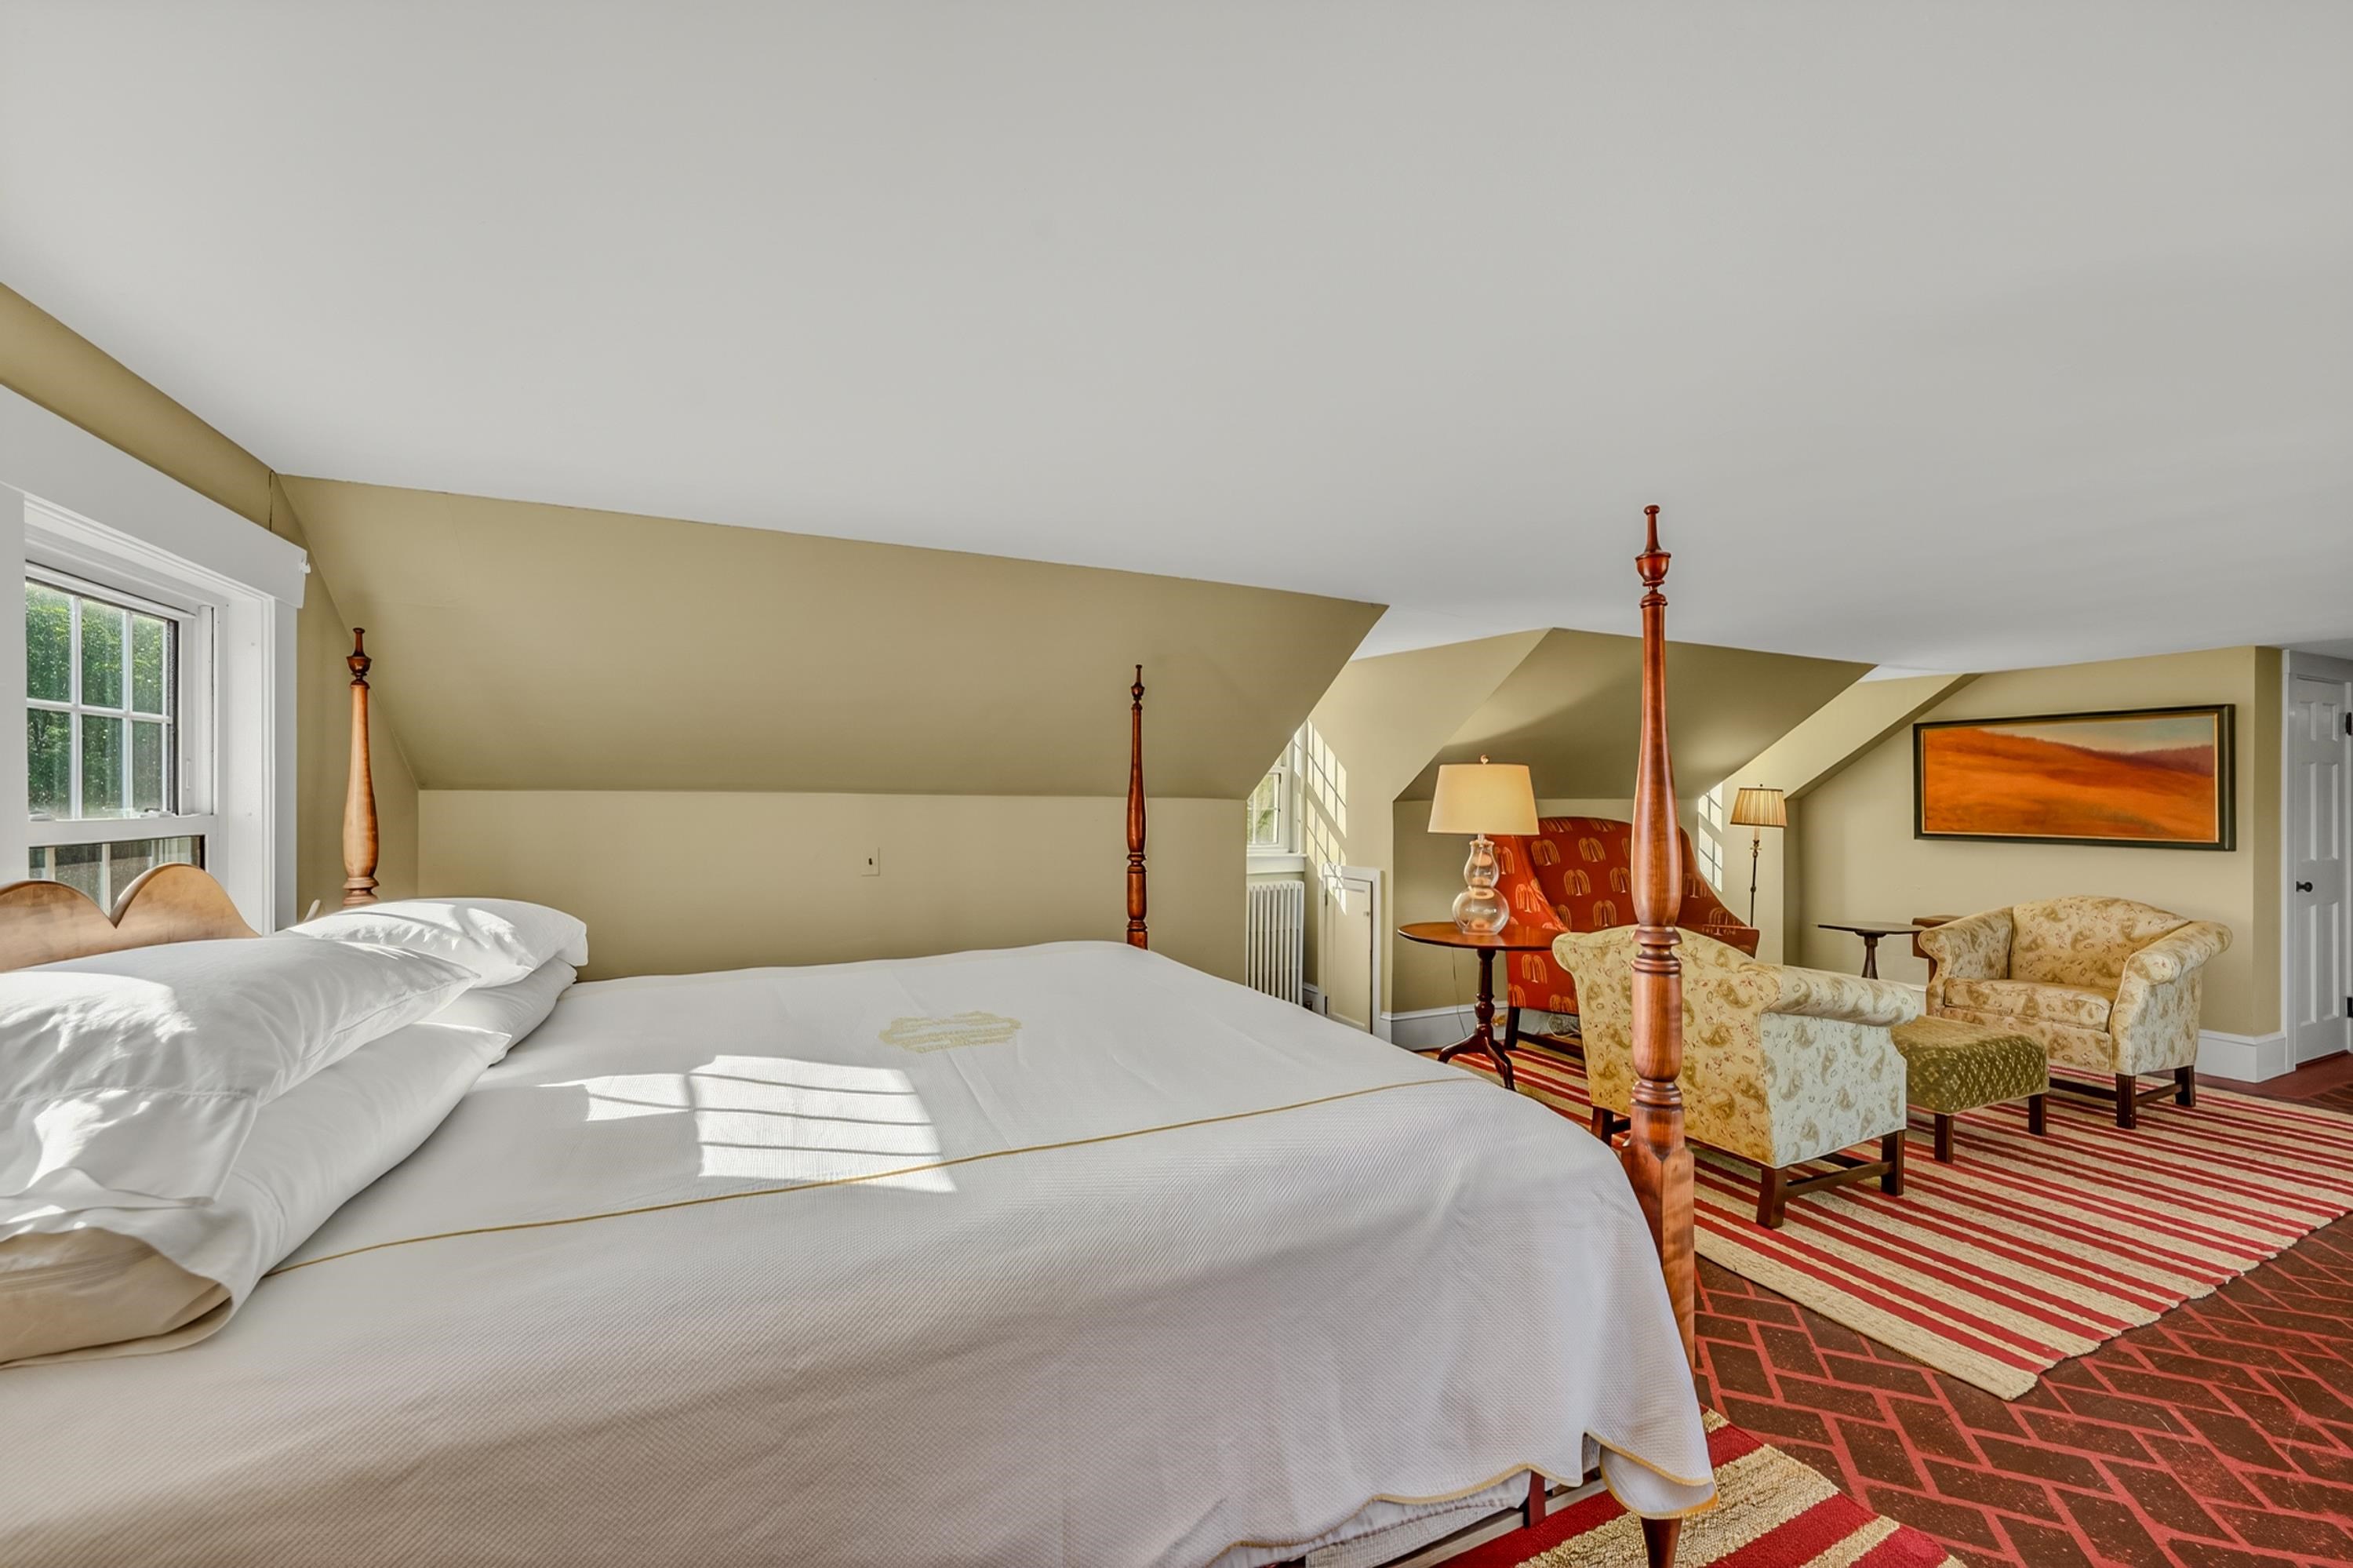
2nd Floor Primary Bedroom Suite 2nd Floor Primary Bedroom Suite 25444735
 25444734
 25444736
 25444737
 25444738
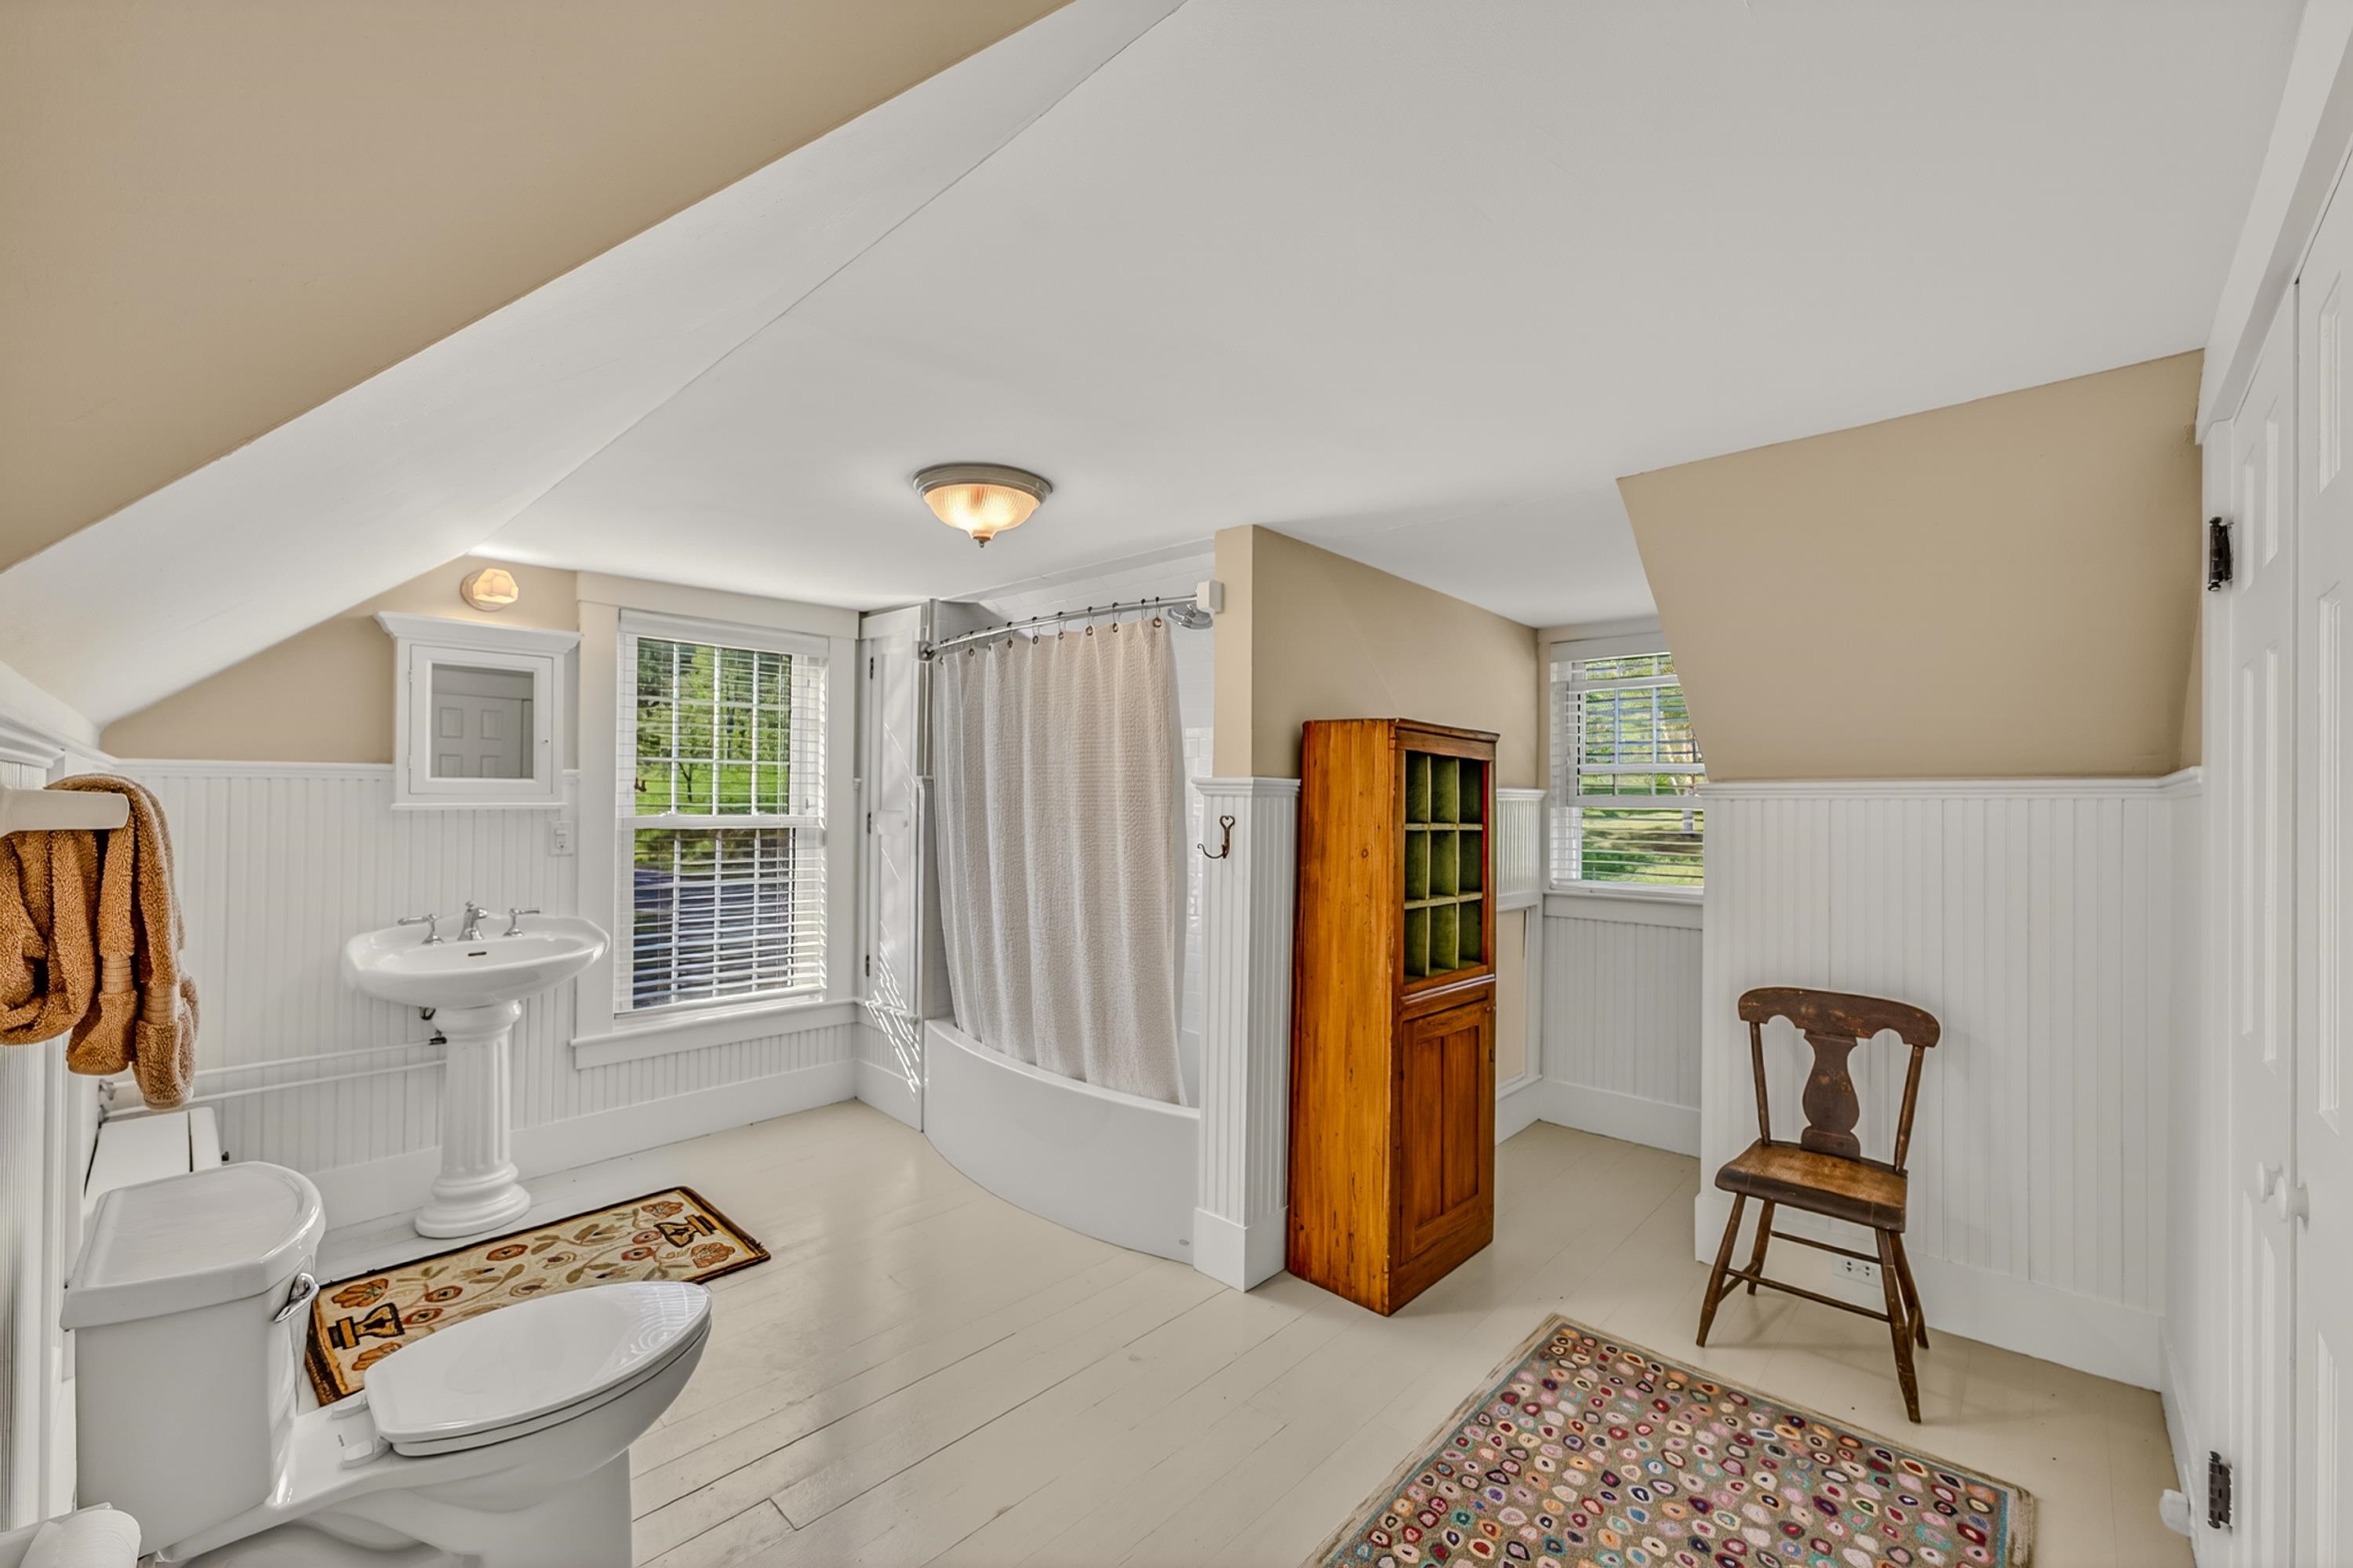
Primary Bathroom Primary Bathroom 25444732
1 of 2 Spacious Custom Closets For Primary Bedroom 1 of 2 Spacious Custom Closets For Primary Bedroom 25444733
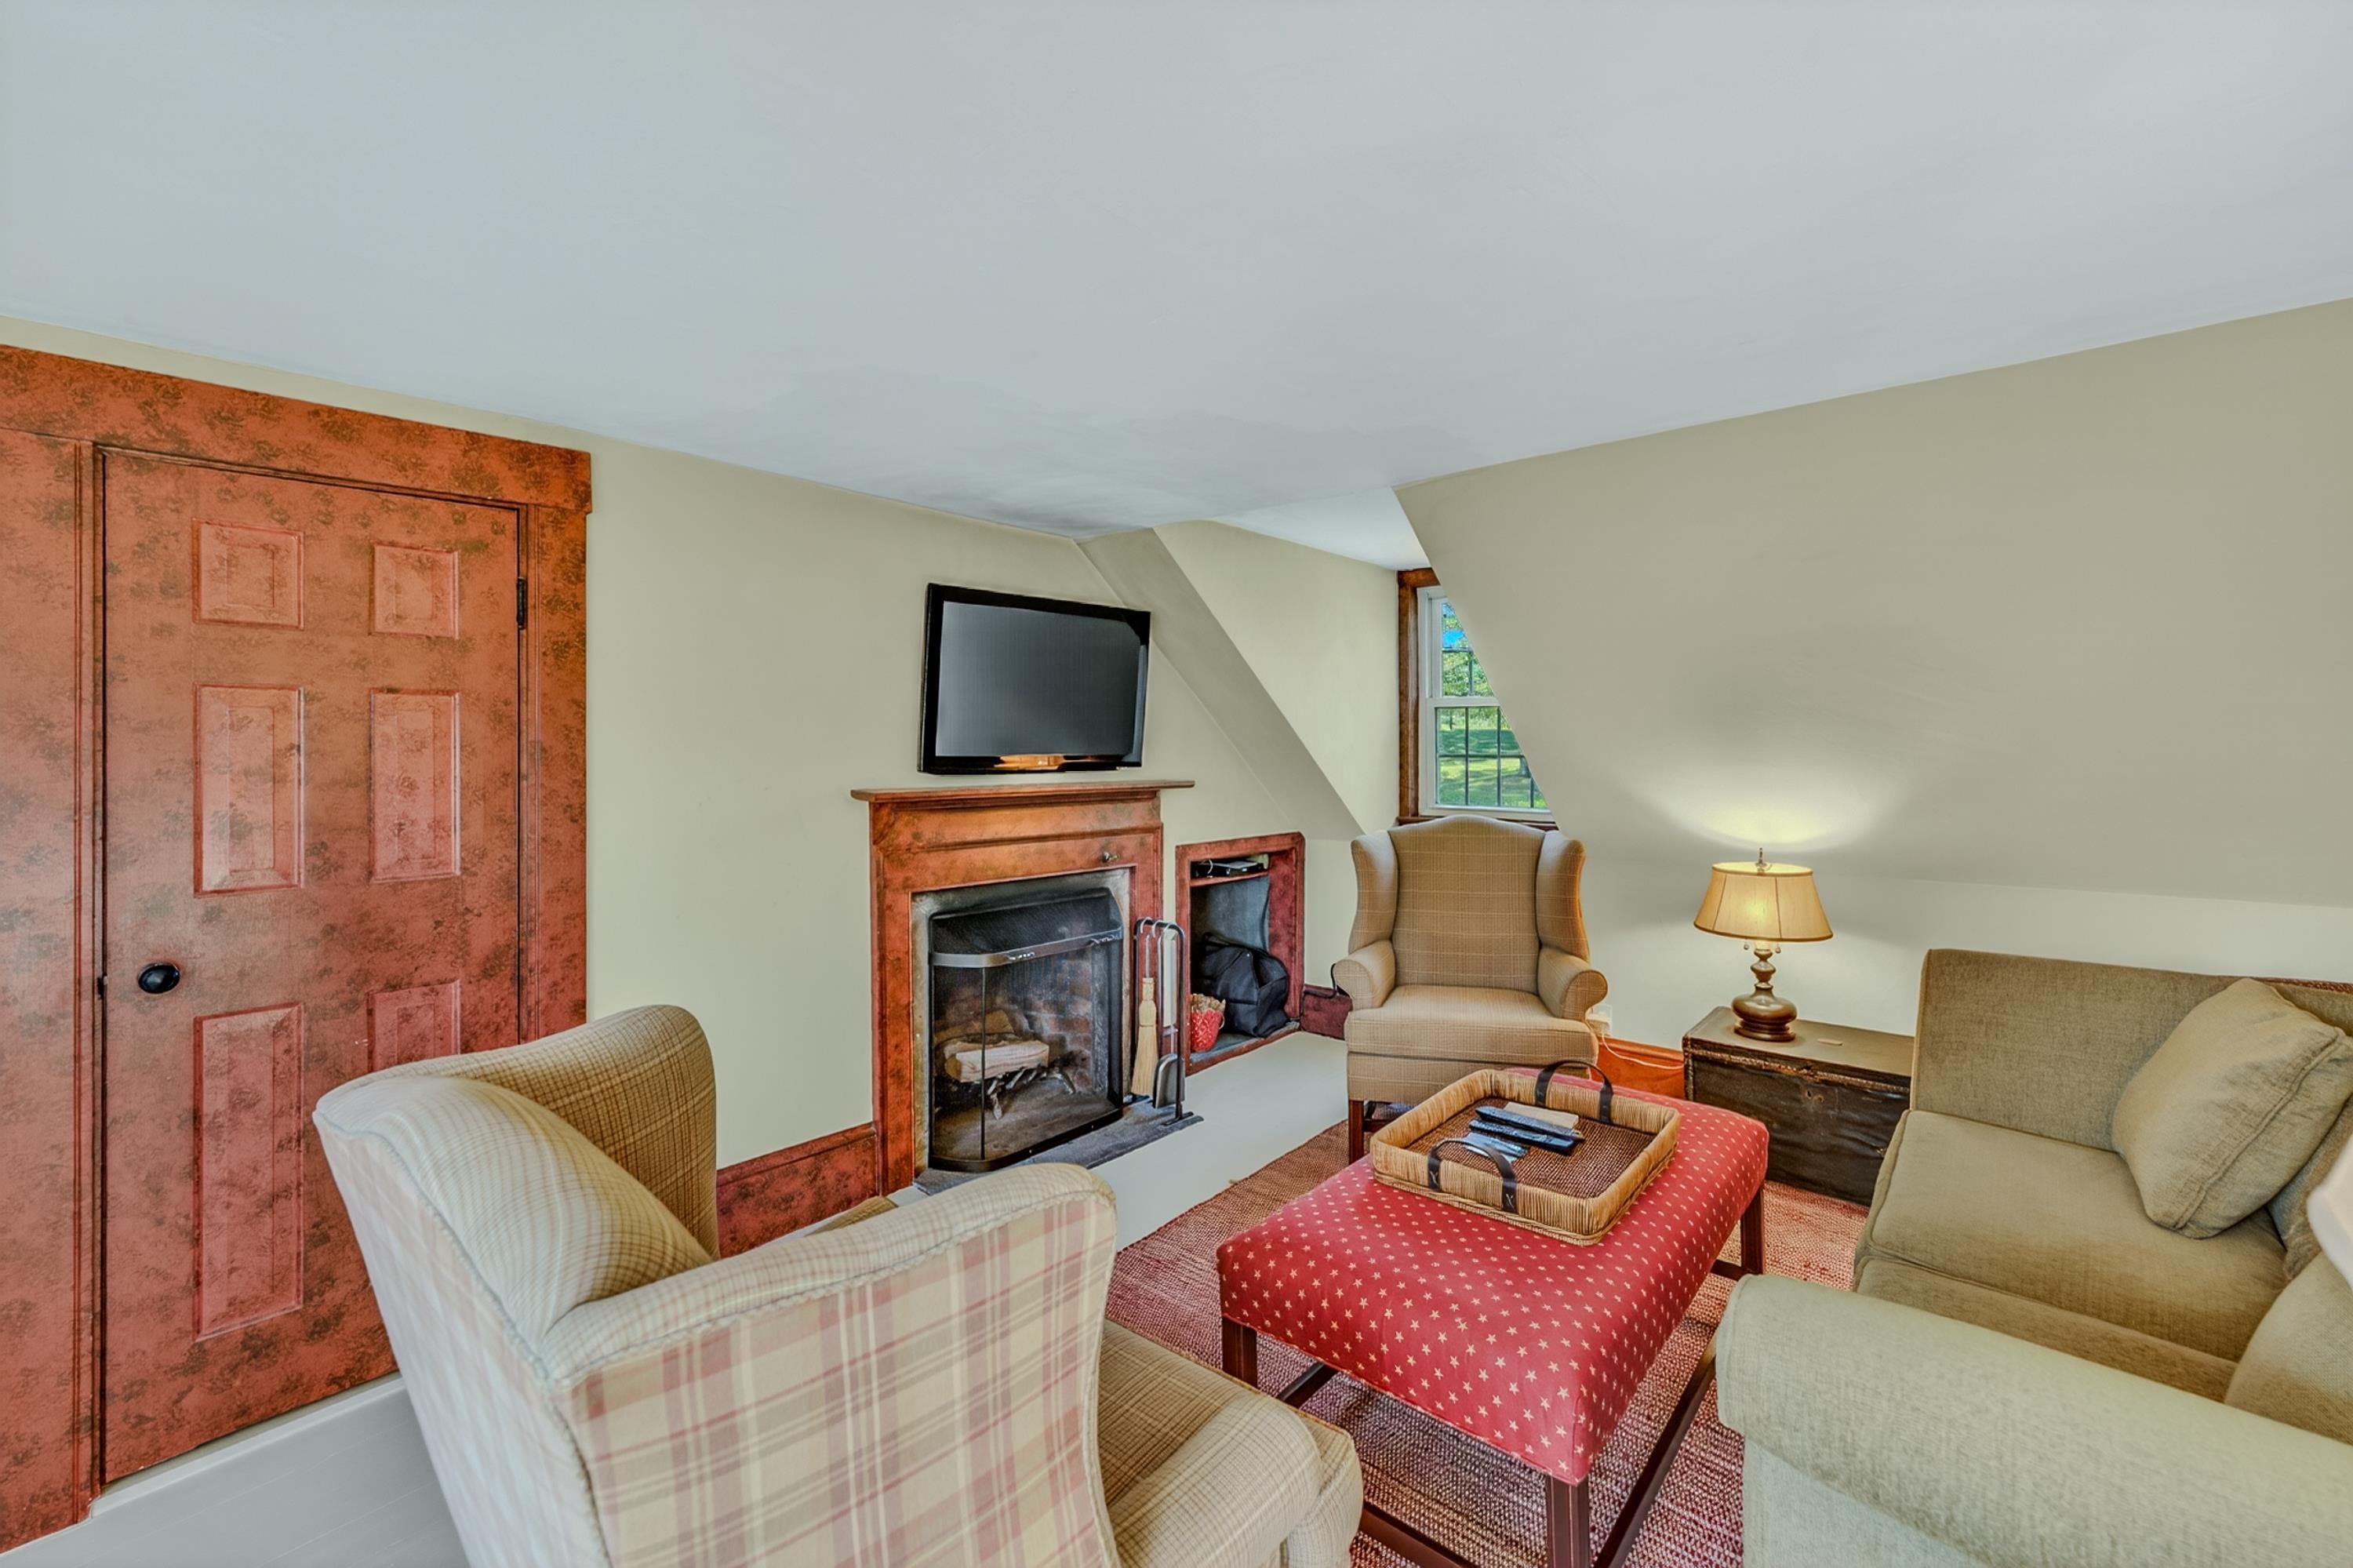
2nd Floor TV Room 2nd Floor TV Room 25444746
 25444756
Back Stairs Back Stairs 25444766
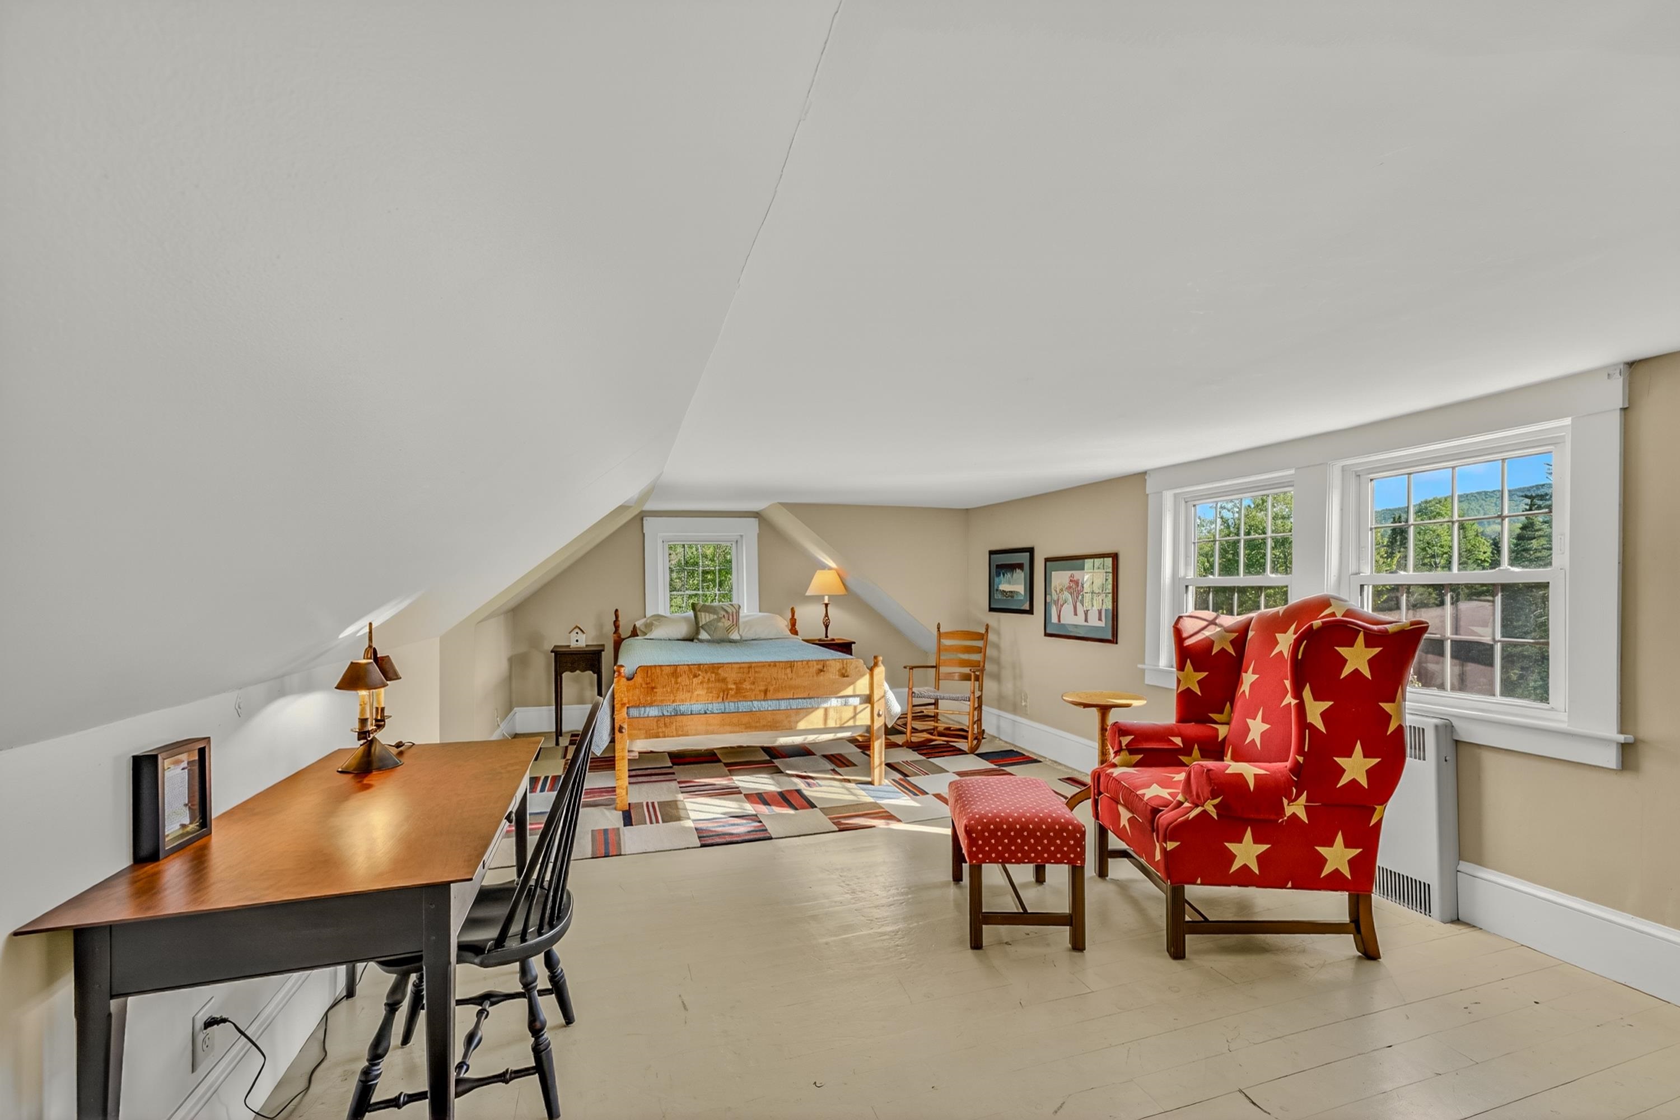
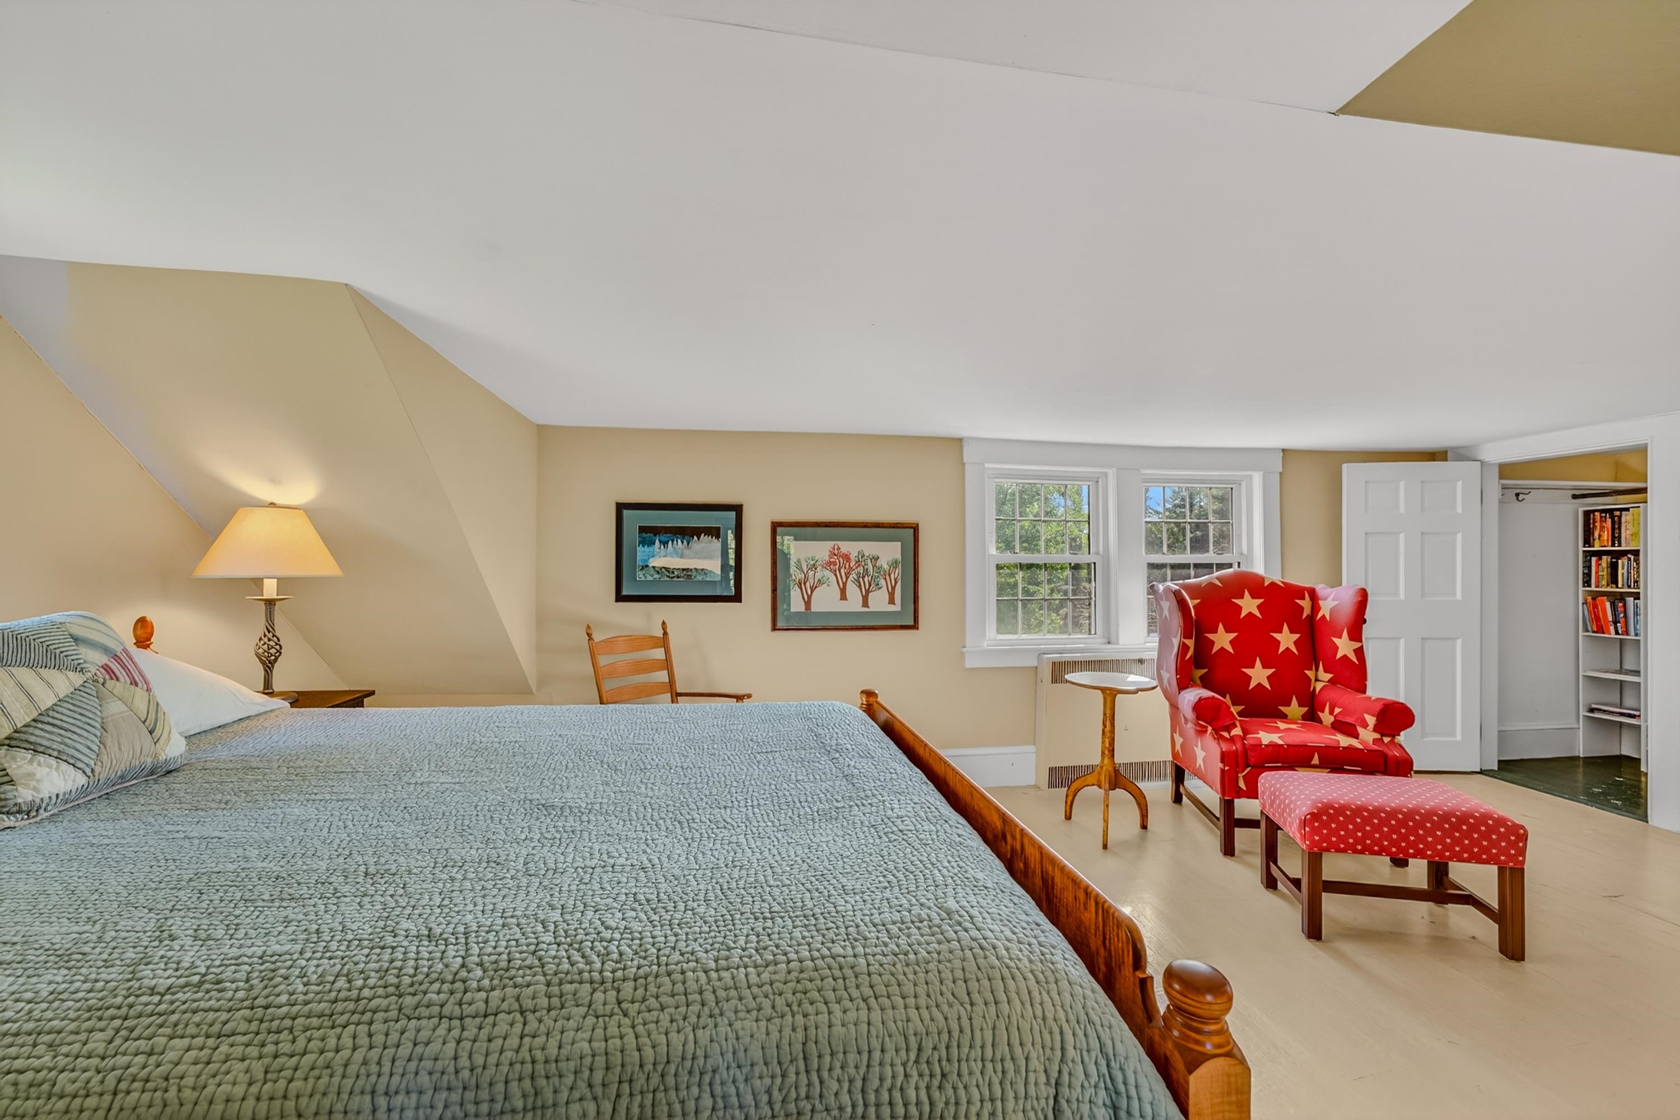
2nd Floor Bedroom 2nd Floor Bedroom 25444815
 25444827
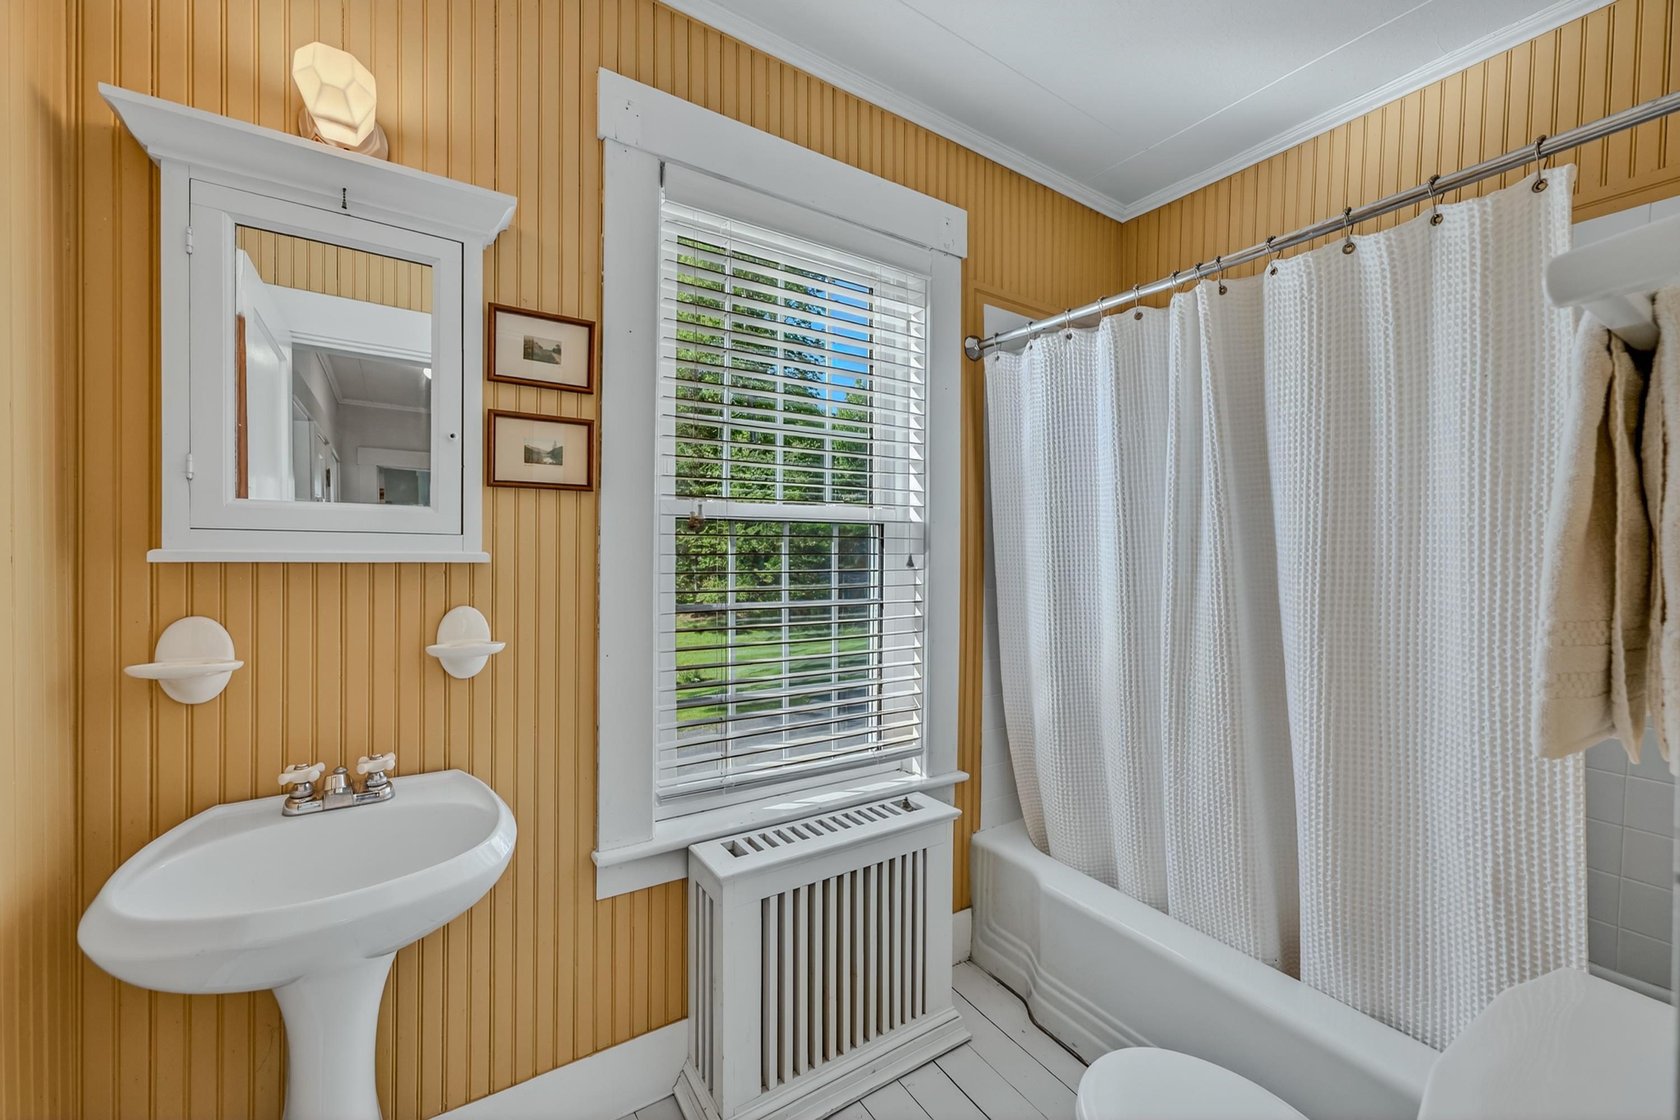
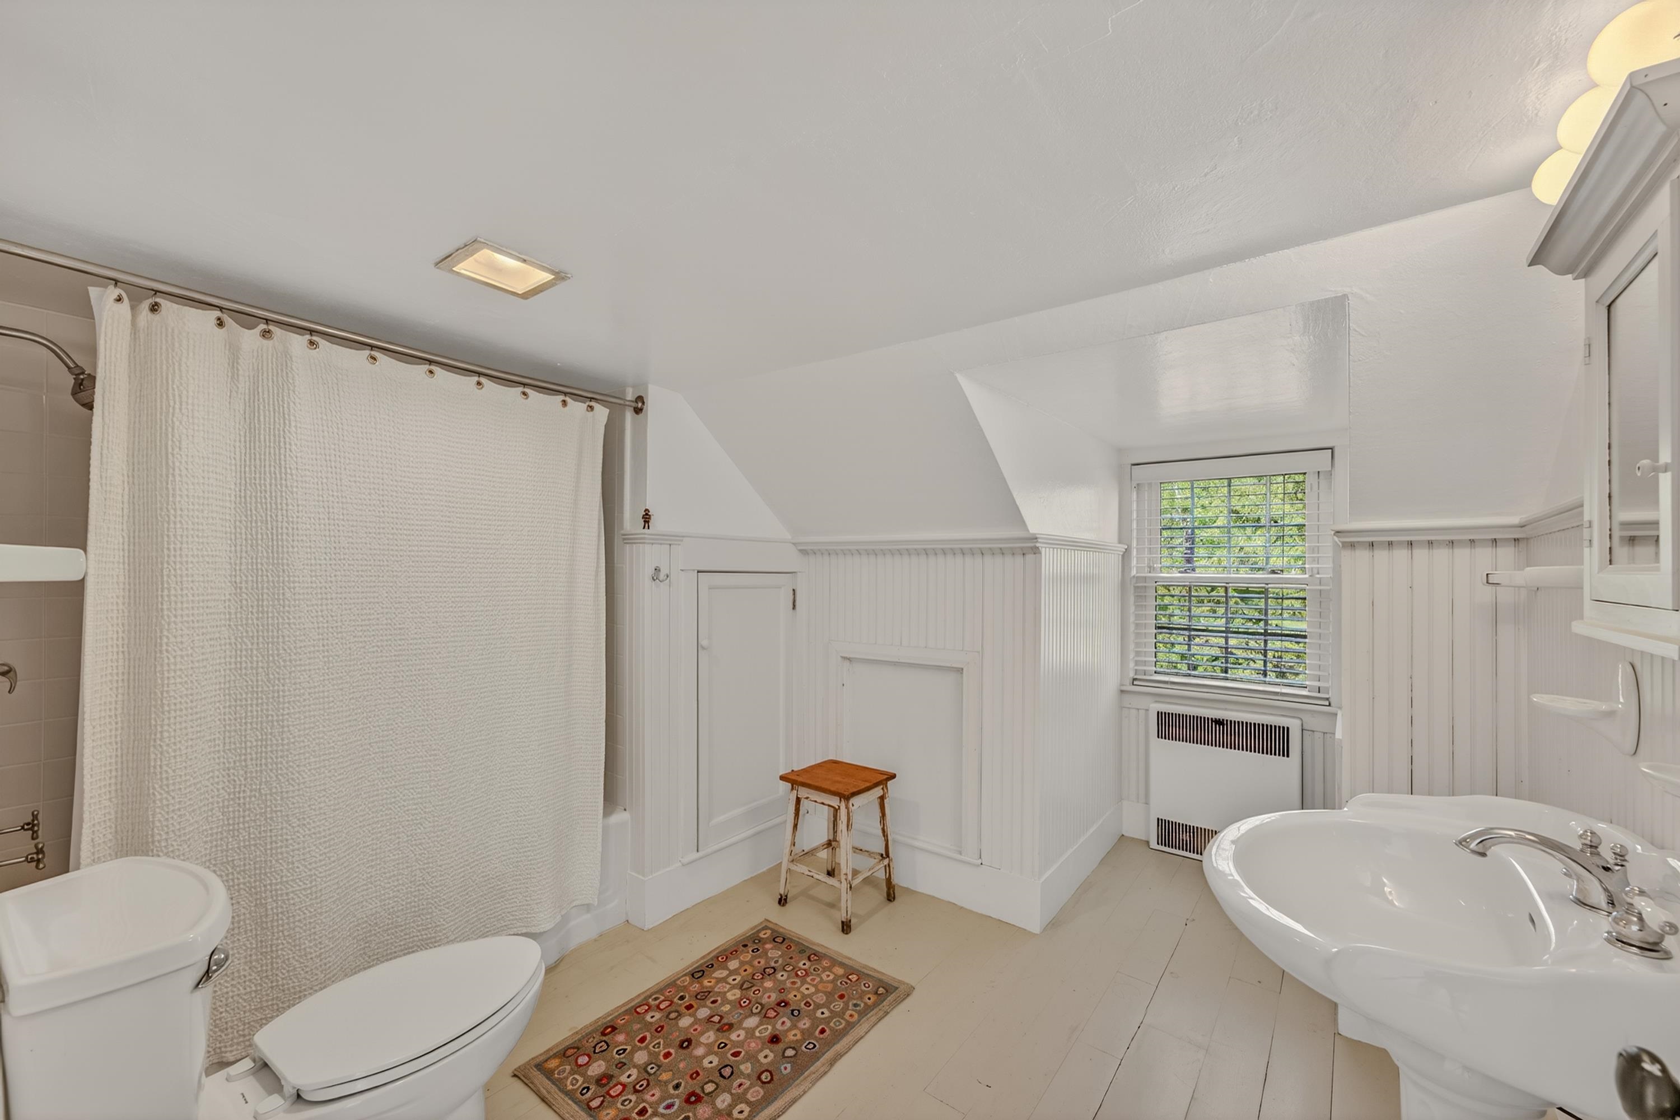
2nd Floor Full Bathroom 2nd Floor Full Bathroom 25444783
 25456080
 25456084
 25455654
 25456083
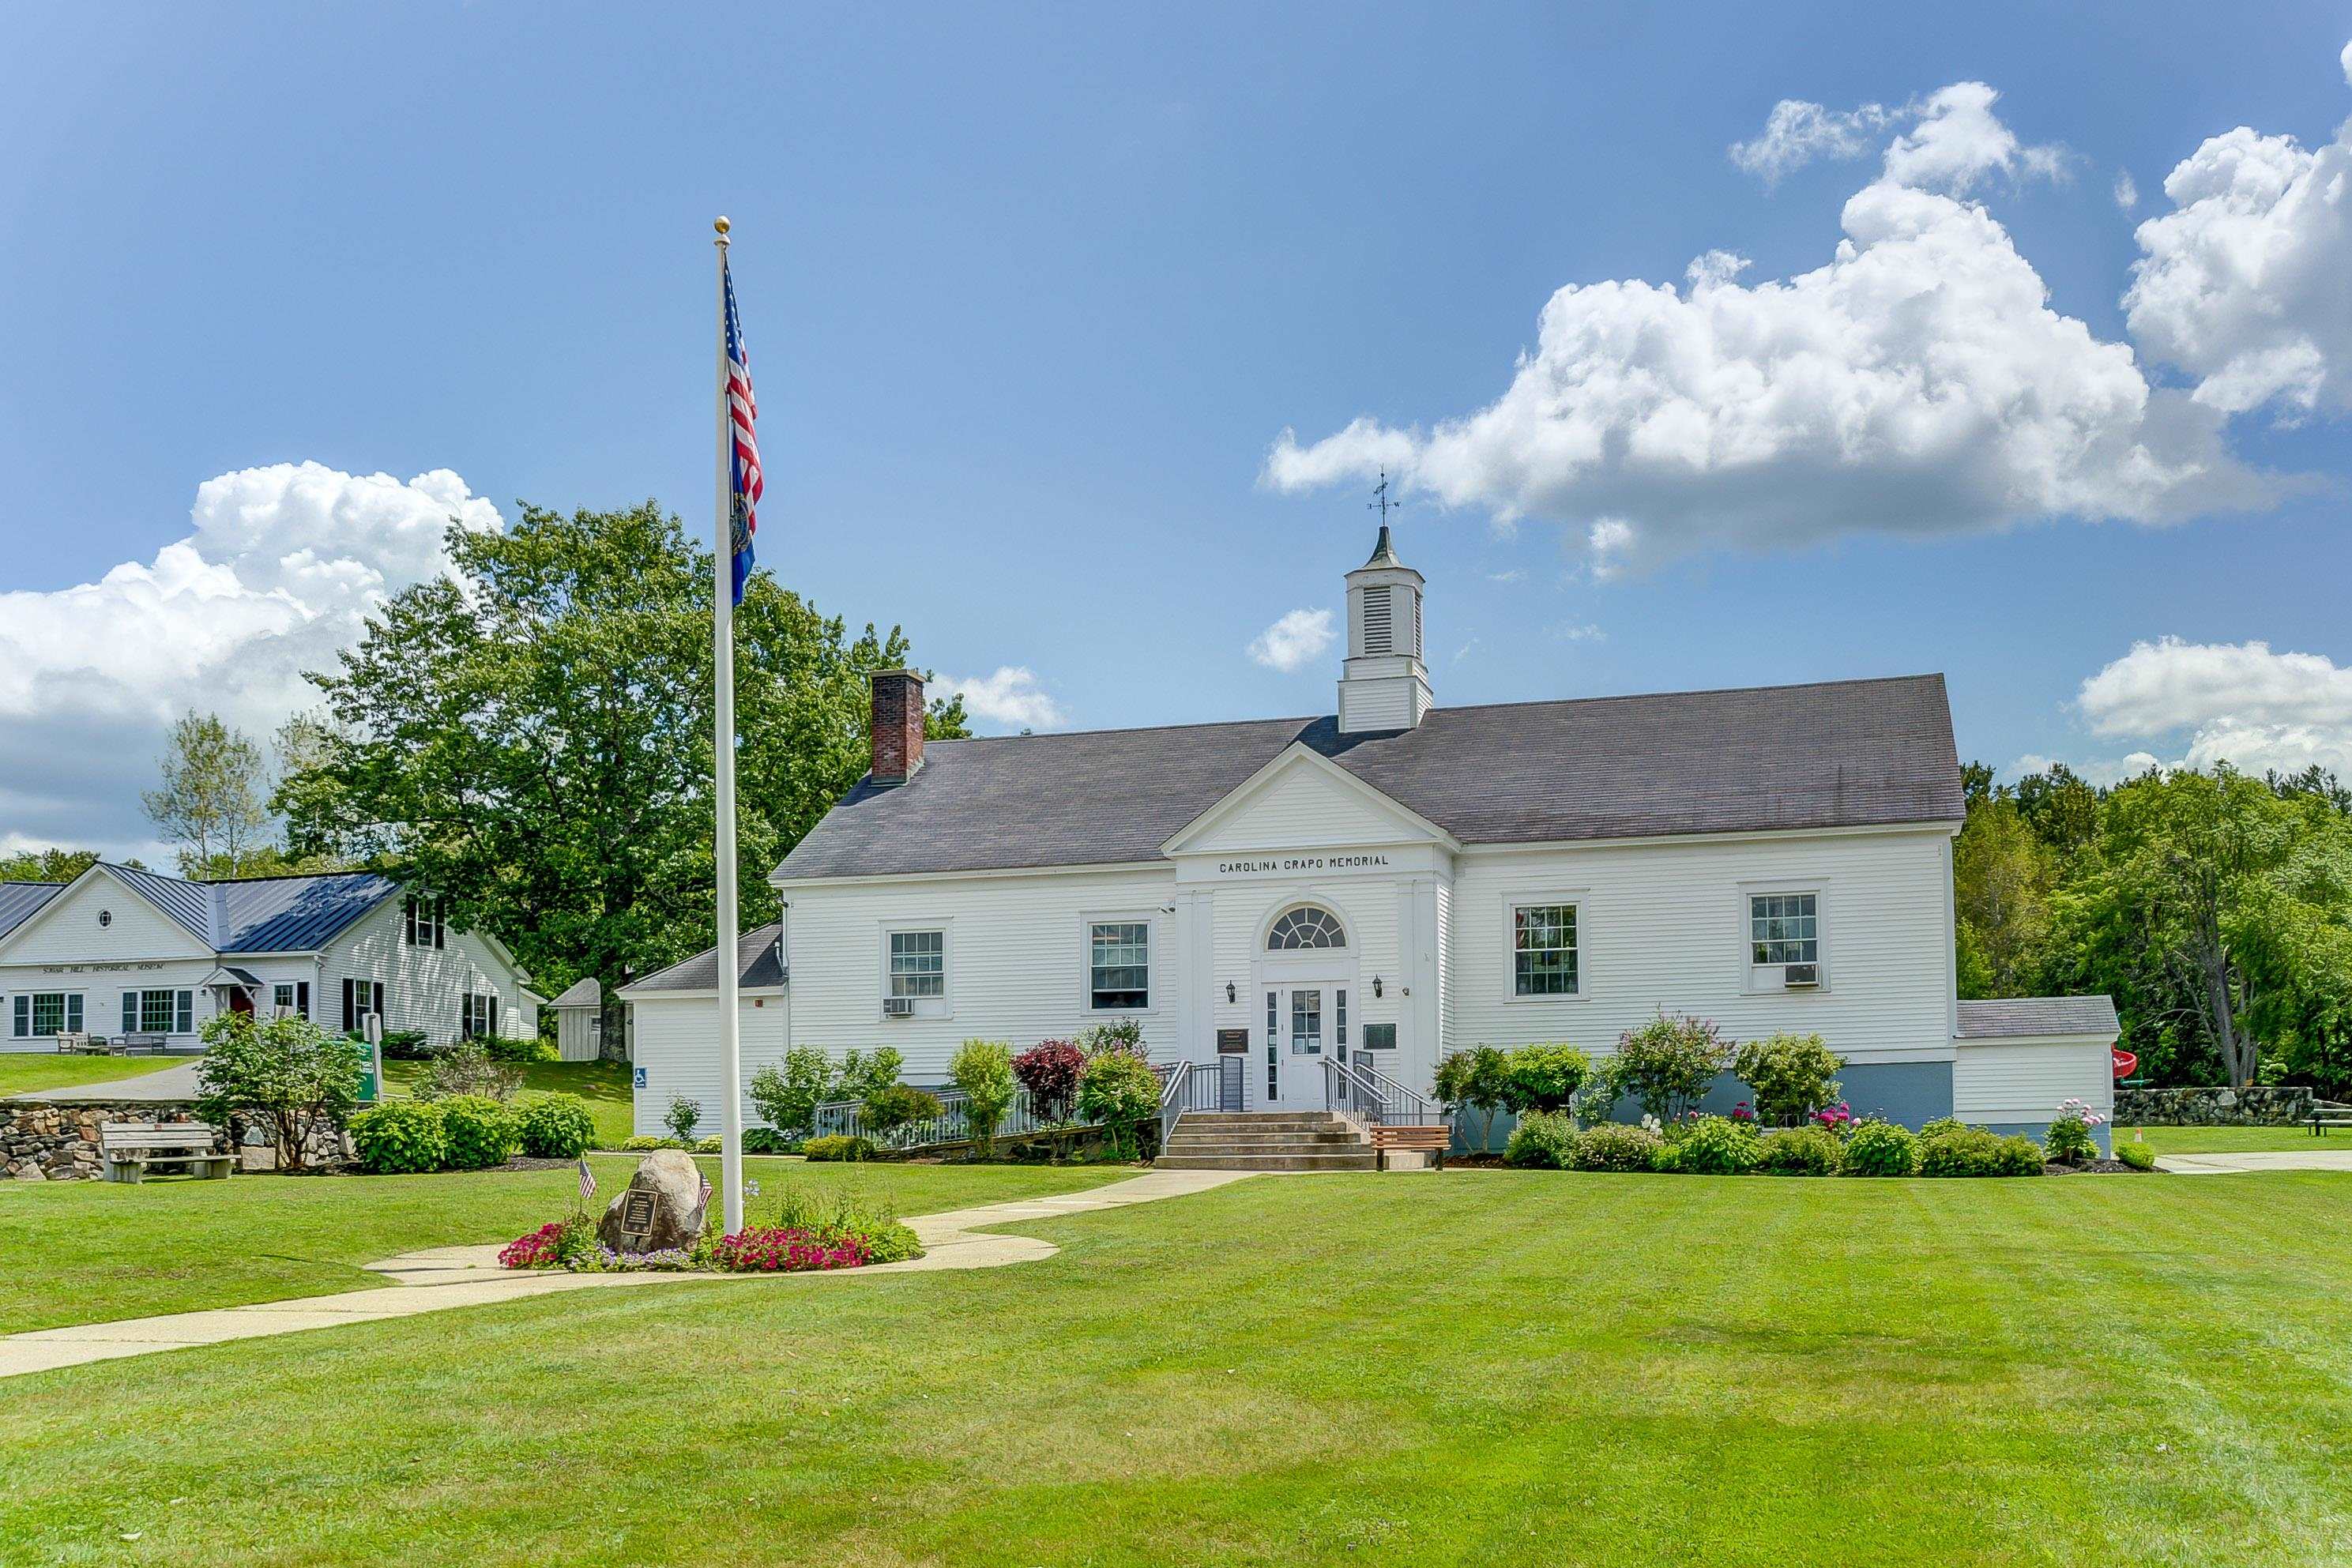
Sugar Hill Town Offices Sugar Hill Town Offices 25456136
The Area Feeling, June Lupine The Area Feeling, June Lupine 25456304
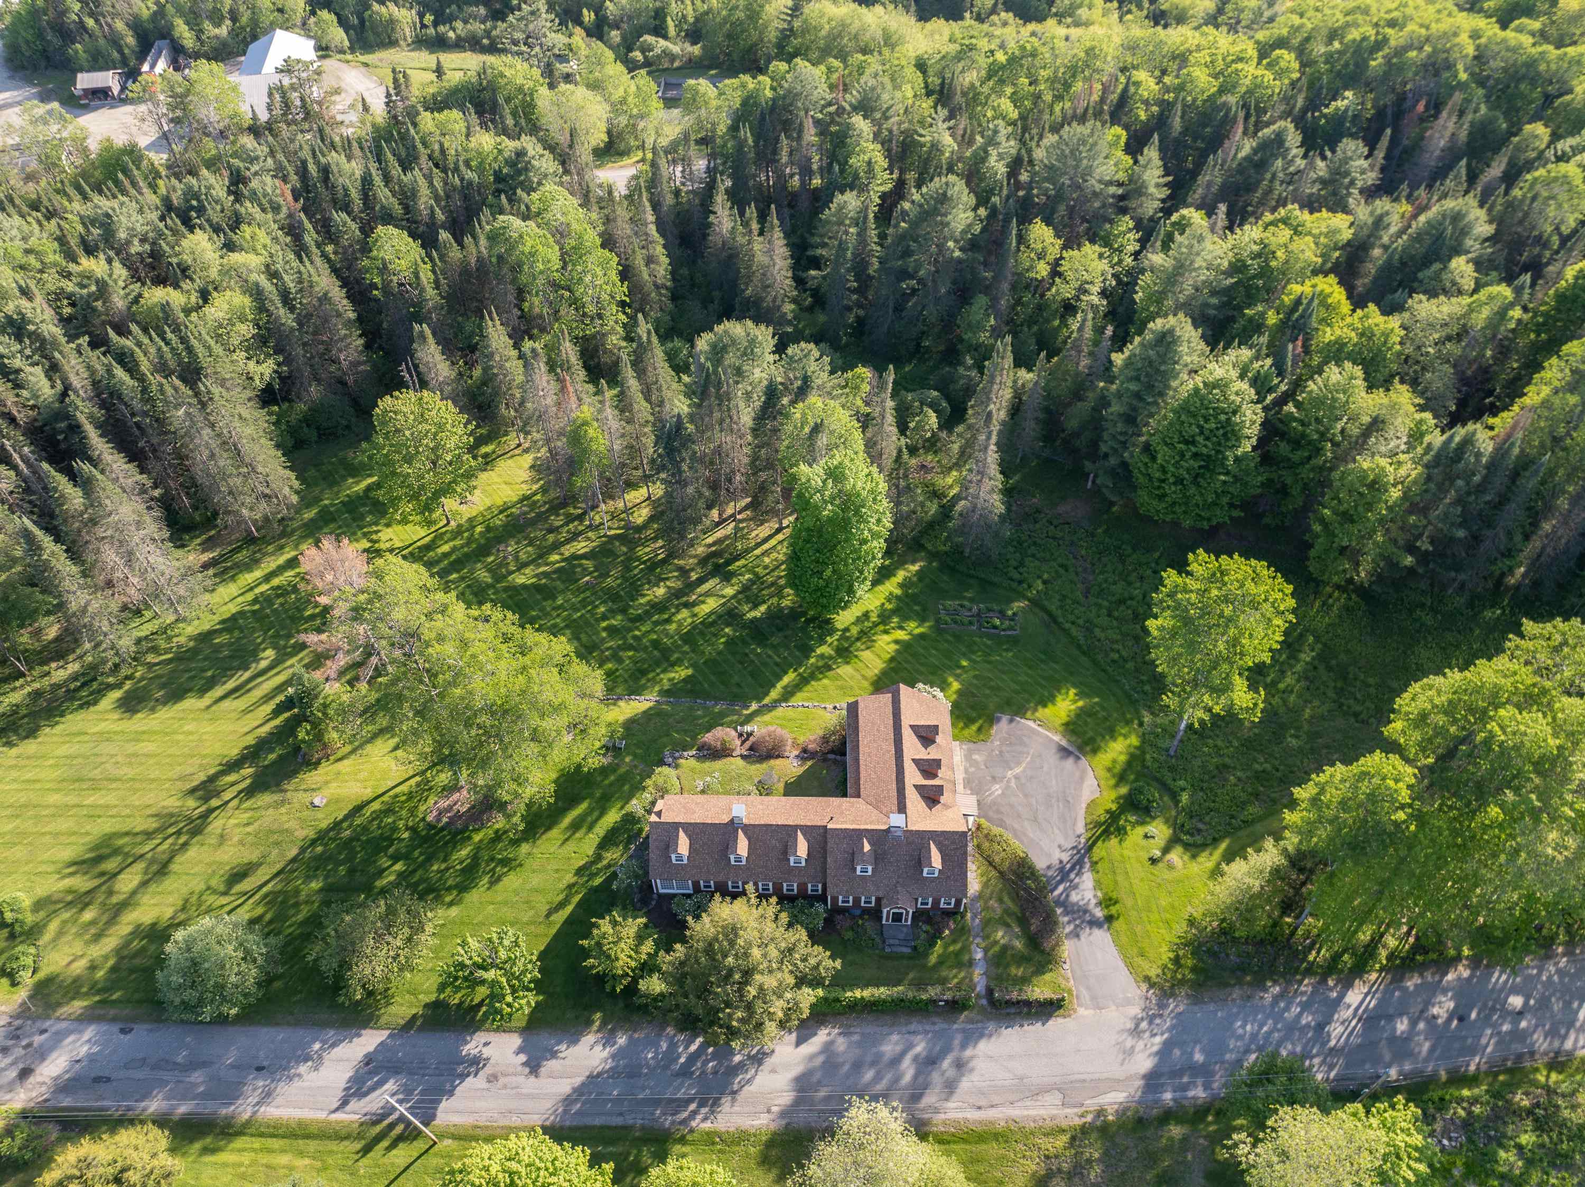
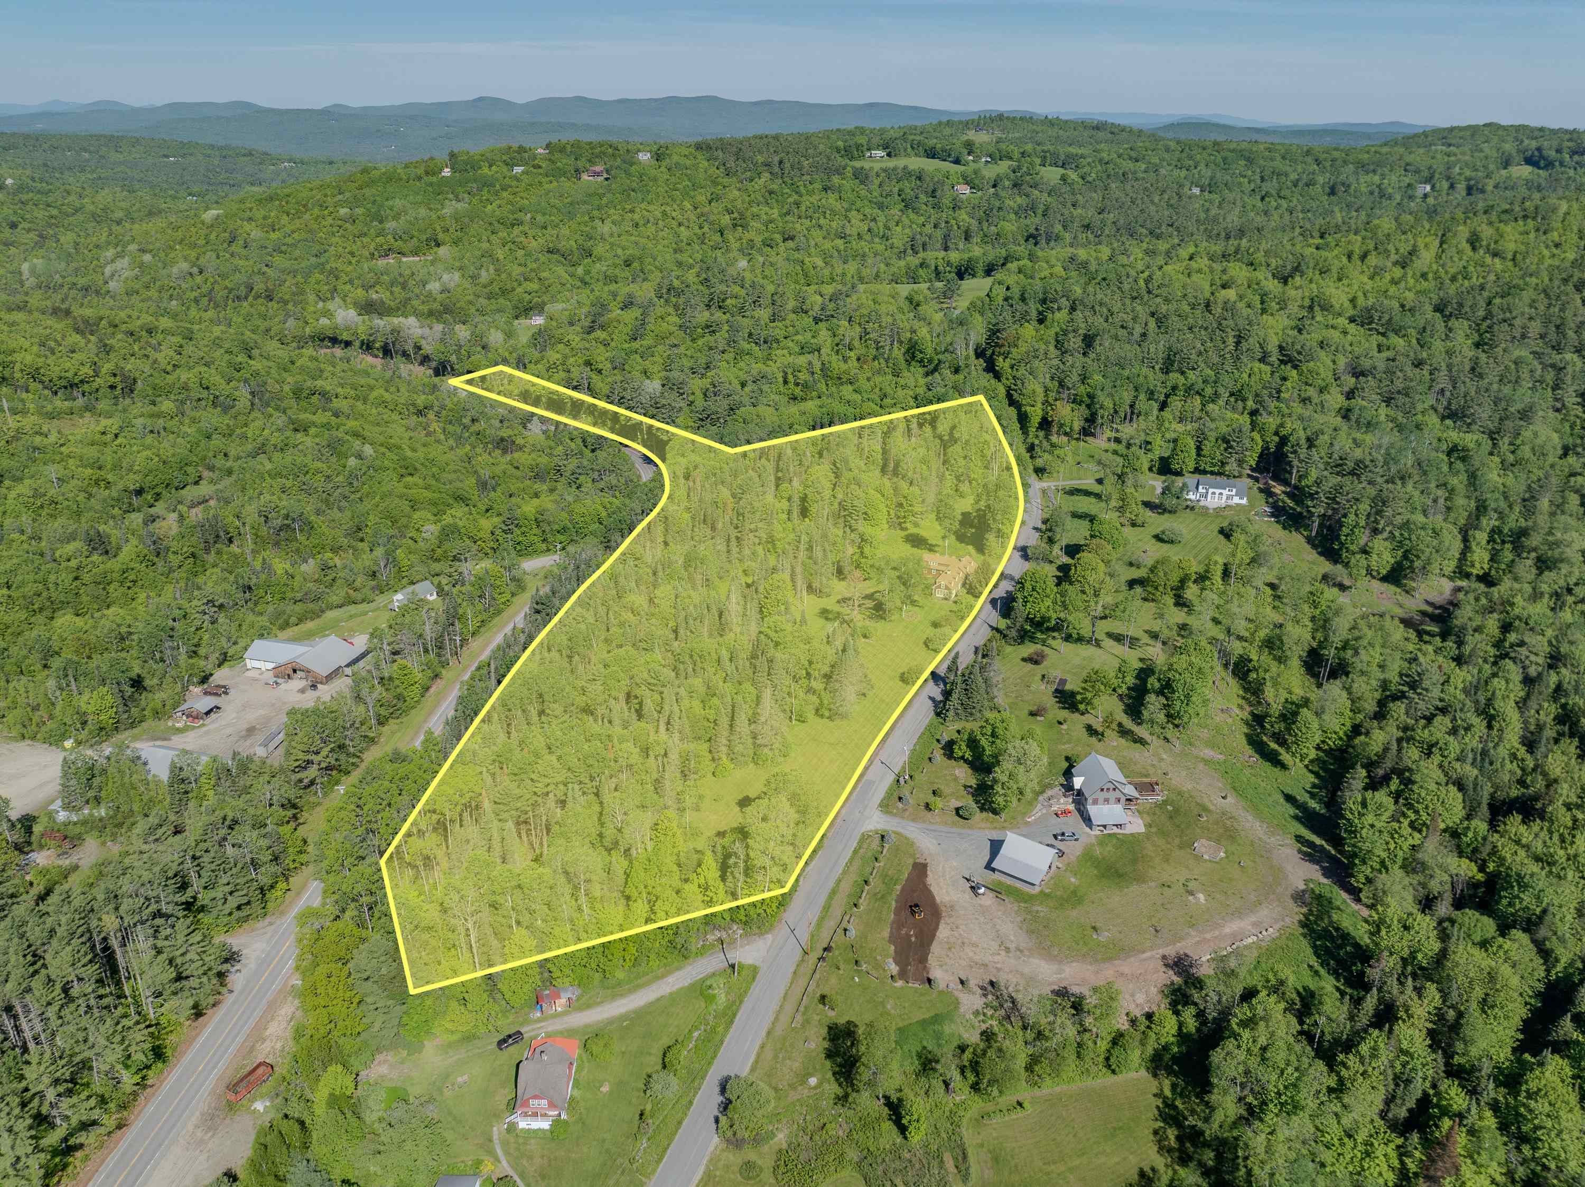
Approximate Property Lines Approximate Property Lines 25449609
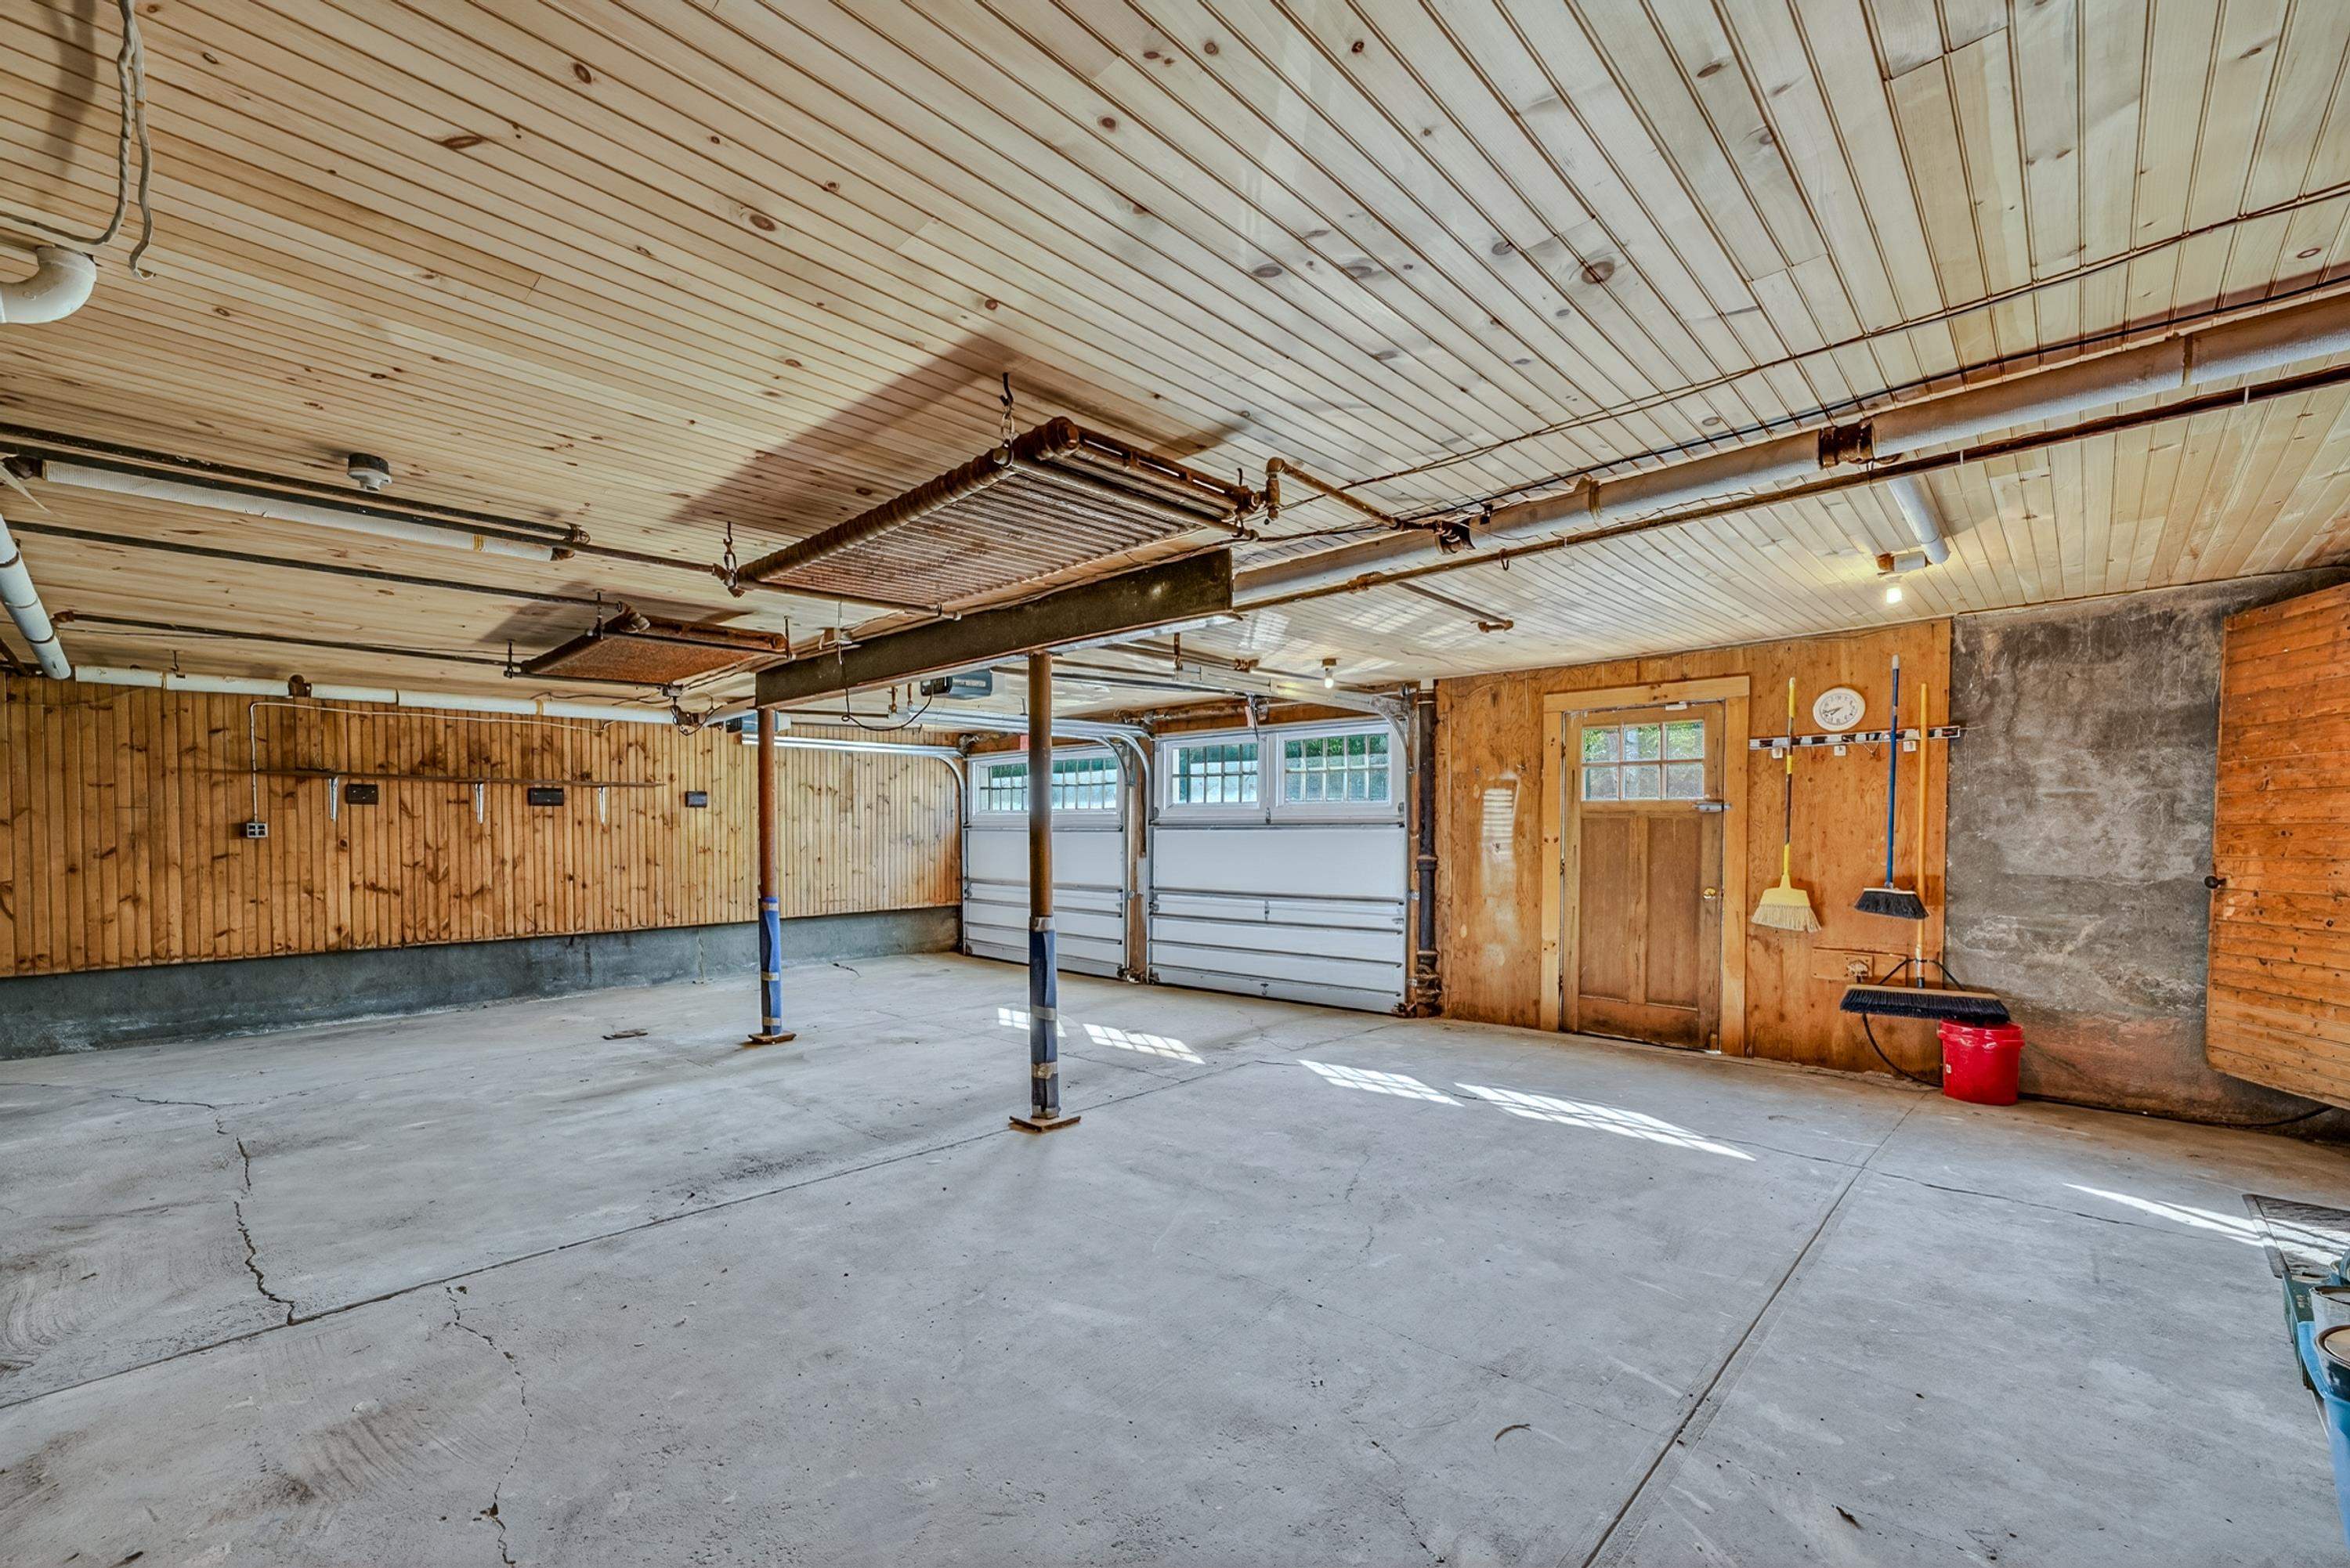
Direct Entry Oversized 2 Car Garage With Heat Direct Entry Oversized 2 Car Garage With Heat 25444731
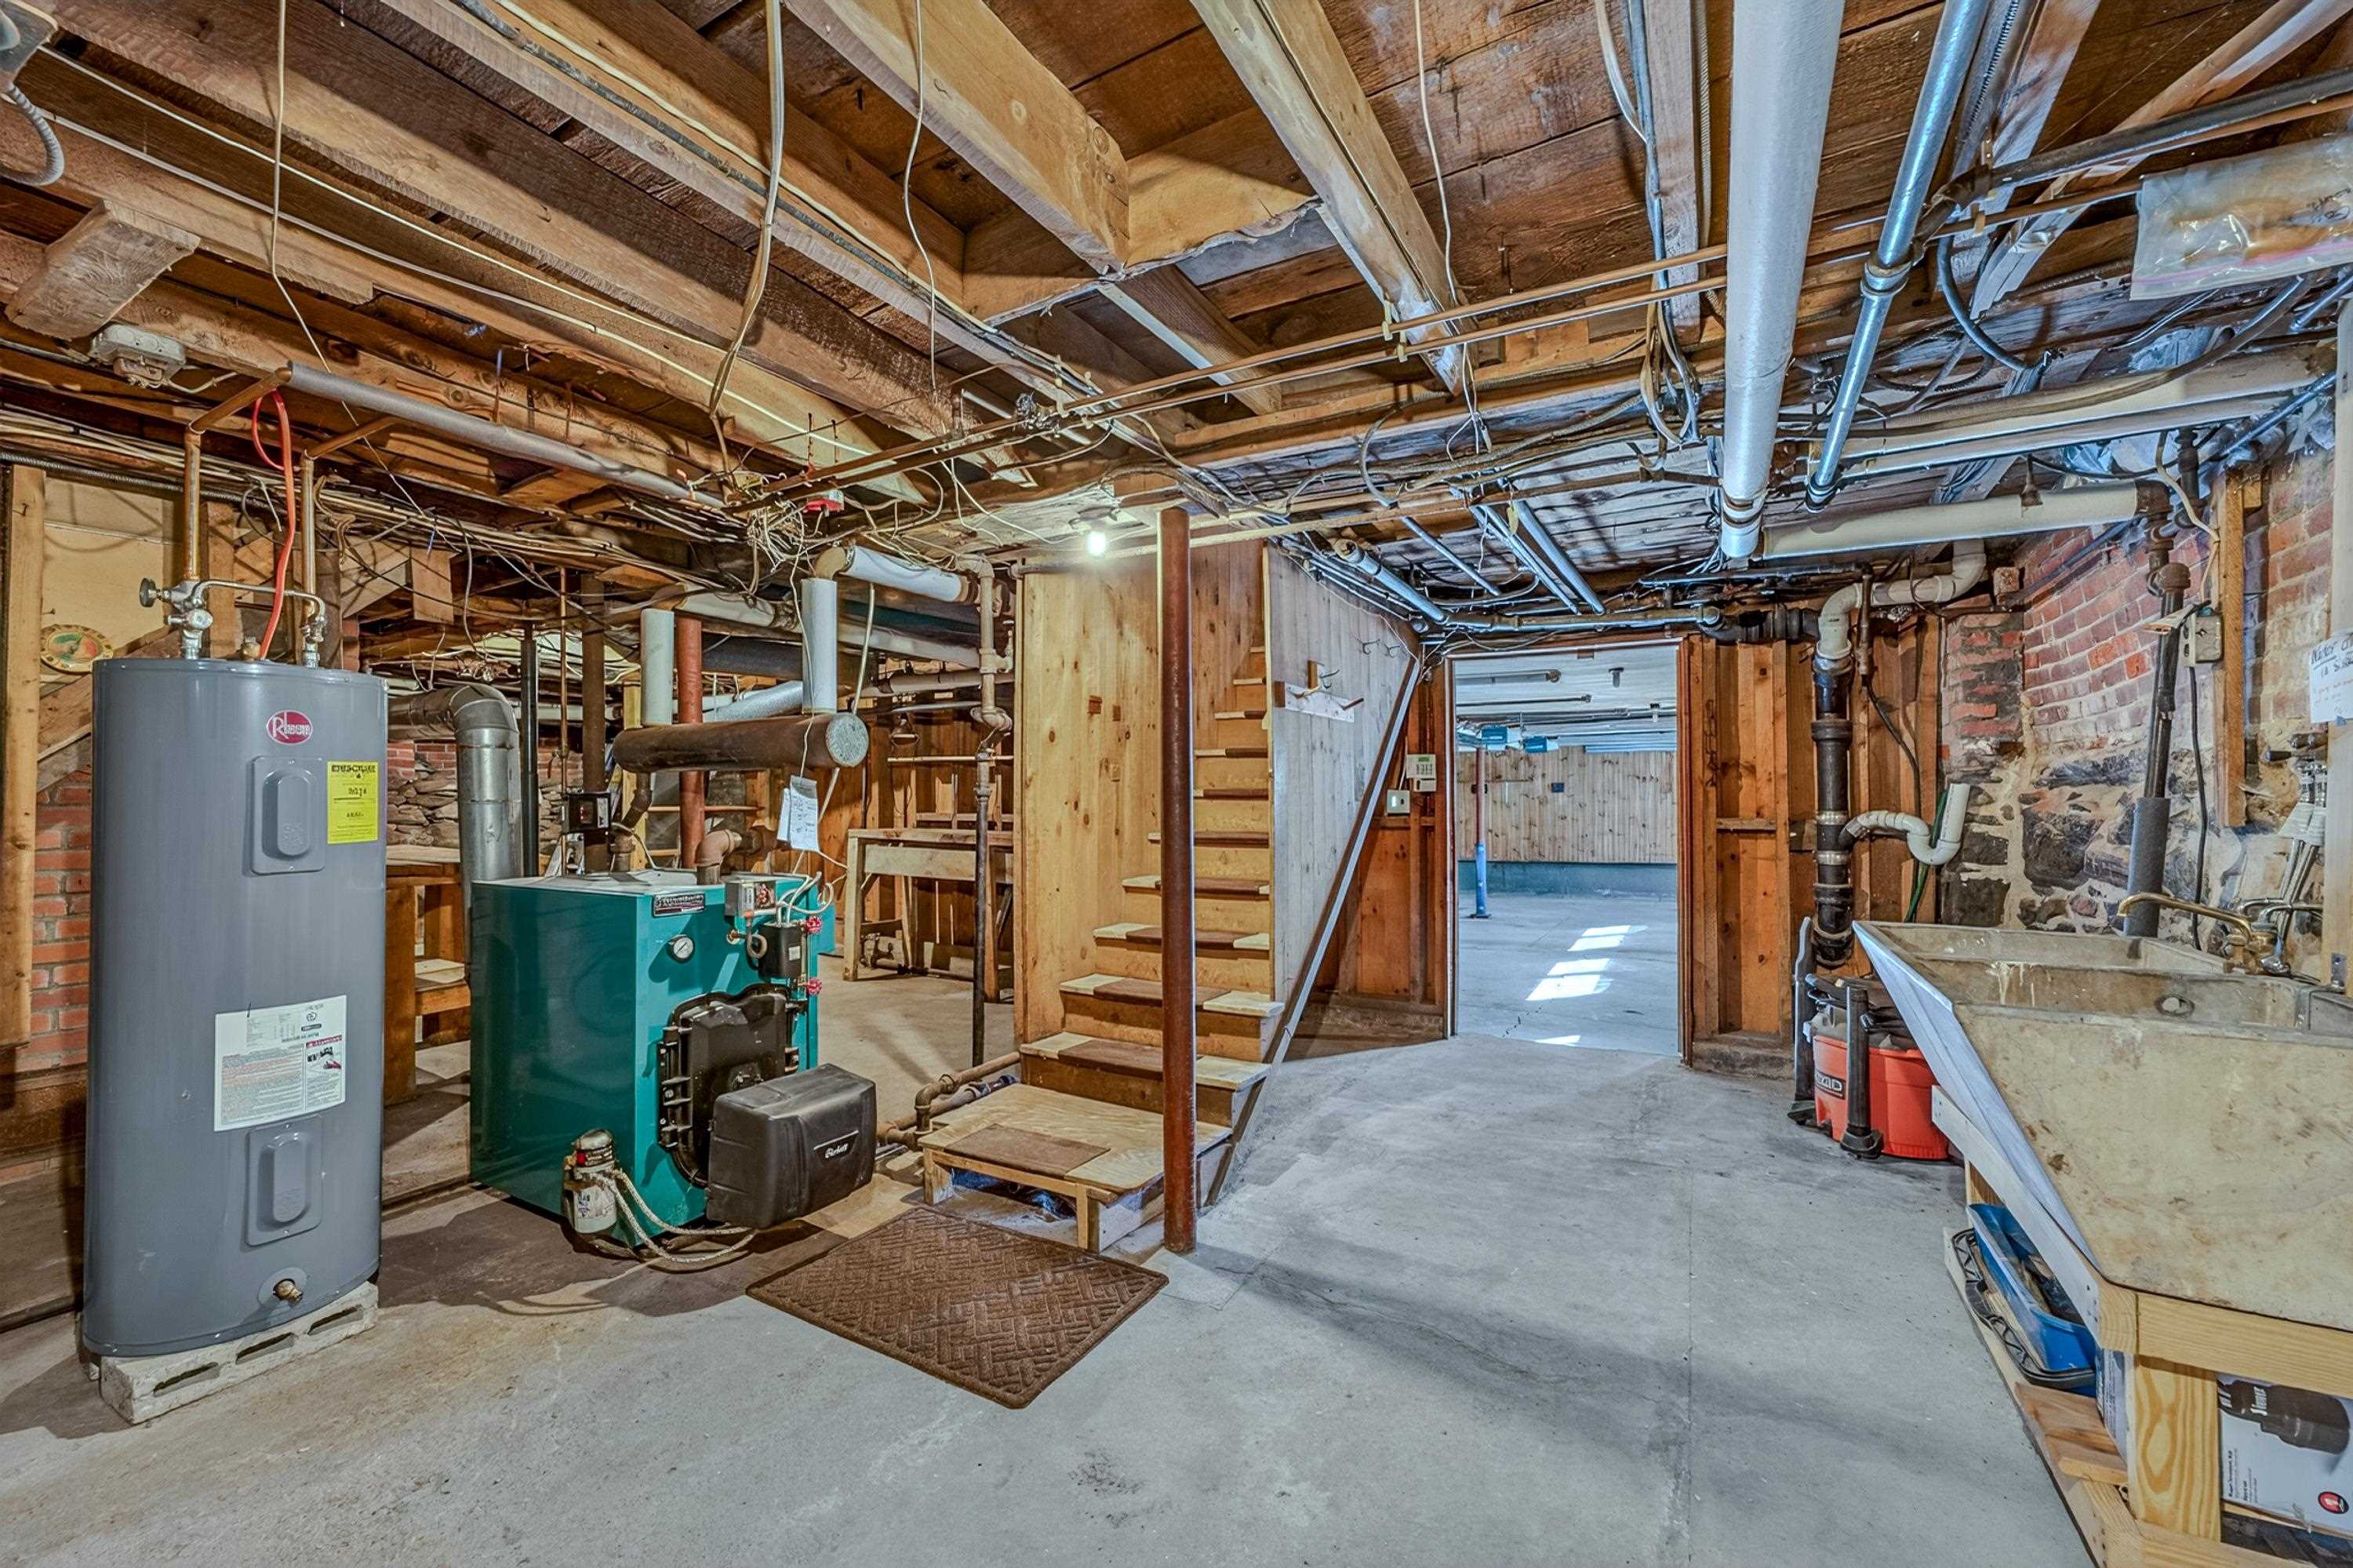
Basement Space Basement Space 25444729
© 2000-2026 Big Green Real Estate
NEREN Logo
5 Old Nugget Alley, Hanover, NH 03755 603-643-3942
CONTACT STAR

Big Green Real Estate is not affiliated with nor officially sanctioned by Dartmouth College

Copyright © 2026 PrimeMLS, Inc. All rights reserved. This information is deemed reliable, but not guaranteed. The data relating to real estate displayed on this display comes in part from the IDX Program of PrimeMLS. The information being provided is for consumers’ personal, non-commercial use and may not be used for any purpose other than to identify prospective properties consumers may be interested in purchasing. Data last updated August 30th, 2026

PLEASE NOTE: Both New Hampshire and Vermont law require brokers and agents to disclose at the “time of first business meeting, prior to any discussion of confidential information”, in New Hampshire’s case, and “first reasonable opportunity”, in Vermont’s case, the nature of the relationships brokers have or may have with customers and clients. Each state requires that a disclosure form be presented to consumers for their review and acknowledgment at the appropriate time. These forms can be accessed at the following websites and you are encouraged to read these documents.Big Green Real Estate chooses as a business model to represent both buyers and sellers; please do not assume, without any contractual agreement otherwise, that Big Green Real Estate at this time represents your interests as an agent.
VT: VERMONT REAL ESTATE COMMISSION MANDATORY CONSUMER DISCLOSURE FORM
NH: NEW HAMPSHIRE REAL ESTATE COMMISSION BROKERAGE RELATIONSHIP DISCLOSURE FORM

Web Sites Designed and Hosted by Business Services Consultants.