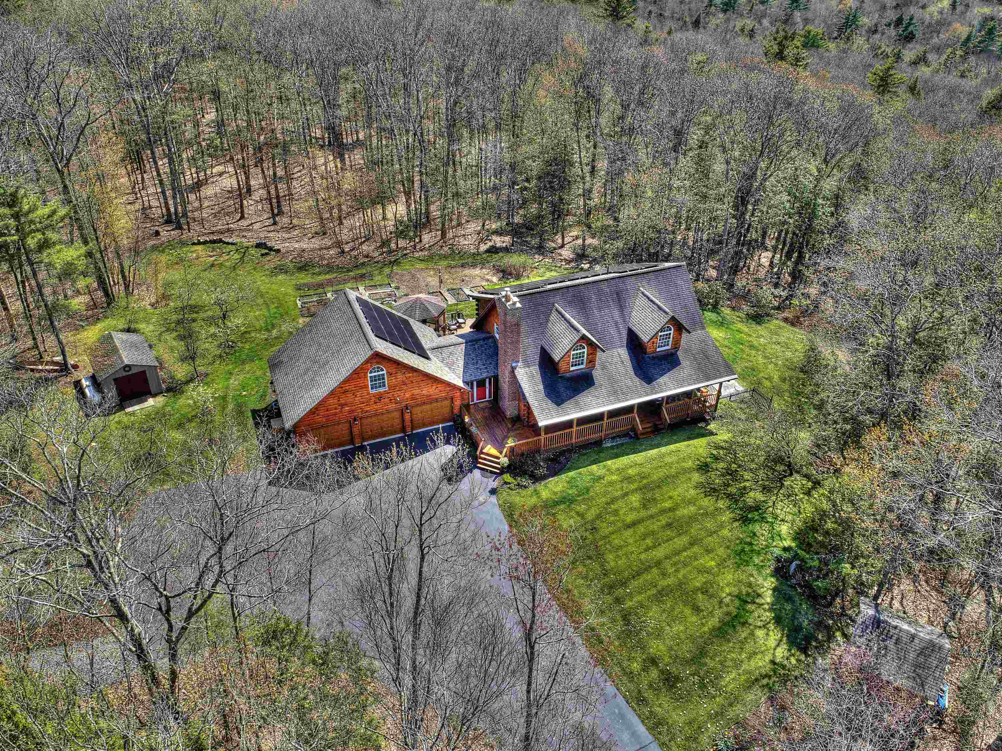
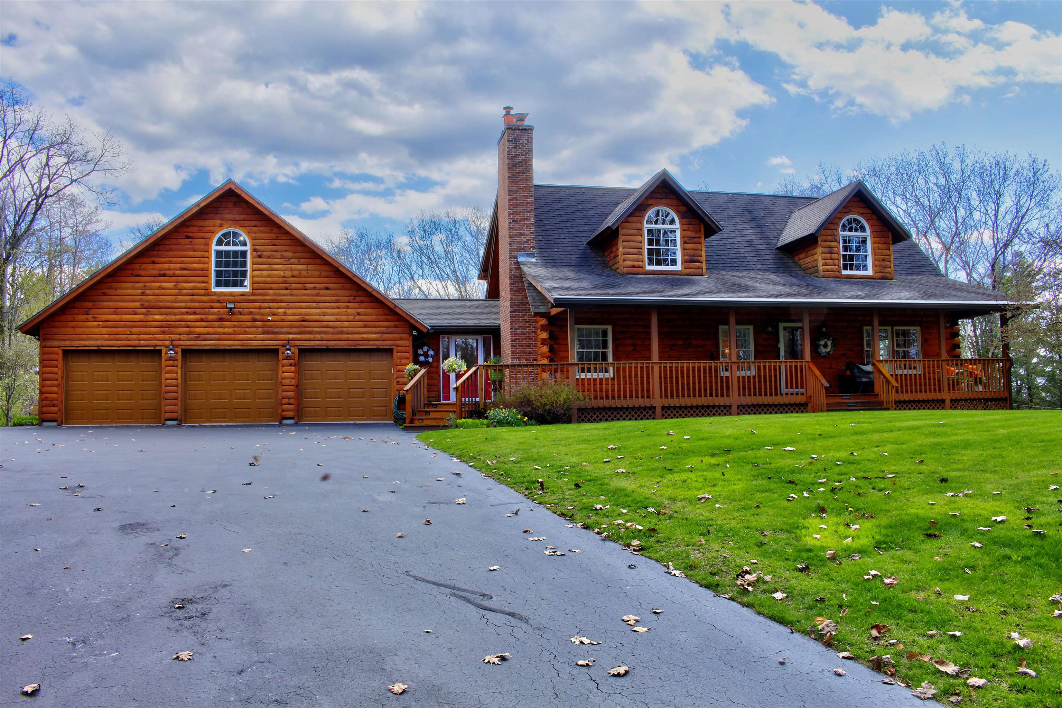
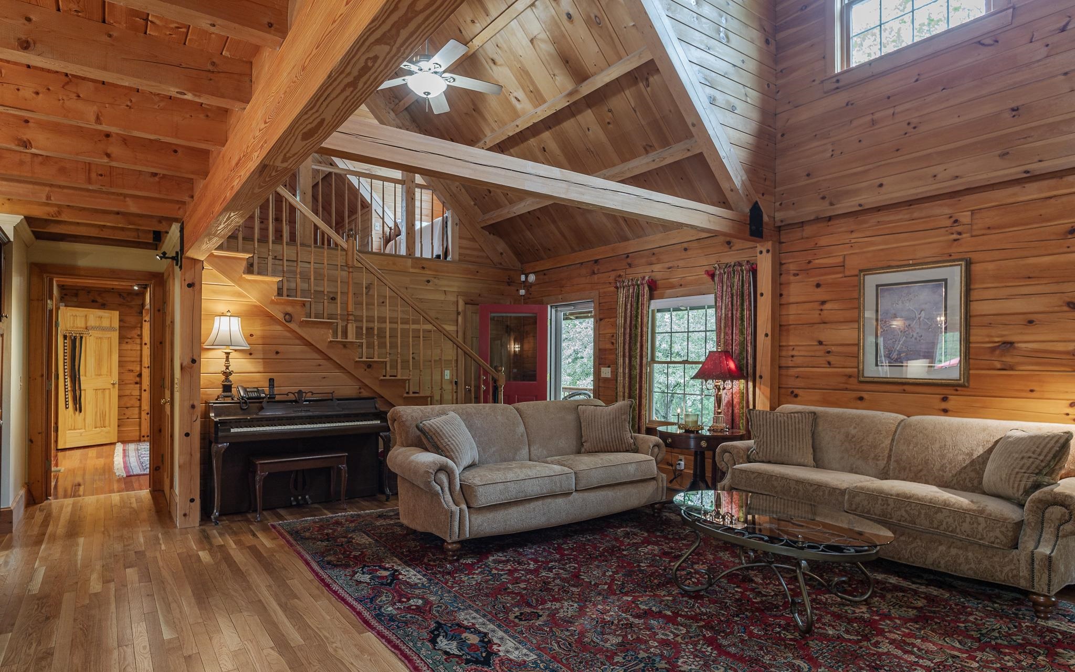
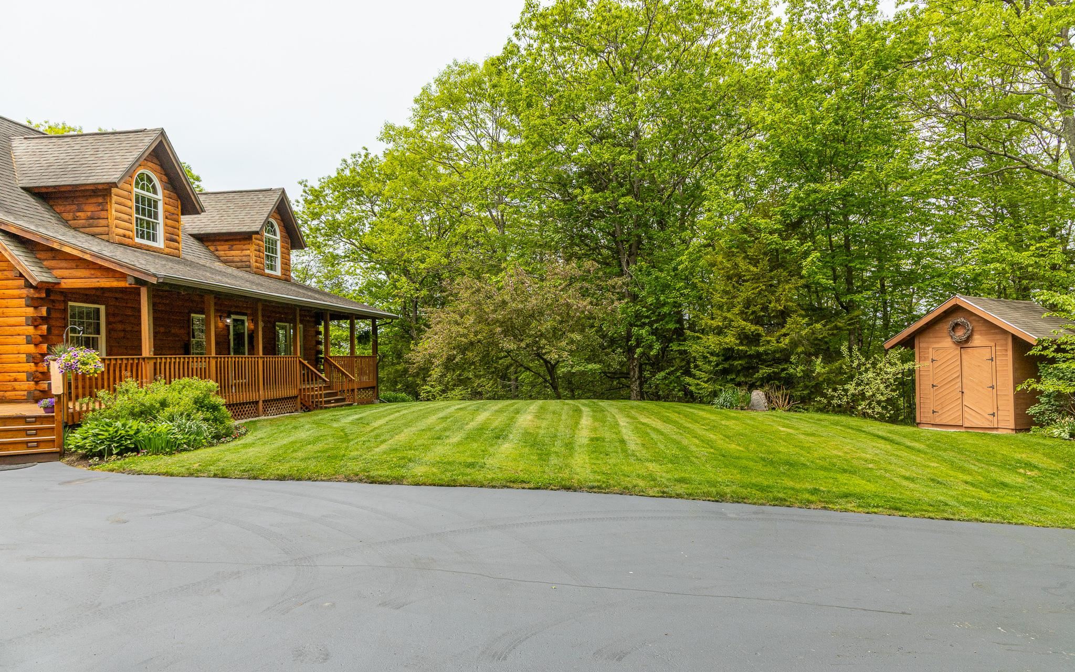
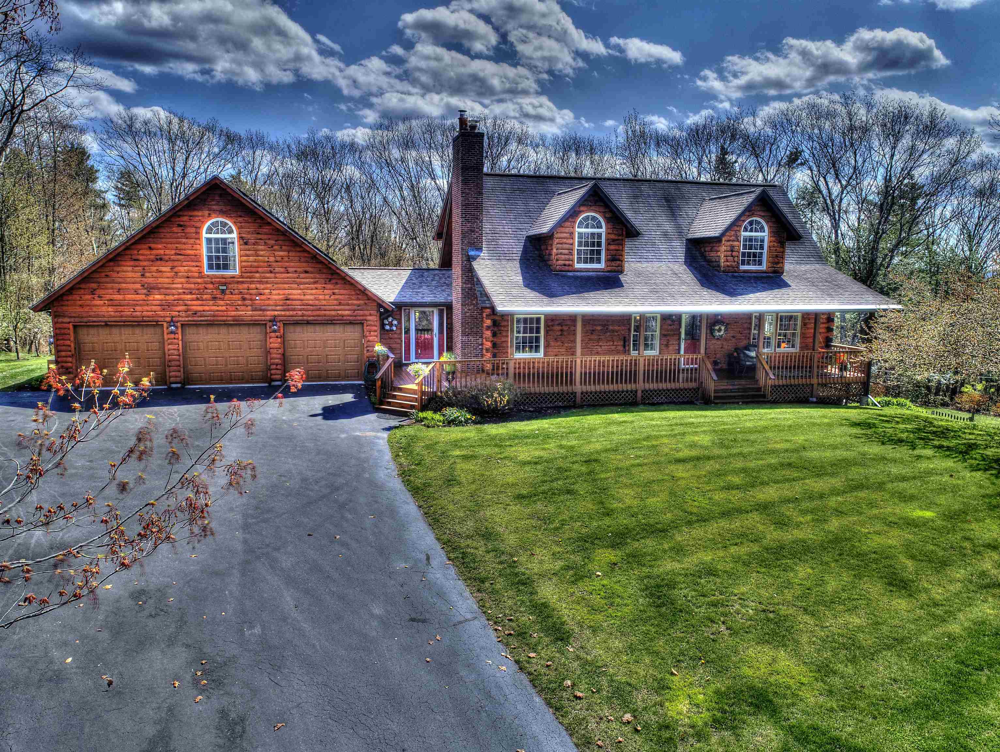
handsome custom log home! handsome custom log home! 25355321
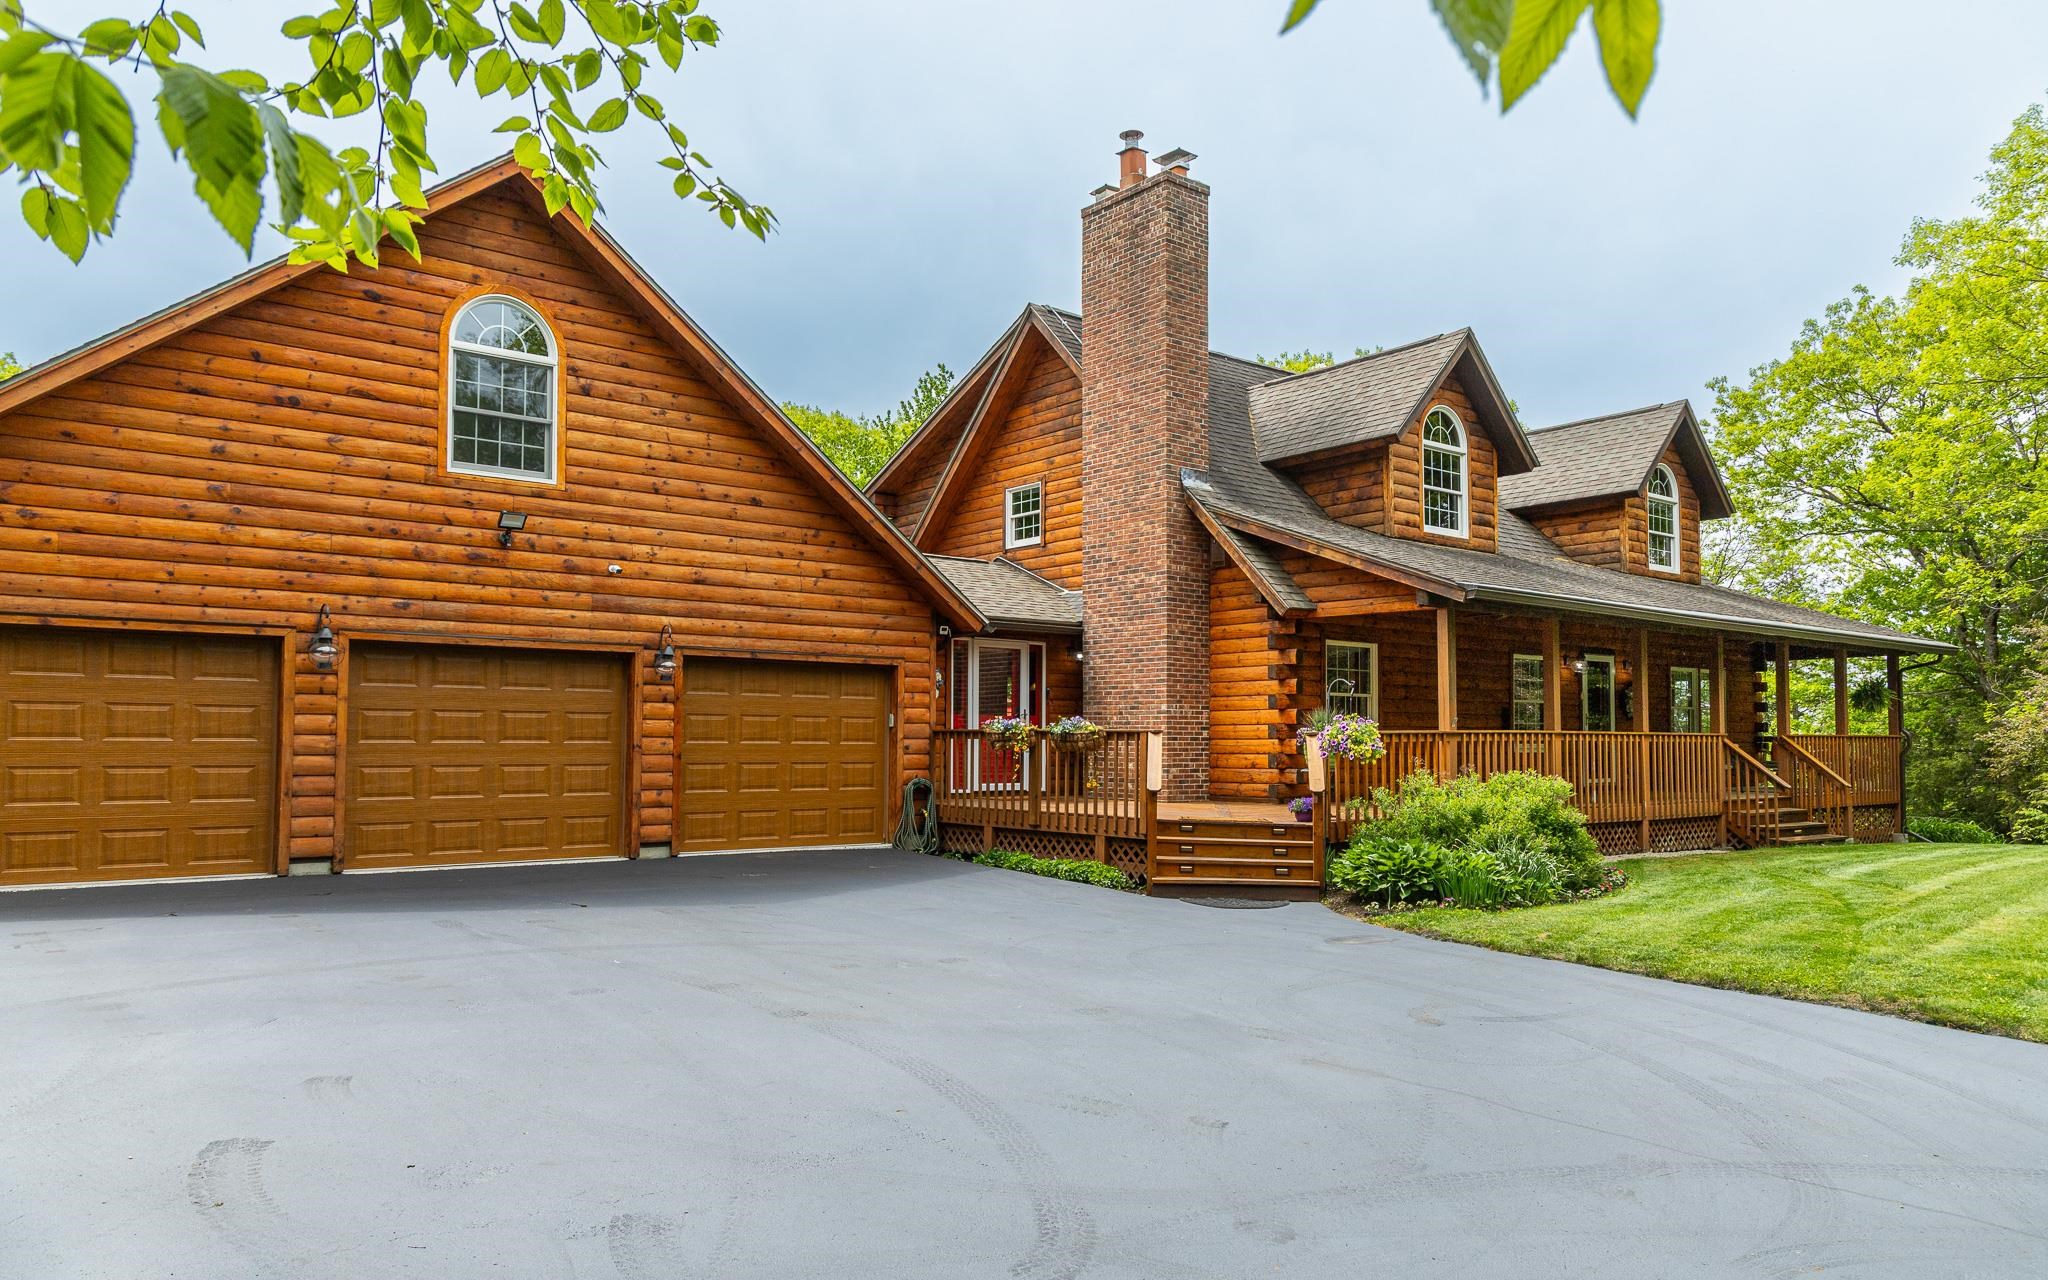
beautiful private setting beautiful private setting 25197221
 25197236
Welcome home! entryway with 3/4 bath Welcome home! entryway with 3/4 bath 25355291
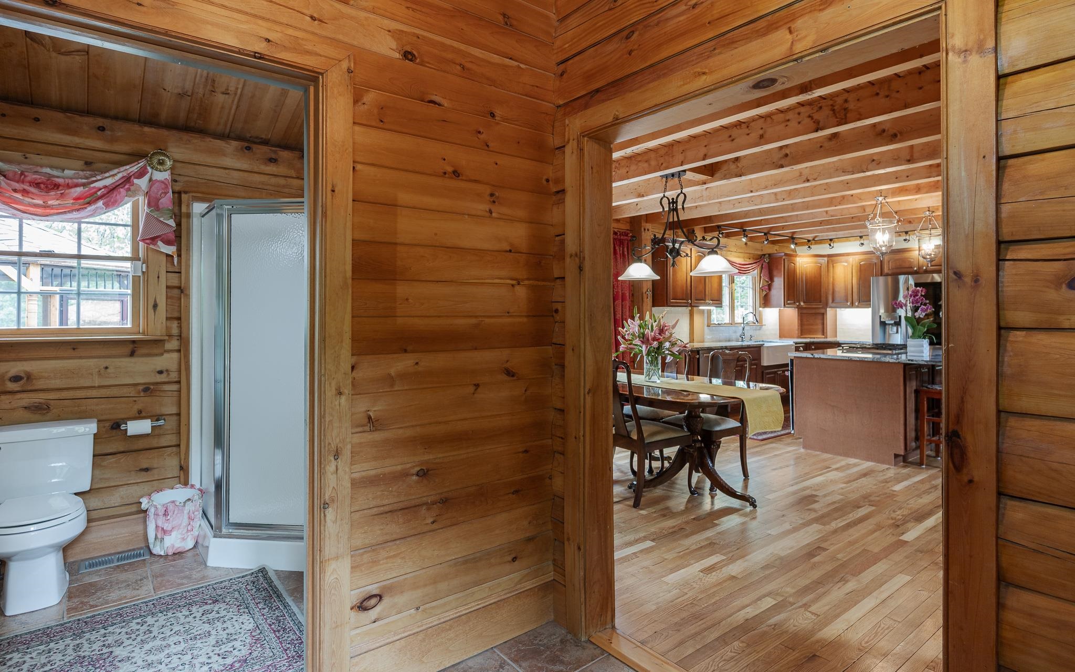
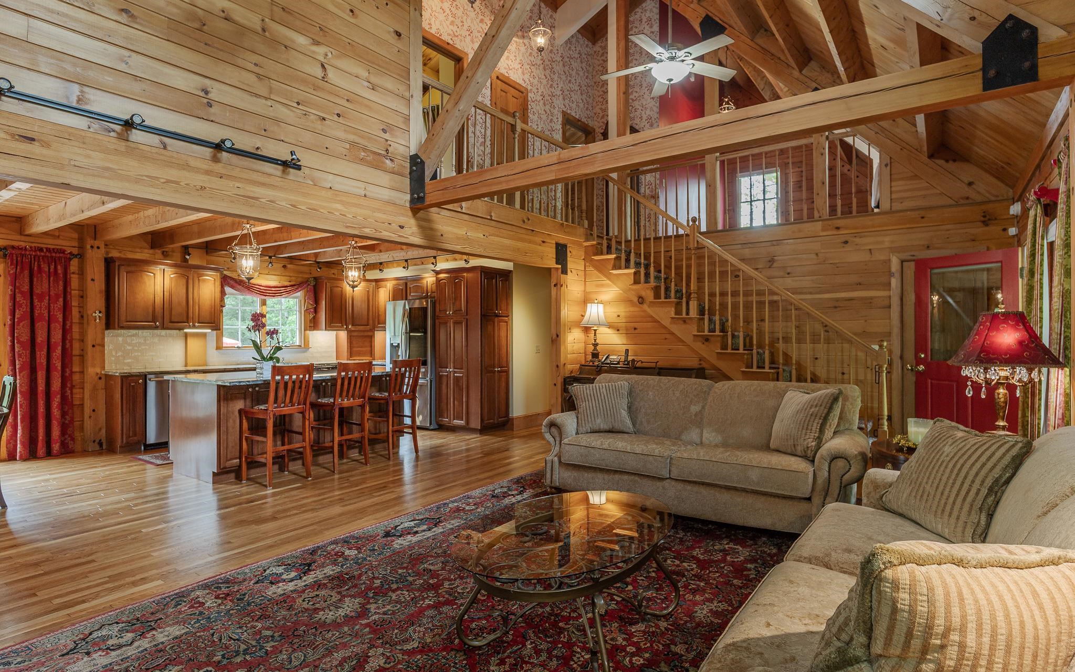
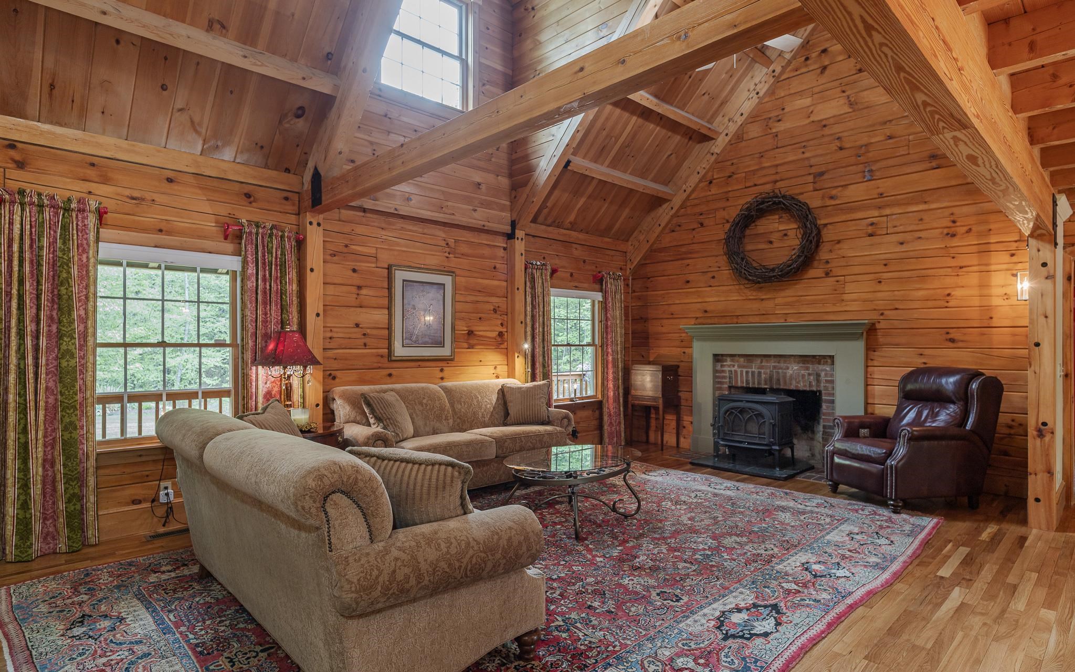
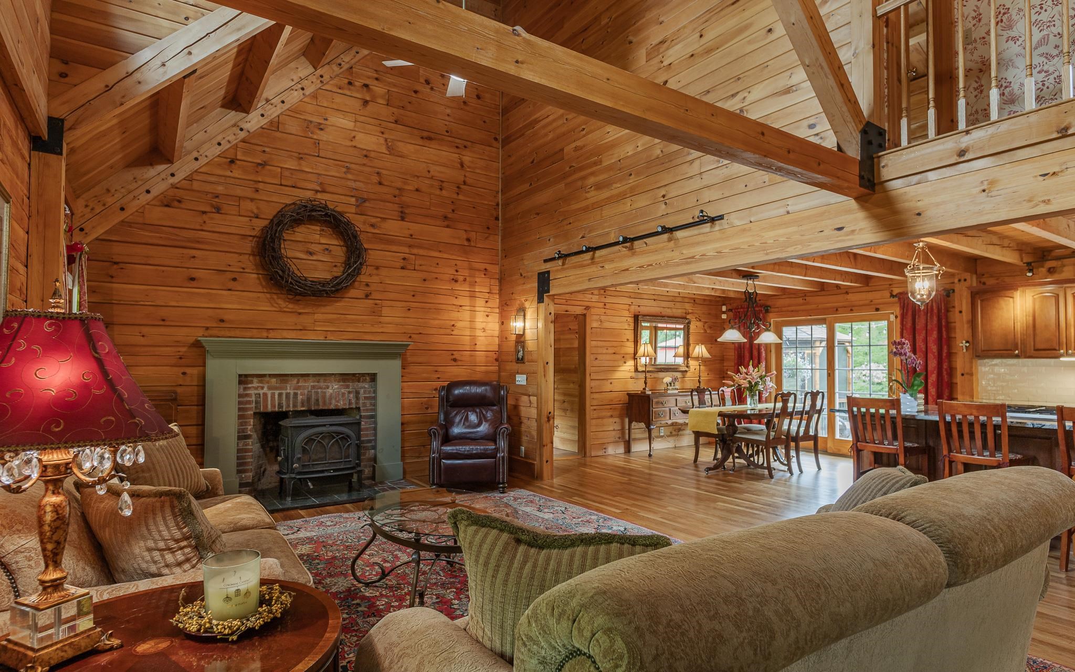
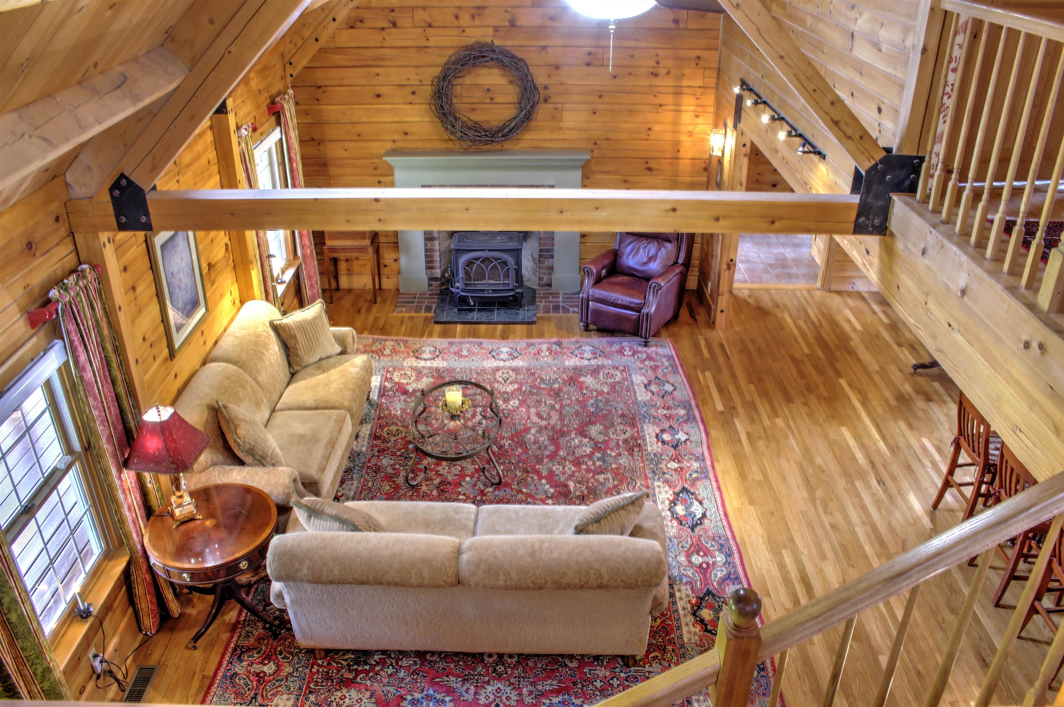
dramatic open concept living area dramatic open concept living area 25355301
with fireplace/woodstove with fireplace/woodstove 25355299
 25355293
 25355300
 25355292
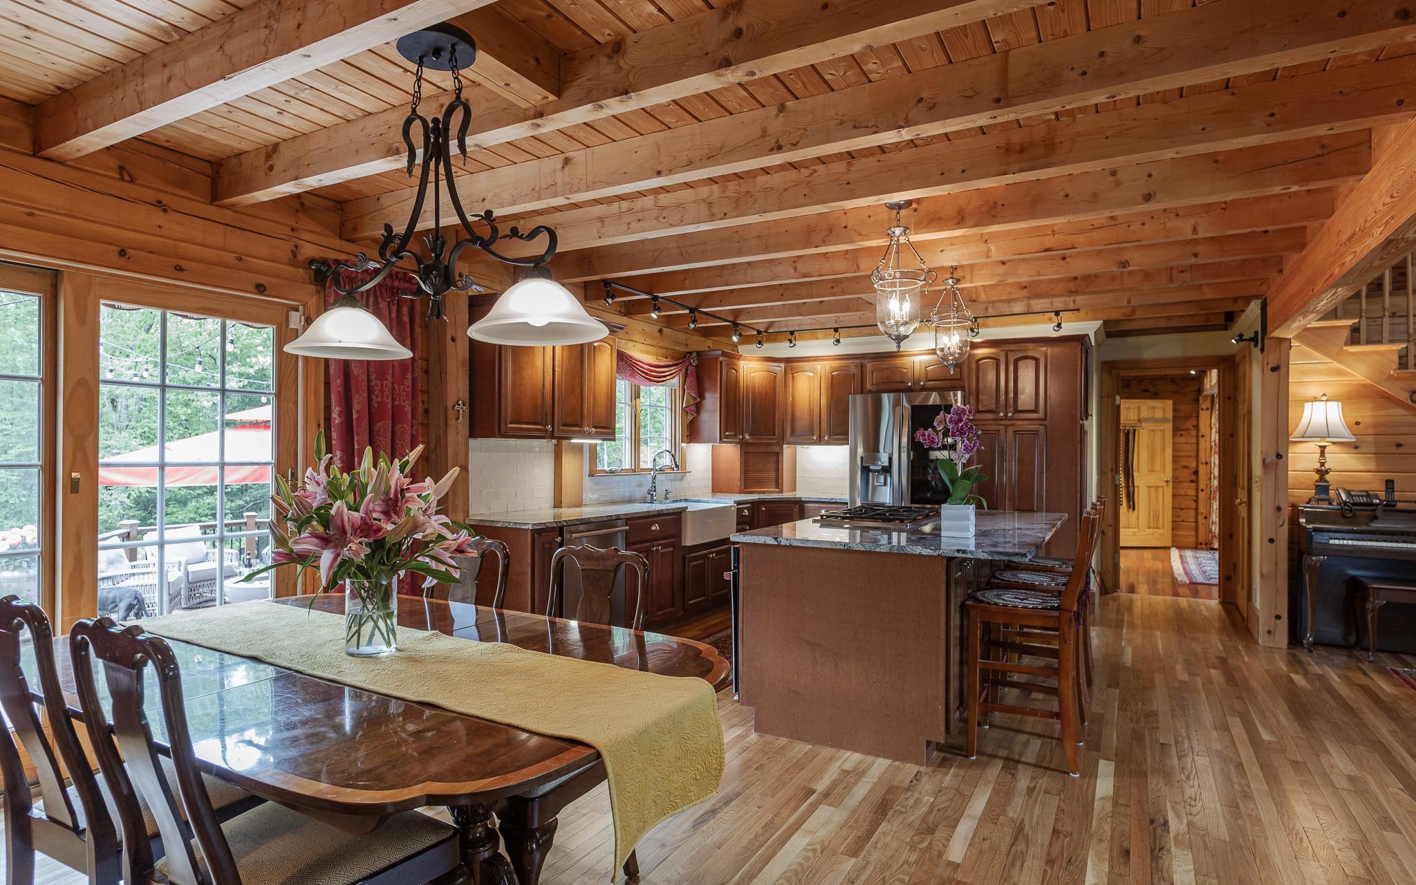
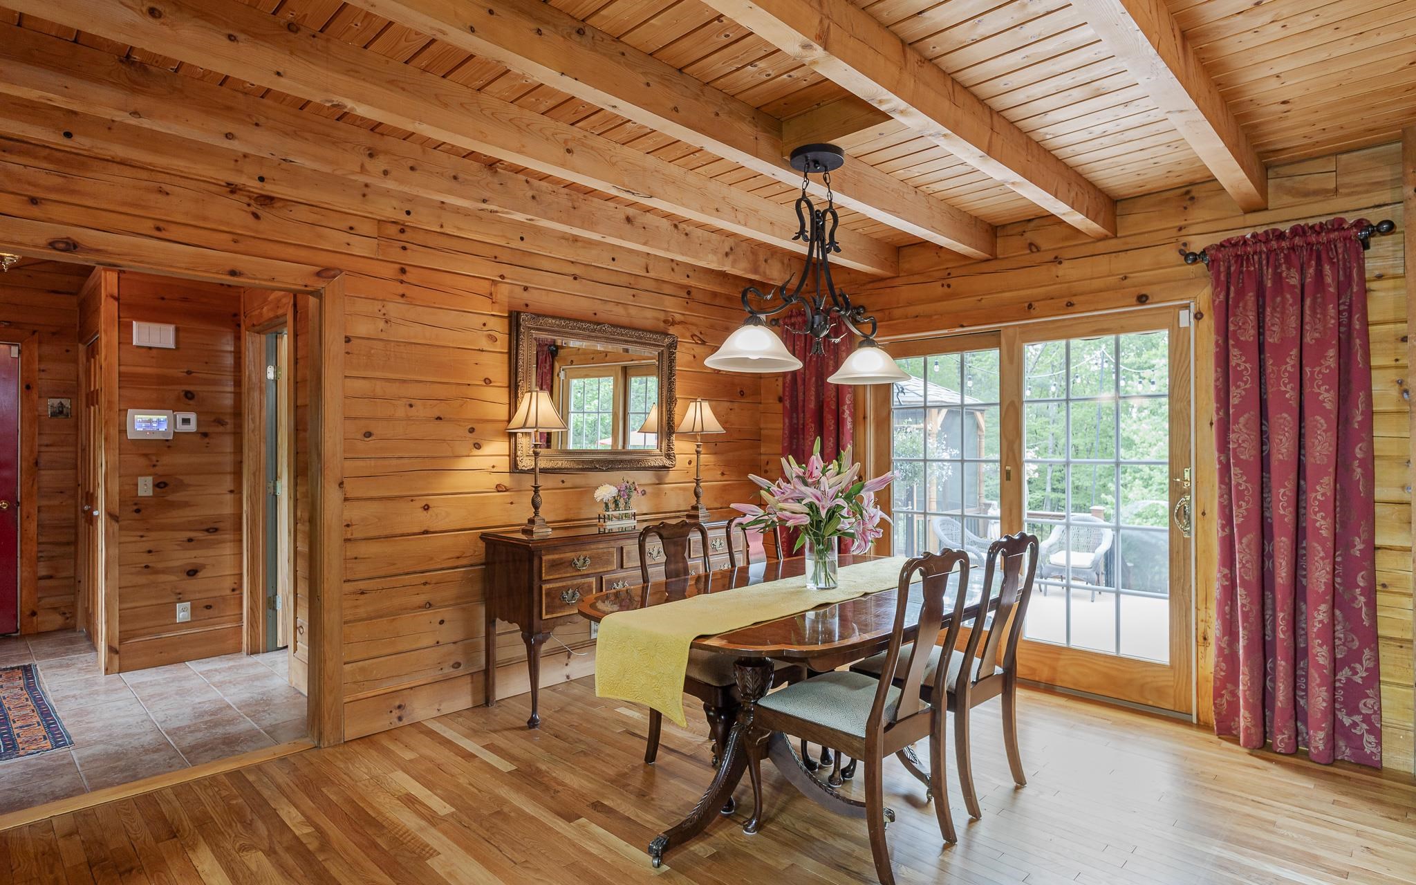
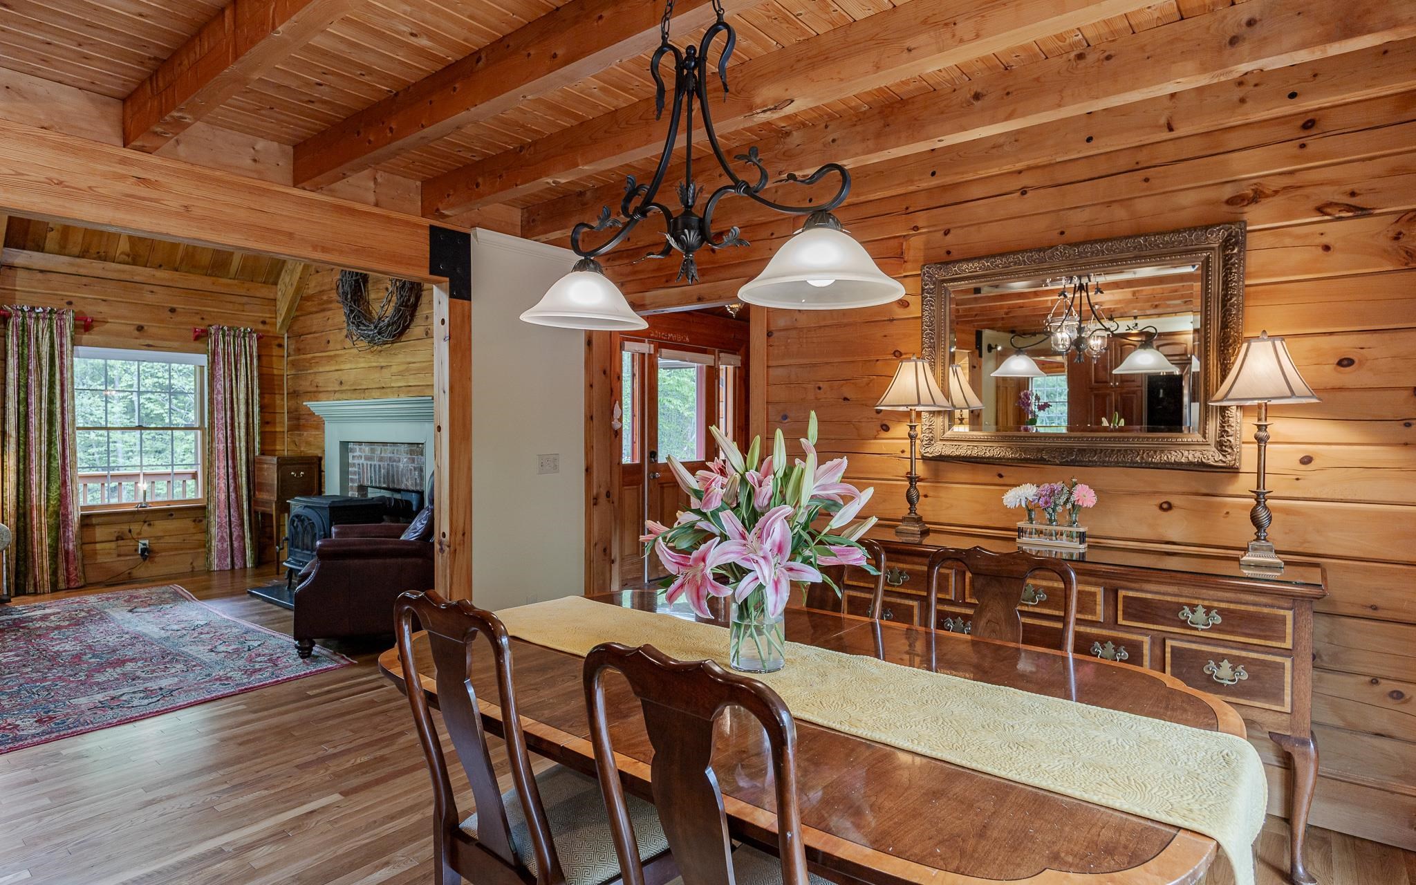
dining area dining area 25355294
 25355295
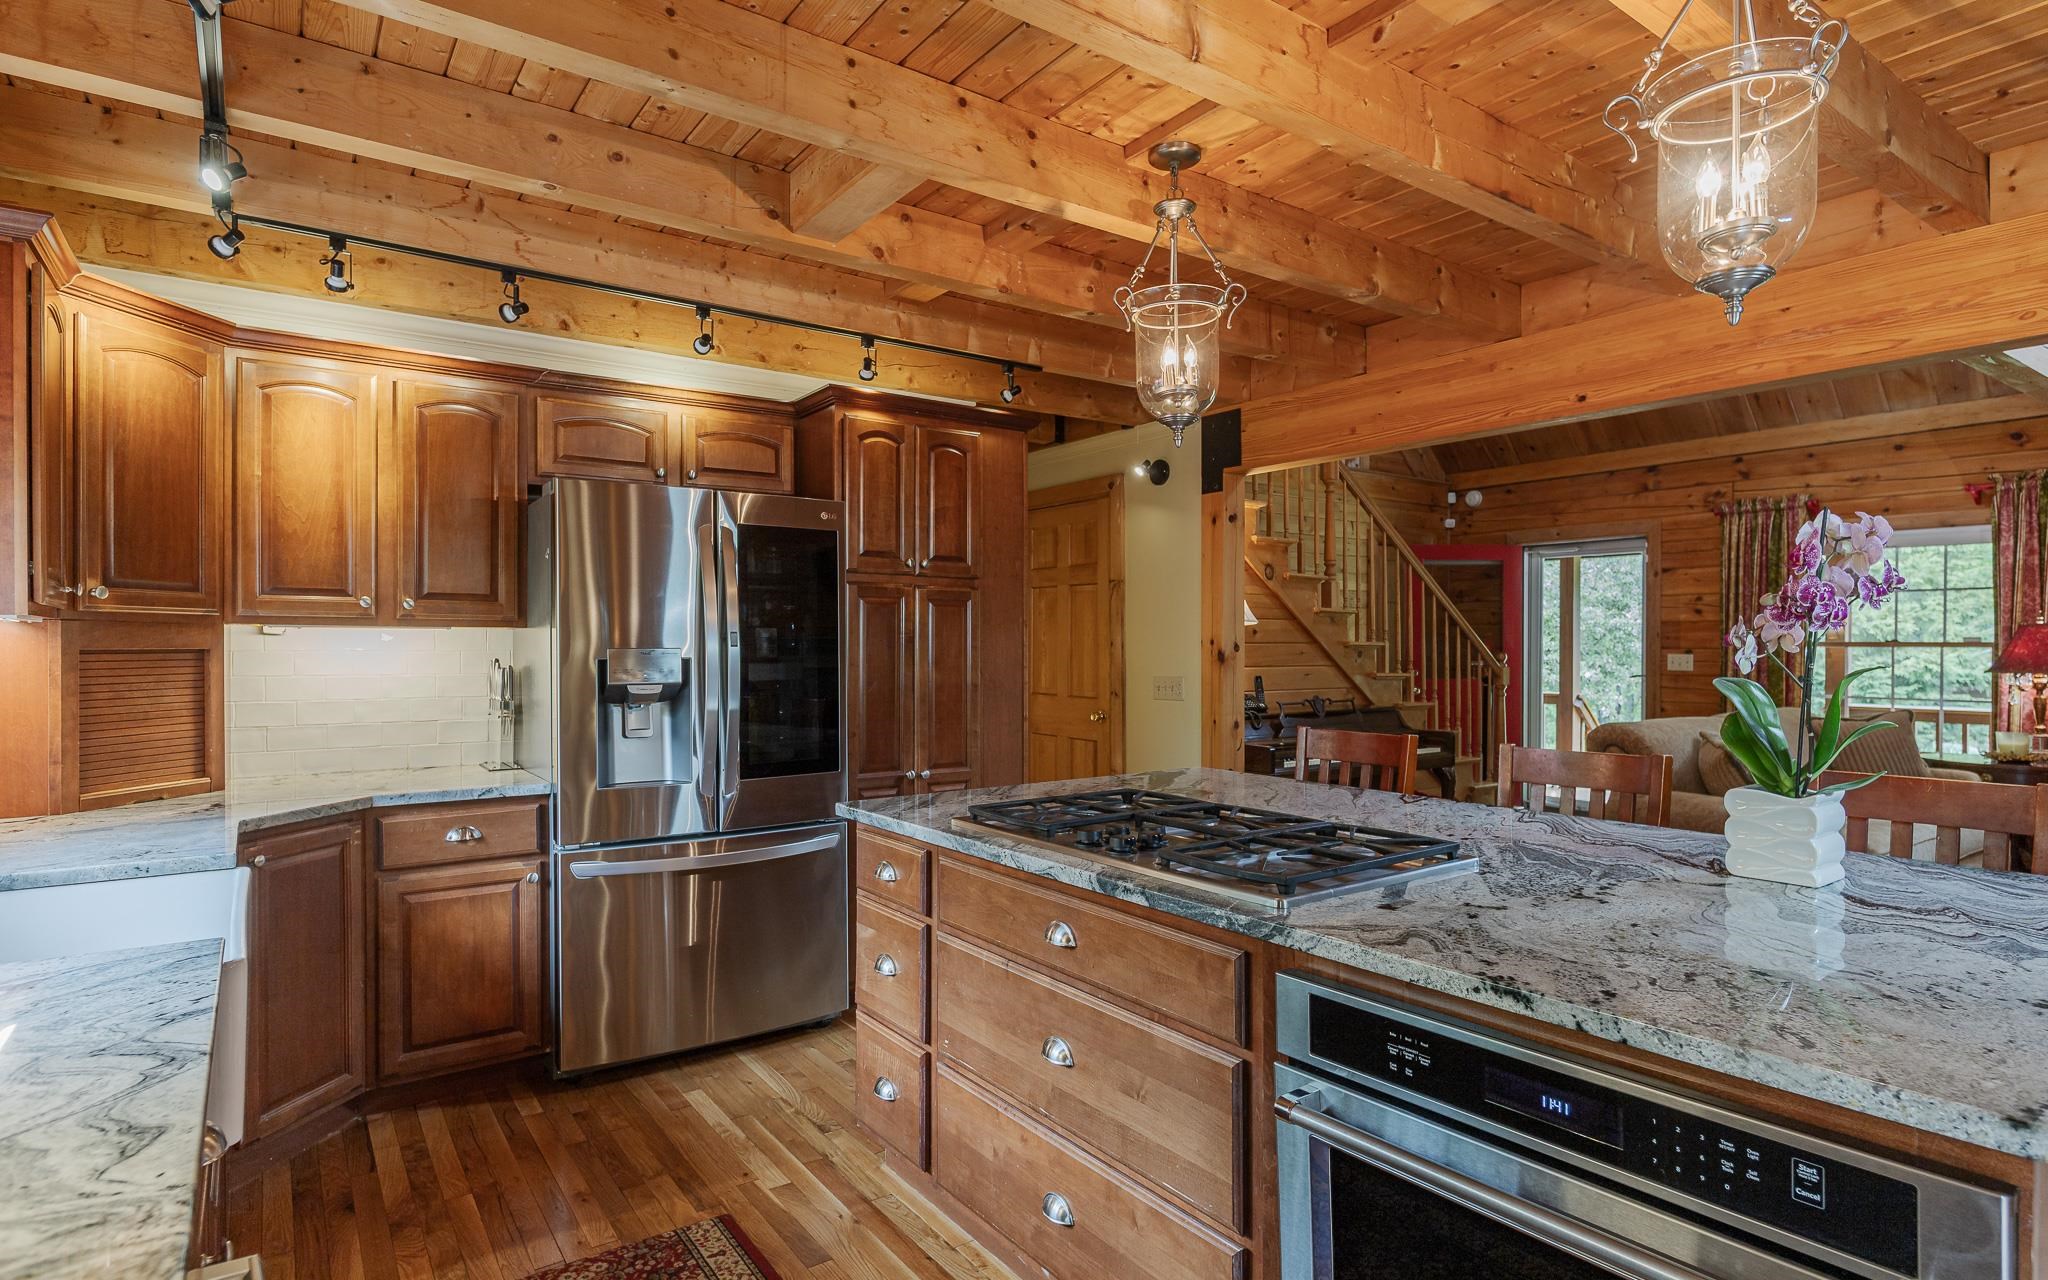
custom gourmet kitchen custom gourmet kitchen 25355296
sink with view to the deck and backyard sink with view to the deck and backyard 25355297
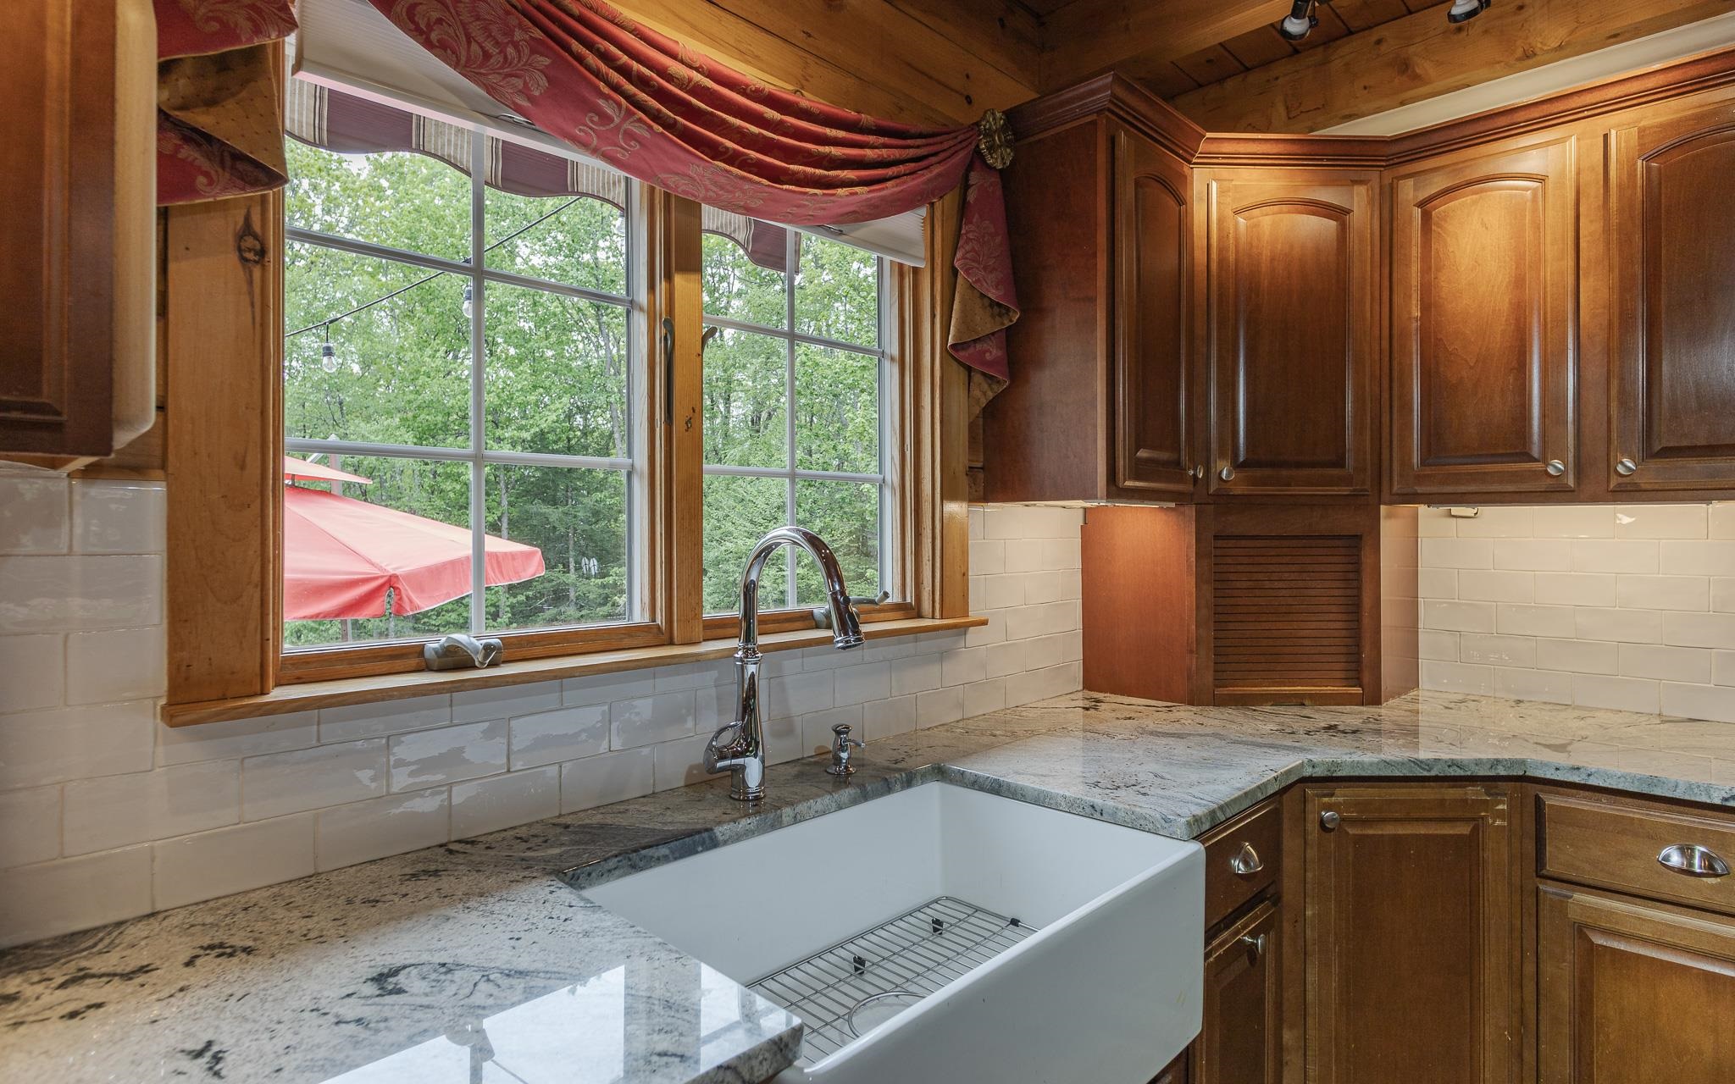
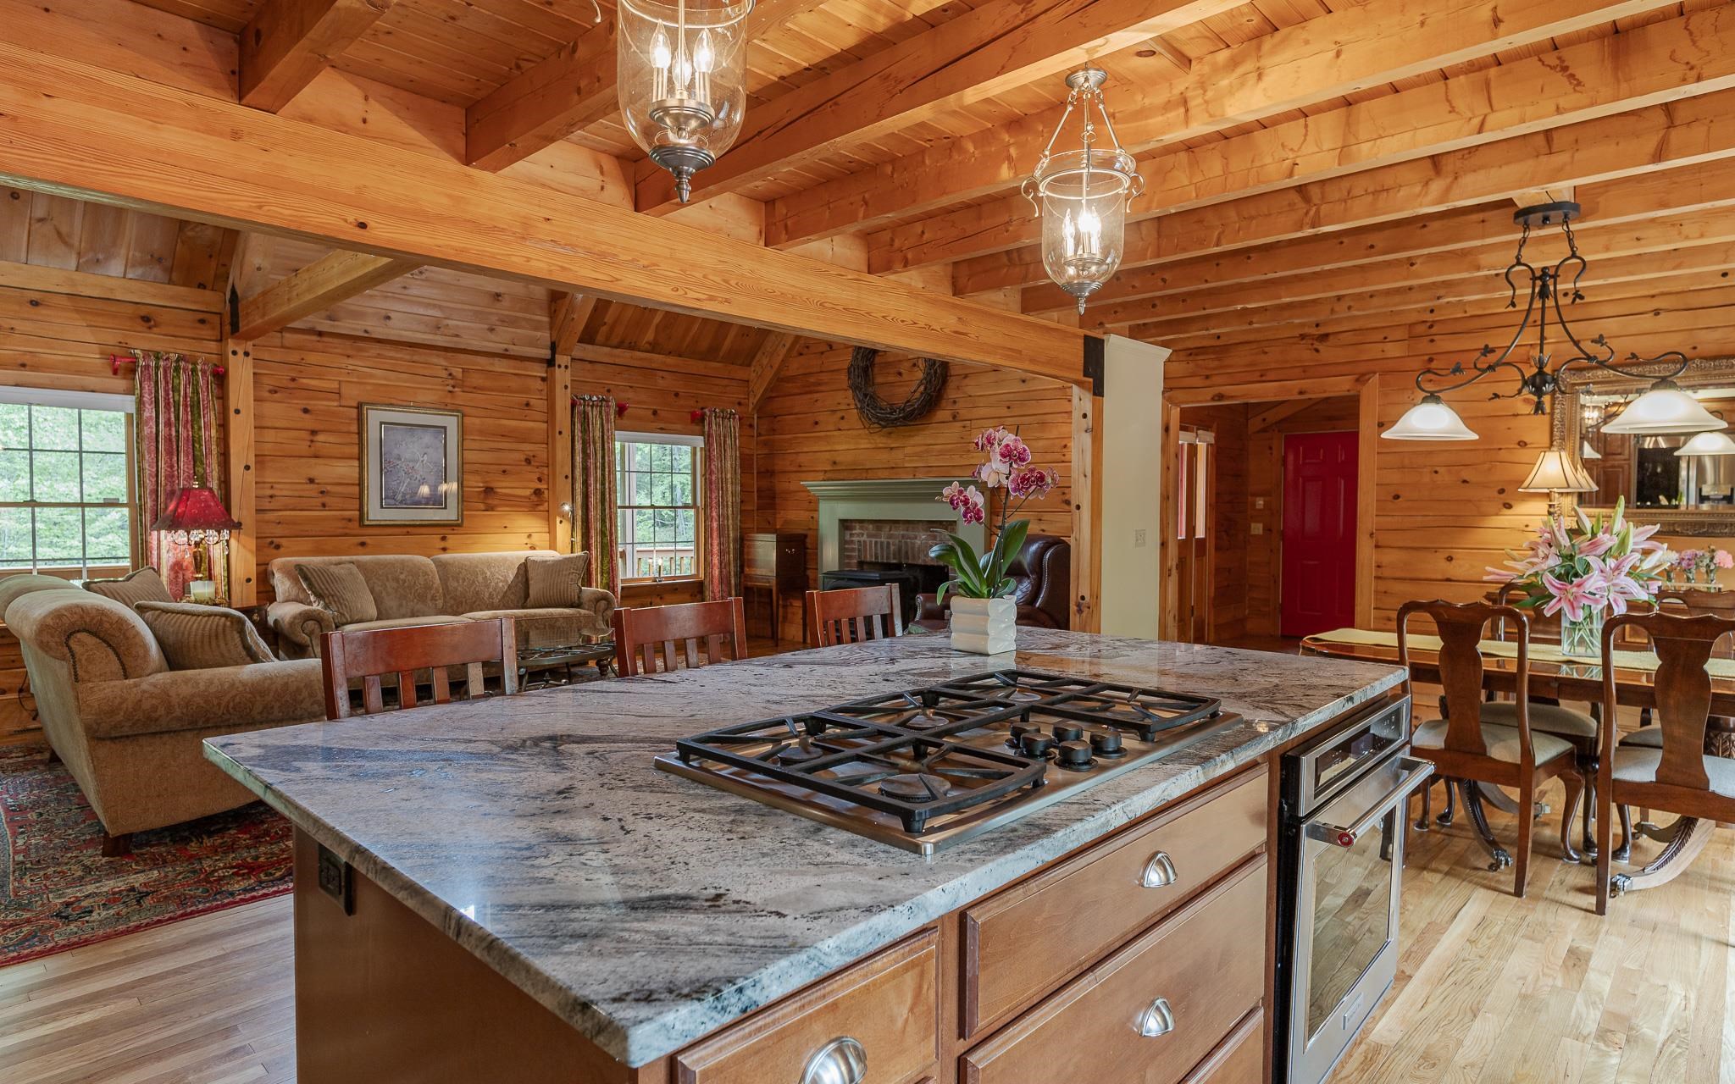
 25355298
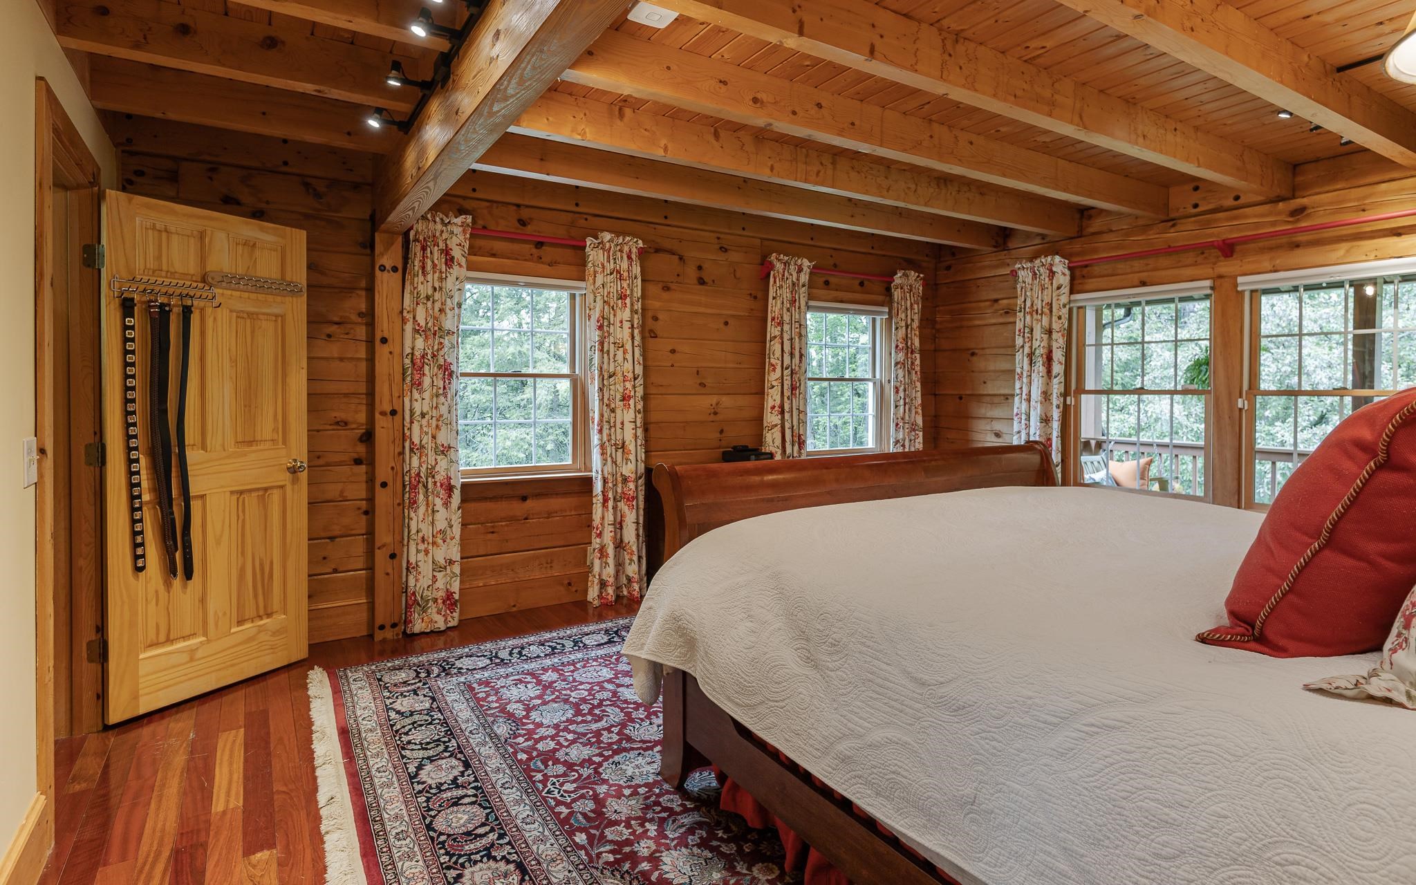
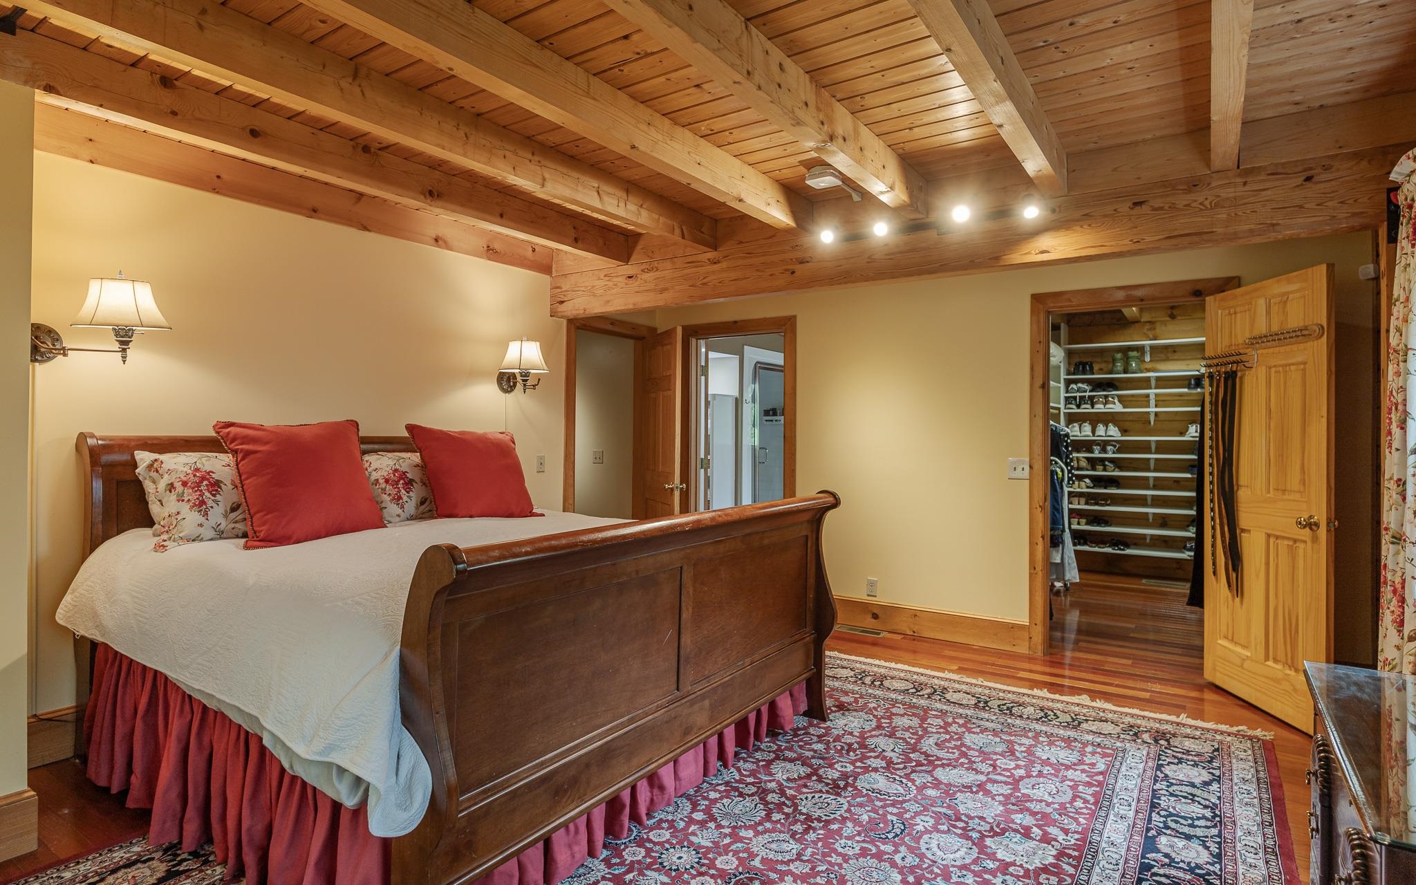
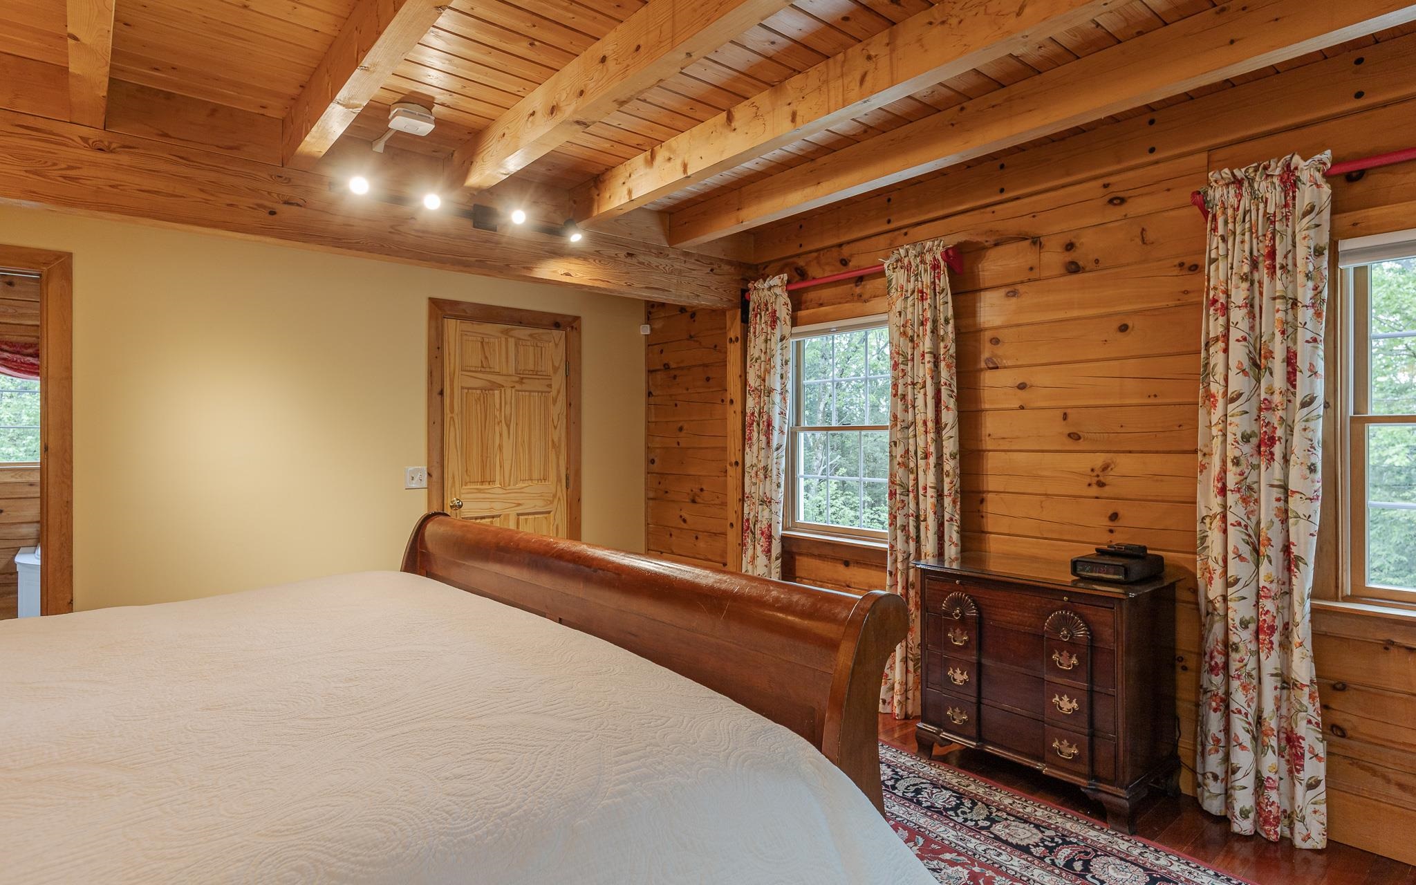
first floor primary bedroom first floor primary bedroom 25355302
 25355303
 25355304
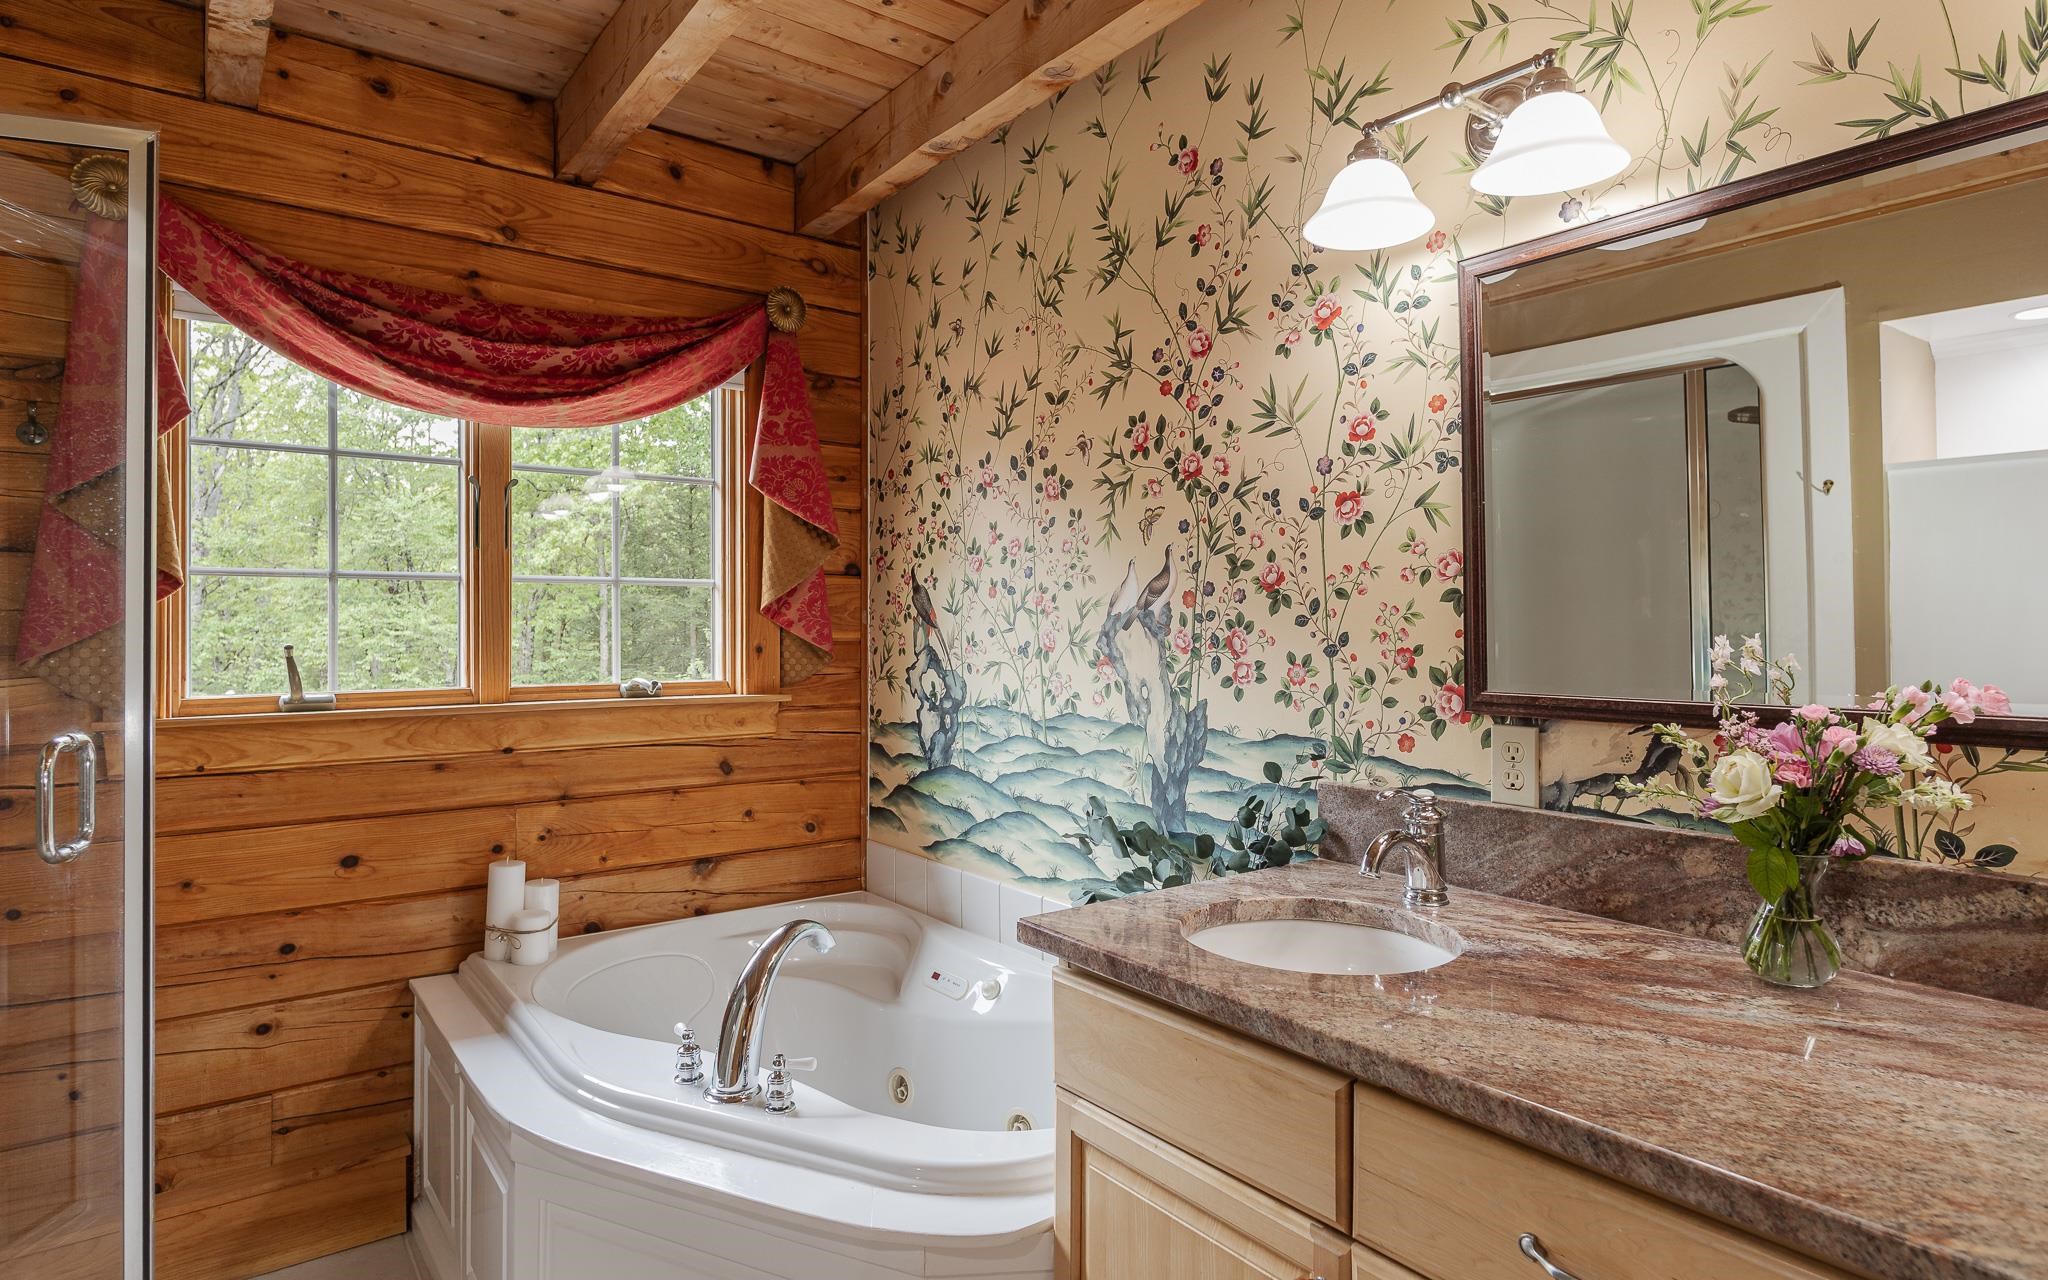
primary en-suite with whirlpool and steam shower primary en-suite with whirlpool and steam shower 25355305
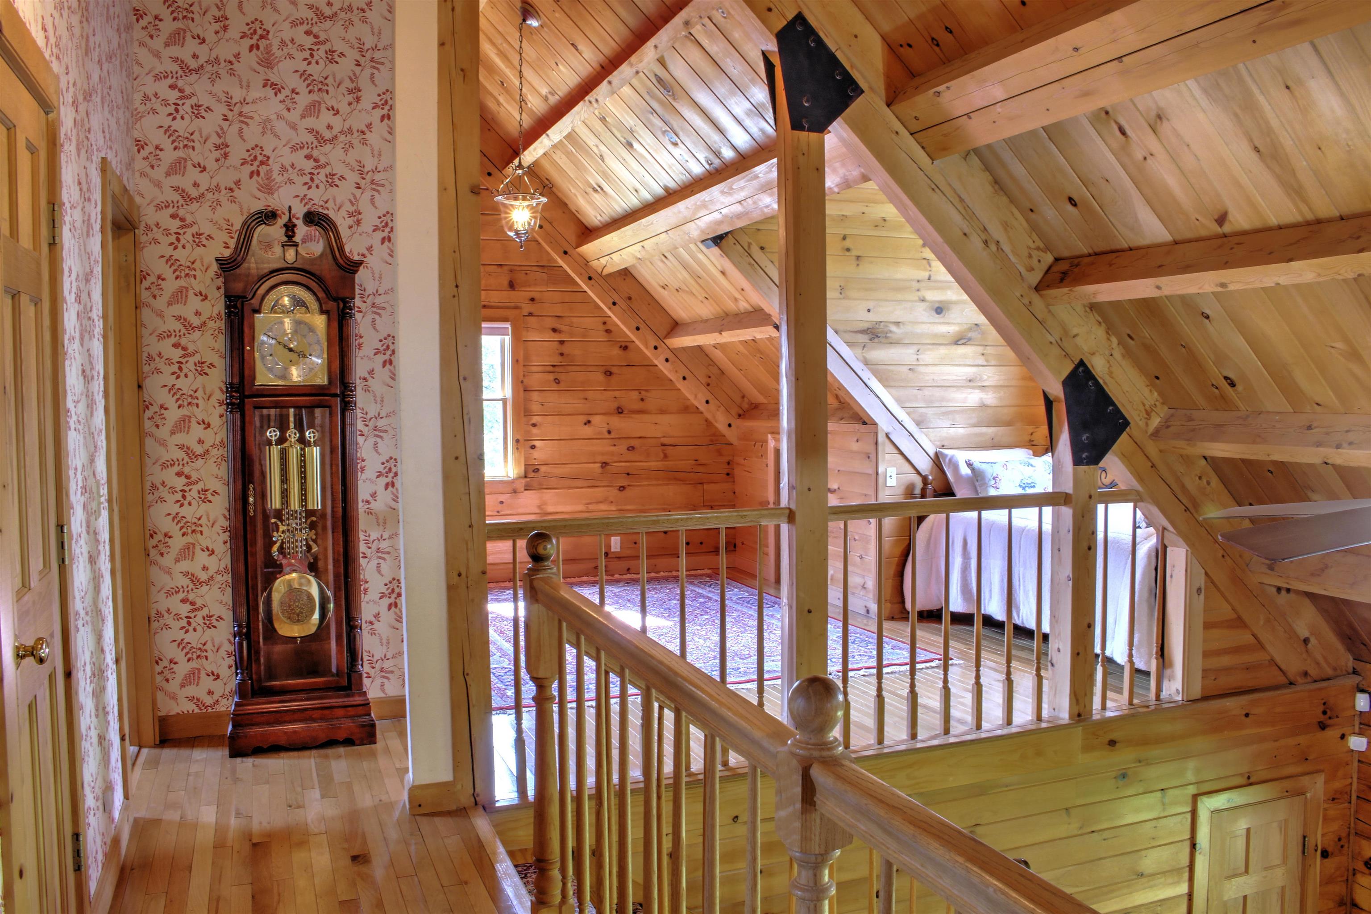
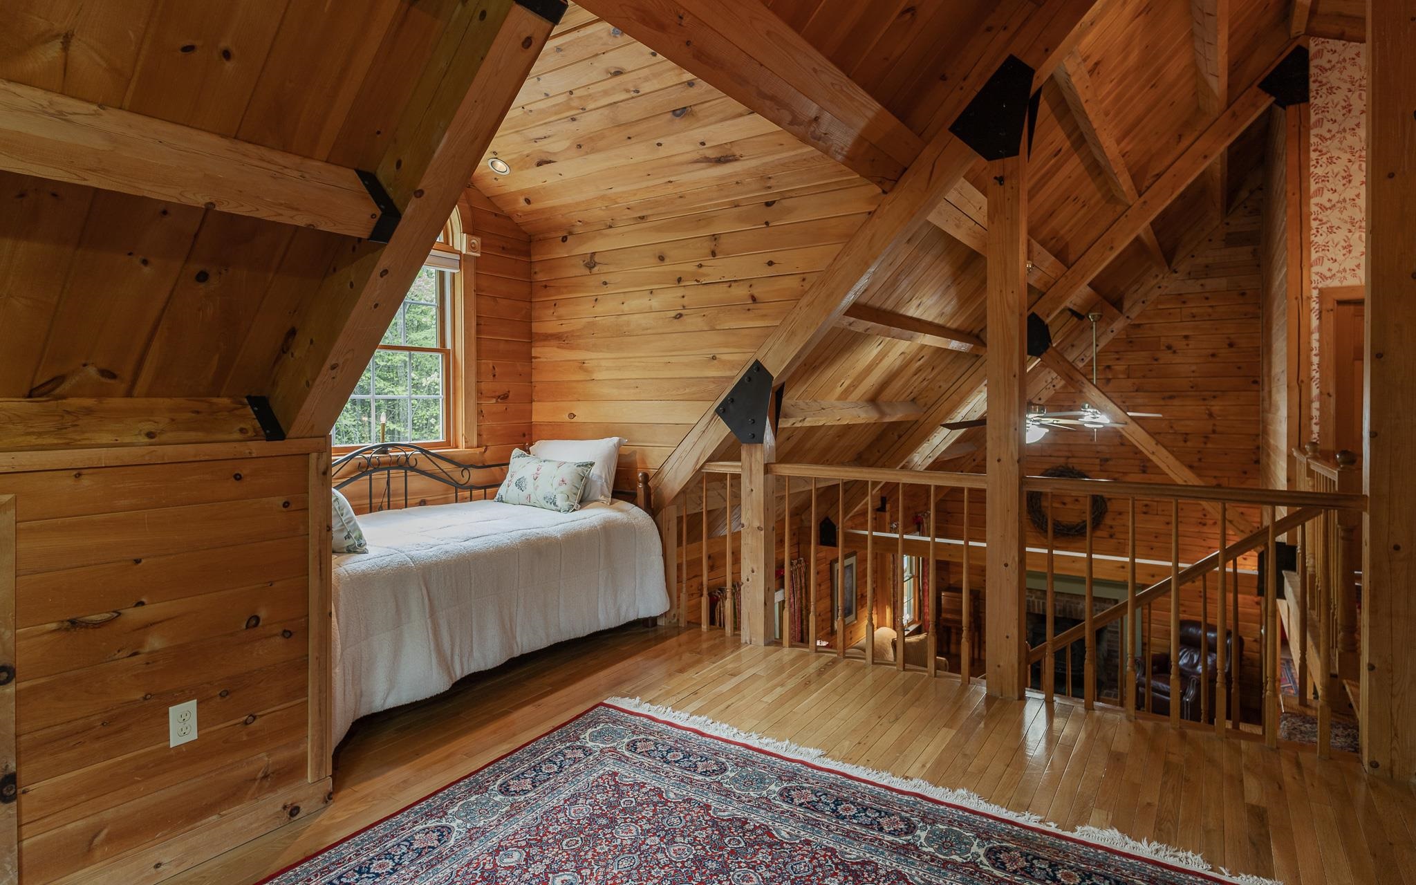
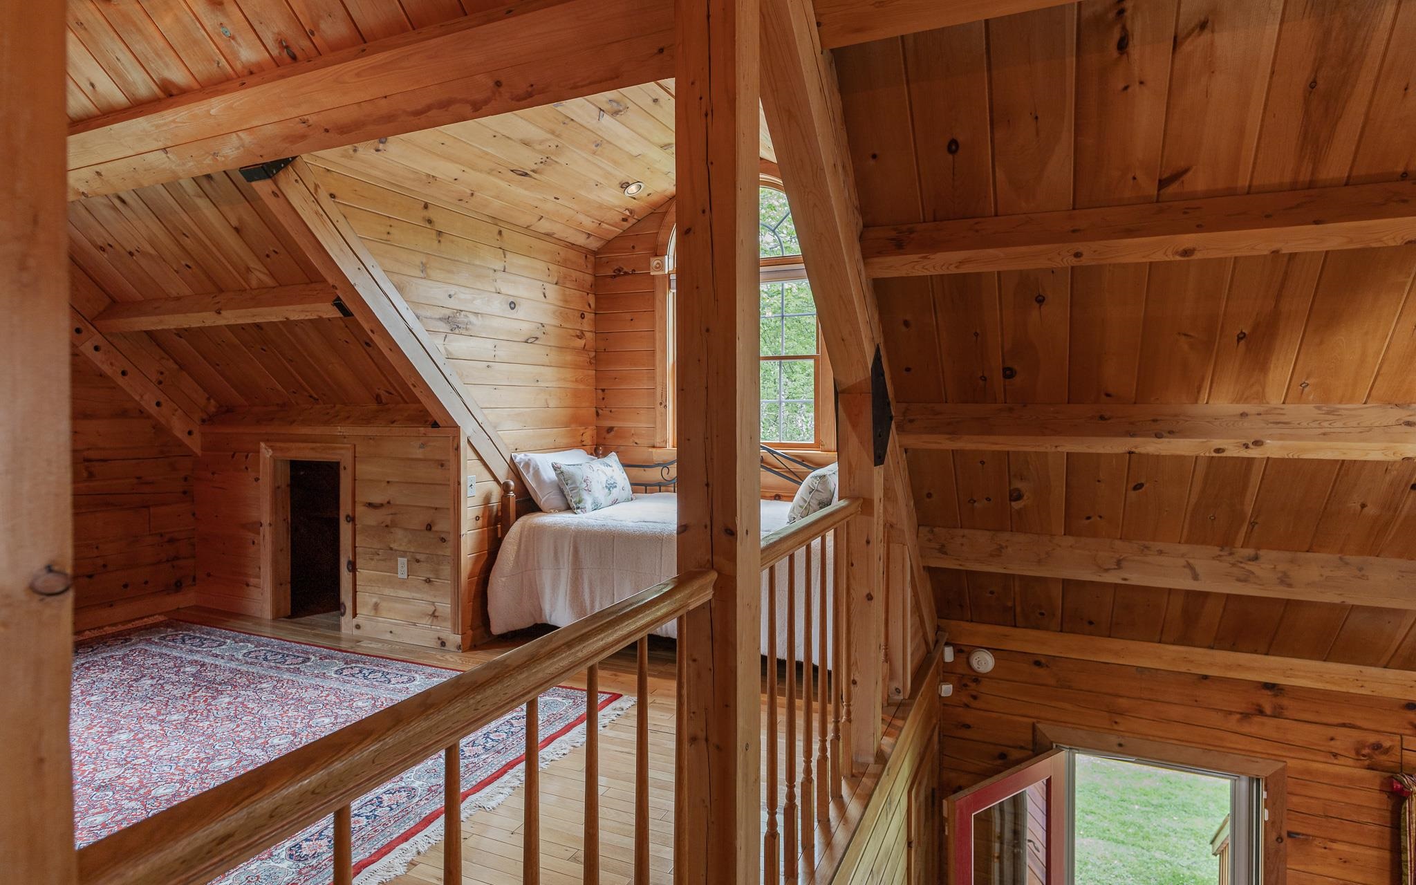
loft area loft area 25198400
view from loft view from loft 25197412
 25355314
 25355313
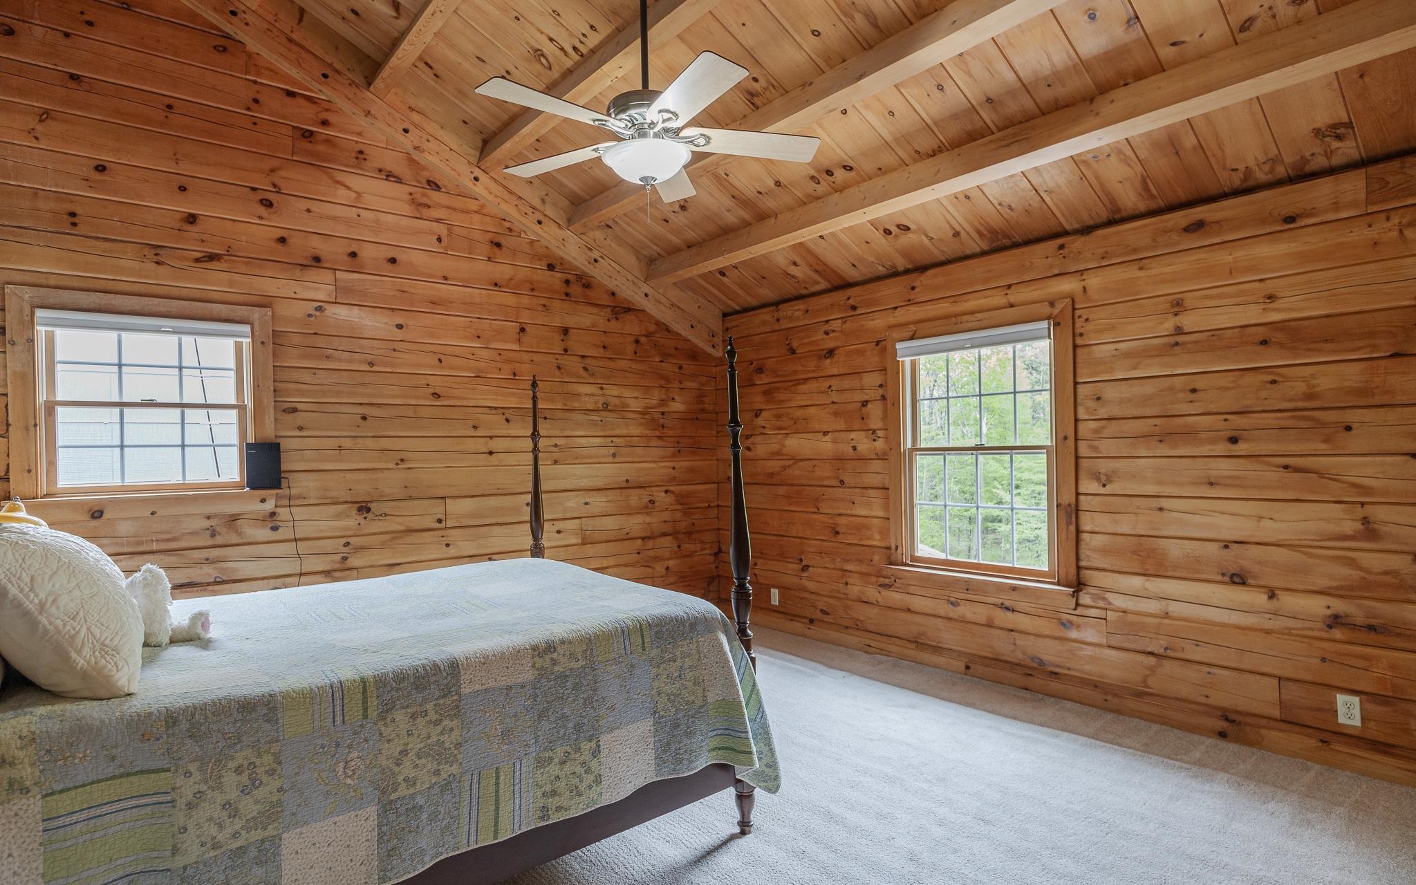
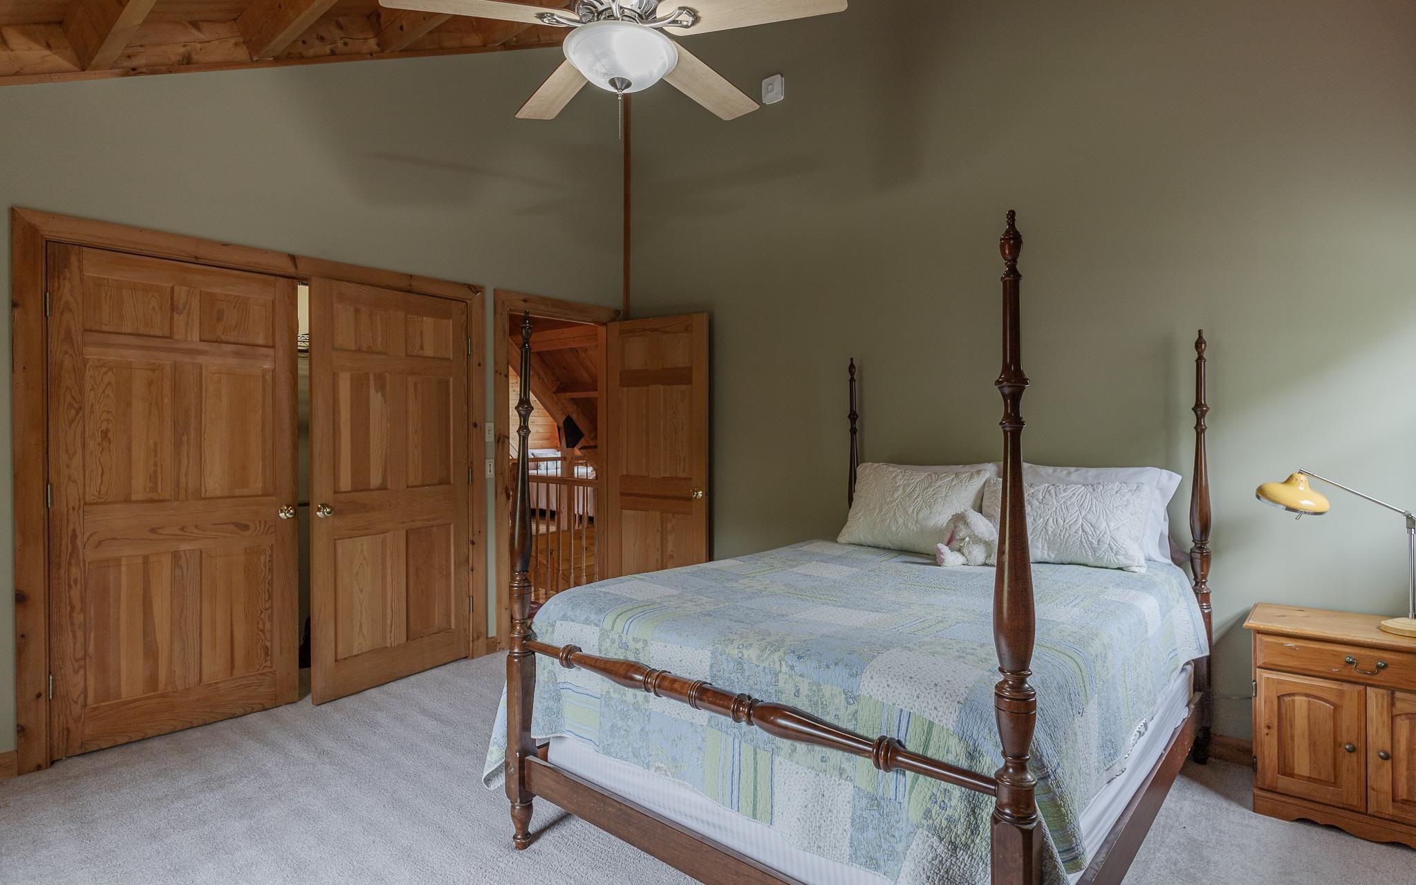
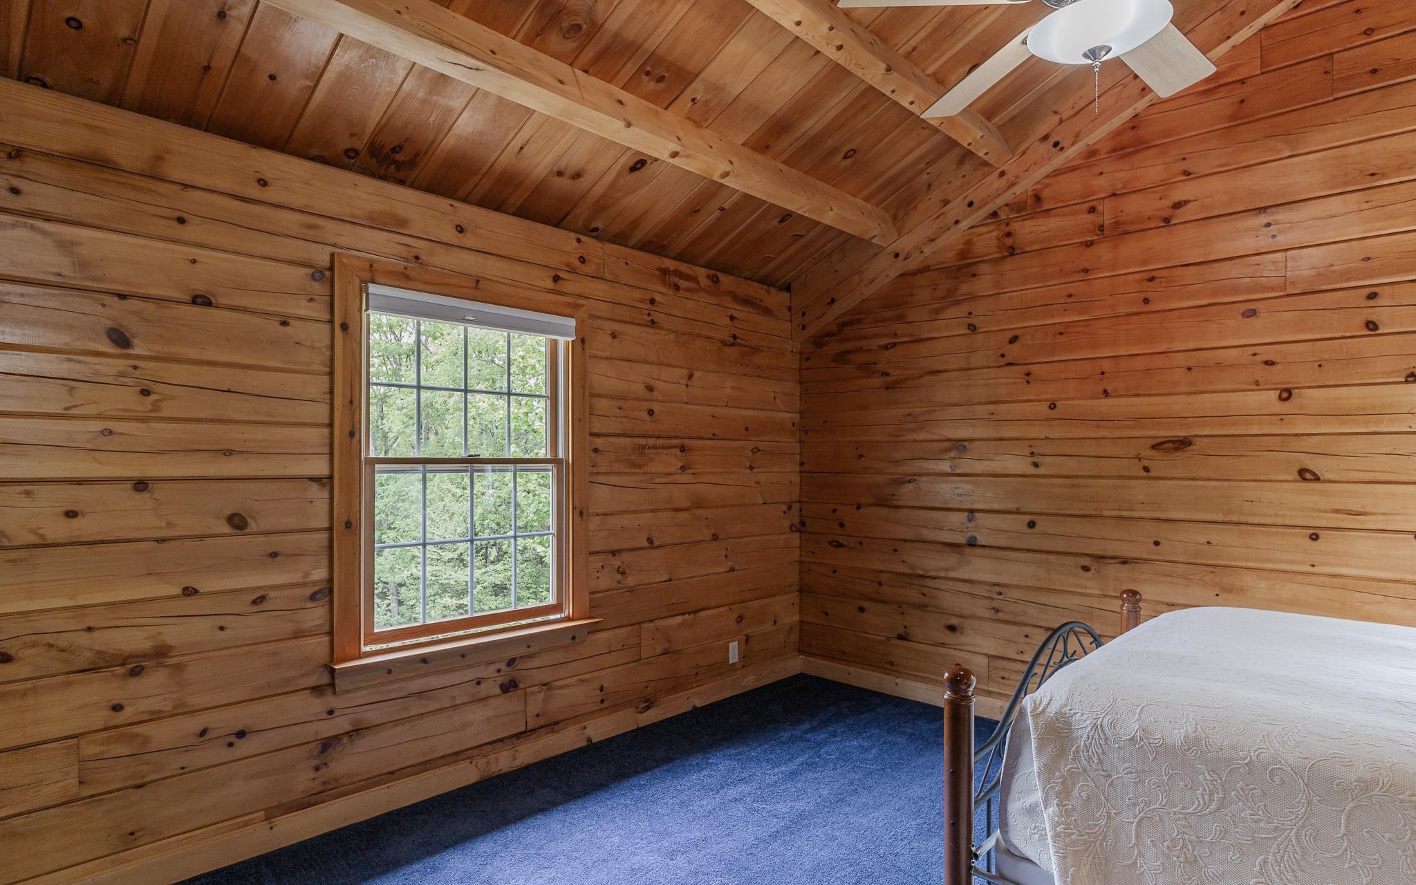
bedroom 2 bedroom 2 25355316
 25355317
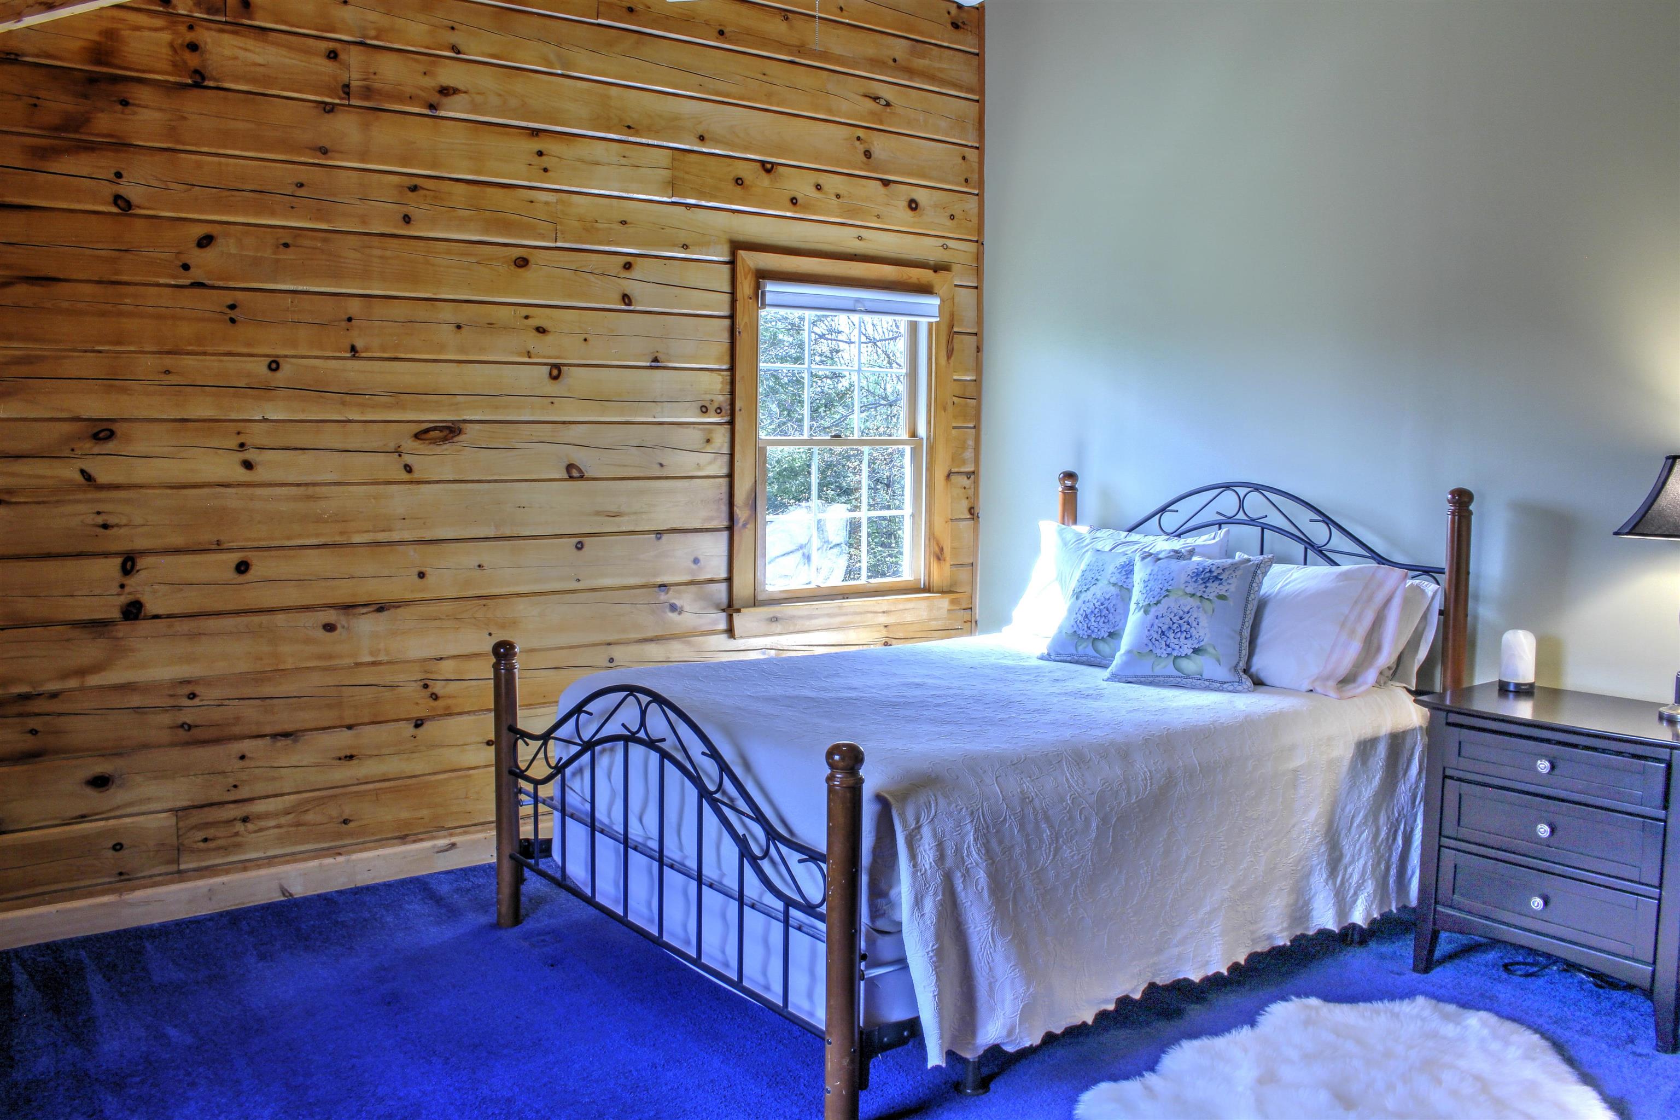
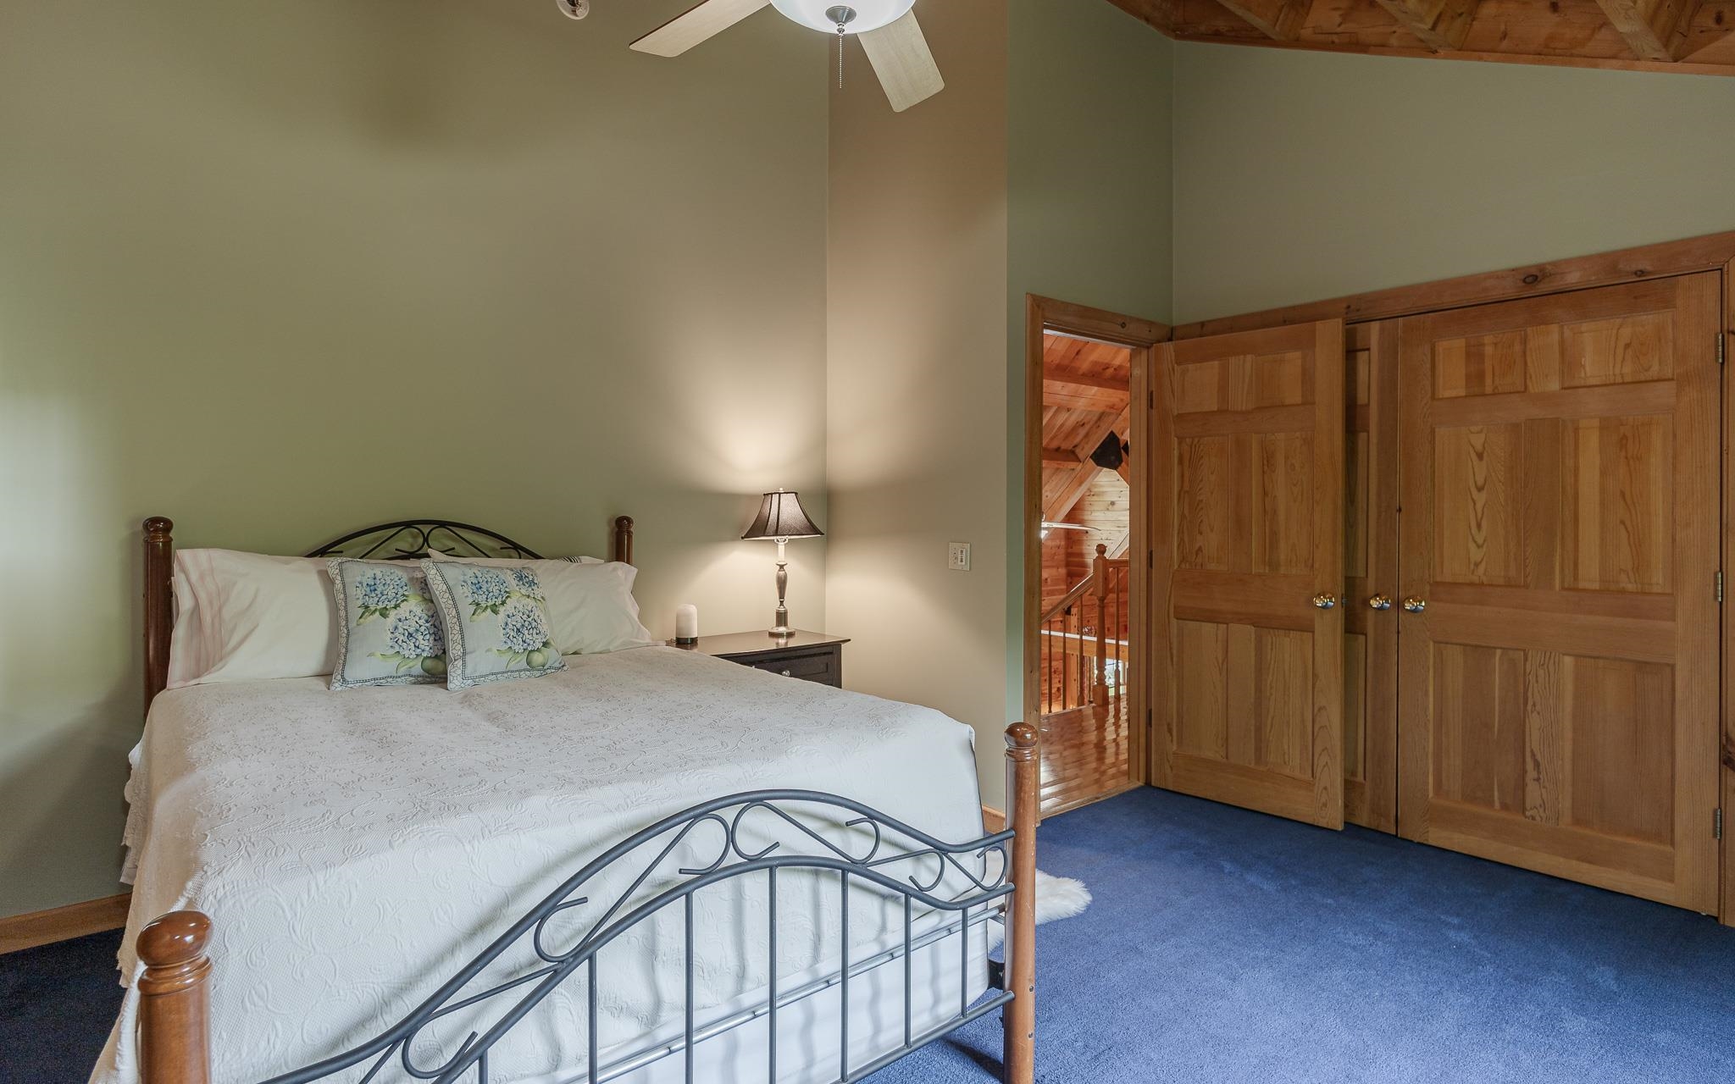
bedroom 3 bedroom 3 25197413
bedroom 3 bedroom 3 25355319
 25355320
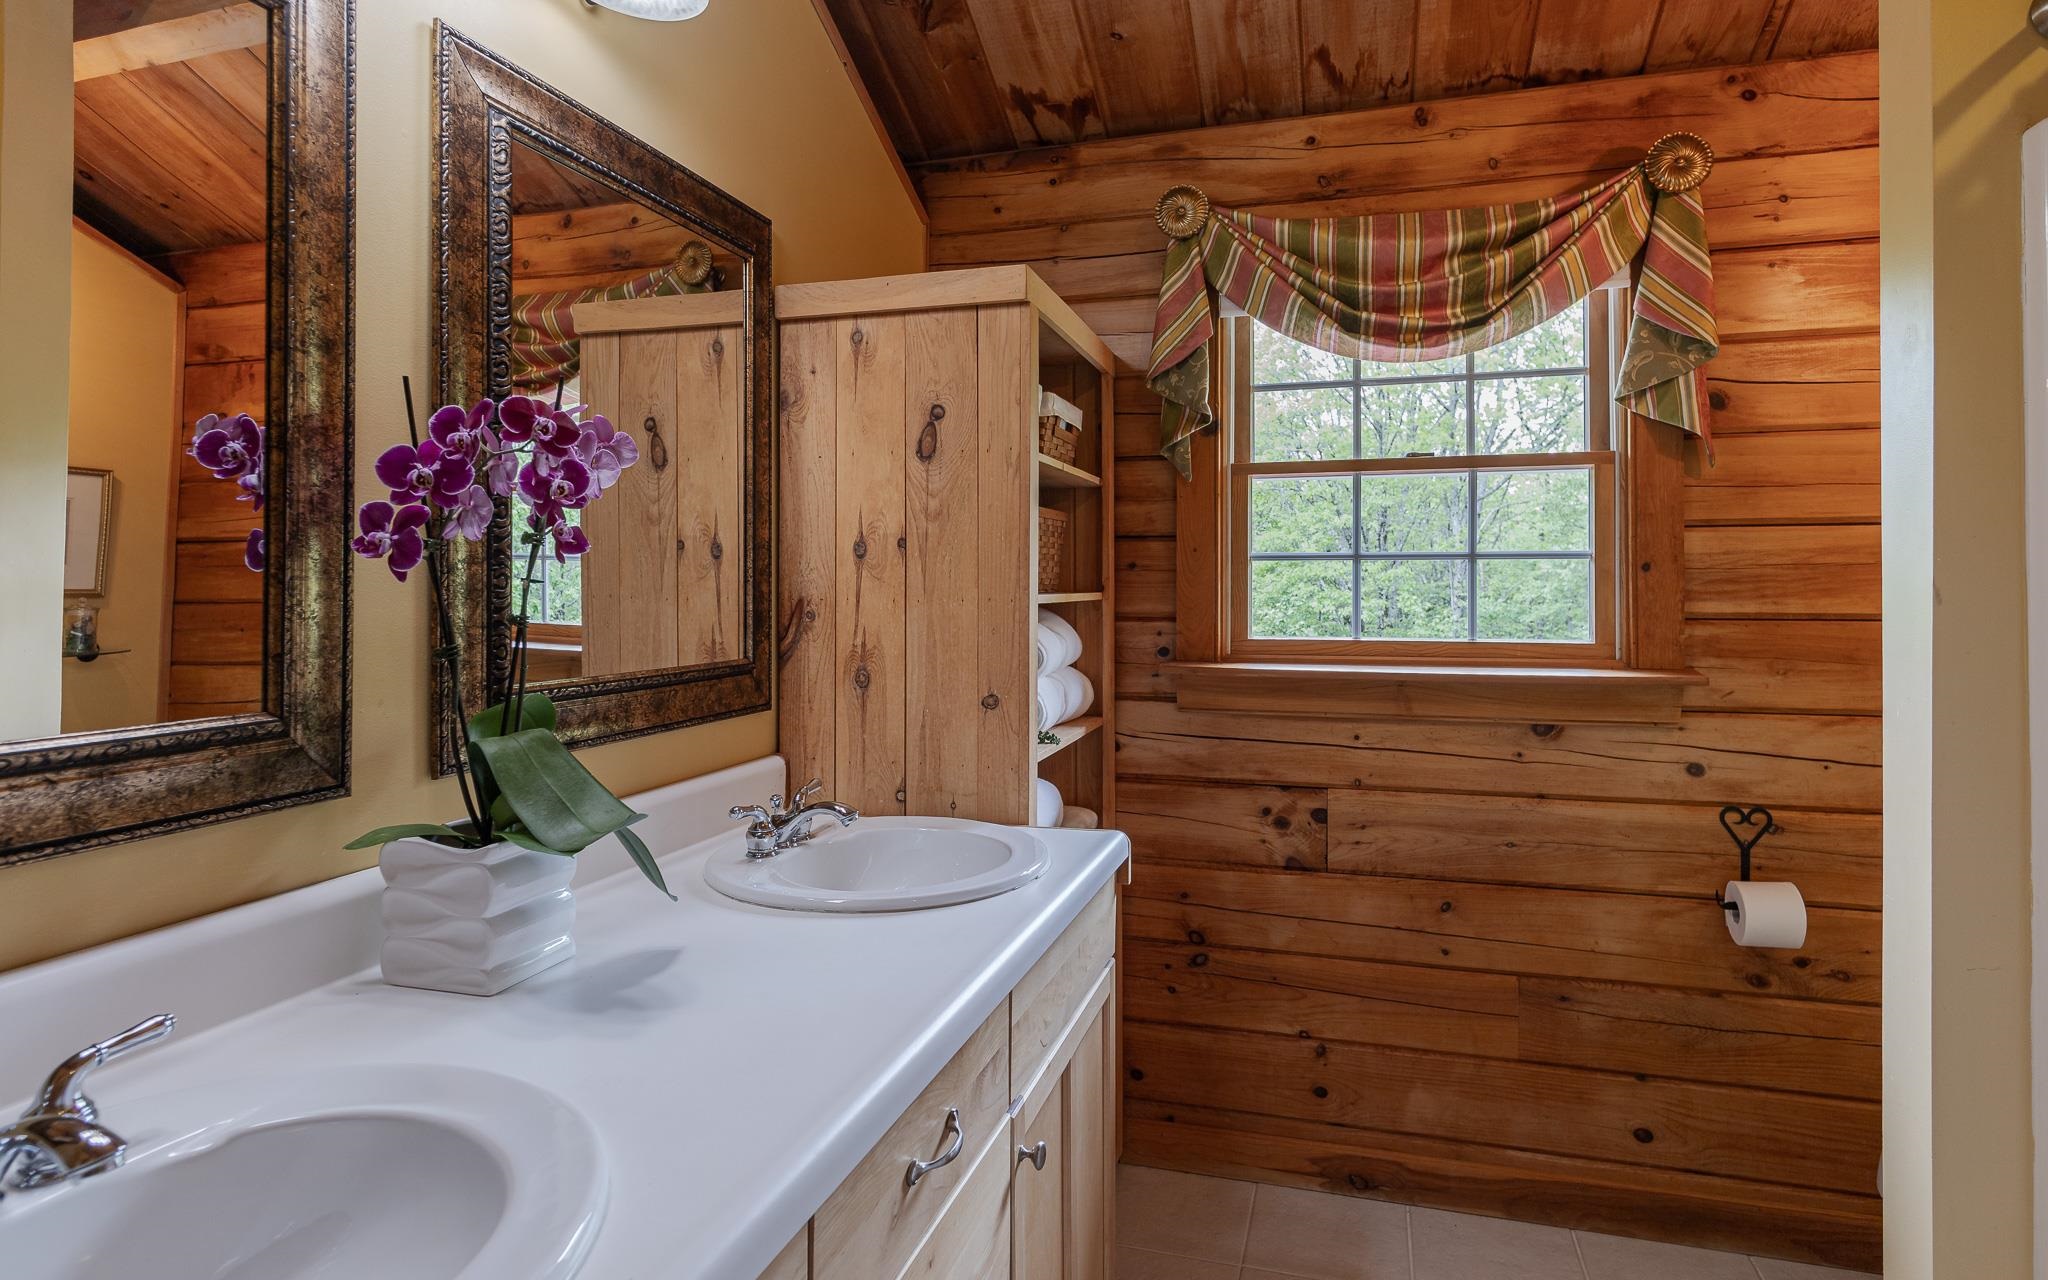
hall bath hall bath 25355318
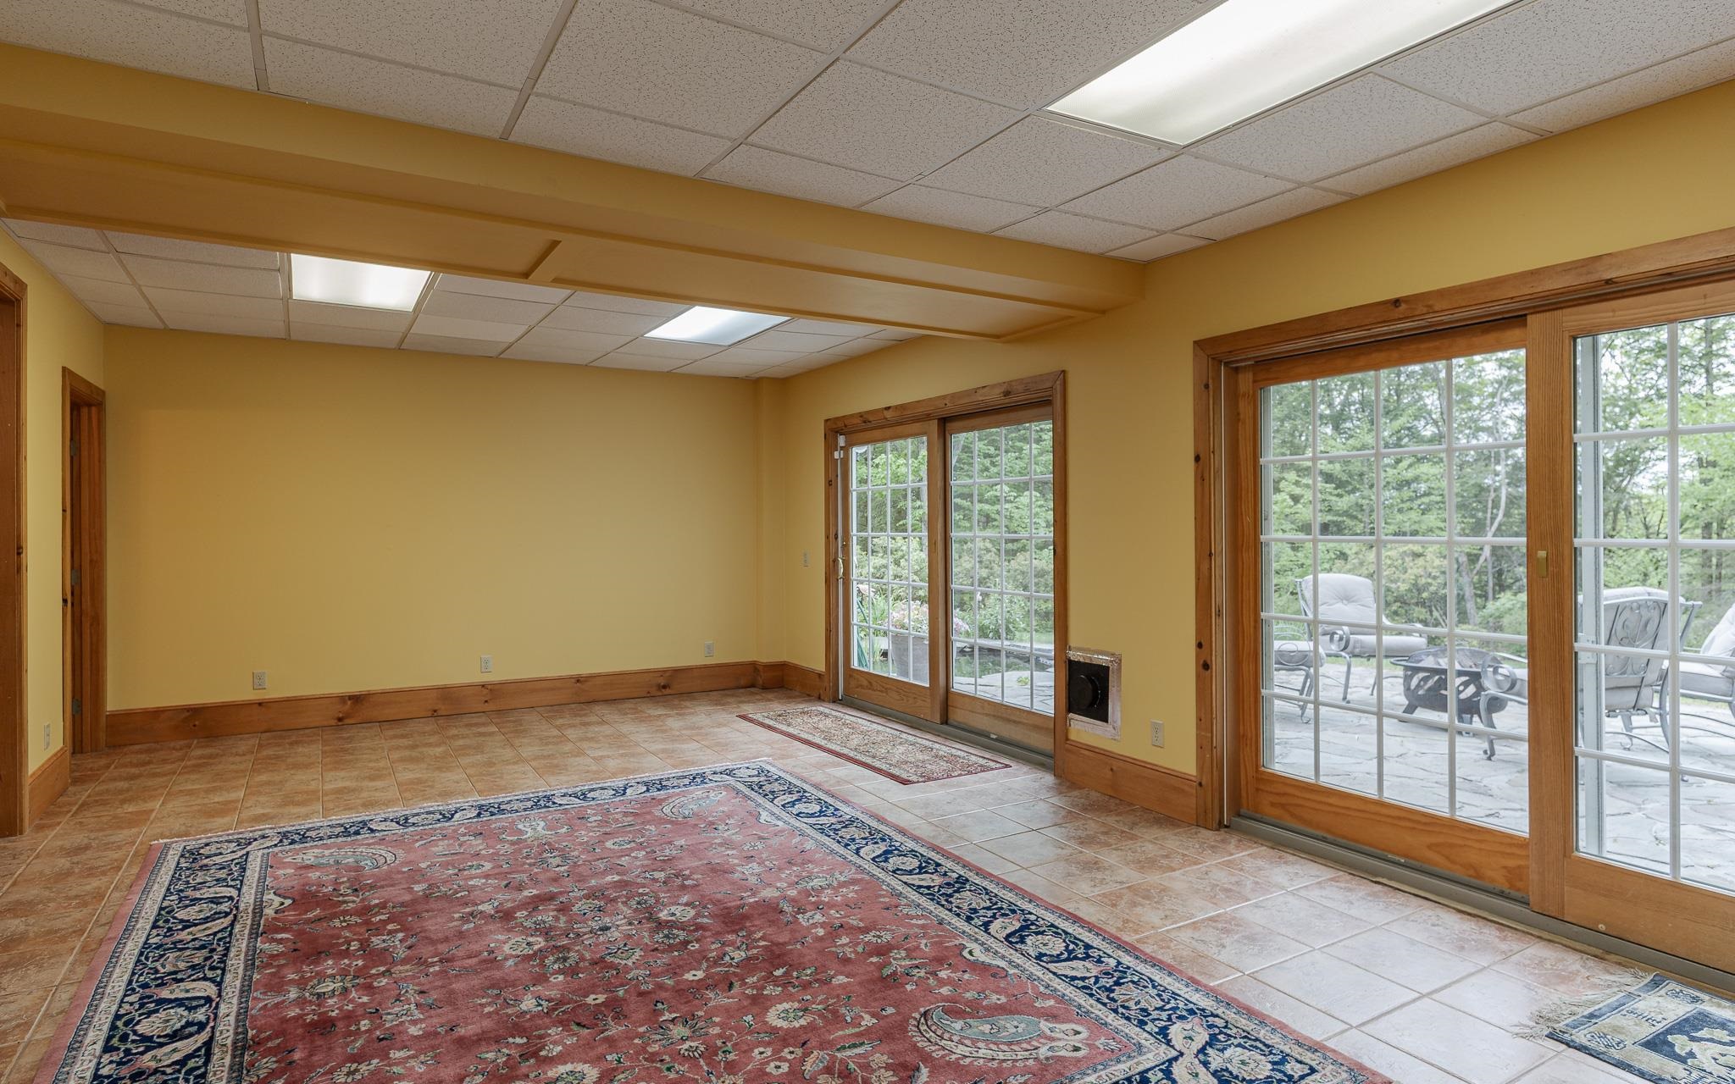
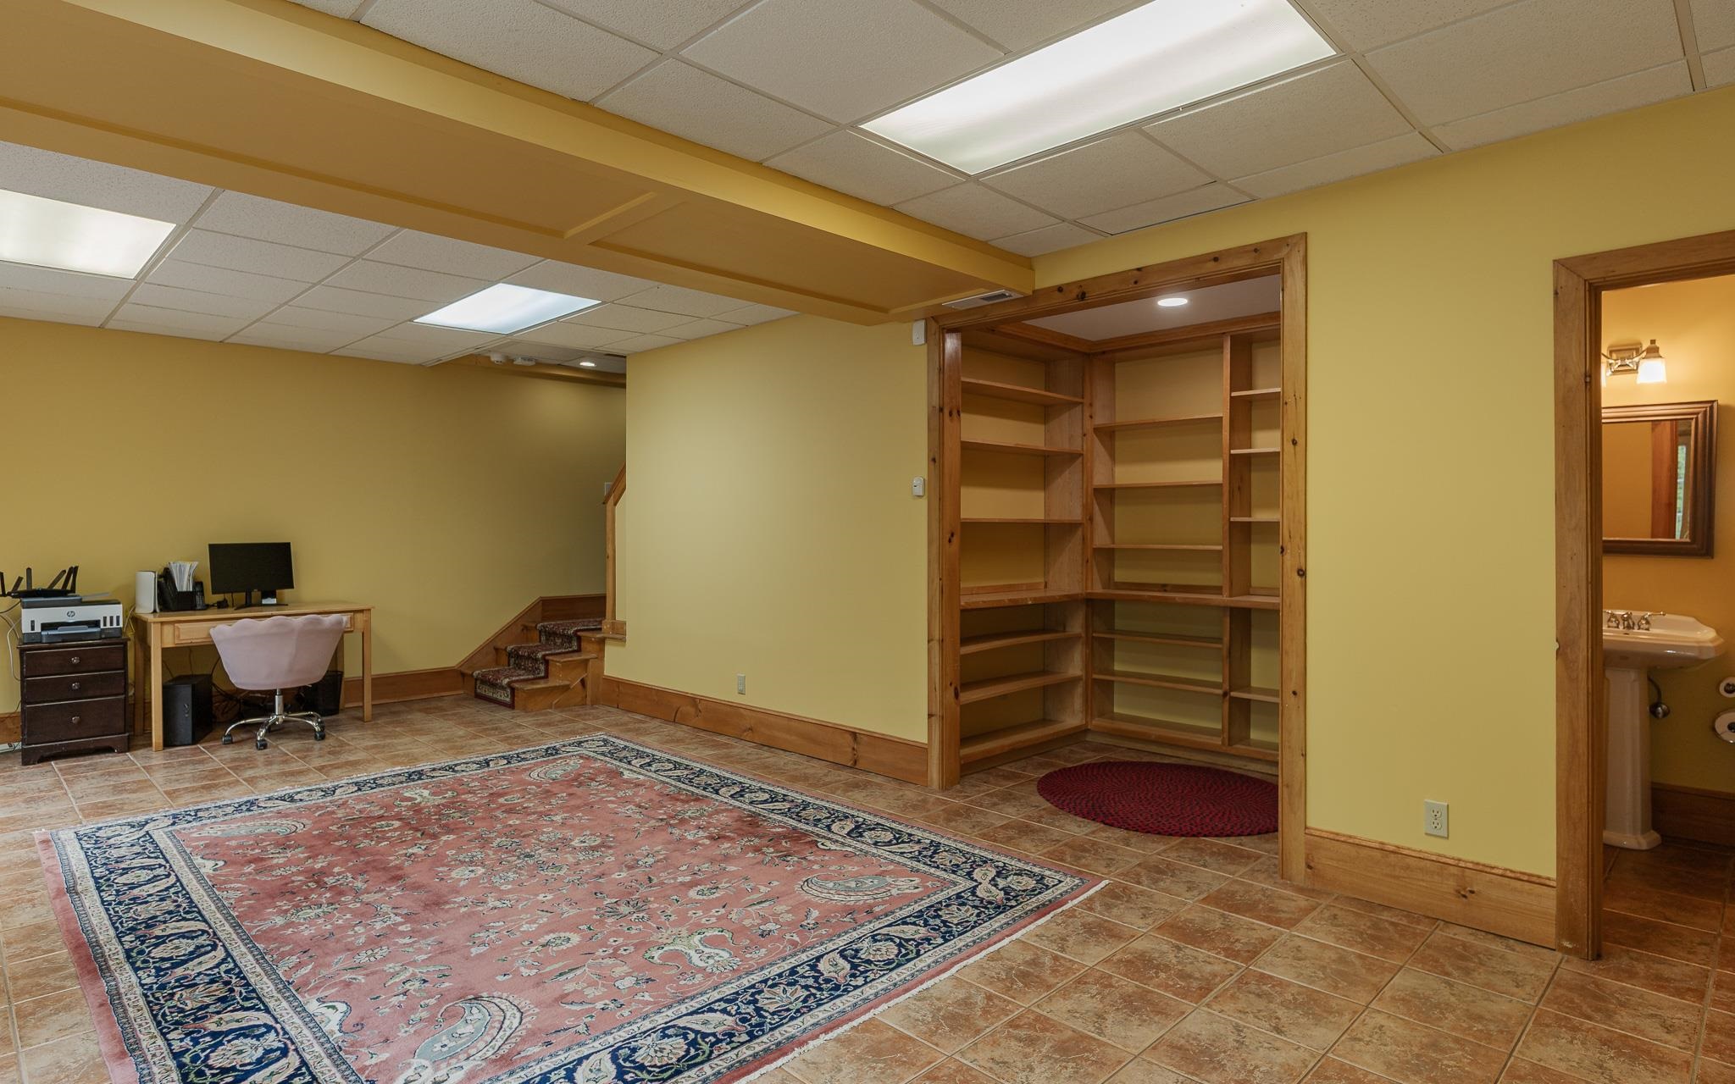
basement family room basement family room 25355306
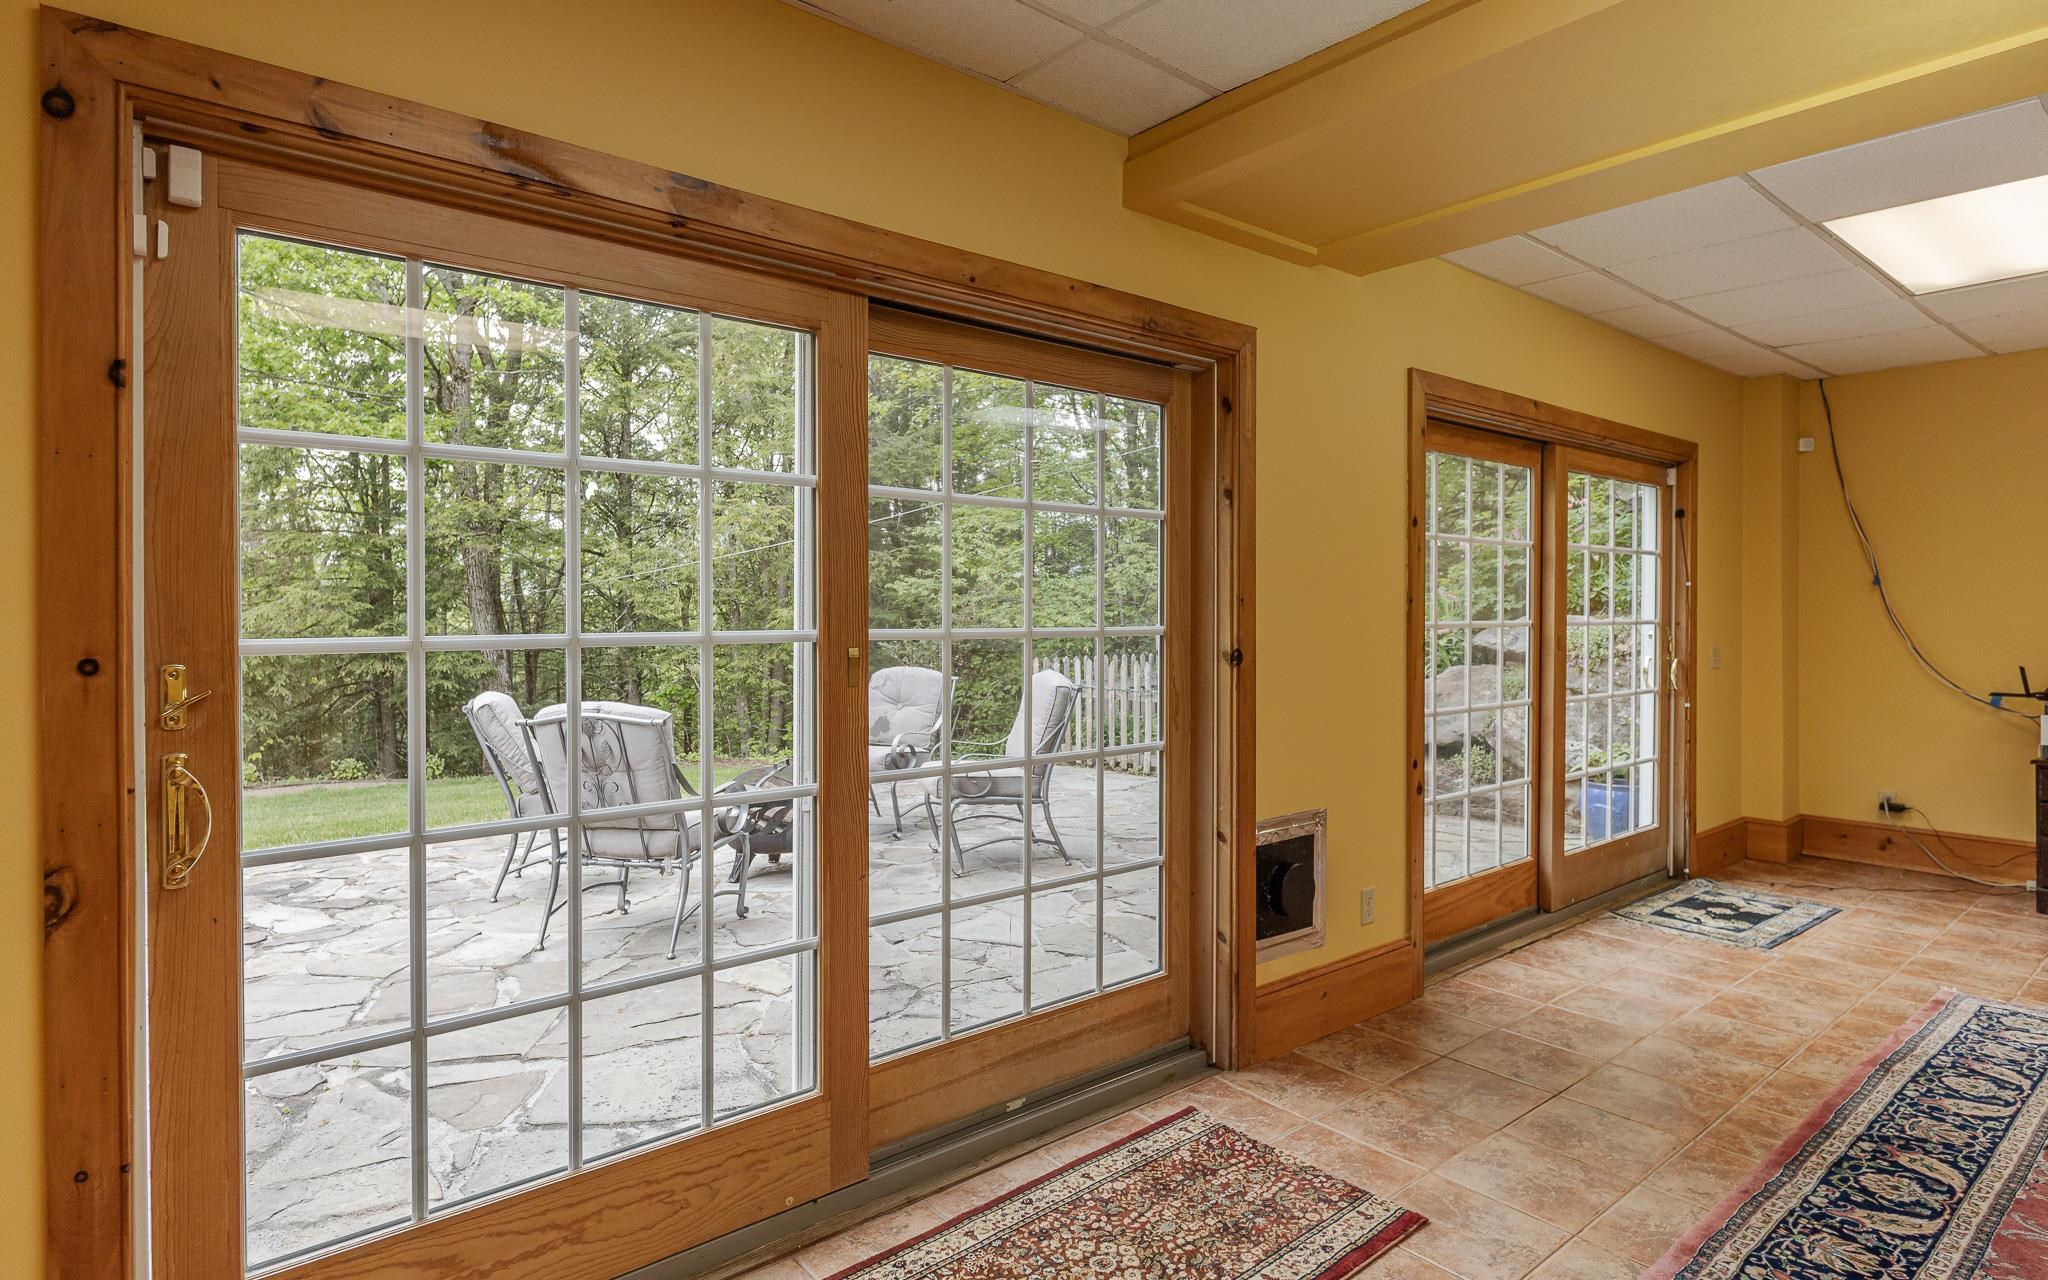
looking out at the stone patio looking out at the stone patio 25355308
family room with 1/2 bath family room with 1/2 bath 25355307
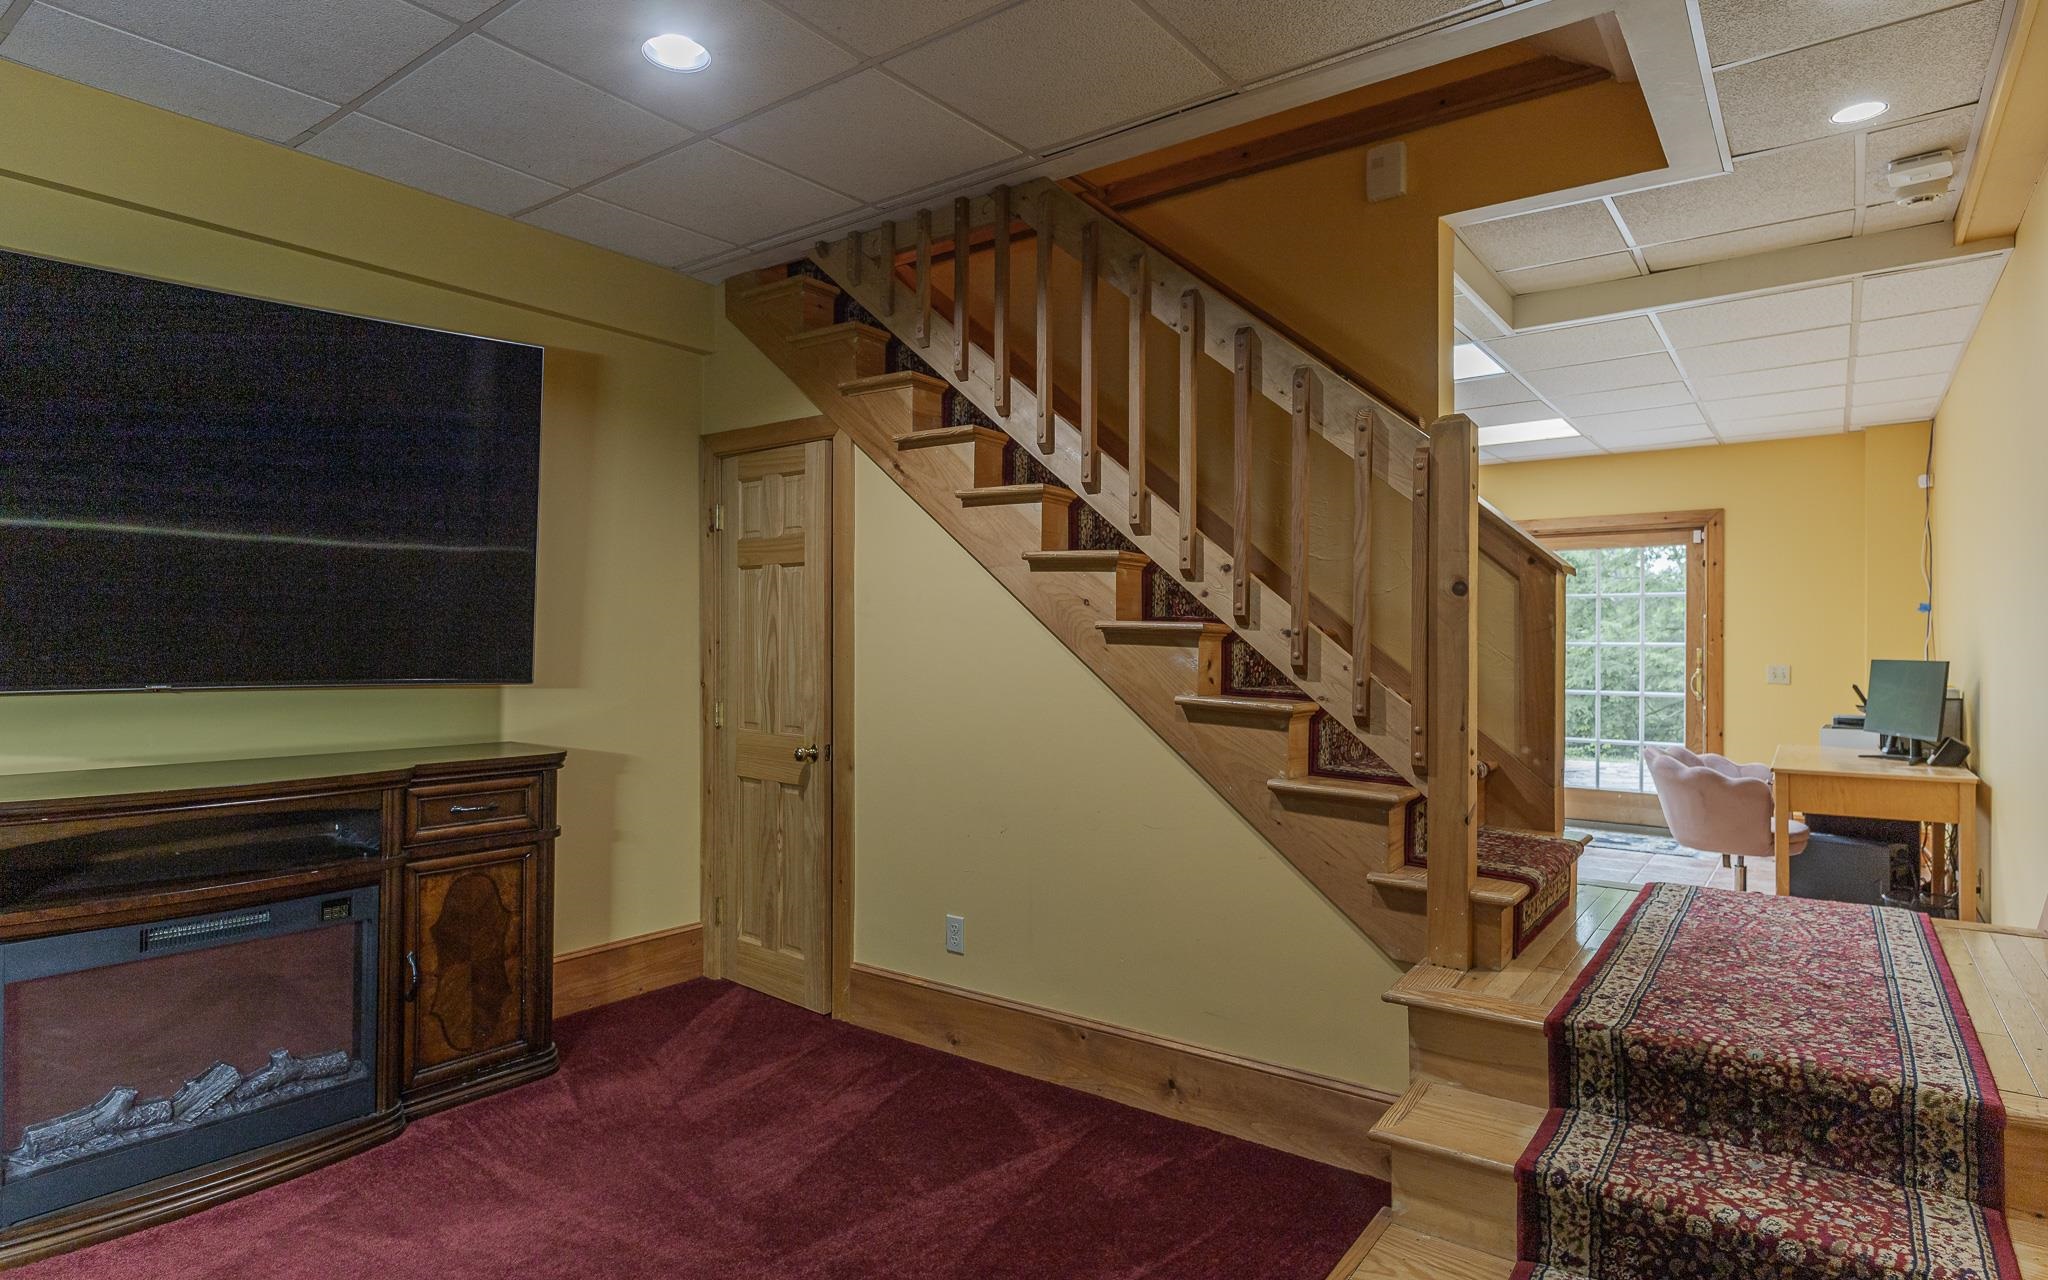
basement playroom basement playroom 25355309
 25355310
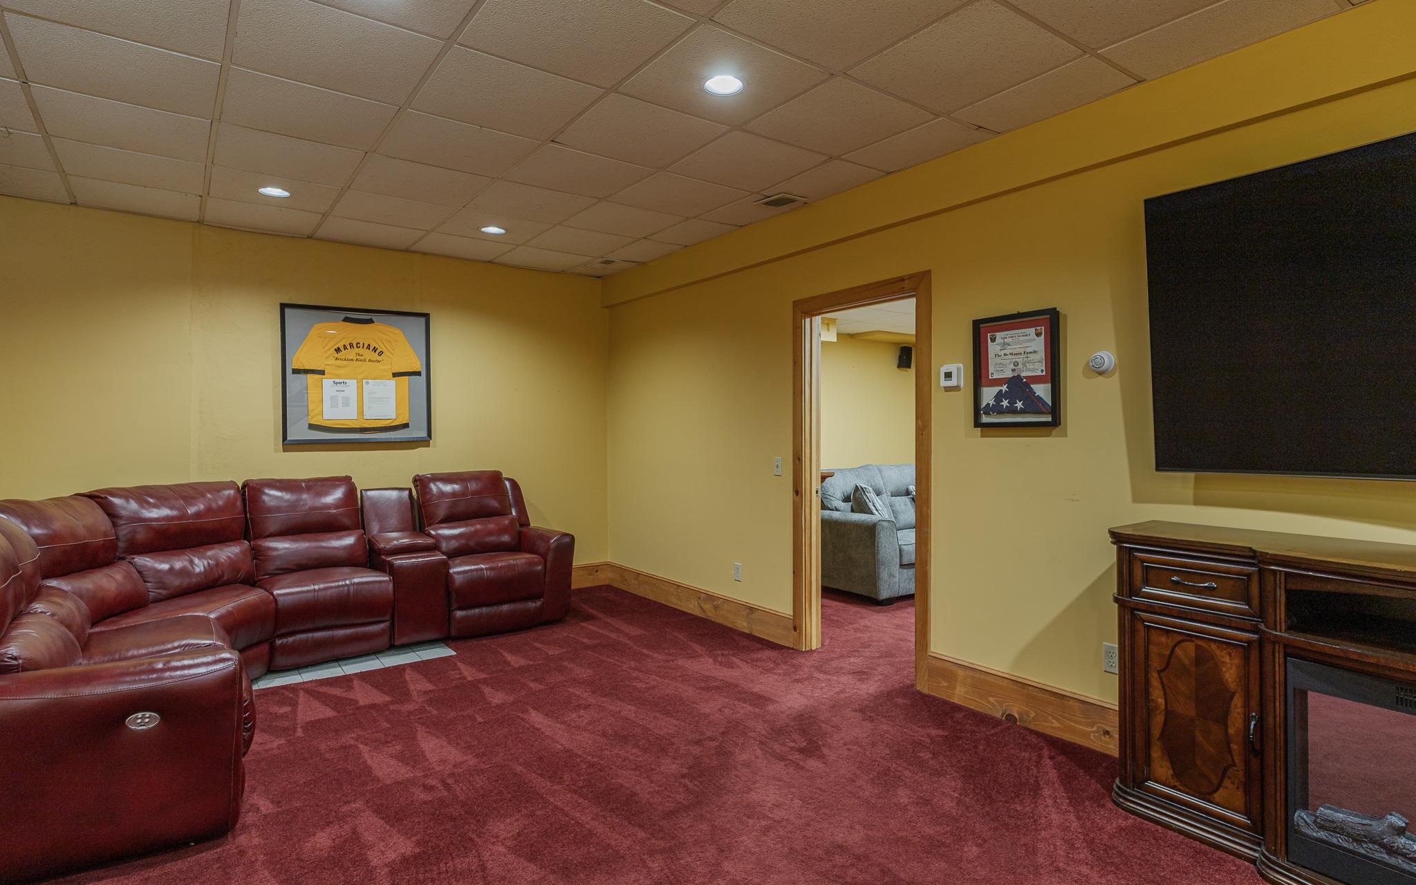
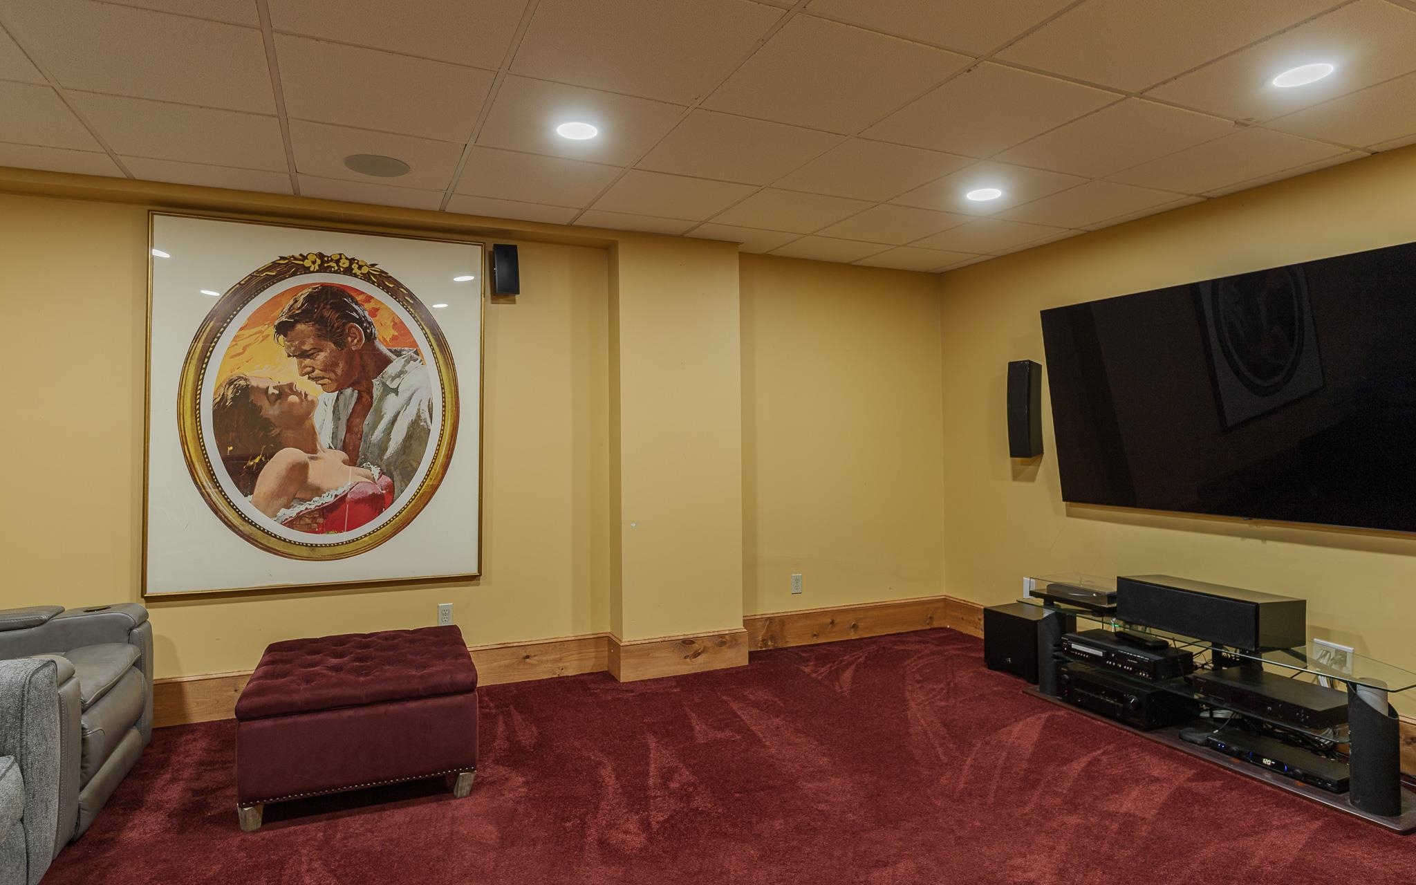
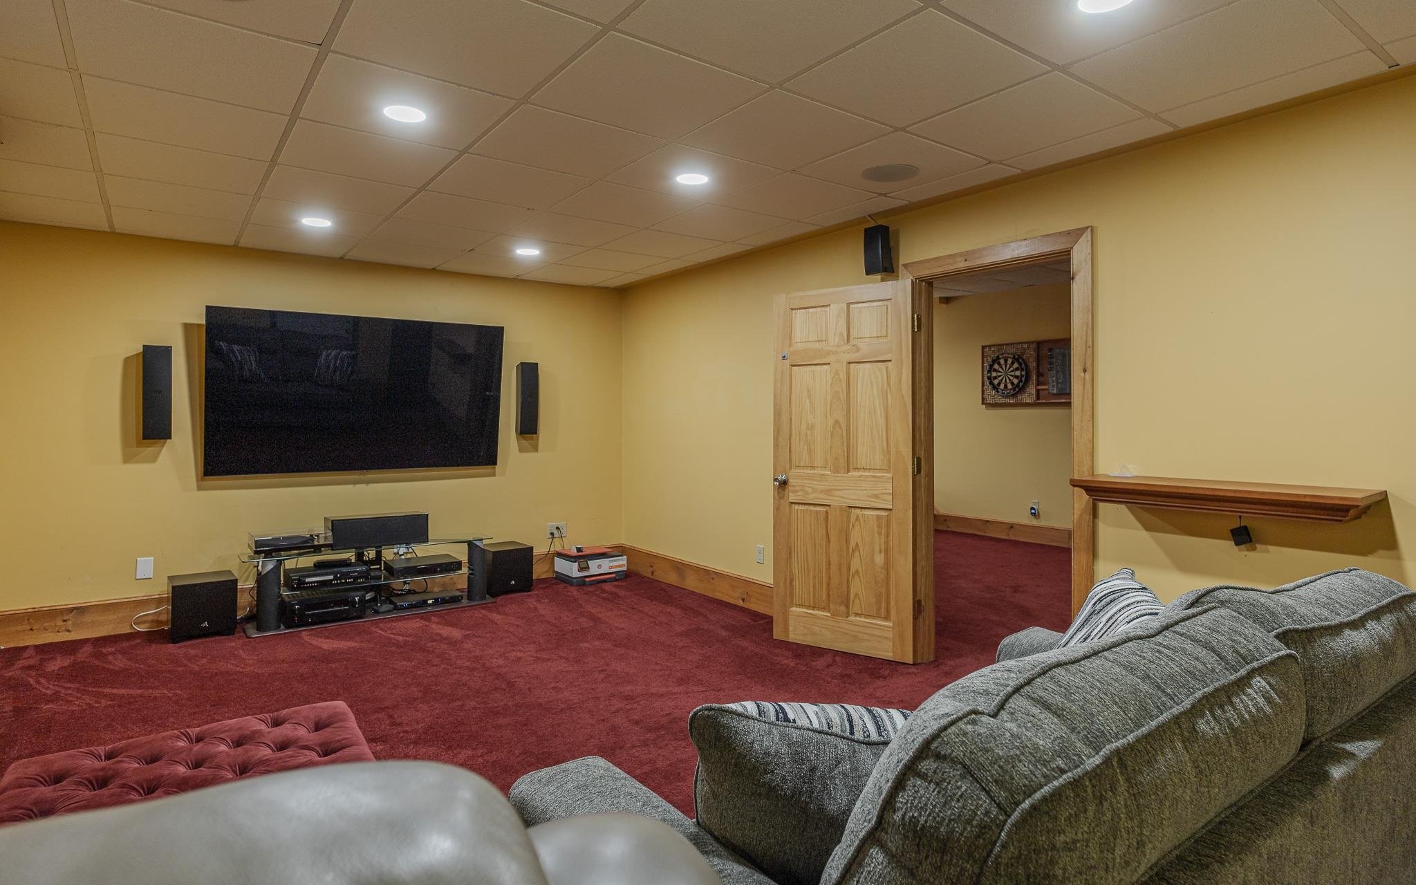
basement media room basement media room 25355311
 25355312
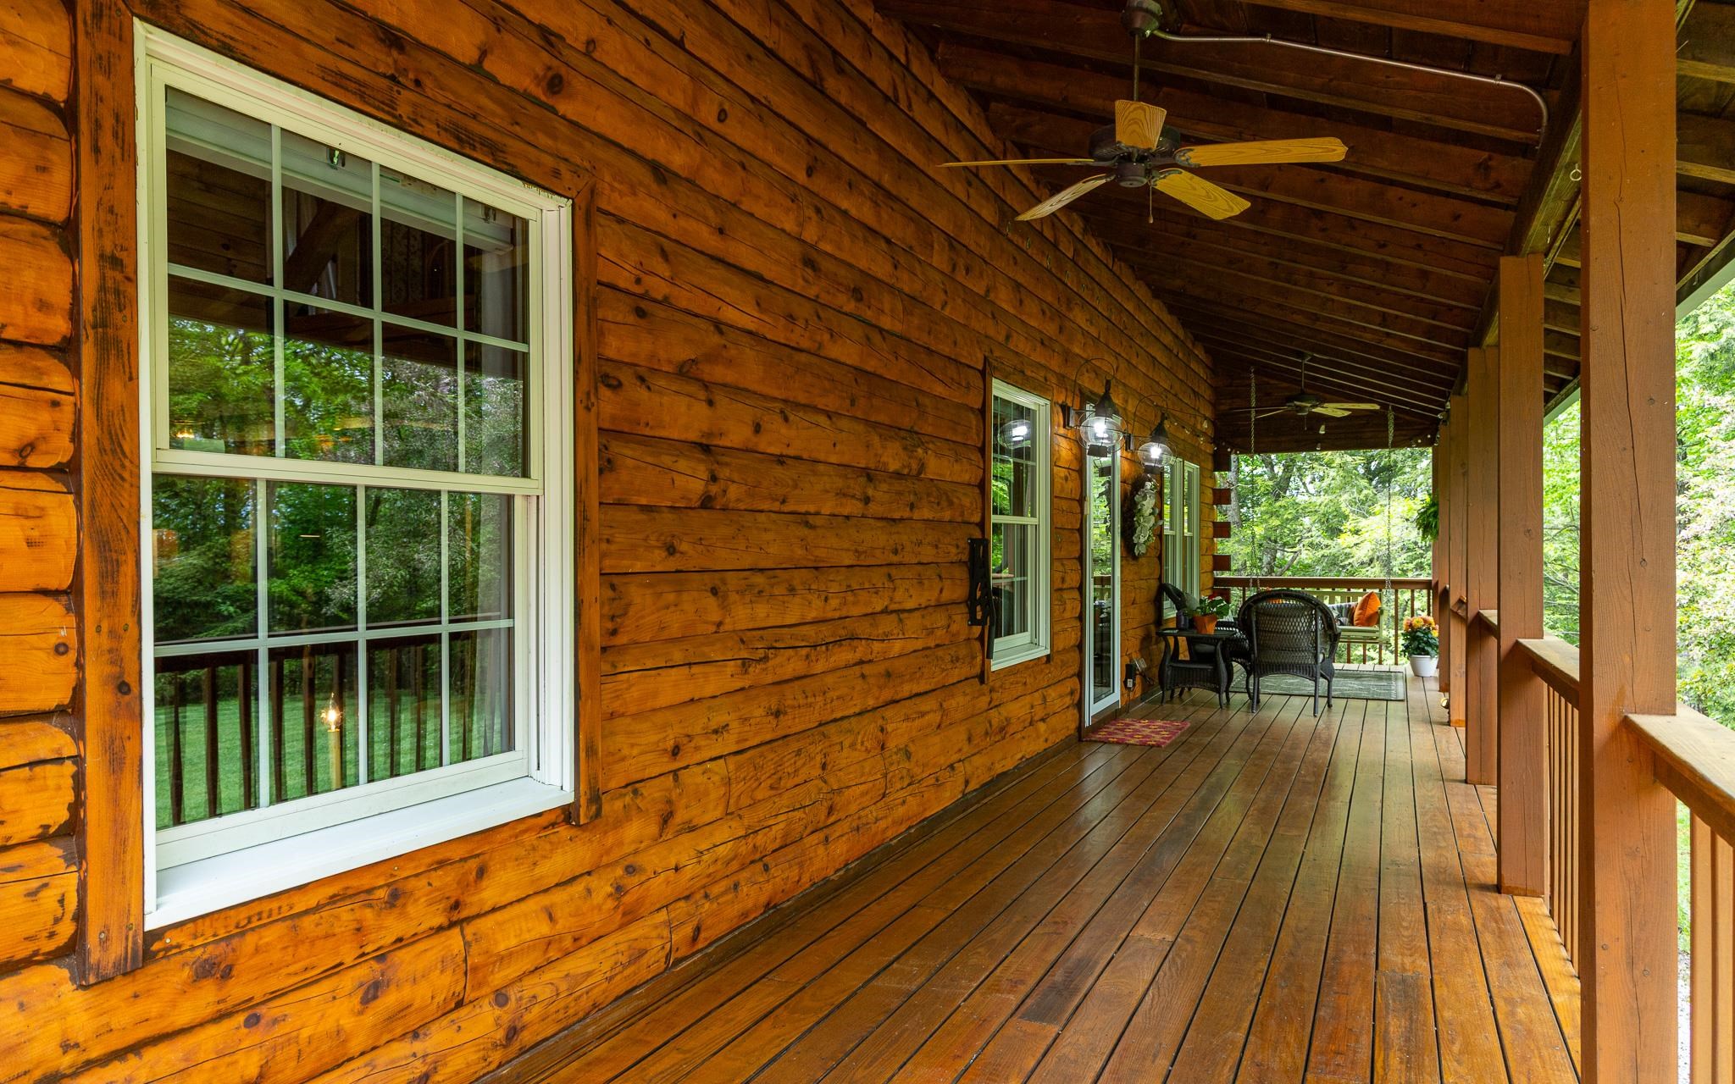
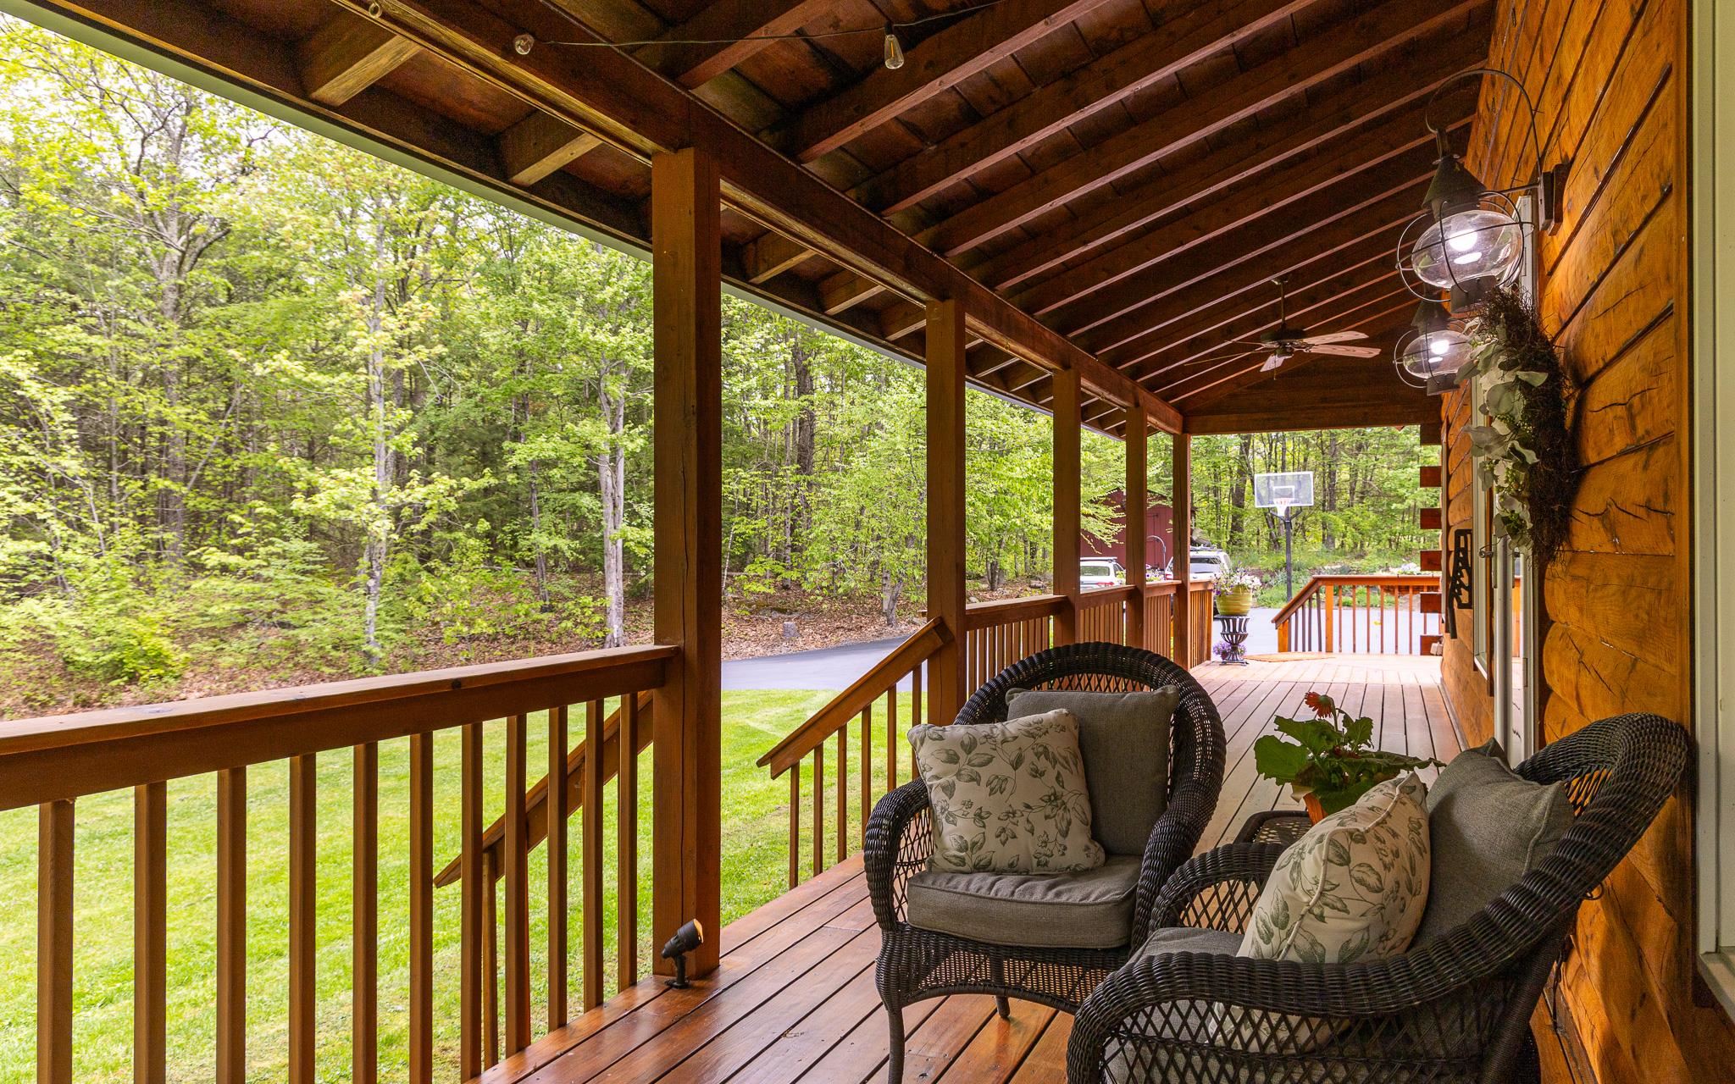
front porch with ceiling fans front porch with ceiling fans 25355323
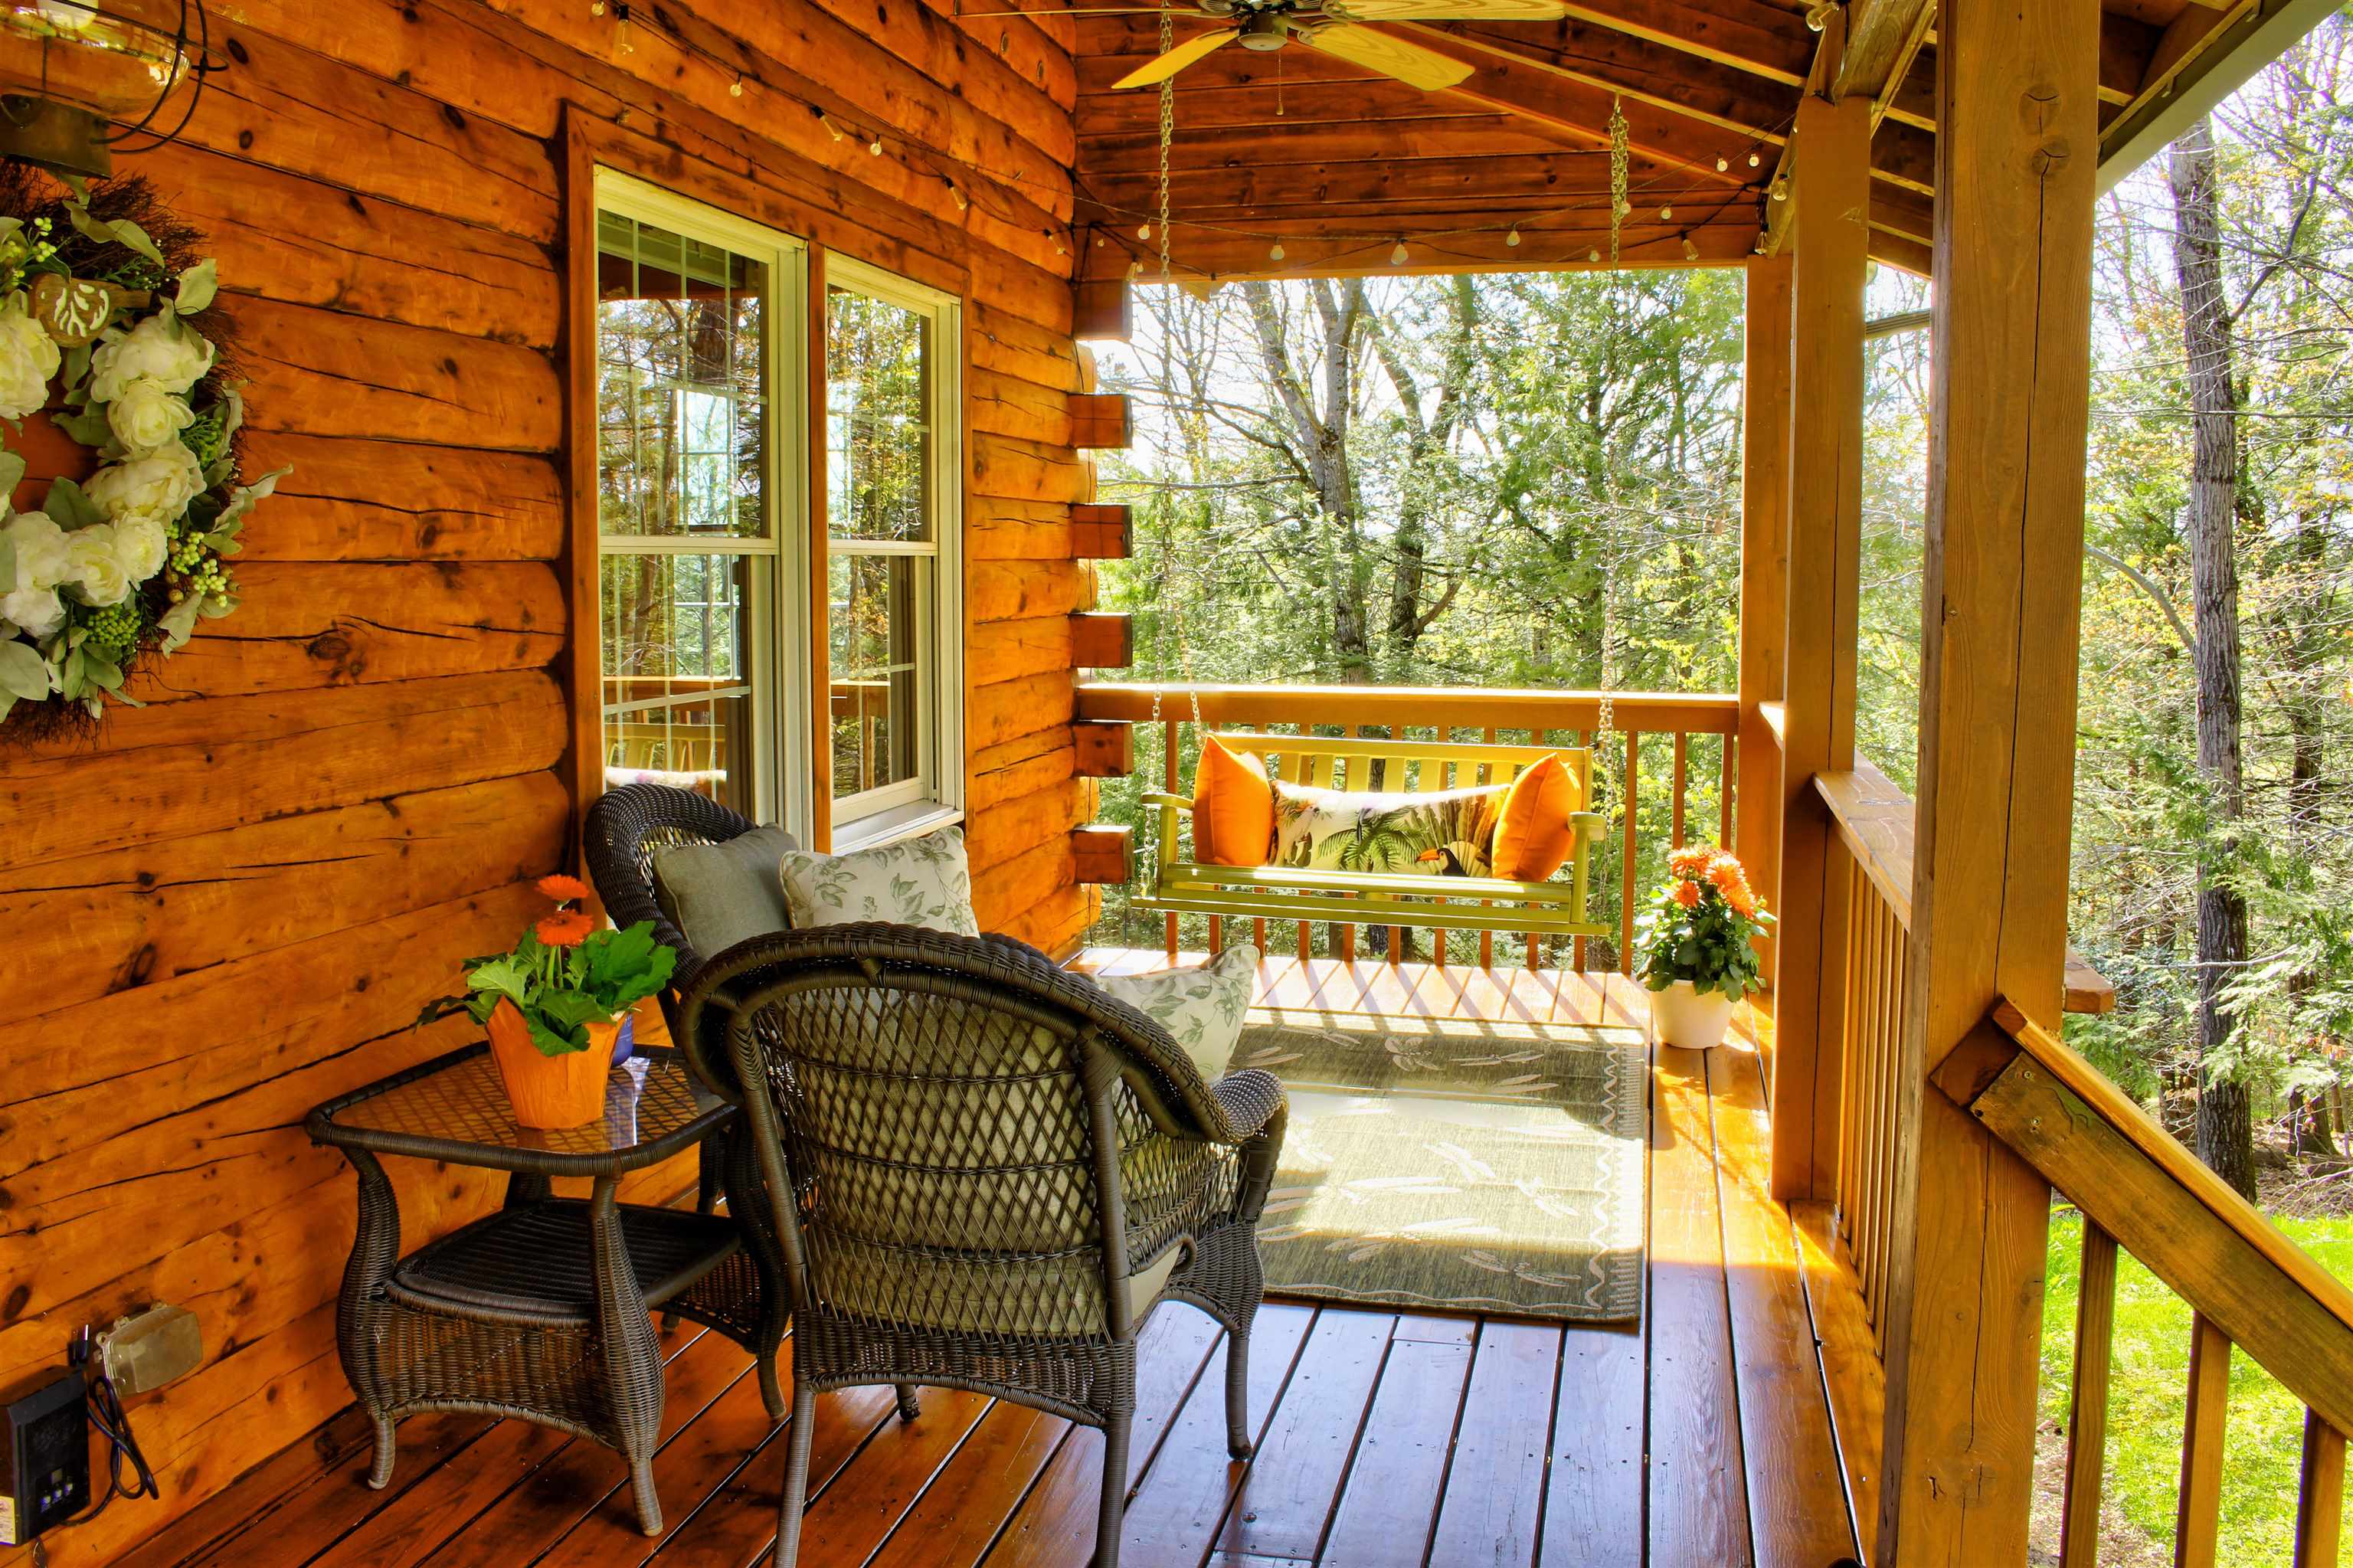
front porch with ceiling fans front porch with ceiling fans 25197369
 25355327
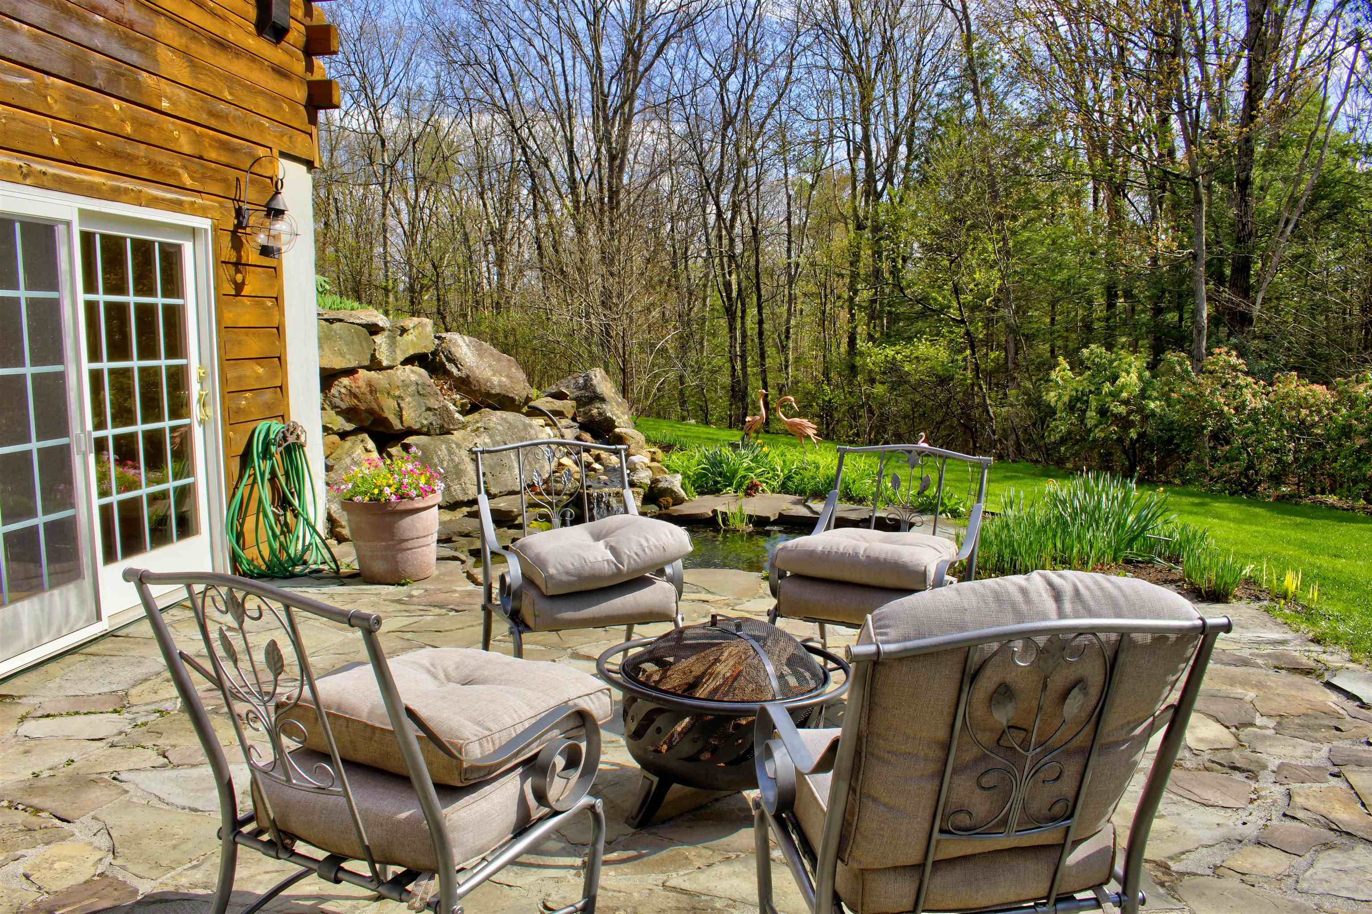
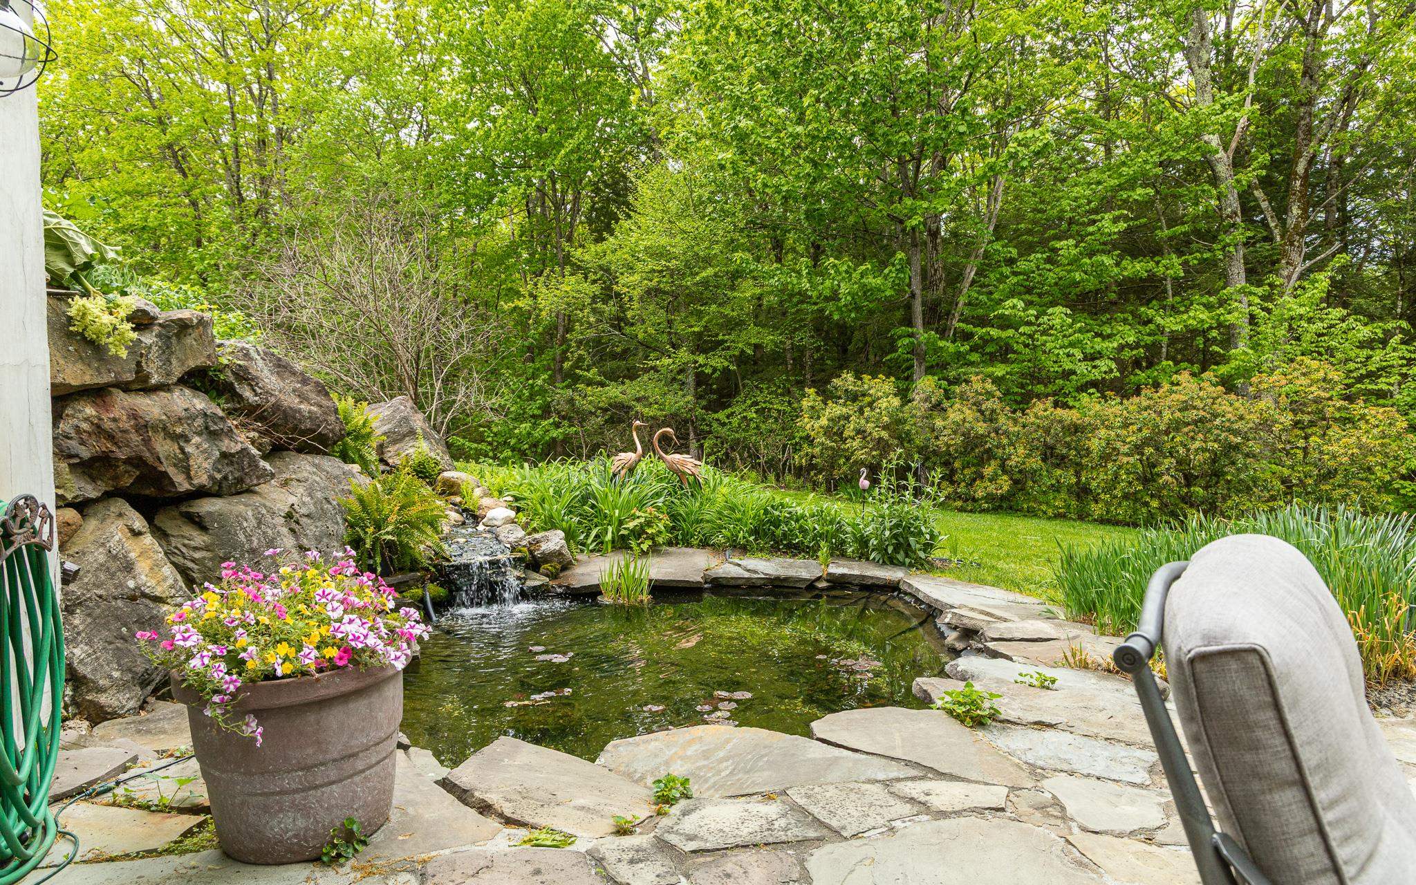
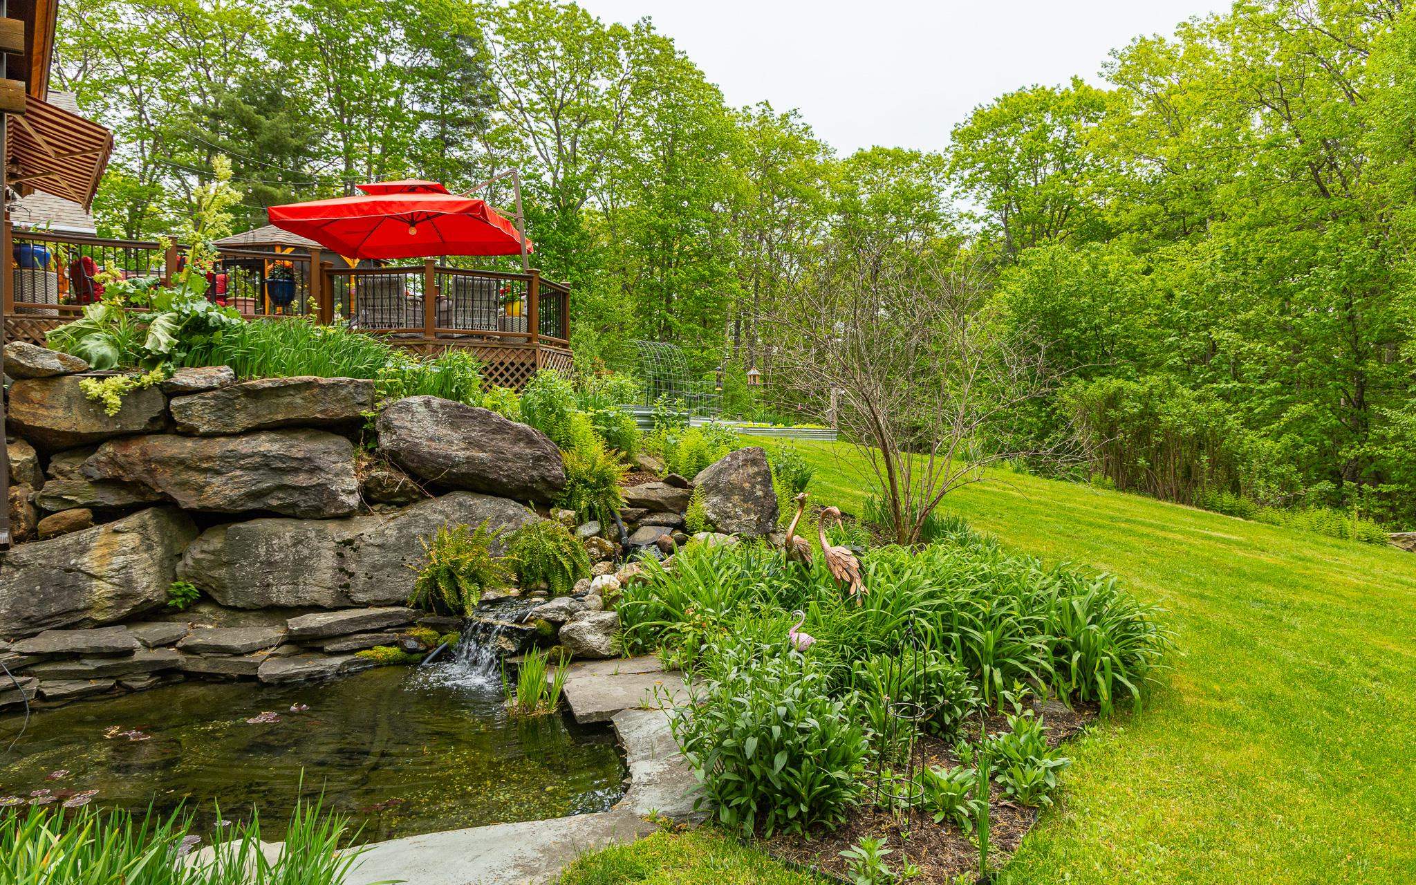
stone patio stone patio 25197304
with koi pond and waterfall with koi pond and waterfall 25355328
 25355329
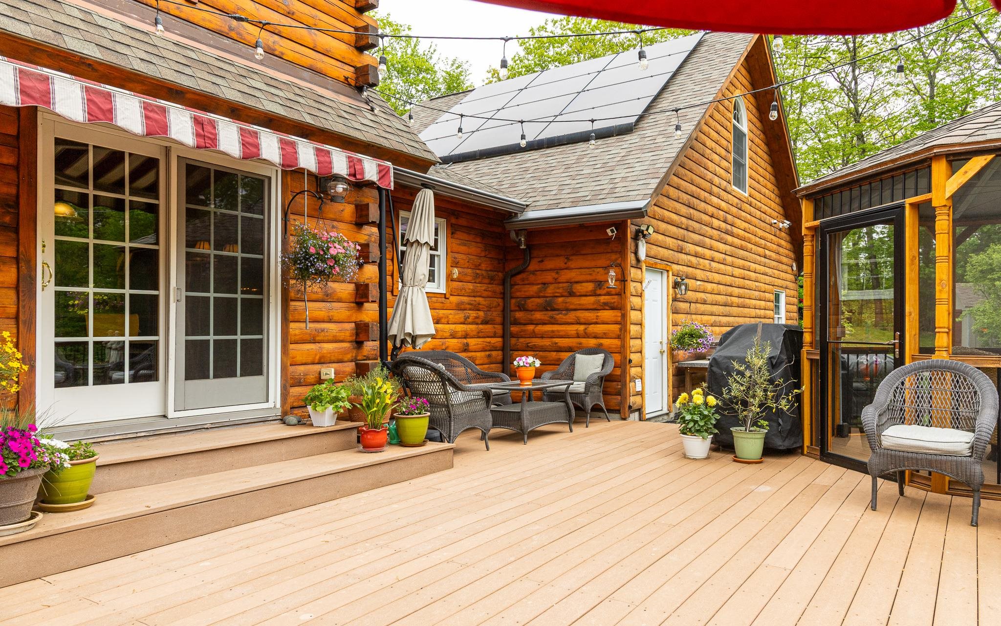
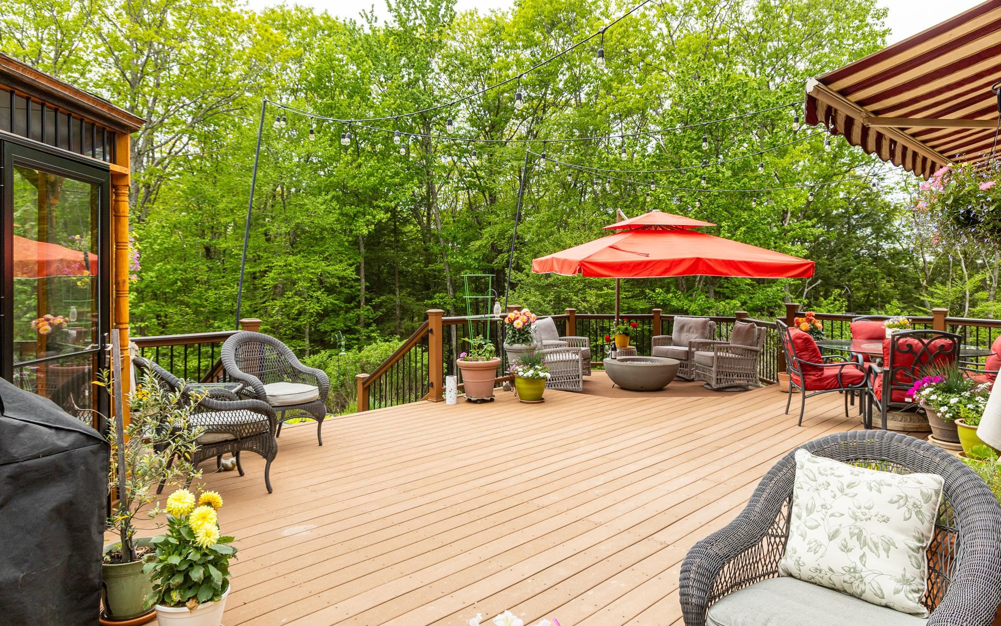
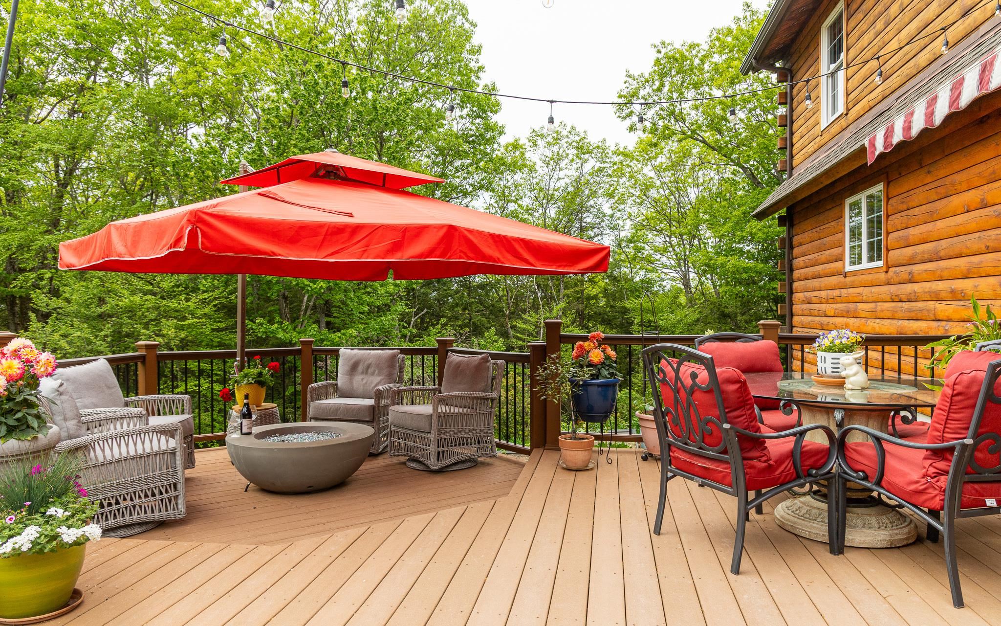
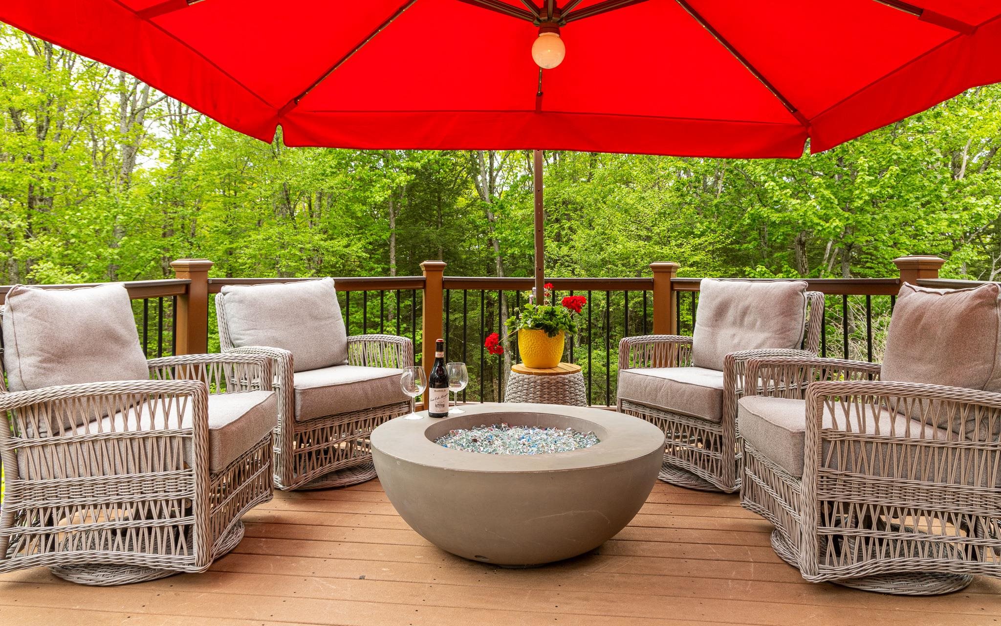
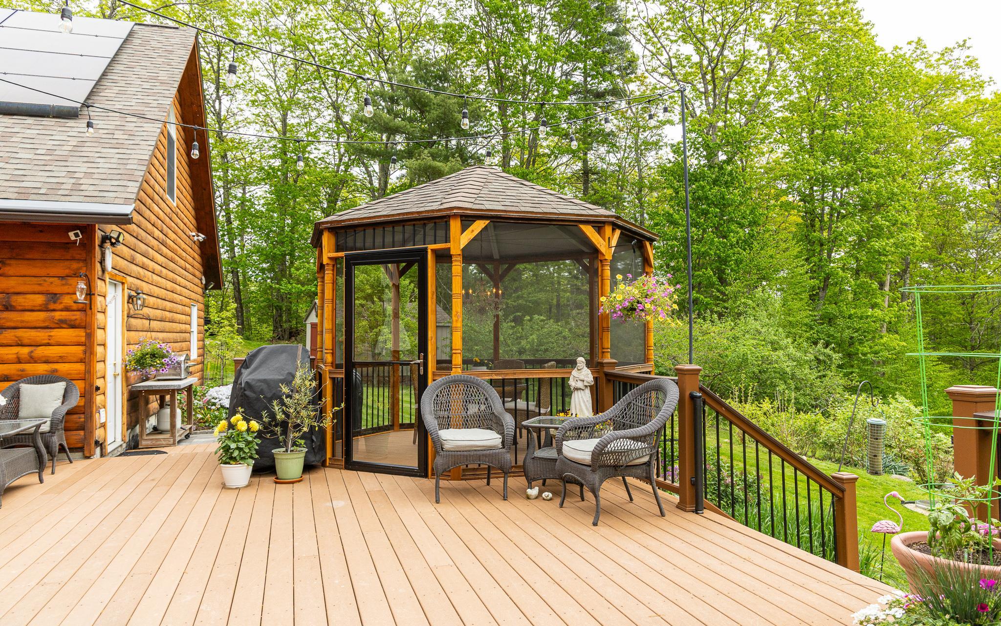
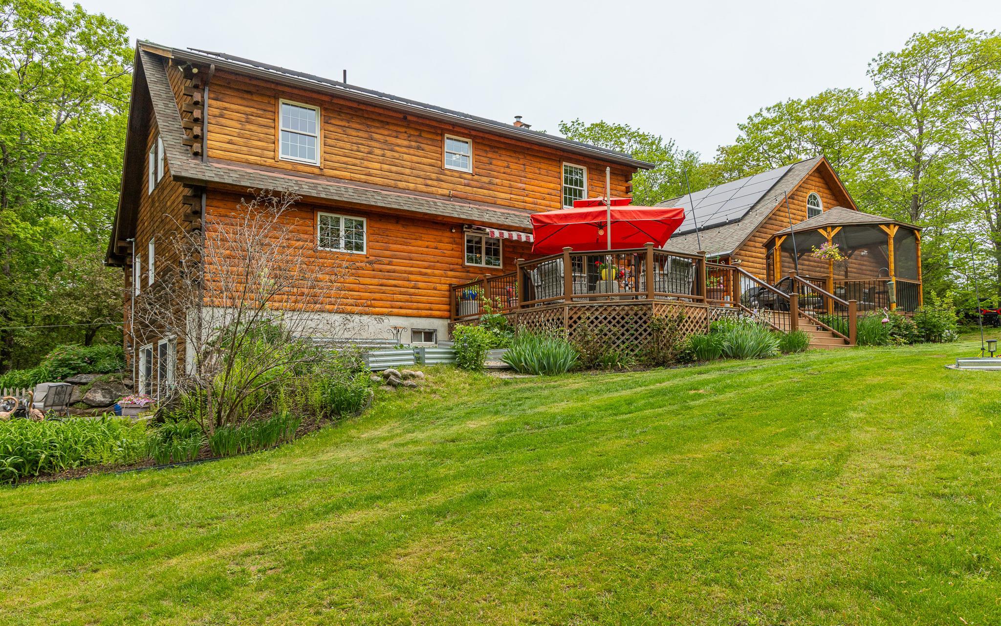
38ft Trex deck! 38ft Trex deck! 25355338
 25355335
multi tiered multi tiered 25355336
conversation area conversation area 25355339
screened gazebo screened gazebo 25355337
 25355324
front yard front yard 25355322
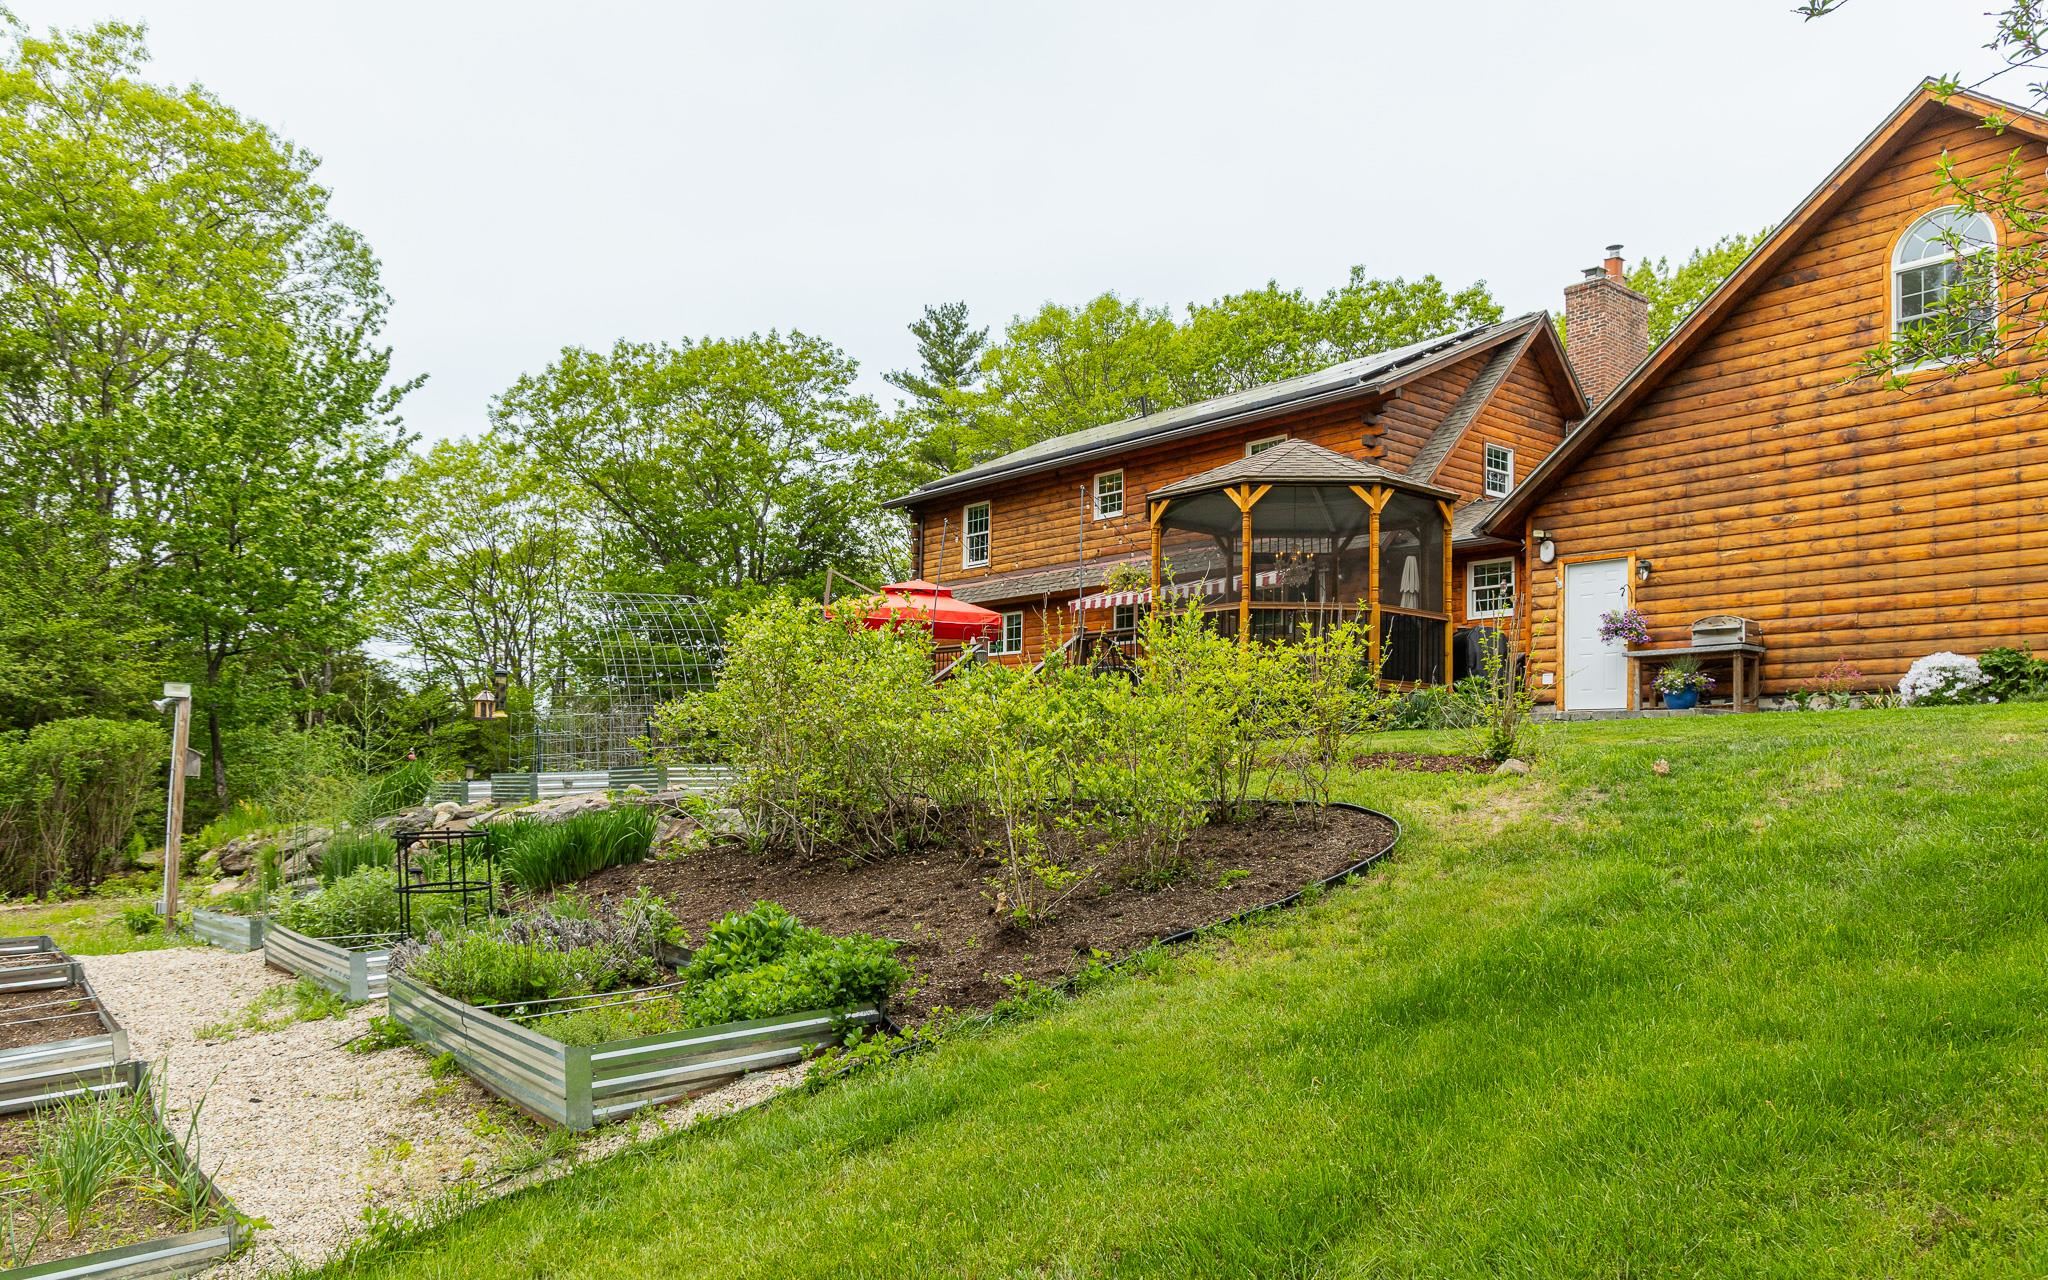
backyard backyard 25355330
garden and raised beds garden and raised beds 25355332
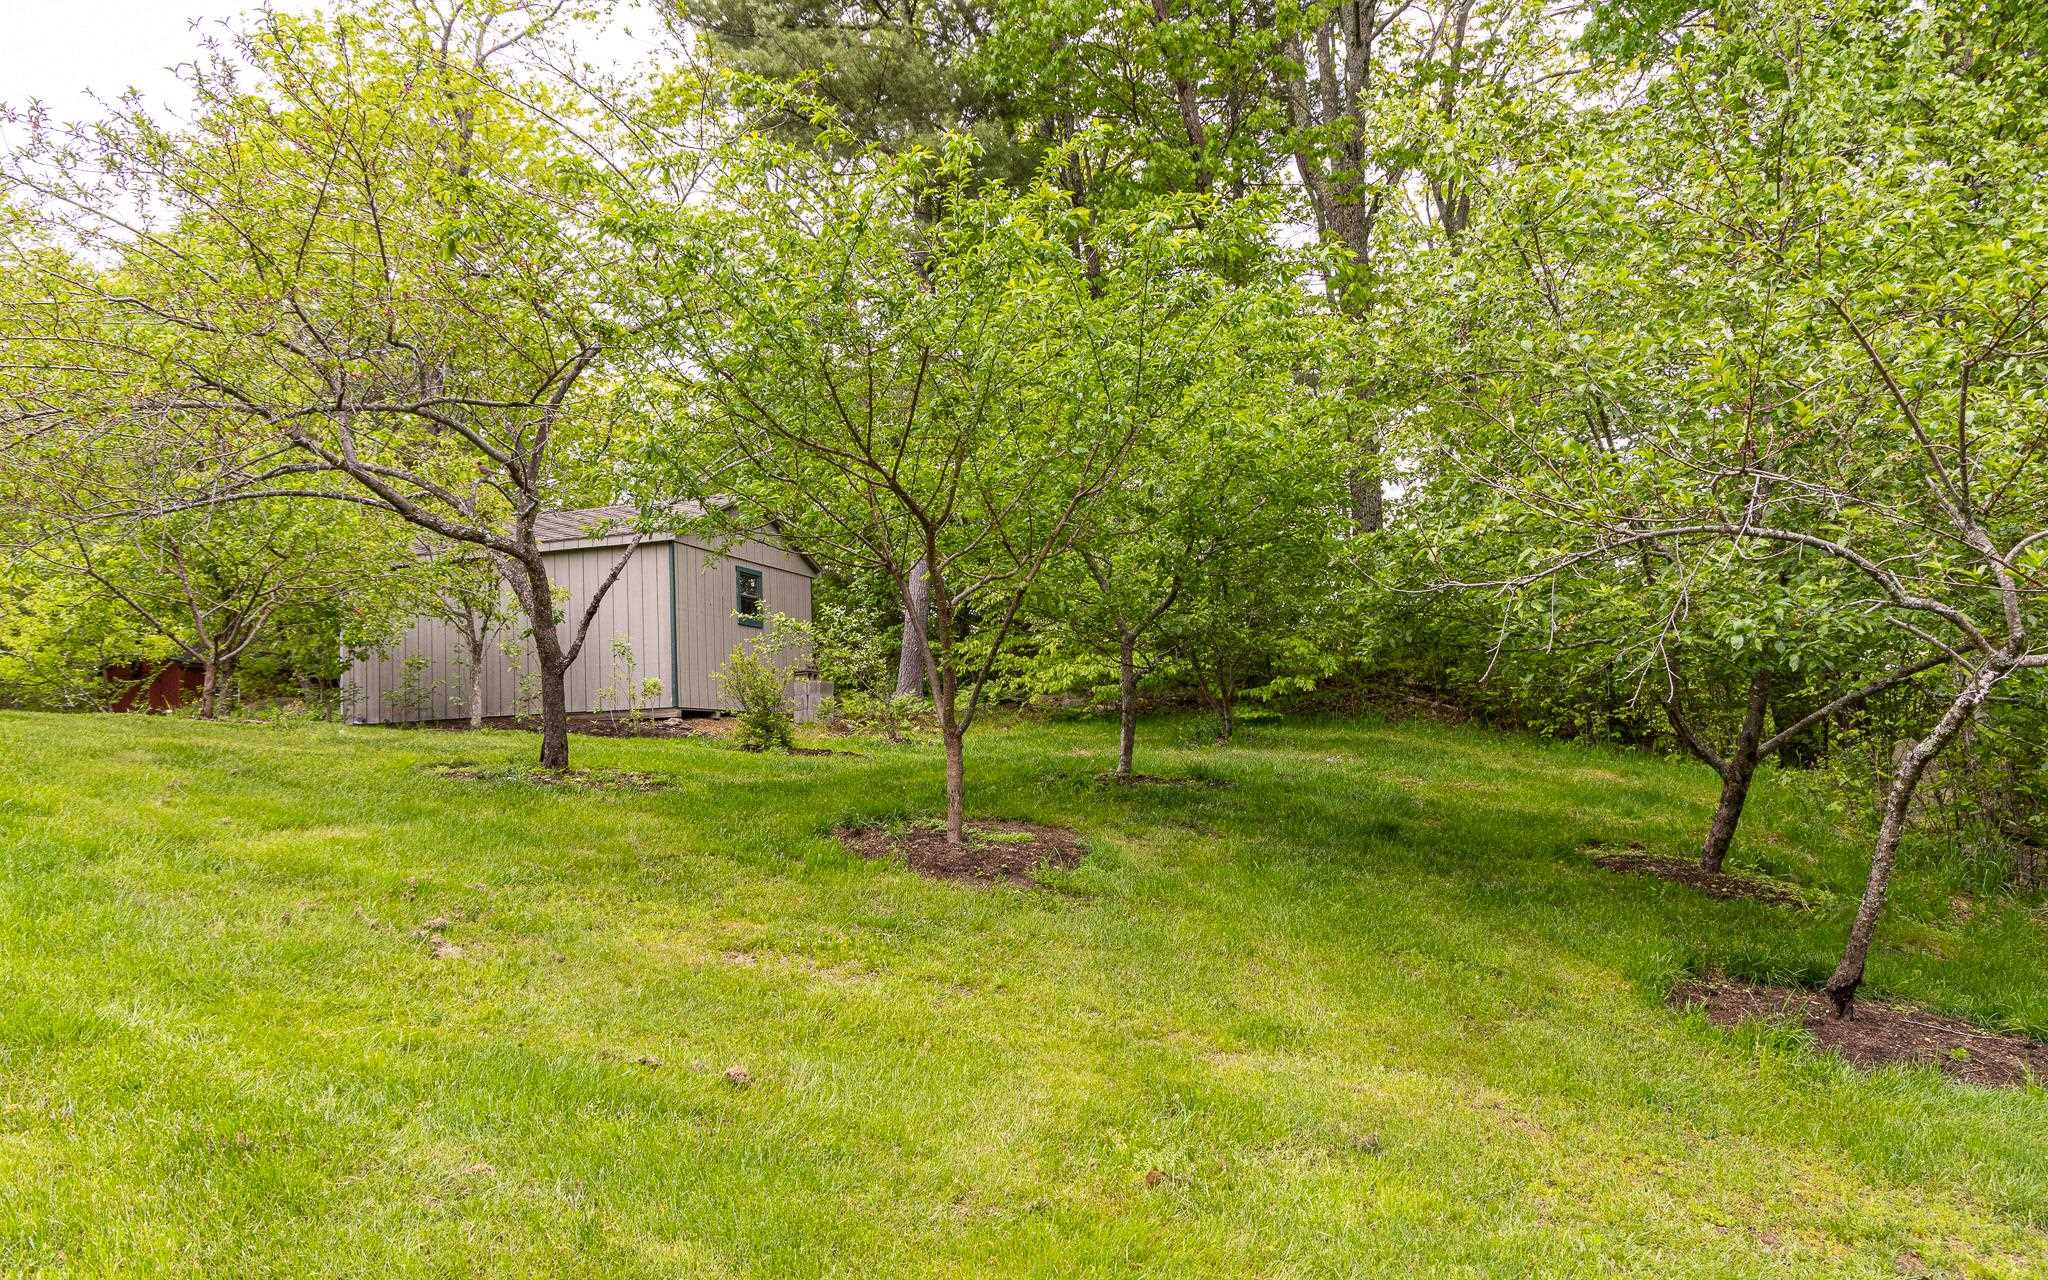
multiple fruit trees multiple fruit trees 25355331
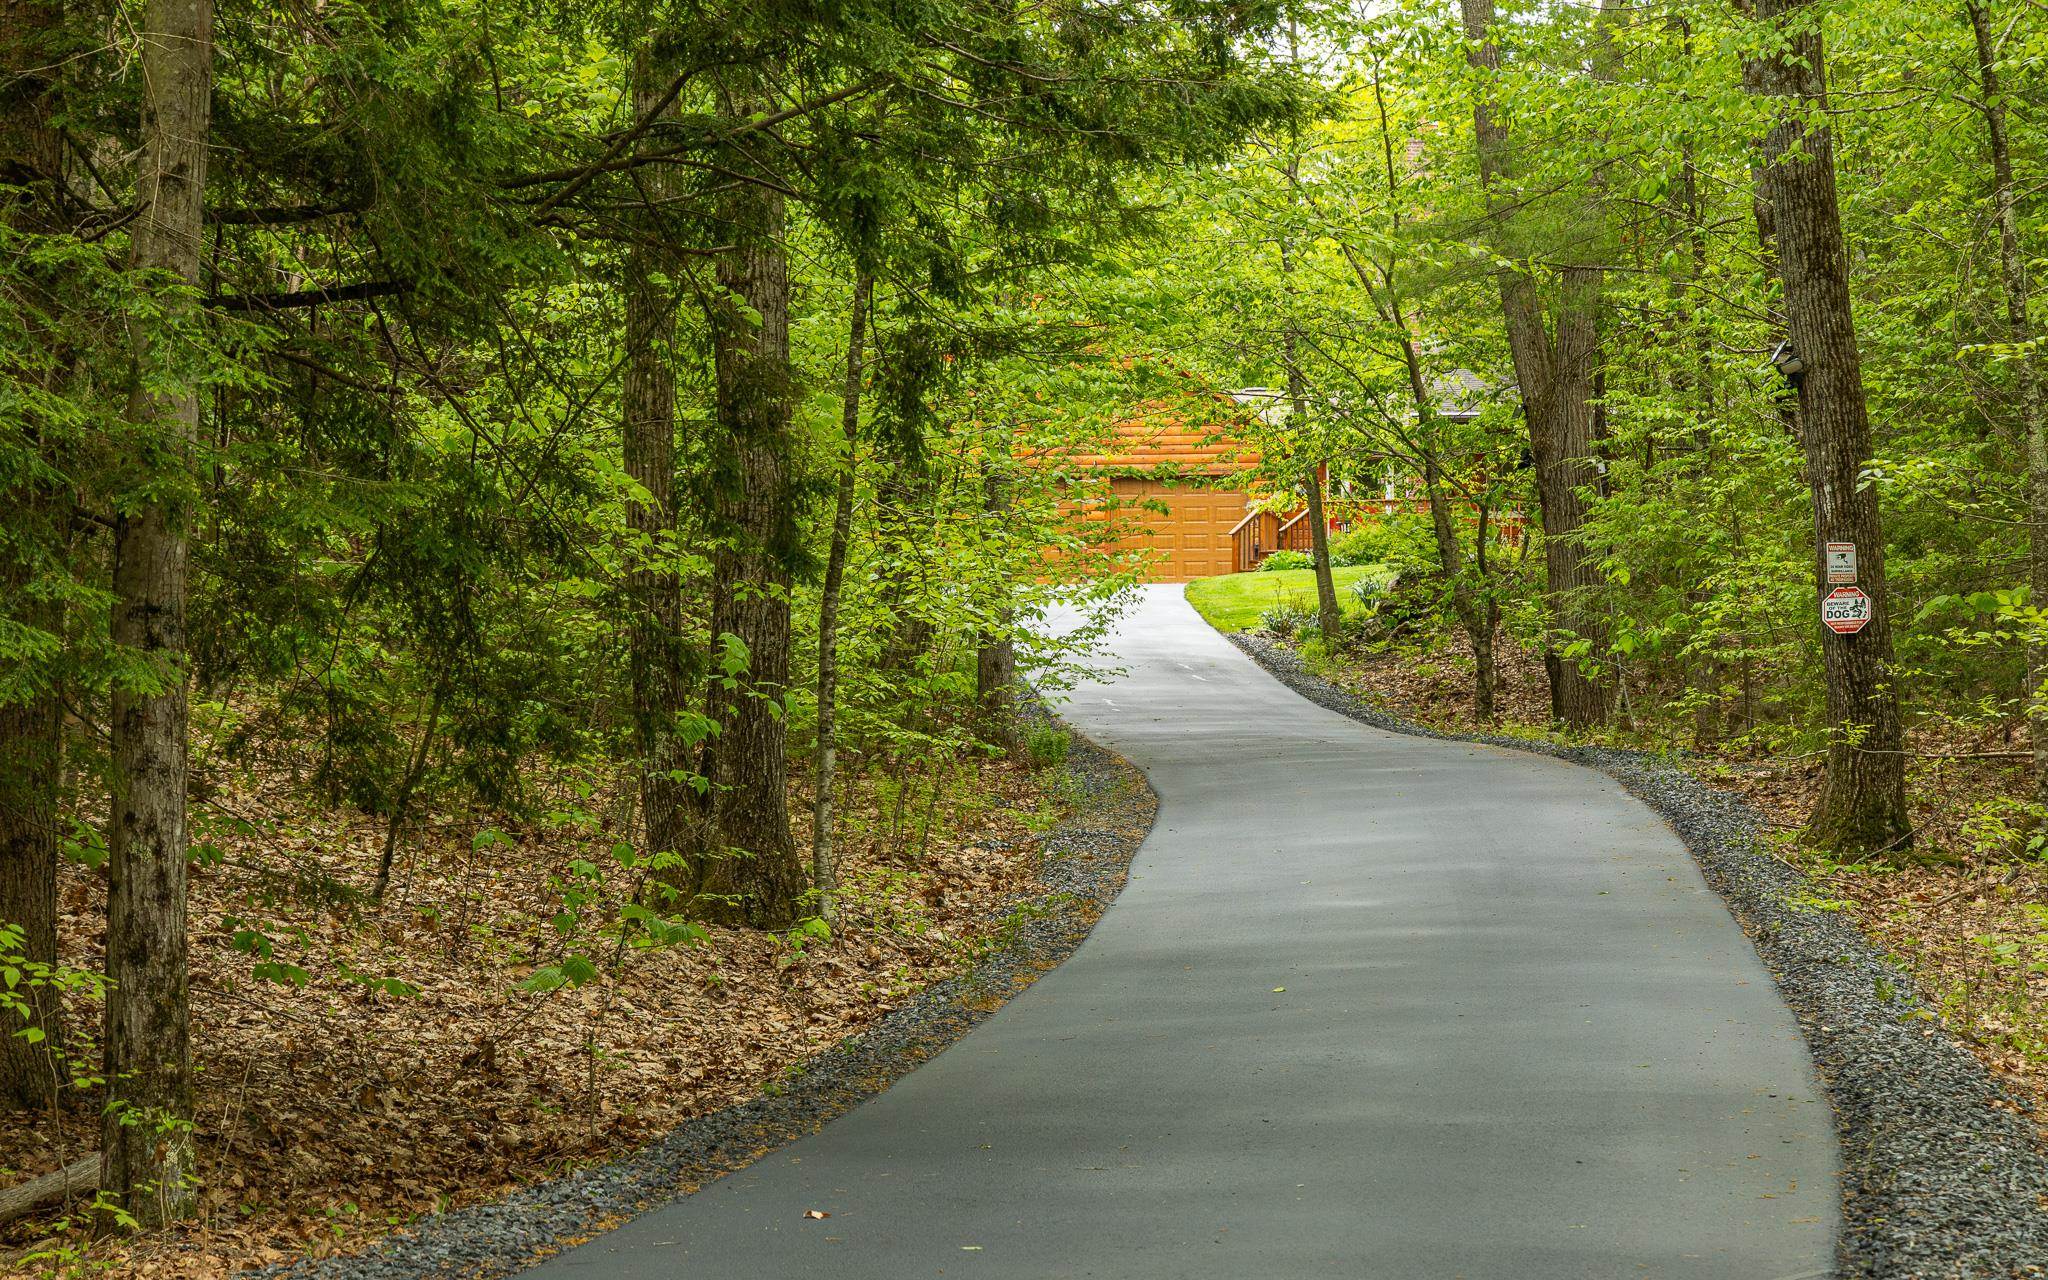
newly paved driveway newly paved driveway 25355340
 25197192
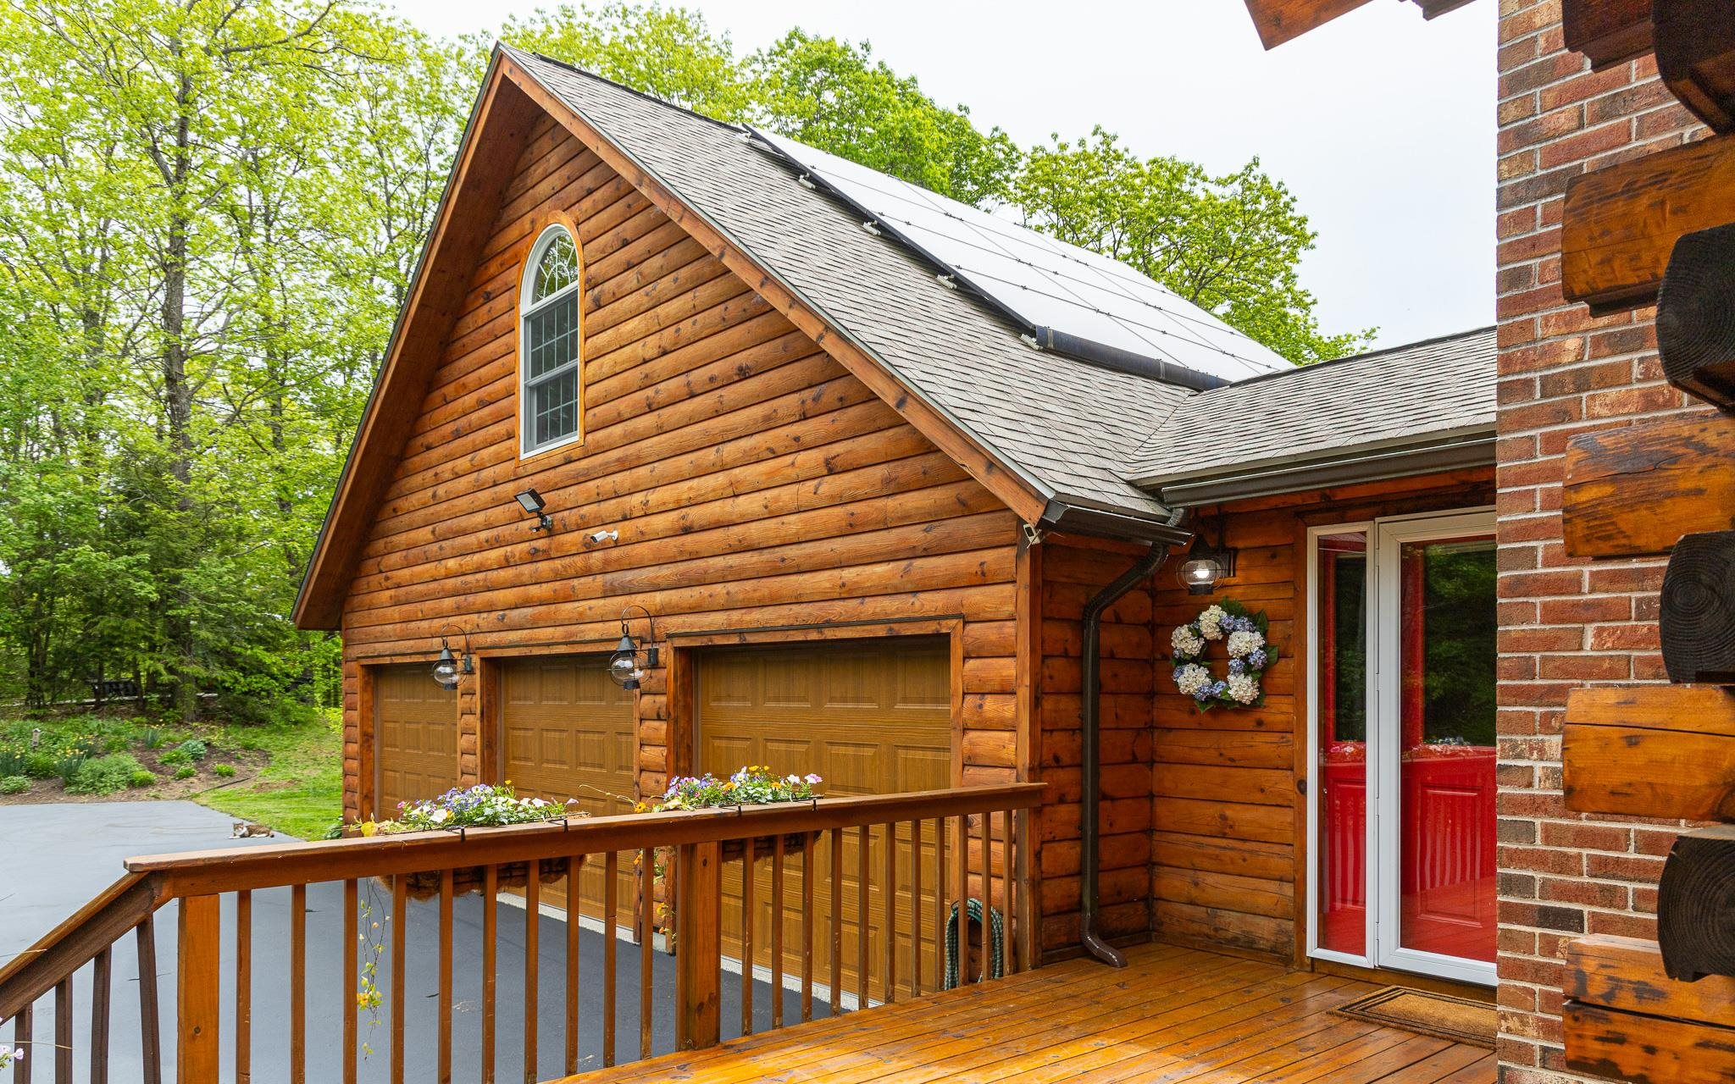
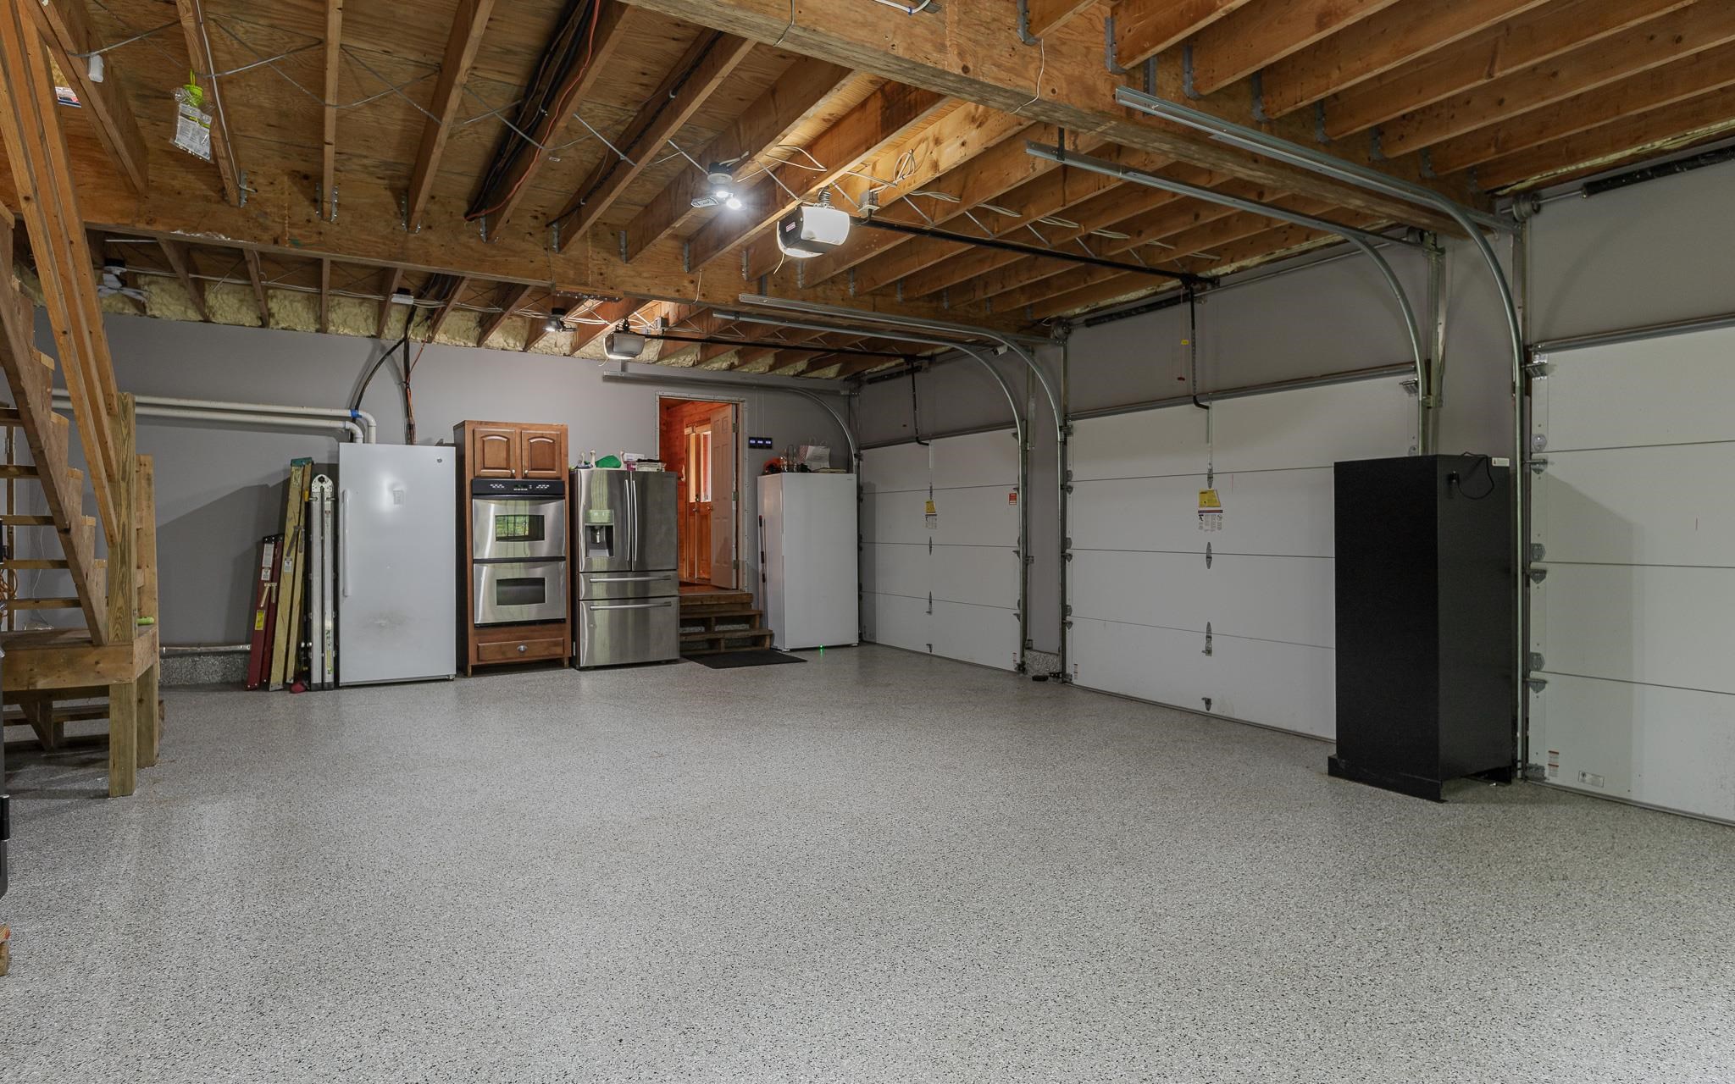
oversized, sheetrocked 3 car garage oversized, sheetrocked  3 car garage 25355289
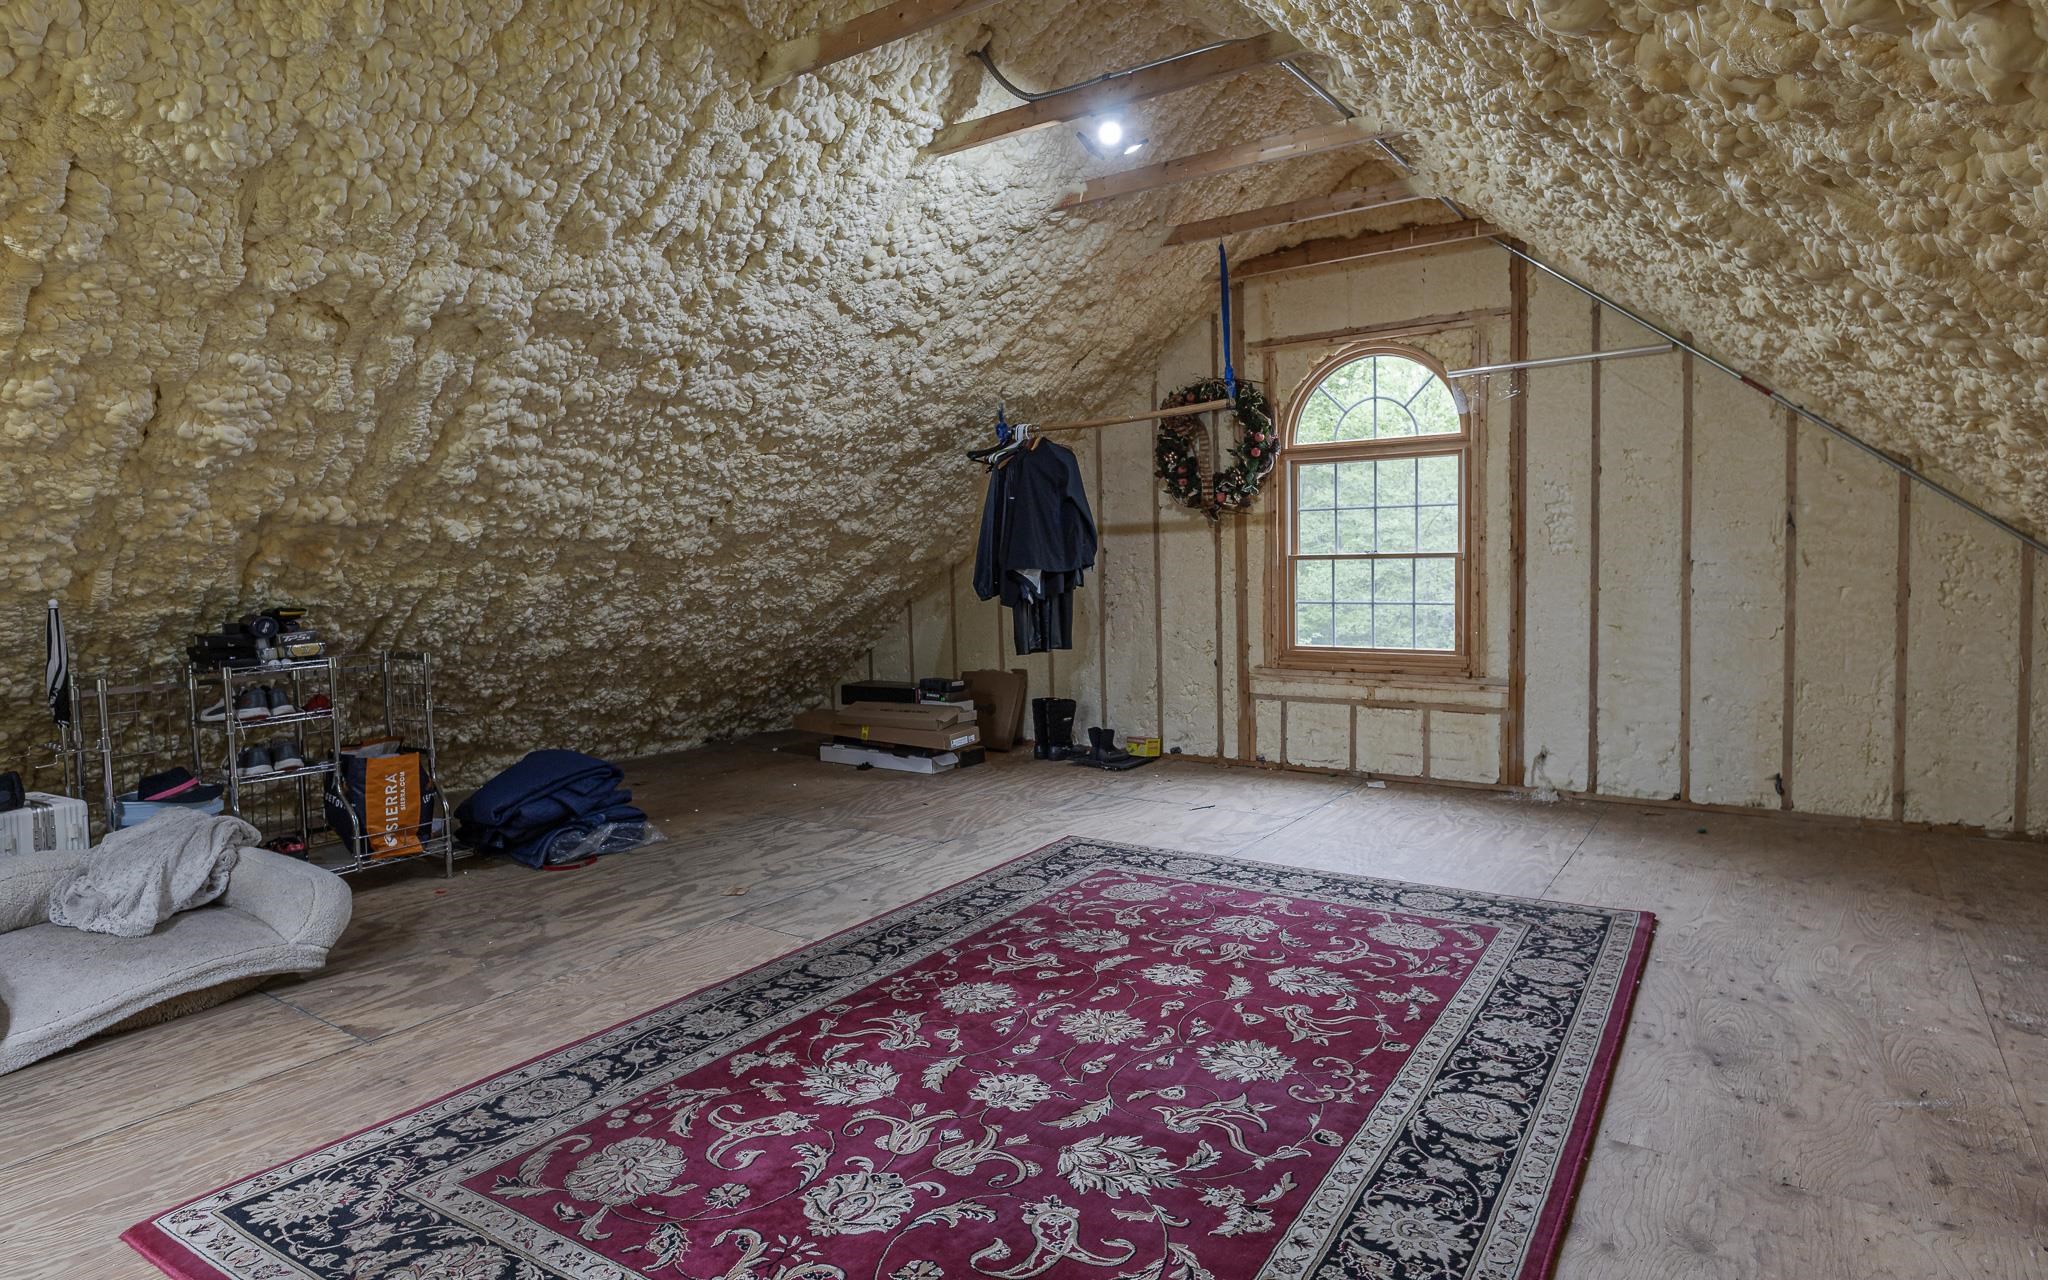
insulated 30ft x 23ft space above the garage insulated 30ft x 23ft space above the garage 25355290

© 2000-2026 Big Green Real Estate
NEREN Logo
5 Old Nugget Alley, Hanover, NH 03755 603-643-3942
CONTACT STAR

Big Green Real Estate is not affiliated with nor officially sanctioned by Dartmouth College

Copyright © 2026 PrimeMLS, Inc. All rights reserved. This information is deemed reliable, but not guaranteed. The data relating to real estate displayed on this display comes in part from the IDX Program of PrimeMLS. The information being provided is for consumers’ personal, non-commercial use and may not be used for any purpose other than to identify prospective properties consumers may be interested in purchasing. Data last updated July 21st, 2026

PLEASE NOTE: Both New Hampshire and Vermont law require brokers and agents to disclose at the “time of first business meeting, prior to any discussion of confidential information”, in New Hampshire’s case, and “first reasonable opportunity”, in Vermont’s case, the nature of the relationships brokers have or may have with customers and clients. Each state requires that a disclosure form be presented to consumers for their review and acknowledgment at the appropriate time. These forms can be accessed at the following websites and you are encouraged to read these documents.Big Green Real Estate chooses as a business model to represent both buyers and sellers; please do not assume, without any contractual agreement otherwise, that Big Green Real Estate at this time represents your interests as an agent.
VT: VERMONT REAL ESTATE COMMISSION MANDATORY CONSUMER DISCLOSURE FORM
NH: NEW HAMPSHIRE REAL ESTATE COMMISSION BROKERAGE RELATIONSHIP DISCLOSURE FORM

Web Sites Designed and Hosted by Business Services Consultants.