Front Elevation 18-B Wildflower Lane Front Elevation 18-B Wildflower Lane 25715816
Front Elevation 18-A & B Wildflower Lane Front Elevation 18-A & B Wildflower Lane 25715822
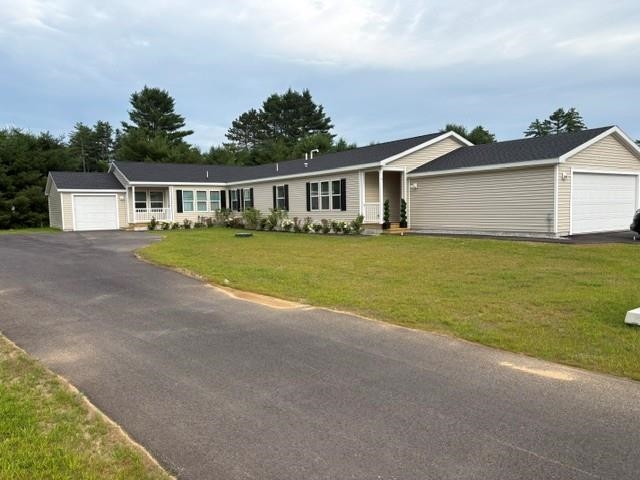
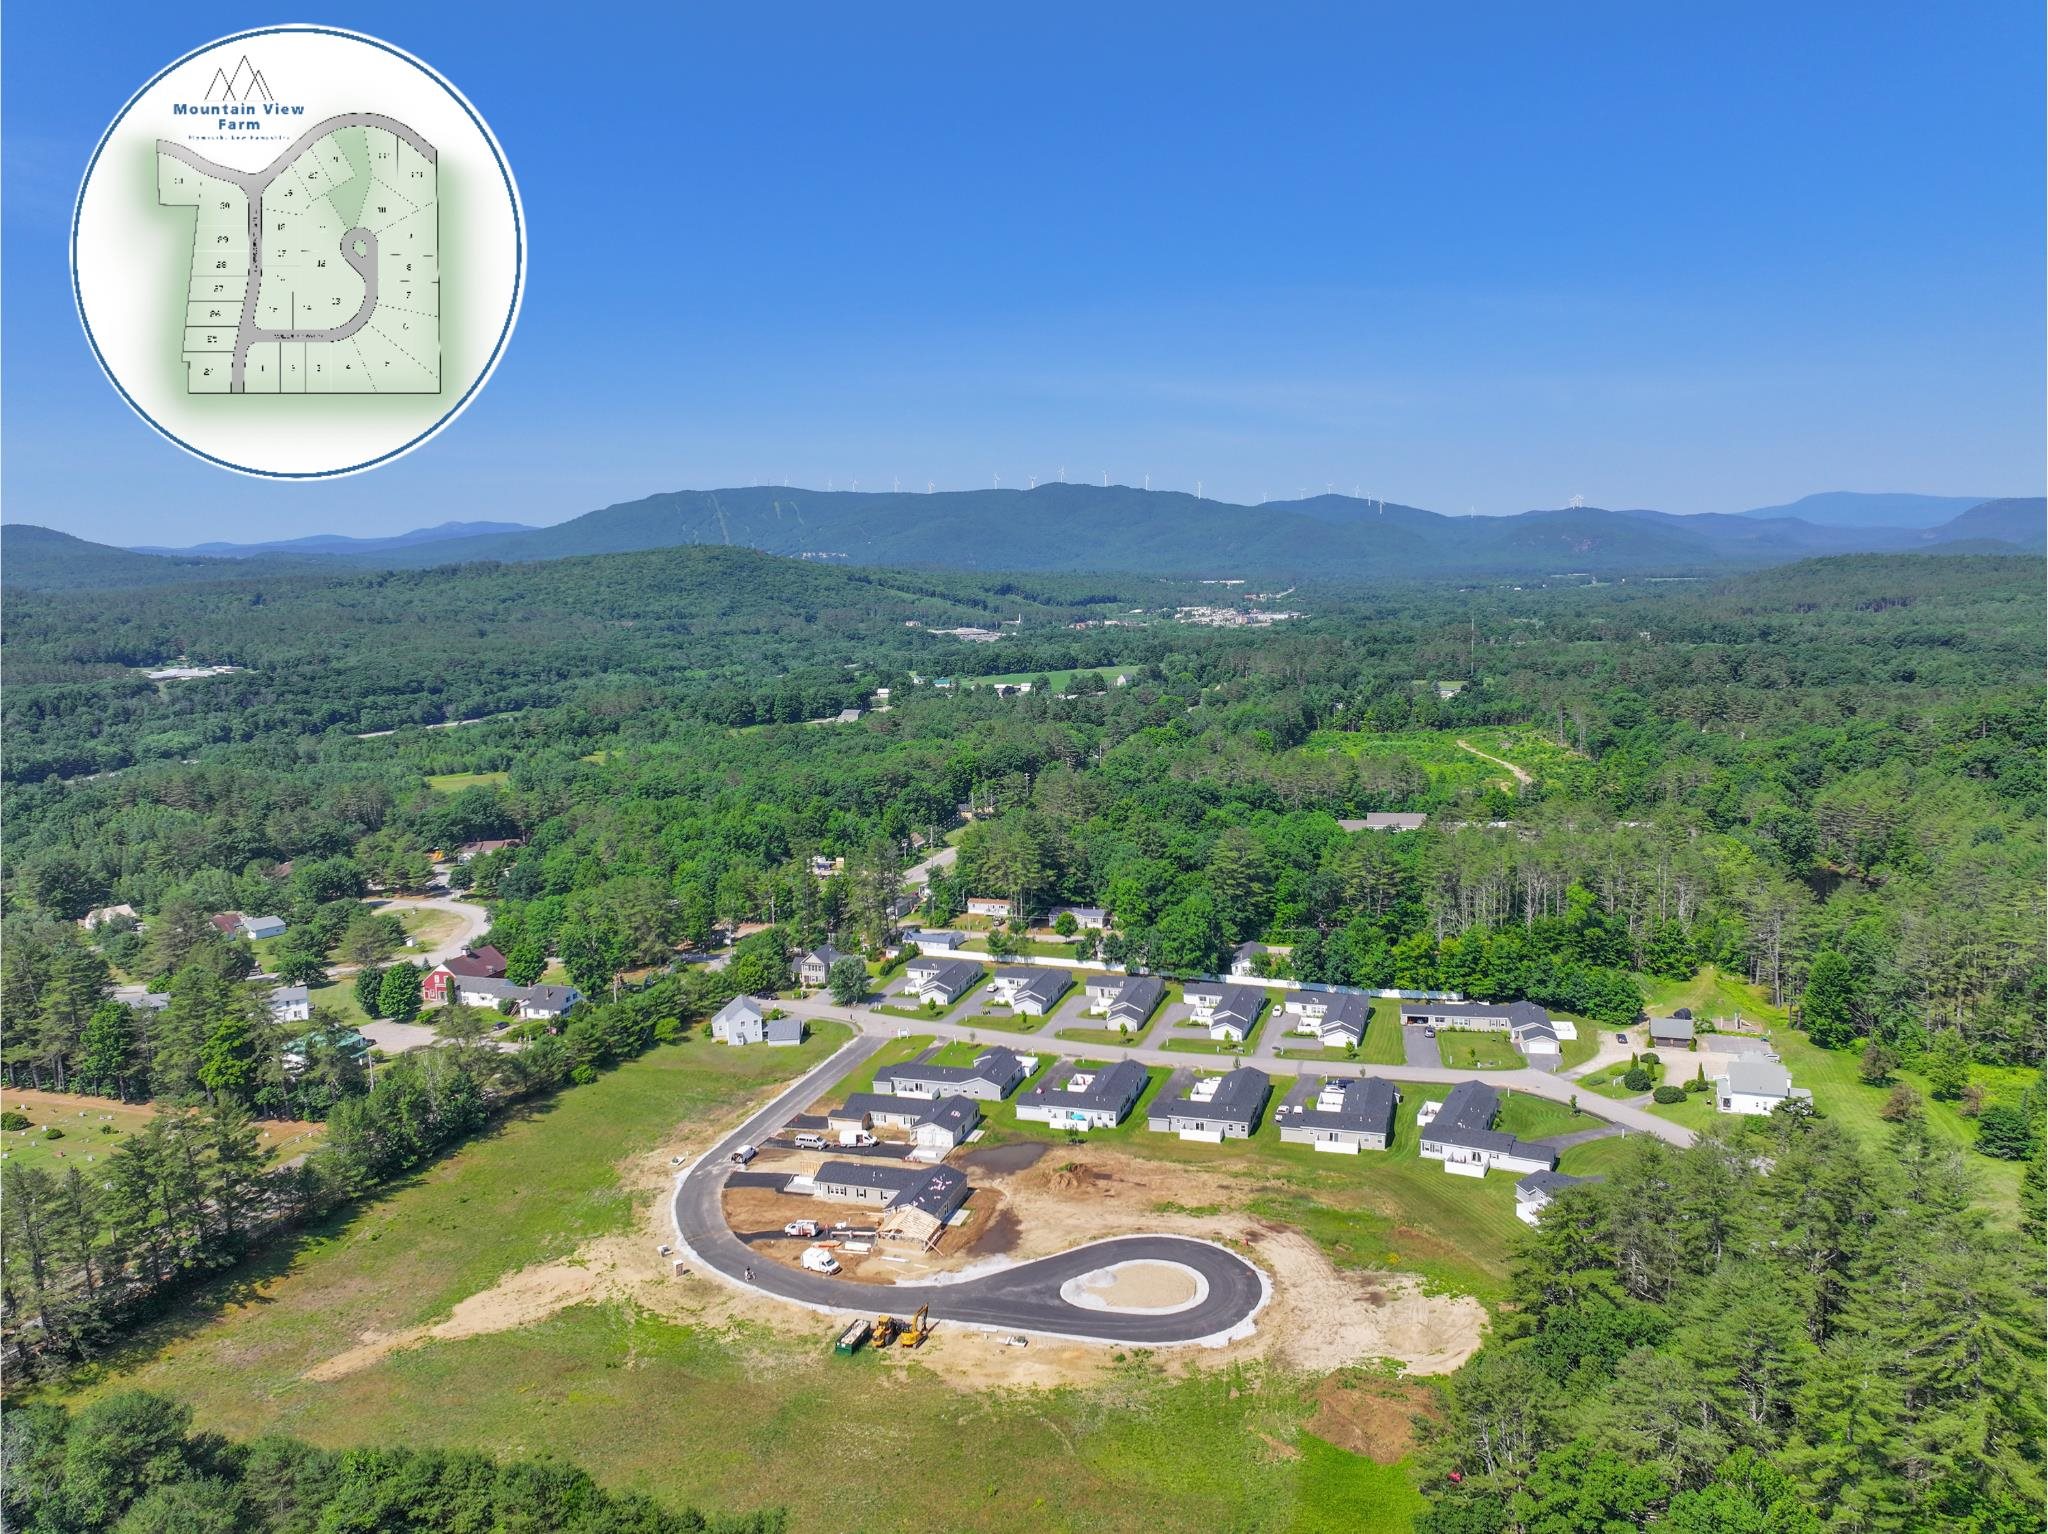
Subdivision in process Subdivision in process 24665856
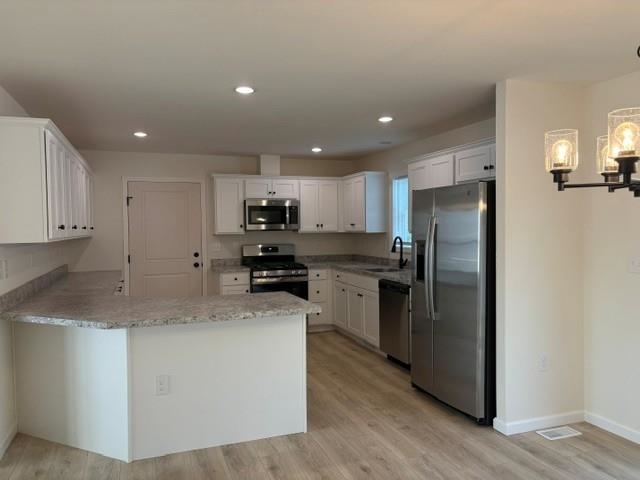
Kitchen Kitchen 25715818
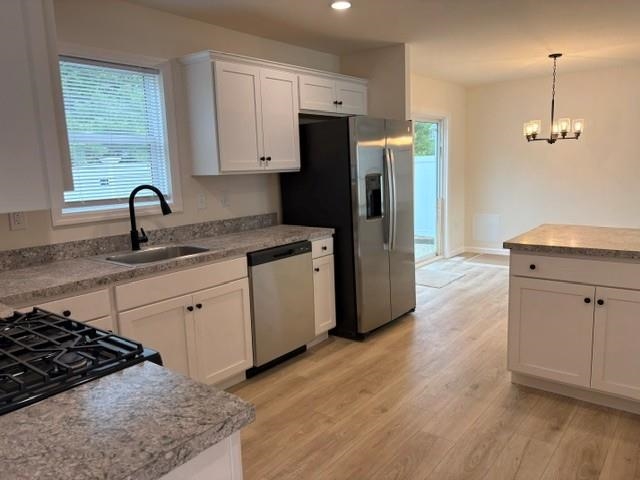
Kitchen Workspace Kitchen Workspace 25715817
Dining to Kitchen Dining to Kitchen 25715819
Living-Kitchen-Dining Rooms Living-Kitchen-Dining Rooms 25715823
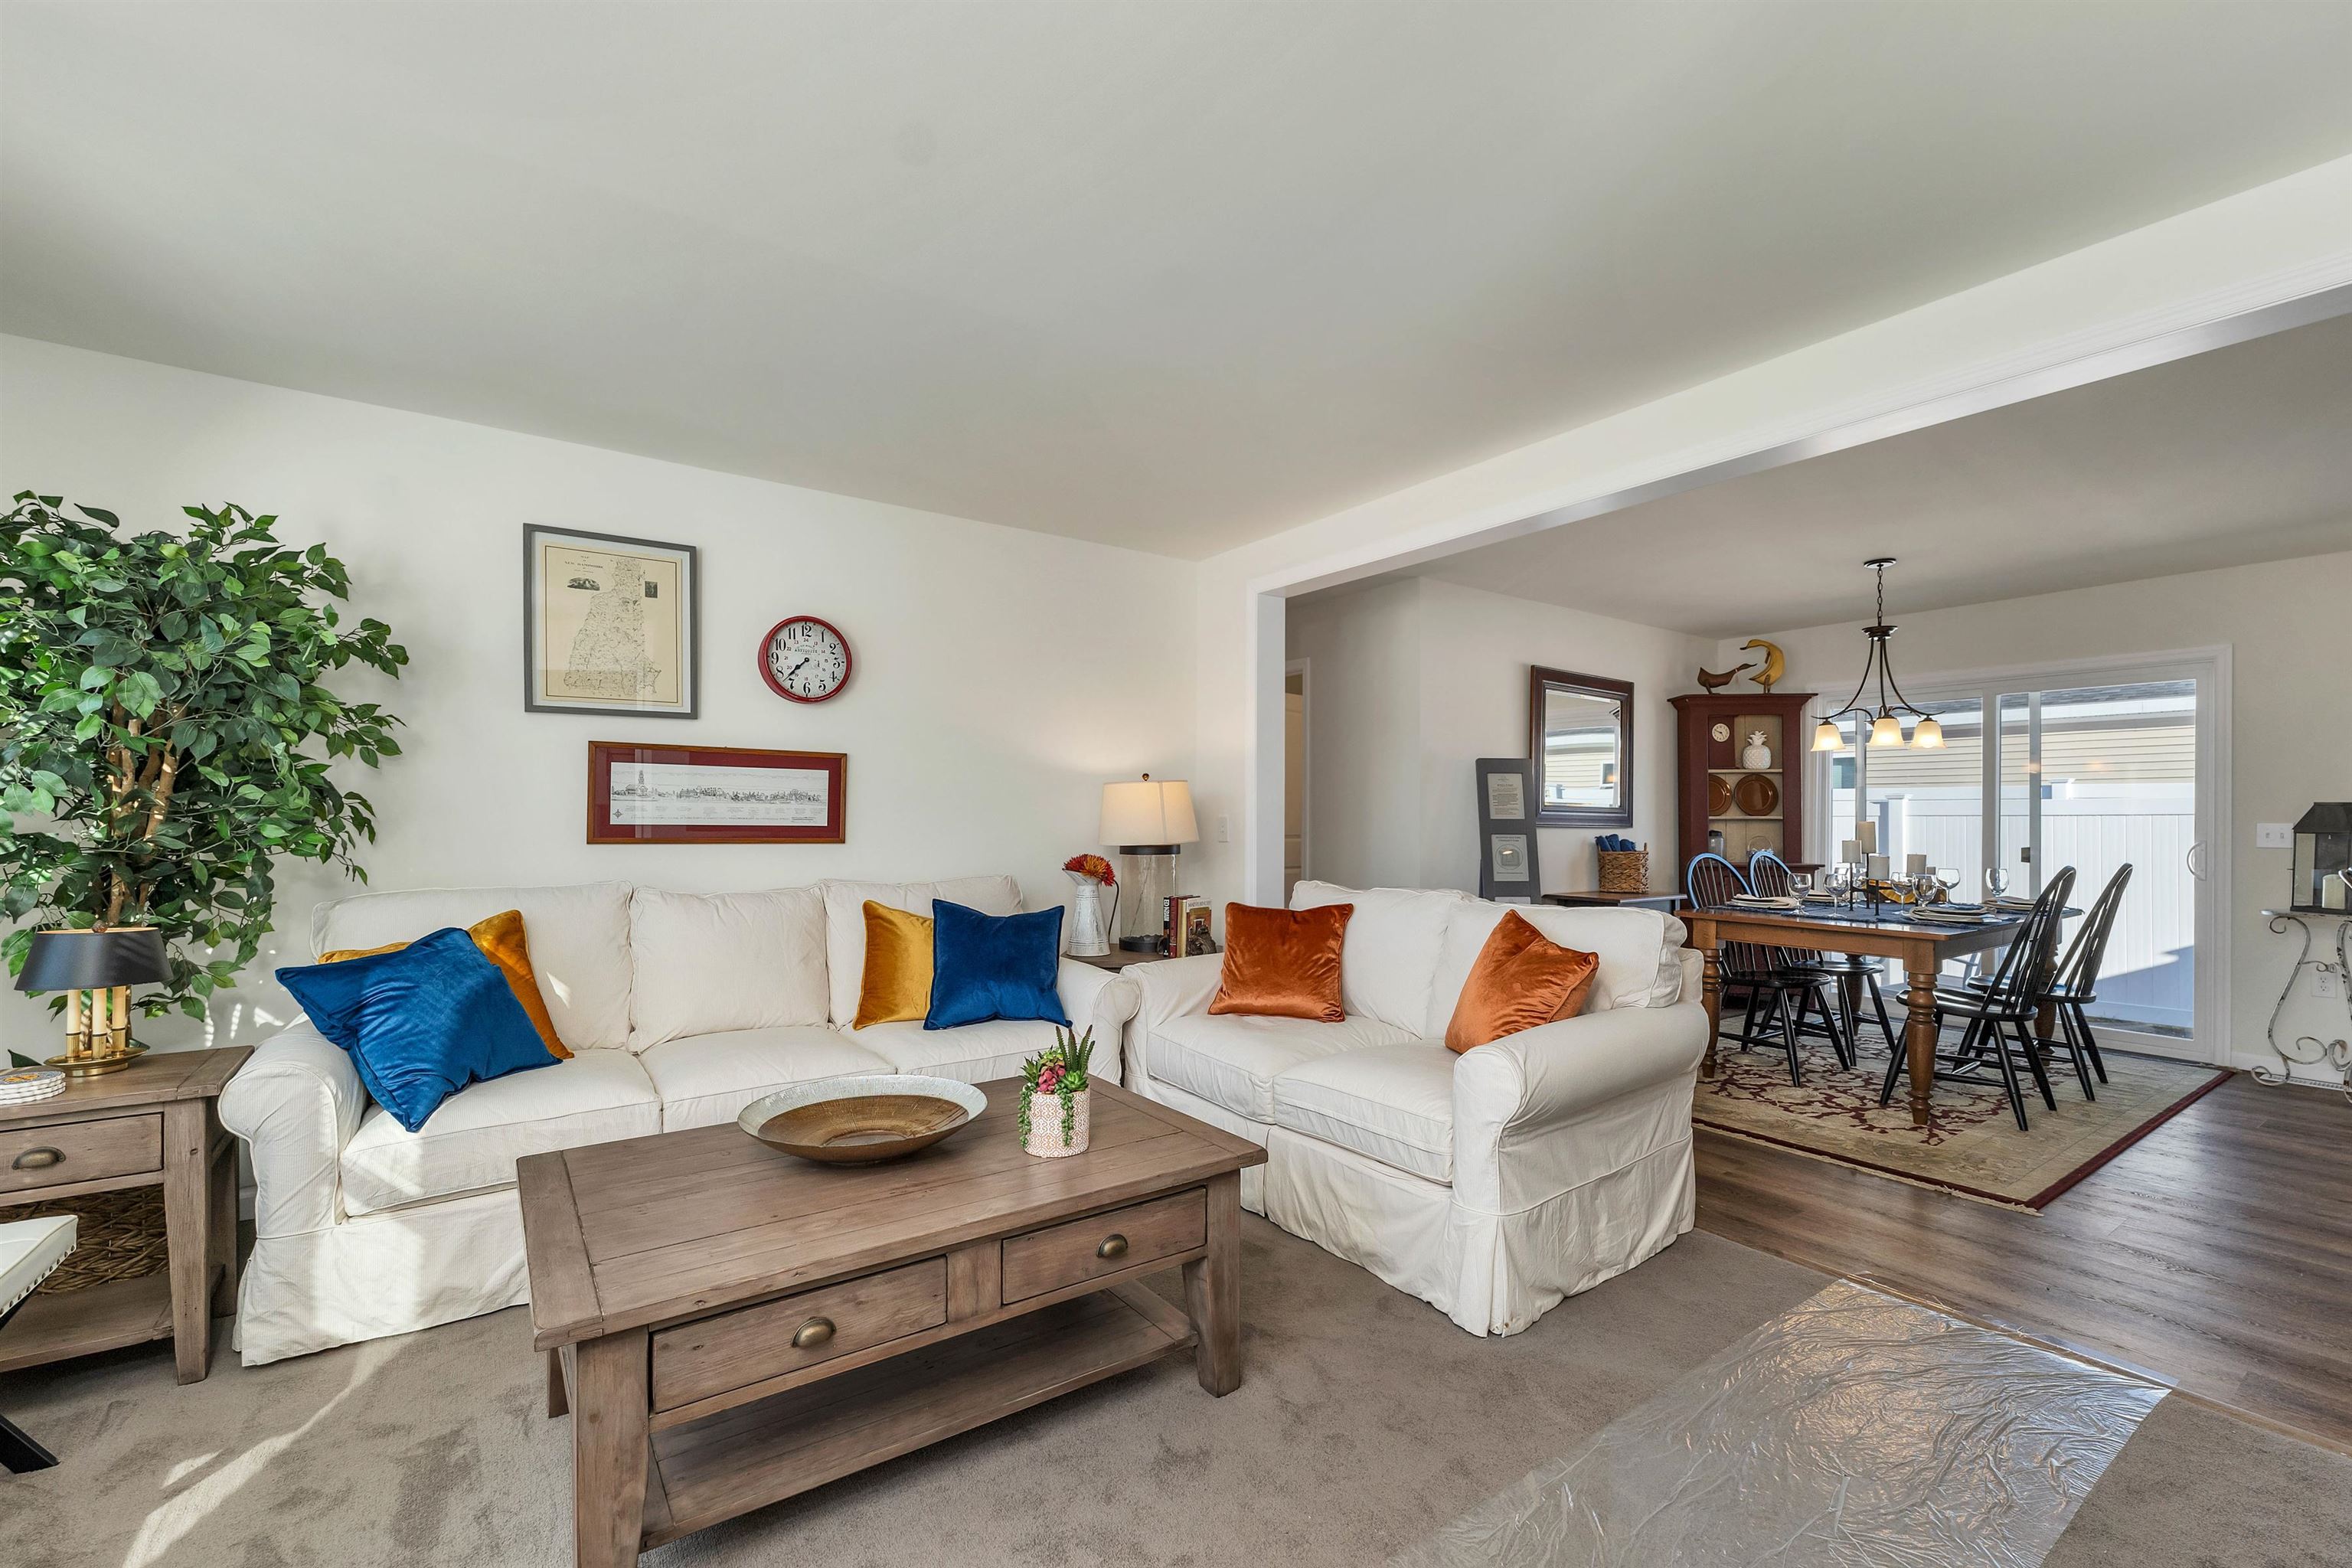
Living Room to Dining Room View Living Room to Dining Room View 25715824
Den Den 25715814
Primary Bedroom Primary Bedroom 25715812
Primary Bedroom Primary Bedroom 25715813
Bedroom 2 Bedroom 2 25715825
 25715810
18-B Patio 18-B Patio 25715809
48' Birch Floorplan 48
Mountain View Farm Entrance Mountain View Farm Entrance 25715821
Furnished Model Home Furnished Model Home 24665861
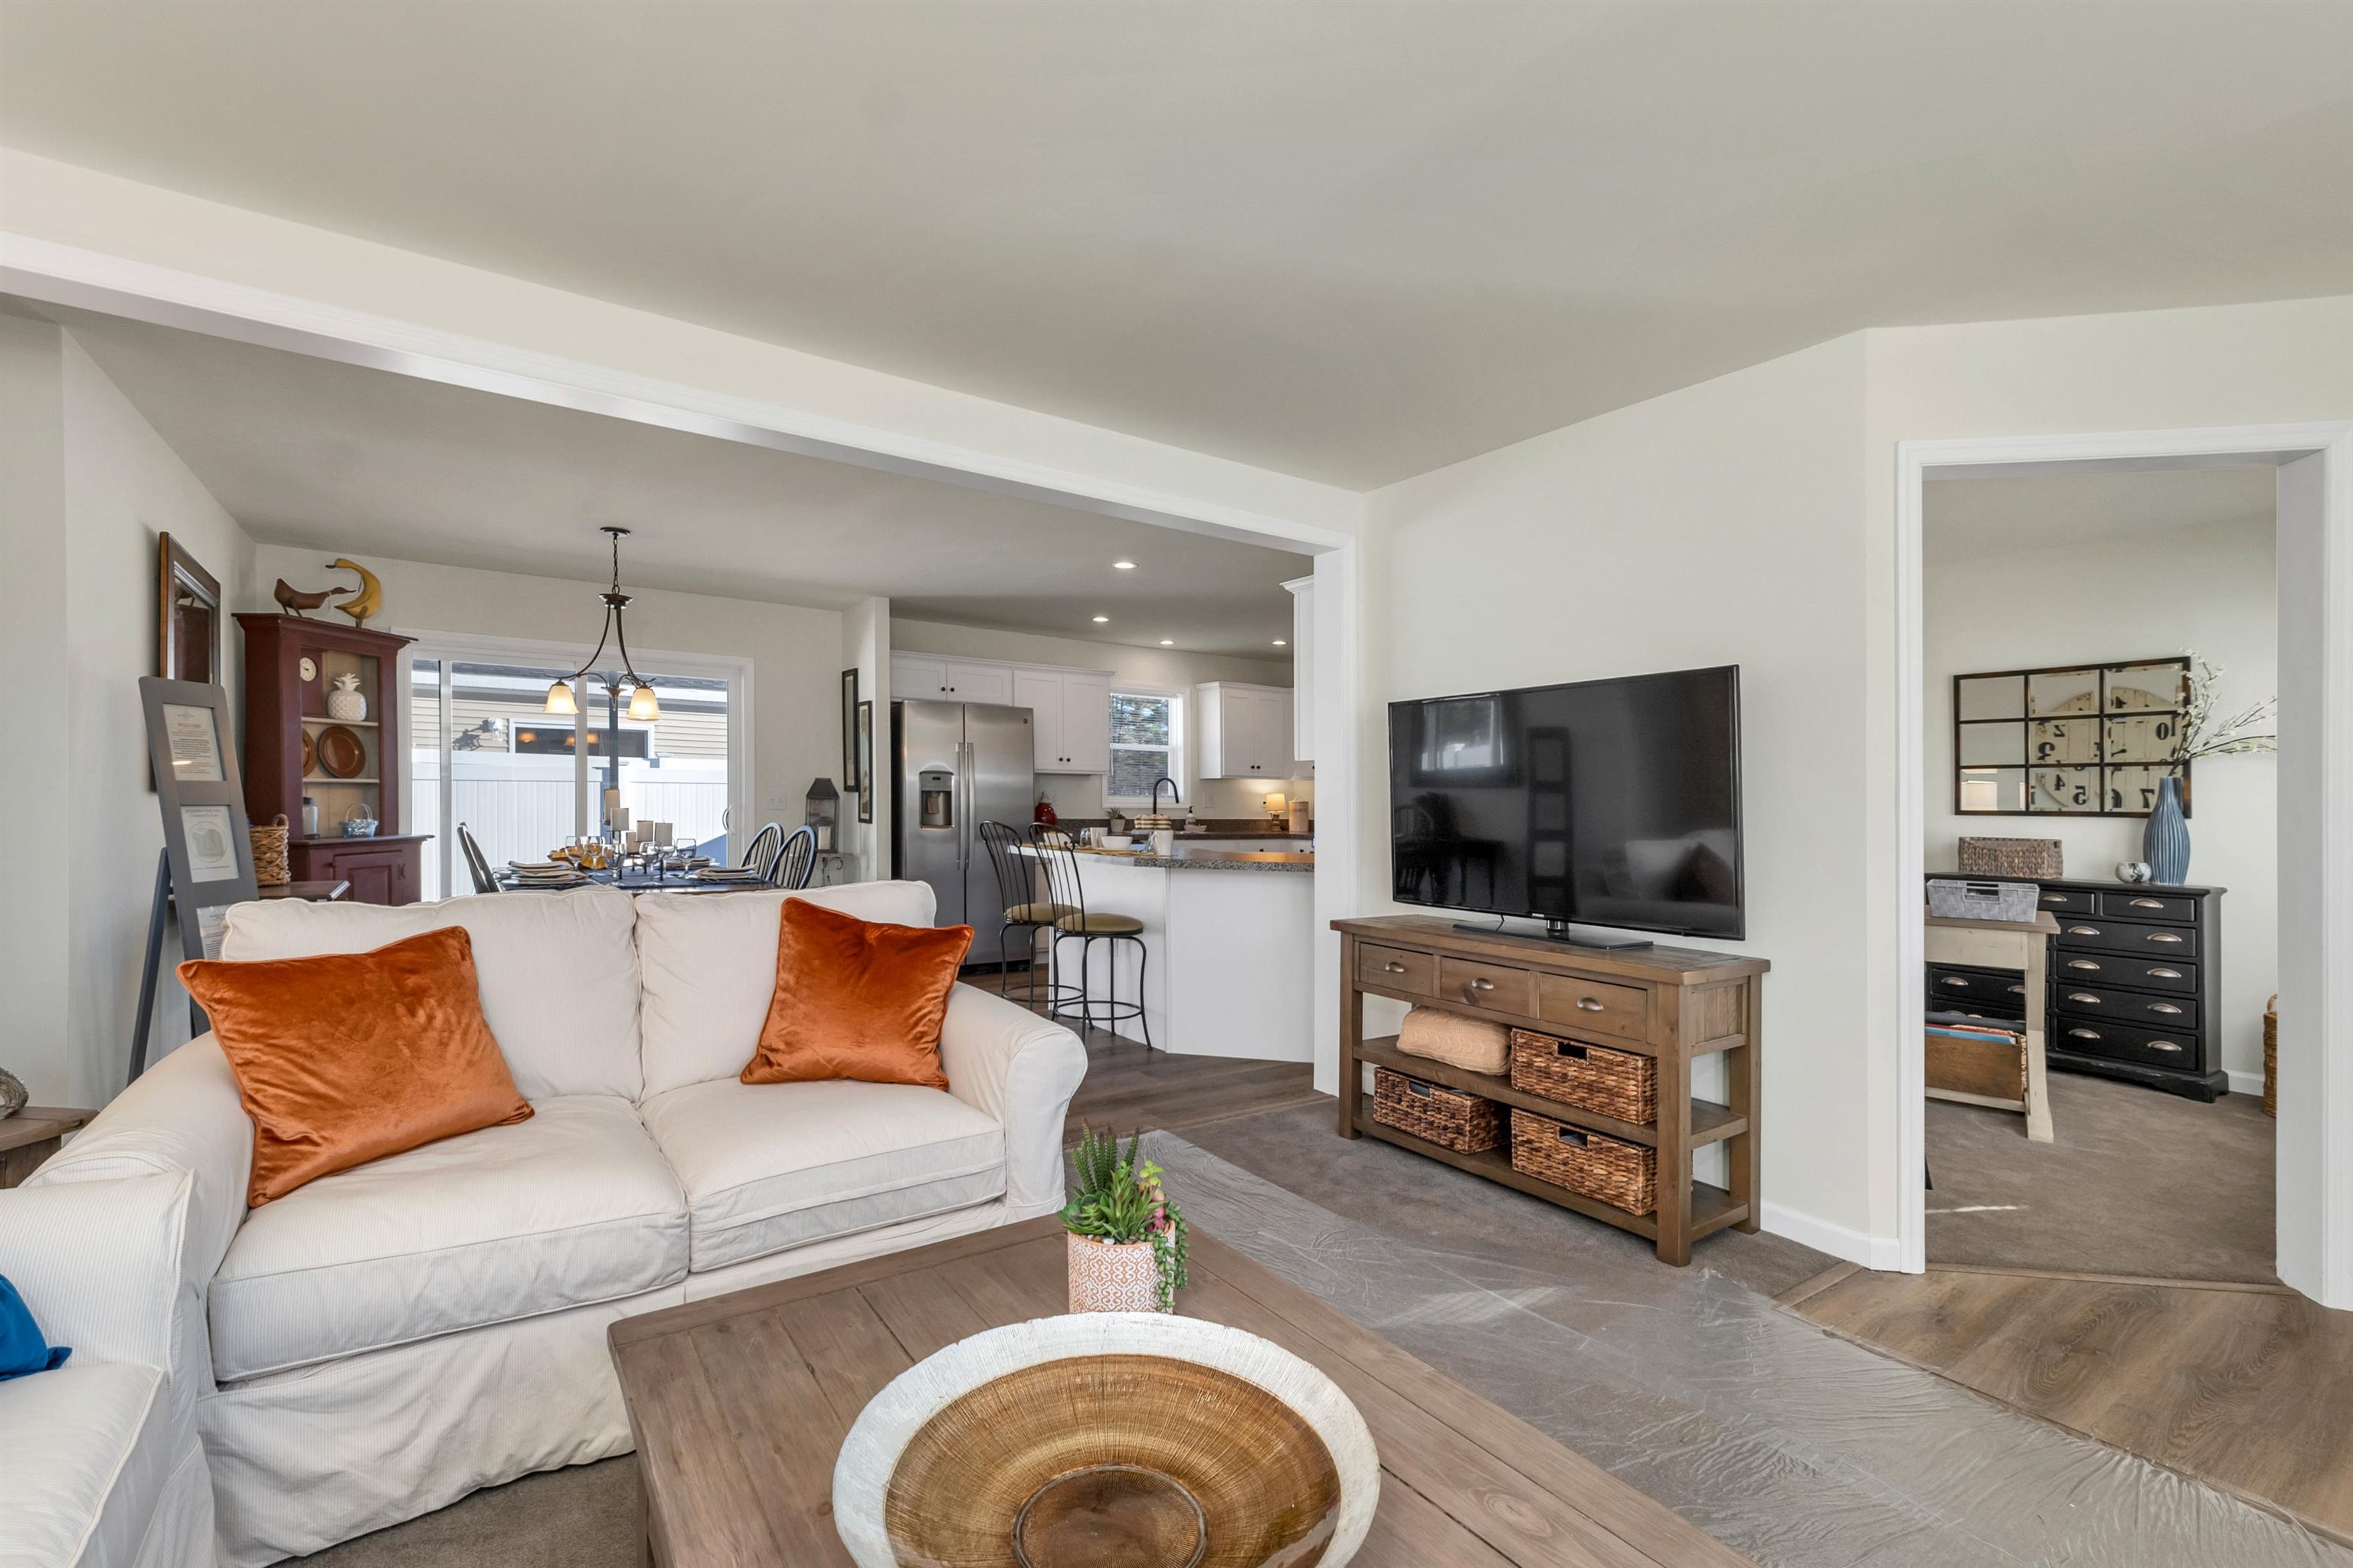
Furnished Model Home Furnished Model Home 24665862
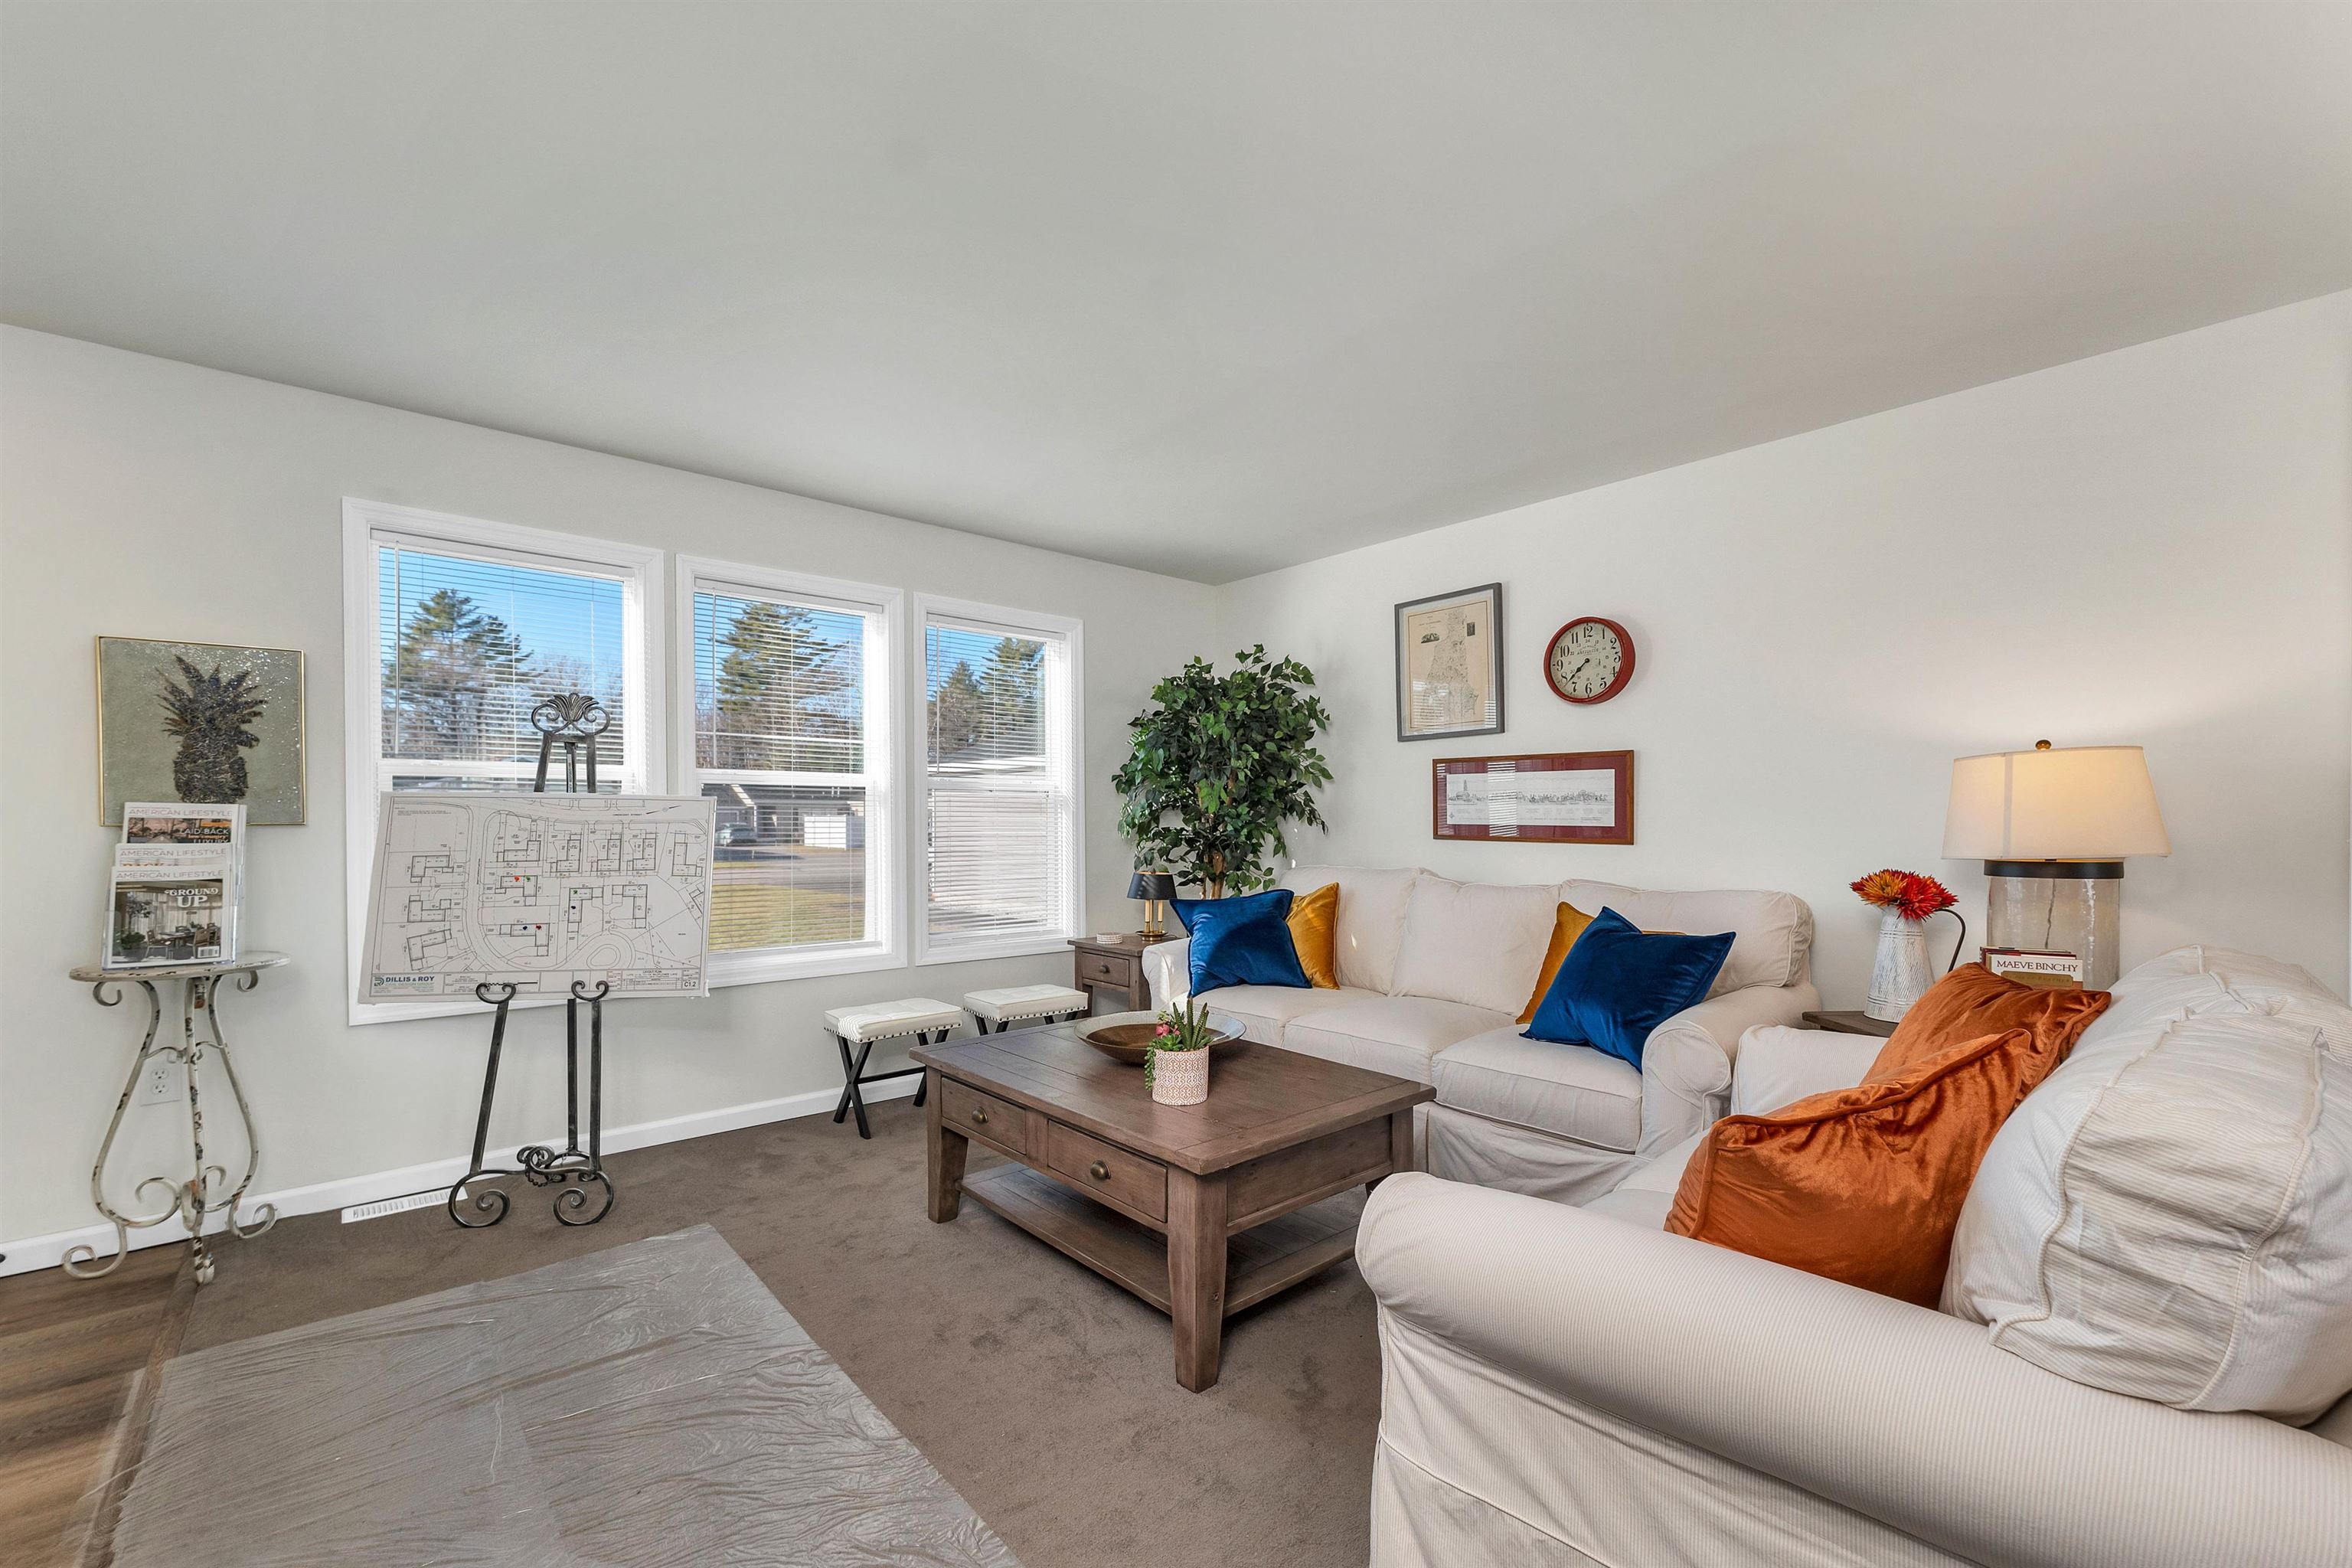
Furnished Model Home Furnished Model Home 24665863
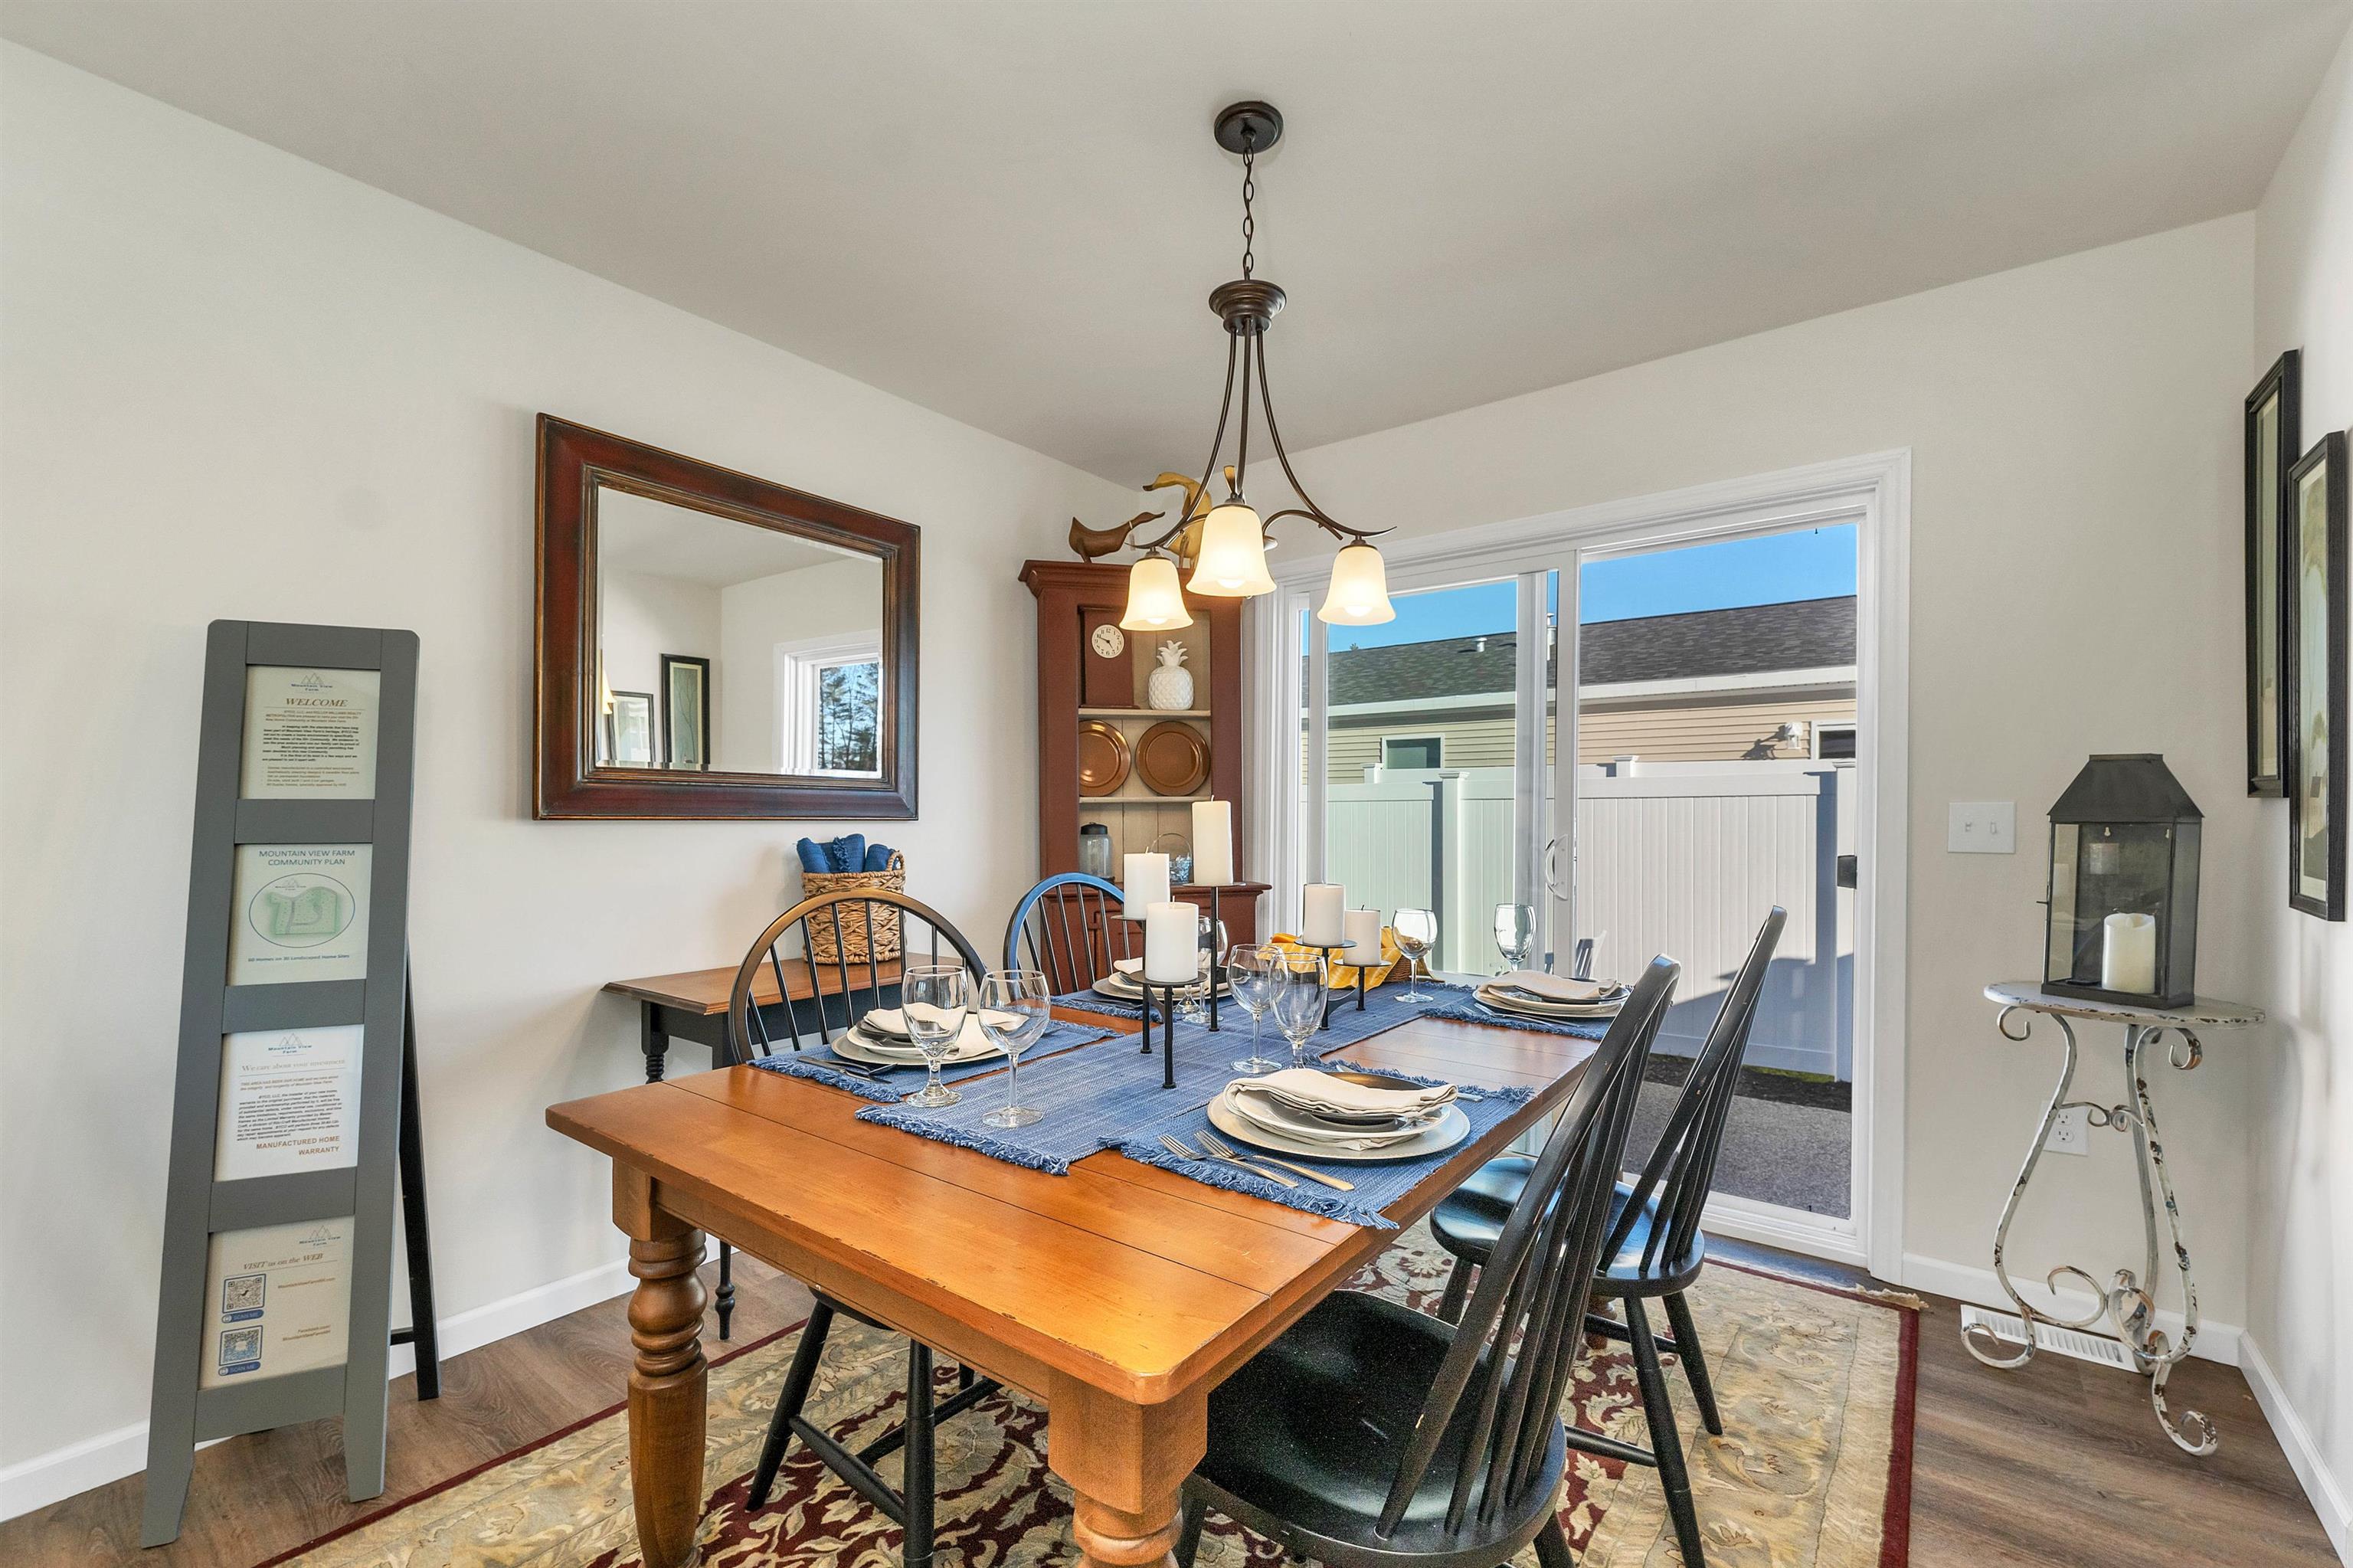
Furnished Model Home Furnished Model Home 24665865
Furnished Model Home Furnished Model Home 24665866
Furnished Model Home Furnished Model Home 24665867
BUILDER PORTFOLIO - Kitchen BUILDER PORTFOLIO - Kitchen 24665869
BULDER PORTFOLIO BULDER PORTFOLIO 24665914
BUILDER PORTFOLIO - Kitchen BUILDER PORTFOLIO - Kitchen 24665870
BUILDER PORTFOLIO - Kitchen BUILDER PORTFOLIO - Kitchen 24665871
Furnished Model Home Furnished Model Home 24665872
Furnished Model HomeA Furnished Model HomeA 24665874
Furnished Model Home Furnished Model Home 24665875
Furnished Model Home Furnished Model Home 24665878
Furnished Model Home Furnished Model Home 24665879
Furnished Model Home Furnished Model Home 24665880
1-Car Attached Garage 1-Car Attached Garage 24665886
Aeriel View to the North Aeriel View to the North 24665881
Rear Building View: Model home @ 79-A Crescent St Rear Building View:  Model home @ 79-A Crescent St 24665882
ACTUAL fenced padtio of Model Home ACTUAL fenced padtio of Model Home 24665884
Aeriel View: Model home @ 79-A Crescent St Aeriel View:  Model home @ 79-A Crescent St 24665885
AERIEL LOT 15 SIDE AERIEL LOT 15 SIDE 24665887
AERIEL LOT 15 REAR AERIEL LOT 15 REAR 24665888
AERIEL CRESCENT STREET CORNER TO WILDFLOWER AERIEL CRESCENT STREET CORNER TO WILDFLOWER 24665889
BUILDER PORTFOLIO-ASPEN KITCHEN BUILDER PORTFOLIO-ASPEN KITCHEN 24665891
BUILDER PORTFOLIO - Kitchen BUILDER PORTFOLIO - Kitchen 24665892
BUILDER PORTFOLIO-ASPEN KITCHEN BUILDER PORTFOLIO-ASPEN KITCHEN 24665893
BUILDER PORTFOLIO-ASPEN KITCHEN BUILDER PORTFOLIO-ASPEN KITCHEN 24665894
BUILDER PORTFOLIO-ASPEN KITCHEN BUILDER PORTFOLIO-ASPEN KITCHEN 24665895
 25715820
BUILDER PORTFOLIO-ASPEN LIVING ROOM BUILDER PORTFOLIO-ASPEN LIVING ROOM 24665897
BUILDER PORTFOLIO-ASPEN PRIMARY BUILDER PORTFOLIO-ASPEN PRIMARY 24665898
BUILDER PORTFOLIO - Primary Bath BUILDER PORTFOLIO - Primary Bath 24665899
BUILDER PORTFOLIO BUILDER PORTFOLIO 24665916
BUILDER PORTFOLIO-ASPEN BEDROOM 2 BUILDER PORTFOLIO-ASPEN BEDROOM 2 24665900
Original Farmhouse Original Farmhouse 24665902
Recreation Area Recreation Area 24665903
Recreation Area Recreation Area 24665904
Recreation Area Recreation Area 24665905
Pond -Recreation Area Pond -Recreation Area 24665906
Recreation Area Recreation Area 24665907
Recreation Area Recreation Area 24665908
 24665909
 24665919
© 2000-2026 Big Green Real Estate
NEREN Logo
5 Old Nugget Alley, Hanover, NH 03755 603-643-3942
CONTACT STAR

Big Green Real Estate is not affiliated with nor officially sanctioned by Dartmouth College

Copyright © 2026 PrimeMLS, Inc. All rights reserved. This information is deemed reliable, but not guaranteed. The data relating to real estate displayed on this display comes in part from the IDX Program of PrimeMLS. The information being provided is for consumers’ personal, non-commercial use and may not be used for any purpose other than to identify prospective properties consumers may be interested in purchasing. Data last updated August 29th, 2026

PLEASE NOTE: Both New Hampshire and Vermont law require brokers and agents to disclose at the “time of first business meeting, prior to any discussion of confidential information”, in New Hampshire’s case, and “first reasonable opportunity”, in Vermont’s case, the nature of the relationships brokers have or may have with customers and clients. Each state requires that a disclosure form be presented to consumers for their review and acknowledgment at the appropriate time. These forms can be accessed at the following websites and you are encouraged to read these documents.Big Green Real Estate chooses as a business model to represent both buyers and sellers; please do not assume, without any contractual agreement otherwise, that Big Green Real Estate at this time represents your interests as an agent.
VT: VERMONT REAL ESTATE COMMISSION MANDATORY CONSUMER DISCLOSURE FORM
NH: NEW HAMPSHIRE REAL ESTATE COMMISSION BROKERAGE RELATIONSHIP DISCLOSURE FORM

Web Sites Designed and Hosted by Business Services Consultants.