Countless Trails and Wildlife Countless Trails and Wildlife 22451456
Abounding in Stone Walls & Open Fields Abounding in Stone Walls & Open Fields 22451447
HADLEY HILL FARM....Appx. 270 ACRES HADLEY HILL FARM....Appx. 270 ACRES 22451451
HADLEY HILL FARM: 270 Acres HADLEY HILL FARM: 270 Acres 22451450
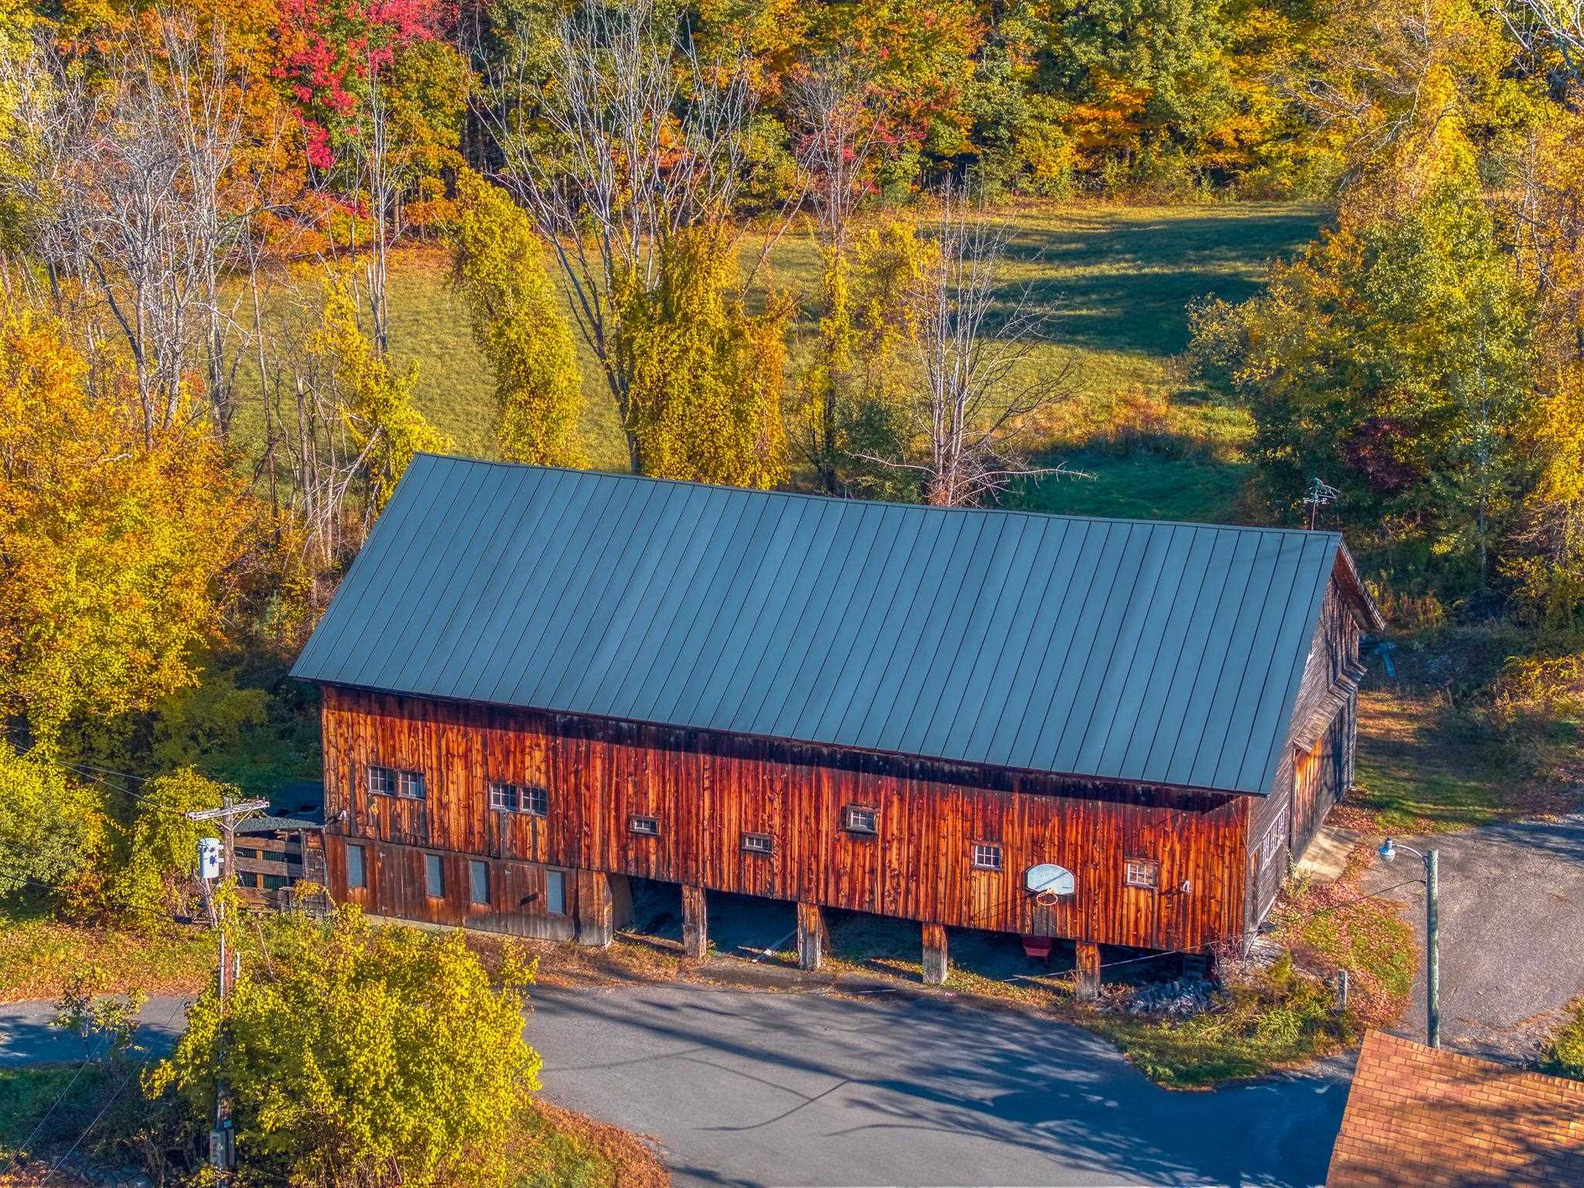
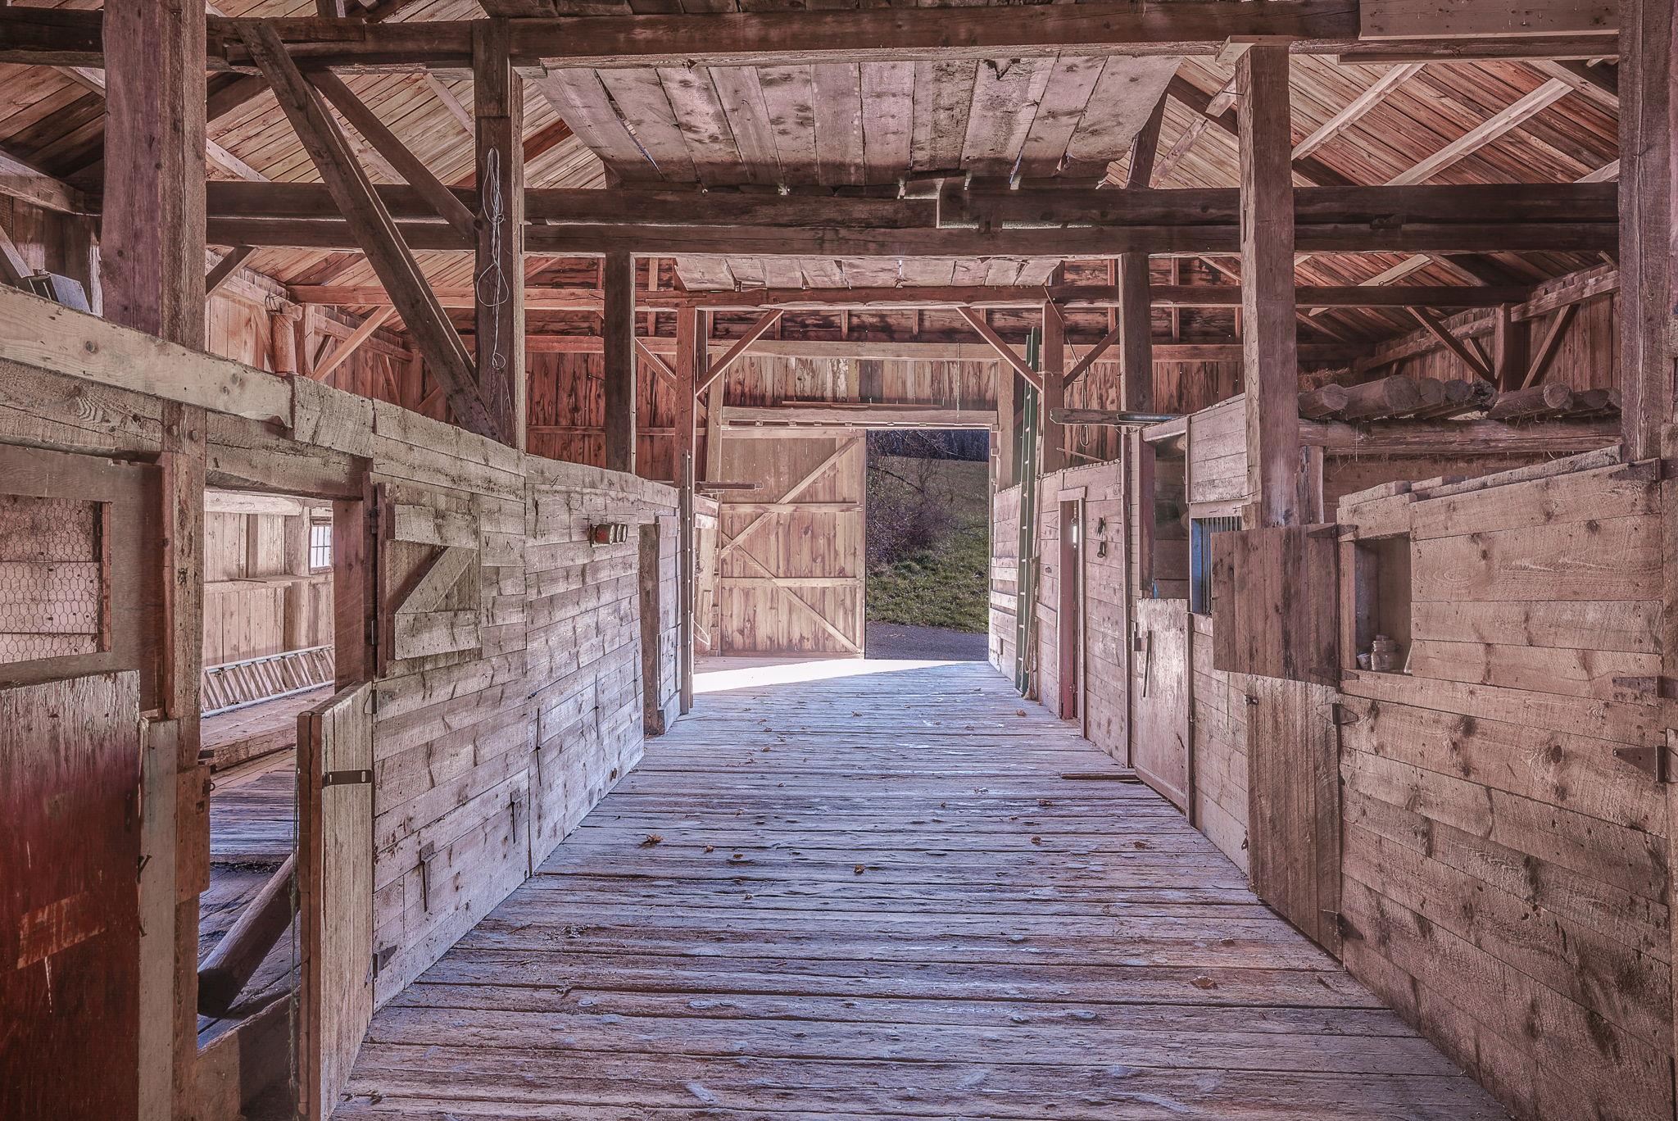
Appx. 80 x 45 Barn & Chicken Coop Appx. 80 x 45 Barn & Chicken Coop 22451454
 22451446
Multiple Stalls / Storage area below Multiple Stalls / Storage area below 22451458
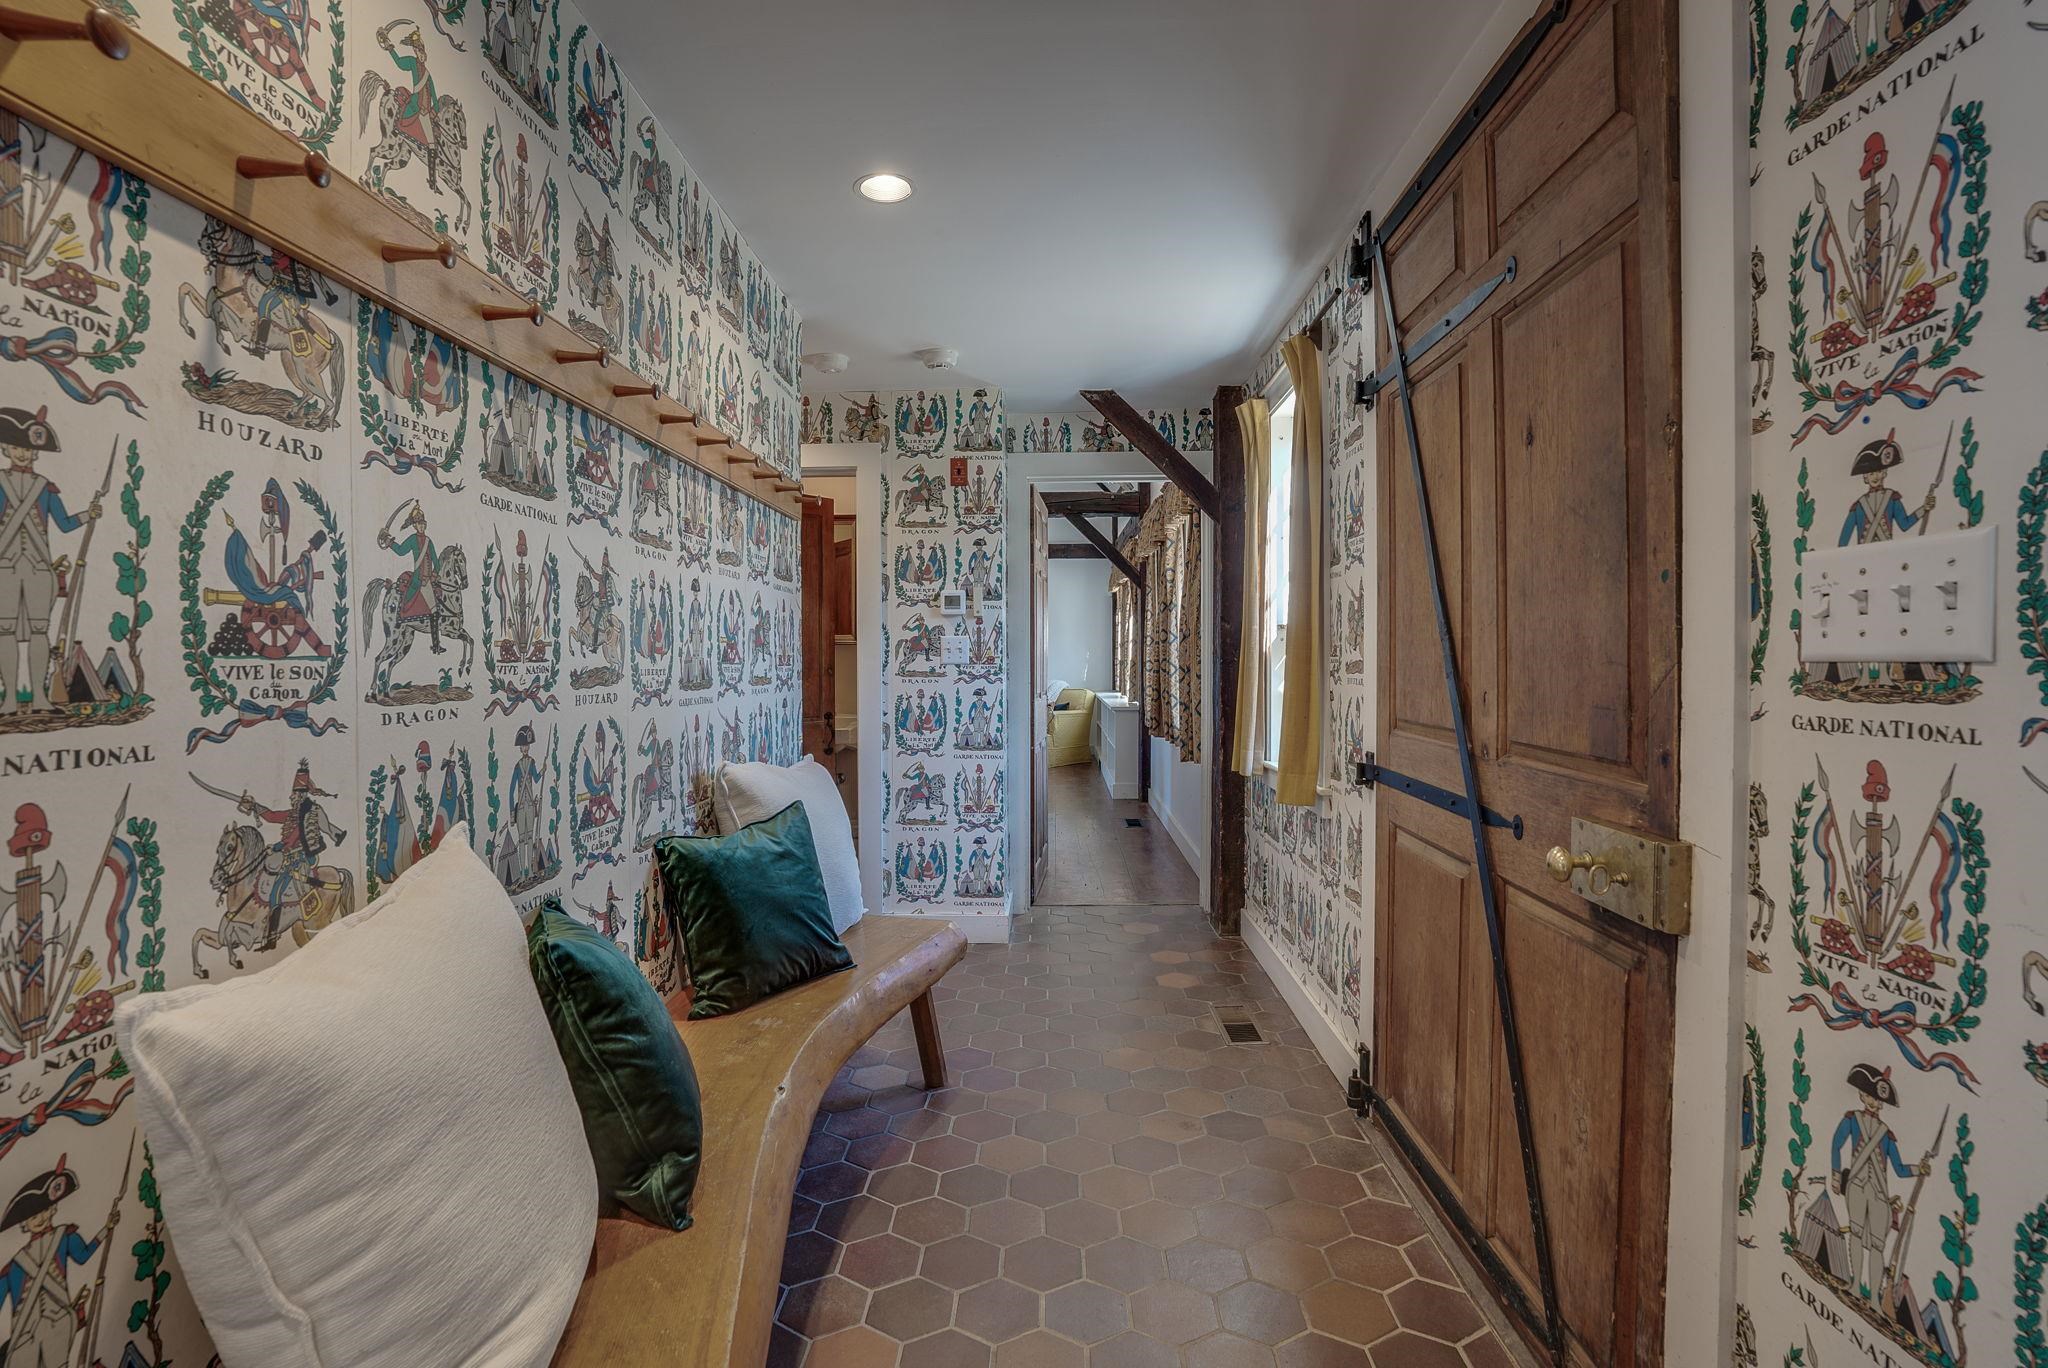
Side Entrance Views, on Garage Side Side Entrance Views, on Garage Side 22451613
The FRONT Door.... The FRONT Door.... 22451449
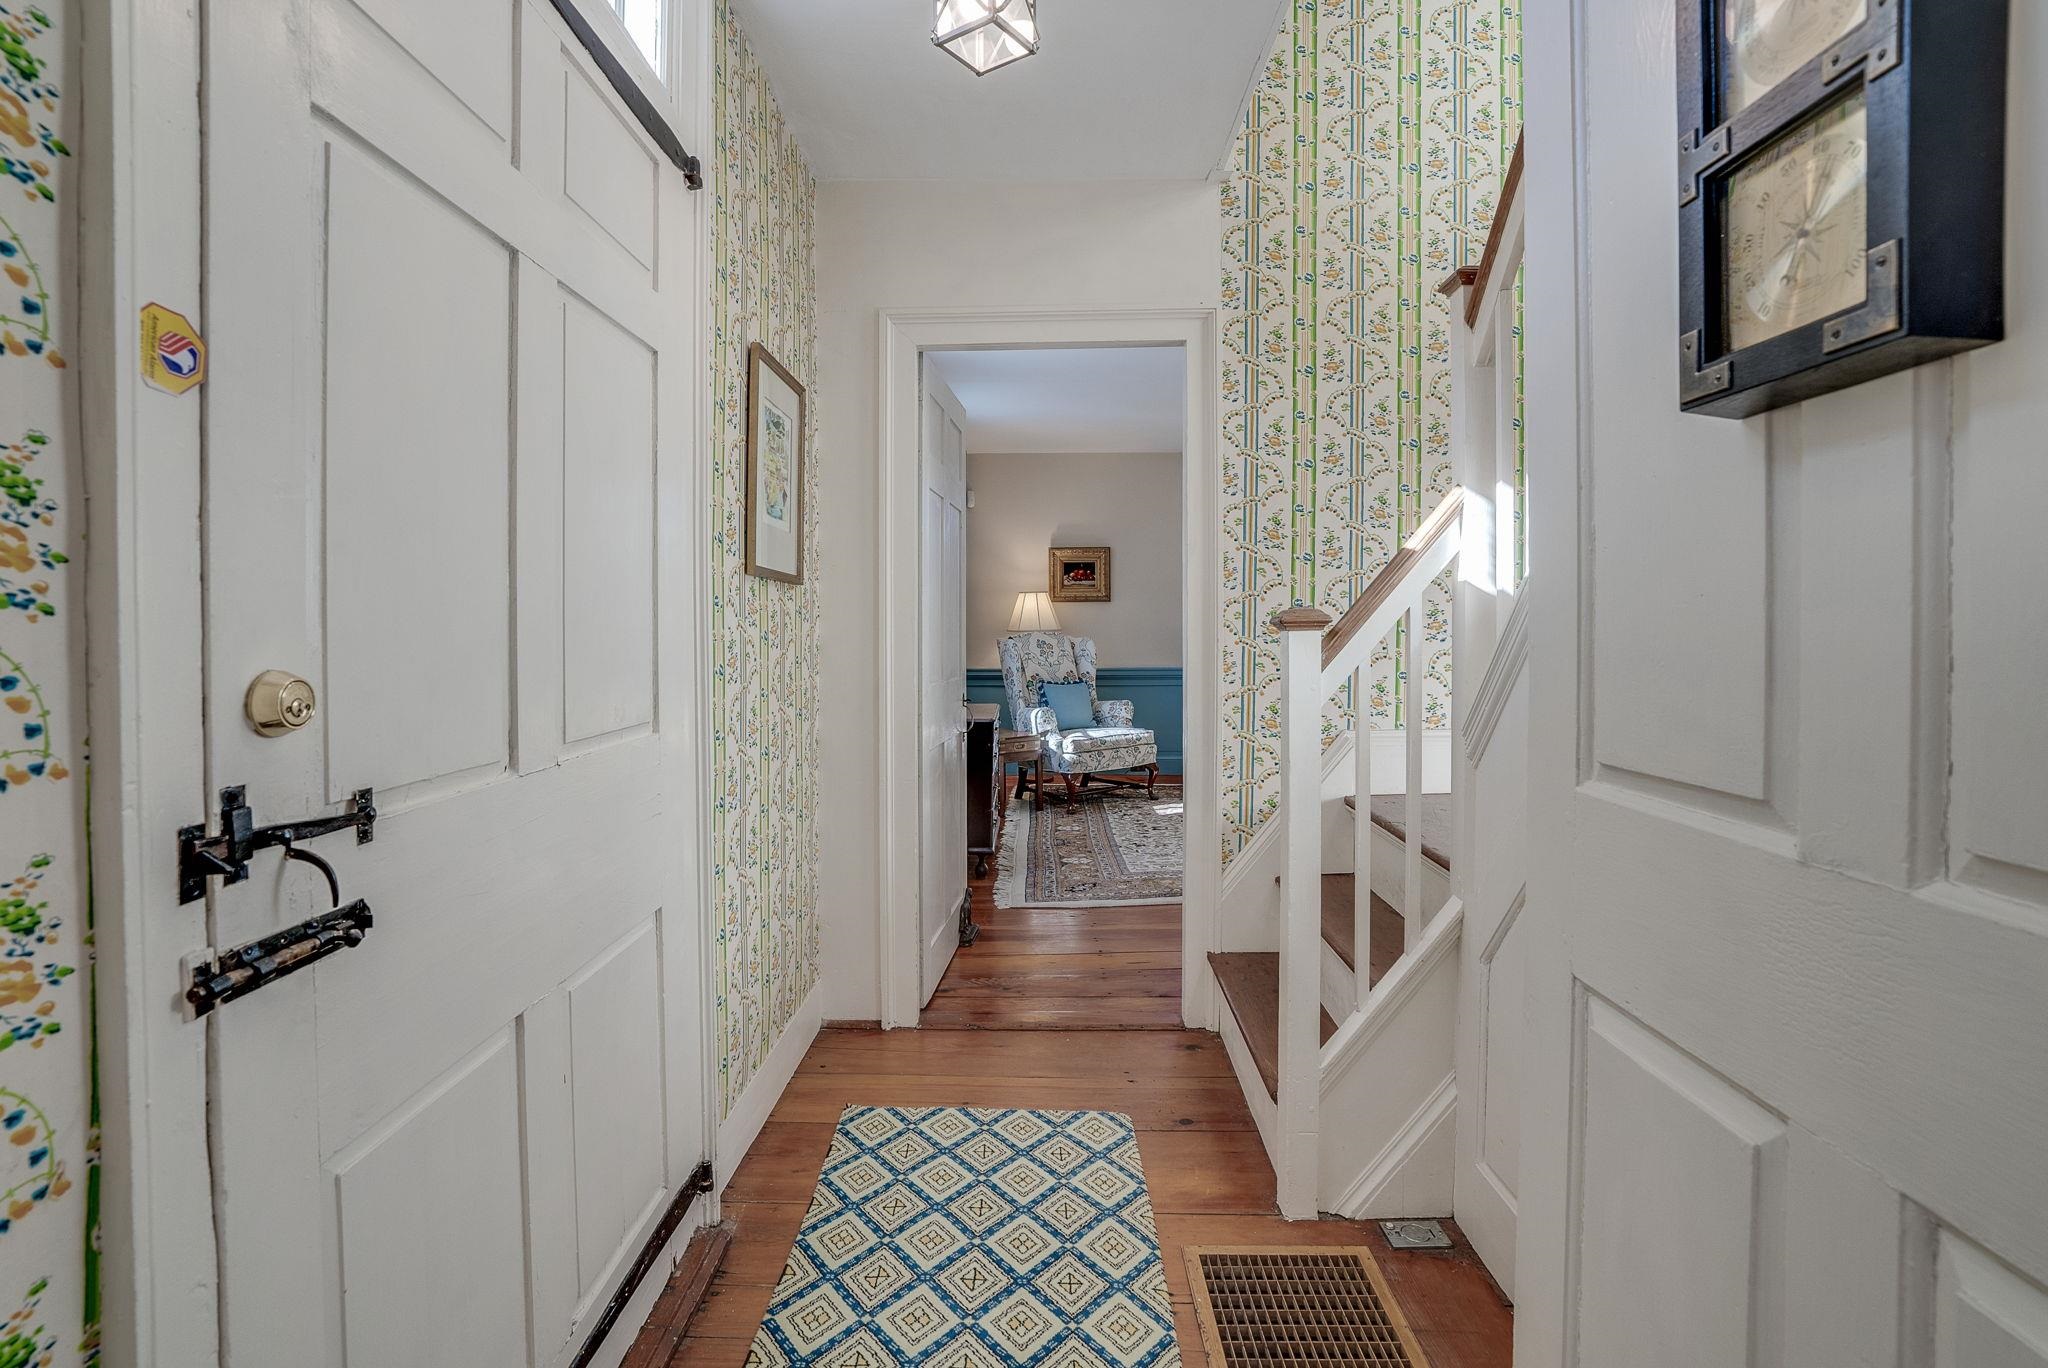
Formal Entry Foyer Formal Entry Foyer 22451562
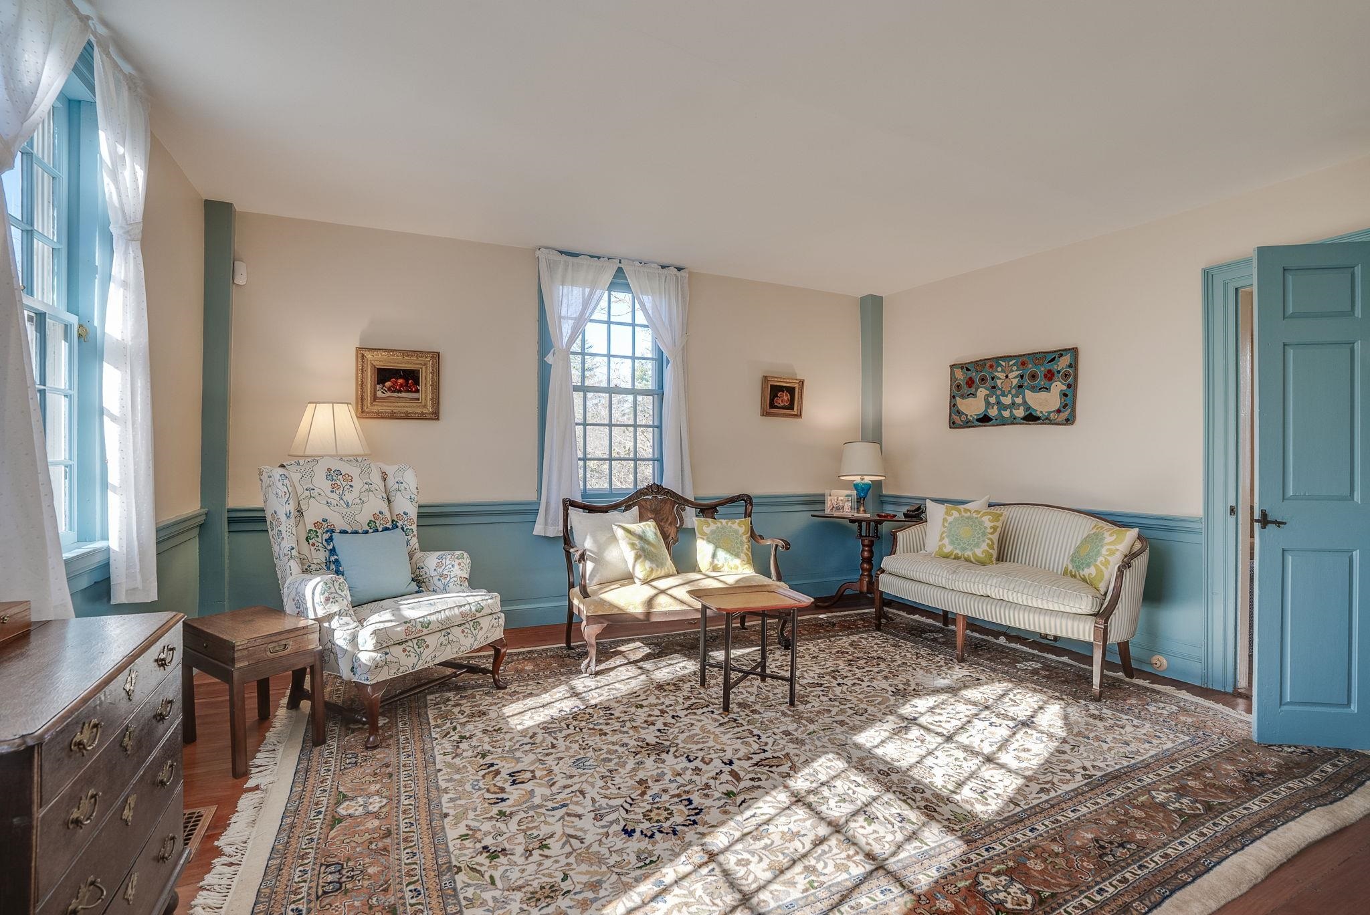
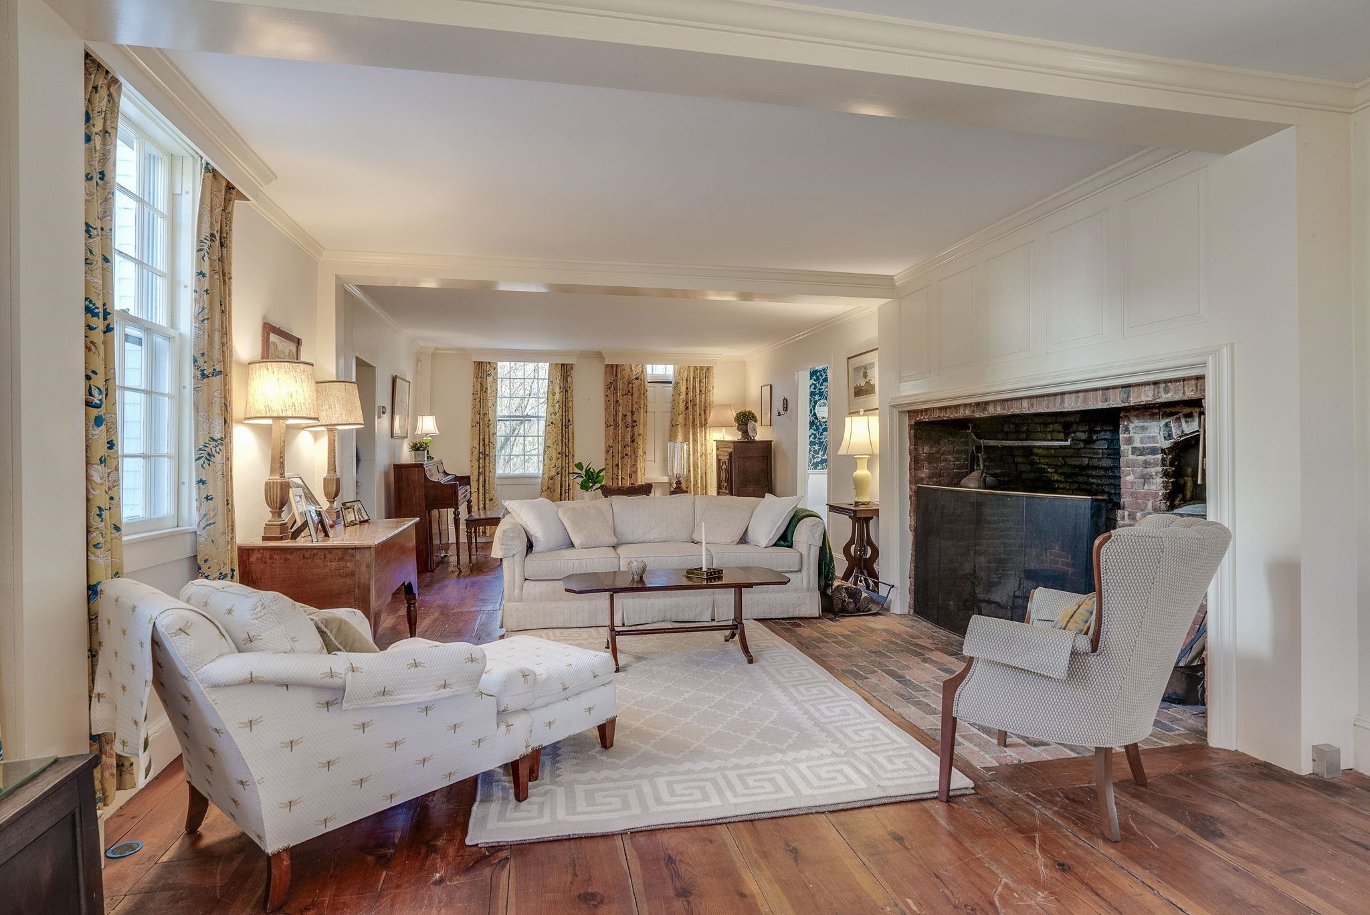
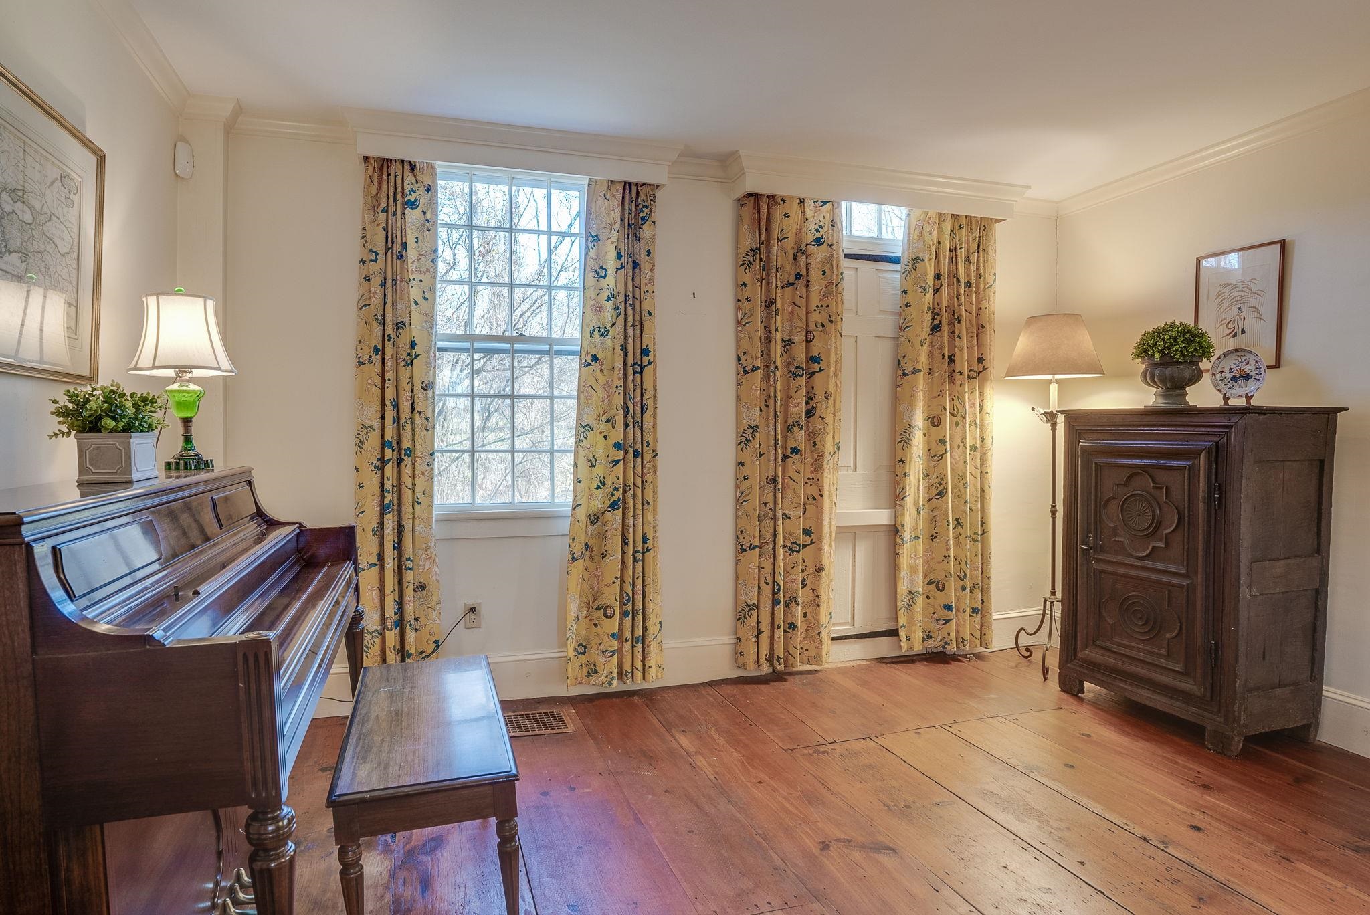
Formal Living Room Formal Living Room 22451560
 22451561
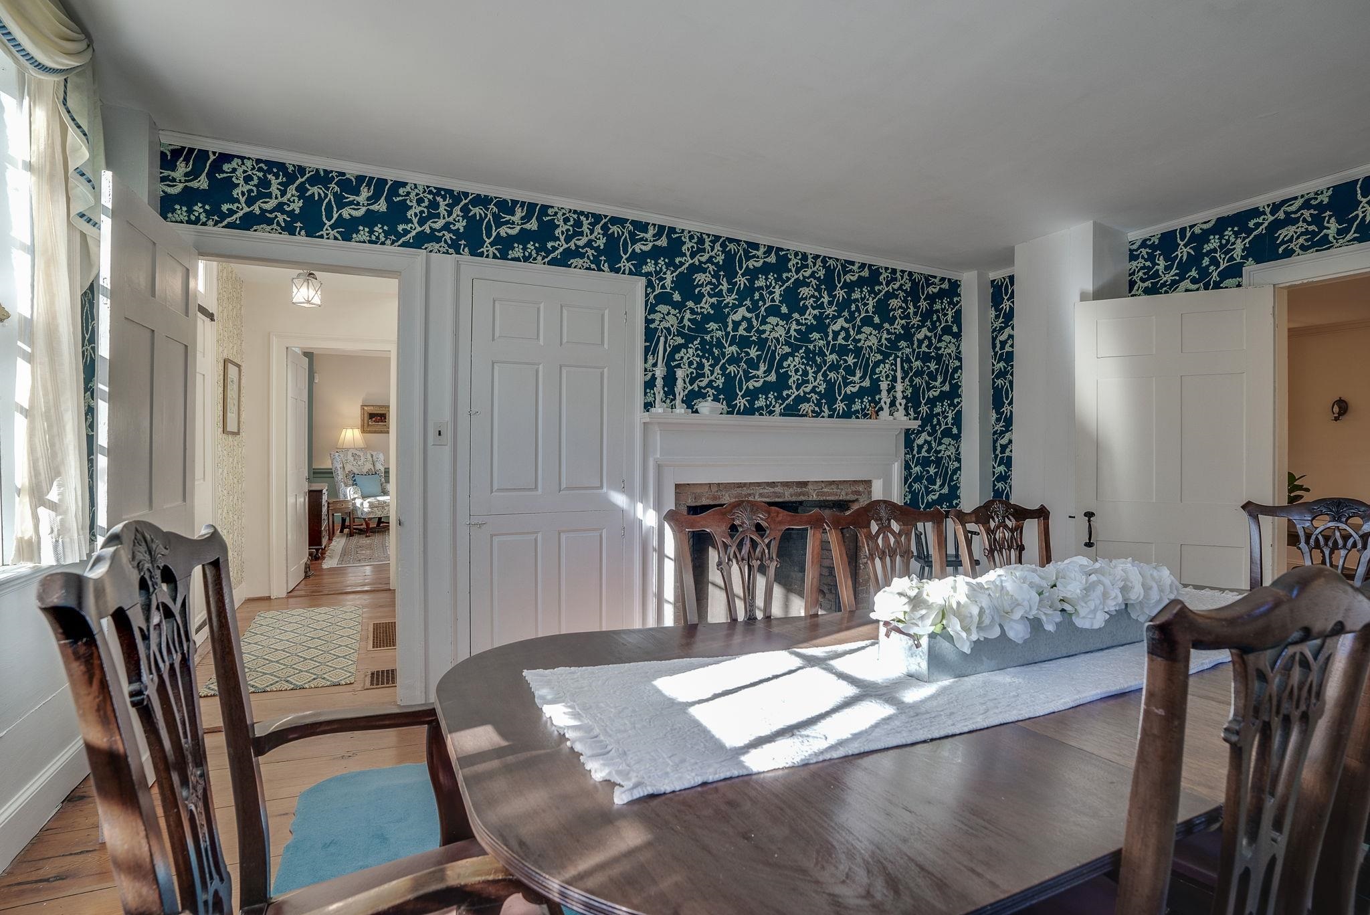
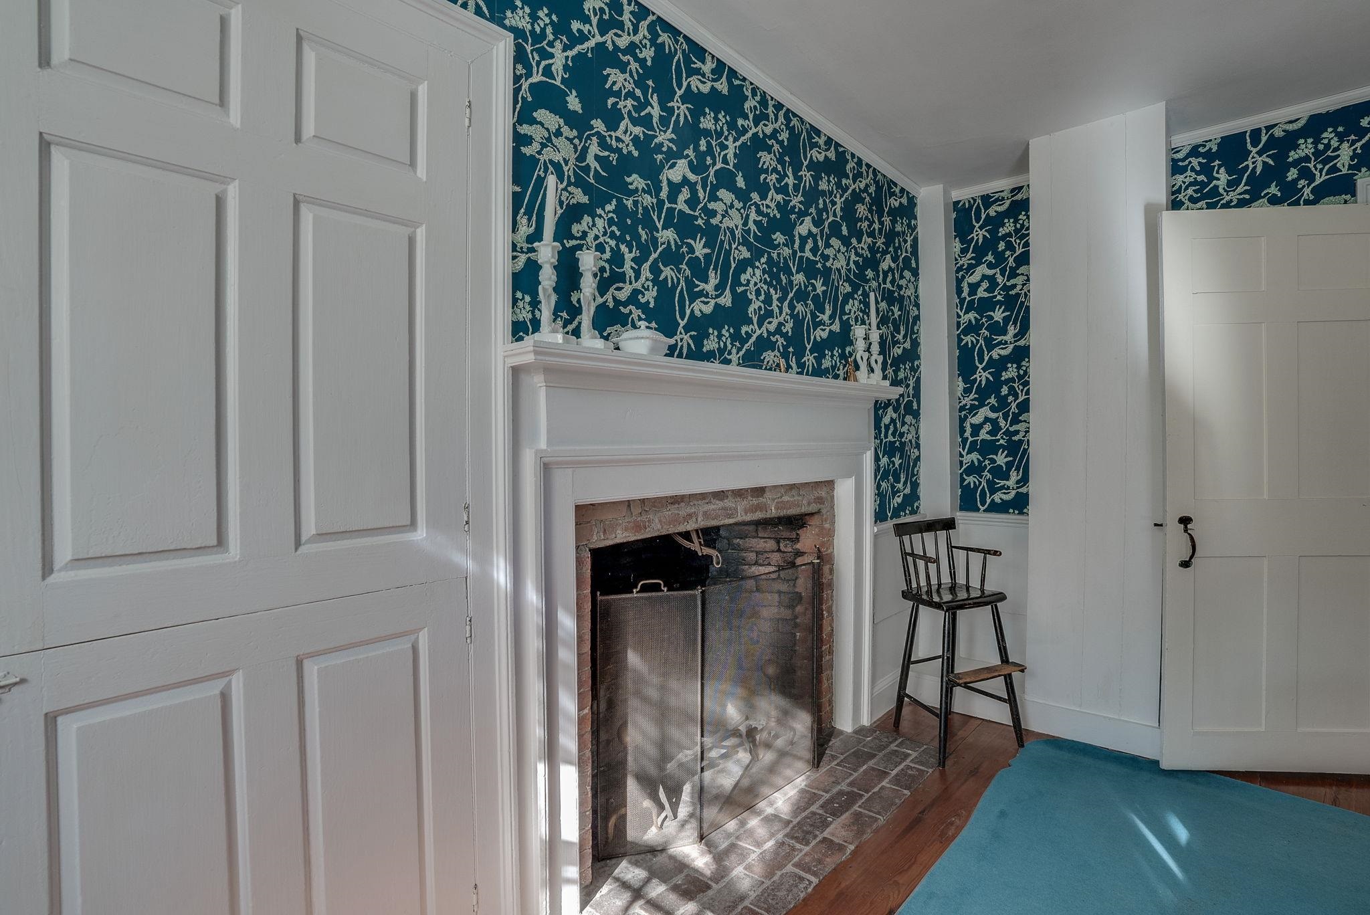
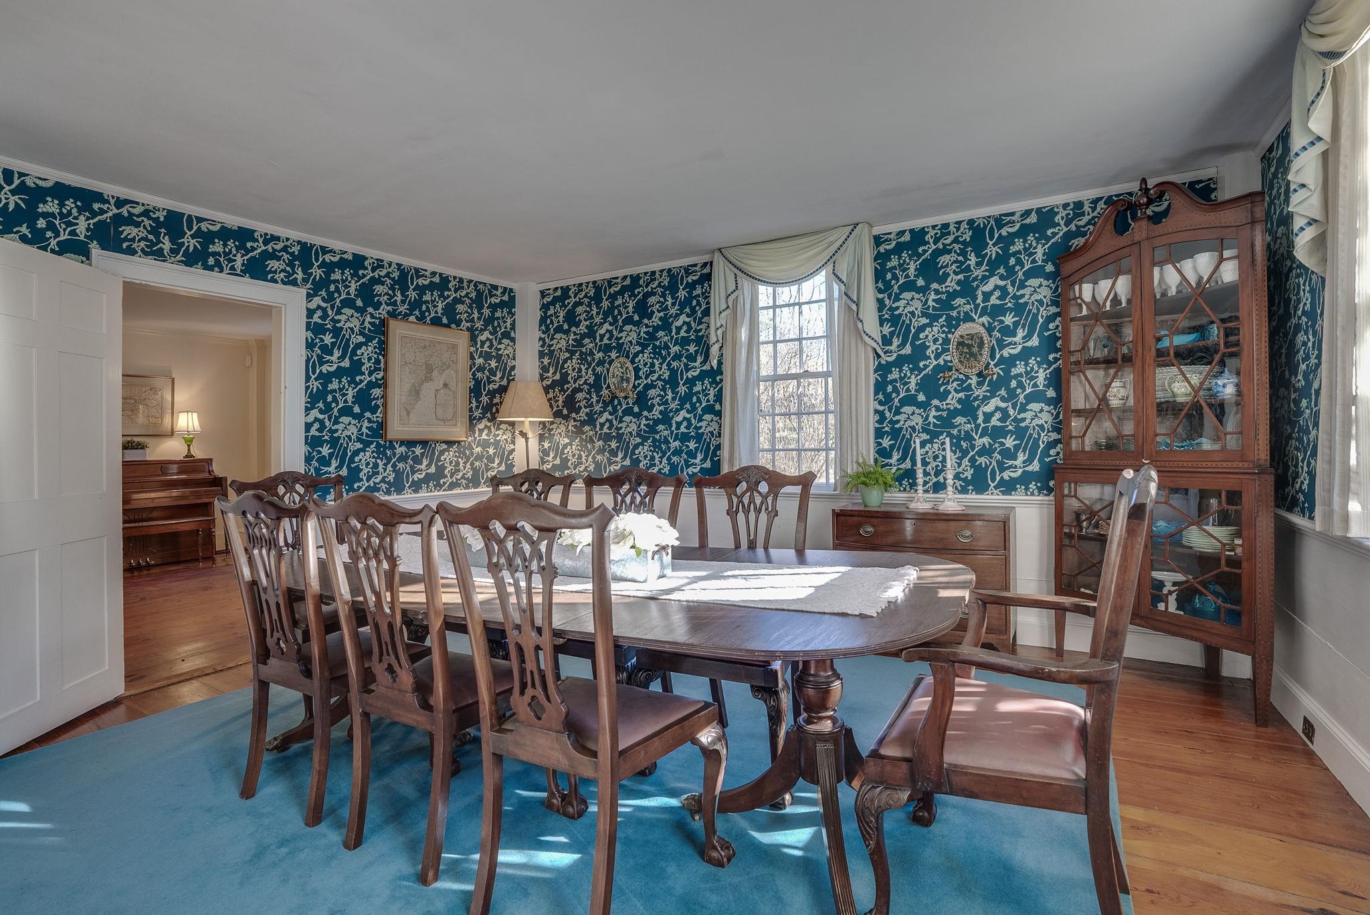
Formal Dining Room Formal Dining Room 22451559
 22451558
 22451557
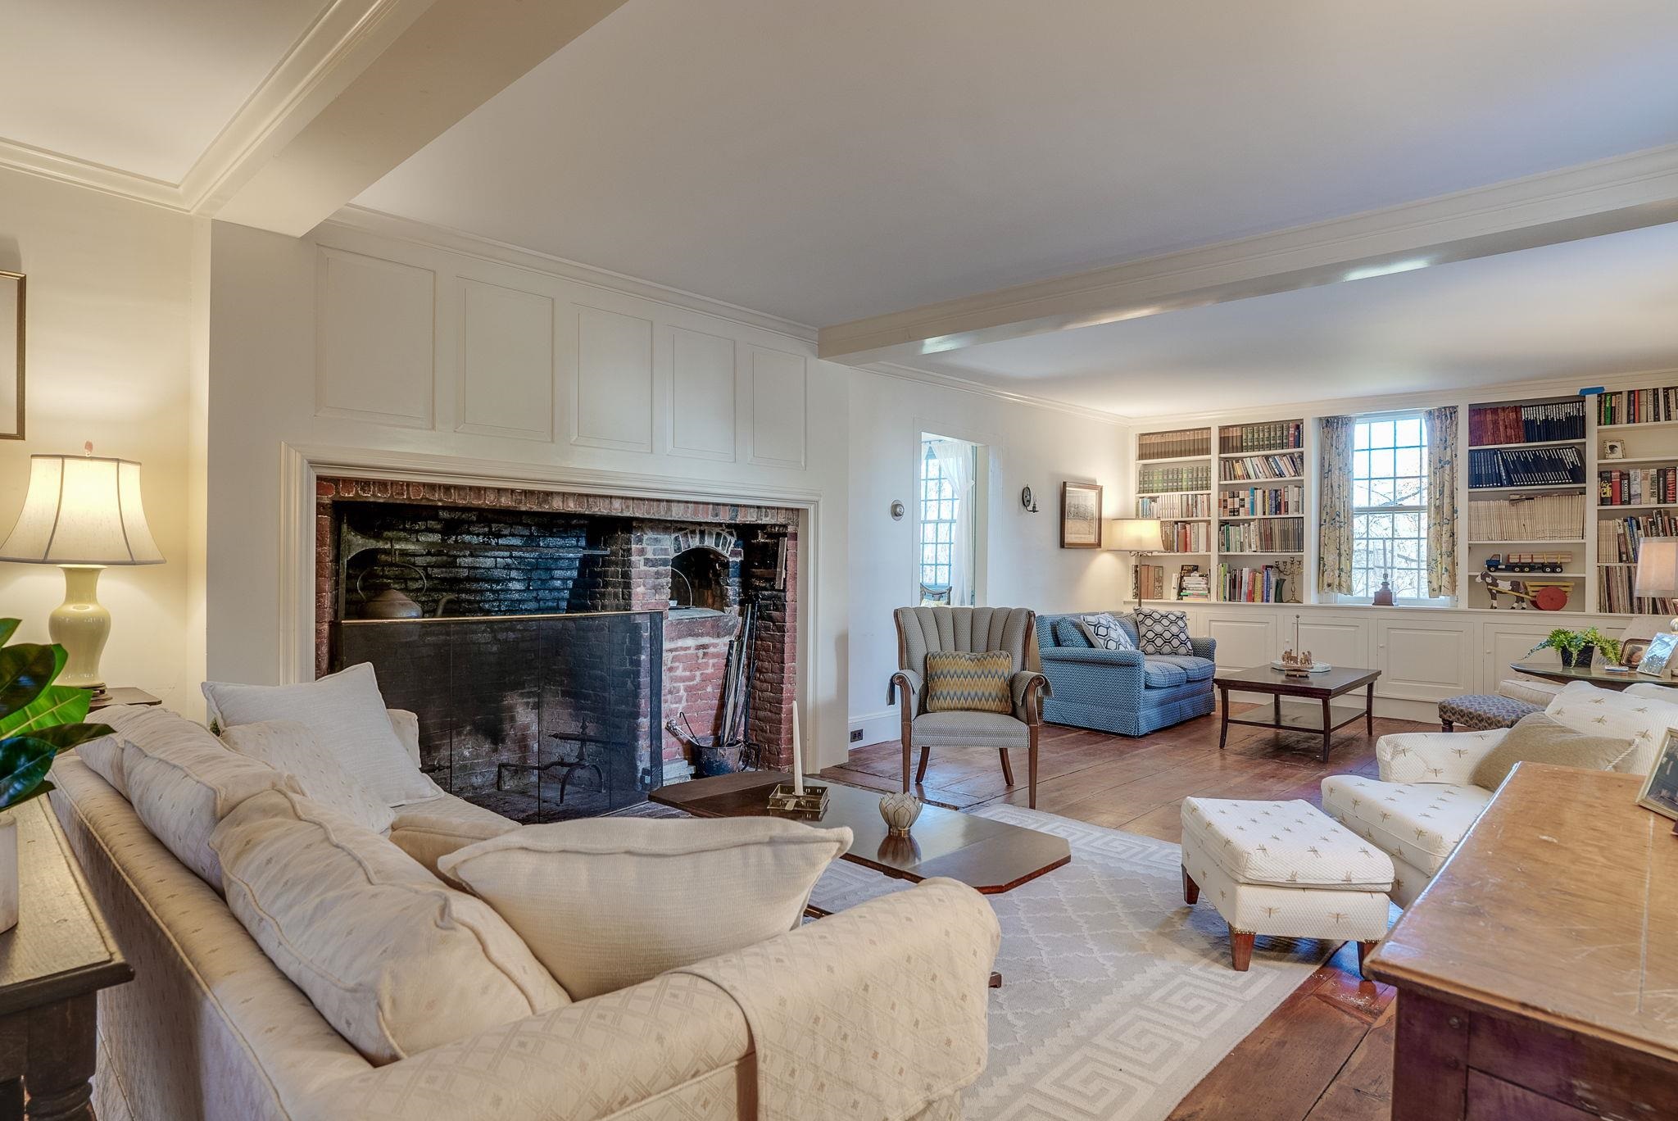
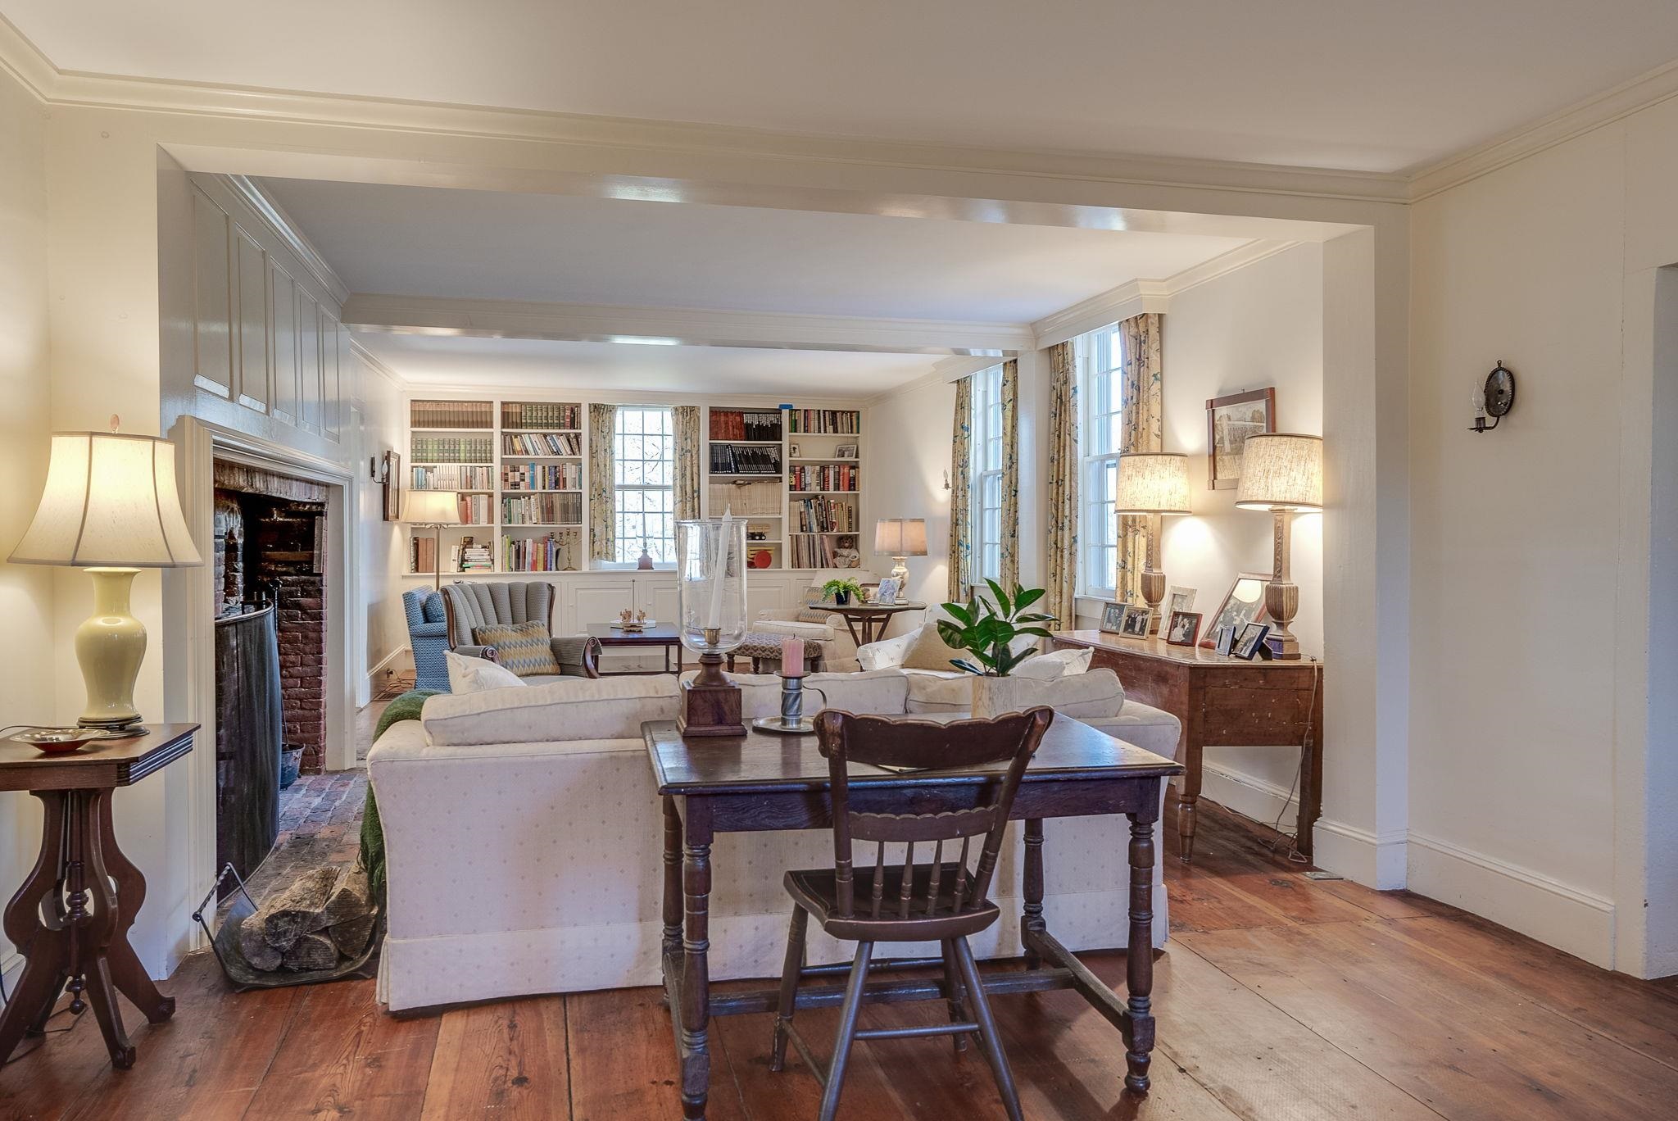
39 x 16.9 Family Room/Gathering Room 39 x 16.9 Family Room/Gathering Room 22451556
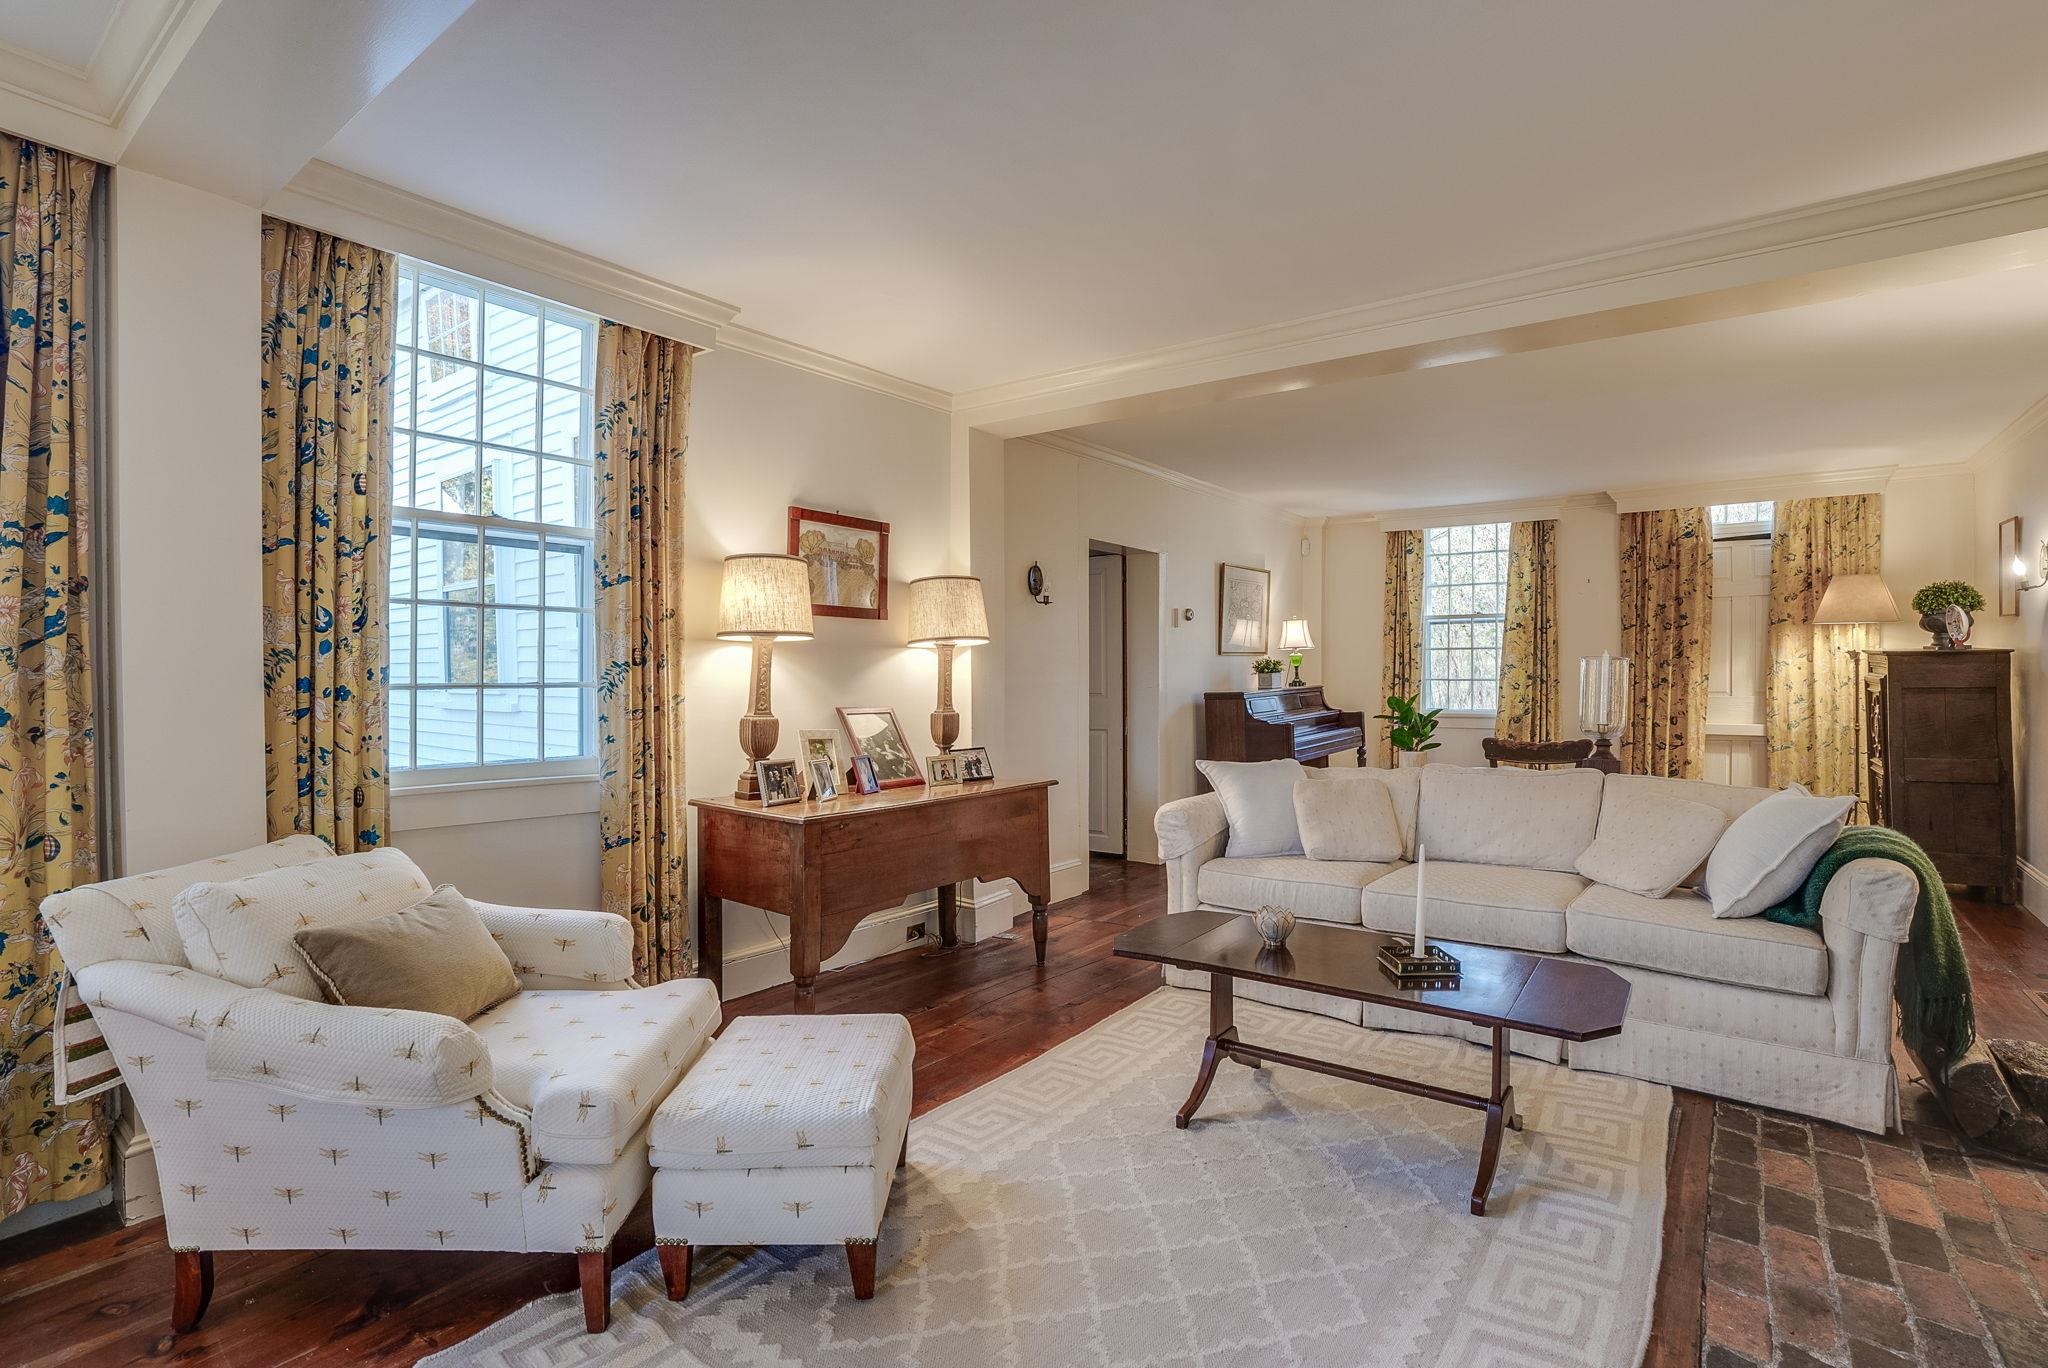
The Gathering Room The Gathering Room 22451550
 22451551
Library /Sitting Area in Family Room Library /Sitting Area in Family Room 22451554
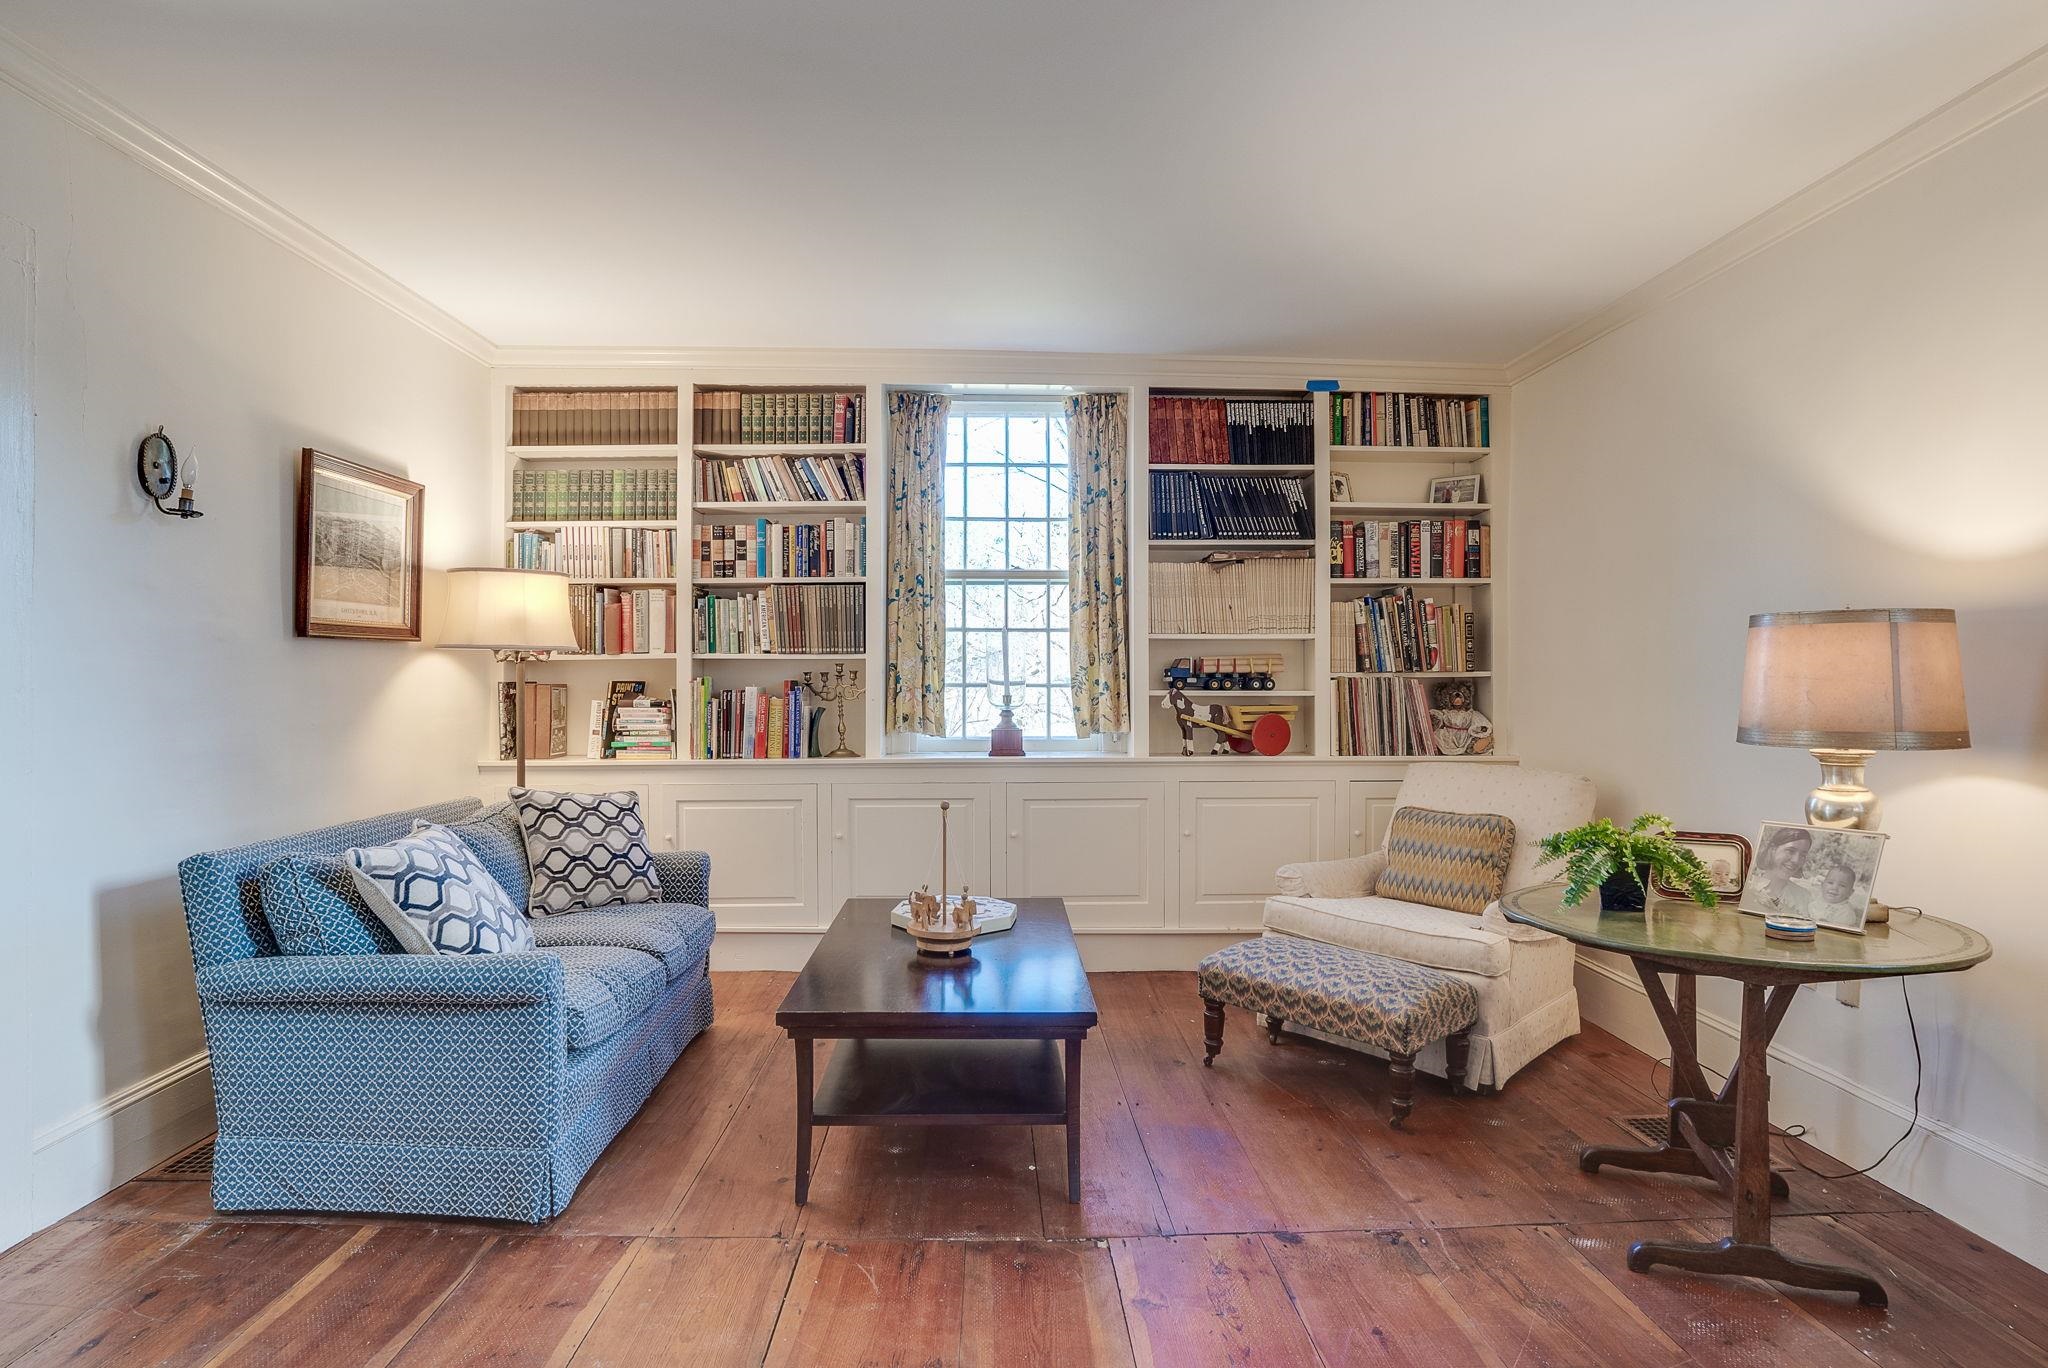
Family Room View to Side Entrance Family Room View to Side Entrance 22451555
 22451553
Family Room to Kitchen & Dining Rooms Family Room to Kitchen & Dining Rooms 22451552
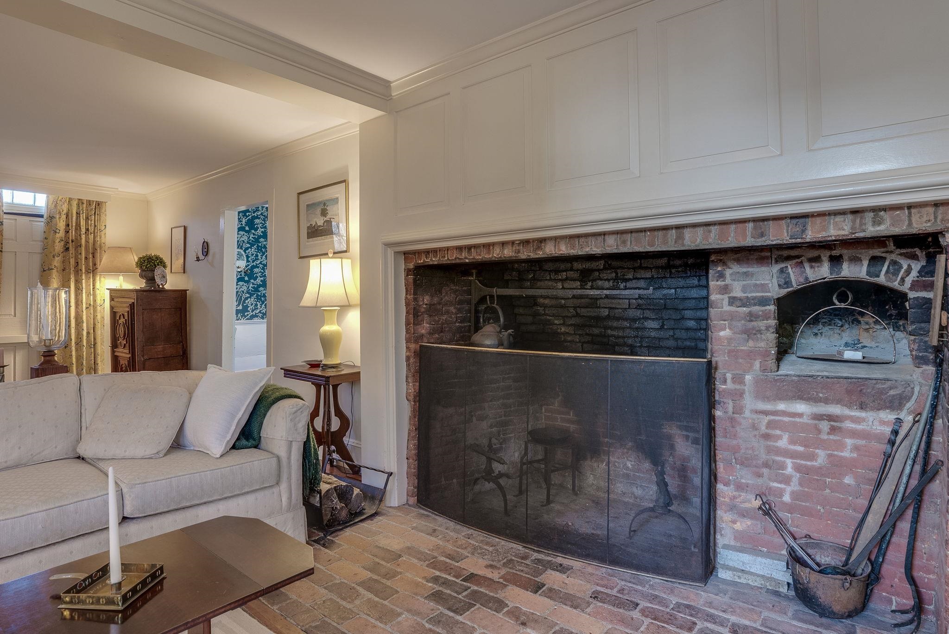
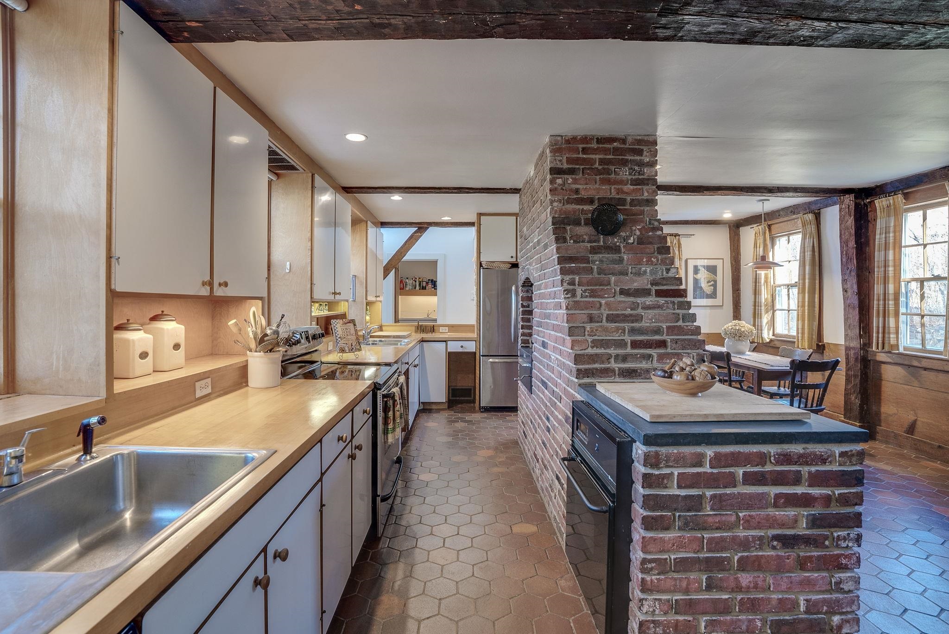
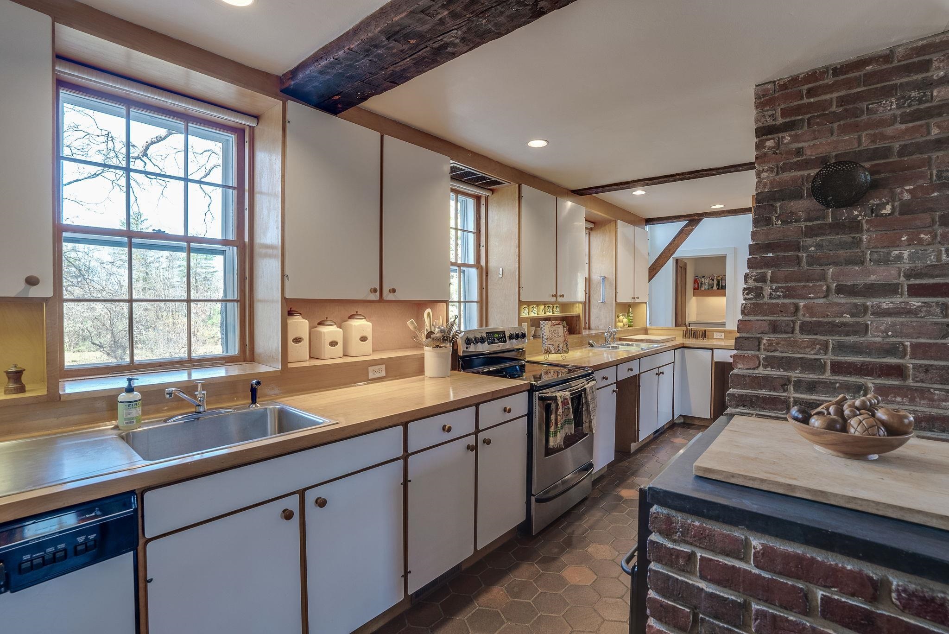
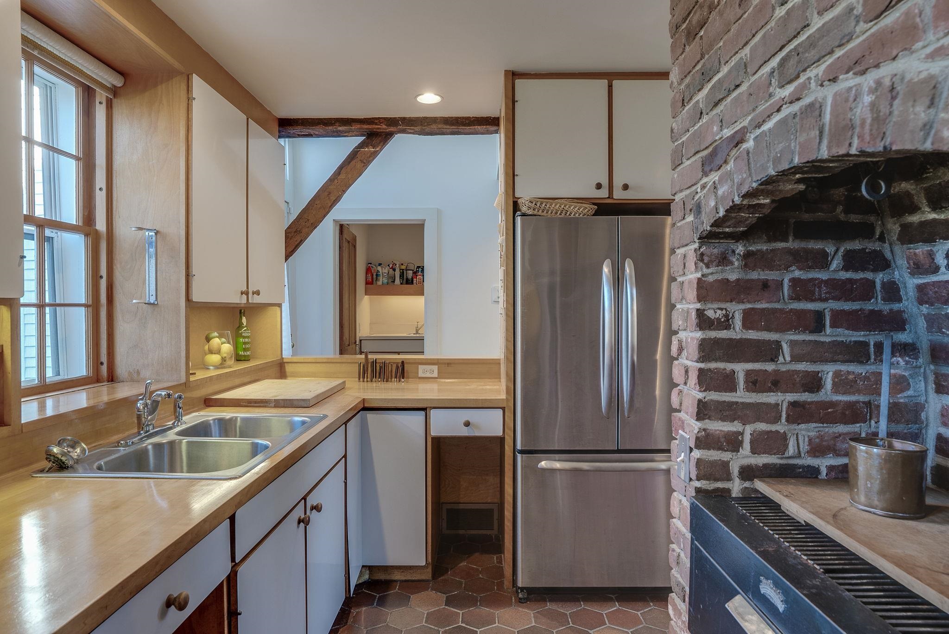
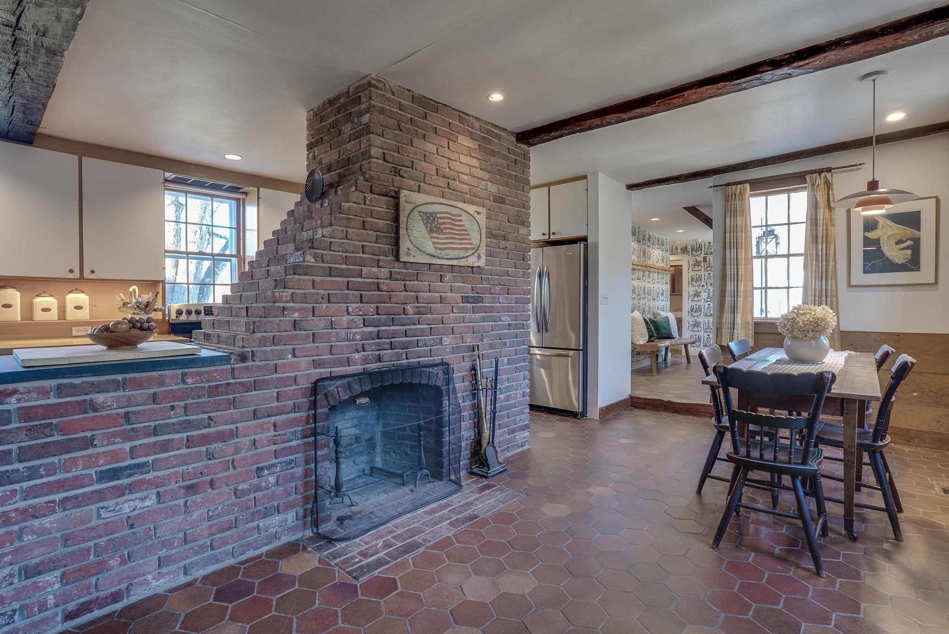
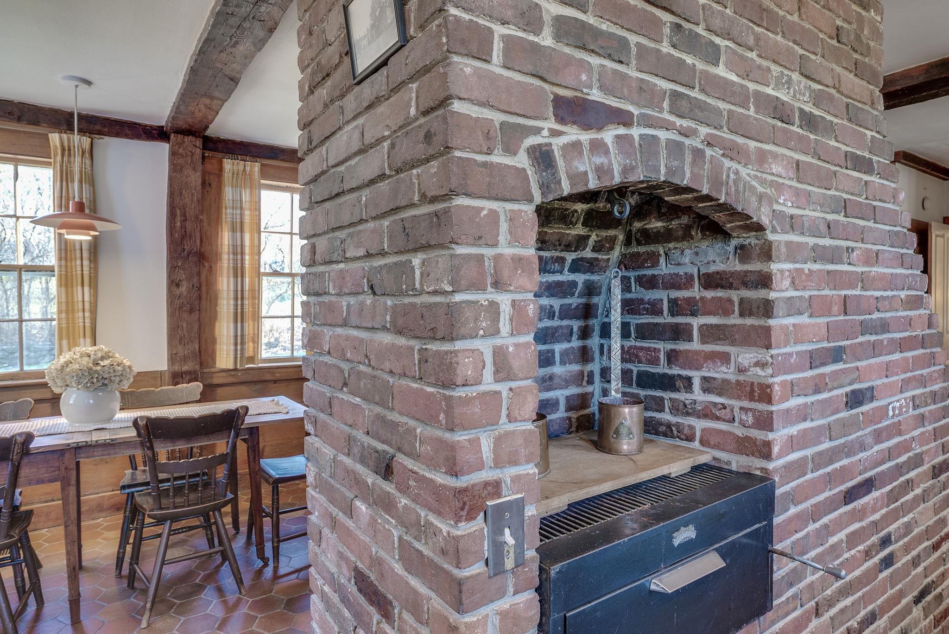
Kitchen with Center Chimney Fireplace & Ovens Kitchen with Center Chimney Fireplace & Ovens 22451549
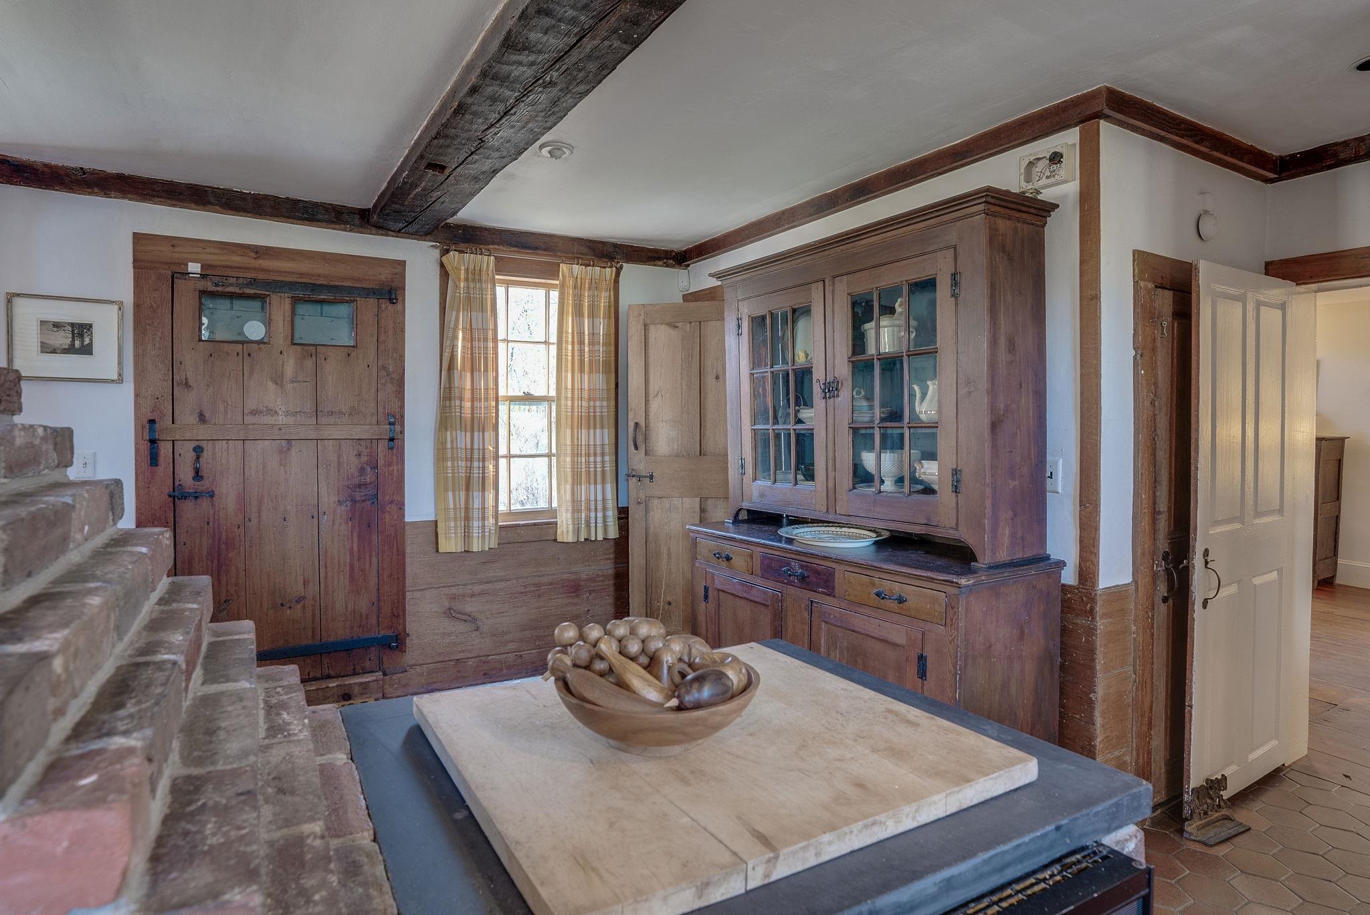
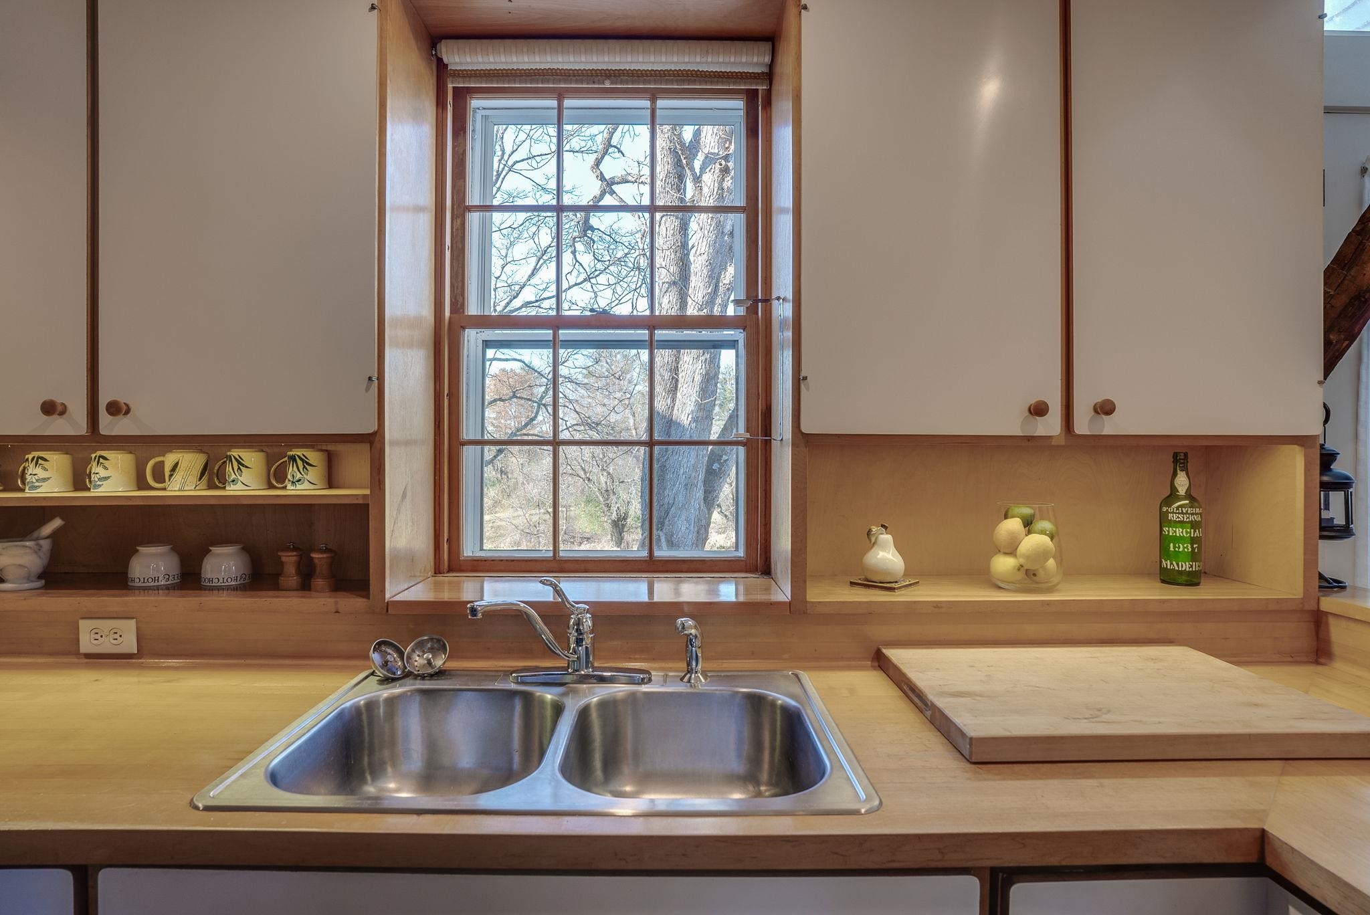
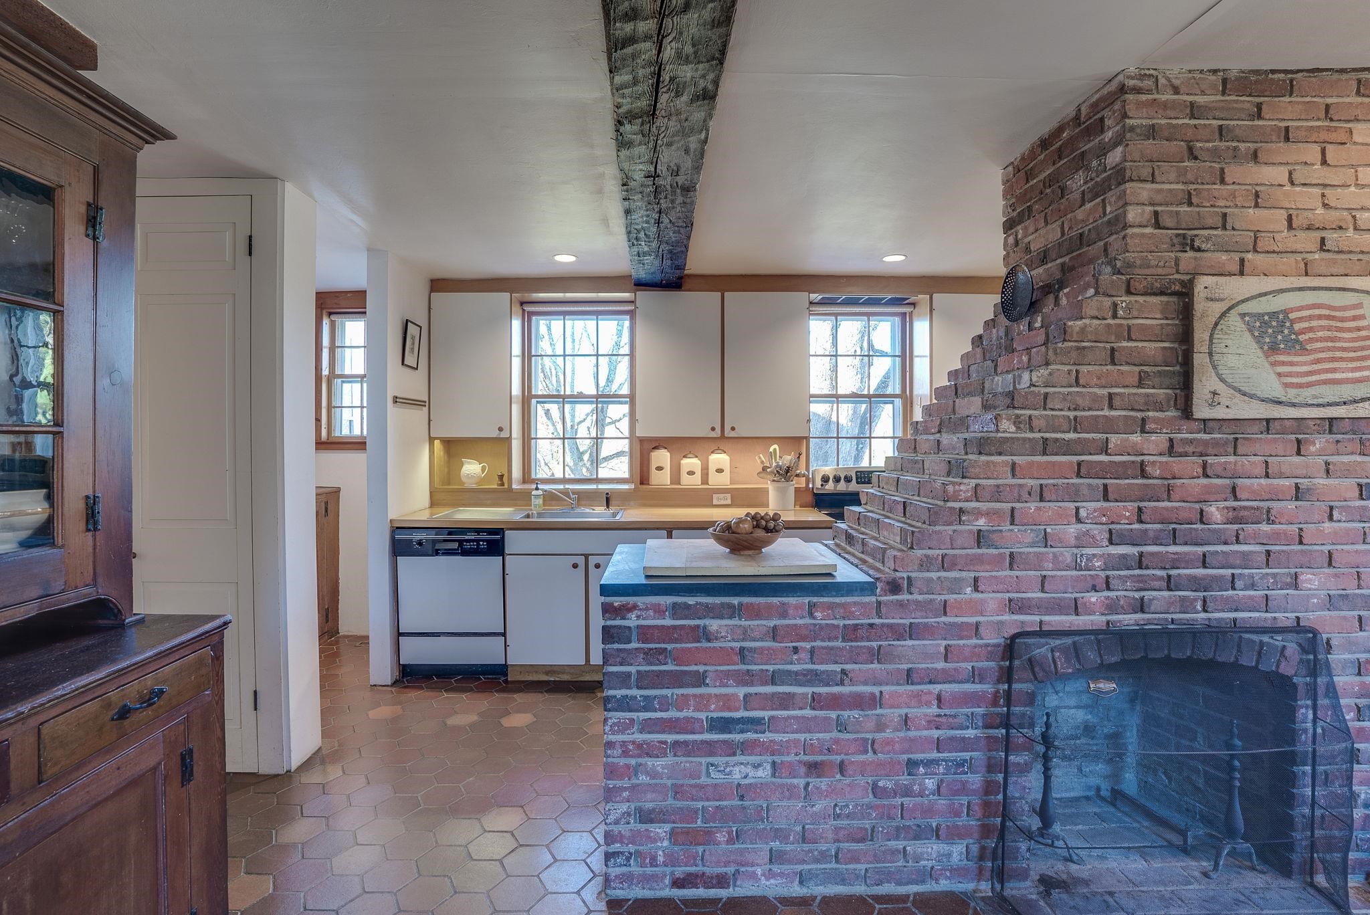
Fully Applianced Kitchen Fully Applianced Kitchen 22451516
View to Front Field and Patio Area View to Front Field and Patio Area 22451520
 22451515
 22451518
 22451519
 22451514
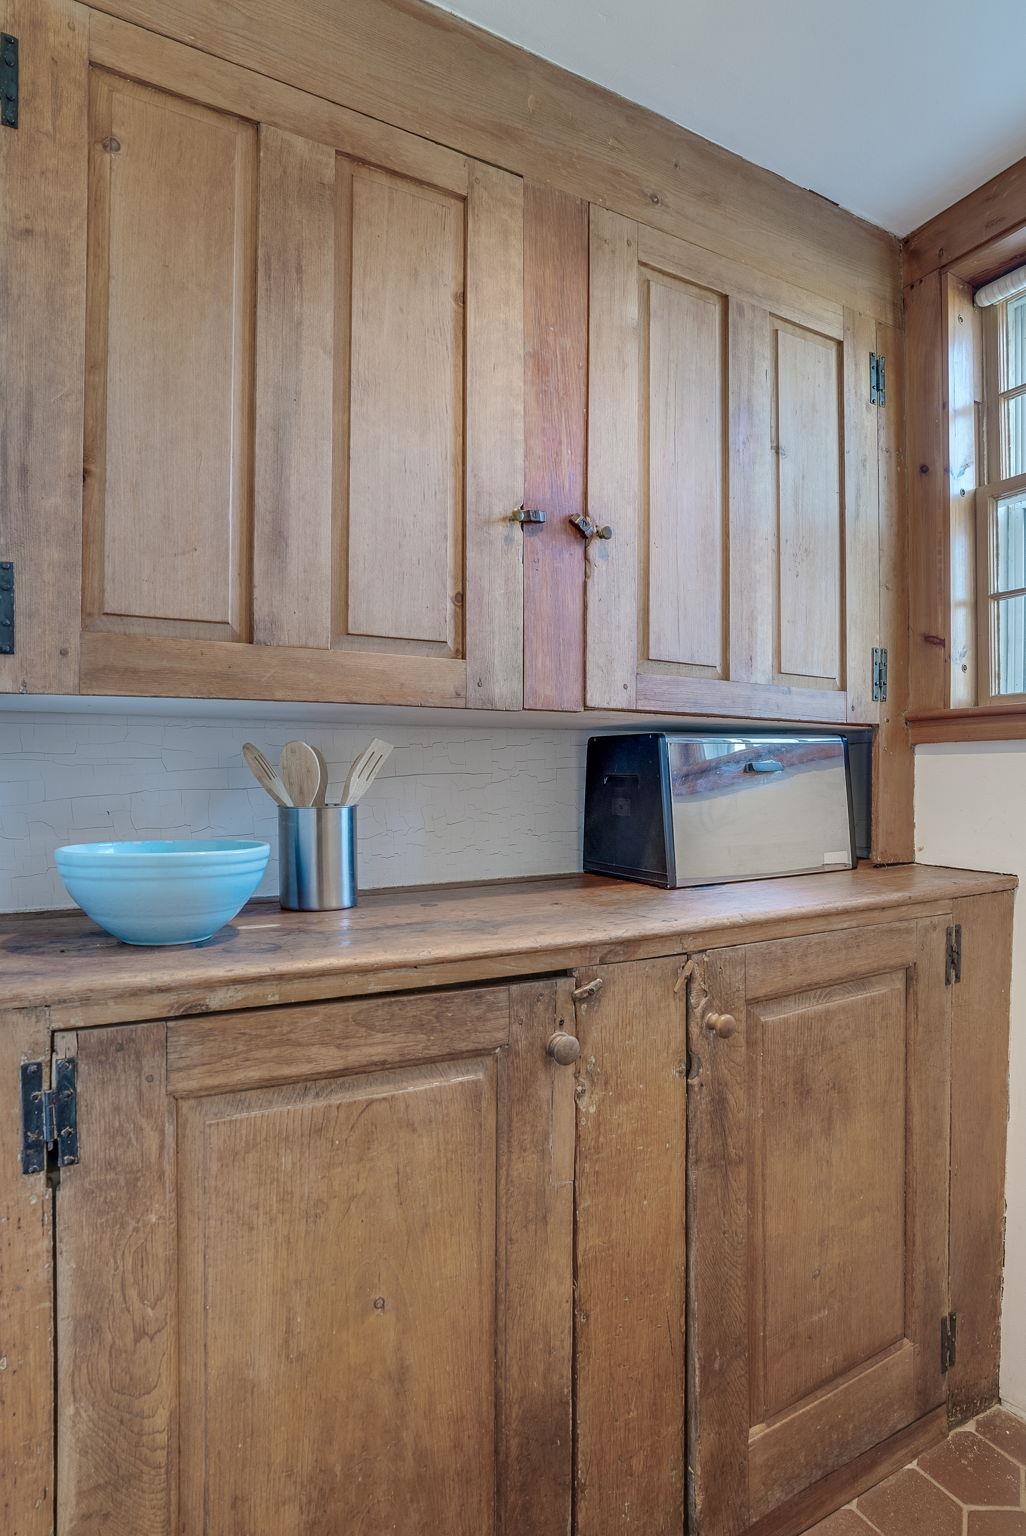
Butler's Pantry off Kitchen Butler
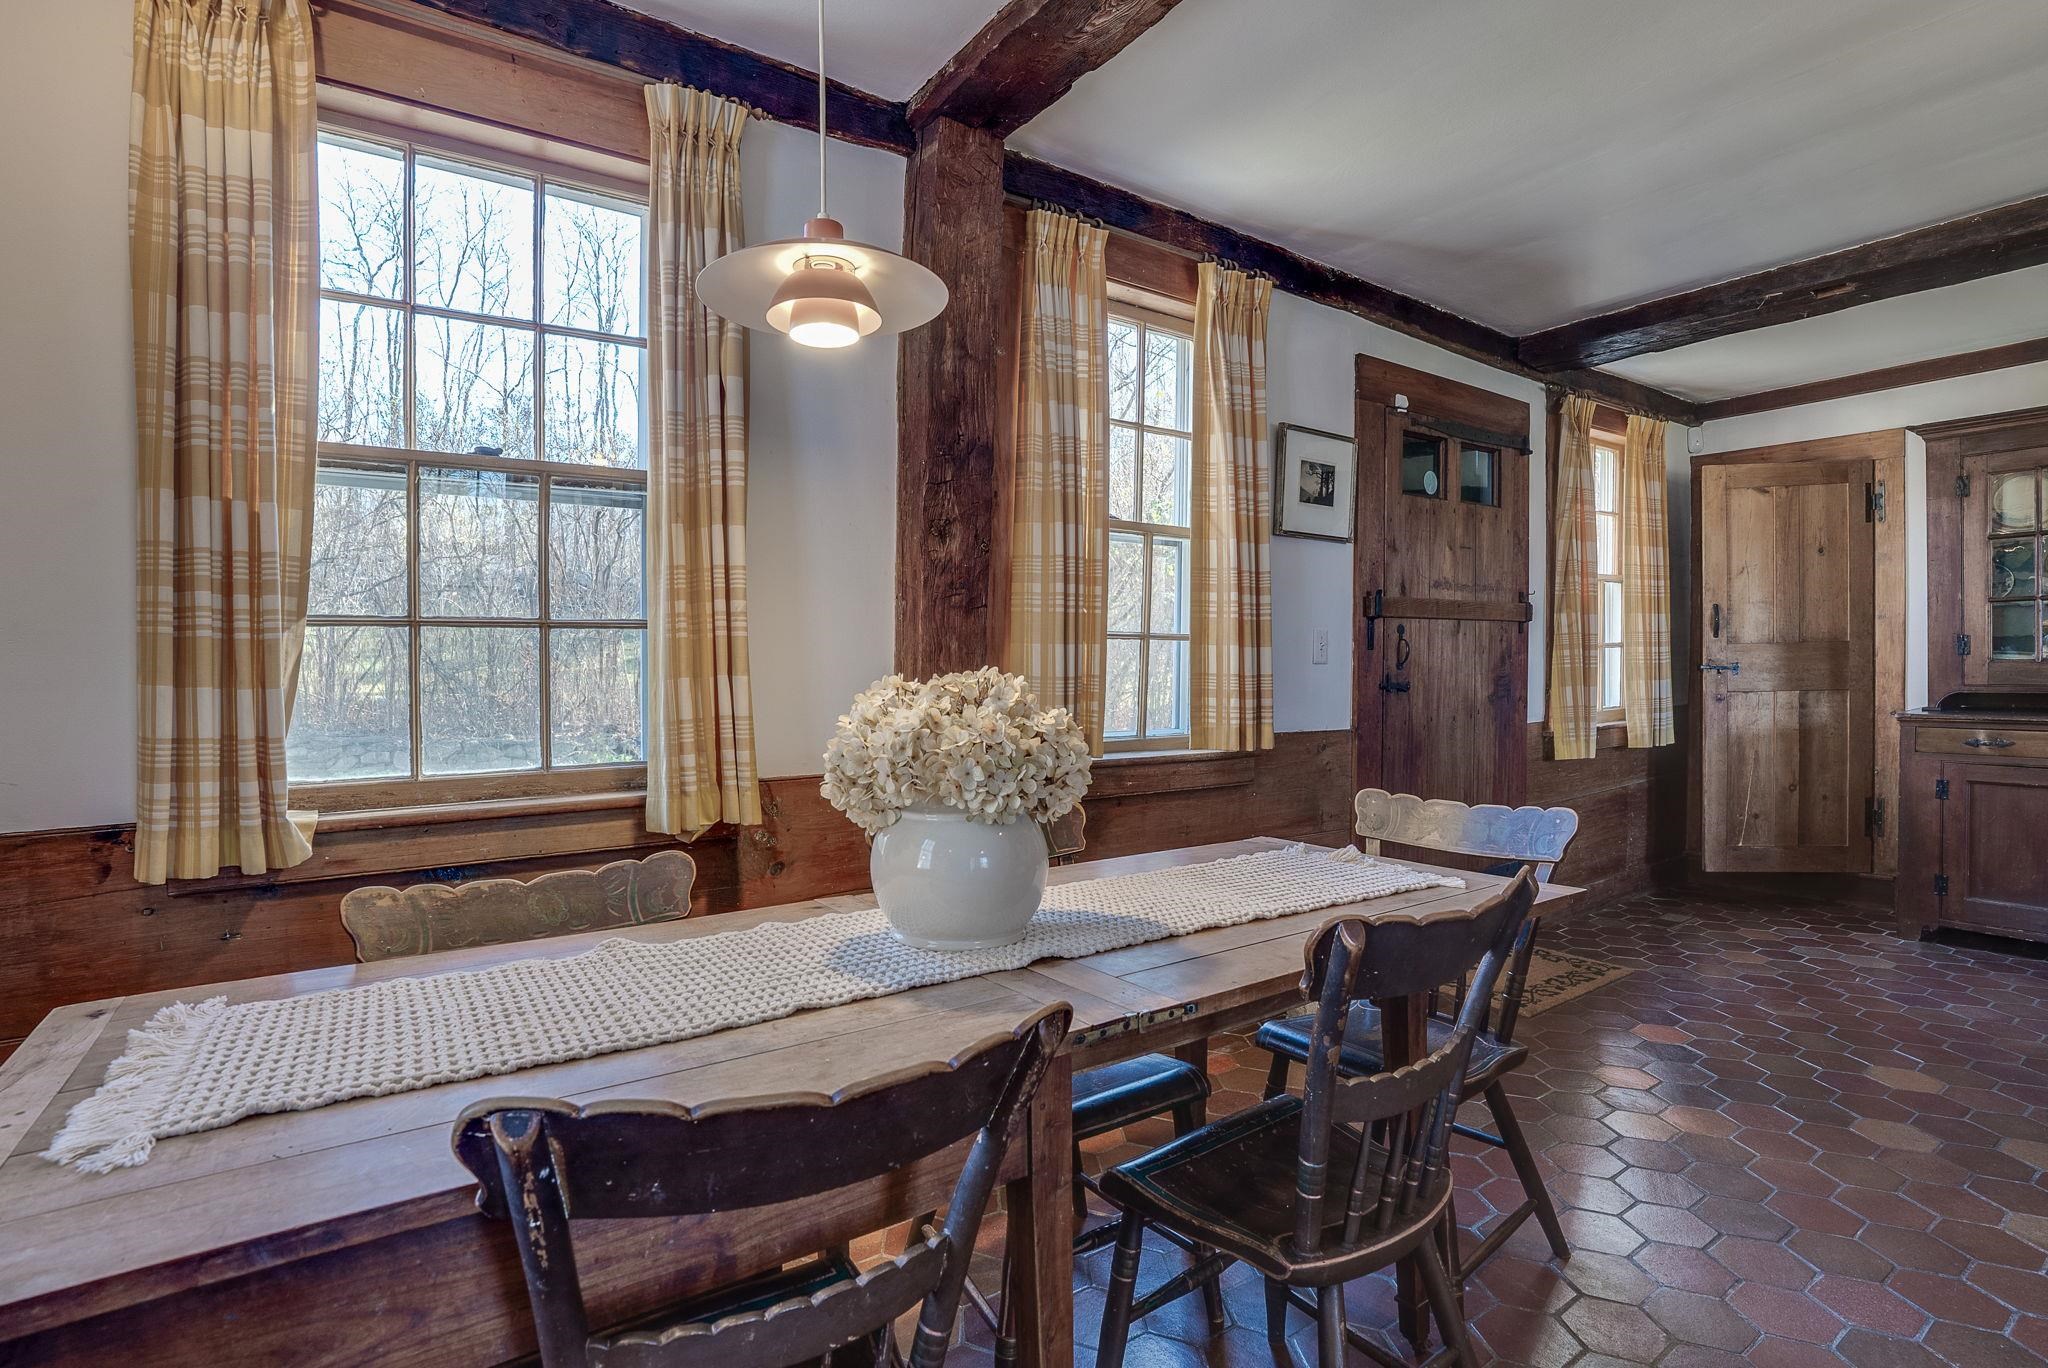
21.1 x 9.1 Eat In Kitchen 21.1 x 9.1 Eat In Kitchen 22451509
Side Door Entrance from Kitchen Side Door Entrance from Kitchen 22451512
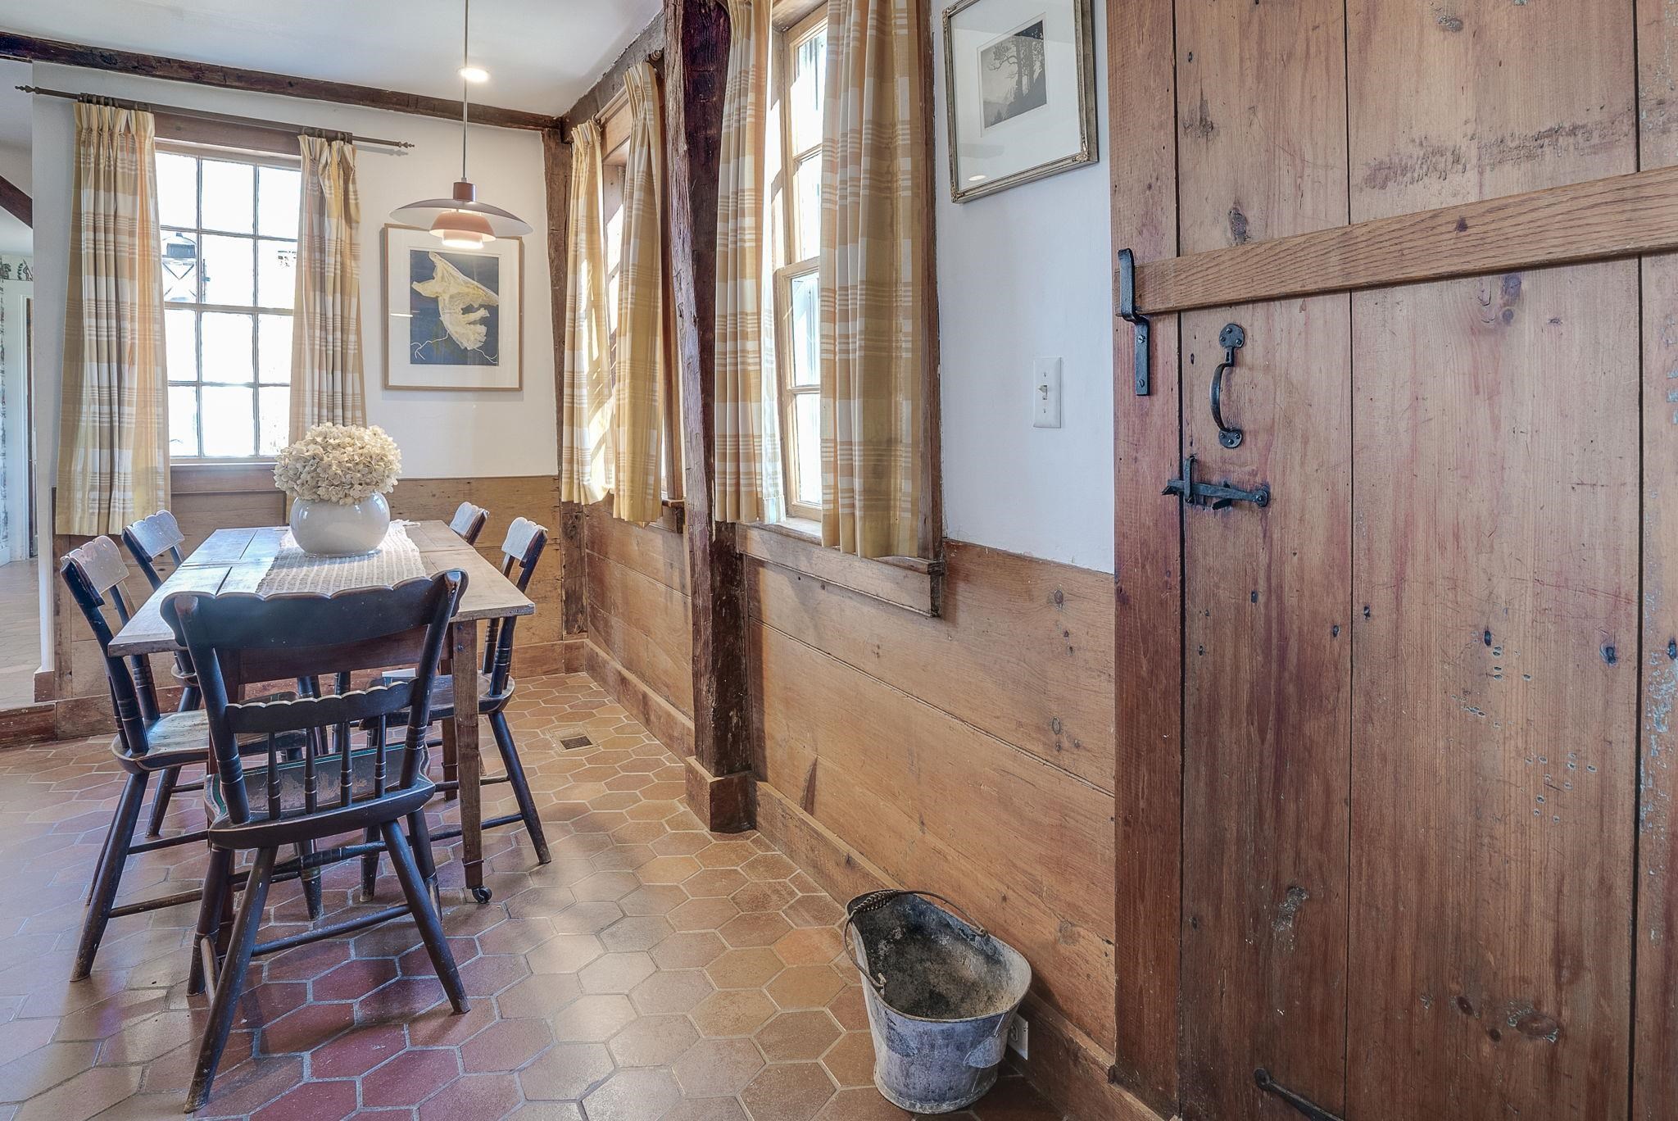
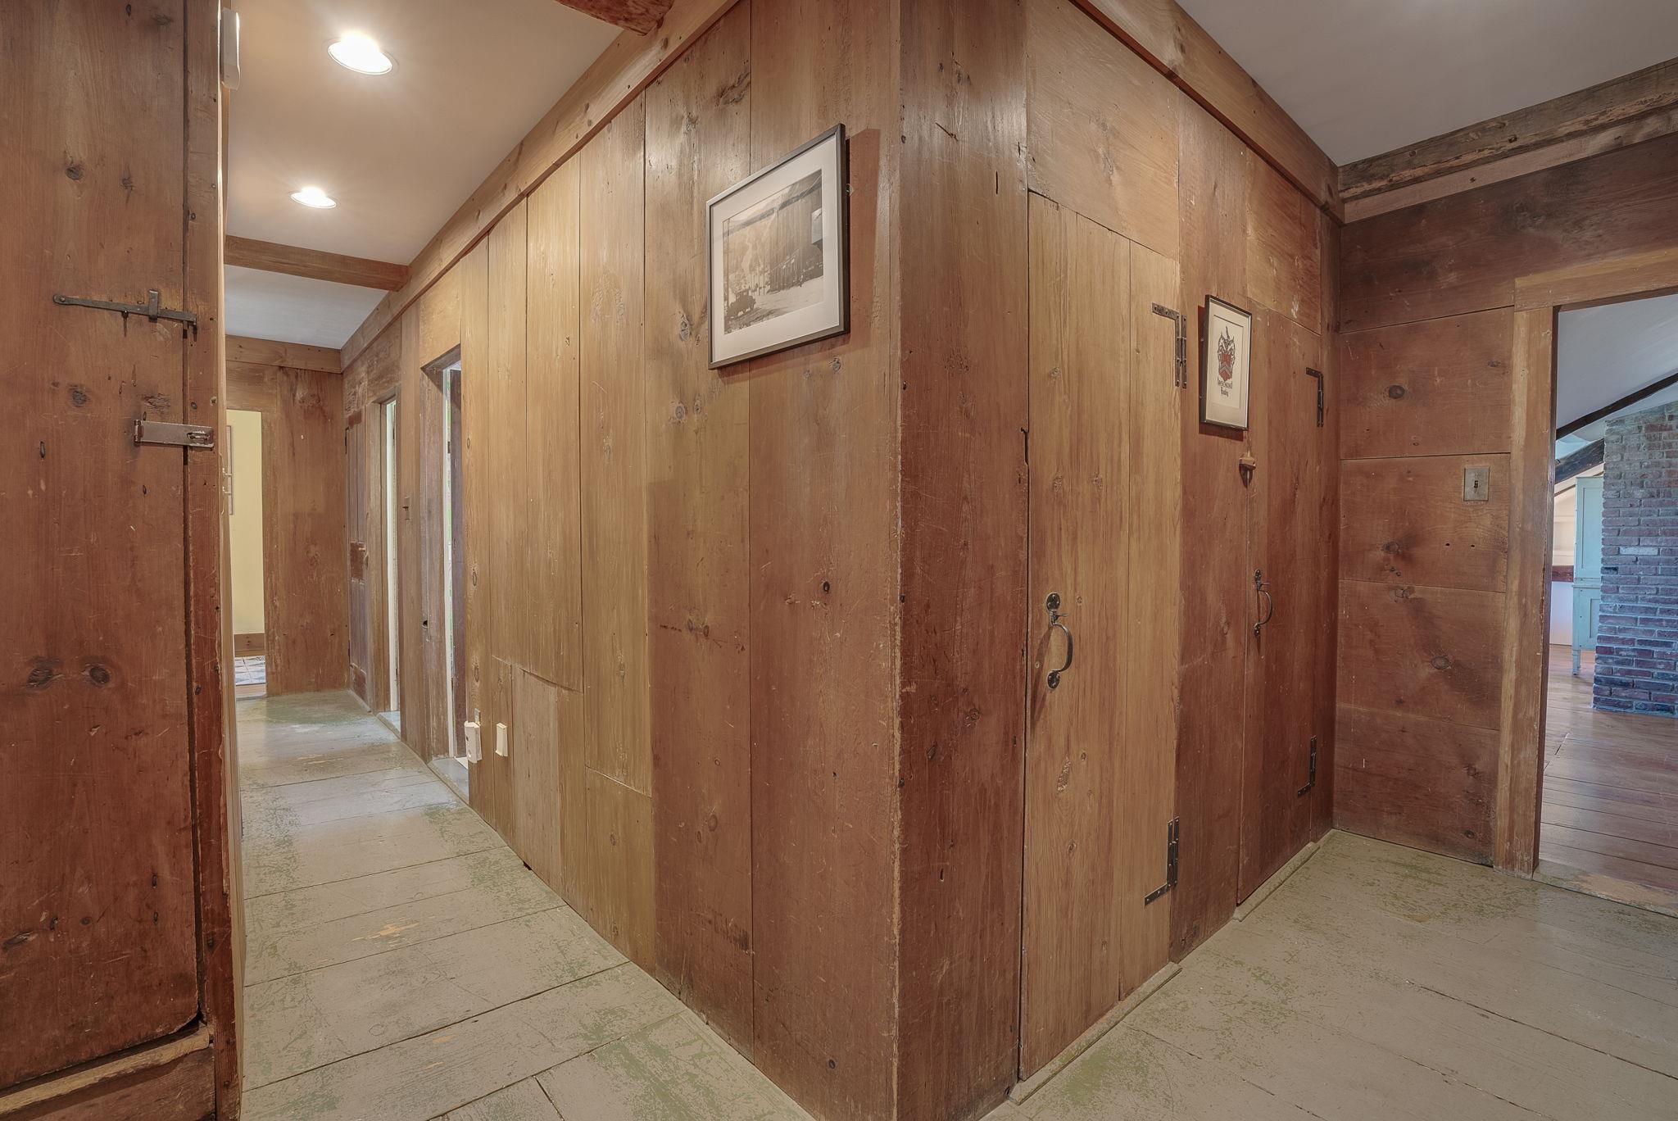
Hallway to Laundry & Upstairs Hallway to Laundry & Upstairs 22451513
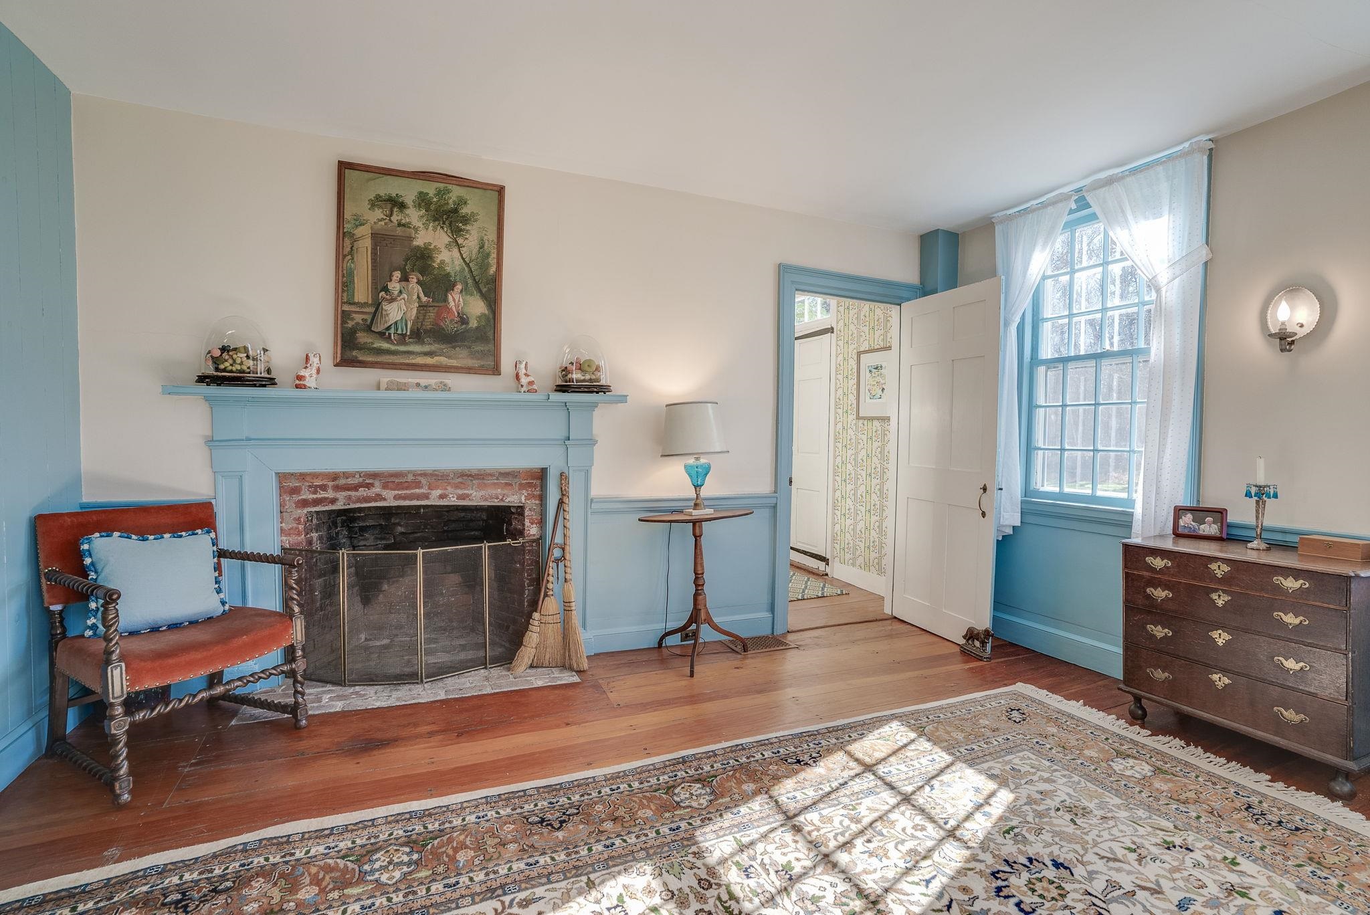
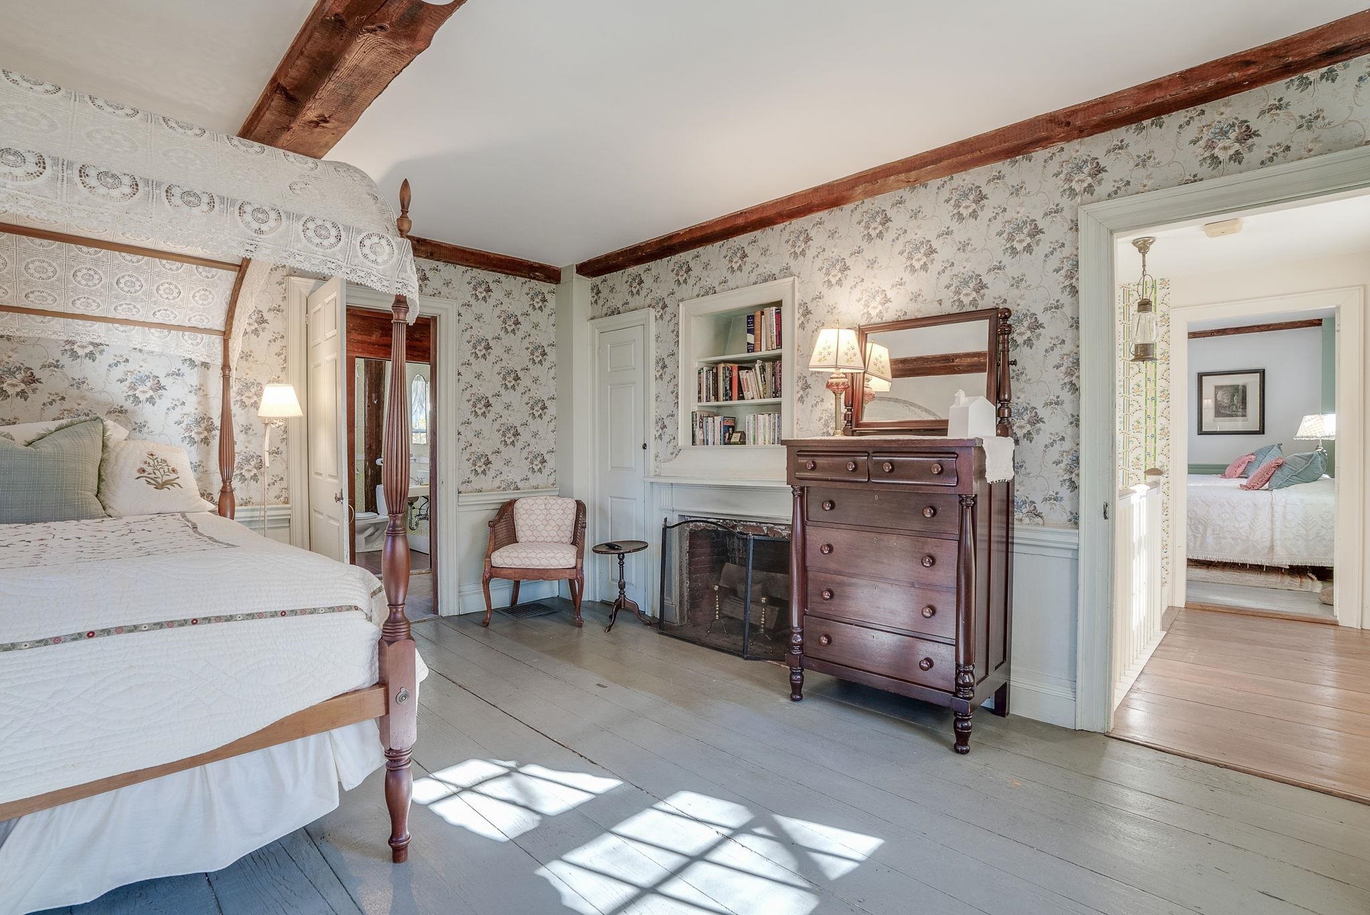
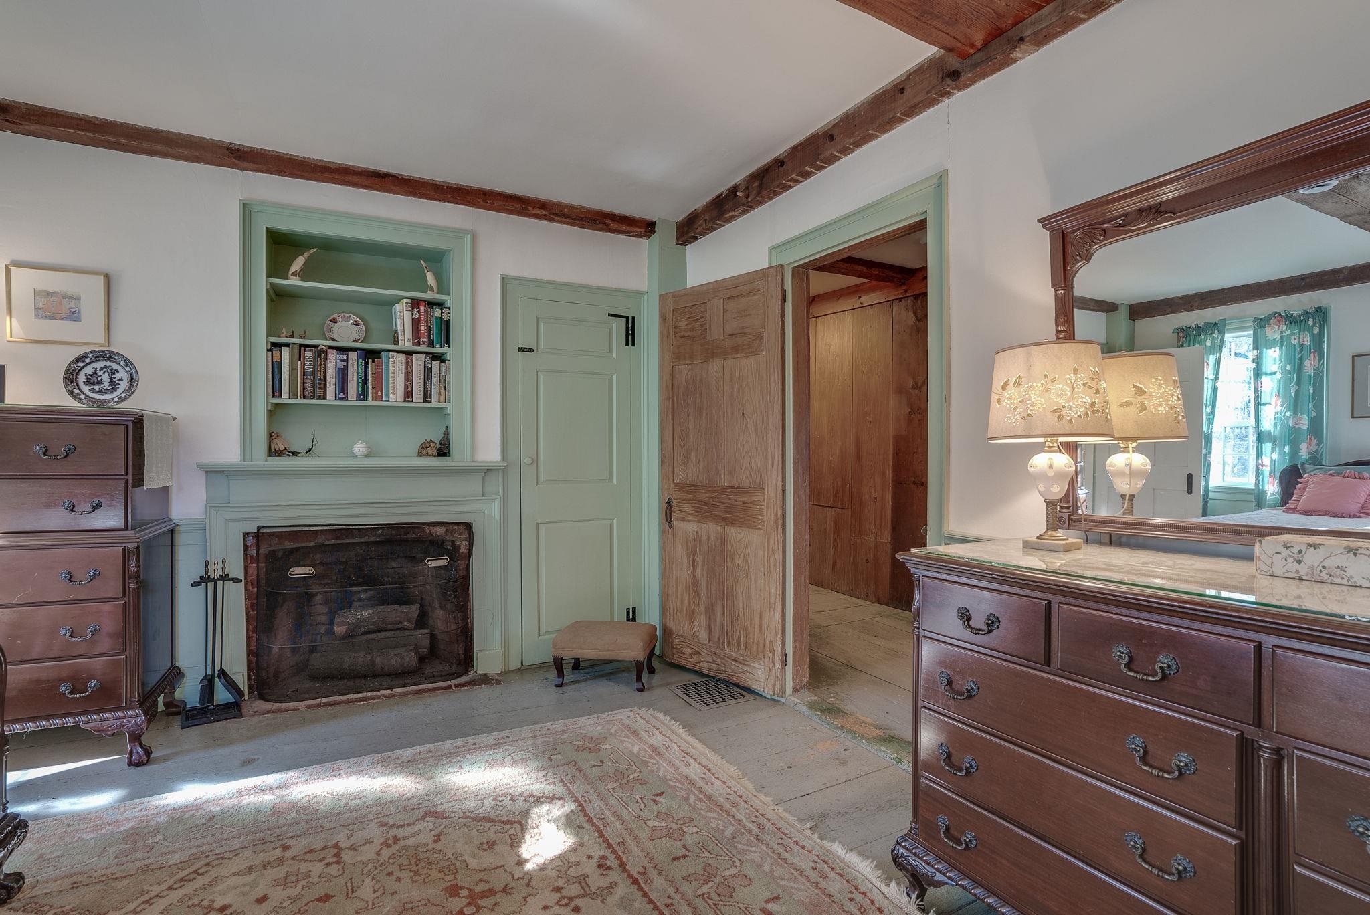
Primary Bedroom Suite Vaulted Ceiling Primary Bedroom Suite Vaulted Ceiling 22451498
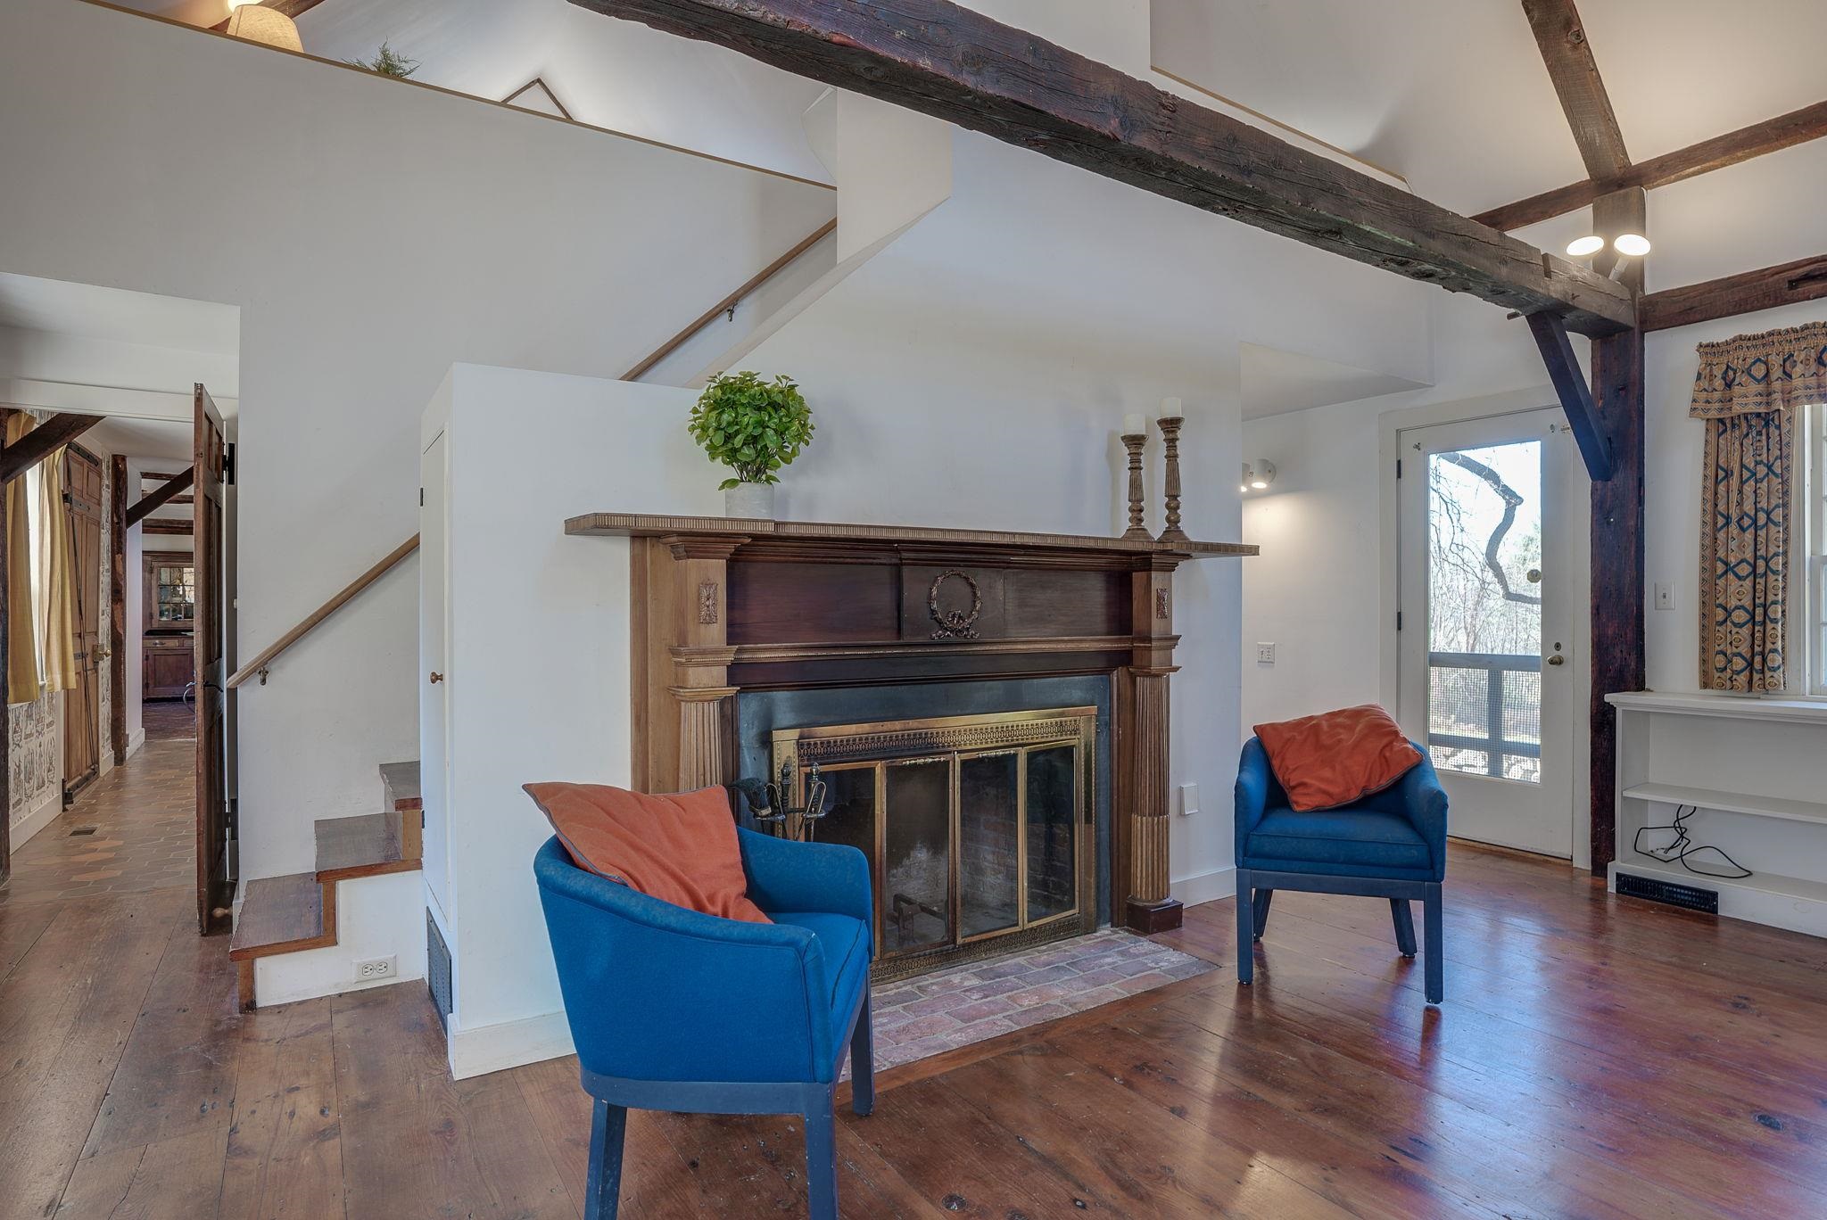
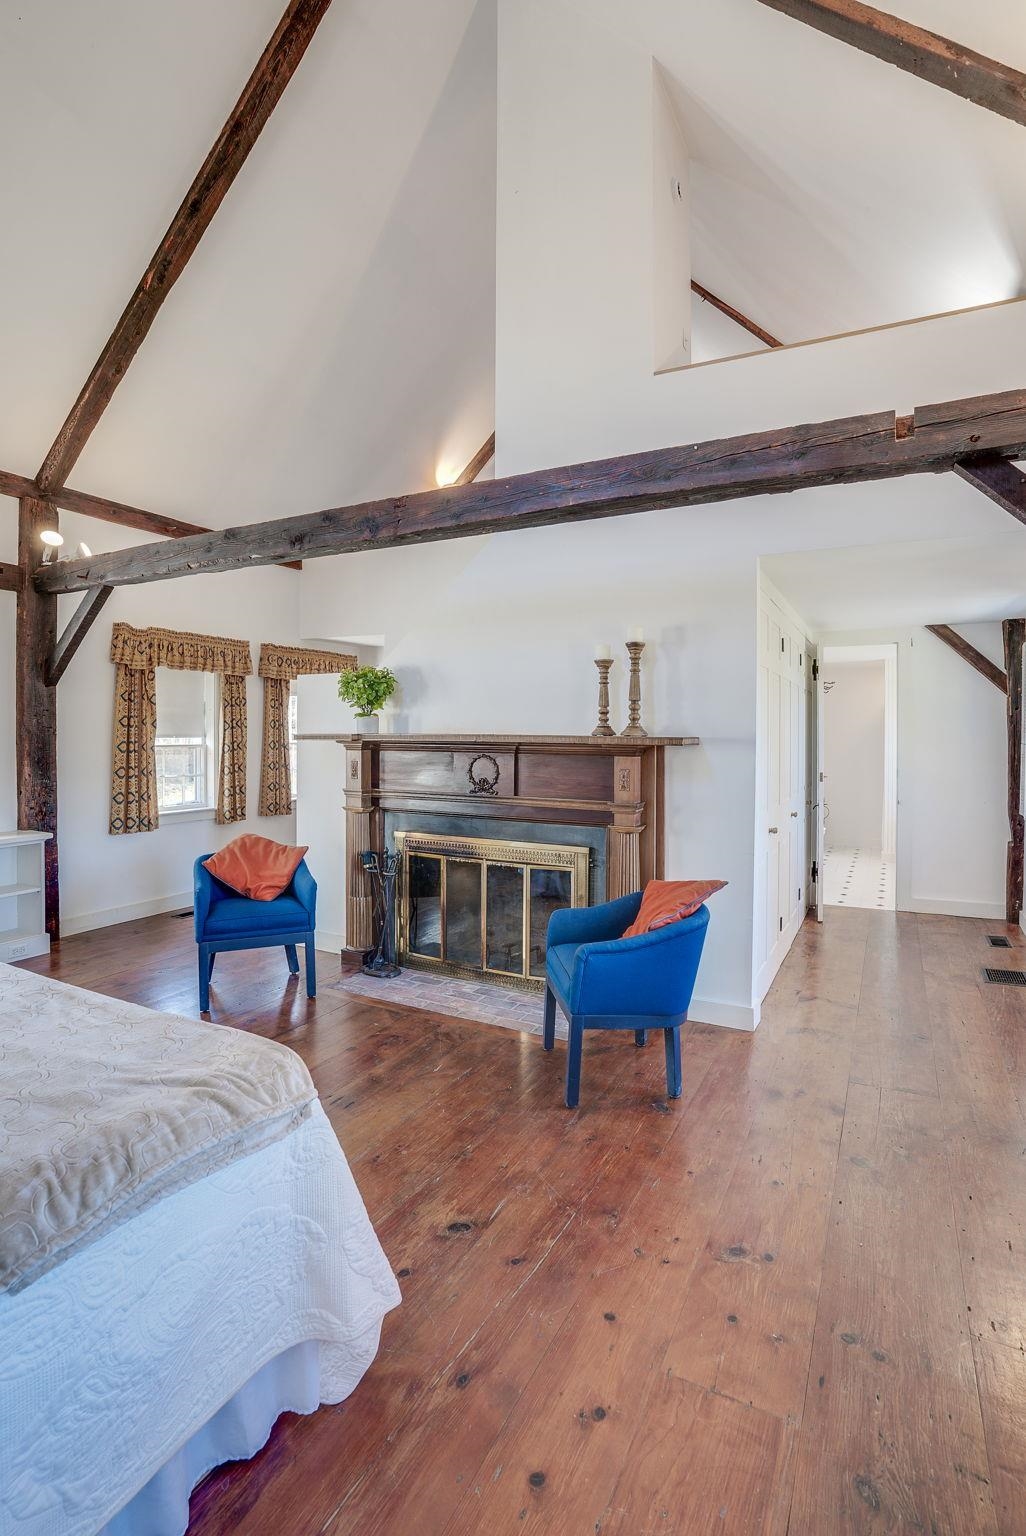
 22451501
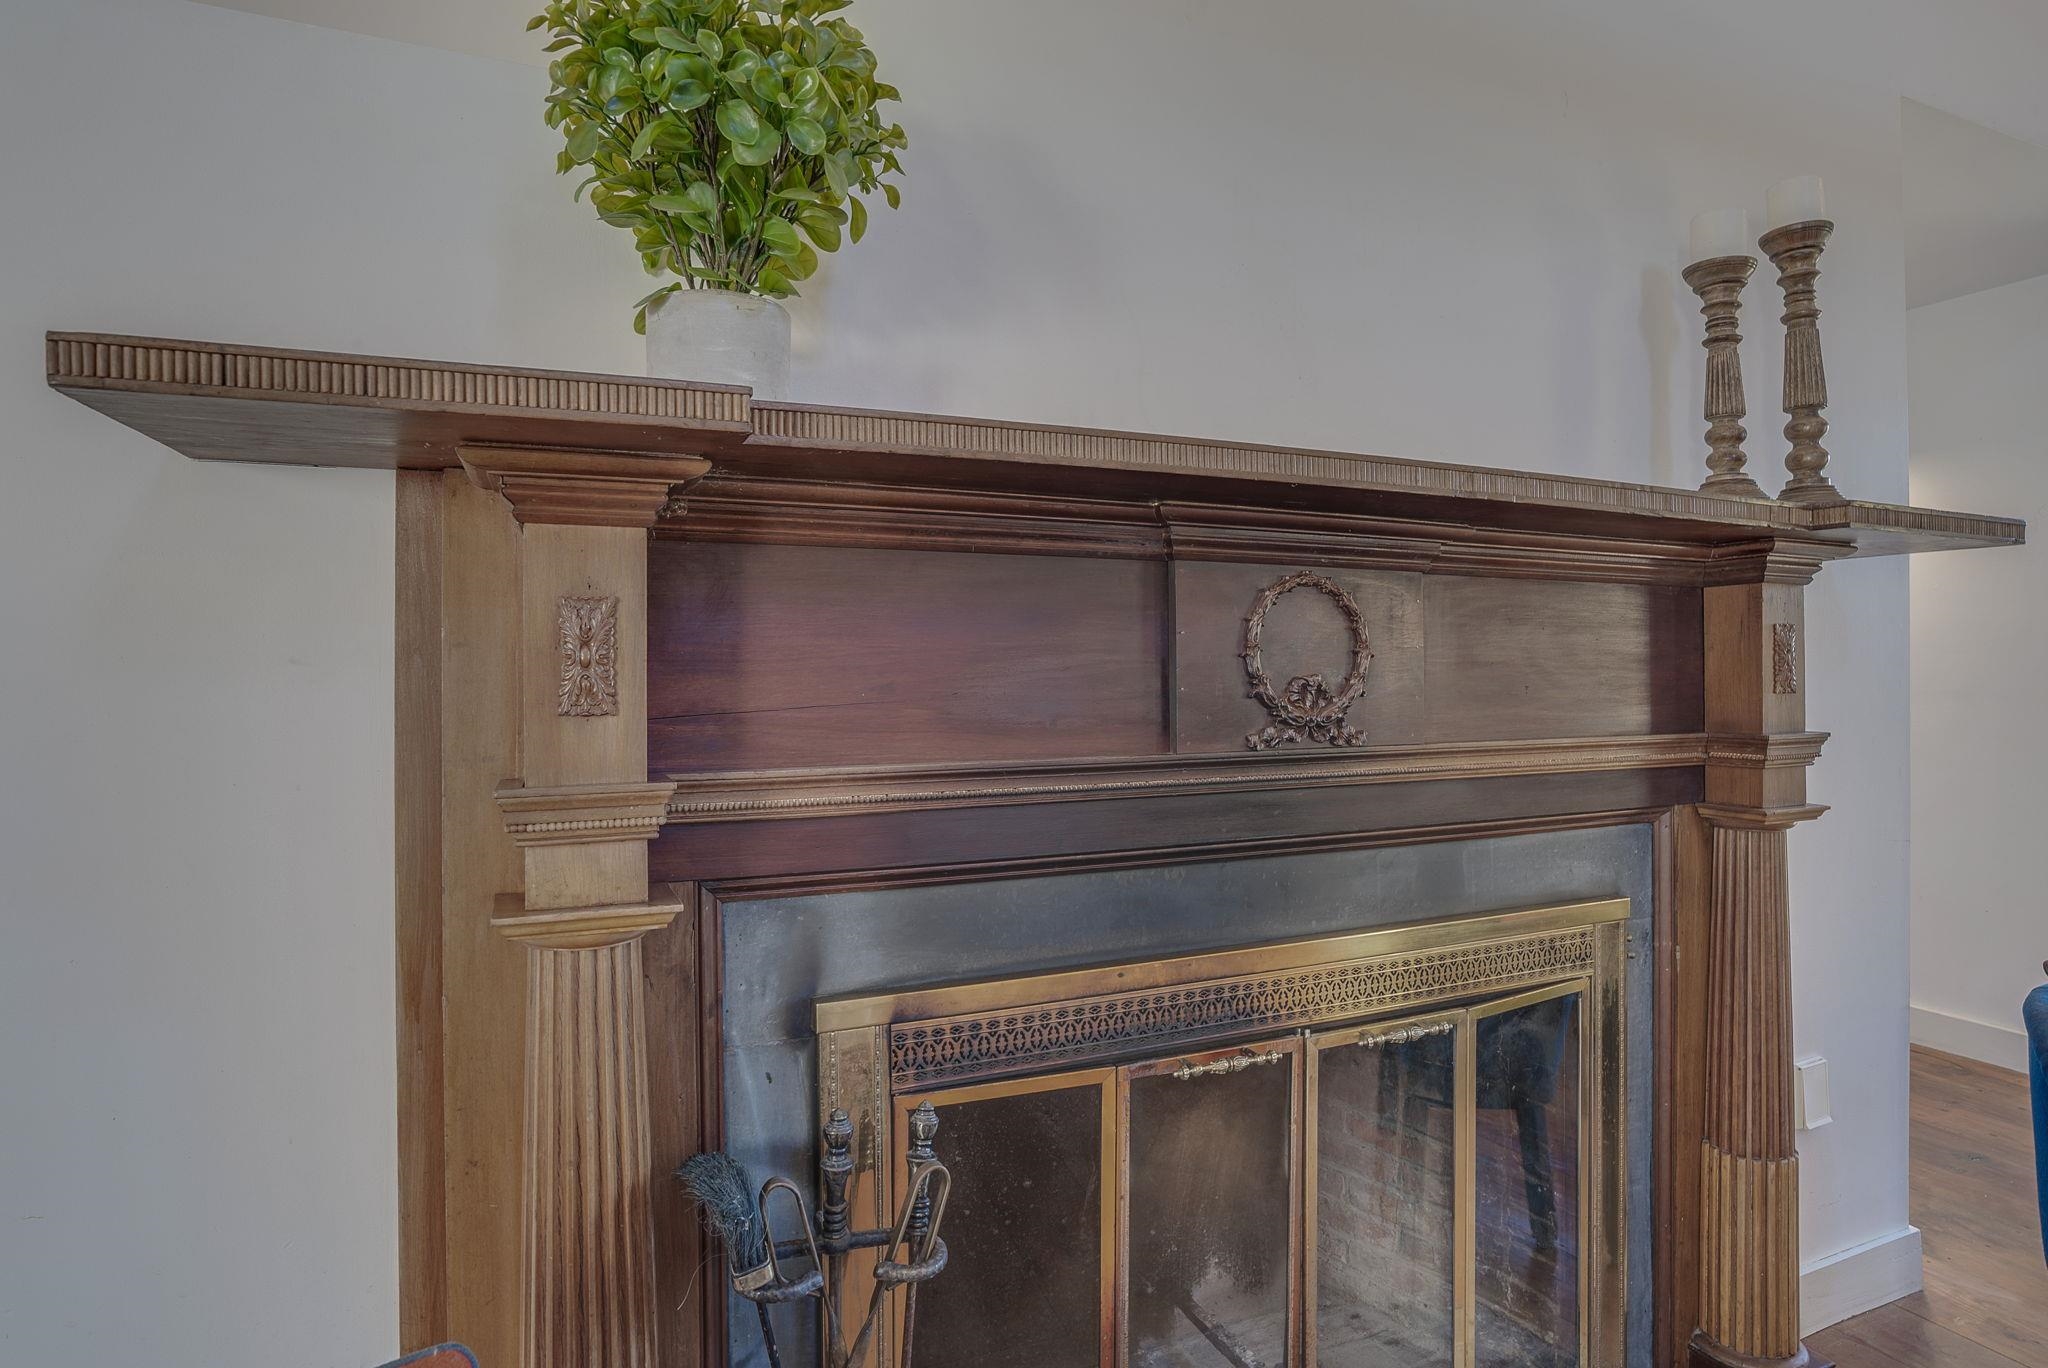
Fireplace in Primary Bedroom Fireplace in Primary Bedroom 22451499
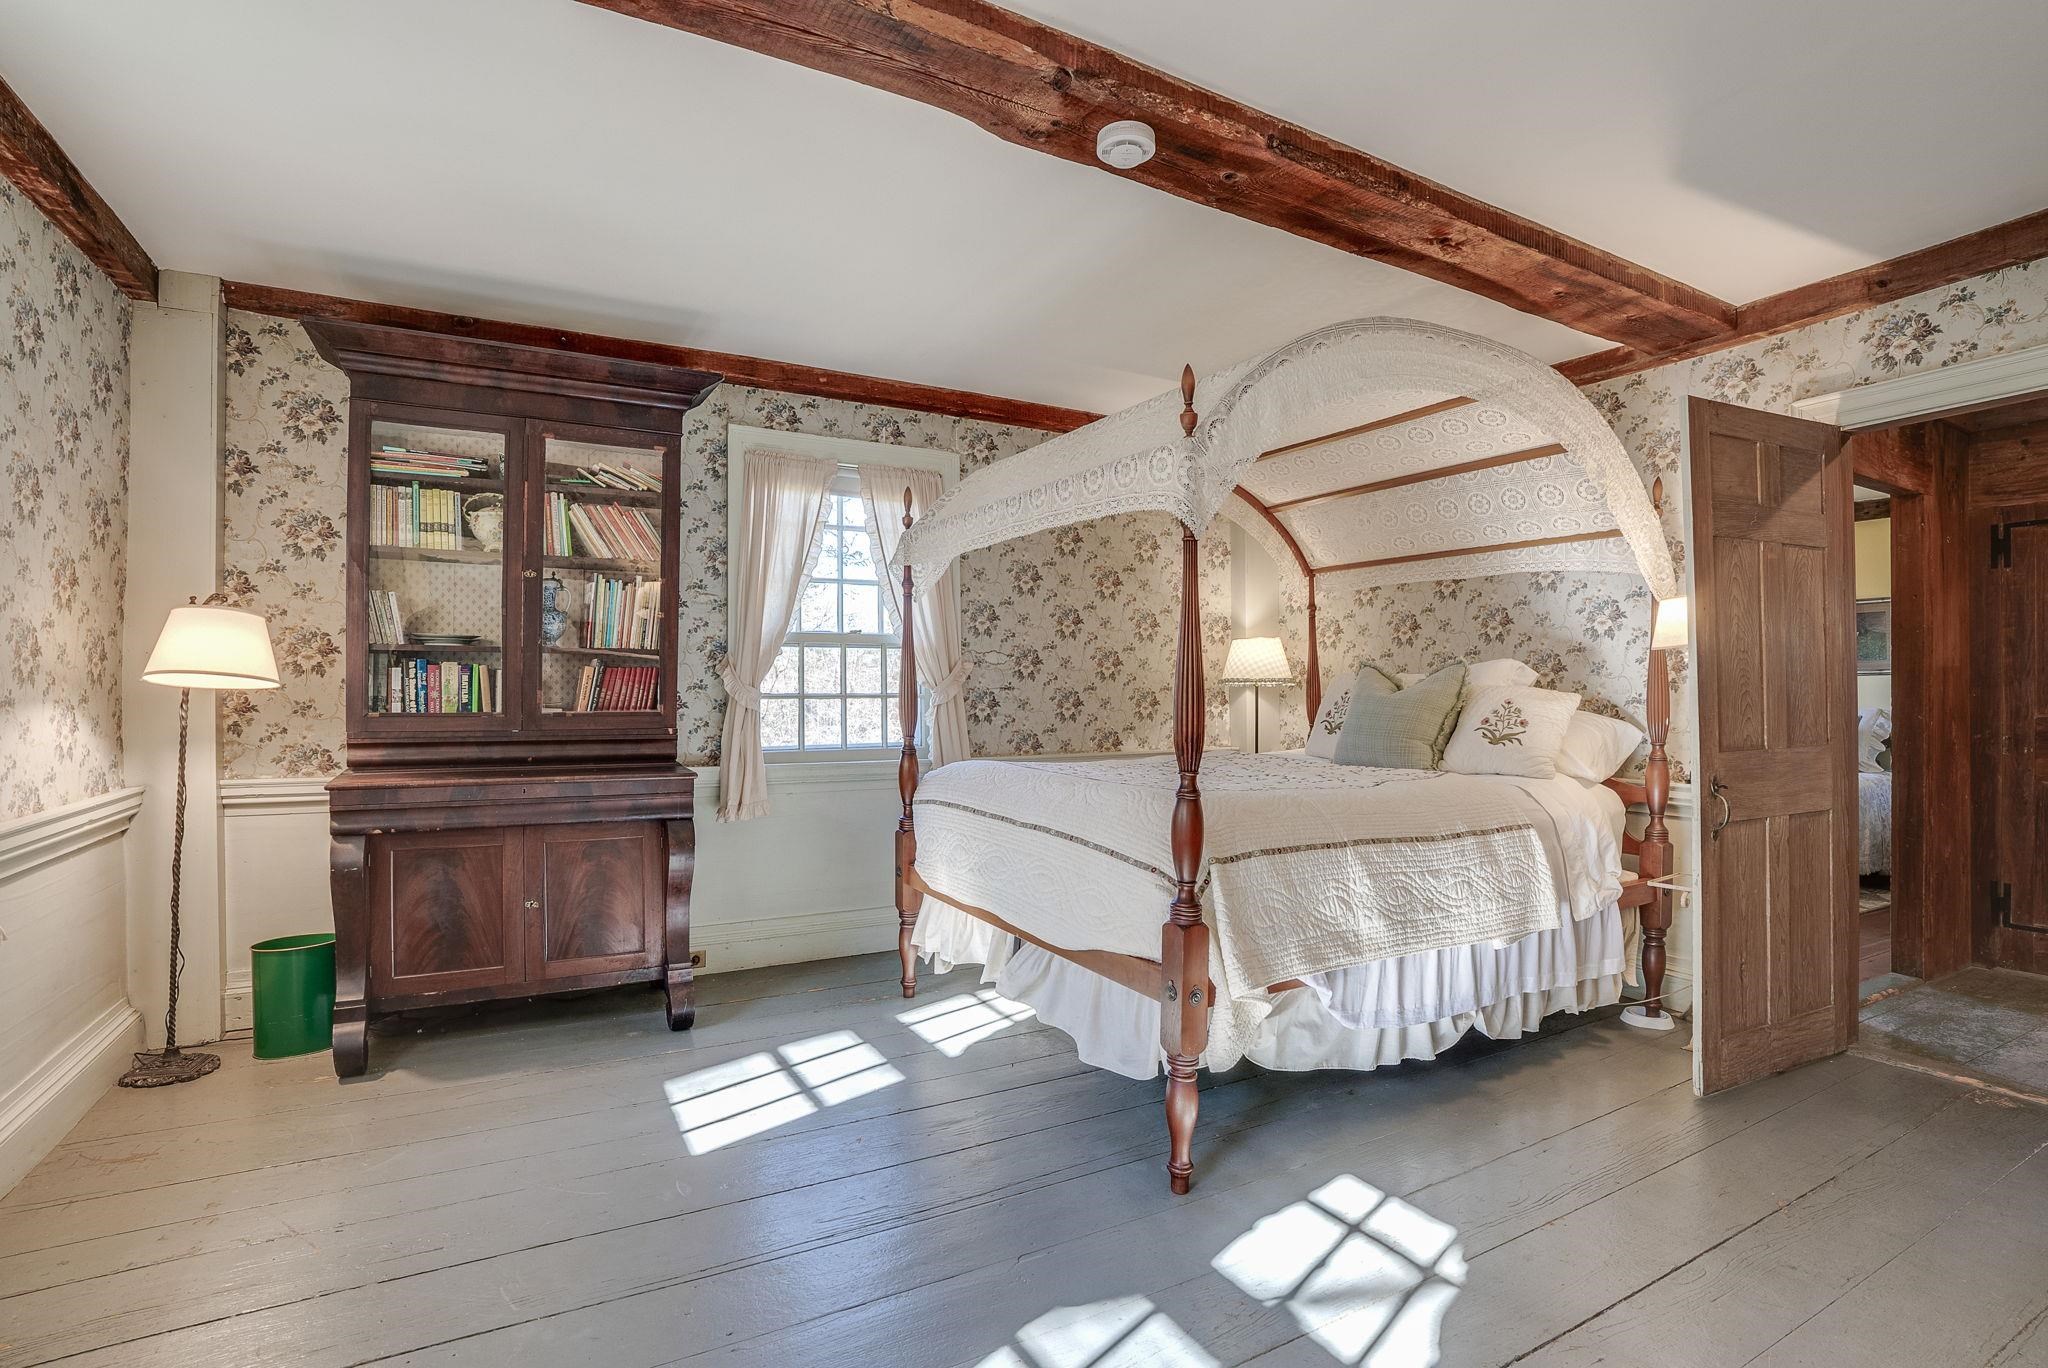
24 x 19.4 Primary Bedroom 24 x 19.4 Primary Bedroom 22451500
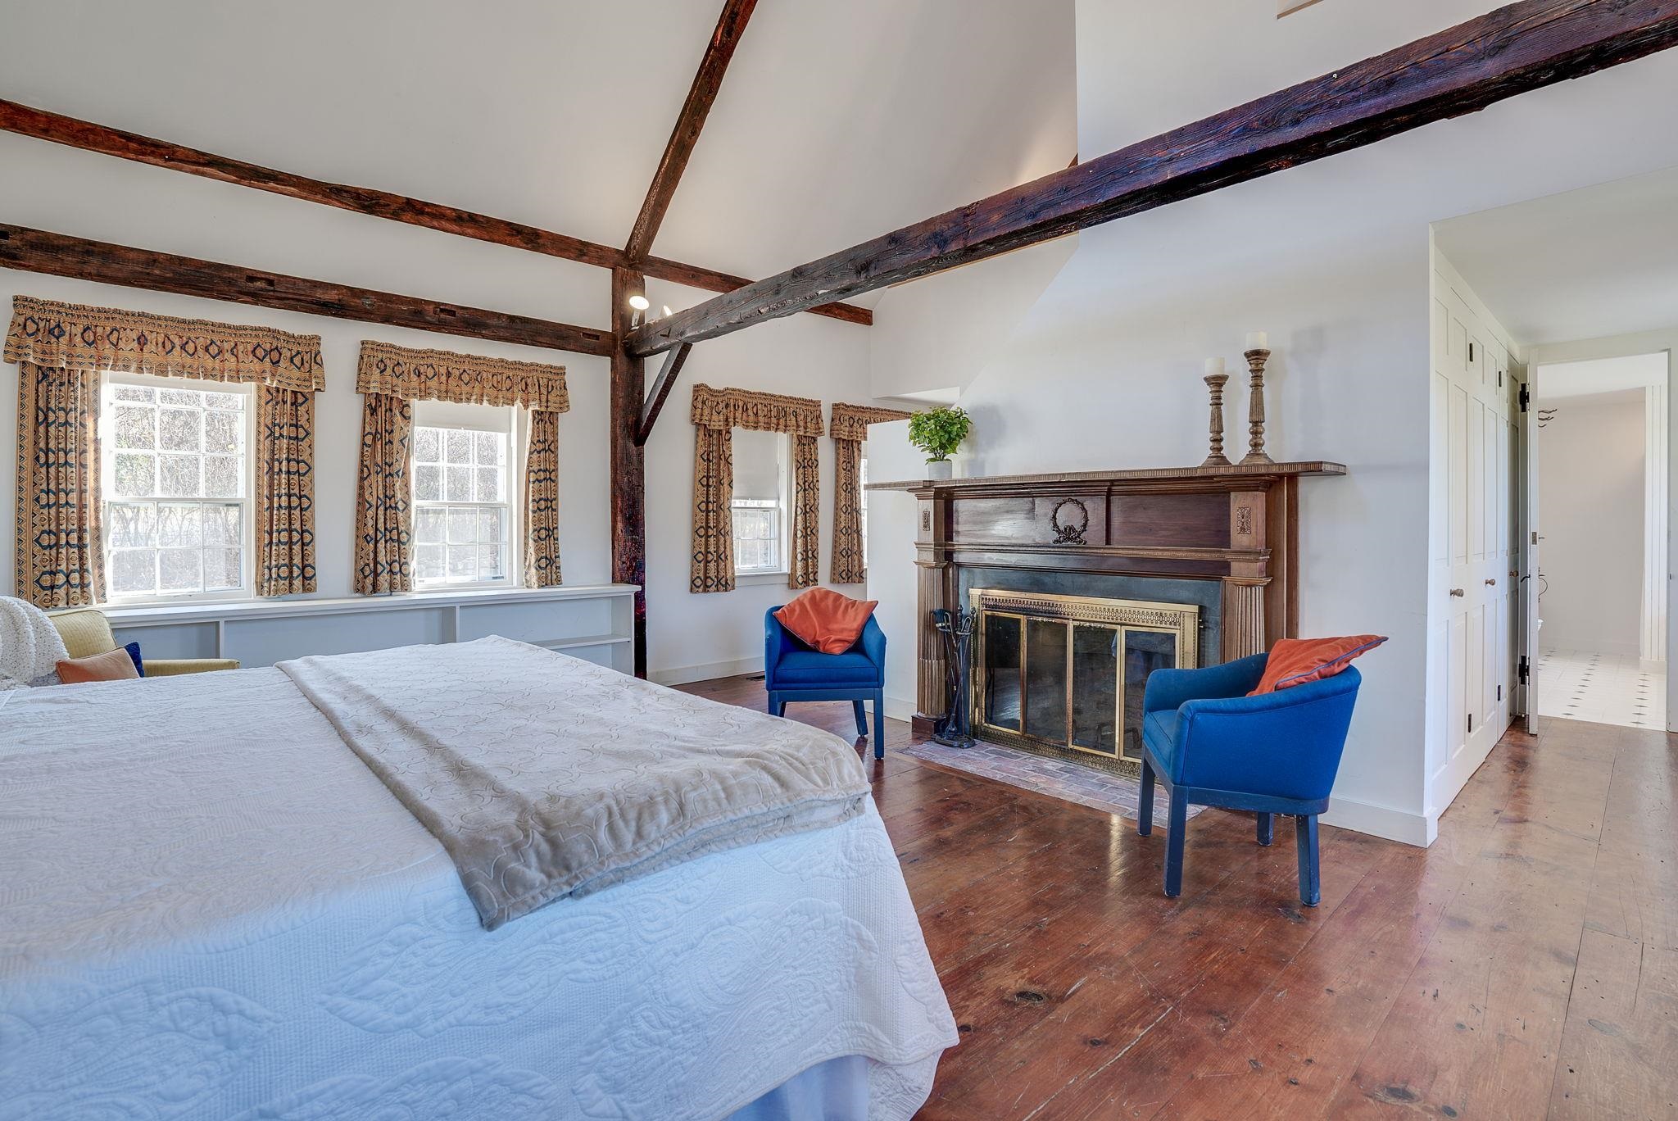
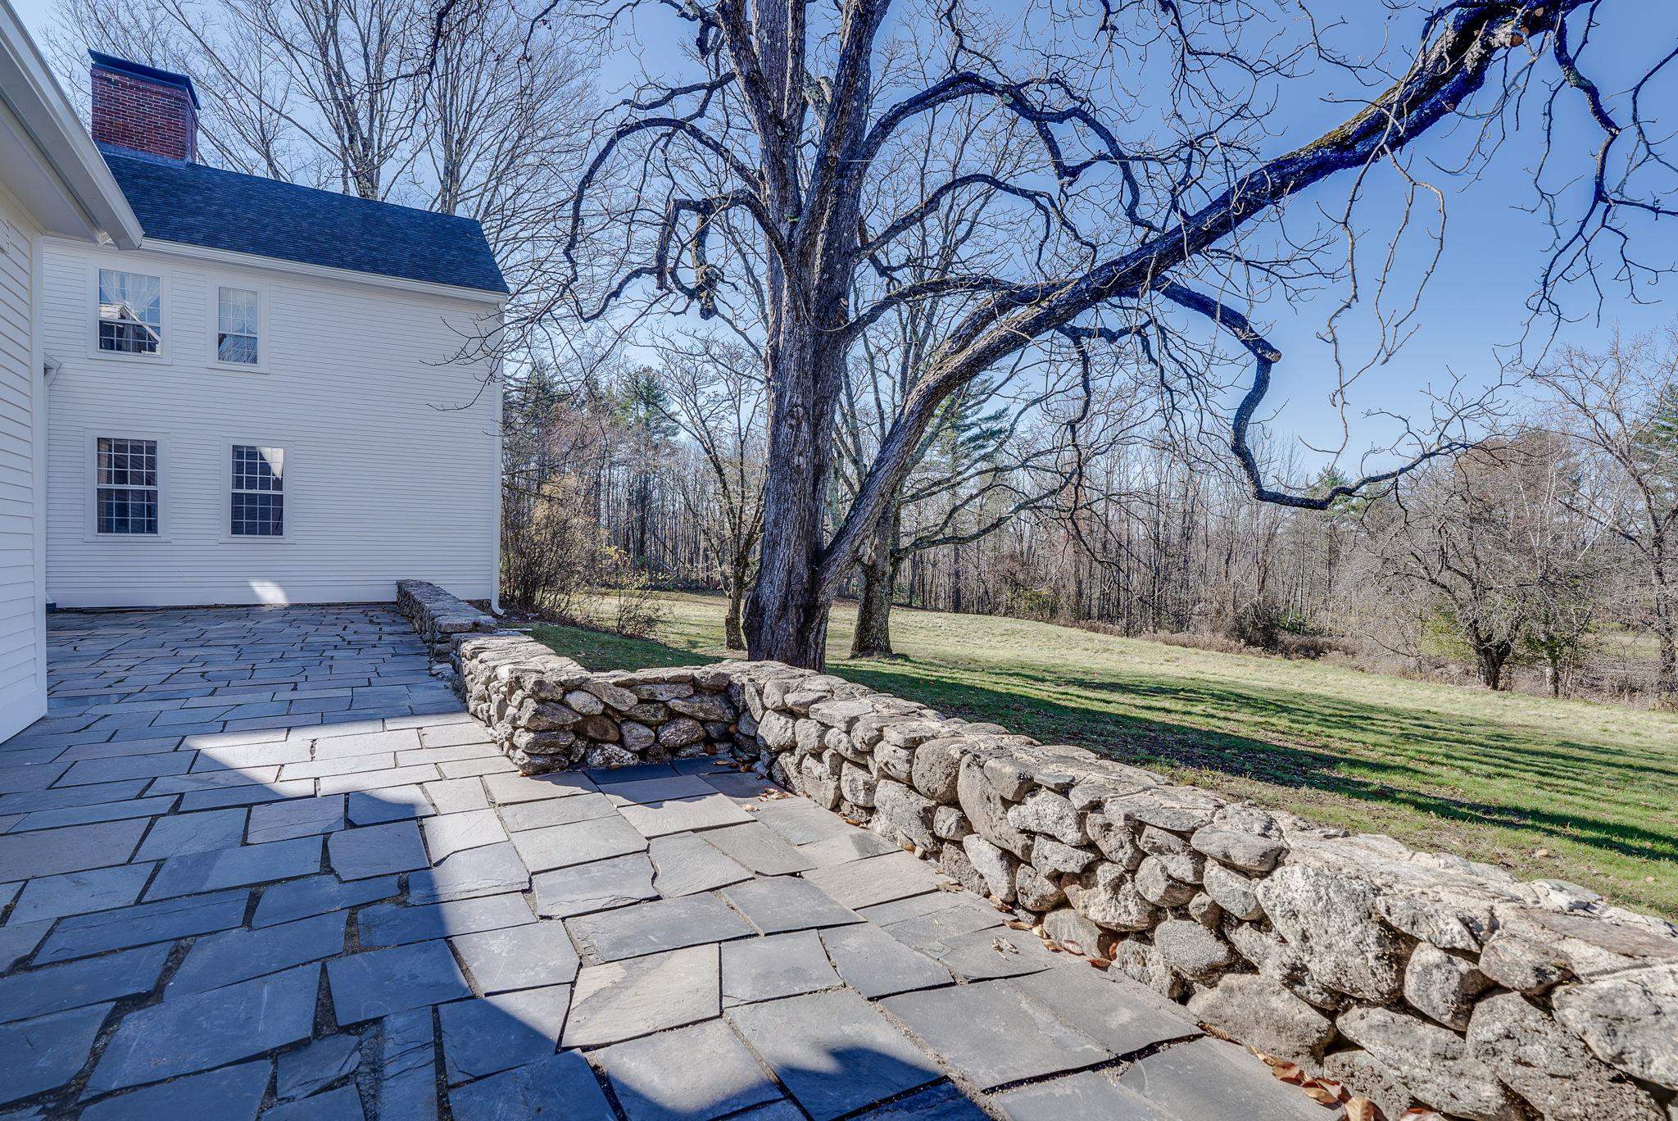
Chestnut Tree & Patio off the 1st Floor Bedroom Chestnut Tree & Patio off the 1st Floor Bedroom 24051190
Expansive Stone Patio from Kitchen & Bedroom Expansive Stone Patio from Kitchen & Bedroom 22451502
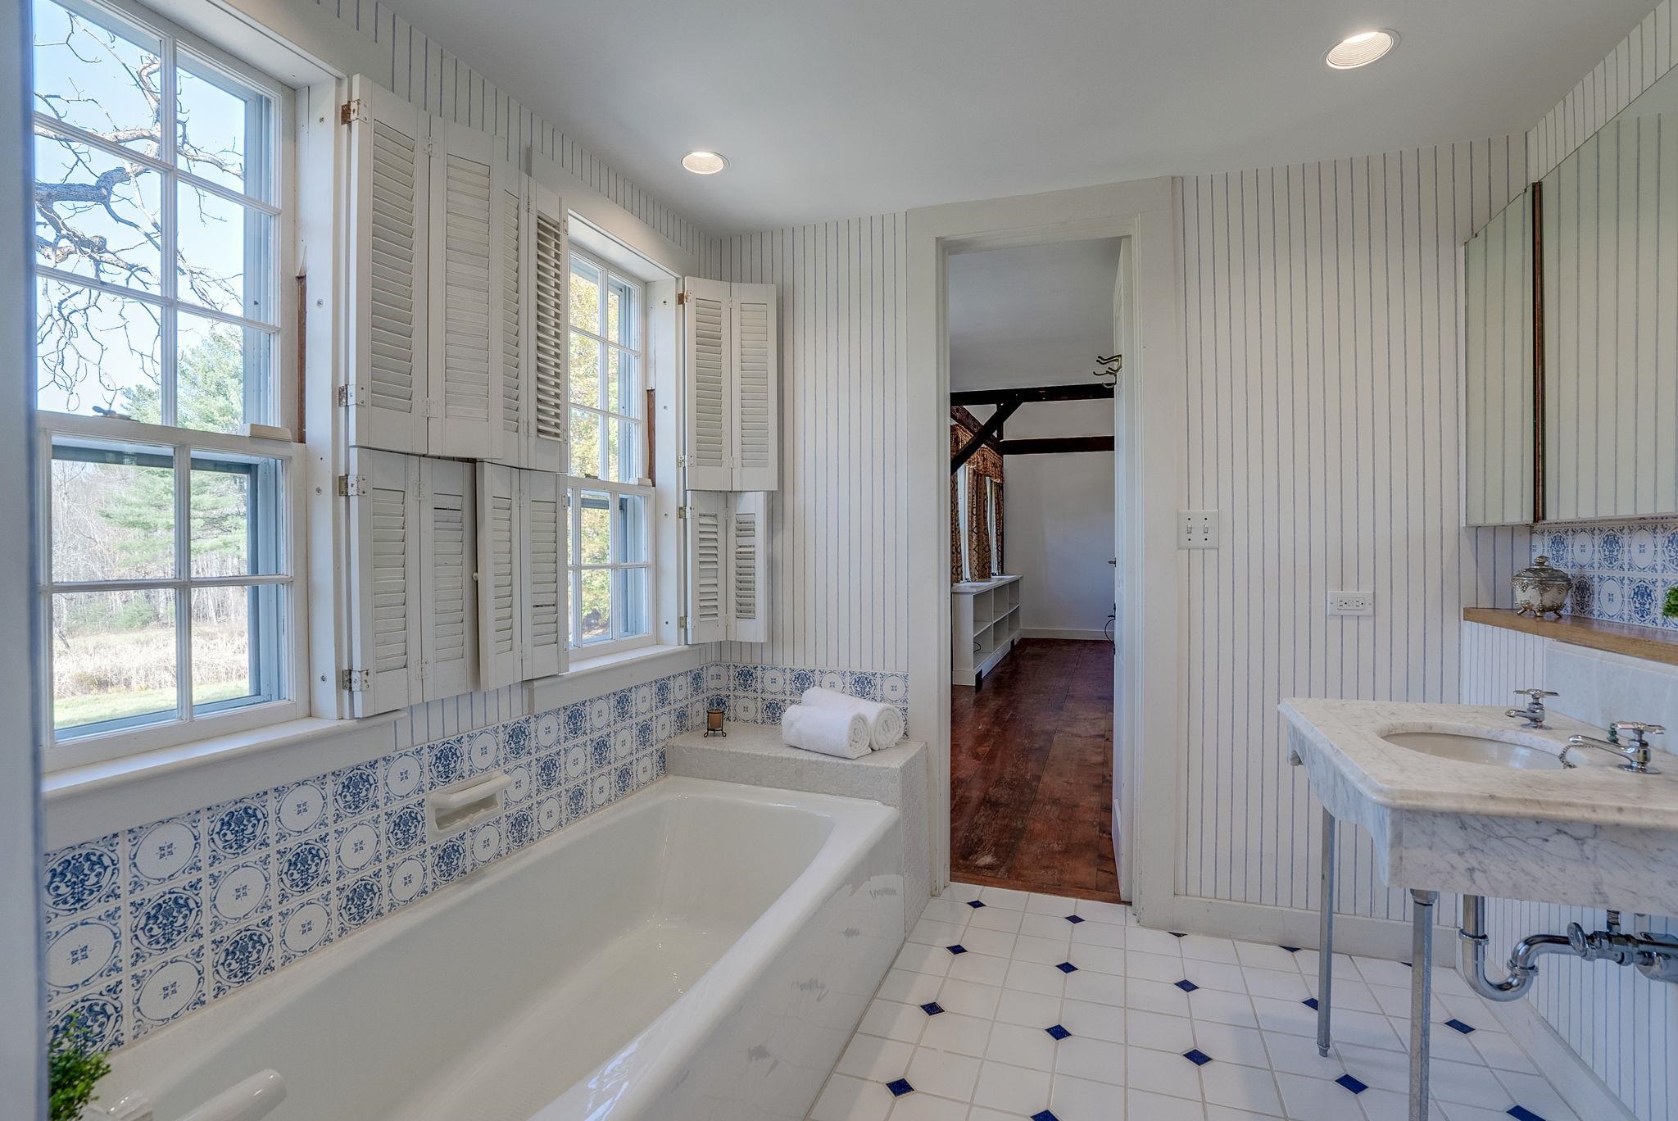
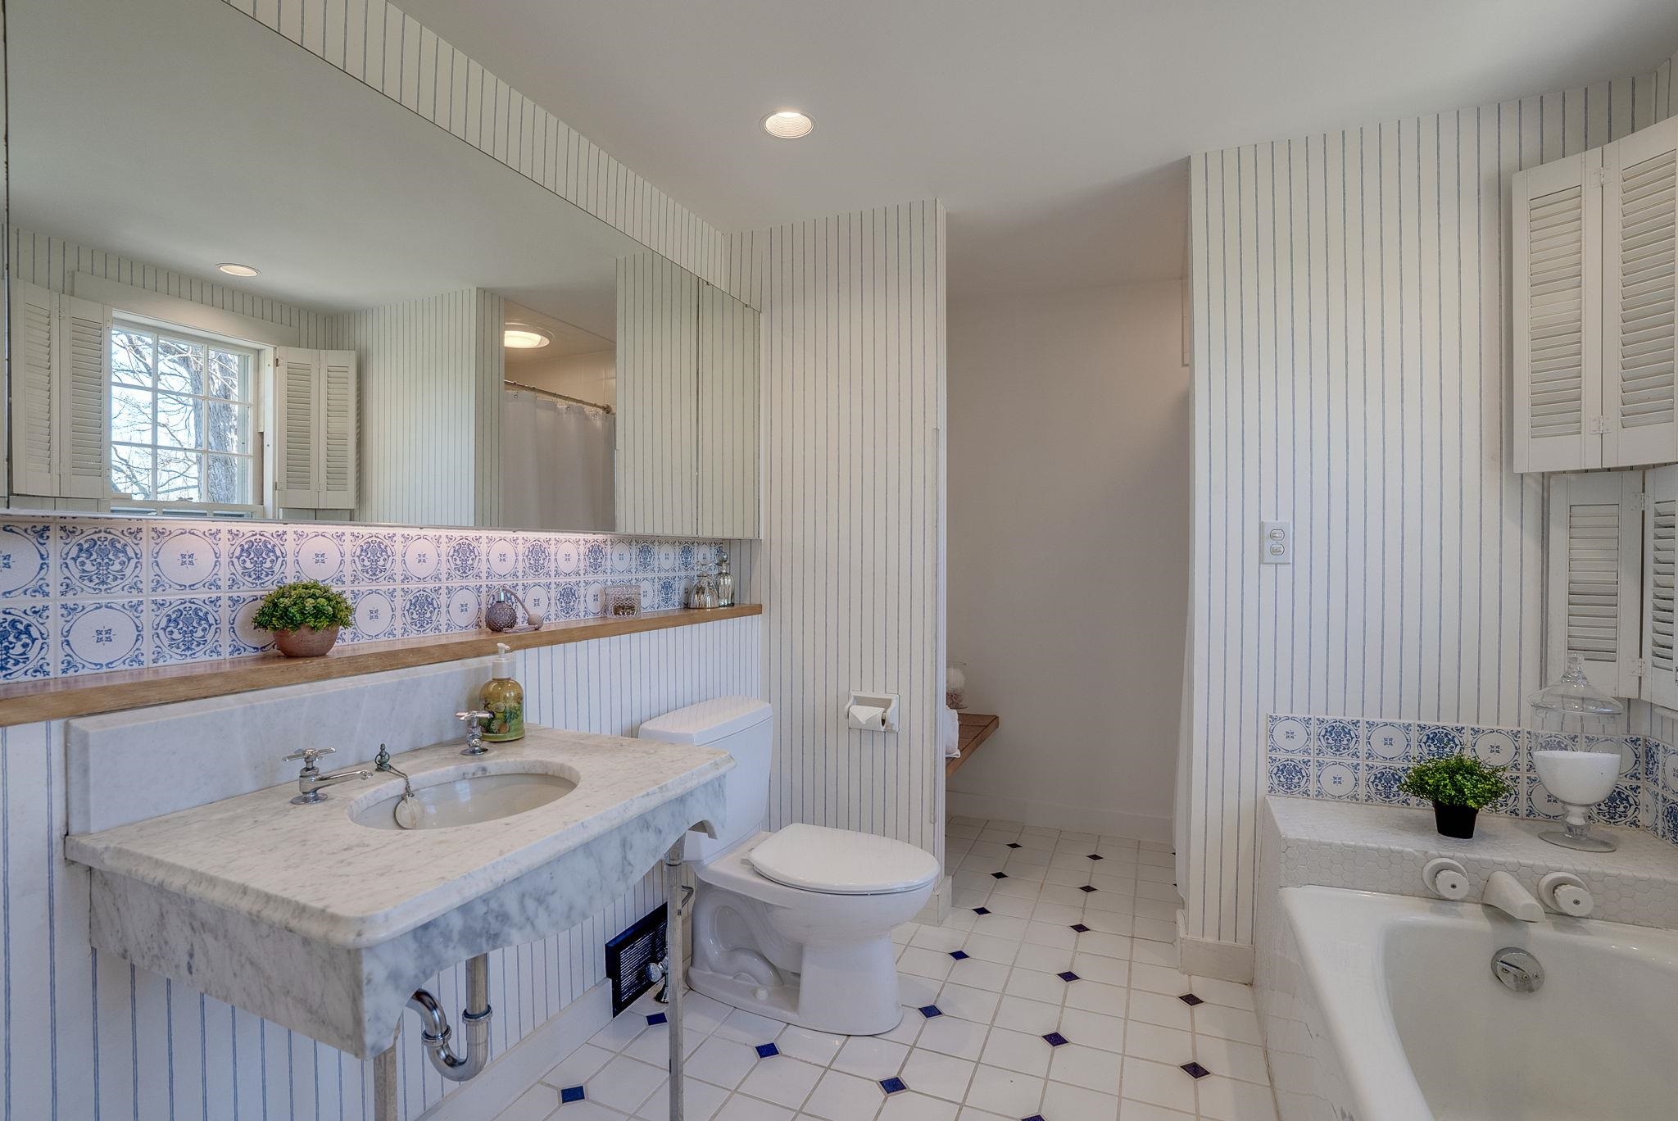
Primary 3/4 Bathroom 11.1 x 7.11 Primary 3/4 Bathroom 11.1 x 7.11 22451504
 22451503
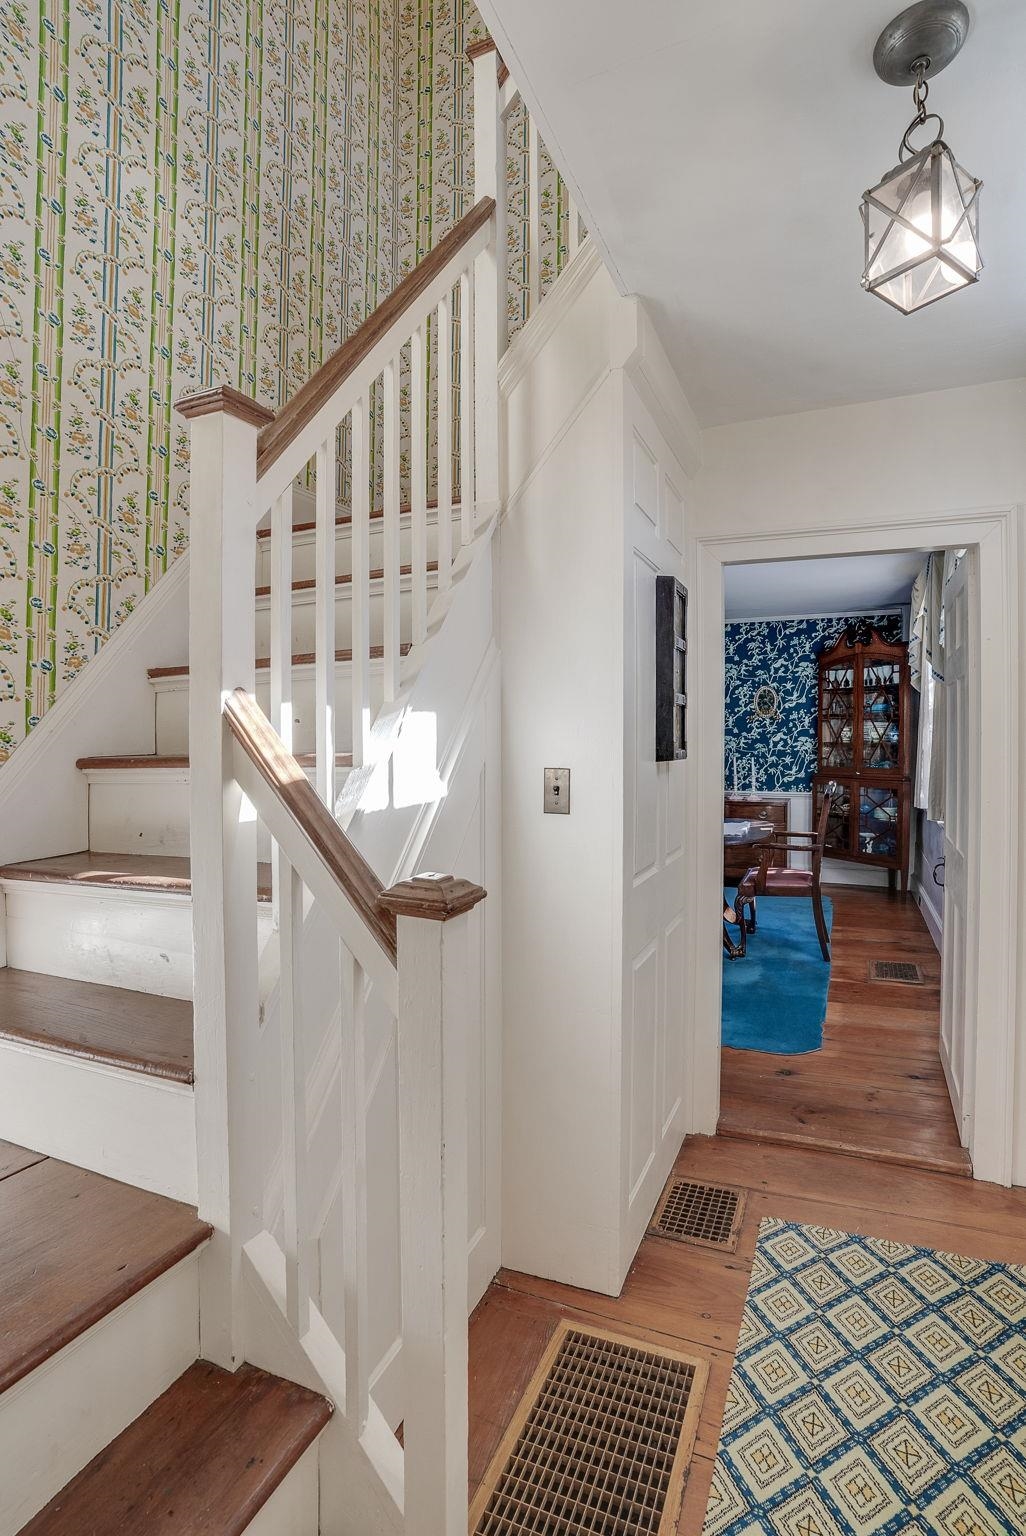
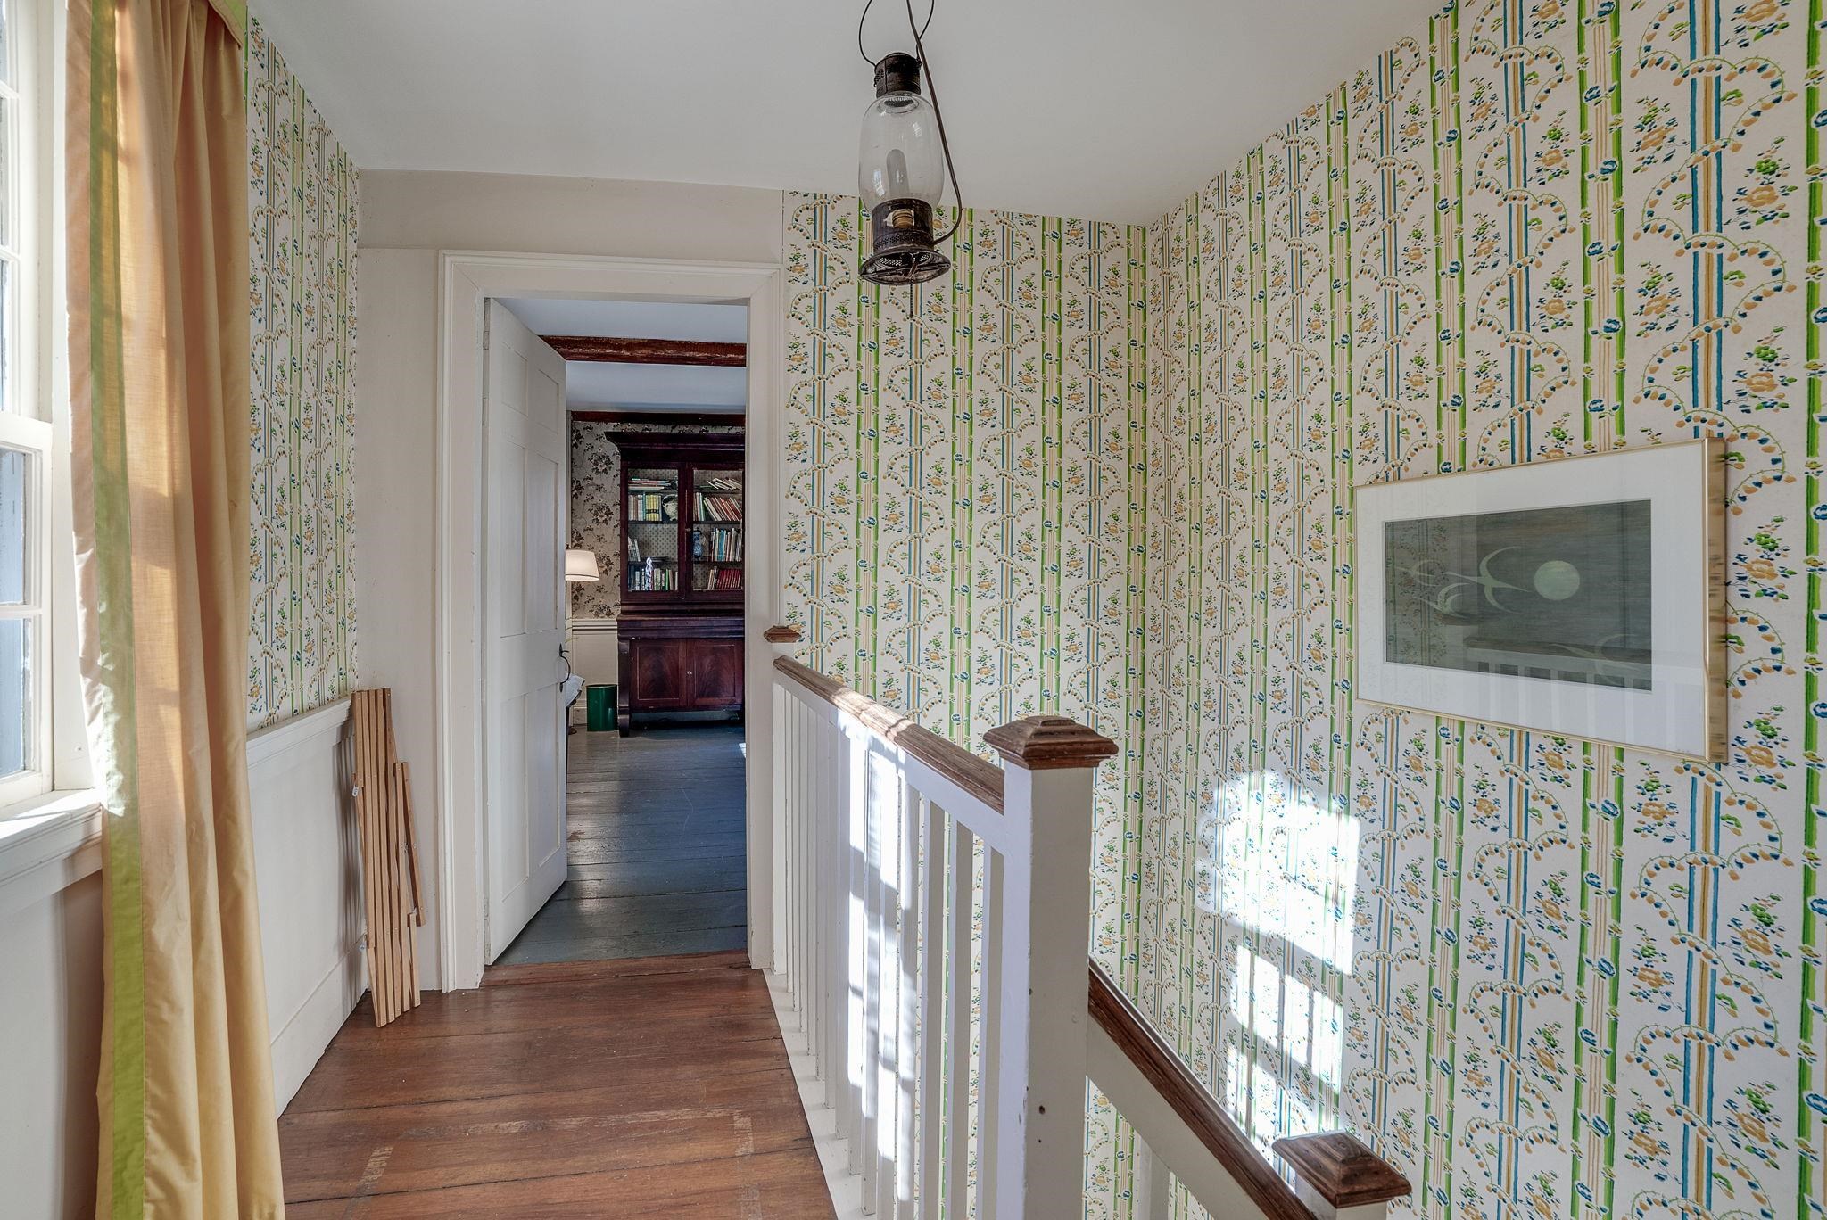
Front Formal Staircase to 2nd Level Front Formal Staircase to 2nd Level 22451563
 22451564
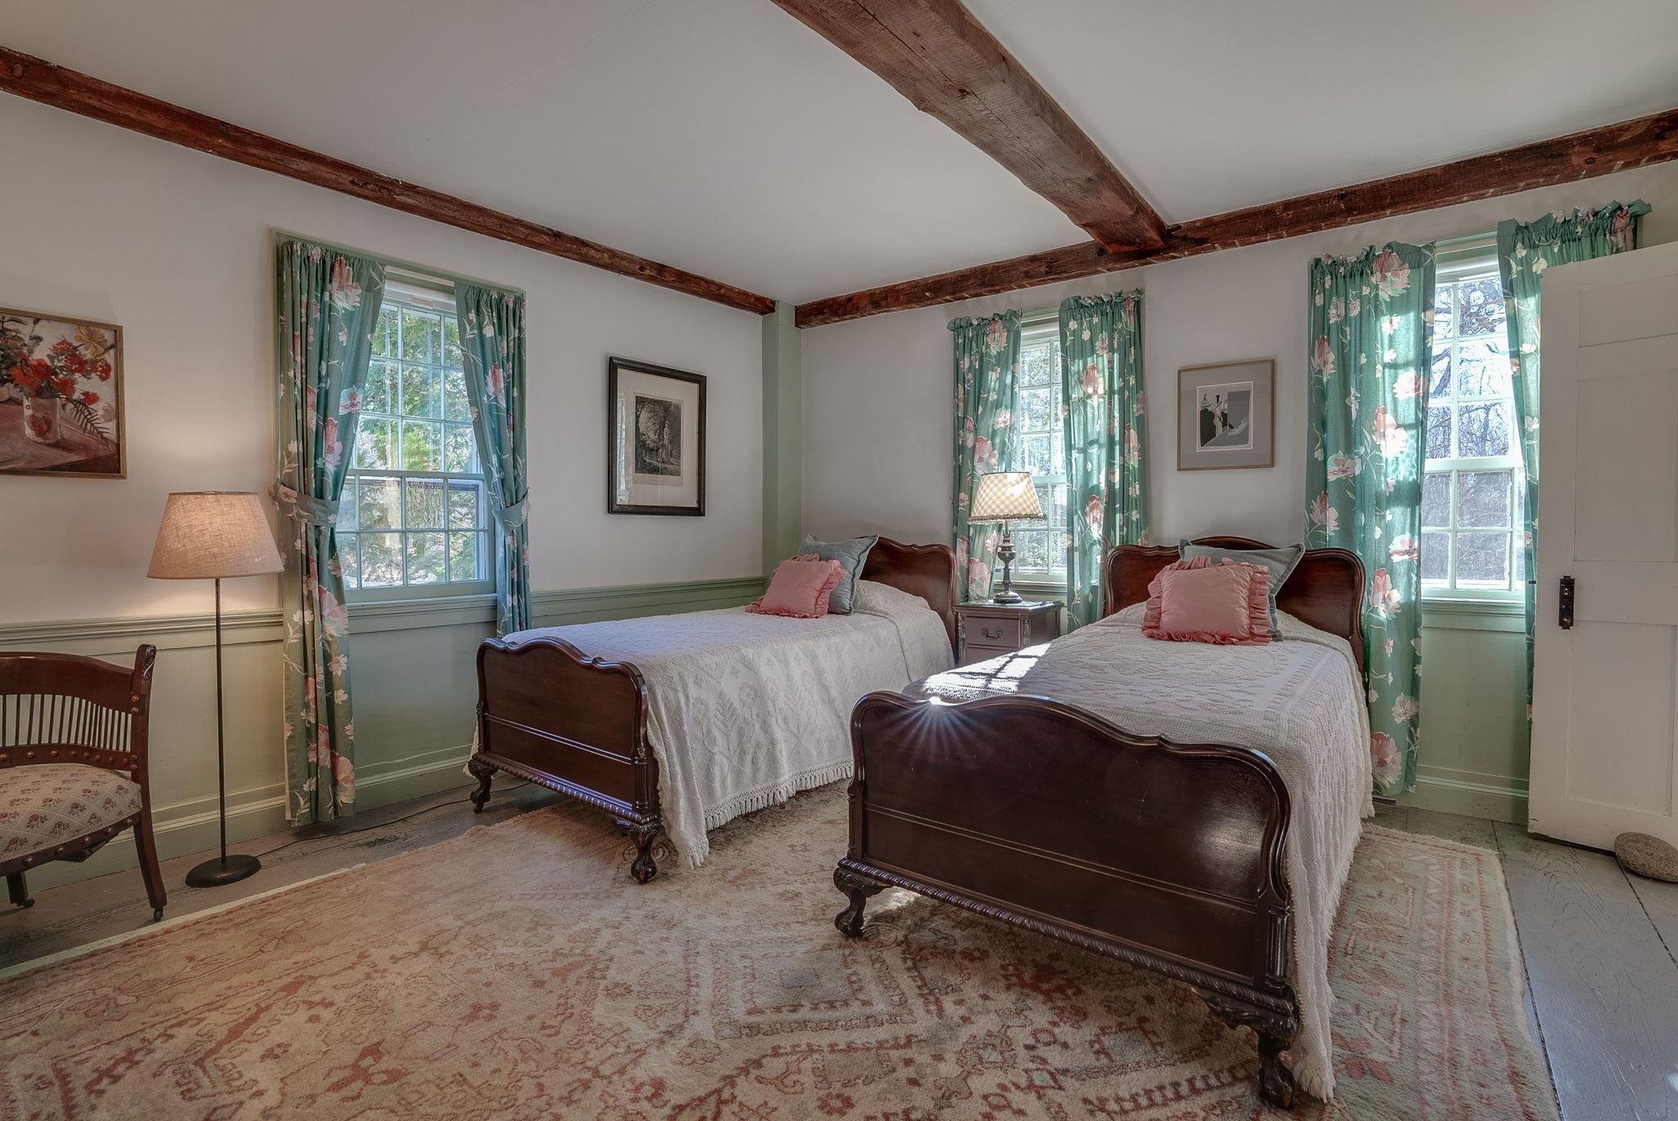
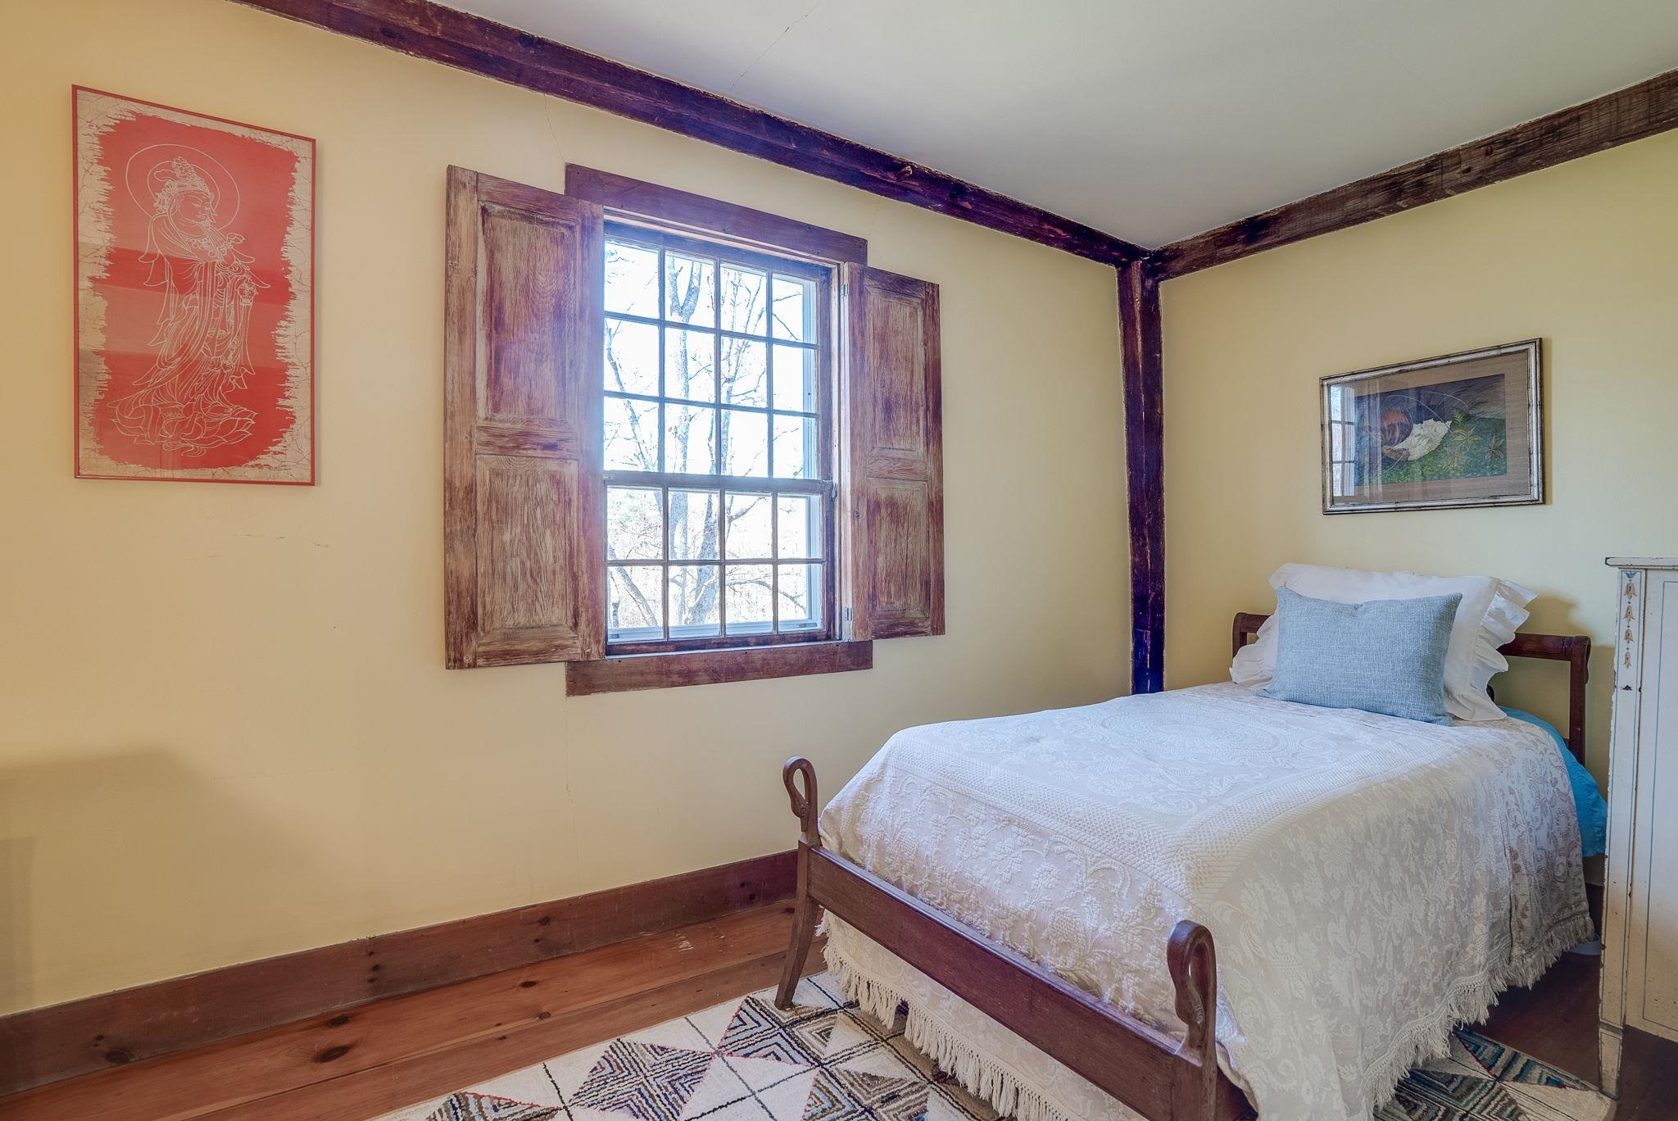
Bedroom 2 Bedroom 2 22451565
Bedroom 2 Bedroom 2 22451566
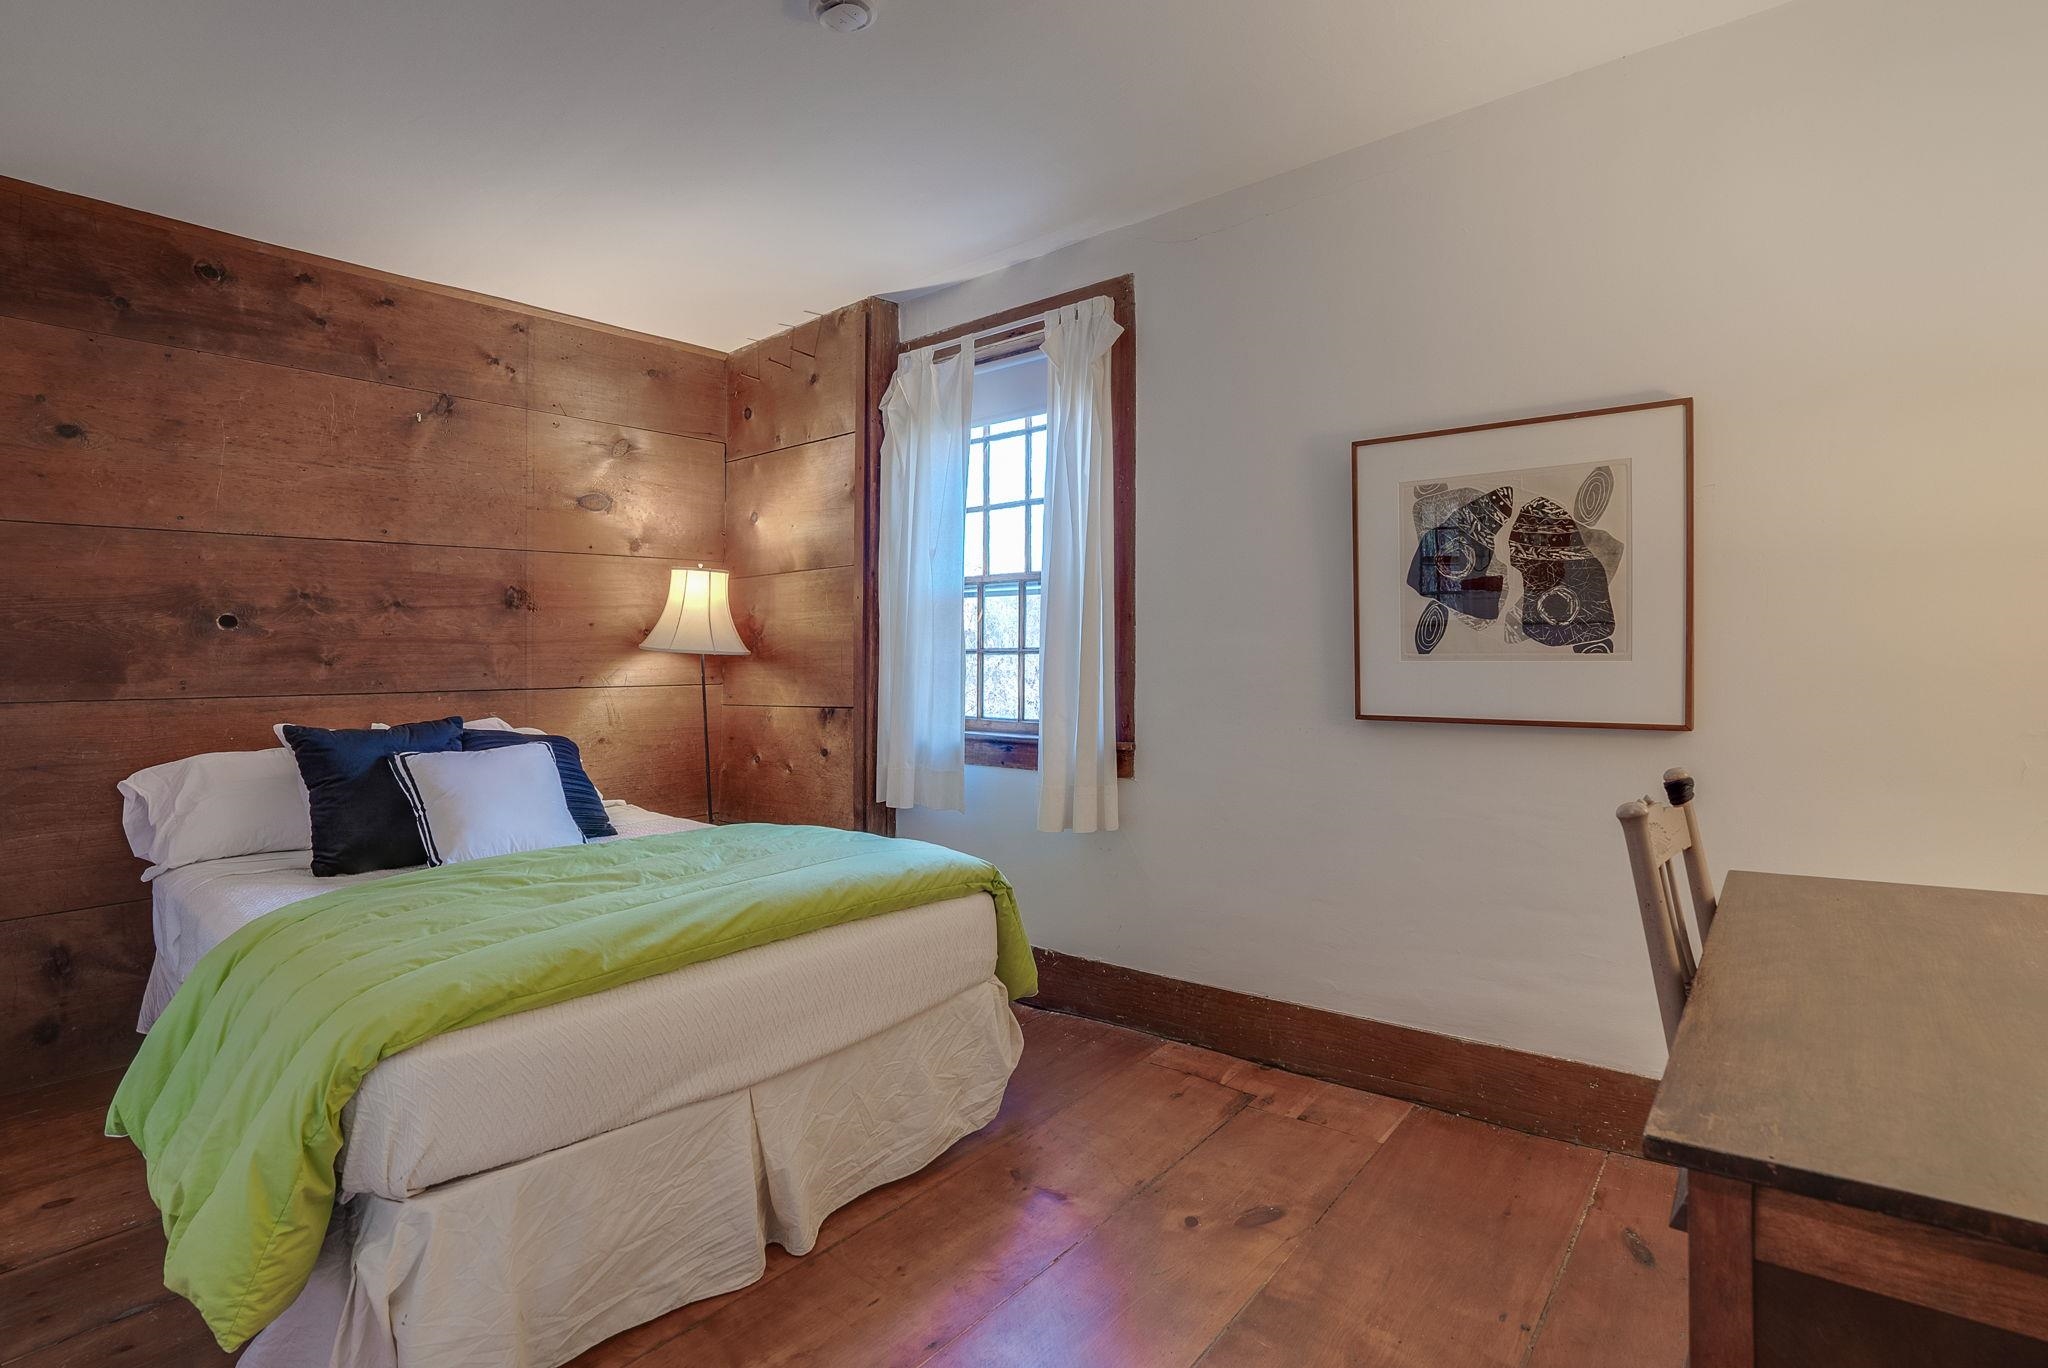
Bedroom 3 Bedroom 3 22451575
 22451574
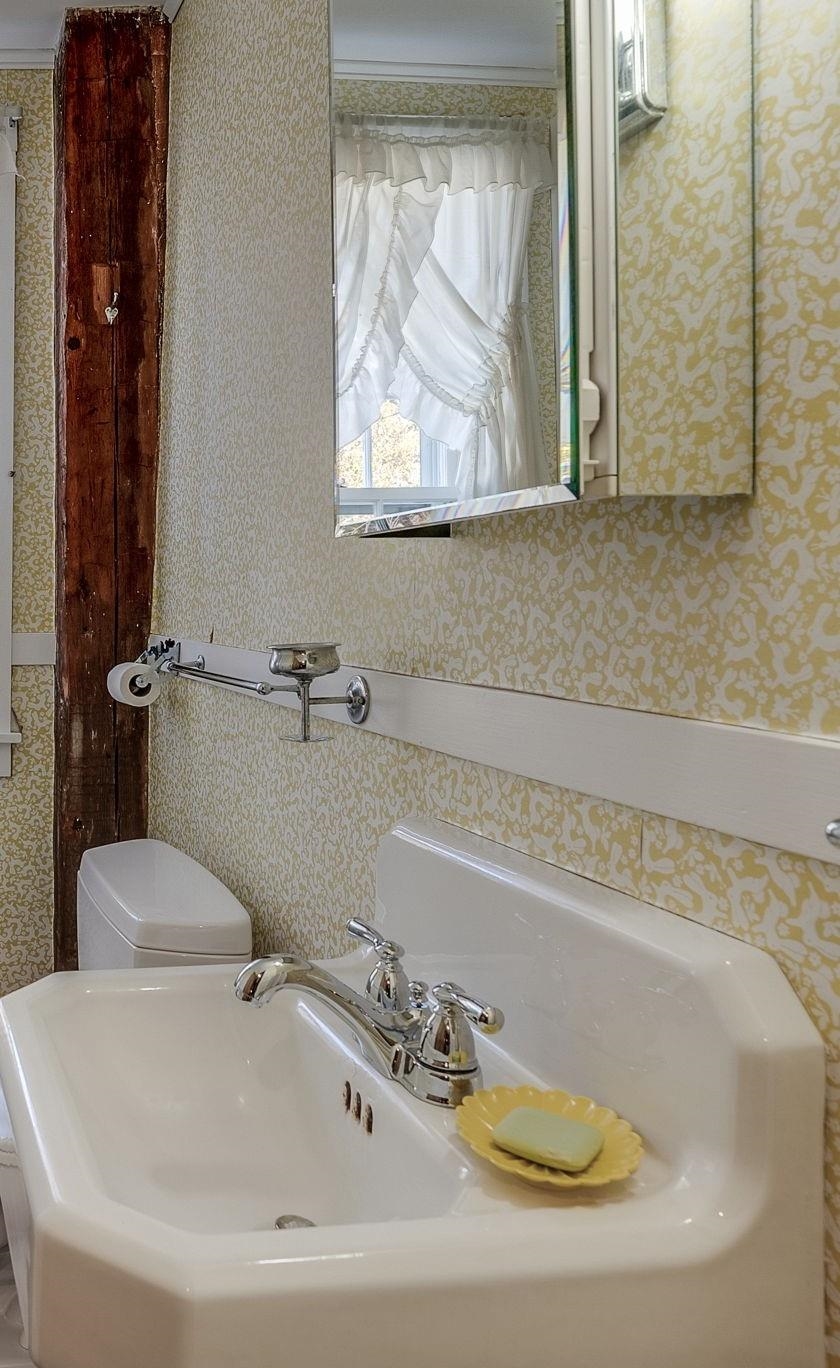
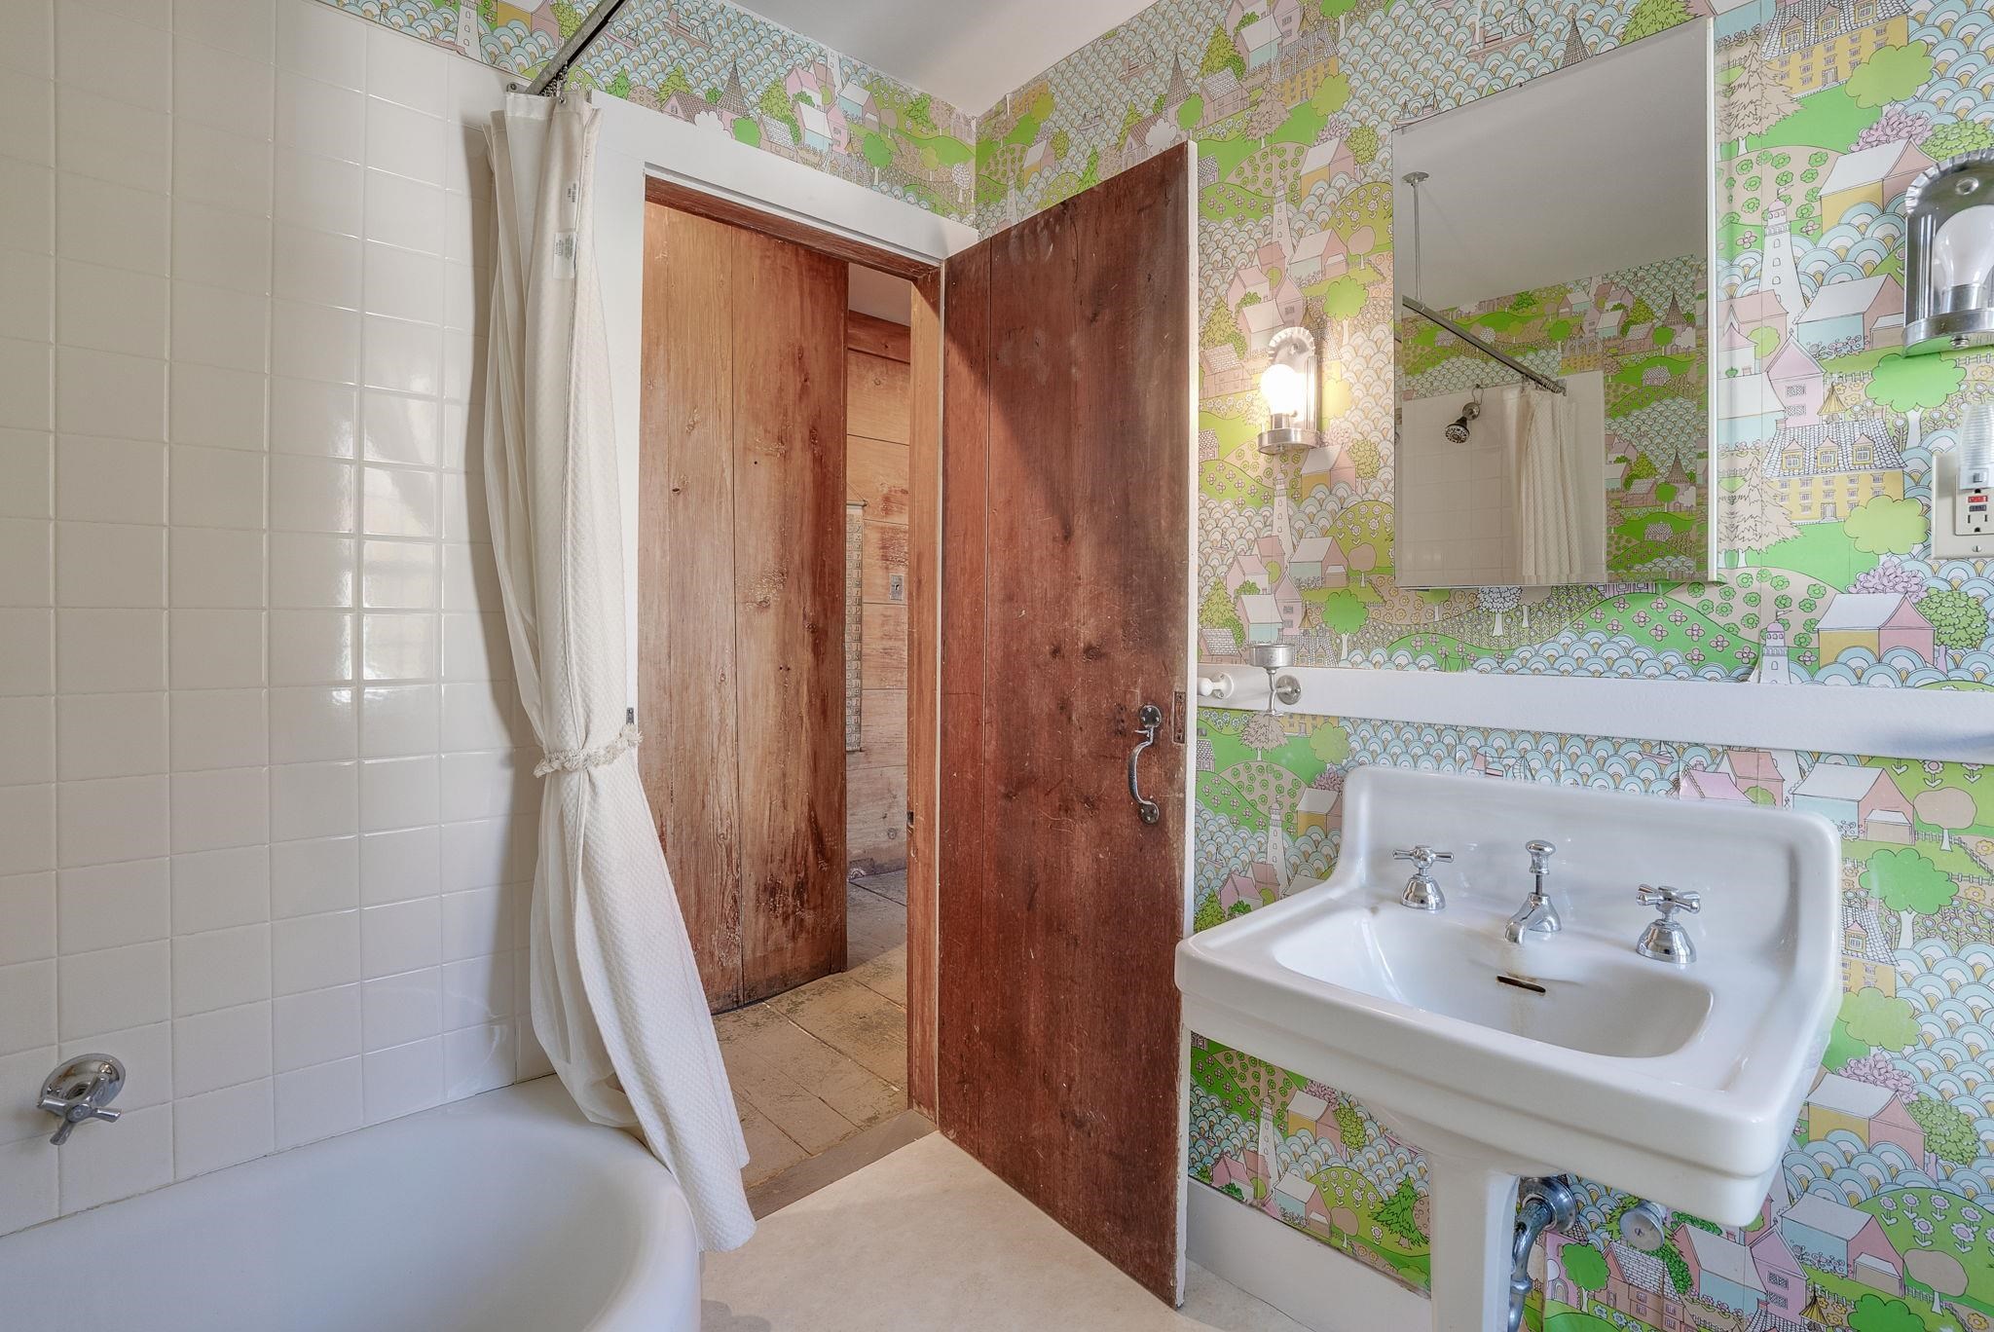
3/4 Bathroom 3/4 Bathroom 22451604
Full Bathroom Full Bathroom 22451569
Bedroom 4 Bedroom 4 22451567
Bedroom 5 with closet in Hall Bedroom 5 with closet in Hall 22451571
Hallway Walkup Attic, to Bonus Space & Loft /Den Hallway Walkup Attic, to Bonus Space & Loft /Den 22451570
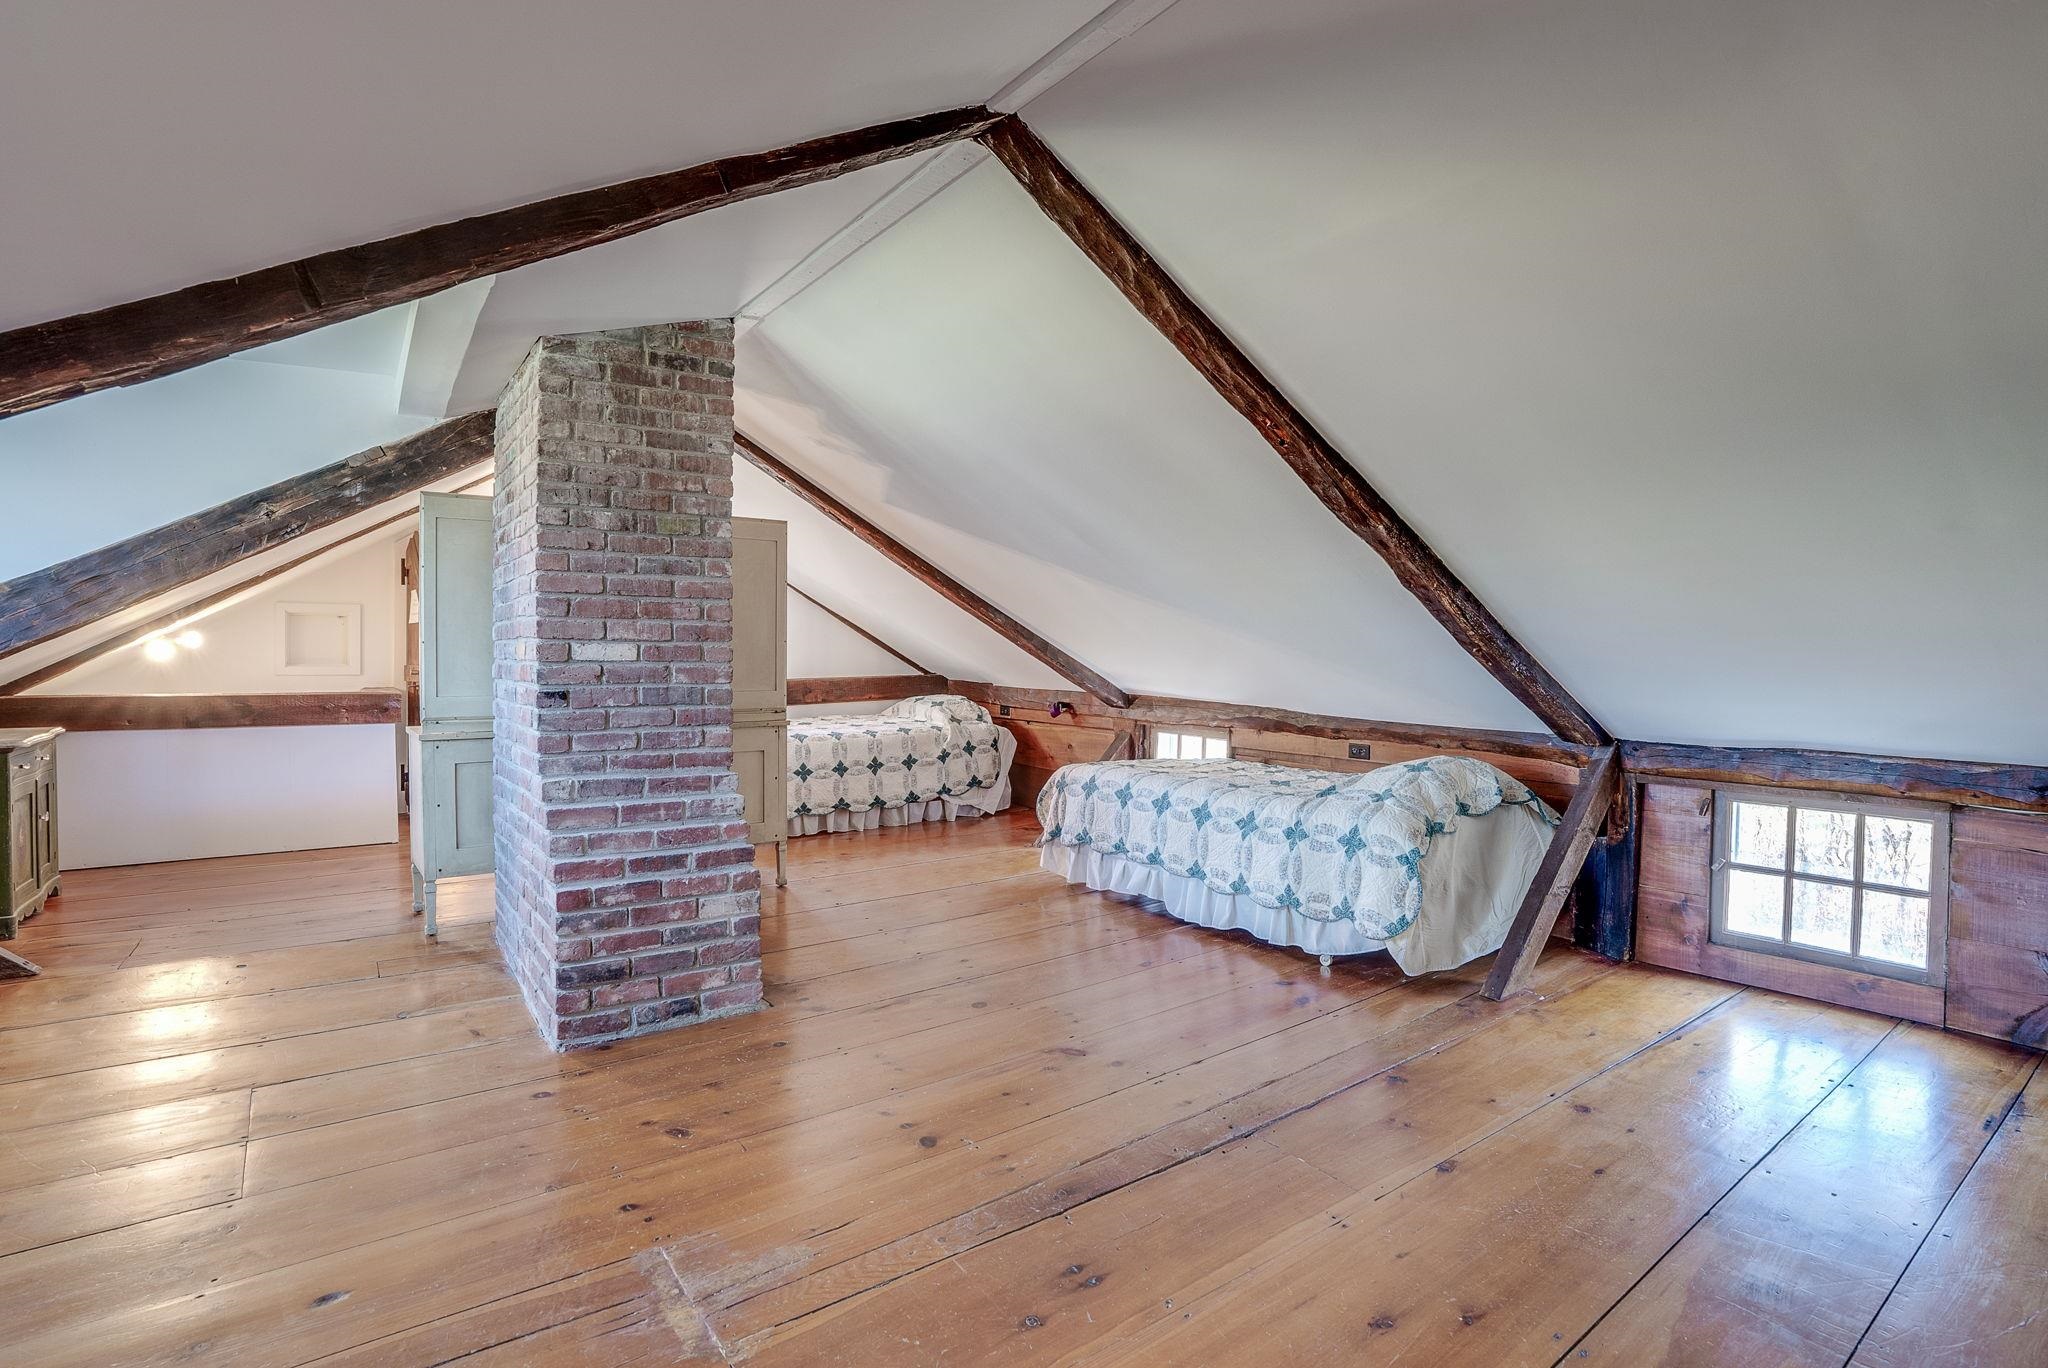
Bonus Bunk Room/ Stairs to 1st Floor Bonus Bunk Room/ Stairs to 1st Floor 22451576
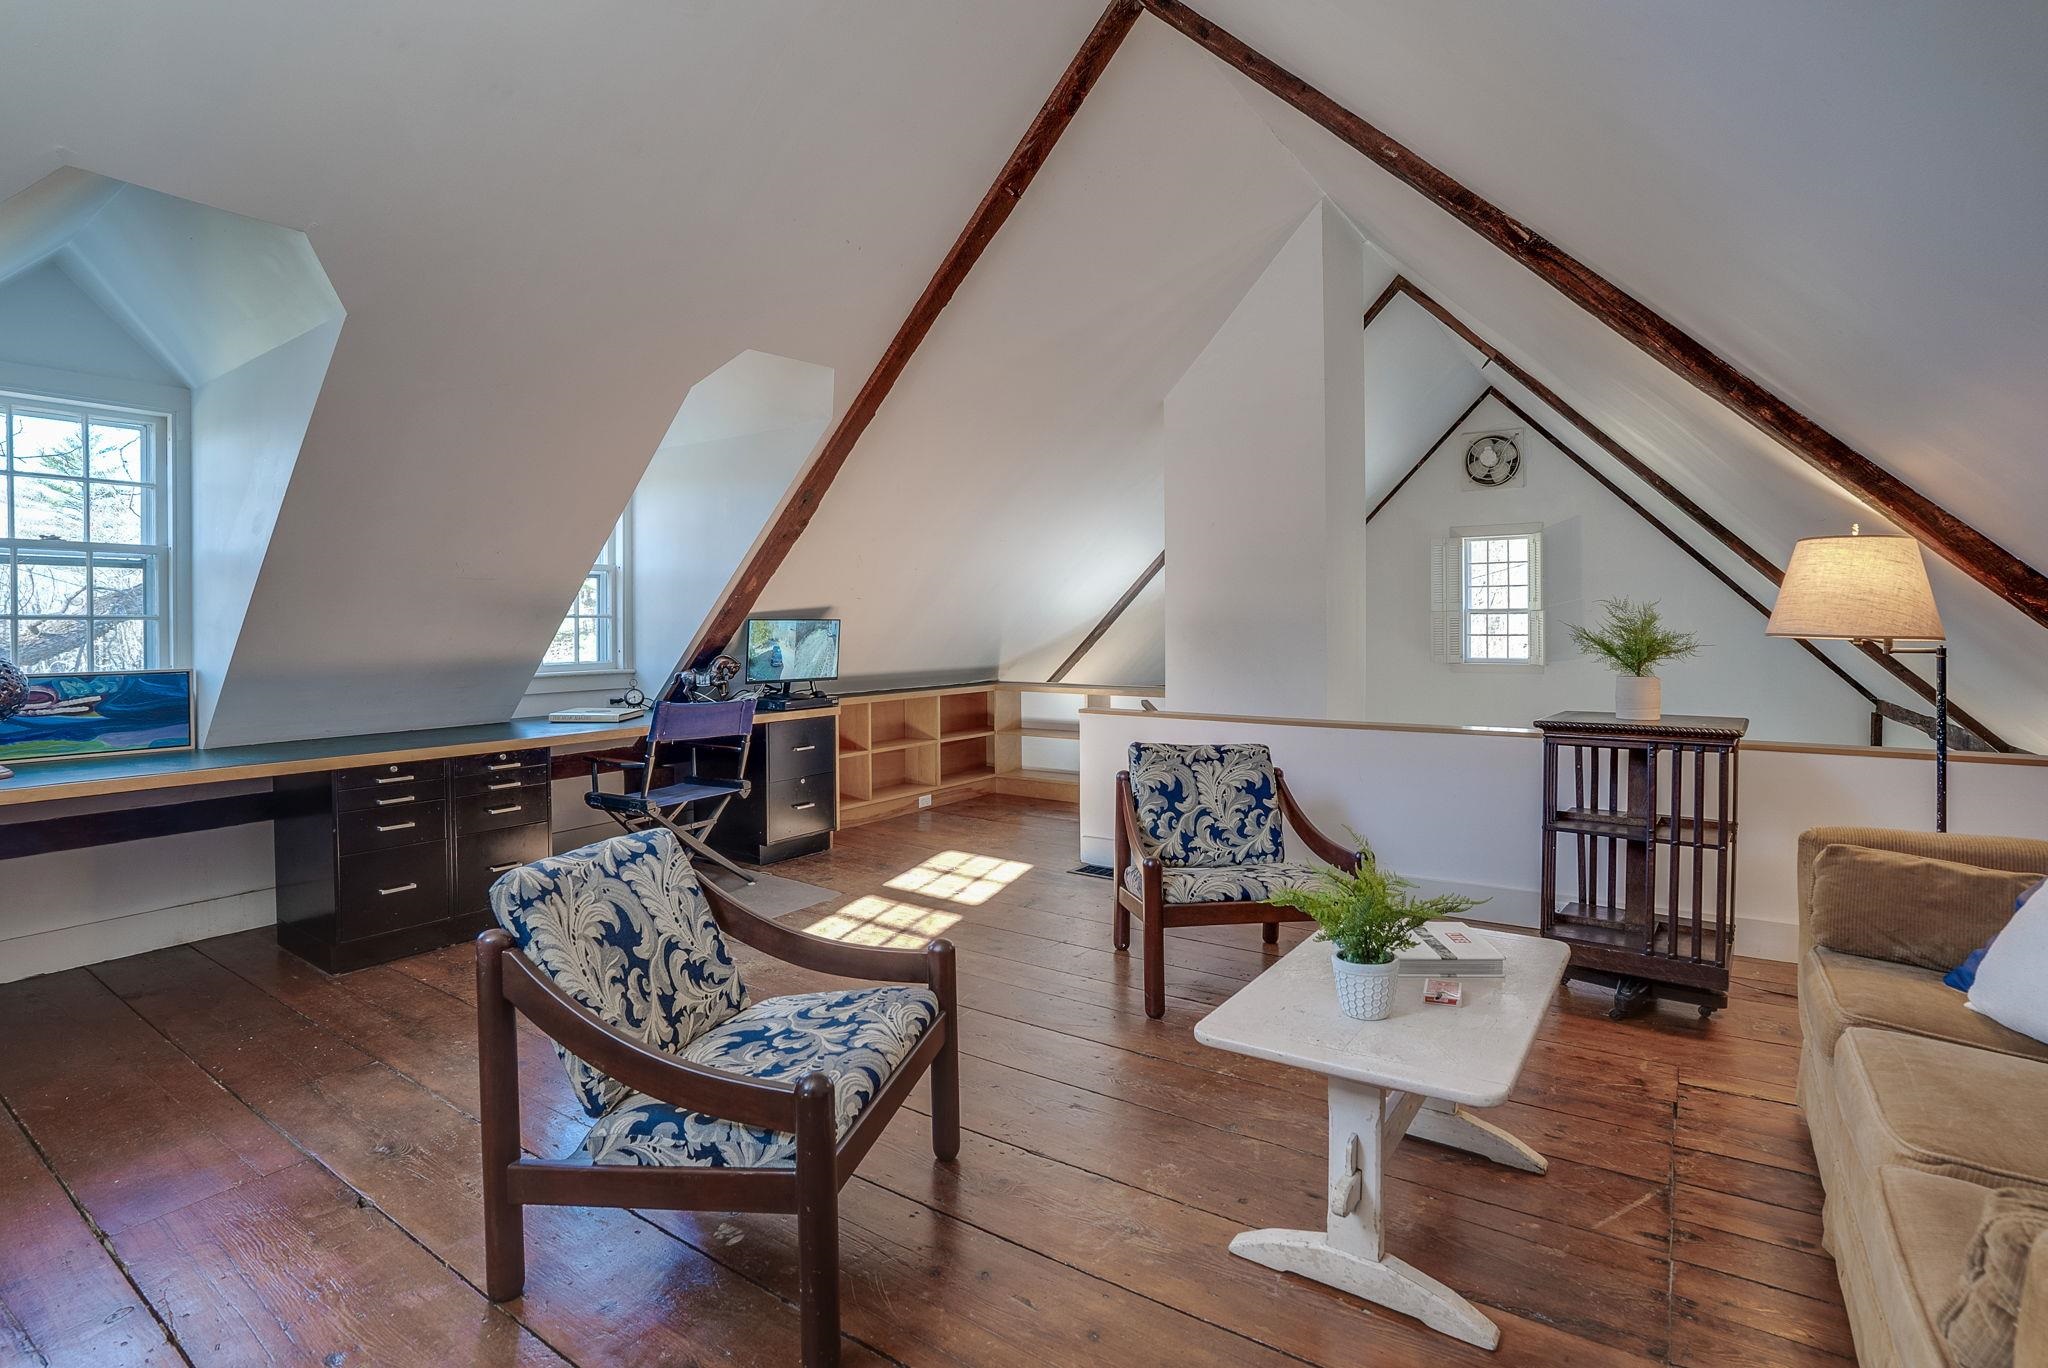
Loft /Office with Stairs to the Primary Suite & 1st Level Loft /Office with Stairs to the Primary Suite & 1st Level 22451577
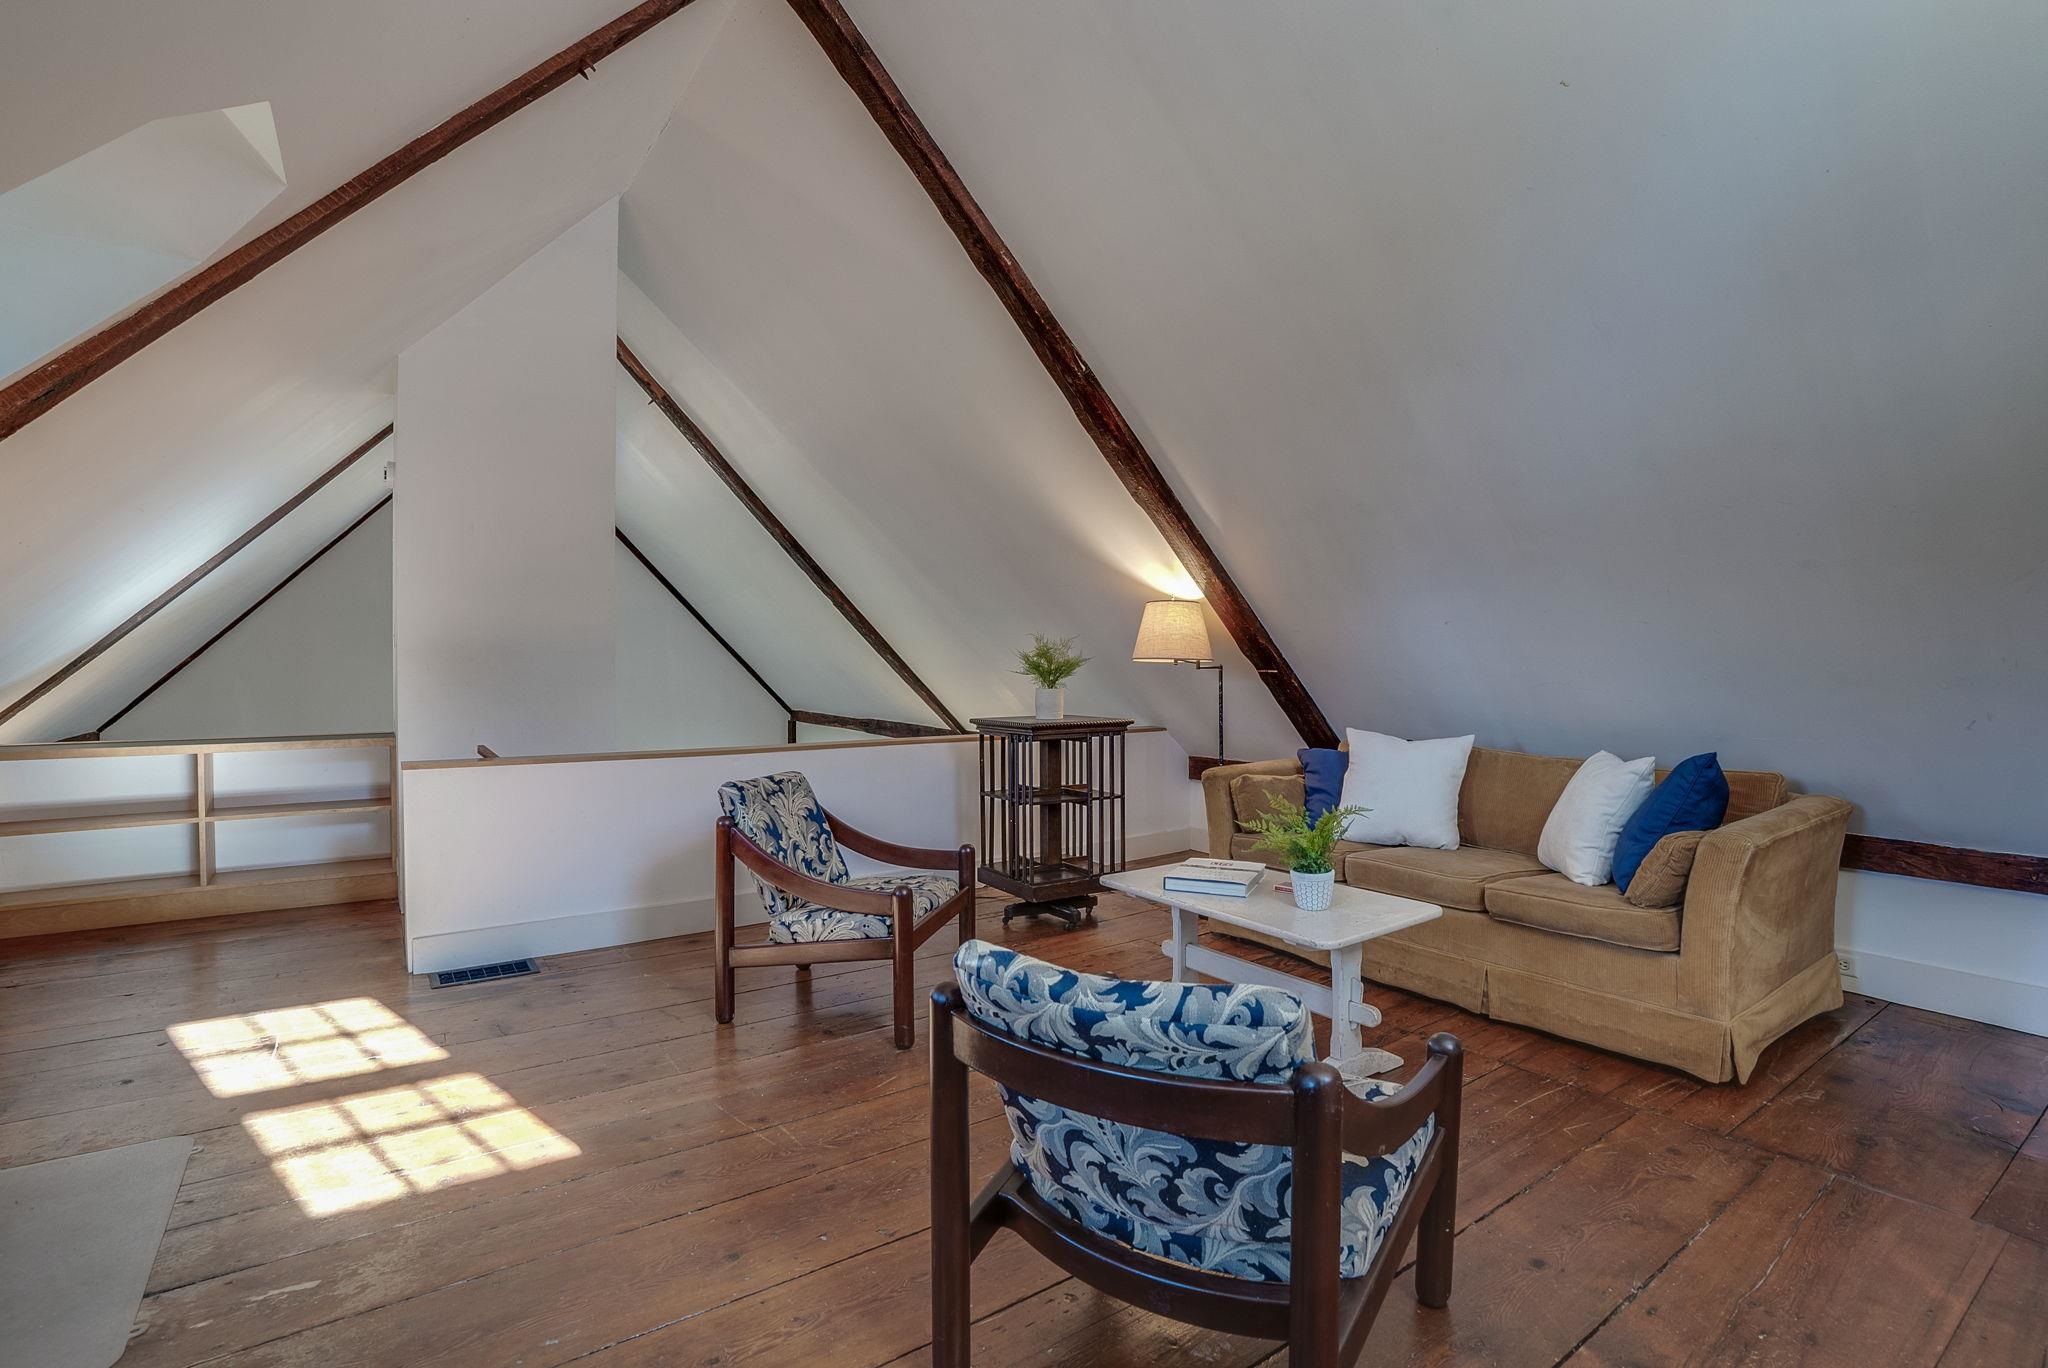
 22451578
Hallyway to Primary Bedroom Suite Hallyway to Primary Bedroom Suite 22451496
Side Entrance to Driveway, Garage, Barn Side Entrance to Driveway, Garage, Barn 22451494
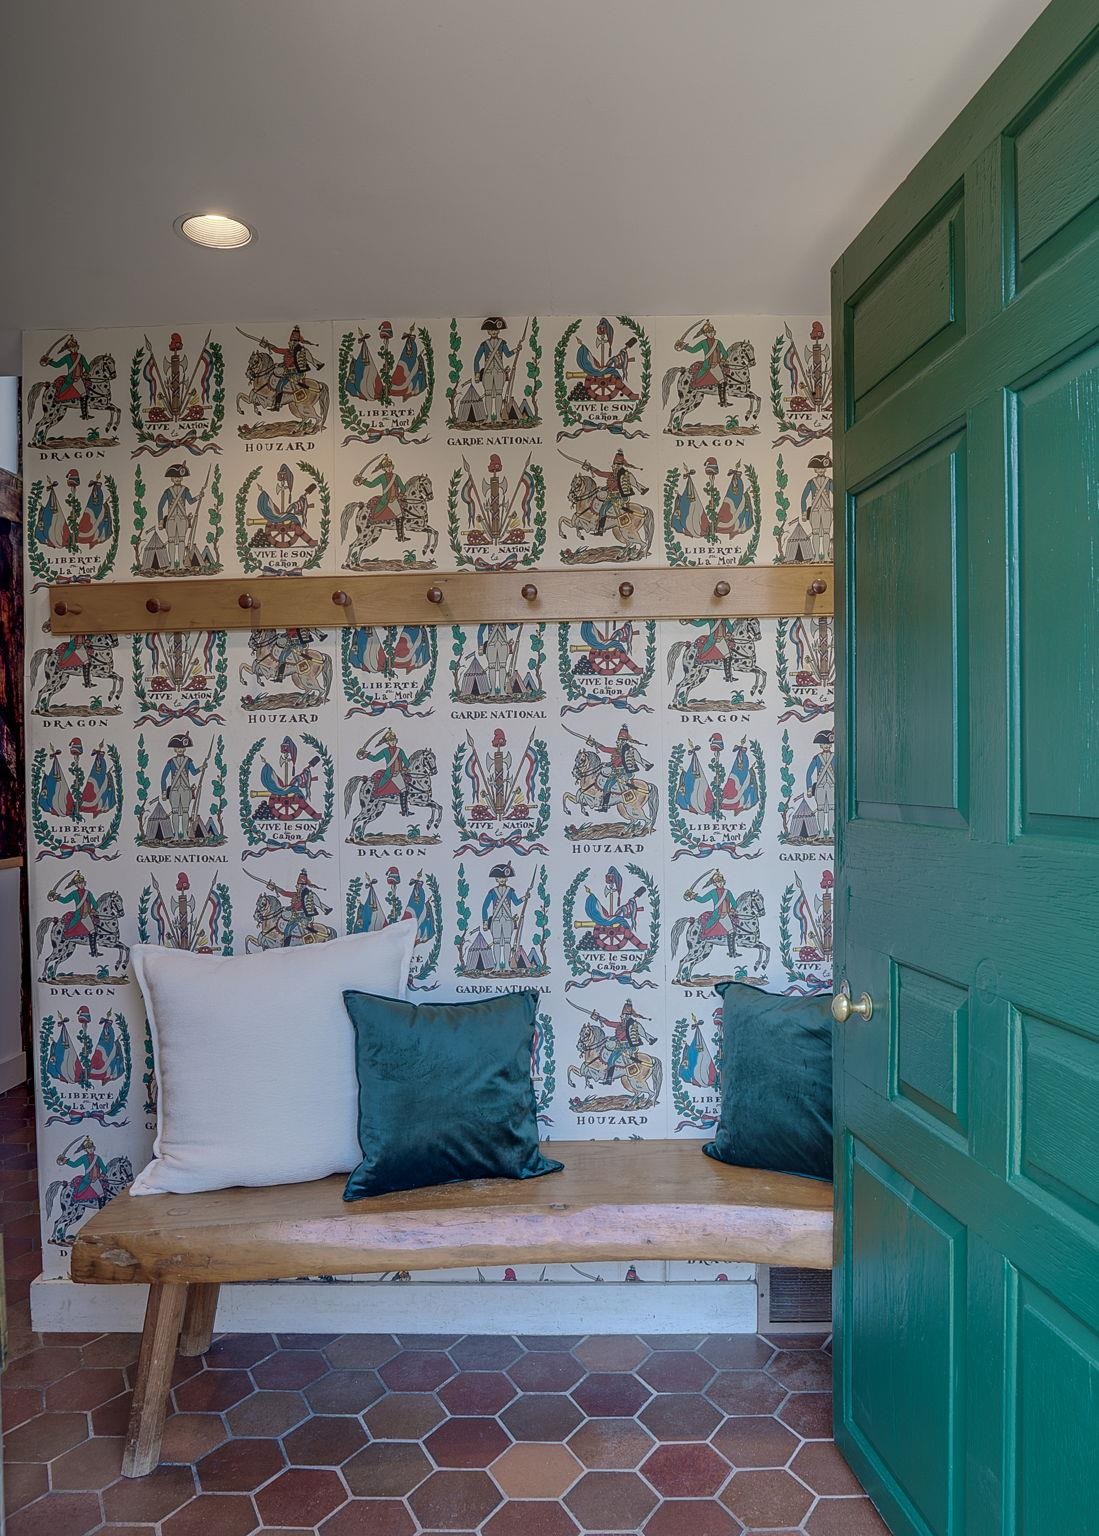
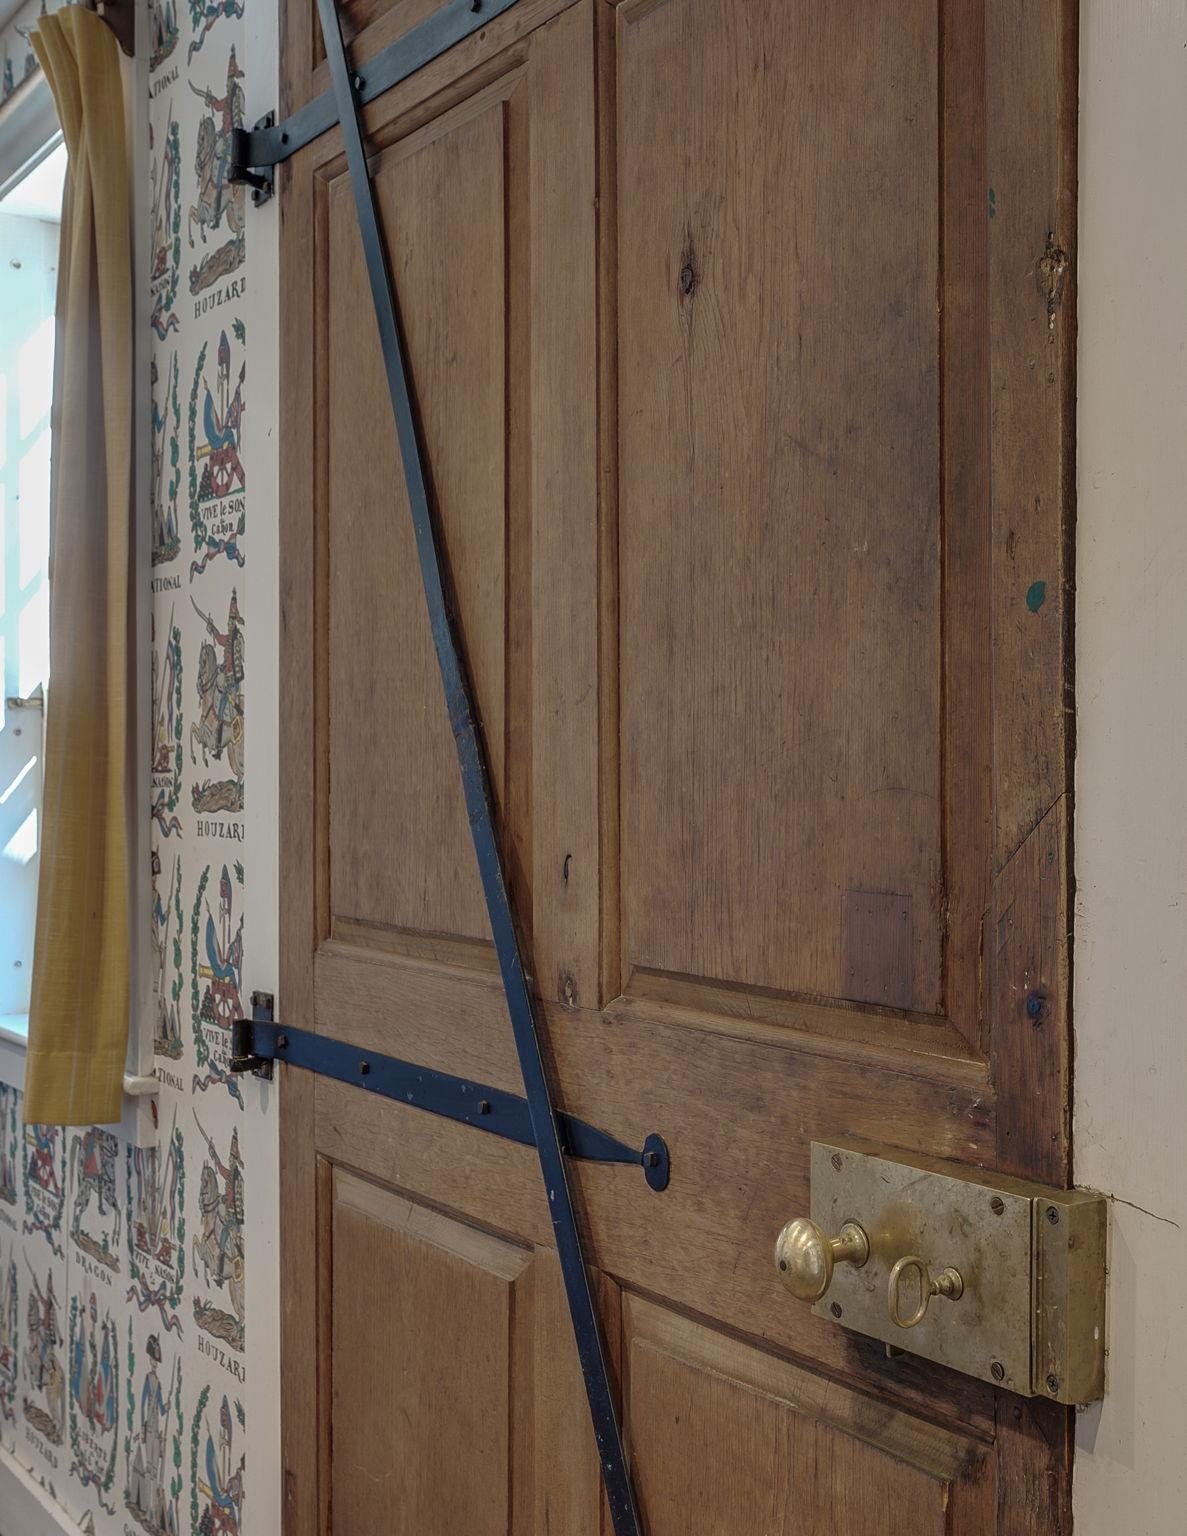
 22451495
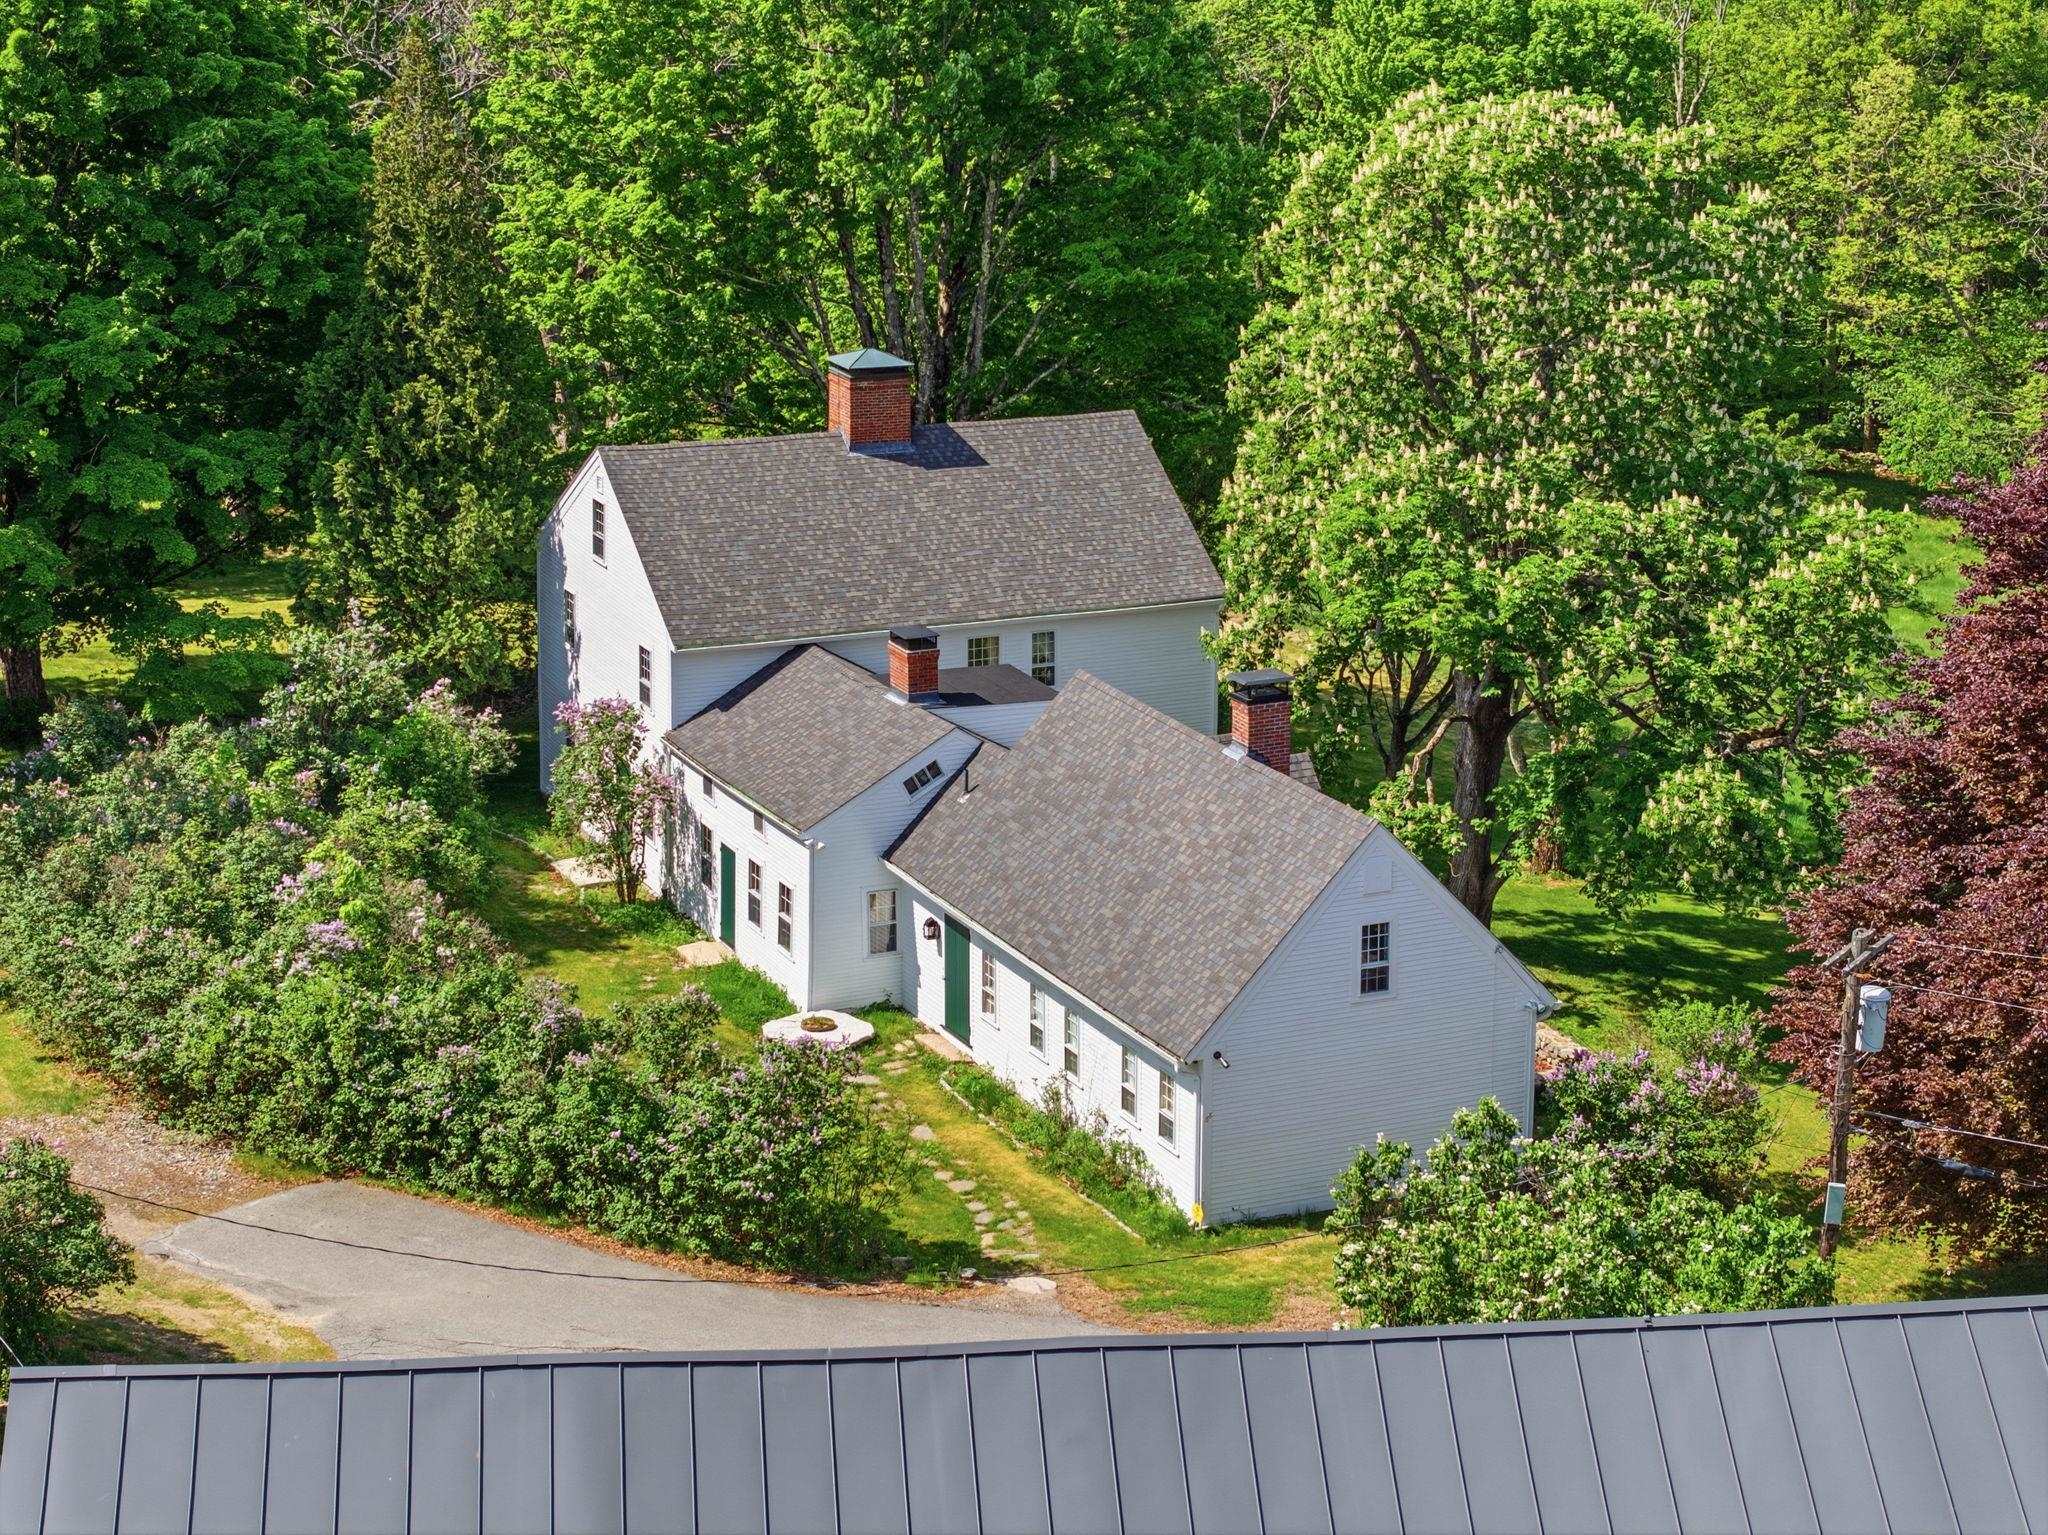
Front View - Original Home & Cape Addition Front View - Original Home & Cape Addition 22451608
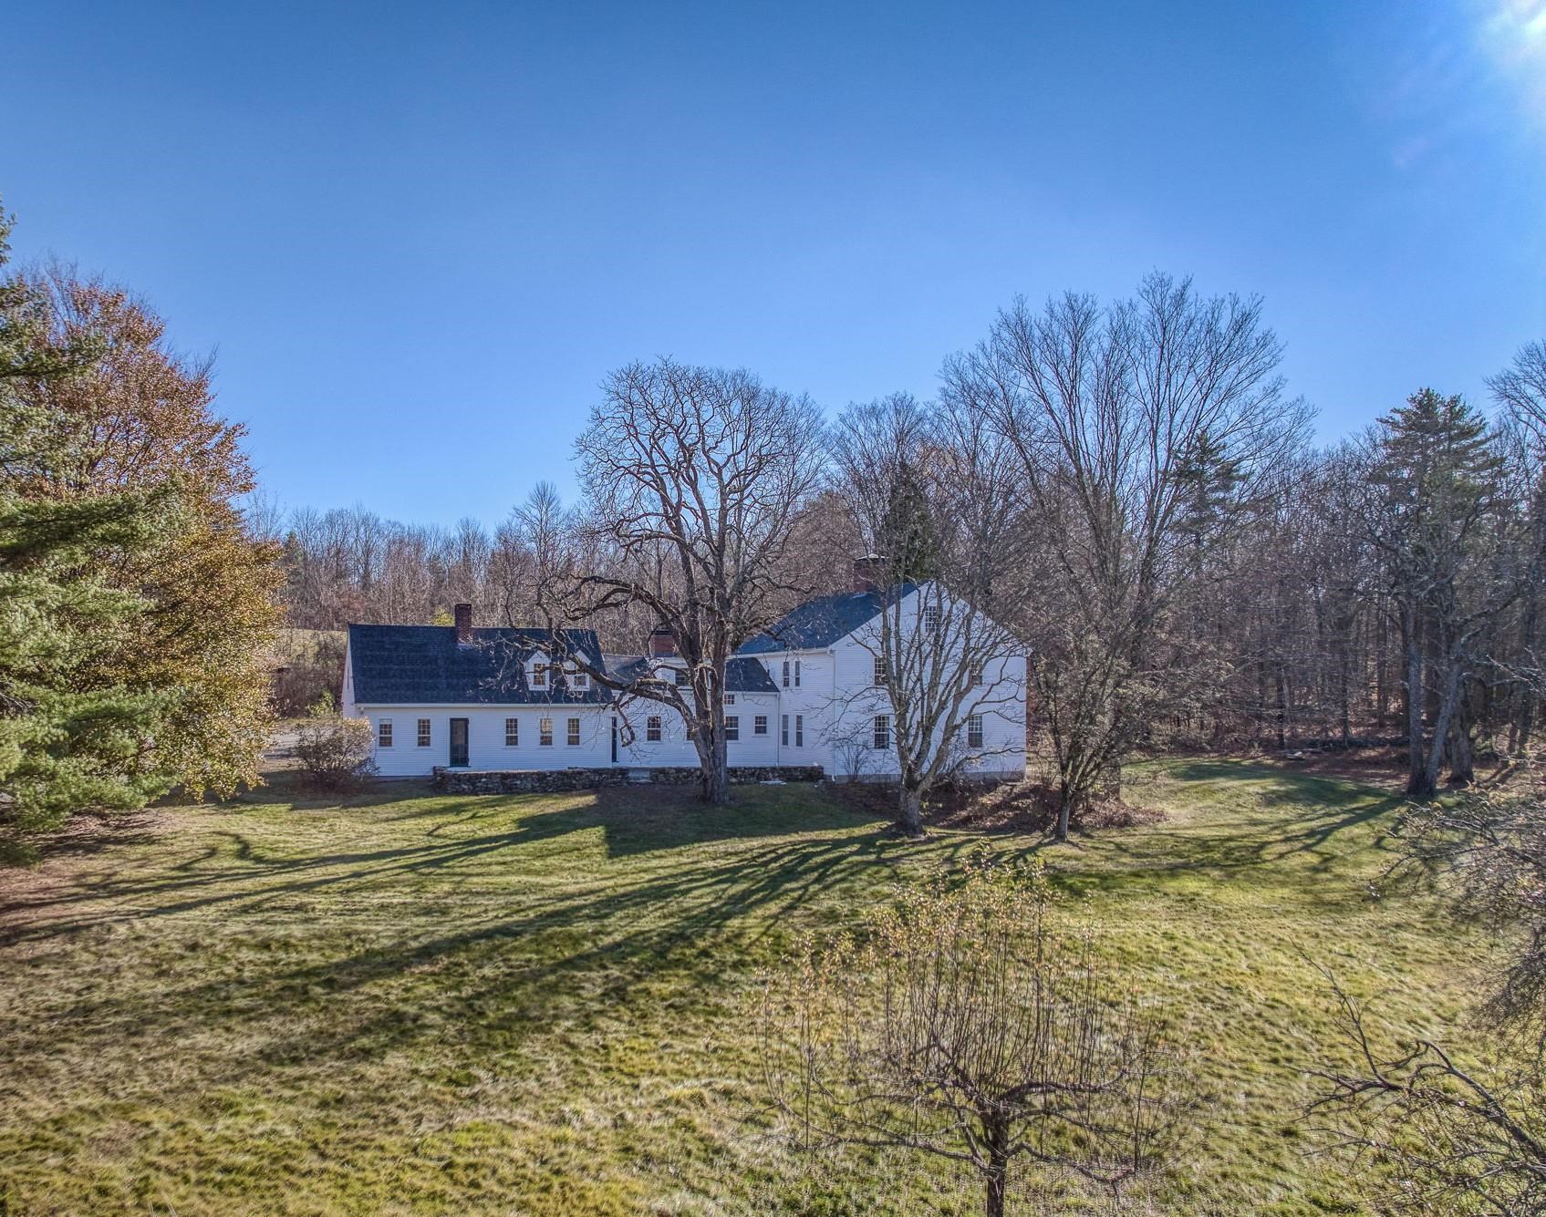
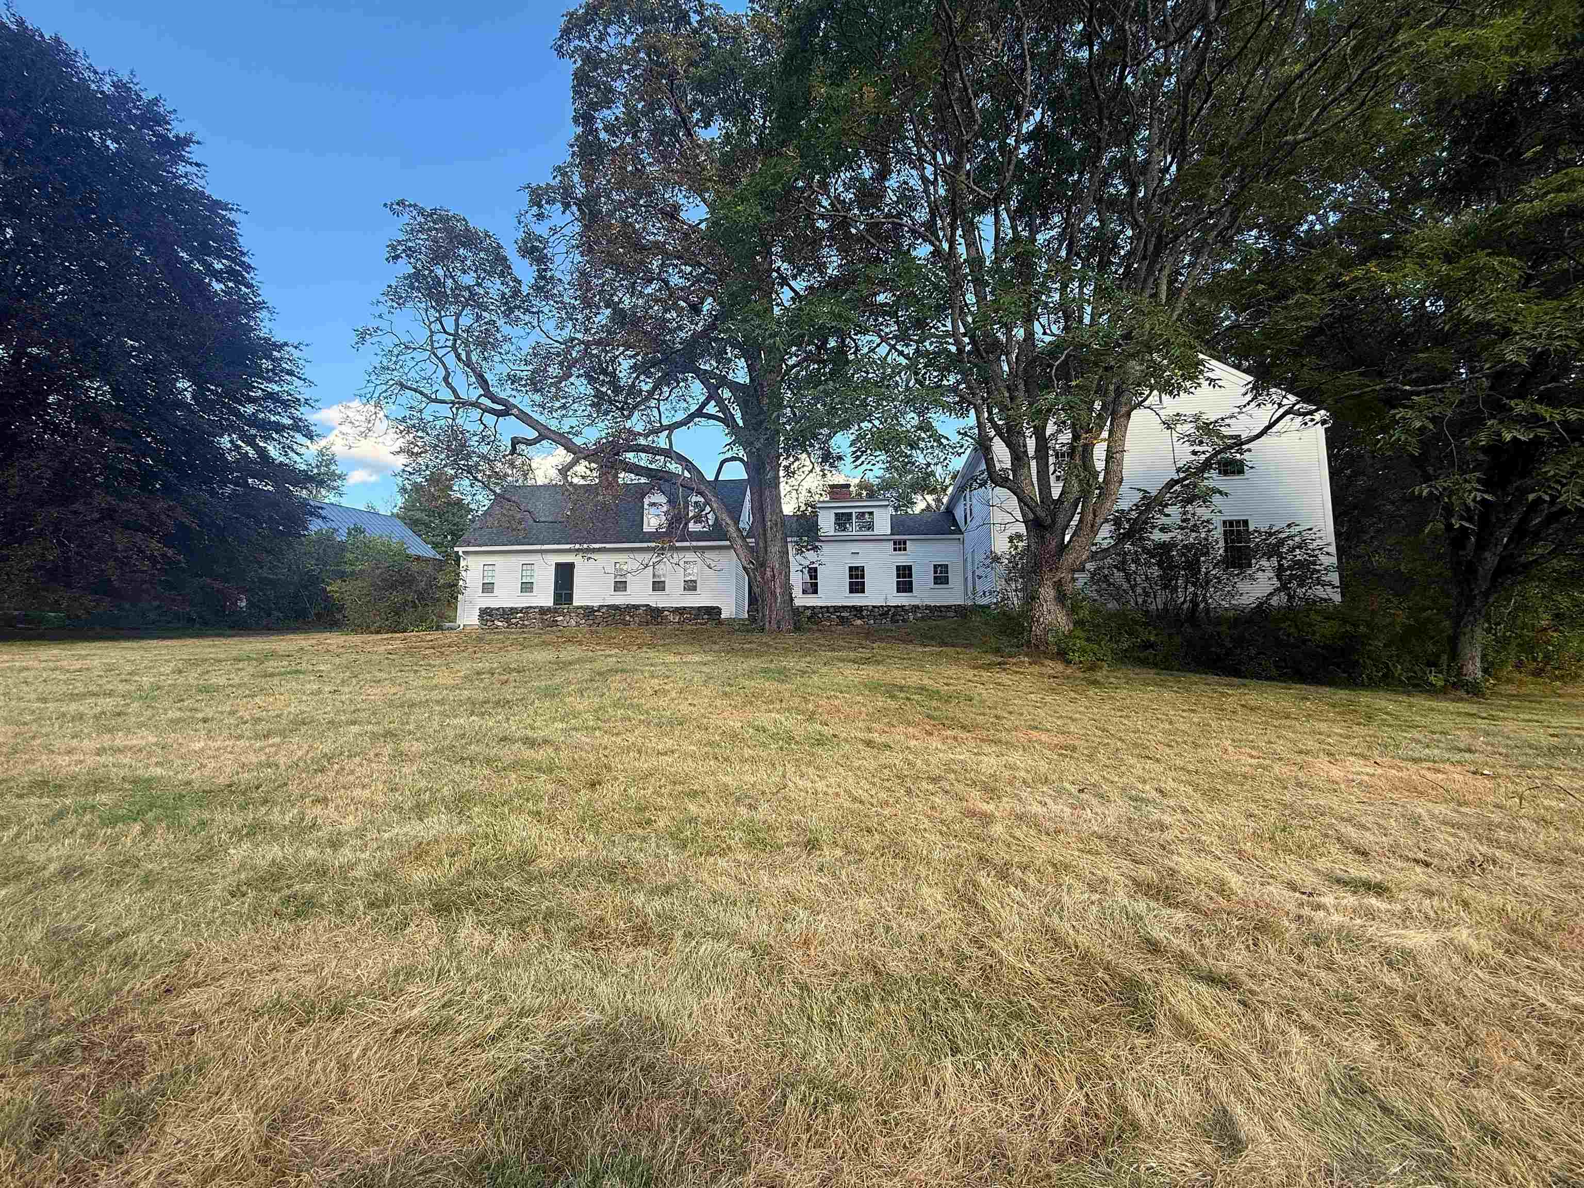
 22451615
© 2000-2026 Big Green Real Estate
NEREN Logo
5 Old Nugget Alley, Hanover, NH 03755 603-643-3942
CONTACT STAR

Big Green Real Estate is not affiliated with nor officially sanctioned by Dartmouth College

Copyright © 2026 PrimeMLS, Inc. All rights reserved. This information is deemed reliable, but not guaranteed. The data relating to real estate displayed on this display comes in part from the IDX Program of PrimeMLS. The information being provided is for consumers’ personal, non-commercial use and may not be used for any purpose other than to identify prospective properties consumers may be interested in purchasing. Data last updated August 29th, 2026

PLEASE NOTE: Both New Hampshire and Vermont law require brokers and agents to disclose at the “time of first business meeting, prior to any discussion of confidential information”, in New Hampshire’s case, and “first reasonable opportunity”, in Vermont’s case, the nature of the relationships brokers have or may have with customers and clients. Each state requires that a disclosure form be presented to consumers for their review and acknowledgment at the appropriate time. These forms can be accessed at the following websites and you are encouraged to read these documents.Big Green Real Estate chooses as a business model to represent both buyers and sellers; please do not assume, without any contractual agreement otherwise, that Big Green Real Estate at this time represents your interests as an agent.
VT: VERMONT REAL ESTATE COMMISSION MANDATORY CONSUMER DISCLOSURE FORM
NH: NEW HAMPSHIRE REAL ESTATE COMMISSION BROKERAGE RELATIONSHIP DISCLOSURE FORM

Web Sites Designed and Hosted by Business Services Consultants.