List Price: $3,495,000 | $1,052 per sq.ft. | 4 Bedroom | 4 Bathroom | 2 Story Single Family Home on Crescent
Date Listed Monday Aug 17, 2026 | MLS# 5105279
Date Listed Monday Aug 17, 2026 | MLS# 5105279

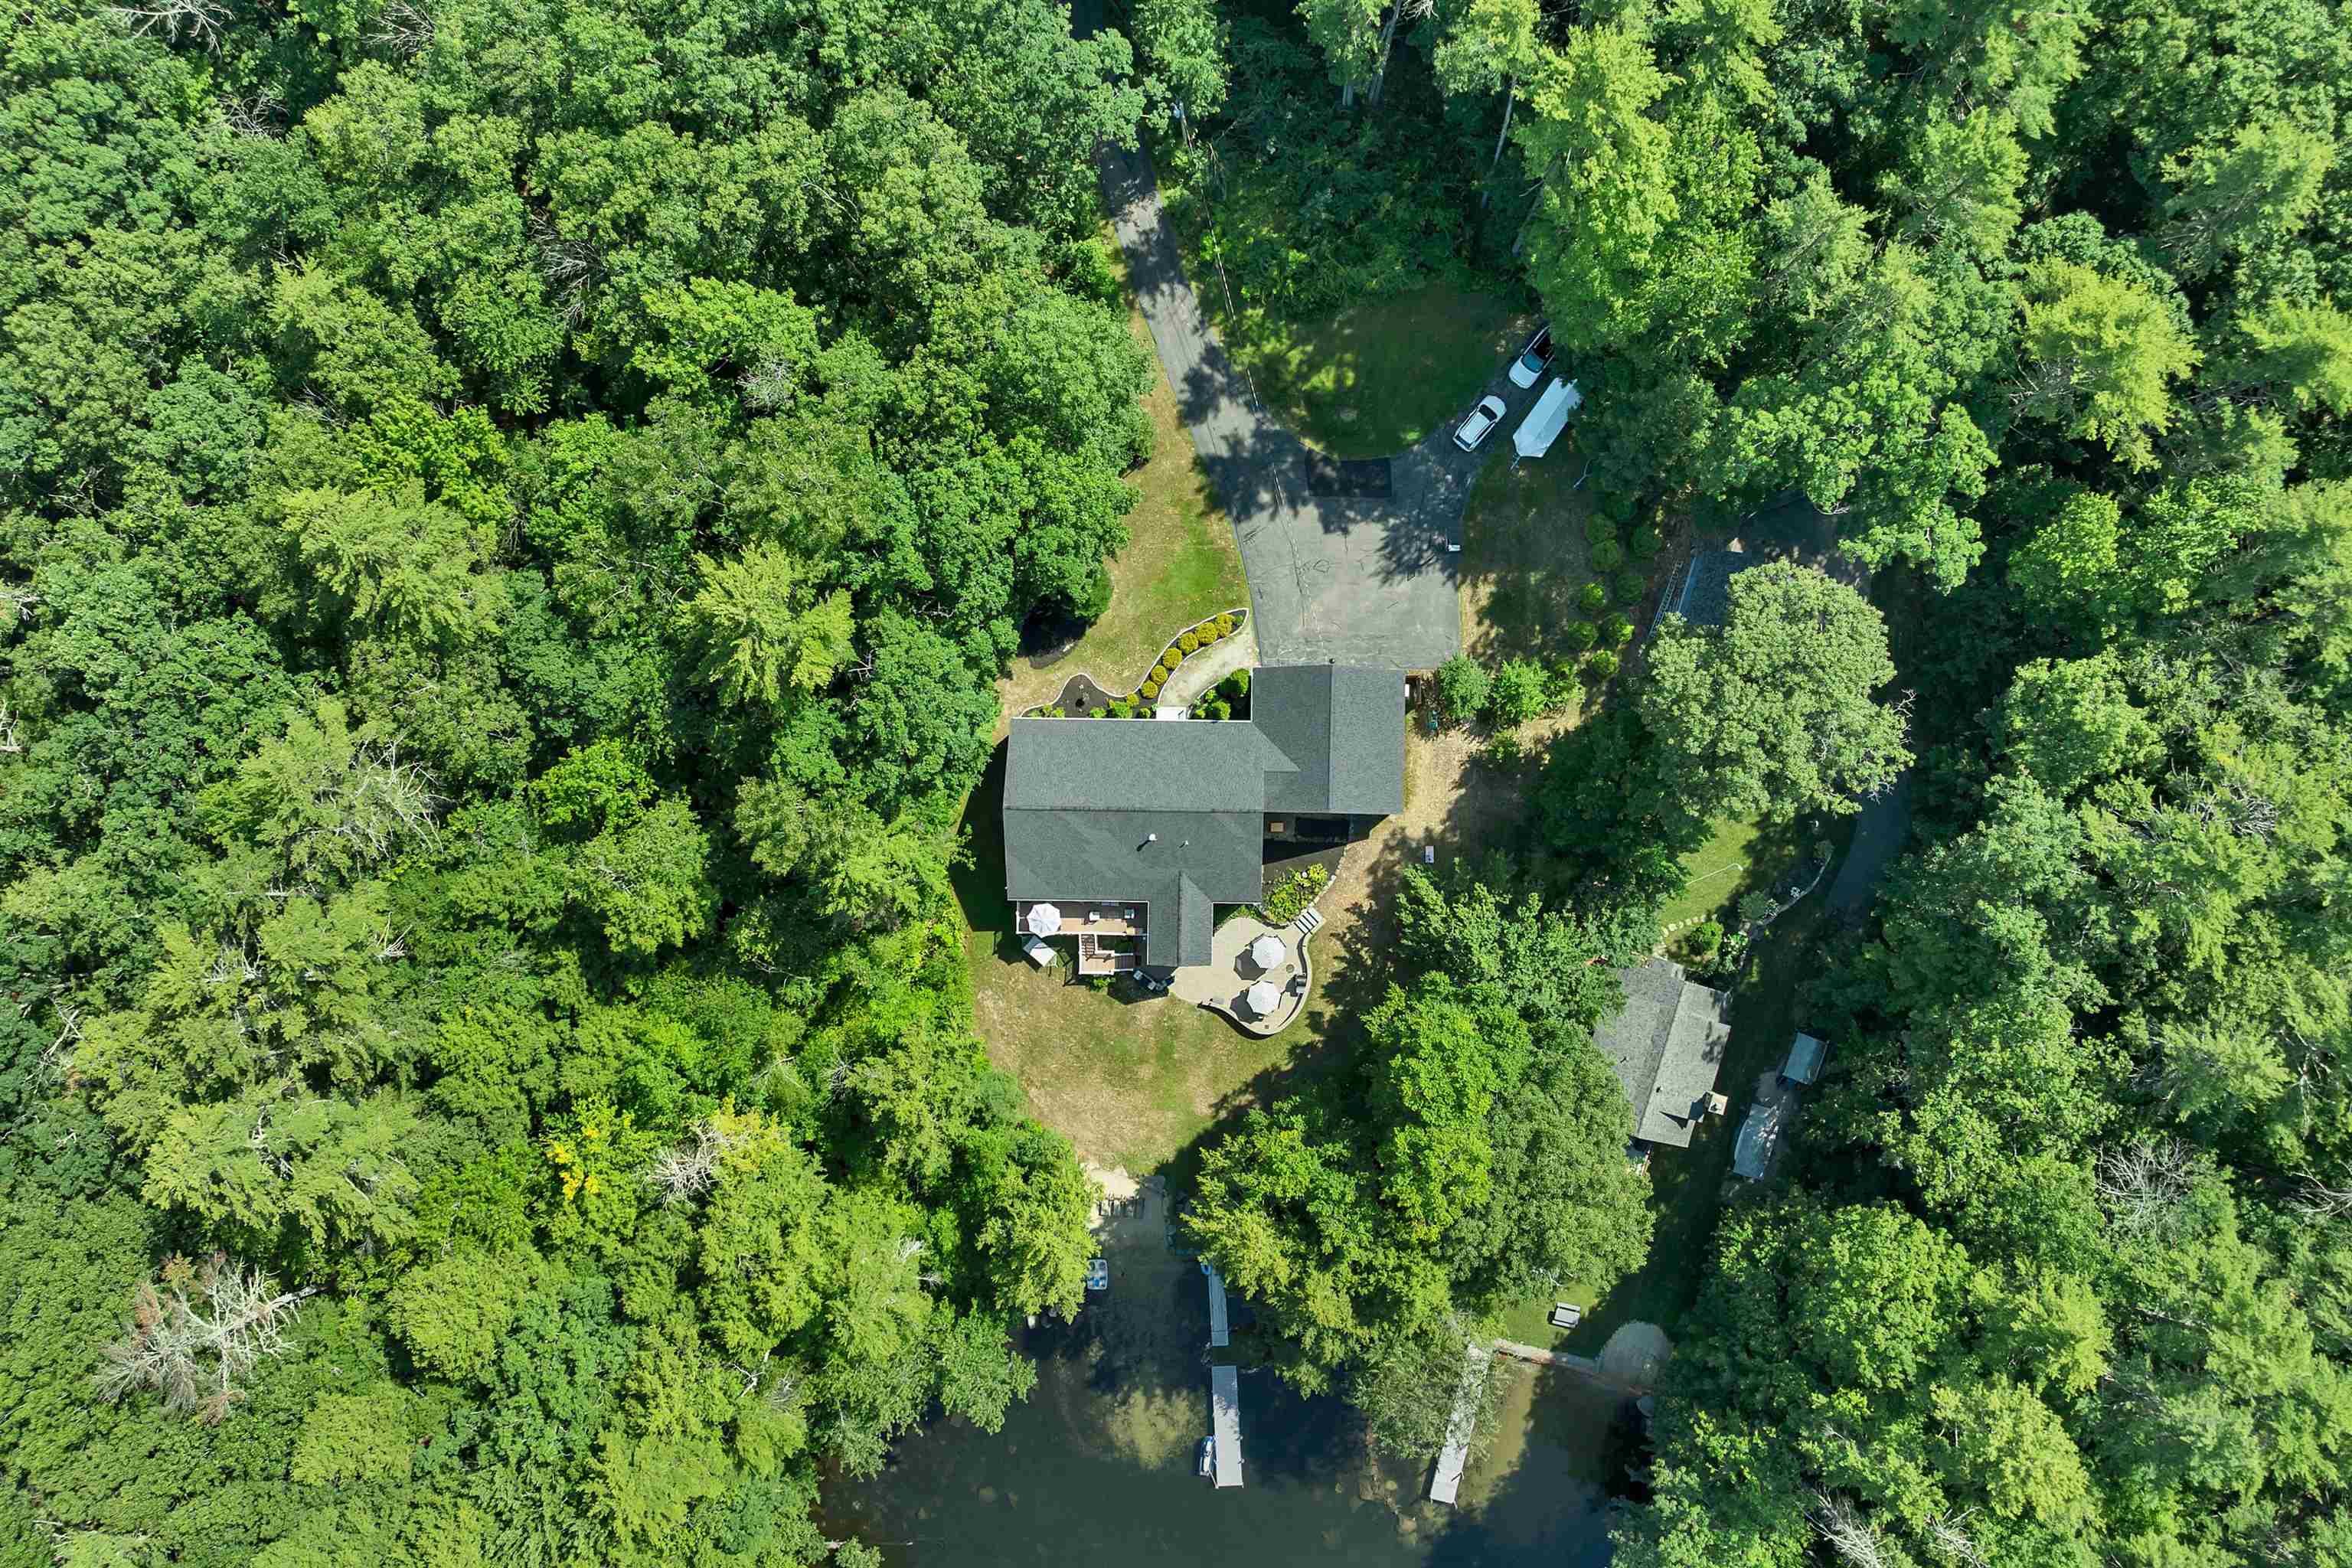
Crescent Lake Waterfront

6 Millwood Road Wolfeboro
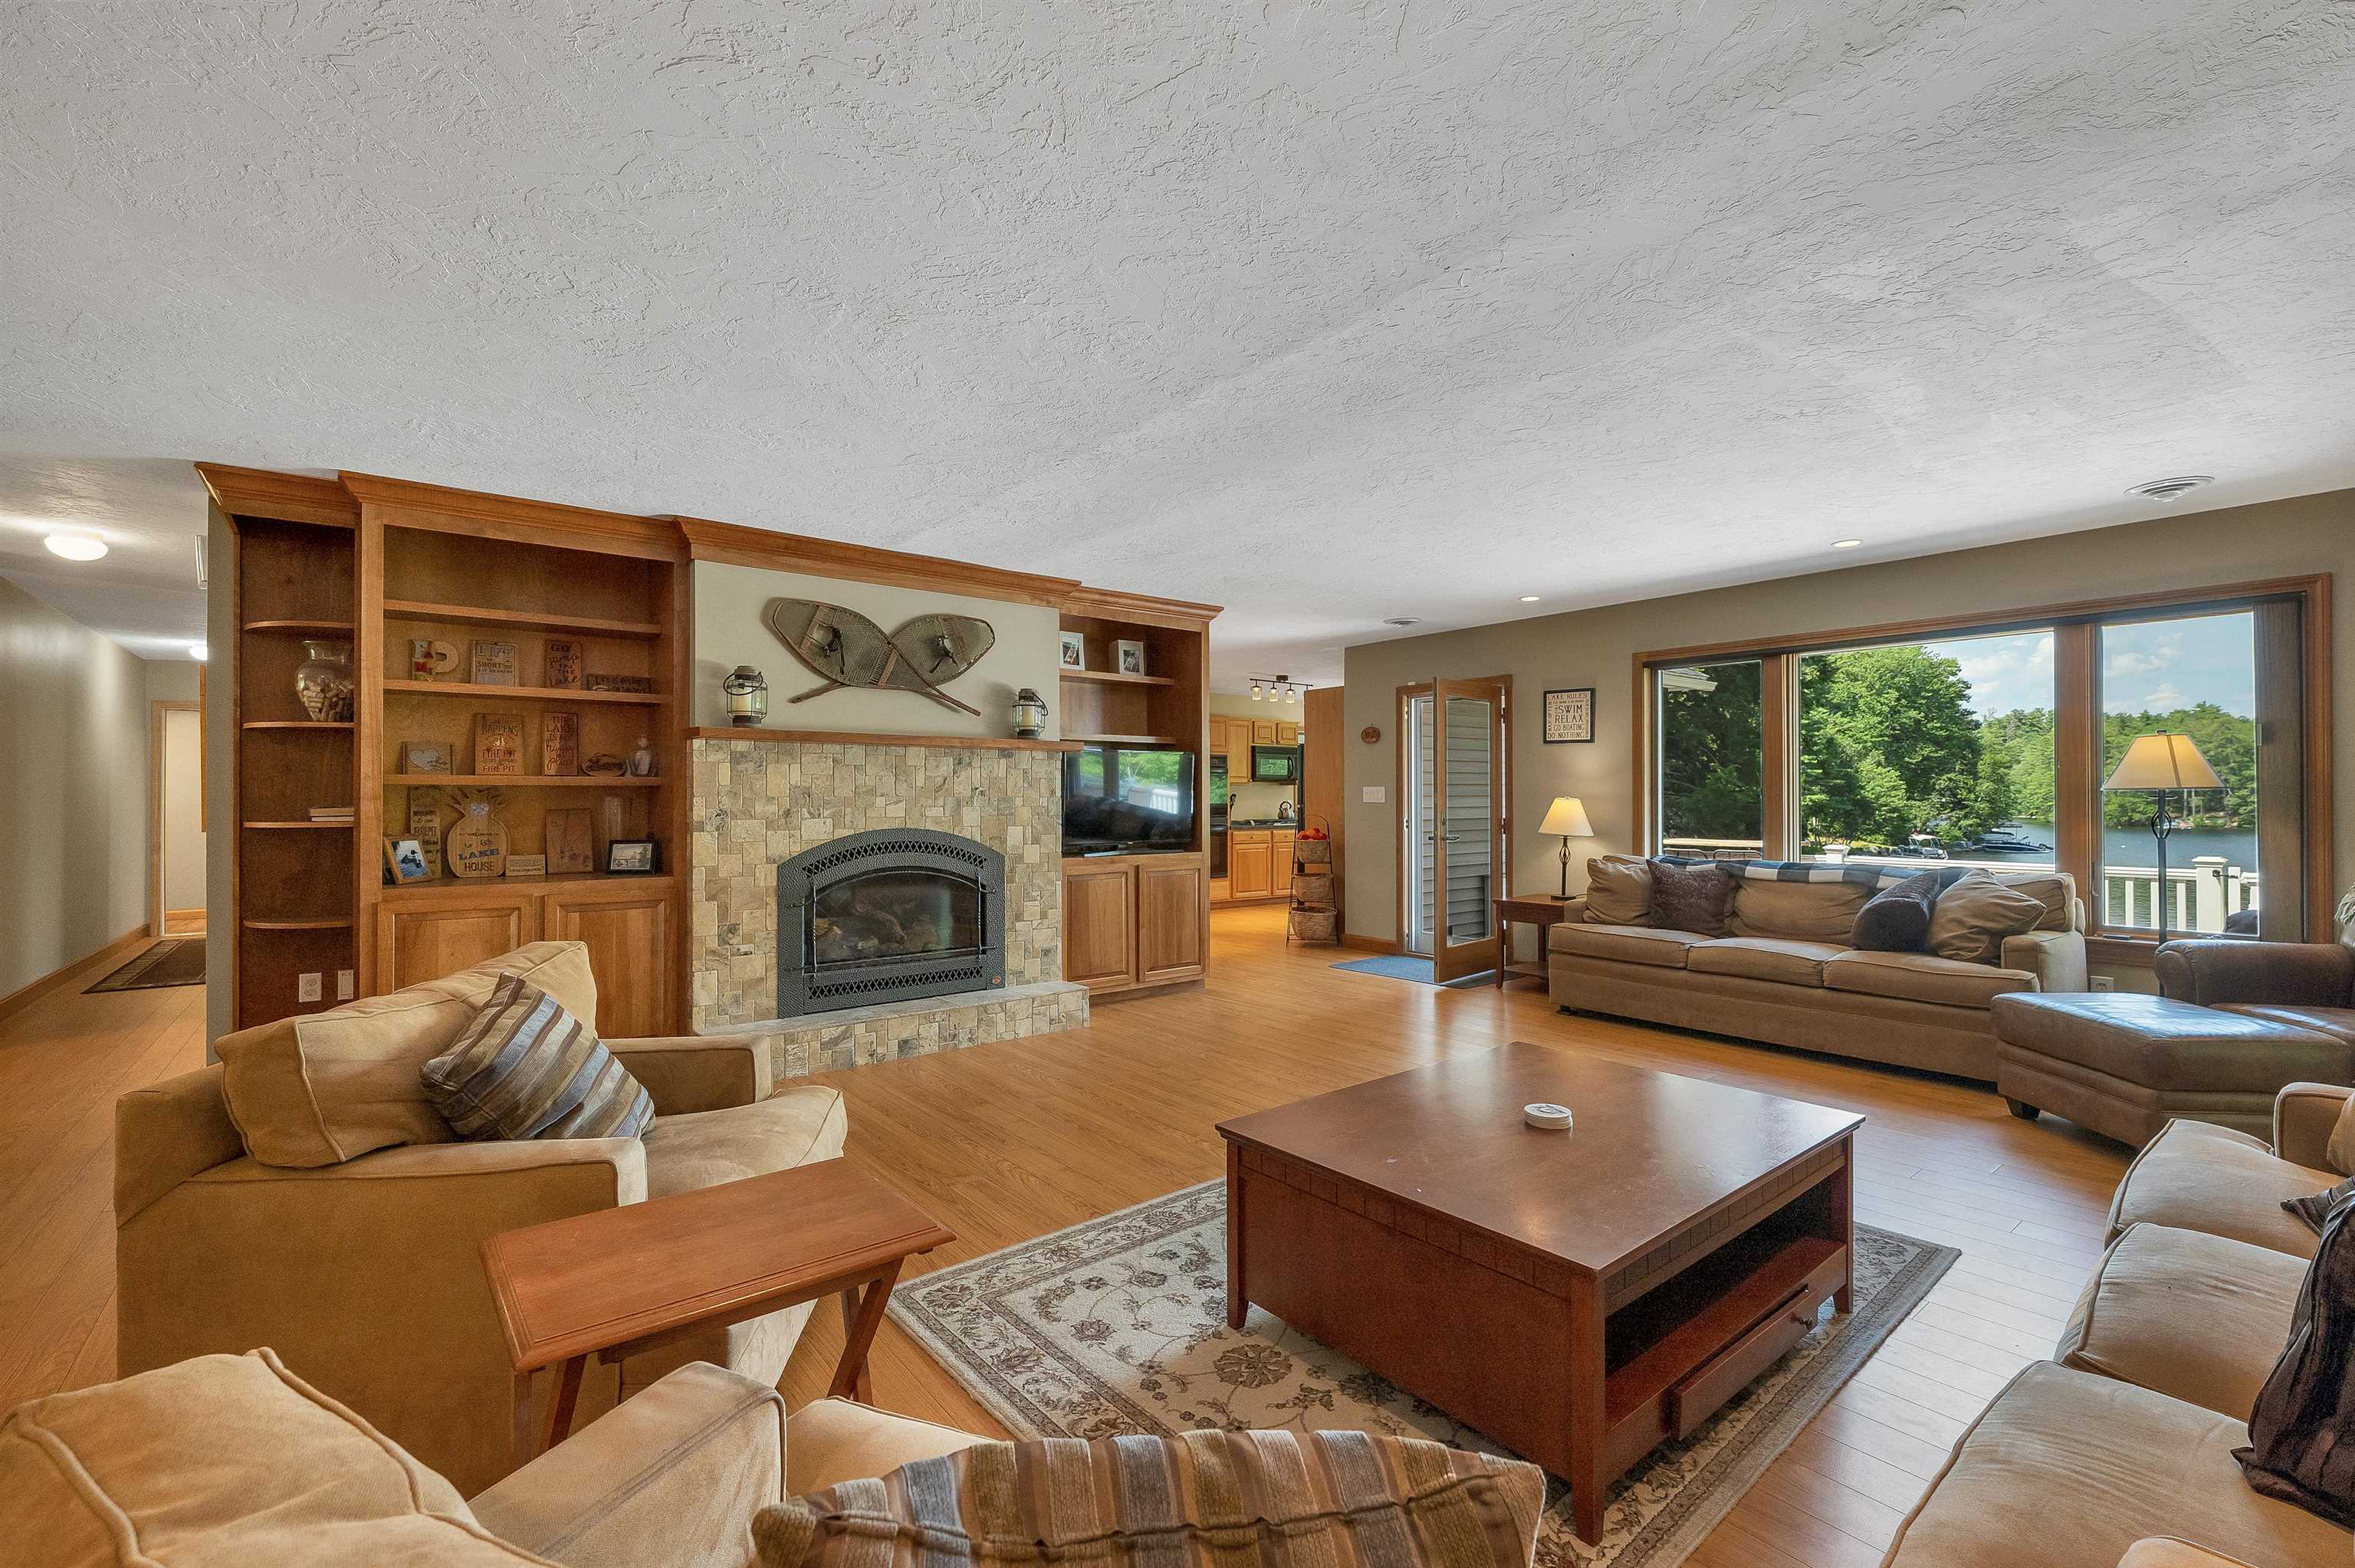
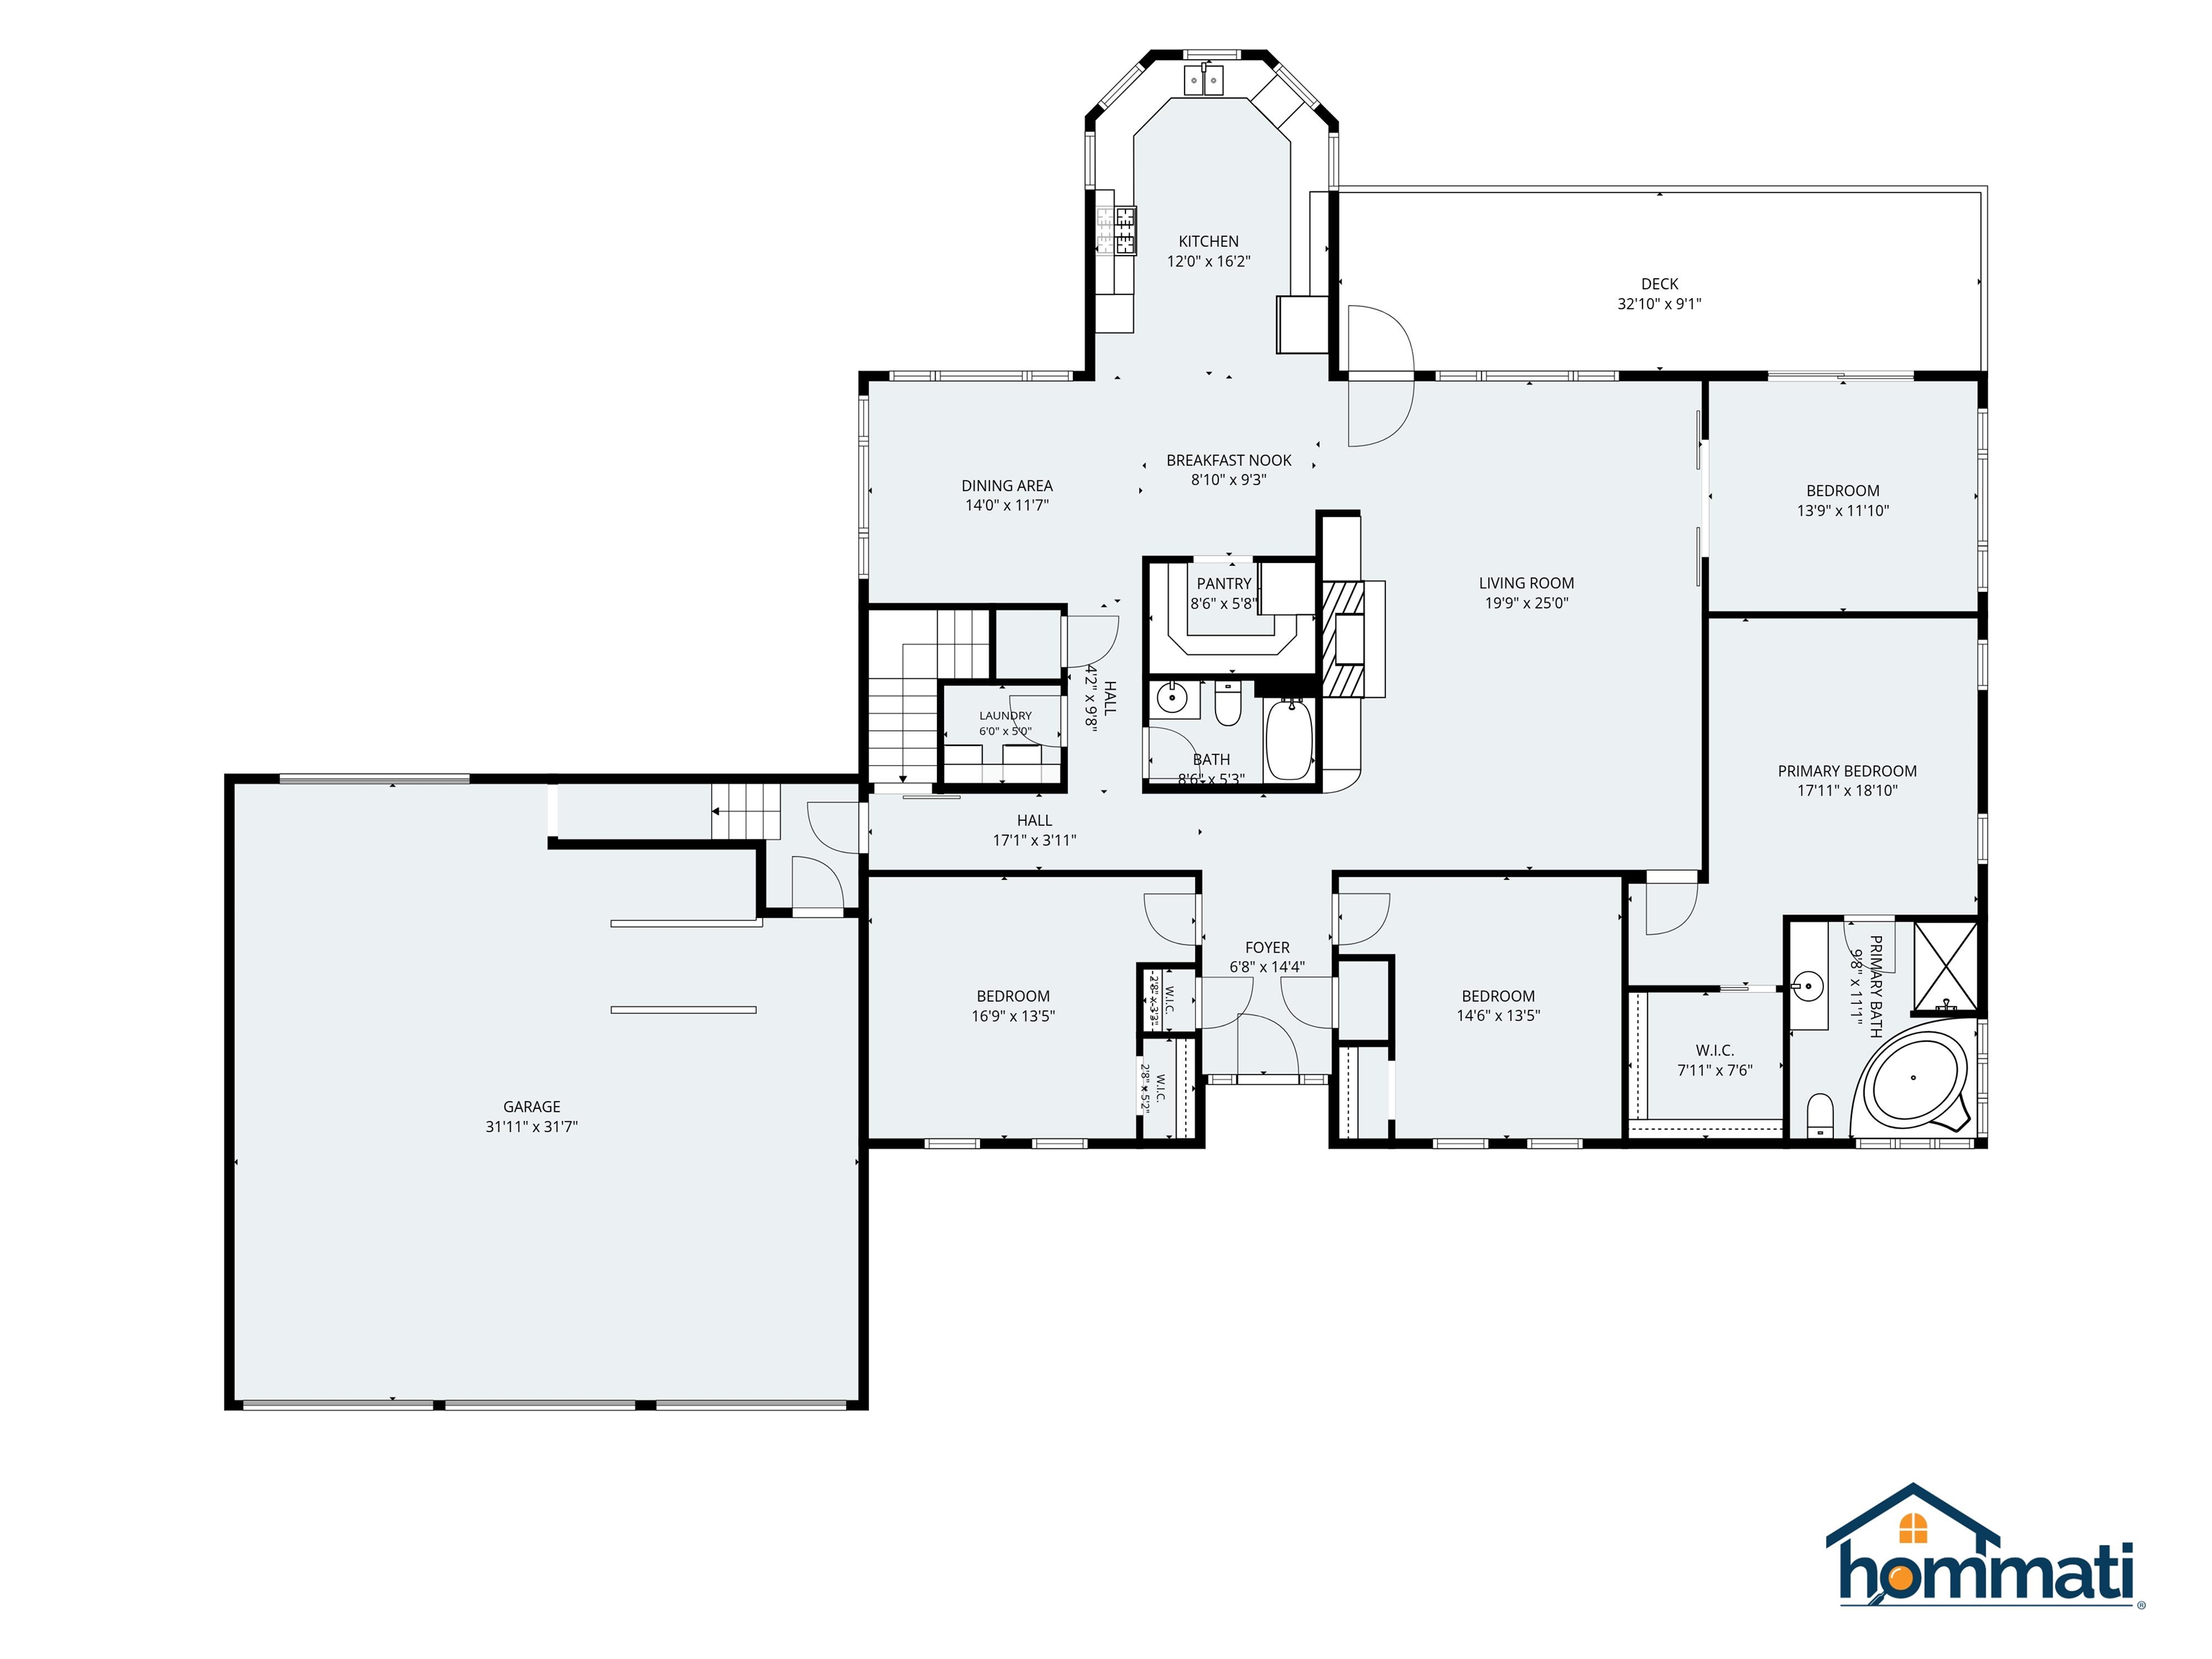
Main Living
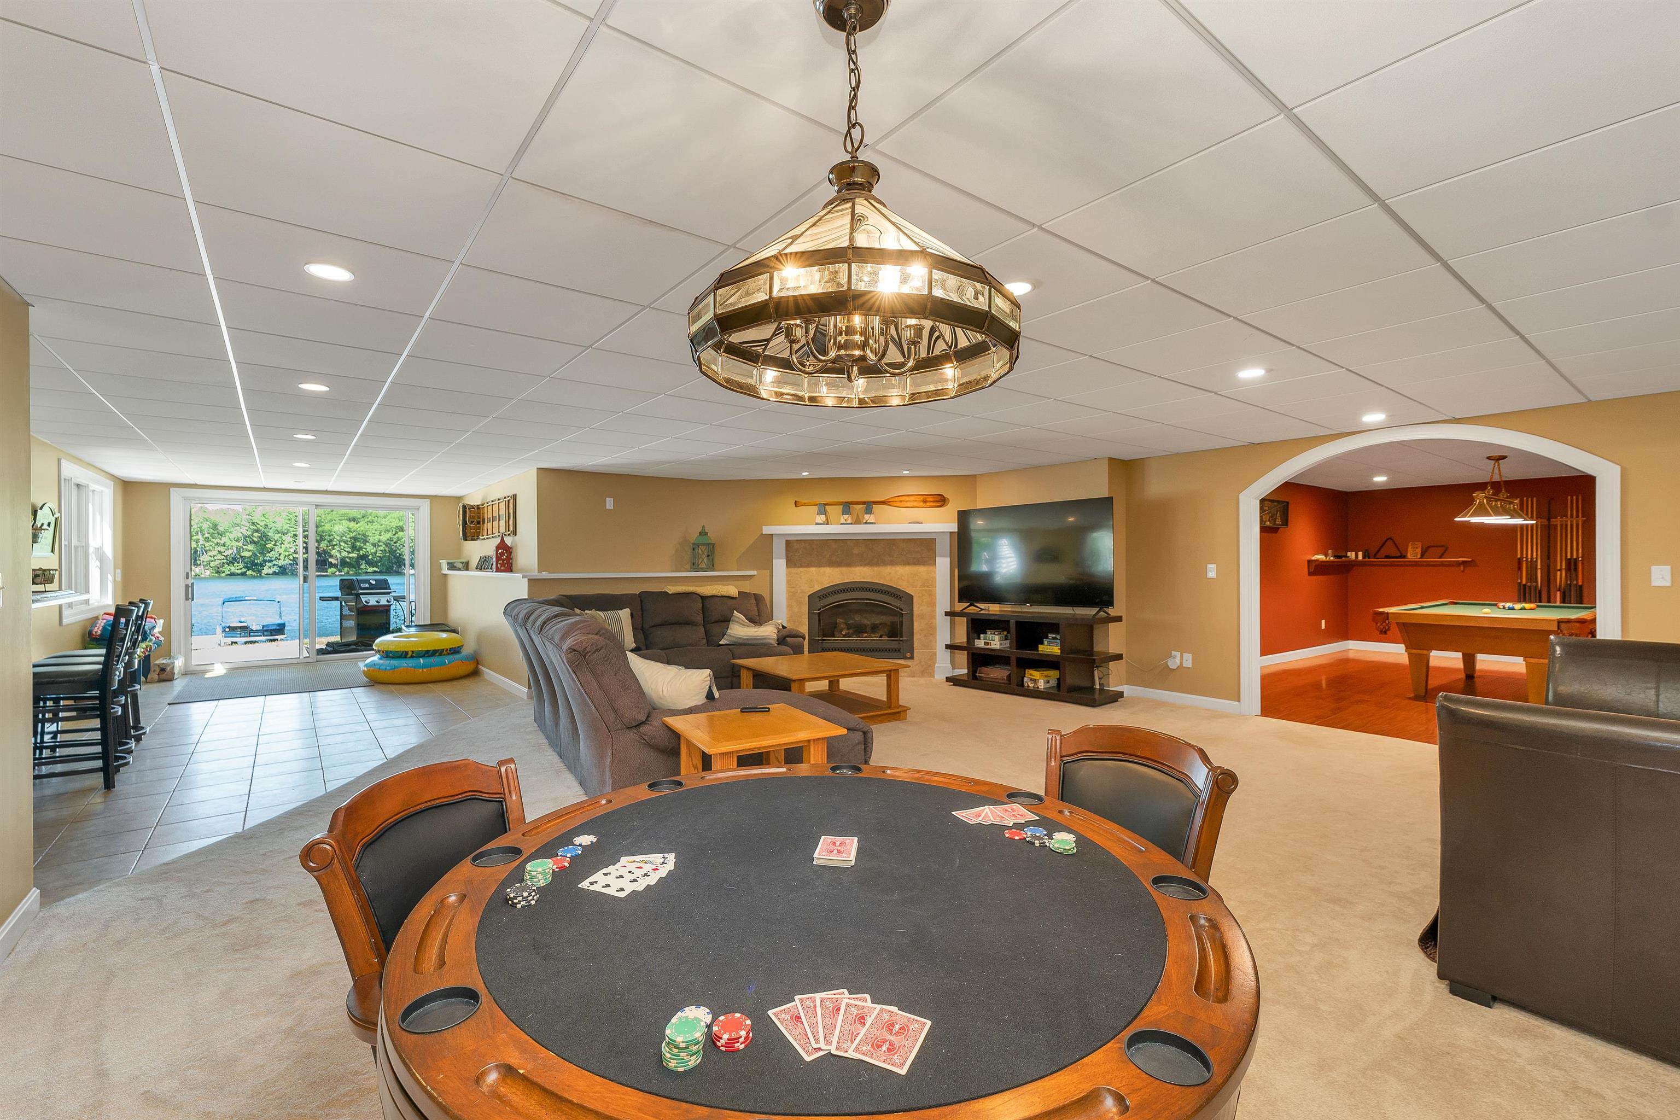
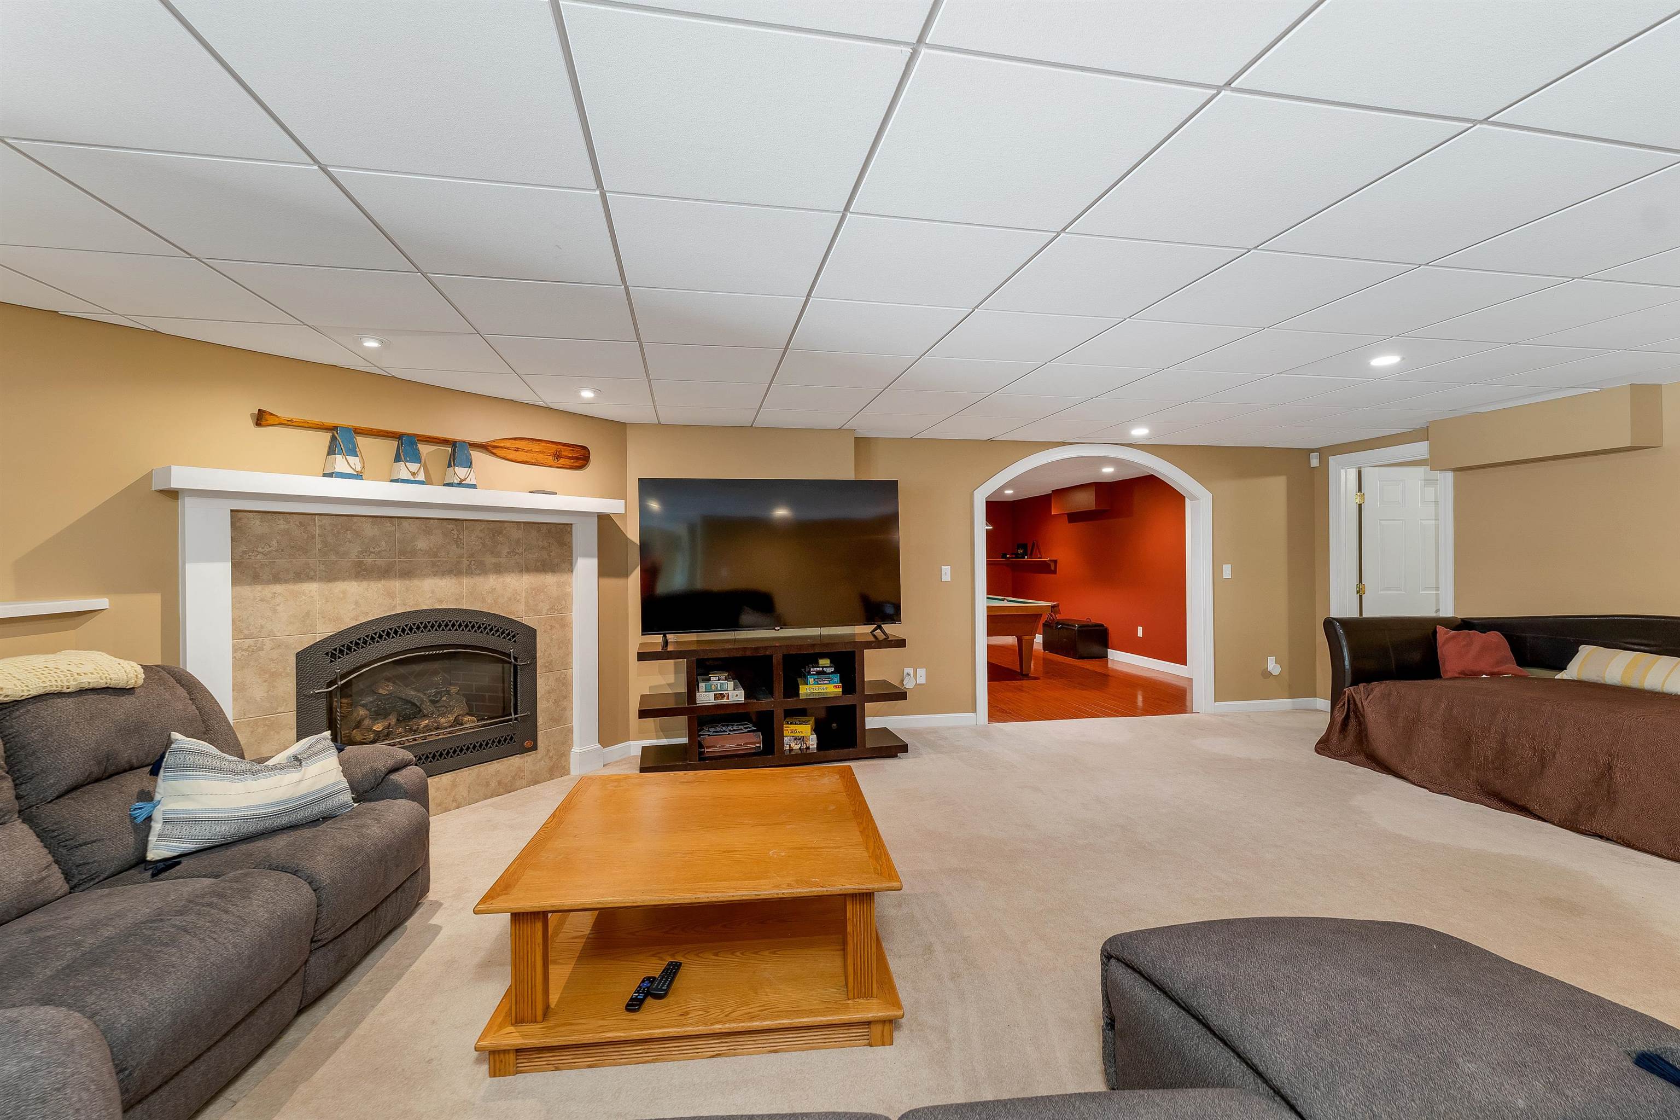
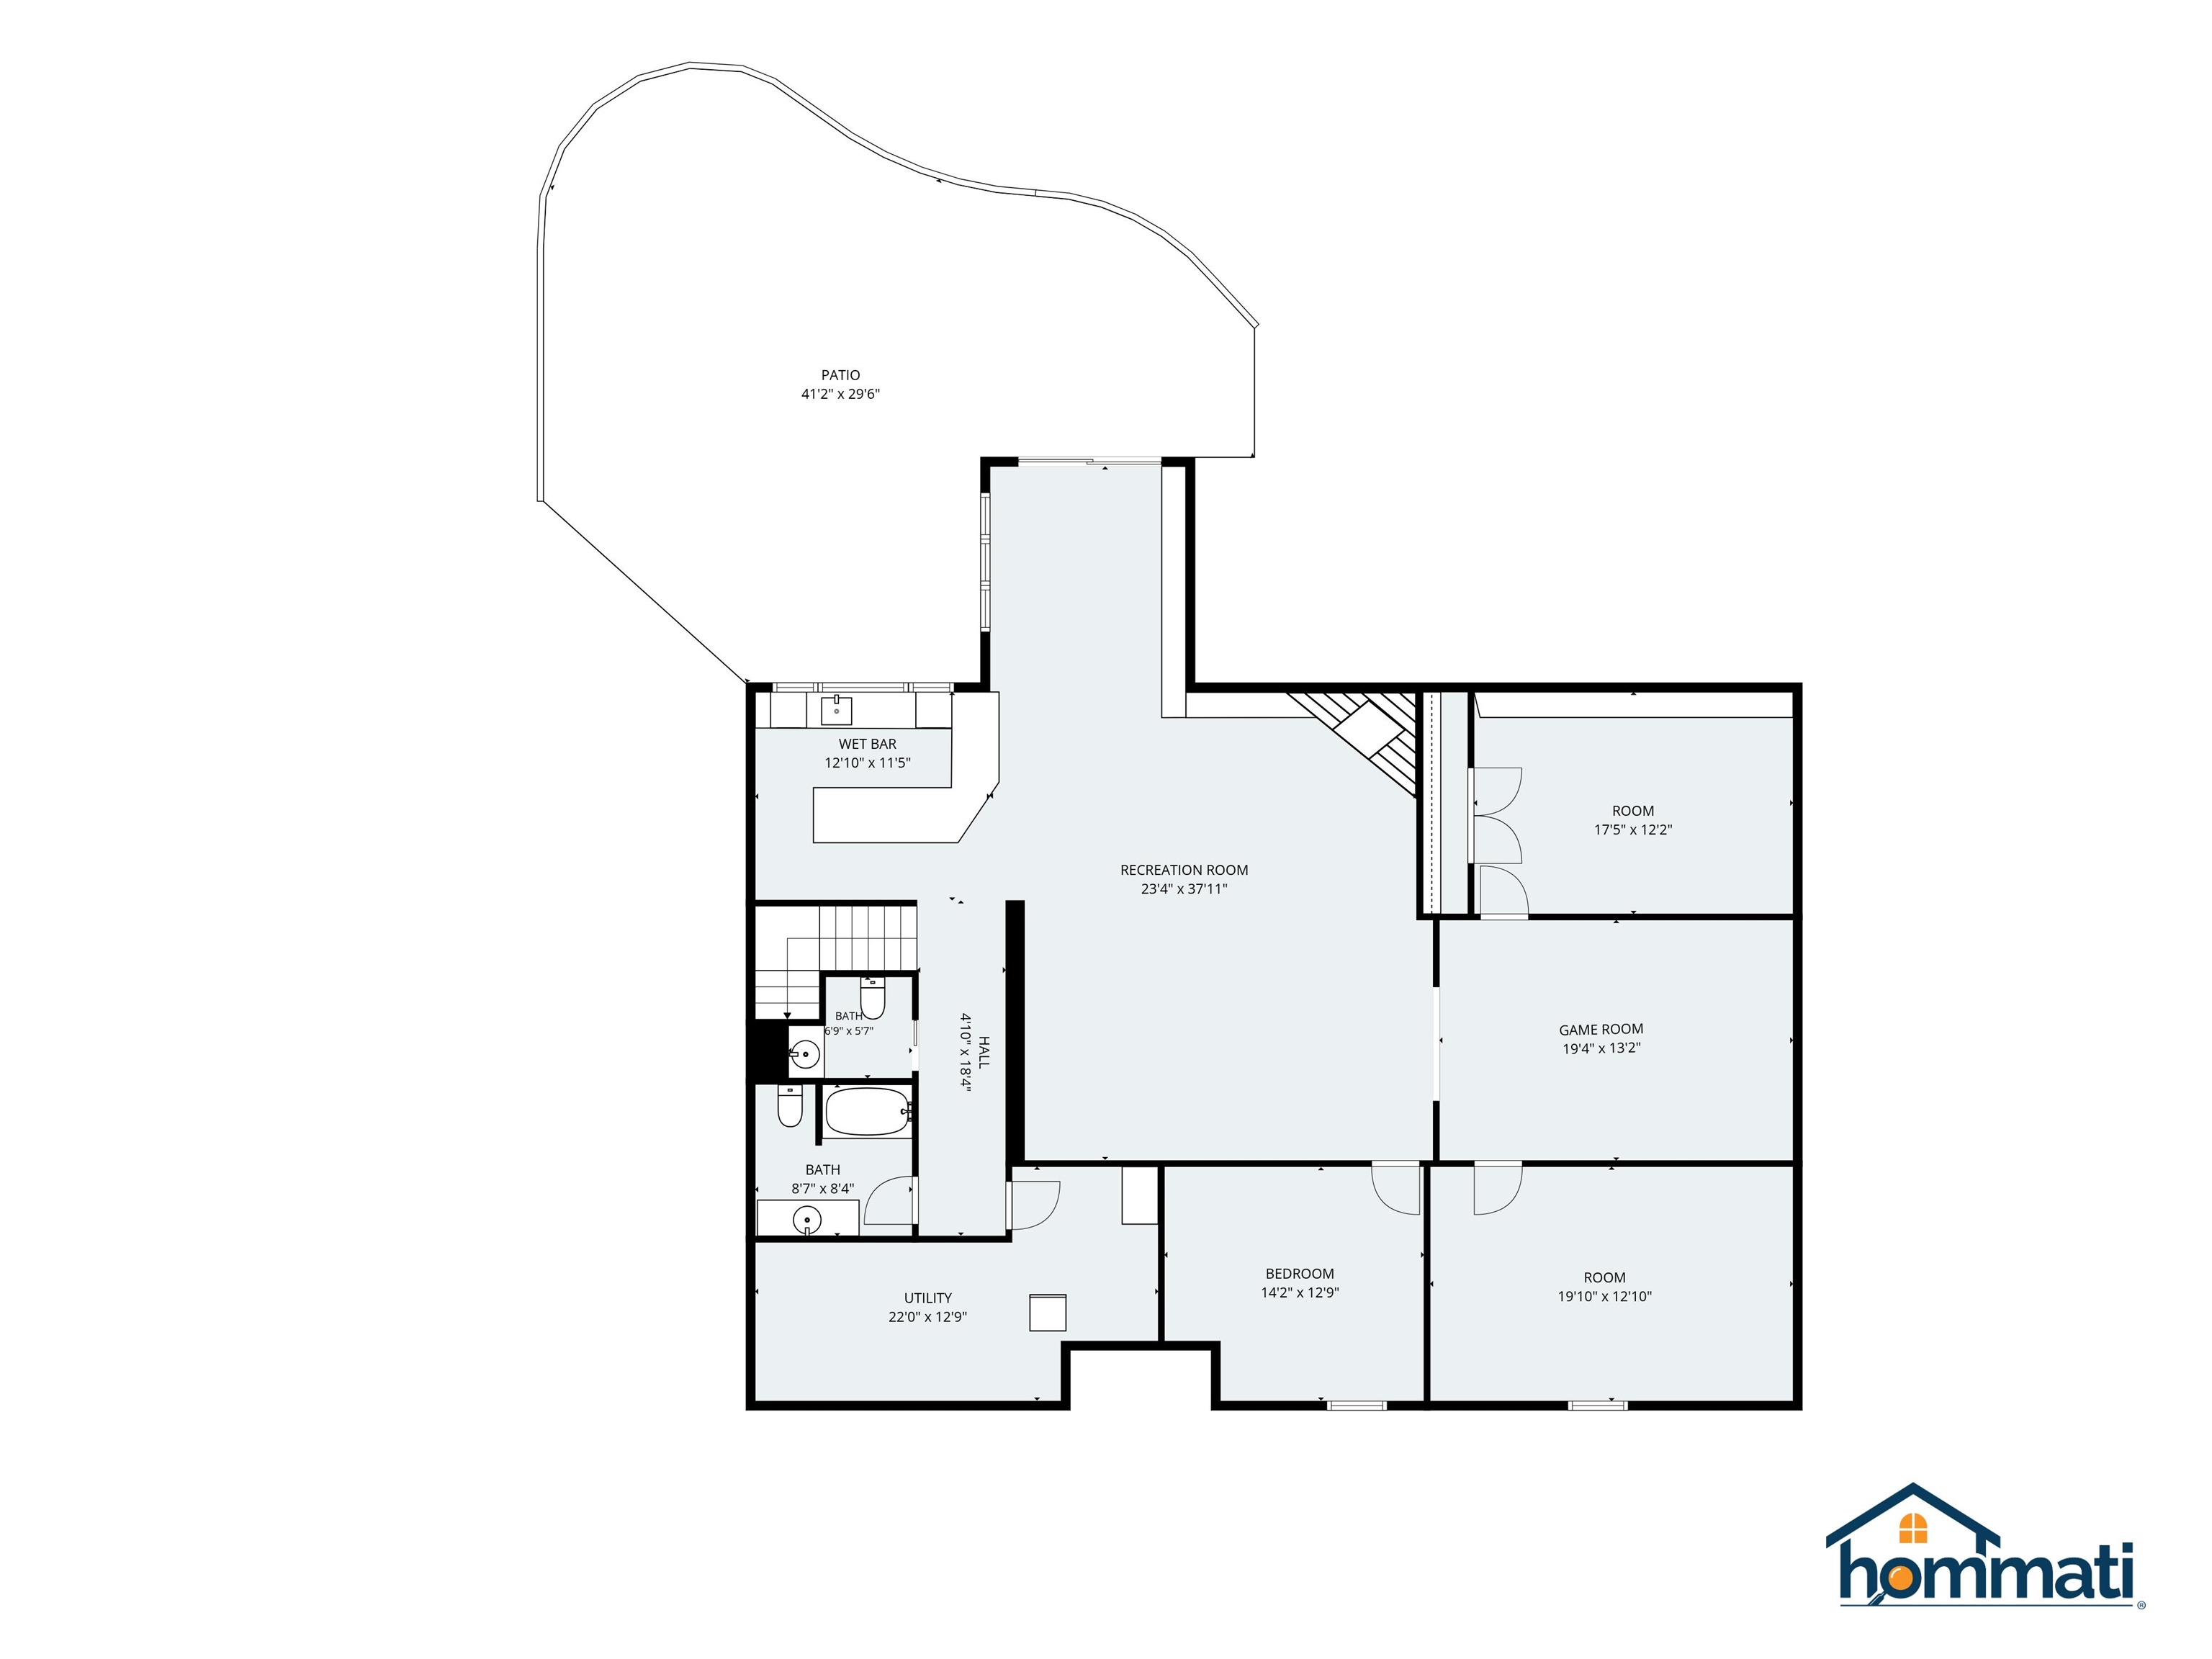
Lower Level Living Area
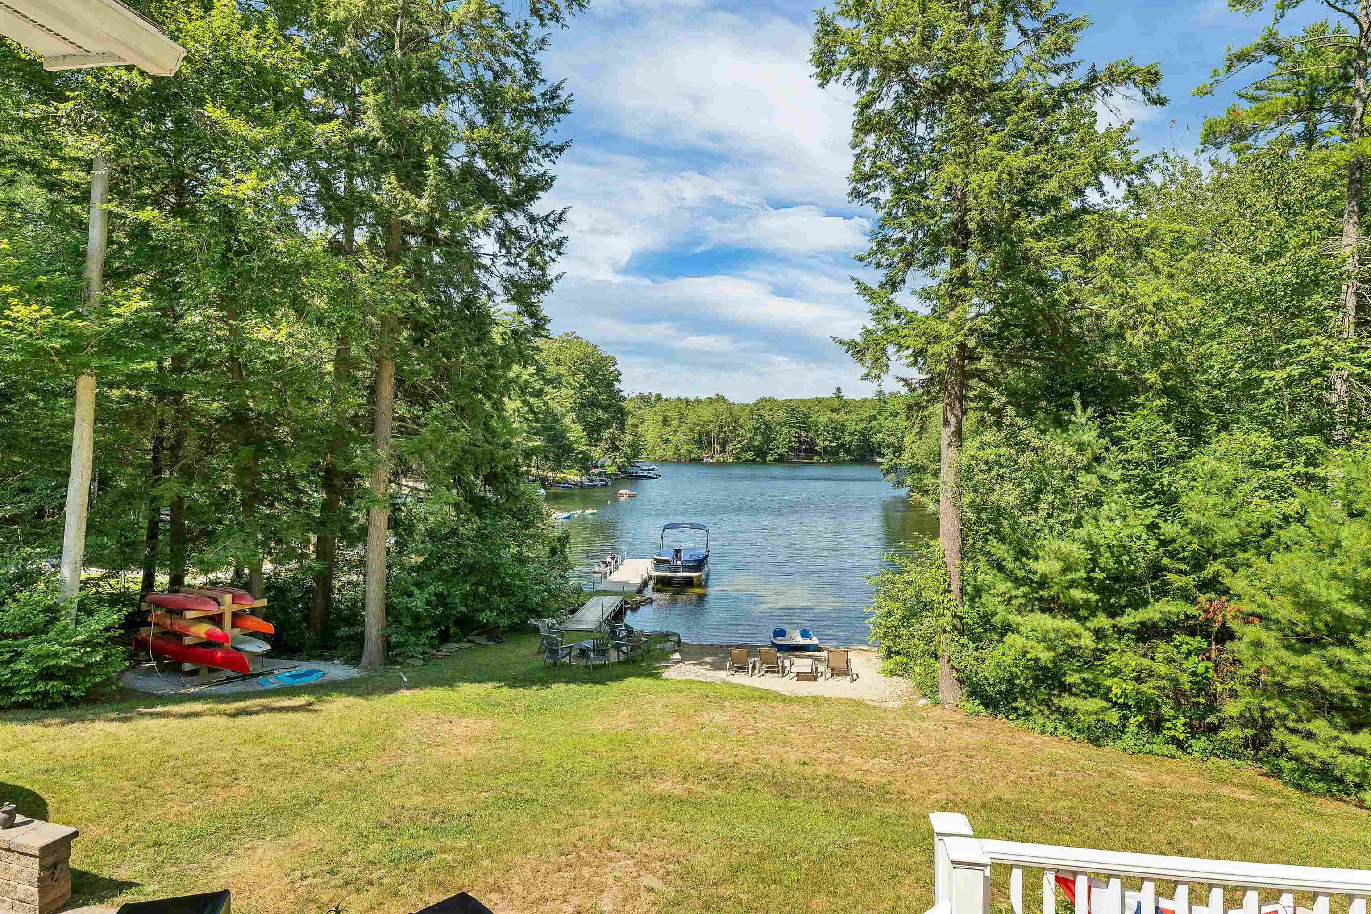
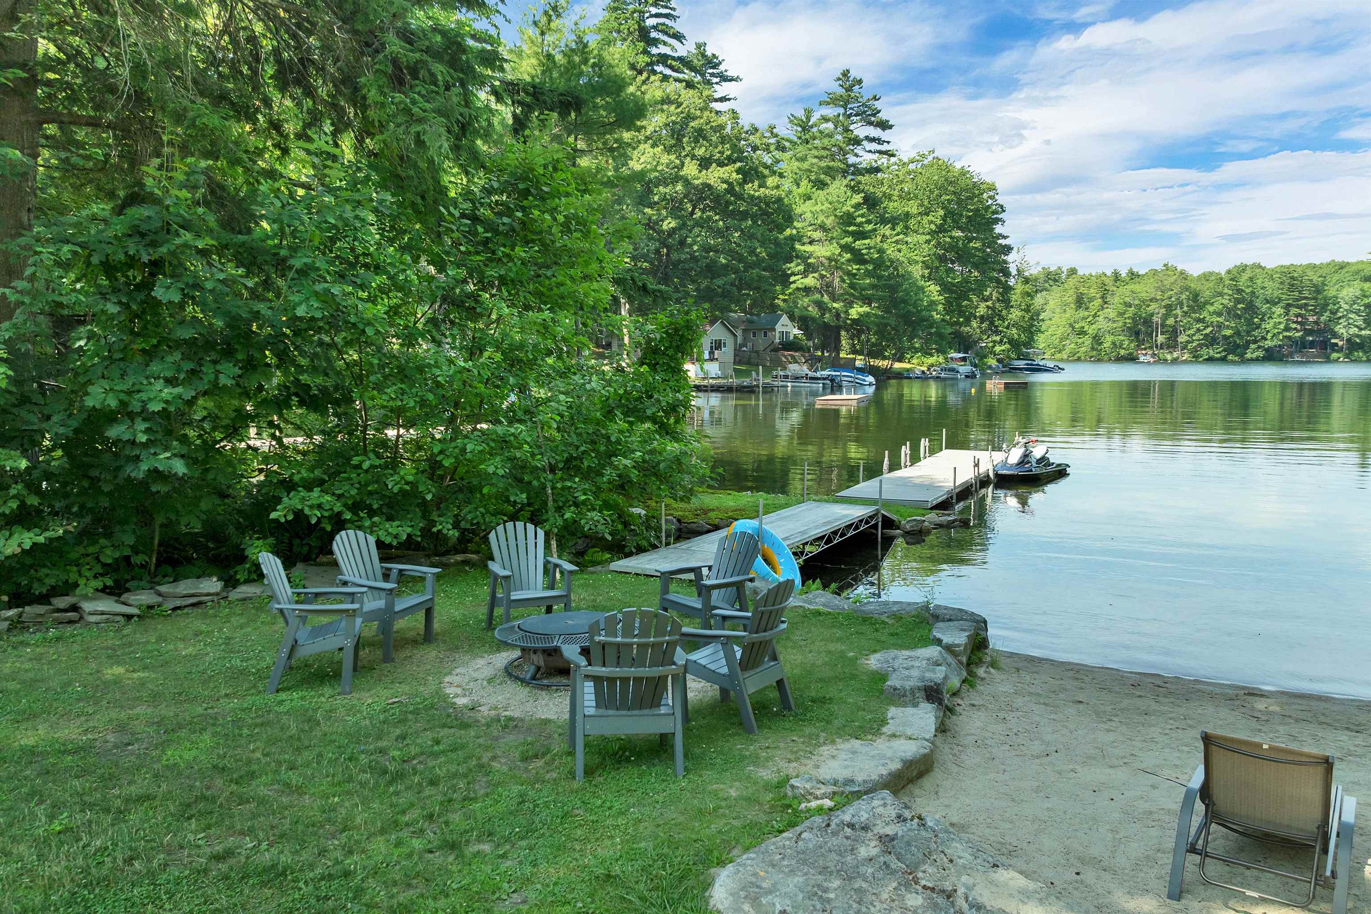
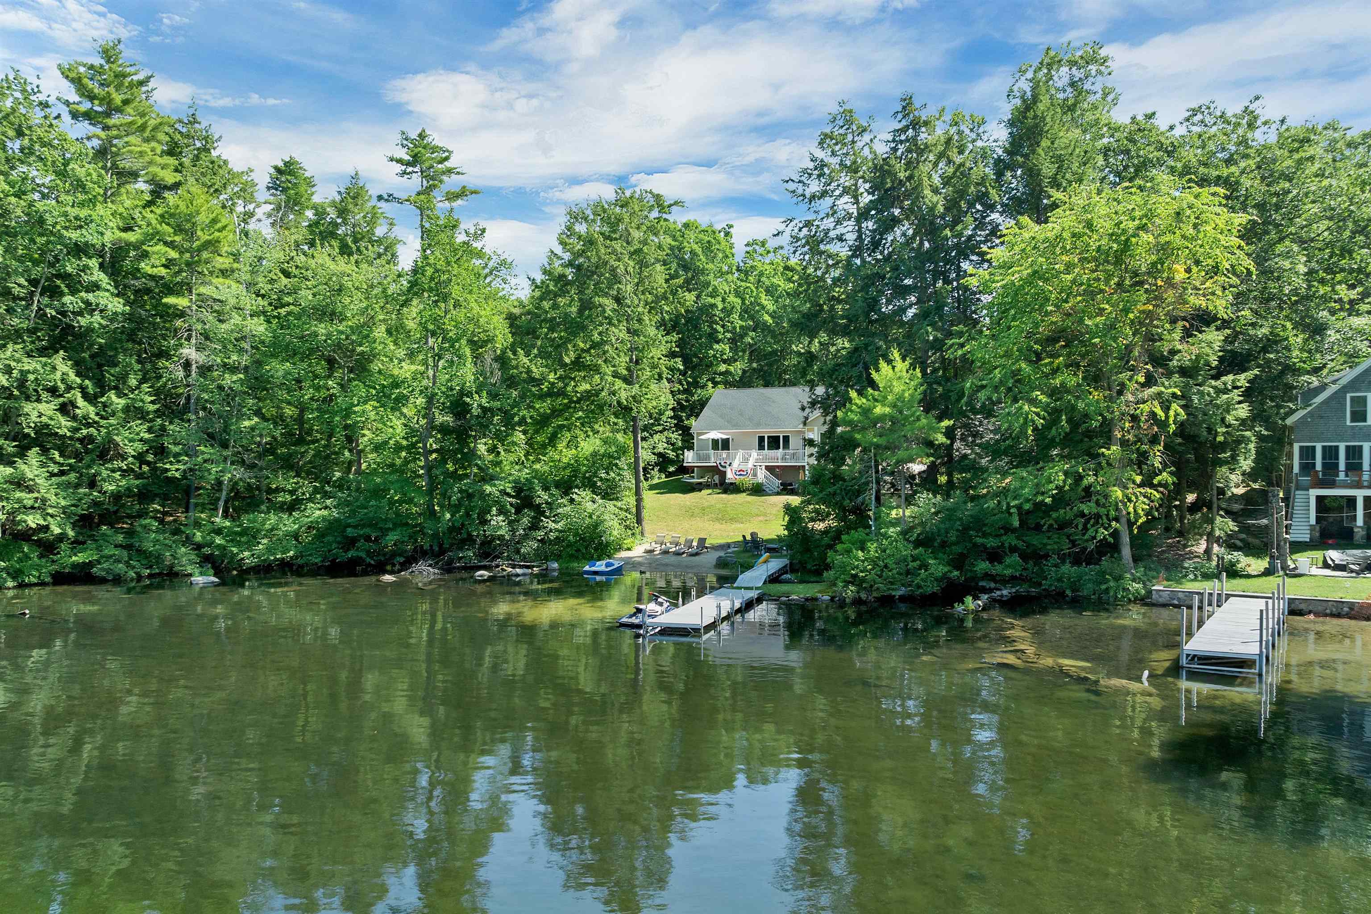
Waterfront
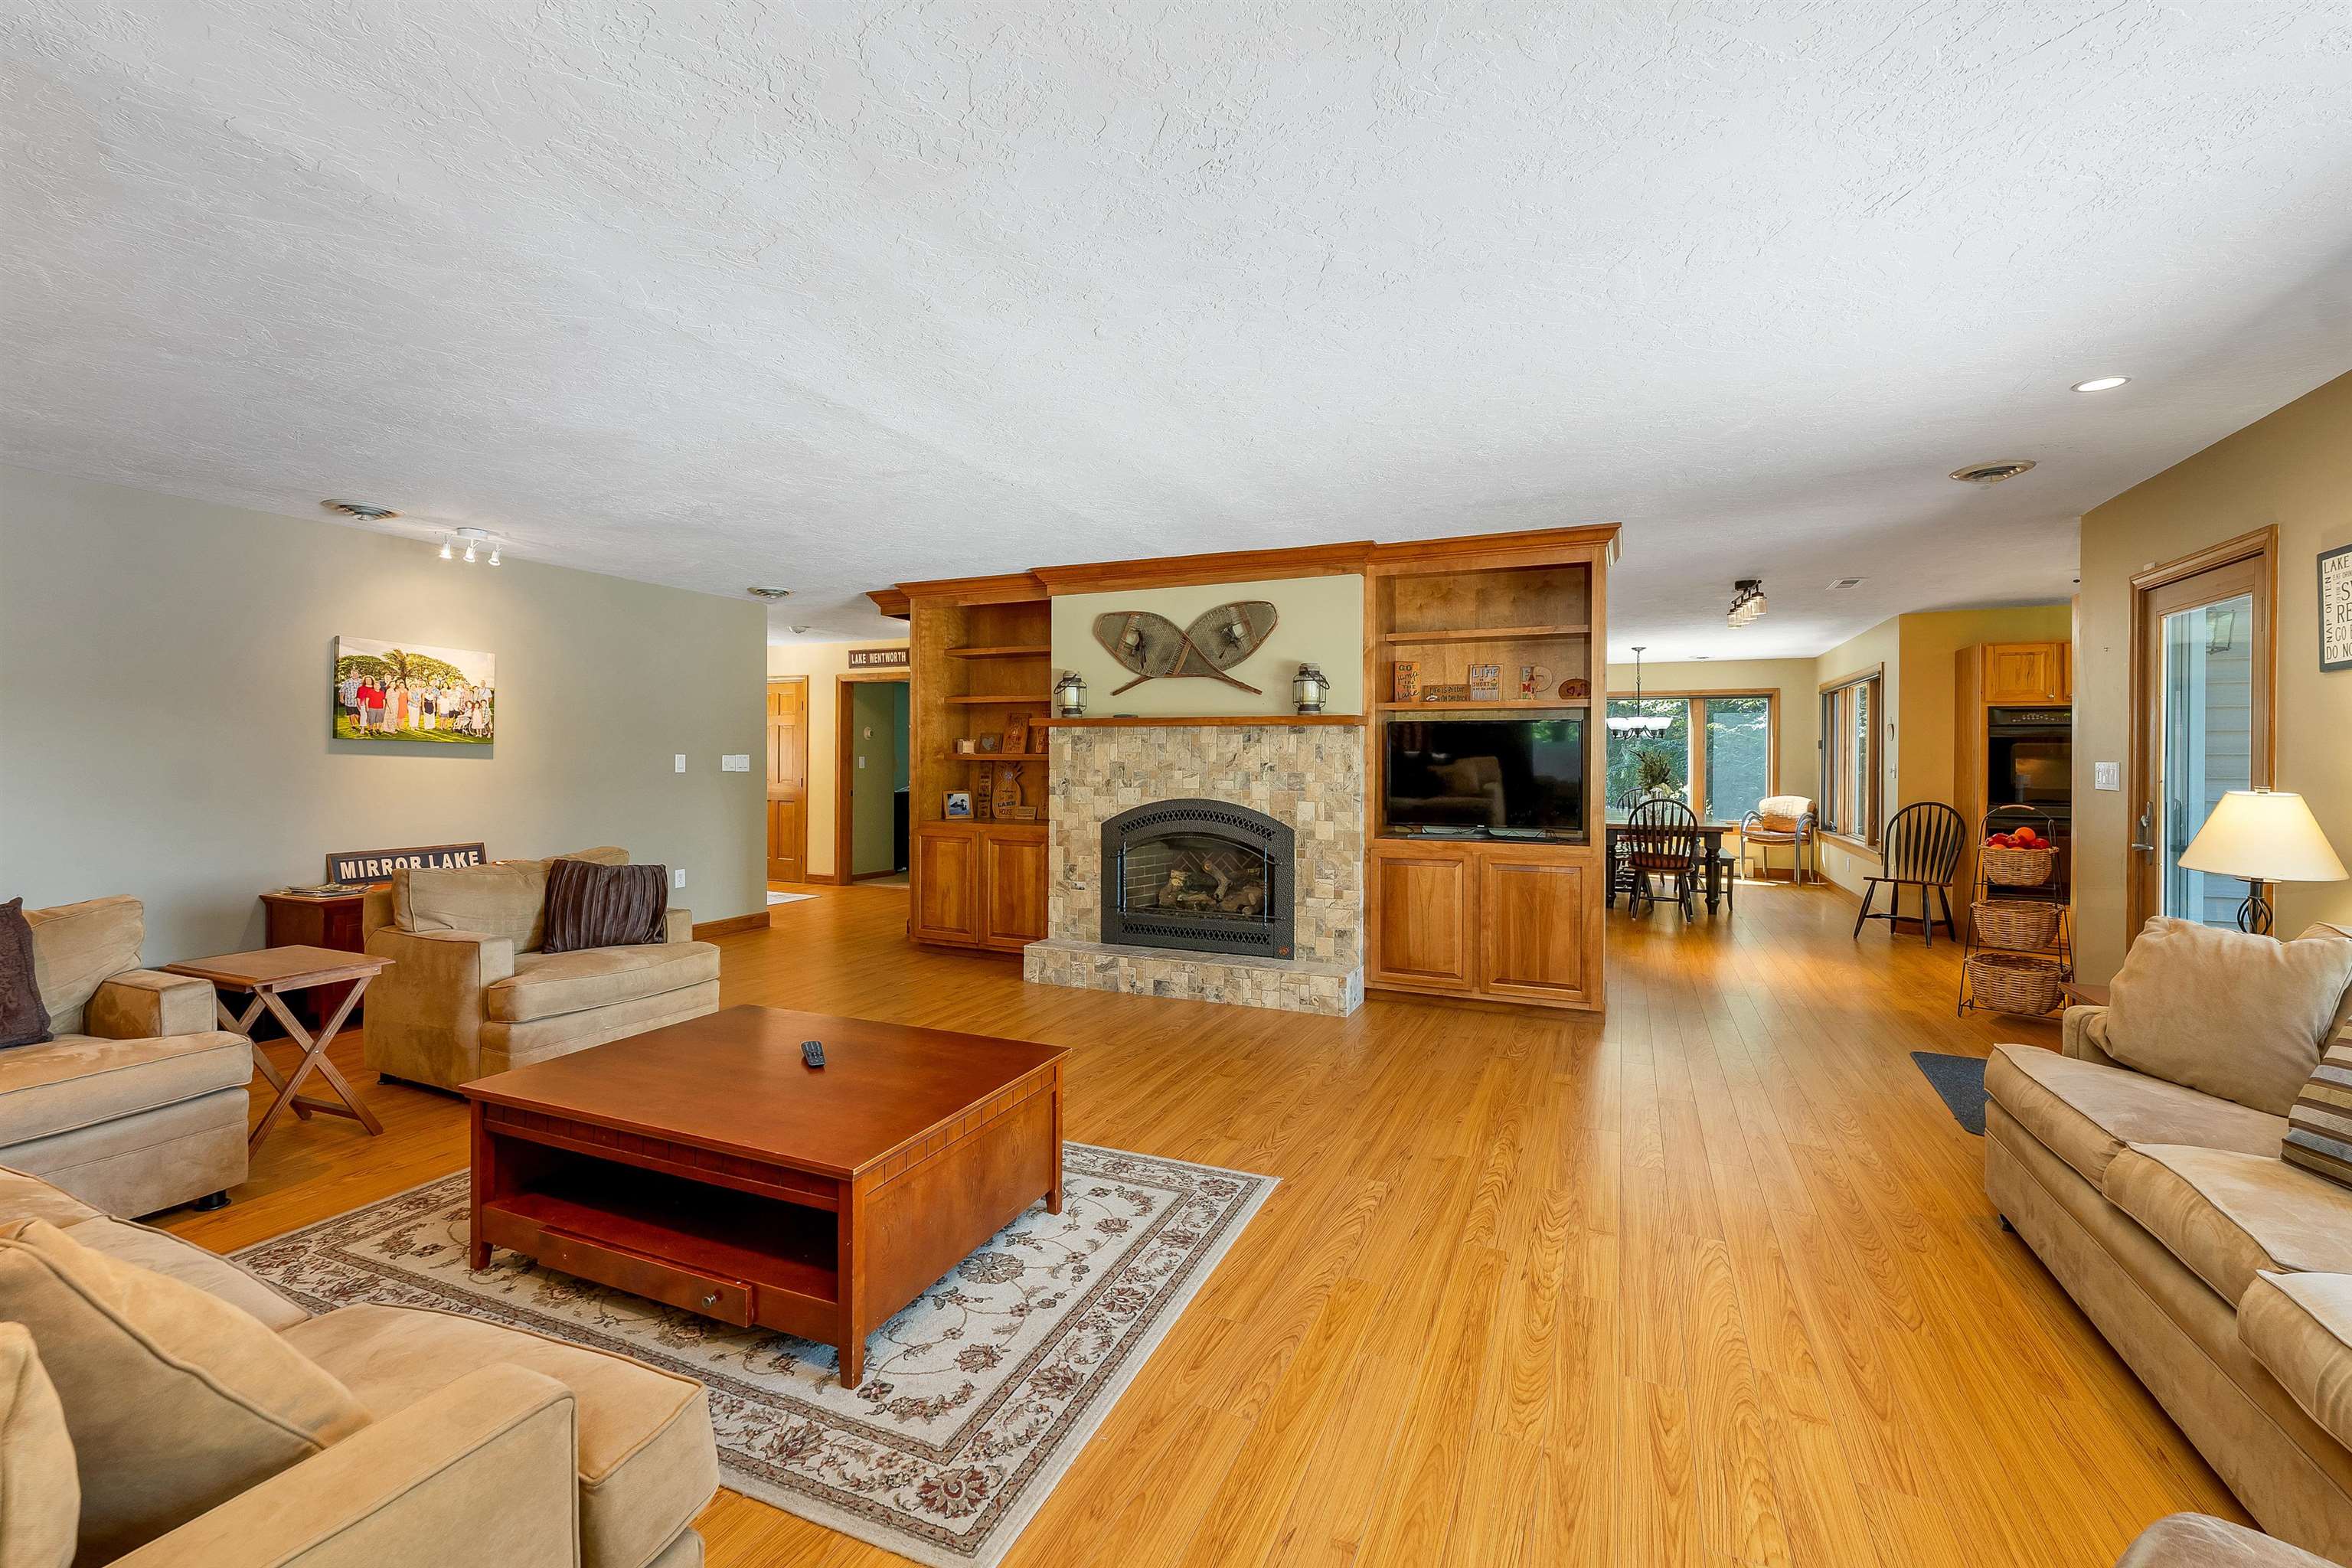
Living to Kitchen-Dining Area
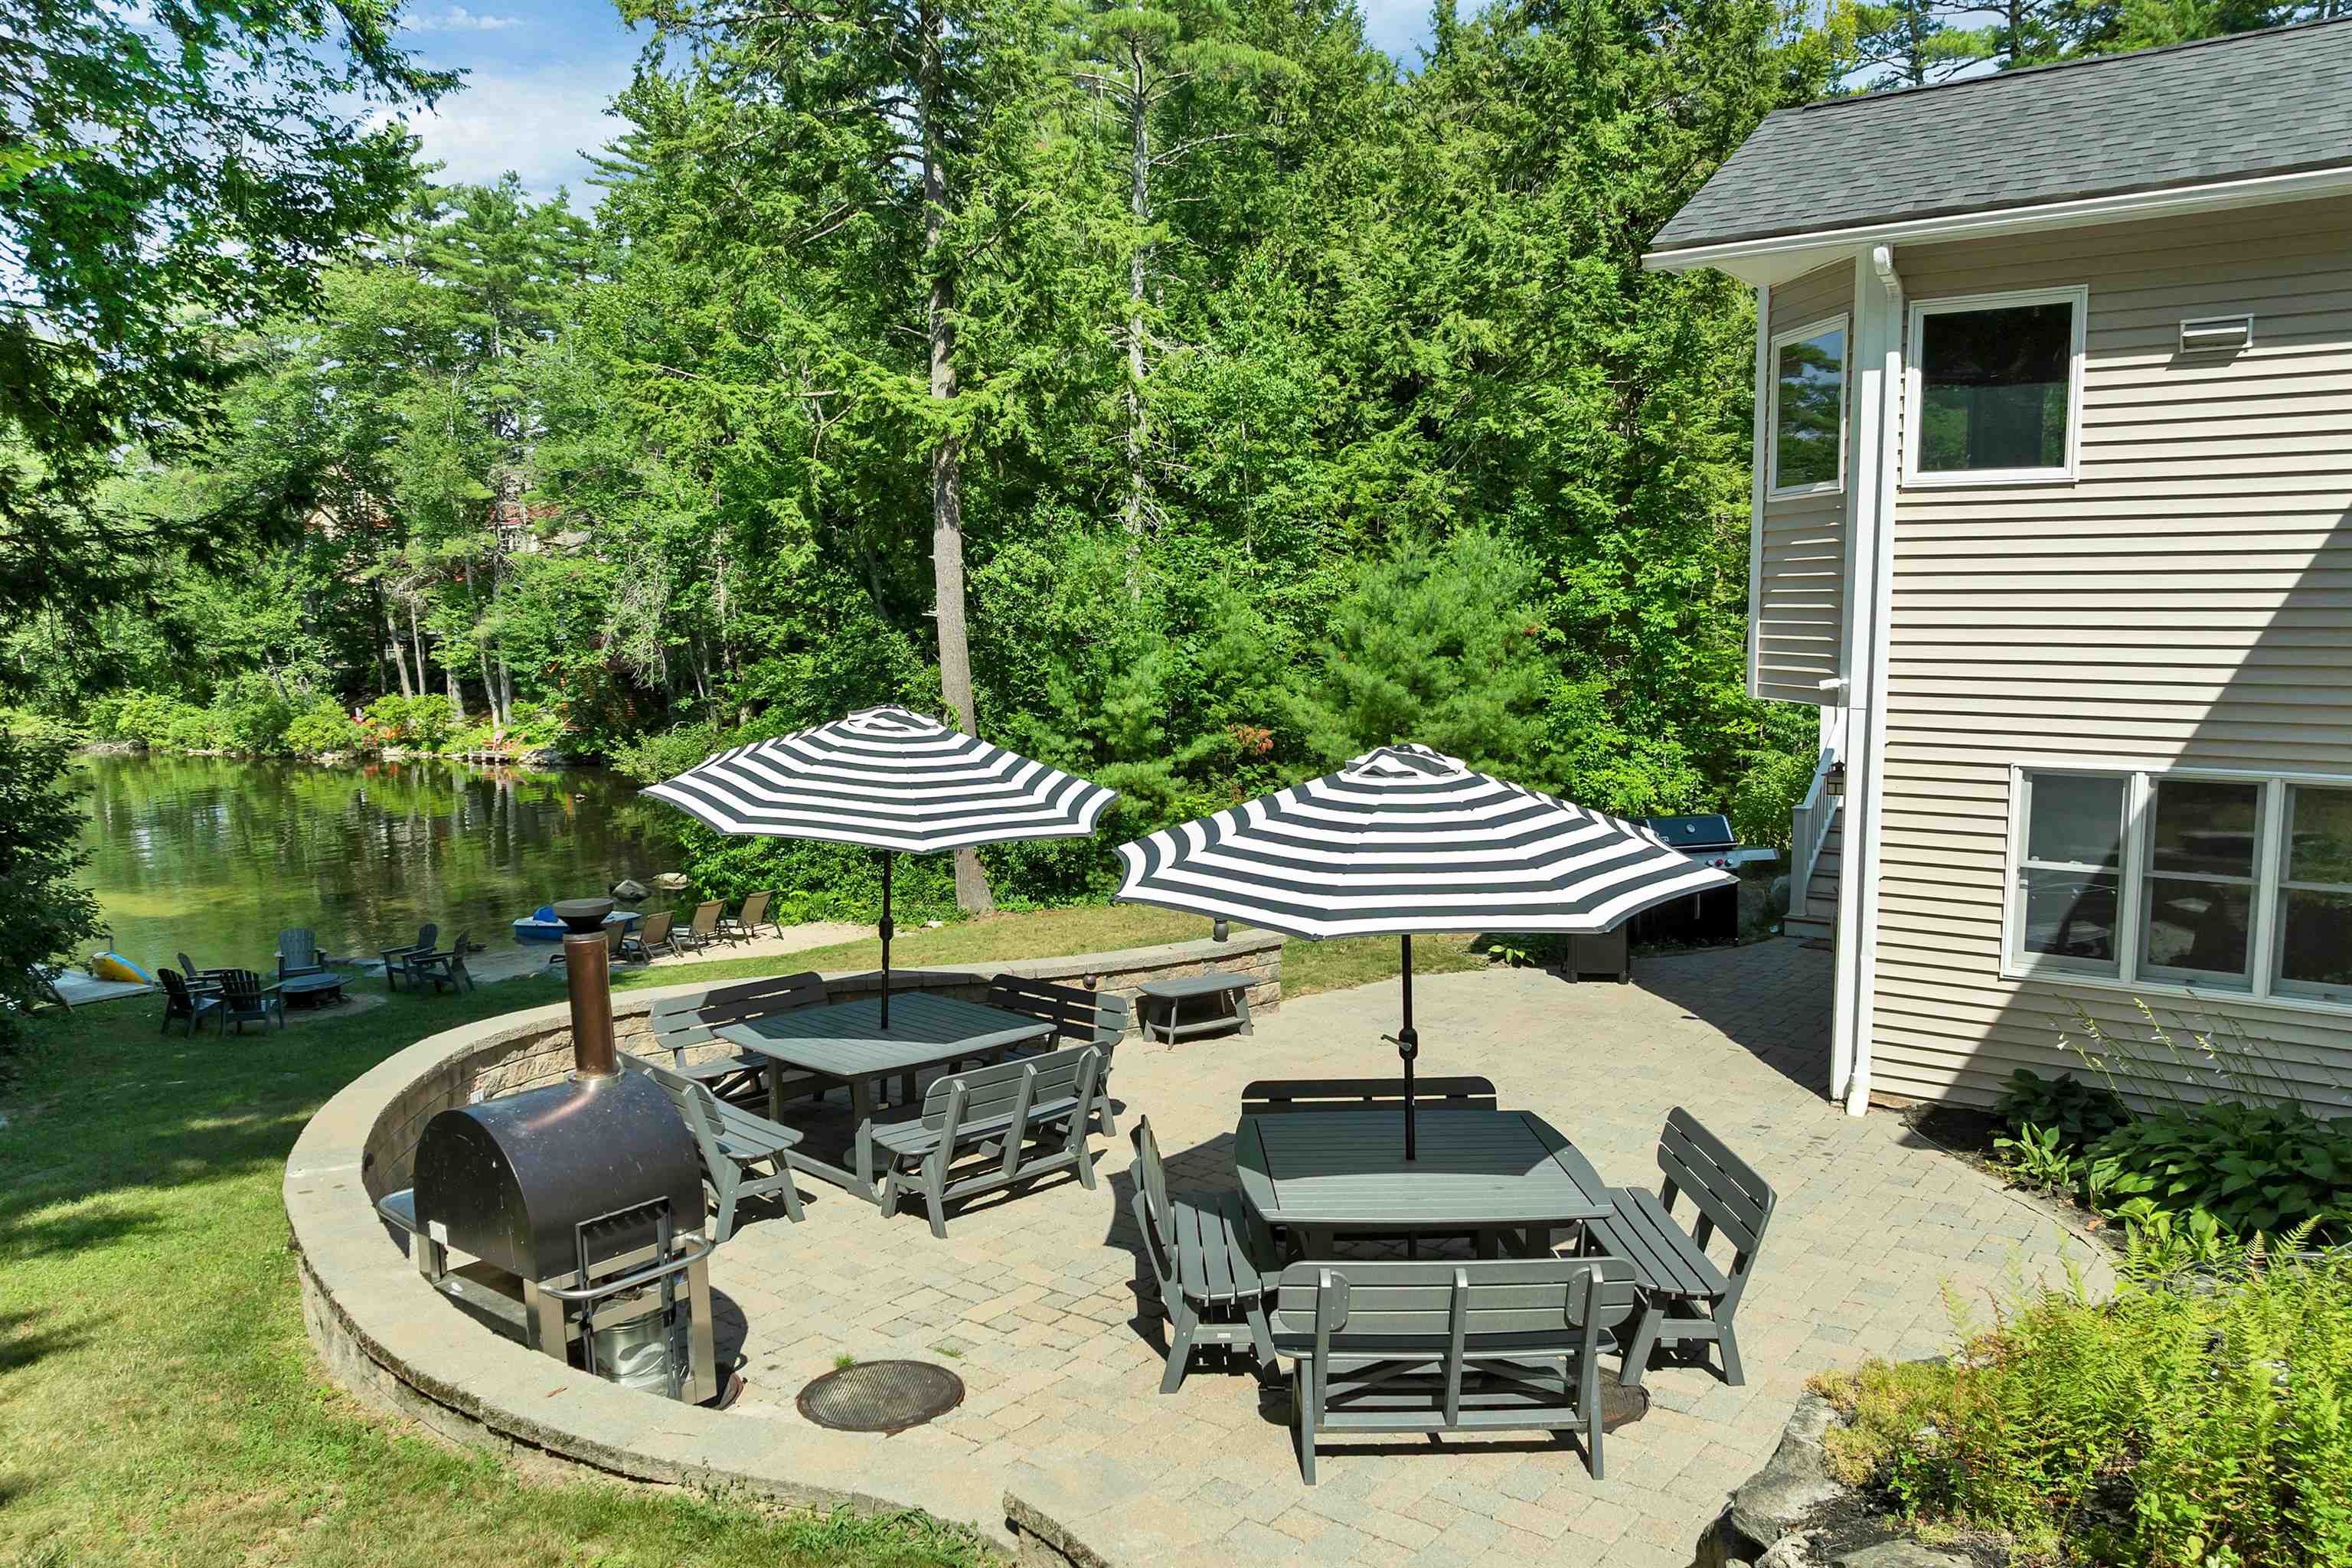
Paved Patio Dining Space

Outdoor Living

Sandy Beach
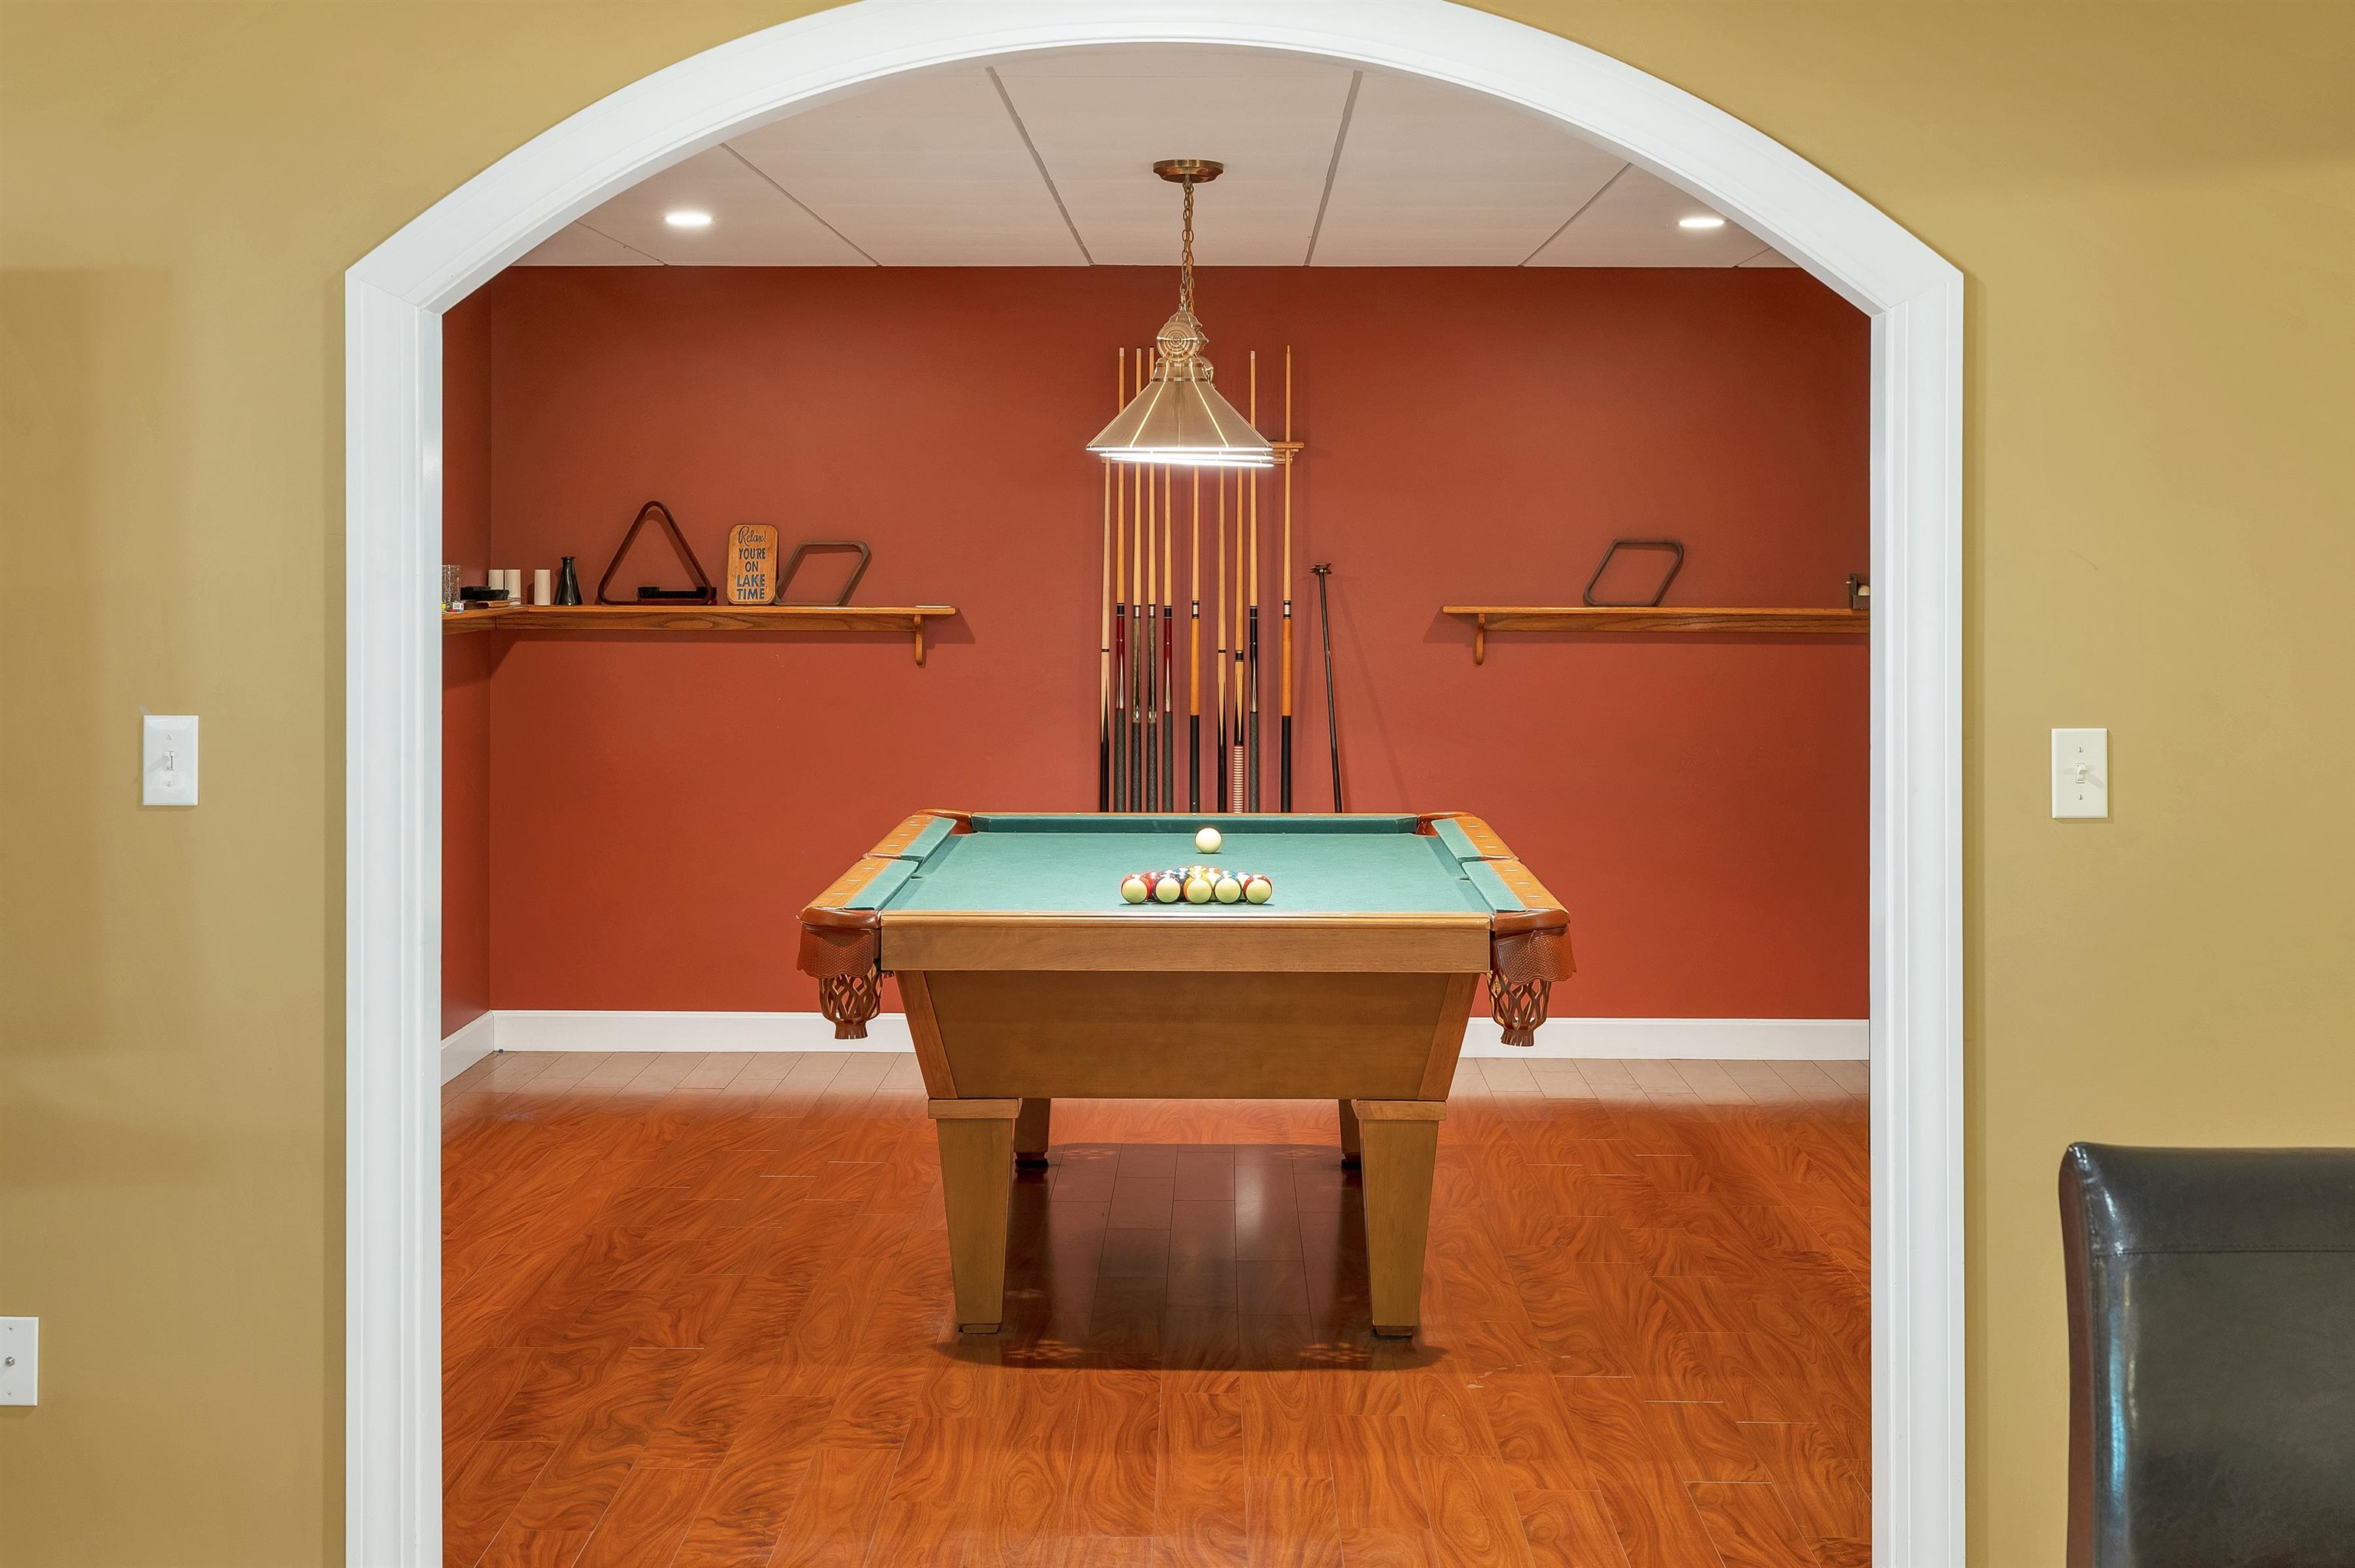
Game Room
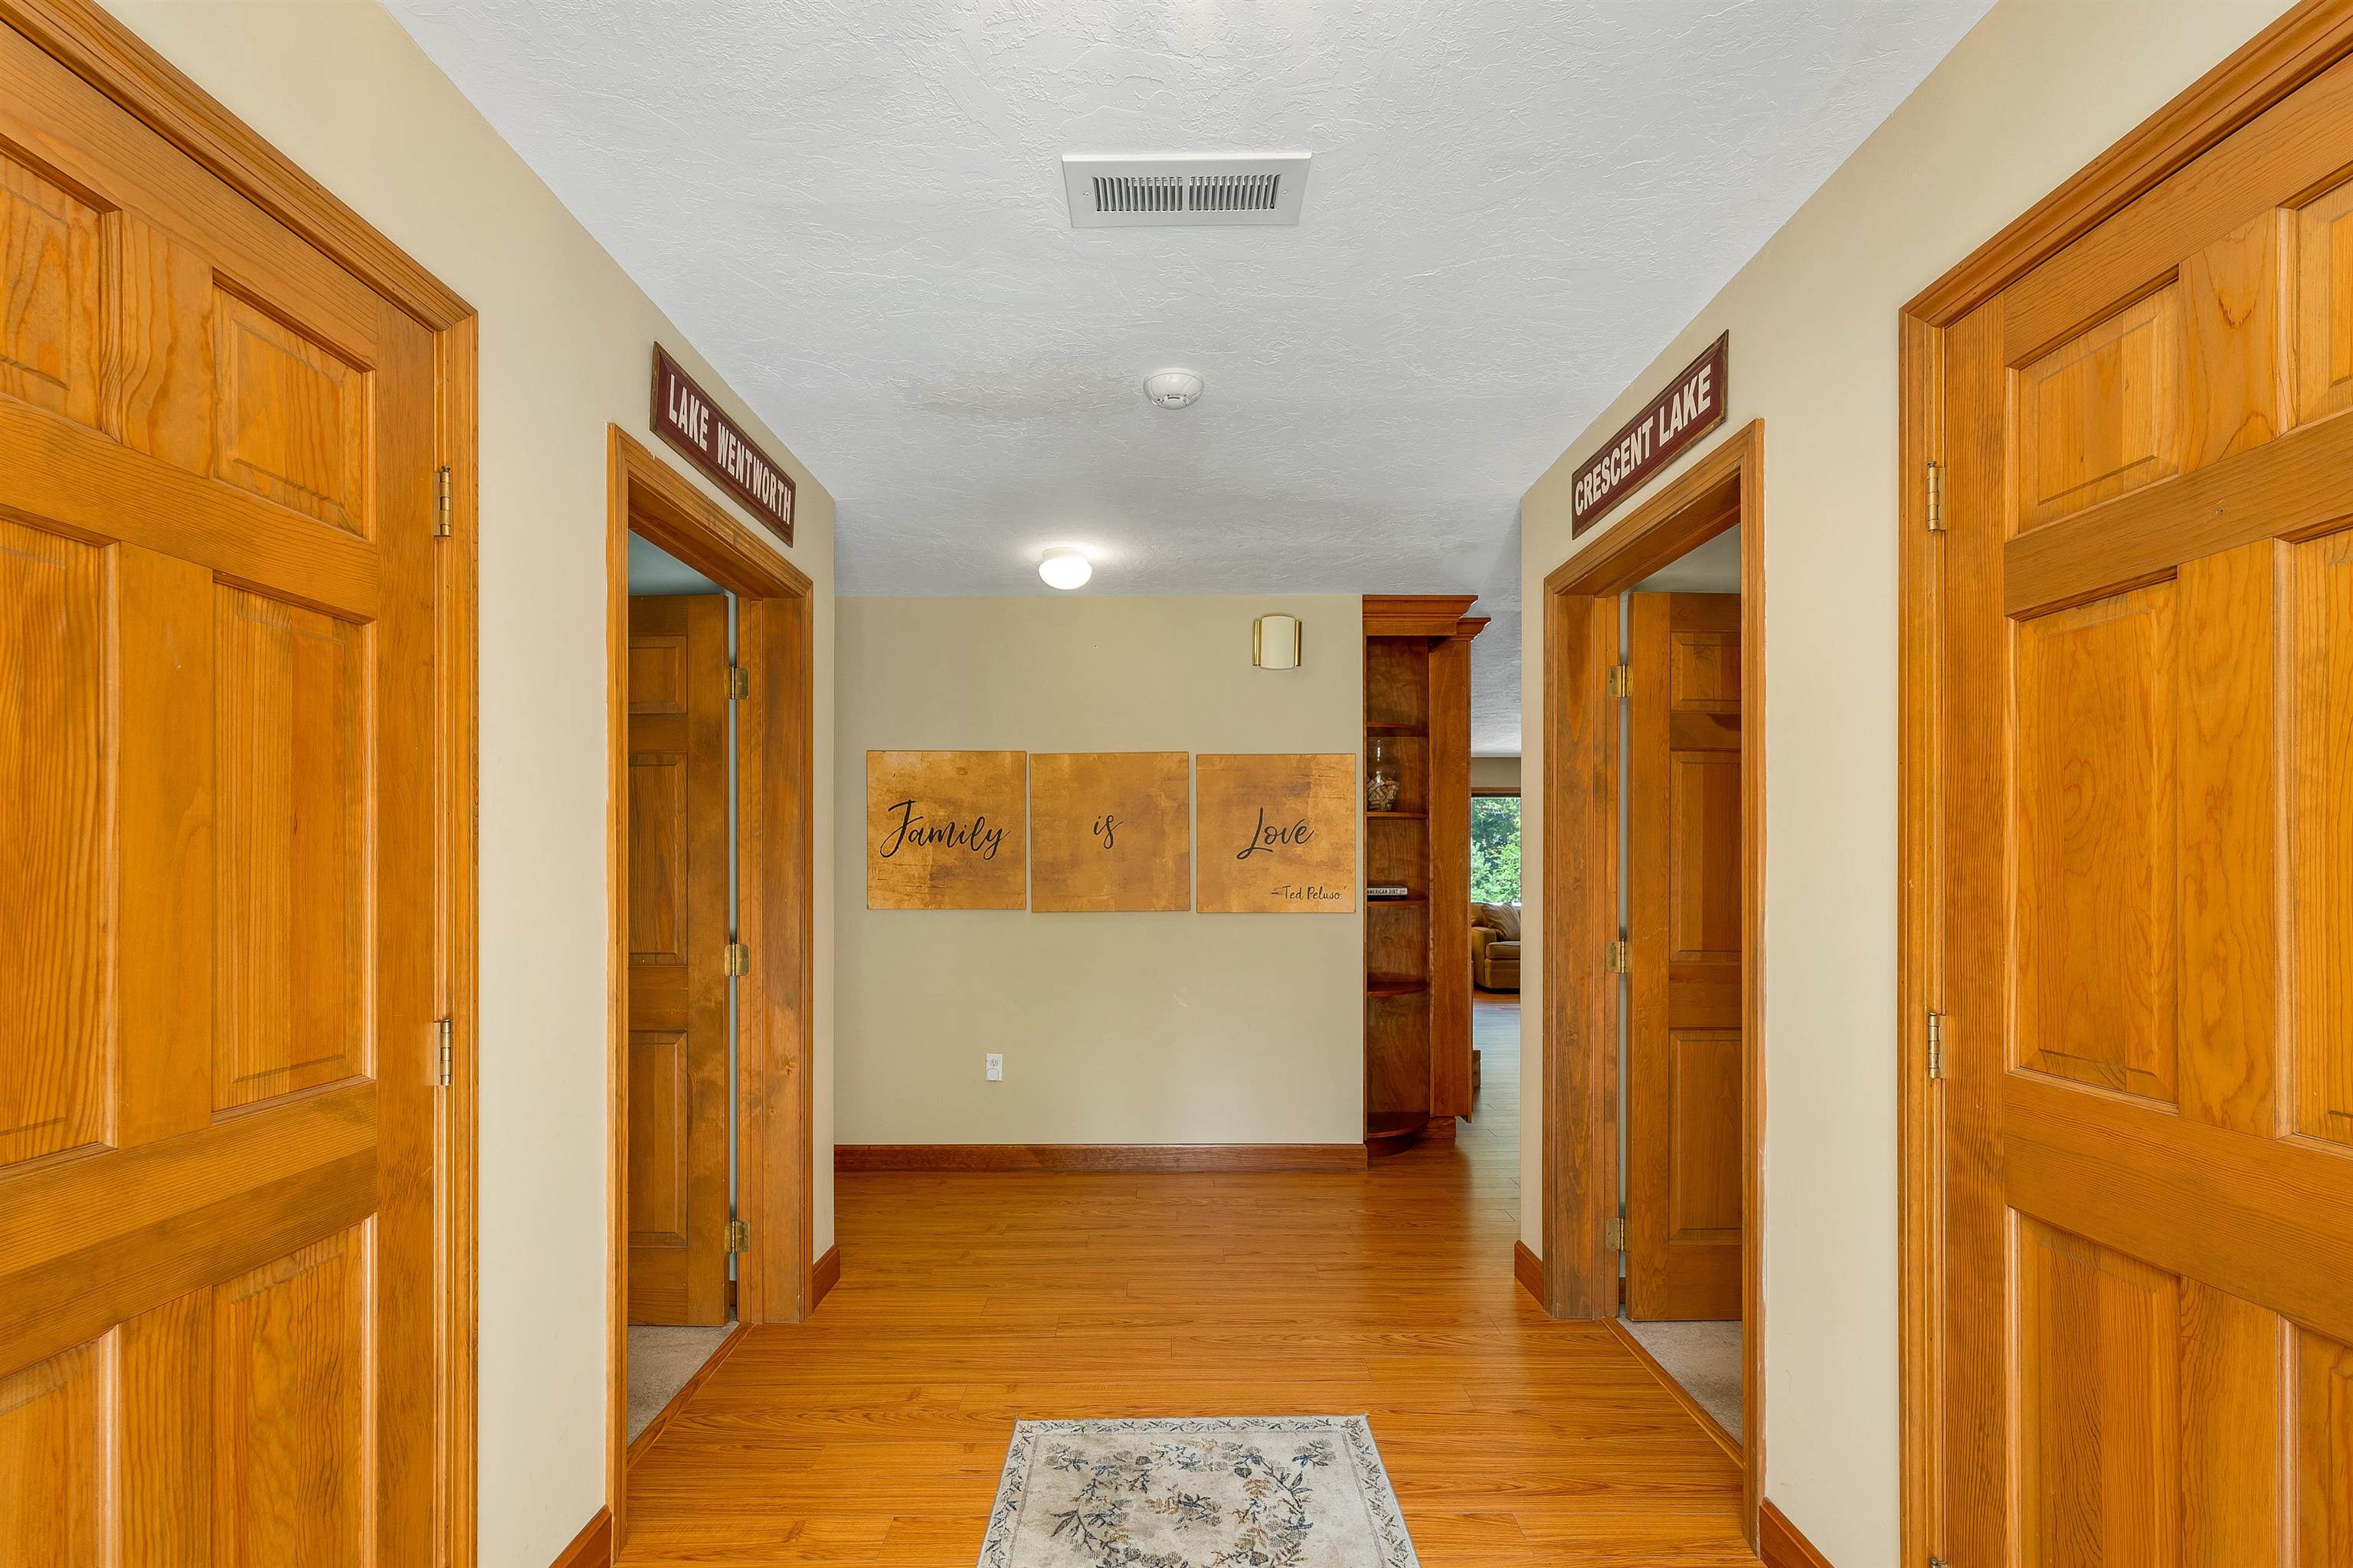
Entryway
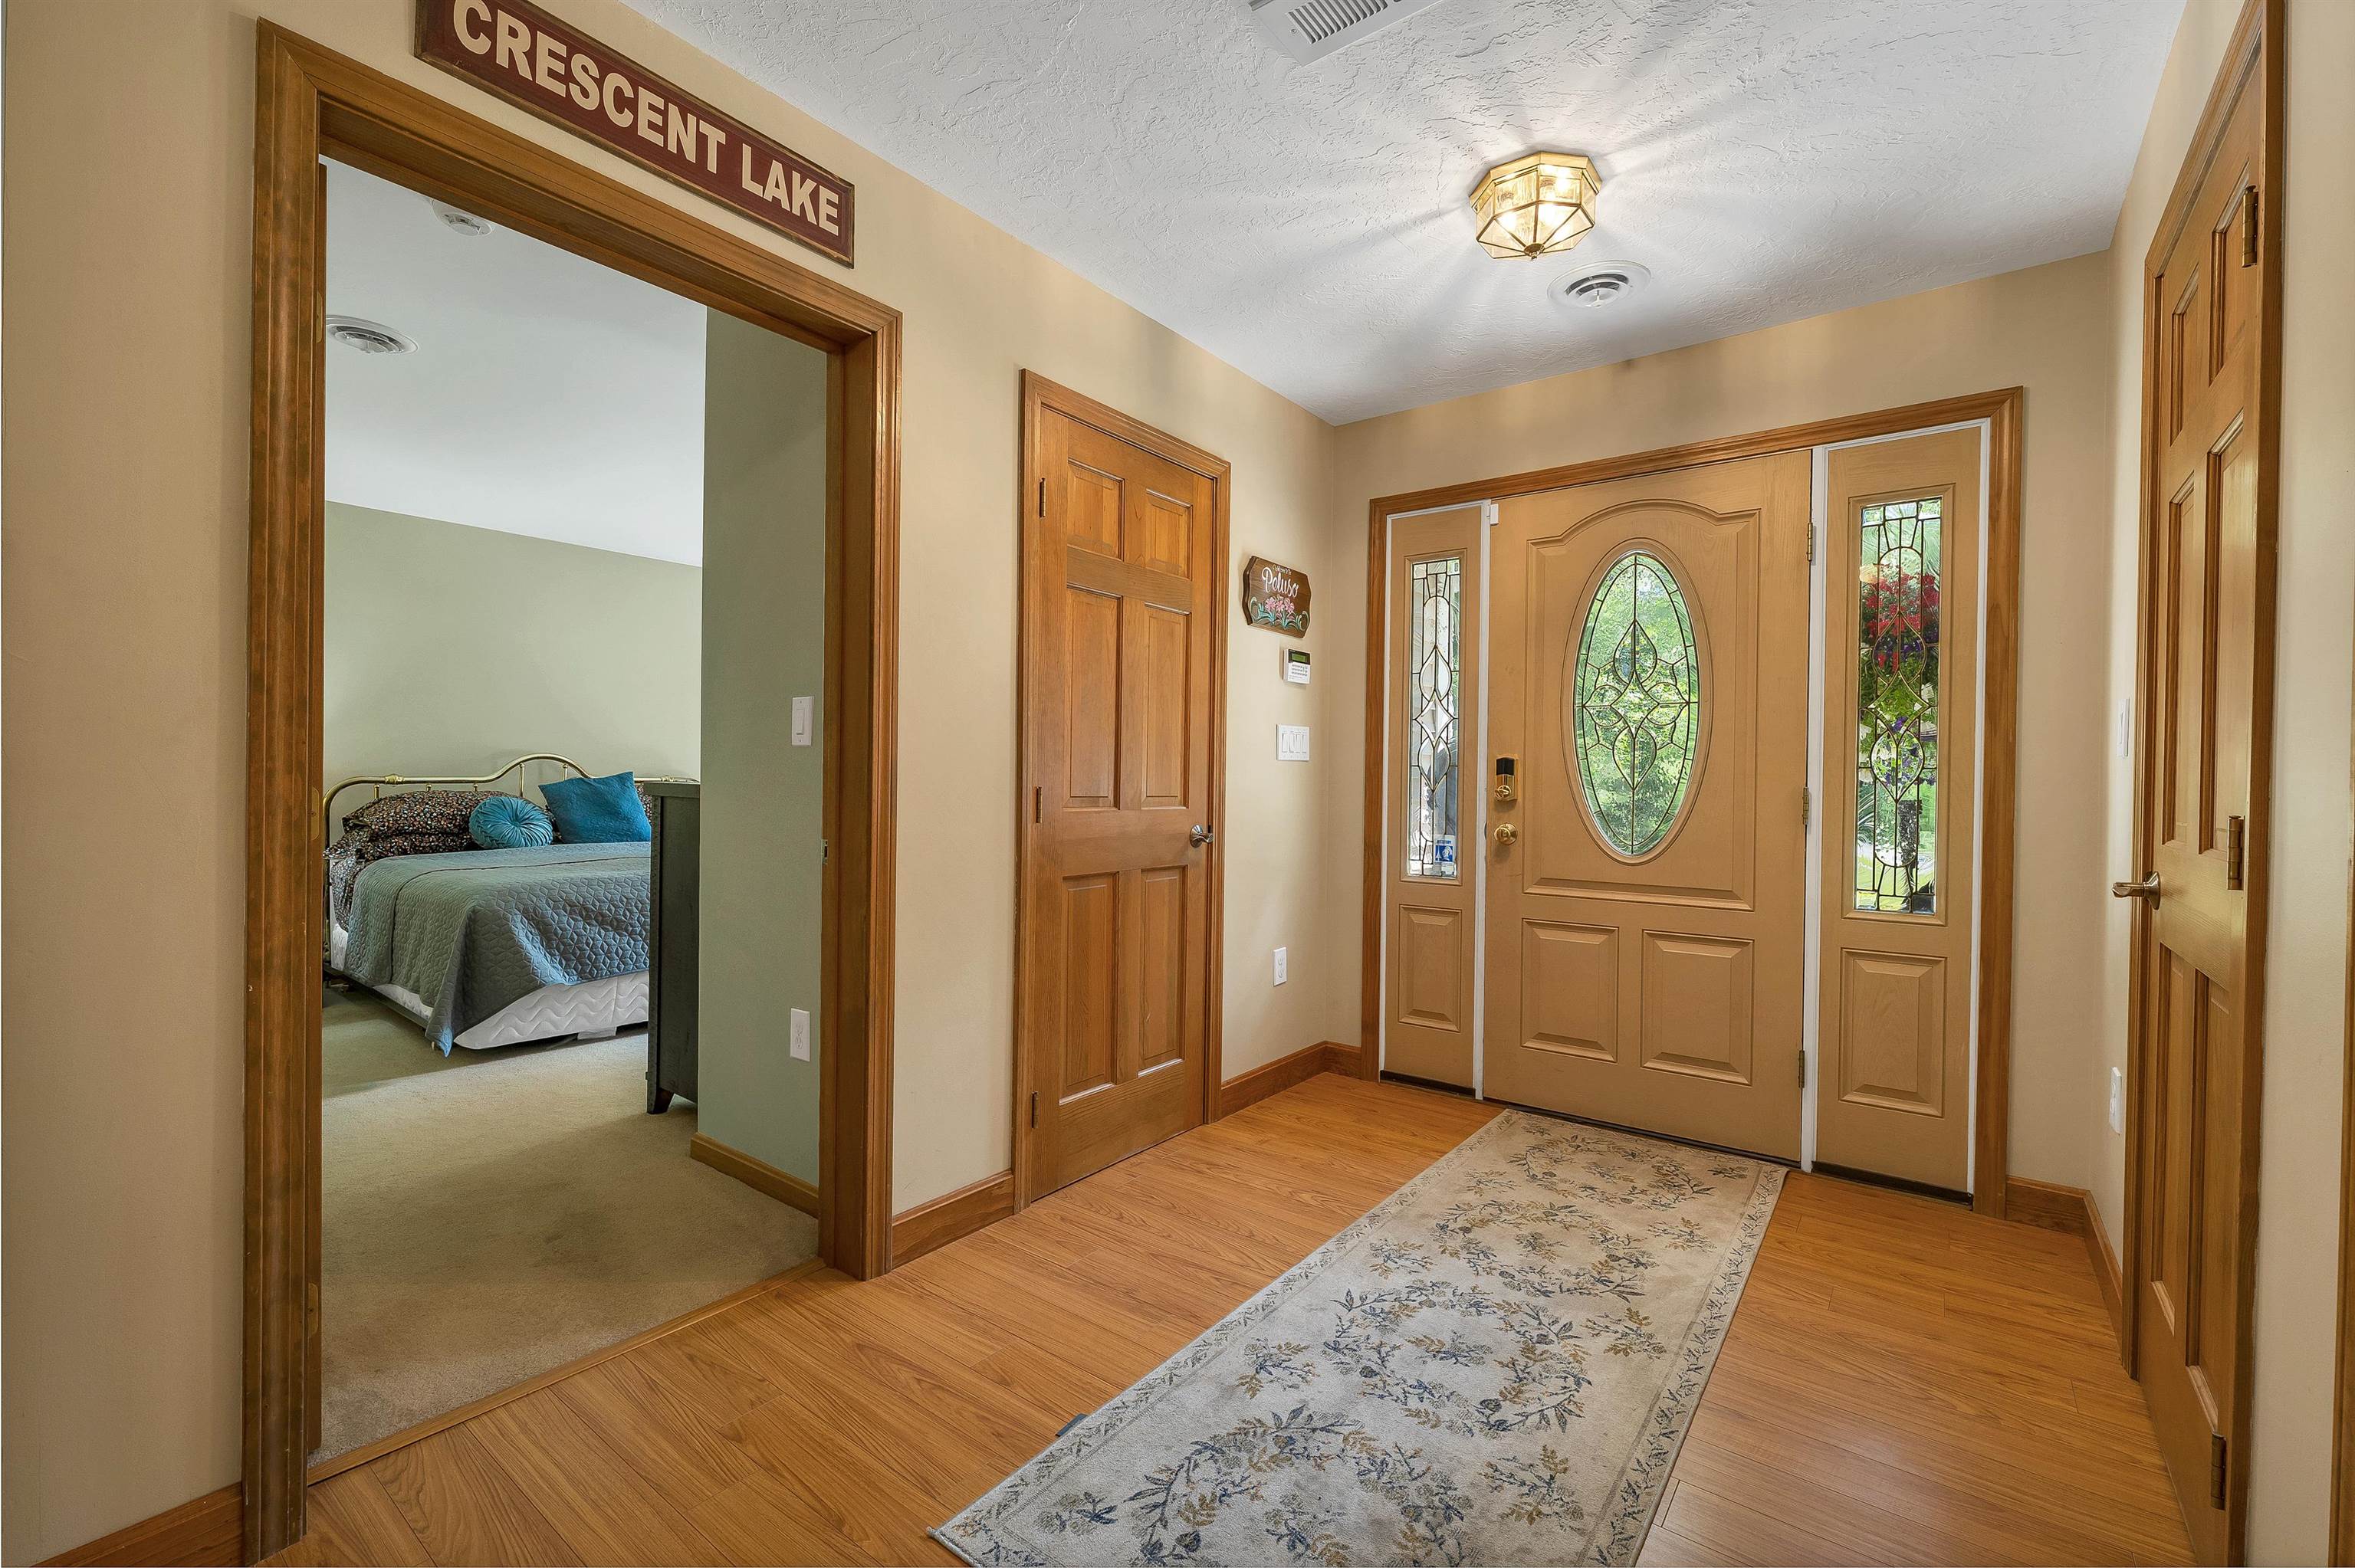
Foyer
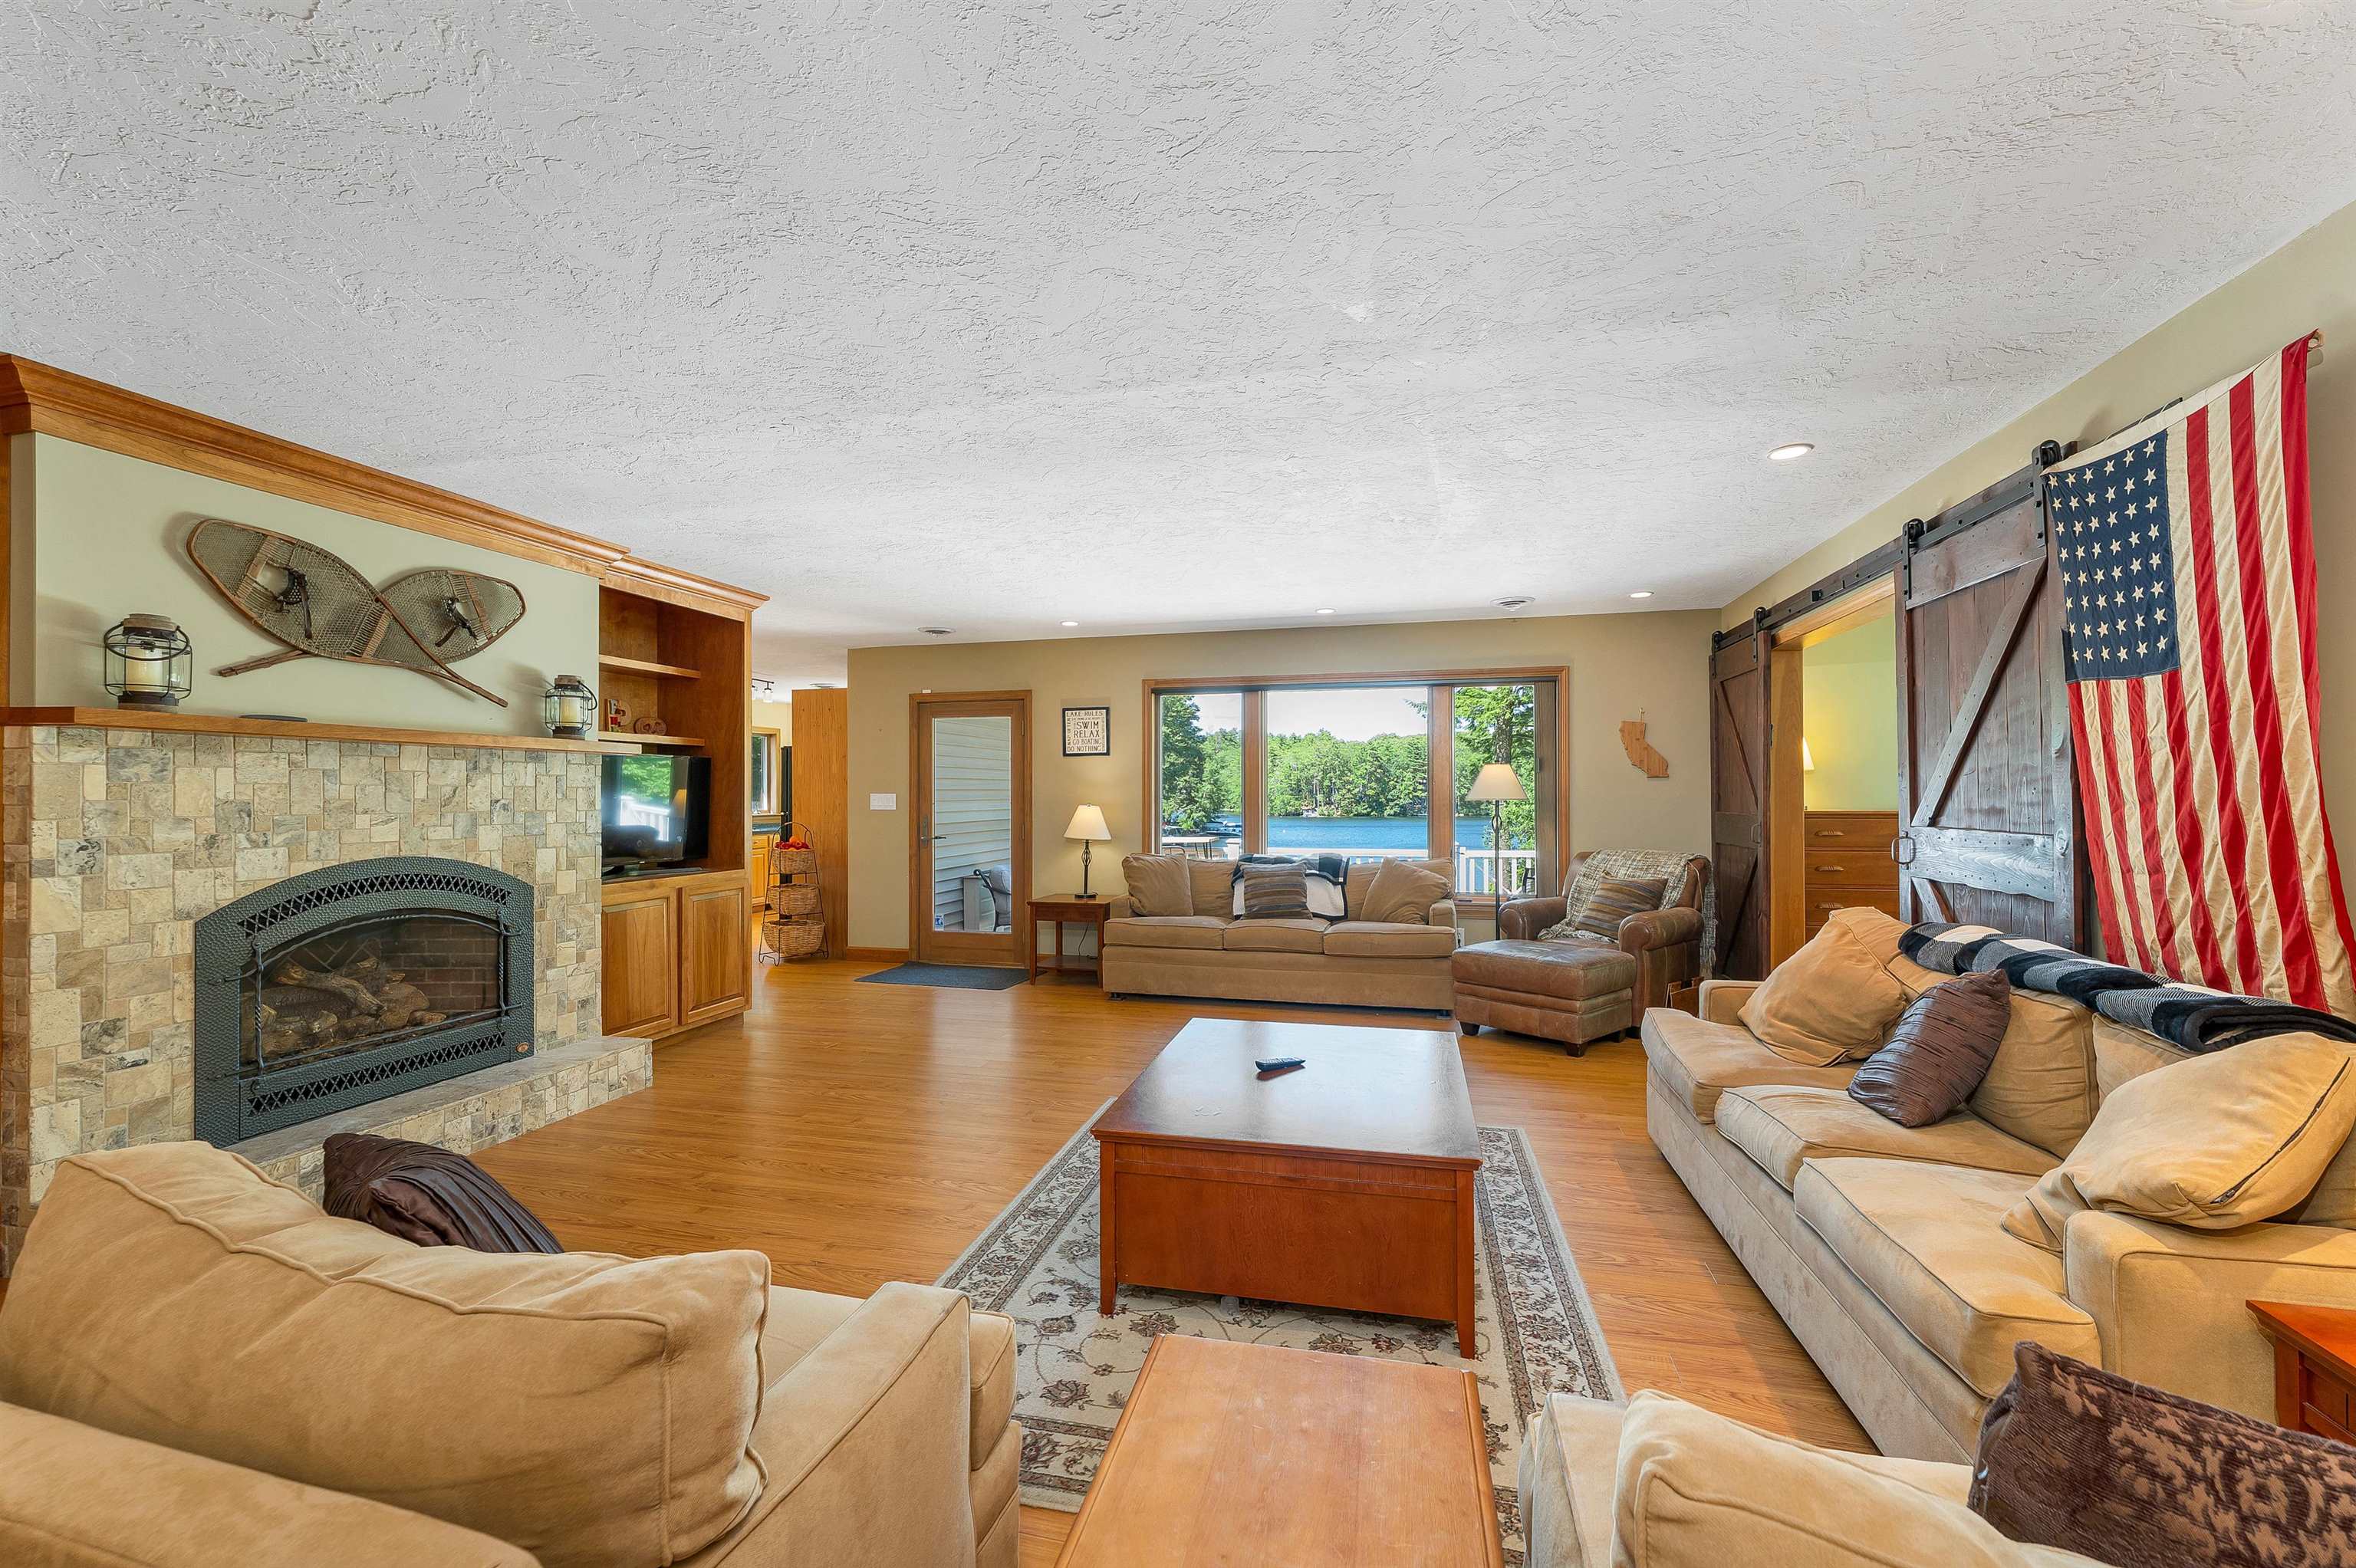
Main Living Area
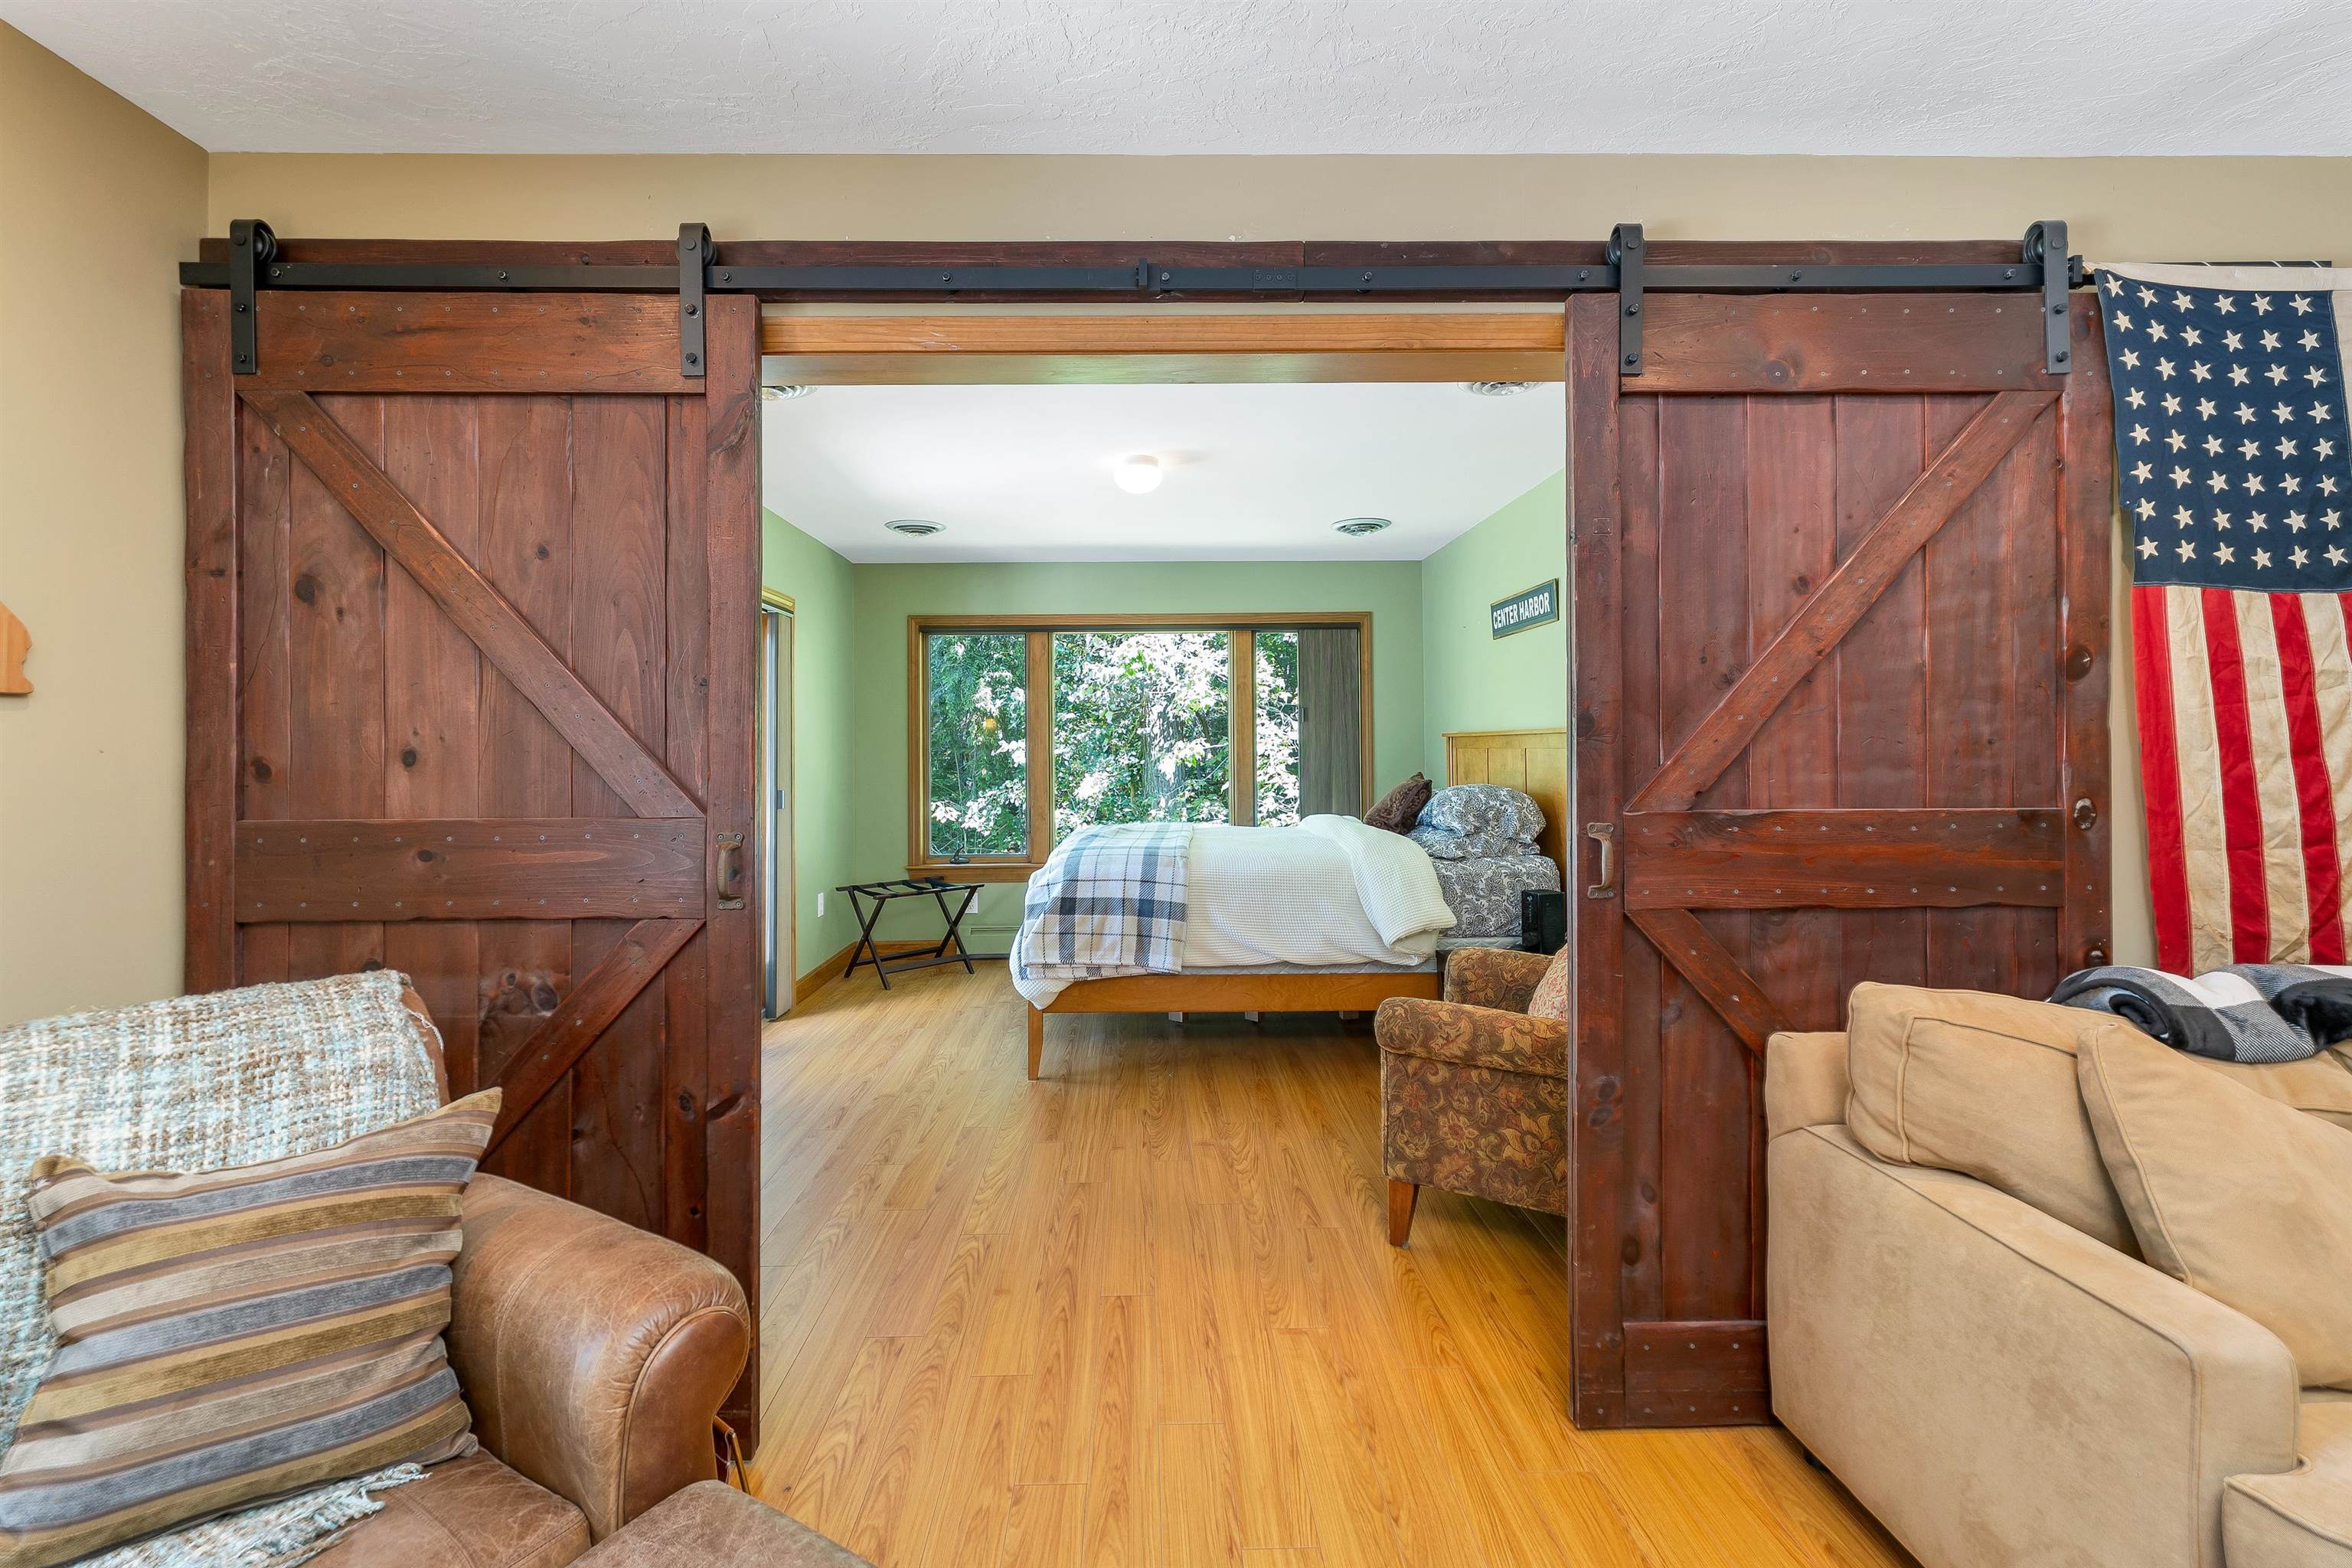
Waterfront Facing Room
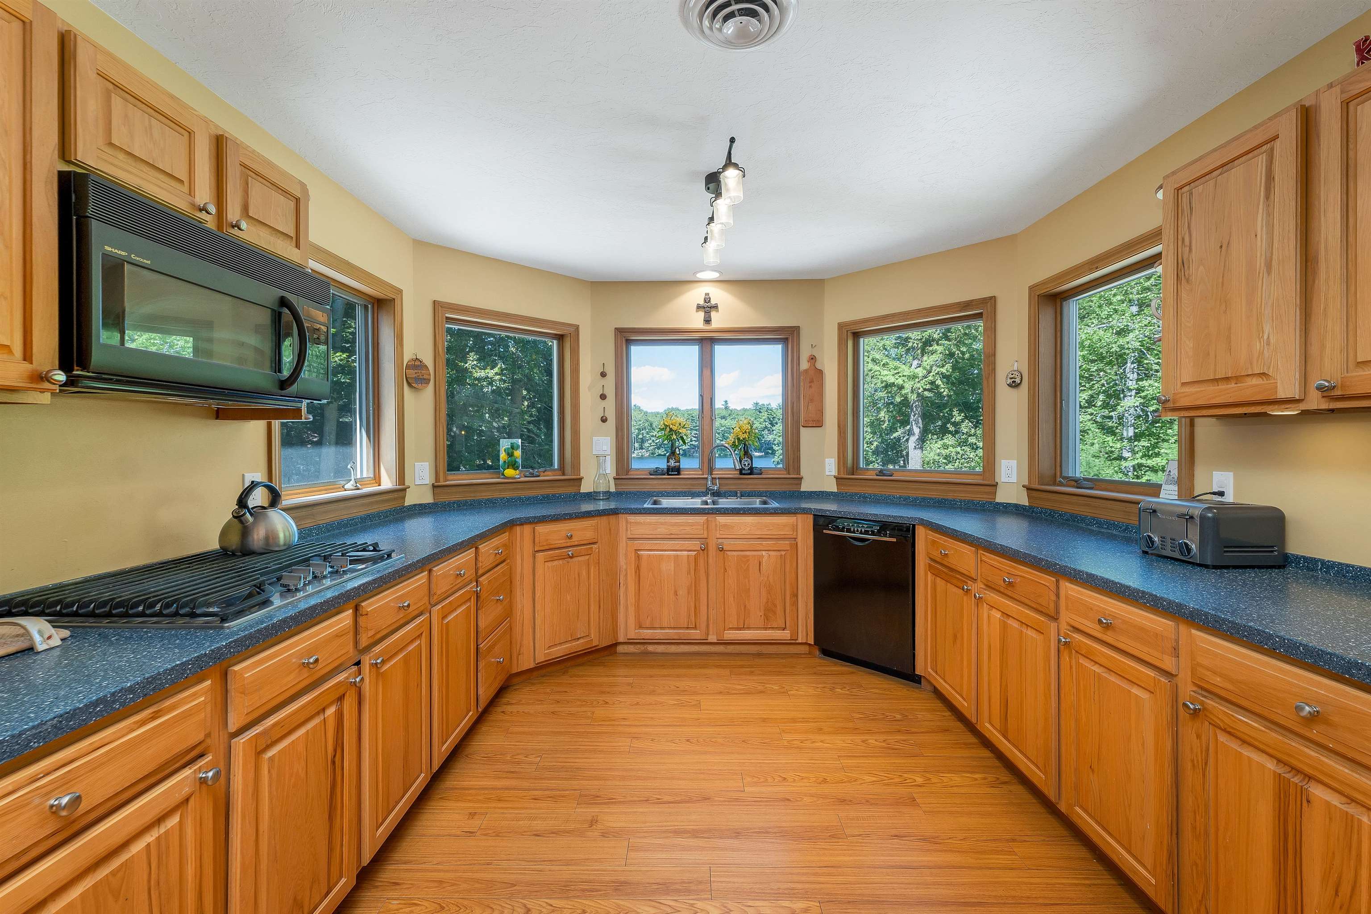
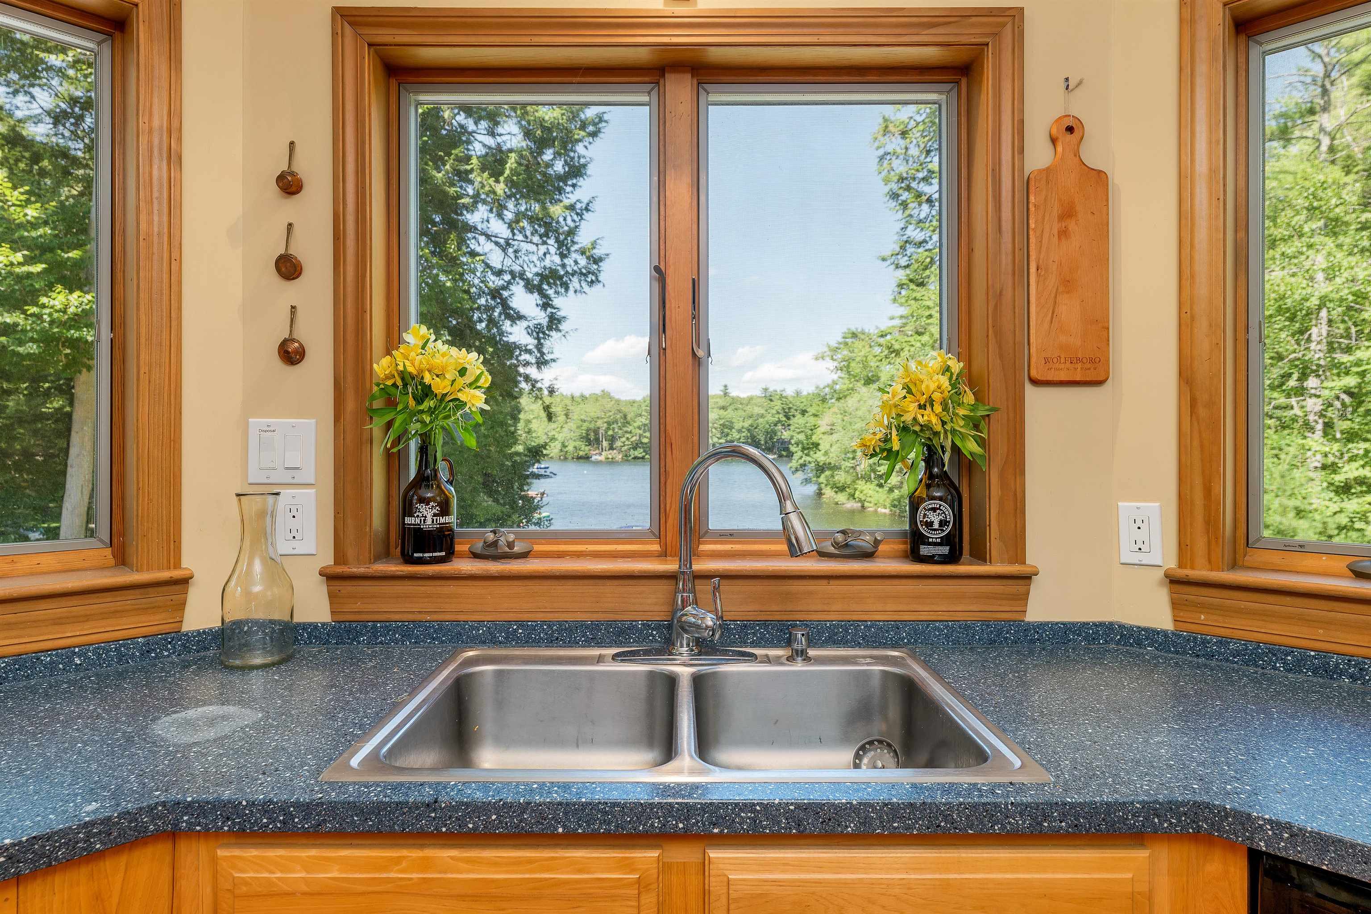
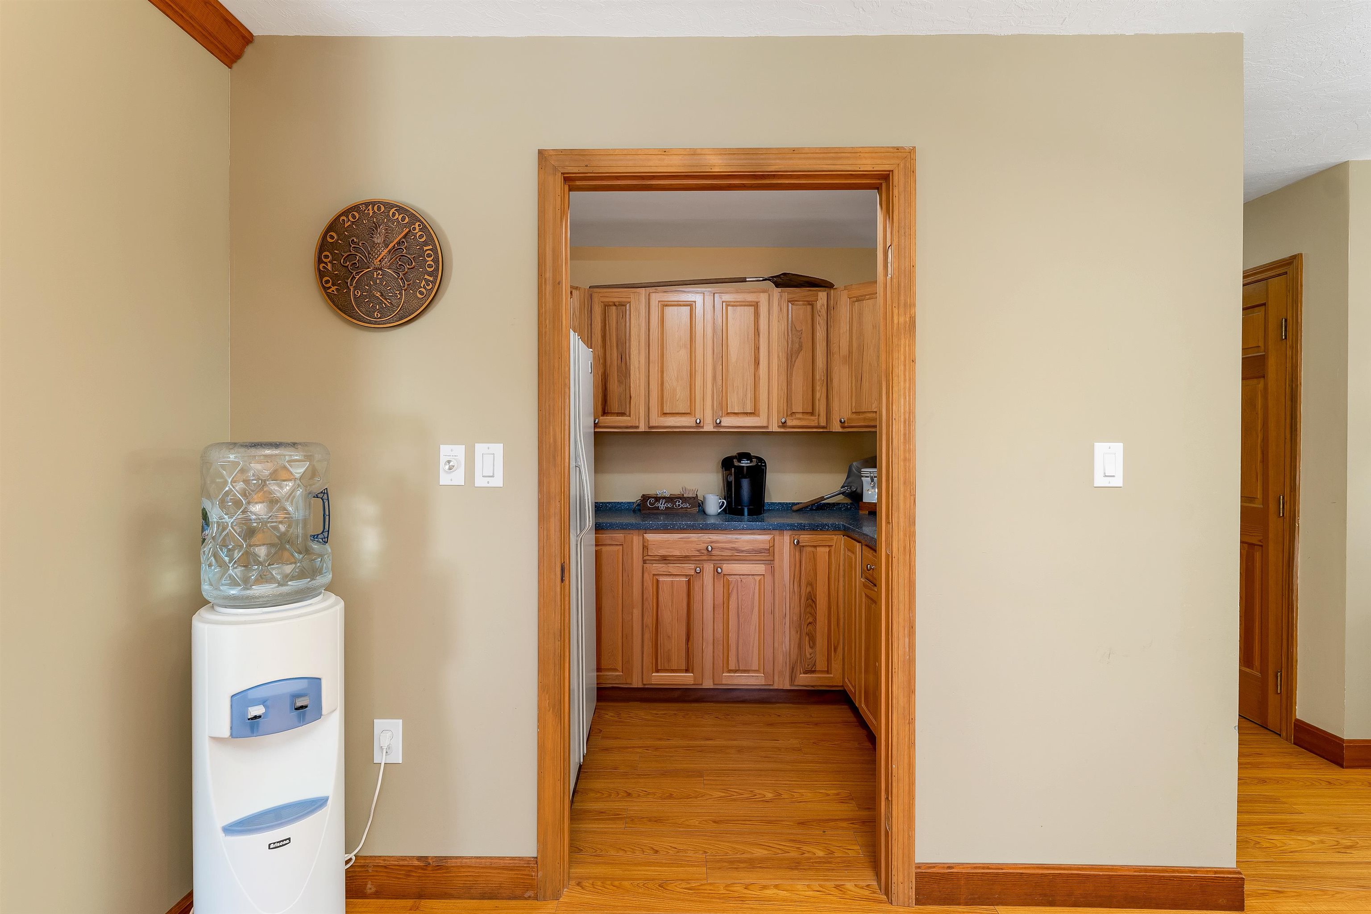
Walk In Pantry
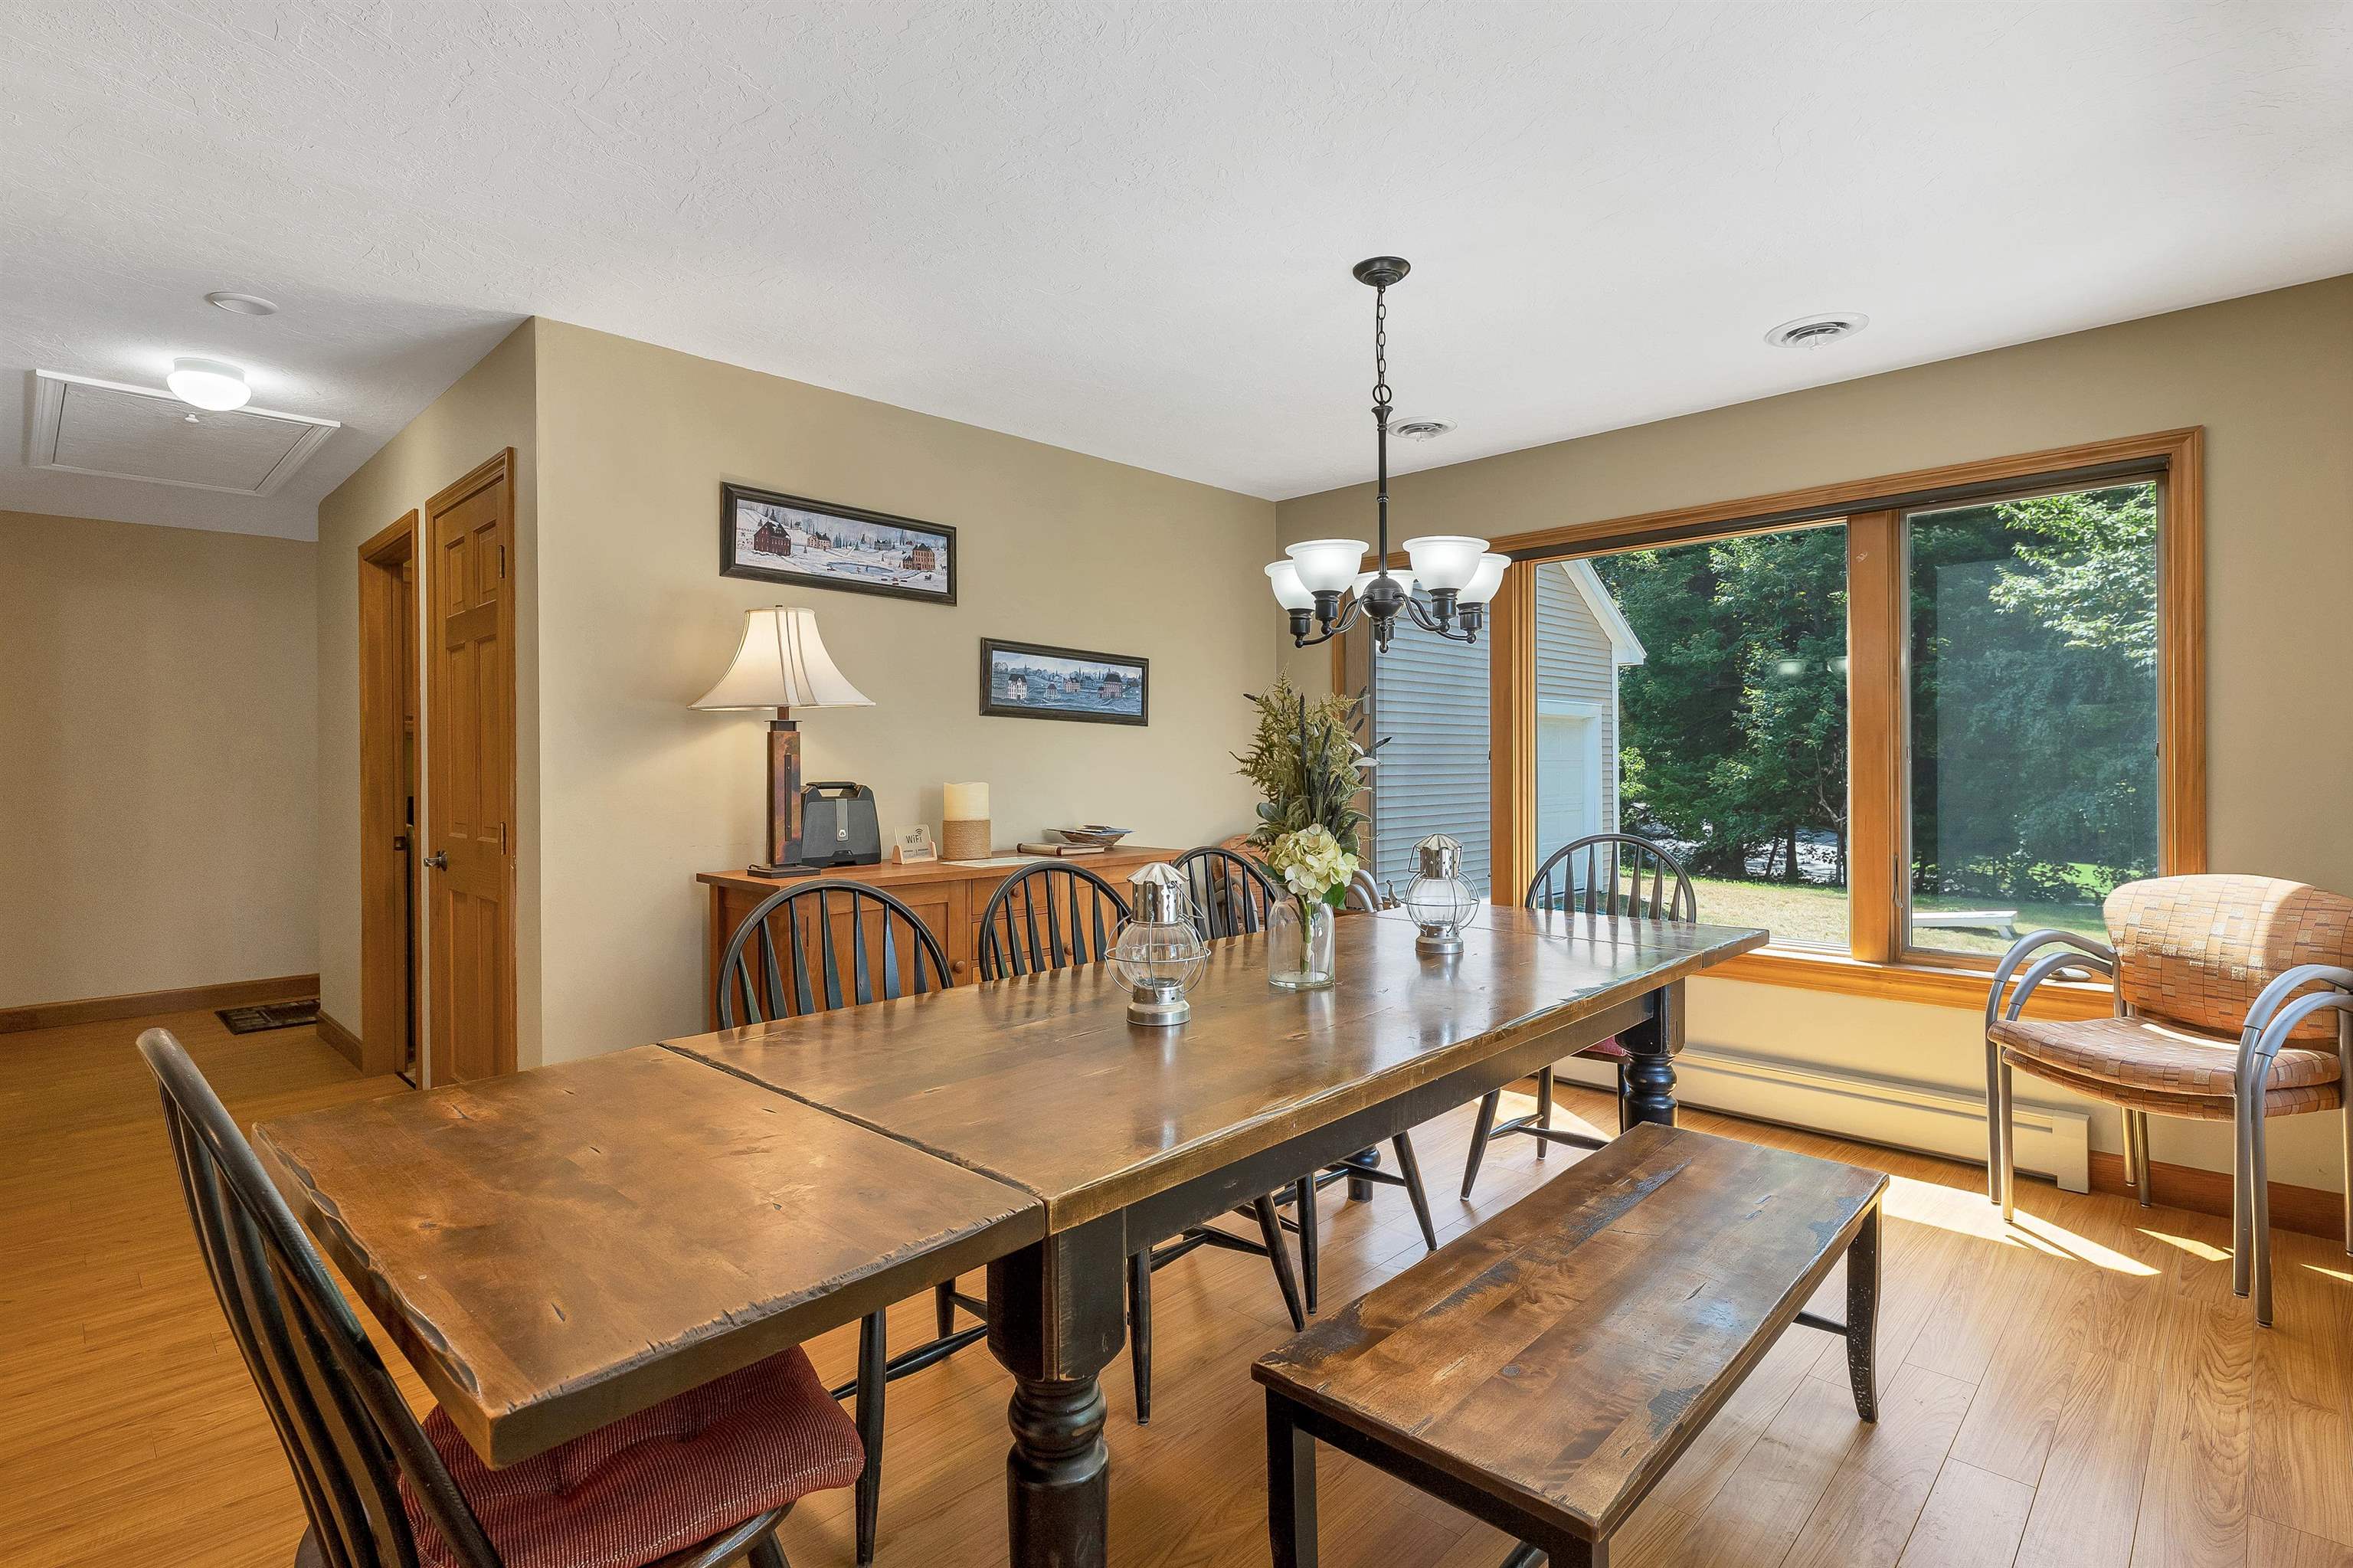
Large Dining Room
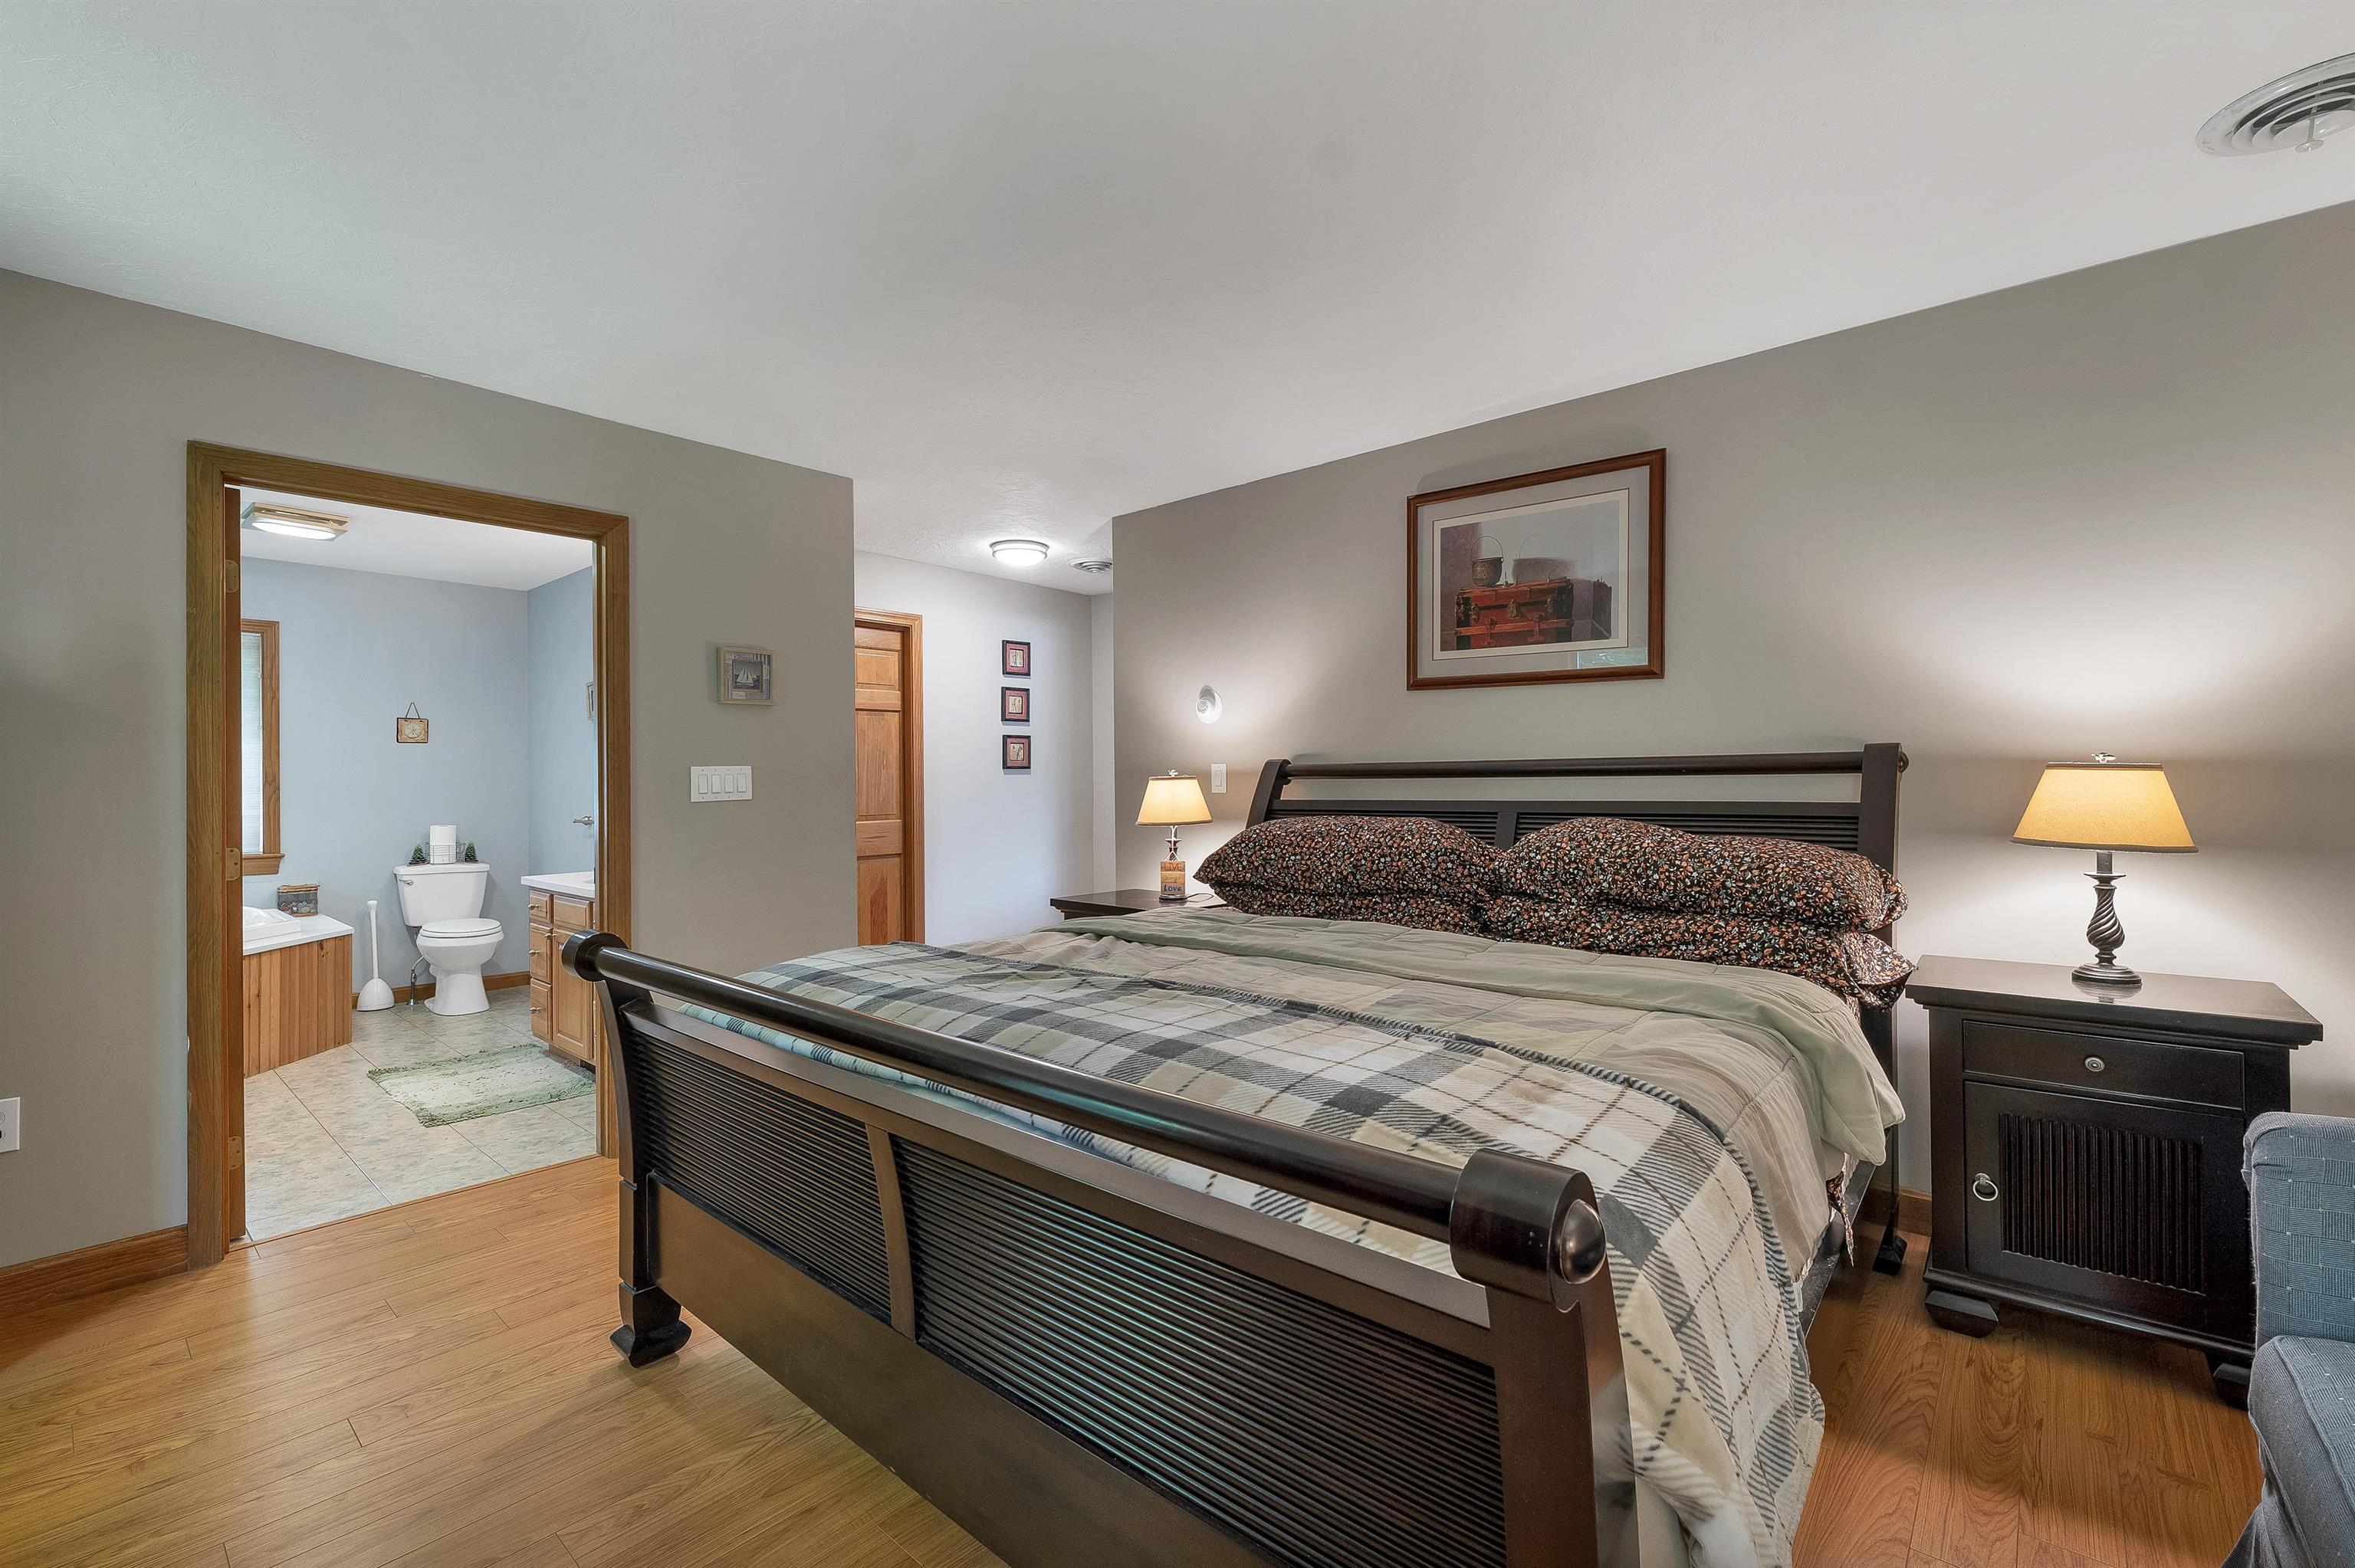
Primary Suite
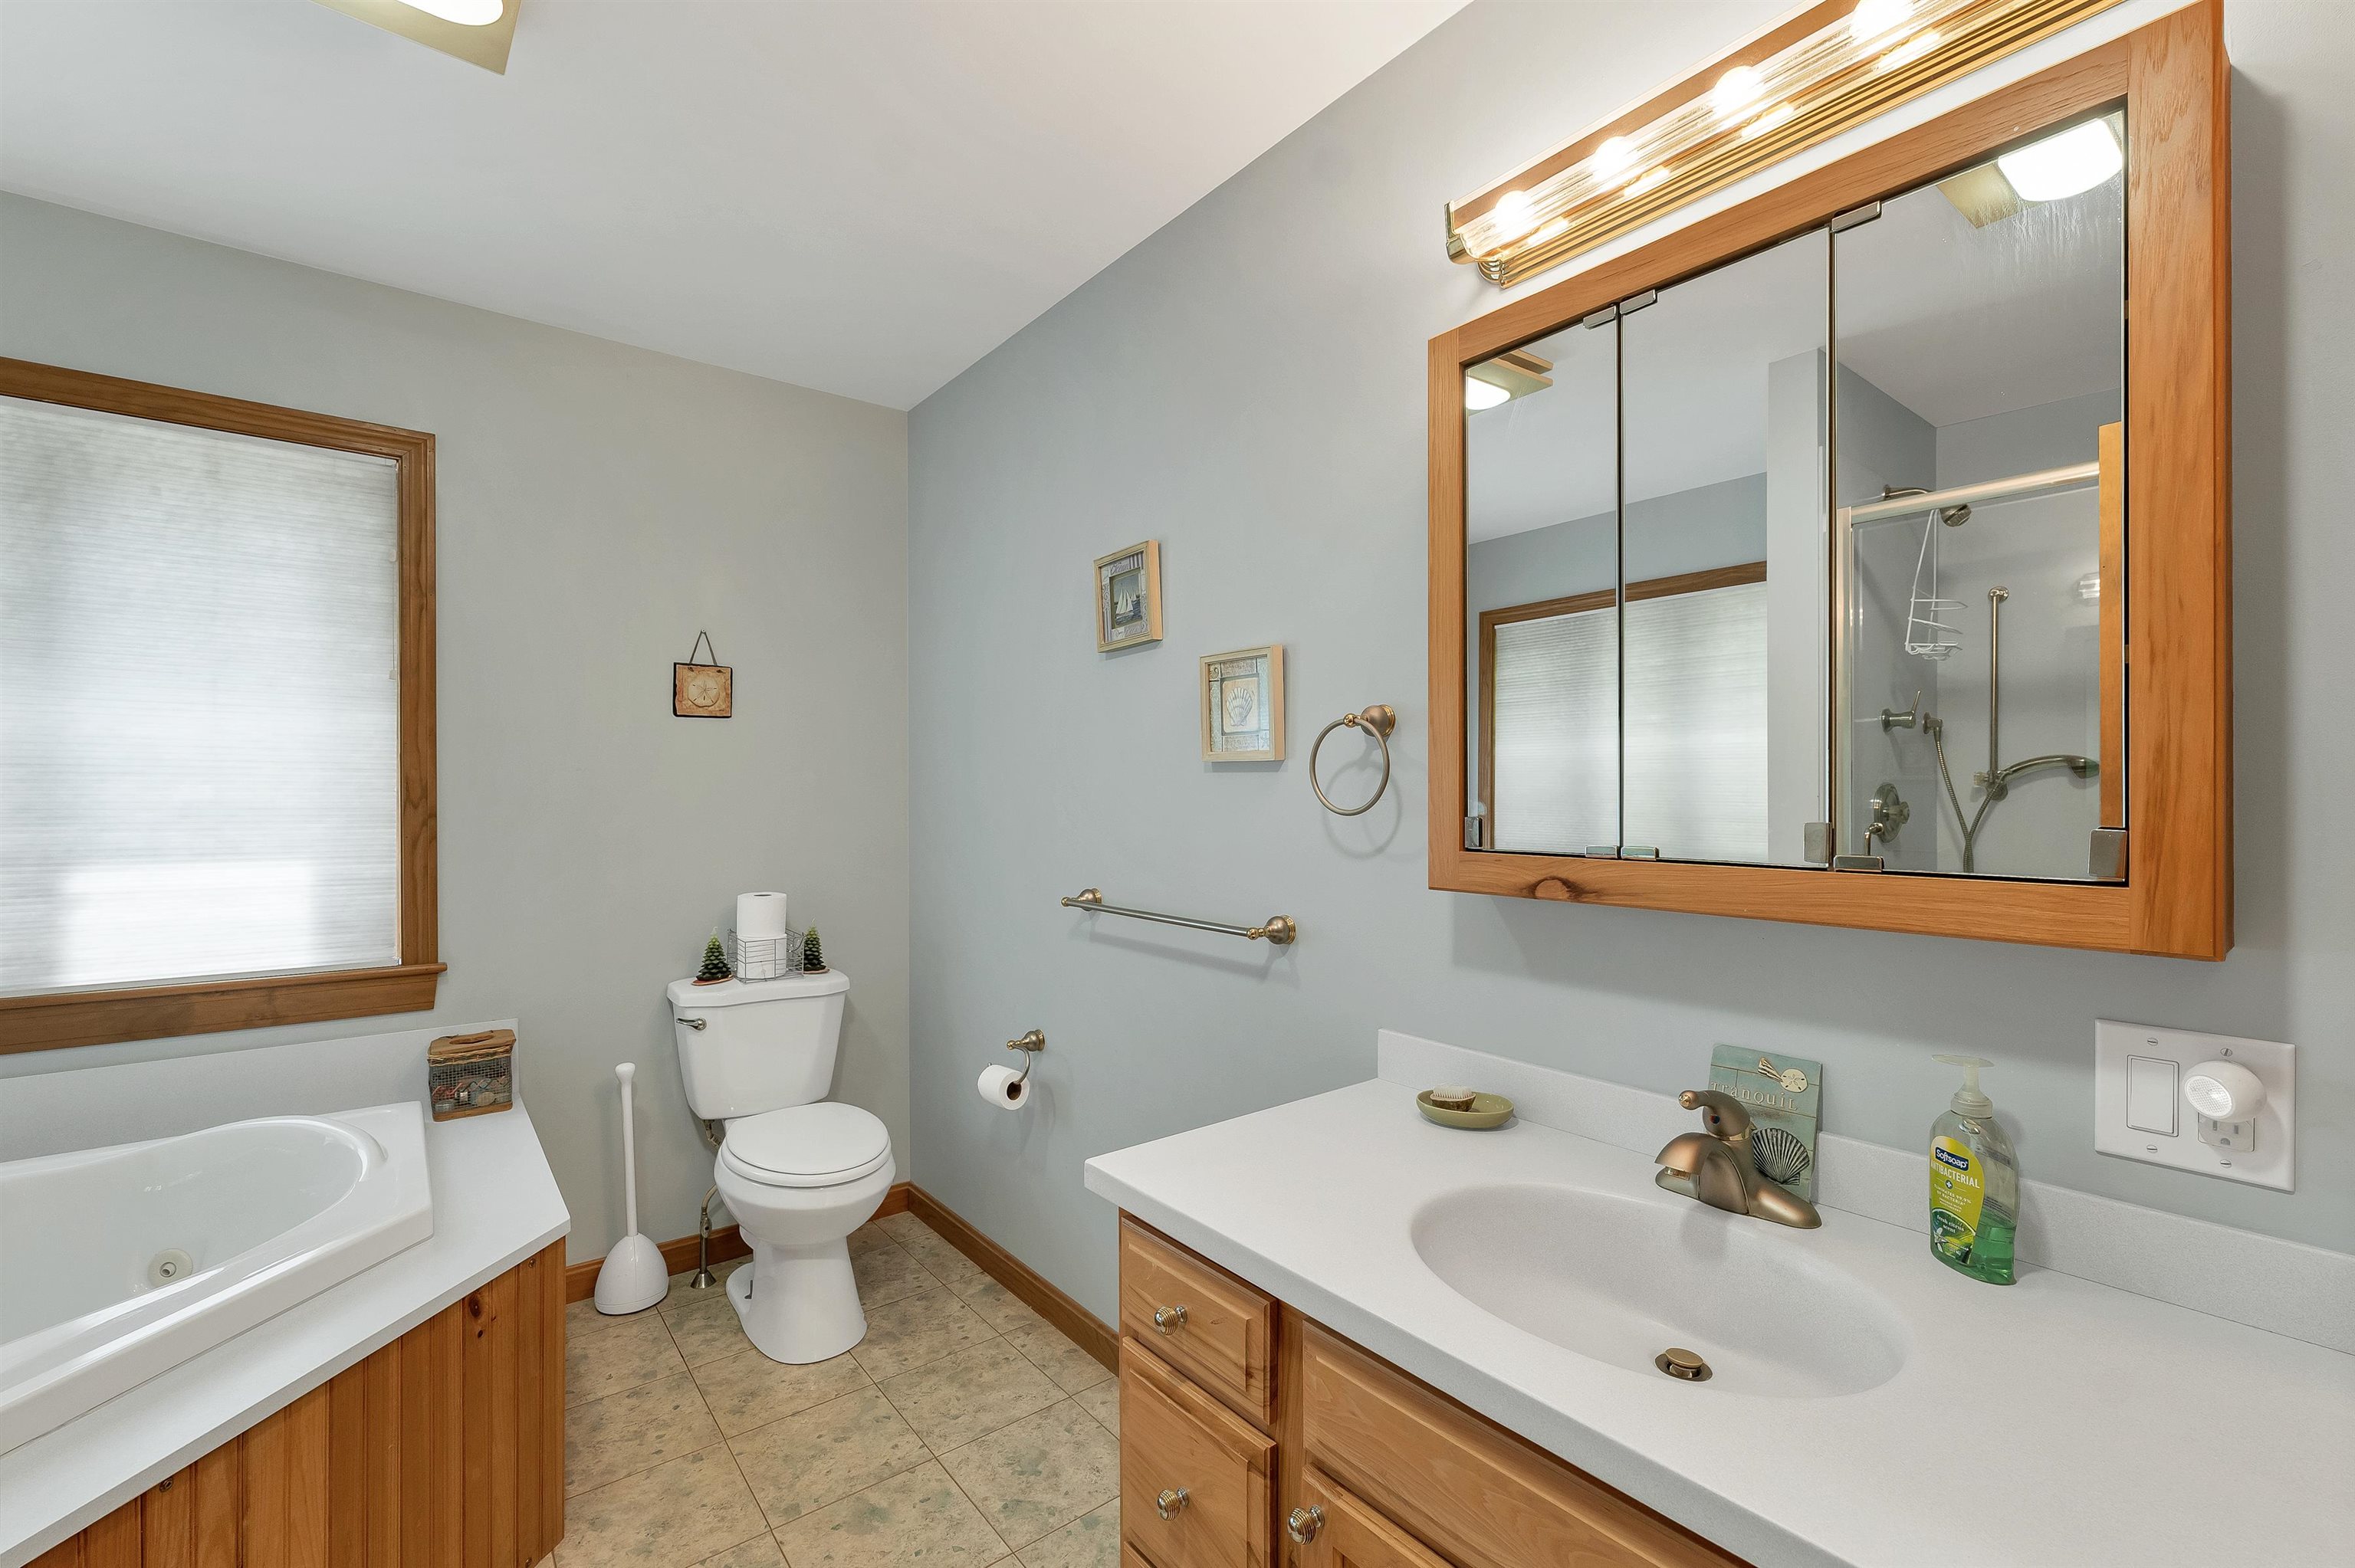
Primary Bath
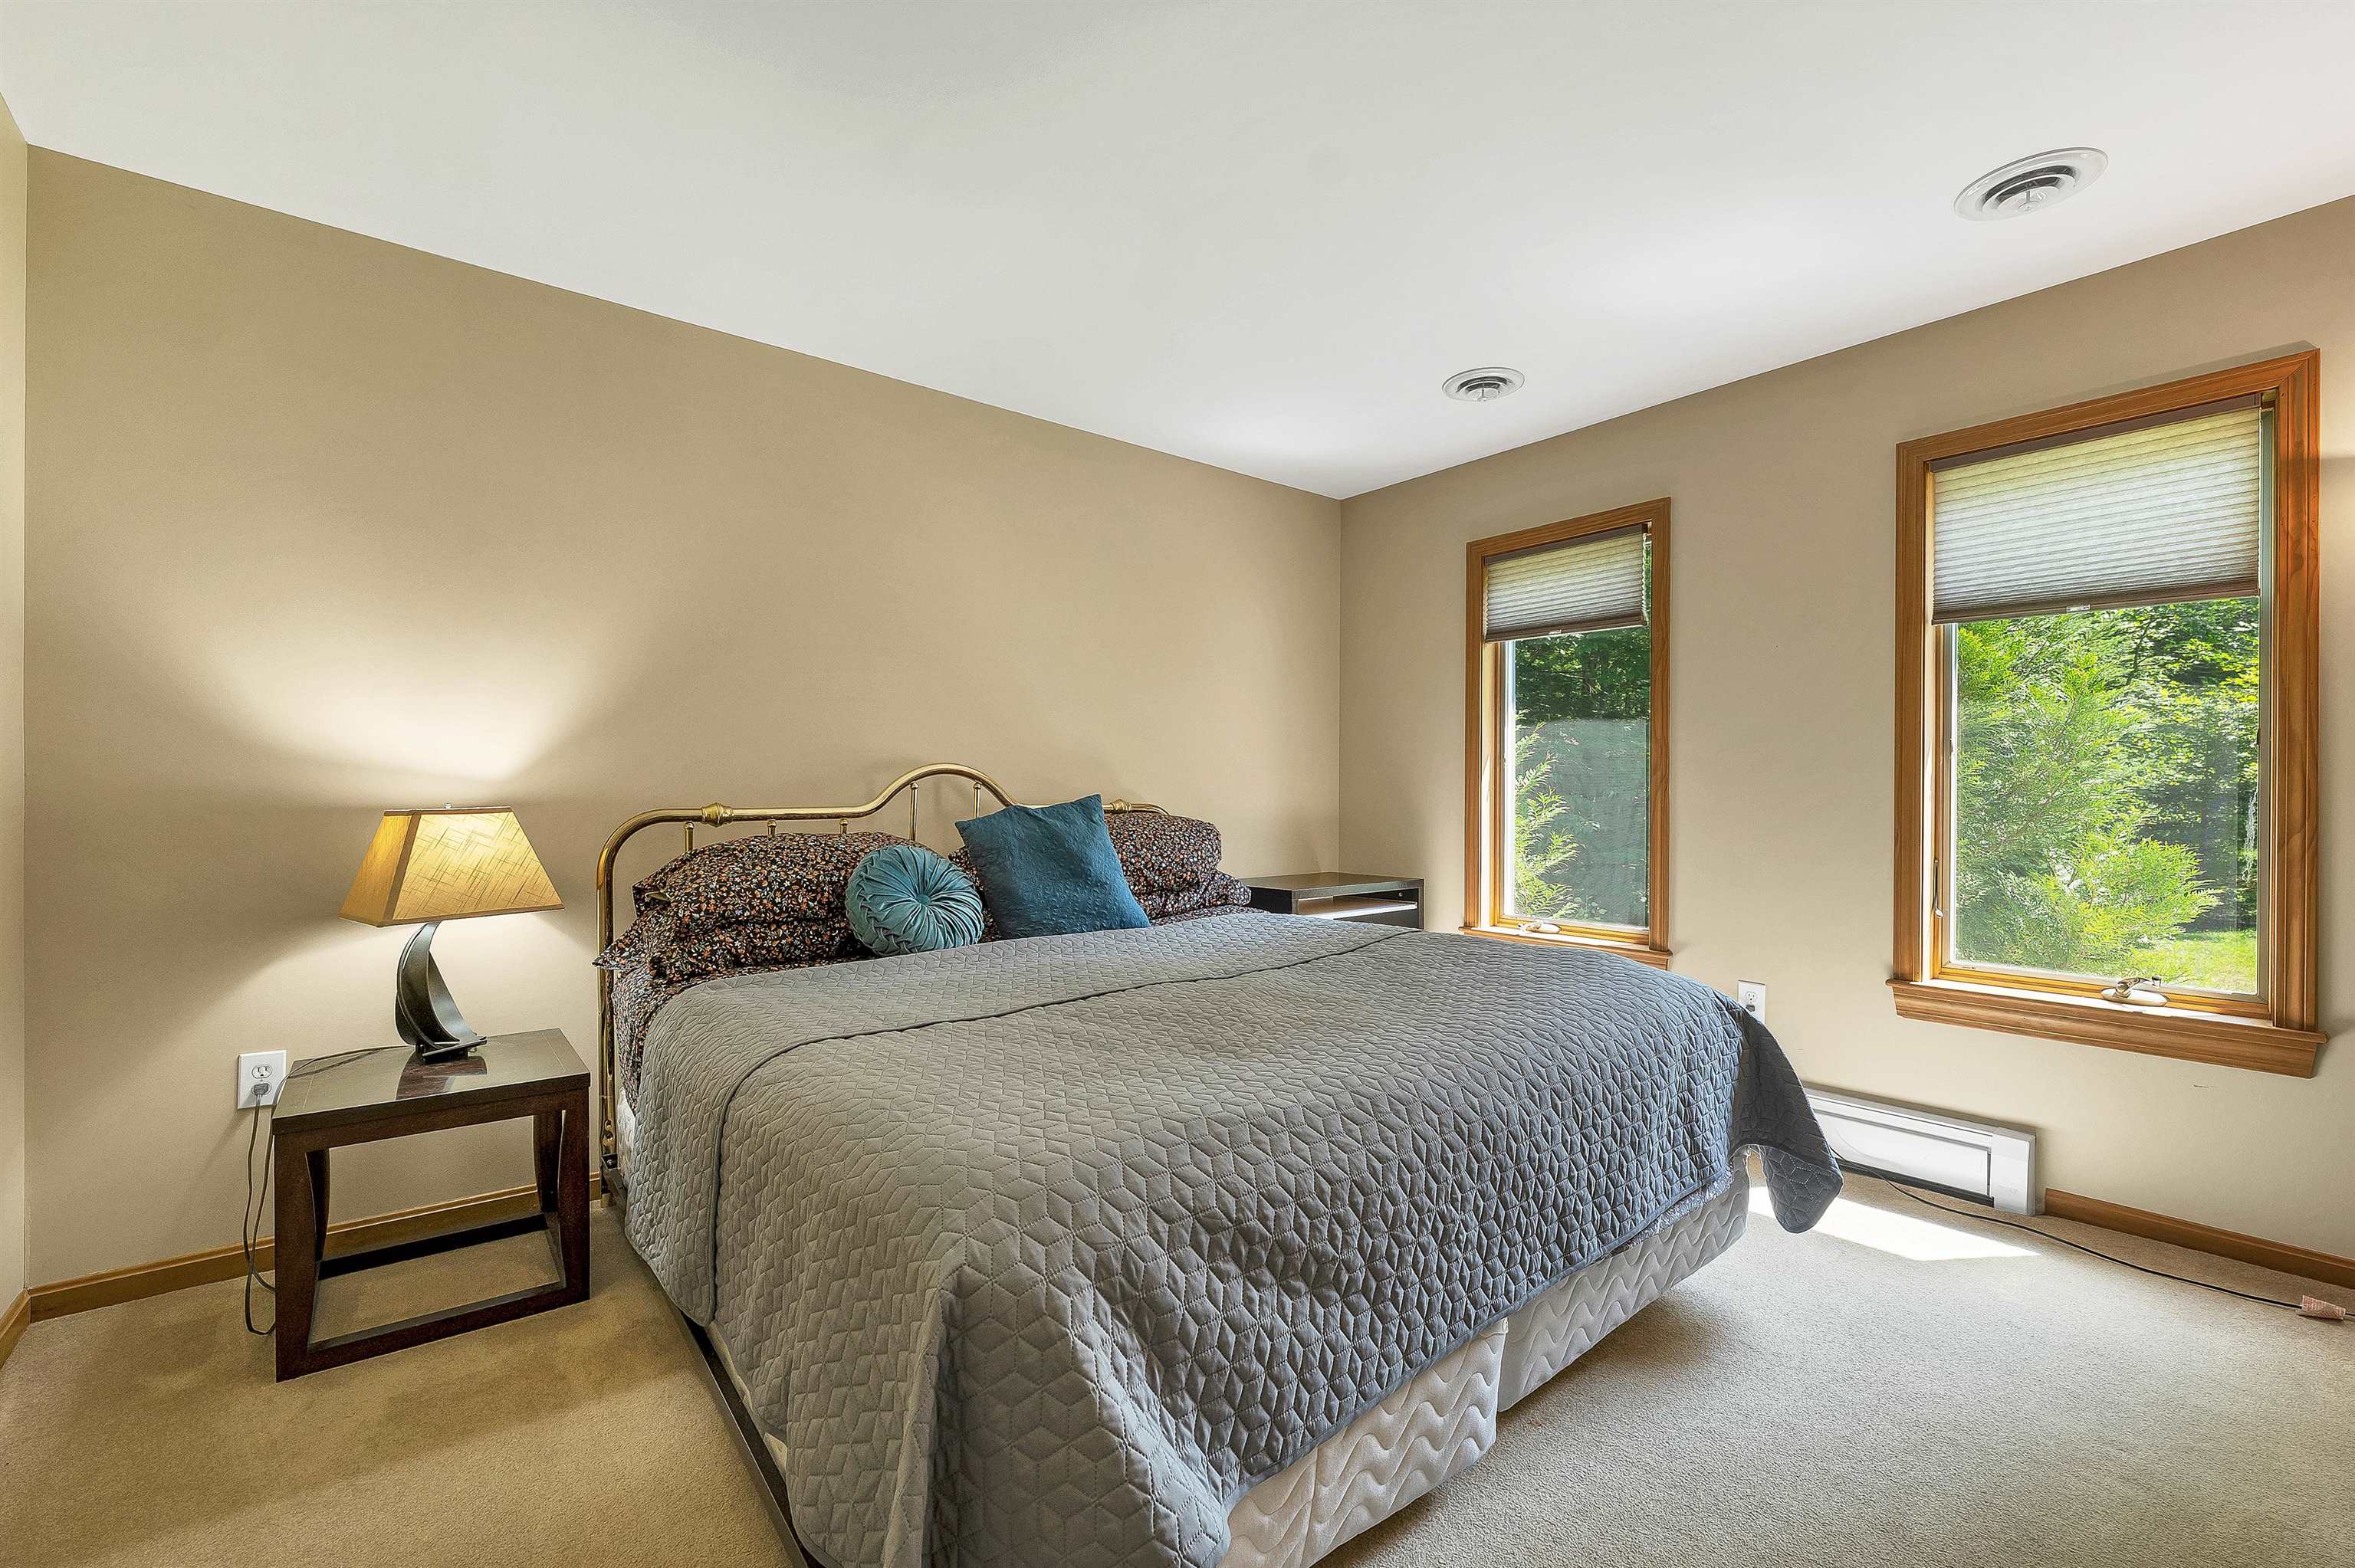
2nd Front House Bedroom
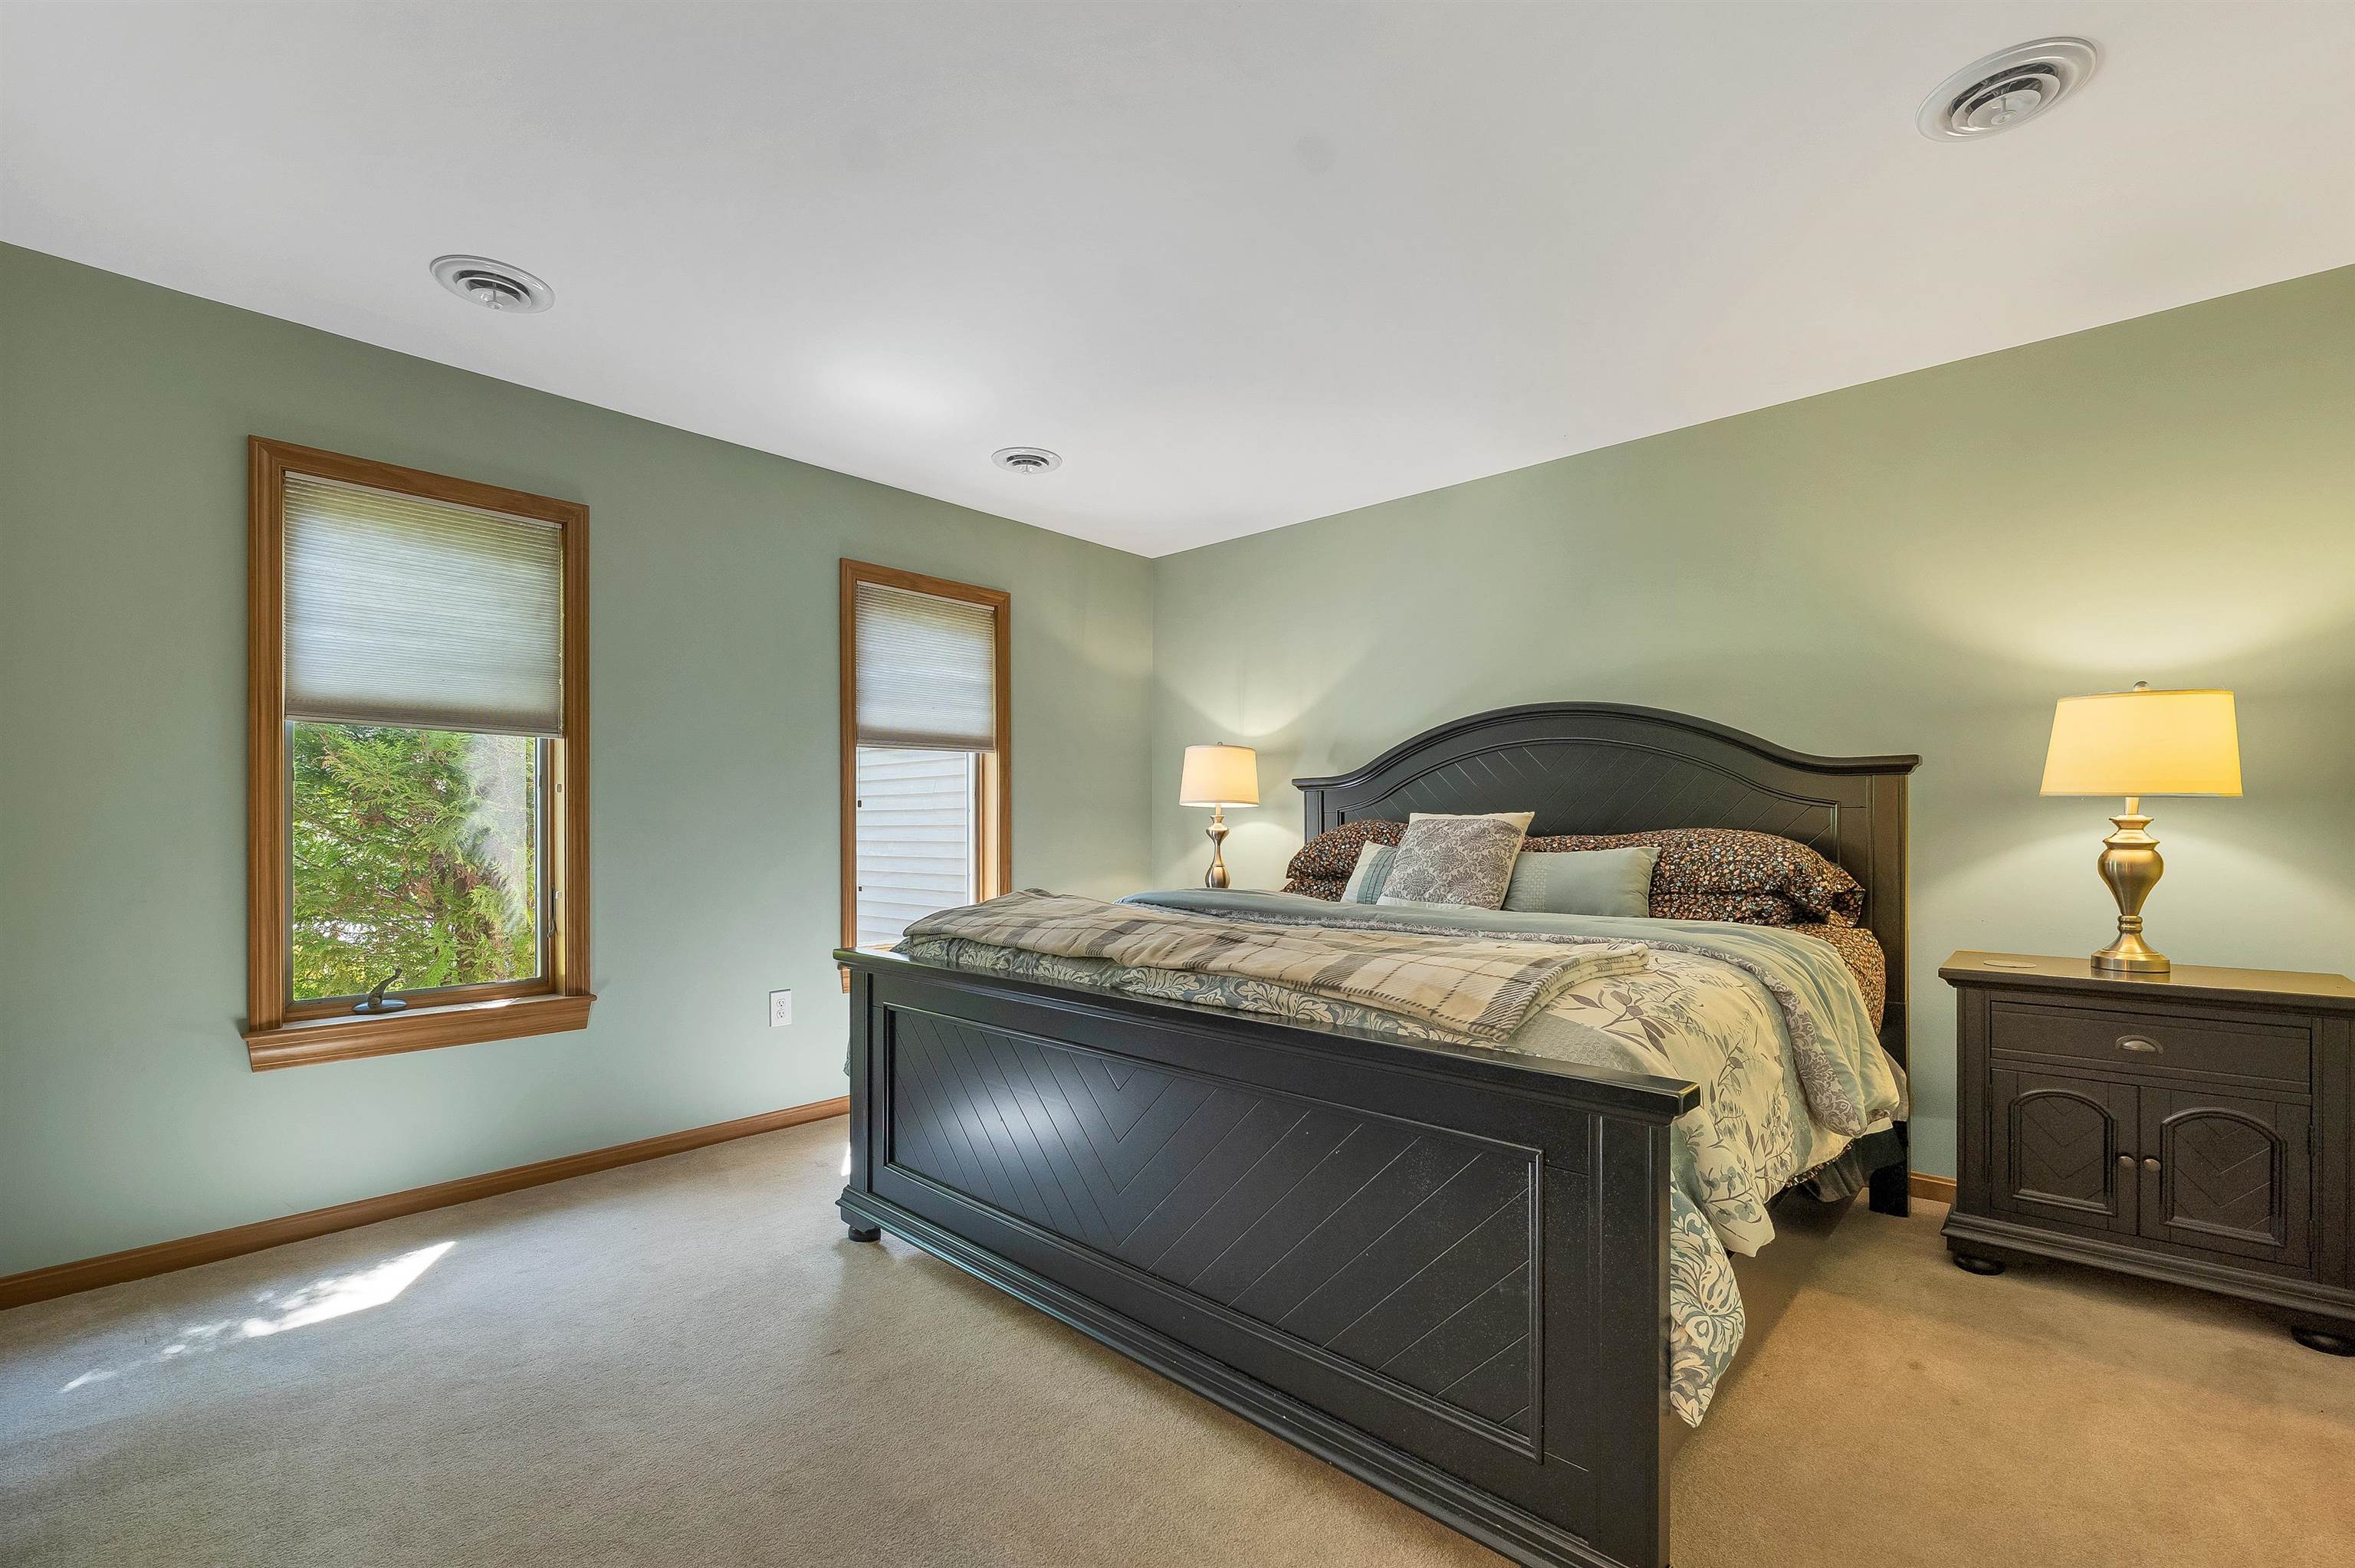
3rd Front House Bedroom
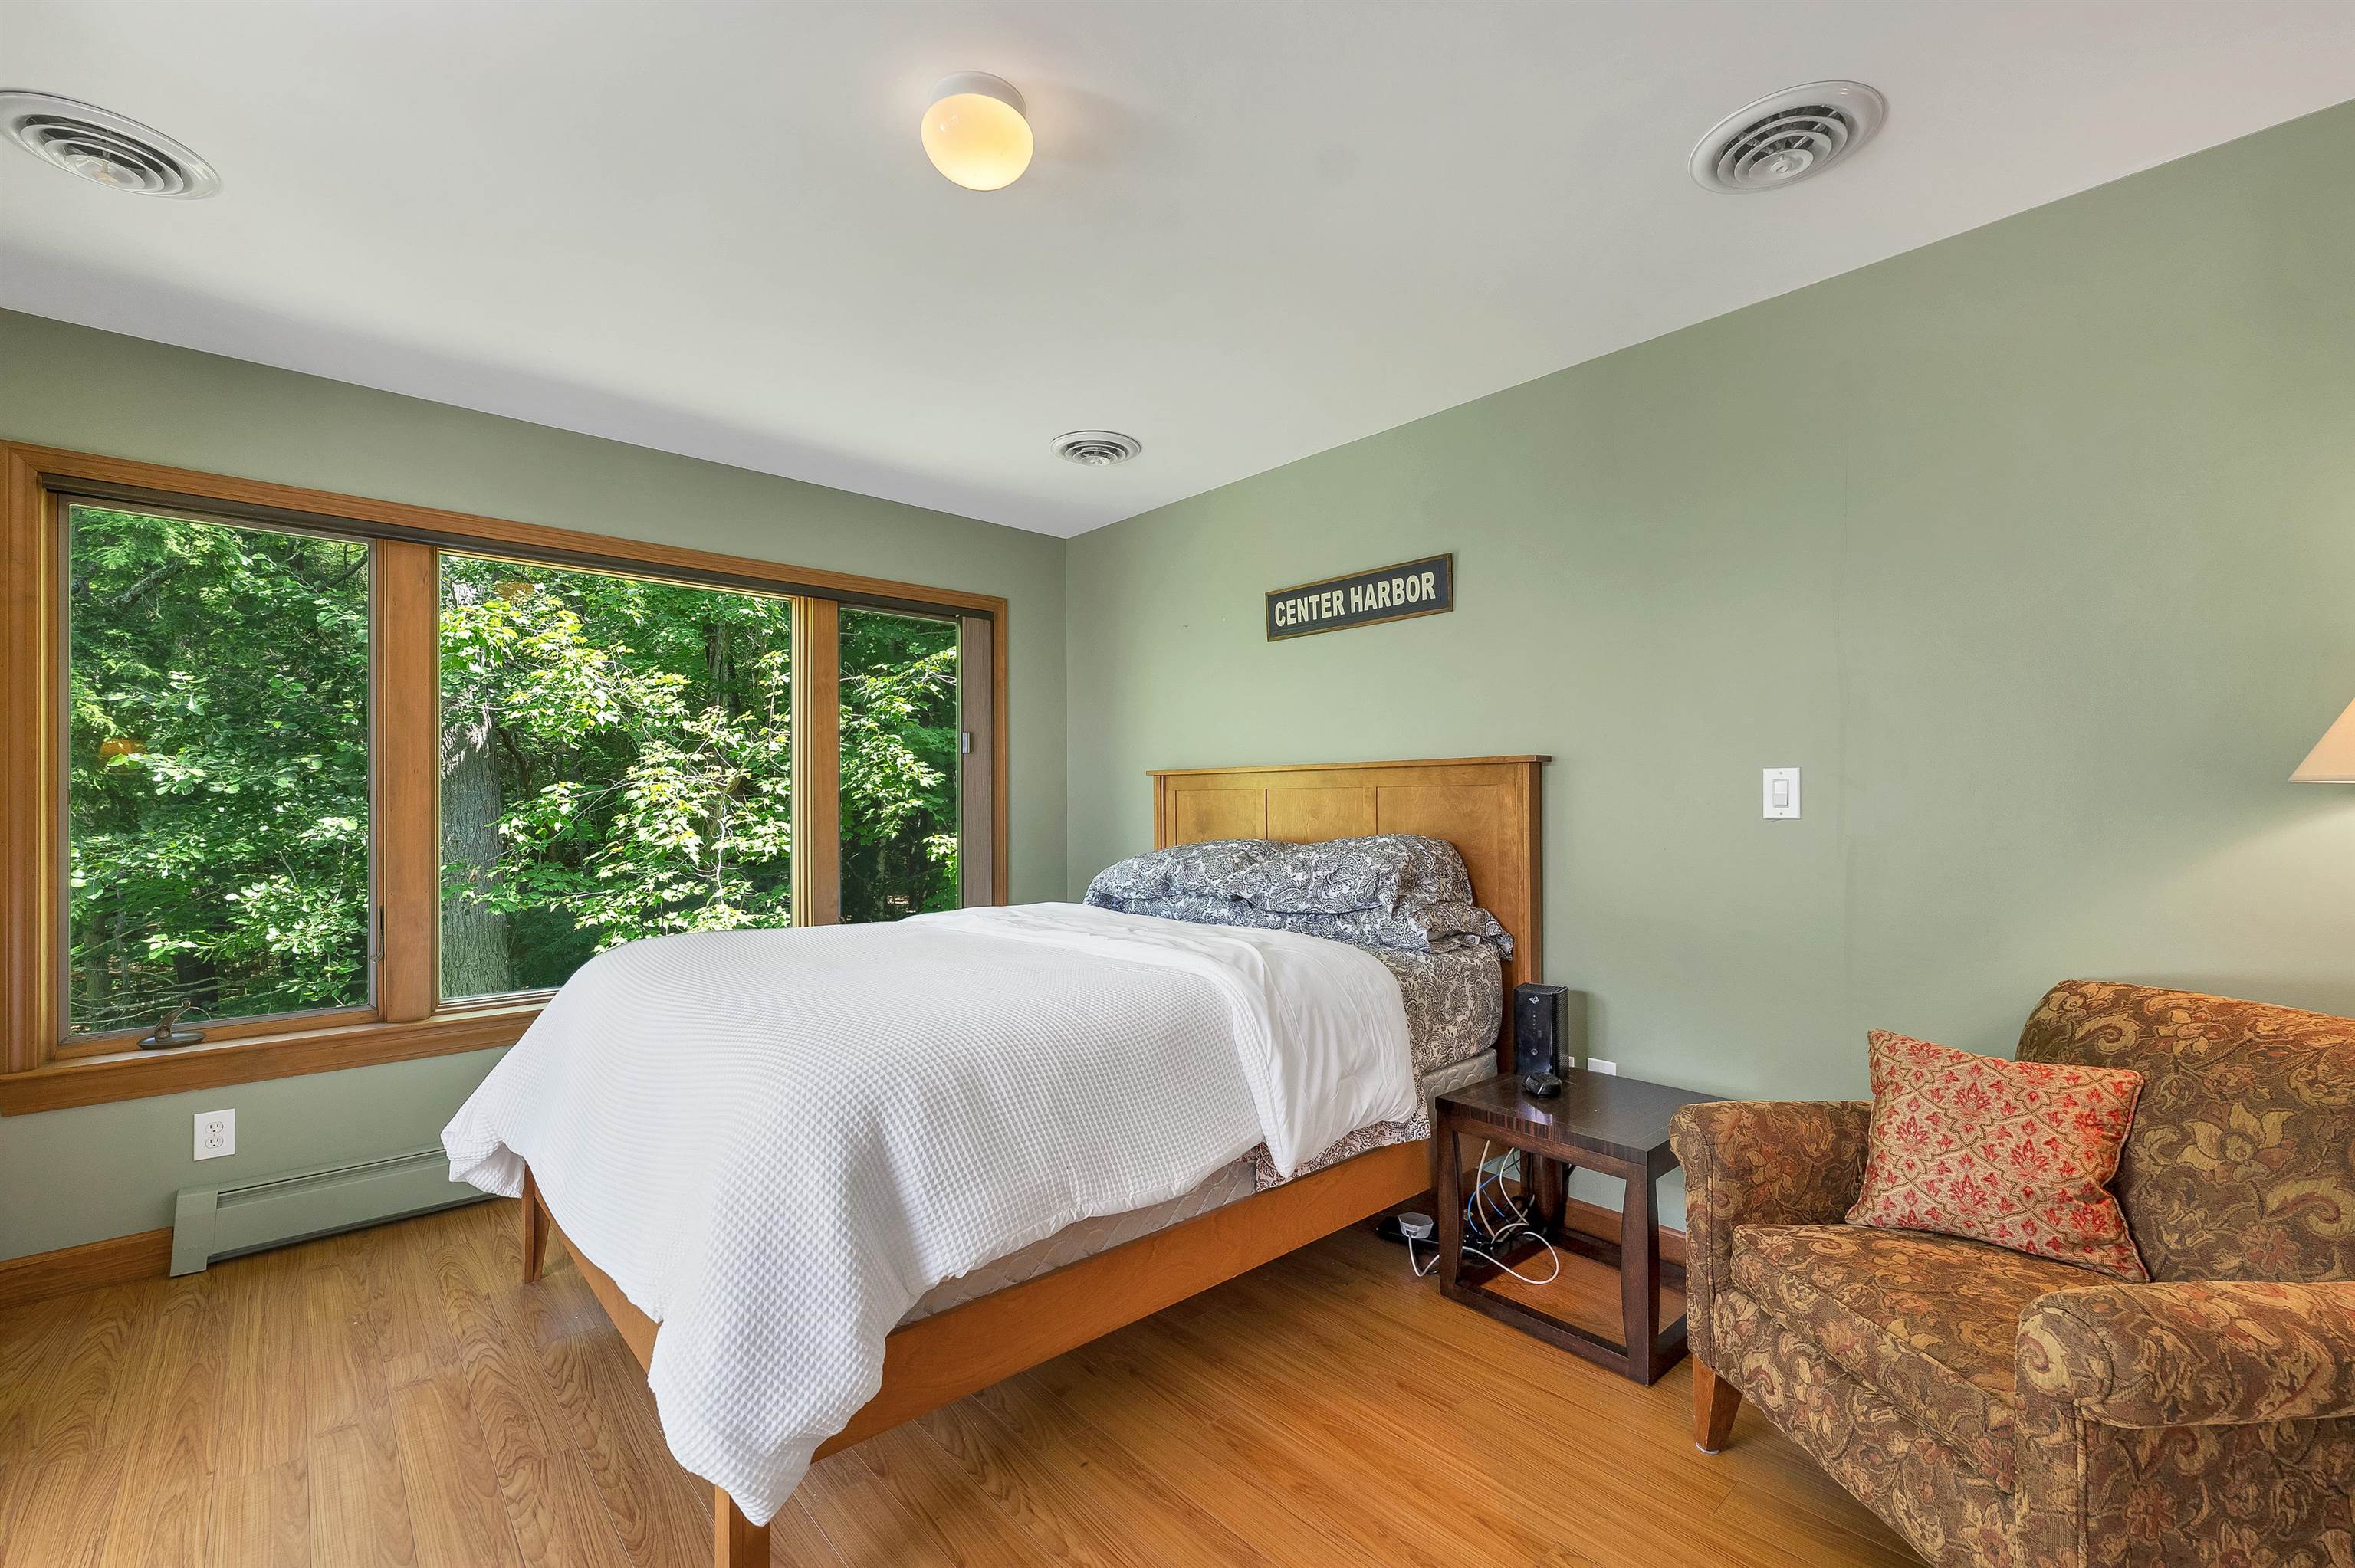
Waterfront Facing Room Acting as Bedroom
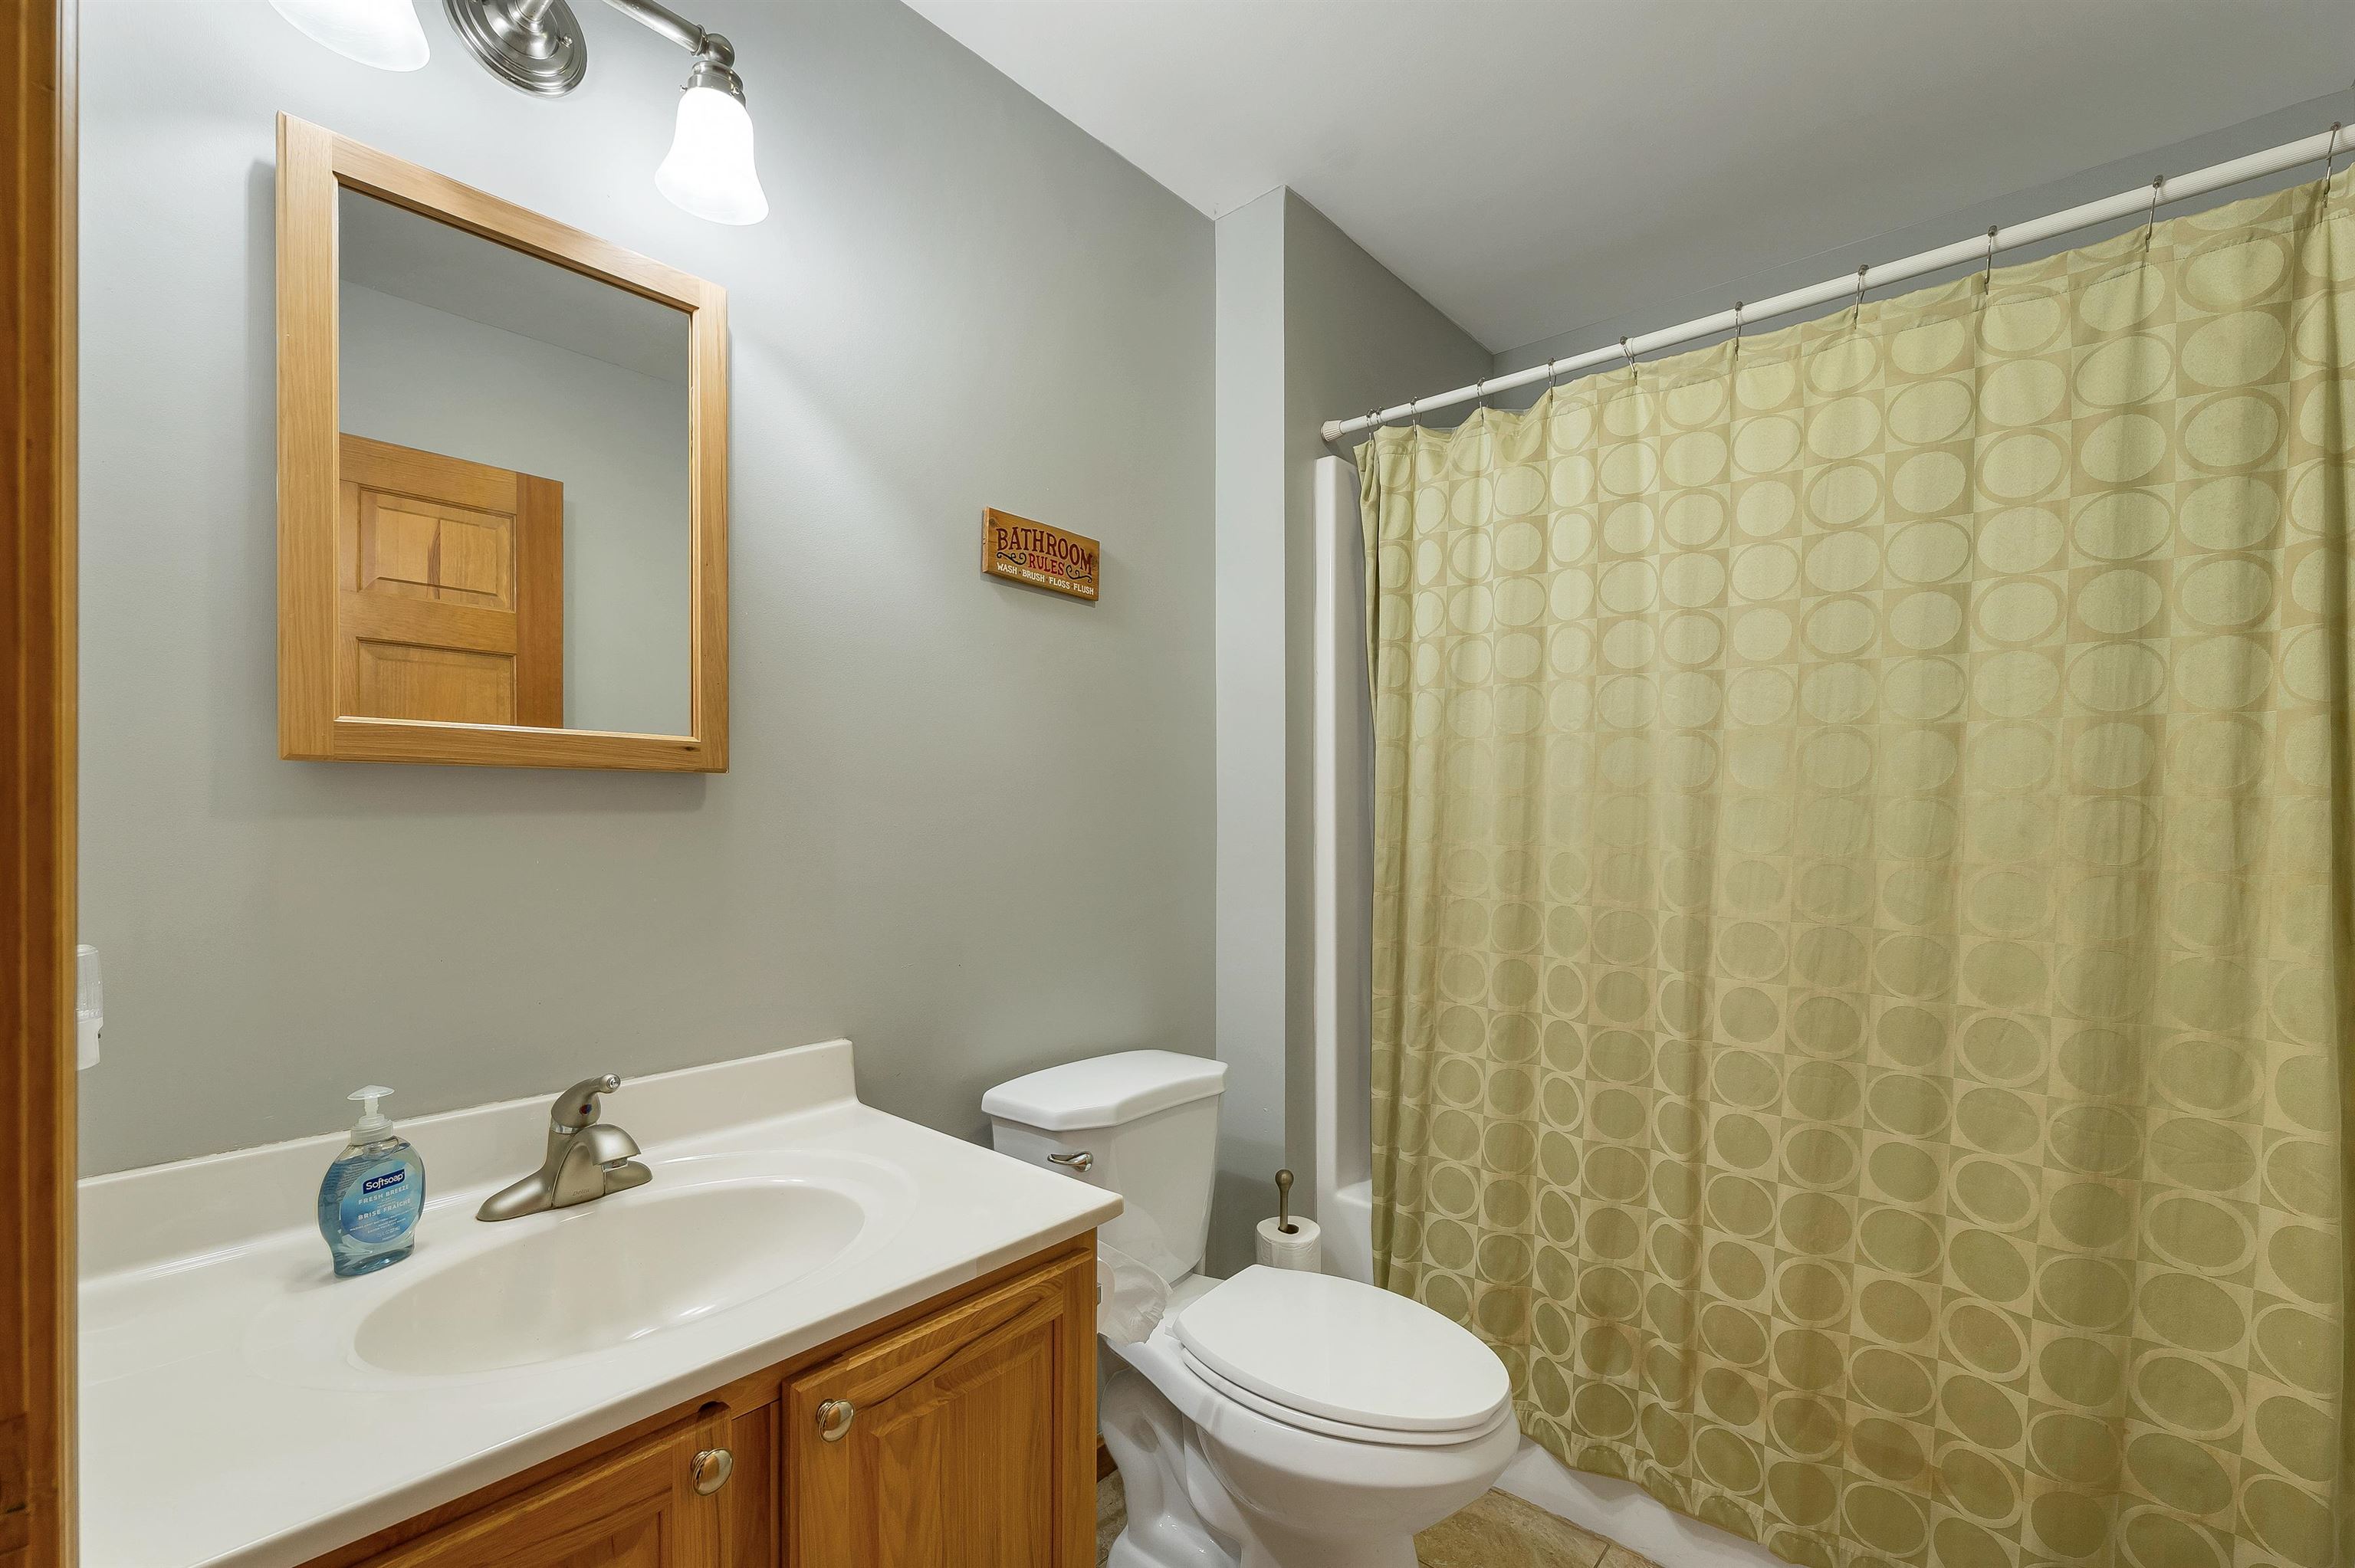
Main Floor Full Bath
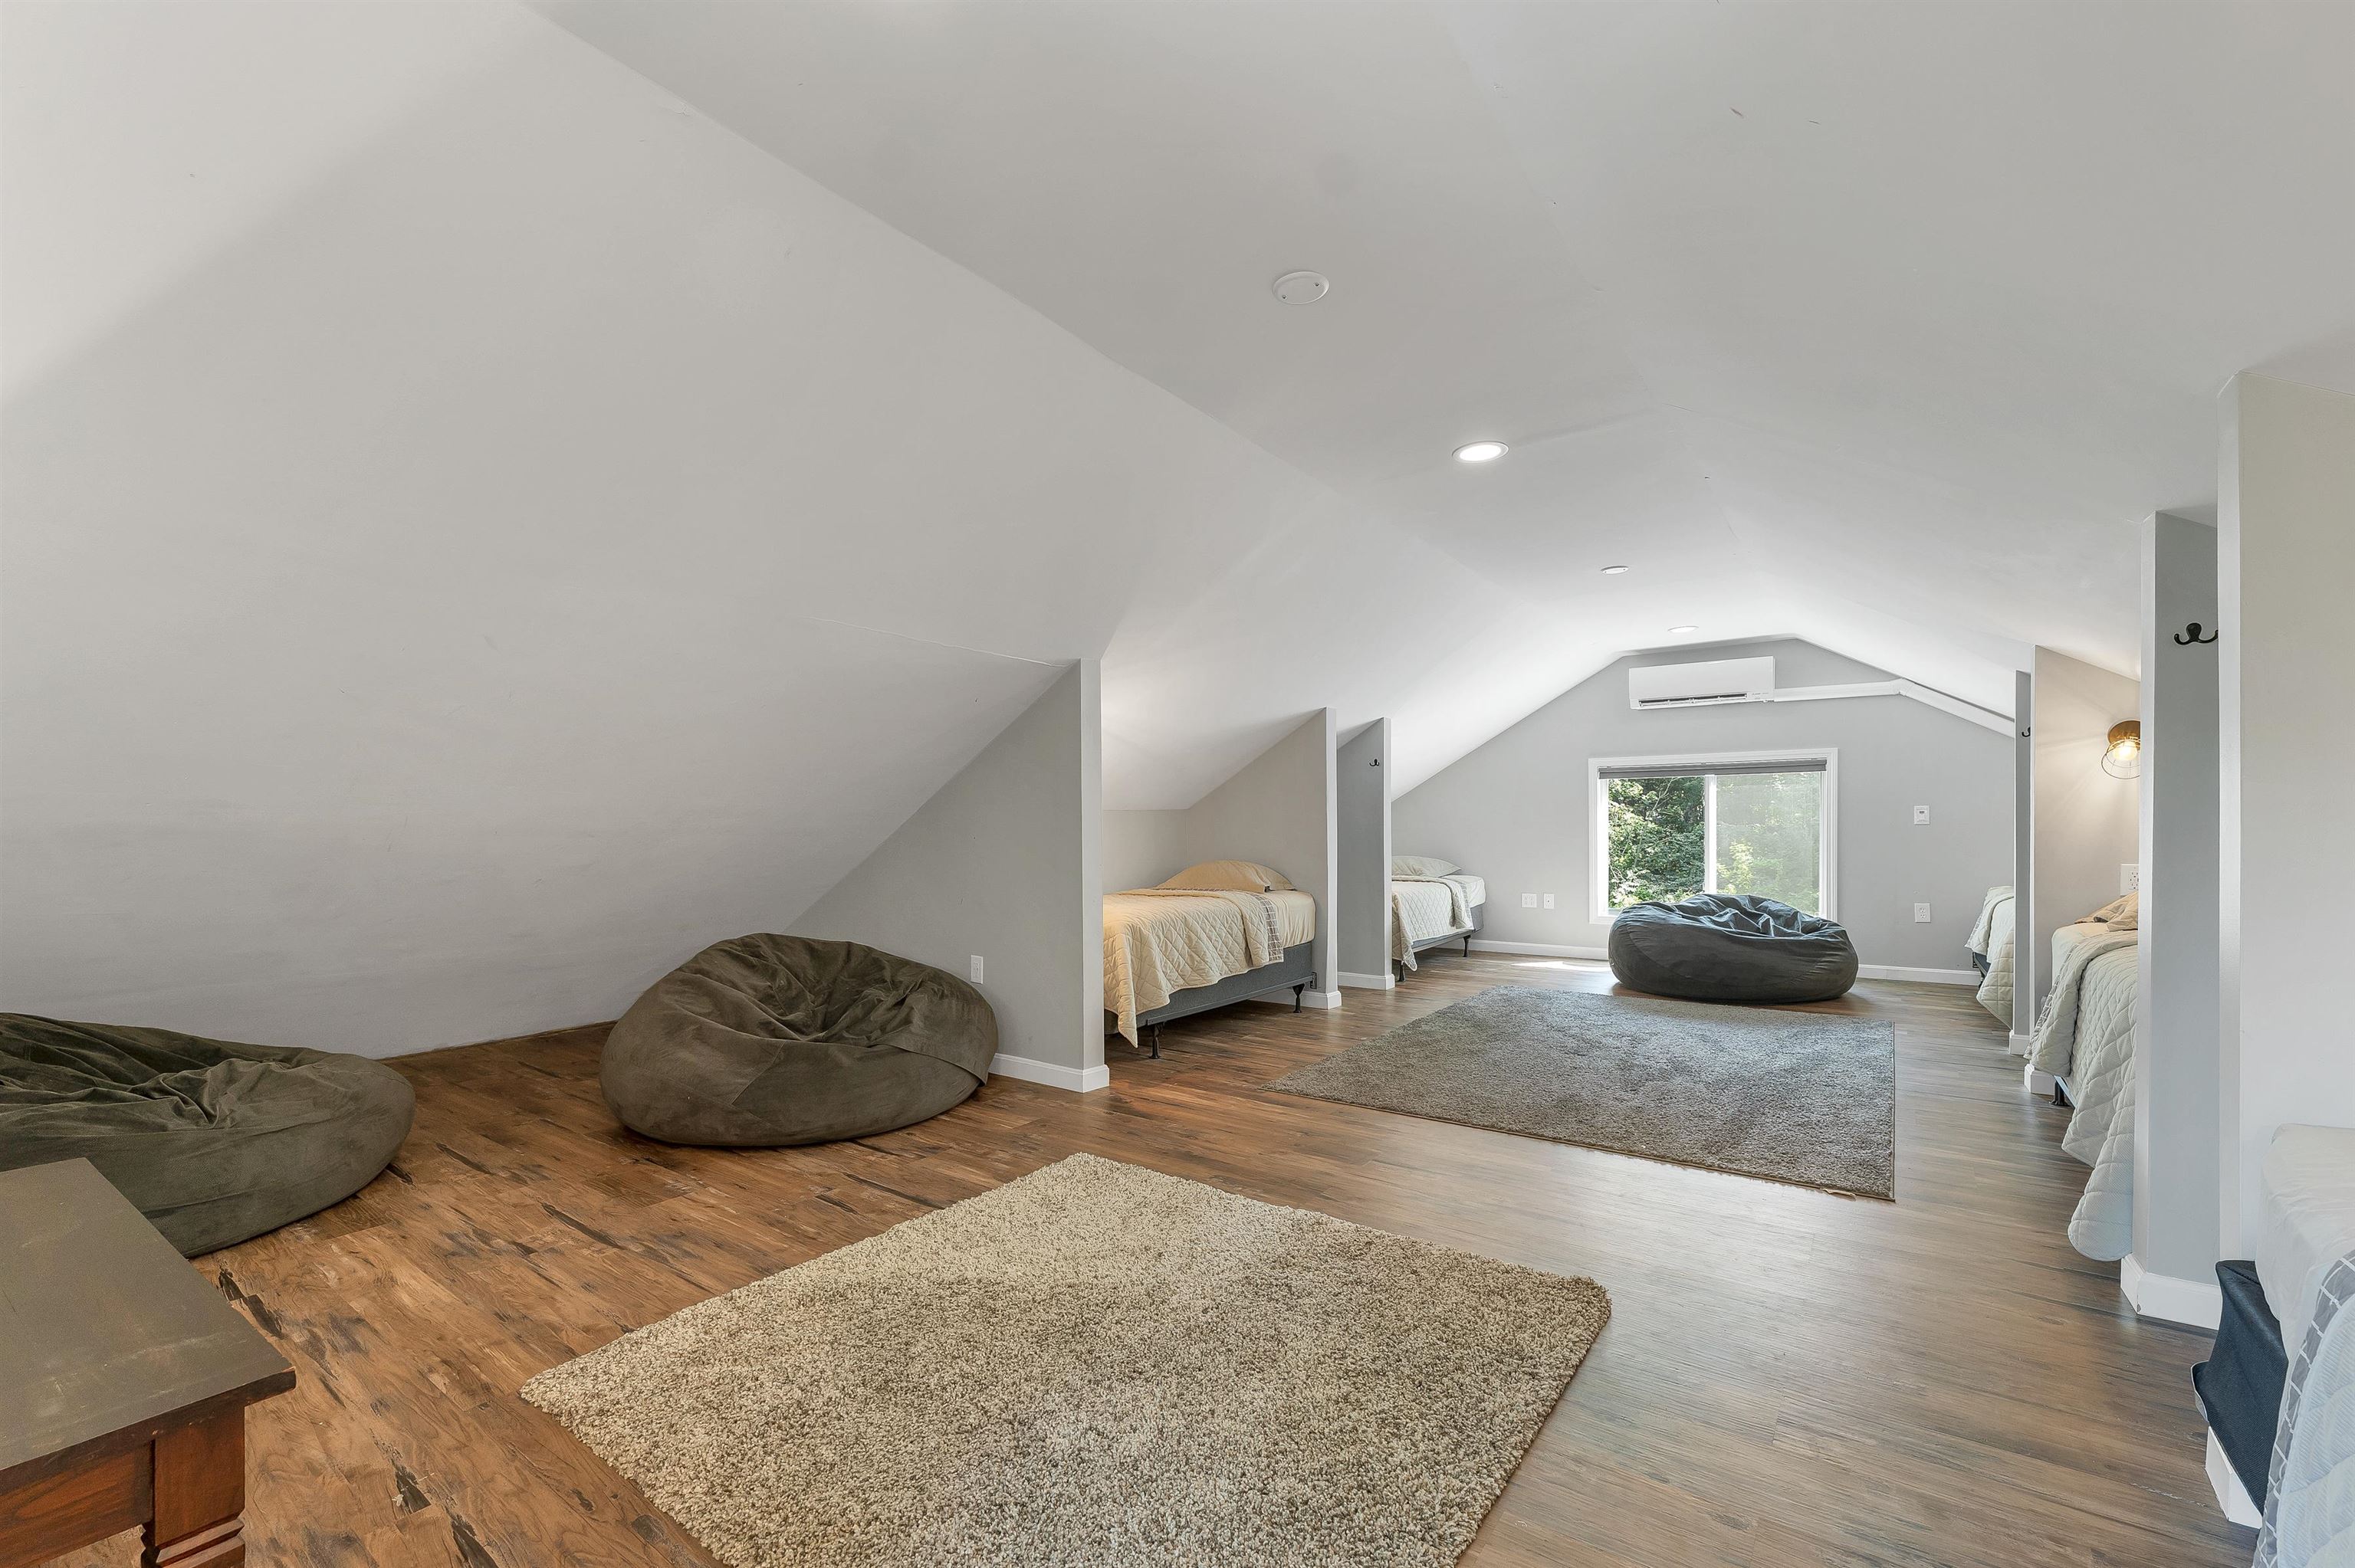
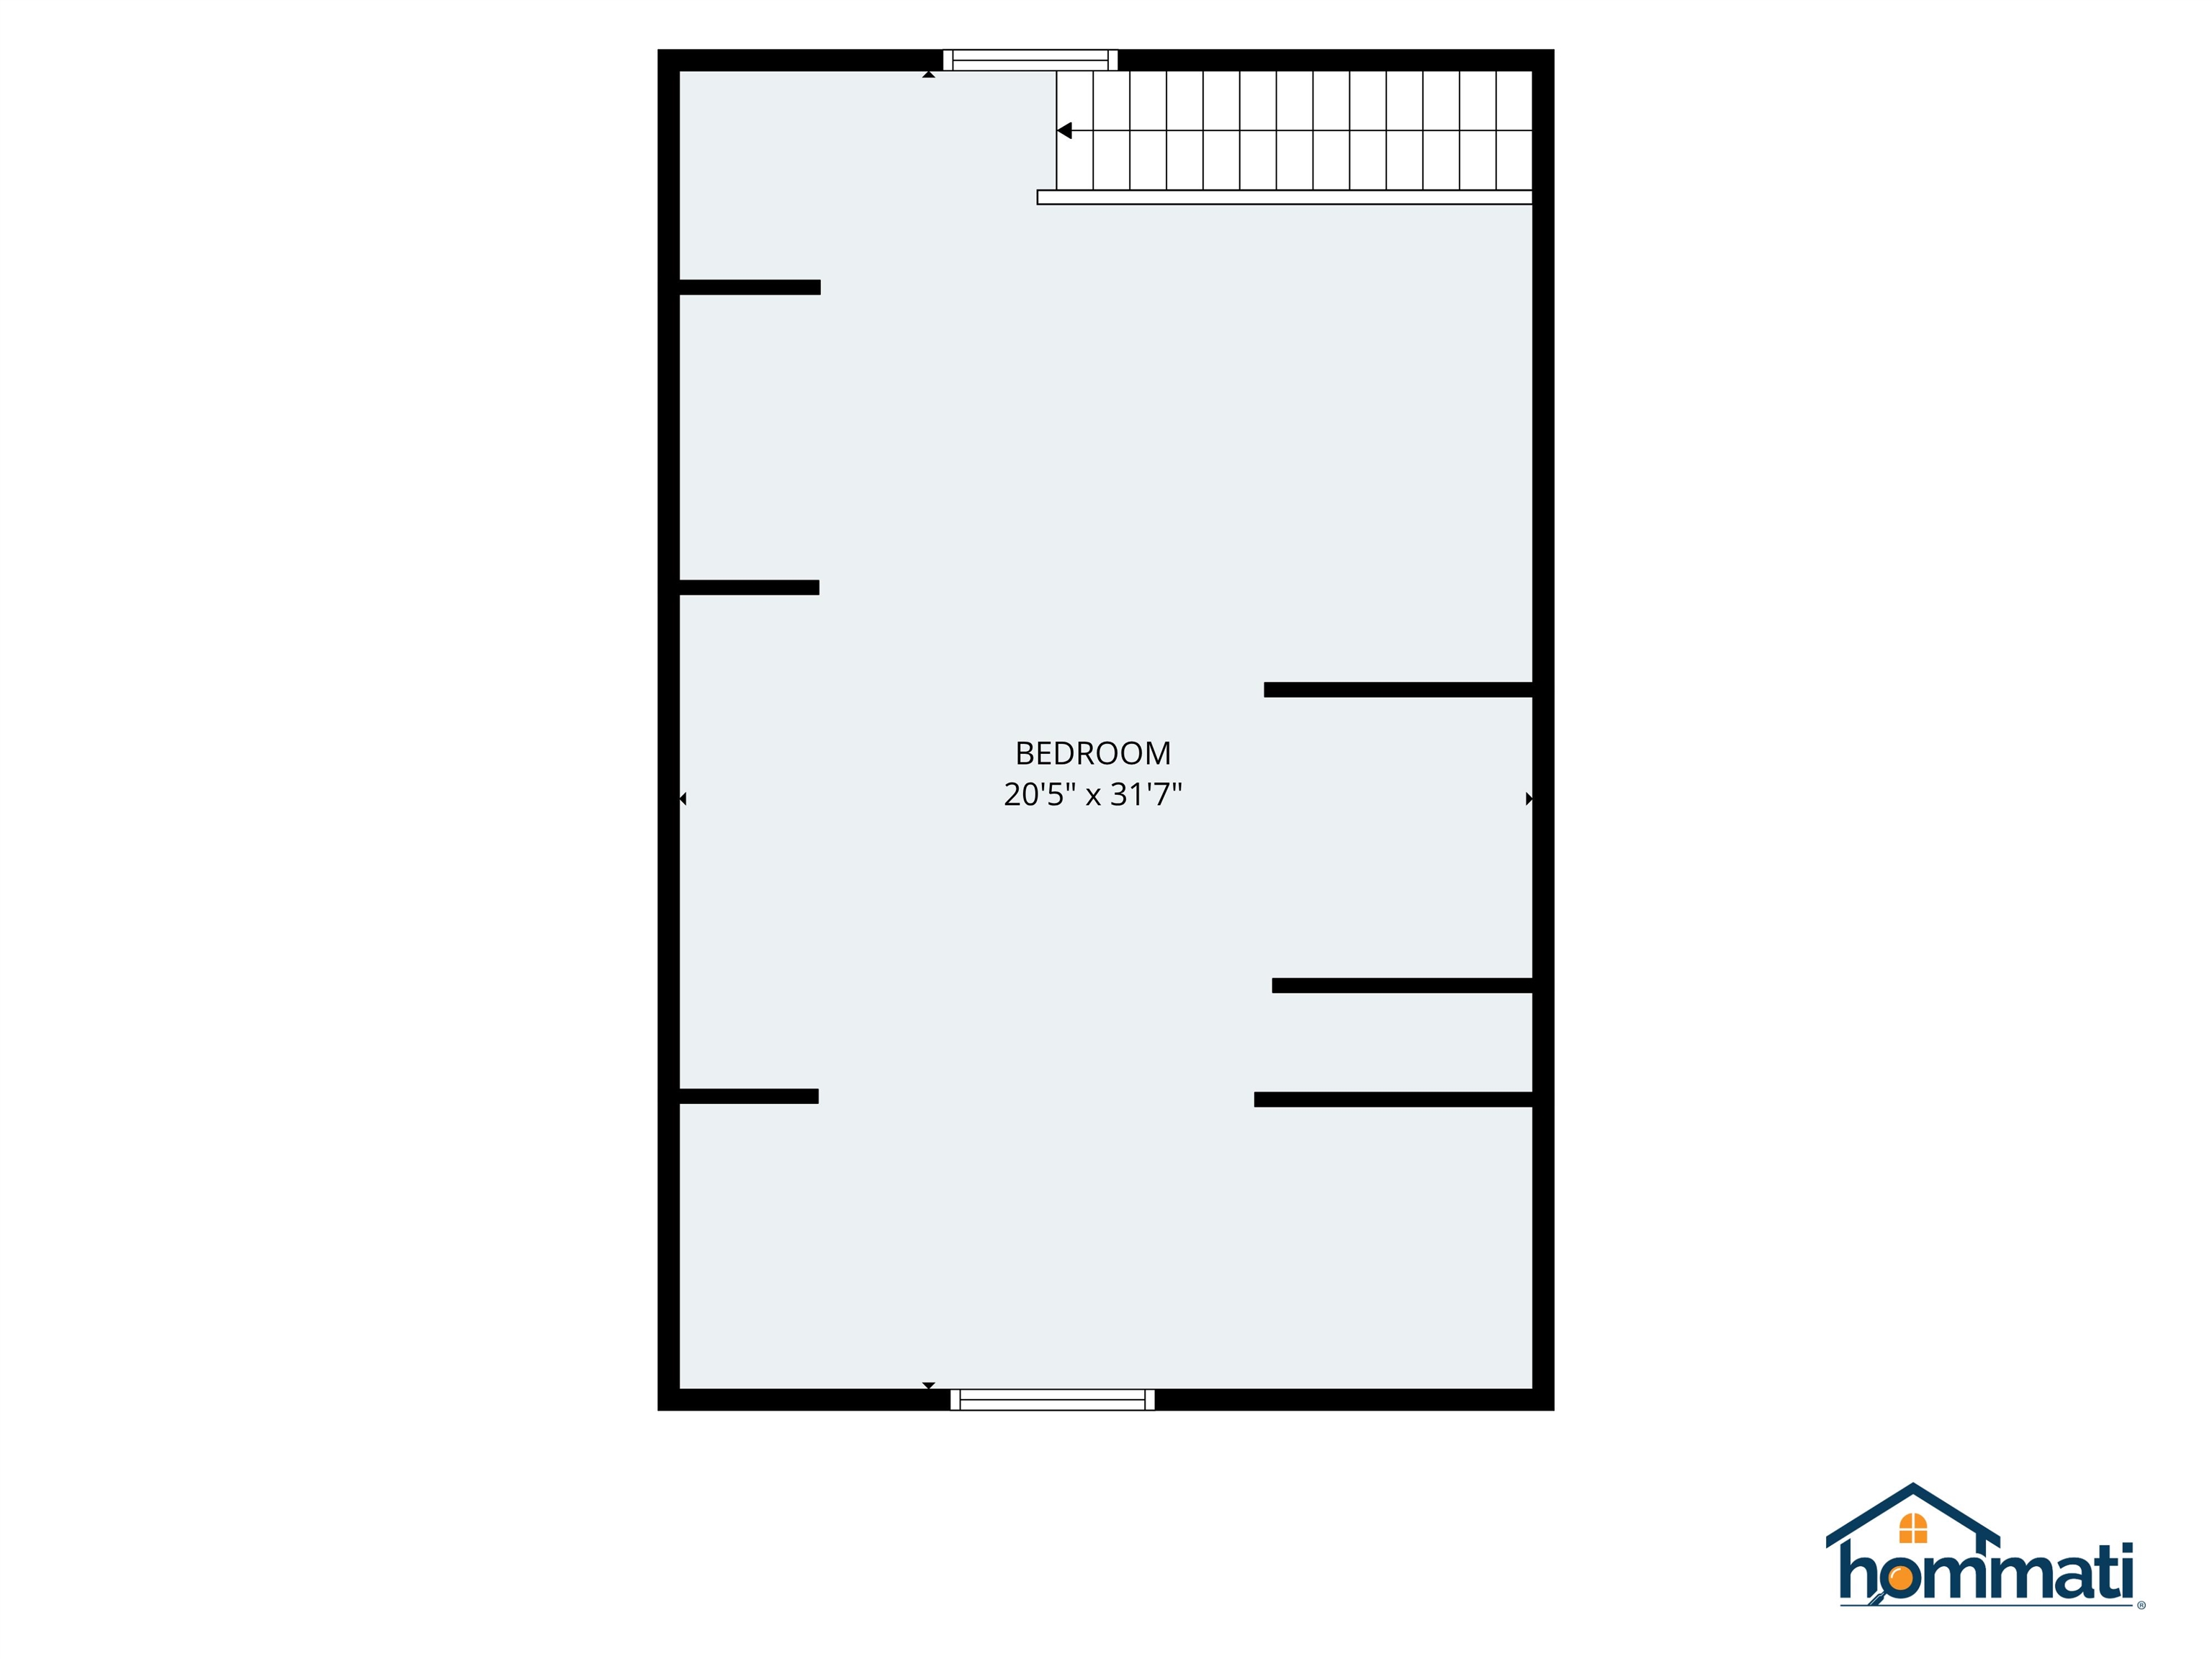
Bonus Bunk Room
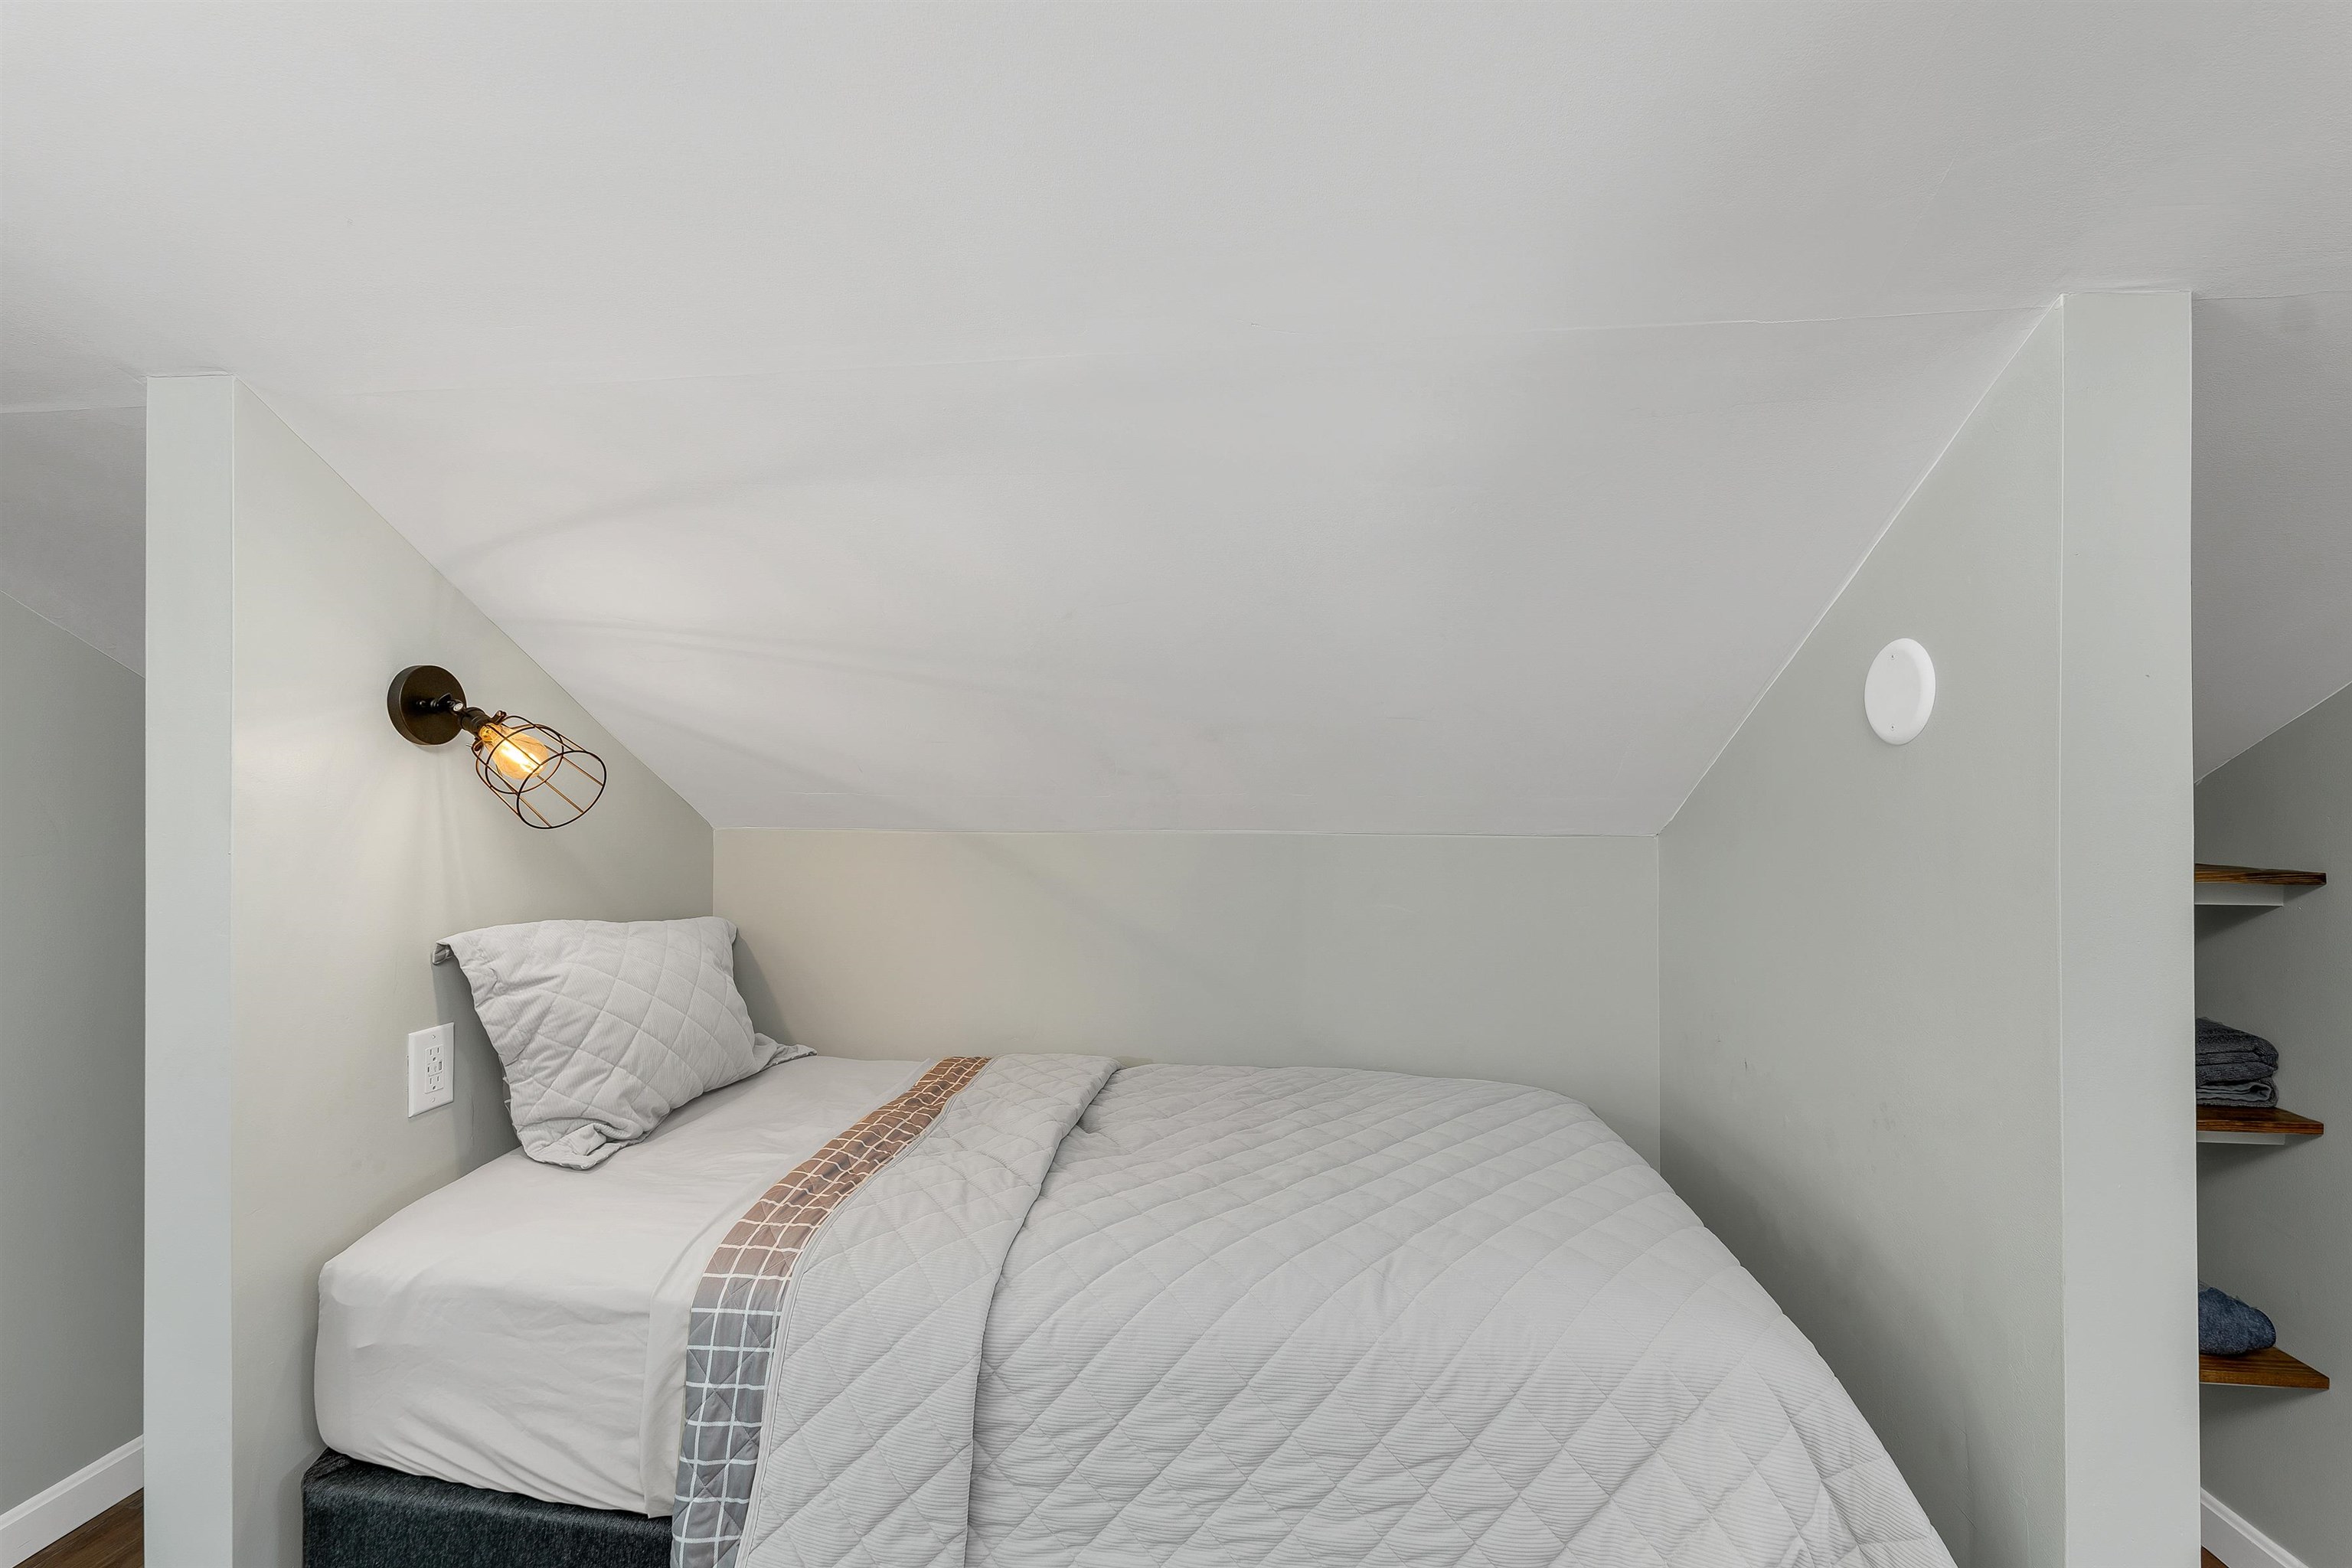
Bunk
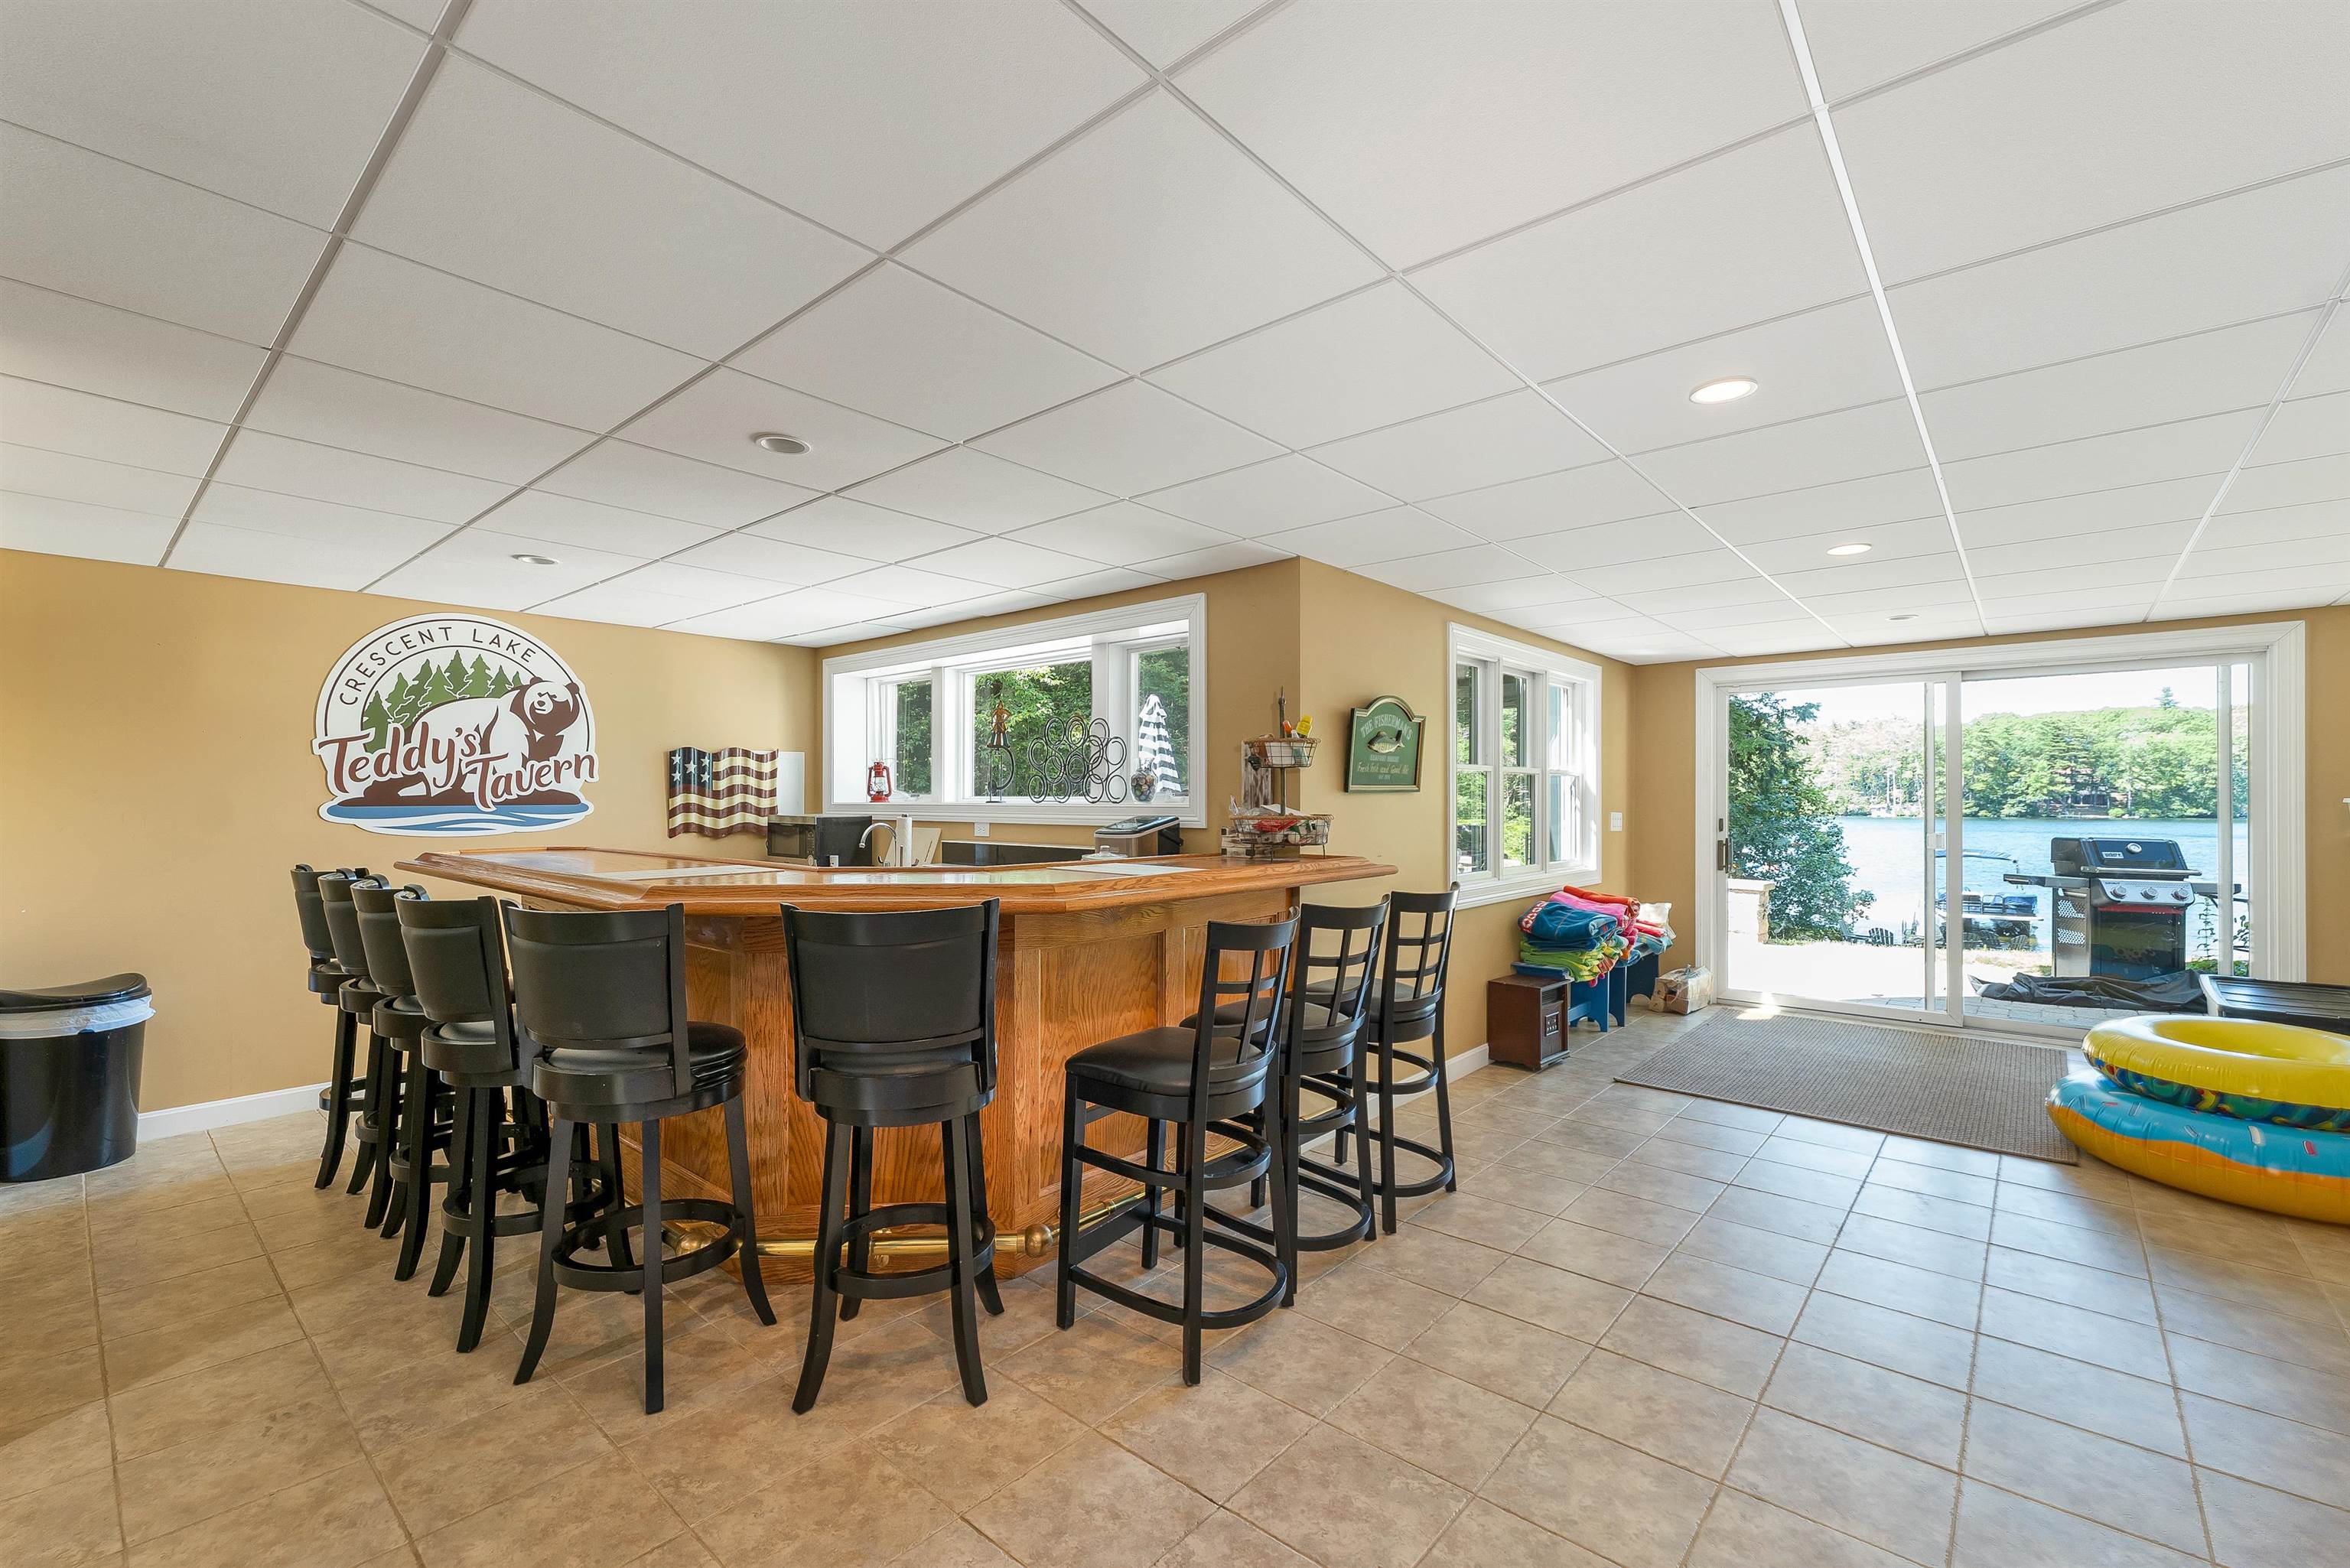
Bar/Kitchenette
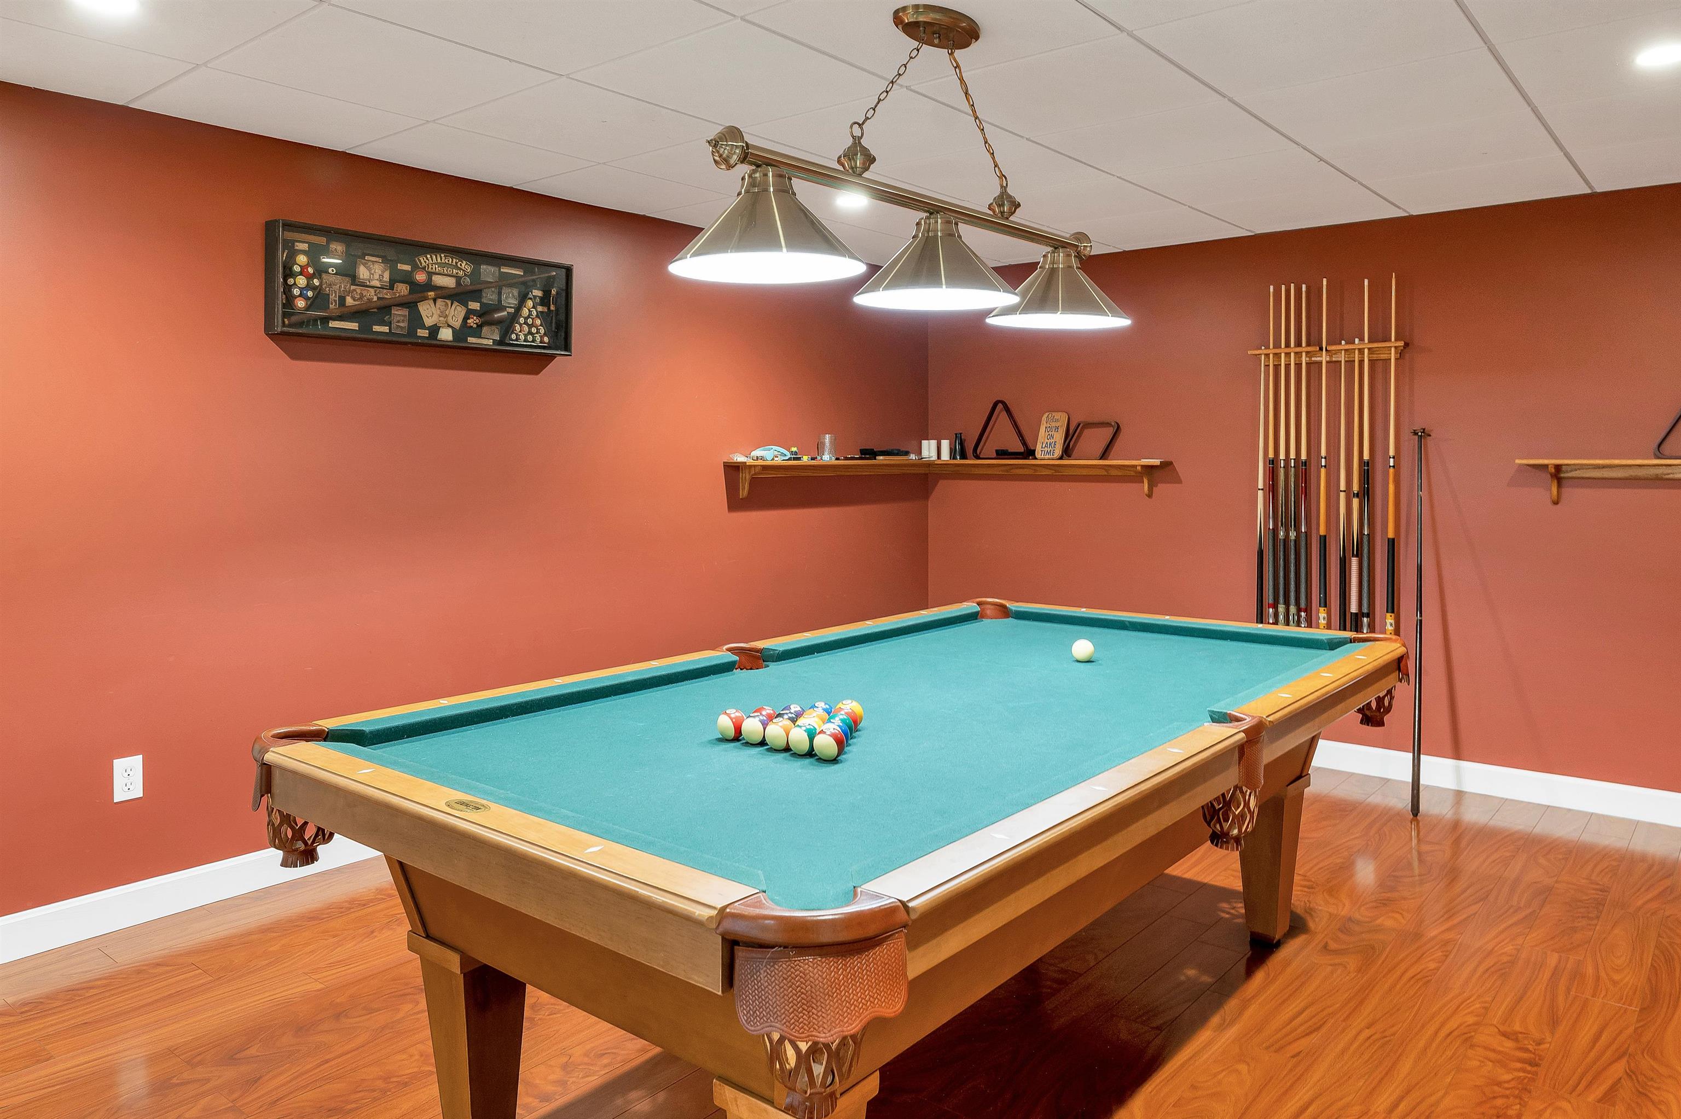
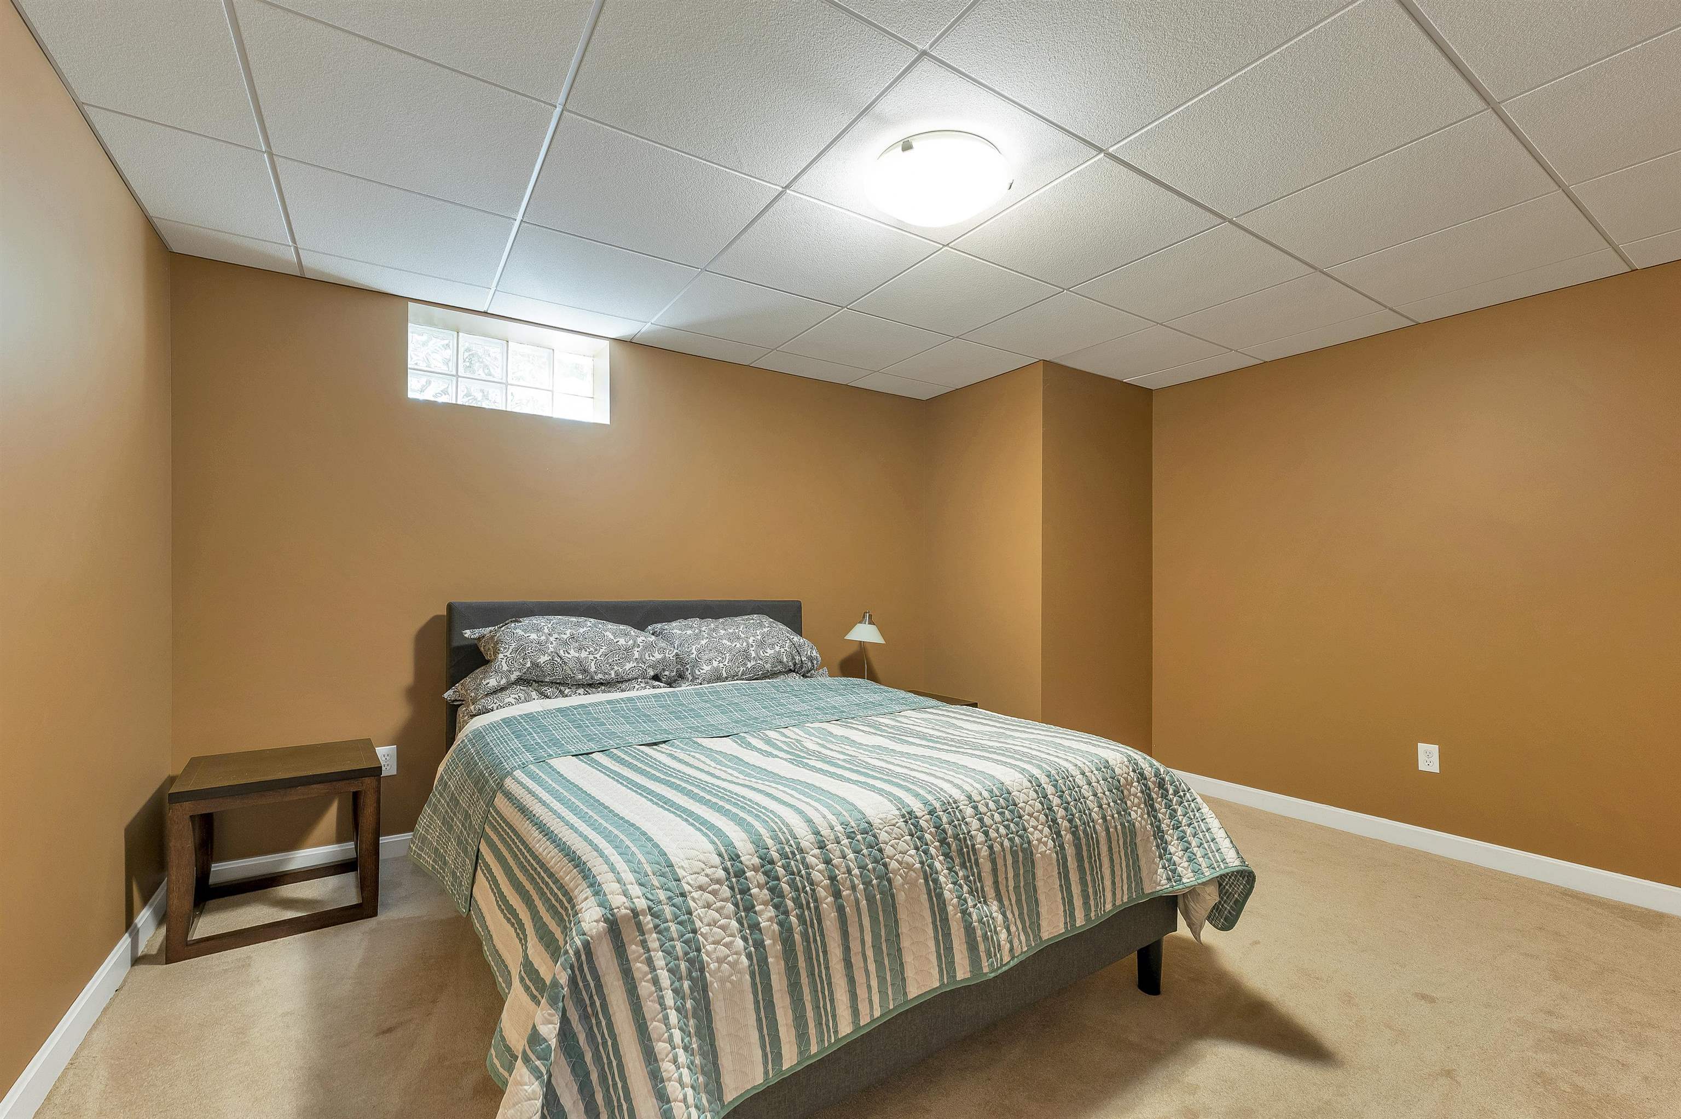
Lower Level Room
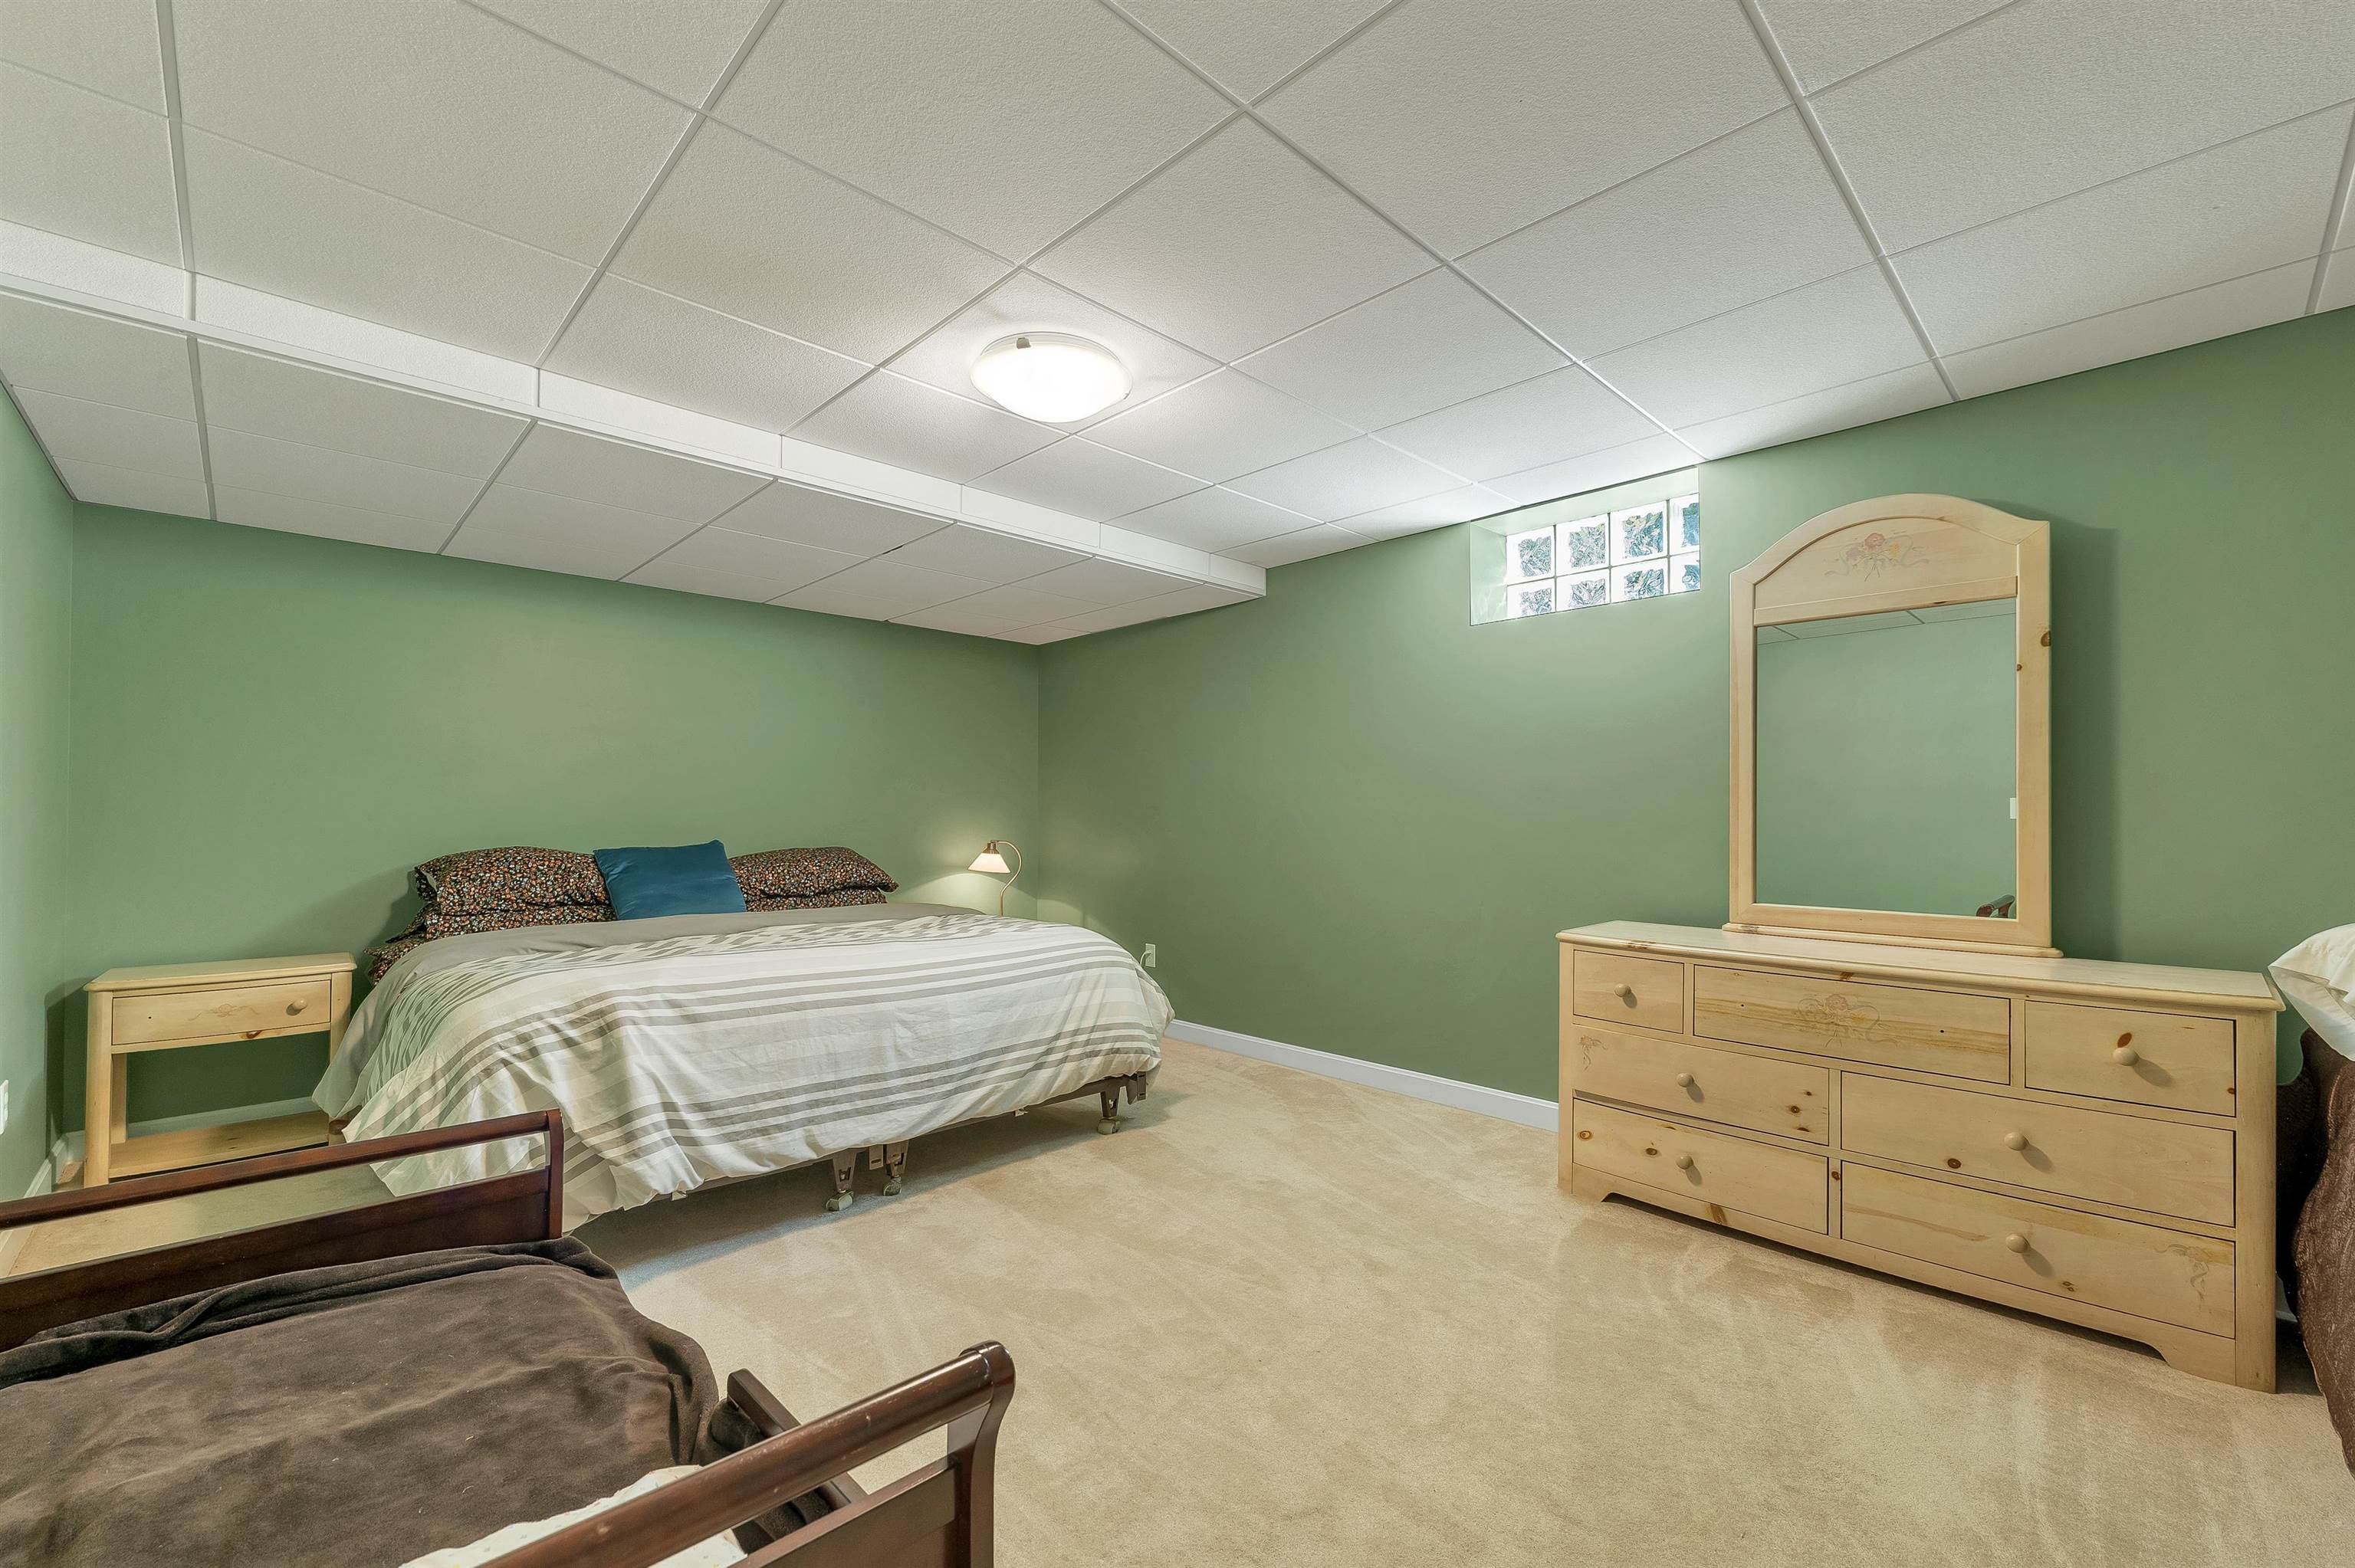
Lower Level Room
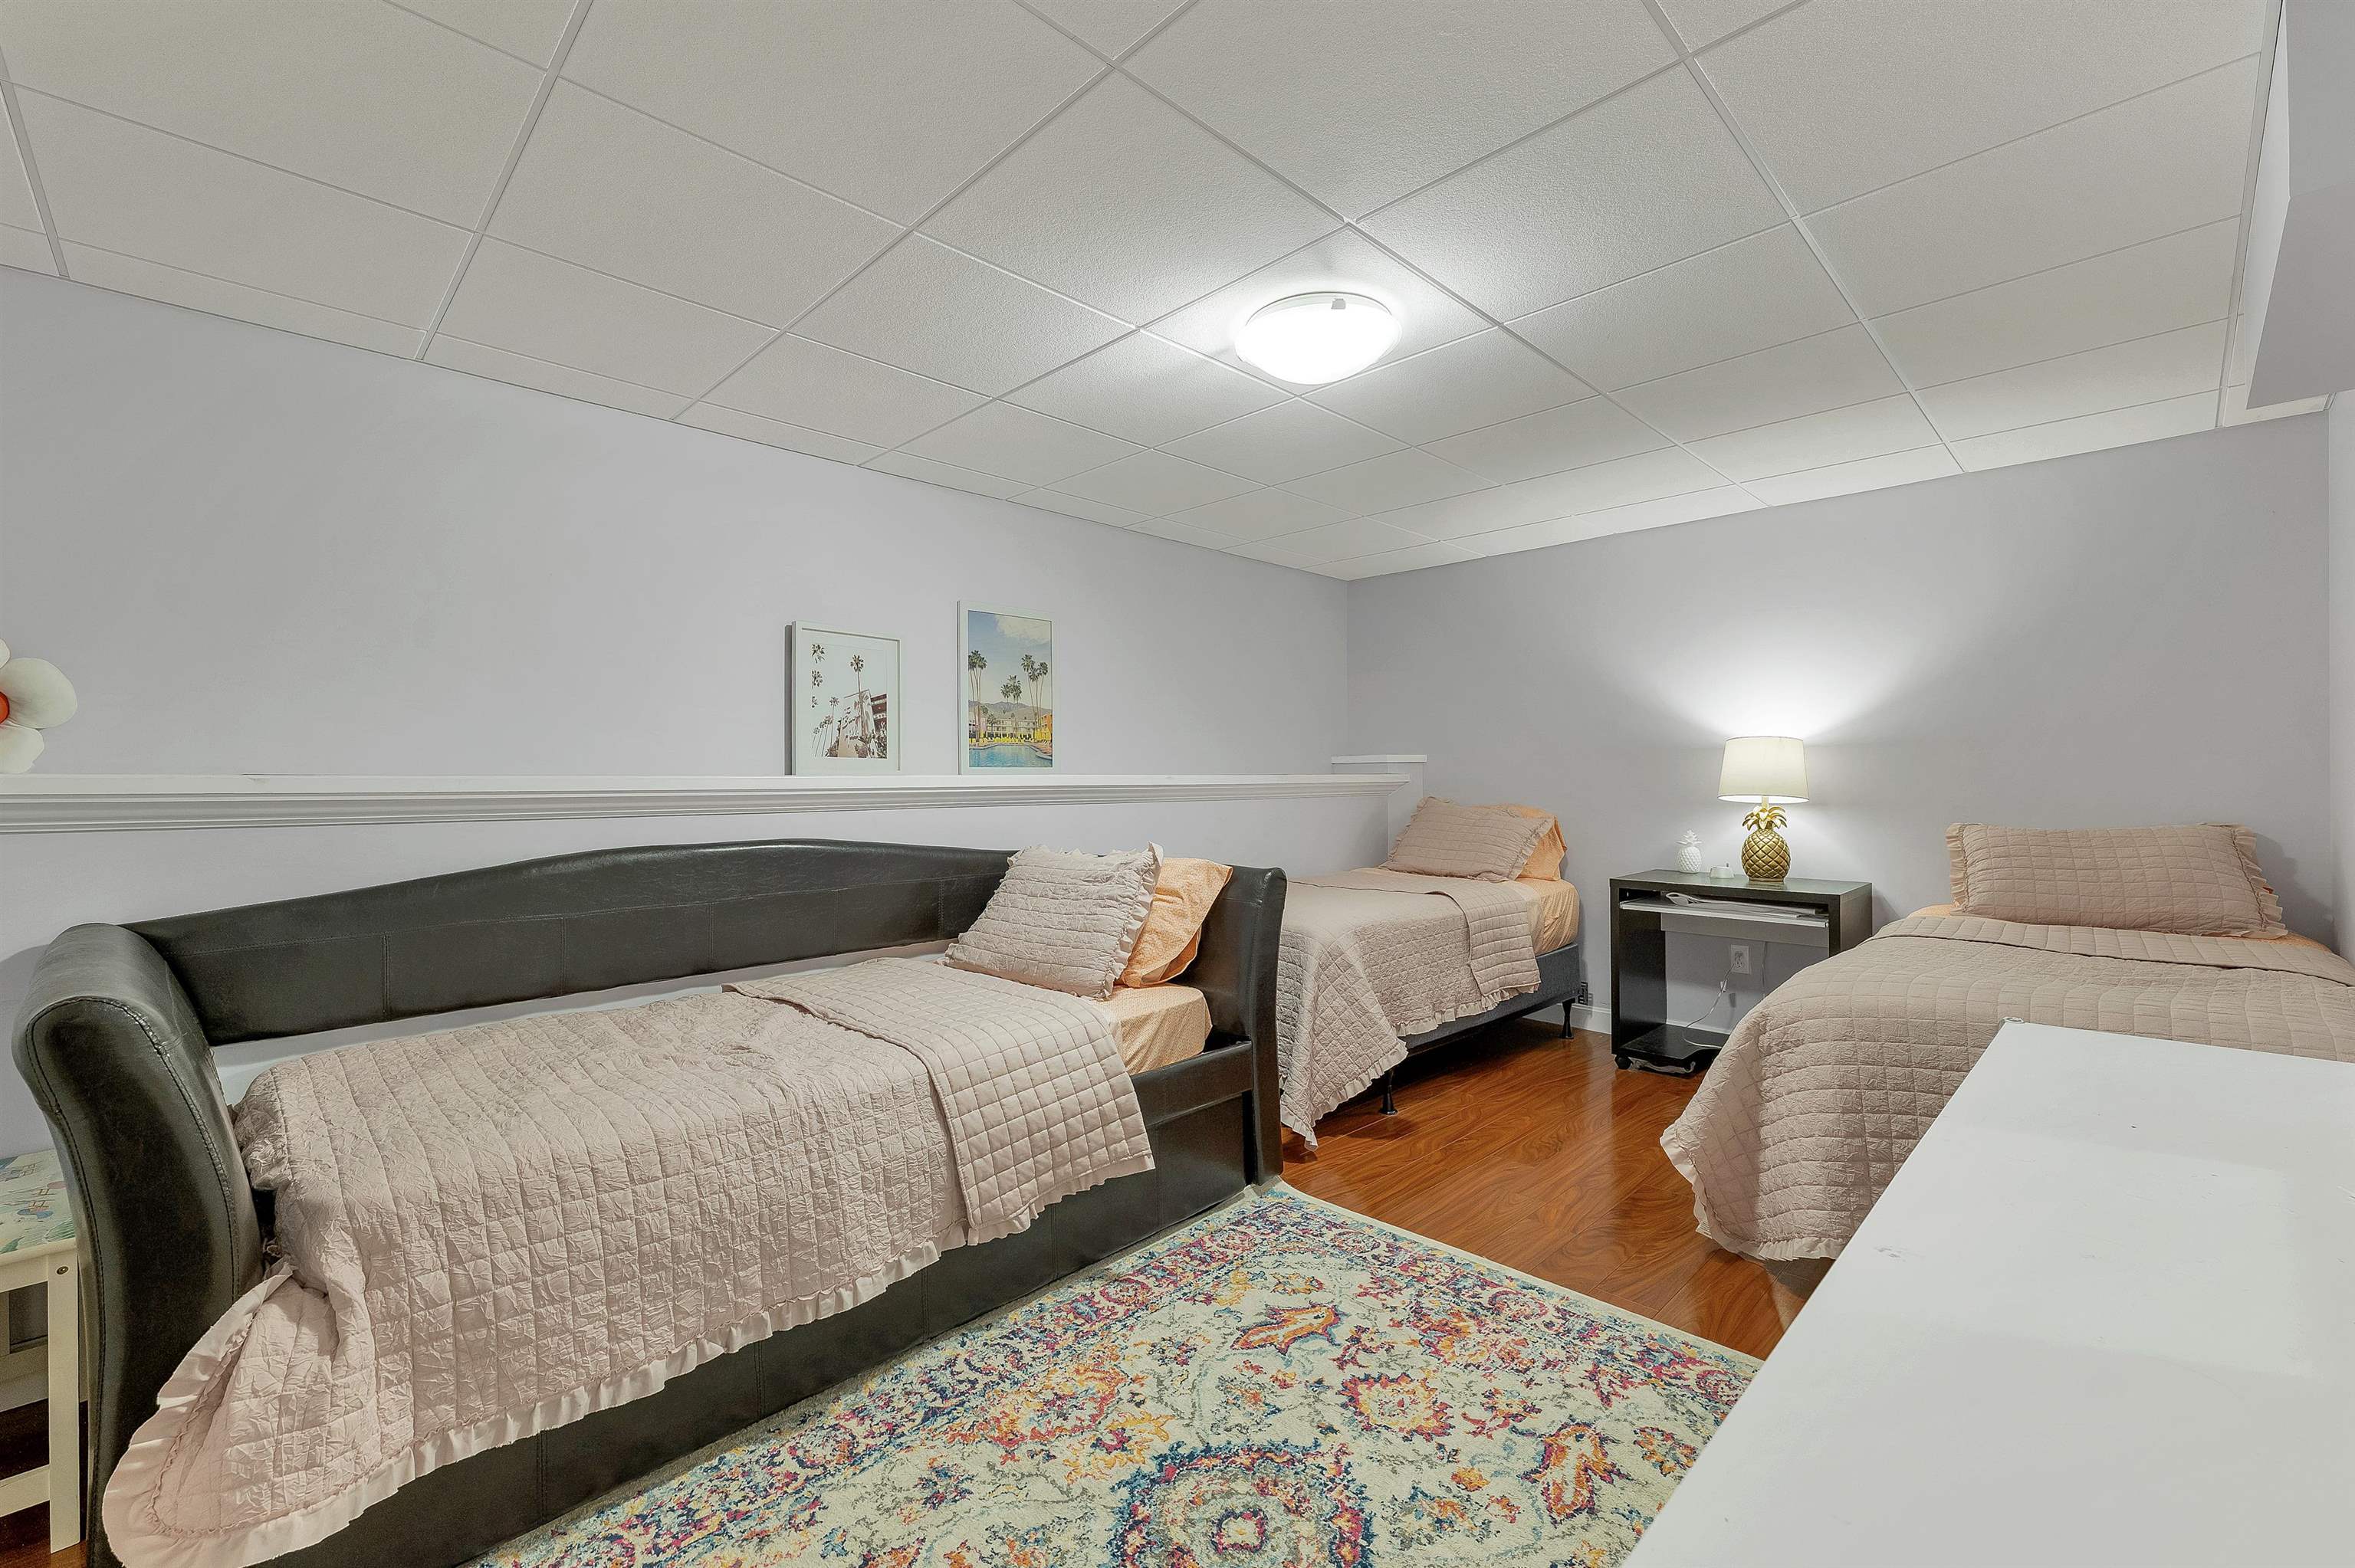
Lower Level Room
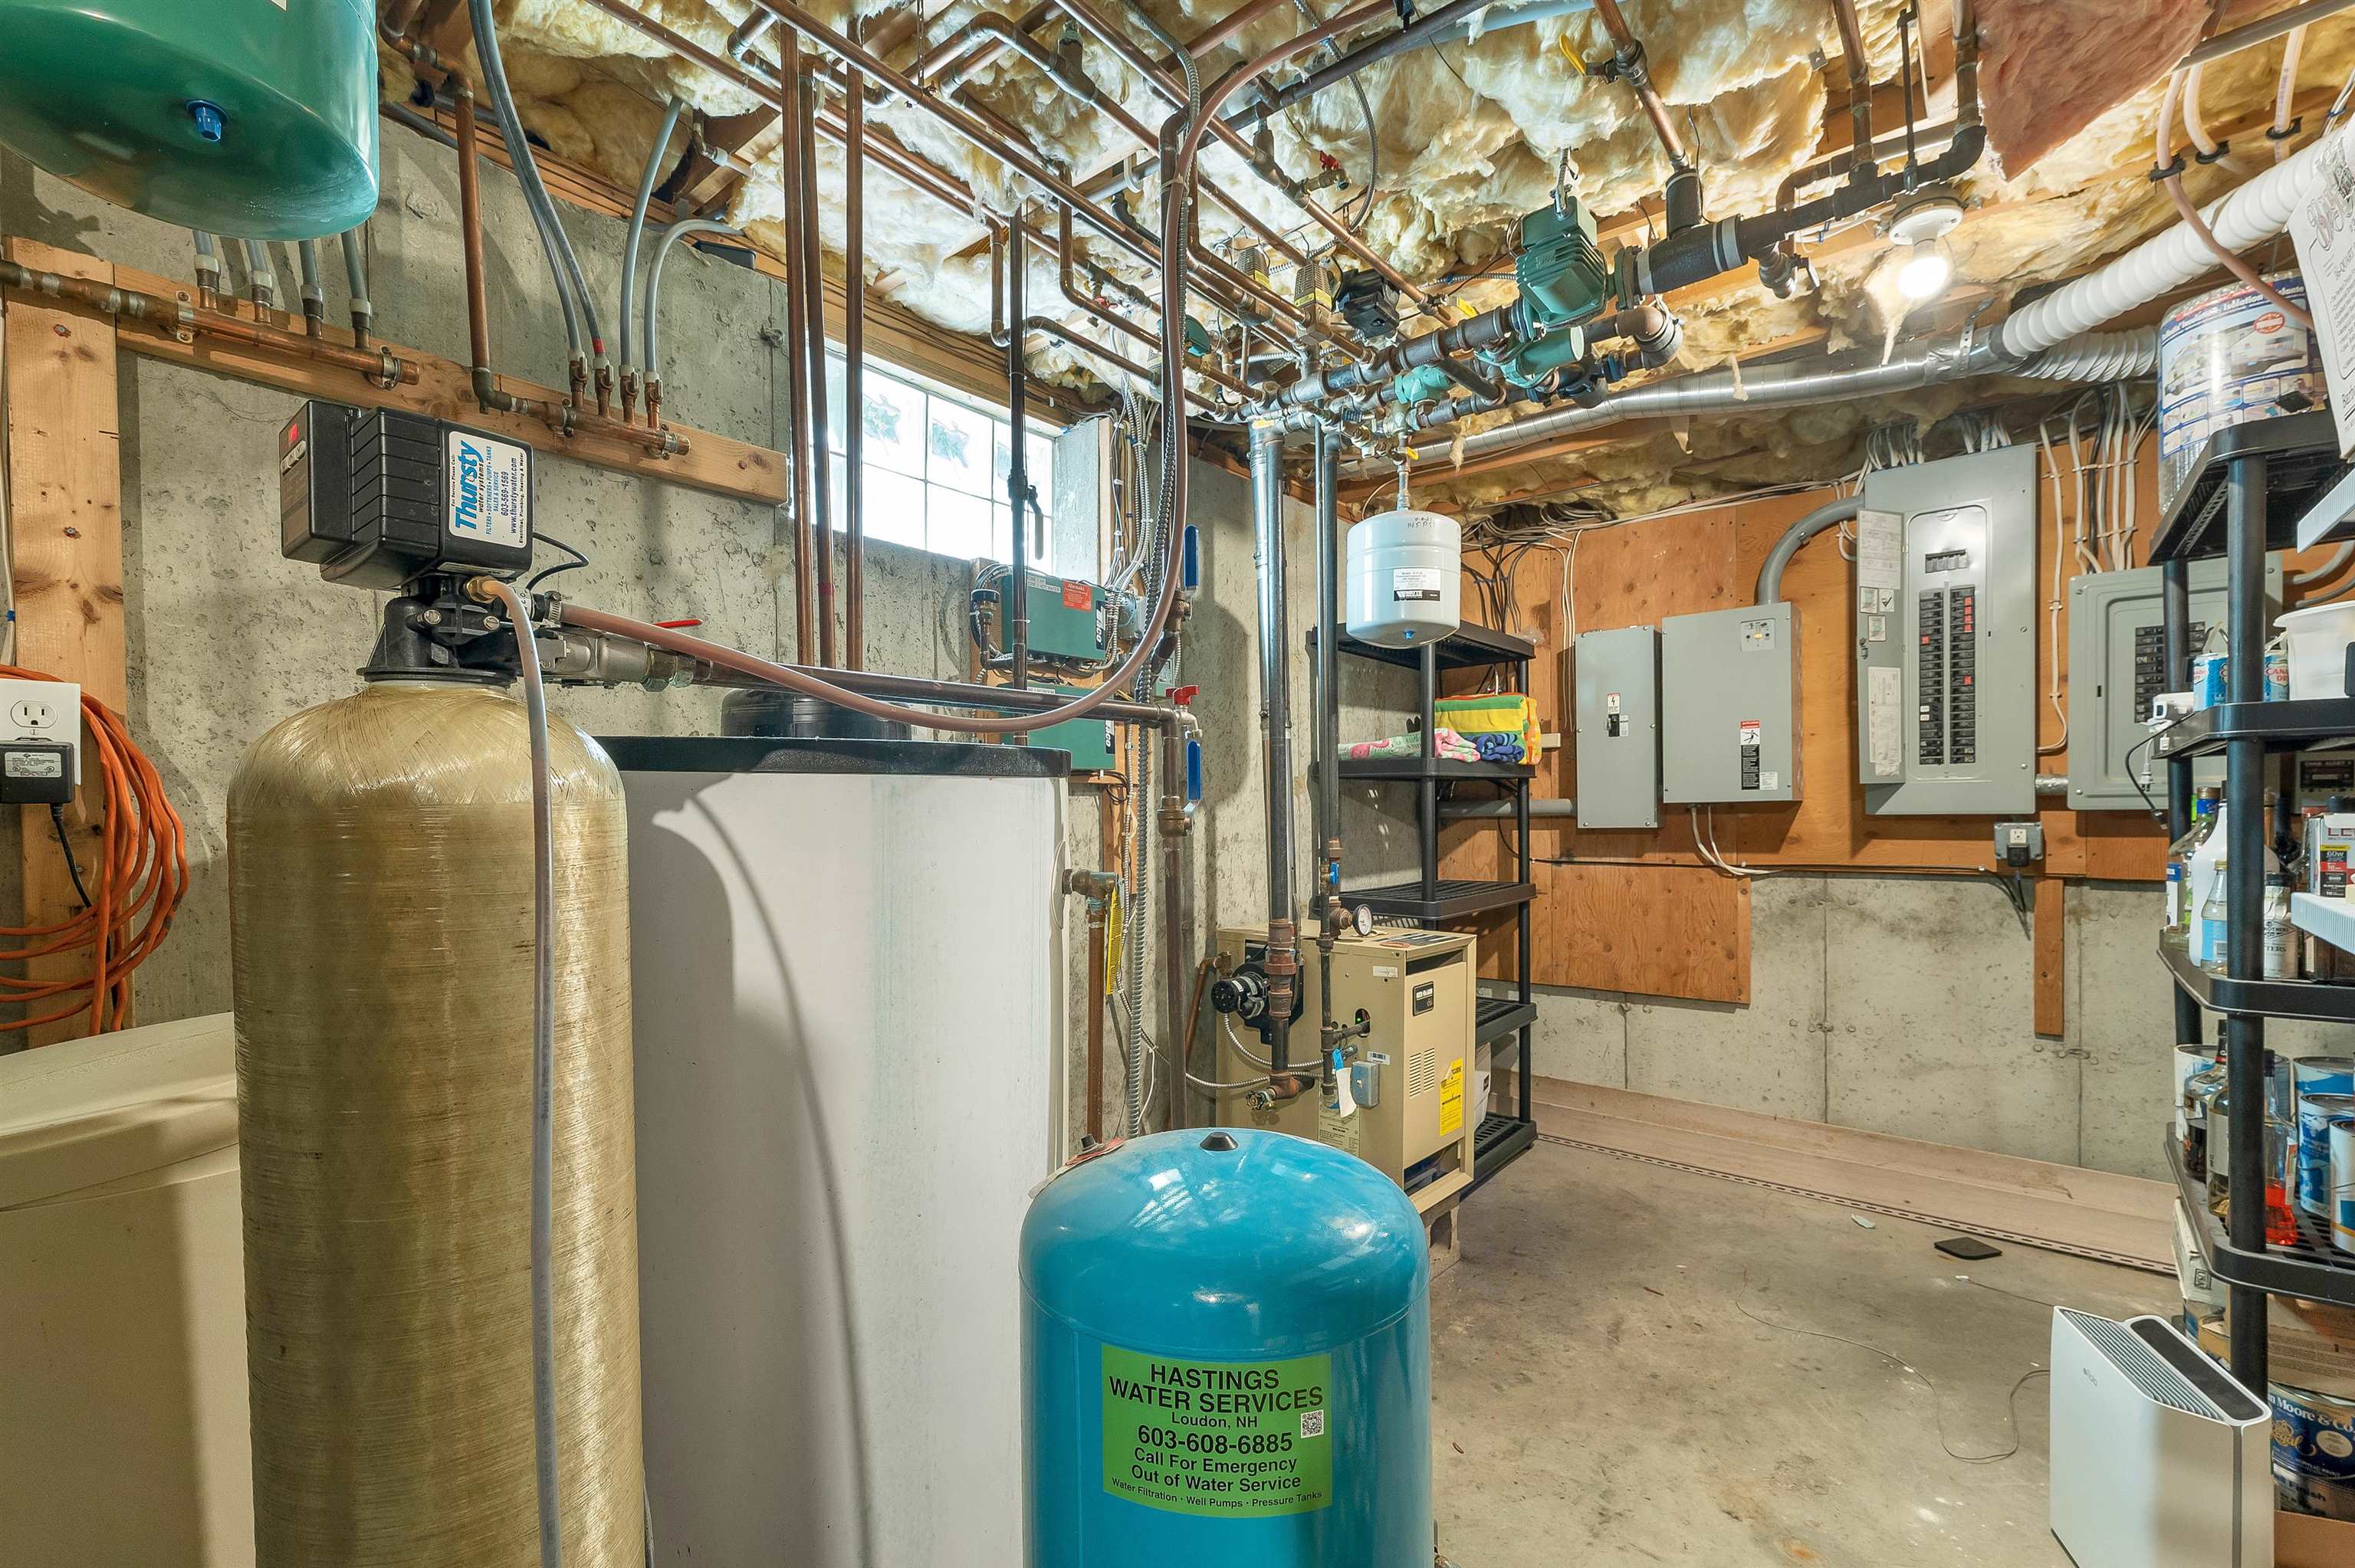
Mechanical Room
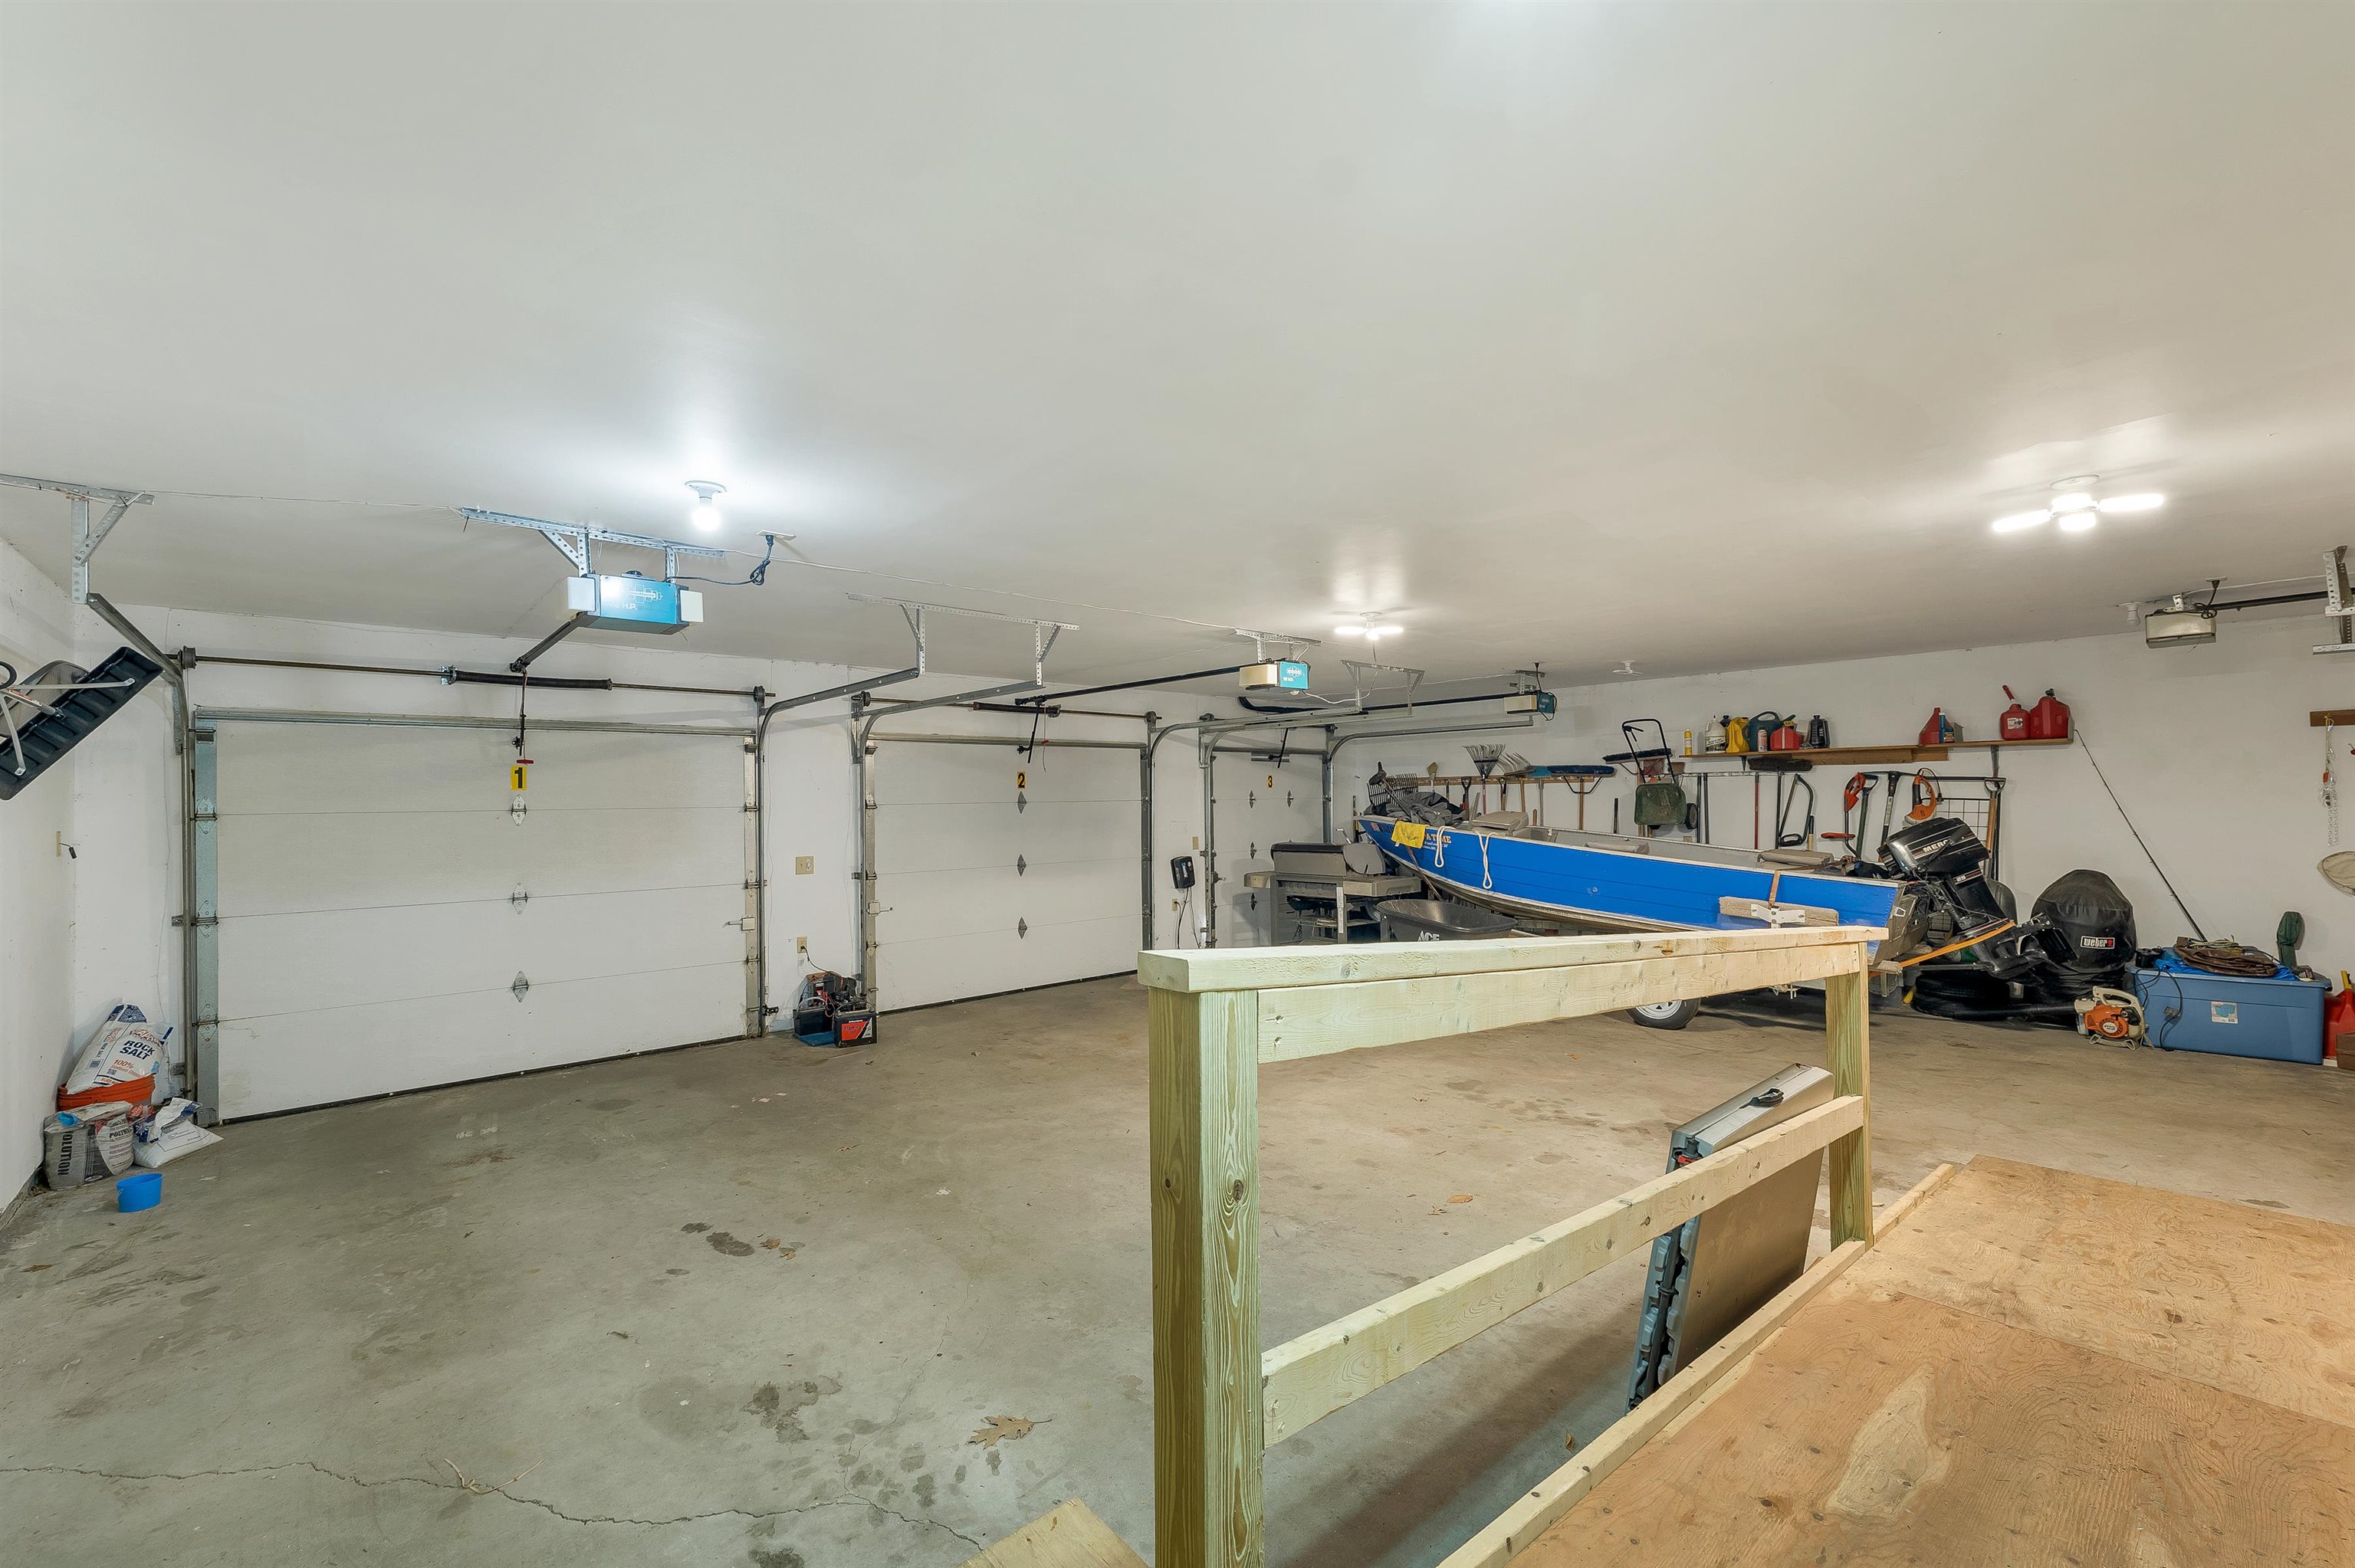
2.5 Bay garage wtih Storage

To see this Listing
Address: 6 Millwood Road Wolfeboro NH
Listed by Janet Sienko BHHS Verani Wolfeboro Cell: 860-539-8979
Description:
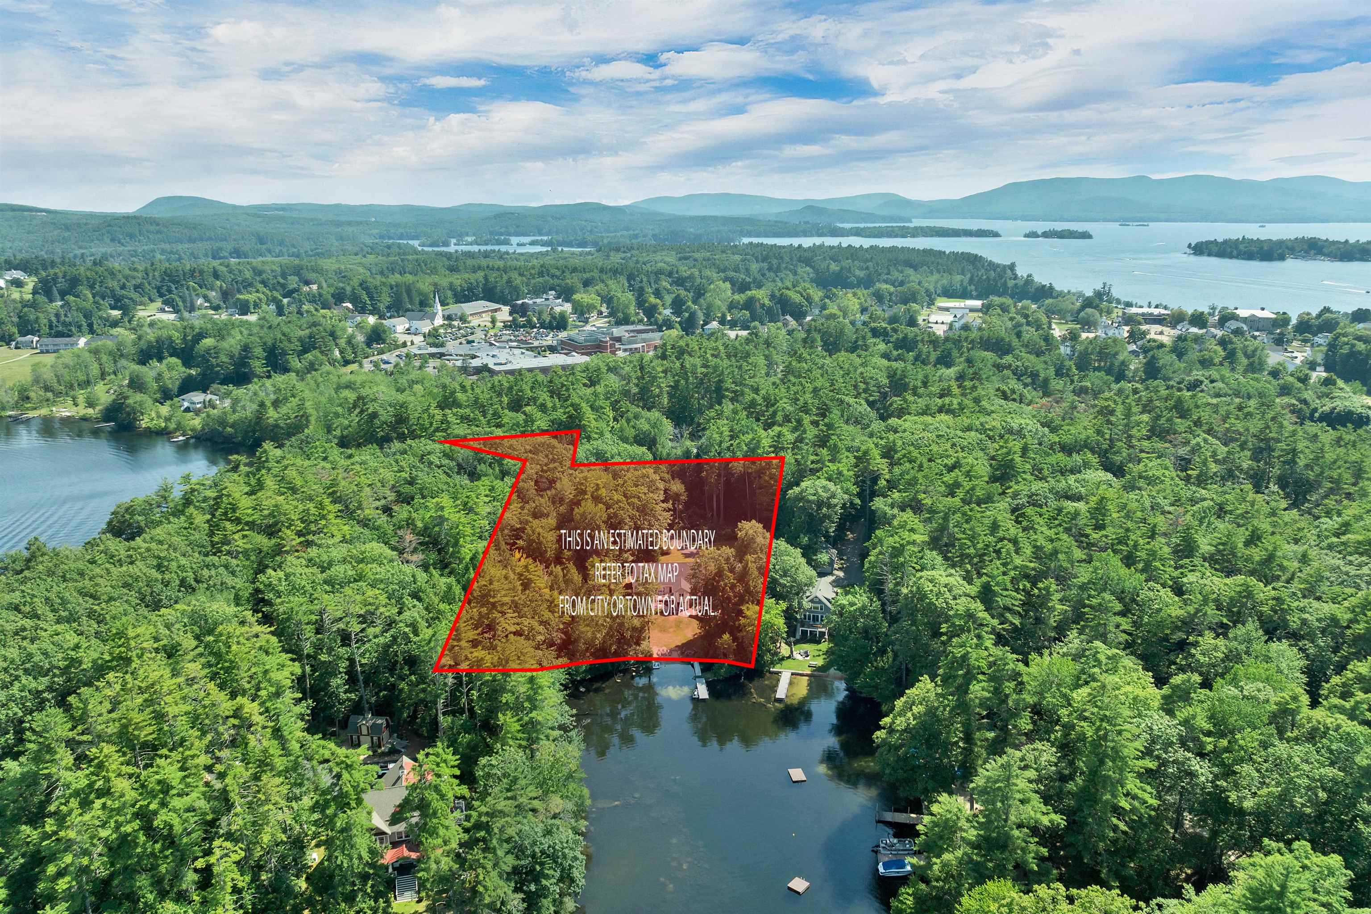
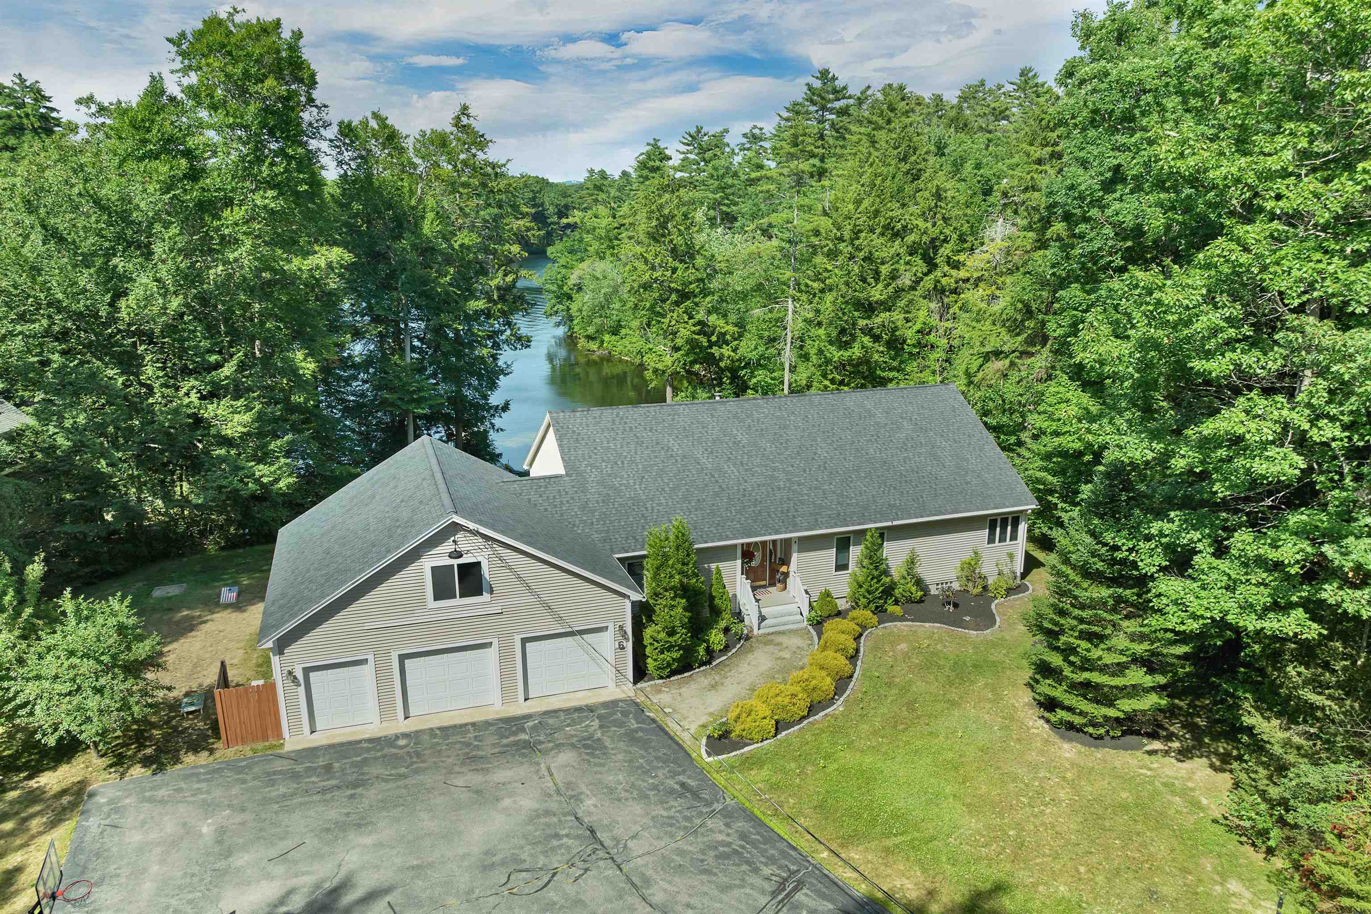
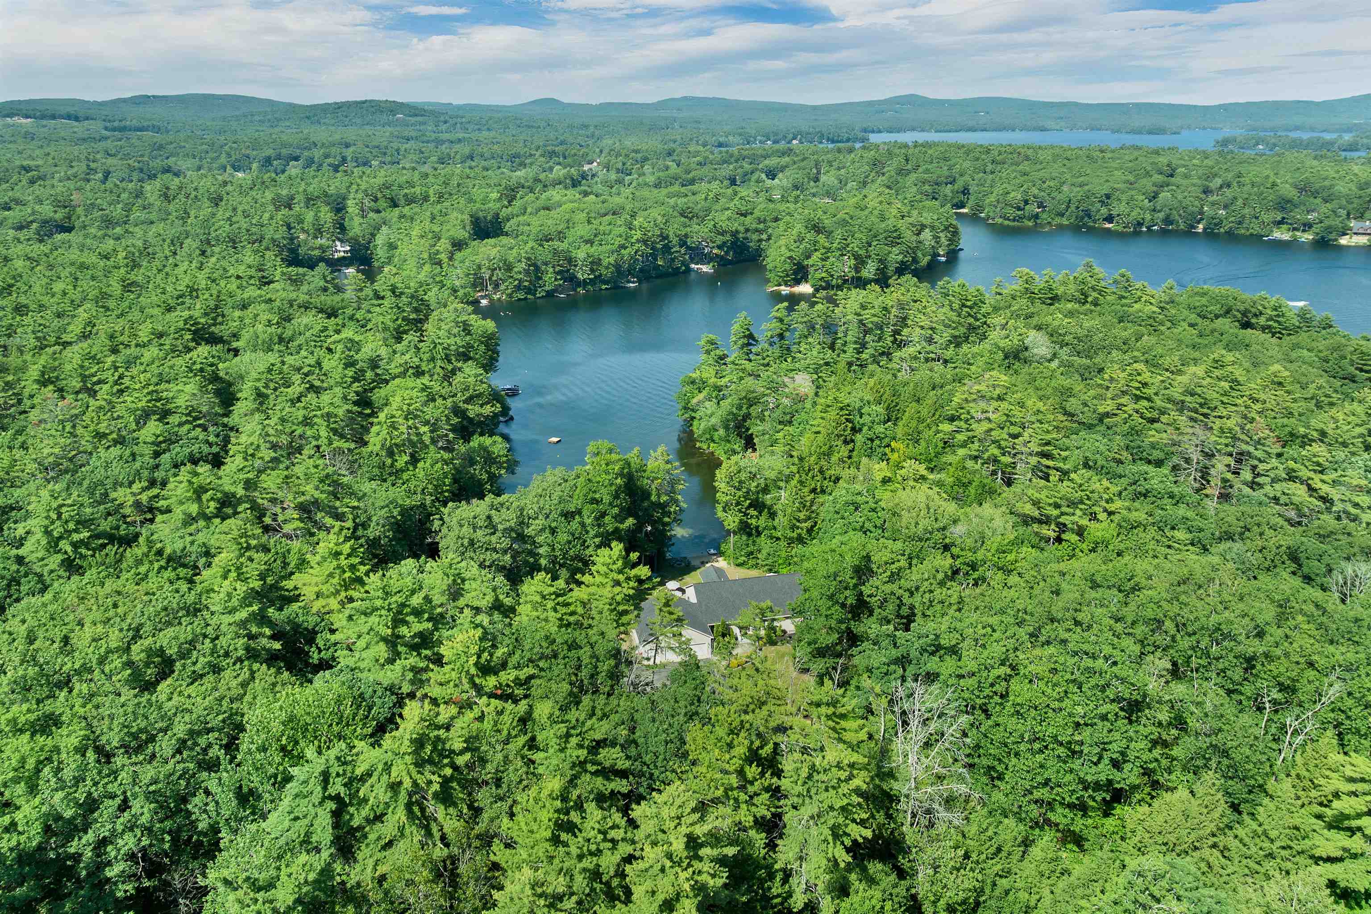
Discover a waterfront opportunity on Crescent Lake, tucked into a quiet cove with direct navigable access to Lake Wentworth. With more than 5,000 square feet of finished living space across three levels, this expansive home offers exceptional flexibility for year-round living, a vacation getaway, or investment use in Wolfeboro's Lakes Region. The main level features an open, light-filled layout with a spacious living area, gas fireplace, built-ins, and direct water views. The kitchen area includes a large separate pantry/coffee bar and an extended dining area that flows naturally together. A primary suite and additional flex rooms which currently used as sleeping spaces which offer options for a home office, hobbies, or other uses. A waterside deck and patio expands the living space, creating an inviting setting for dining, entertaining, or relaxing along the cove. The finished walkout lower level offers a large family room with oak bar and kitchenette, a game room, three additional flex rooms currently used as sleeping spaces, and easy walkout access to the lake. Above the attached garage, a spacious bunk-style sleeping area with individual cubbies provides a separate space. Outside, go and enjoy walk-in water access for swimming, kayaking, paddleboarding, and boating. The quiet cove provides a peaceful setting with navigable access between Crescent Lake and Lake Wentworth. Just minutes from downtown Wolfeboro's shops, restaurants, and year-round activities, this property combines waterfront recreation, generous living space, and convenient access to the amenities of the Lakes Region.
Negotiable : Furnishings
Listed by Janet Sienko BHHS Verani Wolfeboro Cell: 860-539-8979
Description:
Discover a waterfront opportunity on Crescent Lake, tucked into a quiet cove with direct navigable access to Lake Wentworth. With more than 5,000 square feet of finished living space across three levels, this expansive home offers exceptional flexibility for year-round living, a vacation getaway, or investment use in Wolfeboro's Lakes Region. The main level features an open, light-filled layout with a spacious living area, gas fireplace, built-ins, and direct water views. The kitchen area includes a large separate pantry/coffee bar and an extended dining area that flows naturally together. A primary suite and additional flex rooms which currently used as sleeping spaces which offer options for a home office, hobbies, or other uses. A waterside deck and patio expands the living space, creating an inviting setting for dining, entertaining, or relaxing along the cove. The finished walkout lower level offers a large family room with oak bar and kitchenette, a game room, three additional flex rooms currently used as sleeping spaces, and easy walkout access to the lake. Above the attached garage, a spacious bunk-style sleeping area with individual cubbies provides a separate space. Outside, go and enjoy walk-in water access for swimming, kayaking, paddleboarding, and boating. The quiet cove provides a peaceful setting with navigable access between Crescent Lake and Lake Wentworth. Just minutes from downtown Wolfeboro's shops, restaurants, and year-round activities, this property combines waterfront recreation, generous living space, and convenient access to the amenities of the Lakes Region.
Negotiable : Furnishings
Room Information:
Total Rooms: 14
Total Baths: 4
Flooring: Carpet | Hardwood | Tile | Vinyl Plank
Full Baths: 3
1/2 Baths: 1
Bedrooms: 4
Total Baths: 4
Flooring: Carpet | Hardwood | Tile | Vinyl Plank
Full Baths: 3
1/2 Baths: 1
Bedrooms: 4
Basement: Finished | Full | Interior Stairs | Storage Space | Walkout | Interior Access | Exterior Access
Construction Information:
Year Built: 2001
Type: Wood Frame | Vinyl Siding
Type: Wood Frame | Vinyl Siding
Building Info
Finished Sq.Ft.: 5773
Above Grade Sq.Ft.: 3321
Below Grade Sq.Ft.: 2452
Apx Below Grade Unfinished Sq.Ft.: 0
Exterior Info
Style: Ranch
Exterior Color Beige
Roof: Shingle
Utilities
Electric: 200+ Amp Service | Circuit Breaker(s)
Water: Drilled Well
Sewer: 1500+ Gallon | Leach Field | Private | Septic Design Available | Septic
Land Description:
Country Setting | Level | Secluded | Wooded | Near Shopping | Near Hospital
Lot size: 2.76 acres
Zoned: CRESCE
Surveyed: Unk
Flood Zone: Unknown
Seasonal: No
Road Frontage: 150
Driveway: Paved
Additional Information
Block - 0
Taxes $17,993
Assesed Value Not Reported
Block - 0
Taxes $17,993
Assesed Value Not Reported
Schools
School District: Governor Wentworth Regional
Elementary School: Carpenter Elementary
Middle School: Kingswood Regional Middle Sch
High School: Kingswood Regional High School
School District: Governor Wentworth Regional
Elementary School: Carpenter Elementary
Middle School: Kingswood Regional Middle Sch
High School: Kingswood Regional High School
