List Price: $359,000 | $554 per sq.ft. | 1 Bedroom | 1 Bathroom | 1 Story Single Family Home
Price Change! Reduced by $90,000 down 25% on August 26th 2026
Kehonka hill subdivision,
Date Listed Tuesday Aug 11, 2026 | MLS# 5104513
Price Change! Reduced by $90,000 down 25% on August 26th 2026
Kehonka hill subdivision,
Date Listed Tuesday Aug 11, 2026 | MLS# 5104513



To see this Listing
Address: 6 Kehonka Hill Road Wolfeboro NH
Listed by Karen Kimball Dussault Real Estate LLC
Description:
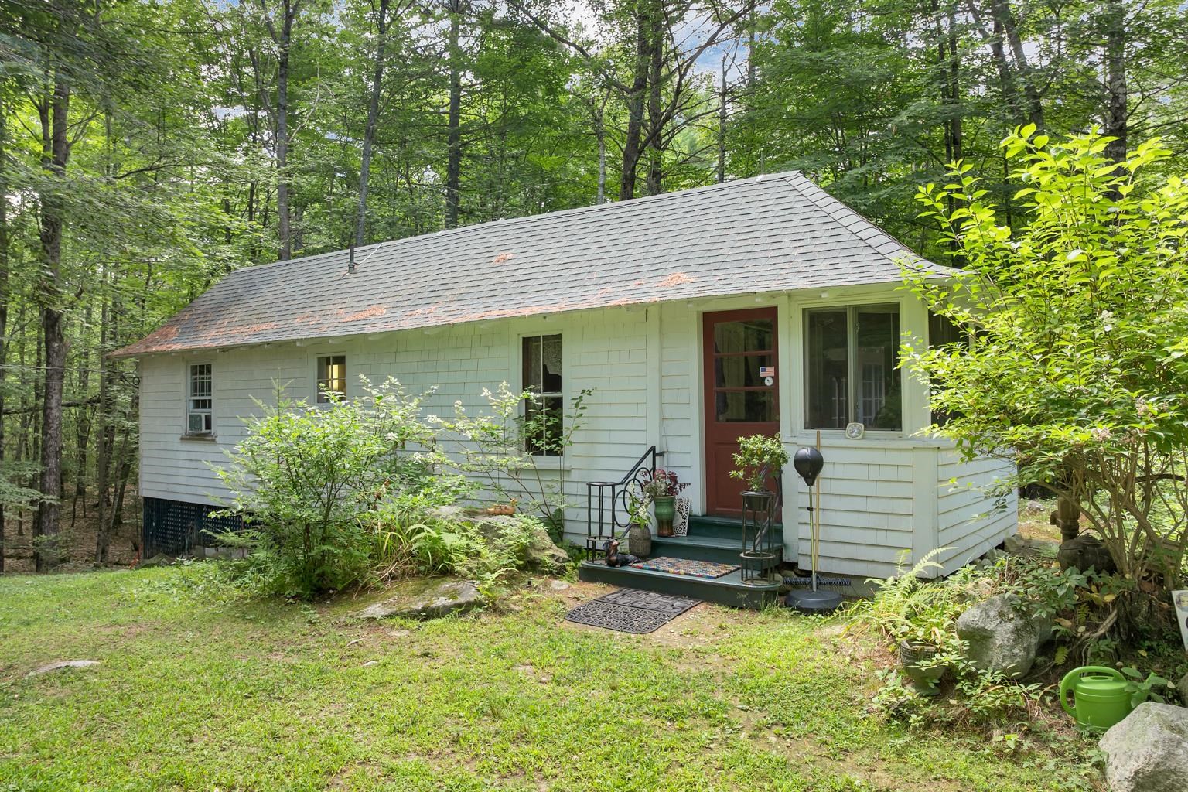
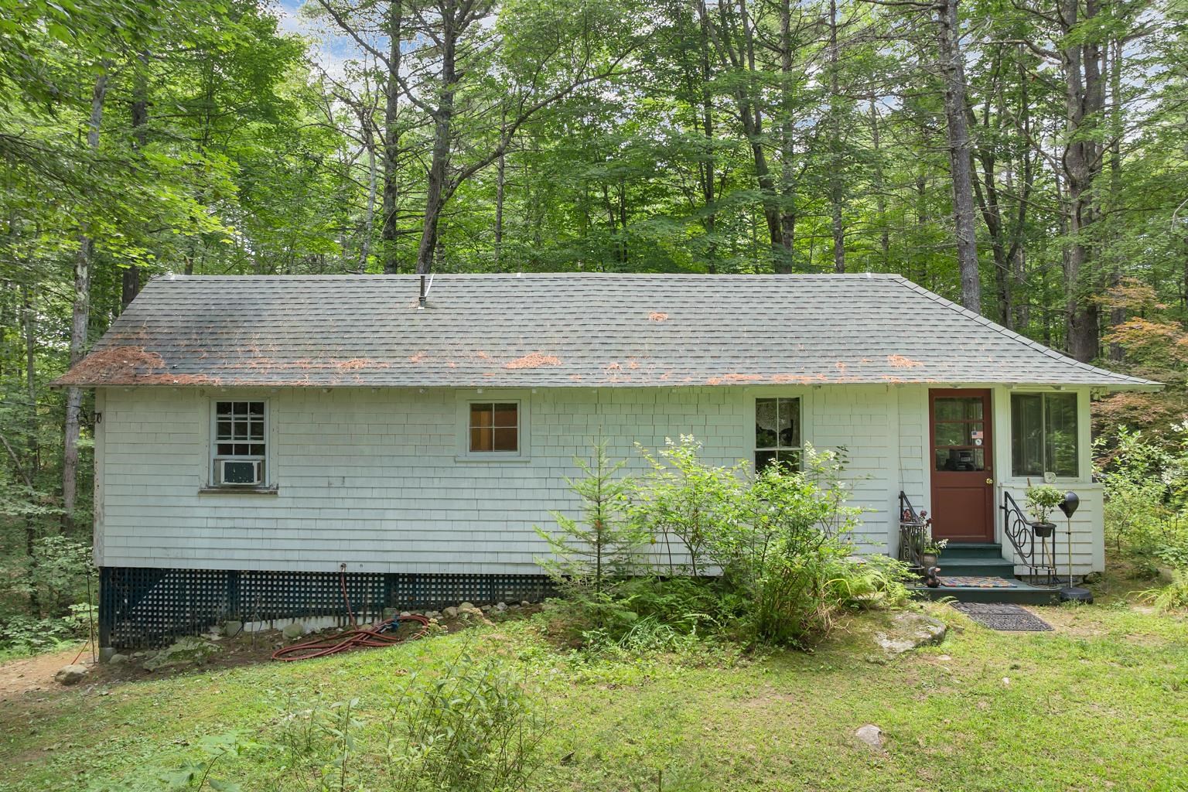
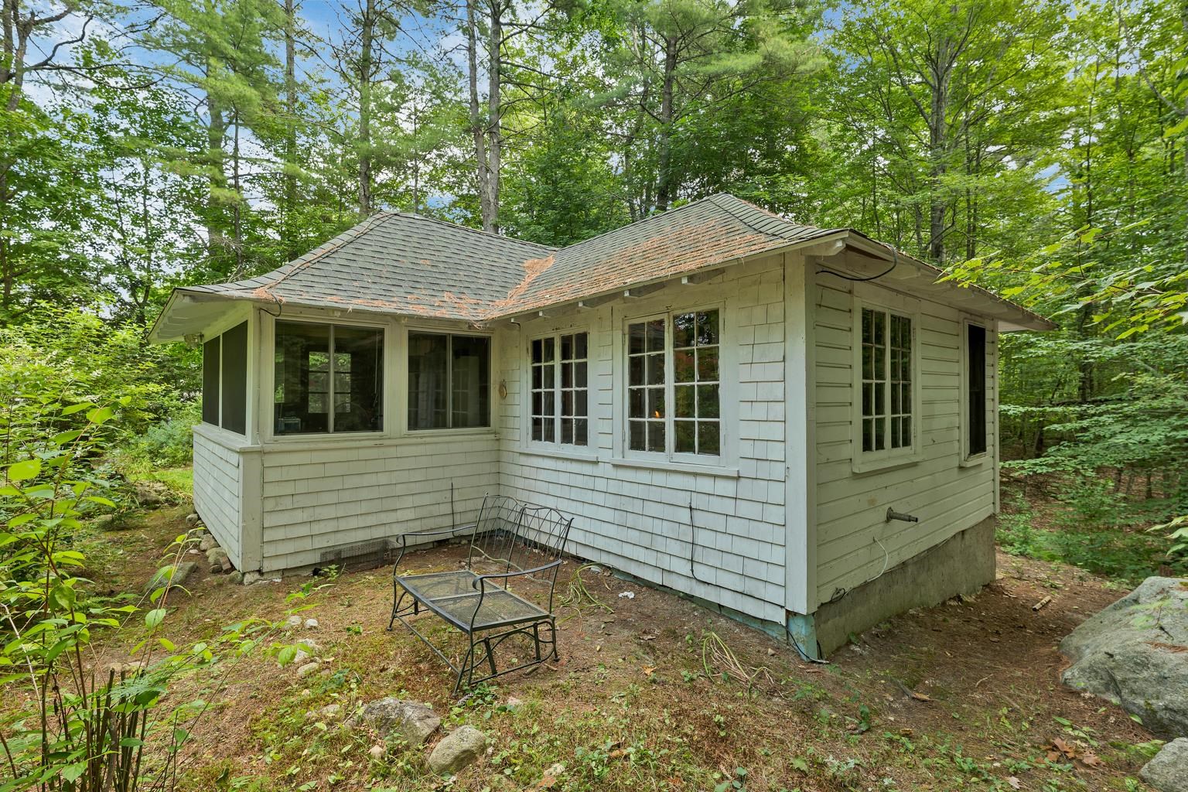
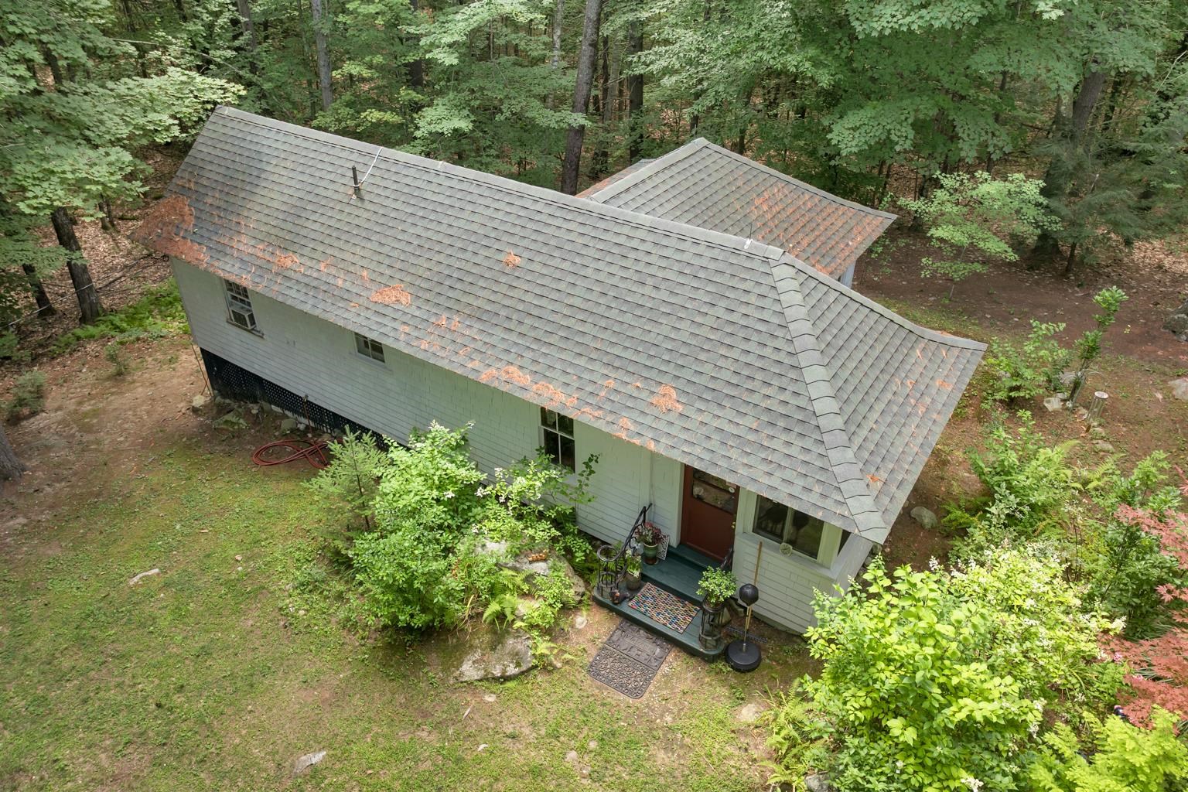
Price Reduction!!!Welcome to your peaceful retreat nestled within the quiet and highly desirable Kehonka Hill Development. The cottage offers unique bead board walls and ceilings with midwest yellow pine floors throughout the home. Situated on a secluded, wooded lot, this charming cottage offers the ultimate blend of privacy and community with access to 24 shared, beautifully landscaped acres. Nature lovers will thrive here, with the property located just steps from the scenic trails of Knights Pond, offering miles of pristine walking and hiking paths right outside your door. Seller is offering $5000 towards closing cost .Open house Sunday 8/30 from 12 to 2 While you will feel worlds away in your private forest sanctuary, everyday conveniences and recreation are just minutes away. The home sits a short 5-minute drive from vibrant downtown Wolfeboro, where you can enjoy local dining, shopping, nick center and the community offerings at the local Huggins Hospital/Winnipesaukee area centers. Ideal as a year-round residence or a seasonal escape, this property offers easy access to major ski areas, regional lakes, and Interstate 93 for effortless commuting. Embrace the quiet beauty of the Lakes Region in this special move in ready cottage ! Seller is offering $5000 towards closing cost...Open House Sunday August 30 from 12-2
Listed by Karen Kimball Dussault Real Estate LLC
Description:
Price Reduction!!!Welcome to your peaceful retreat nestled within the quiet and highly desirable Kehonka Hill Development. The cottage offers unique bead board walls and ceilings with midwest yellow pine floors throughout the home. Situated on a secluded, wooded lot, this charming cottage offers the ultimate blend of privacy and community with access to 24 shared, beautifully landscaped acres. Nature lovers will thrive here, with the property located just steps from the scenic trails of Knights Pond, offering miles of pristine walking and hiking paths right outside your door. Seller is offering $5000 towards closing cost .Open house Sunday 8/30 from 12 to 2 While you will feel worlds away in your private forest sanctuary, everyday conveniences and recreation are just minutes away. The home sits a short 5-minute drive from vibrant downtown Wolfeboro, where you can enjoy local dining, shopping, nick center and the community offerings at the local Huggins Hospital/Winnipesaukee area centers. Ideal as a year-round residence or a seasonal escape, this property offers easy access to major ski areas, regional lakes, and Interstate 93 for effortless commuting. Embrace the quiet beauty of the Lakes Region in this special move in ready cottage ! Seller is offering $5000 towards closing cost...Open House Sunday August 30 from 12-2
Room Information:
Total Rooms: 4
Total Baths: 1
Flooring: Wood
Full Baths: 1
Bedrooms: 1
Total Baths: 1
Flooring: Wood
Full Baths: 1
Bedrooms: 1
Basement: Crawl Space
Construction Information:
Year Built: 1900
Type: Wood Exterior
Type: Wood Exterior
Building Info
Finished Sq.Ft.: 1200
Above Grade Sq.Ft.: 648
Below Grade Sq.Ft.: 0
Apx Below Grade Unfinished Sq.Ft.: 552
Exterior Info
Style: Detached | Freestanding | Other | Single Level
Exterior Color White
Roof: Asphalt Shingle
Utilities
Electric: 100 Amp Service
Water: Community
Sewer: Private | Septic
Land Description:
Country Setting
Zoned: Res
Surveyed: Unk
Flood Zone: No
Seasonal: No
Road Frontage: 150
Driveway: Dirt
Additional Information
Block - 00006
Taxes $0
Assesed Value Not Reported
Block - 00006
Taxes $0
Assesed Value Not Reported
Schools
School District: Governor Wentworth Regional
Elementary School: Carpenter Elementary
Middle School: Kingswood Regional Middle
High School: Kingswood Regional High School
School District: Governor Wentworth Regional
Elementary School: Carpenter Elementary
Middle School: Kingswood Regional Middle
High School: Kingswood Regional High School
