List Price: $540,000 | $301 per sq.ft. | 3 Bedroom | 2 Bathroom | 1 Story Single Family Home
Price Change! Reduced by $8,000 down 1% on August 5th 2026
Date Listed Wednesday Jul 22, 2026 | MLS# 5101092
Price Change! Reduced by $8,000 down 1% on August 5th 2026
Date Listed Wednesday Jul 22, 2026 | MLS# 5101092

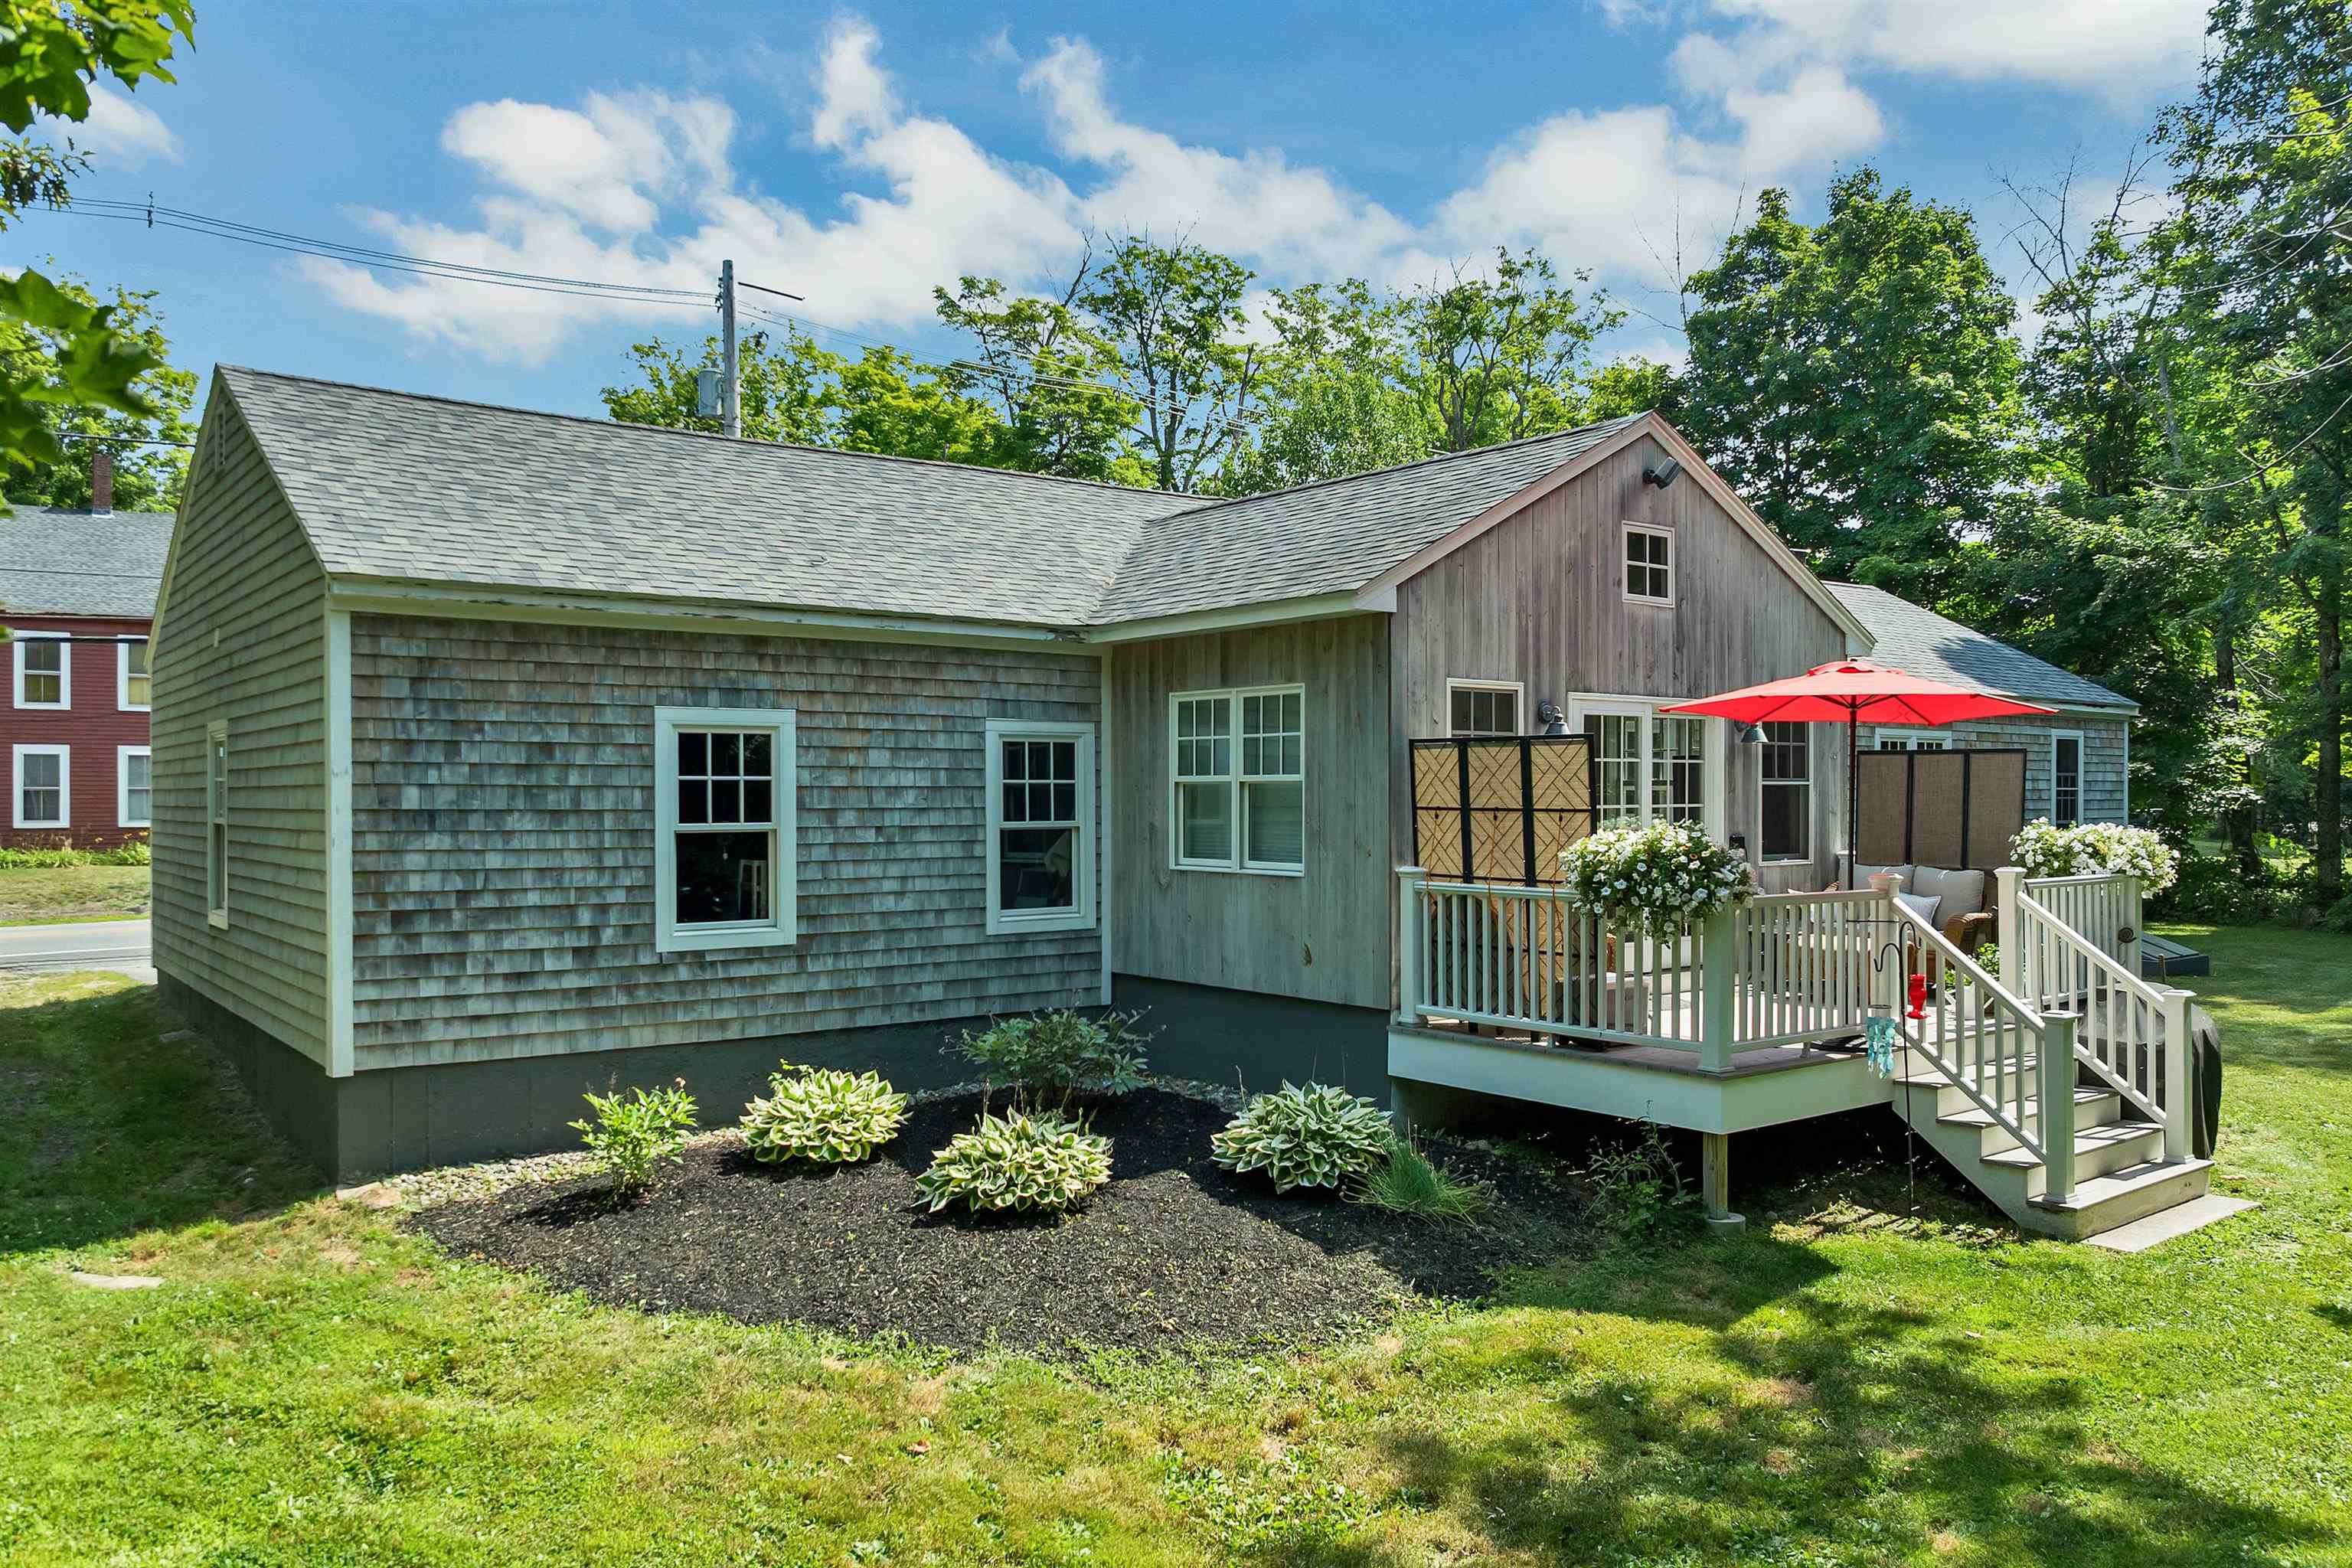

Beautiful and private back deck


wood burning fireplace


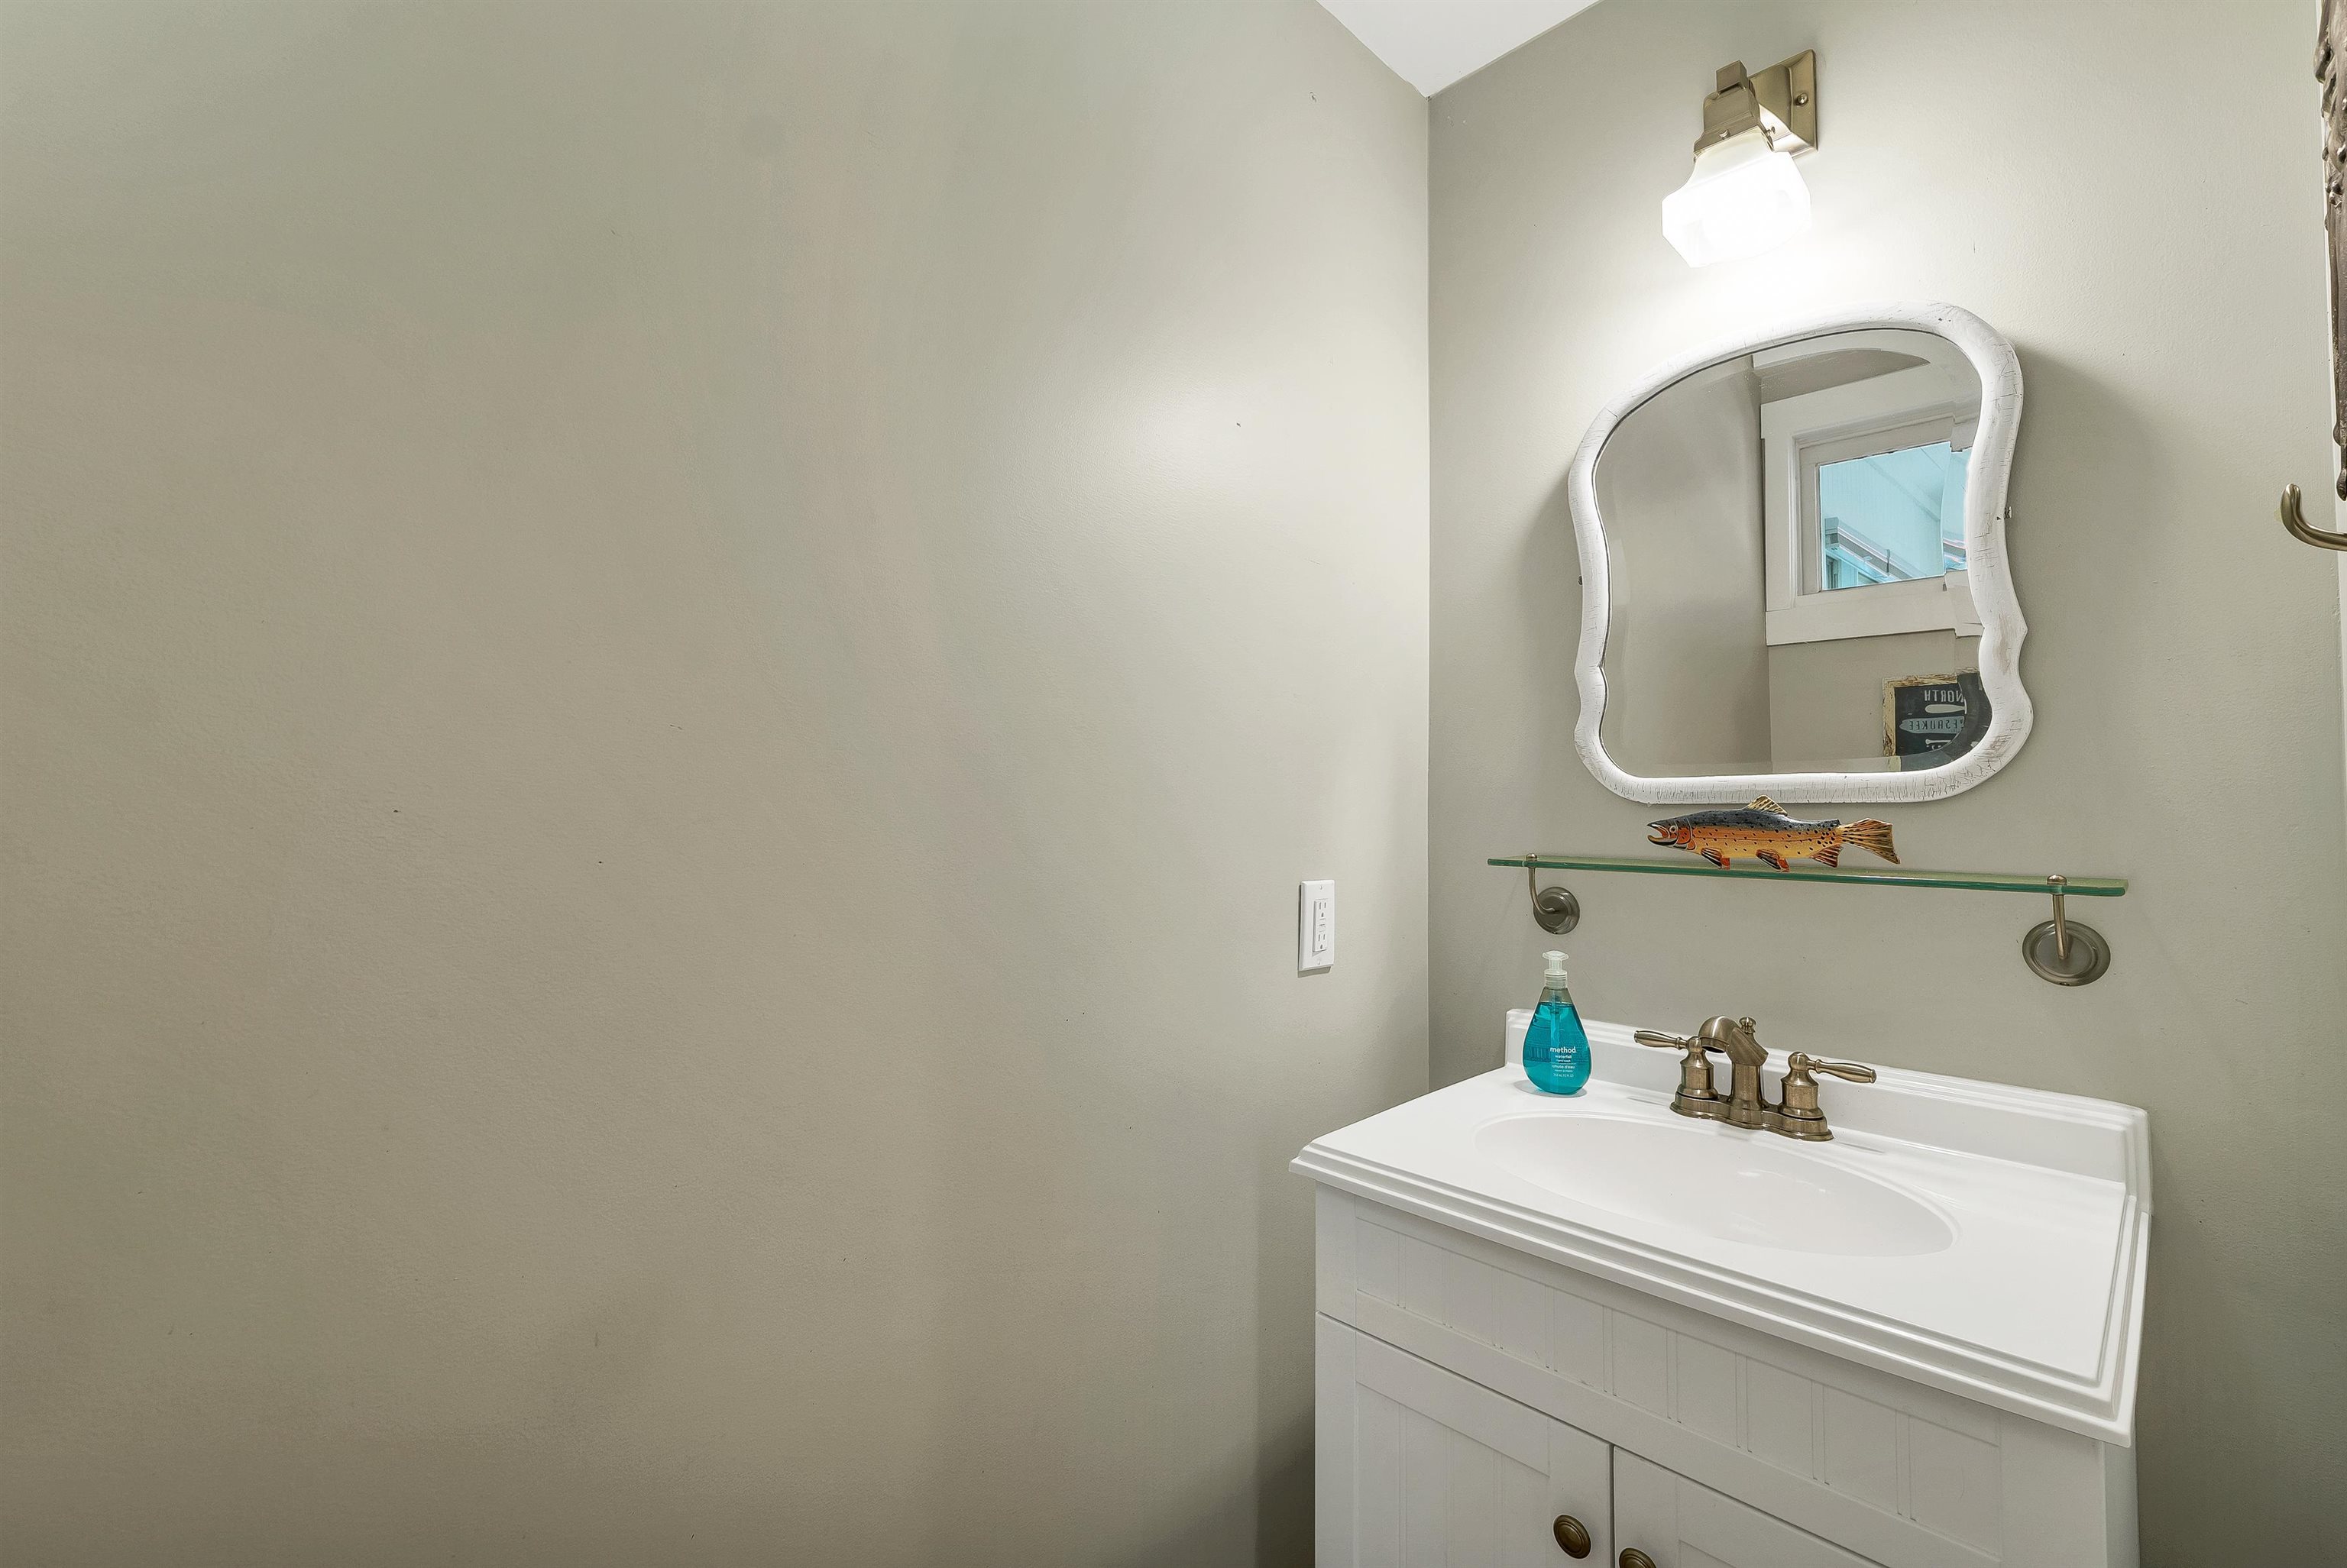
half bath
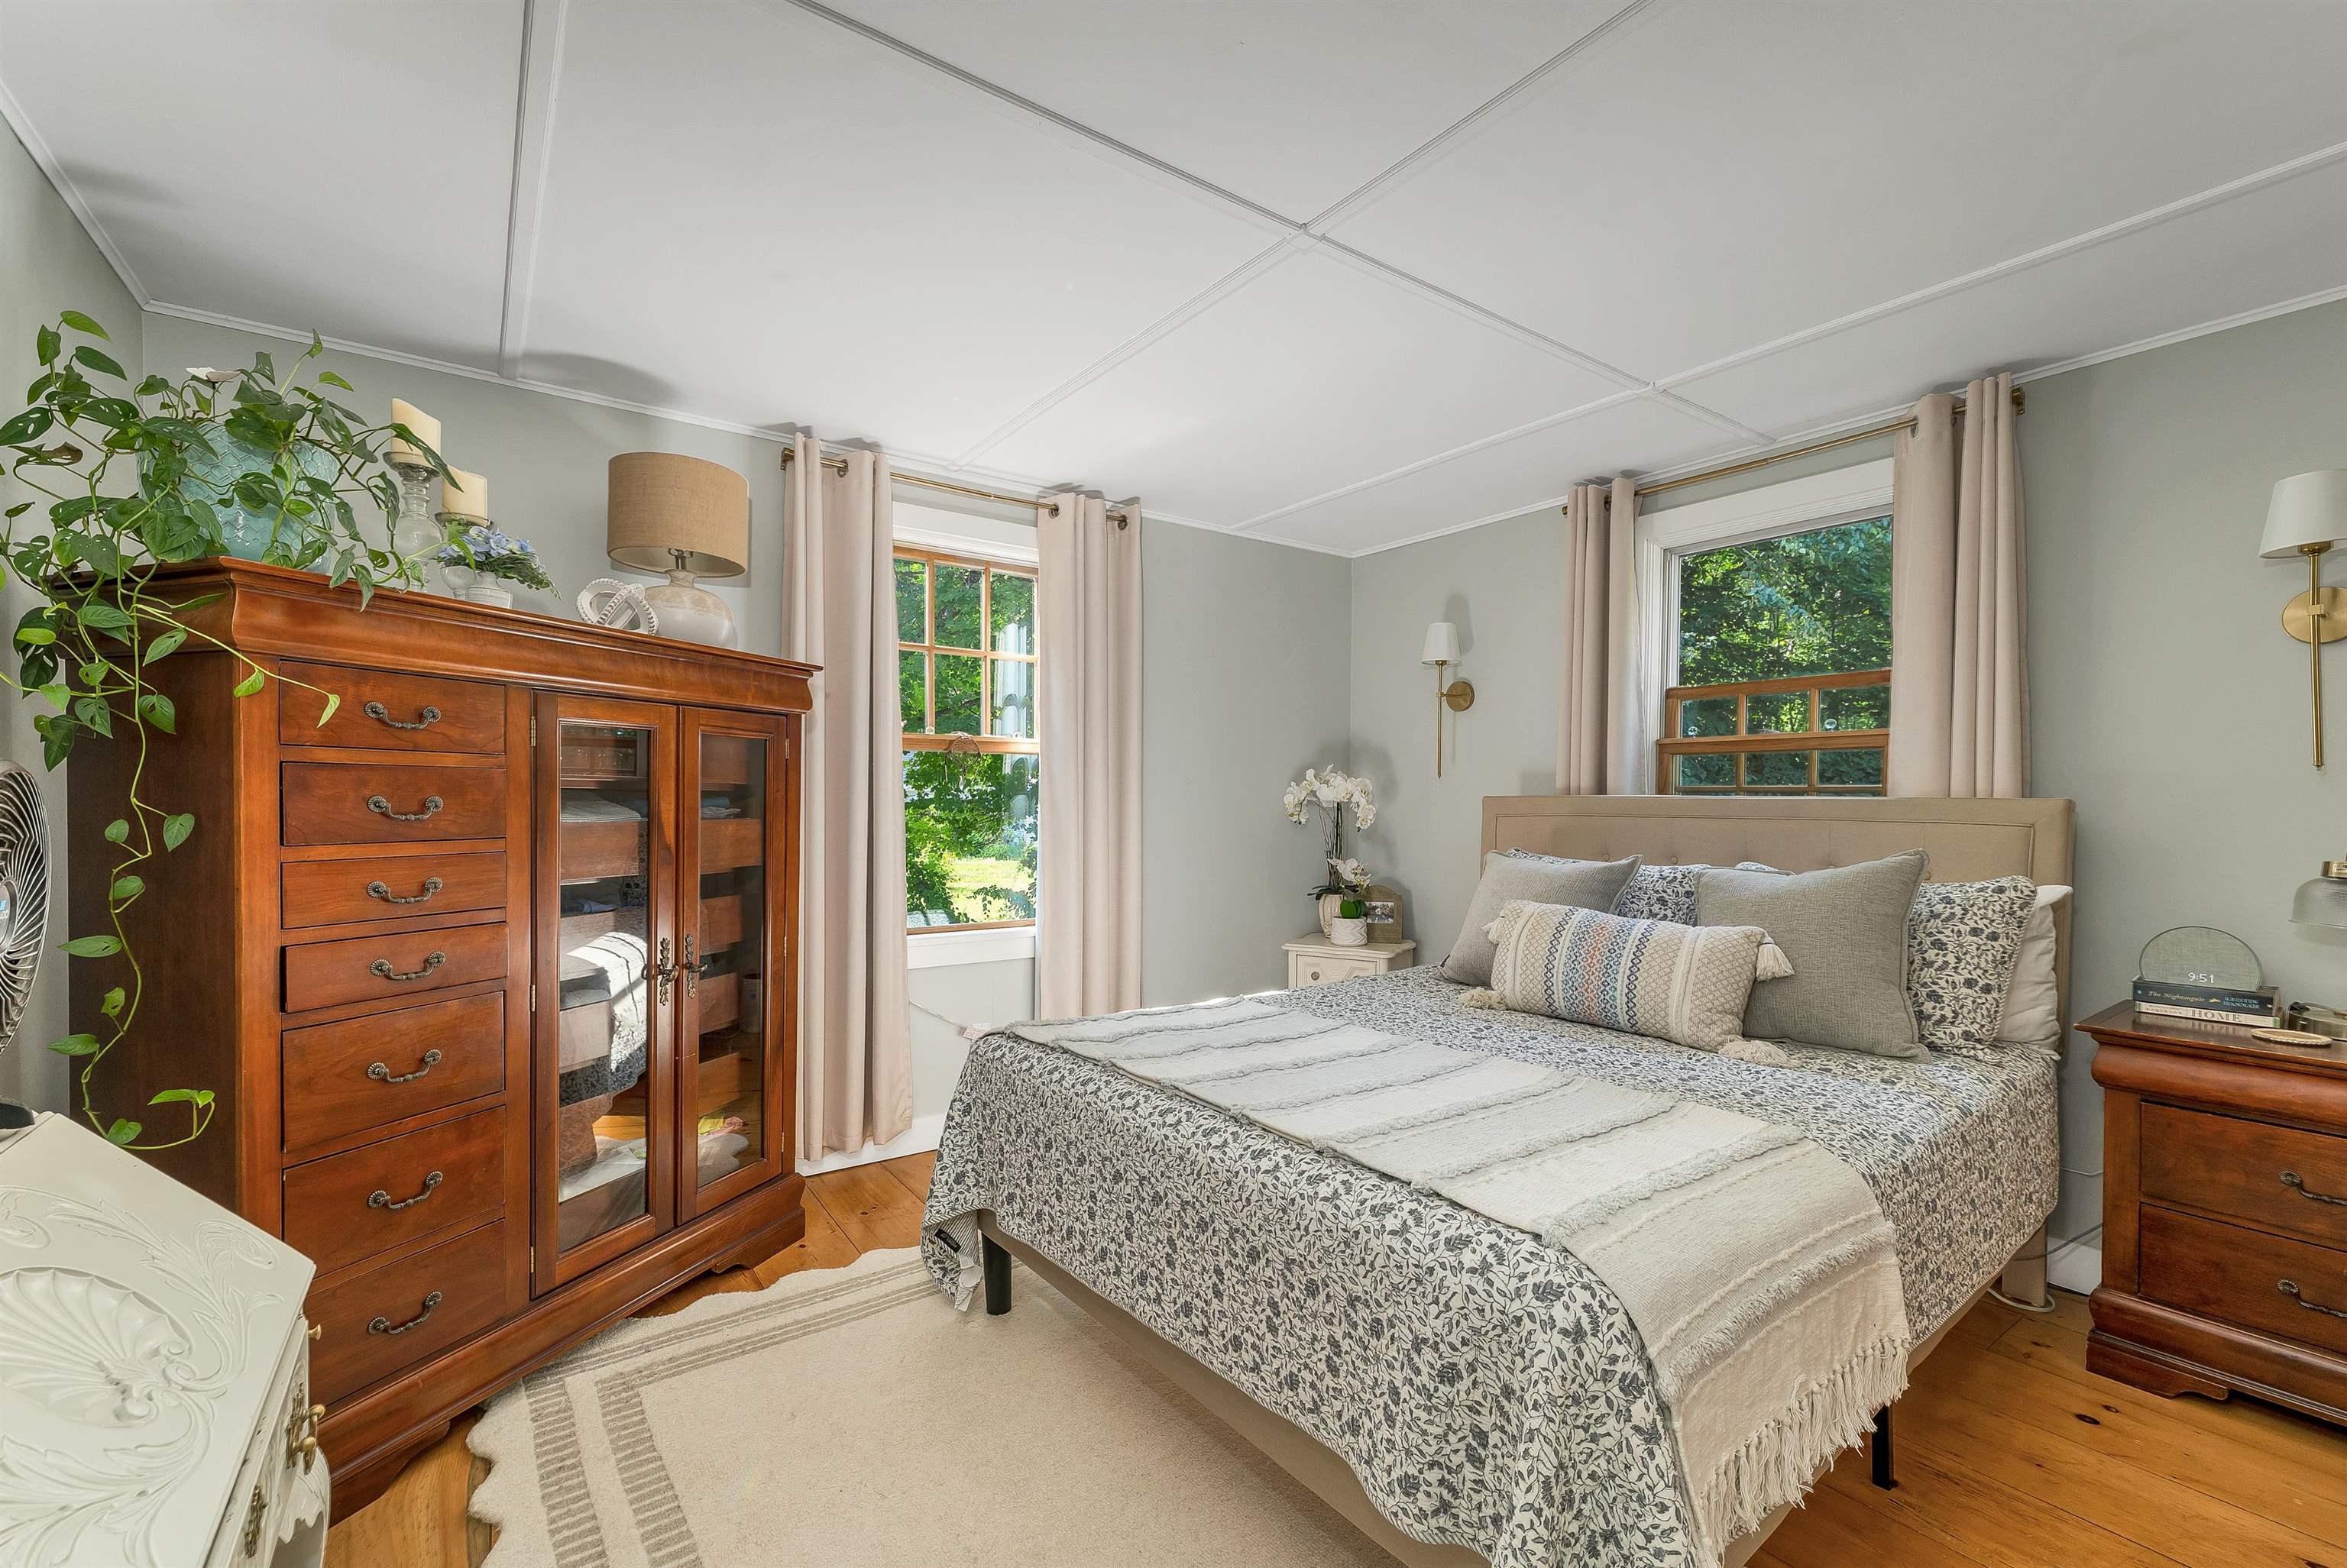
Primary bedroom


2nd bedroom

3rd bedroom

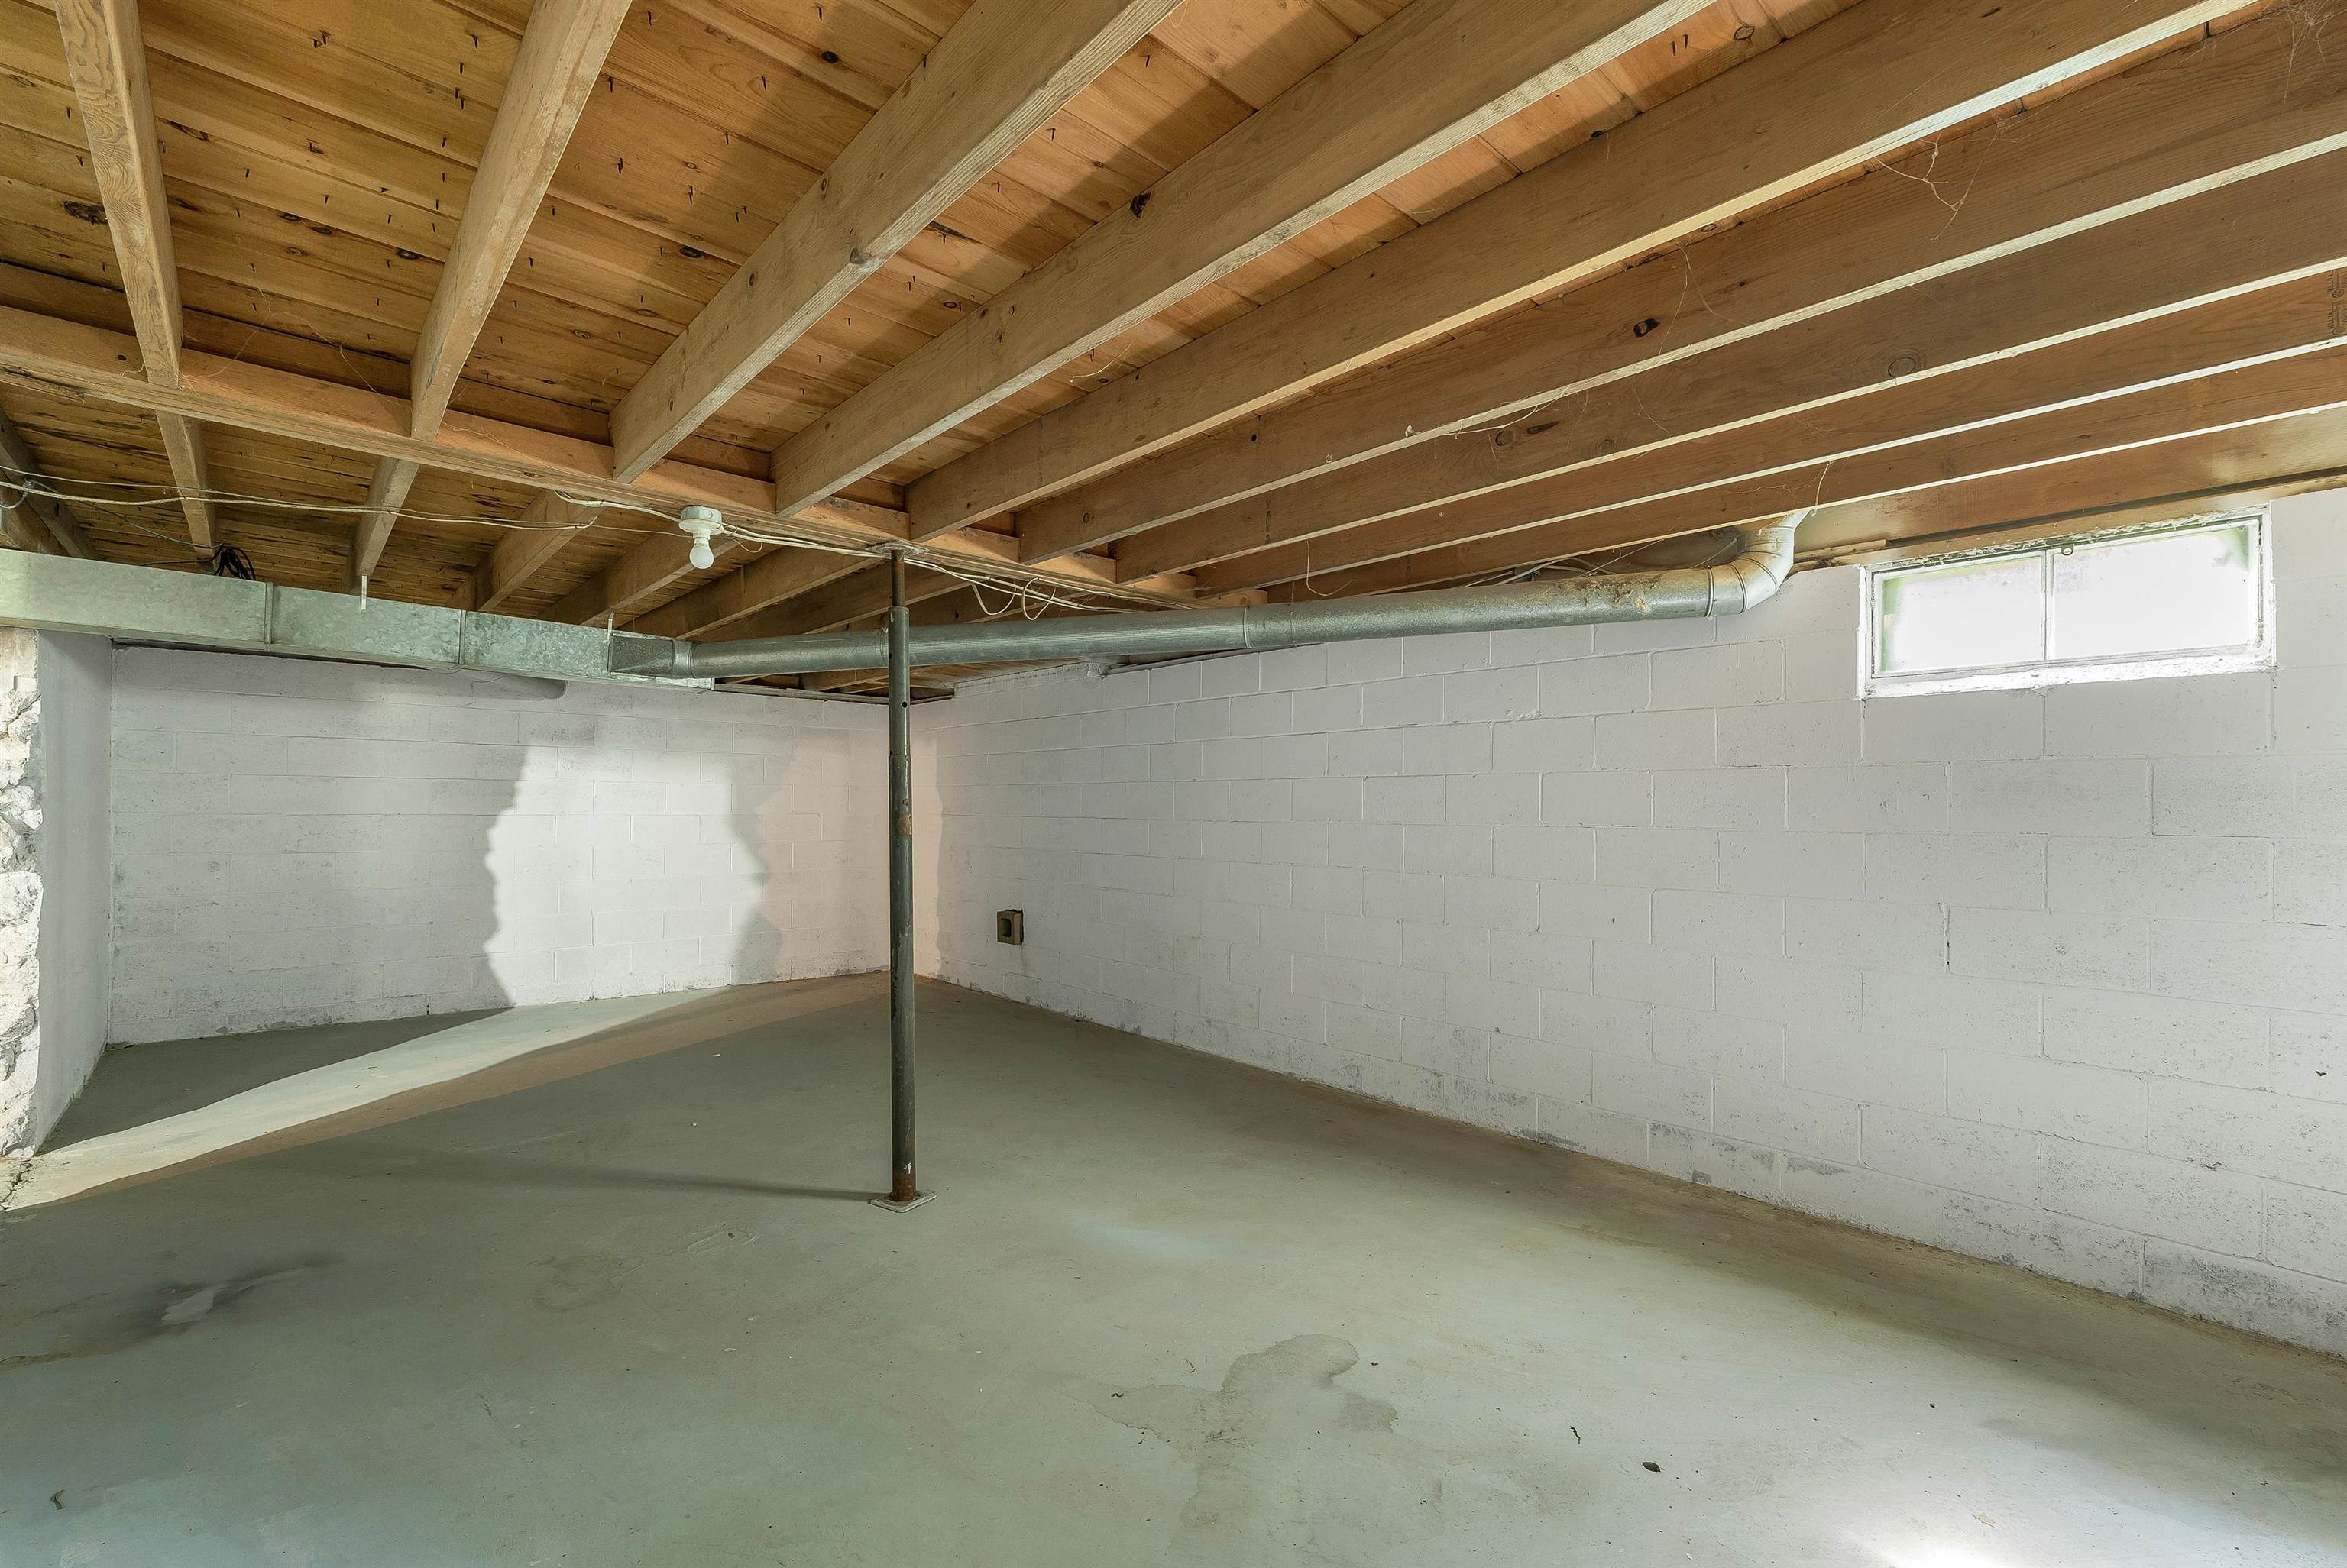
full basement

2 parcels of land

minutes to the beach and town


Beautiful perrenials

To see this Listing
Address: 506 N Main Street Wolfeboro NH
Listed by Jodi Hughes BHHS Verani Wolfeboro Cell: 603-455-9533
Description:
Welcome to 506 N Main Street, Wolfeboro, NH, where the ease of single-level living meets modern comfort and timeless New England charm. This thoughtfully designed home features an open floor plan with vaulted ceilings, beautiful wood floors, a spacious kitchen, and an inviting living room centered around a wood-burning fireplace with a classic brick hearth. The bright, year-round sunporch creates the perfect space to relax in every season and opens to a private back deck, ideal for enjoying the sunshine and surrounding gardens. The attached two-car garage offers direct entry into the home, while the full basement provides abundant storage and workspace. Newer windows and a newer roof add peace of mind. There are two contiguous parcels provide additional space and privacy. Established perennial gardens offer a succession of blooms throughout the growing season. Located less than five minutes from downtown Wolfeboro and Carry Beach on Lake Winnipesaukee you'll enjoy convenient access to the public beach, boating, shopping, dining, hiking, skiing, and the many recreational opportunities the Lakes Region is known for. Whether you're looking for a primary residence or a four-season getaway, this home offers the perfect combination of comfort, convenience, and classic Wolfeboro living.
Listed by Jodi Hughes BHHS Verani Wolfeboro Cell: 603-455-9533
Description:
Welcome to 506 N Main Street, Wolfeboro, NH, where the ease of single-level living meets modern comfort and timeless New England charm. This thoughtfully designed home features an open floor plan with vaulted ceilings, beautiful wood floors, a spacious kitchen, and an inviting living room centered around a wood-burning fireplace with a classic brick hearth. The bright, year-round sunporch creates the perfect space to relax in every season and opens to a private back deck, ideal for enjoying the sunshine and surrounding gardens. The attached two-car garage offers direct entry into the home, while the full basement provides abundant storage and workspace. Newer windows and a newer roof add peace of mind. There are two contiguous parcels provide additional space and privacy. Established perennial gardens offer a succession of blooms throughout the growing season. Located less than five minutes from downtown Wolfeboro and Carry Beach on Lake Winnipesaukee you'll enjoy convenient access to the public beach, boating, shopping, dining, hiking, skiing, and the many recreational opportunities the Lakes Region is known for. Whether you're looking for a primary residence or a four-season getaway, this home offers the perfect combination of comfort, convenience, and classic Wolfeboro living.
Room Information:
Total Rooms: 8
Total Baths: 2
Flooring: Hardwood | Laminate | Tile
Full Baths: 1
1/2 Baths: 1
Bedrooms: 3
Total Baths: 2
Flooring: Hardwood | Laminate | Tile
Full Baths: 1
1/2 Baths: 1
Bedrooms: 3
Basement: Bulkhead | Concrete Floor | Full
Construction Information:
Year Built: 1951
Type: Wood Frame | Shake Siding | Wood Siding
Type: Wood Frame | Shake Siding | Wood Siding
Building Info
Finished Sq.Ft.: 3252
Above Grade Sq.Ft.: 1796
Below Grade Sq.Ft.: 0
Apx Below Grade Unfinished Sq.Ft.: 1456
Exterior Info
Style: Ranch
Roof: Asphalt Shingle
Utilities
Electric: Circuit Breaker(s)
Water: Public
Sewer: Private
Land Description:
Level
Lot size: 1.38 acres
Zoned: NORTH
Surveyed: Unk
Flood Zone: Unknown
Seasonal: No
Road Frontage: 150
Driveway: Paved
Additional Information
Block - 0
Taxes $3,704
Assesed Value Not Reported
Block - 0
Taxes $3,704
Assesed Value Not Reported
Schools
School District: Governor Wentworth Regional
Elementary School: Carpenter Elementary
Middle School: Kingswood Regional Middle
High School: Kingswood Regional High School
School District: Governor Wentworth Regional
Elementary School: Carpenter Elementary
Middle School: Kingswood Regional Middle
High School: Kingswood Regional High School
