List Price: $1,749,000 | $371 per sq.ft. | 5 Bedroom | 4 Bathroom | 3 Story Single Family Home
Price Change! Reduced by $201,000 down 11% on August 27th 2026
on Winnipesaukee
Date Listed Thursday Jun 4, 2026 | MLS# 5092835
Price Change! Reduced by $201,000 down 11% on August 27th 2026
on Winnipesaukee
Date Listed Thursday Jun 4, 2026 | MLS# 5092835

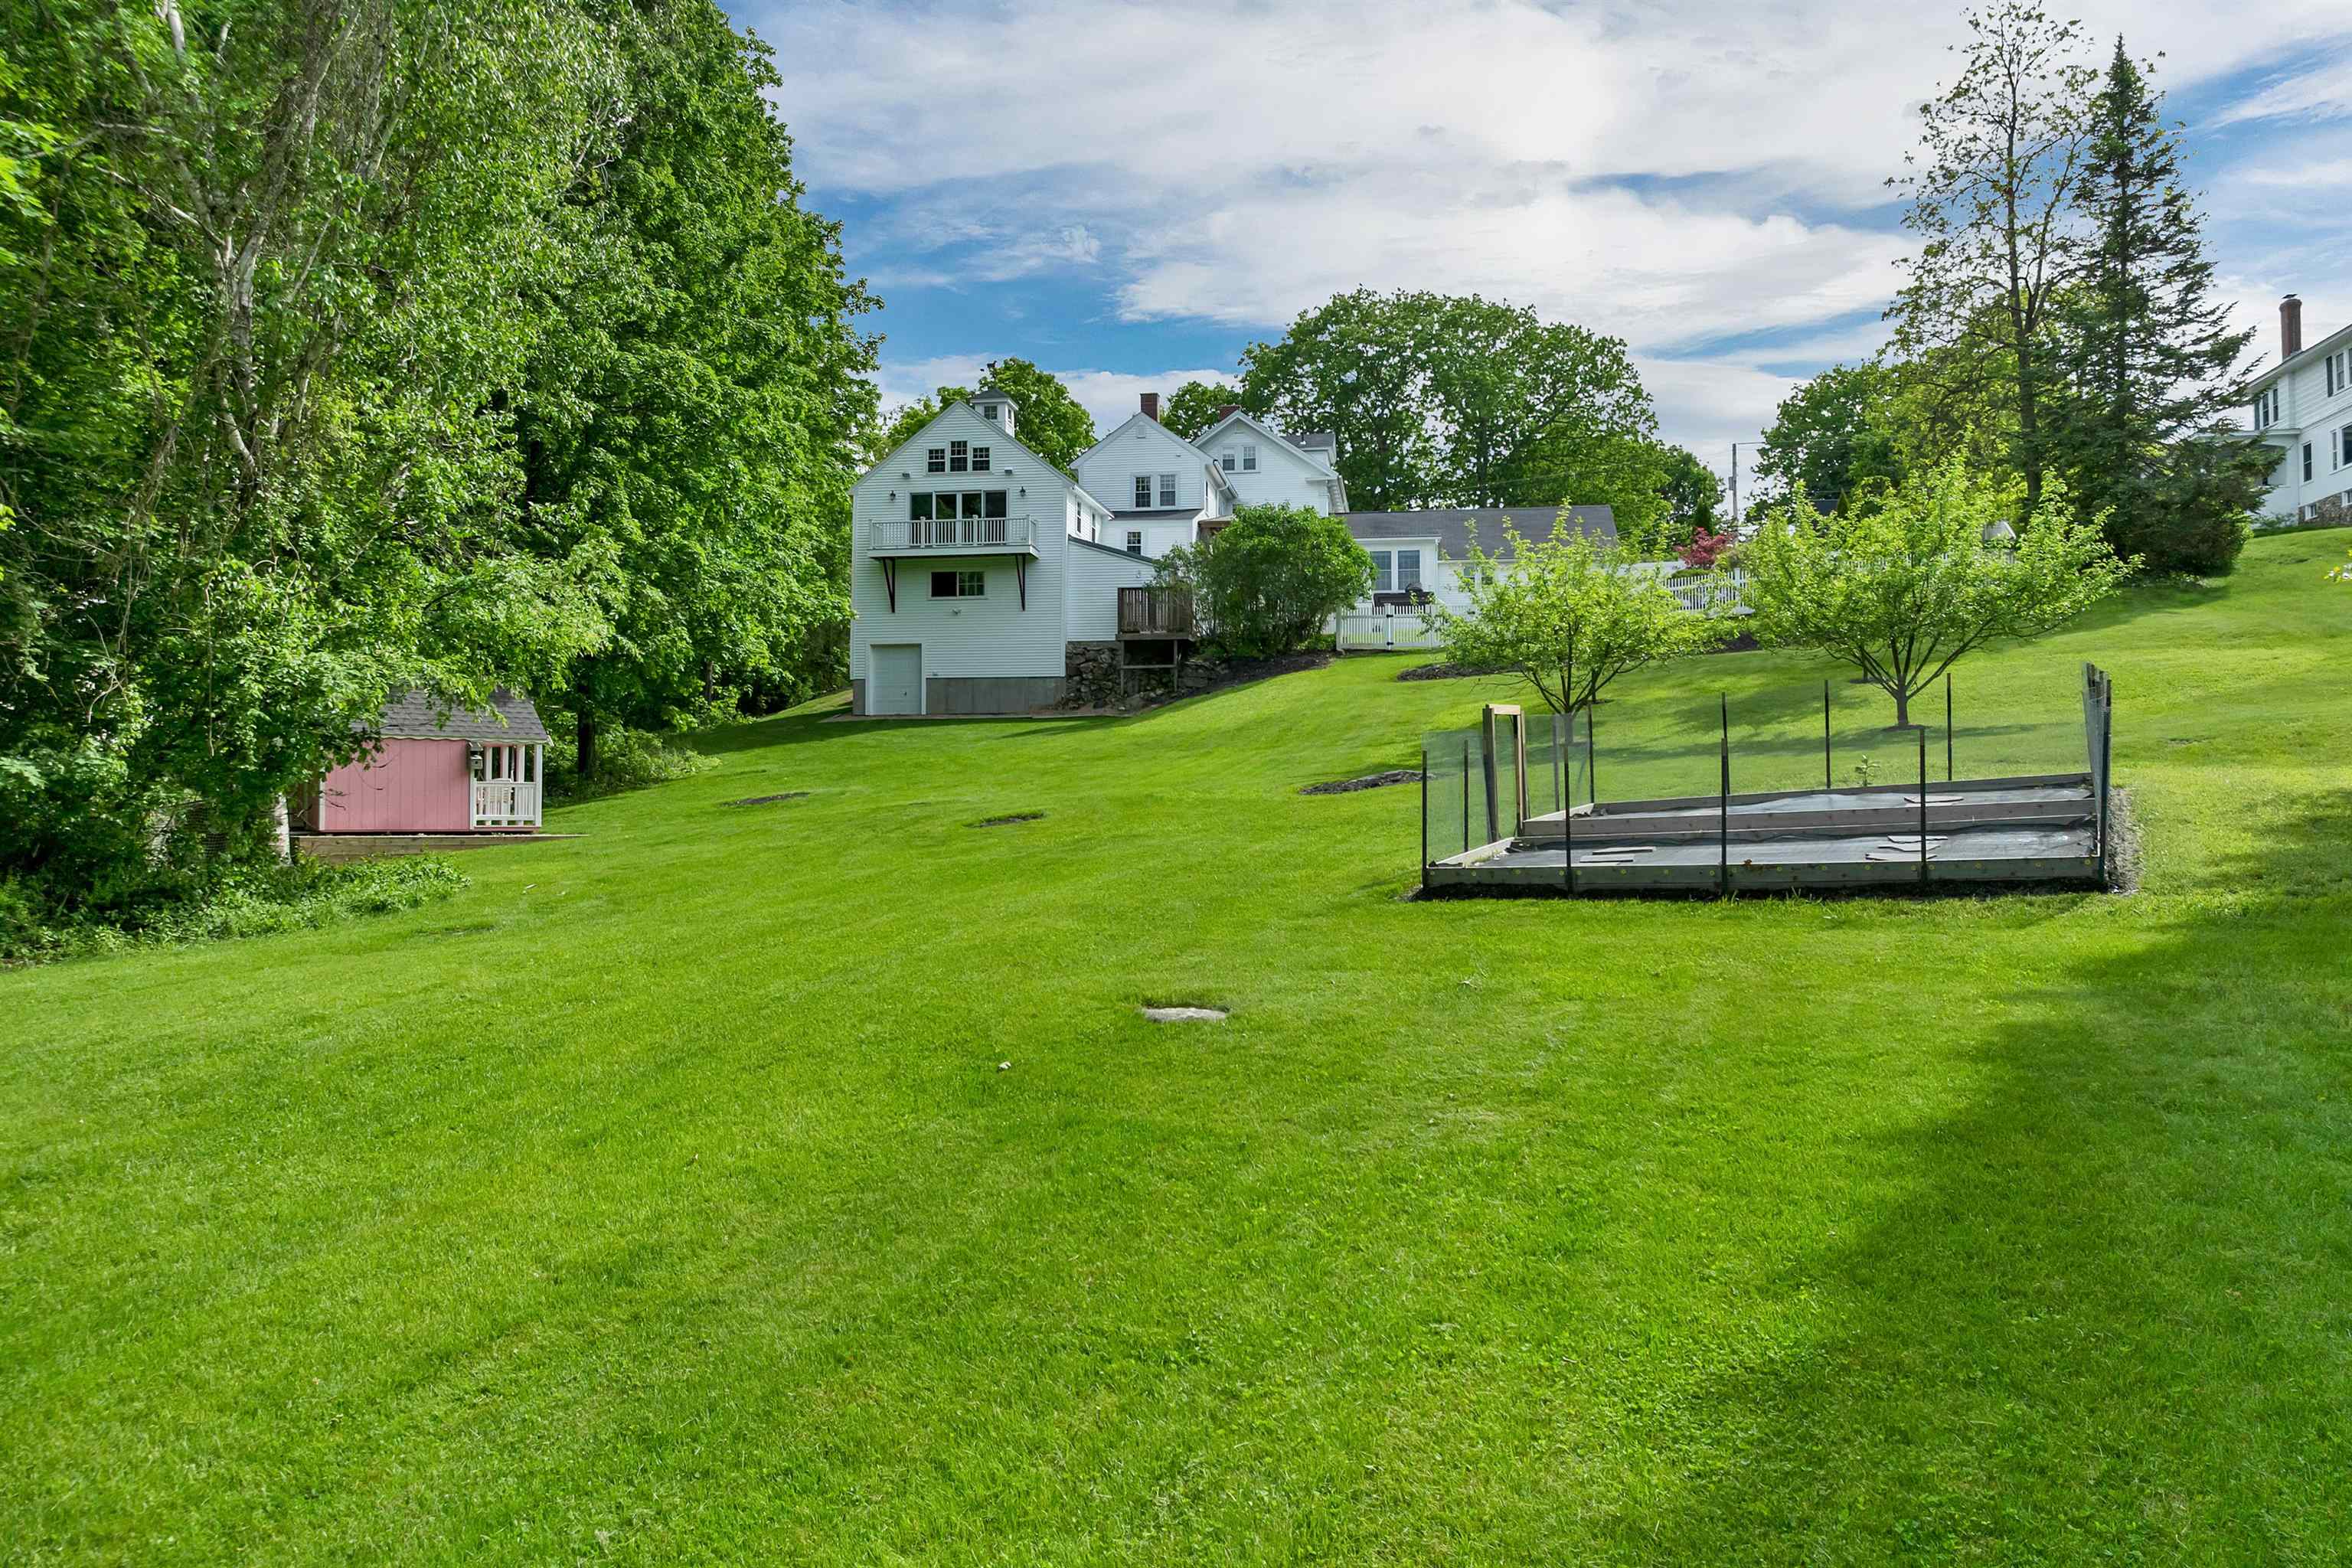
Spacious and Private Yard
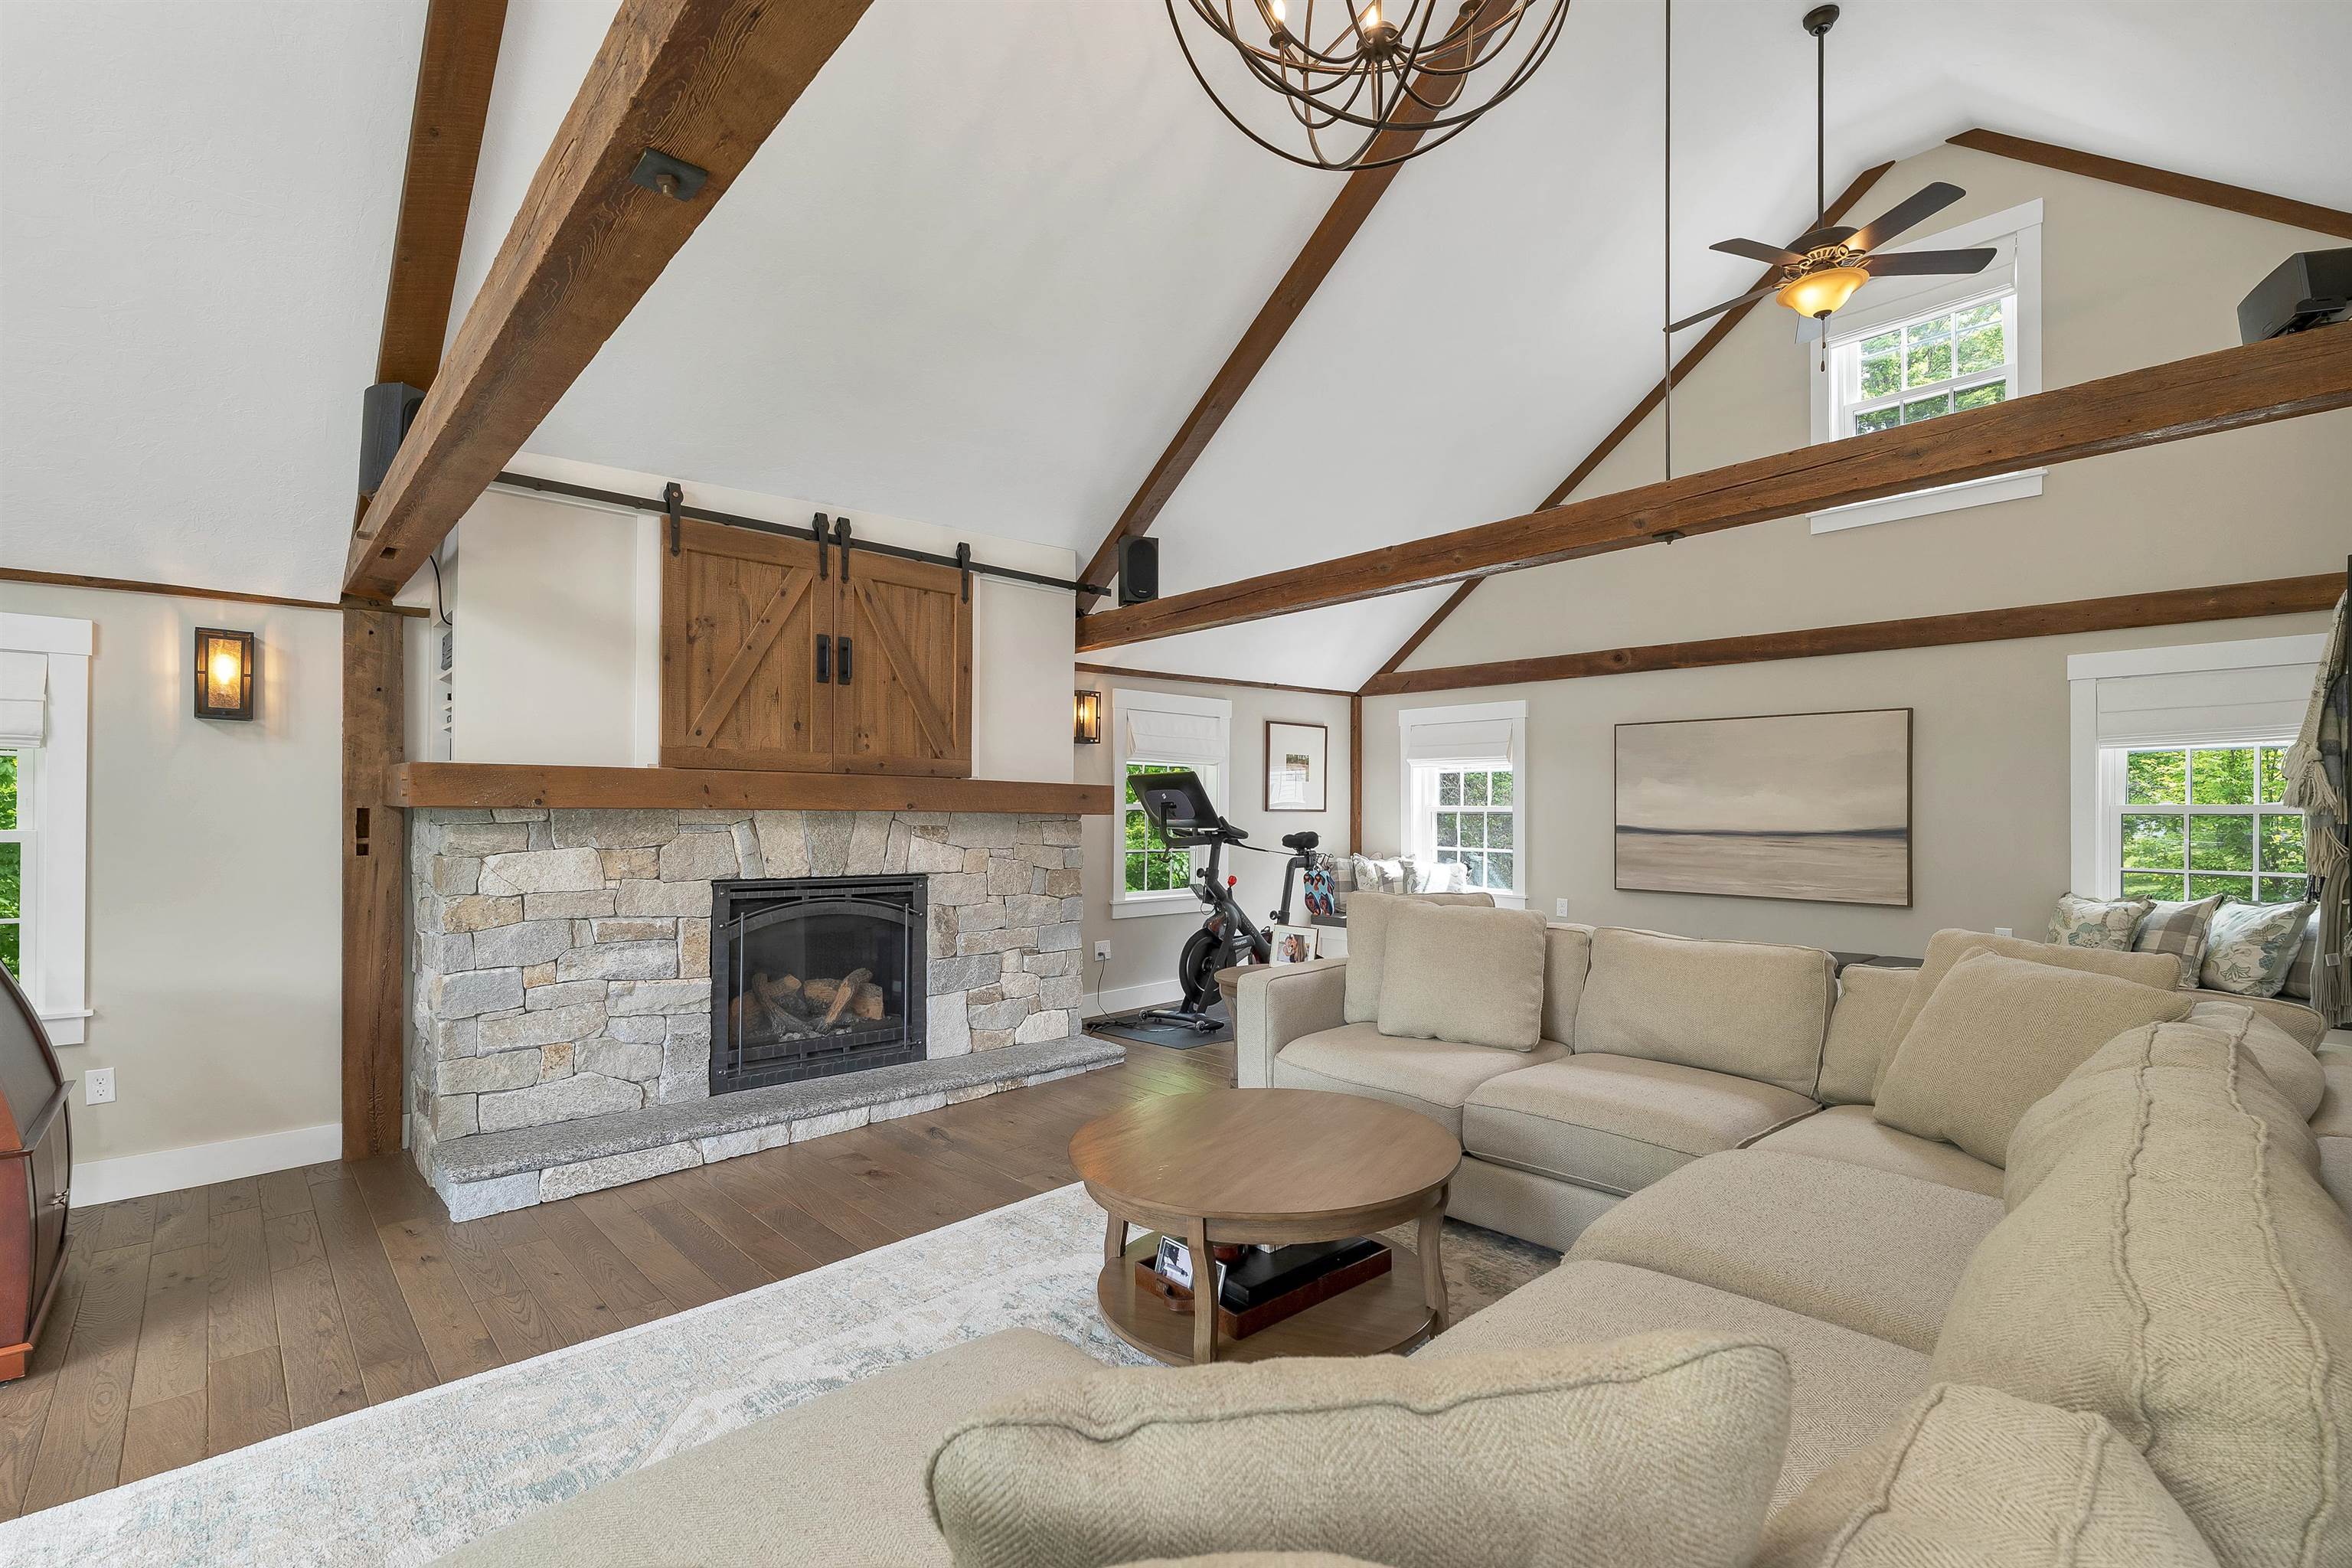
Antique Beams
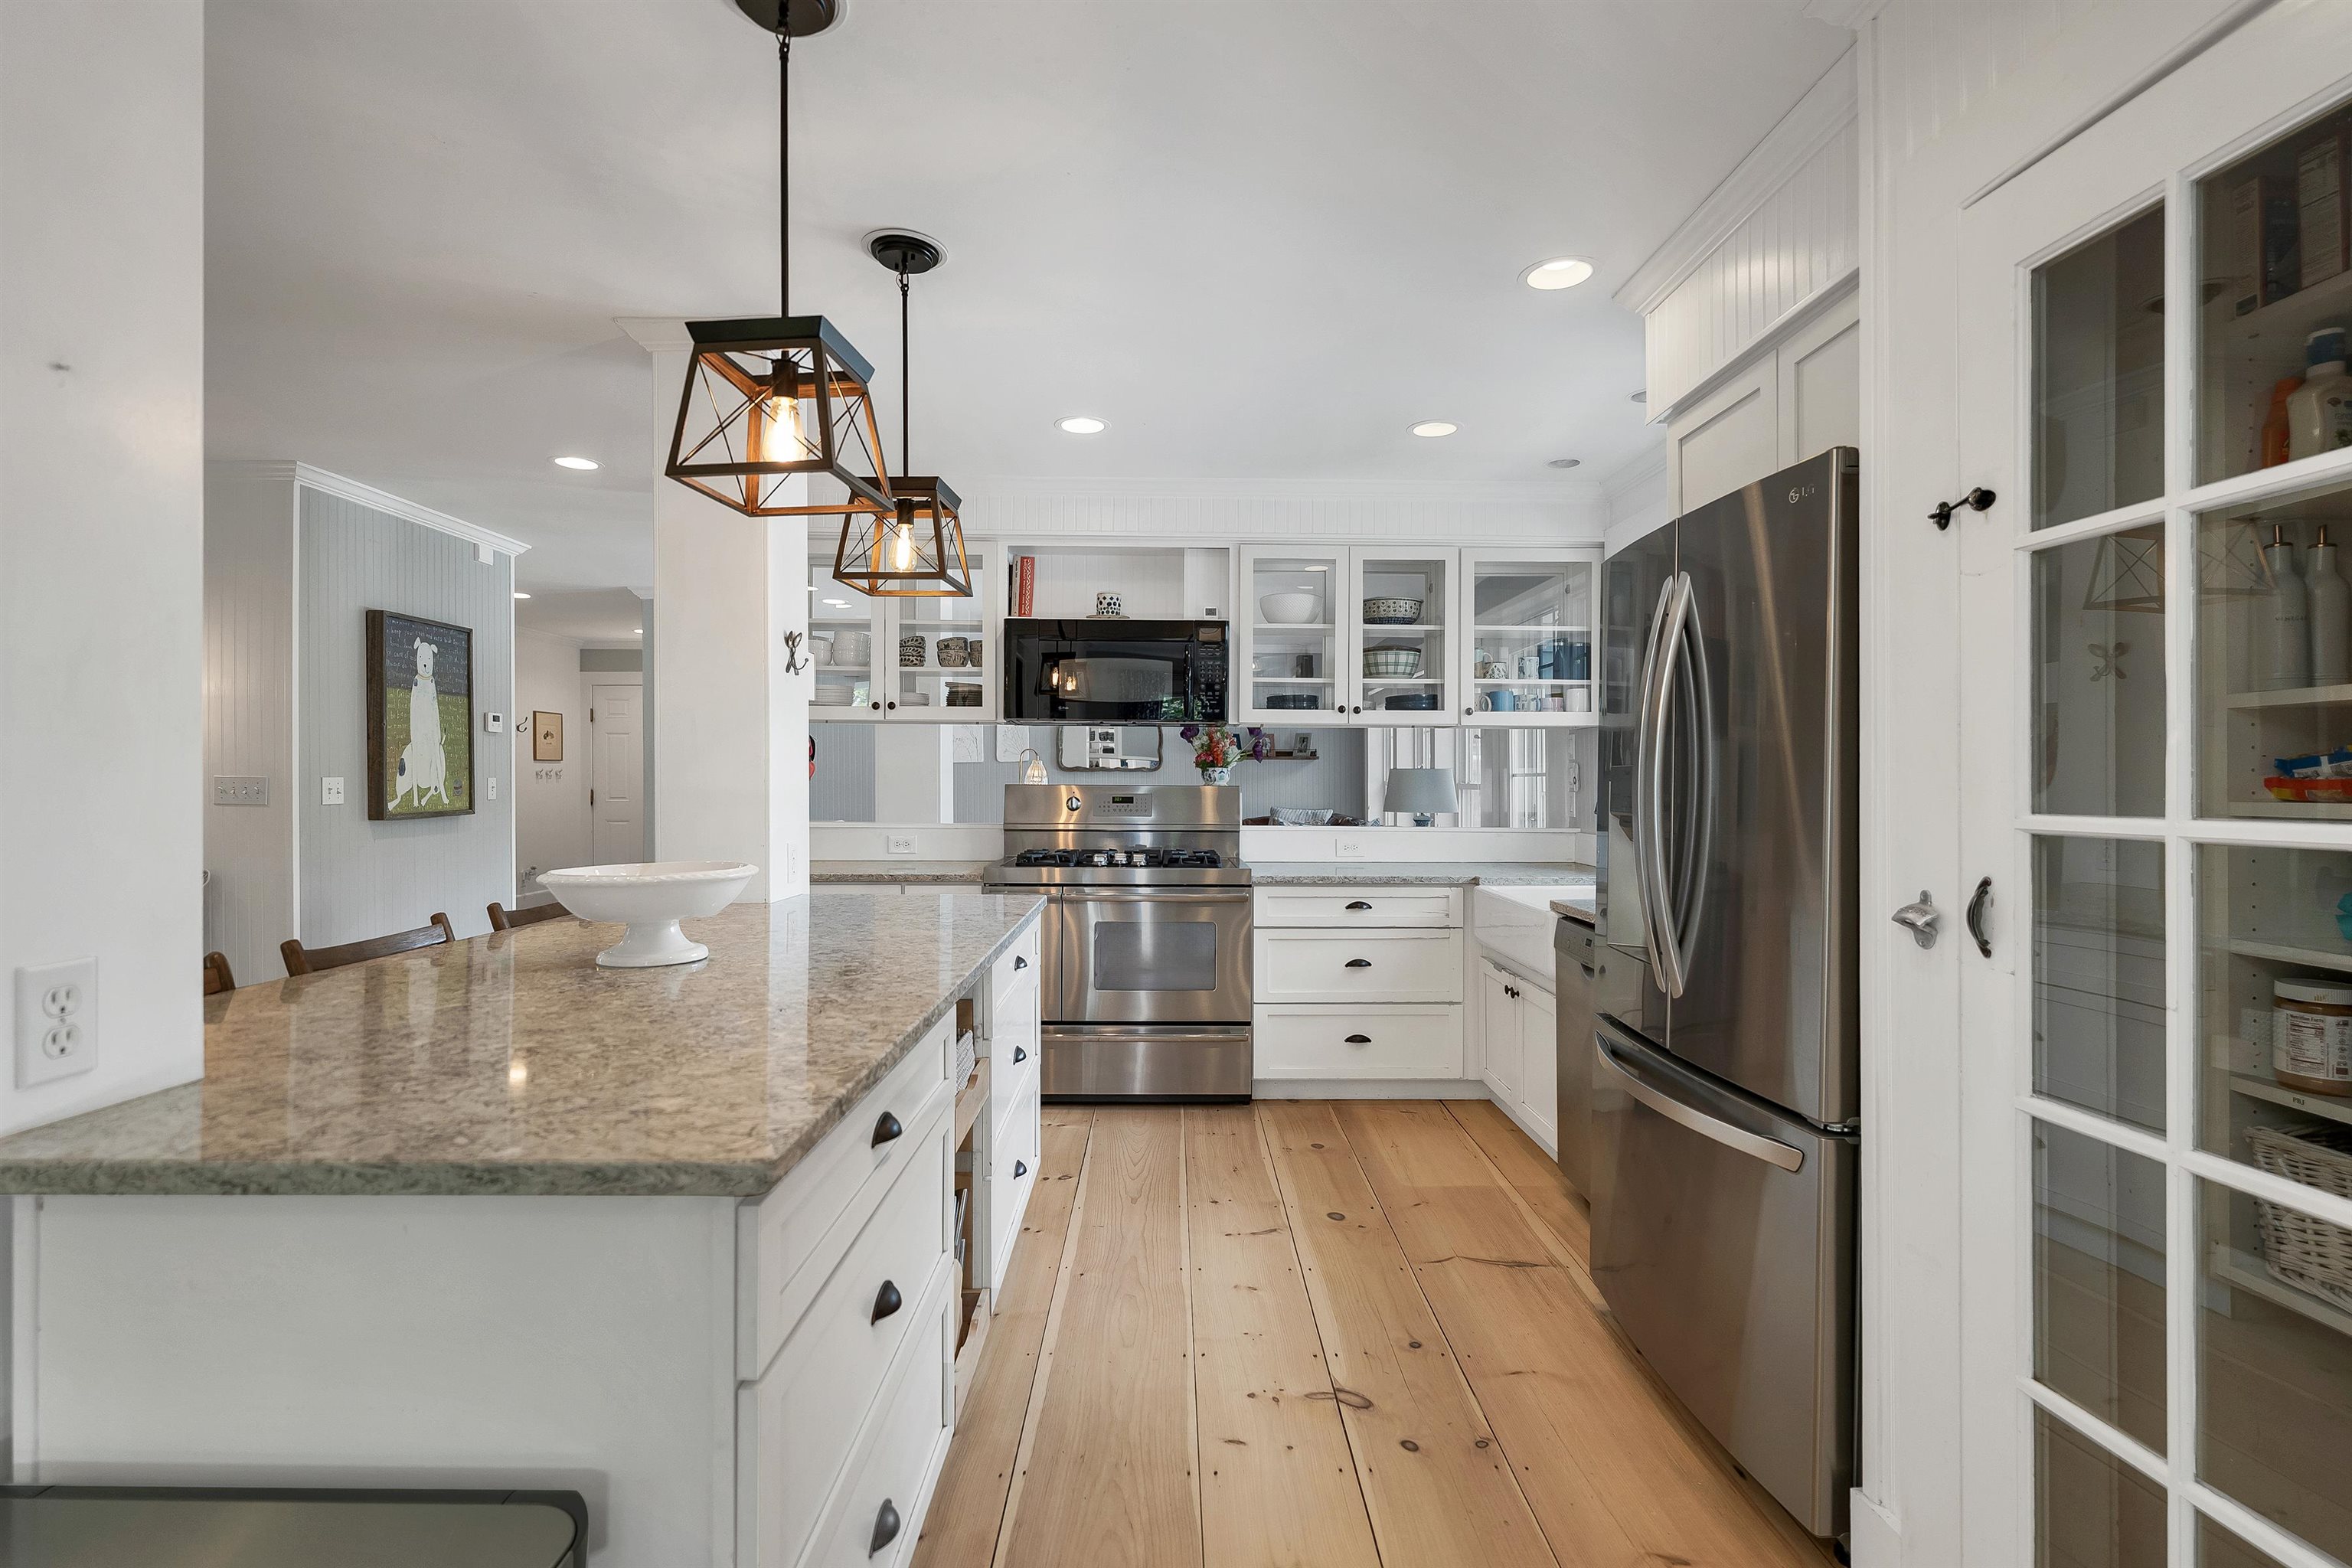
Eat-In kitchen with Pantry

Fenced in area for pets


Large in-town lot

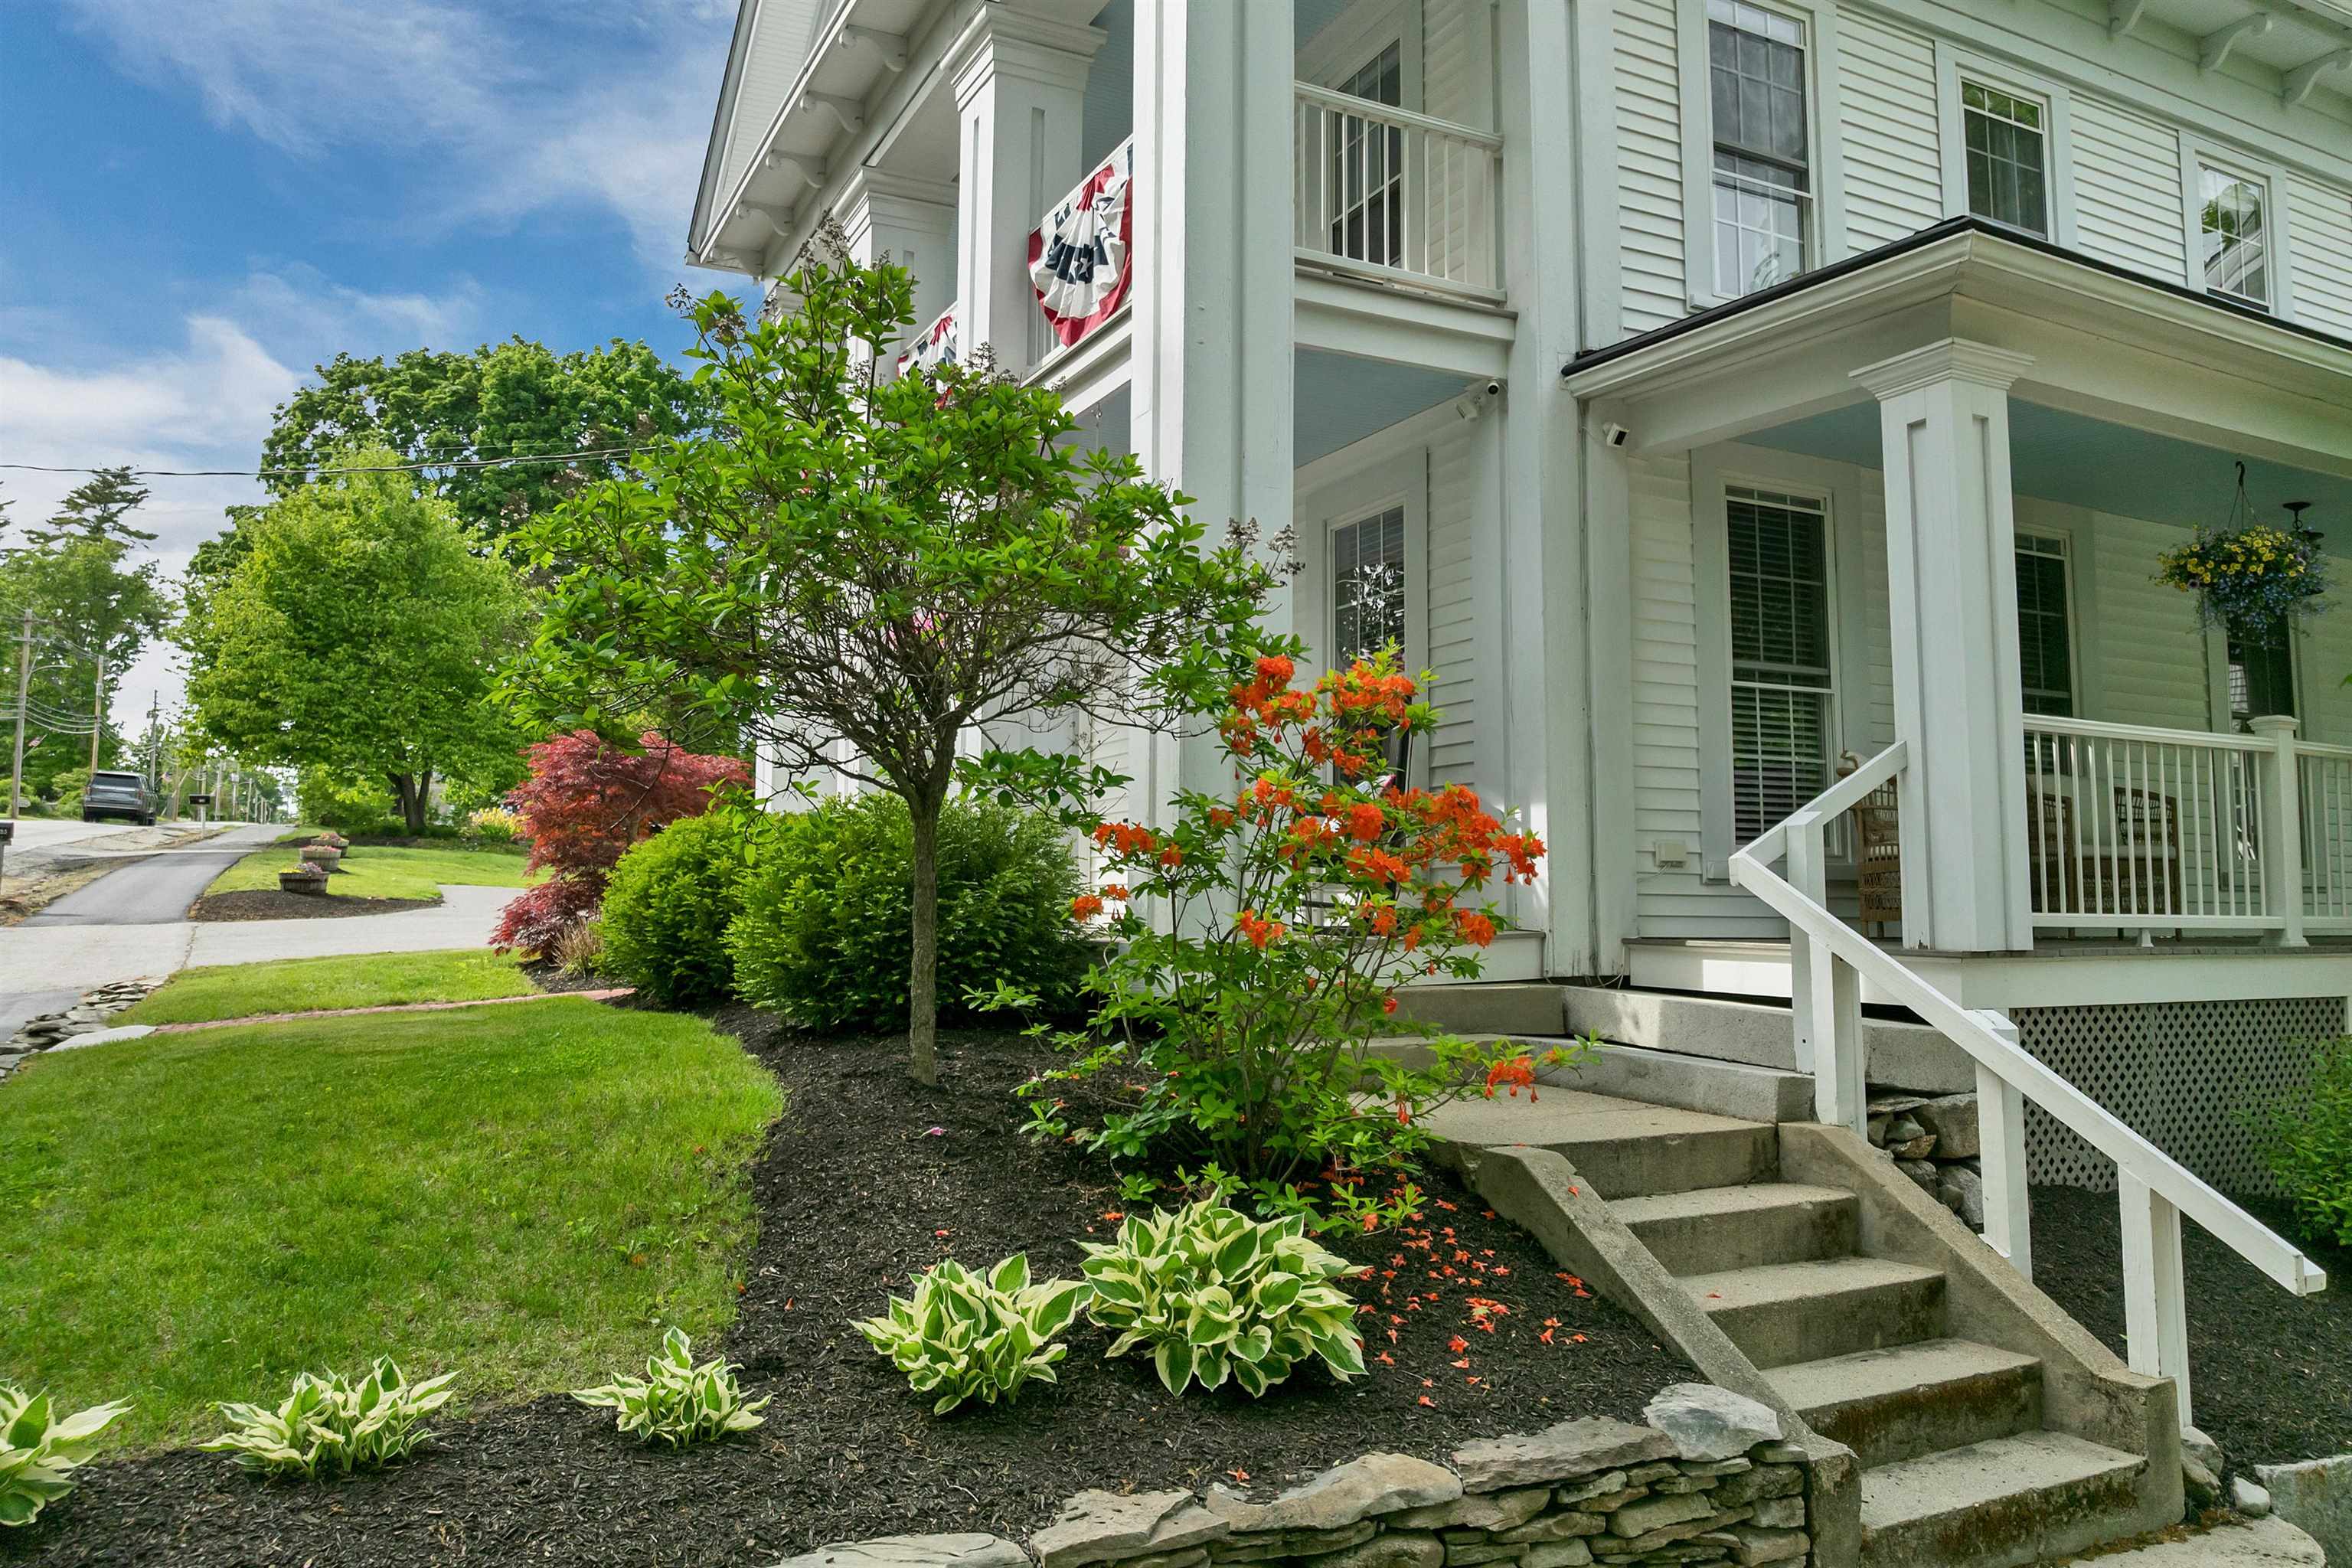
Beautiful landscaping
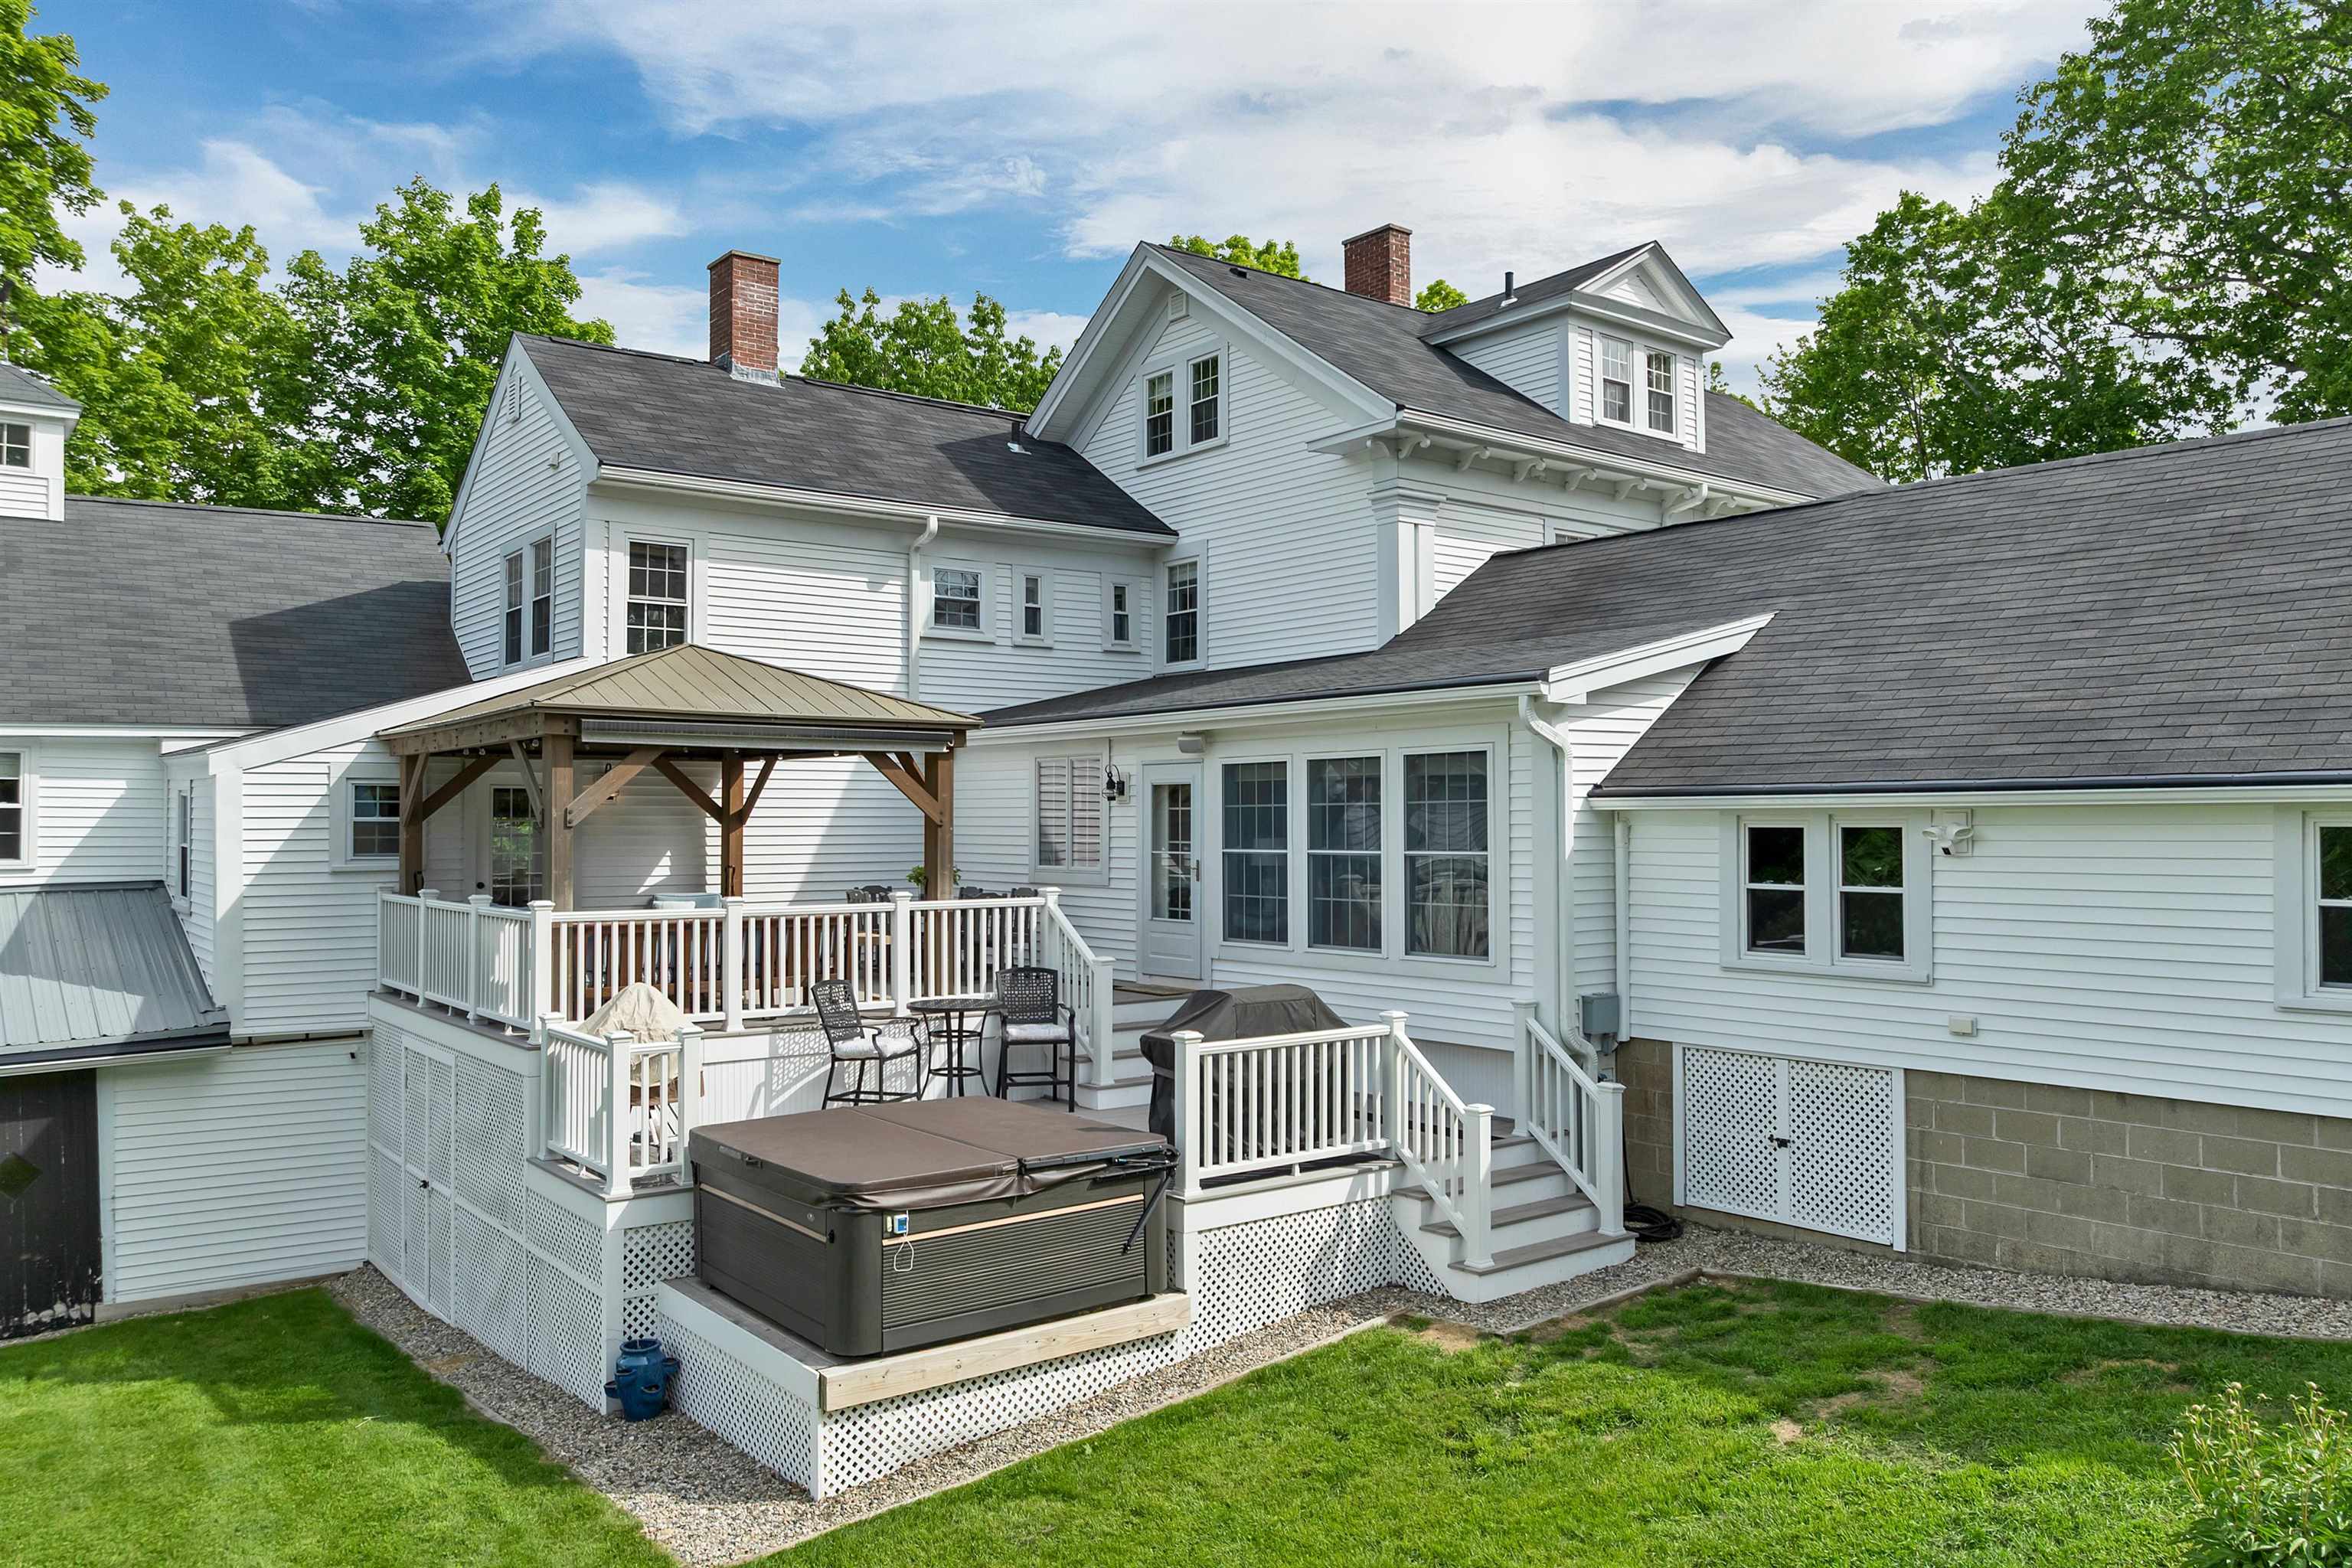
Deck with hot tub platform
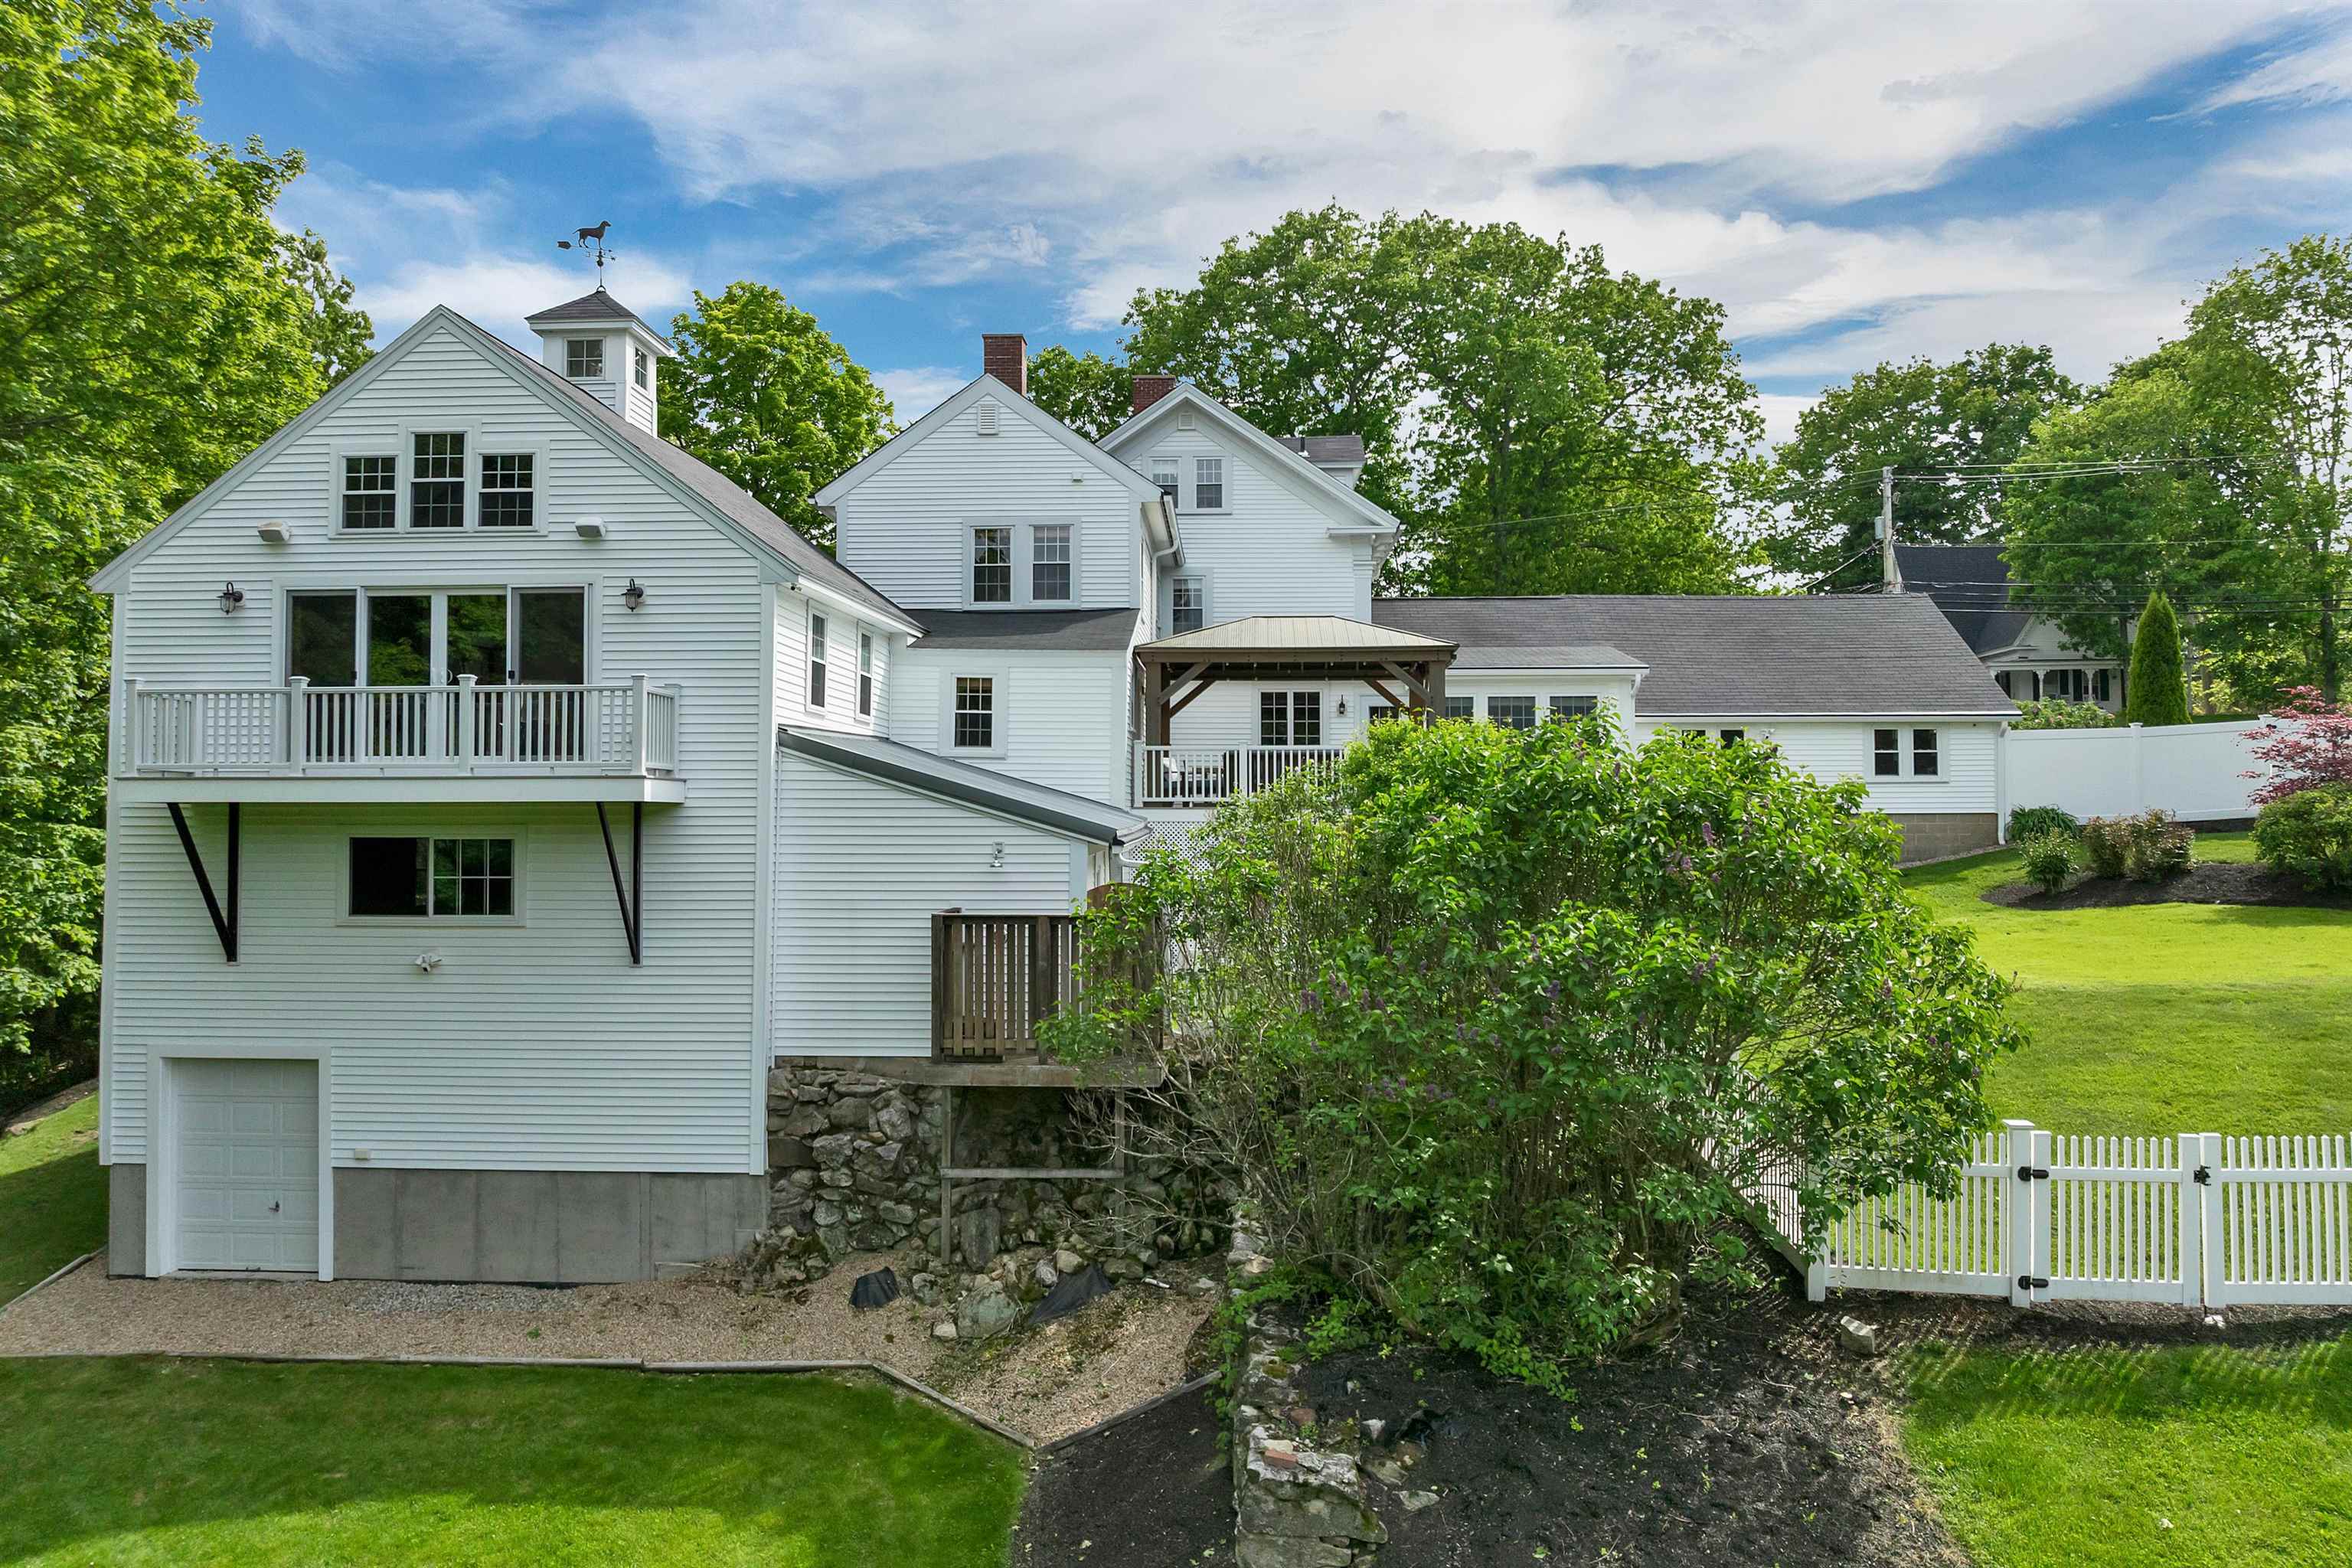
Back of Barn
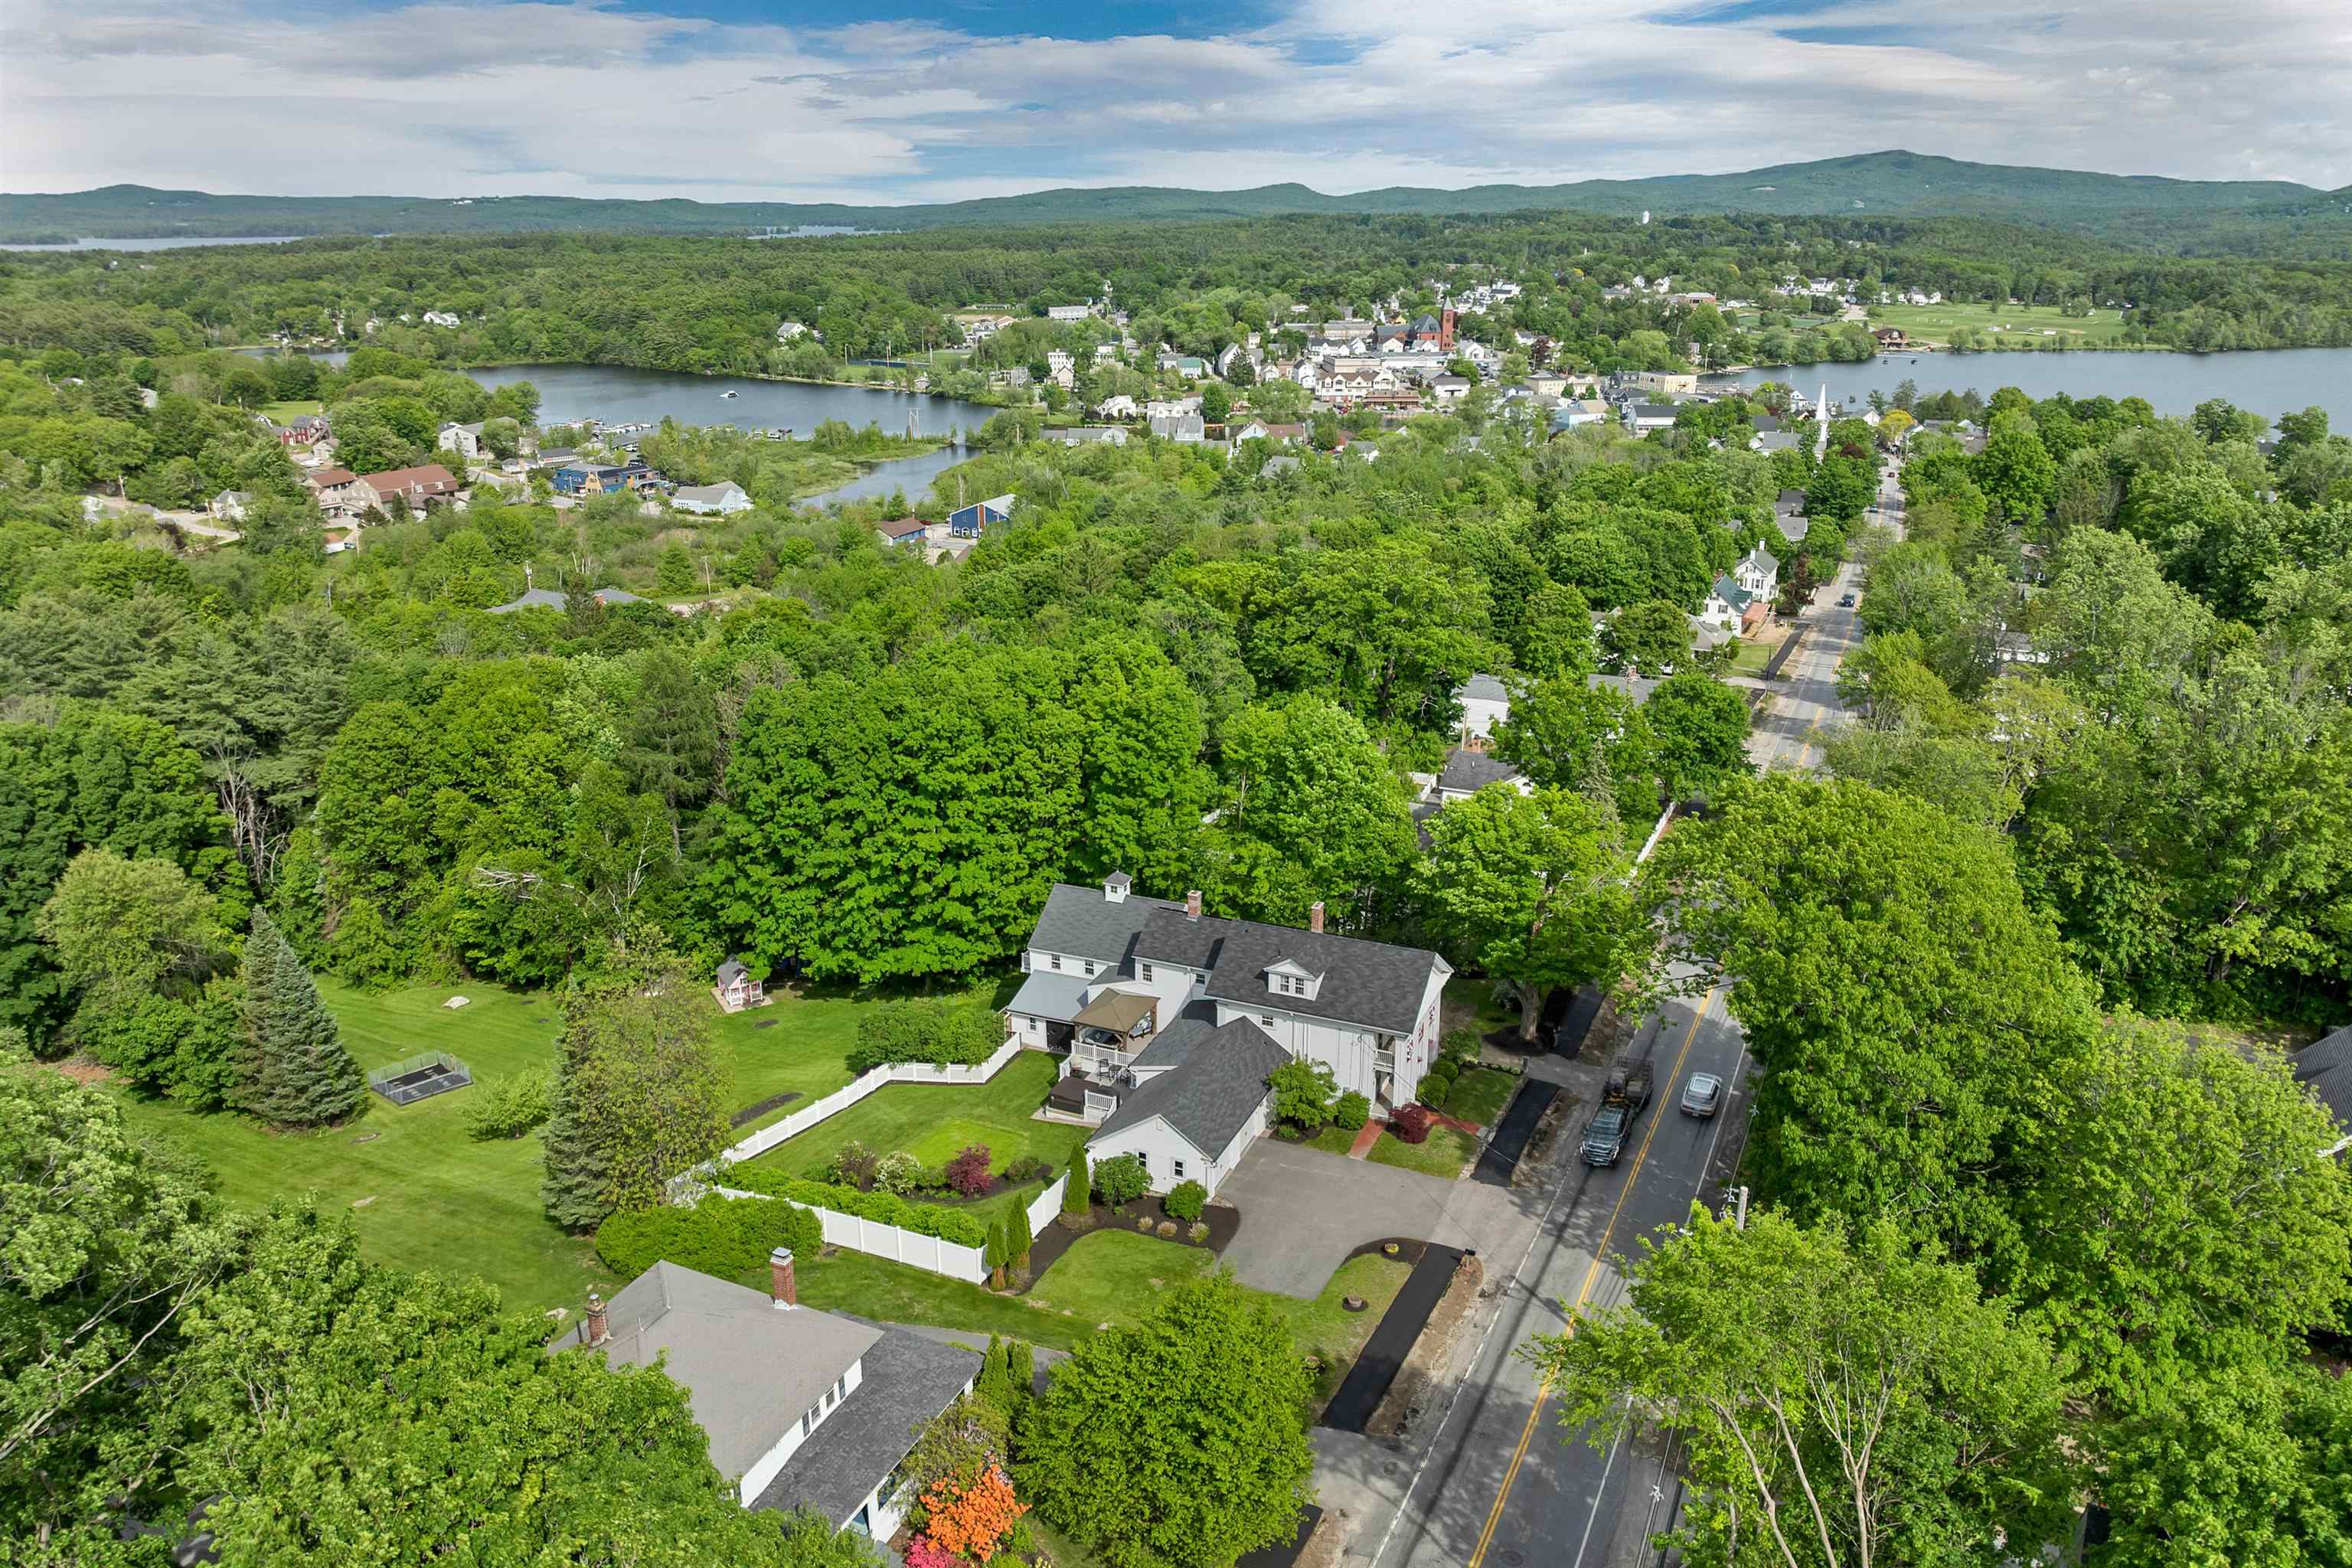
Downtown Location

Mud Room Entry Through Garage

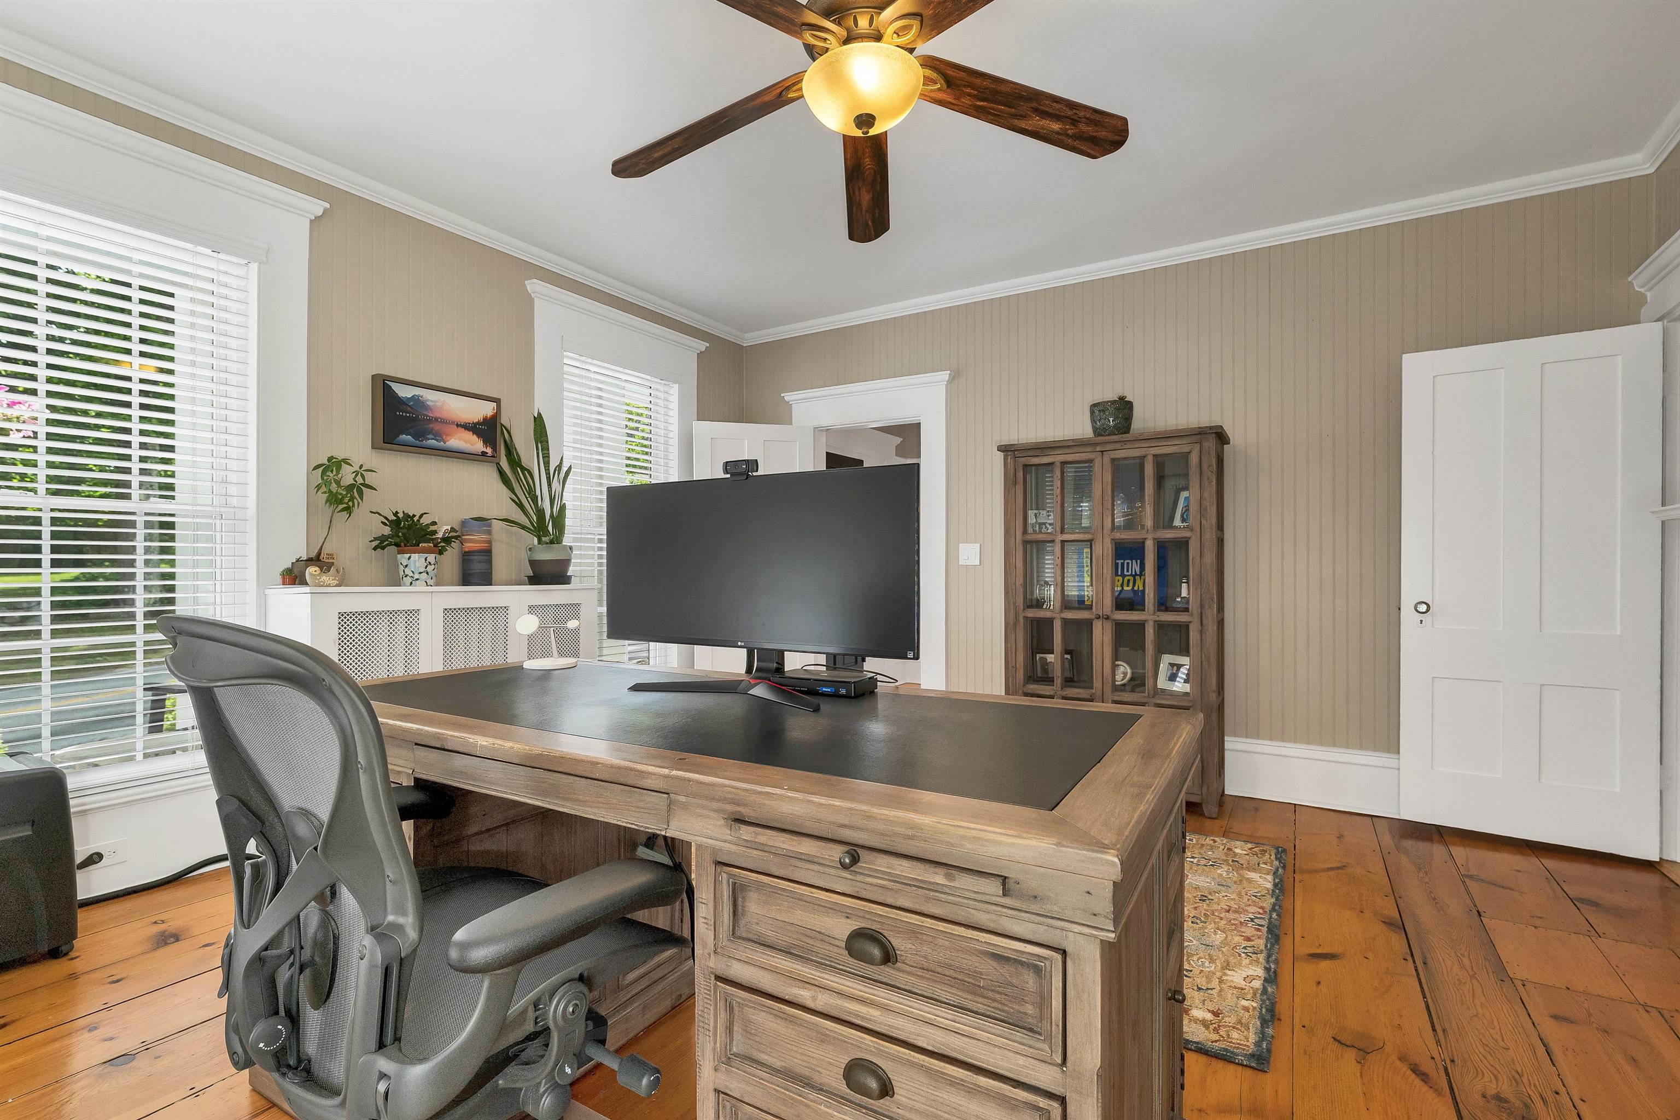
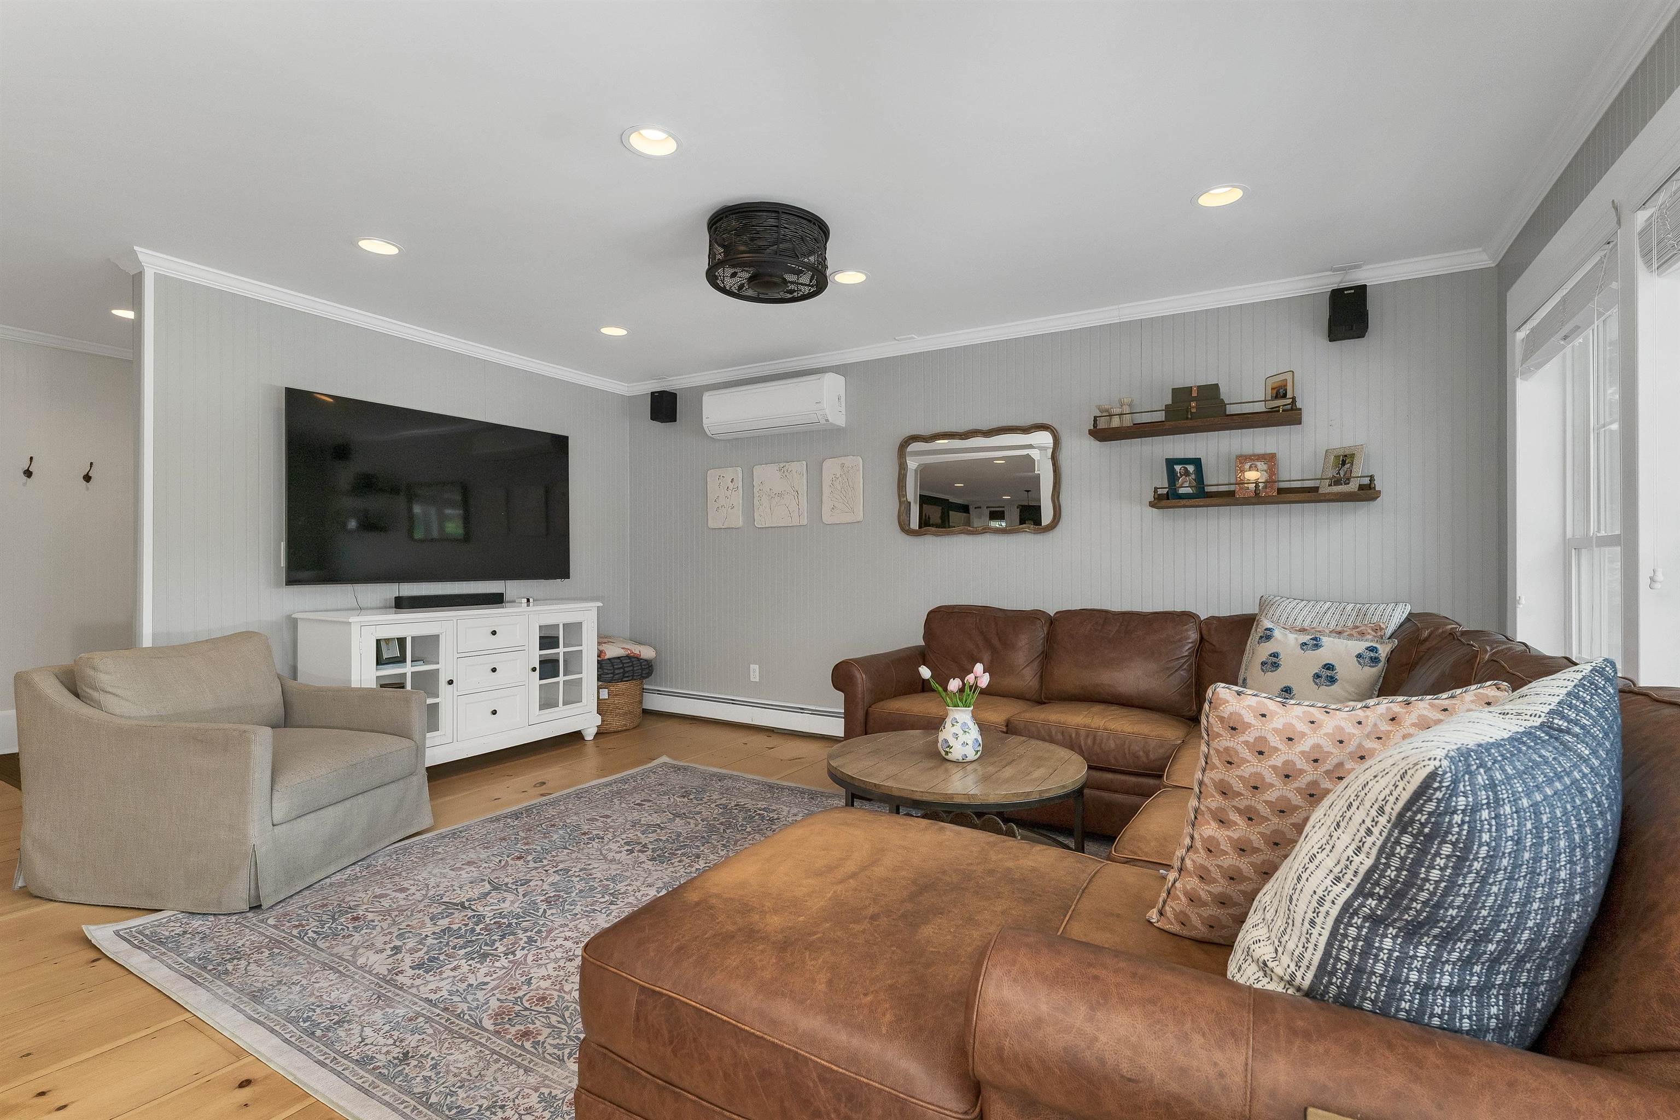
Living Room with access to deck


Covered Deck Area
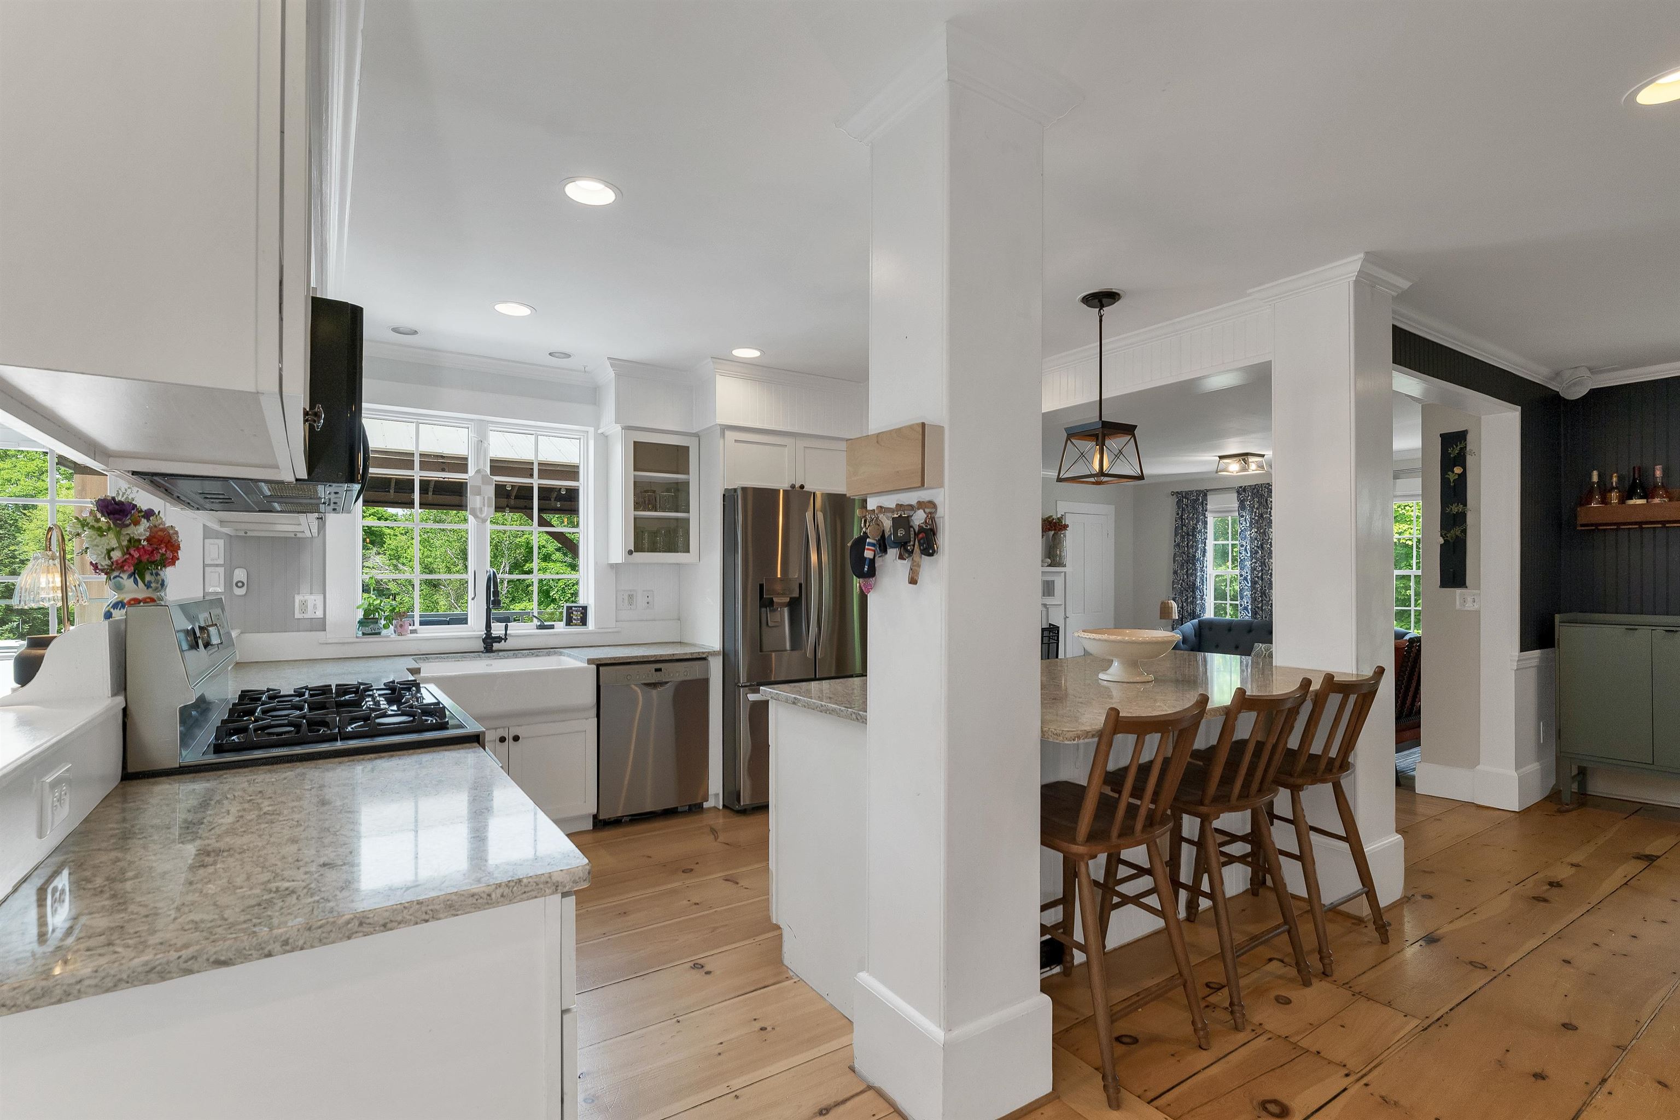
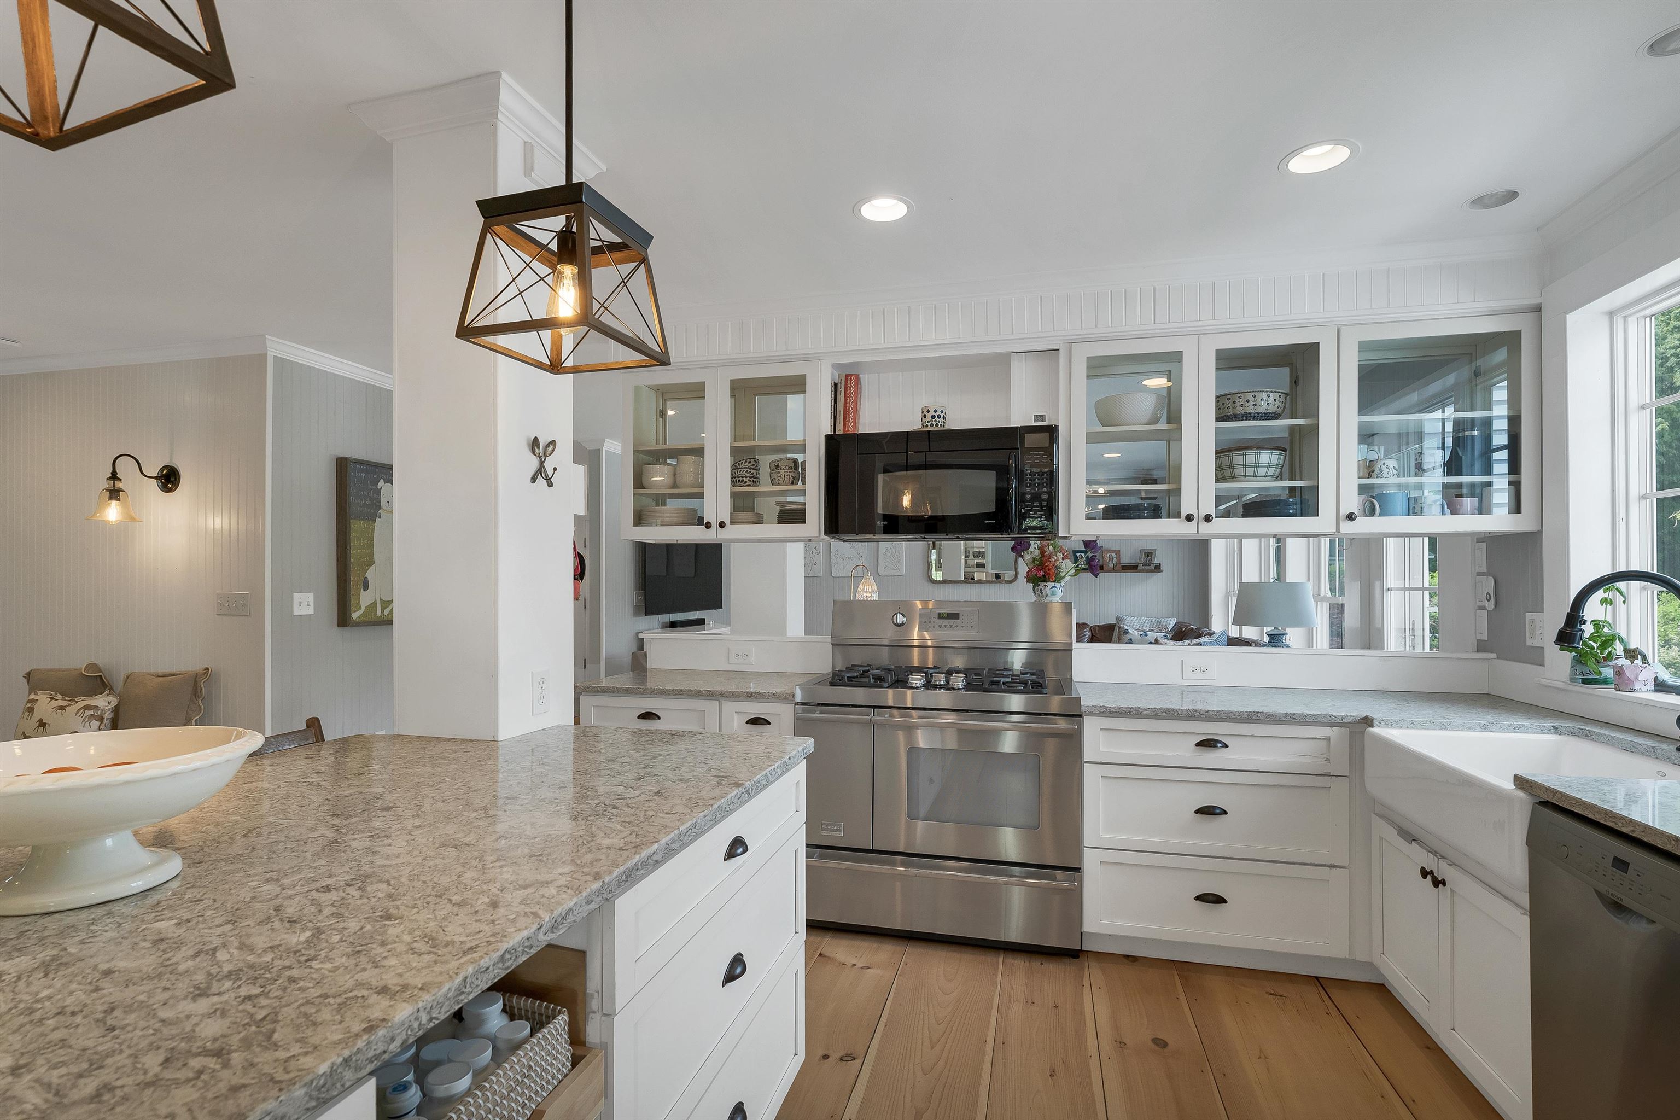
Luxury Kitchen

Gas Stove
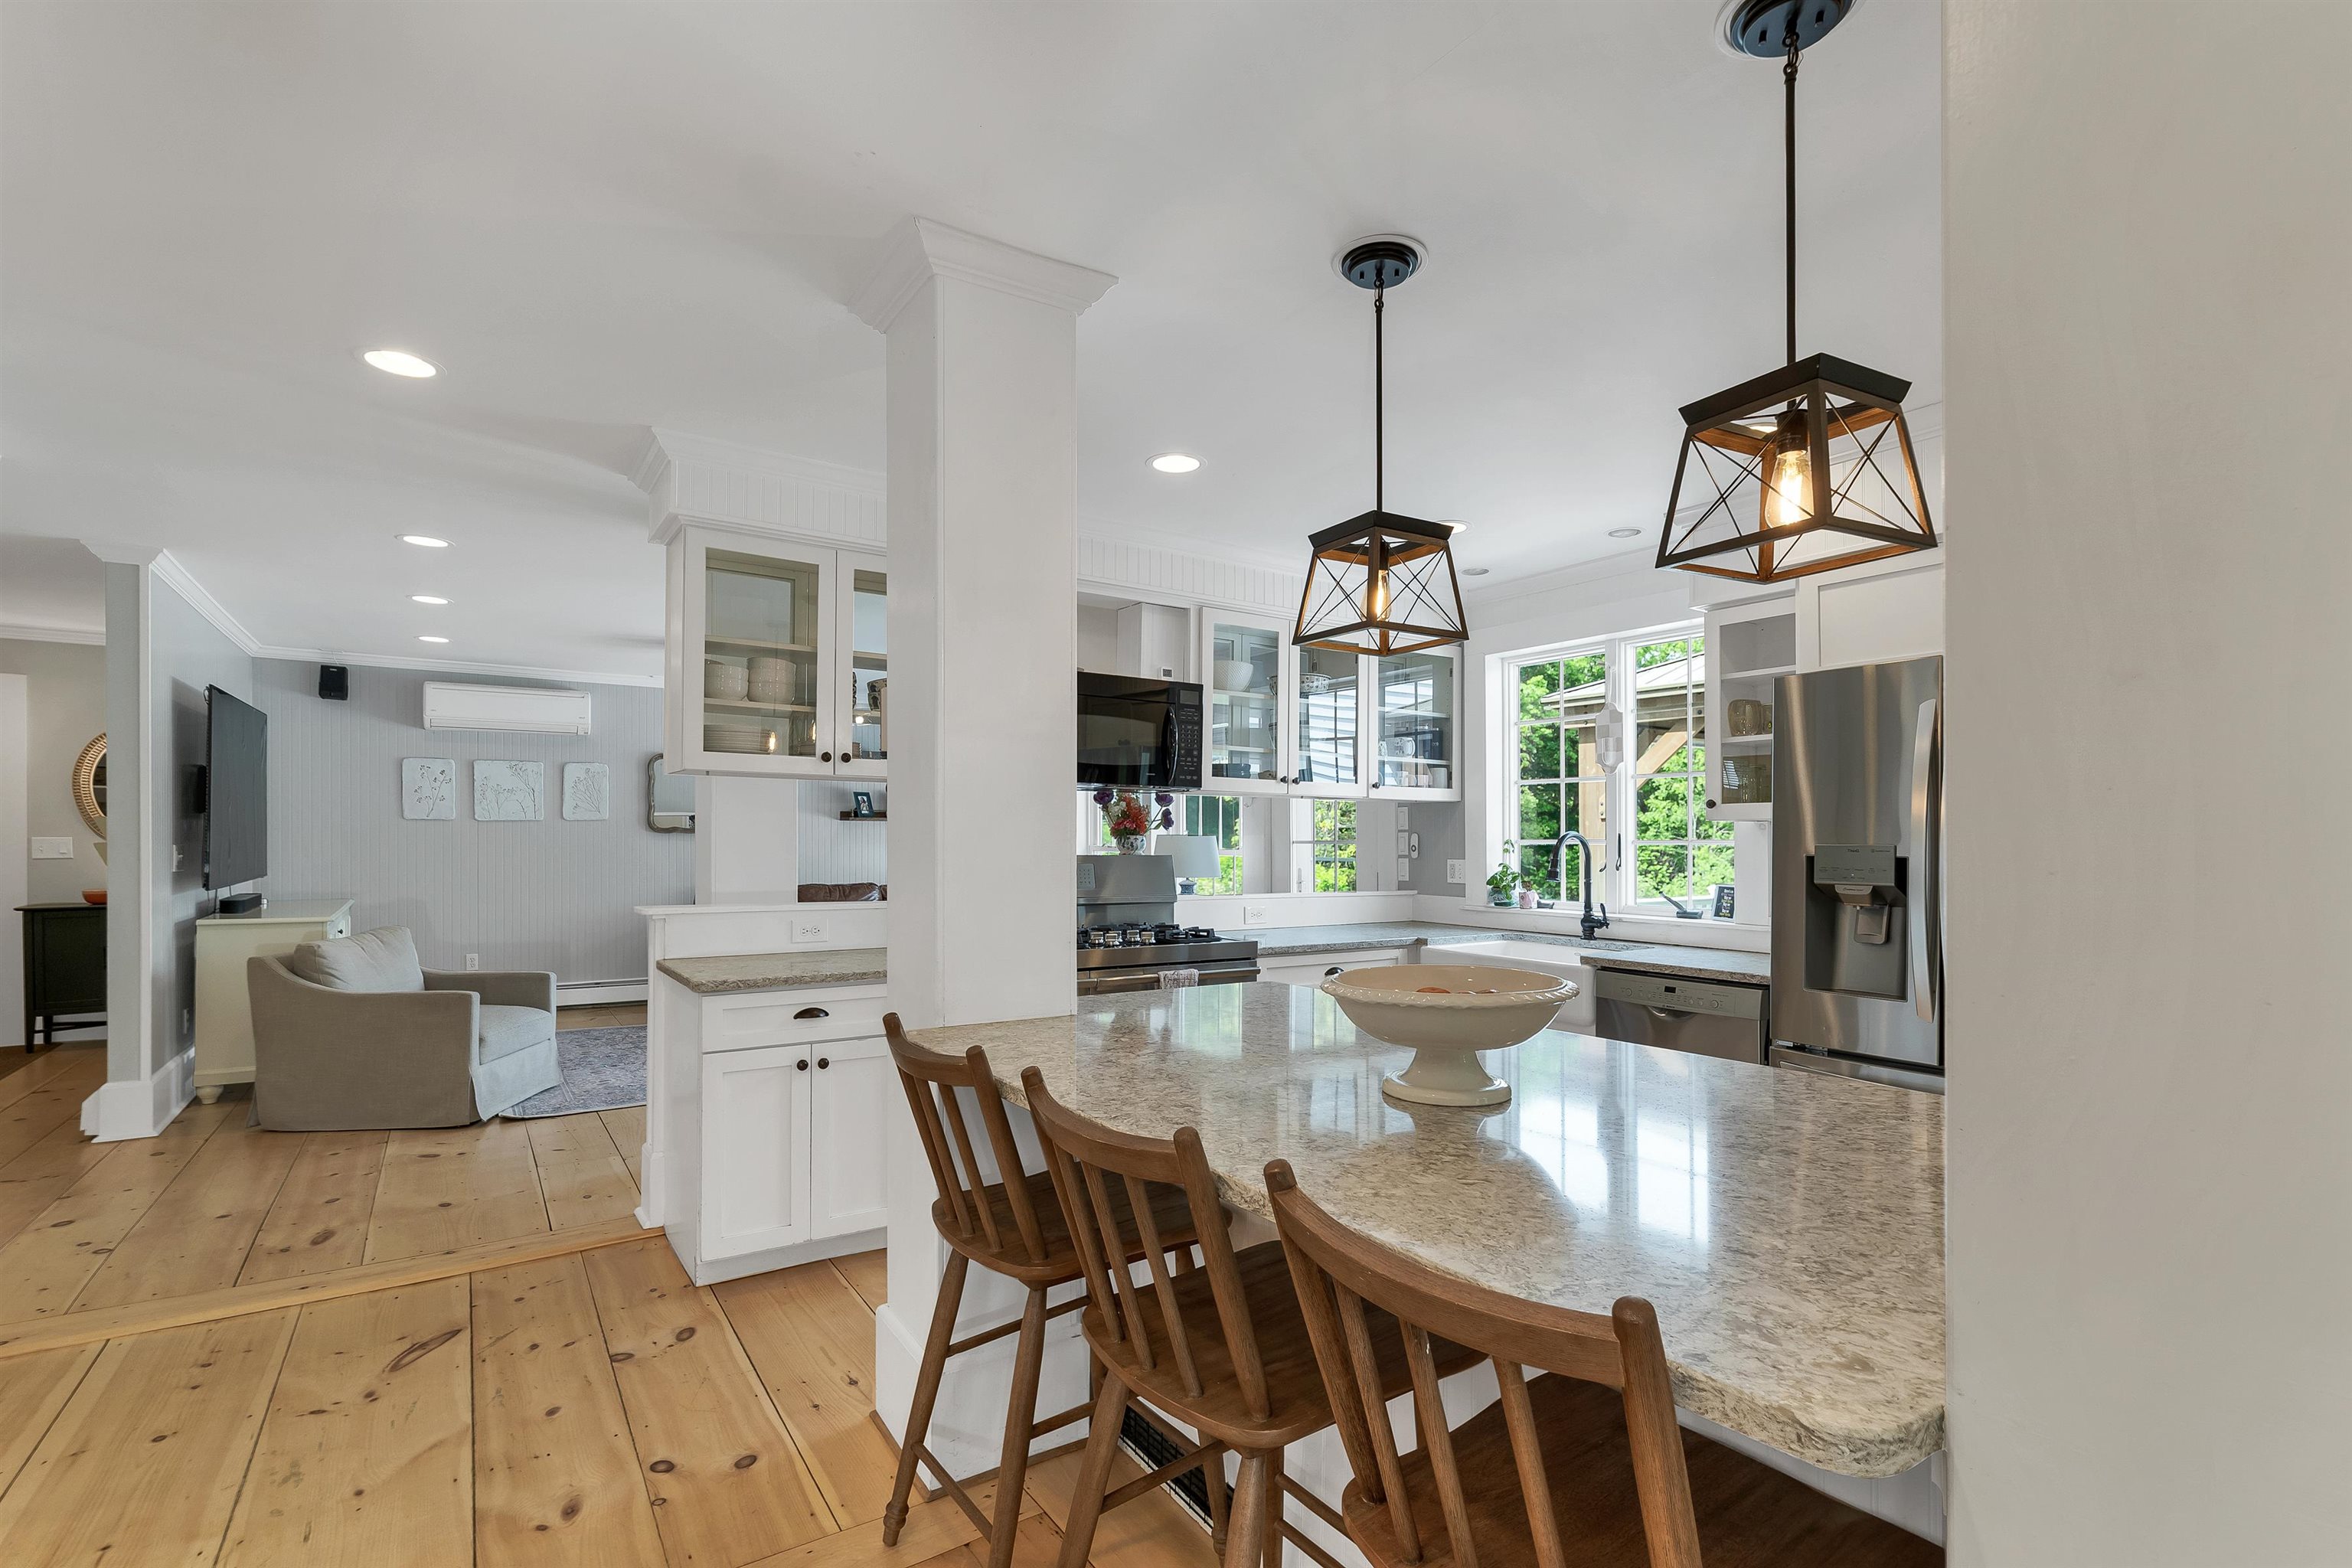

Dining Area with fireplace
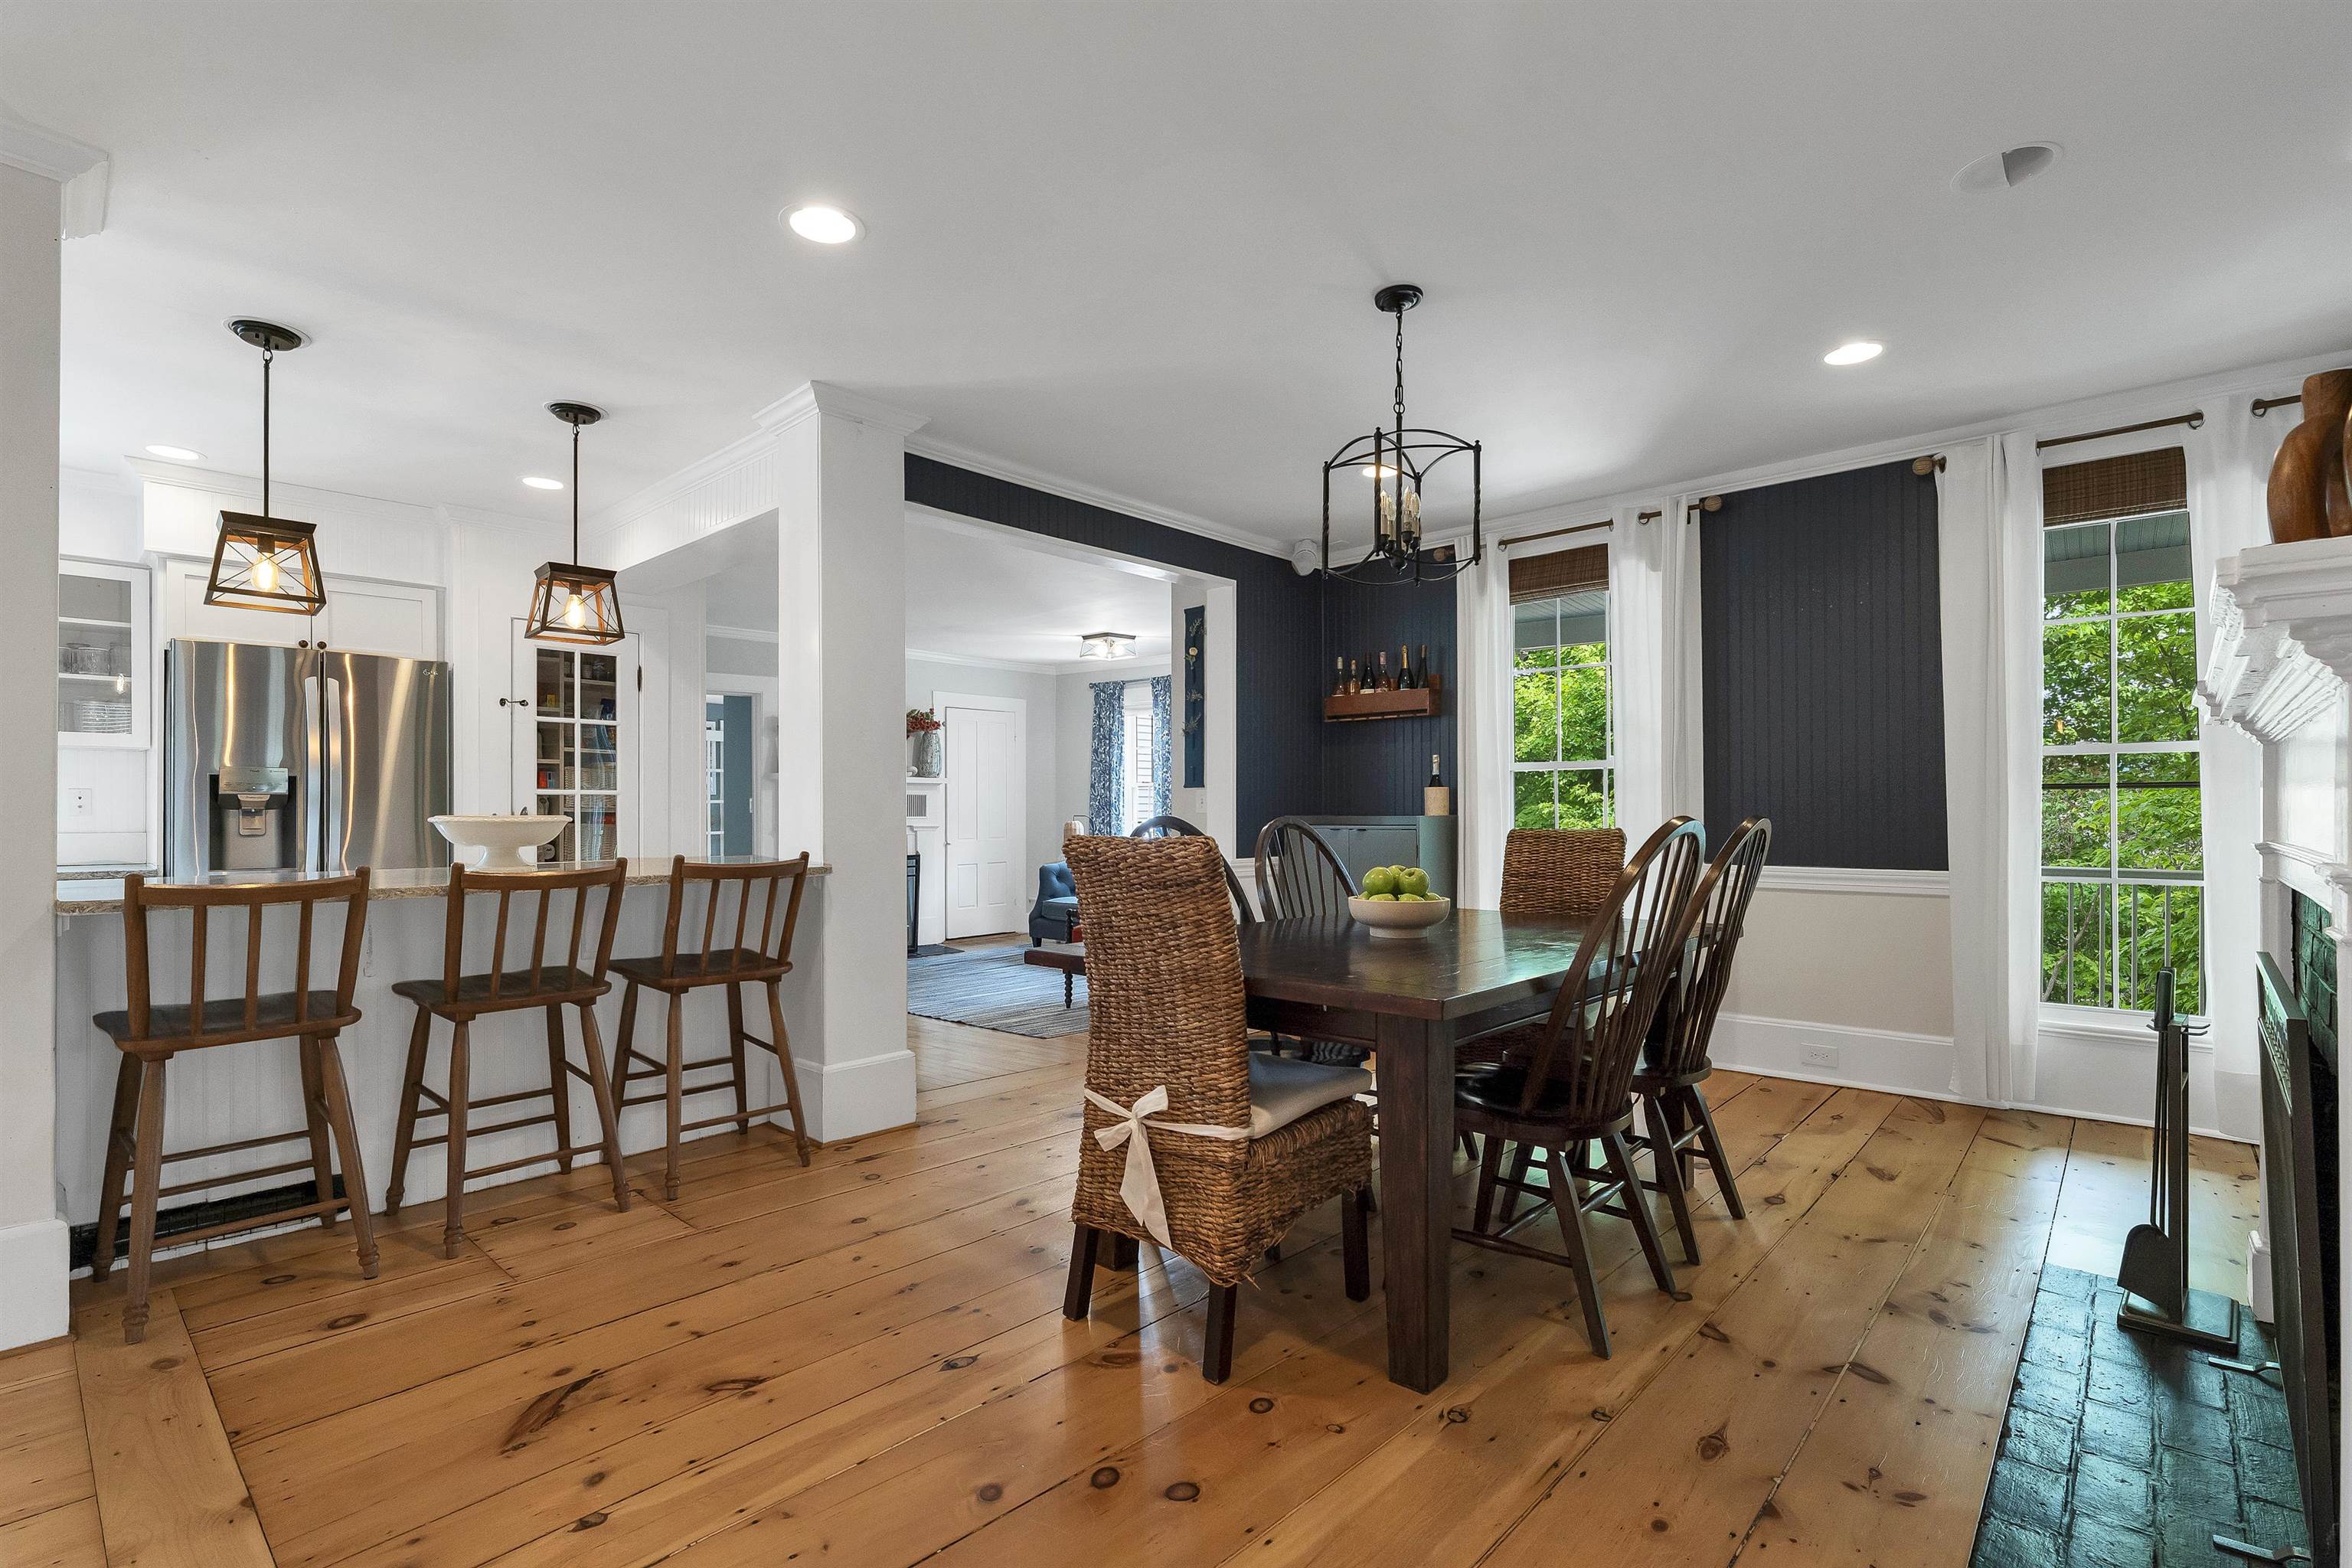
Great Space for entertaining
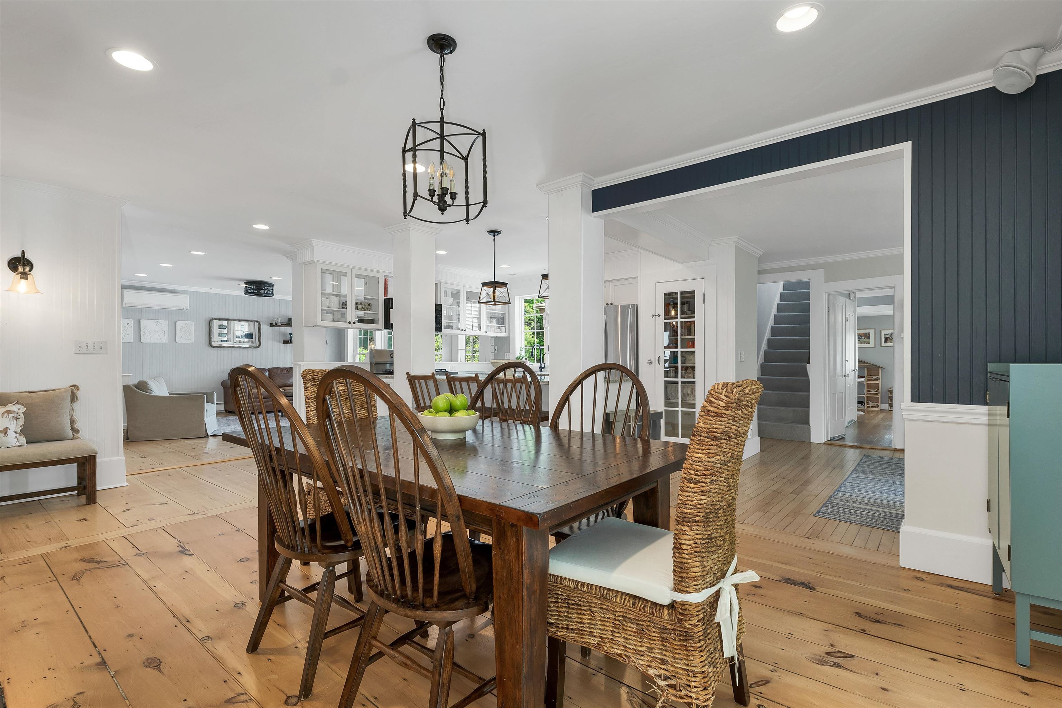
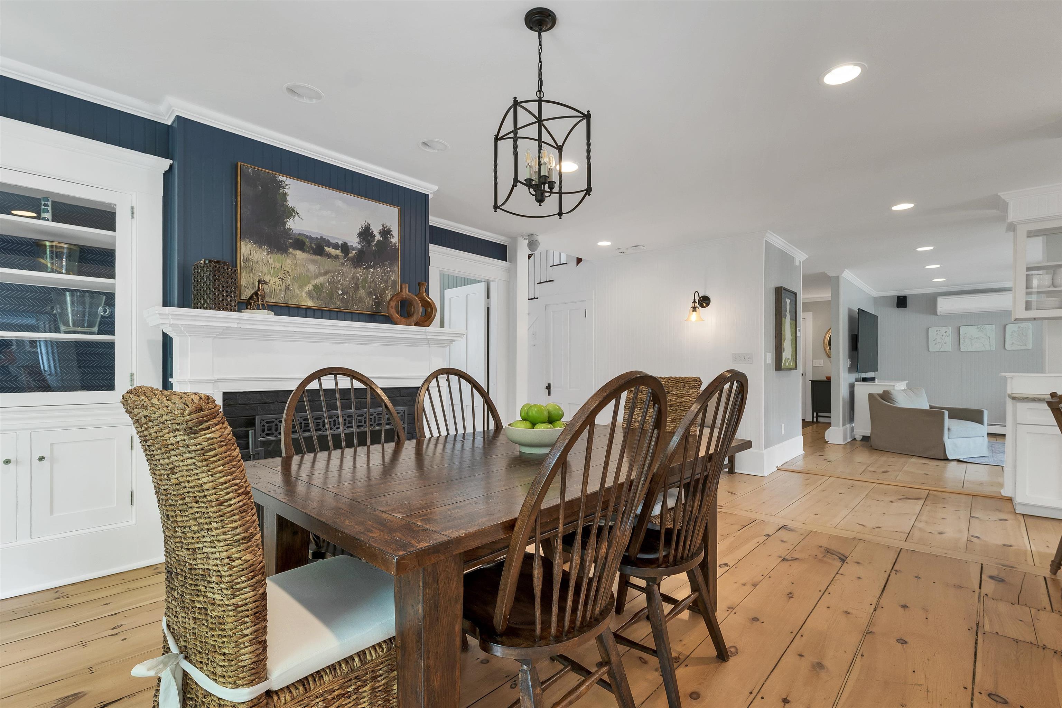
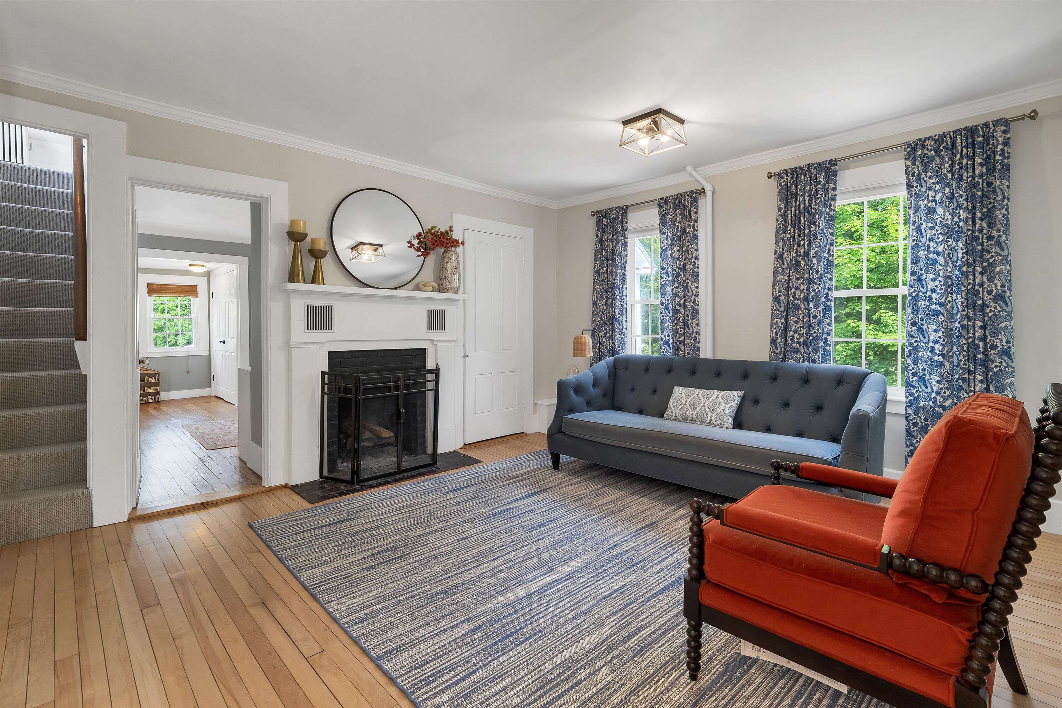
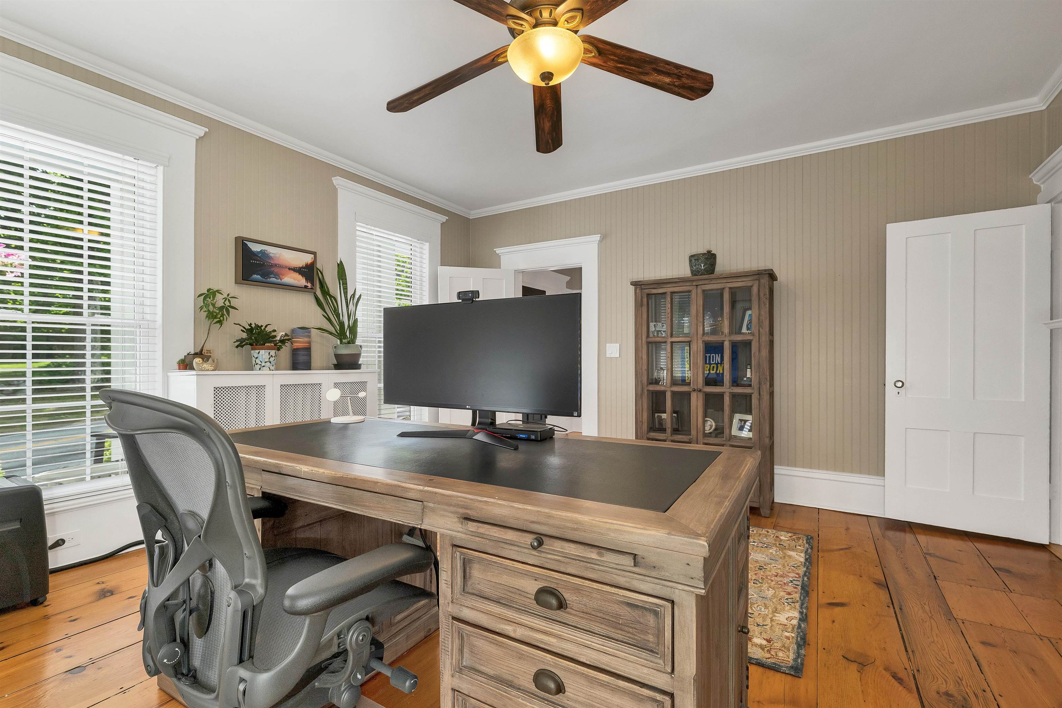
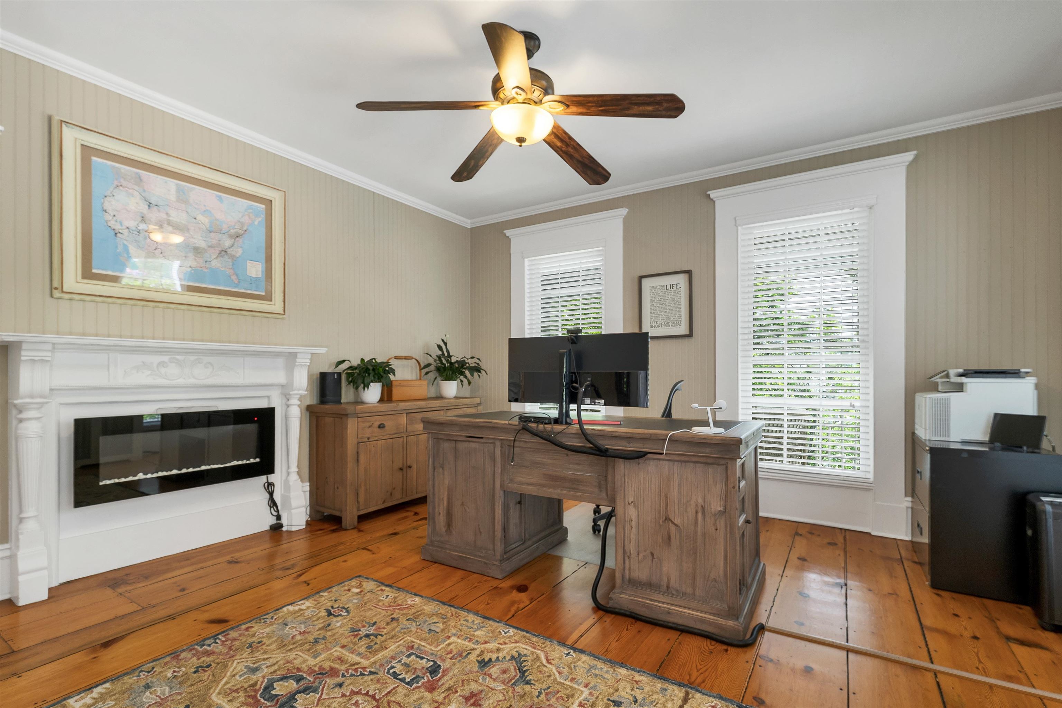

Period Details throughout

Front Door

1st Floor half bath
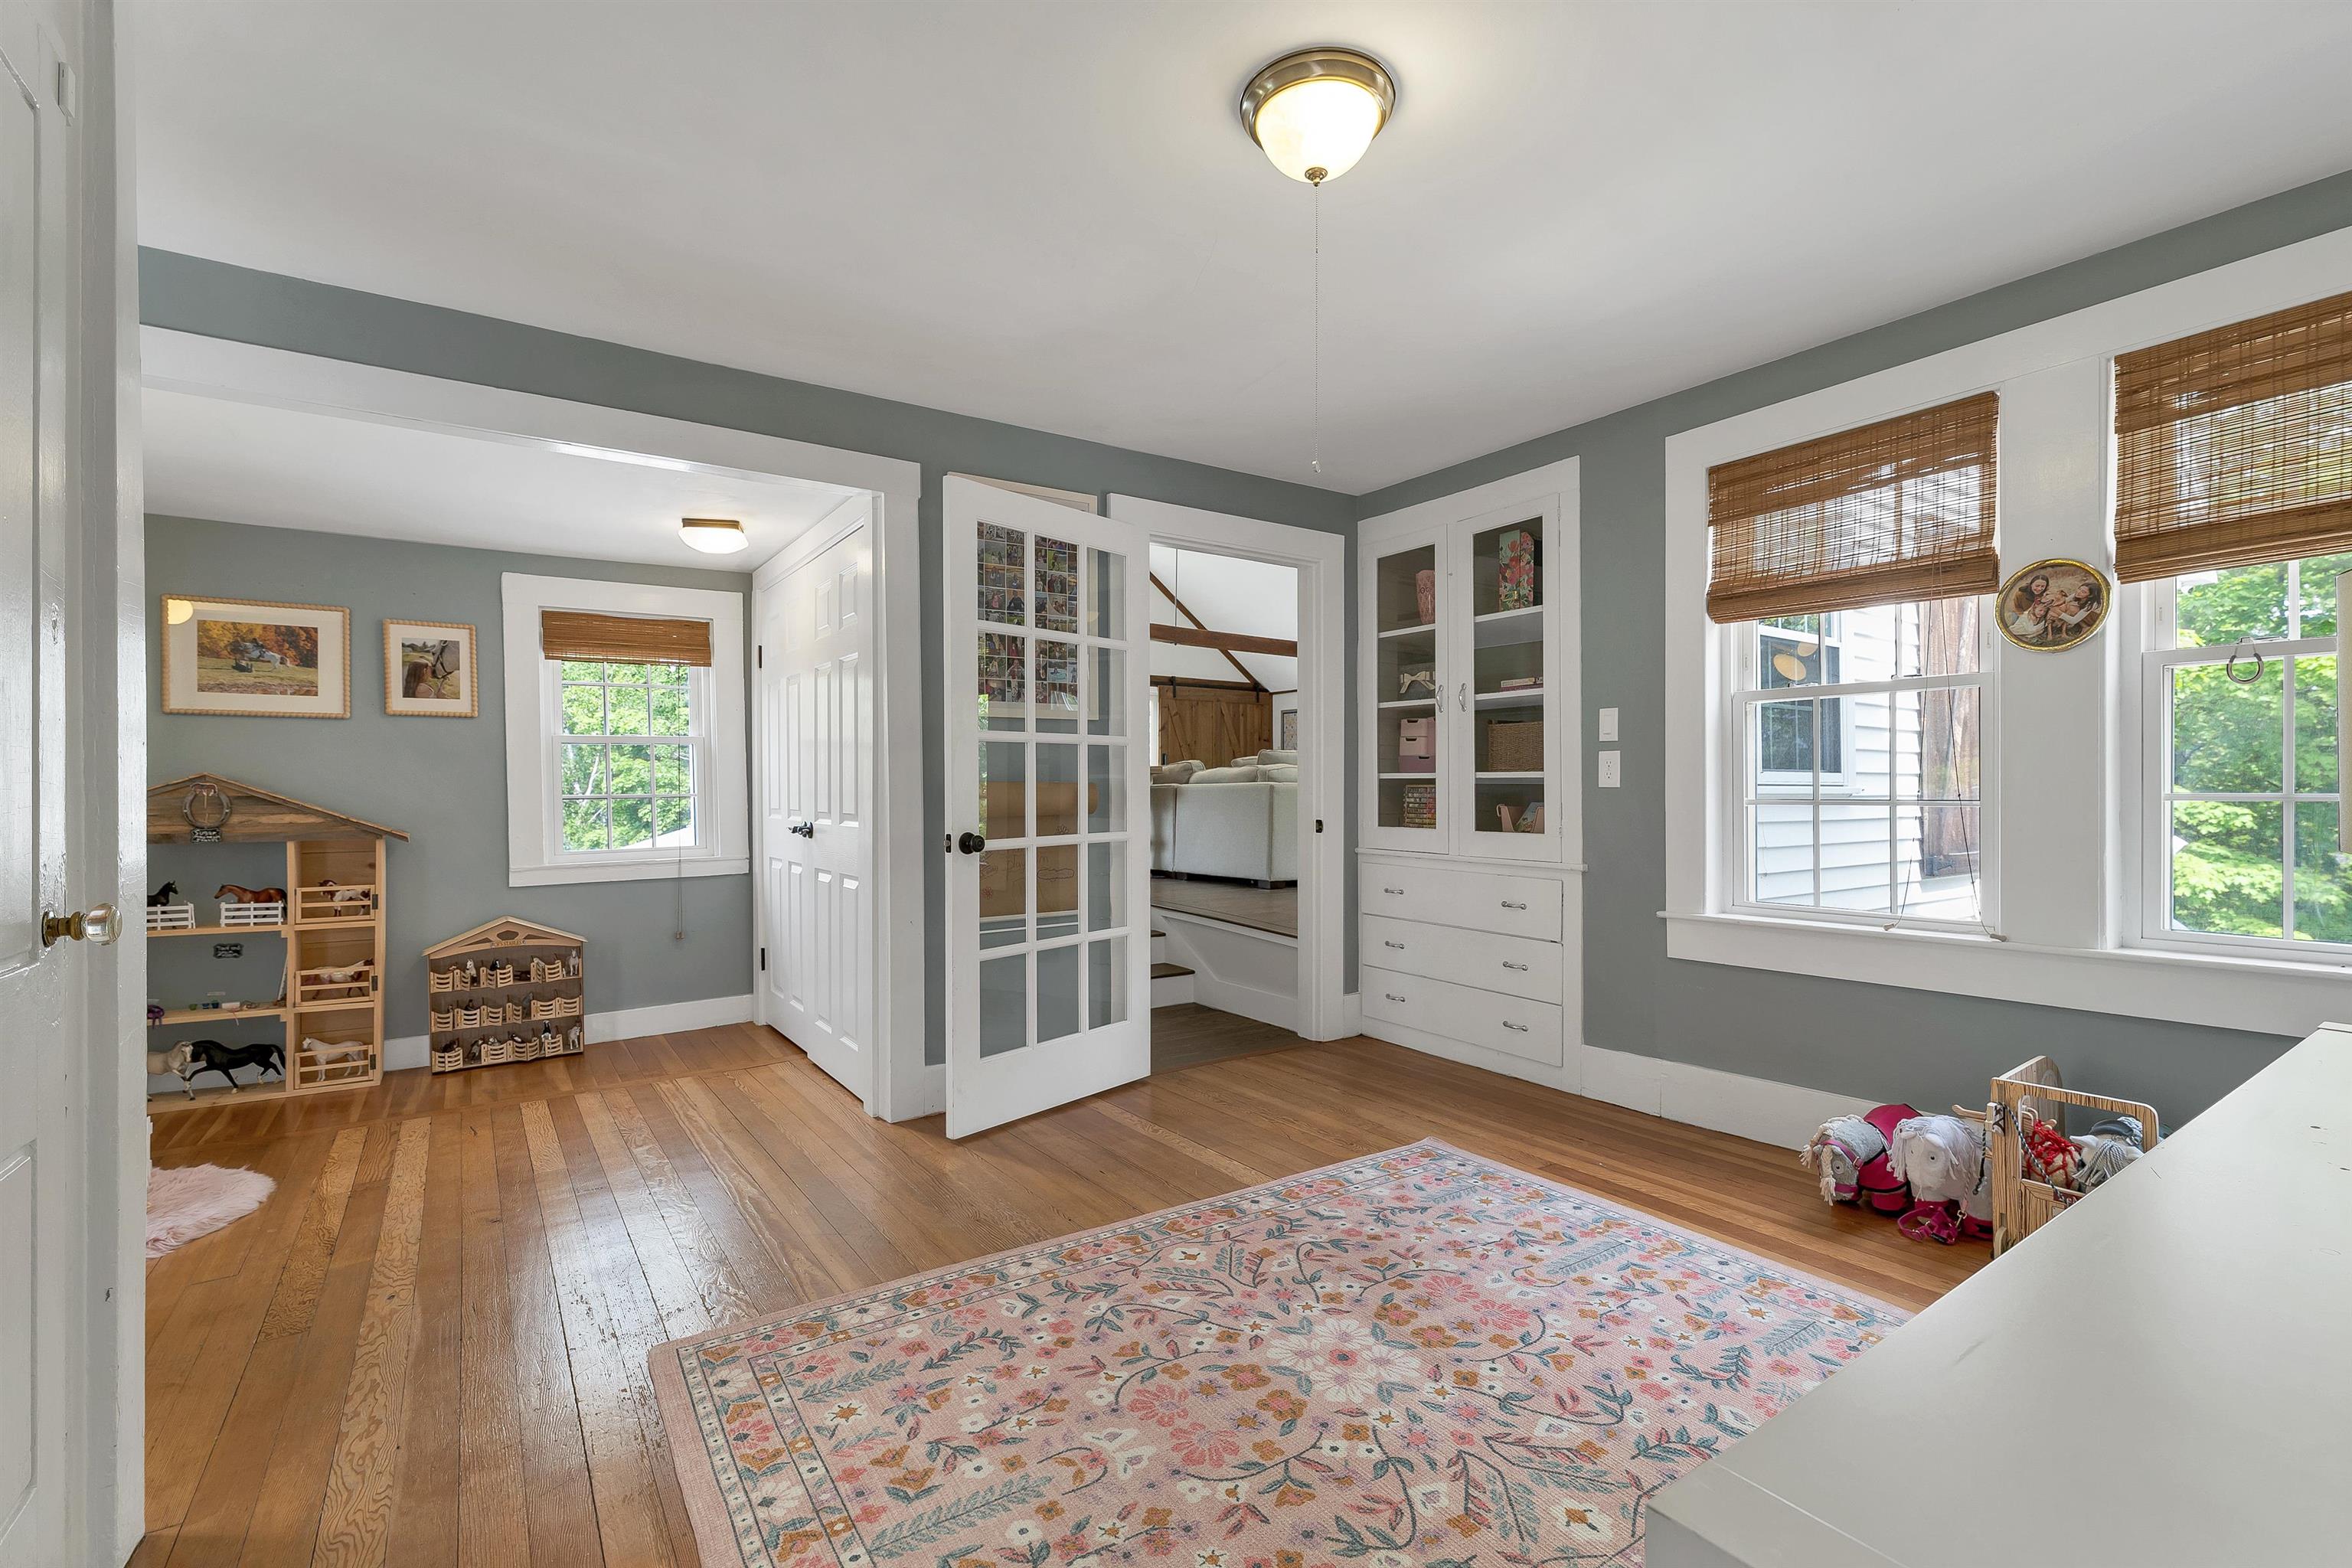
Play Room
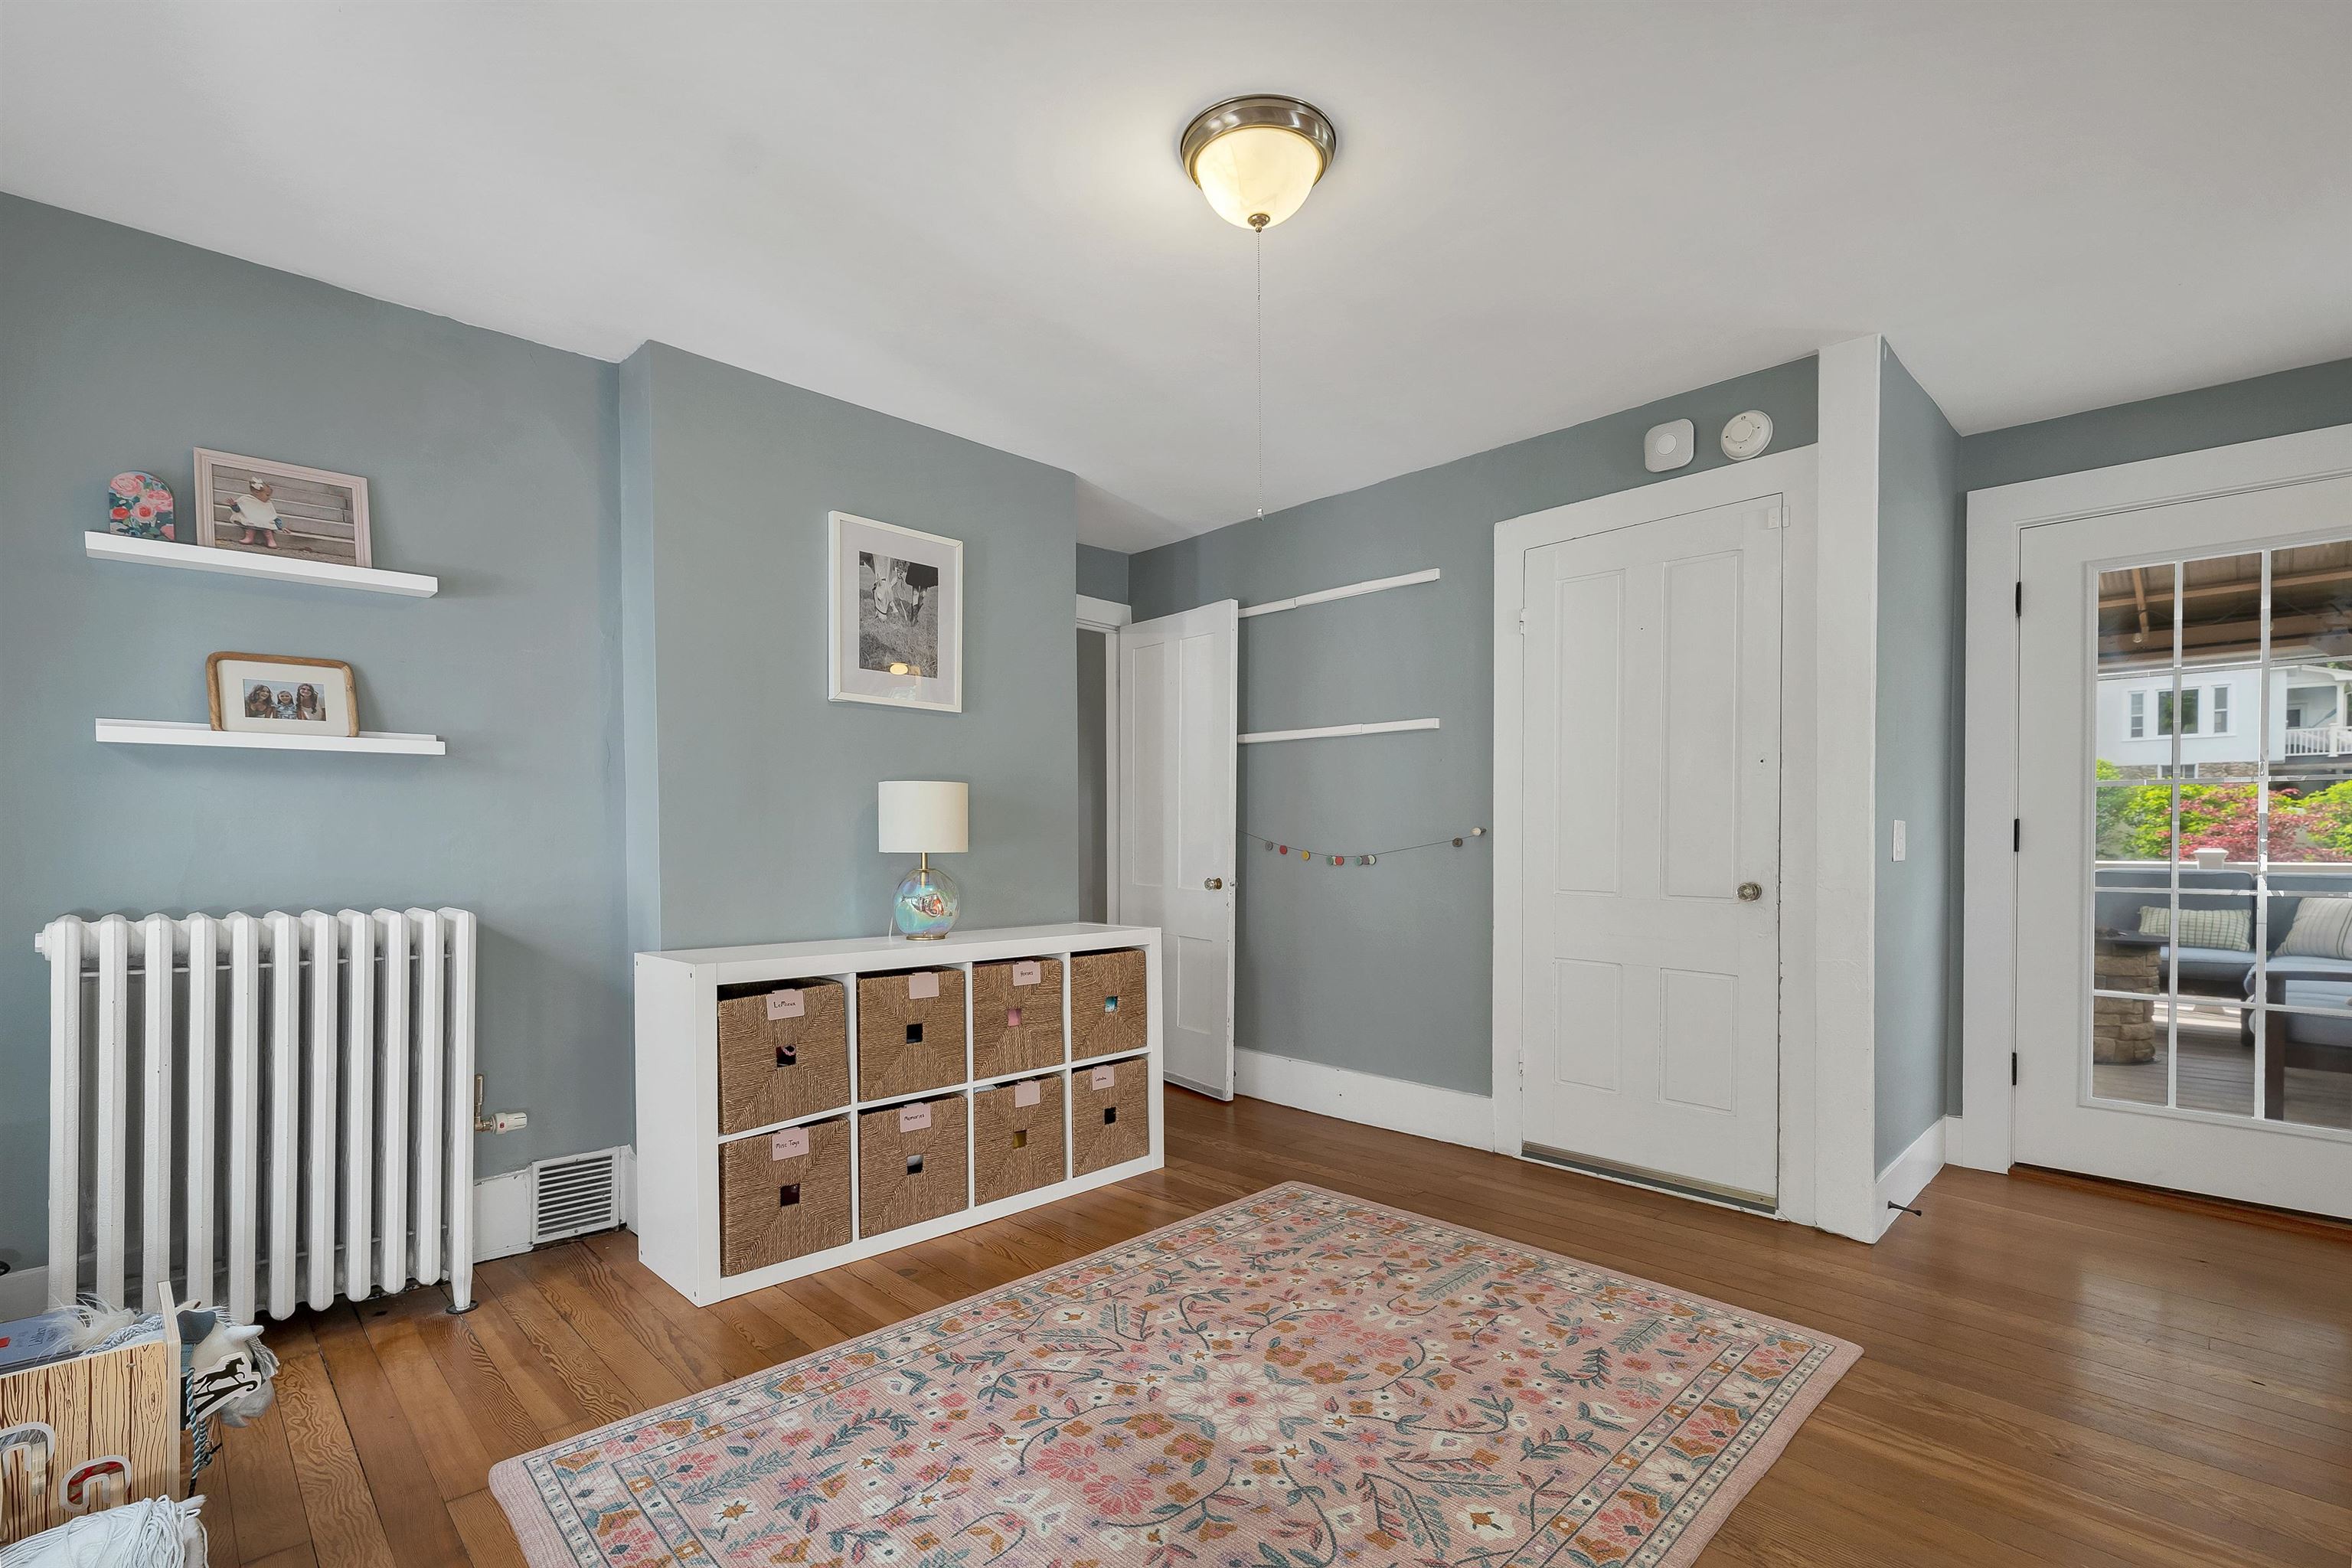

Finished Barn

Custom Stonework

Built in storage
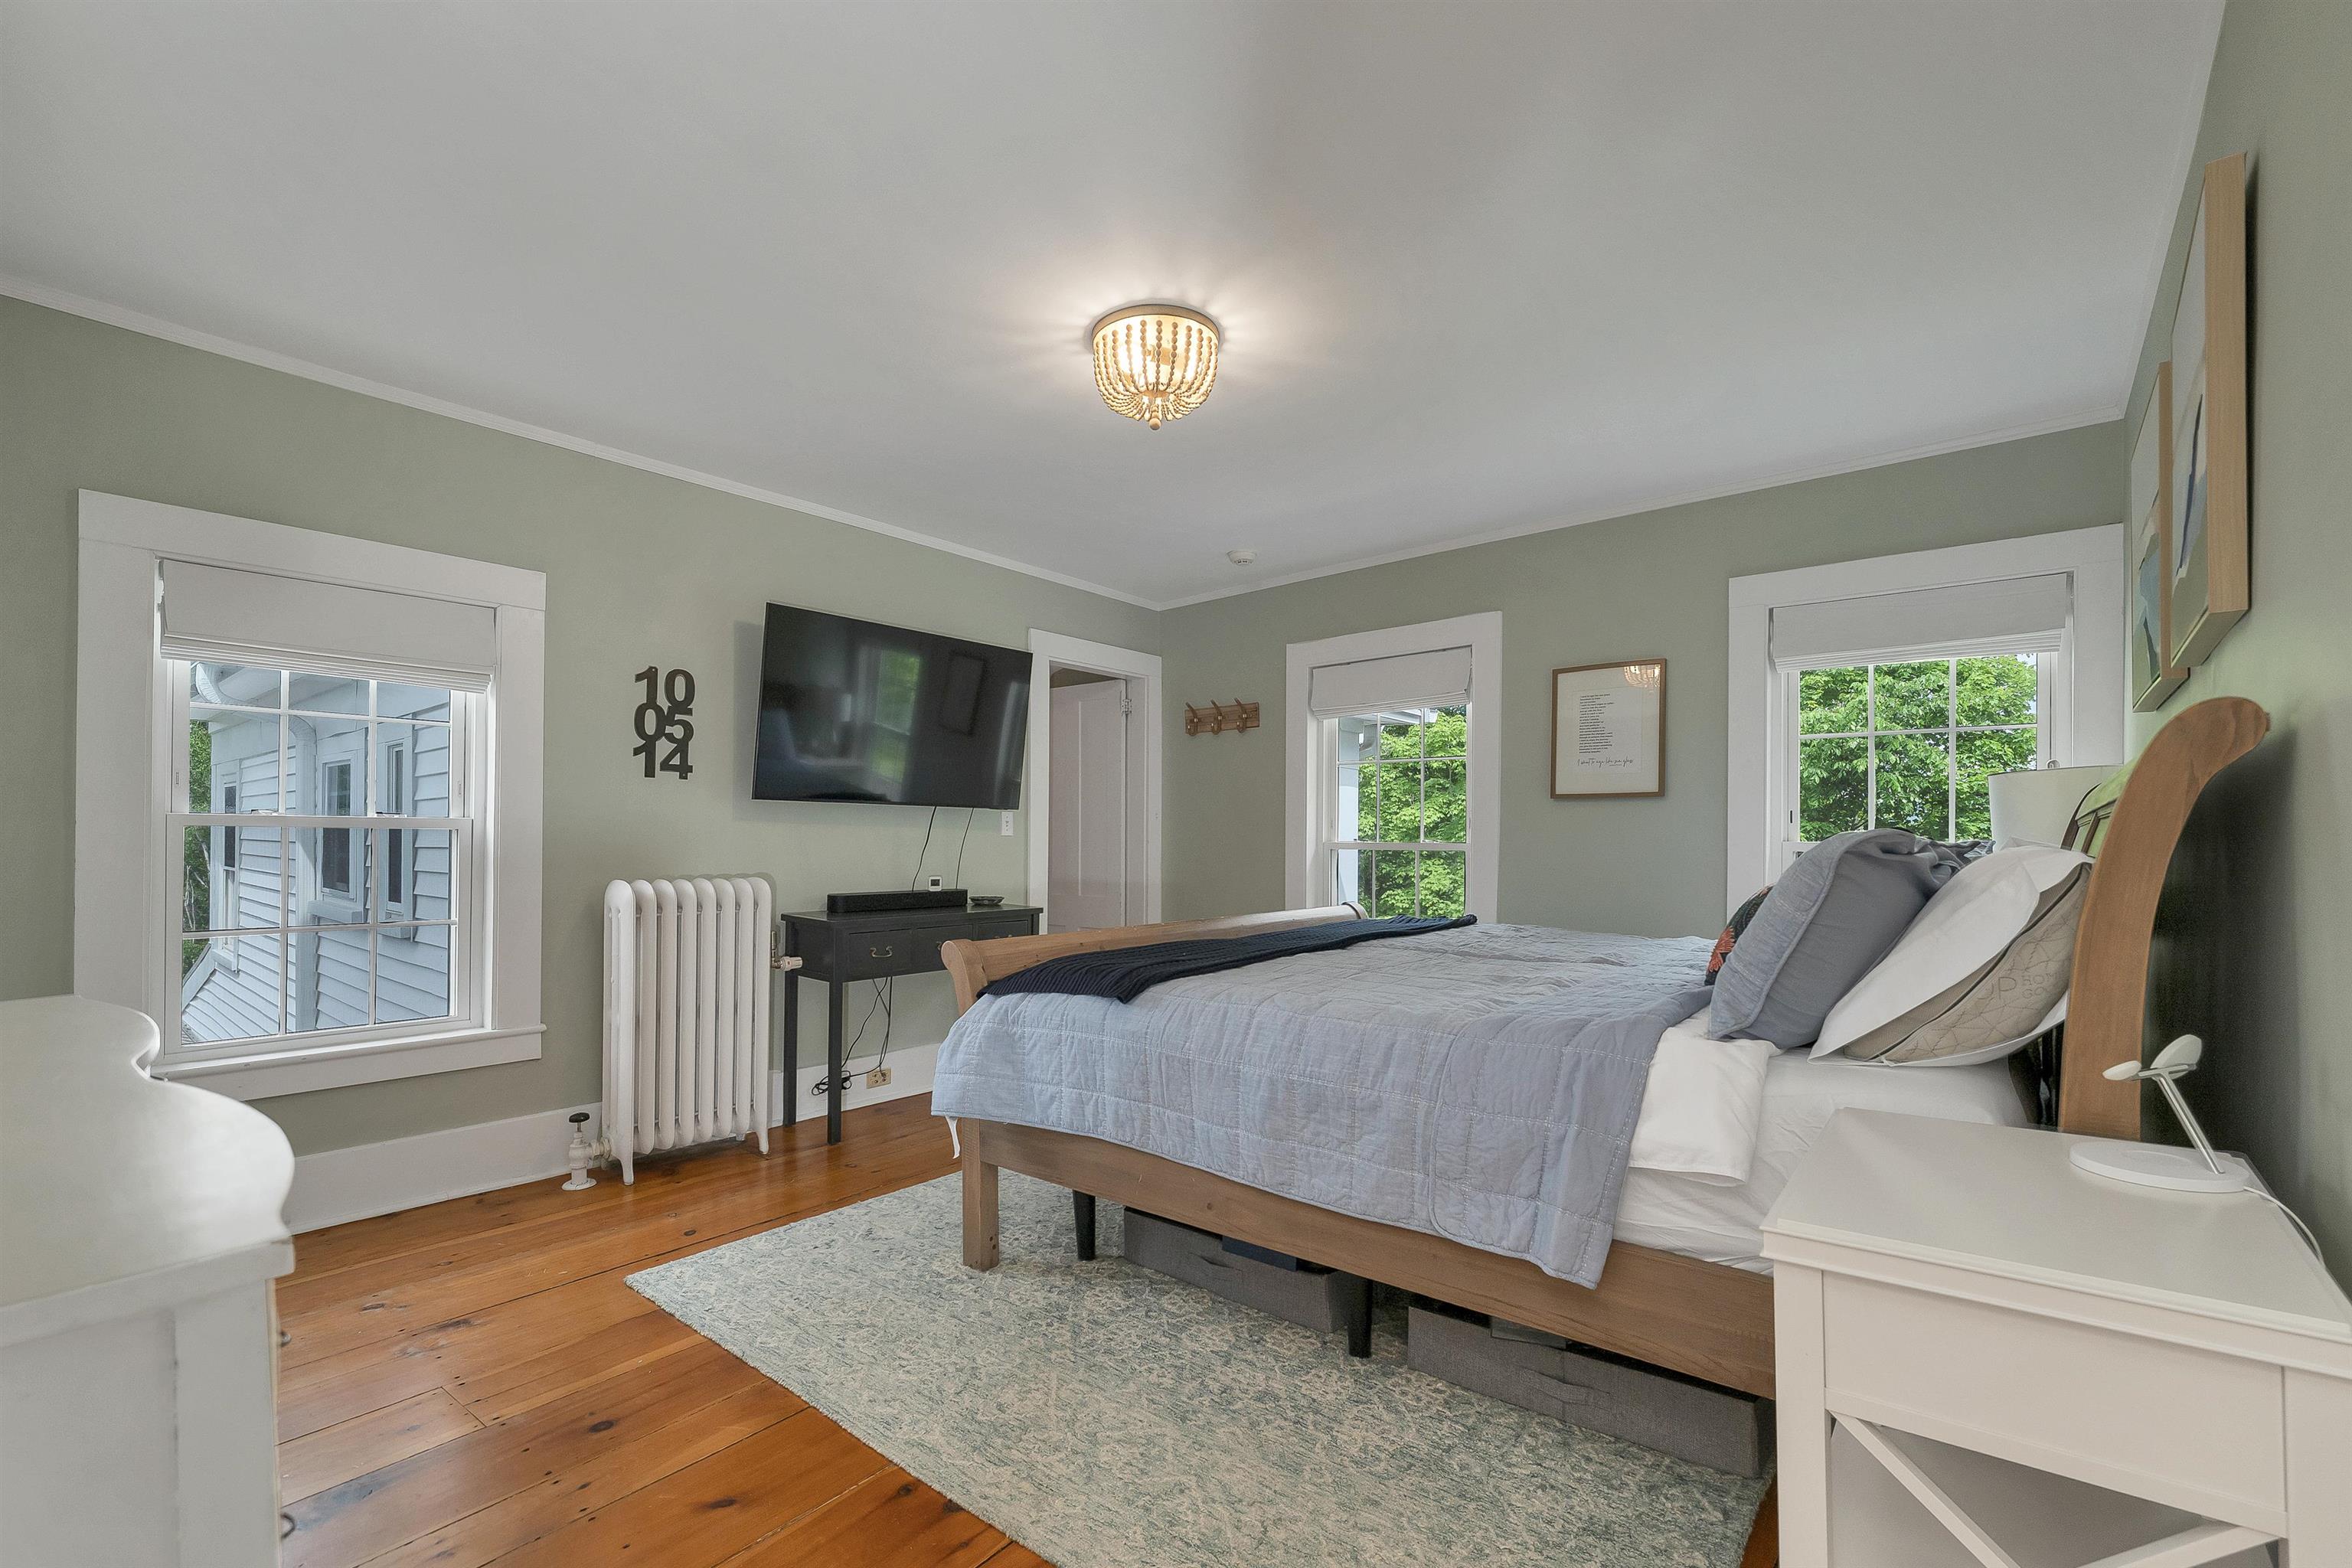
Primary bedroom
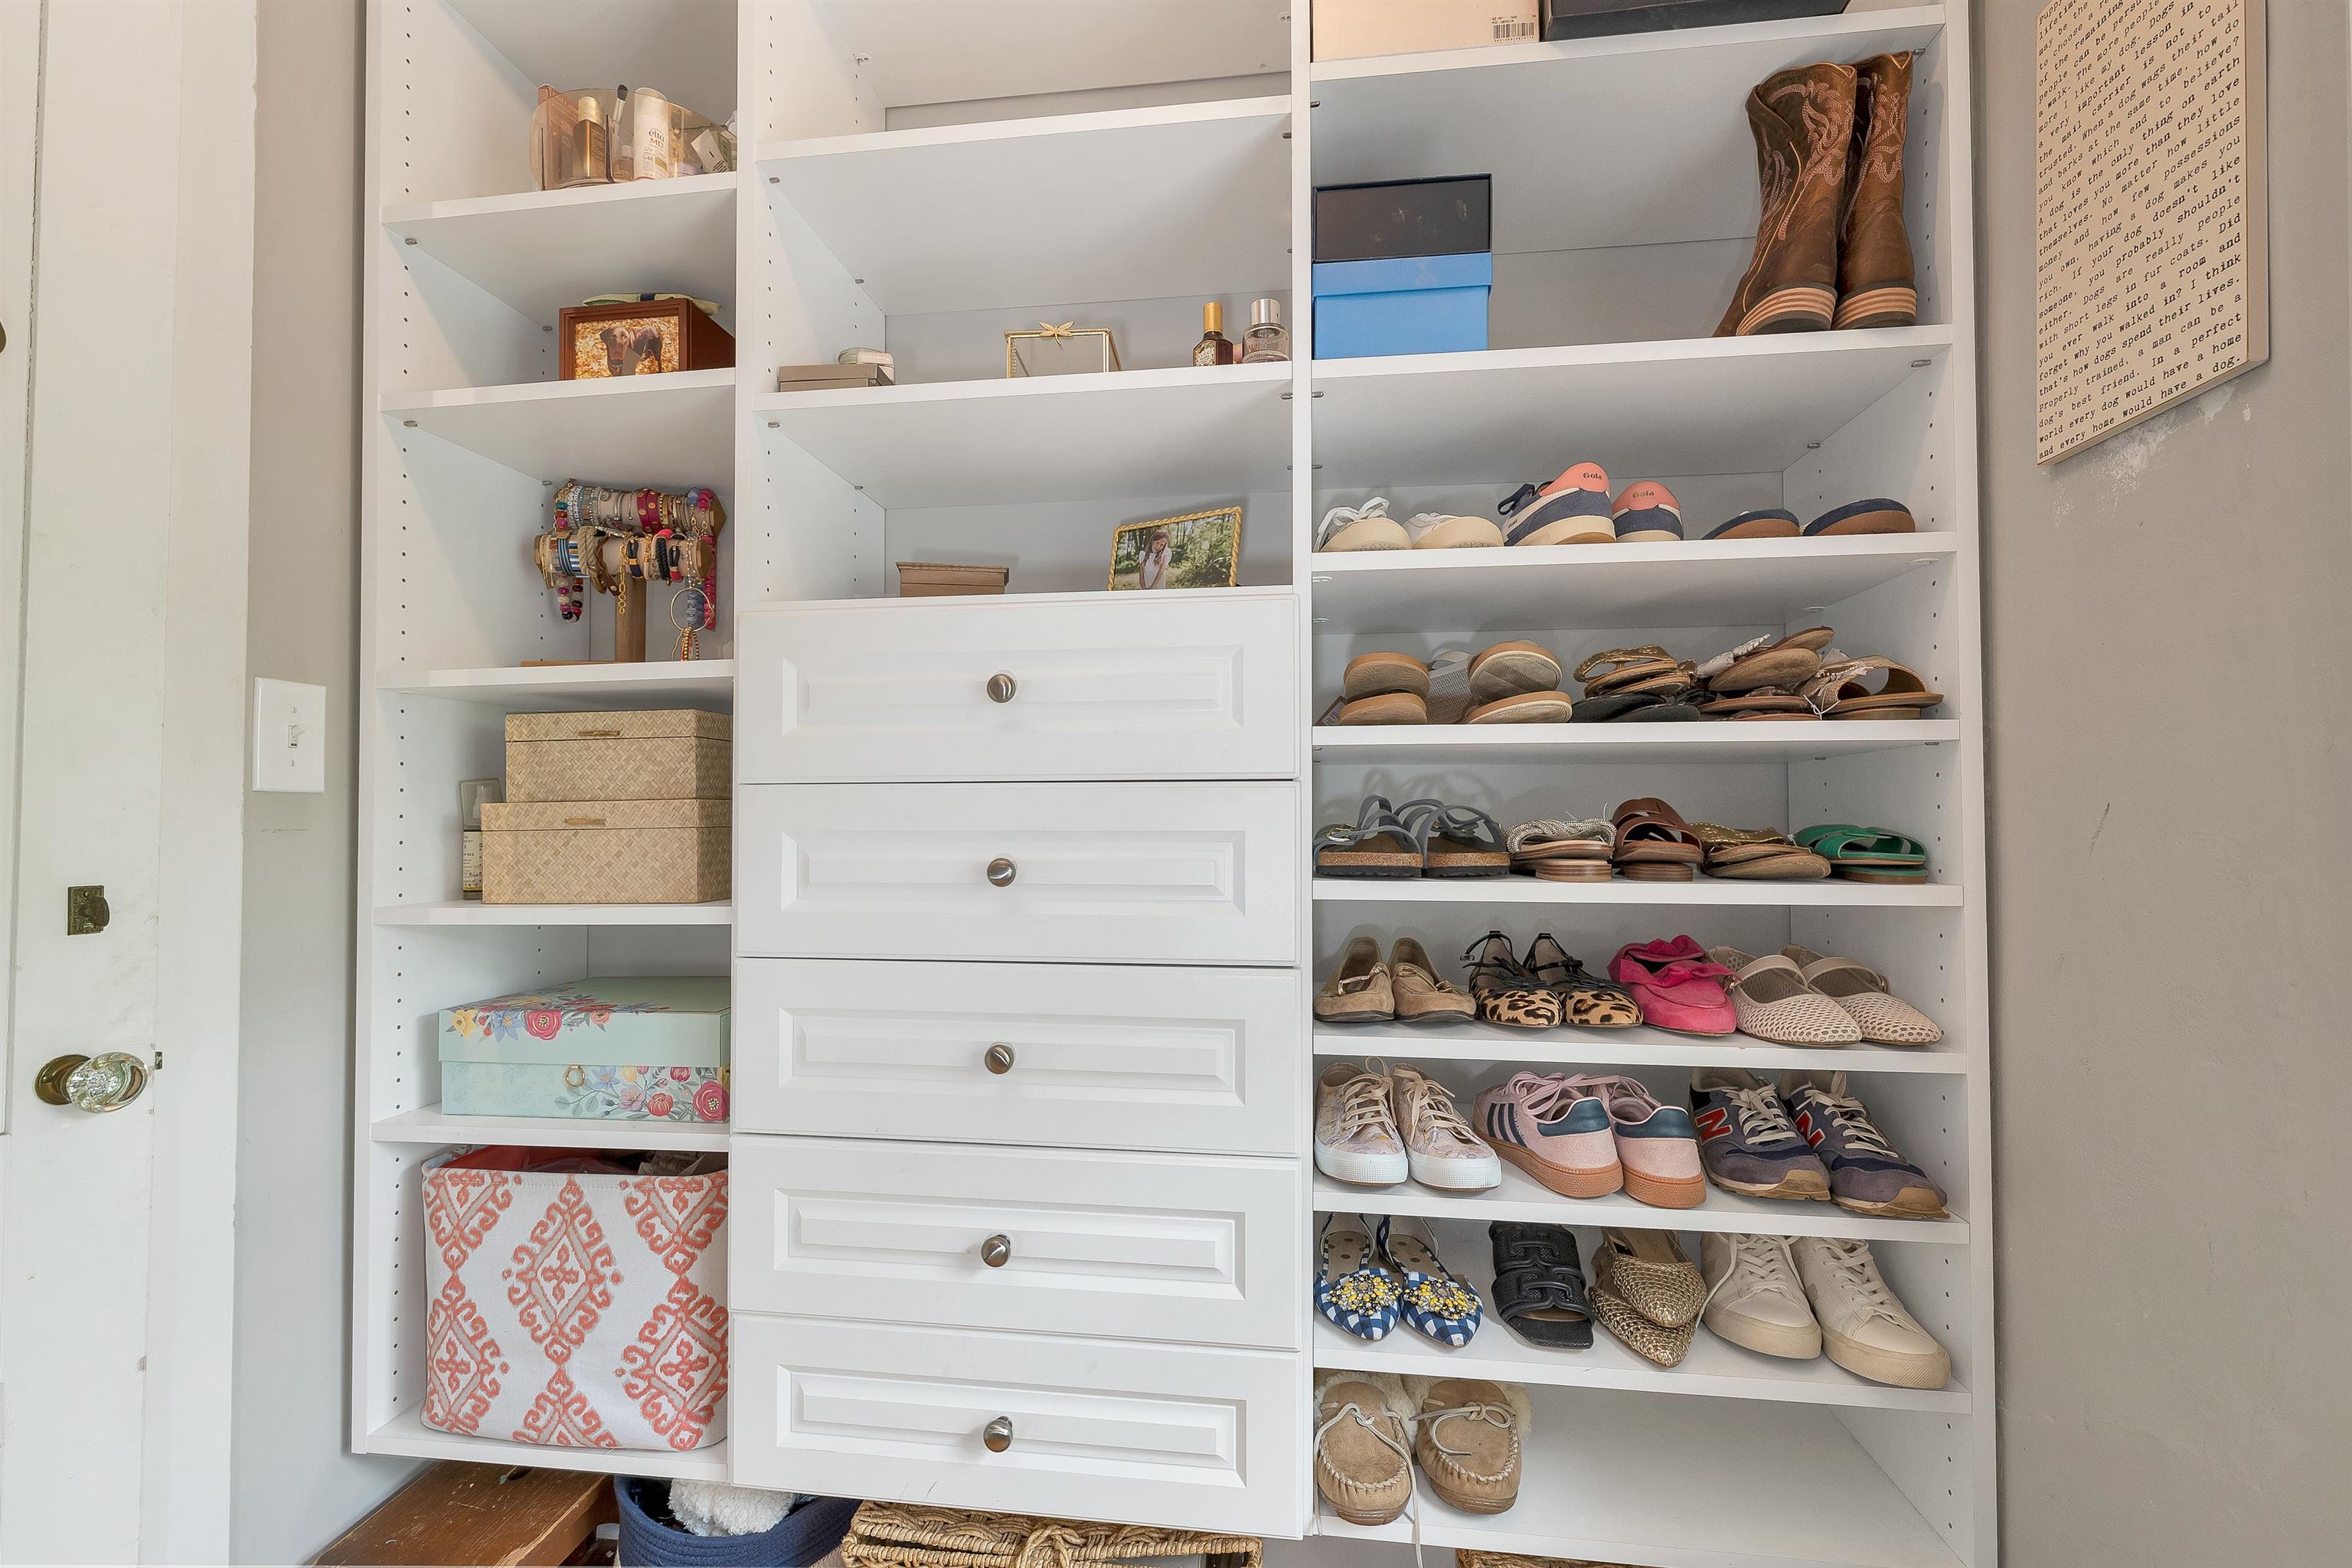
Custom Designed Walk In Closet
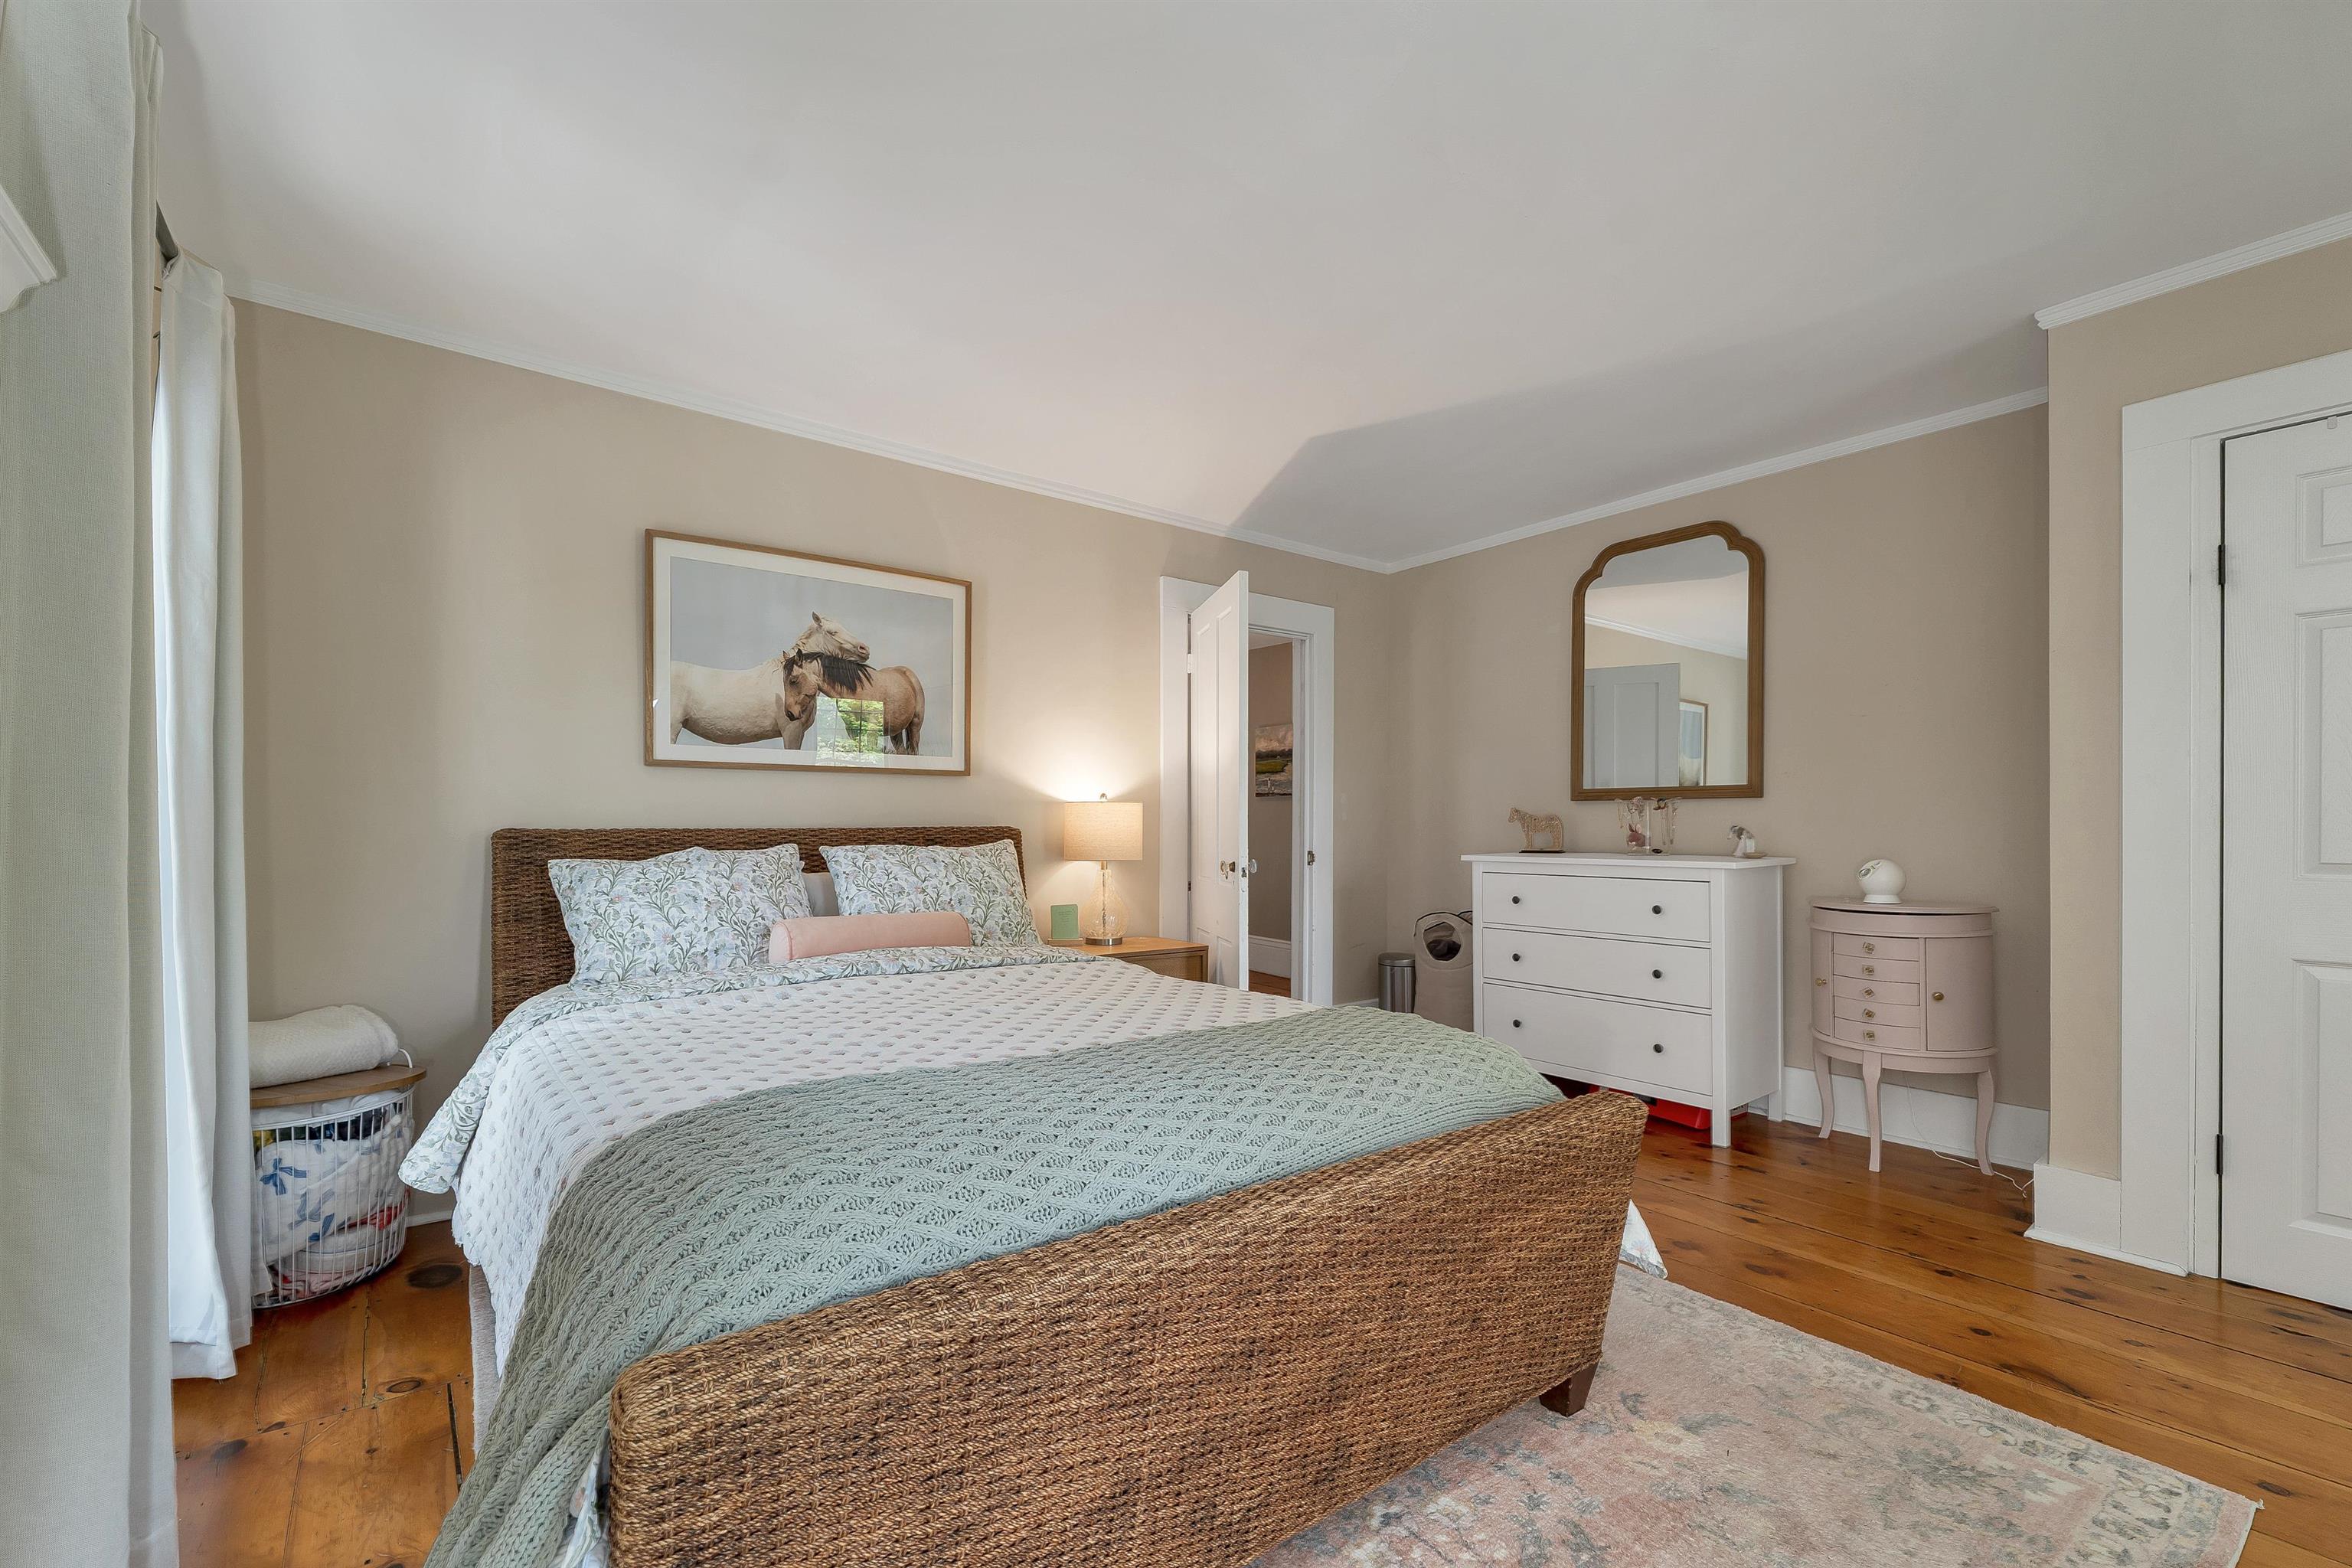
2nd Floor bedroom with view of Copple Crown Mt
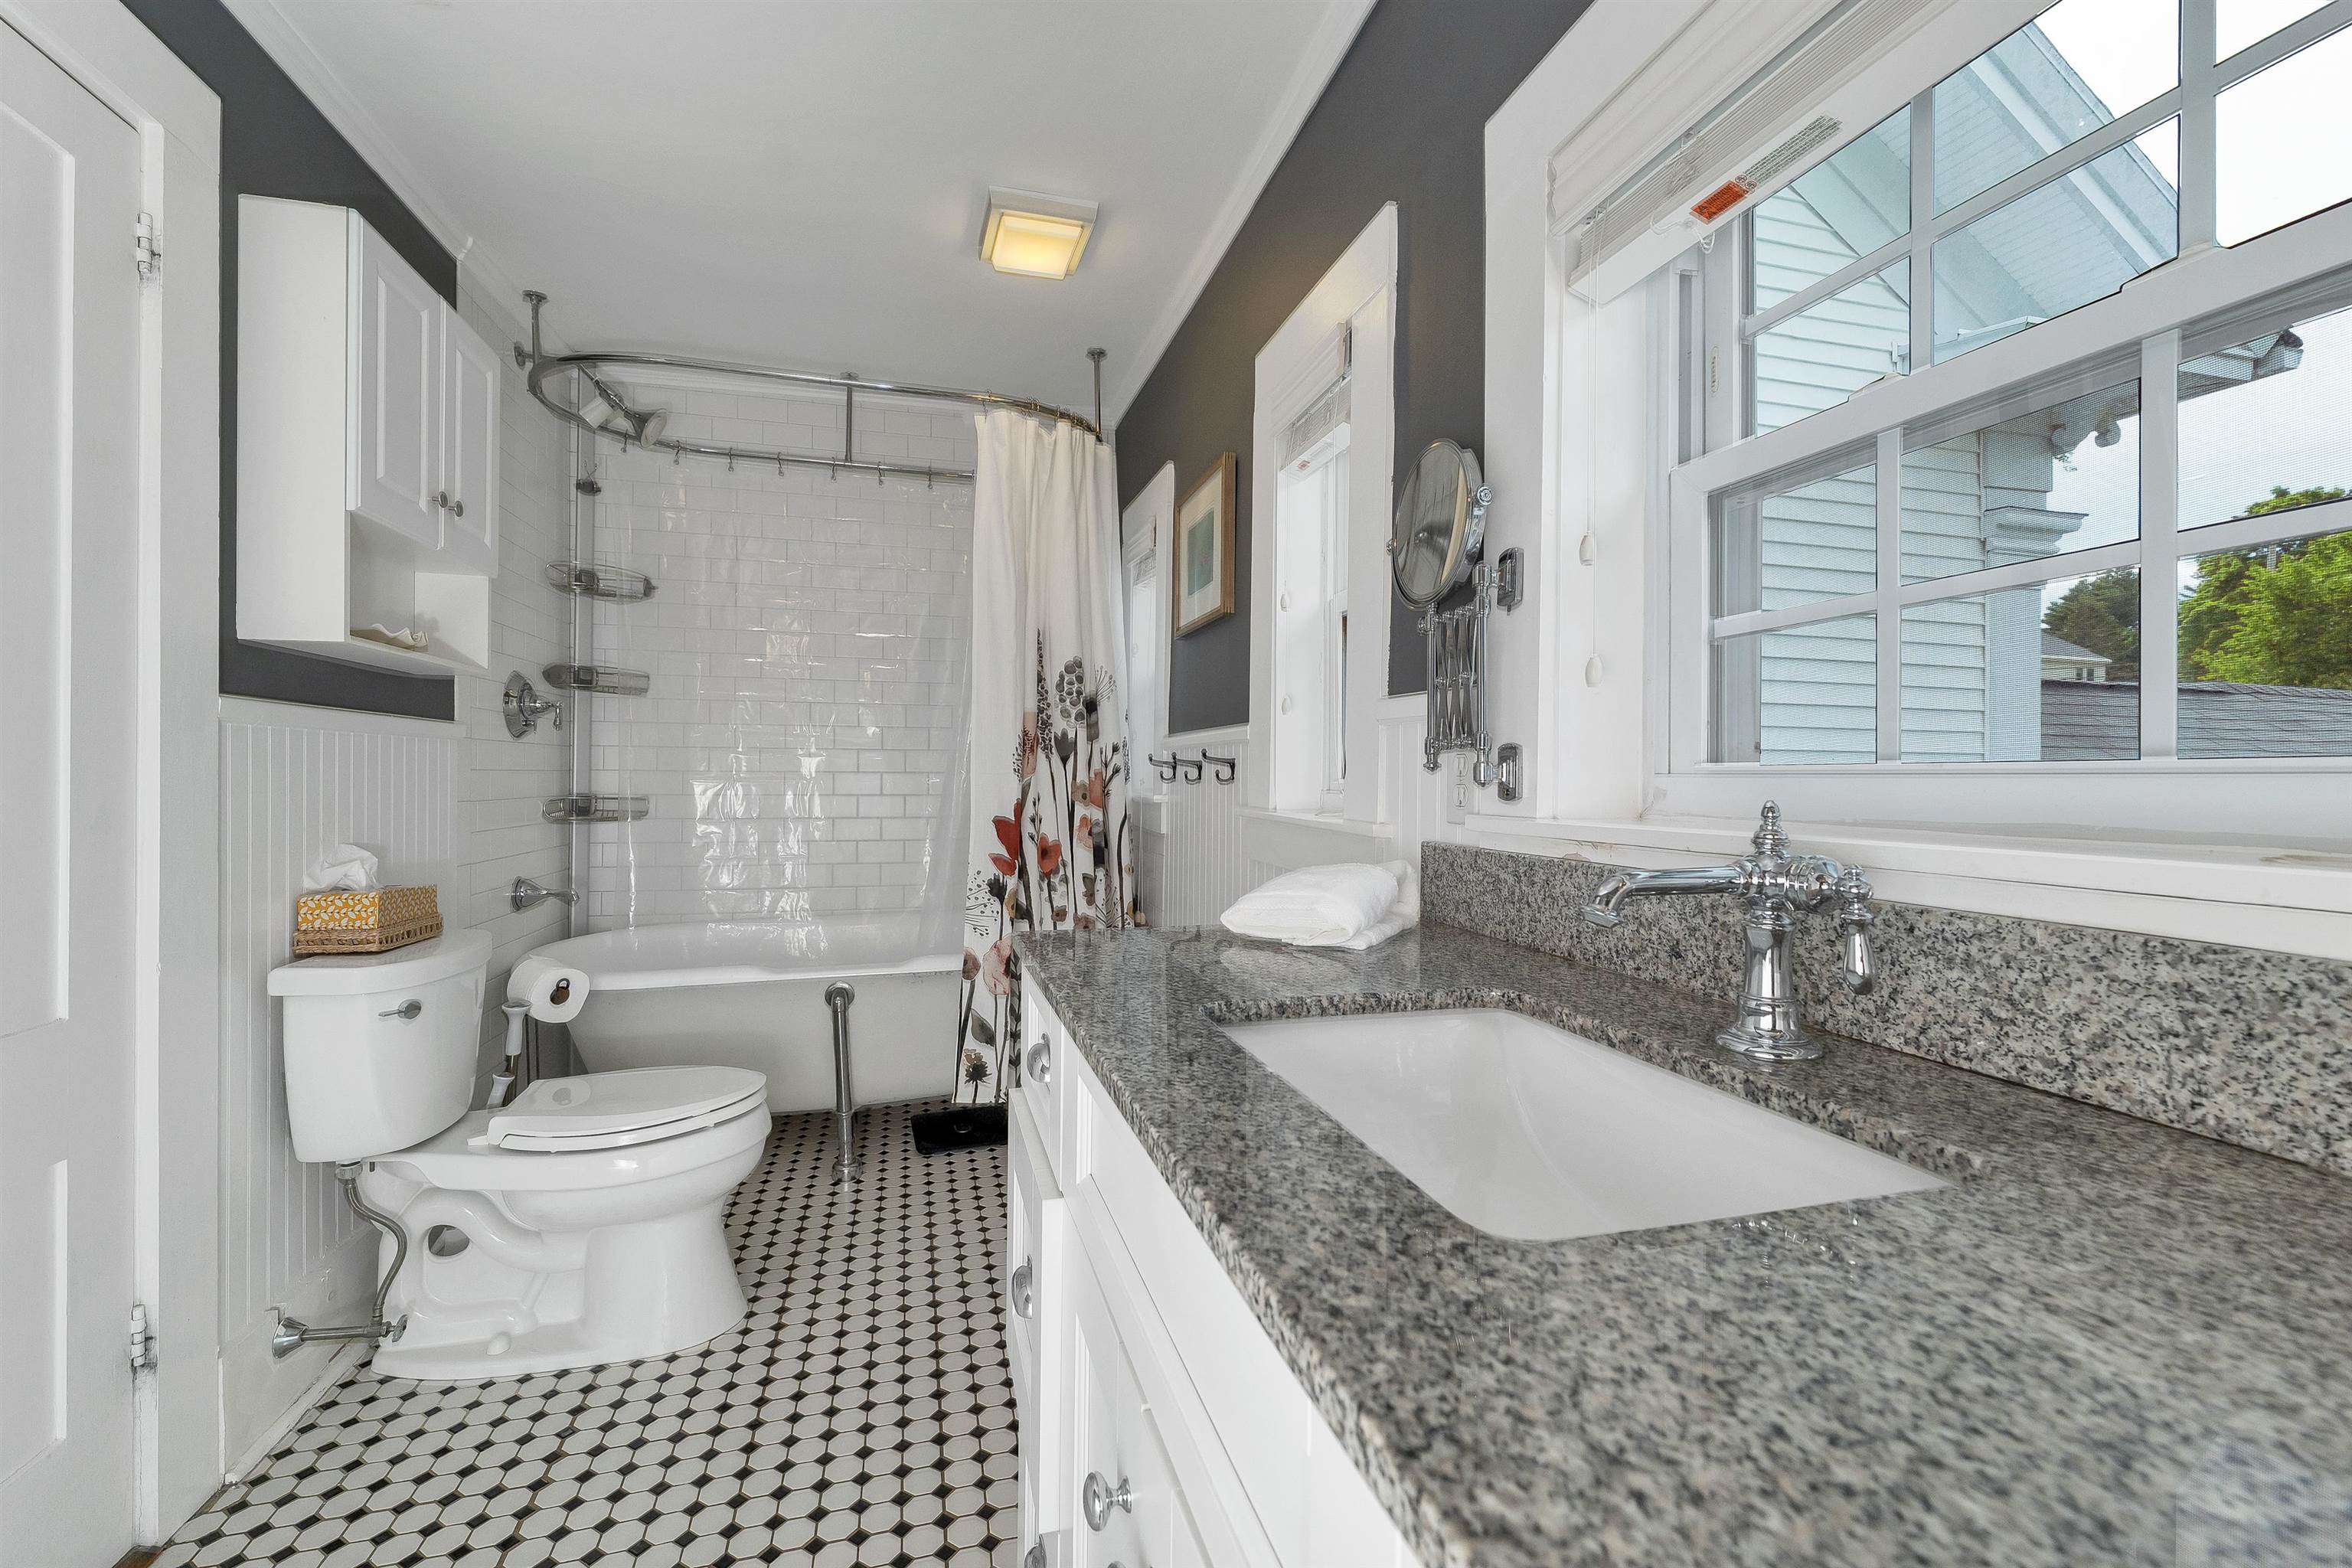
Bath with clawfoot tub 2nd Level
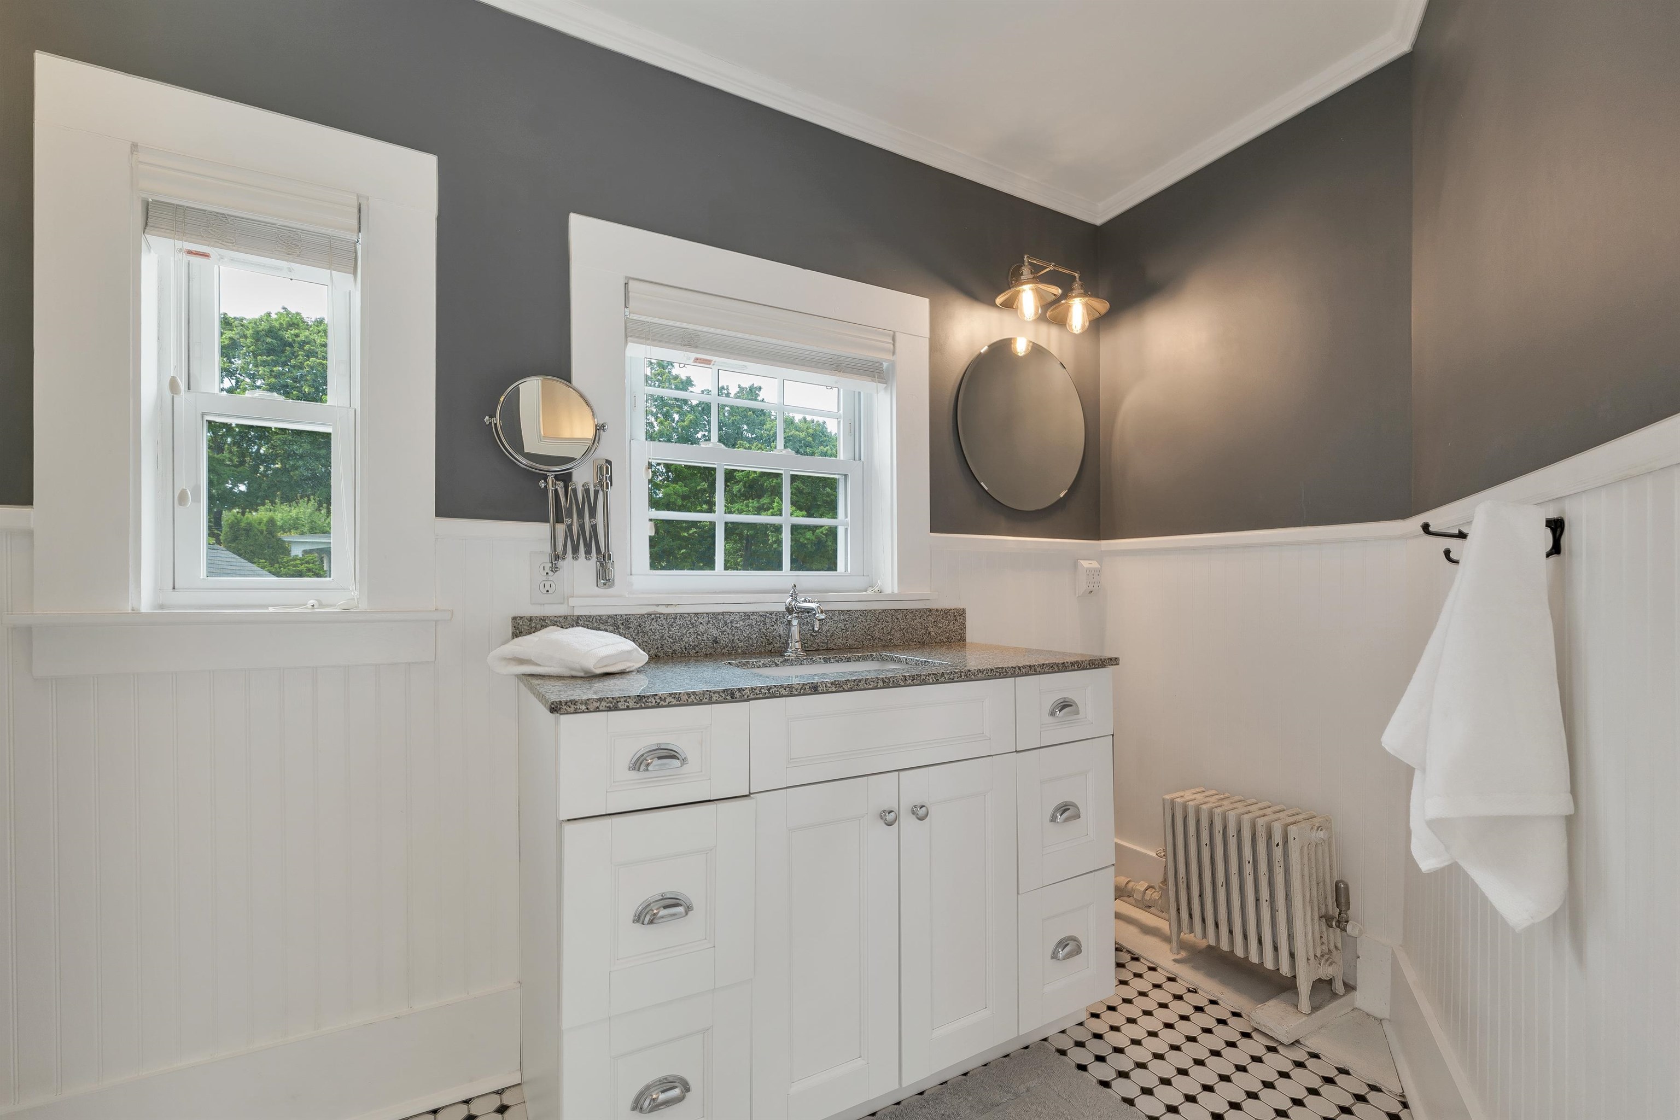
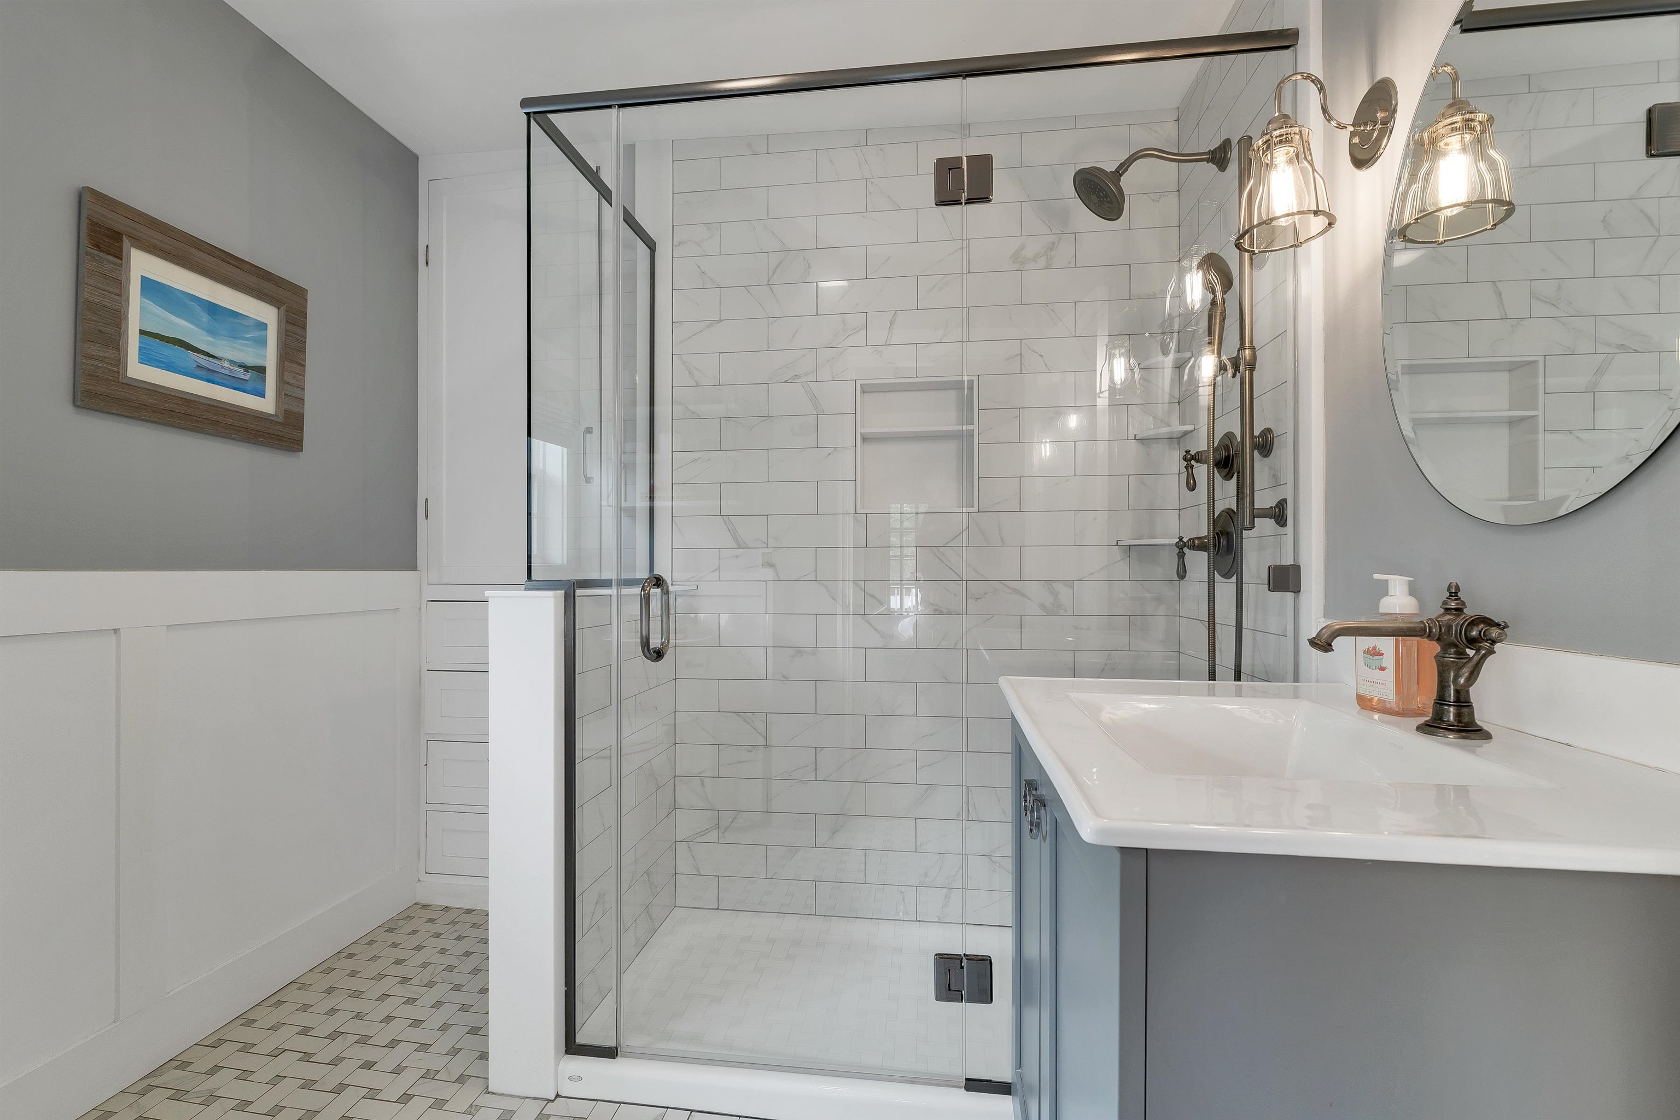
Modern Bathroom
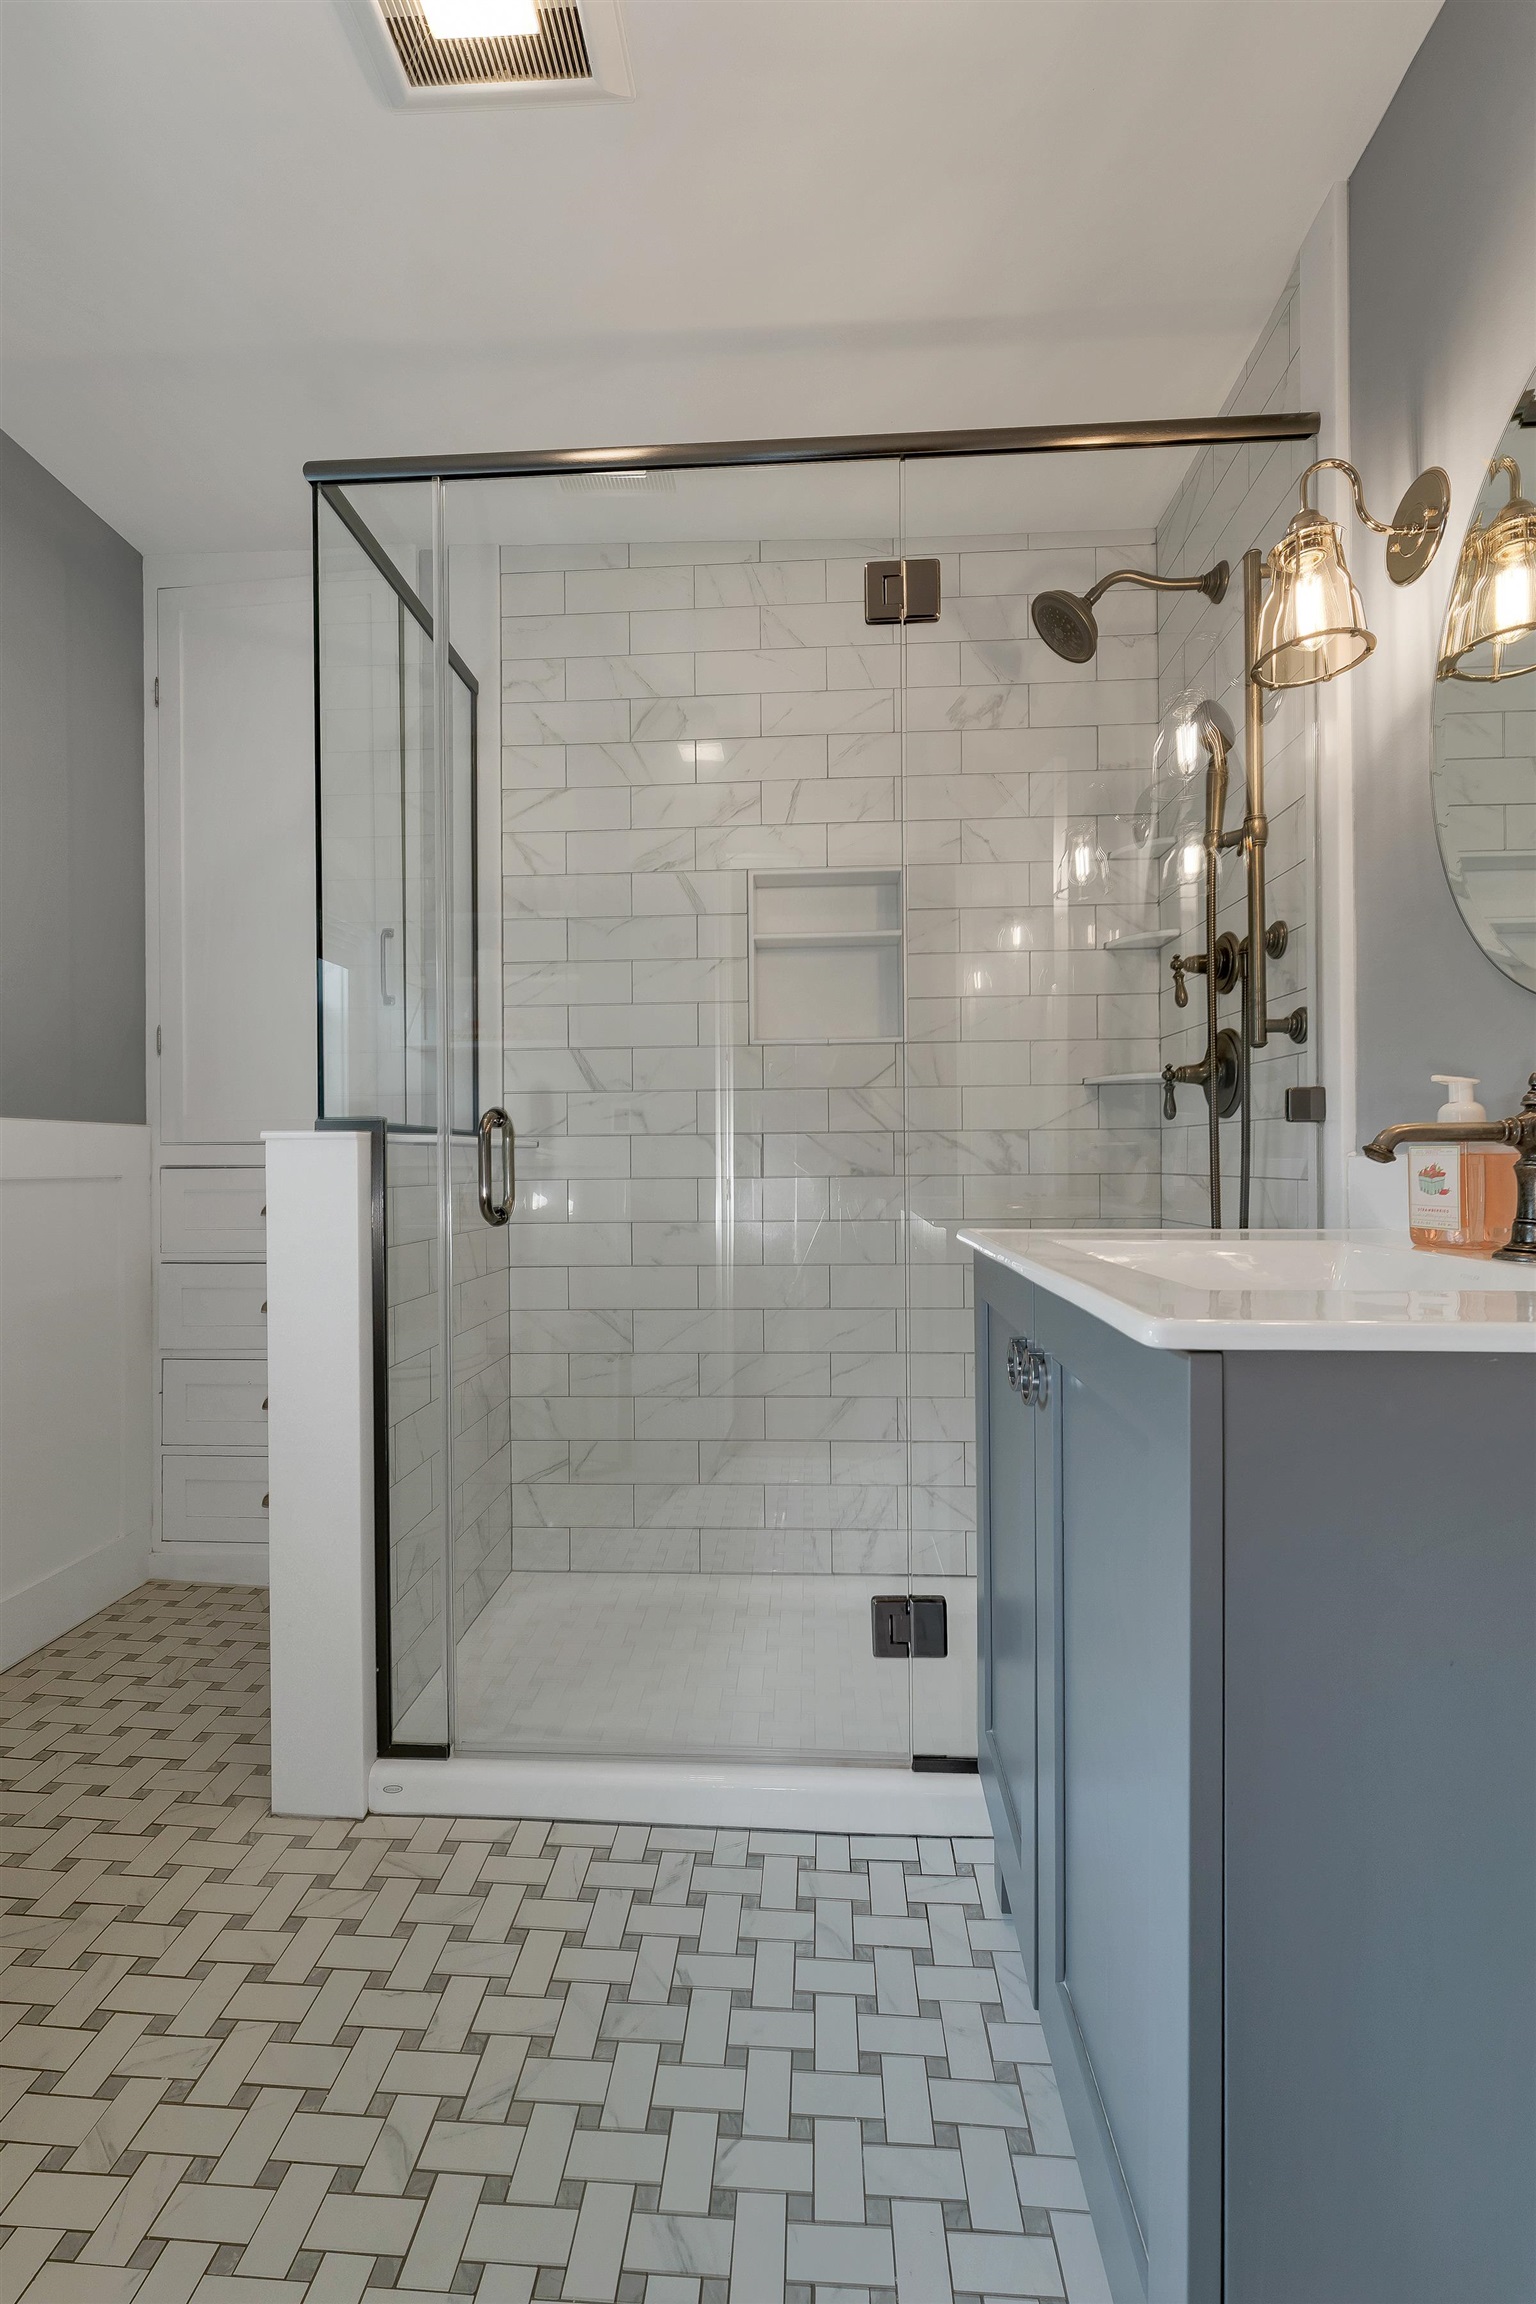
Beautiful Glass shower and tile floor
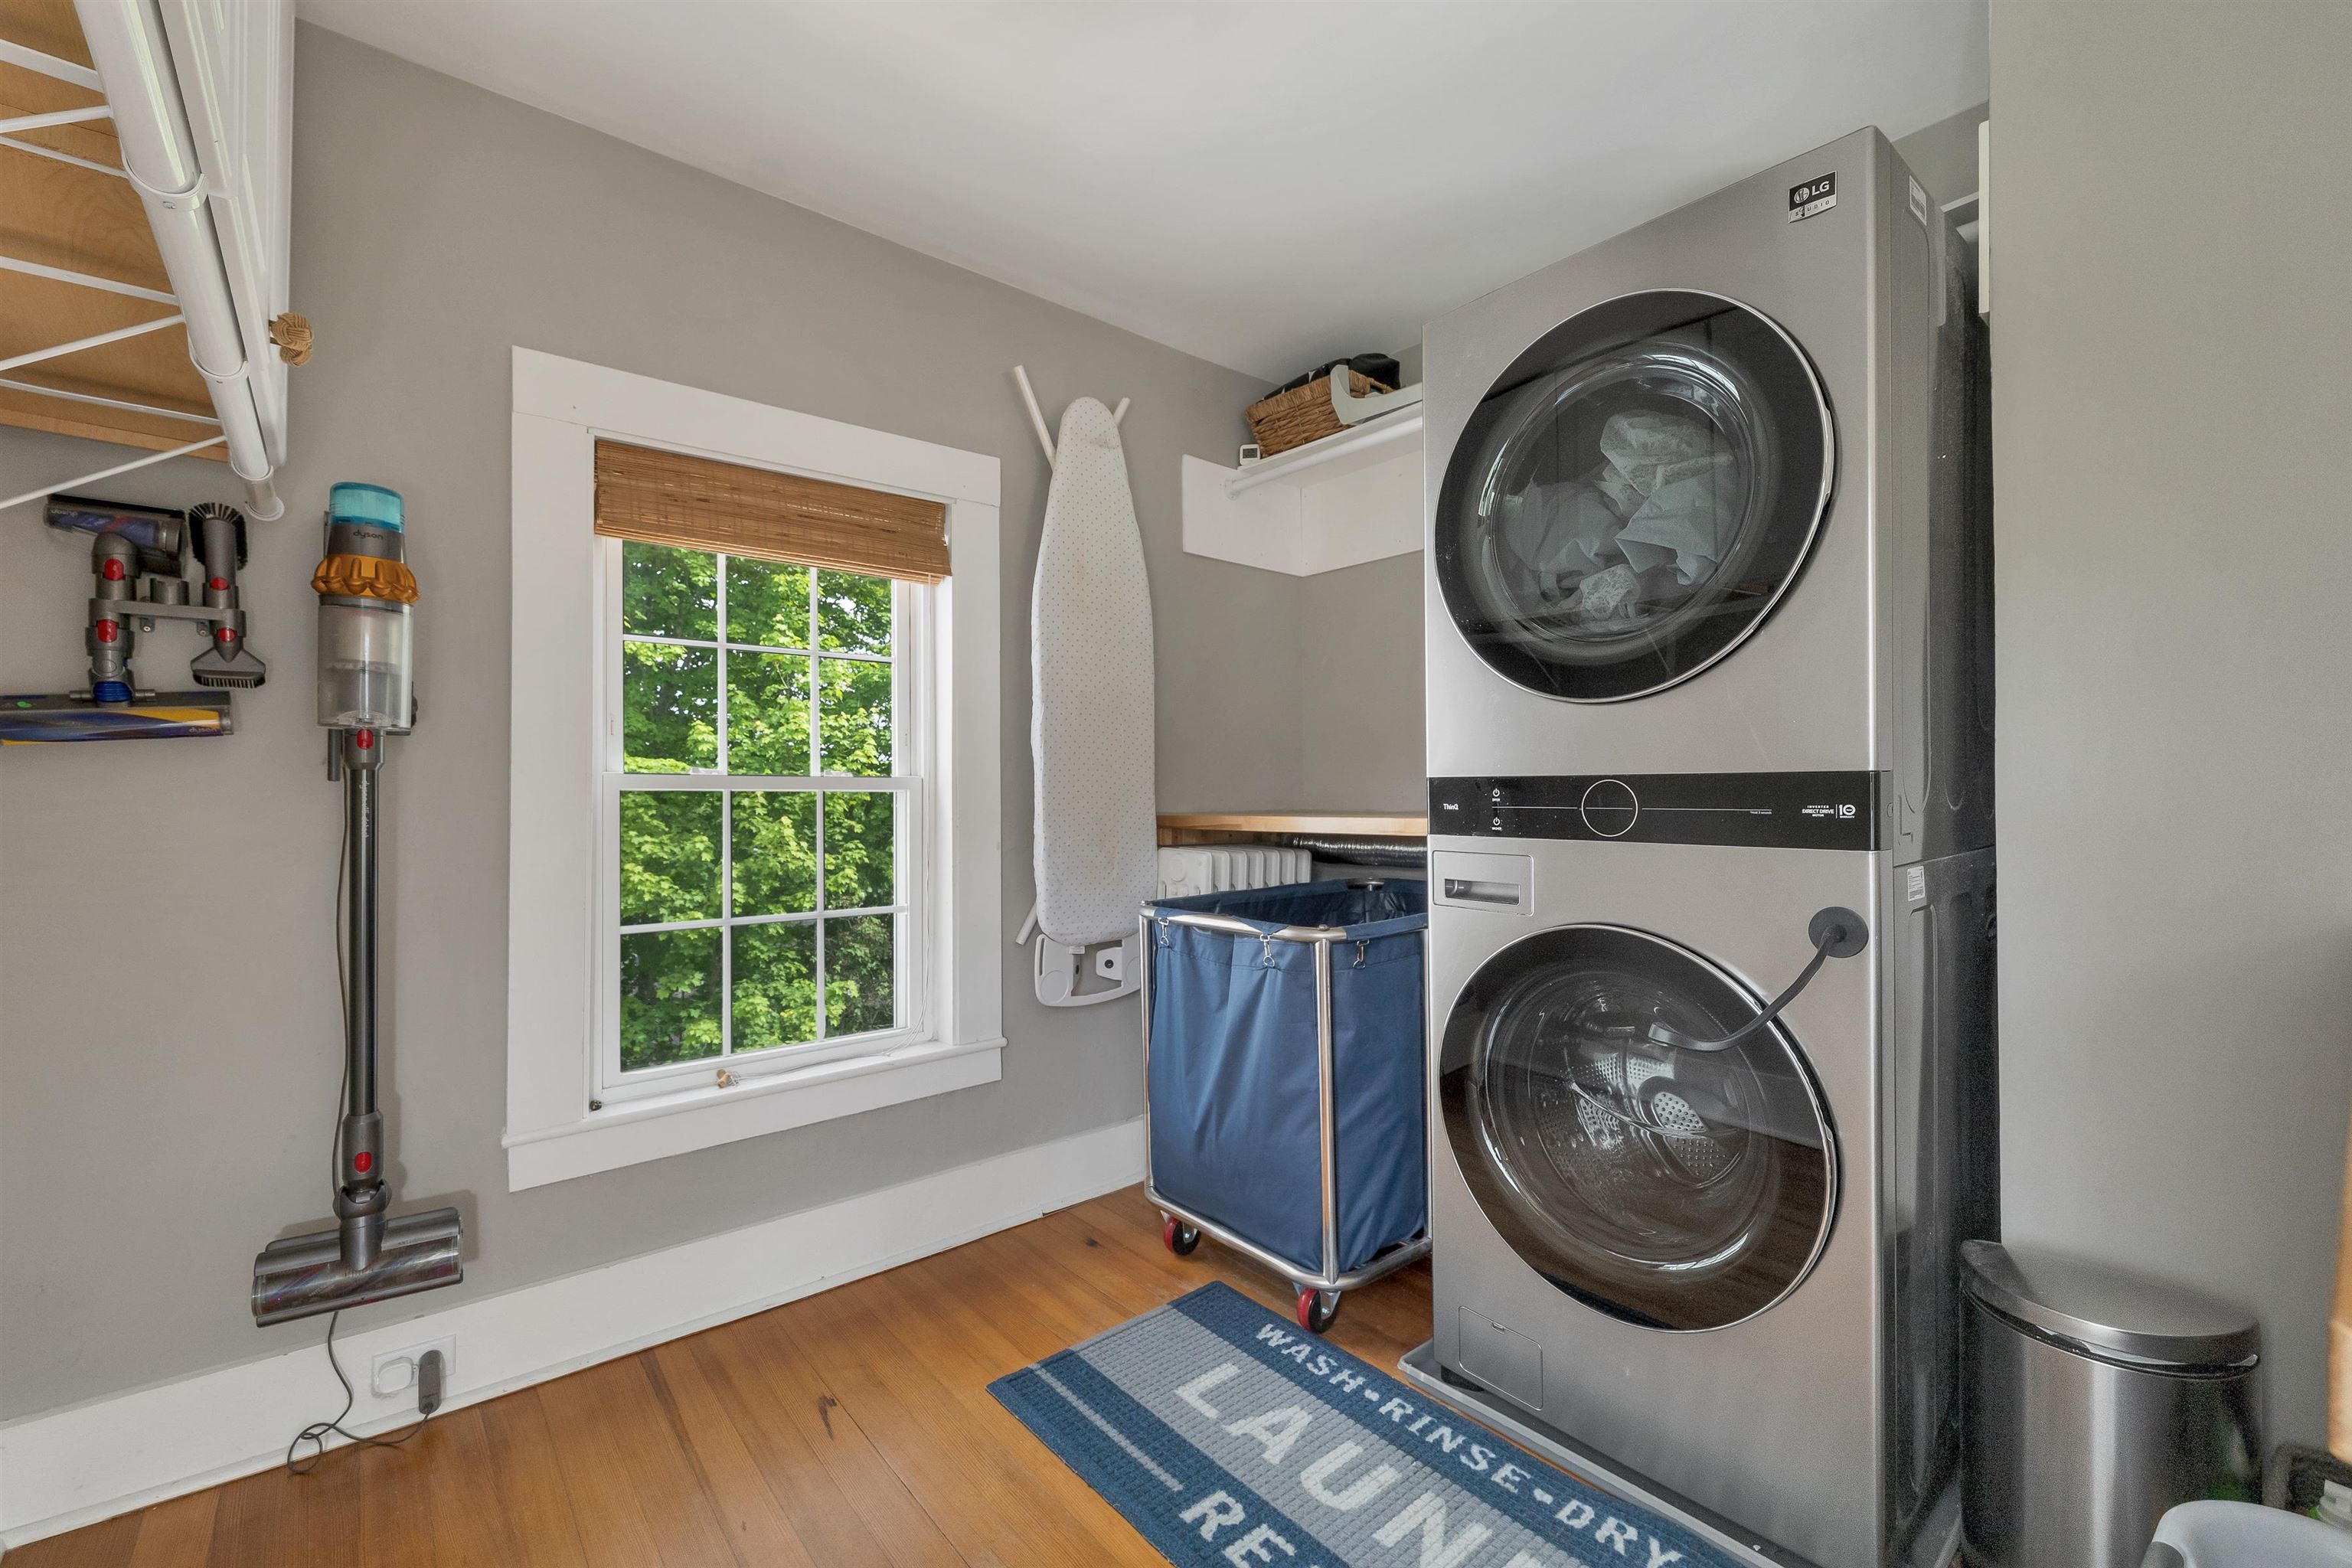
Laundry on 2nd Floor
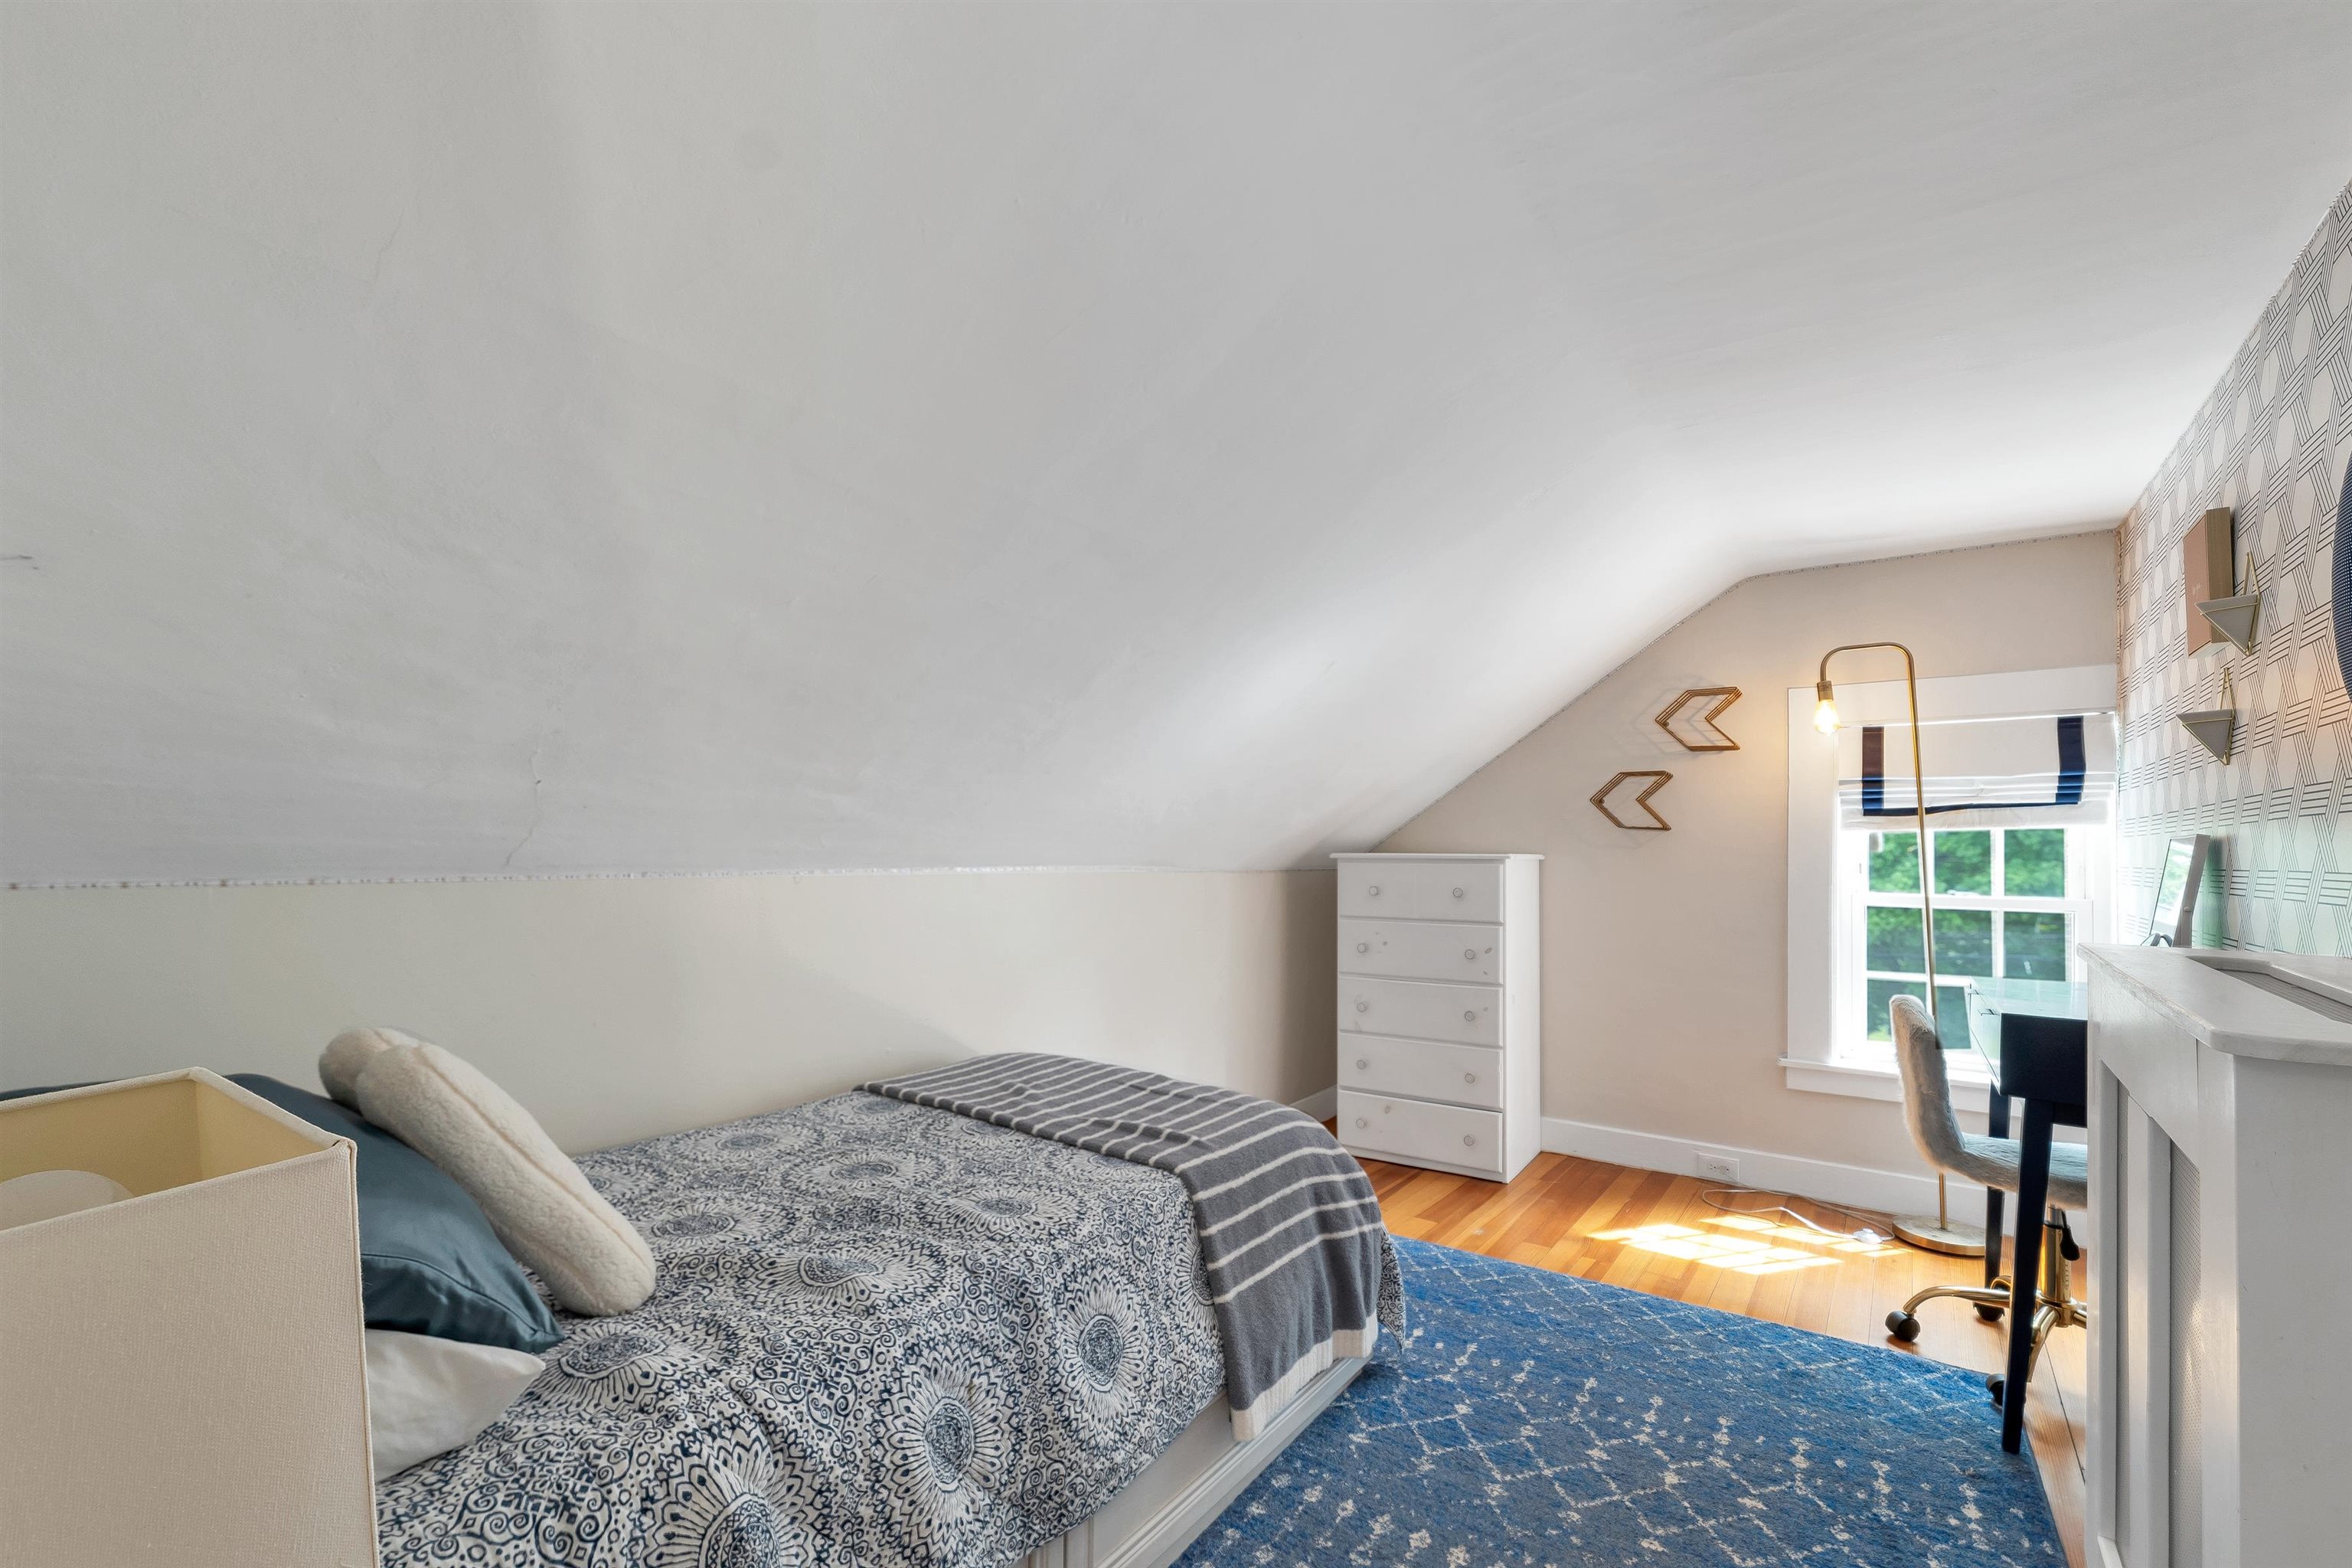
Third Floor Bedroom 1

Third Floor Bedroom 1

Third Floor Bedroom 2

Third Floor Bedroom 3
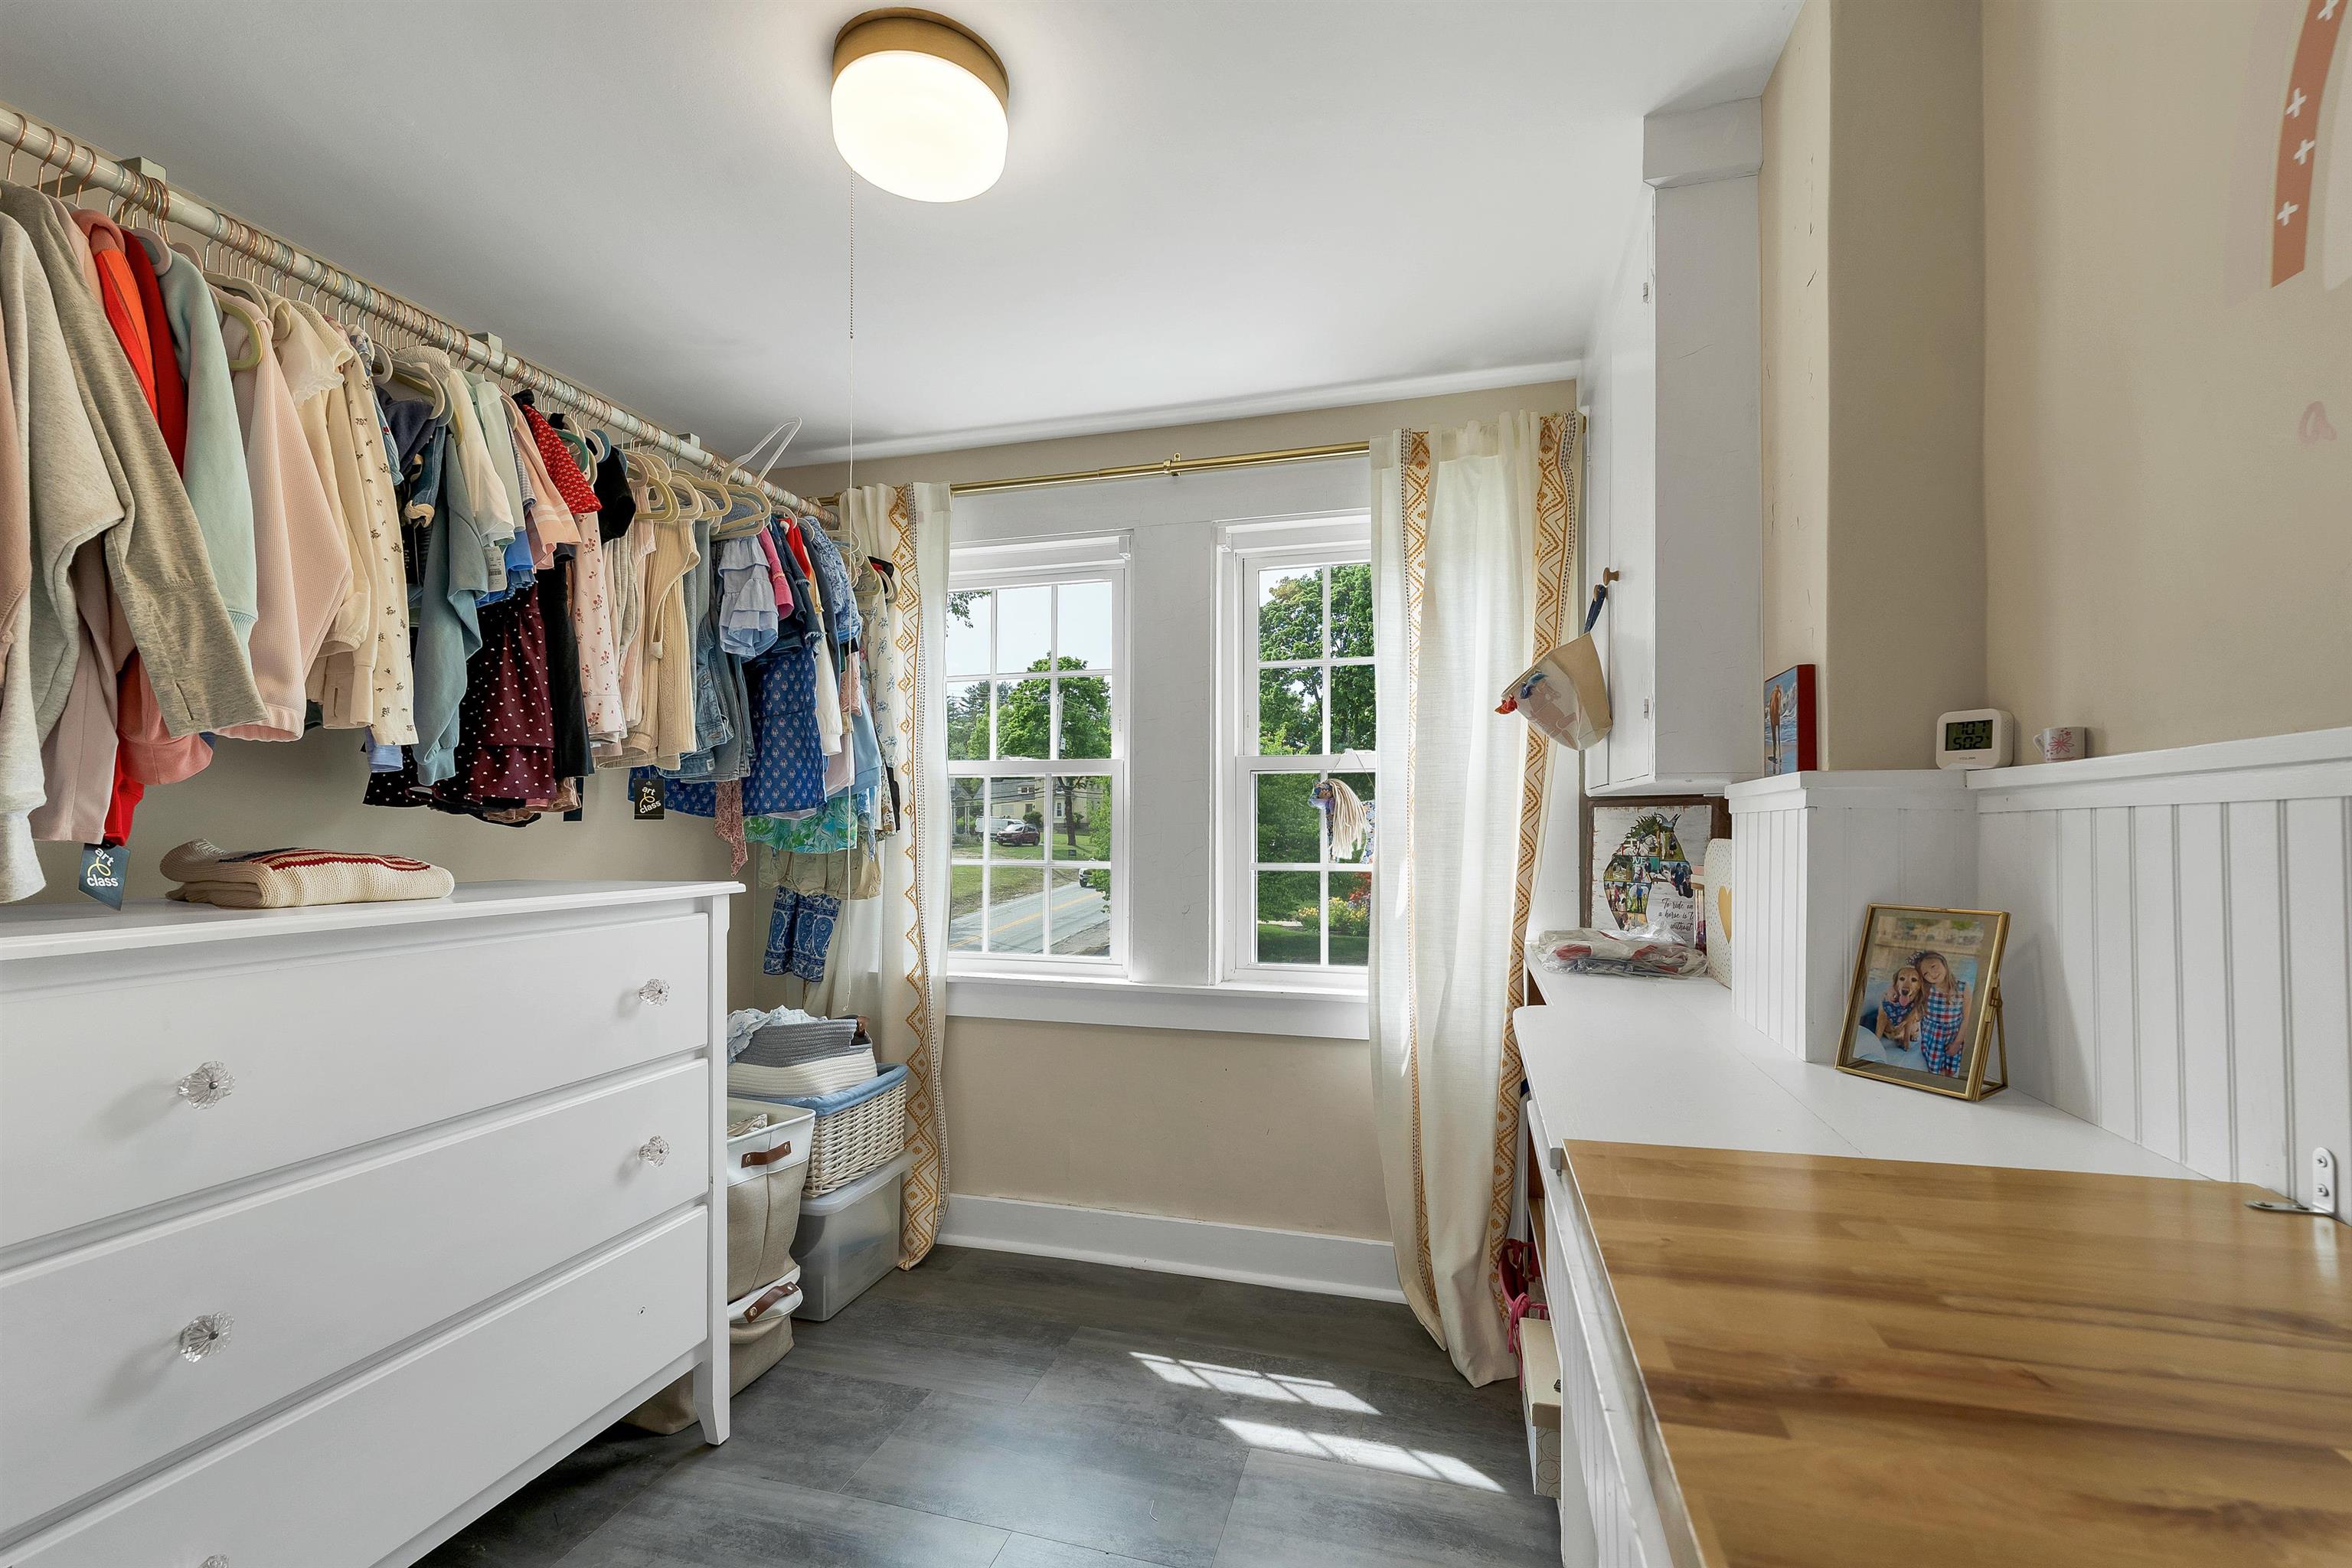
Hobby Room/Closet 3rd floor

Hobby Room Level 3
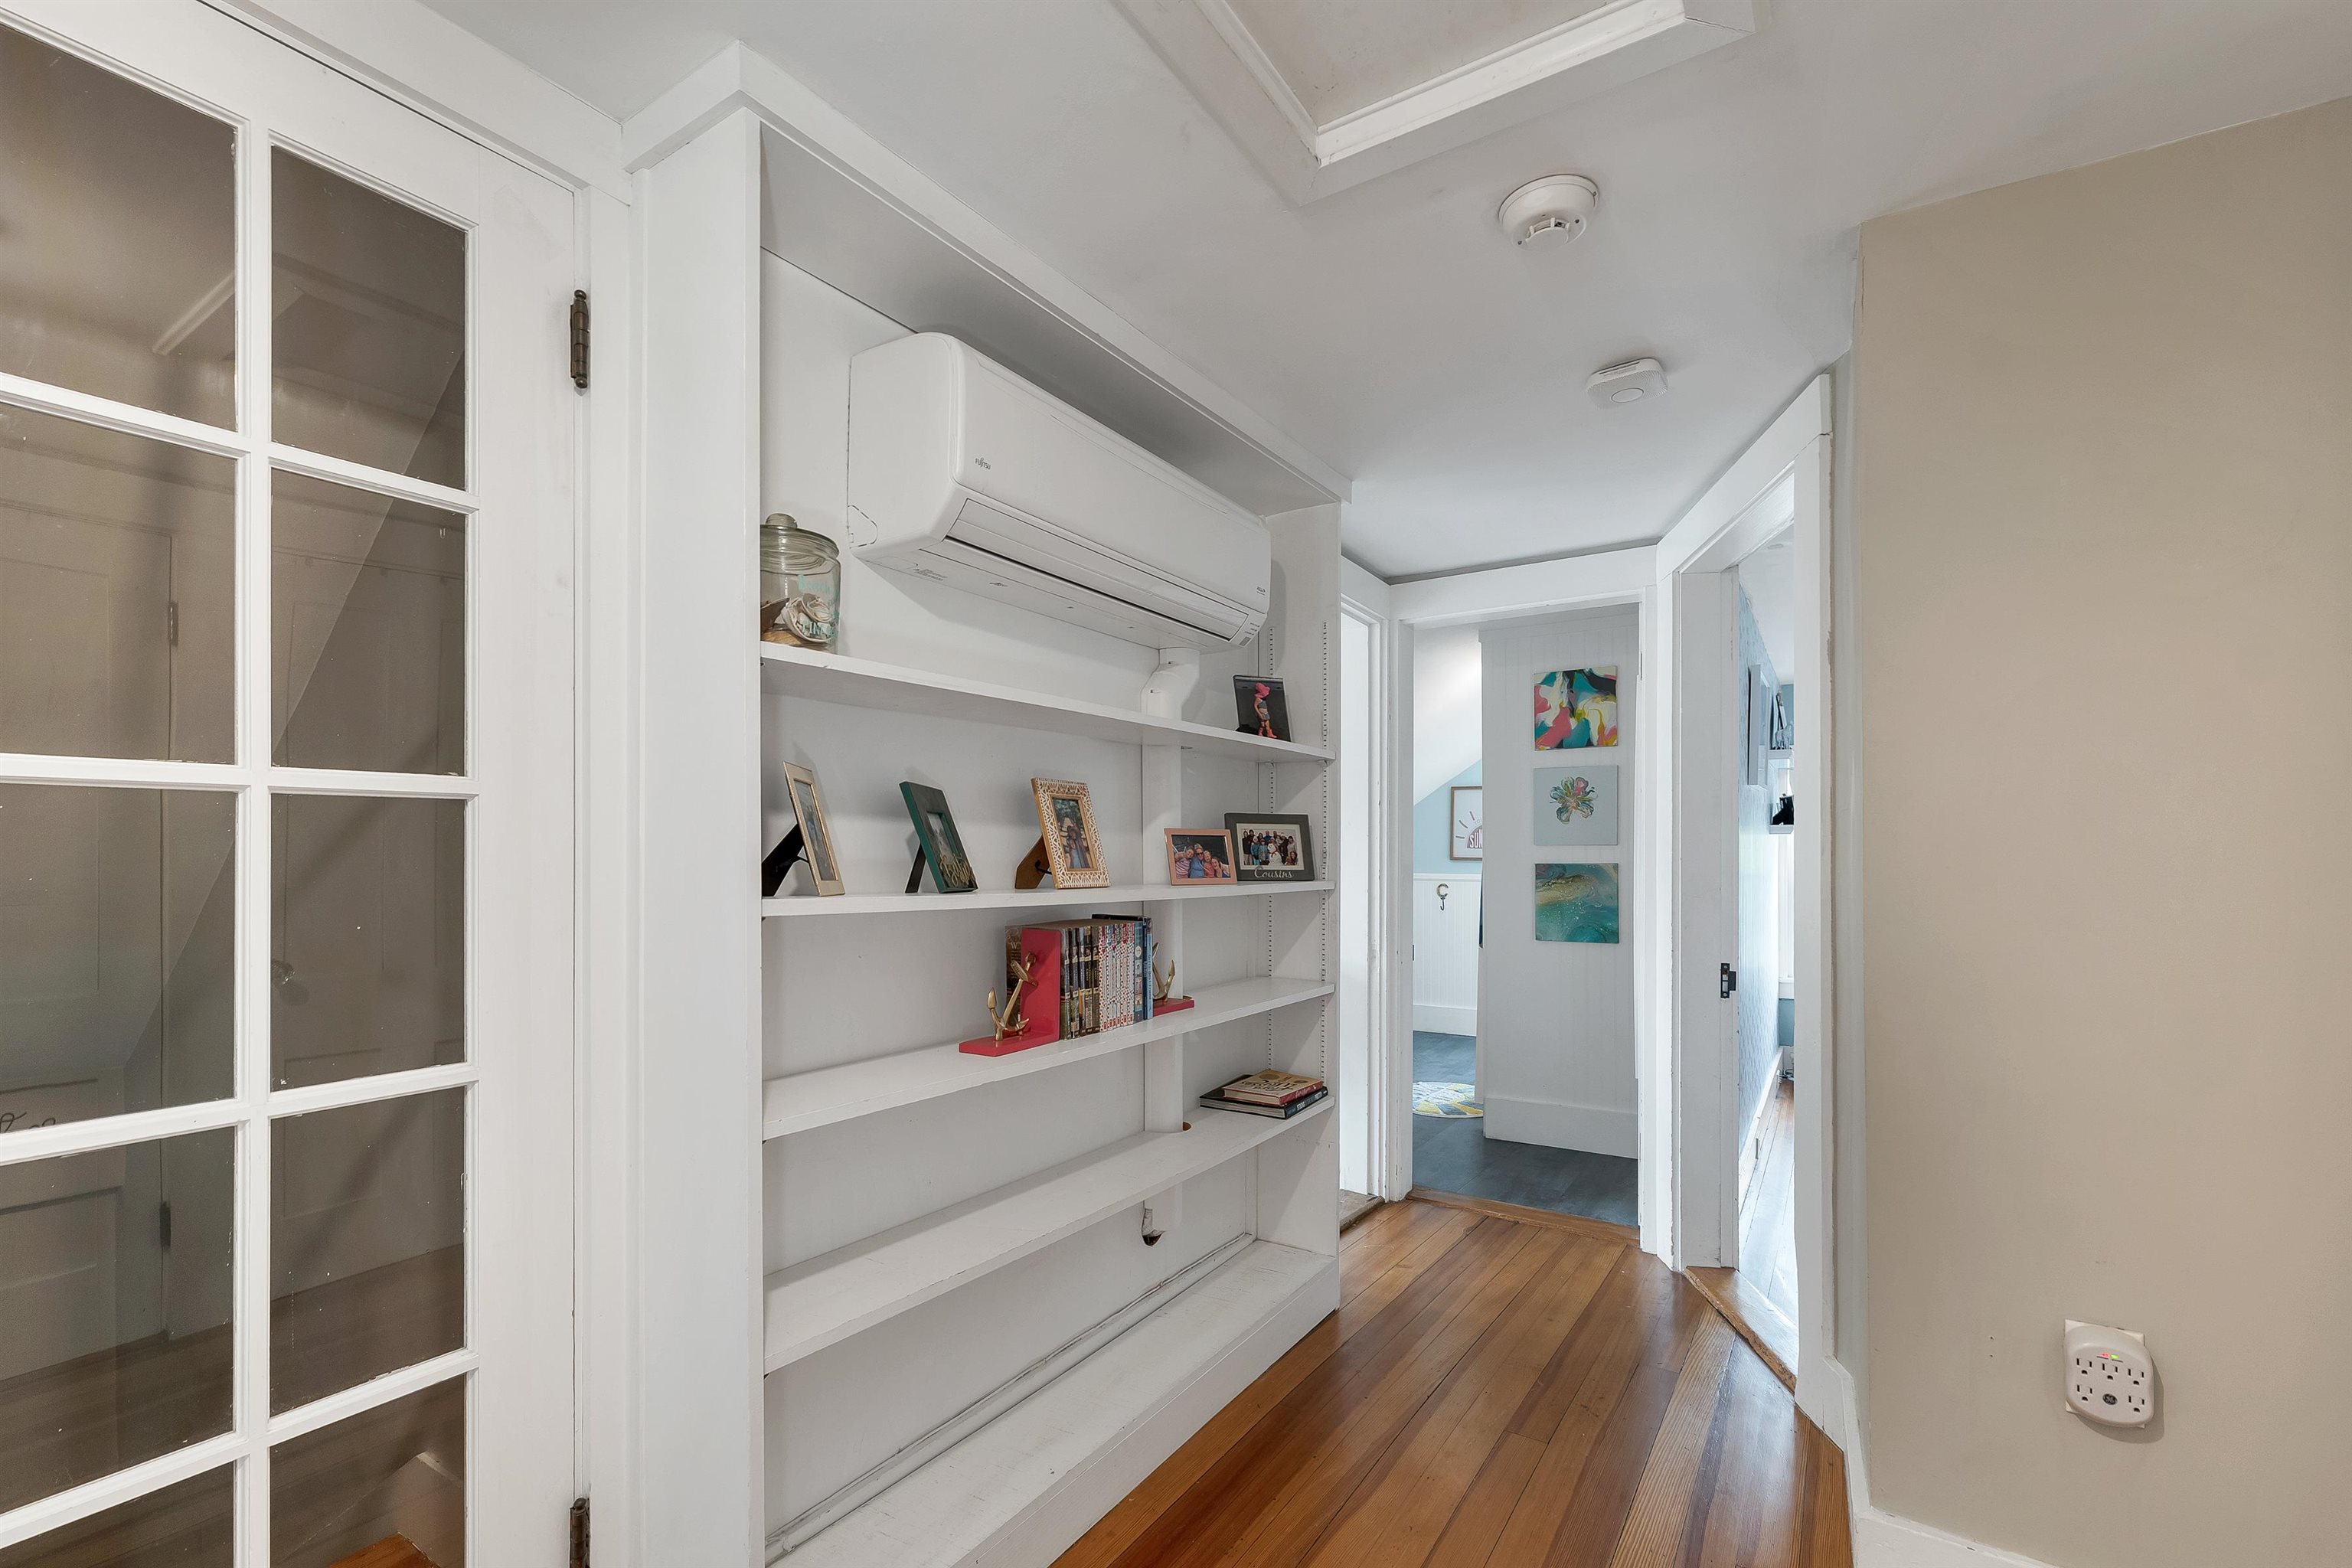
3rd Floor hallway w/minisplit
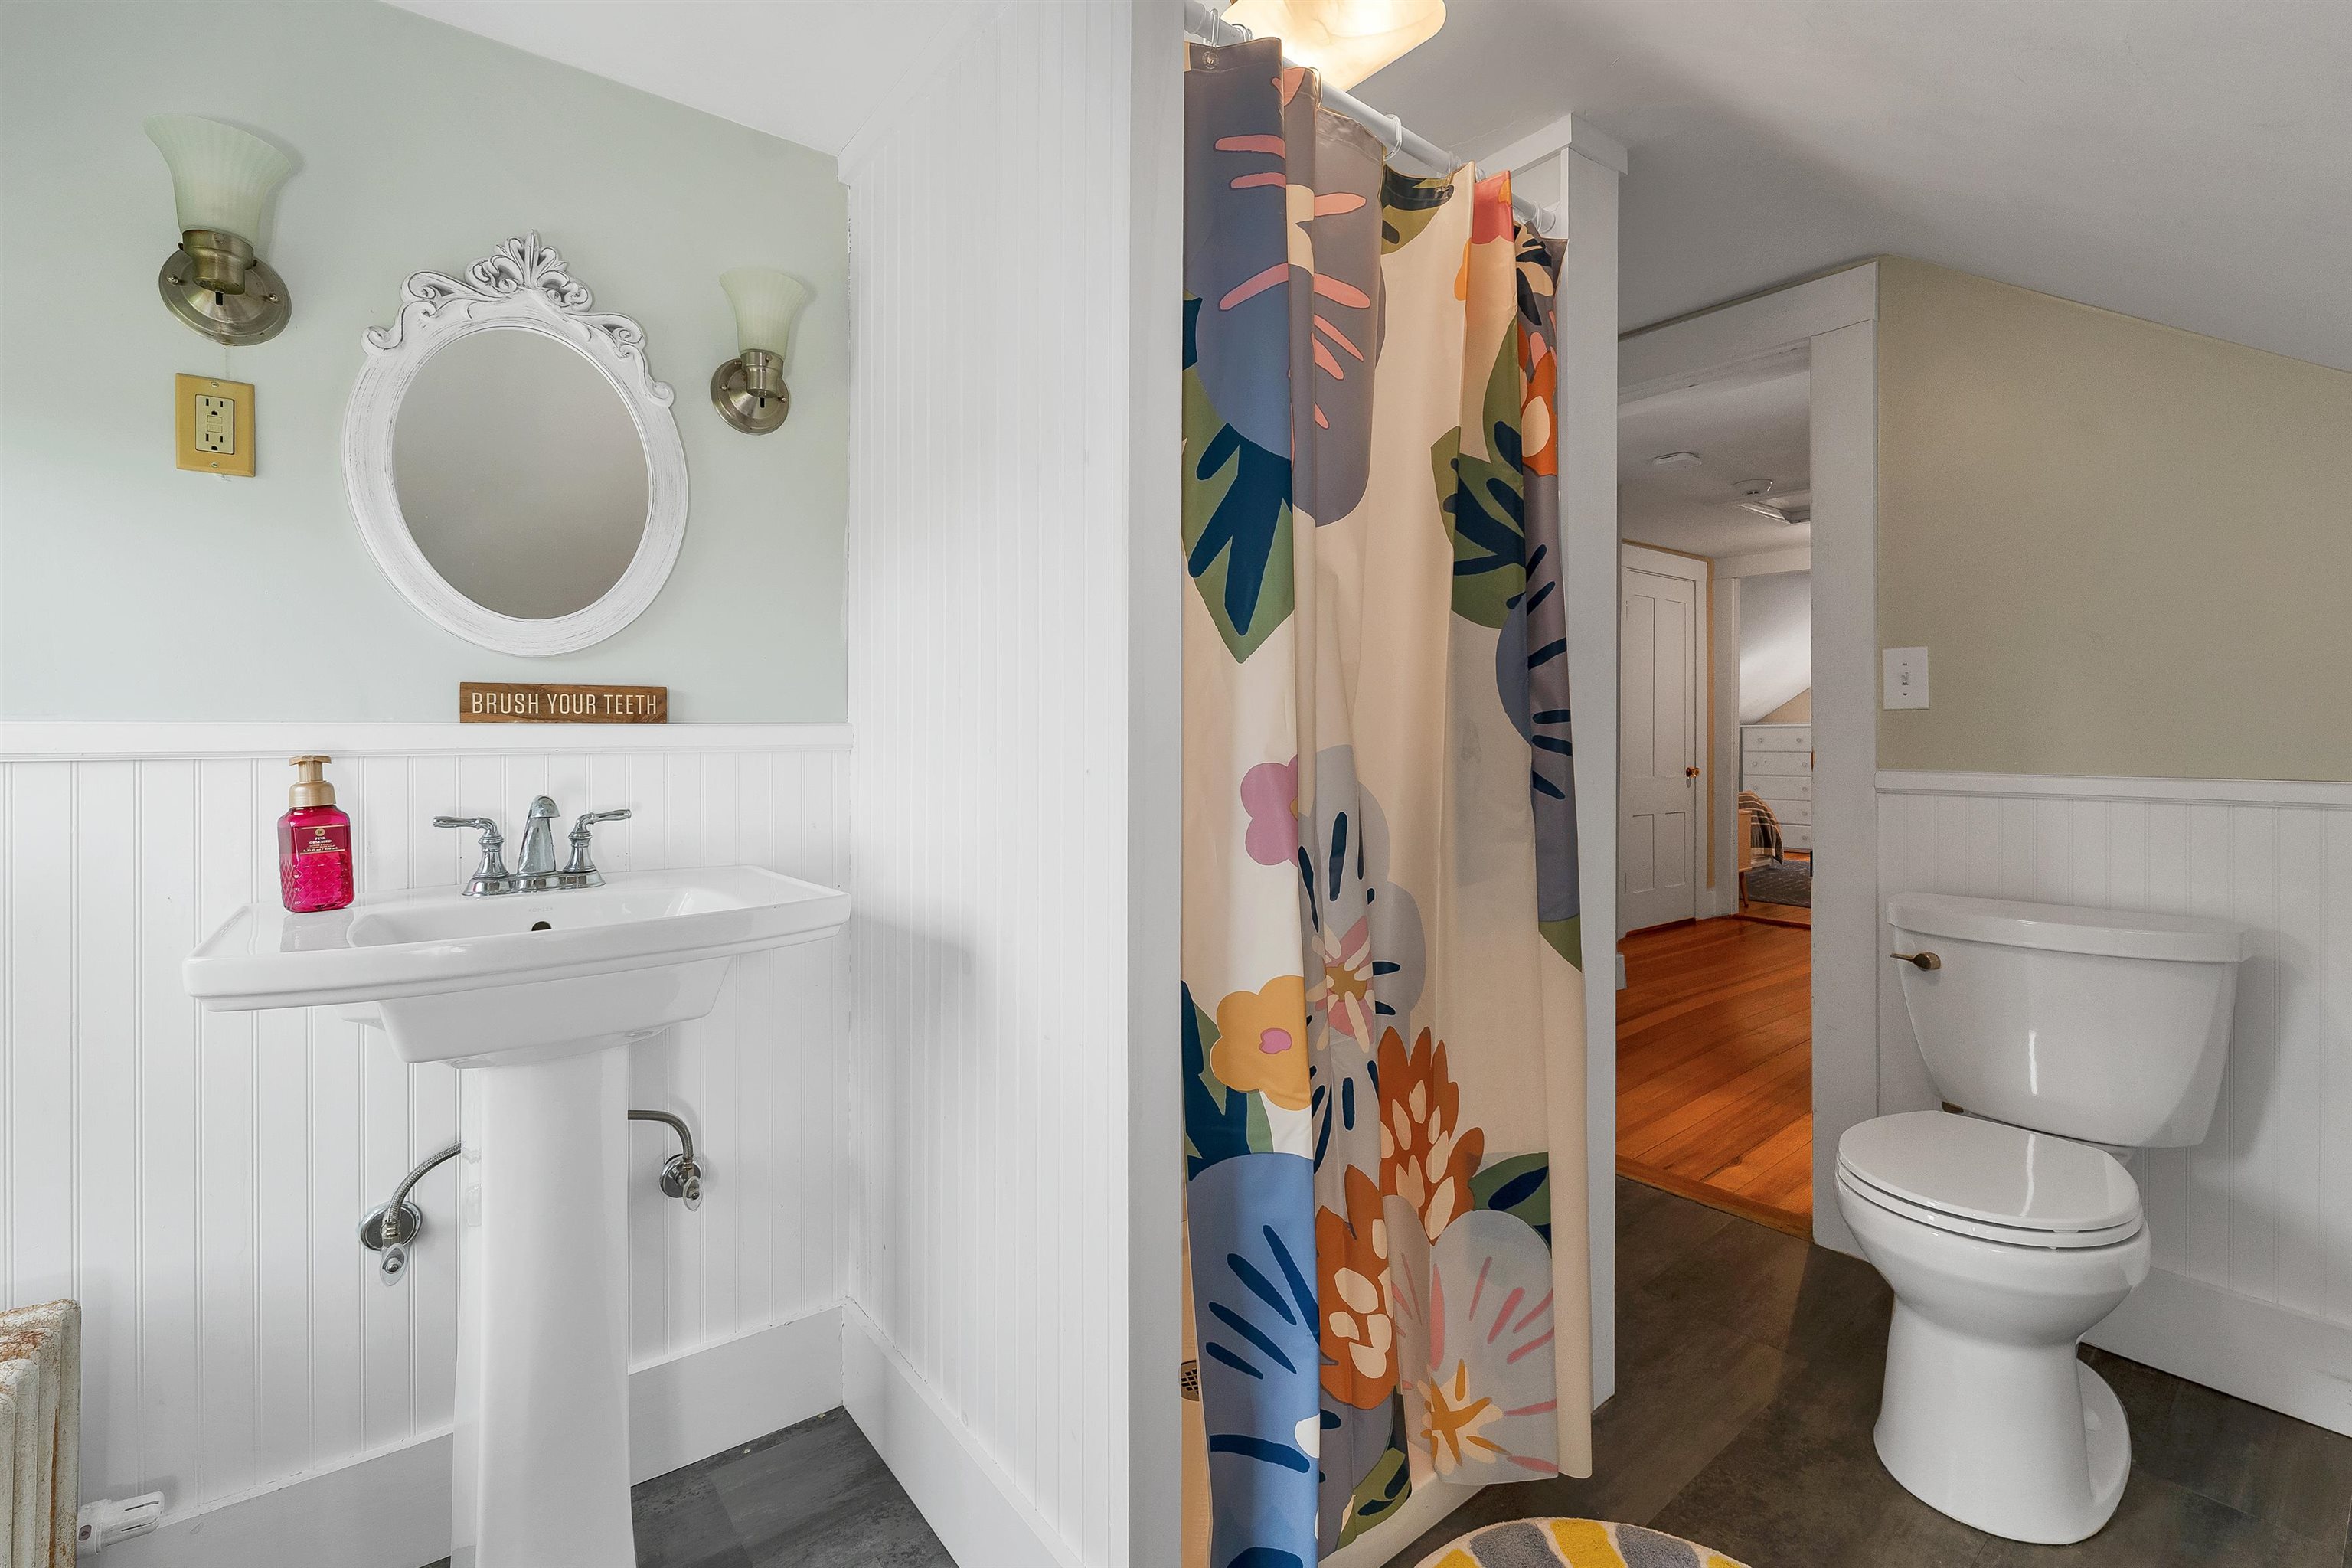
Third Floor 3/4 Bathroom
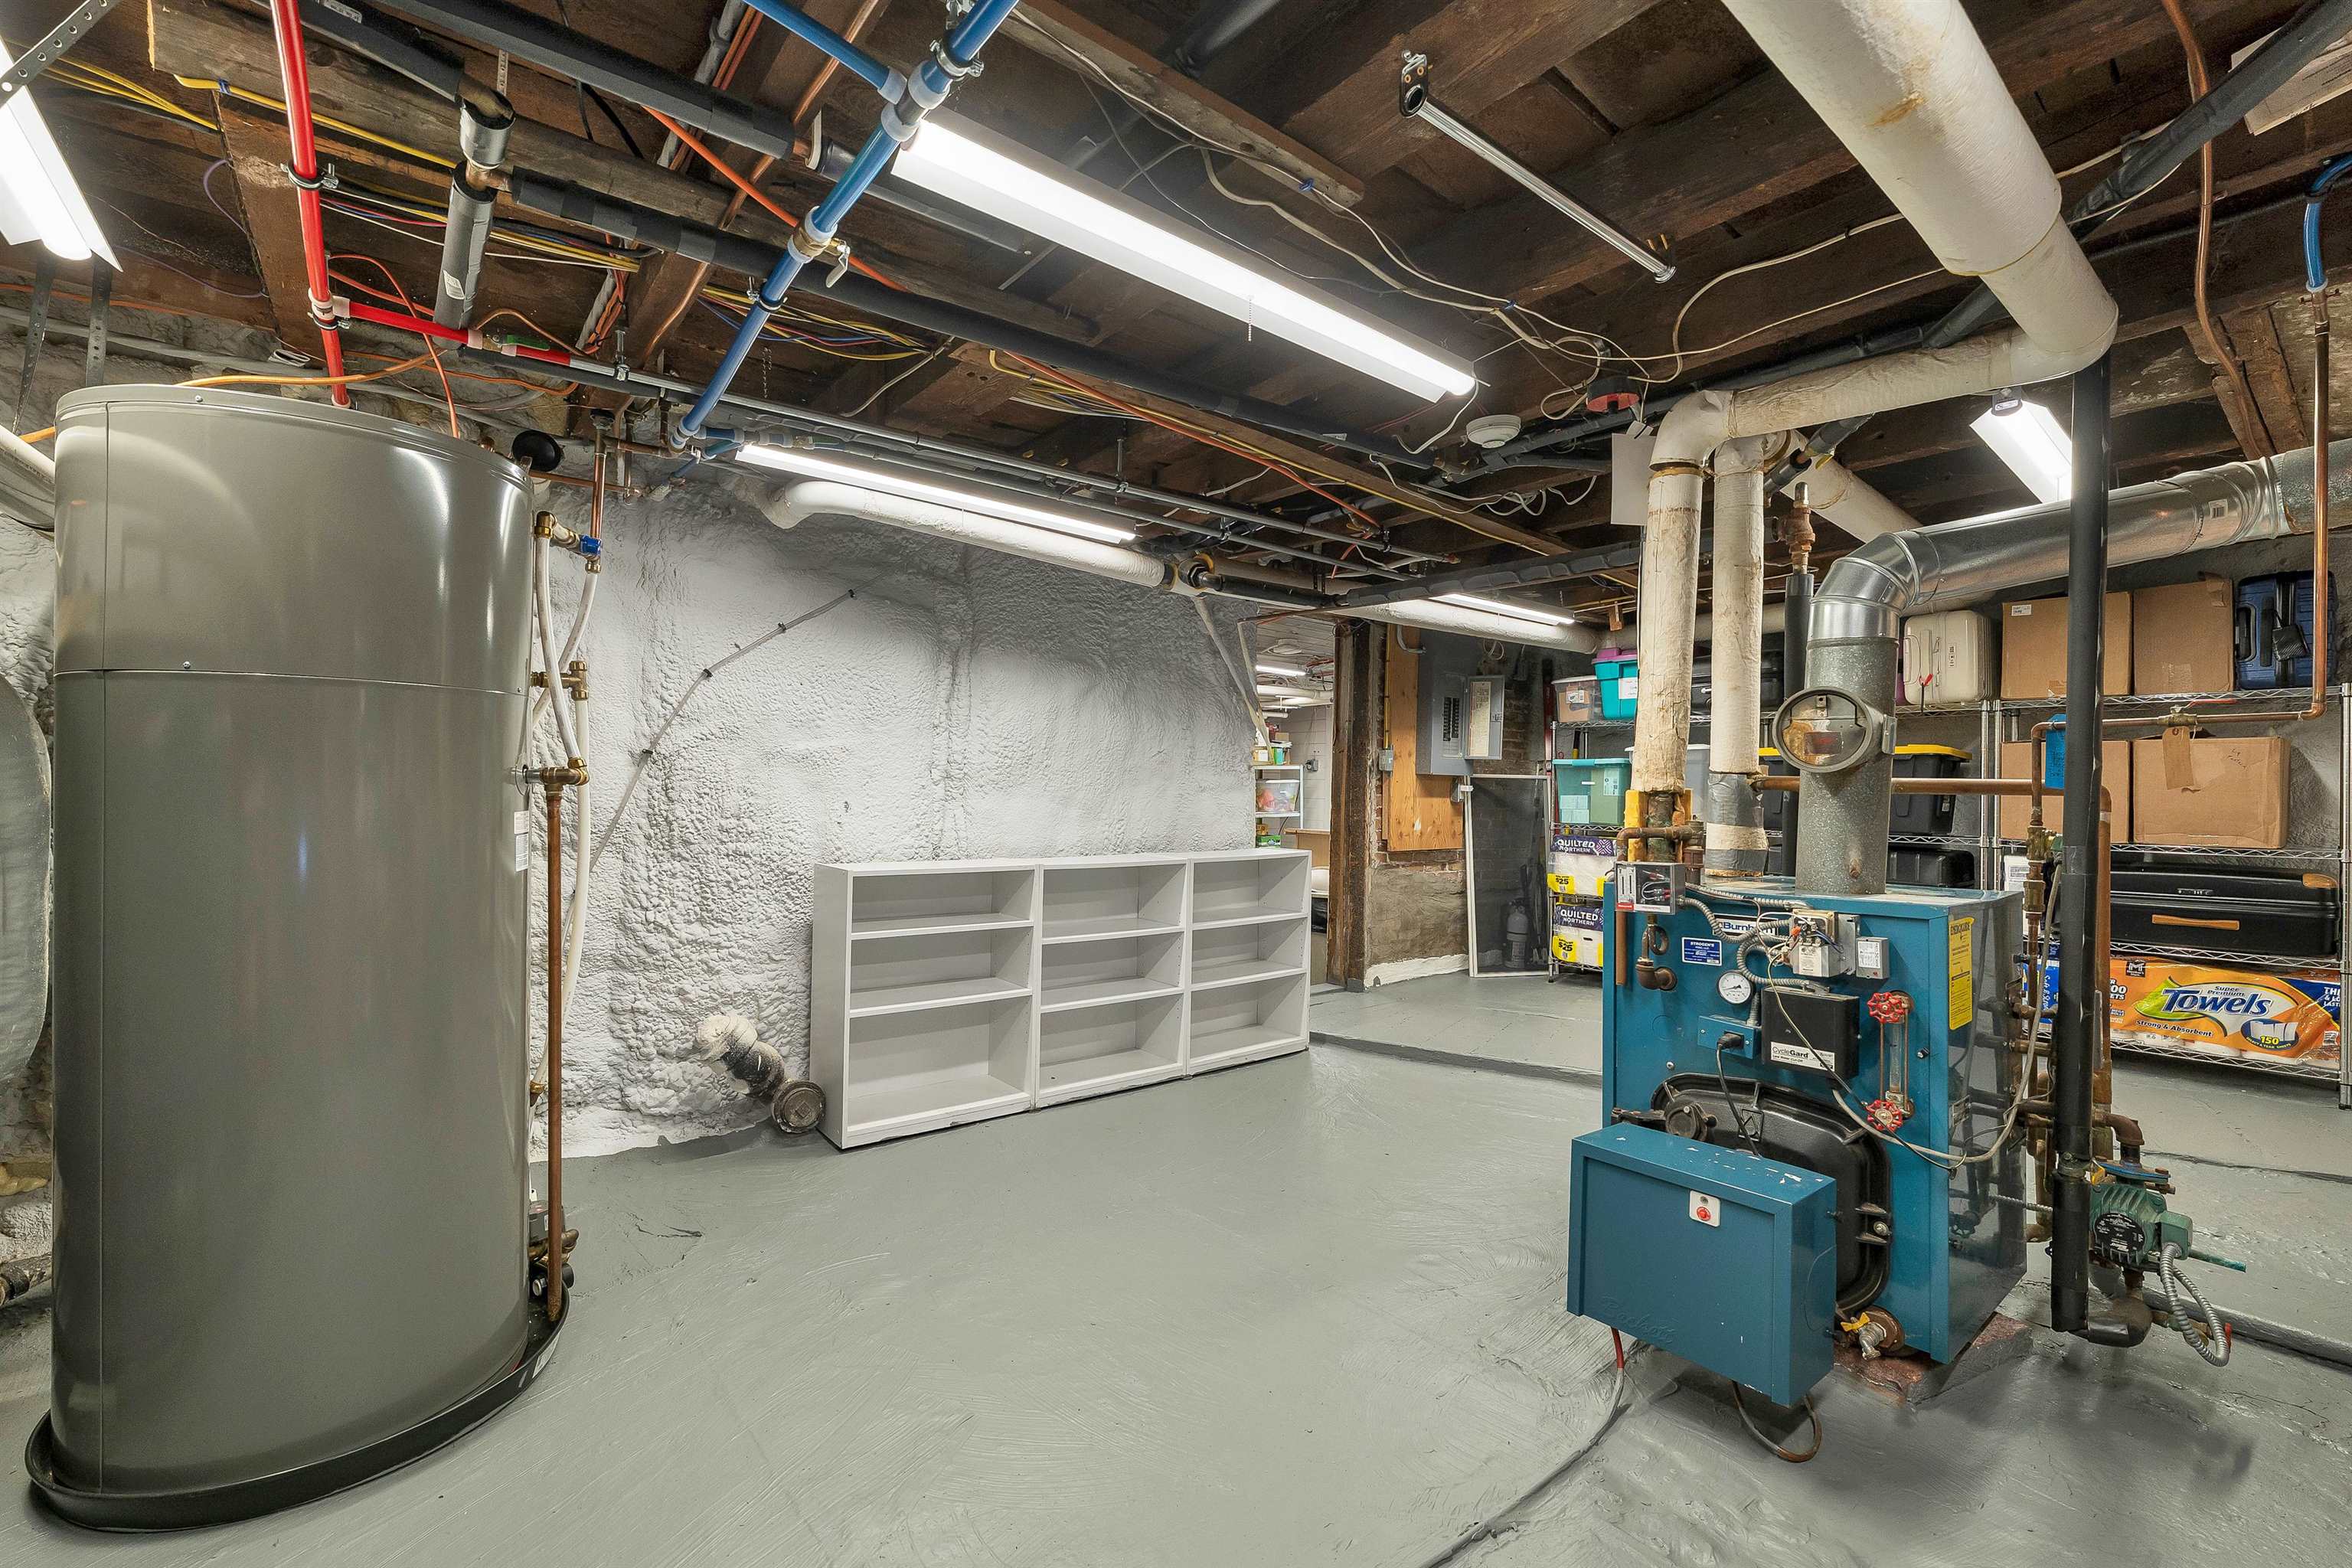
Clean basement
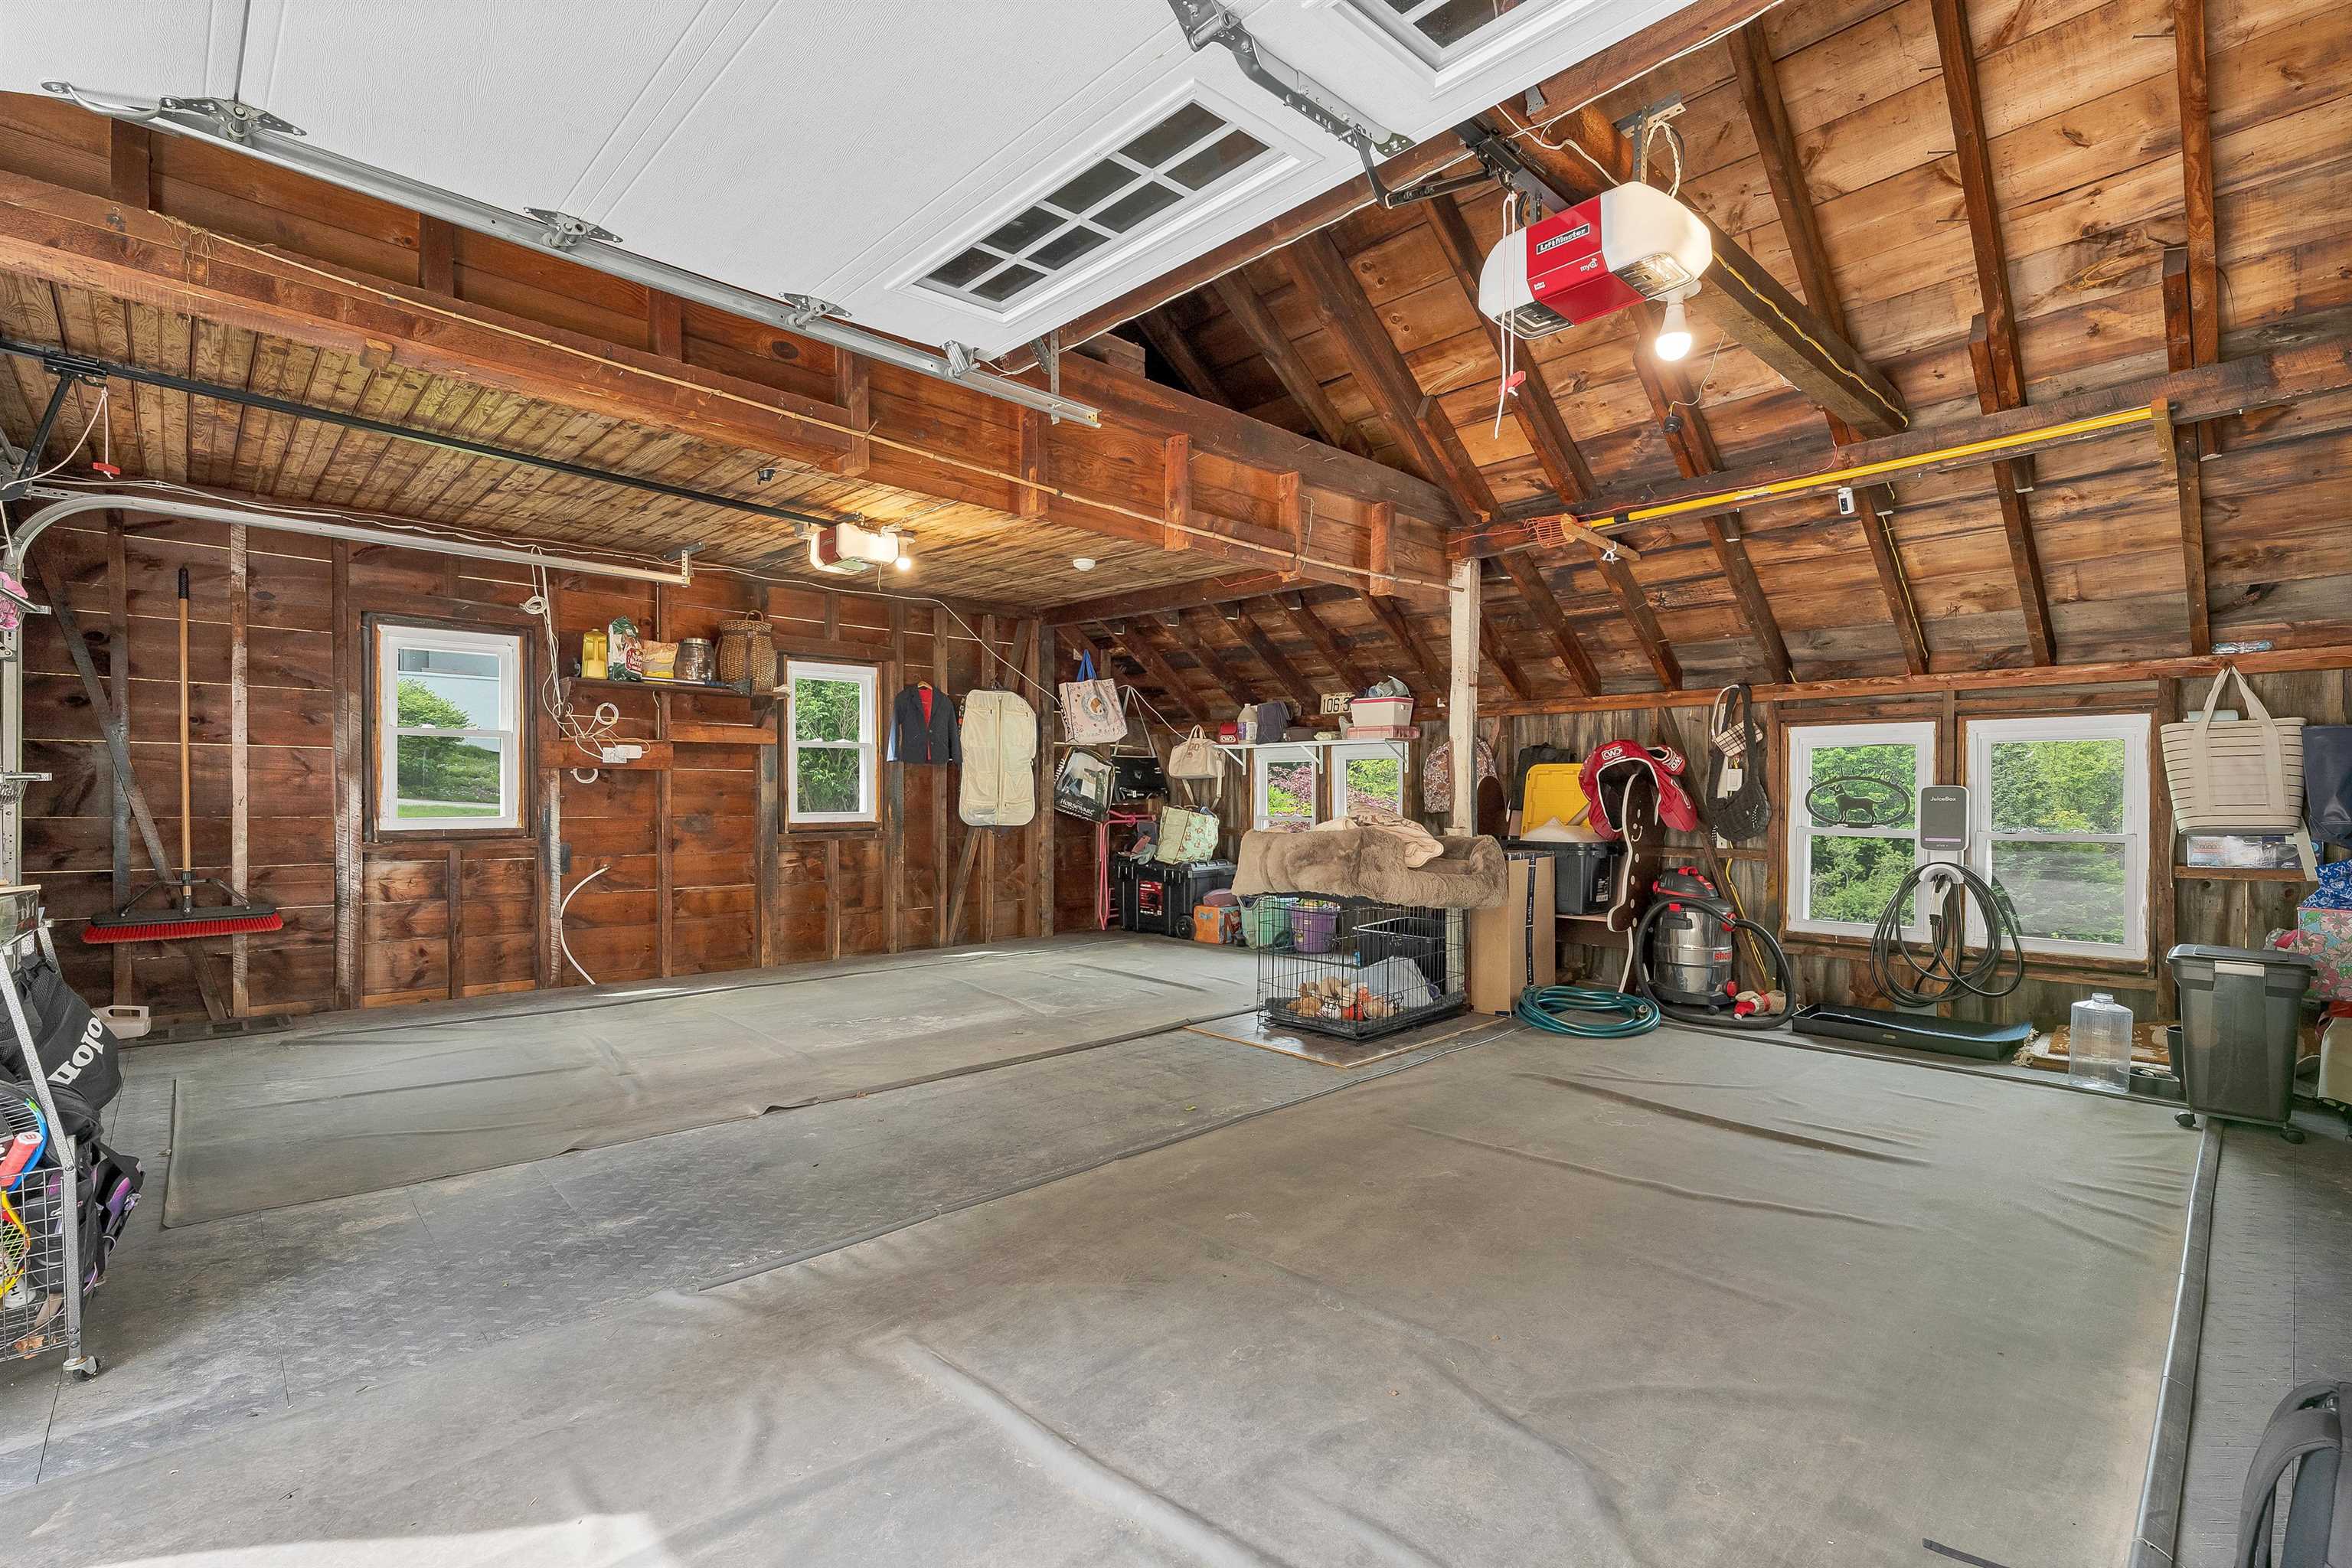
Attached two car garage
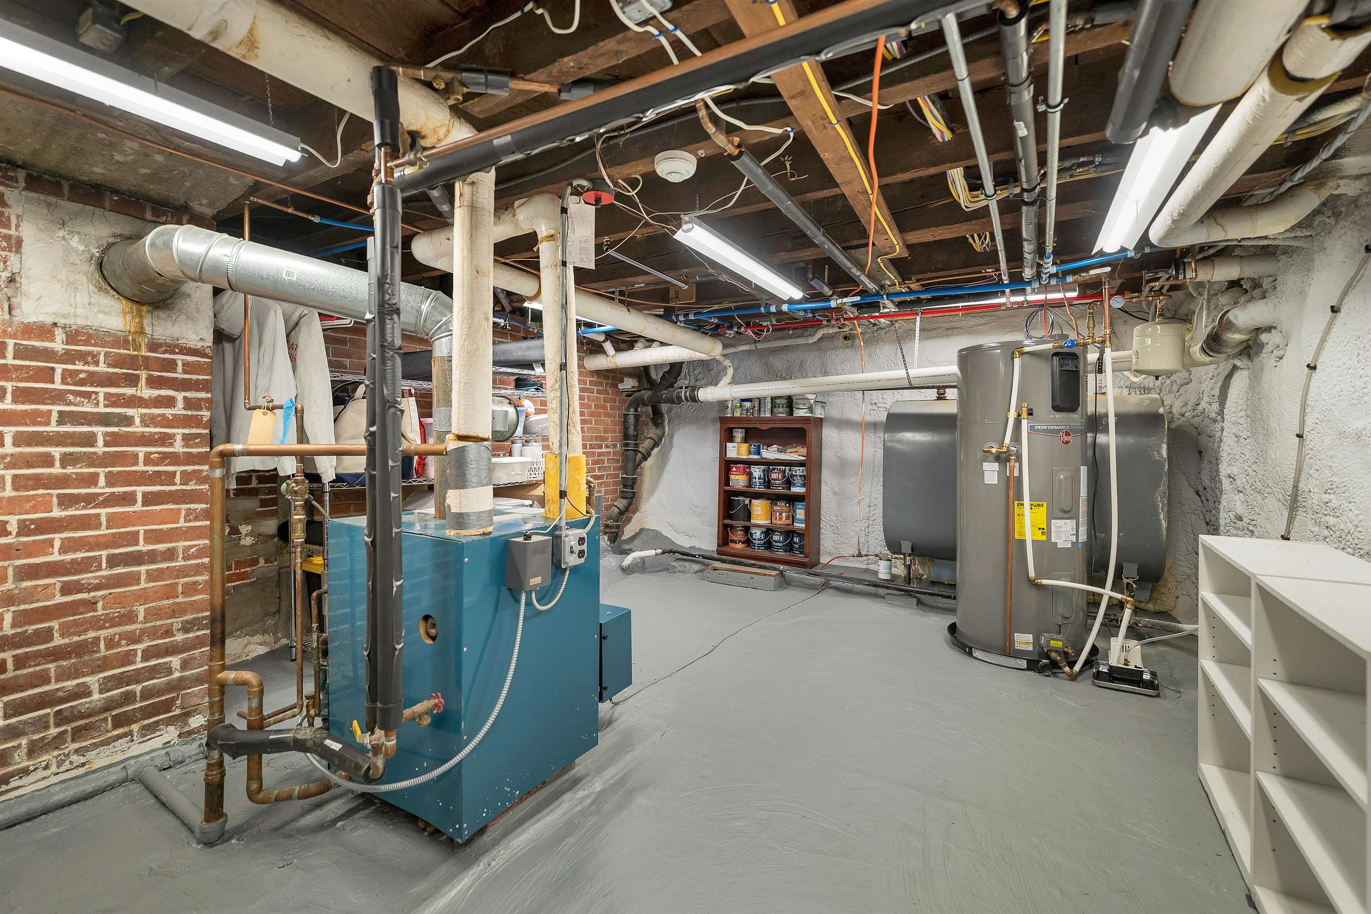
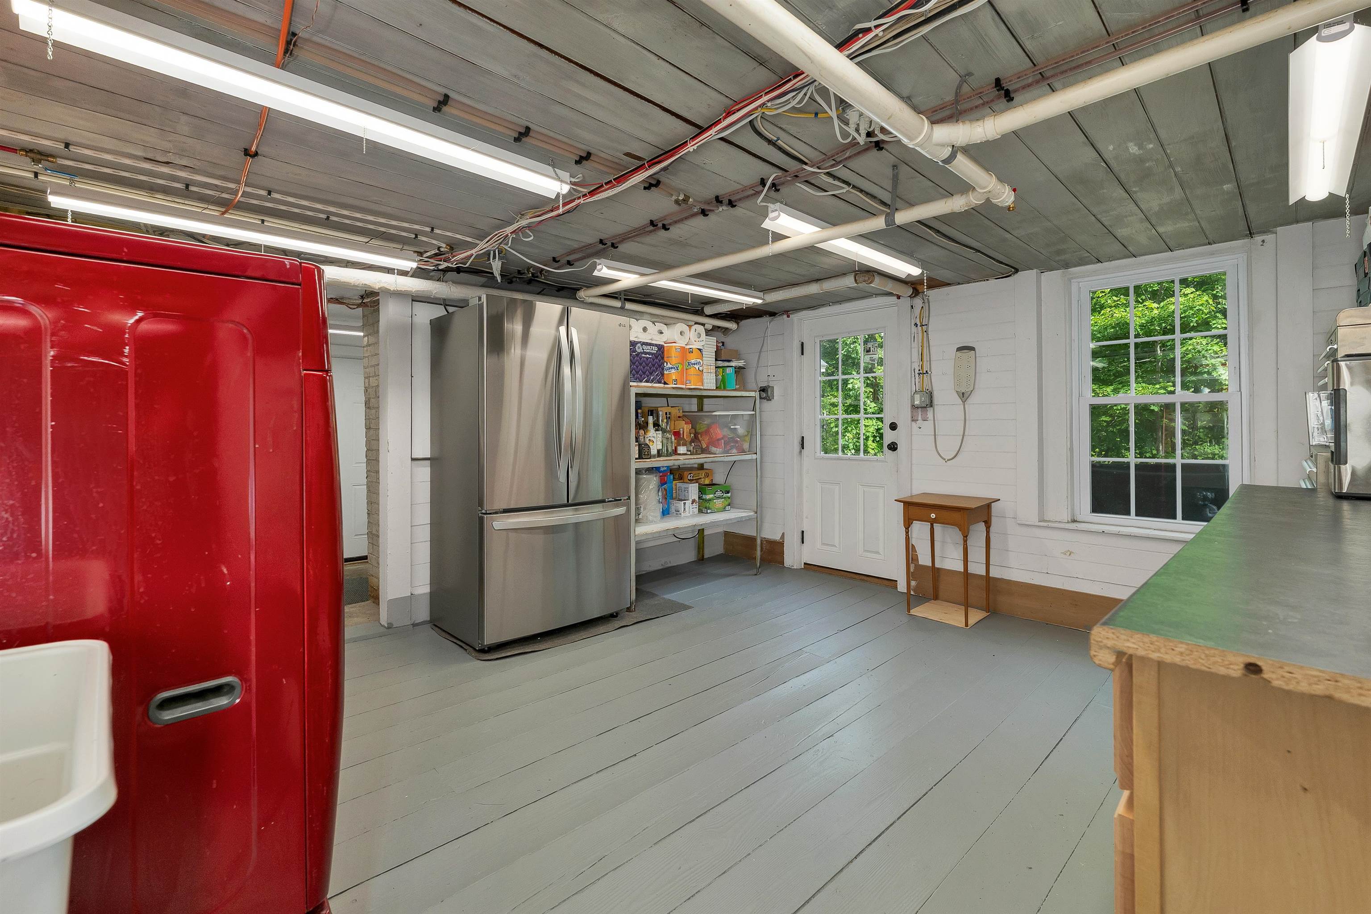
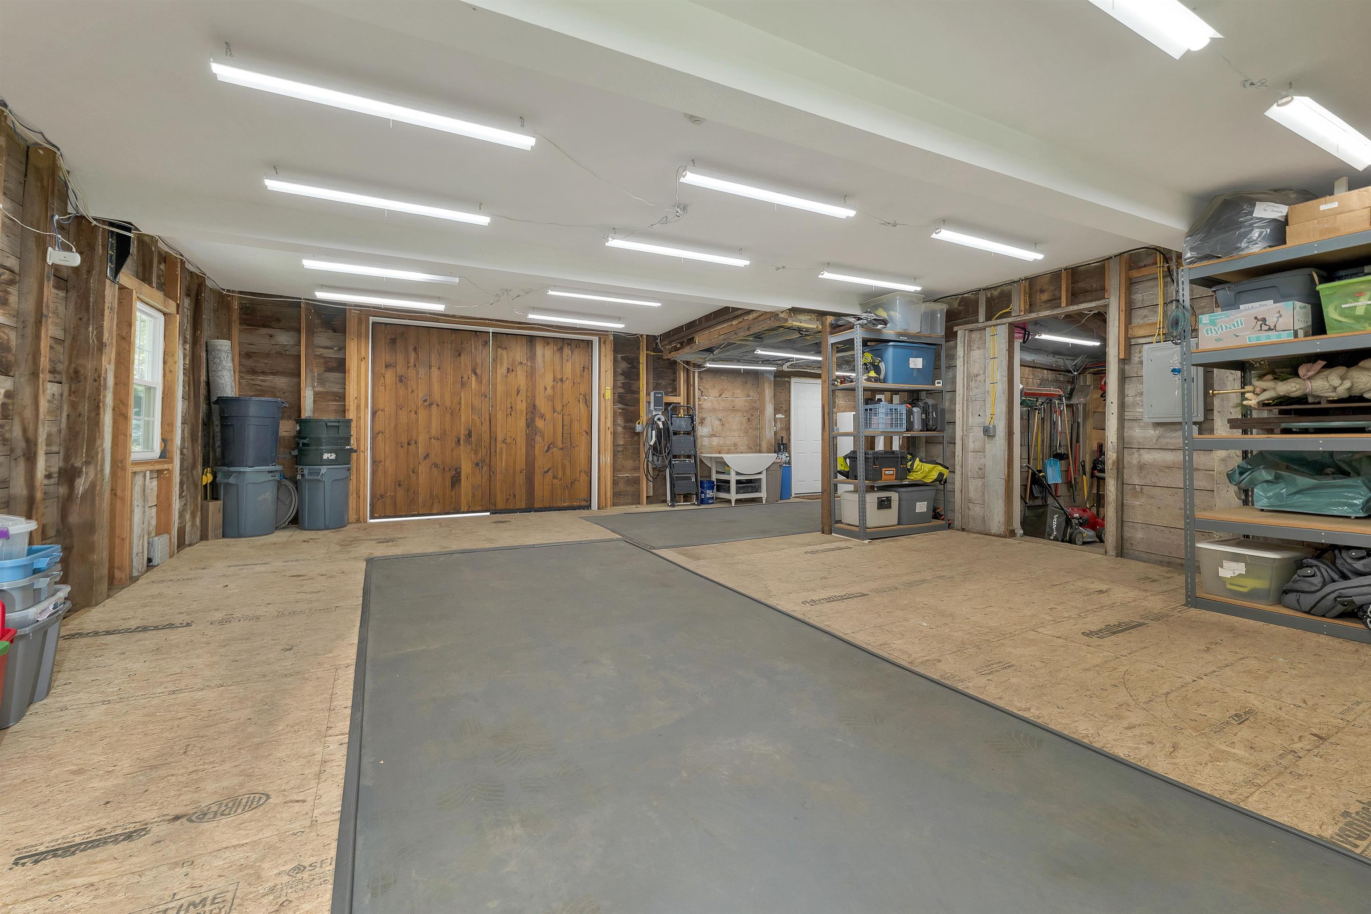
Lower Barn

Below Deck in back of house
To see this Listing
Address: 153 N Main Street Wolfeboro NH
Listed by Sarah Blair Wolfeboro Bay Real Estate, LLC Off: 603-569-0101
Description:
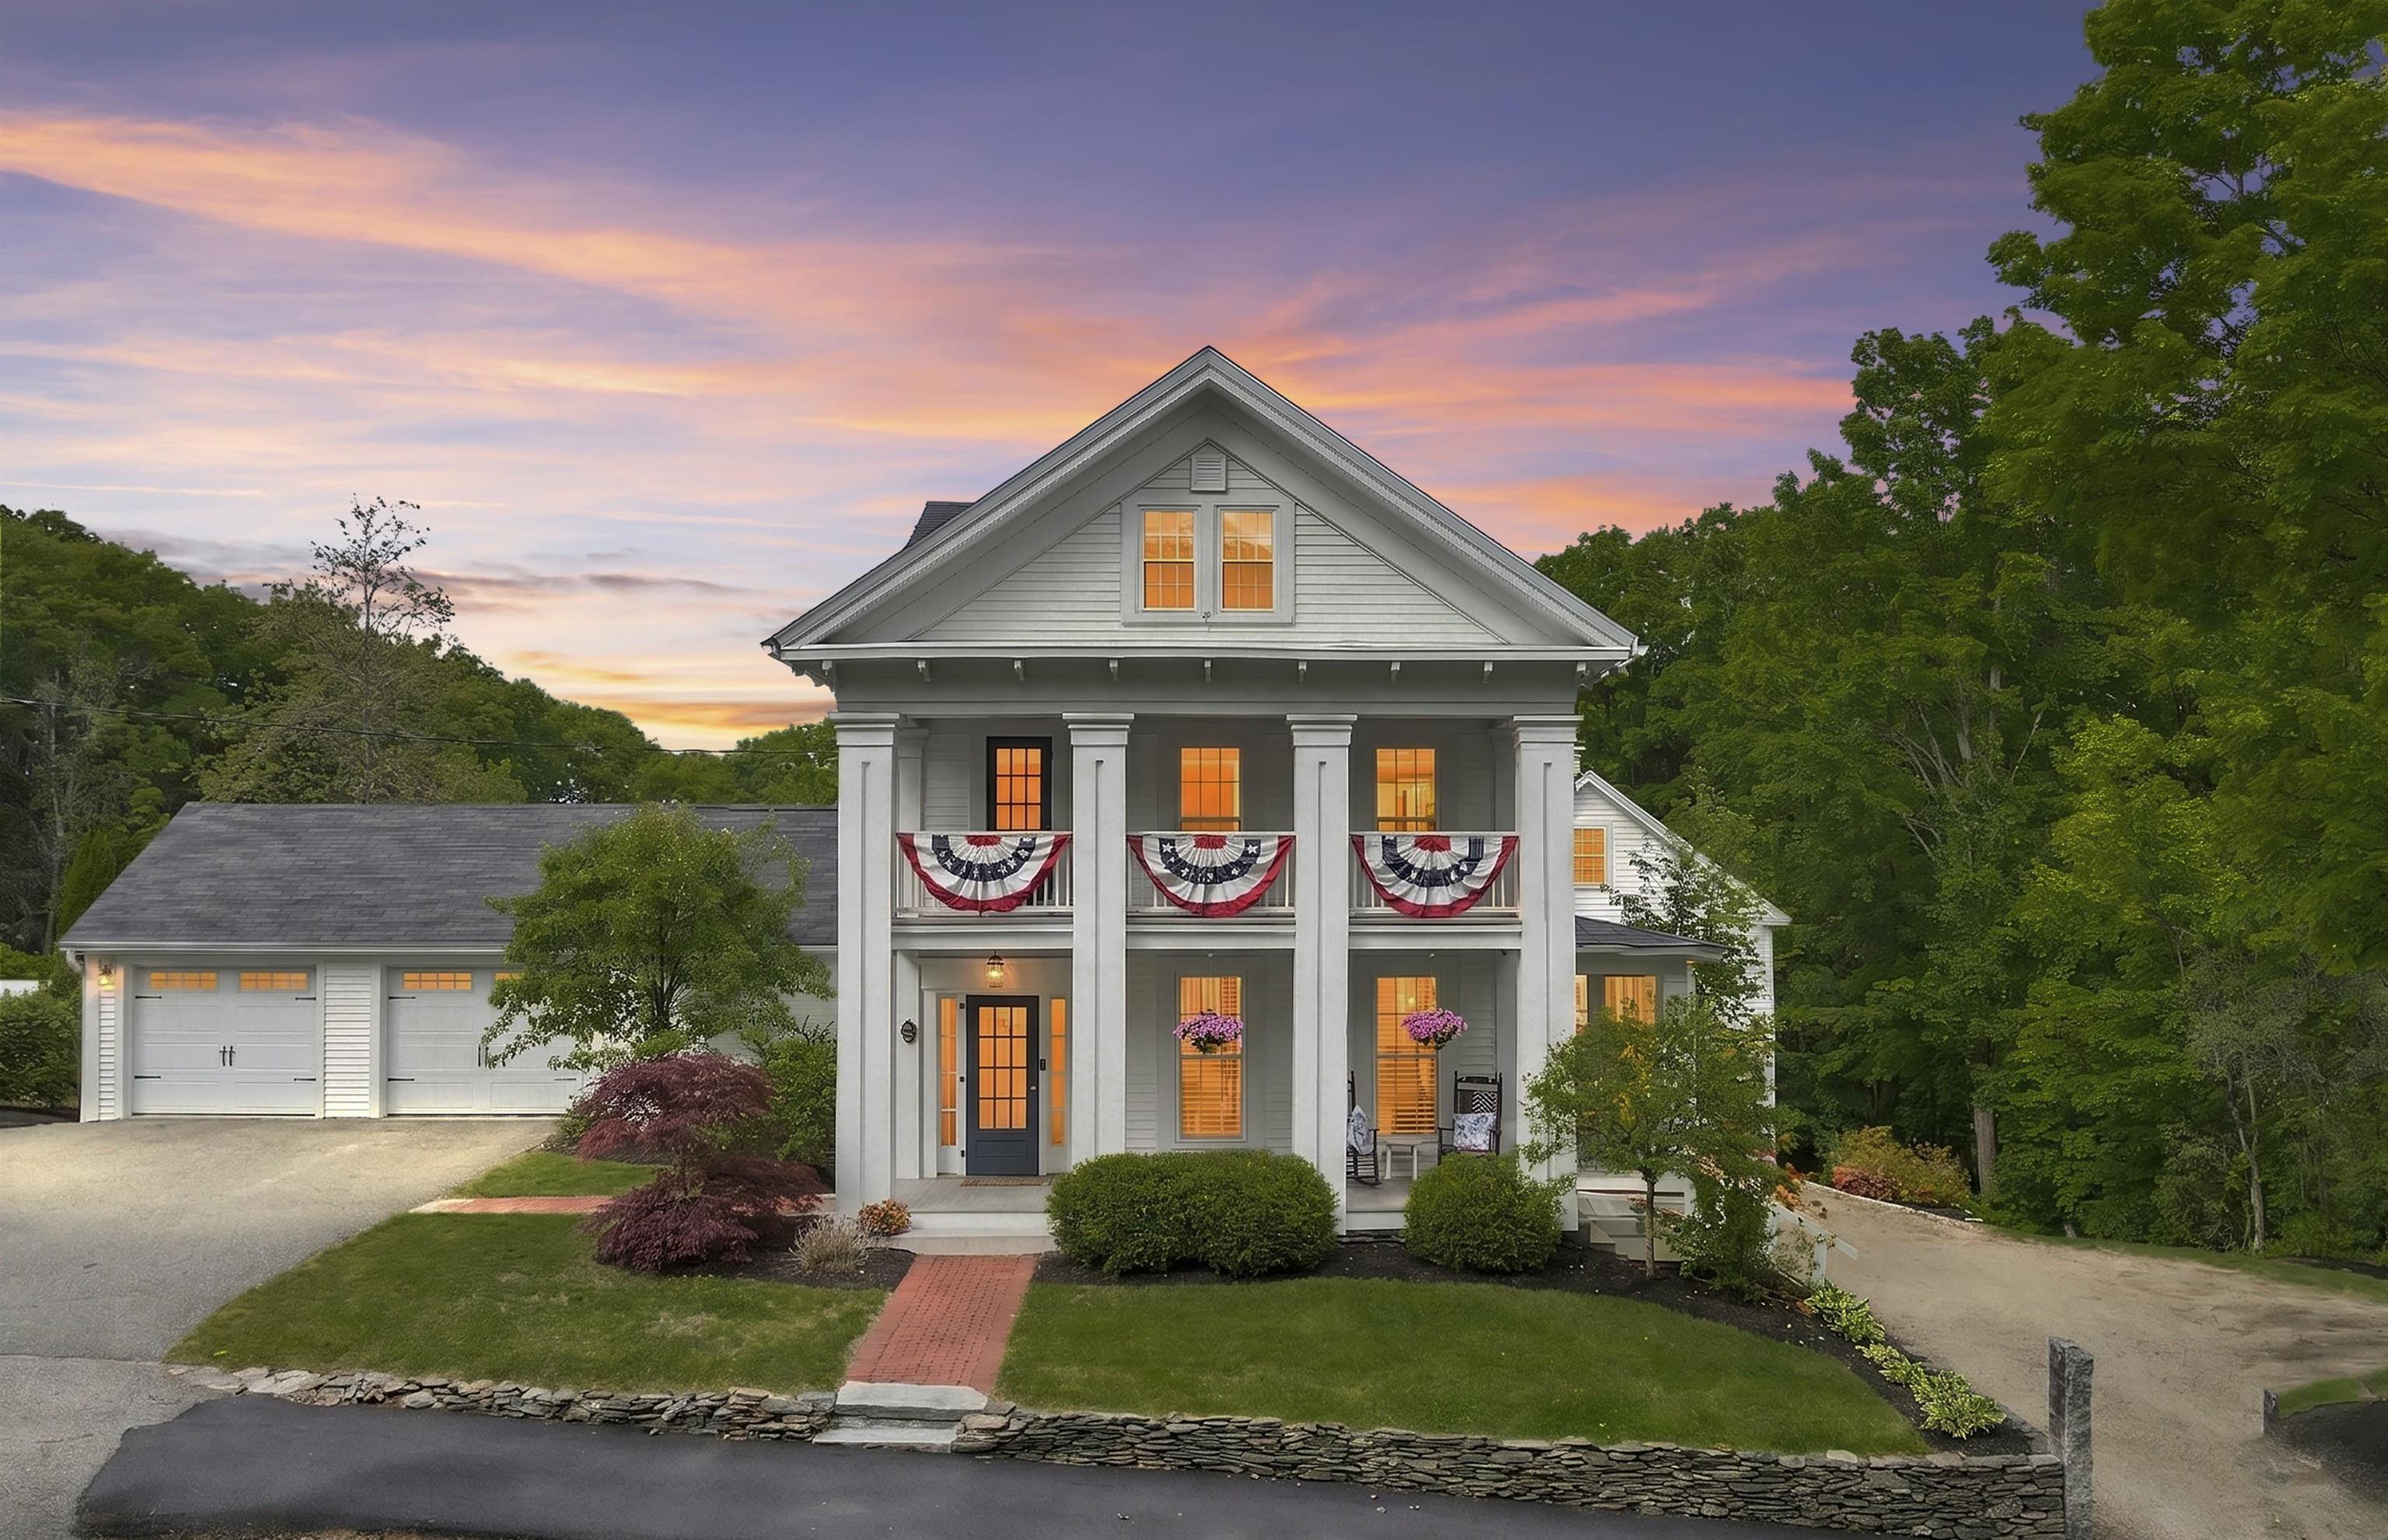
Built in 1853 and known to generations of Wolfeboro residents as "The Varney House," this iconic Greek Revival stands as one of downtown's most recognized landmarks. The Fourth of July parade passes right by your front door, and steps from the property are charming boutiques, local restaurants, waterfront parks, and year-round community events. With easy access to scenic biking/walking trails and Lake Winnipesaukee, this exceptional property offers a lifestyle that is as active as it is relaxed. Rich with original character, wide-plank floors, natural woodwork, and 170 years of New England craftsmanship, this spacious home features 5 bedrooms and 4 bathrooms on 2 acres. The finished barn is the showpiece: soaring exposed beams, a magnificent custom stone fireplace, and a balcony overlooking the backyard. The home's energy systems are a standout: radiant floor heating, whole-home mini-splits, owned solar panels, and EV chargers in both the garage and barn modern efficiency in a historic shell. Recent upgrades including a new roof (2024), updated electrical, vinyl siding, and added insulation mean the character comes without the upkeep and a dry, insulated full basement means no surprises below grade either. Outside, an expansive composite deck with screened gazebo overlooks a beautifully maintained yard with mature fruit trees and a fenced area perfect for pets. A two-car garage, two lower barn levels, and an attached shed provide exceptional space for vehicles, tools, and toys. A landmark address in America's oldest summer resort town, this is Wolfeboro living at its finest.
Negotiable : Hot Tub
Listed by Sarah Blair Wolfeboro Bay Real Estate, LLC Off: 603-569-0101
Description:
Built in 1853 and known to generations of Wolfeboro residents as "The Varney House," this iconic Greek Revival stands as one of downtown's most recognized landmarks. The Fourth of July parade passes right by your front door, and steps from the property are charming boutiques, local restaurants, waterfront parks, and year-round community events. With easy access to scenic biking/walking trails and Lake Winnipesaukee, this exceptional property offers a lifestyle that is as active as it is relaxed. Rich with original character, wide-plank floors, natural woodwork, and 170 years of New England craftsmanship, this spacious home features 5 bedrooms and 4 bathrooms on 2 acres. The finished barn is the showpiece: soaring exposed beams, a magnificent custom stone fireplace, and a balcony overlooking the backyard. The home's energy systems are a standout: radiant floor heating, whole-home mini-splits, owned solar panels, and EV chargers in both the garage and barn modern efficiency in a historic shell. Recent upgrades including a new roof (2024), updated electrical, vinyl siding, and added insulation mean the character comes without the upkeep and a dry, insulated full basement means no surprises below grade either. Outside, an expansive composite deck with screened gazebo overlooks a beautifully maintained yard with mature fruit trees and a fenced area perfect for pets. A two-car garage, two lower barn levels, and an attached shed provide exceptional space for vehicles, tools, and toys. A landmark address in America's oldest summer resort town, this is Wolfeboro living at its finest.
Negotiable : Hot Tub
Room Information:
Total Rooms: 12
Total Baths: 4
Flooring: Hardwood | Tile
Full Baths: 1
1/2 Baths: 1
3/4 Baths: 2
Bedrooms: 5
Total Baths: 4
Flooring: Hardwood | Tile
Full Baths: 1
1/2 Baths: 1
3/4 Baths: 2
Bedrooms: 5
Basement: Concrete | Full | Insulated | Storage Space | Unfinished | Walkout | Exterior Access | Basement Stairs
Construction Information:
Year Built: 1895
Type: Wood Frame
Type: Wood Frame
Building Info
Finished Sq.Ft.: 5545
Above Grade Sq.Ft.: 4716
Below Grade Sq.Ft.: 0
Apx Below Grade Unfinished Sq.Ft.: 829
Exterior Info
Style: Antique | Greek Revival
Exterior Color White
Roof: Asphalt Shingle
Utilities
Electric: 200+ Amp Service | At Street | Generator Ready | Pre-Wired for Renewables | Energy Storage Device
Water: Public
Sewer: Public
Land Description:
Landscaped | Trail/Near Trail | In Town | Near Golf Course | Near Shopping | Near Hospital | Near School(s)
Lot size: 2 acres
Zoned: NORTH
Surveyed: Yes
Flood Zone: No
Seasonal: No
Road Frontage: 115
Driveway: Paved
Additional Information
Docs Available : Deed | Property Disclosure | Tax Map
Easement - No
Row For Other Parcel: N
Block - 0
Taxes $11,843
Assesed Value Not Reported
Docs Available : Deed | Property Disclosure | Tax Map
Easement - No
Row For Other Parcel: N
Block - 0
Taxes $11,843
Assesed Value Not Reported
Schools
School District: Governor Wentworth Regional
Elementary School: Carpenter Elementary
Middle School: Kingswood Regional Middle
High School: Kingswood Regional High School
School District: Governor Wentworth Regional
Elementary School: Carpenter Elementary
Middle School: Kingswood Regional Middle
High School: Kingswood Regional High School
