List Price: $699,000 | $294 per sq.ft. | 3 Bedroom | 4 Bathroom | 1.75 Story Single Family Home
Date Listed Friday Apr 4, 2025 | MLS# 5034913
Date Listed Friday Apr 4, 2025 | MLS# 5034913


To see this Listing
Address: 116 Middleton Road Wolfeboro NH
Listed by Candy Sharp Maxfield Real Estate/Wolfeboro
Description:
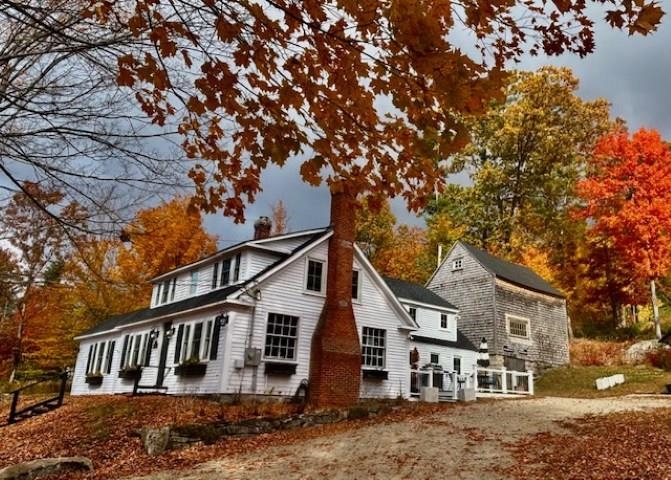

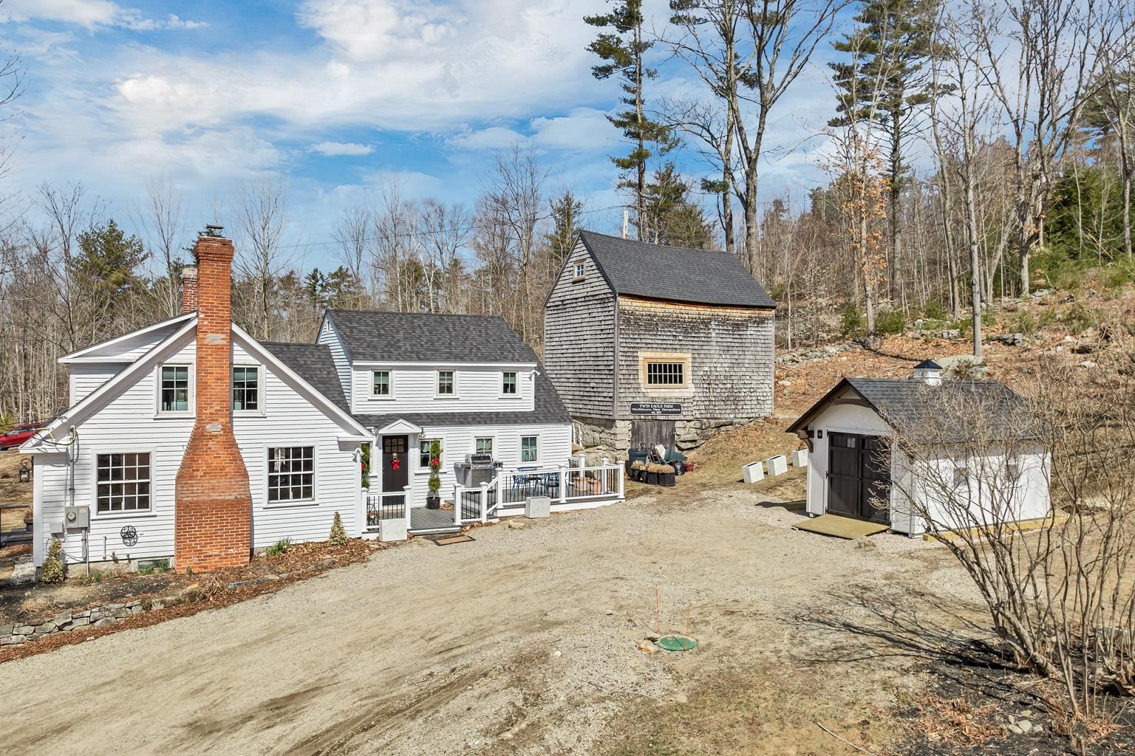
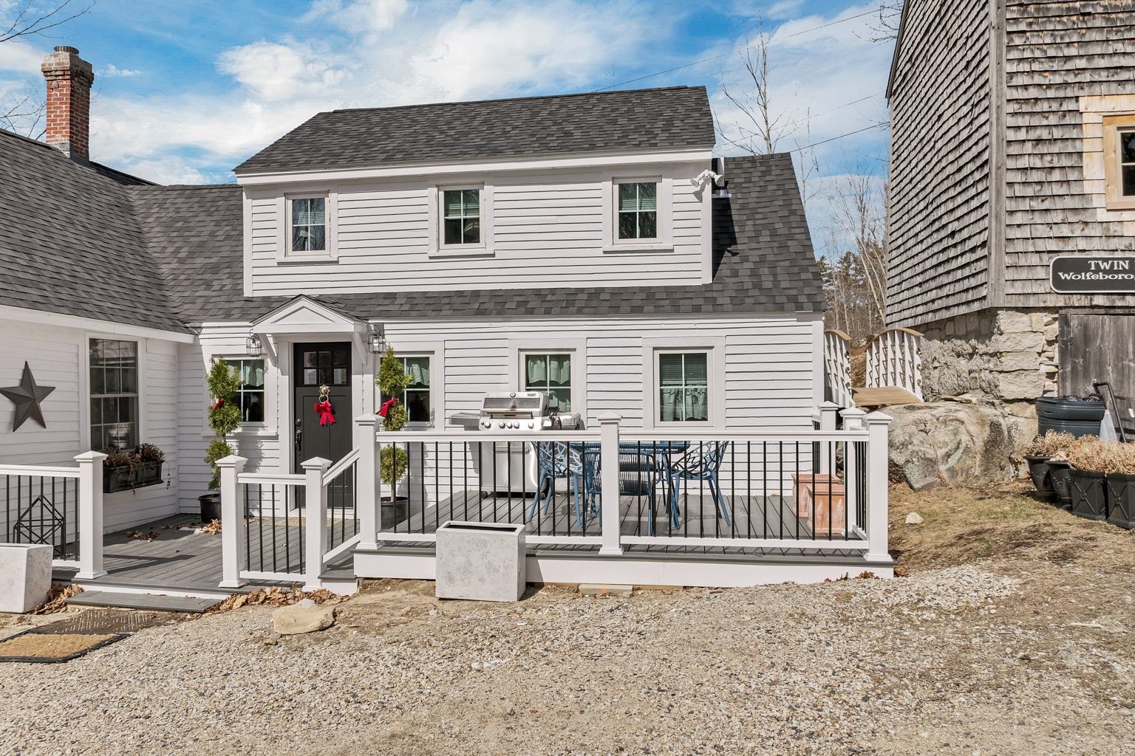
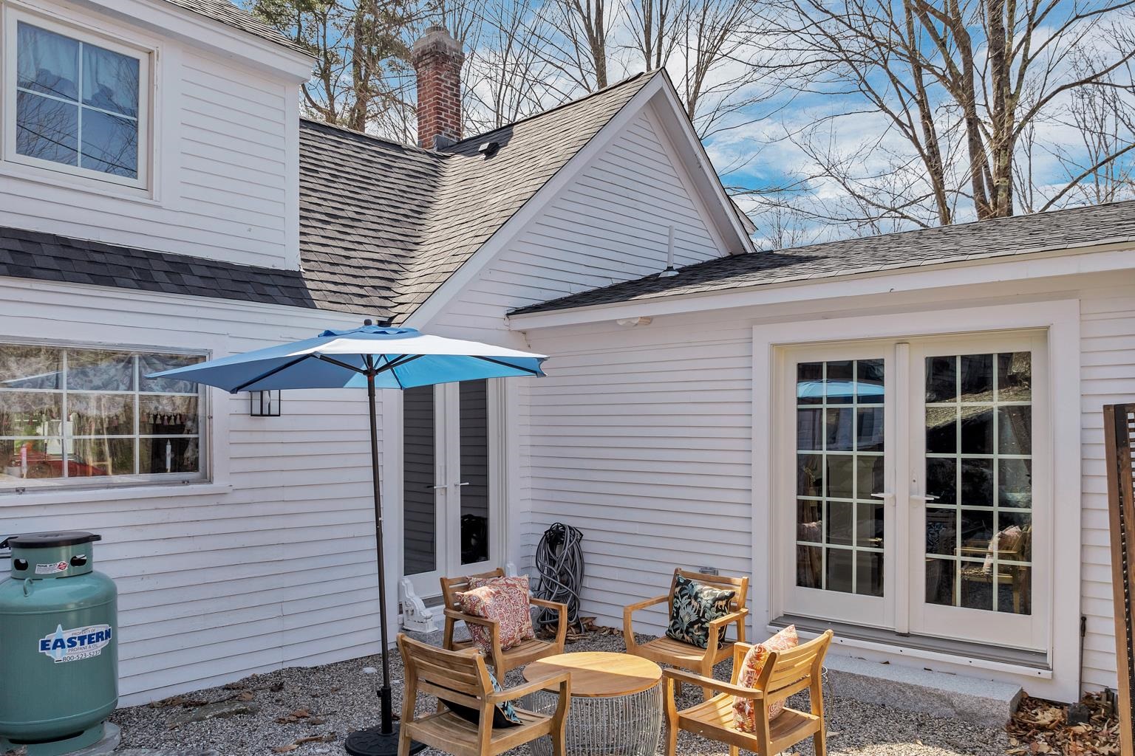
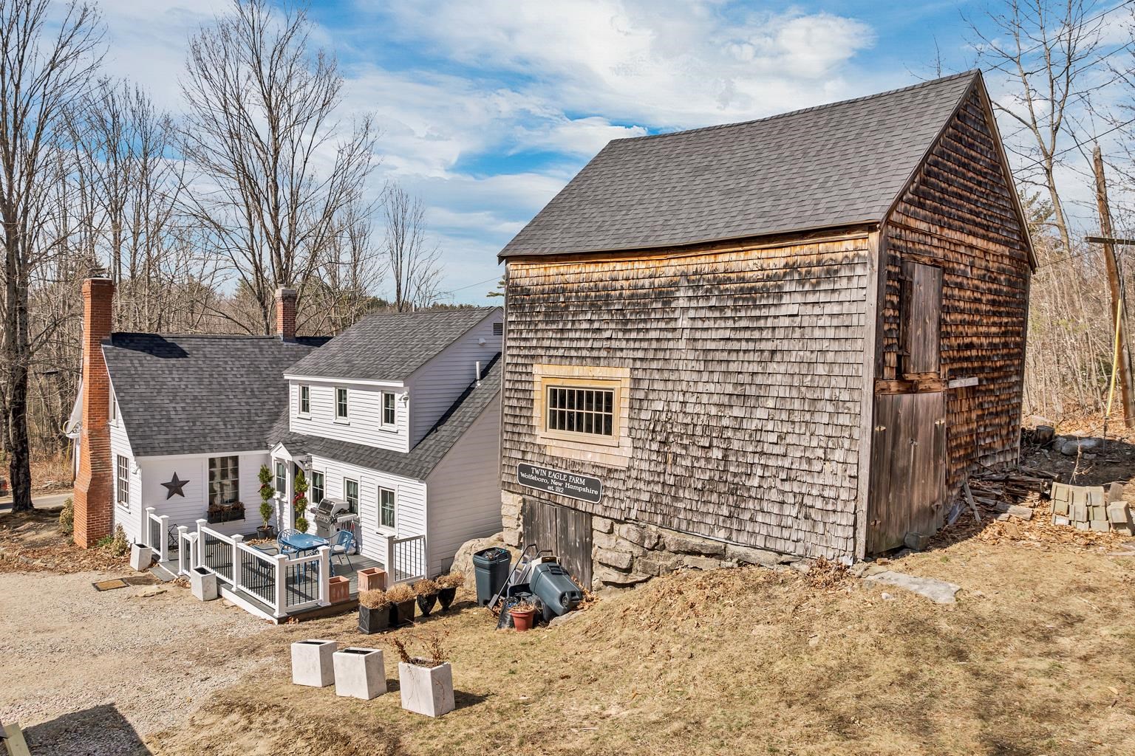
Welcome to Twin Eagle Farm: an exquisite NE Cape, originally built circa 1812, featuring the very best updates and amenities sought after in 2026. Highlights include 3 BRs, each with its' own custom tiled, spa bath. Primary suite on the first floor, for ease of living at any stage of life, and 2 gracious BRs on the upper level. You will also appreciate the versatile den/library/office, and the dedicated laundry room, along with a full bath on the first floor. The well-appointed kitchen is ready for all of your culinary adventures with high-end appliances, plenty of cabinet space, beautiful French flooring, spacious dining area and direct access to both the deck for grilling & relaxing as well as the pocket garden, perfect for growing your own herbs. The striking cabinet color and beautiful counters are complimented by warm wood details and original exposed beams blending the best of old and new. The large, wood-burning fireplace in the LR will the take chill off the cooler months. Throughout the home the thoughtful upgrades include high-efficiency ANDERSON WINDOWS, new central A/C and true attention to detail. The home is now offered on 4 acres, with potential for future subdivision of a 2 acre lot. Bonus features include a small, 3 level storage barn and a pad ready to build your future shed or garage. Convenient to downtown Wolfeboro, lake activities, beaches, schools and medical ctr. Truly a one-of-a-kind opportunity to live your dream life!
Listed by Candy Sharp Maxfield Real Estate/Wolfeboro
Description:
Welcome to Twin Eagle Farm: an exquisite NE Cape, originally built circa 1812, featuring the very best updates and amenities sought after in 2026. Highlights include 3 BRs, each with its' own custom tiled, spa bath. Primary suite on the first floor, for ease of living at any stage of life, and 2 gracious BRs on the upper level. You will also appreciate the versatile den/library/office, and the dedicated laundry room, along with a full bath on the first floor. The well-appointed kitchen is ready for all of your culinary adventures with high-end appliances, plenty of cabinet space, beautiful French flooring, spacious dining area and direct access to both the deck for grilling & relaxing as well as the pocket garden, perfect for growing your own herbs. The striking cabinet color and beautiful counters are complimented by warm wood details and original exposed beams blending the best of old and new. The large, wood-burning fireplace in the LR will the take chill off the cooler months. Throughout the home the thoughtful upgrades include high-efficiency ANDERSON WINDOWS, new central A/C and true attention to detail. The home is now offered on 4 acres, with potential for future subdivision of a 2 acre lot. Bonus features include a small, 3 level storage barn and a pad ready to build your future shed or garage. Convenient to downtown Wolfeboro, lake activities, beaches, schools and medical ctr. Truly a one-of-a-kind opportunity to live your dream life!
Room Information:
Total Rooms: 10
Total Baths: 4
Flooring: Carpet | Hardwood | Softwood | Tile
Full Baths: 3
3/4 Baths: 1
Bedrooms: 3
Total Baths: 4
Flooring: Carpet | Hardwood | Softwood | Tile
Full Baths: 3
3/4 Baths: 1
Bedrooms: 3
Basement: Partial | Unfinished
Construction Information:
Year Built: 1812
Type: Wood Frame
Type: Wood Frame
Building Info
Finished Sq.Ft.: 2977
Above Grade Sq.Ft.: 2375
Below Grade Sq.Ft.: 0
Apx Below Grade Unfinished Sq.Ft.: 602
Foundation size Irregular.
Exterior Info
Style: Cape
Exterior Color White
Roof: Asphalt Shingle
Utilities
Electric: 200+ Amp Service
Water: Public
Sewer: Existing Leach Field | Septic
Land Description:
Country Setting | Mountain View | Sloping | Near Country Club | Near Golf Course | Near Hospital
Lot size: 4 acres
Zoned: 1F Res
Surveyed: Yes
SurveyedBy: Norway Plains
Flood Zone: Unknown
Seasonal: No
Driveway: Dirt | Gravel
Additional Information
Docs Available : Aerials | Deed | Plot Plan | Property Disclosure | Survey | Tax Map
Easement - Yes
Row For Other Parcel: Y
Block - 000
Taxes $0
Assesed Value Not Reported
Docs Available : Aerials | Deed | Plot Plan | Property Disclosure | Survey | Tax Map
Easement - Yes
Row For Other Parcel: Y
Block - 000
Taxes $0
Assesed Value Not Reported
Schools
School District: Governor Wentworth Regional
Elementary School: Carpenter Elementary
Middle School: Kingswood Regional Middle
High School: Kingswood Regional High School
School District: Governor Wentworth Regional
Elementary School: Carpenter Elementary
Middle School: Kingswood Regional Middle
High School: Kingswood Regional High School
