Price Change! Reduced by $200,000 down 17% on August 10th 2026
Date Listed Saturday Jun 13, 2026 | MLS# 5094619



Listed by Jonathan Minerick homecoin.com
Description:
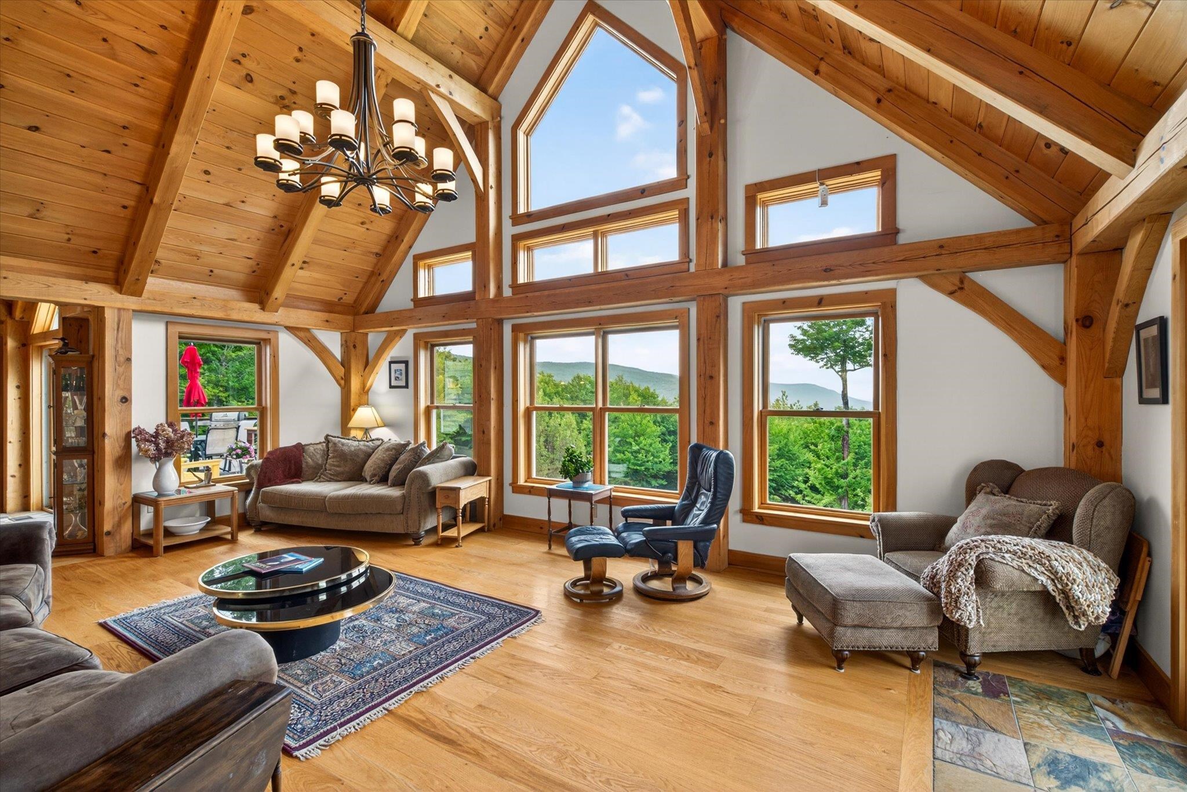
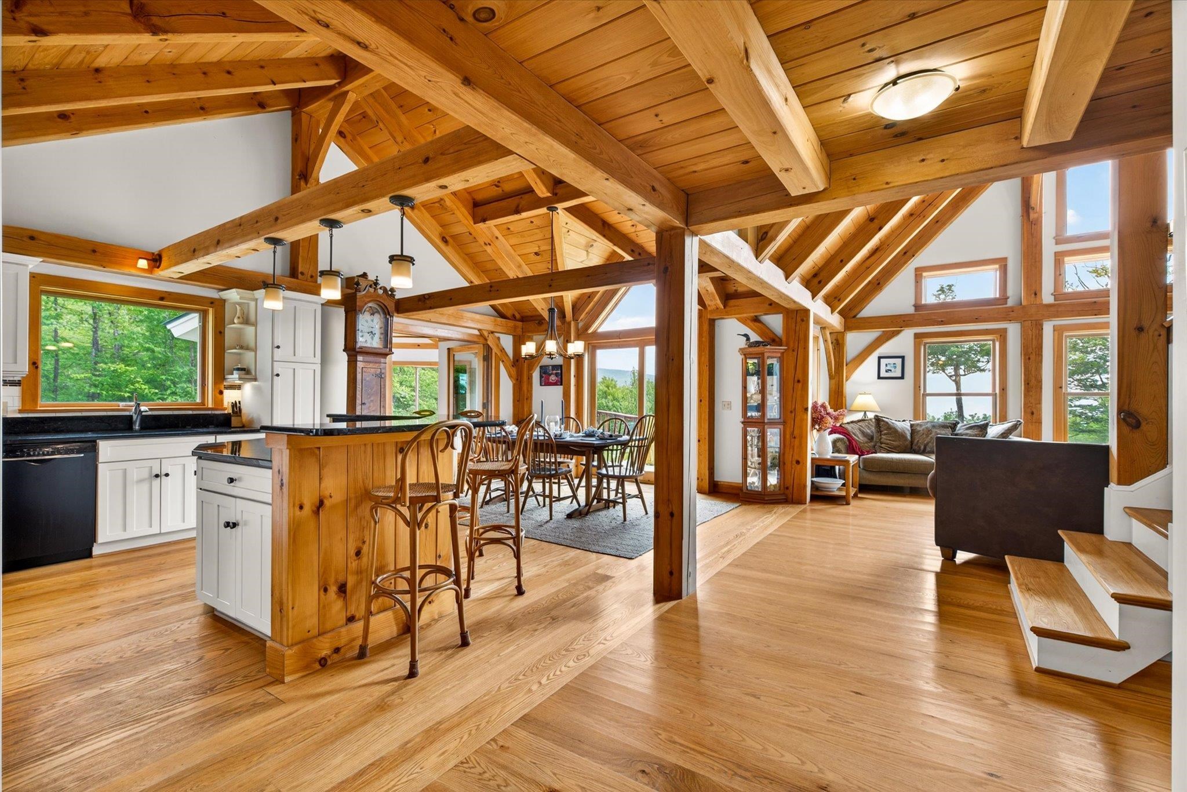
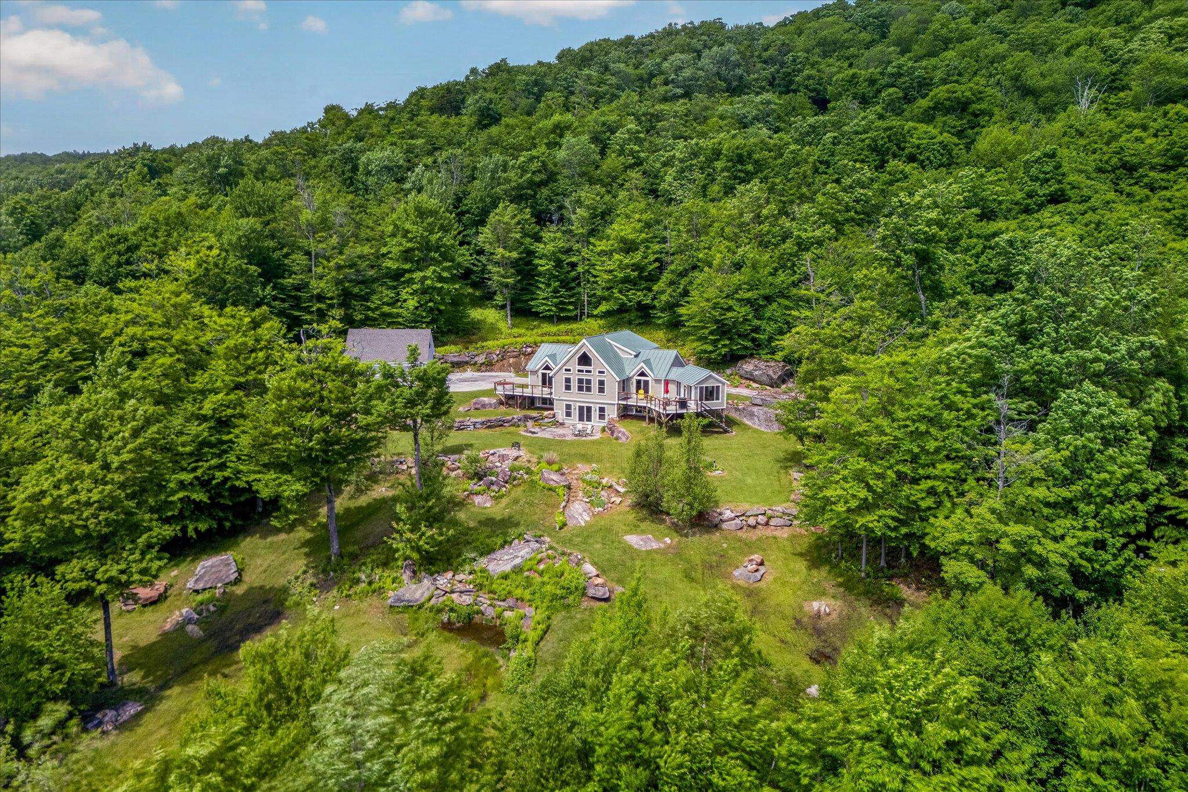
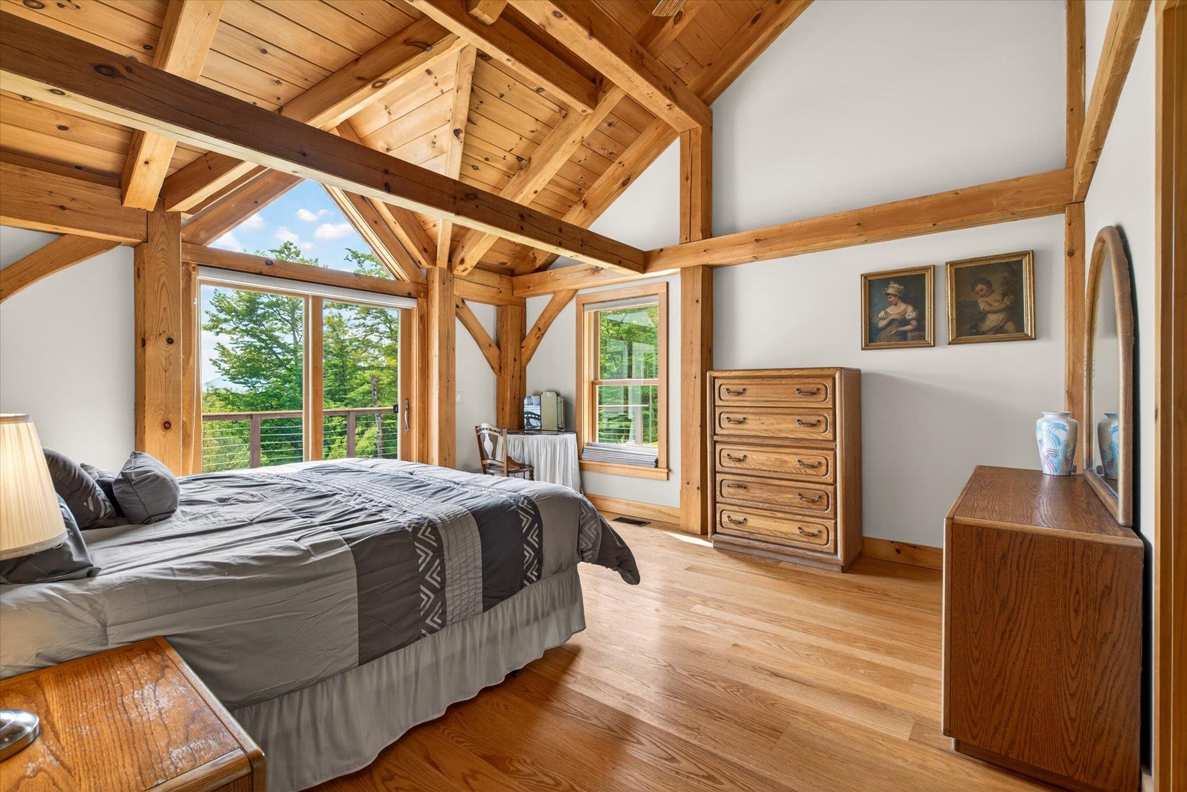
Perched on 6.3 private acres with sweeping views of Mt. Equinox, this custom post-and-beam home offers a rare combination of craftsmanship, energy efficiency, and natural beauty. Bordering the Green Mountain National Forest on two sides and located just minutes from Manchester, Bromley, and Stratton, the property delivers a secluded mountain retreat without sacrificing convenience. Built in 2012, the home was engineered for durability and year-round comfort. Exposed timber framing, soaring ceilings, and expansive windows frame the mountains, creating a light-filled, open-concept environment designed for both everyday living and entertaining. The main level is centered around a dramatic great room with vaulted ceilings and mountain views, complemented by a spacious primary suite and the ease of single-level living. Upstairs, an oversized loft overlooks the main living area and connects to a private guest bedroom suite. The finished walkout lower level adds exceptional flexibility with multiple finished rooms, a full bath, kitchenette, recreation space, fitness area, and direct access to the surrounding landscape. A three-season sunroom provides additional space to relax and enjoy the changing seasons, while outdoor decks and patios create seamless connections to the natural setting. Built to a high-performance standard with a HERS rating of 39, the home features SIP wall and roof construction, an insulated concrete form foundation, standing-seam metal roof, central air conditioning, and outstanding energy efficiency. Combining architectural character, modern performance, and a spectacular mountainside setting close to skiing, hiking, golf, dining, and shopping, this property captures the very best of four-season Vermont living.
Sale Includes : Garage | Land/Building
Total Baths: 4
Flooring: Ceramic Tile | Slate/Stone | Wood
Full Baths: 3
1/2 Baths: 1
Bedrooms: 2
Construction Information:
Type: Foam Insulation | Foam/ClkAirSl Insulation | Post and Beam | Wood Siding
Building Info
Finished Sq.Ft.: 3873
Above Grade Sq.Ft.: 2289
Below Grade Sq.Ft.: 1584
Apx Below Grade Unfinished Sq.Ft.: 0
Building Energy Certification: ENERGY STAR Certified Homes
Exterior Info
Style: Multi-Level | Post and Beam
Exterior Color Sage Green
Roof: Metal | Standing Seam
Utilities
Electric: 200+ Amp Service
Water: Drilled Well | Private
Sewer: 1000 Gallon | 1250 Gallon | Mound | Septic Design Available
Land Description:
Country Setting | Hilly | Landscaped | Mountain View | Secluded | Sloping | Trail/Near Trail | View | Wooded | Adjoins St/Nat'l Forest | Mountain | Near Golf Course | Near Shopping | Near Skiing | Near Snowmobile Trails | Near School(s)
Lot size: 6.3 acres
SuitableUse: Residential
Zoned: residential
Surveyed: Yes
SurveyedBy: Speath Engineer
Flood Zone: No
Seasonal: No
Driveway: Dirt | Gravel
Occupant Restrictions : None
ROW Length: apx .25 mi
ROW Width: 50
Taxes $13,078
Assesed Value Not Reported
School District: Bennington/Rutland
