List Price: $449,000 | $330 per sq.ft. | 3 Bedroom | 2 Bathroom | 2 Story Single Family Home
Price Change! Reduced by $70,900 down 16% on August 17th 2026
Under Contract Date Listed Thursday Aug 13, 2026 | MLS# 5104984
Price Change! Reduced by $70,900 down 16% on August 17th 2026
Under Contract Date Listed Thursday Aug 13, 2026 | MLS# 5104984

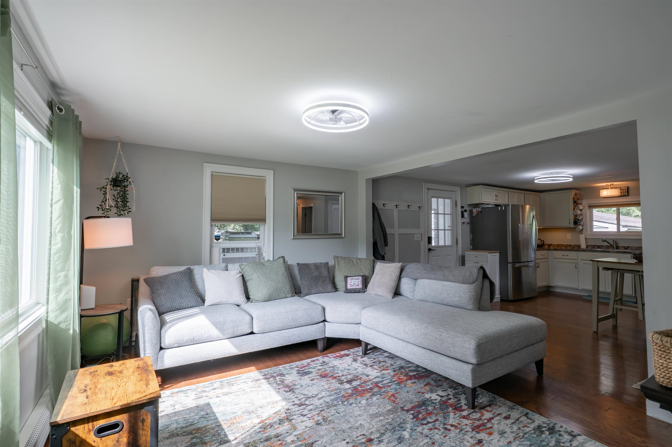
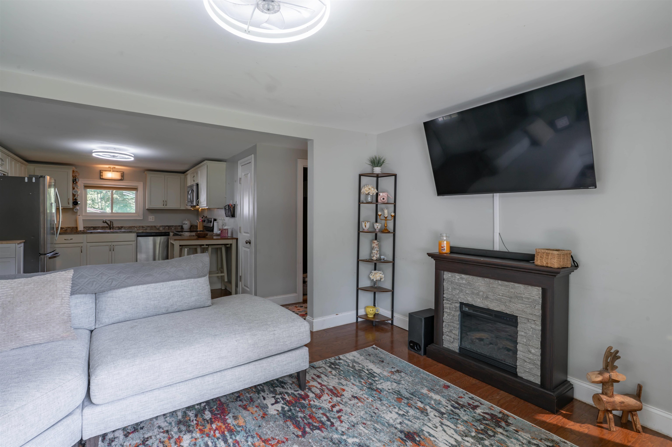
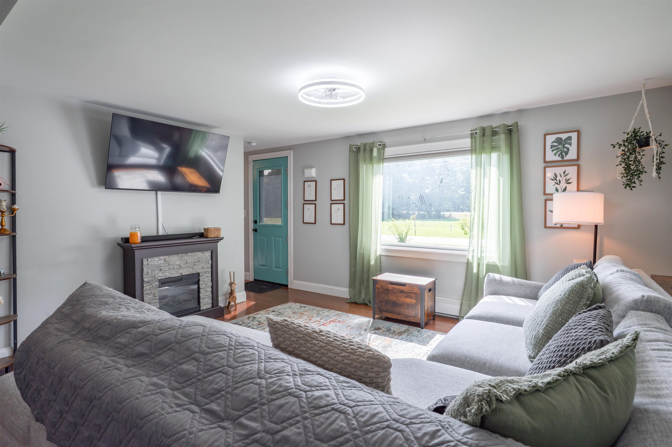
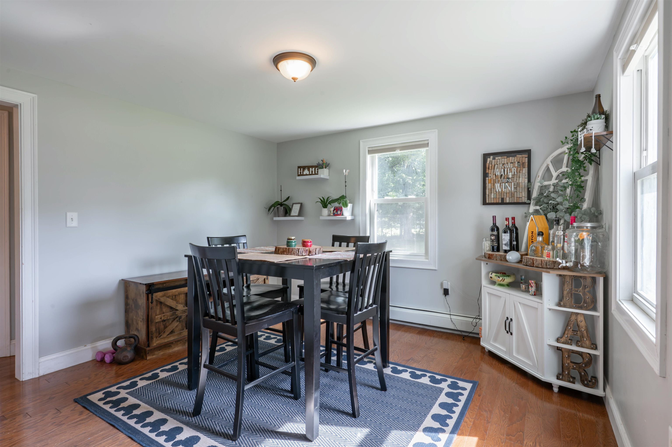
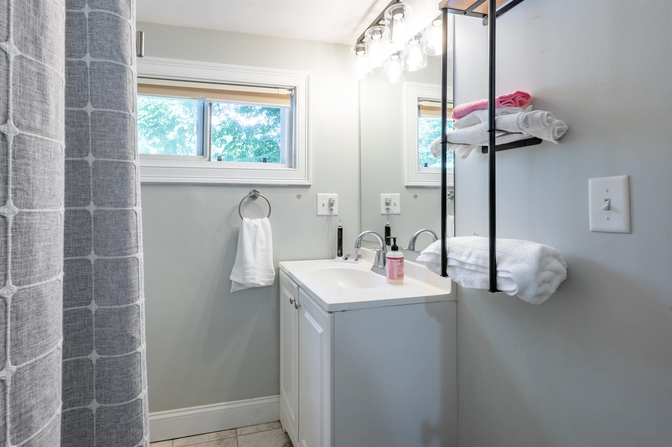
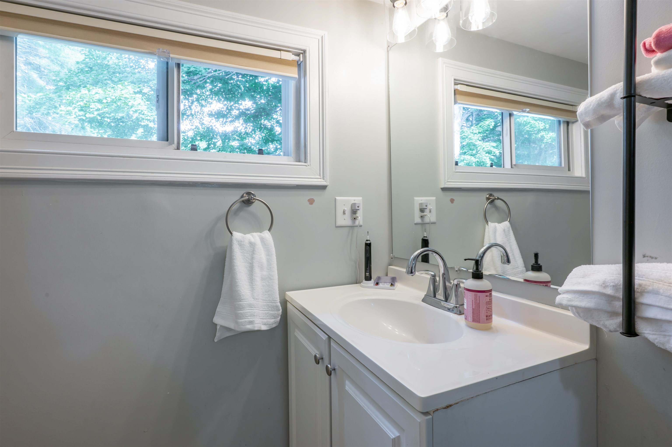
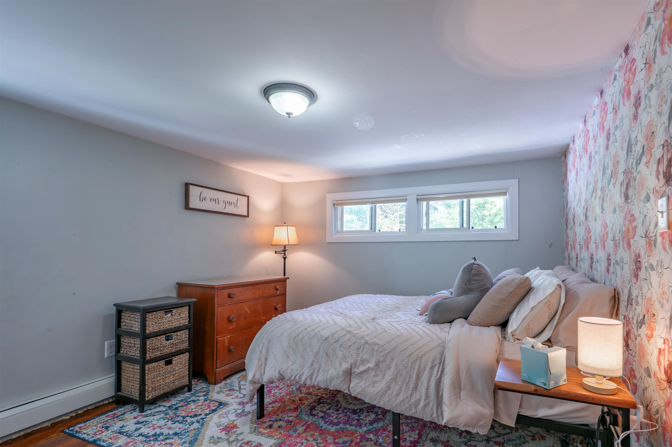
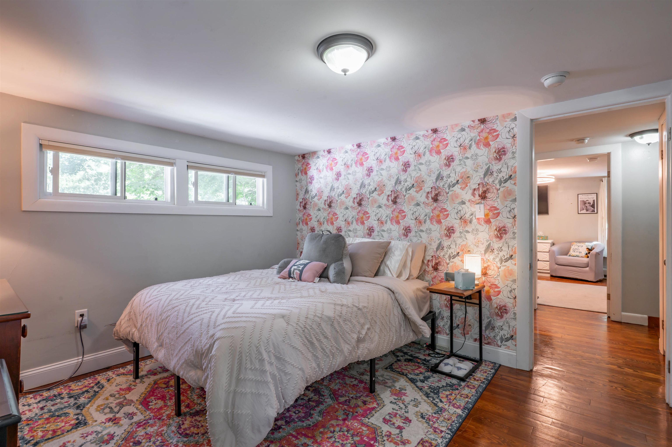
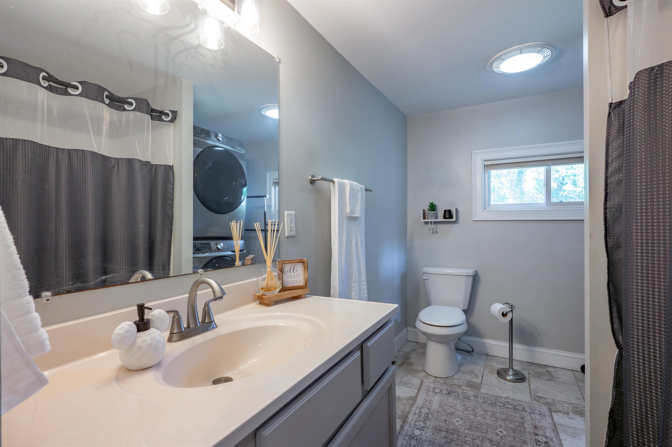
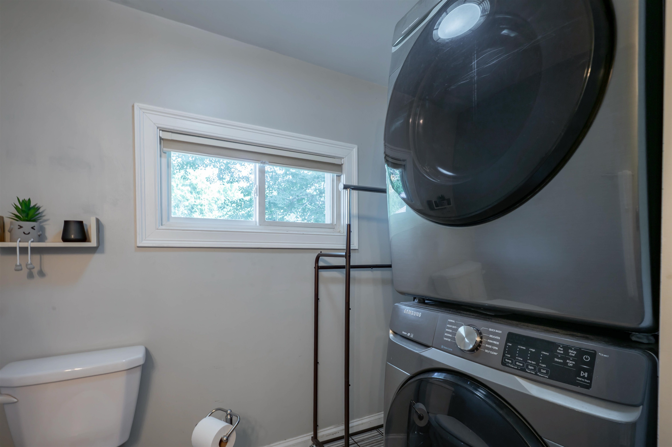
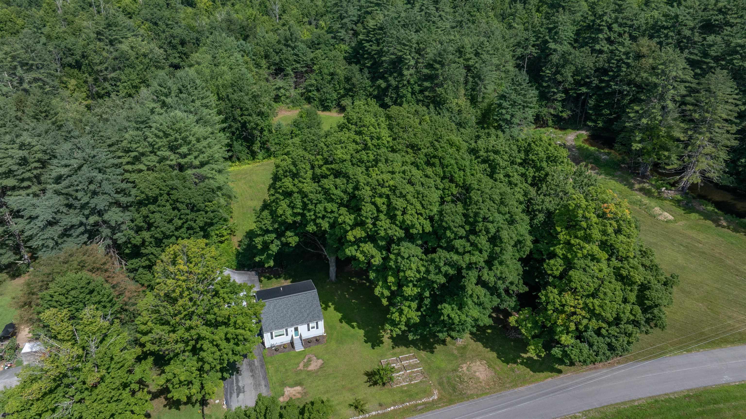
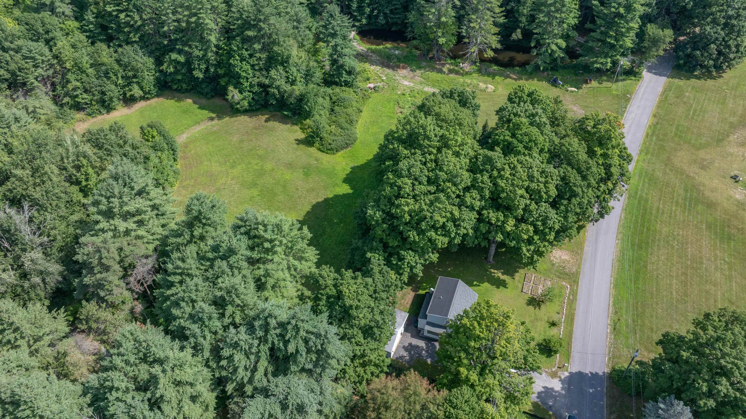
To see this Listing
Address: 37 W Intervale Road Wilton NH
Listed by Karen Brown RE/MAX Innovative Properties karenRbrown@nhhomes.com
Description:
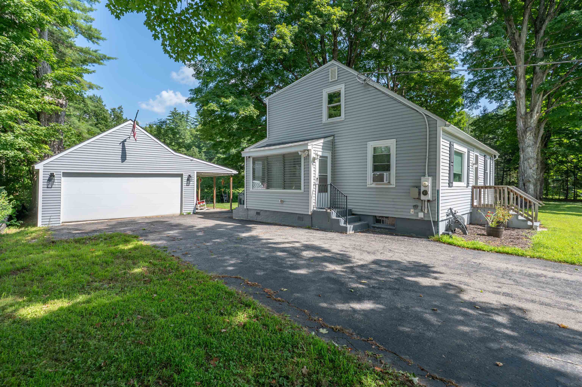
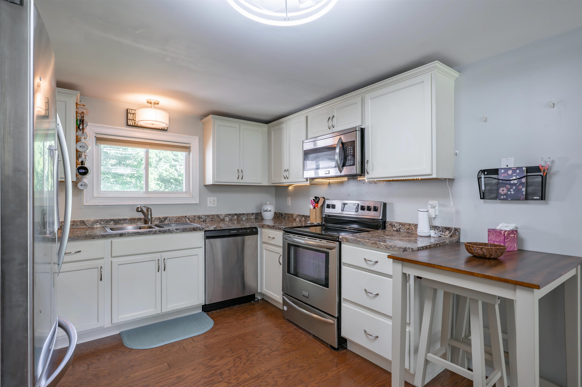
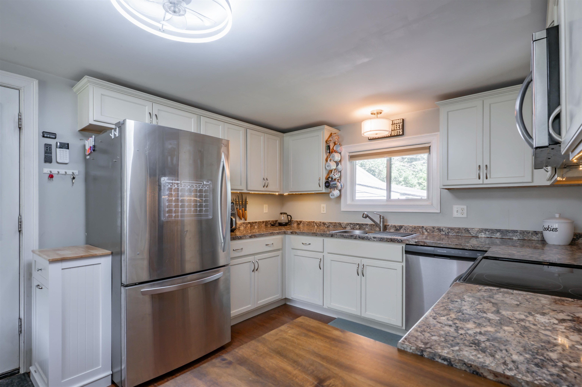
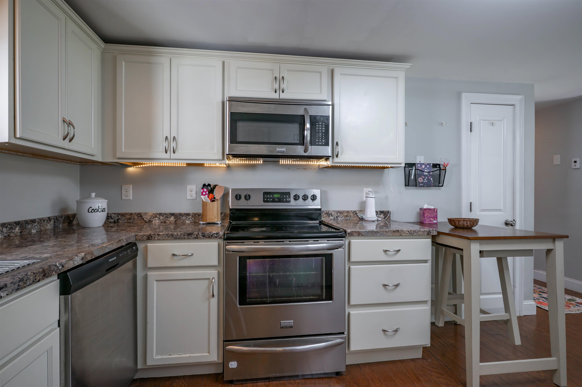
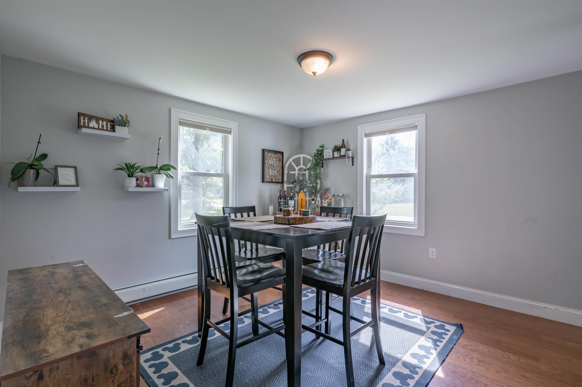
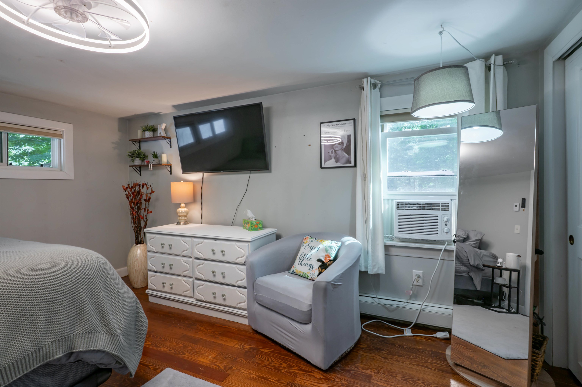
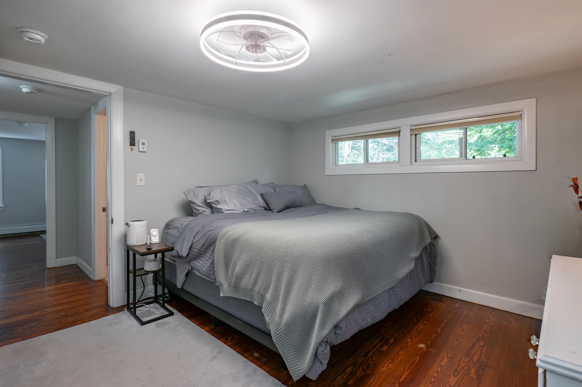
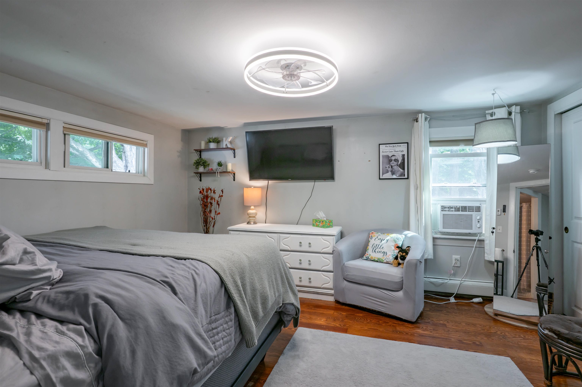
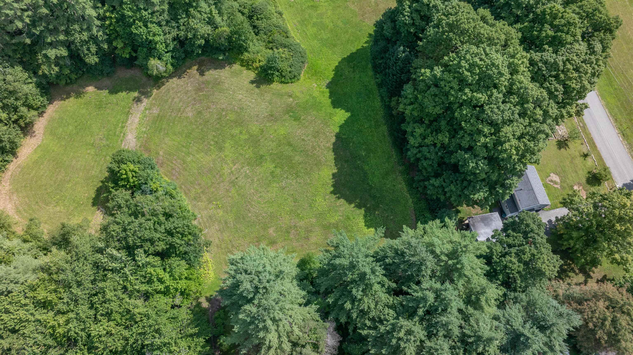
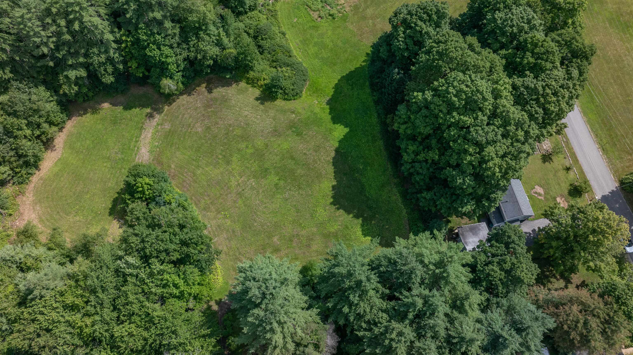
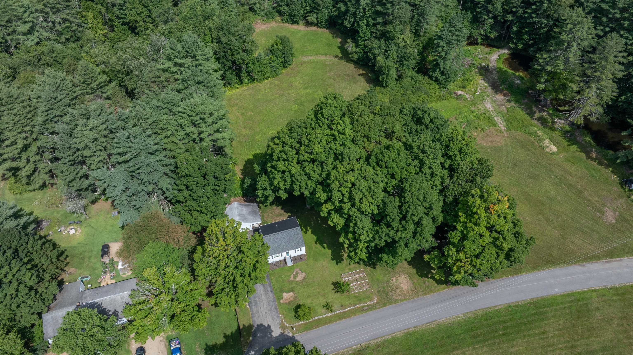
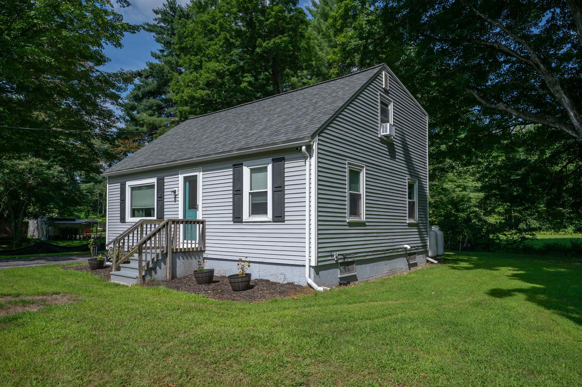
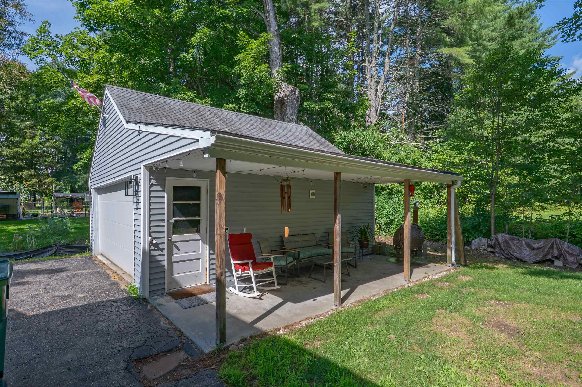
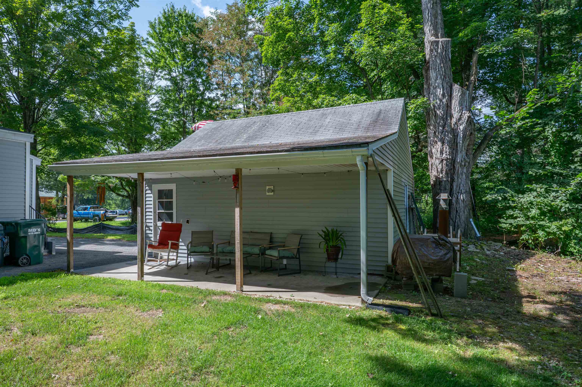
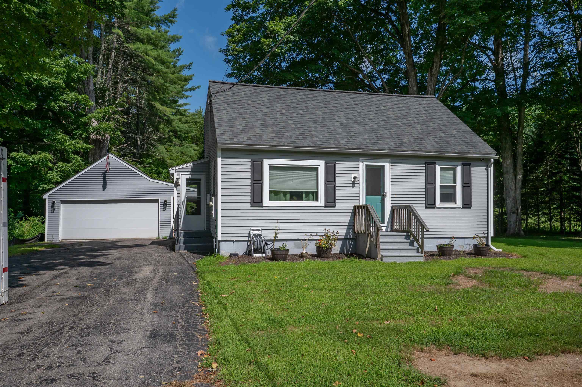
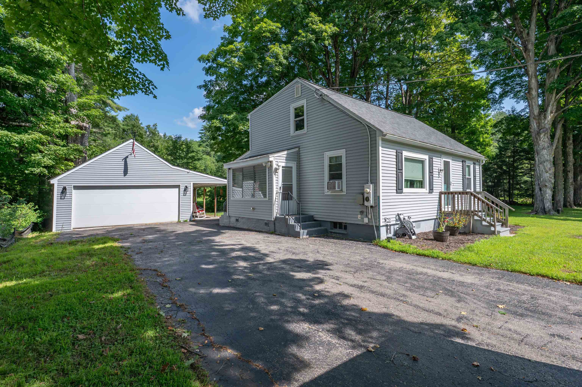
Welcome home to this charming 3-bedroom, 2-full-bath Cape in a great location just off Route 101. Featuring hardwood floors and a comfortable, functional layout, this home offers plenty of space for everyday living and entertaining. One bedroom and one full bath are conveniently located on the main level, while two additional bedrooms provide flexibility upstairs. The spacious kitchen offers plenty of room to cook and gather, with a dining room or office, a welcoming living area, and a layout that makes the most of the home's character. Outside, enjoy the yard from the covered rear sitting area, perfect for relaxing, entertaining, or simply taking in the peaceful surroundings. Mature maple trees add beauty and offer the opportunity to tap them for your own homemade maple syrup. A detached 2-car garage provides excellent parking and storage. With its classic Cape charm, hardwood floors, mature trees, outdoor sitting area, and convenient location near Route 101, this property is a wonderful place to call home. Wired for a generator. Make this your home today!
Listed by Karen Brown RE/MAX Innovative Properties karenRbrown@nhhomes.com
Description:
Welcome home to this charming 3-bedroom, 2-full-bath Cape in a great location just off Route 101. Featuring hardwood floors and a comfortable, functional layout, this home offers plenty of space for everyday living and entertaining. One bedroom and one full bath are conveniently located on the main level, while two additional bedrooms provide flexibility upstairs. The spacious kitchen offers plenty of room to cook and gather, with a dining room or office, a welcoming living area, and a layout that makes the most of the home's character. Outside, enjoy the yard from the covered rear sitting area, perfect for relaxing, entertaining, or simply taking in the peaceful surroundings. Mature maple trees add beauty and offer the opportunity to tap them for your own homemade maple syrup. A detached 2-car garage provides excellent parking and storage. With its classic Cape charm, hardwood floors, mature trees, outdoor sitting area, and convenient location near Route 101, this property is a wonderful place to call home. Wired for a generator. Make this your home today!
Room Information:
Total Rooms: 6
Total Baths: 2
Flooring: Hardwood | Tile
Full Baths: 1
3/4 Baths: 1
Bedrooms: 3
Total Baths: 2
Flooring: Hardwood | Tile
Full Baths: 1
3/4 Baths: 1
Bedrooms: 3
Basement: Bulkhead | Concrete Floor | Interior Stairs | Sump Pump | Unfinished | Basement Stairs
Construction Information:
Year Built: 1952
Type: Wood Frame
Type: Wood Frame
Building Info
Finished Sq.Ft.: 1696
Above Grade Sq.Ft.: 1360
Below Grade Sq.Ft.: 0
Apx Below Grade Unfinished Sq.Ft.: 336
Exterior Info
Style: Cape
Exterior Color Gray
Roof: Architectural Shingle
Utilities
Electric: 200+ Amp Service | Circuit Breaker(s)
Water: Drilled Well
Sewer: Private
Land Description:
Country Setting | Level
Lot size: 0.5 acres
Zoned: I
Surveyed: Unk
Flood Zone: Unknown
Seasonal: No
Driveway: Paved
Additional Information
Block - 0
Taxes $6,732
Assesed Value Not Reported
Block - 0
Taxes $6,732
Assesed Value Not Reported
Schools
School District: Wilton-Lyndeborough
Elementary School: Florence Rideout Elementary
Middle School: Wilton-Lyndeboro Cooperative
High School: Wilton-Lyndeboro Sr. High
School District: Wilton-Lyndeborough
Elementary School: Florence Rideout Elementary
Middle School: Wilton-Lyndeboro Cooperative
High School: Wilton-Lyndeboro Sr. High
