List Price: $695,000 | $203 per sq.ft. | 4 Bedroom | 3 Bathroom | 2 Story Single Family Home
Price Change! Reduced by $100,000 down 14% on August 9th 2026
Under Contract Date Listed Thursday Jun 18, 2026 | MLS# 5095402
Price Change! Reduced by $100,000 down 14% on August 9th 2026
Under Contract Date Listed Thursday Jun 18, 2026 | MLS# 5095402













To see this Listing
Address: 191 Pedrick Road Wilmot NH
Listed by Mary Lou Cummings Coldwell Banker LIFESTYLES Cell: 603-748-4260
Description:
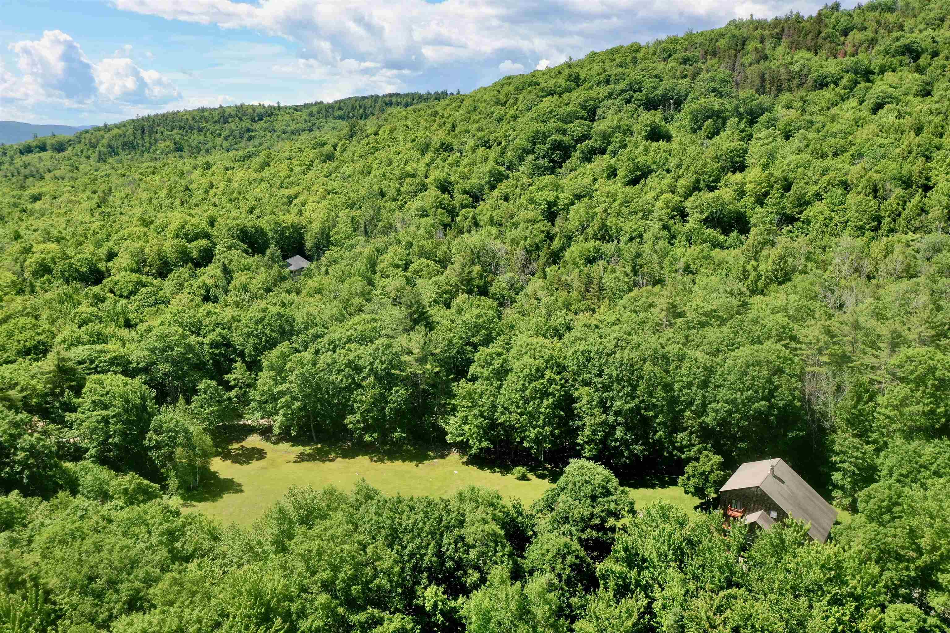
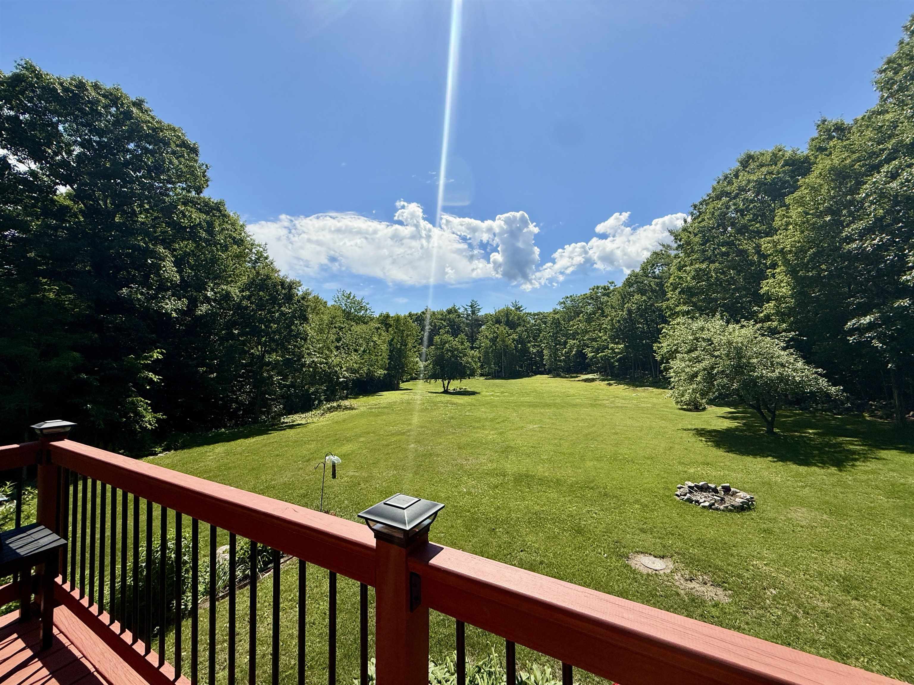
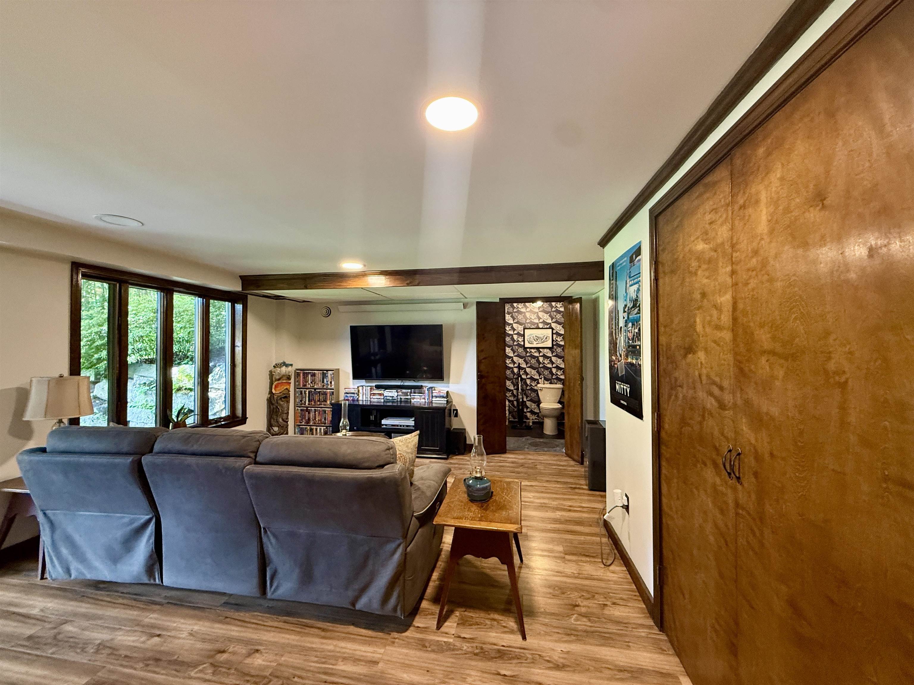
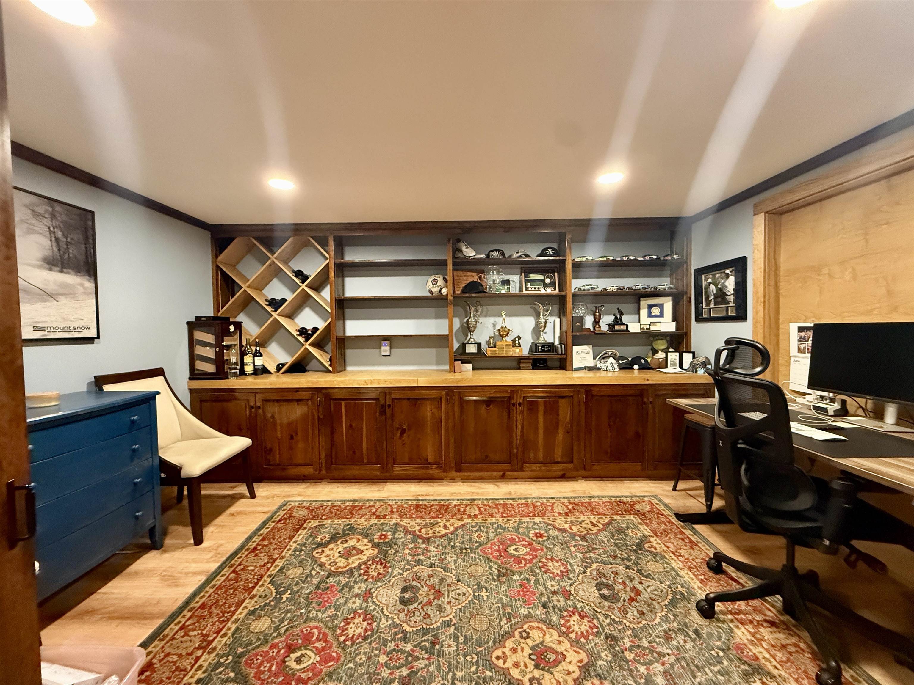
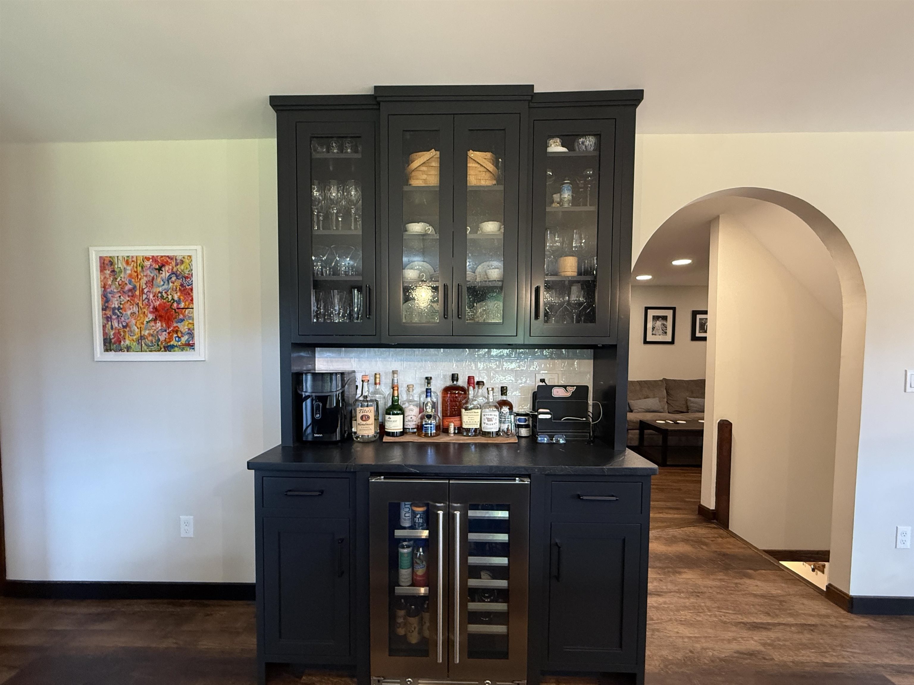
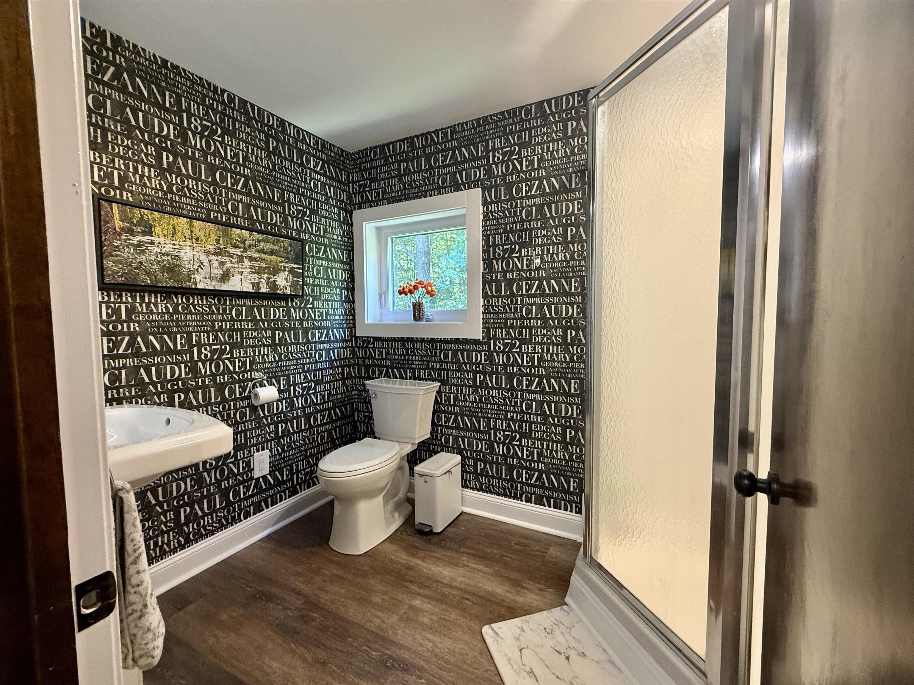
Far from the crowd yet close to everything, 191 Pedrick Road in Wilmot offers privacy and beautifully updated living on nearly three acres. This distinctive 3,400-square-foot home features four bedrooms, two-and-a-half baths, new flooring, new sliding glass doors, and an expansive deck with countryside views. The completely redesigned custom kitchen showcases handcrafted Crown Point cabinetry, quartz countertops, a generous pantry, abundant storage, and an adjacent bar area. The first floor includes a family room with a wood stove, a home office or study, and access to the attached one-car garage. Additional highlights include a spacious living room, a primary bedroom with ample storage, an updated full bath, and a sun porch with vaulted wood ceilings. The third floor offers three bedrooms with large closets and a three-quarter bath. Beautiful stone walls, mature landscaping, and level land complete this inviting property, located 15 minutes from Proctor Academy and downtown New London and 30 minutes from the Upper Valley. Open House Saturday August 21st 10 am to Noon, Sunday and 22nd from 1 until 3pm
Listed by Mary Lou Cummings Coldwell Banker LIFESTYLES Cell: 603-748-4260
Description:
Far from the crowd yet close to everything, 191 Pedrick Road in Wilmot offers privacy and beautifully updated living on nearly three acres. This distinctive 3,400-square-foot home features four bedrooms, two-and-a-half baths, new flooring, new sliding glass doors, and an expansive deck with countryside views. The completely redesigned custom kitchen showcases handcrafted Crown Point cabinetry, quartz countertops, a generous pantry, abundant storage, and an adjacent bar area. The first floor includes a family room with a wood stove, a home office or study, and access to the attached one-car garage. Additional highlights include a spacious living room, a primary bedroom with ample storage, an updated full bath, and a sun porch with vaulted wood ceilings. The third floor offers three bedrooms with large closets and a three-quarter bath. Beautiful stone walls, mature landscaping, and level land complete this inviting property, located 15 minutes from Proctor Academy and downtown New London and 30 minutes from the Upper Valley. Open House Saturday August 21st 10 am to Noon, Sunday and 22nd from 1 until 3pm
Room Information:
Total Rooms: 13
Total Baths: 3
Flooring: Laminate | Tile | Wood | Vinyl Plank
Full Baths: 1
1/2 Baths: 1
3/4 Baths: 1
Bedrooms: 4
Total Baths: 3
Flooring: Laminate | Tile | Wood | Vinyl Plank
Full Baths: 1
1/2 Baths: 1
3/4 Baths: 1
Bedrooms: 4
Basement: Finished
Construction Information:
Year Built: 1983
Type: Wood Frame | Shingle Siding | Wood Siding
Type: Wood Frame | Shingle Siding | Wood Siding
Building Info
Finished Sq.Ft.: 3641
Above Grade Sq.Ft.: 3420
Below Grade Sq.Ft.: 0
Apx Below Grade Unfinished Sq.Ft.: 0
Exterior Info
Style: Contemporary
Exterior Color Natural
Roof: Asphalt Shingle
Utilities
Electric: 200+ Amp Service
Water: Drilled Well
Sewer: 1000 Gallon | Existing Leach Field
Land Description:
Landscaped | Level
Lot size: 2.8 acres
Zoned: RESRES
Surveyed: Yes
Flood Zone: No
Seasonal: No
Road Frontage: 210
Driveway: Paved
Additional Information
Block - 50
Taxes $9,646
Assesed Value Not Reported
Block - 50
Taxes $9,646
Assesed Value Not Reported
Schools
School District: Kearsarge Sch Dst SAU #65
Elementary School: Kearsarge Elem New London
Middle School: Kearsarge Regional Middle Sch
High School: Kearsarge Regional HS
School District: Kearsarge Sch Dst SAU #65
Elementary School: Kearsarge Elem New London
Middle School: Kearsarge Regional Middle Sch
High School: Kearsarge Regional HS
