List Price: $690,000 | $261 per sq.ft. | 5 Bedroom | 4 Bathroom | 2 Story Single Family Home
Date Listed Thursday Jul 23, 2026 | MLS# 5101430
Date Listed Thursday Jul 23, 2026 | MLS# 5101430


Dining room with door to front porch


Front Porch


Great Room

Great Room with Door to back deck


Family room


Den

Back Deck off Den and Great Room


Main Floor Bedroom

Main Floor bath

2nd floor bedroom

2nd floor hall bath

2nd floor bedroom

2nd floor bedroom

2nd floor hall full bath

Primary suite, 2nd floor


Bonus room in primary suite


Primary suite bath

Vermont Room - Lower Level Entryway

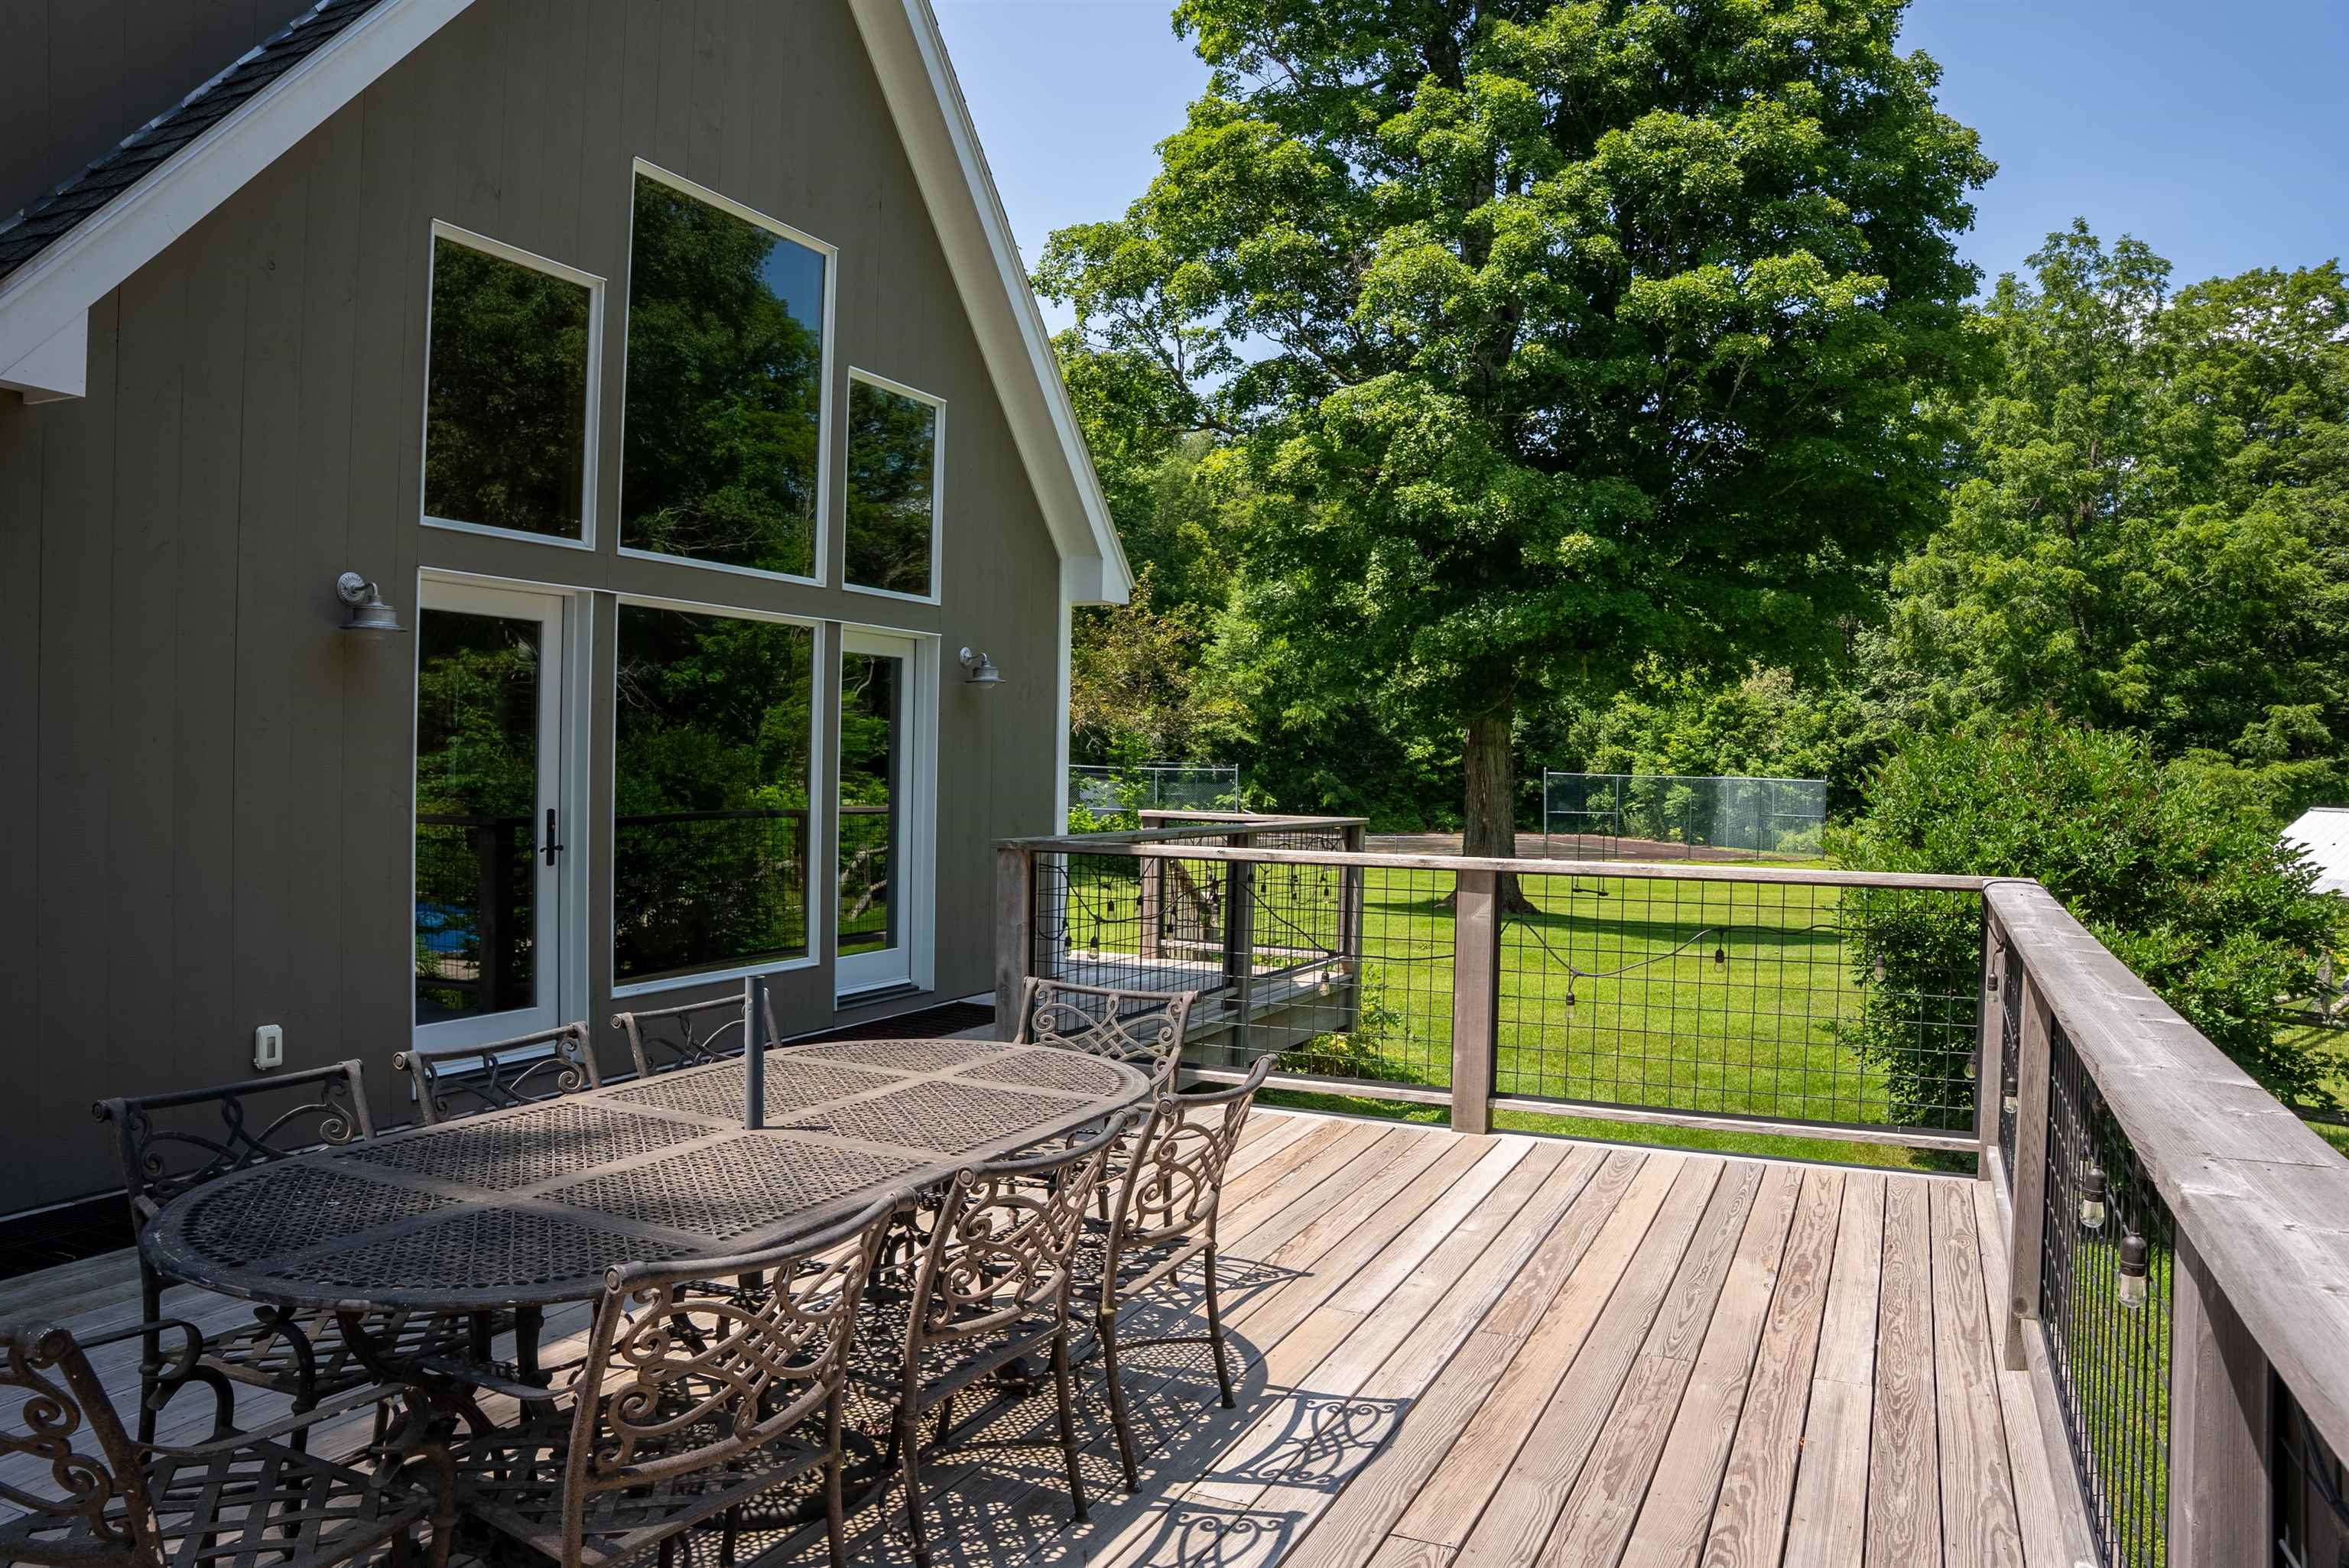
Side Deck off Great Room


Approximate 300 ft driveway


Rec room - lower level


Washer & Dryer - lower level
To see this Listing
Address: 57 Castle Hill Road Wilmington VT
Listed by Donna Brown Skihome Realty
Description:
Welcome to "Pipe Dream", a cherished family vacation home for nearly two decades. This residence seamlessly blends history, charm, and modern touches to create a truly unique experience. The outdoor space of 3.5 acres is nothing short of magical, featuring stone walls and steps, an inviting in-ground pool, and a tennis court. The expansive level yard offers plenty of room for outdoor fun, while the covered front porch invites you to enjoy your morning coffee, curl up for a lazy afternoon, or take in the Fourth of July fireworks. Additionally, two decks provide ample space for lounging, dining, and more. Inside, the home offers a variety of spaces designed to foster togetherness and relaxation. Gather around the fire in the cozy family room for game nights, or retreat to the den for some quiet time with a good book. The great room is perfect for accommodating the entire gang, while the downstairs recreation space, complete with a pool table/ping pong and foosball, promises endless entertainment. With five bedrooms and several bonus rooms, everyone can enjoy their own private retreat. A Vermont room upon entry to the lower level provides storage for coats, boots, gear, and more. The original structure is complemented by an 840 square-foot permitted addition, which includes a two-car garage, deck, great room, and one of the bedrooms and bathrooms. This home is ideally situated close to town, allowing for easy access to shops, restaurants, village events, and public transportation. It's also just a stone's throw from Harriman's Reservoir, where you can indulge in boating and swimming. Whether you envision this as your primary residence or vacation getaway, "Pipe Dream" has everything you need. Its prime location offers easy access to Mount Snow Resort and the Hermitage Club for skiing and snowboarding, as well as Mount Snow and Haystack public golf courses. Consider making this extraordinary house your next dream home.
Listed by Donna Brown Skihome Realty
Description:
Welcome to "Pipe Dream", a cherished family vacation home for nearly two decades. This residence seamlessly blends history, charm, and modern touches to create a truly unique experience. The outdoor space of 3.5 acres is nothing short of magical, featuring stone walls and steps, an inviting in-ground pool, and a tennis court. The expansive level yard offers plenty of room for outdoor fun, while the covered front porch invites you to enjoy your morning coffee, curl up for a lazy afternoon, or take in the Fourth of July fireworks. Additionally, two decks provide ample space for lounging, dining, and more. Inside, the home offers a variety of spaces designed to foster togetherness and relaxation. Gather around the fire in the cozy family room for game nights, or retreat to the den for some quiet time with a good book. The great room is perfect for accommodating the entire gang, while the downstairs recreation space, complete with a pool table/ping pong and foosball, promises endless entertainment. With five bedrooms and several bonus rooms, everyone can enjoy their own private retreat. A Vermont room upon entry to the lower level provides storage for coats, boots, gear, and more. The original structure is complemented by an 840 square-foot permitted addition, which includes a two-car garage, deck, great room, and one of the bedrooms and bathrooms. This home is ideally situated close to town, allowing for easy access to shops, restaurants, village events, and public transportation. It's also just a stone's throw from Harriman's Reservoir, where you can indulge in boating and swimming. Whether you envision this as your primary residence or vacation getaway, "Pipe Dream" has everything you need. Its prime location offers easy access to Mount Snow Resort and the Hermitage Club for skiing and snowboarding, as well as Mount Snow and Haystack public golf courses. Consider making this extraordinary house your next dream home.
Room Information:
Total Rooms: 10
Total Baths: 4
Flooring: Carpet | Ceramic Tile | Wood | Vinyl Plank
Full Baths: 1
3/4 Baths: 3
Bedrooms: 5
Total Baths: 4
Flooring: Carpet | Ceramic Tile | Wood | Vinyl Plank
Full Baths: 1
3/4 Baths: 3
Bedrooms: 5
Basement: Full | Partially Finished | Interior Stairs | Interior Access | Exterior Access
Construction Information:
Year Built: 1965
Type: Wood Frame | Clapboard Exterior
Type: Wood Frame | Clapboard Exterior
Building Info
Finished Sq.Ft.: 4106
Above Grade Sq.Ft.: 2642
Below Grade Sq.Ft.: 0
Apx Below Grade Unfinished Sq.Ft.: 1464
Exterior Info
Style: Colonial
Roof: Asphalt Shingle
Utilities
Electric: Circuit Breaker(s)
Water: Public | Public Water On-Site
Sewer: Public | Public Sewer On-Site
Land Description:
Country Setting | Landscaped | Secluded | Wooded | In Town | Near Golf Course | Near Shopping | Near Skiing | Neighborhood | Near Public Transport
Lot size: 3.5 acres
Zoned: Village Residential
Surveyed: Unk
Flood Zone: No
Seasonal: No
Road Frontage: 282
Driveway: Gravel
Additional Information
Docs Available : Deed | Town Permit
Taxes $10,078
Assesed Value Not Reported
Docs Available : Deed | Town Permit
Taxes $10,078
Assesed Value Not Reported
Schools
