List Price: $875,000 | $781 per sq.ft. | 2 Bedroom | 2 Bathroom | 1 Story Single Family Home on
Date Listed Thursday Oct 2, 2025 | MLS# 5063944
Date Listed Thursday Oct 2, 2025 | MLS# 5063944
To see this Listing
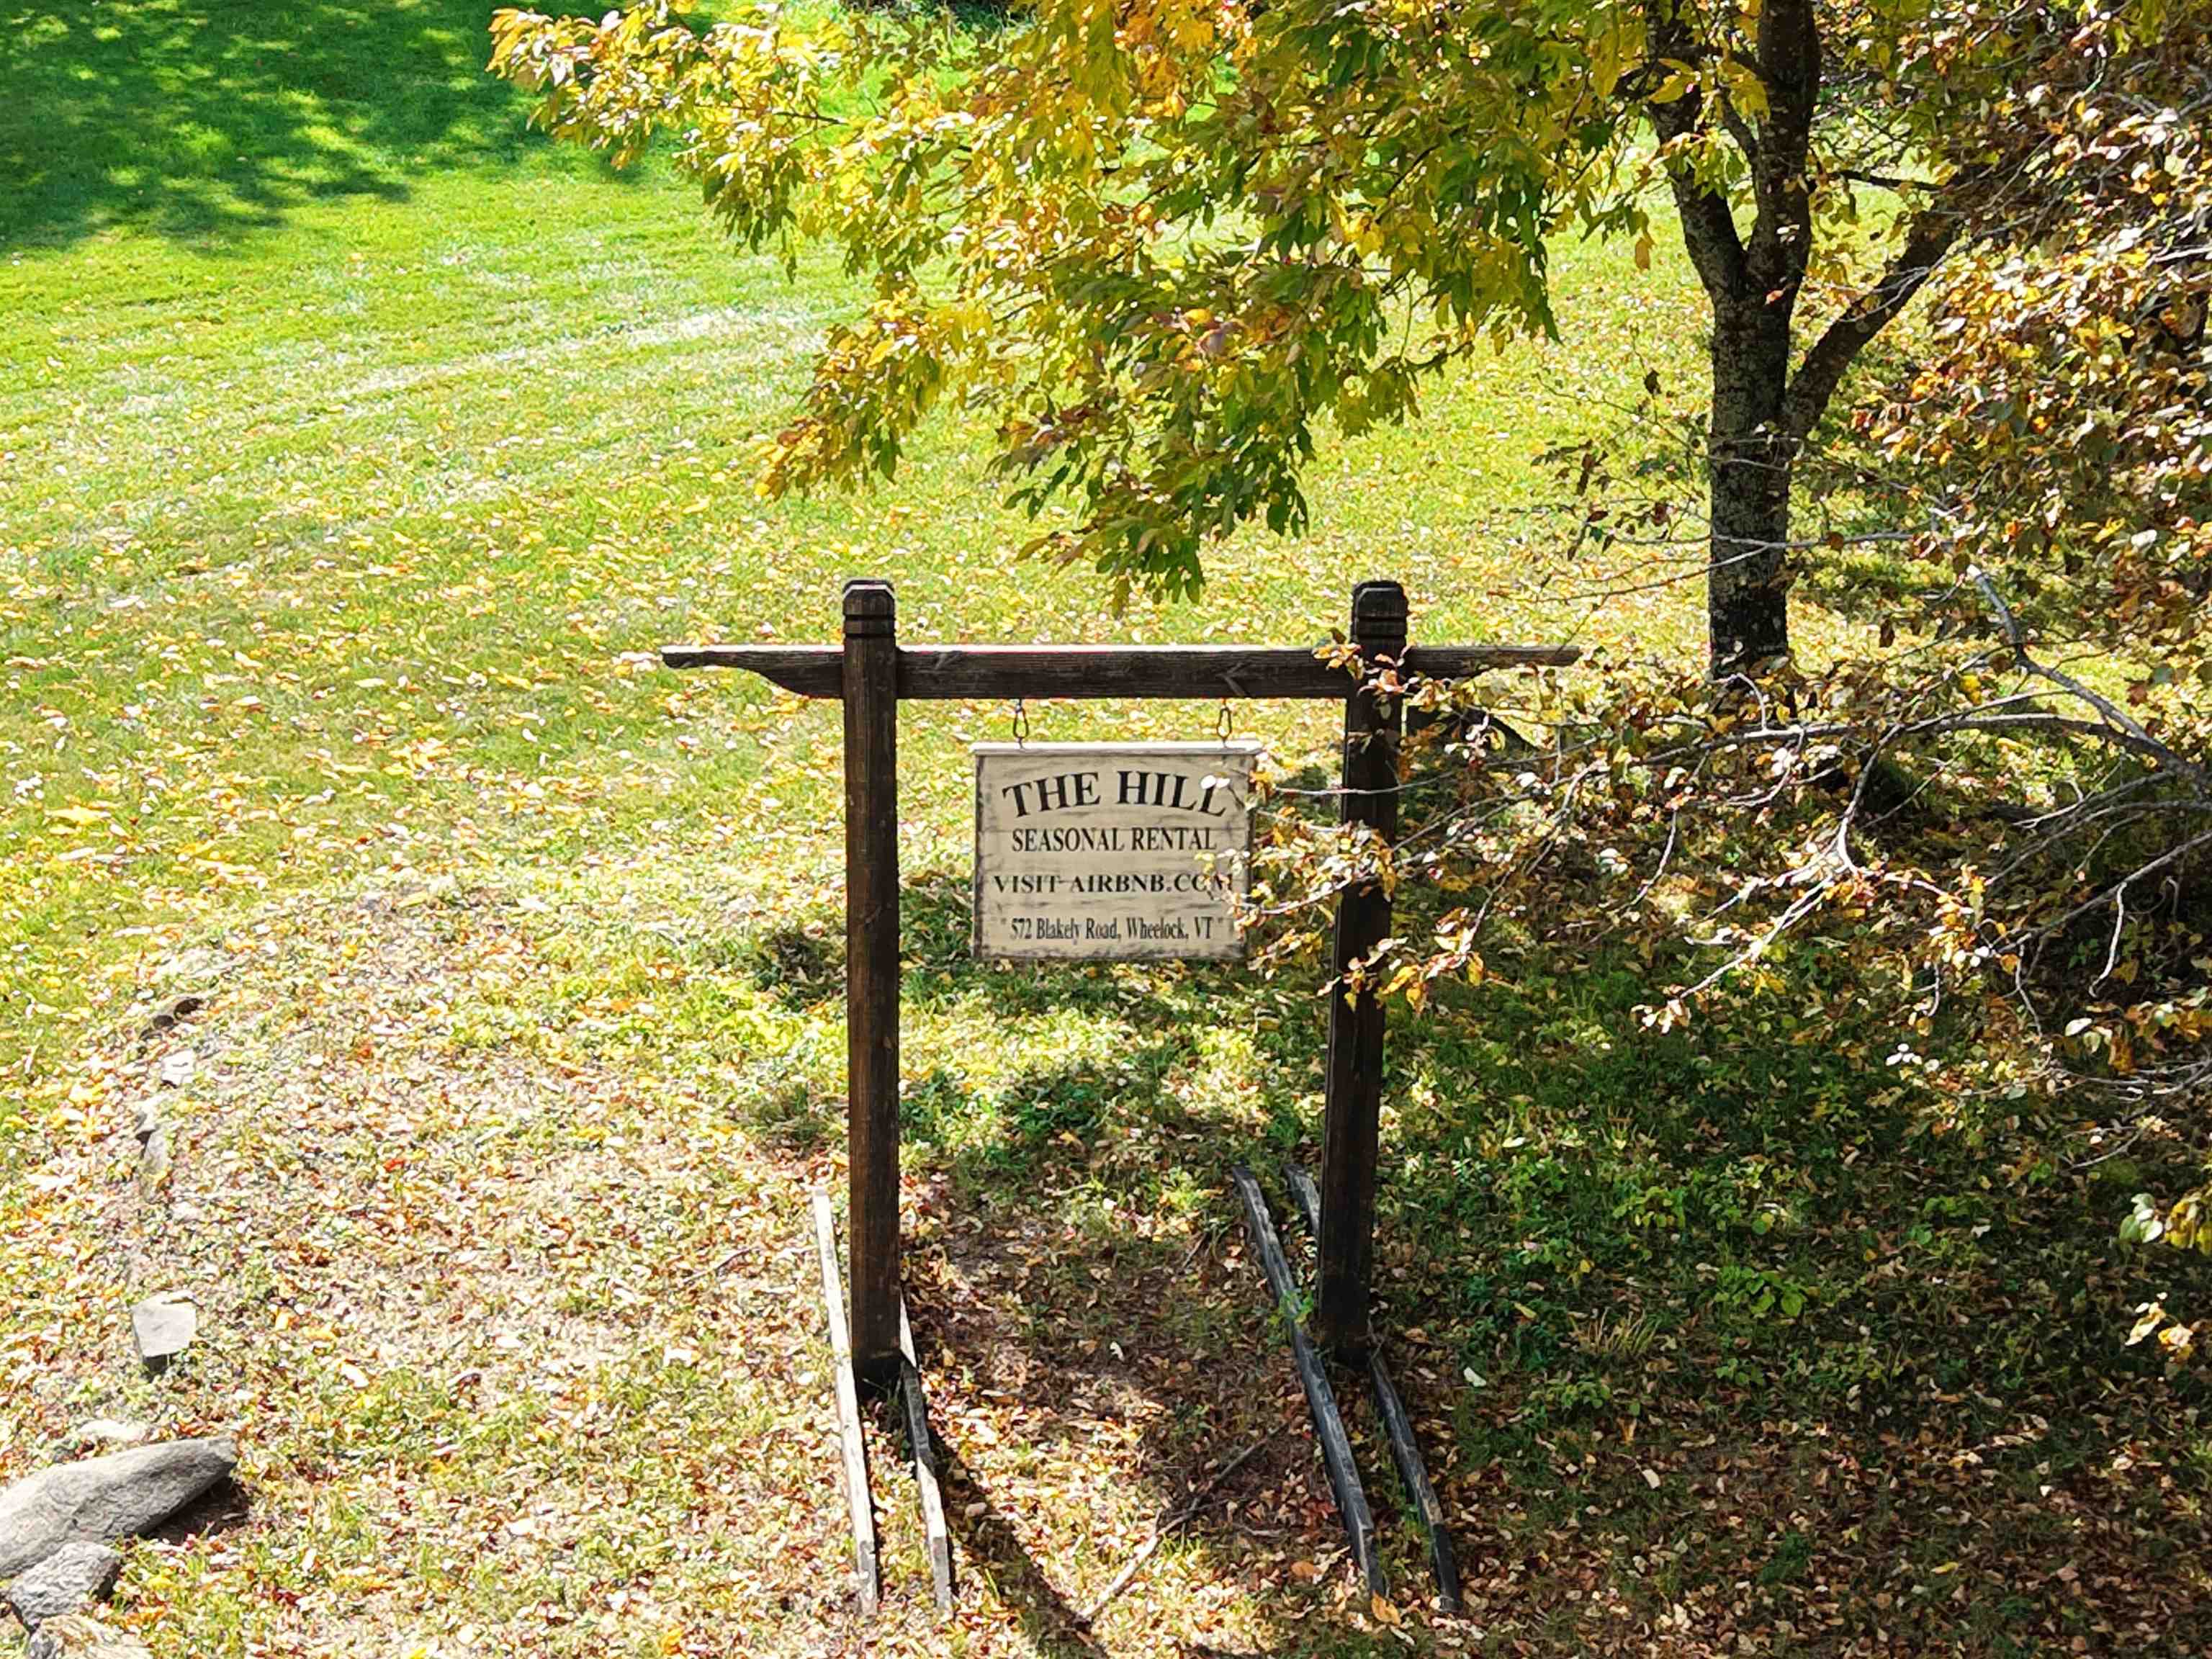
Address: 572 Blakely Road Wheelock VT
Listed by Jason Cape Badger Peabody & Smith Realty/Littleton Cell: 678-779-1257
Description:
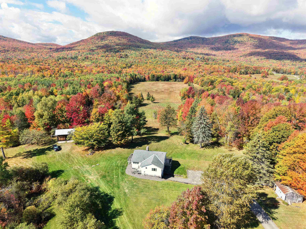
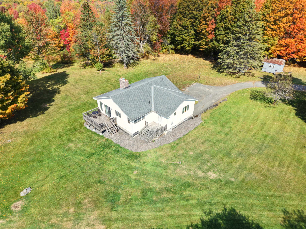
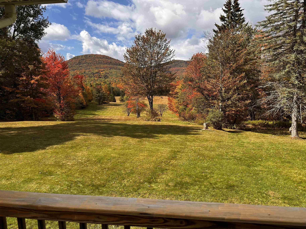
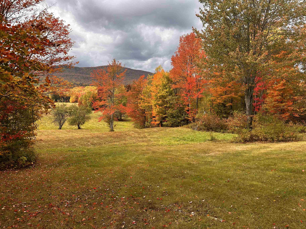
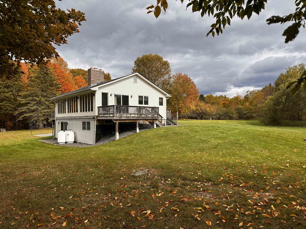
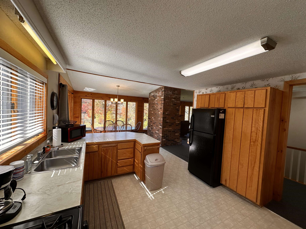
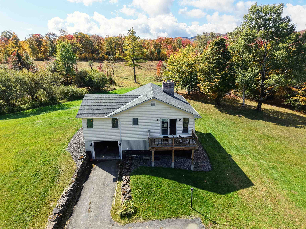
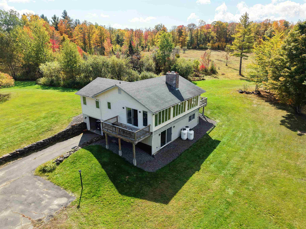
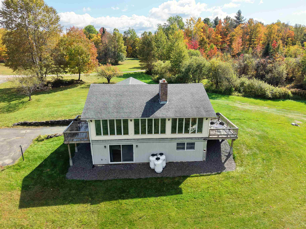

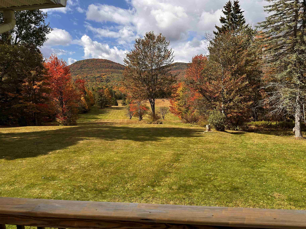
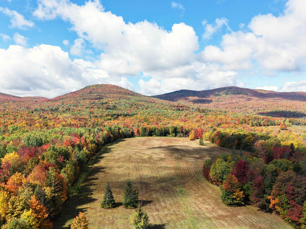
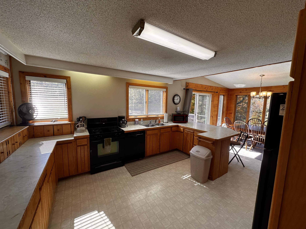
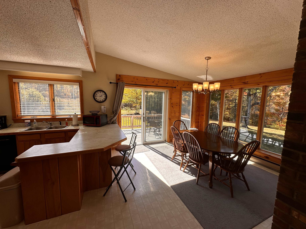
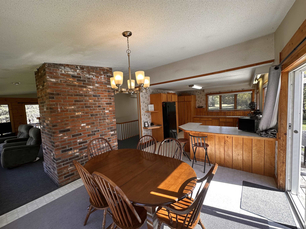
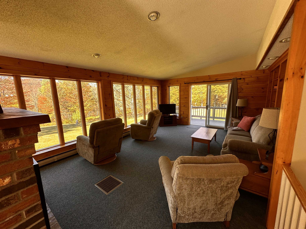
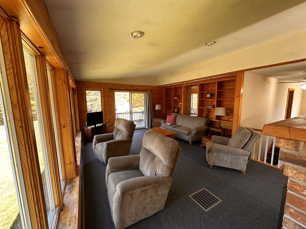
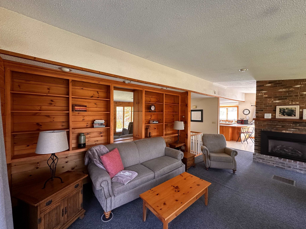
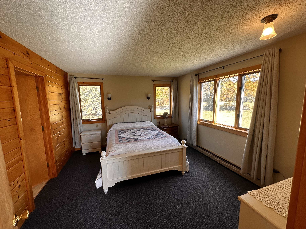
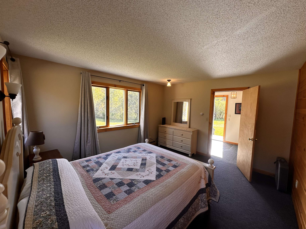
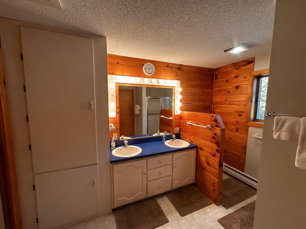

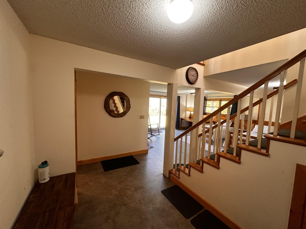

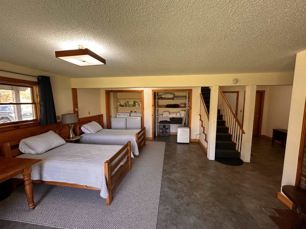
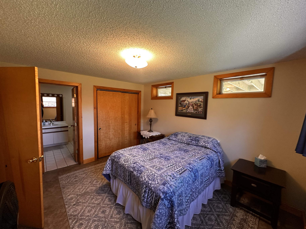
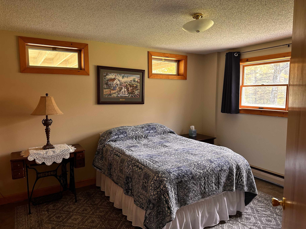
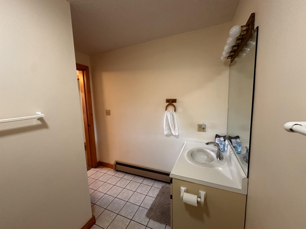
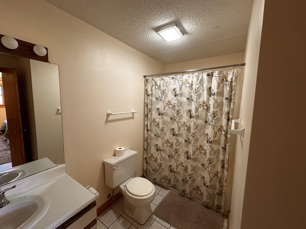
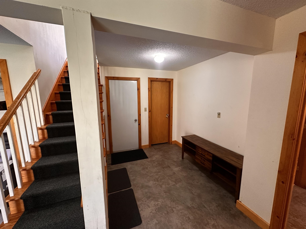
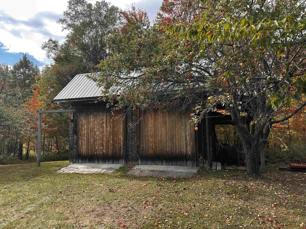
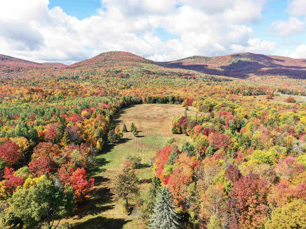
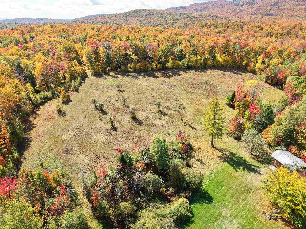
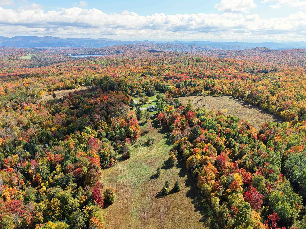
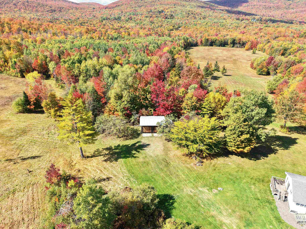
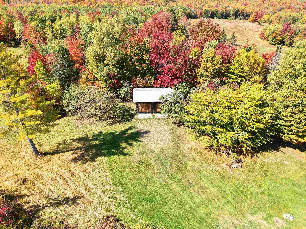
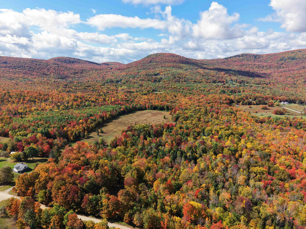
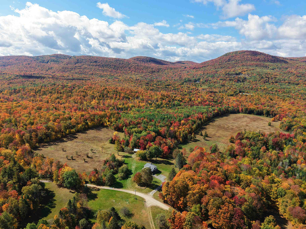
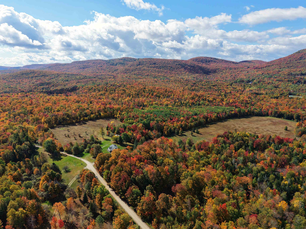
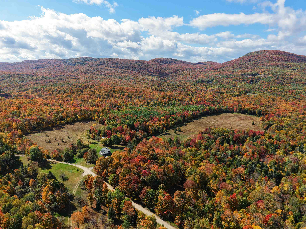
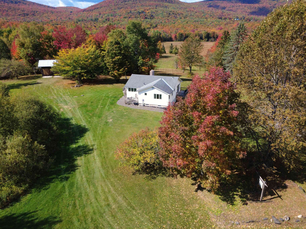
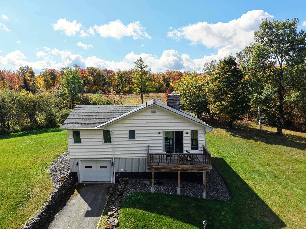
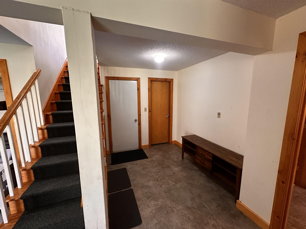
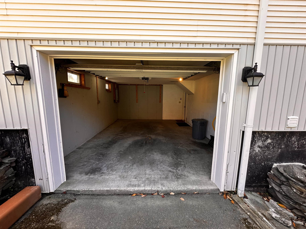
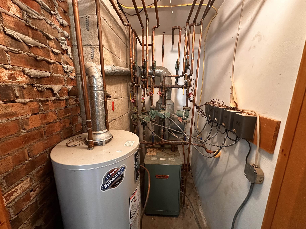
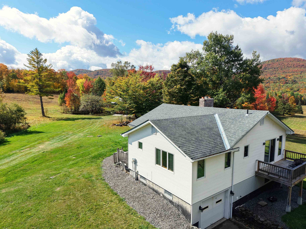
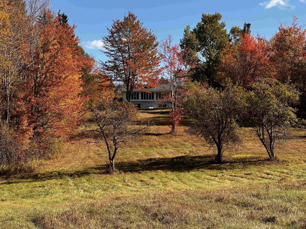
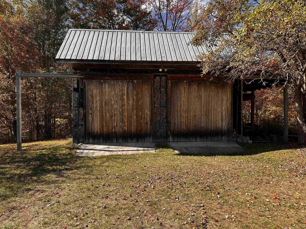

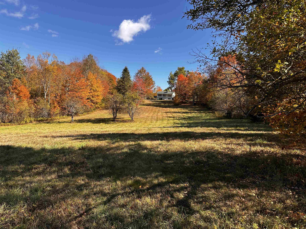
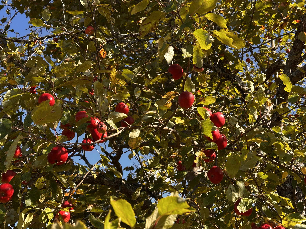
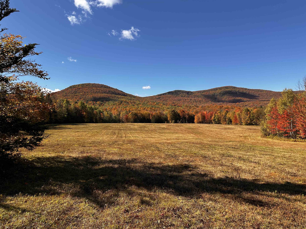
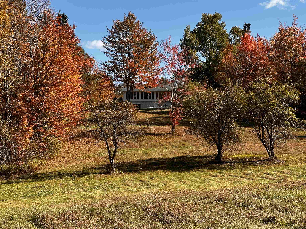
WALL OF WINDOWS HIGHLIGHT THE SPECTACULAR VIEWS OF THE VERMONT COUNTRYSIDE - This ranch over a finished basement puts you in the heart of a beautiful 200 acres on the west side of Blakely Road in rural Vermont. You can explore the fields, woods or the brook for days, with winding trails, swimming holes and apples trees to delight you. The house is a great place to gather with open kitchen, dining room and living room sharing floor to ceiling windows and a large fireplace to gather around. On the main level, there is a bedroom and spacious bathroom. Downstairs is another bedroom and full bathroom plus large bonus room with laundry. With 2 Sliding Glass Doors accessing decks on the main level and a sliding door in the walkout basement, the outdoors is always inviting you to enjoy the countryside. The small barn with two large sliding doors could be the start for a hobby farm or just a place to keep the toys. Another older bunk house could be cleaned up for many uses. The size and location of this parcel provides so much opportunity. Most of the land is in the Vermont Current Use program with a Forestry Plan in place. With VAST and VASA trail systems outside your door, this could be HQ for a tremendous amount of snowmobiling and trail riding. Come explore.
Listed by Jason Cape Badger Peabody & Smith Realty/Littleton Cell: 678-779-1257
Description:
WALL OF WINDOWS HIGHLIGHT THE SPECTACULAR VIEWS OF THE VERMONT COUNTRYSIDE - This ranch over a finished basement puts you in the heart of a beautiful 200 acres on the west side of Blakely Road in rural Vermont. You can explore the fields, woods or the brook for days, with winding trails, swimming holes and apples trees to delight you. The house is a great place to gather with open kitchen, dining room and living room sharing floor to ceiling windows and a large fireplace to gather around. On the main level, there is a bedroom and spacious bathroom. Downstairs is another bedroom and full bathroom plus large bonus room with laundry. With 2 Sliding Glass Doors accessing decks on the main level and a sliding door in the walkout basement, the outdoors is always inviting you to enjoy the countryside. The small barn with two large sliding doors could be the start for a hobby farm or just a place to keep the toys. Another older bunk house could be cleaned up for many uses. The size and location of this parcel provides so much opportunity. Most of the land is in the Vermont Current Use program with a Forestry Plan in place. With VAST and VASA trail systems outside your door, this could be HQ for a tremendous amount of snowmobiling and trail riding. Come explore.
Room Information:
Total Rooms: 9
Total Baths: 2
Full Baths: 1
3/4 Baths: 1
Bedrooms: 2
Total Baths: 2
Full Baths: 1
3/4 Baths: 1
Bedrooms: 2
Basement: Finished | Slab | Interior Stairs | Interior Access
Construction Information:
Year Built: 1983
Type: Wood Frame | Vinyl Siding
Type: Wood Frame | Vinyl Siding
Building Info
Finished Sq.Ft.: 2454
Above Grade Sq.Ft.: 1121
Below Grade Sq.Ft.: 755
Apx Below Grade Unfinished Sq.Ft.: 578
Exterior Info
Style: Ranch
Roof: Asphalt Shingle
Utilities
Electric: 100 Amp Service
Water: Drilled Well
Sewer: Private | Septic
Land Description:
Agricultural | Mountain View | Open | Timber | View | Walking Trails | Wooded | Near Snowmobile Trails | Rural
Lot size: 200 acres
Zoned: None
Surveyed: Unk
Flood Zone: No
Seasonal: No
Road Frontage: 4650
Driveway: Paved
Additional Information
Taxes $6,431
Assesed Value Not Reported
Taxes $6,431
Assesed Value Not Reported
Schools
School District: Caledonia Central
Elementary School: Lyndon Town Elementary School
Middle School: Lyndon Town Elementary School
High School: Lyndon Institute
School District: Caledonia Central
Elementary School: Lyndon Town Elementary School
Middle School: Lyndon Town Elementary School
High School: Lyndon Institute
