List Price: $1,295,000 | $255 per sq.ft. | 7 Bedroom | 6 Bathroom | 2 Story Single Family Home
Price Change! Reduced by $50,000 down 4% on August 6th 2026
Date Listed Wednesday Jun 3, 2026 | MLS# 5092556
Price Change! Reduced by $50,000 down 4% on August 6th 2026
Date Listed Wednesday Jun 3, 2026 | MLS# 5092556








To see this Listing
Address: 310 Pierce Hill Road Village of Brownsville in Town of West Windsor VT
Listed by Gary Coger Four Seasons Sotheby's Int'l Realty gary.coger@fourseasonssir.com
Description:
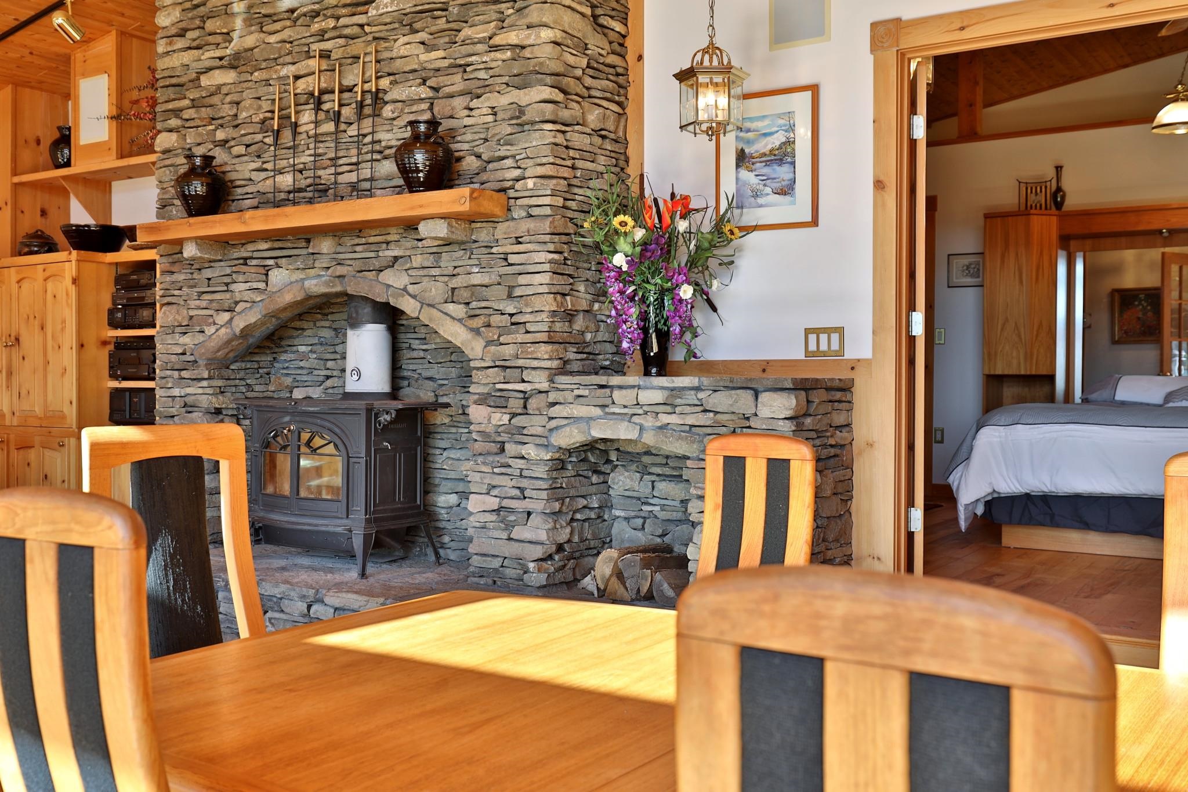
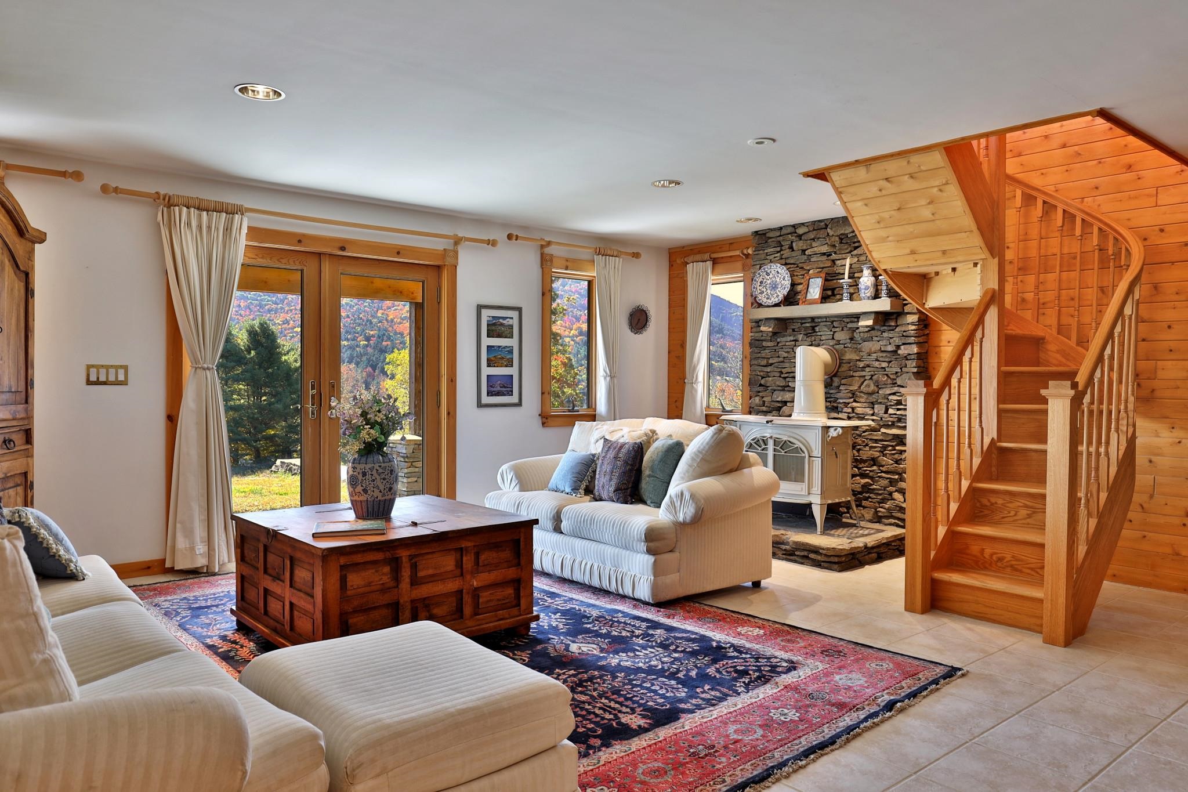
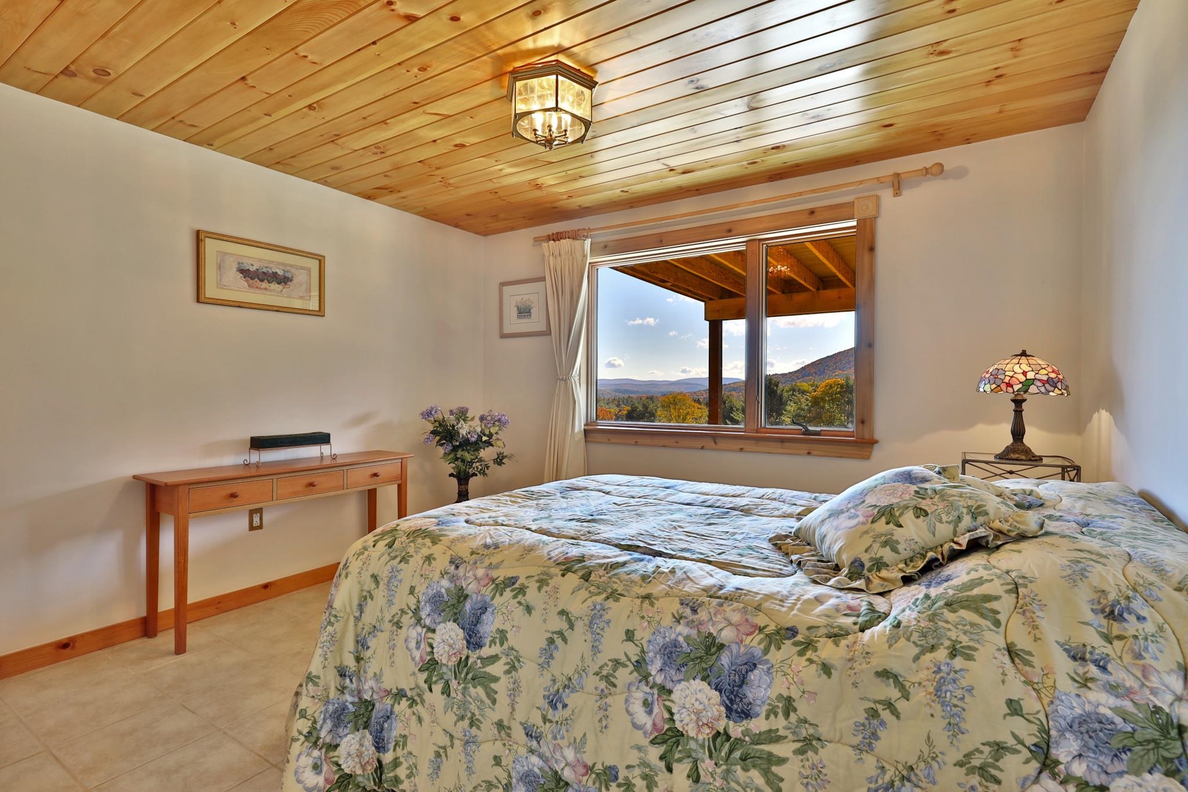
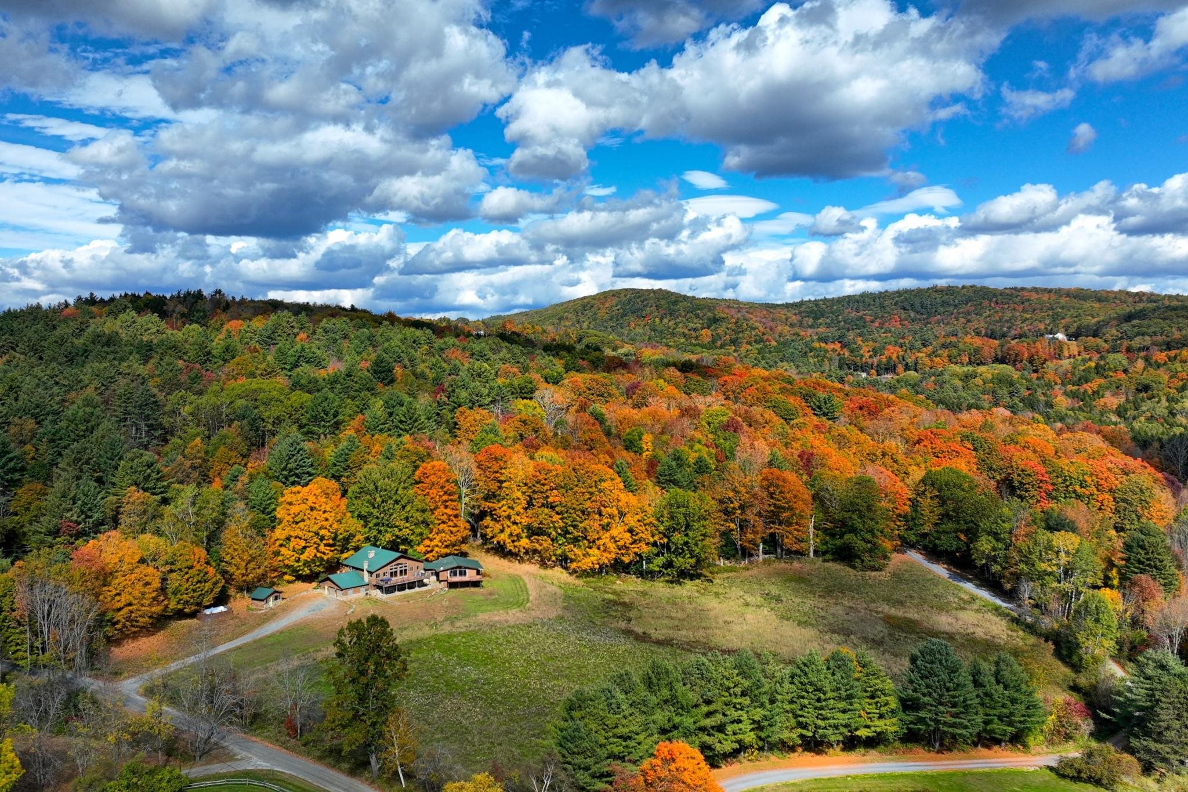
With sweeping views of Mount Ascutney, this exceptional home offers the Vermont lifestyle so many buyers dream of. A place where family and friends gather, traditions begin, and every season brings new adventures. Thoughtfully expanded over time, it blends two living spaces into one inviting home, offering generous room to be together while providing comfort and privacy for everyone. The newer addition features an open concept kitchen, dining, and living area anchored by a custom stone fireplace and dramatic floor to ceiling windows framing the mountain views. A sun-filled deck invites morning coffee, summer entertaining, or cozy après ski evenings. The primary suite is a private retreat with its own deck, ensuite bath, walk in closet, and dedicated office. The original wing offers four additional bedrooms, a kitchen, living area, and its own deck, creating an ideal space for guests or extended family. Whether enjoyed as one expansive residence, configured for private guest accommodations, or explored for its income-producing rental potential, the flexible layout adapts to a variety of lifestyles. Located in the heart of Brownsville. Just minutes from Mount Ascutney's trails and outdoor recreation, and within easy reach of Woodstock, Okemo, Killington, and the Upper Valley, this is a rare opportunity to own a true Vermont retreat where unforgettable memories are made all year long, with the added flexibility of potential rental income when you're away.
Listed by Gary Coger Four Seasons Sotheby's Int'l Realty gary.coger@fourseasonssir.com
Description:
With sweeping views of Mount Ascutney, this exceptional home offers the Vermont lifestyle so many buyers dream of. A place where family and friends gather, traditions begin, and every season brings new adventures. Thoughtfully expanded over time, it blends two living spaces into one inviting home, offering generous room to be together while providing comfort and privacy for everyone. The newer addition features an open concept kitchen, dining, and living area anchored by a custom stone fireplace and dramatic floor to ceiling windows framing the mountain views. A sun-filled deck invites morning coffee, summer entertaining, or cozy après ski evenings. The primary suite is a private retreat with its own deck, ensuite bath, walk in closet, and dedicated office. The original wing offers four additional bedrooms, a kitchen, living area, and its own deck, creating an ideal space for guests or extended family. Whether enjoyed as one expansive residence, configured for private guest accommodations, or explored for its income-producing rental potential, the flexible layout adapts to a variety of lifestyles. Located in the heart of Brownsville. Just minutes from Mount Ascutney's trails and outdoor recreation, and within easy reach of Woodstock, Okemo, Killington, and the Upper Valley, this is a rare opportunity to own a true Vermont retreat where unforgettable memories are made all year long, with the added flexibility of potential rental income when you're away.
Room Information:
Total Rooms: 17
Total Baths: 6
Flooring: Hardwood | Manufactured | Tile
Full Baths: 4
1/2 Baths: 2
Bedrooms: 7
Total Baths: 6
Flooring: Hardwood | Manufactured | Tile
Full Baths: 4
1/2 Baths: 2
Bedrooms: 7
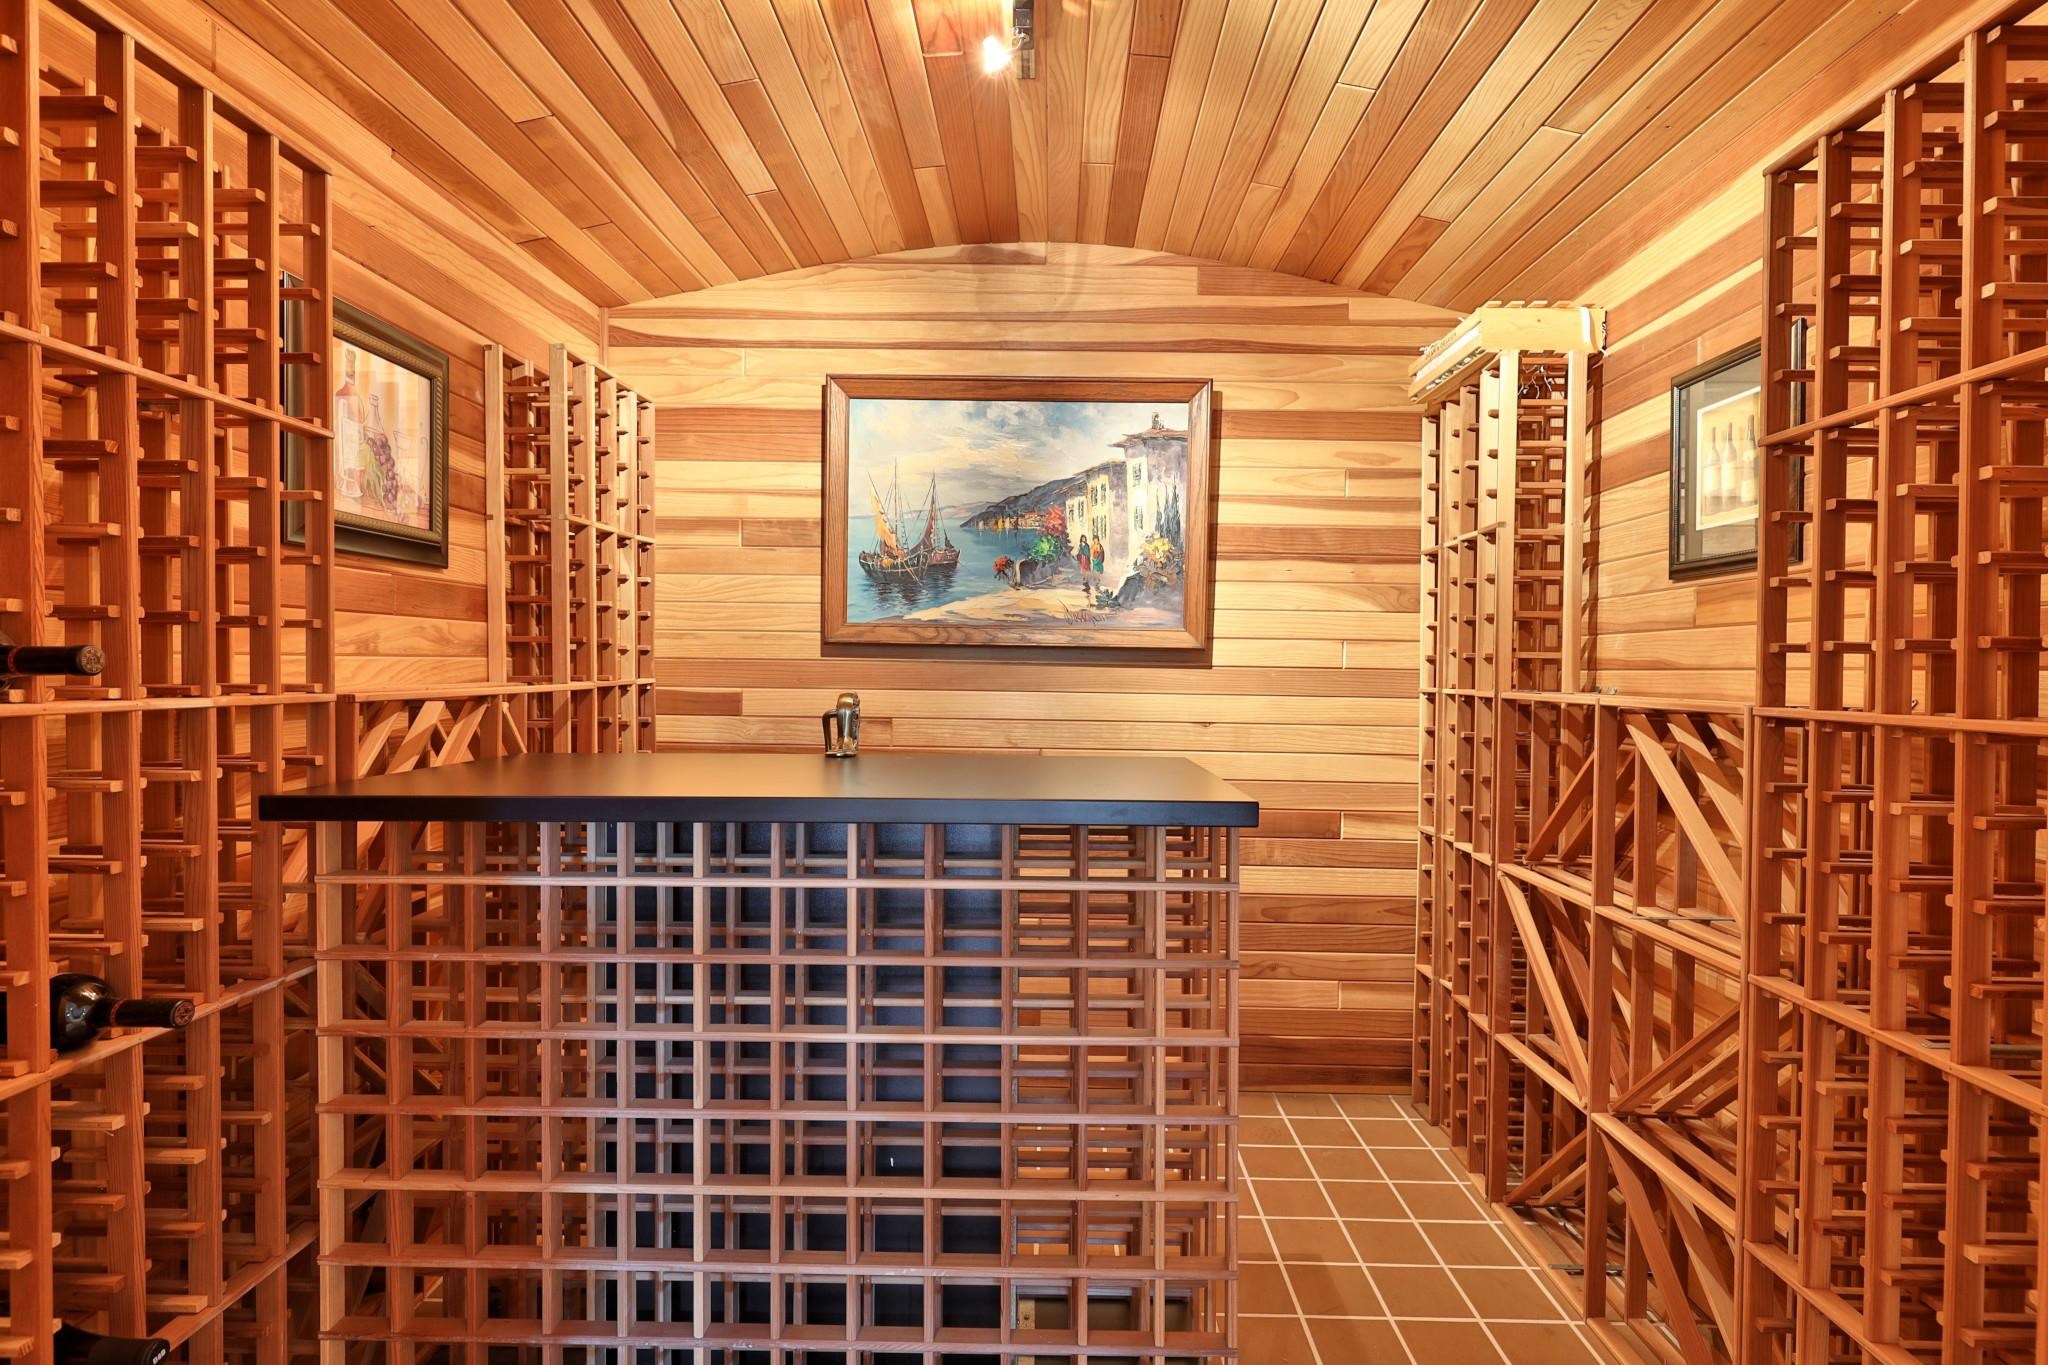
Basement: Finished
Construction Information:
Year Built: 2000
Type: Wood Exterior | Wood Siding
Type: Wood Exterior | Wood Siding
Building Info
Finished Sq.Ft.: 5774
Above Grade Sq.Ft.: 5074
Below Grade Sq.Ft.: 700
Apx Below Grade Unfinished Sq.Ft.: 0
Exterior Info
Style: Contemporary
Roof: Metal | Standing Seam
Utilities
Electric: 200+ Amp Service | Generator
Water: Drilled Well
Sewer: 1500+ Gallon | Leach Field | Septic
Land Description:
Country Setting | Field/Pasture | Mountain View | Open | Slight
Lot size: 5.51 acres
Zoned: Res
Surveyed: Unk
Flood Zone: No
Seasonal: No
Road Frontage: 300
Driveway: Gravel
Additional Information
Taxes $17,169
Assesed Value Not Reported
Taxes $17,169
Assesed Value Not Reported
Schools
