List Price: $565,000 | $321 per sq.ft. | 3 Bedroom | 3 Bathroom | 1.5 Story Single Family Home
Price Change! Reduced by $10,000 down 2% on August 21st 2026
Date Listed Tuesday Jul 7, 2026 | MLS# 5098628
Price Change! Reduced by $10,000 down 2% on August 21st 2026
Date Listed Tuesday Jul 7, 2026 | MLS# 5098628

COUNTRY HOME ON 13.77 ACRES

CEDAR SHAKE SIDING WITH STONE FRONT

BARNS AND MOUNTAIN VIEWS

EVERYONE LIKES A POND

BARN

SUNSET

RAISED GARDEN BEDS

QUARTS COUNTERTOPS
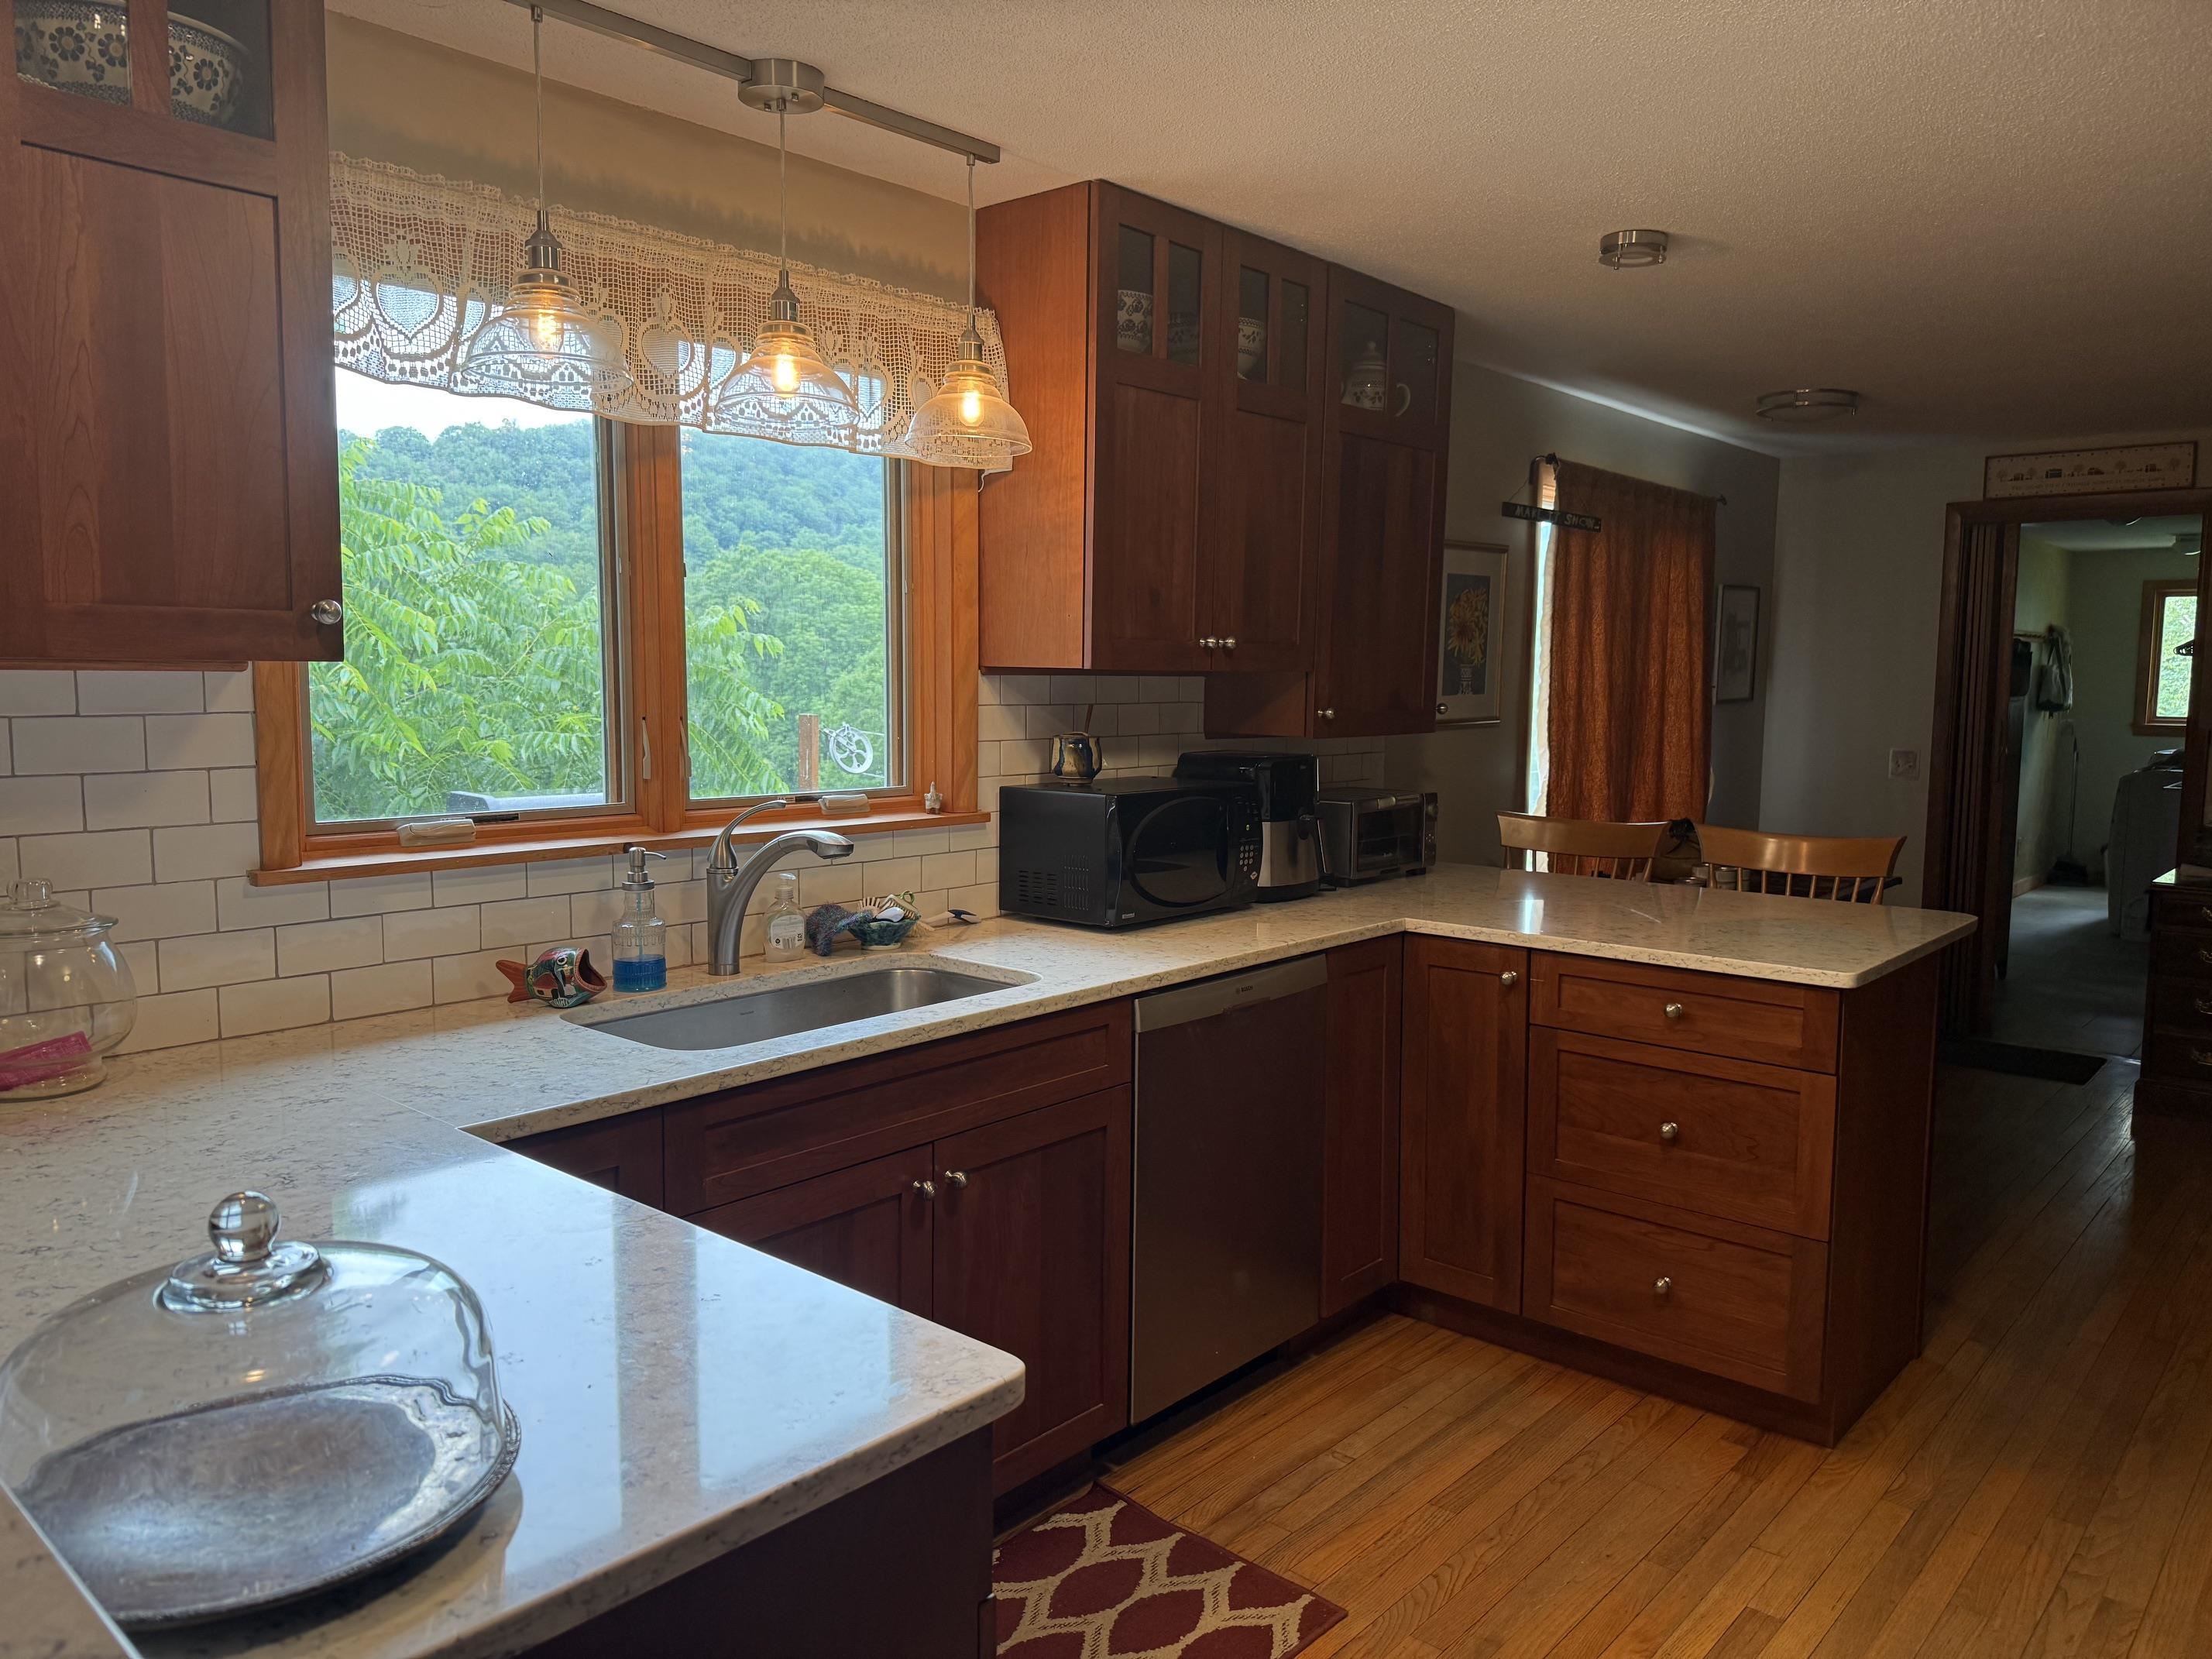
A KITCHEN WITH A VIEW
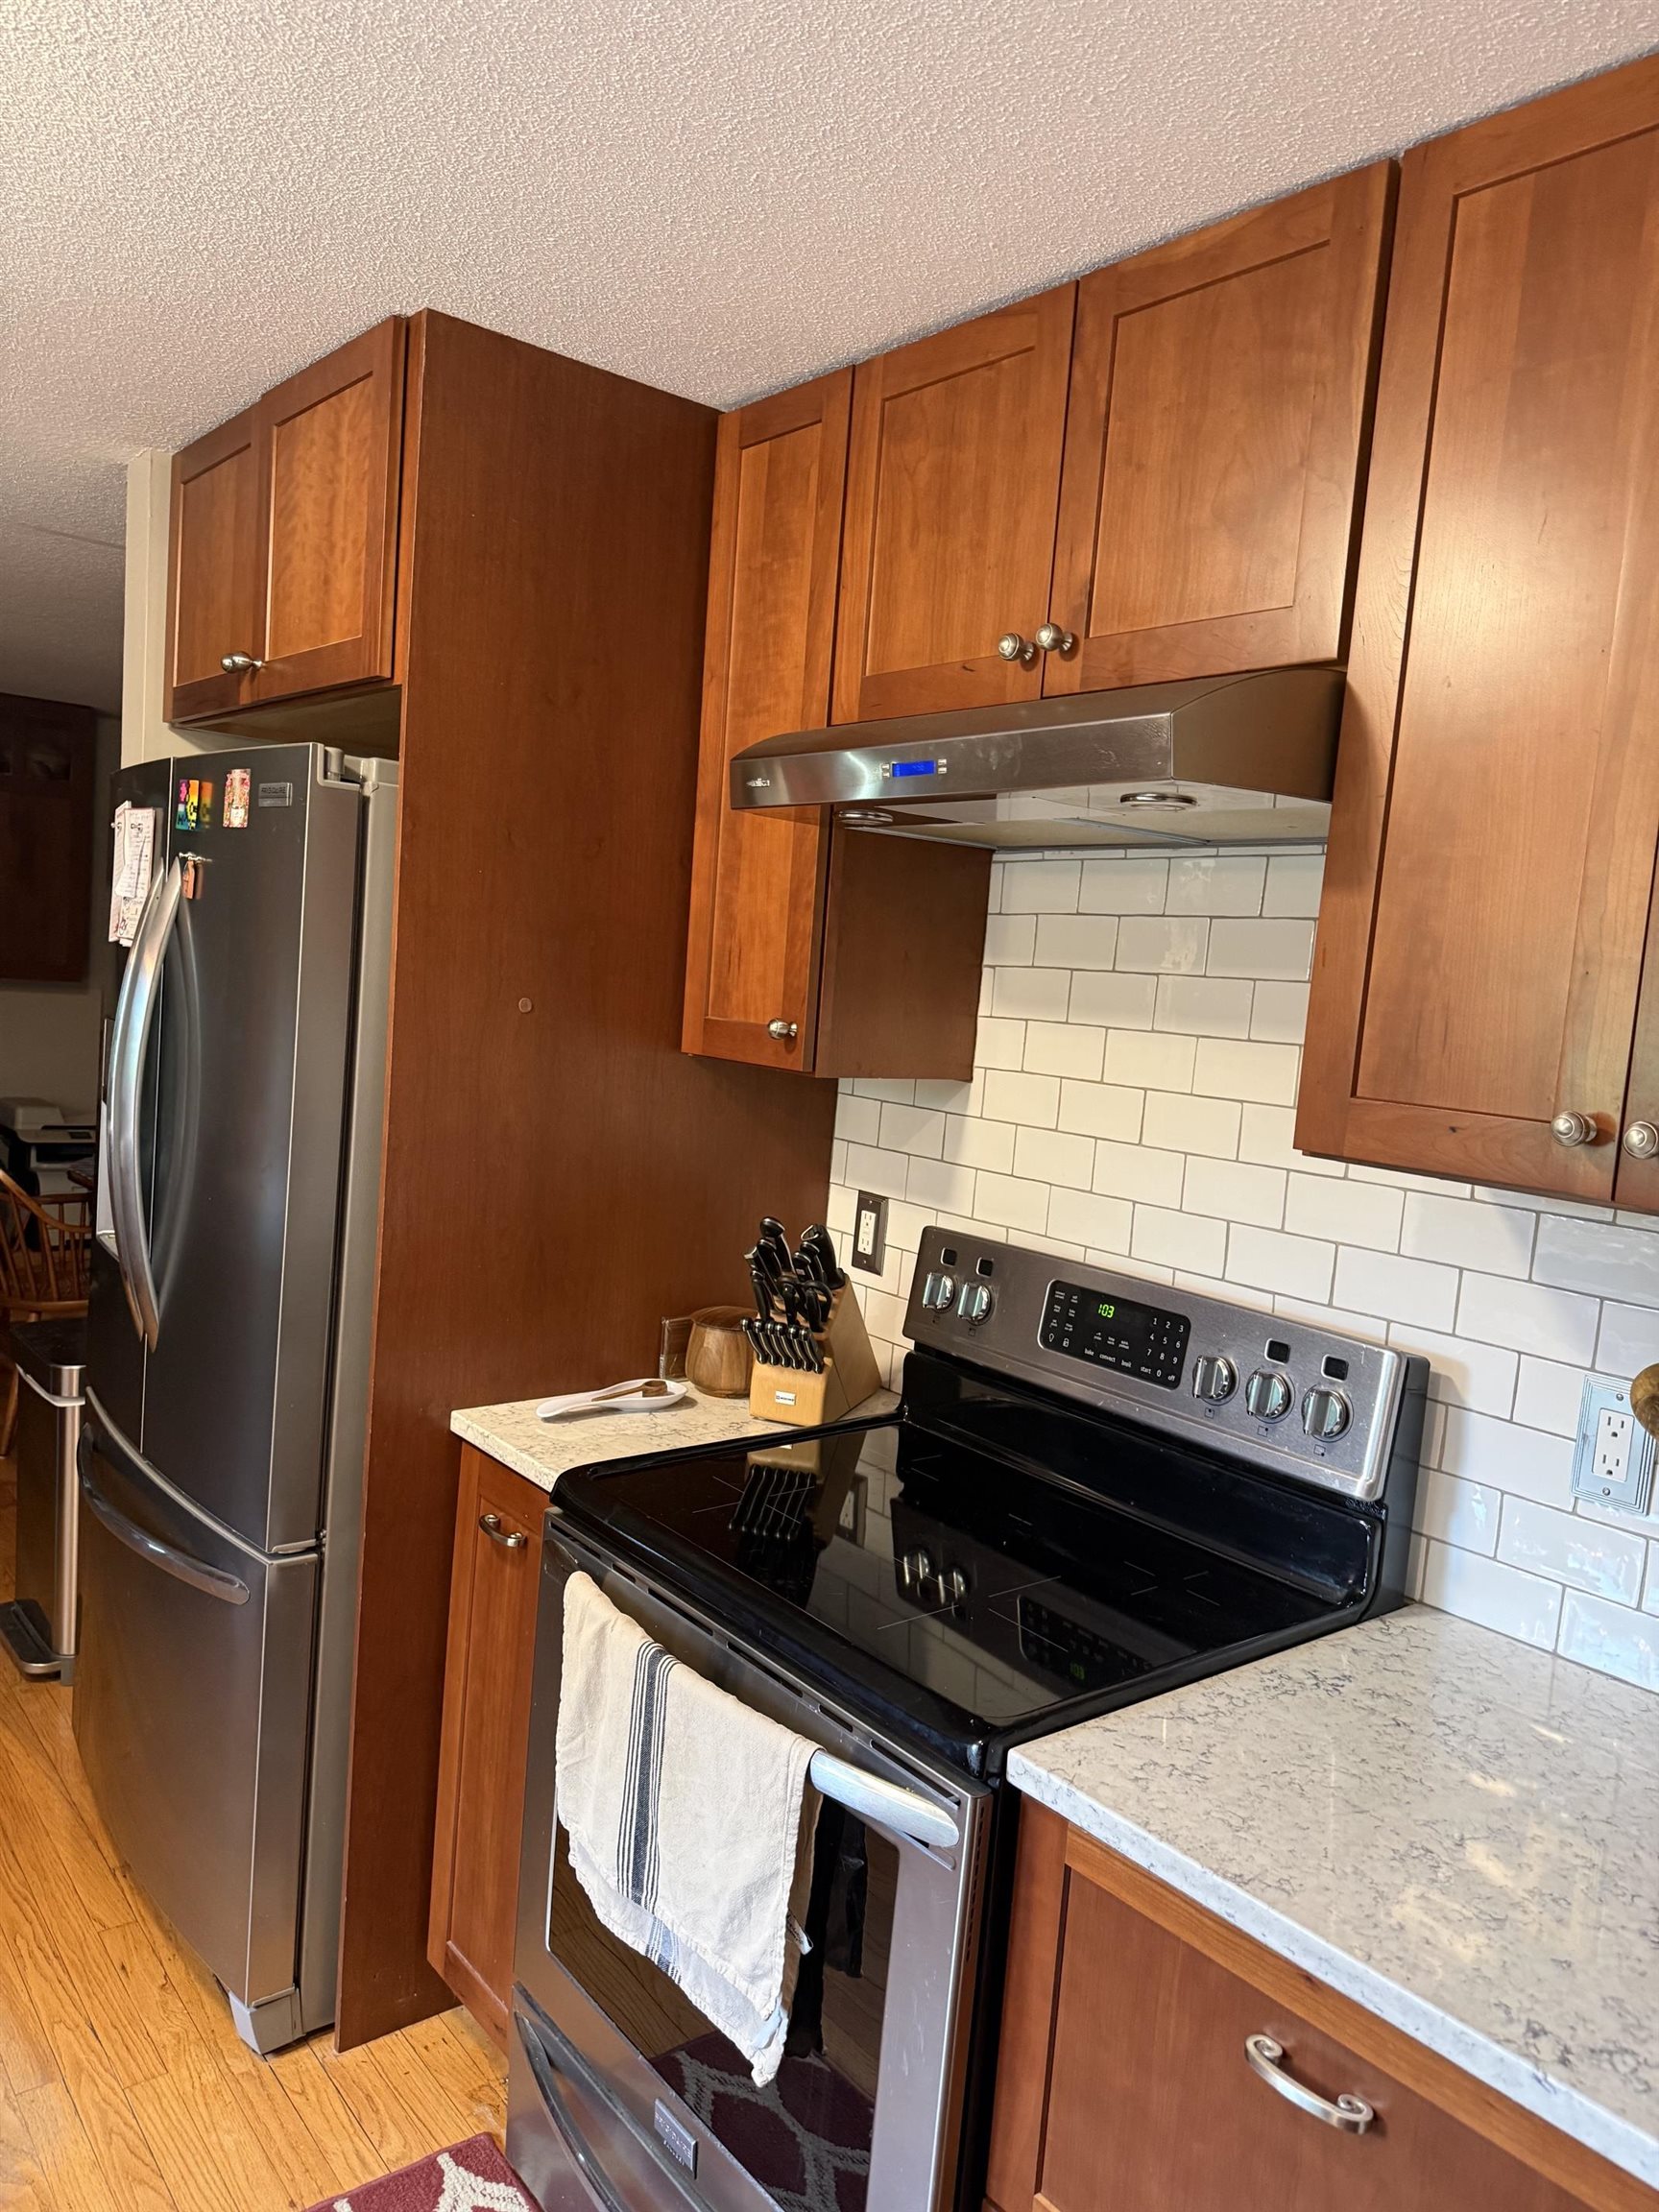
CHERRY CABINETS

LIVING ROOM

STONE CHIMNEY
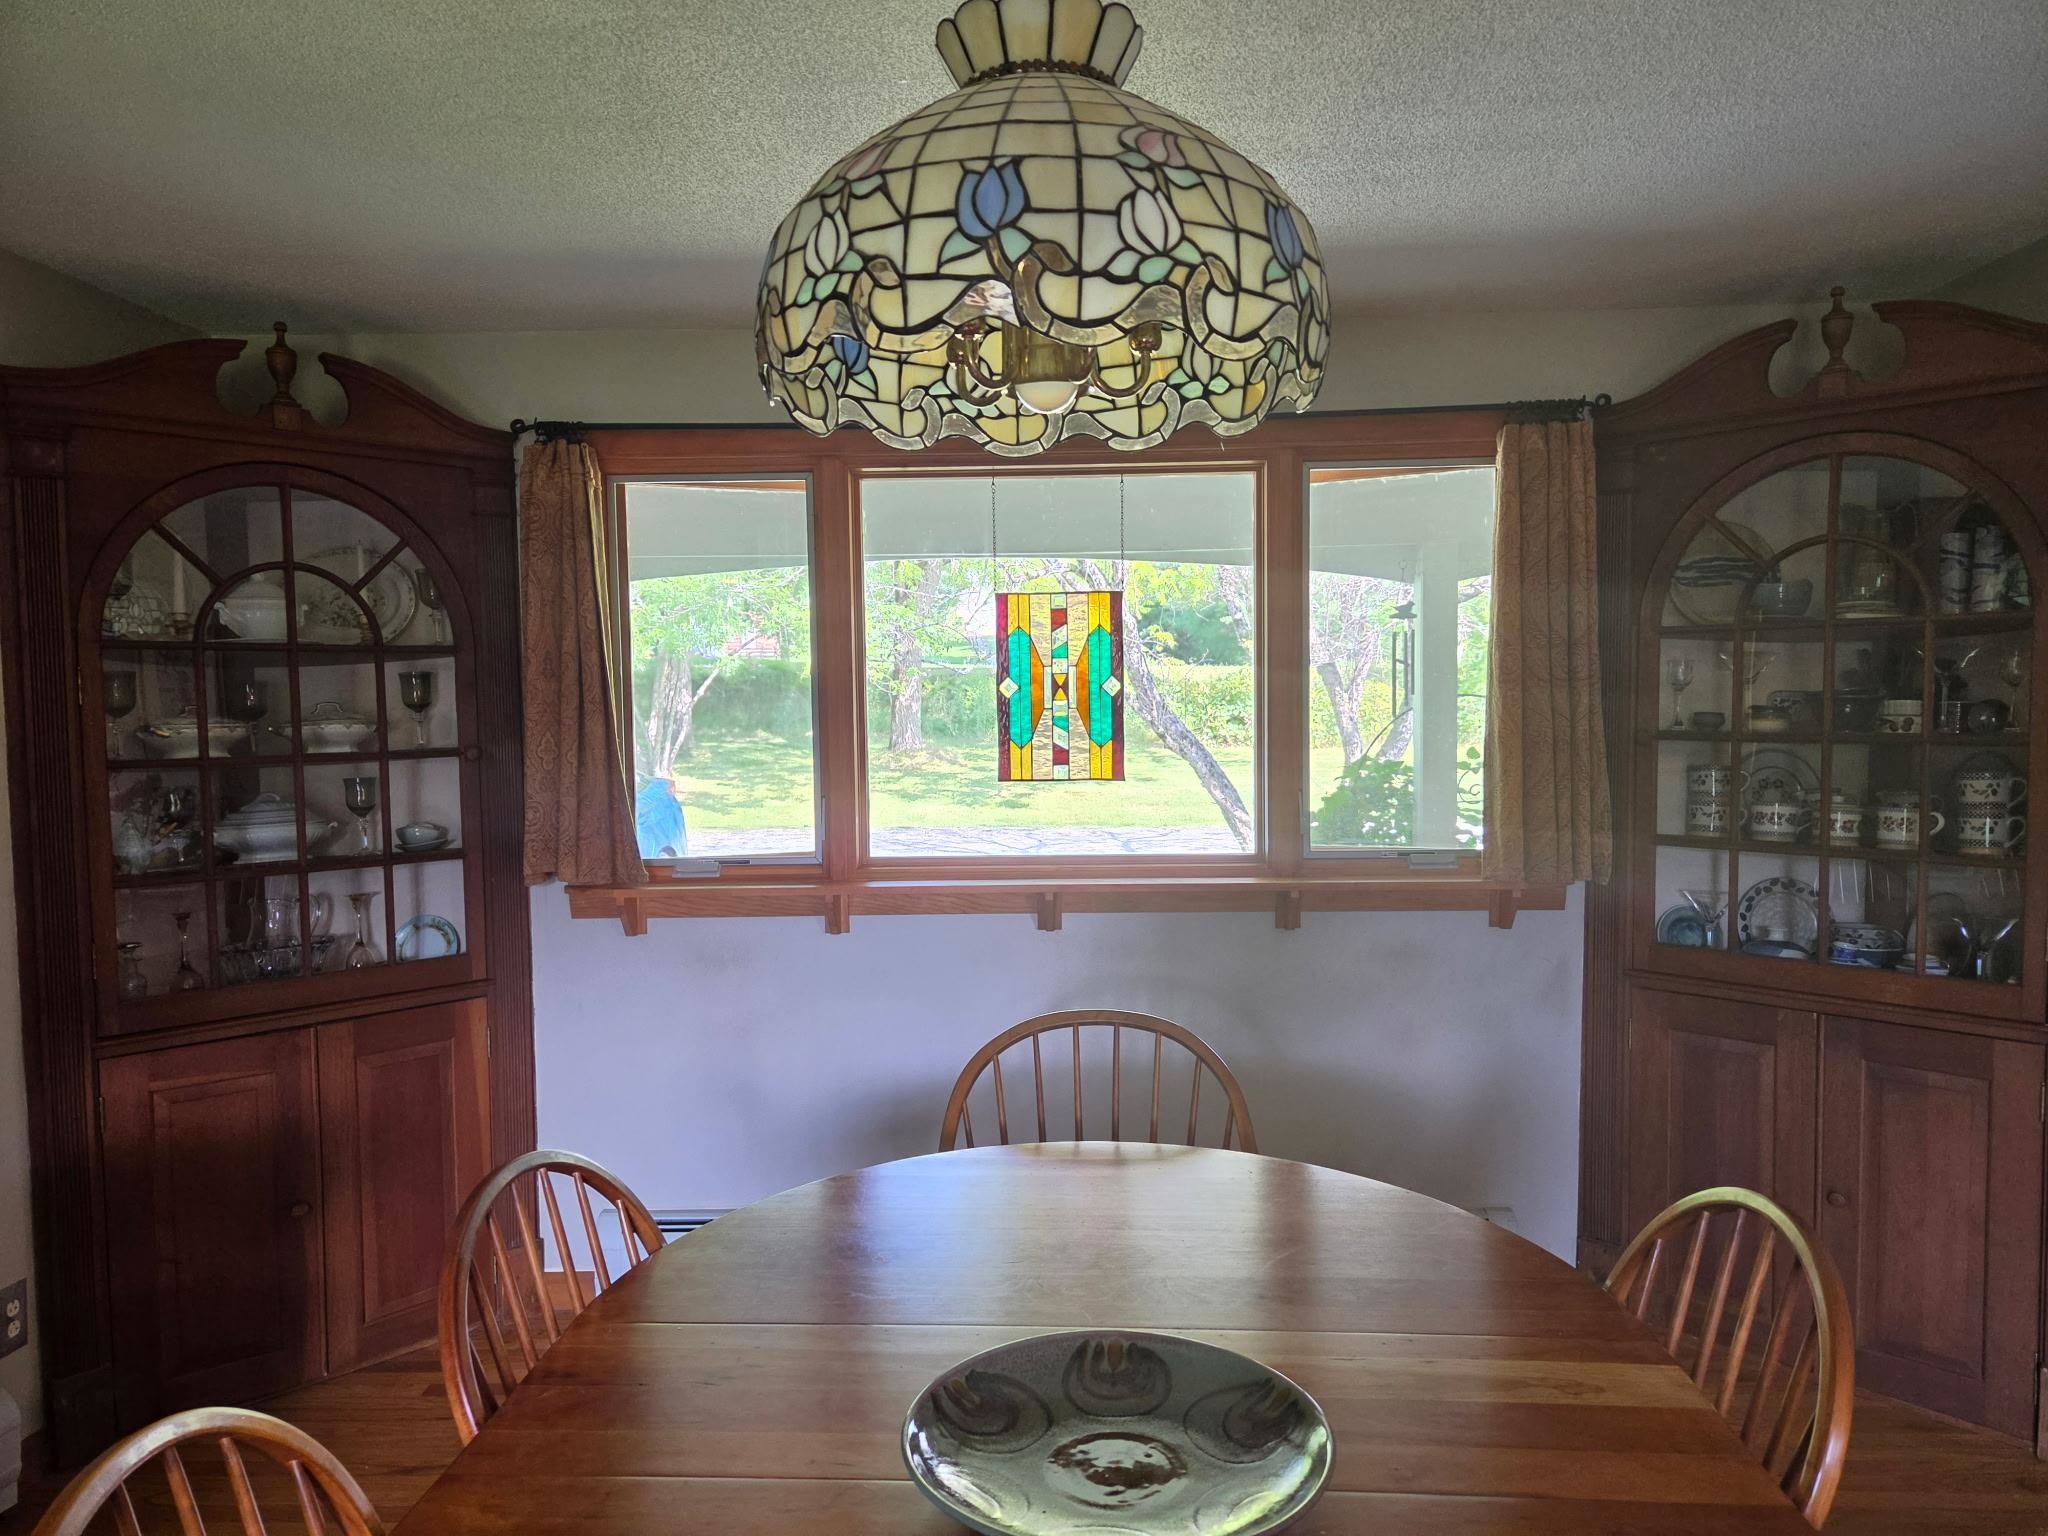
DINING ROOM
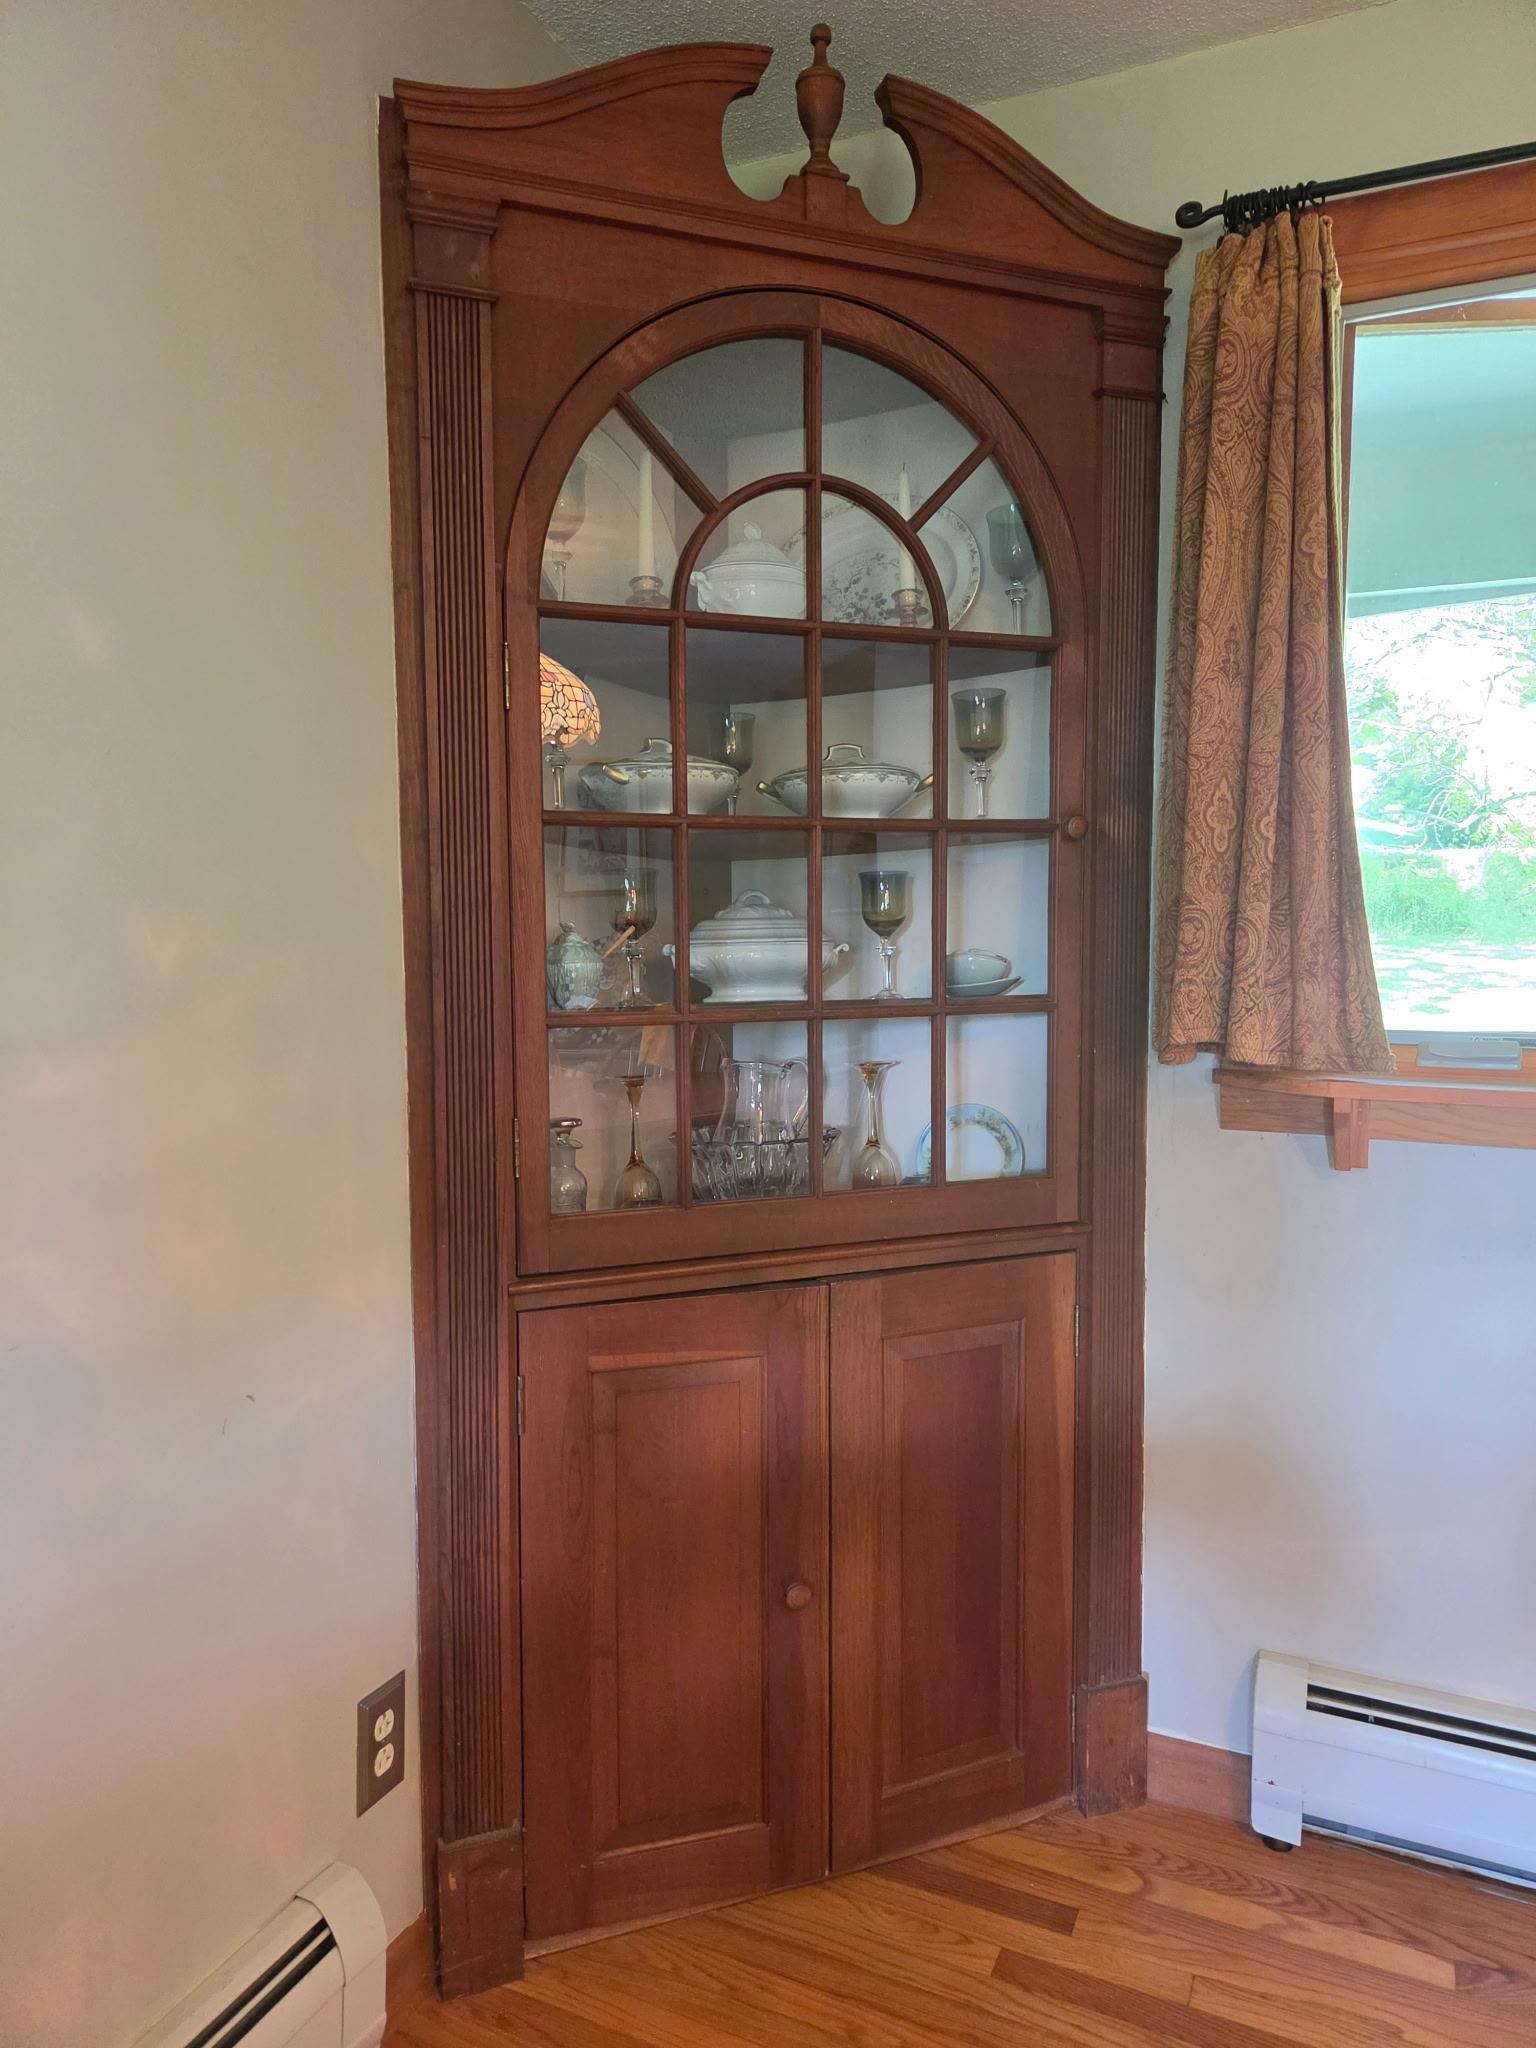
DINING ROOM BUILT IN
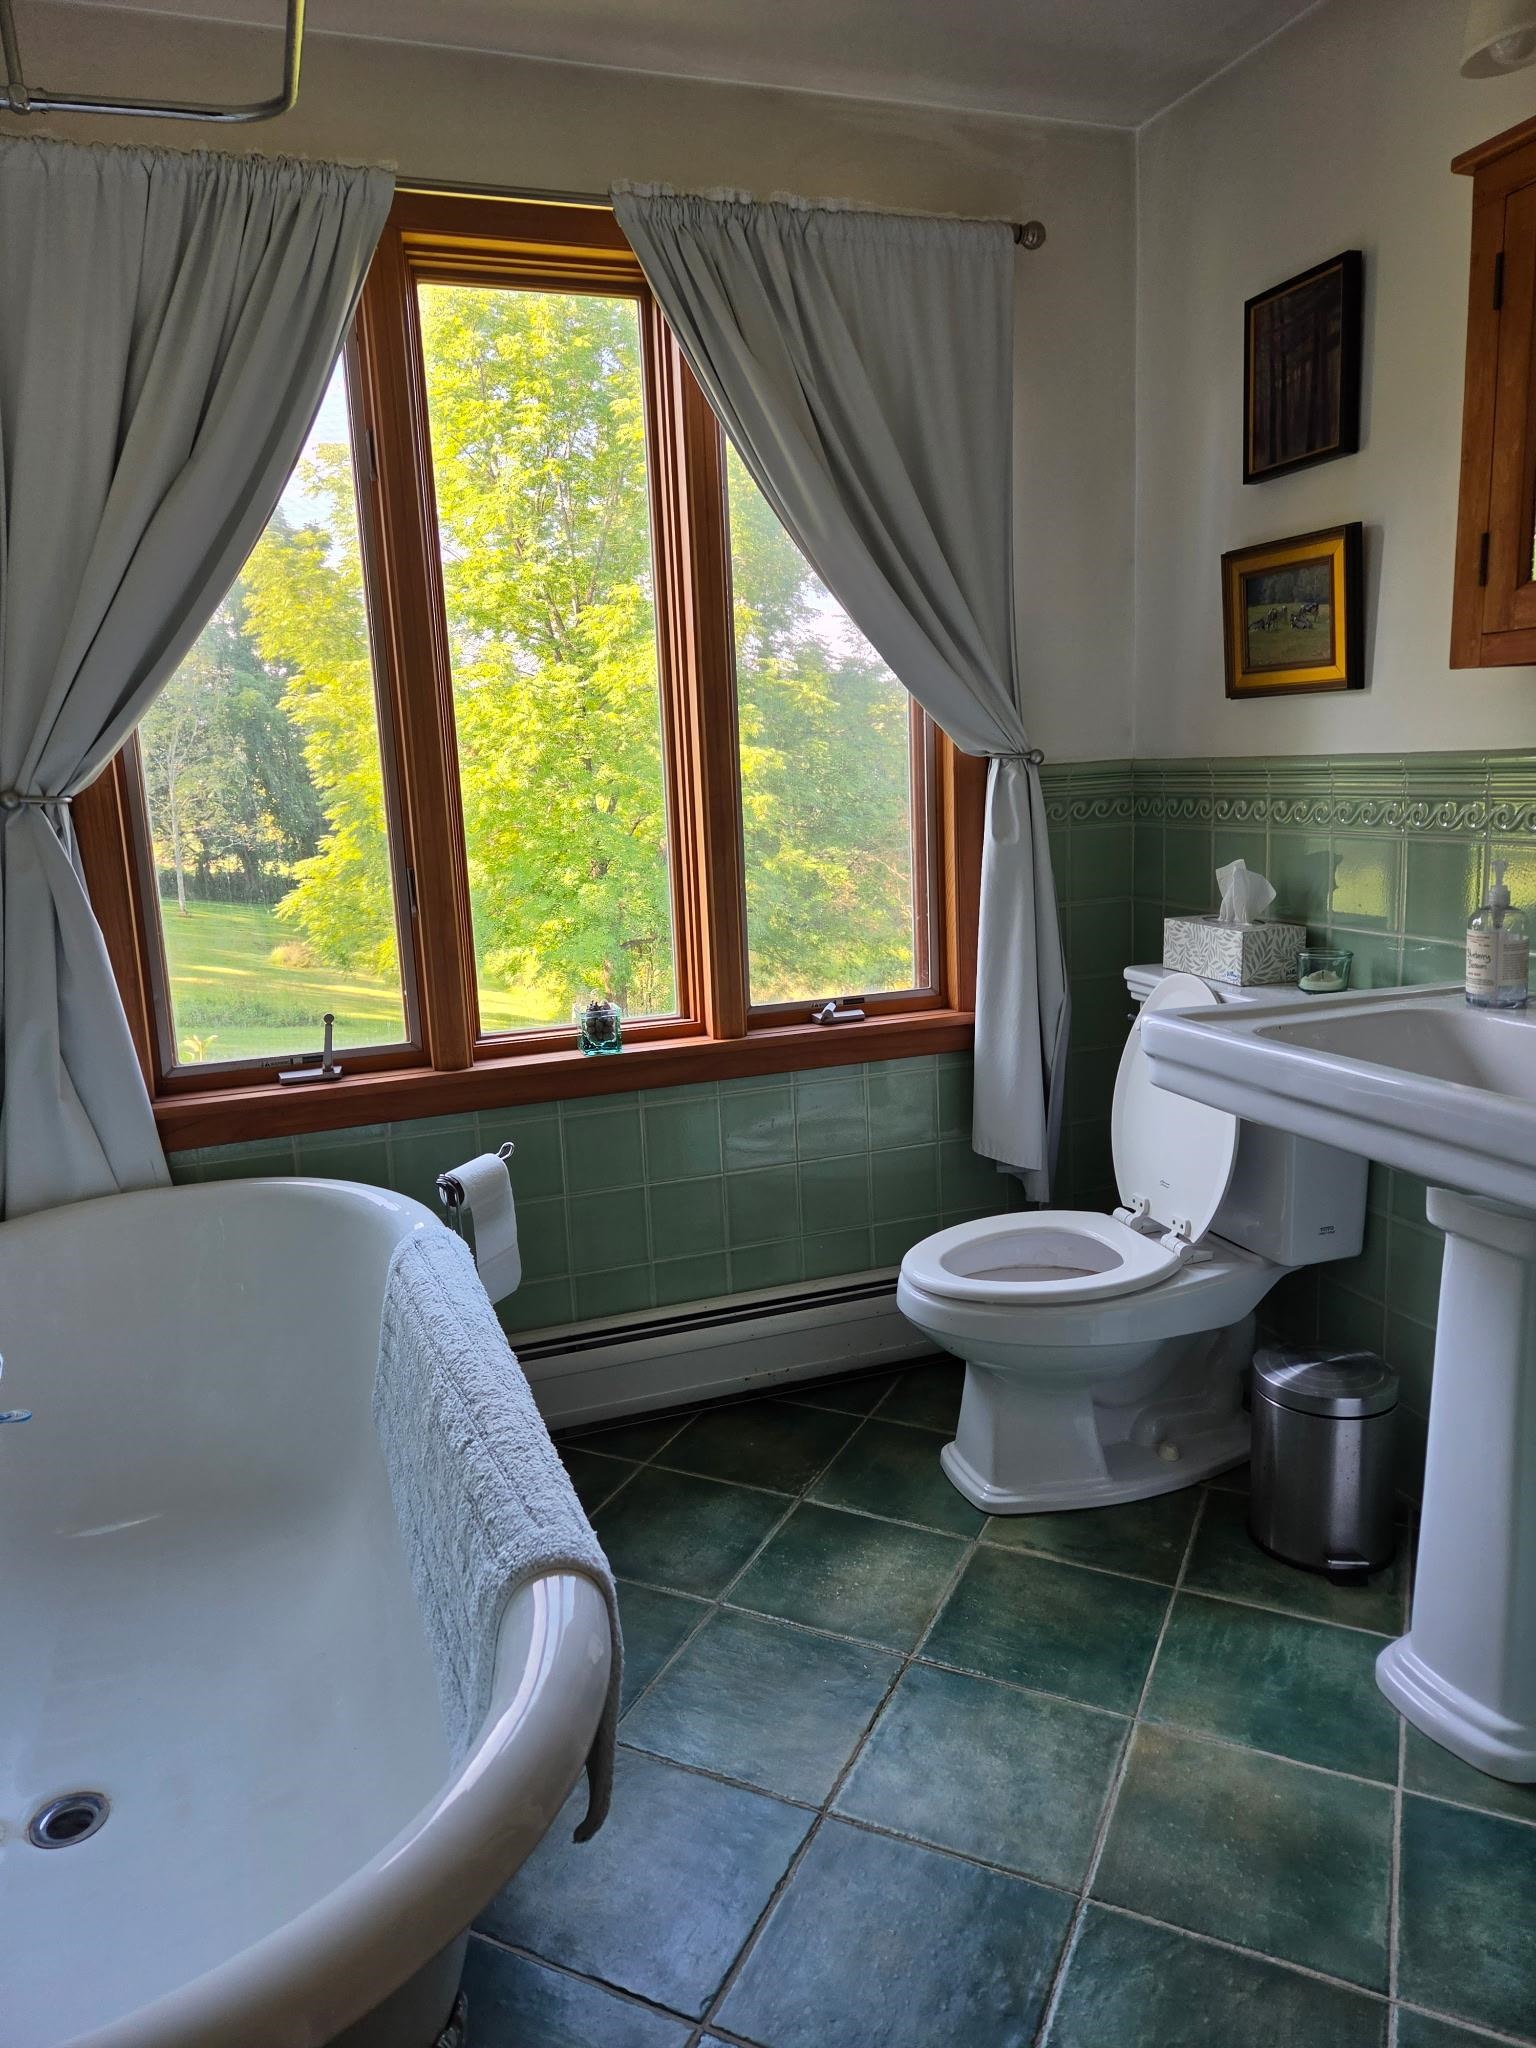
PRIMARY BATH

SKYLIGHT
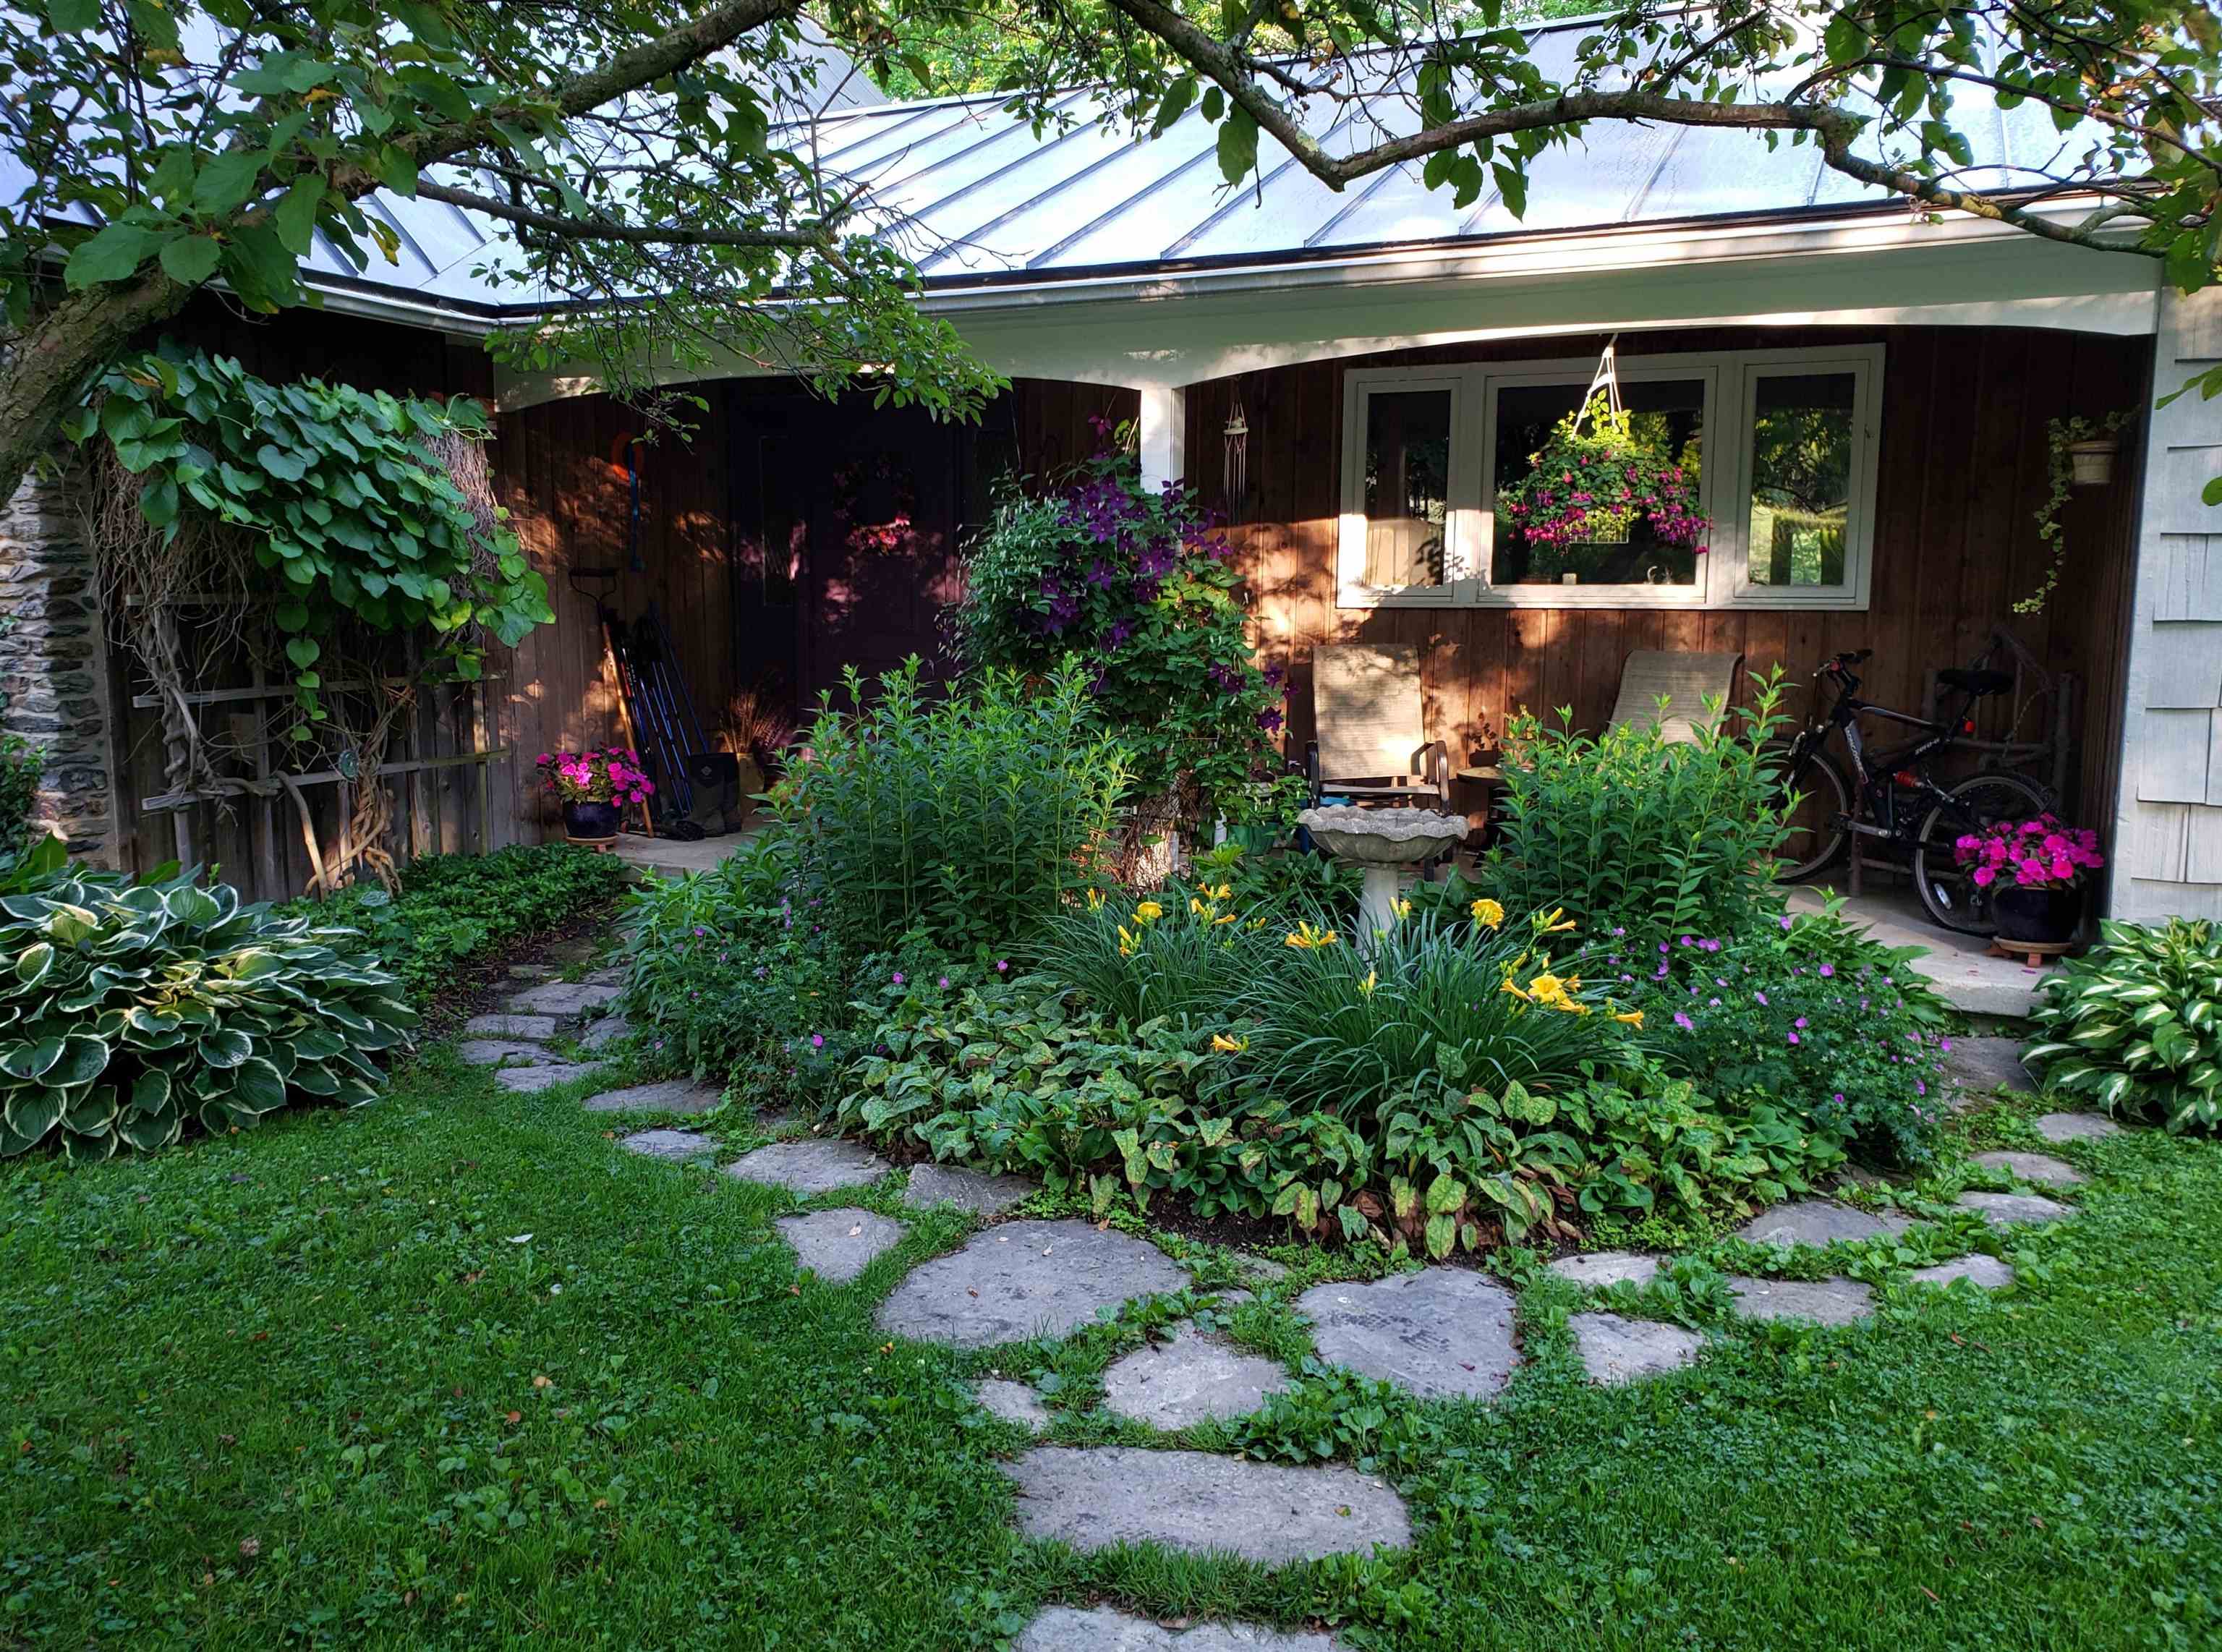
ENTRYWAY


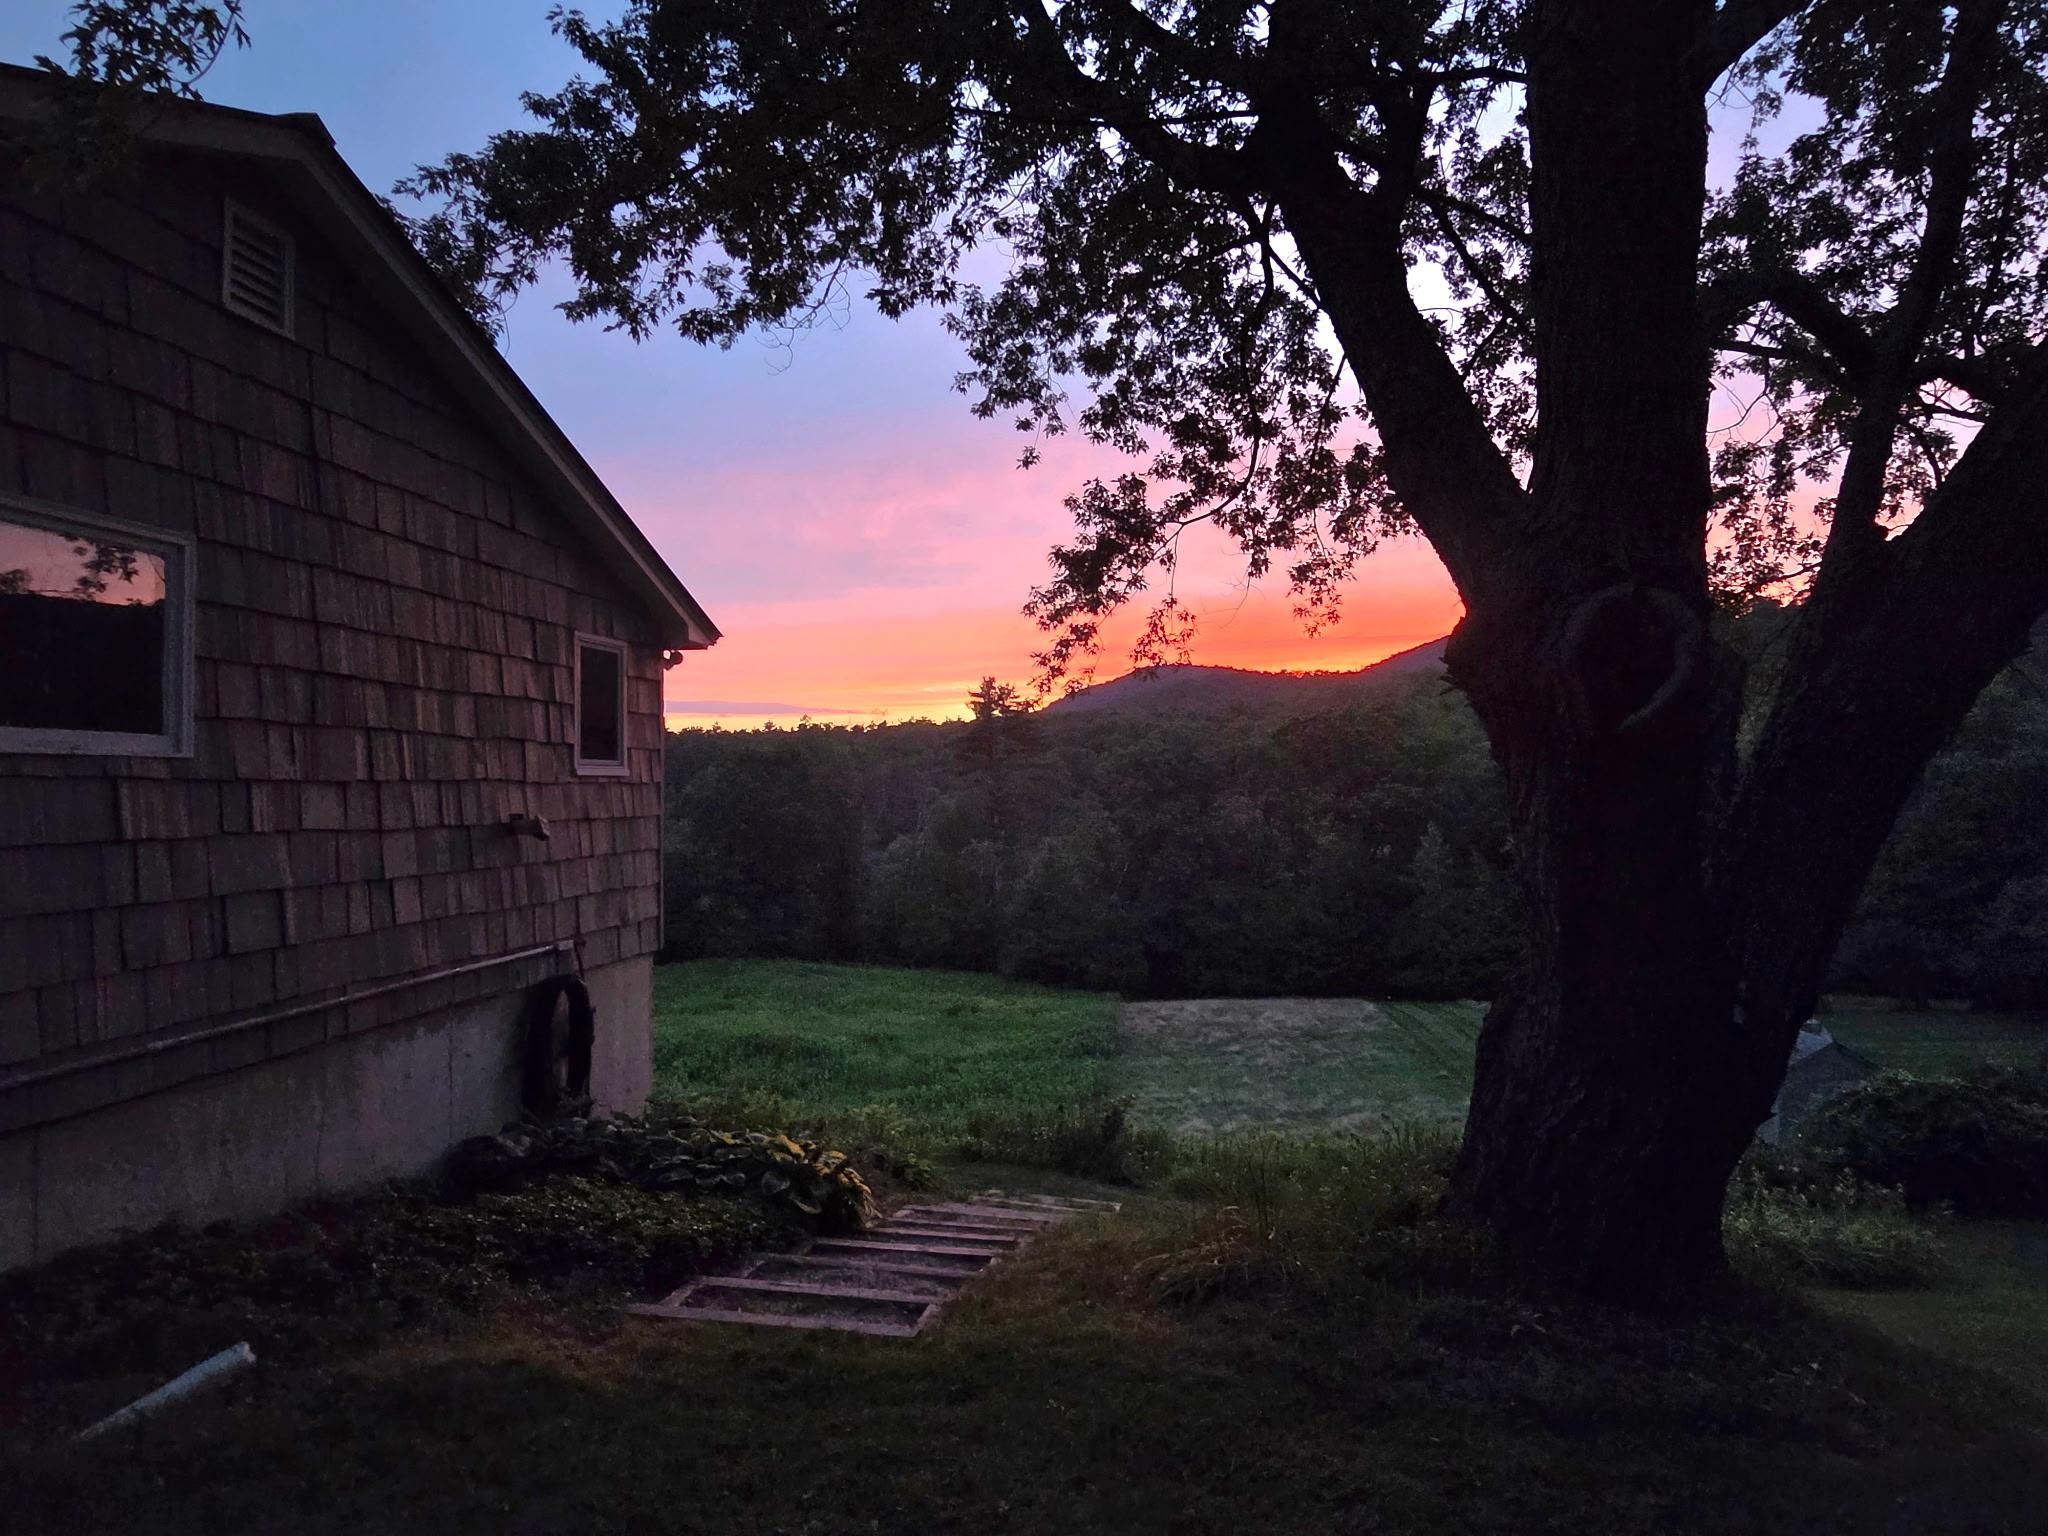

A DECK WITH A VIEW


MOUNTAIN VIEW


STONE WALKWAY

TO THE POND


BASEMENT KITCHEN
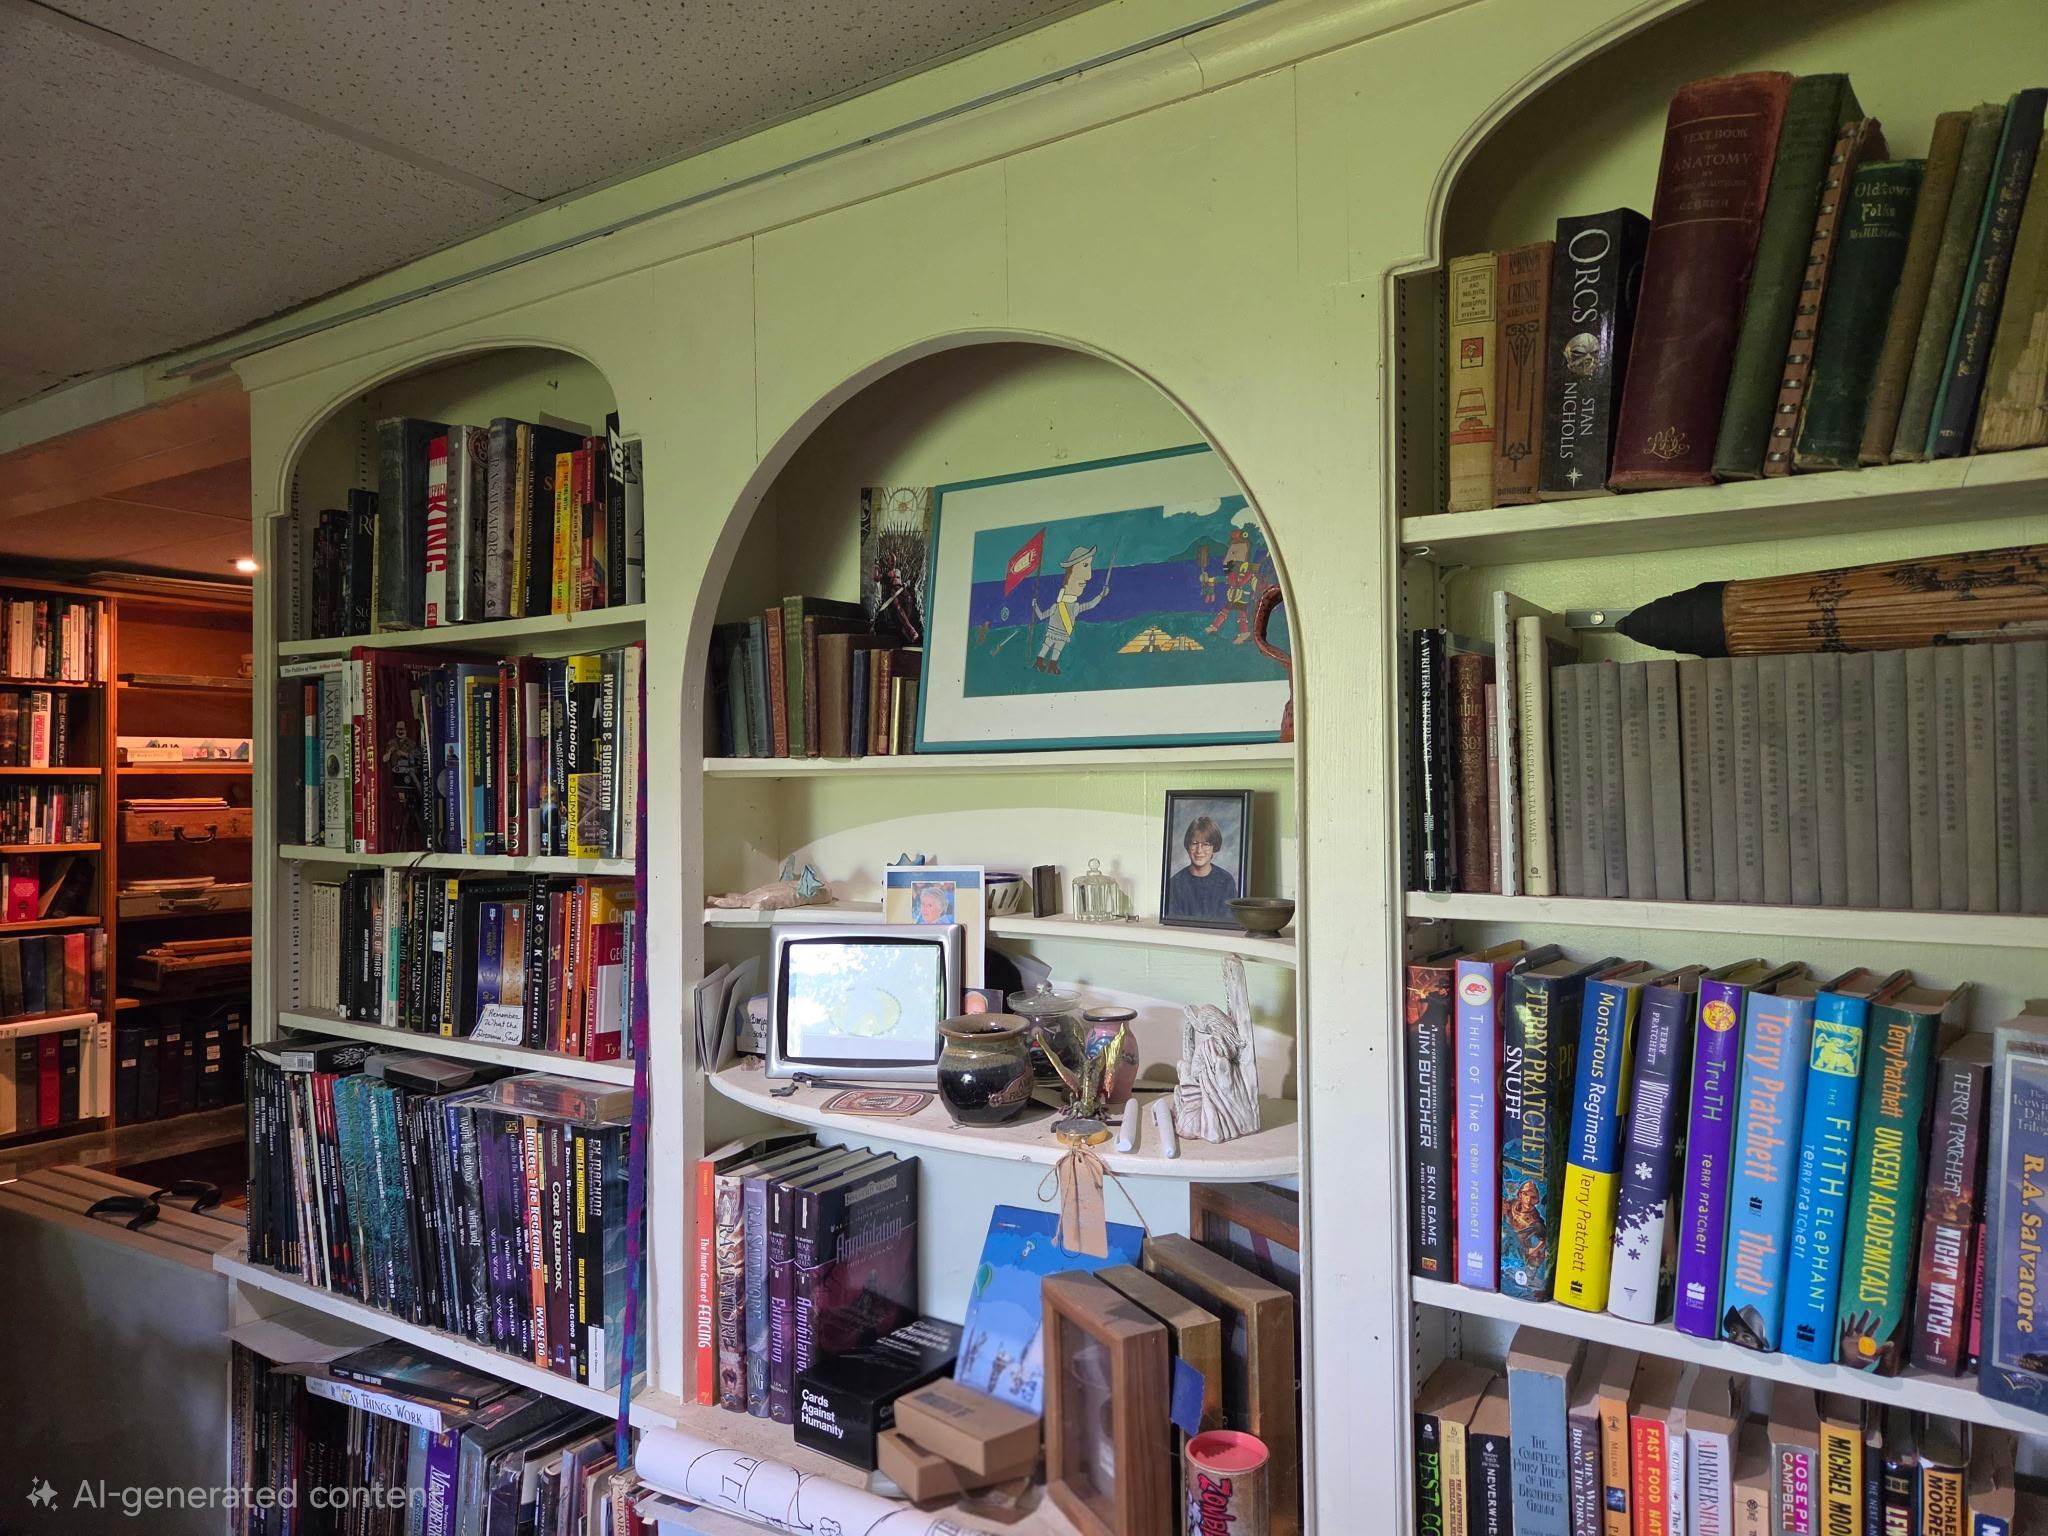
BUILT INS ON LOWER LEVEL
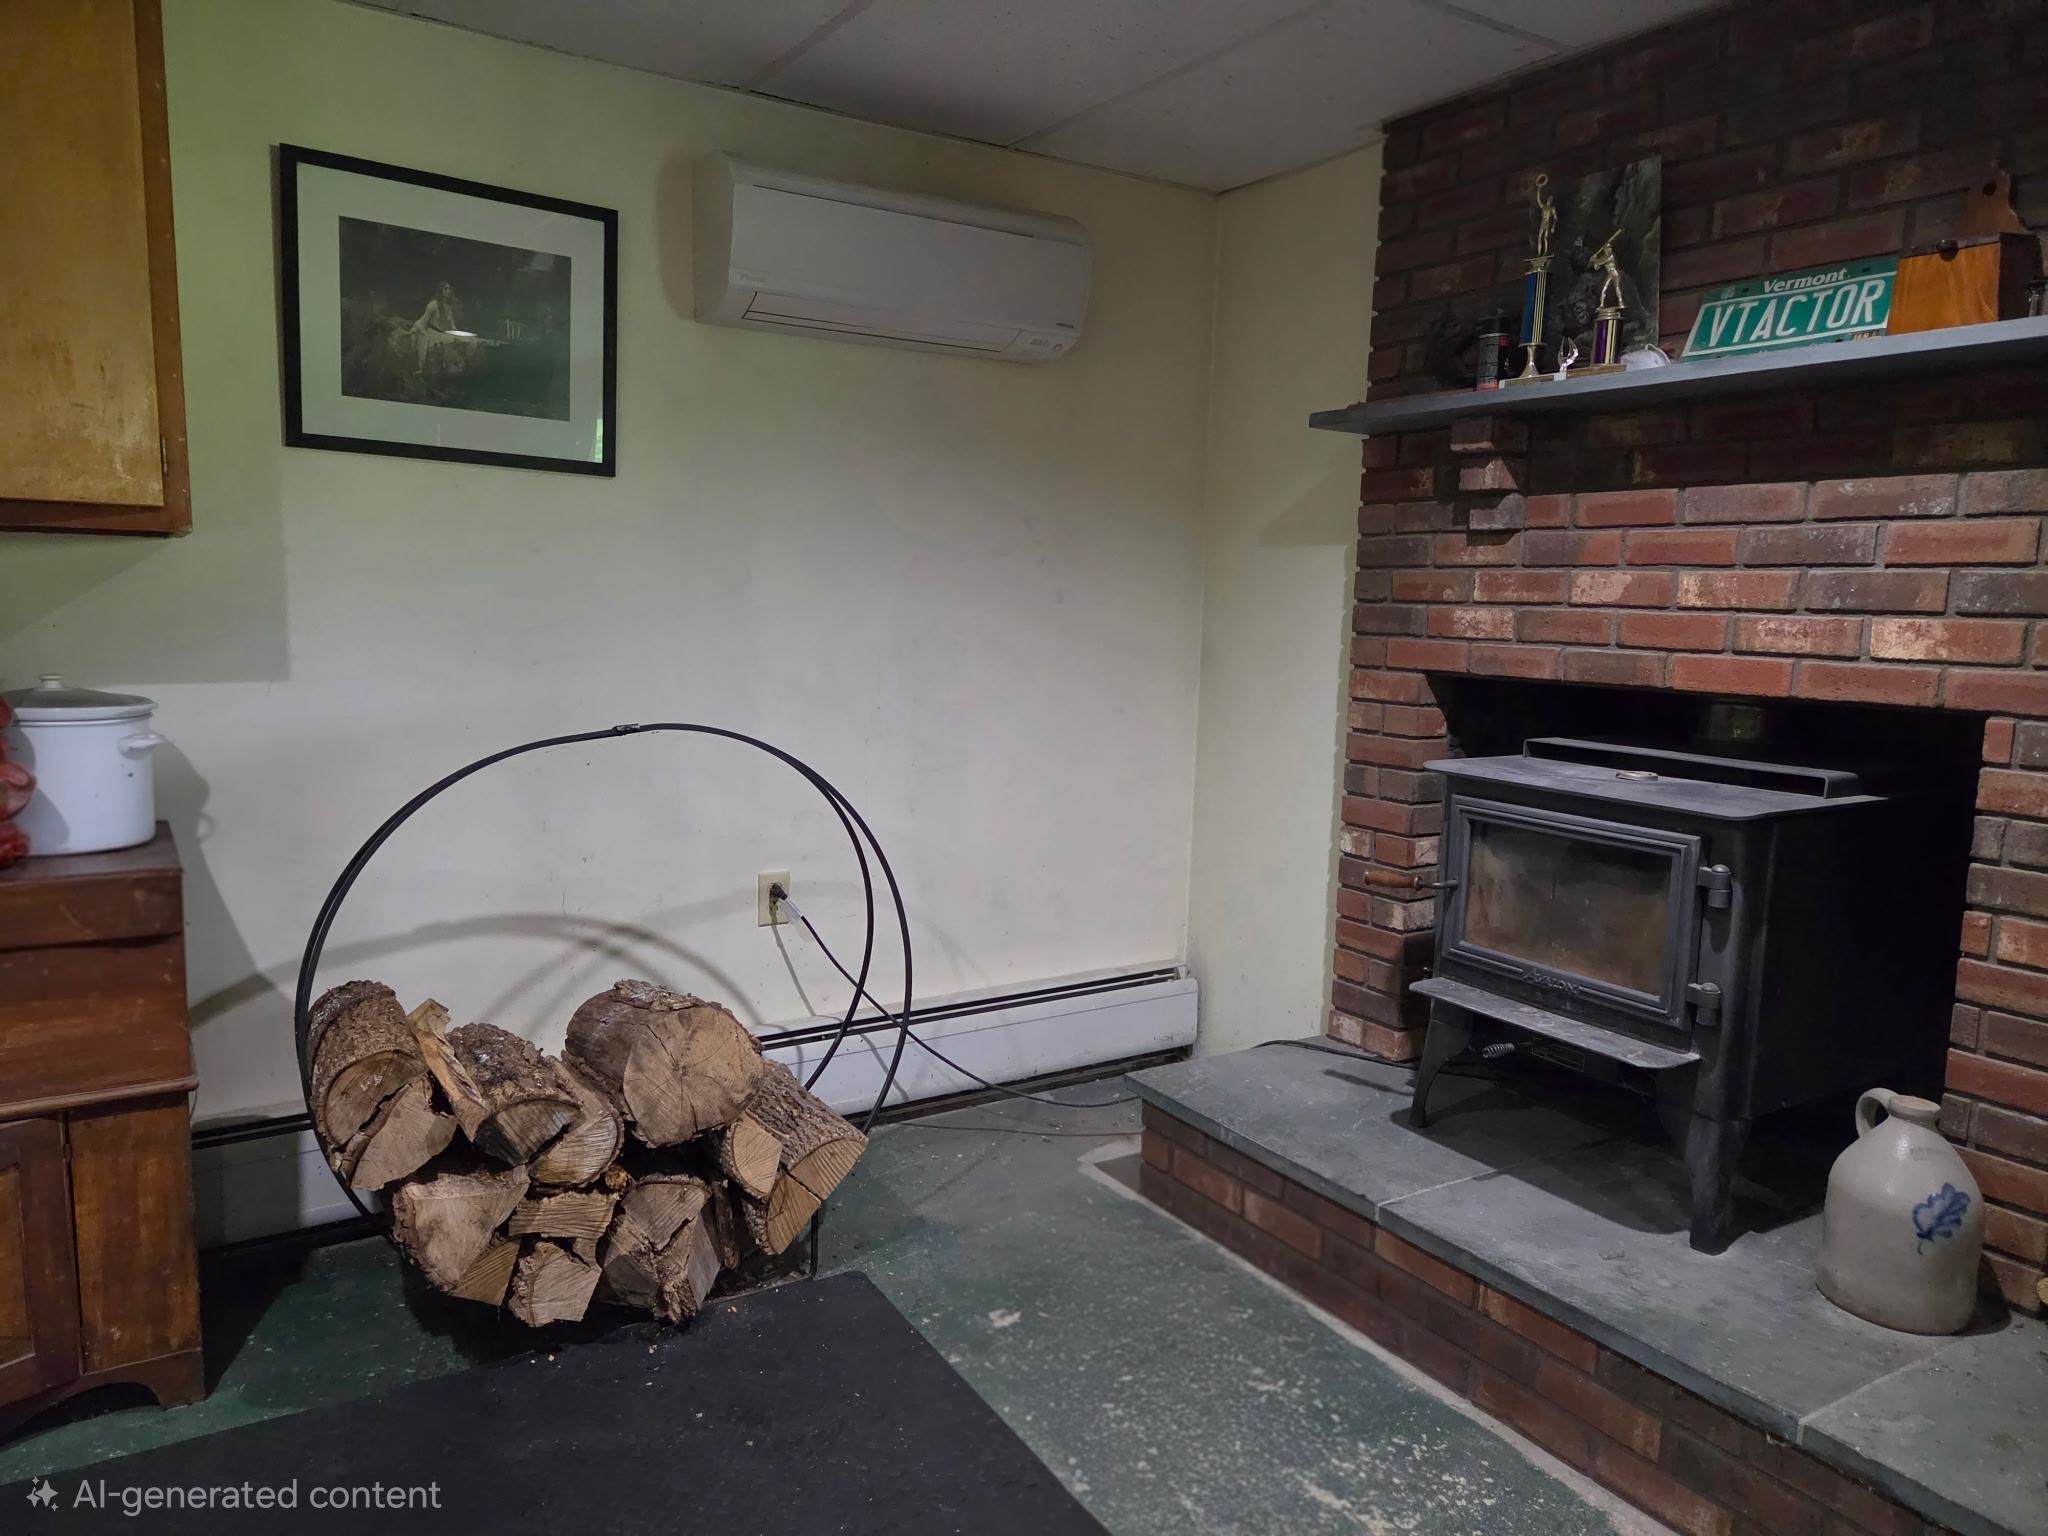
LOWER LEVEL BRICK CHIMNEY AND WDST

EXERCISE ROOM ON LOWER LEVEL

BATH IN BASEMENT


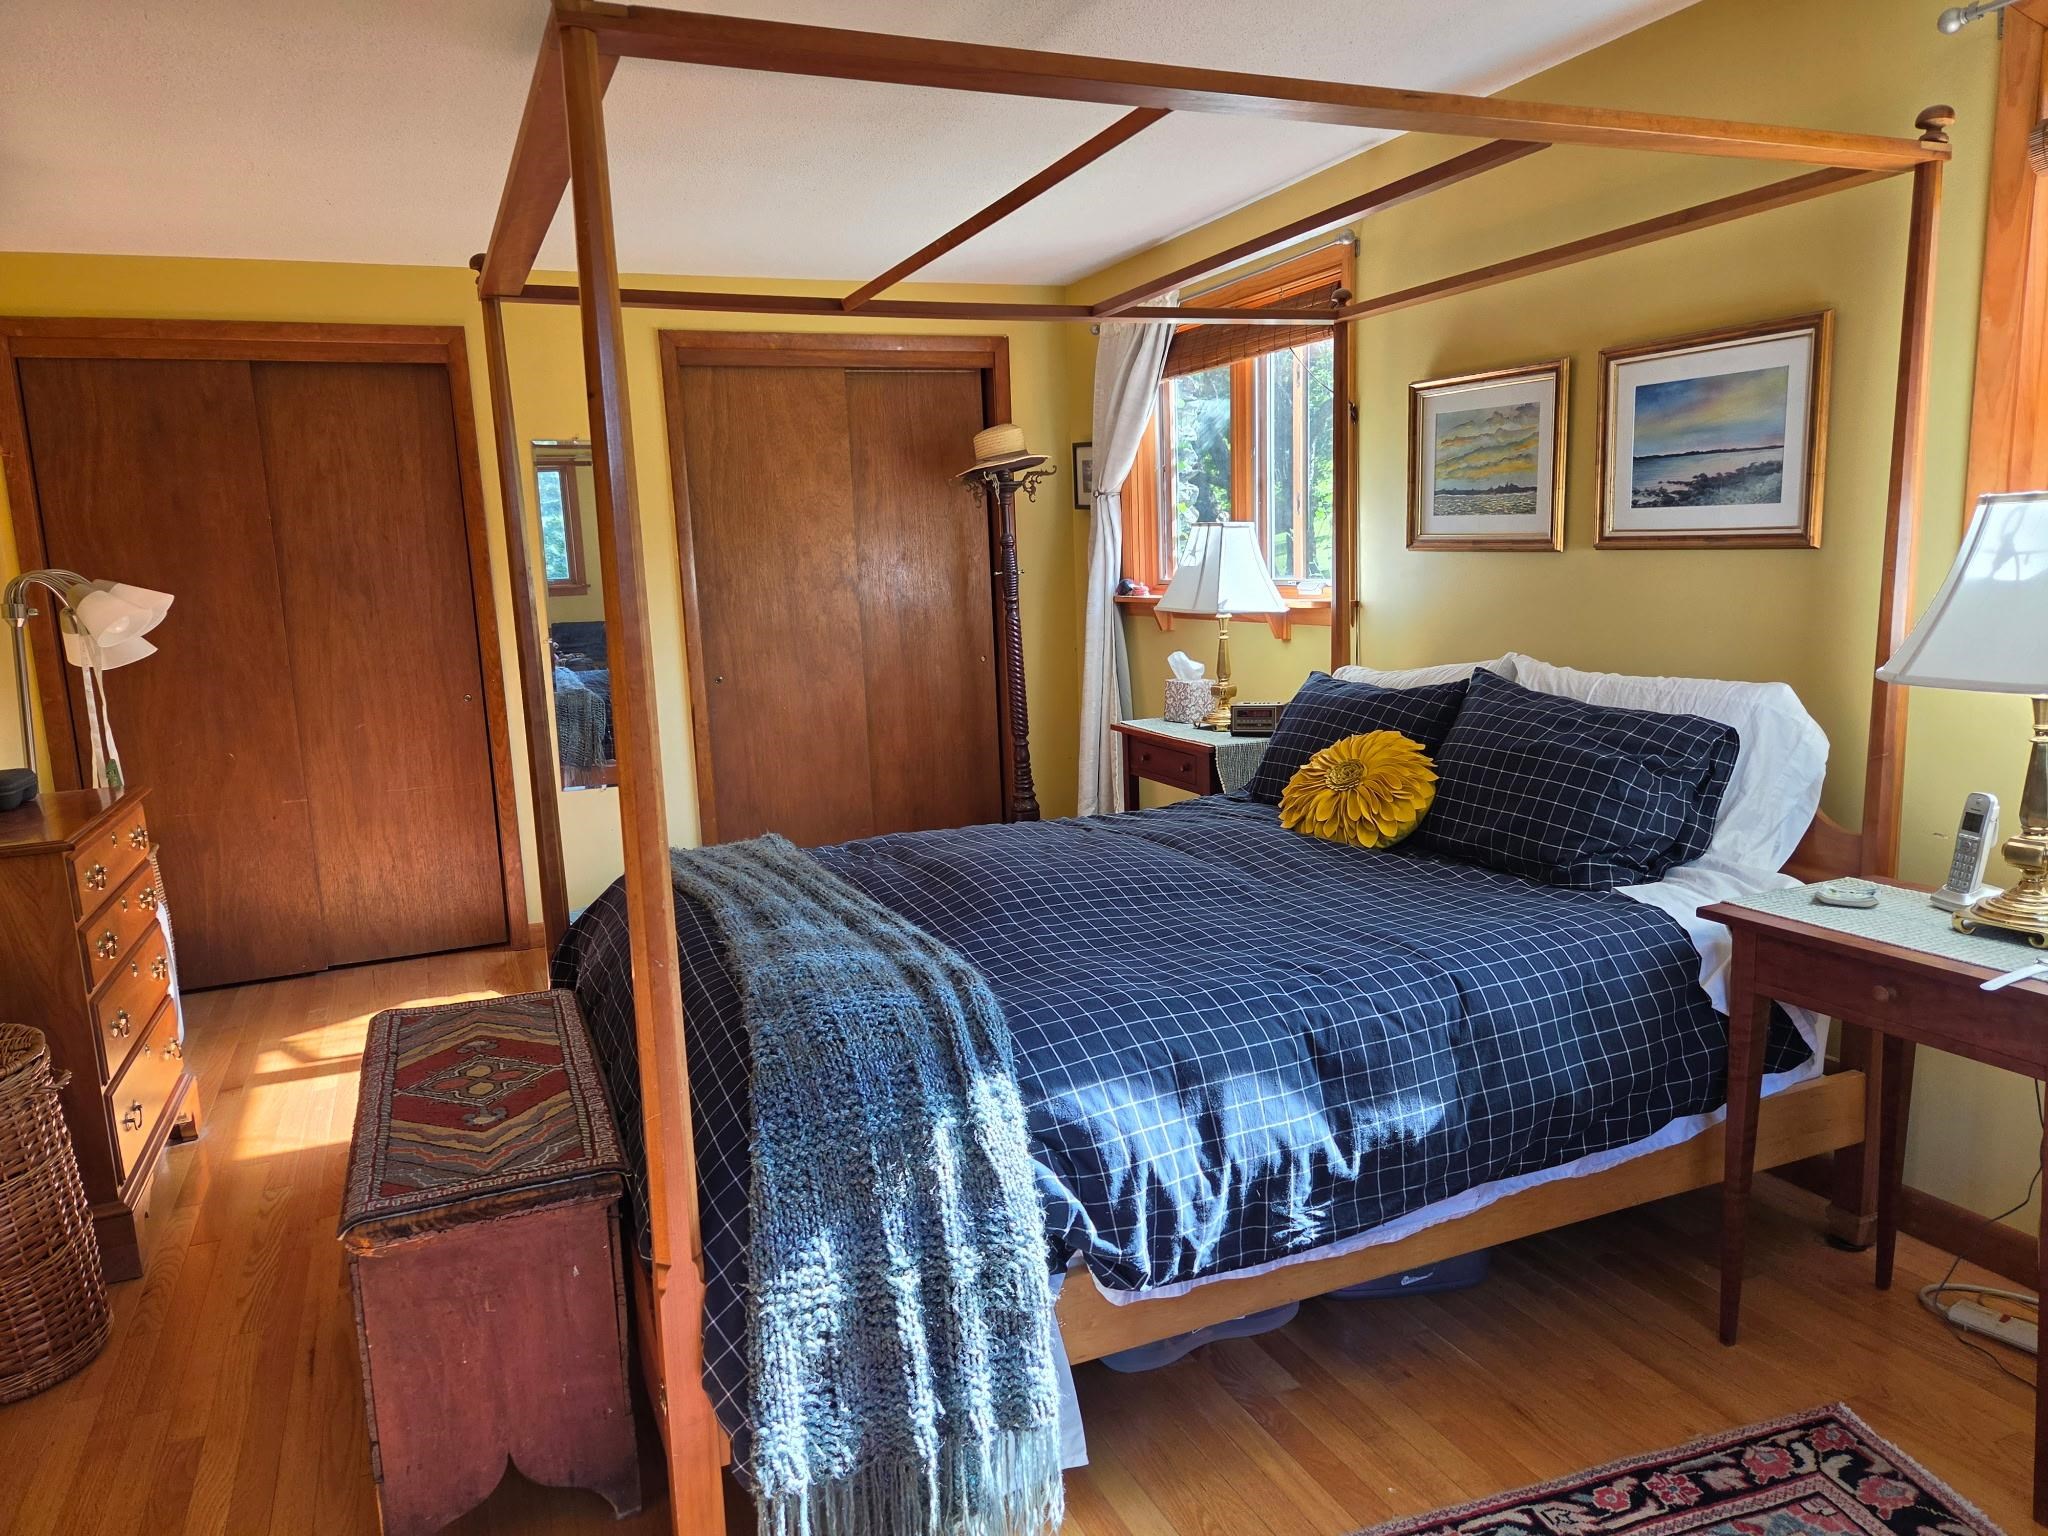
PRIMARY BEDROOM
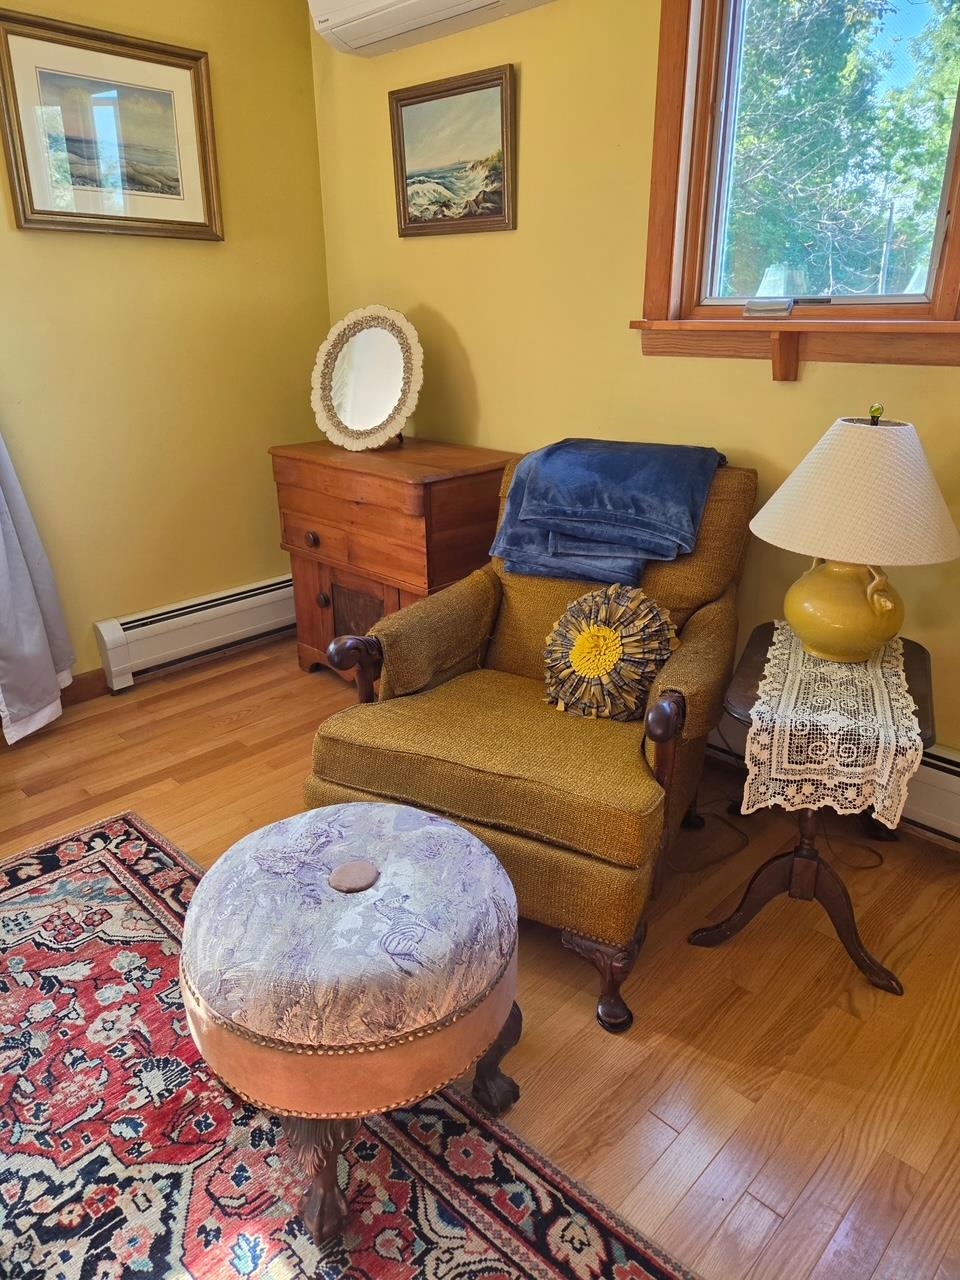
READING NOOK
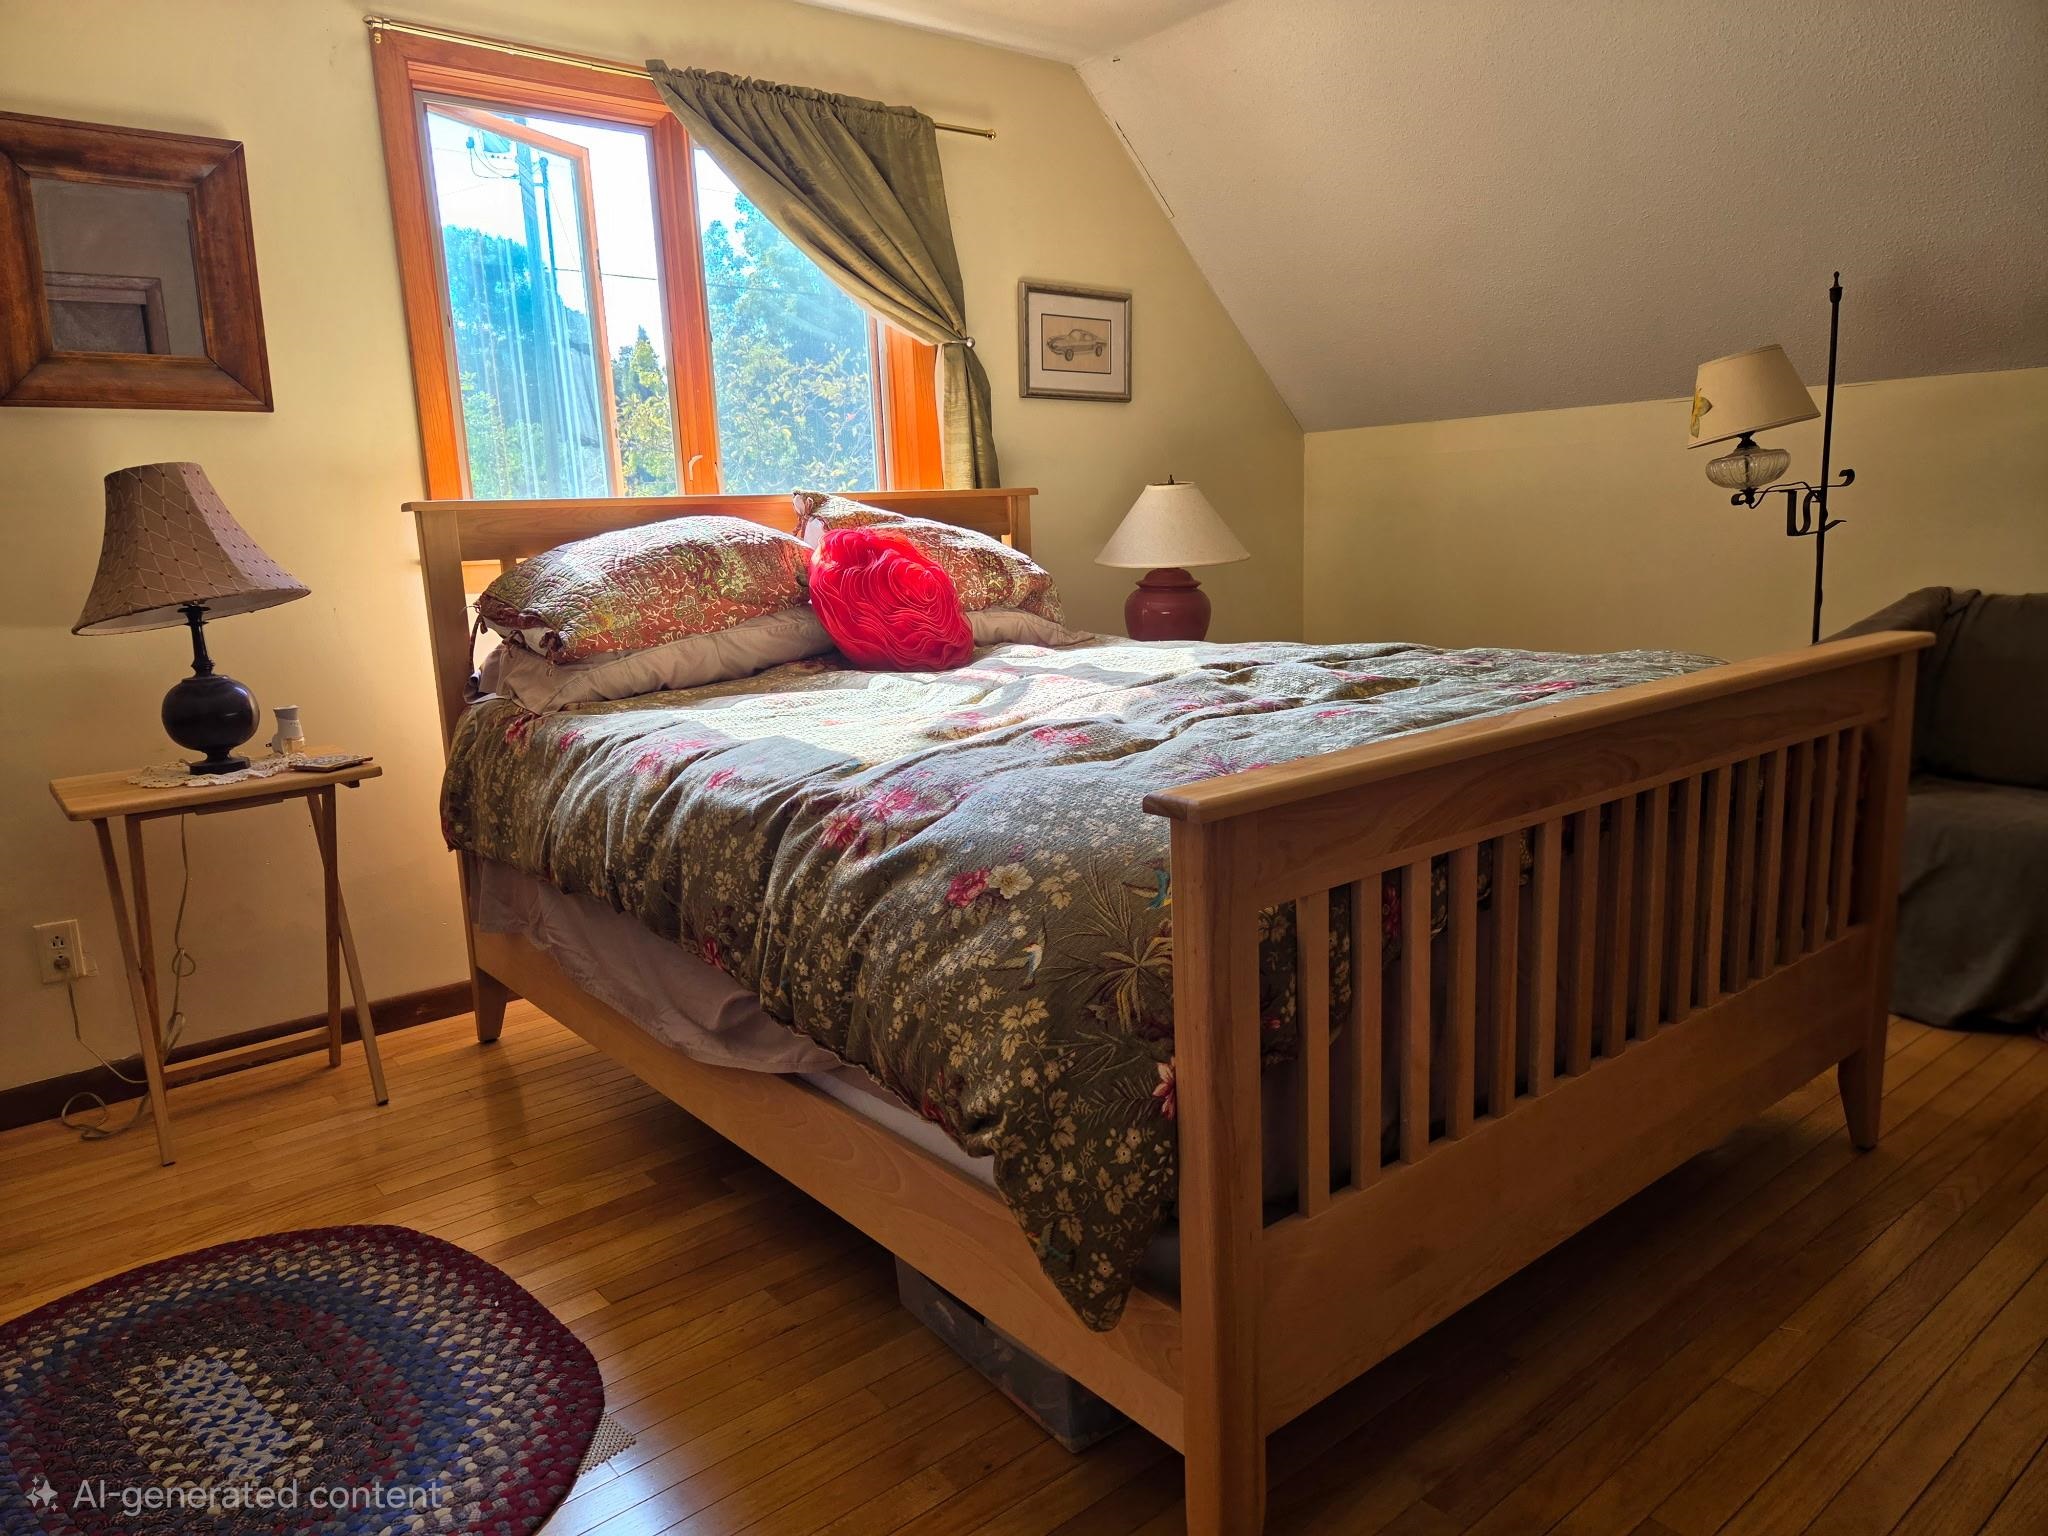
GUEST BEDROOM
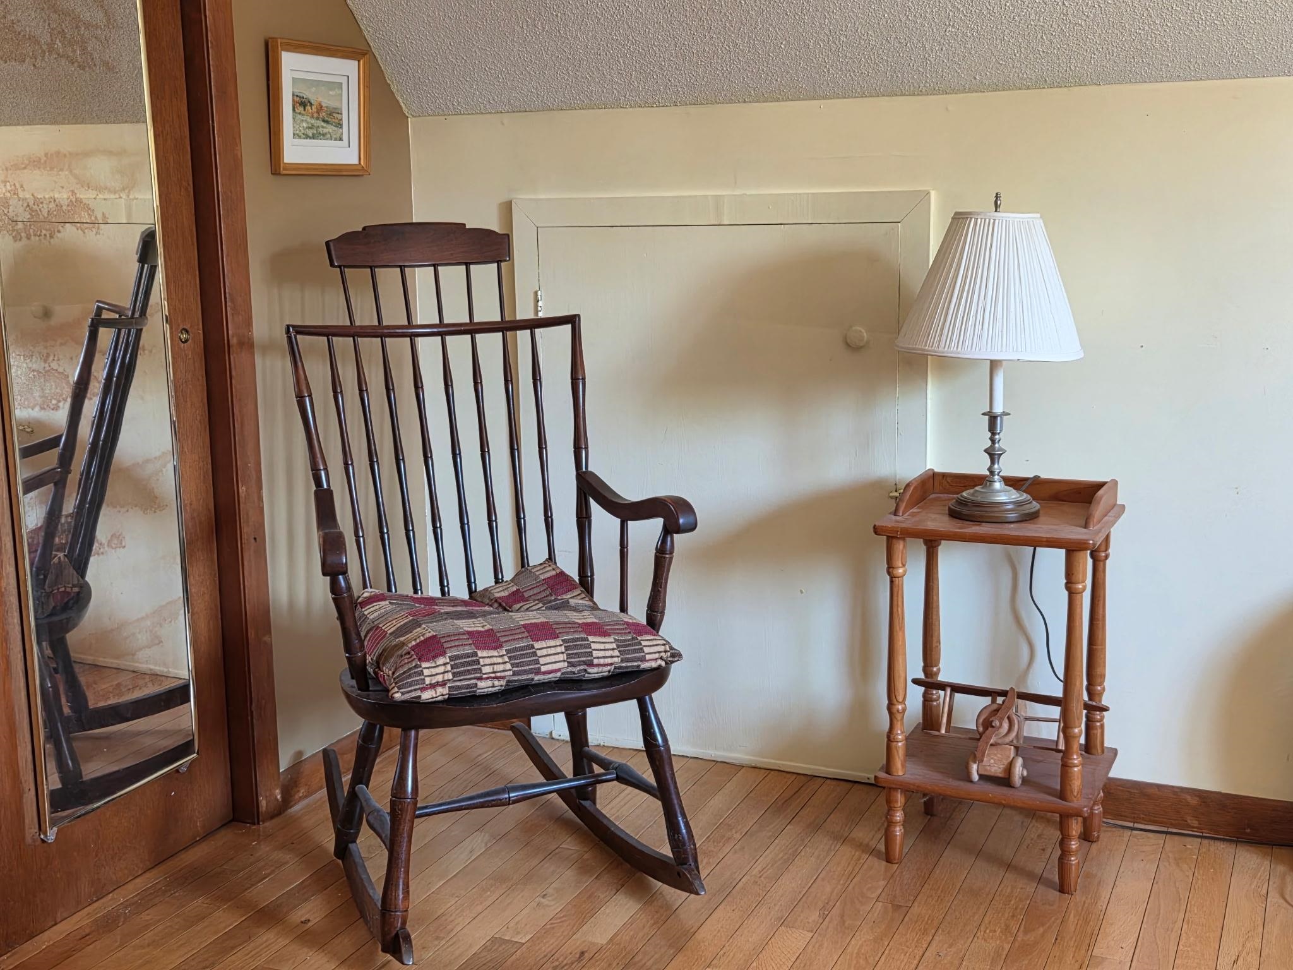
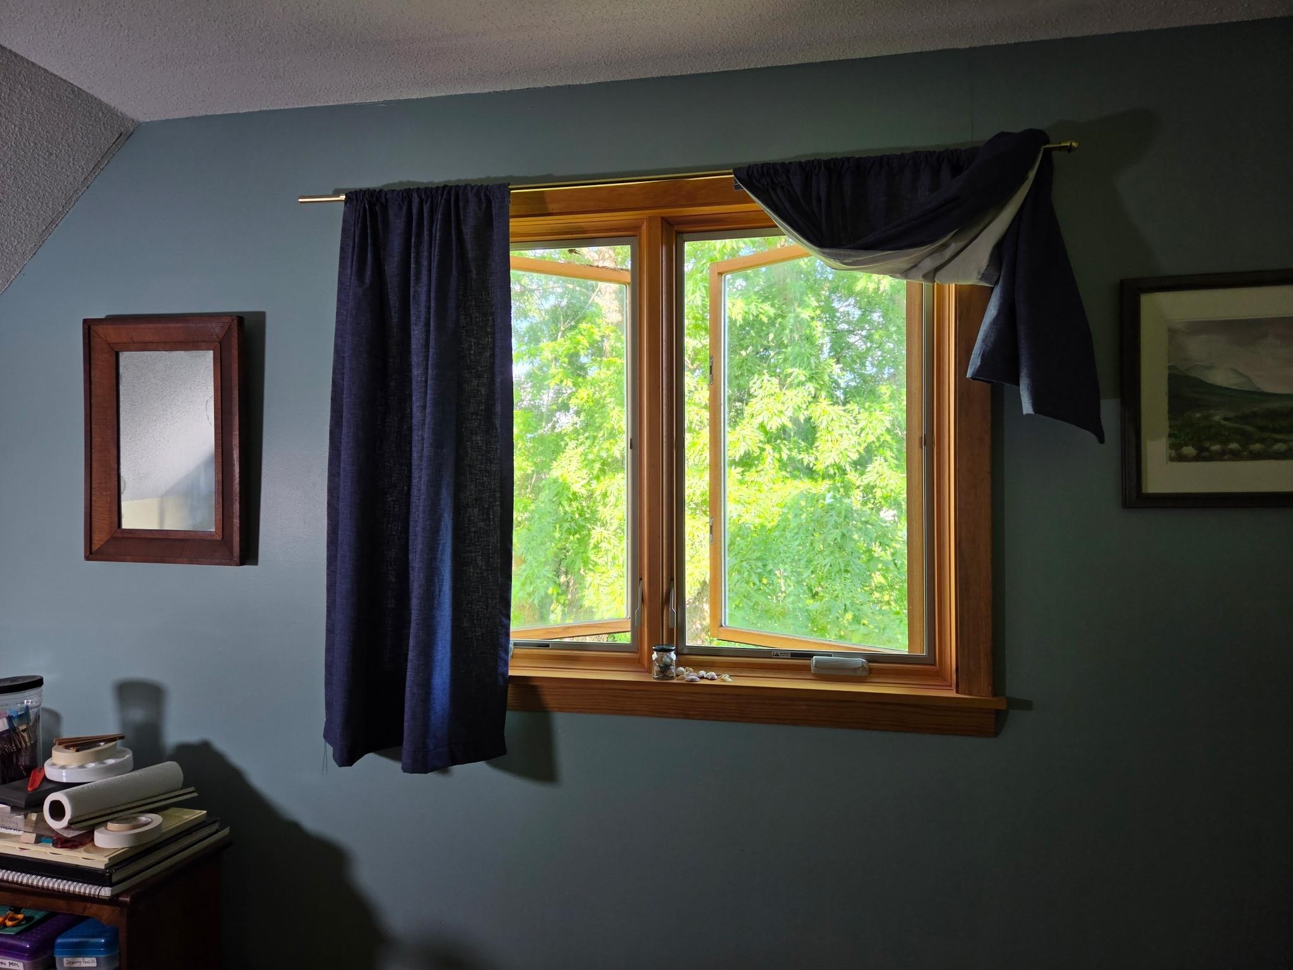
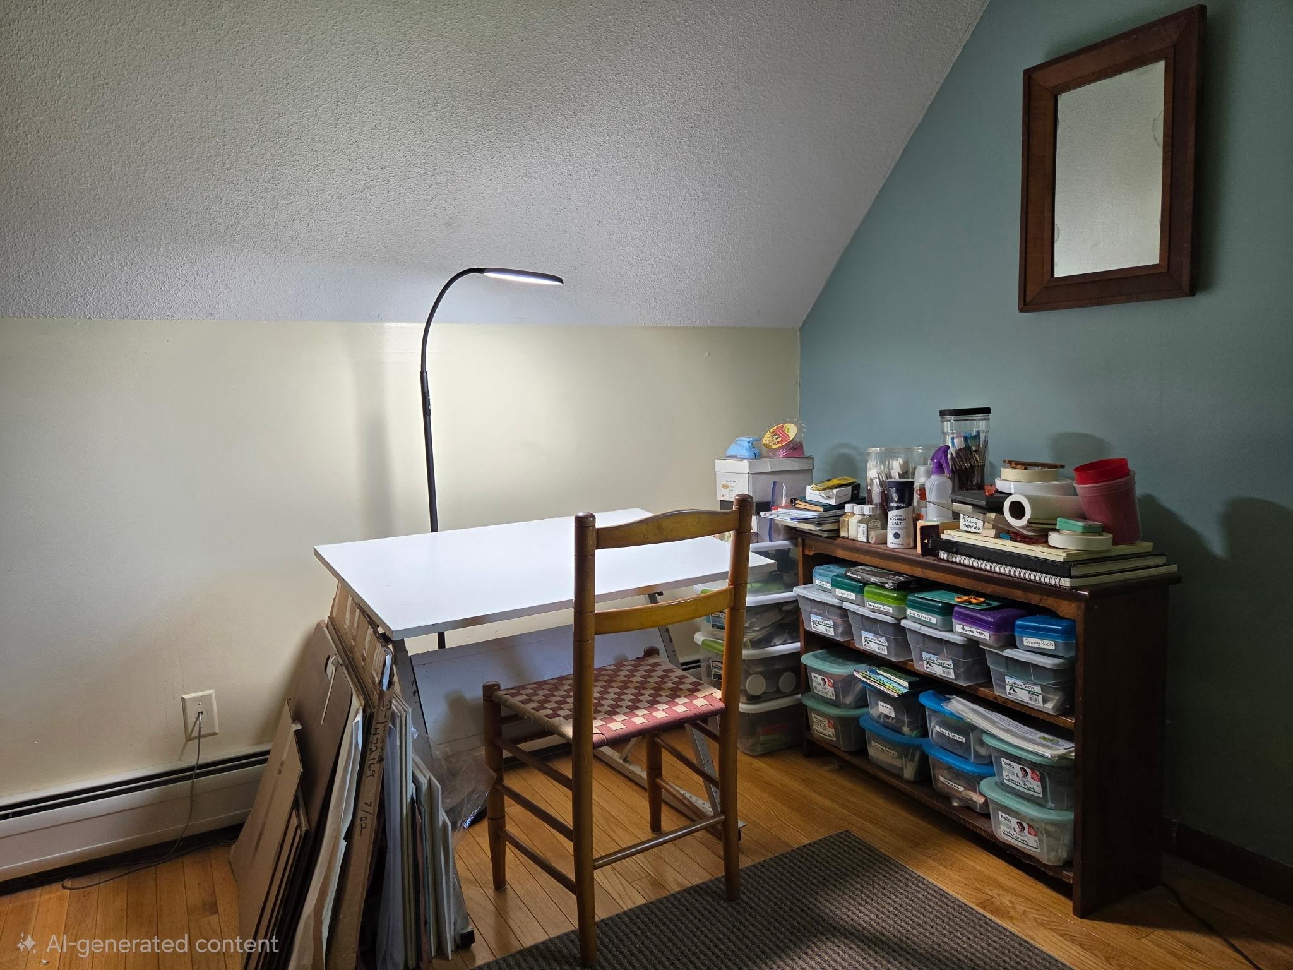
3RD BEDROOM OR OFFICE
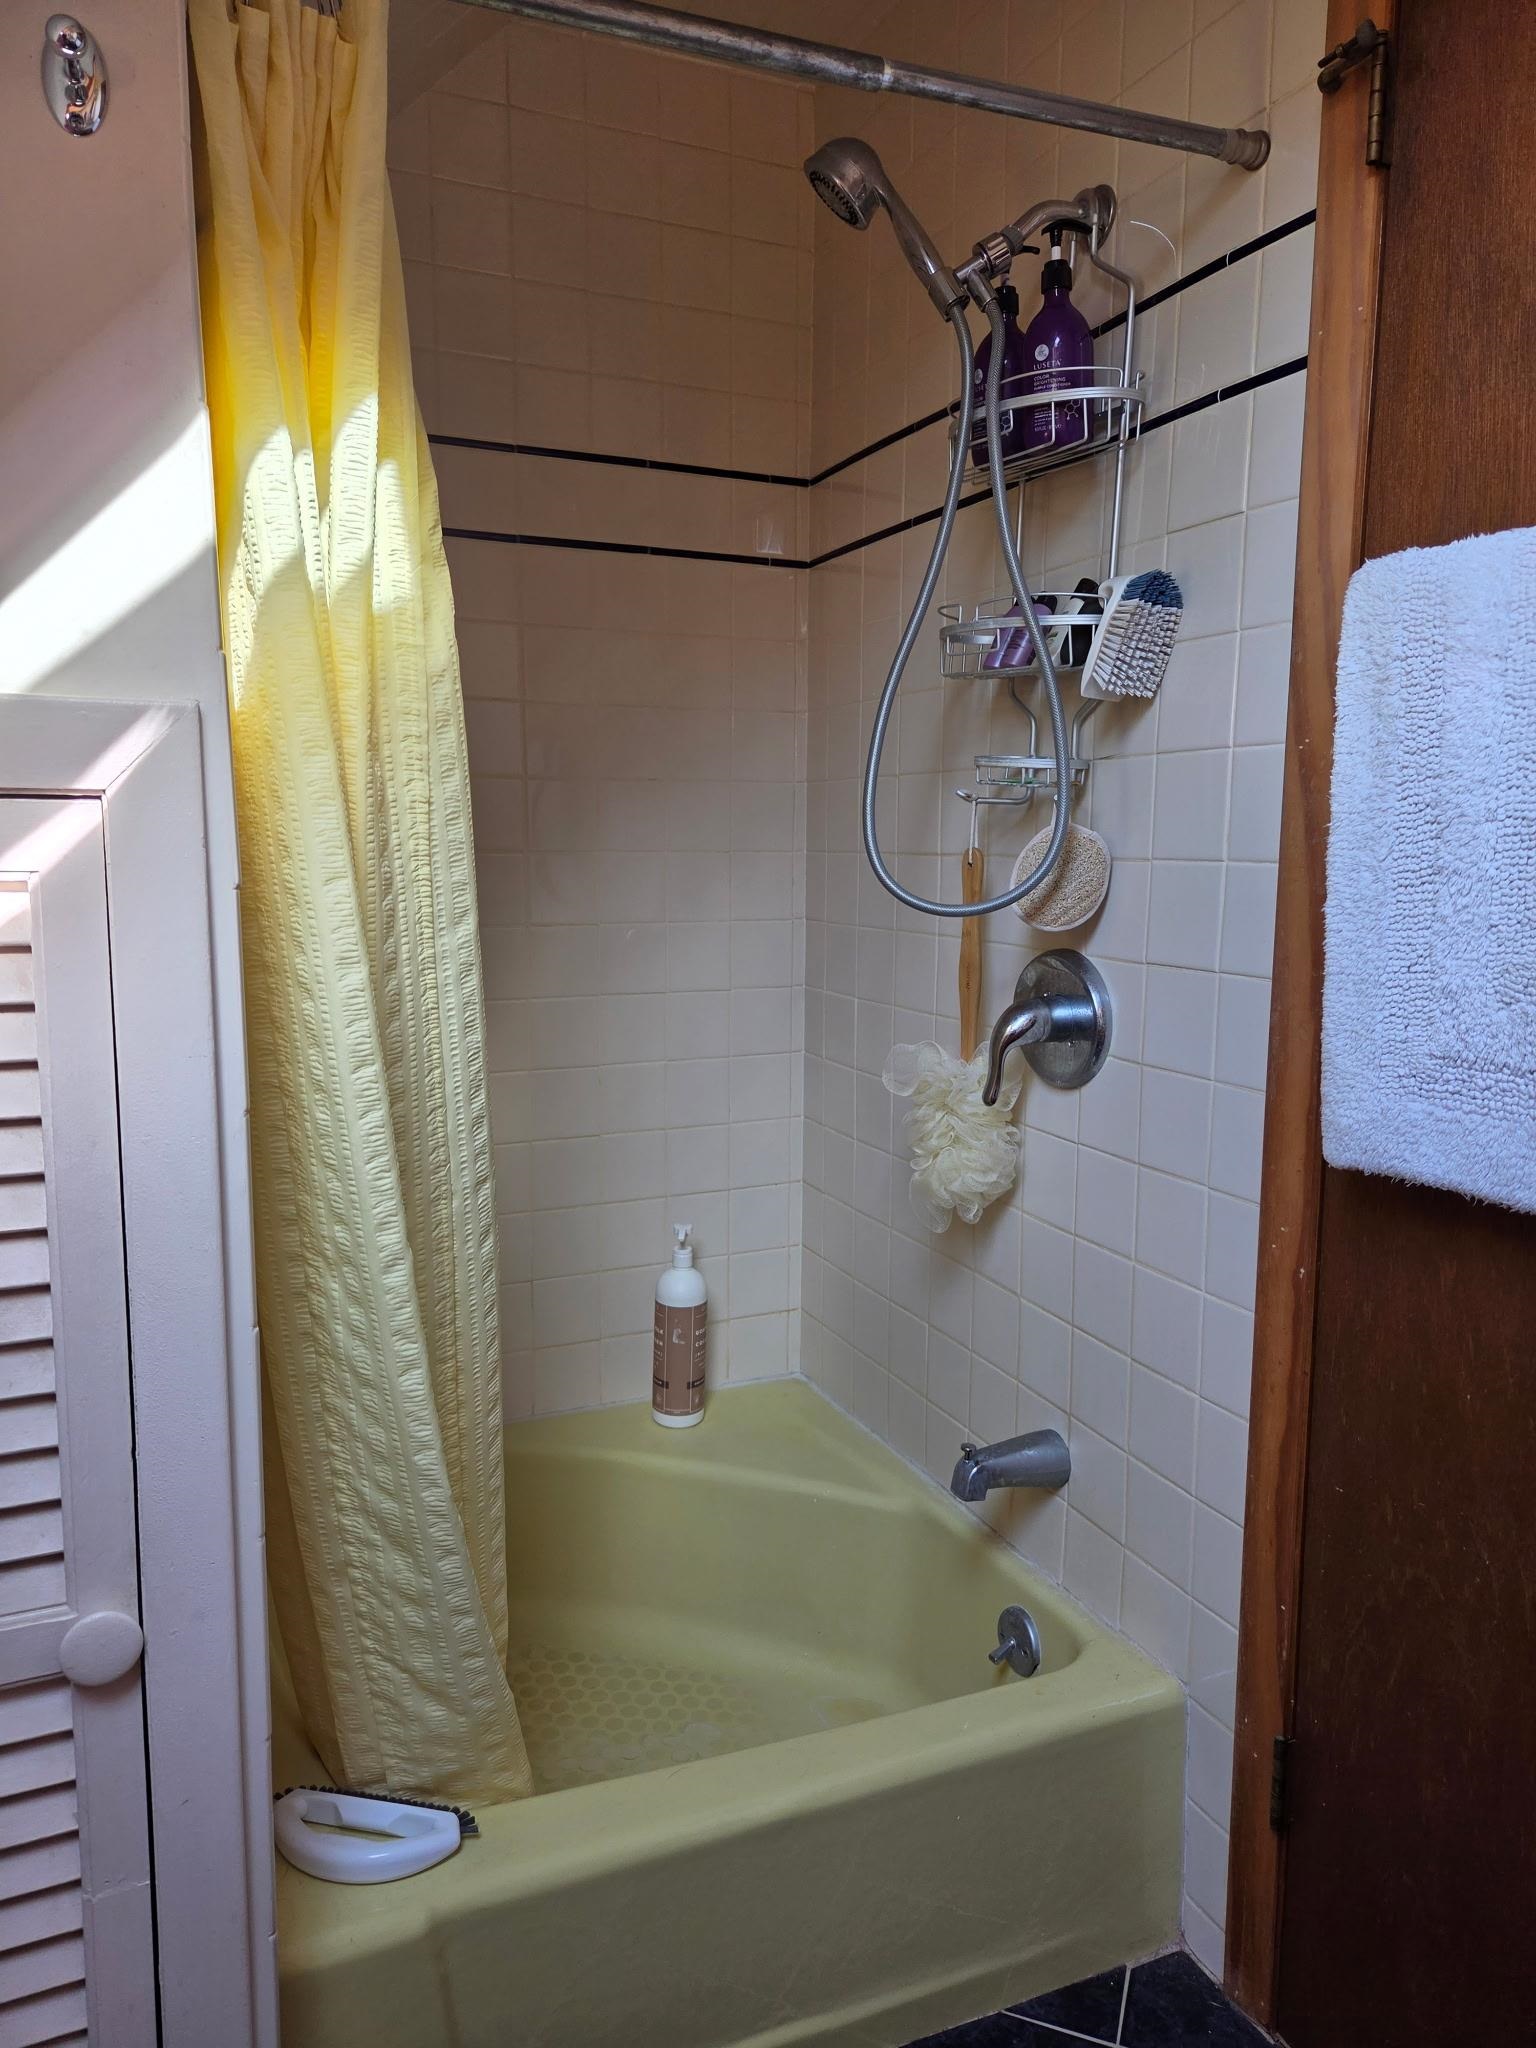
FULL BATH
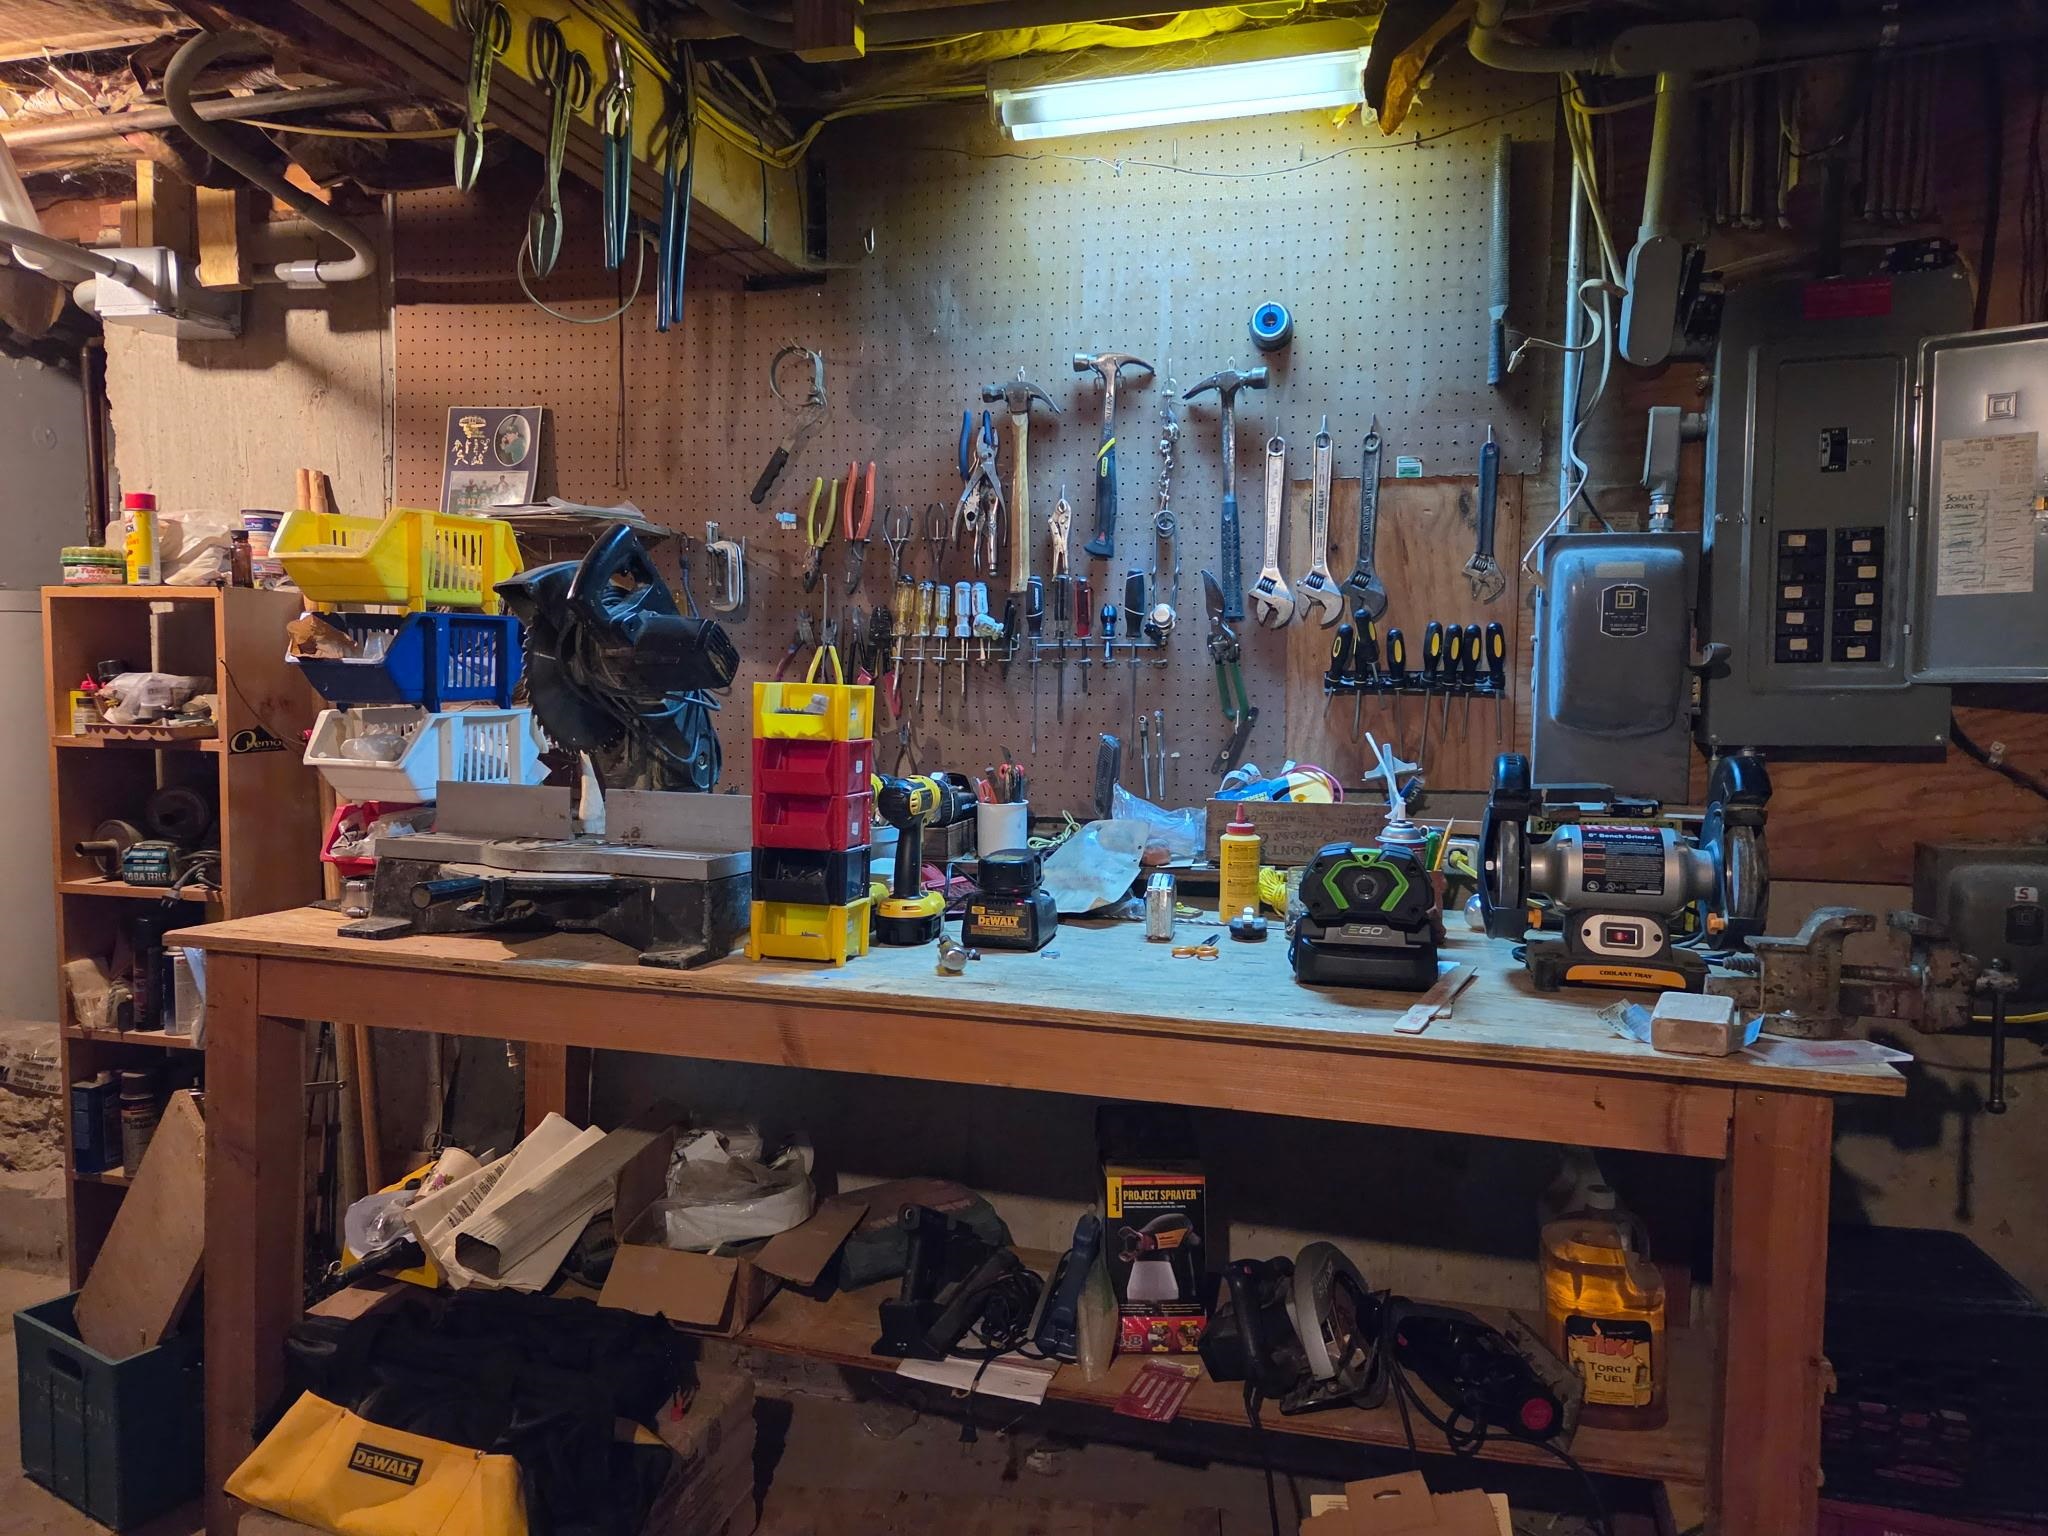
WORKSHOP

GLOROUS SUNSET
To see this Listing
Address: 289 Lamb Hill Road Wells VT
Listed by Lori Winn New England Lakeside Realty
Description:
HORSES ANYONE? A perfect spot here, nestled on 13 picturesque acres, offering two barns, a shed, outdoor water, rolling pasture, power at barn, panoramic mountain views, a pond, extensive raised garden beds, lots of beautiful perennials, mature shrubs and trees plus an apple orchard with pears, peaches and blueberry bushes. A welcoming front entry with closet and tile flooring leads to a charming 23' living room with hardwood flooring, a stone hearth and pellet stove. A sliding door opens to a large deck overlooking the fields and the beautiful mountain views. The renovated kitchen in 2019 brings in new solid cherry cabinets, quartz countertops, s/s appliances including an induction stove and hardwood flooring. The dining room features two corner built ins and again solid oak flooring. The primary bedroom is conveniently located on the first floor with a beautifully tiled bathroom overlooking the grounds with a large claw foot tub. To complete the first floor is the laundry room with built in ironing board and porcelain tile flooring. The second floor holds two more bedrooms and full bath. The walk out lower level features a wood stove with brick hearth, an exercise room, 3/4 bath, built ins, workshop and leads out to a slate patio. Energy Audit performed and new spray foam insulation installed in basement and attic. All new Pella windows and doors installed in 2023. New electrical buried from the street to house in 2022. 3 heat pumps installed with heat and air. Another huge bonus to energy efficiency is the solar system which has been paid for. A two car attached garage, covered front porch, stone walkway, a concrete perimeter and 765 ft of road frontage. The view from the deck is mesmerizing, it is an atmosphere of openness and sweeping with complete tranquility. Share this broker's enthusiasm and see for yourself , the many advantages this lovely home in the country has to offer, including school choice and high speed fiber optic internet.
Listed by Lori Winn New England Lakeside Realty
Description:
HORSES ANYONE? A perfect spot here, nestled on 13 picturesque acres, offering two barns, a shed, outdoor water, rolling pasture, power at barn, panoramic mountain views, a pond, extensive raised garden beds, lots of beautiful perennials, mature shrubs and trees plus an apple orchard with pears, peaches and blueberry bushes. A welcoming front entry with closet and tile flooring leads to a charming 23' living room with hardwood flooring, a stone hearth and pellet stove. A sliding door opens to a large deck overlooking the fields and the beautiful mountain views. The renovated kitchen in 2019 brings in new solid cherry cabinets, quartz countertops, s/s appliances including an induction stove and hardwood flooring. The dining room features two corner built ins and again solid oak flooring. The primary bedroom is conveniently located on the first floor with a beautifully tiled bathroom overlooking the grounds with a large claw foot tub. To complete the first floor is the laundry room with built in ironing board and porcelain tile flooring. The second floor holds two more bedrooms and full bath. The walk out lower level features a wood stove with brick hearth, an exercise room, 3/4 bath, built ins, workshop and leads out to a slate patio. Energy Audit performed and new spray foam insulation installed in basement and attic. All new Pella windows and doors installed in 2023. New electrical buried from the street to house in 2022. 3 heat pumps installed with heat and air. Another huge bonus to energy efficiency is the solar system which has been paid for. A two car attached garage, covered front porch, stone walkway, a concrete perimeter and 765 ft of road frontage. The view from the deck is mesmerizing, it is an atmosphere of openness and sweeping with complete tranquility. Share this broker's enthusiasm and see for yourself , the many advantages this lovely home in the country has to offer, including school choice and high speed fiber optic internet.
Room Information:
Total Rooms: 7
Total Baths: 3
Flooring: Hardwood | Tile
Full Baths: 1
3/4 Baths: 2
Bedrooms: 3
Total Baths: 3
Flooring: Hardwood | Tile
Full Baths: 1
3/4 Baths: 2
Bedrooms: 3
Basement: Concrete Floor | Daylight | Full | Insulated | Partially Finished | Interior Stairs | Storage Space | Walkout | Exterior Access | Basement Stairs
Construction Information:
Year Built: 1971
Type: Wood Frame | Shake Siding | Stone Exterior
Type: Wood Frame | Shake Siding | Stone Exterior
Building Info
Finished Sq.Ft.: 3516
Above Grade Sq.Ft.: 1758
Below Grade Sq.Ft.: 614
Apx Below Grade Unfinished Sq.Ft.: 1144
Foundation size 34x66.
Exterior Info
Style: Cape | Ranch
Roof: Metal | Standing Seam
Utilities
Electric: 200+ Amp Service | Circuit Breaker(s)
Water: Drilled Well
Sewer: 1000 Gallon | Concrete | Leach Field | Private | Septic
Land Description:
Agricultural | Country Setting | Field/Pasture | Mountain View | Open | Rolling | View | Private
Lot size: 13.77 acres
Zoned: no
Surveyed: Unk
Flood Zone: No
Seasonal: No
Road Frontage: 765
Driveway: Gravel
Additional Information
Taxes $5,194
Assesed Value Not Reported
Taxes $5,194
Assesed Value Not Reported
Schools
Elementary School: Wells Village School
Middle School: Choice
High School: Choice
Elementary School: Wells Village School
Middle School: Choice
High School: Choice
