List Price: $299,000 | $222 per sq.ft. | 3 Bedroom | 2 Bathroom | 1 Story Single Family Home
Under Contract Date Listed Monday Jun 29, 2026 | MLS# 5097495
Under Contract Date Listed Monday Jun 29, 2026 | MLS# 5097495







To see this Listing
Address: 825 North Street Wells VT
Listed by Lori Winn New England Lakeside Realty
Description:
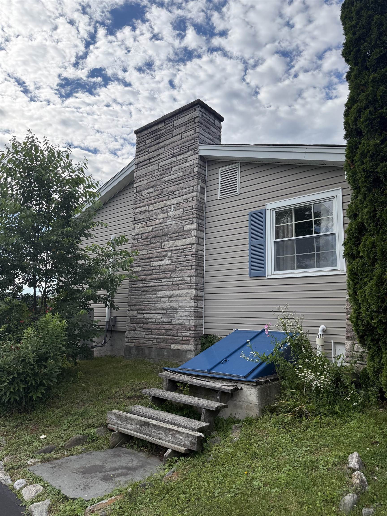
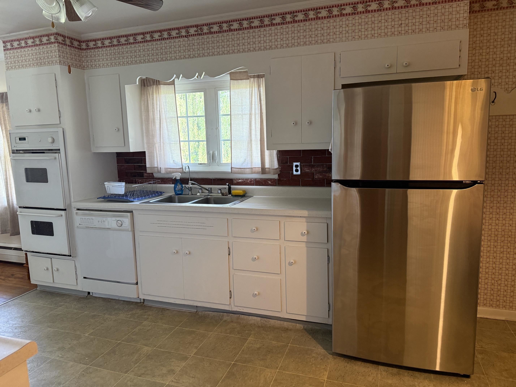
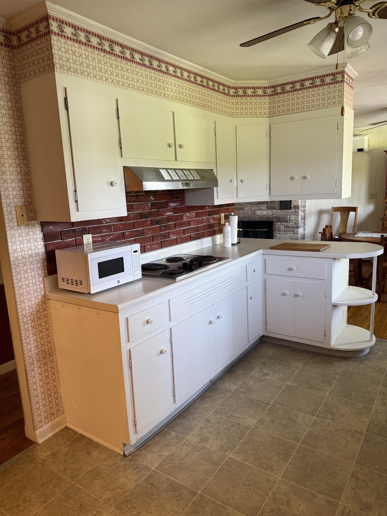
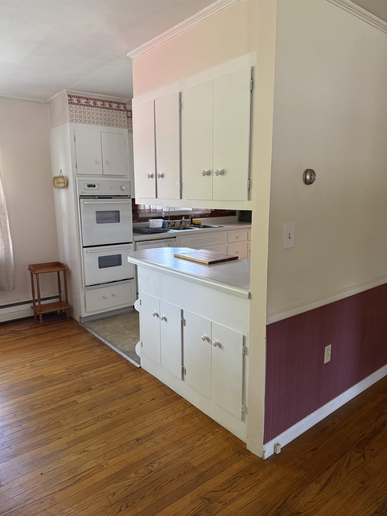
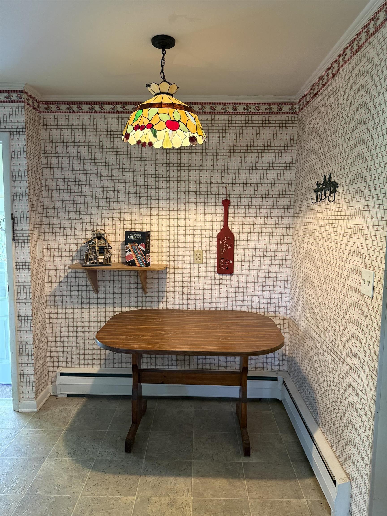
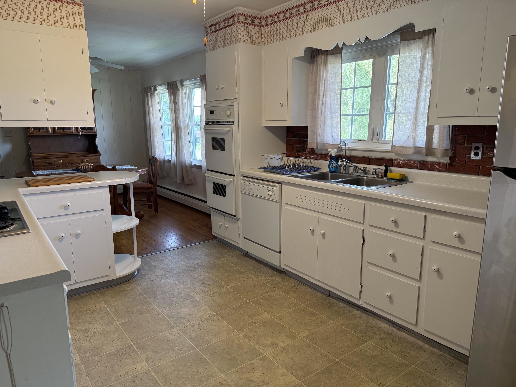
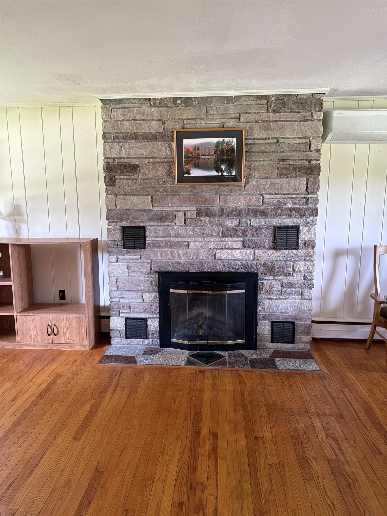
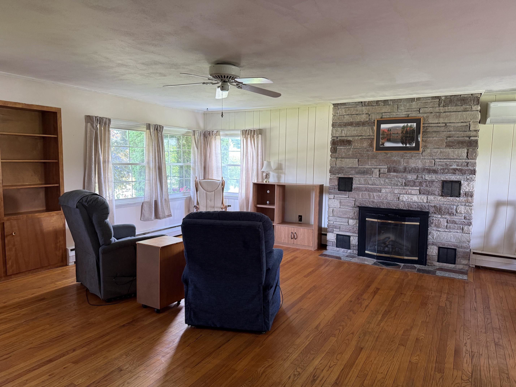
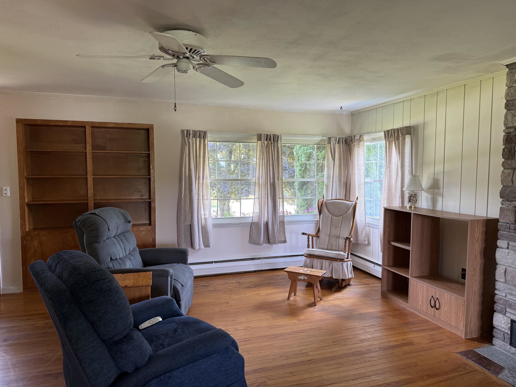
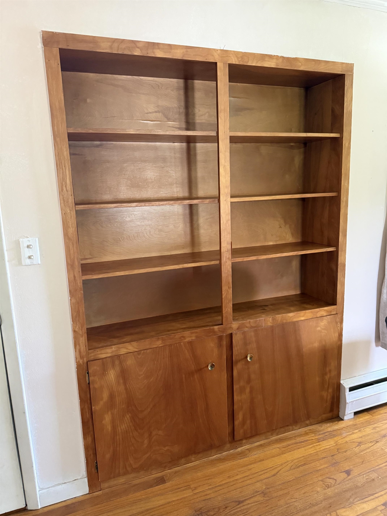
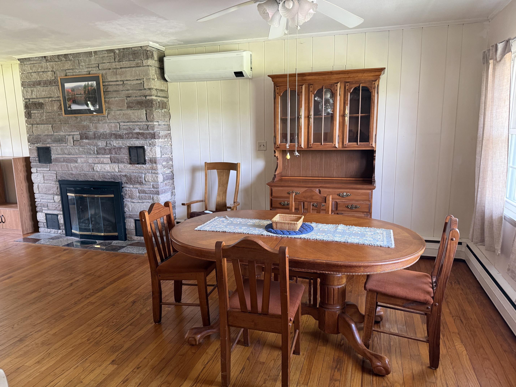
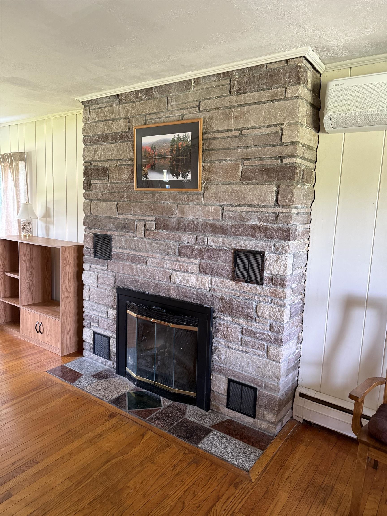
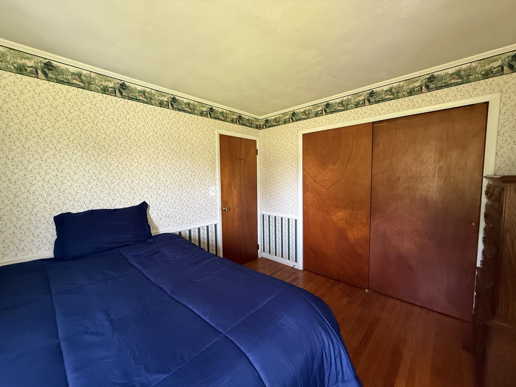
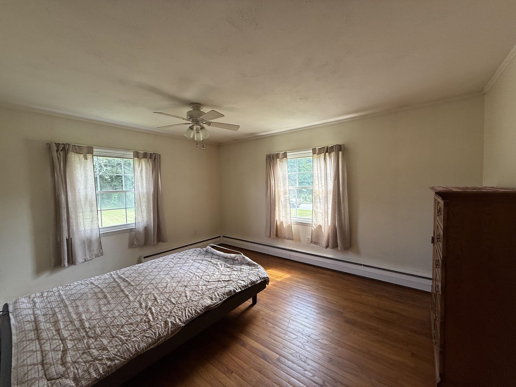
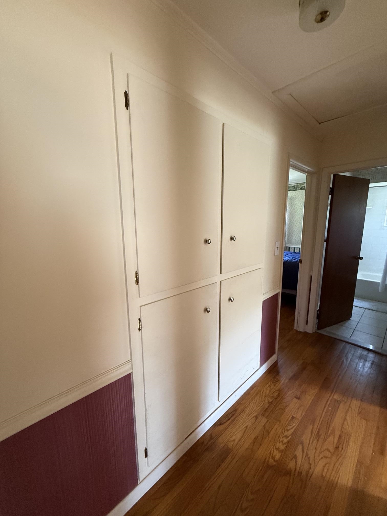
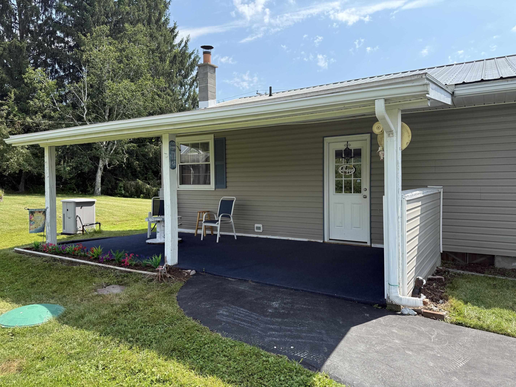
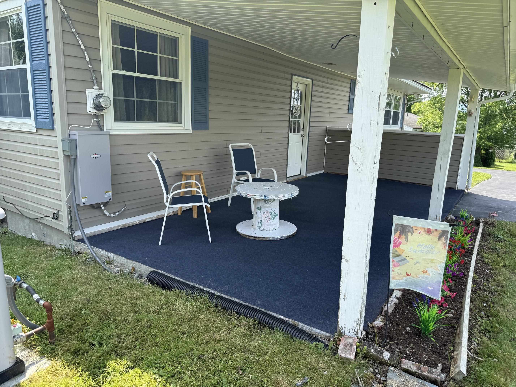
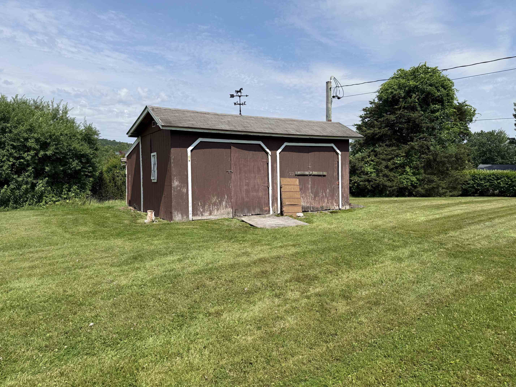
Nestled in the heart of the picturesque Village of Wells, VT with access to both Lake Lucidian and beautiful Lake St. Catherine, the possibilites for outdoor enjoyment are endless all four seasons. Set on almost an acre of land on a double lot, enjoy your expansive back yard , your stunning mountain and lake views. Looking for "move-in" ready condition and easy to maintain, this ranch home features three generously sized bedroom with two full baths. The bright and cheery eat-in kitchen opens to formal dining and the large living room accented with a gorgeous marble fireplace and thoughtful built-ins, great for books and your collectables. The handsome hardwood flooring flows through out most of the living area creating warmth and charm. Lots of closet and pantry space, that gives every woman a reason to smile. Metal roof, mini split and a whole house generator. A back yard patio to enjoy the sunsets, afternoon cocktails or just enjoying the lake view. The Town of Wells offers the advantage of school choice. The town beach is located only a minute away. The Lake St. Catherine state park and country club only a few minutes away along with the multiple trailheads of the Slate Valley Mountain biking trails.
Listed by Lori Winn New England Lakeside Realty
Description:
Nestled in the heart of the picturesque Village of Wells, VT with access to both Lake Lucidian and beautiful Lake St. Catherine, the possibilites for outdoor enjoyment are endless all four seasons. Set on almost an acre of land on a double lot, enjoy your expansive back yard , your stunning mountain and lake views. Looking for "move-in" ready condition and easy to maintain, this ranch home features three generously sized bedroom with two full baths. The bright and cheery eat-in kitchen opens to formal dining and the large living room accented with a gorgeous marble fireplace and thoughtful built-ins, great for books and your collectables. The handsome hardwood flooring flows through out most of the living area creating warmth and charm. Lots of closet and pantry space, that gives every woman a reason to smile. Metal roof, mini split and a whole house generator. A back yard patio to enjoy the sunsets, afternoon cocktails or just enjoying the lake view. The Town of Wells offers the advantage of school choice. The town beach is located only a minute away. The Lake St. Catherine state park and country club only a few minutes away along with the multiple trailheads of the Slate Valley Mountain biking trails.
Room Information:
Total Rooms: 5
Total Baths: 2
Flooring: Hardwood | Tile | Vinyl
Full Baths: 2
Bedrooms: 3
Kitchen size: 16.8x10.2
Total Baths: 2
Flooring: Hardwood | Tile | Vinyl
Full Baths: 2
Bedrooms: 3
Kitchen size: 16.8x10.2
Basement: Concrete | Concrete Floor | Full | Partially Finished | Interior Stairs | Unfinished | Exterior Access
Construction Information:
Year Built: 1960
Type: Wood Frame | Vinyl Siding
Type: Wood Frame | Vinyl Siding
Building Info
Finished Sq.Ft.: 2688
Above Grade Sq.Ft.: 1344
Below Grade Sq.Ft.: 0
Apx Below Grade Unfinished Sq.Ft.: 1344
Exterior Info
Style: Ranch
Roof: Metal
Utilities
Electric: 100 Amp Service | Circuit Breaker(s) | Generator
Water: Drilled Well
Sewer: Septic
Land Description:
Beach Access | Lake View | Lakes | Landscaped | Level | Major Road Frontage | Mountain View | Open | Pond Frontage | View | Water View | Near School(s)
Lot size: 0.77 acres
Zoned: no
Surveyed: Yes
Flood Zone: No
Seasonal: No
Road Frontage: 180
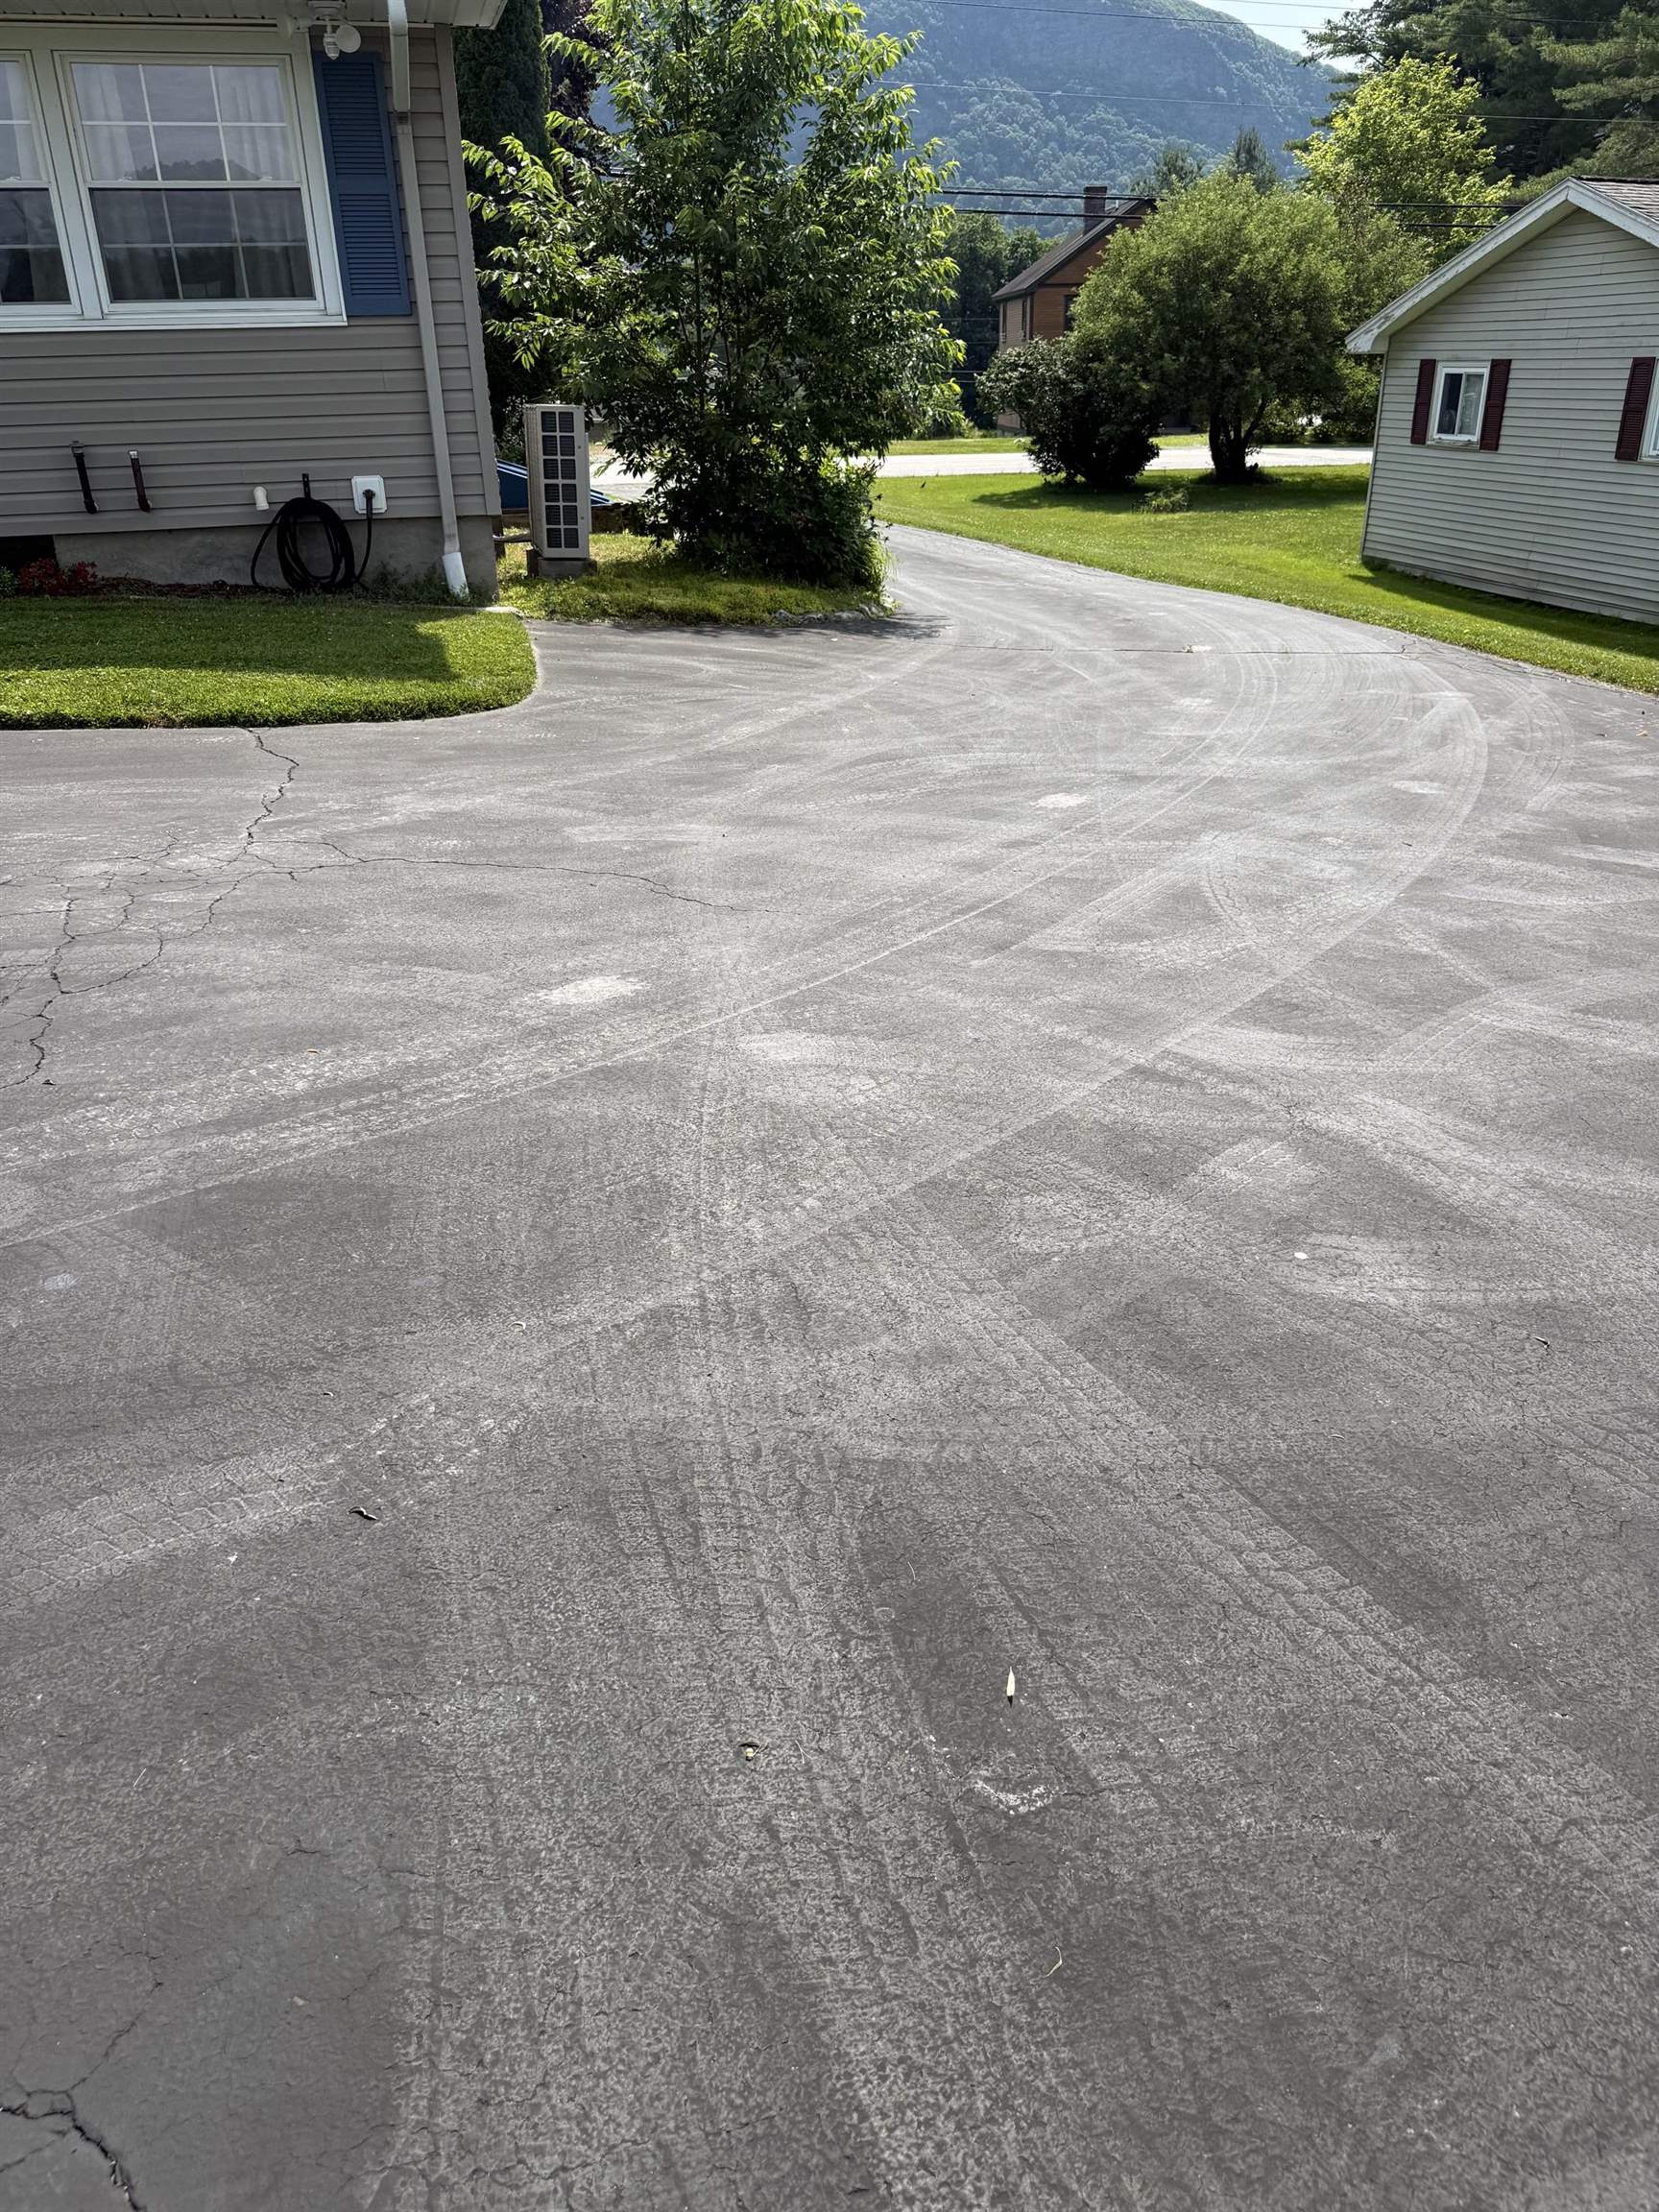
Driveway: Paved
Additional Information
Taxes $3,115
Assesed Value Not Reported
Taxes $3,115
Assesed Value Not Reported
Schools
Elementary School: Wells Village School
Middle School: Choice
High School: Choice
Elementary School: Wells Village School
Middle School: Choice
High School: Choice
